

favorites
favorites
favorites
Favorite Properties
Form submitted successfully!
You are missing required fields.
Dynamic Error Description
There was an error processing this form.
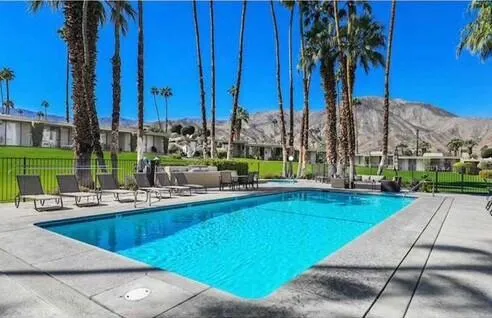
45943 Highway 74
Palm Desert, CA 92260
AREA SQFT
1,265
BEDROOMS
2
BATHROOMS
2
Exclusive Condolane Community with a Panoramic Private community Pool, Spa, BBQ Grills and surrounded by plenty of green grass landscaping. Beautiful views of Santa Rosa and San Jacinto mountains. 2 Bedroom, 2 Bath Condo with Great Room, Dining Area with Upgraded Granite counter tops in the Kitchen. Wet Bar. Contemporary Style furniture. Convenient Stackable Washer and Dryer in Unit. There is a one car detached Garage. You are in the Heart of South Palm Desert, El Paseo Shopping, Dining is near by! Enjoy the quiet and serene greenbelt, majestic panoramic mountain and pool views from the Great Room Room, Primary bedroom and patio area (for Great Room and Primary Bedroom). Owner prefers 4-5 month lease, submit!
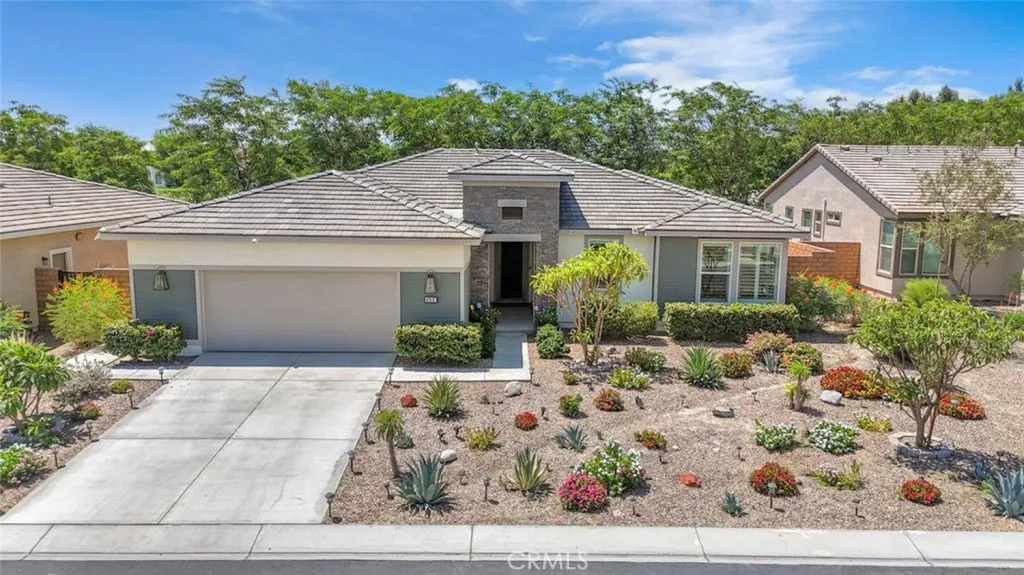
82637 Pedrera Lane
Indio, CA 92201
AREA SQFT
2,091
BEDROOMS
4
BATHROOMS
3
Welcome to this beautifully designed single-family residence located in the desirable community of Indio. Offering approximately 2,091 square feet of living space, this spacious home features 4 bedrooms, a versatile den, and 2.5 bathrooms with a bright and open-concept layout perfect for comfortable everyday living and entertaining. The modern kitchen showcases granite countertops, a large center island with seating, abundant cabinetry, and seamless flow into the dining and living areas. The primary suite offers a private retreat with a spacious en-suite bathroom and generous closet space. Additional highlights include recessed lighting, plantation shutters throughout, contemporary finishes, indoor laundry, and an oversized 2-car garage. The home also features front and back security screens for added style and peace of mind. The low-maintenance front landscaping adds to the home's curb appeal, while the extremely quiet and private backyard provides the perfect setting for relaxing or entertaining outdoors. The community HOA maintains common grounds for added convenience. Conveniently located near shopping, dining, golf courses, schools, and easy freeway access, this home offers the perfect blend of comfort, style, and desert living.
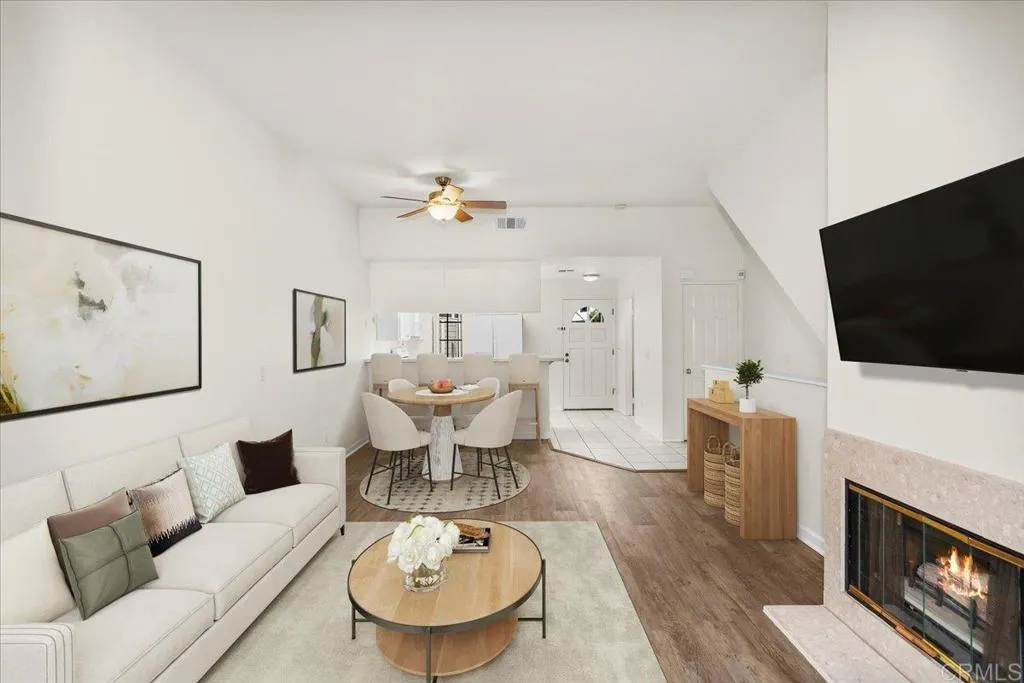
4639 Executive Drive
San Diego, CA 92121
AREA SQFT
929
BEDROOMS
2
BATHROOMS
3
Price adjustment. Move in ready, Sparkling.. Welcome to Devonshire Woods in the highly desirable UTC area! This bright, light inviting townhome features fresh paint, laminate wood flooring, a cozy fireplace, and private decks off both the living area and primary suite. Both spacious bedrooms have private en-suite baths. The open-concept layout offers comfortable living and entertaining space. Enjoy an attached oversized one-car garage, an additional assigned parking space, community pool and spa, and a tranquil park-like setting right outside your door. Minutes from UTC's premier shopping, dining, entertainment, and the UTC Trolley Station for easy access throughout San Diego. For Sale and for Rent.
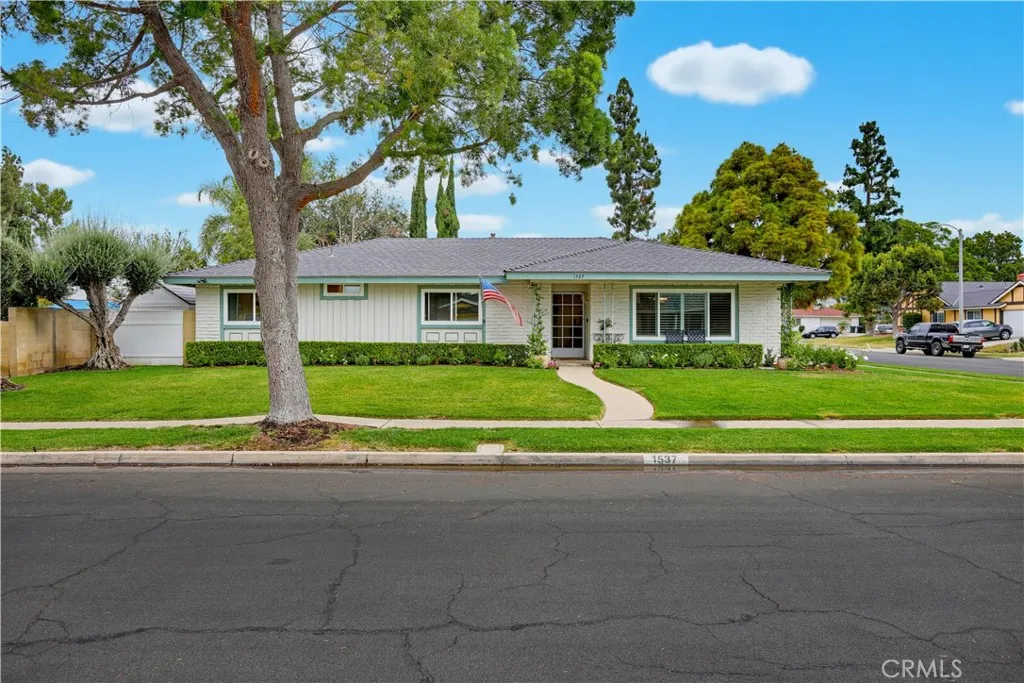
1537 Yellowstone
Placentia, CA 92870
AREA SQFT
1,966
BEDROOMS
3
BATHROOMS
2
Welcome to 1537 Yellowstone Avenue, a spacious single-story home on an expansive 9,010-square-foot corner lot in one of Placentia's desirable neighborhoods. Offering 3 bedrooms, 2 full bathrooms, and approximately 1,966 square feet of living space, this home combines comfort, convenience, and plenty of room to enjoy. Inside, you'll find luxury vinyl flooring, granite kitchen countertops, and a functional floor plan featuring both a living room and a separate family roomperfect for relaxing, entertaining, working from home, or creating a play area. The primary suite offers a private retreat with a walk-in closet, a separate vanity area, and an en-suite bathroom. A dedicated laundry room adds everyday convenience. Outside, the oversized corner lot provides ample outdoor space to enjoy, while the attached two-car garage and additional carport offer abundant parking for multiple vehicles. If you're looking for a well-maintained home with generous living space, flexible floor plan, and exceptional outdoor space, 1537 Yellowstone Avenue is a fantastic leasing opportunity you won't want to miss.
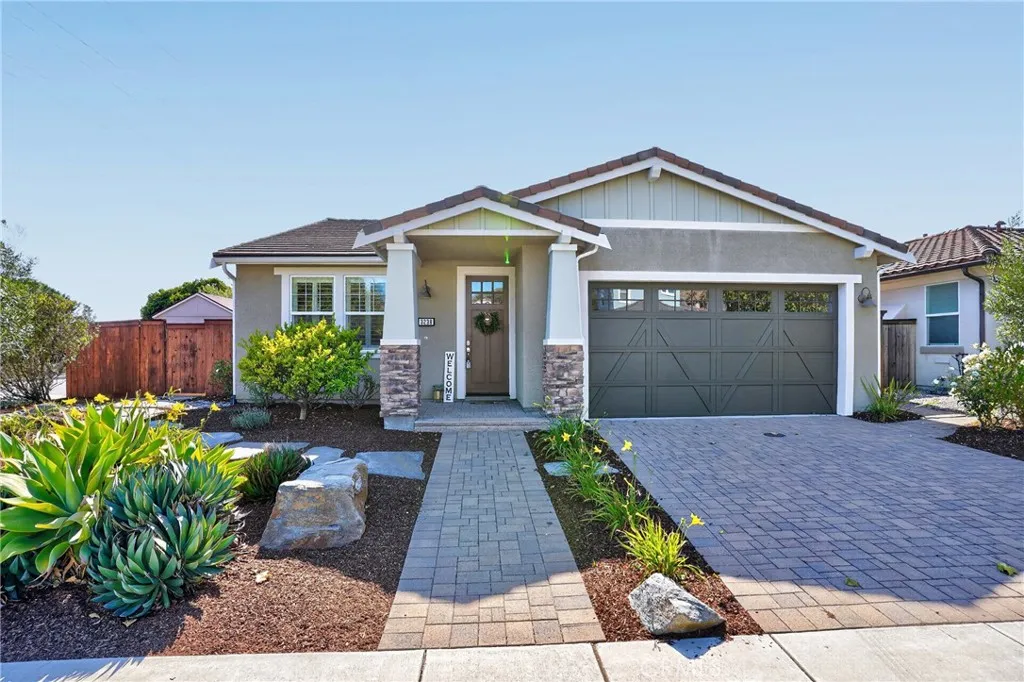
3238 Cherry Lane
San Luis Obispo, CA 93401
AREA SQFT
1,746
BEDROOMS
3
BATHROOMS
2
Situated on a beautifully landscaped corner lot in the desirable Serra Meadows neighborhood, this meticulously maintained home offers comfortable single-level living w/ thoughtful upgrades throughout. Fresh interior paint & new carpet in the primary bedroom create a move-in ready feel, while plantation shutters, crown molding, built-ins, wood flooring, ceiling fans, abundant natural light & warmth and character. The kitchen features granite countertops, stainless steel appliances, a 5-burner cooktop, generous pantry storage & a breakfast bar that opens to the dining area & spacious living room. A cozy gas fireplace creates a welcoming focal point, complemented by custom built-ins that add both style & functionality. Sliding glass doors provide easy access to the backyard, creating an ideal setting for indoor-outdoor living & entertaining. The primary suite offers direct access to the back yard, a custom-organized walk-in closet & an ensuite bath featuring granite countertops & tile flooring. Two additional bedrooms provide flexibility for family, guests, or a home office, including one w/ a convenient Murphy bed. The hall bath also features granite countertops & tile flooring. Additional amenities include central heating/air conditioning, an indoor laundry room w/ sink, granite countertop & storage, plus a finished two-car garage complete w/ built-in cabinetry. Follow the tour outdoors to discover a private backyard designed for relaxation & entertaining. Enjoy the covered patio w/ cafe lights, set up for an outdoor television, fire pit area, spa hookup & shed. Mature lands
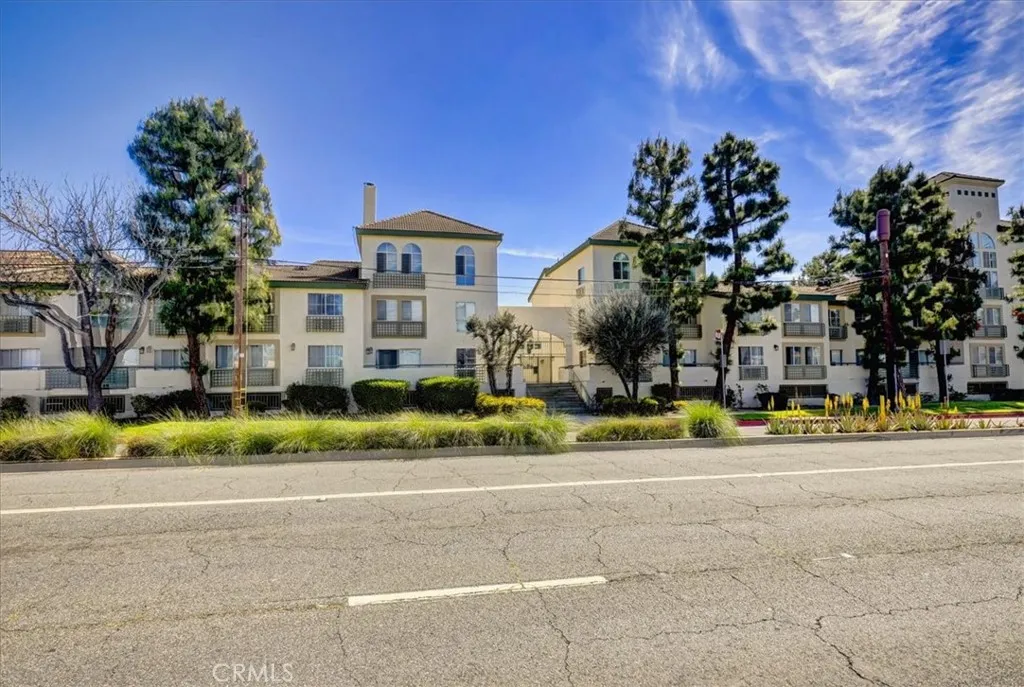
15000 Downey Avenue
Paramount, CA 90723
AREA SQFT
858
BEDROOMS
2
BATHROOMS
1
This condo is located behind gates that require a remote opener to enter, 1 compact and 1 regular sized assigned parking space is located under the complex near each other. This end unit has 858 square feet and is on the 2nd floor and shares only 1 common wall. Views of the common area. The kitchen has nice original wood cabinets, microwave over the stove, dishwasher installed under nice granite counter tops, hook-up for stackable w/d inside the unit located in the kitchen, decent sized closet in the living room, 2 decent sized linen cabinets in the bathroom. The inside has carpet, wood & tile floors. The kitchen and bathroom floor tile has been regrouted, new bathroom shower tiles were installed and the bathroom ceiling painted, all in 2022. Both bedrooms have custom-built walk-in closets designed with CA Closets, one with carpet and one with wood flooring. The complex is within walking distance of 1 high, 1 middle and 1 elementary school, grocery, fast food, pharmacies, Walmart etc. The complex offers a pool, jacuzzi and a small meeting/work area with a bathroom. Unit contains central air and heat, faux wood blinds on all windows, and the entire complex received a new roof completed in 2025. Property qualifies for the $20,000 Ladder Grant with City National Bank.
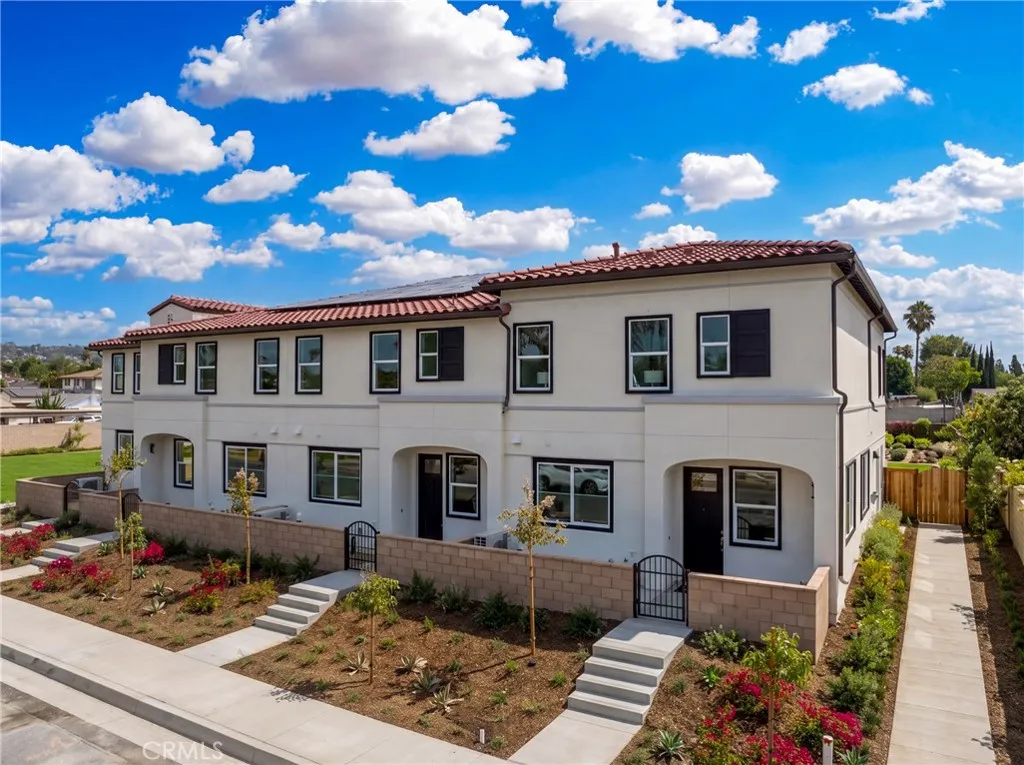
248 Citrus Row
La Habra, CA 90631
AREA SQFT
1,892
BEDROOMS
3
BATHROOMS
4
New construction off of beautiful Walnut Street in La Habra. This TWO STORY townhome offers three bedrooms upstairs, two of which are primary in design with direct access bathrooms. The great room design on the lower level offers open concept living with a generous quartz kitchen island. The two car side-by-side garage is located to the rear of the home with direct access to the great room. Enjoy state of the art construction, structured wiring throughout and all electric homes with photovoltaic SOLAR INCLUDED in the price! Early purchasers have a wide choice of included or upgraded interior color selections. Seller is offering a 2/1 interest rate buydown for qualified buyers- ask us for more information. La Habra has outstanding pride of ownership with terrific schools and close proximity to major transit corridors. This community is located on a quiet, tree lined street. Don't miss this incredible opportunity to own a new townhome at prices lower than comparable, older homes. Photos are of model home
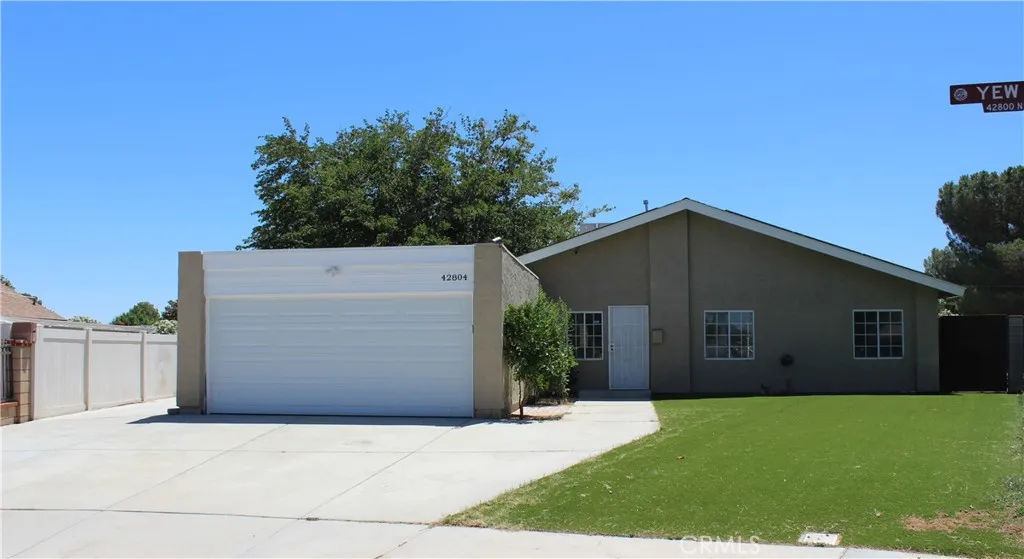
42804 Yew Street
Lancaster, CA 93536
AREA SQFT
936
BEDROOMS
3
BATHROOMS
1
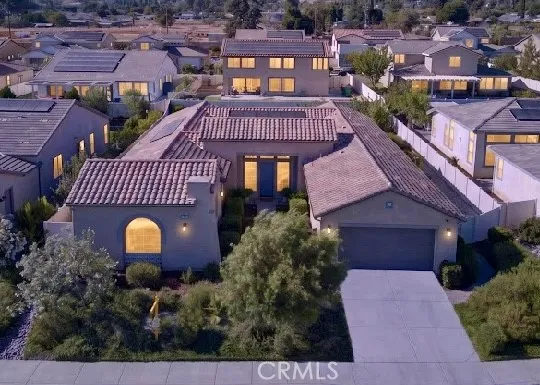
Paid off solar. Affordable West Lancaster Pool Home. 3 bedrooms and 1 bath tastefully remodeled. Move in ready and ready for a quick sale. Nice size backyard with pool and spa. Mature tree that creates plenty of shade and shed with loft. Large side yard for possible paved RV Access. 2 car attached garage, plus a large driveway that creates plenty of space for parking. Low maintenance front yard with artificial grass. Open kitchen with stainless appliances. Bathroom with shower/tub combo. Located near desirable schools, shopping, and close to the freeway.
1446 Ellerg
Beaumont, CA 92223
AREA SQFT
3,031
BEDROOMS
4
BATHROOMS
3
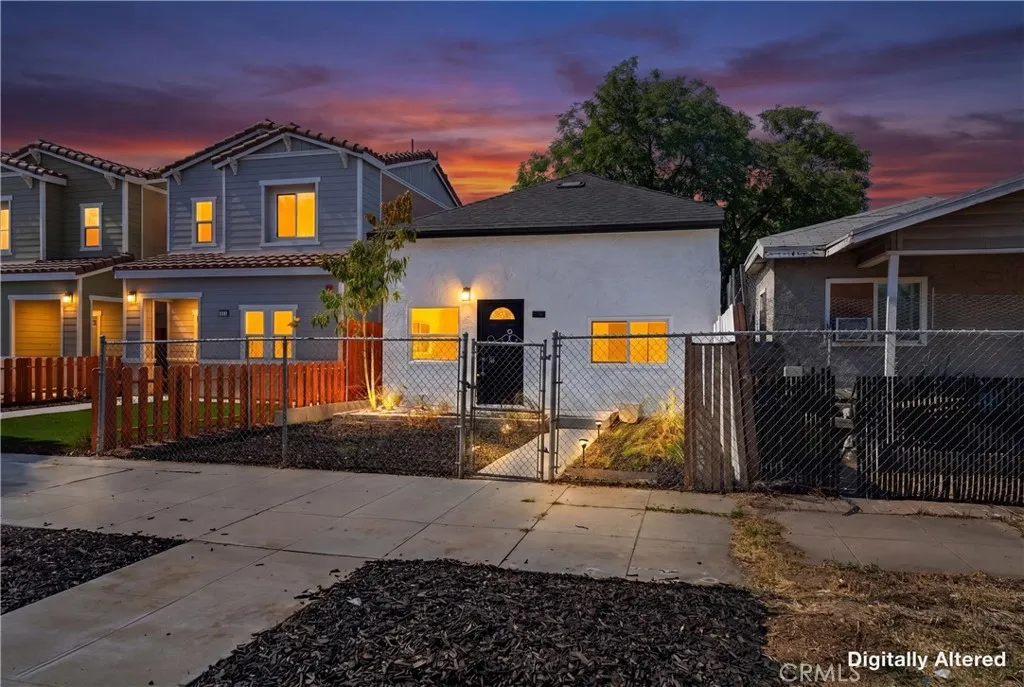
***Owned Solar*** ARCHITECTURAL MASTERPIECE IN SUNDANCE Discover a rare opportunity in the prestigious Beacon neighborhood of the Sundance master-planned community in Beaumont. Designed by the renowned Bassenian Lagoni Architects, this exceptional single-story, H-shaped residence won the prestigious Platinum Honor at the Best in American Living Awards (BALA) and a Gold Award at the Nationals for Best Detached Model Home. Celebrated for its brilliant design, the home seamlessly blends luxury indoor living with the ultimate outdoor lifestyle. THE RESIDENCE Offering over 3,000 sq. ft. of sophisticated living space, this 4-bedroom, 3-bath home welcomes you with a formal entry, soaring vaulted ceilings, and expansive picture windows that flood the open floor plan with natural light. Elegant chandeliers are featured throughout the home, adding a touch of custom luxury. Carpet is like new with NO shoes allowed. The split-bedroom layout ensures maximum privacy. At the heart of the home is a chefs kitchen featuring a massive center island, butlers pantry, and premium storage. The luxurious primary suite boasts a soaking tub, separate walk-in shower, and an oversized walk-in closet. The additional bedrooms are generously sized and thoughtfully designed. OUTDOOR LIVING & ECO-FEATURES Situated on an expansive 11,000+ sq. ft. lot, the outdoor spaces are designed for relaxation and entertainment. Enjoy a private central courtyard and a deep covered patio complete with custom lighting, very large and relaxing water fountain, ceiling fans and natural gas hookups. The beautifully landscaped
248 N
Colton, CA 92324
AREA SQFT
1,026
BEDROOMS
3
BATHROOMS
2
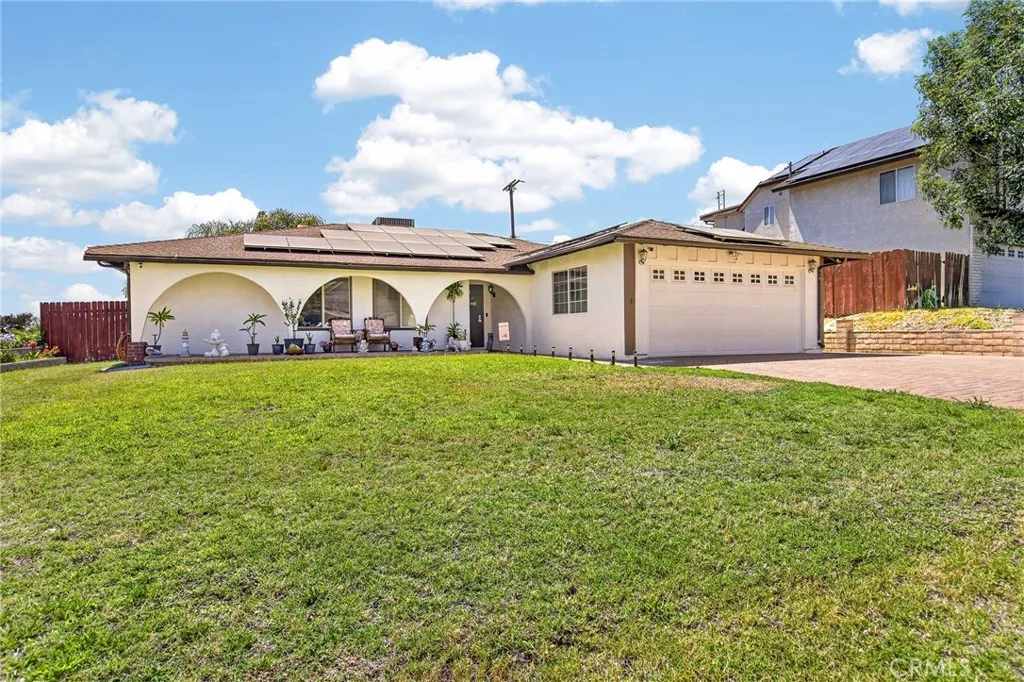
Fully Remodeled Turnkey Home, Nothing Left to Do But Move In! This beautifully renovated 3-bedroom, 2-bathroom home has been transformed from top to bottom with high-quality upgrades throughout. Offering 1026 square feet of bright, open living space, this property is truly move-in ready and shows like a model home. The brand-new kitchen is a standout feature, boasting new cabinetry and all-new appliances, ideal for home chefs and entertainers alike. Both bathrooms have been completely remodeled with modern finishes, delivering a fresh, spa-like feel. New flooring flows seamlessly throughout the entire home, complemented by fresh interior and exterior paint that gives the property a crisp, contemporary look inside and out. A brand-new roof provides peace of mind and long-term value, a major upgrade rarely found at this price point. Stay comfortable year-round with a newly installed split AC system. Outside, the upgraded landscaping enhances curb appeal and creates an inviting first impression that sets this home apart from the rest of the block. Property Highlights: 3 Bedrooms | 2 Bathrooms | 1,100 Sq Ft Brand-new roof Fully remodeled kitchen with new cabinetry & appliances 2 completely updated bathrooms with modern finishes New flooring throughout Fresh interior & exterior paint Brand-new split AC system Upgraded landscaping & enhanced curb appeal Conveniently located in Colton with easy access to the 10 and 215 freeways, nearby shopping, dining, and schools. Whether you're a first-time buyer or adding to your investment portfolio, this turnkey property checks every box. Do
2322 Denair Avenue
Highland, CA 92346
AREA SQFT
1,658
BEDROOMS
4
BATHROOMS
2
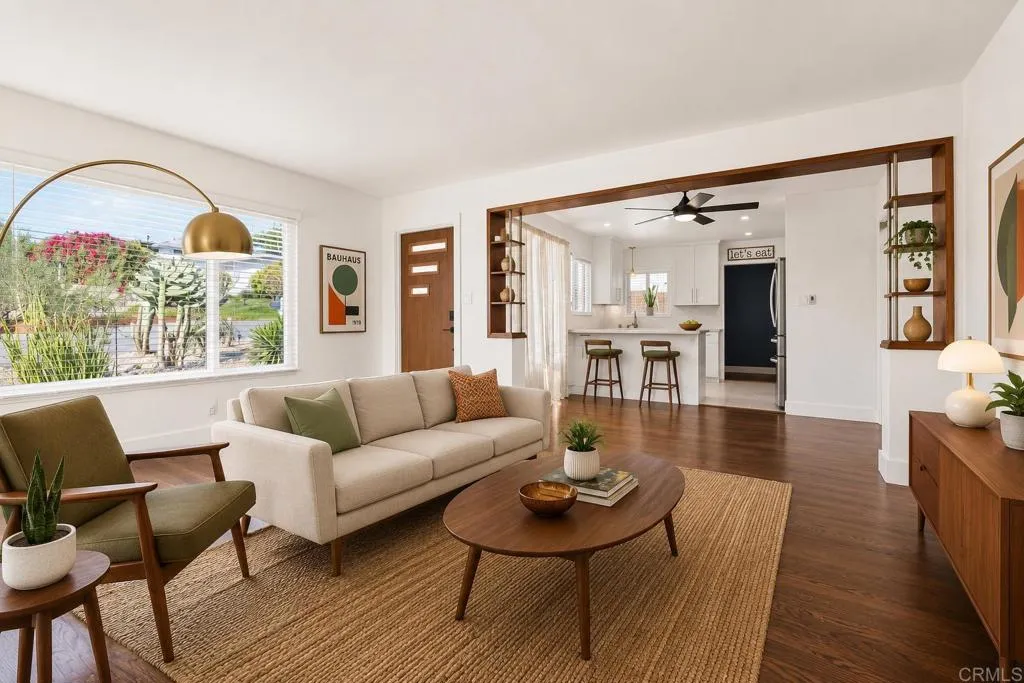
Don't miss this beautiful single-story pool home on a spacious corner lot in Highland. Offering 4 bedroom, 2 bath and approximately 1658 square ft of living space. Features include recessed lighting, plantation shutters and a cozy fireplace accented by a stunning cobblestone accents. Entertainers dream, French doors lead to private backyard with plenty of space under the covered patio or enjoy the sun in the pool. Park like landscaping. Also, has solar system, helping reduce energy cost. Conveniently located near schools, shopping and easy access to 210 freeway. A must see!
6887 Colorado Ave
La Mesa, CA 91942
AREA SQFT
1,272
BEDROOMS
3
BATHROOMS
1
Rarely does a property offer this level of charm, functionality, and future potential in one of La Mesa's most desirable locations. Situated on an expansive 12,200 sq. ft. lot, this beautifully maintained single-level Mid-Century residence blends timeless character with thoughtful modern upgrades. Inside, you'll find three bedrooms, a dedicated office/gym, separate dining room, laundry room, and a beautifully remodeled chef's kitchen featuring a wine refrigerator and seamless flow into the living area. Original refinished 1950s hardwood floors and a stunning mahogany archway preserve the home's authentic Mid-Century appeal while creating a warm and inviting atmosphere. Major improvements provide peace of mind, including dual-pane windows, a new roof, HVAC system, and water heater, all installed in 2018. The outdoor space is equally impressive, showcasing a mature tropical landscape, premium turf, and exceptional privacy that creates a true backyard retreat. Designed for today's lifestyle, the property features owned Tesla solar with 17 panels, a Tesla Powerwall, and a 220V EV charging outlet. The oversized lot offers exceptional flexibility with ample room for RVs, boats, trailers, recreational vehicles, and future expansion. Adding tremendous value, the property includes approximately $50,000 in professionally prepared building plans and a pre-graded yard. Previously approved plans include a custom three-car garage with 14-foot walls designed to accommodate vehicle lifts and a mezzanine, along with a substantial primary suite expansion featuring a luxurious bathroom and an
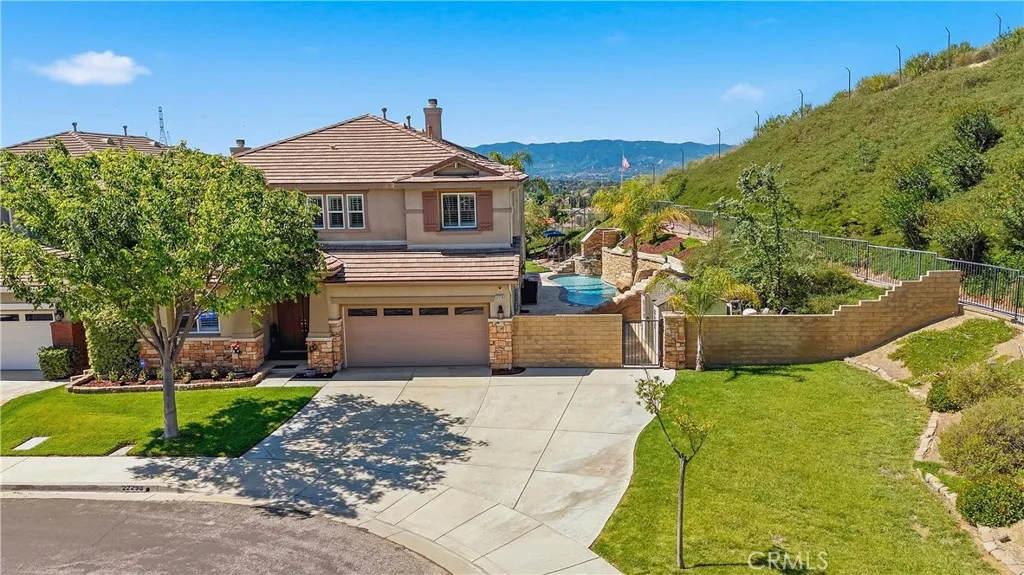
22238 Evening Star Court
Saugus, CA 91390
AREA SQFT
3,720
BEDROOMS
6
BATHROOMS
5
Panoramic view estate located at the end of a quiet cul-de-sac in the highly desirable Pacific Crest community. This upgraded 6-bedroom, 4.5-bath home sits on an expansive lot and offers a resort-style backyard with a custom saltwater pool featuring a grotto, waterfalls, and slide, plus a large lawn area. Interior features include hardwood flooring, plantation shutters, and an open-concept layout. The kitchen offers a farmhouse sink, double ovens, and center island. Downstairs bedroom with en-suite bath and French doors. Upstairs includes additional bedrooms, loft, and a primary suite with panoramic views and a jetted tub. Additional highlights include a 3-car garage with built-in storage, covered patio, low HOA, no Mello Roos, and solar purchase buyer to assume loan.
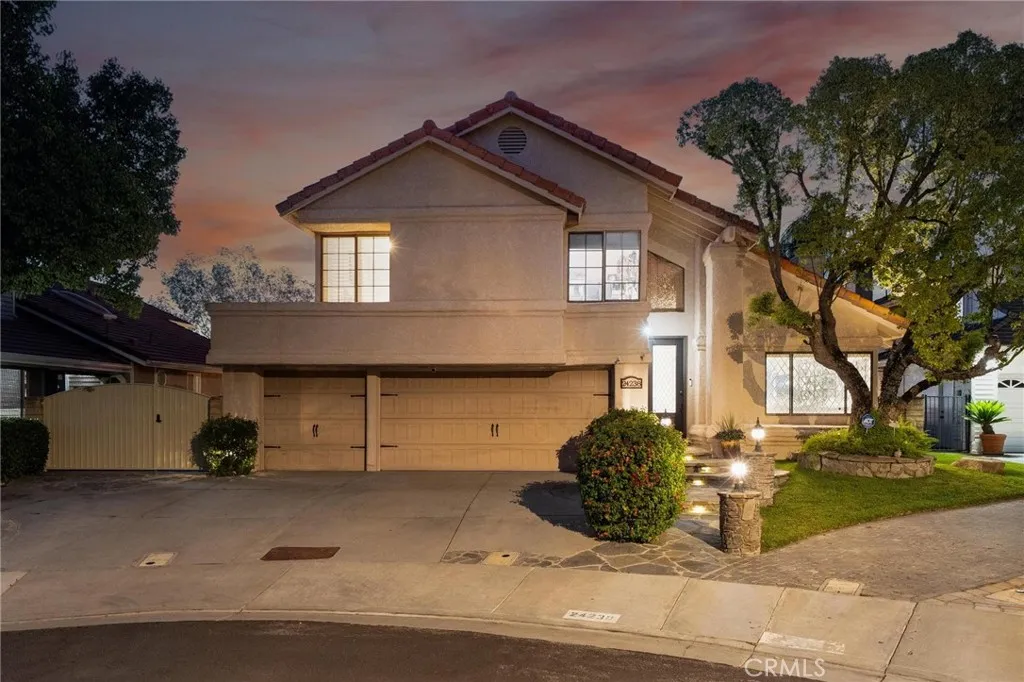
24238 Cary Court
Newhall, CA 91321
AREA SQFT
3,661
BEDROOMS
5
BATHROOMS
4
Welcome to this beautifully customized Hidden Valley view home that lives like a private estate, offering 3 thoughtfully designed levels of exceptional living, entertaining & unforgettable views. The main level serves as the heart of the home, centered around a stunning remodeled kitchen featuring gorgeous granite countertops, soft-close cabinetry, a farmhouse sink, walk-in pantry & rich dark wood flooring. The kitchen seamlessly opens to the dining & living areas, where custom built-in cabinetry creates an inviting atmosphere filled with warmth & character. A main-level bedroom and full bathroom provide flexibility for guests or multi-generational living, while the recently rebuilt view deck, with built-in BBQ & wet bar, offers a spectacular setting for morning coffee, evening sunsets & taking in the breathtaking scenery. Upstairs, retreat to the spacious primary suite featuring 3 closets & a beautifully remodeled, spa-inspired bathroom complete with a walk-in shower adorned in soft gray tones, dual vanities & elegant quartz countertops. This level also includes a versatile office or craft room, 2 additional bedrooms, one with an oversized walk-in closet, & a conveniently located laundry & mudroom designed to simplify everyday life. The terrace level offers the ultimate entertainment retreat. This incredible man-cave suite includes a theatre replete with theatre seating, a Sony projector & a 140 inch movie screen. It also boasts a whole-house Futronix entertainment center, kitchenette, private bedroom & full bath, creating the ideal space for extended guests, game nights,
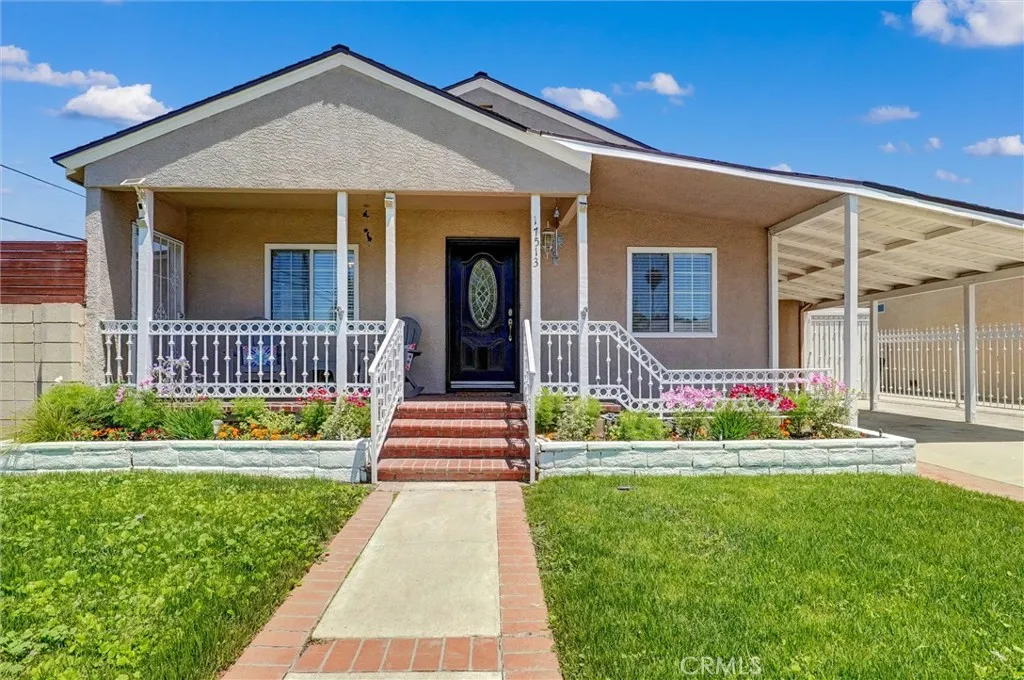
17513 Tiara Street
Encino, CA 91316
AREA SQFT
1,450
BEDROOMS
3
BATHROOMS
2
AMAZING ENCINO VILLAGE OPPORTUNITY IS HERE!!! EASY TO TOUR!!! It is a lovely, Modest Modern Cottage style corner home that is ready for you to tour. This property has been upgraded through its lifetime; from its original creation to a now, 3 bedroom, 2 bathroom, 1,450 sq ft home on a 6,026 sq ft corner lot. The home is well cared for with continual upgrades to the bathrooms, floors, paint, and exterior making it a move in/Turn key property. The lot offers the opportunity to build a 2 car garage and/or and ADU with a separate address which will provide the new owner with additional income or provide room for extended family. The original one car garage was added to the home as a bedroom & bathroom with permits. A once enclosed patio was enclosed with permits as a solarium currently used as a family room. All work has been done with legal permits. Recent upgrades include: New roof, upgraded bathroom, lawn care, touch ups to the planter boxes, gate, newer fencing, refinished sparkling pool. Encino Village is a calm neighborhood with proximity to the large park, shopping centers, eateries with so much places, activities and proximity to other areas via freeways, such as beaches, DTLA, LAX, etc. Much is changing in the area, bringing greater value to surrounding properties that have increased in square footage, remodeled their current square footage, or creating new builds, etc. This is a must see. Don't let this one pass you by. SCHEDULE YOUR PRIVATE TOUR NOW!
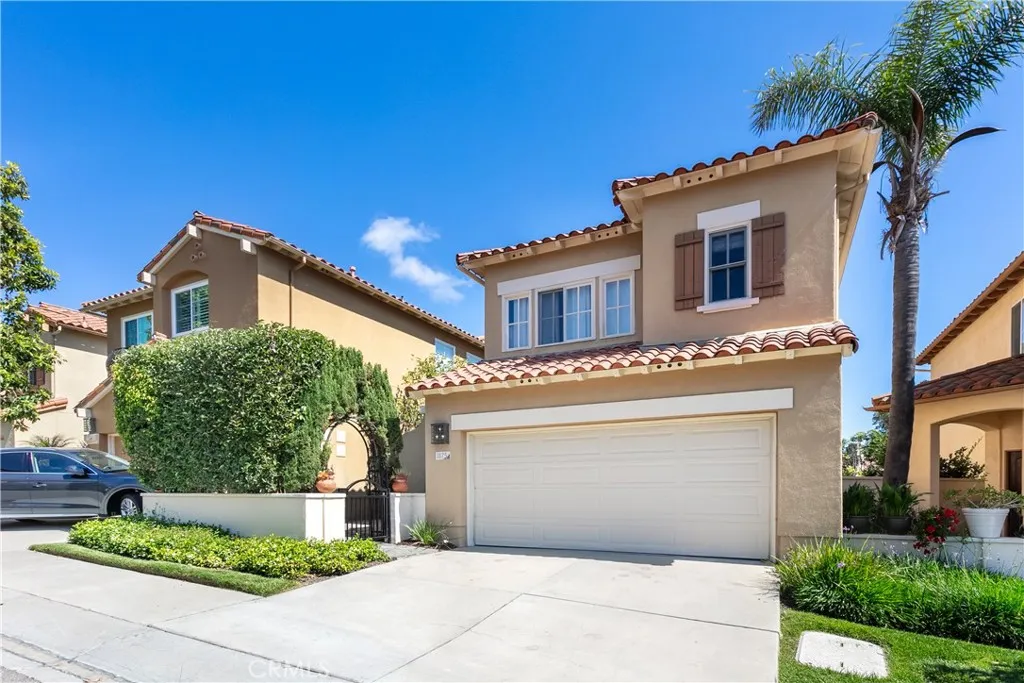
1175 Corte Riviera
Camarillo, CA 93010
AREA SQFT
1,771
BEDROOMS
3
BATHROOMS
3
Sellers willing to pay closing cost up to $18K. Welcome to this beautifully maintained residence nestled within the highly desirable Golf Villas community, located behind the prestigious gated entrance of Spanish Hills in Camarillo. Surrounded by lush landscaping, tree-lined streets, and a peaceful golf course setting, this home offers the perfect blend of comfort, elegance, and convenience. The light-filled living spaces create a warm and inviting atmosphere, flowing effortlessly into the dining area and well-appointed kitchen, complete with quality appliances, generous counter space, and abundant storage. Whether entertaining guests or enjoying a quiet evening at home, the layout is designed for both functionality and everyday enjoyment. Upstairs, the spacious primary suite serves as a private retreat featuring a luxurious standalone soaking tub, oversized walk-in closet, and spa-like ambiance. Two additional bedrooms provide versatility for family, guests, or remote work, including one thoughtfully designed with a built-in desk ideal for a home office. Step outside to a generously sized patio, perfect for outdoor dining, entertaining, or simply relaxing and enjoying Southern California's year-round sunshine. Residents of Golf Villas enjoy access to exceptional community amenities, including a resort-style pool and spa, clubhouse, RV parking, and beautifully maintained common areas. Outdoor enthusiasts will appreciate the nearby Springville Dog Park, tennis and pickleball courts, scenic walking trails, and the surrounding golf course environment. With abundant guest parki
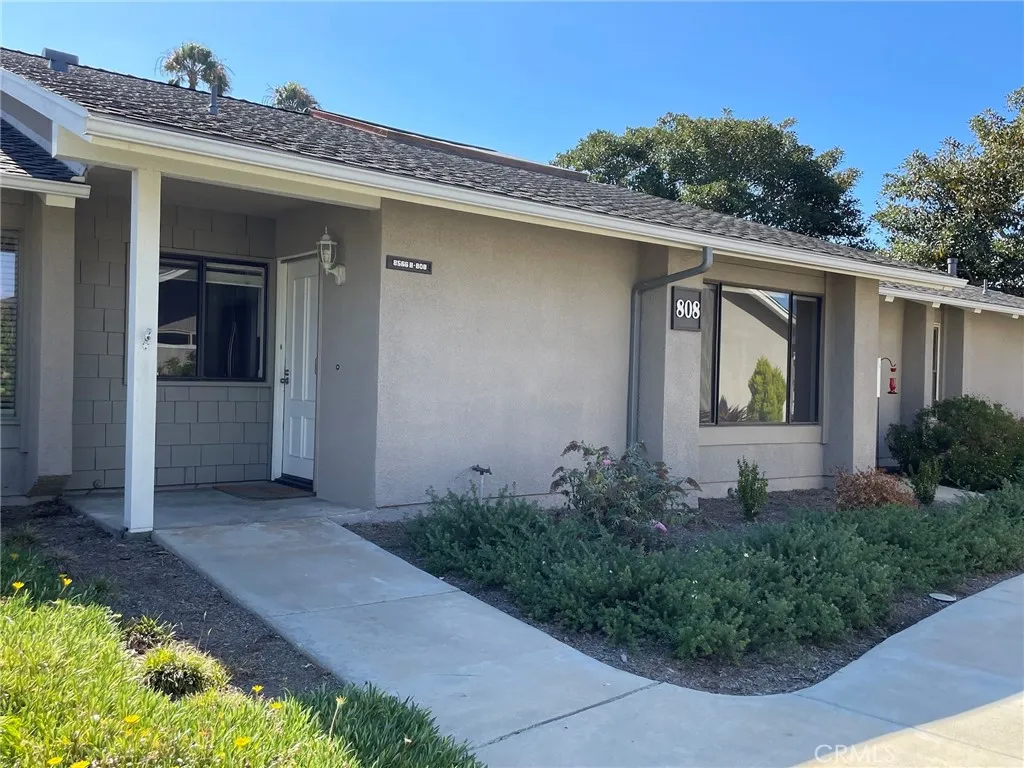
8566 Larkhall Circle
Huntington Beach, CA 92646
AREA SQFT
1,260
BEDROOMS
2
BATHROOMS
2
Welcome to this light-filled and inviting 2-bedroom, 2-bath Breakers model in the highly desirable Huntington Landmark 55+ community. Thoughtfully enhanced for comfortable living, the enclosed atrium provides valuable additional living space and features carpeting, warm wood-paneled walls, a built-in wall unit, an acrylic skylight that opens for fresh air, and custom retractable sun shades. Vaulted ceilings in both the living room and primary bedroom create an open, airy feel, while abundant natural light fills the home throughout. The kitchen is equipped with stainless steel appliances and offers a pleasant greenbelt view from the front window, making everyday tasks more enjoyable. The second bedroom opens to a private rear patio, providing a wonderful space to relax in the sunshine, enjoy morning coffee, or chat with friendly neighbors. Ideally situated within the community, the home benefits from refreshing coastal breezes that naturally flow through the home. The home features a tankless water heater and inside washer and dryer. Enjoy resort-style living in Huntington Landmark with guard-gated security, beautifully maintained grounds, clubhouse, two pools, a large putting green, tennis courts, pickleball courts, gym, billiard room, wood shop, library, ceramics, and so much more. Close to shopping, post office, restaurants, and the beach. Welcome home!
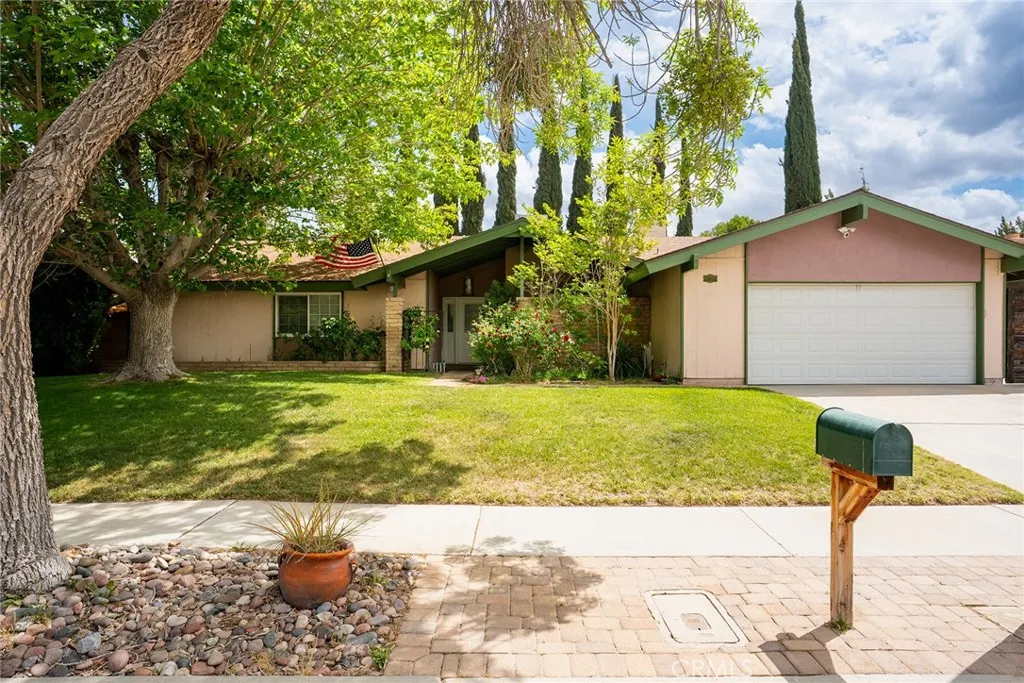
43946 Galion
Lancaster, CA 93536
AREA SQFT
2,070
BEDROOMS
3
BATHROOMS
2
Welcome to this beautifully updated 3-bedroom, 2-bathroom pool home, offering the perfect blend of comfort, style, and indoor-outdoor living. Filled with natural light from an abundance of large windows, this home features warm wood flooring throughout and a spacious, thoughtfully designed layout.The updated kitchen boasts modern finishes and ample counter space, ideal for both everyday living and entertaining. A cozy den provides additional flexibility for a home office, media room, or relaxation space.All three bedrooms are generously sized, offering comfort and privacy for family or guests. Step outside to a large outdoor retreat complete with a covered patio and expansive deck, perfect for dining, lounging, or hosting gatherings. The sparkling pool completes this inviting backyard oasis. In addition there is solar keeping those electic bills low. This home truly delivers on space, functionality, and lifestyleinside and out. Solar payments are $130/mo and lease is transferable. ASSUMABLE 4.75% FHA interest rate. Lender credits for buyerclosing cost and rate buydown of 15K or more available for this property.
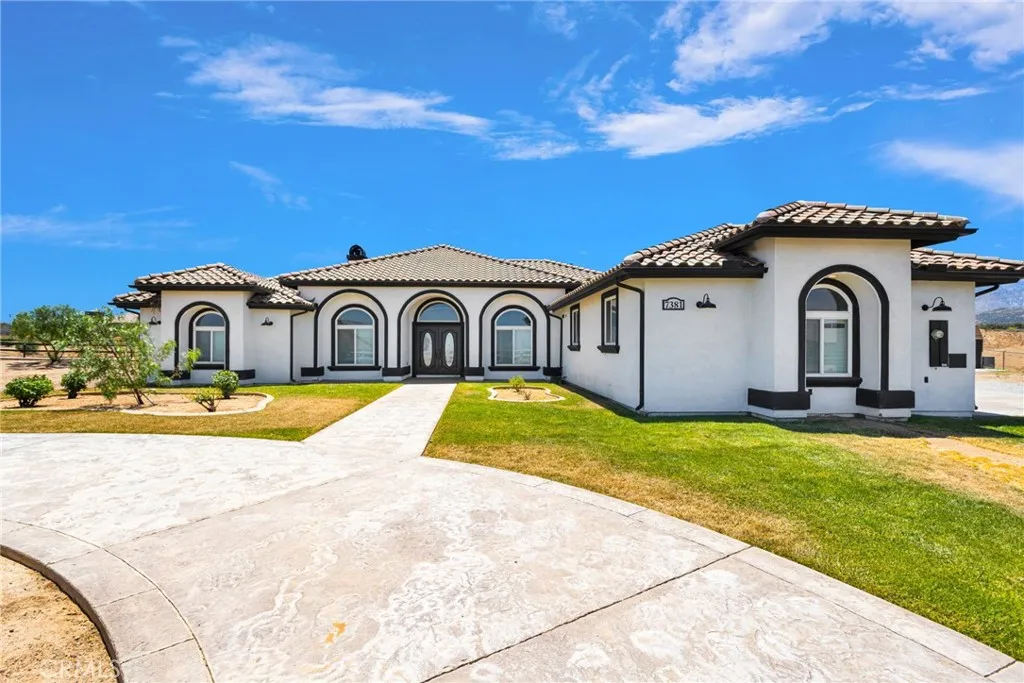
7381 Cygnet Road
Phelan, CA 92371
AREA SQFT
2,807
BEDROOMS
4
BATHROOMS
3
Welcome to your own private desert retreat in the heart of Phelan! Situated on just under 2.5 acres of land, this impressive 4-bedroom, 3-bathroom home offers the perfect blend of comfort, space, and entertainment. Designed for those who love to host and enjoy the outdoors, this property features a built-in pool and spa, expansive outdoor entertaining areas, and a setup ideal for gatherings, celebrations, and unforgettable evenings under the desert sky. The standout RV garage provides ample space for recreational vehicles, toys, equipment, or a workshop, while the generous acreage offers privacy and room to roam. Inside, you'll find a spacious floor plan with plenty of room for family and guests, making this home as functional as it is inviting. Whether you're looking for a peaceful retreat, an entertainer's paradise, or a property with room for all your hobbies and adventures, this exceptional Phelan home truly has it all. Conveniently located with easy access to local amenities while still offering the tranquility of rural living, this is a rare opportunity to own a property that checks every box and then some.
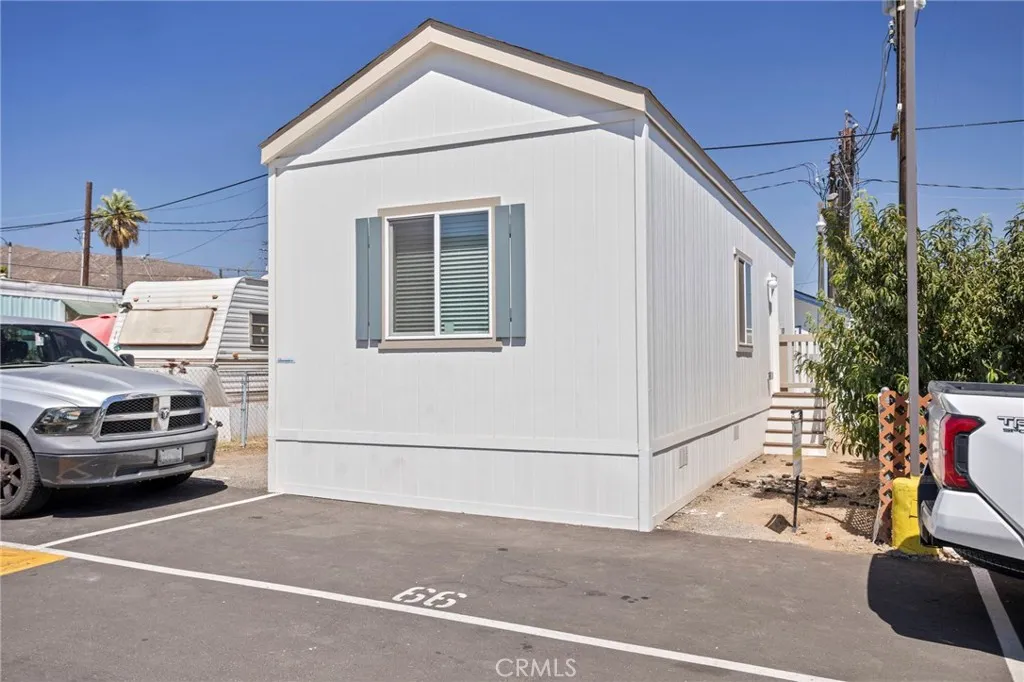
6154 Mission
Jurupa Valley, CA 92509
AREA SQFT
507
BEDROOMS
2
BATHROOMS
1
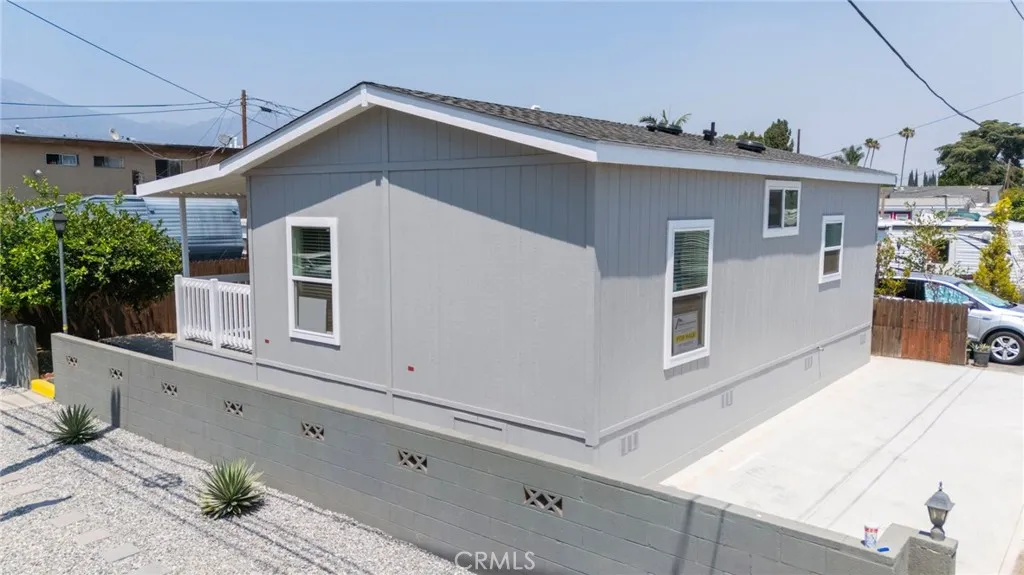
Located in the city of Jurupa Valley, this 2026 Silvercrest home is a two-bedroom and one-bathroom with 9' sidewalls and flat ceilings. The home features laminate flooring and recessed can lighting throughout, and the rooms are prepped for ceiling fans. The kitchen has stainless steel appliances, a stackable washer and dryer hook-ups, quartz countertops, and a ceramic white tile backsplash. This is a must-see; do not miss this opportunity.
2548 Peck
Monrovia, CA 91016
AREA SQFT
629
BEDROOMS
2
BATHROOMS
1
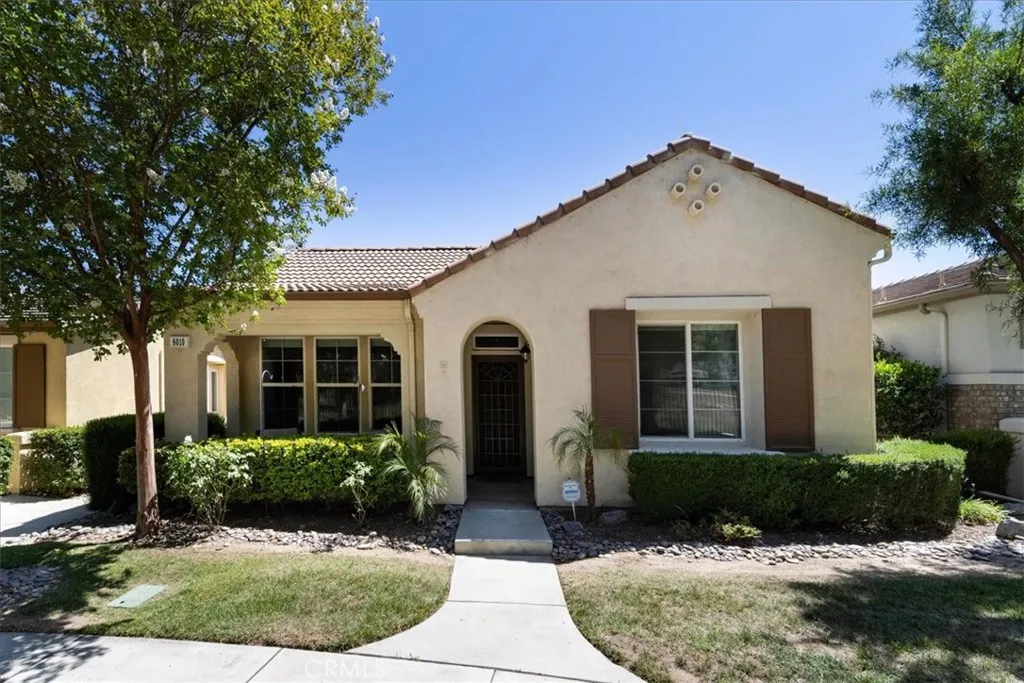
Welcome to this brand new, 2026-manufactured home located in Walnut Grove Mobile Home Park. This thoughtfully designed 2-bedroom, 1-bath residence offers approximately 629 square feet of modern living space with an efficient and open layout. The interior features high ceilings, recessed lighting, and durable laminate flooring throughout the main living areas. The bright living room flows seamlessly into the kitchen, creating an open-concept feel that is ideal for everyday living. The kitchen is equipped with quartz-style countertops, shaker cabinetry in a contemporary white finish, a subway-tile backsplash, and stainless-steel appliances, including a gas range, dishwasher, and refrigerator. Walnut Grove Mobile Home Park is conveniently situated near shopping, dining, schools, and major commuter routes, providing accessibility while maintaining a neighborhood atmosphere. This home presents an excellent opportunity for affordable homeownership, along with the benefits of a newly built residence.
8010 Bay Hill
Hemet, CA 92545
AREA SQFT
1,547
BEDROOMS
2
BATHROOMS
2
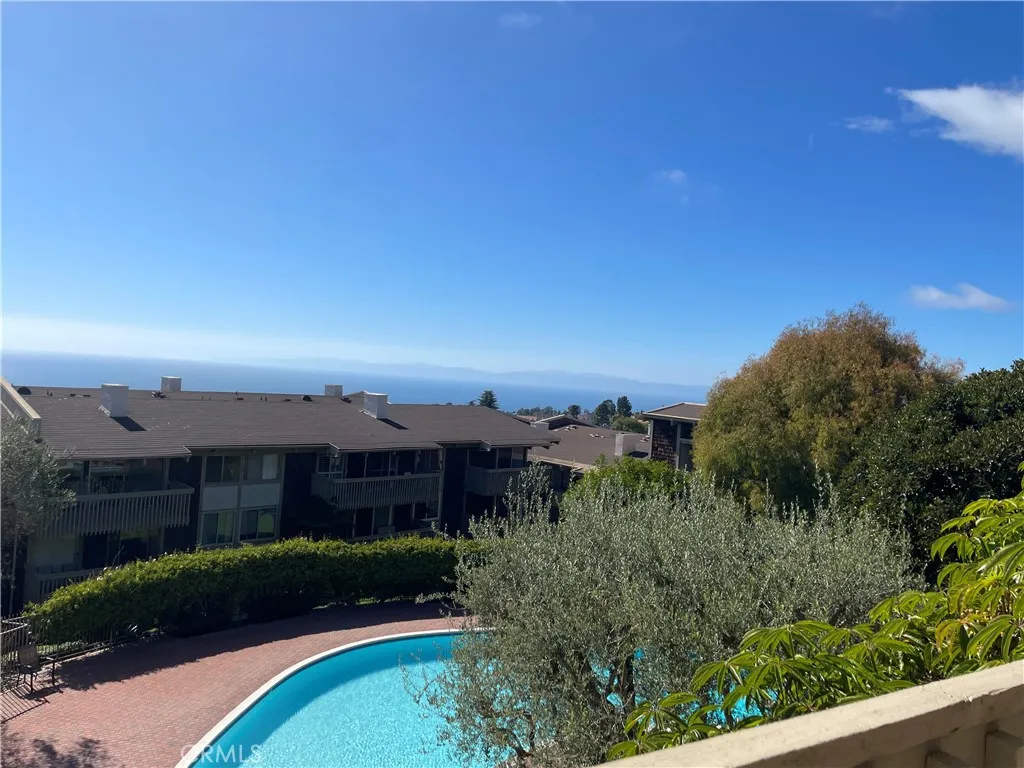
Welcome to a masterfully reimagined expression of the highly desirable, single-story Plan 2 at The Legends in the premier 55+ resort community of Four Seasons Hemet. Spanning approximately 1,540 square feet, this exceptional residence breaks completely away from standard builder finishes, offering a true custom-home feel defined by sophisticated architectural upgrades and a complete structural transformation of its living space. The crown jewel of this home is the entirely redesigned, top-tier epicurean kitchen. Overhauled to meet the standards of a professional chef, the layout was flipped and re-engineered to maximize flow and social interaction. The cooking zone features a massive preparation island where the cooktop has been cleverly relocated, allowing you to face your guests across the open dining and living areas while preparing meals. To keep the stone island completely flush and clean for presentation, the deep undermount sink and dishwasher have been seamlessly moved to the back wall where the cooktop originally sat. Outfitted with high-end appliances and premium custom cabinetry, this kitchen is as functional as it is stunning. The refinement continues throughout the rest of the open-concept layout. Thick, elegant crown molding and upgraded baseboards line the ceilings and floors, adding a classic custom character and structural depth to the entire home. The sprawling living room flows effortlessly into the formal dining hall, anchored by expansive walls of glass that frame a private, central courtyard. This outdoor sanctuary serves as an extension of the indoor
6542 Ocean Crest
Rancho Palos Verdes, CA 90275
AREA SQFT
1,068
BEDROOMS
2
BATHROOMS
2
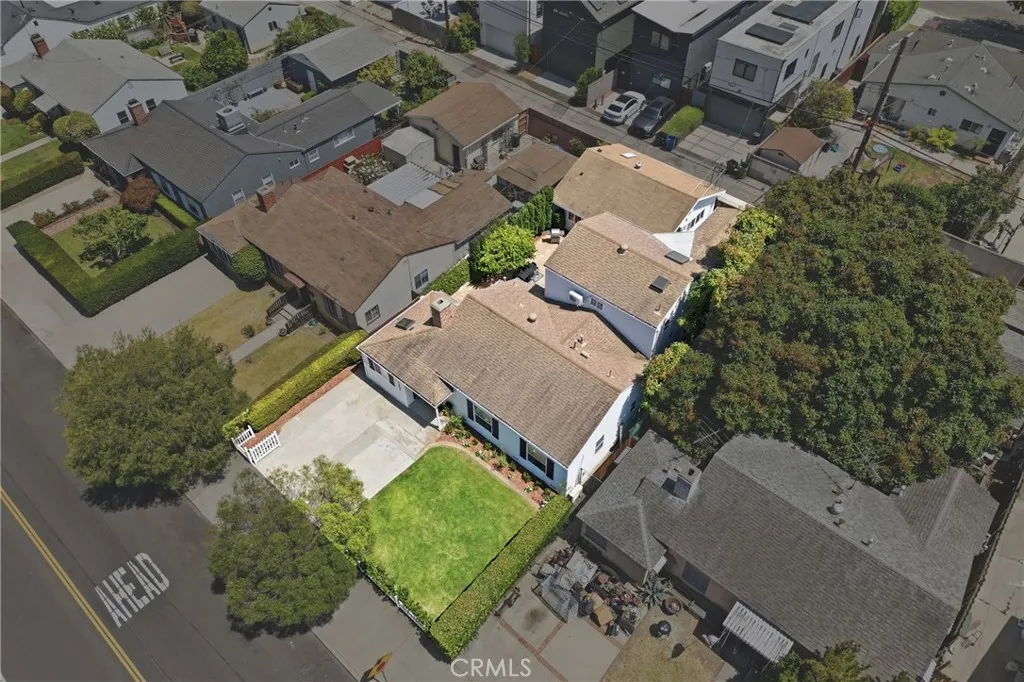
Centrally located with a 180 degree ocean view with newer appliances , 2 bedrooms one being the master with a walk in closet and another full bath for the second bedroom. Views are unobstructed and the complex offer a club house, pool and a jacuzzi. There is 2 car parking and a laundry room on garage level. Show and sell, motivated owner!
11822 Exposition Boulevard
Los Angeles, CA 90064
AREA SQFT
2,695
BEDROOMS
4
BATHROOMS
5
THE HOUSE HACK DREAM! Live in one of the fastest growing neighborhoods in Los Angeles while others pay your mortgage. Here's how: 3 bedrooms in the main house that can be used as a 2bd unit and a 1bd unit, 1 bedroom in the ADU, 4 bathrooms in the main house, 1 bathroom in the ADU, 3 kitchens, 3 living room areas, and 2 separate driveways. These opportunities are difficult to find anywhere else on the Westside. Rarely does a property offer this combination of thoughtful design, exceptional flexibility, and outstanding value in one of the Westsides most sought-after neighborhoods. Own a beautifully remodeled home while rental income helps offset your mortgage. Whether youre looking to house hack, create a multi-generational compound, accommodate guests, work from home, or build long-term wealth, this property adapts to your lifestyle. Located in Sawtelles coveted Bundy Triangle, the remodeled main residence functions as one expansive home or two connected living spaces. The front residence features two bedrooms, two bathrooms, and a full kitchen, while the two-story addition offers its own private entrance, kitchen, living area, spacious primary suite, and white oak floors throughout. A detached, permitted one-bedroom, one-bath ADU completes this truly unique offering. Situated on a 5,497-square-foot double lot with R3 zoning and TOC Tier 3 incentives, the property also offers meaningful future upside. Just moments from the Bundy/Expo Metro Station, UCLA, Santa Monica, and Sawtelles acclaimed restaurants and shops, this is a rare opportunity to own a move-in-ready property th
326 Fox Ridge Drive
Thousand Oaks, CA 91361
AREA SQFT
2,812
BEDROOMS
3
BATHROOMS
3
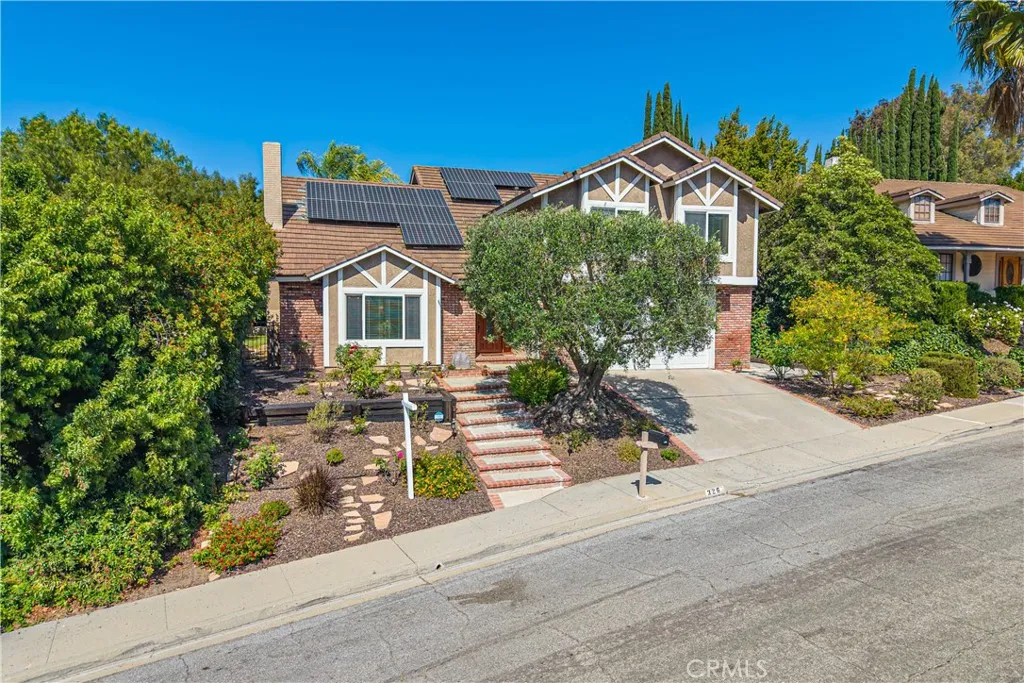
Welcome to 326 Fox Ridge Drive in the highly desirable Carriage Square Estates of Thousand Oaksa beautifully upgraded, turnkey pool home designed for modern living. Offering over 2,800 square feet with 3 bedrooms plus a versatile office/den, this residence blends space, function, and style in one of the Conejo Valleys most sought-after neighborhoods. The light-filled open floor plan features soaring ceilings, wide-plank reclaimed wood flooring, and seamless indoor-outdoor flow ideal for both everyday living and entertaining. At the heart of the home, the chefs kitchen is thoughtfully appointed with granite countertops, custom cabinetry with pull-outs, a large center island, induction cooktop, double ovens, and premium appliancesperfect for hosting or casual family meals. Multiple living areas with fireplaces create warm, inviting spaces to gather and unwind. The spacious primary suite offers a private retreat with a flexible bonus area ideal for a home office, gym, or lounge, along with a walk-in closet and a spa-inspired bath featuring a soaking tub and separate shower. Additional highlights include dual-zone HVAC, dual-pane windows, LED lighting, and fully owned solar for enhanced energy efficiency and long-term savings. Step outside to a private backyard designed for the Southern California lifestyle, complete with a sparkling pool and spa, grassy play area, and room to entertain. Located near top-rated schools, scenic hiking and biking trails, golf courses, and premier shopping and diningand with no HOAthis home delivers the perfect balance of luxury, comfort, and conve
11499 Bridgeway
Riverside, CA 92505
AREA SQFT
3,989
BEDROOMS
5
BATHROOMS
4
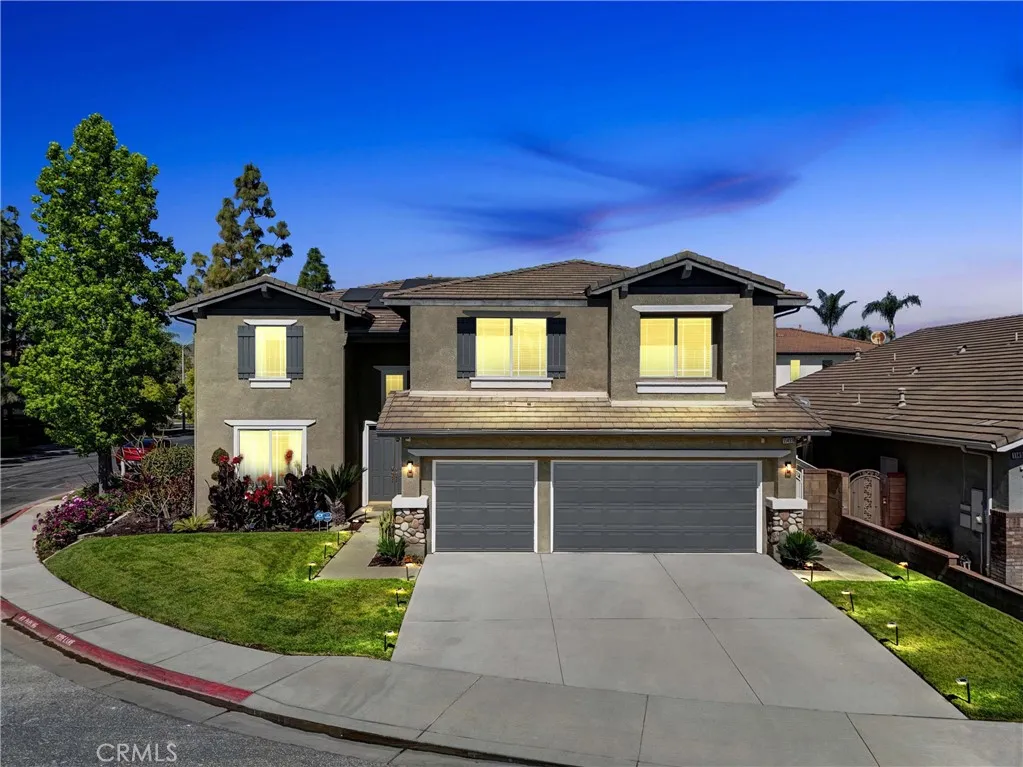
LUXURY LIVING IN THE EXCLUSIVE GATED COMMUNITY OF MONTECITO! Welcome to this stunning turnkey estate offering approximately 4,000 square feet of elegant living space, featuring 5 bedrooms, 4 full bathrooms, a 3-car garage, and a private resort-style pool. Designed for both sophisticated entertaining and comfortable everyday living, this exceptional residence showcases an expansive open-concept floor plan filled with natural light. The gourmet chefs kitchen is beautifully appointed with quartz countertops, abundant cabinetry, a walk-in pantry, and a seamless flow into the spacious family room, where a warm fireplace creates the perfect gathering space. Large sliding glass doors open to the backyard retreat, blending indoor and outdoor living. A highly desirable downstairs junior suite provides privacy and flexibility for guests, multigenerational living, or a private home office. Upstairs, you'll find generously sized secondary bedrooms, a spacious loft/game room, and a convenient upstairs laundry room. The luxurious primary suite serves as a private sanctuary, featuring a spa-inspired bathroom with dual vanities, a dedicated makeup station, soaking tub, oversized walk-in shower, and dual walk-in closets. Step outside to your private backyard oasis, complete with a sparkling pool and outdoor grilling area, creating the ultimate setting for entertaining and relaxation year-round. Residents of Montecito enjoy exclusive access to scenic walking trails, basketball and volleyball courts, parks, and a children's playground. Ideally located near the University of California, Rivers
1146 Ash
Arroyo Grande, CA 93420
AREA SQFT
1,217
BEDROOMS
3
BATHROOMS
3
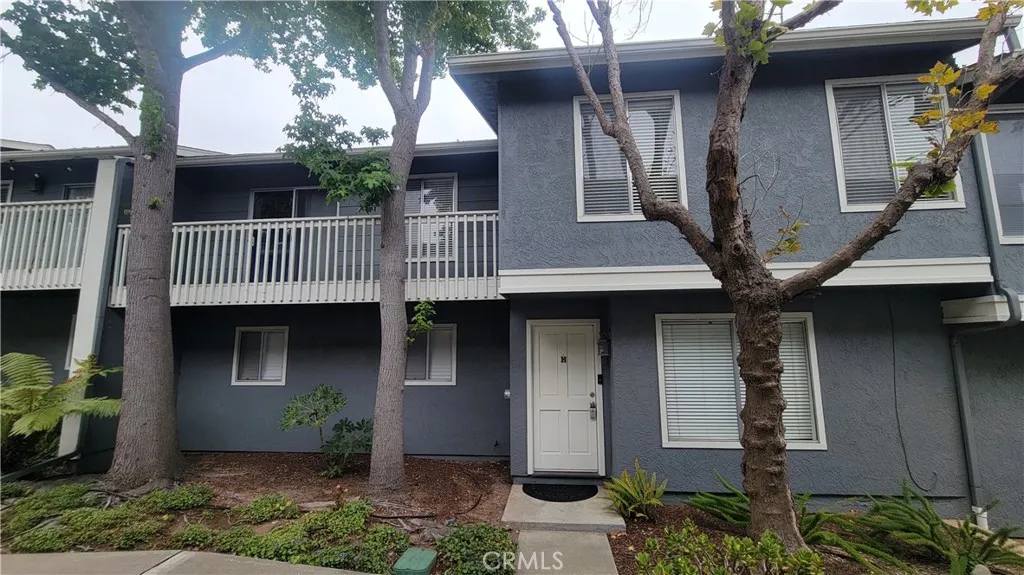
Welcome to 1146 Ash st #H located in Arroyo Grande. This beautifully remodeled 3-bedroom, 3-bathroom home currently represents the most competitive value in the 5 Cities area.The development has undergone recent enhancements, including newer exterior paint and fresh asphalt. The interior features high-end finishes, including: Premium Flooring: Strand-woven, distressed dark honey bamboo engineered wood throughout. Modern Kitchen: Solid quartz countertops, a unique quartz sink, and a glass, stone, and marble mosaic backsplash. Master Suite: Large bedroom with 2 closet's, Balcony and an updated bathroom featuring dual sinks. Exterior: A comfortable backyard with low-maintenance landscaping and an oversized 2-car garage.Boasting 35 distinctive features and a desirable location along a tree-lined walkway, this property provides exceptional quality at an unmatched price point. It is ideally situated near shopping, restaurants, and Hwy 101.
220 Monte Vista Street
La Habra, CA 90631
AREA SQFT
850
BEDROOMS
2
BATHROOMS
1
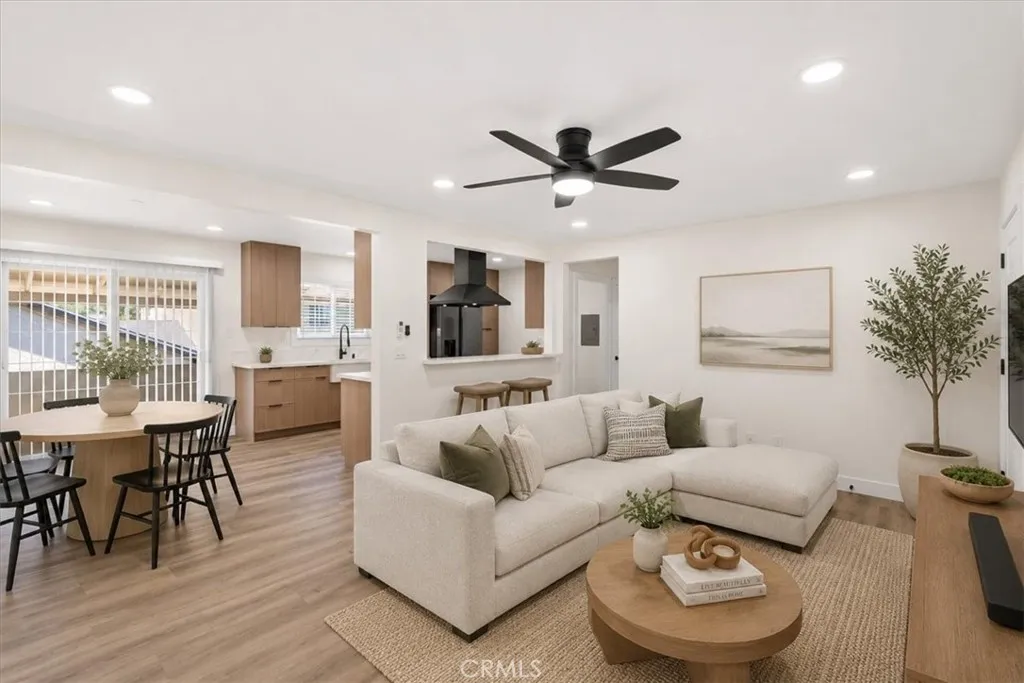
All Applicants Considered. La Habra Dream Rental. Newly renovated 2-bedroom, 1-bathroom apartment in desirable La Habra. This recently updated unit has been completely refreshed with modern finishes and brand-new appliances throughout. 2nd Floor Unit, no one above. Unit features include a stainless steel dishwasher, in-unit washer and dryer, and a double-door refrigerator with ice maker and filtered water dispenser. All-electric property with mini-split HVAC system allowing individual temperature control in the living room and each bedroom for comfort and energy efficiency. Additional amenities include ceiling fans in the living room and both bedrooms, recessed lighting throughout, and a modern bathroom with a lighted mirror featuring anti-fog functionality. Unit is move-in ready and designed for comfortable, long-term occupancy. Utilities are billed separately. No pets allowed. Long-term tenants preferred.
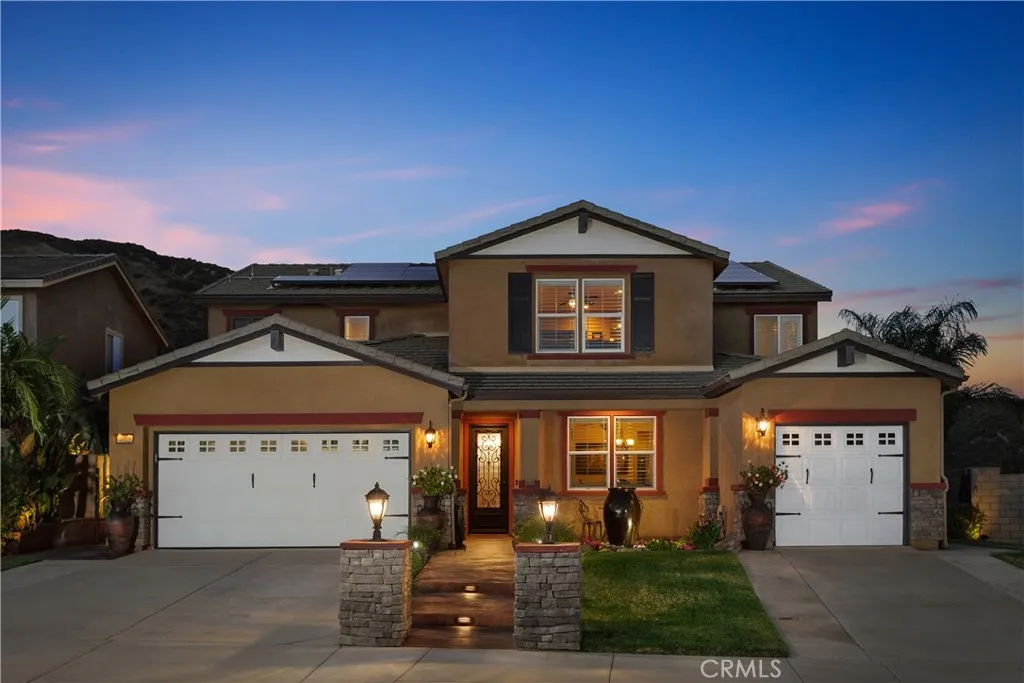
4025 Katsura Way
San Bernardino, CA 92407
AREA SQFT
4,199
BEDROOMS
7
BATHROOMS
5
Experience resort-style living in this stunning estate, perfectly positioned on a premium open-space lot with scenic mountain views and no rear neighbors. Spanning approximately 4,199 square feet with 7 bedrooms and 4.5 bathrooms, this extensively upgraded property includes a private single-story ADU, heated saltwater pool and spa with waterslide, fully equipped outdoor kitchen, paid-off solar, and over $400,000 in thoughtfully curated improvements. Inside, the open-concept floor plan creates a seamless flow between living, dining, and entertaining spaces. The chef's kitchen serves as the heart of the home, featuring custom cabinetry, chiseled-edge granite countertops, Viking Professional appliances, Emperador mosaic backsplash, oversized island seating, walk-in pantry, travertine flooring, and designer finishes. The private single-story ADU features its own entrance, two bedrooms, full kitchen, living and dining areas, bathroom with dual-sink vanity, laundry room, and direct garage access. Upstairs, the split floor plan provides both privacy and functionality. The primary suite serves as a peaceful retreat with mountain views, a spacious walk-in closet and custom walk-in shower, while the expansive loft offers additional living space and flexibility. On the east wing, four additional bedrooms are thoughtfully served by two beautifully appointed bathrooms, creating a highly functional upper level with five bedrooms and three bathrooms. And then there's the backyard. Designed as a true extension of the home, this extraordinary outdoor environment rivals the experience of a p
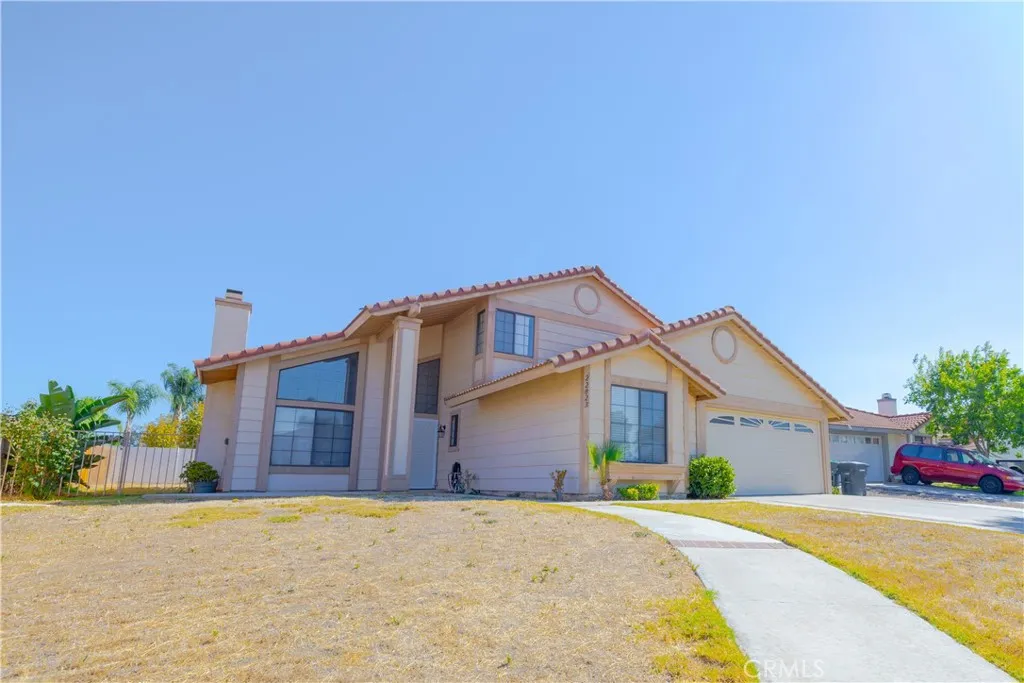
22823 Kuka Circle
Wildomar, CA 92595
AREA SQFT
2,607
BEDROOMS
4
BATHROOMS
3
Welcome home!!! This beautiful home is located in the peaceful city of Wildomar. Snuggled into a cul-de-sac you'll find this family friendly neighborhood to be your dream come true. Sitting on a large lot, you'll have plenty of room for gatherings, pets, gardening, and kids to play. To the left of the house there is plenty of space for possible RV/ boat access. The garage also has ample storage space, with built in ladder access to the rafters to keep things tucked away nicely. The inside of the home is just as spacious and welcoming. As you enter the front door, you'll be greeted with tall ceilings and a large entry way, and a fireplace just waiting to be lit! Just through the hallway you'll find a cozy living room just off the kitchen, making this the perfect place to gather with family and friends. Conveniently located downstairs is a bedroom, and full bath great for guests. This large home also has a spare room which could serve as a home office. Upstairs the primary bedroom awaits, entering into a large and comfortable open space. With its own large bathroom and deck overlooking the back yard, you'll be able to spend your mornings sipping coffee or enjoying your evenings star gazing. Walking distance from the home is the local elementary school that can practically be seen from the end of the street. This house will definitely be the place you'll want to call home!

