

favorites
favorites
favorites
Favorite Properties
Form submitted successfully!
You are missing required fields.
Dynamic Error Description
There was an error processing this form.
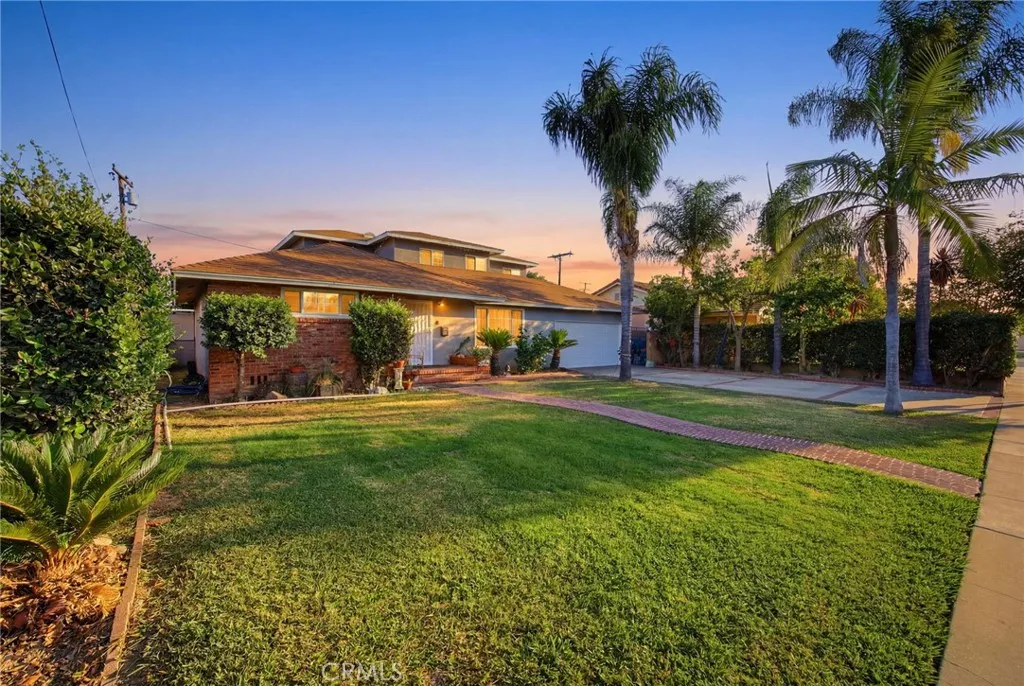
1306 14th Street
Santa Ana, CA 92701
AREA SQFT
2,429
BEDROOMS
4
BATHROOMS
3
Welcome to this spacious and exceptionally versatile 4 bedroom, 3 bathroom home offering approximately 2,429 square feet of living space on a generous 6,959 square foot lot. Designed for today's lifestyle, this home provides endless possibilities for multi-generational living, working from home, entertaining, or future expansion. The inviting open concept living room and kitchen create the perfect gathering space for family and friends. The main level features two generously sized bedrooms and two full bathrooms, along with a large family room and family room with three multipurpose rooms that offer incredible flexibility. Whether you envision a home office, gym, playroom, hobby room, guest space, or creative studio, these additional rooms provide endless options to fit your lifestyle. The second floor, completed in 2020, offers two additional bedrooms, a full bathroom, and a separate living area, creating an ideal private retreat for extended family or guests. Step outside to a spacious backyard with plenty of room to entertain, garden, or relax. The existing layout, including the three multipurpose rooms, presents exciting ADU potential or the opportunity to create additional living space for extended family or rental income. Whether you're looking for room to grow, space for multiple generations, or a property with future investment possibilities, this home delivers exceptional flexibility in a desirable Santa Ana location. Don't miss this rare opportunity to own a home that combines comfort, functionality, and long-term potential.
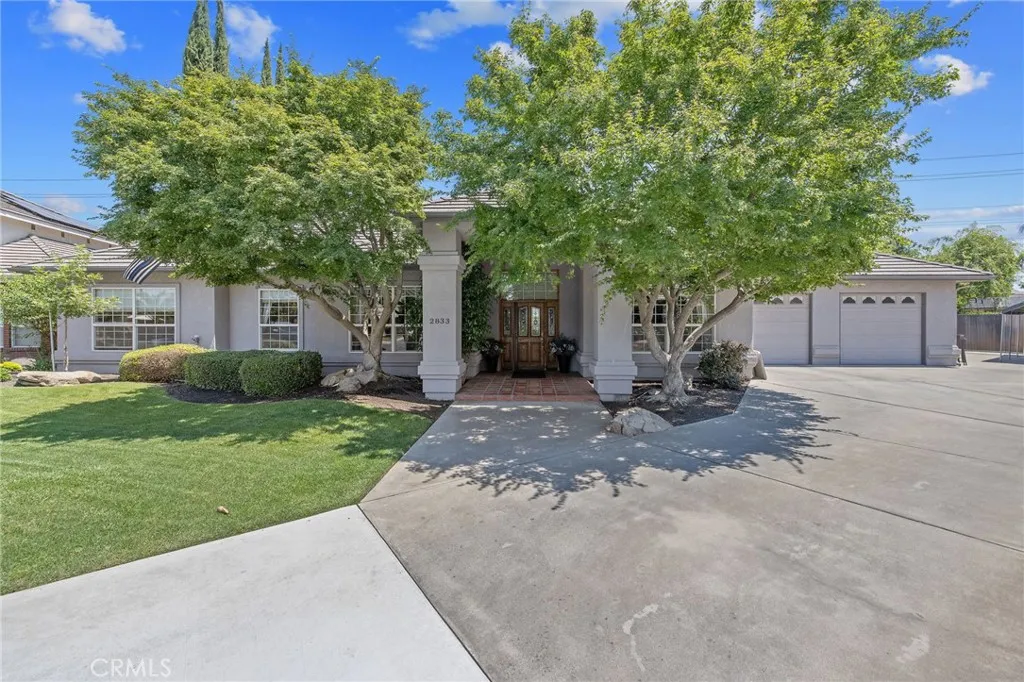
2833 Laura Court
Visalia, CA 93292
AREA SQFT
3,300
BEDROOMS
3
BATHROOMS
3
Located in the highly desirable gated community of Stonebridge III in Southeast Visalia, this exceptional home offers affordable luxury, timeless design, and pride of ownership throughout. Nestled within a quiet cul-de-sac in an intimate community, this beautifully maintained property combines elegance, comfort, and functionality in one impressive package. From the moment you arrive, the home's outstanding curb appeal and meticulously landscaped grounds create a warm and inviting first impression. A grand entry welcomes you with decorative tile flooring, an extra-wide custom front door with elegant detailing, sidelights, and an oversized transom window that fills the space with natural light and warmth. Inside, the immaculate interior showcases quality craftsmanship and architectural detail throughout. The expansive tiled entry opens through beautiful segmental arches into formal living and dining rooms, creating an elegant and welcoming atmosphere. The thoughtfully designed open-concept floor plan seamlessly connects the family room, kitchen, breakfast area, and oversized bonus roomideal for entertaining, family gatherings, or everyday living. The recently expanded bonus room adds approximately 100 square feet and is currently utilized as a game room and office space. Beautiful ceiling fans are found throughout this home. The spacious family room features extensive built-in cabinetry and an entertainment center that beautifully complements the elegant tile fireplace with a raised hearth. Multi-tiered recessed and curved ceilings, accented by recessed lighting, add architec
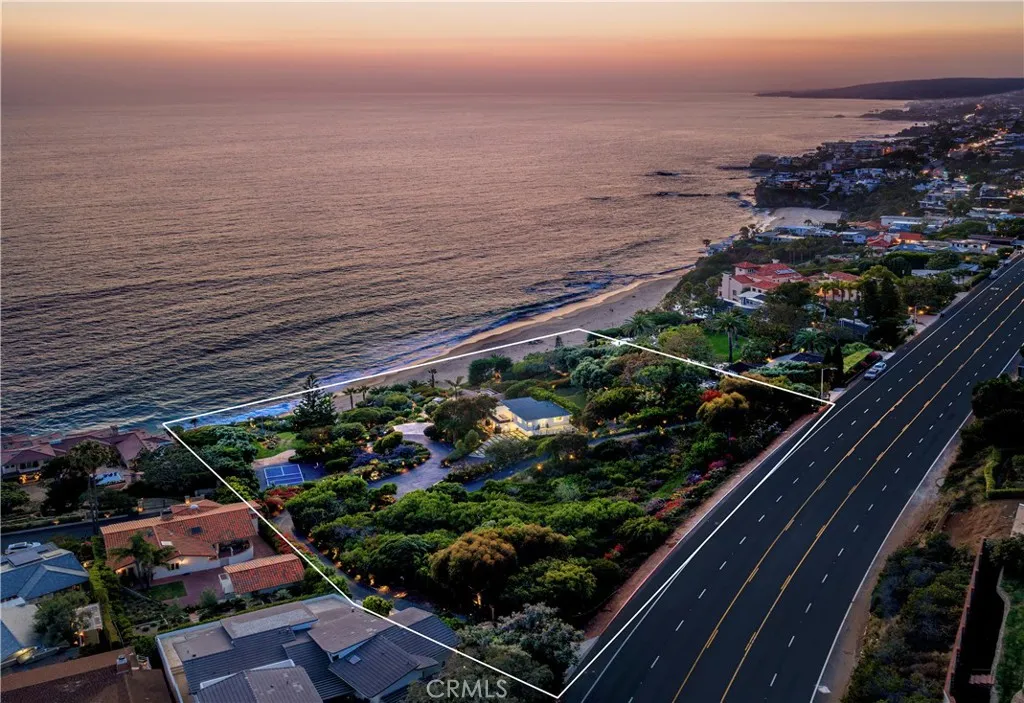
32229 Coast Hwy
Laguna Beach, CA 92651
AREA SQFT
4,900
BEDROOMS
10
BATHROOMS
8
This iconic oceanfront property represents the opportunity to redefine an entire piece of prime coastline. Comprising approximately 4 acres across eleven contiguous parcels and commanding nearly 320 feet of sandy shoreline, this extraordinary Laguna Beach collection represents one of the most significant residential development opportunities ever offered along the Southern California coast. Positioned above a secluded cove at the southernmost tip of Thousand Steps Beach with panoramic views spanning the Pacific Ocean, Catalina Island, and the dramatic Laguna shoreline, the property combines unparalleled scale, irreplaceable location, and exceptional development potential in a manner rarely encountered and unlikely to be replicated. The true value of this offering lies not in the existing improvements, but in the opportunity to create a landmark coastal residential development capable of establishing a new benchmark for luxury living in one of California's most supply-constrained and globally sought-after markets. With an enviable trove of parcels, substantial ocean frontage, and advanced planning considerations already investigated, the property presents a unique opportunity to develop a transformative family compound or oceanfront community consisting of custom luxury residences, ultra-premium condominiums, or a thoughtfully integrated mixed residential vision designed to maximize both value and long-term market significance. While the property's highest and best use may be realized through its development potential, the estate also offers the rare alternative of creating
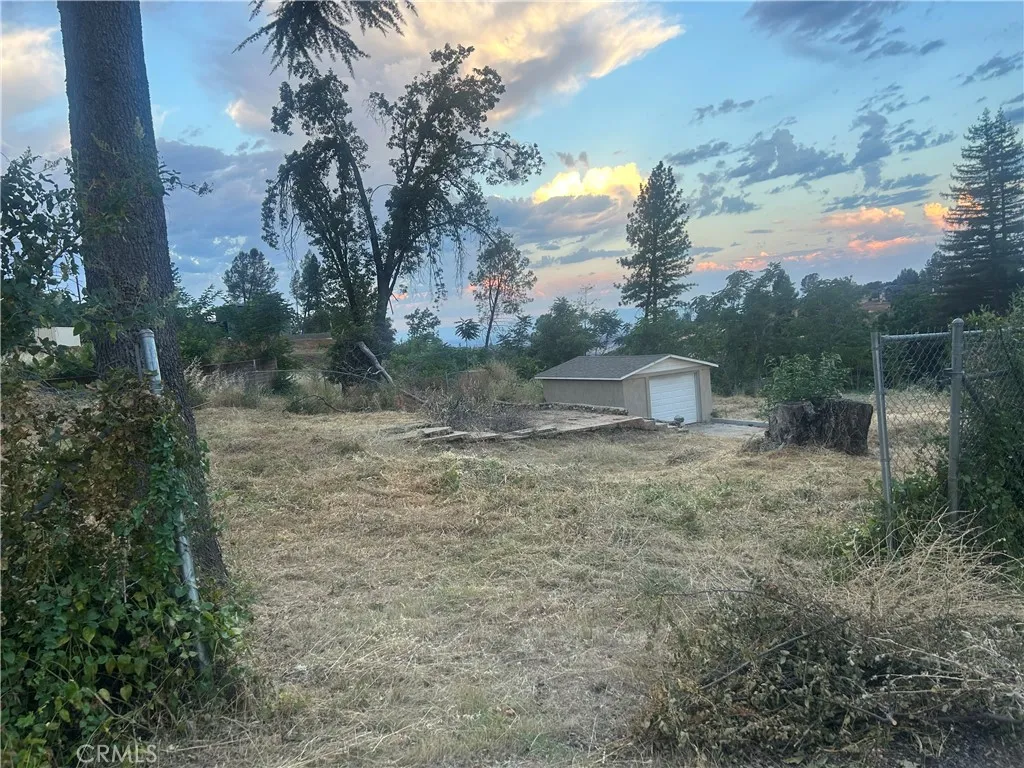
462 Horseshoe Hill
Paradise, CA 95969
AREA SQFT
BEDROOMS
BATHROOMS
nice lot with a view down honey run road. 1 car garage on property
6208 Salk
Magalia, CA 95954
AREA SQFT
BEDROOMS
BATHROOMS
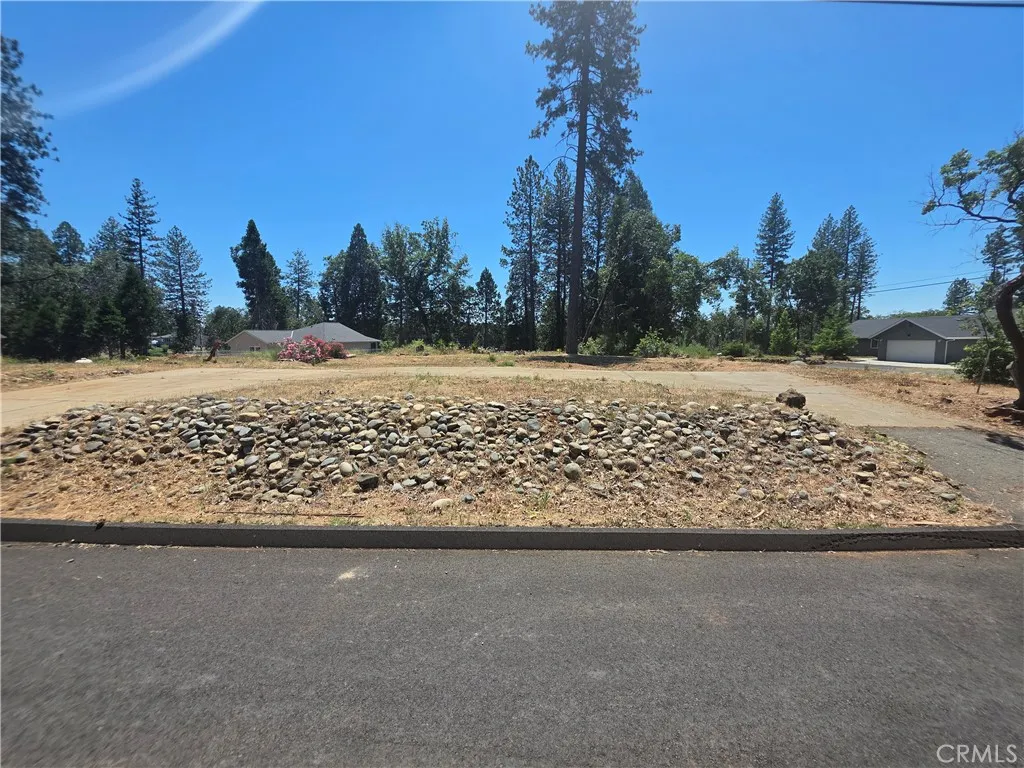
Make it easy and affordable to start your future building opportunities with this scenic and spacious lot, which features a level building site and a completed circular driveway. Surrounded by a beautiful, recently built home, tall pines, and a naturally replenishing landscape, the property offers a serene mountain atmosphere while still being close to nearby amenities. With utilities available, this lot is an excellent choice for anyone looking to build a fabulous forested-area dream home, investment property, or vacation retreat. Enjoy breathtaking sunsets, starry nights, a scenic and peaceful setting, and all that the Ridge has to offer, including fishing, hiking, lakes, and a new, welcoming community. Whether youre ready to build now or secure land for the future, this Magalia property is full of wonderful potential at such an affordable price.
32229 Coast Hwy
Laguna Beach, CA 92651
AREA SQFT
BEDROOMS
BATHROOMS
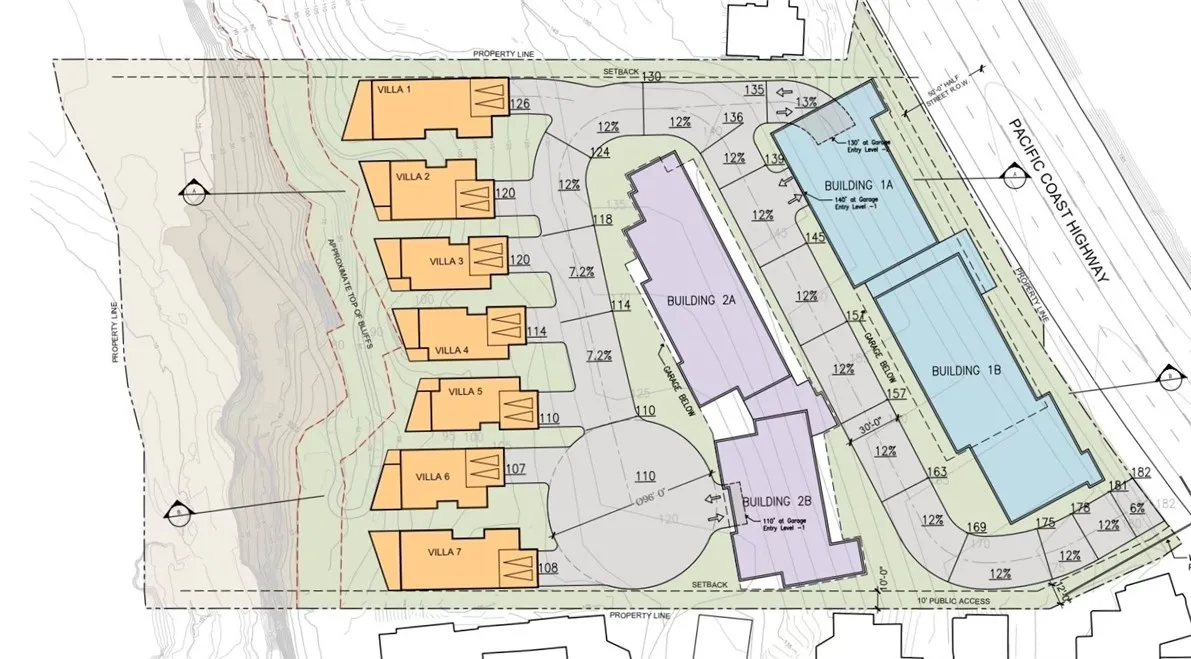
This iconic oceanfront property represents the opportunity to redefine an entire piece of prime coastline. Comprising approximately 4 acres across eleven contiguous parcels and commanding nearly 320 feet of sandy shoreline, this extraordinary Laguna Beach collection represents one of the most significant residential development opportunities ever offered along the Southern California coast. Positioned above a secluded cove at the southernmost tip of Thousand Steps Beach with panoramic views spanning the Pacific Ocean, Catalina Island, and the dramatic Laguna shoreline, the property combines unparalleled scale, irreplaceable location, and exceptional development potential in a manner rarely encountered and unlikely to be replicated. The true value of this offering lies not in the existing improvements, but in the opportunity to create a landmark coastal residential development capable of establishing a new benchmark for luxury living in one of California's most supply-constrained and globally sought-after markets. With an enviable trove of parcels, substantial ocean frontage, and advanced planning considerations already investigated, the property presents a unique opportunity to develop a transformative family compound or oceanfront community consisting of custom luxury residences, ultra-premium condominiums, or a thoughtfully integrated mixed residential vision designed to maximize both value and long-term market significance. While the property's highest and best use may be realized through its development potential, the estate also offers the rare alternative of creating
12076 Lager Road
Phelan, CA 92371
AREA SQFT
1,760
BEDROOMS
4
BATHROOMS
2
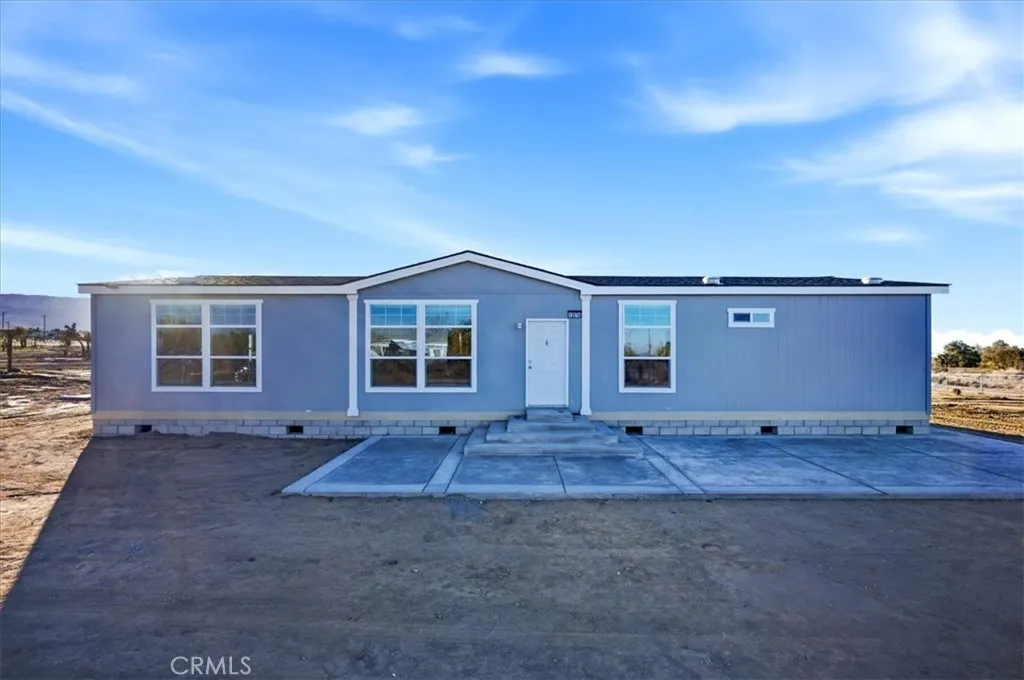
Welcome to 12076 Lager Road, Phelan, CA 92371, a brand-new 2025 home offering the perfect blend of space, style, and High Desert serenity. Set on an expansive 1.9-acre lot and close to pavement, this 1,760 sq ft residence features 4 bedrooms and 2 bathrooms with 9-foot ceilings that enhance the open, airy feel throughout. Thoughtfully designed with larger windows to capture natural light and scenic desert views, the home is finished with sleek stainless steel appliances and modern touches ideal for todays lifestyle. Located in the growing city of Phelan, youll enjoy wide-open space, privacy, and the freedom of country livingwhile still being conveniently accessible to nearby amenities and commuter routes. An exclusive opportunity to own brand-new construction with space and sophistication
3559 Santa Maria Avenue
Merced, CA 95348
AREA SQFT
2,374
BEDROOMS
5
BATHROOMS
3
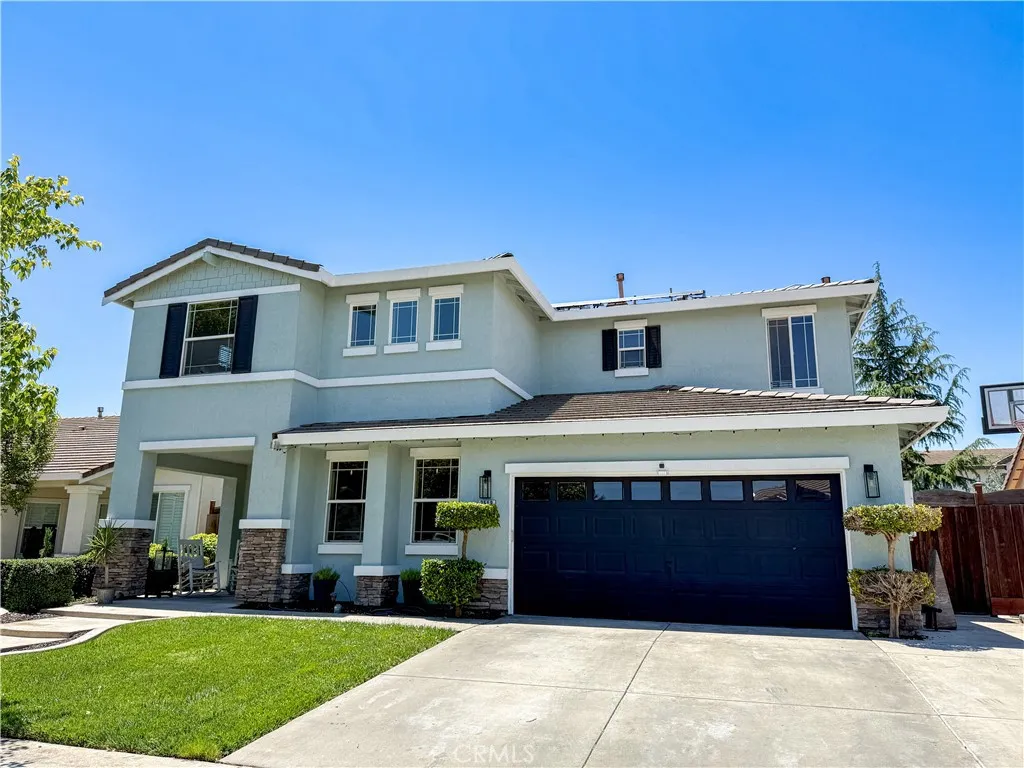
Welcome to this beautifully updated North Merced two-story home offering the perfect blend of space, comfort, and entertainment. Step inside to discover a formal living room with soaring cathedral ceilings and an elegant formal dining room, creating an inviting atmosphere for gatherings and special occasions. The heart of the home is the stunning remodeled kitchen, updated in 2022 with new appliances, a center island, gorgeous Quartz countertops, and stylish laminate wood flooring that extends throughout the main living areas. Adjacent to the kitchen, the cozy family room features a fireplace and surround sound, making it the ideal space to relax and unwind. The thoughtfully designed floor plan includes a downstairs bedroom and bathroom, perfect for guests or multi-generational living, along with a convenient pantry and upgraded fixtures throughout. Upstairs, the spacious primary suite offers a private retreat with dual sinks, a soaking tub, separate shower, and a walk-in closet. Three additional bedrooms, a full bathroom, and a laundry room complete the upper level. Step outside to your own backyard oasis featuring a covered patio, shaded gazebo, sparkling in-ground pebble-tech swimming pool with a waterfall, inviting fire pit, and a raised open patio area complete with skateboard features. A dedicated dog run adds even more functionality to this impressive outdoor space. Additional highlights include a newer 15 SEER HVAC system installed last year and a leased Tesla solar system, helping enhance comfort and energy efficiency year-round. This exceptional home combines mode
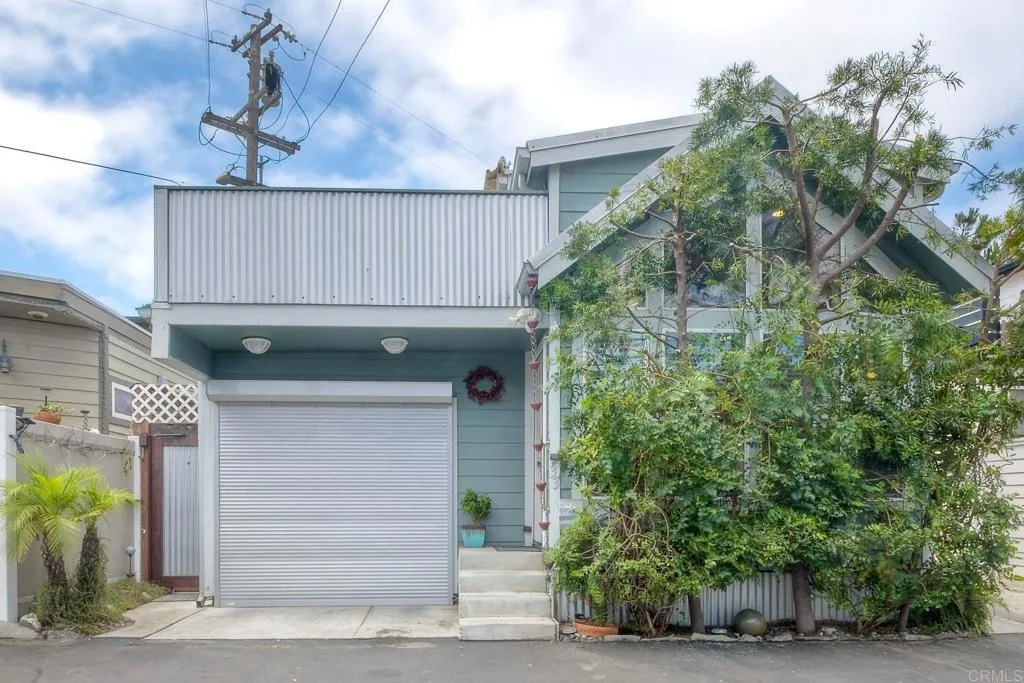
123 Jasper
Encinitas, CA 92024
AREA SQFT
950
BEDROOMS
2
BATHROOMS
2
PRICE IMPROVEMENT on this chance to discover your own slice of coastal paradise! This rare beach cottage offers the perfect blend of charm, comfort, and an unbeatable location just steps from the sand. Featuring 2 bedrooms and 2 full baths, the home includes a convenient downstairs primary suite with a private bath, plus a spacious upstairs loft with its own full bath and an expansive sun-drenched deckperfect for entertaining, enjoying your morning coffee, or unwinding in the refreshing ocean breeze. Filled with natural light, this inviting home is thoughtfully upgraded with in-unit laundry, stainless steel appliances, energy-efficient LED lighting, and a one-car garage. Nestled in one of North County Coastal San Diego's most sought-after beach communities, you'll enjoy an exceptional walkable lifestyle with easy access to popular restaurants, cafs, wineries, breweries, surf shops, boutique shopping, and some of Southern California's most beautiful beaches. Whether you're searching for a full-time residence, a vacation getaway, or an outstanding investment property, this home offers incredible flexibility. Rentals are permitted, and with no traditional property taxes, no HOA fees, and a monthly space rent of just $2,240, this is an exceptional opportunity to own an affordable beach home in one of San Diego's most desirable coastal communities. Experience the laid-back Southern California lifestyle you've been dreaming ofwhere every day feels like a vacation.
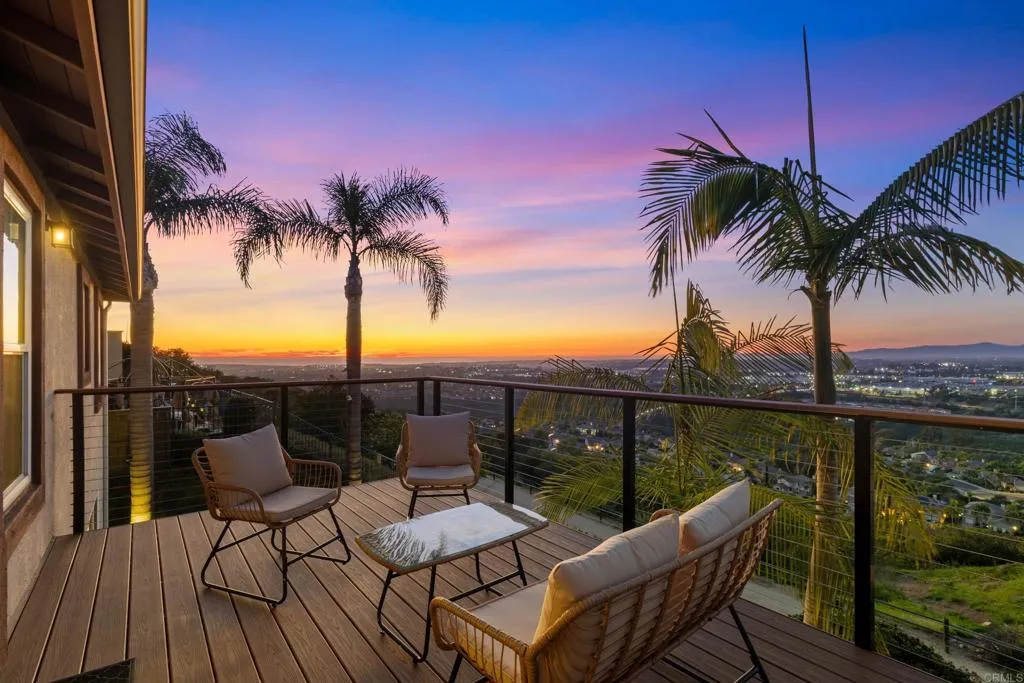
2152 Rocky Point Way
San Marcos, CA 92078
AREA SQFT
3,717
BEDROOMS
5
BATHROOMS
4
VIEWS! VIEWS! VIEWS! This stunning home sits on a peaceful cul-de-sac and offers jaw-dropping panoramic views of the ocean, rolling mountains, vibrant sunsets, and twinkling city lights. Spanning 3,717 sq. ft., this residence seamlessly blends timeless elegance with modern, open-concept living. Step through a private gated courtyard into a dramatic two-story foyer, graced by rich engineered hardwood flooring and framed by oversized picture windows that immediately capture the serene views. From there youll find the formal living and dining rooms that flow effortlessly into the heart of the home, the recently renovated chefs kitchen.This kitchen features sleek quartz waterfall countertops, stainless steel appliances, a spacious center island with seating, a walk-in pantry, and a convenient butlers pantry. This kitchen is designed for both daily living and effortless entertaining. The adjoining expansive family room, complete with a cozy fireplace, offers the perfect space to gather and unwind. The thoughtfully designed floorplan includes a main-floor bedroom with a full bathideal for guests or multi-generational livingas well as a large laundry room with sink and ample storage. Follow the winding staircase to the built-in office nook with picturesque views, and then to the versatile bonus room perfect for media room, playroom, or home office and three generously sized secondary bedrooms. The expansive primary suite boasts large completely remodeled Trex balcony and offers a serene outdoor retreat with breathtaking views to enjoy your morning coffee or take in the evening bre
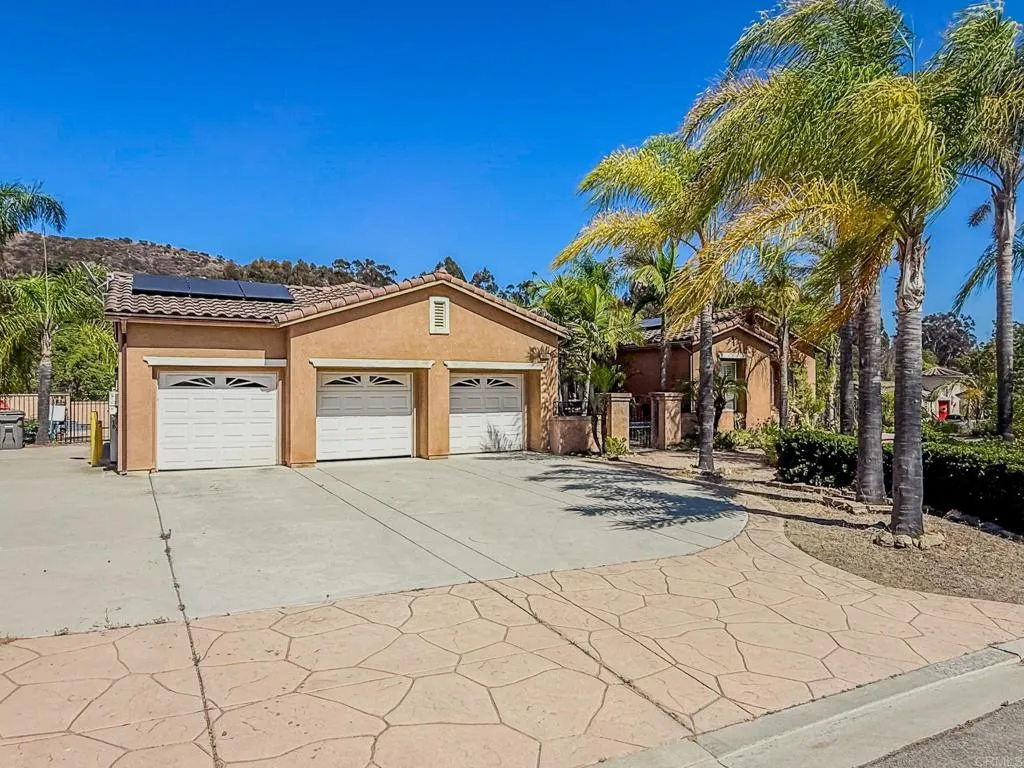
26207 Wyndemere Court
Escondido, CA 92026
AREA SQFT
3,212
BEDROOMS
4
BATHROOMS
3
Luxury, privacy, resort-style backyard, and no hoa. This is a beautiful Tuscan-style, 4 bed, 2.5 bath home offering 3,216 sq. ft. on a private -acre lot in the sought-after Wyndemere Estates. Soaring 10 ceilings create an open, spacious feel throughout. The gourmet kitchen flows seamlessly into the family room and out to the stunning pool and spa area, making this home perfect for entertaining. The luxurious primary suite includes an adjoining retreat with fireplace that could easily be converted into a 5th bedroom or office. Step outside to your own private backyard oasis featuring a custom pool, spa, stamped concrete patio, gated entry with fountain, and plenty of space to host unforgettable gatherings. The perfect blend of luxury living and peaceful country charm.
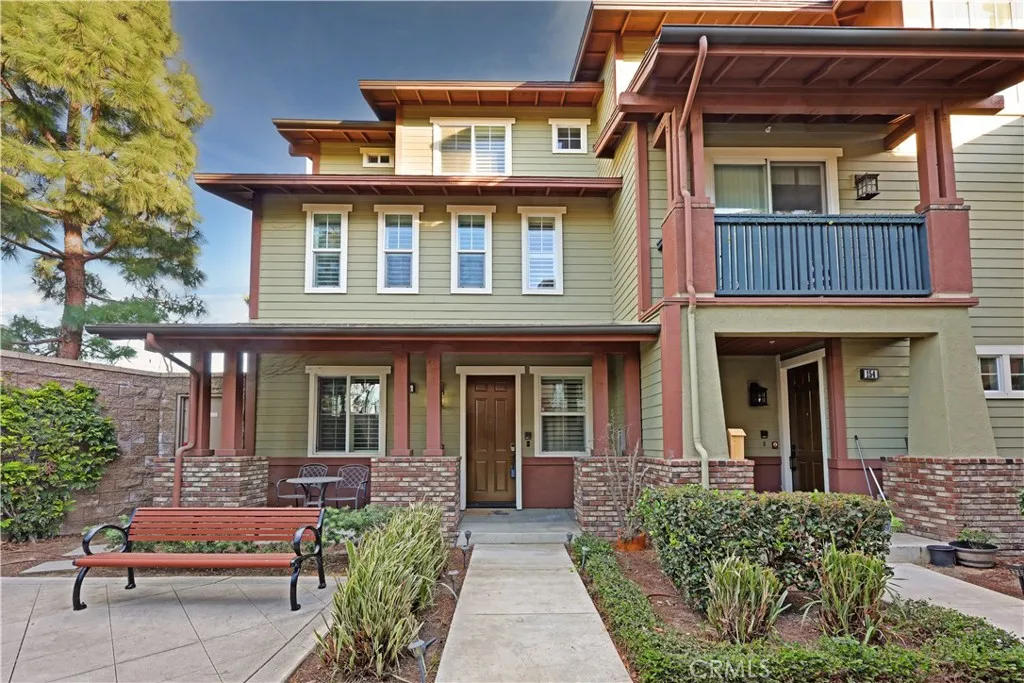
155 Zephyr Run
Tustin, CA 92782
AREA SQFT
1,958
BEDROOMS
3
BATHROOMS
4
Beautiful 3-story home in the Irvine School District featuring 3 bedrooms, each with an en-suite bath. The main-level bedroom is ideal for guests or multi-generational living. The second level offers an upgraded kitchen with granite countertops, tile flooring, stainless steel appliances, and gas range, opening to the dining and living areas with laminate floors, fireplace, and powder room. The third-level primary suite features a spacious retreat, dual sinks, walk-in closet, and elegant chandelier. Additional highlights include an EV charger, plantation shutters, ceiling fans, beveled countertops, and cable/internet wiring. HOA amenities include pool, spa, clubhouse, BBQ, park, tot lot, picnic area, and half basketball court. Conveniently located near The District, Market Place, Harvard Sports Park, Metrolink, and major freeways.
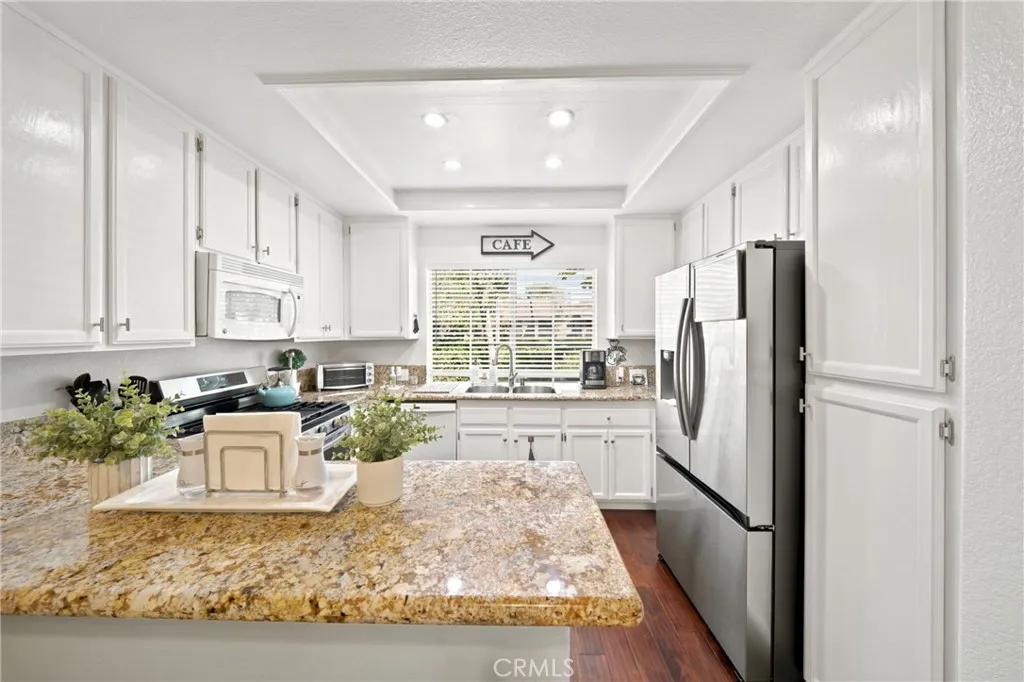
138 Via Contento
Rancho Santa Margarita, CA 92688
AREA SQFT
1,117
BEDROOMS
2
BATHROOMS
2
PRICE REDUCED ~ MOTIVATED SELLER!!! NO CONTINGENCY sale! WOW, WOW, WOW!!! Welcome to Tijeras Creek Villas, where luxury, comfort, & resort-style living come together in one of RSM's most desirable communities. Ideally situated in a prime location within the complex, this beautiful residence offers exceptional convenience with a private one-car garage, an additional covered carport space, & additional parking placard to park in other unassigned parking spots including unassigned carports (3 total spaces!). Easy access to community amenities. A charming villa-style courtyard entrance welcomes you home, leading to a thoughtfully designed single-level downstairs floor plan with no interior or exterior stairs & filled with natural light. Tastefully upgraded throughout, featuring beautiful wood-style flooring, elegant crown molding, recessed lighting, & a remodeled kitchen complete with dishwasher, newer stove & newer fridge (all included!). Designed for everyday living & entertaining. The spacious living area centers around a gas fireplace & flows seamlessly to an expansive wrap-around patio (with sound-reducing window panels), creating the perfect indoor-outdoor lifestyle. A 2nd private patio off the guest bedroom provides an additional retreat for relaxing & enjoying the So Cal weather. Both generously sized bedrooms feature en suite bathrooms, offering comfort & privacy for residents & guests alike. The primary suite includes dual sinks, a separate toilet room, & a step-in shower. Storage is abundant, with two floor-to-ceiling closets in each bedroom & multiple other closets
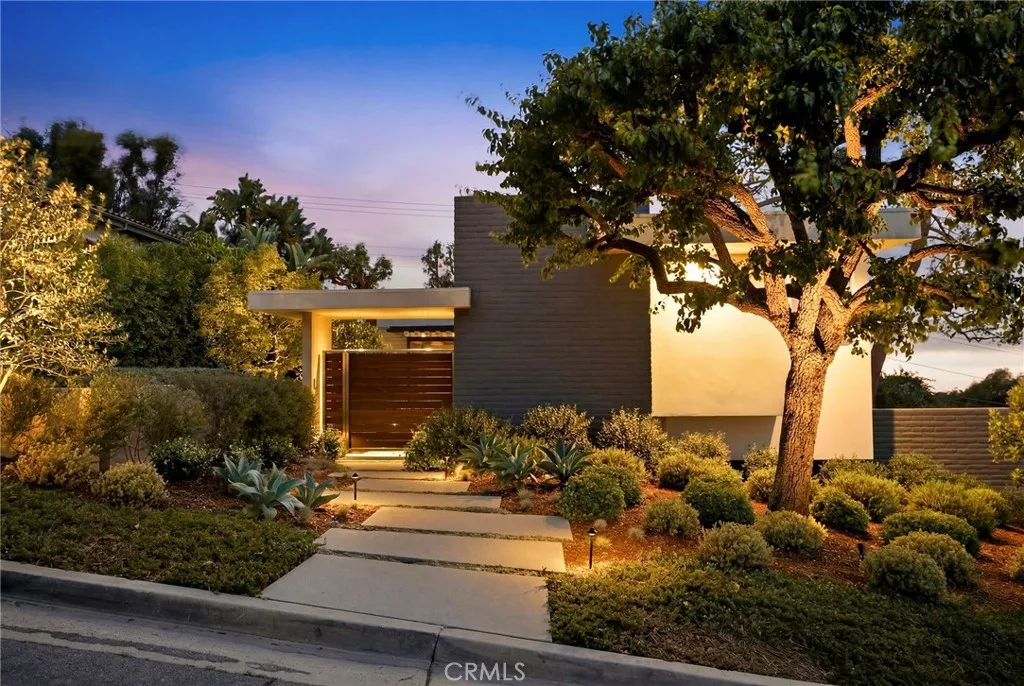
6085 Woodfern Drive
Rancho Palos Verdes, CA 90275
AREA SQFT
3,445
BEDROOMS
4
BATHROOMS
4
Experience breathtaking panoramic views of the Queen's Necklace, the LA basin city lights, and the Malibu coastline from this impeccably updated contemporary retreat featuring a newly completed, fully enclosed yard. Tucked away on a quiet cul-de-sac in the highly desirable Montemalaga neighborhood, this spacious residence showcases soaring ceilings, expansive windows, and an open-concept layout filled with natural light. The thoughtfully designed floor plan offers exceptional privacy, with several distinct living areas dedicated to everyday relaxation, formal entertaining, and a secluded primary suite retreat. Outside, multiple view decks connect seamlessly to the landscaped grounds, creating a rare combination of panoramic views, functional outdoor living, and an effortless indoor-outdoor lifestyle. Situated just minutes from award-winning Palos Verdes schools and surrounded by rolling hills and more than 1,600 acres of historic parkland, this residence embodies the very best of private, view-centric coastal living.
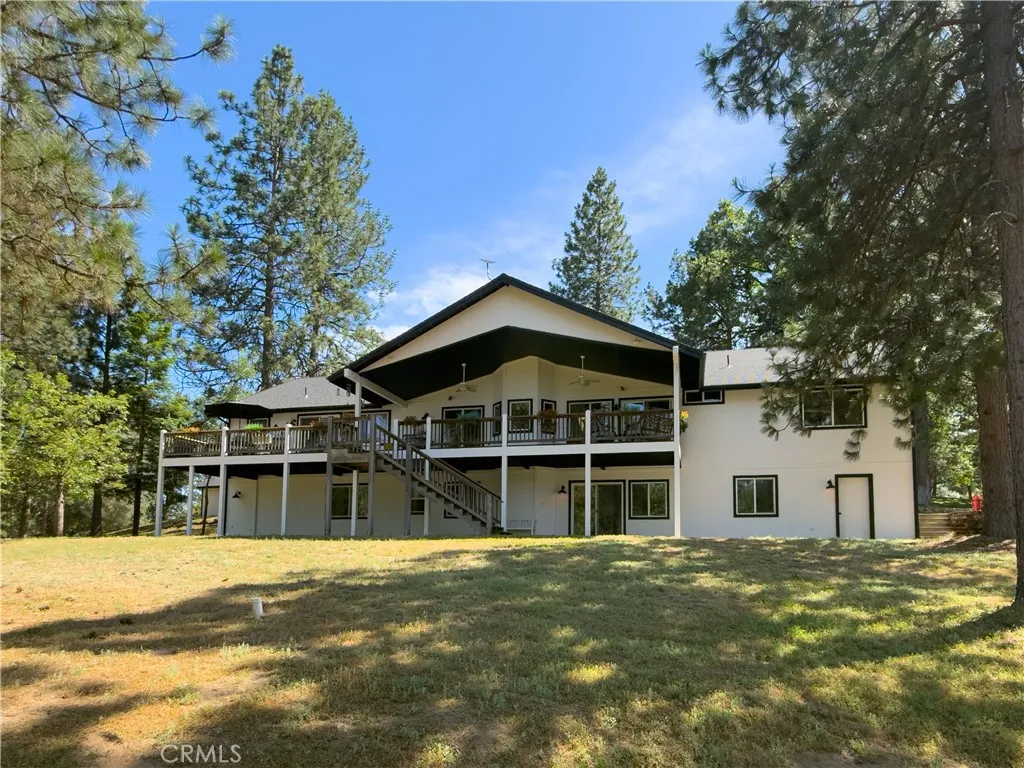
5800 Lehamite Fall Road
Mariposa, CA 95338
AREA SQFT
3,568
BEDROOMS
5
BATHROOMS
4
Welcome to 5800 Lehamite Fall in Lushmeadows Estates, where refined country living meets the tranquility of the Sierra foothills just minutes from Yosemite National Park. Set among majestic pines on 1.79 private acres, this beautifully updated custom home offers 5 bedrooms, 4 bathrooms, approximately 3,570 square feet of living space, and a versatile floor plan perfectly suited for multi-generational living, extended guests, or a private mountain retreat. Inside, soaring vaulted ceilings, wide-plank hardwood floors, skylights, and an expansive wall of windows fill the home with natural light while showcasing the surrounding landscape. The spacious great room serves as the centerpiece of the home, featuring a freestanding Lopi wood stove on a striking stone hearth that creates a warm and inviting atmosphere for gathering and entertaining. Designed with both comfort and functionality in mind, the chefs kitchen features custom knotty alder cabinetry, granite countertops, a travertine backsplash, a farmhouse-style stainless steel sink with instant hot water, recessed lighting, and an oversized walk-in pantry. Premium appliances include a Thermador 5-burner professional gas range with hood, a Bosch stainless steel dishwasher, plus stainless steel refrigerator. The main-level primary suite offers a peaceful retreat with private deck access and scenic mountain views. Its luxurious ensuite bath includes a jetted soaking tub, separate walk-in shower, dual vanities, and abundant storage. Three additional bedrooms are also located on the main level, along with a Jack-and-Jill bathroom
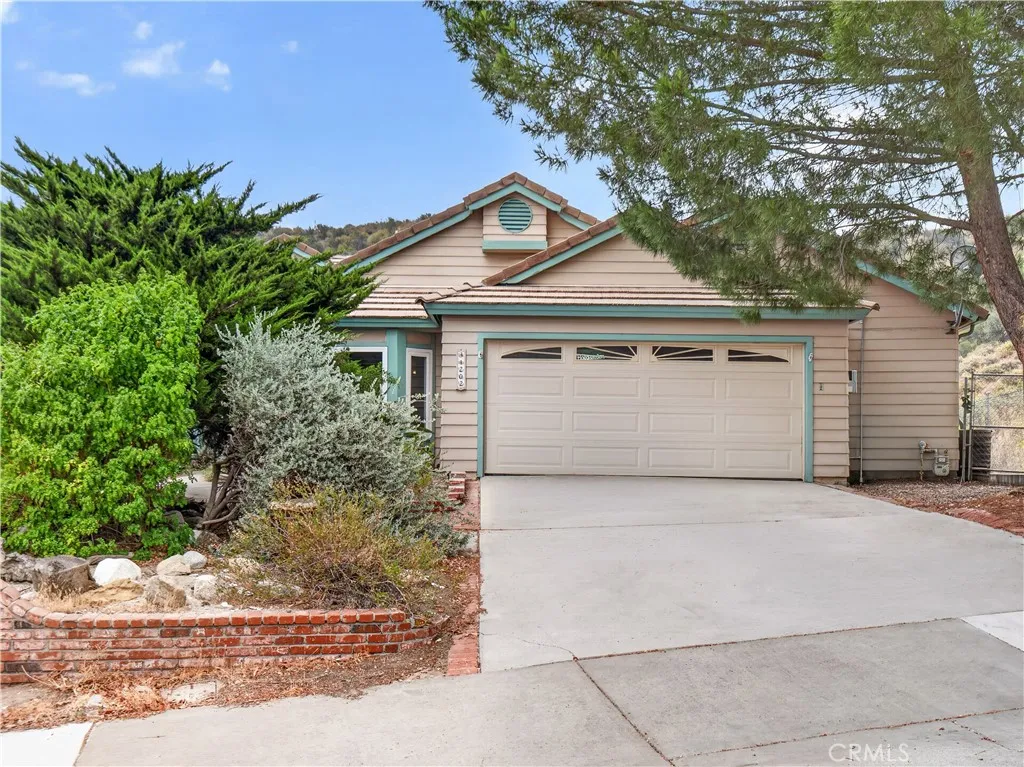
31202 Quail Valley
Castaic, CA 91384
AREA SQFT
1,900
BEDROOMS
4
BATHROOMS
3
Welcome to 31202 Quail Valley Road! Located on a cul-de-sac in a quiet, established neighborhood, this home combines comfort, functionality, and valuable upgrades in one exceptional package. Nestled on a quiet cul-de-sac in a desirable Castaic neighborhood this beautifully maintained single-story home offers a versatile floor plan with 3 bedrooms, a den/office, and a spacious primary bedroom and bath. The floor plan provides two separate bedroom areas joined by a common living area. The office can easily be converted into a 4th bedroom, providing flexibility for growing families. The expanded primary suite creates a true retreat with ample space and comfort and also features real hardwood floors. On the other side of this home are two bedrooms, one of which features its own private full bathroom, perfect for guests or multigenerational living. Recent upgrades include a brand-new A/C system, new water heater, fresh interior paint, whole-house fans, and a 10-year attic rodent-proofing guarantee, giving buyers peace of mind for years to come. Outside, the property features an RV electrical hookup, while mature fruit and shade trees provide shade against warmer temperatures. This low maintenance backyard is perfect for relaxing or entertaining with a covered patio and misters. Dont miss this opportunity to own a move-in ready home with flexible living space and pride of ownership throughout!
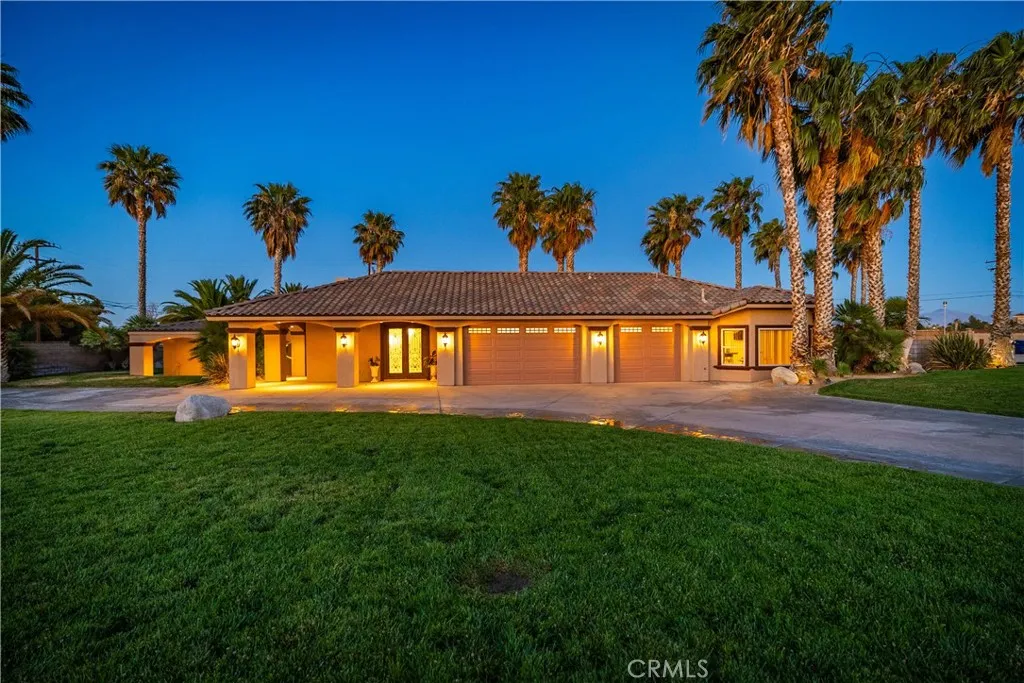
40139 15th Street
Palmdale, CA 93551
AREA SQFT
3,129
BEDROOMS
4
BATHROOMS
3
***LIVE BEAUTIFULLY*** Luxury Custom Estate with a Resort-Style Pool & Spa, Massive Detached Workshop, RV Access, and an Expansive Private Lot! Welcome to this extraordinary custom estate showcasing striking Spanish-inspired architecture, a grand circular driveway, and electric gates, this impressive residence offers exceptional privacy and timeless curb appeal. Step inside to discover the family room which serves as the heart of the home, highlighted by a floor-to-ceiling stacked-stone fireplace, surround sound throughout, and French doors that seamlessly blend indoor and outdoor living. The expansive entertainment room features a custom wet bar with granite countertops and stacked-stone accents, creating the perfect space for hosting family and friends. At the heart of the home is the beautifully remodeled chef's kitchen, showcasing brand-new LG stainless steel appliances, extensive cabinetry, and granite countertops. Retreat to the primary suite featuring a striking fireplace, an oversized walk-in closet, and a remodeled spa-inspired bathroom complete with dual vanities, and an oversized walk-in tiled shower with dual shower heads. One of the property's most remarkable features is the expansive detached steel workshop, complete with oversized roll-up doors, RV hookups, extensive storage, a 2-post lift, a 4-post lift, and an attached office with its own entrance, fireplace, full bathroom, and dedicated heating and cooling system. Step outside to your own private resort-style retreat where a sparkling pool and spa with a rock waterfall, lush landscaping, a massive covered
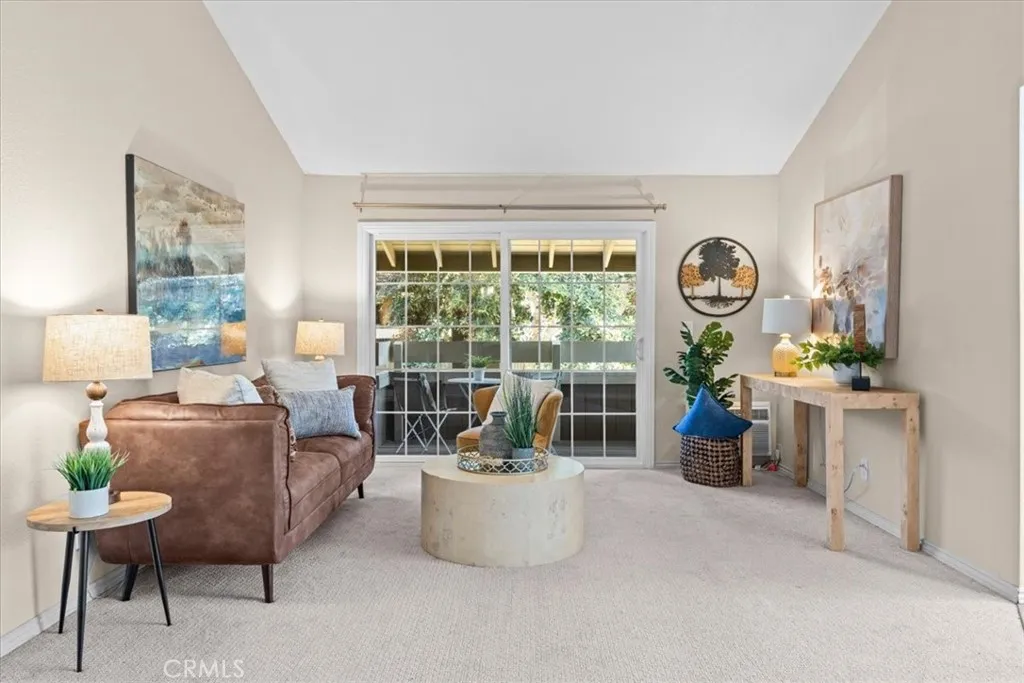
208 Springview
Irvine, CA 92620
AREA SQFT
633
BEDROOMS
1
BATHROOMS
1
Wake up to the soothing sounds of running streams and the peaceful sight of ducks gliding by in this charming 1-bedroom, 1-bath upper-level condo in the desirable Springs community in Irvine. This inviting 633 square foot home lives larger than its size, with an open living area that flows through double doors into the primary bedroom and ensuite bath for an efficient, functional layout. Large windows bring in natural light and frame views of the communitys tranquil streams and lush landscaping, creating a calm, retreat-like atmosphere. The community offers resort-style amenities, including 3 tennis courts, 2 sparkling pools, and convenient EV charging stations, supporting both an active and eco-conscious lifestyle. Located in a quiet, tucked-away area of the community, this upper-level condo offers added privacy and a peaceful place to unwind at the end of the day. All of this is in the heart of Irvine, close to top-rated schools, shopping, dining, parks, and major commuting routes. Whether you are a first-time buyer, downsizing to something low-maintenance, or seeking a smart investment property, this Springs condo is a fantastic opportunity to own in one of Irvines most sought-after locations.
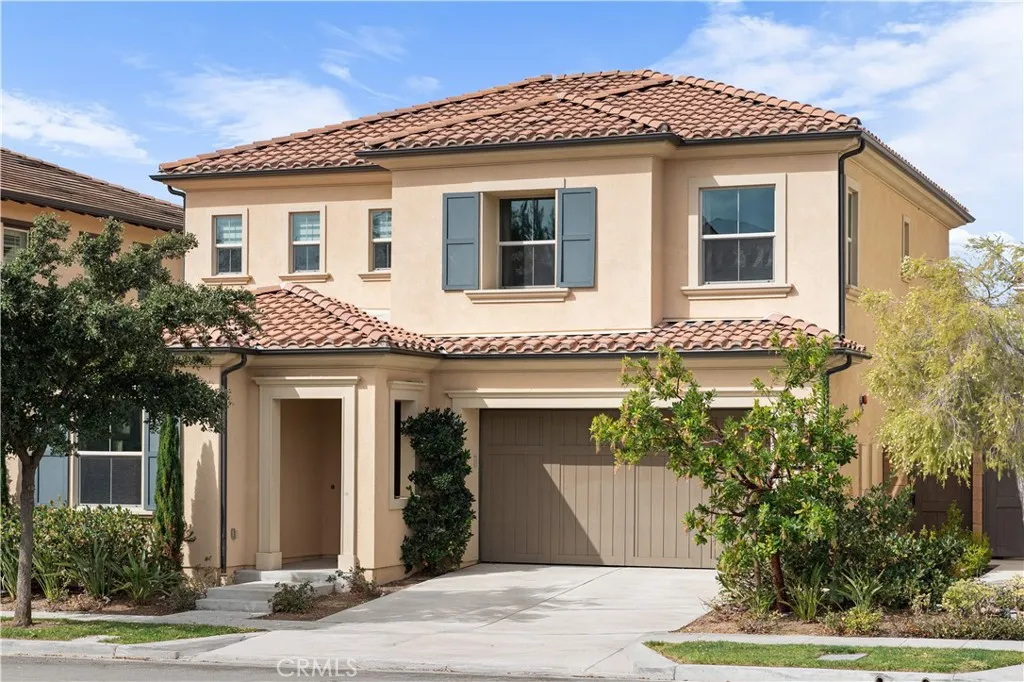
125 Lovelace
Irvine, CA 92620
AREA SQFT
2,484
BEDROOMS
4
BATHROOMS
3
LOW HOA FEE! Beautiful 4-Bedroom Home in Eastwood Village. Built in 2019,this stunning two-story home offers 4 bedrooms and 3 bathrooms and California room in highly desirable Eastwood Village. The open-concept layout features Real wood floors for the whole house, large windows, and kitchen with quartz countertops, full backsplash, stainless steel appliances, and a 6-burner cooktop. A guest bedroom and full bath are located on the first floor, perfect for visitors or multigenerational living. The upstairs features primary suite includes a soaking tub, dual vanities, and walk-in closet. The house also features an attached two-car garage with ample storage space and direct home access for security and comfort. Step outside to a beautifully landscaped backyard with lush greenery, hardscaped seating areas, and plenty of room for entertaining guests or enjoying your own time outdoors. The HOA community had resort-style amenities at a low monthly fee: pools, spa, clubhouse, BBQ areas, tennis/basketball courts, trails, and playgrounds. Close to Woodbury Town Center, top Irvine schools Northwood high ,Dont miss the opportunity to your new home!
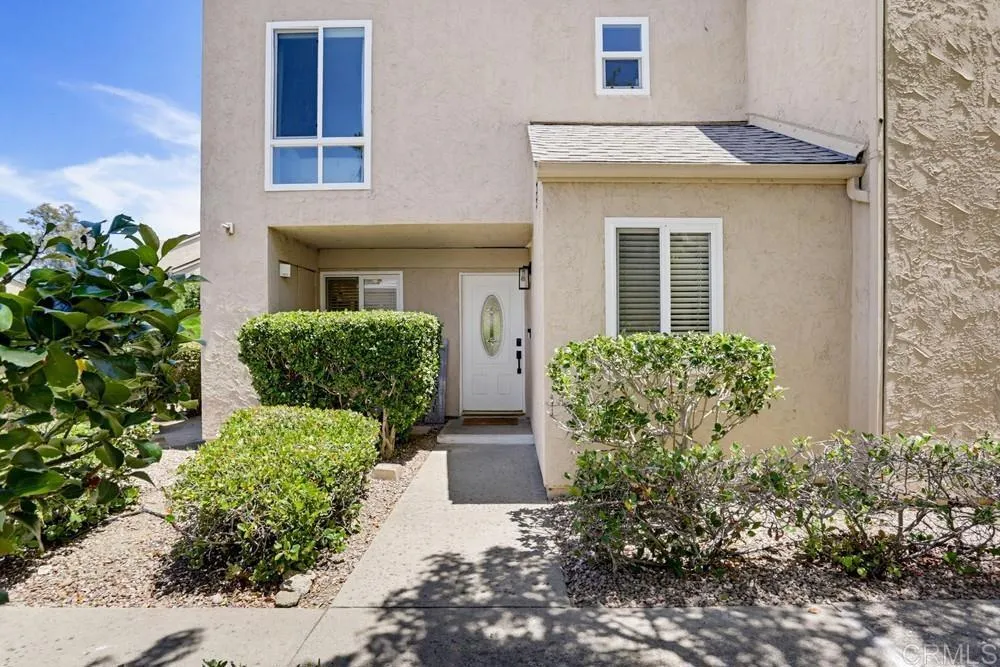
23671 Country Villa Rd
Ramona, CA 92065
AREA SQFT
1,498
BEDROOMS
2
BATHROOMS
3
Welcome to this beautiful updated 2 BEDROOM + SPACIOUS LOFT home in Ramona. Offering comfort, versatility, and modern upgrades, this inviting residence features a large loft that provides flexible living space and may potentially serve as a home office, bonus room, guest area, or a potential third bedroom. The home has been thoughtfully updated with a new roof, new LVP flooring, updated sliding glass doors, and a HVAC system for year-round comfort. Additional highlights include a private garage and covered carport, providing convenient parking and storage. Enjoy the open and inviting layout with abundant natural light, a functional floor plan, and plenty of space to make it your own. Dont miss this opportunity to own a move-in ready home in Ramona with numerous improvements already completed.
175 La Palma Avenue
Anaheim, CA 92801
AREA SQFT
2,786
BEDROOMS
2
BATHROOMS
4
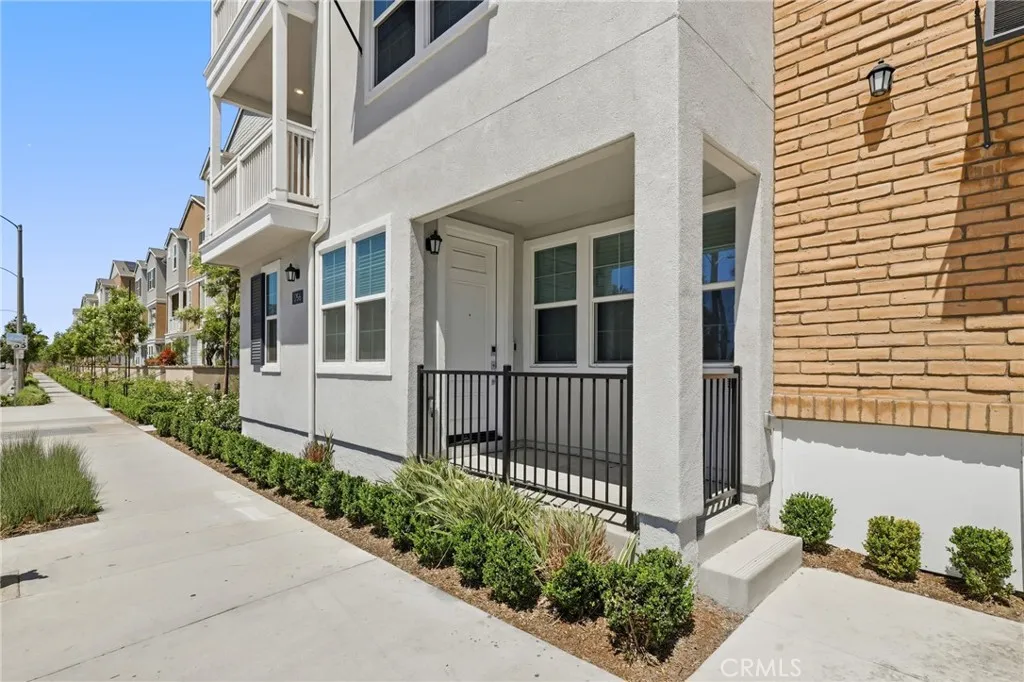
Built in 2024 by Lennar, this home features smart-home technology in one of the largest, most versatile floorplans in the tract. The first floor features a large flex space ideal for a home office, gym or guest space. The second floor features an open-concept layout with spacious kitchen opening into the family and dining rooms. Upstairs, a roomy Primary Suite includes a large walk-in closet. The secondary en-suite bedroom and bath along with a convenient laundry room are also on this level. Spanning the entire top floor is the ultimate bonus room. Currently set up as a home theater with a 220" screen (included in the sale), this space could be reimagined into another Primary Suite, game room or possibly split into 2 bedrooms - the possibilities are endless! Views of La Palma park can be enjoyed from almost every window and multiple viewing decks. The 2 car garage has direct access and accommodations for a level 2 EV charger. Best of all, this home includes a FULLY OWNED SOLAR system! HOA maintained grounds including a community pool. Centrally located minutes to all the best Anaheim has to offer, this is a prime opportunity to enjoy all of the benefits and advantages of a newer home!
2660 State
Big Bear City, CA 92314
AREA SQFT
3,675
BEDROOMS
3
BATHROOMS
3
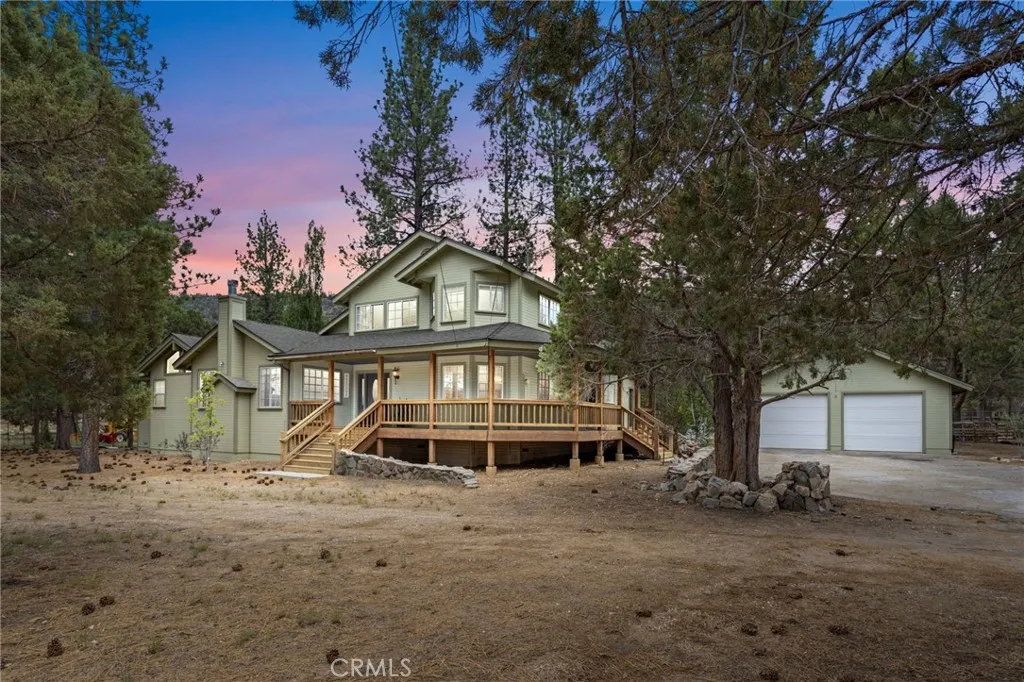
Welcome to your dream mountain ranch in Big Bear City, where comfort, craftsmanship, and equestrian living come together on a peaceful 2.5 acre HORSE PROPERTY with *NO HOA* just minutes from endless adventure. On a *PAVED ROAD* with a trail leading right out of the gate! Step inside to soaring cedar tongue-and-groove ceilings in the inviting living room, an impressive office/library complete with its own fireplace, and a beautifully updated kitchen featuring new quartz and butcher block countertops, double electric ovens, and all-new appliances. The spacious primary suite is tucked away on its own level, offering a private deck and three closets for exceptional storage. Upstairs, a huge loft and additional closet provide endless flexibility for guests, hobbies, or a game room. Newly remodeled bathrooms, an indoor laundry/mud room, two new 40-gallon water heaters, two replaced heating units, and a newer roof installed in 2023 ensure this home is as functional as it is beautiful. Outside, the property is perfectly equipped for horse enthusiasts and those needing room for all their toys. An oversized four-car deep garage, corner lot with access from both sides, mature shade and apple trees, sprinkler systems in the front and back, all new stop-and-waste valves, two 12' x 24' shelters, and a 12' x 20' feed shed create a truly turnkey setup. Best of all, you're just moments from miles and miles of scenic riding and hiking trails through the **San Bernardino National Forest**, while enjoying the tranquility of a peaceful neighborhood only 15 minutes from the lake, the Village, sh
3729 Mcnab
Long Beach, CA 90808
AREA SQFT
956
BEDROOMS
2
BATHROOMS
1
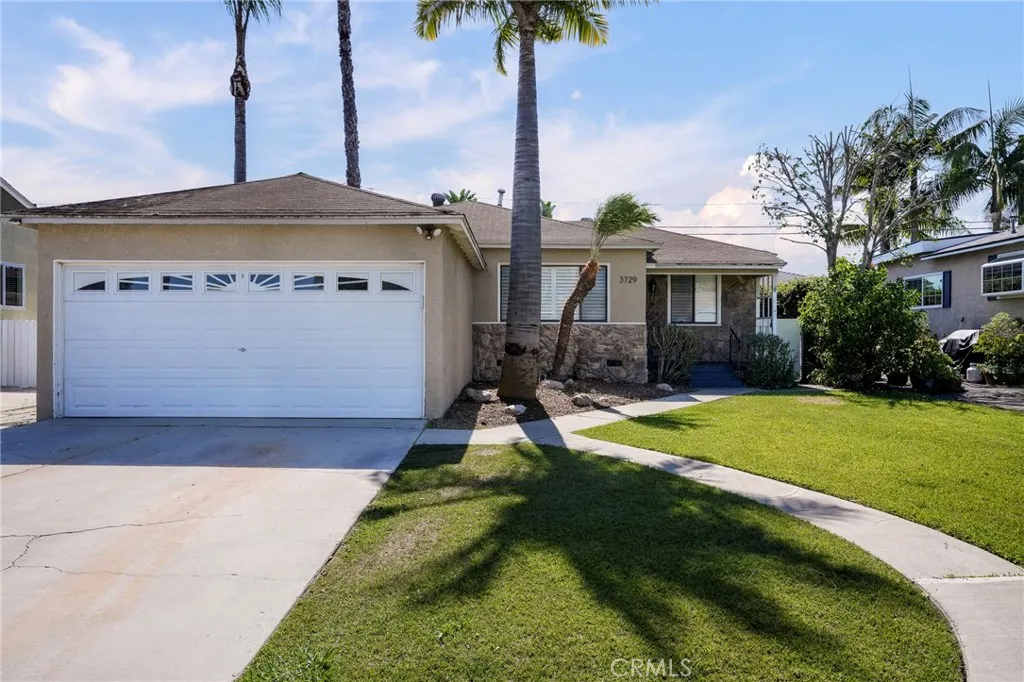
Charming, well-maintained home nestled in sought-after neighborhood of Carson Park in the center of Long Beach. This inviting home features a modern open-concept design that seamlessly connects to the living room and dining area, creating a warm and welcoming atmosphere. The updated kitchen showcases beautiful easy care Corian countertops with ample counter space, and convenient access to the indoor laundry. Spacious bedrooms enhanced by built-in closet organizers for convenience. Additional highlights include beautiful hardwood floors throughout, crown molding, ceiling fans, plantation shutters and modern finishes. The attached two-car garage adds convenience and functionality. Dual access to the backyard enhances the homes indoor-outdoor flow, making it a perfect setting for entertaining family and friends or simply relaxing outdoors. Ideally located in one of Long Beach's desirable neighborhoods, this home offers the perfect blend of comfort, style and ease of living. Families will also appreciate being a part of the highly regarded school district and enjoy close proximity to parks, golf courses, Long Beach Airport, shopping, dining, and major transportation routes.
15549 New Park Ter
San Diego, CA 92127
AREA SQFT
2,269
BEDROOMS
3
BATHROOMS
3
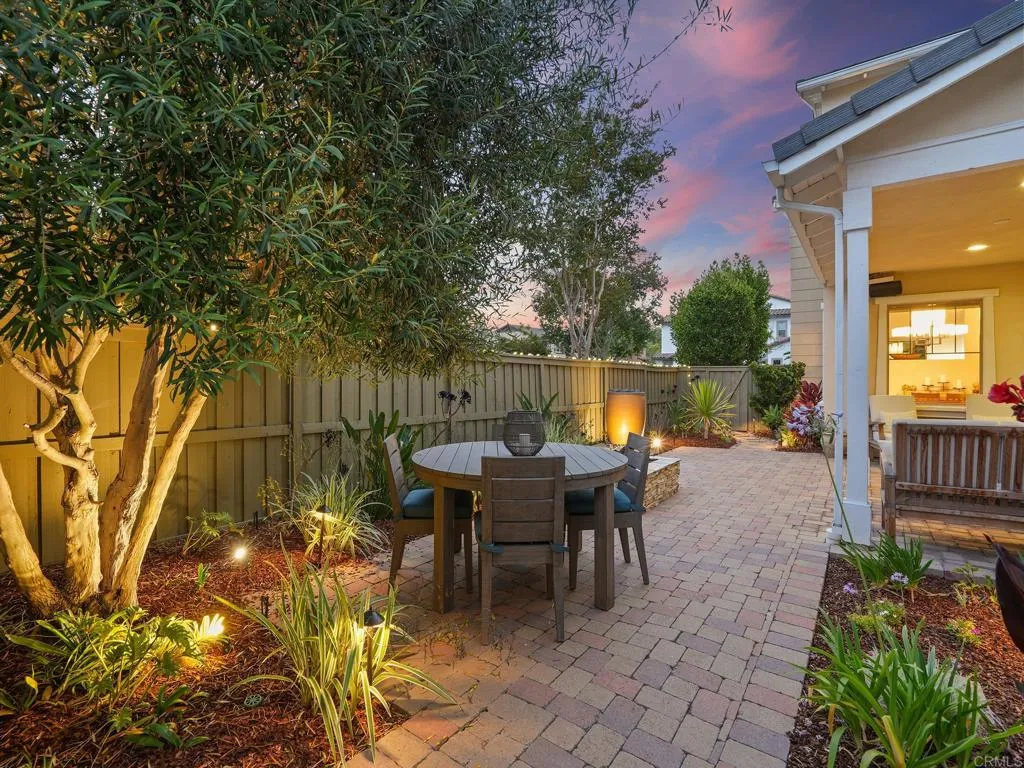
Welcome to one of Del Surs most sought-after floor plansthe highly coveted Madeira Plan 5offering 3 bedrooms, 3 bathrooms, 2,269 square feet of living space, exceptional versatility including easily convertible 4th bedroom, abundant natural light, and a rare oversized lot with only one immediate neighboring home. This unique setting provides enhanced privacy while filling the home with sunshine throughout the day. Lovingly maintained by its original owners, pride of ownership shines throughout making this a true move in ready opportunity! Designed for modern living, the flexible floor plan features a full bedroom and bathroom on the main level, ideal for guests, multigenerational living, or a private home office. Upstairs, well-appointed bedrooms provide comfort and functionality, while the third-floor flex space offers endless possibilitieswhether you envision an executive office, media room, playroom, fitness studio, loft, or even an additional bedroom. Ideally situated just a short stroll from Haaland Glen Park, one of Del Surs many parks and resort-style pools, this home offers the perfect blend of indoor flexibility and outdoor lifestyle. Enjoy everything that makes Del Sur one of San Diegos premier master-planned communities, including miles of trails, top-rated schools, community events, and exceptional neighborhood amenities.
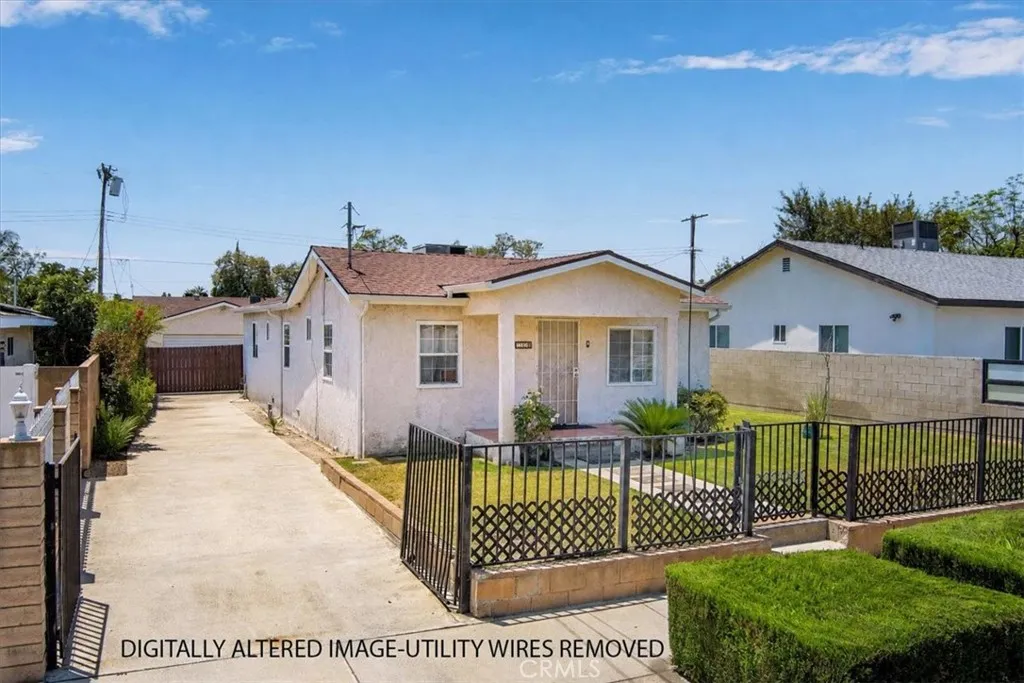
13100 Cantara Street
North Hollywood, CA 91605
AREA SQFT
1,040
BEDROOMS
3
BATHROOMS
2
REDUCED $100,000 HUGE Price Reduction Below the Original List Price! Investors! Buyer's! Don't Miss This Incredible Opportunity! Come See this Hidden Gem of a Home located in a prime pride of ownership North Hollywood community neighborhood. This Surprising Home & Property features 3 Bedrooms 2 Bathrooms, an Expansive cooking friendly Kitchen and a Secluded Formal Dining Room. Enjoy the private Master Bedroom Retreat that will provide plenty of Rest and Regeneration. Newer Roof, Double pane vinyl windows, Laminate flooring, Wrought iron security Front and Back doors, Rain gutters, Washer and Dryer hook-ups inside garage. Plus, a Long concrete Driveway for multiple-car secure parking leading to the 2-Car Detached Garage. All of this on a generous 7,346 square foot lot size will provide endless potential upside by expanding the house making it larger with a potential Accessory Dwelling Unit (ADU). This home is Centrally located in the San Fernando Valley in between the Santa Clarita Valley to the north and Hollywood / Los Angeles to the south. Having the 5, the 170 & 405 Freeways just minutes away is a great convenience for all of your work, shopping and lifestyle enjoyment.
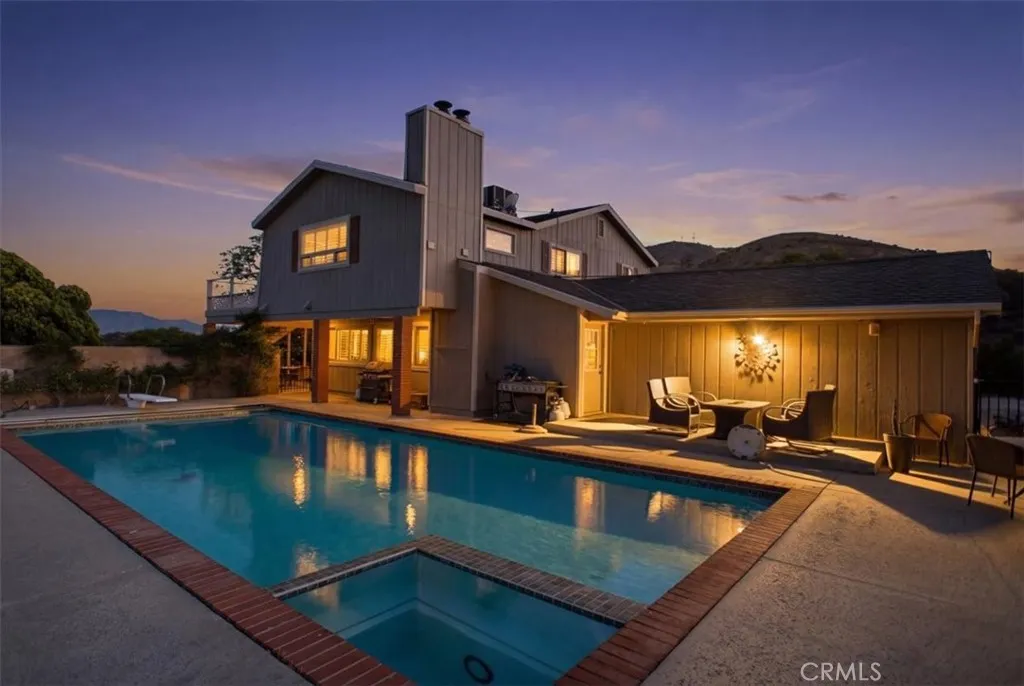
35870 Tierra Subida
Palmdale, CA 93551
AREA SQFT
3,002
BEDROOMS
5
BATHROOMS
3
Beautifully Upgraded Ana Verde Home in West Palmdale! Welcome to this move-in ready home located in the highly desirable Ana Verde community. Featuring stylish new luxury vinyl plank flooring throughout, this spacious residence offers a thoughtfully designed floor plan perfect for modern living. The stunning kitchen is the heart of the home, showcasing quartz countertops, a custom tile backsplash, a large center island, white cabinetry, a walk-in pantry, and stainless steel appliances including a double oven, 5-burner cooktop, dishwasher, and built-in microwave. A convenient downstairs bedroom provides flexibility for guests, multi-generational living, or a home office. Upstairs, you'll find a generous loft ideal for a media room, play area, or additional living space. The spacious primary suite offers a relaxing retreat with an oval soaking tub, separate shower, and walk-in closet. Additional bedrooms are enhanced with custom ceiling fans for year-round comfort. Step outside to a beautifully landscaped backyard featuring a large patio area, perfect for entertaining or enjoying outdoor living. Residents enjoy the benefits of the Ana Verde HOA, approximately $88 per month, which includes access to neighborhood parks, walking paths, and well-maintained community amenities. Conveniently located near schools, shopping, dining, and easy access to the 14 Freeway. This turnkey home shows true pride of ownership and is ready for its new owner to move right in!
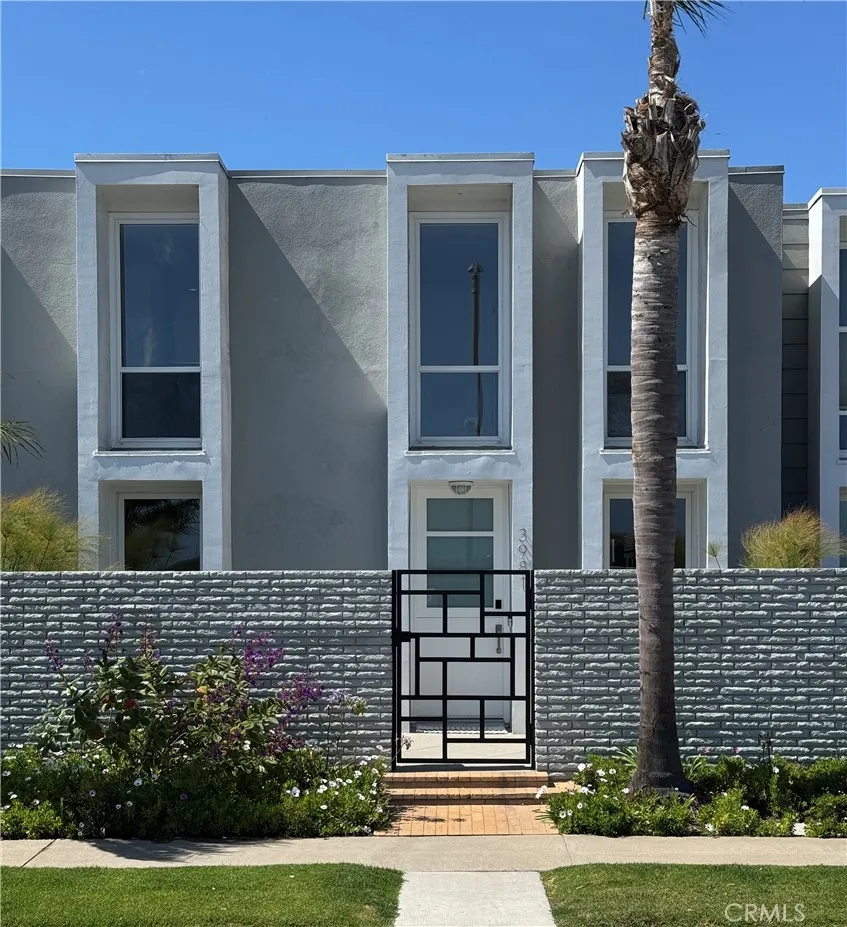
3981 Warner Avenue
Huntington Beach, CA 92649
AREA SQFT
1,934
BEDROOMS
3
BATHROOMS
3
Mid-Century Architecture meets modern luxury at the beach! Masterfully reimagined by a published interior designer in 2025. Coveted "Weatherly Bay" includes your own private deeded 25 ft. BOAT SLIP a few steps away accommodating a 27ft. vessel. Every room features floor to ceiling windows of glass inviting an abundance of natural light creating an airy coastal atmosphere. This home embraces the natural landscape dunes, golden sand, blue water, Catalina island, lifeguard stations and Sea Legs at the Beach views throughout. Bolsa Chica Wetlands provides PERMANENT UNOBSTRUCTED expansive natural open space views. Ultra-premium chef's kitchen the centerpiece anchored by a 14 ft. island offers unrivaled storage seamlessly blending high-end functionality with a dramatic culinary footprint. Wolf double ovens, induction cooktop, microwave, 48" Sub-Zero, Miele dishwasher and smooth touch latch cabinets-doors and appliance garage. Experience luxury with 3 large opulent bedroom retreats each lavishly appointed and designed to elevate the spa bath experience with the finest bespoke fixtures, 72" bathtub, luxurious walk in showers, clean line vanities, Toto Washlet toilets, vertical warming towel racks, under mount lighting radiant back lit mirrors. Ocean view primary faces south with 180 open space views of Bolsa Chica wetlands, lagoon, ocean, sand and Catalina island. Front and back patios are private and enclosed back patio has an 8ft. fence, motorized awning, natural gas fire pit. A 2 car attached garage offers direct access premium custom-coated flooring complimented by integrated s
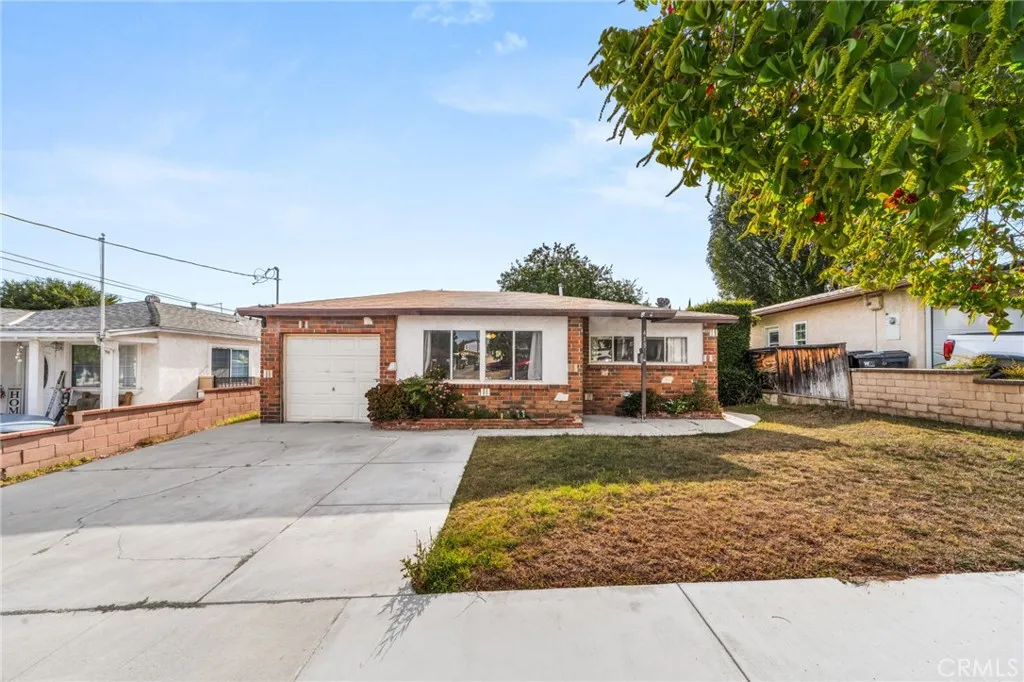
415 Eucla
San Dimas, CA 91773
AREA SQFT
708
BEDROOMS
2
BATHROOMS
1
Welcome to this charming San Dimas home, ideally located near shopping, dining, parks, and convenient freeway access. Offering 2 bedrooms and 1 bathroom, this property presents a wonderful opportunity for first-time buyers, downsizers, investors, or anyone looking to add their own personal touch. The inviting brick exterior provides timeless curb appeal and character, while the interior offers a functional layout ready for your vision and creativity. Whether you're looking to modernize, refresh, or reimagine the space, this home provides a solid foundation with plenty of potential to make it uniquely yours. Step outside to a generously sized backyard filled with possibilities. Create the ultimate outdoor entertaining space, design a private retreat, expand the existing footprint, or simply enjoy the abundance of room for gatherings with family and friends. The possibilities are endless. Combining location, character, and opportunity, this San Dimas gem is the perfect canvas for those looking to create value and customize a home to fit their lifestyle. Properties with this much potential in such a desirable location don't come along often.
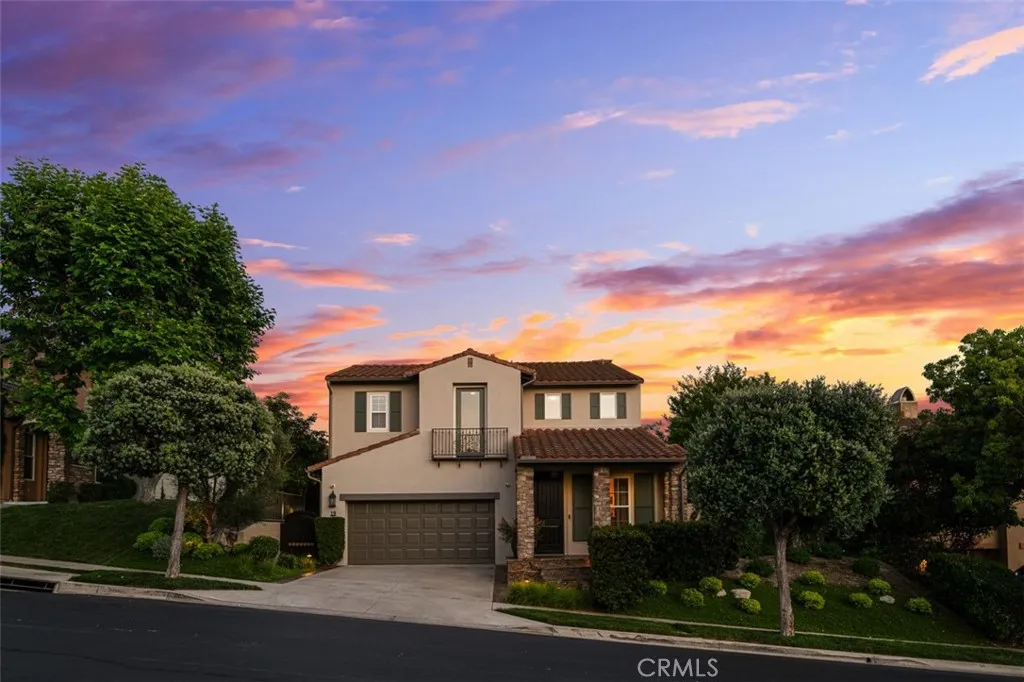
19 Via Alonso
San Clemente, CA 92673
AREA SQFT
2,566
BEDROOMS
4
BATHROOMS
3
Welcome to 19 Via Alonso, an exceptional residence located in the highly desirable Talega community of San Clemente. This beautifully updated home offers four bedrooms, three bathrooms, and a versatile office with custom built-in desk and storage. One bedroom and full bathroom are conveniently located on the main floor, ideal for guests or multigenerational living. The spacious primary suite features a private balcony, an oversized walk-in closet, and a completely remodeled en-suite bathroom with dual sinks, a soaking tub, a large shower, and sleek, high-quality finishes. The heart of the home is the gourmet kitchen, showcasing a large center island, two stainless steel ovens, a gas range, under-cabinet lighting, and updated electrical outlets with built-in USB and USB-C charging. The kitchen opens to a warm family room with a gas-burning fireplace, built-in surround sound, and a secondary dining area with French doors that create a seamless connection to the outdoors. Outside, the home impresses with freshly repainted exterior, updated landscaping and lighting in the front, side, and rear yards, and drought-tolerant design including artificial turf in the backyard. Entertain with ease in the private outdoor space featuring a built-in fire pit and a custom BBQ area complete with a keg and two-tap kegerator system. Additional highlights include wood flooring throughout the first floor, an epoxy-coated garage floor with overhead storage and EV charging, a whole-house water purification system, and a full home re-pipe with PEX piping, covered by a lifetime transferable warrant
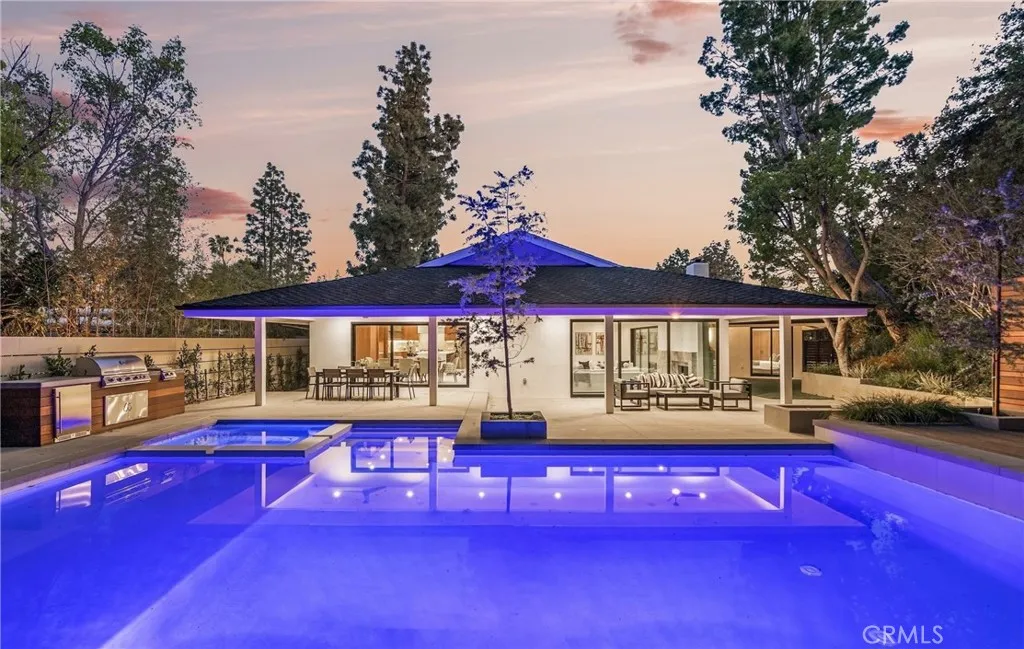
16105 Clear Oak Drive
Encino, CA 91436
AREA SQFT
4,193
BEDROOMS
5
BATHROOMS
6
Extremely rare 4,200 SF single level completely reimagined mid-century modern located on a 20k lot at the very end of a quiet cul-de-sac in the coveted Royal Oaks neighborhood of Encino. The property sits elevated above the street with long driveway flanked by lush landscaping including a mature olive tree that leads to a motor court and newly built 2-car garage. Step inside to find a sprawling one level open floor plan with soaring ceilings, immaculate attention to detail, and bespoke designer finishes. The grand entry foyer has a guest powder bathroom and opens to an expansive living room with vaulted ceiling, two sets of sliding glass doors that open seamlessly to the backyard for optimal indoor/outdoor flow, custom storage displays, and stone fireplace. The chefs gourmet kitchen boasts center island, stainless Thermador appliances, custom cabinetry with appliance garage, and separate dining area with glass slider that opens to the yard. The luxurious primary suite has two large walk-in closets with custom built-ins and private bathroom with stone integrated custom vanity, walk-in shower, soaking tub, and separate toilet room. There are four additional well appointed bedroom suites, each one has a private and uniquely designed bathroom. One of the secondary suites is located on a separate wing with its own exterior access ideal for guests or office space. The entertainers backyard is extremely private with no neighbors in sight featuring redesigned swimming pool & spa with raised lounging deck, BBQ center, covered patio, and separate lawn space with built-in seating area

