

favorites
favorites
favorites
Favorite Properties
Form submitted successfully!
You are missing required fields.
Dynamic Error Description
There was an error processing this form.
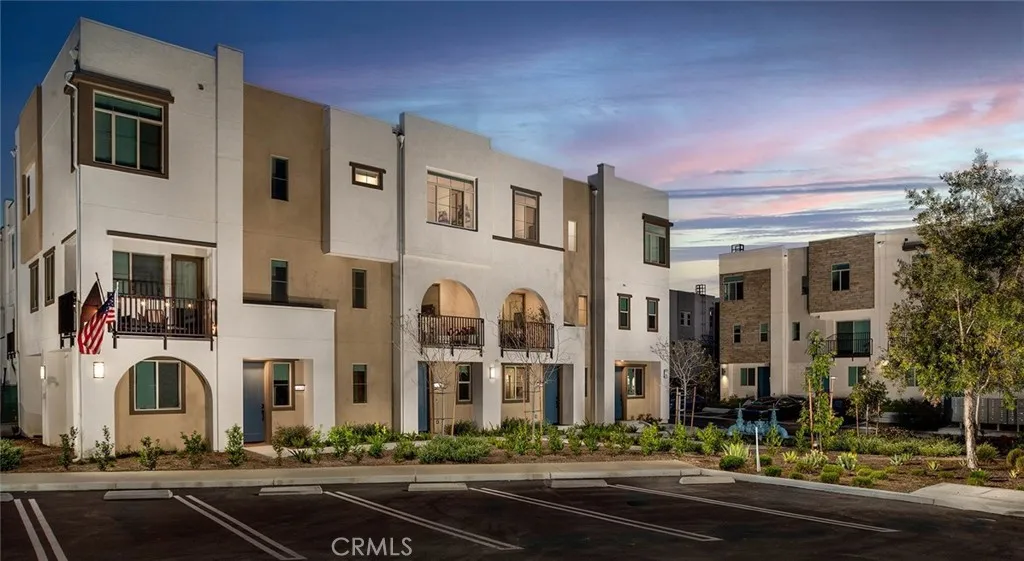
27842 Reese Drive
San Pedro, CA 90732
AREA SQFT
1,633
BEDROOMS
4
BATHROOMS
4
Experience elevated coastal living at Suncrest at Ponte Vista! Now offering 68 weeks free on select units and approved credit. This modern gated community offers thoughtfully designed townhome-style residences in the heart of San Pedro. This spacious 4-bedroom, 3.5-bath home offers approximately 1,663 square feet of contemporary living space across multiple levels, complete with an attached 2-car garage, versatile flex space, open-concept interiors, and stylish finishes throughout. Designed for both comfort and functionality, this thoughtfully designed floorplan features a desirable first-floor bedroom with an adjacent full bath ideal for guests or multigenerational living, along with a versatile flex space perfect for a home office, gym, media room, playroom, or additional lounge area. Upstairs, enjoy bright and airy living areas filled with natural light, along with designer-inspired finishes including quartz countertops, stainless steel appliances, shaker-style cabinetry, smart home features, spacious closets, and in-unit laundry. Wake up to the refreshing San Pedro ocean breeze while enjoying life in one of the areas newest resort-style communities. Residents at Suncrest at Ponte Vista enjoy access to a sparkling pool, parks, walking trails, playgrounds, outdoor gathering spaces, and beautifully maintained grounds all within a gated community adjacent to Palos Verdes. Conveniently located near the San Pedro waterfront, hiking trails, dining, shopping, and major freeways including the 110, 405, and PCH, Suncrest at Ponte Vista offers the perfect blend of luxury, convenie
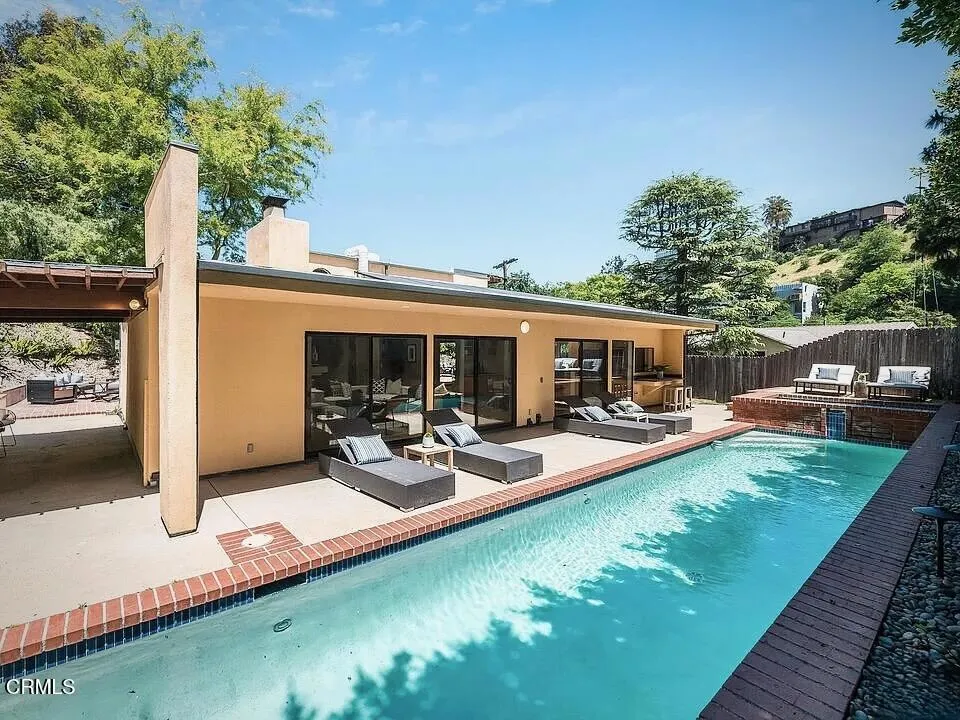
2107 Kress Street
Los Angeles, CA 90046
AREA SQFT
2,670
BEDROOMS
3
BATHROOMS
4
Nestled on a quiet cul-de-sac in magical Laurel Canyon and located in the top-rated Wonderland School District, this light-filled 3-bed, 3.5-bath modern retreat (plus office + bonus room + pool) offers the perfect mix of cool design, classic comfort, and effortless indoor-outdoor California living. Step through a private gate into a freshly landscaped courtyard and feel the stress melt away. Inside, the open-concept layout is made for modern living, think skylights, bamboo floors, and huge glass sliders that open up to a sunny swimmer's pool and waterfall. The living room is centered around a sleek fireplace and flows into an open kitchen with granite counters, breakfast bar, and dining .Upstairs, the oversized primary suite is your chill zone with balcony, walk-in closet, and private bath. Another bedroom upstairs also has a balcony and bath with double vanity. Downstairs, a third spacious bedroom with en-suite bathroom .A bonus room off the 2 car garage and a tucked-away office give you all the flexibility you need. Out back, enjoy private lush landscaping and a poolside setup made for summer parties, sunset hangs, outdoor dining, and late-night dips. Owned solar panels for major savings and back-up generator for your comfort and peace of mind. This one checks all the boxes: privacy, style, function, and fun all in one of LA's most sought-after neighborhoods. Welcome to Laurel Canyon living at its finest.
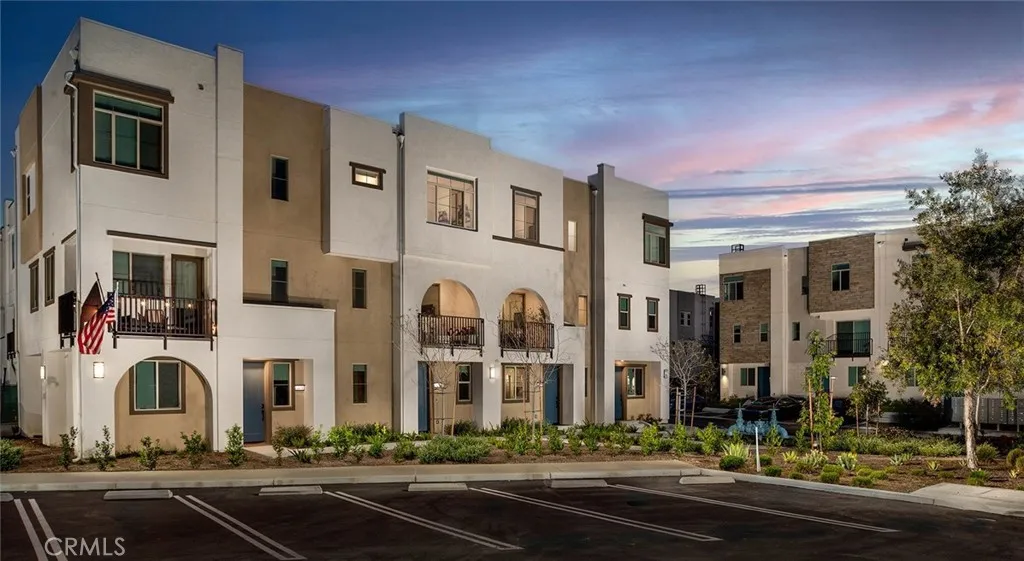
27854 Reese Drive
San Pedro, CA 90732
AREA SQFT
1,600
BEDROOMS
3
BATHROOMS
3
Experience elevated coastal living at Suncrest at Ponte Vista, now offering 68 weeks free on select units with approved credit. This modern gated community features thoughtfully designed townhome-style residences in the heart of San Pedro. This spacious 3-bedroom, 2.5-bath home offers approximately 1,600 square feet of contemporary living space across multiple levels, complete with an attached 2-car garage, versatile first-floor flex space, open-concept interiors, stylish finishes throughout, and beautiful mountain views. Designed for both comfort and functionality, this home features bright and airy living spaces, quartz countertops, stainless steel appliances, shaker-style cabinetry, smart home features, spacious closets, and in-unit laundry. The first-floor flex space provides the perfect setup for a home office, gym, media room, or additional lounge area to fit todays lifestyle needs. Enjoy the refreshing San Pedro ocean breeze while living in one of the areas newest resort-style communities. Residents at Suncrest at Ponte Vista enjoy access to a sparkling pool, parks, walking trails, playgrounds, outdoor gathering spaces, and beautifully maintained groundsall within a gated community adjacent to Palos Verdes. Conveniently located near the San Pedro waterfront, hiking trails, dining, shopping, and major freeways including the 110, 405, and PCH, Suncrest at Ponte Vista offers the perfect blend of luxury, convenience, and coastal California living.
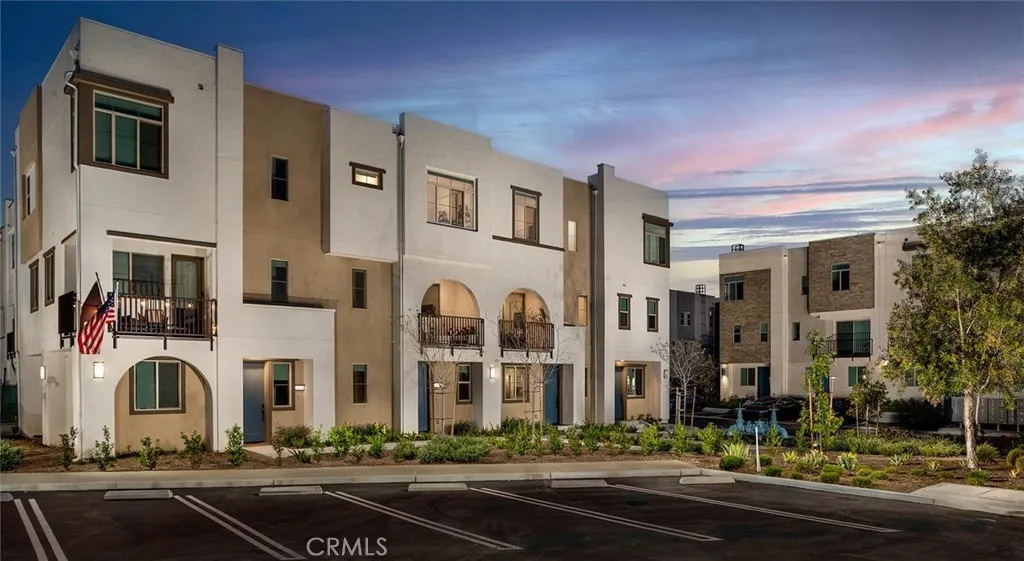
27869 Reese Drive
San Pedro, CA 90732
AREA SQFT
1,578
BEDROOMS
3
BATHROOMS
4
Experience elevated coastal living at Suncrest at Ponte Vista now offering 68 weeks free on select units and approved credit. This modern gated community features thoughtfully designed townhome-style residences in the heart of San Pedro. This spacious 3-bedroom, 2.5-bath home offers approximately 1,600 square feet of contemporary living space across multiple levels, complete with an attached 2-car garage, versatile first-floor flex space, open-concept interiors, and stylish finishes throughout. Designed for both comfort and functionality, this home features bright and airy living spaces, quartz countertops, stainless steel appliances, shaker-style cabinetry, smart home features, spacious closets, and in-unit laundry. The first-floor flex space provides the perfect setup for a home office, gym, media room, or additional lounge area to fit todays lifestyle needs. Enjoy the refreshing San Pedro ocean breeze while living in one of the areas newest resort-style communities. Residents at Suncrest at Ponte Vista enjoy access to a sparkling pool, parks, walking trails, playgrounds, outdoor gathering spaces, and beautifully maintained grounds all within a gated community adjacent to Palos Verdes. Conveniently located near the San Pedro waterfront, hiking trails, dining, shopping, and major freeways including the 110, 405, and PCH, Suncrest at Ponte Vista offers the perfect blend of luxury, convenience, and coastal California living.
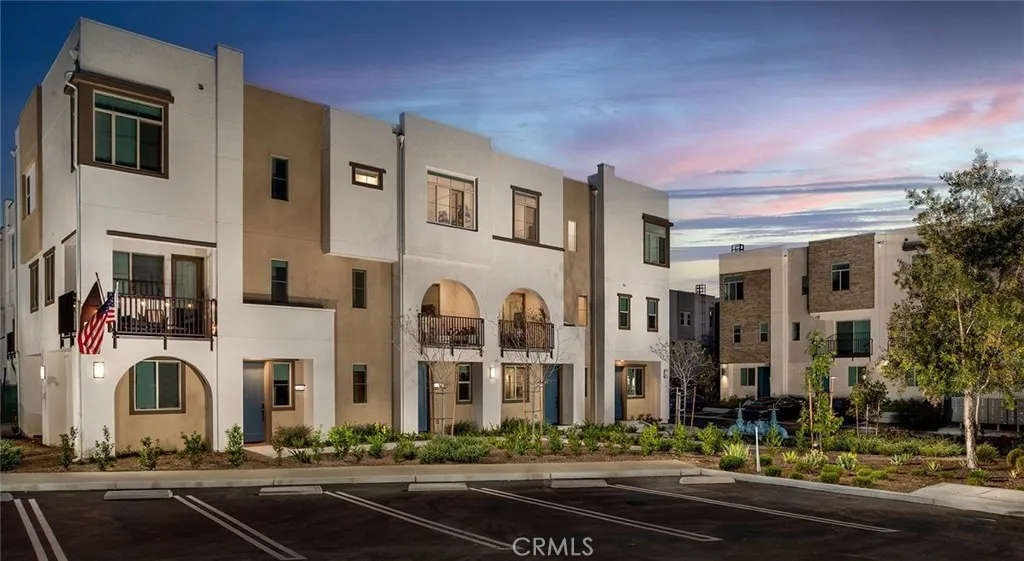
27866 Reese Drive
San Pedro, CA 90732
AREA SQFT
1,600
BEDROOMS
3
BATHROOMS
3
Experience elevated coastal living at Suncrest at Ponte Vista, now offering 68 weeks free on select units with approved credit. This modern gated community features thoughtfully designed townhome-style residences in the heart of San Pedro. This spacious 3-bedroom, 2.5-bath home offers approximately 1,600 square feet of contemporary living space across multiple levels, complete with an attached 2-car garage, versatile first-floor flex space, open-concept interiors, stylish finishes throughout, and beautiful mountain views. Designed for both comfort and functionality, this home features bright and airy living spaces, quartz countertops, stainless steel appliances, shaker-style cabinetry, smart home features, spacious closets, and in-unit laundry. The first-floor flex space provides the perfect setup for a home office, gym, media room, or additional lounge area to fit todays lifestyle needs. Enjoy the refreshing San Pedro ocean breeze while living in one of the areas newest resort-style communities. Residents at Suncrest at Ponte Vista enjoy access to a sparkling pool, parks, walking trails, playgrounds, outdoor gathering spaces, and beautifully maintained groundsall within a gated community adjacent to Palos Verdes. Conveniently located near the San Pedro waterfront, hiking trails, dining, shopping, and major freeways including the 110, 405, and PCH, Suncrest at Ponte Vista offers the perfect blend of luxury, convenience, and coastal California living.
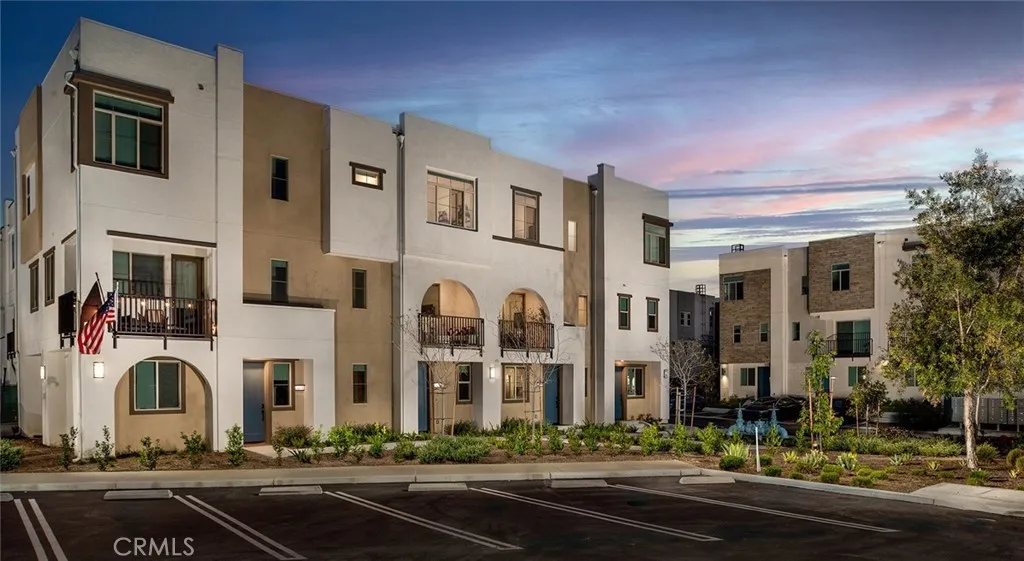
27857 Reese Drive
San Pedro, CA 90732
AREA SQFT
1,578
BEDROOMS
3
BATHROOMS
4
Experience elevated coastal living at Suncrest at Ponte Vista now offering 68 weeks free on select units and approved credit. This modern gated community features thoughtfully designed townhome-style residences in the heart of San Pedro. This spacious 3-bedroom, 2.5-bath home offers approximately 1,600 square feet of contemporary living space across multiple levels, complete with an attached 2-car garage, versatile first-floor flex space, open-concept interiors, and stylish finishes throughout. Designed for both comfort and functionality, this home features bright and airy living spaces, quartz countertops, stainless steel appliances, shaker-style cabinetry, smart home features, spacious closets, and in-unit laundry. The first-floor flex space provides the perfect setup for a home office, gym, media room, or additional lounge area to fit todays lifestyle needs. Enjoy the refreshing San Pedro ocean breeze while living in one of the areas newest resort-style communities. Residents at Suncrest at Ponte Vista enjoy access to a sparkling pool, parks, walking trails, playgrounds, outdoor gathering spaces, and beautifully maintained grounds all within a gated community adjacent to Palos Verdes. Conveniently located near the San Pedro waterfront, hiking trails, dining, shopping, and major freeways including the 110, 405, and PCH, Suncrest at Ponte Vista offers the perfect blend of luxury, convenience, and coastal California living.
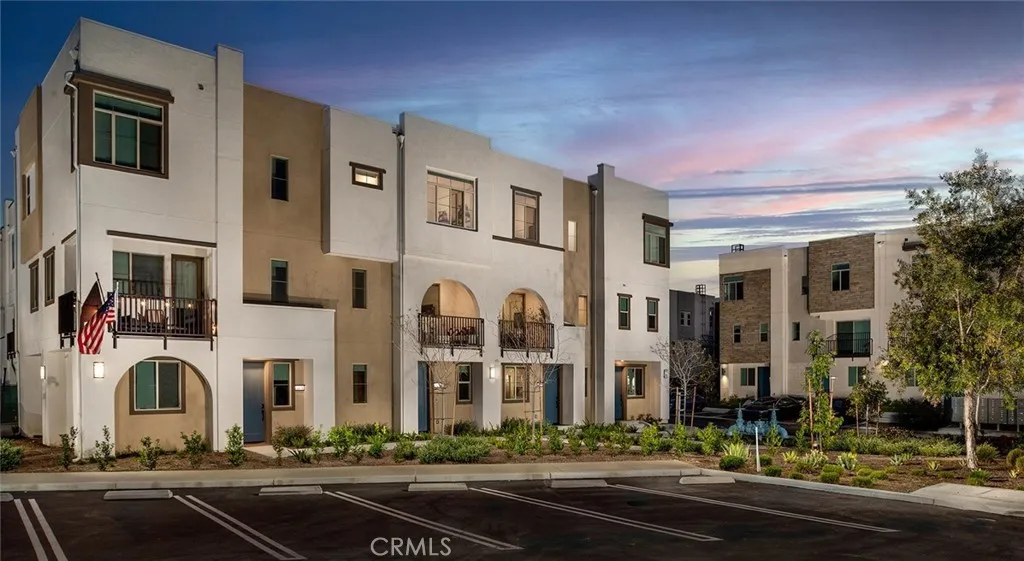
27877 Reese Drive
San Pedro, CA 90732
AREA SQFT
1,600
BEDROOMS
3
BATHROOMS
3
Experience elevated coastal living at Suncrest at Ponte Vista, now offering 68 weeks free on select units with approved credit. This modern gated community features thoughtfully designed townhome-style residences in the heart of San Pedro. This spacious 3-bedroom, 2.5-bath home offers approximately 1,600 square feet of contemporary living space across multiple levels, complete with an attached 2-car garage, versatile first-floor flex space, open-concept interiors, stylish finishes throughout, and beautiful mountain views. Designed for both comfort and functionality, this home features bright and airy living spaces, quartz countertops, stainless steel appliances, shaker-style cabinetry, smart home features, spacious closets, and in-unit laundry. The first-floor flex space provides the perfect setup for a home office, gym, media room, or additional lounge area to fit todays lifestyle needs. Enjoy the refreshing San Pedro ocean breeze while living in one of the areas newest resort-style communities. Residents at Suncrest at Ponte Vista enjoy access to a sparkling pool, parks, walking trails, playgrounds, outdoor gathering spaces, and beautifully maintained groundsall within a gated community adjacent to Palos Verdes. Conveniently located near the San Pedro waterfront, hiking trails, dining, shopping, and major freeways including the 110, 405, and PCH, Suncrest at Ponte Vista offers the perfect blend of luxury, convenience, and coastal California living.
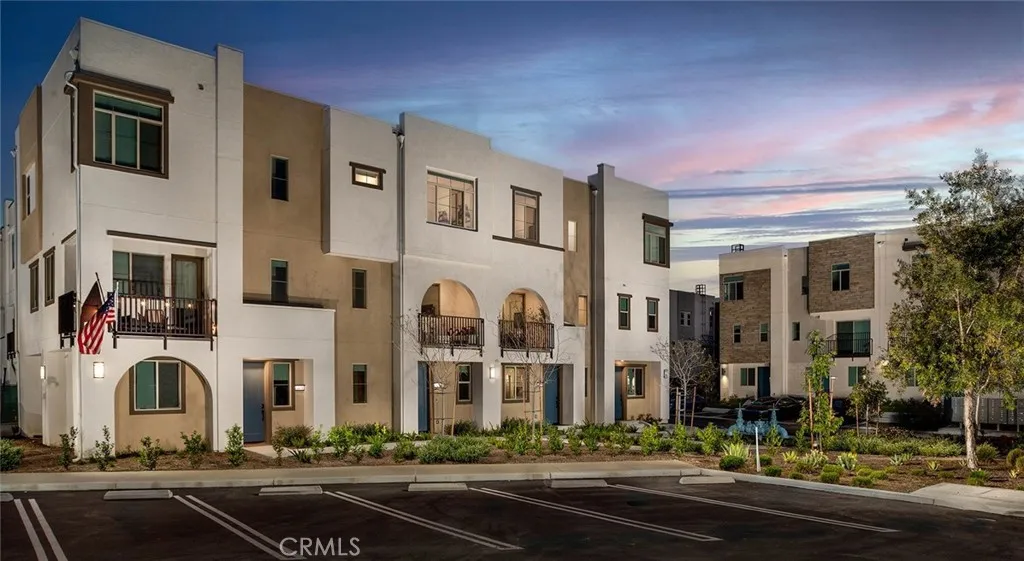
27878 Reese Drive
San Pedro, CA 90732
AREA SQFT
1,633
BEDROOMS
4
BATHROOMS
4
Experience elevated coastal living at Suncrest at Ponte Vista! Now offering 68 weeks free on select units and approved credit. This modern gated community offers thoughtfully designed townhome-style residences in the heart of San Pedro. This spacious 4-bedroom, 3.5-bath home offers approximately 1,663 square feet of contemporary living space across multiple levels, complete with an attached 2-car garage, versatile flex space, open-concept interiors, and stylish finishes throughout. Designed for both comfort and functionality, this thoughtfully designed floorplan features a desirable first-floor bedroom with an adjacent full bath ideal for guests or multigenerational living, along with a versatile flex space perfect for a home office, gym, media room, playroom, or additional lounge area. Upstairs, enjoy bright and airy living areas filled with natural light, along with designer-inspired finishes including quartz countertops, stainless steel appliances, shaker-style cabinetry, smart home features, spacious closets, and in-unit laundry. Wake up to the refreshing San Pedro ocean breeze while enjoying life in one of the areas newest resort-style communities. Residents at Suncrest at Ponte Vista enjoy access to a sparkling pool, parks, walking trails, playgrounds, outdoor gathering spaces, and beautifully maintained grounds all within a gated community adjacent to Palos Verdes. Conveniently located near the San Pedro waterfront, hiking trails, dining, shopping, and major freeways including the 110, 405, and PCH, Suncrest at Ponte Vista offers the perfect blend of luxury, convenie
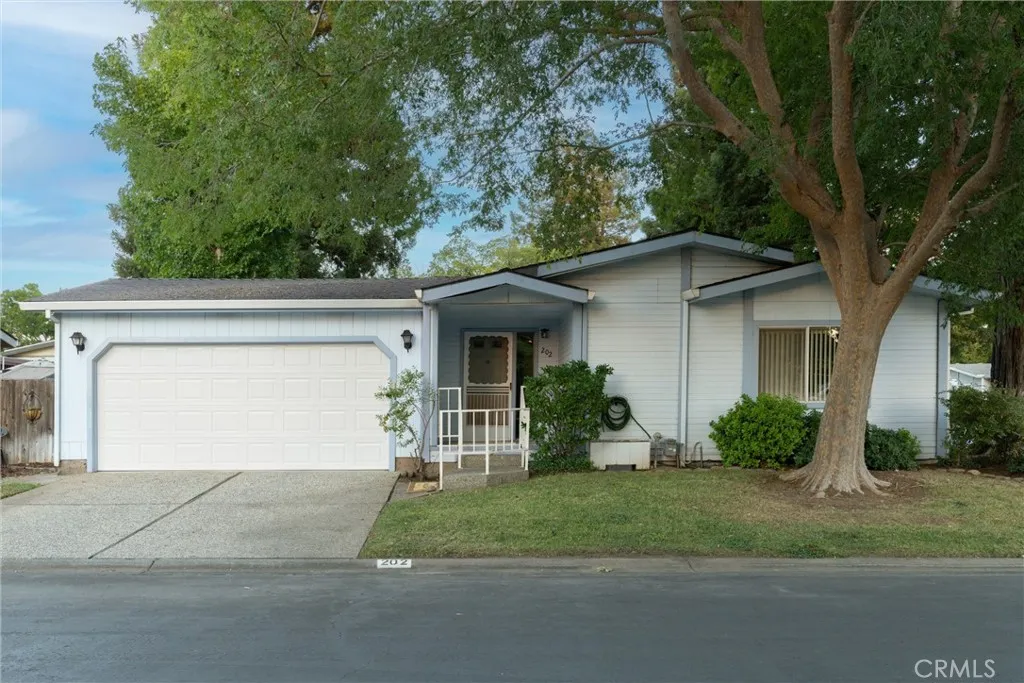
2050 Springfield
Chico, CA 95928
AREA SQFT
1,568
BEDROOMS
2
BATHROOMS
2
Charming, spacious, and perfectly situated on a beautifully landscaped corner lot, this 2-bedroom, 2-bath home in the desirable Springfield Manor community offers a wonderful combination of comfort, space, and easy living. Step inside to a thoughtfully designed split floor plan that provides added privacy between the bedrooms. The large living room is filled with natural light from numerous windows and offers plenty of space to relax or entertain. It flows into the dining area and spacious kitchen, where vaulted ceilings create an open and airy feel. The kitchen features abundant cabinetry, generous counter space, a functional layout, and a skylight that brings in even more natural light. Just off the kitchen, youll find a convenient indoor laundry room. The spacious primary suite features a walk-in closet and private ensuite bathroom complete with a double-sink vanity, separate shower, and soaking bathtub. On the opposite side of the home, the generously sized guest bedroom offers a double closet, while the nearby guest bathroom features a shower and bathtub combination. Outside, enjoy the beautifully maintained corner-lot landscaping and a large, covered backyard patioperfect for relaxing in the shade, enjoying your morning coffee, or spending time outdoors. A two-car garage provides plenty of additional parking and storage. Springfield Manor offers an impressive collection of amenities, including a sparkling swimming pool, expansive recreation room, clubhouse with kitchen, fitness center, gated entry, and more. Ideally located near shopping, restaurants, Meriam Park, and
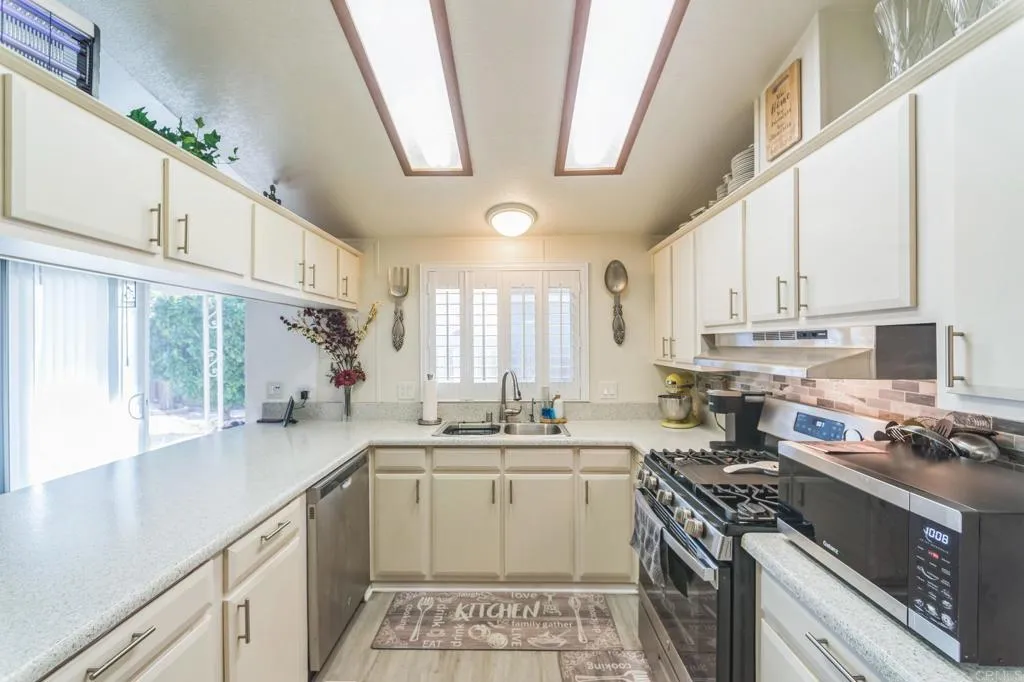
27250 Murrieta
Menifee, CA 92586
AREA SQFT
1,140
BEDROOMS
2
BATHROOMS
2
Welcome home to Sun Meadows! This beautifully updated 2 bd/2 bath offers new flooring, fresh paint, updated baths, and a primary suite that feels like a true retreat. Plantation shutters, insulated 2-car garage, W/D included, and a fully fenced private yard with gated driveway access. Community space rent applies. Resort-style amenities: pool, spa, sauna, fitness, tennis, pickleball & more!
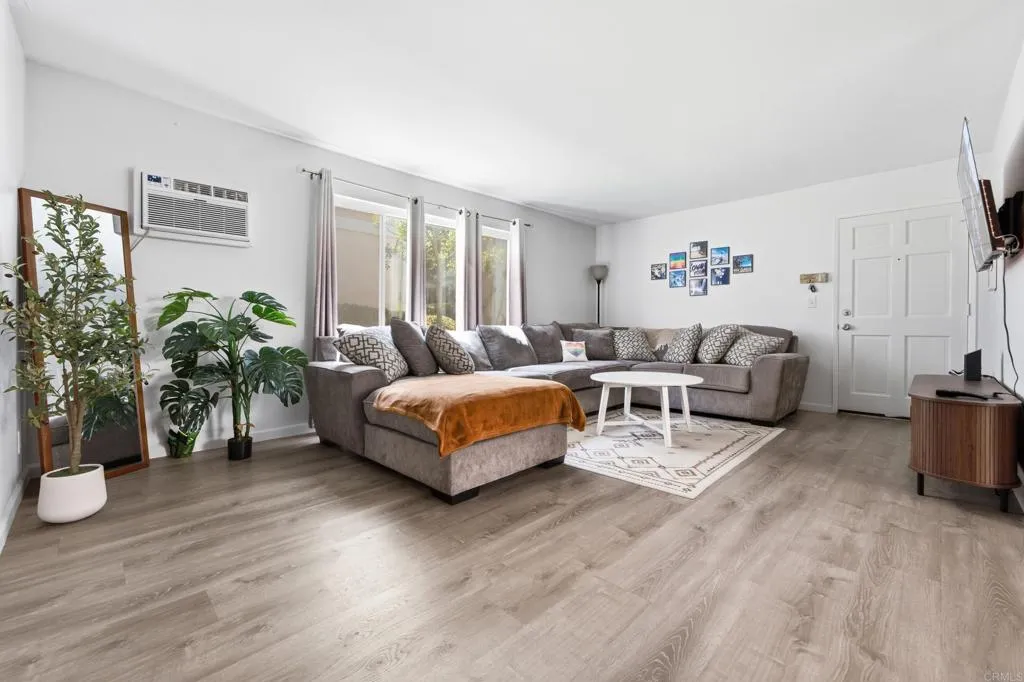
4800 Williamsburg Lane
La Mesa, CA 91942
AREA SQFT
995
BEDROOMS
2
BATHROOMS
2
Welcome to this beautifully updated 2-bedroom, 2-bath residence in the desirable Williamsburg Square community. Ideally located on the first floor, this private end unit offers no shared walls and only two residences in the building. The light-filled floor plan features upgraded hardwood flooring, a remodeled kitchen, and tastefully updated bathrooms. Additional improvements include Whirlpool appliances, updated windows and sliding glass door, an updated electrical panel, contemporary lighting, wall heaters, and an Emerson QuietCool wall A/C unit. Both spacious bedrooms feature walk-in closets, while the private covered patio offers the perfect spot to relax. This move-in-ready home comes with a detached one-car garage, one assigned parking space, and access to the community pool and greenbelts. It's ideally located near Lake Murray, Grossmont Center, shopping, dining, and major freeways, offering a blend of comfort, style, and convenience.
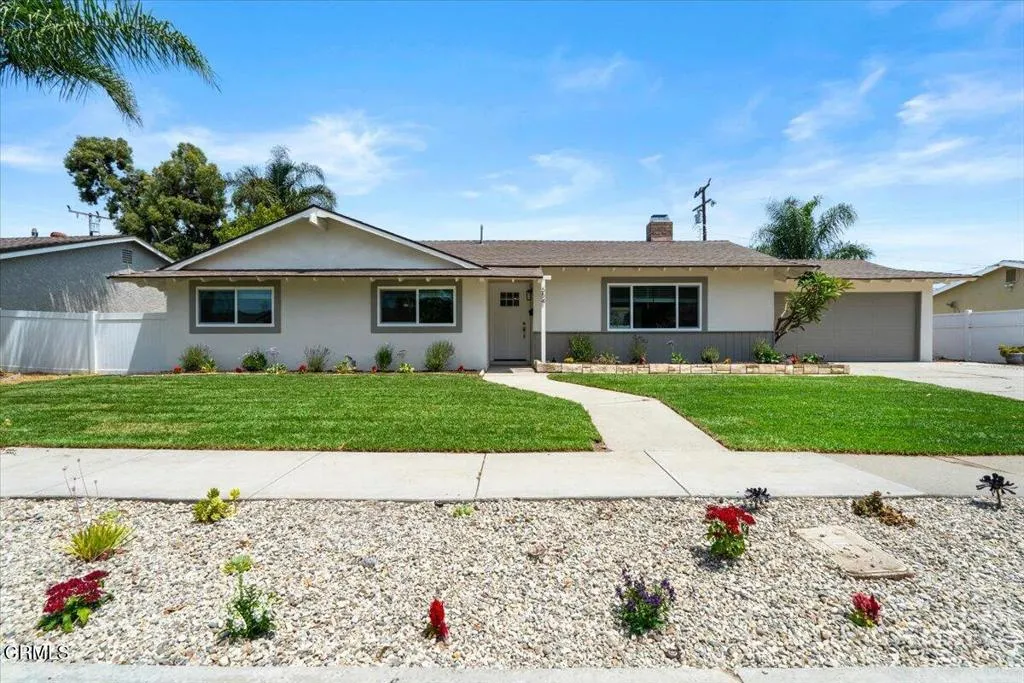
554 Dorena Drive
Newbury Park, CA 91320
AREA SQFT
1,308
BEDROOMS
3
BATHROOMS
2
Welcome to this beautifully updated single-story 3-bedroom, 2-bathroom home in the heart of Newbury Park, where modern style, comfort, and convenience come together. Situated on a generously sized 8,276 sq. ft. lot (per tax records), this thoughtfully renovated home is truly move-in ready and offers an inviting setting for everyday living and entertaining.Step inside to a bright, refreshed interior featuring new luxury vinyl plank flooring throughout, smooth scraped ceilings, recessed lighting, new ceiling fans with lights, new interior doors, fresh interior paint, and six newly installed retrofit dual-pane vinyl windows.The remodeled kitchen is a standout, showcasing new cabinetry, beautiful quartz countertops with coordinating backsplash, a deep kitchen sink with new fixtures, and a full suite of new appliances including a microwave, dishwasher, and oven/range. The clean, contemporary finishes create a stylish and functional space designed for both daily living and entertaining.Both bathrooms have been tastefully renovated with new vanities, beautifully tiled showers, updated plumbing fixtures, and modern finishes that give each space a fresh, designer-inspired feel.Major systems have also been upgraded, including a brand-new furnace, HVAC system and ducting, along with a new water heater--adding comfort and peace of mind for the next owner.The improvements continue outside with fresh exterior paint, new sod and sprinklers in the front yard, and a thoughtfully improved backyard featuring a combination of new sod and low-maintenance turf. Vinyl fencing surrounds the proper
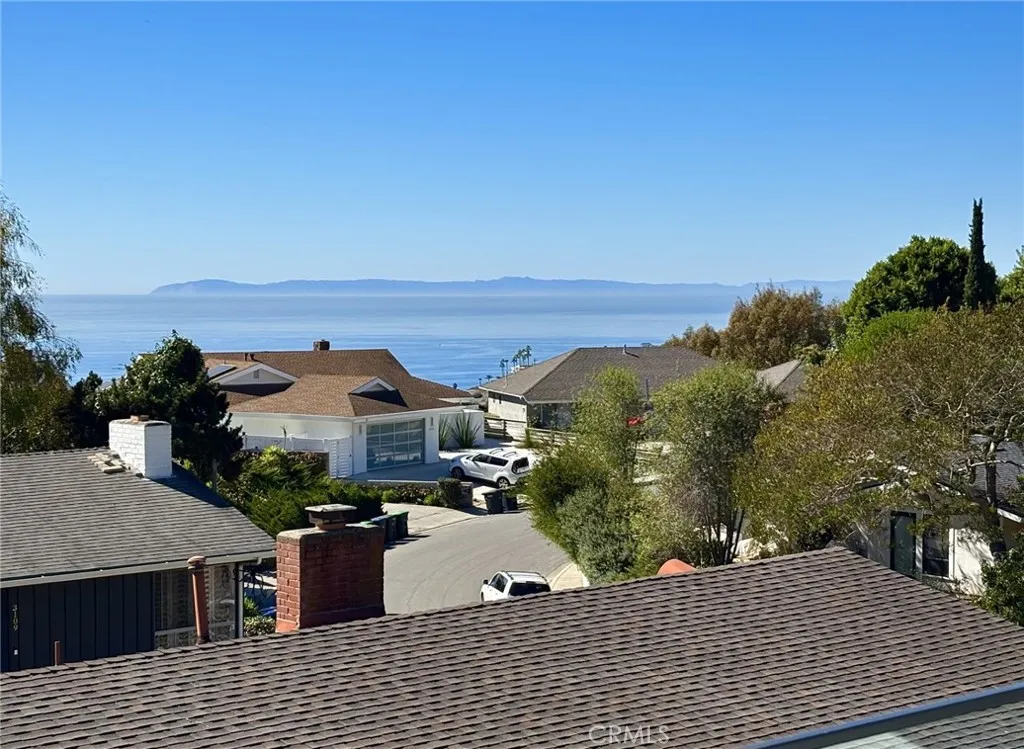
3121 Bern Drive
Laguna Beach, CA 92651
AREA SQFT
2,088
BEDROOMS
5
BATHROOMS
3
Modern, remodeled design in desirable lower Top of the World neighborhood just up Park Avenue from downtown. A rare Laguna find of large flat lawn with mature trees and gardens, combined with ocean and Catalina Island views. Versatile floor plan that allows for main floor living if preferred with all conveniences on the main floor and no steps to access the home. Custom front double door with glass panes, redwood and fiber cement siding. High vaulted main room with views, gas fireplace. The front dining area has built-in bench seating with storage, modern chandelier and floating wall shelving. Every room has a view to the green spaces surrounding this home, affording privacy combined with nature. The gourmet kitchen features Quartz counters, subway tile backsplash, Kohler farmhouse sink with gooseneck fixture, custom cabinetry and top of the line appliances including Viking gas range & microwave, Bosch dishwasher, new LG French door refrigerator/freezer. Dedicated dining room with glass pendant chandelier, this room can dual as a den/office, has kitchen bar seating and wonderful breezes through French & sliding glass doors that connect to the outdoor areas. The lush back patio with yard has flowering plantings, built-in gas fire pit, seating. The main floor primary suite remodeled with porcelain tile shower, dual Carrara marble vanities, walk-in closet with solid maple custom crafted organizers. An additional bedroom, remodeled half bathroom and separate laundry room complete the first level. Upstairs are three bedrooms and a remodeled bath with shower over tub. The corner
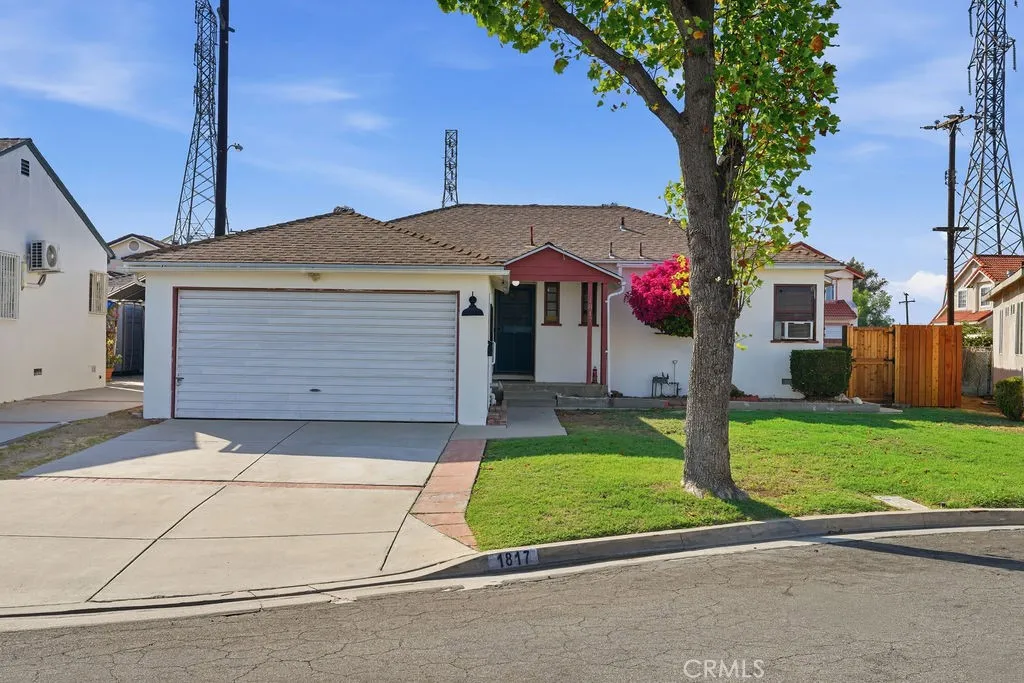
1817 Miralinda Drive
Rosemead, CA 91770
AREA SQFT
1,040
BEDROOMS
3
BATHROOMS
1
Great location and plenty of potential! This Rosemead home is ready for someone with a little vision! Tucked away on a quiet cul-de-sac, this charming 3-bedroom, 1-bath single-story home offers a solid starting point for a buyer ready to roll up their sleeves and make it their own. With a functional floor plan, desirable single-level living, and an attached garage, theres plenty here to work with. Just minutes from Garvey Park and the Splash Zone, youll have outdoor recreation and family fun close by, along with convenient access to local shopping, dining, schools, and major transportation routes. Bring your imagination and make this home your own! A wonderful opportunity to build equity and enjoy all that Rosemead has to offer. This home qualifies for a $10k grant for qualified buyers through City National Bank.
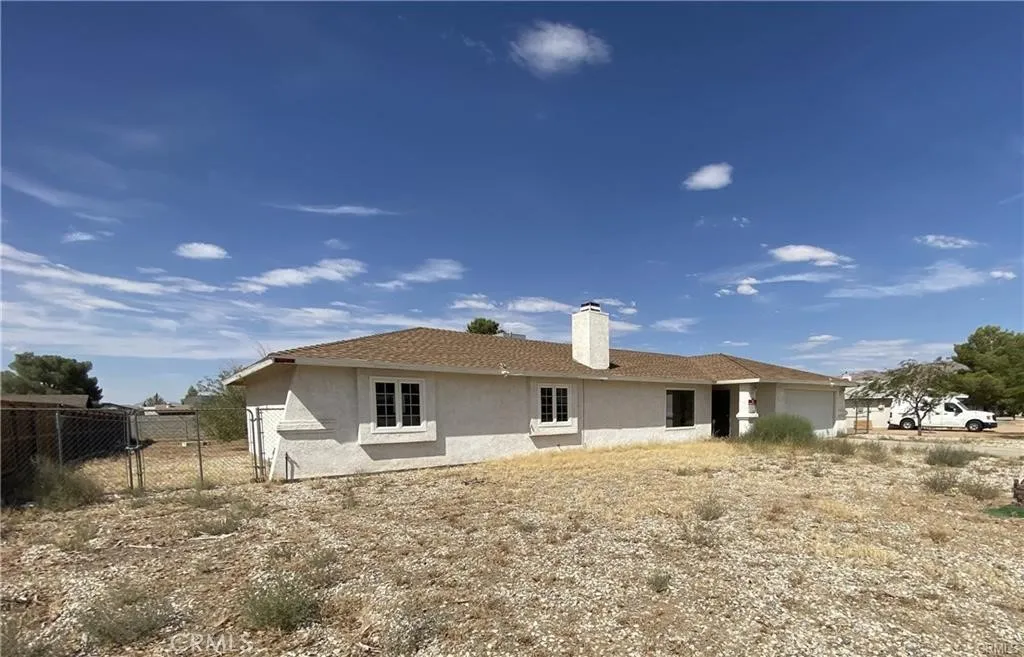
22764 Powhatan Road
Apple Valley, CA 92308
AREA SQFT
1,661
BEDROOMS
3
BATHROOMS
2
Nice floorplan, large living room and cozy family room. Brick fireplace and lots of counter space in the kitchen. Nice eating area with a bay window. This house has a back patio that is covered and enclosed with wood trellis. The yard is large and fully fenced. Laundry room/mudroom/pantry and lots of access from house to rear yard. This property will likely not finance unless it is a rehab loan.
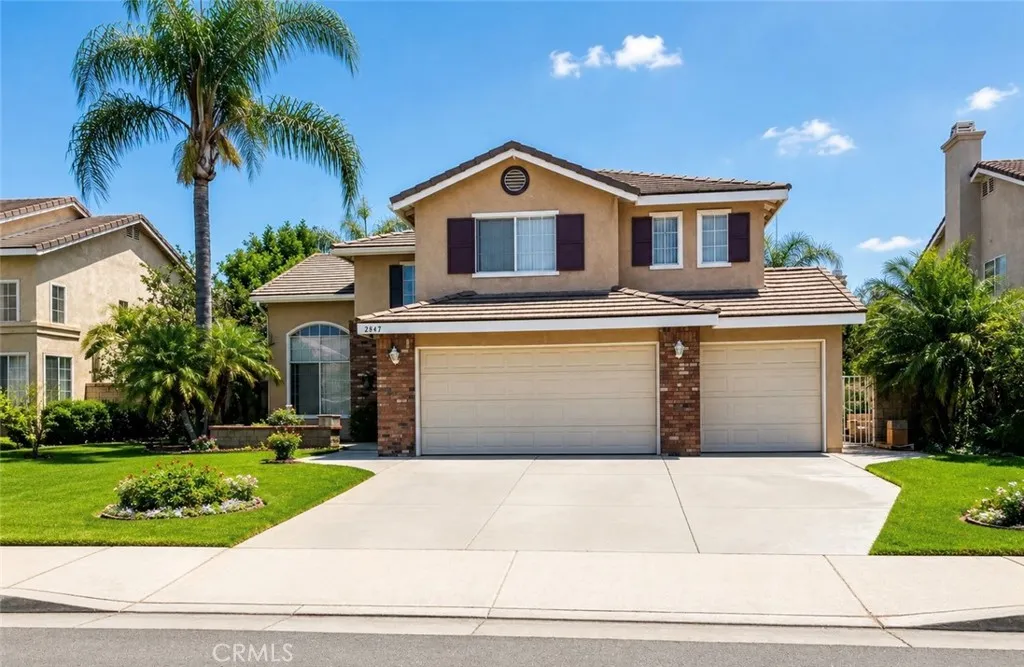
2847 Holmes
Ontario, CA 91761
AREA SQFT
2,686
BEDROOMS
4
BATHROOMS
3
Spacious and Well-Maintained Home with NO HOA and Low Property Taxes! Step into this spacious two-story Ontario residence, where a dramatic high-ceiling entryway creates an open and welcoming first impression. Offering approximately 2,686 square feet of living space, this 4-bedroom, 3-bathroom home features a thoughtfully designed floor plan with generous living areas and plenty of room to accommodate everyday living, gatherings, and entertaining. The main living spaces are complemented by a fireplace that adds warmth and character, while central air conditioning provides year-round comfort. The two-story design creates a natural separation between living and private spaces, offering flexibility for families, guests, a home office, or additional personal space. An attached 3-car garage provides ample parking and storage. With its spacious interior, high-ceiling entry, versatile layout, and desirable Ontario location, this home offers an excellent opportunity to create a comfortable and welcoming place to call home. Conveniently located near schools, shopping, dining, neighborhood parks, Ontario International Airport, Ontario Mills, and major transportation routes, the home also offers easy access to Ontarios growing sports and entertainment destinations, including Toyota Arena and the developing ONT Field area. Located within the Chino Valley Unified School District, this property offers an excellent combination of space, convenience, and value. Dont miss the opportunity to make this well-sized Ontario home your own!
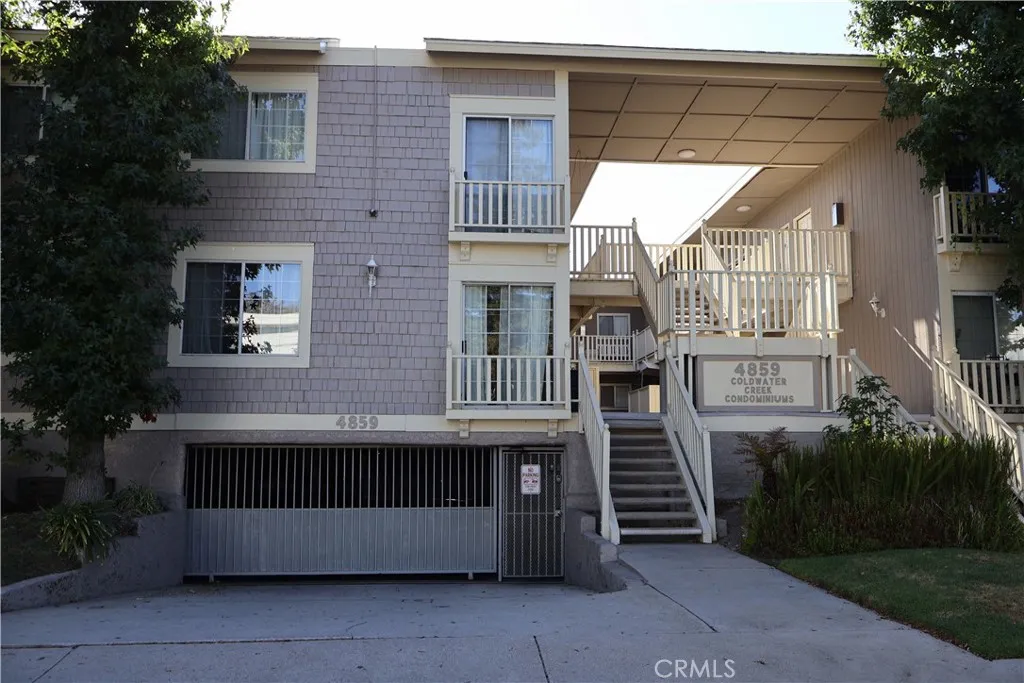
4859 Coldwater Canyon Avenue
Sherman Oaks, CA 91423
AREA SQFT
653
BEDROOMS
1
BATHROOMS
1
Welcome to this charming 1-bedroom, 1-bathroom condominium located in the heart of Sherman Oaks. Offering a bright and functional floor plan, this inviting residence is filled with natural light and provides a comfortable living space perfect for first-time buyers, professionals, or anyone seeking low maintenance living. The spacious living and dining areas flow seamlessly into the kitchen, creating an ideal setting for everyday living and entertaining. The generously sized bedroom offers ample closet space and is conveniently located near a well appointed bathroom. Additional highlights may include a private balcony, central heating and air, and assigned parking. Situated in a desirable community, residents can enjoy convenient access to Ventura Boulevard's renowned restaurants, cafes, boutiques, grocery stores, and entertainment, along with nearby parks and easy access to the 101 and 405 freeways. Sherman Oaks offers the perfect blend of neighborhood charm and urban convenience, making this an exceptional opportunity to own in one of the San Fernando Valley's most sought after communities.
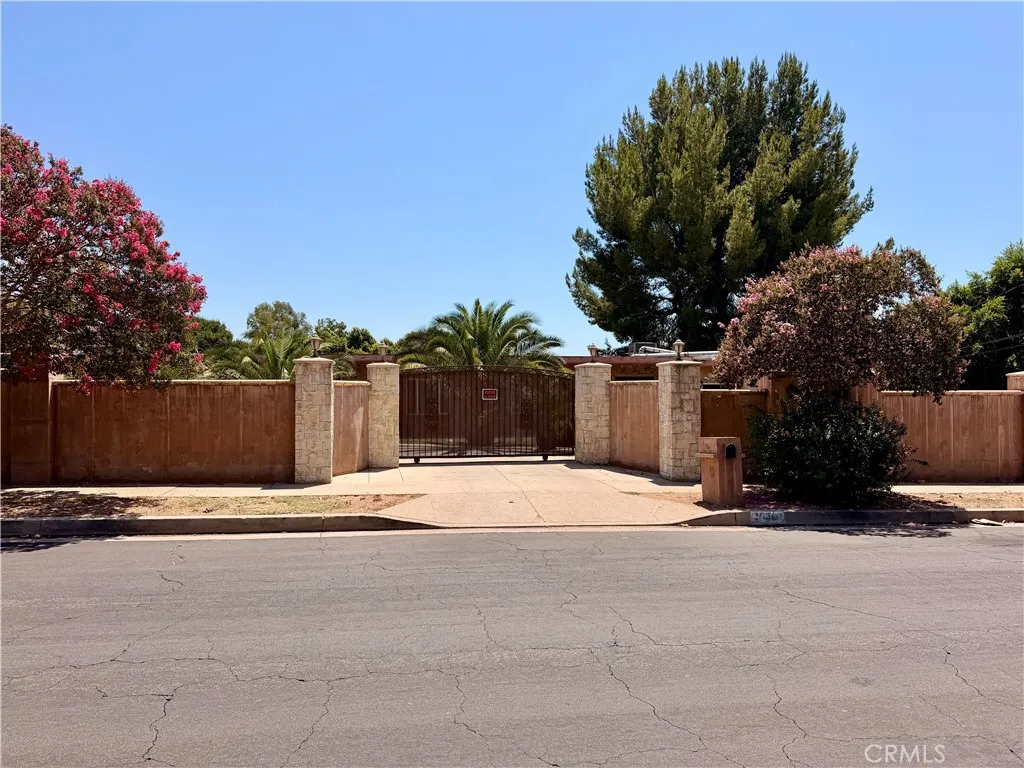
15314 Cobalt
Sylmar, CA 91342
AREA SQFT
2,694
BEDROOMS
4
BATHROOMS
2
Priced to Sell Spacious 4-Bedroom Home on an Oversized Lot! Very well-priced property that is ready for its next owner! This spacious home offers approximately 2,694 square feet of interior living space on an impressive 17,500+ square-foot lot. The home features 4 bedrooms, 2 bathrooms, a large living room, dining room, a recreation room, and plenty of additional space to accommodate your needs. The expansive floor plan provides plenty of room for comfortable living, entertaining, and customization. The entire property is enclosed by walls, including a large front privacy wall that provides added privacy and security. The oversized lot offers tremendous flexibility, with ample space for multiple vehicles, RVs, boats, storage, outdoor entertaining, or potentially adding an ADU. With its generous interior space and exceptionally large lot, this property offers tremendous potential and value. Contact Antonio Alonzo for more information.
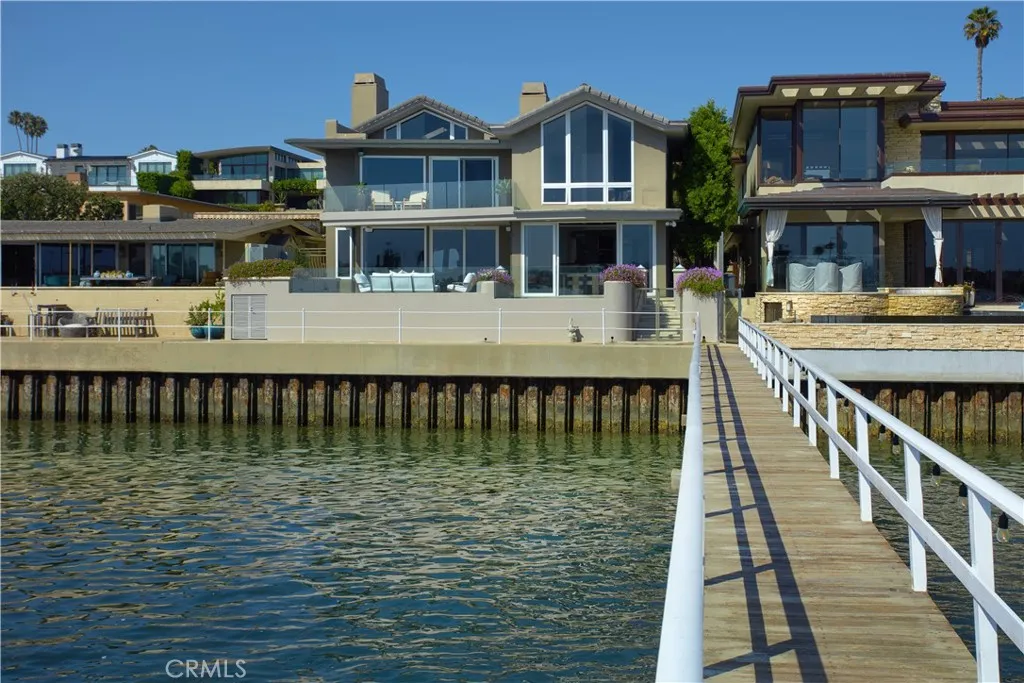
2027 Bayside Drive
Corona Del Mar, CA 92625
AREA SQFT
4,921
BEDROOMS
4
BATHROOMS
4
Where harbor light dances across the water and nearly every window seems to frame a postcard, this bayfront residence remodeled in 1993 by acclaimed architect Brion Jeannette presents one of the most captivating settings along Newport Harbors coveted Bayside Drive, with approximately 51 of frontage and sweeping views spanning the harbor from the jetty to the Balboa Pavilion. Multiple bayfront terraces and a spa extend the living experience outdoors, while a shared boat dock accommodating vessels up to 50 puts Newport Harbors boating lifestyle right at the doorstep. Spanning appx. 4,921 SF with 4 bedrooms and 4 bathrooms, the residence balances generous scale with an intimate, livable flow. A gated entry, tucked beneath a canopy of mature trees and framed by a dramatic stone archway, leads to leaded-glass front doors and opens to a motorcourt with rare turn-around access and a three-car attached garage, a true rarity on Bayside Dr. Inside, walls of glass, Vermont slate flooring, and a spiral staircase rising beneath a skylight set the tone for a home designed around the harbor. A tiled fireplace anchors the living room, which flows directly onto the bayfront patio where sailboats and yachts glide by just beyond the glass railing. Nearby, a dining area is wrapped in windows framing sweeping views of Newport Harbor, Balboa Peninsula and Peninsula Point, Balboa Island, and the passing parade of boats. The kitchen features granite countertops and backsplash, built-in Wolf and SubZero appliances, a mounted TV, and desk nook. Just beyond, a stone courtyard with a bubbling fountain

Park
Victorville, CA 92392
AREA SQFT
BEDROOMS
BATHROOMS
2.2 gross acres (1 acre net) of unimproved land fronting Park Ave. Zoned Office Campus under Victorvilles Civic Center Specific Plan, this site is suitable for the development of large medical, office, and/or educational complexes with accessory uses on-site, or retail and service activities that serve the patrons of the adjoining facilities. Water, sewer, and power are all available. With more than 150 of frontage on Park Ave, this building also benefits from the traffic of the adjoining facilities. With only 1,750 feet to the Interstate on/offramps, this unparalleled access to the regions most viable thoroughfare ensures ease of access for future tenants and their clients. Neighboring businesses include Victorville Chevrolet Cadillac, Kaiser Permanente High Desert, Days Inn Hotel, Holiday Inn Hotel, Costco. IRC Staffing Services, Global Credit Union, Death Valley Harley Davidson, and more.

Onyett
Oroville, CA 95940
AREA SQFT
BEDROOMS
BATHROOMS
A rare opportunity to own two adjoining parcels totaling 9.3 acres of beautiful, usable land in the highly sought-after Feather Falls area. This property offers the perfect blend of privacy, natural beauty, and development potentialideal for anyone looking to build a homestead, create a weekend retreat, or invest in land surrounded by the serenity of the Sierra foothills.

1562 Camino Del Mar
Del Mar, CA 92014
AREA SQFT
876
BEDROOMS
1
BATHROOMS
2
Sunshine, sand and ocean waves greet you in Olde Del Mar where the Turf meets the Surf. Fully furnished top floor corner unit offers a private balcony with ocean views and exclusive access to L'Auberge Del Mar Hotel amenities: heated pool, jacuzzi, fitness center, spa, restaurants and bar. 1 bedroom, 2 full baths with a convenient Murphy bed. This unit is both cozy and flexible. Enjoy a fully equipped kitchen and fireplace. Relax in a spacious living area that opens to the balcony where you can soak in beautiful coastal sunsets. You are ideally located a stroll from the beach, parks, shops, restaurants, farmers market and the Del Mar Fairgrounds. You have everything you need for a perfect getaway right at your doorstep. Rates vary by the season with a one-month minimum rental stay. No pets, no smoking. Please note, unit is leased for 2027 July and August. Available Mid October. Call Real Estate by Cheri, Inc. for more details.

3397 Hwy 95 #118
Blythe, CA 92225
AREA SQFT
1,450
BEDROOMS
3
BATHROOMS
2
Best loaction in the highly desirable Hidden Valley Park! RIVER FRONT location next to an extra wide side green belt. The river views are spectacular in addition to mountains of Arizona in the distance. This home offers an open floor plan and plenty of space for entertaining and relaxing with family and friends. Home includes gorgeous white cabinetry in the kitchen with light natural slab counter tops, and views of the river from all front windows and doors. The front porch is the best place of all, covered and shaded for comfort, everyone loves hanging out out front to watch boats and jet skis zip by. Enjoy wakeboarding, jet skiing, water skiing, hiking, paddle boarding, off roading, motorcycling, kayaking, annual events, etc. The night views are another feature with the reflection off the water, enjoy stars like you may have never seen before. Glades Hidden Valley park is a unique and beautiful park with 110 homes, mostly vacation homes and offers year round fun! Almost directly next to gorgeous sand dunes, about a 20 minute ride directly out of your garage, you'll enjoy the outdoors day and night. This area is actually in touring distance of at least 4 sets of dunes, cool trails to shell beach, and interesting old mines. The river is always waterski worthy and gets nice and warm in the Summertime. There are great beaches and island both up and down river to spend the day. This park is all about friendly neighbors, and amazing peace and quiet of nature most of the time. Special holiday weekends are fun and exciting too!

439 Scarlet Oak Dr
Gridley, CA 95948
AREA SQFT
1,104
BEDROOMS
3
BATHROOMS
2
Welcome home to this beautifully updated 3-bedroom, 2-bathroom property offering a comfortable floor plan and plenty of room to make it your own. This house has an assumable VA loan at 5.9%! Recent improvements include interior paint, updated flooring in living room and kitchen along with new butcher block counters, and a farmhouse sink! Updated trim, along with tile in the bathrooms. Central heat and air provide year-round comfort, while the spacious 2 car garage offers convenient parking and storage. Step outside to a huge, fully fenced backyard that is truly an open canvas, offering endless possibilities for entertaining, gardening, pets, play areas, or future outdoor projects. With its combination of thoughtful updates, functional living space and a large private yard, this home is ready for its next owner! Buyers to verify any and all information to their satisfaction!
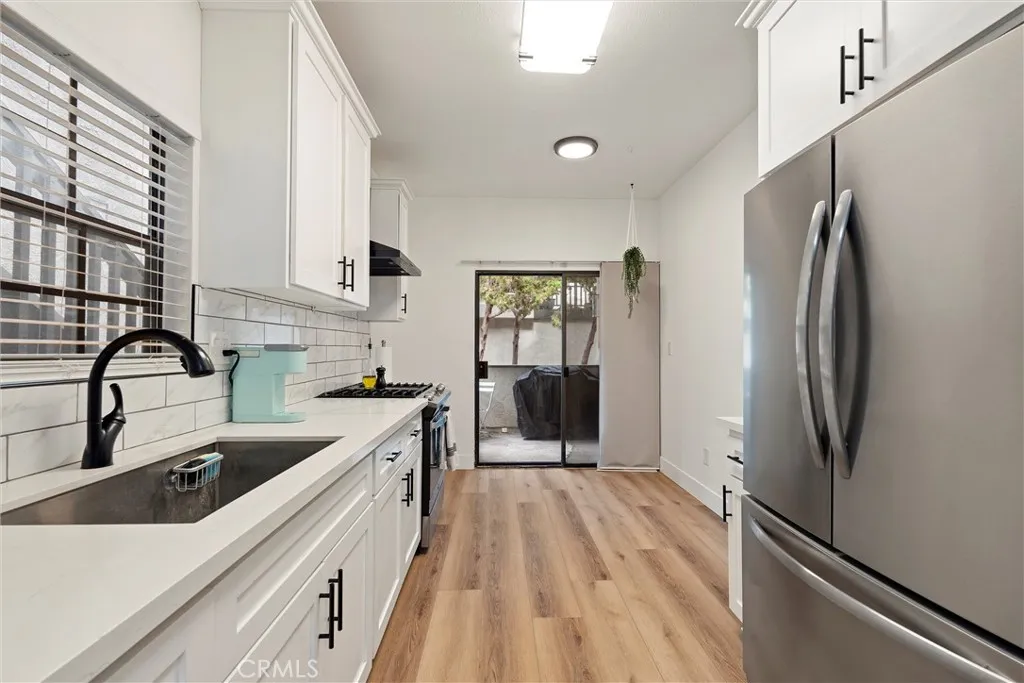
2504 Macarthur Boulevard
Santa Ana, CA 92704
AREA SQFT
1,177
BEDROOMS
2
BATHROOMS
2
WELCOME HOME to a stunning, turnkey, remodeled condo right by South Coast Plaza! This 2 bedroom, 2 bathroom condo is light, bright, and airy and ready for you to move right on in! The living area and dining room flow seamlessly together and open to an absolutely gorgeous upgraded kitchen that is donned with custom cabinetry, trendy backsplash, gleaming quartz counter tops, and stainless steel appliances. It also has a small kitchenette and opens to a private outdoor patio. The primary bedroom is very spacious with double closets and has a fabulous updated en suite bathroom and private toilet closet. The secondary bedroom is also a great with a large closet, and the main area bathroom is as fantastic and beautiful as the other. Both the primary bedroom and living area open up to a beautiful, peaceful patio right near the community brook that is so serene and perfect for morning coffee or evening wine. Other features worth mentioning are recessed lighting, private laundry, upgraded fixtures and in a fantastic community that has a pool, spa, and ample guest parking on top of the 2 dedicated spaces for this unit. Come see it before it is gone!!

869 Shelter Cove
Lake Arrowhead, CA 92352
AREA SQFT
4,156
BEDROOMS
5
BATHROOMS
5
A rare offering behind the coveted gates of Shelter Cove. Set on approximately 0.68 acres of gently contoured, highly usable land, this 4,000+ sq-ft compound offers lake rights, mature trees, natural landscaping, custom hardscaping, and generous outdoor space. Its peaceful setting provides a welcome sense of privacy while remaining close to some of Lake Arrowheads most desirable destinations. Designed for entertaining and relaxed mountain living, the home features elevated furnishings and amenities, including an expansive primary suite, three intimate guest quarters, and a private retreat above the garage. Five updated bathrooms, a refreshed kitchen, a bonus/game room, a 300-square-foot breezeway (included in the overall square footage), and two spacious main-level living areas complete the thoughtful layout. High ceilings, two fireplaces, hardwood floors, abundant windows, and beautiful natural light create an airy yet inviting atmosphere, with ample room to gather, unwind, and enjoy quiet moments. The detached guest suite has its own entrance, making it ideal for visitors, extended stays, a studio, or a secluded workspace. An oversized two-car garage, circular driveway, and abundant parking provide exceptional flexibility for hosting, recreational equipment, storage, or workshop use. Additional improvements include central heating and air conditioning, a security system, and a recently replaced, high-quality composition-shingle roof. Nearly level access places the Lake Arrowhead shoreline trail, Tavern Bay Beach Club, and UCLA Lake Arrowhead Lodge just moments away. Wheth

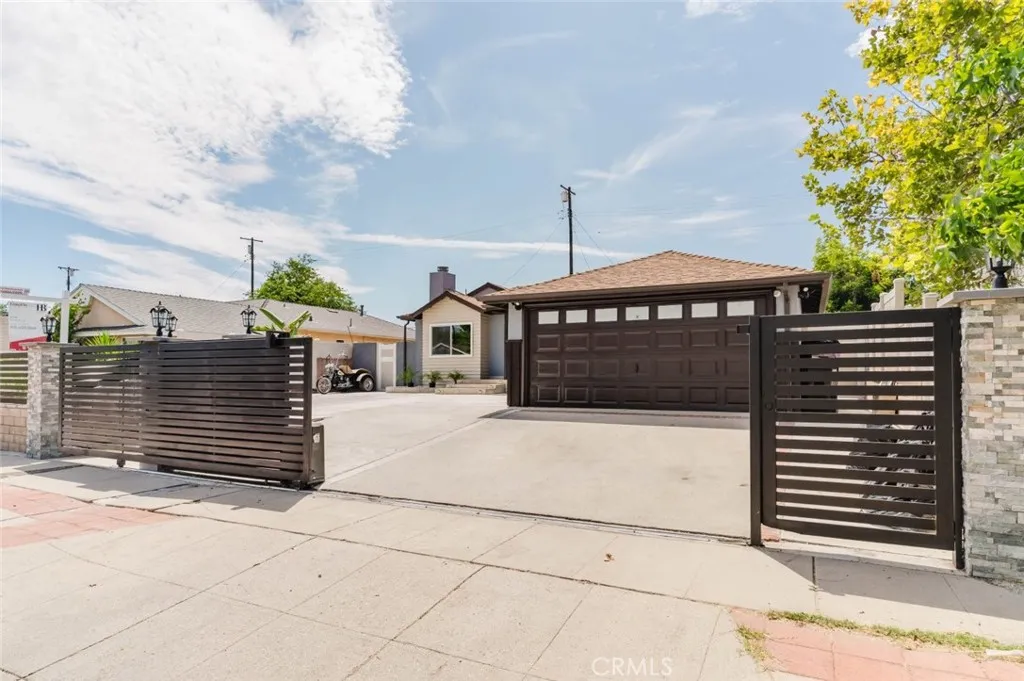
7725 Loma Verde Avenue
Canoga Park, CA 91304
AREA SQFT
2,500
BEDROOMS
4
BATHROOMS
4
Welcome to this beautifully updated 4-bedroom, 3.5-bathroom single-family residence offering approximately 2,500 square feet of stylish and versatile living space in Canoga Park. Designed with both everyday living and entertaining in mind, this home features a spacious open floor plan with recessed lighting, contemporary finishes, and an abundance of natural light. The heart of the home is the stunning remodeled kitchen, showcasing sleek white cabinetry, a dramatic stone-inspired backsplash, modern appliances, and an oversized center island with ample counter space and seating. The kitchen seamlessly opens to the main living areas, creating an inviting space for gatherings and entertaining. The living room features a striking fireplace that serves as an elegant focal point. The bathrooms offer a spa-inspired retreat with beautifully detailed tilework, modern fixtures, and spacious walk-in showers. Throughout the home, clean lines, neutral tones, and thoughtful updates create a sophisticated yet comfortable atmosphere. The property also offers a private backyard with a charming detached wood-finished structure, providing a flexible space for a home office, entertainment area, hobby room, or additional recreational use. The expansive backyard provides plenty of room to enjoy outdoor living and entertaining. Additional features include four uncovered parking spaces, a garage with laundry area, recessed lighting throughout, and generous living spaces designed for modern living. Conveniently located in Canoga Park near shopping, dining, schools, parks, and major transportation r

19151 Grangeville
Lemoore, CA 93245
AREA SQFT
1,440
BEDROOMS
3
BATHROOMS
2
Handyman fixer on 3.4 acres. The home has great potential with 3 bedrooms and 2 baths, enclosed patio, covered porch deck, covered back patio deck, storage sheds, one car garage, fenced side yard for pets, and plenty of space for your trucks and more.

12023 Winger
Bakersfield, CA 93312
AREA SQFT
1,252
BEDROOMS
2
BATHROOMS
2
Patience is a virtue with this diamond in the rough nestled in the highly desirable gated 55+ community of Brighton Parks! This 2-bedroom, 2-bath home offers 1,252 sq. ft. of living space and features updated flooring in the living room, hallway, and bedrooms. With a little TLC and your personal touches, this home has the potential to truly shine. Conveniently located within a sought-after community offering a peaceful setting and desirable amenities. Short saleproperty is being sold AS-IS. Bring your vision and make this one your own!

