

favorites
favorites
favorites
Favorite Properties
Form submitted successfully!
You are missing required fields.
Dynamic Error Description
There was an error processing this form.
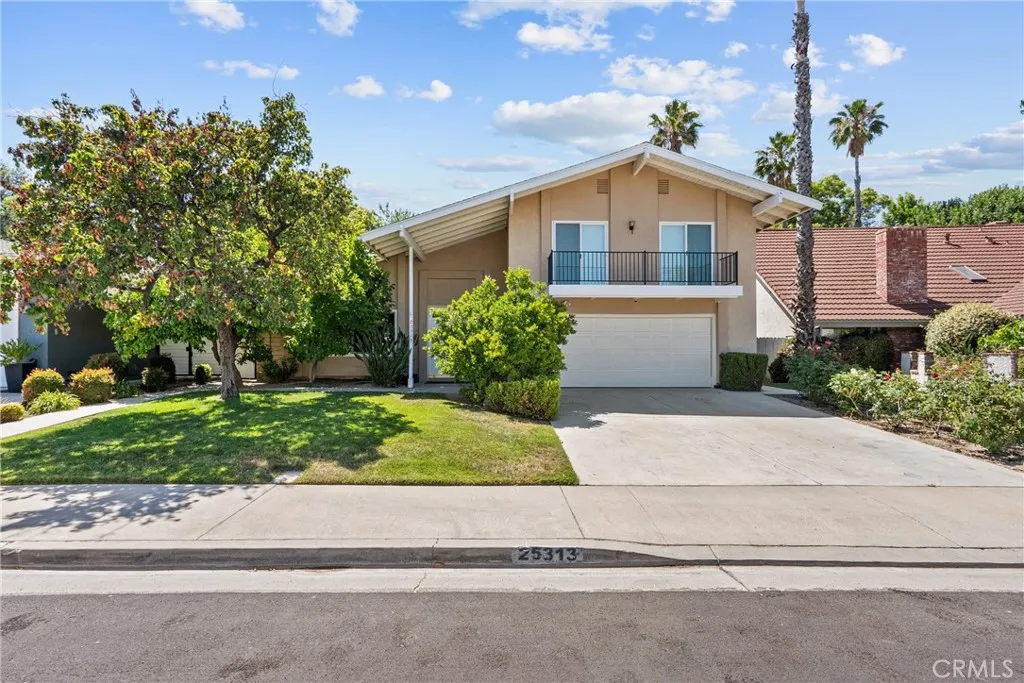
25313 Via Brasa
Valencia, CA 91355
AREA SQFT
2,520
BEDROOMS
4
BATHROOMS
3
Welcome to this beautifully updated 4-bedroom, 3-bathroom Old Orchard II home that truly has it all! Thoughtfully expanded and remodeled, this home offers exceptional living space, quality upgrades, paid-off solar, new roof in 2021 and an incredible backyard retreat. The stunning chef's kitchen features Thermador double ovens, a Viking gas cooktop, beverage refrigerator, prep sink, trash compactor, dishwasher, granite countertops, abundant cabinetry, a spacious center island with seating, breakfast nook, and formal dining room. An additional 320 square feet was added to the kitchen and family room, creating an open and inviting layout ideal for entertaining and everyday living. The kitchen and family room feature -inch solid maple flooring, while the dining and living rooms showcase hand-scraped engineered hardwood flooring. The living room offers soaring vaulted ceilings, custom built-in cabinetry and shelving, and a cozy fireplace. Open to the kitchen, the family room features a second fireplace and brand-new French doors that flood the space with natural light and provide seamless access to the backyard. Additional updates include new carpet, new windows and new shutters. The spacious primary suite includes vaulted ceilings, a huge walk-in closet, dual vanities, and a walk-in shower with bench seating. Two secondary bedrooms feature private balconies overlooking the neighborhood. Situated on a generously sized lot, step outside to your own private oasis with winding walkways through an impressive collection of mature fruit trees, including multiple varieties of avocado,

2611 Steeplechase Lane
Diamond Bar, CA 91765
AREA SQFT
7,660
BEDROOMS
7
BATHROOMS
8
Designed by a Celebrity A Masterpiece of Elegance and Distinction, set in the prestigious gated community of "The Country" in Diamond Bar, this remarkable German-style manor is a true architectural gem. Meticulously rebuilt between 2000 and 2002, and thoughtfully remodeled from 2020 to 2022, the home harmoniously blends timeless craftsmanship with modern luxuries. Encompassing approximately 7,660 square feet of exquisite living space, this 7 bedroom, 7.5 bath estate sits on a flat lot in the scenic foothills - one of the most coveted locations in the area. Elegant, inspiring, and distinctive design elements are showcased throughout, from the grand entry and sweeping staircase to the sophisticated finishes and intricate architectural details. High ceilings enhance the open and airy ambiance across the expansive main living areas. The home is ideal for both grand-scale entertaining and peaceful retreat, offering dual gourmet kitchens (Western and Chinese), a wet bar, sauna, gym space, meditation room, and a serene courtyard featuring a beautiful elephant fountain. Five of the seven bedrooms are en-suite and thoughtfully distributed across two levels, offering comfort and privacy for all. A flexible 928-square-foot loft space adds further versatility - ideal as a home office, media room, or creative studio. The 3-car garage ensures ample space for parking and storage. "The Country" community emphasizes privacy, luxury, and security, with 24-hour guarded access, regular security patrols, and resort-style amenities including hiking and equestrian trails, a heated pool, tennis c
5537 Sunnyslope Avenue
Sherman Oaks, CA 91401
AREA SQFT
2,921
BEDROOMS
4
BATHROOMS
5
Striking single-story modern farmhouse set on a quiet, tree-lined street in prime Sherman Oaks. A striking exterior with clean architectural lines and a wide driveway creates an immediate sense of arrival, complemented by lush landscaping and warm curb appeal. A covered entry opens to a thoughtfully designed interior where elevated ceilings, wide-plank European oak floors, and curated finishes define the space. The expansive great room seamlessly connects living and dining areas, anchored by custom built-ins and flooded with natural light. The chefs kitchen is both functional and refined, featuring stone countertops, premium stainless steel appliances, and a generous center island with bar seating, ideal for everyday living and entertaining alike. The primary suite is a private retreat, complete with a spacious walk-in closet and a spa-inspired bathroom offering a soaking tub, oversized glass shower, and dual vanity. The backyard is designed for effortless California living, with a covered patio and expansive grassy yardperfect for entertaining, relaxing, or outdoor dining. A versatile rec room offers flexibility for a home office, gym, media room, or playroom. Additional highlights include a security system with cameras, alarm, and smart home pre-wiring. Ideally located moments from Ventura Boulevards premier dining, shopping, and lifestyle amenities, this home delivers modern comfort with timeless appeal.
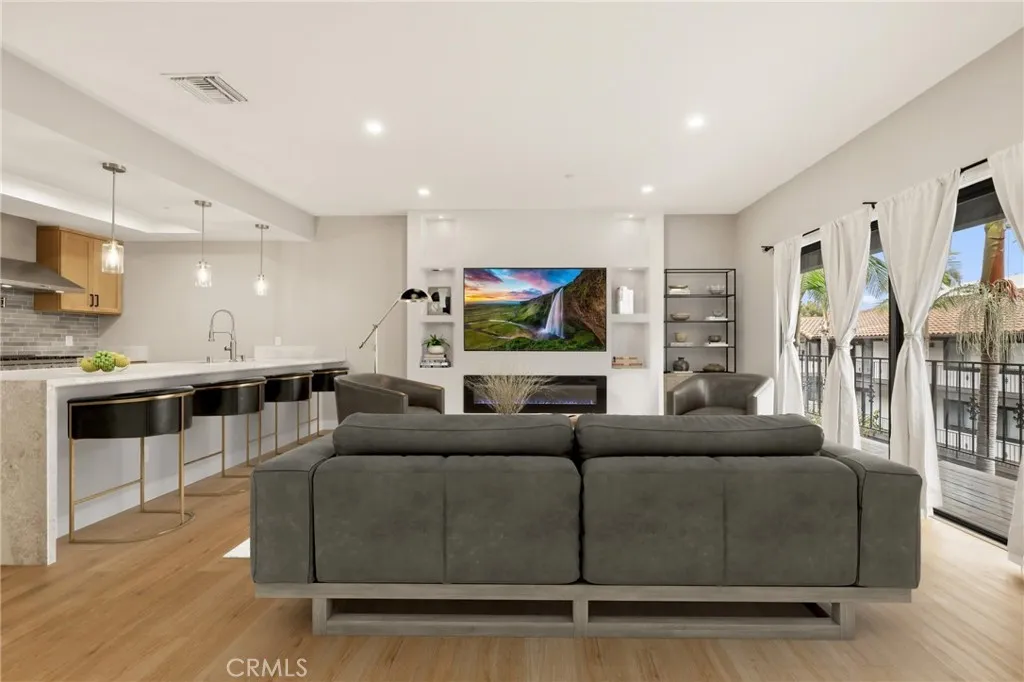
17200 Newhope Street
Fountain Valley, CA 92708
AREA SQFT
1,300
BEDROOMS
2
BATHROOMS
2
Welcome to this beautifully remodeled, move-in-ready condominium in the heart of Fountain Valley. Located on the third floor, this spacious 2-bedroom, 2-bath residence offers approximately 1,300 square feet of thoughtfully updated living space with an open-concept floor plan designed for modern living. The completely renovated interior features a stunning new kitchen, updated bathrooms, new flooring, recessed lighting, a custom entertainment center, fresh interior paint, new doors, upgraded electrical wiring and panel, and sleek stainless steel appliances. Additional highlights include central heating and air conditioning, a cozy fireplace, a generous walk-in closet, and an in-unit laundry room. Residents enjoy resort-style amenities including heated pools, spa, BBQ areas, beautifully maintained grounds, covered parking, 24-hour security, and trash service included through the HOA. The community offers abundant parking for residents and guests and is FHA approved, which provides excellent financing flexibility. Conveniently located adjacent to Los Caballeros Sports Village, which offers various fitness and membership options, this exceptional home combines comfort, style, and convenience in one of Fountain Valley's most desirable locations.
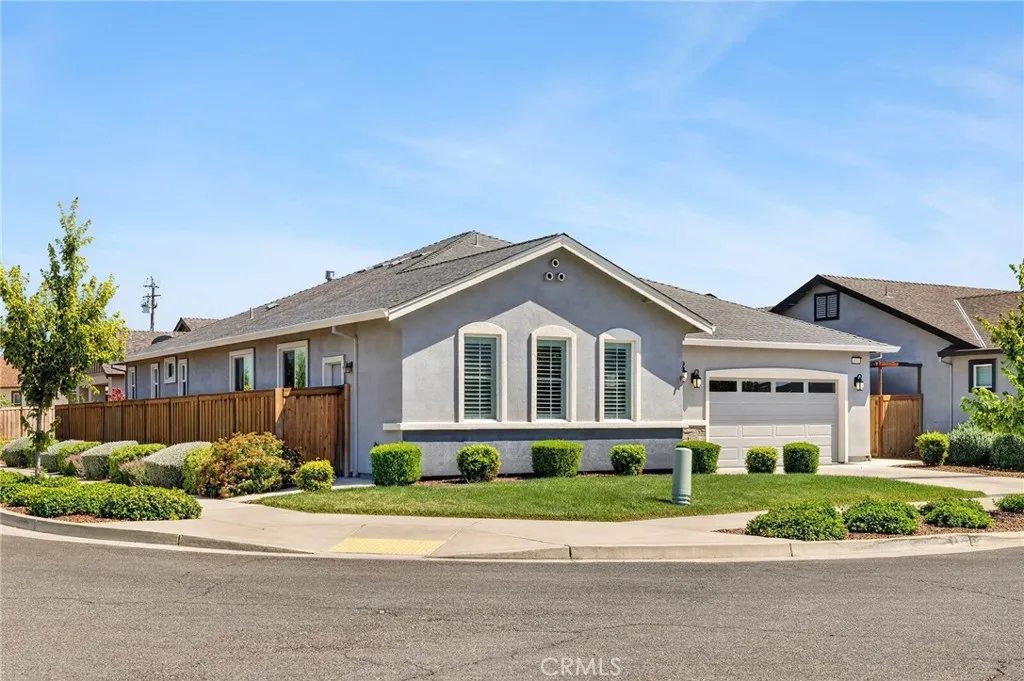
3314 Rogue River
Chico, CA 95973
AREA SQFT
2,065
BEDROOMS
4
BATHROOMS
3
Newer Discovery Home on excellent corner lot very near park. Four bedrooms with split plan. Three bathrooms and separate laundry area. Owned solar. Great open floor plan that is very spacious. Living room opens out to covered rear patio and lawn area. Two car garage plus third that is separate and works great for shop or hobby area. Back on the market at no fault of property. Inspection reports in supplements and home is clean and ready to close.
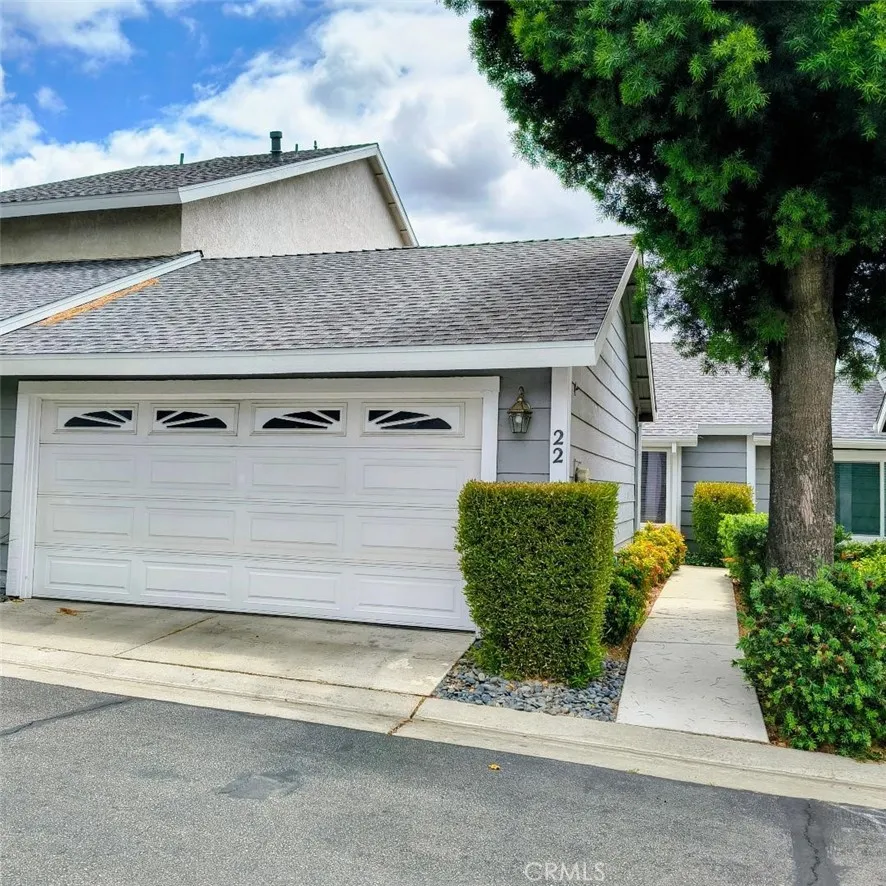
12168 Mt. Vernon Avenue
Grand Terrace, CA 92313
AREA SQFT
933
BEDROOMS
2
BATHROOMS
2
Back on the market. Buyer did not perform. First time in 2 years has a one story came on the market in the Gated Cape Terrace Townhomes. New Roofing on all the units in the community. This one story gem has 2 Bedrooms and 2 Bathrooms with 933 sq'. The owners has owned the home for 13 years and has made several upgrades. Four years ago they Remodeled the Bathrooms with new Tile showers/Tub, Tiles Flooring, Pullman, fixtures and lights. Updated flooring with Laminate flooring through-out. Replaced HVAC to energy efficient with new Ducts. Mirrored wardrobe closets. Vaulted Ceiling. Ceiling Fans in Master and Living room. Newer back door slider. Freshly Painted all rooms. Replace all appliances with stainless steel appliances, replaced counter with Granite. Indirect lighting. Patio cover in rear patio. 2 years ago seller relaced all the piping leading to the street. New garage door motor. The area has 2 gates and lots of parking for guest. Walk across parking area from the home to the pool/spa. The water heater, Washer Dryer hookups and cabinets are in the 2 car garage. The inside streets are lined with Large beautiful Trees adding to quite serene area of walkways and grassy area for you and your pets. Beautiful community you will not be disappointed. Walking distance to community shopping.
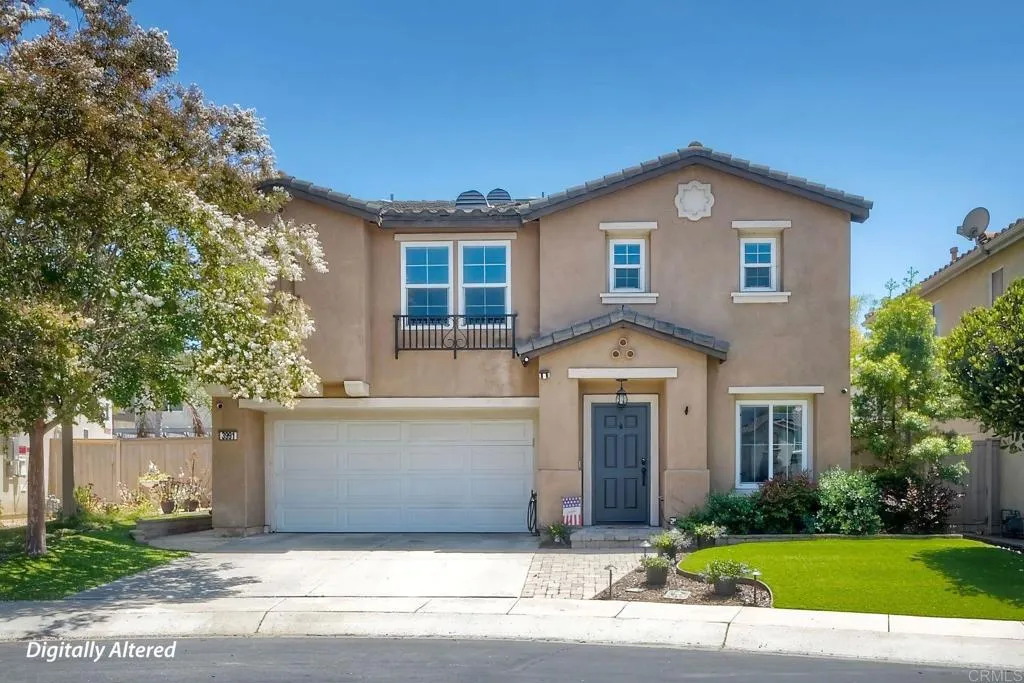
3991 Galante Way
Oceanside, CA 92057
AREA SQFT
2,204
BEDROOMS
4
BATHROOMS
3
SELLERS ARE VERY MOTIVATED***PRICE IMPROVEMENT***Nestled at the end of a private cul-de-sac, this stunning 4-bedroom, 2.5-bath residence offers 2,204 square feet of thoughtfully designed living space and boasts the largest floor plan in the highly desirable Mission Wells community. Upon entry, you're welcomed by a spacious living room featuring a custom built-in wine cabinet and additional storage tucked beneath the staircase. ***Price Improvement***The heart of the home is the expansive great room, where a cozy family room, dining area, and oversized kitchen come together seamlessly. The kitchen showcases a large center island, abundant cabinetry, and an open layout that makes entertaining effortless. The private outdoor retreat provides the perfect setting for hosting family and friends and seamlessly extends the home's indoor-outdoor living experience. The main level is enhanced by attractive wood-look tile flooring, dual-pane windows, and elegant honeycomb blinds throughout. Upstairs, a generous bonus room provides endless possibilities as a home office, media room, playroom, or additional gathering space. Each bedroom is filled with natural light, creating warm and inviting spaces for family and guests alike. The spacious primary suite serves as a true retreat, offering ample room to relax, unwind, and recharge. Step outside to an entertainer's backyard designed for gathering and relaxation. Mission Wells is one of the area's most sought-after neighborhoods, known for its tranquil, park-like setting and low HOA fees. Residents enjoy exceptional community amenities, inc
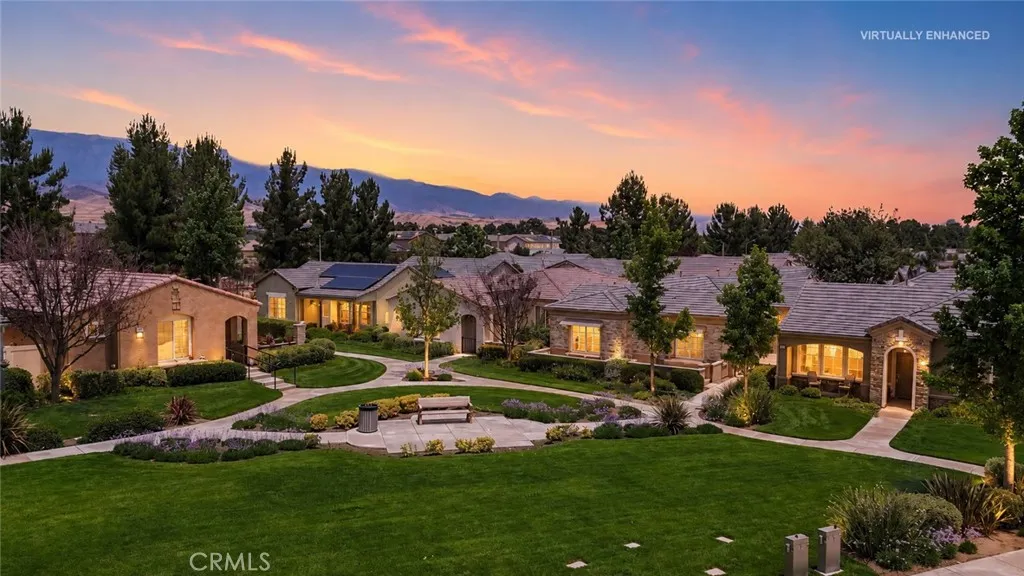
1562 Quiet
Beaumont, CA 92223
AREA SQFT
1,556
BEDROOMS
2
BATHROOMS
2
This is a Lovely MONARCH Model (Single-Level 2 BR 2 BA + Den/Office - 1,566 Sq Ft) located in Four Seasons, A LUXURY, Resort Style, Active, Adult, 55+ Community in Beaumont, CA. Features include: The Home offers a Great Floor Plan with Each Bedroom and Bath thoughtfully located on opposite sides of the home; High Ceilings & Crown Molding, Electric Fireplace in Living Room included in Sale; Open Entertainers Kitchen with plenty of Counter Space & Storage (Refrigerator Included) & Pantry; A Great Room Concept with Large Windows bringing plenty of Natural Light Flow; Private Courtyard facing out to a Lovely Greenbelt which offers very pretty views of lush landscape, and a Serene Quiet Location with Guest Parking close by. FOUR SEASONS goes beyond just a place to live - It's a vibrant community designed to keep you as Active & Engaged as you wish, offering: THREE Club Houses; A Restaurant; Beauty Salon/Barber Shop; Massage Parlor & Facial Salon; THREE Swimming Pools & Spa Areas (One is an Indoor Heated Pool); PICKLEBALL COURTS; Movie Theatre; Billiards, 3 FITNESS CENTERS with state-of-the-art equipment, BBQ & Picnic Areas, Tennis Courts; Paddle Tennis, Shuffleboard & Horseshoe, and Many Activities and Social Clubs to form new Friendships - AND there are 6 PICTURESQUE MILES of Nature/Hiking Trails and a DOG PARK for outdoor enjoyment. FOUR SEASONS is approximately 30 miles from Palm Springs, at a higher elevation for a cooler climate to experience all of the four Seasons; Close to Shopping Centers, (including the World Famous Cabazon Outlet and Palm Springs), Restaurants & Casin
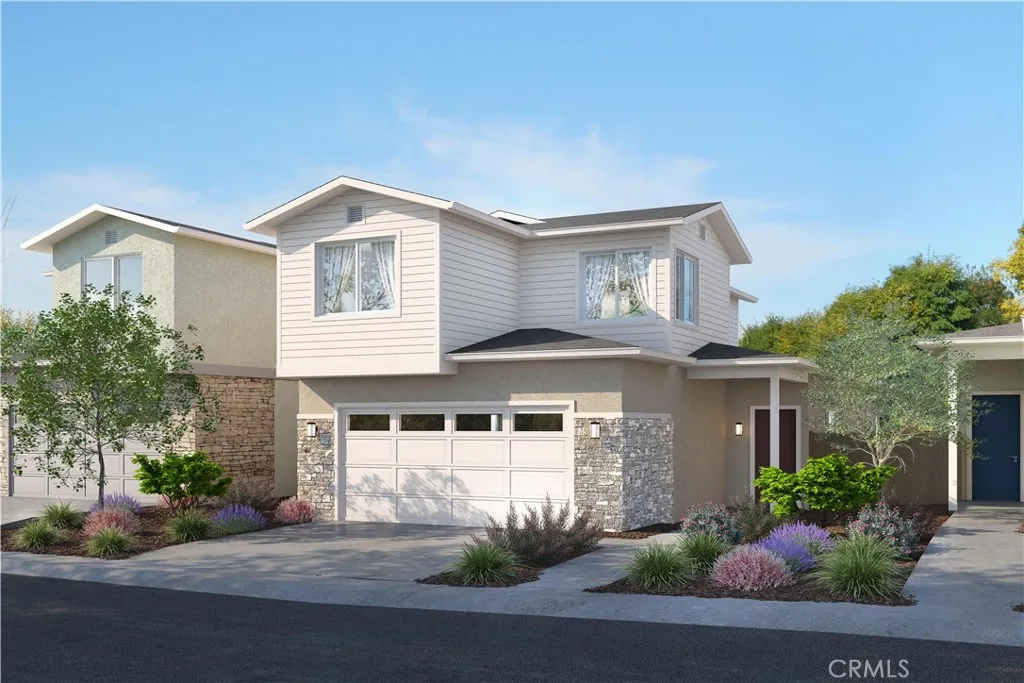
344 Cerro Lane
Nipomo, CA 93444
AREA SQFT
1,714
BEDROOMS
3
BATHROOMS
3
Summer Special | Move-In Ready August 2026! Don't miss one of the final opportunities to own a new home at Hill Street Terraces. Take advantage of a seller flex credit that can be applied toward closing costs, an interest rate buydown, or solar. Plus, ask about the Local Hero Incentive and 100% financing options for qualified buyers through our eligible financing programs. This thoughtfully designed single-family home features an open-concept layout with 10-foot ceilings, quartz countertops, a spacious kitchen island, a luxurious primary suite, and a private backyard. Enjoy beautiful Santa Lucia Mountain views, a private neighborhood park, and close proximity to a public park with sports fields and recreation ideal for active families. Located in the heart of Nipomo, you'll enjoy convenient access to grocery stores, restaurants, shopping, championship golf, Highway 101, Pismo Beach, San Luis Obispo, Santa Maria, and Vandenberg Space Force Base. Schedule your private tour today before this opportunity is gone.
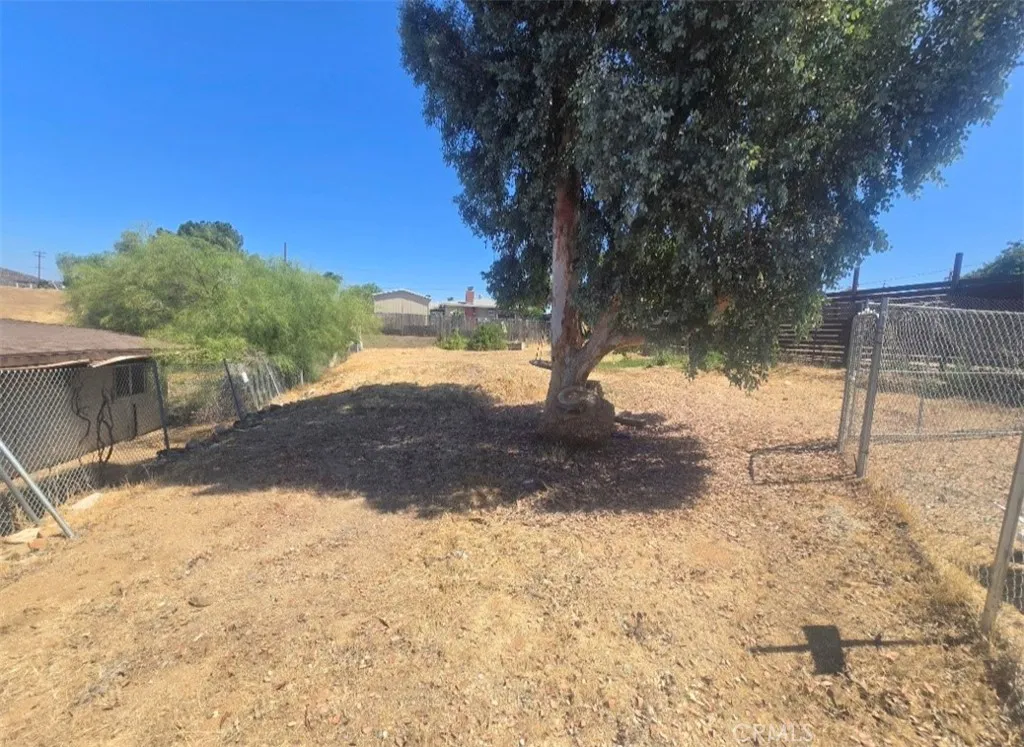
Lodge dr
Menifee, CA 92587
AREA SQFT
BEDROOMS
BATHROOMS
Usable flat lot it has 5,227 SF Does have septic moratorium must check with city on status. Lot does not have any utilities power at street
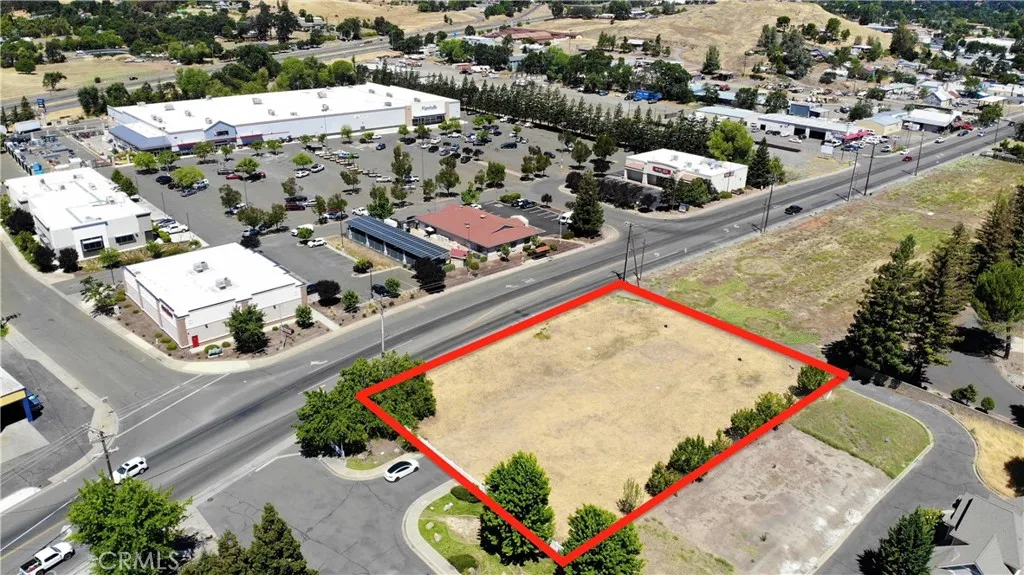
1930 S Main
Lakeport, CA 95453
AREA SQFT
BEDROOMS
BATHROOMS
Rare opportunity to acquire a large, level commercial parcel in a high-visibility location on Main Street in Lakeport. Offering approximately 30,632 square feet (0.70 acres), this cleared lot is ideally situated in an area experiencing continued commercial growth, directly across from the new Marshalls and near AutoZone and other established businesses. Positioned at the south end of town near both residential and commercial neighborhoods, this property offers excellent accessibility, strong exposure, and ample space for parking and a variety of commercial development possibilities. Large commercial parcels with this level of preparation and location advantage are becoming increasingly difficult to find. Some photos have been digitally modified using AI for concept purposes only.
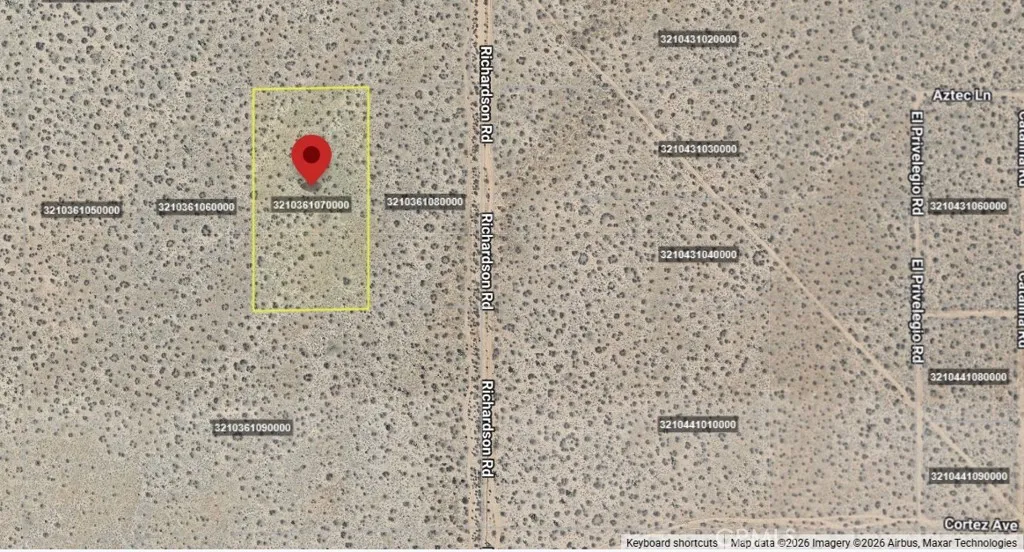
Lawson Rd
Adelanto, CA 92301
AREA SQFT
BEDROOMS
BATHROOMS
Buyer to verify zoning, utilities, access, land use, and all property information with the appropriate agencies
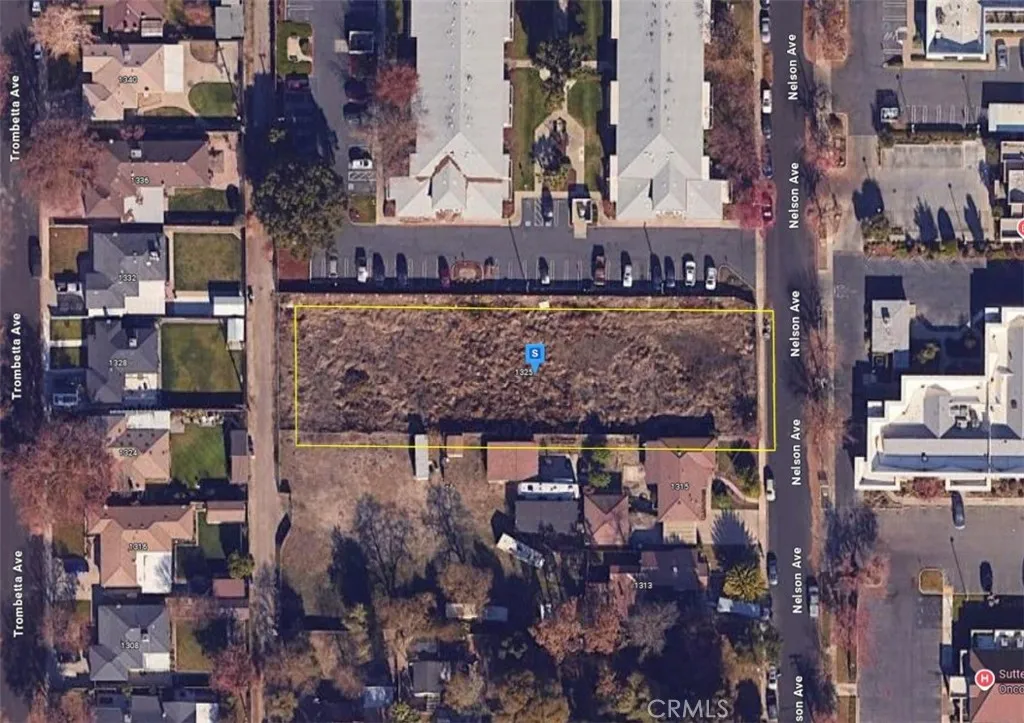
1325 Nelson
Modesto, CA 95350
AREA SQFT
BEDROOMS
BATHROOMS
Please note- seller has lowered the price several times and are now firm at the asking price. This vacant lot offers an excellent opportunity to build your future home or make a smart investment. Situated in Modesto, the property features 0.64 acres of open terrain with public utilities available. Enjoy a peaceful setting while remaining conveniently located near shopping, dining, schools, and major highways, providing easy access to city amenities. Whether youre looking for a private retreat, a development opportunity, or a long-term investment, this lot provides the flexibility and location to suit your needs. Listing is for land only and comes As Is.
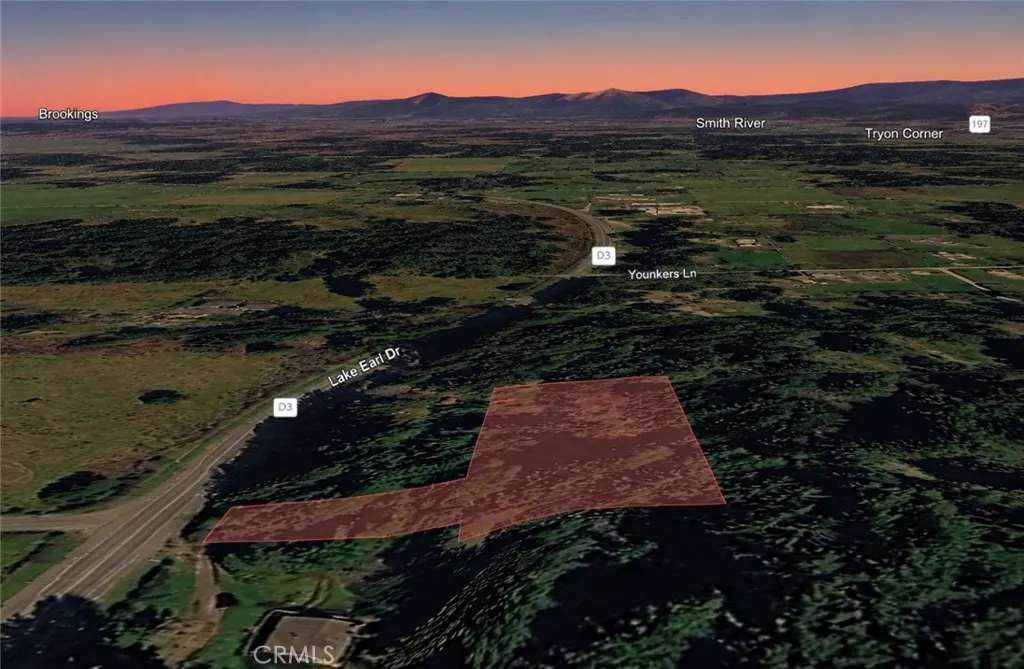
4685 Lake Earl
Crescent City, CA 95531
AREA SQFT
BEDROOMS
BATHROOMS
Discover the potential of this 1.15 acre residential lot, APN 106-160-008-000, located at 4685 Lake Earl Dr in Crescent City. Surrounded by established homes and nearby residential properties, this spacious parcel offers an excellent opportunity to own land in Californias beautiful North Coast region. With over an acre of land, the property provides ample space and flexibility for a variety of future possibilities, whether you're looking to acquire land as a long-term investment, hold for future appreciation, or potentially create a custom residence in a peaceful natural setting. Crescent City is known for its stunning coastal scenery, majestic redwood forests, outdoor recreation opportunities, and relaxed lifestyle. The combination of generous acreage and a desirable location makes this property an attractive opportunity for those seeking space, privacy, and long-term value in a unique Northern California community. Disclaimer: Images are for reference only. Buyers are advised to independently verify lot location, boundaries, utilities, zoning, addressing, access, buildability, and all intended uses to satisfy themselves.
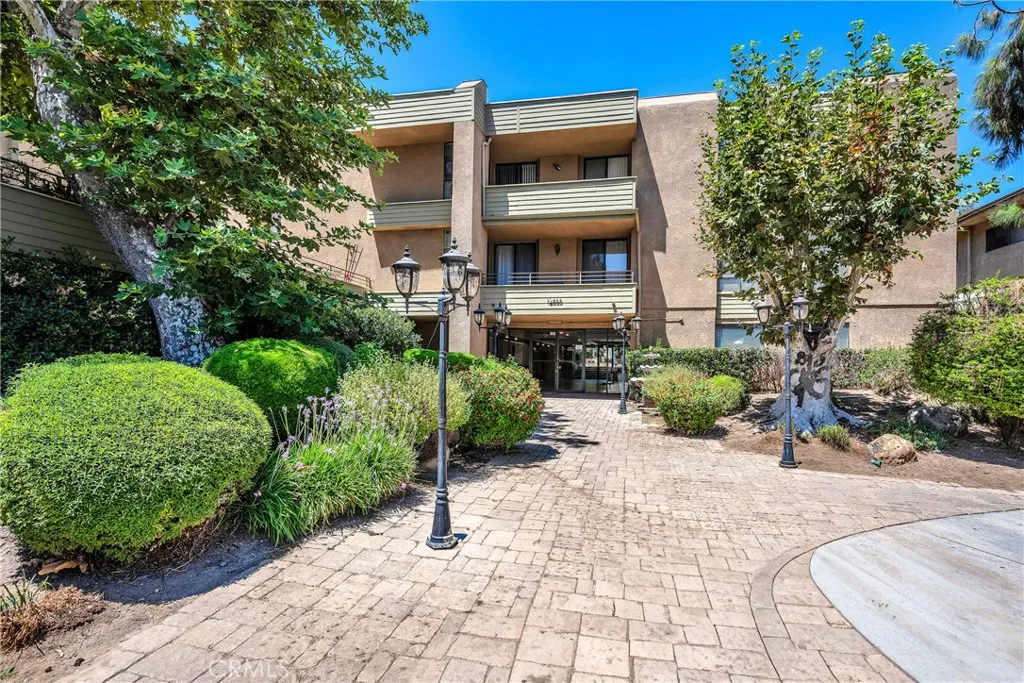
16866 Kingsbury
Granada Hills, CA 91344
AREA SQFT
1,218
BEDROOMS
2
BATHROOMS
2
Tastefully remodeled from top to bottom, this exceptional Granada Hills condominium offers modern living with upscale finishes throughout. The spacious floor plan features 2 generously sized bedrooms and 2 full bathrooms, including a private primary suite with an ensuite bathroom and two oversized closets. Upgrades include beautiful new laminate flooring, fresh designer paint, LED lighting, stylish ceiling fans, and elegant quartz countertops in both the kitchen and bathrooms. The stunning new kitchen is equipped with stainless steel appliances, abundant counter space, and a stainless steel sink, making meal preparation a pleasure. The expansive living and dining area is highlighted by a cozy fireplace and opens to a private balcony, creating a seamless indoor-outdoor living experience. The large secondary bedroom also enjoys direct access to its own private balcony, providing the perfect setting for relaxation and quiet enjoyment. Additional amenities include a Nest energy-efficient thermostat and convenient in-unit laundry. Residents enjoy resort-style common areas featuring an impressive lobby, private mail room, sparkling pool and spa, and expansive lounge areas ideal for unwinding or entertaining guests. The unit includes two secured tandem parking spaces with direct lobby access. Conveniently located near shopping, restaurants, entertainment, and major freeways, this beautifully updated home is also within close proximity to the highly acclaimed Granada Hills Charter High School and other award-winning schools. A rare leasing opportunity in one of Granada Hills' most
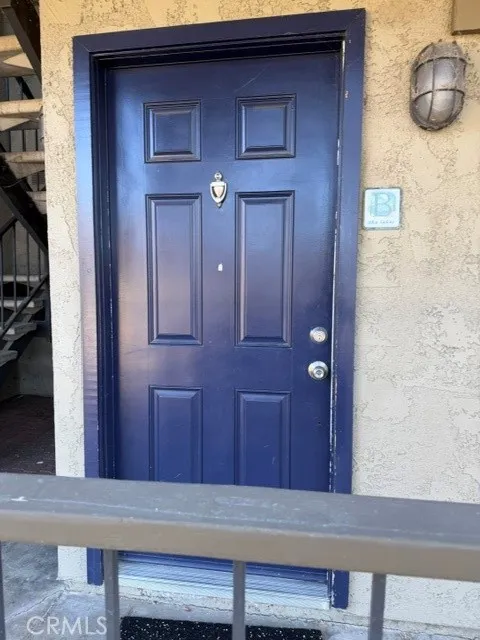
1518 Border
Corona, CA 92882
AREA SQFT
680
BEDROOMS
1
BATHROOMS
1
Lakes at Corona: Lower Level. One Bedroom, One Bathroom unit. Large Kitchen with area for table. Large living room with area for Dining Table. Bedroom has walk in closet. Stackable washer/dryer unit with linen closet. Central A/C and Forced Heating. Access to the Lakes amenities. One carport with permit parking (Patrol One registration).
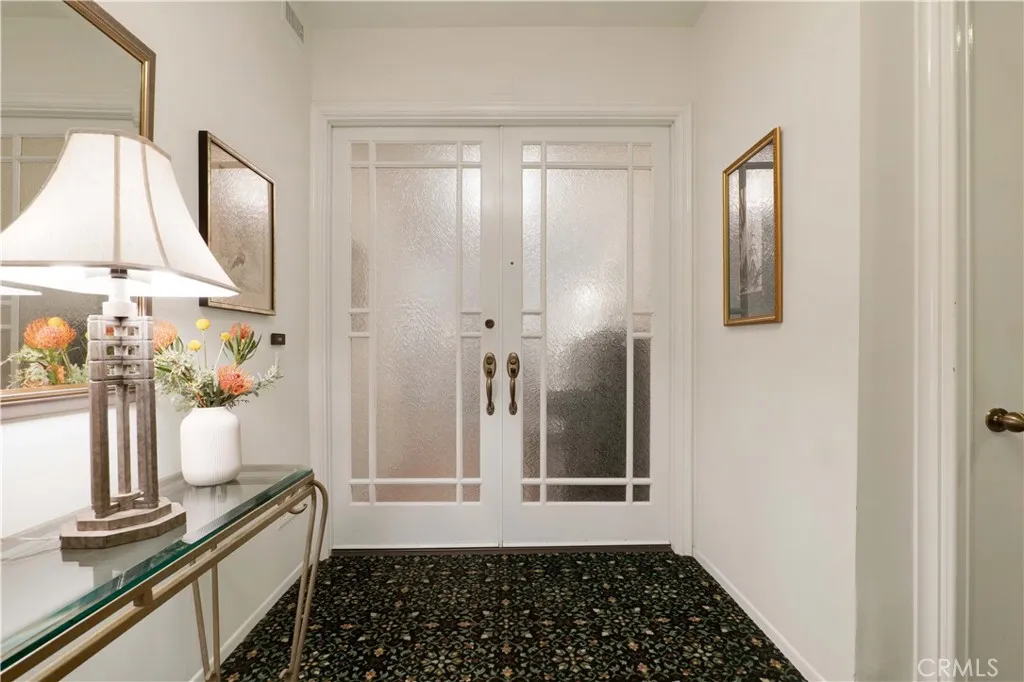
4727 Park Encino Lane
Encino, CA 91436
AREA SQFT
1,837
BEDROOMS
2
BATHROOMS
2
Experience refined living in the coveted 24-hour guard-gated Encino Towers community, where this beautifully designed 2-bed, 2-bath residence offers 1,837 sq ft of sophisticated comfort and an exceptional location within the development. Originally selected as the model unit for its serene setting, privacy, and picturesque views, the home has been elegantly upgraded throughout and meticulously maintained. A grand entry with double glass doors opens to an elegant foyer that flows into expansive formal living and dining spaces accented by hardwood floors, crown molding, custom lighting, and distinctive architectural details. The inviting living room is anchored by a sleek fireplace with stone tile surround and a dramatic three-panel sliding glass door that opens to a large private patio overlooking lush landscaping, a tranquil stream, and beautifully manicured grounds. Designed with both functionality and style in mind, the spacious kitchen features a center island, granite countertops, a built-in 5-burner gas range, abundant custom cabinetry with illuminated glass-front display cabinets, and matching custom range hood. A dedicated laundry room offers convenience, and a charming breakfast nook with access to a second oversized patio is ideal for enjoying morning coffee or evening relaxation al fresco. The generous secondary bedroom includes a custom built-in workstation, making it perfectly suited for a home office while still accommodating overnight guests. Privately situated, the primary suite offers direct patio access, double entry to a large walk-in closet with custom or
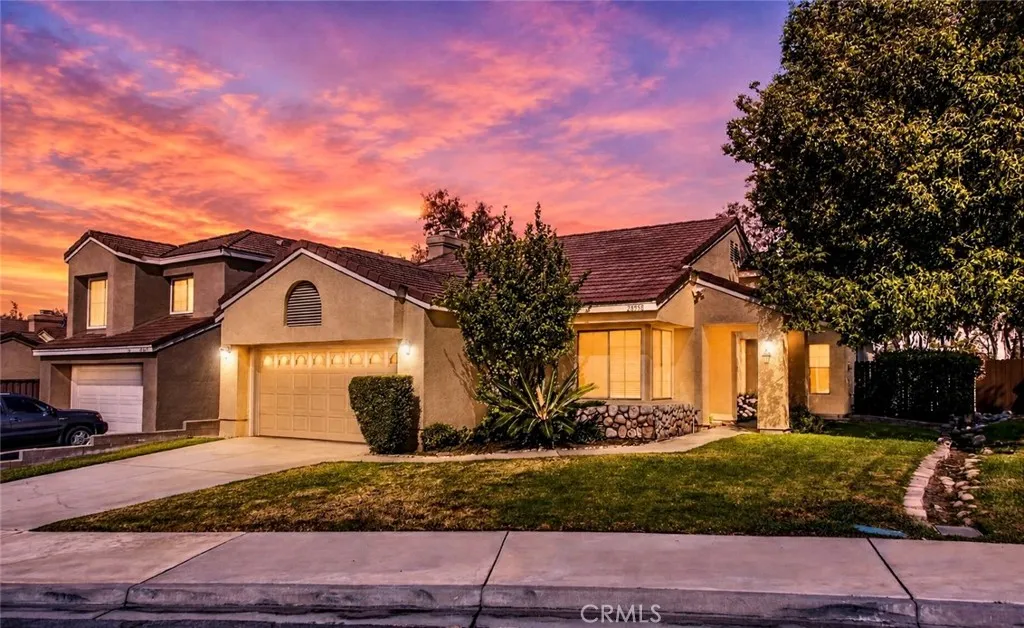
28958 Shadow Creek
Highland, CA 92346
AREA SQFT
1,362
BEDROOMS
3
BATHROOMS
2
This beautifully updated single-story home offers upgrades throughout, artistic designer touches, and incredible views from the backyard. Located in the highly desirable East Highland Ranch community, the property features a private backyard with beautiful views of the mountains and city nestled above a ravine. Enjoyed from a large covered cement patio, perfect for relaxing or entertaining. Inside, the living room welcomes you with vaulted ceilings, a custom spanish-revival tiled gas fireplace, and new luxury vinyl flooring that flows throughout the home. The spacious dining area sits just off the living room, creating an open yet defined layout. The primary suite features vaulted ceilings, a large ceiling fan, dual-sink vanity with updated fixtures, a beautifully updated shower, and an oversized walk-in closet. A sliding glass door from the primary suite provides direct access to the backyard so you can step out and enjoy the views anytime. Two additional bedrooms offer generous space with plenty of natural light along with the front bedroom capturing charming hill views. The kitchen features an eat-in nook framed by many bright bay windows overlooking the backyard and views. Home has multiple fruit trees including lime, lemon, key-lime, and blood-orange. Newer water heater, large AC unit. Close to shopping. East Highland Ranch provides residents with exceptional amenities including pools, a lake, tennis courts, clubhouse, playgrounds, and miles of hiking trails.
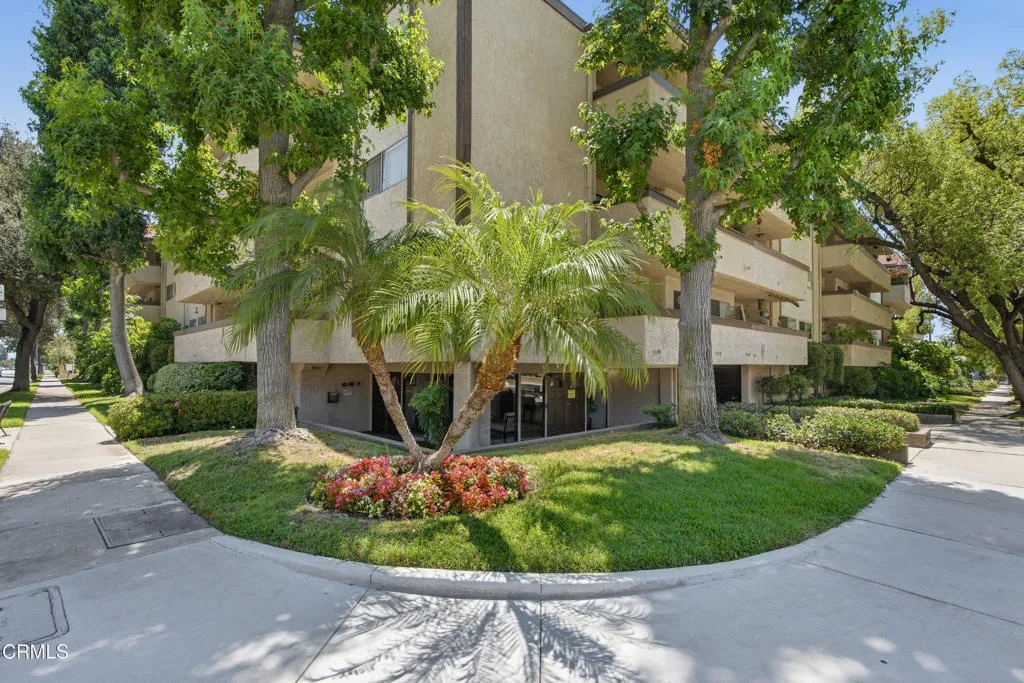
2386 Del Mar Boulevard
Pasadena, CA 91107
AREA SQFT
993
BEDROOMS
2
BATHROOMS
2
2836 E. Del Mar Blvd is a 2-bedroom, 2-bath condo offering 993 square feet of comfortable living space and is centrally located in Pasadena. The functional floor plan features a spacious living area with a fireplace, wood-style flooring, and access to a private covered patio.The updated kitchen provides ample cabinet and counter space, while the primary bedroom includes an en-suite bath and generous closet storage. A second bedroom and full bathroom offer flexibility for a family, guests, or a home office.Residents enjoy access to a community pool and on-site laundry facilities. Conveniently located near shopping, dining, parks, and major transportation routes, this home offers easy access to everyday amenities and popular Pasadena destinations.
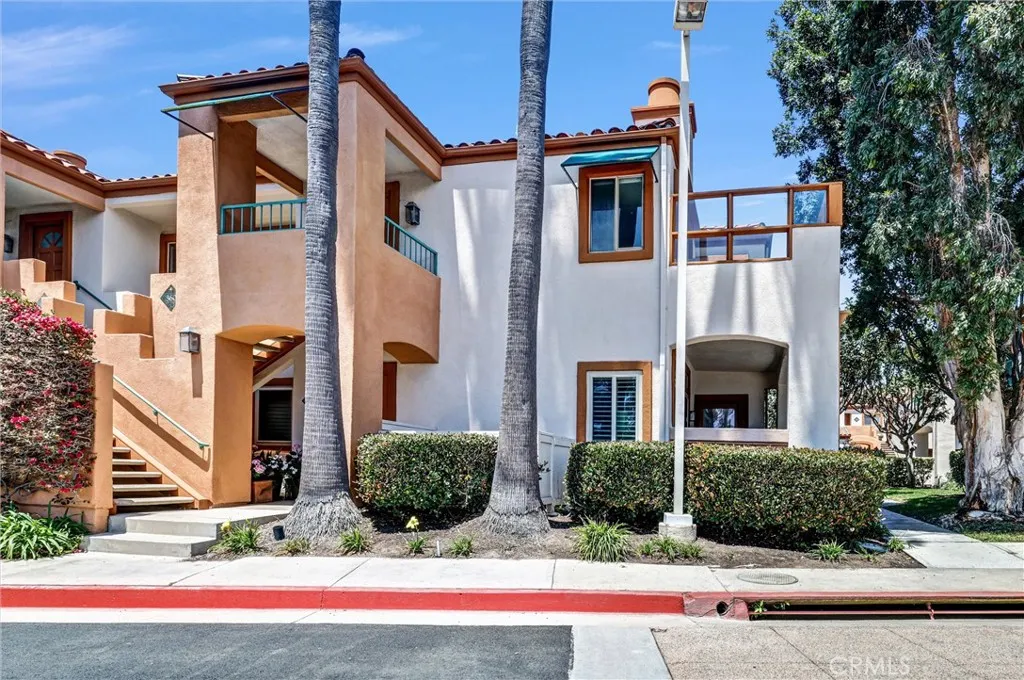
360 Villa Point Drive
Newport Beach, CA 92660
AREA SQFT
803
BEDROOMS
1
BATHROOMS
1
HUD Owned Property: CASE# 048-536442, Sold As-Is without Repairs. HUD Home with Elevated Coastal Living in Villa Point | 360 Villa Point, Newport Beach. Welcome to the highly coveted, gated community of Villa Point, where resort-style living meets the sophistication of Newport Beach. Perfectly positioned just moments from Balboa Island, Fashion Island, world-class beaches, and the Newport Beach Country Club, this exclusive enclave offers privacy, convenience, and an effortless coastal lifestyle. Perched as a private top-floor end unit, this 1-bedroom, 1-bath residence captures natural light and serene views, with a thoughtful open-concept layout designed for both comfort and entertaining. The living and dining areas flow seamlessly together, anchored by a cozy fireplace and framed by large windows and sliding doors that invite the outdoors in. The galley-style kitchen features a functional layout with a breakfast bar overlooking the main living space, creating a connected and social atmosphere ideal for everyday living or hosting guests. A convenient in-unit laundry closet enhances practicality without compromising space. Step outside to your east-facing private balcony, accessible from both the living room and bedroomperfect for morning coffee or evening relaxation with gentle coastal breezes. The spacious primary suite offers a true retreat, complete with a walk-in closet and a thoughtfully designed en-suite bath featuring a separate vanity area and a private tub/shower and toilet room, providing both comfort and functionality. This light and bright upper-level home also
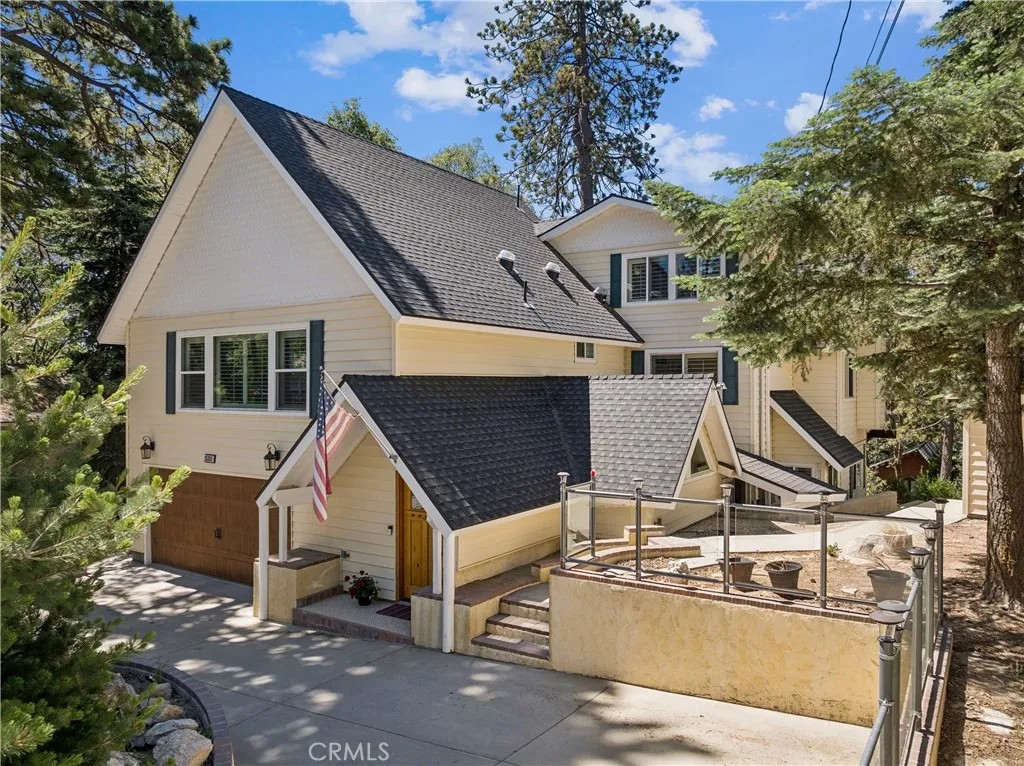
26355 Augusta
Lake Arrowhead, CA 92352
AREA SQFT
2,639
BEDROOMS
4
BATHROOMS
4
Completely remodeled and impeccably maintained, this spacious custom three-level mountain estate offers coveted Lake Arrowhead Woods lake rights and a rare two-story elevator with wheelchair accessibility, providing convenient access to every level. Ideally located near the Lake Arrowhead Country Club and golf course, this exceptional 4-bedroom, 4-bath home is nestled in a quiet neighborhood among million-dollar homes and offers an easy commuter location and minutes from the lake. Designed for comfort and flexibility, the home features a bedroom and bathroom on every level, including two bedrooms on the middle floor and a private upper-level suite. Three of the bedrooms feature ensuite bathrooms, while the spacious primary suite serves as a true retreat with its own kitchenette, walk-in closet, spa-inspired bath with jetted tub, and travertine finishes. The beautifully remodeled kitchen showcases granite countertops and sink and large pantry. Adjacent living room and dining area with soaring ceilings, and abundant natural light from oversized windows and sliding glass doors leading to spacious deck. Additional upgrades include four separate HVAC climate zones, two tankless water heaters, two laundry areas, a custom entertaining wet bar showcasing a spectacular live-edge solid wood countertop and adjoining sitting area, updated fireplace, luxury flooring, plantation shutters, and an attached level entry two-car garage with workbench and dedicated EV charging outlet. Outdoor living is equally impressive with a wraparound Fiberon all-weather deck, flagstone patio with trellis,
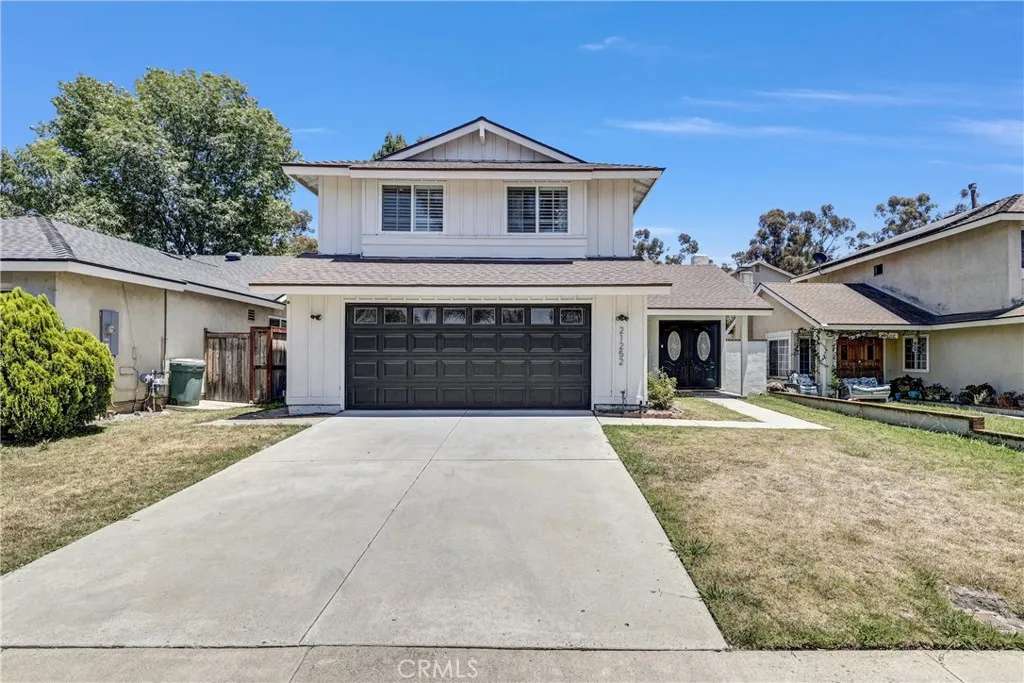
21252 Forest Meadow Drive
Lake Forest, CA 92630
AREA SQFT
1,824
BEDROOMS
4
BATHROOMS
3
This well upgraded house offers a welcoming blend of modern style and comfort with thoughtful improvements throughout the house. This 4 bedroom & 3 bathrooms house features an open floor plan with vaulted ceilings, useful & large living area, dual-pane energy efficient windows and a sliding door, recessed lighting, ceiling fans. The entry welcomes you into the living room that flows to upgraded kitchen with quartz countertop and all stainless-steel appliances. The kitchen flows to dining room and family room. Step into the backyard that has low maintenance plantations and is great for family gatherings. There is a separate storage in the backyard. All 4 bedrooms and 2 full bathrooms are upstairs to keep the daily family and guest traffic away from the bedrooms to add privacy. The house also has energy efficient features such as solar system and HVAC system installed in 2018. The house is in close proximity of Saddleback church, shopping, good schools, Lake Forst Sport Park, freeways and toll road. No Mello-Roos and no HOA fees are cherries on the top.
1001 Briarcliff
Monrovia, CA 91016
AREA SQFT
3,183
BEDROOMS
3
BATHROOMS
4
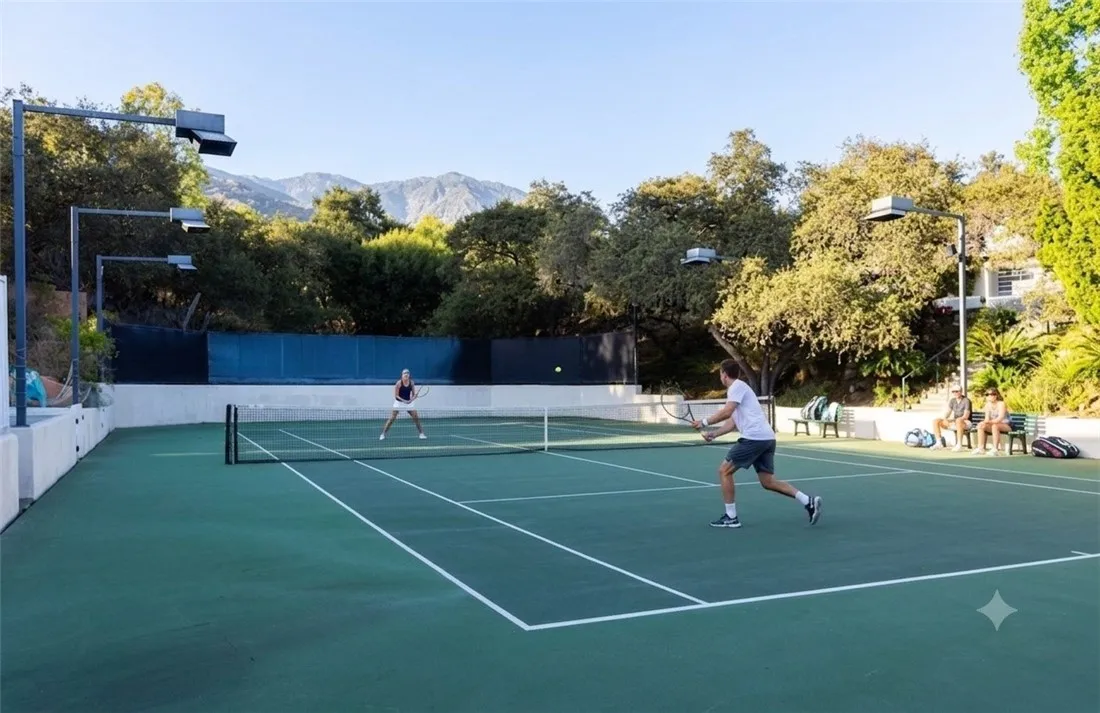
Set gracefully in the foothills of Monrovia, this well maintained home offers an unparalleled blend of privacy, sophistication, and sweeping city light views. The elegant layout begins in a formal living room, where natural light streams through abundant windows specifically positioned to maximize the stunning city vistas. Transitioning seamlessly, the formal dining room is spacious, offering the perfect backdrop for hosting memorable dinner parties. The kitchen features built-in appliances and flows effortlessly into a welcoming family room anchored by a cozy fireplace. Enhancing the home's versatility is an adjoining flexible space, currently tailored as a vibrant game room and a private officeideal for modern work-from-home needs. The propertys thoughtful design extends to the private quarters, offering three elegant ensuite bedrooms that provide ultimate comfort and privacy for family and guests alike. The generously sized primary suite serves as a peaceful sanctuary, where large windows frame panoramic views of the night sky, allowing you to unwind as the city lights twinkle in the distance. Outside, the grounds transform into a private oasis designed for quintessential California outdoor living and entertaining. Whether you are hosting a summer cookout at the built-in BBQ, dining alfresco on the patio, or relaxing in the shade of the covered wood deck, the tranquil environment feels entirely removed from the stresses of everyday life. A refreshing dip in the sparkling pool offers the perfect escape, while the unique benefit of shared use of an adjacent tennis court co
32 Camberwell Court
Chico, CA 95973
AREA SQFT
966
BEDROOMS
2
BATHROOMS
2
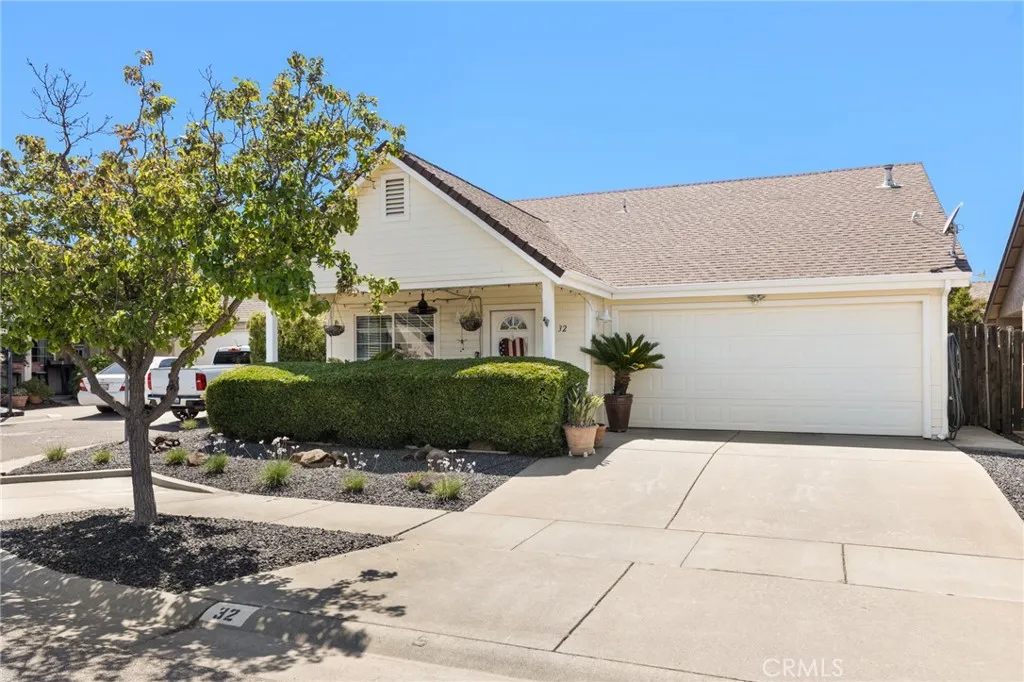
32 Camberwell Court is an adorable, move-in ready home with OWNED SOLAR, sitting on a quiet cul-de-sac in a fantastic location near shopping, schools, and both Upper and Wildwood Park. This super cute home offers a great open floor plan with vaulted ceilings and beautiful engineered hardwood flooring throughout. Neutral designer colors create a light, bright, and welcoming feel from the moment you walk in. The spacious living room flows seamlessly into the kitchen, featuring white cabinetry, updated stainless steel appliances, and a sliding glass door that fills the space with natural light while providing access to the backyard. The home offers a guest bedroom and full bathroom, along with a comfortable primary suite complete with its own ensuite bathroom. Outside, the backyard is clean, low maintenance, and perfect for relaxing or entertaining, featuring a covered patio and a large side yard. With its charming style, functional layout, SOLAR, and unbeatable location, this home is ready for its next owner to fall in love!
623 Nickerson
Paso Robles, CA 93446
AREA SQFT
1,508
BEDROOMS
3
BATHROOMS
2
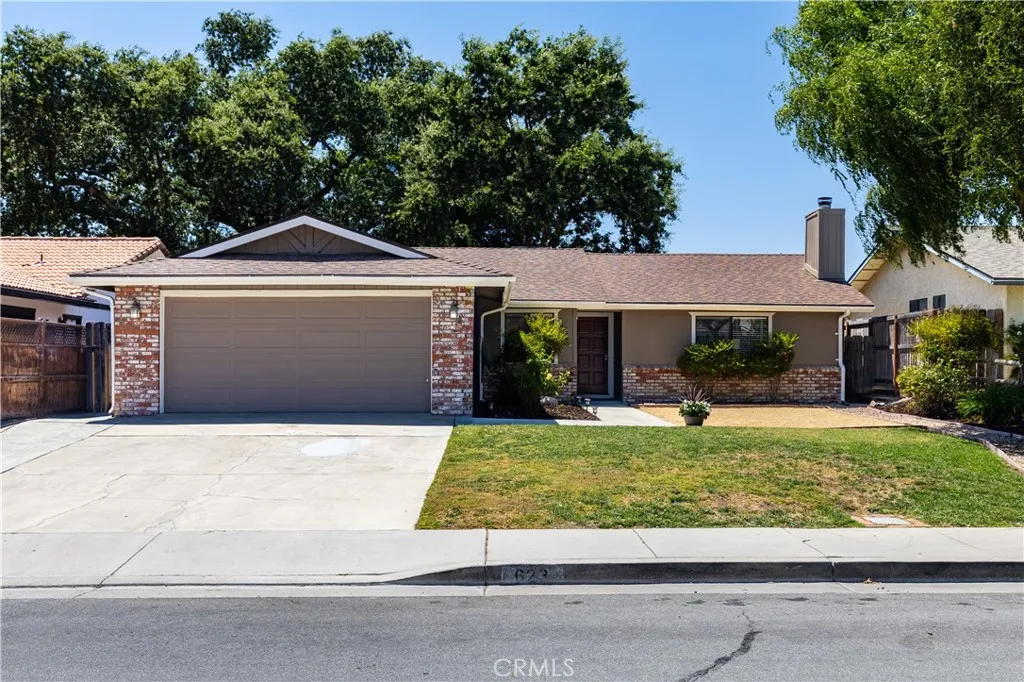
Welcome to 623 Nickerson, a beautifully refreshed 1,508-square-foot single-level home that perfectly blends refreshed updates with everyday comfort. From the moment you arrive, the charming decomposed granite (D&G) seating area in the front yard invites you to sit back and enjoy the neighborhoods curb appeal. Step inside this move-in-ready, three-bedroom, two-bathroom single level home to find an inviting living space anchored by a stately brick hearth fireplace and its own dining room with a nice view looking in the private fenced rear yard. The spacious well appointed kitchen offers lots of storage and a charming breakfast nook, an ideal space for morning coffee. In the primary suite, a retreat awaits with a spacious walk-in closet and private master bath with a tiled step-in shower, while the guest bathroom is freshened with a brand-new vanity top, new low flow toilet and freshly updated fixtures steps away from the interior laundry space with storage cabinets. Offering ultimate peace of mind, this home proudly features a newer roof and HVAC system. If outdoor living and entertaining space is desired you have found it with a nice sized rear covered patio and spacious lawn area appointed with shady trees and landscaping that stays green effortlessly thanks to a newly updated, timer-controlled irrigation system. A fenced pet area is ready for your furry residents too. For your vehicles and storage needs, the property boasts a refreshed two-car garage complete with finished drywall and a painted floor, storage and an additional driveway parking space. The convenient side ga
3031 Plaza Natalia
Bonita, CA 91902
AREA SQFT
1,700
BEDROOMS
4
BATHROOMS
3
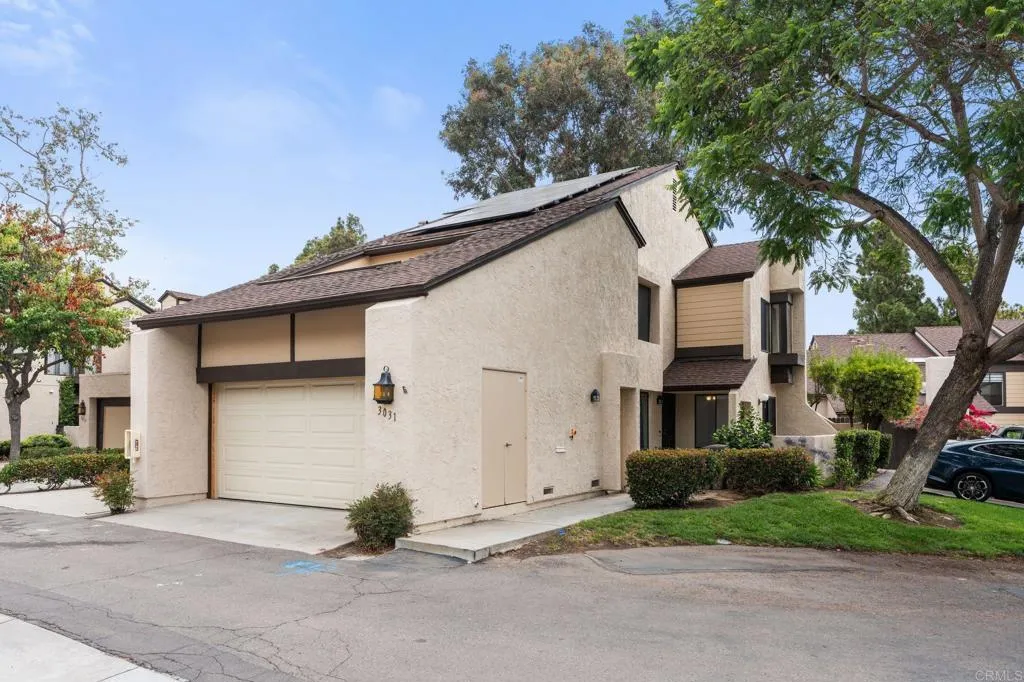
Welcome to beautiful Bonita Views. Perfectly nestled towards the rear of the community where there is tons of privacy and still being able to have easy access to the 54 freeway in minutes. This home only shares one wall while boasting a good size back patio to entertain friends and family. Kitchen has been completely remodeled recently with new countertops. Master bath shower was completely replaced. upgraded bathroom on the first and second floor. New carpet throughout. Comes with a double car garage with a tesla battery and solar panels.
2570 Camphor Place
Pomona, CA 91766
AREA SQFT
1,910
BEDROOMS
4
BATHROOMS
3
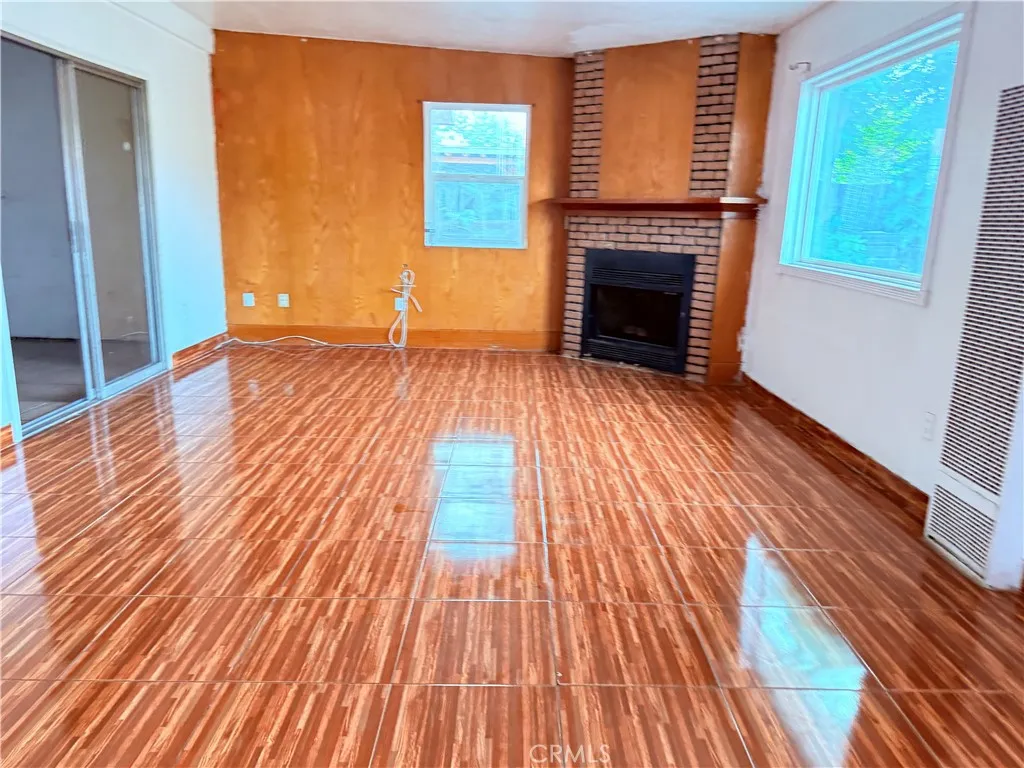
Well-maintained, clean, and neat, this beautiful home features 4 spacious bedrooms and 3 bathrooms across 1,910 sq. ft. of comfortable living space. The interior boasts a large living room perfect for entertaining, a cozy family room for relaxing, and a separate laundry room for added convenience. Situated on a generous 7,882 sq. ft. lot, the property features a low-maintenance, fully cemented backyard. Offers incredible potential with the possibility to build an Accessory Dwelling Unit (ADU)buyers are encouraged to verify ADU requirements and permitting directly with the City. Agent: Please use ShowingTime to schedule all appointment Owner will credit repairing cost, Bring your brush and save.
222 Calle El Segundo
Palm Springs, CA 92262
AREA SQFT
1,139
BEDROOMS
2
BATHROOMS
2
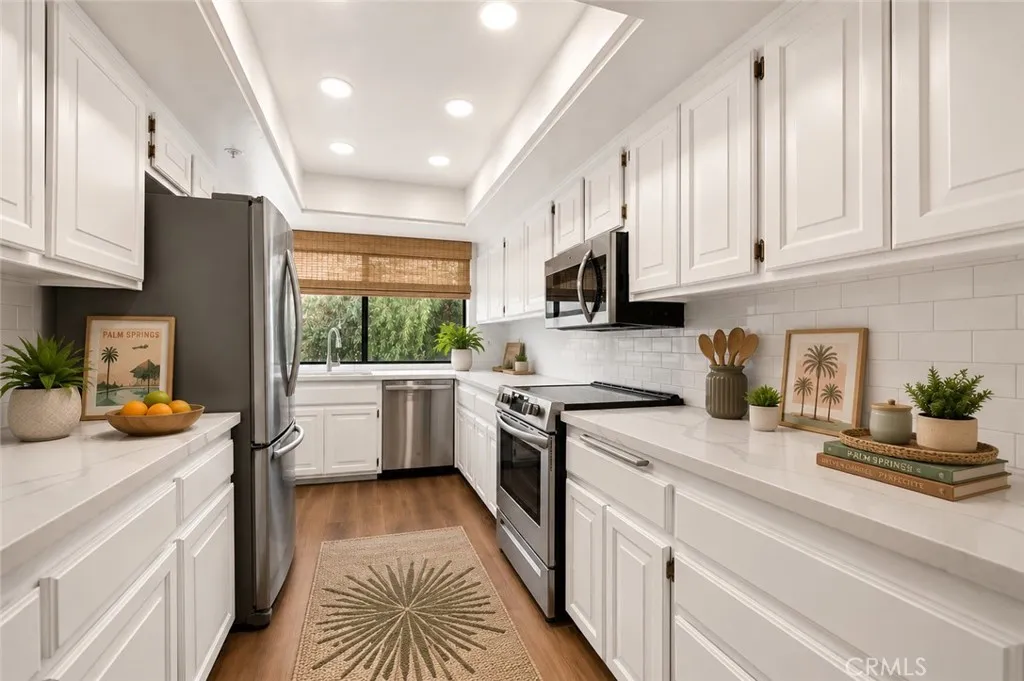
Experience your own desert retreat at Plaza Villas, one of downtown Palm Springs most sought after gated communities. Ideally situated between the Agua Caliente Casino and the Palm Springs Convention Center. This exceptional location offers the perfect combination of resort style living, convenience and investment potential. With a 7+ day minimum for short-term rentals. This property presents an outstanding opportunity as a vacation home, full-time residence or income producing investment. It's also an ideal option for snowbirds enjoying the beautiful winter season in Palm Springs while generating rental income during the months you're away. This beautifully updated 2 bedroom, 2 bathroom condo features a spacious open concept floor plan with an inviting living and dining area, a remodeled kitchen, full-size indoor laundry and two private balconies. Enjoy your morning coffee or evening sunsets from the balcony off the living room while the second balcony is shared by both bedrooms, creating a peaceful outdoor retreat with beautiful mountain views. Surrounded by lush landscaping and fragrant citrus trees. Plaza Villas offers an impressive collection of amenities including two sparkling pools, relaxing spas, tennis courts and secure gated access. HOA dues include water, trash, cable, internet and beautifully maintained grounds allowing for truly carefree ownership. Assigned covered parking and ample guest parking complete the package. Step outside and enjoy everything that makes Palm Springs a world renowned destination. You're just minutes from championship golf courses, awar
Anita
Landers, CA 92284
AREA SQFT
BEDROOMS
BATHROOMS
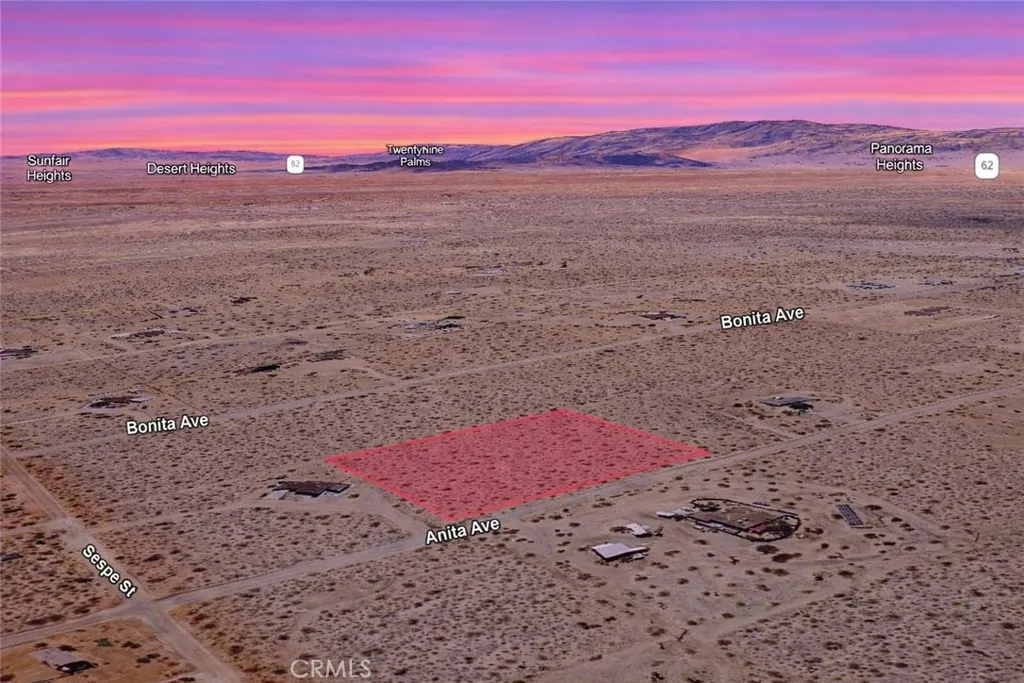
Experience the beauty and tranquility of the High Desert with this 2.27 acre residential lot, APN 0630-122-07-0000, located on Anita Ave in Landers. Surrounded by established homes and nearby estate-style properties, this spacious parcel offers an excellent opportunity to own a sizable piece of land in one of the deserts most unique and sought-after communities. With over two acres of open space, the property provides flexibility for a variety of future possibilities, whether you're looking to acquire land as a long-term investment, hold for future appreciation, or potentially create a custom desert retreat. Landers is known for its expansive desert landscapes, stunning sunsets, star-filled night skies, and proximity to Joshua Tree and other popular High Desert destinations. Large residential parcels continue to attract buyers seeking privacy, space, and long-term value, making this property an outstanding opportunity to secure land in a distinctive Southern California setting. Disclaimer: Images are for reference only. Buyers are advised to independently verify lot location, boundaries, utilities, zoning, addressing, access, buildability, and all intended uses to satisfy themselves.
Rodeo
Lucerne Valley, CA 92356
AREA SQFT
BEDROOMS
BATHROOMS
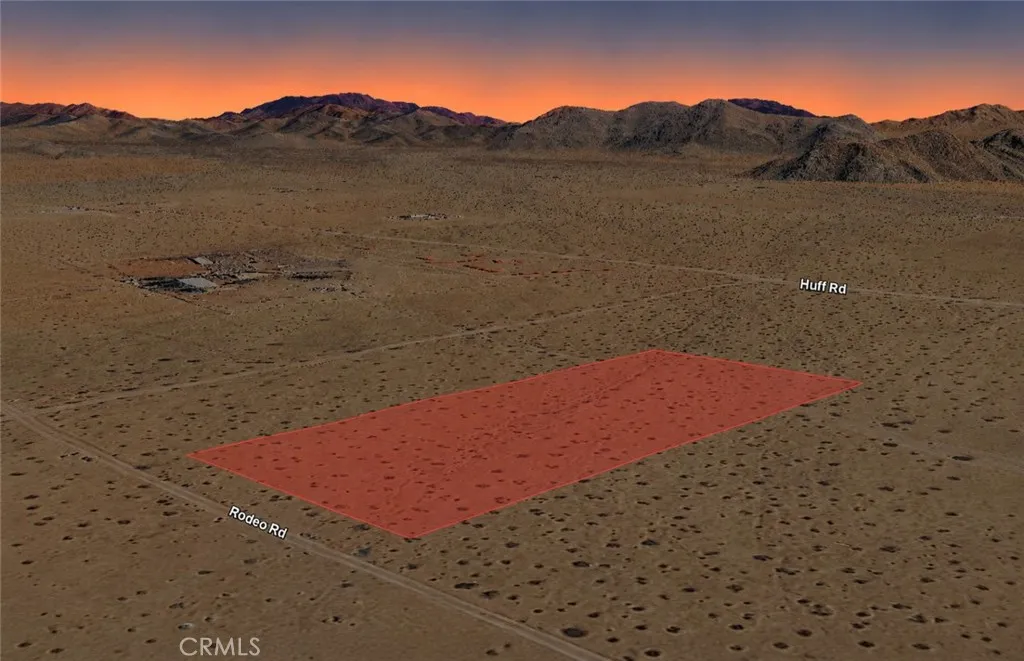
Discover the possibilities with this 2.50 acre residential lot, APN 0453-193-07-0000, located on Rodeo Road in Lucerne Valley. Surrounded by established homes and nearby estate-style properties, this spacious parcel offers an ideal combination of open space, privacy, and future potential. Whether you're looking to acquire land as a long-term investment, hold for future appreciation, or potentially create a custom residential retreat, this property provides the flexibility and room to accommodate a variety of future plans. Lucerne Valley is known for its expansive desert landscapes, scenic mountain views, peaceful atmosphere, and easy access to outdoor recreation. Larger residential parcels continue to attract buyers seeking space and long-term value, making this property an excellent opportunity to secure acreage in Californias High Desert. Enjoy the freedom and possibilities that come with owning land in a growing and desirable desert community. Disclaimer: Images are for reference only. Buyers are advised to independently verify lot location, boundaries, utilities, zoning, addressing, access, buildability, and all intended uses to satisfy themselves.

