

favorites
favorites
favorites
Favorite Properties
Form submitted successfully!
You are missing required fields.
Dynamic Error Description
There was an error processing this form.
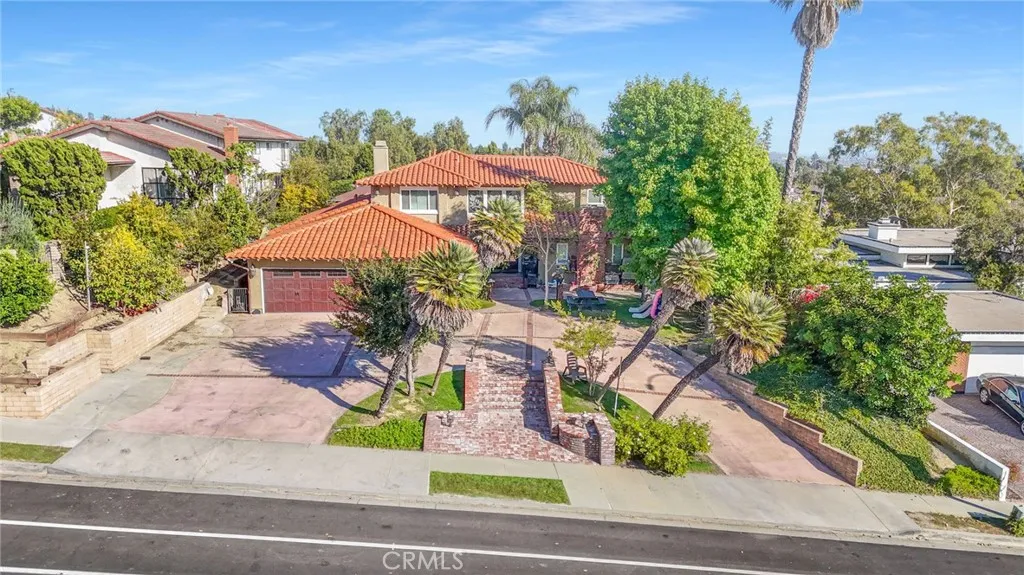
15526 Mar Vista
Whittier, CA 90605
AREA SQFT
4,429
BEDROOMS
4
BATHROOMS
3
Welcome to this beautiful two story home in this excellent area of Whittier . Whether you have a large extended family, tons of friends or are the person that loves to entertain everyone under one roof, this is the home with 4429 sq ft on a large lot 16176 sq ft. for you with 4 spacious bedrooms and 3 bath central A/C family room a game room, bar, also there is a very spacious basement. Swimming pool and spa ,gazebo there is a separate structure with a small bedroom and bath detached from the house also there is a balcony on the second floor with a spectacular view come and enjoy it. There is an elevator on the property that at the moment is not been used.
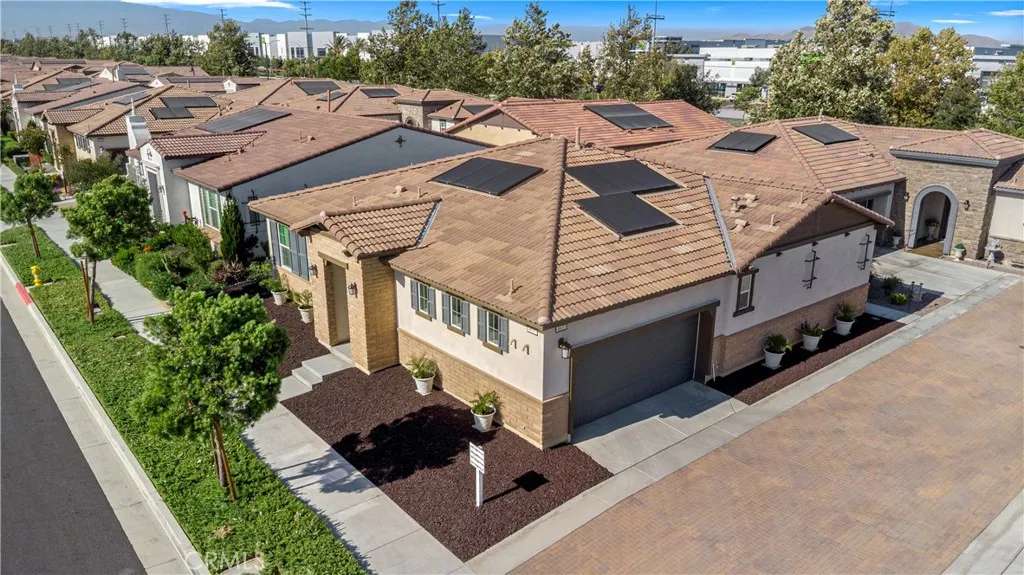
4637 Estrella Privado
Ontario, CA 91761
AREA SQFT
1,416
BEDROOMS
2
BATHROOMS
2
Welcome to 4637 Estrella Privado! This absolutely stunning, move-in ready home is located in one of the area's most desirable 55+ communities and is being sold fully furnished, making it the perfect opportunity for a seamless transition into your next chapter. Plus solar is paid off! Featuring 2 bedrooms and 2 bathrooms, this beautifully maintained home offers comfortable living with a bright and inviting floor plan. One of its unique features is its street-facing location, providing added privacy and an open feel without being situated behind other homes. Residents enjoy access to the La Jolla Club, offering an incredible array of resort-style amenities including a pool, pickleball courts, fitness center, game room, bar, bocce ball, and a variety of social activities and events. The community also features a gated entrance, providing added security and peace of mind. Don't miss this exceptional opportunity to enjoy low-maintenance living in an active and welcoming community. Schedule your private showing today!
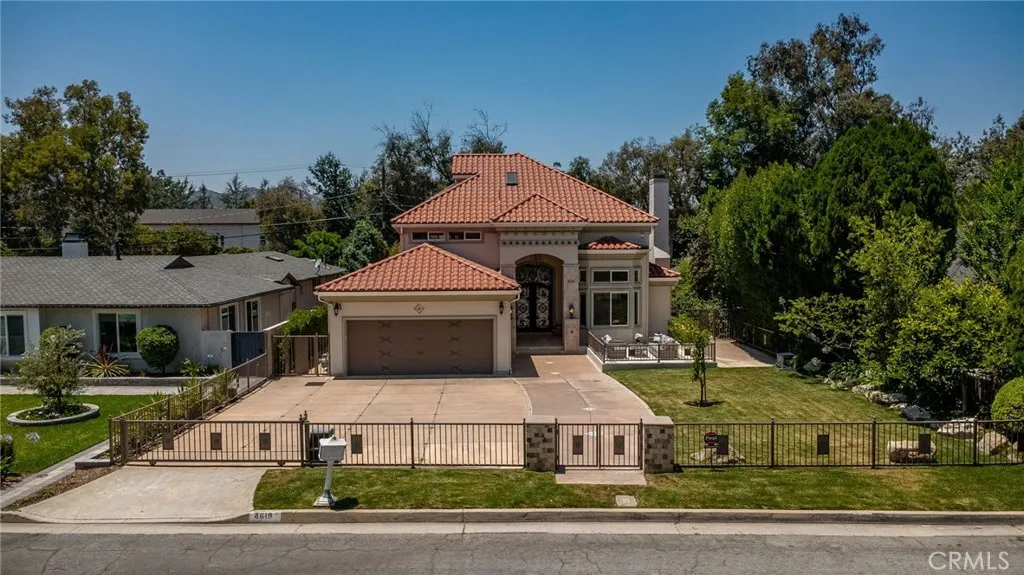
4619 Daleridge Road
La Canada Flintridge, CA 91011
AREA SQFT
3,689
BEDROOMS
5
BATHROOMS
5
Nestled on a sprawling, private lot in one of La Canada's most desirable neighborhoods, this exceptional Mediterranean-inspired 5 Bedroom/5Bathroom plus Den(Office) estate seamlessly blends timeless architecture with modern luxury. A grand wrought-iron entry door opens to a dramatic two-story foyer filled with natural light, setting the tone for the impressive interiors that await. Designed for both elegant entertaining and everyday living, the thoughtfully appointed floor plan features expansive living spaces with soaring ceilings, rich hardwood floors, and oversized windows. This home offers IPad controlled smart home technology, security system with cameras, multi-zoned Central HVAC system, and built-in speaker/dining area and fire place.The living room has soaring 20 foot high ceilings which brings light in throughout the entire home.The chef's kitchen is the heart of the home, showcasing premium stainless steel appliances, abundant custom cabinetry, a large center island, and seamless flow into the breakfast area and family room. The luxurious primary suite on the 2nd floor offers a true retreat with a spacious bedroom with stunning backyard views, custom walk-in closet, spa-inspired bath with dual vanities, soaking tub, and oversized shower. Additional bedrooms, one on the 1st floor and two on the 2nd floor, are generously sized. An upstairs loft (Bedroom)and bathroom on the 3rd floor with a balcony with views provides the perfect space for a play room. Step outside to discover a resort-caliber backyard designed for year-round enjoyment. The expansive grounds feature
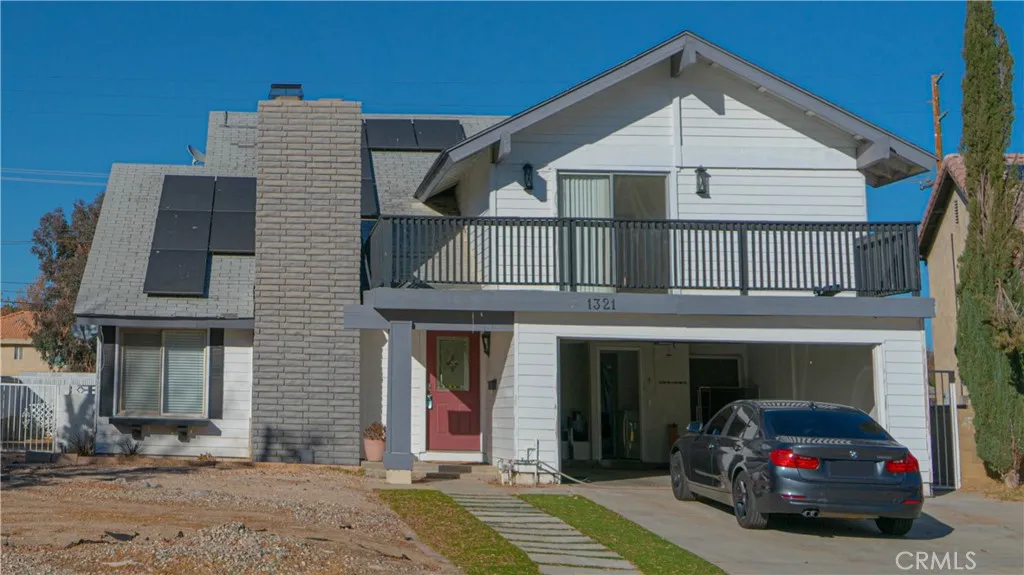
1321 Lingard Street
Lancaster, CA 93535
AREA SQFT
2,043
BEDROOMS
4
BATHROOMS
3
-- Beautifully Located in a Quiet Neighborhood -- SOLAR-POWERED-- Plenty of Natural Light from Large Windows -- Low-Maintenance Private Yard with a recently Re-plastered Summer Ready Large Swimming Pool -- Low-Maintenance Yard -- ready to move-in - A 4-bed, 2.5-bath. 2,043 sq ft living area on a 7,820 sq ft lot. Two-car garage in addition to Driveway and Plenty of Street Parking.
2137 Lyans Drive
La Canada Flintridge, CA 91011
AREA SQFT
3,744
BEDROOMS
4
BATHROOMS
4
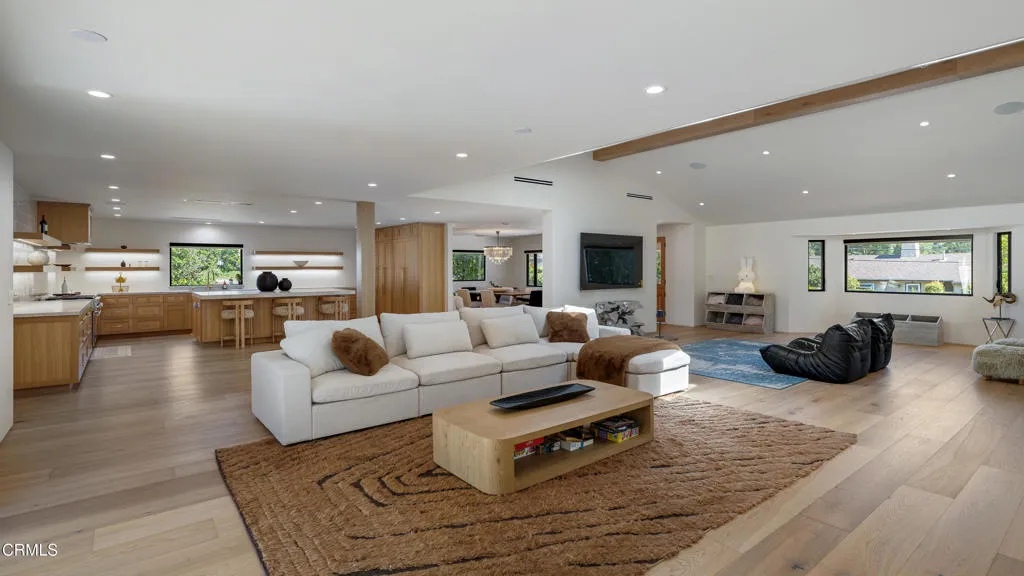
Located within the coveted Sagebrush enclave of La Canada Flintridge, this reimagined corner-lot residence showcases a meticulous level of craftsmanship, elevated design & luxury-grade finishes throughout, offering a rare opportunity to complete a near-finished architectural statement home. A circular drive & covered front porch with a wood-inlaid ceiling, recessed lighting & integrated in-ceiling speakers set a refined tone. The custom Dutch-style entry door opens to a grand interior defined by wide-plank hardwood flooring, soaring ceilings & an expansive open-concept layout. At the center of the home, the chef's kitchen is a true showpiece. Outfitted with rare Taj Mahal quartzite countertops, the space is complemented by white oak cabinetry. A full Thermador professional suite anchors the kitchen, featuring a 6-burner range, built-in refrigerator & freezer, delivering restaurant-caliber performance. Designer plumbing fixtures elevate the aesthetic, while a custom tiled backsplash & Wi-Fi-enabled range hood add both style & innovation. The oversized island offers prep space & bar seating. The adjoining living space is equally impressive with a wood-beam ceiling, recessed lighting & oversized glass-panel sliders that disappear into the wall, creating a seamless indoor-outdoor experience. A built-in media wall, pre-plumbed for a future fireplace, adds flexibility to customize the space. The bedroom wing features 3 ensuite bedrooms. The primary suite is a true retreat, with vaulted ceilings, abundant natural light & a spa-inspired bathroom. A custom-designed shower & soaking
30010 Gulf Stream
Canyon Lake, CA 92587
AREA SQFT
1,855
BEDROOMS
3
BATHROOMS
2
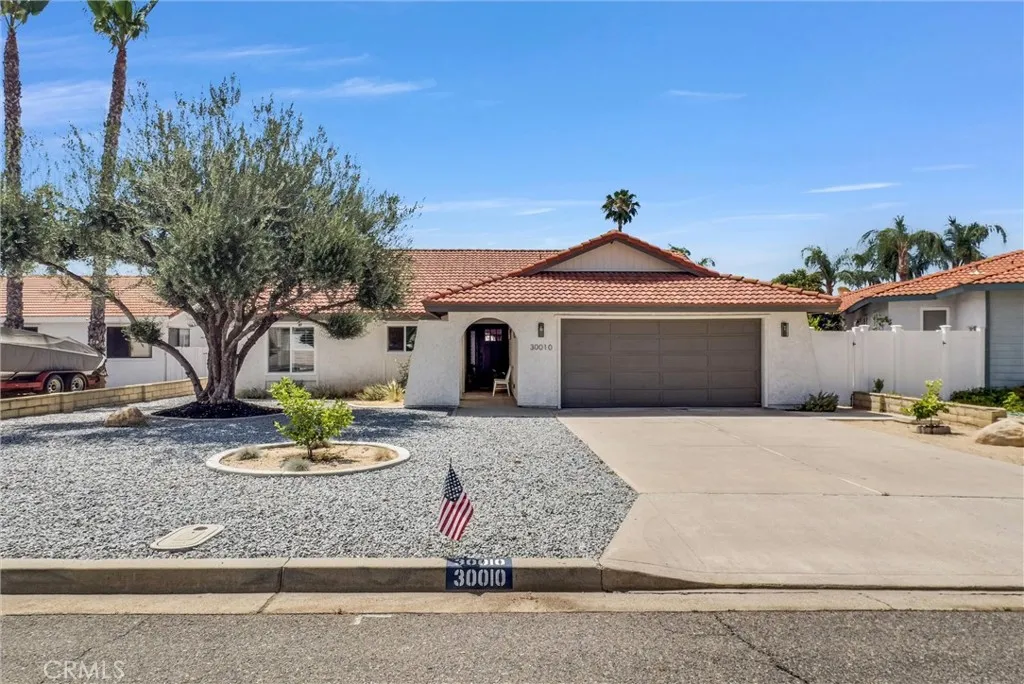
Welcome to your private retreat in one of the area's most sought-after gated communities. This beautifully remodeled 3-bedroom, 2-bathroom home seamlessly combines modern elegance, everyday comfort, and resort-style amenities. From the moment you arrive, you'll appreciate the home's exceptional curb appeal, enhanced by fresh interior and exterior paint, professional landscaping, and thoughtful upgrades throughout. Step inside to discover a bright, open living space featuring new flooring, updated doors, and a contemporary design that creates a warm and inviting atmosphere. The open kitchen is a true centerpiece, showcasing modern appliances, stylish countertops, ample cabinetry, and a functional layout perfect for both daily living and entertaining. The updated bathrooms offer sophisticated finishes and spa-inspired touches, creating relaxing spaces to unwind. Outside, your private backyard oasis awaits. Enjoy beautifully maintained landscaping, mature citrus and fig trees, and plenty of space for outdoor dining, entertaining, or simply relaxing in a peaceful setting. The home is also equipped with 28 solar panels, providing energy efficiency and long-term savings. Beyond the home itself, residents enjoy an unparalleled lifestyle within this secure, guard-gated community. Take advantage of private lake access for boating, fishing, and scenic waterfront enjoyment. Resort-style amenities include multiple swimming pools, a country club with dining and social events, and an exceptional equestrian center for horse enthusiasts and nature lovers alike. Whether you're looking for a
1189 Crehnshaw
Los Angeles, CA 90019
AREA SQFT
4,087
BEDROOMS
8
BATHROOMS
8
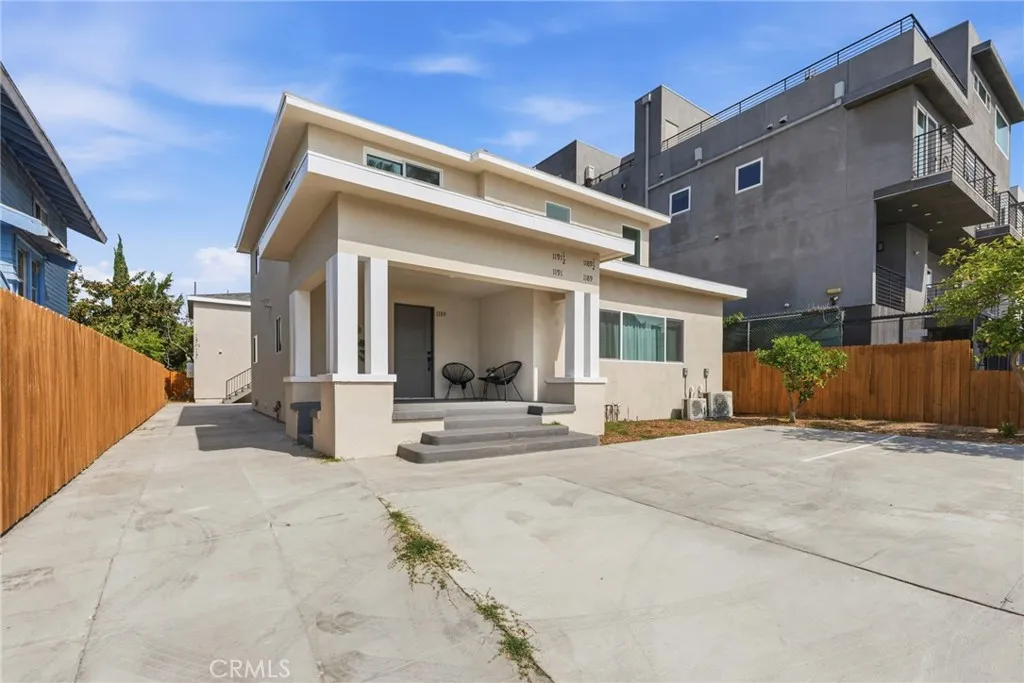
Fully renovated 4-unit investment property offering 4,087 sq ft with 8 bedrooms and 7.5 baths across two separate buildings. The rear structure features two updated 2-bedroom, 2-bath units (approximately 916 sq ft each), while the front building includes a spacious 2-bedroom, 2-bath lower unit (approximately 1,205 sq ft) and a 2-bedroom, 1.5-bath upper unit (approximately 1,050 sq ft). All units have been thoughtfully upgraded with contemporary finishes, refreshed interiors, and updated systems. The property includes four off-street parking spaces and inviting shared outdoor areas that enhance its residential appeal. An exceptional opportunity for investors or owner-users seeking a move-in-ready asset with strong income potential, flexible occupancy options, and future TIC exit possibilities.
4053 Rubidoux Boulevard
Jurupa Valley, CA 92509
AREA SQFT
2,123
BEDROOMS
4
BATHROOMS
2
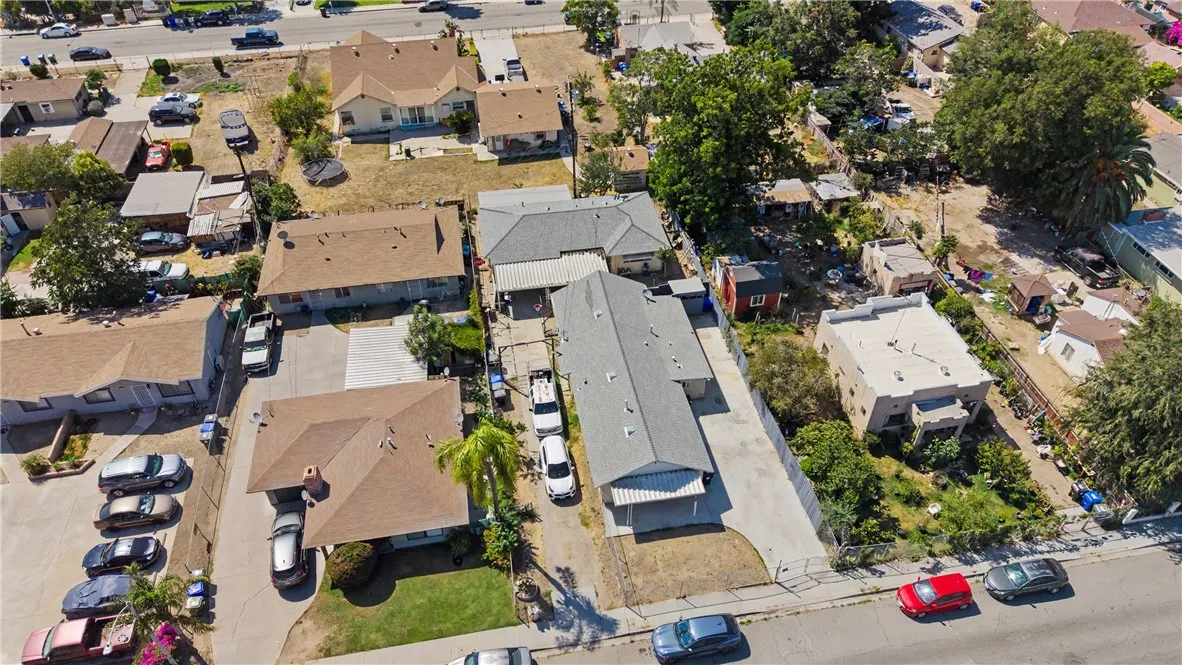
Exceptional opportunity to own two homes on one lot in a convenient Riverside location, offering outstanding flexibility for multi-generational living, rental income, or an investment portfolio. Whether you're looking to accommodate extended family or offset your mortgage with additional income, this versatile property delivers endless possibilities. The main residence features 4 bedrooms and 2 bathrooms, providing a spacious layout designed for comfortable everyday living. The detached ADU offers an additional 3 bedrooms and 1 bathroom, making it an ideal guest house, rental unit, or private living quarters for extended family. Both homes feature tasteful modern updates while still leaving room for the next owner to personalize the spaces and make them their own. The property offers the perfect blend of move-in-ready comfort and future potential. Conveniently located just minutes from Downtown Riverside, this property provides easy access to shopping, dining, schools, parks, entertainment, and everyday services. Commuters will appreciate the nearby freeway access, making travel throughout the Inland Empire and surrounding areas quick and convenient. Properties offering two separate homes on one lot are a rare find. Whether you're searching for a smart investment or a home that offers flexibility for years to come, this unique Riverside property is an opportunity you won't want to miss.
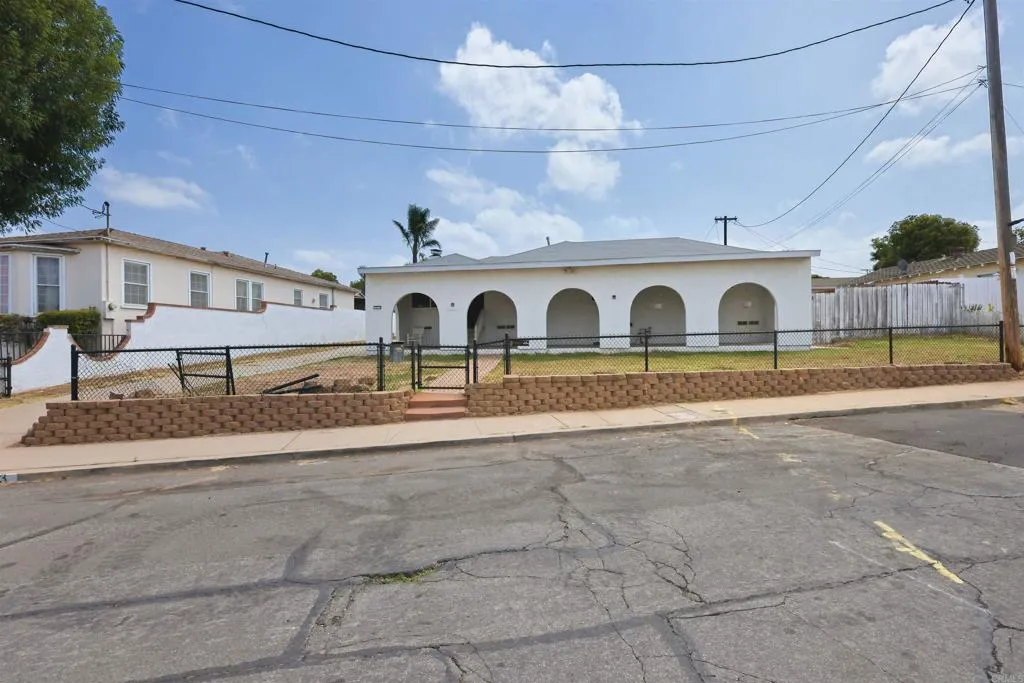
2463 Rancho Drive
San Diego, CA 92139
AREA SQFT
1,185
BEDROOMS
3
BATHROOMS
2
Opportunity awaits in the desirable Paradise Hills Plaza area! This property is ready for a buyer with vision, creativity, and a little sweat equity. Bring your imagination and unlock the potential this home and expansive lot have to offer. Situated on an R-2 zoned lot, the property offers ample space and exciting potential for an ADU, multigenerational living, or additional income opportunities. Buyer to verify all uses and development requirements. Conveniently located near shopping, dining, schools, and major transportation routes. Dont miss the chance to transform this property into something truly special!
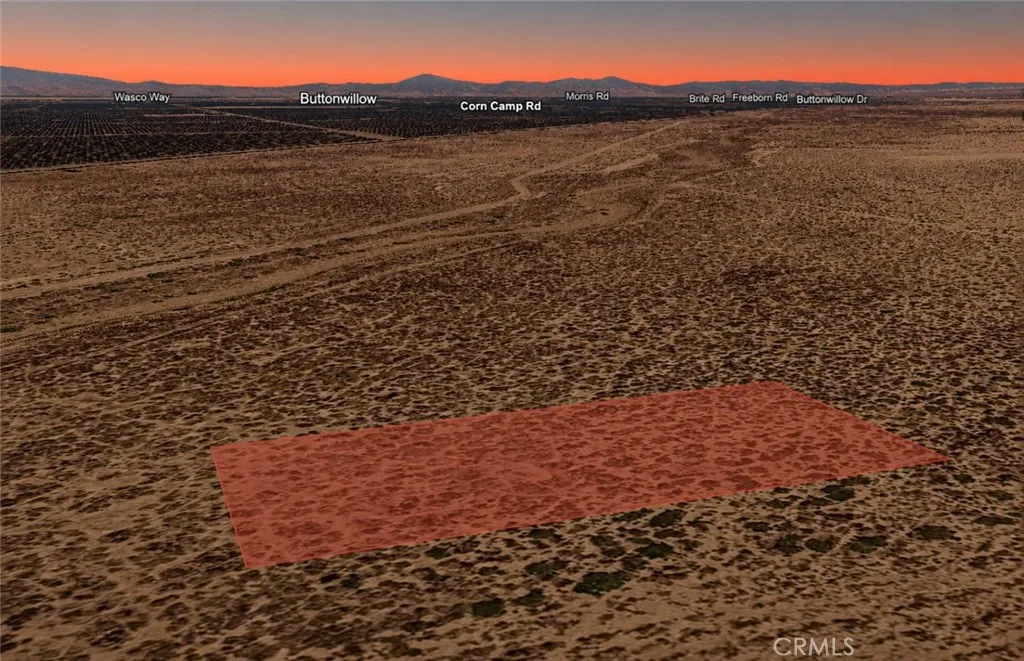
Lokern
Buttonwillow, CA 93206
AREA SQFT
BEDROOMS
BATHROOMS
Take advantage of this opportunity to own a 1.25 acre residential lot, APN 099-220-36-00-9, located on Lokern Rd in Buttonwillow. Surrounded by established homes and nearby estate-style properties, this spacious parcel offers a desirable combination of open space, privacy, and future potential. Whether you're looking to acquire land as a long-term investment, hold for future appreciation, or potentially create a custom residential setting, this property provides flexibility for a variety of future plans. Located in Kern County, the parcel offers convenient access to regional transportation routes while maintaining the appeal of larger-lot living and a peaceful environment. Residential acreage continues to be highly sought after by buyers looking for room to grow and long-term value, making this property an excellent opportunity to secure land in a developing Central California location. Disclaimer: Images are for reference only. Buyers are advised to independently verify lot location, boundaries, utilities, zoning, addressing, access, buildability, and all intended uses to satisfy themselves.
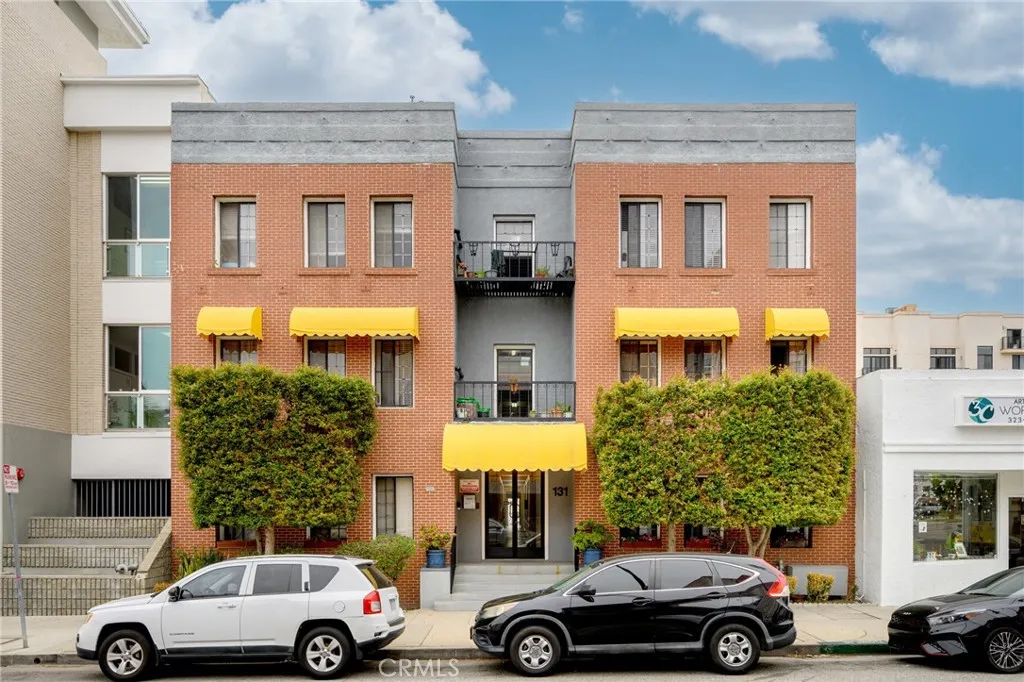
131 Jackson Street
Glendale, CA 91205
AREA SQFT
500
BEDROOMS
1
BATHROOMS
1
Updated * 1 Bedroom / 1 Bathroom * 500sqft Est. * Laminate Floors * Heater * Updated Kitchen * Area For A Nook * Recessed Lighting * Community Laundry * Street Parking * No Pets * Water & Gas Included * Tenant Pays Power
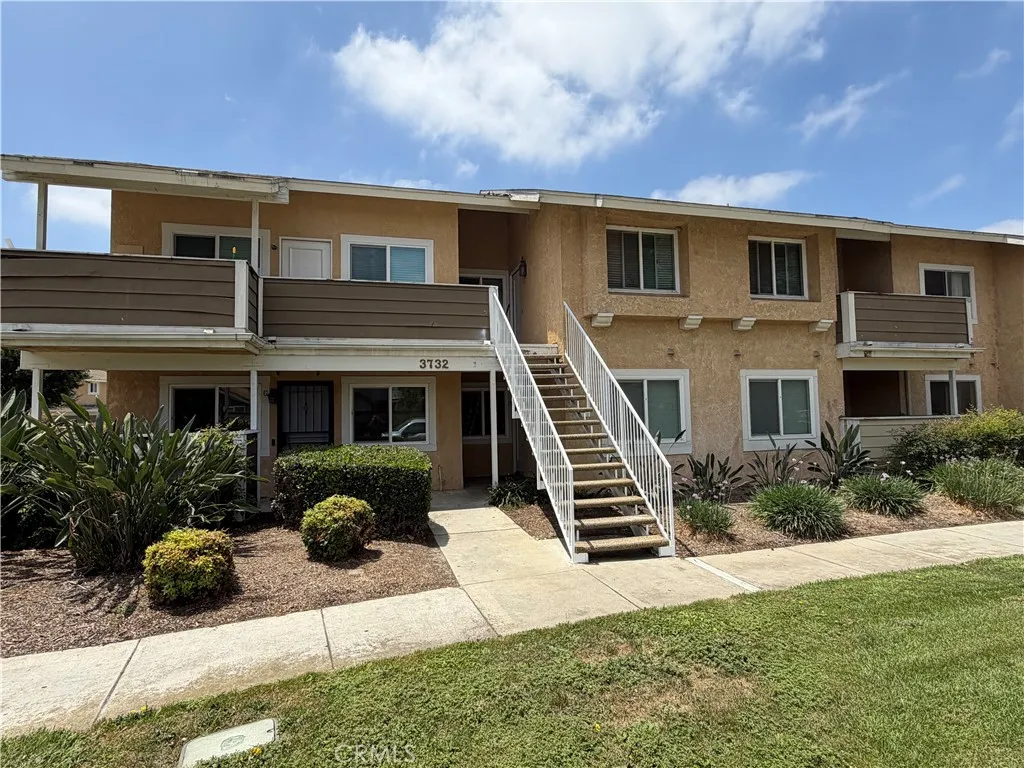
3732 Oak Creek
Ontario, CA 91761
AREA SQFT
743
BEDROOMS
2
BATHROOMS
2
Welcome to this well-maintained 2-bedroom, 2-bath condo located in the desirable Creekside community of Ontario. This unit offers a comfortable and functional layout with a spacious living area, a well-equipped kitchen, and generously sized bedrooms. The primary bedroom features its own private bathroom for added convenience. Enjoy the benefits of living in a peaceful neighborhood with tree-lined streets and nearby green spaces, including parks and walking paths. The community is conveniently located near shopping, dining, schools, and major freeways, making commuting easy.
3356 Appalachian Drive
Perris, CA 92570
AREA SQFT
2,639
BEDROOMS
4
BATHROOMS
3
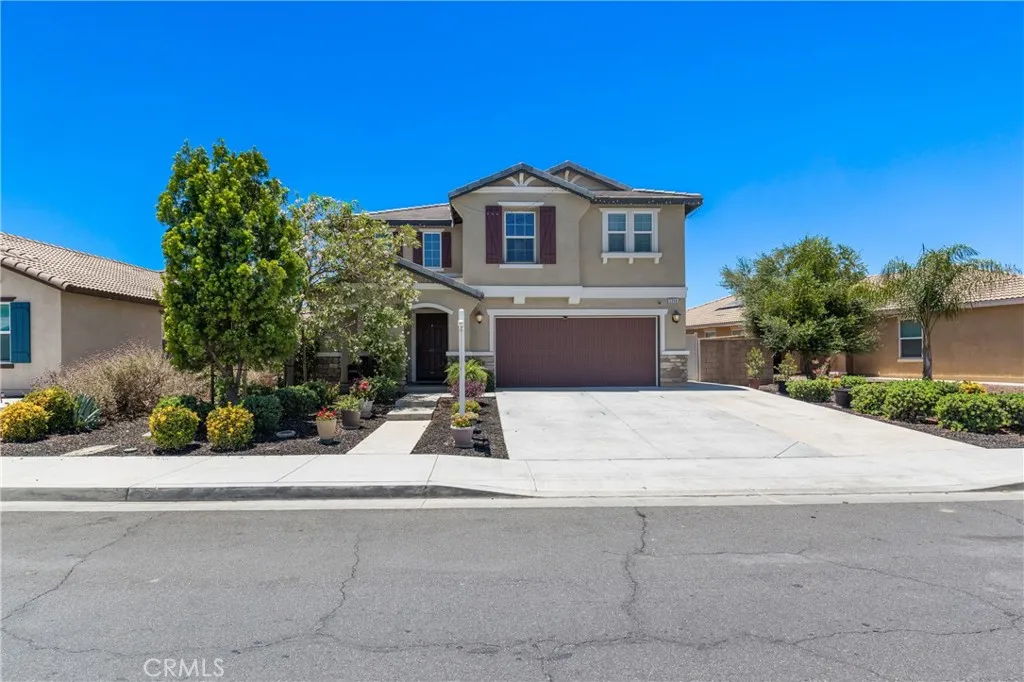
Stunning 4-Bedroom Home in Perris, CA - Perfect for Modern Living! Welcome to this beautifully upgraded 4-bedroom, 2.5-bathroom home in the desirable City of Perris, CA! With an abundance of natural light and a thoughtful layout, this residence offers the ideal blend of comfort, style, and functionality. As you step inside, you'll be greeted by gorgeous upgraded flooring throughout, creating a sleek, modern atmosphere. The open-concept living area seamlessly connects to the spacious dining and kitchen areas, providing a perfect space for entertaining or relaxing with family. The upgraded kitchen features elegant countertops, sleek cabinetry, and state-of-the-art appliances, making it a chefs dream. Each of the four bedrooms is generously sized, with ample closet space and plenty of natural light. The master suite offers a private retreat with an en-suite bathroom that includes dual vanities and a relaxing soaking tub. Step outside to the low-maintenance landscaped backyard, a peaceful haven for outdoor gatherings or enjoying a quiet moment in the sun. The minimalist design ensures more time for enjoyment and less time on upkeep, ideal for those with a busy lifestyle. Additional highlights include central heating and air, a convenient half-bath downstairs, and an attached garage. Located in a tranquil neighborhood, this home offers the perfect mix of modern amenities and convenient access to local parks, schools, shopping, and major highways. Don't miss out on this incredible opportunityschedule a tour today!
35005 San Carlos
Yucaipa, CA 92399
AREA SQFT
1,234
BEDROOMS
3
BATHROOMS
1
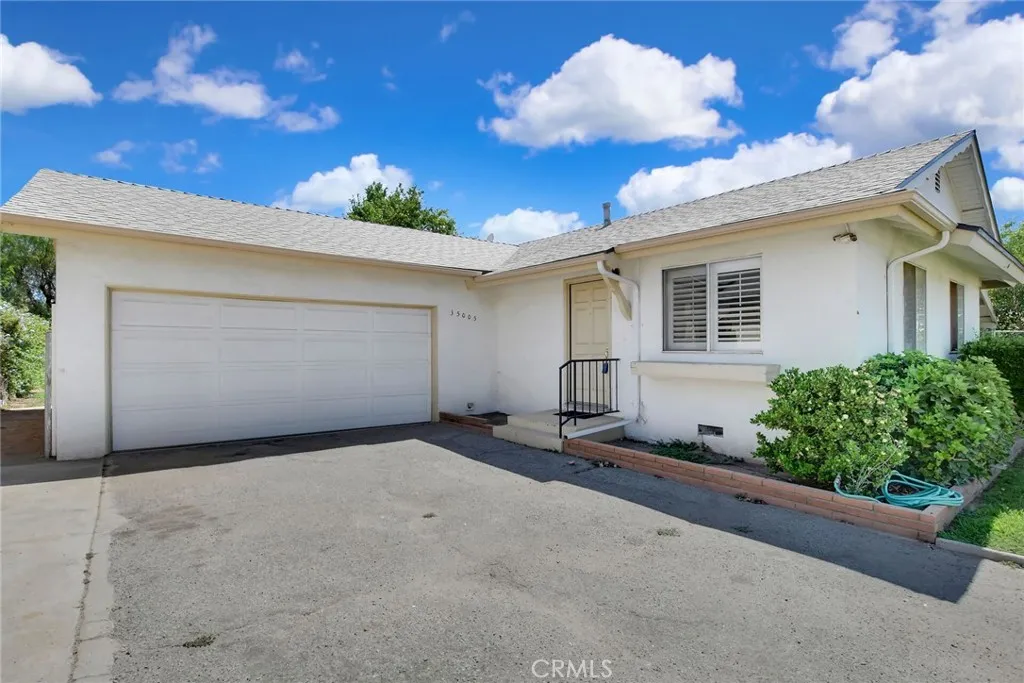
Lovely 3bd 1bth home in sought after neighborhood of Yucaipa. This property is ideally set up to have the back two rooms converted into an ADU. The garage has an option for a drive-thru door to access the back yard. With a little re-configuring, this home could be a 4 bedroom home. There is a covered side patio off the kitchen. With so many options to make this home your own, come see it for yourself!
6170 Fern Lane
Paradise, CA 95969
AREA SQFT
1,120
BEDROOMS
3
BATHROOMS
2
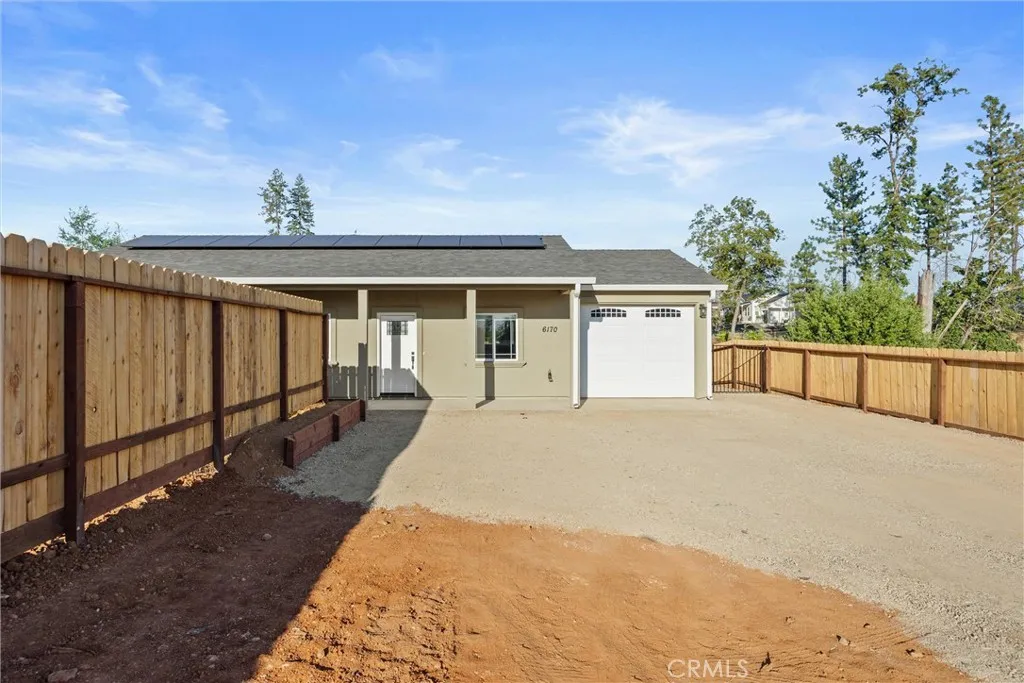
NEWLY BUILT by Anderson Builders Corp. Tucked away from the main road on a spacious -acre lot, this beautiful 3-bedroom, 2-bath home offers privacy, comfort, and modern efficiency. The thoughtfully designed floor plan features high ceilings, luxury vinyl plank flooring throughout, and an energy-efficient mini-split heating and air conditioning system. The kitchen is appointed with granite slab countertops, stainless steel appliances, a farmhouse sink, and abundant storage, while matching granite finishes continue into the bathrooms. Mini-blind window coverings are included for added convenience. The oversized one-car garage offers fully finished walls, laundry hookups with cabinetry, and an energy-efficient electric water heater. Additional features include RV hookups, 4 KW of owned solar, and fire sprinklers for enhanced safety and peace of mind. Step outside to a large, fully fenced backyard with a gate leading to additional land bordering a year-round streamcreating a peaceful setting to enjoy nature right at home. Builder provides a 1-year fit-and-finish warranty. Seller is considering owner-occupied buyers only.
42645 La Cerena Avenue
Big Bear Lake, CA 92315
AREA SQFT
722
BEDROOMS
1
BATHROOMS
1
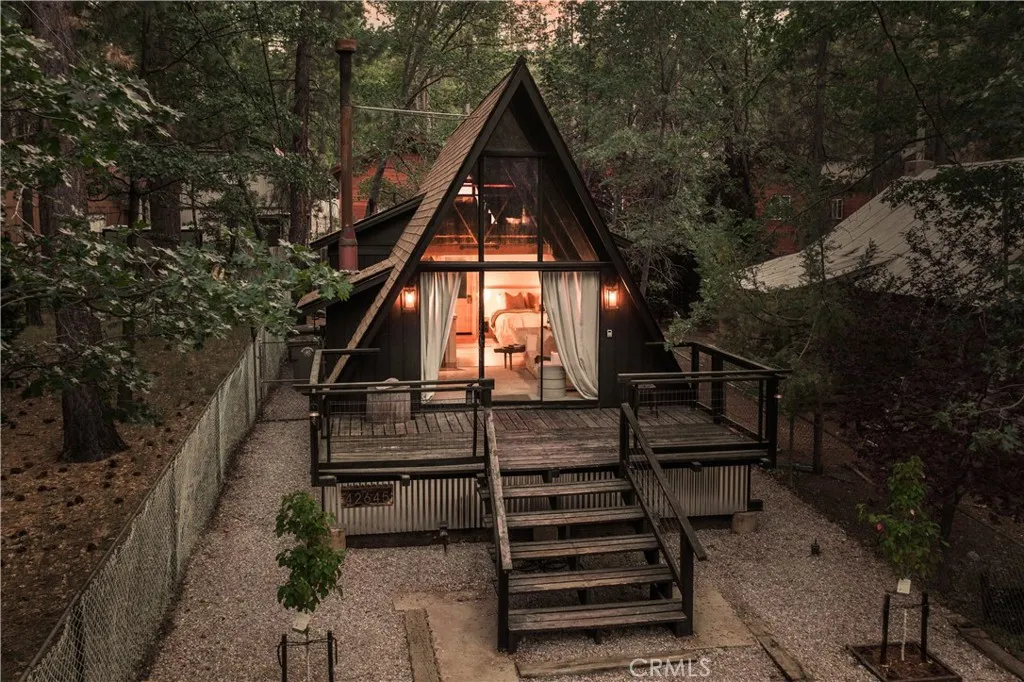
Experience mountain modern living at its finest in this stunning, designer-curated A-Frame retreat nestled in the heart of Moonridge. This one-of-a-kind cabin combines timeless Big Bear charm with upscale finishes and thoughtful amenities throughout. Step inside and immediately feel at home with radiant heated floors, soaring vaulted ceilings, and an inviting open-concept living space anchored by a cozy gas fireplace. The spacious living area is designed for relaxation, whether you're unwinding after a day on the slopes or enjoying a quiet mountain getaway. The beautifully appointed kitchen features premium appliances and custom finishes, including a multifunction oven, gas cooktop, dishwasher drawers, and sleek refrigeration, making it as functional as it is stylish. The luxurious bathroom offers radiant floor heating, a spa-inspired rain shower, and a freestanding soaking tub perfect for unwinding after a day of adventure. The comfortable queen bedroom provides a peaceful retreat, while the cabin's intimate layout creates the ideal setting for a romantic escape or personal mountain sanctuary. Located just minutes from Bear Mountain and Snow Summit, this exceptional property offers year-round recreation at your doorstep. Enjoy easy access to hiking and biking trails, the Big Bear Alpine Zoo, Big Bear Lake, Stanfield Marsh, and The Village's shops, restaurants, and entertainment. Whether you're seeking a luxury mountain getaway, a successful vacation rental, or your own private retreat in the woods, this extraordinary A-Frame delivers an unforgettable Big Bear experience.
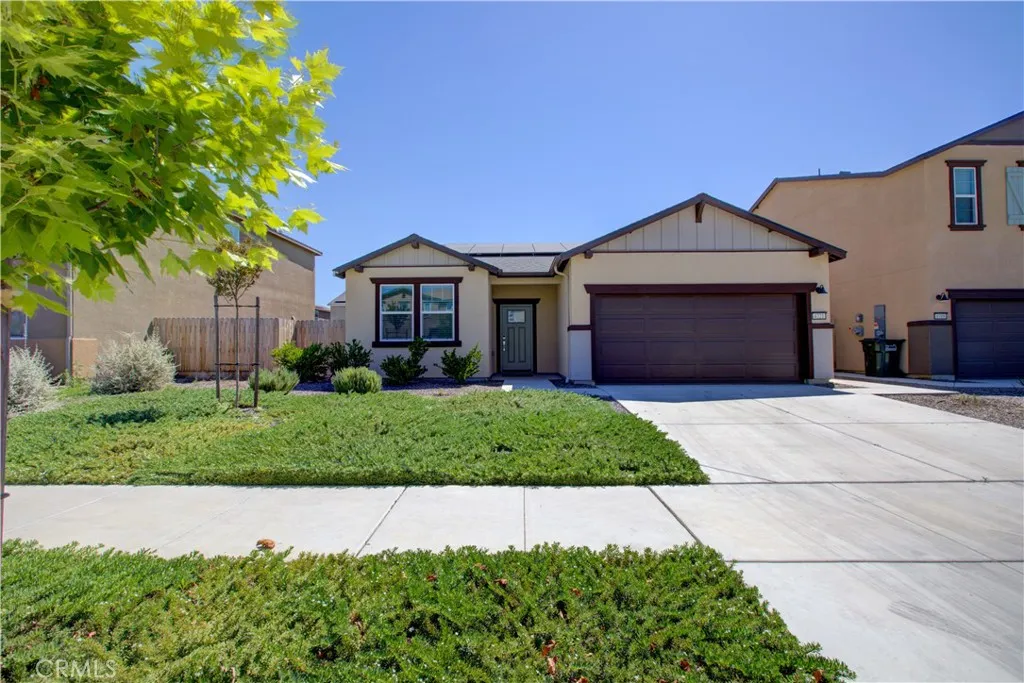
4721 Athena Drive
Merced, CA 95348
AREA SQFT
1,418
BEDROOMS
3
BATHROOMS
2
CLOSING COST ASSISTANCE AVAILABLE! Welcome to 4721 Athena Dr in Merced! This beautiful single story home offers 3 bedrooms, 2 bathrooms, and approximately 1,418 sqft of thoughtfully designed living space. Built in 2025, this move in ready home combines modern comfort, energy efficiency, and convenience. The open concept floor plan features a spacious living area that flows seamlessly into the kitchen and dining space, creating the perfect setting for everyday living and entertaining. The kitchen comes complete with included appliances, making your move effortless from day one. Enjoy significant energy savings with an OWNED SOLAR system AND battery backup, providing increased efficiency and peace of mind. Situated on a 5,101 sift lot, the property offers a low maintenance yard with plenty of space to relax and enjoy. Conveniently located near schools, shopping, dining, parks, and UC Merced. This home is home is an excellent opportunity for first time buyers, families, or anyone seeking a modern energy efficient home in a growing community. Don't miss your chance to own this exceptional Merced home with owned solar and included appliances!
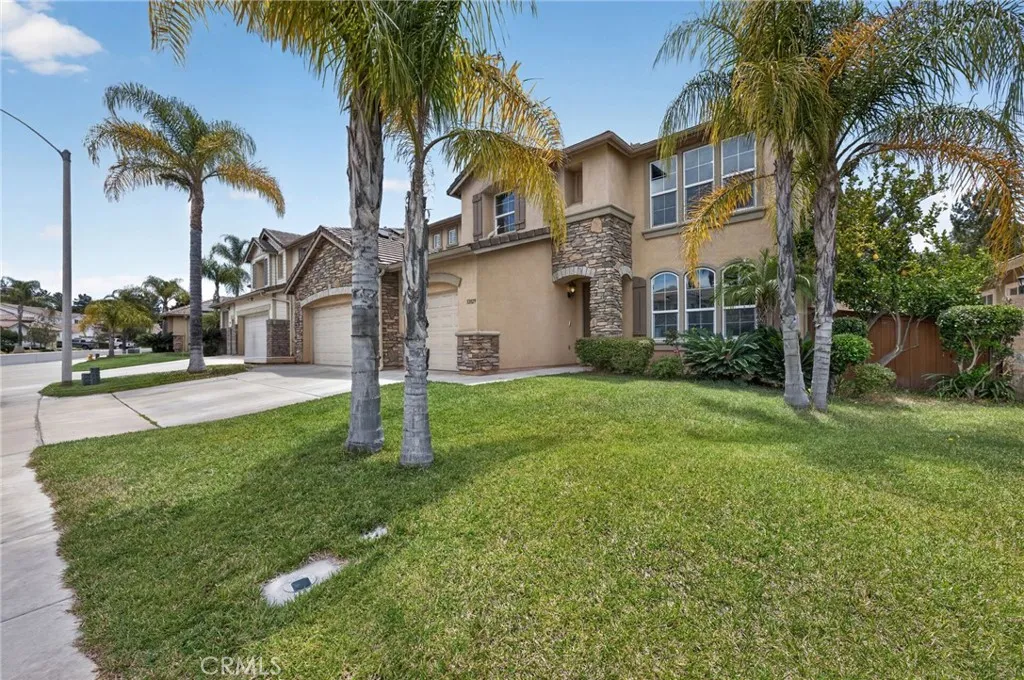
32029 Camino Rabago
Temecula, CA 92592
AREA SQFT
3,842
BEDROOMS
5
BATHROOMS
4
Welcome to this beautifully maintained home in the highly sought-after Paseo Del Sol community of Temecula. Offering approximately 3,842 square feet of living space on a 6,534 square foot lot, this impressive residence combines timeless elegance, quality upgrades, and exceptional pride of ownership throughout. From the moment you enter, you'll appreciate the attention to detail and immaculate condition of this spacious 5-bedroom, 3.25-bathroom home. The thoughtfully designed floor plan provides ample room for both everyday living and entertaining, while the three-car garage offers plenty of storage and parking space. The main level showcases stunning travertine flooring, creating a warm and sophisticated atmosphere throughout the living areas. Plantation shutters add style and functionality, while extensive crown molding and oversized baseboards provide a refined architectural touch. The beautifully appointed kitchen features granite countertops, abundant cabinetry, and generous workspace, making it ideal for both casual meals and hosting family and friends. Upstairs, you'll find gorgeous, real Brazilian hardwood flooring that complements the home's upscale finishes and creates a seamless flow throughout the second level. The spacious bedrooms offer comfort and versatility, accommodating growing families, guests, home offices, or multi-generational living needs. Built in 2003, this home has been meticulously cared for and presents in pristine condition, making it truly move-in ready. Every detail reflects the pride of ownership that has gone into maintaining and enhancing t
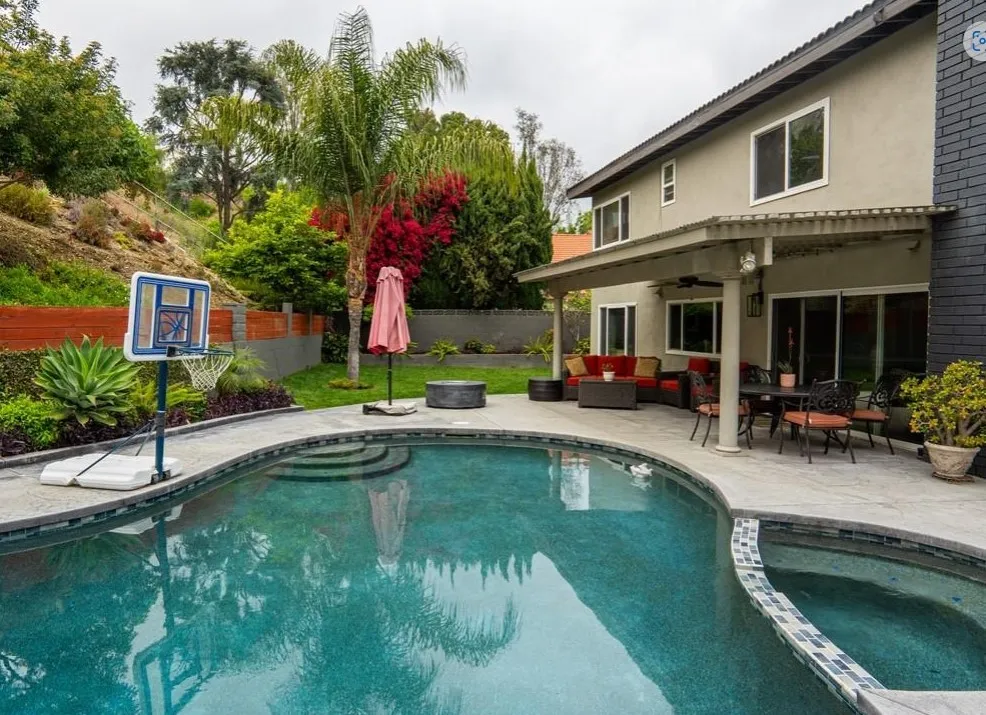
1013 Calle Carrillo
San Dimas, CA 91773
AREA SQFT
2,792
BEDROOMS
6
BATHROOMS
3
Tucked into the highly desirable Via Verde community, this beautifully remodeled San Dimas home delivers space, style, and an outdoor lifestyle that's hard to match. With 5 bedrooms plus a versatile office (easily a 6th bedroom), 3 bathrooms, and 2,792 square feet of living space, it's built for large households, multigenerational living, or anyone who wants room to spread out. Years of thoughtful upgrades give the interior a fresh, move-in-ready feel while keeping it warm and livable not showroom-stiff. The floor plan flexes easily between everyday life and hosting a crowd. Out back, the private, resort-style yard is where this home really shines: a newly resurfaced pebble-finish pool, a built-in BBQ area, and plenty of room to lounge, dine, and entertain under the Southern California sun all on an oversized 12,000+ square foot lot. Location seals the deal: one block to Via Verde Park, and minutes from shopping, dining, golf, hiking trails, and easy freeway access. Homes with this combination of size, condition, and setting don't come up often in one of San Dimas' most sought-after neighborhoods this one's ready and waiting.
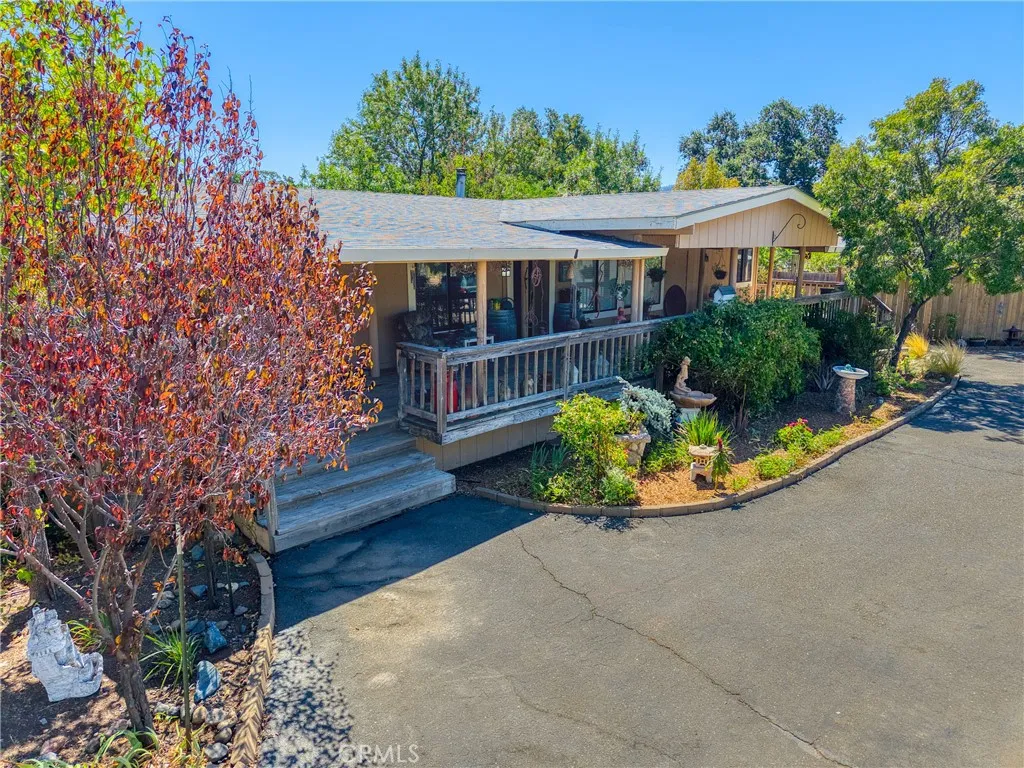
20776 Napa Avenue
Middletown, CA 95461
AREA SQFT
1,400
BEDROOMS
3
BATHROOMS
2
PRIVATE 2.5-ACRE HOMESTEAD WITH SHOP, BARN, BONUS ROOM & FUTURE DEVELOPMENT POTENTIAL Welcome to 20776 Napa Avenue in Middletown, where country charm meets opportunity on approximately 2.5 level, usable acres. This well-maintained 3-bedroom, 2-bath manufactured home on a permanent 433A foundation enjoys panoramic mountain views, including Mt. St. Helena. Inside, youll find fresh paint, new laminate flooring, new carpet, vaulted ceilings in the living room, and a cozy wood stove. The spacious all-electric kitchen offers abundant cabinetry and features a handcrafted wood breakfast bar. A thoughtful floor plan provides privacy with separation between the primary suite and guest bedrooms. A versatile bonus room with a closet is ideal for a home office, nursery, hobby room, exercise space, or guest room. Enjoy expansive front and rear decks, including a large covered front porch perfect for relaxing and taking in the peaceful surroundings. Mature shade trees, established landscaping, and a circular driveway enhance the propertys appeal while providing ample parking for vehicles, RVs, trailers, and equipment. The fully fenced property features approximately 900 feet of seasonal creek frontage and numerous improvements, including a 20 x 22 metal workshop with loft storage and 220-volt power, an 8-stall barn, livestock pens, vintage outbuildings, outdoor entertaining area, rose tunnel, and succulent garden retreat. Seller states the approximately 2.5-acre parcel may be splittable and may support additional homes and/or ADUs. Buyers should verify development potential with Lake Coun
9478 Dahlia
Pico Rivera, CA 90660
AREA SQFT
1,840
BEDROOMS
4
BATHROOMS
4
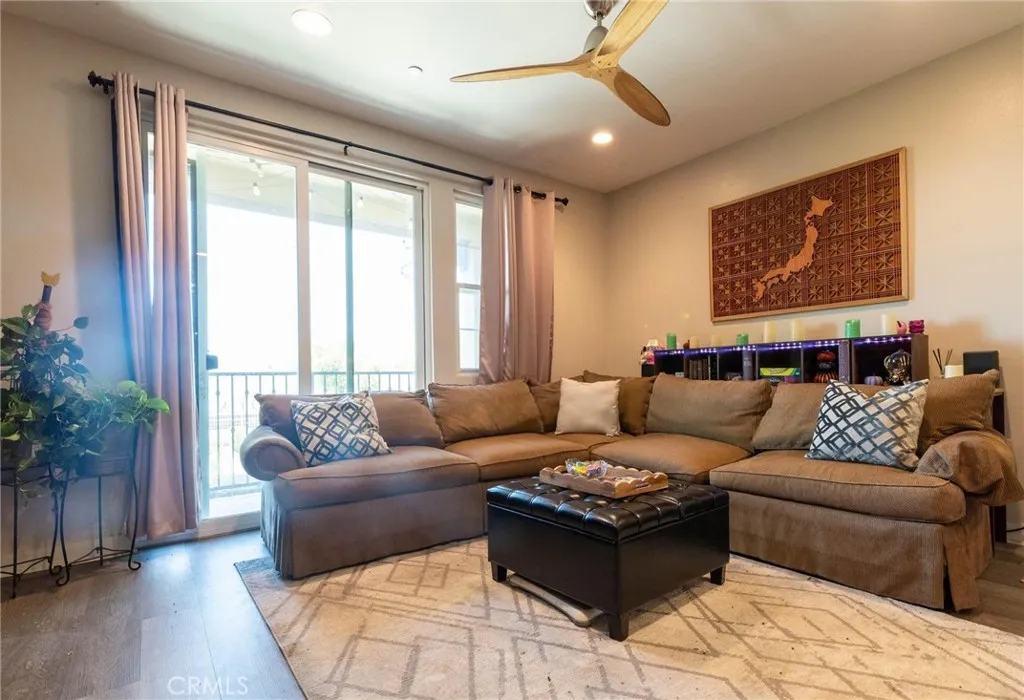
Welcome to this stunning contemporary tri-level condo located in the highly sought-after Dahlia community of Pico Rivera. Built in 2018, this beautifully maintained residence offers a spacious and versatile floor plan with 4 bedrooms and 4 bathrooms, ideal for multi-generational living, guests, or a home office setup. The bright and open main living level features luxury vinyl plank flooring, recessed lighting, and an expansive great room that seamlessly connects to the dining area and gourmet kitchen. The chef-inspired kitchen boasts granite countertops, a large center island with seating, white shaker cabinetry, stainless steel appliances, abundant storage, and direct access to a private balcony perfect for morning coffee or evening relaxation. Additional highlights include a dedicated upstairs loft/workstation area creates the perfect space for remote work, study, or a reading nook, indoor laundry room, energy-efficient features, central air and heat, an attached 2-car garage with direct access, and a private front patio. The well-maintained community offers beautifully landscaped grounds and a convenient location near shopping, dining, entertainment, parks, schools, and easy access to major freeways. Move-in ready and thoughtfully designed, this exceptional home combines modern style, functionality, Triple-Track Storm Windows, and comfort in one of Pico Rivera's most desirable communities. SUPER LOW HOA!
9 Pelican Crest
Newport Coast, CA 92657
AREA SQFT
11,400
BEDROOMS
6
BATHROOMS
8
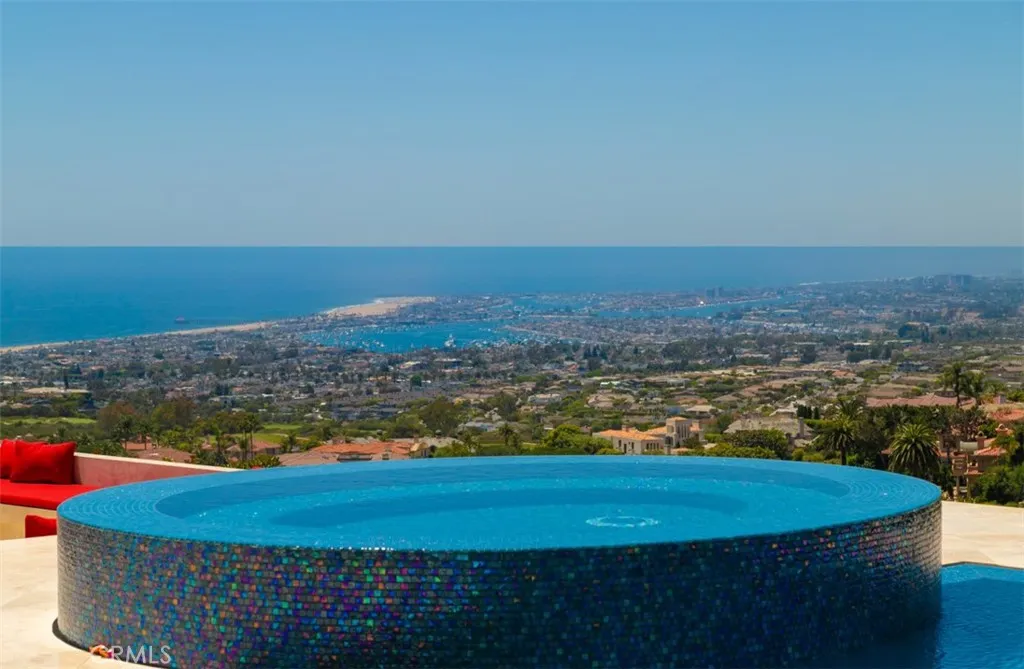
A true timeless masterpiece sited on a front-row, premier view lot designed to maximize dramatic harbor, ocean, and Catalina Island vistas, 9 Pelican Crest Drive redefines coastal luxury with a rare blend of sophisticated design, state-of-the-art technology, and resort-style amenities. Spanning approximately 11,400 square feet of refined interiors and set on an expansive 32,904-square-foot parcel, this estate was newly renovated in 2025 to meet the highest standard of modern elegance. Masterfully appointed and fully furnished with iconic pieces from Europes most renowned design housesincluding Giorgetti, Poltrona Frau, Edra, Fendi Casa, Herms, Minotti, Maxalto, and Poliformthe home is a true showcase of global refinement. Custom Barovier & Toso chandeliers from Murano, Italy, illuminate the interiors, casting a warm, inviting vibrancy throughout the living spaces. Designed to inspire both grand-scale entertaining and elevated daily living, the home features a new 12-seat private theater with custom leather seating and cutting-edge audiovisual systems, a dedicated playroom anchored by a 14-foot LED video wall, and a private gym with a transparent 75 mirror TV. A private elevator services all levels of the residence, offering seamless convenience throughout. Expansive formal and casual living areas open to ocean-facing terraces, creating a flawless flow between indoor and outdoor living. Outdoors, newly designed landscaping frames the homes commanding views, while vibrant furnishings by Paola Lenti elevate every exterior space with contemporary elegance. A brand-new infinity-
23839 Sweet Pea Court
Murrieta, CA 92562
AREA SQFT
2,625
BEDROOMS
4
BATHROOMS
3
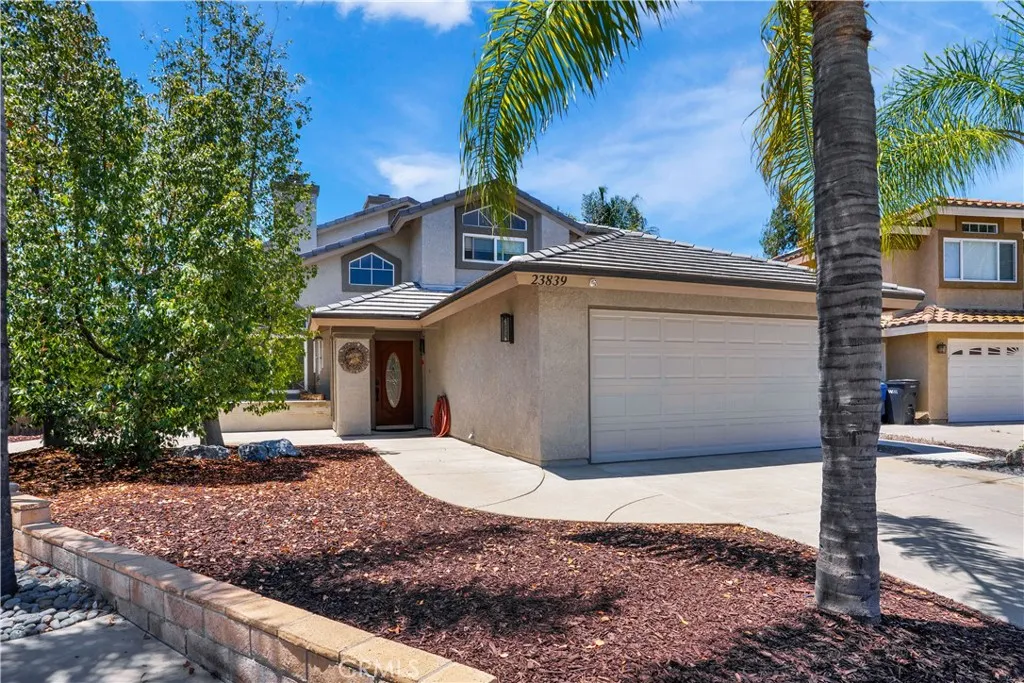
LOCATION LOCATION LOCATION. A must see! Welcome home to this exceptional cul-de-sac home in highly desirable West Murrieta, ideally located near top-rated schools, shopping, dining, and convenient I-15 access. Offering 4 bedrooms, 3 full bathrooms, including downstairs bedroom and full bath, plus a versatile bonus room/office. This beautifully maintained property blends comfort, functionality, and exceptional outdoor living. Best of all, enjoy the benefits of low taxes and no HOA. The backyard is a private retreat featuring mature fruit trees, including 2 plum, blood orange, lemon, pomegranate, and fig, along with established grapevines, a greenhouse, and a storage shed. A beautiful koi pond with an amazing waterfall, home to approximately 30 koi fish, creates a peaceful and picturesque setting. The property also boasts a dedicated garden area with outstanding potential for homegrown harvests. The current owners have successfully cultivated peppers, squash, tomatoes, pumpkins, and eggplant, making this an ideal space for gardening enthusiasts, sustainable living, or a farm-to-table lifestyle. Inside, you'll find quality upgrades throughout, including elegant black granite countertops in the kitchen and bathroom. Middle Bath has cultured marble. Kraft maid cabinetry, all-wood shelving, and soft-close drawers. The spacious kitchen is complemented by a charming bistro-style dining area, perfect for entertaining and everyday living. Two fireplaces, one with wood-burning and gas options, add warmth and character to the home. Additional updates include a newer roof and exterior s
32 Via De La Valle
Lake Elsinore, CA 92532
AREA SQFT
3,208
BEDROOMS
4
BATHROOMS
4
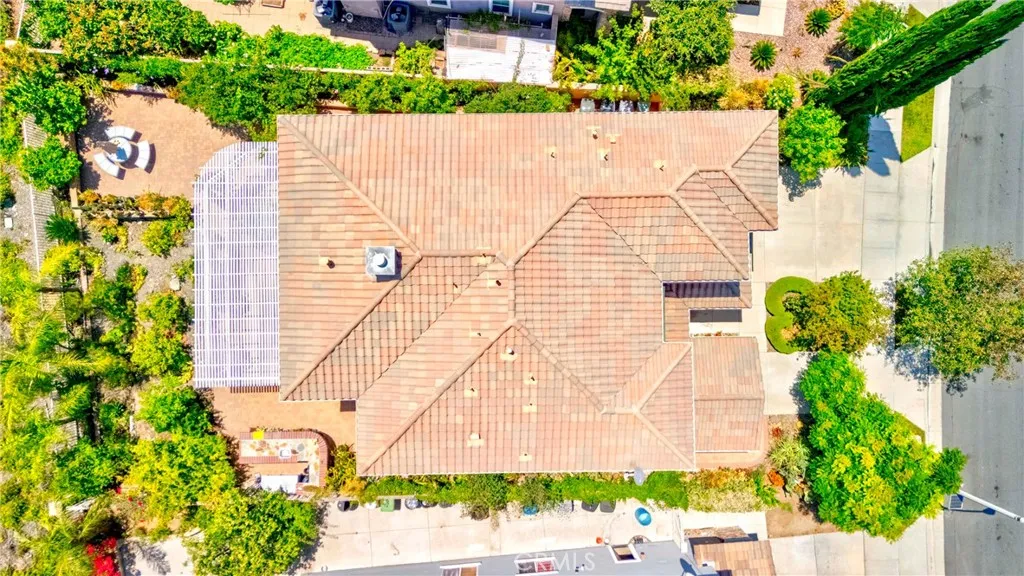
Price REDUCTION!!! Welcome to the highly desirable Tuscany Hills community! This spacious 4-bedroom, 4-bathroom home offers approximately 3,208 square feet of living space on a generous 10,454-square-foot lot. Ideally located near parks, community amenities, top-rated schools, shopping, and dining. Step inside to discover a thoughtfully designed floor plan featuring a downstairs office, formal living room, formal dining room, and a comfortable family room perfect for everyday living and entertaining. The home boasts beautiful wood and tile flooring throughout, along with an indoor laundry room complete with a utility sink. The expansive primary suite is a true retreat, featuring a cozy dual-sided fireplace that opens to a private sitting area(retreat). The luxurious primary bath includes a walk-in closet and ample space for relaxation. Enjoy outdoor living in the tranquil backyard, highlighted by a lattice-covered patio with grape vine, mature lemon tree, and an abundance of fruit and vegetable plants, creating your own private garden oasis. Experience the perfect blend of comfort, space, and lifestyle in one of the area's most sought-after communities.
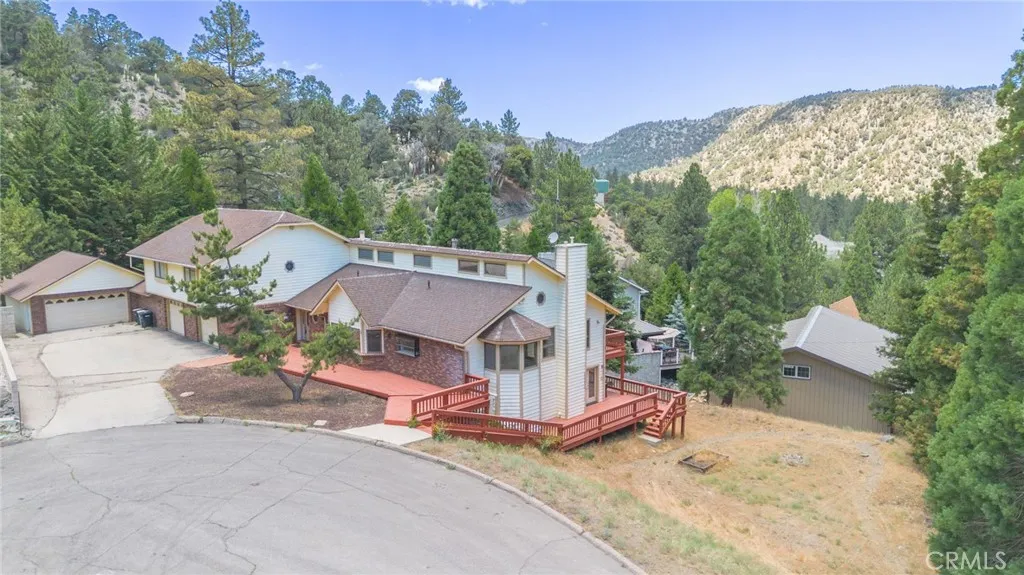
5328 Shirley J
Wrightwood, CA 92397
AREA SQFT
5,349
BEDROOMS
8
BATHROOMS
6
Spacious 8-Bedroom Mountain Retreat in the town of Wrightwood which has a population of 5000-5500. Discover this stunning 3-story mountain home offering over 5,300 sq ft of living space on an expansive 20,000+ sq ft lot, perfectly situated on a tranquil cul-de-sac just 10 minutes from Mountain High Ski Resort and 5 minutes from downtown Wrightwood. This exceptional property features 8 bedrooms and 6 bathrooms, including two primary suites ideal for multi-generational living. Enjoy dramatic vaulted ceilings, double-pane windows, and an open floor plan that fills every room with natural light. The wrap-around deck offers breathtaking mountain viewsperfect for entertaining or relaxing outdoors. The home also includes a game room, a finished basement, and a built-in intercom system throughout. Car enthusiasts will love the 4-car garage, and the large yard offers ample space for outdoor recreation or future expansion. Whether youre seeking a family retreat, vacation rental, or full-time mountain residence, this unique property combines luxury, space, and location in one incredible package. Buyer to be well qualified.
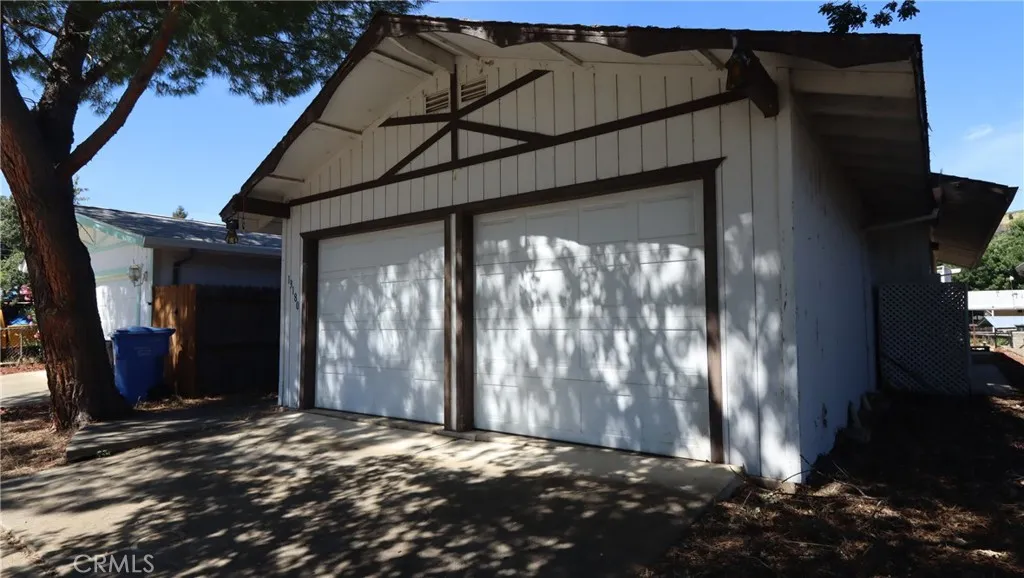
13180 Ebbtide Village
Clearlake Oaks, CA 95423
AREA SQFT
960
BEDROOMS
2
BATHROOMS
2
Channel Front Opportunity with Water Views and Endless Recreation Enjoy peaceful waterfront living from this approximately 960 square foot channel front home featuring a covered deck overlooking the water. Surrounded by abundant wildlife, waterfowl, and natural beauty, the property offers a relaxing setting in a quiet, family-friendly neighborhood. A great location for boating enthusiasts, with easy access to fishing, boating, and the many recreational opportunities Clear Lake has to offer. Nearby hiking trails, wineries, golf courses, and other outdoor attractions provide year-round enjoyment. The property offers an opportunity for a new owner to make improvements and bring their vision to life while building value in a desirable waterfront setting. Whether you're seeking a vacation getaway, retirement retreat, full-time residence, or potential income property, this affordable channel front property is full of possibilities. Case Number: 042-944910. HUD homes are sold As Is. Exclusive Agency Listing. For more information or to submit an offer, visit HUDHomeStore.gov. Managed by Olympusams.
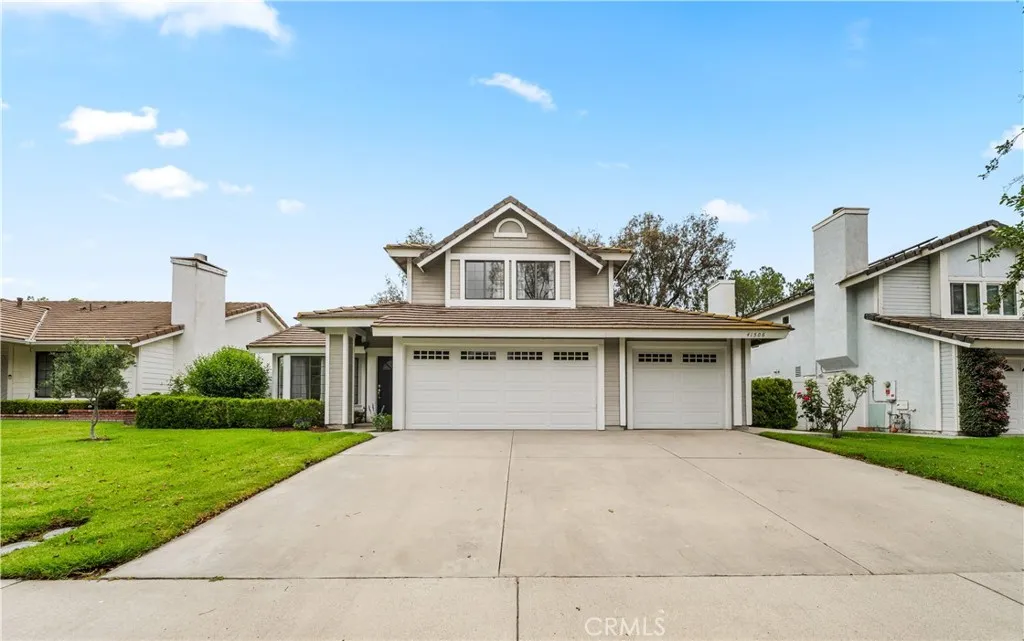
41506 Big Sage Court
Temecula, CA 92591
AREA SQFT
1,948
BEDROOMS
4
BATHROOMS
3
Centrally located in Temecula, this stunning, fully remodeled home sits on a spacious cul-de-sac lot and offers 4 bedrooms and 3 full baths. The highly functional floor plan includes a convenient bedroom and full bath on the main level. The home has been updated with fresh, light, neutral paint and new carpet on stairs and upstairs . The inviting open-concept kitchen features elegant granite countertops and high-end stainless steel appliances. The bathrooms have been beautifully upgraded with premium finishes, including large-format wall tiles and intricate mosaic flooring. The primary suite serves as a true spa-like retreat. Downstairs, the home is accented with stylish, large-plank wood-look tile flooring. Outdoor living is a highlight, with vinyl fencing on 2 sides, an oversized 3-car garage, and serene, unobstructed views of the greenbelt park and mature treesproviding privacy with no neighbors directly across the street. This turn-key property is complete with a low tax rate and an affordable HOA fee of $72 per month. Move-in ready
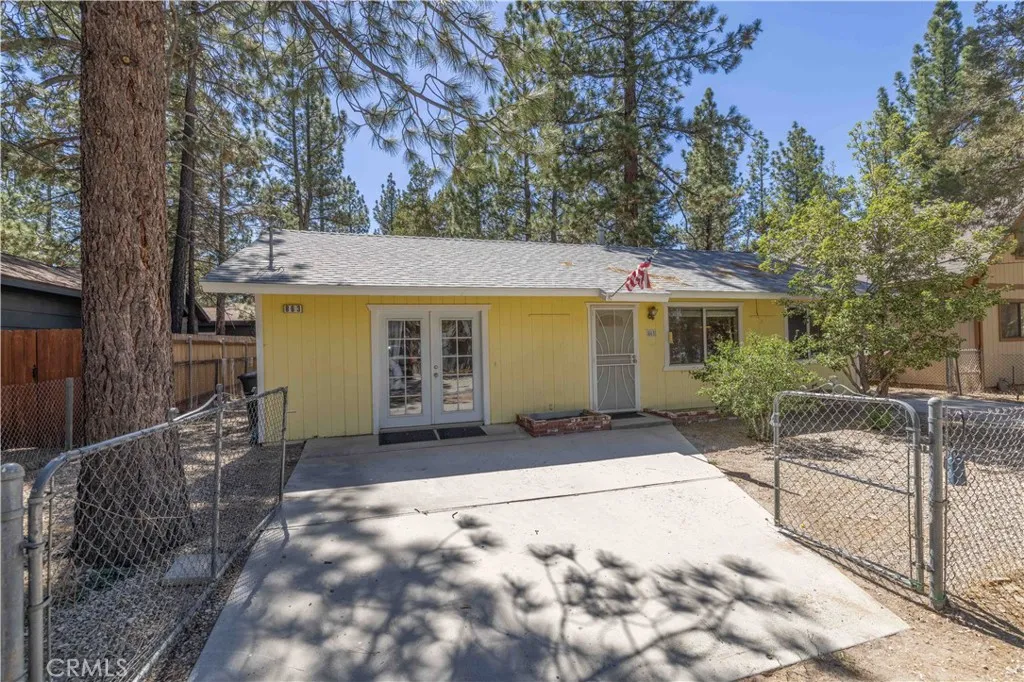
863 B Lane
Big Bear City, CA 92314
AREA SQFT
1,298
BEDROOMS
3
BATHROOMS
2
ADORABLE, IMMACULATE, AND MOVE-IN READY! This charming mountain retreat is packed with pride of ownership and thoughtful updates throughout. Step through the French doors and into a spacious living area featuring a cozy wood-burning stove, beautiful wood laminate flooring, and warm pine tongue-and-groove accents with rustic log trim details. Offering 3 bedrooms and 2 bathrooms, there's plenty of space for family and guests. The updated bathrooms feature newer vanities, while the generously sized primary suite includes its own sliding glass door leading directly to the backyard. Outside, you'll find a fully fenced yard perfect for pets, entertaining, or simply enjoying a little extra privacy. The inviting outdoor space also includes a convenient storage shed and easy access from the laundry area. Additional improvements include a newer roof for added peace of mind. Nestled in a quiet, treed setting with level access, this home offers the perfect balance of tranquility and convenience. Located just minutes from Highway 38 and only a short 10-15 minute drive to the heart of town, you'll enjoy easy access to shopping, dining, and mountain recreation while still feeling tucked away in your own peaceful retreat. _________________________________________________________
1397 Sierra
Pinon Hills, CA 92372
AREA SQFT
1,645
BEDROOMS
3
BATHROOMS
2
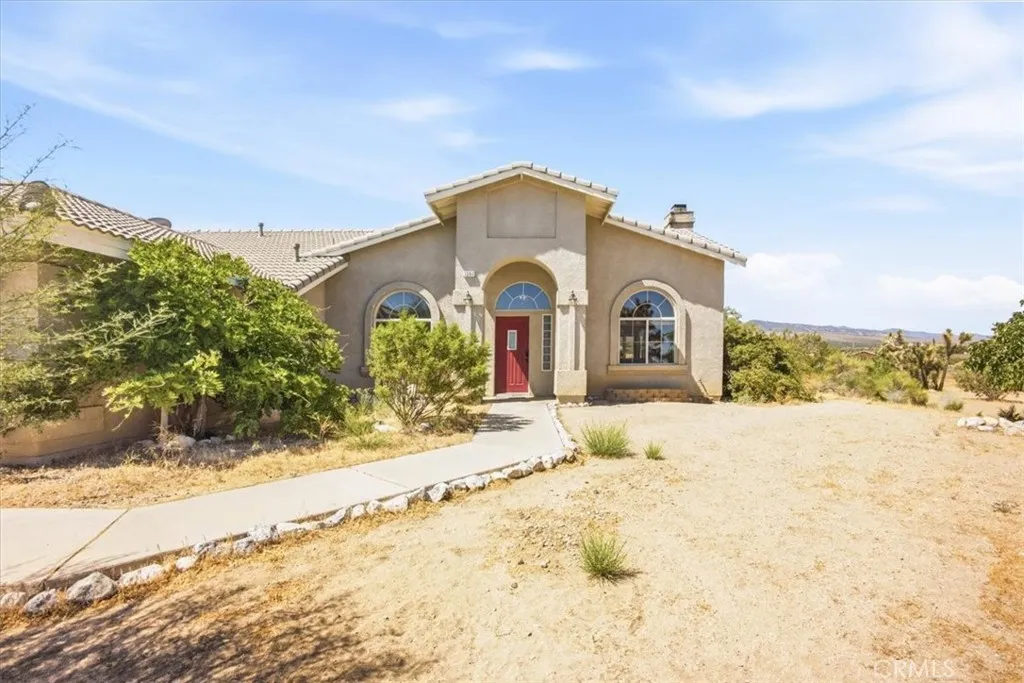
Set on 2.46 gated acres with sweeping views of the San Gabriel Mountains, this charming 3-bedroom, 2-bathroom, 1,645 sq ft home offers the space, privacy, and comfort. Mature Joshua trees and wide open skies set the tone the moment you arrive, and unlike many properties out here, you're just minutes from main roads rather than miles of dirt. Inside, the open floor plan flows seamlessly through the main living areas, finished with tile flooring and soaring vaulted ceilings, while large arched windows frame the desert landscape and fill the home with natural light. The living room features stone that helps keep the home cool and insulated during summer, and centers around a river rock fireplace with a pellet stove insert to keep things warm through the winter. That same balance of comfort carries through year-round with solar panels powering the central air and heat. The well-appointed kitchen features tile counters, a Wolf stove, stainless steel sink and dishwasher, a drinking water filtration system, a spacious breakfast bar, pantry, and ample cabinet storage. The primary suite includes double sinks, a separate shower, and a large soaking tub, while the additional bedrooms offer plenty of space for family, guests, or a home office. A dedicated laundry room offers extra cabinets and counter space for everyday convenience. Outside, the back porch features a swing, an awning, and a pergola patio, giving you a great spot to soak in the views and desert air. With only one neighbor and open land behind, the privacy here feels almost like a private cul-de-sac setting. The property
263 Commerce
Los Banos, CA 93635
AREA SQFT
BEDROOMS
BATHROOMS
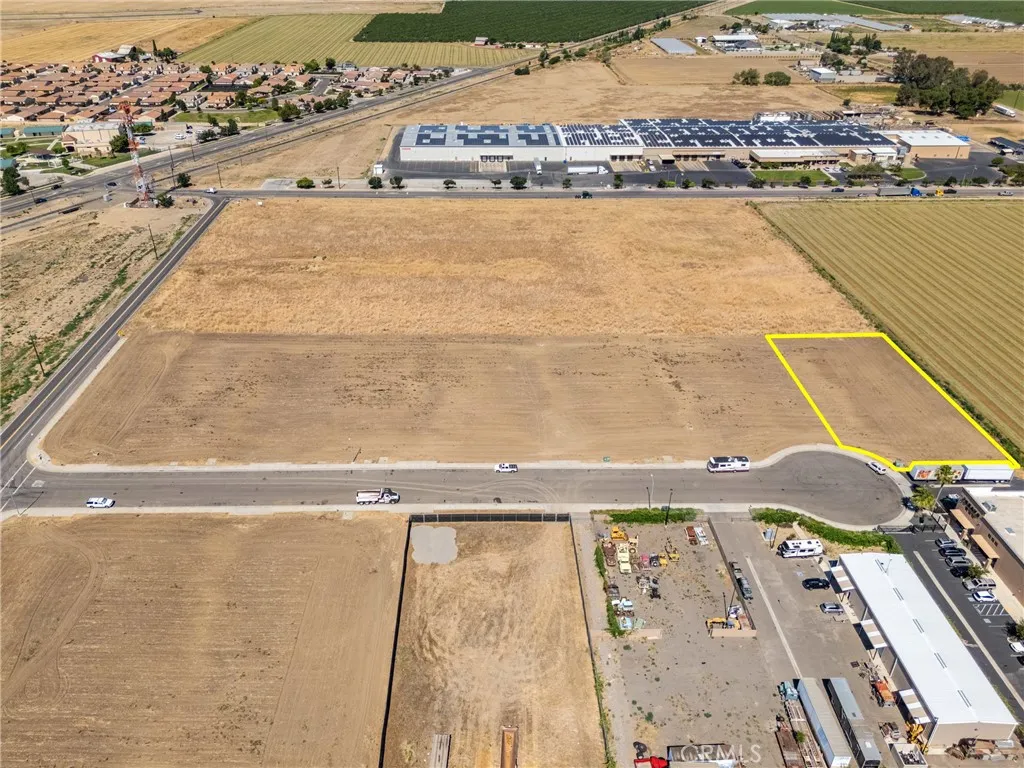
Prime opportunity to acquire one of eight available commercial lots or purchase all eight parcels for a larger development opportunity in the highly desirable Los Banos/Santa Nella corridor. This General Industrial (I) zoned parcel offers exceptional flexibility for a wide variety of industrial and commercial uses, making it an outstanding opportunity for developers, investors, and owner-users alike. One of the most valuable features of this property is that utilities and services are already available at the lot, significantly reducing development costs, saving valuable time during the planning and construction process, and allowing new owners to move forward with their projects more efficiently. The property also benefits from paved roads, sidewalks, and established infrastructure, providing a strong foundation for future development. Approved uses include manufacturing, fabrication, assembly operations, warehousing, wholesale businesses, distribution centers, research and development facilities, heavy equipment repair, truck terminals, recycling facilities, wineries, breweries, distilleries, utility-related operations, and much more. Located in the heart of California's Central Valley, Los Banos offers the perfect blend of small-town charm and business-friendly growth while providing convenient access to major markets throughout California via Interstate 5, Highway 152, Highway 33, and Highway 165. This strategic location continues to attract industrial, logistics, and commercial investment due to its connectivity, growing economy, and proximity to the Bay Area, Merced,

