

favorites
favorites
favorites
Favorite Properties
Form submitted successfully!
You are missing required fields.
Dynamic Error Description
There was an error processing this form.
2135 Emerald Grotto
Upland, CA 91786
AREA SQFT
1,586
BEDROOMS
3
BATHROOMS
3
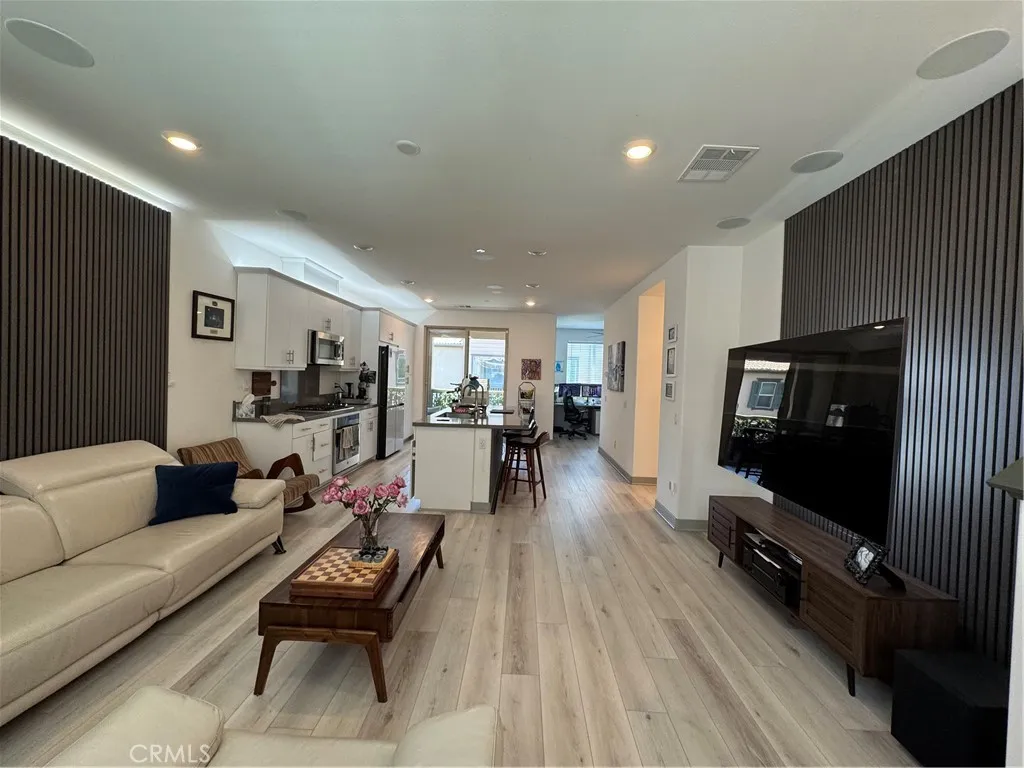
Welcome to 2135 Emerald Grotto in Upland, located within the desirable Enclave Homeowners Association. This stylish tri-level home offers 1,586 square feet of usable living space, featuring three bedrooms and two and a half bathrooms, thoughtfully designed for modern living. This home is ready to entertain your new guests, featuring 9 ceiling speaker with 3 distinct listening zones located in the living room, kitchen and the stairways. The open-concept main level is highlighted by high ceilings, a light-filled family room, and a kitchen that opens seamlessly to the living space. The kitchen features quartz countertops, a professional grade espresso machine, a breakfast counter bar, and tasteful finishes that continue into the bathrooms. A half bath is located on the kitchen and family room level, ideal for guests. Throughout the home, youll find beautiful upgraded laminate wood flooring throughout, carpet, and tile, creating a clean and contemporary feel. The acoustical wall paneling throughout the home with LED backlighting completes the contemporary look and feel. All bedrooms are located on the third floor, including a primary en suite with a private bathroom, plus two additional bedrooms and a full hall bath. An indoor stackable washer and dryer area and a convenient hall closet complete the upper level. Additional highlights include a balcony, a two-car attached garage, tankless water heater, Tesla charger with 220 electrical, and solar panels that transfer with the property. The Enclave community offers top-notch amenities, including a pool, spa, outdoor bar and cooki
Cristo Rey
Bonsall, CA 92003
AREA SQFT
BEDROOMS
BATHROOMS
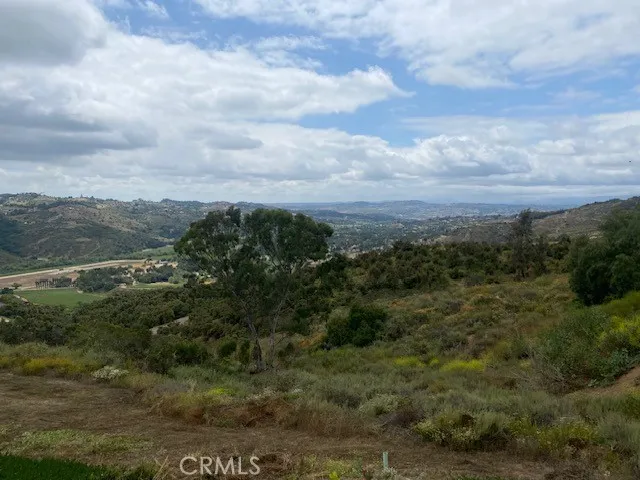
Incredible opportunity to own approximately 4.66 acres in the highly desirable community of Bonsall! Set on an elevated hillside surrounded by beautiful custom and million-dollar homes, this unique parcel offers spectacular panoramic views of the surrounding hills, valleys and countryside. The elevated setting and natural terrain create a wonderful sense of privacy while still being conveniently located near area amenities and major transportation routes. Located off Highway 395 with access via Via Urner/Aquaduct Road, the property offers a rare opportunity for a buyer looking to create a private hillside retreat in one of North San Diego Countys most scenic communities. Water and electricity are reported nearby but are not currently on the property. Zoned A70 per prior listing information. Buyers are encouraged to independently verify zoning, allowable uses, utilities, access, easements, septic requirements, building requirements and development potential with the County of San Diego and appropriate agencies. (See Supplements for past Survey.) **Also available separately is the adjacent approximately 36.78-acre parcel, offering an opportunity to purchase one or both properties. Dont miss this chance to own a substantial piece of land in beautiful Bonsall with tremendous views and custom homes nearby.
22948 Rim
Tehachapi, CA 93561
AREA SQFT
BEDROOMS
BATHROOMS
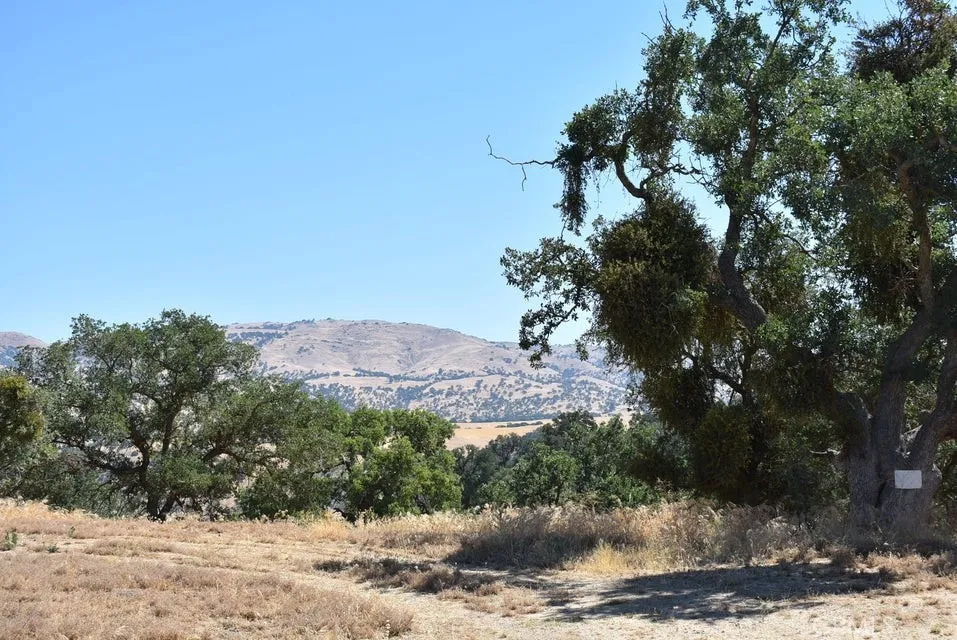
1.09 acre residential lot adjacent to homes on a paved cul-de-sac street. Sloped lot with a seasonal creek down near the back end. Water and power are in the street. Located near the Golden Hills area of Tehachapi. APN 289-220-13-00-7.
523 Olive
Long Beach, CA 90802
AREA SQFT
556
BEDROOMS
1
BATHROOMS
1
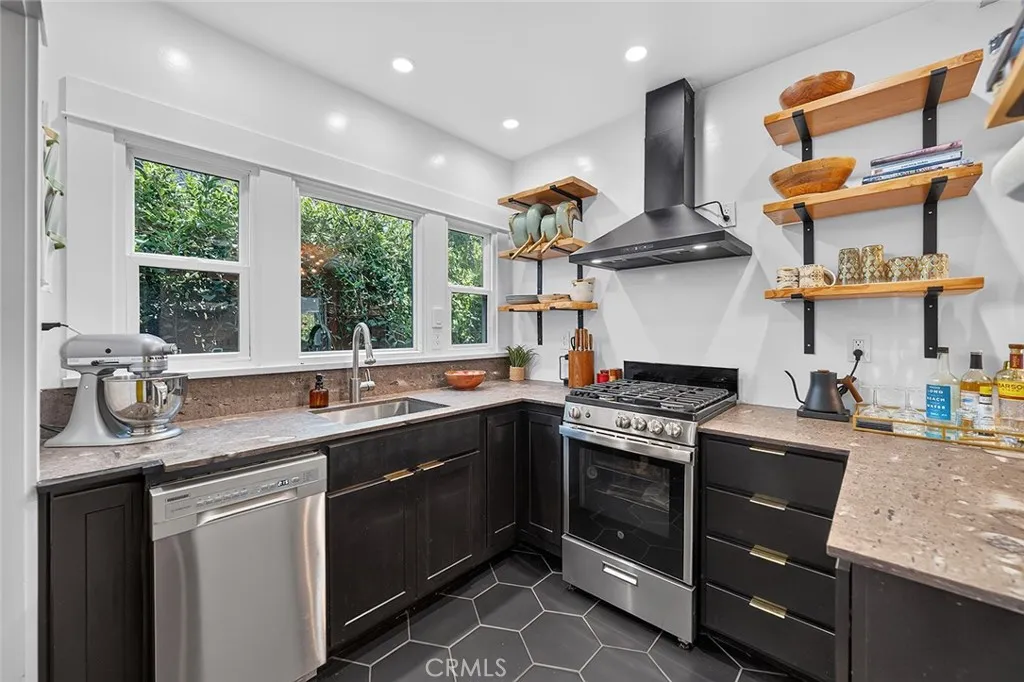
Charming, detached craftsman in the heart of downtown Long Beach with a private outdoor space, parking and NO HOA! Tucked behind a fully fenced perimeter, this stand-alone home offers the rare combination of privacy, character, and an unbeatable location. Step through the gate and discover a lush, peaceful setting that feels like your very own secret garden, a tranquil escape from the excitement just beyond your doorstep. Unlike many downtown properties, this home has no HOA, meaning no monthly dues, no HOA rules, and no pet restrictions. Enjoy the freedom of owning a detached craftsman home with your own private outdoor space, perfect for relaxing, entertaining, gardening, Parking or giving your four-legged family members room to roam. The home is a 1 bedroom with a separate bonus room with built-in cabinet/shelves (could be an office/nursery, guest space or den). The home has lots of timeless character, with natural light and a stylish updated kitchen with a unique granite countertop and backsplash, stainless steel appliances, newer lower cabinets, modern floating shelves gas stove, dishwasher, single undermount stainless sink and refrigerator all included. The updated modern bathroom has hexagon tile floors, large glass enclosed subway tiled shower and walls, and a rainfall shower head with a detached spray wand. Other features include dual-pane windows tented for heat rejection, hardwood floors, and custom lighting. Central A/C & heat. The bedroom features a large walk-in closet with built-in cabinets, & custom hanging fixtures with a built-in desk as well. Separate ins
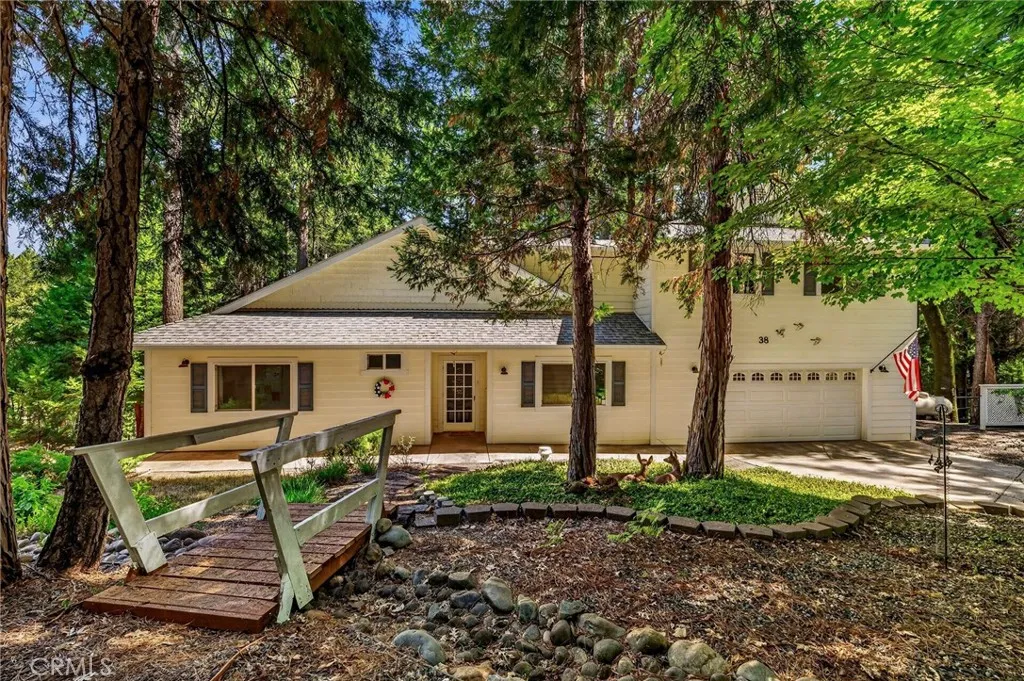
38 Mallard Court
Magalia, CA 95954
AREA SQFT
2,318
BEDROOMS
2
BATHROOMS
2
Spacious, bright and airy home in a serene, wooded end-of-cul-de-sac setting in desirable Troy Estates! This home (approximately 1768 sqft.) offers an inviting open floor plan with high ceilings and large windows that fill the living spaces with abundant natural light. The beautifully appointed kitchen is designed for both function and style, featuring a large island with sink and seating, pull-out drawers, soft-close cabinetry, gas range, built-in microwave and spacious pantry. The adjoining dining area flows seamlessly into the comfortable living room, highlighted by a cozy gas fireplace and large windows overlooking the deck and picturesque backyard trees. A standout feature is the (additional approximately 550 sqft.) recently updated entertainment room located above the garage. Beautifully finished with new lighting fixtures, LVP flooring and fresh interior paint, this versatile space is ideal for entertaining, a home office, hobby room, media room or additional guest area. The spacious primary suite features coffered ceilings, ceiling fan and walk-in closet, while the primary bath offers dual sinks and a walk-in shower. A generous second bedroom and bonus room provide flexibility for a third bedroom (current use), office or study. The second bathroom includes a jetted tub/shower. A large laundry room offers abundant cabinetry and a generous folding counter for added convenience. The oversized two-car garage provides built-in storage and a storage closet. Beneath the home, the open area offers substantial additional storage and potential for future expansion. Outside, e
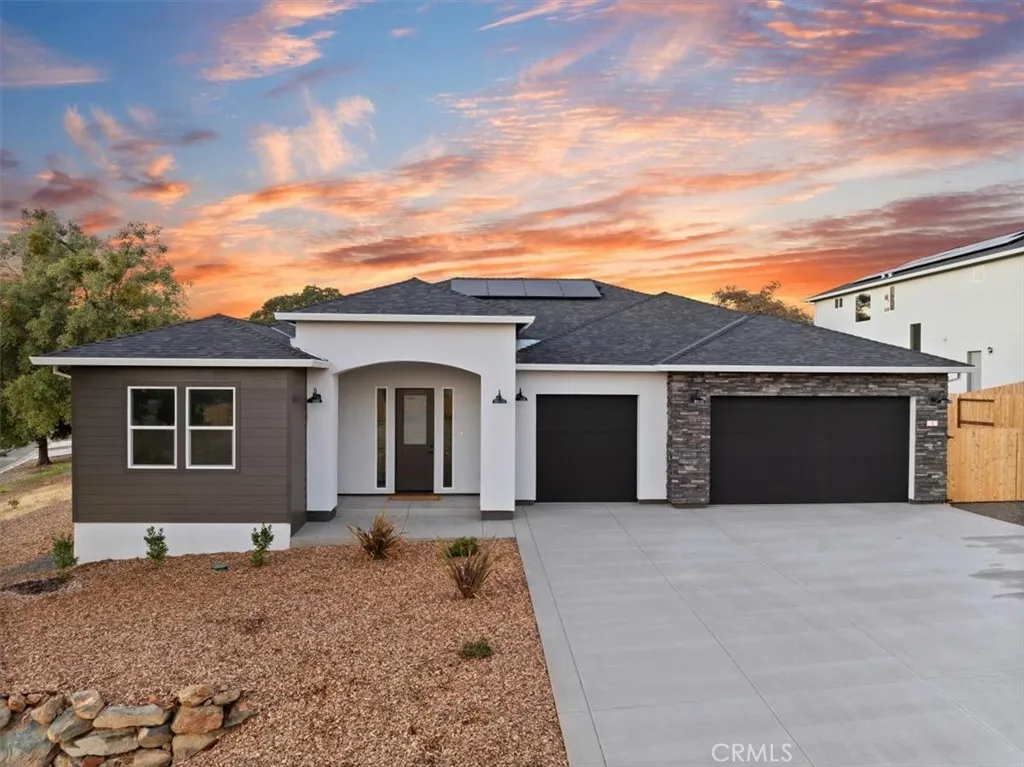
1 Thunder Rock Court
Oroville, CA 95966
AREA SQFT
2,115
BEDROOMS
3
BATHROOMS
3
Brand-New Luxurious Home in The Ridge Gated Community. Welcome to The Ridge, Orovilles premiere gated and private community, offering an unmatched combination of privacy, safety, and vibrant living. This stunning, brand-new, single-story home is located on a spacious corner lot, offering 2,156 sq ft of well-designed living space. The open floor plan, tall ceilings, and abundant natural light create an inviting and spacious environment, ideal for both daily living and entertaining. This beautiful home features 3 spacious bedrooms and 2.5 bathrooms, ensuring ample comfort for everyone. The chef's kitchen boasts elegant two-tone cabinets and top-tier finishes, perfect for home-cooked meals or entertaining guests. The expansive 3-car garage offers plenty of room for vehicles and storage, and the outdoor space is ready for your personal touches. Set in a secure, gated environment, The Ridge offers exclusive amenities, including a fun and safe private park where kids can play and explore. Located outside of town in the East Foothills with just 12 minutes to Oroville Hospital and downtown Oroville, and 2 miles to Lake Oroville, this home combines luxury living with convenience. Discover a lifestyle of comfort and community at The Ridge the perfect place to call home. If this is not the floor plan for you there are 3 other plans to choose from! Call your realtor today for a private showing.
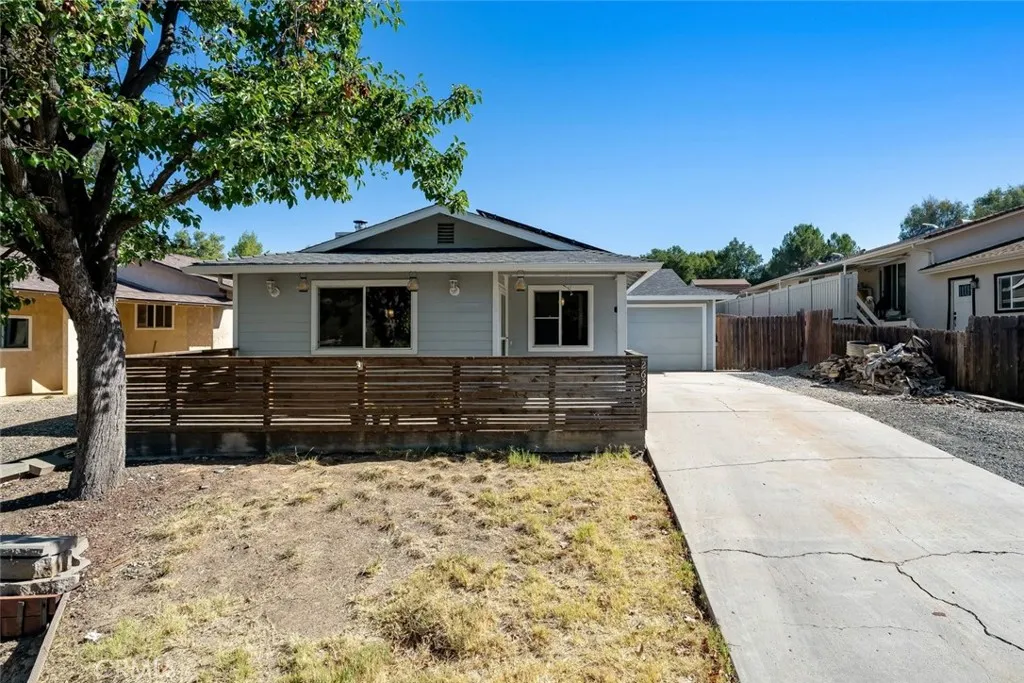
2639 Chaparral
Paso Robles, CA 93446
AREA SQFT
2,140
BEDROOMS
3
BATHROOMS
3
Spacious and versatile, this Heritage Ranch home offers more than 2,100 square feet with 3 bedrooms, 3 full bathrooms, a dedicated office and a large bonus room. The generous floor plan provides plenty of room to spread out, with an open kitchen, dining and living area creating a comfortable central gathering space. Solar is a great bonus, while a gate at the back of the property provides street access for boat or RV parking. The front patio adds to the homes curb appeal and offers a great spot to relax or entertain. Heritage Ranch is a gated community with controlled access and an incredible array of amenities, including access to Lake Nacimiento, a private marina and boat launch, two swimming pools, parks, pickleball, tennis and basketball courts, hiking trails, equestrian facilities and more. With its generous size, flexible floor plan and access to all that Heritage Ranch has to offer, this property is a great opportunity to enjoy the lake lifestyle and make it your own.
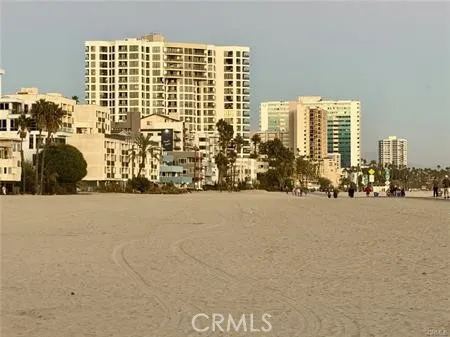
1310 Ocean Boulevard
Long Beach, CA 90802
AREA SQFT
1,557
BEDROOMS
2
BATHROOMS
2
Experience elevated coastal living from the 9th floor of the prestigious Ocean Club in Long Beach. This stunning oceanfront condo offers breathtaking floor-to-ceiling views of the Pacific Ocean, the Queen Mary, the marina, the Port of Long Beach, and the sparkling city skyline. Enjoy an abundance of natural light throughout the day and unforgettable sunsets each evening from the comfort of your own home. The spacious, open floor plan features 2 bedrooms and 2 bathrooms designed for comfort and style. The primary suite offers a private retreat complete with a luxurious bathroom featuring dual sinks, a soaking tub, and a separate shower. The kitchen seamlessly opens to the family room, allowing you to take in the spectacular ocean views while cooking or entertaining. The Ocean Club is one of Alamitos Beachs most amenity-rich and well-maintained buildings, offering secured underground parking, beach access, heated pool and spa, a fitness center with sauna, concierge services, and 24-hour security all around-this community truly provides the ultimate coastal lifestyle. Ideally located near the Aquarium of the Pacific, top-rated shopping and dining, the beach boardwalk, and the Catalina Express, this home offers the perfect blend of luxury, convenience, and breathtaking scenery.
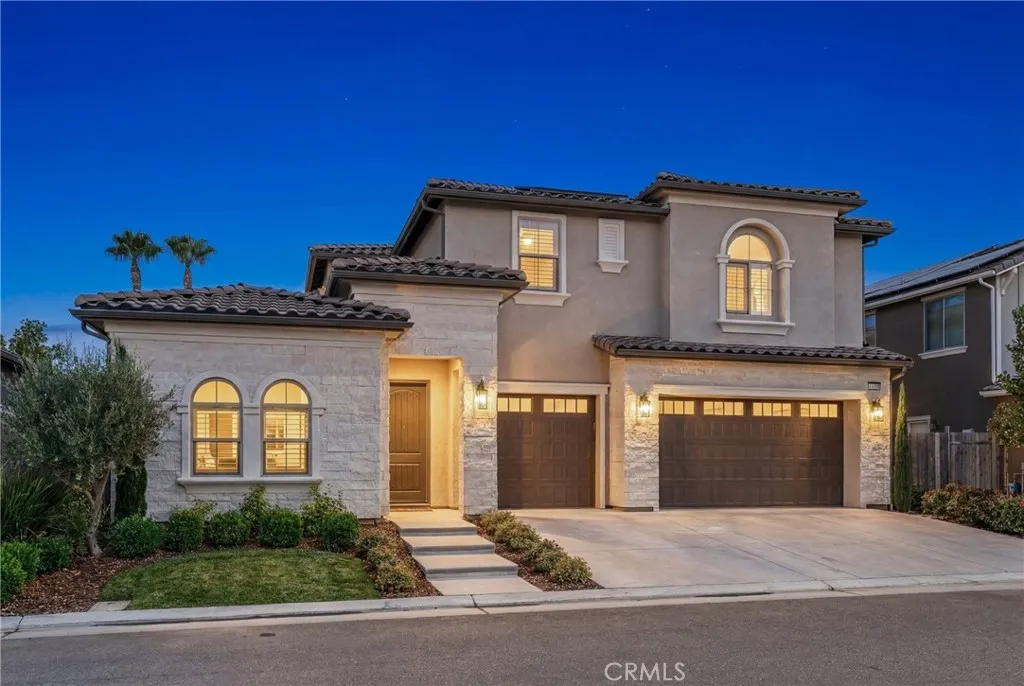
11315 Via San Toma Drive
Fresno, CA 93730
AREA SQFT
3,951
BEDROOMS
5
BATHROOMS
5
Huge Price Reduction! Welcome to luxury living in one of Fresno's most sought-after gated communities at Copper River with Owned Solar! This exceptional 3,951 sq. ft. home combines elegance, flexibility, and modern comfort in a floor plan designed to fit virtually every lifestyle. From the moment you enter, you'll be captivated by soaring 30-foot ceilings, an abundance of natural light, gorgeous wood-look tile flooring, and an impressive open-concept design that creates a warm yet sophisticated atmosphere. The chef's kitchen is truly the heart of the home, featuring stainless steel appliances, granite countertops with a breakfast bar, a gas cooktop, oversized center island, expansive walk-in pantry, and abundant cabinetry, perfect for entertaining or everyday living. The flexible layout offers 5 bedrooms and 5 bathrooms with endless possibilities. The isolated downstairs primary suite provides a peaceful retreat with dual vanities, a soaking tub, oversized walk-in shower, and an impressive custom walk-in closet. An additional isolated bedroom and full bath on the main level are ideal for guests or multigenerational living. A spacious downstairs bonus room can easily serve as a home office, media room, game room, or even a 6th bedroom. Upstairs, you'll find three additional bedrooms, generous bathrooms, and a large loft that could easily become a 7th bedroom, second family room, home gym, or playroom. Step outside into your private backyard oasis featuring a sparkling pool, covered patio, expansive lawn, and beautifully maintained landscaping offering the perfect setting for
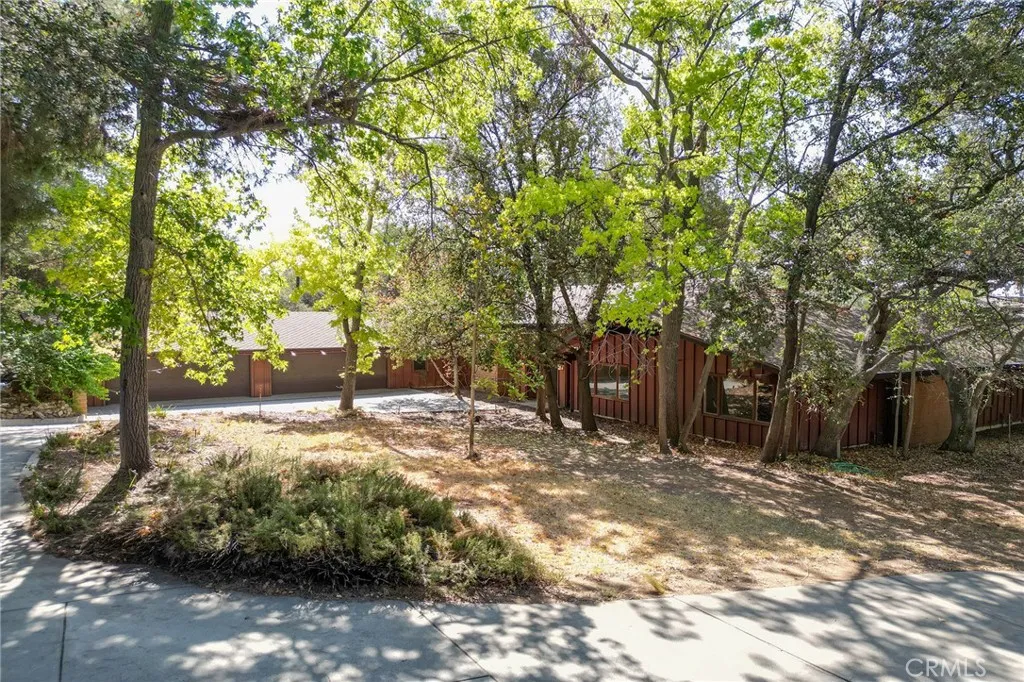
677 Deodar
Bradbury, CA 91008
AREA SQFT
7,126
BEDROOMS
7
BATHROOMS
6
Tucked behind the guarded gates of prestigious Bradbury Estates, this remarkable mid-century residence is offered w/ the adjacent parcel, creating an estate of just over 5 acres filled w/ mature trees, winding pathways & privacy. Custom built w/ an emphasis on space, entertaining & connection to its surroundings, the home offers distinctive details throughout. A spacious formal entry leads to flowing living areas where walls of windows & sliding glass doors bring the outdoors in. The formal living & dining rooms feature beamed ceilings, a fireplace & concealed wet bar, opening to an expansive balcony overlooking the grounds. Just off the formal living room is a den w/ built-in cabinetry & shelving, ideal as a library, office or gathering space. The kitchen retains its mid-century character w/ globe lighting, an island & an open connection to the family room & casual dining area. Nearby is a generous laundry room & a wing w/ 3 bedrooms: one w/ a private bath & two sharing a bath. The primary suite occupies its own wing & is impressive in scale, features: wet bar, built-ins & spacious retreat. The expansive en suite includes a large vanity w/ views of the circular driveway & trees, 2 walk-in closets, dual sink areas, separate tub & shower & a private commode. One of the home's most memorable spaces is the grand ballroom, appointed w/ quarter-sawn oak imported from England, 2 chandeliers & a substantial fireplace. Double doors open to the patio for indoor-outdoor entertaining. Additional bedrooms are positioned on opposite sides of the ballroom, w/ nearby bath access, while do
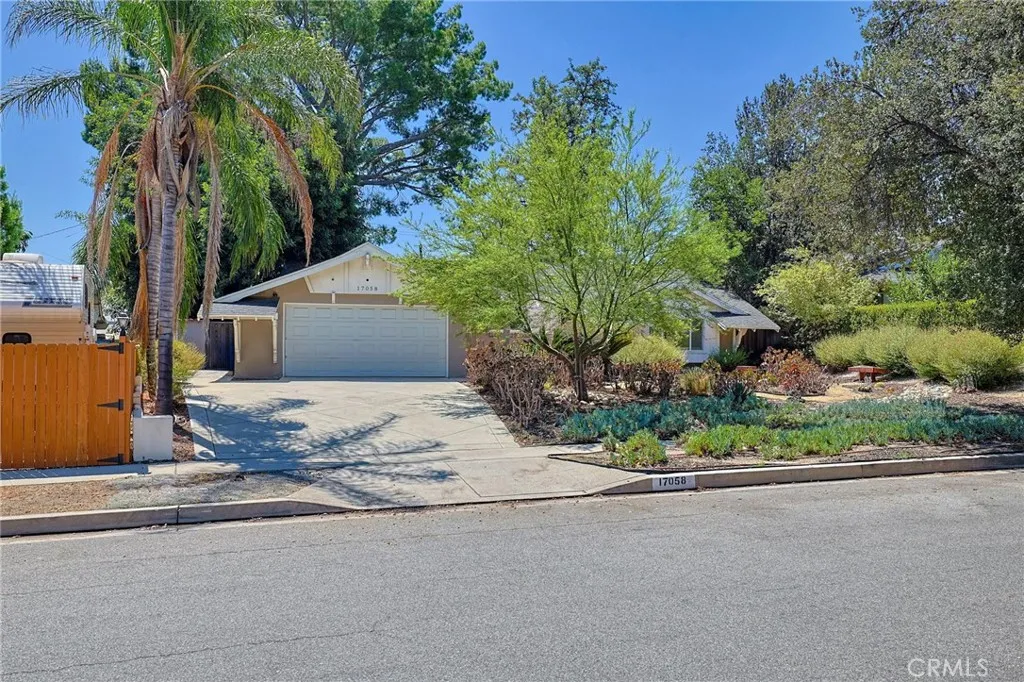
17058 Midwood Dr.
Granada Hills, CA 91344
AREA SQFT
1,437
BEDROOMS
3
BATHROOMS
2
PRICE ADJUSTMENT!! NOW VACANT!!! REDUCED FOR A QUICK SALE. SELLERS ARE VERY MOTIVATED. Feel the embrace of WELCOME HOME from the moment you first glance at this house that exudes of charm and comfort. As you walk in, you are greeted with luxurious hardwood floors, an open-concept layout, and thoughtfully designed custom features throughout. Situated on a generous 10,827 square foot lot, this property offers exceptional indoor and outdoor living space. The foyer leads into the main living area, where elegant French doors and a custom fireplace create a warm and inviting space for relaxing or entertaining. The formal dining room flows seamlessly into the spacious, modern kitchen, complete with stainless steel appliances, shaker cabinetry, and plenty of room to gather. Just off the kitchen, a convenient mudroom provides easy access to the garage. The primary suite offers a peaceful retreat, featuring a modernized en-suite bathroom beautifully appointed with Italian stone. On the opposite side of the home, youll find two additional bedrooms and a second full bathroom, providing comfort, flexibility, and privacy for family and guests. A generously sized family room offers additional living space along with a dedicated office area that is perfect for working from home, studying, or creating a quiet workspace. From the family room, step outside into the expansive garden, offering plenty of space for outdoor entertaining, family gatherings, and play. Ideally located on the Northside of Granada Hills, this home is conveniently close to excellent schools, shopping, parks, and everyda

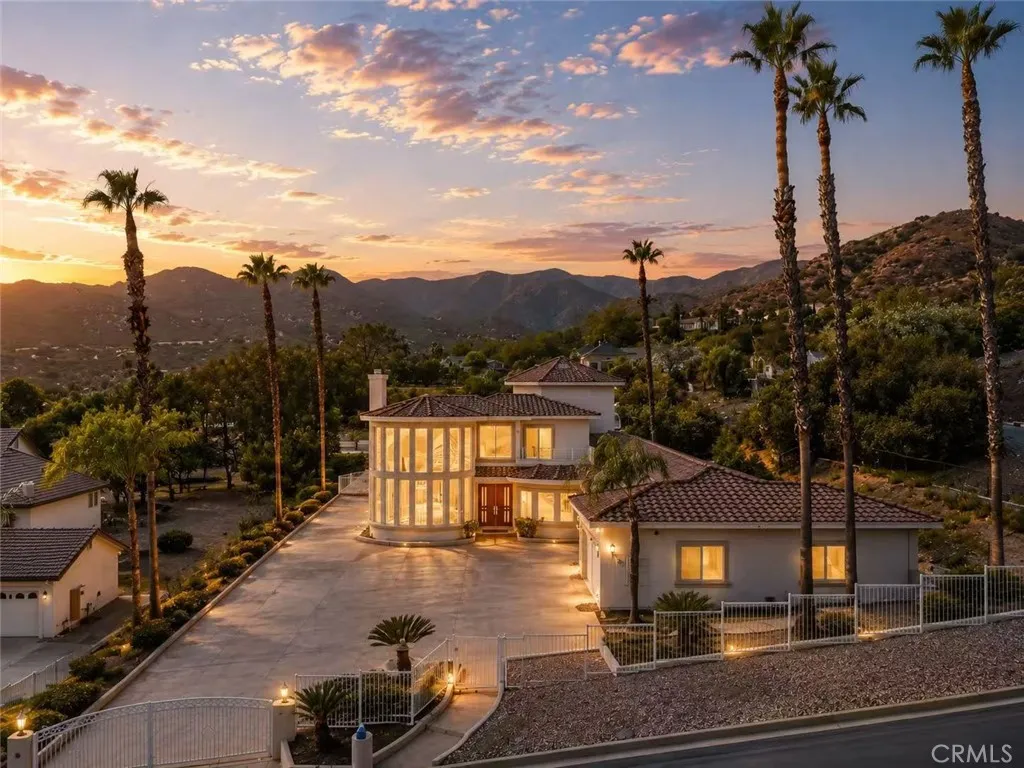
30395 Ainsworth
Lake Elsinore, CA 92530
AREA SQFT
4,208
BEDROOMS
4
BATHROOMS
5
Welcome to 30395 Ainsworth Place, a stunning custom estate set on a sprawling, fully fenced ~1-acre lot in the prestigious Brookstone Ranch community. Offering over 4,200 sq. ft. of modernized luxury, this home boasts breathtaking panoramic views of Lake Elsinore, surrounding mountains, and city lights. The grand great room, framed by soaring ceilings and floor-to-ceiling windows, is flooded with natural light. Designed for exceptional convenience, all 4 spacious bedroomsincluding the luxurious primary suite with a spa-like bathare thoughtfully situated on the main floor. The upstairs serves as a dedicated entertainment level, featuring a home theater room, wet bar, and dual balconies to enjoy the spectacular vistas. The resort-style backyard is an entertainers dream: featuring a lagoon-style pool with waterfalls, a rock spa, a custom thatched Palapa, a built-in BBQ station, and a private basketball court. Complete with a 5-car garage, long gated driveway, and paved RV parking, this estate offers rare privacy, style, and resort living.
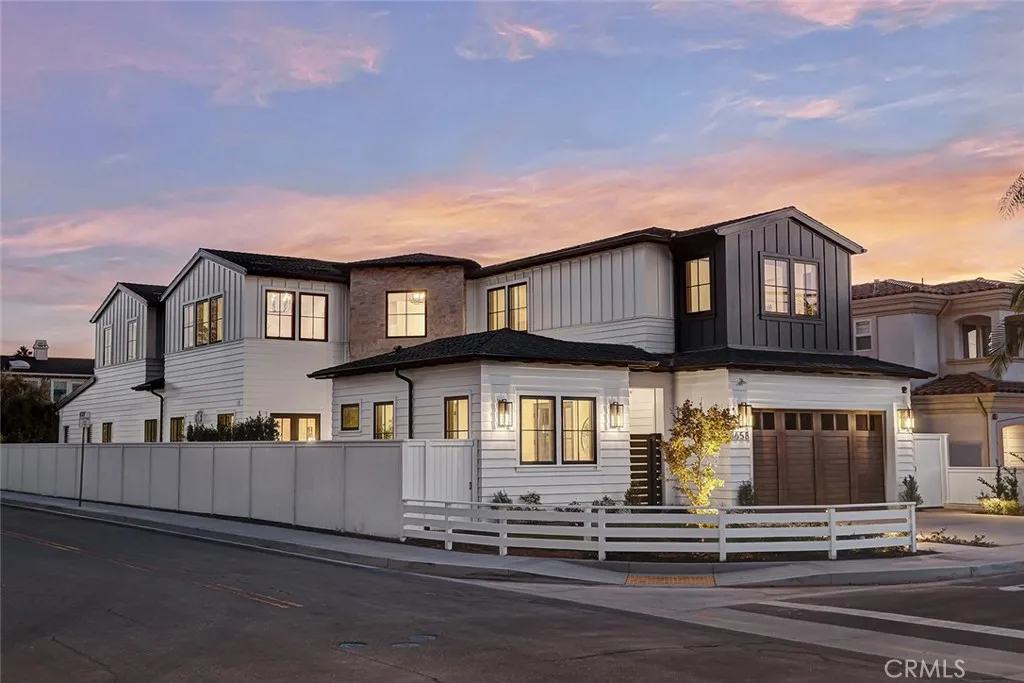
1658 Ruhland Ave
Manhattan Beach, CA 90266
AREA SQFT
4,820
BEDROOMS
5
BATHROOMS
5
Introducing a custom residence designed by renowned Manhattan Beach architect Mark Trotter, built by Odle Construction, and thoughtfully curated by L'Esperance Design. Situated on a South facing 7,458-square-foot corner lot, this exceptional home offers approximately 4,820 square feet of interior living space, plus 471 square feet of covered outdoor living, creating over 5,500 square feet of combined indoor-outdoor living. Designed for entertaining and family gatherings, the home features four spacious bedrooms in the main residence, plus a detached casita ideal as a fifth bedroom, guest house, private office, or fitness studio. Upstairs, an expansive bonus room offers flexibility as a theater, playroom, office, or potential sixth bedroom.At the heart of the home is a chef's kitchen outfitted with premium Thermador appliances, including a 48-inch range and over seven feet of refrigeration. Rift-cut white oak cabinetry, Taj Mahal porcelain slab countertops, and dual full-size Julien farmhouse sinks blend beauty with functionality. A butler's pantry, dry bar, and 58-bottle Thermador wine cooler make entertaining effortless.The first-level great room serves as the home's central gathering space, anchored by a marble-clad fireplace, 100-inch television, and an entire wall of pocket sliding doors that open to the landscaped, pool-sized backyard. A covered outdoor living area features a fireplace, built-in barbecue, and integrated heaters, creating a seamless indoor-outdoor lifestyle. The primary suite offers a private retreat with vaulted tray ceilings, ambient lighting, a stone
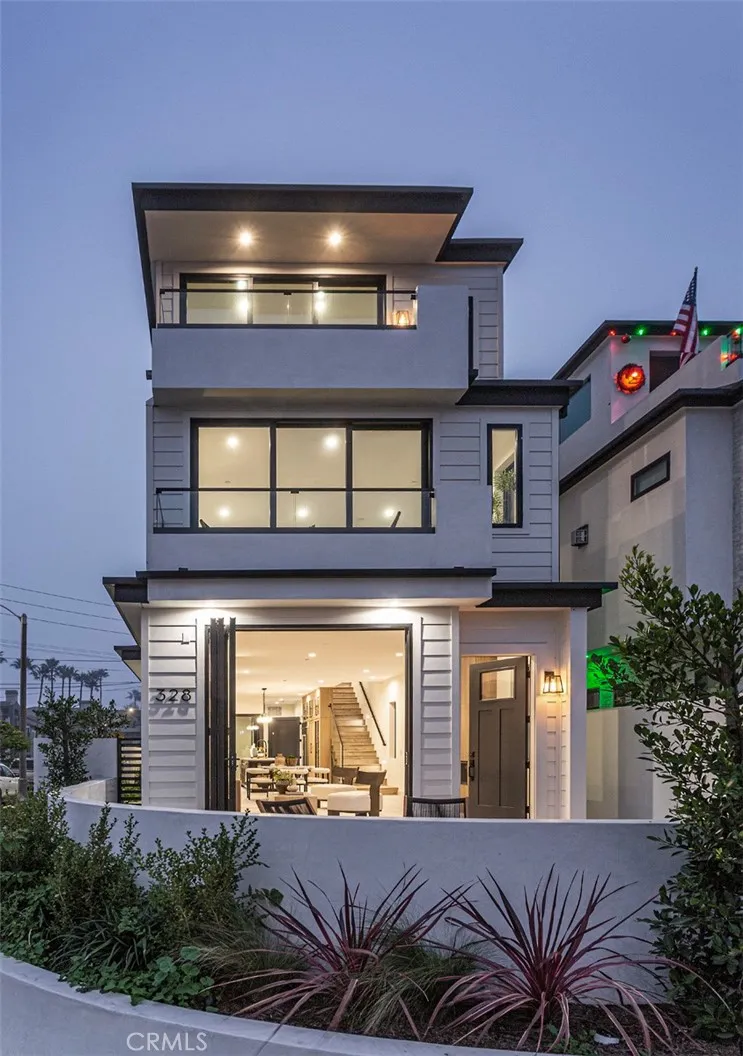
328 3rd Street
Huntington Beach, CA 92648
AREA SQFT
2,826
BEDROOMS
3
BATHROOMS
4
Coastal Luxury in the Heart of Huntington Beach! this impressive new construction home features a private rooftop deck showcasing panoramic ocean views creating the perfect setting for sunset gathering or simply enjoying the beauty of California coastline. This 4 story home is Ideally situated on 3rd Street, this elegant 3-bedroom, 5-bathroom residence offers an exceptional opportunity to enjoy the quintessential Huntington Beach lifestyle. An elevator provides convenient access throughout the home adding for both comfort and sophistication to the residence .Featuring custom flooring,cabinetry and quartz counters through out. The chefs kitchen has 48" built in frig/freezer,48" stainless gas range with oven.There are 2 seperate patios on the first level with sliding doors for that open floorplan style. The home provides an abundance of space with beautifully appointed living areas throughout the home adding to the convenience of five bathrooms. All bedrooms are ensuite with balconies.. The beach, Main Street, the Huntington Beach Pier, acclaimed restaurants, boutique shopping, and vibrant coastal entertainment, this remarkable property places you at the center of it all. Experience the perfect blend of sophisticated living, relaxed coastal charm, and an unbeatable location. A truly special Huntington Beach residence where every day feels like a getaway. Other amenities include 2 car attached with extra parking ,solar and ev charging,elevated lot with privacy gates.

1834 Nob Hill
Running Springs, CA 92382
AREA SQFT
2,625
BEDROOMS
5
BATHROOMS
4
Perched above Running Springs with panoramic mountain, valley, city-light and sunset views, this impressive 5-bedroom, 3.5-bath mountain retreat offers approximately 2,625 square feet of flexible living space on a generous 13,144-square-foot lot. The view-filled great room welcomes you with a vaulted ceiling and dramatic stone fireplace, creating an inviting setting for relaxing or entertaining. The spacious kitchen features island seating, abundant cabinetry and an adjoining dining area designed for gathering. Step outside onto the deck, unwind in the spa and enjoy unforgettable sunsets as the city lights begin to sparkle below. A separate guest studio provides valuable versatility for extended family, visitors, a private workspace or potential rental income. Central air conditioning and heating provide year-round comfort, while the attached garage adds everyday convenience. A thoughtfully selected collection of furnishings and dcor is included in the sale, featuring many of the homes living and bedroom pieces, major kitchen and laundry appliances, and porch and deck furnituremaking it easier to begin enjoying the mountain lifestyle from day one. Built in 2000, this distinctive property combines space, flexibility and remarkable scenery in one memorable mountain setting. Buyer to verify permitted uses, rental potential, square footage and all property details.

3851 Triton
Palmdale, CA 93550
AREA SQFT
1,667
BEDROOMS
4
BATHROOMS
2
Single-story 4-bedroom, 2-bathroom home offering 1,667 sq ft of living space on a 6,500+ sq ft lot. Built in 1988, with an attached garage and no HOA. Functional layout. Ready to move in.

54685 Bautista
Anza, CA 92539
AREA SQFT
BEDROOMS
BATHROOMS
Discover an incredible opportunity to own 20 beautiful acres nestled against the breathtaking mountains of Anza. This exceptional property offers stunning panoramic views, peaceful surroundings, and completely usable flat landmaking it the perfect location to build your dream home, ranch, or weekend retreat. The property is already equipped with a private well and electricity, Propane, and Septic System, providing an excellent head start for future development. Also included is a Connex storage container, a mobile home currently being used as a laundry room, storage area, and bathroom, and a fifth wheel trailer that will remain with the property, Barn/Storage Area. Paved Road all the way to the property........ With endless possibilities, there's plenty of room for horses, livestock, off-road vehicles, RVs, or all your recreational toys. Whether you're looking for a peaceful country escape or a place to create your own private oasis, this property offers the space, views, and infrastructure to make your vision a reality. Don't miss this rare opportunity to own a piece of Anza's beautiful countryside!

Ste
Lancaster, CA 93535
AREA SQFT
BEDROOMS
BATHROOMS
This 115-acre plot of flat land offers endless opportunities for building, growing crops, and raising animals. The seller mentions a nearby water well with access to a water pump, providing an endless supply of water to the parcel. The seller is highly motivated and offers seller financing, so please contact the agent for more information.

22601 Bear Valley
Apple Valley, CA 92308
AREA SQFT
960
BEDROOMS
2
BATHROOMS
2
Welcome to one of Apple Valleys best-kept secrets, VALI-HI MOBILE HOME PARK! This ALL-AGES, PET-FRIENDLY COMMUNITY offers a peaceful and serene High Desert setting just off Bear Valley Road. WHY RENT WHEN YOU CAN OWN FOR LESS? This beautifully remodeled 2-BEDROOM, 2-BATHROOM home is completely TURNKEY AND MOVE-IN READY for its new owner. Featuring NEW CARPET, FRESH PAINT, and numerous updates throughout, all you need to do is bring your belongings and make it home. The kitchen comes equipped with a DISHWASHER, STOVE, AND REFRIGERATOR, all included. Outside, enjoy a FENCED YARD with plenty of room and parking for approximately 23 VEHICLES. Park amenities include a COMMUNITY POOL, ALL-AGES LIVING, PET-FRIENDLY COMMUNITY, and a QUIET, SERENE LOCATION where you can enjoy beautiful High Desert sunrises and sunsets. Affordable, updated, and ready for its new owner, come see what makes Vali-Hi Mobile Home Park such a special place to call home!
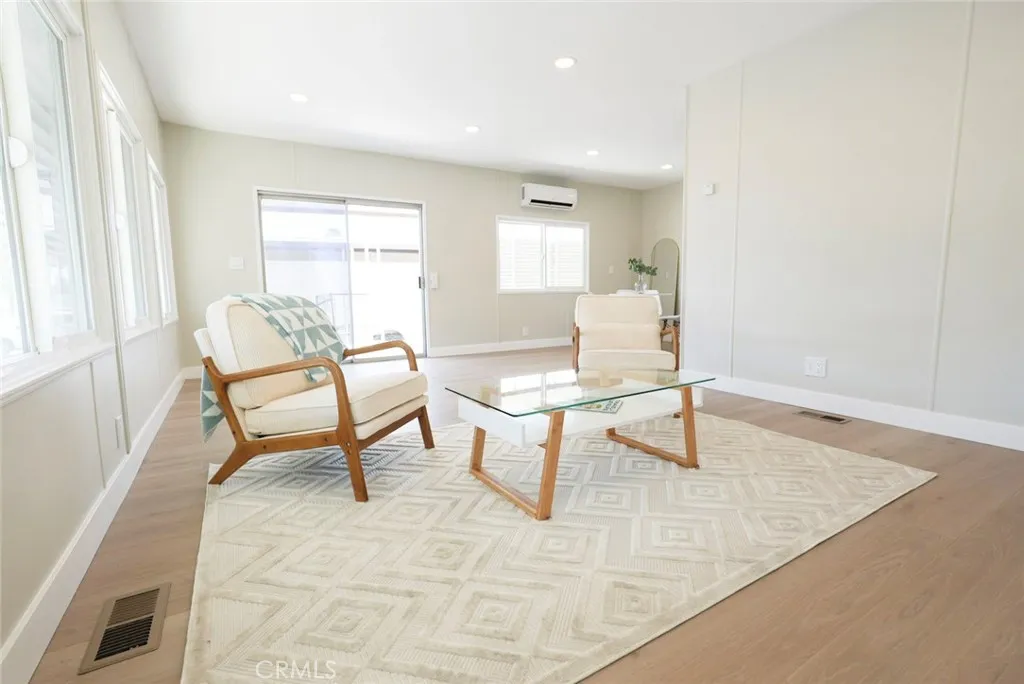
12700 2nd
Yucaipa, CA 92399
AREA SQFT
800
BEDROOMS
2
BATHROOMS
2
STOP SCROLLINGTHIS ONE IS ALREADY DONE! ? Welcome to this beautifully updated 2-bedroom, 2-bath home in Grandview West, a desirable 55+ community in Yucaipa. From the floors to the ceilings, this home has been thoughtfully updated with a gorgeous kitchen, refreshed bathrooms, recessed lighting, new flooring and modern finishes throughout. Bright, clean and truly move-in readyno projects, no outdated finishes, just unpack and enjoy. At $125,000, this is your chance to own a beautifully finished home without paying for someone else's future remodel. Come see it in personthe transformation speaks for itself!

11701 Texas ave suite 206
Los Angeles, CA 90025
AREA SQFT
1,182
BEDROOMS
2
BATHROOMS
2
Recently Renovated 2BR/2BA Condo in Prime West Los Angeles Welcome to this bright and spacious, recently renovated 2-bedroom, 2-bathroom condominium in a prime West Los Angeles location near UCLA. Offering approximately 1,182 square feet, the home features an open living and dining area, updated flooring, a private balcony, gas fireplace, central heating and air conditioning, and generous closet space. The kitchen offers ample cabinetry and counter space, a full suite of appliances, and a convenient in-unit washer/dryer. Both bedrooms are well proportioned, while the two bathrooms feature clean, modern finishes. Additional highlights include two reserved tandem parking spaces and a controlled-access building with elevator service, a fitness room, and spa. Conveniently located near Sawtelle Japantown, Brentwood, Century City, Santa Monica, UCLA, and major Westside transportation routes. A move-in-ready opportunity in the heart of West LA.
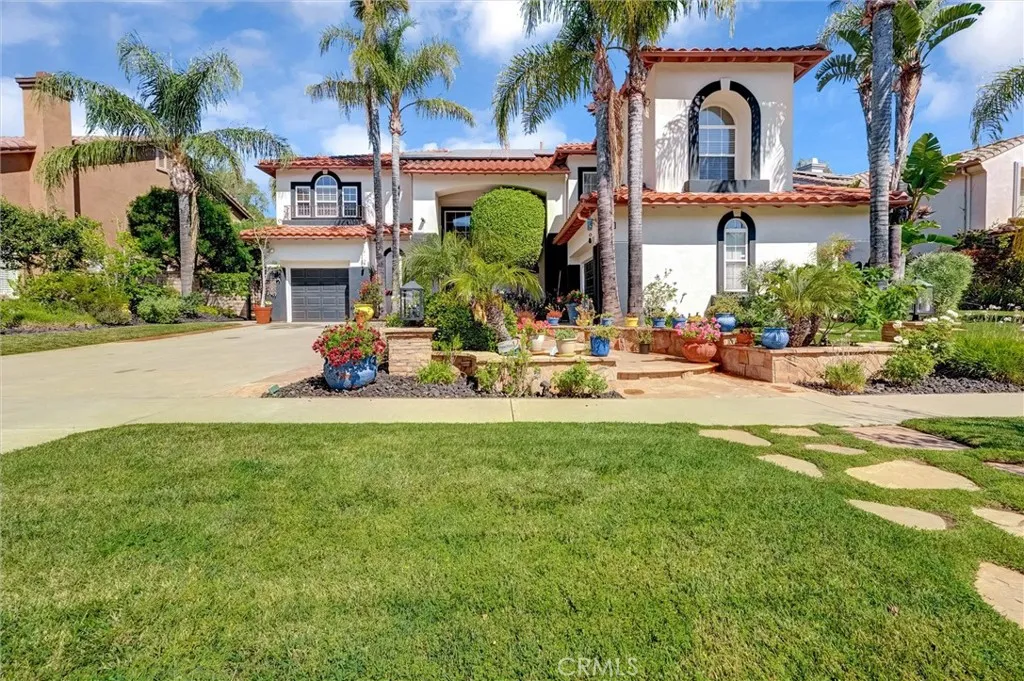
216 High Meadow
Simi Valley, CA 93065
AREA SQFT
3,987
BEDROOMS
5
BATHROOMS
4
Welcome to Wood Ranch and this beautiful Hillsborough residence! Situated on a generous 12,176 sq. ft. lot, this stunning 5-bedroom, 3.5-bath home offers approximately 3,987 sq. ft. of thoughtfully designed living space and exceptional indoor-outdoor amenities. The resort-style backyard is perfect for entertaining, featuring a sparkling pool, built-in BBQ center, lush landscaping, custom lighting and elegant flagstone decking. Inside, you'll find beautiful hardwood flooring, a separate formal living room with fireplace, formal dining room, a downstairs en-suite bedroom, and a convenient powder room. The beautifully updated kitchen with quartz counters opens seamlessly to a welcoming family room with a raised-hearth fireplace and built-in bookshelves, creating the perfect gathering space. Wine enthusiasts will appreciate the environmentally controlled wine cellar with storage for approximately 1,200 bottles. Upstairs, a spacious secondary family room provides additional living space, while the luxurious primary suite features a large walk-in closet and a dual-vanity bath. Three additional generously sized bedrooms and a dual-vanity hall bath complete the upper level. Additional highlights include owned solar, a Generac integrated backup generator, security/video monitoring system, three car garage and Tesla vehicle charging station. Move-in ready and located in the highly desirable Wood Ranch community, residents enjoy an upscale, master-planned lifestyle on the west side of Simi Valley. Known for its peaceful atmosphere, top-rated schools, scenic hiking trails, and premium

535 223rd Street
Carson, CA 90745
AREA SQFT
1,560
BEDROOMS
3
BATHROOMS
3
Welcome to this spacious 3 bedroom, 2.5 bathroom tri-level townhome offering great potential and plenty of room to make it your own! As you enter, you're greeted by high ceiling in the living room, beautiful wood laminate flooring, and a cozy fireplace. Just off the living room is a private patio, perfect for BBQ's, relaxing, and entertaining. Upstairs, you'll find the formal dining area, currently being used as a den, overlooking the living room below. The kitchen features granite countertops and stainless-steel appliances, along with an informal dining area that leads to a balcony overlooking the community. A convenient powder room is also located on this level for guests. The top level features all three bedrooms. The spacious primary suite offers high ceilings and its own 3/4 private bathroom. The two additional bedrooms are generously sized, with ample storage throughout the home. The upstairs laundry area adds extra convenience. The home also features a spacious 2-car garage with direct access. Centrally located near freeways, groceries, schools, and everyday conveniences. Great layout. Great potential. Great opportunity to make this townhome your own!

6307 Glendale
Magalia, CA 95954
AREA SQFT
BEDROOMS
BATHROOMS
Near level lot that backs to the greenbelt and disc golf course. Close to Paradise Lake where you can hike the trail or fish for trout. Grocery store is nearby and Magalia Town Center for some fun.

16 Duane
Irvine, CA 92620
AREA SQFT
1,945
BEDROOMS
3
BATHROOMS
3
Escape to a Tranquil & Centrally Located Destination Northwood Meadows in Northwood, Irvine Our Completely Detached CORNER LOT Residence is walking distance to Pinewood Park, Carrotwood Park, Northwood Elementary, and just minutes from Northwood Town Center, Northwood Plaza, & Cypress Village Shopping Center! The Limited-Edition home features 3BD, 2.5BA, plus 2-CAR garage, 2-CAR Driveway, Private Front Patio, Expansive Backyard, and 1,945 sq ft of finely appointed features throughout! The home includes Laminate + Tile Flooring (No Carpet), Custom Fitted Window Treatments, White Cabinetry, Built-In Fireplace, & High Ceilings! YOUR PRIVATE OUTDOOR SANCTUARY AWAITS! Designed for seamless indoor-outdoor living, sliding doors connect the home to a spectacular and PRIVATE backyard featuring a trellis and greenbelt! Award-winning Irvine Unified School District (zoned Northwood High) and just minutes from Irvine Spectrum Center, Cypress Village Shopping Center, Five Points Amphitheater, Oak Creek Golf Course, Jeffrey Trail, & the I-5 Freeway!
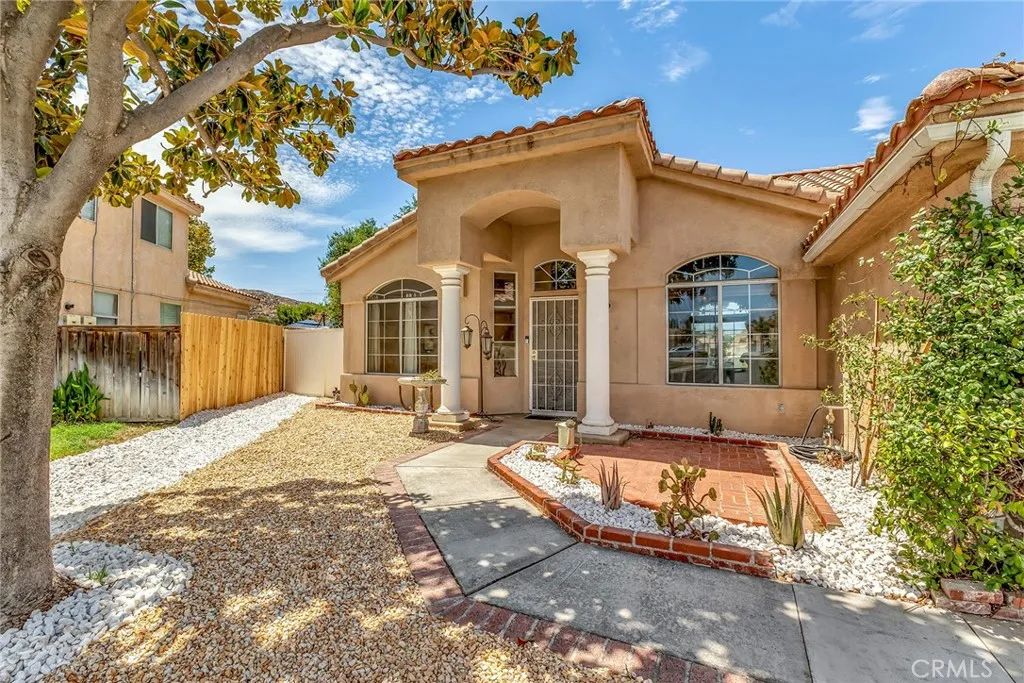
903 Sarazen Street
Hemet, CA 92543
AREA SQFT
1,684
BEDROOMS
3
BATHROOMS
2
Tucked away at the very end of a cul-de-sac, this inviting home is located directly across from Echo Hills Golf Course offering a 3-bed, 2-bath, 3-car garage and views in nearly every direction including the San Jacinto Mountains to the east, golf course to the west, and rolling hills to the south. Inside, the home blends functionality with distinctive character, featuring soaring ceilings, multiple living spaces, a cozy fireplace and a beautifully appointed kitchen with white cabinetry, stainless steel appliances, a spacious peninsula and a striking reclaimed-wood accent wall. As a complement to the space, reclaimed wood plant shelves in the living room add warmth and personality throughout the space. The spacious primary suite features a generous walk-in closet and an inviting ensuite bath with dual vanities, soaking tub, and separate shower. Recent improvements include brand new energy efficient windows, new dual-intake HVAC ducting throughout the house, substantial roof improvements, and solar that will be paid off by the sellers, at no expense to the buyers. Outside, the recently constructed drought-tolerant landscaping in the front yard creates a crisp and polished image, while the spacious backyard offers a peaceful garden-like setting with a large pine tree, orange, mulberry and fig trees, and colorful flowering bushes as well as newly installed cedar fencing. This home offers a rare combination of low-maintenance landscaping, established fruit trees, distinctive interior touches, energy-conscious improvements, three-car garage, golf course location, and mountain vi
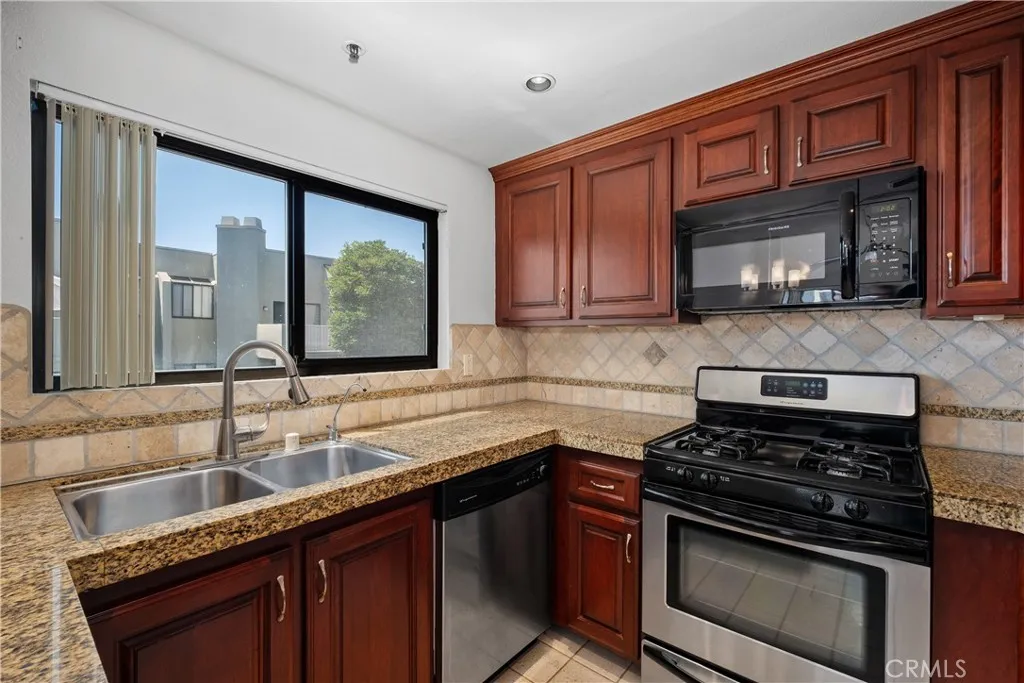
17652 Sergio Circle
Huntington Beach, CA 92647
AREA SQFT
939
BEDROOMS
2
BATHROOMS
1
RATE BUYDOWN possible on this fantastic Huntington Beach condo! Discover the perfect blend of space, privacy, and functionality in this truly unique 2-bedroom, 1.25-bath condo in the desirable Brookstone community. As an end unit with just one shared wall and no one above or below, this home offers a level of privacy that is hard to find. Step inside to a bright, open-concept floor plan featuring soaring ceilings with a large atrium window and abundant natural light, with the kitchen flowing seamlessly into the spacious living roomcreating an ideal setting for both everyday living and entertaining. The generously sized front patio extends your living space outdoors, with a sliding glass door providing effortless indoor/outdoor access. Both bedrooms offer comfortable proportions, while the primary bedroom enjoys access to a private second balcony. The versatile bathroom features dual sinks, a shower, and a separate sink/toilet area that can be closed off to function as a convenient guest half bath. Storage is truly exceptional, with an extra-large private garage, additional exterior closet storage, and an expansive attic spacea rare feature found in only a select handful of units within the community. Add in-unit laundry and this home checks all the boxes for comfortable Southern California living. Enjoy Brookstone's community amenities, including a sparkling pool and spa, outdoor shower, car wash area, and beautifully maintained grounds. Plus, HOA dues include WiFi and trash, and the community is currently undergoing a beautification project, including new sloped roofs, new

13744 Park
Magalia, CA 95954
AREA SQFT
BEDROOMS
BATHROOMS
Near level lot. Property backs to the greenbelt and disc golf course. Close to shopping and activities at the Magalia Town Center. A short drive to Paradise Lake for hiking and fishing.

13600 Andover
Magalia, CA 95954
AREA SQFT
BEDROOMS
BATHROOMS
Currently a view of Saw Mill Peak. Near level lot. Corner lot.

