

favorites
favorites
favorites
Favorite Properties
Form submitted successfully!
You are missing required fields.
Dynamic Error Description
There was an error processing this form.
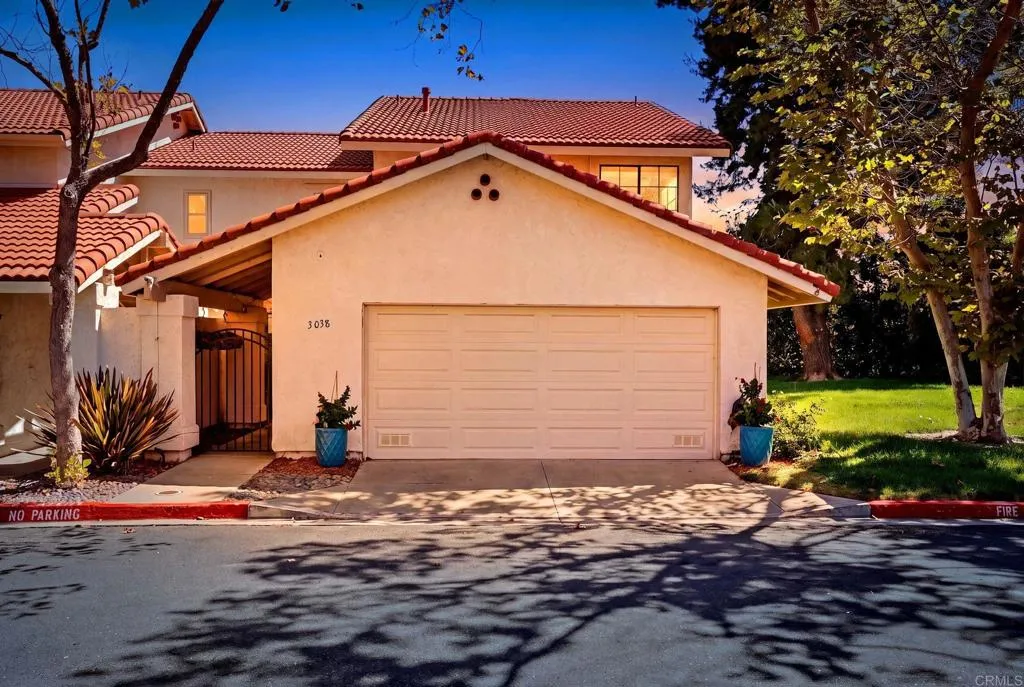
3038 Via Estrada
Carlsbad, CA 92009
AREA SQFT
1,501
BEDROOMS
3
BATHROOMS
2
Welcome to 3038 Via Estrada, Carlsbad, CA 92009, an updated Carlsbad home featuring major recent improvements and move-in-ready convenience. This property offers a new furnace, new water heater, and whole-house repiping, along with an updated primary bathroom, new dishwasher, and new refrigerator. These valuable upgrades provide modern comfort, functionality, and peace of mind for the next owner. Ideally located in Carlsbads 92009 ZIP code, this home offers convenient access to shopping, dining, recreation, beaches, and major roadways. For buyers searching Zillow for Carlsbad homes for sale, updated homes in Carlsbad, move-in-ready Carlsbad real estate, or homes for sale in 92009, 3038 Via Estrada is a must-see opportunity.
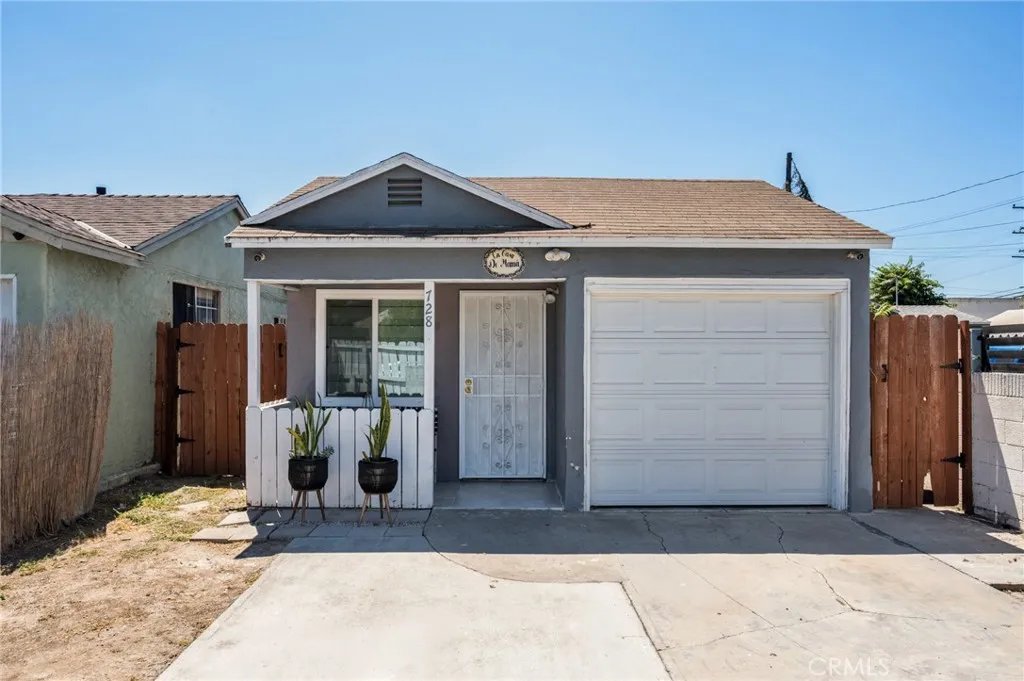
728 Cressey
Compton, CA 90222
AREA SQFT
876
BEDROOMS
2
BATHROOMS
1
Welcome home to this exceptional condo alternative that offers the perfect blend of modern convenience and flexible, independent living with no HOA fees. This turnkey, fully updated gem is completely ready for you to move right in, featuring a fully updated kitchen and bathroom, laminate flooring, and updated windows throughout. The highly functional layout also includes a dedicated washer and dryer room for ultimate convenience. Offering incredible flexibility, the property features a one-car garage currently utilized as a comfortable third bedroom. Outside, you will find a secure driveway that easily accommodates two vehicles, complete with a smart remote gate system that can be operated seamlessly from your smartphone or traditional remote controls. A hardwired, smartphone-linked security system is also included with the sale. Unlike a traditional condo, you will enjoy your own private, nice-sized backyard that provides a great outdoor retreat, alongside a detached storage shed for all your extra gear. Do not miss this rare opportunity!
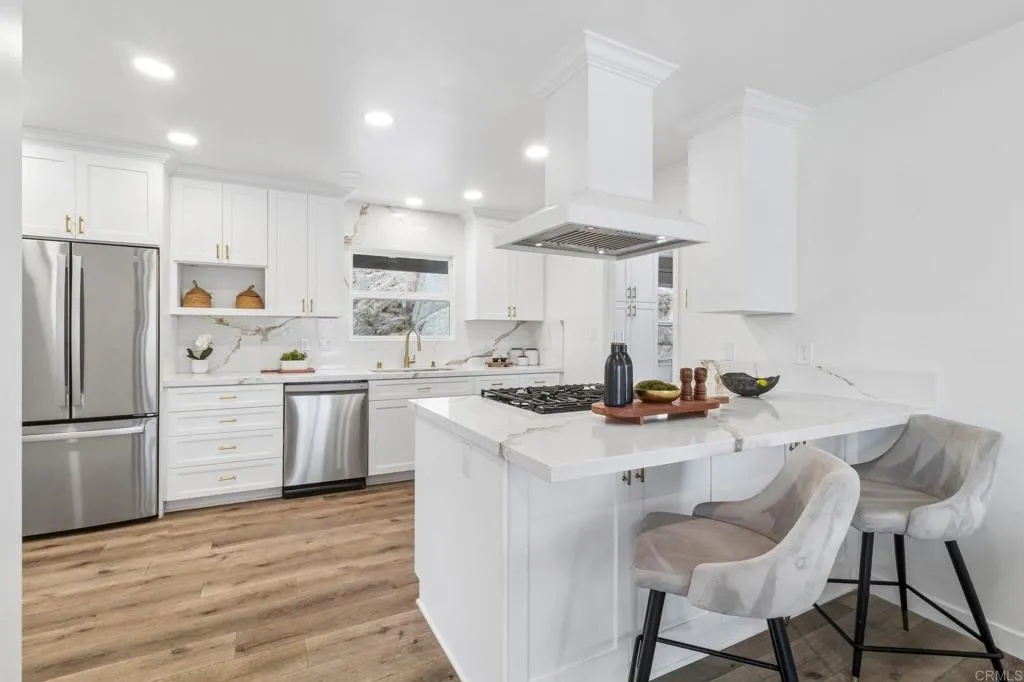
2019 Avenida Penasco
El Cajon, CA 92019
AREA SQFT
2,254
BEDROOMS
4
BATHROOMS
3
Perched in the scenic hills of El Cajon, 2019 Avenida Penasco offers the kind of privacy and peaceful mountain setting that feels like an escape from everyday life. Set on approximately 1.12 acres near Rancho San Diego, this beautifully upgraded property invites you to slow down, breathe in the fresh air, and enjoy sweeping views of the surrounding hills. The single-story main home features three bedrooms, two bathrooms, and warm, welcoming living spaces enhanced by thoughtful updates throughout. Stainless steel appliances and designer tile accents add style to the kitchen, creating an inviting place to prepare meals, entertain friends, and gather with the people you love. Central air conditioning and forced-air heating provide year-round comfort, while the primary bedroom also features a separate mini-split system for personalized dual-zone temperature control. Above the garage, a studio-style bonus room with a small kitchen and bathroom offers wonderful flexibility. Create a private retreat for guests, a peaceful home office, an art or fitness studio, or additional space tailored to your lifestyle. Step outside and discover a gorgeous backyard made for relaxing, entertaining, and taking in the beautiful natural surroundings. Although much of the expansive property is sloped, the hillside terrain creates exceptional separation and privacy while capturing picturesque mountain views. From quiet mornings overlooking the hills to evenings spent beneath the open sky, this special property offers space, versatility, scenery, and a lifestyle that feels worlds awayyet remains conv
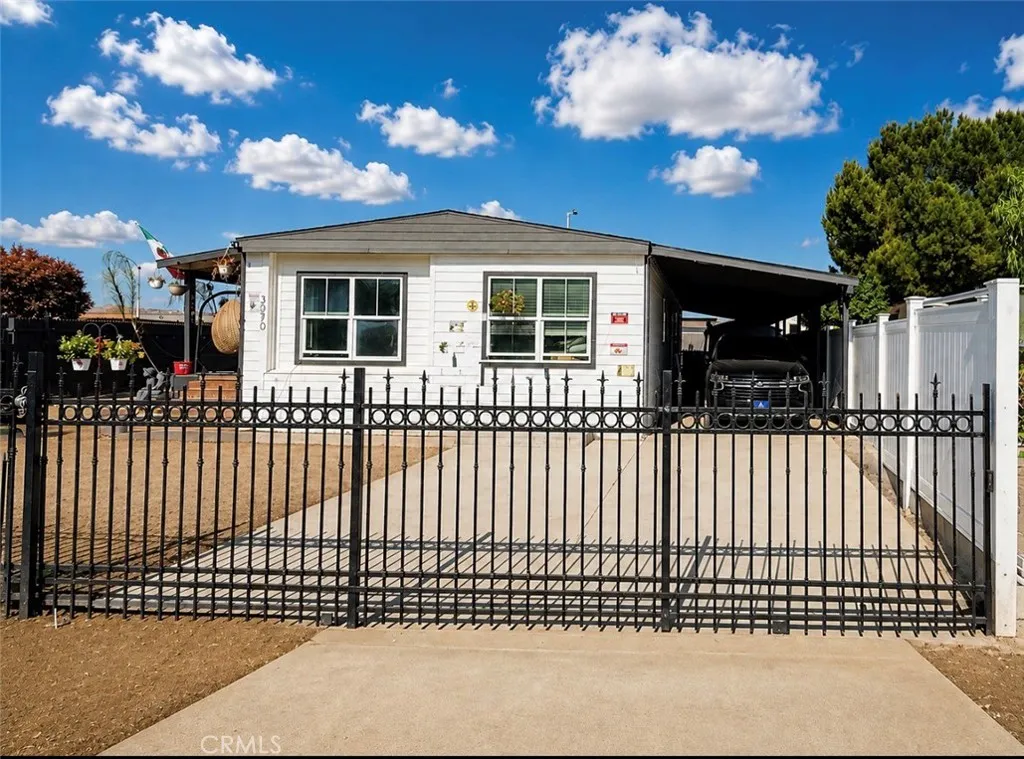
3070 Santo Tomas
Perris, CA 92571
AREA SQFT
1,392
BEDROOMS
3
BATHROOMS
2
A spacious corner-lot property offering plenty of room inside and out. Public records reflect the home as a 3-bedroom, 2-bath, while the property is currently configured with 6 bedrooms and 3 full bathrooms, providing flexible space for a large household, guests, home office, or multi-generational living. The property features fencing around the lot, offering added privacy and a defined outdoor space. The backyard offers a unique opportunity for buyers to bring their vision to life. A decking project has been started, with materials left on the property for the future owner to complete and customize. The backyard also features connection for a future a waterfall feature, adding character and potential for creating a relaxing outdoor retreat. With its corner-lot location, generous living space, and backyard potential, this property offers plenty of possibilities. Conveniently located near shopping, dining, schools, parks, and major transportation routes. Buyer and buyers agent to independently verify bedroom/bathroom count, square footage, permits, additions, improvements, and all property details with the appropriate agencies.
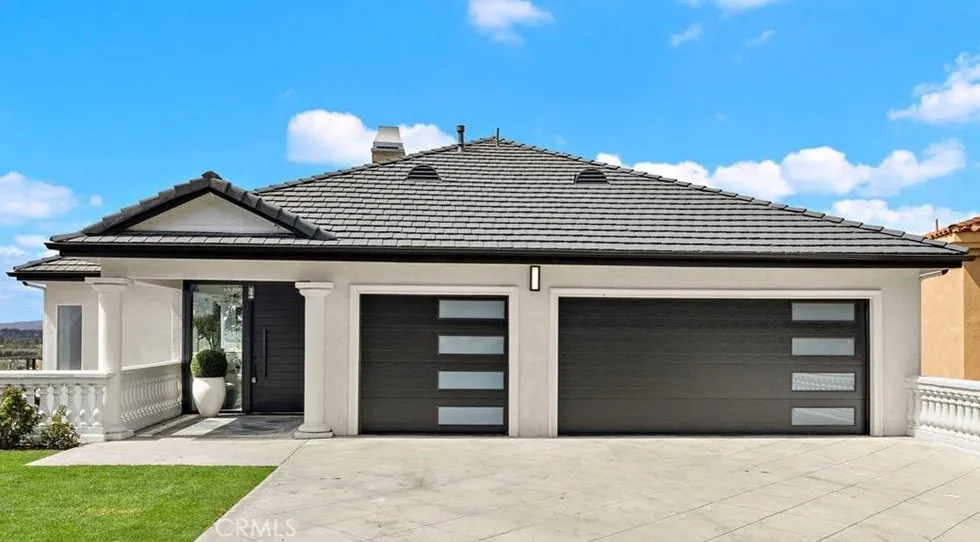
12336 Circula Panorama
North Tustin, CA 92705
AREA SQFT
4,332
BEDROOMS
4
BATHROOMS
4
Perched atop the prestigious hills of Panorama Heights, this completely reimagined Coastal Modern estate delivers one of the most extraordinary settings in all of North Tustin a sweeping 270-degree panorama stretching from Catalina Island and the Orange County coastline to downtown Los Angeles, the Hollywood Hills, Angel Stadium, Disneyland fireworks, twinkling city lights, and, on clear days, snow-capped mountains in the distance. Reimagined from top to bottom, this approximately 4,332-square-foot residence pairs contemporary sophistication with timeless architectural elegance. Wide-plank flooring, custom detailing, and an open-concept layout flood the home with natural light while keeping the views in constant focus from nearly every room. The designer chef's kitchen anchors the home with custom cabinetry, premium appliances, and refined finishes that flow effortlessly into the living and dining spaces a layout built equally for quiet nights in and elevated entertaining. Four bedrooms and four beautifully remodeled bathrooms include a primary suite that feels like a private resort: spa-inspired finishes, a personal view terrace, and panoramic vistas that make every morning feel like a retreat. Downstairs, large home theater and entertainment level adds rare versatility movie nights, a home gym, a creative studio, or a game room, the choice is yours. (Buyer to verify permit status and added square footage.) Outside, multiple elevated decks and gathering areas including newly expanded view decks set the stage for sunset dinners and unforgettable entertaining against a
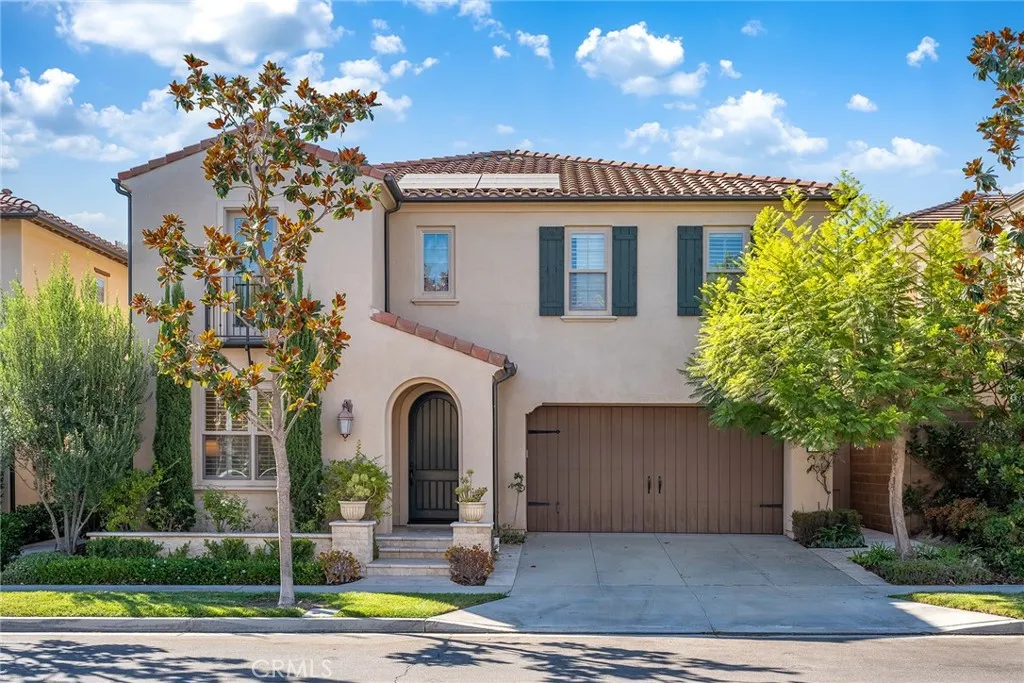
57 Cortland
Irvine, CA 92620
AREA SQFT
3,261
BEDROOMS
4
BATHROOMS
4
Better Than a Model Home! Situated in the highly sought-after Stonegate community, this exceptional four-bedroom + loft residence showcases one of the neighborhood's most desirable floor plans, elevated by extensive builder upgrades and timeless designer finishes. The current owner has occupied the home for less than six months, leaving it exceptionally lightly lived in and in nearly new condition. A dramatic two-story foyer welcomes you into a beautifully appointed, light-filled interior. Natural stone travertine flooring extends throughout the main level, creating an elegant and sophisticated atmosphere. The open-concept living spaces are thoughtfully designed for comfortable everyday living and effortless entertaining. At the heart of the home is the stunning gourmet kitchen featuring professional-grade Wolf appliances, a built-in Sub-Zero refrigerator, rich cabinetry, a generous center island, abundant counter space, and extensive storage. The kitchen flows seamlessly into the spacious family room, enhanced by custom builder-installed cabinetry and beautiful views of the landscaped backyard. The highly desirable floor plan includes a main-level bedroom and full bath, ideal for guests, extended family, or a private home office. Upstairs, builder-upgraded wood flooring adds warmth and elegance throughout. Two generously sized secondary bedrooms offer excellent privacy, while the spacious loft with custom built-in cabinetry provides flexible space for a media room, study, playroom, or family retreat. The luxurious primary suite is filled with natural light and features dua
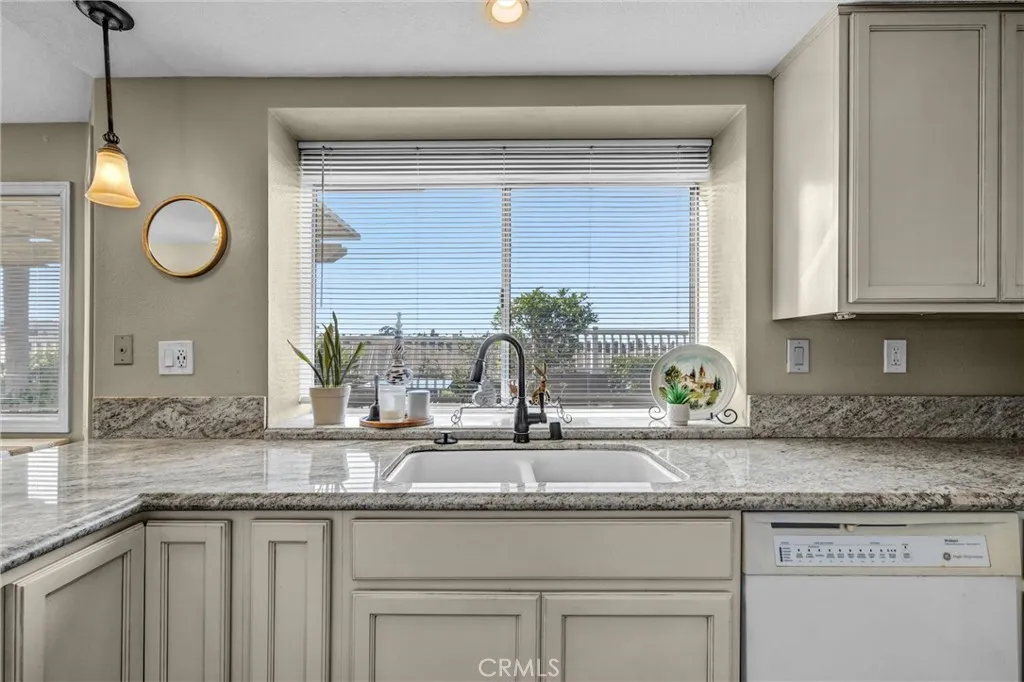
29431 Pointe Royale
Laguna Niguel, CA 92677
AREA SQFT
2,074
BEDROOMS
3
BATHROOMS
3
Welcome to 29431 Pointe Royale, a beautiful home in the highly sought-after Niguel Ridge community of Laguna Niguel, offering peaceful views and an exceptional setting in one of the area's most desirable neighborhoods. This inviting two-story residence features 3 bedrooms, 2.5 bathrooms, large loft and approximately 2,074 square feet of living space, situated on an approximately 6,110-square-foot lot with an attached two-car garage. Upstairs, the spacious primary suite provides a private retreat, complemented by two additional bedrooms offering flexibility for family, guests or a home office. The backyard provides a peaceful extension with its desirable location, spacious floor plan, and beautiful views, 29431 Pointe Royale presents a rare opportunity to enjoy the best of Laguna Niguel living. Located within the established Niguel Ridge/Fieldstone neighborhood, residents enjoy convenient access to Laguna Niguel Regional Park, Crown Valley Park, hiking and biking trails, shopping, dining, golf and major transportation routes all while being just a short drive from the beaches, resorts and coastal lifestyle of South Orange County. Nearby comparable listings similarly highlight the area's access to parks, recreation and community amenities.
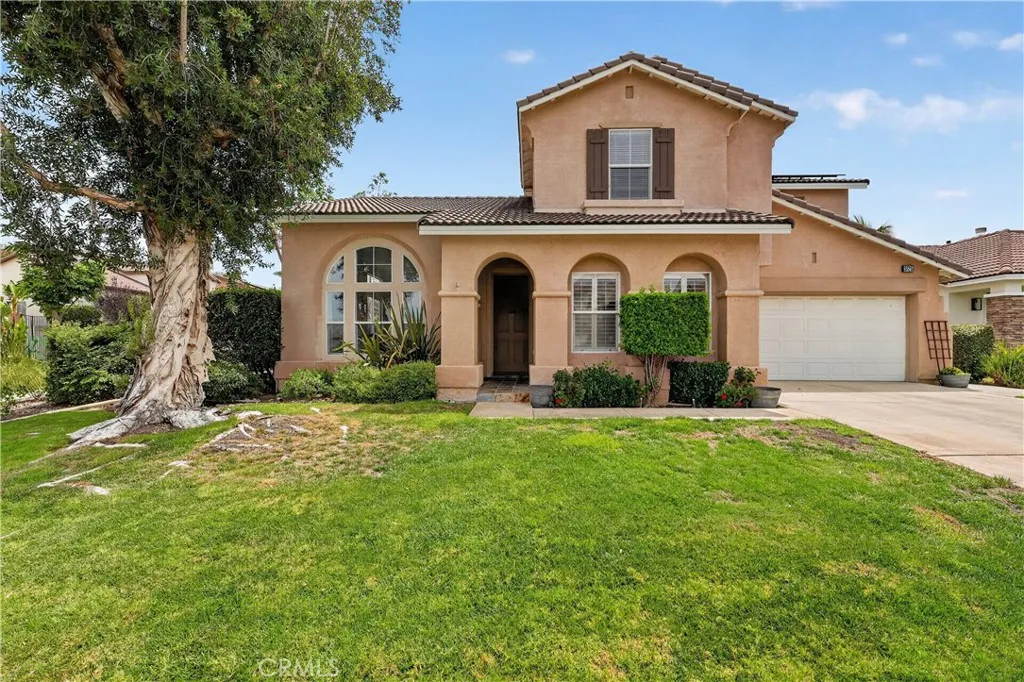
3725 Delta
Corona, CA 92881
AREA SQFT
2,604
BEDROOMS
4
BATHROOMS
3
Welcome to Mayfair at Mountain Gate, where a double rainbow sighting after the rain is not unheard of! Located in this quiet community, the home is zoned for highly rated nearby schools. The HOA includes access to a private community park within walking distance, greenbelt trails, and basketball courts. Situated at the entrance of a cul-de-sac, the home offers four bedrooms, including one downstairs conveniently located across from a full guest bathroom. Additional features include two separate living spaces, a spacious flex room with French doors and built-in cabinetry, a dedicated laundry room, and tandem garage space. As you enter, soaring two-story ceilings and large windows fill the home with natural light. The family room, kitchen, and dining area flow together, creating a warm and inviting gathering space. The kitchen offers ample cabinetry and storage, while the dining area opens through sliding glass doors to a large covered patio and a spacious backyard with plenty of room to make it your own. Upstairs, brand-new flooring runs throughout the entire level, where you will find two spacious secondary bedrooms, a full hallway bathroom with dual sinks, and an expansive primary retreat. The primary bathroom features a separate shower and soaking tub, dual vanities, a dedicated makeup area, and a walk-in closet. Additional highlights include a newer A/C system, tile roof, attractive curb appeal, and high-speed internet wiring throughout the home. Schedule your private showing today!
20021 Wayne Avenue
Torrance, CA 90503
AREA SQFT
1,846
BEDROOMS
4
BATHROOMS
3
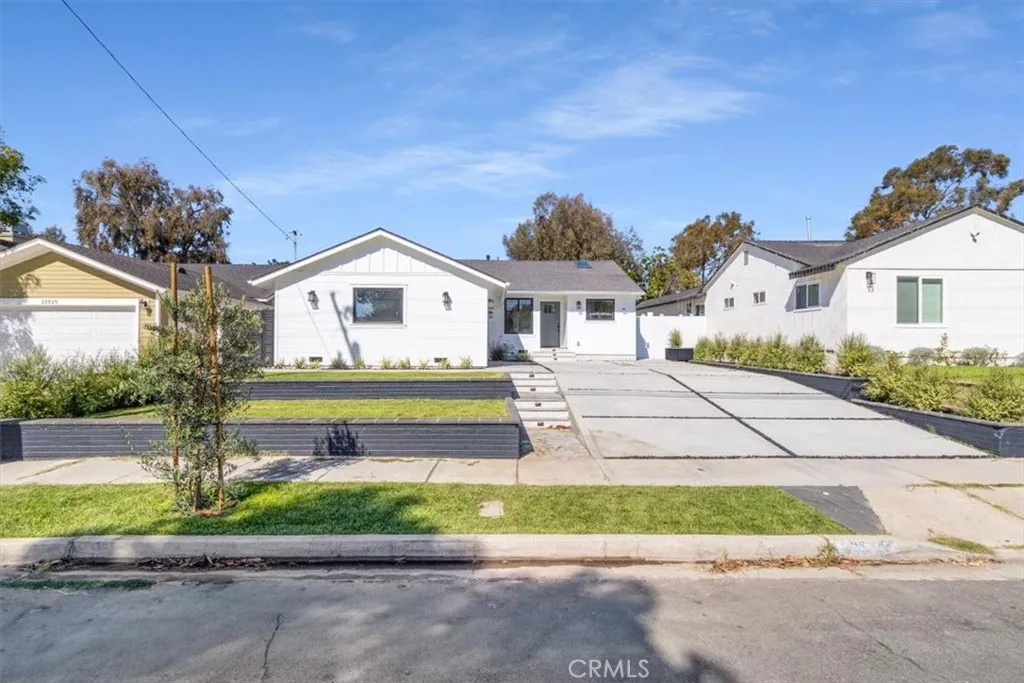
Nearly rebuilt from the studs up, this beautifully transformed and expanded 4-bedroom, 3-bath West Torrance home combines sophisticated design with the kind of comprehensive renovation that makes everything feel wonderfully, satisfyingly new. The result is a home that feels elevated without being pretentious, modern without being cold, and polished down to the details you may not notice at first glance, but absolutely appreciate once you live here. Step inside and the light-filled interior immediately sets the tone: warm natural textures, clean architectural lines and an effortless palette that lets the craftsmanship take center stage. The European-inspired kitchen is sleek and beautifully edited, pairing custom-style cabinetry, quartzite surfaces, stainless steel appliances and contemporary lighting to create a space that feels equally suited to morning coffee and a very good bottle of wine. A thoughtfully integrated 782-square-foot addition introduces a serene ensuite primary retreat, complemented by three additional bedrooms, including a second with its own private bath, creating an exceptional balance of space, privacy and sophistication. The bathrooms carry that same quiet-luxury sensibility, where beautiful stone, frameless glass and elevated fixtures turn everyday spaces into something decidedly more indulgent. Throughout the home, thoughtful details and substantial improvements work quietly behind the pretty finishes, creating the rare remodel where what you can't see is every bit as impressive as what you can. And then there is the backyard. Opening toward Sunnygle
15452 Orleans Circle
Irvine, CA 92604
AREA SQFT
1,649
BEDROOMS
4
BATHROOMS
2
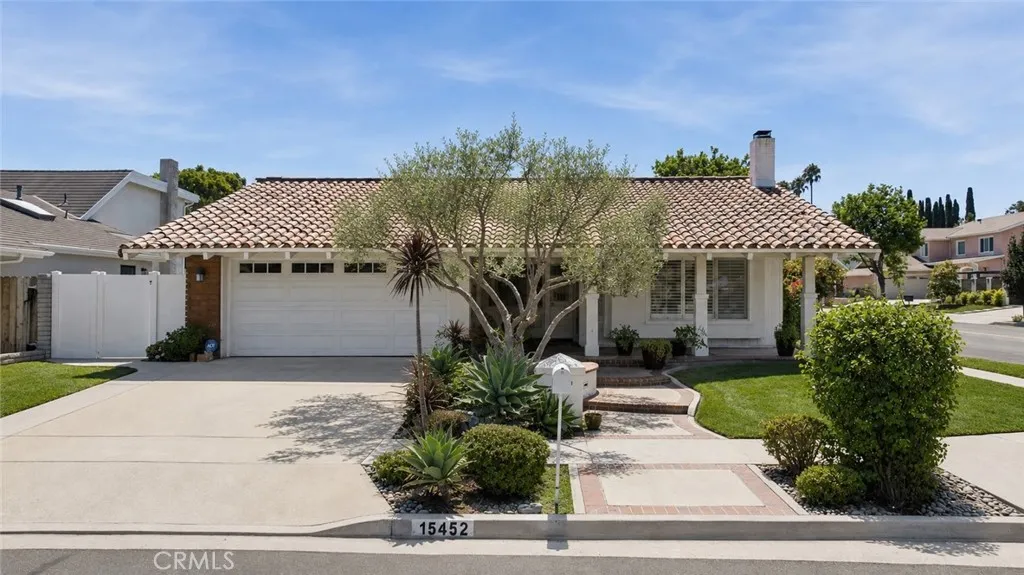
Rarely available and ideally positioned on a prime corner lot along a quiet interior cul-de-sac, this updated single-level home is located within the highly coveted Ranch community of Irvine. Offering 4 bedrooms, 2 bathrooms and approximately 1,649 square feet of thoughtfully designed living space, this is the type of property that simply does not come to market often! From the moment you enter, soaring ceilings and expansive windows fill the home with natural light, creating an open and inviting atmosphere. Multiple entertaining spaces flow comfortably throughout the home, complemented by custom built-in real wood cabinetry, a warm living-room fireplace and timeless architectural details. The updated kitchen features quartz countertops, ample cabinetry and an easy connection to the dining and outdoor entertaining areas. Outside, the generous corner lot feature beautiful mature landscape, and provides excellent privacy and multiple spaces for outdoor dining, entertaining, gardening, a dog run, and RV or boat storage potential. Additional highlights include direct access to a large two-car attached garage, newer central HVAC with air conditioning and heat, an updated water heater and an upgraded 200-amp electrical panelproviding flexibility for future solar, EV charging, pool equipment or additional improvements. Located near Ranch Park, Irvine Valley College, shopping, dining, Irvine Spectrum, easy freeway access, and the highly regarded Irvine Unified School Districtall with no HOA. Single-level homes with this combination of location, lot position, updates and future pote
10916 Laurel Avenue
Whittier, CA 90605
AREA SQFT
700
BEDROOMS
2
BATHROOMS
1
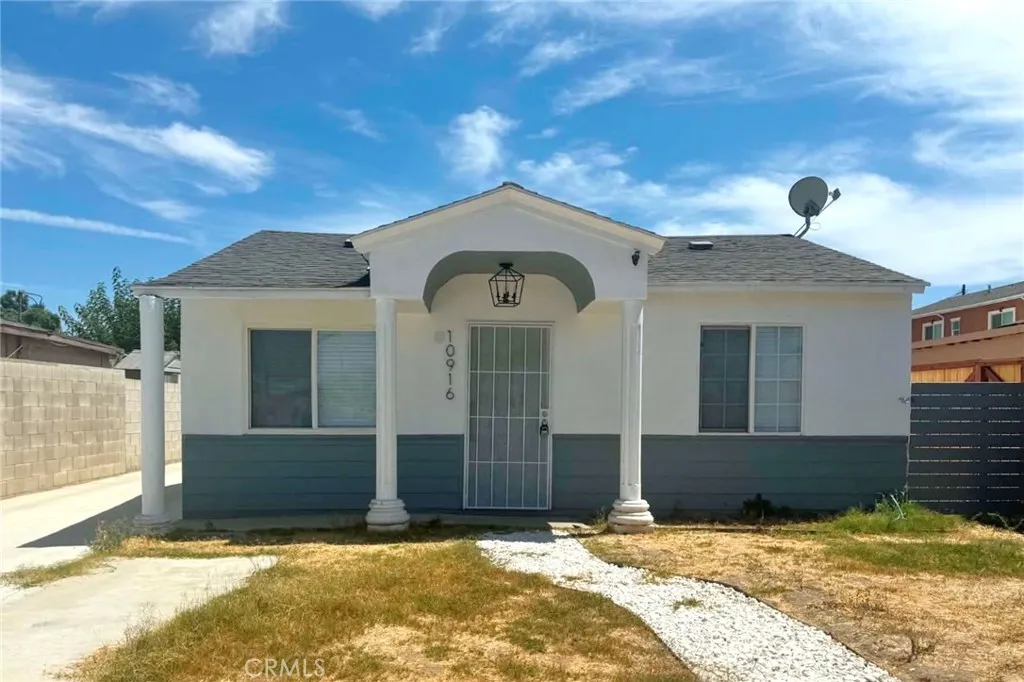
Welcome to this beautifully updated 2 bedroom, 1 bathroom home for rent located in a desirable Whittier neighborhood. This inviting home offers a comfortable open-concept layout and modern updates throughout. It is conveniently located near shopping centers, parks, schools, dining and other everyday amenities. The remodeled kitchen features an open-concept design with a new stove, microwave and refrigerator, making the space both functional and stylish. The remodeled bathroom, tile flooring and AC add to the home's comfort. This home is the front unit to a duplex with shared driveway and 1 assigned parking, additional parking space available for additional monthly charge. Small pets considered with owner approval and applicable pet terms. All utilities are included, to be paid by Landlord. Contact us today to schedule a private showing and make this wonderful home yours!
29180 Springshores
Menifee, CA 92585
AREA SQFT
2,090
BEDROOMS
3
BATHROOMS
3
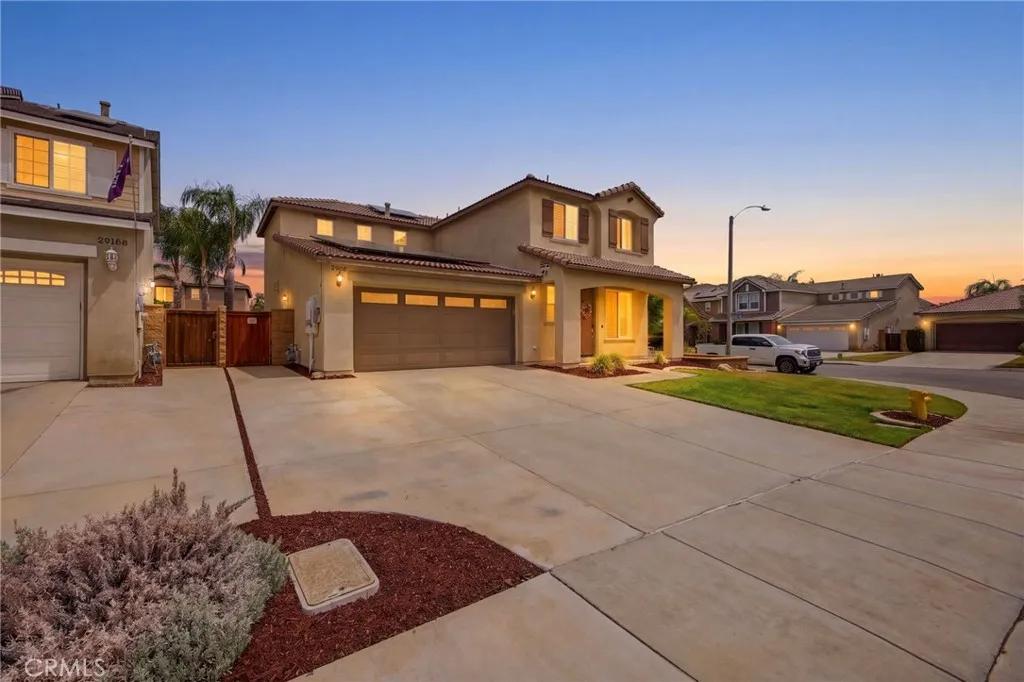
A Perfect Blend of Luxury and Comfort. Discover lake living at its finest in this exquisite home located in the sought-after Menifee Lakes community. This beautifully designed residence features 3 spacious bedrooms, including a large main suite with an oversized bath, and a separate loft area perfect for a home office or playroom. Elegant Formal Dining Room. Perfect for hosting dinner parties or family gatherings. Custom Flooring & Upgraded Shutters. Enjoy the perfect combination of style and functionality throughout the home. Open Kitchen & Family Room. The expansive kitchen seamlessly connects to the family room, featuring a large center island, beautiful dark cabinetry, and upgraded appliances, making it a chef's dream. The family room is enhanced by a custom fireplace and built-in shelving, creating a warm and inviting atmosphere. Custom. Relax and entertain in the rear yard, complete with a custom patio, firepit with seating wall, and luxurious jacuzzi, surrounded by mature palm trees. Enjoy the ease of artificial turf, perfect for year-round outdoor enjoyment. Benefit from additional space and convenience with an oversized driveway, accommodating multiple vehicles.This home is close to schools, shopping, and a variety of recreational activities, making it an ideal location for families and outdoor enthusiasts alike.Dont miss the opportunity to make this amazing property your new home! Schedule your private showing today and experience Menifee Lakes living at its best!
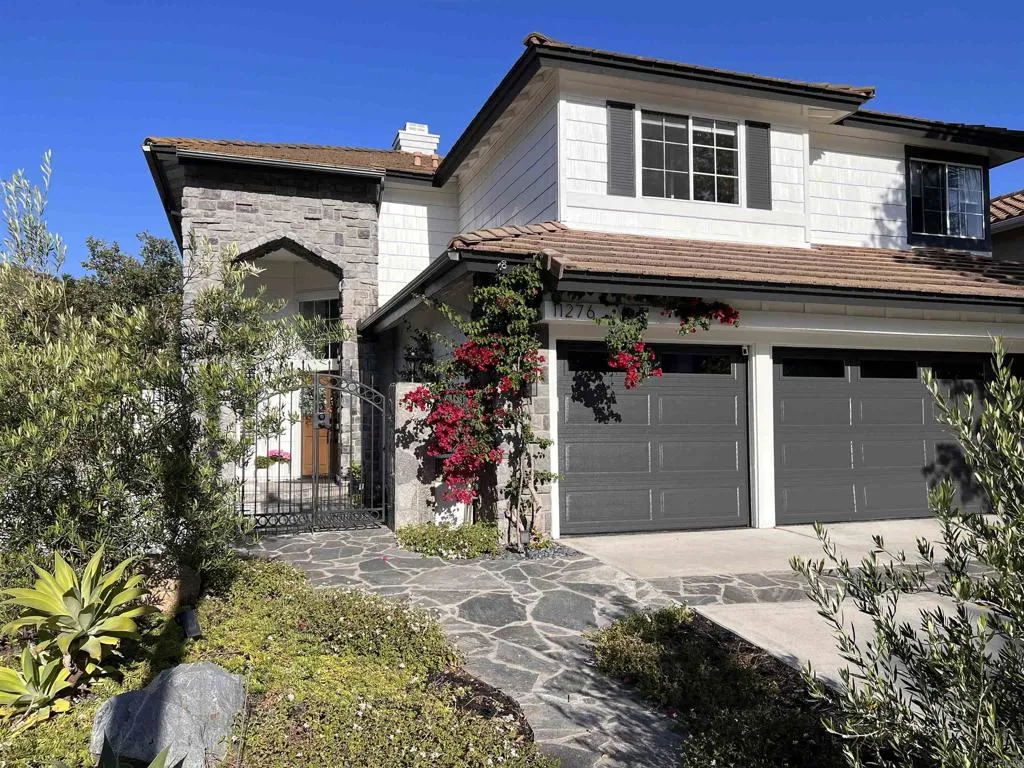
11276 Monticook Court
San Diego, CA 92127
AREA SQFT
2,620
BEDROOMS
4
BATHROOMS
3
Welcome to this fully upgraded residence in one of San Diego's most sought after neighborhoods. Ideally located in the top rated Poway Unified School District, near shopping, dining, parks, recreation, and overlooking the scenic trails of Lake Hodges. This home offers the perfect blend of luxury, comfort, convenience, and outdoor livingwith no Mello-Roos and a low HOA. No expense was spared on the thoughtfully remodeled interior, showcasing rich hardwood flooring, abundant natural light, and elegant finishes. The stunning chefs kitchen features Italian Arabescato marble, natural soapstone, and premium appliances. Additional upgrades include a reverse osmosis drinking system and whole-home water softener for enhanced comfort and convenience. The versatile floor plan offers generously sized bedrooms, beautifully updated living spaces, a large epoxied 3 car garage and exceptional indoor-outdoor flow. The private backyard retreat is an entertainers dream, including a newly redesigned PebbleTec pool and spa, recently upgraded Pentair remote pool equipment, elegant flagstone hardscape, multiple seating areas, and peaceful canyon views. The professionally designed Mediterranean-butterfly inspired landscape combines grapes, passionfruit, mature fruit trees, and drought-tolerant plantings for a low-maintenance outdoor oasis that seamlessly blends beauty and sustainability. Enjoy an exceptional community lifestyle with access to a premier gated recreation center featuring tennis and pickleball courts, indoor basketball, baseball fields, a gym, resort-style pool, and year-round commun
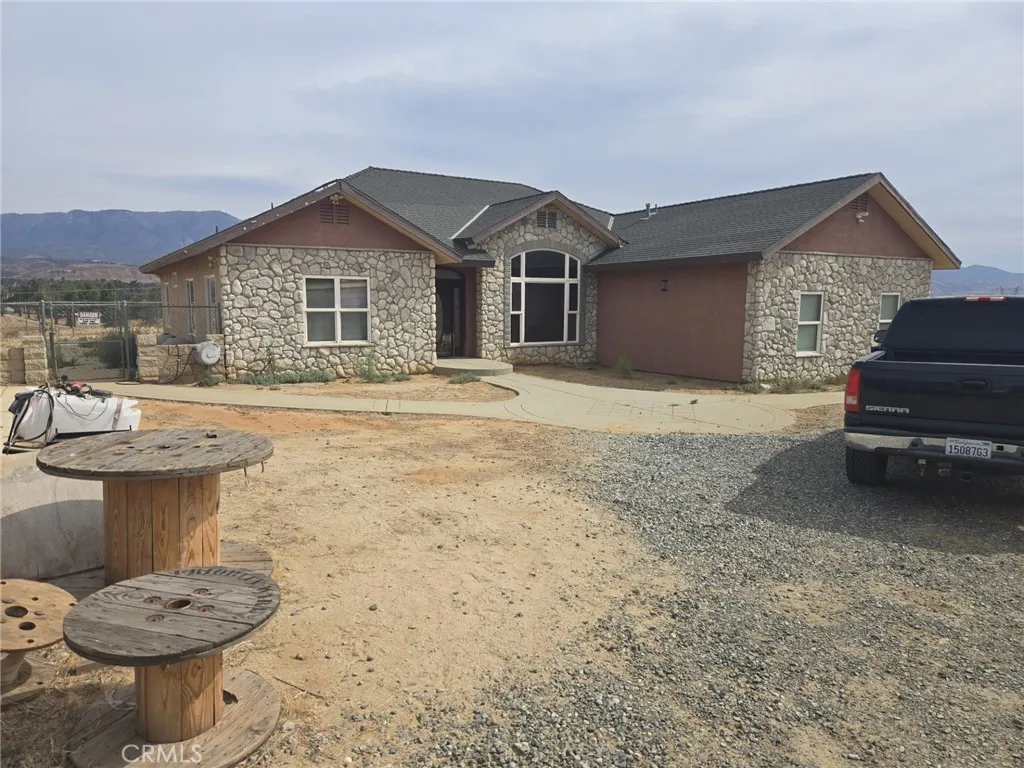
43330 LONGHORN Road
Banning, CA 92220
AREA SQFT
2,630
BEDROOMS
4
BATHROOMS
2
Beautiful 20 acre propety with panoramic mountain and city views. Is a nice house that needs TLC and a metal building, work shop with a 8 car garage. There is RV hookup. Unimproved horse property. CASH OFFERS ONLY. SELLING IN AS IS CONDITION
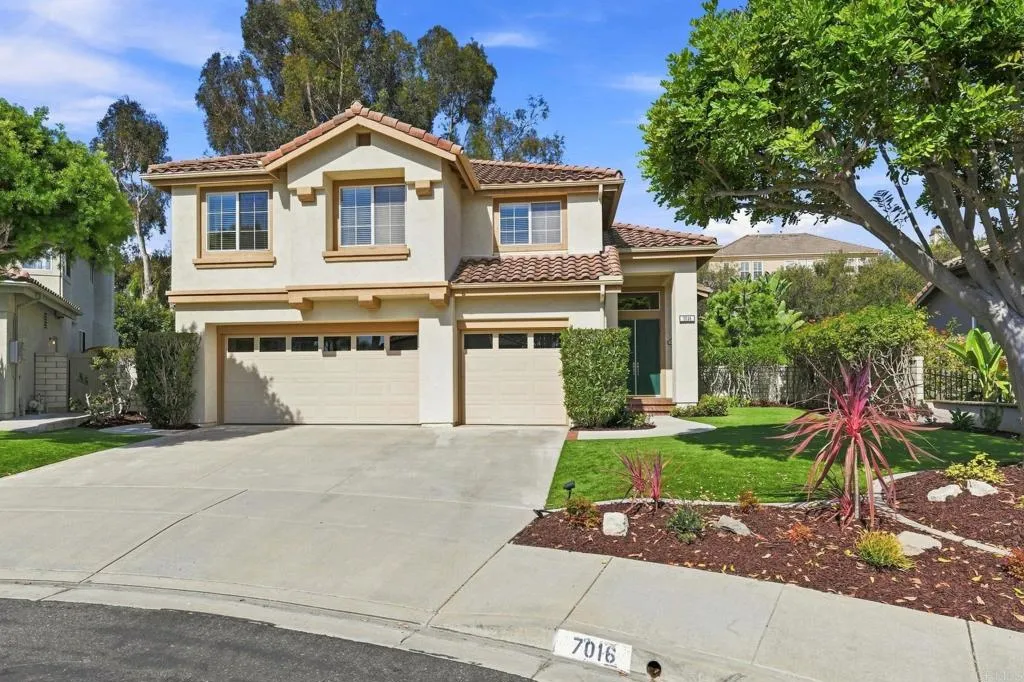
7016 Wildrose
Carlsbad, CA 92011
AREA SQFT
2,806
BEDROOMS
5
BATHROOMS
3
Welcome to an exceptional opportunity in the sought after Sandpiper neighborhood of Aviara. Offered for the first time on the resale market since being purchased new from Warmington Homes, this beautifully maintained Lagoon Plan 4 residence offers approximately 2,806 square feet, five bedrooms, three full baths and a three car garage with 220V outlet. Thoughtfully cared for by its original owners and updated over the years, the home combines a highly functional floor plan with a wonderfully peaceful setting. Situated on a quiet cul-de-sac and well removed from busy road noise, the property enjoys a generous, private, pool sized backyard along with attractive front landscaping, including turf and fresh plantings that create a welcoming first impression. Inside, spacious living areas provide an inviting setting for both everyday living and entertaining. A full bedroom and full bath on the main level offer excellent flexibility for guests, multigenerational living or a private home office. Hardwood flooring adds warmth and character throughout portions of the home, complemented by recently installed carpeting, fresh interior paint and updated LED flush mount lighting for a clean and refreshed feel. The kitchen has been enhanced with new quartz countertops, while the downstairs full bath features a new quartz countertop and newly remodeled shower. Primary bath includes custom vanity with granite countertops and new large format porcelain tile flooring. The centrally located kitchen connects easily with the breakfast nook, dining and family room spaces, while the overall floor p
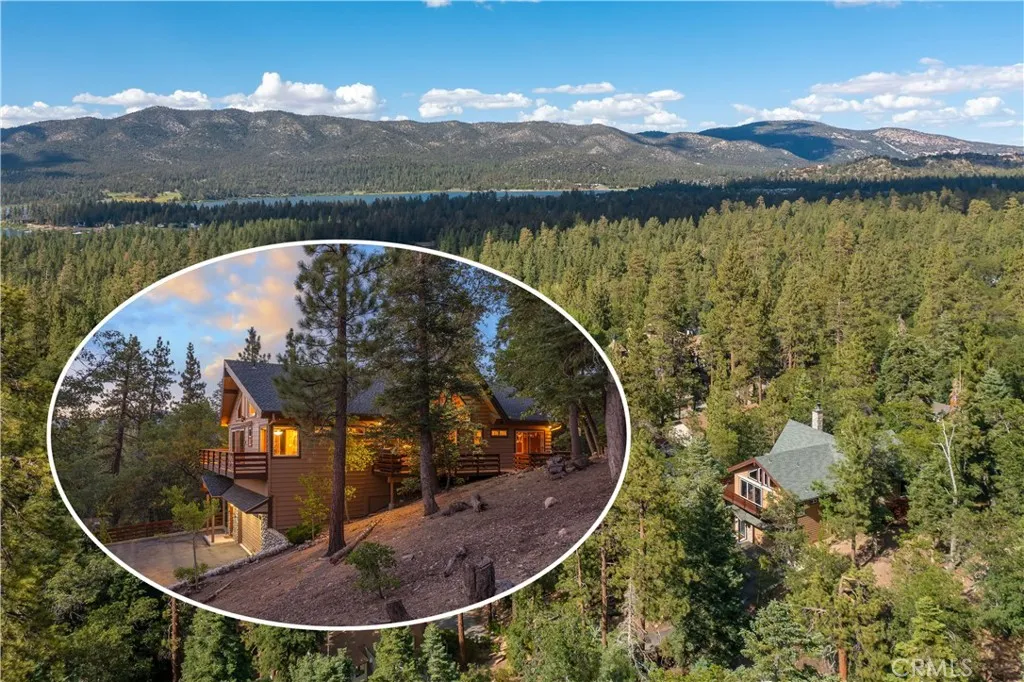
41205 Terrapin Road
Big Bear Lake, CA 92315
AREA SQFT
1,888
BEDROOMS
3
BATHROOMS
2
Gorgeous Sunset Views & Backing to National Forest! Perched atop a scenic hill with peekaboo lake views stretching over Big Bear, this 1,900-square-foot mountain treasure is the ultimate escape. The home immediately captivates with soaring vaulted ceilings, grand timber beams, and a magnificent floor-to-ceiling river rock fireplace. High-elevation windows frame spectacular, unobstructed wilderness views, where only trees and distant water meet the eye. Backing directly to the National Forest, youll enjoy ultimate privacy with immediate access to hiking and biking trails. While it feels entirely removed from the world, the village, ski slopes, and lake are all just minutes away. You will love the architectural features of the open concept layout with views from every window, the spacious primary suite, and the grand ambiance of this remarkable cabin. This offering is completed by an attached two-car garage plus an additional, extra-large detached garage for all your mountain toys. We invite you to come and experience the charm and tranquility of this truly unique property.
244 MacKay Avenue
Ventura, CA 93004
AREA SQFT
1,550
BEDROOMS
4
BATHROOMS
2
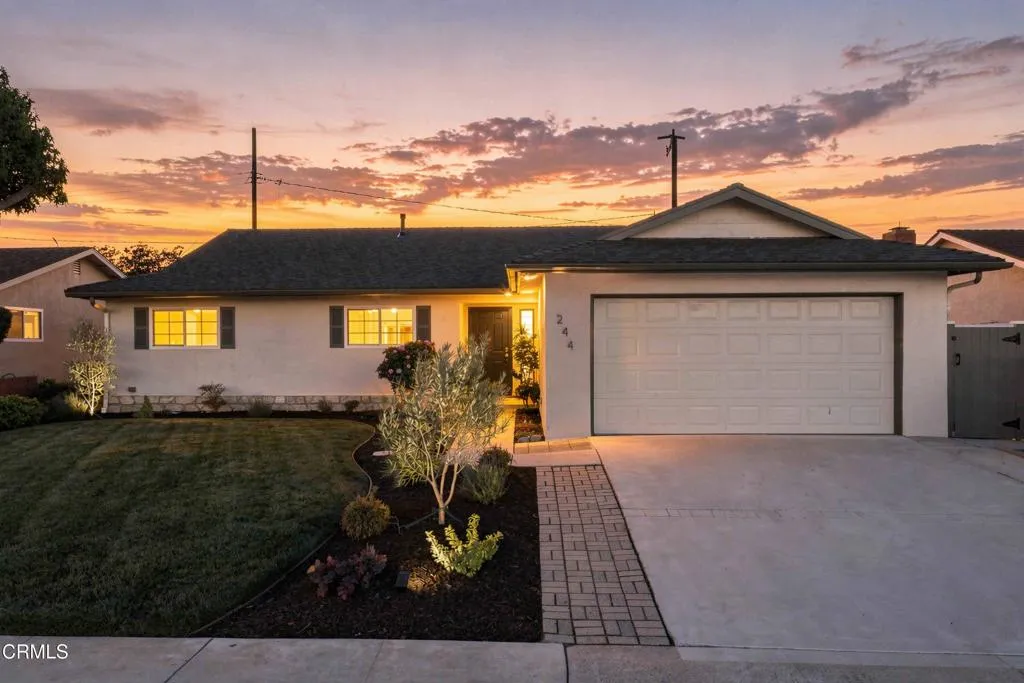
Beautifully refreshed and move-in ready, this single-story home is located in the heart of East Ventura. Offering four bedrooms, two bathrooms, and a thoughtfully designed open-concept layout, it makes a wonderful starter home with flexible space to grow. Inside, you are greeted with desirable new wide-plank flooring throughout, fresh interior paint, recessed lighting, and stylish light fixtures that look and feel good. The spacious living area features a fireplace and flows seamlessly into the dining space and updated kitchen, creating an inviting setting for everyday living. The kitchen features gorgeous new quartz countertops, stainless steel appliances, stylish fixtures, and a charming breakfast nook ideal for casual meals or morning coffee. Tucked privately at the rear of the home, the primary suite features an updated ensuite bathroom. Three additional bedrooms provide plenty of versatility, complemented by an updated guest bathroom. Practical storage includes an entry coat closet and linen closet conveniently at the end of the hall. Outside, enjoy a patio area, grassy backyard, and beautifully refreshed front landscaping. The attached two-car garage provides convenient interior access and features a laundry area with a utility sink. The washer, dryer, and water softener are all included. Additional improvements include a new private sewer line and a clear pest report, offering valuable peace of mind. Ideally located just off the 126 Freeway at Kimball in the heart of Ventura's East End, the home provides convenient access to grocery shopping, neighborhood parks, Juan
1343 Maplegrove Street
West Covina, CA 91792
AREA SQFT
2,324
BEDROOMS
3
BATHROOMS
3
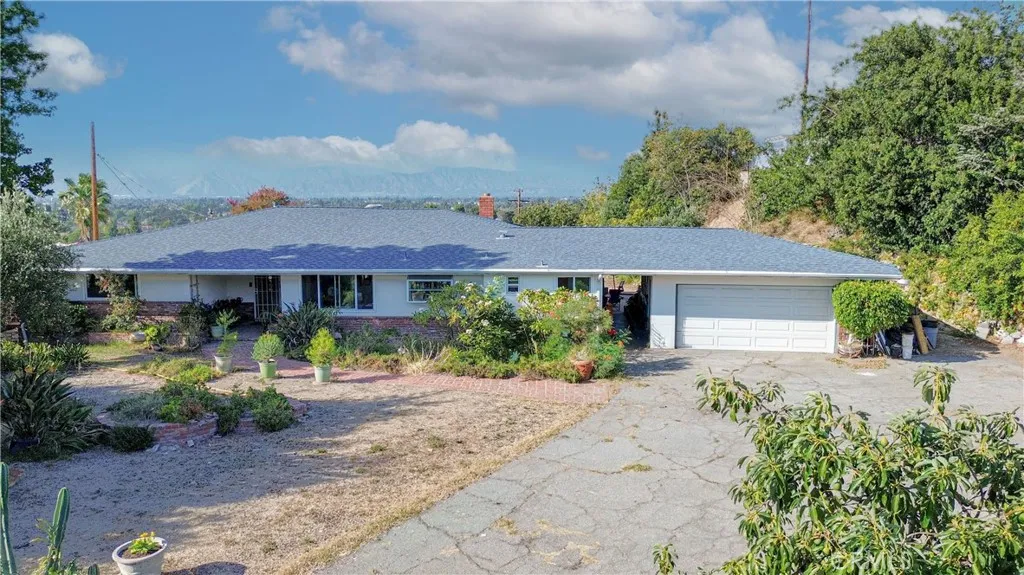
Wow! Here's an opportunity to own a huge (over 3/4 of an acre), secluded, single story home with plenty of room to add-on, centrally located in the San Gabriel Valley in West Covina. Close to Big League Dreams West Covina Sportsplex, Industry Hills golf club at Pacific Palms Resort, schools, shopping, and transit. This property has endless possibilities. It has room to add on a second unit, or an ADU, or RV/Boat parking. Property has a pool sized lot so you can build your dream backyard with the breath-taking view overlooking the beautiful valley in your infinity style pool and spa. You are only limited by your imagination. House is in turn-key condition. Many upgrades including sewer, plumbing, electrical, HVAC, roof, hardwood floors, projection theater drop-down 400 inch screen, windows, and jacuzzi. No HOA, No Solar, property has many fruit trees. When you come see this property bring your checkbook so you don't miss out on this beautifully located home.
14524 Rio Blanco
La Mirada, CA 90638
AREA SQFT
2,146
BEDROOMS
5
BATHROOMS
3
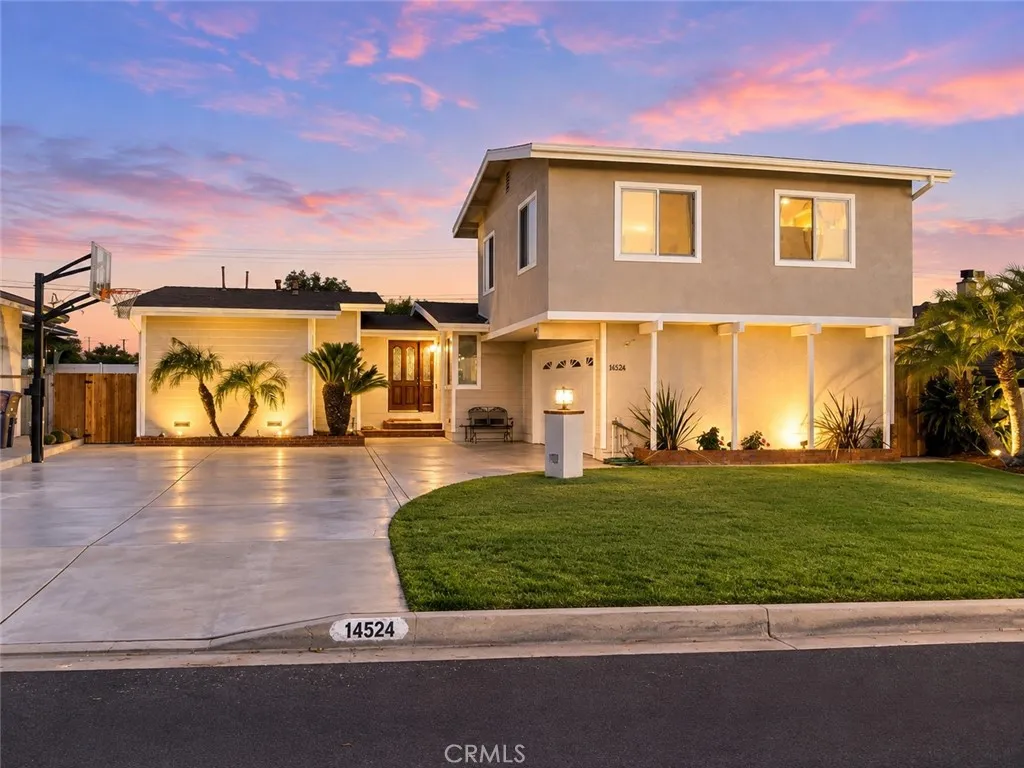
Welcome to 14524 Rio Blanco Rd., a spacious 5-bedroom, 3-bathroom home offering approximately 2,146 sq. ft. of living space on a 6,161 sq. ft. lot, tucked away on a cul-de-sac in La Mirada. One of the homes standout features is the beautiful primary suite retreat located on the second floor, offering a spacious and private getaway with its own thermostat for individual climate control. The versatile floor plan provides plenty of room to live, work and gather, with generous living spaces, an updated kitchen featuring granite countertops and abundant cabinetry, updated bathrooms, and hardwood flooring in select areas. Significant improvements include new plumbing and a new roof completed in 2012, adding important updates to the homes major systems. The outdoor space is made for Southern California living, featuring a covered patio and built-in outdoor kitchen with barbecue and generous counter spaceperfect for entertaining, weekend gatherings and dining outdoors. With five bedrooms, three bathrooms, a private primary retreat, multiple indoor and outdoor living areas, and a desirable cul-de-sac location, this well-loved home offers an exceptional combination of space, functionality and opportunity to make it your own. Ideally situated in the heart of La Mirada, the home is close to many of the communitys favorite destinations, including the renowned La Mirada Theatre for the Performing Arts, La Mirada Regional Park, Splash! La Mirada Regional Aquatics Center and La Mirada Golf Course, along with shopping, dining and everyday conveniences. Whether enjoying a Broadway-style perf
2011 Snead Street
La Habra, CA 90631
AREA SQFT
3,434
BEDROOMS
4
BATHROOMS
4
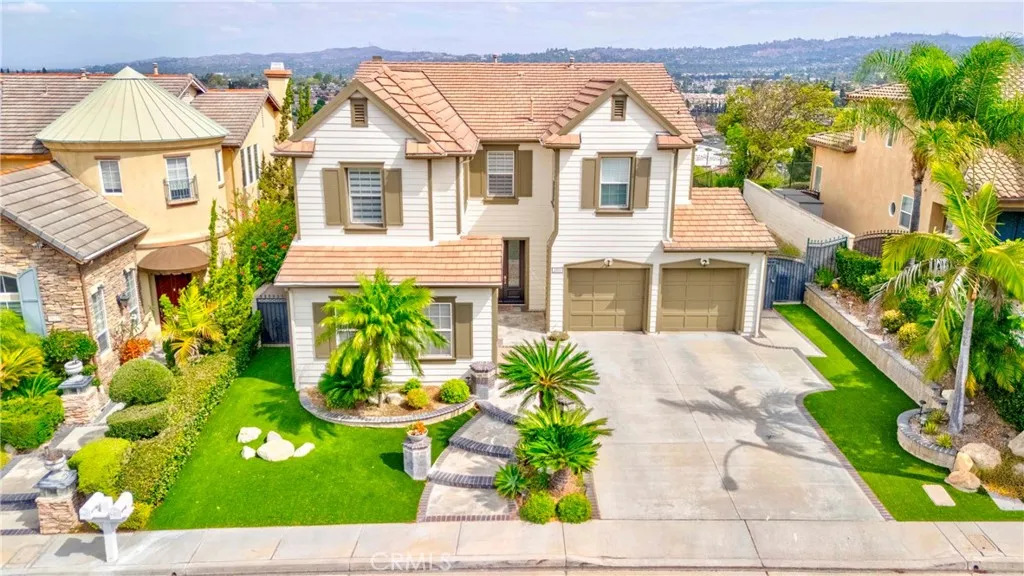
LUXURIOUS HOME WITH BREATHTAKING GOLF COURSE VIEWS IN THE PRESTIGIOUS WESTRIDGE, GATED COMMUNITY OF LA HABRA. THIS SPACIOUS HOME FEATURES DOUBLE DOOR ENTRY, 5 BEDROOMS, 4.5 BATHROOMS, VAULTED CEILINGS, AND BEAUTIFUL WOOD FLOORING THROUGHOUT, LED RECESSED LIGHTING AND ELEGANT DUAL-LAYER ZEBRA SHADES THROUGHOUT THE HOME. PRIVATE IN-HOME ELEVATOR OFFERS SEAMLESS ACCESS BETWEEN THE FIRST AND SECOND FLOORS. THE MAIN LEVEL OFFERS AN OVERSIZED BEDROOM WITH A FULL BATHROOM AND A SEPARATE OFFICE/DEN, PERFECT FOR GUESTS, EXTENDED FAMILY, OR HOME OFFICE FOR WORK. THE BEAUTIFULLY UPGRADED GOURMET KITCHEN FEATURES QUARTZ COUNTER TOPS, ELEGANT CABINETRY, A SPACIOUS CENTER ISLAND, MODERN APPLIANCES, GOLF COURSE VIEWS, AND OPENS SEAMLESSLY TO THE FORMAL DINING ROOM. TWO SEPARATE LIVING ROOMS, ONE ON EACH LEVEL, PROVIDE FLEXIBLE SPACE FOR ENTERTAINING, RELAXATION, AND MULTI-GENERATIONAL LIVING. THE PRIMARY SUITE FEATURES SERENE GOLF COURSE VIEWS AND A PRIVATE BALCONY. THE COZY BACKYARD OFFERS GORGEOUS GOLF COURSE VIEWS AND IS PERFECT FOR OUTDOOR ENJOYMENT AND BBQS. ADDITIONAL FEATURES INCLUDE DUAL-ZONE A/C, A TANKLESS WATER HEATER, AND WATER SOFTENER. CONVENIENTLY LOCATED NEAR LOS COYOTES PRIVATE GOLF COURSE, LA MIRADA GOLF COURSE, SHOPPING, DINING, COSTCO, SAM'S CLUB, MARKETS, ENTERTAINMENT, AND MAJOR FREEWAYS. A WONDERFUL OPPORTUNITY TO ENJOY LUXURIOUS GOLF COURSE LIVING IN THE PRESTIGIOUS WESTRIDGE COMMUNITY.
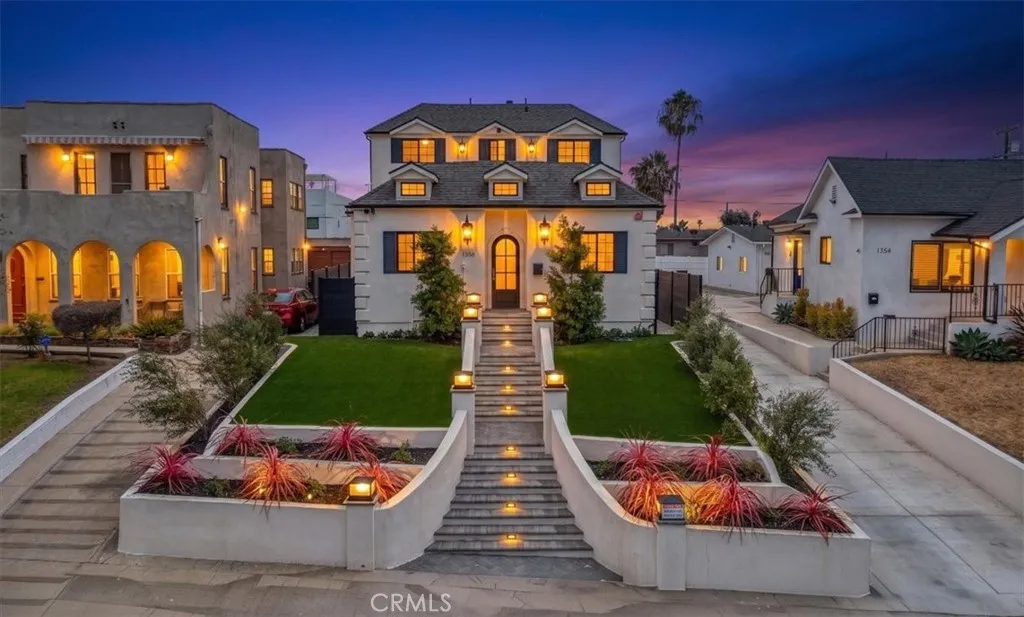
1358 Ridgeley
Los Angeles, CA 90019
AREA SQFT
2,786
BEDROOMS
4
BATHROOMS
4
Welcome to 1358 S Ridgeley Dr, a fully reimagined French Normandyinspired residence in the heart of Mid-City Los Angeles. A striking triple-dormer facade, custom metal entry door, wrought-iron lanterns, and a new custom garage door set the tone before you even step inside framed by fresh paint inside and out, newly landscaped front and back yards, new fencing, a manicured turf lawn, and a new concrete driveway and front yard for complete curb appeal and privacy. Inside, new engineered wood herringbone flooring and a marble-tiled foyer flow throughout an open, light-filled layout across two stories, illuminated by one-of-a-kind vintage light fixtures sourced piece by piece. The formal living room centers on a custom fireplace flanked by arched display niches beneath a crystal chandelier, while the adjoining formal dining room makes a statement with designer wallpaper and floor-to-ceiling drapery. The chef's kitchen is a showpiece: marble countertops and a waterfall-edge island anchor custom walnut cabinetry carried through into the laundry room complemented by an all-new luxury appliance suite: a Lofra Dolcevita range, Fisher & Paykel dishwasher, Caf microwave drawer, and Hallman two-column refrigerator. A main-level primary suite offers a private marble-tiled ensuite bath, while three additional bedrooms and two more full marble-tiled baths each individually designed occupy the second level. A sculptural curved staircase, crowned by an antique-style crystal chandelier and oversized black-framed windows, anchors the home's dramatic two-story entry. Every system was rebu
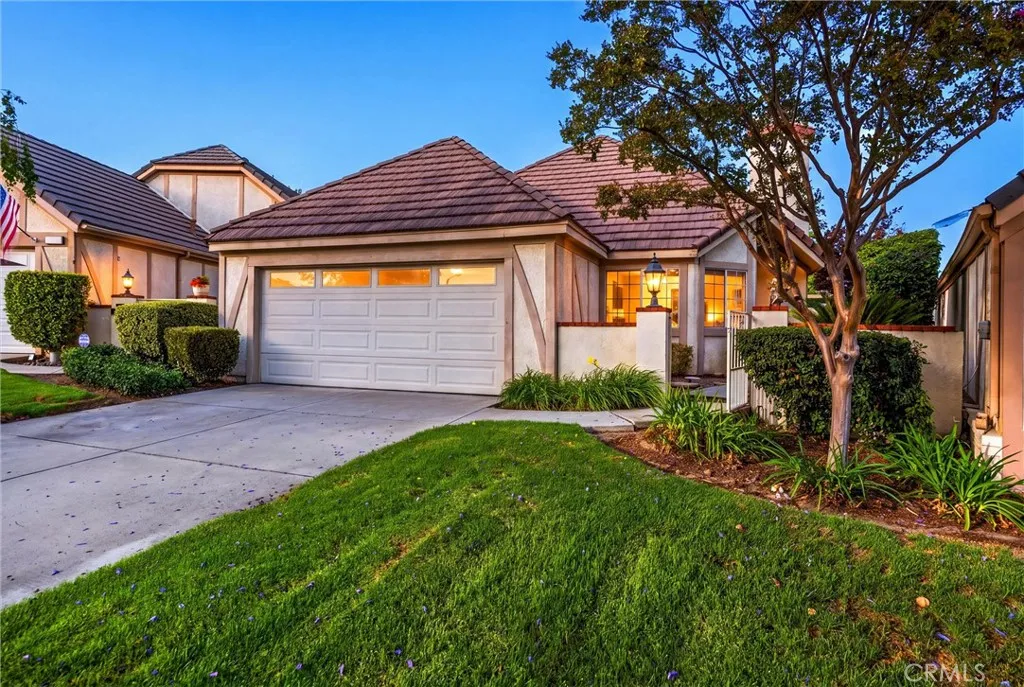
2164 Pinot Circle
Upland, CA 91784
AREA SQFT
2,262
BEDROOMS
3
BATHROOMS
2
What if you could have over 2,200 square feet, a private patio that opens directly to a greenbelt, resort-style amenities, and someone else takes care of the front yard? Welcome to Parc Chateau. Tucked inside one of North Uplands gated communities, this spacious 3-bedroom, 2-bath single story, detached home offers the space youve been looking for with the low-maintenance lifestyle youll love. Step inside to a freshly painted interior with brand-new carpet and more than 2,200 square feet of living spacegiving you plenty of room to settle in now while making the home your own over time. But one of the best features may be just outside. The large, private patio creates an inviting extension of the home with room for morning coffee, outdoor dinners, weekend BBQs, or simply relaxing at the end of the day. Open the private rear gate and youre directly connected to the community greenbelt, making an evening walk or morning stroll just steps from your door. And when you feel like staying close to home, Parc Chateau gives you plenty of reasons to do exactly that. Residents enjoy a pool and spa, clubhouse, tennis court, basketball court, and pickleball, all within the gated community. Even better? The HOA maintains the front-yard landscaping, so you can enjoy the curb appeal without giving up your weekends to yard work. Freshly painted. New carpet. Over 2,200 square feet. Private outdoor living. Direct greenbelt access. Gated community. Resort-style amenities. All in North Upland. If youve been waiting for a home that gives you more space without more maintenance, this just might be
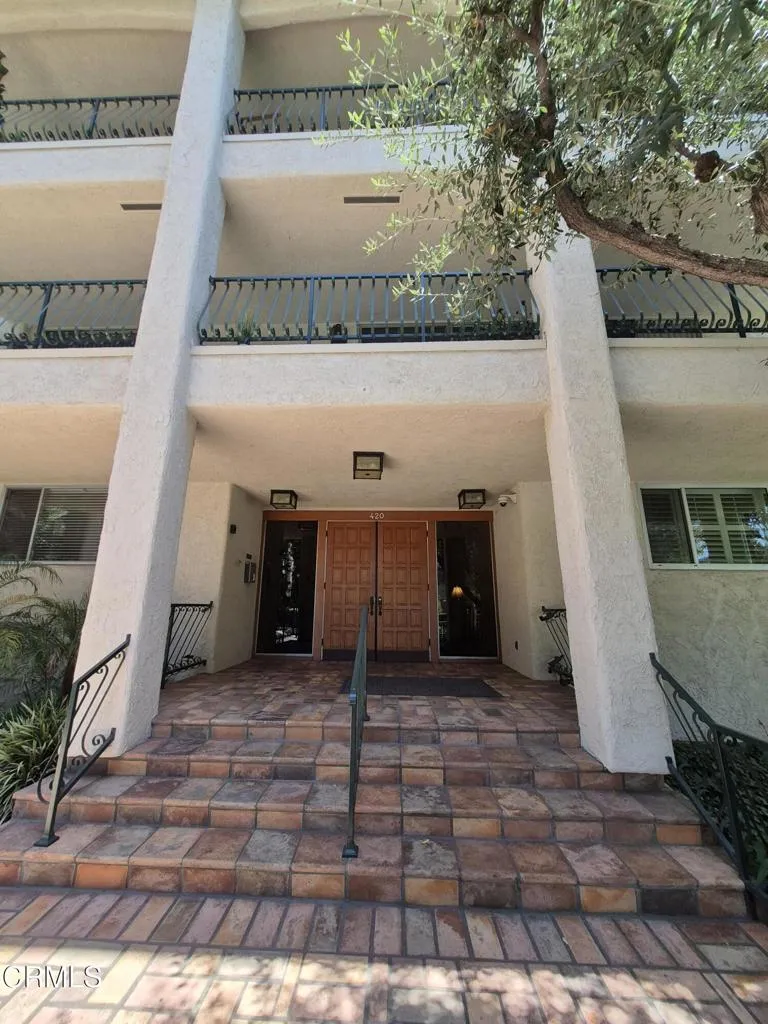
420 Madison Avenue
Pasadena, CA 91101
AREA SQFT
983
BEDROOMS
1
BATHROOMS
2
Unbeatable Location in Pasadena! Nestled perfectly between the coveted Madison Heights and the vibrant Playhouse District, and near PCC and Caltech, this light-filled, single-level condo offers 1 bedroom, 2 bathrooms, and sweeping treetop and mountain views. Step into an expansive living area framed by a wall of windows that floods the home with natural light. Upgrades include fresh paint and brand-new, tasteful carpeting throughout the living space and bedroom. The light and bright dining area flows effortlessly into a galley kitchen equipped with all-electric appliances, featuring a new cooktop and refrigerator, plus a generous pantry. Storage is a breeze thanks to an oversized entryway closet and a separate linen closet. Relax on your private deck, stay cool year-round with central A/C, or take advantage of the building's sparkling pool, spa, and sun deck with lounge chairs and shaded dining tables. Additional complex amenities include an elegant lobby, secure elevator access, reserved and guest parking, bike storage, and a community laundry facility with private detergent lockers. Leave your car behind and immerse yourself in Pasadena's best dining and nightlife. You're just moments from Colorado Blvd and South Lake Ave, home to local favorites like Granville, HiHo Cheeseburger, Urth Cafe, Star Leaf, and Erewhon to name a few. Welcome home!
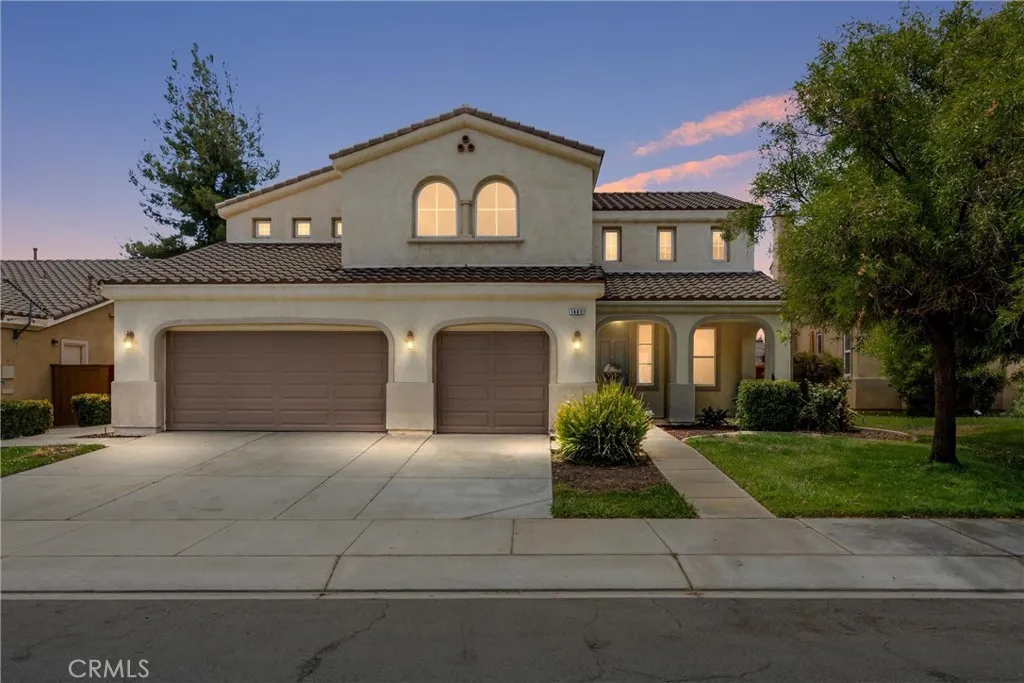
1485 Moonlight
Beaumont, CA 92223
AREA SQFT
3,079
BEDROOMS
4
BATHROOMS
3
Welcome to this beautiful spacious two-story home, offering 4bedroom, 3bathrooms and plenty of room for everyday living and entertaining. As you enter, you're greeted by a stunning large statement wall that creates an impressive first impression. The main level features a downstairs bedroom and bathroom with a shower, perfect for guest or multigenerational living. There's also a flexible office or formal dinning room area. Enjoy multiple living spaces, including the cozy main living room with a fireplace and an additional family room. The kitchen is highlighted by soft white/ blue granite counter tops with lots of cabinets for storage as well as a separate pantry. Upstairs you'll find a spacious loft, additional 2 bedrooms with shared bathroom, as well as Main Suite, upgraded shower, walk in closet, and a conveniently located laundry room. 3-car garage provides plenty of space for vehicles, storage or hobbies. With its flexible open floor plan, generous living areas and beautiful features throughout, this home has the space and functionality you've been looking for!
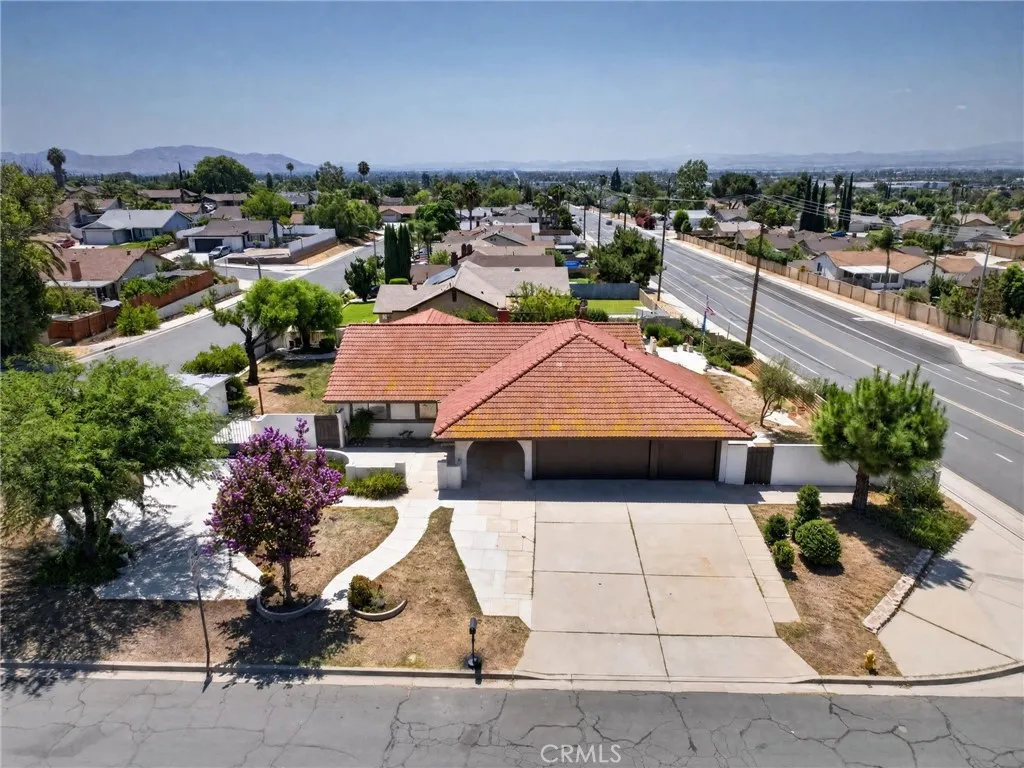
24515 Skyrock Drive
Moreno Valley, CA 92557
AREA SQFT
1,576
BEDROOMS
4
BATHROOMS
2
Set above the street on an expansive double-corner lot in one of North Moreno Valleys most established and desirable neighborhoods, this home offers comfortable living and beautiful views. The oversized one-third-acre lot immediately stands out, providing rare space, added privacy, RV parking, and room to create the backyard you have always envisioned. Inside, the bright, inviting layout is filled with natural light. Freshly painted walls, an updated kitchen, and a brand-new HVAC system create a clean, comfortable living space. The sunken living room and large brick fireplace add warmth and a distinctive mid-century feel. From there, the layout flows into a spacious dining room with high ceilings and abundant light, with the kitchen conveniently accessible from both rooms. The kitchen features new countertops and stainless-steel appliances, making it ready for everyday meals, entertaining, and gatherings with friends and family. Four comfortable bedrooms are located down a long hallway to the left, offering flexibility for childrens rooms, a home office, or a dedicated craft room. The wall between the third bedroom and the primary bedroom has been removed to create a spacious ensuite retreat with direct access to the backyard through a sliding door. The primary bathroom includes a vanity sitting area and a separate tub and shower room. The expansive backyard is a blank canvas for weekend barbecues, play equipment, raised garden beds, or a custom outdoor retreat. The side yard includes a large storage shed and a wide gate for RV parking access, while the three-car garage and
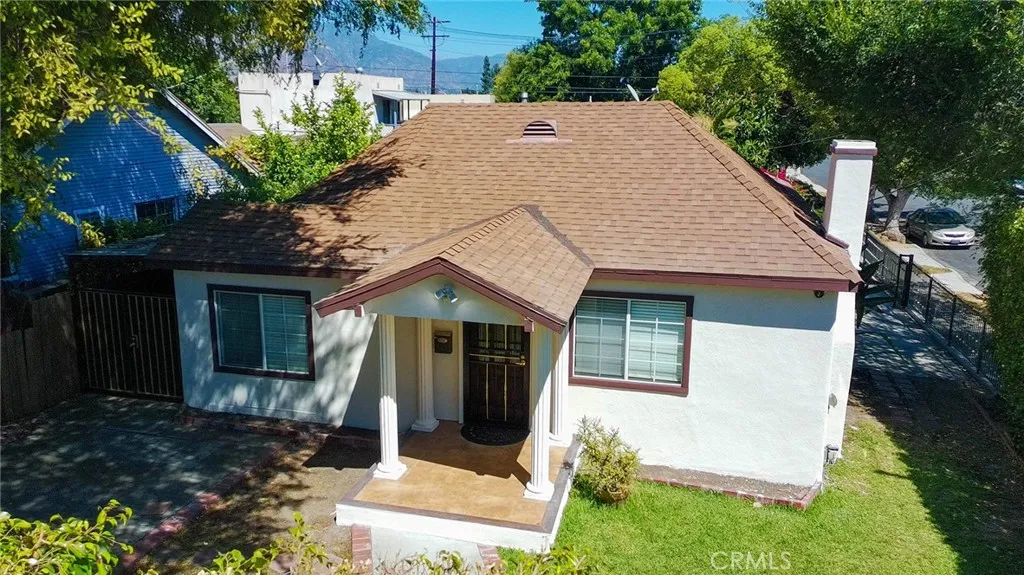
300 Carmelo
Pasadena, CA 91107
AREA SQFT
1,388
BEDROOMS
3
BATHROOMS
3
Rare opportunity to own a beautifully refreshed corner-lot duplex property in one of Pasadenas most desirable neighborhoods. Freshly painted inside and out and featuring brand-new flooring throughout, this versatile property offers the perfect blend of charm, flexibility, and future potential. The inviting main residence is currently configured with two bedrooms and one-and-a-half bathrooms. Two of the original bedrooms were combined to create one larger bedroom, offering the potential to restore the home to its original three-bedroom configuration. The residence also features central air conditioning, abundant natural light, and comfortable living spaces designed for everyday living and entertaining. Step outside to your own private backyard sanctuary, where mature hedges provide exceptional privacy and create a peaceful setting for relaxing or enjoying Southern Californias year-round outdoor lifestyle. Adding tremendous value and flexibility is a detached ADU/studio complete with its own kitchen, full bathroom with shower, and air conditioning. Recently rented for $1,850 per month, it provides a compelling example of the propertys income-producing potential. The property will be delivered vacant, giving the new owner immediate flexibility to occupy, improve, or rent the units without an existing tenancy in place. This versatile space is also ideal for extended family, guests, a private home office, creative studio, or other flexible living arrangements. According to county records, the property is identified as a duplex, presenting an outstanding opportunity for homeowner
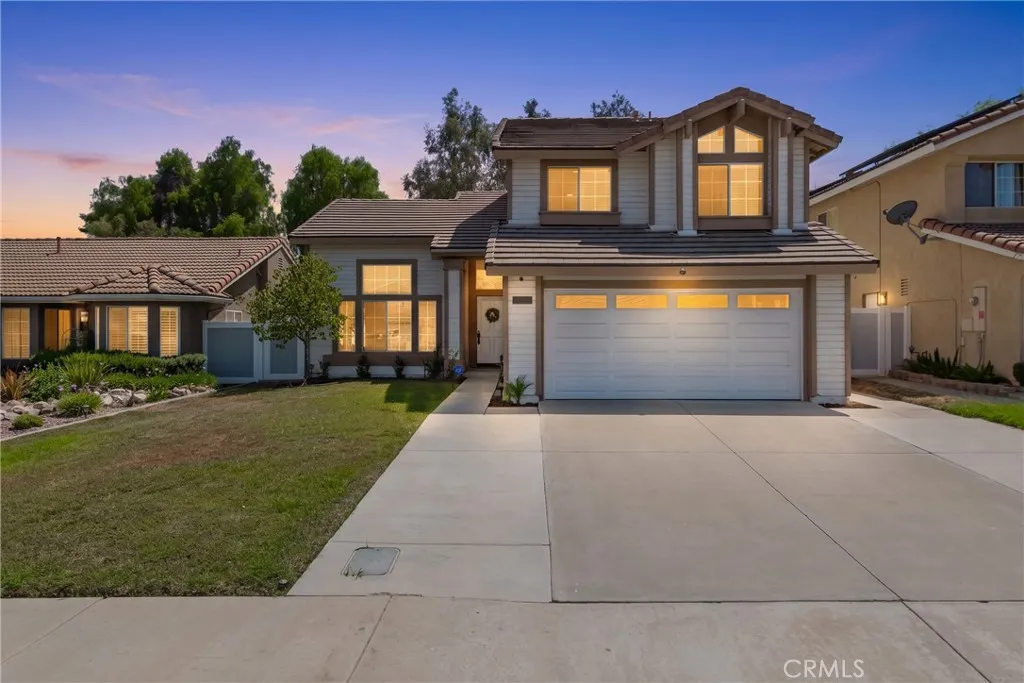
13109 Broken Bit
Corona, CA 92883
AREA SQFT
1,726
BEDROOMS
4
BATHROOMS
3
NEWLY REMODELED HOME | DESIGNER FINISHES | NEWER HVAC & WATER HEATER | LARGE BACKYARD | LOCATED ON A CUL-DE-SAC | LOW HOA & TAXES | WELCOME to 13109 Broken Bit Circle, a beautifully reimagined 4-BEDROOM, 2.5-BATH home where contemporary design, thoughtful upgrades, and comfortable living come together. REMODELED IN 2023, this home offers a bright, sophisticated interior with SOARING VAULTED CEILINGS, brand-new luxury vinyl flooring throughout, modern chandeliers and statement ceiling fans, creating a fresh and cohesive look from room to room. The heart of the home is the stunning CHEF-INSPIRED KITCHEN, beautifully appointed with crisp white cabinetry, sleek black hardware, stainless steel appliances, and gorgeous QUARTZ COUNTERTOPS with a dramatic waterfall edge. Generous counter space, abundant cabinetry, and an open connection to the dining/living areas make this kitchen well suited for everyday living and entertaining. There is a LARGE PANTRY, making use of the space under the stairs and giving you a place to store those things you don't want out on your countertops! The spacious living areas are filled with NATURAL LIGHT, while the inviting family room features a striking DARK STONE FIREPLACE that creates a beautiful focal point and a cozy place to gather, with a seamless transition through the French doors to your beautiful, large, parklike backyard, just waiting for your personal touch. UPSTAIRS, retreat to the impressive primary suite and completely remodeled spa-inspired bathroom. Designed with a LUXURY HOTEL FEEL, the primary bath showcases a dual-sink quartz vanit
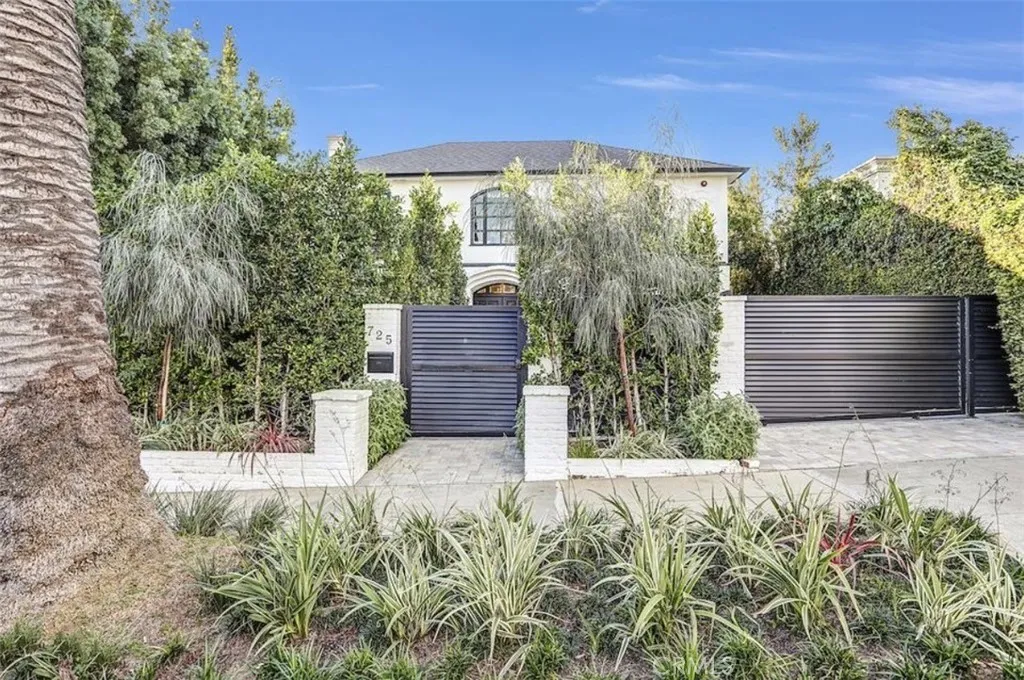
725 Doheny
Beverly Hills, CA 90210
AREA SQFT
3,242
BEDROOMS
4
BATHROOMS
3
Dont miss this exceptional opportunity to lease a beautifully remodeled two-story traditional residence with new window treatments, ideally located in the heart of Beverly Hills. Set behind private gates, this home offers privacy, security, and an elevated lifestyle in the highly regarded Beverly Hills Unified School District. Just moments from restaurants and conveniently located between Santa Monica Blvd and Sunset Blvd, this residence offers the perfect blend of quiet luxury and upscale Beverly Hills living. The thoughtfully designed floor plan features a formal living room and a separate family room that opens directly to the beautiful pool, creating an inviting space for entertaining and relaxing. A sunny breakfast nook provides a charming spot for morning coffee and intimate gatherings. The converted garage offers a stylish pool house or versatile bonus space, complete with a closet and full bathroomideal for guests, a home office, gym, or private retreat. Ample gated parking accommodates two vehicles. A rare opportunity to enjoy privacy, comfort, and the sophisticated Beverly Hills lifestyle in a prime location.
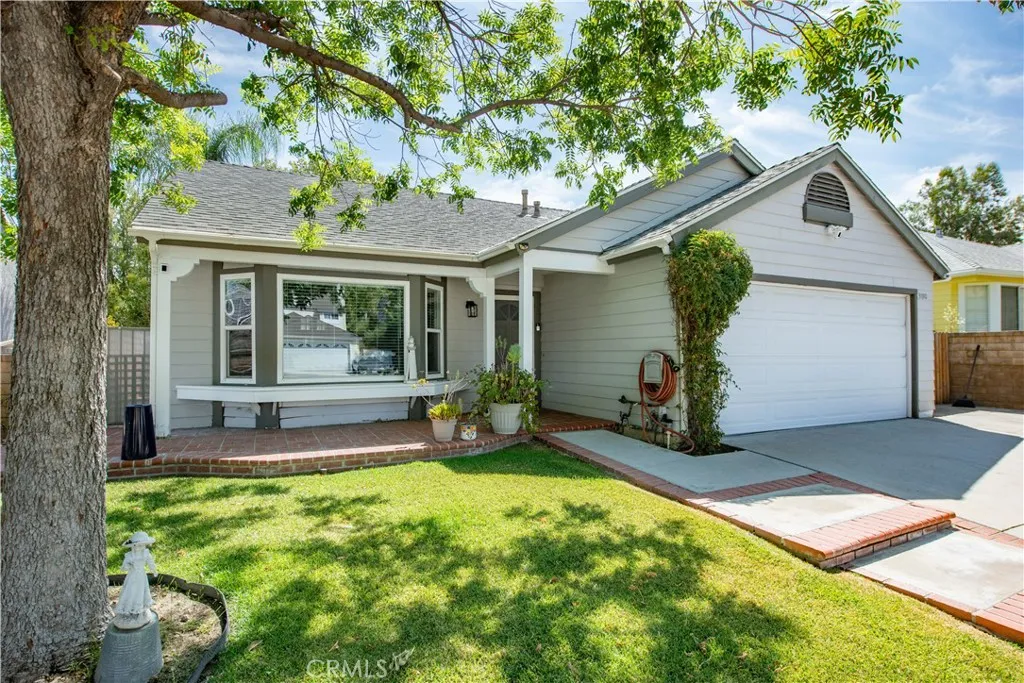
31910 Green Hill
Castaic, CA 91384
AREA SQFT
1,257
BEDROOMS
3
BATHROOMS
2
Welcome to this charming single-story Castaic home offering 3 bedrooms, 2 bathrooms and 1,257 square feet of comfortable living space. The light and open floor plan features vaulted ceilings, an inviting living area and a spacious kitchen with granite countertops, abundant cabinetry and stainless-steel appliances. The primary bedroom offers vaulted ceilings and direct access to the backyard, while the updated bathroom features contemporary tile, a rain-style shower and modern finishes. Step outside to a private backyard surrounded by mature trees and landscaping, with a covered patio and plenty of space for relaxing, entertaining or enjoying Southern California's year-round outdoor lifestyle. The home is also equipped with solar, offering the added benefit of improved energy efficiency and potential savings on electricity costs. An attached two-car garage and generous driveway provide plenty of parking and storage. Conveniently located near Castaic Lake and its boating, fishing, hiking and recreational opportunities, with quick access to the 5 Freeway for an easy commute. A wonderful opportunity to own a comfortable single-story home in Castaic with a great combination of indoor and outdoor living.
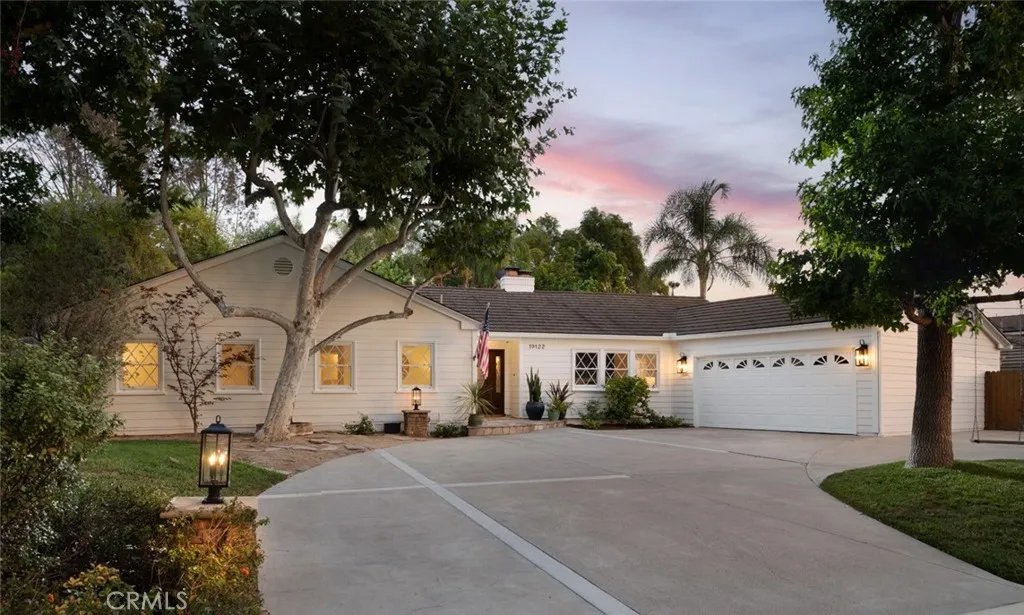
19122 Barrett Lane
North Tustin, CA 92705
AREA SQFT
2,272
BEDROOMS
4
BATHROOMS
3
Nestled among the private hillsides of North Tustin, this beautifully updated single-level ranch-style home offers an inviting blend of timeless charm, modern comfort and exceptional indoor/outdoor living. Set on an expansive approx. 18,000-square-foot lot, this 4-bedroom, 3-bath residence encompasses approx. 2,272 square feet and has been thoughtfully designed for todays lifestyle. Fresh interior and exterior paint complement the warm and welcoming floor plan, while all three bathrooms have been newly remodeled with stylish finishes, quartz countertops and convenient in-drawer electrical outlets. The gorgeous primary bathroom with dual vanity, large walk-in shower w/dual shower heads creates a relaxing retreat with a backlit frameless vanity mirror featuring dimmable mood lighting and anti-fog functionality, white oak cabinetry, custom barn door and motion-sensor under-vanity lighting for nighttime convenience. The gourmet kitchen boasts professional-style DCS gas range w/griddle, built-in oven with stainless steel hood, French door refrigerator, beautiful soft-close cherrywood cabinetry and spacious island with storage. The breakfast nook features a stacked stone wall fireplace and opens out to the expansive backyard, which is a true extension of the home. Designed for effortless entertaining and relaxation, the private grounds offer multiple seating and gathering spaces surrounded by mature landscaping, charming arbors and pergolas, a gazebo, tranquil pond and cascading water features. The outdoor space also offers a generous island with ample seating, built-in BBQ, refr

