

favorites
favorites
favorites
Favorite Properties
Form submitted successfully!
You are missing required fields.
Dynamic Error Description
There was an error processing this form.
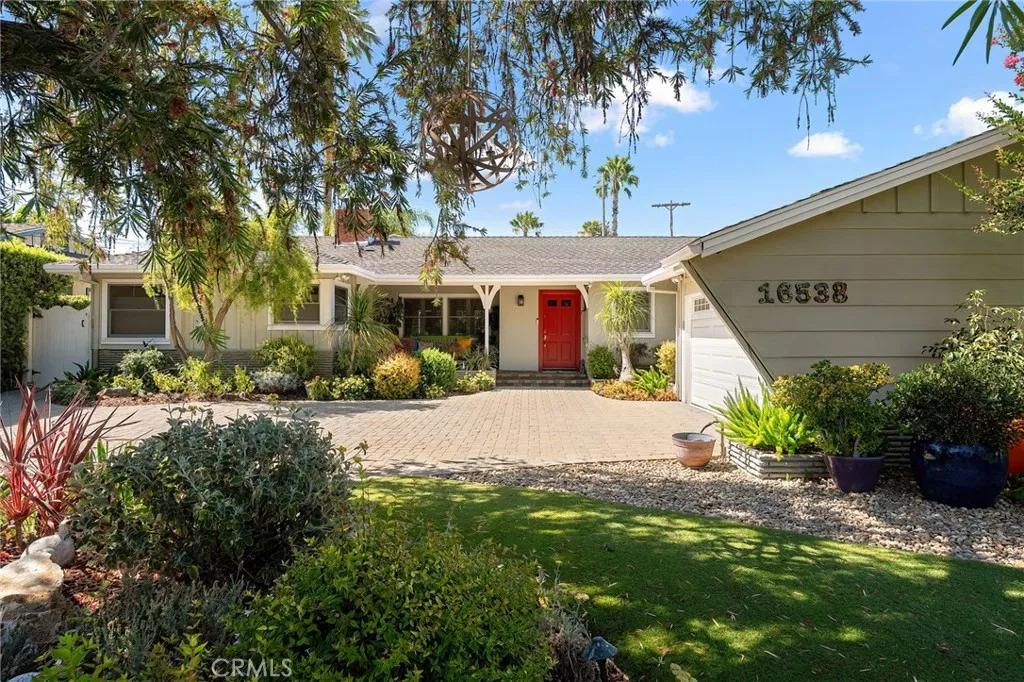
16538 Hartsook
Encino, CA 91436
AREA SQFT
2,060
BEDROOMS
3
BATHROOMS
2
PRICE IMPROVEMENT. SET BEHIND GATES AND A MATURE LUSH GARDEN IS A CHANCE TO PURCHASE A TURN KEY HOME, NORTH OF VENTURA BLVD, IN PRESTIGIOUS ENCINO. THE SINGLE STORY, METICULOUSLY MANICURED HOME OOZES WITH CHARM THROUGHOUT. SOME HIGHLIGHTS INCLUDE A REMODELED KITCHEN WITH THERMADOR CHEFS RANGE, LIVING ROOM WITH FIREPLACE AND DINING AREA WHICH LEADS OUT TO A PRIVATE BACK YARD OASIS, ENCOMPASSING A BUILT IN CHEFS KITCHEN AND FIRE PIT. MULTIPLE SITTING AREAS ENCLOSED WITH LUSH FOLIAGE AND TREES. WELCOME HOME!
23681 Country Villa
Ramona, CA 92065
AREA SQFT
1,280
BEDROOMS
2
BATHROOMS
2
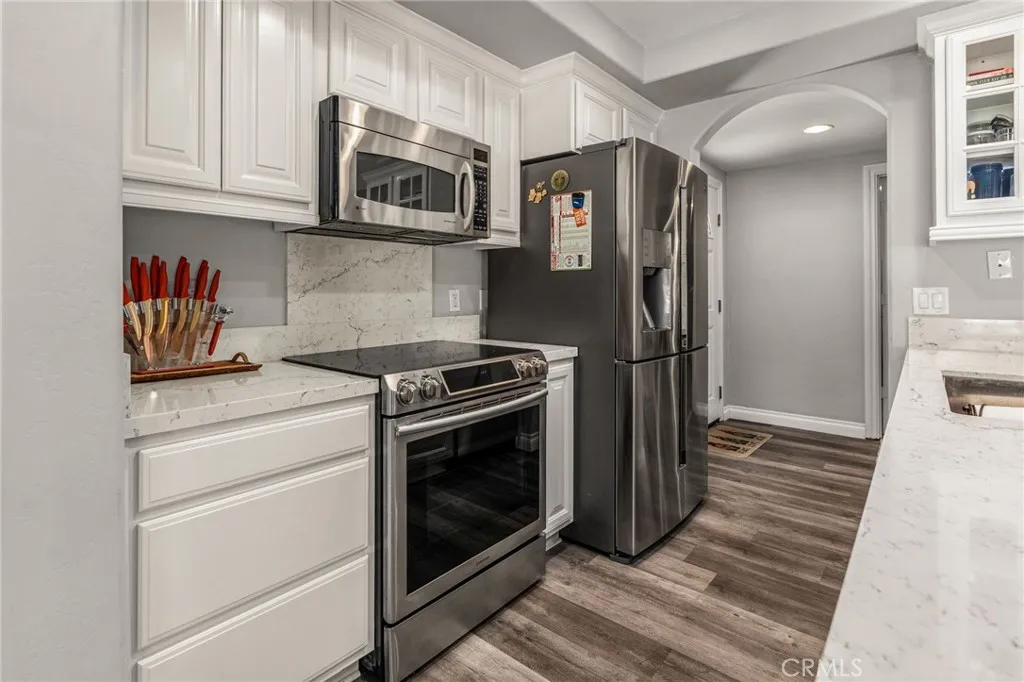
Enjoy peaceful golf course living in this well-maintained and updated condo overlooking the pond and 12th green of the San Vicente Golf Course. The spacious primary suite features a loft with a built-in desk, perfect for a home office, reading nook, or gaming space, along with a large wraparound deck to take in the beautiful views. The updated kitchen offers quartz countertops, stainless steel appliances, recessed lighting, dual-pane windows, and vinyl flooring throughout. Additional features include a separate laundry room, detached garage, carport, and a carpeted attic for extra storage. Relax on the private patio overlooking the pond and enjoy the quiet surroundings. Conveniently located near hiking and horse trails, the resort, and one of the area's favorite local gathering spots.
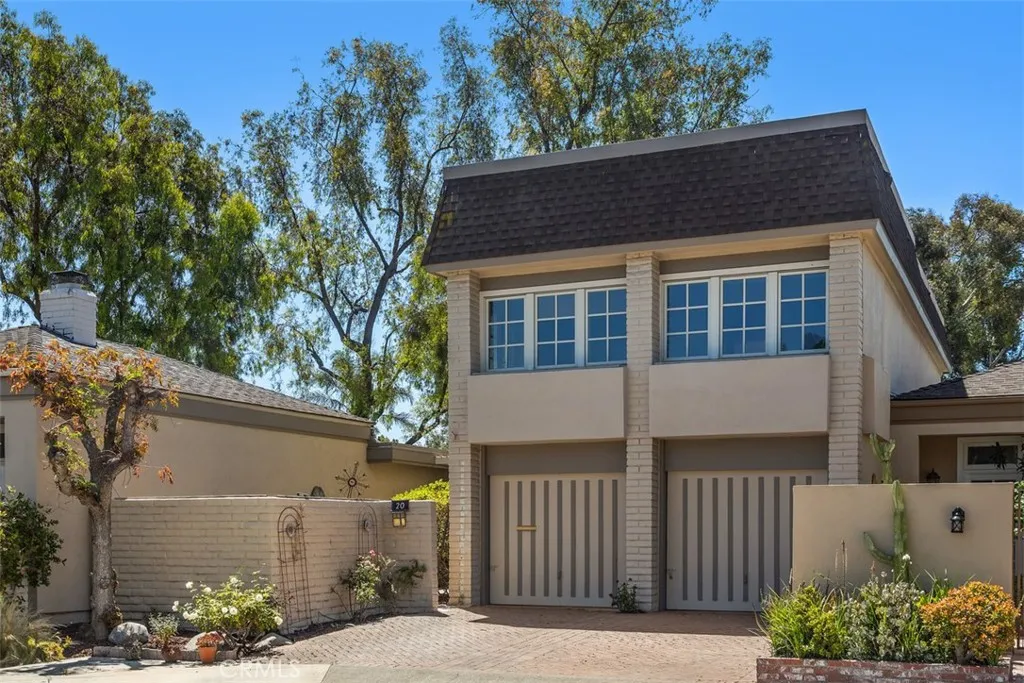
20 Leatherwood
Irvine, CA 92612
AREA SQFT
2,306
BEDROOMS
4
BATHROOMS
3
Welcome to this beautifully expanded 4-bedroom, 3.5-bathroom Kendall model in the highly coveted University Park Village 2, nestled within the prestigious University High School boundary. Charming pavers lead to a classic Dutch door, opening to a hexagon Spanish tile entry and living room with an adjacent custom built-in bookshelf. The main level perfectly blends elegance and comfort, boasting crown molding, new recessed lighting, dual-pane windows, a convenient powder room, and a cozy fireplace with a custom white panel mantle. The kitchen features tasteful teal and white panel cabinetry, a lazy Susan, a pantry with pull-outs, tile countertops, a stainless steel Samsung range, and a Maytag dishwasher. Three sets of French doors (2 vinyl, 1 rustic wood) open directly to the backyard, showcasing serene, unobstructed views of the expansive community greenbelt and park. Ascend the wooden staircase with its pine railing to find modern vinyl plank flooring throughout the second level. The extra-large primary suite is a true sanctuary, featuring its own fireplace, a quiet retreat with a built-in desk, a walk-in closet plus two wardrobe closets, and crank paneled windows overlooking the park. Its en-suite bathroom offers a dual-vanity sink, tile floors, a walk-in shower, and a bright skylight. Three additional spacious bedrooms feature crank paneled windows for optimal airflow: the front west bedroom is extra-long with light sage paint and a built-in bookcase; the front east bedroom includes mirrored wardrobe doors with a partial closet organizer; and the rear west bedroom frames
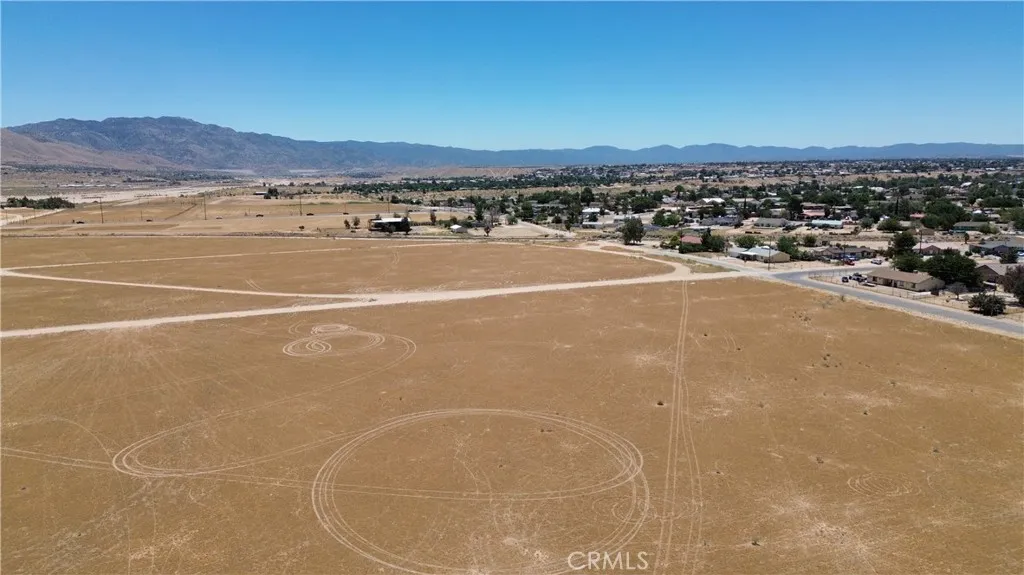
41119158 Glendale
Hesperia, CA 92345
AREA SQFT
BEDROOMS
BATHROOMS
***Come VIEW and MAKE and OFFER TODAY! RURAL RESIDENTIAL PARCEL located in Hesperia CA. The 31.75 ACRE LOT is zoned RR-20000, a semi-rural classification to develop larger-lot (20,000sf minimum) single-family homes with an allowance for keeping animals/livestock such as horses or cattle. Plus, one storage container per every 2 acres is allowed in this area. The zoning density permits 1.1 to 2.0 units per acre, offering the potential of developing up to 60 units on the site. Or the property would be ideal for anyone looking to have their own personal ranch. In addition, the site is adjacent to all utility lines. Lastly, the neighboring 10 ACRE parcel to the north is also for sale (See APN 0411-191-08). Each parcel can be purchased separately or as a package deal, making this A MUST SEE OPPORTUNITY worthy of serious consideration before it's too late.***
Quail
, CA 93239
AREA SQFT
BEDROOMS
BATHROOMS
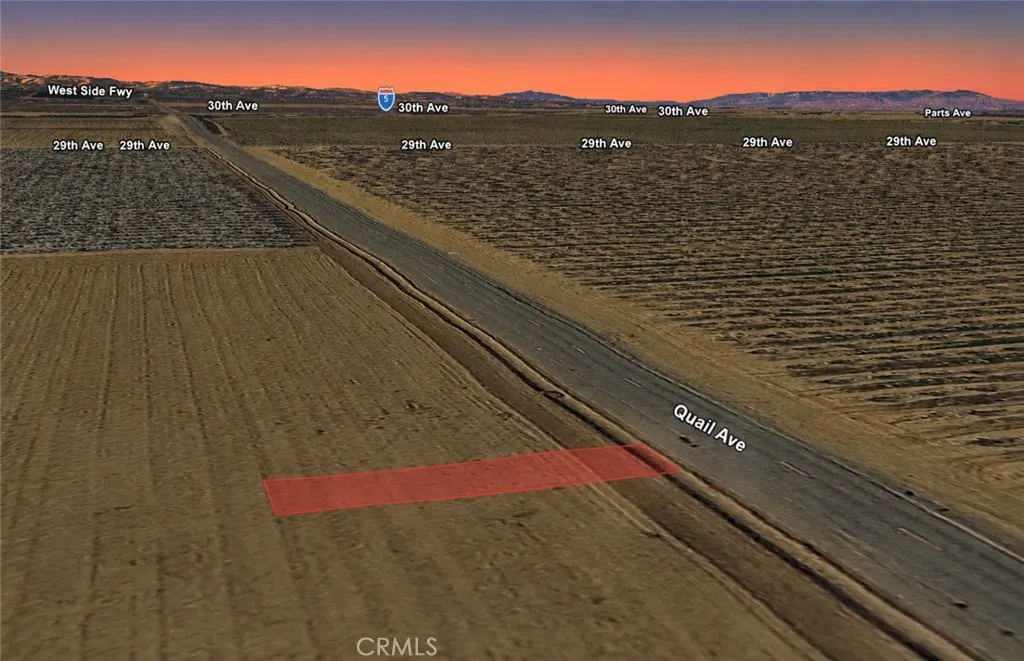
Located on Quail Avenue in Kettleman City, this 0.05 acre residential lot with APN 038-131-013-000 offers an opportunity to own land in an established residential area with nearby homes and surrounding properties. Whether you're looking to acquire a parcel as a long-term investment, hold for future appreciation, or potentially explore future residential possibilities, this property provides flexibility and potential. Conveniently situated within Californias Central Valley, the lot offers access to local amenities and major transportation routes while maintaining the appeal of small-town living. Land ownership continues to be a valuable asset, and this parcel presents a chance to secure a residential lot in a community with future growth potential and long-term appeal. Disclaimer: Images are for reference only. Buyers are advised to independently verify lot location, boundaries, utilities, zoning, addressing, access, buildability, and all intended uses to satisfy themselves.
28243 Valombrosa Drive
Menifee, CA 92584
AREA SQFT
974
BEDROOMS
2
BATHROOMS
2
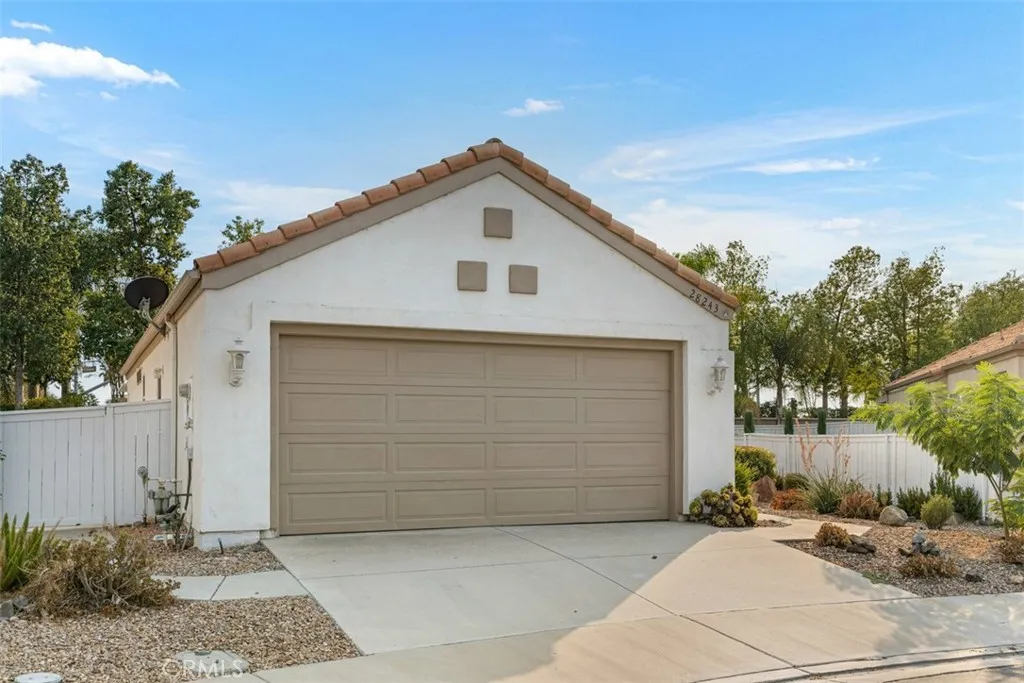
WELCOME HOME! This wonderful 2 BEDROOM 2 BATH HOME is located in the premier 55+ Golf Community of Palmilla on the Greens in Menifee! As you drive up to this home you can't help but notice the drought friendly landscaping leading to the front door. Once inside you step into the OPEN CONCEPT family room with VAULTED CEILINGS and a COZY FIREPLACE! The kitchen includes a refrigerator, dishwasher and brand new gas range and oven. From the kitchen window you have views into the BACK YARD with a COVERED PATIO, the perfect space for entertaining outdoors! The main bedroom is spacious and has an ensuite with a double sink vanity shower and tub. The second bedroom has easy access to the hall bathroom. Both bedrooms have brand new laminate flooring. There are plenty of amenities to enjoy including the Clubhouse, Pool/Spa, walking trails, and of course the golf course! Within a mile is plenty of shopping, restaurants, and easy freeway access! COME SEE IT TODAY!
1810 avenida del mundo
Coronado, CA 92118
AREA SQFT
831
BEDROOMS
1
BATHROOMS
2
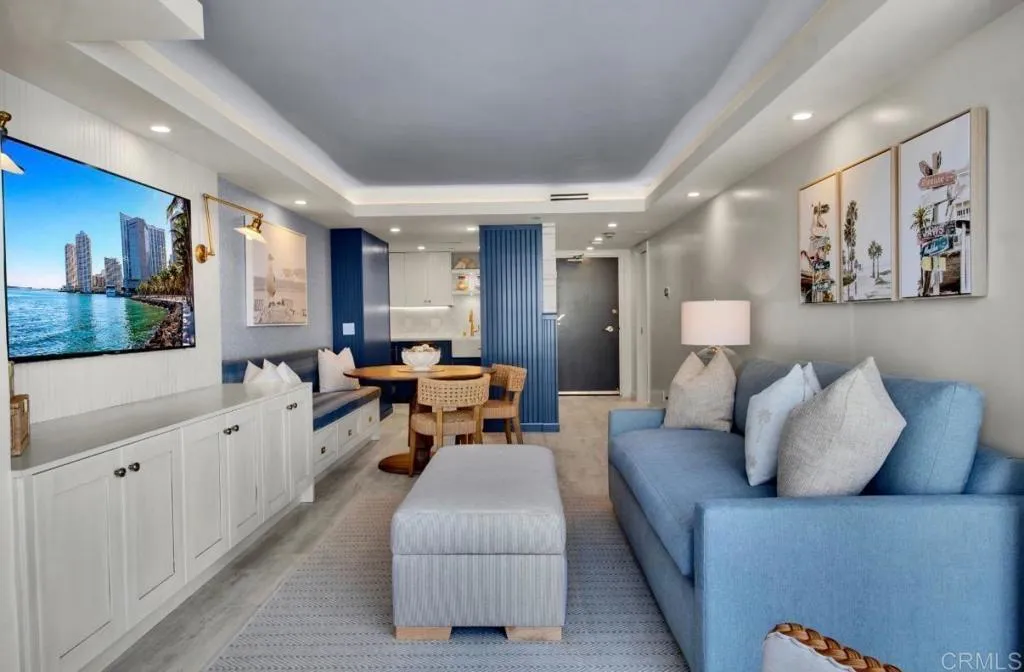
Casually sophisticated and custom-designed, this 11th floor Coronado Shores 1-bedroom, 1.5 bath residence offers bay and beach views with luxury accouterments: Smart Home Automation, Fleetwood tinted floor-to-ceiling sliding glass doors, motorized dual shades, and a chefs kitchen equipped with premium Wolf appliances including a built-in dual-zone wine refrigerator. This remodeled unit has been recently refreshed top to bottom with charming new furnishings, designer wallpaper and custom cabinetry. Sleeping accommodations include a new Cal King bed with an adjustable base, as well as a new Queen size pullout sofa with premium mattress. Includes one secured garage parking. State of the art amenities, steps away from the Iconic Hotel Del, luxury shopping, and fine dining. Make this spectacular property your ultimate summer beach retreatyou won't want to leave! This rate is seasonal.Call for details.
3909 Reche Rd
Fallbrook, CA 92028
AREA SQFT
1,799
BEDROOMS
3
BATHROOMS
2
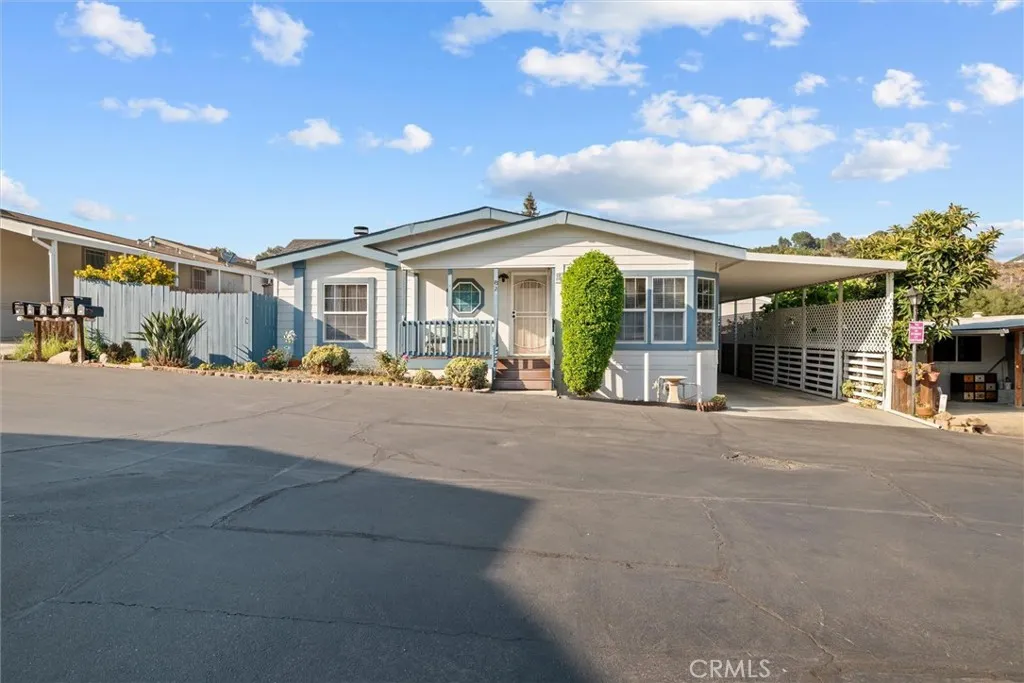
Welcome Home to 3909 Reche Rd Space 82! Situated on a lot with your own private backyard, this home is one of the largest in the community, which is an incredible place to call home for FAMILIES and people of ALL AGES (not 55+ community). This 3-bedroom 2-bathroom, 1,799 sqft home has a massive living room right when you step in, perfect for family gatherings and entertainment (something you typically don't get in a manufactured home). The home's vaulted ceilings make you forget you're in a manufactured home with such spacious living. Adding to that, enjoy a large master suite and bathroom which has it's own shower AND soaking tub to end the day. Outside the home, you have a fully fenced in backyard, a large two-vehicle carport, as well as a large storage shed; all coveted features. The Valley Oaks Fallbrook community, known for their mature native Valley Oak Trees, is a vibrant park with clean and manicured grounds, swimming pool and jacuzzi, shuffle board room, exercise room, and clubhouse. The Valley Oaks park also owns an adjacent 16 acres of land which is available to the residents for hiking.
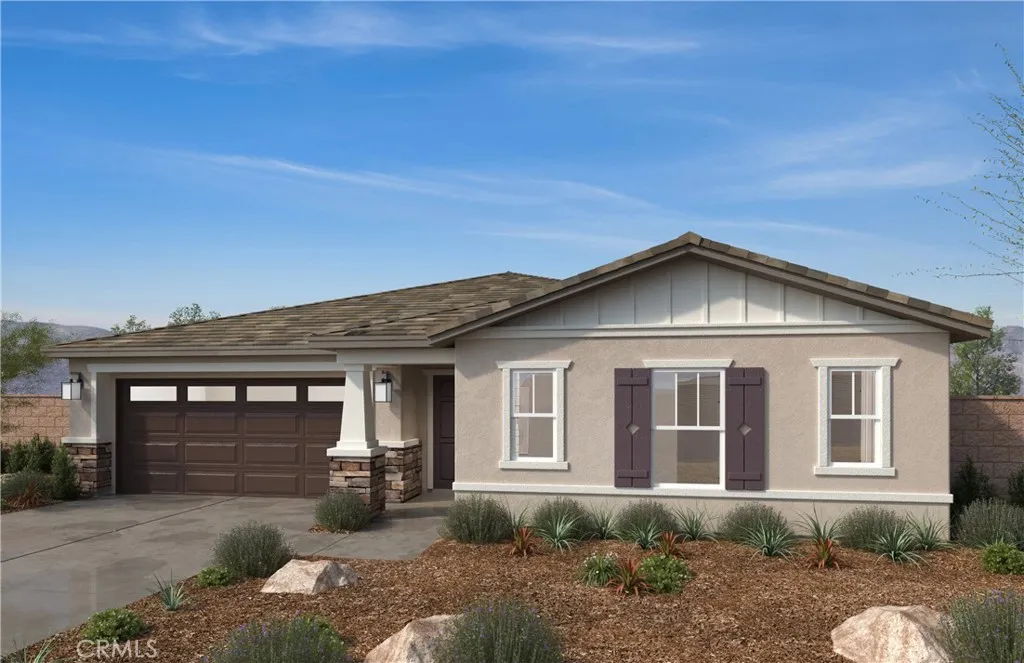
1058 Woodstone Drive
San Jacinto, CA 92582
AREA SQFT
2,097
BEDROOMS
3
BATHROOMS
2
Beautiful Single- Story home in the Rancho Madrina Community! This home has everything your clients want and look for and is designed to be ENERGY STAR certified and delivers a superior level of energy-efficient comfort which includes the latest in-home insulation and dual-pane windows delivering significant savings on utility bills when compared to used home and supporting healthier indoor environments! This home has 3 bedrooms, den and 2 bathrooms. Beautiful open kitchen with large island and stainless steel dishwasher, stove, and microwave. No HOA! Convenient to Hwys. 74 and 79, and Shopping and dining nearby! Photo is a rendering of the model. Buyer can either lease or purchase the Solar.
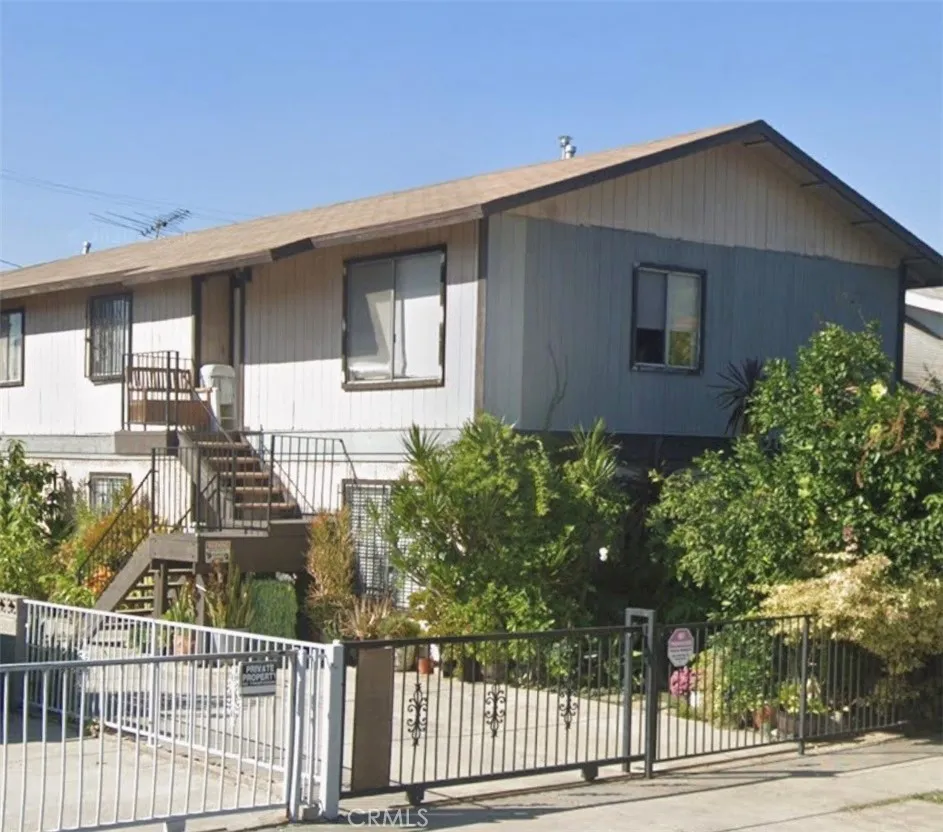
124 Avenue 44
Los Angeles, CA 90031
AREA SQFT
838
BEDROOMS
2
BATHROOMS
2
Wonderful starter unit looking for some TLC. This quiet and cozy condo makes a great starter hone with just 4 units on the property. This unit is located in the back on the second floor. 2 bedrooms, 1.5 bath (one bedroom with powder room), 1 full bath, remote controlled wall unit AC, convenient in-unit laundry, and a 2 car MyQ equipped detached garage. Lovely garden area and easy maintenance common grounds. Easy access to public transportation, 110 freeway less than 2 minutes away, Gold line access and conveniently located within a ten mile radius to Downtown LA, Hollywood, Glendale and Pasadena.
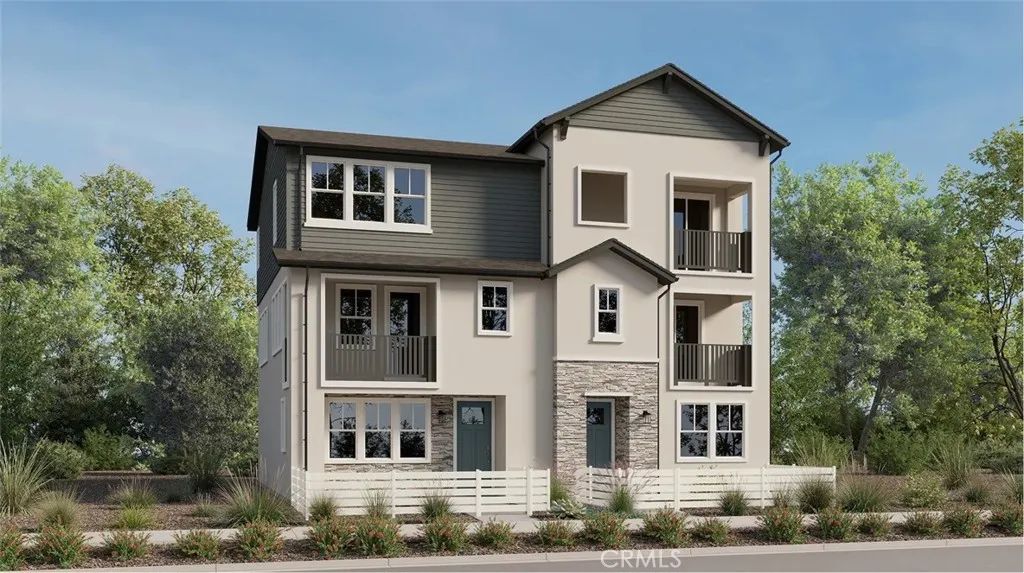
28857 Pineridge Lane
Canyon Country, CA 91387
AREA SQFT
1,812
BEDROOMS
3
BATHROOMS
4
This new three-story paired home offers a flexible bedroom on the first floor with its own bathroom, perfect for guests or multigenerational living. Situated on the second floor is an inviting open plan that blends the kitchen, living and dining spacesall with access to a deck for year-round outdoor enjoyment. Two additional bedrooms deliver private retreats on the third floor, including a spacious owners suite with a full bathroom and walk-in closet.
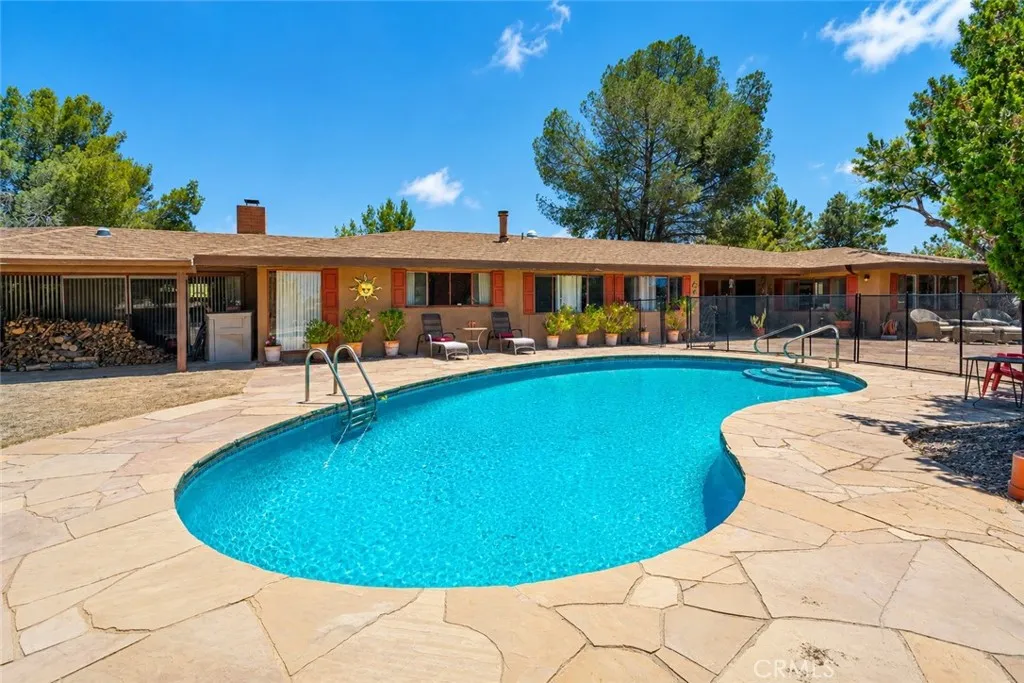
19955 Chickasaw Road
Apple Valley, CA 92307
AREA SQFT
3,060
BEDROOMS
3
BATHROOMS
3
***Gorgeous Ranch-Style Pool Home on the Apple Valley Golf Course!*** Spanning over 3,000 sq. ft., this custom 3-bedroom, 3-bath en suite residence offers timeless elegance, quality craftsmanship, and thoughtful modern updates in an entertainers dream setting. Situated on a beautifully landscaped golf course lot with mature trees, classic brick and flagstone hardscape, a circular driveway, extended parking, and a two-car garage, this property delivers unforgettable curb appeal. Inside, the formal entry welcomes you with open beam ceilings, paver tile flooring, and a charming barrel-ceiling hallway that leads into the heart of the home. Rich character can be found throughout with plantation shutters, built-in shelving, generous storage, and spacious living areas designed for both comfort and entertaining. The expansive living room showcases a stunning masonry fireplace and oversized view windows capturing beautiful Bass Hill views. A large private home office offers its own separate front entrance along with direct pool access ideal for a home business, studio, or guest flexibility. The kitchen and all bathrooms have been tastefully updated, while the oversized primary suite offers panoramic backyard views, convenient closet space, and the comfort of a peaceful retreat. Outdoors, the backyard retreat has been beautifully refreshed and is ready to impress with a newly resurfaced kidney-shaped pool, spacious covered patio, block and wrought iron fencing, and two storage sheds creating the perfect environment for entertaining or relaxing in privacy. Recent exterior enhancemen
1226 Nolita
Irvine, CA 92612
AREA SQFT
1,088
BEDROOMS
2
BATHROOMS
2
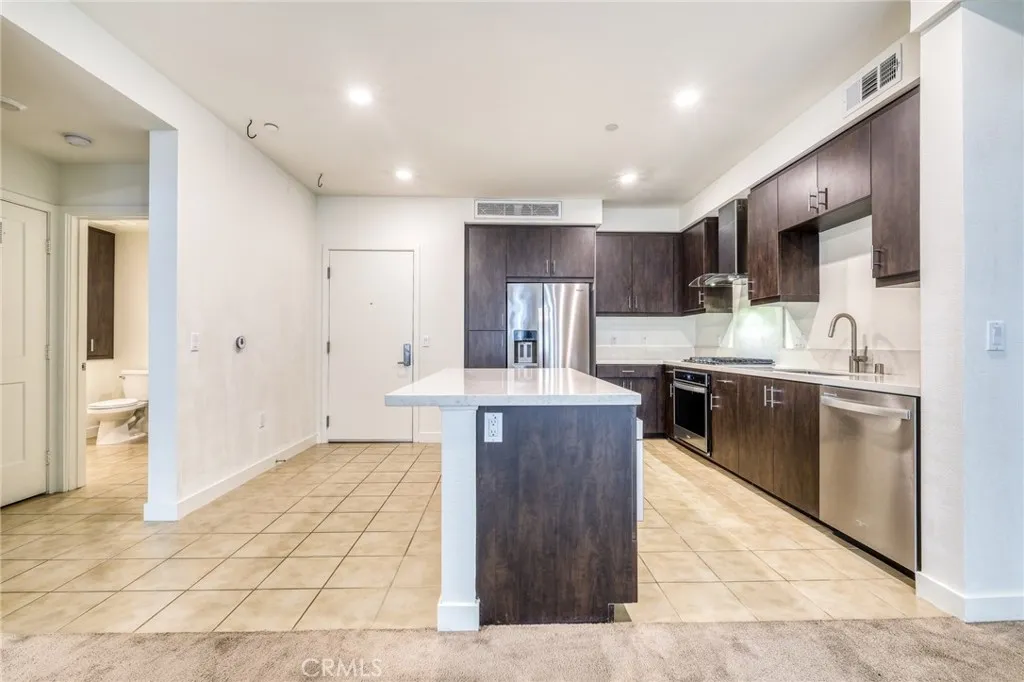
Welcome to Hudson at Central Park West, located in the heart of Irvine. Experience a sophisticated, New York-inspired lifestyle in one of Orange County's most desirable communities. This beautifully maintained 2-bedroom, 2-bath residence features spacious walk-in closets, private outdoor decks, and a gourmet kitchen designed for both everyday living and entertaining. The home also includes two side-by-side assigned parking spaces in a gated, ground-level garage with convenient elevator access. Move-in ready condo with fresh paint and a professional deep clean. Residents enjoy an exceptional collection of resort-style amenities, including a luxurious clubhouse, state-of-the-art fitness center with exercise studios, a Junior Olympic saline pool, relaxing outdoor Jacuzzi spas, beautifully landscaped parks, a BBQ pavilion, basketball court, and much more. Ideally situated just minutes from the Irvine Business District, UCI, premier shopping and dining destinations, John Wayne Airport, and easy access to the 405 Freeway, this home offers the perfect blend of comfort, convenience, and upscale living.
384 Verbena Drive
Borrego Springs, CA 92004
AREA SQFT
1,962
BEDROOMS
3
BATHROOMS
2
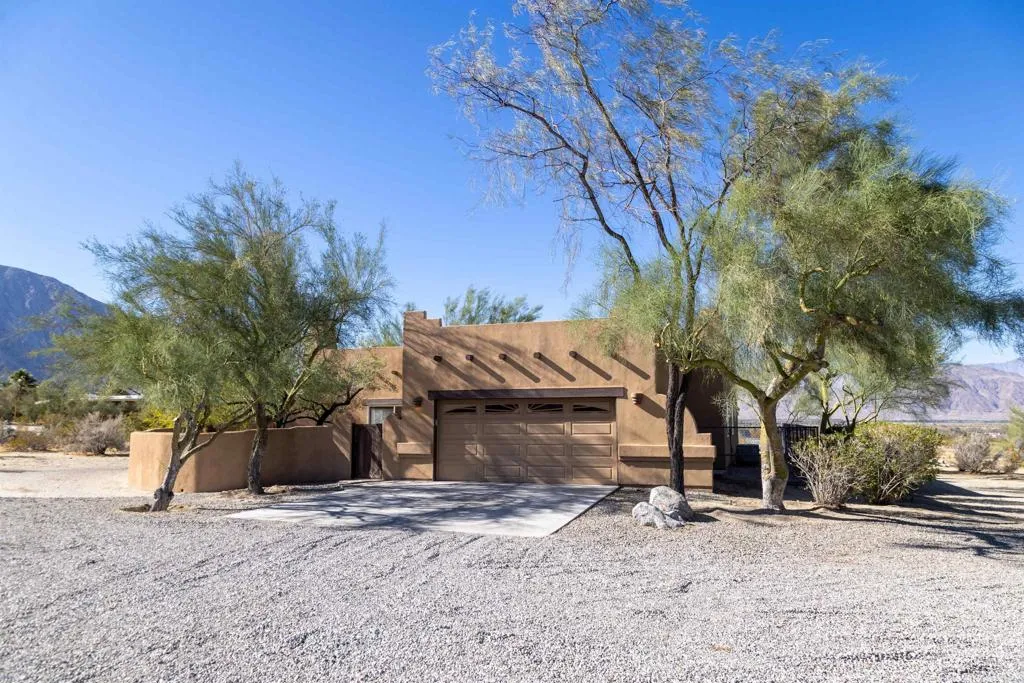
Enjoy the perfect blend of comfort, privacy, and scenic beauty in this charming 3 bedroom, 2 bath southwest-style home situated on 2.5 acres. The open concept floor plan features a spacious great room that creates an inviting atmosphere for both everyday living and entertaining. A welcoming front courtyard provides privacy, while the screened backyard porch allows you to enjoy the outdoors year round. Windows frame beautiful mountain views, bringing natural light and the surrounding landscape into the home. Additional highlights include owned solar for energy efficiency and lower utility costs, generous outdoor space, and the peaceful setting with room to enjoy nature and privacy.
1900 Ransom Road
Glendale, CA 91201
AREA SQFT
3,294
BEDROOMS
4
BATHROOMS
3
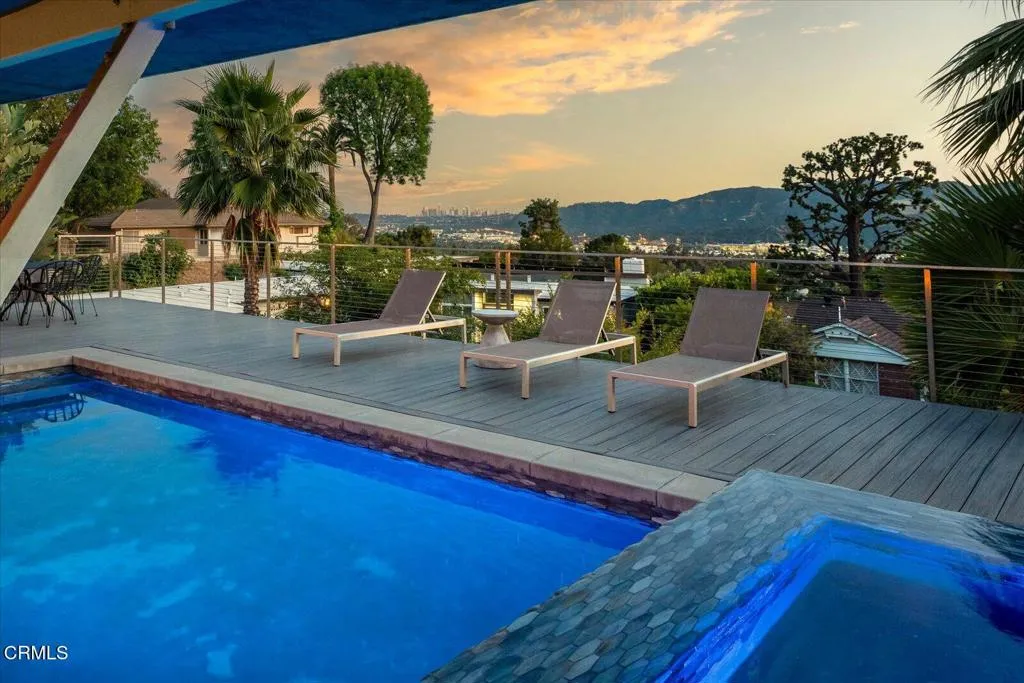
Mid-Century Modern! Steeped in local history, this remarkable 1953 courtyard residence was originally custom-built as the personal home of Glendale Mayor and City Councilman George R. Wickham. Harmoniously blending traditional California Ranch charm with a sleek Mid-Century Modern aesthetic, this 3,294 sq. ft. architectural treasure captivates with breathtaking views.Beyond the unassuming stucco facade, classic geometric breeze blocks, and custom pergola lies a private oasis arranged around a stunning central courtyard with a tranquil water feature serving as an open-air entrance hall. Inside, the walls dissolve into a spectacular linear living space anchored by an iconic double-sided fireplace and maintenance-free polished concrete floors beneath quintessential post-and-beam tongue-and-groove ceilings.The ultra-luxurious, upgraded kitchen, masterfully designed by celebrity designer Jeff Lewis of Bravo's Flipping Out, is a culinary achievement featuring a 36' Wolf range, Sub-Zero refrigeration, dual sinks, a custom beverage center, and million-dollar vistas.The brilliant 4-bedroom layout perfectly accommodates extended living, offering a private eastern mother-in-law suite and a closable western two-bedroom wing. The primary suite is a true sanctuary, showcasing magical panoramic views, a full 'car wash-style' damless shower with premium 1x1 Ann Sacks tile, and a massive walk-in closet converted from a 5th bedroom.Walls of glass frame three sides of the central courtyard, while the entire southern exposure is a spectacular glass curtain wall that effortlessly merges the ind
6061 La Costa
Fontana, CA 92336
AREA SQFT
2,788
BEDROOMS
4
BATHROOMS
3
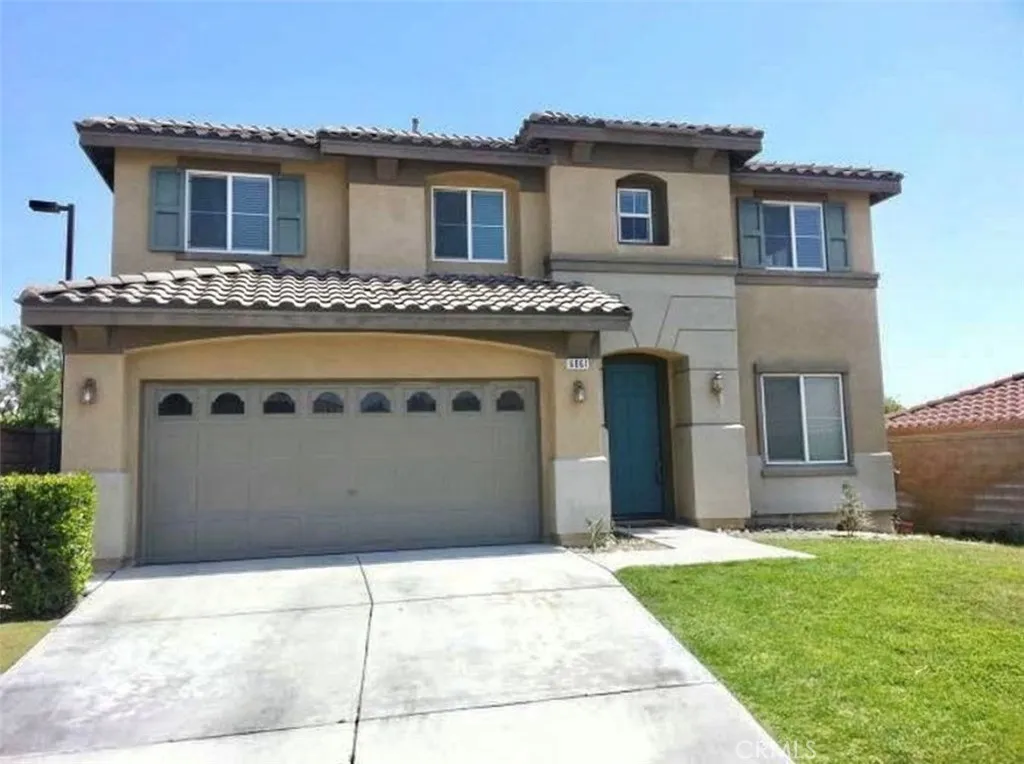
Seller offering up to $25,000 toward buyer closing costs or an interest-rate buydown, subject to lender approval. Use the credit to reduce cash needed at closing or potentially lower your monthly payment! Located in the highly desirable Sierra Lakes golf course master-planned community, this well-maintained residence offers a bright, functional layout and an ideal blend of comfort, space, and convenient living. Situated at the end of a cul-de-sac, the home enjoys added privacy and a peaceful setting. Inside, a seamless open-concept floor plan greets you with an effortless flow between the main living areas. The spacious living and dining areas lead to the family room and to the heart of the home - the large, light-filled kitchen, featuring a central island, crisp white shaker cabinetry, and elegant quartz countertops. An eating area off the kitchen naturally opens to the nice, backyard patio, enhancing indoor/outdoor connectivity and usability. Upstairs, the primary suite offers a true retreat, complete with a spa-inspired bathroom with a jetted tub designed for relaxation. Three additional bedrooms provide flexibility for family, guests, or home office needs, while a generous bonus loft adds valuable second-level living spaceideal for a media room, play area, or secondary lounge. Step outside to a fully enclosed, flat, and private backyard, with an outdoor patio perfect for BBQs, entertainment, or quiet enjoyment. All of this in a beautiful golf course community known for its walkability, scenic surroundings, and pride of ownership and very conveniently located near the 21
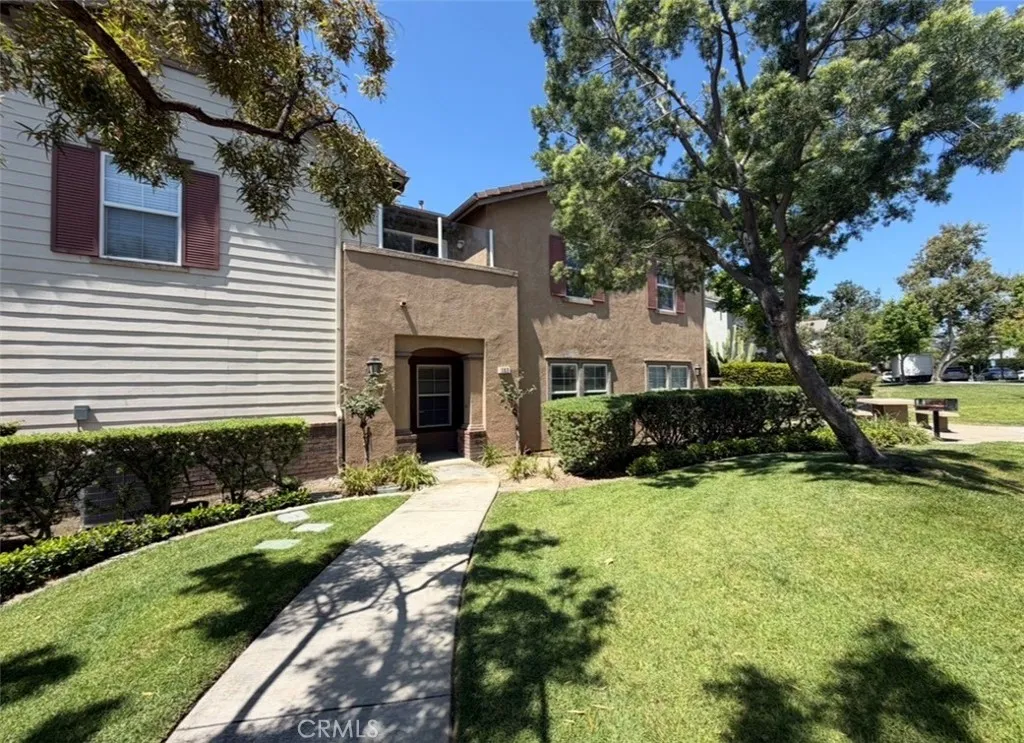
7331 Shelby Pl #102
Rancho Cucamonga, CA 91739
AREA SQFT
1,964
BEDROOMS
3
BATHROOMS
3
Welcome to this beautifully maintained two-story condo located in the highly sought-after Brighton at Etiwanda community. It features 3 bedrooms plus a den/office that can easily be converted into a 4th bedroom, 2.5 bathrooms, 1,964 square feet of living space, and a 2-car attached garage. Step inside through your private entrance and enjoy Freshly painted designed floor plan featuring an open-concept living area, abundant natural light, and a spacious kitchen complete with granite countertops, stainless steel appliances including an oven, microwave, dishwasher, and refrigerator, plus a pantry for additional storage. Also it has water softener. Upstairs, youll find all 3 bedrooms, including a spacious primary suite featuring a walk-in closet and private bath. The convenient upstairs laundry room makes everyday living effortless. The 3rd bedroom offers direct access to a private balcony with beautiful mountain views overlooking the community playground area, along with additional outdoor storage space. Residents of Brighton at Etiwanda enjoy resort-style amenities including a pool, relaxing spa, barbecue area, playground, water bill, and beautifully maintained landscaping, all covered by the HOA. Located within the award-winning Etiwanda School District and just minutes from Victoria Gardens, shopping, dining, entertainment, parks, and major freeways, this home offers the perfect combination of comfort, convenience, and lifestyle. Low Taxes. Whether youre looking for a place to call home or a smart investment opportunity, this exceptional property is one you wont want to mis
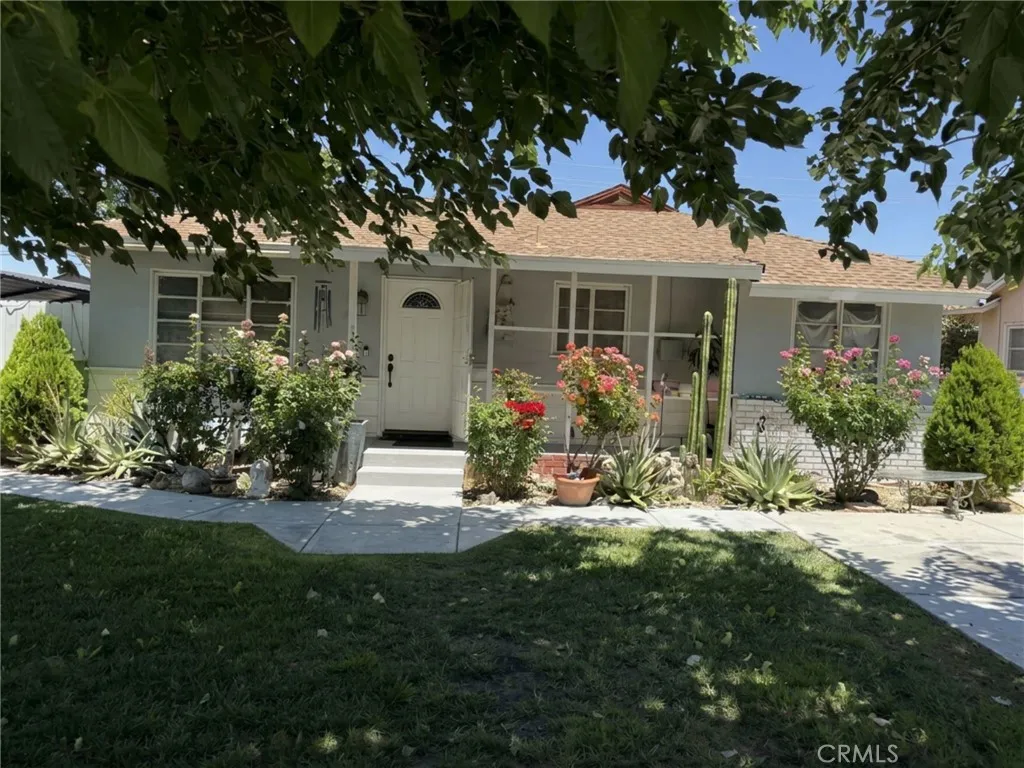
1235 Ivesbrook
Lancaster, CA 93534
AREA SQFT
1,882
BEDROOMS
4
BATHROOMS
2
Welcome to this inviting 4-bedroom home that perfectly blends comfort, space, and opportunity. Thoughtfully designed with a private primary suite, this home offers an ideal layout for families, guests, or a home office. The spacious kitchen features plenty of cabinet and counter space, making meal preparation and everyday living both convenient and enjoyable. Step outside and discover your own backyard oasis. The sparkling pool is ready for summer fun, weekend barbecues, and memorable gatherings with family and friends. The large backyard offers endless possibilities, including potential space for an ADU, multigenerational living, or future customization to fit your lifestyle. With generous living areas, a functional floor plan, and exceptional outdoor space, this home delivers the perfect combination of comfort, flexibility, and value. Whether you're looking for your first home or your forever home, this property is full of potential and ready for its next chapter. Don't miss this incredible opportunity!
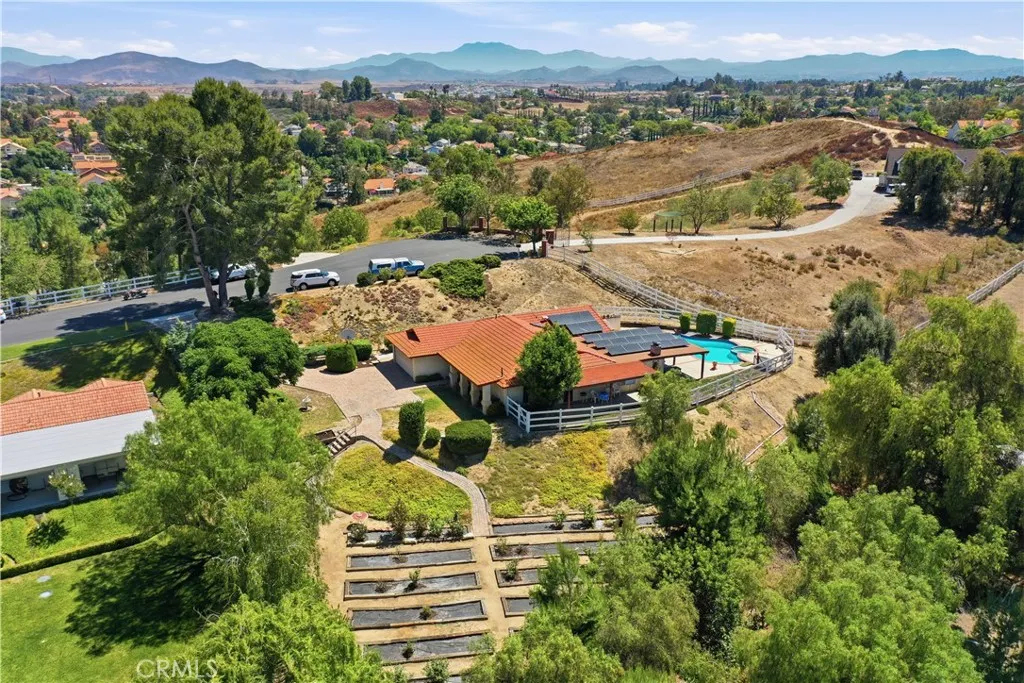
31265 Calle Felicidad
Temecula, CA 92591
AREA SQFT
2,047
BEDROOMS
4
BATHROOMS
2
Tucked away in the highly desirable Meadowview community of Temecula, this inviting single-story home offers the perfect balance of privacy, comfort & outdoor living. Surrounded by mature trees & open space, the property provides a peaceful retreat while remaining just minutes from everyday conveniences. A long paver driveway, established landscaping & a welcoming covered entry with elegant double wooden doors create an impressive first impression. Inside, large windows fill the home with natural light, highlighting warm wood accents & an inviting atmosphere throughout. The thoughtfully designed floor plan offers a seamless flow between the main living areas. The kitchen serves as the heart of the home, featuring abundant cabinetry, generous workspace & a breakfast bar that opens to the dining area & family room. A skylight brightens the dining space, while the family room is anchored by a cozy brick fireplace & large windows showcasing views of the surrounding landscape. The primary suite provides a peaceful retreat with direct access to a private covered patio, creating the perfect place to enjoy a morning coffee or unwind in the evening. The primary bathroom features a walk-in shower with custom tilework, a large vanity, and a functional layout. Additional bedrooms offer flexibility for guests, family members, hobbies, or a dedicated home office. Outdoor living is where this property truly shines. The expansive covered patio creates the perfect setting for entertaining, outdoor dining, or simply relaxing while overlooking the peaceful surroundings. A sparkling pool & spa
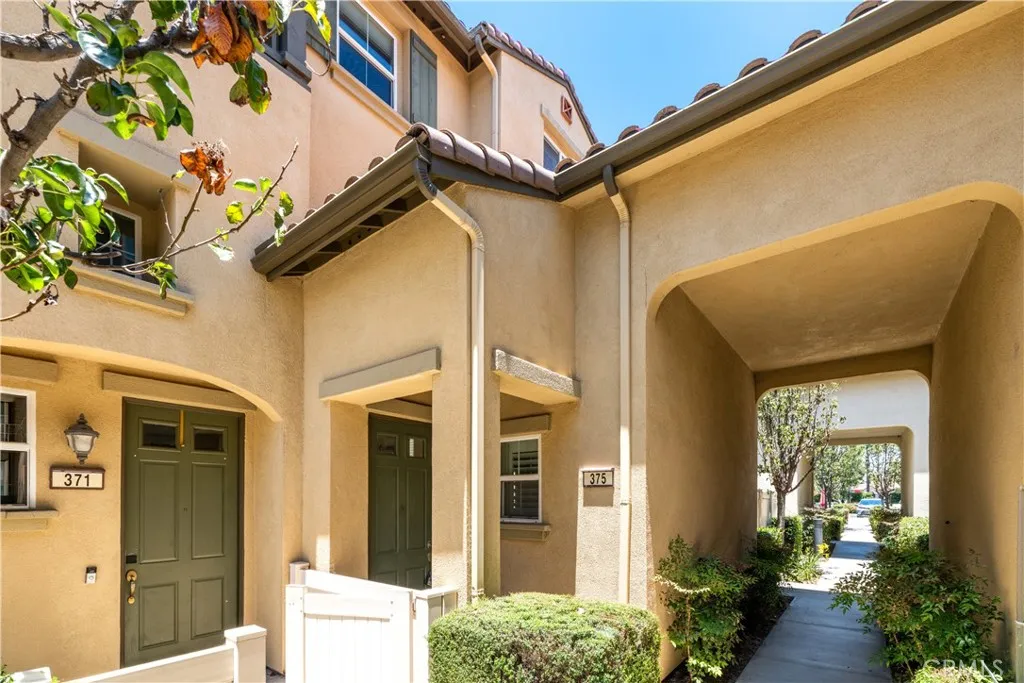
375 Linden Drive
Orange, CA 92865
AREA SQFT
2,018
BEDROOMS
3
BATHROOMS
4
Gorgeous 3-bedroom, 3.5-bath END UNIT offering 1,885 sq. ft. and a 2-car garage in the prestigious, master-planned Riverbend community quality-built by Lennar Homes. Over $90k in upgrades throughout, including plantation shutters, custom closet and pantry built-ins, recessed lighting, designer paint, and custom hardwood floors and tile. The entry level features a versatile bonus room/office with custom built-ins and a full bath. A bright main room opens through tall French doors to a private flagstone patio with drip irrigation ideal for low-maintenance gardening. At the heart of the home, a beautifully remodeled gourmet kitchen with breakfast bar and nook flows into an elegant formal dining room warmed by a gas fireplace, plus a separate family room for everyday living. The spacious primary suite includes a sitting area, walk-in closet plus a second closet, and a luxurious bath with dual sinks and a glass shower. A rare end-unit opportunity in one of Orange's most sought-after communities. Ideally situated near highly regarded schools, Kaiser Permanente, Trader Joe's, Historic Old Towne Orange, Chapman University, Disneyland, and the Santa Ana River Trail, this turnkey home blends modern living with exceptional accessibility.
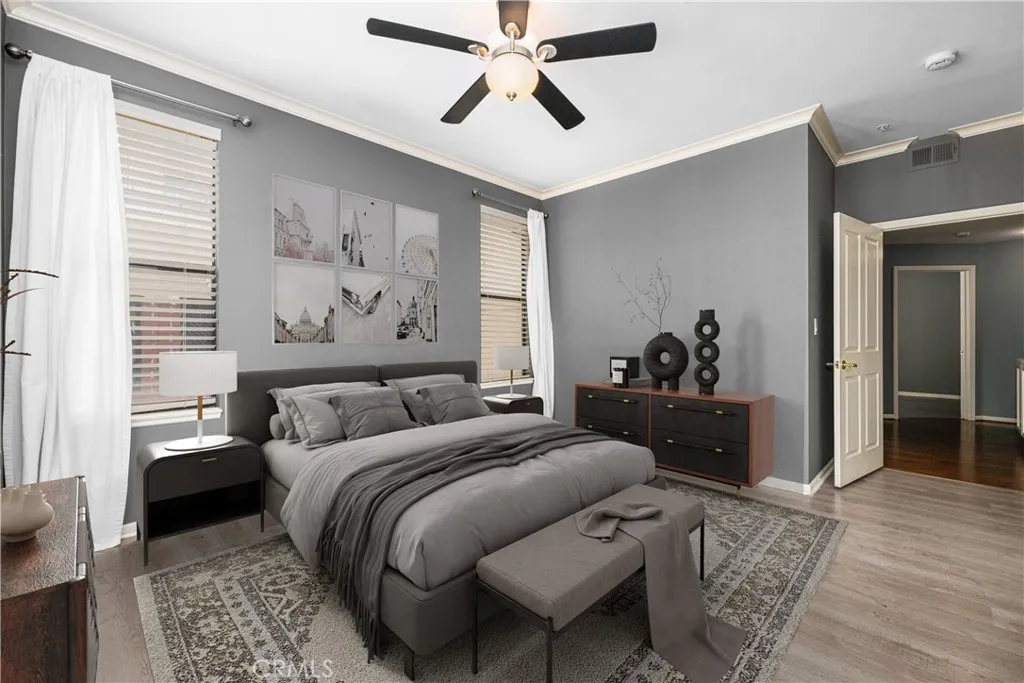
425 Ocean
Long Beach, CA 90802
AREA SQFT
1,185
BEDROOMS
2
BATHROOMS
2
Experience the best of coastal urban living in this exceptional top-floor, end-unit residence ideally situated along iconic Ocean Boulevard. Offering 2 bedrooms, 2 bathrooms, and a versatile bonus room, this light-filled home combines comfort, convenience, and an unbeatable Long Beach lifestyle. Designed to maximize natural light and privacy, the open-concept floor plan welcomes you with a bright and inviting kitchen that flows seamlessly into the dining and living areas. Expansive windows and a private balcony create an airy atmosphere, perfect for enjoying ocean breezes and the vibrant energy of the coastline. The well-appointed kitchen features abundant cabinetry, generous counter space, and a separate dining nook surrounded by windowsan ideal setting for morning coffee or casual meals. Both bedrooms are generously sized, including a spacious primary suite with its own private bath. A flexible bonus room offers endless possibilities as a home office, creative studio, fitness space, or guest retreat. Additional conveniences include central heating and air conditioning, in-unit side-by-side laundry hookups, and garage parking with ample room for storage. Located within an intimate and secure 15-unit community, this rare Ocean Boulevard offering includes HOA amenities such as basic cable, trash, water and sewer along with gated guest parking. Enjoy an unparalleled beachside lifestyle, while being moments from the vibrant shops, dining, entertainment, and galleries of the East Village Arts District. Nearby public transportation, including the Metro line, makes commuting thro
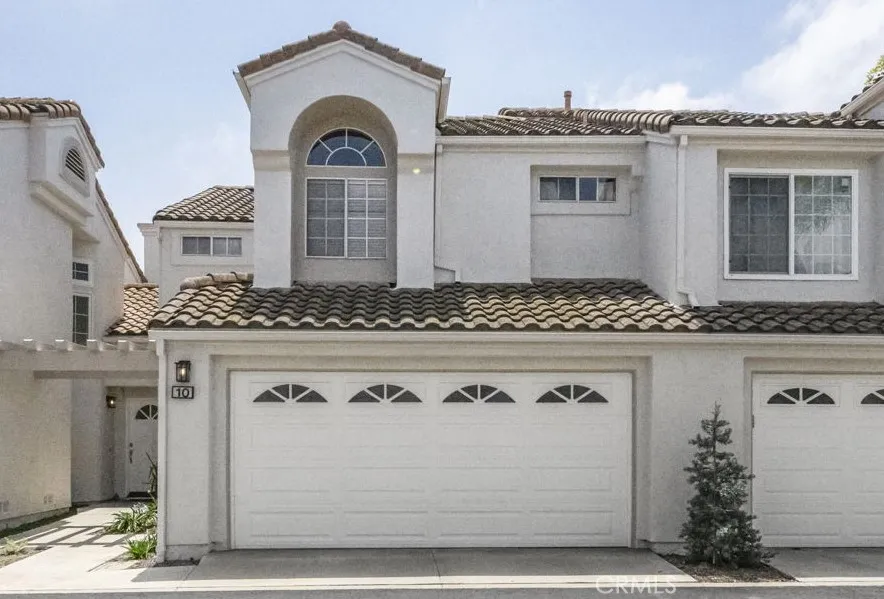
10 Agostino
Irvine, CA 92614
AREA SQFT
1,300
BEDROOMS
2
BATHROOMS
3
Buyer may be eligible for a $20,000 grant...inquire for details! This beautiful Irvine townhome offers an excellent location and floorplan. Upon entering, you'll notice the open layout and wonderful natural light. Tiled flooring extends throughout the entry, kitchen and dining areas and the soaring ceiling highlights the living room. The kitchen features light oak cabinetry, ceramic tiled counters, recessed lighting, and a garden window. The spacious living room is accented by a fireplace with tiled hearth and has a slider leading to the private patio...perfect for growing herbs and tomatoes. A half bath and direct access to the 2-car garage completes the lower level of the home. Upstairs you will find the laundry closet as well as 2 bedrooms, each offering in-suite bathrooms, vaulted ceilings, and ample closet space. The HVAC system has also been recently upgraded. In the community, there are two pools and spas. In addition, the Westpark HOA provides access to four parks, pools, sports courts, etc. The Las Palmas community is conveniently located near shopping, restaurants, freeways, John Wayne Airport, and excellent schools.
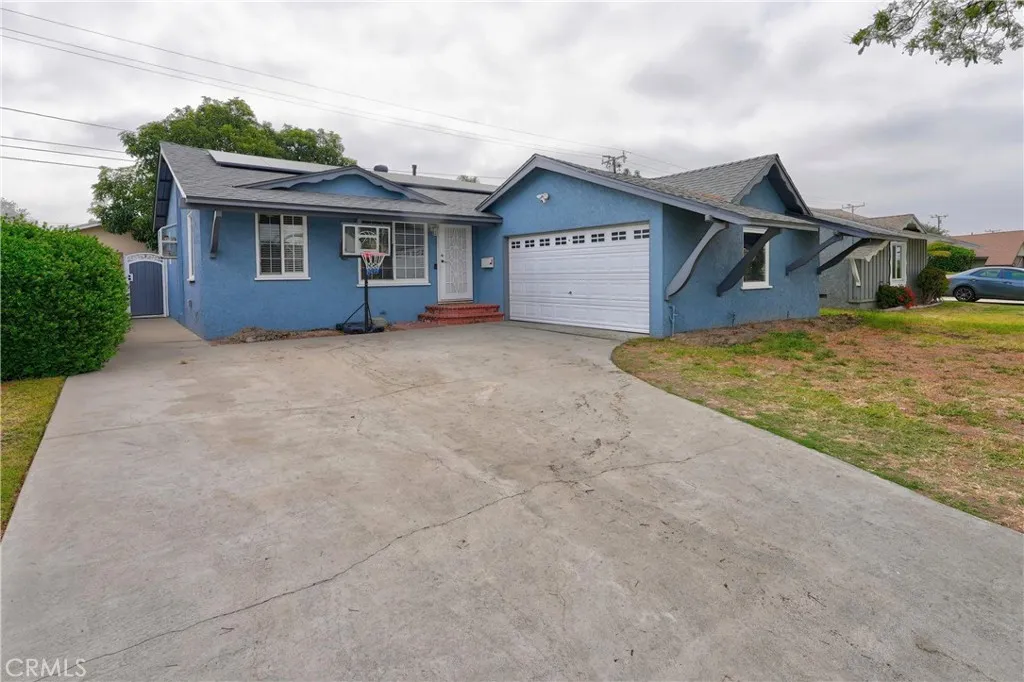
20734 Hawaiian
Lakewood, CA 90715
AREA SQFT
1,036
BEDROOMS
3
BATHROOMS
1
Charming single-story Lakewood home offering exceptional value with a low tax rate and a prime location near award-winning schools, shopping, and everyday conveniences. This well-maintained residence features fresh exterior paint, solar for energy efficiency, and upgrades throughout, making it truly move-in ready. Inside, youll find a bright and inviting floor plan with wood and tile flooring. The updated kitchen showcases granite countertops and stainless steel appliances, perfect for everyday living and entertaining. The upgraded bathroom includes a stylish tile backsplash, new vanity, and modern sink combo, adding a fresh, contemporary touch. Step outside to a private backyard complete with a slab patioideal for outdoor dining, relaxing, or weekend gatherings. With its fantastic condition, thoughtful improvements, and desirable location, this home checks all the boxes. Hurrythis one will not last!
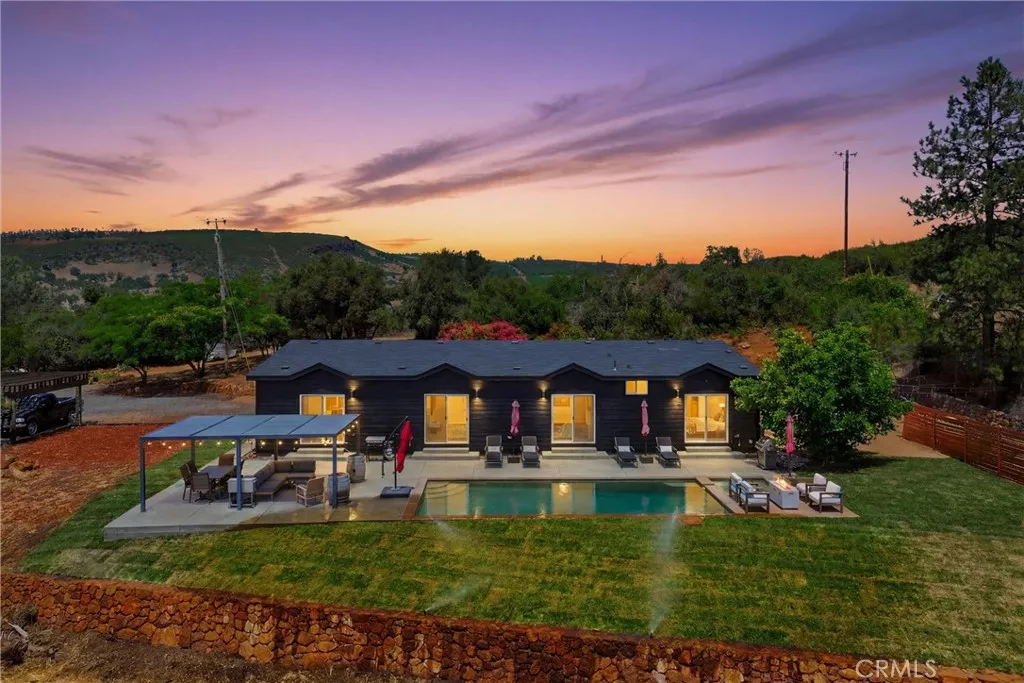
20011 Honey Hill
Hidden Valley Lake, CA 95467
AREA SQFT
2,600
BEDROOMS
4
BATHROOMS
3
Experience the perfect blend of country living and modern comfort with this stunning 4-bedroom, 3-bathroom home offering approximately 2,600 square feet of thoughtfully designed living space. Built in 2016 and situated on 5 usable acres, this exceptional property delivers privacy, breathtaking valley views, spectacular sunsets, and an outdoor lifestyle that's hard to matchall with no HOA fees. Arrive through the automatic gated entry and discover beautifully maintained grounds featuring fresh exterior paint, new sod, decorative rock landscaping, and expansive level land surrounding the home. The backyard is designed for relaxation and entertaining with an in-ground pool and spa, shaded pergola, and multiple lounging areas perfectly positioned to take in the panoramic views. Inside, an open-concept floor plan welcomes you with engineered hardwood flooring, recessed lighting, and walls of windows that showcase the surrounding countryside. The spacious living room flows seamlessly into the dining area and well-appointed kitchen, creating an ideal gathering space for family and friends. The kitchen features quartz countertops, stainless steel appliances, a propane range, pantry, and a large center island with breakfast bar seating. The expansive primary suite is a true retreat, offering direct patio access and plenty of room to unwind. The luxurious ensuite bathroom features a dual-sink quartz vanity, abundant storage cabinetry, walk-in tile shower, and an oversized walk-in closet. A junior primary suite also enjoys patio access and includes new carpet, ceiling fan, and a priva
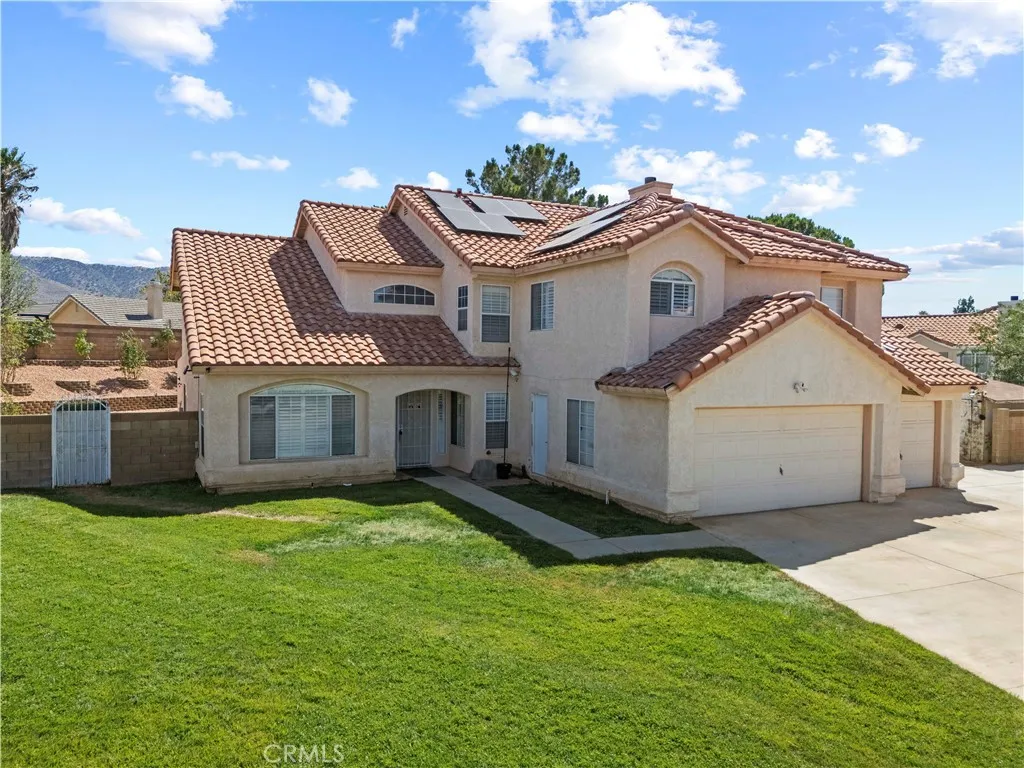
42443 Breeze
Lancaster, CA 93536
AREA SQFT
3,080
BEDROOMS
5
BATHROOMS
3
Stunning Upgraded Pool-Sized Estate with Private In-Law Suite, Paid Solar, RV Parking & Cul-de-Sac Location Welcome to this beautifully upgraded 5-bedroom, 3-bathroom home offering more than 3,000 square feet of living space on an expansive 10,454-square-foot cul-de-sac lot. Designed for comfort, flexibility, and energy efficiency, this exceptional property features a highly desirable private in-law suite, extensive outdoor living enhancements, paid-off solar, and dedicated RV/truck parking with 220V hookups. Recent improvements include two brand-new HVAC systems installed within the last two years, a tankless water heater for endless hot water and enhanced efficiency, laminate flooring throughout the entire homeincluding all bedrooms and bathroomsand custom wood shutters installed on every window, including the home's large picture windows. The thoughtfully designed private in-law suite is separated from the main living area and offers its own private entrance, spacious living room with fireplace, bedroom, private laundry room, backyard access, and a wet bar that can easily be converted into a kitchenette with room for a refrigerator. The suite's bathroom features a luxurious $20,000+ walk-in Jacuzzi bathtub complete with hydrotherapy jets, air bubbles, and integrated lighting, creating a true spa-like experience. Step outside and enjoy resort-style living beneath an oversized covered patio equipped with lighting, ceiling fans, outdoor heaters, and professionally installed electrical. Relax year-round in the enclosed six-person spa, while the recently upgraded drought-tole
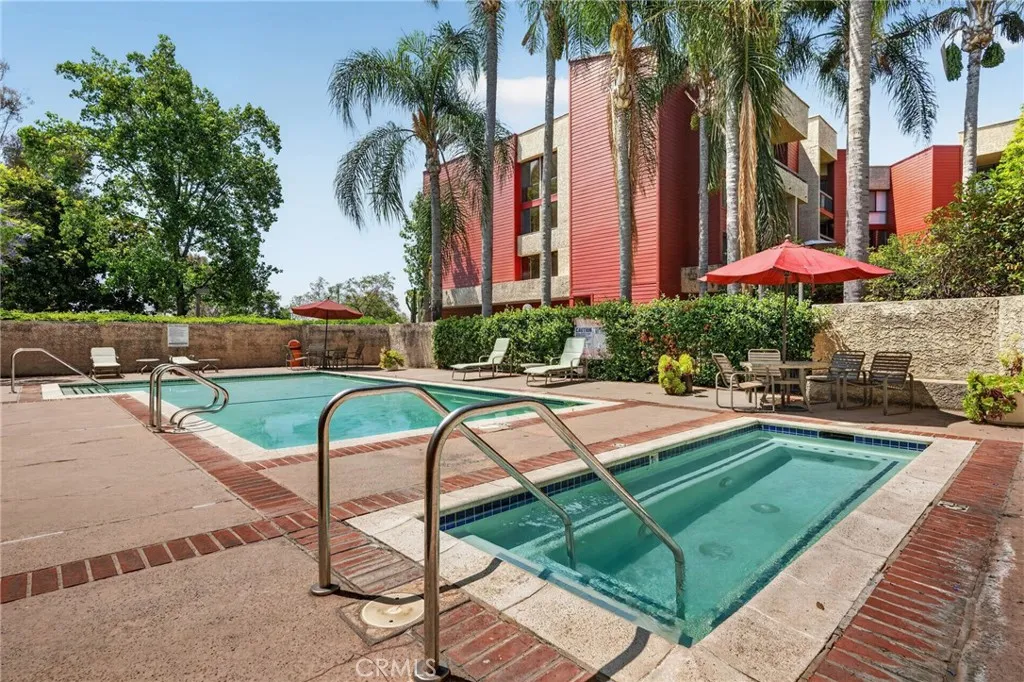
3961 Via Marisol
Los Angeles, CA 90042
AREA SQFT
1,011
BEDROOMS
2
BATHROOMS
2
Stop compromising between nature and convenience! This bright, 2-bedroom, 2-bathroom condo delivers both with an incredible balcony overlooking a serene natural landscape despite being minutes off the 110 Freeway. In addition to the stunning VIEWS, high ceilings and abundant natural light in this top-floor unit, many tasteful updates including vinyl flooring, quartz countertops and stainless steel appliances complete the package. And with just one shared wall, this may be the best unit in the building. Enjoy the resort-style pool, hot tub and gym on weekends, and the security of two tandem parking spaces with dedicated EV charger. Nestled in the gorgeous, walkable neighborhood of Monterey Hills, you are steps from tennis courts, community events at Budd Wiener Park, and premier hiking trails at Debs Park. Commuting is effortless with quick access to freeways, downtown LA and the Gold Line; plus youre a hop, skip and jump away from the best of Highland Park and Pasadena. This is the neighborhood gem youve been waiting for! Come make it yours today.
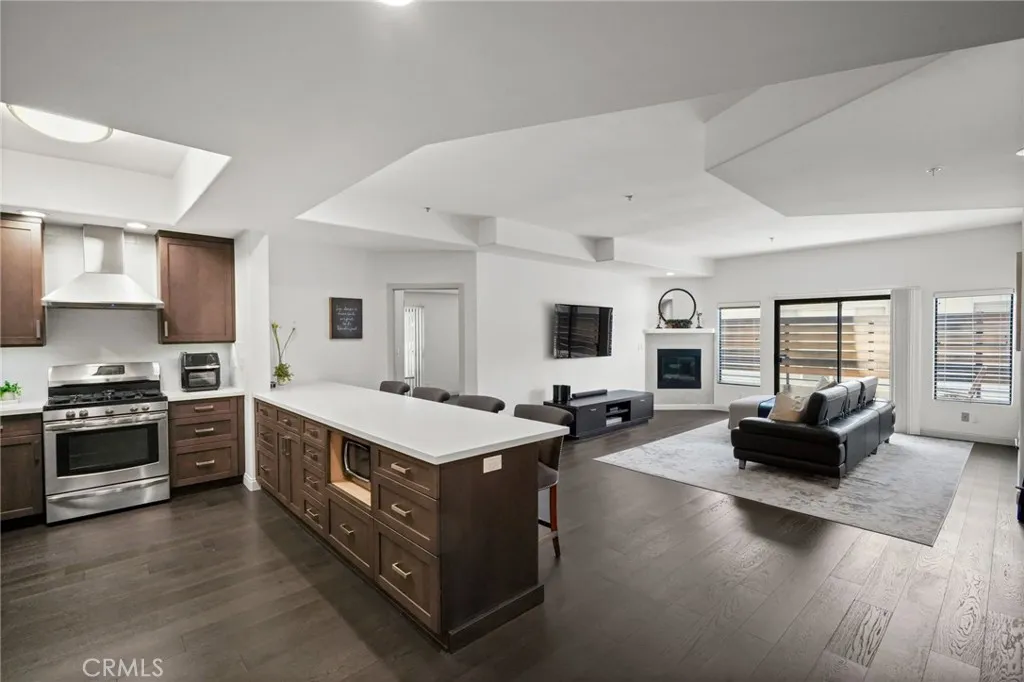
4477 Woodman Avenue
Sherman Oaks, CA 91423
AREA SQFT
1,438
BEDROOMS
2
BATHROOMS
2
Located in the heart of Sherman Oaks, this beautifully renovated corner residence offers spacious living areas, abundant natural light, and a highly desirable floor plan. Rich hardwood floors, a contemporary fireplace, and a private balcony enhance the inviting living space, creating a warm and comfortable setting for both everyday living and entertaining. The thoughtfully designed kitchen is both elegant and functional, featuring custom walnut cabinetry, quartz countertops, premium stainless steel appliances, and an expansive island that seamlessly connects to the living and dining areas. Located at the end of the hallway, this corner unit offers a well-designed floor plan with excellent separation between the bedrooms. The spacious primary suite features a walk-in closet and a beautifully renovated bathroom with an oversized soaking tub. The secondary bedroom is situated on the opposite side of the unit and is adjacent to a renovated full bathroom, offering flexibility for guests, a home office, or additional living space. Additional amenities include in-unit laundry, central heating and air conditioning, two secure tandem parking spaces with access to electric vehicle charging stations in the garage, ample guest parking, and access to the community pool and spa. Conveniently located near Ventura Boulevard's restaurants, shopping, entertainment, and the 101 freeway, this move-in-ready residence offers an exceptional opportunity in one of Sherman Oaks' most sought-after neighborhoods.
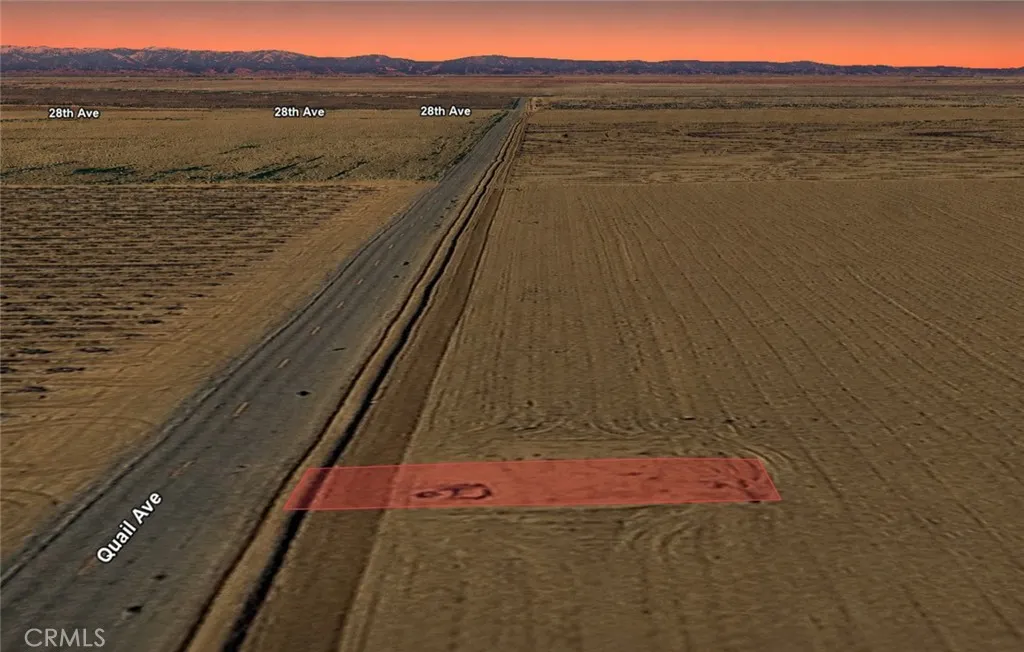
Quail
, CA 93239
AREA SQFT
BEDROOMS
BATHROOMS
Opportunity awaits with this 0.05 acre residential lot, APN 038-131-018-000, located on Quail Avenue in Kettleman City. Situated near residential properties, this parcel offers a convenient location with future potential. Whether you're looking to secure land as a long-term investment, hold for future appreciation, or potentially explore residential development opportunities down the road, this property provides flexibility for a variety of goals. Kettleman City offers a strategic Central Valley location with access to major transportation corridors and nearby amenities while maintaining the charm of a smaller community. Residential lots continue to attract buyers seeking future value and land ownership opportunities, making this parcel a worthwhile addition to any land portfolio. Disclaimer: Images are for reference only. Buyers are advised to independently verify lot location, boundaries, utilities, zoning, addressing, access, buildability, and all intended uses to satisfy themselves.
41119108 Glendale
Hesperia, CA 92345
AREA SQFT
BEDROOMS
BATHROOMS
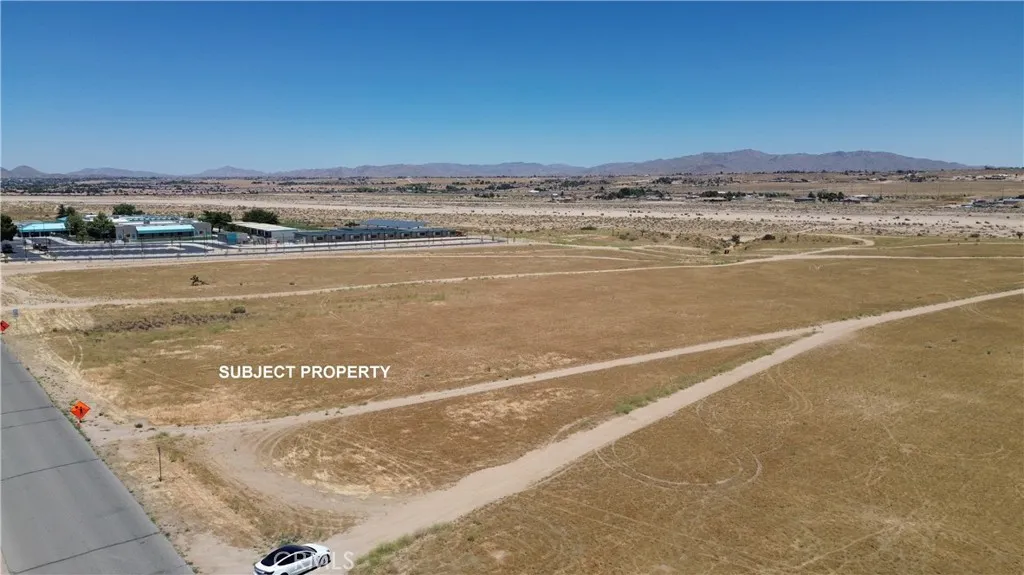
***Come VIEW and MAKE and OFFER TODAY! RURAL RESIDENTIAL PARCEL located in Hesperia CA. The 10 ACRE LOT is zoned RR-20000, a semi-rural classification to develop larger-lot (20,000sf minimum) single-family homes with an allowance for keeping animals/livestock such as horses or cattle. Plus, one storage container per every 2 acres is allowed in this area. The zoning density permits 1.1 to 2.0 units per acre, offering the potential of developing up to 20 units on the site. Or the property would be ideal for anyone looking to have their own personal ranch. In addition, the site is adjacent to all utility lines. Lastly, the neighboring 31 ACRE parcel to the south is also for sale (See APN 0411-191-58). Each parcel can be purchased separately or as a package deal, making this A MUST SEE OPPORTUNITY worthy of serious consideration before it's too late.***
4409 Sierra Del Sol
Paradise, CA 95969
AREA SQFT
BEDROOMS
BATHROOMS
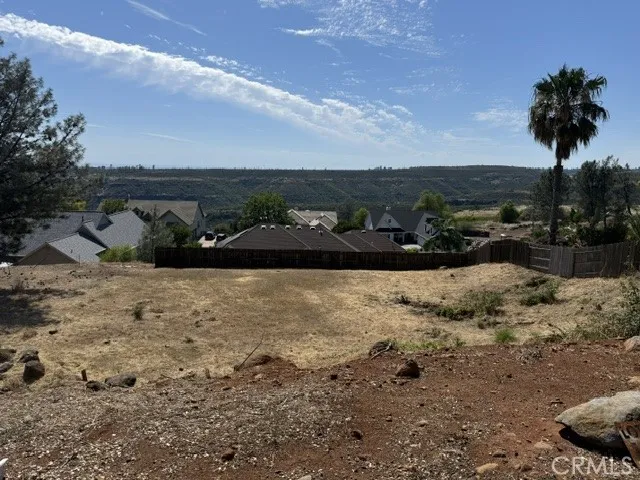
Beautiful Views waiting for your dream home! Set behind a secure gate in a small development in Paradise you will find this untouched land ready for its new owner to imagine th beauty it could be! Priced to sell!

