

favorites
favorites
favorites
Favorite Properties
Form submitted successfully!
You are missing required fields.
Dynamic Error Description
There was an error processing this form.

1738 Rocky
Fullerton, CA 92831
AREA SQFT
4,611
BEDROOMS
3
BATHROOMS
5
Welcome to this stunning custom Cape Cod-inspired estate in the prestigious Raymond Hills neighborhood of Fullerton. The residence was extensively rebuilt in 2006, with only one wall from the original structure remaining. Designed with exceptional flexibility, the spacious music room and private upstairs office can easily be converted into a fourth and fifth bedroom, offering incredible versatility for growing families. Privately situated on a secluded street, this exceptional residence showcases timeless architecture, quality craftsmanship, and elegant living throughout. An extended paver driveway leads to a charming front porch with a tranquil water feature and grand foyer with a custom chandelier. The formal living room with custom built-ins overlooks the resort-style backyard, while the formal dining room features vaulted ceilings, exposed beams, and picture windows. The gourmet kitchen offers premium built-in appliances, a center island with prep sink, walk-in pantry, breakfast nook, and serving bar that opens to the spacious family room with vaulted ceilings, stone fireplace, and built-ins. A versatile music/bonus room provides additional living space. The luxurious primary suite features a private balcony, sitting area with fireplace, spa-like bath with dual vanities, soaking tub, separate shower, and custom walk-in closet. Upstairs is an office/game room with ensuite bath. The lower level includes an ensuite bedroom with built-in desk, guest bedroom with Murphy bed, full bath, and laundry room. Designed for entertaining, the multi-level backyard features a sparkling

7682 Rotunda Court
Riverside, CA 92507
AREA SQFT
3,595
BEDROOMS
5
BATHROOMS
4
Beautiful 5-bedroom, 3-bathroom situated on a spacious lot at the end of a cul-de-sac in a Riverside neighborhood! This home boasts attractive curb appeal with landscaped front and rear yards. Upon entering, you're greeted by a formal living and dining area that flows seamlessly into a large family room. The open kitchen features a sizable island, ample counter space, a cozy breakfast nook, and a convenient walk-in pantry. Downstairs, there's a full bedroom and bathroom, ideal for guests or extended family. Upstairs, a generous loft area offers flexibility for entertainment, a home office, or a gym. Additionally, there are three more bedrooms alongside a luxurious master suite. The master suite includes an oversized walk-in closet, linen closet, a soaking tub, a walk-in shower, and dual vanity sinks. Outside, the backyard is landscaped with artificial turf for water conservation, and equipped with 6 solar panels to reduce utility costs. The property features a 2-car garage with an electric vehicle charging plug. Nearby, a community park provides a perfect spot for recreation and outdoor activities. With no HOA and close proximity to freeways and UCR, this home presents an exceptional opportunity.
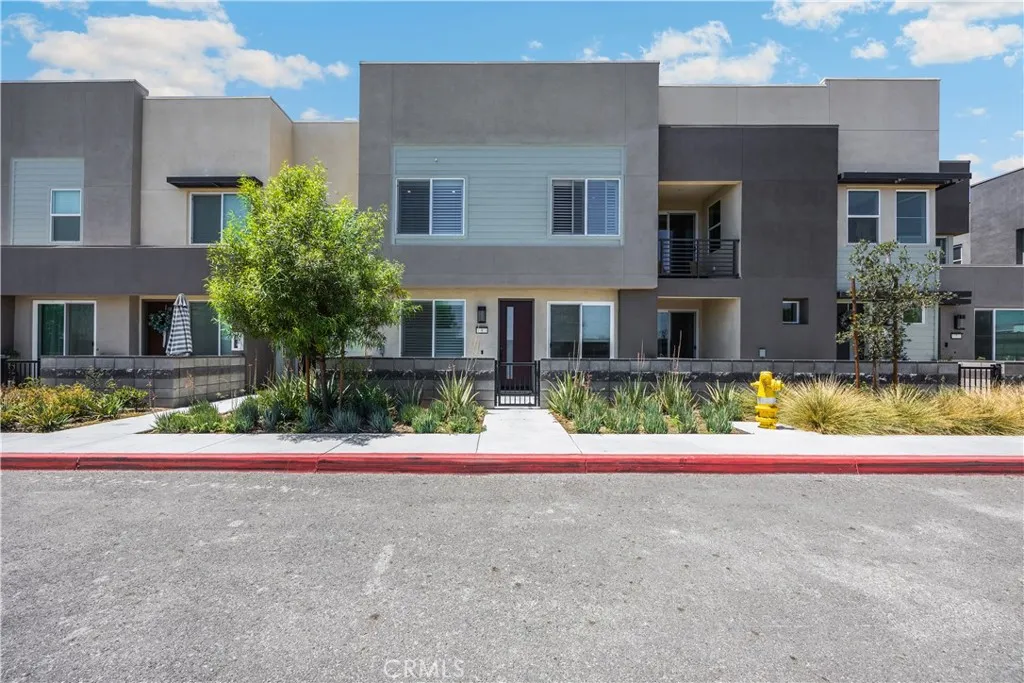
3681 Jacobson Paseo
Ontario, CA 91761
AREA SQFT
1,092
BEDROOMS
2
BATHROOMS
3
Welcome to contemporary living in the desirable Neuhouse community of Ontario! Built in 2024, this modern two-story home features FULLY PAID-OFF SOLAR for massive utility savings, along with beautiful upgraded wood window blinds throughout. Inside, enjoy an intelligent open-concept layout paired with stylish, light-filled living spaces. The main level features a bright living area that seamlessly connects to a modern kitchen equipped with streamlined cabinetry, sleek countertops, and quality appliancesperfect for everyday living and effortless entertaining. Upstairs, discover spacious bedrooms with ample closet storage and well-appointed bathrooms designed with clean, modern finishes. Key highlights include a 2-car attached garage, tankless water heater, owned solar system, custom wood window treatments, and energy-efficient systems designed for comfortable, low-maintenance living. Residents of this vibrant neighborhood enjoy access to great community amenities including a sparkling pool, spa, parks, and spa. Information deemded reliable but not guaranteed. Buyer and buyer''s aggent to verify all information, includin square footae, lot size, scool zones, zoning, and OA fees/rules.
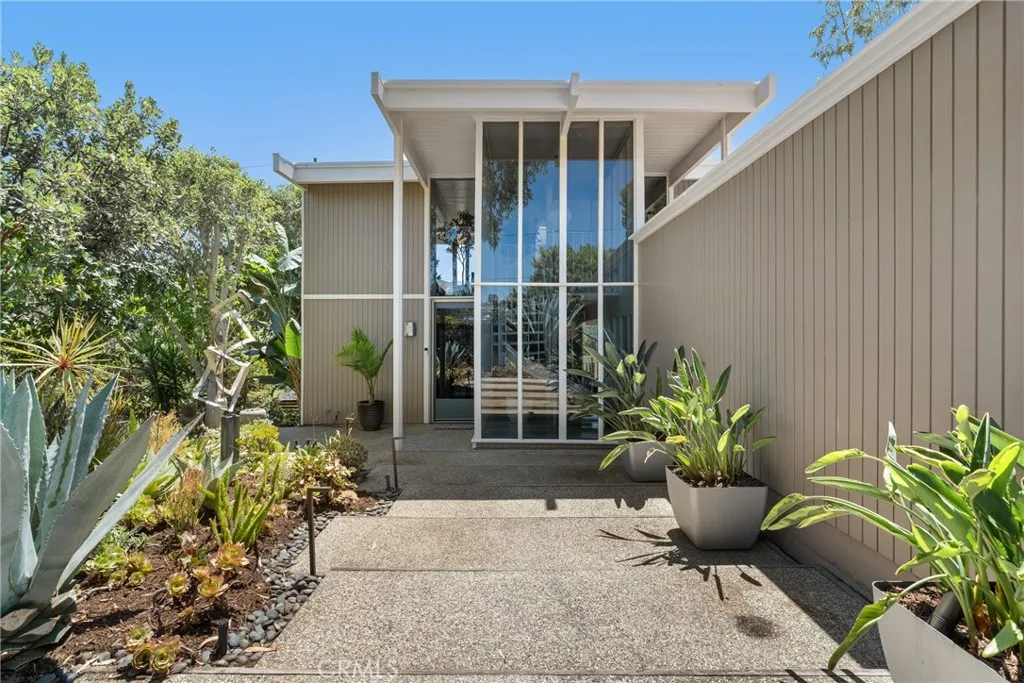
1494 Bluebird Canyon Drive
Laguna Beach, CA 92651
AREA SQFT
1,312
BEDROOMS
2
BATHROOMS
2
Experience the rare privilege of living in architectural masterpiece. Known as the Webb House, this iconic 1972 mid-century modern residence was designed by the legenday architectural firm Buff & Hensman. Perfectly integrated into the hillside, the home showcases signature post-and-beam construction and floor-to-ceiling glass walls that flood the interior with natural light and frame the lush garden, canyon hills and views of the ocean; built with a lower and upper deck running the length of the house giving you a seamless indoor outdoor flow. A two car garage and driveway will give you plenty of parking, while an updated sleek kitchen with quartz countertops, gas range, built in dishwasher, disposal and open concept to the dining and living room with a modern gas fireplace provide an idyllic setting. Also on the main level you have a half bathroom, washer, dryer and storage. Moving up the spiral staircase, that is enclosed and looks out to the private courtyard, brings you to two rooms and a large bathroom with a shower. Room one is a loft with exquisite views, which leads out to the deck and set up as an office. Room two provides you with a queen size bed, a sitting area, night stand, closet space and also direct access to the upper deck for canyon and ocean views. This serene residential home offers tranquility just minutes from Lagunas vibrant downtown, dining, art galleries, and classic beaches. This home comes fully furnished, partially furnished, or unfurnished in search of a long-term tenant, while also negotiable. Seller will also consider a sale.
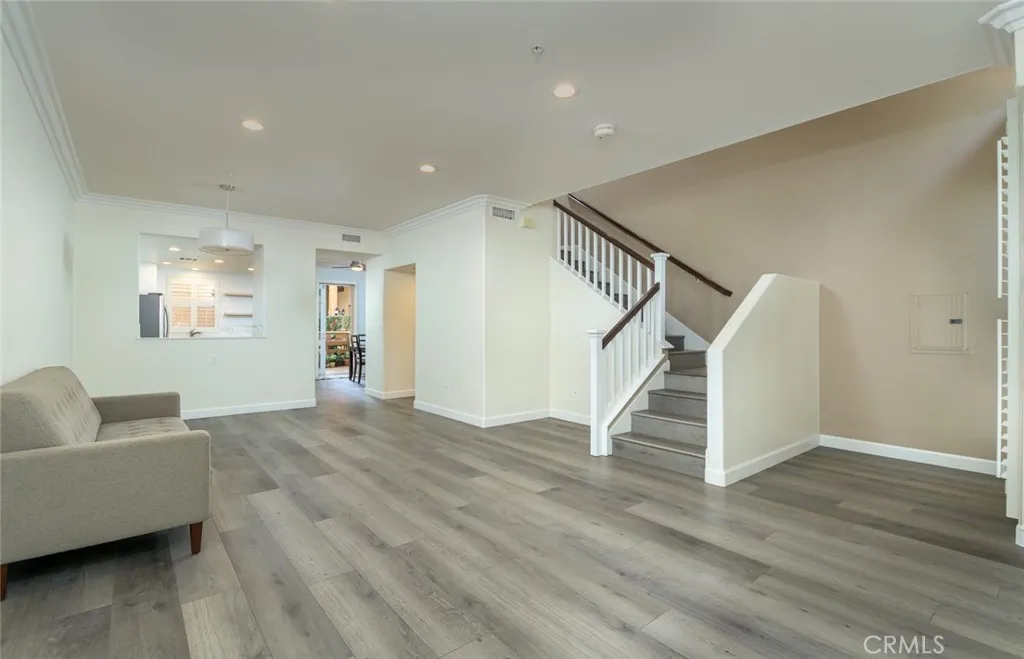
280 Madison
Pasadena, CA 91101
AREA SQFT
1,656
BEDROOMS
3
BATHROOMS
3
Live the Pasadena Lifestyle at 280 N. Madison Avenue Welcome to effortless Pasadena living at 280 N. Madison Avenue! This inviting two-story condo features 3 beds and 3 baths, pairing modern comfort with everyday convenience and placing you near the citys celebrated dining, shopping, entertainment, and neighborhood charm. Step inside to discover an updated kitchen with a fresh, contemporary feelideal for preparing morning coffee, weeknight meals, or hosting friends. Private front and rear patios extend your living space outdoors, offering peaceful spots to relax, dine, or entertain. Arrive home with ease through secure touch-keypad entry to the unit, building complex, and garage. An elevator adds everyday convenience, while the on-site EV charging stations makes electric-vehicle ownership simple. For laid-back gatherings, head to the community barbecue areaa welcoming setting for outdoor meals, casual conversations, and connecting with neighbors. Enjoy the Pasadena Lifestyle Everything you need is close at hand. Just a few blocks away, explore local restaurants, cafs, boutiques, and daily conveniences while enjoying the character of Pasadenas walkable neighborhoods. Nearby attractions and the world-famous Rose Parade route add even more to the areas appeal, especially during the annual New Years celebration. When adventure calls, Pasadena offers an ideal Southern California home base. Mountain escapes and beach destinations are within approximately 30 minutes to an hour or more, depending on your destination and traffic, making weekend getaways refreshingly accessible. Prop
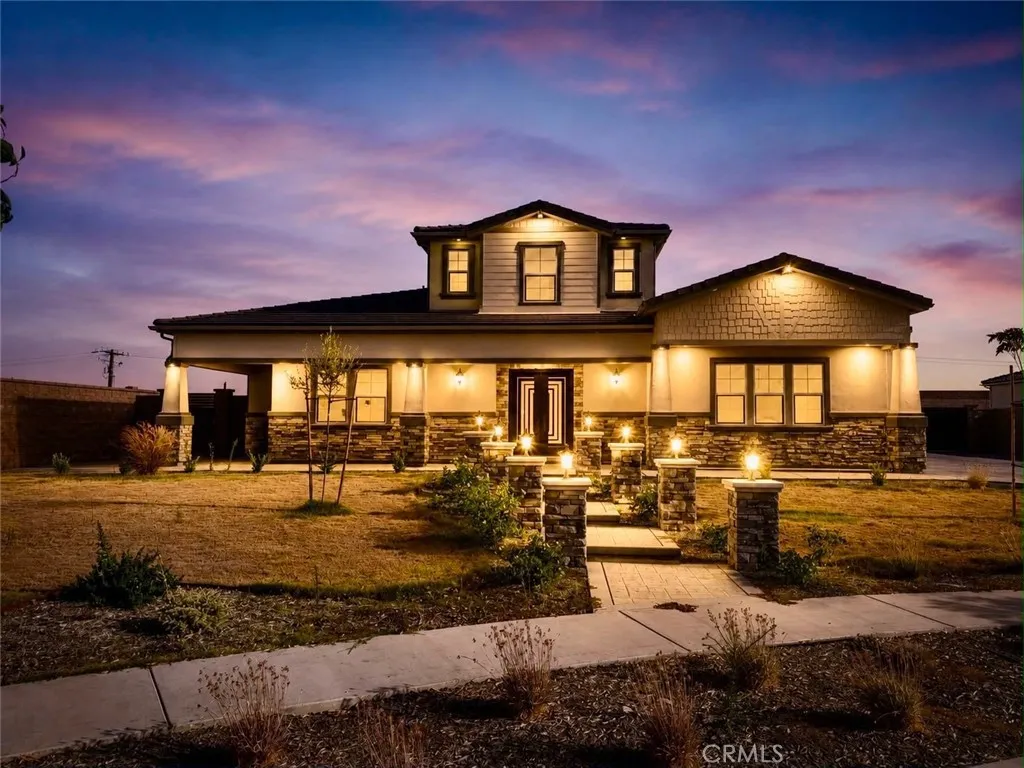
13725 Copley
Rancho Cucamonga, CA 91739
AREA SQFT
4,674
BEDROOMS
4
BATHROOMS
6
Brand-new luxury estate in Rancho Cucamonga featuring 4 bedrooms, 5.5 bathrooms, and 4,554 sq. ft. of modern living on a -acre horse-zoned lot. Open-concept design with soaring ceilings, bifold glass doors, designer finishes, and a gourmet kitchen with premium appliances. Each bedroom includes a private ensuite bath. Enjoy energy-efficient living with a fully paid 45-panel solar system and battery backup, offering long-term savings and peace of mind. Resort-style backyard with built-in BBQ, outdoor fireplace, RV parking, and ADU potential. Located in a premier community with low taxes, low HOA, stunning mountain views, and access to the award-winning Etiwanda School District.
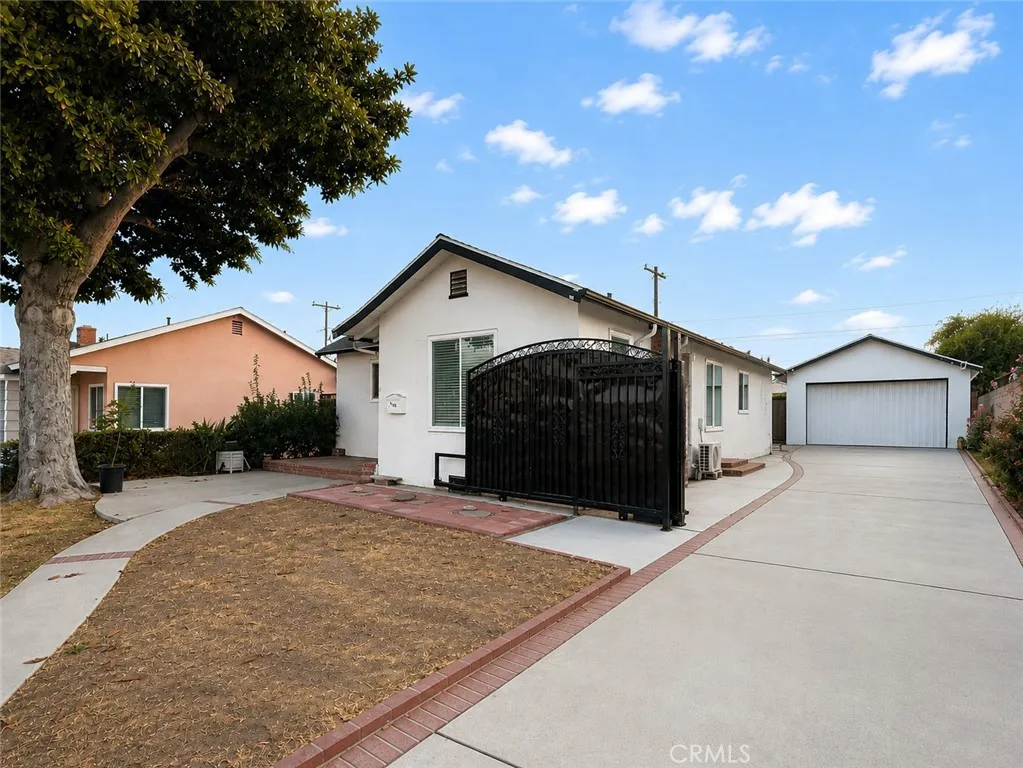
939 Montecito Drive
San Gabriel, CA 91776
AREA SQFT
966
BEDROOMS
2
BATHROOMS
2
Welcome to this beautifully updated home in the highly desirable San Gabriel Village! Featuring an open-concept floor plan, the spacious living and dining areas flow seamlessly into a stylish modern kitchen with a breakfast bar, sleek cooktop, and designer range hood. Bright and spacious bedrooms are complemented by contemporary designer closet doors, while the remodeled bathroom features a modern walk-in shower. Energy-efficient ductless mini-split A/C and heating systems in every room provide year-round comfort. A bright sunroom overlooks the backyard, offering the perfect space to relax or entertain. The gated driveway with an automatic security gate provides added privacy, security, and everyday convenience. Situated on a generous 6,700+ sq. ft. lot, this property offers outstanding expansion potential, including the possibility of an ADU conversion with the detached garage (buyer to verify). The low-maintenance backyard is mostly finished with concrete pavers for easy outdoor living. Conveniently located near shopping, dining, parks, and schools, this move-in ready home is an excellent opportunity for first-time buyers, investors, or anyone looking to own a home in one of San Gabriels most desirable neighborhoods.

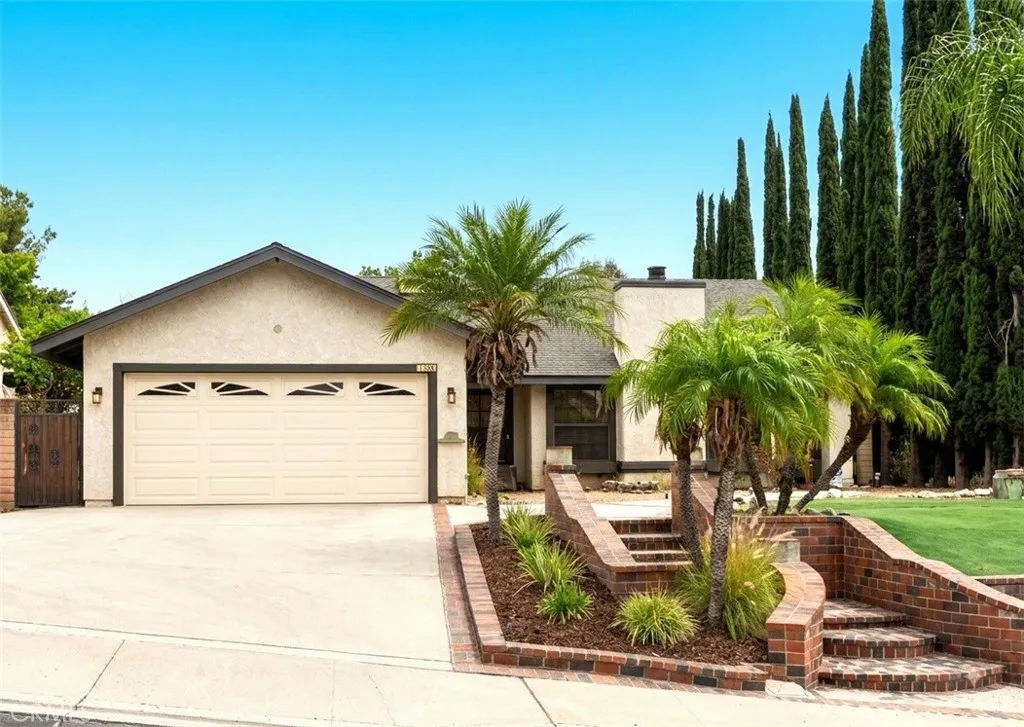
722 Sir George Court
Moorpark, CA 93021
AREA SQFT
2,066
BEDROOMS
4
BATHROOMS
3
Welcome home to this inviting single-story retreat tucked away on a quiet cul-de-sac. With 4 bedrooms and 3 bathrooms, soaring vaulted ceilings, and expansive, light-filled living spaces. The beautifully remodeled kitchen features a generous island, granite countertops, and high-end appliances. French doors open from the dining room to a spacious backyard of over a quarter acre, with a custom fire pit and convenient side gate access. Conveniently located minutes from local dining, shopping, and major transport, this home offers more than just real estate. Its a rare opportunity to build instant equity and shape a living space tailored entirely to your lifestyle.

915 Carlson
Brea, CA 92821
AREA SQFT
1,484
BEDROOMS
3
BATHROOMS
2
Back on the Market with a priced reduction- Welcome to this charming 3 bed, 2 bath home situated in the highly desired North Hills, Brea neighborhood on a large corner lot. There is plenty of space for an RV or perhaps an ADU. Lots of windows that bring in plenty of natural light and allow you to enjoy looking outside. This home features a bright kitchen, formal dining, and a nook which can be used as an office or sitting area, along with the comfy living room. There is a large capacity HVAC system to keep you cool during summer and warm on cold winter days. The extended garage includes room for a washer & gas dryer with wash sink inside and large built in storage shelves. The generous lot is great for hosting fun backyard parties, includes a large pool with diving board and lots of space. Surface is predrilled to add a safety screen around pool. The elevation provides privacy from neighbors surrounding the home. Home has been loved with some upgrades. Its ready for owner to move in and create memories and call it their home. Award winning school district. Close to downtown Brea, mall, shopping and the 57 freeway.

1441 Paso Real
Rowland Heights, CA 91748
AREA SQFT
1,344
BEDROOMS
3
BATHROOMS
2
***A private, south-facing corner unit situated on a quiet street with only one immediate neighbor.*** Impeccably maintained *** The home features a bright, airy open-concept layout and laminate flooring throughout. It includes 3 spacious bedrooms and 2 bathrooms, along with separate family and living rooms. The well-appointed kitchen features a built-in oven and cooktop, plus a dedicated dining area. Spacious master suite. Amenities include an indoor laundry area, central A/C and heating, 3 covered parking spaces, and a large porch on the south side. Community facilities include a swimming pool, clubhouse, and guest parking. Within walking distance of supermarkets, schools, bus stops, the post office, and various shops; convenient access to the 60, 57, and 605 freeways. ***Don't miss this opportunity!***

6439 Lime
Phelan, CA 92371
AREA SQFT
2,575
BEDROOMS
4
BATHROOMS
3
Spacious High-Desert Retreat with Modern Upgrades Welcome to 6439 Lime Street, a private high-desert sanctuary offering the ultimate balance of modern luxury and serene, open-country living. Situated on over 2 sprawling acres in Phelan, California, this impressive 4-bedroom, 3-bathroom residence boasts over 2,500 square feet of beautifully appointed living space designed for both effortless entertaining and quiet relaxation. Interior Features * Remodeled Chef's Kitchen: Updated with sleek granite countertops, refreshed cabinetry, and ample workspace for cooking and gathering. * Rich Wood Flooring: Warm hardwood floors flow through the main living areas, adding natural warmth and texture to the bright, open floor plan. * Flexible 4-Bedroom Layout: Offers abundant room for family, guests, or a dedicated home office/creative studio, supported by 3 full bath facilities. Exterior & Property Highlights * 3-Car Garage: Provides exceptional space for multi-vehicle parking, workshop setups, and storage for desert recreational gear. * 2+ Acre Lot: Endless possibilities for horses, livestock, RV parking, custom outbuildings, or simple enjoyment of pristine high-desert views and starry nights. This turnkey property gives you the space to breathe and room to expand, all while keeping modern comforts front and center.
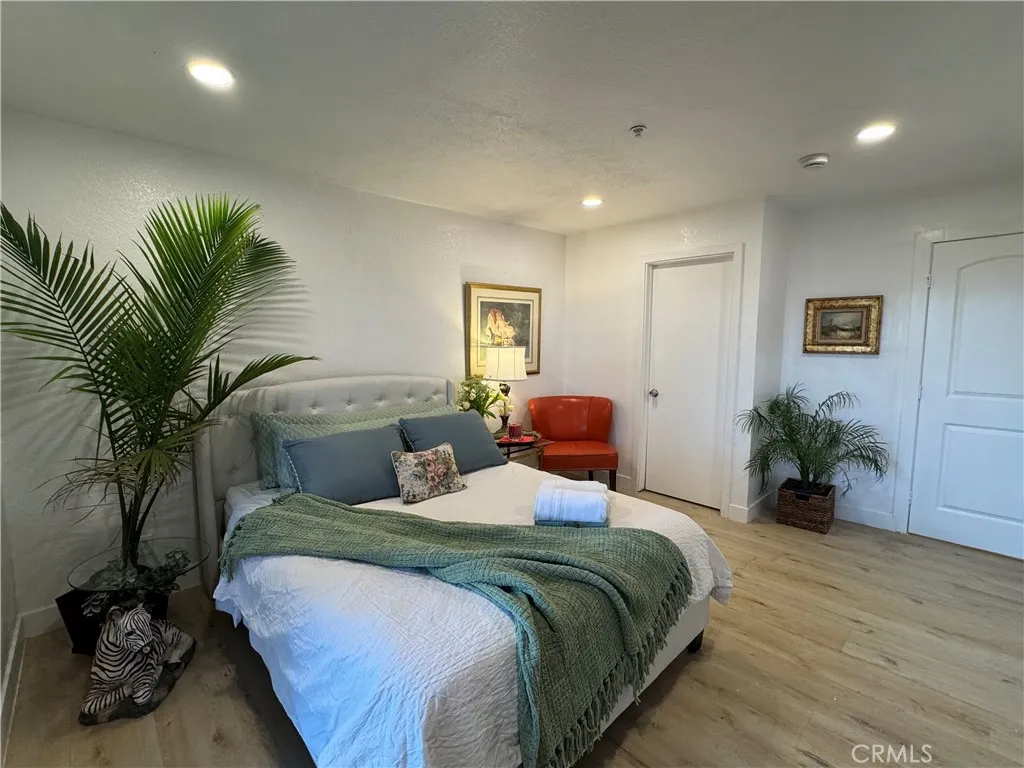
8514 Baker Hill Road
Orange, CA 92869
AREA SQFT
882
BEDROOMS
2
BATHROOMS
2
EXCEPTIONAL VALUE IN CANYON HILLS FHA & VA FINANCING AVAILABLE! FHA BUYERS MAY QUALIFY WITH AS LITTLE AS 3.5% DOWN! Welcome to this beautifully upgraded home in the highly desirable Canyon Hills Thoughtfully remodeled and move-in ready, this residence offers the rare combination of style, comfort, location and value. Step inside to a bright, beautifully finished interior featuring extensive upgrades throughout. This is not your typical condoits a home designed for someone who wants to move in and enjoy from day one without taking on the expense and inconvenience of remodeling. FINANCING OPTIONS ARE AVAILABLE. Canyon Hills is currently FHA and VA approved, and a VA-financed sale has recently closed within the community. FHA buyers qualify with as little as 3.5% down, and specialized financing programs are also available for qualified buyers. Buyer to verify individual loan and project eligibility with lender. Enjoy the Canyon Hills lifestyle with community pools, beautiful surroundings and an outstanding Orange location close to Peters Canyon, hiking and biking trails, shopping, dining, entertainment and major transportation routes. At $698,000, this beautifully upgraded home represents an outstanding opportunityespecially compared with homes requiring substantial improvements after purchase. DONT LET FINANCING MISCONCEPTIONS KEEP YOU FROM SEEING THIS HOME. FHA, VA AND SPECIALIZED FINANCING OPTIONS AVAILABLE. Come see the difference in person and discover one of Canyon Hills best values.
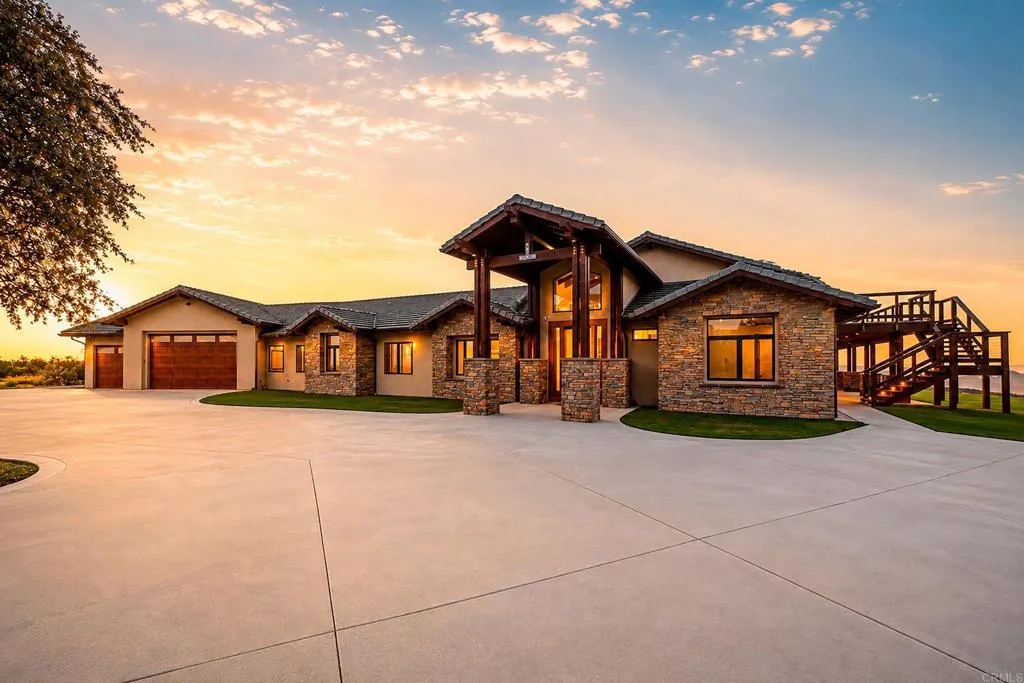
19576 Paradise Mountain Road
Valley Center, CA 92082
AREA SQFT
3,572
BEDROOMS
5
BATHROOMS
6
Welcome to The Overlook at Paradise Mountain11.82 acres with expansive westerly views, direct horseback access to Hellhole Canyon, and a property designed for far more than everyday residential living. Completed in 2018, this custom single-level Valley Center estate combines timber-and-stone architecture with extensive outdoor living, equestrian facilities, a permitted 4,000 sq. ft. workshop and an approved ADU site. From the great room and rear patio, the elevated setting looks west across the surrounding hills, creating a front-row view of the evening sunsets. Inside the approximately 3,572 sq. ft. residence, exposed timber beams, natural stone, walnut engineered hardwood flooring and Andersen windows with custom walnut casings create a warm, substantial interior. Large bi-fold and sliding glass doors connect the main living areas directly to the covered patio. The floor plan includes five bedrooms, each with its own ensuite full bath, plus a powder room and an additional half bath in the attached 3-car garage. The kitchen is finished with custom walnut cabinetry, granite counters, a professional Wolf range, Sub-Zero refrigerator and freezer, Cove dishwasher, pot filler and built-in Miele coffee system with cup-warming tray. Just beyond it, the living-room bar was built for serious entertaining, with an integrated refrigerator, dual kegerator with custom taps, glass rinser, ice maker and commercial soda system. The soda lines route through the ice maker before reaching the bar gun, keeping beverages chilled through the pour. The primary suite includes direct slider access
23671 Echo Hills Road
Descanso, CA 91916
AREA SQFT
1,041
BEDROOMS
3
BATHROOMS
2
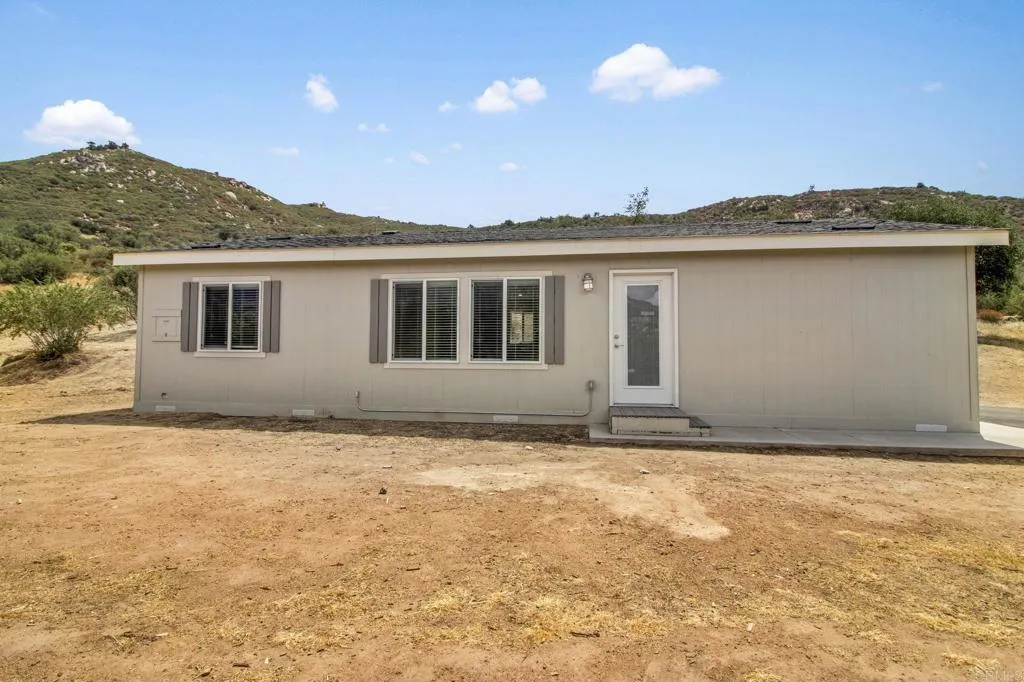
ONE OF A KIND PROPERTY - 100 GALLON PER MINUTE WELL, BEAUTIFUL NATIONAL FOREST FRONTAGE, THREE BEDROOM TWO BATH NEWER HOME AND ADDITIONAL BUILDING SITES. PRIVATE COMPOUND PROPERTY IDEAL FOR ANIMALS, AGRICULTURE AND FAMILIES. Existing home is four years old solar panels, water storage, forced air heat with large 10,000 gallon storage tank. All located on the lower pad near the cul de sac entrance. This home was designed to be the additional home to a future, larger custom home that can be built on an upper site with a great view of Cuyamaca Peak. This property cannot be compared to any other available in the Descanso market. It has size, 8.67 acres, with huge well production 100-200 gallons per minute at 300 ft. and beautiful view with privacy. Priced to sell....
173 Waverly
Orange, CA 92866
AREA SQFT
1,254
BEDROOMS
2
BATHROOMS
2
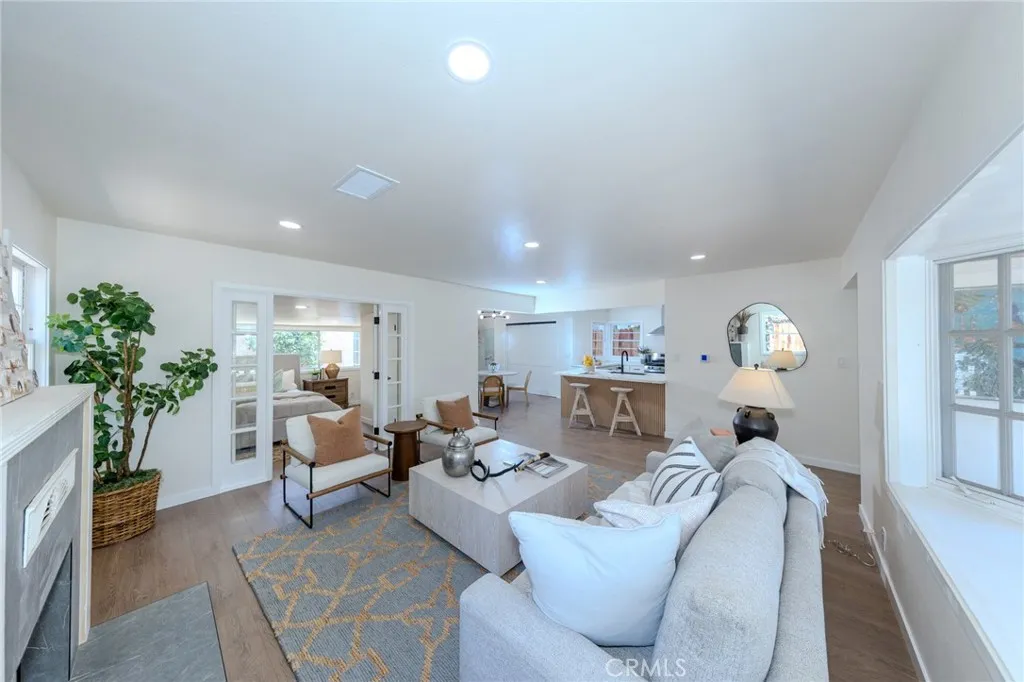
Priced to Sell. Over $250,000 invested across property improvements, planning, engineering, historic resource assessment completion, and approvals representing over 14 months of completed groundwork. Fully Approved and Permit Ready House Remodel Plans! A thoughtfully reimagined residence nestled in the highly desirable north east quadrant of the Old Town Orange Historic District where historic character, modern comfort, and future value converge. This home presents a rare, meaningful value-add opportunity to own a home in the Old Town Orange Historic District with . Fully approved, permit ready house remodel plans envision an approximately 180-square-foot addition to the home to create a future 3 bedroom, 3 bath layout with a luxurious primary suite, walk-in closet, and spa-style primary bath. Separately, the approximately 300 sqft garage that is proposed for conversion to an ADU is in final review phase for city approval and permits. This would present the potential for a total of 4 bedrooms, 4 bathrooms and approximately 1,729 square feet of living space on the premises. This is a significant value for a new owner with ready to build, approved plan sets for the home and final building department review for the ADU underway anticipating full approval in coming weeks. Currently, the updated the home features extensive improvements throughout and is being sold with a completed termite clearance. The new kitchen features quartz countertops and new GE appliances, while updated baths include custom tile, new shower valves, cabinetry and fixtures with a newly reglazed tub. Major
15900 NINYA AVE Avenue
Moreno Valley, CA 92551
AREA SQFT
1,950
BEDROOMS
3
BATHROOMS
5
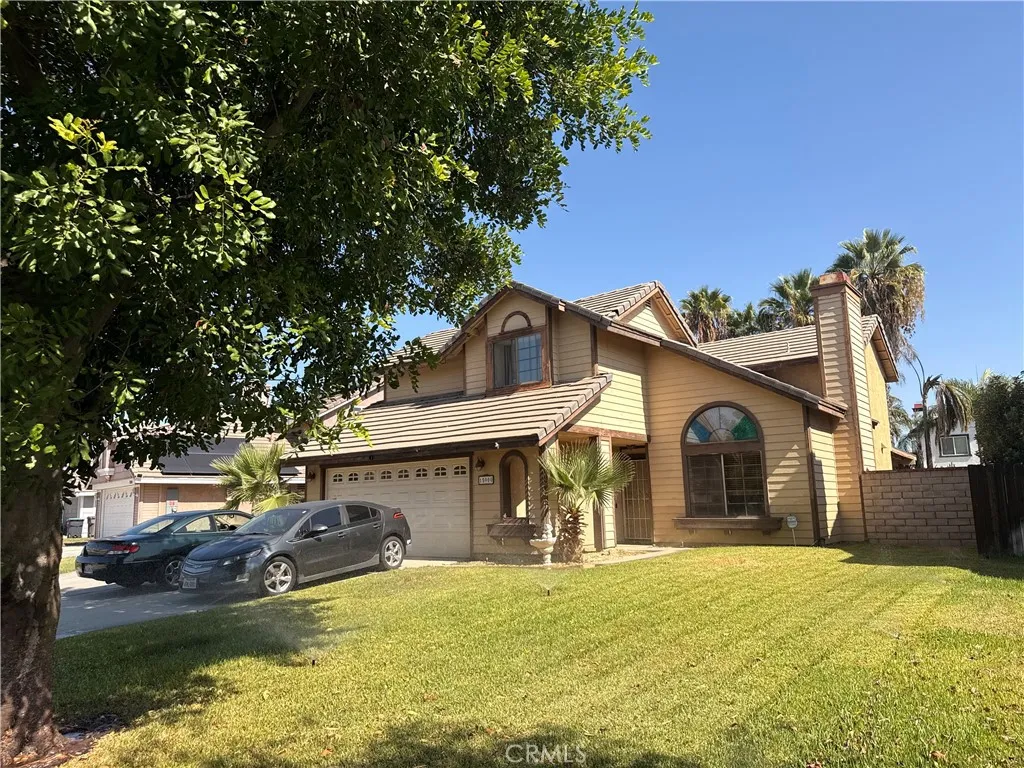
HURRY , HURRY ,HURRY . PRICE REDUCTION ,LETS SELL AGENTS... CLOSE TOO ALL AMENITIES , NICE SCHOOLS . VERY SPACIOUS LIVING AREAS AND BEDROOMS . 2FULL BATHS AND 1/2. NICE 2 CAR GARGAGE . NICE VERY NICE SWIMMING POOL KOOL OUT ON THOSE SUMMER DAYS AND NIGHTS . GREAT FOR ENTERTAINING . AGENTS BRING YOUR BUYERS PERFECT FOR 1ST TIME BUYERS . LET'S GO TOO ESCROW! PLEASE SUBMITT HIGHEST AND BEST OFFER.
725 Coronado
Long Beach, CA 90804
AREA SQFT
876
BEDROOMS
2
BATHROOMS
2
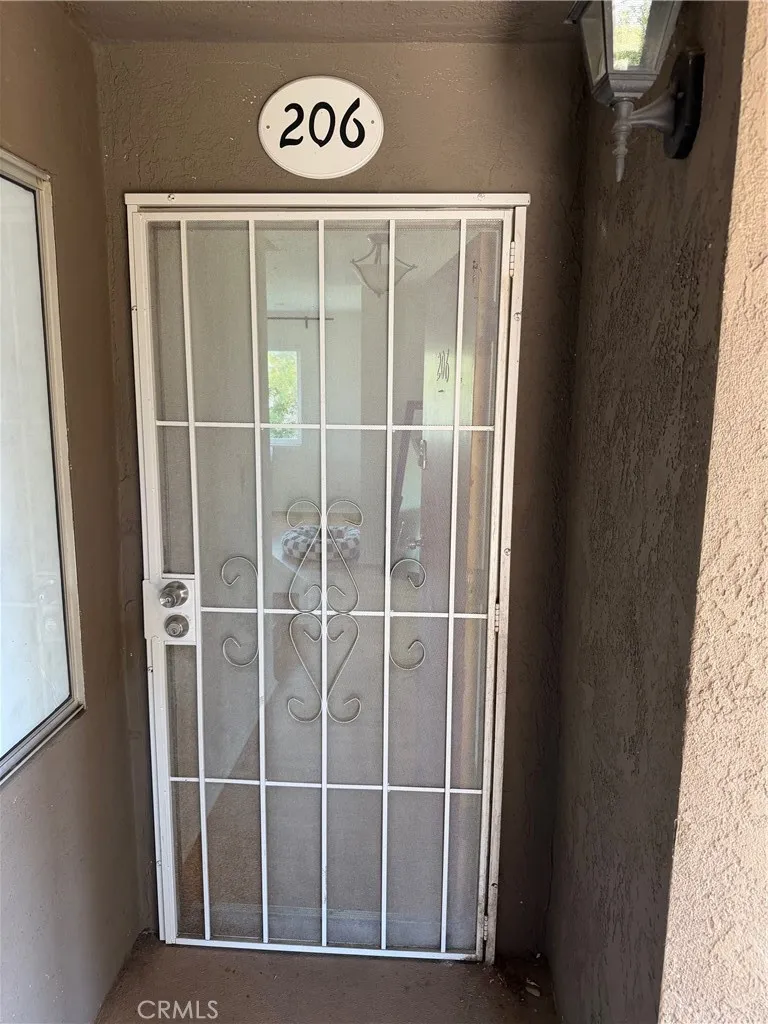
Welcome to 725 Coronado Ave #206, a two story, townhouse style condo located in the highly desirable Eastside neighborhood of Long Beach. This bright and inviting 2 bedroom/ 1.25 bath corner unit offers about 876 square feet of thoughtfully designed living space with the added benefit of no one living above you. The updated galley kitchen offers generous counter space, wood cabinetry, and a functional layout perfect for everyday living. A convenient 1/4 bath completes the main level. Upstairs, youll find two spacious bedrooms with excellent closet space and a full bathroom featuring a tub. One bedroom opens directly to a private upper-level balcony overlooking the courtyard. The perfect spot to enjoy your morning coffee or unwind at the end of the day. Additional highlights include newer vinyl windows, ceiling fans, abundant storage throughout, and a private one car garage providing both secure parking and additional storage. Located in the heart of Long Beach, just minutes from 4th Street Retro Row, the beach, Downtown Long Beach, Recreation Park, shopping, dining, and convenient freeway access. With its unique two-story floor plan, corner-unit location, private garage, and central Long Beach setting, 725 Coronado #206 is a wonderful opportunity to enjoy everything this vibrant neighborhood has to offer.
5371 Punta Alta
Laguna Woods, CA 92637
AREA SQFT
961
BEDROOMS
1
BATHROOMS
1
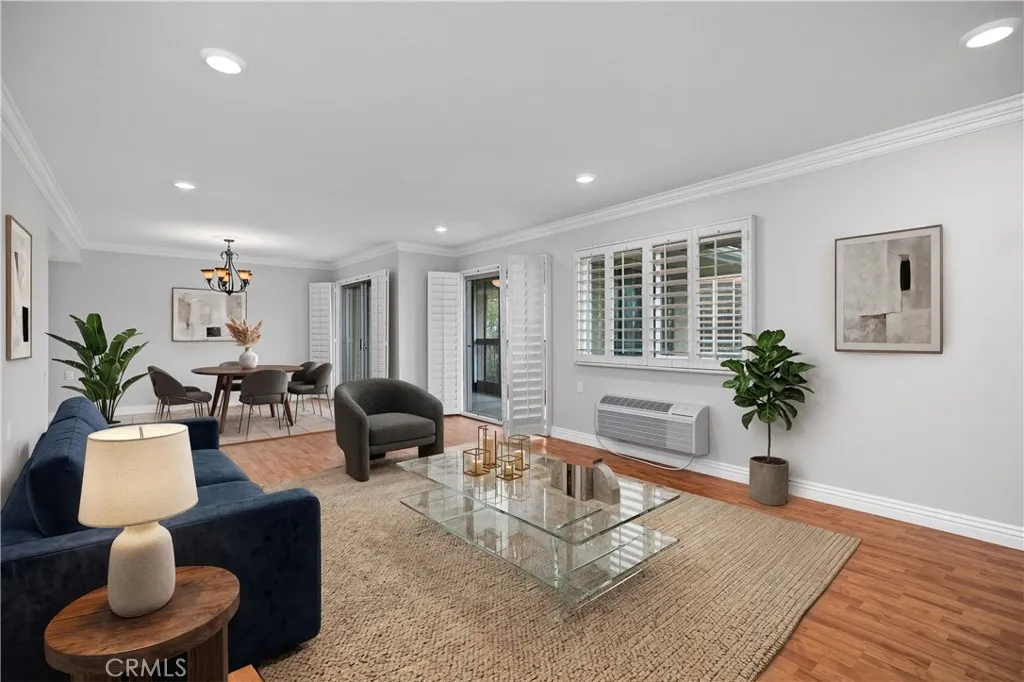
55+ Community. Bright and inviting top floor Villa Puerta one bedroom with a spacious glass enclosed balcony, stunning panoramic views, and easy access via elevator from the underground parking level. This 1 bedroom, 1 bath home has a spacious, open layout with a large living room and dining area, crown molding, updated lighting, vinyl windows with Plantation shutters and easy care flooring through the main living spaces. A custom closet has been added in the living room with access through a secret book shelf door, offering excellent extra storage. The kitchen is clean and functional with white cabinetry, granite countertops, and plenty of storage. Sliding doors open to the glass enclosed balcony, a great spot for morning coffee, reading, or simply enjoying the fresh air and distant views. The bedroom is generously sized with a ceiling fan and ample closet space. the bathroom features a walk in shower and updated vanity. There is also a louvered window in the shower. Underground parking and storage add everyday convenience. Laguna Woods Village is an Active Senior Community where the first occupant must be 55+, and a second occupant may be 45+. Enjoy resort style living with golf on the 27 hole championship course plus the 9 hole executive course, tennis and pickleball, fitness centers, multiple pools, an equestrian center, community gardens, art studio, world class woodshop, over 200 clubs, a free community bus, economical RV storage, guard gated security, and you are about 6 miles from Laguna Beach
1391 San Juan
Tustin, CA 92780
AREA SQFT
2,100
BEDROOMS
4
BATHROOMS
4
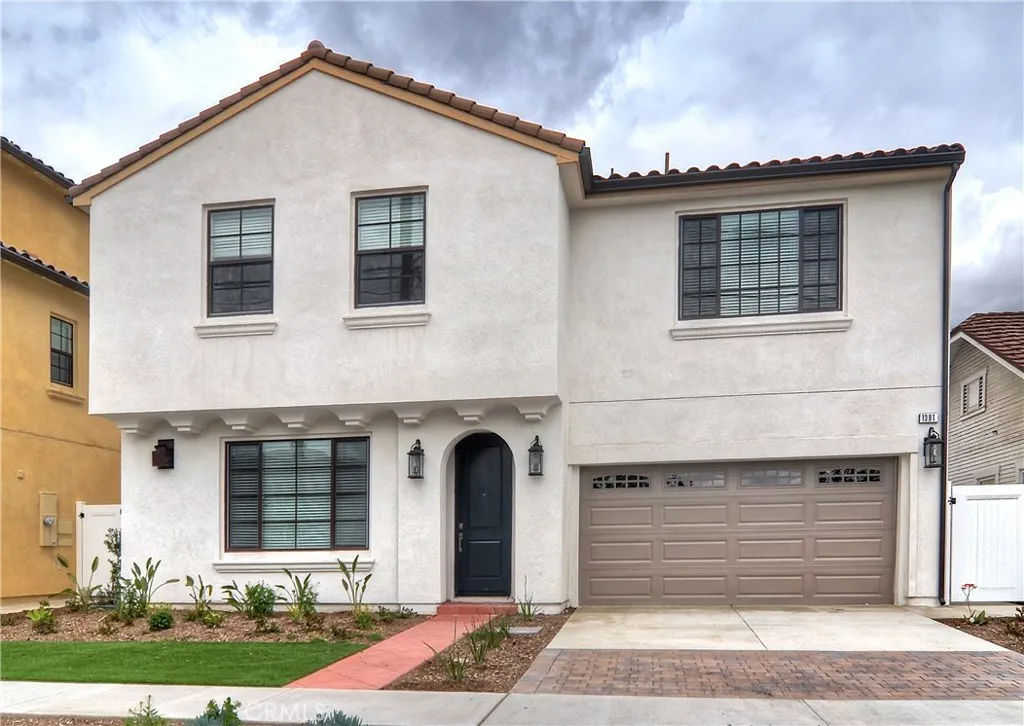
Welcome to 2019 new construction single family detached homes in City of Tustin. 4 Bedrooms, 3.5 baths Open Floor Plan Kitchen/Dining/Living Room Concept. Highly upgraded homes with European Cabinetry through out with large kitchen island, contemporary stone and wood flooring throughout, kitchen and dining room chandelier and pendant lighting, dedicated laundry room with built in cabinets, stainless steel appliances, Teen/Media room, closet organizers throughout and Moen and Kohler fixtures. Grand Master bedroom occupies one entire floor with a large walk in closet. Washer/ Dryer and refrigerator, good size side and back yard along with 2 Car garage and long driveway. Common area with picnic table and BBQ.
17255 Rockhouse Road
Ramona, CA 92065
AREA SQFT
1,700
BEDROOMS
3
BATHROOMS
2
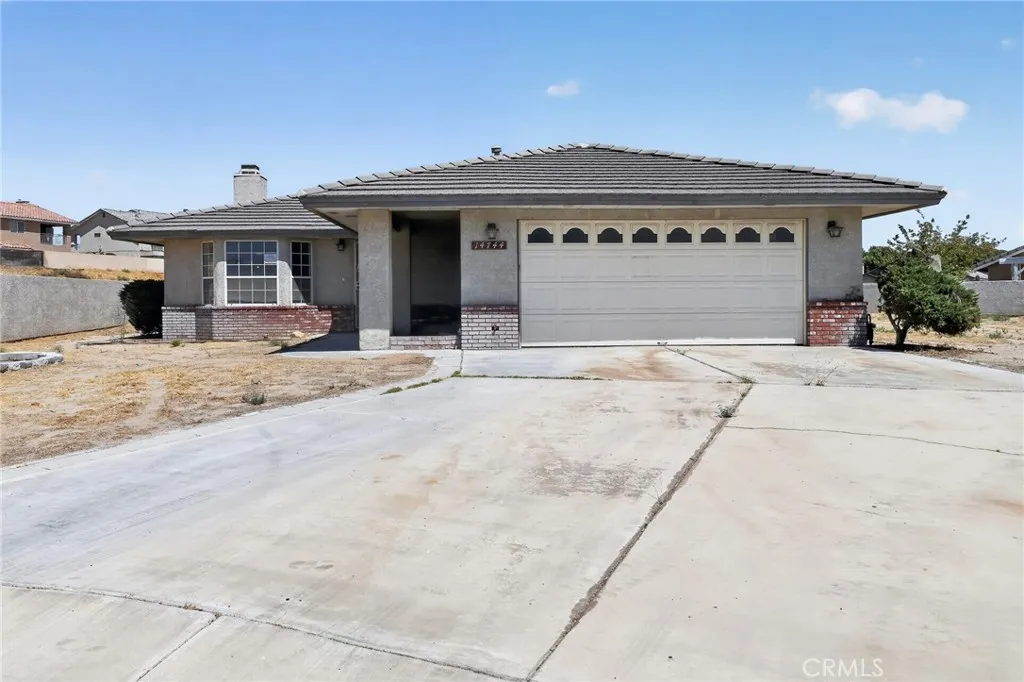
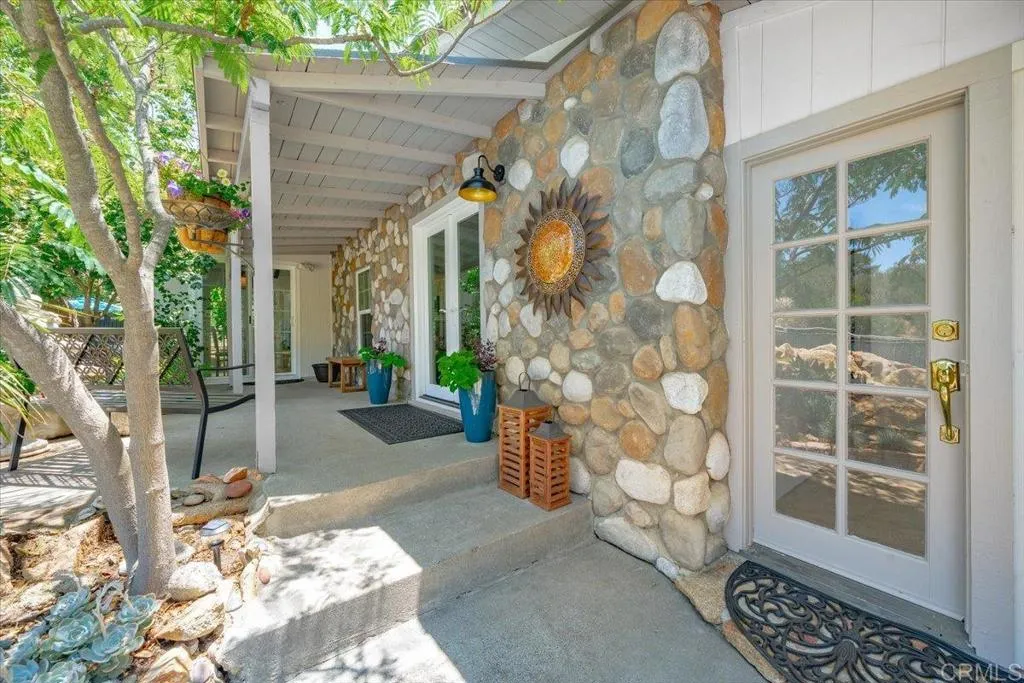
What if you could enjoy country living and still be in downtown Poway in literally nine minutes? Welcome to 17255 Rockhouse Rd at the extreme West End of Ramona. On 1.41 acres, this horse property with corrals and tack room feels like your own private park. Ride out from your backyard to trails at the end of Rockhouse Road. Mature trees and stunning rock outcroppings create a backdrop that's hard to find this close to the city. Cool off in the above-ground pool, enjoy the shade, or hike Mount Woodson to iconic Potato Chip Rock. This home is filled with natural light thanks to skylights and French doors that bring the outdoors in. The remodeled interior is warm, inviting, and full of character. The kitchen features quartz counters. Updated newer windows and a roof replaced in 2018. Properties like this don't come along often. It's a chance to enjoy the best of all possible worlds: country air, picturesque surroundings, horse-friendly acreage, and quick access to Poway, shopping, dining, and commuting routes. Discover why so many people are falling in love with West End Ramona.
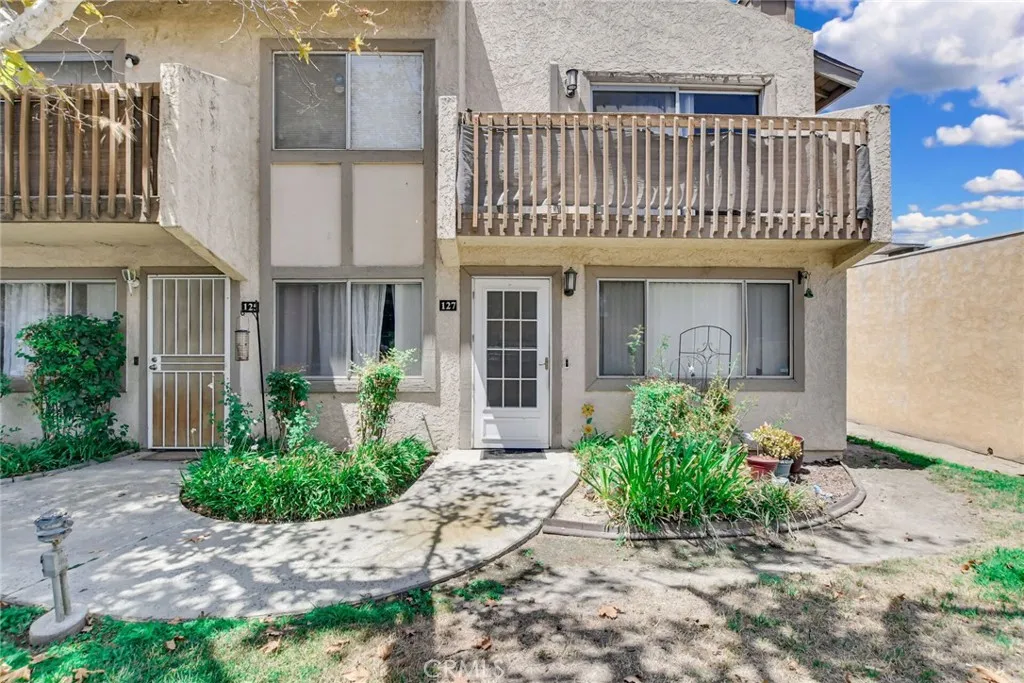
1251 Meadow
Colton, CA 92324
AREA SQFT
1,215
BEDROOMS
3
BATHROOMS
2
Lowest Priced 3 bedroom property in Colton! Excellent first time buyer opportunity and or investment property with three bedrooms and two full baths. This is a highly sought after and rarely available, 3 bedroom CORNER unit with one DOWNSTAIRS bedroom and full bathroom. For Parking, the unit has a one car garage with aluminum garage door and opener, in addition to another assigned parking space outside in front of the unit. The condo has luxury vinyl laminate flooring in the kitchen, bathrooms and throughout the entire bottom level; on the second floor there is carpet in the two upstairs bedrooms. The Kitchen has been remodeled with recessed LED lights, granite counters, white painted cabinetry and stainless steel appliances. Some other upgrades include ceiling fans in the bedrooms, a couple of mini split air conditioning units in addition to the central air and heat to keep the entire unit super cool. The condo also has a private fenced patio outside the downstairs bedroom sliding glass door, as well as a balcony patio off of the upstairs primary bedroom at the front of the unit. HOA amenities are gated entry for added security, in ground swimming pool and spa, common area maintenance and water and trash included in HOA Fee. Community is located within 5-10 minutes of Loma Linda Medical Center, School of Medicine and School of Dentistry, also very close to freeway access to 10 and 215 Freeways and lots of shopping and restaurants in the immediate neighborhood.
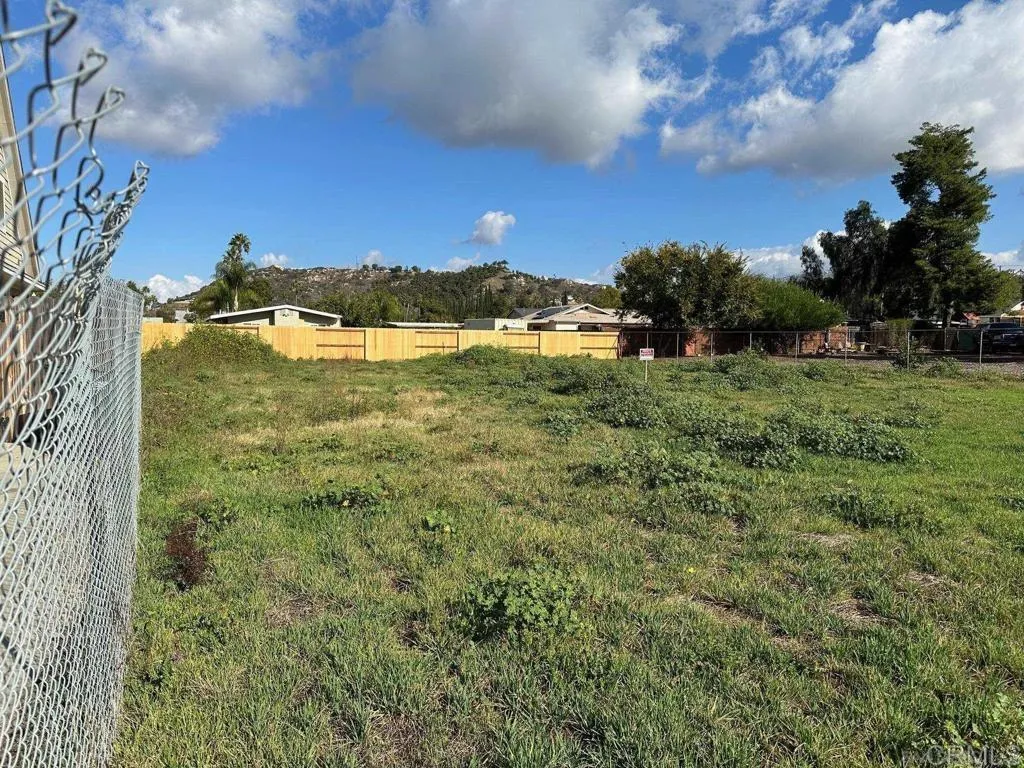
13646 Janette Lane
Poway, CA 92064
AREA SQFT
BEDROOMS
BATHROOMS
Opportunity is knocking here to build your custom home with an ADU on this flat 8100+ square foot in the heart of Poway's Historical District. Walking distance to Midland Elementary School, parks, restaurants, shopping and public transportation. It it recommended for interested parties to check with a local, licensed contractor familiar and knowledgeable with the city of Poway prior to submitting an offer.
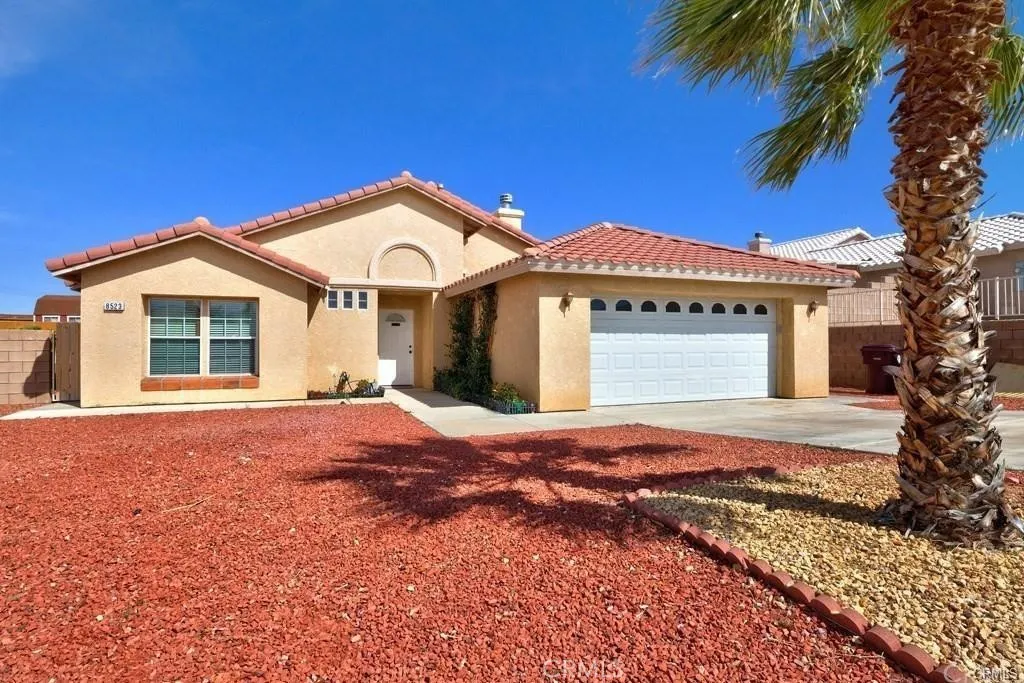
8523 Barberry Avenue
Yucca Valley, CA 92284
AREA SQFT
1,448
BEDROOMS
3
BATHROOMS
2
This updated 3-bedroom, 2-bathroom home features 1448-sqft of living space that blends comfort and style with high ceilings, recessed lights, stainless steel appliances, quartz countertops, stylish glass vessel sinks in the bathrooms, luxury vinyl flooring throughout and a double attached garage. The inviting single-level layout has an open floor plan and offers an abundance of natural light. At the heart of the home is an open kitchen with ample counter space that flows effortlessly into the dining and living spaces. This pet-friendly property features an enormous, securely fenced backyard. The local neighborhood is exceptionally pet-centric, sitting just minutes away from a local dog park that boasts stunning panoramic mountain backdrops. Located near the Hi-Desert Nature Museum, scenic hiking trails, local antique shops, and a vibrant community of cafes and restaurants. It is a 15-minute drive to Joshua Tree National Park and the Hi-Desert Medical Center and about a half hour drive to 29 Palms Marine Base and to Palm Springs
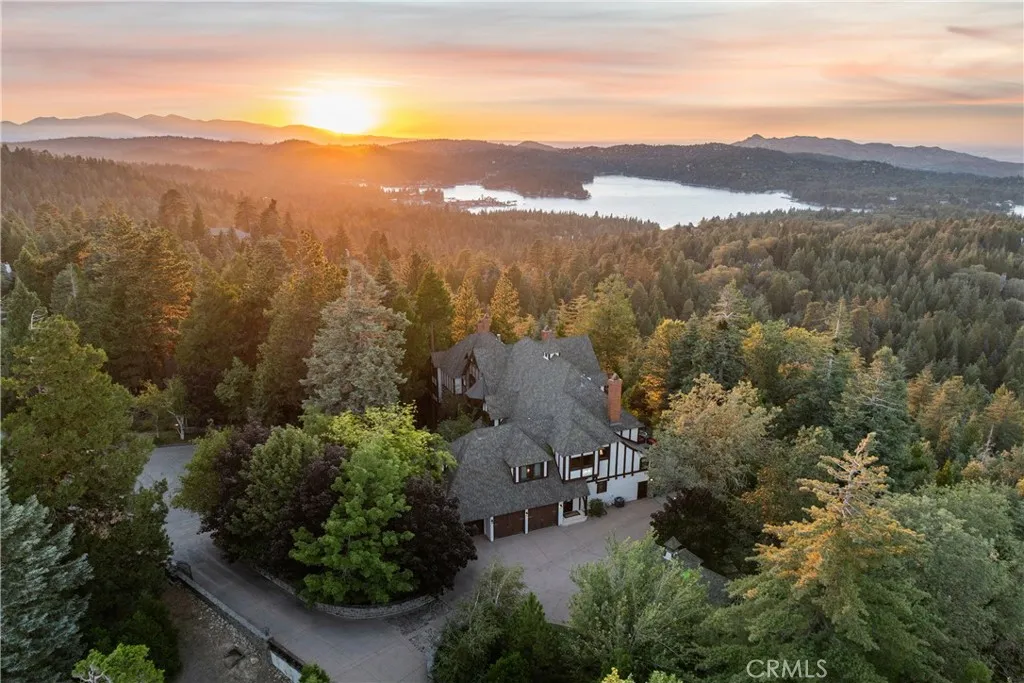
29162 Bald Eagle Ridge
Lake Arrowhead, CA 92352
AREA SQFT
10,688
BEDROOMS
7
BATHROOMS
8
A Cedar Ridge Masterpiece: Unparalleled Elegance at Lake Arrowhead The epitome of elegance, craftsmanship, and refined mountain living. Perched at the highest point of exclusive, gated Cedar Ridge Estates, this extraordinary private compound offers sweeping Lake Arrowhead and forest views with a level of luxury and seclusion rarely found in the mountains. Masterfully crafted by renowned builder Ron Dolman, the estate spans approximately 18.5 acres across three parcels and includes a spectacular main residence and separate guest home designed for entertaining and professional music or media production. The approximately 7,488-square-foot main residence features five en-suite bedrooms, a storybook-inspired children's bunk room, and seven full and three-quarter bathrooms. The dramatic great room showcases soaring ceilings, a floor-to-ceiling fireplace, and expansive walls of glass framing breathtaking lake and forest views. An elegant formal dining room flows into a spacious gourmet kitchen with top-of-the-line appliances. A warm, wood-paneled den with stone fireplace and wet bar, distinguished office, poker room, sauna, and gym provide exceptional spaces for both relaxation and entertainment. Granite pathways lead to the approximately 3,000-square-foot guest house, where large barn doors open to an expansive outdoor staging area. Inside are a kitchenette, wine cellar, game room, and dedicated sound roomideal for music, recording, media production, or creative pursuits. A Studio Built for Music Renowned music producer known for his work on Disneys The Lion King, built a high-e
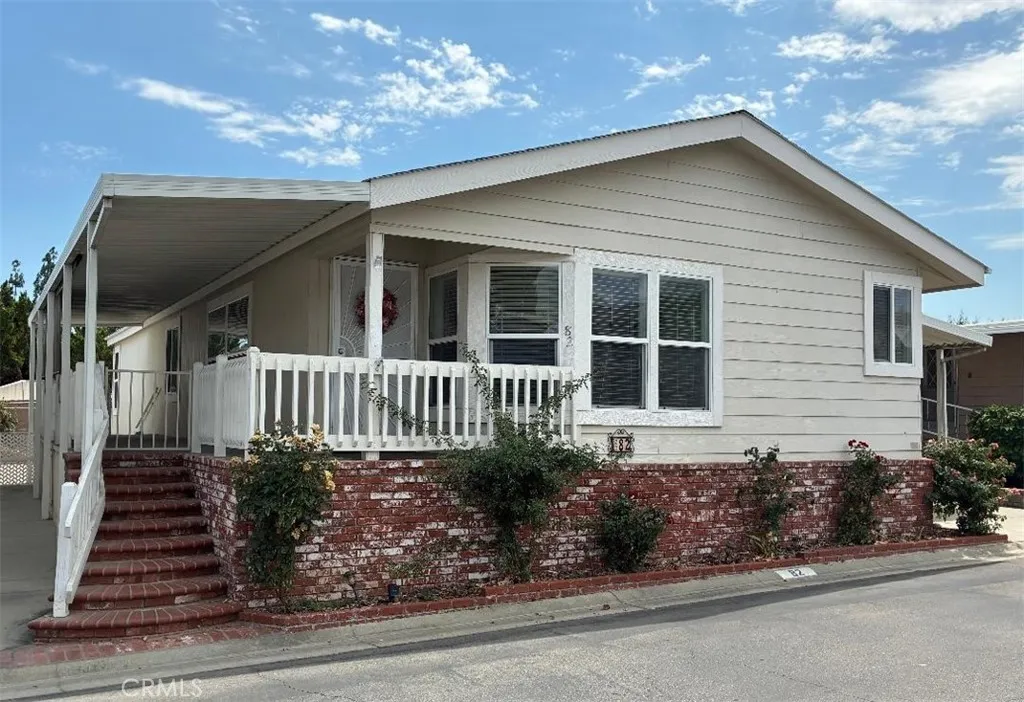
6880 Archibald
Rancho Cucamonga, CA 91701
AREA SQFT
1,536
BEDROOMS
3
BATHROOMS
2
Space #82 ......Welcome to the Premier 55+ Manufactured Home Community in the Inland Empire: Chaparrall Heights......Situated near the Majestic Mount Baldy Base, enjoy your morning coffee with fantastic views of the San Bernardino Mountains......Maybe take a short drive and visit.....This Beautiful Manufactured home has so much to offer.....Large Kitchen with granite countertops, Long private deck for peaceful evenings, fireplace, laundry room, large walk-in closets, sky lights, Two storage sheds and so much more......You are going to want to see this beautiful home with your own eyes......Shopping of every kind nearby....Victoria Gardens, Mills Mall, Upland Colonies Crossroads......Grocery stores within walking distance......Come enjoy the good life.....

915 Pasadena Avenue
Azusa, CA 91702
AREA SQFT
2,216
BEDROOMS
5
BATHROOMS
4
ADU is ground up new construction and FULLY permitted with the city of Azusa. Welcome to 915 Pasadena Ave in the heart of Azusa a rare multi-generational compound offering versatility, privacy, and long-term upside. This beautifully upgraded property features a fully remodeled front home plus a brand new 3 bedroom, 2 bath addition in the rear, creating a true two-home configuration on one lot. Whether you are looking to accommodate extended family, create a private guest residence, generate rental income, or simply enjoy the flexibility of separate living spaces, this layout delivers. The front residence has been completely remodeled with modern finishes, updated systems, and a fresh contemporary feel. The newly constructed rear home offers 3 spacious bedrooms and 2 bathrooms, thoughtfully designed with open living areas, natural light, and comfortable flow. Together, the property functions like a private compound ideal for multi-generational living, live-and-rent strategy, or long-term wealth building. Located on a street close to local schools, daily drop-offs and pickups are effortless a major convenience for busy households. The neighborhood continues to evolve as Azusa experiences significant growth and revitalization. The Metro A Line (formerly Gold Line) now connects Azusa directly to Downtown Los Angeles, making commuting dramatically easier. Ongoing development, new residential communities, retail expansion, and infrastructure improvements continue to enhance property values and lifestyle appeal throughout the city. Azusa offers a unique blend of suburban comfor

337 Sherwood
Big Bear City, CA 92314
AREA SQFT
1,080
BEDROOMS
2
BATHROOMS
2
((((Property a Must SEE, all furnishings and appliances included))))) Property has all new electrical , new garage, new permitted Jacuzzi.
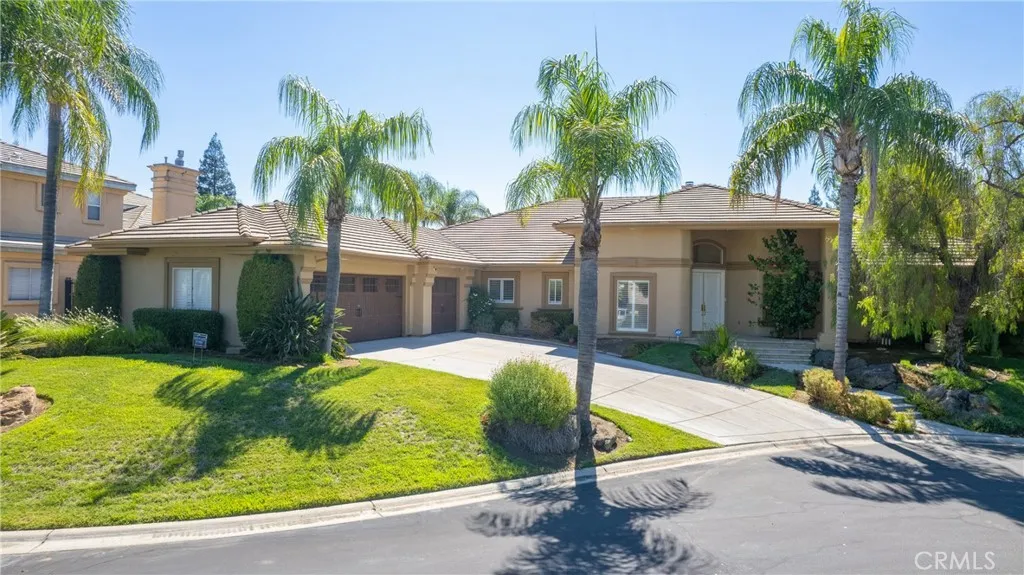
333 River Court
Fresno, CA 93711
AREA SQFT
4,343
BEDROOMS
4
BATHROOMS
4
Enjoy 4,343 square feet of single-story living in a gated enclave in Fresnos Bluffs area. Set on approximately .35 acres, this four-bedroom, 3.75-bath home features a private office, two spacious living areas and a beautifully landscaped backyard with mature trees and a covered patio. A circular marble foyer opens to the formal living and dining areas, where large windows bring in natural light. A fireplace and step-down marble bar create a distinctive setting for entertaining. The spacious kitchen offers a large center island, breakfast bar, adjoining dining area, abundant cabinetry and a walk-in pantry. Just off the kitchen, a second living area provides a comfortable space for everyday gathering, with wood flooring, built-in cabinetry and another fireplace. The generous primary suite features a tray ceiling, a large walk-in closet and French doors opening to the backyard. The primary bathroom includes dual vanities, marble finishes and an oversized soaking tub. Two additional bedrooms share a Jack-and-Jill bathroom and offer large closets and built-in desks. A private office with a full wall of shelving and storage provides a dedicated space for work or hobbies. The backyard offers room to relax and entertain, with a wide lawn, shade trees and a covered patio for outdoor dining. Plantation shutters, a large laundry room with extensive cabinetry and custom garage doors complete the home. Located within Clovis Unified School District near the San Joaquin River, Woodward Park, shopping and dining, this home offers generous space and comfortable single-story living in an est

