

favorites
favorites
favorites
Favorite Properties
Form submitted successfully!
You are missing required fields.
Dynamic Error Description
There was an error processing this form.
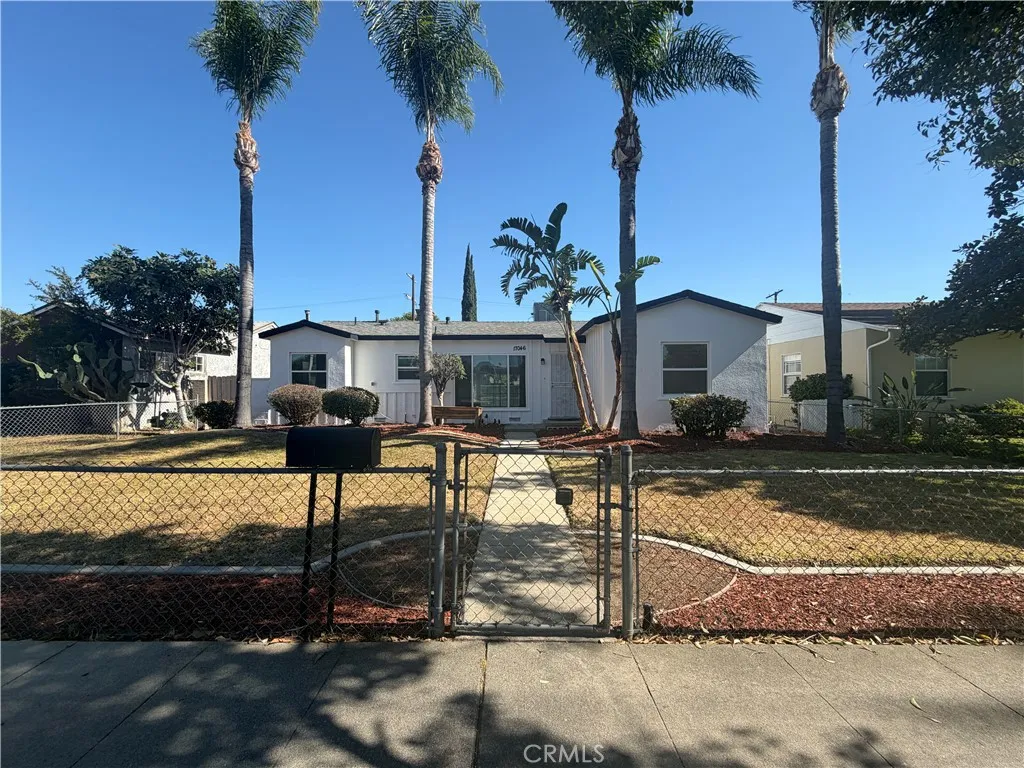
17046 Saticoy Street
Van Nuys, CA 91406
AREA SQFT
1,565
BEDROOMS
3
BATHROOMS
2
Charming and recently updated 3-bedroom, 1.5-bath home located at 17046 Saticoy St, Van Nuys, CA 91406. This inviting property features fresh interior and exterior paint, a landscape refresh, and modern laminate flooring throughout, making it truly move-in ready. A fenced front yard provides added privacy and curb appeal. Inside, youll find a spacious living room with a fireplace, a separate family room, and a functional kitchen complete with tile flooring, newer-style cabinetry, updated countertops, and modern appliances. The home offers a convenient half bathroom, with all three bedrooms and the full bathroom located down the hallway. An indoor laundry area adds everyday convenience. The generous rear yard is ideal for entertaining or future customization and includes direct access to a detached two-car garage with sliding gate entry and alley access. A must-see property offering comfort, functionality, and great potential in a desirable Van Nuys location.
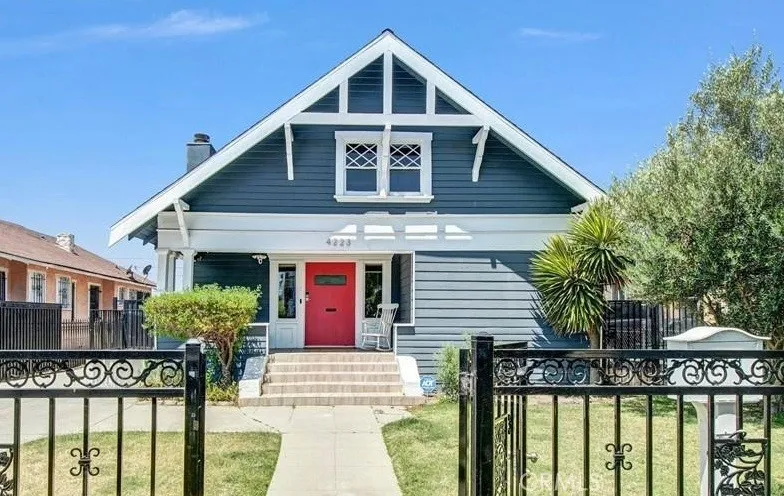
4223 Dalton
Los Angeles, CA 90062
AREA SQFT
1,789
BEDROOMS
3
BATHROOMS
3
New and aggressive price improvement!!! Motivated Seller!!! Will entertain any reasonable offer! Welcome to this beautiful Craftsman home, ideally situated in a highly convenient location. This spacious residence offers 3 bedrooms and 3 bathrooms across approximately 1,789 square feet of comfortable living space. Step inside to an inviting interior featuring a generous living room with a cozy fireplaceperfect for relaxing or entertaining guests. The spacious dining area is ideal for everyday meals and family gatherings. The large open-concept kitchen is equipped with newer appliances and abundant cabinetry, providing plenty of storage space. The primary bedroom features a generously sized walk-in closet, while the home is enhanced with beautiful wood flooring and recessed lighting throughout. Outside, the cozy backyard offers a 2-car carport and a storage shed, creating both functionality and charm. Centrally located near some of Los Angeles most iconic sports and entertainment venues, including University of Southern California, Los Angeles Memorial Coliseum, BMO Stadium, and the Natural History Museum of Los Angeles County. Just minutes from L.A. Live and the vibrant Downtown Los Angeles district, with easy freeway access and convenient public transportation nearby. This move-in-ready gem is a wonderful opportunity you wont want to miss!
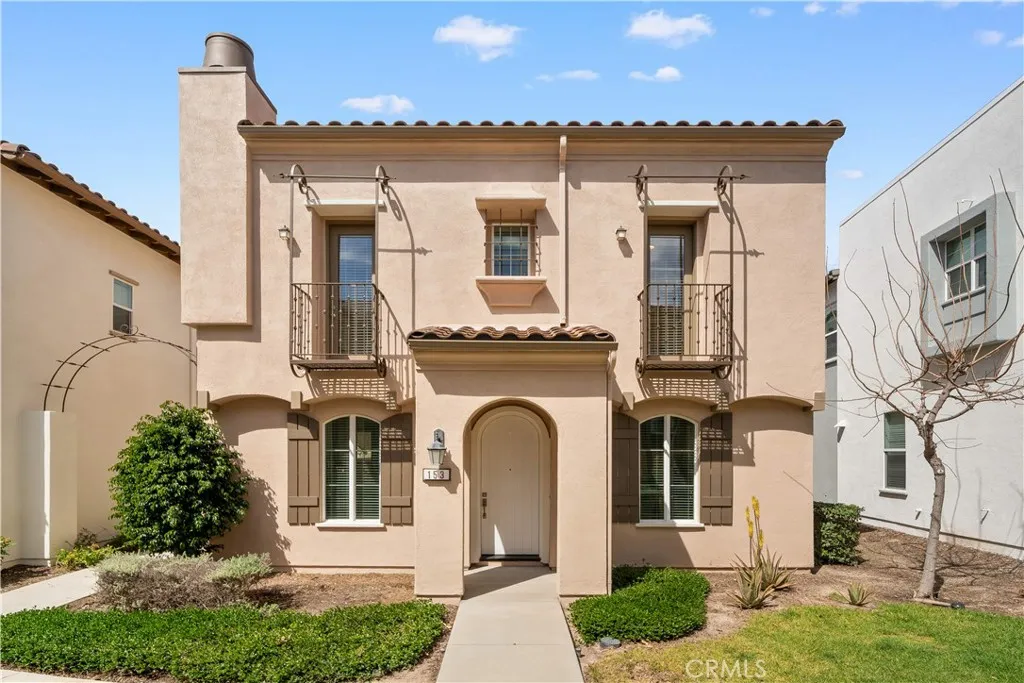
153 Fixie
Irvine, CA 92618
AREA SQFT
2,134
BEDROOMS
3
BATHROOMS
4
Ideally situated in the heart of Beacon Park, this two-story, 3-bed, 3.5-bath, 2,134 sq. ft. condo offers the perfect blend of serenity and convenience. Great location, just 1 minute walk to Beacon Park School (K-8), parks, the Tree House, clubhouse, and basketball courts. Popular floor plan with a ground-floor bedroom and full bathperfect for guests or multi-generational living.Each bedroom has its own en-suite bathroom, so there is no need to share a bathroom with others. Bright, open-concept living with upgraded flooring and a gourmet kitchen featuring granite counters and a large island.Spacious upstairs retreat with a walk-in closet and elegant French doors leading to a private balcony. Recently repainted the whole house and replaced the microwave and dishwasher in the last year. Refrigerator, washer and dryer included in the sales price. Irvine School District, zoned for the prestigious Portola High (10/10). Enjoy world-class pools, trails, and community facilities in one of Irvines most vibrant neighborhoods.
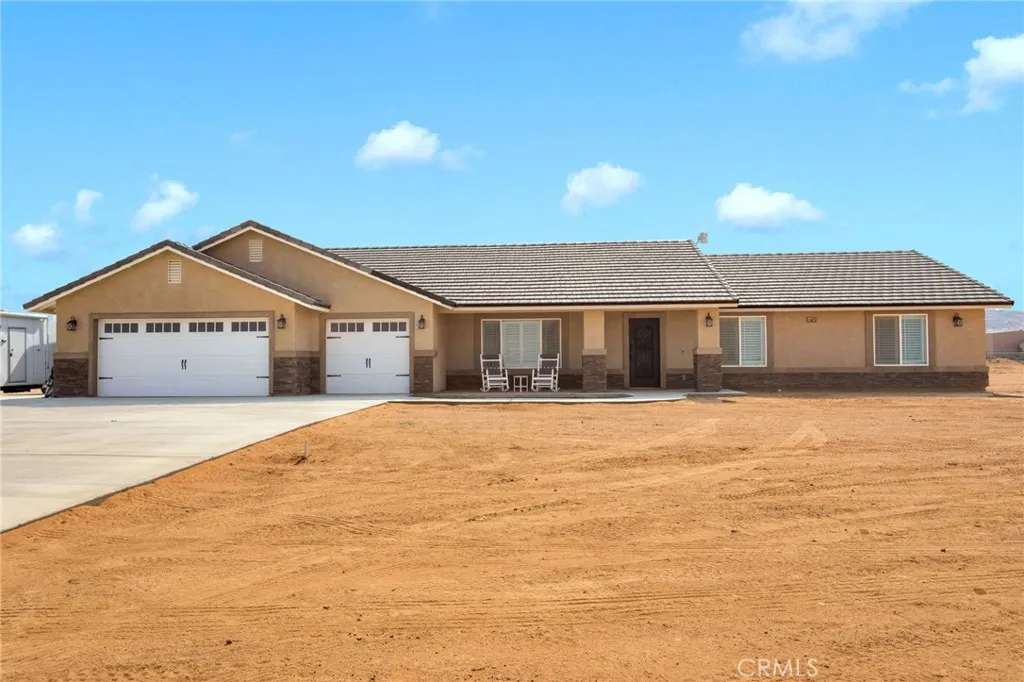
14825 Pela Road
Apple Valley, CA 92307
AREA SQFT
2,345
BEDROOMS
4
BATHROOMS
3
Experience the epitome of luxury living in this expansive 4-bedroom, 2.5-bath home nestled on a serene 2.5-acre estate. Boasting a harmonious blend of modern sophistication and natural beauty, this residence offers a lifestyle of comfort and tranquility. Immerse yourself in the generous living spaces, featuring a thoughtfully designed floor plan that seamlessly connects the living, dining, and kitchen area with vinyl floor throughout. Enjoy breathtaking views from every angle. Large windows invite natural light and showcase the picturesque surroundings, creating a serene ambiance. Flexibility is key with additional rooms that can be tailored to your lifestyle a home office, gym, or playroom, the choice is yours. This home is equipped with state-of-the-art amenities, including smart home technology, climate control, a custom rod iron front door, fully equipped with plantation shutters, Rv parking with 50 AMP hook ups. 100AMP subpanel for future garage or ADU. Also a upgraded kitchen with 3 ovens and serving/prep counter. The 2.5-acre property provides room for endless possibilities. Whether it's hosting gatherings on the patio, creating a private oasis, or simply creating a family environment.
45402 Eagle Crest Lane
Temecula, CA 92592
AREA SQFT
3,046
BEDROOMS
4
BATHROOMS
3
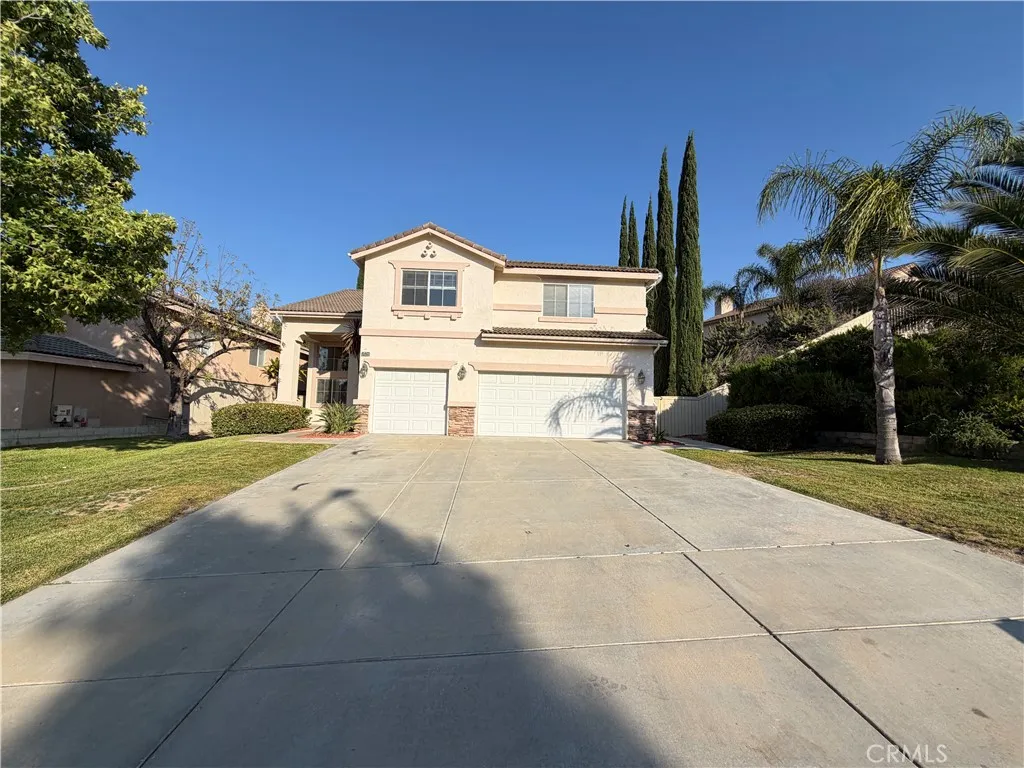
Beautifully updated 4-bedroom, 3-bath two-story home located in the desirable Redhawk Community of Temecula. This residence has been refreshed throughout with recent improvements including landscape cleanup, exterior power washing, full interior drywall and baseboard repairs, interior painting, new carpet installation, and updated cabinet painting, along with AC service and a variety of modern hardware, lighting, electrical, and safety upgrades. The home features a welcoming living and dining combination area, a spacious family room with a fireplace, and an open kitchen with tile flooring, newer-style cabinetry, upgraded countertops, and modern appliances. A convenient downstairs office/bonus room and full bathroom provide added flexibility for guests or remote work. Located within the sought-after Redhawk Community Association, this home offers comfort, functionality, and a refreshed move-in-ready feel in a prime Temecula location.
6958 Stanza Court
Fontana, CA 92336
AREA SQFT
2,539
BEDROOMS
4
BATHROOMS
3
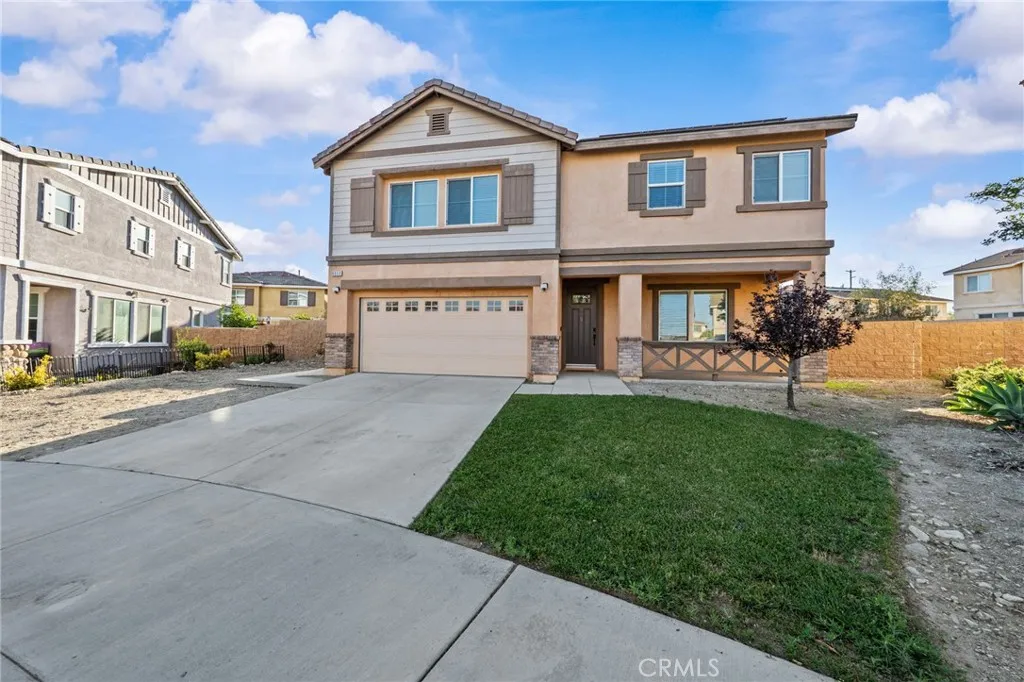
NOW VACANT AND EASY TO SHOW+PRICE IMPROVEMENT !Welcome to 6958 Stanza Court, ideally situated on a quiet cul-de-sac in Madison Square of North Fontana. Offering 4 bedrooms, 3 bathrooms and over 2,500 square feet, this spacious home features a versatile floor plan with generous living areas, abundant natural light and plenty of room to spread out. Solar panels provide an added energy-efficient feature. Step outside and discover one of the largest backyards in the neighborhood, complete with stamped concrete and plenty of room to create your ideal outdoor retreat. Imagine adding a pool, garden, outdoor kitchen, expanded entertaining area or possible ADU, subject to applicable approvals and buyer verification. Enjoy convenient access to Fontana Unified schools, neighborhood parks and recreation, the Sierra Lakes shopping and dining corridor, Costco, everyday essentials and major commuter routes, including the I-210 and I-15 freeways. With a cul-de-sac location, solar panels, stamped concrete, a massive backyard and NO HOA, this home offers space, flexibility and convenience. The seller is willing to consider a credit toward allowable buyer closing costs with an acceptable offer. Schedule your showing today! Select images have been digitally altered or virtually staged.
420 Madison
Pasadena, CA 91101
AREA SQFT
983
BEDROOMS
1
BATHROOMS
2
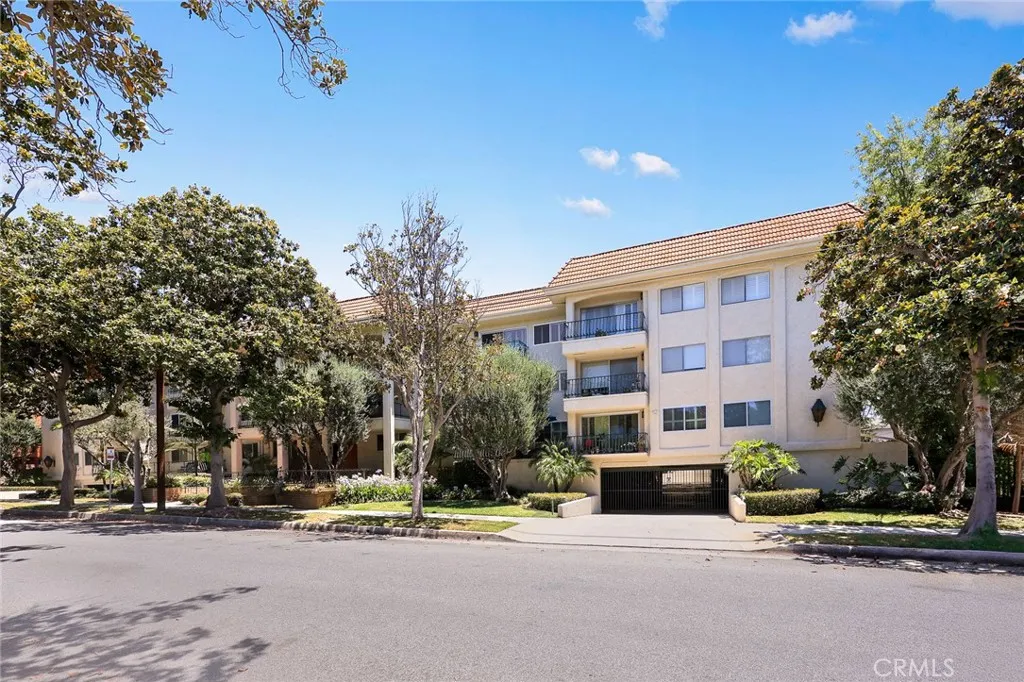
Bright, Updated, and Perfectly Located! Welcome to this move-in-ready 1-bedroom, 1.5-bathroom condo offering the perfect blend of comfort and convenience. Interior Highlights: Living Space: Light and airy living room with a dedicated dining area, elegant plantation shutters, and custom-built-in bookshelves. Kitchen: Updated with newer Ash cabinets, newer appliances, laminate flooring, and generous storage. Primary Suite: Generously sized bedroom featuring an abundance of closet space and updated bathrooms. Outdoor Space: South-facing balcony perfect for enjoying excellent natural light. Complex Amenities: Well-maintained grounds featuring lush trees and green spaces. Gated community pool and spa. On-site community laundry. One assigned parking space in a subterranean, gated garage. Prime Location: Conveniently located near Caltech, the South Lake shopping and dining district, The Paseo, and the vibrant Playhouse District.
1232 Inspiration
West Covina, CA 91791
AREA SQFT
5,326
BEDROOMS
5
BATHROOMS
6
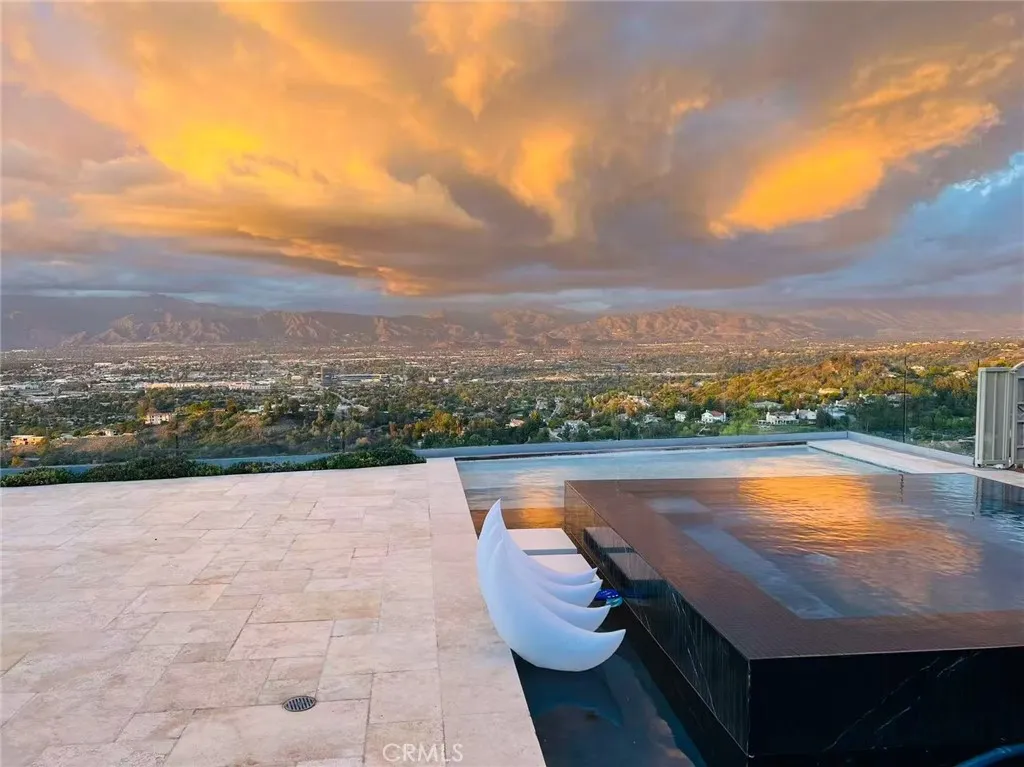
Nestled in the exclusive Claybourne Ridge community of the South Hills neighborhood, this exceptional two story estate delivers resort style luxury living with commanding elevated views of the mountains and sparkling city lights. Recently transformed through more than $1.16 million in high end upgrades, the home offers a seamless blend of indoor elegance and outdoor sophistication on a generous lot, creating an inviting sanctuary for both everyday living and memorable entertaining. The outdoor spaces have been completely reimagined into a private resort retreat. A stunning infinity pool anchors the backyard, complemented by a full modern redesign of the front, side, and rear yards that emphasizes clean lines, lush landscaping, and effortless flow. A motorized patio cover system in the side yard provides flexible shade and shelter, while elegant decorative iron fencing and an automatic front gate ensure privacy and a grand sense of arrival. A standout feature is the custom built, glass enclosed sunroom on the second floor. This approximately 320 square foot addition offers true 360 degree panoramic views, allowing residents to relax or host guests while surrounded by inspiring scenery in a climate controlled environment. It serves as a versatile extension of the living space, perfect for morning light filled moments or evening gatherings against a backdrop of twinkling city lights and distant peaks. Inside, thoughtful renovations have elevated the home with modern convenience and refined comfort. A whole home smart lighting system puts ambiance control at your fingertips, wh
3000 Gold Rush
Paso Robles, CA 93446
AREA SQFT
1,425
BEDROOMS
3
BATHROOMS
2
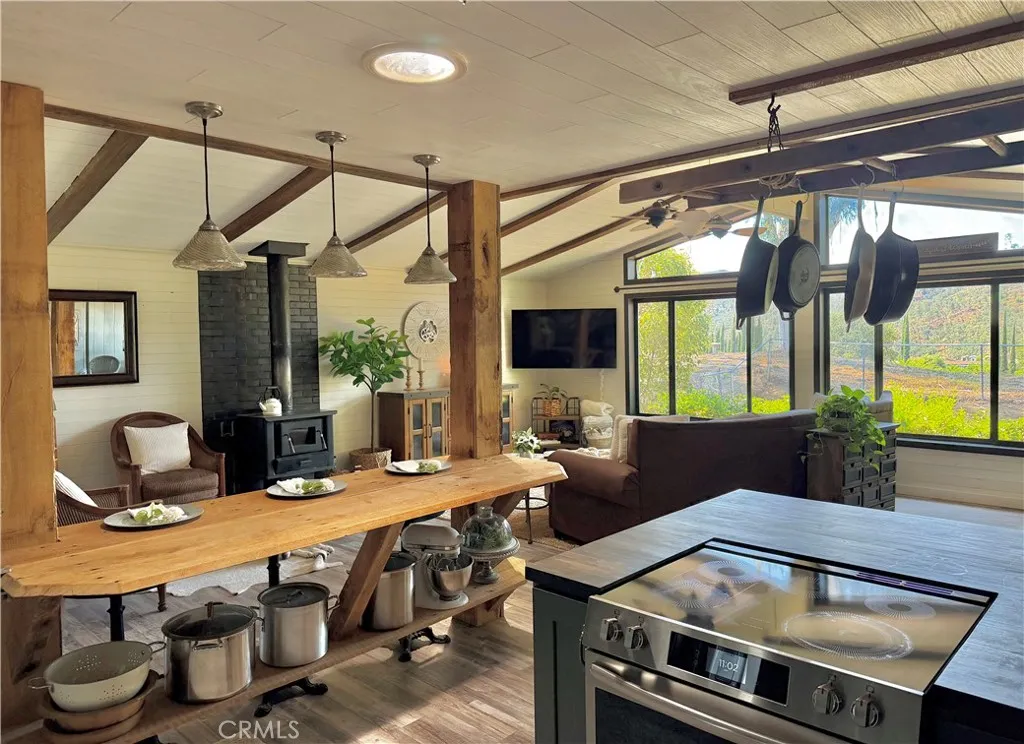
Back on market due to buyer circumstances, no fault of the property. Prior appraisals completed and home appraised at value. Fully remodeled Heritage Ranch home with custom details, mountain views, and room for lake toys. Located inside the private gated community of Heritage Ranch at Lake Nacimiento in Paso Robles, CA. Can be sold fully furnished even down to the silverware making it move-in ready as a full-time residence, vacation retreat, or investment property. Originally designed as a 2-bedroom home, this property lives larger with a converted small office room ideal for bunk beds with expansion potential, plus a workshop off the carport with flexibility for a studio, bedroom, craft room, or shop. The custom renovation blends modern farmhouse style with warm cabin character. Vaulted ceilings, cedar shiplap accents, wood-burning stove, LVP flooring, and 180-degree Snake Creek mountain views. Upgrades include new roof, HVAC, stainless appliances, washer/dryer, flooring, and full remodel. Kitchen features Frigidaire and Bosch appliances, Thermador warming drawer, farm sink, butcher block counter, large island seating 6 to 8 crafted from 100-year-old Ohio barn wood, and repurposed ladder pot rack. Walk-in pantry includes coffee station, washer/dryer, appliance garages, and custom pet station with hose bib. Oversized wheelchair-accessible shower with dual heads is perfect for pets or rinsing off after lake days. Outside: spa under covered deck, fire pit, Blackstone/Santa Maria style BBQ, hammock, boat/trailer parking, large workshop, oversized carport, and 30-tote shelvin
38313 Brookdale Way
Murrieta, CA 92563
AREA SQFT
2,427
BEDROOMS
4
BATHROOMS
4
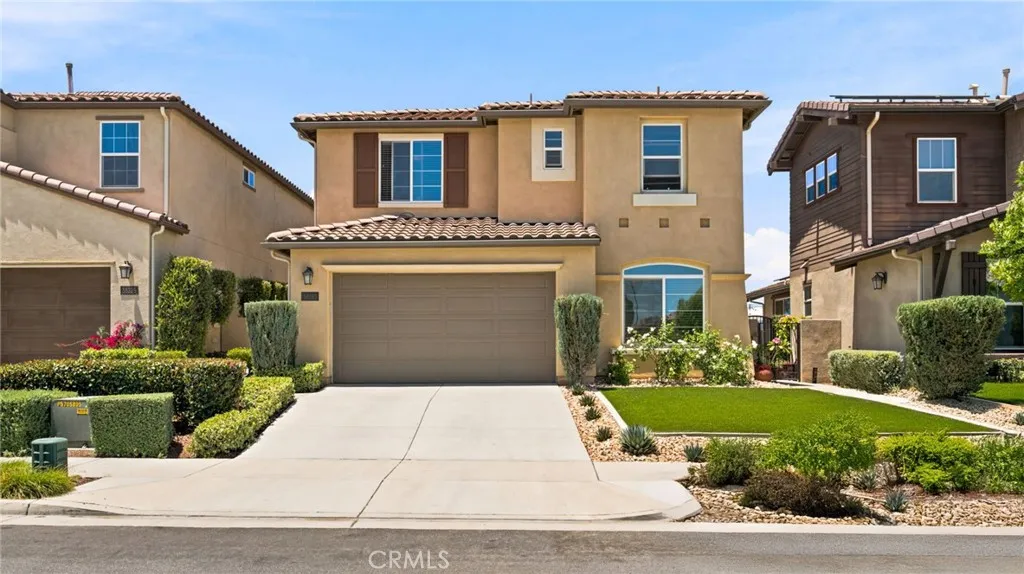
**FORMER MODEL HOME!!!** Located in a highly desirable community - the Promontory, this former-model home features a spacious layout, spa-like primary suite, upgraded and meticulously maintained front and back yards, and prime access to top-rated schools. This property perfectly balances everyday comfort with high-end features and even has a private full bedroom and full bathroom on the main level. With 3 massive sliding doors including one on the second floor primary balcony, you have privacy and also several beautiful views of the park and mountains along with cool breezes throughout. This neighborhood is situated within the Temecula school district, and comes with a first-class landscaping package complete with turf in the front yard offering beautiful curb appeal, and the backyard has a built-in BBQ, fridge, bar sink with porcelain tile floor for a grand feel and an entertaining area underneath ambient lights with easy to maintain bushes overlooking the serene greenbelt. Walking into this home you have a spacious open floor plan and the kitchen has a massive island with upgraded countertops, backsplash, light fixtures and so much more. The entire interior was painted recently with an upgraded finish and the natural wood floor has been freshly oiled. There's a convenient half-bathroom with ample storage and a cozy fireplace in the living area. Upstairs boasts two large guest bedrooms with a spacious jack and jill style upgraded bathroom and one room has shiplap-like wainscoting for character. The upstairs primary suite has elegant features including marble tile flooring,
9606 Atascadero
Atascadero, CA 93422
AREA SQFT
1,824
BEDROOMS
4
BATHROOMS
2
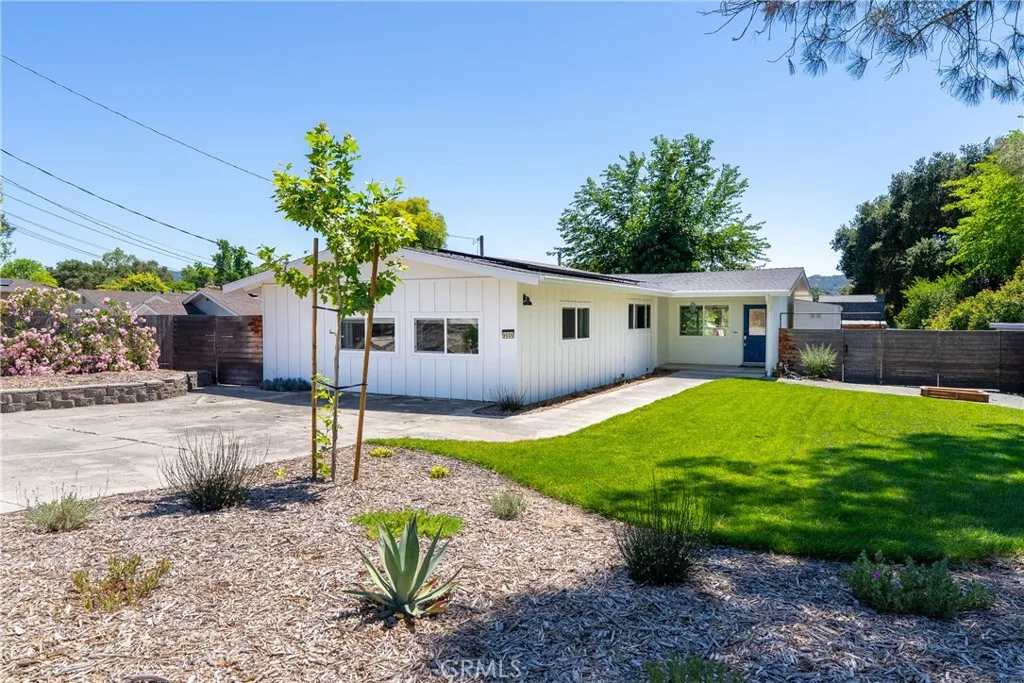
Welcome to 9606 Atascadero Avenue, a beautiful single-level 4-bedroom, 2-bath home offering 1,824 sqft of comfortable living space on an expansive 11,900 sqft lot. Built in 1967, this home combines tasteful updates, a functional floor plan, and inviting indoor-outdoor living. A lush, landscaped front yard creates a welcoming first impression, while the extended driveway offers potential RV or boat parking. Inside, the living room welcomes you with views of the spacious backyard and flows into the updated kitchen. Designed for both everyday living and entertaining, the kitchen features black granite countertops, tile backsplash, stainless steel appliances, and a center island with a butcher block countertop. The adjacent dining room includes a sliding glass door leading to a mezzanine wood deck, creating an effortless transition to outdoor living. The oversized primary suite offers a private retreat with multiple windows that fill the room with natural light. An additional sitting area also provides space for a home office, reading nook, or exercise area. The ensuite bathroom includes a full bath and a built-in storage closet. One bedroom is conveniently located just off the kitchen and includes direct access to the south side yard, making it ideal for guests, a home office, or flexible living arrangements. Two additional guest bedrooms are served by a hall bathroom that was previously updated. The indoor laundry room also provides convenient access to the south side yard. Step outside to enjoy a backyard designed for relaxation and possibility. The mezzanine deck overlooks
7859 Reed
Oroville, CA 95966
AREA SQFT
BEDROOMS
BATHROOMS
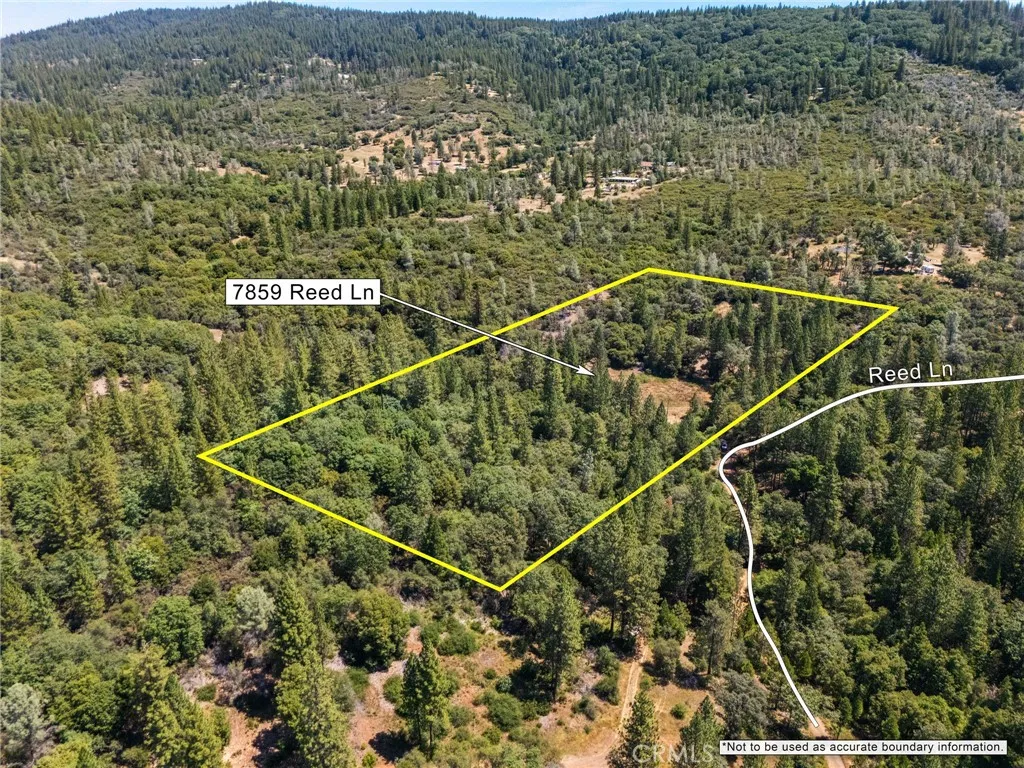
Private 5-Acre Homestead Property Surrounded by Forest & Mountain Beauty Looking for a future homestead site that offers the privacy, tranquility, and natural beauty that only the forest and mountains can provide? This flourishing 5-acre parcel, located near the end of Reed Lane, may be exactly what you've been searching for. The property is well-positioned for those seeking a peaceful rural lifestyle while still maintaining convenient access to town. Existing improvements include 200-amp electrical service and a private water well, providing a strong start for your future home, cabin, or homestead project. Enjoy the serenity of nature, abundant wildlife, the Natchez Creek, and room to create your vision, whether that's a self-sufficient homestead, recreational retreat, or private getaway. Located just 25 minutes from the outskirts of Oroville, you'll have easy access to shopping, services, and amenities while still enjoying the seclusion and quiet of country living. Don't miss this opportunity to own a beautiful piece of land with exceptional potential. Secure your slice of paradise before it's gone!
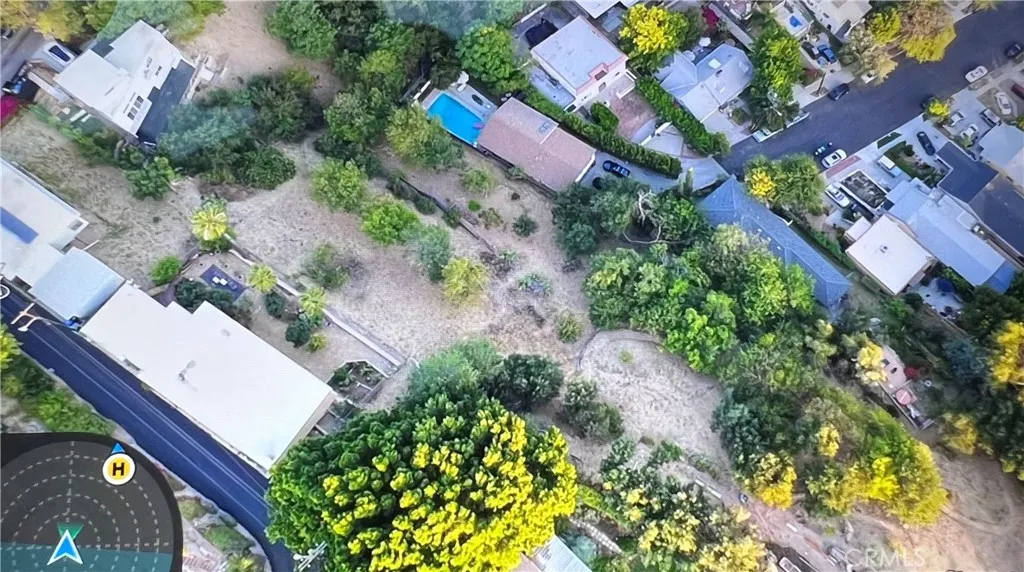
Algoma Ave
Los Angeles, CA 90041
AREA SQFT
BEDROOMS
BATHROOMS
Rare opportunity to own a residential LAR1-zoned lot in the highly sought-after Eagle Rock area! APN 5689006015! This approximately 2,011 SF parcel offers exciting potential for a custom single-family residence, investment project, or future development opportunity (buyer to verify all intended uses with the City of Los Angeles). With LAR1 zoning, the property may offer opportunities for a primary residence and other development possibilities subject to city regulations and approvals. Conveniently located near popular restaurants, shopping, parks, schools, and major freeways, this property provides easy access to Eagle Rock, Highland Park, Pasadena, Downtown Los Angeles, and surrounding communities. With limited land inventory available in the area, this is your chance to secure a piece of Los Angeles and bring your vision to life. Buyer to independently verify zoning, development potential, utilities, lot dimensions, and all property information to their satisfaction.
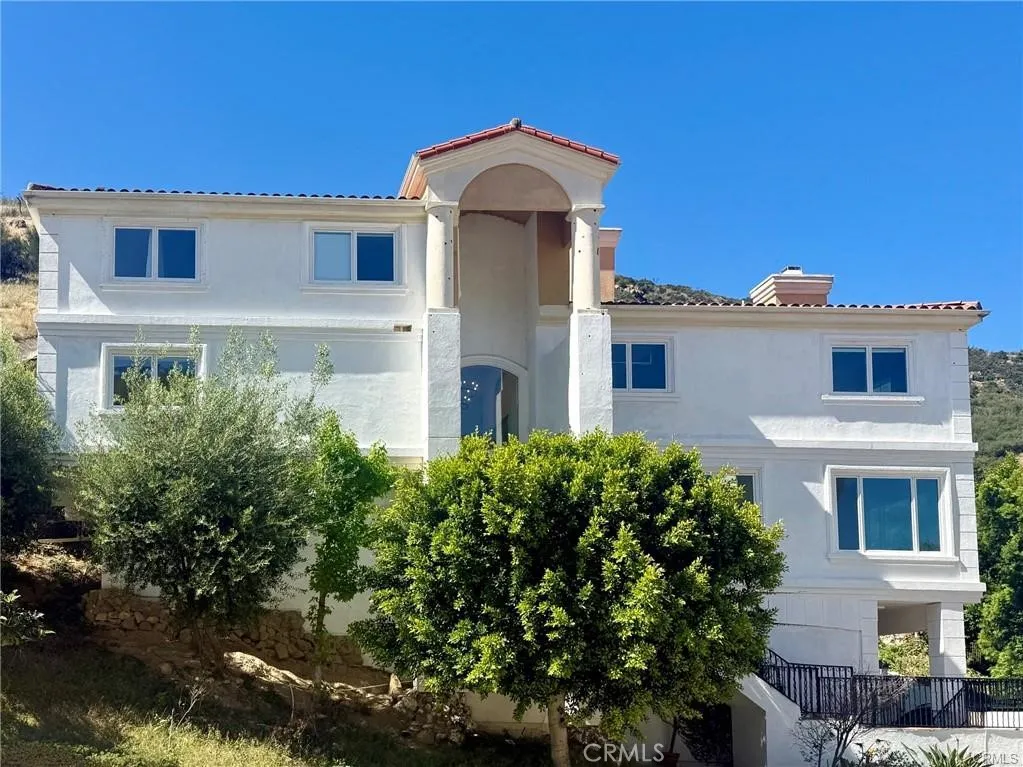
43 Flintlock Lane
Bell Canyon, CA 91307
AREA SQFT
4,268
BEDROOMS
5
BATHROOMS
5
This newly remodeled contemporary style home with 5 bedrooms and 4.5 bathrooms is located in 24 hour guard gated Bell Canyon in the award-winning LVU school district. New chef's kitchen has a large center quartz countertop island with waterfall edges, stainless steel appliances and a wine fridge. An 100 inch liner electric fireplace is connected to a spacious family room and opens to a large formal dinning room. A wine cellar room with a build in whiskey bar. A home theater including a kitchen bar and a remodeled bedroom and bathroom with a private access from the backyard. The impeccable master suite has a fireplace and a sitting retreat with the amazing bell canyon views, a walk-in closet room and a luxurious bathroom! Conveniently located in walking distance to an equestrian center, hiking trails, tennis courts, a fitness gym, a community center with clubhouse and the school bus pick-up area and more!
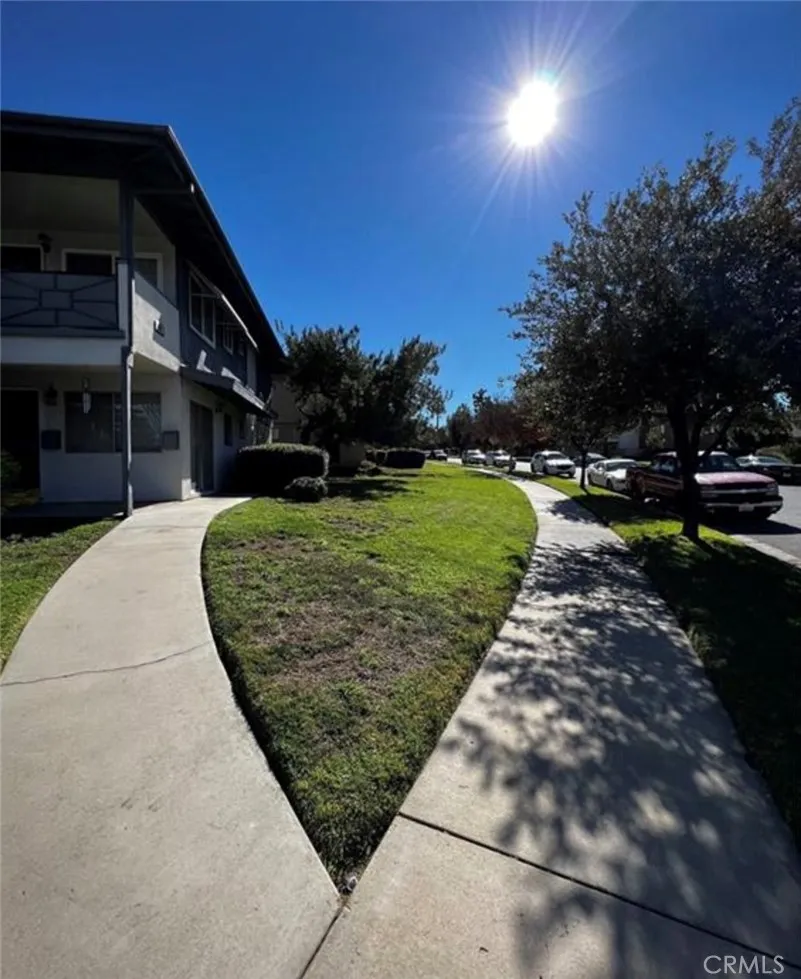
14 Tennessee
Redlands, CA 92373
AREA SQFT
2,934
BEDROOMS
2
BATHROOMS
1
Welcome to this beautifully upgraded 2-bedroom, 1-bathroom upstairs unit, ideally located just minutes from vibrant downtown Redlands. Recently remodeled, this home features modern finishes and a fresh, inviting atmosphere throughout. Enjoy the convenience of an in-unit washer and dryer, making everyday living effortless. The unit also offers direct access to a large deck and carport parking for added ease and accessibility. Pet-friendly (subject to size and breed restrictions), this charming residence combines comfort, style, and a prime location close to shopping, dining, entertainment, and commuter routes. Don't miss this opportunity to make this move-in-ready home yours!
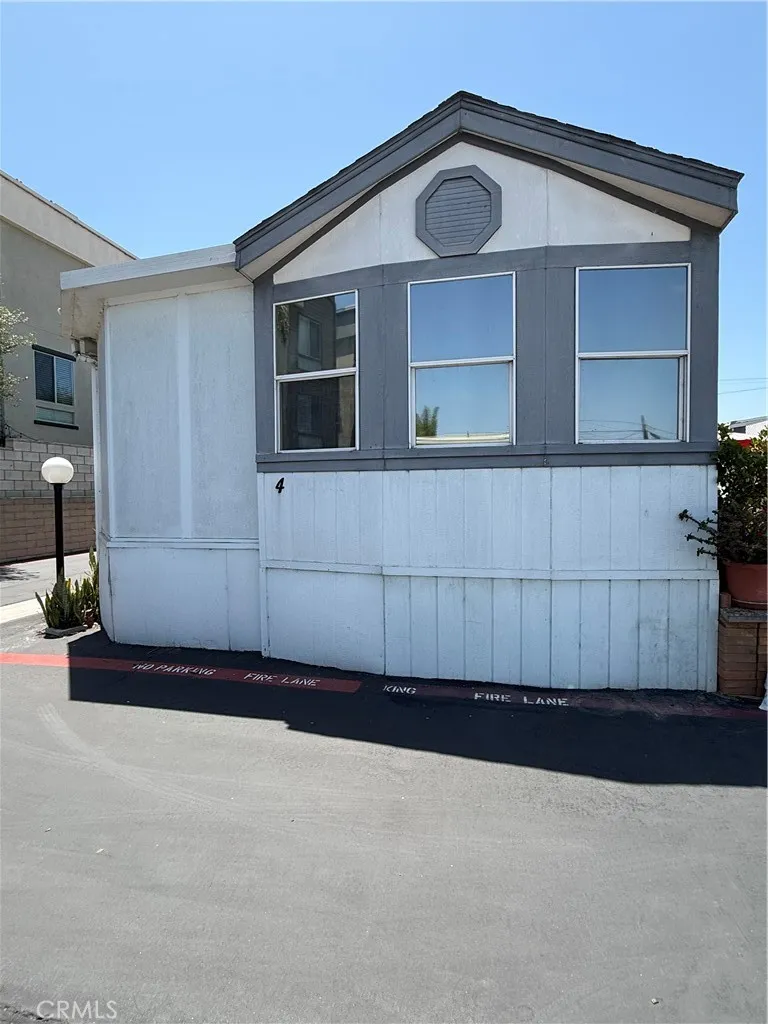
1660 Whittier Ave
Costa Mesa, CA 92627
AREA SQFT
BEDROOMS
1
BATHROOMS
1
Quaint mobile home with peaceful setting, just minutes from the ocean approximately 2 miles, with ocean view from the patio, a beautiful park near by "Canyon Park", Hiking trails, Balboa Island just 3 miles away, and Fashion Island Shopping Mall only 15 minutes away. Come and check out this 1 bedroom 1 bath charmer and make it your home today
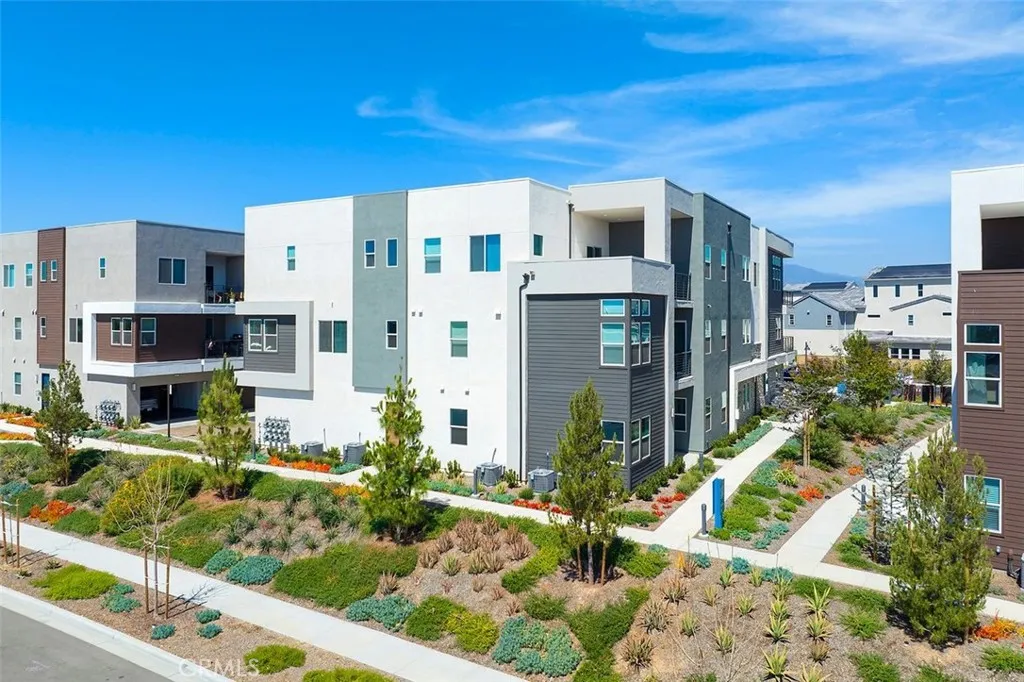
523 Mulligan
Irvine, CA 92618
AREA SQFT
1,446
BEDROOMS
2
BATHROOMS
2
Welcome to this beautifully designed single-level residence located in the Amaris community in Irvine Great Park. The spacious great room seamlessly connects the living, dining, and kitchen areas. Creating an inviting environment ideal for both everyday living and entertaining. The well-appointed layout features two secondary bedrooms positioned for privacy, while the expansive suite serves as a tranquil retreat complete with a generous walk-in closet and elegant bath. An attached two-car garage provides ample parking and additional storage spaces. The residents are able to enjoy access to an exceptional collection of resort-style amenities, including a community pool, clubhouse, and walking and biking trails. This home is located nearby the Irvine Spectrum Centre, which the residents have easy access to premier shopping, dining, and entertainment. Commuting is effortless with nearby access to the I-5 and I-405 freeways, while students benefit from attendance at highly regarded schools within the Saddleback Valley School District. The listing agent is the owner of this property. Solar is leased, buyer need assume solar lease .
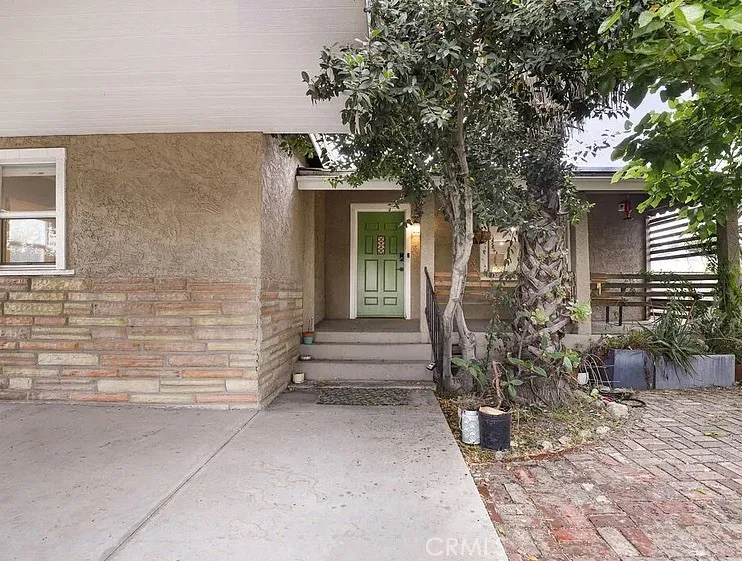
11757 Arminta Street
North Hollywood, CA 91605
AREA SQFT
1,358
BEDROOMS
3
BATHROOMS
2
Amazing Opportunity - Exceptional North Hollywood opportunity on a desirable corner lot with value-add potential. This 3-bedroom, 2-bath home offers a functional single-story floor plan featuring the open-concept living, dining, and kitchen areas create an inviting space for everyday living and entertaining. Situated on a spacious lot, the property offers multiple access points and presents exciting possibilities for future improvements, expansion, or additional living space, accessory dwelling unit (ADU), (buyer to verify all development potential with the City of Los Angeles). The generous backyard provides ample room for outdoor enjoyment and flexibility for a variety of uses. Ideal for first-time buyers, investors, contractors, and those seeking a North Hollywood property with upside potential. Conveniently located near the NoHo Arts District, shopping, dining, parks, major freeways, public transportation, and the North Hollywood Metro Station.
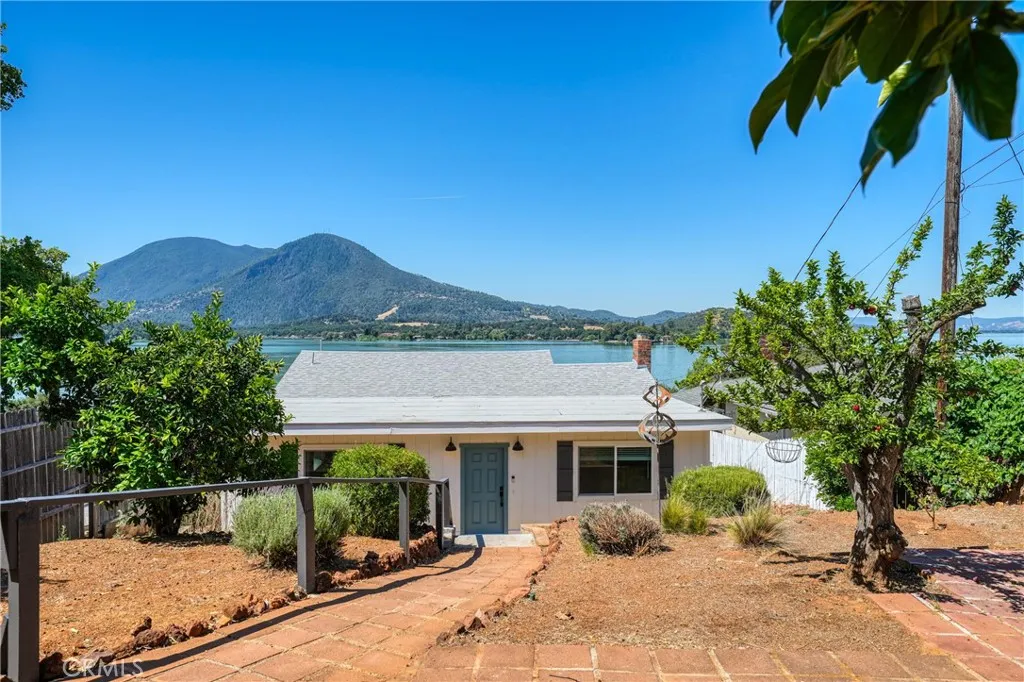
9175 Glenhaven
Glenhaven, CA 95443
AREA SQFT
1,396
BEDROOMS
2
BATHROOMS
2
Experience breathtaking south-facing views of Clear Lake and Mt. Konocti from this beautifully reimagined lakeview retreat. Thoughtfully renovated with modern upgrades throughout, this home combines contemporary comfort with the relaxed charm of lake living. The open-concept great room was redesigned to maximize the spectacular lake views, seamlessly integrating the living, dining, and kitchen spaces into one inviting gathering area. The stunning kitchen features quartz countertops, stainless steel appliances, a wall oven with built-in microwave, electric cooktop, European-style vent hood, pantry, iridescent mosaic tile backsplash, and illuminated cabinetry that adds both style and functionality. The spacious primary bedroom is complete with vinyl plank flooring, ceiling fan, mini-split climate control, and views overlooking the front courtyard. A sliding barn door leads to a luxurious ensuite bath featuring a soaking tub, walk-in tile shower, dual sinks, floating shelving, private water closet, and a generous walk-in closet. A charming bunk room with double barn doors, mini-split system, ceiling fan, and vinyl plank flooring also overlooks the front yard, creating a versatile space for guests or family. Extensive permitted improvements include new electrical service and panel, updated plumbing, all new windows and doors, reconfigured interior floor plan, and a relocated main-level laundry closet for added convenience. Additional features include mini-split systems throughout the home. The basement-level offers a 2nd laundry area with second washer and dryer hookup, on-dema
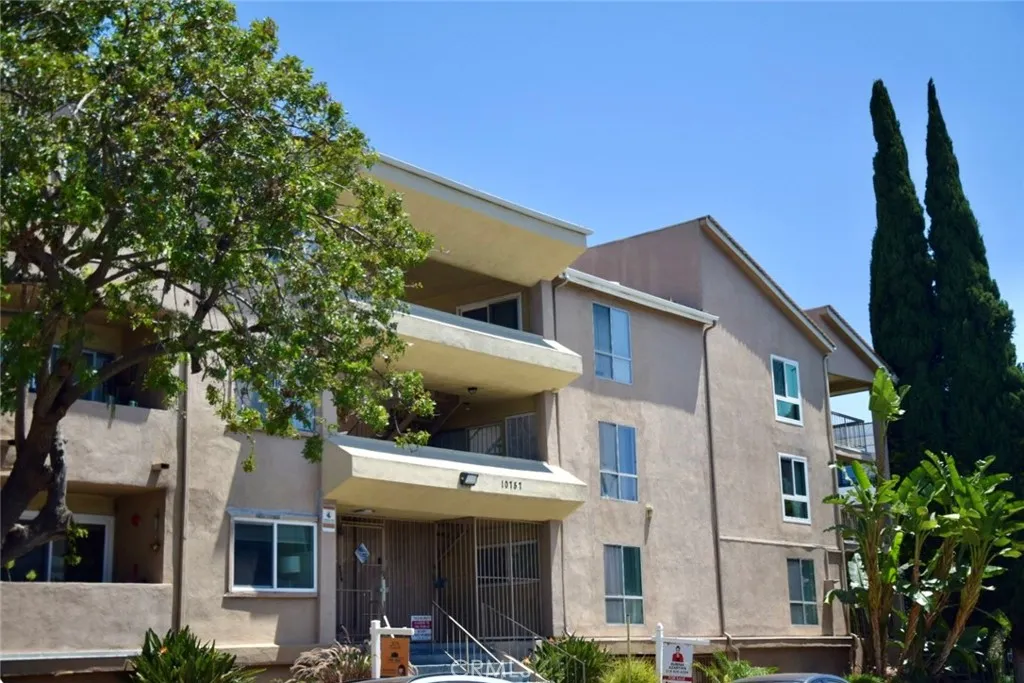
10757 Hortense
Toluca Lake, CA 91602
AREA SQFT
956
BEDROOMS
2
BATHROOMS
2
Priced to move and ready for you today this is the most affordable 2-bedroom, 2-bath condo/townhome-style unit in all of 91602. Set in the heart of Toluca Lake, just steps from the energy of the NoHo Arts District, this quiet-community find comes with genuine peace of mind: HOA dues run just $465/month, and the seller has already paid the special assessment in full real savings, right from day one. Inside, the kitchen stands out with a thoughtful upgrade a motion-activated faucet alongside bright, welcoming living spaces and two full baths for everyday ease. Homes like this, in one of Toluca Lake's most walkable corners and priced lowest in the zip code, are hard to come by. Make your appointment today!
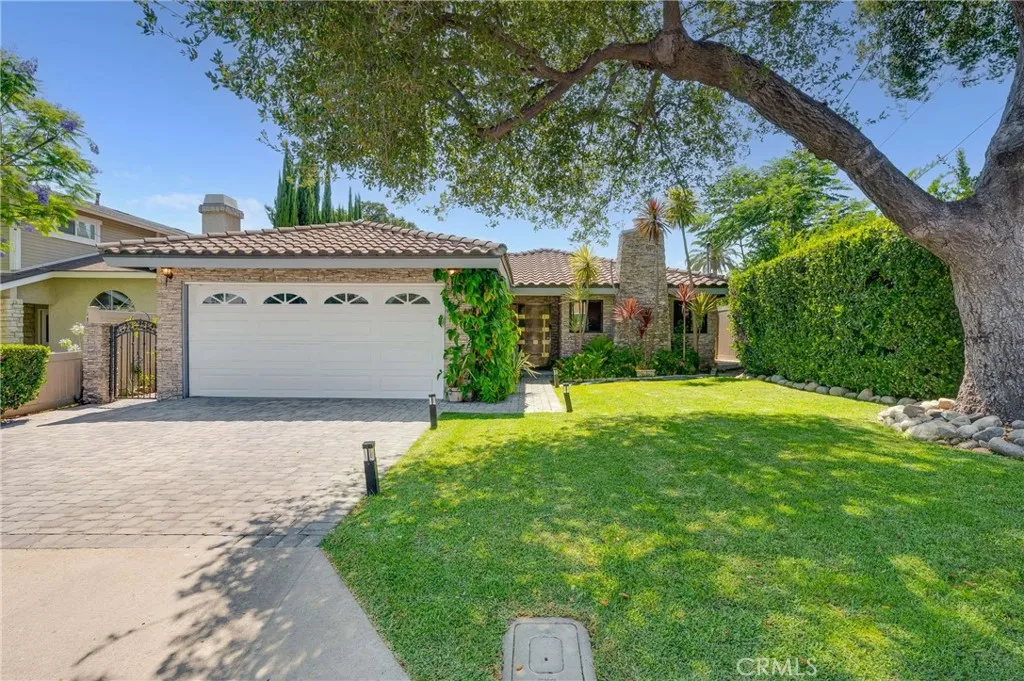
157 Madeline Drive
Monrovia, CA 91016
AREA SQFT
1,394
BEDROOMS
3
BATHROOMS
2
From the moment you arrive, this beautifully updated single-story home welcomes you with exceptional curb appeal, breathtaking San Gabriel Mountain views, and a sense of warmth that instantly feels like home. Perfectly situated in one of Monrovia's most desirable neighborhoods north of Foothill Boulevard, this turnkey residence offers the ideal balance of comfort, style, and peaceful living. Inside, you'll find 3 bedrooms, 2 beautifully updated bathrooms, and approximately 1,400 square feet of thoughtfully designed living space. Rich wood flooring in all bedrooms, recessed lighting, and an inviting living room featuring a striking black granite fireplace and hearth create an elegant yet comfortable atmosphere. The contemporary stainless steel and black glass front door sets the tone for the tasteful updates found throughout the home. At the heart of the home is the remodeled kitchen, complete with black granite countertops, a center peninsula with breakfast bar, tray ceiling, stainless steel appliances, self-closing cabinetry and drawers, and an open layout that flows seamlessly into the family roommaking it the perfect space for everyday living and entertaining. The beautifully updated bathrooms feature elegant Italian tile flooring and stylish new vanities, adding a fresh, modern touch. Step outside and discover what truly makes this home special. Mature privacy hedges surround the backyard, creating an incredible sense of peace and seclusion. Whether you're enjoying your morning coffee, relaxing beside the sparkling heated pool, or entertaining beneath the covered patio
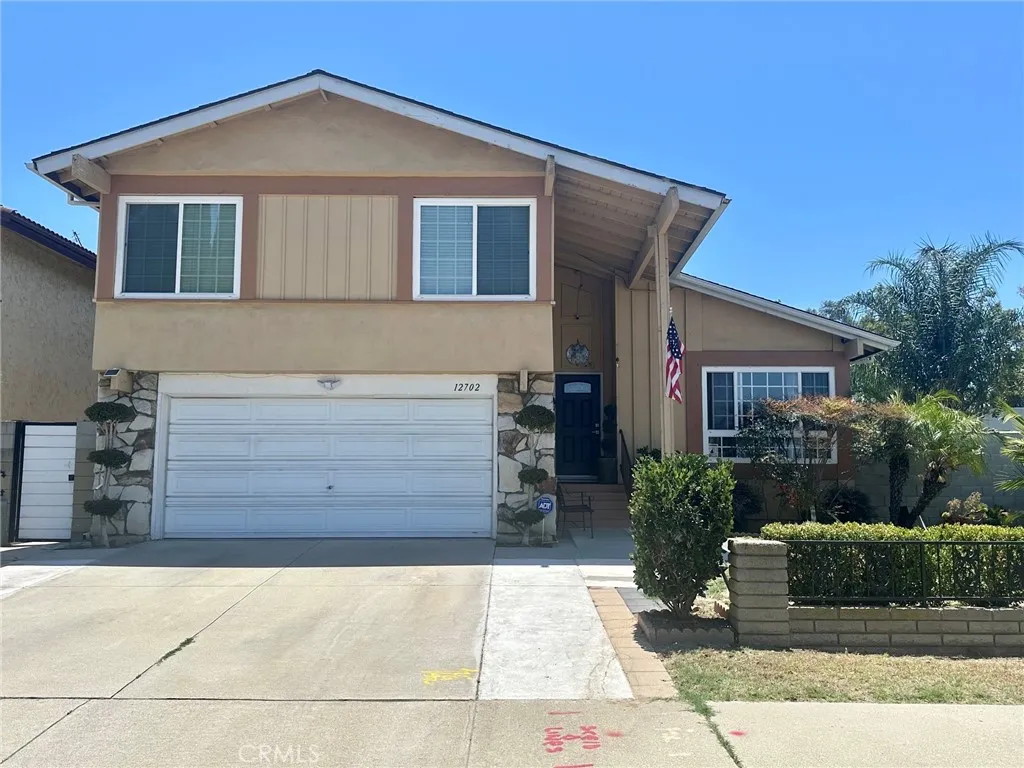
12702 Oland Street
Norwalk, CA 90650
AREA SQFT
1,771
BEDROOMS
4
BATHROOMS
3
Most sought after in Norwalk because its in ABC Unified School district. Strategically located where Cerritos is just across the street. Nearby Cerritos schools, Cerritos Town Center, performing arts, shopping centers, parks, offices, malls, freeways. The interior walls have been freshly and meticulously painted. This home is a split-level, the family room downstairs leads to a big open yard that is laid with concrete pavers. It's perfect for entertaining. Double-car attached garage has a direct access to the family room which has a powder room and a fireplace. Its newly renovated kitchen has lots of cupboard and drawers and a lazy Susan and leads to a dining room. All four bedrooms are on the second floor with two full bathrooms. The master bedroom is spacious and has its own bathroom. The home has dual pane windows throughout, has central air conditioning and forced air heating. You must see to appreciate.
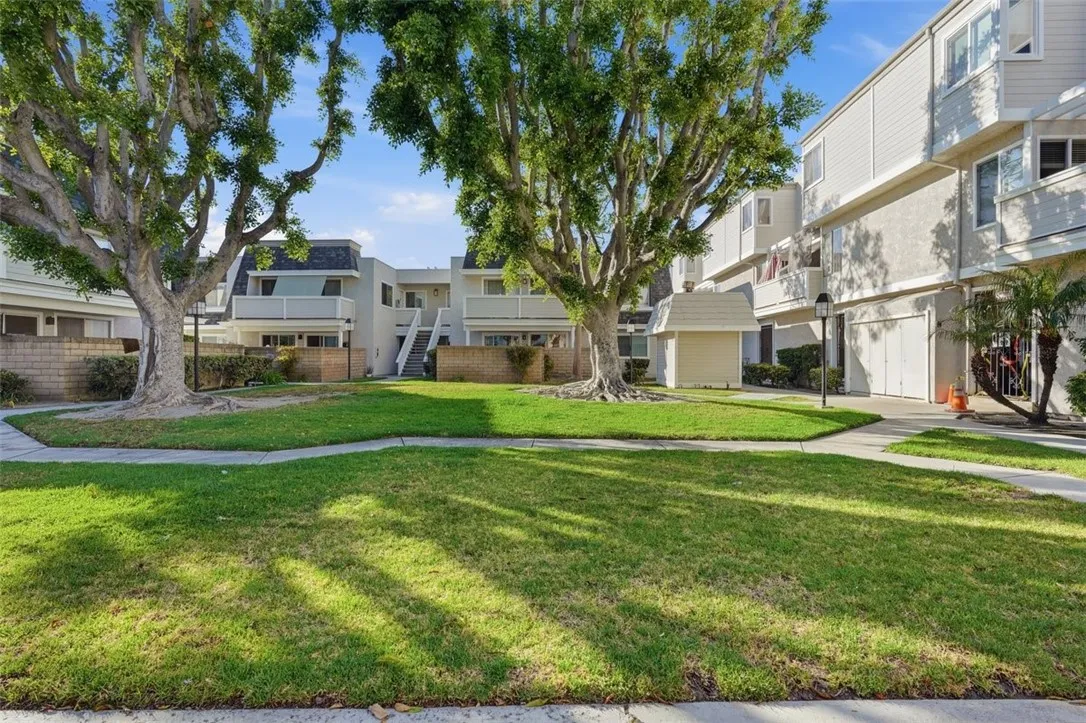
125 South
Anaheim, CA 92805
AREA SQFT
1,012
BEDROOMS
2
BATHROOMS
3
Welcome to 125 W South Street #218, Anaheim, CA! This condominium offers a fantastic opportunity for first-time homebuyers, downsizers, or investors. Conveniently located in the heart of Anaheim, this well-maintained residence features a comfortable and functional floor plan with spacious living areas, abundant natural light, and a private balcony perfect for relaxing. Is conveniently situated near shopping, dining, entertainment, schools, and major freeways. Enjoy easy access to world-famous attractions such as Disneyland Resort, Honda Center, and Angel Stadium. Whether you're commuting to work or exploring everything Orange County has to offer, this location provides both convenience and lifestyle. Don't miss this wonderful opportunity to own a home in one of Anaheim's most desirable locations!
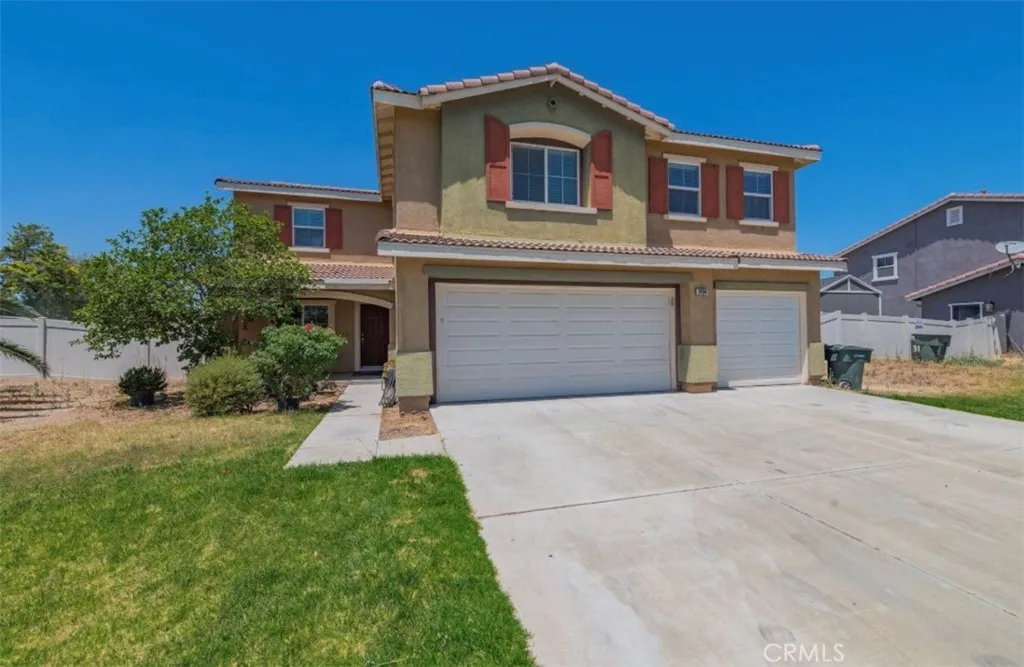
2454 Forest Grove
Perris, CA 92571
AREA SQFT
3,480
BEDROOMS
5
BATHROOMS
3
5-bedroom, 3-bathroom home situated in a quiet neighborhood with expansive mountain views. Fresh interior paint and new flooring on the main level. Spacious interior with abundant natural light.
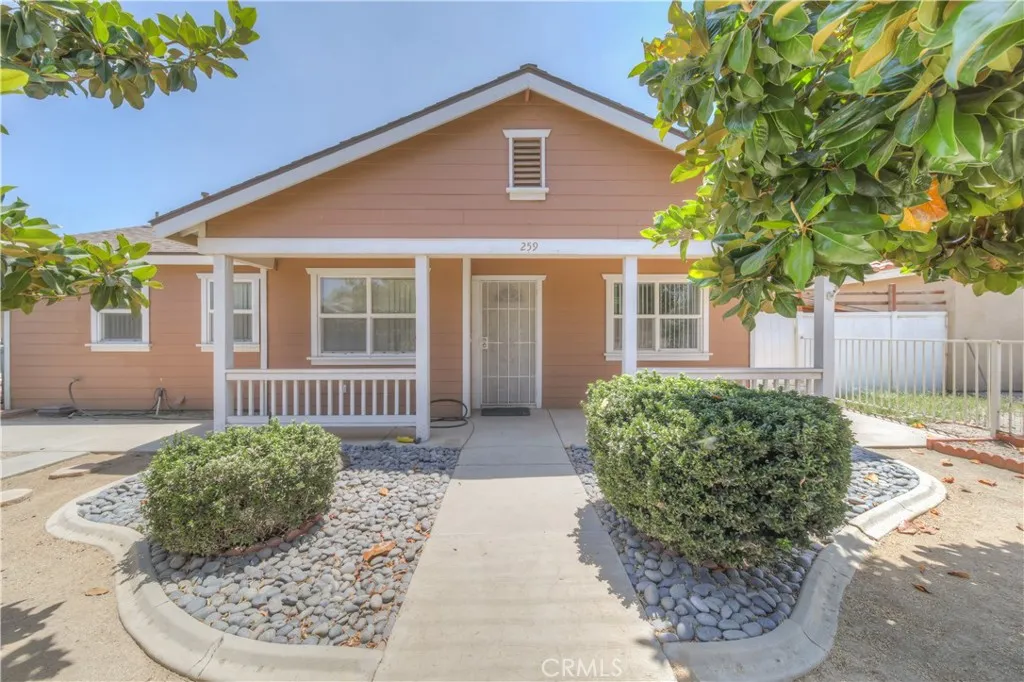
259 6th
Perris, CA 92570
AREA SQFT
1,426
BEDROOMS
3
BATHROOMS
2
Welcome to 259 E 6th Street in Perris! This well-maintained single-story home offers 3 bedrooms, 2 bathrooms, and approximately 1,426 square feet of living space on a generous 6,969-square-foot lot. Built in 2007, the home features an open and functional floor plan with a spacious living area, comfortable bedrooms and central air conditioning. The kitchen flows seamlessly into the main living spaces, making it ideal for everyday living and entertaining. A detached two-car garage and large backyard provide ample space for parking, storage, outdoor gatherings, gardening, or future customization. It also has beautiful mature and producing fruit trees. The home is conveniently located near schools, shopping, dining, parks, and with easy access to the I-215 freeway, this property offers both comfort and commuter convenience. It also includes Hot Tub/Spa and Gazebo. It also has Alley Access. Whether you're a first-time buyer, growing family, or investor, this is a fantastic opportunity to own a move-in-ready home in the heart of Perris. *****PAID FOR SOLAR****** ONLY TWO YEARS OLD. WITH REASONABLE OFFER!
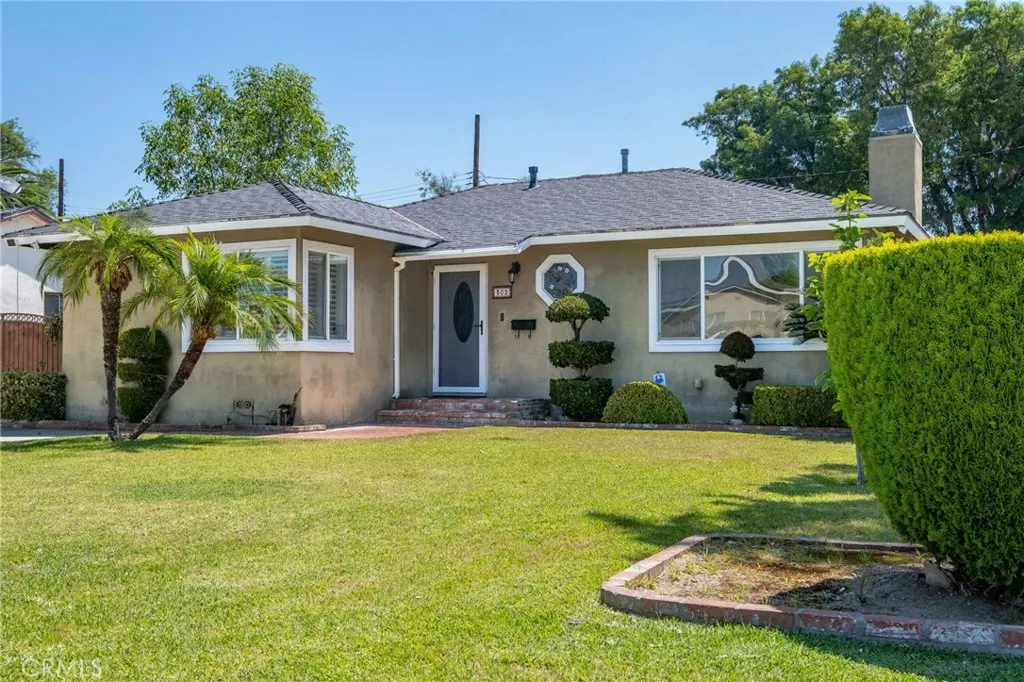
302 Nora
West Covina, CA 91790
AREA SQFT
1,305
BEDROOMS
3
BATHROOMS
1
Welcome to this charming West Covina residence offering the perfect blend of comfort, functionality, and California indoor-outdoor living. This well-maintained single-story home features a bright and inviting floor plan with spacious living areas, abundant natural light, and attractive finishes throughout. The home's thoughtfully designed layout provides comfortable living and entertaining spaces, generously sized bedrooms, and well-appointed bathrooms. Large windows and sliding glass doors create a seamless connection between the interior and outdoor living areas, enhancing the home's open and airy feel. Step outside to your private backyard retreat featuring a sparkling pool, covered patio, mature landscaping, and multiple areas for relaxing and entertaining. Whether hosting family gatherings, enjoying summer afternoons by the pool, or simply unwinding outdoors, this backyard is designed to be enjoyed year-round. Additional highlights include excellent curb appeal, a welcoming front courtyard, and beautifully maintained grounds. Conveniently located near shopping, dining, parks, schools, and major commuter routes, this exceptional West Covina home provides both comfort and convenience in a desirable neighborhood.
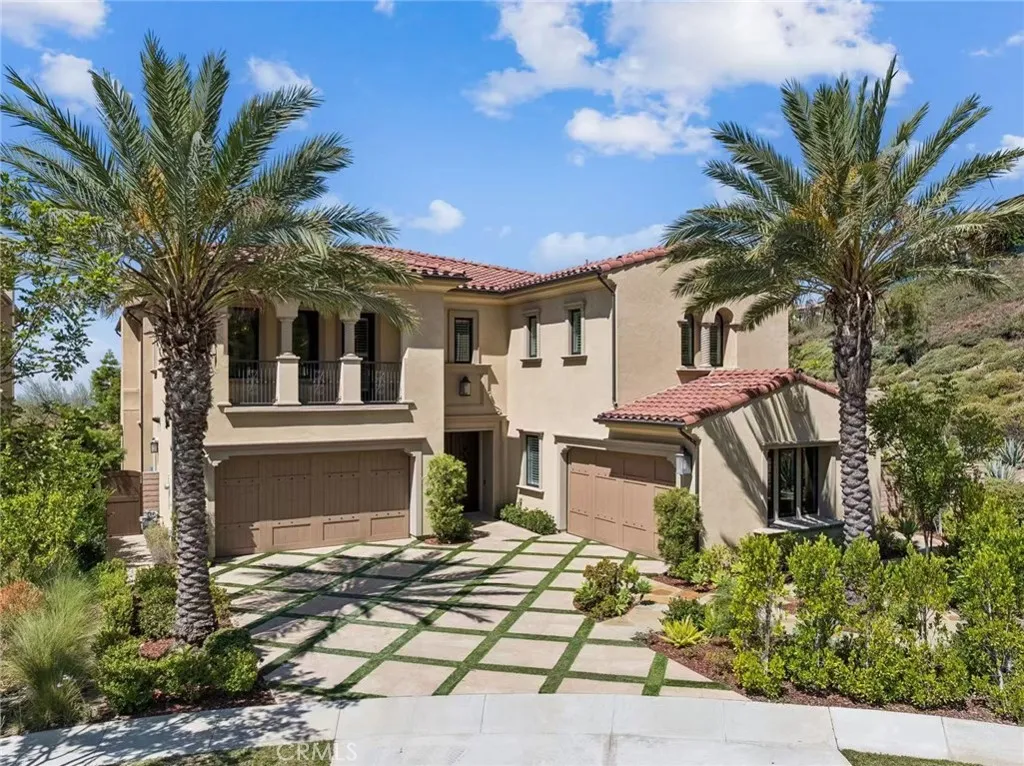
127 Lanzon
Irvine, CA 92602
AREA SQFT
5,261
BEDROOMS
5
BATHROOMS
6
View ! View ! View ! Perched at the pinnacle of luxury in Irvine, this architectural masterpiece offers an unparalleled living experience where structural minimalism meets breathtaking natural beauty. From its commanding vantage point, the estate captures a rare, multi-dimensional panorama: sweeping coastline views, rolling hillsides, vibrant city lights, and the iconic silhouette of Catalina Island framing the horizon. The resort-style backyard features a magnificent zero-edge infinity pool and integrated spa, seamlessly blending water and sky into an outdoor sanctuary designed for effortless relaxation and sophisticated hosting. Inside, the residence boasts significant aesthetic and structural upgrades, including thoughtfully curated designer lighting fixtures that act as sculptural art pieces, and custom artisan feature walls that add gallery-like depth and tactile warmth. Expansive glass walls invite an abundance of natural light, bridging the gap between indoor opulence and outdoor grandeur. Every detail of 127 Lanzon has been meticulously curated for the discerning buyer who demands exceptional views, pristine design, and an elevated sense of place
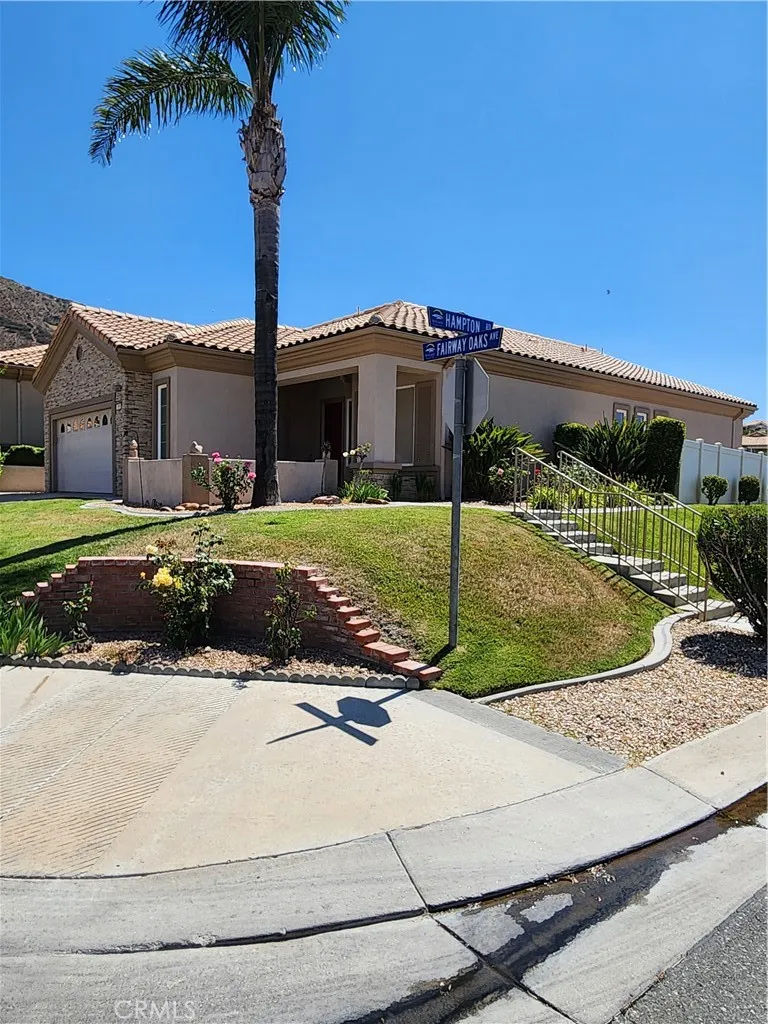
1909 Fairway Oaks
Banning, CA 92220
AREA SQFT
1,818
BEDROOMS
2
BATHROOMS
2
A must see - EXPANDED TRILLION - with manicured front and side yard. Front courtyard and rear covered patio with automatic sunshades. Custom interior -- hardwood flooring in living and dining room, master bedroom and guest bedroom and den. Tile in kitchen, laundry room and both bathrooms. Custom installed walk-in master closet. Master bath has walk-in shower and jacuzzi bathtub and double sinks. Guest bedroom also has a walk-in closet and installed safe. Custom lighting in living room, and dining room area. Ceiling fans throughout home. Two car + golf cart area garage, that contains tons of cabinets/storage area. This is a custom home - won't last long at this price. MORE PICTURES WILL BE POSTED OF THE INTERIOR -- FAMILY IS FINISHING REMOVING ALL FURNITURE AND PERSONAL ITEMS FROM INTERIOR OF HOME.
114 Borrego
Irvine, CA 92618
AREA SQFT
1,318
BEDROOMS
2
BATHROOMS
2
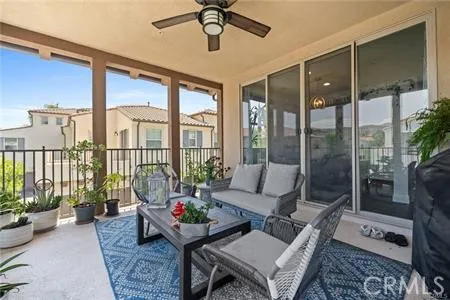
Located in the highly desirable Agave community of Portola Springs, this stylish and bright condo offers a perfect blend of comfort, convenience, and Irvines exceptional lifestyle. The thoughtfully designed floor plan features 2 bedrooms, 2 full bathrooms, and approximately 1,318 square feet of single-level living space, with high ceilings, abundant natural light, and modern finishes throughout. The ground-floor entry opens to two separate single-car garages, one equipped with an EV charger, and connects to the main living area via a striking staircase. The open main level includes a spacious living room that seamlessly flows into the island kitchen, equipped with stainless steel appliances, ample cabinetry, and generous counter space. A versatile area can serve as a formal dining room, home office, or additional living space, while a large covered deck provides an ideal spot for relaxing or entertaining with scenic mountain views. Both bedrooms feature walk-in closets and are positioned on opposite sides for added privacy. The primary suite includes an en-suite bath with dual sinks and a flexible retreat or office space. Additional highlights include large windows, an interior laundry area, extensive storage, and high-quality fixtures and finishes throughout. Residents of Agave at Portola Springs enjoy access to premium amenities, including resort-style pools and spas, parks, clubhouses, tennis courts, playgrounds, scenic trails, and top-rated Irvine schools. Conveniently located near Irvines major business hubs, John Wayne Airport, train stations, freeways, and toll roads
1015 Marin
Lake Arrowhead, CA 92352
AREA SQFT
1,882
BEDROOMS
3
BATHROOMS
3
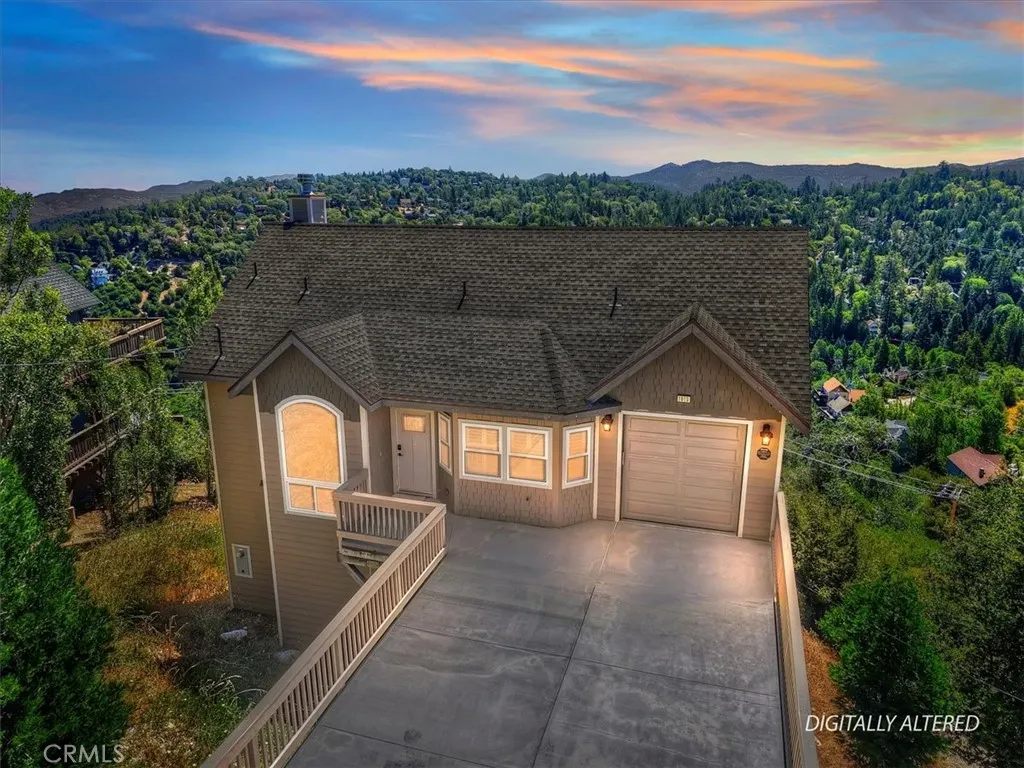
Nearly New Mountain View Retreat with Lake Rights & Level Entry! ~ Experience the perfect blend of luxury, comfort, and mountain lifestyle in this nearly brand-new 3-bedroom, 3-bath home featuring breathtaking panoramic mountain views and over 1,000 square feet of outdoor living space. ~ The level-entry design with attached garage makes year-round access easy, while the extra-long driveway provides ample parking for family and guests. Inside, you'll find an open-concept "Great Room" floor plan on the main level with soaring ceilings, huge picture windows, beautiful wood flooring, and a stunning fireplace that creates the ideal gathering space. ~ The bright & open kitchen is appointed with custom knotty alder cabinetry, granite countertops, and upgraded stainless steel appliances, all designed with both style and functionality in mind. ~ Enjoy mountain views from two spacious decks, perfect for entertaining or simply relaxing in the fresh alpine air. With three fireplaces throughout the home, every level offers warmth and ambiance. The lower level features a cozy family room with its own fireplace and direct access to the second deck, creating the perfect retreat for guests or additional living space. ~ Move-in ready and meticulously maintained, this exceptional home also offers public utilities, high-speed internet, and county-maintained and plowed roads for convenient year-round living. ~ Best of all, ownership includes rights to the private and pristine waters of Lake Arrowhead, where you can enjoy boating, fishing, swimming, beaches, and the unmatched mountain resort lif

