

favorites
favorites
favorites
Favorite Properties
Form submitted successfully!
You are missing required fields.
Dynamic Error Description
There was an error processing this form.
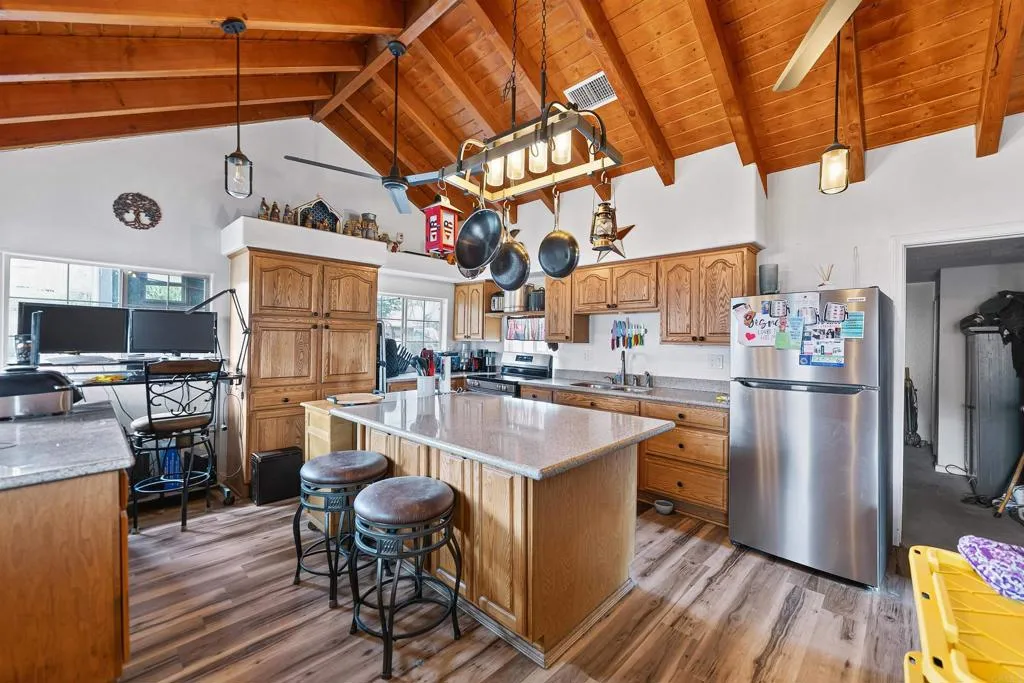
37807 Live Oak Springs Road
Boulevard, CA 91905
AREA SQFT
1,697
BEDROOMS
3
BATHROOMS
2
Welcome to Live Oak Springs! MOTIVATED SELLER! Super excited to offer this 2 on 1 property that backs up the tribal land! There are 2 APN numbers as well. Views for days over the meadows, and the property has lots of upgrades! Main home is a 1145 sq ft 2 bedroom/1 bath. The kitchen has been beautifully restored with high beam ceilings and has a large island. There is a fireplace and large jack and jill bathroom. The second unit is a 552 sq ft 1 bedroom/1 bath that is move in ready. All appliances are included, as well as a hot tub! Multiple sheds, a greenhouse, a tiki bar, artificial grass, and an awesome outdoor TV room to hang out in! The home has a leased solar system that was installed on a brand new roof 2 years ago. Buyer must assume the lease. There is too much to list, and the home is very unique. Seller will be leaving some furniture. Home is old, but has had great charming upgrades! Must see to appreciate!

Welcome View
Escondido, CA 92026
AREA SQFT
BEDROOMS
BATHROOMS
A rare opportunity to own 4.04 acres in the Hidden Meadows area at an approachable price. Lot 55 combines space, privacy and panoramic hill, meadow, mountain and neighborhood views with paved-road access and completed community infrastructure, including underground utilities at the street. That existing groundwork can reduce the uncertainty and expense buyers often encounter with undeveloped rural land. Set just minutes from Interstate 15 yet tucked into a peaceful country setting, the property offers room to design a custom home that takes advantage of the rolling terrain, western sunsets and an ocean view that includes Catalina Island on a clear day. The development concept is one primary residence plus one possible ADU; multiple primary homes are not anticipated because of required fire-buffer areas and coastal sage habitat protections. An appealing choice for a private residence, multigenerational living or a home with separate guest, office or caregiver space. Buyer to independently verify all utilities and connection costs, water availability, zoning, allowable uses, building envelope, ADU eligibility, fire requirements, biological constraints, permits and development costs with the appropriate agencies and service providers.

3682 Harriman Avenue
Los Angeles, CA 90032
AREA SQFT
1,165
BEDROOMS
2
BATHROOMS
2
Welcome to 3682 Harriman Ave, Unit 4 - a newly built (2025) contemporary sanctuary designed for stylish, effortless living. Offering 2 bedrooms, 2 bathrooms, and 1,165 square feet of refined space, this home features only one shared wall, providing an extra level of peace and privacy.Inside, the open-concept layout is defined by high ceilings and expansive picture windows that flood the interior with natural sunlight while framing sweeping hilltop and city light views. The main living space opens directly onto a private patio, creating a seamless flow for outdoor dining or evening relaxation. Outside, thoughtfully designed artificial turf and drought-tolerant landscaping keep the exterior looking pristine with zero maintenance required on your end.This home is fully turn-key and equipped for total convenience, complete with a full appliance suite: refrigerator, stove, dishwasher, and an in-unit washer and dryer. Additional highlights include central heating and air conditioning, an alarm system, and a private attached two-car garage. Positioned in a vibrant pocket of El Sereno, you are just minutes from Highland Park, South Pasadena, Pasadena, Downtown Los Angeles, USC Health Sciences Campus, Ernest E. Debs Regional Park, and Hermon Park, you'll enjoy easy access to shopping, dining, outdoor recreation, and major freeways.Available for immediate occupancy. Schedule your private showing today.

3682 Harriman Avenue
Los Angeles, CA 90032
AREA SQFT
1,578
BEDROOMS
2
BATHROOMS
3
Step into modern luxury at 3682 Harriman Ave, Unit 3. A newly constructed 2025 multi-level home in the heart of El Sereno. Offering 2 bedrooms, 2.5 bathrooms, 1,578 square feet and no neighbors above or below, this residence is designed for the tenant who values privacy, light, and effortless open-air living.The home's most defining feature is its spectacular upper-level layout: an inviting interior sitting room bordered by massive, floor-to-ceiling glass bi-fold doors. When pulled back, the entire glass wall vanishes, seamlessly merging the indoor living area with a private, sun-drenched enclosed courtyard patio. This creates a secluded, open-air retreat right in the center of your home - ideal for alfresco lounge space, morning coffee, or unwinding in total privacy.Beyond this stunning centerpiece, the residence offers complete turn-key convenience. The home is fully move-in ready and includes a full suite of appliances: a refrigerator, stove, dishwasher, and an in-unit washer and dryer. Additional highlights include central heating and A/C for year-round comfort, along with a private, direct-access attached two-car garage.Positioned in a vibrant pocket of El Sereno, you are just minutes from Highland Park, South Pasadena, Pasadena, Downtown Los Angeles, USC Health Sciences Campus, Ernest E. Debs Regional Park, and Hermon Park, you'll enjoy easy access to shopping, dining, outdoor recreation, and major freeways.Available for immediate occupancy. Schedule your private showing today.
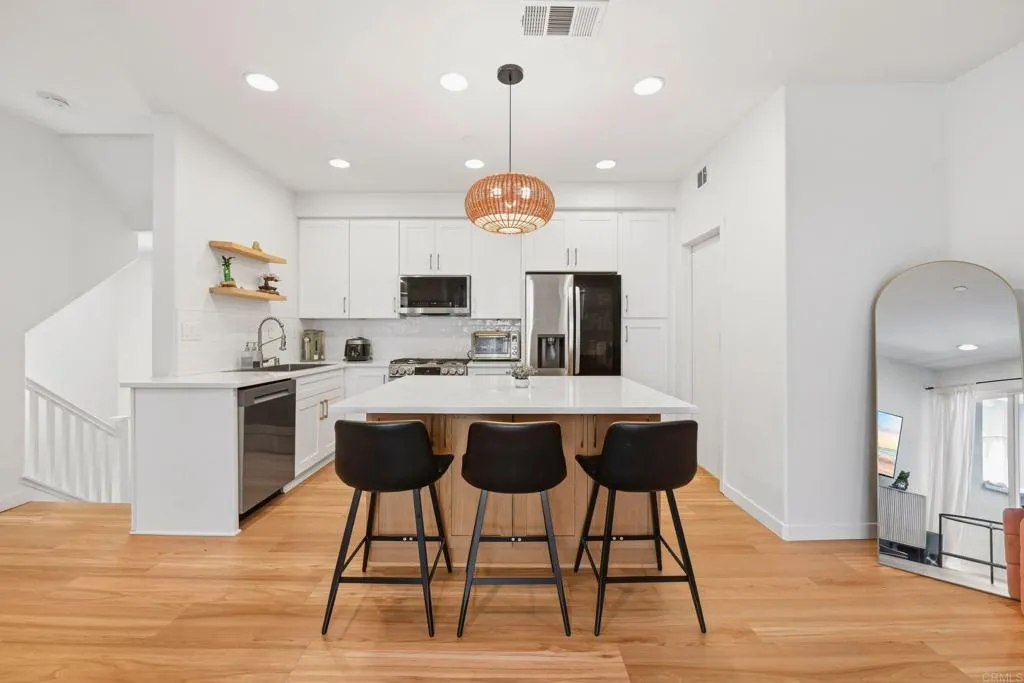
2203 Indus Way
San Marcos, CA 92078
AREA SQFT
1,158
BEDROOMS
2
BATHROOMS
3
Offering the best location in Solaire, this beautifully updated townhome features a rare ground-level patio perfectly placed to enjoy the community's only serene courtyard. Its placement in a unique 5-unit building not only means fewer shared walls, but it also retains the benefit of a second story balcony while gaining valuable natural light for both sides of your main living area as well as in the garage. You'll quickly notice the roughly $70K recent remodel, featuring modern flooring throughout with contrasting stair risers, updated light fixtures, and a kitchen with stunning white cabinetry and backsplash, stainless appliances, quartz counters, and a gorgeously accented island with bar seating. The main floor's open floor plan includes a sizeable living room, a separate office area, a half bath, and a stacked washer & dryer. Upstairs features the primary suite with a contemporary dual vanity, a walk-in closet, and a private toilet room, along with your second bedroom and bathroom. The spacious two-car garage includes overhead storage and windows to allow natural light inside. To complete this package deal, Solaire's pool, spa, and bbq areas are calling your name!

93 Meadow Lakes Drive
Tehachapi, CA 93561
AREA SQFT
1,392
BEDROOMS
3
BATHROOMS
2
Welcome to the Good Life! Enjoy the perfect blend of comfort, convenience, and resort-style living in this beautifully maintained two-story, 3BD/2BA condo nestled within the gated community of Bear Valley Springs. Thoughtfully updated and showcasing true pride of ownership, this inviting home offers updated windows and flooring, granite countertops, quality window coverings, a newer dishwasher, and numerous additional improvements.The dramatic great room welcomes you with abundant natural light, a cozy fireplace, natural gas central heating, central air conditioning, and an open, inviting atmosphere. The convenient main-level primary suite features a private bath and stackable washer/dryer, while upstairs you'll find two guest bedrooms, a full bath, and a walk-in closet, offering flexibility for family, guests, or a home office.Perfectly positioned along the perimeter of the complex, this desirable unit enjoys a fenced backyard for added privacy and outdoor enjoyment. An exceptional bonus is the whole-house generator wiring, allowing the home to be fully powered when connected to a generator.Life in Bear Valley Springs extends far beyond your front door. Residents enjoy a 9-hole golf course, Adult & Kiddie pools, two lakes for fishing, boating, and swimming, the Oak Tree Country Club, Mulligan Room cafe, fitness center, equestrian center, more than 55 miles of scenic riding and hiking trails, campgrounds, and a convenient town center with a market, gas station, and snack bar.Whether you're searching for a full-time residence or a peaceful mountain retreat, this exceptional
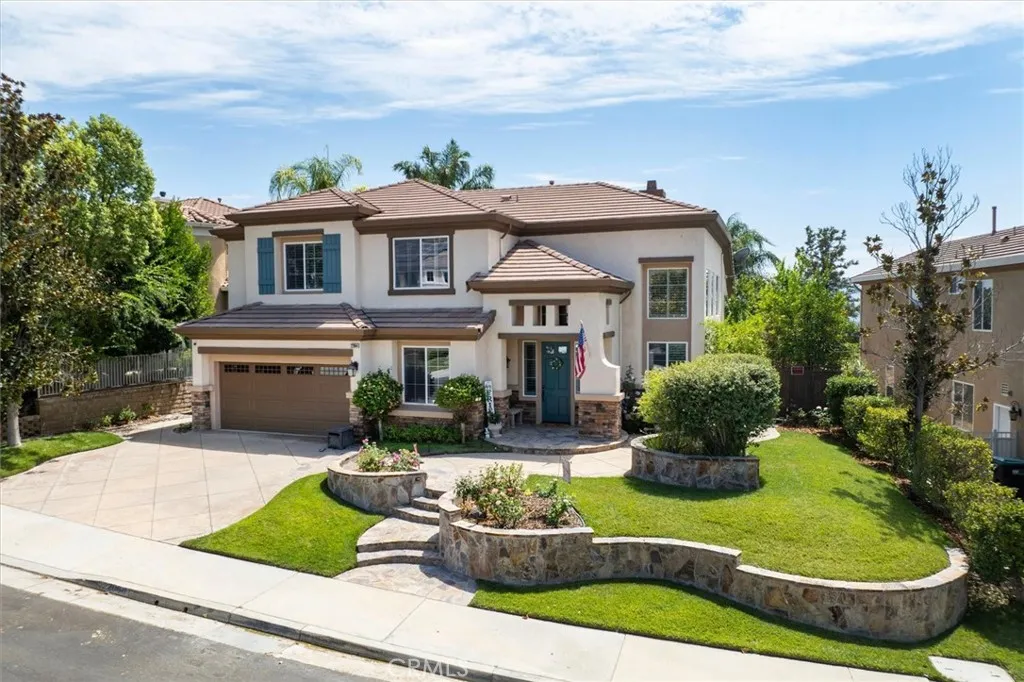
22064 Gold Canyon
Saugus, CA 91390
AREA SQFT
3,554
BEDROOMS
4
BATHROOMS
4
JUST REDUCED $50,000! An incredible opportunity to own a truly special home with one of the best views in the neighborhood! Experience breathtaking panoramic views, resort-style outdoor living, and exceptional space in this impressive Miramonte home with no HOA or Mello Roos! The flexible floor plan is ideal for multi-generational living, with a downstairs primary suite, multiple living spaces, and generously sized bedrooms. Additional highlights include a sparkling pool and spa with waterfalls, paid-off solar, and no HOA. Step inside to soaring ceilings, abundant natural light, white plantation shutters, and distressed wood flooring throughout the downstairs. Formal living and dining rooms make an elegant first impression. A versatile flex room off the entry, currently used as a home gym, could easily serve as a fifth bedroom, office, or playroom. The inviting family room opens to the gourmet kitchen and features a fireplace with custom entertainment niches. The kitchen offers granite counters, a large center island, breakfast nook, Thermador cooktop and double ovens, newer Bosch dishwasher, Sub-Zero refrigerator, and ample cabinetry. The desirable downstairs primary suite offers privacy and convenient backyard access. Its beautifully remodeled bath features dual sinks, a soaking tub, separate shower, extensive storage, and two walk-in closets. Upstairs you'll find oversized secondary bedrooms, most with walk-in closets. One features an updated ensuite bath, while the remodeled hall bath offers dual sinks. The expansive bonus room could serve as a sixth bedroom, media room

830 Costo Lane
Hemet, CA 92543
AREA SQFT
1,514
BEDROOMS
2
BATHROOMS
2
Bright and inviting single-story home in Sun Park, a 55+ senior community. Located at the end of a quiet cul-de-sac, this home features a charming kitchen with tile/laminate countertops and flooring throughout, ample storage, spacious living and dining areas. The large room overlooks a private backyard with trees and peaceful garden views. Includes a one-car attached garage and is conveniently located near the HOA clubhouse, community amenities, and shopping.

17487 Aspen
Hesperia, CA 92345
AREA SQFT
2,493
BEDROOMS
3
BATHROOMS
3
Welcome to a home that doesnt just impress it captivates. From the moment you arrive, youll feel it: this is truly one of a kind. Homes like this dont come available often. Every inch has been thoughtfully designed, meticulously upgraded, and beautifully curated to create an experience not just a place to live. This modern, show-stopping residence is packed with premium features, including a prepaid solar lease, Tesla EV charger, tankless water heater, and a full PEX repipe delivering next-level energy efficiency, comfort, and peace of mind. A 16-camera ADT security system ensures top-tier safety throughout the property. Step inside to find sleek ceramic tile throughout, expansive living spaces, and three generously sized bedrooms, each designed as a private retreat. The spa-inspired bathrooms feel straight out of a luxury resort, featuring multi-shower heads, soaking tubs, and walk-in showers that invite you to unwind and recharge. But the magic truly unfolds outdoors. Your backyard is a private resort oasis, showcasing an oversized in-ground pool and jacuzzi built in 2023, a gazebo perfect for entertaining, and an oversized covered patio with breathtaking panoramic city-light views. As the sun sets, the atmosphere becomes unforgettable perfect for hosting unforgettable gatherings or enjoying peaceful evenings under the stars. A convenient exterior guest bathroom makes poolside entertaining seamless. Even the garage is elevated, complete with laminate flooring and a mini-split A/C and heating system, creating flexible space for a gym, studio, or luxury workspace. This

29163 Patelli Way
Menifee, CA 92585
AREA SQFT
BEDROOMS
BATHROOMS
Nearly 5 acres in Menifee with incredible ranch potential! This 4.95-acre parcel is recorded with a Vacant Mobile Home land-use designation (M06 / MH Land), offering an excellent opportunity for a future manufactured home, ranch, or agricultural lifestyle. Property features a private water well, with electricity available at/near the property. Plenty of room for animals, farming, equipment, and more. A great opportunity to create your dream ranch! Buyer to verify permitted uses, utilities, well, and all development requirements with the City of Menifee.

1284 Westwind
Westlake Village, CA 91361
AREA SQFT
3,332
BEDROOMS
3
BATHROOMS
4
Nestled between the trees, this home has incredible views of the lake & waterways. Located at the end of a cul-de-sac.. Multiple balconies & a deck that spans the width of the house and offers plenty of room to lounge in the yard & enjoy watching the boats that pass by. The private dock is perfect to anchor a boat or kayak for those times one wants to explore the lake. Entry is on the side of the house and is designed like a glass wall composed with a variety of dramatic unique windows & oversized glass front door as well as skylights so the sunlight beams in during the day & moonlight beams in at night. On either side of the fireplace are two stained glass windows in soft tones. The family room, dining area, kitchen & master bedroom have spectacular views of the lake. The floor plan is so open that it would be easy to entertain a large group of people and still feel cozy. The kitchen is an amazing chief's delight and a dream for anyone who loves to cook. There are so many amenities from the modern cabinetry that truly maximized storage & pantry space. The features include a large kitchen island with a built in microwave, double oven, 6 burner gas cooktop, garden window perfect to grow favorite herbs, a large cutout like an oversized interior window that allows extra lighting from the entry. There is a downstairs room that can be used for an office, gym, bonus room or living room. Upstairs are three bedrooms each with their own private bathroom. Two of the bedrooms have balconies one with a view of the lake and the other with a view of sunsets. Master bedroom has cathedral

8925 Youngdale
San Gabriel, CA 91775
AREA SQFT
1,216
BEDROOMS
3
BATHROOMS
2
Welcome to this bright and inviting 3-bedroom, 2-bathroom home, ideally situated in a desirable location and offering comfortable living spaces for families, professionals, and anyone looking for a wonderful place to call home. With its sunny interior, fresh new paint, and convenient location, this property offers an excellent combination of comfort, value, and everyday convenience. As you step inside, you are greeted by a bright and welcoming atmosphere filled with natural light. The homes sunny interior creates a warm and cheerful feeling throughout the living spaces, making it easy to imagine relaxing with family and friends or enjoying a quiet afternoon at home. Freshly painted interiors give the property a clean, refreshed appearance and provide a neutral canvas for the next owner to personalize and make their own. The home features three comfortable bedrooms, providing plenty of flexibility for a growing family, guests, a home office, or additional living needs. The two bathrooms offer convenience for everyday living and help accommodate both family members and visitors. The practical floor plan provides a comfortable balance of private and shared spaces, making the home suitable for a variety of lifestyles. One of the propertys most appealing features is its location. Conveniently positioned near schools, shopping, dining, transportation, parks, and other everyday amenities, this home makes daily life easier and more convenient. Whether you are commuting to work, taking the children to school, running errands, or enjoying a meal at a nearby restaurant, many necessiti

10935 Pala Loma Drive
Valley Center, CA 92082
AREA SQFT
2,040
BEDROOMS
3
BATHROOMS
3
Tucked behind an electric-gated entrance on 3.55 acres with no HOA, this beautifully upgraded custom single-level home offers a rare combination of privacy, space, thoughtful design, and true move-in-ready living in Valley Center. Offering approximately 2,040 square feet with 3 bedrooms and 2.5 bathrooms, the home has been thoughtfully improved with exceptional attention to detail. From the moment you arrive along the tree-lined drive, it is clear this is a special property. Inside, soaring 10-foot ceilings and an open-concept design create a bright and spacious feel. The beautifully remodeled kitchen serves as the heart of the home, featuring a large built-in quartz island and an easy connection to the main living and entertaining spaces. Tile flooring, a wood-burning stove, and carefully selected finishes add warmth and character throughout. Designed to embrace the Southern California lifestyle, the home offers wonderful indoor-outdoor living with custom covered patios, a secluded courtyard ideal for entertaining, low-maintenance mature landscaping, and peaceful views that enhance the propertys sense of privacy and seclusion. Located on the western side of Valley Center, the property offers an exceptionally quiet and peaceful setting and can enjoy refreshing ocean breezes. Outside is where the possibilities really expand. With 3.55 acres, abundant parking, room for RVs and larger vehicles, extensive fencing, a large storage shed, and agricultural potential, the property offers tremendous flexibility. In addition to the main gated entrance, a secondary dual-gated entrance

888 Cherrywood Way
El Cajon, CA 92021
AREA SQFT
1,024
BEDROOMS
2
BATHROOMS
3
Welcome to Cherrywood Park! This charming 2-bedrrom, 1.5-bath townhome-style condo offers 1,024 sqft of confortable living space in a gated El CAjon community. Ideally located directly across from the community pool. This home offers a spacious living area that flows into the dining space and kitchen, creating a warm and funstional layout for everyday living and entertaining.Upstairs, you will find two bedrooms, including a primary bedroom with a balcony. Enjoy the convenience of an in-unit full size laundry area, a private patio and an assigned parking. WATER IS INCLUDED IN THE HOA DUES.
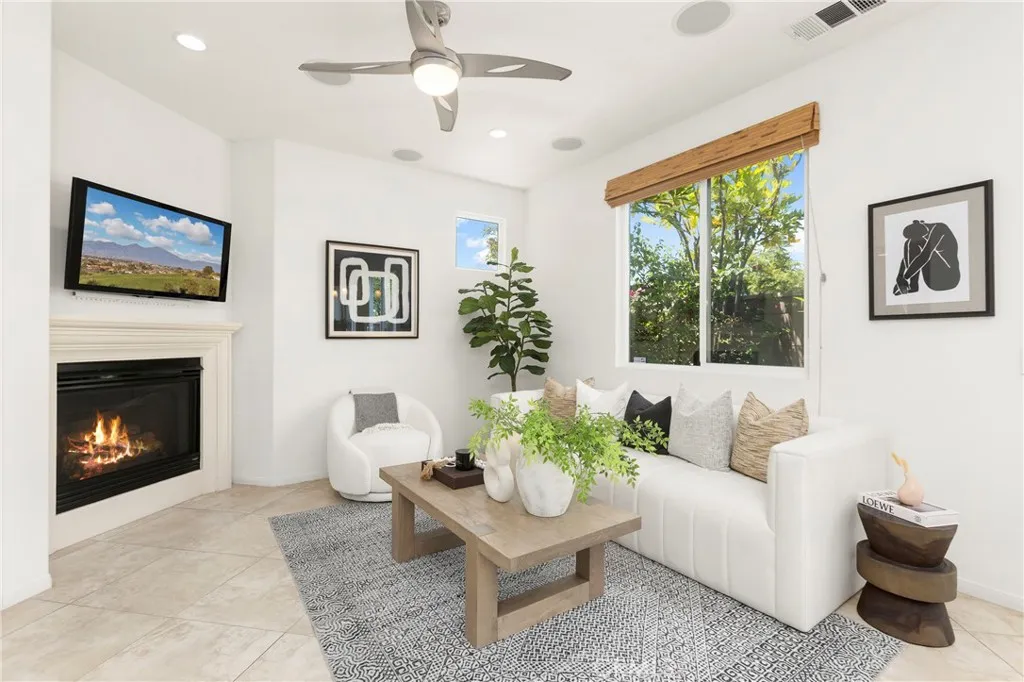
223 Sparkleberry Avenue
Orange, CA 92865
AREA SQFT
1,377
BEDROOMS
2
BATHROOMS
3
Discover the space, privacy and versatility of detached living in this beautifully maintained home, where a two-story entry, high ceilings and abundant natural light create an airy first impression. The open floor plan seamlessly connects the kitchen, dining and living room to create an easy flow for daily living and entertaining. The main level features 21 inch tile flooring, recessed lighting and a welcoming fireplace. An integrated 6.1 surround-sound system with Yamaha receiver & subwoofer elevates movie nights, while the premium tv mount extends 18 inches, pulls down & swivels for viewing comfort. The kitchen offers upgraded white cabinetry, granite countertops, a center island & mosaic-tile backsplash. Large windows & sliding glass doors bring the outdoors in, opening to a low-maintenance patio yard that feels private, peaceful & easy to enjoy year-round. A main floor 1/2 bath and direct-access 2-car garage with storage cabinets & workstation add convenience & functionality to everyday living. Upstairs, 2 spacious bedrooms each feature a private en-suite bath, giving occupants & guests their own retreat. The primary suite includes a spacious walk-in closet with custom organizers & an updated spa-like bath with dual sinks and walk-in shower finished with modern tile, frameless glass and rainfall showerhead. The secondary bedroom en-suite features a private bath with tub and glass enclosure, upgraded mirrored wardrobe doors and closet-organizer system. A loft with built-in desk and workstation provides the flexible space that so many buyers seek in a three-bedroom home,

12848 Putney Court
Rancho Cucamonga, CA 91730
AREA SQFT
2,960
BEDROOMS
4
BATHROOMS
5
NEW CONSTRUCTION! This new four-bedroom offers convenient single-story living, perfect for any lifestyle. A formal dining room is located upon entry, near an open-concept floorplan that blends a modern kitchen, nook and comfortable Great Room. A secluded bedroom is tucked away off the main living area, and three additional bedroom suites share a private hallway with a versatile flex space and a luxurious owners suite, providing a peaceful retreat with a spacious bedroom, en-suite bathroom and walk-in closet. Veranda is a new series offering single-family homes for sale at Vinova in Rancho Cucamonga, CA. Residents will enjoy onsite amenities, including a park, walking trails and tot lot, along with scenic views and affordable HOA fees. Shopping and dining are a short drive away at the Victoria Gardens outdoor mall, and the community features proximity to major freeways and the Ontario Airport for simplified travel.

106 Avenida Mesita
San Clemente, CA 92673
AREA SQFT
2,573
BEDROOMS
4
BATHROOMS
3
FULLY FURNISHED TURNKEY REMODEL! Gorgeous 4BR + Office 2.5 BA, Golf Course View Home tucked behind the gates of the private Las Marias enclave, with only 23 homes in the desireable Coast District area in San Clemente. This exceptional residence offers a rare combination of privacy, thoughtful upgrades, and a prime setting alongside Shorecliffs Golf Club. Upon entry, youre welcomed by a dramatic ceiling living room with fireplace, large HDTV and accesses its own terrace with beautiful views of the golf course, hills, and sunsets. Just around the corner is the main level private Primary King Suite with its own balcony sharing the same beautiful views and large HDTV. Its ensuite bath features a soaking tub/shower, double sinks, spacious dressing area with walk-in closet. This home has been recently updated with a new roof, skylights, central air conditioning, new windows and patio doors bringing in abundant natural light. The kitchen is fully equipped with a larger Sub Zero refrigerator w/freezer columns, along with a dumbwaiter connecting from the 2-Car Garage below. A separate kitchen dining area leads to a beautiful landscaped rear patio. Additionally the large formal dining room opens thru french doors to a private and expansive back yard that has been recently remodeled to enhance entertaining and relaxation. Featuring a builtin BBQ island, firepit, bubbling pot fountain, patio tables, lounges, and chairs, all set against a lush hillside backdrop. With no neighboring home on one side, the setting feels especially open, private and serene. Upstairs the top level hosts 3 mo
3242 San Amadeo
Laguna Woods, CA 92637
AREA SQFT
941
BEDROOMS
1
BATHROOMS
1
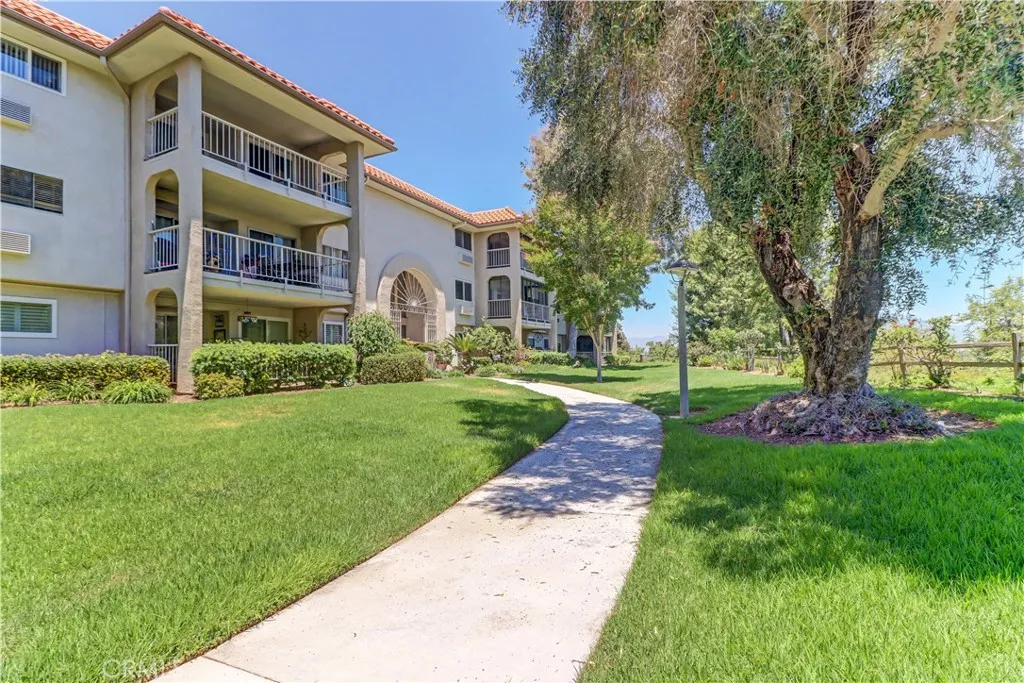
Panoramic views from this VILLA PUERTA model! This spacious top-floor one bedroom has an extra-large living room with a long hidden closet for extra storage! Condo has wood floors, carpeting, and smooth ceilings. Sliding glass doors off the living room & dining areas lead to the carpeted enclosed balcony for beautiful views of the surrounding hills. This elevated area provides fresh breezes! Kitchen has quartz countertops, side-by-side fridge, dishwasher, microwave, tray ceiling & recessed lighting. Bathroom: Tiled walk-in shower, wood sink cabinets. Cedar-lined walk-in closet in bedroom. Enjoy all the amenities & life within the gates of Laguna Woods Village resort-like community. Amenities: 2 Golf Courses, 5 Clubhouses, 5 Pools, 3 Fitness Centers, Performing Arts Center (PAC), Tennis, PC & MAC labs, Wood Shop, Garden Centers, Equestrian Center, Bocce, Pickle Ball, Arts (Pottery, Glass, Lapidary, Jewelry, Painting, Sewing), 250+ Clubs (including one of the largest Bridge Clubs in US), RV parking area and so much more. Experience SoCals Mediterranean-like climate. Minutes to Laguna Beach & the ocean.

1101 20th
Lakeport, CA 95453
AREA SQFT
BEDROOMS
BATHROOMS
In the past Clear Lake Walnut Acres had tentative map approval to be split into 28 lots ranging in size from 6000 sq ft to 14051 sq ft. Subdivision would be supplied with city water/sewer and utilities. Or keep it as is and build your estate on the 5+ acres.

25736 Player
Valencia, CA 91355
AREA SQFT
1,041
BEDROOMS
2
BATHROOMS
2
What does $405,000 get you in Valencia? This Lakeshore home may surprise you. Offering approximately 1,041 square feet, two bedrooms, two bathrooms, a private balcony, and an impressive collection of community amenities, this upper-level residence combines comfortable living with the lifestyle that makes Valencia so appealing. Step inside to a bright, open living and dining area filled with natural light. Recessed lighting, a ceiling fan, and sliding glass doors create an inviting space that flows outdoors to the private balconyperfect for enjoying a quiet morning or relaxing at the end of the day. The kitchen offers granite countertops, white cabinetry, stainless steel appliances, a breakfast bar, and an open connection to the dining area. Both bedrooms are generously sized, while a spacious vanity area, two bathrooms, and a combination of tile and wood-style flooring complete the interior. Assigned covered carport parking is included. Beyond the home, Lakeshore residents enjoy two swimming pools, spa, wading pool, tennis courts, pickleball court, basketball court, and landscaped greenbelts throughout the community. HOA dues are $542.53 per month and include water, trash, insurance, security, and grounds maintenance. Conveniently located near Valencia shopping, dining, recreation, parks, and commuter routes, this home offers an opportunity to own in Valencia while enjoying amenities that extend well beyond your front door.

183 Monarch Bay
Dana Point, CA 92629
AREA SQFT
4,800
BEDROOMS
4
BATHROOMS
4
Set within the prestigious, guard-gated enclave of Monarch Bay, this stunning single-level estate offers nearly 5,000 sq. ft. of refined coastal living on one of the communitys largest lots. Located on a tranquil cul-de-sac, the home welcomes you through an expansive gated courtyard into a sprawling retreat designed for both relaxation & entertaining. The lush grounds feature a covered patio w/skylights, an inviting outdoor fireplace & views of Three Arch Bays hills & evening lights. Beyond the grand custom entry door, the magnificent great room boasts soaring ceilings, stacked stone columns, & a floor-to-ceiling marble fireplace, with glimpses of the ocean. The spacious kitchen features stone countertops, an island, stainless steel appliances, an oversized walk-in pantry, & a gracious nook. The expansive primary suite is a private sanctuary, complete with a cozy fireplace, a large walk-in closet, & a French door leading to the serene rear yard. Its luxurious spa-like bath showcases an oversized frameless glass shower, a clawfoot soaking tub & heated towel rack. A secondary primary suite offers elevated ceilings, a walk-in closet, a remodeled marble accented bath, & a French door opening to the ocean-facing backyard. Designed for versatility, the home also includes two additional bedrooms plus an oversized bonus room featuring an exotic wood ceiling, a stone fireplace, and French doors leading to the courtyard. The rear yard is a peaceful oasis w/mature trees, including Japanese pine, grand magnolia, and oak complemented by custom stone benches, onyx lighting, a relaxing sa

Brentwood
Lake Arrowhead, CA 92352
AREA SQFT
BEDROOMS
BATHROOMS
Build your Lake Arrowhead getaway on this desirable lot located in the golf course area with Lake Rights. The property offers views of the Pinnacles and is situated on a county-maintained road, providing convenient access year-round. An opportunity to create a mountain retreat in an established residential area, with easy access to the lake, golf course, and surrounding community amenities.Build your Lake Arrowhead getaway on this desirable lot located in the golf course area with Lake Rights. The property offers views of the Pinnacles and is situated on a county-maintained road, providing convenient access year-round. An opportunity to create a mountain retreat in an established residential area, with easy access to the lake, golf course, and surrounding community amenities.
25422 Sea Bluffs
Dana Point, CA 92629
AREA SQFT
858
BEDROOMS
1
BATHROOMS
1
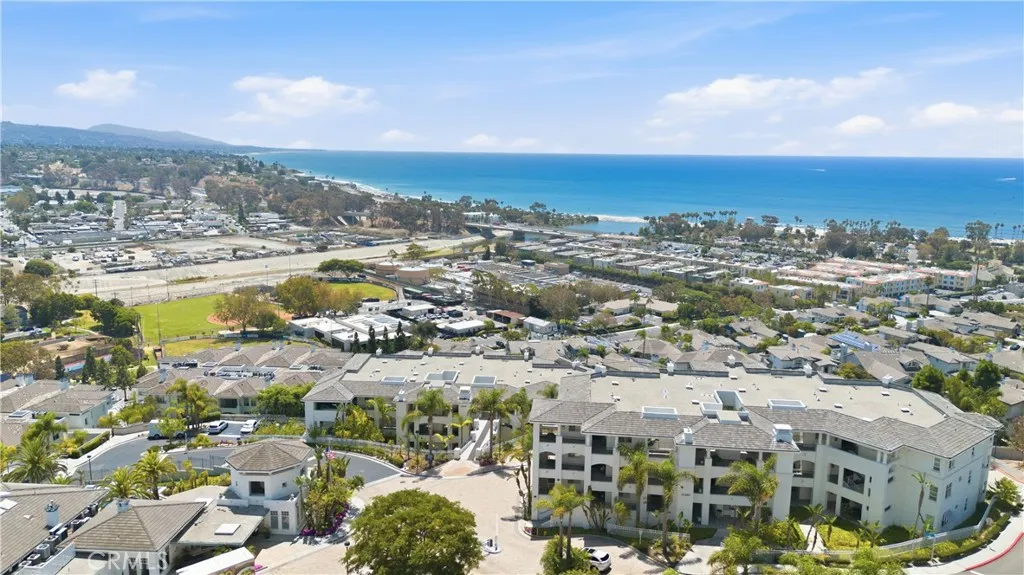
Enjoy resort-style, full-service senior living at Sea Bluffs, a premier 62-and-over community with weekly housekeeping, on-site restaurant 3 meal service, property maintenance, group and private transportation, and utilities included with the service fee. This spacious condo features a private patio, new carpet, an upgraded kitchen with a new cooktop and stainless-steel refrigerator, and a generous primary bedroom with room for a desk or sitting area. The bathroom offers both a large walk-in shower and a soaking tub. Residents enjoy a wealth of activities, social opportunities, beautiful ocean views, and chef-prepared meals overlooking the Pacificall with one of the lowest monthly fees in the community. The community features a heated pool, spa, sauna and steam room, fitness center, library, billiards and card rooms, arts and crafts spaces, walking areas, and beautiful indoor and outdoor gathering spaces. A full calendar of activities includes exercise and water aerobics, classes, social events, entertainment, outings, and excursions. Mandatory monthly service fee of $3241.00 per month and a second occupant fee of $2100 if applicable.

11778 Dos Palmas
Victorville, CA 92392
AREA SQFT
3,540
BEDROOMS
6
BATHROOMS
4
Price Improvement!!! Welcome to this spacious 6-bedroom, 4-bath Victorville home offering approximately 3,540 sq. ft. on a generous lot. From the moment you walk in, you'll see the possibilities! The flexible floor plan is ideal for multigenerational living and large families, with generously sized bedrooms, including a convenient downstairs bedroom and bathroom. The large kitchen features ample cabinet and counter space, a breakfast bar, and opens to the family roomperfect for gathering and entertaining. Upstairs offers a spacious loft and an oversized primary suite with a large bathroom. A permitted enclosed patio adds even more usable space. Outside, beautiful ironwork enhances the curb appeal, while a 3-car garage, RV parking, gazebo, and expansive backyard complete the property. Ready for your personal touches, this home offers plenty of space and potential to make it your own. (Virtual Staging to show true potential)

2158 Ranchwood
Riverside, CA 92506
AREA SQFT
3,107
BEDROOMS
4
BATHROOMS
2
VERY CLEAN and TURNKEY! Well maintained 4 bedroom home in very desirable Canyon Crest neighborhood of Riverside. 610 Square foot addition with mezzanine level is perfect for ADU conversion. RV parking in large driveway along with a 3 car 770 square foot garage.

5909 Evergreen
Mariposa, CA 95338
AREA SQFT
1,629
BEDROOMS
3
BATHROOMS
2
Nestled in the serene and picturesque community of Lush Meadows, this delightful 3-bedroom, 2-bath residence offers a perfect blend of comfort, style and outdoor adventure. With breathtaking views and an ideal location just minutes from the historic town of Mariposa, you'll enjoy small-town charm alongside spectacular natural beauty. Step inside to find newer flooring throughout the main living areas, lending a fresh updated feel. The well-designed floorplan provides spacious living areas, a welcoming kitchen and bedrooms filled with natural light. Outside, the large property features its own swim spa and relaxing hot tub - both included! Perfect for year-round enjoyment, whether you're unwinding under the stars or getting in a daily workout. The location is truly unbeatable - Yosemite National Park sits practically in your backyard, offering endless opportunities for hiking, climbing, sightseeing, and soaking in iconic landscapes. Whether you're seeking a peaceful family home, a vacation retreat or a gateway to outdoor living, this Lush Meadows property has it all.

1010 Volterra
Anaheim Hills, CA 92808
AREA SQFT
1,039
BEDROOMS
2
BATHROOMS
3
1010 S. Volterra Way is the ultra-rare and highly sought-after two-bedroom, two-and-a-half-bath model located in the wonderful gated community of Summit Renaissance. Move-in ready, this exceptional home feature custom-like kitchen cabinets, granite countertops, stainless steel appliances, laminate flooring throughout the main level with plush carpeting upstairs.. Both bedrooms feature their own private bathrooms, providing comfort and convenience for residents and guests alike. Perhaps best of all, the primary bedroom offers an amazing view that adds an extra touch of beauty to this already exceptional home. Summit Renaissance is a fabulous community perched near the top of Serrano, offering distinctive architecture, a gated setting, and thoughtfully designed floor plans that provide something truly different from other communities in Anaheim Hills. Residents enjoy incredible amenities, including a resort-style pool, spa, and clubhouse. With its beautiful remodeling, distinctive architecture, desirable location, and exceptional community amenities, 1010 S. Volterra Way is truly a special place to call home.

2622 La Presa
Rosemead, CA 91770
AREA SQFT
1,445
BEDROOMS
4
BATHROOMS
4
Welcome to this beautifully upgraded single-story home in the heart of Rosemead! Featuring 4 bedrooms and 3.5 bathrooms, this move-in-ready residence offers a bright and functional open floor plan. The updated kitchen features quartz countertops, abundant cabinetry, stainless steel appliances, and a spacious breakfast bar. Additional highlights include recessed lighting, crown molding, central A/C, upgraded flooring, and double-pane windows. Enjoy a gated front yard with a private driveway and a spacious, low-maintenance backyard perfect for entertaining and family gatherings. Conveniently located near schools, shopping, restaurants, and major freeways. A wonderful opportunity to own a beautifully maintained Rosemead home!

1403 42Nd
Los Angeles, CA 90011
AREA SQFT
BEDROOMS
BATHROOMS
Opportunity in the Bowens Vernon and Hooper Ave Tract! Located at 1403 E 42nd St, just south of Downtown Los Angeles, this flat lot offers approximately 5,842 sq. ft. of land with approximate dimensions of 45' x 130'. Zoned R2. Conveniently located near Downtown Los Angeles and surrounding amenities. Buyer to independently verify zoning, lot size, dimensions, permitted uses, development potential, and all other information with the appropriate authorities.

10995 Alto Court
Oak View, CA 93022
AREA SQFT
4,217
BEDROOMS
4
BATHROOMS
4
FOR LEASE (also for sale): Private and serene 2 acre home is now available to lease. Nestled in the sought-after Saddle Mountain area of the Ojai Valley, this spacious home offers a peaceful escape just a short drive from the vibrant energy of downtown Ojai. Horses welcome, as are other pets. The surrounding trails invite endless hiking and riding adventures right outside your door.Sparkling pool and spa. A great property for entertaining. Ideally situated, this property also offers easy access to nearby Ventura and Santa Barbara, giving you the best of tranquil country living with the coast close at hand.

