

favorites
favorites
favorites
Favorite Properties
Form submitted successfully!
You are missing required fields.
Dynamic Error Description
There was an error processing this form.
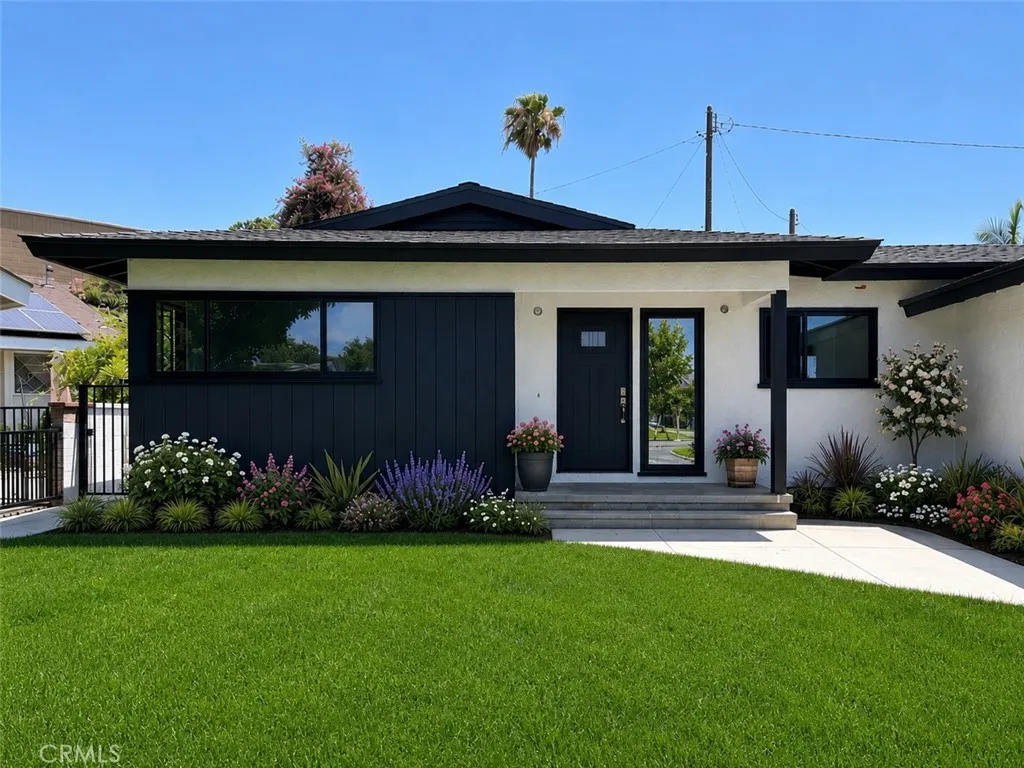
1814 Studebaker
Long Beach, CA 90815
AREA SQFT
1,322
BEDROOMS
3
BATHROOMS
2
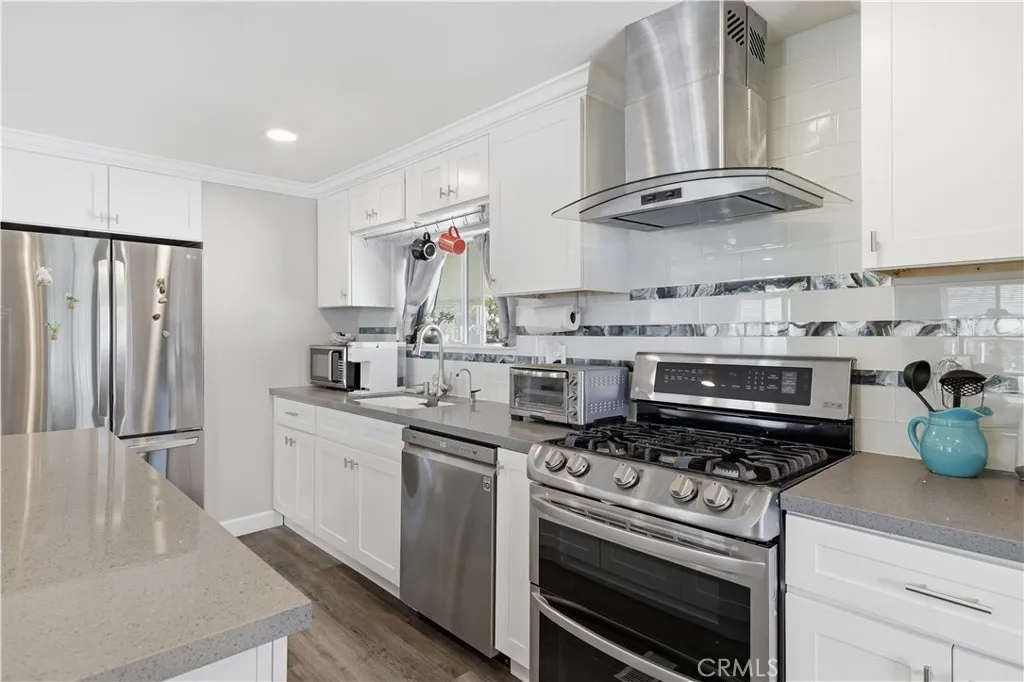
Welcome to 1814 N Studebaker Rd, a beautifully reimagined Long Beach residence where modern upgrades meet timeless comfort. This fully renovated home has been thoughtfully transformed from top to bottom with quality craftsmanship and city-approved permitted improvements throughout. Major upgrades include new plumbing, upgraded electrical panel, 220V connection in the garage, new roof, NEW HVAC ,remodeled kitchen, renovated bathrooms, and refreshed landscaping designed for both curb appeal and everyday enjoyment. Step inside to discover a bright and inviting interior featuring an open flow, updated finishes, and a clean contemporary feel that makes the home move-in ready. The redesigned kitchen offers modern functionality and style, while the upgraded bathrooms provide a spa-inspired atmosphere perfect for daily living. Outdoor spaces have been enhanced to create an attractive and welcoming environment ideal for entertaining or relaxing. Located in one of Long Beachs most desirable areas, this property combines peace of mind with modern living thanks to extensive permitted renovations approved by the City. Buyer to verify all information including but not limited to square footage, permits, lot size, zoning, and property condition. Listing Broker and Listing Agent do not guarantee the accuracy of information provided and are not responsible for discrepancies.
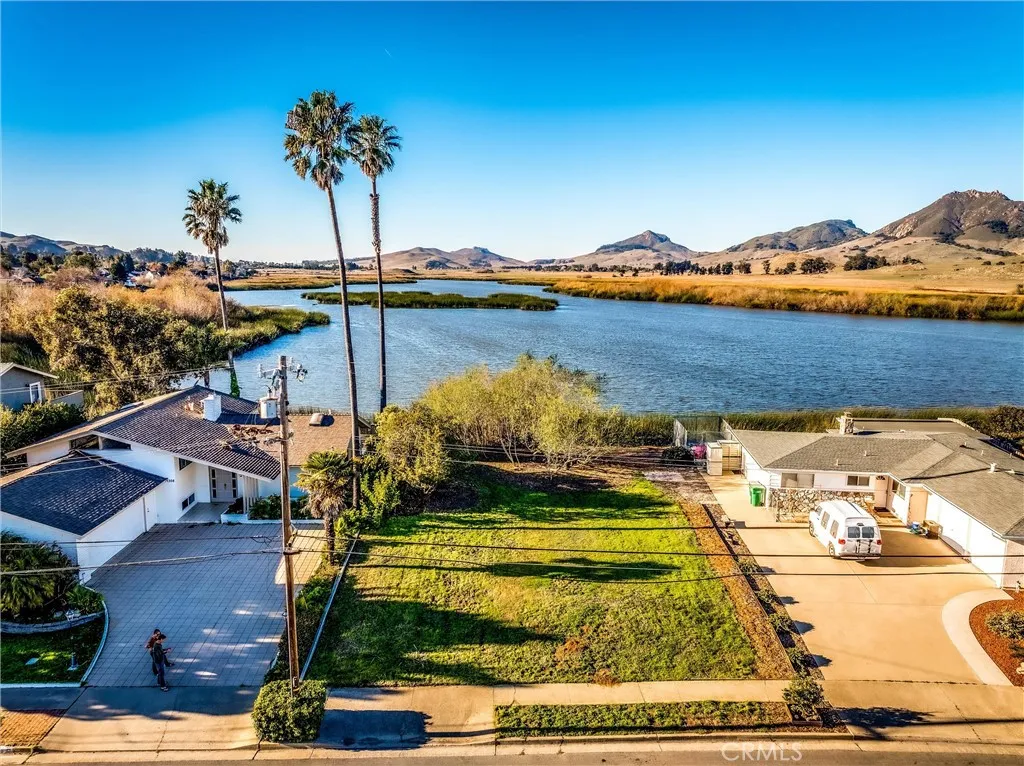
1312 Oceanaire
San Luis Obispo, CA 93405
AREA SQFT
BEDROOMS
BATHROOMS
1312 Oceanaire offers a once-in-a-lifetime opportunity to build your dream home on one of the last remaining waterfront lots at beautiful Laguna Lake. Positioned to capture possibly the best views in the neighborhood, this exceptional homesite features unobstructed vistas of Laguna Lake and the iconic Seven Sisters mountains, a setting that embodies the very best of Central Coast living. Build the custom home youve always envisioned, with the freedom to design around the views, lifestyle, and neighborhood youve been searching for. Wake up to sparkling water, rolling hills, and unforgettable sunsets right from your future backyard. Surrounded by established homes in a highly desirable location, this vacant lot offers the perfect balance of natural beauty and convenience, with ideal orientation for solar. Enjoy easy access to shopping, schools, restaurants, and everyday amenities, with the added benefit of being able to walk or bike to nearby schools and local attractions. Whether youre dreaming of a modern retreat, luxury estate, or peaceful getaway, opportunities like this are incredibly rare. Dont miss your chance to create a one-of-a-kind lakefront property in one of the areas most scenic settings.
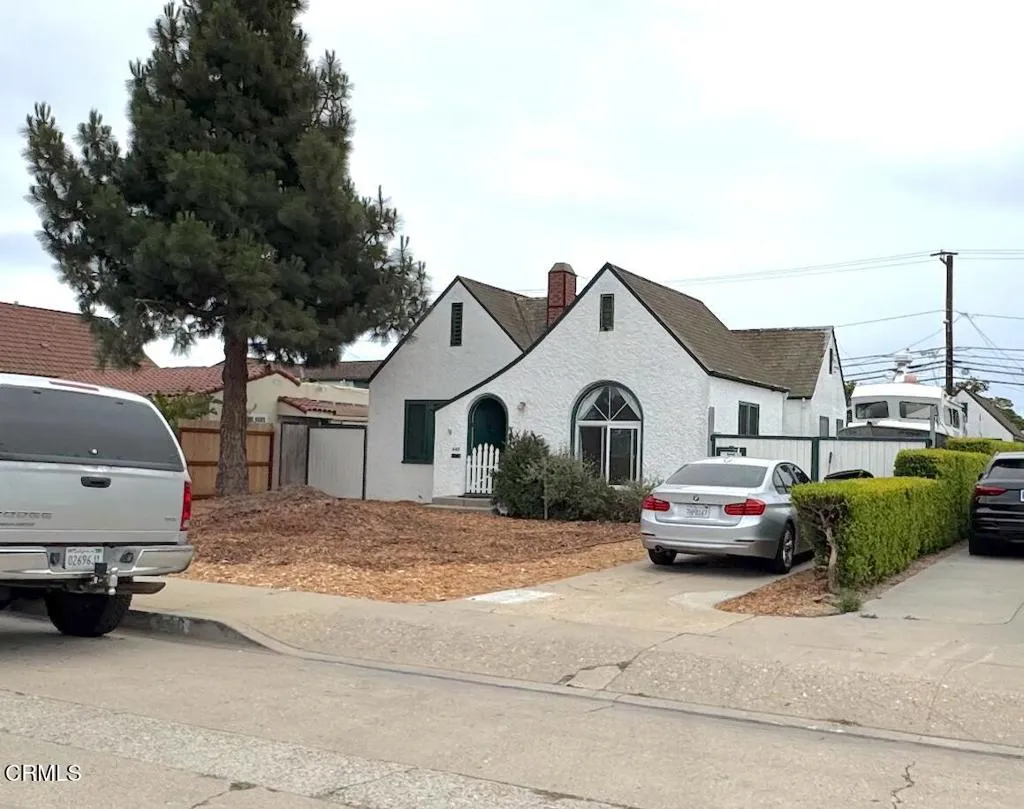
448 Palm Drive
Oxnard, CA 93030
AREA SQFT
1,055
BEDROOMS
2
BATHROOMS
1
Charming 2-bedroom, 1-bath home situated on an extra-large R2-zoned lot with RV parking and plenty of room for future possibilities. This cozy residence features upgraded windows, a warm and inviting fireplace, and classic character throughout. Located on a quiet street close to schools, parks, and everyday conveniences. The expansive lot offers potential for expansion, an ADU, additional parking, or outdoor entertaining. A rare opportunity to own a property with space, flexibility, and long-term potential in a desirable North Oxnard neighborhood.
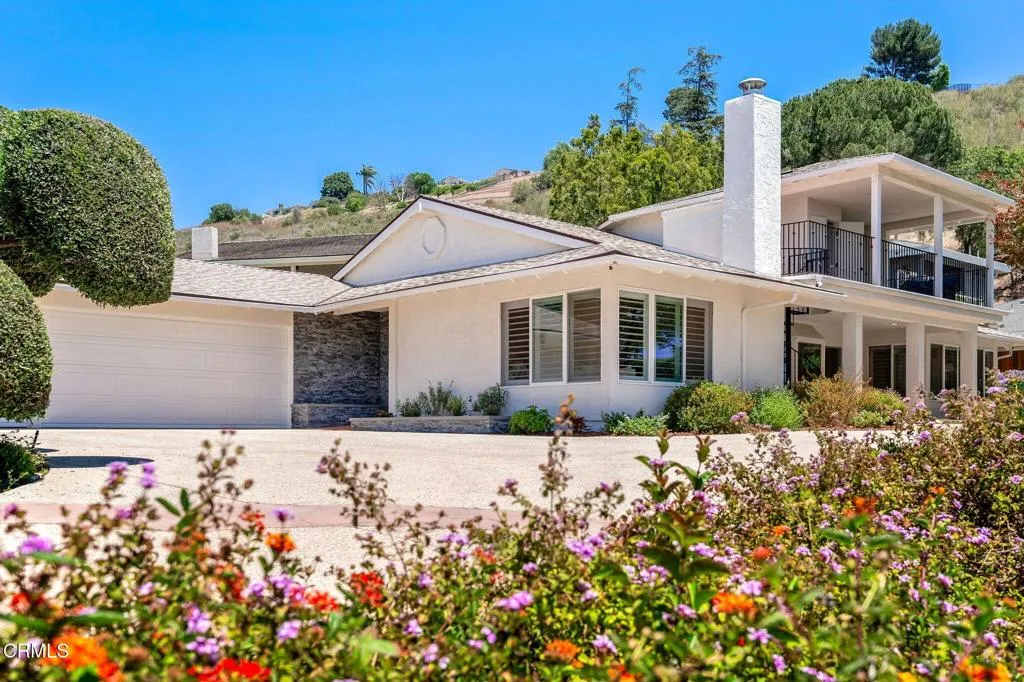
1548 Wilder Street
Thousand Oaks, CA 91362
AREA SQFT
2,175
BEDROOMS
4
BATHROOMS
2
A Hamlet is defined by Webster as a small settlement that is smaller than a village. Well imagine winding up textured streets just above town, far enough away for privacy but close enough to the goods we long for. Wilder is nestled in the beloved hillsides of Thousand Oaks, this elevated tract of homes named Kevington was imagined in the late 1960's. A single story 4 bedroom 2 bath resting place that will delight you with its improvements. Let the great room embrace your imagination. The center island kitchen will display all of your creations while seating your spectators. Competition sized and designed for the best chef, this space is the ultimate hub of the home offering upgraded cabinets, stone counters and stainless steel appliances. And in addition to the kitchen, there are two living areas, two dining areas, a gorgeous fireplace, a formal entry, and sliders to the gorgeous outside breezes from every corner. Private and grand, the primary suite feels personal and peaceful, a place for true restoration, again with room for cozy chairs or a place to kick your feet up. It also has a slider to a private patio that beckons for a sauna or jacuzzi. Three additional bedrooms detailed with french doors to beautiful landscape, closets offering excellent storage and some built-ins. There are recessed lights throughout, plantation shutters in the most perfect locations, and beautiful sight lines from everywhere. At the end of your long days you can look forward to the stunning vista sunsets while lounging on your own second story perch overlooking the mountains and twinkling ligh
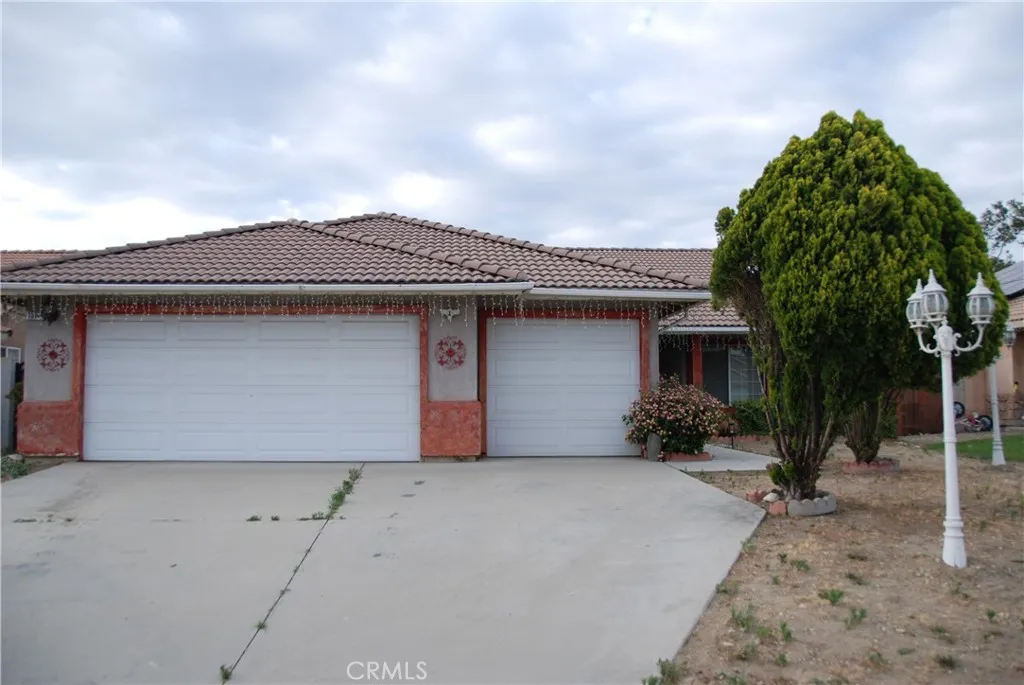
15144 Macadamia Court
Fontana, CA 92335
AREA SQFT
1,836
BEDROOMS
4
BATHROOMS
2
Opportunity awaits! This is your chance to transform a property with incredible potential into something truly special. Located on a quiet cul-de-sac in Fontana, this single-story home offers 4 bedrooms, 2 bathrooms, and approximately 1,836 square feet of living space on a generous lot. The home features a functional floor plan with spacious living areas, a fireplace, central heating and air, and a 3-car attached garage. It presents an excellent opportunity for investors seeking their next project or owner-occupants ready to create their dream home. With solid bones, ample living space, and a desirable cul-de-sac location, the possibilities are endless. Conveniently situated near major freeways, schools, shopping, dining, and entertainment, this home offers easy access to some of the Inland Empire's premier destinations, including Ontario Mills and Victoria Gardens. Whether you're commuting, shopping, or enjoying local amenities, you'll appreciate the central location and convenience. Bring your vision, tools, and creativitythis place is ready for its next chapter. Property to be SOLD AS IS.
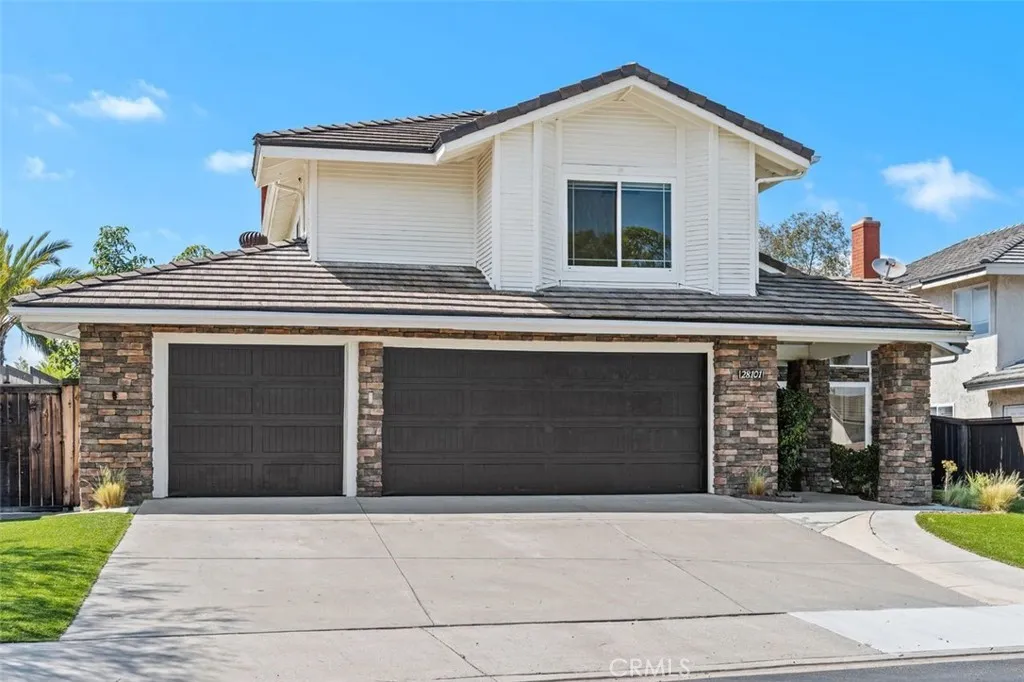
28101 Westfield Drive
Laguna Niguel, CA 92677
AREA SQFT
2,057
BEDROOMS
4
BATHROOMS
3
Nestled within the highly sought-after gated community of Rolling Hills Estates, this beautifully remodeled 4-bedroom +Office, 2.5-bath home offers luxury, privacy, and panoramic views in one of Laguna Niguel's most desirable locations. Situated on a quiet, private street, this exceptional residence welcomes you with soaring vaulted ceilings, abundant natural light, and extensive upgrades throughout. The stunning remodeled kitchen is the heart of the home, featuring quartz countertops, white Shaker cabinetry, and an impressive collection of high-end appliances, including a 6-burner gas cooktop, Viking vent hood, Viking oven, Sub Zero built-in refrigerator, dishwasher drawers, and a wine refrigerator. Luxury vinyl plank flooring, updated lighting, modern fixtures, dual-pane windows, skylights, and fresh exterior paint add to the home's stylish appeal. Major system improvements include a new HVAC system with heat pump installed in 2024 and a tankless water heater for energy-efficient comfort. The spacious family room features a cozy fireplace with a sleek modern surround, creating the perfect setting for relaxing or entertaining. Upstairs, the primary suite serves as a private retreat with beautiful views, an oversized soaking tub, large walk-in shower, updated vanity, and generous walk-in closet. The secondary bathrooms have also been tastefully remodeled. Step outside to your private backyard oasis, complete with mature fruit trees, low-maintenance turf, and stunning panoramic views. Whether hosting guests or enjoying a quiet evening, the outdoor space offers the perfect bl
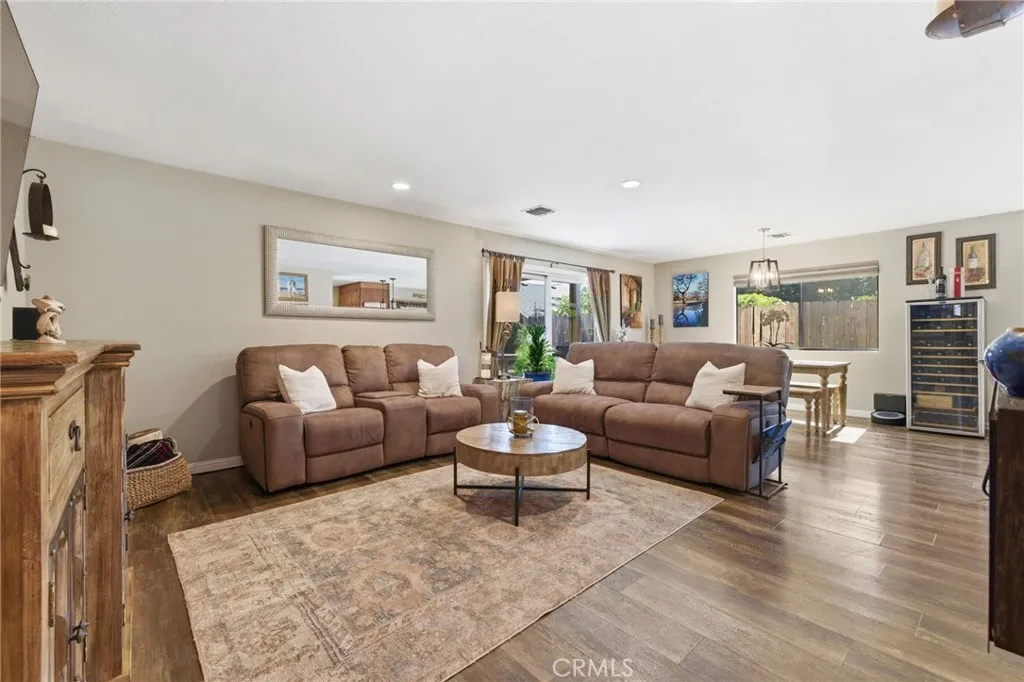
1016 Pamela Court
Paso Robles, CA 93446
AREA SQFT
1,328
BEDROOMS
3
BATHROOMS
2
Welcome to 1016 Pamela Court, a thoughtfully updated 3-bedroom, 2-bathroom home offering an inviting open floor plan and effortless Paso Robles living. The bright, connected layout creates a comfortable flow between the living, dining, and kitchen areasideal for everyday living and entertaining. Inside, youll find granite countertops, a custom tile backsplash, remodeled bathrooms, updated windows, upgraded flooring, a water softener system, and numerous improvements throughout. For added peace of mind, the roof inspection has been completed and signed off, and the sellers have also completed home and pest inspections, with reports available upon request. The beautifully landscaped backyard extends the living space outdoors with a pergola, covered entertaining area, private spa, and custom putting greencreating plenty of opportunities to relax, entertain, and enjoy the Central Coast climate. Most furnishings are negotiable, offering the possibility of an easy, move-in-ready transition. Ideally situated on a quiet cul-de-sac just minutes from downtown Paso Robles, renowned wineries and tasting rooms, restaurants, shopping, parks, and schools, this home offers an appealing combination of thoughtful upgrades, comfortable indoor-outdoor living, and Wine Country convenience. Schedule your private showing and discover everything 1016 Pamela Court has to offer.
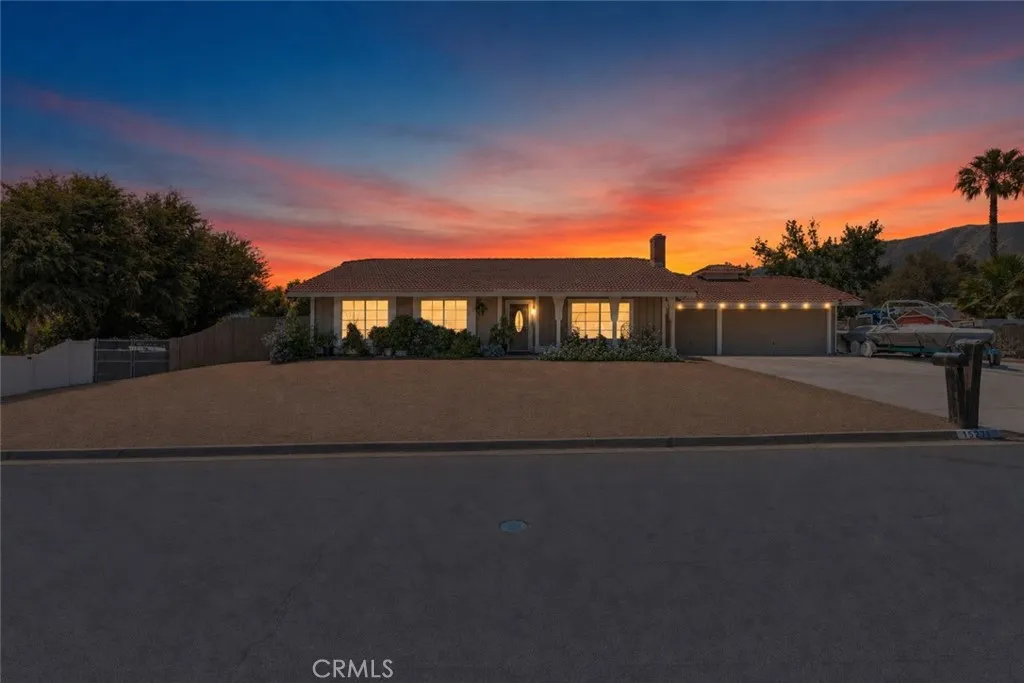
15271 Alvarado
Lake Elsinore, CA 92530
AREA SQFT
1,487
BEDROOMS
3
BATHROOMS
2
Welcome to this charming single-story ranch-style home nestled within the highly sought-after Woodhaven Estates community, offering 3 bedrooms, 2 bathrooms, 1,487 square feet of comfortable living space, featuring a 3-car garage, LOW TAXES, NO HOA, dual gated pull-through RV access on each side of the home, and a HUGE 1.28-acre unimproved horse property with ADU potential and endless possibilities. Filled with natural light from skylights and large windows, this home features a warm and inviting family room with a cozy gas fireplace, creating the perfect space to relax and gather with family and friends. The spacious primary suite serves as a private retreat, complete with two closets, a sliding glass door leading to the backyard patio, and an ensuite bathroom featuring dual vanities and a walk-in shower. Each additional bedroom is generously sized and offers a ceiling fan and ample closet space. Recent upgrades, including a newer HVAC system and water heater, provide added comfort and peace of mind. Step outside and discover what truly sets this property apart. Situated on an expansive 55,757 square foot lot1.28 acresthis property offers the space, flexibility, and freedom that are becoming increasingly difficult to find. With dual RV access, room for horses, animals, recreational vehicles, workshops, additional structures, and more, the possibilities are nearly endless. The current owners have already enhanced the property with a retaining wall and expanded concrete patio area, creating the perfect setting to take in the breathtaking views, stunning sunsets, and peaceful
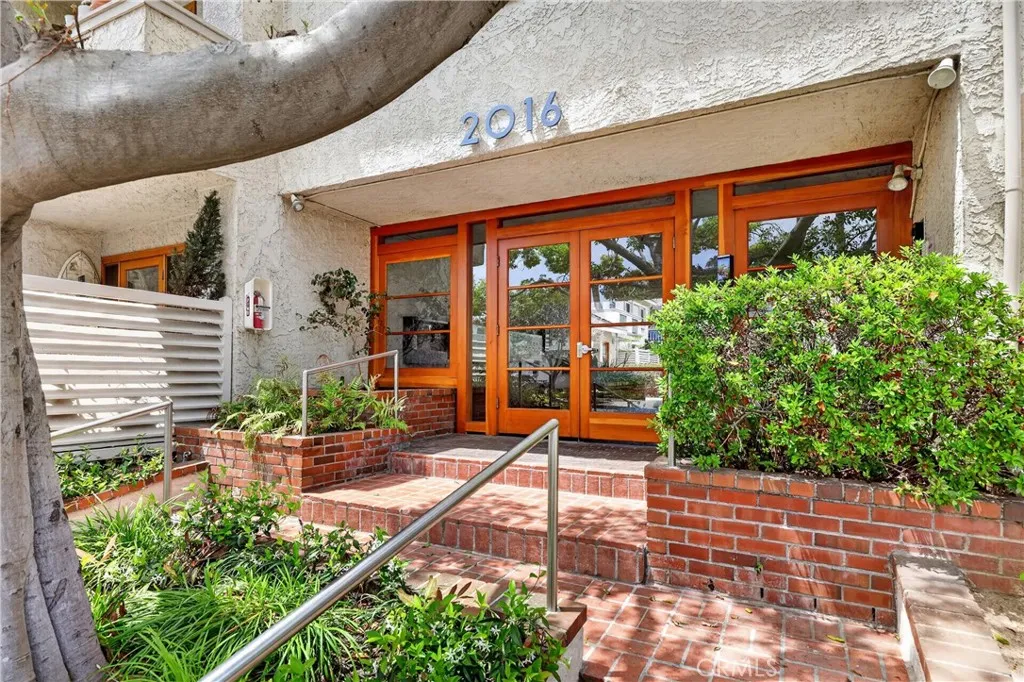
2016 Euclid Street
Santa Monica, CA 90405
AREA SQFT
1,082
BEDROOMS
2
BATHROOMS
2
Welcome to 2016 Euclid Street, Unit 6, a 2-bedroom, 2-bathroom condo offering 1,082 square feet of comfortable living space in a well-maintained gated building in Santa Monica. Thoughtfully designed for both everyday living and entertaining, the unit features an open living and dining area, updated bathrooms, in-unit washer and dryer, central heat, and a private patio that extends the living space outdoors. The functional floor plan provides two spacious bedrooms, including a primary suite with its own bathroom. Additional conveniences include subterranean parking and controlled building access. Located on a quiet residential street, the property is just minutes from Santa Monica Beach, Palisades Park, the Third Street Promenade, Main Street, and an array of local restaurants, shops, and entertainment options. The home is also conveniently located near Santa Monica College, making it an excellent option for students, faculty, and professionals alike. Whether you're looking to enjoy the outdoors, explore the neighborhood, or take advantage of everything Santa Monica has to offer, this home provides an ideal opportunity in one of the city's most desirable locations.
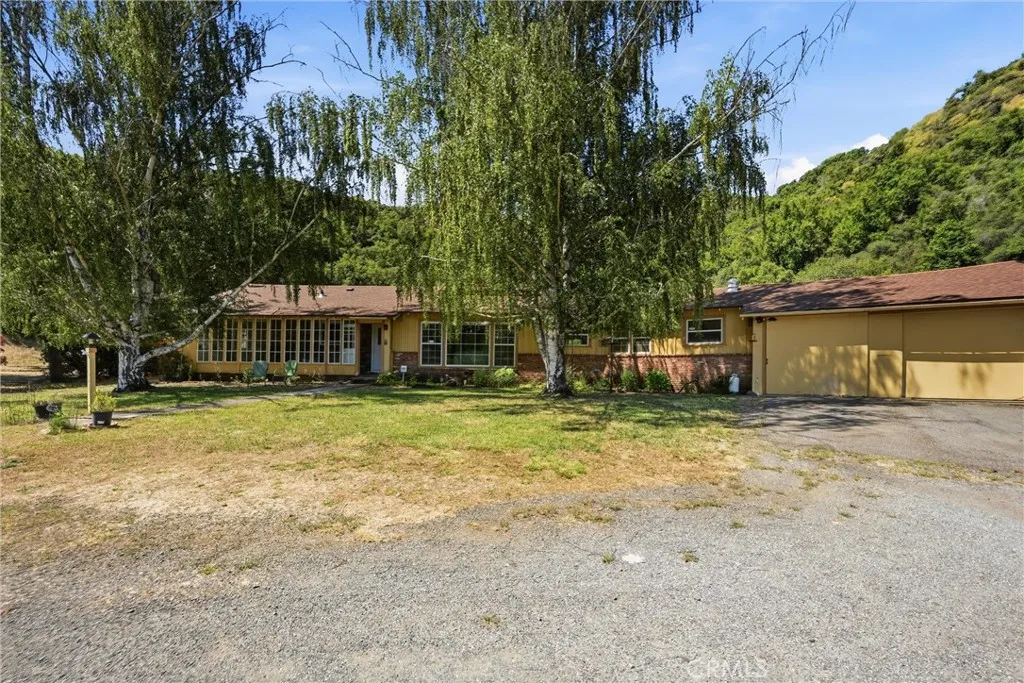
7825 Scotts Valley Rd.
Lakeport, CA 95453
AREA SQFT
1,750
BEDROOMS
4
BATHROOMS
2
Set on just under 30 acres, this fantastic property offers space, versatility, and exceptional potential for multi-generational living, rental income, hobby farming, or simply enjoying a private country lifestyle. Main home has 4 bedrooms, 2 bathrooms, 2-car garage, and valuable recent improvements incl newer roof, heat pump, septic system, and leach lines, all only a few years old. The home is equipped with 40 solar panels18 owned since 2009 and 22 leased since 2016plus 3 Tesla batteries and an EV charging station. Outdoor living is easy with a back courtyard, covered seating area, and a wonderful space ready for a garden. The homes layout offers excellent separation, with 3 guest bedrooms and a full guest bathroom with dual sinks and a charming retro feel on one side, and a large primary suite with a shower stall on the other. Formal dining area opens the backyard through a slider. The kitchen includes a breakfast nook with backyard access, an office that could be converted back into a pantry, an L-shaped tile counter with bar seating, propane range, dishwasher, large deep sink, wood stove, and tile flooring. Most windows are double paned. In addition to the main residence, the property includes two 1-bed, 1-bath rental units, each with newer roofs, septic system, and leach lines, offering income potential or flexibility for extended family. Unit A is approx 453 sq. ft., incl a 1-car garage, storage shed, washer/dryer hookups in garage, and a propane stove. Unit B is approx 459 sq. ft, incl an electric stove, washer/dryer hookups in the back storage shed and a backup mete
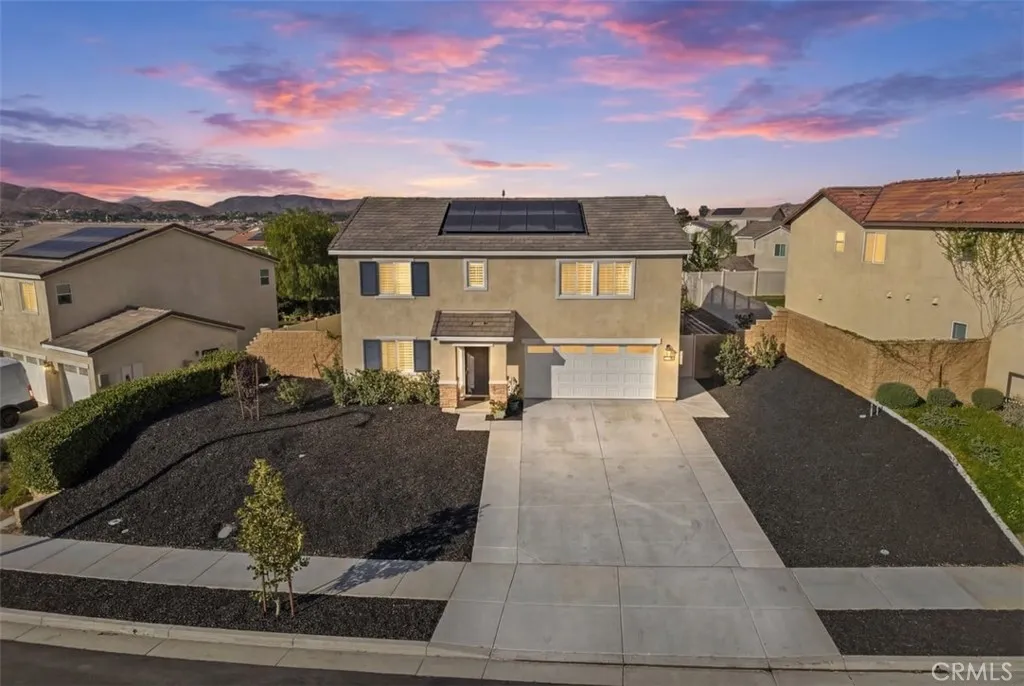
32078 Rambling Court
Winchester, CA 92596
AREA SQFT
2,419
BEDROOMS
4
BATHROOMS
3
THIS PROPERTY COMES WITH OPTION OF A 3-2-1 BUYDOWN, REDUCING THE BUYER'S INTEREST RATE BY 3% YEAR 1, 2% YEAR 2, & 1% YEAR 3! Better than new and built in 2023, this stunning 4-bedroom, 3-bath home offers all the benefits of new construction without the added expense and hassle of completing the upgrades yourself. See the 3D tour and floorplan under the map. Thoughtfully designed with modern finishes throughout, the home features beautiful luxury vinyl plank flooring, crisp white cabinetry, plantation shutters, ceiling fans, and an open, light-filled floor plan. The highly desirable layout includes a bedroom and full bath on the main level, perfect for guests, multigenerational living, or a home office. Upstairs, you'll find a loft, convenient laundry room, and generously sized secondary bedrooms, each with walk-in closets. The impressive primary suite offers a relaxing retreat with two walk-in closets and a well-appointed ensuite bath. Energy-efficient features include owned solar, a tankless water heater, and an electric vehicle charging port. Step outside to a fully upgraded backyard featuring low-maintenance turf, retaining walls, extended concrete on driveway, concrete walkways on both sides of the home, and a dedicated dog run. With plenty of room to add an ADU, pool, or create your dream outdoor living space, the possibilities are endless. Located in the sought-after Prairie Crossing neighborhood with a low HOA, residents enjoy a growing community atmosphere with nearby parks, tennis/pickleball/basketball courts, schools, shopping, dining, and convenient access to sur
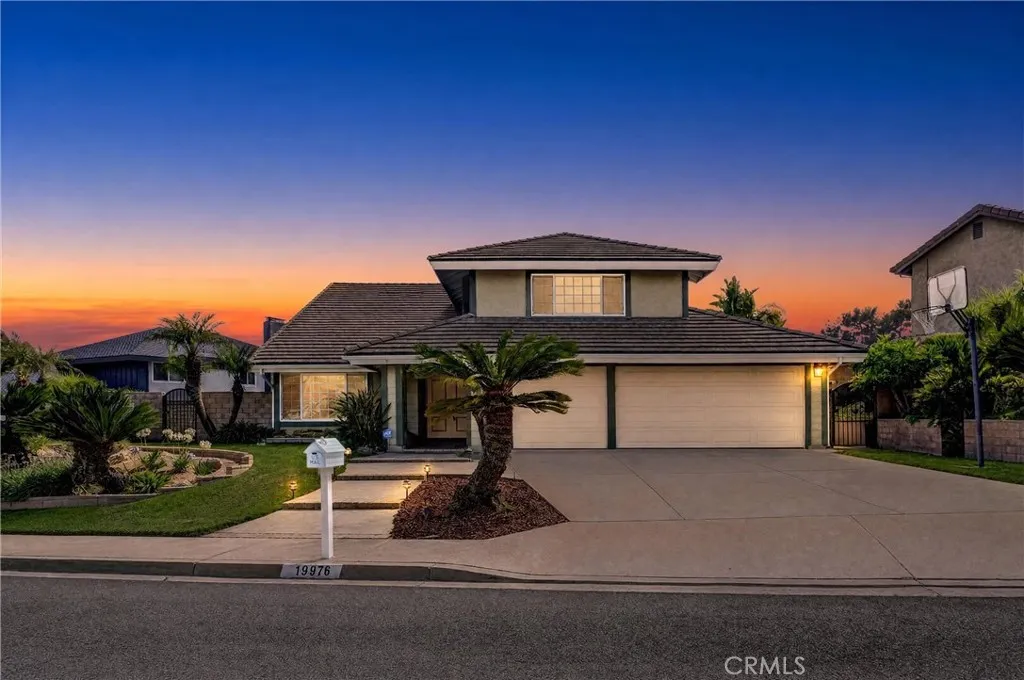
19976 Felicia
Yorba Linda, CA 92886
AREA SQFT
2,398
BEDROOMS
4
BATHROOMS
3
With one of the most desirable floor plans, this spacious 4-bedroom, 3-bathroom Pool home is an absolute catch that offers every element a California home should have to offer. Upon entering the home, you will immediately notice the vaulted ceilings giving the home a bright and open feel. The spacious and beautifully designed interior features a delightfully upgraded kitchen with granite countertops, tile flooring, and built-in appliances. There is also new flooring in the formal living room and throughout the upstairs! The kitchen extends to the formal dining room, which also fully faces the backyard, with bay windows designed for ultimate relaxation and entertaining . The den features a custom media center and a charming fireplace. The second floor offers your dream master suite, that boasts a walk-in closet. There are also 3 large guest bedrooms upstairs. Your resort style backyard features a sparkling pool and spa. There are multiple sitting areas, allowing peace and relaxation. Your oversized 3 car garage includes plenty of storage space for all of your vehicles and toys. This complete Southern California dream home is located near shopping, golf courses, regional parks, access to freeways, and much more. Nestled perfectly on a quiet street, you will love our location. This home has never been on market and is a Must See!
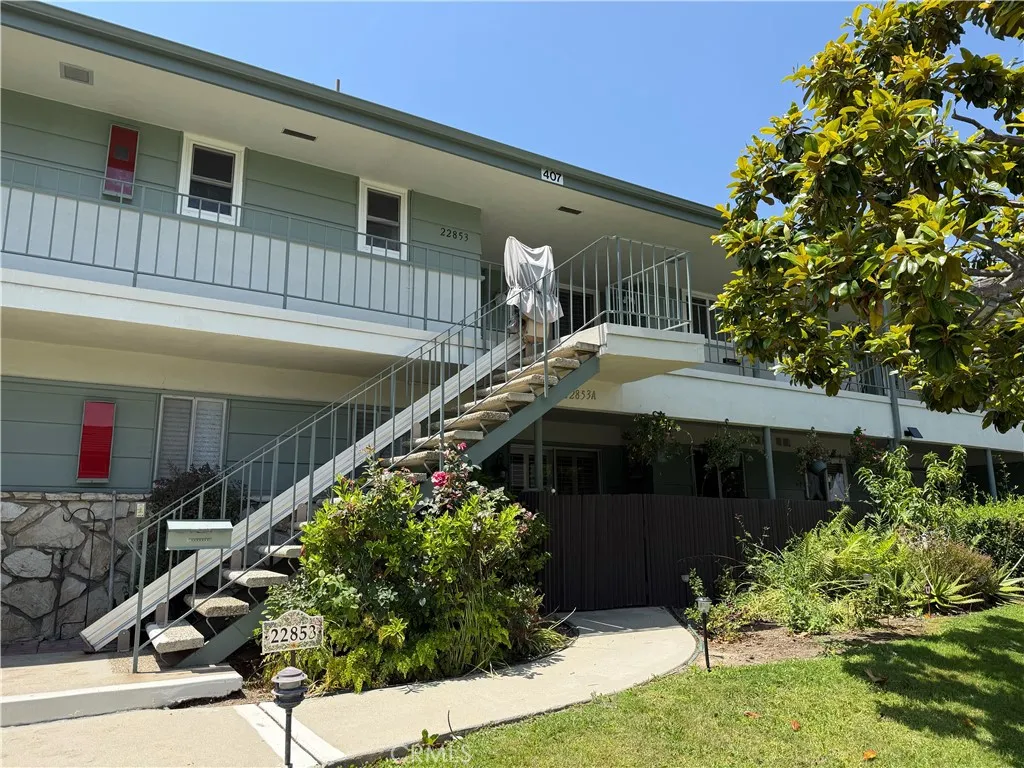
22853 Nadine
Torrance, CA 90505
AREA SQFT
1,117
BEDROOMS
1
BATHROOMS
2
Come see this Gorgeous Unit with an Incredibly Rare 3-car garage. A very Convenient exterior Stair Chair, effortlessly takes you up (and down) the stairs to this Large, Sun-Drenched condo that offers premium privacy and beautiful views. The thoughtfully designed interior maximizes comfort and flow. In Unit Laundry, New Shaker Cabinets, Butler's Pantry, Plantation Shutters, New Carpeting, Lovingly Restored Parquet Flooring, Three private Balconies perfect for indoor, outdoor relaxation. Newer Appliances, Built-In Cabinets and Book Shelves throughout, a Convertible Den can be a Second Bedroom or Office, Pull Down Stairs to the Attic with even more storage. CAR BUFFS, Bring your Vintage Mustang, Corvette or Dream Car as this unit includes a 3-Car Garage providing unparalleled storage, and parking space that is nearly impossible to find in condo living. New Horizons is a vibrant, active community surrounded by manicured grounds and gorgeous mature trees. Amenities include: Two heated Pools, Fitness Center, Sauna, and Spa, Tennis and Pickle-Ball Courts. Hobbyists and & Creative types will enjoy the fully equipped Ceramics and Art studios and fully operational Woodworking Shop. Last but certainly not least a beautifully designed 9-Hole Par Three Golf Course. New Horizons offers 55+ Resort Living at its Finest. Come live the life you've always dreamed of.
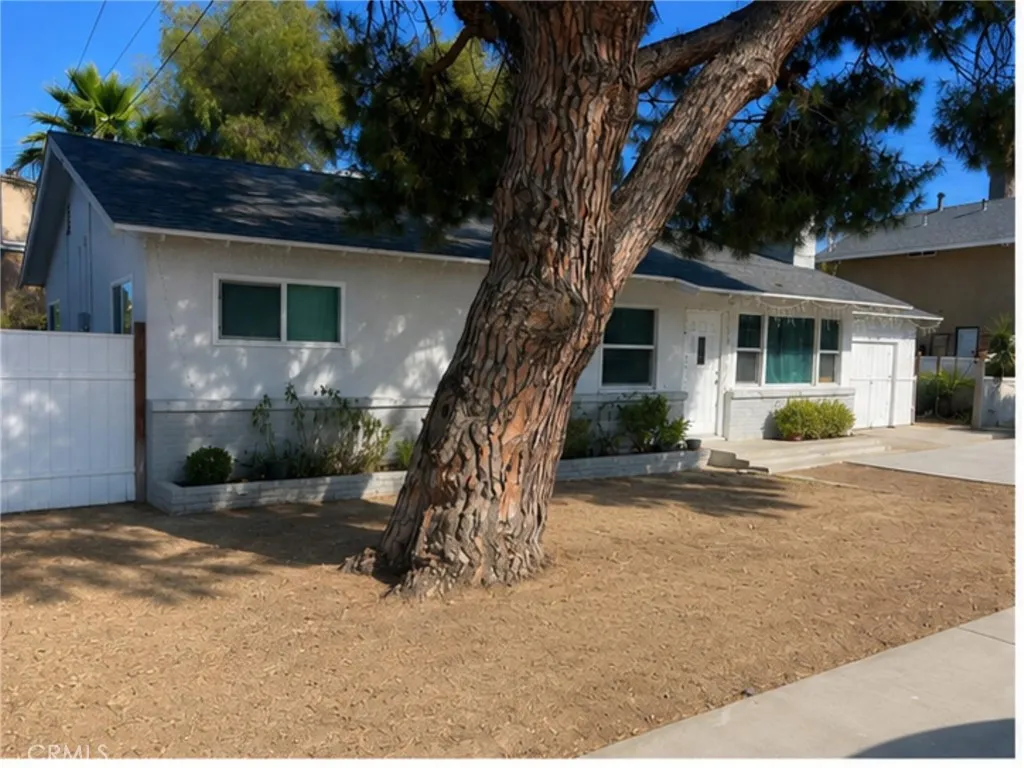
5645 Crest Avenue
Riverside, CA 92503
AREA SQFT
1,140
BEDROOMS
3
BATHROOMS
2
Welcome to Crest Ave, Riverside! This well-maintained 3-bedroom, 2-bathroom home offers approximately 1,140 square feet of comfortable living space in a highly desirable neighborhood near Tyler Street and Campbell Avenue. Enjoy the convenience of NO HOA and a location close to shopping centers, grocery stores, restaurants, schools, and major commuter routes. Situated in a quiet, established community, this home provides the perfect balance of comfort and convenience. Step outside to a generously sized backyard, ideal for family gatherings, entertaining guests, weekend barbecues, or creating your own outdoor oasis. With plenty of space for children, pets, and gardening, the possibilities are endless. Whether you're a first-time homebuyer, growing family, or investor, this property presents an excellent opportunity to own a home in one of Riverside's sought-after areas.
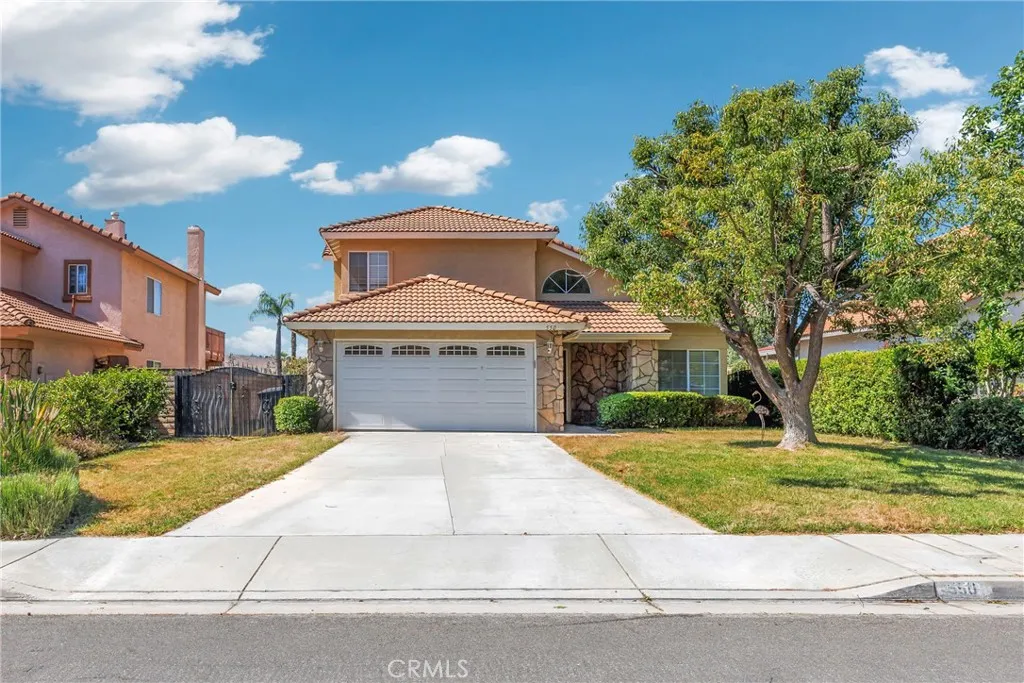
550 Bruin
Riverside, CA 92507
AREA SQFT
2,043
BEDROOMS
4
BATHROOMS
3
Nestled in the highly desirable Canyon Crest neighborhood, this beautiful two-story home is situated on a quiet street with no through traffic, offering both privacy and tranquility. The attractive stone-accented exterior creates excellent curb appeal, while the front entry is thoughtfully tucked beside mature landscaping and a covered porch, providing an added sense of privacy. Step inside to a dramatic high-ceiling living room filled with natural light, creating an open and inviting atmosphere. The modern kitchen features upgraded quartz countertops, abundant cabinetry, and generous storage space, making it ideal for both everyday living and entertaining. The adjacent family room offers a cozy fireplace, perfect for relaxing evenings at home. Elegant tile flooring extends throughout the entire first floor. This spacious home offers 4 bedrooms and 3 full bathrooms, including a convenient downstairs bedroom and full bath, ideal for guests, multigenerational living, or a home office. Upstairs features wooden laminate flooring throughout and three additional bedrooms. The expansive primary suite is a true retreat, highlighted by a double-sided fireplace shared between the bedroom and luxurious bathroom, allowing you to enjoy the warmth and ambiance while soaking in the tub. The primary bath also features dual sinks with a vanity area, a separate shower and soaking tub, and a walk-in closet. The oversized backyard showcases breathtaking canyon views and endless possibilities for outdoor living, entertaining, gardening, or future enhancements. With no rear neighbors, the proper
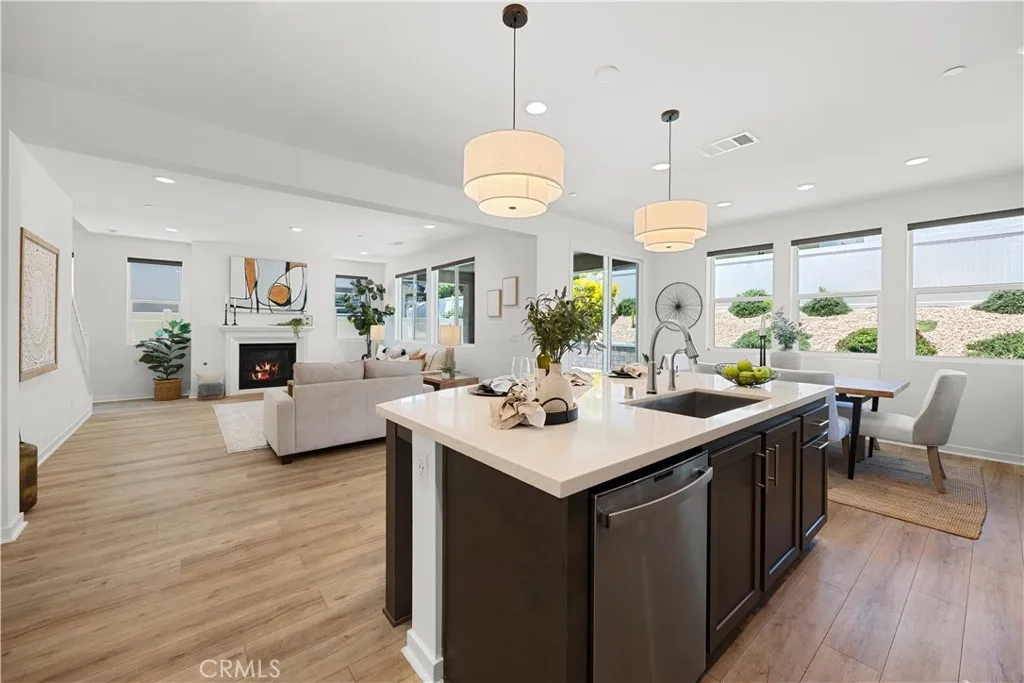
32246 Hillstone Street
Temecula, CA 92591
AREA SQFT
2,170
BEDROOMS
4
BATHROOMS
3
Welcome to 32246 Hillstone, a meticulously maintained home in the highly sought-after Medley community of Sommers Bend, where thoughtful functionality and move-in-ready convenience come together both inside and out. Featuring owned solar, thoughtfully designed low-maintenance front and rear landscaping, and a rare true four-bedroom floor plan, this home offers the turnkey lifestyle youve been searching for at an exceptional value within one of Sommers Bends most desirable neighborhoods. A charming front porch welcomes you inside, setting the tone for the warm and inviting spaces beyond. At the heart of the home, the kitchen offers a bright, functional design with rich warm-toned cabinetry, a striking two-toned island, full-height backsplash, custom pendant lighting, upgraded appliances, extended cabinetry, and abundant storage. The open-concept layout seamlessly connects the kitchen to the dining area and family room, creating an ideal setting for both everyday living and entertaining. A cozy fireplace anchors the family room, while abundant windows fill the home with natural light. Upgraded LVP flooring downstairs, brand-new carpet upstairs, and fresh interior paint provide a clean, turnkey feel throughout. Sliding doors open to the covered California Room and thoughtfully designed outdoor spaces, where drought-conscious landscaping showcases artificial turf, a custom retaining wall, and curated greenery that provide beauty with low-maintenance appeal. Designed for easy living, its a space where you can simply settle in and enjoy. Upstairs, this sought-after floor plan off
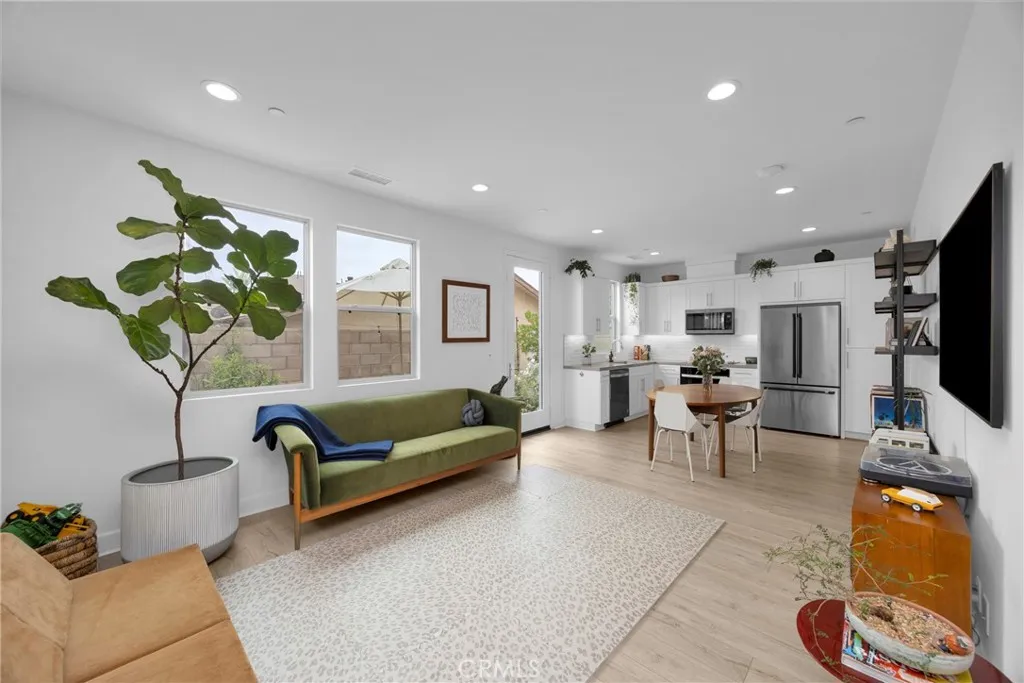
17544 Cameron
Huntington Beach, CA 92647
AREA SQFT
1,454
BEDROOMS
3
BATHROOMS
4
Built in 2023, this tastefully upgraded, corner-unit townhome puts three bedrooms across 1,455 square feet, each with its own en suite bathroom. The main level keeps the kitchen, dining, and living areas in one open run, with white shaker cabinetry, quartz counters, subway tile, and a full stainless suite. Conveniently located laundry is inside the home upstairs in a dedicated closet. Light wood floors carry through, and the ideally situated corner lot means windows on more than one side, so the rooms get abundant natural light from multiple exposures. Off the dining area is a private backyard, walled and planted. The attached two-car garage connects directly into the home and features brand new California Closets built ins. The community is a short drive from the beach with the quiet feel of interior townhome rows. Newer construction, a three-suite layout, and a location that does the heavy lifting on lifestyle. If you have been waiting for something clean, modern, and turnkey in HB, you've found it.
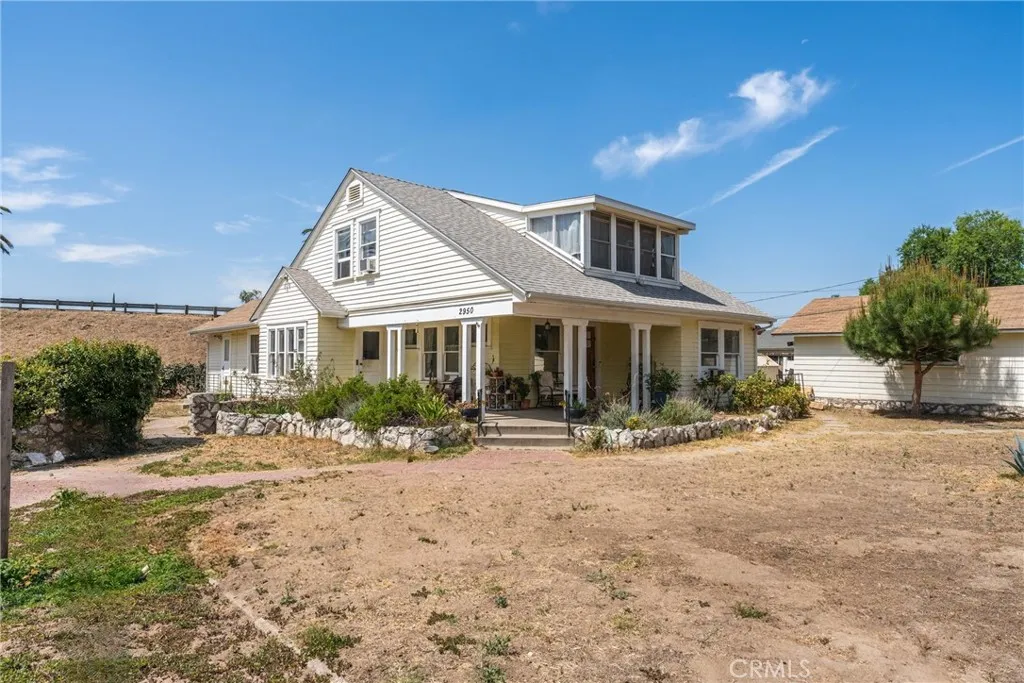
2950 Golden Avenue
San Bernardino, CA 92404
AREA SQFT
2,360
BEDROOMS
4
BATHROOMS
3
Historic charm, modern updates, and nearly an acre of opportunity. This beautifully maintained 4-bedroom, 3-bath home sits on an expansive lot with the adjacent parcel (APN 0155-152-05-0000) included in the sale, creating a rare chance to own a substantial piece of land in North San Bernardino. Originally built with timeless character and charm, the residence has been thoughtfully enhanced with modern upgrades throughout. Inside, you'll find a remodeled kitchen, updated bathrooms, heated floors, spacious living and dining areas, and abundant natural light that highlights the home's inviting atmosphere. The versatile floor plan offers approximately 2,360 square feet of living space, blending historic appeal with everyday comfort. An upstairs living area featuring its own kitchen and bathroom offers flexibility for multigenerational living, extended family, guests, or a variety of future uses. With a potential private entrance already in place, buyers may explore the possibility of creating a more separate living space to suit their needs. Step outside and discover what truly sets this property apart. The combined parcels provide exceptional space, privacy, and flexibility for gardening, recreation, RV parking, future expansion, or simply enjoying the open surroundings. A welcoming wraparound porch offers the perfect place to relax and take in mountain views, while the detached two-car garage, storage sheds, and generous outdoor areas add functionality and convenience. Conveniently located near schools, shopping, parks, and commuter routes, this one-of-a-kind property combine
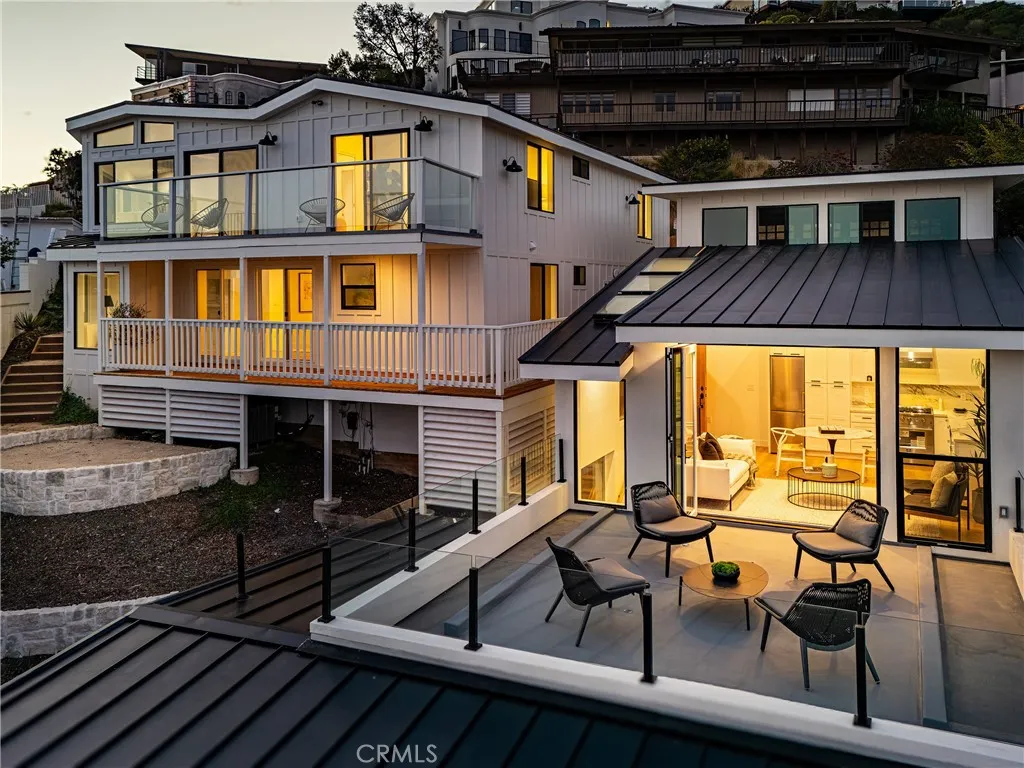
251 Highland
Laguna Beach, CA 92651
AREA SQFT
3,060
BEDROOMS
5
BATHROOMS
6
From Victoria Beach to Treasure Island, the Pacific unfolds in an endless panorama a backdrop worthy of this meticulously crafted dual-residence compound, newly constructed to an exceptional standard of design and finish. Two distinct residences offer a combined five bedrooms and 5.5 baths across approximately 3,060 square feet of interior living space. The primary residence spans 2,149 square feet with three bedrooms and 3.5 baths, while the detached ADU delivers two ensuite bedrooms within 911 thoughtfully appointed square feet plus a 177-square-foot ocean-view deck that makes the most of its coastal setting. Every surface reflects an artisan's sensibility: handmade Moroccan tile, Turkish marble sink, unlacquered brass hardware, custom cabinetry, and engineered hardwood floors. Belgian-block pathways connect the residences with quiet elegance. Two two-car garages complete an offering that is as practical as it is refined. Whether envisioned as a multi-generational retreat or a primary residence with meaningful income potential, this is a rare opportunity to own something genuinely irreplaceable in Laguna Beach.
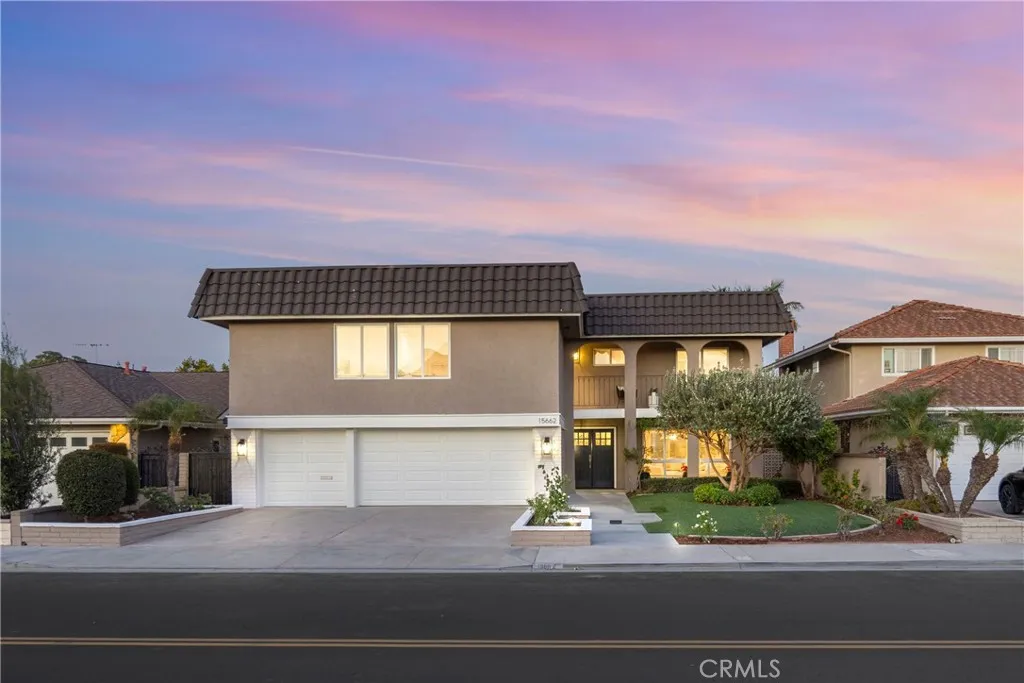
15662 Dawson
Huntington Beach, CA 92647
AREA SQFT
3,214
BEDROOMS
6
BATHROOMS
5
Located in the beautiful community of Goldenwest Estates, this largest floor plan S&S built home is beautifully renovated. A welcoming foyer leads into a large living room featuring a custom fireplace. The large gourmet kitchen is outfitted with a 36" 6 burner Oven/Range, built-in Microwave & Dishwasher, and Quartz countertops. This home features 6 bedroom, 4 bathroom, with large 2 primary bedrooms. The 2 upstairs primary both have walk-in closets equipped with custom organizers. One bedroom and a full bathroom are conveniently located downstairs. All bathrooms are beautifully remodeled with designer tiles. Notable upgrades throughout the house include fresh interior and exterior paint, new luxury vinyl flooring, new interior doors and exterior door and new stairs railing. For added comfort, the house is equipped with newer HVAC and A/C system, complete with updated ducting, new PEX plumbing throughout, and a new water heater. The property also boasts a new 200 Amp electrical panel, a spacious 3 car garage with new epoxy flooring, and newly landscaped front and back yard. Walking distance to Lake Park McFadden, Golden West College, close to BELLA TERRA, minutes to Freeway 405 and the beach. This home is priced below market value. Same floor plan 15631 Sunbust Ln sold $2,202,003 2/6/26 and 15582 Wild Cherry Cir sold $2,190,000 on 11/14/2025.
80 Huntington
Huntington Beach, CA 92648
AREA SQFT
1,000
BEDROOMS
2
BATHROOMS
2
Luxury coastal living starts here!! This beautifully upgraded and exceptionally well-maintained home delivers the perfect blend of style, comfort, and an unbeatable Huntington Beach location, WALK TO THE OCEAN FRONT! Step inside to a spacious open-concept floor plan designed for modern living. The expansive living area flows seamlessly with an upgraded kitchen, bar island, that creates a bright, airy environment filled with natural light and coastal breeze. Granite countertops, abundant cabinetry, and thoughtful upgrades throughout reflect true pride of ownership, making this home fully move-in ready. Major system upgrades include a brand-new furnace and water heater installed in December 2025, adding peace of mind and long-term value. Convenience continues with an interior laundry room with WASHER & DRYER INCLUDED!! PORTABLE AC UNITS INCLUDED!!! Outside, enjoy an expansive private outdoor space perfect for relaxing, entertaining, or simply embracing the beachside climate year-round. A large storage shed adds additional functionality, while the covered two-car carport provides convenient and reliable parking. This home is designed for the lifestyle people move to Huntington Beach for. Start your mornings with a walk along the sand, grab coffee nearby, and spend your evenings watching the sunset over the Pacific. Just moments away, Pacific City offers premier oceanfront shopping, dining, entertainment, and fitness options. Main Street, the Huntington Beach Pier, weekly farmers markets, surf competitions, live music, seasonal events, and iconic celebrations all sit within clo
1633 Ramona
Grover Beach, CA 93433
AREA SQFT
1,060
BEDROOMS
2
BATHROOMS
2
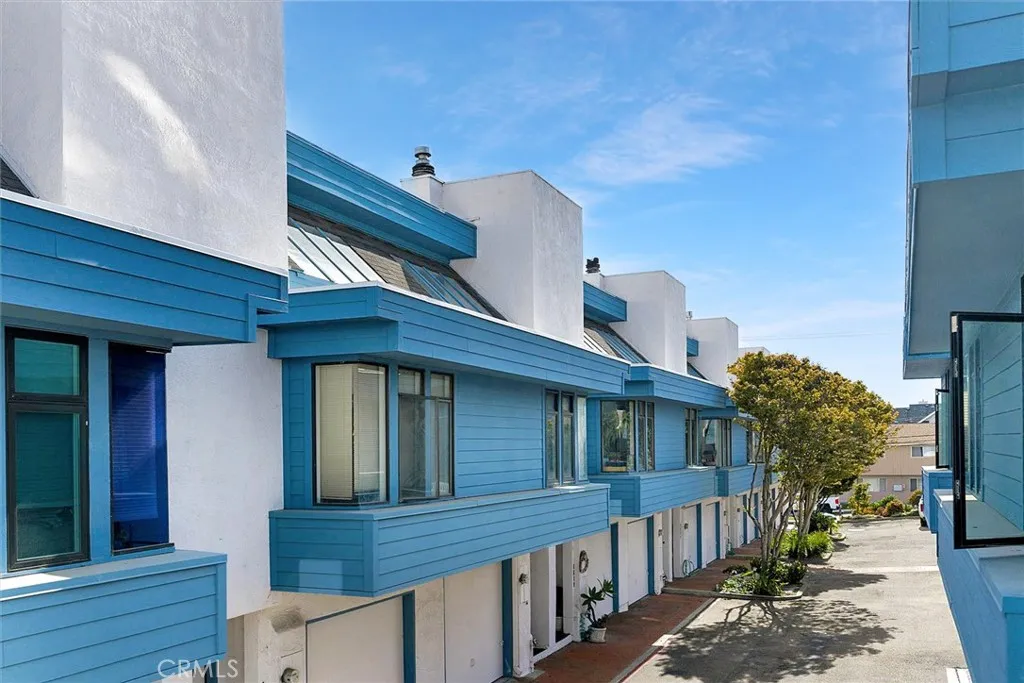
Welcome to your coastal retreat! This beautifully maintained and gently lived-in townhouse offers the perfect blend of comfort, style, and location -Step inside to discover vaulted ceilings and an abundance of windows that fill the space with natural light and showcase breathtaking ocean, hillside, sunset views and views of the rocket launches. The updated kitchen and bathrooms feature modern finishes and tile flooring. This 2 bedroom, 1 1/2 bathroom townhome also has a usable bonus room at the ground level which is in addition to the square footage. Youre just minutes from award-winning #1 Small Beach Town Pismo Beach, top-rated schools, shopping, and a variety of excellent restaurants. Take advantage of the newly renovated Ramona Garden Park nearby, offering outdoor events and a brand-new playground. The Ocean Oaks complex recently updated the exteriors with Hardie Board siding for extra durability. Whether youre looking for a peaceful haven or a smart investment, this townhouse is your ticket to the Central Coast lifestyle. Dont miss out on this exceptional opportunity!
424 Windham Way
Chico, CA 95973
AREA SQFT
2,906
BEDROOMS
4
BATHROOMS
3
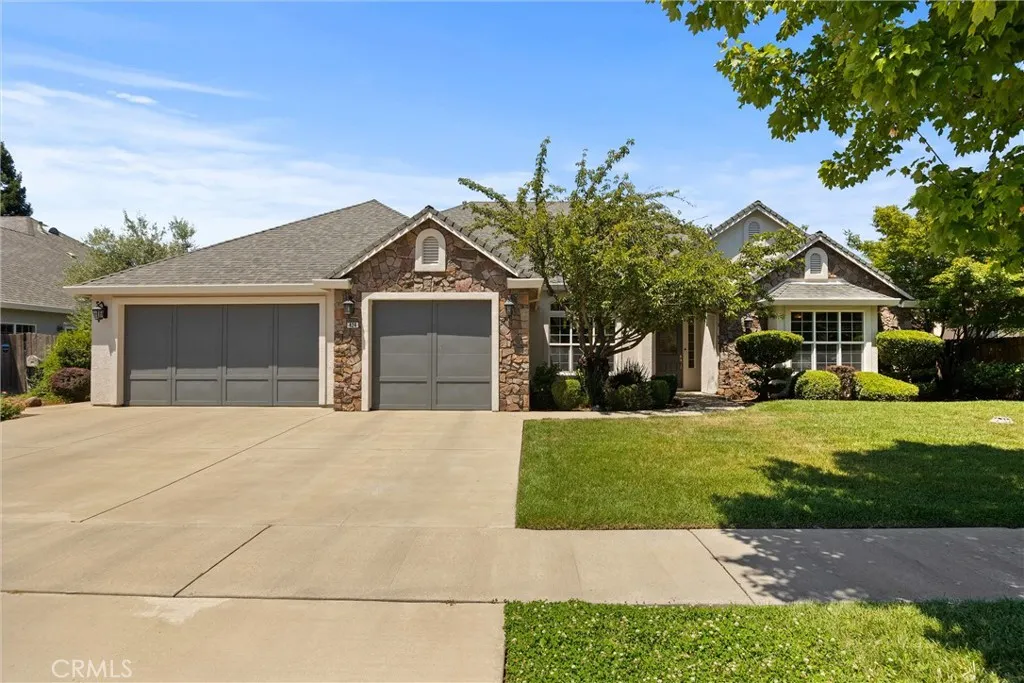
Gorgeous & Peaceful - Welcome to Your Home Sweet Home! This beautiful 4 bedroom 3 bathroom home has high ceilings, tons of windows throughout, great natural light, an open floor plan and is located in one of Chicos most desirable neighborhoods! The gorgeous kitchen features granite counters, custom light fixtures, a new large single basin sink, kitchen island, gas cooktop, walk-in pantry, breakfast bar, built-in microwave, convection oven, newer dishwasher, and is situated at the heart of the home looking onto the breakfast nook with a stunning custom light fixture, slider to the patio, and views of the lush backyard. Additionally, the kitchen looks out to the large living room with its showstopper custom light fixture, making this space perfect for entertaining! The expansive primary suite has a large walk-in closet, jetted tub with a separate shower, dual sinks, linen storage, privacy toilet door, and access to the covered patio. With this split floor plan, the primary suite shares a hallway with a large guest bedroom and a full bathroom with dual sinks! Not only are there 2 other spacious bedrooms on the other side of the home with their own full bathroom and dual sinks, but there is a formal dining room, a separate family room with a gas fireplace, custom built-ins, and tons of windows looking onto the covered patio, and an indoor laundry room with plenty of storage as well as counter space and a utility sink! With newer interior and exterior paint, newer laminate flooring, a large 3 car garage, electric car charger, solar and more - this home will not last long! The ba
8756 Oakwood
Hesperia, CA 92345
AREA SQFT
4,357
BEDROOMS
7
BATHROOMS
6
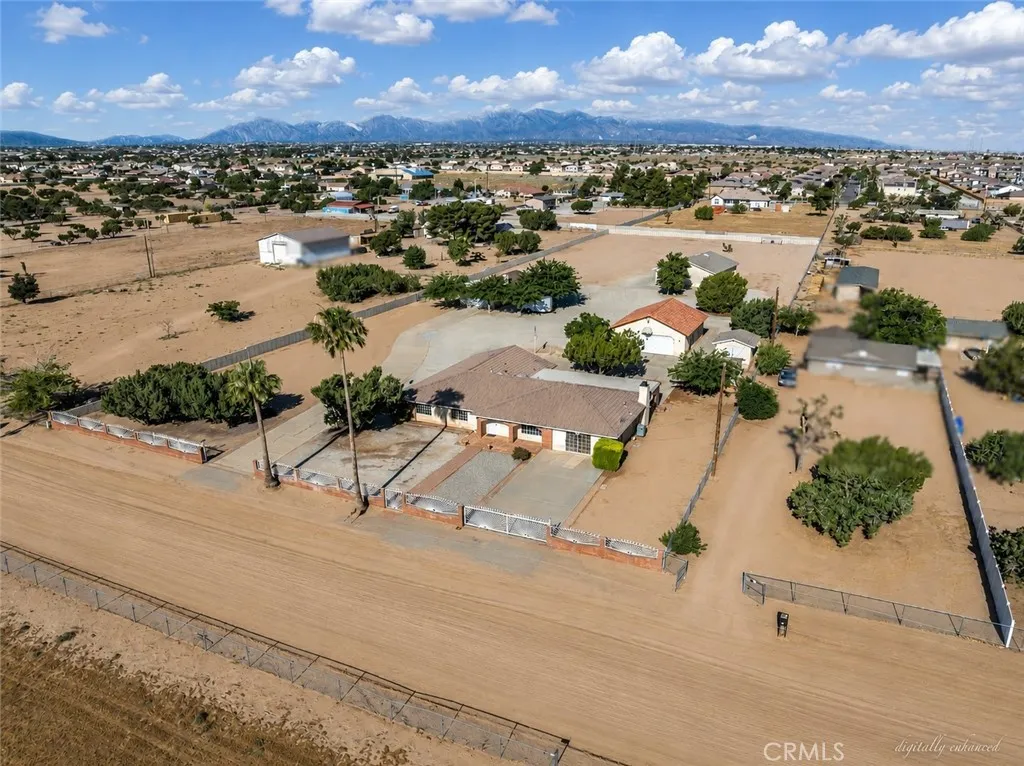
Exceptional value for a property offering this much space, versatility, and pride of ownership. Many listings are described as well maintained, but this property truly shows it from the moment you enter through the front gates. Situated on more than 2.7 acres of usable land, the property features two separate residences, a professional recording studio, multiple auxiliary buildings, and ample space for a wide variety of residential, creative, or business-related uses. The main residence offers approximately 3,357 square feet with 5 bedrooms and 3 bathrooms. A detached approximately 1,280-square-foot garage/workshop, along with additional outbuildings, provides extensive space for vehicles, equipment, storage, hobbies, or a home workshop. The separate approximately 1,000-square-foot residence includes 2 bedrooms, 2 bathrooms, an attached 2-car garage, a private backyard, and its own mailing address. Its well-designed layout makes it an excellent option for multigenerational living, extended family, guests, staff housing, or potential rental income. A nearly 2,000-square-foot professional recording studio adds another level of versatility and is ideal for musicians, podcasters, content creators, or anyone needing a dedicated professional or creative workspace. Whether you're looking for a multi-generational property, RCFE opportunity, contractor headquarters, business compound, or private retreat, opportunities like this are few and far between. Exceptionally well cared for over the years, this is truly a property that needs to be experienced in person to fully appreciate eve
33024 Paoli Court
Temecula, CA 92592
AREA SQFT
3,983
BEDROOMS
5
BATHROOMS
4
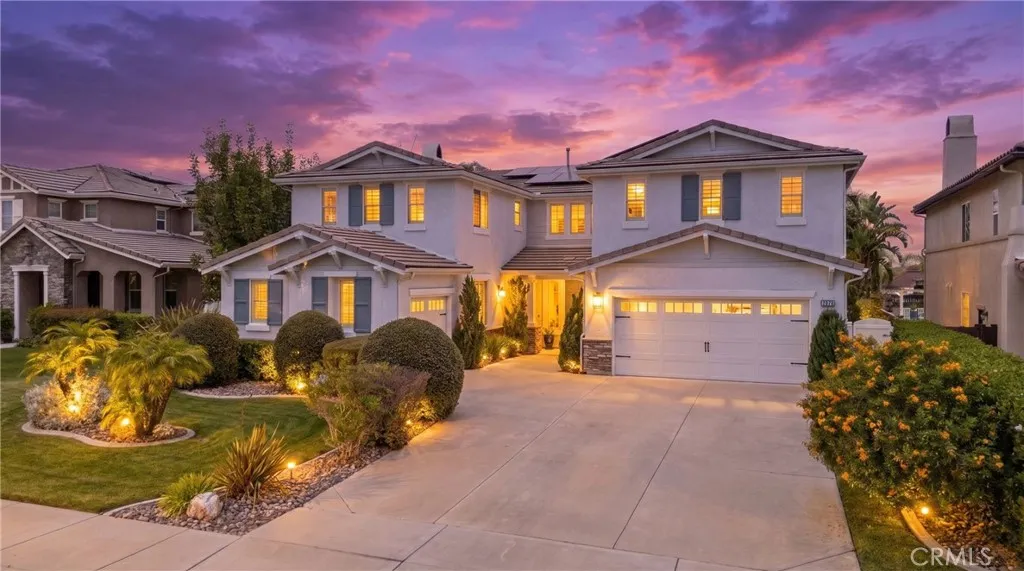
Welcome to this one-of-a-kind Astoria model in Crowne Hill. Tucked away on a cul-de-sac, this home blends elevated design, thoughtful upgrades & resort-style outdoor living in a way that is simply hard to match. From the moment you arrive, the curb appeal stands out with fresh exterior paint, updated landscaping & new lighting that create a warm, inviting presence. Inside, youll continue to be impressed with fresh interior paint in recent years, updated lighting, crown molding & shutters that add a timeless, elevated feel. At the center of the home is a kitchen that is nothing short of show-stopping. This space has been thoughtfully designed & beautifully executed with Caf series appliances that blend modern luxury with warmth & character. Quartz countertops are complemented by designer backsplash that adds texture & character. A center island with barstool seating anchors the space, making it perfect for entertaining & everyday living. Youll also find a walk-in pantry, a butlers pantry & a double oven that elevates both function & style. This kitchen doesnt just impress, its a space that feels as beautiful as it is practical. The kitchen flows seamlessly into the oversized family room with fireplace. The separate living & dining room add flexibility while French doors create a natural indoor-outdoor connection from multiple living spaces. The highly functional floor plan includes a downstairs bedroom & full bath. Upstairs offers 2 spacious primary suites, including a luxurious main retreat with sitting area, built-in bookshelves, fireplace & French doors to a private balco
13862 Mardi Gras
Riverside, CA 92503
AREA SQFT
3,615
BEDROOMS
5
BATHROOMS
5
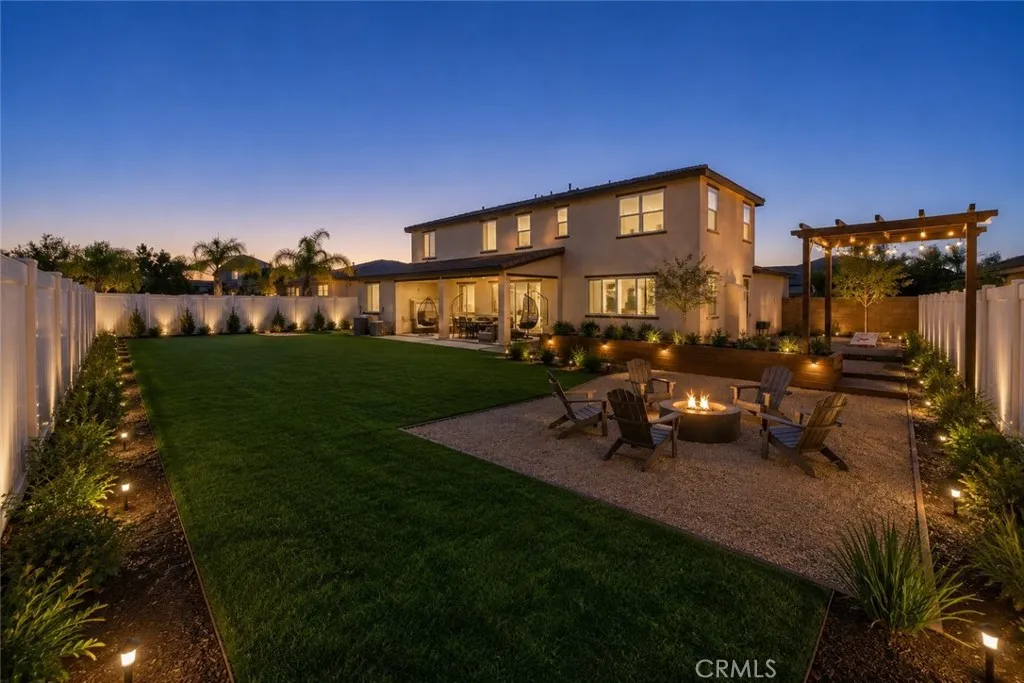
Welcome to this exceptional 2019-built executive home offering approximately 3,615 square feet of modern living space with 5 bedrooms, 4.5 bathrooms, and a spacious 13,068 square foot lot. Designed with both comfort and functionality in mind, this beautifully appointed residence showcases thoughtful upgrades throughout and is loaded with premium features. Step inside to an expansive open-concept floor plan featuring abundant natural light, plantation shutters on the first floor, smart home technology integrated with Alexa, keyless entry, and pre-wiring for a whole-home sound system. The gourmet kitchen is equipped with soft-close cabinetry, generous storage, and seamless connectivity to the main living and dining areas, making it ideal for both everyday living and entertaining. A highly desirable first-floor layout includes a private guest suite complete with its own en-suite bathroom, providing the perfect space for multigenerational living, extended guests, or a private home office setup. The main level also features a separate guest powder room and a versatile bonus room that can be customized as a home office, playroom, fitness room, media room, or additional living space to suit your needs. Energy-efficient features include solar panels, dual-pane windows, a tankless water heater, WiFi extenders for enhanced connectivity throughout the home, and a water softener system. The home's exterior is equally impressive with Rain Bird drip irrigation, second-story exterior electrical outlets perfect for holiday lighting or outdoor enhancements, and ample yard space with potenti
13051 Caminito del Rocio
Del Mar, CA 92014
AREA SQFT
1,426
BEDROOMS
2
BATHROOMS
3
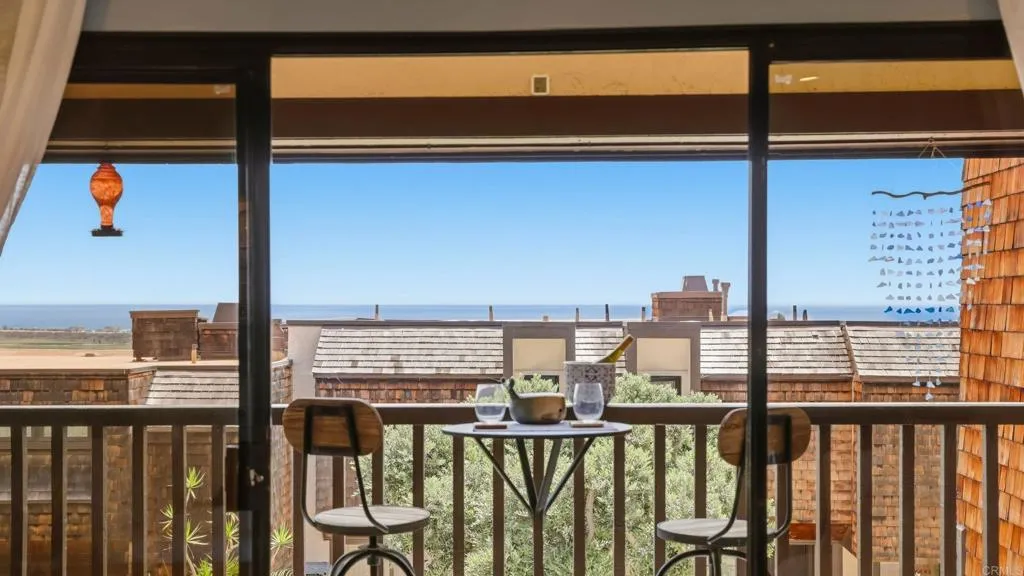
Perched above the Del Mar coastline, this beautifully renovated 2-bedroom, 2.5-bath townhome is part of the landmark Sea Point community, offering 1,426 square feet of light-filled living with panoramic white water ocean views stretching across the Pacific and the iconic Torrey Pines Reserve. Spectacular sunsets and coastal vistas are visible from the kitchen, dining area, and living room, creating an ideal backdrop for everyday living and entertaining. The view-optimized floor plan places the main living, kitchen, and dining areas on the upper level, with two generously sized bedrooms on the lower level. Sliding doors in each room connect the interior to the outdoors, inviting natural light and seamless indoor-outdoor living, including a private patio off each bedroom, an ocean view balcony off the living room, and an enclosed patio behind the kitchen. The attached two-car garage includes laundry, EV charging, storage and direct access to the kitchen, making everyday tasks effortless. The home has been extensively upgraded throughout, highlighted by a stunning kitchen renovation featuring Thermador appliances, gas cooking, and sleek concrete countertops. Abundant storage solutions are found throughout the home, and an unfinished crawlspace offers exciting potential for an additional bonus room, ideal for a home office, gym, or extra living space. Sea Point residents enjoy resort-style amenities including two swimming pools and spas, two tennis courts, a clubhouse, and a private pet-friendly four-acre park with a playground, sand volleyball court, and a one-third-mile walki
1445 Bermuda Dunes
Ontario, CA 91761
AREA SQFT
2,521
BEDROOMS
4
BATHROOMS
4
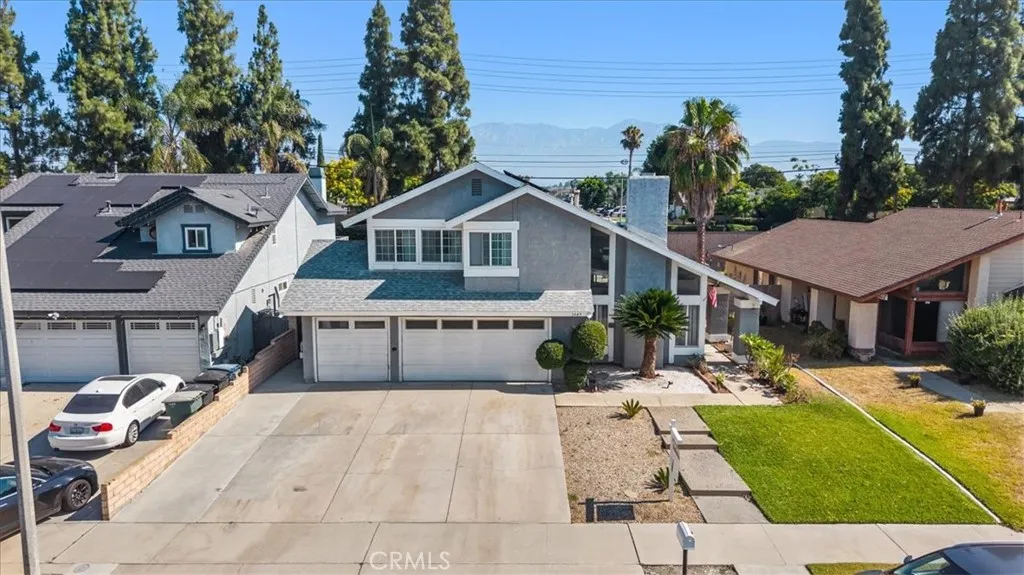
HUGE $49,000 PRICE IMPROVEMENT! Now offered at $799,888. Incredible opportunity to own one of the best values in the neighborhood. Welcome to this beautifully upgraded 4-bedroom, 4-bathroom two-story pool home located in the heart of Ontario. Combining space, functionality, and modern upgrades, this spacious residence features a formal living room, formal dining room, vaulted ceilings, a bonus secondary living area or game room with direct access to the sparkling pool, a 3-car attached garage, and a 25-panel solar system for enhanced energy efficiency. The remodeled kitchen is designed for both everyday living and entertaining, featuring quartz countertops, a designer backsplash, refaced cabinetry, and abundant storage. Additional upgrades completed approximately three years ago include laminate flooring throughout the downstairs, creating a modern and cohesive living space. One of the home's standout features is the oversized bonus room with custom built-in shelving and a bathroom with direct pool access. Renovated in 2026, the bathroom showcases a newly tiled walk-in shower with contemporary finishes, making it ideal for guests, entertaining, or multi-generational living. Major system upgrades provide peace of mind and long-term value, including dual-pane windows and a sliding glass door in the bonus room (2025), a 200-amp electrical panel upgrade (2021), an upgraded A/C condenser (2022), a whole-house QuietCool attic fan system, a pool pump and heater replacement and relocation (2020), and backyard concrete enhancements (2020). Step outside to your private backyard retre
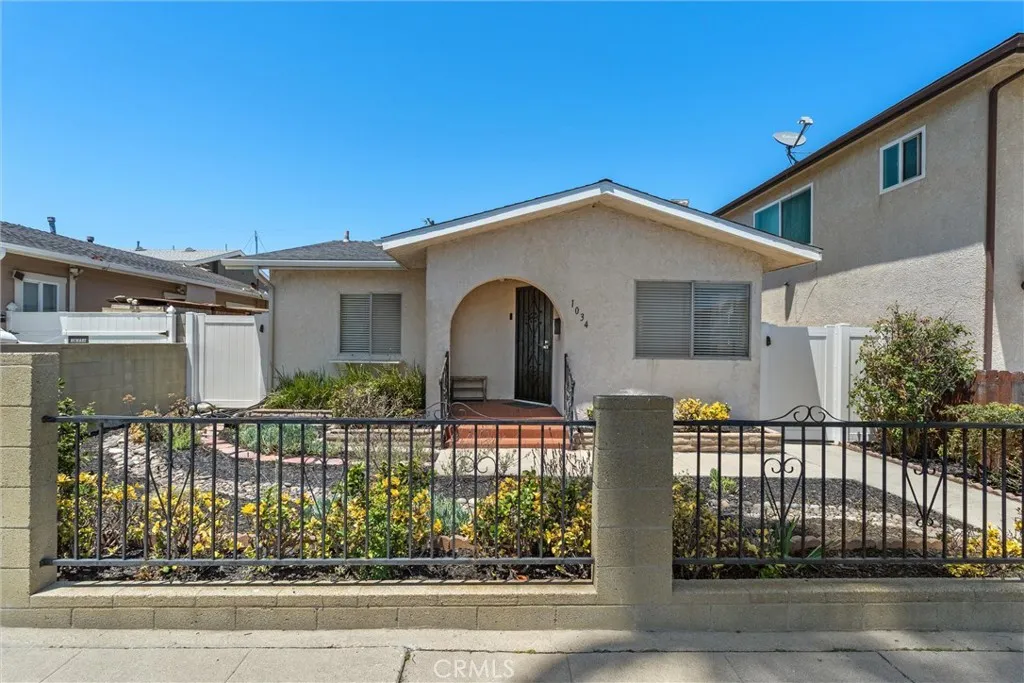
1034 24th
San Pedro, CA 90731
AREA SQFT
1,089
BEDROOMS
2
BATHROOMS
1
This thoughtfully enhanced San Pedro residence offers two bedrooms, one bath, and a versatile bonus room from a permitted enclosed patio. The property features a newly installed electrical gate off the back alley, an updated driveway able to park several cars, and dual side gates with vinyl doors on each side of the property. Recent upgrades include a new water heater and a full retrofit completed just a year ago. The expansive outdoor space is adorned with citrus treesorange, lime, lemonalong with avocado, apple, Asian pear, and cherry trees. With R3 zoning and a detached garage offering ADU potential, this property presents a rare opportunity for future expansion.
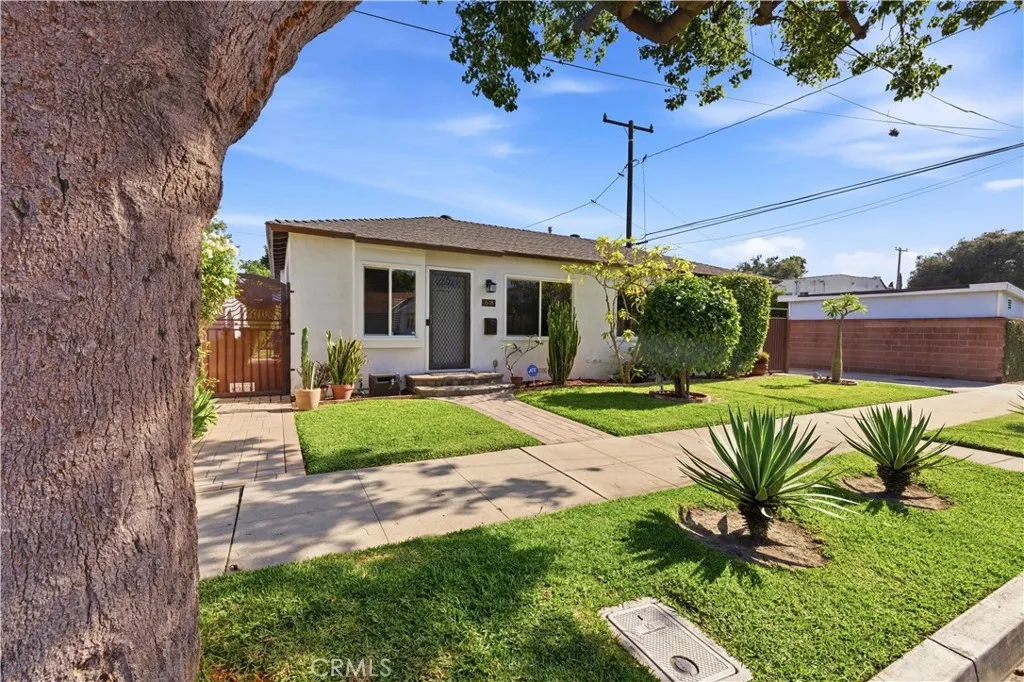
618 21st
Long Beach, CA 90806
AREA SQFT
1,125
BEDROOMS
2
BATHROOMS
2
Welcome to 618 W 21st Street, a beautifully upgraded 2-bedroom home plus en-suite office/nursery, offering approximately 1,125 square feet of living space, located in the highly sought-after Wrigley neighborhood of Long Beach. Known for its tree-lined streets, character homes, and proximity to some of Long Beachs most beloved amenities, Wrigley has become a top destination for buyers seeking both value and lifestyle. Residents enjoy easy access to the LA River bike path, Wrigley Greenbelt, iconic Christmas Tree Lane, downtown Long Beach, beaches, and major freeways, making this neighborhood as connected as it is endearing. This charming, remodeled Wrigley home with a great location has been extensively improved with approximately $220,000 in upgrades, offering modern comfort, efficiency, and peace of mind. Major system enhancements include a fully rewired home, updated HVAC system, newer roof, copper plumbing, upgraded electrical subpanel, and dual-pane windows with double life-time warrantyproviding long-term reliability and energy efficiency. The interior showcases new cherry engineered hardwood flooring, fresh interior and exterior paint, new front and back doors including a front security door, and wooden blinds throughout. The beautifully updated kitchen features newer cabinetry, composite countertops, stainless steel appliances, and a thoughtfully designed layout ideal for both everyday living and entertaining. The homes 1.75 bathrooms have been tastefully remodeled, reflecting quality craftsmanship and modern finishes, complemented by upgrades such as new toilets, up

