

favorites
favorites
favorites
Favorite Properties
Form submitted successfully!
You are missing required fields.
Dynamic Error Description
There was an error processing this form.
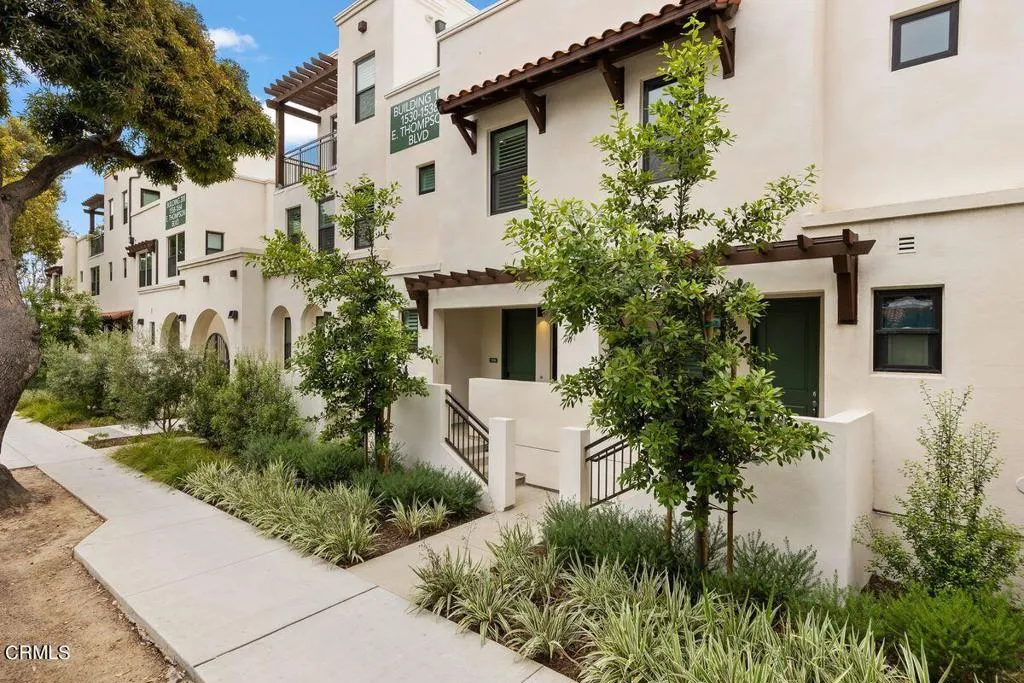
1536 Thompson Boulevard
Ventura, CA 93001
AREA SQFT
1,102
BEDROOMS
2
BATHROOMS
3
Just a few blocks from the sand and surf, this newly built Brisa29 townhome offers the kind of coastal lifestyle people move to Ventura for. Thoughtfully designed with two spacious bedroom suites, 3 baths, and over 1,100 square feet of light-filled living space, this home blends modern convenience with effortless beach-town living. The open-concept main level creates a natural gathering place, featuring a stylish kitchen with stainless steel appliances, Samsung Bespoke refrigerator, generous storage, and seamless flow to the private patio--complete with tiered herb garden and the perfect space for grilling and outdoor dining. Upstairs, both bedrooms enjoy their own en-suite baths, including a comfortable primary retreat complete with a walk-in closet.Additional highlights include a Tesla charger, two secure subterranean parking spaces, low-maintenance living, and a well-managed HOA that covers exterior maintenance, insurance, trash service, and beautifully maintained grounds. What truly sets this home apart is its location. Take your dog for a morning stroll and be just blocks from Cafe Nouveau, Mother's Tacos, Front Street, and the Ventura Promenade. Stroll to Ventura's beaches, local coffee shops, restaurants, breweries, Midtown favorites, and the vibrant downtown scene. Leave the car behind and embrace a lifestyle where sunset walks, ocean breezes, and spontaneous beach days become part of your everyday routine. Modern construction.Coastal convenience. Ventura living at its best.
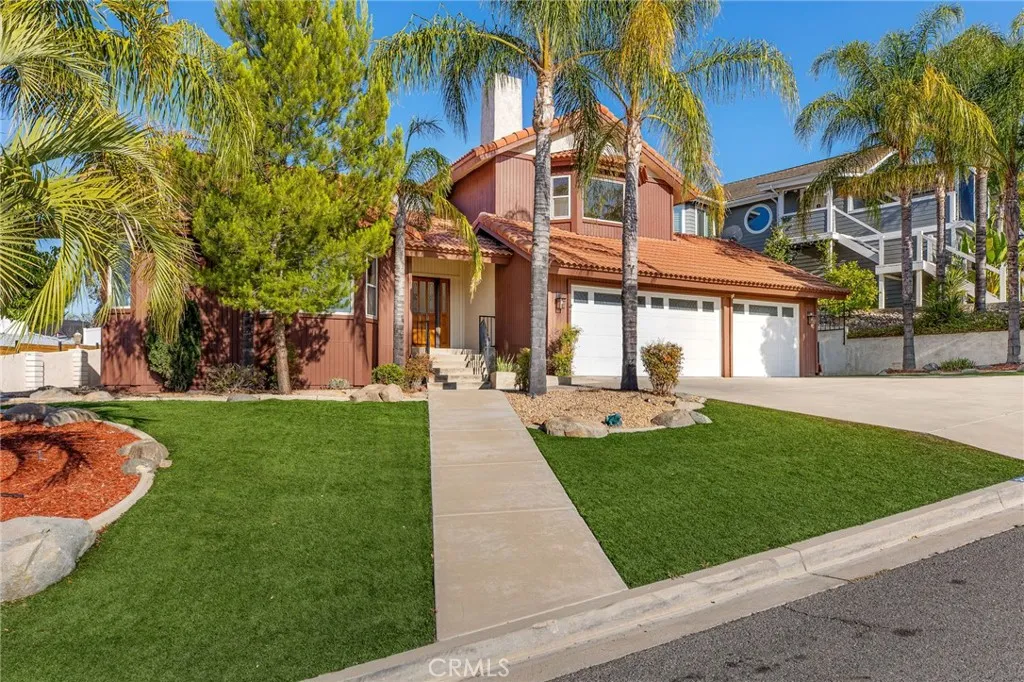
22627 Calcutta
Canyon Lake, CA 92587
AREA SQFT
2,220
BEDROOMS
3
BATHROOMS
2
30k price reduction!! Located on a quiet cul-de-sac near the main gate, this light-filled Canyon Lake home offers 3 bedrooms, 2 bathrooms, 2220 sq ft and an ideal layout with a huge primary retreat situated privately upstairs. The main level features spacious secondary bedrooms, NEW SPC flooring, a generous kitchen with ample storage and prep space, a spacious family room with fireplace, and a large living room filled with natural light. The expansive upstairs primary suite feels like a true retreat, with its own fireplace, offering a large walk in closet, sitting area and large bathroom with separate shower and jetted tub. Upgrades include NEWER HVAC, new LED lighting and ceiling fans, and a well-maintained 3 CAR GARAGE. The exterior showcases low-maintenance turf in the front yard, an oversized driveway, and a private backyard with carved rock landscaping and a tranquil water feature, creating a tropical, resort-inspired setting. A well-located property offering space, comfort, and the Canyon Lake lifestyle. Canyon Lake is a 24 hour guard gated community with a private 525 acre lake, featuring premiere wakeboarding and waterskiing, an 18 hole SCGA rated golf course, Lakefront pool and clubhouse, Lakefront RV park, Equestrian center, tennis, basketball & pickleball courts, baseball fields, 4 beaches, 9 parks, an amphitheater, docks, a bicycle pump track, Senior Center, plenty of clubs to join and so much more!
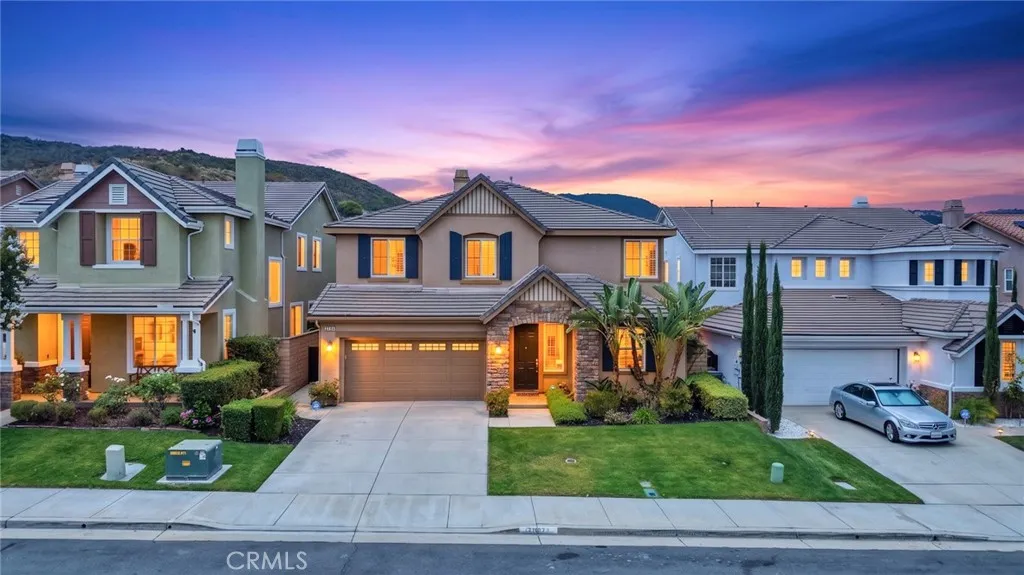
37639 Botanica
Murrieta, CA 92562
AREA SQFT
3,646
BEDROOMS
6
BATHROOMS
4
Stunning West Murrieta View Home Near the Santa Rosa Plateau | No HOA/ low tax assessemnts in the area... Wake up to breathtaking canyon/mountain views and experience the peaceful lifestyle that makes West Murrieta one of Southern California's most sought-after communities. Perfectly positioned with no rear neighbors, this exceptional home offers remarkable privacy while being just minutes from the world-renowned Santa Rosa Plateau Ecological Reserve, where miles of scenic hiking, horseback riding, mountain biking, and protected wildlife create an unmatched outdoor lifestyle. This beautifully maintained 6-bedroom, 4-bathroom, 3-Car Garage home offers 3,646 square feet of thoughtfully designed living space, ideal for multi-generational living, entertaining, or working from home. Step inside to discover fresh interior paint, luxury vinyl plank flooring, soaring ceilings, and an abundance of natural light. The flexible floor plan features a downstairs bedroom and full bathperfect for guests, extended family, or a private officealong with formal living and dining rooms that can easily adapt to your lifestyle. At the heart of the home is a spacious chef's kitchen featuring granite countertops, a large center island, double ovens, walk-in pantry, abundant cabinetry, and a picturesque window framing the beautiful canyon backdrop. Adjacent to the kitchen is a stylish beverage and wine station complete with a wine refrigerator, wine rack, granite countertops, and additional storage. The expansive family room offers built-in cabinetry, a cozy fireplace, and oversized windows that sho
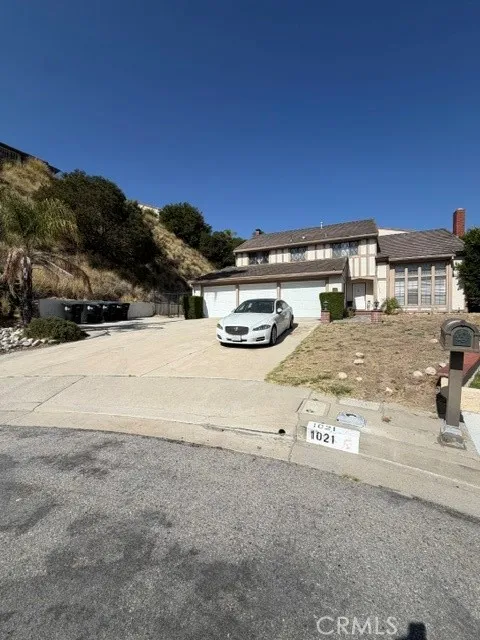
1021 Wolverton
Glendale, CA 91207
AREA SQFT
2,927
BEDROOMS
4
BATHROOMS
3
Rare opportunity to acquire a spacious home in one of Glendale's most sought-after neighborhoods, located within the highly desirable 91207 zip code. Situated on an expansive approximately 27,687 square foot lot, this 4-bedroom, 3-bathroom residence offers approximately 2,927 square feet of living space and tremendous potential for the next owner. The property features a functional floor plan with generously sized rooms, abundant natural light, and endless possibilities to renovate, remodel, or customize to your personal taste. The predominantly uphill lot provides privacy, a unique setting, and the potential to create exceptional outdoor living spaces while enjoying the surrounding hillside ambiance. Conveniently located near premier schools, shopping, dining, parks, and major transportation routes, this property presents a rare chance to own in a prestigious Glendale neighborhood. The home does require repairs and deferred maintenance and is ideal for investors, contractors, or owner-occupants looking to add value and create their dream home.
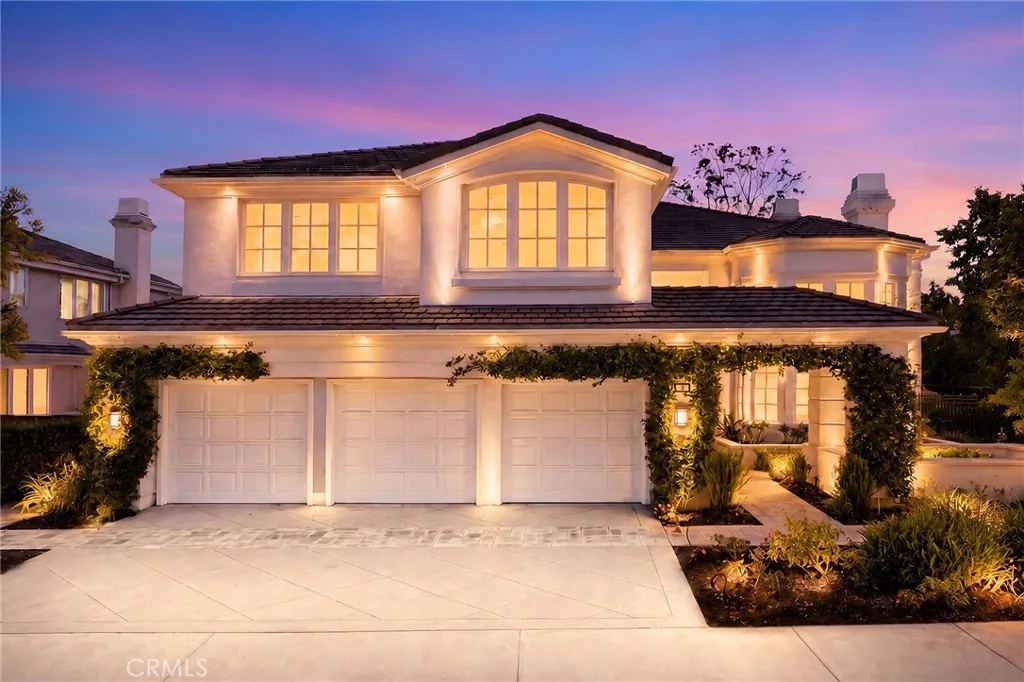
5 Chester
Irvine, CA 92603
AREA SQFT
4,294
BEDROOMS
5
BATHROOMS
5
Located within the prestigious guard-gated Summit Estates community of Turtle Rock, 5 Chester presents a rare opportunity to own an exceptional estate on an expansive approximately 0.34-acre lot. Positioned on a single-loaded street near one of the highest points in the neighborhood, the property enjoys outstanding privacy, mature landscaping, and sweeping city light and skyline views. With nearly 90 feet of frontage, the residence offers a commanding presence from the moment you arrive. Offering approximately 4,294 square feet of living space, the home features 5 bedrooms, 4.5 bathrooms, a spacious loft, formal living and dining rooms, a generous family room, and an open-concept kitchen designed for both everyday living and entertaining. A main-level bedroom suite provides flexibility for guests, multigenerational living, or a private home office. The primary suite serves as a tranquil retreat, highlighted by expansive views, a sitting area with fireplace, and a spacious bath featuring a soaking tub, walk-in shower, dual vanities, and a large walk-in closet. Three additional upstairs bedrooms complete the second level. The backyard is designed for both relaxation and entertaining, featuring a pool, spa, multiple outdoor gathering areas, and mature landscaping that enhances both privacy and ambiance. Located within the highly regarded University High School attendance area and just minutes from UCI, Fashion Island, Newport Coast, and Strawberry Farms Golf Club, this exceptional residence offers a rare opportunity to own one of Turtle Rock's most compelling combinations of l
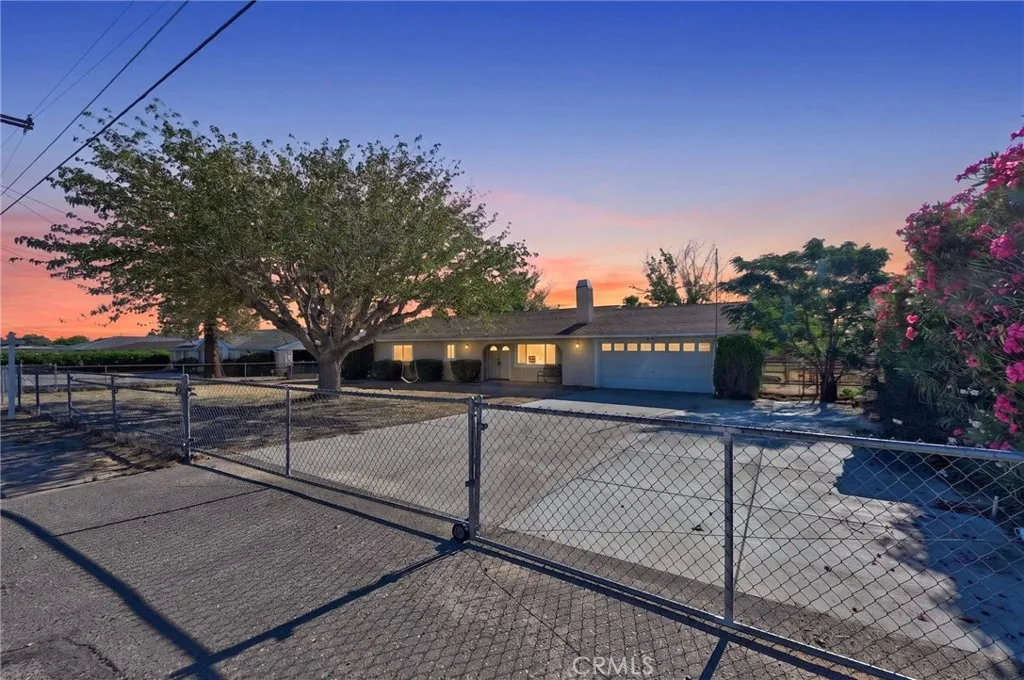
8167 Windsor Avenue
Hesperia, CA 92345
AREA SQFT
1,356
BEDROOMS
3
BATHROOMS
2
Welcome to Your Future Home! Freshly updated in 2026, this move in ready home offers exceptional value in a desirable Mesa location in the City of Hesperiajust minutes from the golf course, schools, shopping, dining, and parks. This charming 3 bedroom, 2 bathroom home sits on a large, fully fenced lot of nearly half an acre, providing plenty of room for RV parking, outdoor entertaining, gardening, or future expansion. Step inside to discover a beautifully remodeled kitchen completed in 2026, featuring stunning new quartz countertops that bring a fresh, modern feel to the heart of the home. The interior has also been upgraded with new luxury vinyl plank flooring throughout, offering a stylish, durable, and low-maintenance finish that flows seamlessly from room to room. The inviting living room is highlighted by a cozy wood burning fireplace, creating the perfect gathering space on cooler evenings. Energy efficient windows, along with central heating and air conditioning, provide year round comfort. Outside, you'll find a covered patio ideal for entertaining, a storage shed for additional storage, mature trees and landscaping, and an automatic sprinkler system to make yard maintenance easy. The expansive lot offers endless possibilities for recreation, parking, or future improvements. With its 2026 kitchen remodel, new LVP flooring throughout, spacious lot, and convenient location, this home combines modern updates with everyday functionality and value. Move right in and enjoy the benefits of the recent renovations without the hassle or expense of completing them yourself. Qu
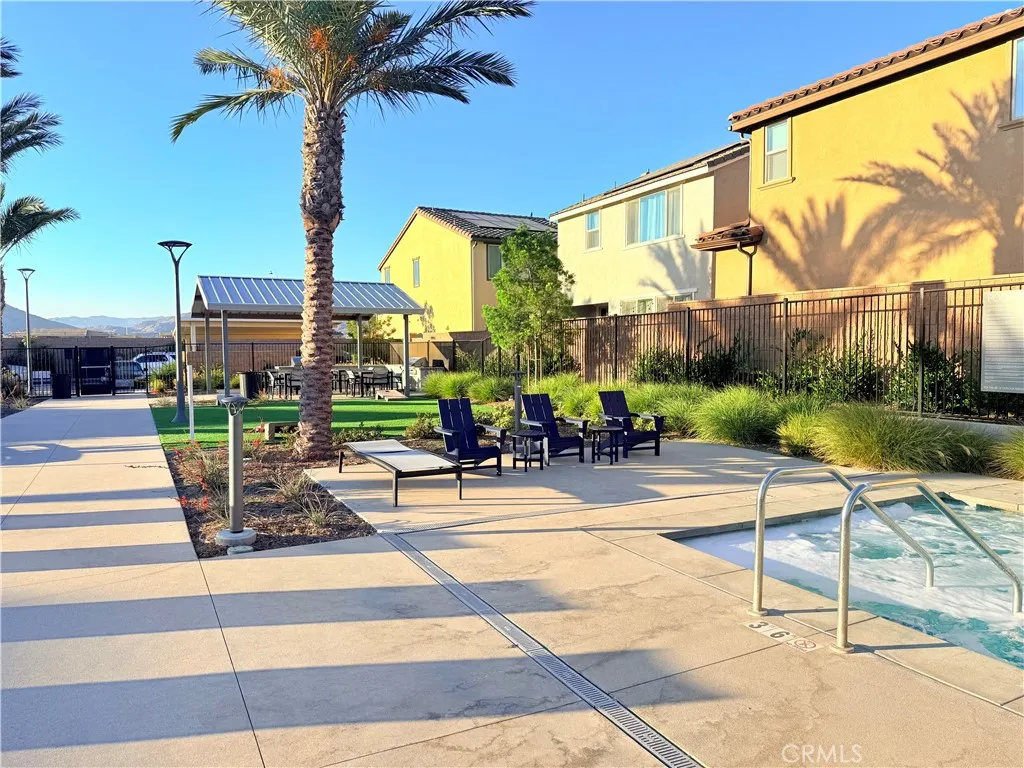
29502 Marx Way
Winchester, CA 92596
AREA SQFT
1,469
BEDROOMS
3
BATHROOMS
3
Turn the key and welcome home! Where style, comfort, and lifestyle come together beautifully & MODERN 3-BEDROOM CONDO IN GATED COMMUNITY WITH RESORT-STYLE AMENITIES. This stunning 3-bedroom, 2.5-bath detached condominium showcases modern design and today's most desirable smart-home technology. Enjoy the convenience of controlling your smart washer, dryer, garage door, and other connected features directly from your smartphone. This home features a solar system and a spacious two-car garage with an EV charging station, perfectly suited for modern lifestyles. Step inside to discover elegant luxury plank flooring, upgraded cabinetry, abundant natural light, and an open-concept floor plan designed for comfortable living and stylish entertaining. The chef-inspired kitchen, featuring an elegant quartz waterfall island complemented by a designer glass tile backsplash, creates a sophisticated gathering space for family and friends. Upstairs, brand new carpet, the spacious primary bedroom features a large walk-in closet, and every detail throughout the home reflects contemporary style. Step outside to your professionally landscaped, low-maintenance backyard, an inviting outdoor retreat ideal for entertaining and relaxing. Resort-style amenities, including a pool, spa, barbecue, and picnic areas; carefully landscaped areas; and neighborhood playgrounds for outdoor recreation. Ideally located in the thriving City of Winchester, with easy access to parks, shopping, dining, schools, and major commuter routes. Turn the key and experience a home where intelligent technology, timeless styl
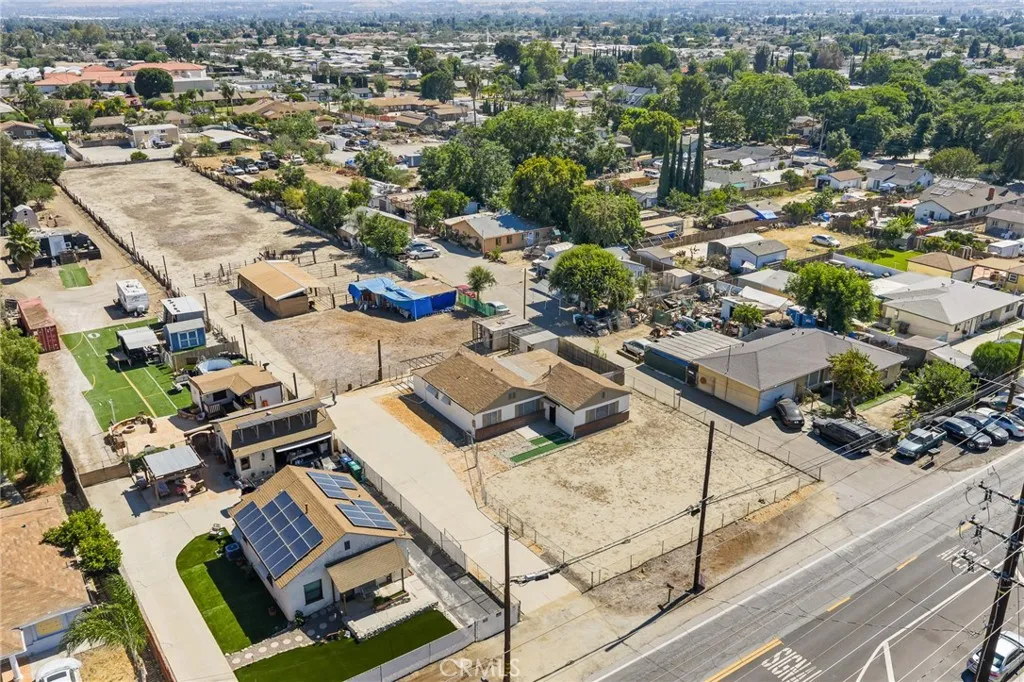
4573 Francis Avenue
Chino, CA 91710
AREA SQFT
1,248
BEDROOMS
2
BATHROOMS
2
Rarely available in prime North Chino, this unique property includes a clean and well-maintained 2-bedroom home situated on an approximately 0.40-acre parcel, adjacent to an additional approximately 1.0-acre parcel, offering nearly 1.4 acres of combined land with exceptional flexibility and rural lifestyle appeal. The home has been thoughtfully updated in recent years with fresh interior and exterior paint, new window blinds, updated tile flooring in the primary bedroom, and a former studio converted into a primary bathroom with a closet, enhancing both comfort and functionality. The front approximately 0.40-acre parcel may also offer the potential for an attached or detached ADU, subject to buyer verification with the City of Chino. The adjoining approximately 1.0-acre rear parcel is zoned RD2 (Residential) and features an existing shed row horse barn with four horse compartments. Ideal for equestrian, agricultural, or rural lifestyle use, the parcel may accommodate horses, livestock, hobby farming, gardens, orchards, greenhouses, and other permitted residential or agricultural uses, subject to buyer verification. The rear parcel does not have direct street frontage, and buyers should verify permitted uses and development limitations with the City of Chino. Enjoy the rare opportunity to own a spacious North Chino property with room for horses, animals, gardens, and open space, all while remaining conveniently located with easy access to the 60, 71, and 10 Freeways. The property is served by a septic system. Buyers are advised to verify with the City of Chino any requiremen
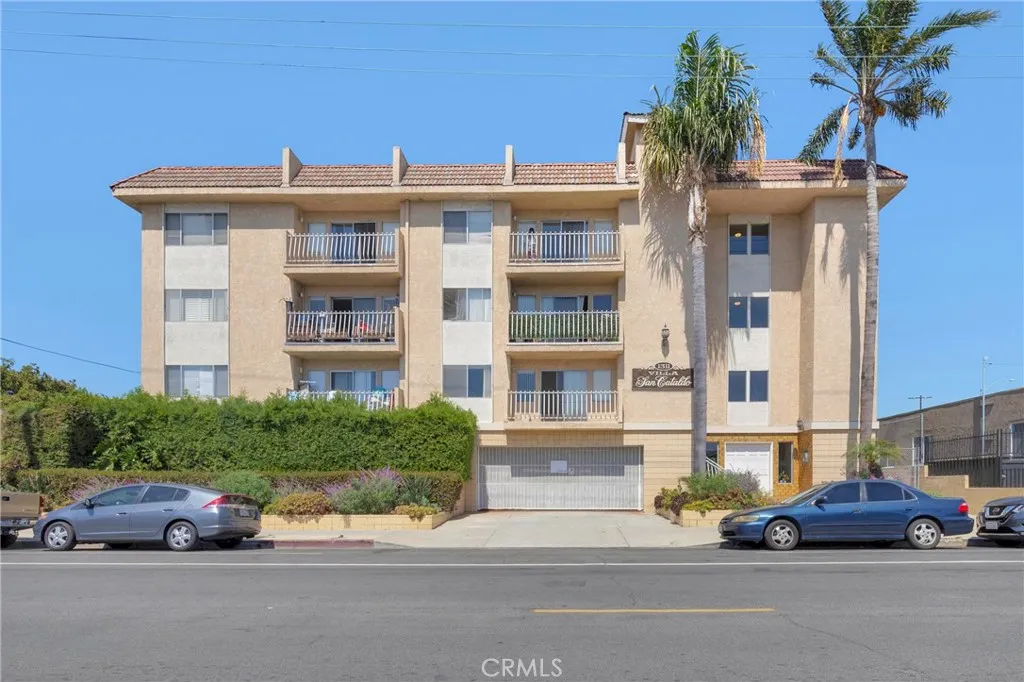
1311 Grand
San Pedro, CA 90731
AREA SQFT
803
BEDROOMS
1
BATHROOMS
1
Charming 1-bedroom, 1-bath condo offering over 800 sq. ft. of comfortable living space in the heart of San Pedro. The unit/community includes two parking spaces, ample storage, and a fitness center. Ideally located just minutes from the World Cruise Center, Catalina Express, Cabrillo Beach, Fort MacArthur, and the exciting San Pedro Waterfront revitalization on the former Ports O' Call site. Enjoy convenient access to shopping, dining, entertainment, and major transportation routes. A fantastic opportunity for first-time buyers, downsizers, or investors looking to enjoy Southern California coastal living. Seller is motivated!
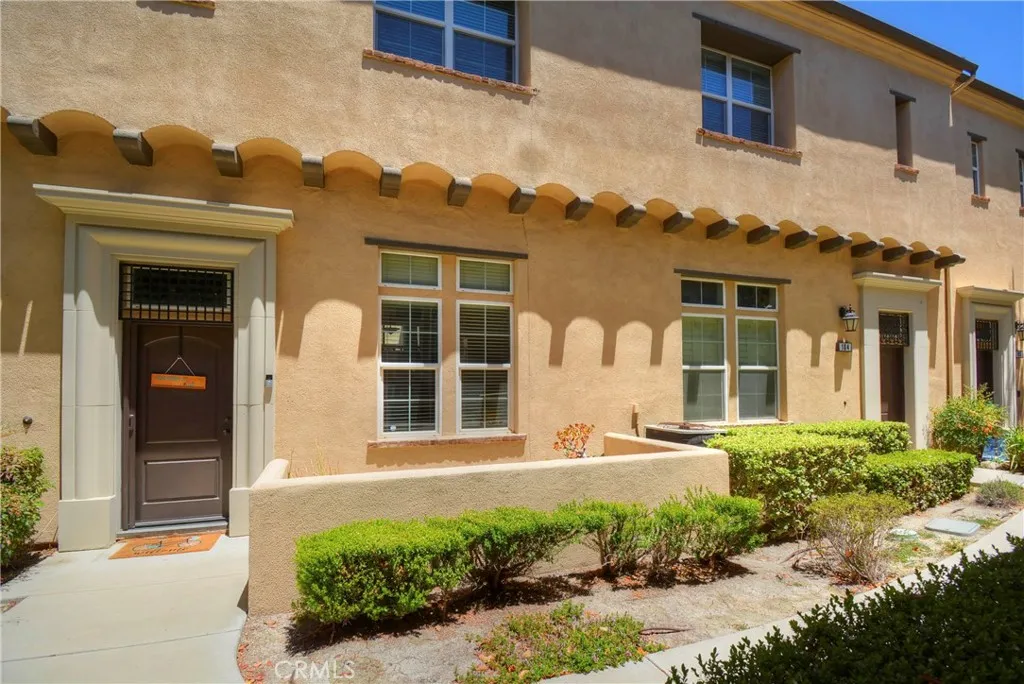
4452 Owens
Corona, CA 92883
AREA SQFT
1,638
BEDROOMS
2
BATHROOMS
3
Welcome home to this cozy sanctuary! Built in 2007, this charming 1,638 sq. ft. residence features 2 bedrooms and 2.5 bathrooms, perfectly designed for peaceful living. Upon entering, you are greeted by an airy, light-filled open floor plan that creates an instantly inviting atmosphere. The main living space is enhanced by beautiful, new laminated flooring, while the kitchen and dining area feature durable, elegant tile flooringa combination that is as practical as it is stylish. You can retreat to your private primary suite, which offers a serene escape, while the convenience of an in-unit laundry area adds to the effortless comfort of this home. Nestled in the desirable, gated community of Owens Cove, youll enjoy access to resort-style amenities, including a sparkling pool and spa, blending everyday convenience with a truly cozy, lifestyle-oriented retreat. Located in the desirable Dos Lagos Golf Course community, this home is just a short walk from the Shops at Dos Lagos, where you can enjoy vibrant shopping, dining, and entertainment options.
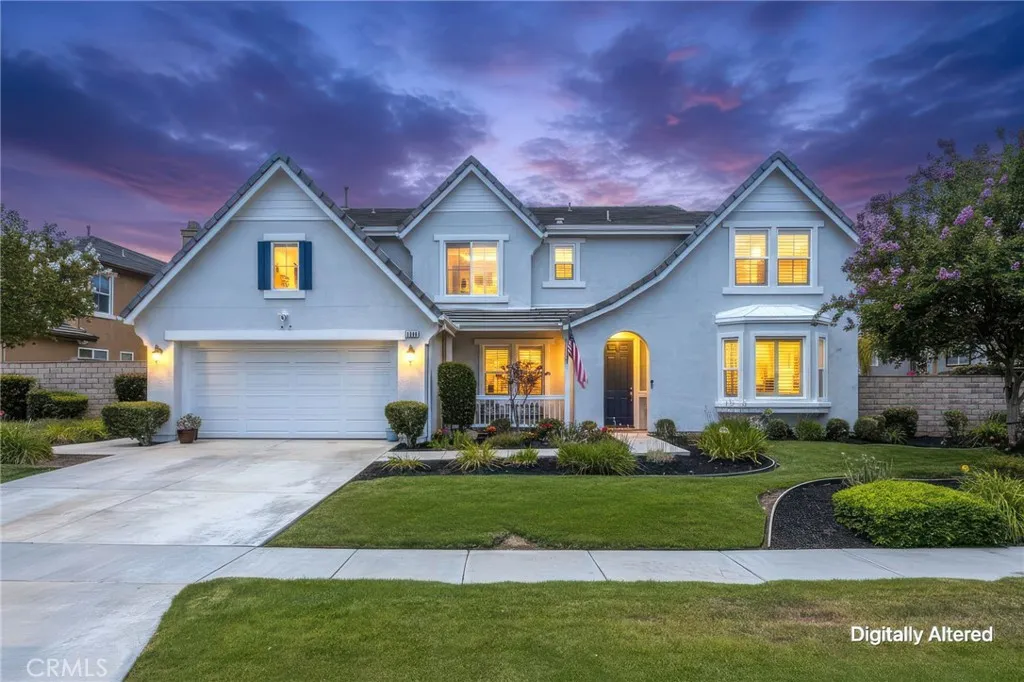
3276 Huntfield St
Corona, CA 92882
AREA SQFT
3,557
BEDROOMS
4
BATHROOMS
4
OFFICE/FLEX ROOM| LOFT| RECENTLY UPGRADED KITCHEN| 4 FULL BATHS Located in the prestigious Luxury Estates of Sky Ranch, this extensively upgraded home offers exceptional space, quality finishes, and a highly desirable floor plan in a beautiful neighborhood with an excellent school district and convenient access to Foothill Parkway and Orange County. Youll appreciate the freshly painted exterior and impressive curb appeal. Inside, plantation shutters, custom lighting, custom ceiling fans, and high-quality engineered wood flooring create a sophisticated atmosphere throughout. The completely remodeled kitchen has been upgraded with high-end fixtures and finishes, porcelain countertops, a stainless steel farmhouse sink, digital commercial-grade gray convection oven, pot filler, wine refrigerator, pantry, and abundant preparation space. The kitchen opens seamlessly to the spacious family room with a fireplace and a large breakfast area, creating the perfect setting for both everyday living and entertaining. The main floor offers outstanding flexibility with a downstairs bedroom, full bathroom, and a versatile flex room currently used as an office that could easily be converted into an additional bedroom. A dedicated laundry room with utility sink adds convenience. Upstairs, a spacious loft offers additional living space ideal for a media room, game room, study area, or secondary family room. A large storage closet and custom closet systems throughout the home provide organization. The guest bathrooms have been upgraded with custom finishes. The luxurious primary suite serves as
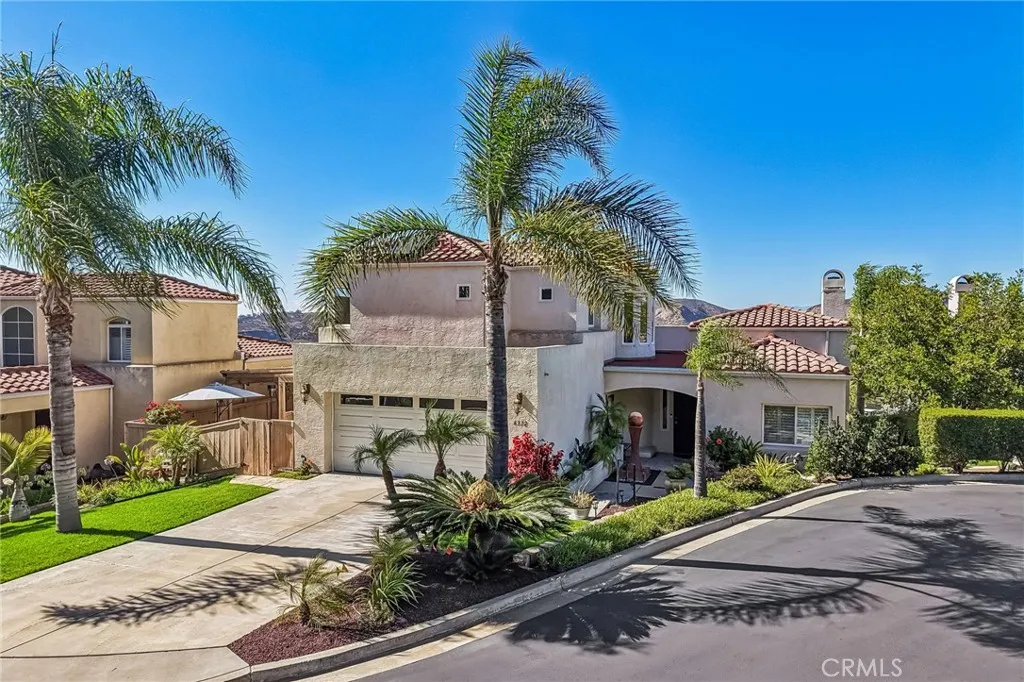
6372 Camino Largo
San Diego, CA 92120
AREA SQFT
3,329
BEDROOMS
4
BATHROOMS
3
$150,000 PRICE REDUCTION! Owners want this SOLD - bring us an offer! Location, location, location! Tucked away in the hills of Del Cerro at the end of a cul-de-sac on a private gated street with only 9 homes, this amazing 4 bed/3 bath home boasts stunning panoramic views and nearly 3,400 square feet of indoor living space with a multi/split-level floor plan. The main level features a spacious living room with high vaulted ceilings, a formal dining room with adjacent outdoor deck, an expansive kitchen with breakfast counter, and a large great room with never-ending views. There is a large covered patio deck off of the kitchen and family room area, allowing for a complete indoor/outdoor living experience. The main floor also offers a full bedroom and bathroom, perfect for guests, along with a separate indoor laundry room. The principal suite is located on the upper level all by itself, creating a private ambiance away from the rest of the home. Enjoy the panoramic mountain and city lights views from your private top-floor deck. Adjacent to the entrance of the principal suite is a separate loft/reading area, which completes the upper level. The lower level of the home includes two very spacious bedrooms, a remodeled full bathroom, and an additional living area with sliding door access to an another private outdoor patio. The thoughtfully-planned layout of this home allows for endless opportunities. The lower level can be used as a separate living quarters for in-laws, or even rented out with it's own separate entrance. Plenty of parking available with an attached 2-car garage
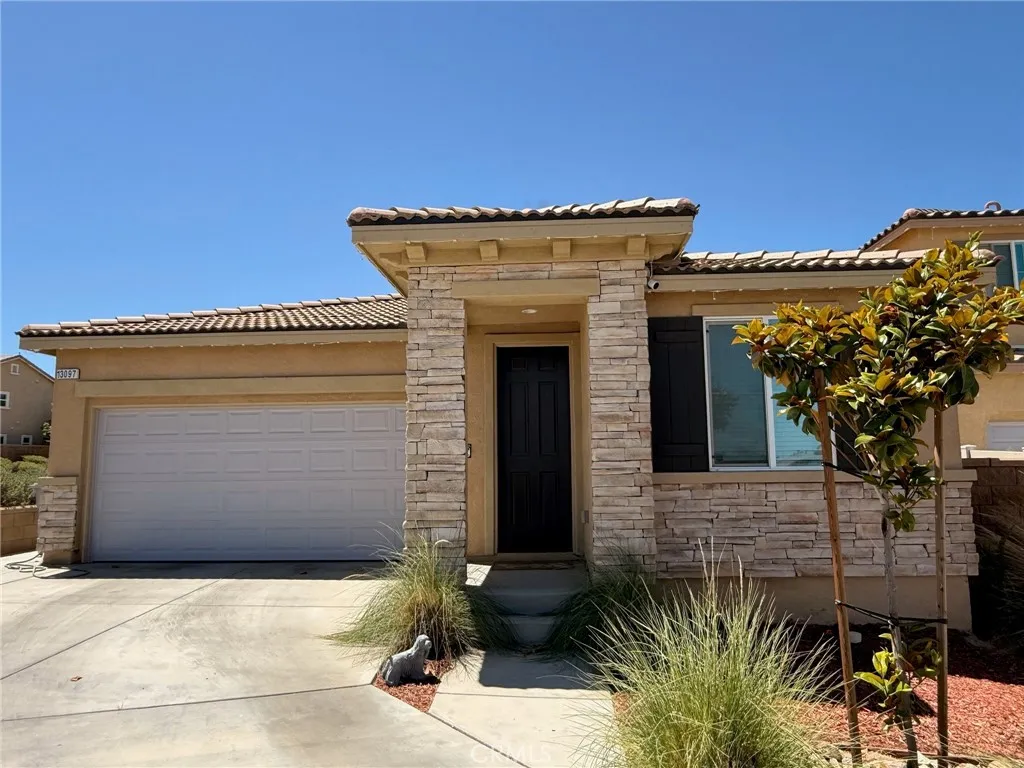
13097 Saratoga
Hesperia, CA 92344
AREA SQFT
1,625
BEDROOMS
3
BATHROOMS
2
Welcome to this gorgeous newer-construction home located in the highly desirable High Country neighborhood of Hesperia. Showcasing beautiful Spanish-style architecture, this well-appointed residence offers 3 bedrooms, 2 bathrooms, and an impressive list of modern upgrades designed for comfort, convenience, and energy efficiency. Step inside to discover new vinyl flooring (SPC), tile in the kitchen, entry way, and bathrooms creating a seamless and contemporary feel. The stylish kitchen features elegant quartz countertops, while smart home enhancementsincluding a camera doorbell, keyless entry, smart garage door opener, and smart thermostatprovide today's most sought-after conveniences. Entertainment enthusiasts will appreciate the built-in home theater system with in-ceiling speakers, perfect for movie nights and gatherings. Additional upgrades include a QuietCool whole-house fan, EV charger, and fully paid solar system, helping to maximize comfort while reducing energy costs. Outside, the backyard and side yard have been enhanced with concrete improvements and a retaining wall, creating low-maintenance outdoor spaces ready for your personal touch. With no HOA, close proximity to parks, and a prime location in one of Hesperia's most sought-after communities, this exceptional home offers the perfect blend of style, functionality, and value.
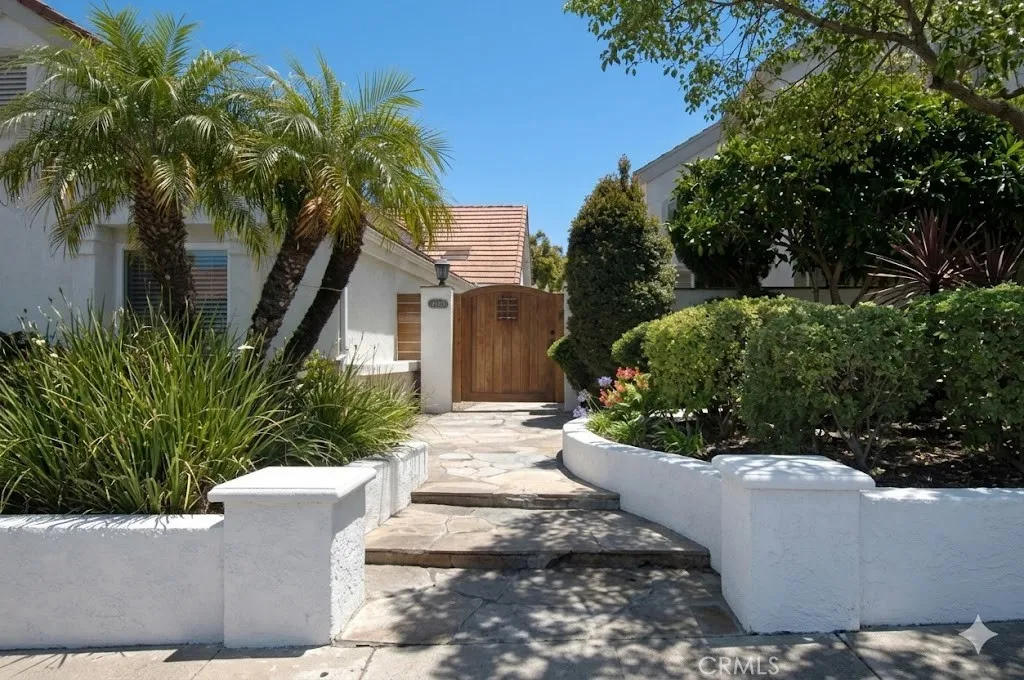
29772 Running Deer
Laguna Niguel, CA 92677
AREA SQFT
2,576
BEDROOMS
4
BATHROOMS
3
Welcome to this light, bright, and airy dream home where cool ocean breezes meet stunning mountain views! Featuring 4 bedrooms and 3 bathrooms, this beautifully designed property boasts dramatic vaulted ceilings and an abundance of windows that flood the space with natural light. The main level features upgraded luxury vinyl plank flooring and a highly desirable downstairs bedroom with a built-in Murphy bedperfect for a home office, guest suite, or a combination of bothcomplete with an adjacent full bathroom. Step outside to your private courtyard, an ideal spot for morning coffee or evening relaxation. Upstairs, you'll find plush, cozy carpeting leading to two generously sized secondary bedrooms connected by a convenient Jack-and-Jill bathroom. The primary suite is a true retreat, offering beautiful mountain views from multiple windows and a newly updated en-suite bathroom featuring quartz countertops and a brand-new, fully permitted oversized shower. The home is complete with an oversized 2.5-car garage. Beyond the home itself, enjoy the ultimate Southern California lifestyle. Centrally located, you are within approximately one mile of Laguna Niguels premier amenities, including the library, city hall, post office, Laguna Niguel Community & Aquatic Center, and Orange County Regional Park. Commuting and weekend exploring are a breeze with easy access to nearby freeways, Dana Point, and Laguna Beach, while the pristine sands of Salt Creek Beach are just over three miles away. Don't miss this coastal-adjacent gem!
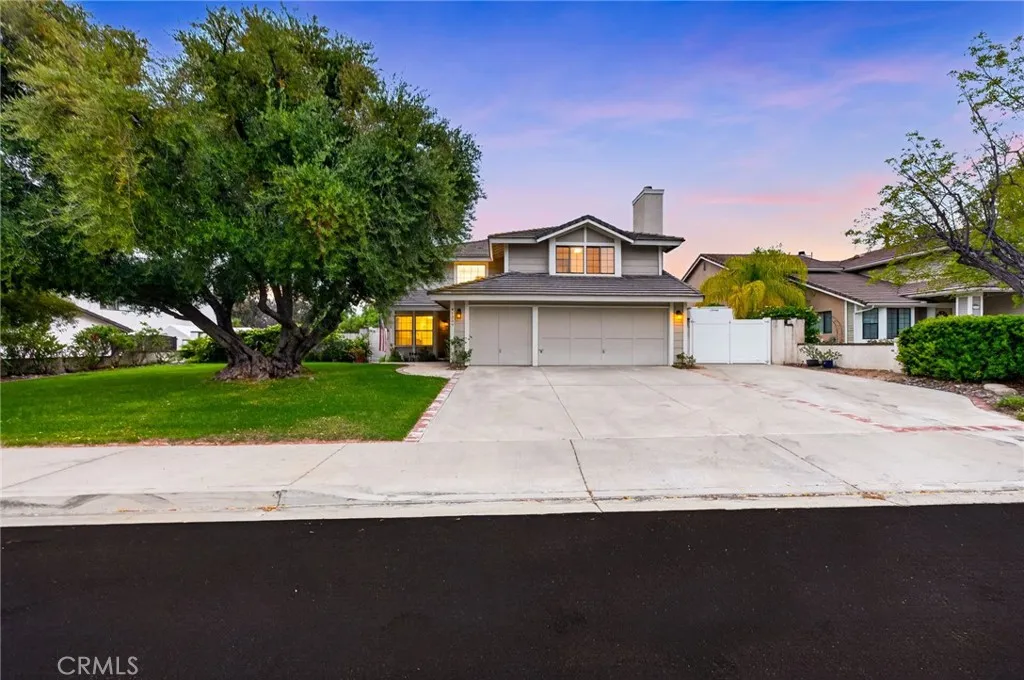
41339 Yuba
Temecula, CA 92591
AREA SQFT
2,561
BEDROOMS
4
BATHROOMS
3
Welcome to this beautifully appointed Temecula home built by Warmington sitting on a quarter acre lot with fully paved RV parking and an extra large newly resurfaced pebbletec POOL with brand new tile, pool pump and jacuzzi jets, this home has parking room for 7 vehicles plus a large RV. This home is in a prime location, tucked away on a quiet cul-de-sac adjacent to the Meadowview Community with acres of horse riding and hiking trails. There are 4 bedrooms or technically 3 bedrooms and a bonus room with a fireplace. Additionally the master bedroom has a retreat room which can be made into a 5th bedroom and a full walk-in closet. There is grand total of 3 brick wood burning fireplaces! Upon entering, this home opens up to a huge living room with a double set of French doors on each side of the fireplace and brand new wood flooring, baseboards, casings and rubbed bronze fixtures throughout. With fresh interior paint, the entire home feels bright & spacious. The living room is perfectly sized for family gatherings and the kitchen offers tons of countertop & cabinet space, along with a cute breakfast nook for early mornings. The family room provides privacy and has its own fireplace. Moving upstairs you will see the sizable guest bedrooms and bonus room with new blinds & ceiling fans, sharing a full guest bath with dual vanities. The master is huge and comes with a retreat room for lounging and relaxing with dual vanities, a walk in shower & separate soaking tub.Moving to the backyard, you will find your private oasis with starting with a large patio cover spanning the entire w
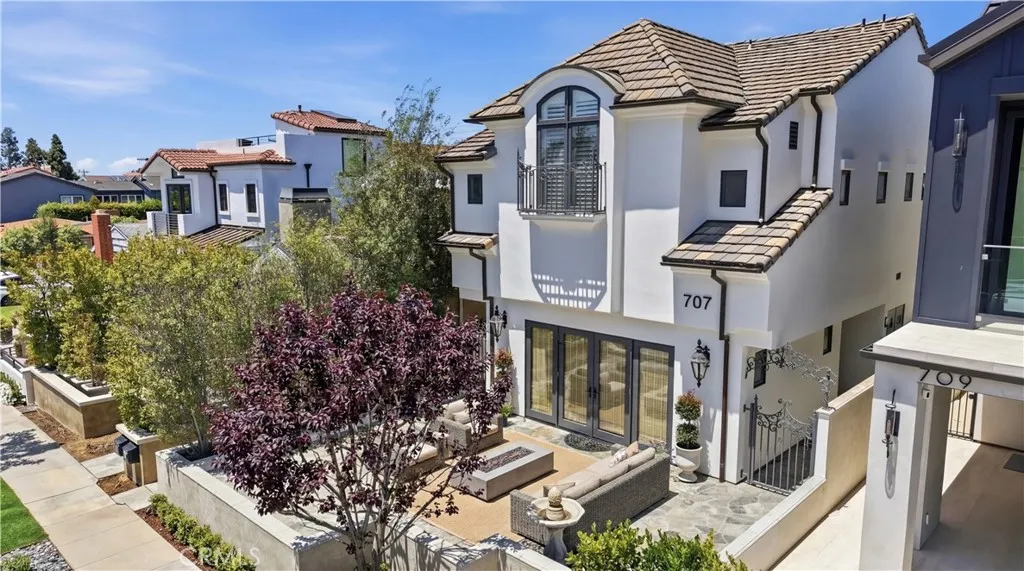
707 Larkspur Avenue
Corona Del Mar, CA 92625
AREA SQFT
3,108
BEDROOMS
5
BATHROOMS
6
707 & 707 Larkspur Avenue presents a rare opportunity to acquire a well-located duplex in the heart of Corona del Mar Village. Offered together and not available for separate purchase, the property provides exceptional flexibility for an owner-user, investor, or multi-generational living arrangement. Built in 2004 and beautifully maintained, the approximately 3,108 square-foot property comprises two thoughtfully designed residences that live more like separate homes than a traditional duplex. Separated by private patios that create a remarkable sense of privacy and independence, each residence enjoys its own laundry area and separate utilities, with four parking spaces in total - a one-car garage and one-car carport for each home. The front residence spans approximately 1,795 square feet and offers three bedrooms and two-and-one-half baths. An elevated front patio with a charming fountain and gas lamp fixtures welcomes guests, while French doors create a seamless connection between the living room and outdoor space. The custom kitchen, appointed with stainless steel appliances, opens to a dining area overlooking a private rear patio, complemented by a built-in desk, dry bar, generous pantry, and powder bath. Two fireplaces one in the living room and one in the primary bedroom - add warmth and ambiance throughout. The second level holds the primary suite, with a custom-built closet, alongside two secondary bedrooms sharing a hall full bath. A private rooftop terrace crowns the home above, offering a peek-a-boo view of the water. The rear residence offers approximately 1,313
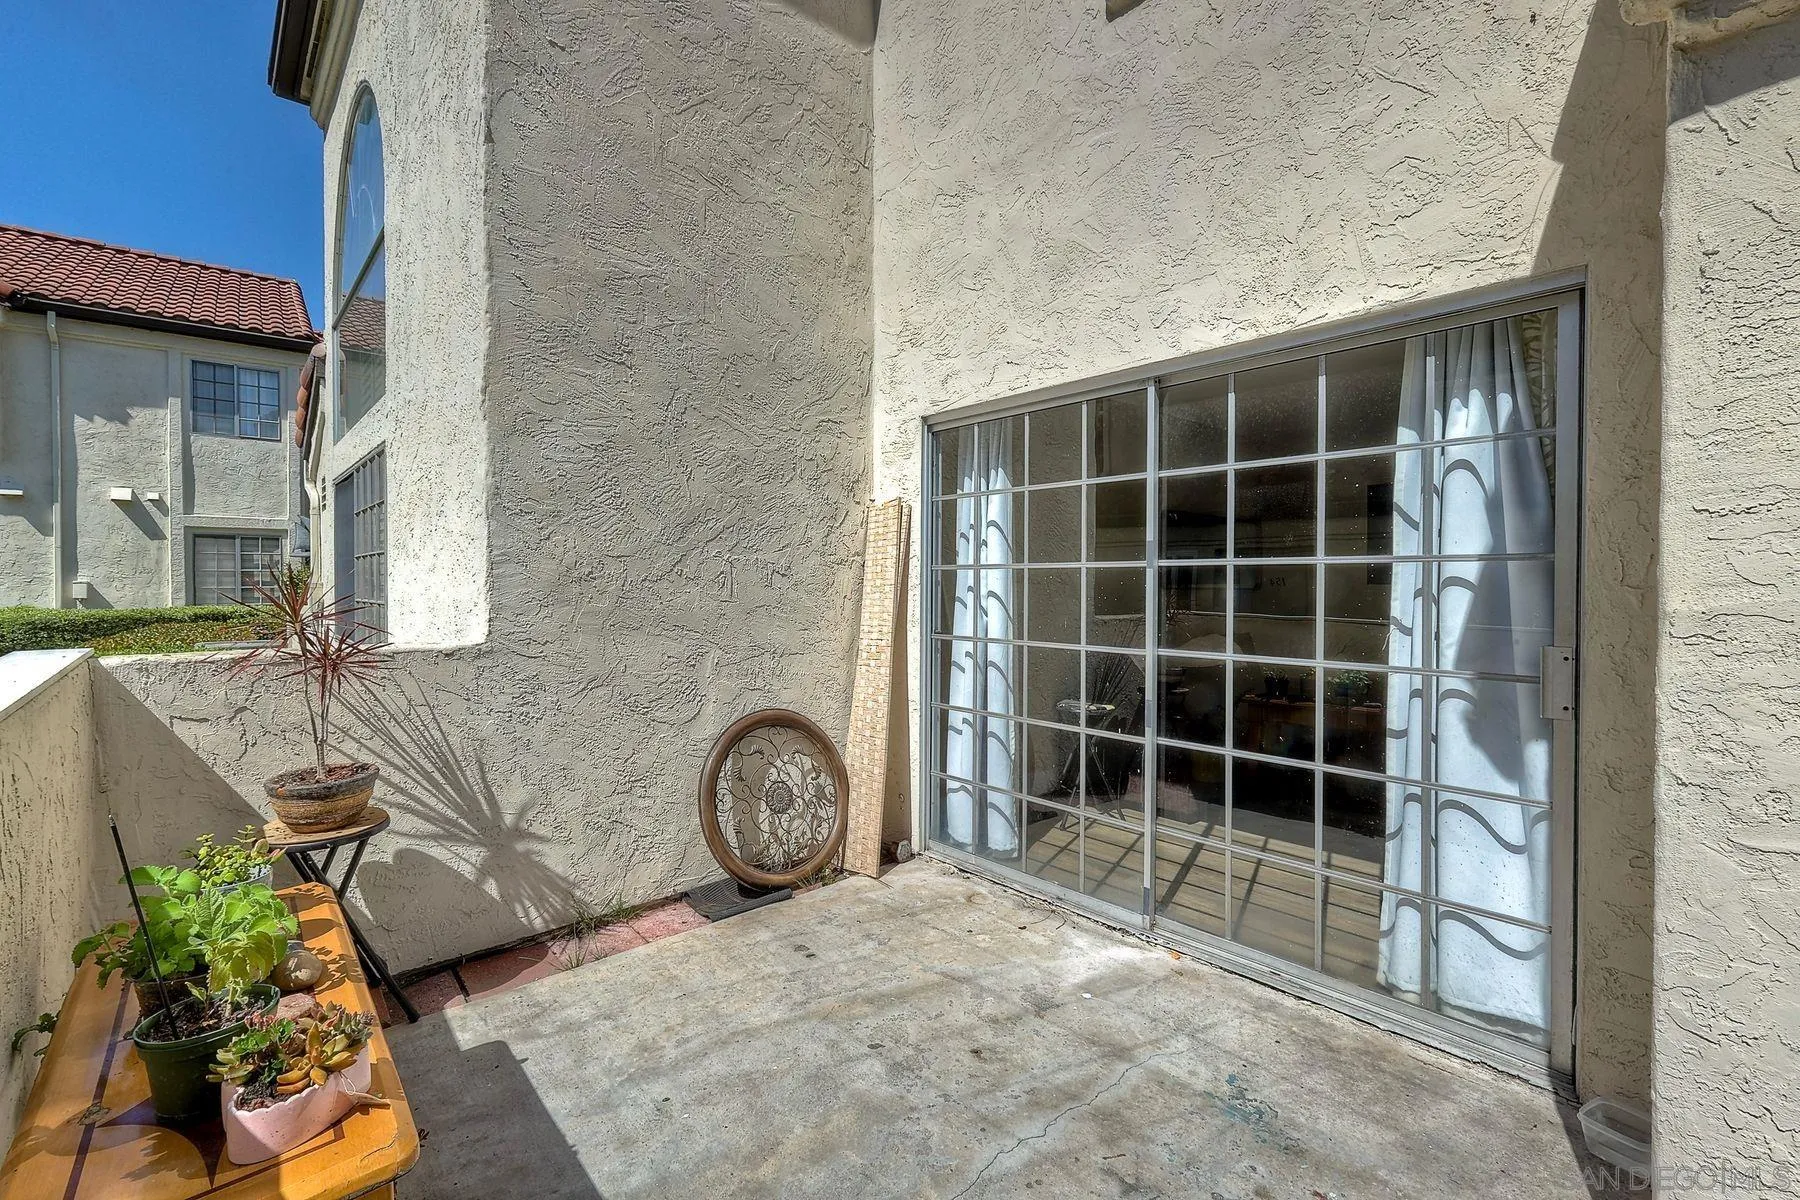
770 Eastshore Terrace
Chula Vista, CA 91913
AREA SQFT
937
BEDROOMS
2
BATHROOMS
3
Welcome to Villa Martinique in the heart of Eastlake! This beautifully updated townhome offers the perfect combination of comfort, style, and location. Featuring dual primary suites, each with its own private bathroom, this desirable floorplan provides flexibility for owners, guests, roommates, or multigenerational living. The open-concept living area is filled with natural light and flows seamlessly into the upgraded kitchen, which features quartz countertops, stainless steel appliances, and modern cabinetry. Durable flooring throughout means no carpet to maintain. Enjoy your own private patio, ideal for morning coffee, entertaining, or relaxing after a long day. Additional highlights include in-unit laundry, central A/C, a detached garage, and an additional assigned parking space. Living in Villa Martinique means enjoying resort-style amenities, including multiple pools, a spa, a clubhouse, tennis courts, sports courts, fitness facilities, and access to the Eastlake Shores Beach Club with its scenic lake, walking paths, and recreation areas. Conveniently located near highly rated schools, parks, shopping, dining, and easy access to SR-125. Whether you're a first-time buyer, downsizing, or looking for a low-maintenance lifestyle in one of Chula Vista's most sought-after communities, this home offers exceptional value and an unbeatable Eastlake lifestyle. Don't miss this opportunity to own in one of Villa Martinique's most desirable locations!
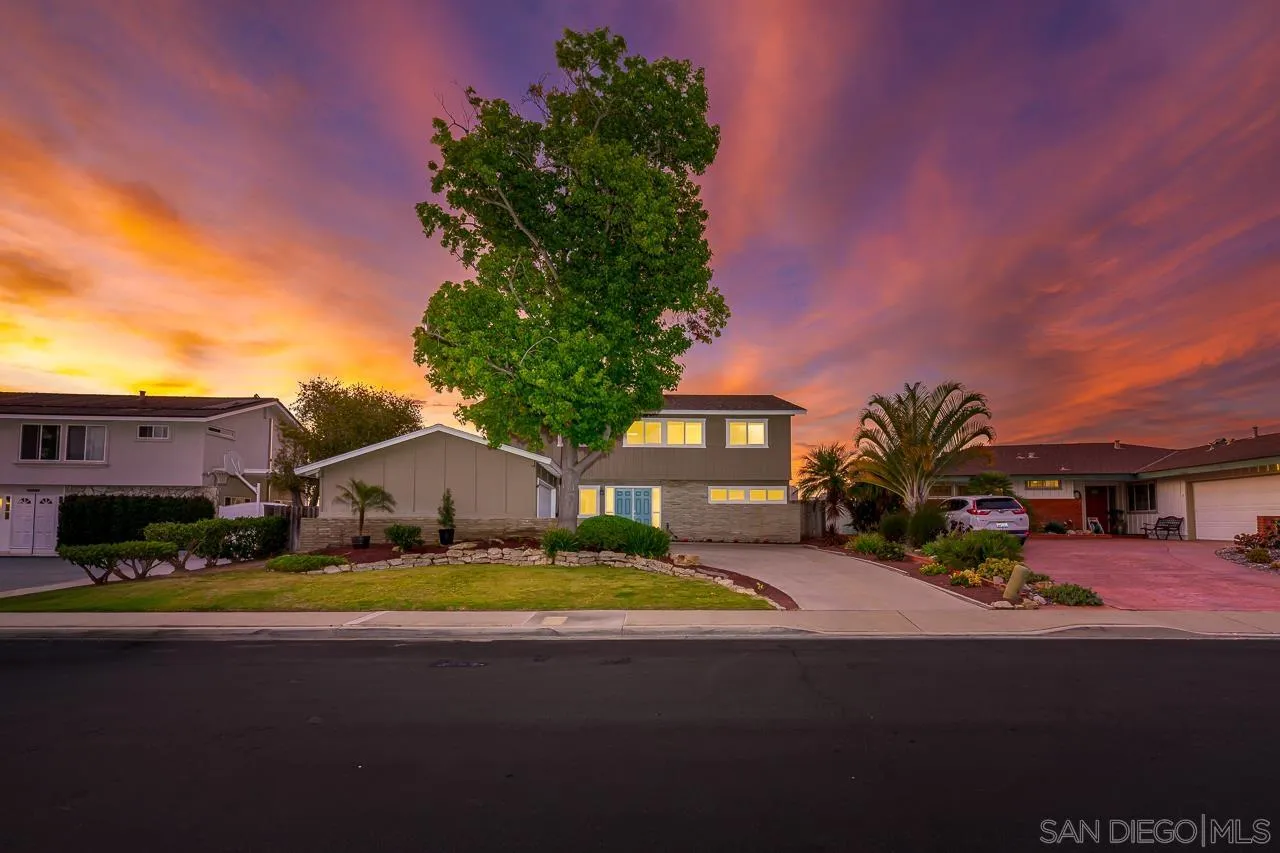
3086 Mercer Lane
San Diego, CA 92122
AREA SQFT
2,383
BEDROOMS
5
BATHROOMS
3
Beautifully maintained two-story residence featuring 5 bedrooms and 3 full bathrooms in the highly sought-after central University City neighborhood. Showcasing exceptional pride of ownership, this stately home offers a bright, impeccably cared-for interior, generous living spaces, and breathtaking unobstructed panoramic views. Combining timeless character, everyday comfort, and an outstanding location, this is a rare opportunity to own a truly special property in one of the area's most desirable communities.
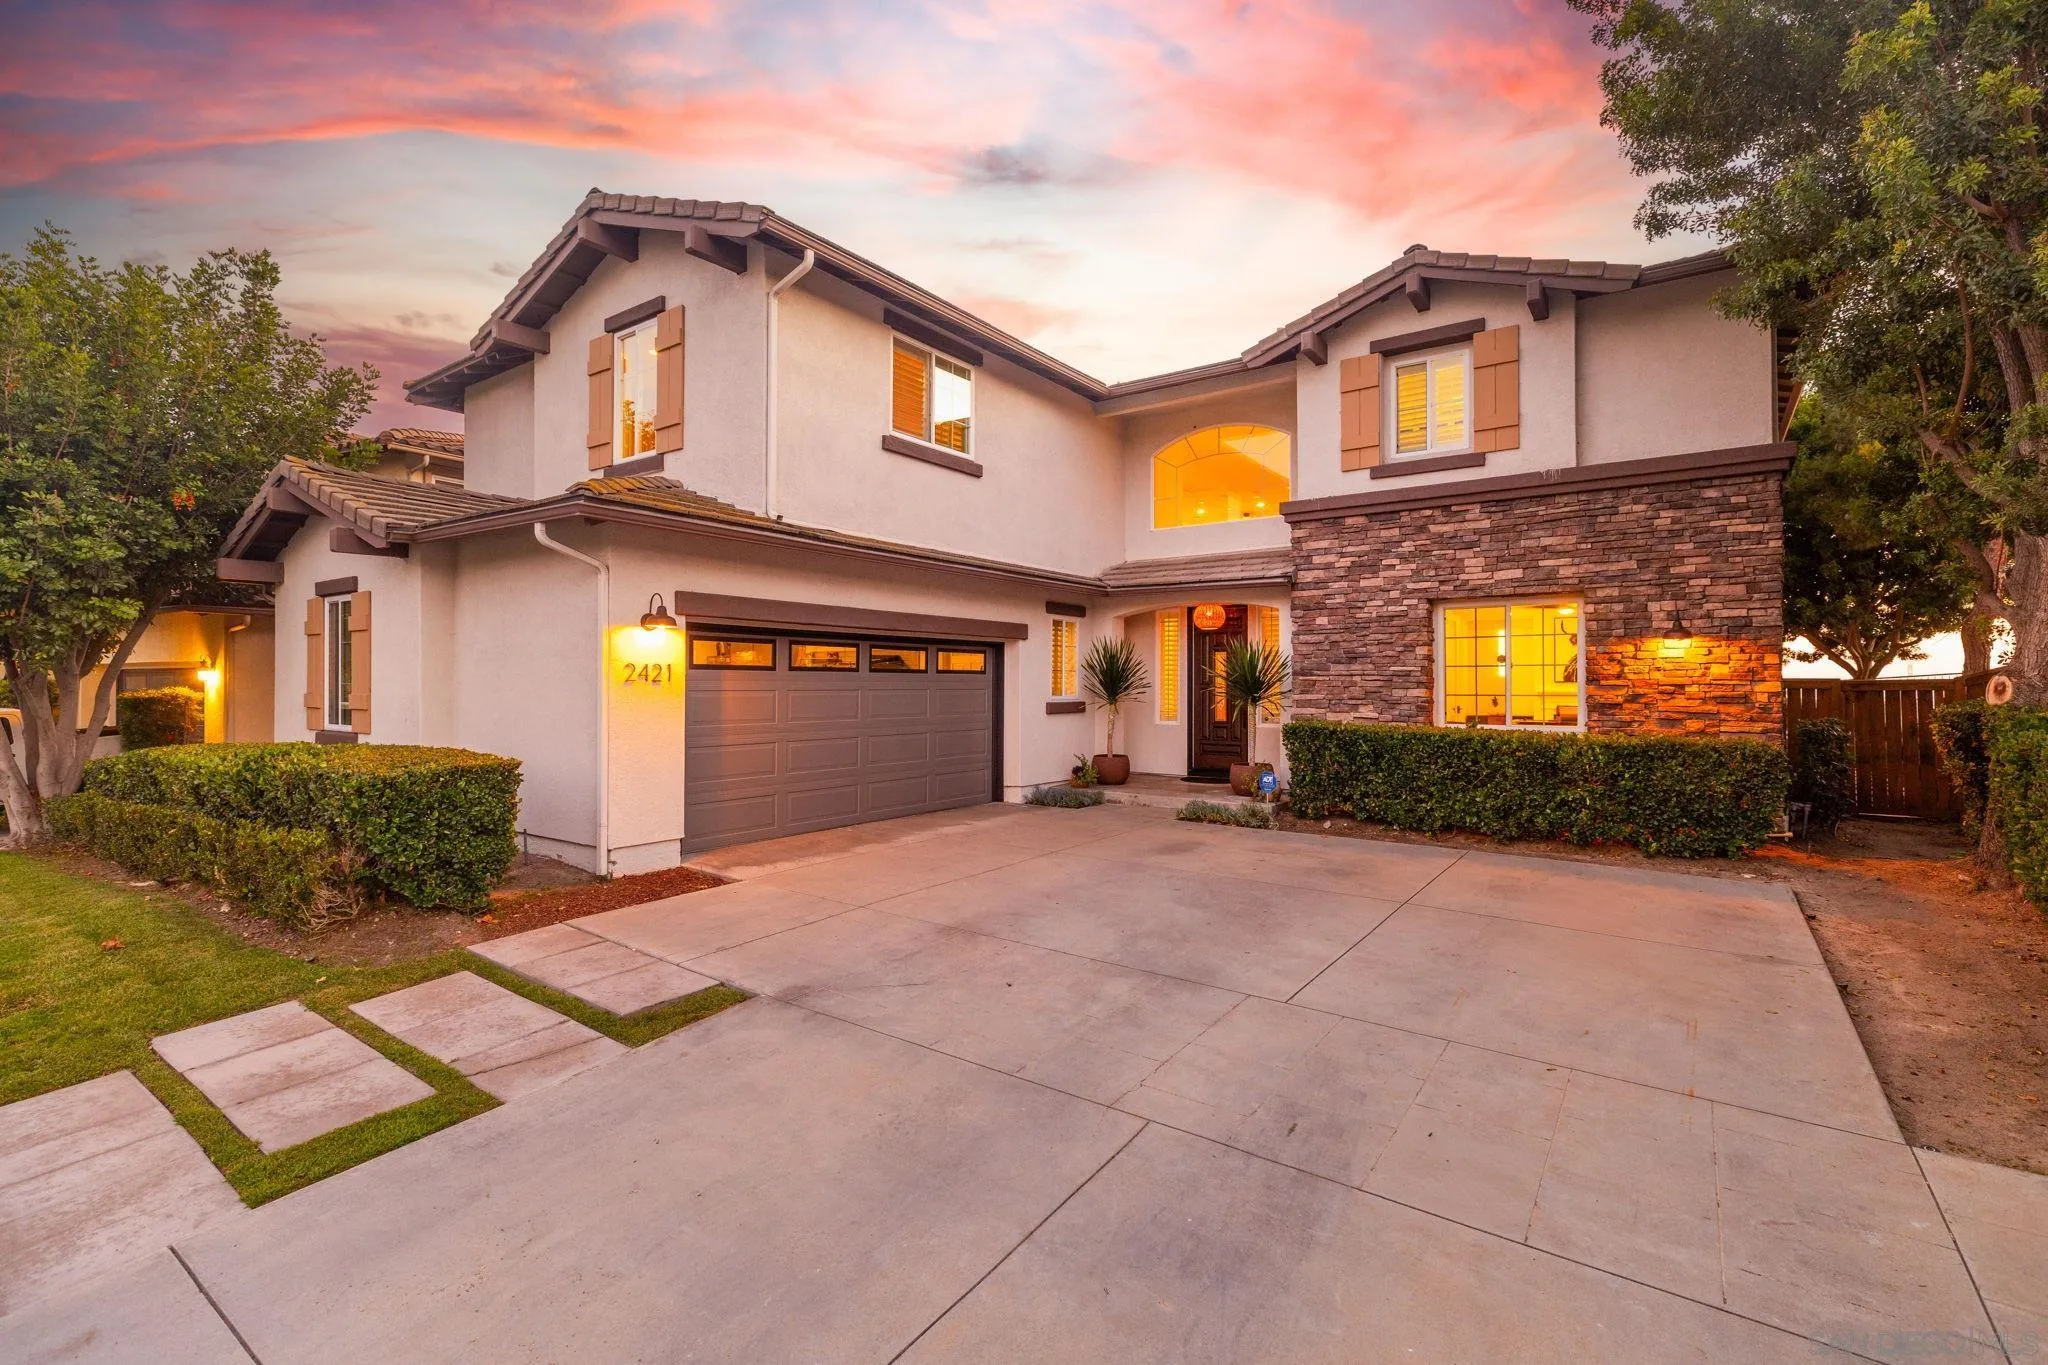
2421 Crooked Trail Rd
Chula Vista, CA 91914
AREA SQFT
3,887
BEDROOMS
6
BATHROOMS
4
Perched on one of Rolling Hills Ranch's premier view lots, this one-of-a-kind residence captures sweeping ocean views, breathtaking sunsets, and the cool coastal breezes that define Southern California living. Fully updated and elegantly curated, every detail has been thoughtfully selected to create a home that is both sophisticated and inviting. A grand entry with soaring ceilings and abundant natural light sets the tone, while expansive living spaces flow effortlessly throughout. The beautifully renovated kitchen features designer finishes, a large center island, and seamless connection to the family room and outdoor living areas, creating the perfect setting for everyday living and entertaining. The luxurious primary suite has been transformed into a true retreat, highlighted by a stunning spa-inspired bathroom with premium materials and timeless design. Throughout the home, you'll find refined finishes, quality craftsmanship, and a cohesive aesthetic rarely found in today's market. Step outside to your private backyard sanctuary overlooking rolling hills and distant ocean views. Whether enjoying morning coffee, sunset gatherings, or the refreshing afternoon breeze, the setting is simply unforgettable. Located within a highly sought-after community offering top-rated schools, resort-style amenities, parks, trails, shopping, and dining, this turnkey home delivers an exceptional combination of luxury, comfort, and lifestyle. Rarely does a home offer this level of design, updating, views, and setting. A truly exceptional opportunity.
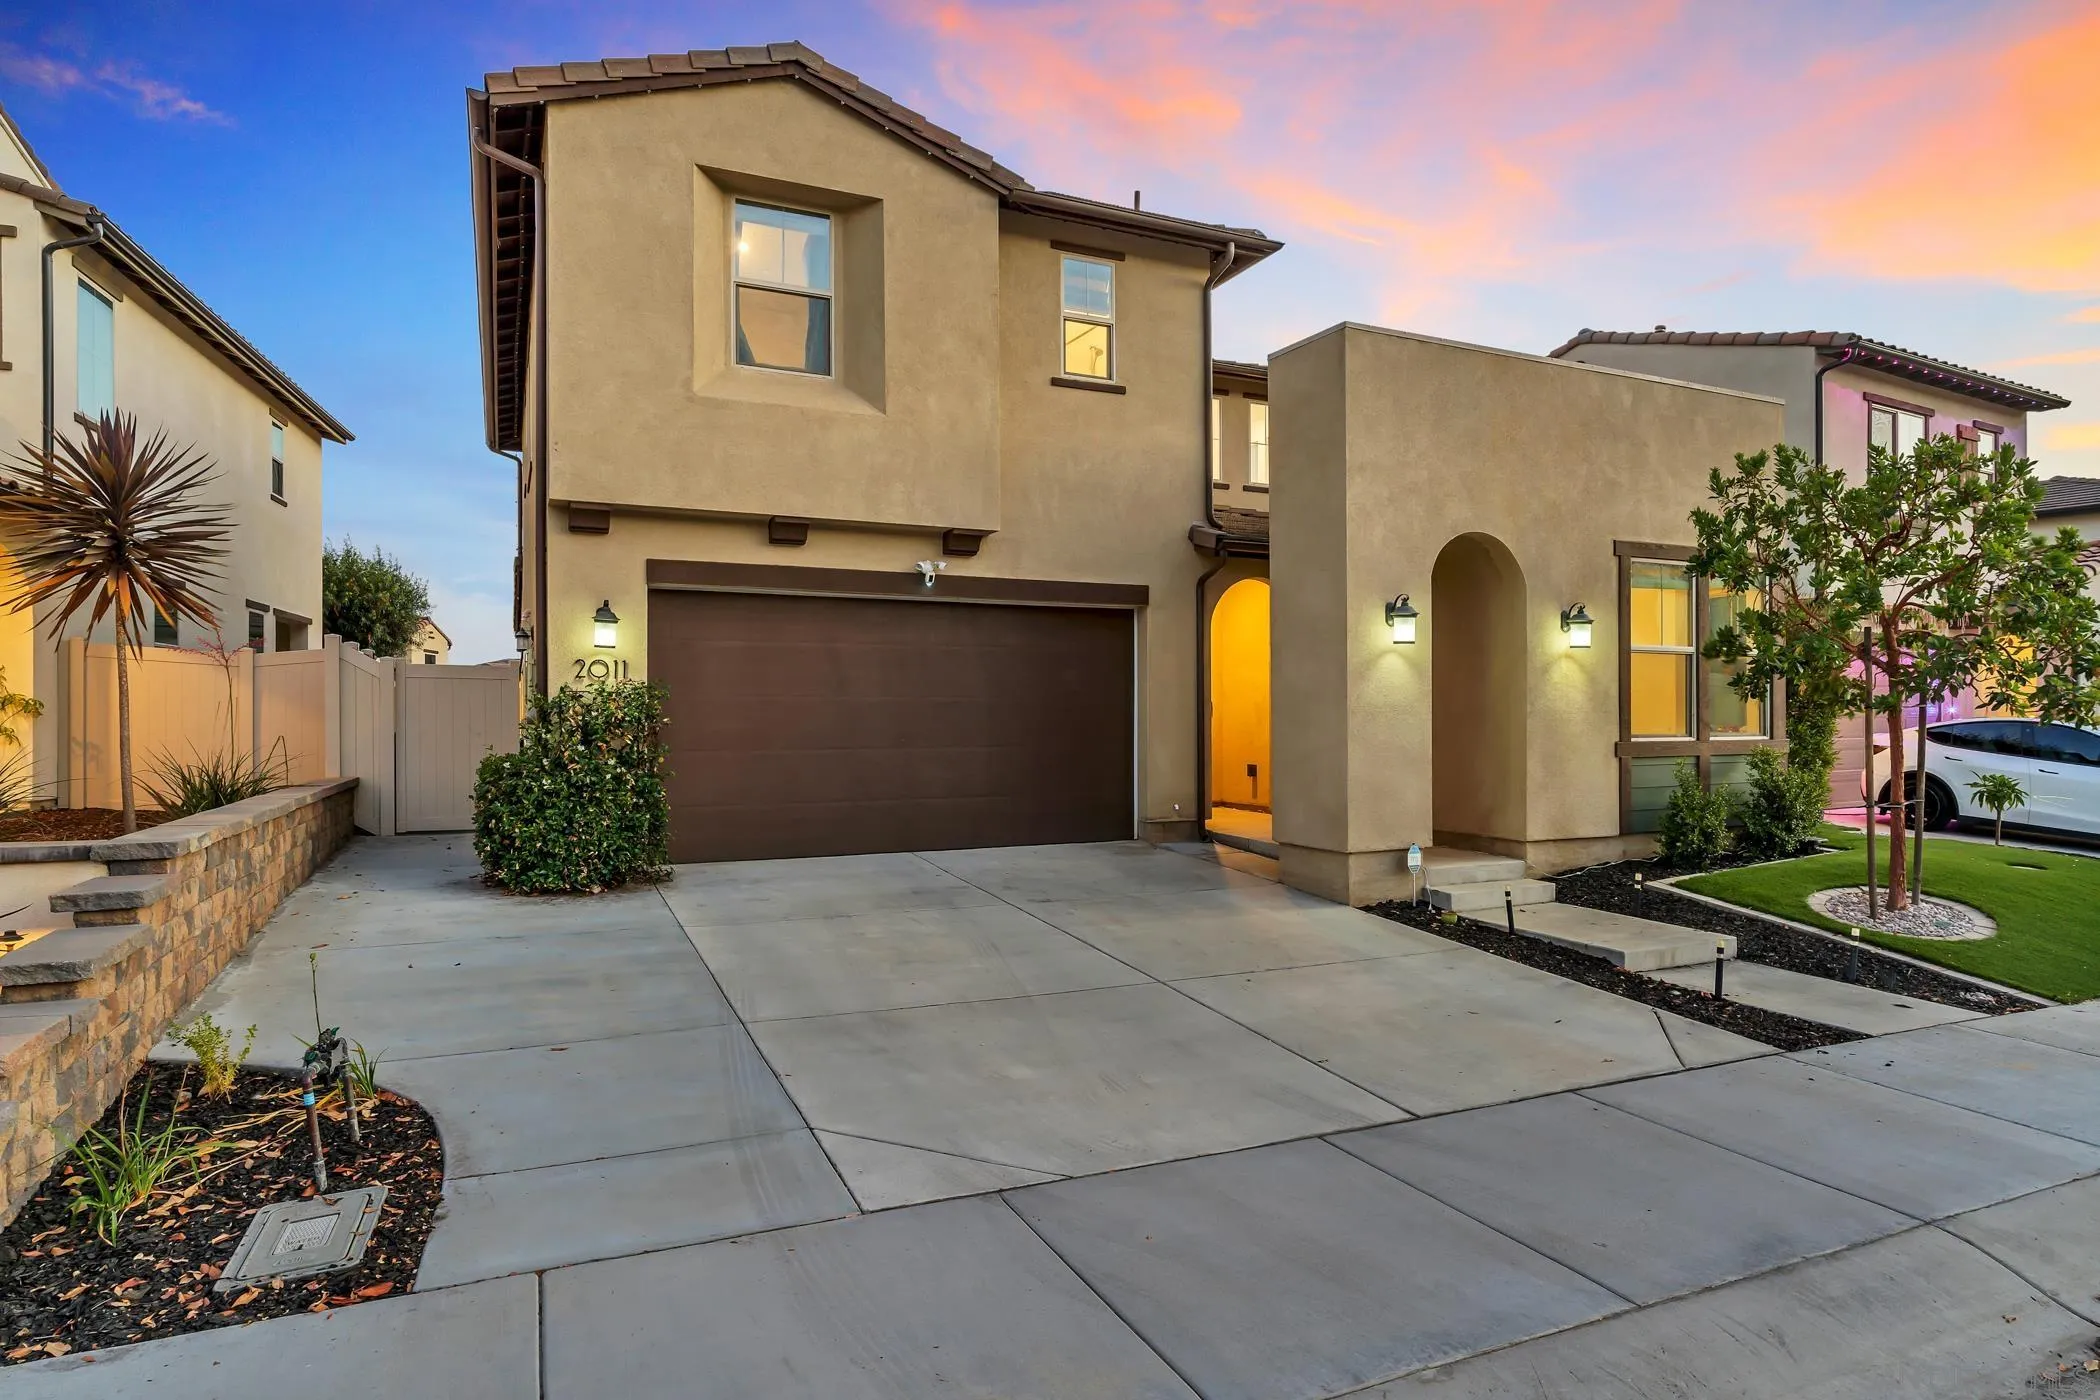
2011 Copernicus
Escondido, CA 92026
AREA SQFT
2,264
BEDROOMS
4
BATHROOMS
3
Welcome to one of Canopy Grove's most desirable locations! Situated on a quiet cul-de-sac & just a short walk from the community's resort-style amenities, this beautifully updated home offers the perfect blend of modern comfort, convenience & lifestyle. Built in 2020 and thoughtfully refreshed throughout, the home features a highly sought-after floor plan with a full bedroom and bathroom on the main level - ideal for guests, multigenerational living, or a private home office. The bright, open-concept living space flows seamlessly into the upgraded kitchen, creating the perfect setting for everyday living & entertaining. Step outside to a low-maintenance backyard complete with artificial turf & a built-in BBQ area, allowing you to spend more time enjoying your home & less time maintaining it. Energy-efficient features include a paid-off solar system, tankless water heater, water softener, Ring security system, smart thermostat, & keyless entry. Upstairs, you'll find spacious secondary bedrooms, a convenient laundry room, and a generous primary suite designed as a relaxing retreat. What truly sets this home apart is its location within the community. Just moments away, enjoy Canopy Grove's resort-style pool and spa, fitness center, pickleball courts, basketball court, volleyball court, parks, playgrounds, event lawn, & scenic walking trails surrounded by beautiful mountain views. Move-in ready, beautifully updated, & ideally positioned within one of North County's most sought-after master-planned communities...this is Canopy Grove living at it's best.
1602 San Remo Pl
Encinitas, CA 92024
AREA SQFT
1,388
BEDROOMS
2
BATHROOMS
3
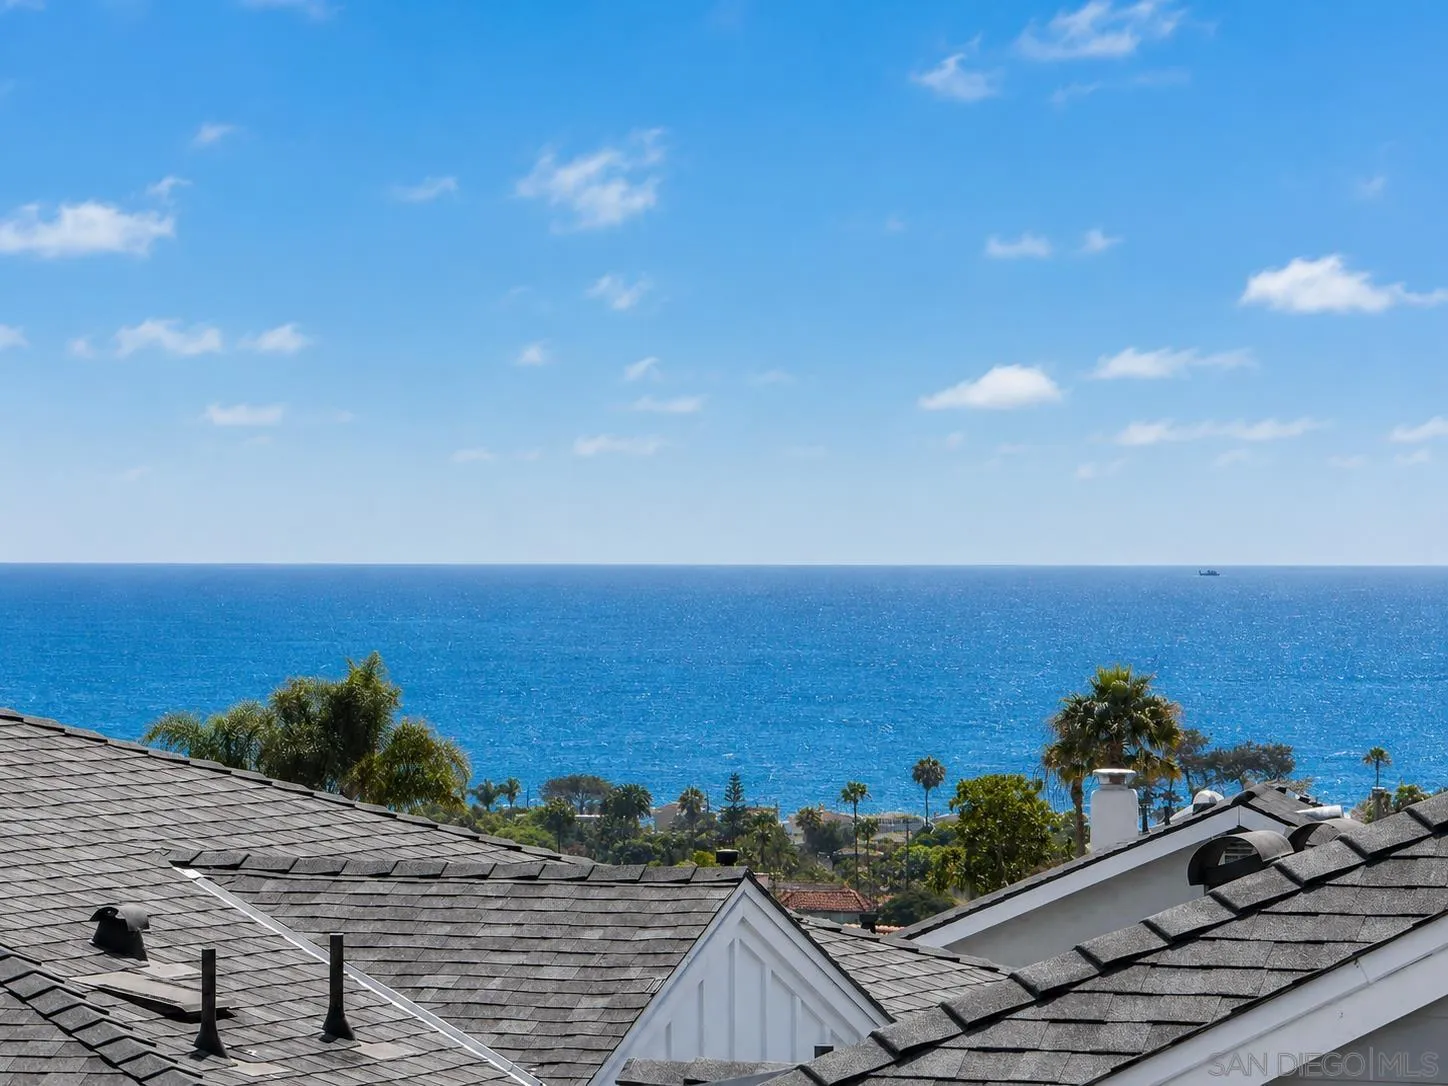
Rare opportunity to own the largest 2-bedroom + office nook, 2.5-bath floor plan in highly desirable Fox Point Farms. Beautifully upgraded, this west-facing townhome offers ~1,308 sq. ft. of living space, an ~80 sq. ft. covered patio, three balconies, and ocean views from both the second and third levels, including a full ocean view from the third level and a partial ocean view from the second. Bright and open, the interior features an open-concept layout with upgraded vinyl flooring, custom-painted cabinetry, quartz countertops, full backsplash and upgraded lighting. Additional highlights include a reverse osmosis drinking water system, whole-home water filtration, a 2-car side-by-side garage with epoxy flooring, ceiling storage racks, an extra storage nook, fully owned solar, and energy-efficient systems throughout. Set within Fox Point Farms, this home offers access to a distinctive farm-centered community featuring an onsite farm, Haven Farm + Table restaurant, Harvest Market, Fox Point Brewing, Fox Point Roasters, Heal Botanics, Hatch Gatherings wellness offerings, outdoor concerts, and a new resident recreation center with fitness, pool, and spa amenities. It is also conveniently located near Encinitas beaches, trails, El Camino Real, and Highway 101.
1703 Castellana Rd
La Jolla, CA 92037
AREA SQFT
2,320
BEDROOMS
5
BATHROOMS
3
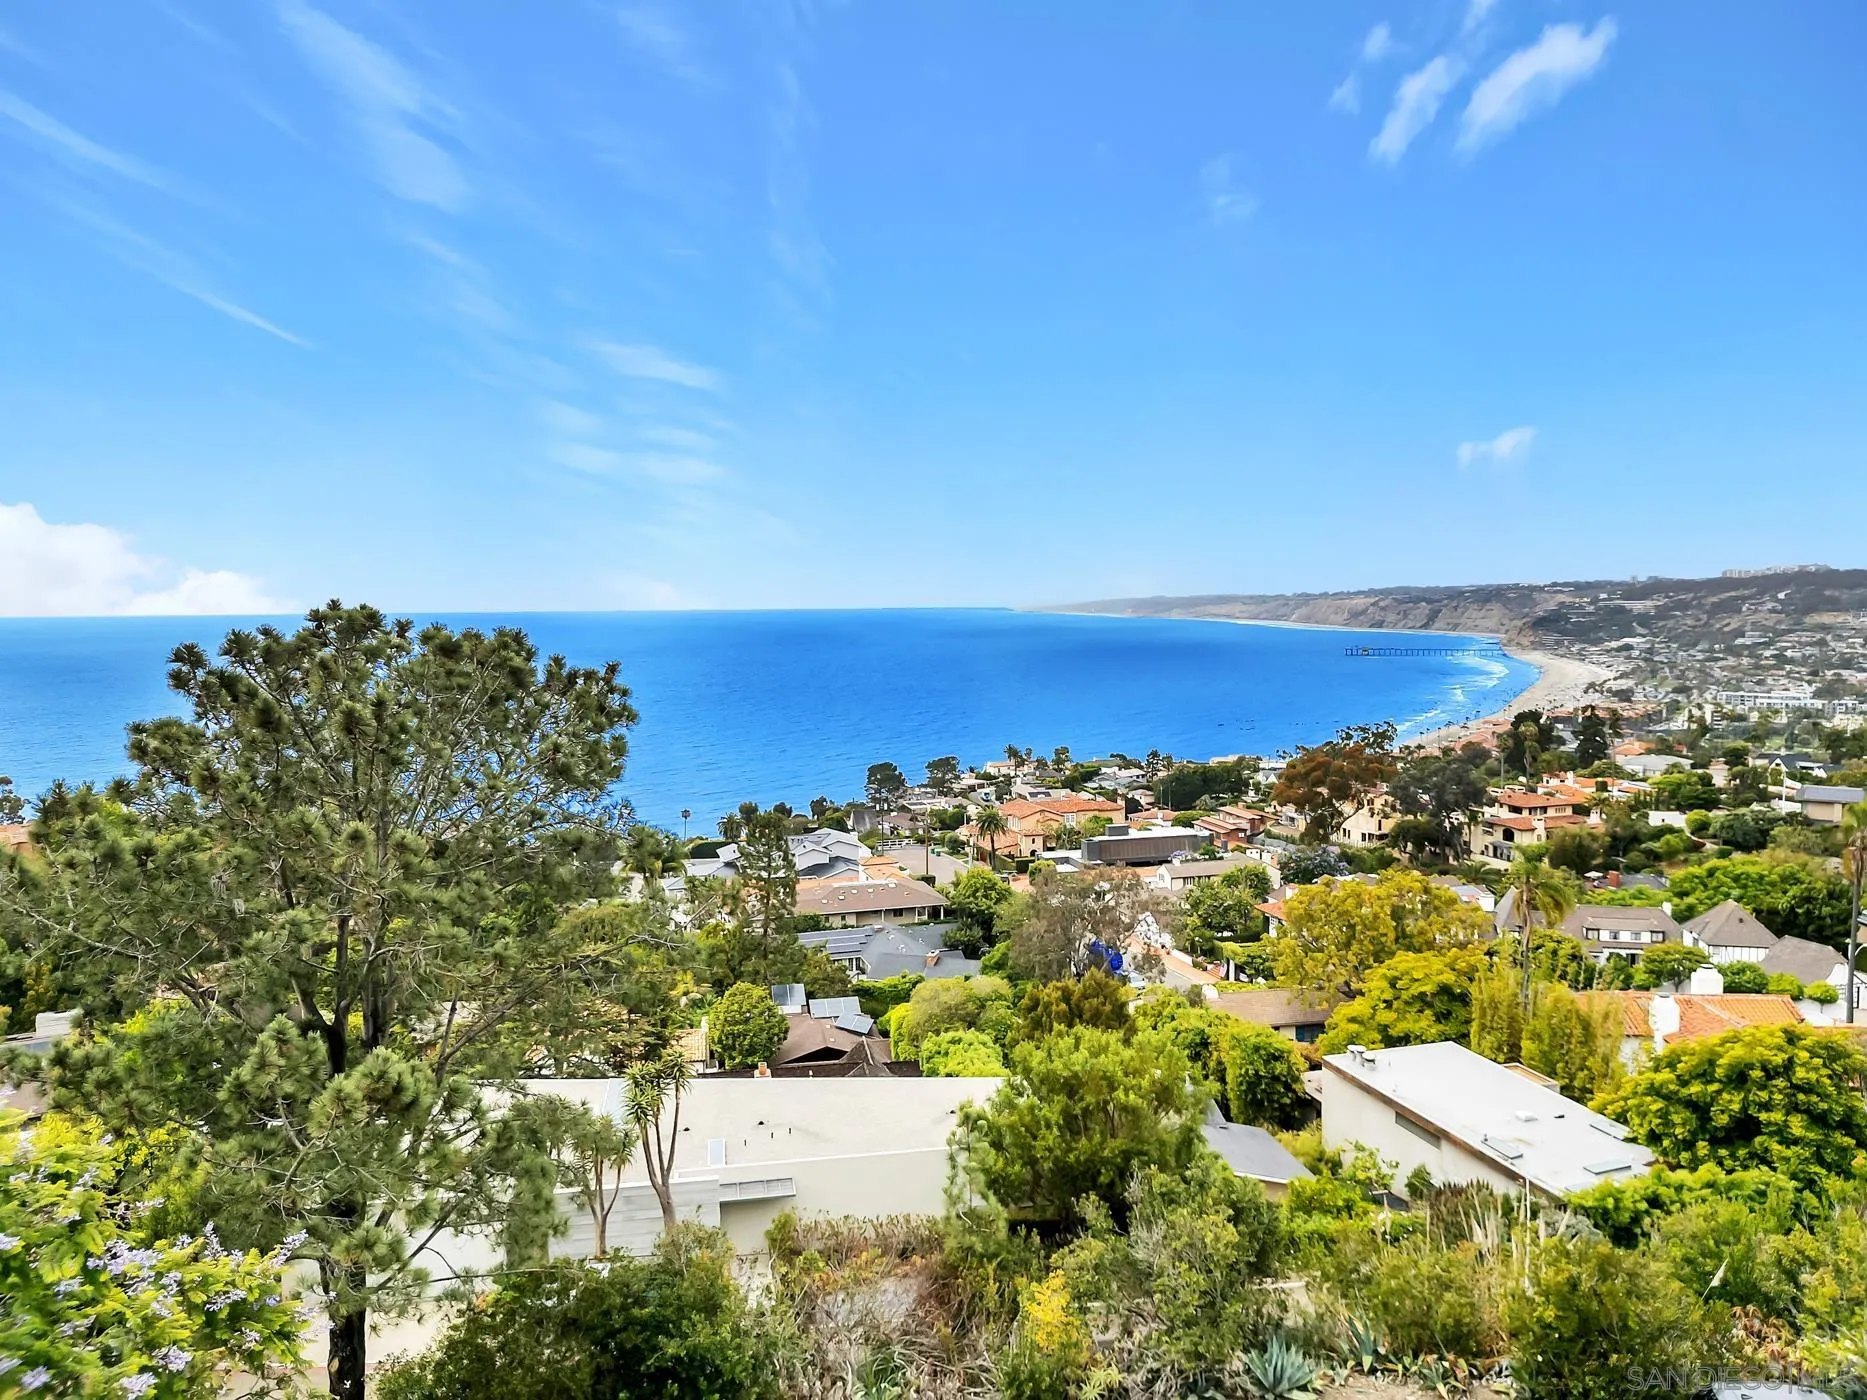
Perched above La Jolla’s iconic coastline, 1703 Castellana Road presents a rare opportunity to own a panoramic view property overlooking the Pacific Ocean, Torrey Pines Golf Course, Blacks Beach, and the surrounding coastal landscape. Situated on an approximately quarter-acre lot in one of La Jolla’s most desirable neighborhoods, this 5-bedroom, 3-bath residence offers approximately 2,300 square feet of living space and an extraordinary backdrop from sunrise to sunset. Expansive windows and outdoor living areas capture sweeping vistas that stretch across the coastline, creating an exceptional setting for everyday living and entertaining alike. The home’s functional floor plan provides generous living spaces, comfortable bedrooms, and seamless indoor-outdoor flow designed to maximize enjoyment of the remarkable views. Whether a buyer chooses to enjoy the home in its current condition or reimagine the property to reflect a modern coastal vision, the possibilities are compelling. Opportunities to acquire a view property with this combination of location, lot size, and panoramic outlook are increasingly rare. Ideally located near world-class beaches, hiking trails, dining, shopping, golf, and all that La Jolla has to offer, 1703 Castellana Road represents a unique chance to create lasting value in one of Southern California’s premier coastal communities
1199 Pacific
San Diego, CA 92101
AREA SQFT
1,944
BEDROOMS
3
BATHROOMS
2
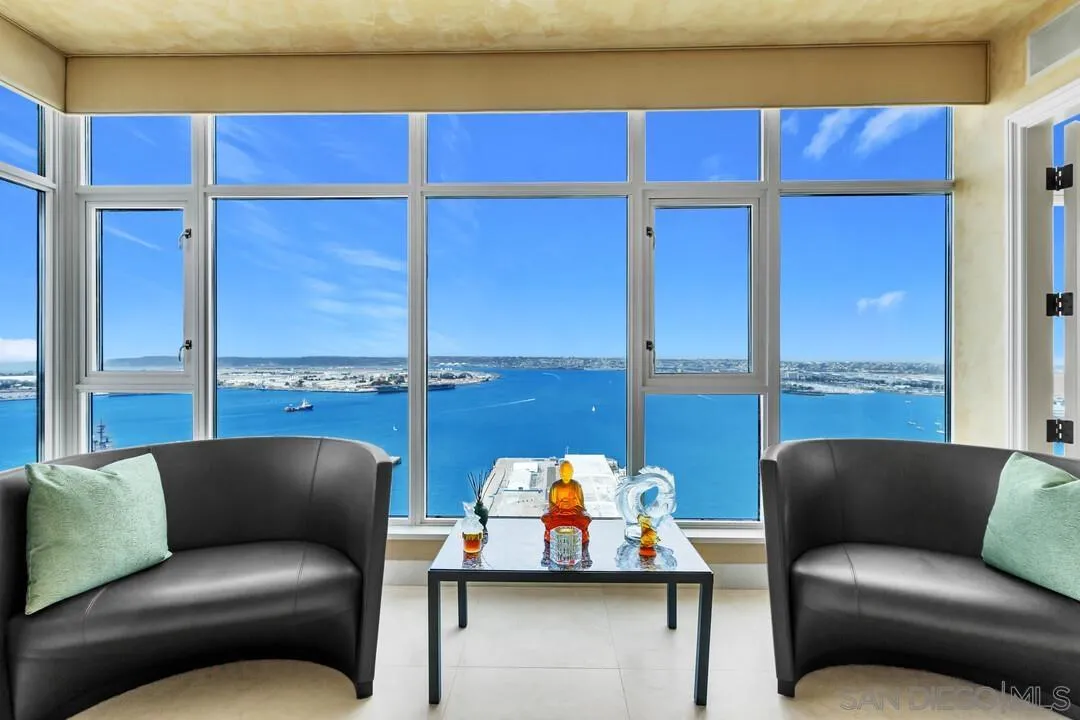
Breathtaking Ocean Sunsets and the Magic of City Lights A 280-degree view rarely available, this 37th-floor U-shaped residence at The Grande South captures sweeping panoramic views from the Coronado Bridge, Mexico, the Embarcadero, to La Jolla. Spanning 1,944 square feet, the three-bedroom residence showcases exceptional craftsmanship with Italian travertine floors, Venetian plaster walls, and custom woodwork. The gourmet kitchen is appointed with premium Viking and Sub-Zero appliances. Retreat to the primary suite, featuring one of two private balconies overlooking the waterfront. The 37th floor is one of five penthouse levels, with only three suites per floor, including spacious storage units on residence floors. In addition, two premium side-by-side parking spaces near the elevators are located on the first floor. This elevated lifestyle features premier amenities, including full concierge services, a guest suite, a fitness center, a sauna, a steam room, a jacuzzi, and a pool. This is a rare opportunity where luxury, artistry, and unforgettable views converge at one of San Diego’s most iconic waterfront addresses.
7928 Harmony Grove Road
Escondido, CA 92029
AREA SQFT
2,244
BEDROOMS
4
BATHROOMS
3
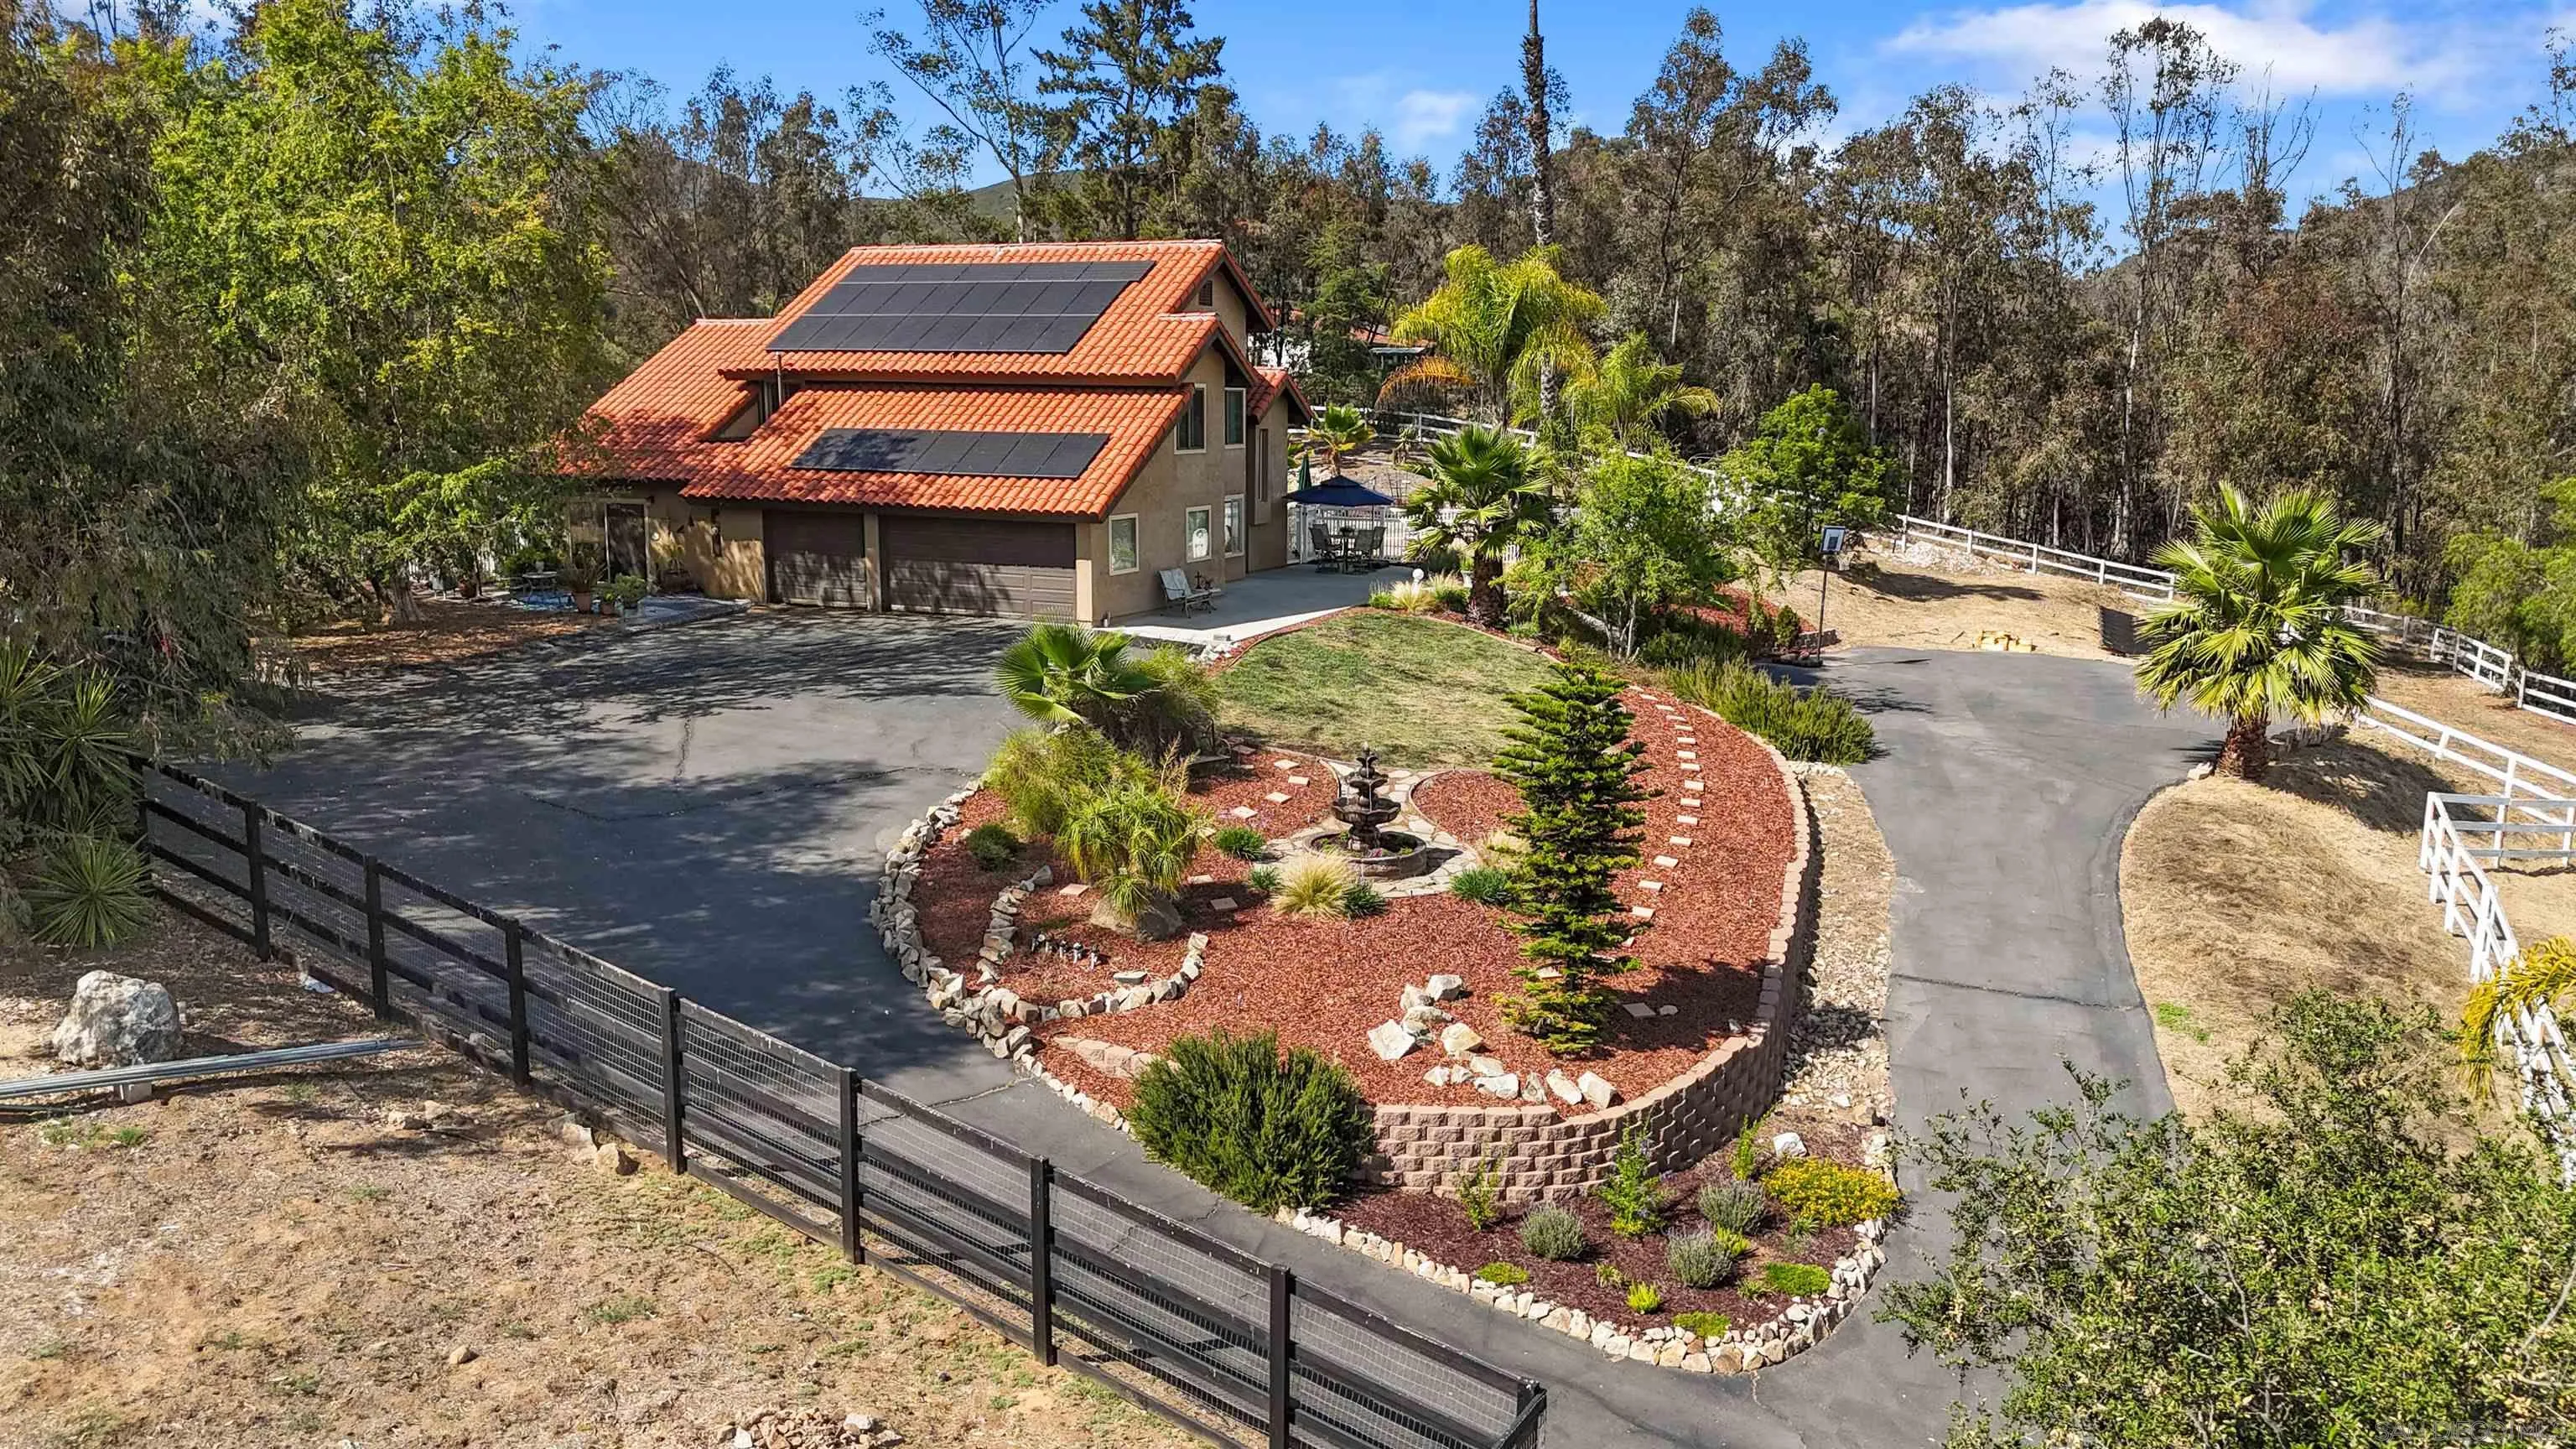
Amazing Horse Property located in highly desirable Elfin Forest.Rarely does a property of this caliber become available.Tastefully remodeled 4 bedroom, 2 1/2 bathrooms featuring a stunning kitchen with granite counter tops,custom cabinets and stainless appliances.Open plan living leading to a simply spectacular outdoor entertaining area with large salt water pool.Relax or entertain while taking in the wonderful views in the privacy of this private oasis. 4 XL stalls with shade covers,grain/hay barn,tack room,136x62 arena,turnout paddock,near new Kubota tractor,Husqvarna garden mower.Ready for you and your horses to move in.Owned solar with 28 panels. No HOA or Mello Roos.
475 Midway Dr
Escondido, CA 92027
AREA SQFT
964
BEDROOMS
2
BATHROOMS
2
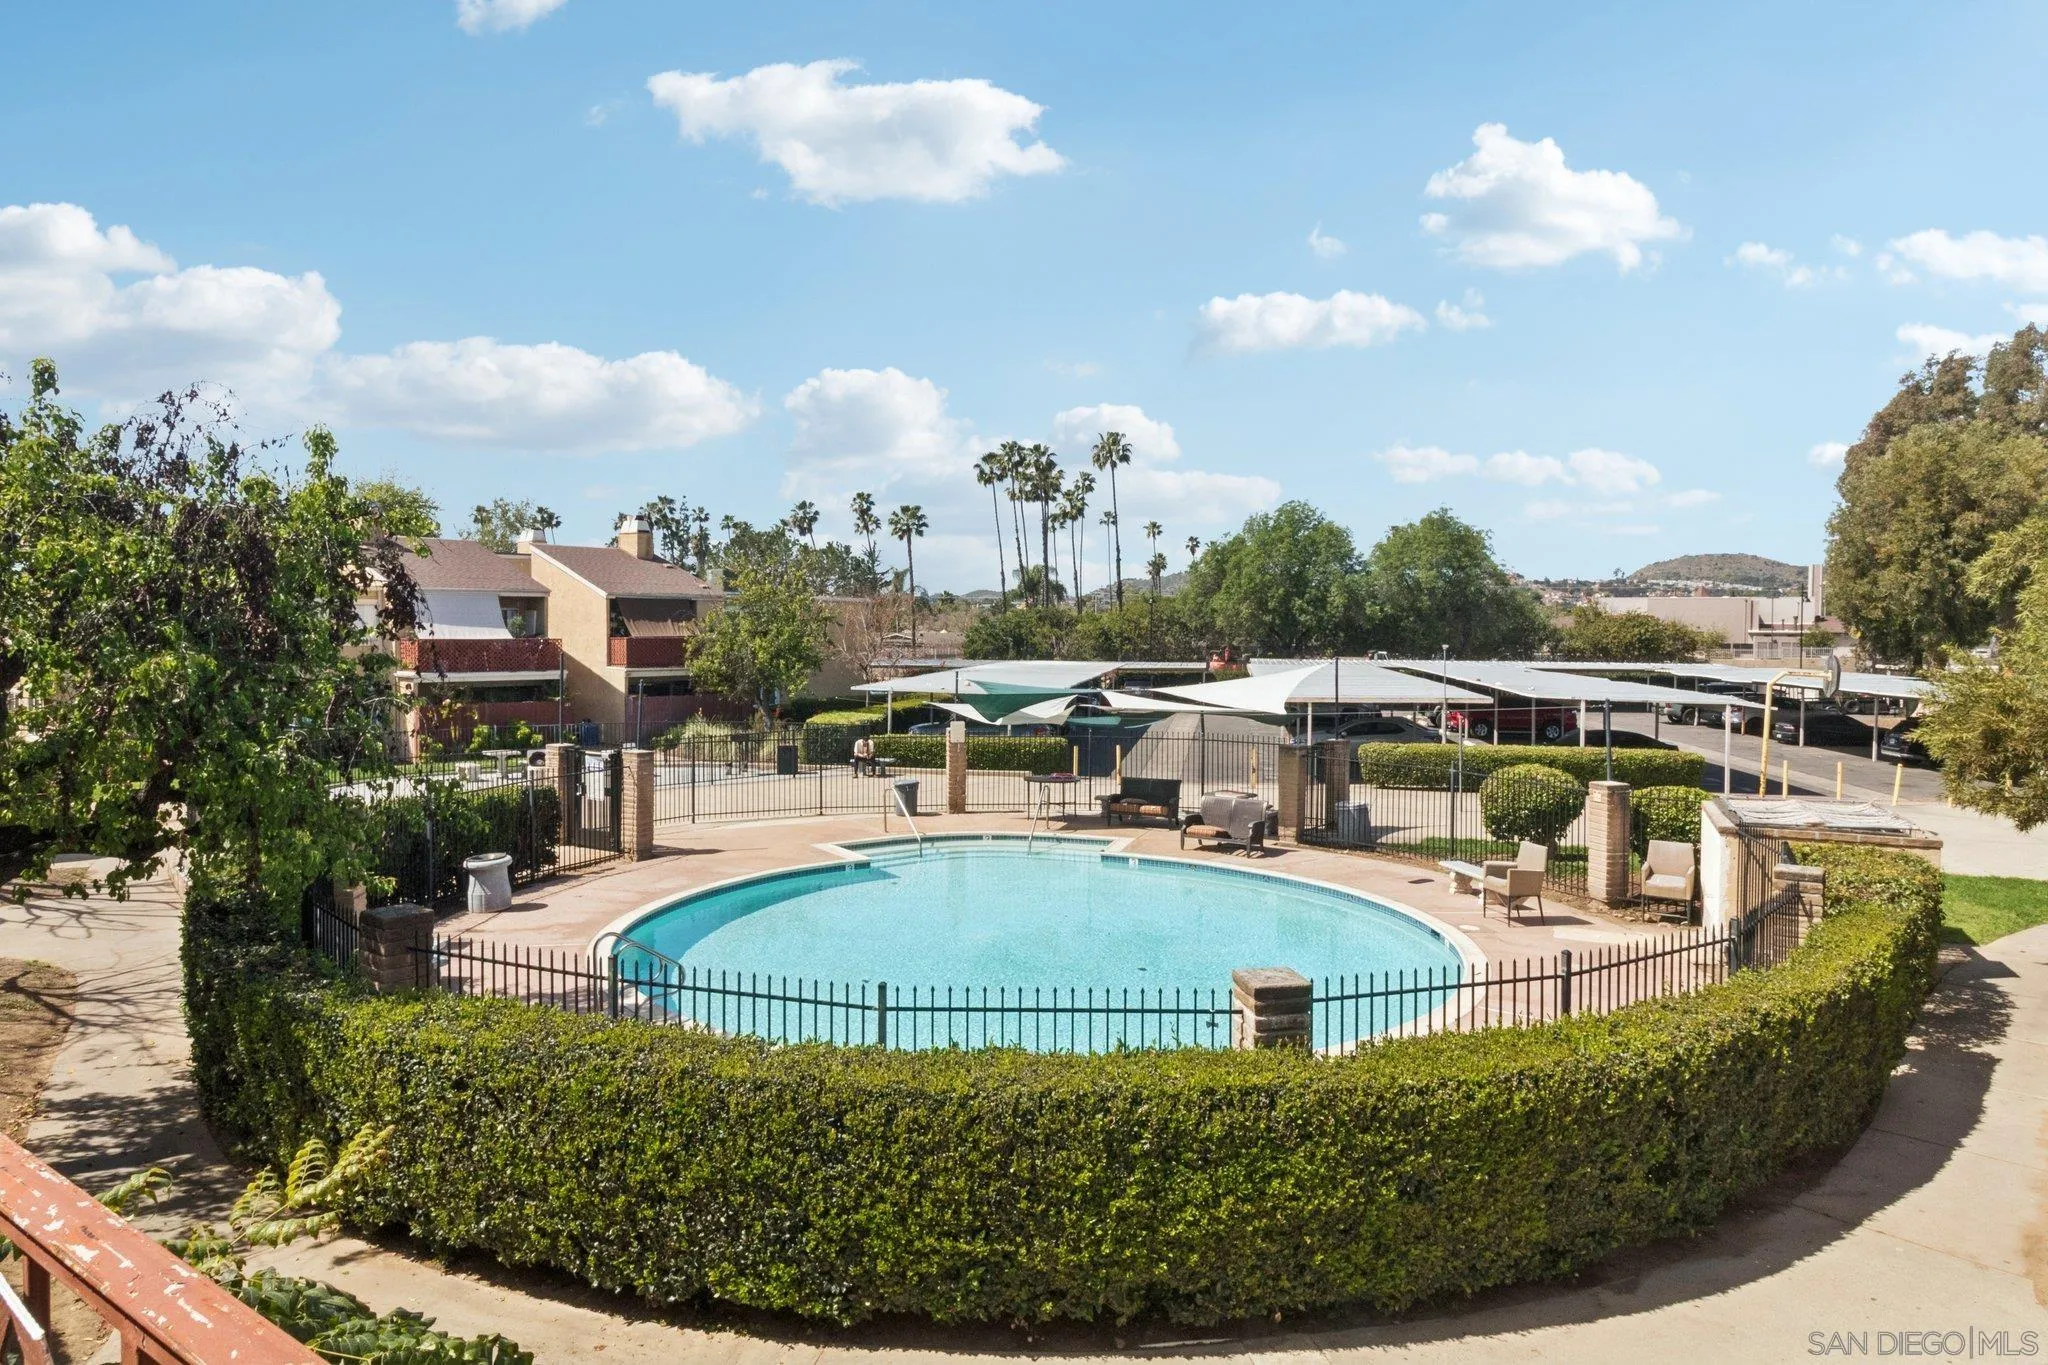
Step into this inviting upper-level condo located in the gated community of Midway North in Escondido. Featuring 2 bedrooms and 2 bathrooms, this light-filled home offers a spacious and functional layout with thoughtful updates throughout, including newer HVAC and appliances. The open-concept living and dining areas create a seamless flow, ideal for both relaxing and entertaining, while the elevated position on the 2nd floor provides added privacy and natural light. A standout feature of the home is the eye-catching rock fireplace in the living room, bringing a touch of natural texture and warmth that creates a cozy, cabin-like feel right at home. Residents enjoy access to community amenities such as a two pools, grill areas, gated community, laundry room, all within close proximity to shopping, schools, dining, and major commuter routes. HOA to include exterior building maintenance, water, trash pick up, sewer, two designated parking spots, and landscape. This is a fantastic opportunity for homeowners and investors alike to purchase in a centrally located North County neighborhood.
868 Alvarado
Fallbrook, CA 92028
AREA SQFT
945
BEDROOMS
2
BATHROOMS
2
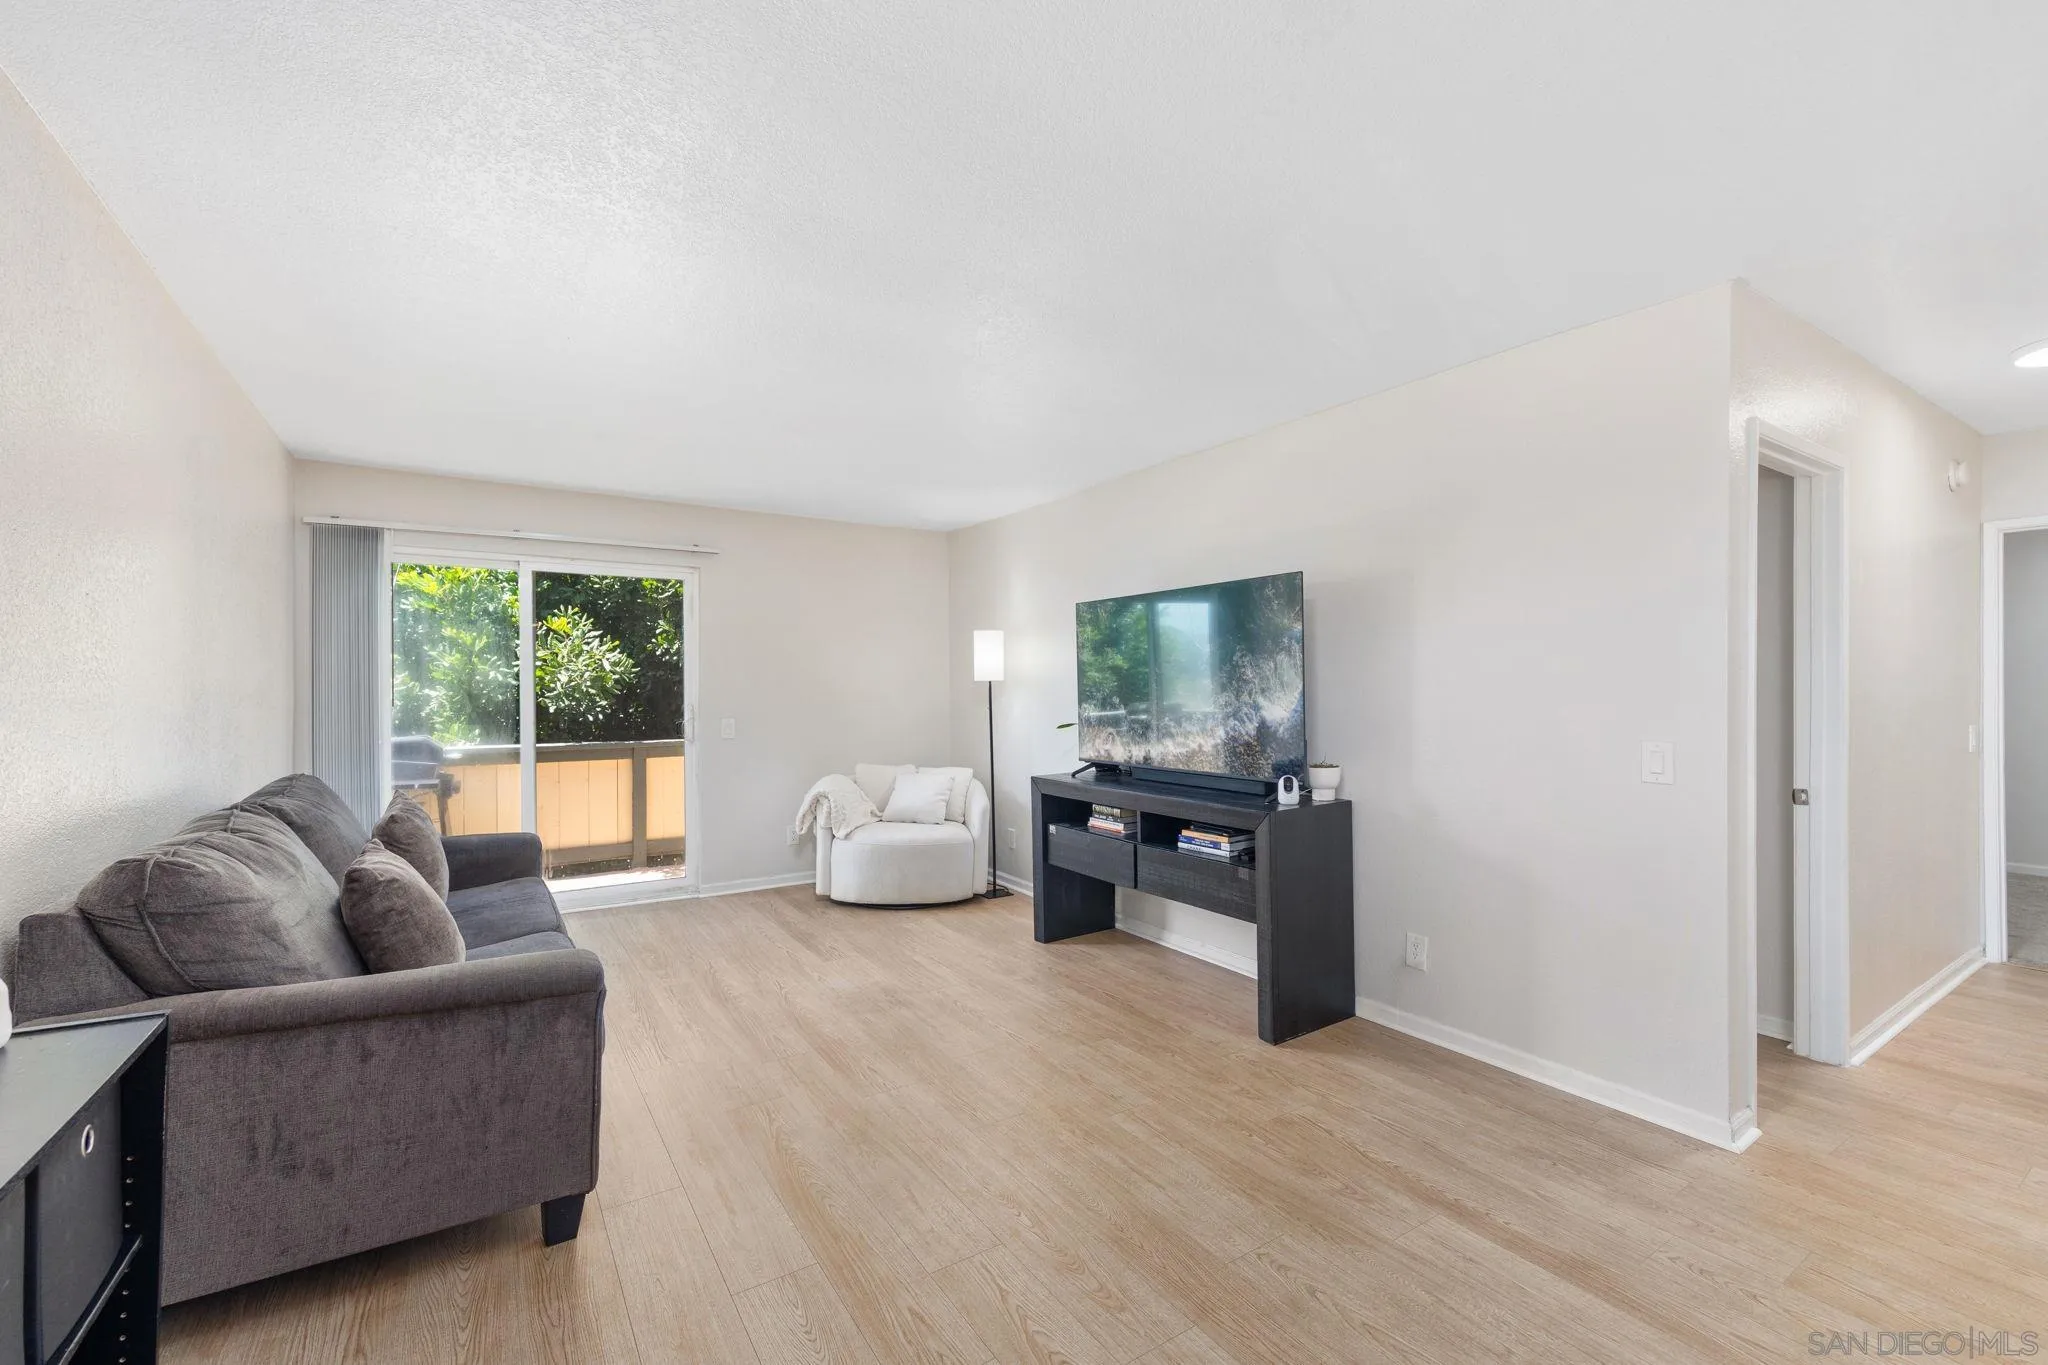
Enjoy the perfect blend of comfort, convenience, and small-town charm in this private upstairs corner-unit condominium located in the heart of downtown Fallbrook. Featuring two spacious bedrooms and two full bathrooms, this inviting residence offers an ideal layout for everyday living. The upgraded kitchen showcases granite countertops, stainless steel appliances, and ample cabinetry, while updated flooring throughout adds a modern touch. The bright and welcoming living area opens to a relaxing private balcony, creating the perfect space to enjoy your morning coffee or unwind at the end of the day. Nestled within The Oaks community, the property is surrounded by mature trees and gentle rolling slopes that provide a peaceful setting. Residents enjoy access to a community pool, spa, tot lot play areas, laundry facilities, and convenient parking. Located just blocks from the heart of downtown Fallbrook, you'll love the ability to walk to local shops, restaurants, entertainment venues, and community gathering spaces. With easy access to I-15 less than 10 minutes away, commuting throughout North San Diego County and beyond is simple and convenient. This well-appointed home offers an exceptional value in one of Fallbrook's most desirable locations. Don't miss your chance to make it yours!
919 W LEWIS ST
San Diego, CA 92103
AREA SQFT
1,200
BEDROOMS
3
BATHROOMS
3
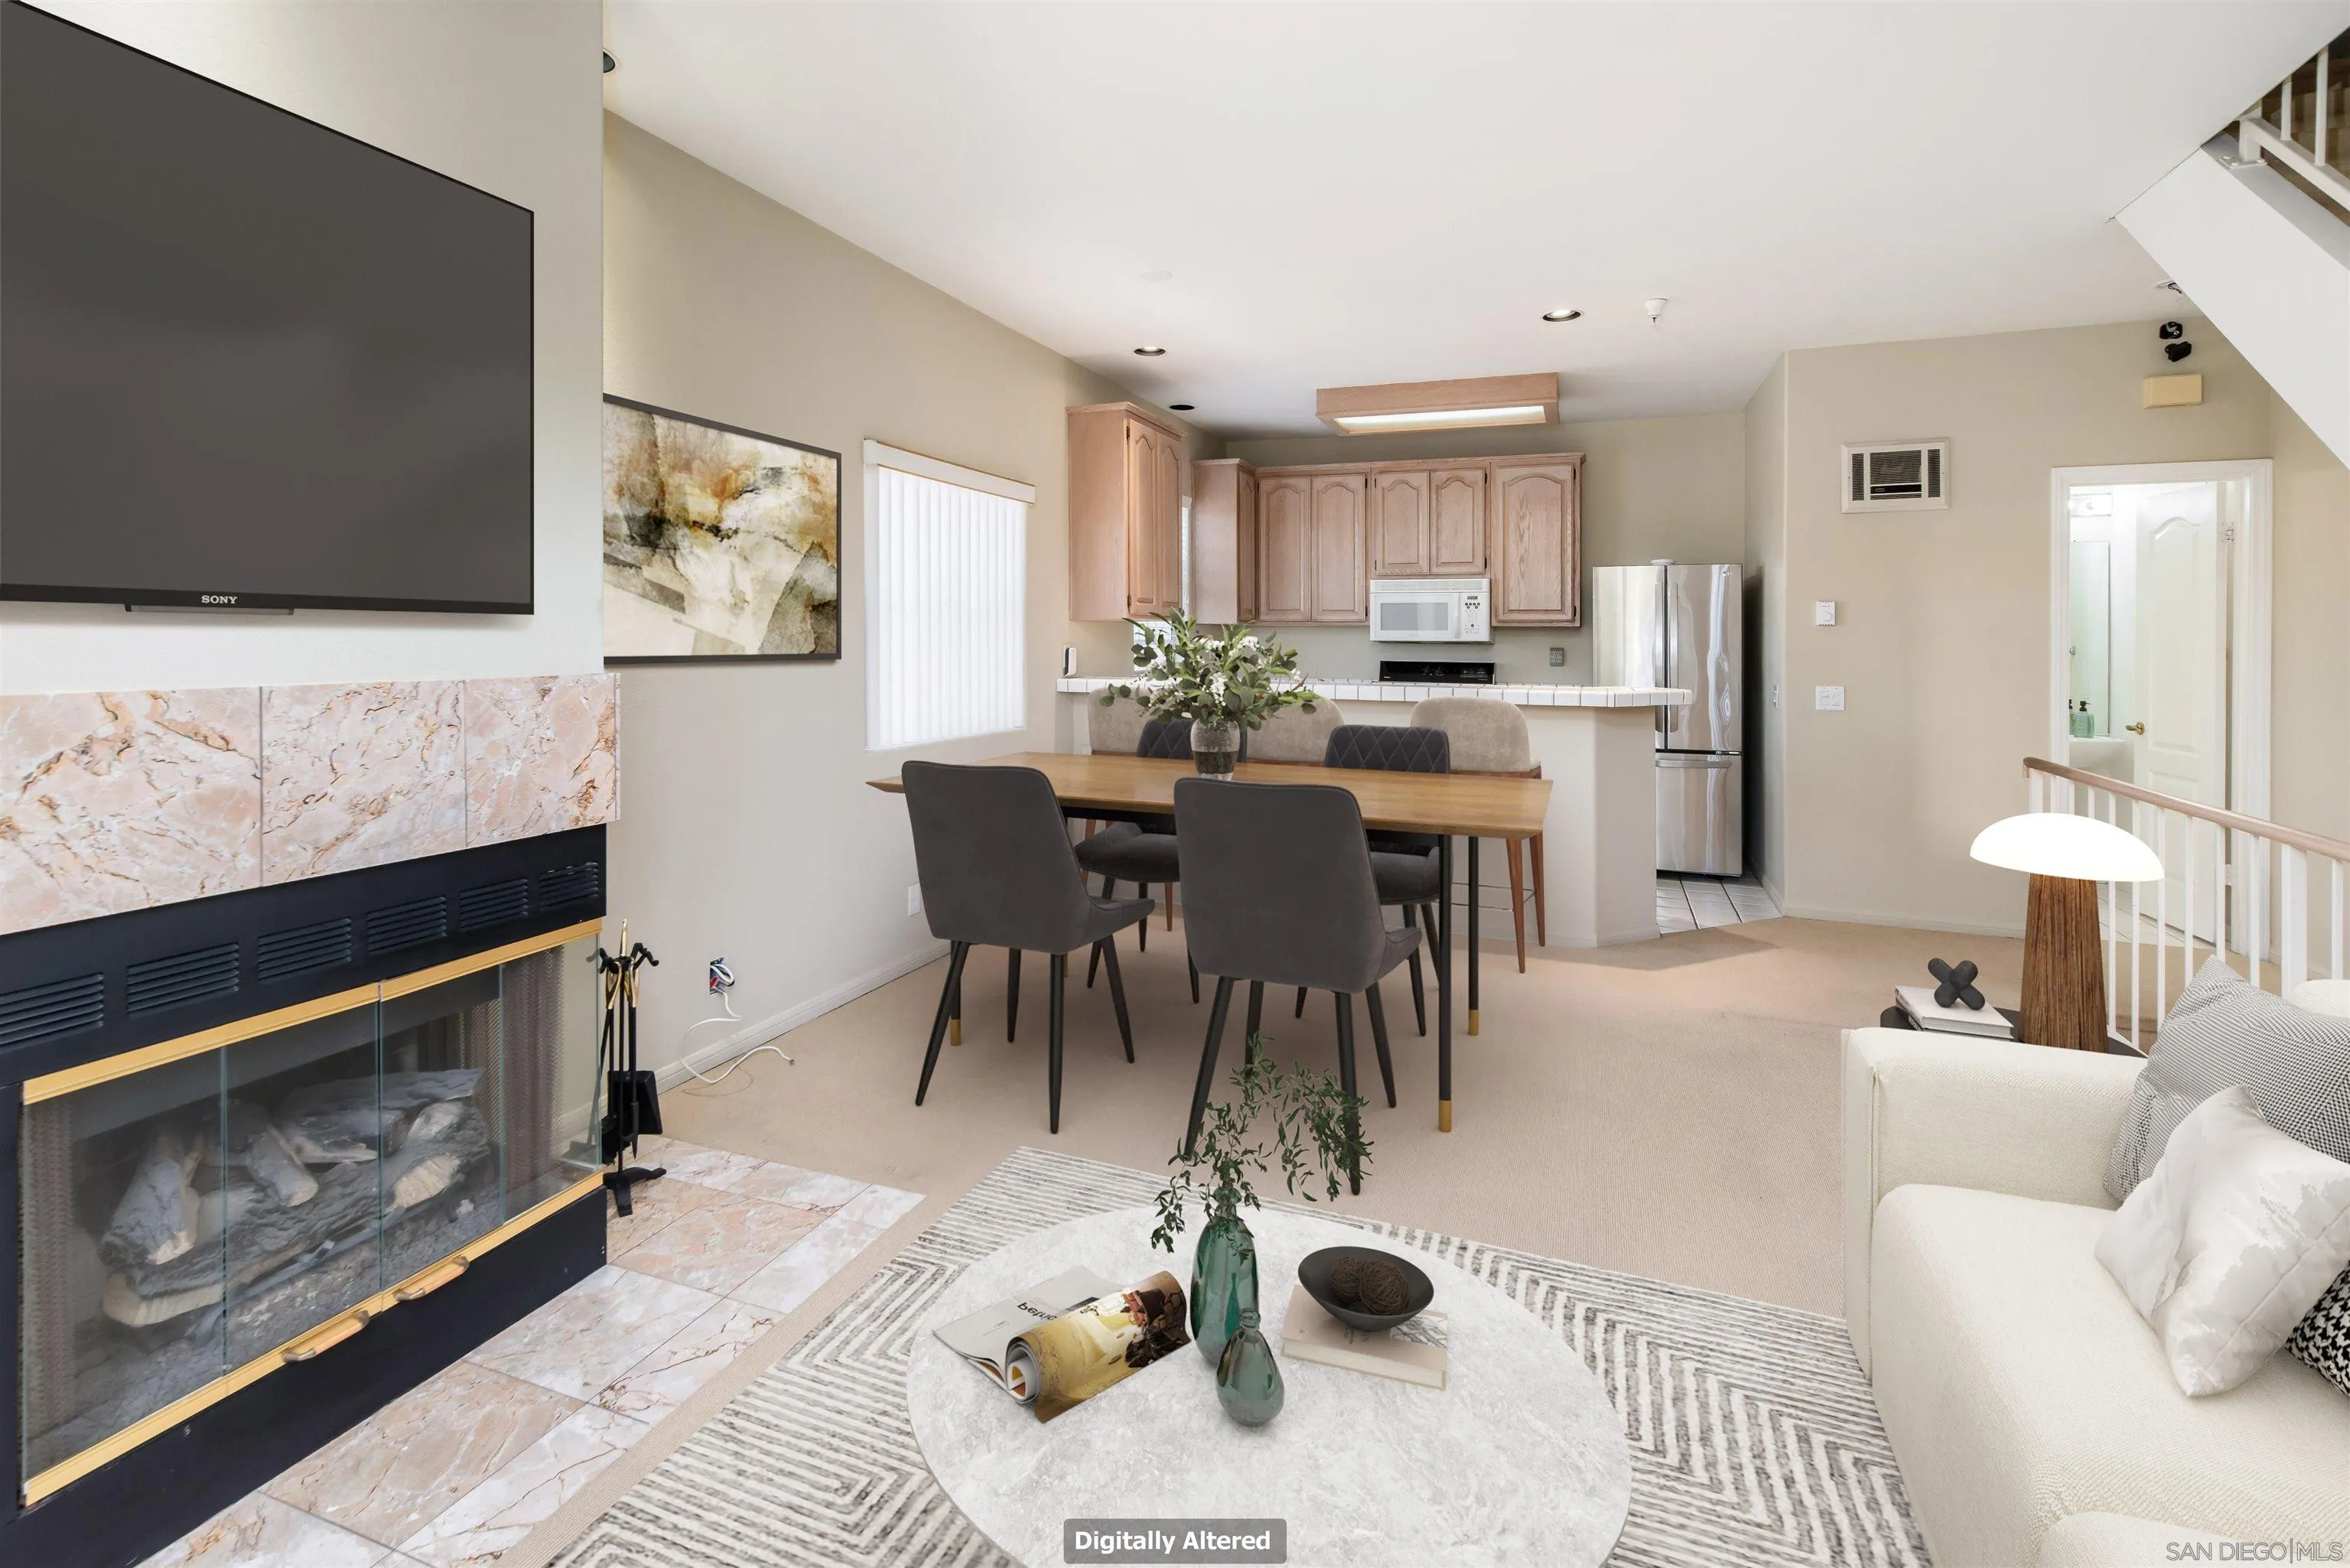
Embrace the ultimate urban lifestyle in the heart of sought-after Mission Hills. This exceptional 3-bedroom, 2.5-bath townhome in the heart of Mission Hills puts you just steps from San Diego’s best restaurants, cafes, and markets. Boasting move-in condition, highly coveted 2-car garage parking and attic storage. This residence is ready for you to make your own. This is corner unit townhome with nobody above or below you. Patio on level 1 and balconies on levels 2 and 3. Full size stacked w/d and fridge convey. Beautiful canyon and mountain views!!
4654 33rd St
San Diego, CA 92116
AREA SQFT
440
BEDROOMS
1
BATHROOMS
1
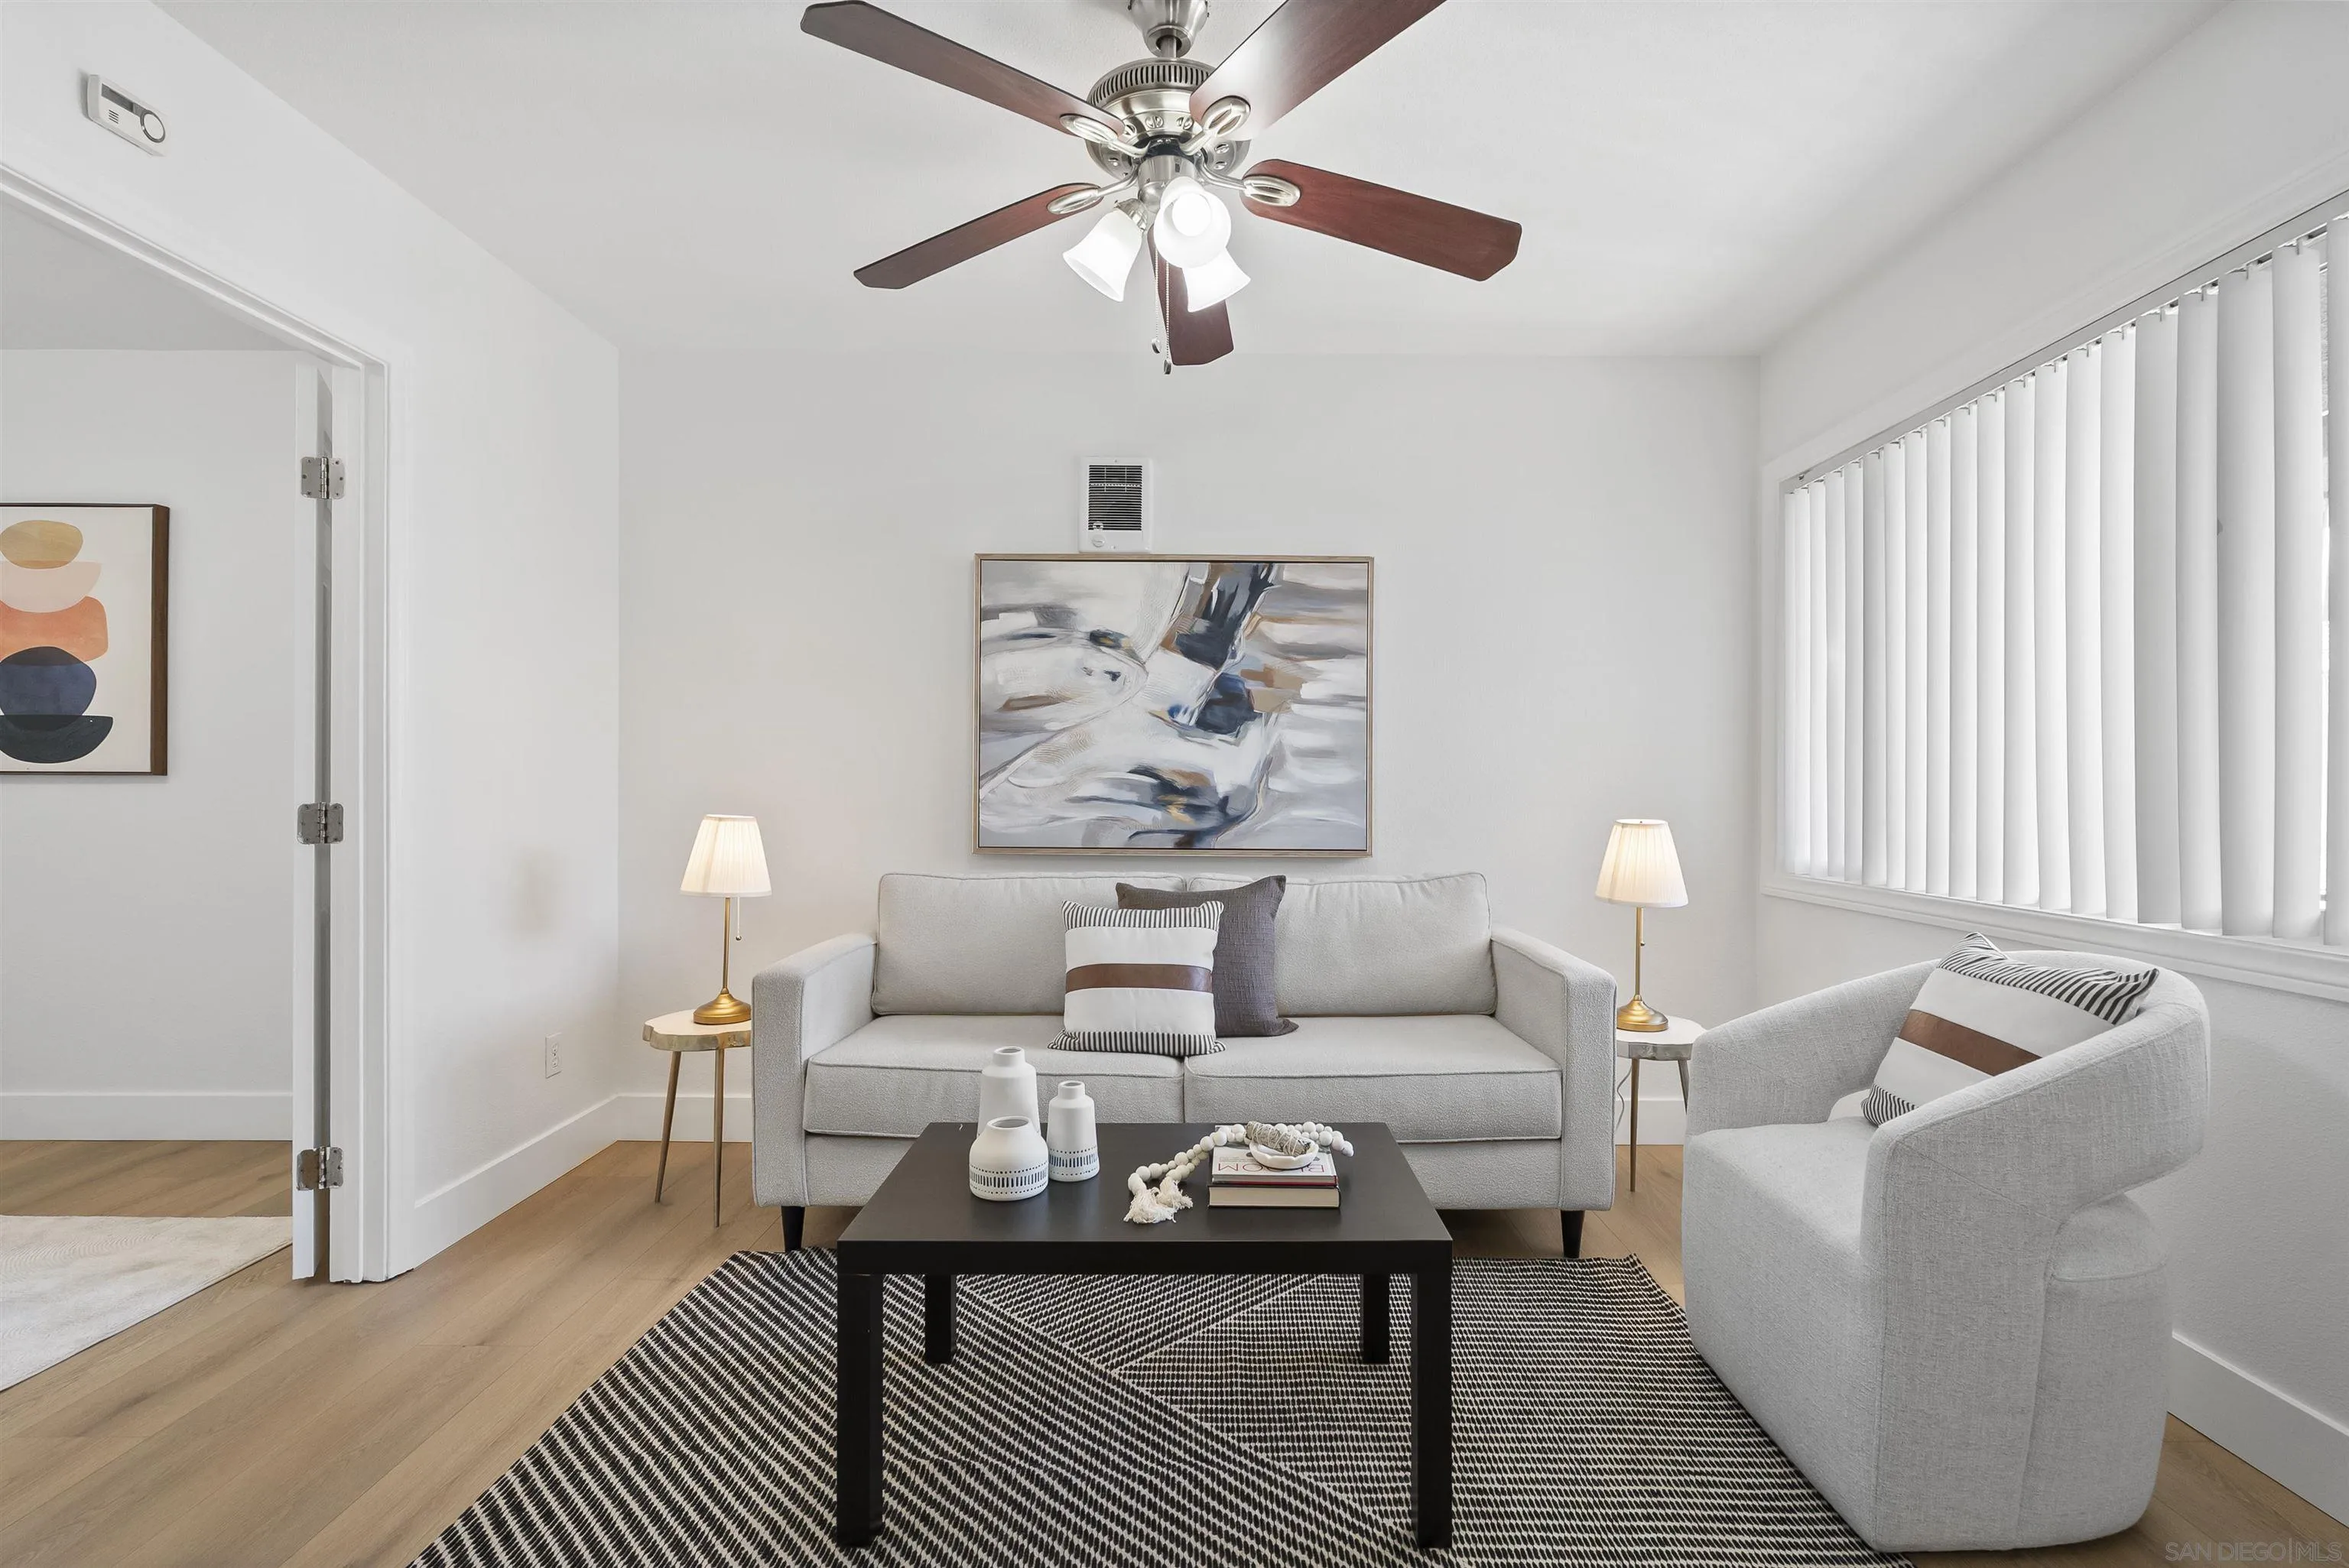
Walking distance to North Park in the heart of Normal Heights! This upper-level, updated one bedroom, one bathroom condo has just been upgraded with all new wide-plank vinyl luxury flooring, a newer vanity w/ contemporary light in the bathroom, and fresh paint throughout. The open floor plan connects a spacious living area to the large kitchen complete with split sinks, granite counters and ample cabinet space. The Palm Terrace Luxury Condominiums complex is fully gated for security and offers an assigned parking space, community laundry and easy freeway access. It is also steps away to all the eateries and attractions of Adams Ave. Excellent as a rental investment or personal home, this is not one to miss!
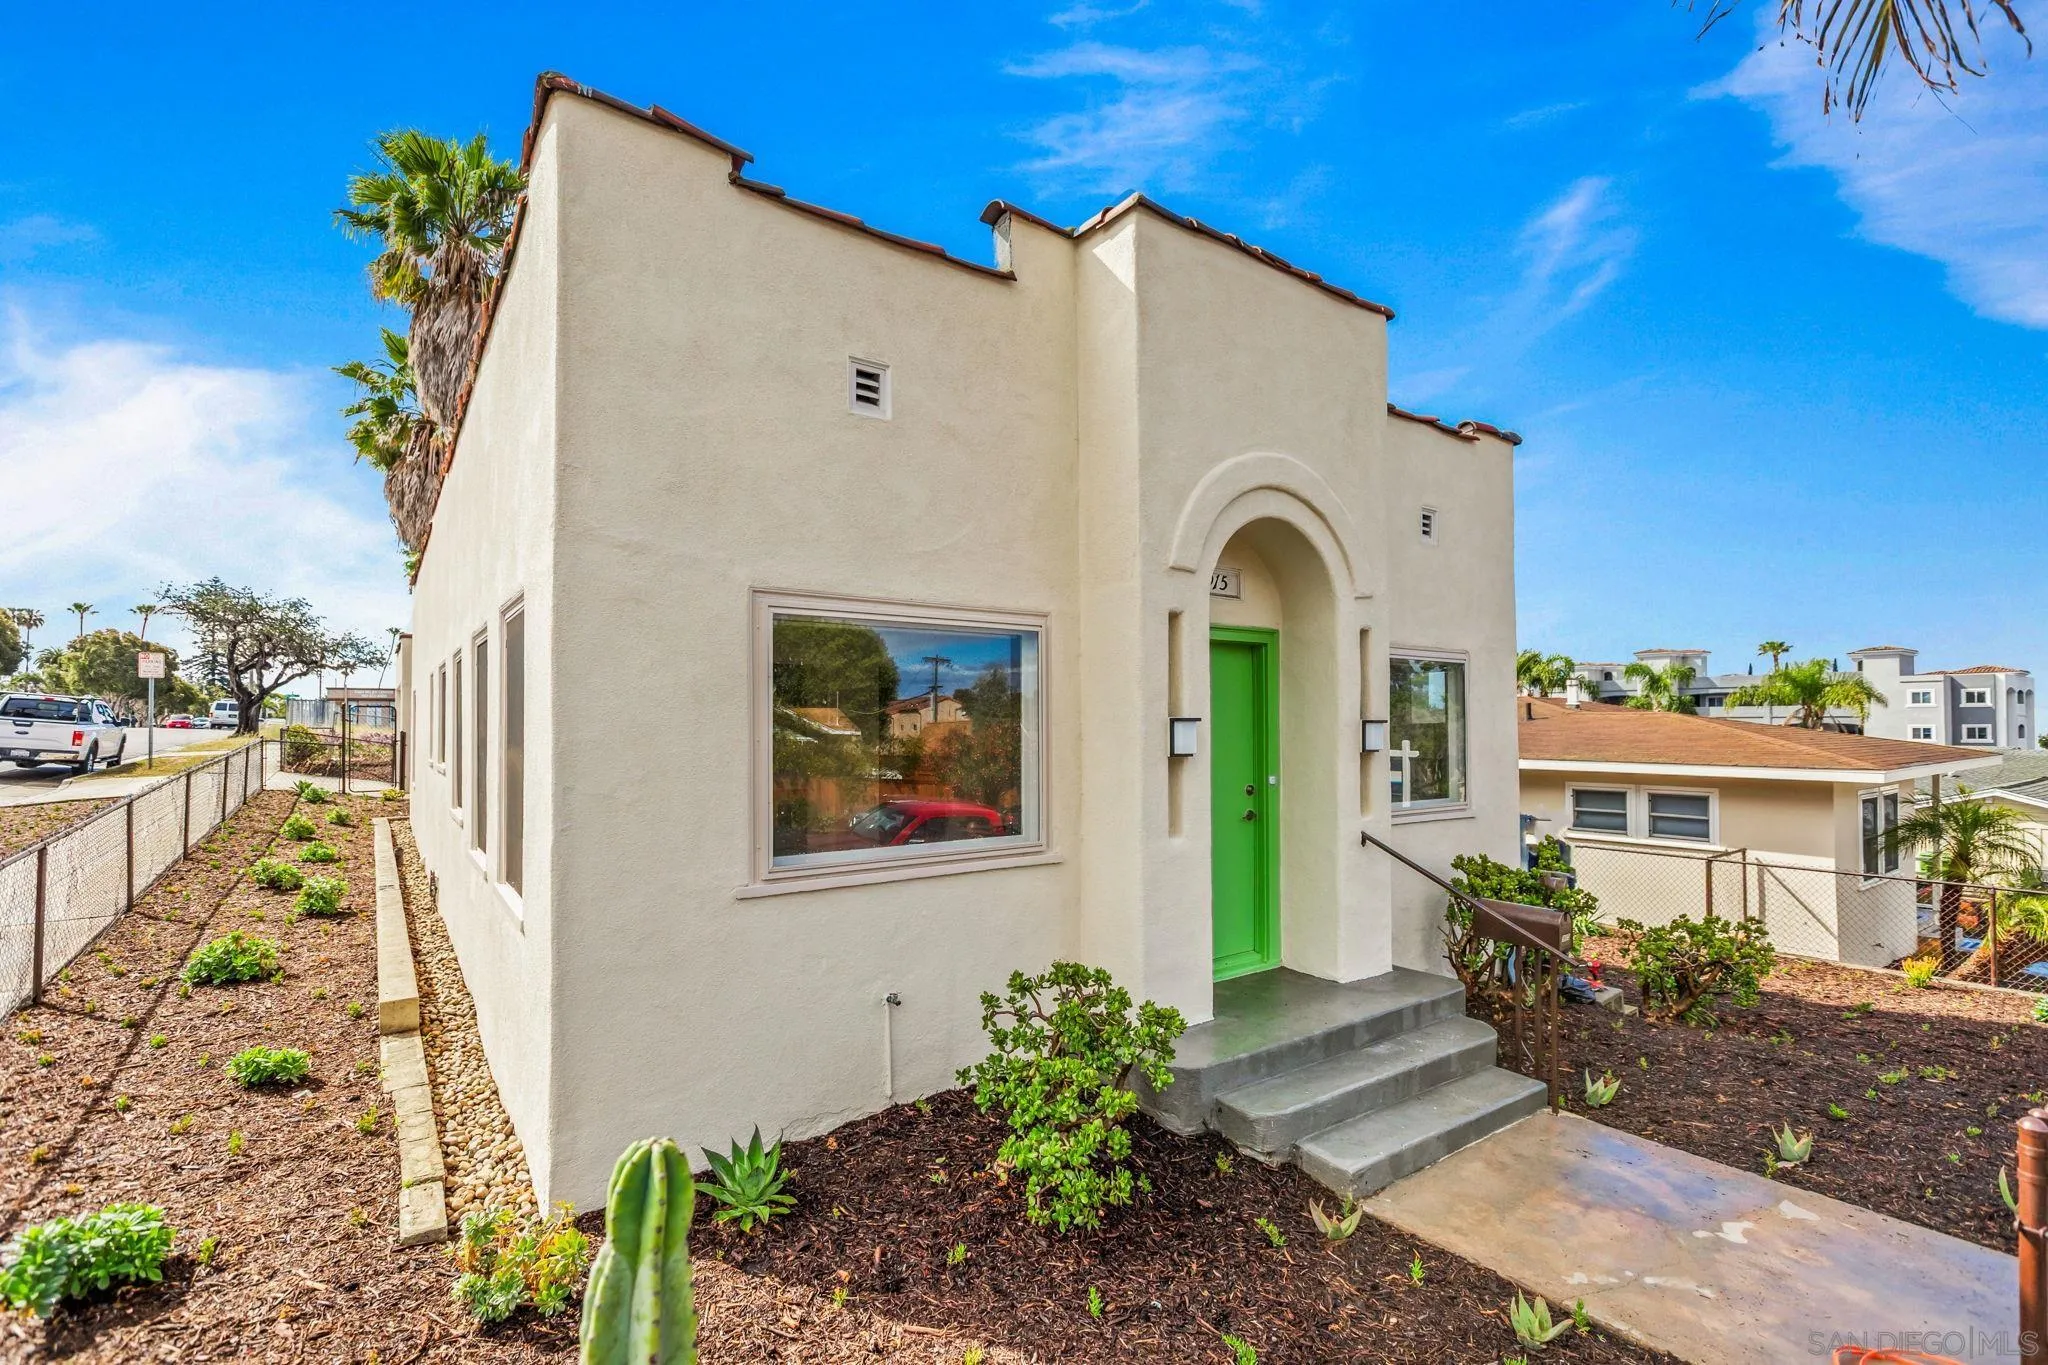
915 Civic Center Dr
Oceanside, CA 92054
AREA SQFT
1,223
BEDROOMS
3
BATHROOMS
2
Welcome to your ideal coastal retreat in Oceanside. This beautifully renovated 3-bedroom, 2-bathroom home offers bright, stylish living with modern finishes, updated appliances, and central air conditioning for year-round comfort. The home features a functional layout, a detached 2-car garage, and added convenience for everyday living. Ideally located just minutes from the Oceanside Pier, sandy beaches, downtown restaurants, shopping, and Oceanside Harbor, this home offers the perfect blend of comfort, convenience, and Southern California coastal charm
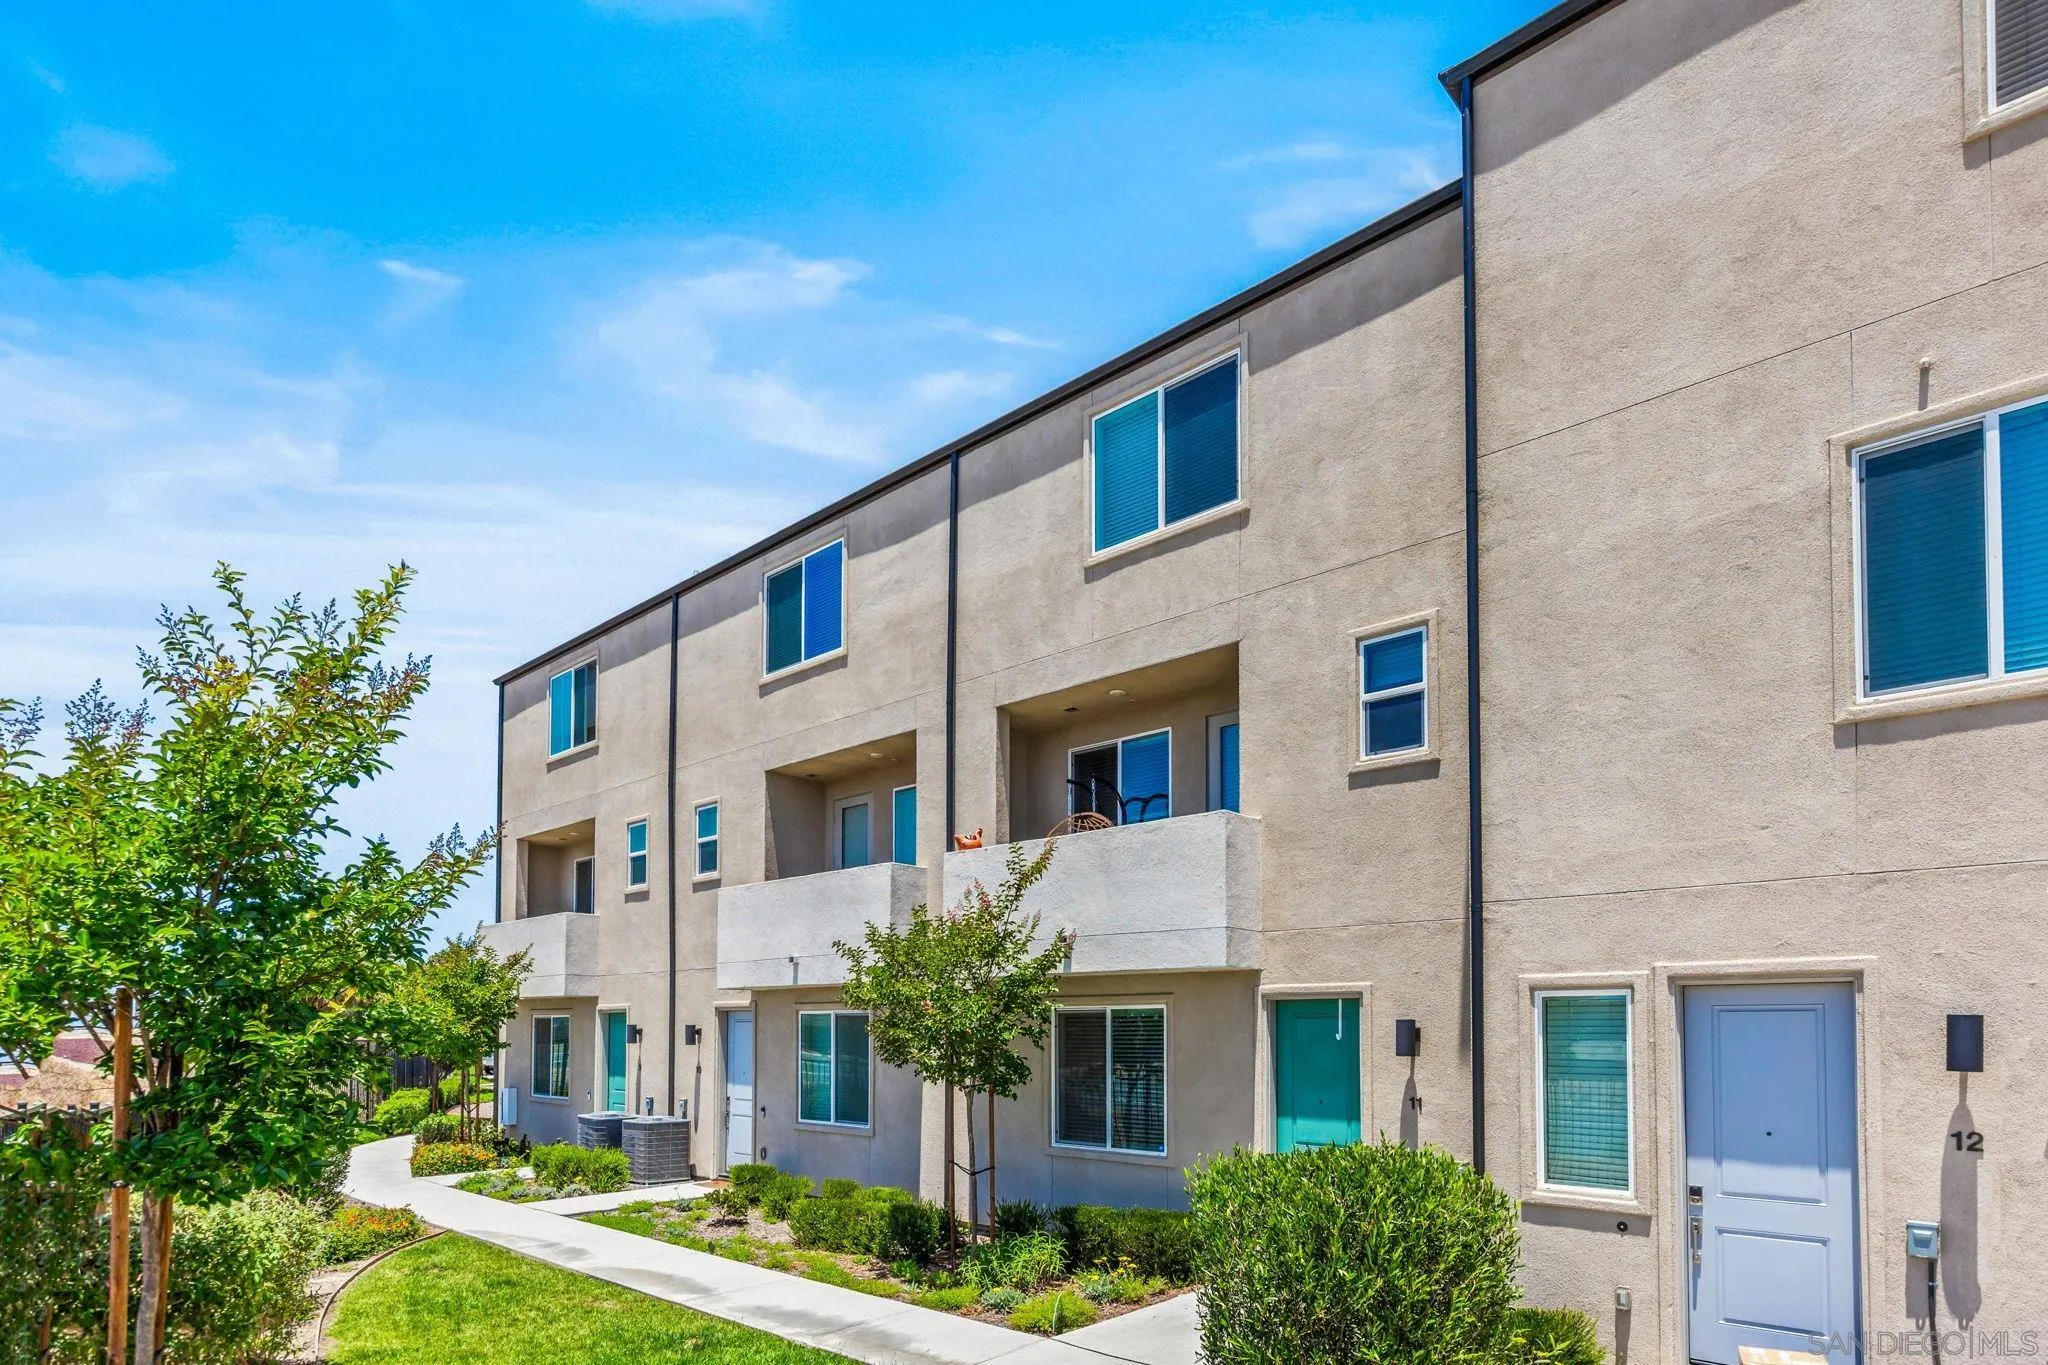
5310 Seacliff pl
San Diego, CA 92154
AREA SQFT
1,702
BEDROOMS
4
BATHROOMS
3
This 3-bedroom, 2.5-bath condo spans three stories and 1,702 square feet. The main level offers a bright great room plus a private den behind double doors, ideal for a home office. The kitchen features soft-close white slab cabinetry, granite countertops, a tile backsplash, and a single-bowl undermount sink. Upstairs, the primary suite, two additional bedrooms, and the laundry room share the top floor for everyday convenience. Luxury vinyl plank flooring runs throughout, ceiling fans are pre-wired in the great room, den, and every bedroom, and owned solar panels paired with a tankless water heater keep utility bills low. A private balcony and attached two-car garage round out the home. HOA dues cover common area maintenance. Minutes from the Otay Mesa Port of Entry, SR-905, and Las Americas Premium Outlets, with Ocean View Hills School nearby.

