

favorites
favorites
favorites
Favorite Properties
Form submitted successfully!
You are missing required fields.
Dynamic Error Description
There was an error processing this form.
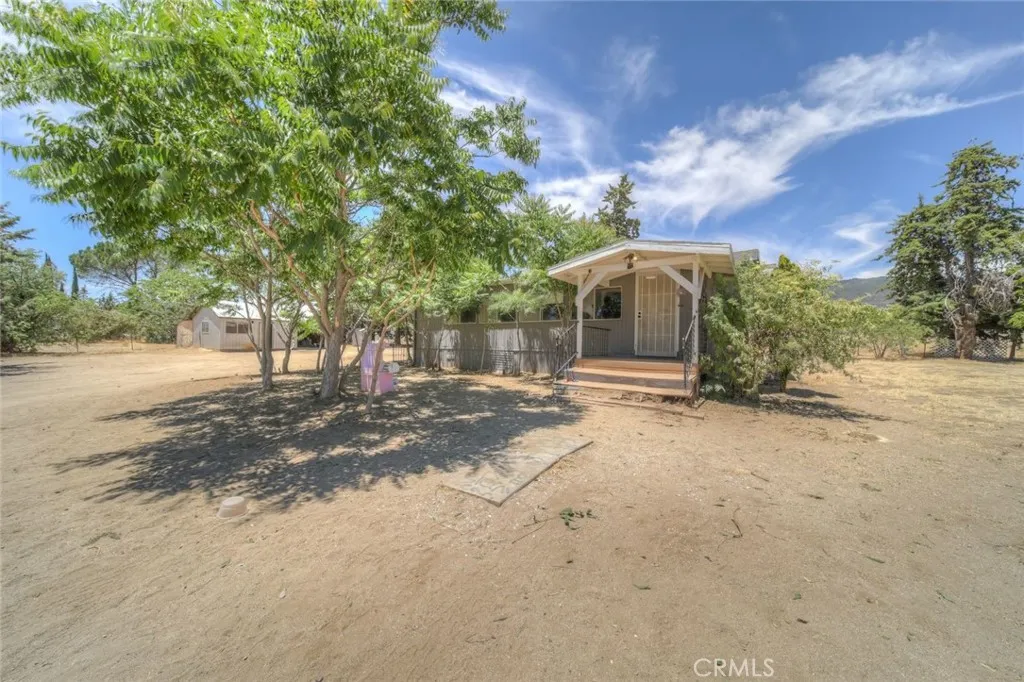
38071 Whitmore
Anza, CA 92539
AREA SQFT
1,512
BEDROOMS
3
BATHROOMS
2
CALIFORNIA AFFORDABLE HOME !!!!!!!! Is living in the Country a dream of yours? Peace and quiet, raising a family, growing your own food and being able to afford it? Well Anza Ca is one of the those places where you can do that. This one acre parcel gives you all that you need to live that life. Affordability, school a mile down the road, close to town, quiet star filled nights, enough land to grow a garden, have some animals and so much more. This 3 bed 2 bath uses a 3rd room as a bedroom, a very cute country style kitchen, family room and additional play room. There is a garage and workshop, generator hook up, secondary fenced off area, large mini split, pellet stove and add. Swamp cooler. You are on a country road but only two properties away from pavement. We are close to large cities such as Temecula, Hemet, Palm Desert, Palm Springs for city needs but far enough away to have the no light smog, no smog smog, and very little noise. You will not be sorry if you are looking for a change of scenery because it is beautiful here with amazing sunrises and sunsets. Just come and see.
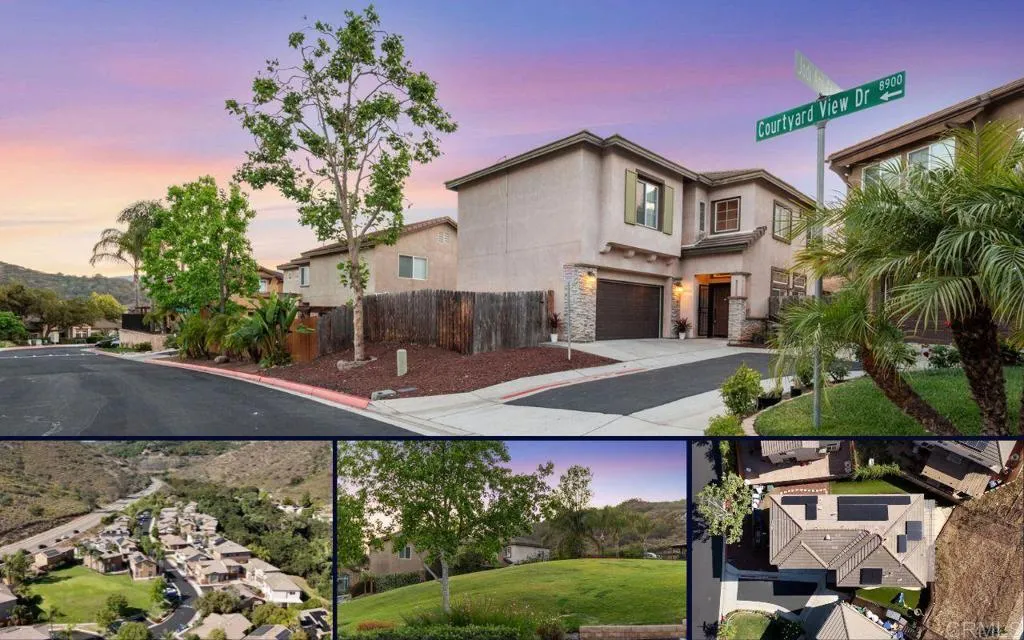
29822 JODI ANN CT
Escondido, CA 92026
AREA SQFT
2,033
BEDROOMS
4
BATHROOMS
3
The seller will entertain offers between $ 749,000 and $ 799,000. Welcome to The Courtyards in North Escondido! Built in 2003, this well-maintained community offers a peaceful, rural-inspired setting with private roads and a charming central park area, all just minutes from the 15 Freeway for easy commuting. This highly sought-after floor plan features 2,033 square feet of comfortable living space, showcasing soaring high ceilings, durable wood-look flooring, and dual-pane windows throughout. Thoughtful system upgrades have been made to the home, including a newer air conditioning and heating unit, an owned solar panel system, garage overhead storage, and low-maintenance artificial turf on both side yards. The main level flows effortlessly in an open-concept design, connecting the living room, dining room, and kitchen. The spacious kitchen is highlighted by a large eat-at bar, generous storage, newer stainless steel appliances, and granite countertops. Conveniently tucked beneath the stairs is ample storage, positioned alongside the laundry closet and garage entry. Upstairs are two primary suites and two bedrooms. The house is wired to charge two vehicles. Outside, a large concrete patio sets the scene for outdoor dining and entertaining, while two side yards with artificial turf offer year-round, low-maintenance enjoyment. The home's position within the community provides an exceptional level of privacy.
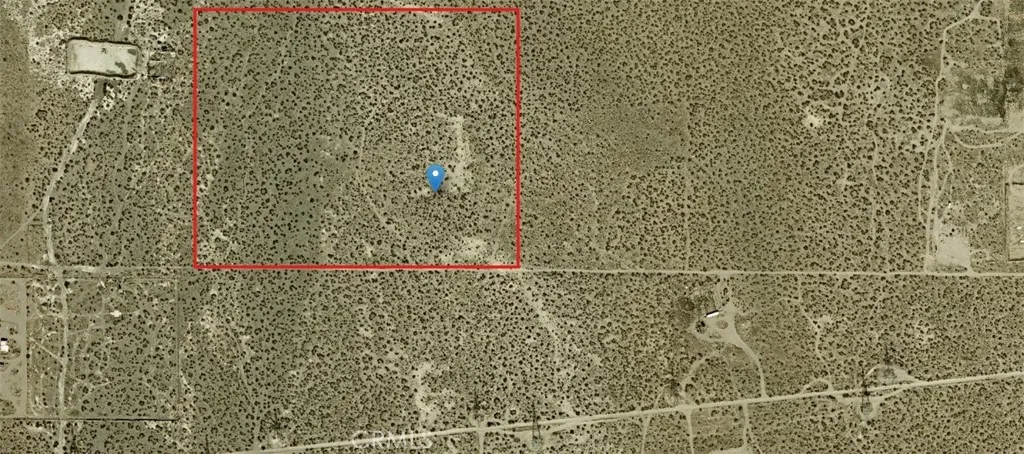
Holly St
Phelan, CA 92371
AREA SQFT
BEDROOMS
BATHROOMS
One of the only parcels this size left in booming Phelan. 40 gorgeous acres. Utilities nearby, but need to be verified. Homes in the area, growth in this direction. Don't miss out, once in a lifetime opportunity. Phelan has better temps and weather than the rest of the valley. Access from Holly St. Big land with big views all around. Could be divided, check with county.
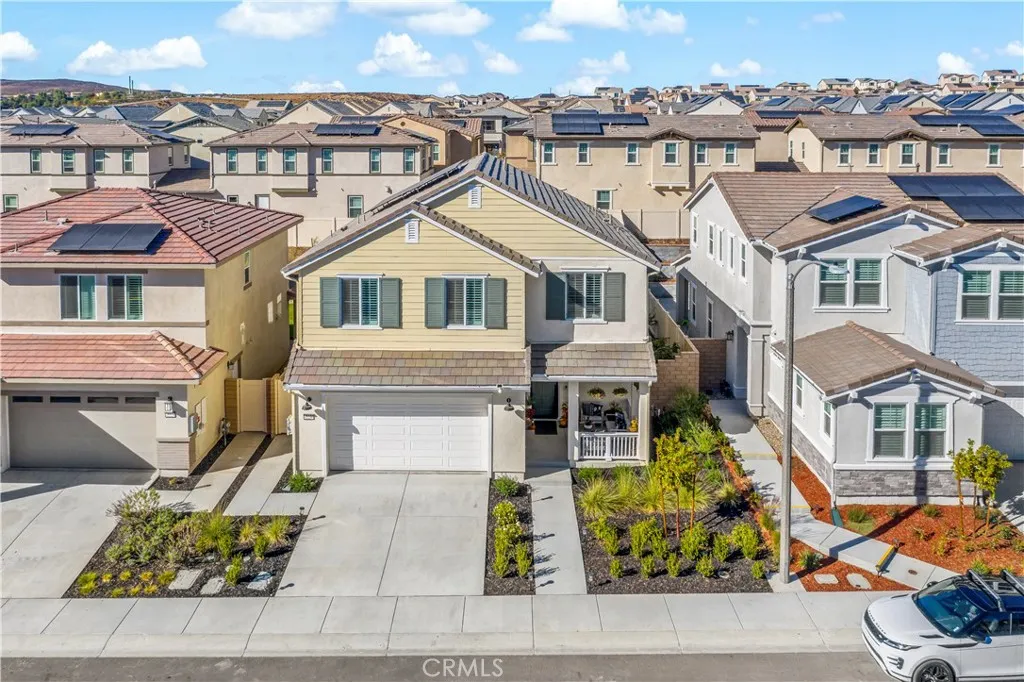
32230 Penstemon Way
Temecula, CA 92591
AREA SQFT
2,225
BEDROOMS
3
BATHROOMS
3
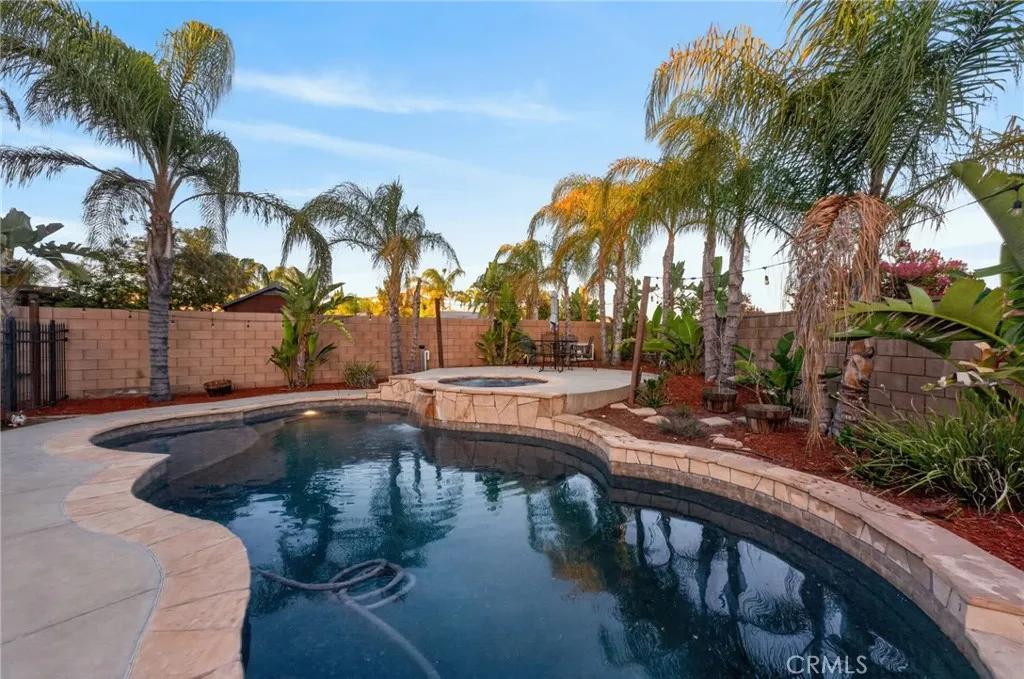
Priced below appraised value! Settle into this stunning Sommers Bend home! Featuring 3 beds/2.5 baths, an additional loft space, and a beautiful half bath, this move in ready home is perfect for family and entertaining. Premium upgrades inside and outside truly make this unique home shine. Enjoy the wonderful Temecula weather on the cozy front porch as the entry invites you into the open space. Upgraded canned lighting throughout the home and excellent natural light make this a bright and welcoming space. A walk-in pantry will showcase your favorite ingredients for easy access. Whip up memorable meals in the spacious kitchen while your guests take a seat at the breakfast bar or sit down together in the more formal dining space. Wind down by the fireplace in the great room after a day exploring your beautiful surroundings. Upstairs, your private suite awaits! Let the ample natural light shine through or sleep in with the custom shutters closed. Soak away your stress in the generously sized tub and make your morning routine a breeze with the dual vanities! Step out to the beautifully landscaped backyard and take a seat on the custom patio, perfect for entertaining! Custom terracing provides stability while making the most of the hilled portion of the yard and low maintenance turf adds a green appeal to the space. Custom drip-fed landscaping provides easy to maintain greenery all year round. Dont let this incredible Sommers Bend home slip by, schedule to see it today! Owner/Agent.
31247 Pinon Pine
Winchester, CA 92596
AREA SQFT
3,258
BEDROOMS
5
BATHROOMS
3
Welcome to Sweetwater Ranch, where comfort, style, and thoughtful upgrades come together in this exceptional residence tucked away on a peaceful cul-de-sac with no rear neighbors. Offering more than 3,200 square feet of beautifully designed living space, this 5-bedroom, 3-bathroom home sits on an expansive quarter-acre lot and features a 3-car tandem garage, fully paid solar, and a resort-inspired backyard designed for both relaxation and entertaining. From the moment you step inside, you'll appreciate the home's warm, modern farmhouse aesthetic, highlighted by wood-look tile flooring, elegant finishes, and an inviting open-concept design. Formal living and dining spaces seamlessly transition into the heart of the homea spacious great room and chef-inspired kitchen designed for gathering. The kitchen features granite countertops, a large center island, stainless steel appliances, and crisp white cabinetry, all overlooking a welcoming family room complete with a fireplace, custom built-ins, crown molding, and surround sound prewiring. A downstairs bedroom and full bath provide the perfect retreat for guests, extended family, or a private home office. Upstairs, an expansive loft creates an additional living space ideal for movie nights, a playroom, or relaxing lounge area with new vinyl plank flooring throughout. The generously sized primary suite is complemented by three additional bedrooms, a centrally located laundry room, and a well-appointed secondary bath. Step outside to your own private backyard retreat. Designed for year-round enjoyment, the outdoor space showcases a
5421 Bothwell
Tarzana, CA 91356
AREA SQFT
6,896
BEDROOMS
6
BATHROOMS
7
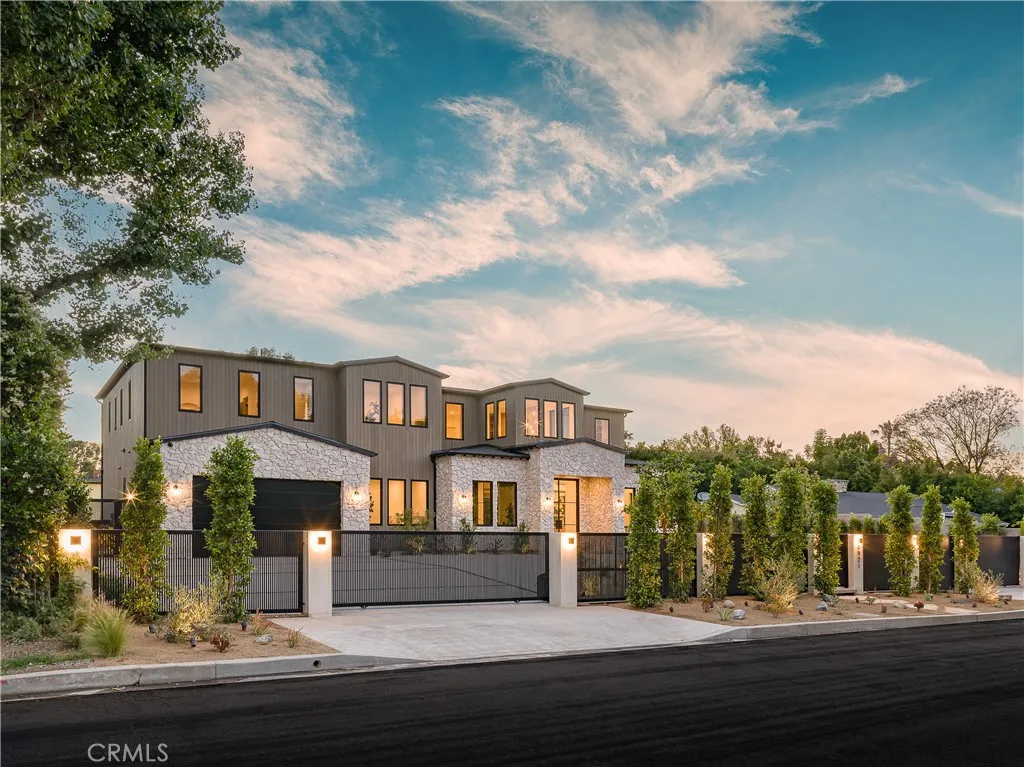
An architectural statement of exceptional scale and sophistication, this newly constructed Tarzana estate offers over 6,900 sq ft of total living space, including a 5-bedroom, 5.5-bath main residence, an 882 sq ft one-bedroom ADU, and a 238 sq ft recreation room. A dramatic custom glass pivot door opens to soaring 11-foot ceilings, wide-plank white oak flooring, and curated designer finishes throughout. Highlights include a glass-enclosed executive office with Venetian plaster, custom wine display, and a stunning chefs kitchen featuring white oak cabinetry, Taj Mahal quartzite, Thermador appliances, and a fully equipped butlers pantry. Designed for sophisticated entertaining, expansive pocket doors seamlessly connect the great room to a resort-style backyard with pool, spa, outdoor kitchen, and private half basketball court. A custom tiered movie theater with integrated surround sound creates a true cinematic experience. Upstairs, 10-foot ceilings frame an impressive primary suite with a boutique-style walk-in closet and spa-inspired marble bath with glass-enclosed double shower. Three additional bedrooms feature private en-suite baths. Emtek hardware, dual laundry areas, smart-home integration, and Control4 readiness complete this exceptional residence. A rare combination of architecture, craftsmanship, and resort-style living in the heart of Tarzana.
24215 Delta Drive
Diamond Bar, CA 91765
AREA SQFT
3,203
BEDROOMS
4
BATHROOMS
3
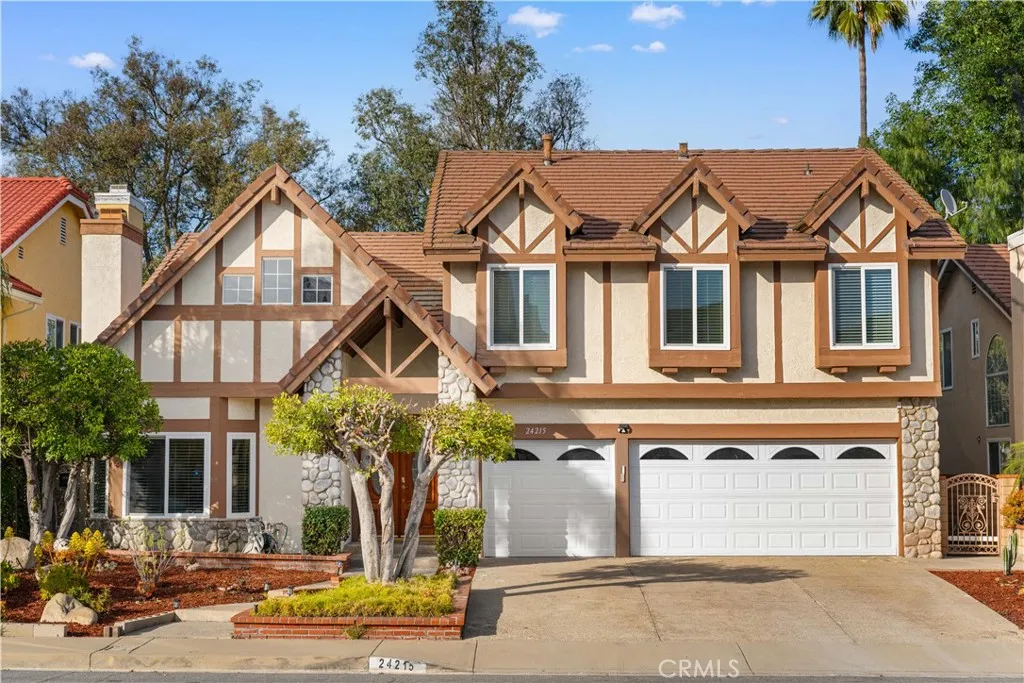
Welcome to this elegant residence is ideally located in the center of Diamond Bar, just moments from the renowned luxury community The Country. Offering 3,203 sq ft home features soaring ceilings, abundant natural light, and a spacious, functional layout. Offering 4 bedrooms plus a large upstairs bonus room ideal as an entertainment room, home office, or optional 5th bedroom. One bedroom and full bathroom on the main level for elderly family members, or visiting guests seeking comfort and privacy. Second floor The primary suite includes a private retreat with a dual fireplace, perfect for a cozy reading area, office, or fitness space, along with beautiful snow-capped mountain views. The flat backyard provides excellent space for outdoor living, pets, or gardening. Complete with a 3-car garage and separate laundry room, Luxury Living in Diamond Bar, located within the prestigious Walnut Valley Unified School District widely regarded as one of the top school districts in the country. Quail Summit Elementary, Chaparral Middle School, and Diamond Bar High School are all nearby. this is a rare opportunity in one of Diamond Bars most desirable communities.

7 29 Palms Hwy
29 Palms, CA 92277
AREA SQFT
BEDROOMS
BATHROOMS
2.52 acres with view located directly on 29 palms hwy. Next to a school and the old Best Western. Development in the area, this is a great parcel for an investor or builder. Residential use, but located near commercial, could be a good possible re-classification or rezoning play by a sharp buyer, check with county on uses and getting this rezoned.
819 Rosemont
Los Angeles, CA 90026
AREA SQFT
1,764
BEDROOMS
3
BATHROOMS
3
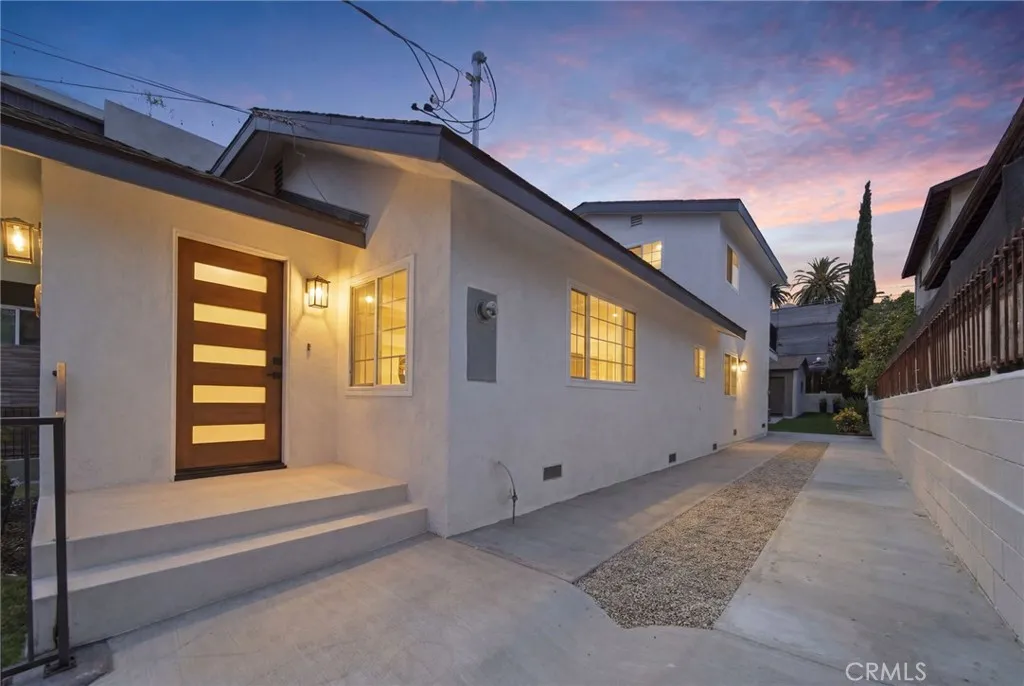
Welcome to this beautifully reimagined Silver Lake/Echo Park residence, where sophisticated design, designer finishes, and an unbeatable Los Angeles lifestyle come together in one exceptional home.From the moment you arrive, the custom designer front door, fresh exterior paint, improved driveway, drought tolerant landscaping, and newer roof create great curb appeal and warmth.Inside, natural light fills the open concept floor plan, highlighting smooth ceilings, recessed lighting, beautiful flooring, and designer finishes throughout. The living and dining areas flow seamlessly together, creating an inviting space for living and entertaining.At the heart of the home is a stunning designer kitchen featuring quartz countertops, a dramatic full height backsplash, brushed rose gold fixtures, custom pendant lighting, and a breakfast bar perfect for gathering with family and friends. The stainless-steel appliance package includes a refrigerator, microwave, dishwasher, and range, blending style and functionality.A custom staircase with designer wood-slat accent walls and modern railings creates a striking focal point, adding warmth and character to the home's contemporary design.The spacious primary suite offers natural light, a custom-organized closet, and an elegant ensuite with dual quartz vanities, designer mirrors, stylish fixtures, and a spa inspired shower.All three bathrooms feature custom finishes, quartz countertops, designer fixtures, and elegant shower surrounds.Major improvements include updated plumbing, foundation enhancements, a new electrical panel, central heating
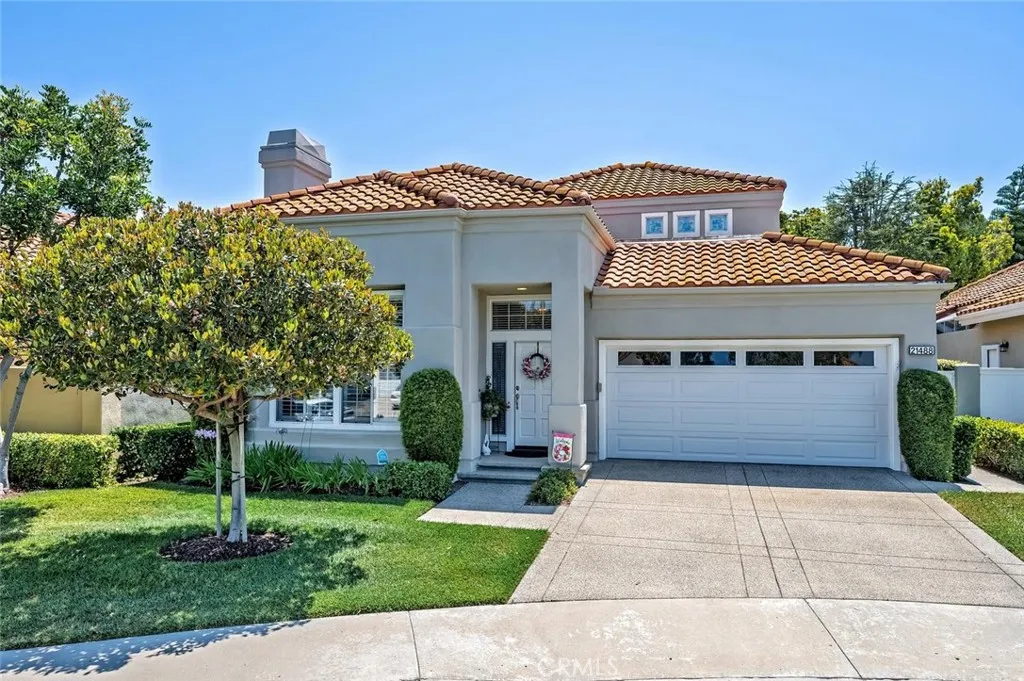
21488 Miramar
Mission Viejo, CA 92692
AREA SQFT
2,045
BEDROOMS
3
BATHROOMS
3
A Warm and Welcoming foyer with soaring Vaulted ceilings, offers a glimpse into this Spacious and thoughtfully Designed Layout. Oversized Baseboards, wood and tile flooring create a seamless flow throughout the home. The Main level is thoughtfully designed for convenience, featuring both a Primary and Secondary bedroom. Upstairs, you'll find a versatile Ensuite Loft or Third bedroom (if one elects to enclose), complete with a walk-in closet, Full Bathroom and an open view to the first floor, adding to the home's grand, airy feel. The Living room, accentuated by Vaulted ceilings and a Cozy Fireplace, flows beautifully into the dining areaperfect for hosting gatherings and special occasions. In the Kitchen, high ceilings continue the sense of openness, with an inviting layout that seamlessly connects to the Family room and provides direct access to the backyard. The Kitchen is encompassed with warm wood cabinetry, Stainless Appliances, Granite countertops, and an extended Island with a Gas cooktop and counter seating. The Primary Ensuite, located on the Main level, boasts a Walk-in closet. The Bathroom has been tastefully updated, Dual basins, Modern fixtures, and a Spacious shower. The Second-level loft also has a Full Bathroom, offering a flexible space that can serve as an additional bedroom or multi-purpose area. Additional features include an Indoor laundry room and a garage with Extra cabinetry for storage. Other noteworthy home improvements, the home has been Re-piped with epoxy, a newer HVAC system, and a Newer water heater, adding even more value to this exceptional
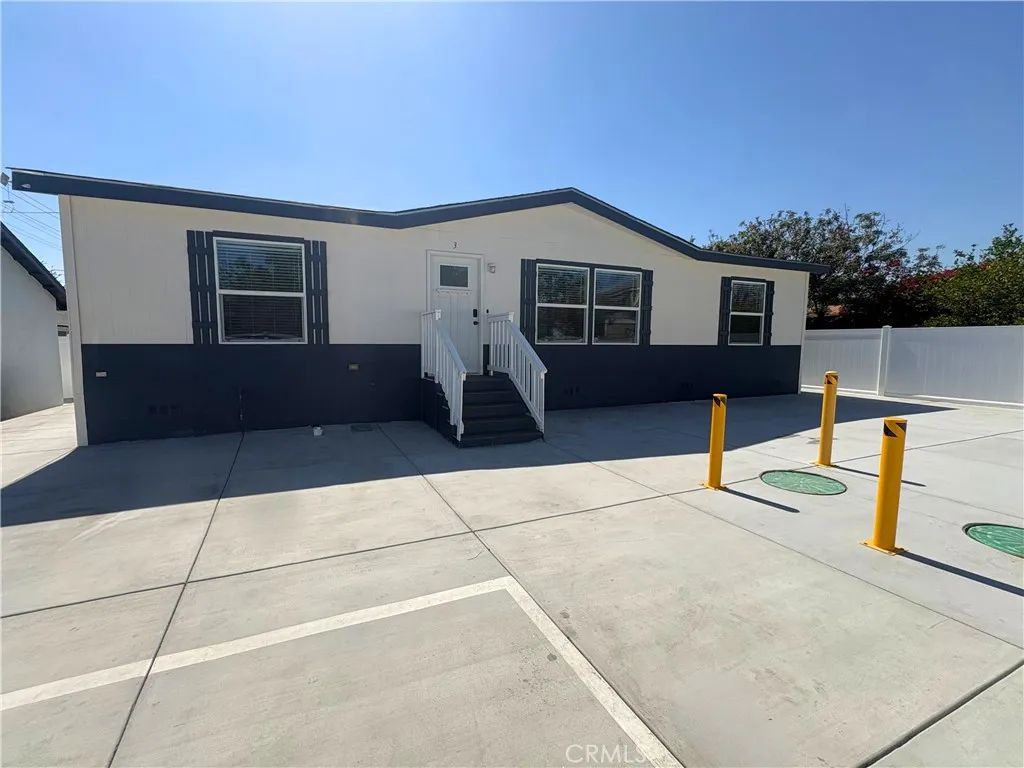
15356 Merrill
Fontana, CA 92335
AREA SQFT
1,300
BEDROOMS
3
BATHROOMS
2
Welcome home to this stunning 3-bedroom, 2-bathroom residence in Fontana. Featuring an open floor plan, luxury vinyl flooring, modern white cabinetry, countertops, stainless steel appliances, and a spacious kitchen island, this home is designed for comfortable everyday living. The primary suite offers a private bathroom and ample closet space, while two additional bedrooms provide flexibility for family, guests, or a home office. Enjoy central air and heat, an indoor laundry room, off-street parking, and a bright, modern interior throughout. Conveniently located near shopping, dining, schools, and major freeways. Move-in ready and available now! QUALIFICATIONS -Must show a monthly gross income of 2 x the rent (cumulatively) -Must have a credit score around 650+ (individually) -Online Application must be filled out completely with nothing missing. -NO PETS -Tenants must carry renters Insurance. Have proof of insurance upon moving in. APPLICATION PROCESS -Must view the inside of the property before submitting an application. -A rental application from every person 18 years or older completely filled out. -Credit check and processing fee of forty ($40) dollars paid online, per application. -Copies: Drivers license, Social Security Card, uploaded. -Paystubs for the last three (3) pay periods, and 2 month current bank statements. -If the person gets paid cash, we need copies of bank statements from the past six (6) months uploaded. -Self employed we need last 2 years of tax returns.
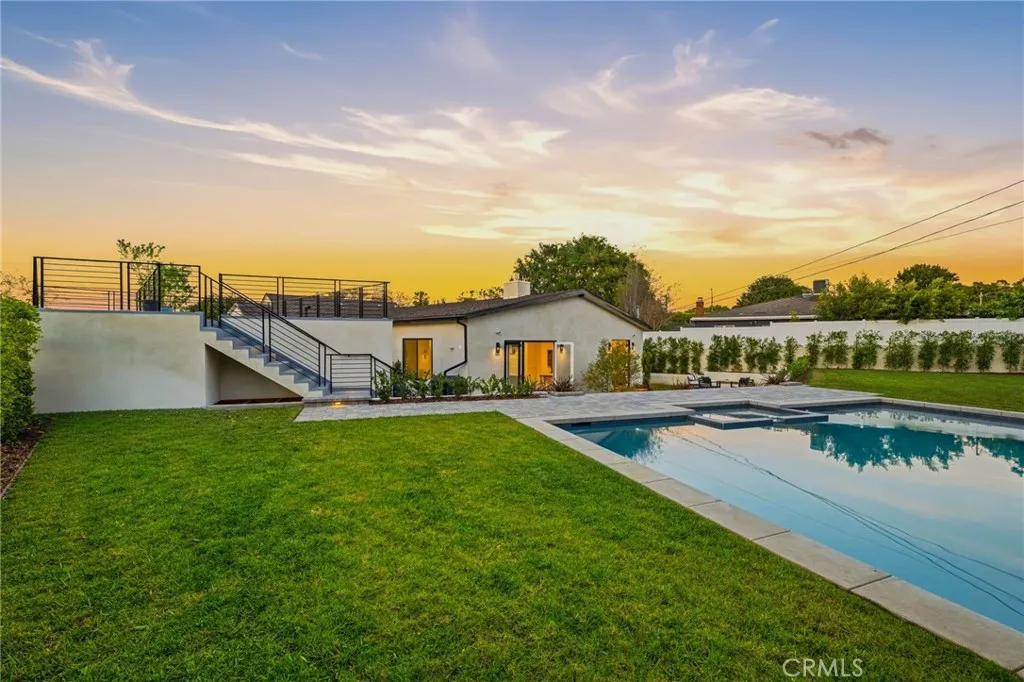
5110 Orange
Los Angeles, CA 90008
AREA SQFT
3,663
BEDROOMS
4
BATHROOMS
4
Located in the heart of Baldwin Hills on an exceptionally rare approximately 1/3-acre lot, this newly constructed modern residence offers a level of space, privacy, and flexibility seldom found within the city of Los Angeles. Spanning approximately 3,631 square feet, the home features 4 bedrooms and 4 bathrooms, thoughtfully designed to combine striking contemporary architecture with elevated everyday living. Inside, soaring ceilings and expansive open-concept living spaces create a dramatic yet welcoming atmosphere. Walls of glass fill the home with natural light and create a seamless connection between indoor and outdoor living. The gourmet kitchen serves as the centerpiece of the home, appointed with premium appliances, custom cabinetry, and an oversized island that flows effortlessly into the living and dining areasideal for both elegant entertaining and relaxed daily living. The primary suite is designed as a luxurious private retreat, featuring two custom walk-in closets and a spa-inspired bathroom that offers a tranquil escape from the pace of the city. The outdoor setting is truly exceptional. Rare for Los Angeles, the approximately one-third acre lot provides an expansive backyard oasis complete with a large pool, lush lawn, and generous space for outdoor lounging, dining, and entertaining. The property also offers ample room to add an ADU and/or pool house, presenting exciting possibilities for future expansion or guest accommodations. The extended driveway and detached garage provide remarkable on-site parking, with space for up to 10 vehicles or potential boat a
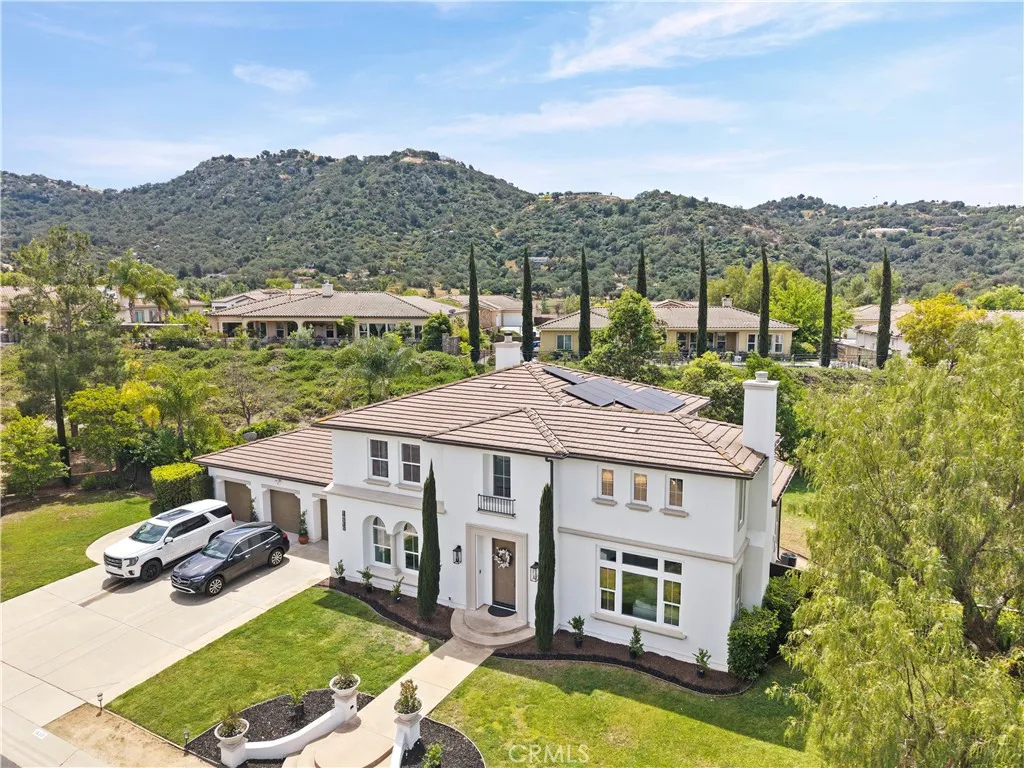
14315 Augusta
Valley Center, CA 92082
AREA SQFT
2,963
BEDROOMS
4
BATHROOMS
5
PRICE IMPROVEMENT! Now offered at an exceptional value in the prestigious Woods Valley community, this stunning home presents a rare opportunity to own one of Valley Center's most desirable properties. Thoughtfully priced to reflect today's market, this home offers the perfect combination of luxury, privacy, and lifestyle. Whether you've seen it before or are discovering it for the first time, now is the ideal time to experience everything this exceptional property has to offer. Nestled behind the gates of one of Valley Center's most sought-after communities, this beautifully upgraded residence offers nearly 3,000 square feet of refined living space designed for comfort, privacy, and entertaining. The thoughtfully designed floor plan features 4 spacious bedrooms, 4.5 bathrooms, soaring ceilings, abundant natural light, and elegant finishes throughout. The gourmet kitchen opens seamlessly to the main living areas, creating an inviting environment for gatherings both large and small. The primary suite serves as a private retreat with beautiful views. The home also features solar, upgraded flooring, recessed lighting, built-in storage, hardwired speakers, and a three-car garage. On the first floor, you will find the guest suite with its own bathroom and closet, which provides flexibility for multigenerational living, guests, and home office use. Step outside to enjoy beautifully maintained grounds, multiple entertaining spaces, and the peaceful setting that makes Woods Valley one of North County's hidden gems. Residents enjoy a gated community atmosphere, scenic surroundings,
15283 Apple Valley
Apple Valley, CA 92307
AREA SQFT
5,097
BEDROOMS
4
BATHROOMS
4
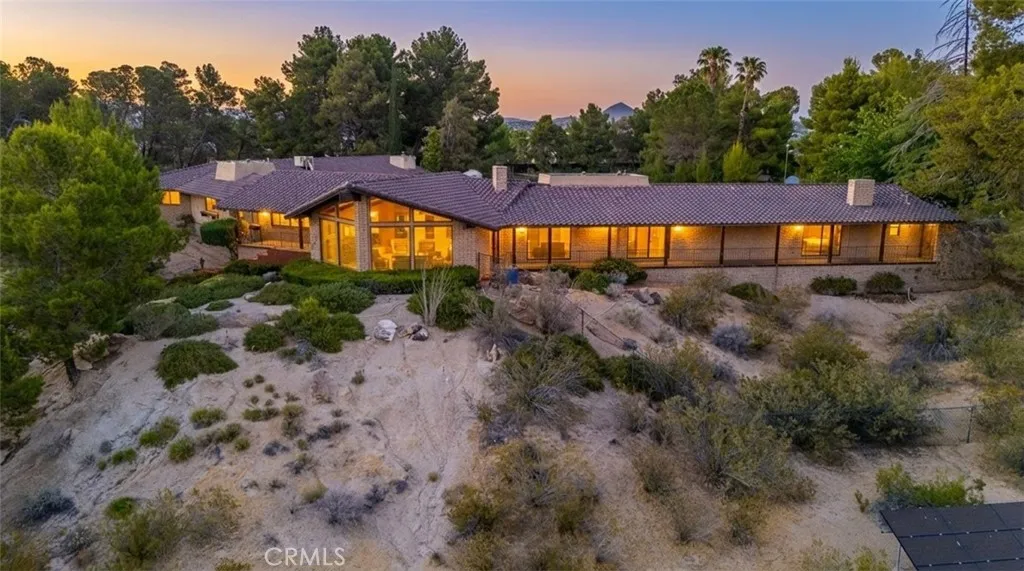
A rare and exquisite gated California Ranch Estate on nearly 14 acres, with private resort-style living. Experience the ultimate blend of luxury, privacy, and natural beauty in this extraordinary California ranch estate. Featuring a main residence and guest house totaling 5,097 square feet, this exceptional property is situated on 6.72 beautifully maintained acres, with three additional parcels included, creating nearly 14 acres of exclusive land ownership. A long, private drive leads to a remarkable retreat where timeless ranch-style architecture meets breathtaking panoramic mountain views. Designed for both relaxation and entertaining, the estate offers a full-length veranda overlooking the grounds, a resort-style swimming pool, a basketball court and a private lake at the heart of the property, ideal for paddleboarding, pedal boating, fishing, or simply enjoying tranquil waterfront sunsets. Surrounded by mature pine trees and lush landscaping, the grounds create a peaceful sanctuary that feels worlds away while remaining conveniently accessible. Every aspect of the property has been thoughtfully designed to embrace the beauty of its natural setting. Additional features include a spacious four-car attached garage, three private wells, and a solar power system providing exceptional convenience, efficiency, and self-sufficiency. The expansive acreage offers endless possibilities for equestrian facilities, agricultural pursuits, future development, or the creation of a private family compound. Rarely does a property combine such extensive acreage, resort-caliber amenities, s
11563 Pecan
Loma Linda, CA 92354
AREA SQFT
1,960
BEDROOMS
4
BATHROOMS
2
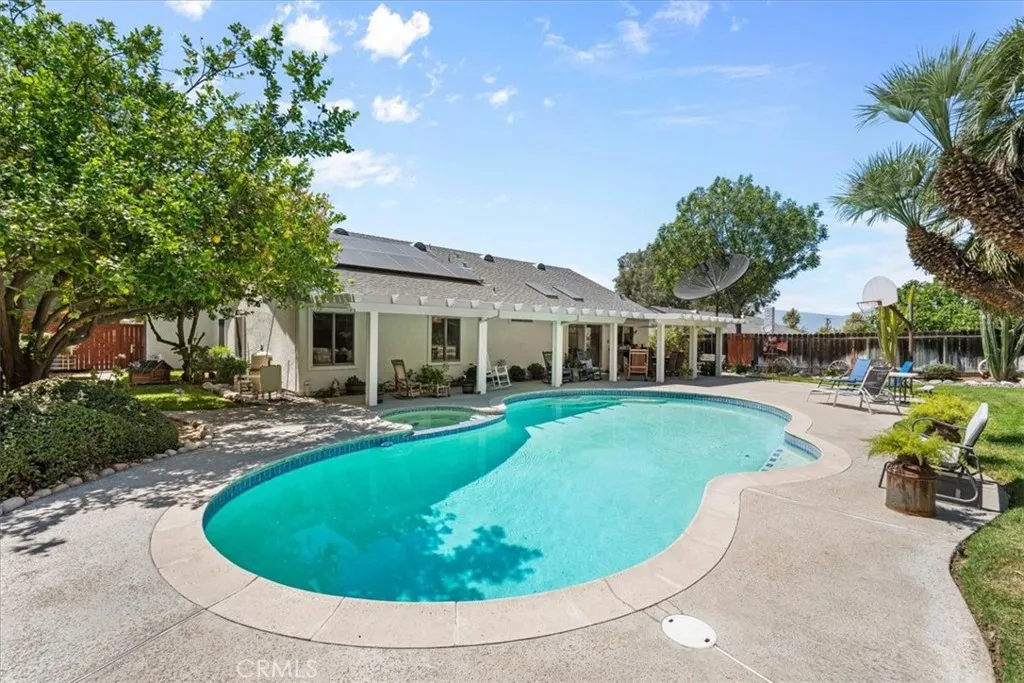
Come check out this beautiful single story home located in South Loma Linda! Step inside through an airy entryway with wood laminate flooring. There is a living room with a gas fireplace insert currently being used as an office and a sitting area with a large TV mounted on the wall. The kitchen has plenty of storage with lot of cabinets, new appliances, and a new kitchen sink over looking the lush backyard. The family room has an enticing sitting area with skylights overhead to let in the natural light. Down the hall there is a brand new updated bathroom with a tiled shower. There are four well appointed bedrooms with one currently being used as an office. The primary bedroom is spacious with a walk-in closet and ensuite bathroom which has just been redone with a double sink vanity and a jacuzzi bathtub and large step in shower. Out back there is a large covered patio with a lovely sparking pool and spa. The yard is surrounded by mature plants and trees including a large lemon and orange tree. The house is powered by 40 paid off solar panels with a battery backup. Come check it out, this will not last!
5797 Indianapolis
Fresno, CA 93722
AREA SQFT
2,879
BEDROOMS
4
BATHROOMS
4
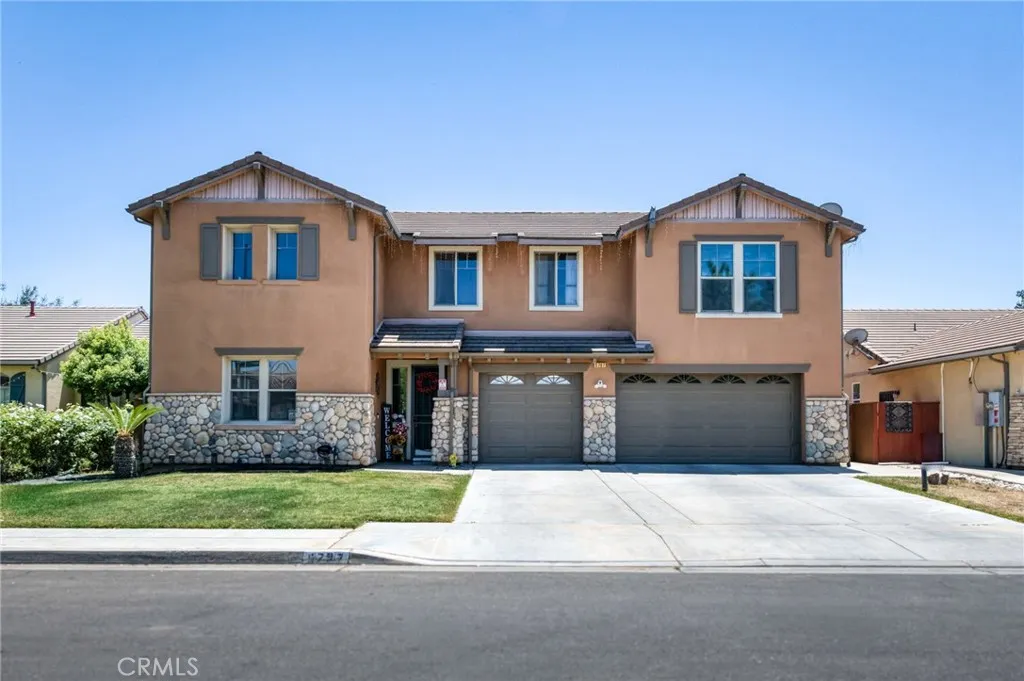
Beautifully maintained 2008 McCaffrey home featuring numerous upgrades throughout. Luxury vinyl flooring welcomes you into a spacious living room with soaring ceilings and an adjoining formal dining area. The inviting family room offers a cozy fireplace and opens to a well-appointed kitchen with granite countertops, gas range, center island with sink, and breakfast bar. A desirable downstairs bedroom and adjacent full bath provide flexible options for guests or generational living. Upstairs, you'll find three additional bedrooms, including a spacious primary suite. The 3-car garage provides plenty of parking and storage space. Step outside to your private backyard retreat featuring a Pebble Tec pool and spa with rock waterfall, covered outdoor kitchen and BBQ area. An enclosed sunroom with ceiling fans extends the living space and provides year-round enjoyment. Additional highlights include owned solar, tile roof, stamped concrete, and more. Conveniently located near parks, schools, shopping, and commuter routes. Move-in ready and designed for comfortable living and entertaining.
18039 Delicious Street
Adelanto, CA 92301
AREA SQFT
1,152
BEDROOMS
3
BATHROOMS
2
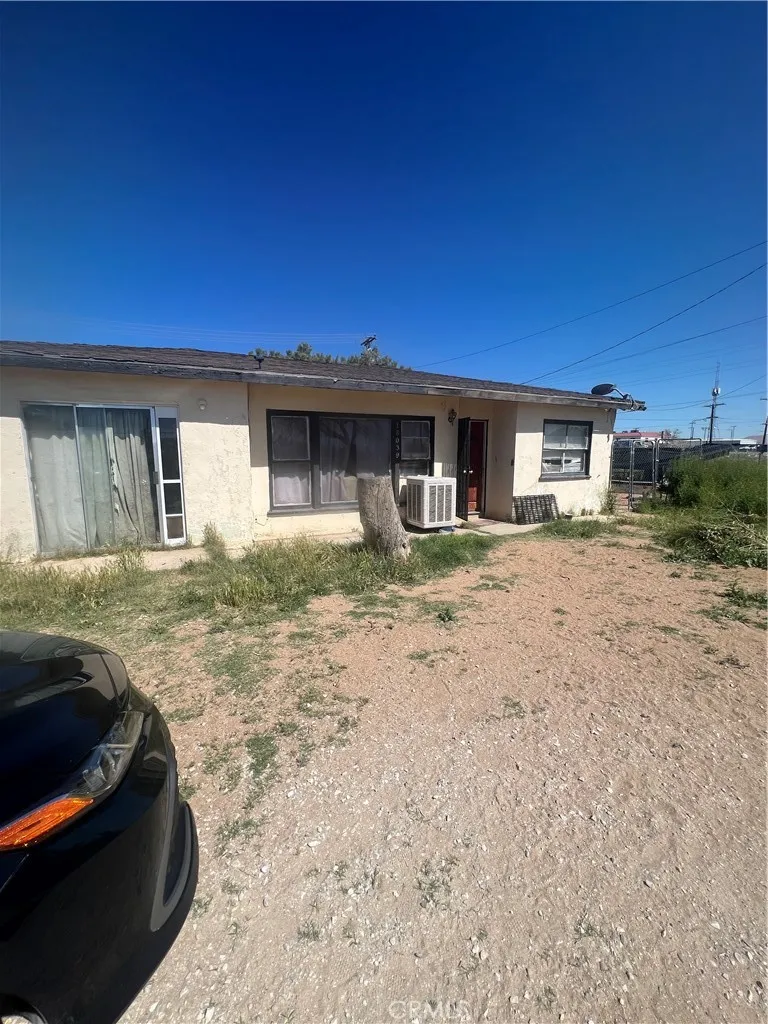
LOCATION, LOCATION, LOCATION!!OPPORTUNITY KNOCKS IN ADELANTO!! THIS 3 BEDROOMS, 1.5 BATH HOME IN A 1.3 ACRES OF LAND IS THE PERFECT FIXER- UPPER FOR INVESTORS, FLIPPERS OR BUYERS LOOKING TO ADD HEIR PERSONAL TOUCH. FEATURING A FUNCTIONAL FLOOR PLAN AND PLENTY OF POTENTIAL, THIS PROPERTY IS READY FOR RENOVATION AND IMPROVEMENT. WITH SOME TLC, THIS HOME CAN TULY SHINE. CONVENIENTLY LOCATED STEPS AWAY FROM 395 FREEWAY FOR COMMUTER ROUTES. BRING YOUR VISION AND TOOLS TO TRANSFORM THIS DIAMOND ON THE ROUGH INTO A GREAT INVESTMENT OR FUTURE HOME. PROPERTY IS BEING SOLD AS-IS CASH ONLY. DON'T MISS THIS VALUE-ADD OPPORTUNITY.
4334 Pennsylvania Avenue
La Crescenta, CA 91214
AREA SQFT
1,014
BEDROOMS
2
BATHROOMS
2
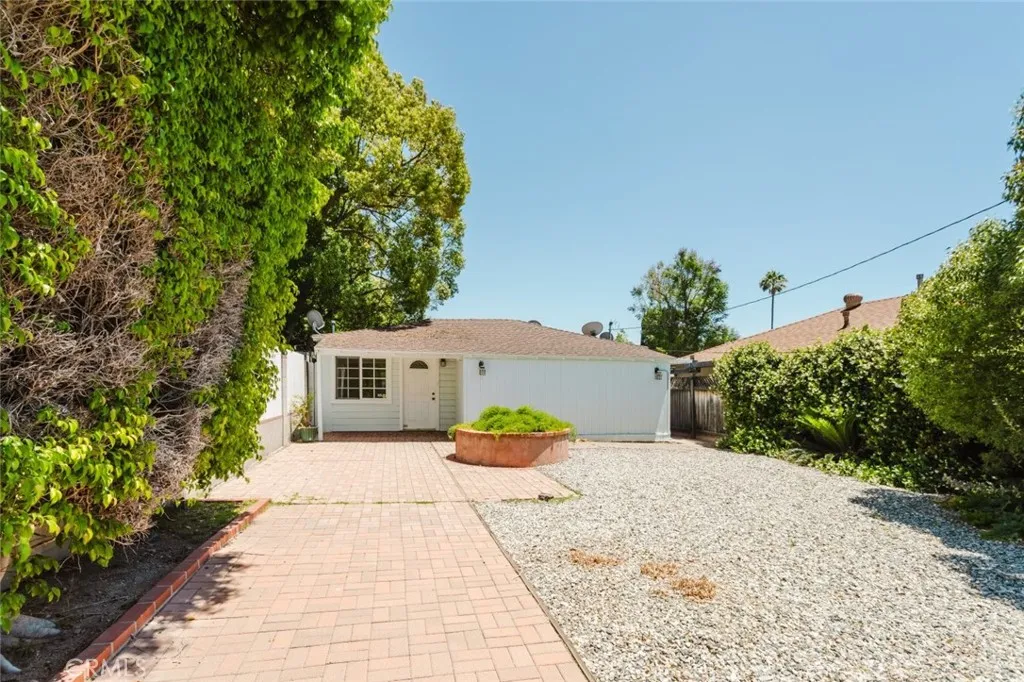
Charming gated single-story home situated on a flat lot in the desirable La Crescenta-Montrose area. This well-maintained 2-bedroom, 2-bathroom residence offers approximately 1,014 square feet of comfortable living space with a bright and functional floor plan. The freshly painted exterior enhances the home's curb appeal and creates a welcoming first impression, while the spacious living and dining areas provide an ideal setting for everyday living and entertaining. The kitchen features ample cabinetry and storage and opens conveniently to the main living areas. The primary bedroom includes a walk-in closet, and the home also offers the convenience of an interior laundry room. Recent improvements include a partial new roof, adding value and peace of mind. Outdoor features include a gated entrance, expansive flat lot, private patio space, and generous parking with two uncovered spaces. Mature landscaping and established greenery enhance the property's curb appeal and privacy. Conveniently located near parks, shopping, dining, and award-winning schools, this property presents an excellent opportunity to own a charming home in one of La Crescenta's most sought-after neighborhoods.
4531 Magnolia
Salida, CA 95368
AREA SQFT
884
BEDROOMS
2
BATHROOMS
1
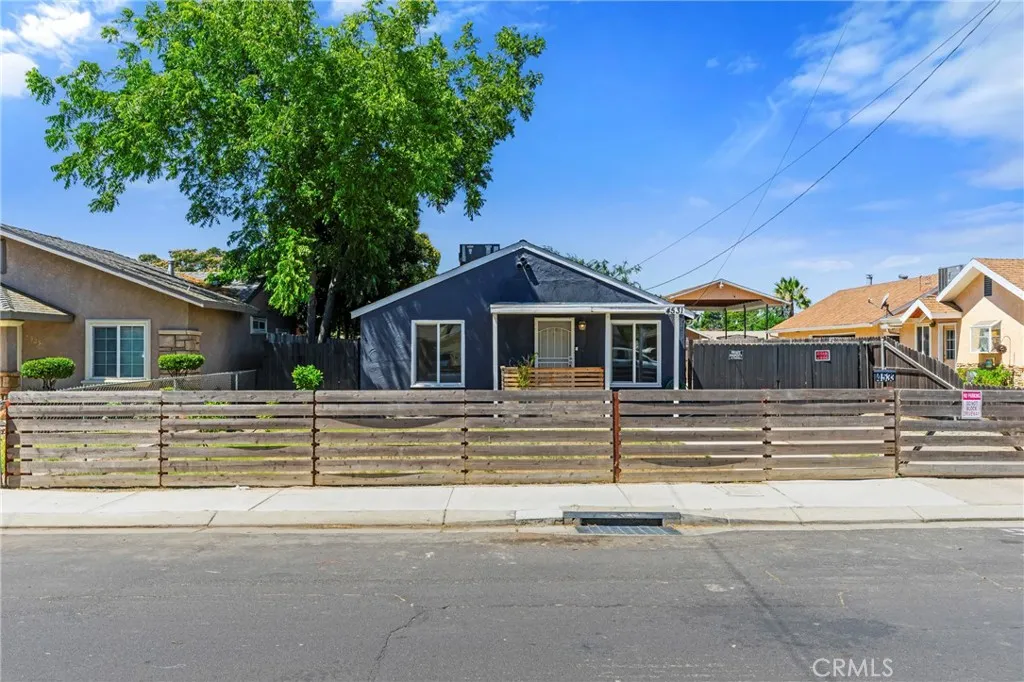
Two Homes on One Lot! Excellent opportunity for homeowners and investors alike. This property features a beautifully remodeled 884 sq. ft. main home offering 2 bedrooms, 1 bathroom, a spacious living room and dining area combination, indoor laundry room, inviting front porch, covered back patio, workshop/storage and fenced front yard. The newly constructed 500 sq. ft. ADU provides a modern open-concept floor plan with 1 bedroom and 1 bathroom, making it ideal for rental income, extended family, guests, or a private home office. Situated on a large lot with ample space for RV parking, boat storage, trailers, or additional vehicles. Whether you're looking for multigenerational living, an income-producing property, or extra flexibility, this unique property offers endless possibilities.
7418 Tooma Street
San Diego, CA 92139
AREA SQFT
1,222
BEDROOMS
3
BATHROOMS
2
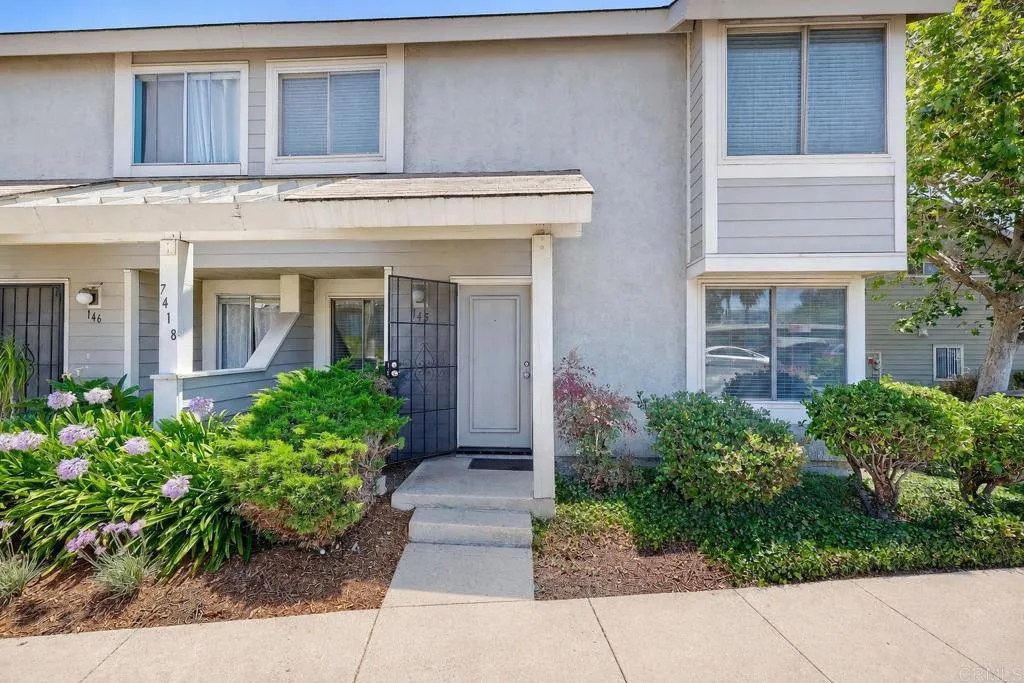
Welcome to your spacious 3 bedroom, 2 bath townhome located in the gated Terrace Greens II community of Paradise Hills. This well-designed residence offers a bright and functional floor plan with generous living and dining areas, tile flooring, dual-paned windows, and A/C for year-round comfort. The main living space opens directly to a private patio, creating an easy indoor-outdoor flow ideal for relaxing, entertaining, grilling, or enjoying San Diegos comfortable weather. The kitchen features white cabinetry, stone counters, stainless steel appliances, and convenient access to the in-unit laundry area. Upstairs, the bedrooms offer flexible space for family, guests, or a home office, with two full bathrooms adding everyday convenience. The private patio is a major highlight, offering a covered outdoor area, room for dining or lounge seating, and a large storage closet for bikes, tools, holiday items, and more. Additional features include two assigned parking spaces, one covered carport space and one uncovered space. Terrace Greens II offers gated entry, community pool, spa, basketball court, greenbelt areas, and outdoor seating spaces. Conveniently located near parks, shopping, schools, public transportation, and freeway access to the 54, 805, and 5. A great opportunity for buyers looking for space, comfort, parking, outdoor living, and value in San Diego.
16796 Colt Way
Moreno Valley, CA 92555
AREA SQFT
2,145
BEDROOMS
5
BATHROOMS
3
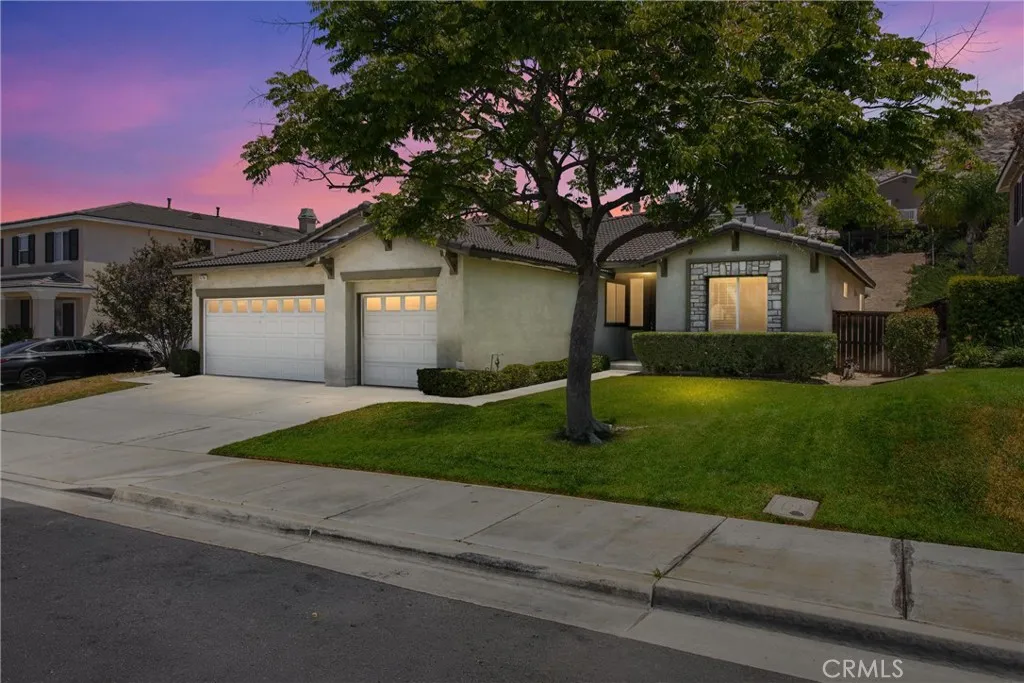
This beautifully landscaped 5 BD 3 BA home is located at the end of a quiet cul-de-sac along the base of Moreno Valley Ranch Foothills in the Rancho Belago community. If you and your family are looking for more space or wanting to transition to a single storythis 2145 sq ft home is a great choice. Built in 2004, with a lot size of almost a 1/4 of an acre, this home provides the chance to live in your dream home. It has an open kitchen concept with a breakfast nook and an Island with a sink for those fun-filled family gatherings or quiet evenings around the fireplace. The Master ensuite is spacious with a beautiful backyard view. The home boasts of large windows with wooden window shutters throughout and the 5th bedroom can be used as an office or other creative space. The home has a 3-car garage and is close to shopping and schools.
5428 Meridian Street
Los Angeles, CA 90042
AREA SQFT
1,264
BEDROOMS
2
BATHROOMS
2
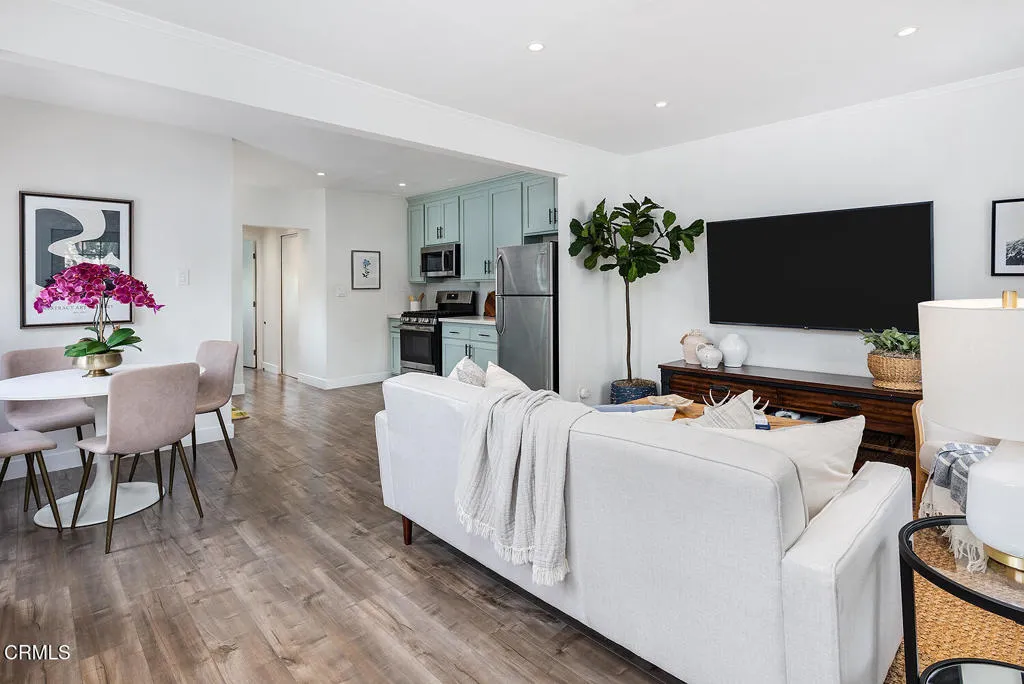
Live in one, let the other work for you. Tucked on a corner lot in one of Northeast LA's most sought-after neighborhoods, this 1924 California bungalow duplex offers something genuinely rare: a move-in-ready remodeled home with built-in help on the mortgage. The vacant unit was reimagined in 2022 with a light touch and a sharp eye, an open, airy layout with the kind of easy flow that feels effortlessly California. The kitchen was refreshed with new countertops, backsplash, and hardware; the bathroom got a full makeover with tiled shower and glass enclosure; new windows let the light pour in; and in-unit washer/dryer and recessed lighting round out a space that's ready from day one. Step outside to outdoor space that was actually designed to be lived in: a fire pit area anchored by concrete pavers and string lights, fresh landscaping, a front yard tree, a rear privacy hedge, and newly installed fencing and gates. The second unit is currently leased, generating income from day one, with its original character intact and meaningful upside over time. The detached garage has been finished into a bright, recessed-lit workspace, currently used as a home office and creative retreat, flexible bonus space for work, studio, or creative use. A driveway offers off-street parking, a small thing that matters enormously in this neighborhood. All of it just moments from the restaurants, coffee shops, and weekend energy of York Boulevard and Figueroa Street. Move into the remodeled unit and let Highland Park help pay for itself.
6729 Babcock
North Hollywood, CA 91606
AREA SQFT
BEDROOMS
BATHROOMS
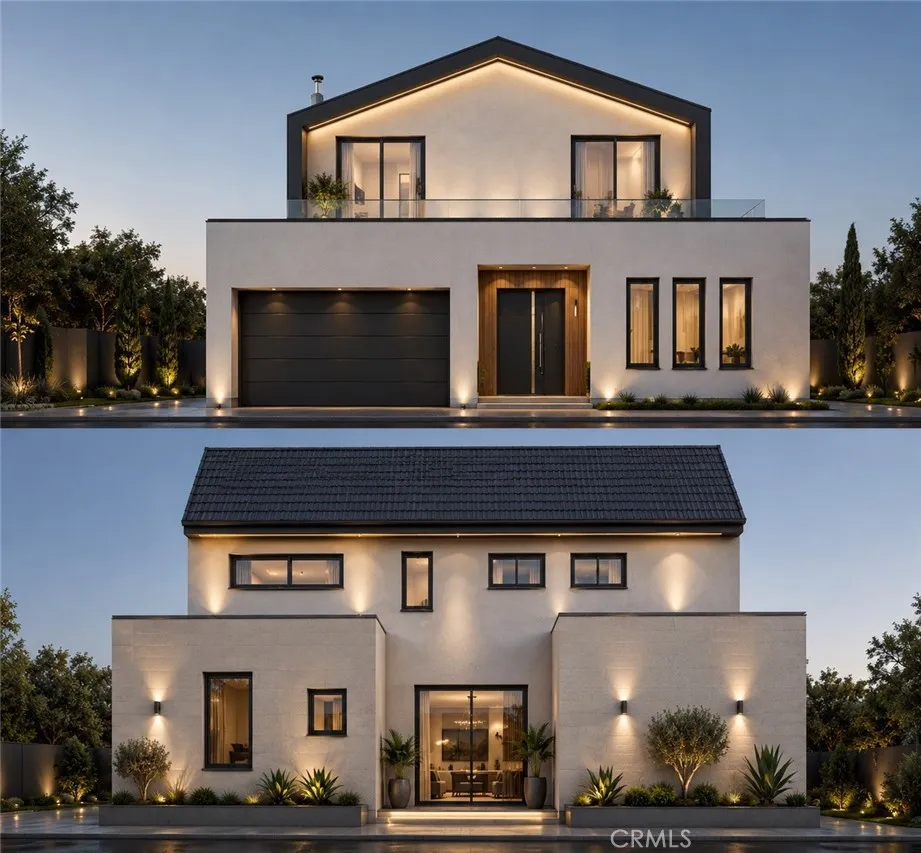
Shovel-ready development opportunity in North Hollywood. This lot conveys with fully approved plans and permits ready to issue for a brand-new two-story single-family residence clearing the most time-consuming and uncertain phase of any ground-up build before you've spent a dollar on construction. The approved design is a thoughtfully laid-out 2,760 sq. ft. modern home: 4 bedrooms, multiple full baths, a chef's kitchen open to the living and dining areas, a dedicated entry, mud area, and upstairs laundry. The primary suite features a walk-in closet, dual-vanity bath with separate tub and shower, and a private balcony, with secondary bedrooms and additional balconies completing the second floor. Plans include an attached two-car garage and a code-compliant NFPA 13D fire sprinkler system throughout. Footprint is 40' 52.66' with a 26.66' building height. Build it for yourself, deliver a finished spec home in a high-demand rental and resale corridor, or hold as an entitled asset the entitlement risk is already retired. Buyer to verify all plans, permits, dimensions, and city requirements independently.
1110 Meats Avenue
Orange, CA 92865
AREA SQFT
2,000
BEDROOMS
4
BATHROOMS
2
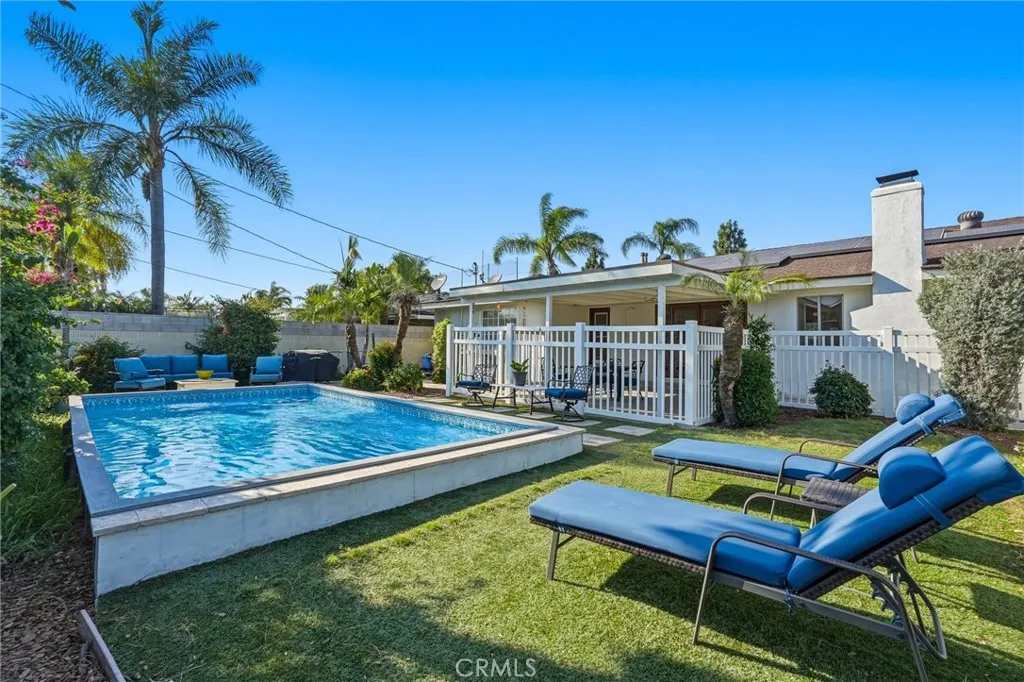
Perfectly positioned in the heart of Orange, this single-level home offers the ideal balance of urban convenience and private living. The property features a massive, fully-fenced backyard that has been beautifully landscaped and includes a private pool with a newly installed safety fence, perfect for entertaining guests or spending quality family time. Adding to its unique appeal, the lot features a private rear entrance via a back alley, providing excellent privacy, easy access, and incredible potential for RV parking. Equipped with solar panels for energy efficiency, this home is fully complete and turnkey, yet offers the perfect backdrop to easily incorporate your own personal style. Location is everything, and this home delivers. Enjoy seamless everyday living with effortless access to local parks and excellent commuter routes. Best of all, you are just minutes away from major local hubs like Trader Joes, Target, and the shops at the Village at Orange, making daily errands a breeze. Move-in ready, highly desirable, and priced to sell. Come see why this is the one youve been waiting for.
2257 Via Puerta
Laguna Woods, CA 92637
AREA SQFT
679
BEDROOMS
1
BATHROOMS
1
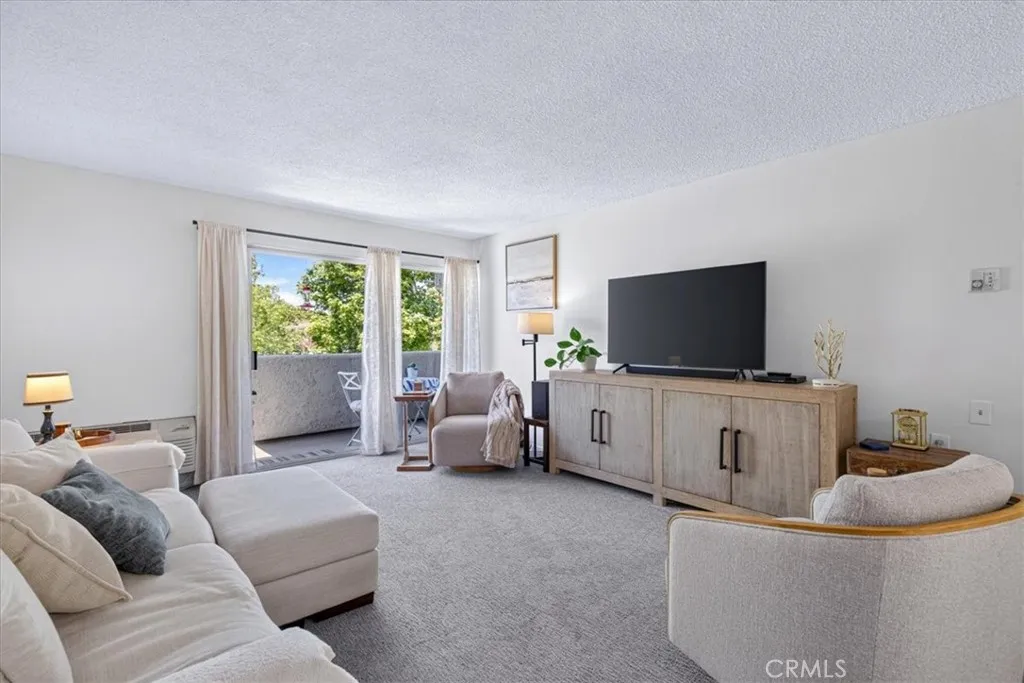
Welcome to this charming one-bedroom, one-bath Coronado Manor condominium located in the highly desirable Laguna Woods Village 55+ community. This single-level residence offers the convenience of no stairs, making it an ideal choice for comfortable and accessible living. The bright and inviting floor plan features a spacious living room, dining area, and a well-appointed kitchen that has new back splash tile, sink & counter tops with ample cabinet space. The generous primary bedroom includes plenty of closet storage and is conveniently located bathroom. Large windows bring in natural light, creating a warm and welcoming atmosphere throughout the home. Enjoy easy access from your nearby parking while taking advantage of the peaceful surroundings and beautifully maintained grounds. This condominium is perfect as a full-time residence or a seasonal retreat. Laguna Woods Village offers an unparalleled lifestyle with a 27-hole championship golf course, 9-hole executive course, tennis and pickleball courts, multiple swimming pools, fitness centers, clubhouses, performing arts facilities, over 250 clubs and organizations, equestrian center, and convenient transportation throughout the community. Just minutes from shopping, dining, medical facilities, and the world-famous beaches of Laguna Beach. Dont miss this opportunity to enjoy resort-style living in one of Orange Countys premier active adult communities.
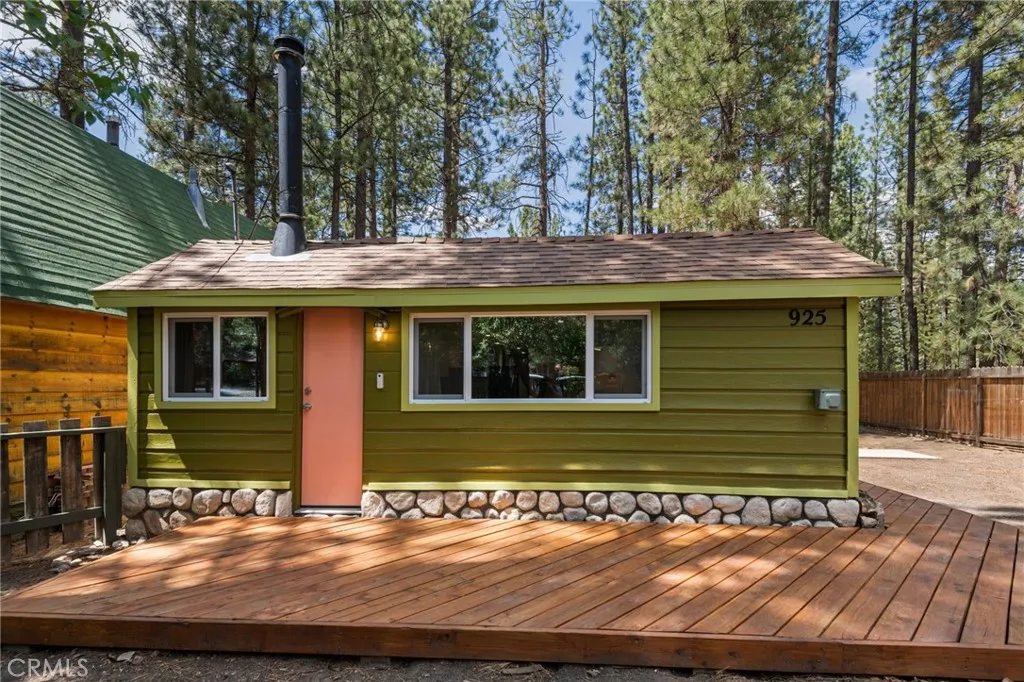
925 Rainbow Boulevard
Big Bear City, CA 92314
AREA SQFT
682
BEDROOMS
1
BATHROOMS
1
Welcome to this completely renovated mountain cottage, where timeless charm meets modern comfort in the heart of Big Bear City. This adorable one-bedroom, one-bathroom home offers approximately 682 square feet of thoughtfully updated living space, with every detail carefully considered to preserve its original character while providing today's conveniences. Extensively remodeled from top to bottom, the home features a new roof, windows, electrical system, plumbing, and beautifully updated interiors. The inviting floor plan is warm and welcoming, showcasing cozy mountain-cabin appeal with stylish finishes throughout. A dedicated laundry area adds everyday convenience. The furnishingseach piece thoughtfully selected specifically for the homeare included, creating a truly turnkey opportunity. Ideally located near Big Bear Lake, hiking and biking trails, the National Forest, ski resorts, snow play areas, and The Village's shops and restaurants, this charming retreat offers year-round enjoyment and adventure. Whether you're searching for a full-time residence, weekend getaway, or investment property, this move-in-ready mountain gem is ready to be enjoyed from day one.
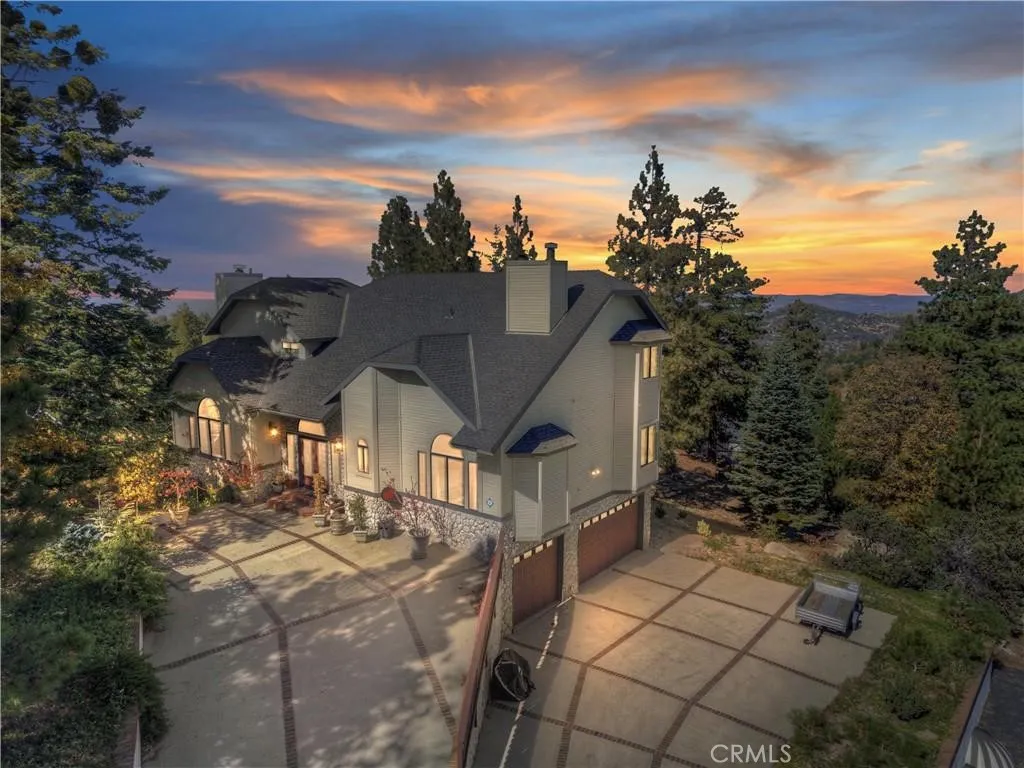
26077 Walnut Hills
Lake Arrowhead, CA 92352
AREA SQFT
3,128
BEDROOMS
4
BATHROOMS
3
Experience the ultimate mountain retreat with this stunning 1/2 acre estate in the Lake Arrowhead Summit! Boasting 270-degree breathtaking views, this estate has 3 separate buildable adjacent lots available for extra and seller may carry on the lots . Located at end of private driveway offering incredible privacy and versatility. All public underground utilities ensure a seamless, unobtrusive setting nestled in a lush, forested landscape. ~ Designed for comfort and convenience, the home features a level-entry with a guest bedroom and bath on the main level, perfect for visitorsor home office. A spacious four-car garage, including a dedicated space for your golf cart or toys, plus ample RV, boat, and vehicle parking, make this property truly exceptional. ~ Relax in the living room with a cozy fireplace or unwind in the family room, also with a fireplace, both opening to expansive deck ideal for outdoor living and taking in the stunning vistas. The luxurious master retreat offers a spa-like bath, fireplace, walk-in closet, and a private deck with unobstructed viewsyour personal sanctuary. ~ Enjoy modern comforts like A/C and full privileges to the pristine waters of Lake Arrowhead. For your convienece offered decorated & fully equipped. ~ This unique estate offers nothing else like ityour mountain paradise awaits! Re-cap: 3100sq' on 1/2 acres plus 3 additonal view lots each about 1/2 acre downslope for easy level-entry & garage builds. 4 car garage. Level-entry with 1 bed/bath on main level. Views from every window & every deck. RV & Boat parking plus multiple cars. Newer cen
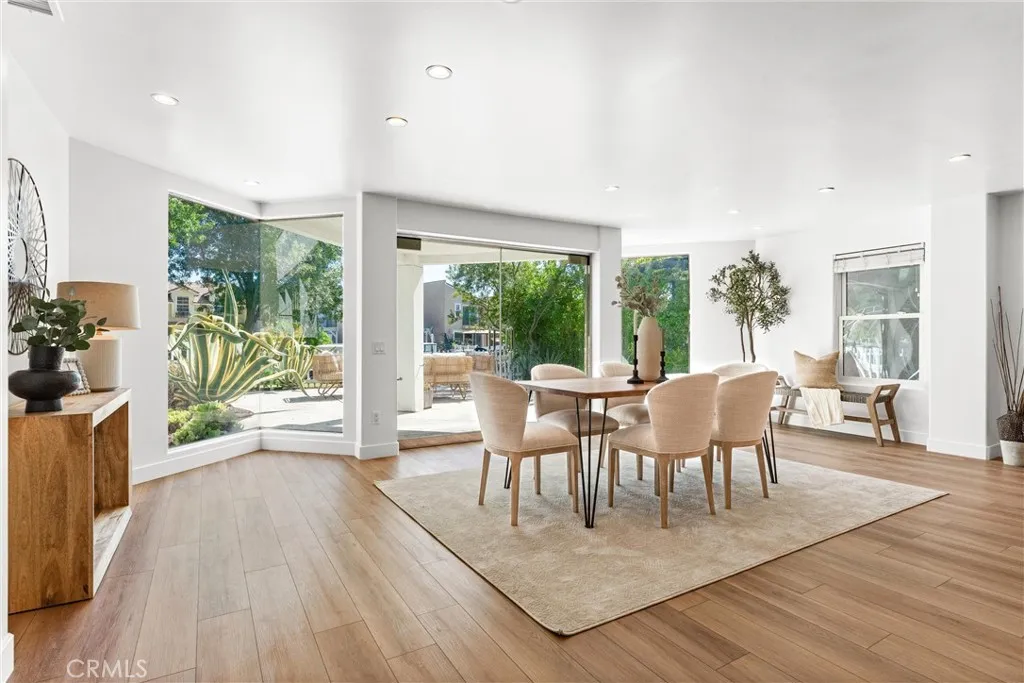
21886 Winnebago
Lake Forest, CA 92630
AREA SQFT
2,916
BEDROOMS
4
BATHROOMS
3
Wake up to peaceful waterfront views and enjoy the relaxed lifestyle of the Lake Forest Keys. As one of the largest homes in the community, every detail was thoughtfully conceived to evoke a remarkable sense of light, space, and modern elegance. Walls of custom glass and carefully curated sightlines frame the views with intention, inviting the outdoors in and enveloping the home in a luxurious aura of calm, light and space. The home has been recently refreshed with sophisticated new interior paint, designer lighting, and beautifully renovated bathrooms that blend modern elegance with timeless style. The exquisitely updated kitchen is perfect for entertaining and features plenty of counter space and storage with two islands, a prep sink, and brand-new high-quality appliances. A masterpiece of design, the primary suite features walls of custom glass highlighting panoramic lake vistas, integrating the natural light and reflections of the water into the homes architectural rhythm, where the interplay of light and water creates a daily work of art. Glass doors open to a private terrace for an effortless connection to the serene outdoors. Two additional upstairs bedrooms offer refined comfort for family or guests, while a substantial bright and open bonus space above the garage provides exceptional versatilityideal as a secondary living area, media lounge, executive home office, or private guest suite. With its own exterior entrance, kitchenette, additional closet space,, and laundry hookups, this space also offers the potential for a fully self-contained ADU. Walk to the nearby
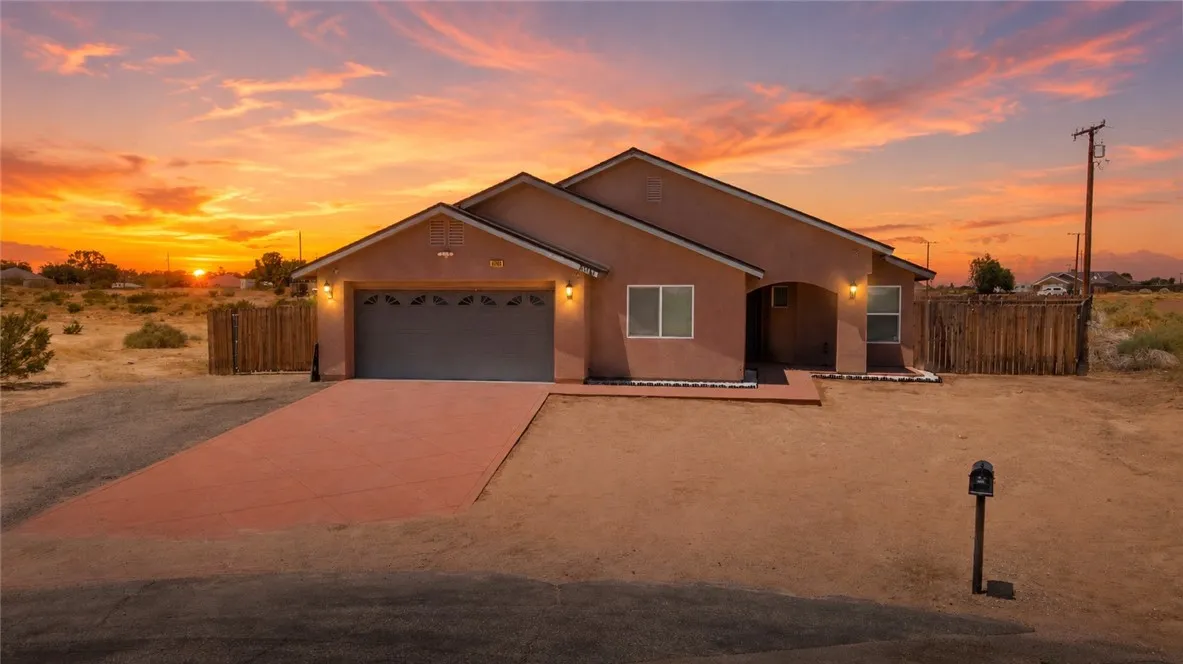
21741 Ives Court
California City, CA 93505
AREA SQFT
2,000
BEDROOMS
4
BATHROOMS
2
Spacious 2,000-square-foot open-concept home in California City featuring a large living room and generous private yard on a quiet cul-de-sac in the desirable northern part of town. This well-maintained single-family residence offers a large kitchen ideal for cooking and entertaining, along with modern updates and exceptional privacy. Major systems have been thoughtfully updated for reliability and efficiency. The roof was replaced in 2020, and the home features 24 solar panels paired with a new solar inverter installed in 2025. In 2019, the furnace internals were replaced, and a new 5-ton AC unit was added. A smart thermostat provides convenient climate control year-round. Additional energy features include a 500-gallon propane tank dedicated to the heating system and range only. The large kitchen is well-equipped with a double oven, new 30.5 cu. ft. refrigerator installed 3/2026 and a powerful 1 HP garbage disposal. Smart connectivity is available for the dishwasher, oven, and refrigerator. A custom laundry shelf provides practical, organized storage in the laundry area. The primary bath includes a relaxing whirlpool tub and separate large glass shower. For added peace of mind, the home comes with 8 security cameras already installed, offering 360 coverage. This move-in ready property combines an open floor plan, recent capital improvements, solar energy production, smart home features, and a private yard in a convenient and desirable area of California City.
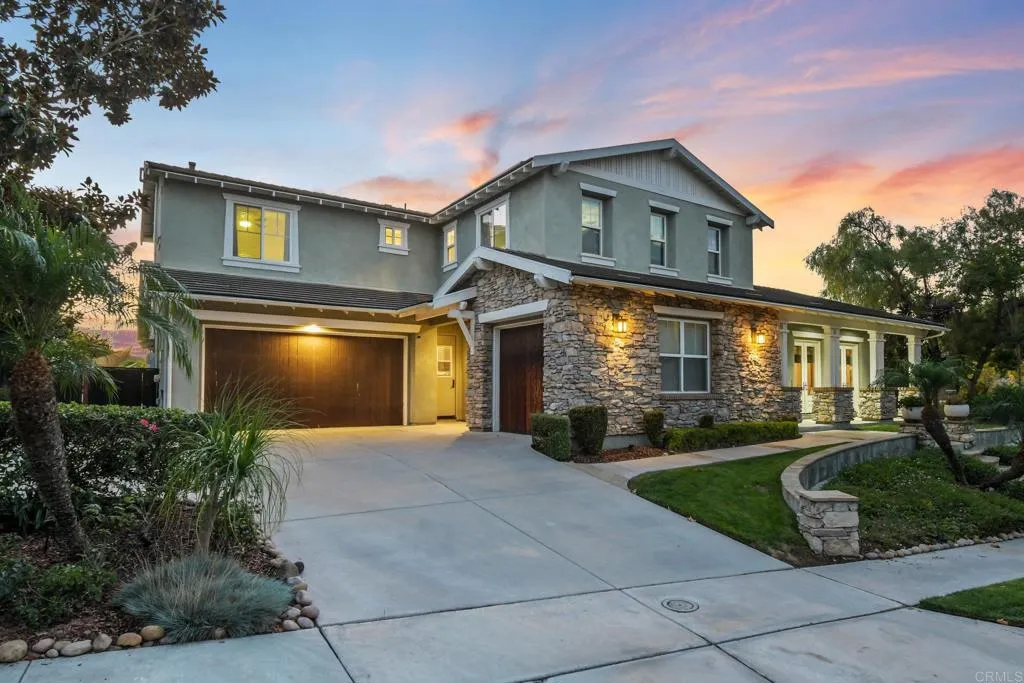
13303 Greenstone Court
San Diego, CA 92131
AREA SQFT
4,720
BEDROOMS
6
BATHROOMS
5
New Price! Entertaining $2,595,000 to $2,625,000. Luxury Retreat in Stonebridge Estates | Dual Downstairs Suites & Mature Orchard on a Premium Corner Lot Rare among Stonebridge Estates homes, this residence offers two full suites on the main level including a luxurious primary retreat with direct backyard access, a spa-inspired bath with dual vanities, jetted soaking tub, stone shower, and an oversized walk-in closet, plus a second en-suite bedroom ideal for guests or multi-generational living. Step outside to a resort-style backyard anchored by a mature, established orchard pomegranate, peach, donut peach, lemon, avocado, persimmon, and loquat trees plus a flourishing grapevine alongside a designer pool and lush landscaping, all set on a premium corner lot with no neighbors to the side or behind for exceptional privacy and open-space views. Inside, a grand entry welcomes you with soaring ceilings, abundant natural light, and elegant hardwood and stone flooring. The gourmet chef's kitchen features premium Thermador appliances, a built-in refrigerator, and a commercial-grade range, opening to a spacious family room built for entertaining. Upstairs, four additional bedrooms include one with its own en-suite bath and a retreat space perfect as an office or playroom, plus an oversized bedroom with panoramic views suited for a media room or second primary. Additional highlights: paid-off solar for both the home and pool, a wine cellar, a three-car garage with a converted guest-quarters bay, Nest thermostat, crown molding, and a charming courtyard fountain off the formal dining

