

favorites
favorites
favorites
Favorite Properties
Form submitted successfully!
You are missing required fields.
Dynamic Error Description
There was an error processing this form.
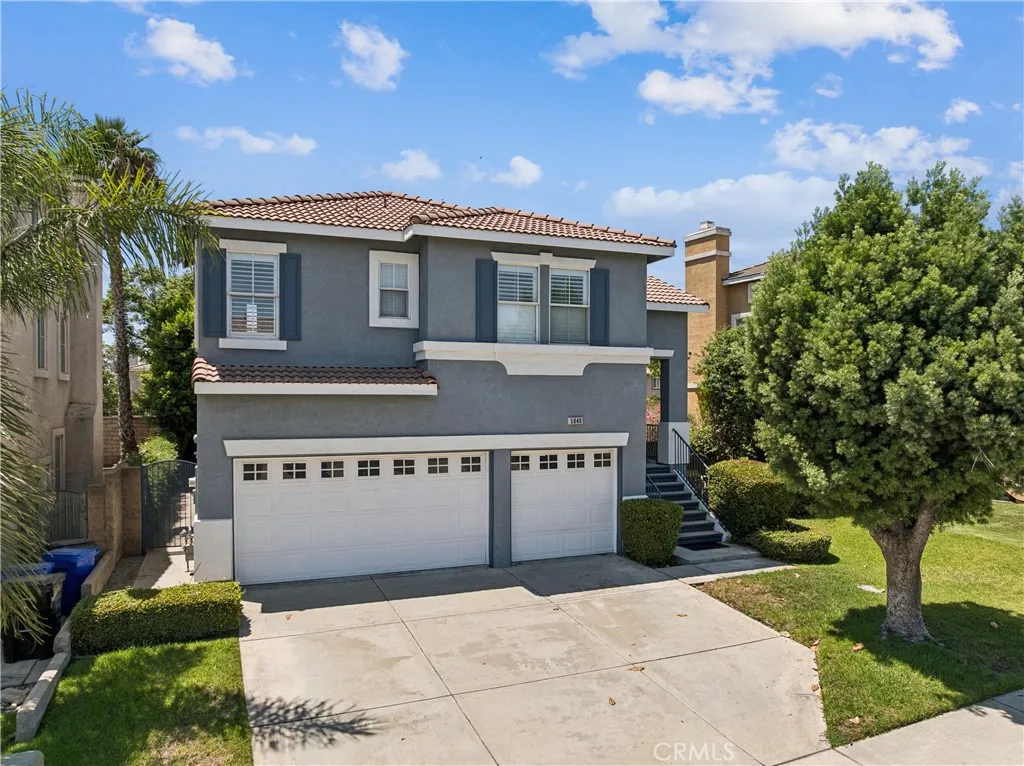
5848 Pine Valley Drive
Fontana, CA 92336
AREA SQFT
2,219
BEDROOMS
3
BATHROOMS
3
Ideal floorplan for multi-generational living, this spacious multi-level home features a paid-off solar system, and is located in the desirable Sierra Lakes community of North Fontana. Offering approximately 2,219 sq. ft. of living space, 3 bedrooms, 2.5 bathrooms, and a 3-car attached garage, this thoughtfully designed floor plan provides both comfortable everyday living and versatile spaces to fit a variety of needs. The main living level features a bright and open-concept layout with a generous living room, dining area, and kitchen with an island, creating an inviting space for entertaining and gathering. A breakfast nook, office, convenient half bath, and access to the private balcony add functionality and flexibility. The spacious primary suite offers a large walk-in closet and private primary bath, creating a comfortable retreat. The lower level provides two additional bedrooms, a full bathroom, laundry area, and a generously sized recreation room, offering excellent separation of space for family, guests, a media room, or game area. The direct-access 3-car garage provides ample parking and storage. The home sits on approximately a 4,219 sq. ft. lot and features a covered patio, block-wall fencing, tile and carpet flooring, and a gas fireplace. Solar is included and has been paid in full - huge savings!! Conveniently located near Sierra Lakes Golf Club, shopping, dining, parks, and major commuter routes, this home offers a desirable combination of space, functionality, and location. Come see all that 5848 Pine Valley Dr has to offer!
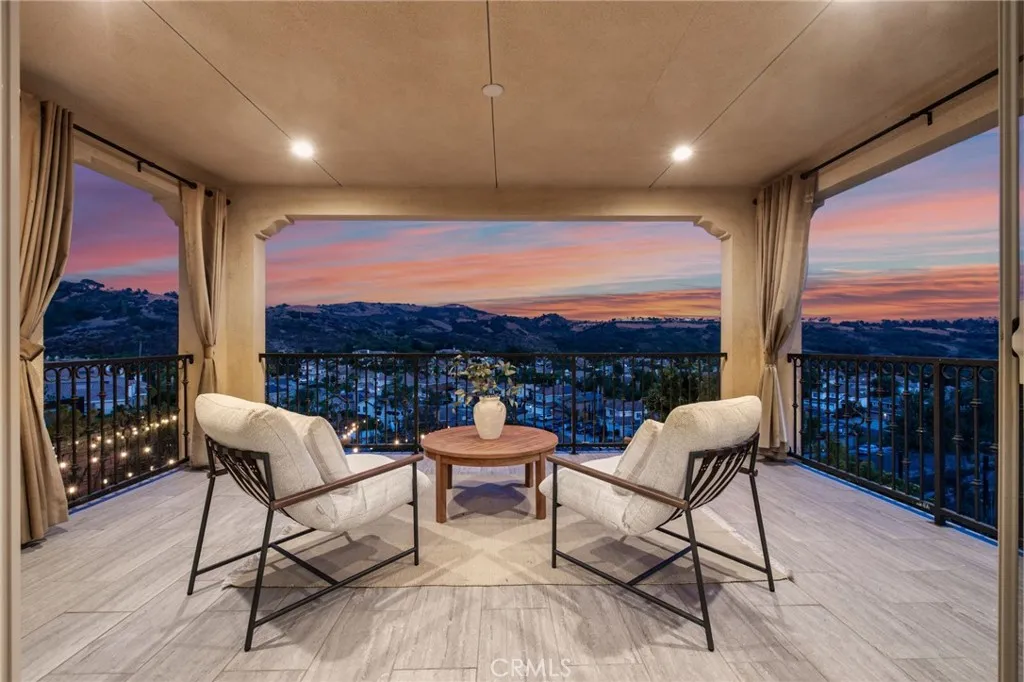
23 Cielo Azul
Mission Viejo, CA 92692
AREA SQFT
3,273
BEDROOMS
4
BATHROOMS
4
VIEW! VIEW! VIEW! Welcome to 23 Cielo Azul, an Entertainers Paradise with Model Quality Design, Seamlessly Blending Contemporary Functionality and Breathtaking Panoramic Views! An Unparalleled Residence with FULLY PAID SOLAR, Stunning Designer Landscaping and Functional Indoor/Outdoor Living featuring a Spacious Backyard Oasis, Outdoor Covered California Room w/Fireplace and Multi-Panel Stacking Doors that allow the Great Room to fully open up to the backyard. Upon entry the Luxury Upgrades and On-Trend Design Details are immediately distinguished with Neutral Toned Modern Tile Flooring, Built-In Speakers and High Ceilings allowing for an abundance of Natural Light. The Spectacular Chefs Kitchen features High End Upgrades including Modern Granite Countertops, Stainless Steel Appliances, 6 Burner Gas Stove, Dual Ovens, Pot Filler, White Cabinets, Massive Center Island w/ Bar Seating, and Spacious Walk-In Pantry. The Downstairs Bedroom and Full Bathroom offers Incredible Flexibility for the Modern Day Buyer. Follow the Staircase Upstairs and discover the Multi-Purpose Loft, Spacious Laundry Room, 2 Guest Bedrooms and the Spectacular Primary Suite Retreat. Enjoy the Breathtaking Sunrise & Sunset Views off the Spacious Balcony of Primary Suite! Relax Your Mind in the Designated Restorative Enclave in your Primary Suite Retreat. A Multi-Use Lounge space which provides increased flexibility and functionality for any buyer. Begin your Wellness Routine in the Opulent Spa Like Primary Bath Perfectly Designed w/On Trend Details including a Soaking Tub, Massive Walk-In Shower w/ Dual
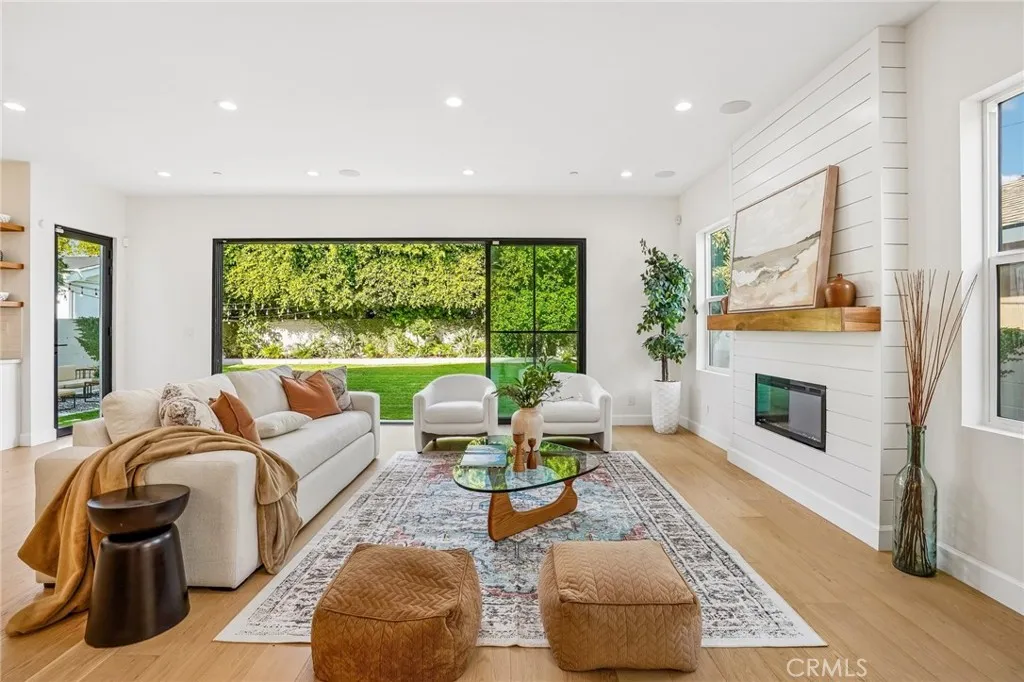
8308 Mcconnell Avenue
Los Angeles, CA 90045
AREA SQFT
3,180
BEDROOMS
5
BATHROOMS
5
Built in 2022 and ideally situated on one of Kentwoods most picturesque, tree-lined streets, this custom five-bedroom, four-and-a-half-bath residence offers modern luxury, generous living spaces, and effortless indoor-outdoor California living. A charming front porch welcomes you into a light-filled, open-concept floor plan featuring soaring ceilings and wide-plank European white oak hardwood floors. The expansive main living area is designed for entertaining, complete with a shiplap fireplace and wall-to-wall sliding glass doors that open to a spacious, private grassy backyard. At the heart of the home, the chefs kitchen features Viking appliances, quartz countertops, abundant cabinetry, and an oversized center island with plenty of room for gathering. A first-floor bedroom provides flexibility as a private guest suite, home office, or additional living space. Upstairs, four spacious bedrooms include an impressive primary suite with a private balcony, dual walk-in closets, double vanities with marble countertops, and a spa-inspired shower room with a freestanding soaking tub. Additional features include dual-zone central heating and air conditioning, a two-car garage with an EV charger, and thoughtfully designed spaces throughout. Located in the highly desirable Kentwood neighborhood of Westchester, this newer-construction home offers exceptional space, style, and value in one of the areas most sought-after residential settings.
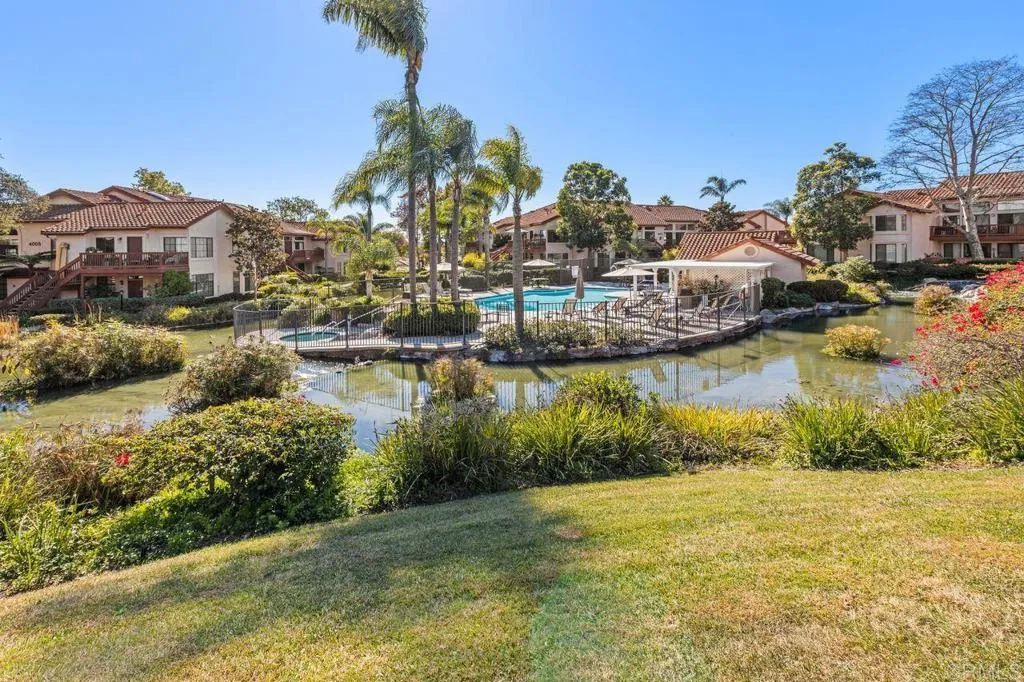
4015 Carmel View Rd 179
San Diego, CA 92130
AREA SQFT
742
BEDROOMS
1
BATHROOMS
1
1 Bedroom, 1 Bathroom condo located in the desirable Arborlake complex in the heart of Carmel Valley. Peaceful, elevated location within the complex with pleasant area views. Park-like setting and lush landscaping throughout the community with koi ponds, fountains, and waterfalls. The unit is well-maintained. Features interior laundry and 1 assigned carport parking space with storage. Amenities include walking paths, swimming pool, two spas, clubhouse, and two lighted tennis courts. Conveniently located to shopping, parks, beaches, top-rated schools, and freeways.
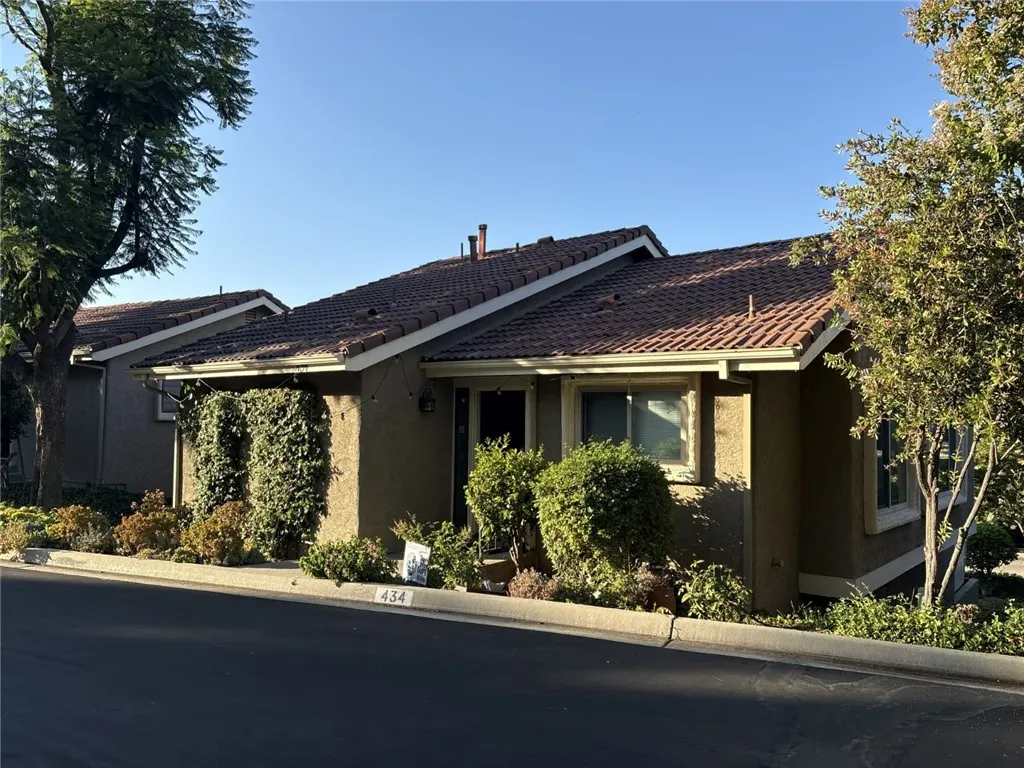
434 Vista Dorado
Oak Park, CA 91377
AREA SQFT
1,626
BEDROOMS
3
BATHROOMS
3
Welcome to 434 Vista Dorado Ln, a beautifully upgraded 4-bedroom, 2.5-bath residence in the heart of Oak Park. Offering 1,626 sq ft of light-filled living space, this meticulously maintained home showcases vaulted ceilings, bamboo flooring, and a striking stacked-stone fireplace. The spacious kitchen features shaker cabinetry, granite countertops, stainless steel appliances, and a convenient breakfast bar. The primary suite boasts custom closet built-ins and a spa-inspired bath with dual vanities and a deep soaking tub. Two additional bedrooms and a full bath are located downstairs, while the upstairs bedroom with half bath provides an ideal space for a home office or guest suite. Enjoy serene views and lush landscaping from the recently renovated balcony or private patio. Perfectly situated near top-rated schools, parks, and scenic trails, this move-in ready home is a true Oak Park gem.
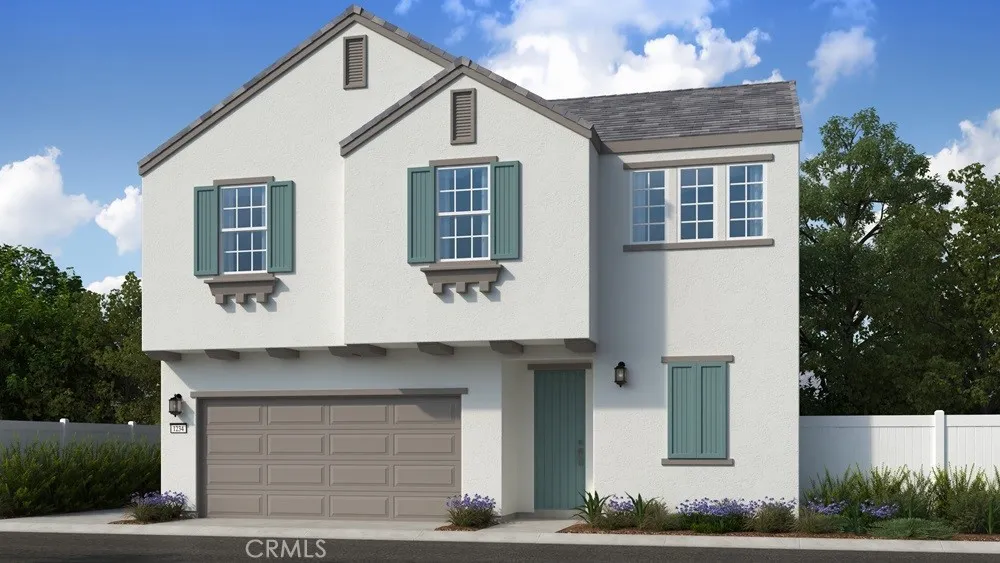
26730 Viola Way
Moreno Valley, CA 92555
AREA SQFT
1,920
BEDROOMS
4
BATHROOMS
3
What's Special: South Facing Lot | Popular Plan | White Cabinets. New Construction December Completion! Built by America's Most Trusted Home Builder. Welcome to the Plan 4 at 26730 Viola Way in Cobalt at Alessandro! A beautifully designed two-story retreat where comfort and connection come naturally. The airy main level features an open great room that flows seamlessly into the dining area and chef-inspired kitchen, complete with a large center island and walk-in pantry, creating the perfect setting for gatherings both big and small. Upstairs, the spacious primary suite offers a peaceful escape with a luxurious bath, dual vanities, and an oversized walk-in closet. Three additional bedrooms, a full secondary bath, and a convenient upstairs laundry room provide flexibility for family, guests, or a home office. Thoughtfully crafted with warmth and functionality in mind, this inviting home is ready to fit your lifestyle. Discover Alessandro in Moreno Valley, a community filled with parks, shaded picnic spots, outdoor gym areas, and peaceful Monarch Gardens. Enjoy easy access to the 215 and 60, plus shopping, dining, and entertainment in nearby Downtown Riverside. With a planned Town Center within walking distance, even more convenience is on the way. Photos are for representative purposes only. MLS#IG26172766
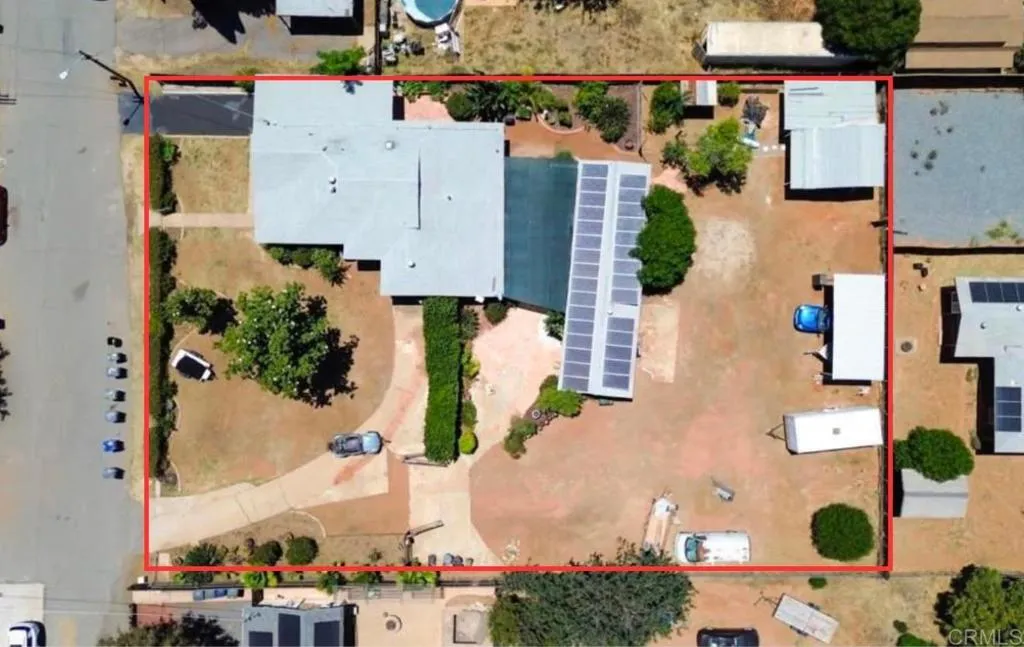
13256 Lindo Lane
Lakeside, CA 92040
AREA SQFT
1,158
BEDROOMS
3
BATHROOMS
1
PRICE ADJUSTED! Enjoy the charm of country-style living on this spacious half-acre property with endless possibilities. A rare highlight is the private underground bomb shelter or wine cellar, making this home perfect for preppers, secure storage, or added peace of mind. Designed for flexibility, the property includes a ADUs, Permits in Progress for additional units, and a bonus room, making it ideal for multi-generational living or rental income. Inside, youll find a beautifully renovated bathroom, while outside youll love the covered patio with misters and a BBQ entertainment area thats perfect for family gatherings and weekend get-togethers. With paid-off solar panels and a fully fenced back yard with plenty of room for RV parking, gardening, animals, or future expansion, this one-of-a-kind property offers the space, privacy, and lifestyle youve been looking for. Potential for a pool. Fruit trees and vegetables garden includes: apple, plum, oranges, lemon, lime, tangerine, potatoes, tomatoes, habanero peppers, jalapenos, parsley, mint, strawberries, squash, zucchini and hops plants. Above ground pool is Ai generated.
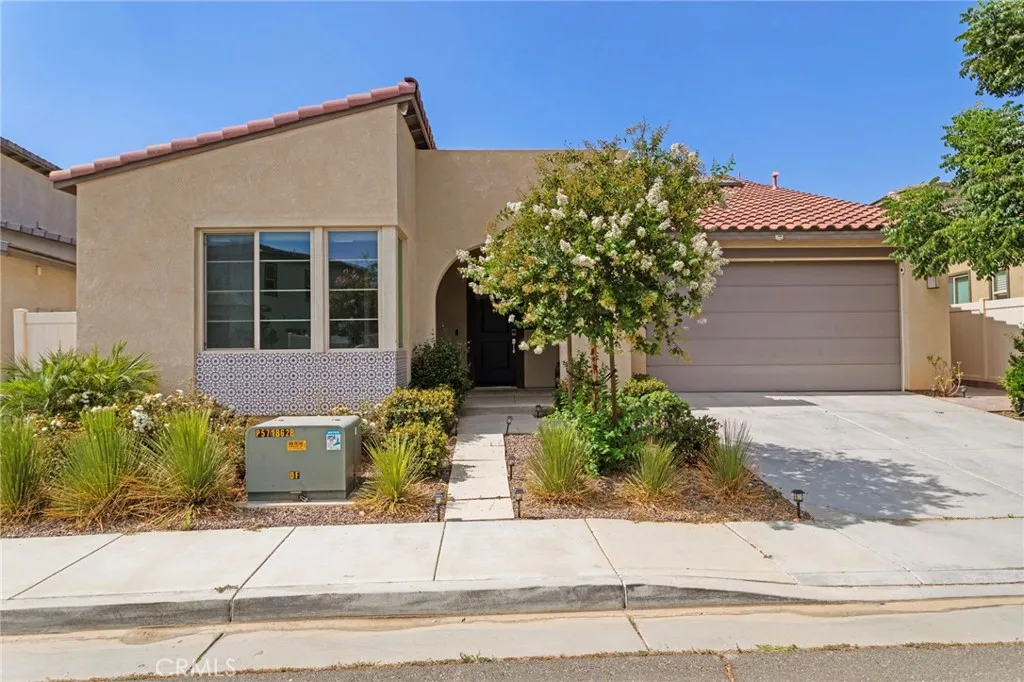
1628 Park Run Lane
Beaumont, CA 92223
AREA SQFT
2,275
BEDROOMS
2
BATHROOMS
3
***ASSUMABLE LOAN OPPORTUNITY!! Take advantage of a rare opportunity to assume a 2.375% FHA mortgage! (subject to lender approval and qualification). Experience resort-style living in this beautifully appointed home, ideally situated in a peaceful 55+ community that combines comfort, convenience, and exceptional amenities. Centrally located, the home is less than two miles from San Gorgonio Memorial Hospital and other medical facilities, with shopping, dining, and everyday essentials just minutes away. Designed for both relaxation and entertaining, this spacious residence features an open-concept layout highlighted by an impressive 12-foot kitchen island, providing the perfect gathering space for family and friends. The home also includes a BONUS room that can potentially be converted into a third bedroom, fully paid-off solar system for enhanced energy efficiency and long-term savings, a whole-home water filtration system, and is pre-wired for a surround sound system, making it move-in ready for modern living. Whether you're returning home after a busy day or embracing a more leisurely lifestyle, you'll appreciate the privacy, comfort, and thoughtful upgrades this home has to offer. Residents enjoy exclusive access to a private clubhouse with resort-style amenities, including sparkling pools, a fully equipped fitness center, multiple outdoor grilling areas, and a vibrant calendar of community events organized by on-site staff. This exceptional home offers the perfect combination of luxury, low-maintenance living, and an active lifestyle in one of the area's most desirable
3742 Hollins
Claremont, CA 91711
AREA SQFT
7,258
BEDROOMS
6
BATHROOMS
5
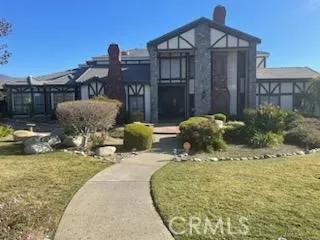
Nestled beneath Mt. Baldy, this majestic two-story English Tudor-style estate boasts 7,018 sq. ft. of spacious living situated on a 35,327 sq. ft. lot in Northeast Claremont. Greeting you as you enter is a resplendent double door entry, elegant marble flooring, and a beautiful staircase. Walking throughout, you will notice the detailed woodwork, high coffered ceiling, and an overabundance of natural light. Featuring two master en-suites on each floor with a Jacuzzi tub and four additional bedrooms and bathrooms, this exquisite house is ideal for a private retreat and for entertaining! Living spaces include a grand step-down formal living room, a dining room, a sitting room, a library with built-in shelves, an office, a wine cellar, four fireplaces, and a great family room with a wet bar and game room. The spacious kitchen has a center island, a breakfast nook, and two generous sets of stove tops, dishwashers, and Sub-Zero refrigerators.
20 Harbor Island
Newport Beach, CA 92660
AREA SQFT
3,600
BEDROOMS
6
BATHROOMS
5
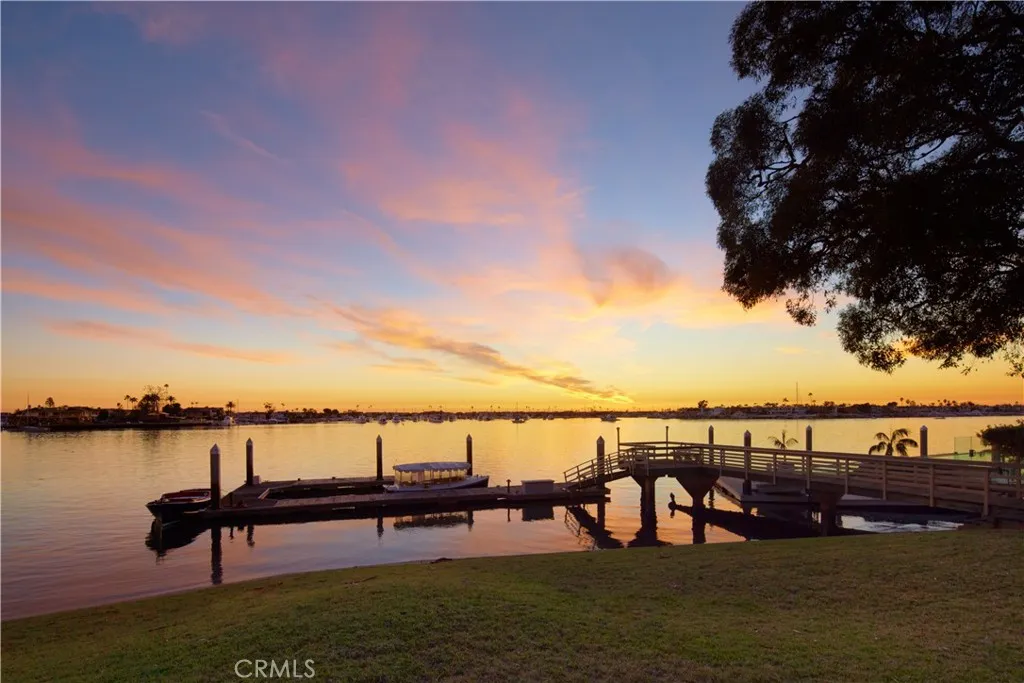
This landmark Newport Beach Harbor Island home, situated on two of its most extraordinary view lots, is available for sale for the first time in over 70 years. Favored for its timeless classic style, impressive private dockage, magnificent stately grounds, and beautifully manicured specimen trees, this gracious residence, built circa 1937, presides over Newport Harbors central turning basin and anchorage, the hub of the harbors yachting activity. This offering comprises two independent lots (numbers 20 and 21), each fifty feet wide. Their combined one hundred feet of frontage, found on the most desirable island in Newport Harbor, represents the last opportunity of its kind. Surrounded by Southern Californias most impressive and expensive waterside residences, this property can be restored, expanded, or wholly reimagined to build the waterfront home of your dreams. The existing private dock can accommodate several boats to 78, and reconfiguration could allow for a yacht to 100. Lot 21 can be purchased separately for $29,500,000.

16750 Coyote Bush Drive
San Diego, CA 92127
AREA SQFT
1,787
BEDROOMS
2
BATHROOMS
3
Discover refined, resort-style living at Avante, Del Sur's premier 55+ gated community! This beautiful home offers an inviting atmosphere with soaring ceilings, beautiful wood flooring throughout the main living level, and a spacious open-concept floor plan. Featuring 2 generously sized bedrooms, 2.5 bathrooms, a spacious den, an in-unit elevator, a private balcony, and large windows that fill the home with an abundance of natural light, this home is designed for comfortable living and easy entertaining. The state-of-the-art chef's kitchen features white cabinetry, quartz countertops, a tile backsplash, stainless steel appliances, and a large center island. The adjoining dining and family rooms create an ideal space for everyday living and effortless entertaining. The spacious primary suite is a relaxing retreat with a walk-in closet featuring built-in cabinetry and an en-suite bathroom complete with dual sinks and a large walk-in shower. The secondary bedroom is generously sized and includes built-in closet cabinetry, with a conveniently located full bathroom nearby for added comfort and privacy. Additional features include solar, a tankless water heater, a spacious laundry room, an attached 2-car garage with epoxy flooring and built-in cabinetry, and custom window shades, including solar-powered automatic blinds. Avante residents enjoy amenities such as a clubhouse, pool, spa, gym, 4 large grills, outdoor seating areas, and a curated activity and social calendar. This home is just 3 doors down from the clubhouse and pool, making it a short walk to all the amenities and th
495 San Pasqual Valley Road
Escondido, CA 92027
AREA SQFT
644
BEDROOMS
1
BATHROOMS
1
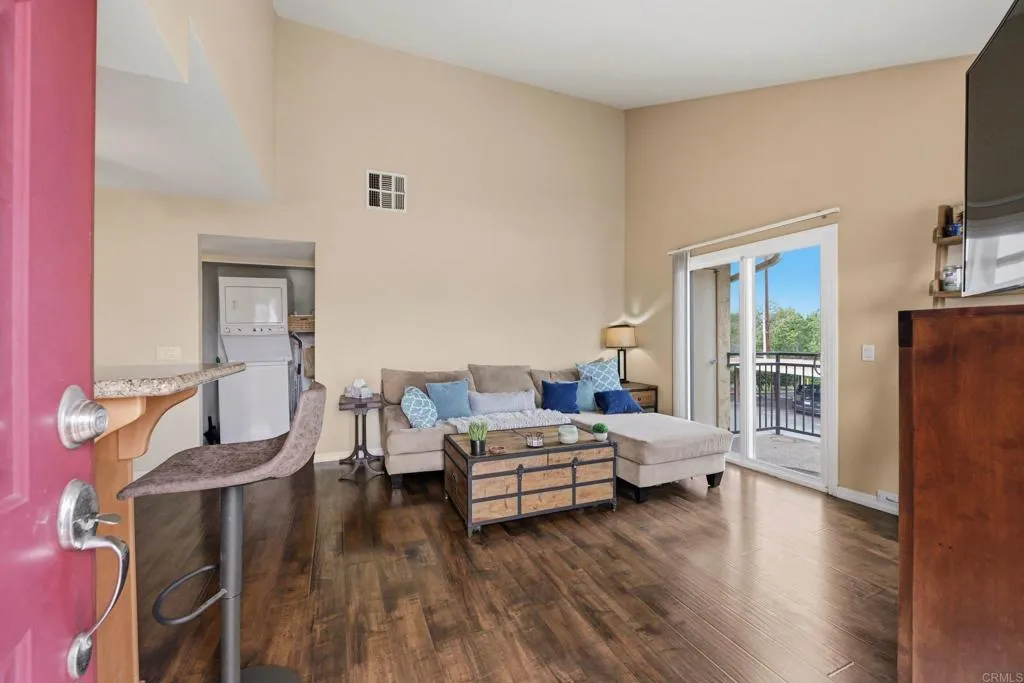
VA Approved Community! Welcome home to this charming and affordable upper-level 1-bedroom, 1-bathroom condo in Escondido! High vaulted ceilings create an expansive living area featuring warm wood-look flooring and direct sliding door access to a private balcony. The well-appointed kitchen is complete with granite countertops, a raised breakfast bar, stainless steel appliances, and corner windows. Enjoy the convenience of in-unit laundry with an included stacked washer and dryer. The HOA covers water, trash, and common area maintenance, while offering fantastic community amenities including a pool and gym. The unit also comes with one assigned parking space. Conveniently located near shopping, dining, ease of freeway access points and local recreationideal for first-time buyers or low-maintenance living!
325 Terrace View
Monrovia, CA 91016
AREA SQFT
5,906
BEDROOMS
5
BATHROOMS
6
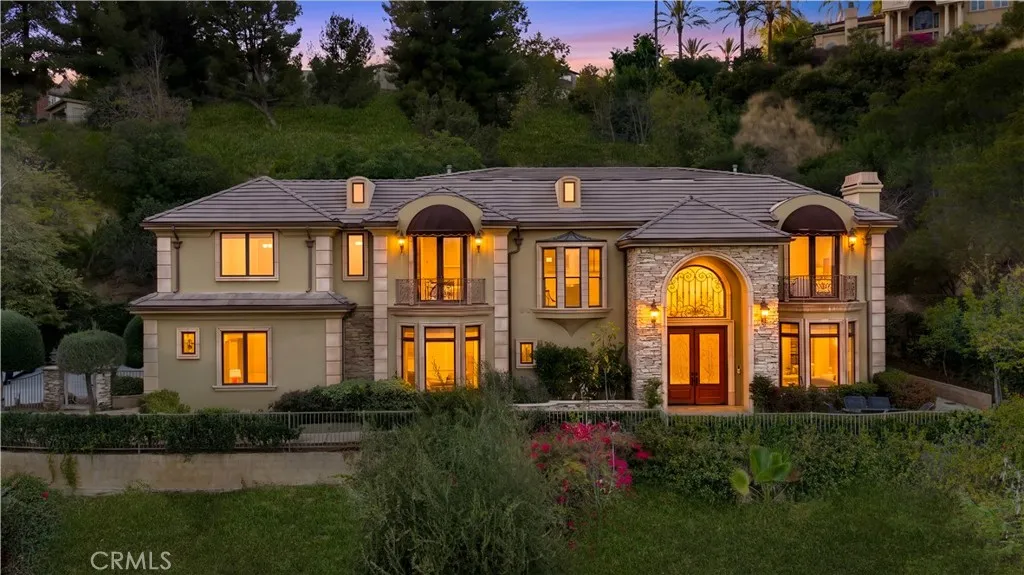
Exclusive Terrace View Estates in the Highly Acclaimed Arcadia School District. Adjacent to the prestigious Whispering Pines Estates, this custom French-Tuscan estate is privately situated on an elevated 1.08-acre lot within a gated community, offering panoramic city lights and hillside views with exceptional privacy. Designed for both grand entertaining and comfortable everyday living, the residence features 5,906 square feet of living space, including a desirable main-level en-suite, four additional en-suite bedrooms, a library, an open loft/home office, and an approximately 600 SF remodeled attic adjoining one of the primary suites. Additional highlights include expansive formal living and dining areas, a spacious family room with a wet bar, and a gourmet kitchen featuring an oversized center island. A rare opportunity to own one of Monrovia's premier hillside estates, offering breathtaking views, exceptional privacy, over one acre of land, and access to the highly acclaimed Arcadia School District.
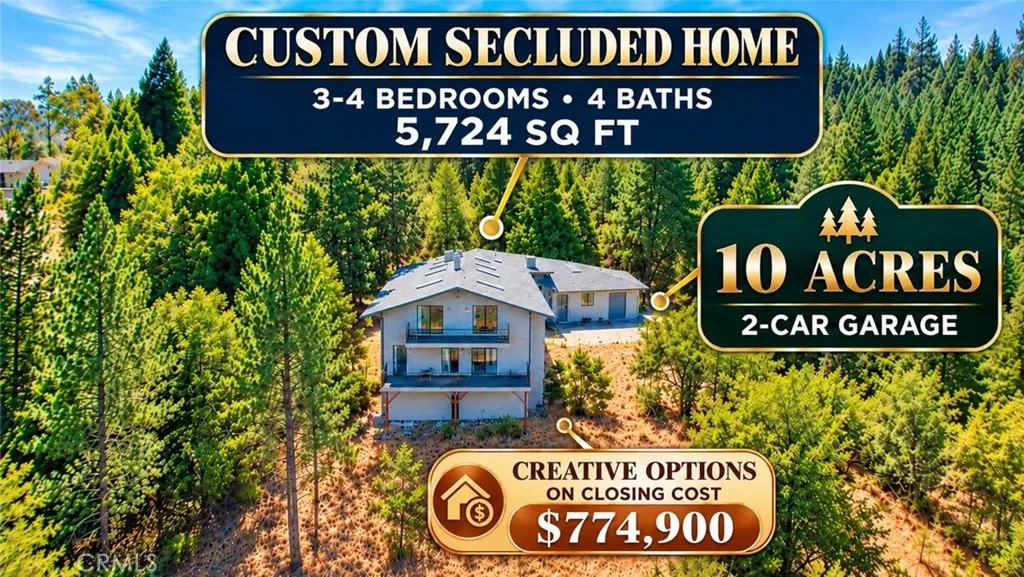
17014 River Ranch
Grass Valley, CA 95949
AREA SQFT
5,724
BEDROOMS
3
BATHROOMS
4
SELLER IS OFFERING A CREDIT TOWARD 2/1 MORTGAGE RATE BUYDOWN! Welcome to an extraordinary Spanish-style estate unlike anything else on the market a true Grass Valley masterpiece set on 10 picturesque acres with endless possibilities. Whether you envision a private luxury retreat, boutique vineyard, equestrian property, event venue (buyer to verify permitted uses), or the ultimate family homestead, this one-of-a-kind property is ready to bring your vision to life. Offering 3 bedrooms and 4 bathrooms, this stunning castle-inspired residence has been beautifully updated while preserving its timeless craftsmanship and architectural charm. Soaring vaulted ceilings with massive exposed timber beams, skylights, handcrafted details, and abundant natural light create an impressive yet inviting atmosphere throughout. Designed for both grand entertaining and everyday living, the home features a formal living room, an elegant dining room capable of hosting 20+ guests, a spacious family room, and an exceptional gourmet kitchen. The remodeled chef's kitchen boasts a large center island, commercial-grade gas range, two wine refrigerators, premium stainless steel appliances, and abundant workspace for entertaining in style. Crafted with remarkable attention to detail, the home showcases handmade bricks produced on the property, beautiful tile paver flooring, enormous timber beams harvested from the land supporting the concrete tile roof, magnificent walnut front doors with etched glass, and numerous antique leaded stained-glass windows that add warmth and character throughout. Upstairs, a
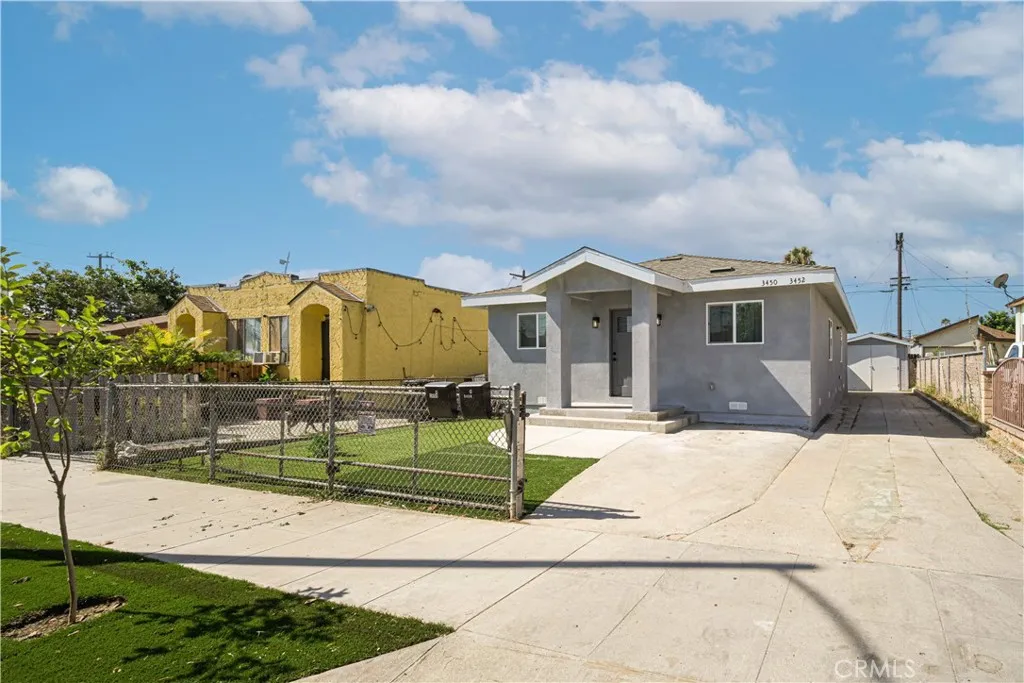
3452 Estrada
Los Angeles, CA 90023
AREA SQFT
1,696
BEDROOMS
4
BATHROOMS
3
Seller slashes price on this newly construction 3/2 house. The newly constructed front residence offers approximately 1,250 square feet with 3 bedrooms and 2 bathrooms designed for today's lifestyle. Bright and inviting, the open-concept floor plan features recessed lighting, luxury vinyl plank flooring, contemporary finishes, a spacious living area, generously sized bedrooms, an indoor laundry room with additional cabinetry, and a beautiful primary suite complete with a walk-in closet and private bath. The stylish kitchen opens seamlessly to the living space, creating an ideal setting for everyday living and family gatherings. And there's more, this is a rare opportunity to own, not one but two legal, separately addressed homes on one lot, offering exceptional flexibility for owner-occupants, multi-generational living, or investment. Both homes delivered completely vacant, this unique property allows the new owner to immediately occupy, lease, or customize both residences to fit their needs. Privately situated on the property, the updated rear residence offers approximately 400 square feet with 1 bedroom, 1 bathroom, a full kitchen, and comfortable living area, making it ideal for extended family, guests, or rental income. Together, the homes provide approximately 1,650 square feet of permitted living space on. Each residence has its own address, separate gas and electric meters, and independent living environment, providing flexibility that is increasingly difficult to find. The property includes gated access with a sliding driveway gate, fenced grounds, off-street parkin
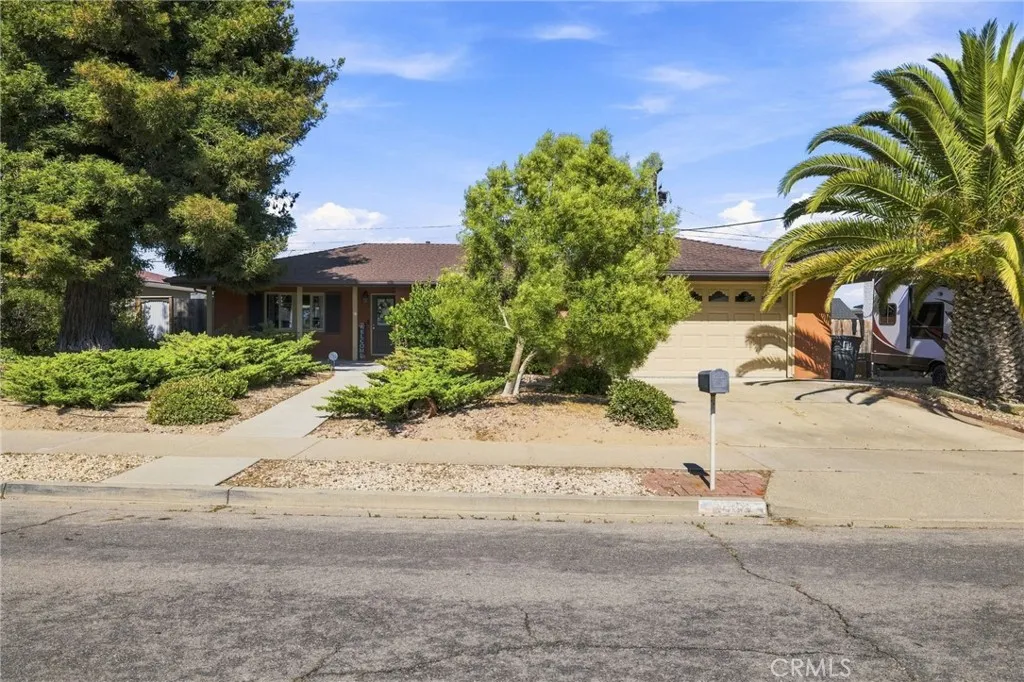
3937 Agena Way
Lompoc, CA 93436
AREA SQFT
1,205
BEDROOMS
3
BATHROOMS
2
Welcome to 3937 Agena Way in North Vandenberg Villagea beautifully updated single-story home positioned on a private, unobstructed view lot. Offering 3 bedrooms, 2 bathrooms, and 1,205 sq. ft. of living space on an expansive 9,583 sq. ft. lot, this residence perfectly blends comfortable indoor living with exceptional outdoor space. Inside, the open layout features fresh paint, dual-pane windows, recessed lighting, and a cozy rock fireplace in the living room. The kitchen and both bathrooms have been tastefully modernized with custom cabinetry, granite countertops, updated fixtures, and stylish custom-tiled showers and floors. The primary suite serves as a quiet retreat featuring dual closets. Step outside to your private backyard oasis, complete with a broad patio, vibrant mature landscaping, and producing apple, plum, and orange treesall framed by endless views. Modern updates including a new water heater, 2-car attached garage, and full rain gutters add true peace of mind. Ideally located just minutes from top-rated schools, local shopping, the library, and Vandenberg Space Force Base.

101 Bluegrass
29 Palms, CA 92277
AREA SQFT
BEDROOMS
BATHROOMS
Opportunity awaits on this 5-acre parcel in the desirable Desert Heights area of 29 Palms. Once home to a 192 square foot recreational cabin that was lost in a fire, the property is now ready for its next chapter. With an active 5/8" water meter already on site and power nearby, much of the groundwork has been laid for your future recreational cabin. Enjoy expansive desert and mountain views, incredible sunsets, and star-filled night skies from this peaceful location. Conveniently situated just a short drive from downtown Twentynine Palms and the East Entrance of Joshua Tree National Park, this property offers both privacy and accessibility. Improved parcels with an active water meter are becoming increasingly difficult to find. Bring your plans and take advantage of this unique opportunity to create your own recreational cabin in the High Desert.

1194 Black Canyon
Simi Valley, CA 93063
AREA SQFT
BEDROOMS
BATHROOMS
Nestled in the beautiful Santa Susana Knolls area of Simi Valley, this approximately 24,000 sq. ft. (0.55-acre) homesite presents an exceptional opportunity for builders, investors, or anyone looking to create a custom hillside retreat. Enjoy the peaceful, rural ambiance while remaining just minutes from shopping, dining, schools, and freeway access. Included in the sale are custom architectural plans for a thoughtfully designed three-unit project consisting of a primary residence, ADU, and Junior ADU, with potential future SB9 possibilities (buyer to verify). Also included are valuable pre-development reports, including soils, survey, slope analysis, and geology reports, helping streamline the path toward construction. Whether you're looking to build your dream home, develop an income-producing property, or invest in one of Simi Valley's unique hillside communities, this property offers outstanding potential with scenic surroundings and endless possibilities. Buyer to verify all zoning, development potential, permits, and intended uses with the appropriate agencies.

1344 Timberpond
El Cajon, CA 92019
AREA SQFT
2,384
BEDROOMS
4
BATHROOMS
3
A New Chapter Begins in Avocado Estates! Proudly offered by its original owners, this lovingly maintained tri-level home is ready for its next chapter. Featuring 4 spacious bedrooms, 3 full baths, and an open, functional floor plan, this home blends comfort, style, and effortless entertaining. Soaring vaulted ceilings and abundant natural light welcome you into the living room, while custom crown molding adds timeless elegance throughout. The updated kitchen shines with a large granite island, tile countertops, stainless steel appliances, and generous cabinetry. The spacious primary suite offers a peaceful retreat with a large dressing area, walk-in closet, and expansive ensuite bath. Two inviting patiosone off the living room and another off the family roomextend the living space outdoors, surrounded by low-maintenance landscaping and exceptional privacy. Additional highlights include a 3-car garage, custom paver driveway, and ample parking. Enjoy the gated Avocado Estates lifestyle with tree-lined walking paths, a resort-style pool, and clubhouse. Lovingly cared for from day one, this special home is ready for its next owner. Come discover where your next chapter begins!
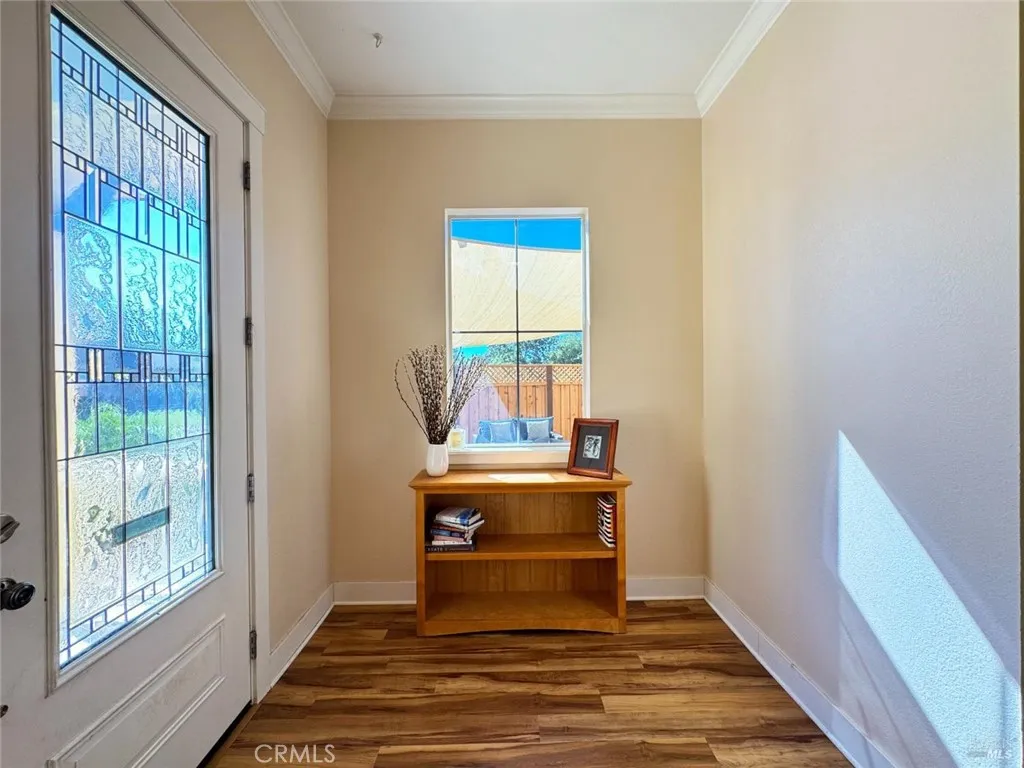
121 Zinfandel Court
Cloverdale, CA 95425
AREA SQFT
2,999
BEDROOMS
5
BATHROOMS
3
Welcome to this exceptional five-bedroom, three-bathroom residence tucked away on a peaceful cul-de-sac in one of Cloverdale's most sought-after neighborhoods. Ideally located just moments from Vintage Meadows Park, this home combines timeless craftsmanship, thoughtful design, and resort-style living. The spacious floor plan features a main-level bedroom and full bathroom ideal for guests, an office, or multigenerational living alongside unique architectural accents like an interior hallway feature wall with a vintage window sash. Engineered hickory flooring spans the main level, while solid hickory continues upstairs. At the heart of the home is a remodeled kitchen equipped with a pool-side view window, open shelving, a new built-in dishwasher, and an expanded island with stone composite and walnut countertops, custom heavy-duty drawers, and a farmhouse apron sink with a countertop pressure-switched disposal. Highlights include an extendable pot filler, a custom knotty alder swing door, and reclaimed wood accent walls from San Francisco's historic Ferry Building, complemented by elegant lighting like a parlor chandelier and dimmers throughout. Step outside to a private retreat enclosed by a tall redwood privacy fence with a secure one-way gate latch. The grounds feature a winding stone path, mature citrus trees (three lemon, one orange), raised planter boxes, automated irrigation, and pet-friendly artificial turf beneath a cooling shade sail. Enjoy year-round entertaining under the gazebo-covered patio or relax by the sparkling, fully fenced pool and spa upgraded with a 39

28710 Orange Park Drive
Castaic, CA 91384
AREA SQFT
3,214
BEDROOMS
4
BATHROOMS
4
This masterfully designed floor plan offers incredible flexibility to adapt to your lifestyle. The top floor is bathed in natural light and features 4 bedrooms designed for ultimate comfort. Unwind in the primary suite, where expansive windows frame peaceful, elevated views. Downstairs, you will find a private, light-filled home office that is perfect for remote work. Strategically located right next to this office is the homes fourth full bathroom, making an effortless transition for the space to become a convenient fifth bedroom or a private main-floor guest suite. With a total of four spacious bedrooms and four full bathrooms, this turnkey showcase property blends model-home sophistication with everyday functionality. Don't miss your chance to own a truly unique, upgraded masterpiece in one of the area's premier communities. Live on a 430-acre master planned community nestled between the Sierra Pelona Mountains. Come and be a part of a community that has an exceptional recreation center, junior-size Olympic swimming pool, and an outdoor kitchen.
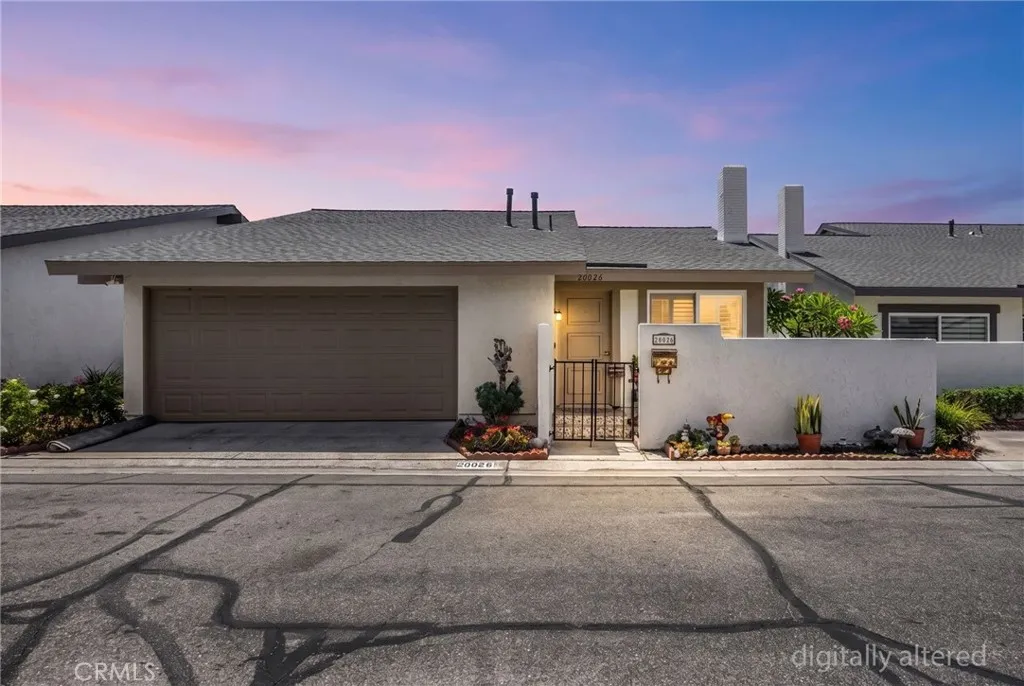
20026 Leafwood Court
Yorba Linda, CA 92886
AREA SQFT
1,061
BEDROOMS
3
BATHROOMS
2
THIS HOME IS A MUST SEE! SINGLE-STORY DETACHED CONDO located in the quiet community of Woodgate in Yorba Linda! This home features a bright and open floorplan with 3 bedrooms, 2 bathrooms with 1,061 square feet of spacious living space. You are welcomed at the entry into the living room that features large front windows for natural lighting, plantation shutters, crown molding, vaulted ceiling and a cozy brick fireplace. The beautifully designed kitchen features stainless steel appliances, kitchen island and is open to the dining area which is great for entertaining. Primary Suite includes a large bedroom area with direct access to the patio, walk-in closet, and beautiful ensuite bathroom. Down the hall are two additional generously sized bedrooms with plenty of closet space and a beautiful hall bathroom. Outdoor spaces include a large, private patio area with direct connection to the surrounding greenbelt. This home also features a 2-car garage with storage and laundry, dual pane windows, and newly painted exterior. HOA Amenities include Pool, Spa, front yard landscaping, exterior paint and roof. If you are not familiar with the Woodgate community, it is truly one of the Yorba Linda areas best values; 234 fully detached condo-homes across 22 private cul-de-sacs, community clubhouse, pool & kiddie pool. It sits adjacent to Woodgate Park which includes tennis, racquetball/handball, basketball & expansive grassy field, paid by the county helping to keep HOA dues lower. Ultra-convenient to the 91/55 freeways, Toll Road, Yorba Regional Park, as well as great shopping at Savi Ran
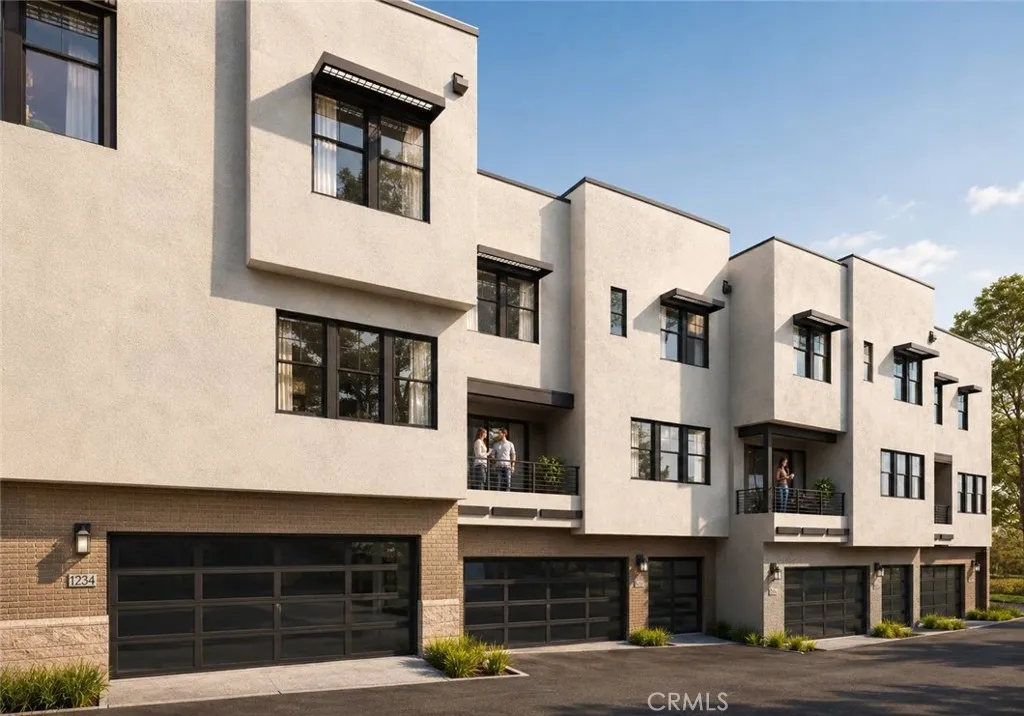
12826 Philadelphia St
Whittier, CA 90601
AREA SQFT
1,284
BEDROOMS
2
BATHROOMS
3
Halo at Elara offers 1,284 sq. ft., 2 bedrooms, and 2.5 baths with an open-concept layout and spacious kitchen featuring a large walk-in pantry. Both bedrooms include private en-suite baths, complemented by convenient upstairs laundry and ample storage.
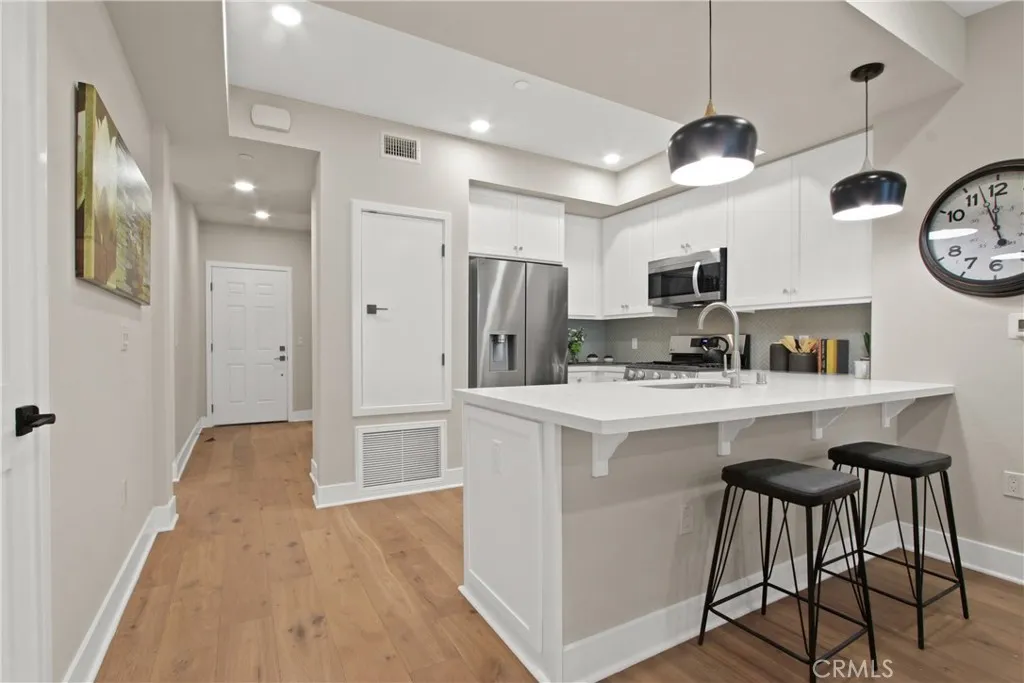
927 Deep Valley Drive
Rolling Hills Estates, CA 90274
AREA SQFT
1,309
BEDROOMS
3
BATHROOMS
3
La Sevilla is a brand-new collection of 75 upscale single-level condominiums in the prestigious Rolling Hills Estates, seamlessly combining comfort, simplicity, and modern design. Plan G features an open concept living and dining area that flows effortlessly onto a private balcony, creating a perfect blend of indoor relaxation and outdoor enjoyment. The home showcases elegant finishes, including wide-plank hardwood flooring throughout, quartz countertops, a full tile backsplash, and a premium LG stainless-steel appliance package with a French-door refrigerator, built-in microwave, gas range with AirFry, and dishwasher. The spacious primary suite includes a luxurious bathroom with a glass-enclosed shower and bathtub, quartz countertop, designer porcelain tile, and stylish stainless-steel accents. Residents have access to a grand courtyard with inviting sitting areas and a fireplace, as well as a modern fitness center, remote-work lounge, community room, and a barbecue area with a firepitideal for gatherings and leisure. Situated on the scenic Palos Verdes Peninsula, La Sevilla offers the tranquility of a high-end neighborhood combined with exceptional location. Just steps away are Peninsula Center shops, the public library, grocery stores, coffee shops, and a variety of local restaurants. Additionally, the community is minutes from scenic hiking trails and the stunning beaches of Palos Verdes, making it easy to enjoy outdoor adventures and coastal beauty.
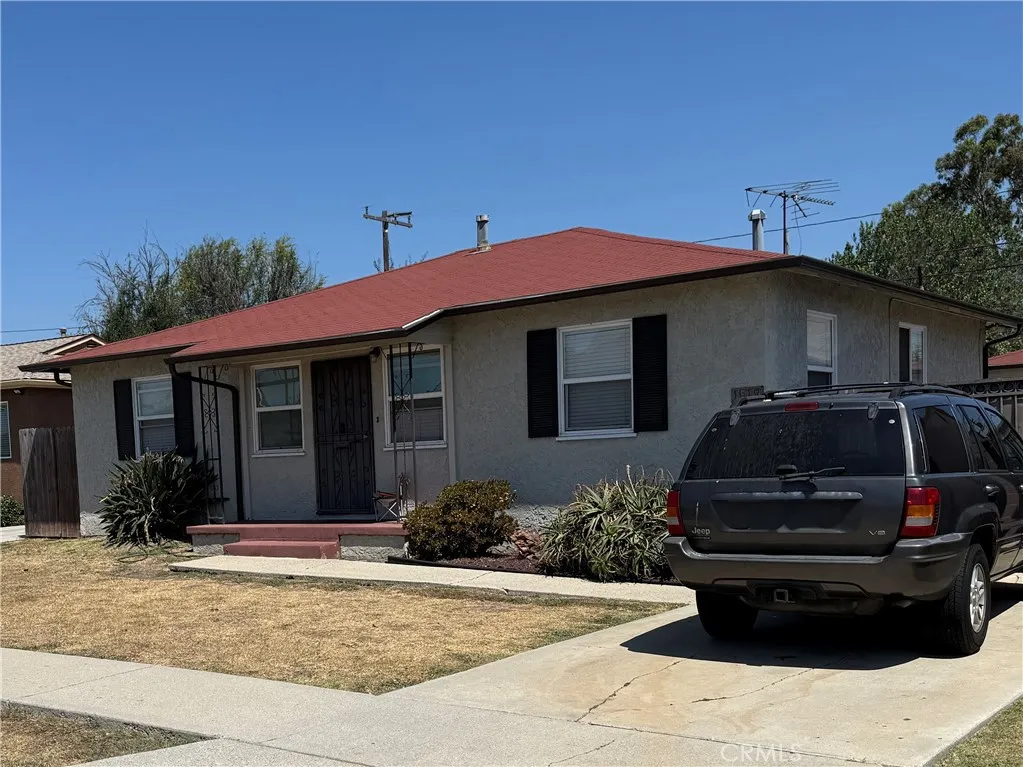
1519 110th
Los Angeles, CA 90047
AREA SQFT
1,110
BEDROOMS
3
BATHROOMS
1
Now Better Than Ever at a New Price. Sellers are ready to sell !! Move in ready condition. House is located in a well established quiet neighborhood, near schools, shopping, and major freeway access. This 1,110 square ft single family home has 3 bedrooms and 1 bath, and a laundry room area The spacious lot size of 5702 sq ft allows for expansion of the main house while still maintaining plenty of space for outdoor entertaining along with a covered patio with lights , and a two car garage. There is a large paved driveway leading from behind the gate directly to a detached two car garage. This allows excellent potential for an ADU, and still have plenty of parking. The house has a 80 gas solar water heater in addition to the regular 40 gallon water heater, making a total capacity of 120 gallons of hot water. The heating of hot water with solar power instead of natural gas leads to at least a 50% reduction in the cost of gas bills. This home is eligible for down payment assistance program through the Los Angeles community development authority HOP funds.
3171 Dehesa Road
El Cajon, CA 92019
AREA SQFT
1,699
BEDROOMS
3
BATHROOMS
3
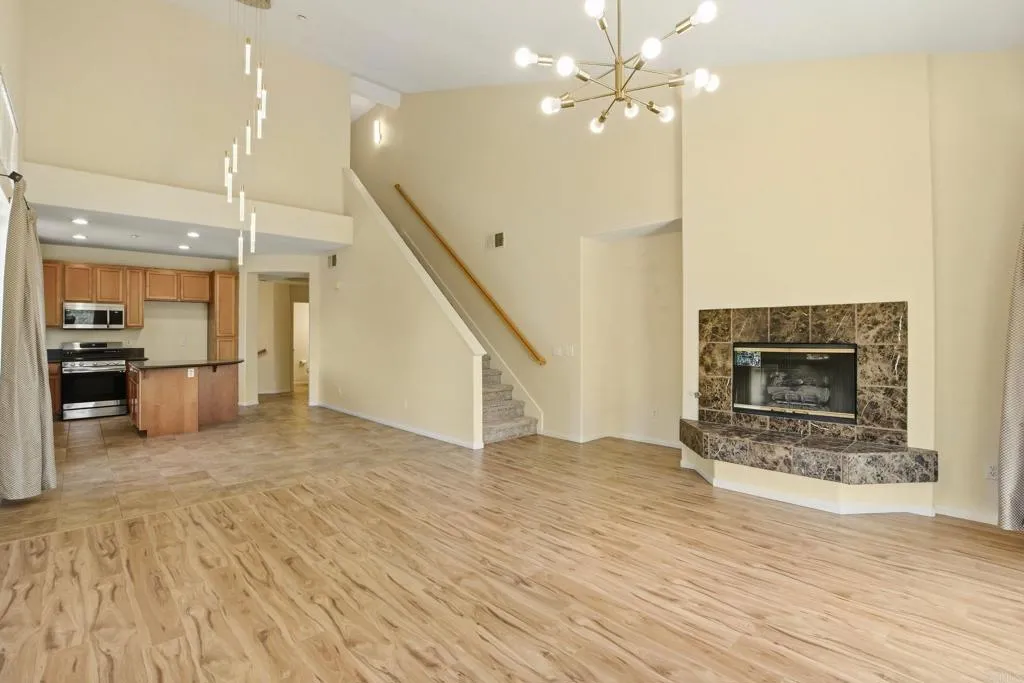
Gorgeous and Rare End unit on the Singing Hills Golf Course in the prestigious, resort-style gated community of Fairway Villas. Offering Privacy, space, scenic views, and everyday convenience, this home is perfectly positioned to capture stunning golf course vistas from the primary suite, guest suite, main living areas and balcony. The spacious main level features soaring cathedral ceilings and opens to a private balcony overlooking the picturesque Singing Hills Golf Course, with sweeping views of pine trees, manicured fairways, and tranquil mountain's from nearly every window. The well-appointed kitchen includes a generous center island, ample cabinetry, and a dedicated dining area--ideal for both daily living and entertaining. The primary suite offers a large walk-in closet, dual sinks, a private walk-in closet, and a full-size shower. Additional highlights include a dedicated laundry room with built-in cabinetry and hanging rack, plus a versatile lower-level space with an oversized walk-in closet that's great for storage or as a home office. The attached garage provides extra storage with room to add built-in shelving or work station. Residents of Fairway Villas enjoy resort-style amenities including a sparkling pool, spa, and furnished patio areas--all within a gated, beautifully maintained setting.
6650 Amherst Street
San Diego, CA 92115
AREA SQFT
480
BEDROOMS
1
BATHROOMS
1
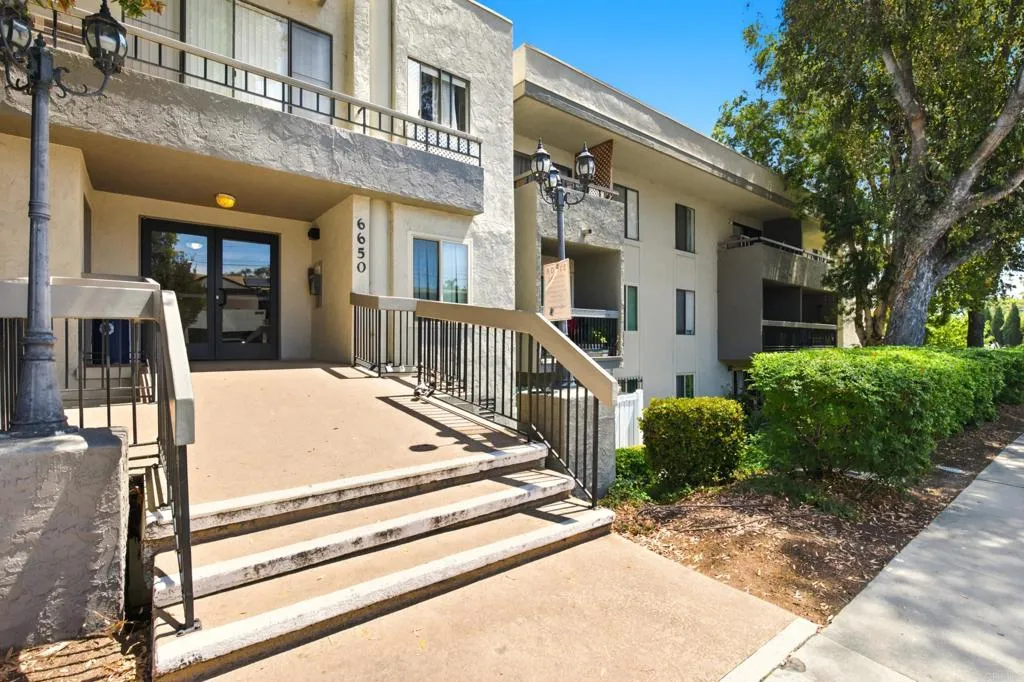
Welcome to Amherst Springs, a 55+ community in San Diego's central College Area. This top floor END unit 1-bedroom, 1-bathroom home is reached by outside staircase that leads right to your door, so you never have to pass through the building to get home; it gives the unit an open, private feel or you can use the community elevator. Inside, wide-plank light gray luxury vinyl flooring runs throughout an open floor plan, with a spacious closet in the front room for extra storage. Step out onto your private balcony for treetop and neighborhood views. The kitchen includes an electric range with hood and refrigerator. Community amenities include an on-site laundry room, and a community room. HOA dues cover water, sewer and trash. Centrally located near SDSU, El Cajon Blvd, shopping, dining, and public transportation.
1417 Marguerita Avenue
Alhambra, CA 91803
AREA SQFT
1,286
BEDROOMS
3
BATHROOMS
3
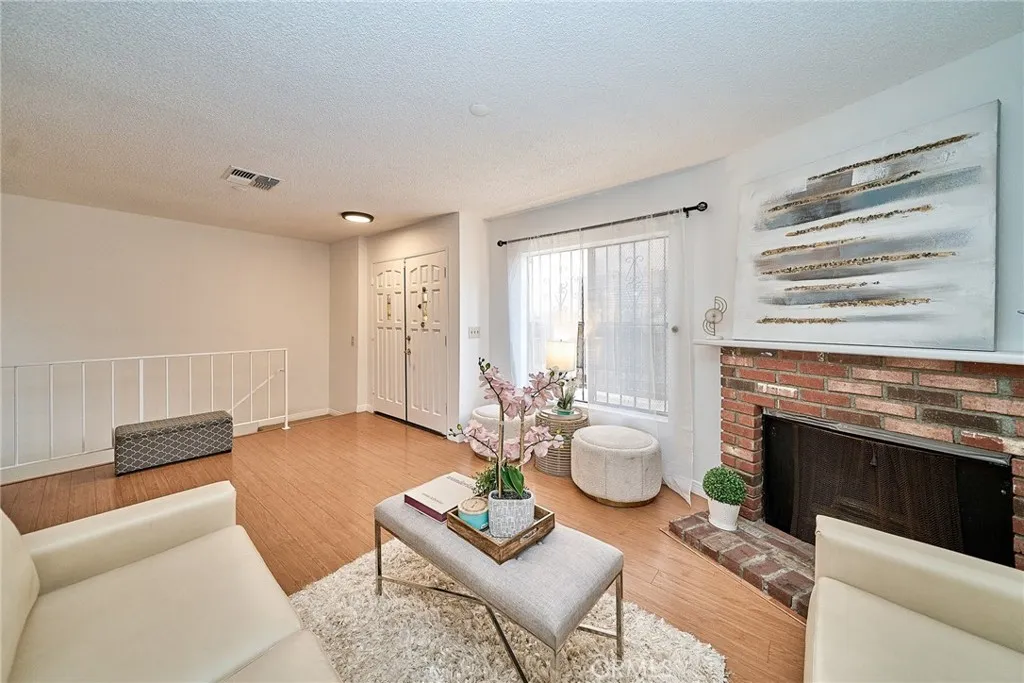
Enjoy the privacy and natural light of this bright end-unit townhome with only one shared wall. This 3-bedroom, 2.5-bath home features fresh interior paint and laminate wood and tile flooring throughout much of the home, along with a comfortable three-level floor plan. The main level features a spacious living room with fireplace and coat closet, dining area, kitchen with a large pantry, and a convenient guest powder room. Upstairs, the primary en-suite features a generous closet, while two additional bedrooms share a full hallway bath. The bottom level offers an attached 2-car garage with direct access to the home, along with a washer and dryer area. Excellent Alhambra location just minutes from DTLA, with easy access to the 10 and 710 freeways, shopping, dining, and everyday conveniences.
1737 Foxfire Court
Escondido, CA 92026
AREA SQFT
2,428
BEDROOMS
4
BATHROOMS
3
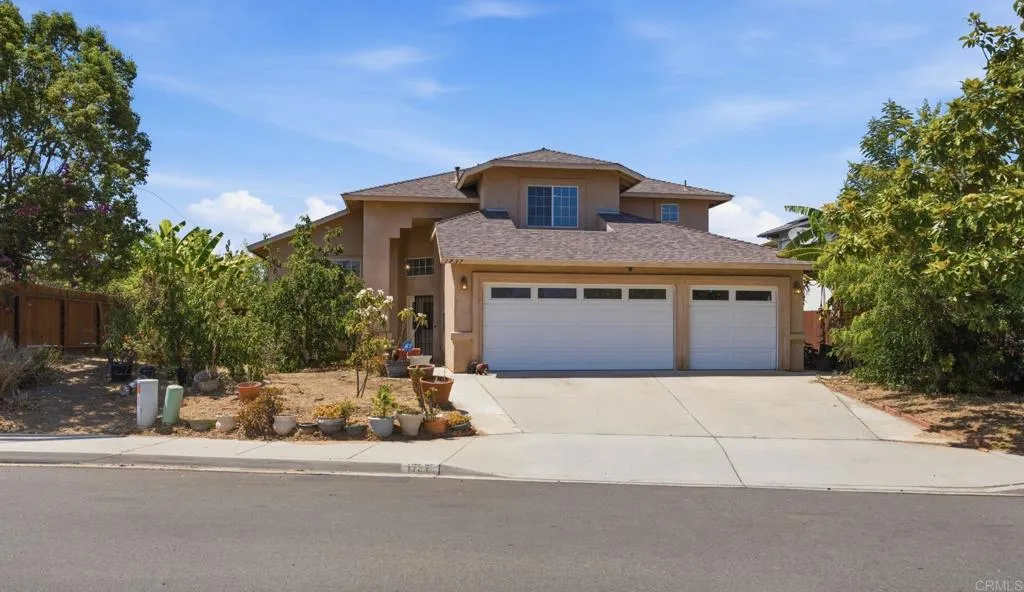
Welcome home to 1737 Foxfire Court!Tucked away on a quiet cul-de-sac in the desirable Country Club neighborhood, this beautiful home offers an impressive combination of space, comfort, and incredible west-facing sunset views.Built in 2001, youre welcomed inside by a grand entry, soaring ceilings, a beautiful curved staircase, neutral finishes, and an open, light-filled floor plan. The main level features a spacious living and dining area, an open kitchen with a large center island, and a comfortable family room perfect for everyday living and entertaining. Youll also find a highly desirable downstairs bedroom and full bathroom, plus an oversized laundry room with direct exterior access. And dont forget the large three-car garage, providing plenty of room for vehicles, storage, toys, or a home workshop. Upstairs, the spacious primary suite is a true retreat, offering beautiful westerly mountain views and spectacular sunsets. The oversized primary bathroom features a Jacuzzi tub, separate walk-in shower, dual sinks, and a generous walk-in closet. The secondary bedrooms are also well-sized, giving everyone plenty of space. Located on a cul-de-sac in the Country Club neighborhood, this home offers the space, floor plan, views, and location buyers are looking for all at an incredible value. Opportunities like this dont come around often. Come see 1737 Foxfire Court today and see everything this home has to offer!
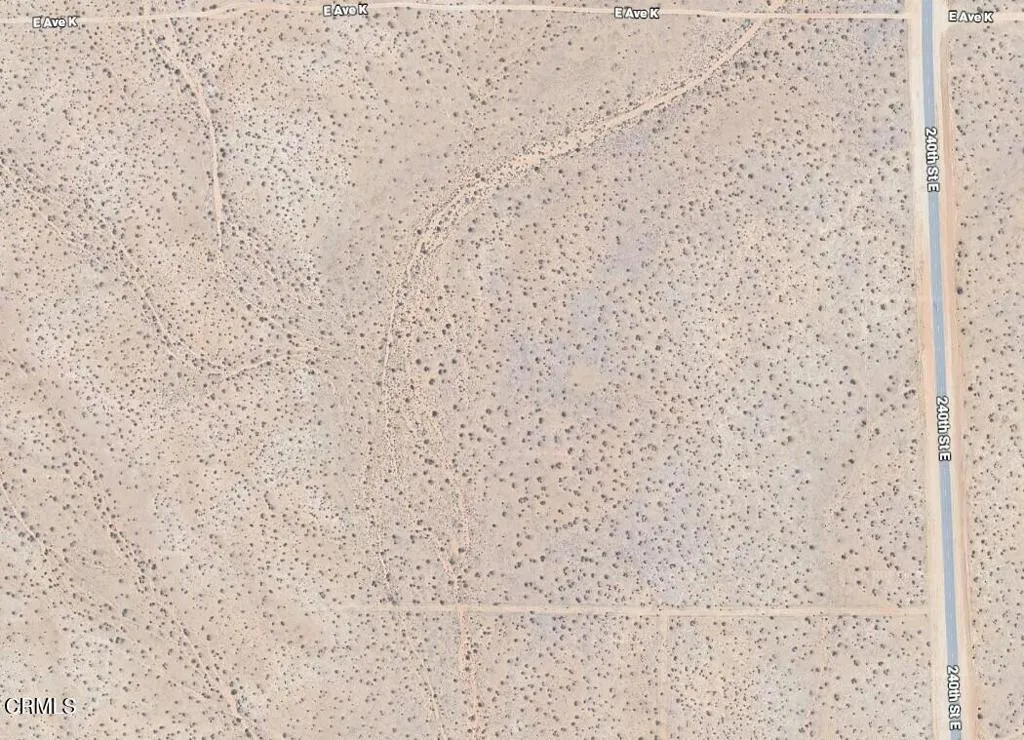
238 Ste
Lancaster, CA 93535
AREA SQFT
BEDROOMS
BATHROOMS
Amazing opportunity to own this parcel in the city of Lancaster. This is an ideal opportunity for someone looking get away from the city and still be able to commute to work. This lot won't last at this price point make an offer today!

