

favorites
favorites
favorites
Favorite Properties
Form submitted successfully!
You are missing required fields.
Dynamic Error Description
There was an error processing this form.
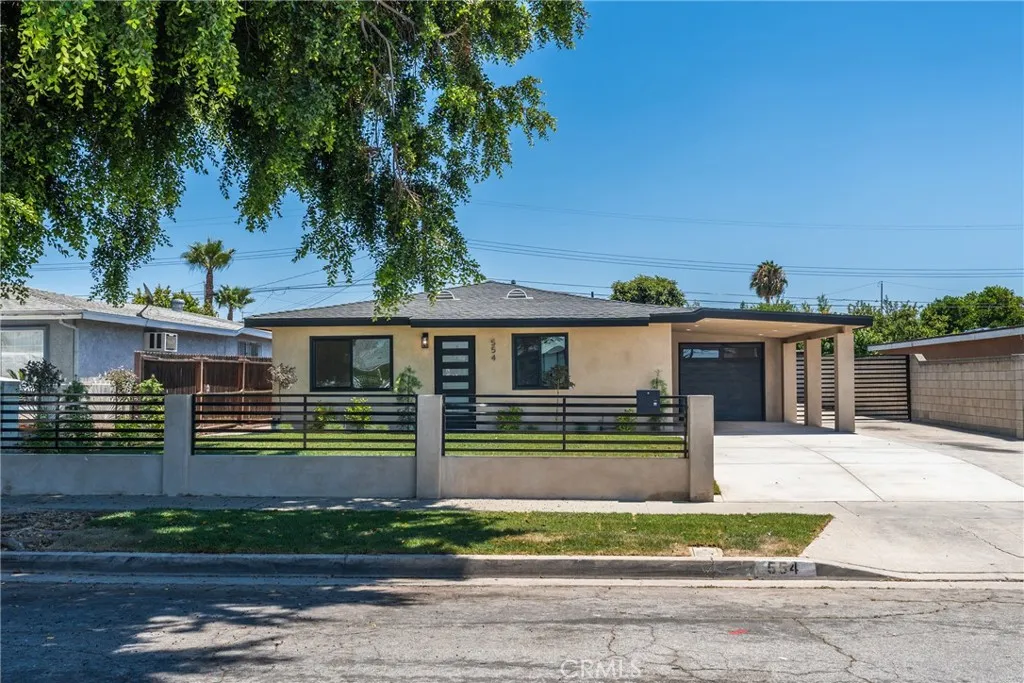
554 Balham ave Avenue
La Puente, CA 91744
AREA SQFT
1,012
BEDROOMS
4
BATHROOMS
1
Welcome to 554 Balham Ave, a beautifully reimagined residence in the heart of La Puente that combines modern style, quality craftsmanship, and everyday convenience. This move-in-ready home has been extensively remodeled with thoughtful upgrades throughout, offering buyers the rare opportunity to enjoy the benefits of a near-new home without the wait.From the moment you arrive, you'll appreciate the fresh exterior paint and enhanced curb appeal. Inside, the home showcases an inviting open-concept layout highlighted by brand-new flooring, recessed lighting, fresh interior paint, and abundant natural light. The fully renovated kitchen serves as the centerpiece of the home and features new custom cabinetry, elegant quartz countertops, stainless steel appliances, and ample preparation and storage spaceperfect for both everyday living and entertaining. The bathroom has been tastefully remodeled with modern fixtures and finishes, creating a clean and contemporary feel. Major system upgrades include a brand-new roof and updated plumbing, providing long-term value and peace of mind for years to come. The spacious floor plan offers comfortable living areas, generously sized bedrooms, and a seamless flow that maximizes functionality and comfort. Whether hosting family gatherings or enjoying a quiet evening at home, this property is designed to accommodate.Ideally situated in a well-established La Puente neighborhood, the home is conveniently located near schools, parks, shopping centers, restaurants, Golf Course at pacific palms and everyday essentials. Commuters will appreciate quick
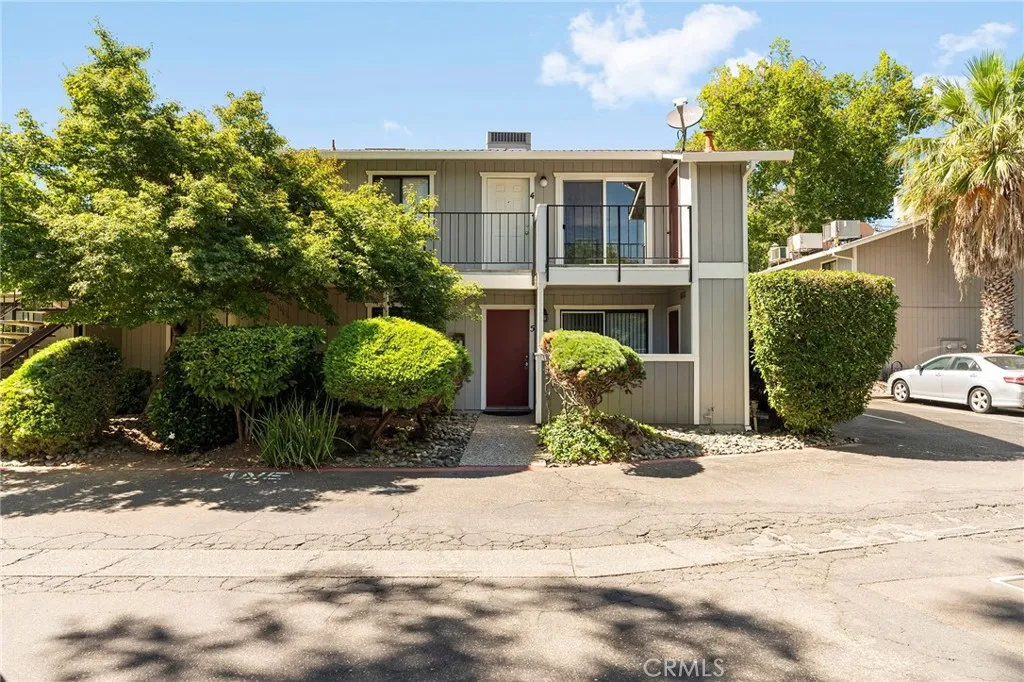
522 Nord
Chico, CA 95926
AREA SQFT
960
BEDROOMS
3
BATHROOMS
2
This condo presents a solid investment opportunity in a prime Chico location just minutes from Chico State. This upstairs 3-bedroom, 2-bath unit offers a functional layout well-suited for student or rental housing. The living area opens to a front balcony, providing outdoor space and added tenant appeal. The kitchen features laminate flooring and includes a refrigerator, while the in-unit stackable washer and dryer are conveniently located in the hallway closet. The interior is simple and low-maintenance, making it easy to manage as a rental. Parking is convenient, with availability for up to three tenants through a parking pass system, helping ensure each occupant has access to a designated space. Ideally located right next to a walking path that leads directly to Chico State, the unit offers an easy 57 minute walk to campus, making it especially attractive for student tenants seeking convenience and accessibility.
24745 Calle El Toro Grande
Lake Forest, CA 92630
AREA SQFT
1,509
BEDROOMS
3
BATHROOMS
2
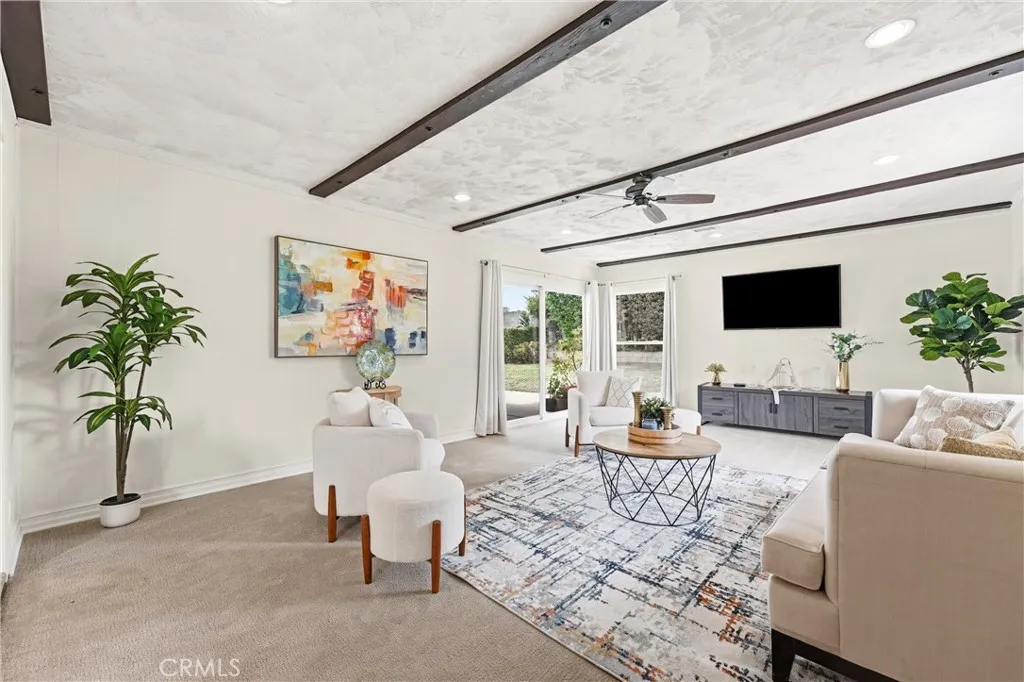
Beautifully maintained single-level Lake Forest home situated on an expansive 9,135 sf lot with no HOA and an incredible oversized backyard that truly sets this property apart. The private outdoor retreat features a spacious covered patio and abundant space for entertaining, outdoor dining, gardening, recreation, or future customization. Perfect for enjoying Southern California's year round indoor-outdoor lifestyle. Inside, the home offers approximately 1,509 square feet of comfortable living space with three bedrooms, two bathrooms, and a thoughtfully designed floor plan featuring multiple inviting living areas. Recent updates include fresh interior paint, new carpet, dual-pane windows, central A/C, updated appliances, and granite countertops. Charming architectural details such as exposed beam ceilings, built-in features, crown molding around windows and doorways, a cozy fireplace, and a striking mirrored accent wall in the living room add warmth and character throughout. The spacious primary suite provides a peaceful retreat, while the secondary bedrooms offer flexibility for guests, a home office, or growing household needs. Combining exceptional outdoor space, functional single-level living, and endless potential, this is a rare opportunity to own a beautifully cared for home in one of Lake Forest's most desirable neighborhoods.
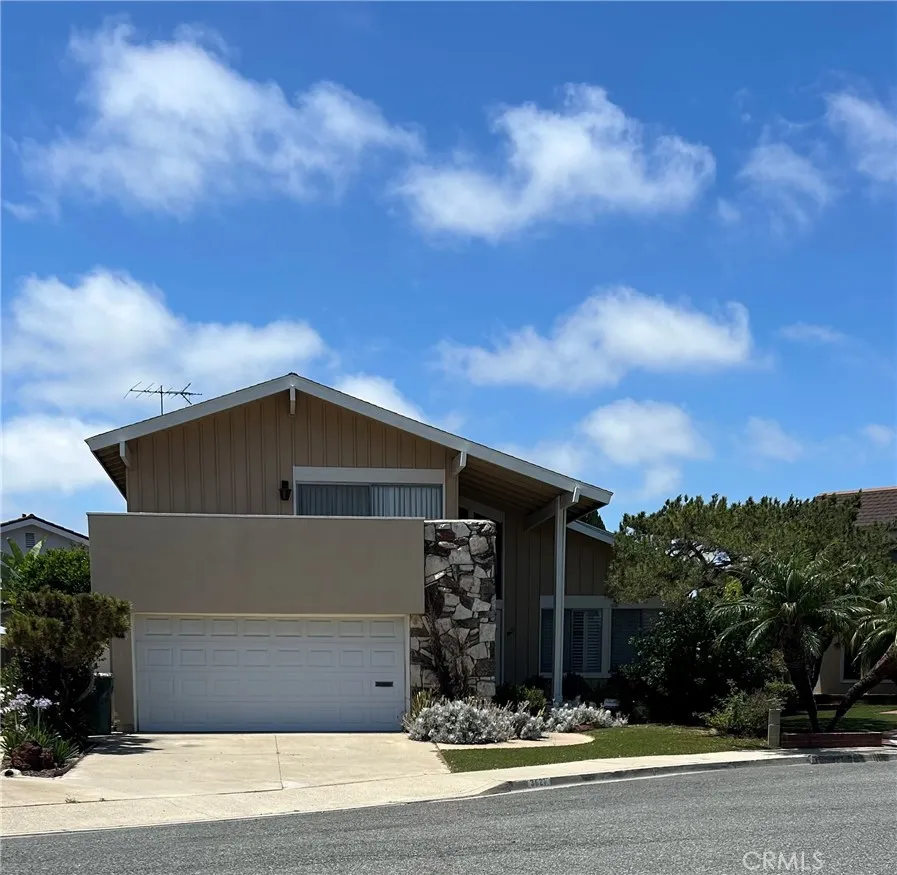
3621 Teaberry Circle
Seal Beach, CA 90740
AREA SQFT
2,542
BEDROOMS
4
BATHROOMS
3
Rare opportunity in the highly sought-after College Park East area of Seal Beach! Situated on a cul-de-sac, this spacious tri-level home offers a versatile 4-bedroom, 3-bath floor plan with a living room, kitchen, and dining area on the main level, three bedrooms upstairs, and a lower level featuring a generous family room and separate bedroom. Ready for updating, this property presents an exceptional chance to add value, build equity, and create a home tailored to your personal style. Bring your vision and unlock the tremendous potential of this well-located Seal Beach residence. Buyer is responsible to satisfy themselves as to the square footage represented. Square footage auto-populated from public records.
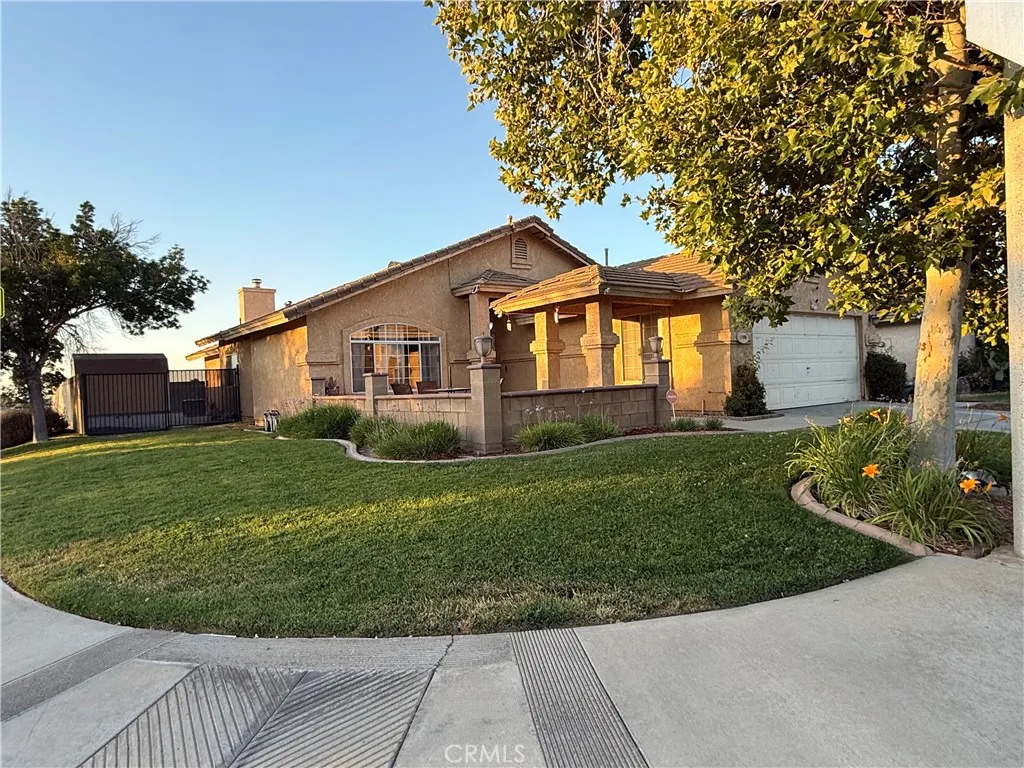
1705 Lightcap Street
Lancaster, CA 93535
AREA SQFT
1,644
BEDROOMS
3
BATHROOMS
2
This move-in ready home offers the perfect blend of style, space, privacy, and convenience--an exceptional opportunity you won't want to miss. Welcome home to this beautifully updated 3-bedroom, 2-bathroom residence offering 1,644 square feet of thoughtfully designed living space in a quiet, well-maintained Lancaster neighborhood. Situated on a desirable corner lot with only one neighboring property, this home provides added privacy, curb appeal, and room to enjoy both indoor and outdoor living. Step inside to an inviting open floor plan featuring vaulted ceilings, elegant arched doorways and windows, and luxury vinyl plank flooring that flows seamlessly throughout the entire home. With two spacious living areas and a formal dining room, there is plenty of space for entertaining, relaxing, and everyday living. The updated kitchen is the heart of the home, showcasing freshly painted two-tone cabinetry, stylish brushed gold hardware, abundant counter space, a large breakfast bar with seating for multiple barstools, and extensive pantry cabinetry for exceptional storage. Both bathrooms have also been tastefully updated with coordinating finishes, creating a fresh and modern feel throughout. Outside, you'll find a large private backyard designed for enjoying Southern California living, complete with a built-in BBQ area perfect for gatherings with family and friends. The property also features RV access, a huge storage shed, and ample space for all your recreational vehicles, tools, and outdoor equipment. The lush green landscaped front yard welcomes you home, while the expansiv
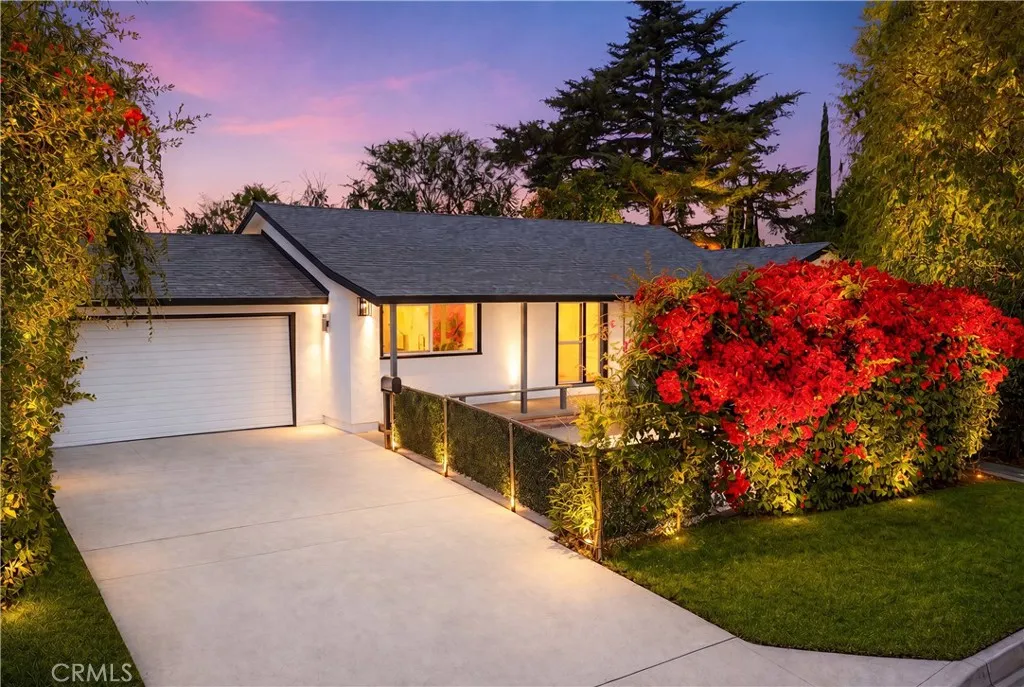
6759 Golden West
Arcadia, CA 91007
AREA SQFT
1,456
BEDROOMS
3
BATHROOMS
3
CHARMING SINGLE-STORY RESIDENCE WITH ROOM TO GROW IN PRIME ARCADIA LOCATION! Welcome to 6759 N Golden West Avenue, a beautifully reimagined single-story residence offering modern comfort, refined finishes, and exceptional indoor-outdoor living. Set behind lush landscaping and vibrant bougainvillea, this move-in ready home makes a striking first impression with its clean exterior design, spacious driveway, and warm evening curb appeal. Inside, the home features a bright open-concept layout with updated flooring, recessed lighting, fresh neutral finishes, and a stylish fireplace that anchors the living area. The remodeled kitchen is designed for both daily living and entertaining, showcasing white shaker cabinetry, sleek countertops, stainless steel appliances, contemporary lighting, and a generous center island with seating. The adjacent dining area creates a seamless flow for gatherings, while large windows bring in abundant natural light and garden views. The private bedroom wing offers comfortable living spaces, including a serene primary retreat with French doors opening directly to the covered deck and backyard. The bathrooms have been tastefully upgraded with modern vanities, designer tile, glass-enclosed showers, matte black fixtures, and elegant lighting. The outdoor space is a true highlight, featuring an expansive covered patio, mature trees, landscape lighting, manicured greenery, and a large concrete yard area offering exceptional flexibility for entertaining, recreation, additional parking, or future possibilities. The finished garage includes epoxy flooring, up
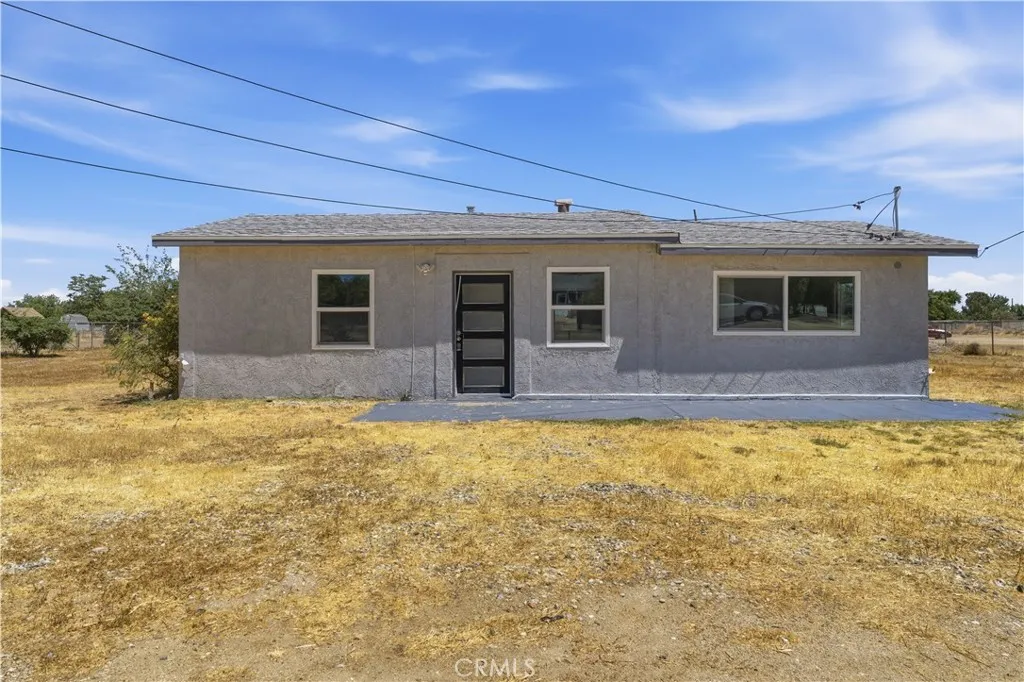
10505 Ave S6
Littlerock, CA 93543
AREA SQFT
1,162
BEDROOMS
4
BATHROOMS
2
Welcome to 10505 E Ave S6 in Littlerock. Set on an approximately 39,612 square foot lot, this single-story home offers approximately 1,162 square feet of living space with 4 bedrooms, 2 bathrooms, and an open-concept layout connecting the kitchen, living room, and dining area. The kitchen features white cabinetry, solid surface countertops, stainless steel appliances, and ample workspace. Neutral colors throughout create a bright and versatile interior, while the indoor laundry room adds everyday convenience. Outside, the expansive lot provides plenty of room to enjoy outdoor activities, pursue hobbies, or explore future possibilities. Located in an area known for its open space and rural character, this property offers a balance of country-style living while remaining within approximately 10 minutes of shopping, dining, and other city conveniences. If you've been looking for extra outdoor space without sacrificing accessibility, this is a property you'll want to see. Schedule your private tour today and discover all that this home has to offer.
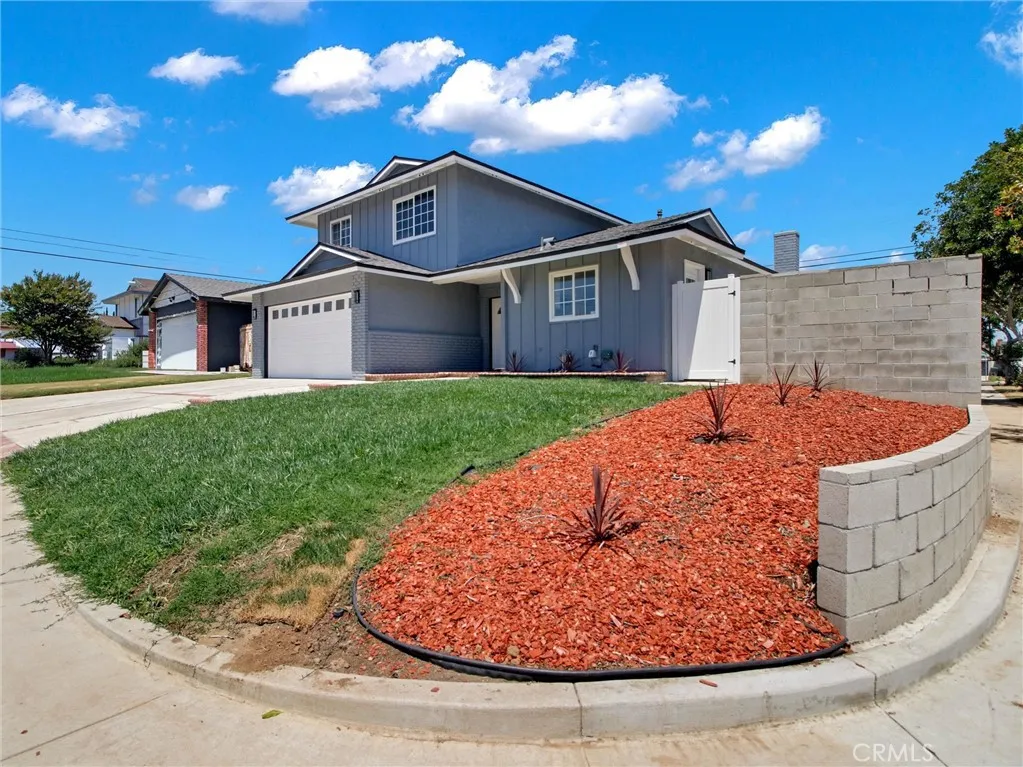
19722 Tajauta
Carson, CA 90746
AREA SQFT
1,978
BEDROOMS
5
BATHROOMS
3
HUGE PRICE DEDUCTION-Welcome to this beautifully upgraded two-story home, offering the perfect blend of comfort, convenience, and the highly desirable Southern California lifestyle. Featuring 5 spacious bedrooms and 3 bathrooms. The well-designed floor plan includes two downstairs bedrooms and bathroom, providing flexibility for guests, multi-generational living, or a home office setup.This move-in-ready residence is thoughtfully designed to accommodate a variety of living needs. The new kitchen features updated cabinetry, countertops and flooring, much more seamlessly flowing into the dining and living areas. Enjoy the modern comforts of a central Air conditioning and heating system. Stylish new flooring enhances the sense of space inside and with recessed lighting and an abundance of natural light creates a bright, open feel. Meanwhile, a durable new composition roof protects and complements the home's exterior. The inviting, open-concept layout ensures a seamless flow between the living spaces, fostering a warm welcoming atmosphere. Ideally located near the 405,110 and 91 freeway, Cal State Dominguez Hills, parks, and schools. EXCLUSIONS:
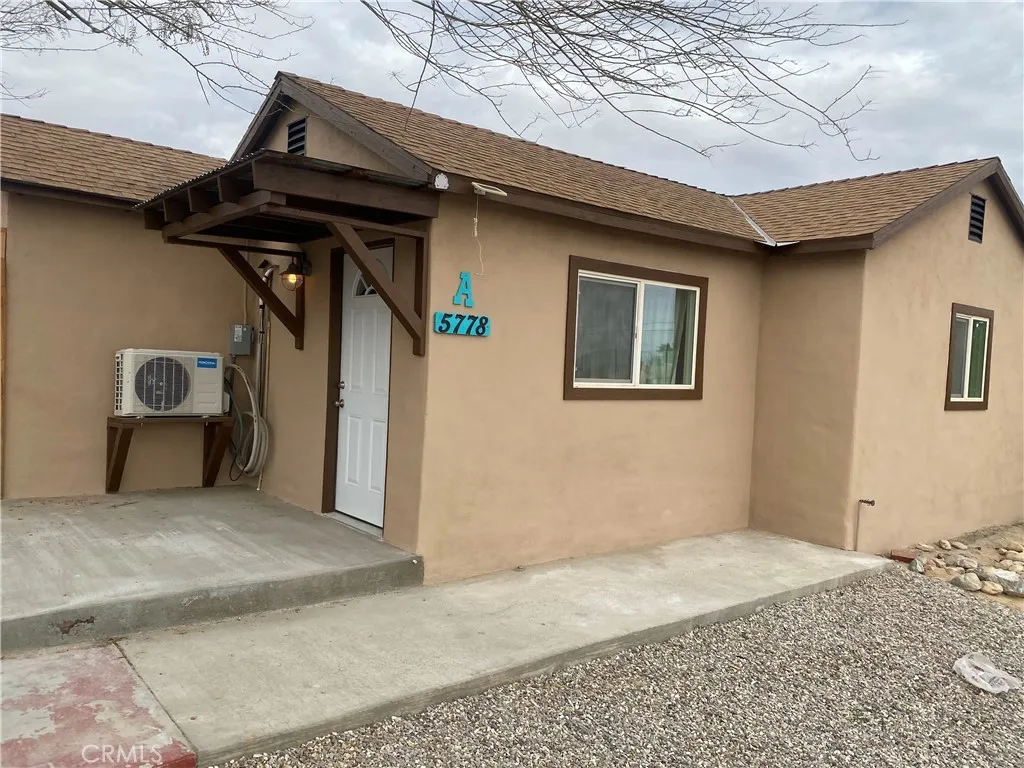
5778 Bagley
29 Palms, CA 92277
AREA SQFT
1,341
BEDROOMS
3
BATHROOMS
2
Excellent investment opportunity in the heart of Twentynine Palms! Situated on a rare half-acre corner lot, this duplex offers tremendous potential for investors, owner-occupants, or those looking to expand their real estate portfolio. Built in 1942, the property features two separate units with a combined 3 bedrooms and 2 bathrooms. Conveniently located just minutes from the Marine Corps Air Ground Combat Center, downtown Twentynine Palms, local shopping, dining, schools, and the entrance to Joshua Tree National Park, this property benefits from strong rental demand and an ideal location for both long-term tenants and military personnel. The spacious lot provides ample room for parking, outdoor living areas, storage, or future improvements (buyer to verify). One unit features a fenced yard, adding privacy and appeal for tenants. Whether you're seeking immediate rental income, a live-in investment property, or a value-add opportunity, this duplex offers flexibility and upside in one of the High Desert's growing communities. Both units have their own laundry rooms! Don't miss your chance to own an income-producing property in a rapidly growing area known for its proximity to Joshua Tree National Park, military employment, and year-round desert recreation.
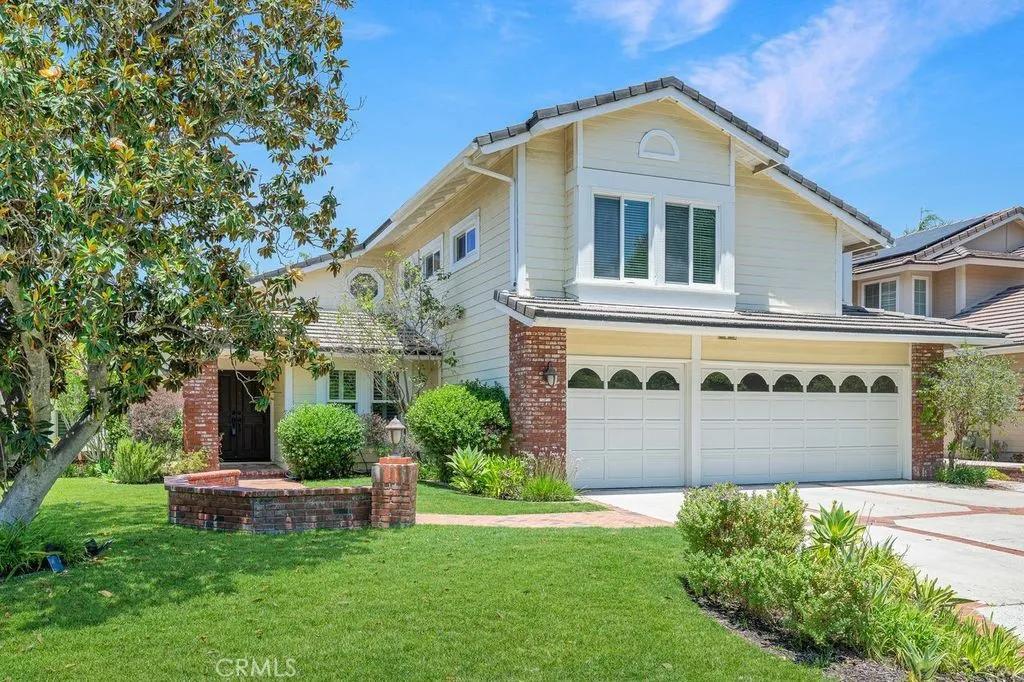
11 Pinewood Drive
Coto De Caza, CA 92679
AREA SQFT
3,137
BEDROOMS
4
BATHROOMS
4
Located on a quiet single loaded Cul-de-sac! Captivating curb appeal and beautiful brick walkway leading up to the double doors. This beautiful home has an exceptional floor plan. Open and airy with lots of windows to let in the natural light. Grand foyer with vaulted ceilings and sweeping staircase. Step down living room/dining room combo. Beautiful gourmet kitchen with center island/stainless appliances and a picturesque bay window to enjoy the mountain and sunset views. Spacious family room with cozy fireplace. Downstairs guest bedroom that makes a convenient home office or playroom. Laundry room located downstairs with stackable washer and dryer. Master suite is generous in size with a sitting area/fireplace and view balcony. Master bath is stunning with dual sinks and a walk in closet. Two spacious secondary bedrooms with an updated hall bath. Ideal bonus room with fireplace and built ins. Can be an additional bedroom or home theatre. Gorgeous backyard is the perfect place to entertain guests with plenty of patio space for dining and enjoying family BBQ's. Complete with lush landscape and endless views. Enjoy all the amenities that Coto de Caza has to offer.
5610 Bellevue Avenue
San Diego, CA 92037
AREA SQFT
3,178
BEDROOMS
4
BATHROOMS
3
Set on an oversized, elevated corner lot in the heart of Bird Rock, this newly constructed residence is what coastal La Jolla living is supposed to feel like and is now being offered for sale with a Lease-to-Own option for the right buyer! This entertainer's dream home is just over 3,100 square feet and consists of 4 bedrooms, 3.5 bathrooms, and an attached junior ADU perfect for friends, family, or rental income. The heart of the home is an expansive chef's kitchen built around Viking and Miele appliances and highly sought-after Taj Mahal Quartzite countertops, all seamlessly flowing into the outdoor entertainment areas through bi-folding doors. DuChateau hardwood floors and custom cabinetry carry throughout, with solid walnut countertops in the secondary bathrooms adding the kind of detail you only find in new construction homes built with care. Upstairs, the primary suite opens through its own bi-folding doors to a private rooftop deck with blue-water ocean views, your own quiet perch to take in every beautiful La Jolla sunset. A second rooftop deck serves the rest of the home, an entertainer's vantage point where panoramic ocean views and evening light do all the talking, ready for everything from a glass of wine at golden hour to a full gathering under the stars. This home is perfectly positioned on a quiet, residential corner of Bird Rock, offering a sense of calm privacy while keeping you just a short walk from beaches, Bird Rock Elementary, and local favorites like Beaumont's and Bird Rock Coffee Roasters.
16861 Edgewater Lane
Huntington Beach, CA 92649
AREA SQFT
4,275
BEDROOMS
5
BATHROOMS
4
Step into an extraordinary waterfront residence in Huntington Harbour where every detail has been thoughtfully reimagined. This home was stripped to the studs and meticulously rebuilt with curated, high-end finishes, delivering estate-quality craftsmanship rarely seen in the harbour. A private gated entry leads through a charming courtyard and into a sun-drenched interior defined by soaring vaulted ceilings, exposed beams, and dramatic walls of glass that frame breathtaking water views. The entire waterfront façade features seamless pocket sliding doors that disappear into the walls, effortlessly blending indoor and outdoor living for unforgettable entertaining and relaxed coastal days. This 5-bedroom, 4.5-bath home offers both luxury and flexibility. A large main-level ensuite bedroom with its own private entrance is ideal for guests, multi-generational living, or a home office. Additional conveniences include a 3-car garage and laundry rooms on both levels. The heart of the home is a chef’s kitchen built for serious cooking and grand gatherings: a Viking range, 60” Sub-Zero refrigerator, dual waterfall-edge Viola marble islands, and two fully outfitted pantries. A temperature-controlled wine display wall and a sophisticated bar with vintage mirrored panels and brass accents complete the entertainer’s dream. Upstairs, the luxurious primary suite opens to a private waterfront balcony. The spa-inspired bath features dual walk-in showers and an oversized freestanding soaking tub positioned perfectly beside a picture window overlooking the serene harbour. Outside, a resort-style waterfront patio awaits with a fully equipped outdoor kitchen — complete with pizza oven, BBQ, cooktop, and refrigerator — making every evening feel like a private coastal escape. A generous 50-foot private boat dock provides direct harbour access, while golden sunsets paint the sky night after night. Perfectly located just moments from sandy beaches, scenic parks, waterfront walkways, Trader Joe’s, shopping, dining, and top-rated schools, this turnkey residence offers the ultimate Southern California waterfront lifestyle — modern luxury, effortless entertaining, and everyday convenience all in one of Huntington Harbour’s most sought-after settings.
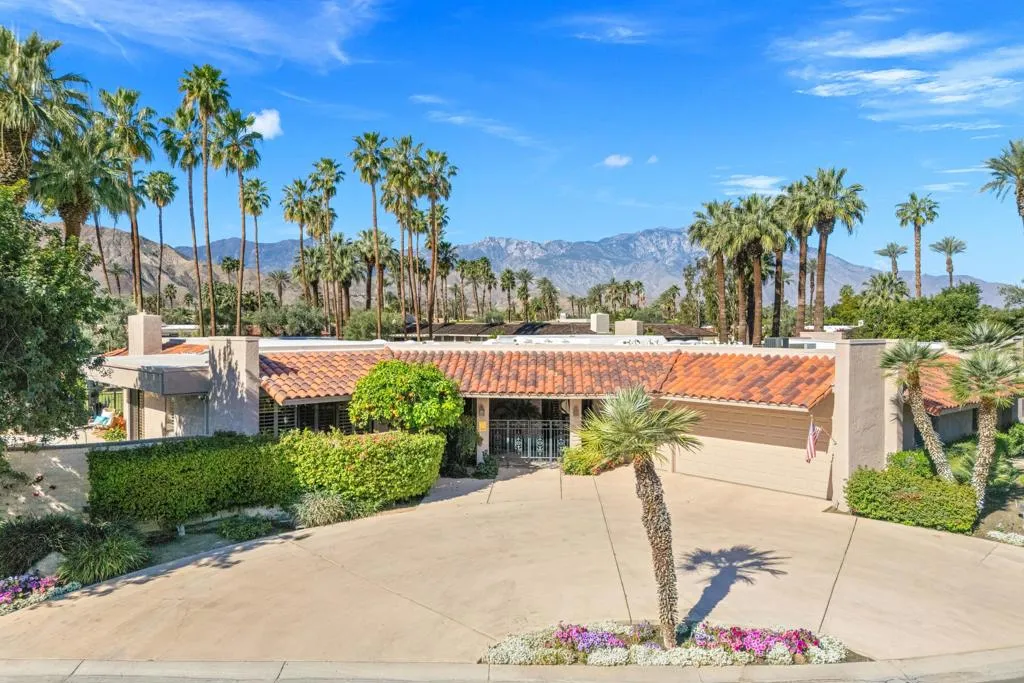
69 Dartmouth Drive
Rancho Mirage, CA 92270
AREA SQFT
2,950
BEDROOMS
3
BATHROOMS
3
Offering a limited-time incentive! Seller will pay 6 months of HOA dues and cover the social membership buy-in through escrow with an agreeable offer!Discover this beautifully updated home in The Springs Country Club, one of Rancho Mirage's most desirable gated communities, offering the ultimate desert lifestyle. This popular Shaughnessy floor plan features three bedrooms, three bathrooms, and a private pool and spa, delivering the perfect blend of comfort, luxury, and indoor-outdoor living.The open-concept design is ideal for both everyday living and entertaining, with a spacious kitchen featuring dual peninsulas, generous prep space, and casual seating. Multiple living and dining areas capture stunning western mountain views and fill the home with natural light.The expansive primary suite serves as a private retreat, complete with a sitting area or office, spa-inspired bathroom, private sauna, and generous closet space. Two guest suites each offer en-suite bathrooms and direct patio access, providing comfort and privacy for family and guests.Designed for year-round enjoyment, the south-facing pool and spa receive abundant sunlight throughout the day, while a separate covered patio showcases breathtaking mountain views and creates the perfect setting for outdoor dining and relaxation.Additional highlights include a circular driveway, spacious 2.5-car garage, and a prime location within The Springs Country Club, offering residents 24-hour guard-gated security, championship golf, tennis, pickle ball, fitness amenities, and a vibrant social community lifestyle
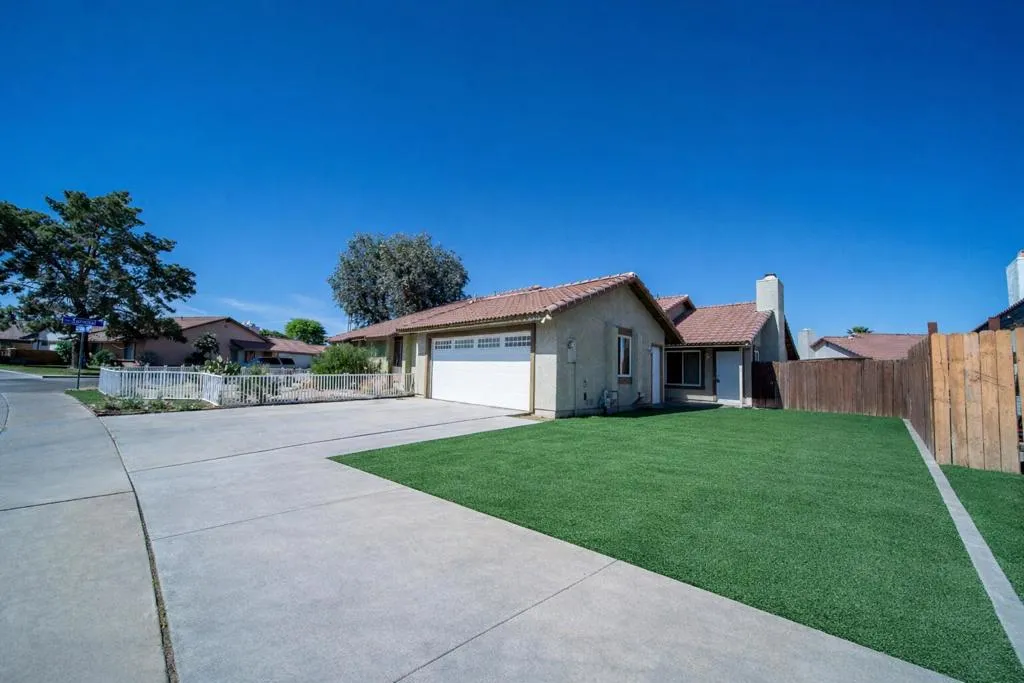
81402 Palmwood Drive
Indio, CA 92201
AREA SQFT
1,085
BEDROOMS
2
BATHROOMS
2
Absolutely beautiful move-in ready condo featuring 2 bedrooms and 2 bathrooms (1 full and 1 half). This well-maintained home offers tile flooring throughout and a bright, open living room with a cozy fireplace.The upgraded kitchen showcases granite countertops, ample cabinetry, and a functional layout that flows seamlessly to the backyard--perfect for indoor-outdoor living. Step outside to your private retreat featuring a sparkling pool and spa, ideal for relaxing or entertaining. A true gem offering comfort, style, and resort-style living--don't miss this opportunity to own in desirable Indio.Some Photos may be generated by AI.
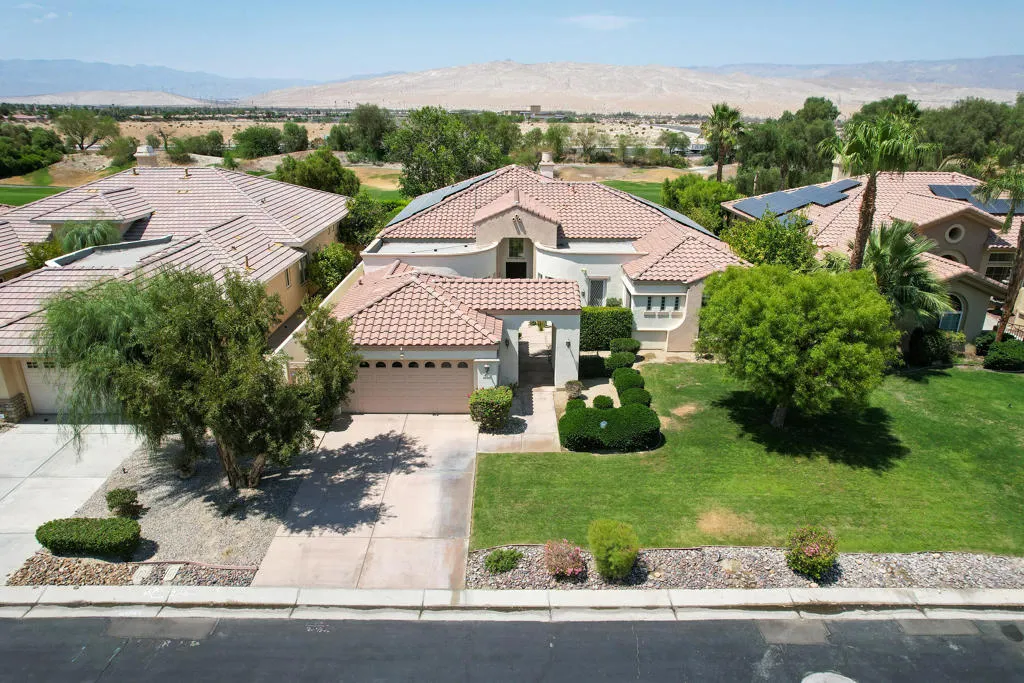
47 Calle Del Norte
Rancho Mirage, CA 92270
AREA SQFT
3,422
BEDROOMS
3
BATHROOMS
4
On the 3rd hole of the Mission Hills Gary Player Course, this updated and well-maintained 3 bedroom, 4 bath home offers golf course views and a bright, functional layout. The north facing front door brings in soft natural light while maintaining ideal desert orientation.Located in a gated community with a low HOA, residents enjoy tennis courts, pickleball, bike paths, and multiple community pools perfect for an active desert lifestyle.The home includes leased solar for energy efficiency and a tankless hot water heater for modern convenience. All three large bedrooms feature their own private exit to either the backyard or courtyard, creating excellent separation and flexibility for guests or multi use living. New flooring in entire house, new windows in living room for enhanced view
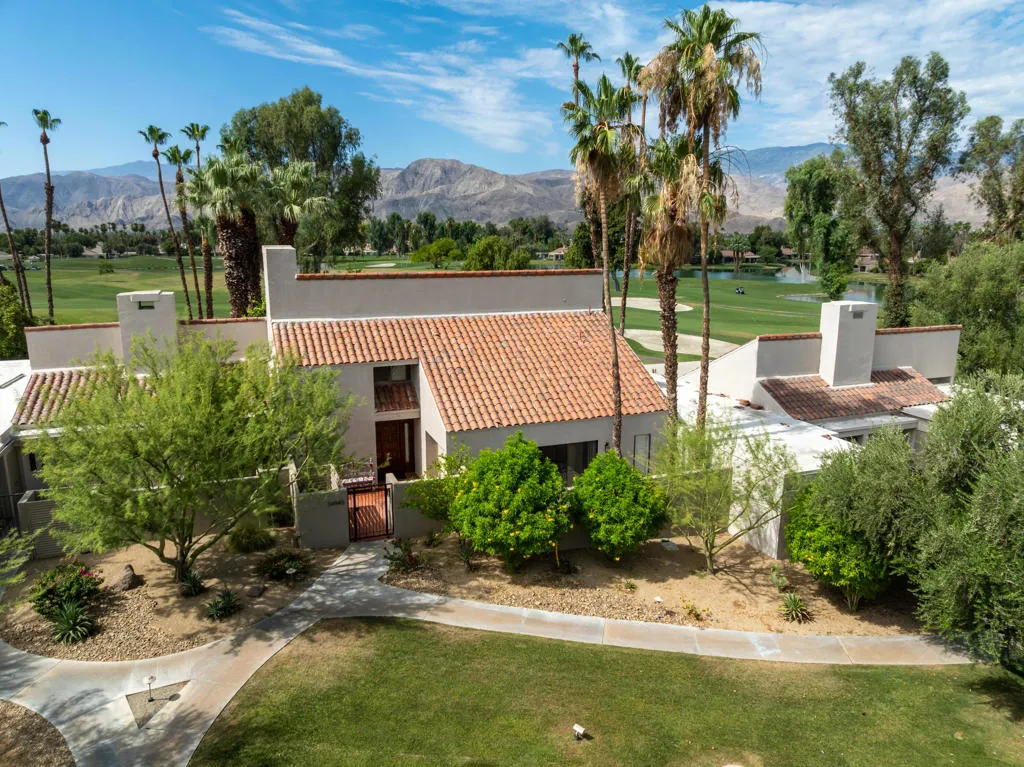
34945 Mission Hills Drive
Rancho Mirage, CA 92270
AREA SQFT
2,364
BEDROOMS
3
BATHROOMS
3
Welcome to a uniquely, fully reimagined desert oasis in Mission Hills Country Club, one of the premier private club communities in the desert. This impeccable 3bd & 3 bath condo has been thoughtfully recreated over the past few years. This home spans 2,364 sq ft of bright, open-concept living, highlighted by soaring cathedral ceilings and stunning golf course and unobstructed southwest mountain views. Every detail has been thoughtfully curated to blend high style with 70's vintage accents. Enjoy sunsets from large the sunken living room that features floor to ceiling windows and gas fireplace. The remodeled kitchen features quartz waterfall countertops, custom tilework, and premium finishes throughout. The first-floor primary bedroom with ensuite spa-inspired bath, offers a large walk-in shower, and dual vanities. There also is a private patio that provides the perfect space to relax and soak in the sun. Two spacious guest bedrooms share the second full bath and offer ample space for hosting family and friends. The back patio may provide some of the best views within the community featuring an Alumawood patio cover and a built-in gas fire feature. Close to shopping, dining, and amenities, this home delivers the ultimate in luxury desert living.
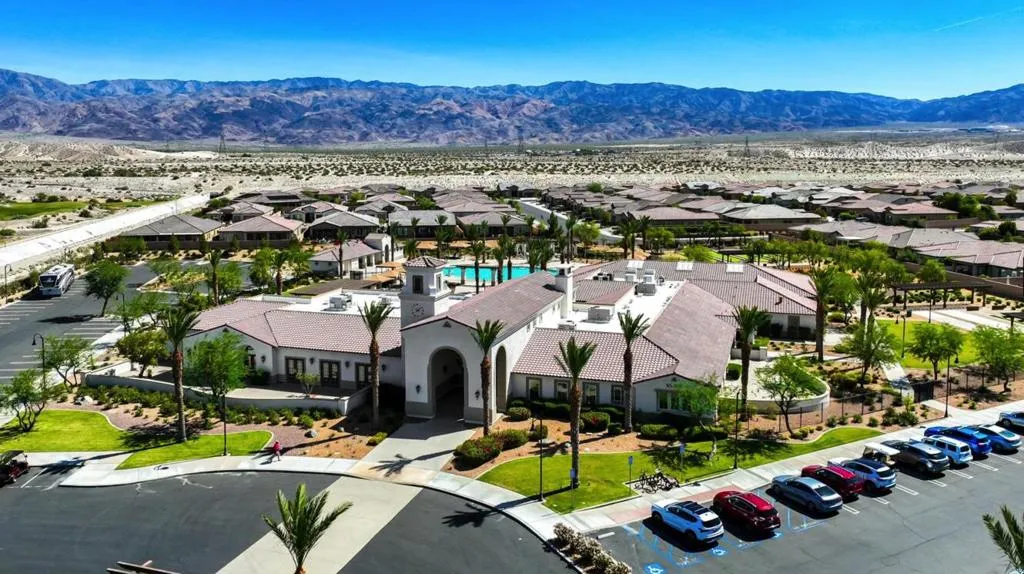
85639 Treviso Drive
Indio, CA 92203
AREA SQFT
1,736
BEDROOMS
2
BATHROOMS
2
Beautifully upgraded home featuring elegant flooring throughout with no carpet. The spacious living area is ideal for entertaining and flows seamlessly into the well-appointed kitchen, complete with stainless steel appliances, abundant cabinetry and a built-in desk niche with storage and display space. The expanded primary suite offers a comfortable retreat, while the primary closet features custom built-in organizers. A dedicated office with french doors, built-in desk, and custom shelving provides the perfect work space. Additional storage is found in the garage with built-in cabinetry. Step outside to enjoy the extended Alumawood covered patio, extensive paver hardscaping throughout the backyard and side yard, and a tranquil water feature creating a relaxing outdoor setting. The paver driveway enhances the home's curb appeal. Located within a desirable community with low HOA dues, residents enjoy access to resort-style amenities including a clubhouse, indoor and outdoor pools, fitness center, tennis courts, bocce ball, and numerous social and recreational activities.
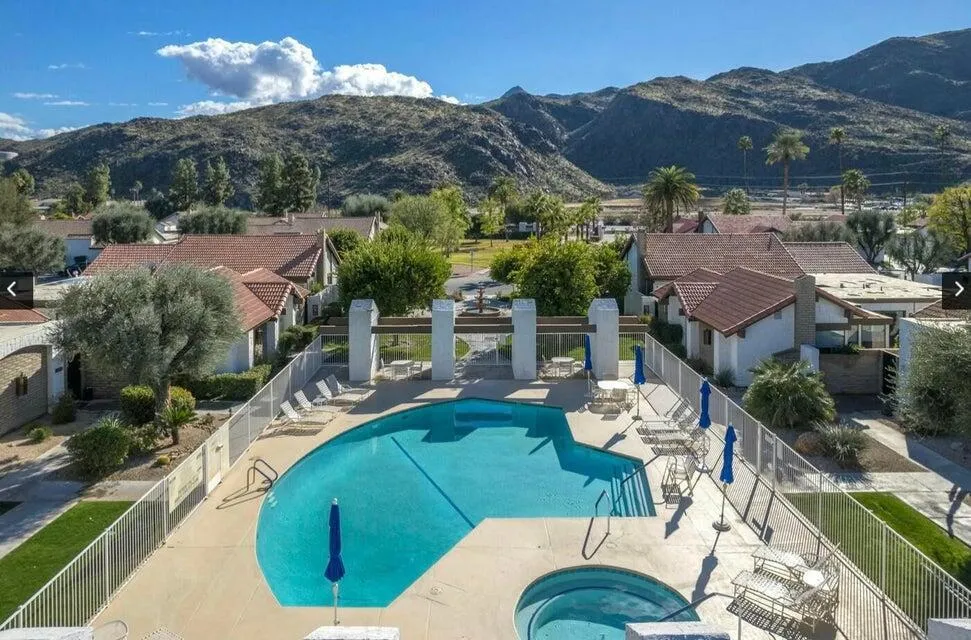
2366 Miramonte Circle
Palm Springs, CA 92264
AREA SQFT
1,180
BEDROOMS
2
BATHROOMS
2
Two bedroom two bath A plan at Canyon Sands a strategically good location within the development and an excellent location within Palm Springs. Canyon Sand is very popular with a two car garage, lots of pools and tennis courts located in South Palm Springs. Property has high vaulted wood beam ceilings, nice private courtyard, newer upgraded sliders and Windows, updated air conditioning system and more
208 Piazza Di Sotto
Palm Desert, CA 92260
AREA SQFT
1,983
BEDROOMS
2
BATHROOMS
2
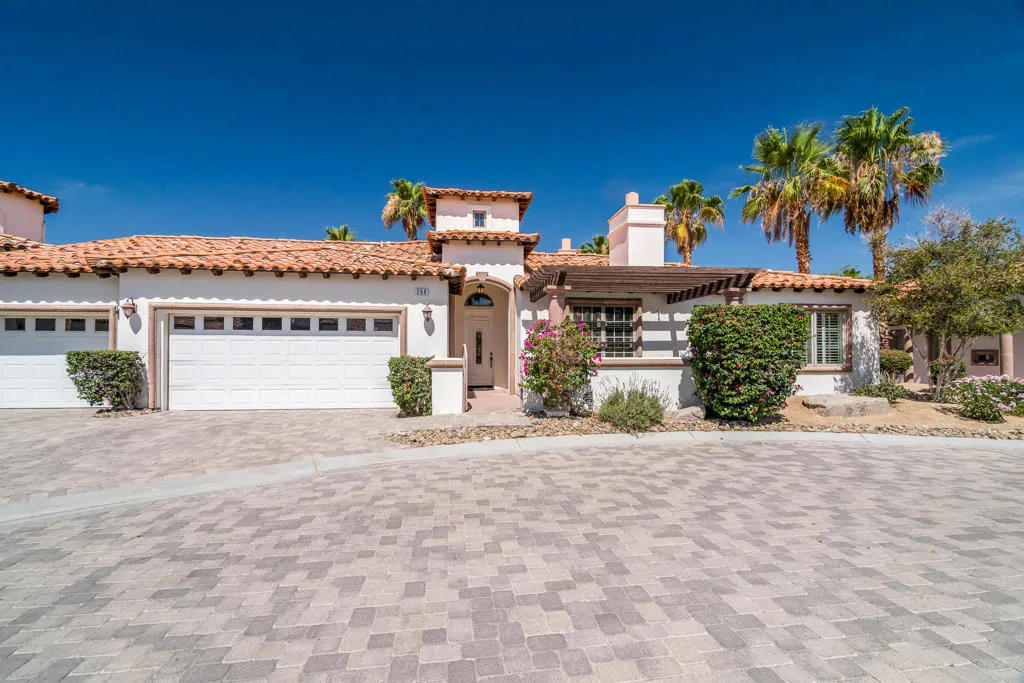
Such a quality Tuscan home at an affordable price! Enjoy life at Villa Portofino, a premier 55+ community in Palm Desert. This desirable Florence plan offers high end European finishes that match the theme of the community and the exquisite clubhouse decor and its luxurious amenities! The home features two bedrooms, two bathrooms, a study with built-in bookshelves, a great room, 2 fireplaces, wet bar, and a patio with lush landscaping. The home has an attached two-car garage with extra space. Elegant architectural Tuscan design features include a dramatic 20 ft high entry foyer, Dramatic great room with dining and wet bar, custom solid maple cabinetry throughout; eight-foot solid core interior doors. Travertine stone flooring is featured predominately throughout. Carpet is in the bedrooms. Custom stone accents, and classic Old World clay tile roofing enhance the home's timeless appeal. Eight-foot French doors and windows feature energy-efficient Low-E insulated glass, spa-inspired bathrooms with imported stone surrounds, including a primary bath with separate tub and walk-in shower. Additional features include R-38 ceiling insulation and insulated walls for enhanced temperature and sound control. The Villa Portofino community enjoy a 30,000-square-foot clubhouse with amenities, including concierge services, movie theater, bistro, pool, yoga studio, fitness center, library, a nine hole putting course with lake features, card and meeting rooms. Ideally located near Eisenhower Medical Center, El Paseo shopping and dining, The McCallum Theatre, top shopping markets and restaura
53580 Country Club Drive
Idyllwild, CA 92549
AREA SQFT
976
BEDROOMS
2
BATHROOMS
2
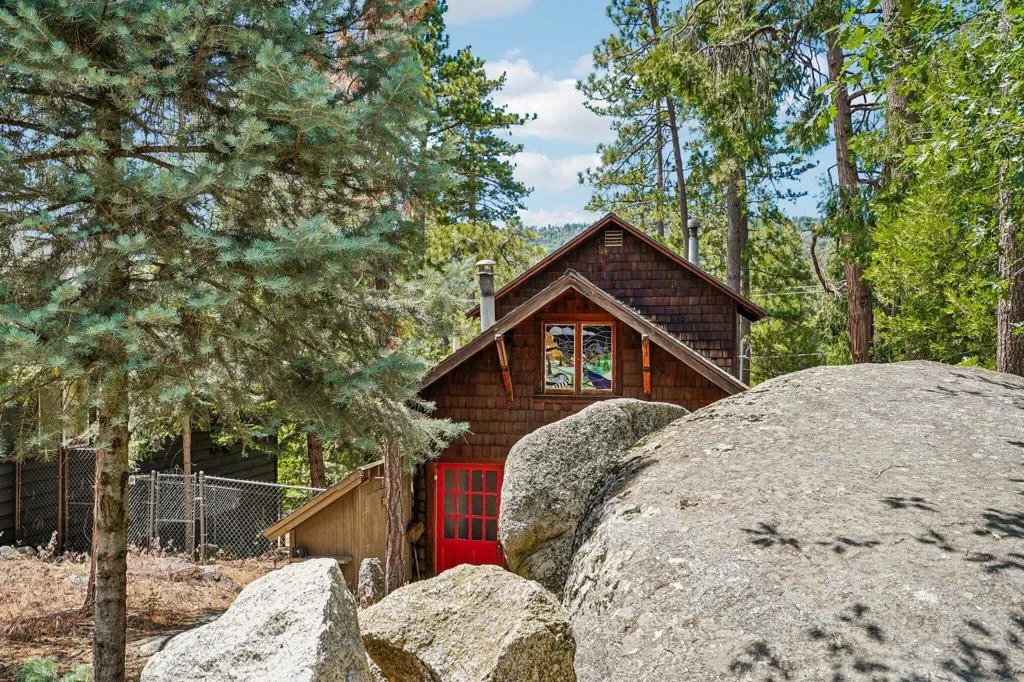
**Discover Your Idyllwild Mountain Escape at 53580 Country Club Dr, Idyllwild, CA 92549**Step into timeless charm in this adorable vintage 1938 cabin nestled on a beautifully wooded 0.19-acre lot in Idyllwild. This private 2-bedroom, 1.5-bath retreat offers approx 976 square feet of warm, character-filled living space filled with original details that capture the romance of a bygone era. Inside, you'll find real hardwood floors and knotty pine walls in the inviting living room, a cozy pellet stove perfect for relaxing evenings, and a country kitchen complete with a butler pantry and laundry area. The downstairs bath features a classic claw-foot tub, while the two spacious upstairs bedrooms provide comfort and abundant storage, with one including a convenient half bath. Additional highlights include a peaceful rear deck overlooking the trees, workshop space under the house, and a chain-link fenced yard with two large sheds for extra storage or hobbies. Well-maintained and full of personality, this charming cabin is ready for its next chapter. Whether you're looking for a peaceful full-time mountain residence or a weekend getaway, experience the serenity and vintage appeal for yourself. Schedule a private showing today!
73452 Irontree Drive
Palm Desert, CA 92260
AREA SQFT
1,426
BEDROOMS
2
BATHROOMS
2
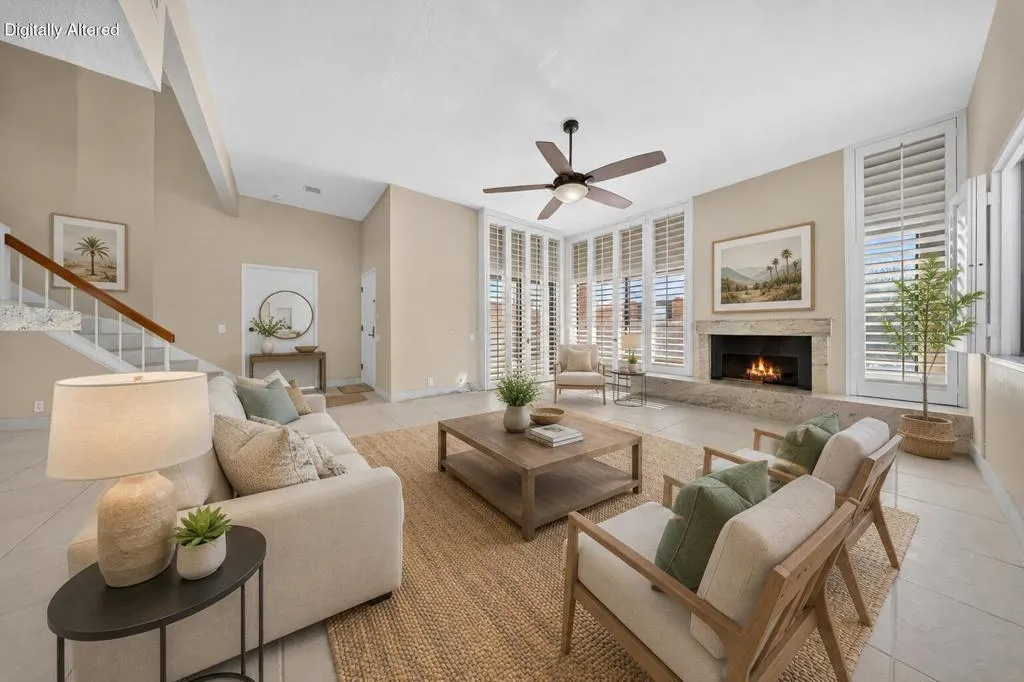
Ready to move and ready for love at a superb price point at the sought-after, gated Ironwood Country Club! This bright end-unit residence offers one of the most convenient floor plans in the community, featuring a main-level primary suite for easy single-story living. Whether you're searching for a full-time residence, desert getaway, and/or a savvy income-producing investment, this is a rare chance to get into one of Palm Desert's most desirable addresses at an exceptional value. Add your personal aesthetics with cosmetic updates and watch your equity grow. Resort-style amenities are just steps away. Come see the potential and make it yours.
25005 Rim Rock Road
Idyllwild, CA 92549
AREA SQFT
1,492
BEDROOMS
3
BATHROOMS
3
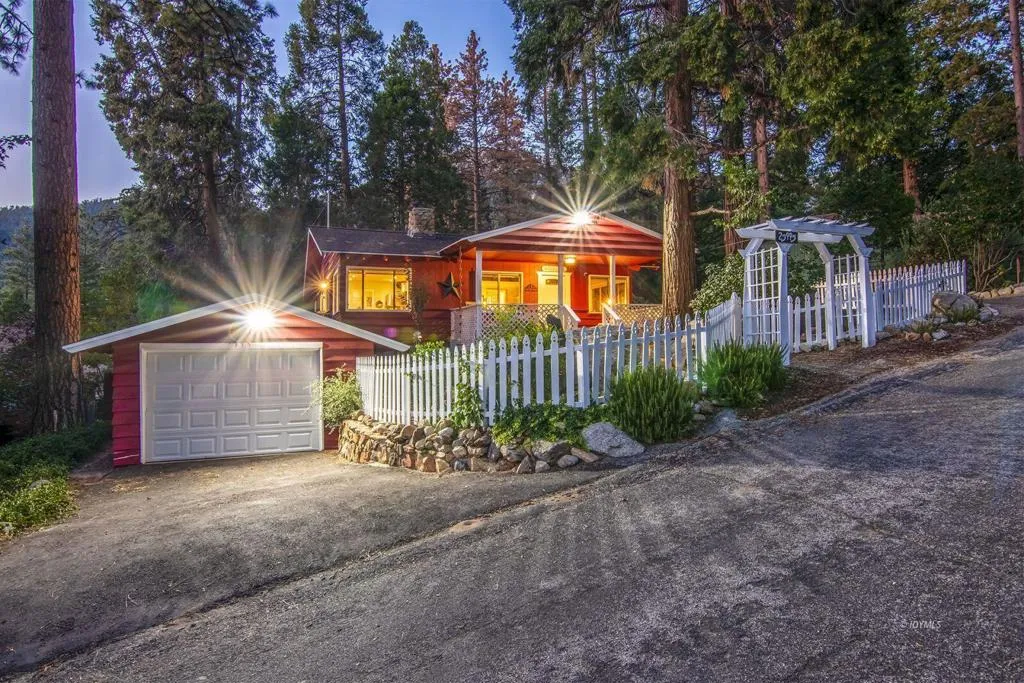
A Charming Mountain Cottage. Remodeled in 2021. This 3 bedroom 2 and 3/4 bathroom is tastefully done and room for the whole family. The living room has a beautiful rock fireplace with high beam ceilings to give the setting a warm and inviting feel. The remodeled kitchen has granite counters, stainless appliances to make it a delight to cook in. The washer/ dryer, flooring, garage door opener, the furnace air-conditioner, interior and exterior paint through out most of the house all done within the last 3 to 4 years. This charmer has an extra bonus... it is near the trailhead in the lovely Fern Valley area. Come and experience for yourself just how lovely this mountain cottage is.
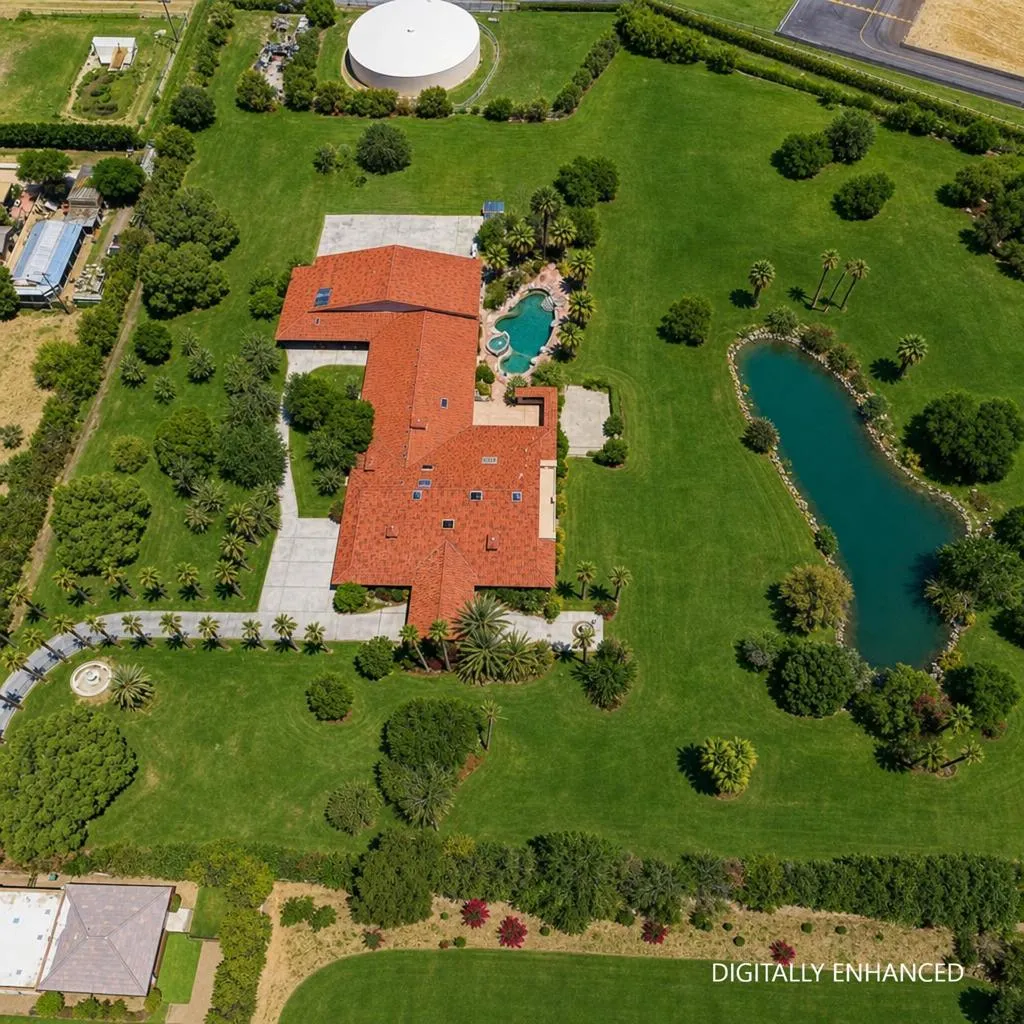
79135 Avenue 41
Bermuda Dunes, CA 92203
AREA SQFT
10,000
BEDROOMS
8
BATHROOMS
6
An extraordinary opportunity to acquire one of Southern California's most unique aviation estates with direct taxiway access to Bermuda Dunes Airport. Encompassing approximately 8.11 acres, over 10,500 square feet of living space, two private airplane hangars, and a private water well, this is a rare opportunity for investors, aviation enthusiasts, and trophy estate buyers alike.For sophisticated investors completing a 1031 Exchange, this property offers a compelling tax-planning opportunity. With the land currently assessed at approximately $169,000, a substantial portion of the purchase price may be attributable to improvements, creating the potential for significant cost segregation and bonus depreciation benefits (buyers should consult their tax advisor). Opportunities with this type of land-to-improvement ratio are exceptionally rare.This estate is ideally suited for the luxury short-term rental and event market. The expansive residence, sprawling grounds, private lake, runway access, versatile hangars, and private water well providing substantial irrigation savings create an exceptional setting for luxury retreats, corporate events, weddings, wellness experiences, automotive showcases, aviation gatherings, and exclusive private celebrations. The two hangars can accommodate private aircraft or be reimagined as extraordinary entertainment venues, collector garages, fitness facilities, or multipurpose event spaces.Adding to its investment appeal, the existing floor plan offers the opportunity for a future owner to reconfigure the residence into approximately 12 bedrooms
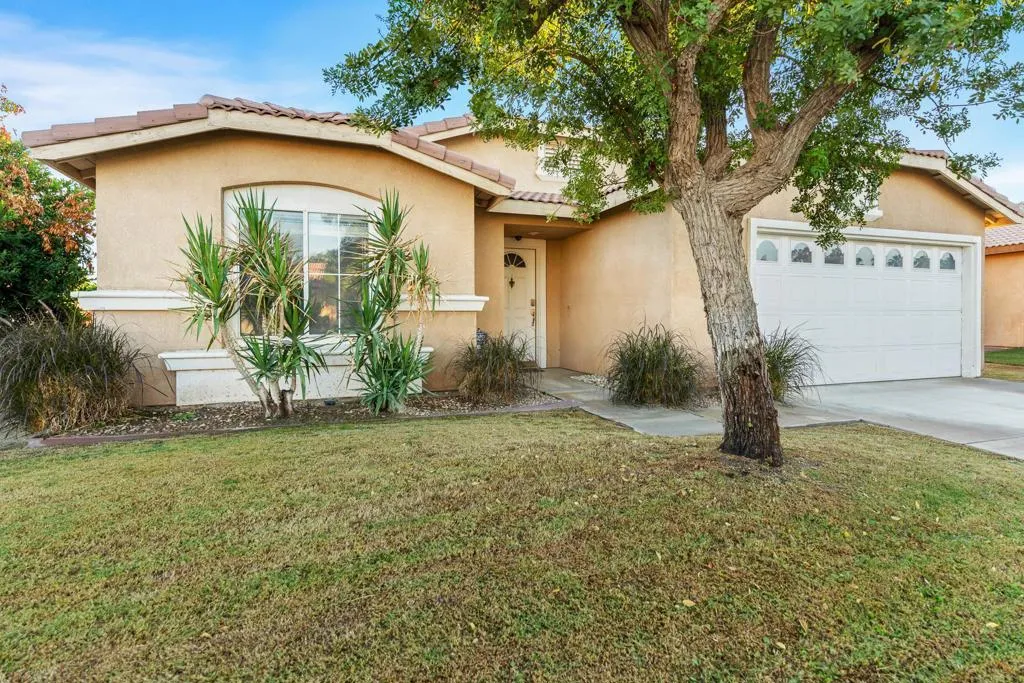
82537 Delano Drive
Indio, CA 92201
AREA SQFT
1,507
BEDROOMS
2
BATHROOMS
2
Welcome to the highly desirable Indian Palms Country Club! This beautifully maintained 2-bedroom, 2-bath home offers 1,507 sq. ft. of comfortable living space with an open-concept floor plan designed for both everyday living and entertaining. The spacious kitchen features granite countertops, a center island, rich wood cabinetry, and a stylish tile backsplash. The inviting living room boasts a cozy fireplace, built-in shelving, and large sliding glass doors that fill the home with natural light. The primary suite offers direct access to the backyard, creating a seamless indoor-outdoor lifestyle. Enjoy relaxing under the covered patio overlooking a private, landscaped yard. Located within a gated golf course community featuring pools, spa, clubhouse, restaurant, and golf amenities.Just minutes from the Empire Polo Grounds, home of the world-famous Coachella and Stagecoach festivals, as well as shopping, dining, and entertainment. A fantastic opportunity for a primary residence, vacation home, or investment property. Schedule your appointment today!
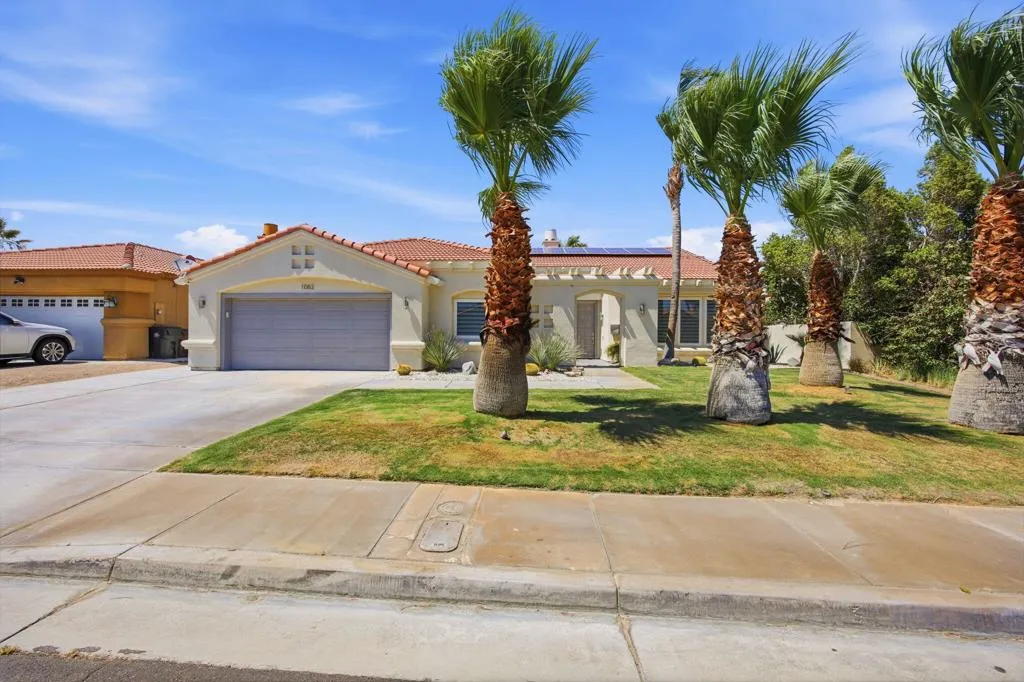
1062 Via San Michael Road
Palm Springs, CA 92262
AREA SQFT
2,208
BEDROOMS
4
BATHROOMS
3
Experience the best of Palm Springs living in desirable Village Palms. This beautifully updated 4-bedroom, 3-bath home offers more than 2,200 square feet of thoughtfully designed living space ideal for everyday comfort, entertaining and enjoying the desert lifestyle.A grand entry welcomes you into soaring vaulted ceilings, abundant natural light and an open-concept floor plan designed for seamless indoor-outdoor living. The spacious updated kitchen features a large island, generous prep space and abundant cabinetry while flowing effortlessly into the dining and living areas.The spacious primary suite provides a private retreat while three additional bedrooms offer flexibility for guests, family or dedicated work-from-home space. The finished bonus area is currently configured as a recreation room and can easily adapt as a home gym, office, studio, hobby room or can be converted back to a traditional garage if desired.Step outside to your private backyard oasis featuring a sparkling pool, covered patio, outdoor entertaining spaces and plenty of room to relax and enjoy the Palm Springs sunshine.Additional features include updated bathrooms, luxury flooring throughout and an ideal location close to shopping, dining and all that Palm Springs has to offer.
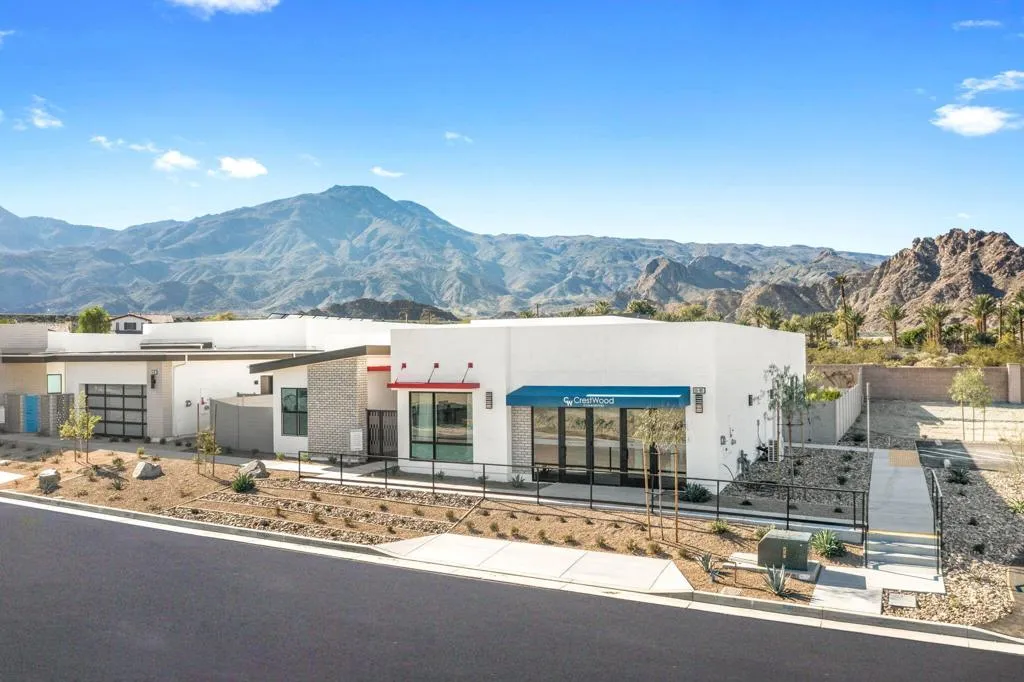
59 Columbella Drive
La Quinta, CA 92253
AREA SQFT
2,721
BEDROOMS
3
BATHROOMS
4
Welcome to Oasis by Crestwood Communities, a gated community offering modern desert living with breathtaking mountain views in the heart of La Quinta. This unique single-story modern home features 2,721 square feet with 3 bedrooms, 3.5 bathrooms, Flex Room (can convert to 4th Bedroom), & spacious 3-car garage. Inside, soaring ceilings Includes striking 12x24 tile floors (Buyers Can Choose to Upgrade), & an open-concept great room are filled with natural light from front to back, enhanced by expansive Corner sliding glass doors at the Kitchen/Great room that create a seamless indoor-outdoor flow to the covered patio. Welcome to your resort style backyard, perfect for entertaining or relaxing beside the included pool and spa. The open kitchen is designed for both functionality and elegance, featuring designer quartz countertops, an oversized island with waterfall edges, modern flat panel cabinetry with warm accent lighting, soft-close hinges, and stainless-steel Bosch appliances. Each bedroom includes its own en-suite bathroom, while the primary suite offers a resort-style retreat with direct access to the covered patio and a spa-inspired bathroom, thoughtfully separated from guest bedrooms for added privacy. Solar is available for purchase or lease, and the home includes many additional amenities. Conveniently located near golf, hiking, biking, and horseback riding, yet away from traffic and congestion. Photos shown are of the model home; Subject property is a to be built, and buyers can select optional upgrades
81129 La Reina Circle
Indio, CA 92201
AREA SQFT
2,482
BEDROOMS
4
BATHROOMS
3
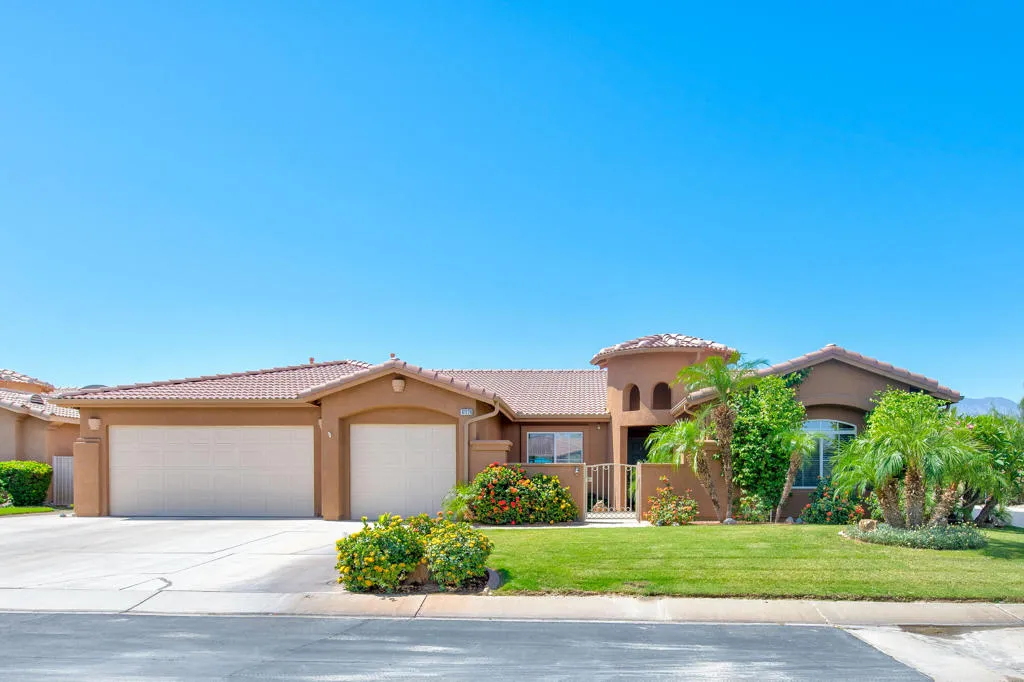
Exceptional home in the prestigious Las Brisas II, 55+ gated community. The attached casita is a standout feature, spacious and private, making it ideal for visiting family and friends. The casita is furnished. Step into the serene backyard oasis, where a saltwater pool and spa invite relaxation. A shallow lounge area in the pool allows for cooling off in style, while the commercial-grade misting system keeps the covered patio refreshingly comfortable during the summer months. Whether basking in the sunshine or soaking in the spa beneath a starlit desert sky, this space is designed for pure enjoyment. The backyard is a haven for hummingbirds, and the fragrant plumeria adds to the tranquil ambiance. The mountain views and spectacular pink and purple sunsets create a breathtaking backdrop. Inside, the great room is warm and inviting, centered around a cozy fireplace. The high ceilings throughout are great, while the multi-zone air conditioning system ensures year-round comfort. Screen doors allow fresh morning air to flow through, and the home's insulation keeps it cool and energy-efficient. The primary suite is a private retreat, offering direct access to the pool and patio. It features an expansive bedroom, a spa-like bathroom, and dual walk-in closets. A second bedroom also opens to the backyard and pool area, with easy access to a nearby bathroom, making it ideal for guests. The third bedroom is versatile and perfect as an office, den, or additional sleeping space. The kitchen is the heart of the home, with a large island, ample storage, and a spacious pantry perfect for
79700 Desert Willow Street
La Quinta, CA 92253
AREA SQFT
2,100
BEDROOMS
3
BATHROOMS
3
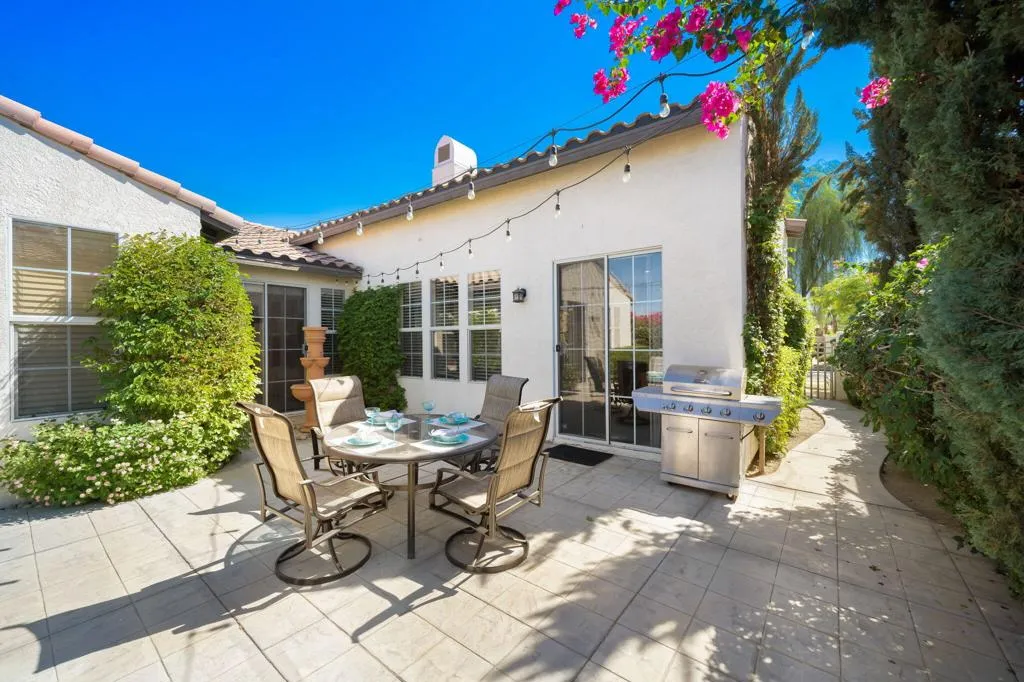
Welcome to this beautifully maintained family home in the heart of South La Quinta, offering the perfect blend of comfort, convenience, and desert living. Ideally located near shopping, dining, entertainment, top-rated schools, and world-class golf, this 3-bedroom, 3-bath residence also features a versatile den that can serve as a home office, media room, or guest space.The open-concept floor plan is designed for both everyday living and entertaining, highlighted by a cozy fireplace and seamless flow between the living, dining, and kitchen areas. Step outside to the private backyard, where you can enjoy outdoor grilling, relax to the soothing sounds of a tranquil water feature, or unwind under the desert sky while taking in the stars.Additional highlights include a spacious two-car garage and flexible furnishing options, as the home is offered unfurnished or furnished by separate agreement.Located within the gated community of Mira Flores, residents enjoy access to resort-style amenities including a community pool, spa, and park areas. This is an exceptional opportunity to enjoy the best of the La Quinta lifestyle in a centrally located and welcoming neighborhood.
81814 Sun Cactus Lane
La Quinta, CA 92253
AREA SQFT
1,939
BEDROOMS
3
BATHROOMS
3
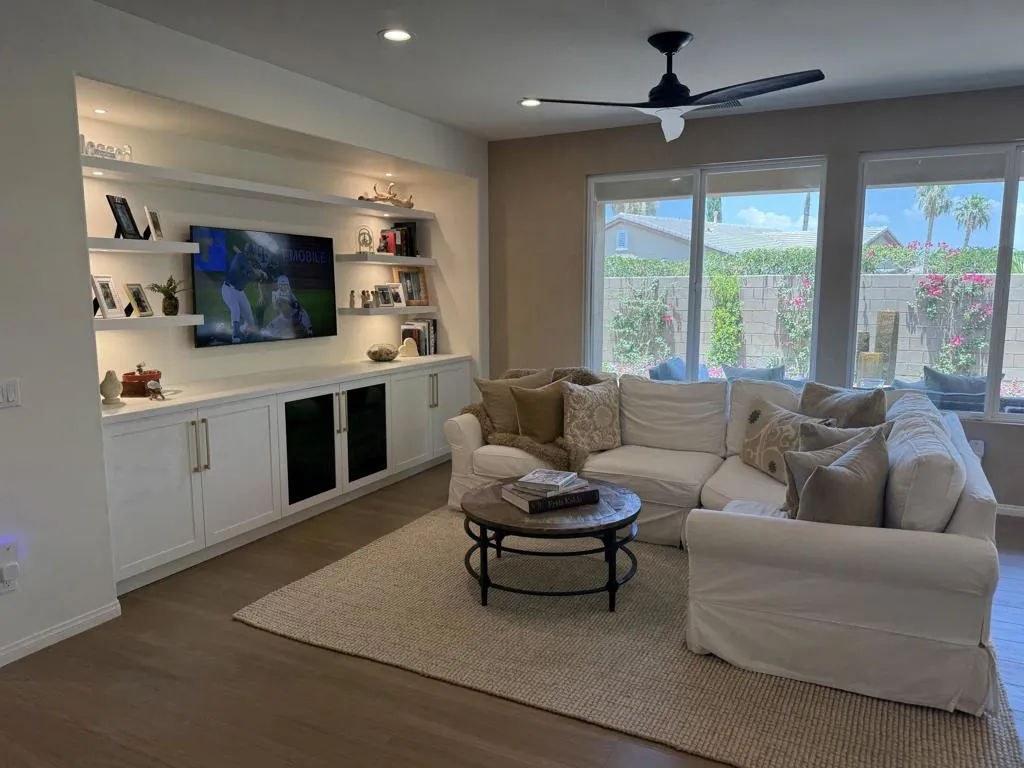
RENTED 1-1-2027 thru 4-30-2027. Trilogy is in a 55 plus active adult gated community. This fully-equipped 3 bedroom / 3 bath Monterey floor plan with a casita. It has been completely remodeled with very high-end light & bright furnishings. Master has a king bed & other 2 bedrooms have Queen beds. You have a beautiful private backyard. There is a Championship 18 hole golf course.With Tennis-pickleball, gym, indoor running track. Lap Pool with water aerobics. Arts and crafts room plus card room.There is a cafe at the clubhouse and fine dining by the golf shop. This community has many activities, you can be as busy as you want or just relax by the pool at the clubhouse, or go have a massage.You will not be disappointed come and enjoy a little bit of paradise .
45720 Abronia Trail
Palm Desert, CA 92260
AREA SQFT
1,316
BEDROOMS
2
BATHROOMS
2
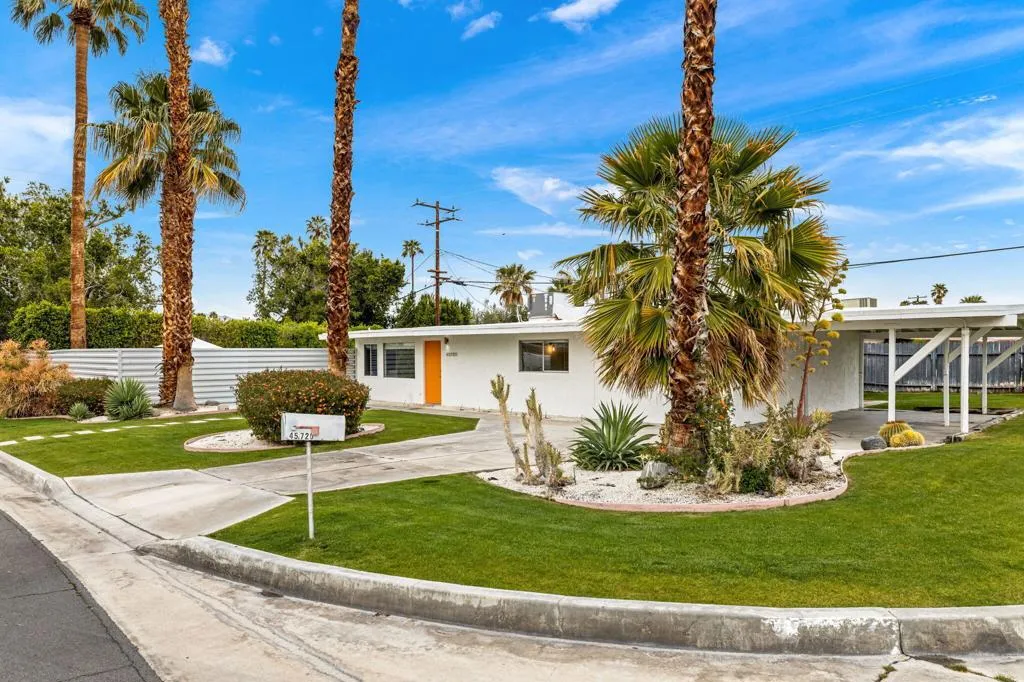
Rented 11/1-4/30 2027 Enjoy the best of desert living in this stunning Mid-Century South Palm Desert home featuring breathtaking mountain views and an unbeatable location just minutes from El Paseo's world-class shopping, dining, and entertainment.This beautifully updated 2-bedroom, 2-bath home also includes a versatile den/office, perfect for working remotely or accommodating additional guests. The open-concept great room seamlessly connects the living and dining areas to the gorgeous remodeled kitchen, complete with modern appliances, a breakfast bar, and sliding glass doors leading to the private backyard and pool area.The spacious primary suite features a remodeled bathroom with a walk-in shower, an atrium window that fills the space with natural light, a stacked washer and dryer, and direct access to the den/office with built-ins and glass block accents.Additional features include vaulted and beamed ceilings, clerestory windows, porcelain tile flooring throughout, remodeled kitchen and baths, mirrored wardrobe doors, recessed and sconce lighting, fresh interior and exterior paint, and a two-car tandem carport with additional driveway parking.Step outside and enjoy your own private desert retreat with a secluded patio off the kitchen, a spacious fenced yard, sparkling private pool, and multiple entertaining areas--all framed by spectacular mountain views.This exceptional South Palm Desert home offers the perfect combination of privacy, style, and location for your seasonal getaway or long-term stay.Summer Rate: $3,500/monthSeasonal Rate: $5,500/month

