

favorites
favorites
favorites
Favorite Properties
Form submitted successfully!
You are missing required fields.
Dynamic Error Description
There was an error processing this form.
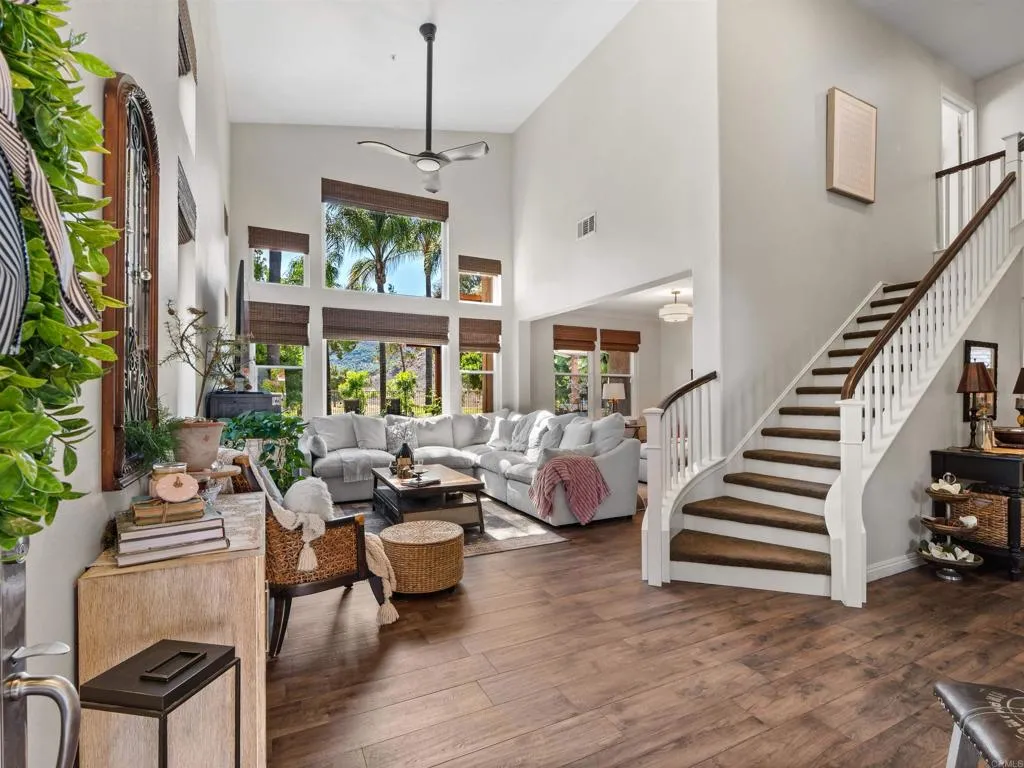
2475 Quail Creek Place
Escondido, CA 92027
AREA SQFT
2,366
BEDROOMS
5
BATHROOMS
3
PRICE IMPROVEMENT! Golf course views, resort-style outdoor living, owned solar, and thoughtful upgrades, this is Rancho San Pasqual living at its best. Some homes check boxes. This one enhances how you live. Tucked behind the gates of Rancho San Pasqual, this exceptional 5-BEDROOM home offers the perfect blend of luxury, comfort, and resort-style living. One of the bedrooms is currently used as a dedicated office and features a wall-to-wall closet, providing the flexibility to easily serve as a bedroom, home office, or guest room. The stunning chef's kitchen flows seamlessly into spacious living areas, creating the perfect setting for everyday living and entertaining. Prepare to fall in love with your private backyard oasis, where everyday living feels like a vacation. Enjoy amazing golf course views, a large covered patio, built-in BBQ island, mature avocado, citrus and guava trees, soaring queen palms, and custom landscape lighting. Enjoy the energy efficiency and peace of mind of 18 PAID-OFF SOLAR PANELS, upgraded HVAC, a QuietCool whole-house fan, smart-home features, and numerous quality upgrades throughout. This is truly a turnkey home, simply move in and enjoy. Located within one of North County's premier gated golf course communities and served by the highly acclaimed San Pasqual Union School District, this is more than a home. It's a lifestyle. An exceptional opportunity to enjoy the space, setting, and lifestyle that make Rancho San Pasqual so special. Come experience this home in person and see what sets it apart. Take the immersive 3D tour and experience this ho
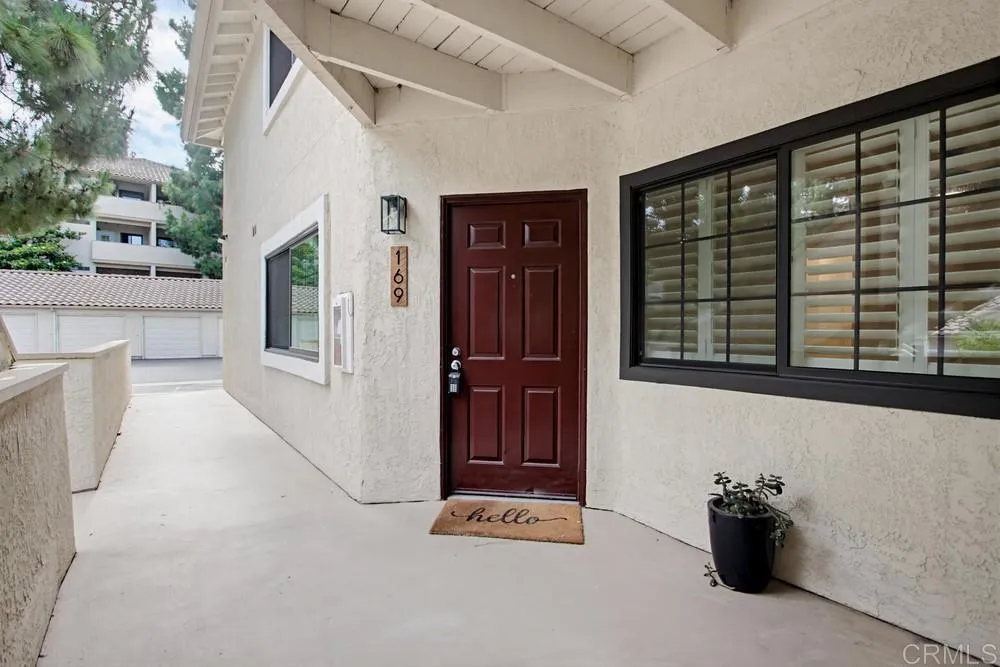
3521 Paseo De Elenita
Oceanside, CA 92056
AREA SQFT
1,093
BEDROOMS
2
BATHROOMS
2
20K + price drop!! 529K to 539K! Assumable loan @ 2.75% rate available. Tucked into one of the most desirable end-unit locations in Vista Way Village, this single-level 2-bedroom, 2-bath condo offers effortless living with no stairsjust step right in and feel instantly at home. Inside, brand-new laminate wood flooring flows throughout, enhanced by elegant plantation shutters and new energy-efficient dual-pane windows with a lifetime warranty. The kitchen impresses with granite countertops and stainless steel appliances, while both bathrooms have been tastefully remodeled. In-unit laundry with Washer and Dryer adds seamless convenience to the thoughtfully refreshed layout. Parking is effortless with a one-car garage located just steps away and a dedicated assigned space. The community elevates daily life with two pools and spas, tennis/basketball court combo, a modern fitness center, clubhouse, dog run, playground and car wash portwhile HOA dues thoughtfully cover water, trash, and sewer for exceptional value. With quick freeway access, nearby acclaimed dining and upscale shopping, plus an easy drive to the pristine beaches of Oceanside and Carlsbad, this home perfectly blends modern comfort, community perks, and coastal convenience. A standout opportunity in a prime setting.
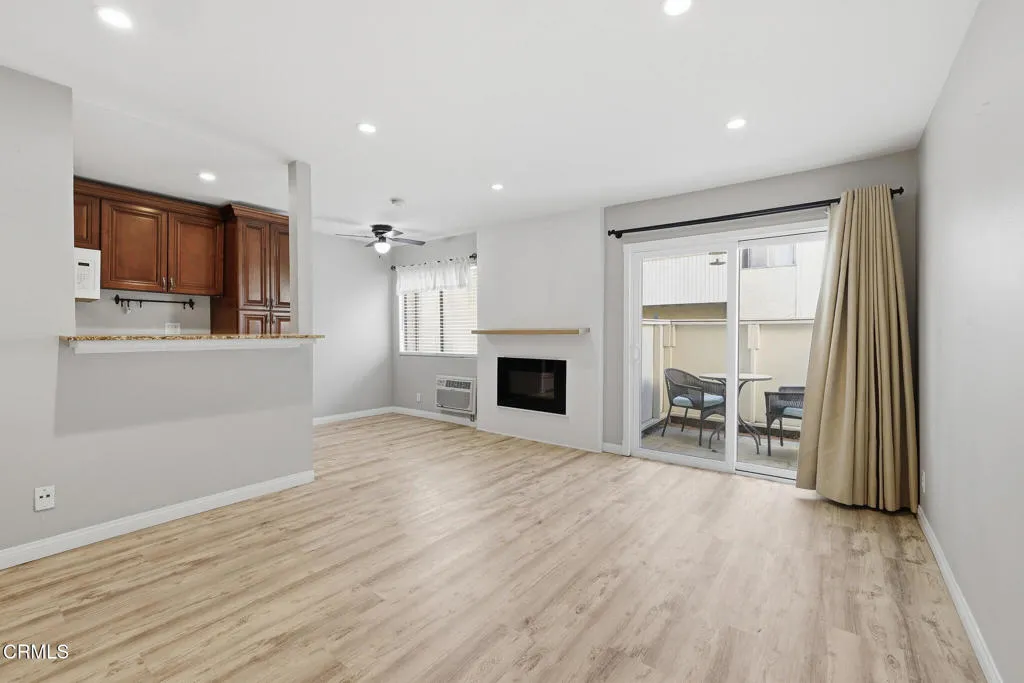
28947 Thousand Oaks Boulevard
Thousand Oaks, CA 91362
AREA SQFT
501
BEDROOMS
1
BATHROOMS
1
Welcome to this charming 1 bedroom, 1 bathroom condo located in the heart of Agoura Hills. Offering comfortable living in a desirable community, this well-maintained residence features a functional floor plan, abundant natural light, and a welcoming atmosphere perfect for professionals, commuters, or anyone seeking a low-maintenance lifestyle.The spacious living area flows seamlessly into the kitchen and dining space, creating an open and inviting environment. The generously sized bedroom provides ample closet space, while the bathroom is thoughtfully designed for convenience and comfort.Situated in a prime Agoura Hills location, residents enjoy easy access to shopping, dining, parks, hiking trails, and major commuter routes. The community offers a peaceful setting while remaining close to everything the Conejo Valley has to offer.Available for lease on a month-to-month basis, this is an excellent opportunity for tenants seeking flexibility without sacrificing location or comfort.Applicant to verify all MLS info
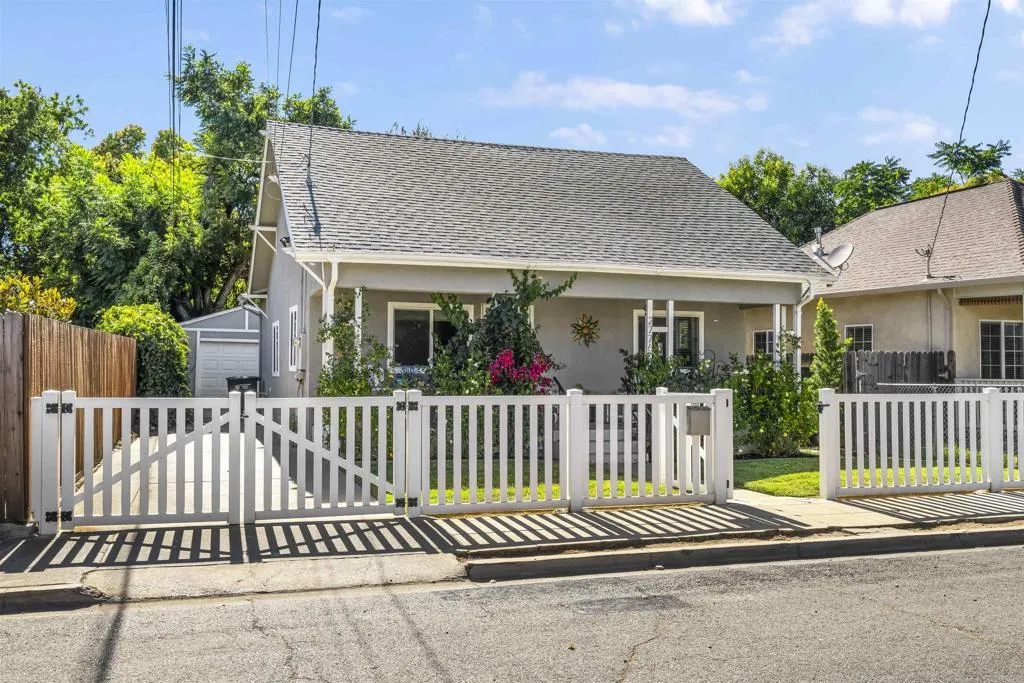
2776 Santa Clara Way
Sacramento, CA 95817
AREA SQFT
936
BEDROOMS
2
BATHROOMS
2
Five Minutes from UC Davis Medical Center Fully Renovated 1920s Cottage with Garage & Driveway If your shift starts at UC Davis Medical Center, this one cuts your commute to a walk. Welcome to 2776 Santa Clara Way, a beautifully renovated 2-bed, 2-bath cottage that pairs 1920s character with a true top-to-bottom update flooring, kitchen, both bathrooms, sewer line, furnace, AC, and windows all replaced or remodeled, so there's nothing left to do but move in. Inside, new wood laminate flooring runs throughout to a stylish kitchen with recycled glass counters, refreshed cabinetry, slate-finish appliances, and updated lighting. Both bathrooms have been fully remodeled, and four new ceiling fans plus recessed living-room lighting add everyday comfort. The big-ticket systems are already handled: replaced sewer line and new furnace (2021), newer AC (2019), and all-new dual-pane windows (2020). A real rarity on these blocks: your own detached garage plus a private driveway, in a neighborhood where off-street parking is hard to come by. Out back, an expansive paver patio, smart irrigation, and landscape drainage make for low-maintenance outdoor space; out front, fresh grass and flower beds finish the curb appeal. Minutes to Aggie Square, the Stockton Blvd corridor, and downtown Sacramento this is a turnkey, low-maintenance home built for someone who wants charm without the project list.
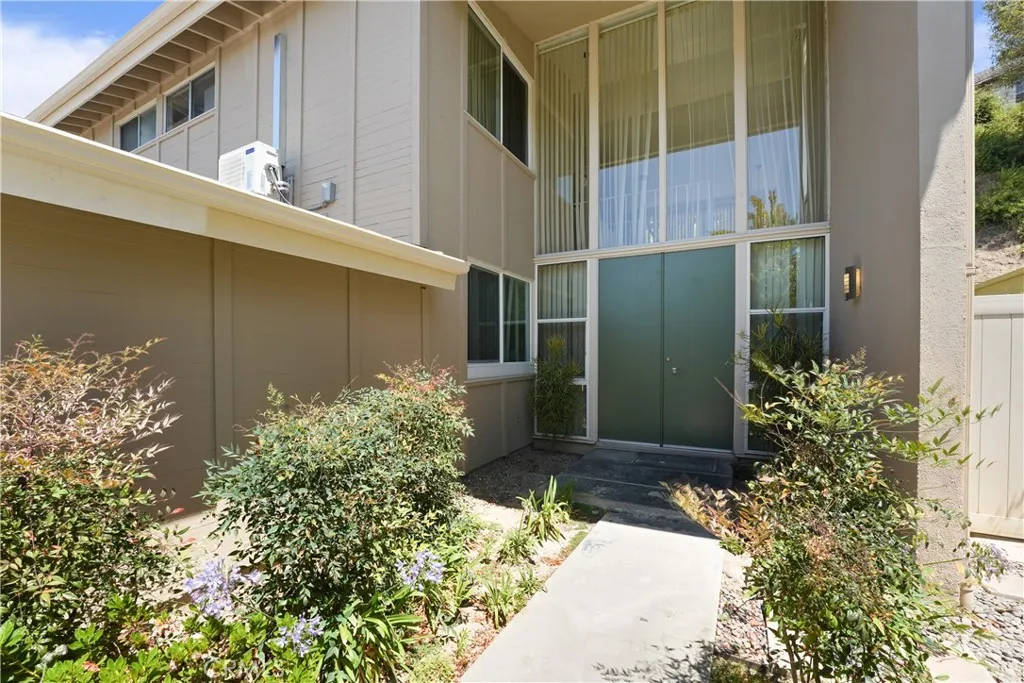
4120 Del Mar
Long Beach, CA 90807
AREA SQFT
1,194
BEDROOMS
2
BATHROOMS
3
Welcome to 4120 Del Mar Avenue in the highly desirable Bixby Knolls area of Long Beach. This beautifully updated half duplex offers modern comfort, quality upgrades, and a peaceful setting on a charming tree-lined street. The property features new appliances throughout, including an electric induction cooktop, oven, dishwasher, washer, and dryer. Enjoy year-round comfort with air conditioning downstairs (with remote) and upstairs, plus an additional mini-split system (with remote) upstairs for enhanced efficiency and climate control. The thoughtfully updated kitchen includes new windows that bring in abundant natural light. A unique spiral staircase adds architectural character and charm. The home offers 2 spacious bedrooms and 3 bathrooms, providing flexibility and convenience for residents and guests alike. Additional highlights include a one-car garage, electric vehicle charger, separate water and electric meters. Located in a quiet, tree lined, well-maintained neighborhood, this property combines modern amenities with timeless appeal. Pets are negotiable. Will require monthly pet rent and are limited to number and size. We are located near Country Club Park, Los Cerritos Park. Los Cerritos Park is a 7 acre green space which features playgrounds, zip lines and tennis courts. Also conveniently located near local shops and breweries. Quick access to both the 405 and 710 freeways allowing you to easily travel to both the Los Angeles and Orange county areas. Don't miss this exceptional opportunity to lease a move-in-ready duplex in the Virginia Country Club/Bixby Knolls neig
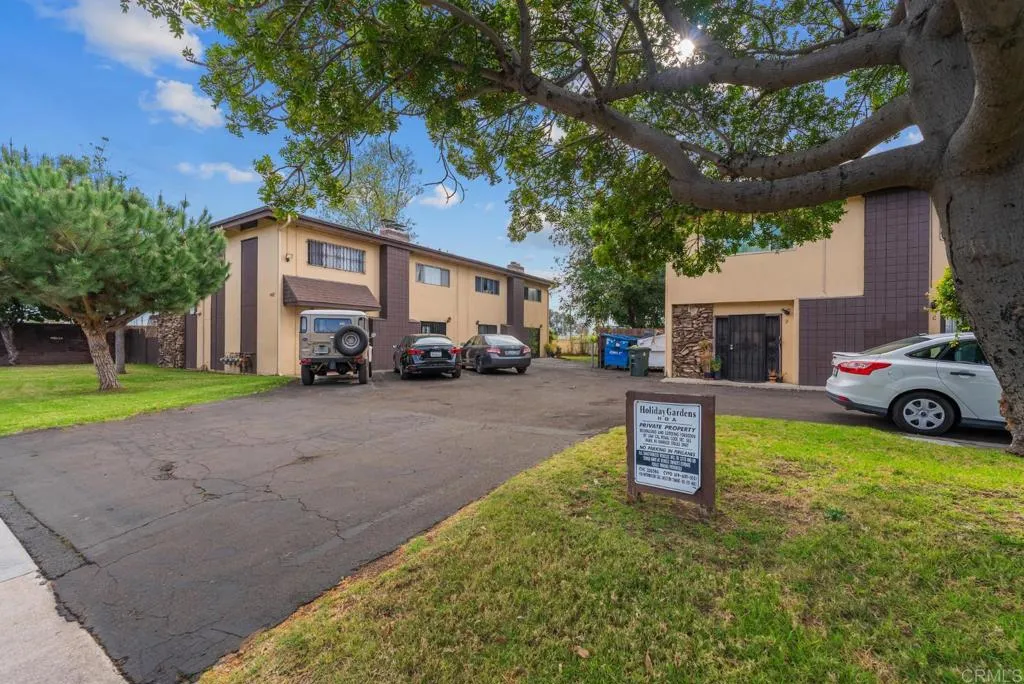
468 Colorado Avenue
Chula Vista, CA 91910
AREA SQFT
1,024
BEDROOMS
2
BATHROOMS
2
Welcome to 468 Colorado Ave Unit B, a centrally located townhome in the heart of Chula Vista! Offering 2 bedrooms, 1.5 bathrooms, and approximately 1,024 square feet of living space, this home combines comfort, convenience, and an unbeatable location. Recent updates include *new lighting fixtures throughout the living room and all bedrooms*, adding a fresh and modern touch to the interior. The functional floor plan features a spacious living area, a bright kitchen, and a convenient half bath downstairs, with both bedrooms and a full bath located upstairs. Whether you're relaxing at home or entertaining guests, this layout is designed for comfortable everyday living. Location is everything, and this home delivers. Situated just steps from the *J Street Trolley Station, commuting throughout San Diego County is a breeze. You'll also be located directly across from the new **Gaylord Pacific Resort & Convention Center*, one of the most exciting developments in South Bay, bringing world-class dining, entertainment, and future growth to the area. Conveniently located near shopping, restaurants, parks, schools, and major freeways, this property is ideal for first-time buyers, commuters, or investors looking to capitalize on one of Chula Vista's fastest-growing neighborhoods. Don't miss this opportunity to own a well-located home in the heart of it all! HOA fee $450 Trash & water included.
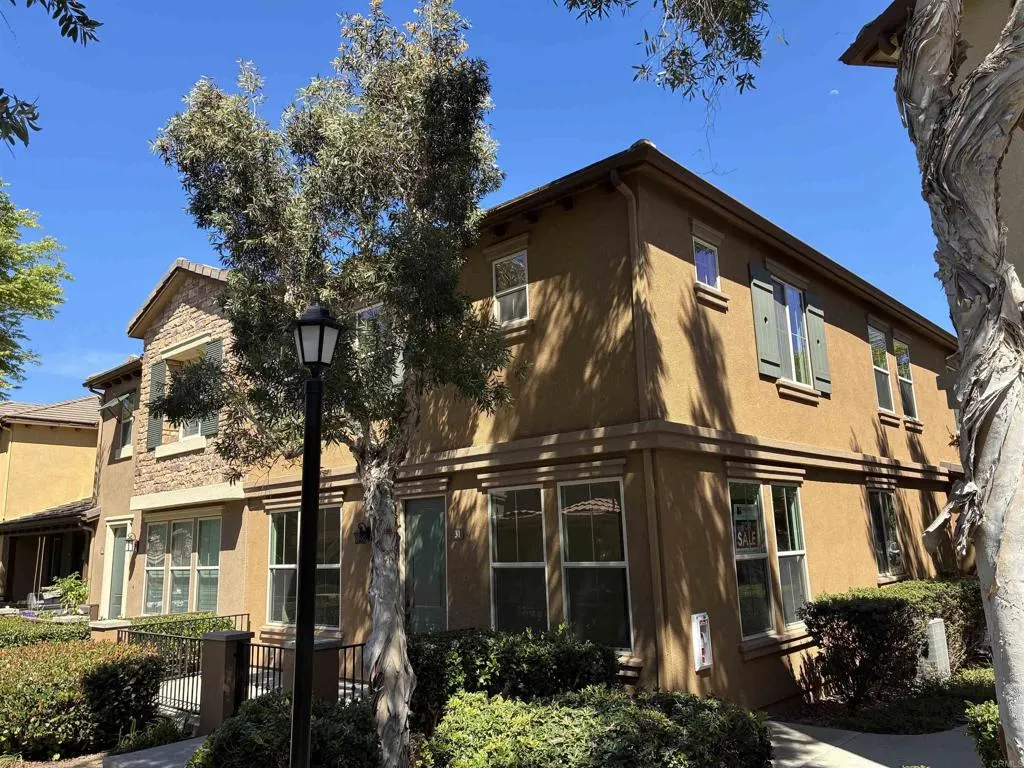
10710 Canyon Grove Trail
San Diego, CA 92130
AREA SQFT
2,069
BEDROOMS
4
BATHROOMS
3
Come see this recently upgraded/updated move-in ready townhouse in San Diego's desirable Carmel Valley community with resort-style amenities. This rarely available 4-bedroom end unit combines the spaciousness of a detached house with the convenience of a townhouse with amenities. Situated in the highly coveted 92130 zip code, this property offers an impressive 2,069 square feet of living space. The kitchen boasts elegant granite countertops and stainless steel appliances, including a brand-new range/oven, microwave, and dishwasher. Situated in a prime location within the complex, not facing a busy street, and near top-tier schools, shopping, and restaurants. Upgrades include 220V outlet in the garage, new toilets, new flooring and paint throughout, new LED lighting, and more. This move-in-ready gem represents the premier lifestyle opportunity you've been waiting for. The complex features a club house, resort-like pool area, gym, bbq area, and more.

28740 Desert Princess Drive
Cathedral City, CA 92234
AREA SQFT
1,285
BEDROOMS
3
BATHROOMS
2
Freshly painted and redecorated! Palm Springs retreat in in guard-gated desert Princess. 3BR/2BA single-level home w/105 ceilings, with stunning golf course and Mt. San Jacinto views in one of the best locations within Desert Princess Country Club. SHORT-TERM RENTALS ARE PERMITTED, MAKING THIS AN EXCELLENT FULL-TIME RESIDENCE, VACATION HOME, OR INVESTMENT OPPORTUNITY. Single level, featuring inside laundry, abundant storage, walk-in closets, detached 1-car garage, and the communitys largest rear patio with desirable east exposure. Recent improvements include newer appliances, water heater, and a recently serviced HVAC system. Desert Princess offers a 27-hole PGA Championship golf course, 30+ pools and spas, fitness center, tennis, pickleball, clubhouse, dining, walking trails, and 24-hour gated security. HOA includes cable, internet, water, exterior maintenance and insurance, plus social, fitness, and tennis memberships. Land lease extended through 2069. Minutes from Palm Springs, Palm Springs International Airport, shopping, dining, and entertainment.
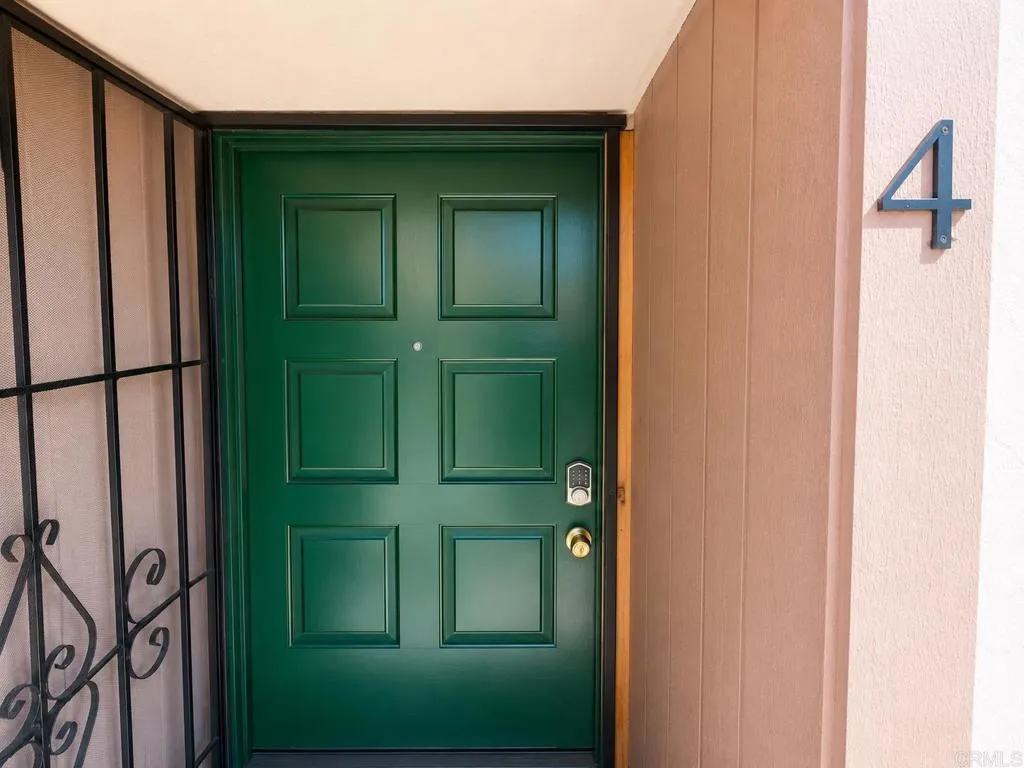
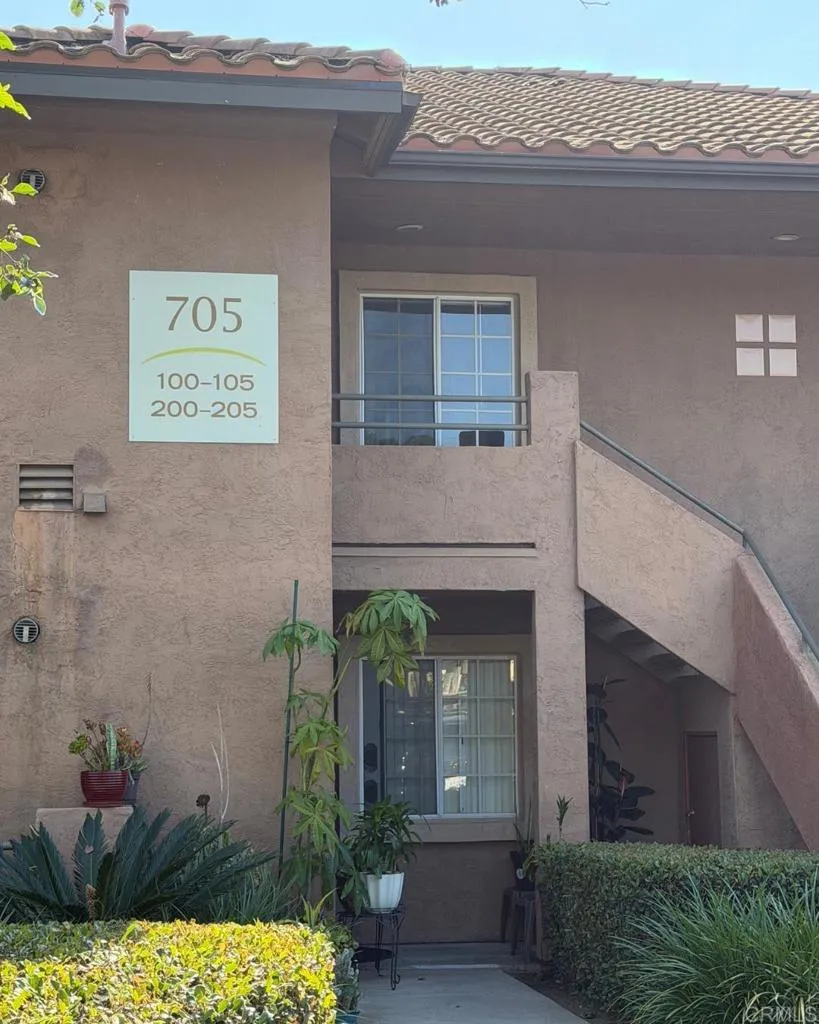
705 Paso de Luz
Chula Vista, CA 91911
AREA SQFT
720
BEDROOMS
1
BATHROOMS
1
One Bedroom/One Bath. Large Living Room, Full Kitchen and Dining Area with Ceiling Fan. Large closets, Patio/Balcony to enjoy the view. Enjoy the great amenities with the Resort-Style Swimming pool, beautiful landscaping, Playground and assigned Carport Parking space. Note: While all data is deemed reliable, it is not guaranteed. Buyers and/or Buyer's Agent are advised to perform their own independent due diligence. Thank you.
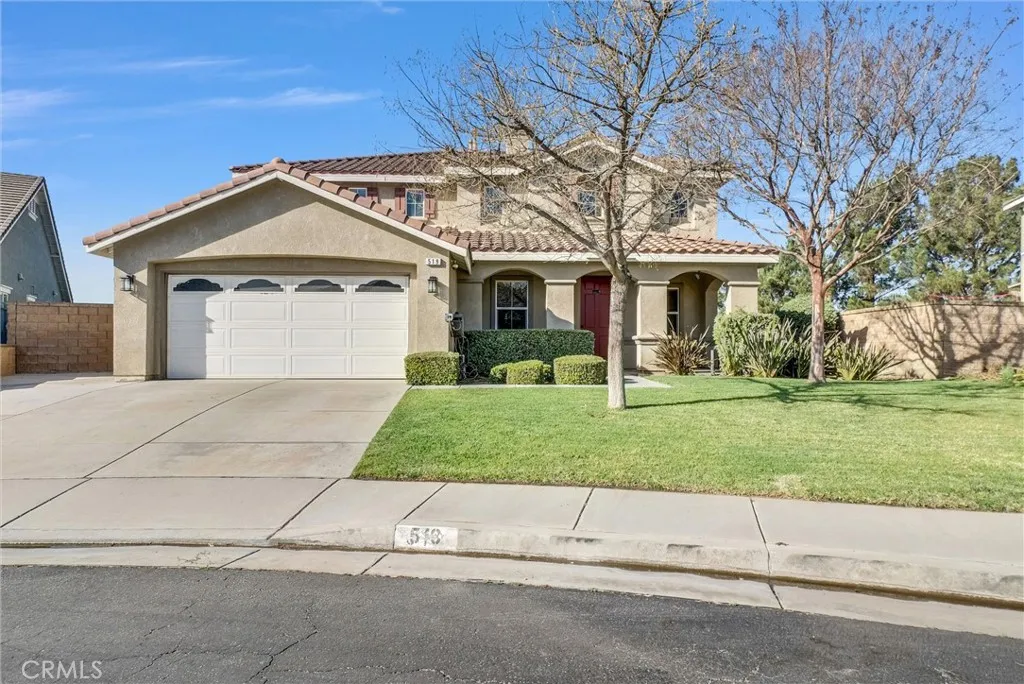
519 Cedarbrook Lane
Corona, CA 92879
AREA SQFT
3,500
BEDROOMS
4
BATHROOMS
3
Stunning Pool Home in Prestigious Silverhawk Estates. Welcome to this beautiful 4-bedroom 2.5-bath home located in the sought-after Silverhawk Estates community of Corona. Updated with fresh paint, newer flooring and remodeled fixtures, this residence is move-in ready. Upon entering, you are greeted by high ceilings and a spacious formal living and dining area centered around a cozy fireplace. The floor plan flows effortlessly into an open family room and breakfast nook. The adjacent kitchen is a chefs delight, featuring granite countertops, a walk-in pantry, a breakfast bar, and ample cabinet space. The main level also offers a versatile BONUS ROOM perfect for use as a home office, a library, a den, a playroom or a 5th bedroomand a convenient powder room for guests. Upstairs, you will find a dedicated laundry room and three generously sized bedrooms. The expansive Primary Suiteis a true retreat, boasting two large walk-in closets and a luxurious en-suite bathroom with a private water closet, soaking tub, and separate walk-in shower. Step outside to your own private oasis featuring a sparkling swimming pool and spa. The property also includes a spacious side yard with endless potential, a hardscape backyard designed for relaxation and minimal upkeep, and an attached direct-access 2-car garage. Property has Termite Clearance already. Enjoy the benefits of a low HOA and an excellent location close to shopping, dining, and the 15/91 freeways.

28618 Chihuahua Valley Road
Warner Springs, CA 92086
AREA SQFT
400
BEDROOMS
BATHROOMS
1
HUGE PRICE IMPROVEMENT! BRING OFFERS!!! 77.06 total acres - (PLUS additional adjacent parcels are available making LOT LINE ADJUSTMENTS IDEAL)!!! Having more than one parcel is optimal for lot-line adjustments or reconfigurations to increase overall future value, or for selling reworked portions separately. This property is off-grid but has a well and was homesteaded in 1939; FRANKLIN D. ROOSEVELT signed the grant deed! A small, modest cabin on-site appears to predate the San Diego permitting process, which began in 1950. The home is not currently habitable or bank-lendable as a residence, but it's the start of something! For a hunting cabin or glamping, it's just right! The Chihuahua Creek runs through the length of the property (a tributary to the Temecula Creek and Santa Margarita River system), and the acreage is replete with massive oak groves, sycamore, cottonwood, and willow. Wildlife includes deer, turkey, quail, bobcat, and more. Public domain lands border acreage to the south and west. The land is terraced, with a rough driveway that winds up to the upper elevations, where you can see out over the oak forest and out to Oak Grove and Palomar toward Temecula. Enhancing access to the upper portions opens you up for livestock grazing, as you would be right against public domain lands. This land is your land! Come and get it, Pioneer!
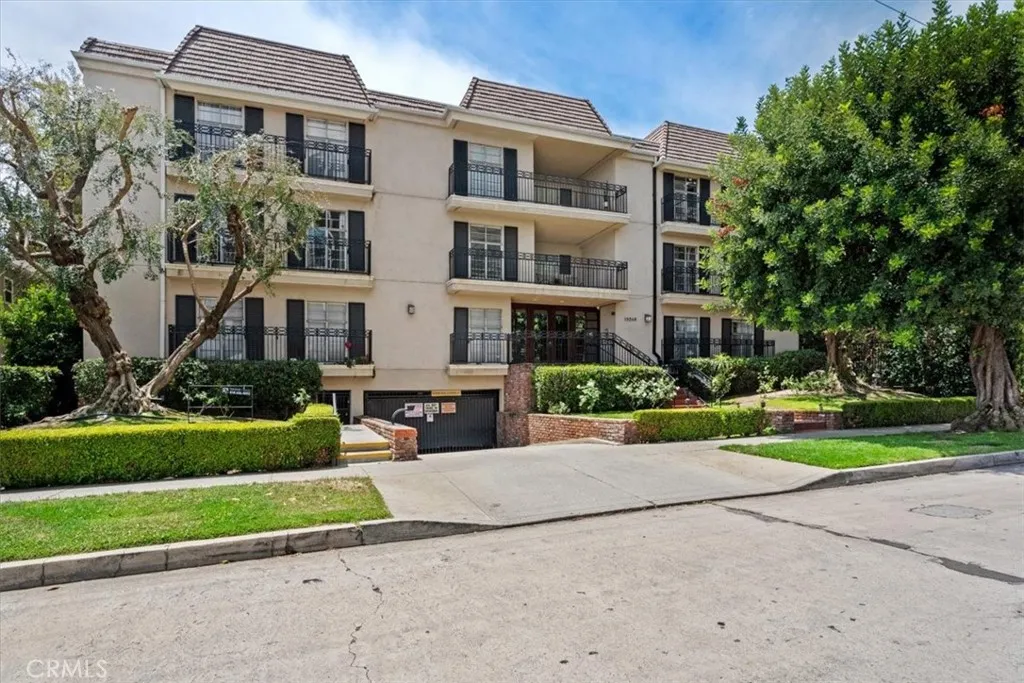
15248 Dickens Street
Sherman Oaks, CA 91403
AREA SQFT
1,423
BEDROOMS
2
BATHROOMS
2
Welcome to this charming, turn-key upper level condo located in the heart of Sherman Oaks, south of the boulevard. This spacious 2-bedroom, 2-bath home spans 1,423 sqft with a functional layout with well defined living spaces. The bright living room features sliding doors that lead out to a private covered balcony. The updated kitchen is well equipped with granite counters, light cabinets, built in oven and microwave, and ample prep and storage space. The layout flows naturally with the formal dining connecting the kitchen, living room, and bedrooms. The primary suite has great natural light, an oversized closet, and an en-suite bath featuring a dual vanity and a separate shower. The secondary bedroom enjoys access to the full hallway bath, offering flexibility for guests, family, or a home office. Enjoy plank flooring and shutters throughout the main living areas, plus central HVAC. The well-maintained complex includes secure gated subterranean parking, a private pool, and an updated lobby. Ideally situated moments from Whole Foods, The Sherman Oaks Galleria, and all the vibrant shops and restaurants along Ventura Blvd. Don't miss this one!
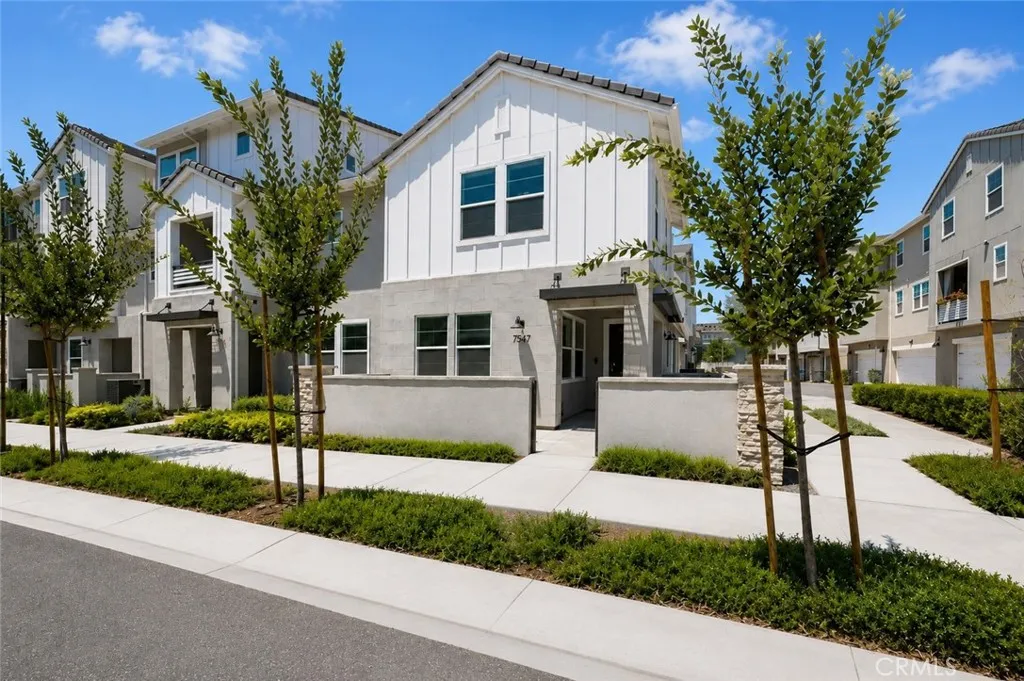
7541 Caspia Court
Chino, CA 91708
AREA SQFT
1,770
BEDROOMS
3
BATHROOMS
3
Welcome to this stunning corner-lot home in The Preserve, built by Beazer Homes. | Boasting a bright, open-concept floor plan with 1,770 sqft, 3-bedrooms, and 3-baths, this residence blends modern elegance with everyday practicality. | The gourmet kitchen flows effortlessly into the spacious family room, ideal for both entertaining and comfortable everyday living. | Enjoy white cabinetry, stainless steel appliances, expansive quartz countertops, and ample storage throughout. | A downstairs bedroom and full bathroom offer flexibility for guests, multigenerational living, or a dedicated home office. | Upstairs, a generous loft, large laundry room, additional bedroom and full bath, and a luxurious primary suite with a walk-in closet and private bath await. | Unwind on the welcoming front porch and soak in the neighborhood's charm. | Additional upgrades include leased solar panels, EV charging outlet, tankless water heater, Ring audio doorbell, luxury vinyl plank flooring, recessed lighting, and an attached two-car garage. | Residents benefit from premier community amenities such as a clubhouse, resort-style pool and spa, fitness center, sports courts, parks, playgrounds, and much more. | Perfectly situated near top-rated schools, shopping, dining, and entertainment, this home delivers an exceptional blend of comfort, convenience, and vibrant community living.
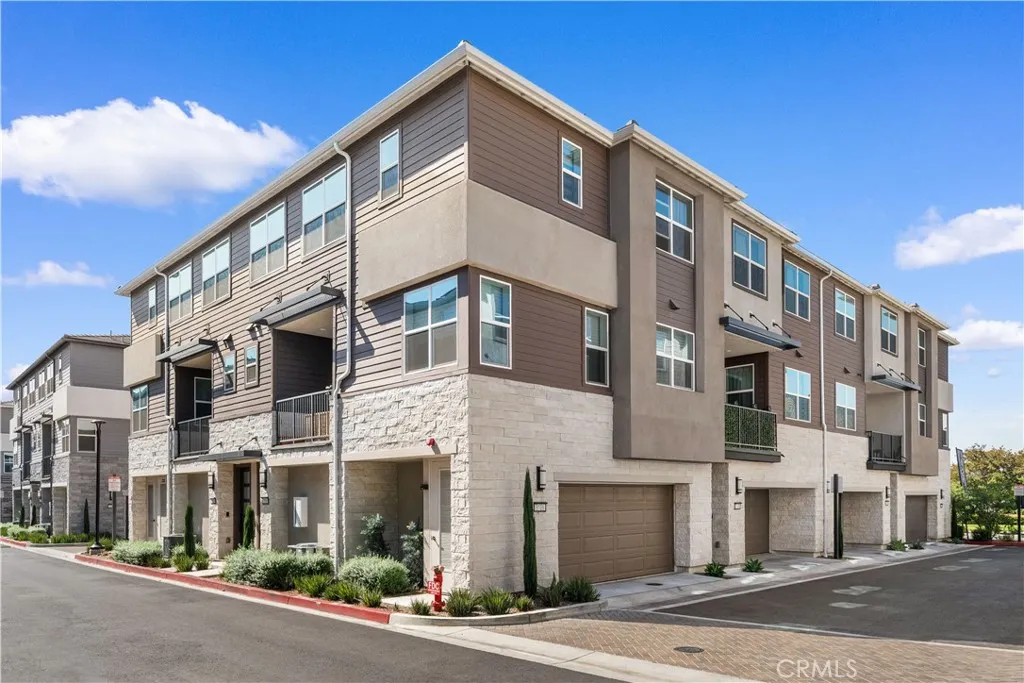
3516 Indigo Privado
Ontario, CA 91764
AREA SQFT
1,634
BEDROOMS
3
BATHROOMS
3
This beautifully upgraded, turn-key townhome in Ontario offers 1,634 sq. ft. of thoughtfully designed living space with 3 bedrooms, 2.5 bathrooms, a flexible bonus area, and an attached 2-car garage. Built in 2025, this modern residence features premium builder upgrades and an included solar system for maximum energy efficiency. The bright, open-concept layout perfectly complements todays lifestyle. Exceptionally located just minutes from Ontario Mills, Toyota Arena, and Ontario International Airport, this home offers quick access to major freeways, premium shopping, dining, and entertainment. Move-in ready and perfectly situated!
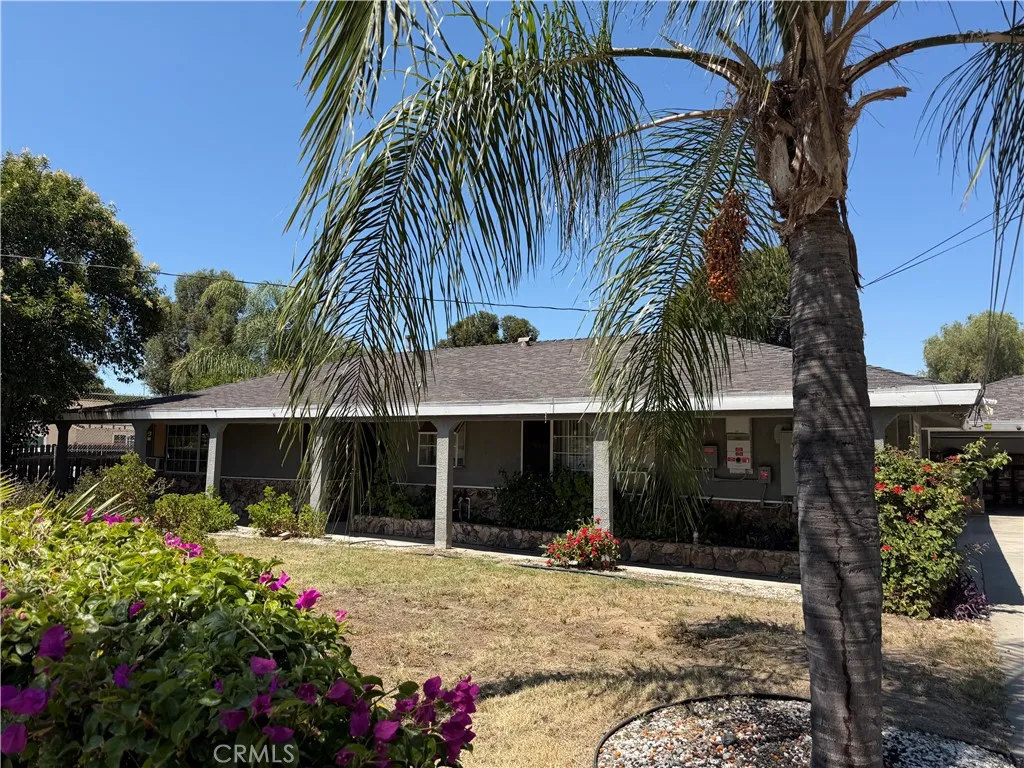
12520 Norton
Chino, CA 91710
AREA SQFT
3,415
BEDROOMS
7
BATHROOMS
6
Exceptional opportunity in the heart of Chino! Situated on an expansive approximately 0.45-acre lot, this spacious 3,415 sq. ft. home offers 7 bedrooms and 6 bathrooms with a versatile floor plan ideal for multi-generational living, extended households, or investment purposes. Previously utilized as a multi-occupancy residence, the property offers excellent income-producing potential and flexible living arrangements. Generously sized bedrooms provide ample space and comfort, while the functional layout accommodates a variety of lifestyle needs. The home does require some TLC, home presents an excellent opportunity for buyers looking to add value through cosmetic updates and personal improvements. Additional features include a three-car garage, RV access, abundant parking, and a fully paid-off solar system for enhanced energy efficiency and reduced utility costs. The expansive backyard offers endless possibilities for outdoor entertaining, recreation, gardening, or future enhancements (buyer to verify all development and expansion possibilities with the City). Conveniently located near schools, shopping centers, parks, restaurants, and major freeways, this property combines space, functionality, and exceptional upside potential. A rare opportunity for homeowners and investors alikedon't miss out!
16200 Pearblossom
Palmdale, CA 93591
AREA SQFT
BEDROOMS
BATHROOMS
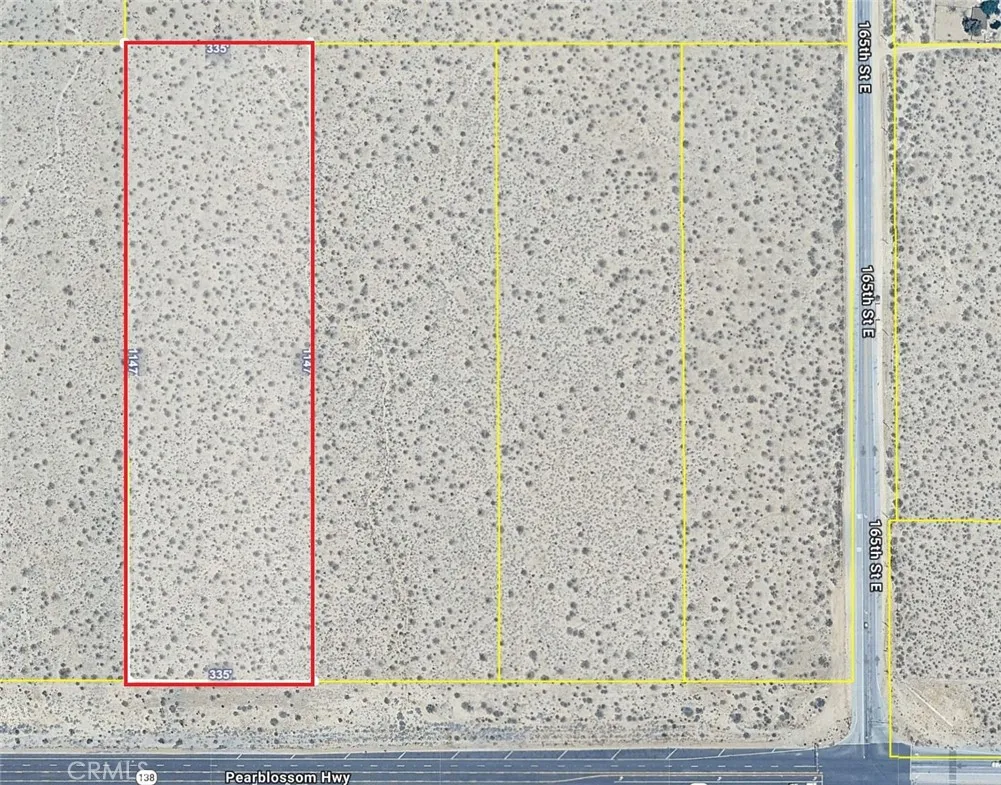
Nearly 9 acres of prime land with Heavy Agricultural zoning, located directly on Pearblossom Hwy, now available for a very good price! Pearblossom Hwy (Hwy 138) is the most notable paved street in this area, with high visibility and easy accessibility. With this location, this parcel is firmly in the ''path of growth''. This land has a staggering 335 feet of frontage on the highway, and the 8.8 acres already includes the street easement taken out of the total lot size. It is just to the west of 165th St E, and there are power lines available at 165th. Very close drive to Crystalaire Country Club, as well as Pearblossom and Lake LA. With 8.8 acres of land and such a prestigious location, there are endless possibilities for this land parcel. With its versatile Heavy Agricultural zoning, uses such as farming and animal raising are permitted, as well as residential uses such as building a house or installing a mobile home. With its excellent visibility, businesses such as U-Pick farms, horse stables/training, farmer's markets, pumpkin patches, etc may do very well and should be allowed under the current zoning (buyer to verify). This may also be a nice location for someone to create a private ranch, install a mobile home, or to build a dream home with ample space left over for horse facilities, guest houses, detached garages, etc. Also, the adjacent 8.8-acre parcel is available from the same seller. They can be purchased as a bundle, and this would give you over 17 acres of prime land on a paved street. This is simply an amazing land parcel, and there are endless possibilities
16300 Pearblossom
Palmdale, CA 93591
AREA SQFT
BEDROOMS
BATHROOMS
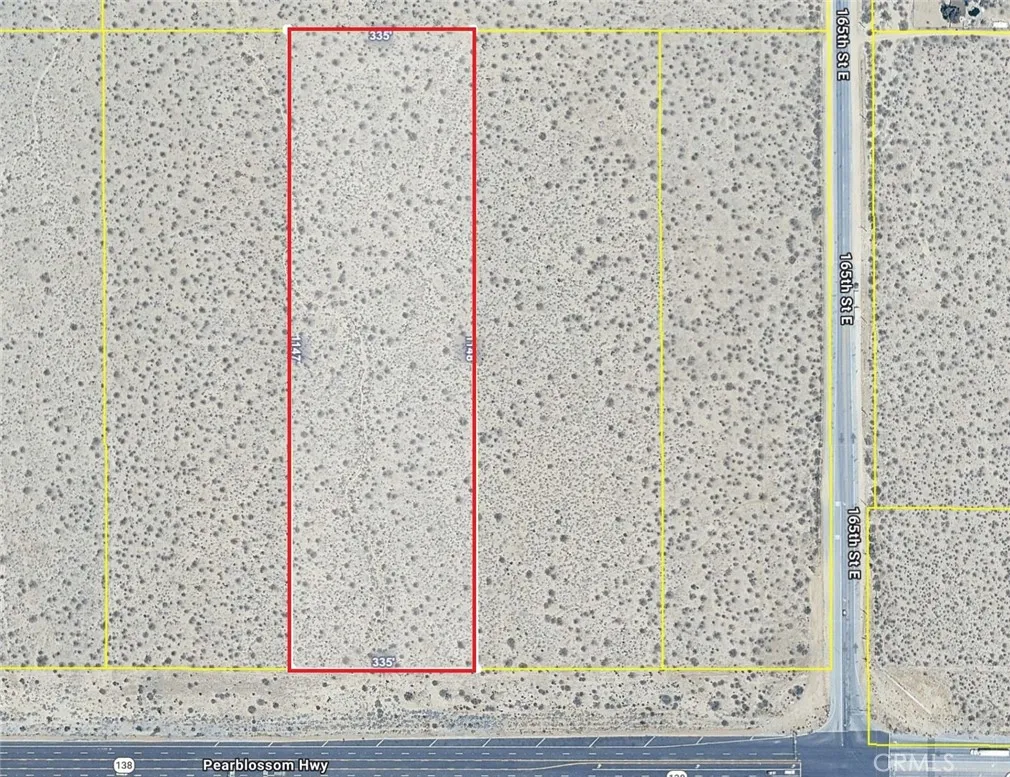
Nearly 9 acres of prime land with Heavy Agricultural zoning, located directly on Pearblossom Hwy, now available for a very good price! Pearblossom Hwy (Hwy 138) is the most notable paved street in this area, with high visibility and easy accessibility. With this location, this parcel is firmly in the ''path of growth''. This land has a staggering 335 feet of frontage on the highway, and the 8.8 acres already includes the street easement taken out of the total lot size. It is just to the west of 165th St E, and there are power lines available at 165th. Very close drive to Crystalaire Country Club, as well as Pearblossom and Lake LA. With 8.8 acres of land and such a prestigious location, there are endless possibilities for this land parcel. With its versatile Heavy Agricultural zoning, uses such as farming and animal raising are permitted, as well as residential uses such as building a house or installing a mobile home. With its excellent visibility, businesses such as U-Pick farms, horse stables/training, farmer's markets, pumpkin patches, etc may do very well and should be allowed under the current zoning (buyer to verify). This may also be a nice location for someone to create a private ranch, install a mobile home, or to build a dream home with ample space left over for horse facilities, guest houses, detached garages, etc. Also, the adjacent 8.8-acre parcel is available from the same seller. They can be purchased as a bundle, and this would give you over 17 acres of prime land on a paved street. This is simply an amazing land parcel, and there are endless possibilities

19700 Chihuahua Valley
Warner Springs, CA 92086
AREA SQFT
BEDROOMS
BATHROOMS
1.97 Acres on Chihuahua Valley Road. Borders several larger parcels of 40+- acres each. Near canyons and trails - prime hunting spots. Terrain is too steep for building, but long-term hold as investment or lot line adjustment is ideal. This could be your little backcountry piggy bank. Save for a rainy day.
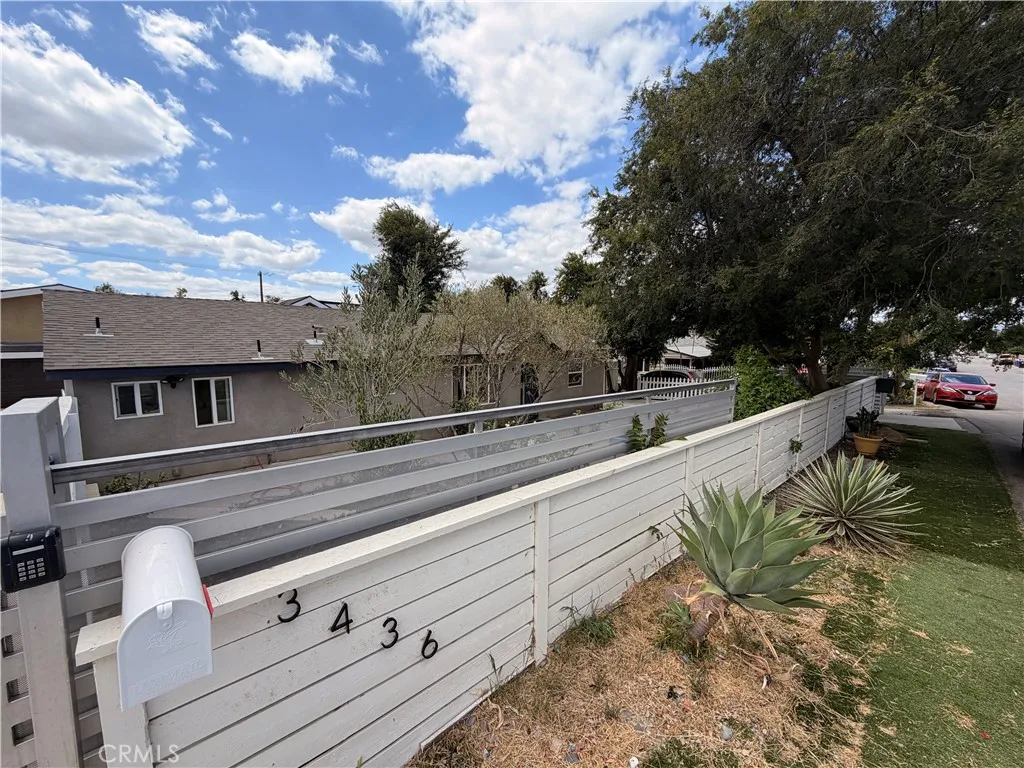
3436 Pontiac
Jurupa Valley, CA 92509
AREA SQFT
1,737
BEDROOMS
3
BATHROOMS
2
Beautifully remodeled 3-bedroom, 2-bathroom home available for lease in the desirable community of Jurupa Valley. This move-in-ready residence offers a spacious open-concept floor plan designed for modern living, featuring contemporary finishes, stylish upgrades, and abundant natural light throughout. The fully renovated interior showcases modern materials and designer touches, creating a seamless flow between the living, dining, and kitchen areasperfect for both everyday living and entertaining. All three bathrooms have been tastefully updated, while the generously sized bedrooms provide comfort, privacy, and flexibility. Enjoy the convenience of private front and back yards, offering ample outdoor space for relaxation, entertaining, or family activities. Ideally located near shopping, dining, schools, parks, and major transportation routes, this beautifully upgraded home combines comfort, style, and functionality in a prime Jurupa Valley location. A rare leasing opportunity you won't want to miss!
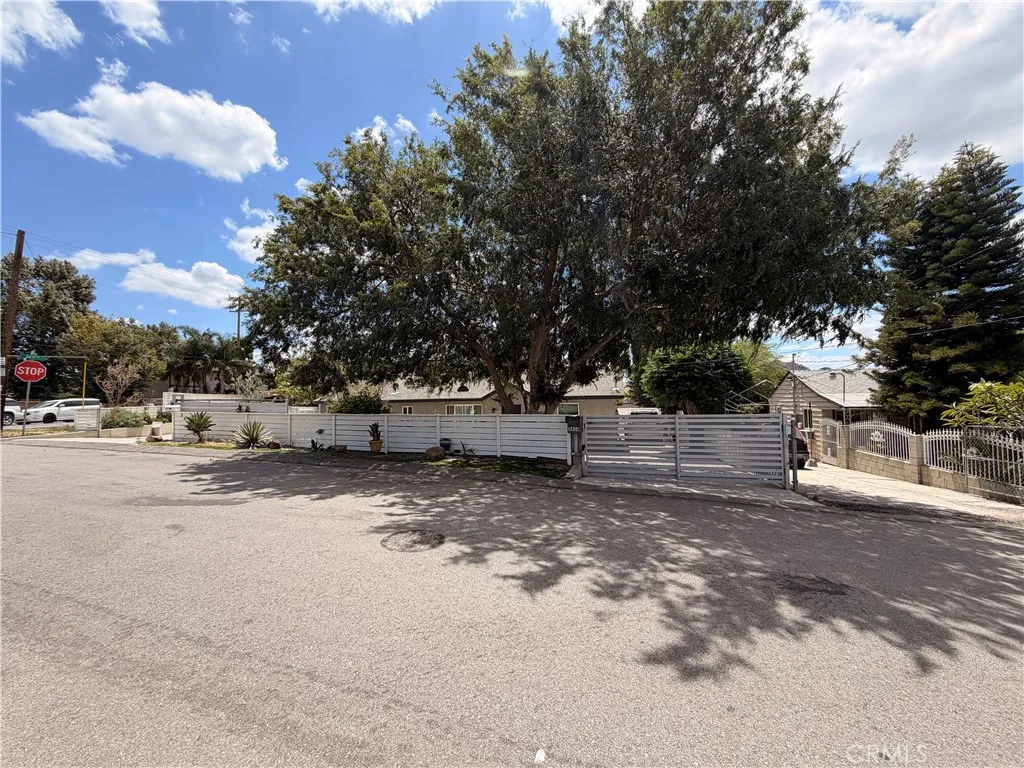
3434 Pontiac
Jurupa Valley, CA 92509
AREA SQFT
1,737
BEDROOMS
4
BATHROOMS
2
Beautifully remodeled 4-bedroom, 2-bathroom home available for lease in the heart of Jurupa Valley. This stunning residence features a spacious open-concept floor plan with modern finishes, designer touches, and abundant natural light throughout. The fully updated interior showcases contemporary materials, creating a clean and inviting living space perfect for today's lifestyle. Enjoy a large living and dining area that flows seamlessly into the remodeled kitchen, making entertaining effortless. The generously sized bedrooms provide comfort and flexibility for families, remote work, or guests. Both bathrooms have been tastefully upgraded with modern fixtures and finishes. Step outside to enjoy private front and back yards, offering ample space for outdoor relaxation, play, and entertaining. Conveniently located near shopping, dining, schools, parks, and major commuter routes, this move-in-ready home combines modern style, comfort, and functionality. Don't miss this exceptional leasing opportunity.
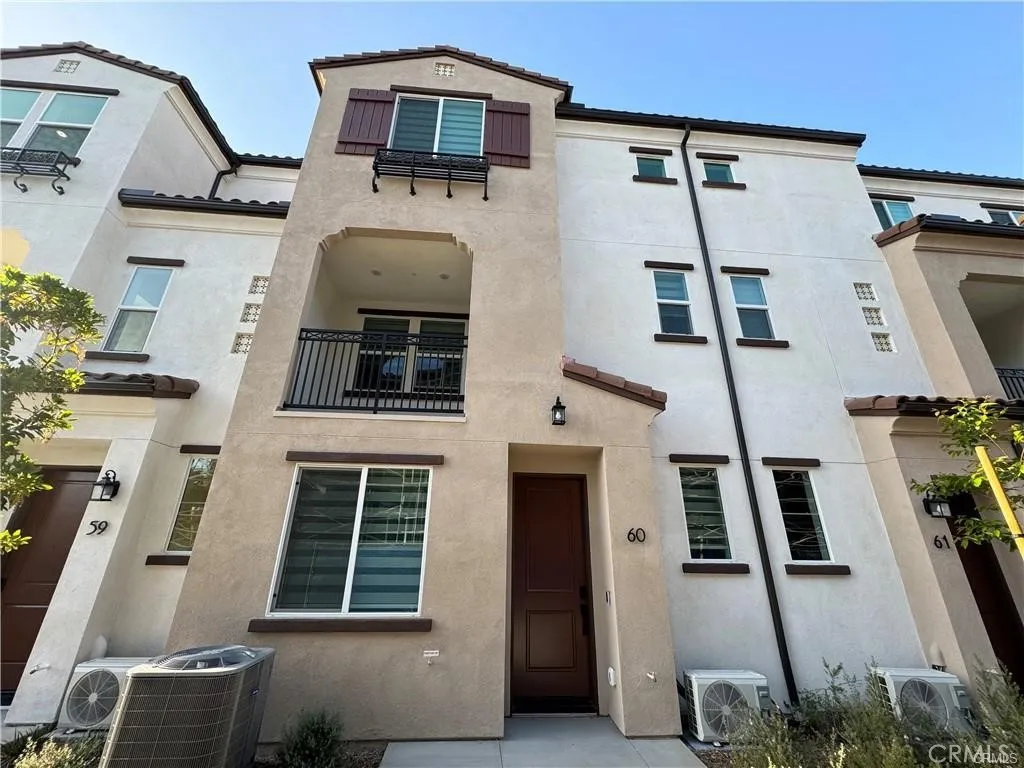
2317 Broadway
Anaheim, CA 92804
AREA SQFT
1,802
BEDROOMS
4
BATHROOMS
4
Townes at Broadway is a collection of brand-new townhomes located in Anaheim. The community is anchored by a community pool and ideally located near freeways, shopping, dining, and more in central OC and offers four floorplans that 1,802 square feet. This listing is a Residence Two- offering three bedrooms, including one bedroom and full bath on the first floor and dual primary bedrooms with suite bathrooms on the third floor. The open-concept layout features an expansive great room with balcony, large kitchen with island, and dining area. The kitchen includes includes quartz counters, stainless steel appliances, and pantry. Buyers will appreciate included features such as white shaker cabinetry, walk in closets, indoor laundry with side-by-side hook ups, and smart home technology such as ring doorbell, smart thermostat, and Brilliant smart switches all included. Homebuyers will have the opportunity to customize finishes through our design center. Please note that all images are of the builder model home for demonstration purposes only. Do not miss this house!!
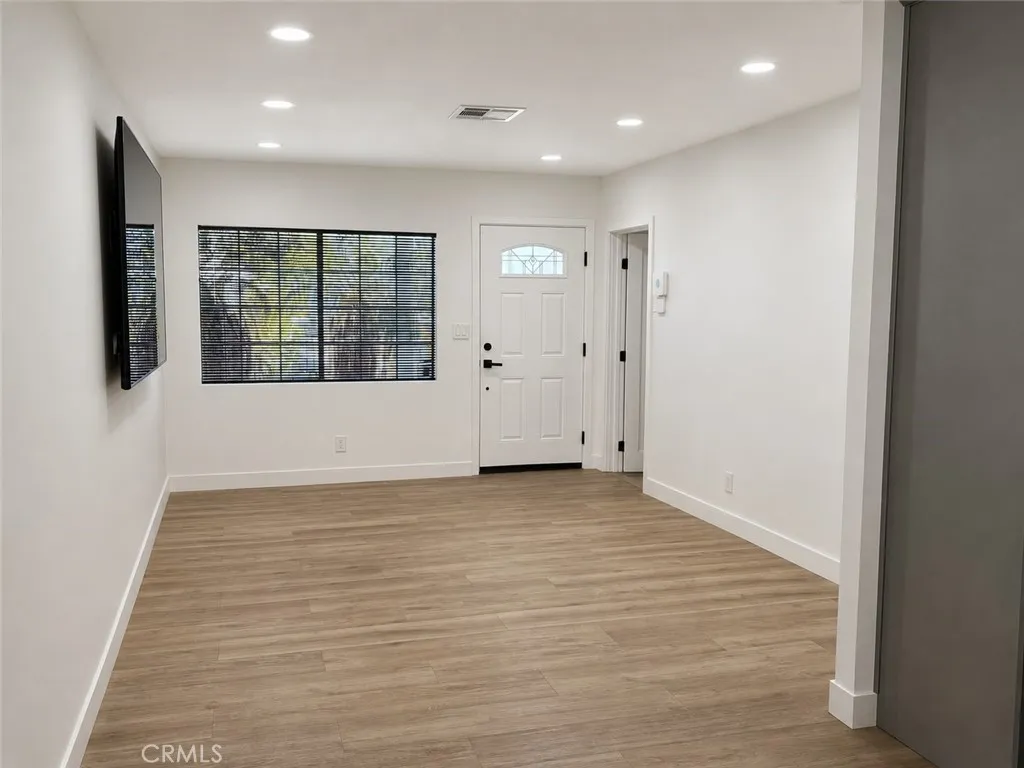
11931 Molette Street
Norwalk, CA 90650
AREA SQFT
1,100
BEDROOMS
4
BATHROOMS
1
Welcome to this beautifully remodeled 4-bedroom, 1-bath home offering approximately 1,100 square feet of modern living space in the heart of Norwalk. This move-in ready property features an open-concept layout with upgraded flooring, recessed lighting, and a stylishly remodeled kitchen complete with quartz countertops, shaker cabinets, stainless steel appliances, and abundant storage. The updated bathroom showcases contemporary finishes, while the bedrooms provide flexibility for family living, guests, or a home office. Major system upgrades include central air conditioning and heating, a tankless water heater, and an upgraded electrical panel, providing comfort, efficiency, and peace of mind. Additional conveniences include an indoor laundry area with washer and dryer included, along with the refrigerator and all kitchen appliances. As an added bonus, all mounted televisions throughout the home are included with the sale. This turnkey property is ideal for buyers seeking a home with modern updates, energy-efficient improvements, and everyday functionality. Conveniently located near schools, shopping, dining, and major freeways, this Norwalk gem is ready for its next owner to move right in and enjoy. The covered space in the rear is ideal for relaxing.
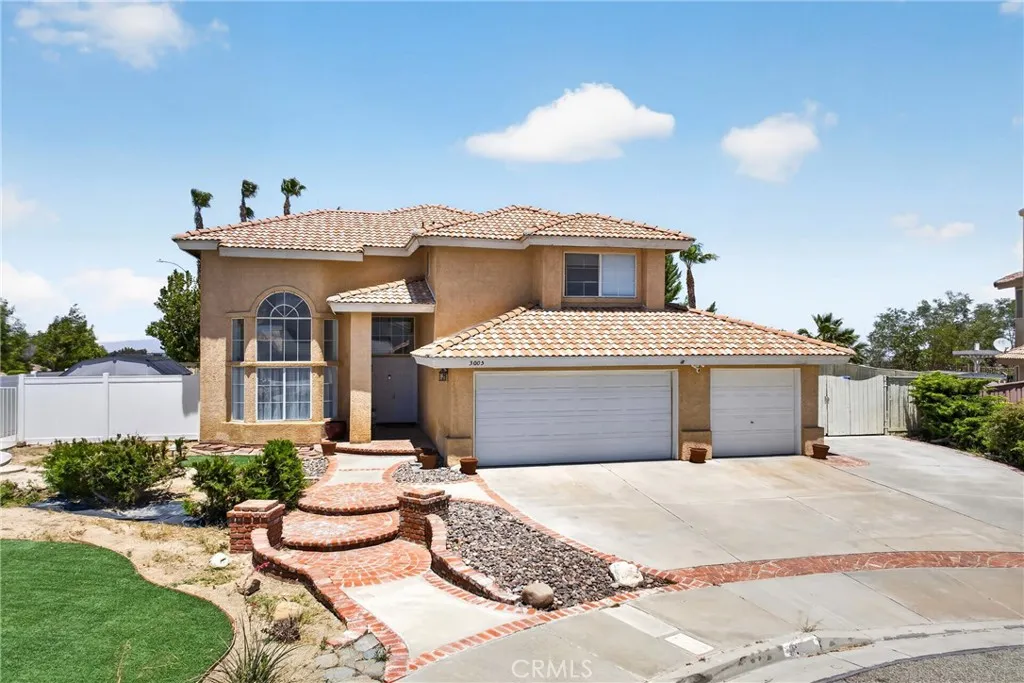
3005 Chuckwagon Road
Palmdale, CA 93550
AREA SQFT
2,196
BEDROOMS
4
BATHROOMS
3
Welcome Home to This East Palmdale Gem! Exceptional opportunity to own a beautifully maintained 4-bedroom, 3-bathroom home in the desirable Terraces neighborhood of East Palmdale. Situated on an oversized 10,000+ sq. ft. cul-de-sac lot, this property offers the perfect blend of space, comfort, and convenience with NO HOA, gated RV access, a 3-car garage, and easy access to the 14 Freeway for commuters. As you enter, you are welcomed by soaring vaulted ceilings, abundant natural light, and a spacious living and dining area ideal for gatherings. The family room features a cozy fireplace and connects to the well-designed kitchen with ample cabinetry, generous counter space, stainless steel appliances, and a breakfast nook overlooking the backyard. The flexible floor plan includes a downstairs bedroom and full bathroom, perfect for guests, extended family, or a home office. Upstairs, the primary suite offers vaulted ceilings, dual sinks, a separate tub and shower, and a peaceful retreat. Two additional bedrooms and a full bathroom complete the second level. The backyard provides endless possibilities with a covered patio, low-maintenance landscaping, custom storage shed, and plenty of room for entertaining, gardening, or creating your own outdoor oasis. The gated RV area with a large concrete pad adds valuable space for recreational vehicles, additional parking, or storage. Additional features include: HVAC system updated in 2019, Newer water heater installed in 2024, Upgraded flooring throughout, Indoor laundry room, Spacious 3-car garage. Conveniently located near schools, sh
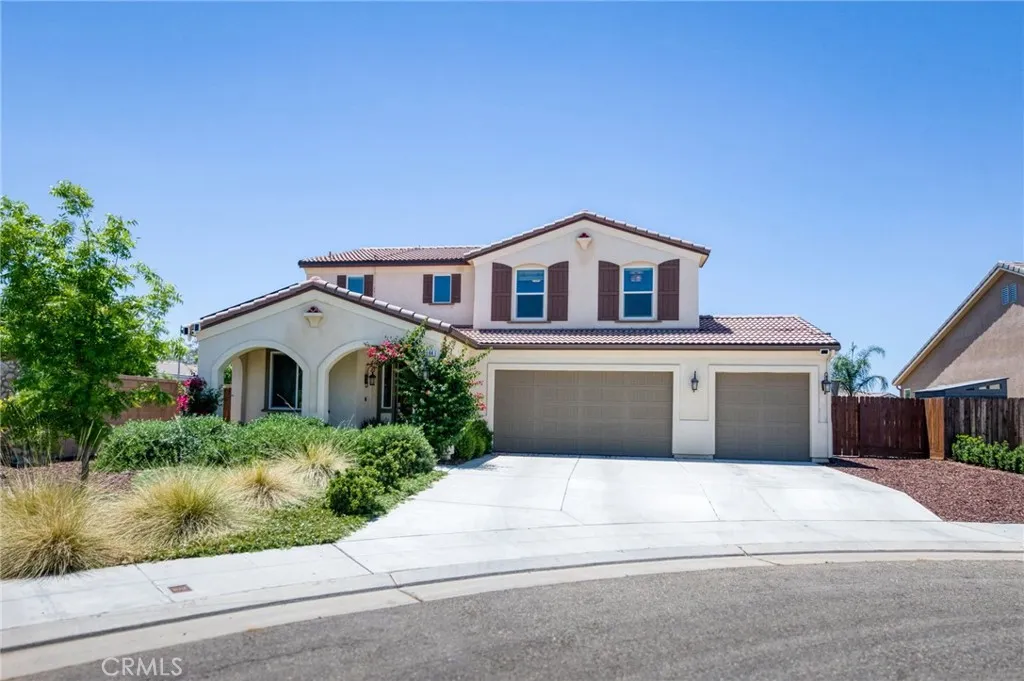
3594 Amanecer
Clovis, CA 93619
AREA SQFT
2,399
BEDROOMS
4
BATHROOMS
3
Welcome to this beautifully upgraded Clovis home nestled on a quiet cul-de-sac, offering the perfect blend of comfort, style, and energy efficiency. Situated on a large lot, this exceptional property features OWNED SOLAR, drought-tolerant landscaping, artificial turf, and a dedicated dog run, creating a low-maintenance outdoor retreat. Inside, you'll find quartz countertops throughout, luxury vinyl plank and tile flooring throughout the home, and a spacious open-concept design ideal for both everyday living and entertaining. The chef's kitchen is the centerpiece of the home, boasting a large island with a farmhouse sink, dual pantries, abundant storage, a fully-customized primary bedroom closet, and ample workspace for gatherings of any size. The inviting living area features a cozy gas fireplace, while the upstairs loft provides flexible space for a home office, media room, playroom, or additional living area. Step outside to your private backyard oasis featuring a gated swimming pool, perfect for relaxing and enjoying Central Valley summers. Additional highlights include epoxy-coated garage flooring and a Ring security system complete with video doorbell and cameras for added peace of mind. Located in one of Clovis' most desirable neighborhoods, this move-in-ready home combines modern upgrades, thoughtful design, and an outstanding location close to top-rated schools, parks, shopping, and dining. Don't miss the opportunity to make this exceptional Clovis property your next home. Come see it today!
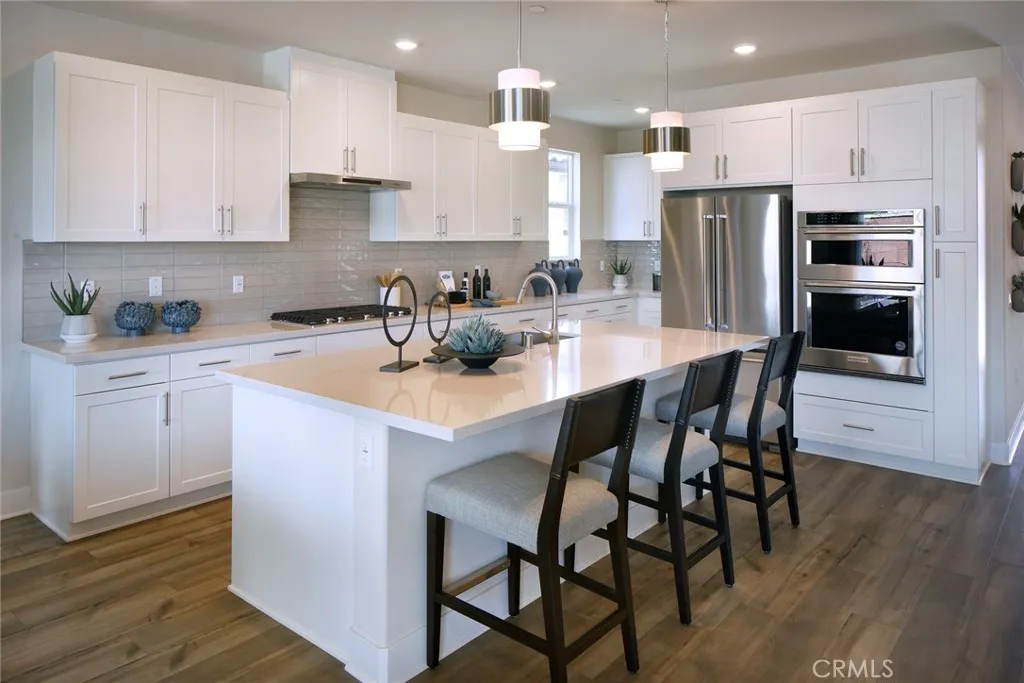
8574 Toyon Street
Chino, CA 91708
AREA SQFT
2,952
BEDROOMS
5
BATHROOMS
3
**RESORT-STYLE LIVING | 5 BEDROOMS + OFFICE + LOFT** Step into a home designed for the way you live at **Heritage at The Preserve**. Plan Two offers an impressive combination of space and flexibility, with **5 bedrooms, a private office, upstairs loft, and first-floor bedroom**all on an approximately 5,000 sq. ft. lot. The heart of the home is the open-concept living space, highlighted by a spacious California Room for effortless indoor-outdoor living. Designer details include **gray cabinetry, quartz countertops, LVP flooring, and 9-foot ceilings**. A 3-car tandem garage with mudroom, upstairs laundry, and smart home technology add everyday convenience. Beyond the home, enjoy the lifestyle that makes The Preserve so desirable, with resort-style recreation, pools, parks, fitness, and moreall just minutes from shopping, dining, entertainment, and major freeways. **More space. More flexibility. More lifestyle. Discover Plan Two at Heritage at The Preserve.**
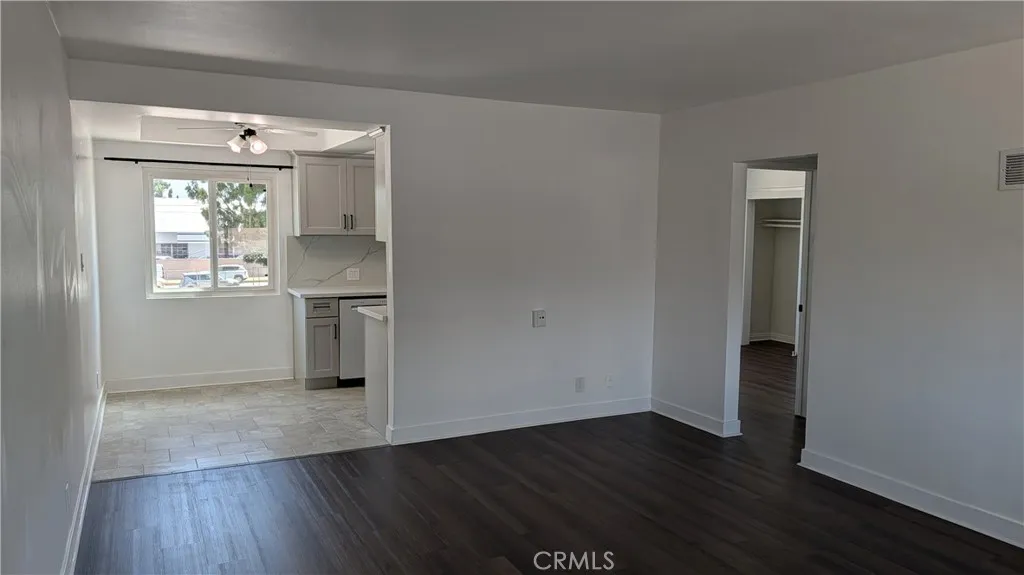
315 Pine
San Gabriel, CA 91776
AREA SQFT
800
BEDROOMS
2
BATHROOMS
1
BRAND NEW REMODEL! Be the first family to live in this unit with new kitchen, new appliances, new bathroom, new LVP floors, new paint, new ceiling fans in each bedroom, new AC w/ heat. New dishwasher, microwave with rangehood, stove/oven, quartz counters, and more. 2 bed 1 bath , second story apartment with one covered parking spot. Water and trash are included. Walking distance to Gabrielino High School, close to freeways, grocery, laundromat, restaurants and more. Laundry room on site, covered parking in the back. Dual pane windows, new updated light and plumbing fixtures. Light filled unit with north and south facing windows. Quiet, well cared for complex with only six total units and all along term, family oriented tenants. Safe neighborhood, great schools, and convenient location make this unit a must see that won't last long. Come take a tour and submit an application before it's gone! No pets, no smoking allowed.
326 7th
San Jacinto, CA 92583
AREA SQFT
1,311
BEDROOMS
2
BATHROOMS
2
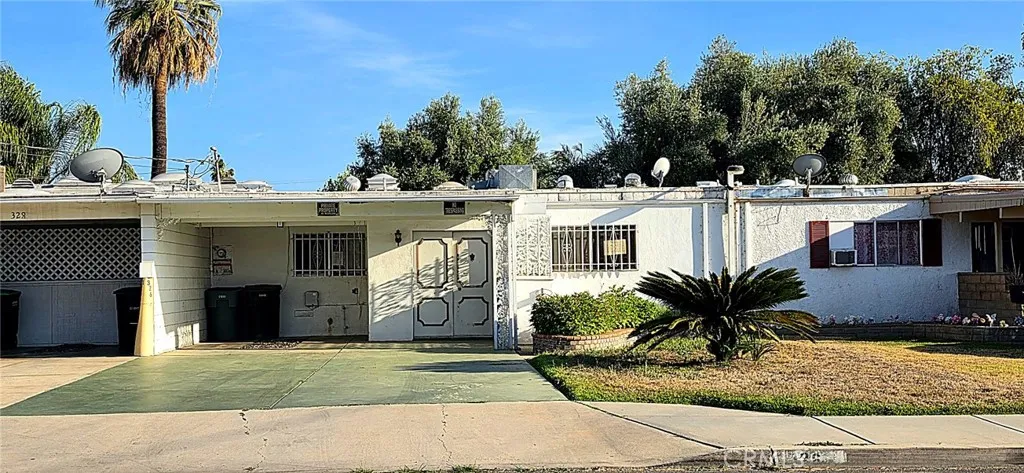
Great home in the 55+ community of the Naper villas in Hemet. This 1311 square foot single story attache home sits on a 3049 square foot lot and features 2 bedrooms and 2 bathrooms with carpet and vinyl flooring throughout . As you enter through the double door entry you will notice the first room is the laundry room with washer and dryer hookups as well as cabinet space. As you keep walking to your left you will find the kitchen with plenty of cabinet storage and basic appliances such as dishwasher, microwave and 4 burner electric stove, connecting to the living room trough a swinging door. The spacious living room is straight ahead of the entry featuring ceiling fan and light combo. Towards the end of the home is the formal dinning room with extra storge closets and a sliding door providing easy access to the community pool and rec areas. The master bedroom is very spacious with an ample double door closet, this master room is highlighted by a master bath and its own wood burning fireplace perfect for cozy evenings and access to the community pool with the sliding door. the second bedroom is also very spacious and features double door closet and ceiling fan. next to it is the second bathroom with a shower-tub combo and single sink. Home has a great location near Soboba Casino, grocery stores, restaurants, entertainment, and major highways.
204 Briar Moon
Irvine, CA 92618
AREA SQFT
2,832
BEDROOMS
4
BATHROOMS
5
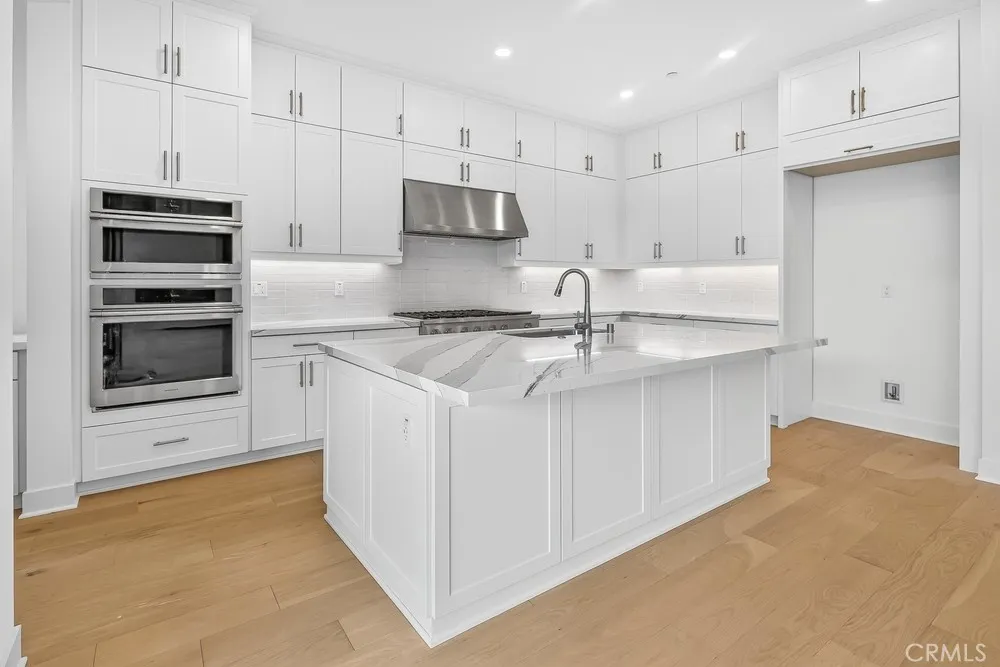
What's Special: Close to Park | Close to Amenities | Loft | 1st Floor Guest Suite. New Construction Ready Now! Built by America's Most Trusted Homebuilder. Welcome to the Plan 1 at 204 Briar Moon in Aurora at Luna Park! A floor plan designed for comfort and connection. Step through the porch into a charming one-bedroom layout with a full bath and a handy powder room just off the foyer. The heart of the home is a bright great room that flows into a dining space, a stylish kitchen with an island, and a patio perfect for everything from lively gatherings to quiet evenings. Upstairs, youll find two inviting bedrooms, a shared bath, a laundry room, and a dreamy primary suite with a spa-inspired bath and two walk-in closets. A cozy loft adds the ideal spot for game nights or movie marathons. Introducing Aurora at Luna Park, part of the prestigious Great Park Neighborhoods master plan. Enjoy 9 parks, 17 sparkling pools, scenic trails, and The Canopyan 11-acre destination with dining and boutiques coming in 2027. Plus, Orange Countys beautiful beaches are just a short drive away. Additional Highlights Include: Stacking sliding glass door and electric fireplace at great room. MLS#IG26130990
16861 Edgewater
Huntington Beach, CA 92649
AREA SQFT
4,275
BEDROOMS
5
BATHROOMS
5
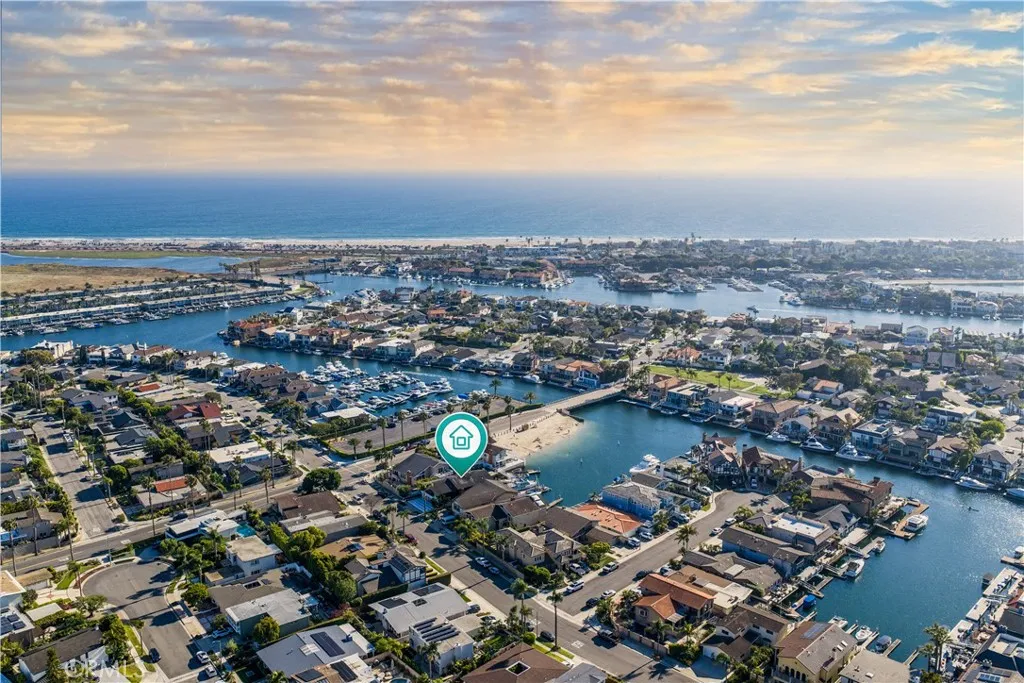
Step into an extraordinary waterfront residence in Huntington Harbour where every detail has been thoughtfully reimagined. This home was stripped to the studs and meticulously rebuilt with curated, high-end finishes, delivering estate-quality craftsmanship rarely seen in the harbour. A private gated entry leads through a charming courtyard and into a sun-drenched interior defined by soaring vaulted ceilings, exposed beams, and dramatic walls of glass that frame breathtaking water views. The entire waterfront faade features seamless pocket sliding doors that disappear into the walls, effortlessly blending indoor and outdoor living for unforgettable entertaining and relaxed coastal days. This 5-bedroom, 4.5-bath home offers both luxury and flexibility. A large main-level ensuite bedroom with its own private entrance is ideal for guests, multi-generational living, or a home office. Additional conveniences include a 3-car garage and laundry rooms on both levels. The heart of the home is a chefs kitchen built for serious cooking and grand gatherings: a Viking range, 60 Sub-Zero refrigerator, dual waterfall-edge Viola marble islands, and two fully outfitted pantries. A temperature-controlled wine display wall and a sophisticated bar with vintage mirrored panels and brass accents complete the entertainers dream. Upstairs, the luxurious primary suite opens to a private waterfront balcony. The spa-inspired bath features dual walk-in showers and an oversized freestanding soaking tub positioned perfectly beside a picture window overlooking the serene harbour. Outside, a resort-style w

