favorites
favorites
favorites
Favorite Properties
Form submitted successfully!
You are missing required fields.
Dynamic Error Description
There was an error processing this form.
1807 Newport Hills
Newport Beach, CA 92660
AREA SQFT
4,636
BEDROOMS
4
BATHROOMS
5
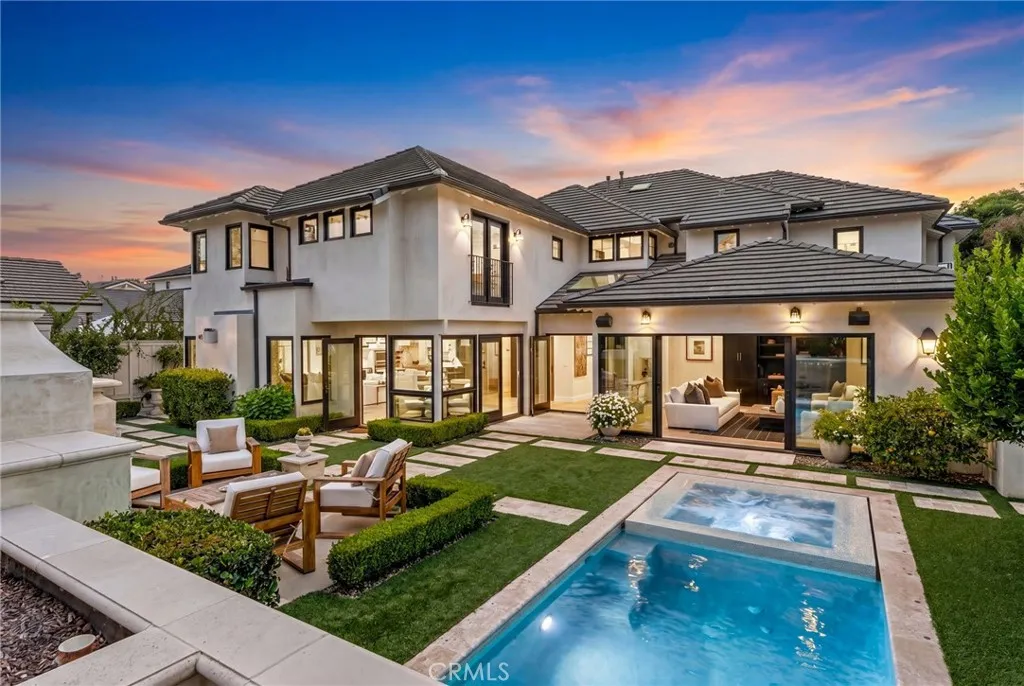
Located in Newport Beach's coveted Port Streets community, 1807 Newport Hills Drive East offers a blend of timeless architecture, thoughtful design, and effortless California living. Situated on an oversized ~8,125-square-foot lot, this custom residence spans ~4,636 square feet and showcases exceptional craftsmanship, abundant natural light, and seamless indoor-outdoor connectivity throughout. The home features four spacious bedrooms, four-and-one-half bathrooms, and a versatile flex space ideal for a home office, gym, media room, or playroom. Warm, inviting interiors are enhanced by rich finishes, soaring ceilings, skylights, and oversized Fleetwood doors and windows that create an airy, open atmosphere. Designed for both everyday living and entertaining, the floor plan offers a variety of gathering spaces. The formal dining room is highlighted by a fireplace and beamed ceilings, creating an elegant setting for hosting guests. The living room features warm tones and a fireplace, while the family room offers a fireplace and dining nook overlooking the backyard. The chef's kitchen is exceptionally appointed with a walk-in pantry, breakfast bar seating, dual ovens, a built-in Miele coffee maker, and generous prep and storage space. Nearby, a walk-in wine room adds both character and functionality for collectors and entertainers alike. Upstairs, the primary suite serves as a private retreat, complete with a balcony overlooking the rear yard. The spa-inspired primary bath features an oversized walk-in shower, soaking tub, dual vanities with a dedicated vanity area. A convenient
2273 Creekwood
Chino Hills, CA 91709
AREA SQFT
1,996
BEDROOMS
4
BATHROOMS
3
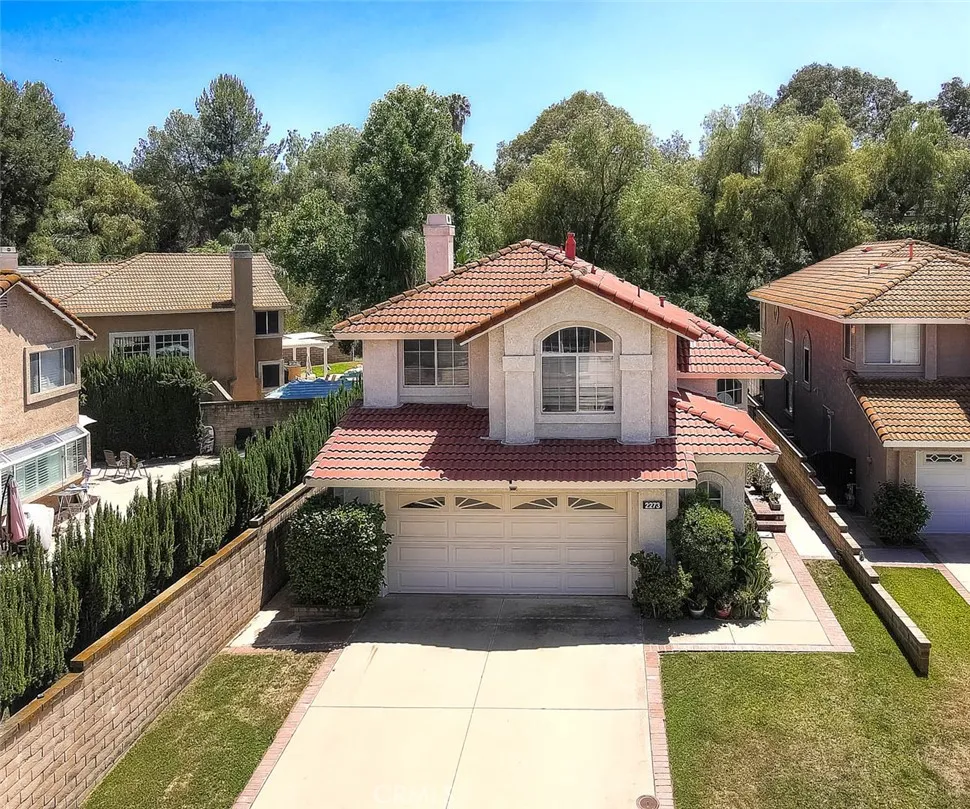
Nestled in one of North Chino Hills most sought-after neighborhoods, this inviting two-story home blends comfort, style, and everyday convenience. Step inside to a bright formal living and dining areaan ideal setting for hosting gatherings or celebrating special moments. The dine-in kitchen flows seamlessly into the cozy family room, where a classic brick fireplace creates a warm and welcoming atmosphere. A convenient powder bath and dedicated laundry room complete the main level. Upstairs, the expansive primary suite offers a peaceful retreat with a dual-sink vanity, soaking tub, walk-in shower, and generous walk-in closet. Three additional bedrooms and a full hall bathroom provide plenty of space for family or guests. The backyard is your private summer escapeenjoy long sunny days splashing in the sparkling pool and spa, grilling at the built-in BBQ, or relaxing under the covered patio. Located just minutes from premier shopping and dining, top-rated Blue Ribbon Distinguished schools, and beautiful parks, this home delivers both lifestyle and location. Dont miss your chance to make it yours!
680 Spring Canyon
Nipomo, CA 93444
AREA SQFT
BEDROOMS
BATHROOMS
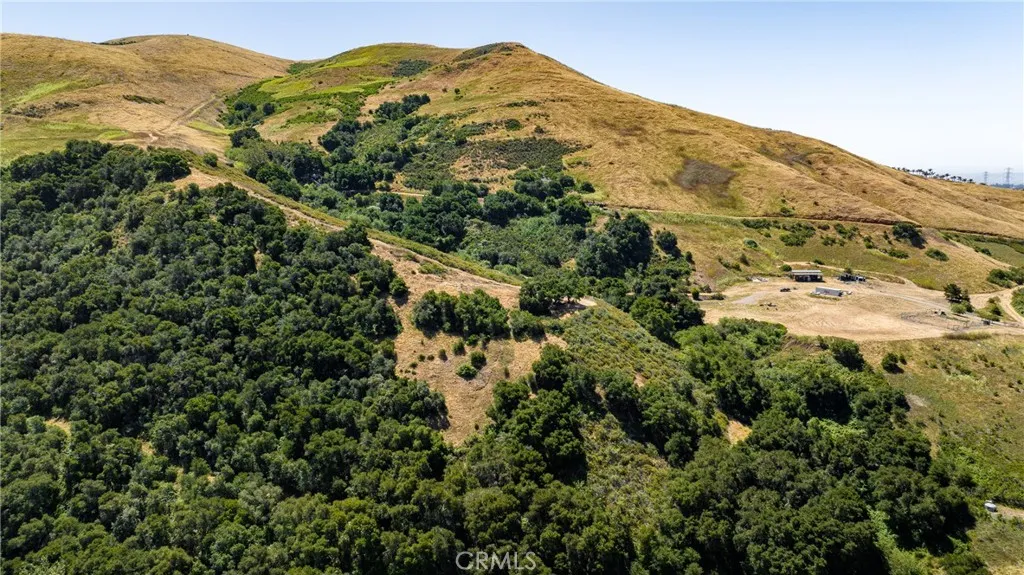
Tucked away in North Nipomo, the property consists of 80 acres in a highly desirable location. This acreage is rural and private yet only 3 miles East of 101.It borders the old Laetitia Vineyard and also borders Rancho Nipomo Estates with multi-million dollar homes. Additionally on the property is a unique year-round spring with 2 cisterns capturing the water and feeding holding tanks. There is a new permitted well. This is a one of a kind property with privacy, amazing views and accessible location. One permitted building site where a 1565 sf double wide was located that was removed in 2024 with permits. Solar installed in 2019. Permitted 1250-gallon septic tank.Tractor Barns are aluminum metal 40'x50' and adjacent 40'x20'.Utilities and septic on site.
11730 Whittier
Whittier, CA 90601
AREA SQFT
1,440
BEDROOMS
2
BATHROOMS
2
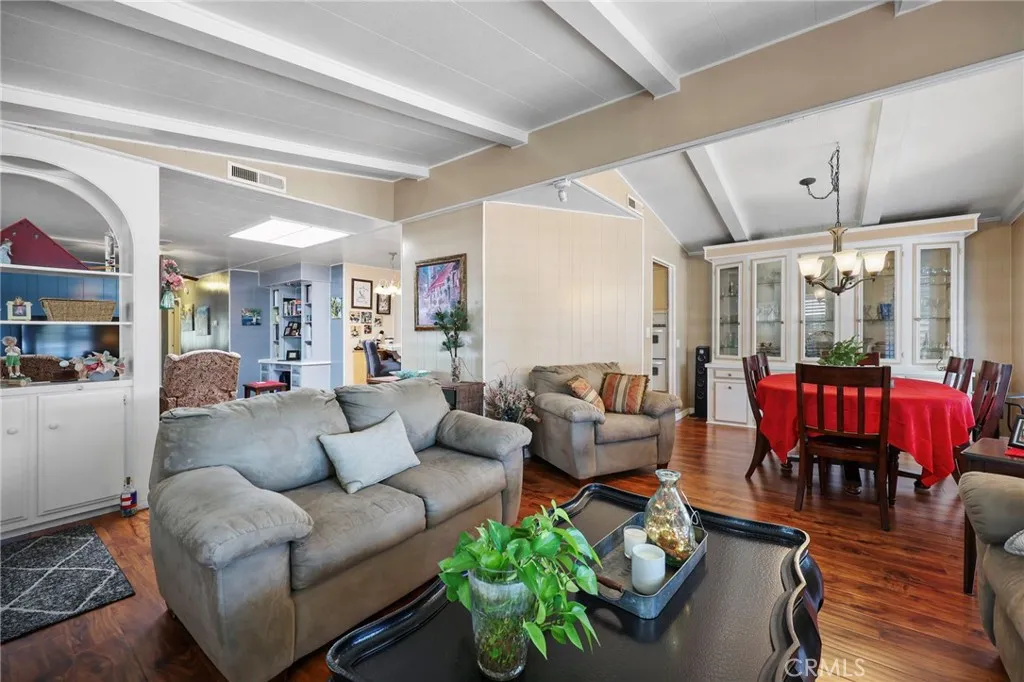
Discover Whittier Downs, a welcoming 55+ gated community where connection, creativity, and comfort come together in a close-knit neighborhood of just 75 homes. This charming 2-bedroom, 2-bath home offers a unique floor plan, solid construction, and easy-care living with no carpet throughout. The spacious living room features a dramatic 9-foot beamed ceiling and flows seamlessly into the formal dining area, creating an inviting open-concept space accented by soft sand-tan and white tones. A separate den adds flexibility and character with a decorative cutout accent wall, built-in storage, and cheerful robin's egg blue and turquoise accents. Numerous built-ins throughout the home maximize storage while showcasing treasured collections and dcor. The thoughtfully designed kitchen is ideal for everyday living and entertaining, featuring abundant cabinetry, expansive light-colored granite countertops, a breakfast/wine bar, an integrated 4-burner gas cooktop with exterior venting, double ovens, a dedicated microwave space, and generous storage throughout. Natural light fills the home through multiple windows that encourage refreshing cross-breezes, while ceiling fans help maintain comfort year-round. The primary suite provides a peaceful retreat with subdued lighting and an ensuite bath featuring a deep soaking tub perfect for relaxation. Additional conveniences include a dedicated laundry room with washer, gas dryer, utility sink, and extra storage closets. The rear entrance opens to a covered carport and two generously sized storage sheds, providing ample room for tools, hobbies
14 Saint Michael
Dana Point, CA 92629
AREA SQFT
1,631
BEDROOMS
3
BATHROOMS
3
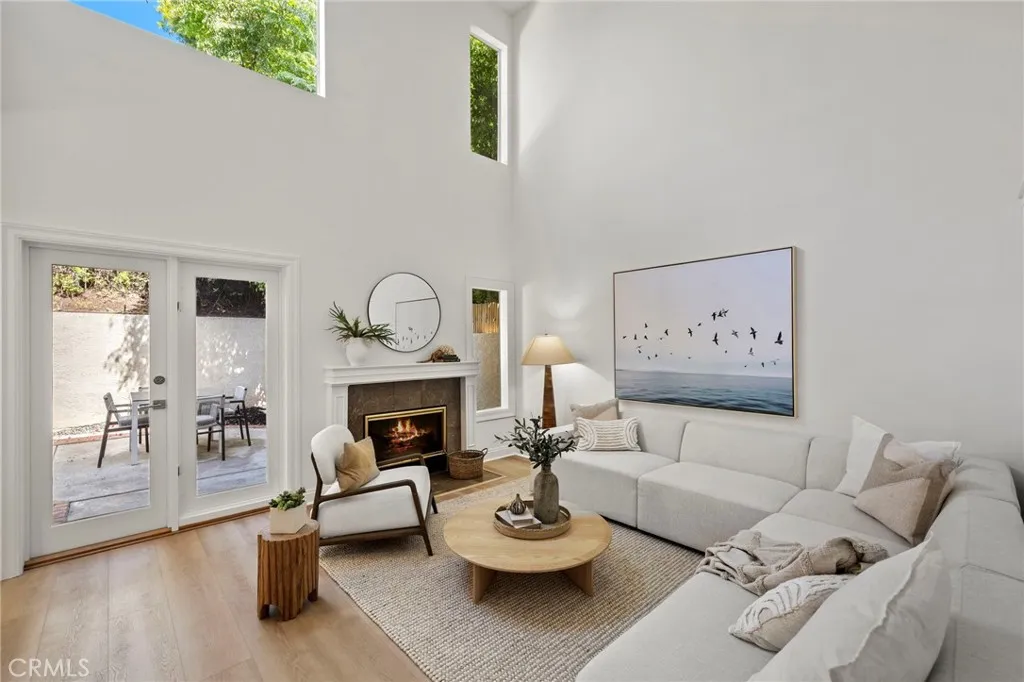
Located within the prestigious gate-guarded Monarch Beach community of Antigua, this beautifully updated ocean-view residence offers the perfect blend of coastal elegance and modern comfort. Featuring 3 bedrooms, 3 bathrooms, and approximately 1,681 square feet, the home has been thoughtfully refreshed throughout. Step inside to discover all-new luxury vinyl wood flooring, fresh interior and exterior paint, and new designer light fixtures that create a bright and inviting atmosphere. The kitchen has been enhanced with a new oven and microwave, while updated plumbing provides added peace of mind. Outdoors, new landscaping enhances the homes curb appeal and creates a welcoming setting to enjoy the coastal lifestyle. With ocean views, a highly desirable floor plan, and an exceptional location within one of Dana Points most sought-after communities, this move-in ready home offers convenient access to world-class beaches, resorts, golf, dining, and shopping. Just minutes from the vibrant harbor at Dana Point Harbor, residents can enjoy waterfront dining, boating, whale watching, coastal trails, and the best of Southern Californias seaside lifestyle. Experience the very best of Monarch Beach living at 14 Saint Michael.
1806 Rambouillet
Paso Robles, CA 93446
AREA SQFT
2,034
BEDROOMS
3
BATHROOMS
2
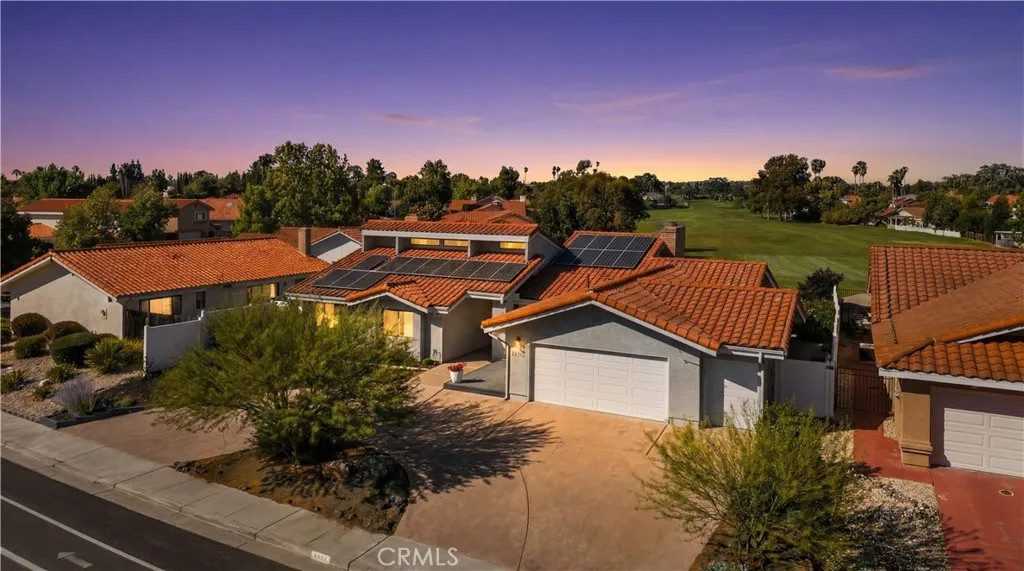
Highly updated living on the Paso Robles Golf Course. 1806 Rambouillet is one of the few trophy properties in the neighborhood that has ideal placement, with an unobstructed view of the 2nd hole, and no golfers hitting towards the property (backyard sits about 50 yards behind the tee box). The premium location is enhanced by the many upgrades installed over the last several years; fully OWNED and paid off solar system, Wolf appliances, updated kitchen cabinets with premium paint and hardware, new HVAC system installed in 2022, full irrigation drip system, mature fruit trees including orange, two apple varieties, table grape vines, nectarines, peaches and more. The oversized 2 car garage has extra space to store your golf cart, with two roll up doors on both sides of the garage for access to the backyard. The epoxy flooring was just laid this month (June 2026). The famous Deeds Bar and Grill is only a few minutes from the home by golf cart. The local schools are also within close distance without needing a car, and school traffic has never been an issue for the current owner. Golf course properties with such an ideal location and this level of upgrades are rarely available.
10943 Kittridge Street
North Hollywood, CA 91606
AREA SQFT
1,339
BEDROOMS
3
BATHROOMS
2
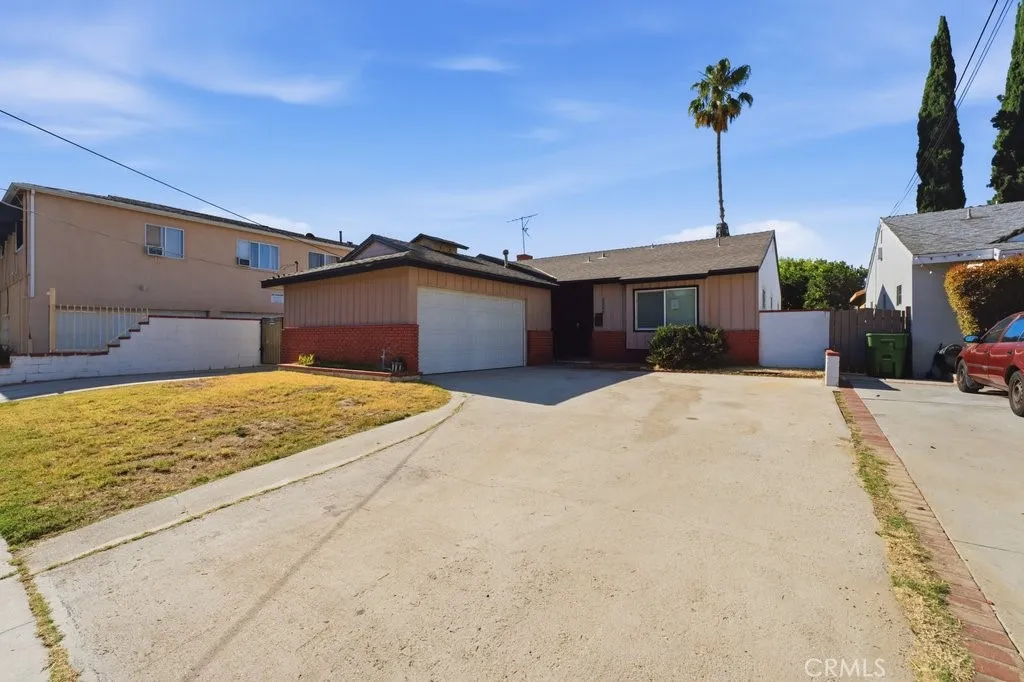
Welcome to 10943 Kittridge St, a thoughtfully maintained single-story home in North Hollywood with three bedrooms, two bathrooms, and 1,339 square feet of inviting living space. Built in 1955 and set on a 5,002-square-foot lot, this residence provides a highly functional layout designed for your lifestyle. The kitchen supplies ample counter space and natural light, flowing smoothly into the dedicated dining and main living areas so that you have the ideal setup for hosting dinners or relaxing inside. Step outside to your private backyard. The generous footprint delivers an excellent setting for outdoor barbecues, starting a garden, or setting up an exterior lounge, which naturally expands your usable living area in all seasons. The location places you in a highly accessible pocket of North Hollywood, making it simple to access local retail centers and dining venues. You are a quick drive from local schools, which keeps the school drop-off highly manageable. Furthermore, immediate proximity to local green spaces gives you great places for outdoor activities in order to enjoy the California weather. This neighborhood delivers excellent accessibility while keeping a grounded, residential atmosphere. Call your realtor to schedule a tour and make an offer today!
3514 Bahia Blanca
Laguna Woods, CA 92637
AREA SQFT
1,381
BEDROOMS
3
BATHROOMS
2
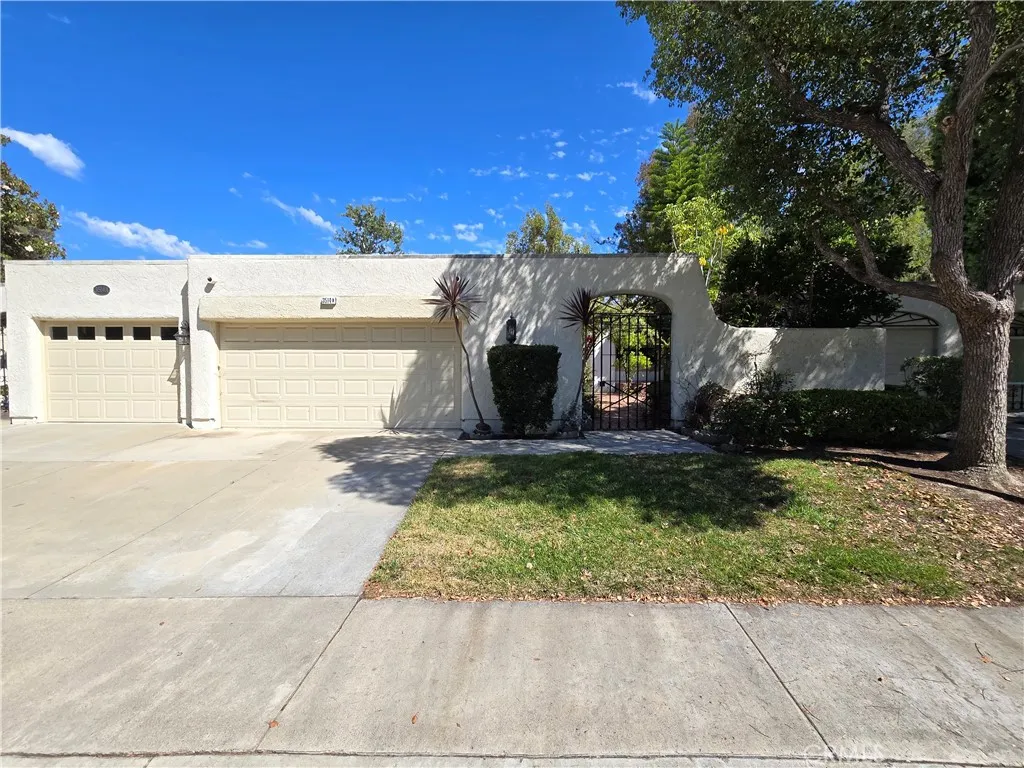
Location, Location, Location Welcome to this highly desirable Casa Rosa unit, perfectly nestled in the world-famous community of Laguna Woods. This thoughtfully designed floorplan features two spacious primary suites, an attached 2 car garage with a full-size laundry area, and driveway parking. Step outside to a huge front patio, and relax or entertain in theenclosed sunroom and dedicated A/C and heating for yearround comfort. This blank canvas is ready for you to make to your taste and design. Laguna Woods offers amazing amenities like a 27-hole golf course, 9-hole par 3, pickleball, tennis, lawn bowling, clubhouses, pools, horse stables, gardens, art studios, and more!
Falchion Rd 0472-331-03
Apple Valley, CA 92307
AREA SQFT
BEDROOMS
BATHROOMS
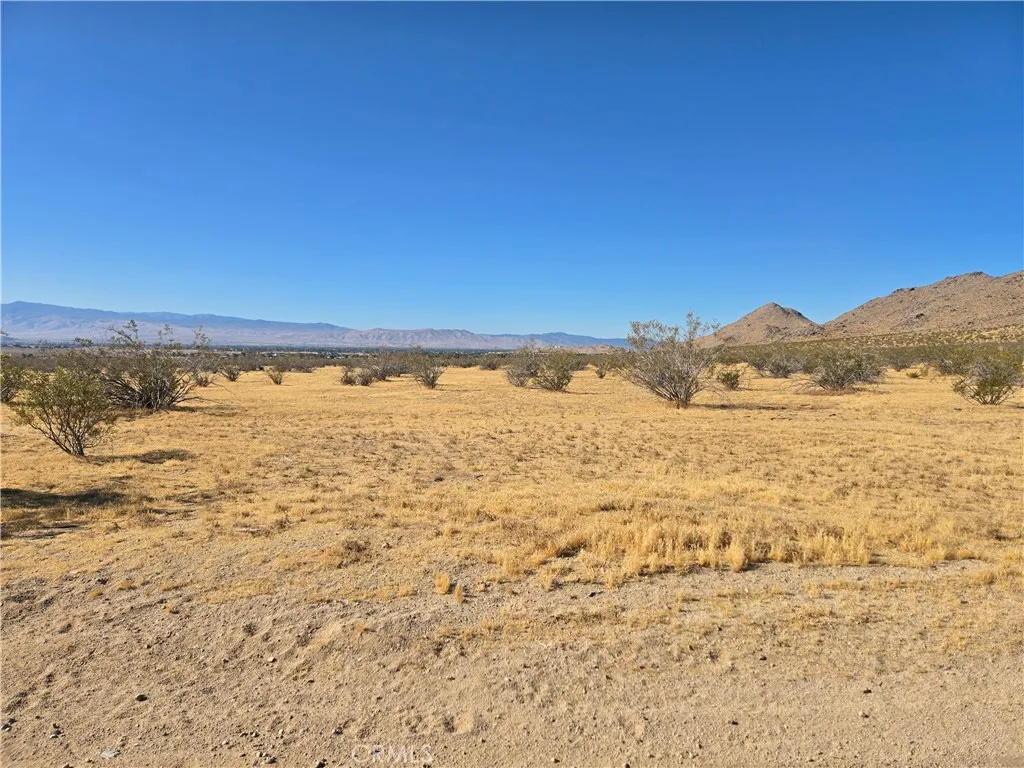
Take a look at this 20-acre flat desert property located along unpaved Falchion Road and offers breathtaking panoramic views in every direction. Property is zoned as RL-D which allows for home-based businesses (requires a home occupation permit run by residents, limited employees, parking behind setbacks) or trailer/vehicle storage (behind front setback, screened from street). Positioned near Dale Evans Parkway and within close proximity to major industrial developments, the property benefits from its location near the Walmart and Big Lots distribution centers, as well as the planned Brightline West high-speed rail project, which is expected to connect Southern California and Las Vegas. As infrastructure and development continue to expand throughout North Apple Valley, this parcel presents an attractive opportunity for investors and future homeowners alike. Enjoy wide-open spaces, stunning desert sunsets, and easy access to outdoor recreation, all while securing a piece of one of the High Desert's emerging growth corridors. GPS Coordinates: 34.56983, -117.21683.
216 D
Ontario, CA 91762
AREA SQFT
600
BEDROOMS
2
BATHROOMS
1
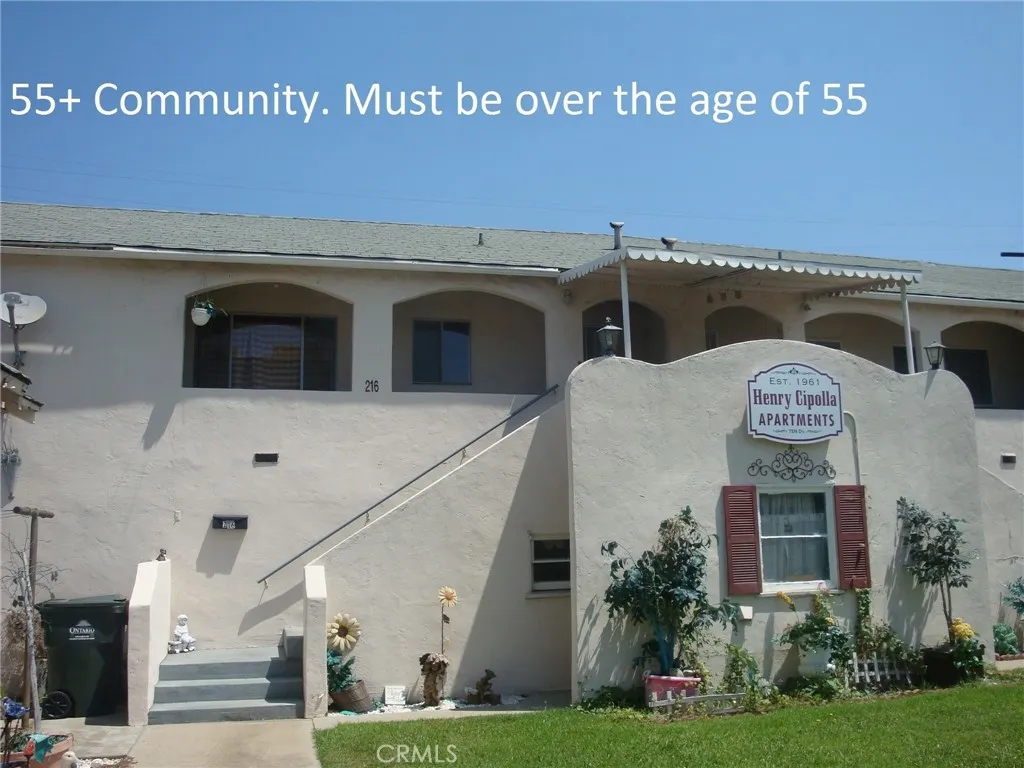
PLEASE READ BEFORE CALLING!! All tenants must be over the age of 55! There are NO Pets allowed at this property at any time and for any reason. This is a 2 bedroom and 1 bathroom upstairs unit with Central heating and AC. Large living room and kitchen. Unit is available now and we do ask everyone to drive by the complex/area before we will show the inside to you. QUALIFICATIONS -Must show a monthly gross income of 2 x the rent (cumulatively) -Must have a credit score of 650+ (individually) -Online Application must be filled out completely with nothing missing. -NO PETS APPLICATION PROCESS -Must view the inside of the property before submitting an application. -A rental application from every person 18 years or older completely filled out. -Credit check and processing fee of forty ($40) dollars paid online, per application. -Copies: Drivers license, Social Security Card, uploaded. -Paystubs for the last three (3) pay periods, and 2 month current bank statements. -If the person gets paid cash, we need copies of bank statements from the past six (6) months uploaded. -Self employed we need last 2 years of tax returns.
390 Madison Avenue
El Cajon, CA 92020
AREA SQFT
1,034
BEDROOMS
2
BATHROOMS
2
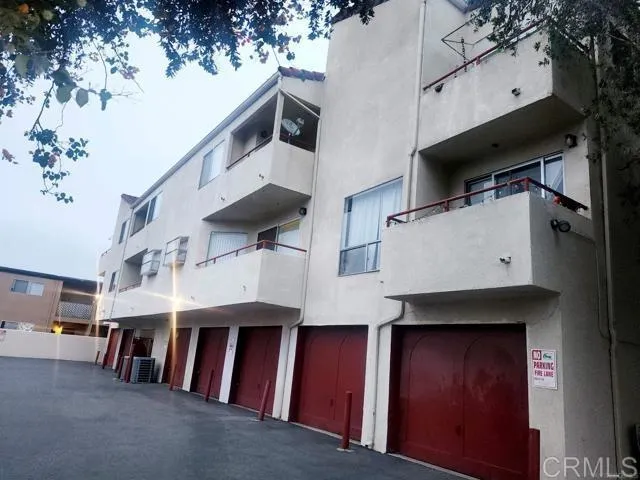
Convenient location in heart of El Cajon, near public transportation, restaurants, schools and more! Spacious 2 bedroom townhouse with interior laundry, one car garage and designated parking space! Refrigerator, dishwasher, new range, micorwave, garden window. Two balconies, walk in closet! See this one today!
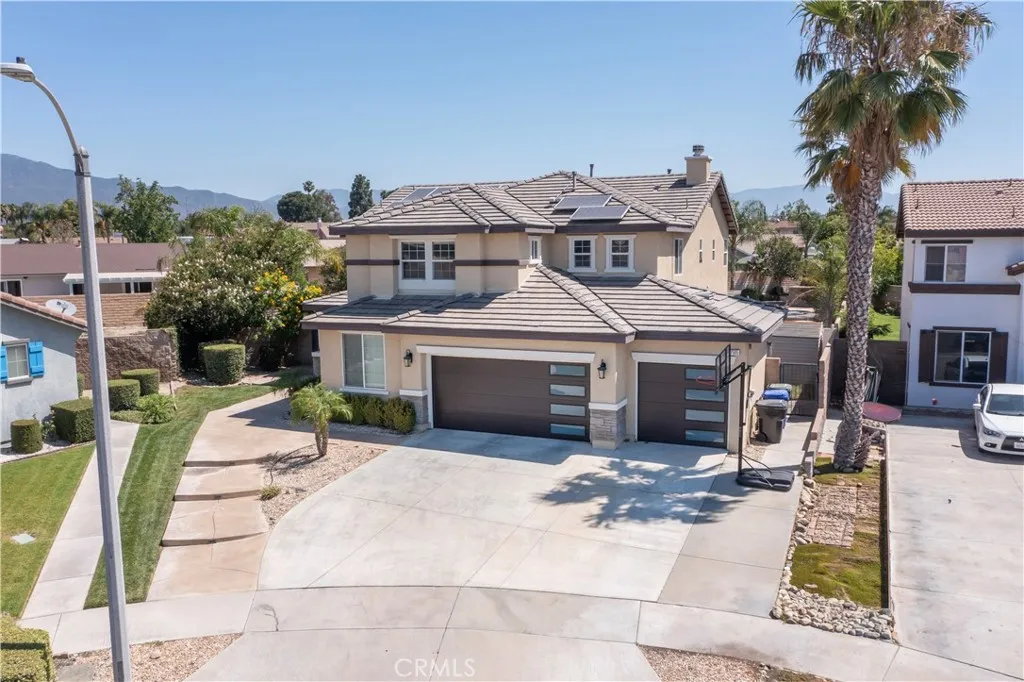
7505 Blue Mist Court
Fontana, CA 92336
AREA SQFT
3,473
BEDROOMS
6
BATHROOMS
3
Gorgeous! 6 Bedrooms 3 full bath ( with a LOFT) remodeled open floor plan home on a cul-de-sac! from the moment you arrive you will see the spacious driveway leading to the 3 car garage that has epoxy floor and EV Charger. The main floor offers open floor plan with a convenient one bedroom and full bath perfect for guest or multi-generational living. A remodeled kitchen with stainless steel appliances. Upstairs you will find additional bedrooms including a main bedroom with a remodeled bathroom and walk in closet. Also features a Loft and laundry room. Enjoy outdoor living with a Resort style backyard featuring a pebble finish pool and spa (that can be heated), spacious covered patio attached to the home, perfect for relaxing or entertaining. The backyard also features a separate freestanding patio structure that is securely bolted down and built with generous clearance for a variety of uses, Gas and electrical lines have already been run to the structure providing an excellent opportunity for future outdoor kitchen, BBQ area, entertainment space. This home is on a quiet Cul De Sac that is close to shopping centers, and easy access to interstate 15 Did I mention PAID OFFsolar panels! come take a look for yourself
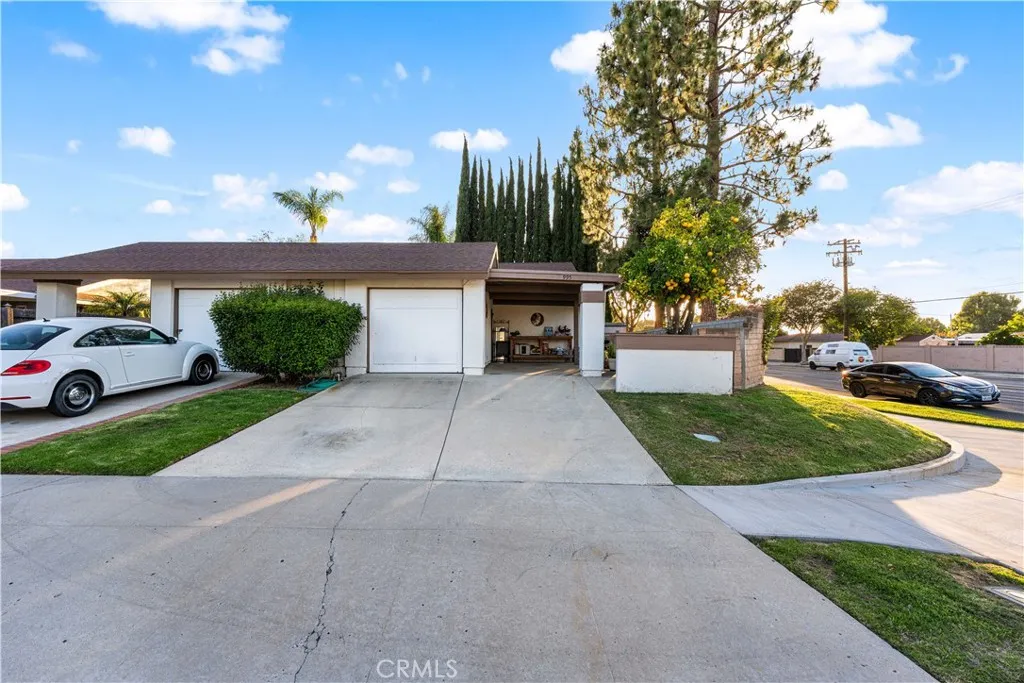
995 Vallejo
Simi Valley, CA 93065
AREA SQFT
1,001
BEDROOMS
3
BATHROOMS
2
Marketing Remarks: Looking for an amazing opportunity on a corner lot 3 bedroom and 2 bathrooms with a very functional floor plan with great potential. Kitchen has lots of cabinets with direct access to the garage. The property features a spacious backyard with two storage sheds and a one-car garage plus carport. This single-story home would be great for a first-time buyer it's close to amenities shopping centers and schools. Call today for your private showing.
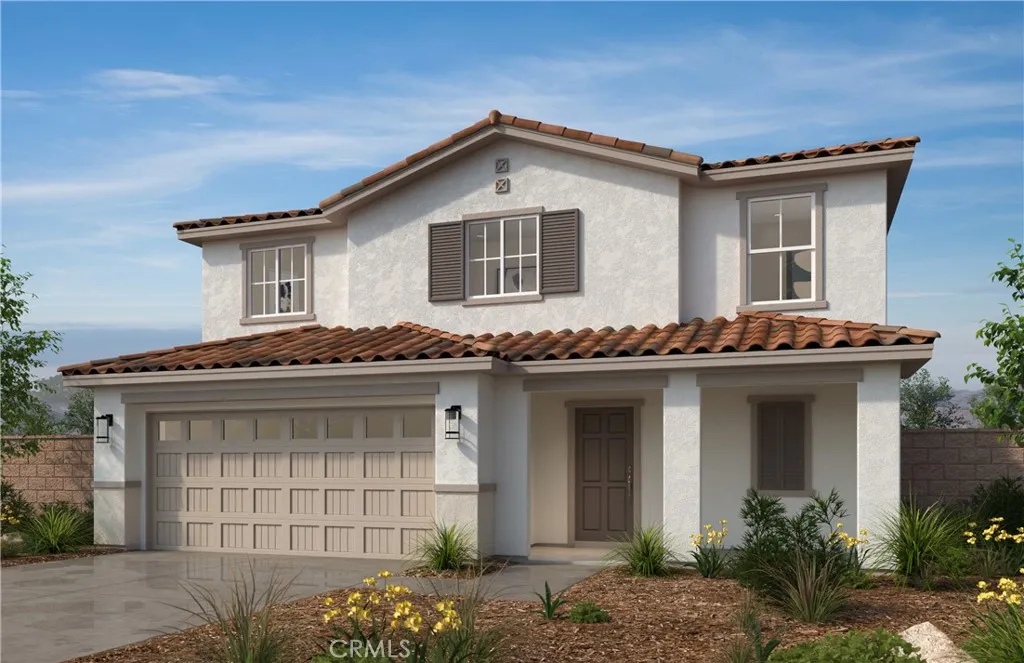
2578 Empennage Street
San Jacinto, CA 92582
AREA SQFT
2,453
BEDROOMS
4
BATHROOMS
3
Beautiful Smith's Landing Community Thoughtfully crafted home showcases 4 bedrooms, 3 bathrooms, and an open-concept layout that seamlessly connects the kitchen, dining area, and expansive great room, creating the perfect space for entertaining and everyday living. The stainless-steel appliances and large single basin stainless steel sink enhance both convenience and style, with an abundance of cabinetry and countertop space to satisfy your inner chef. Upstairs, the generously sized bedrooms, oversized loft, and dedicated laundry room provide added comfort and functionality. No HOA and the best part... construction has not begun so there's still time to visit the design studio and add your own personal touch to your brand-new home. Prime Location: Close to HWYs 74 & 79, Shopping, & Dining Options. Photo is a rendering of the model. Buyer can either lease or purchase the Solar.
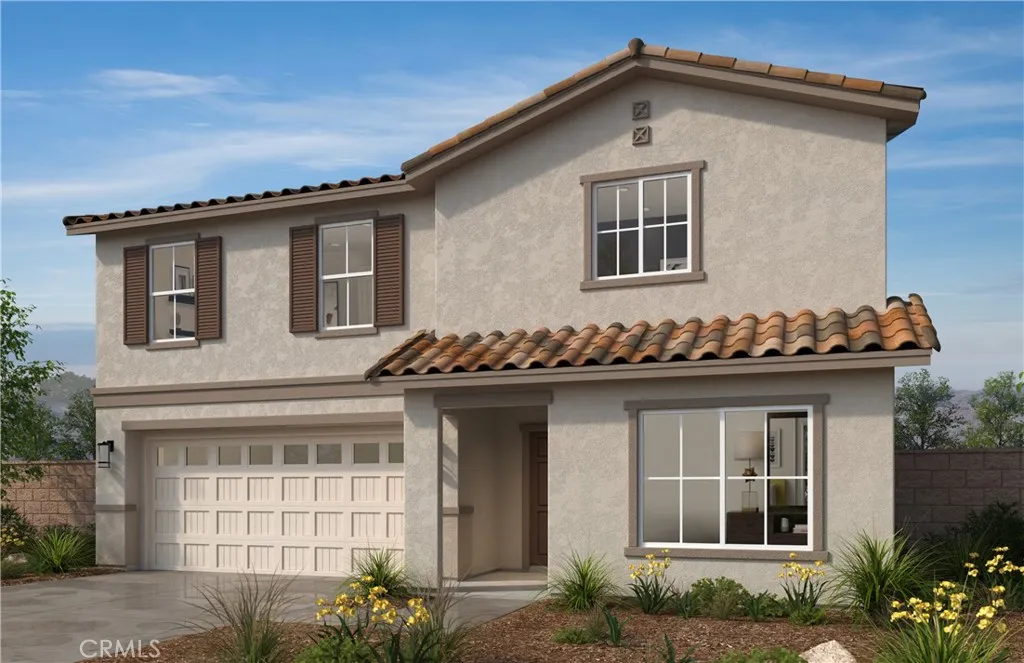
2665 Empennage Street
San Jacinto, CA 92582
AREA SQFT
2,453
BEDROOMS
3
BATHROOMS
3
Beautiful Smith's Landing Community 2256 sq ft home combines modern design, personalization options, and everyday practicality in a beautifully livable home. Thoughtfully crafted home showcases 3 bedrooms, 2.5 bathrooms, and an open-concept layout that seamlessly connects the kitchen, dining area, and expansive great room, creating the perfect space for entertaining and everyday living. A versatile downstairs den adds flexibility for a home office, optional guest suite, or playroom, while the stainless-steel appliances and large single basin stainless steel sink enhance both convenience and style. Upstairs, the generously sized bedrooms and dedicated laundry room provide added comfort and functionality. No HOA and the best part... construction has not begun so there's still time to visit the design studio and add your own personal touch to your brand-new home. Photo is a rendering of the model. Buyer can either lease or purchase the Solar.
2537 State Street
Carlsbad, CA 92008
AREA SQFT
2,099
BEDROOMS
3
BATHROOMS
4
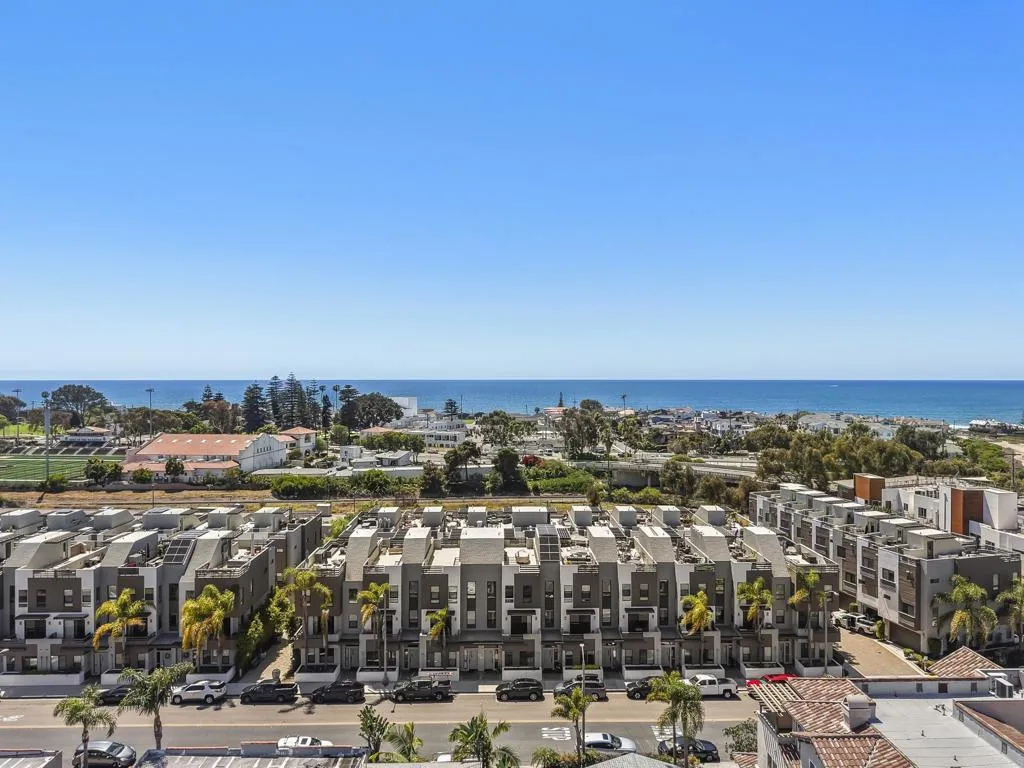
Modern Coastal Living in Carlsbad. Set within the heart of Carlsbad Village, this three-bedroom residence brings together clean design, functional living, and a coastal setting that speaks for itself. The main living level is open and efficient, with a seamless flow between kitchen, dining, and living spaces. Recently upgraded throughout, the interiors feature new flooring across the home, complemented by thoughtfully redesigned stairs with a custom tile inset. The kitchen has been fully reimagined with all-new cabinetry, updated backsplash, and modern lighting, creating a clean and elevated focal point. A private balcony extends the space outward, offering a natural pause point off the main level. Above, a private rooftop deck creates an additional layer of livingsuited for quiet mornings, small gatherings, or simply taking in the coastal air. Designed for ease, the home also includes a fully finished garage with upgraded flooring, in-unit laundry, and fully paid solar, supporting both everyday functionality and long-term efficiency. Positioned just moments from the shops, restaurants, and coastline of Carlsbad Village, this is a more considered approach to low-maintenance coastal living.
9331 La Cortinilla Avenue
Fountain Valley, CA 92708
AREA SQFT
1,545
BEDROOMS
4
BATHROOMS
2
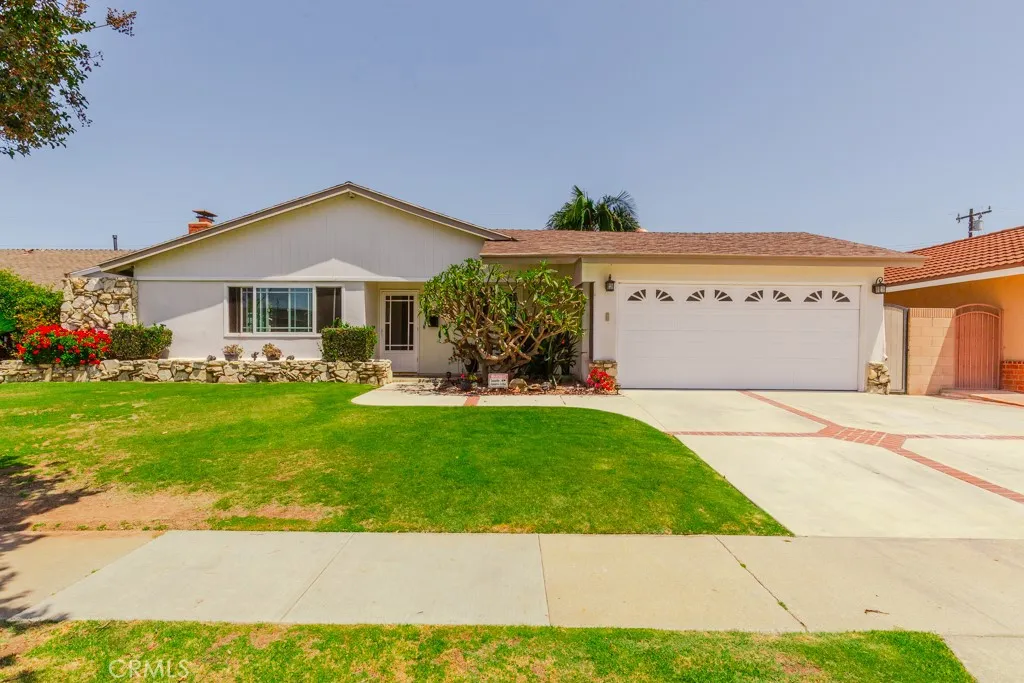
Location!! Location!! Location!! come visit 9331 La Cortinilla Ave. home. This new paint, newl carpet, move-in ready, 4-bedroom, 2-bathroom home is offering 1,500+ square feet of living space on a generous 7,200+ square foot lot in one of Fountain Valleys most sought-after neighborhoods. This location delivers the perfect blend of lifestyle and convenience. Kitchen features soft closing cabinetry, Quartz countertops, Built-In stove, oven and microwave, all of this adds a clean modern touch throughout. Large eat-in area great for entertaining and gathering with friends. A cozy gas burning fireplace and dual pane windows makes this a naturally bright living room, perfect for relaxing. The newly painted two-car attached garage with access from kitchen and backyard, has plenty of cabinets for all your tools. Home features a large backyard with a covered patio, fruit trees and a built-In spa. Close to Shopping, Schools and conveniently located near major freeways for an easy commute. The home is located in a beautiful neighborhood with wide streets perfect for parking. A home you won't want to miss!!!
3105 Beach Circle
Bradley, CA 93426
AREA SQFT
3,712
BEDROOMS
4
BATHROOMS
4
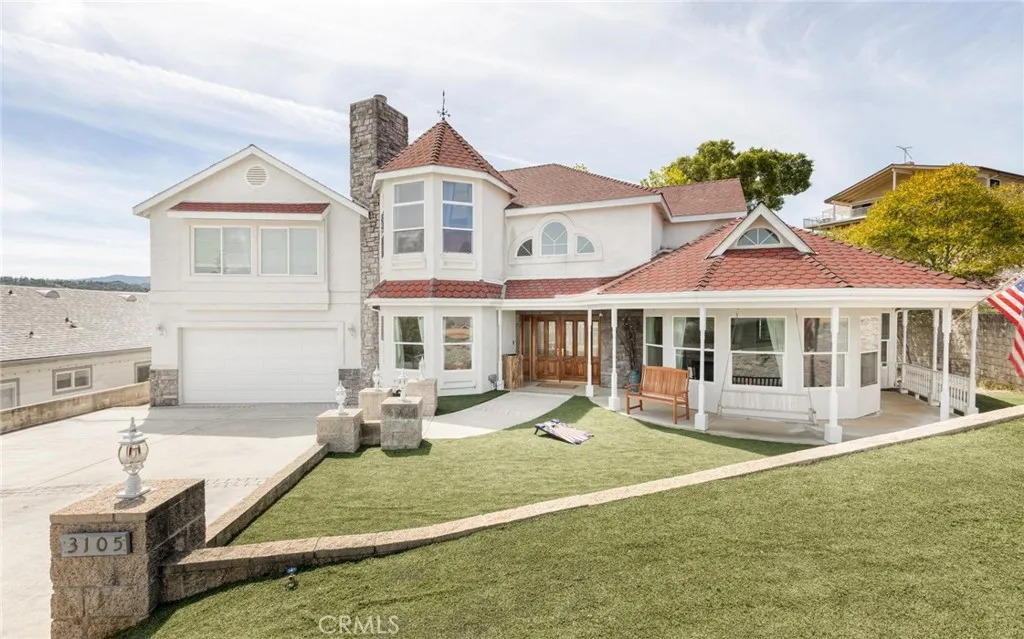
IMMENSE POTENTIAL & possibilities with this Chateau Nacimiento residence, which is truly one of a kind. Custom built from top to bottom with panoramic lake views from a separate apartment, which can become part of the main house using your own creativity & vision. Located on a large corner lot with extra boat/RV parking. It's just a short walk away from the lake waterfront. Parking is at a premium in Oak Shores & this property has plenty of it. A rock wall entry & oversized double doors lead to a formal entry way. Wide staircase w/ wood trim stairs & handrails lead to 2nd level. Living room boasts vaulted ceilings w/ custom crown molding throughout. Clerestory & bay windows are at every turn, including the master & guest bedrooms, creating ample lighting. Hard wood, granite style tile & quality Berber carpet flooring. Home includes a formal dining room & a huge family room with a rock wall fireplace & mantle. Four oversized glass French doors lead the way to a low maintenance backyard with cobblestone patio, plus a wood pavilion/grotto perfect for entertaining &/or family BBQ's. Open & airy kitchen boasts granite counters & backsplash, double ovens, China style glass door cabinetry & recess lighting throughout. Matching appliances w/ a wrap around breakfast bar. Master bedroom has its own hex shaped bay window sitting area with granite accent fireplace & wood mantle. Huge master bathroom, his/her sinks, granite counters with backsplash, walk in jacuzzi tub & separate shower. The property has a separate 1,200 sq. foot ADU/Guest quarters located above the garage w/ its own se
5802 Olema Road
Yucca Valley, CA 92284
AREA SQFT
2,340
BEDROOMS
3
BATHROOMS
2
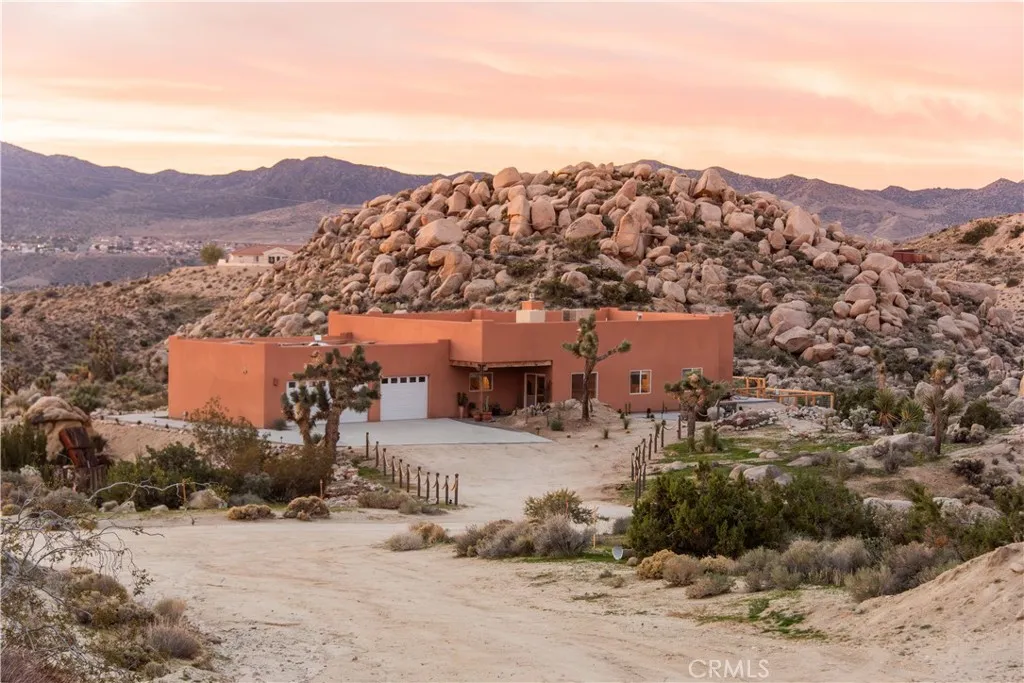
Perched at the top of the private community of Shatin Heights above Western Hills Estates, this beautiful Spanish-style custom home offers truly unobstructed views of city lights and the majestic Joshua Tree National Park mountains. Set among striking natural boulders, the property spans 4.74 acres across two legal lots, creating a rare sense of space, privacy, and scenic beauty. The spacious 2,340 sq ft residence features 3 bedrooms and 2 bathrooms, thoughtfully designed with custom details throughout. An oversized great room with a cozy fireplace anchors the living space, while the open floor plan seamlessly connects the living, dining, and kitchen areasperfect for entertaining family and guests. The custom kitchen boasts ample cabinetry and quality upgrades, making it both functional and stylish. Step outside to enjoy the private deck complete with a hot tub and pool, ideal for relaxing under the desert sky. A stone-floor patio and shaded outdoor living areas enhance the indoor-outdoor lifestyle, offering a comfortable space to take in some of the best views in the basin. Additional highlights include an oversized attached 3-car garage with built-in storage cabinetry. The included second lot (2.64 acres, APN: 0596-523-05-0000) ensures your views remain preserved for years to come. Currently operating as an active vacation rental, this property presents an excellent opportunity for both personal enjoyment and investment income. This is a rare opportunity to own a one-of-a-kind desert retreatdont miss it!
Highway 138
Hesperia, CA 92345
AREA SQFT
BEDROOMS
BATHROOMS
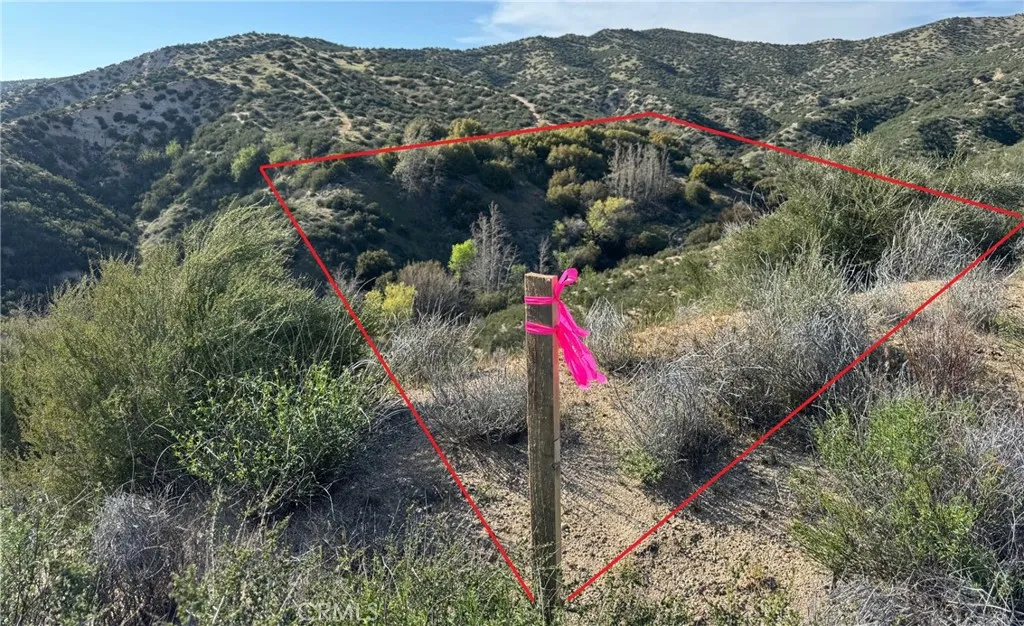
Huge Price Cut!! BREATHTAKING 360 PANORAMIC VIEW!! BREATHTAKING 360 PANORAMIC VIEW!! Have a piece of the "HEAVEN ON EARTH" for yourself!! ALL 4 CORNERS HAVE BEEN MARKED! This gorgeous 2.5 acre Rolling Hills land is located in heavenly Oasis in the middle of Summit Valley area of Hesperia. About 1/2 of a mile west of Hwy-138 "The Rim of World Scenic Hwy". This property sits on bottom of a canyon and has level area with larger 20 feet tall native trees, and a beautiful water creek that runs through the land. OFF THE GRID property has no Utility. An excellent location to build a Mountain Cabin or just go enjoy camping on your own land . This 2.5 was originally a part of the Long Languishing Rancho Las Flores Project in 1990. Located South West boundary of ongoing Tapestry housing development in Hesperia, which will have 15,663 homes when its all done. Strategically an important location to invest!!
312 5th Street
Los Angeles, CA 90013
AREA SQFT
940
BEDROOMS
2
BATHROOMS
1
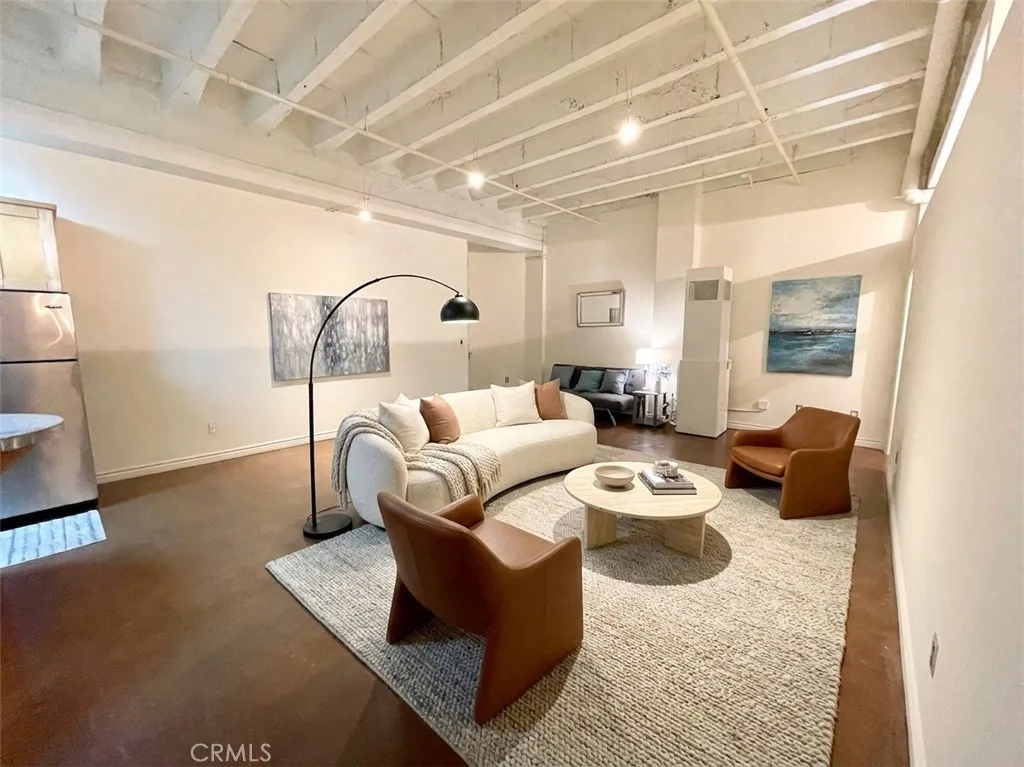
Conveniently located at the SB Grand, this open loft with fantastic urban industrial character is located on Broadway in the Historic Core. It features high, open concrete ceilings and stained concrete floors throughout. Kitchen boasts solid wood cabinets, stainless steel appliances and granite counters. Bathroom has washer/dryer hookups and oversized soaking tub. The location is unparalleled, situated just minutes walk from The Bloc, Grand Central Market, Ralphs, Whole Foods and the best dining and nightlife Downtown LA has to offer. Amenities include 24-hr security front desk concierge/security guard, fitness room, rooftop pool, hot tub and rooftop lounge area with panoramic views of the Downtown Los Angeles skyline. No pet restrictions.
312 5th Street
Los Angeles, CA 90013
AREA SQFT
670
BEDROOMS
BATHROOMS
1
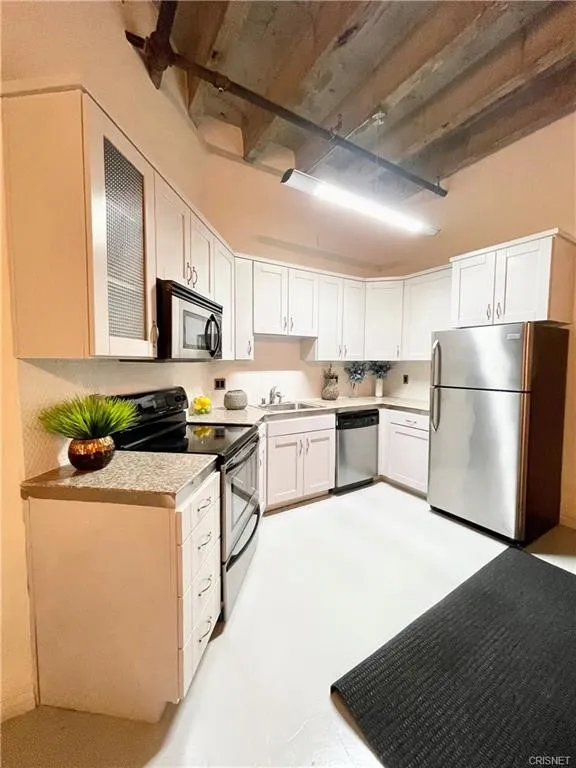
Conveniently located in the SB Grand Lofts, between Broadway and Hill Street, this loft style condo offers stained concrete flooring and an open ceiling area to create the ambiance of Downtown living. The unit features a private balcony facing an open courtyard and a kitchen with stainless steel appliances and penny tile backsplash. The bathroom has an oversized soaking tub and private stackable washer/dryer hookups. The location is unparalleled, situated just minutes walk from The Bloc, Grand Central market, Ralphs, Whole Foods, LA Live and the best dining, shopping and nightlife Downtown LA has to offer. The building has some of the lowest HOA dues in Downtown LA and you get incredible value for what you pay; 24-hr security front desk concierge, fitness room, rooftop pool, hot tub and rooftop lounge area with panoramic views of the Downtown Los Angeles skyline. Valet or self parking available onsite. No pet restrictions.
312 5th Street
Los Angeles, CA 90013
AREA SQFT
470
BEDROOMS
BATHROOMS
1
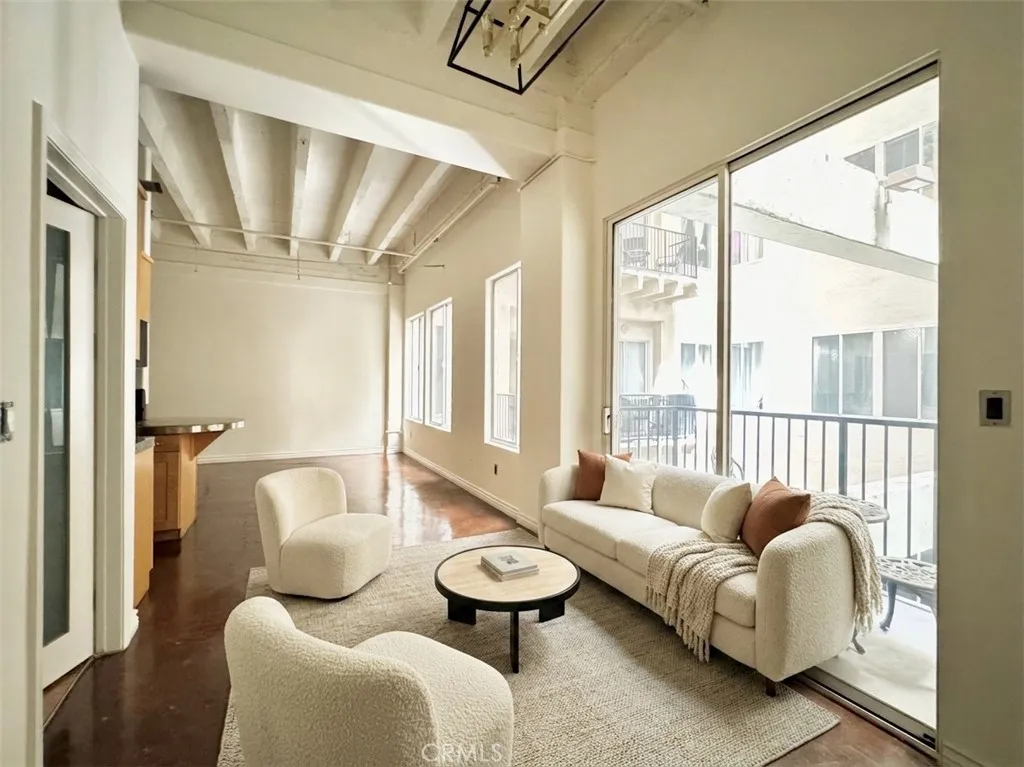
Conveniently located at the SB Grand, this open loft with fantastic urban industrial character is located on Broadway in the Historic Core. It features high, open concrete ceilings and stained concrete floors throughout. Kitchen boasts solid wood cabinets, stainless steel appliances and granite counters. Bathroom has washer/dryer hookups and oversized soaking tub. The location is unparalleled, situated just minutes walk from The Bloc, Grand Central market, Ralphs, Whole Foods and the best dining and nightlife Downtown LA has to offer. The building has 24-hr security front desk concierge, fitness room, rooftop pool, hot tub and rooftop lounge area with panoramic views of the Downtown Los Angeles skyline. Valet parking available onsite and no pet restrictions.
6119 Park Crest
Chino Hills, CA 91709
AREA SQFT
3,417
BEDROOMS
6
BATHROOMS
4
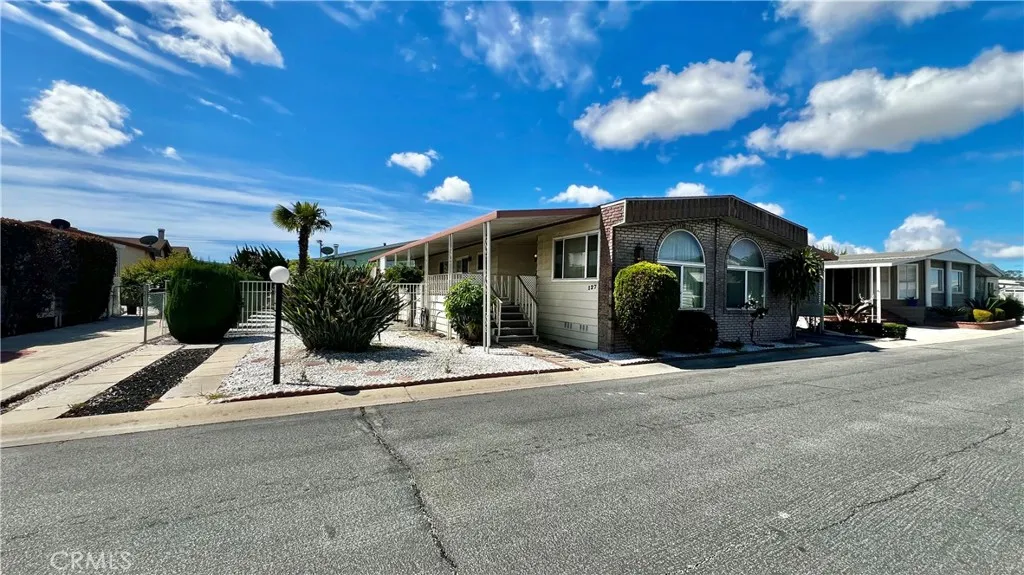
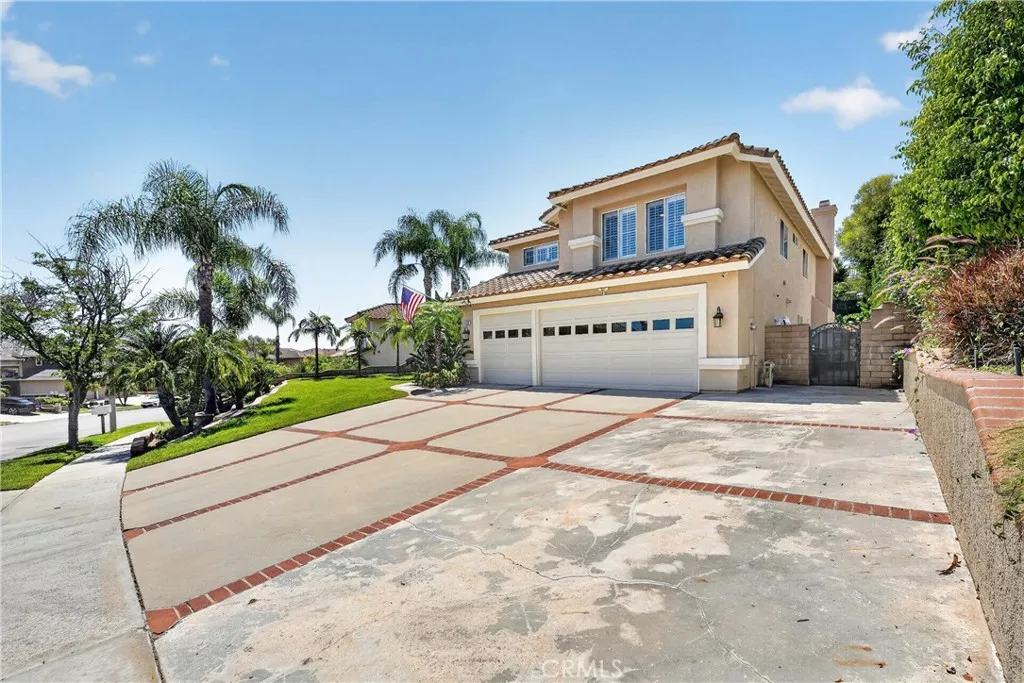
TURNKEY POOL HOME tucked in Chino Hills desirable Hunters Hill Community. Featuring one of the communitys largest estate floor plans, this 6 Bedroom 4 Bath home offers 3417 square feet of refined living space, beautifully upgraded by the owners. Ground floor living spaces feature Travertine and engineered hardwood flooring and brand-new carpet with custom crown molding and baseboards throughout with Plantation Shutters and natural lighting from the dual pane windows and upgraded sliding glass doors. A fully appointed downstairs bedroom and full bath allows for multigenerational living or guest accommodation. BRAND NEW KITCHEN installed in Spring of 2026 is a chefs dream featuring custom soft close cabinetry, satin-finish Quartzite counter tops, new Farm Sink and backsplash and recessed LED lighting. Abundant living spaces and high ceilings provide for formal dining, entertaining and gatherings, or comfort and space for large families supported by Dual Zone HVAC and an energy efficient Whole House Fan and oversized laundry. The second floor features additional living and entertaining space on the game landing and access to the Jack and Jill bedrooms and baths with upgraded Corian counter tops, refinished cabinetry and reglazed bathtubs. The Primary Suite is a richly appointed sanctuary with a custom outdoor balcony with Trex decking and Alumawood cover providing a year-round outdoor space with full privacy provided by intelligent landscape design that overlooks the backyard and pool below. A second custom deck is accessible from the game landing offering additional outdoor s
730 Tropicana Place
Covina, CA 91723
AREA SQFT
1,540
BEDROOMS
3
BATHROOMS
3
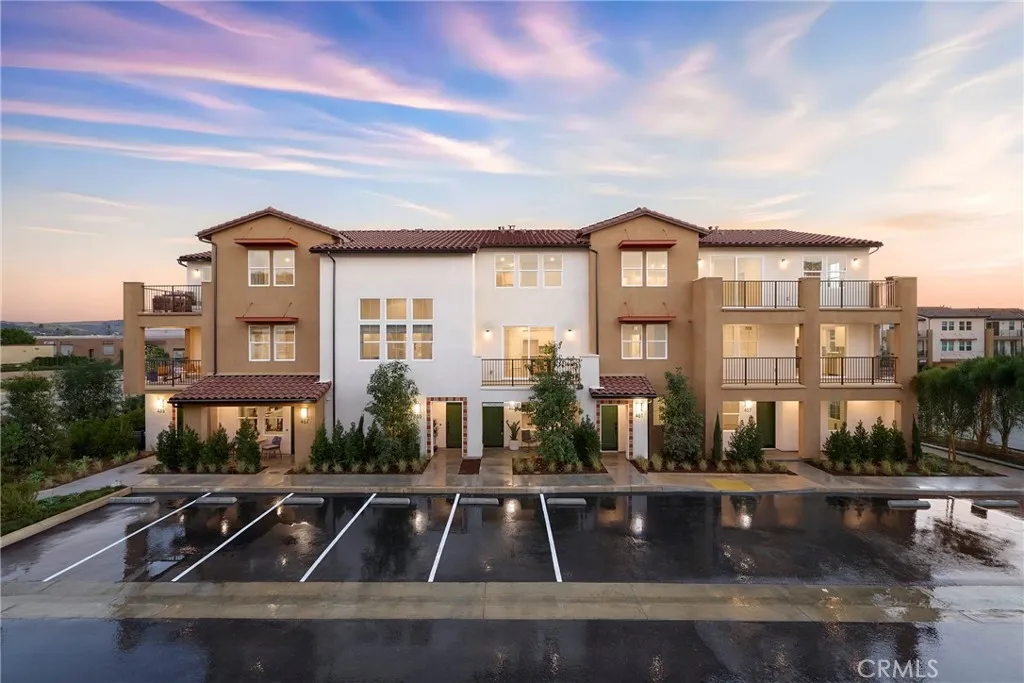
Welcome to Plan 4 at Blossom in Covinaa spacious three-bedroom townhome designed for the way you live today. With approximately 1,540 square feet of thoughtfully designed living space, this home offers the perfect balance of comfort, privacy, and flexibility. The heart of the home is the open-concept great room, dining area, and modern kitchen, creating an inviting space for everything from quiet nights in to hosting family and friends. Step outside to the private deck and enjoy indoor-outdoor living year-round. The primary suite provides a relaxing retreat with its own ensuite bath and walk-in closet, while two additional bedrooms and three full bathrooms offer flexibility for guests, a home office, or multigenerational living. An attached 2-car garage and covered front porch add everyday convenience. Modern design, versatile living spaces, and a convenient Covina location near shopping, dining, and commuter access make Plan 4 one of Blossom's most sought-after floorplans.
6690 Adena
Fresno, CA 93727
AREA SQFT
2,790
BEDROOMS
5
BATHROOMS
3
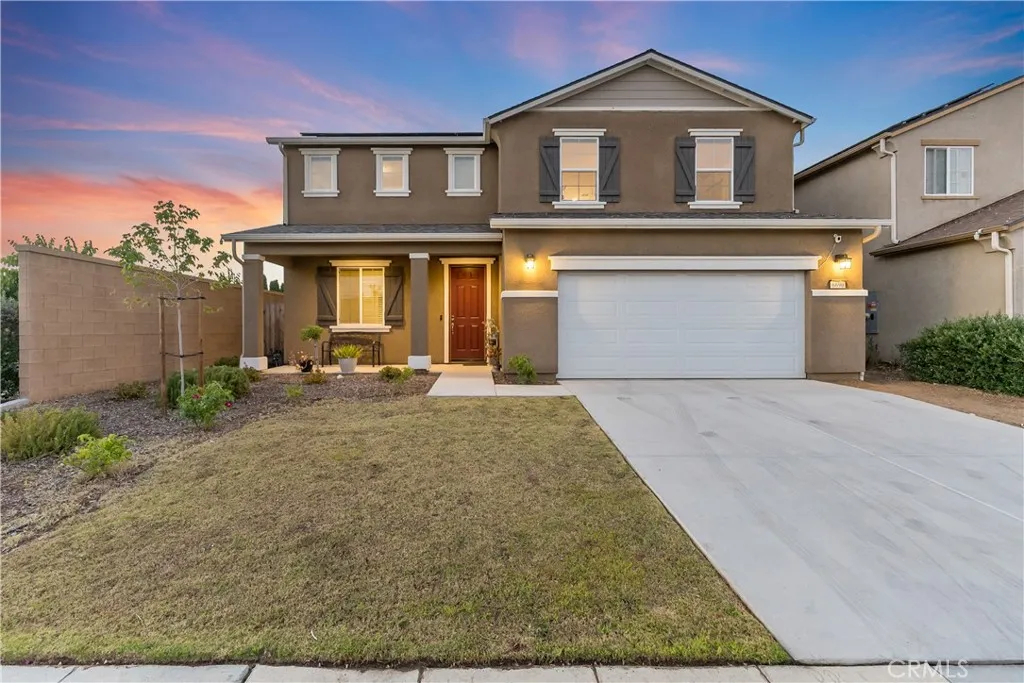
Welcome to this beautifully designed home featuring 5 bedrooms and 3 bathrooms. The thoughtfully designed floor plan offers an open-concept layout. A spacious great room flows seamlessly into the kitchen, which features a large island, abundant cabinetry, and ample counter spaceperfect for everyday living and entertaining. The private primary suite provides a relaxing retreat with a walk-in closet and well-appointed ensuite bath. Situated on a desirable corner lot, the backyard offers plenty of space for outdoor enjoyment. Conveniently located near schools, parks, shopping, and commuter routes, this move-in-ready home offers the perfect blend of comfort, functionality, and modern style. Owned solar!
3128 El Cajon Boulevard
San Diego, CA 92104
AREA SQFT
1,497
BEDROOMS
2
BATHROOMS
1
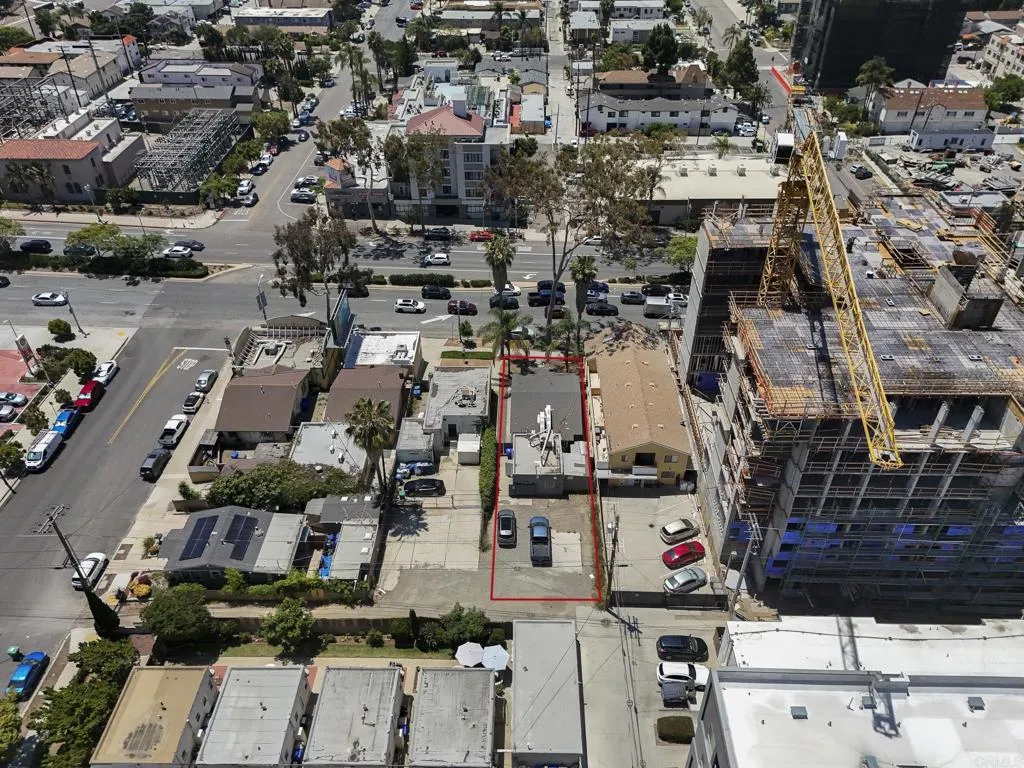
Welcome to one of the highest-density mixed-use development entitlements in North Park. This parcel is in the CC-3-9 zone on El Cajon Boulevard, with Complete Communities Housing Solutions Tier 3 eligibility at 6.5 FAR, plus Transit Area Overlay Zone, Transit Priority Area, and Mobility Zone 2 status. Two merged subdivision lots under one APN give it the scale many corridor sites lack. The attached feasibility study is a listing-stage analysis to support an informed valuation decision. Modeled are three development paths: a low-capital single-ADU activation, a mid-capital small mixed use stack under base CC-3-9 zoning, and a full CCHS Tier 3 mixed-use redevelopment. The analysis considers the El Cajon Boulevard Gateway Improvement District, SDIA Airport Influence Area Review Area 2, Moderate Paleontological Sensitivity, slopes 25%+ designation, no Coastal Overlay or Coastal Height Limit constraint. Together, these conditions create three clear legal development pathways under current 2026 City of San Diego entitlements. Office previously rented for $4,500/mo. Use for rental or construction trailer to build. Feasibility study in documents for review. The property is currently being utilized as office space and does not contain a shower or oven.
29605 Aramina Court
Winchester, CA 92596
AREA SQFT
1,882
BEDROOMS
3
BATHROOMS
3
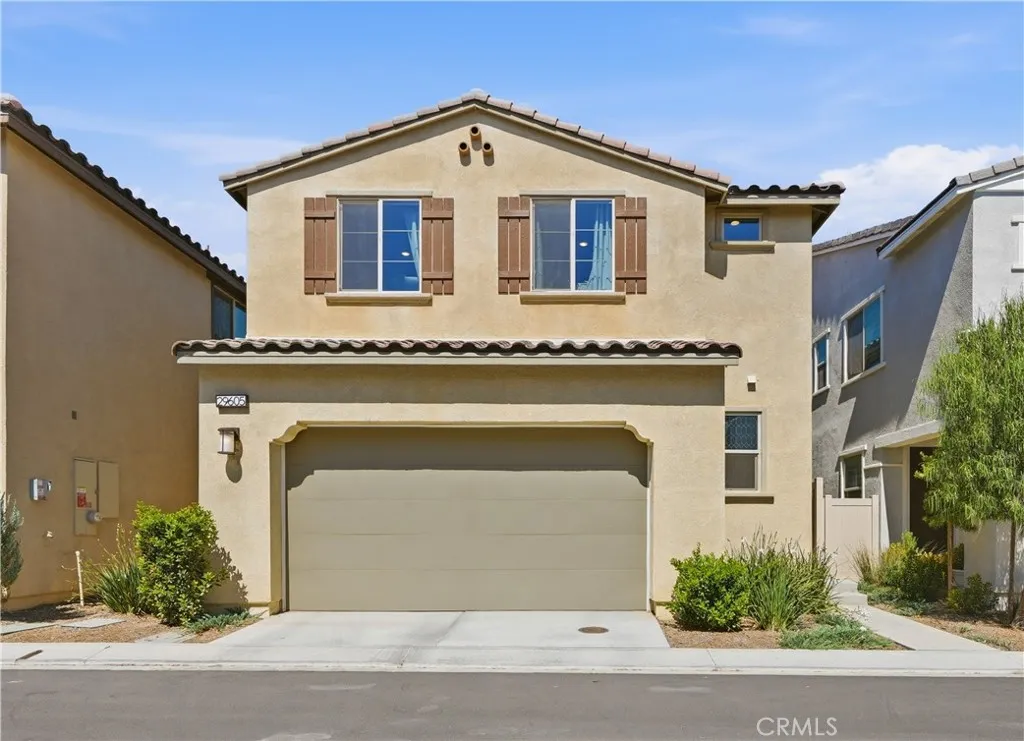
WELCOME HOME TO THIS BEAUTIFULLY UPGRADED DETACHED RESIDENCE LOCATED IN A GATED COMMUNITY IN HIGHLY DESIRABLE WINCHESTER, JUST MINUTES FROM MENIFEE'S SHOPPING, DINING, AND CONVENIENCES! This move-in ready home offers a modern open-concept floor plan designed for both comfortable everyday living and effortless entertaining. Upon entry, you'll be greeted by a spacious great room featuring upgraded flooring and stylish custom wood accent walls that add warmth and character to the space. The thoughtfully designed kitchen overlooks the main living area and showcases stainless steel appliances, quartz countertops, ample cabinetry, and a large center island with bar seatingperfect for casual meals, morning coffee, or gathering with family and friends. Adjacent to the kitchen is a bright dining area with views of the backyard. Step outside to a private, low-maintenance backyard featuring a spacious patio, attractive wood decking, artificial turf, and plenty of room for outdoor entertaining, pets, play, or simply relaxing. Upstairs, you'll find three generously sized bedrooms, including a spacious primary suite complete with a large walk-in closet and an ensuite bathroom featuring dual vanities, quartz countertops, a soaking tub, and a separate shower. The versatile loft provides additional living space and can easily serve as a media room, home office, playroom, or fitness area. A conveniently located upstairs laundry room adds to the home's functionality. Additional highlights include owned solar, a two-car garage, and access to the community's resort-style amenities, including a