

favorites
favorites
favorites
Favorite Properties
Form submitted successfully!
You are missing required fields.
Dynamic Error Description
There was an error processing this form.

6150 Bay Shore Walk
Long Beach, CA 90803
AREA SQFT
725
BEDROOMS
1
BATHROOMS
1
Prime Peninsula Location overlooking Exceptional Alamitos Bay Views! This desirable bay-front, corner, one-bedroom residence in the Bay Yacht Club offers elevator access. Ideally situated just steps from the bay and a short stroll to the Pacific Ocean, this home delivers the ultimate coastal lifestyle. Take in spectacular sunrises and sunsets from both the living room and bedroom, or step outside to enjoy swimming, paddleboarding, beach walks, or simply relaxing on the sand while soaking in the scenic surroundings. The property includes one assigned parking space with overhead storage in the secure first-floor garage. Residents also enjoy convenient access to a community laundry room and mailbox. HOA dues include water, sewer, and trash service. Overlooking the tranquil marina and picturesque Alamitos Bay, this is a rare opportunity to own in one of the Peninsula's most sought-after waterfront communities. Properties like this seldom become availablewake up to breathtaking views and the best of coastal living every day.

26700 Girard Street
Hemet, CA 92544
AREA SQFT
1,768
BEDROOMS
3
BATHROOMS
2
NEW PRICE, NEW OPPORTUNITY! Charming 3-Bedroom, 2-Bath Corner Lot Home Welcome home to this inviting 3-bedroom, 2-bath family residence featuring a beautifully remodeled kitchen with quartz countertops, a stainless-steel sink and dishwasher, and stylish vinyl flooring. The comfortable living area includes a stone fireplace, creating a cozy atmosphere for relaxing on chilly evenings. Ceiling fans throughout provide added comfort, while the newer A/C unit offers efficient cooling during the warmer months. Step outside to enjoy the peaceful backyard retreat, complete with two tranquil pondsperfect for relaxing, entertaining, or hosting family barbecues. Situated on a desirable corner lot, the property also offers EXTRA PARKING for added convenience. This home offers a wonderful combination of comfort, thoughtful updates, and inviting indoor and outdoor living spacesperfect for creating lasting family memories.
107 Oxford
Irvine, CA 92612
AREA SQFT
1,134
BEDROOMS
2
BATHROOMS
3
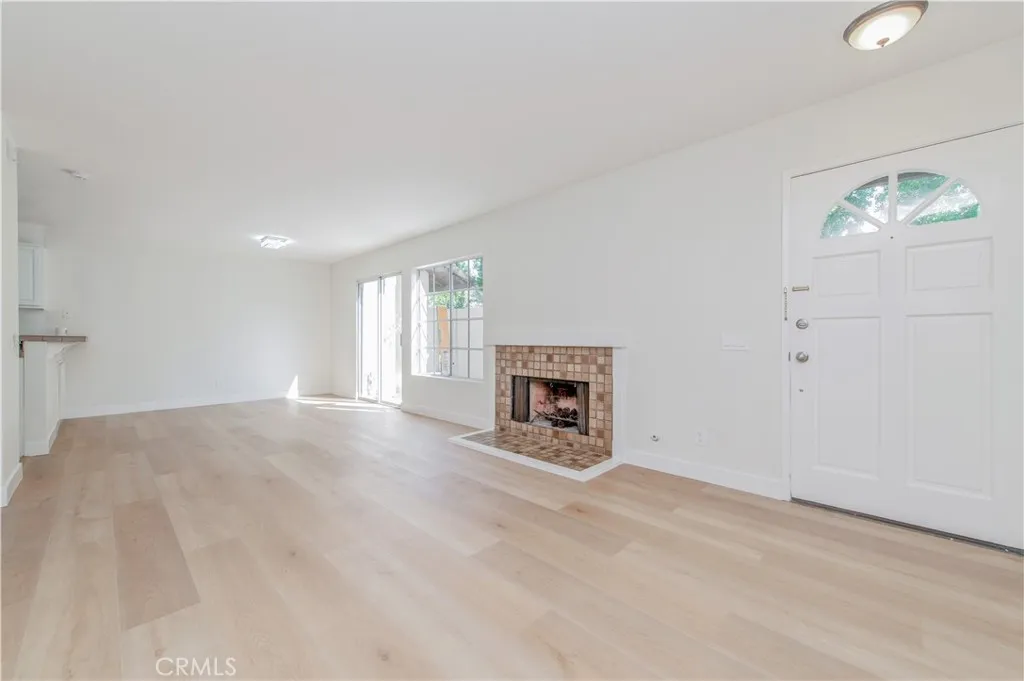
Welcome to 107 Oxford #34, a turnkey 2-bedroom, 2.5-bath townhome offering 1,134 sq. ft. of light-filled living space in Irvines highly desired University Town Center community. Fully elevated by an array of brand-new upgrades, this home features a brand-new HVAC system, gorgeous new natural-toned flooring across both levels, and freshly painted walls and ceilings. The open-concept living area boasts a cozy fireplace and effortless flow to a private patio via sliding glass doors. Enjoy a refreshed kitchen equipped with pristine white cabinetry, a brand-new range, and a new microwave. Upstairs, two bright bedrooms provide excellent privacy, while the bathrooms showcase a brand-new sink and updated shower fixtures. Complete with new interior doors, new window screens, and all-new electrical switches and outlets, this upgraded gem provides unmatched convenience near UC Irvine, premium shopping, and dining.

1651 Donalor
Escondido, CA 92027
AREA SQFT
1,508
BEDROOMS
4
BATHROOMS
2
Set on an expansive approximately 16,200 sq. ft. fully fenced lot, this beautifully refreshed 3-bedroom, 2-bath home with a versatile flex space that can serve as a 4th bedroom offers exceptional outdoor space, thoughtful updates, and comfortable single-level living. Mature palms, citrus, and avocado trees frame the property, creating a serene and inviting setting with ample room to relax, entertain, or customize. Inside, luxury vinyl flooring extends throughout the main living areas, enhancing the bright and open feel of the home. The spacious living room is highlighted by a classic stone fireplace with a rich wood mantel, providing a warm focal point for both everyday living and gatherings. The updated kitchen showcases granite countertops with a matching granite backsplash, white shaker cabinetry, stainless steel appliances, and generous storage, blending style and functionality. The flexible layout includes three well-sized bedrooms, two bathrooms, and a versatile flex space that easily adapts as a 4th bedroom, home office, playroom, or guest space to suit a variety of needs. Outdoors, the expansive backyard is designed for enjoyment and possibility, featuring an in-ground pool, covered patio, mature fruit trees, and abundant open space. A storage shed adds convenience for tools and seasonal items, while the oversized 16,200 sq. ft. lot provides endless opportunities for entertaining, gardening, recreation, or future enhancements. Additional highlights include solar for improved energy efficiency and a highly convenient location near shopping, dining, parks, schools, an
7774 Haywood
Rancho Cucamonga, CA 91730
AREA SQFT
1,542
BEDROOMS
3
BATHROOMS
3
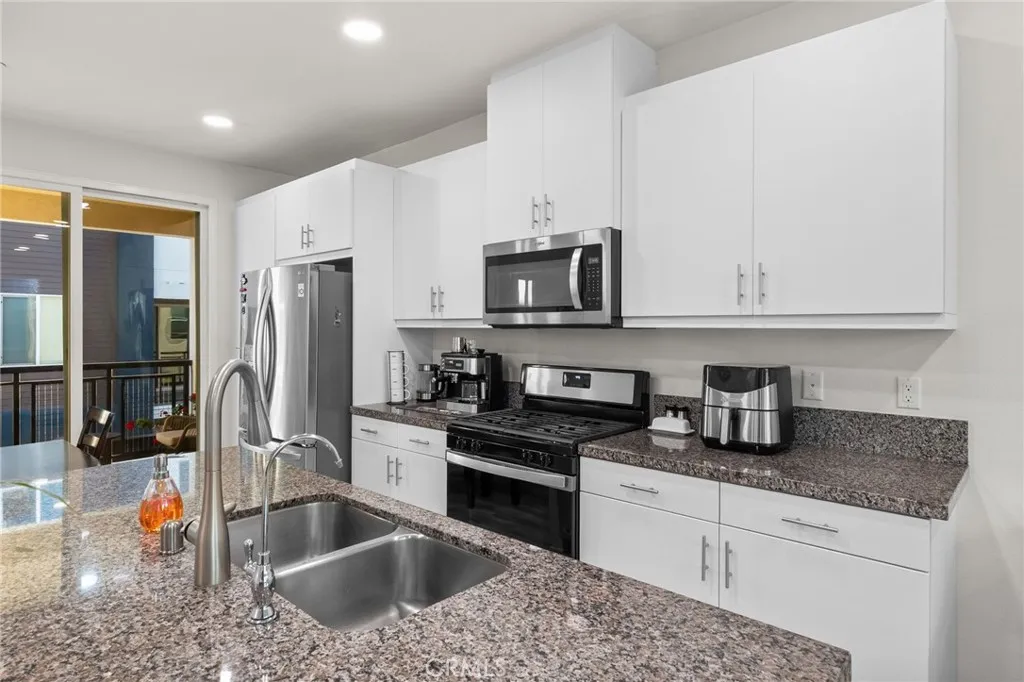
Welcome to stylish, move-in-ready living in the heart of Rancho Cucamonga! This beautifully maintained three-story condominium offers a spacious, light-filled floor plan, modern finishes, and the convenience of a true turnkey home. The main living level is designed for both everyday comfort and entertaining, featuring an open-concept layout with oak wood laminate flooring, recessed lighting, and abundant natural light. At the heart of the home, the chef-inspired kitchen features granite countertops, a generous center island, and stainless-steel appliances, including refrigerator, dishwasher, and microwave. Just beyond the main living area, a versatile open loft/nook provides the perfect space for a home office, reading area, den, or creative workspace. A convenient powder room and private balcony complete this level. Upstairs, all bedrooms and the laundry area are thoughtfully located together. The spacious primary suite offers a walk-in closet and private en-suite bathroom with dual vanities. Generously sized secondary bedrooms share an additional full bathroom, while the conveniently located laundry area includes the washer and dryer. Additional highlights include an attached two-car garage with direct access and extra storage, newer major appliances, and a whole-house water softener and filtration systemall included for the new owner. Beyond the home itself, enjoy resort-style community amenities designed for recreation, relaxation, and everyday convenience, including an upscale fitness center, Olympic-size swimming pool and spa, BBQ and outdoor gathering areas, gaming a

3585 Acacia Street
San Diego, CA 92113
AREA SQFT
1,453
BEDROOMS
4
BATHROOMS
3
Welcome to this beautifully updated home in the heart of San Diego! This move-in ready property offers the perfect blend of comfort, style, and convenience. Featuring spacious living areas, abundant natural light, and modern finishes throughout, this home is designed for todays lifestyle. The thoughtfully designed floor plan provides generous bedrooms, updated bathrooms, and a functional kitchen that flows seamlessly into the living and dining areasperfect for entertaining or everyday living. Step outside to enjoy a private backyard with plenty of space to relax, host gatherings, or create your own outdoor retreat. A major bonus is the included solar panel system, offering the potential to significantly reduce monthly electricity costs while providing added energy efficiency and long-term savings. Conveniently located near schools, parks, shopping, dining, and major freeways, this home offers easy access to everything San Diego has to offer. Dont miss this incredible opportunity to own a home that combines value, comfort, and modern efficiency!
6202 Mandarin Road
Yucca Valley, CA 92284
AREA SQFT
1,944
BEDROOMS
4
BATHROOMS
2
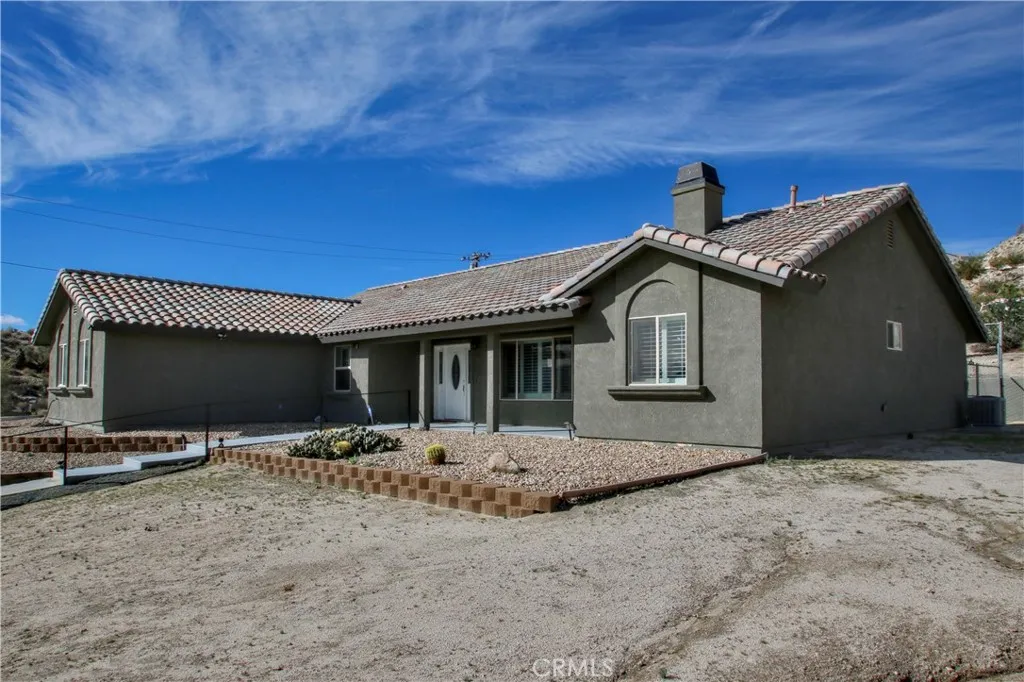
Conveniently situated in the highly desirable Western Hills area of Yucca Valley, this immaculate four-bedroom, two-bath home offers 1,944 square feet of thoughtfully designed living space. Built in 2004 on a generous corner lot, the residence offers breathtaking views of the nearby mountains and desert, providing a serene and picturesque backdrop for everyday living. Step inside to discover a welcoming open floor plan that seamlessly connects the living, dining, and kitchen areasideal for both family living and entertaining guests. The great room features elegant tile floors, while plush carpeting in each of the four bedrooms adds warmth and comfort. The large master suite serves as your private retreat, offering plenty of space and comfort. The chef-inspired kitchen is equipped with stunning granite countertops and beautiful cabinetry, making meal preparation a joy and offering ample storage for all your culinary needs. Additional highlights include two well-appointed bathrooms, modern finishes throughout, and a large lot that provides both privacy and room for outdoor activities. Whether you're relaxing indoors or taking in the sweeping views from your covered front porch, this home perfectly blends the tranquility of desert living with stylish comfort. Experience the best of Yucca Valley living in this incredible Western Hills homeperfect for families seeking space, style, and unforgettable vistas.
5473 Adobe Falls Rd-
San Diego, CA 92120
AREA SQFT
884
BEDROOMS
2
BATHROOMS
2
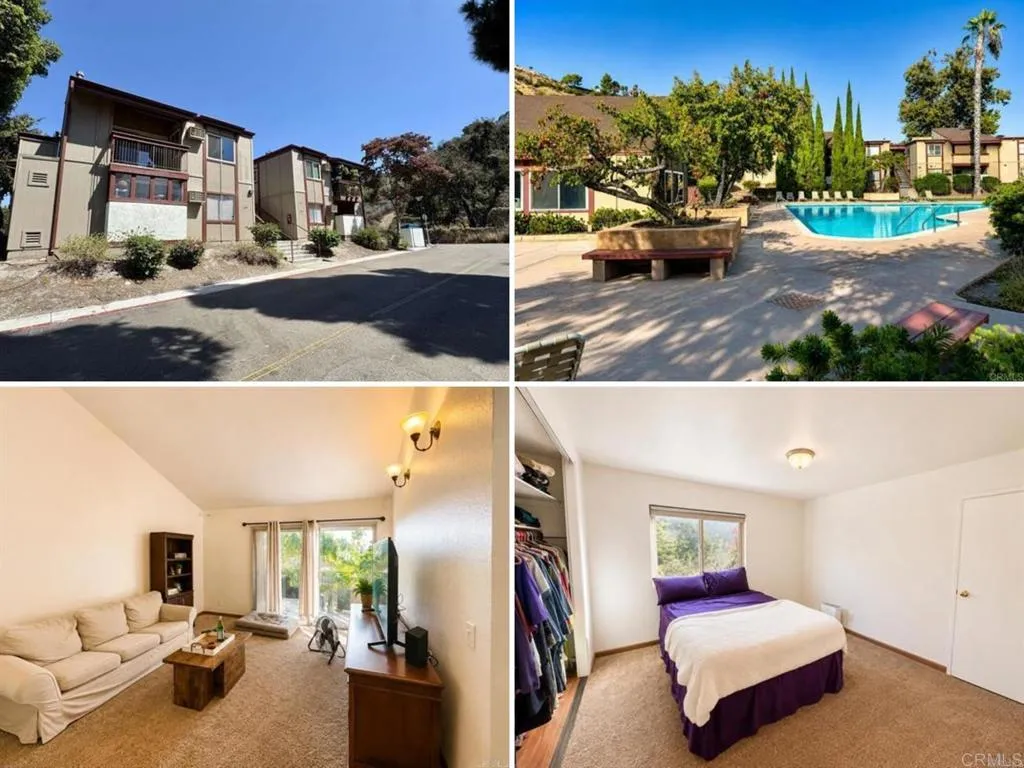
One of the best locations in the complex! VA Approved condos. Nestled among mature landscaping in the highly desirable Adobe Falls community, this light and bright upstairs end-unit features soaring vaulted ceilings. An excellent opportunity for first-time homebuyers, investors, or those looking to complete a 1031 exchange. Located just minutes from SDSU, this 2-bedroom condo offers outstanding potential as a student rental or long-term investment. The condo includes one deeded parking space (#3) plus an additional rented parking space that may be transferred to the new owner. Newer dual-pane windows, laminate flooring in the kitchen and dining area, tiled bathrooms, and a convenient in-unit laundry closet with washer and dryer included. Enjoy your private balcony with an attached storage closet, perfect for relaxing outdoors. Adobe Falls is a beautifully maintained community featuring a sparkling pool, spa, clubhouse, lush landscaping, and a responsive HOA. HOA dues include water, trash, common area maintenance, roof maintenance, and exterior building maintenance. Ideally located near Mission Valley shopping, countless restaurants, and SDSU, this home is adjacent to the highly desirable Del Cerro and San Carlos communities, known for their established neighborhoods, scenic hiking and biking trails, and exceptional central location. Enjoy convenient access to Interstate 8, Highways 15 and 125, making commuting throughout San Diego a breeze. You'll also be approximately 15 to 20 minutes from Mission Beach, Pacific Beach, and many of San Diego's world-famous beaches (traffic

25365 Via Verde #3
Lake Forest, CA 92630
AREA SQFT
1,020
BEDROOMS
2
BATHROOMS
2
Looking for the perfect place to call home? Condominium in the Heart of Lake Forest! This two-level unit offers privacy with no units above or below. Townhome style. Parking includes 1-car Direct Garage Access and secondary assigned parking spot (space#365). The kitchen features beautiful wood cabinets, sandstone counter tops, glass tile backsplash, stainless steel sink, pull-out faucet and recessed lighting. Convenient inside laundry room along with the efficiency of a newer tankless water heater. Step outside to the private fence yard that offers tranquility, relaxation and entertainment. Stone tile flooring throughout the first level and plantation shutters throughout. The upstairs level features two large bedrooms. A full bathroom with granite counter and shower tub. Residents enjoy access to community amenities including year-round sparkling Pool, Parks, ideal for morning walking. Recently HOA covered WATER, TRASH, LANDSCAPING, POOL and all outside community grounds. Desirable Lake Forest location close to shopping, dining, and local parks. Proximity to restaurants and public transportation, located in the Saddleback School District and nearby freeways. Come and see it before is gone!

967 Angelene Road
Covina, CA 91722
AREA SQFT
1,933
BEDROOMS
3
BATHROOMS
4
Offering approximately 1,933 square feet, this spacious three-story home features 3 bedrooms, 2.5 baths, and a bright open-concept living space. The main living level showcases a stylish kitchen, dining, and great room with expansive windows and contemporary finishes. Upstairs, the private primary suite offers a spa-inspired bath and generous walk-in closet, while secondary bedrooms provide flexibility for family or guests. Just steps from the resort-style community pool, Cadence offers modern living with easy access to shopping, dining, entertainment, and major freeways.

325 Cedar
Long Beach, CA 90802
AREA SQFT
885
BEDROOMS
2
BATHROOMS
1
Looking for the perfect blend of modern convenience, space, and coastal city living? Unit 1 at 325 Cedar Ave delivers an exceptional, light-filled layout crafted for comfortable, hassle-free living here in Downtown Long Beach. From the moment you step inside, youll love the durable, low-maintenance wood-plank laminate flooring that flows throughout the living spacemaking cleaning a breeze and keeping the home looking sleek and elevated. The bright open living area features recessed lighting and a wall-mounted mini-split A/C to keep you cool during warm beach days. Whether you love to host or cook weeknight dinners, the upgraded kitchen is a standout. It comes fully equipped with dark cabinetry, quartz countertops, a breakfast bar, and a full suite of stainless steel appliances (gas range, microwave, and French-door refrigerator). Come see this 2 bedroom 1 bathroom condo which is located within walking distance to the beach, the new Civic Center and Courthouse, Nightlife or Sunday Brunch area of Pine Avenue / Broadway, the Promenade, the Pike, the Metro Blue Line and the City Transportation Center. Offers such as a very walkable neighborhood, entertainment and fine dining, museums and shopping plazas.

22329 Plummer
Chatsworth, CA 91311
AREA SQFT
3,959
BEDROOMS
4
BATHROOMS
5
Fully renovated luxury estate on a private 0.61-acre lot . 4 spacious bedrooms, each with walk-in closets. Primary suite featuring: Dual walk-in closets with a built-in safe.Spa-inspired bathroom with sauna and jacuzzi. Open-concept floor plan with high ceilings and abundant natural light.Formal living room with fireplace. Family room with fireplace and expansive sliding glass doors. Entertainment lounge with a built-in bar. Formal dining room overlooking beautifully landscaped grounds. Remodeled chef's kitchen with premium stainless steel appliances and high-end finishes Designed for seamless indoor-outdoor living.Covered vine-covered outdoor dining area Resort-Style Outdoor Amenities: Resort-style swimming pool.Multiple outdoor lounge and entertaining areas. Professional tennis court. Basketball court. Private bike track. Horse property with room for equestrian facilities Additional Features: Three-car garage.RV access.Parking for up to six additional vehicles.Beautifully manicured and private grounds Prime Location: Located in an exclusive Los Angeles enclave favored by Hollywood elite and high-profile residents.Exceptional privacy and prestige. Peaceful neighborhood with expansive luxury estates.Convenient access to the heart of the entertainment industry. One of Los Angeles' most sought-after residential communities.

17560 Hudson
Victorville, CA 92395
AREA SQFT
1,583
BEDROOMS
3
BATHROOMS
2
Welcome to the highly sought-after Lakeview Ridge community, where comfort, style, and exceptional value come together. Situated in one of the areas most desirable neighborhoods, this beautiful home features an open and spacious floor plan designed for both everyday living and effortless entertaining. The heart of the home is the kitchen, complete with a center island and cabinetry. Elegant wood flooring flows throughout the living room, dining area, and kitchen, while new luxury vinyl plank flooring adds warmth and durability to the bedrooms. Both bathrooms have beautifully updated showers, creating a modern, spa-inspired retreat. Step outside to a private backyard designed for relaxation and entertaining, featuring an expansive concrete back yard, landscaped front yard, and durable wood fencing. This beautiful single family home with hoa community. Residents of Lakeview Ridge enjoy outstanding community amenities, including a sparkling pool, clubhouse, tennis courts, park, playground, and barbecue areaall for an exceptionally low HOA fee of only $41.18 per month. The home is also within walking distance of the community pool and tennis courts. Conveniently located near Victor Valley College, Desert Valley Hospital, Mojave Narrows Regional Park, shopping, dining, and major commuter routes, this move-in-ready home offers the perfect combination of quality, convenience, and lifestyle. Dont miss this rare opportunity to own a beautifully updated home in one of the High Deserts most desirable communities!
1184 Epic
Irvine, CA 92618
AREA SQFT
1,458
BEDROOMS
3
BATHROOMS
2
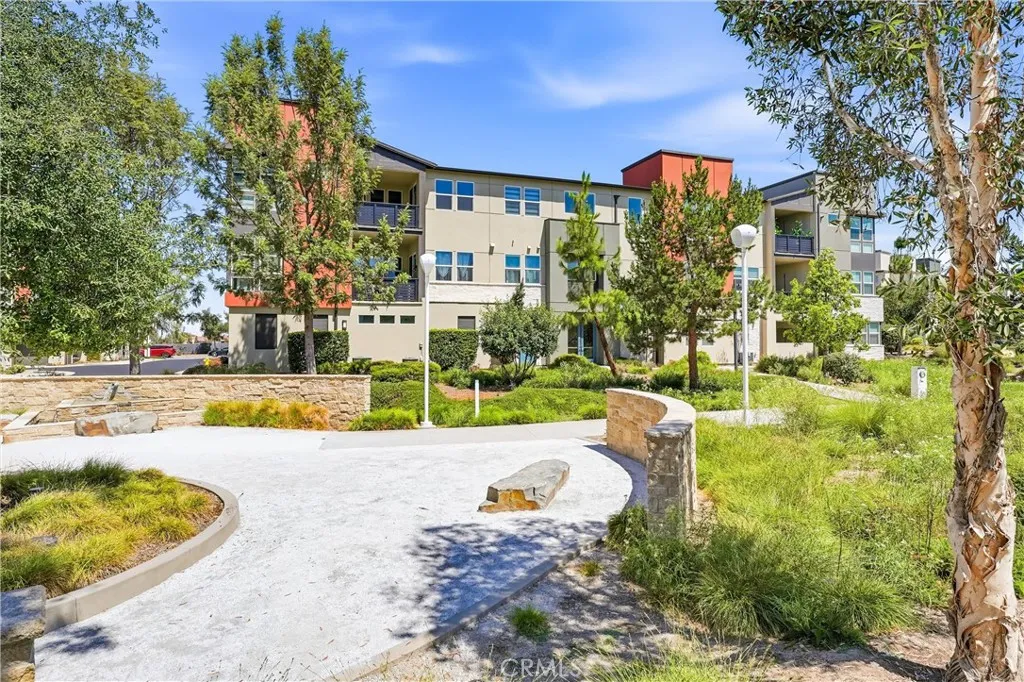
Great Price improvement by motivated sellers. Stunning single-level corner home in the highly sought-after Novel Park neighborhood of Irvines award-winning Great Park community. Rarely available and ideally positioned in a premium location, this remarkable home overlooks the beautifully landscaped park and tranquil water feature below, creating a peaceful setting thats as impressive as it is inviting. The coveted corner location fills the home with abundant natural light while showcasing picturesque park views from nearly every room. From the moment you step inside, youre greeted by an open, thoughtfully designed floor plan featuring designer tile flooring, expansive windows, and a sophisticated chefs kitchen complete with quartz countertops, a large center island, and abundant cabinetry. The spacious great room flows seamlessly into the dining area and private covered balcony through oversized sliding glass doors, creating the ideal indoor-outdoor living experience for entertaining, relaxing, or simply enjoying the spectacular surroundings. With views this beautiful, the landscape itself becomes the artwork. Designed with both comfort and privacy in mind, the desirable single-level floor plan places the luxurious primary suite on one side of the home. The retreat features a spa-inspired bath with dual vanities, an oversized shower, and a generous closet. On the opposite wing are two spacious secondary bedrooms and a beautifully appointed full bath, providing an ideal layout for family, guests, or a home office. A separate laundry room is conveniently located just off the k
24115 Del Monte Drive
Valencia, CA 91355
AREA SQFT
925
BEDROOMS
2
BATHROOMS
2
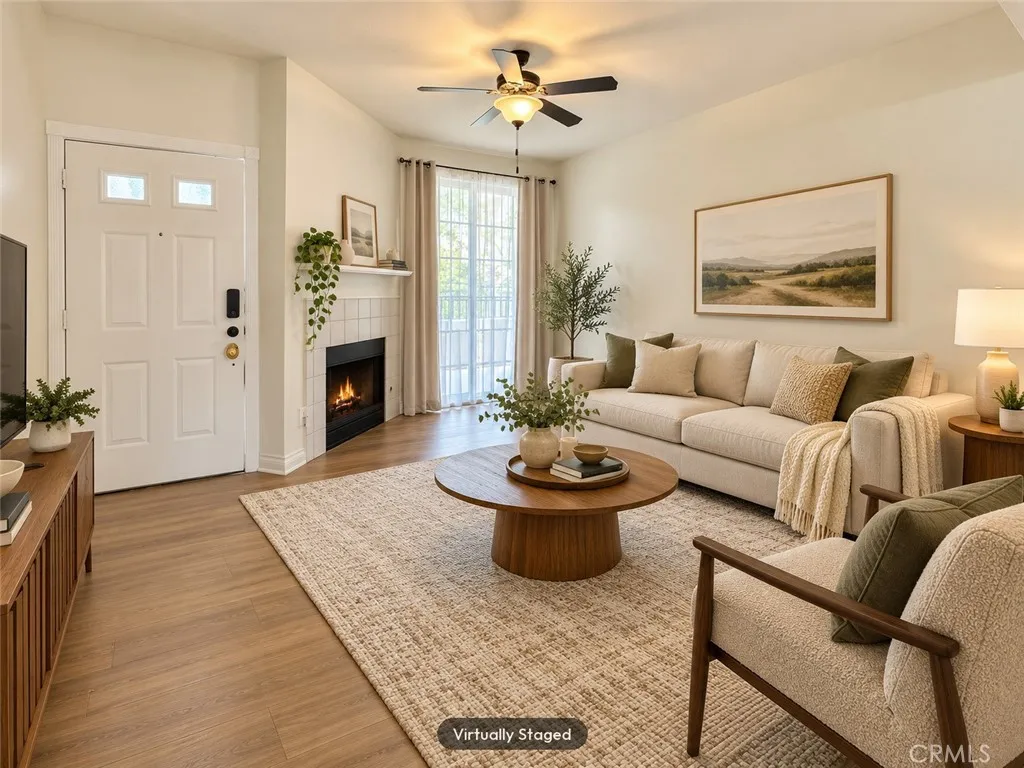
HOA is warrantable and in good standing! Bright, move in ready living at 24115 Del Monte Dr #71 in Siena Villas, a resort style Valencia community with a pool, spa, tennis courts, and a car wash area, with Valencia Summit Park directly across the entrance. Luxury vinyl plank flooring installed in 2023, fresh paint, and custom mouldings throughout give this 925 square foot lower level residence a clean, updated feel. The kitchen has stone counters and opens to the living area, with the range, microwave, dishwasher, and garbage disposal included. A fireplace anchors the living room, and central heat and air serve the whole unit. A private patio opens off the residence. The primary suite offers a walk in closet, dual sinks, a dedicated dressing area, and a walk in shower. A second bedroom and second full bath complete the plan, along with in unit laundry and an included stacked washer and dryer. Two parking spaces come with the unit: a detached tandem garage, space #71, with two remotes. HOA dues are $450 per month effective May 1, 2026, covering water, sewer, and trash. Valencia Town Center and the Valencia Paseos pedestrian path system are close by.

46040 Vale
Big Bear City, CA 92314
AREA SQFT
1,520
BEDROOMS
3
BATHROOMS
3
Perched on an expansive 33,419 sq. ft. level lot, this 3-bedroom, 2.5-bath home offers some of the most spectacular panoramic views you'll find, overlooking Baldwin Lake, the surrounding mountains, and the ski slopes beyond. With 1,520 square feet of living space, this property presents an exceptional opportunity to create your own mountain retreat while enjoying an unbeatable setting.The home features natural gas service (no propane), a private well, septic system with a gray water system, a new forced-air heater, and a new sliding glass door, providing a solid foundation for future updates and improvements.Please note that the sellers are in the process of organizing a lifetime of belongings, so interior photographs are intentionally left out. We appreciate your understanding, as the home's condition is best experienced during an in-person showing. Buyers with vision will recognize the incredible potential this property offers.Whether you're looking for a full-time residence, vacation home, or investment opportunity, it's hard to beat the combination of a large usable lot, breathtaking views, and valuable utility features. Bring your imagination and discover the possibilities this unique mountain property has to offer.

60424 Pueblo
Joshua Tree, CA 92252
AREA SQFT
1,077
BEDROOMS
2
BATHROOMS
1
Take a look at this great home in the highly desirable Southside Friendly Hills area of Joshua Tree! This fully fenced property is priced to sell and sits on a street with beautiful, well kept homes. You'll love the curb appeal with mature trees, attractive landscaping, and the brick accents that give the home its own unique style. There's plenty of parking with a two car garage, an extra covered carport, RV parking, and best of all, owned solar to help keep those energy bills down. The backyard is set up for enjoying the desert lifestyle. Relax under the covered patios, soak in the above ground spa after a long day, or spend time with family and friends in the spacious outdoor living area. Inside, the home has a comfortable, easy flowing floor plan with the dining area connecting the kitchen and living room, making it a great place to gather or entertain. It feels warm, welcoming, and ready for its next owner. You're also just a short drive from Joshua Tree National Park, local restaurants, shopping, and everything that makes Joshua Tree such a special place to call home. If you've been looking for a home that's move in ready, has plenty of parking, great outdoor space, and is located in one of Joshua Tree's most popular neighborhoods, this one is definitely worth seeing. Come take a look, you might just find your next home!

Hudson
California City, CA 93505
AREA SQFT
BEDROOMS
BATHROOMS
Amazing lot for 1st time investor or anyone looking to add to their real estate portfolio. This lot is conveniently located in California City bring your ideas, architect and contractor the possibilities are endless.

48 Lot Cryer
Banning, CA 92220
AREA SQFT
BEDROOMS
BATHROOMS
Endless Possibilities on 3.42 Acres in Banning! Discover the opportunity to own 3.42 acres of vacant land nestled in the scenic foothills of Banning, CA. Located near the rapidly developing areas of Riverside County, this spacious parcel (APN: 545-182-048) offers expansive mountain views, open skies, and the perfect canvas to build your dream home, ranch, or investment property. With plenty of room for horses, agriculture, or outdoor recreation, this property is ideal for those seeking privacy and space while still being just a short drive to town, shopping, and freeway access. Zoned for rural residential usebuyer to verify all zoning and utility information with the County. Dont miss this unique chance to create your own piece of paradise!

8313 Paradise Lagoon
Lucerne, CA 95458
AREA SQFT
BEDROOMS
BATHROOMS
A rare opportunity! This is your chance to own one of the last remaining lakefront parcels in the prestigious gated community of Paradise Cove, offering approximately 100 feet of lakefront access. This exceptional lot is ready for your dream home with water, sewer, and power available at the street for connection. A major value is already in place with a state-of-the-art steel-frame pier and dock featuring low-maintenance composite decking, double covered motorized boat lifts (one for a powerboat and one large enough for a pontoon boat), four Wave Runner lifts, and a spacious lakeside covered sitting areasaving you the time, expense, and permitting challenges of building a new dock. This approximately 1/2-acre lot offers an easy building site with a rock seawall and an ideal location on the water's edge of Clearlake, perfectly positioned to capture breathtaking lake views, Mt. Konocti vistas, and unforgettable sunsets. Paradise Cove residents enjoy outstanding community amenities, including tennis and pickle ball courts, a private boat ramp/launch, a lakefront picnic and BBQ area, and the security and privacy of gated access. Whether you're envisioning a full-time waterfront residence or the ultimate vacation retreat, this property offers an unparalleled opportunity to build exactly what you've always wanted. Skip the headaches and rising costs of constructing a dock and secure one of the finest remaining lakefront building sites on Clearlake. Buy today and start planning your waterfront dream. (Lot size not verified by agent.)

400 Foxtail Canyon
Caliente, CA 93518
AREA SQFT
BEDROOMS
BATHROOMS
Unbeatable Value! All-cash offers only with Proof of Funds for a quick close. Rare opportunity to own 24.57 ACRES of prime ranch land in Caliente for under $95K! The lot has been fully cleared and remediated by official government programs after the Borel Fire. MASSIVE SAVINGS: Features rare established infrastructure on-site, including a private water well, septic system, power, and gas connections. Save $50,000+ in utility setup costs and months of waiting compared to raw mountain land! Perfect for a private estate, agriculture, livestock, or placing a brand-new manufactured home. Sold AS-IS. Buyer to verify zoning, permits, utilities, and rebuild guidelines with Kern County.

APN# 3136 201 23 0000
Victorville, CA 92392
AREA SQFT
BEDROOMS
BATHROOMS
Outstanding development opportunity! Rare offering of four adjacent subdivided parcels being sold together only in the growing Baldy Mesa/Phelan area of Victorville. Each parcel is approximately acre (approximately 2 acres total) and has been designed around a future cul-de-sac layout, creating an excellent opportunity for a builder or investor looking for their next project. Conveniently located near existing homes with easy access to major roads, schools, shopping, and the I-15 freeway, this property offers the perfect blend of rural living with nearby city conveniences. Enjoy panoramic desert and mountain views while investing in one of the High Desert's fastest-growing areas. Whether you're looking to build four custom homes, hold for future appreciation, or develop immediately, opportunities like this are becoming increasingly difficult to find.

Solano
Victorville, CA 92392
AREA SQFT
BEDROOMS
BATHROOMS
Outstanding development opportunity! Rare offering of four adjacent subdivided parcels being sold together only in the growing Baldy Mesa/Phelan area of Victorville. Each parcel is approximately acre (approximately 2 acres total) and has been designed around a future cul-de-sac layout, creating an excellent opportunity for a builder or investor looking for their next project. Conveniently located near existing homes with easy access to major roads, schools, shopping, and the I-15 freeway, this property offers the perfect blend of rural living with nearby city conveniences. Enjoy panoramic desert and mountain views while investing in one of the High Desert's fastest-growing areas. Whether you're looking to build four custom homes, hold for future appreciation, or develop immediately, opportunities like this are becoming increasingly difficult to find.

1690 Burnt Rock
Templeton, CA 93465
AREA SQFT
4,885
BEDROOMS
6
BATHROOMS
4
Experience the timeless beauty of early California architecture in this exceptional hacienda-inspired estate, ideally situated on more than 3 elevated acres within the prestigious gated community of Santa Ysabel Ranch. Offering approximately 4,900 square feet, this thoughtfully designed 6-bedroom, 4-bath residence combines classic craftsmanship with modern luxury. From the impressive 20-foot turret entry and hand-forged wrought iron staircase to the distressed wood beams, custom cabinetry, marble and hardwood floors, solid-core knotty alder doors, and Andersen wood-clad windows, every detail reflects quality and character. Designed for both everyday living and entertaining, the home features an elegant living room, formal dining room, office/library, and an expansive family/game room complete with a wet bar and private balcony. At the heart of the home is a beautifully appointed island kitchen with granite countertops, breakfast bar, walk-in pantry, and premium appliances that opens seamlessly to the main living area. The luxurious primary suite offers a private retreat with a two-sided fireplace, soaking tub, walk-in shower, dual vanities, and its own secluded courtyard. Outside is equally impressive, showcasing breathtaking panoramic views, mature landscaping, multiple patios, tranquil fountains, and a refreshing pool and spa that create the perfect setting for relaxing or entertaining. Completing the property is a finished 4-car garage with built-in cabinetry and an owned solar system. From peaceful mornings on the patio to unforgettable evenings by the pool, this extrao

1340 8th Street
National City, CA 91950
AREA SQFT
1,072
BEDROOMS
2
BATHROOMS
1
Tenant-occupied single-family home on a corner lot in National City, offering in-place income today with room to grow. The 8,891 SF lot is well above average for the submarket, and the property includes a detached garage, giving a buyer flexibility beyond the main residence. Current rent of approximately $1,760/month sits below the estimated $2,400/month market rent, providing built-in upside for a new owner from day one. Zoned MXC-2, Major Mixed-Use Corridor, the property permits single-family, multifamily, and mixed residential/commercial development by right, supports up to 75 dwelling units per acre, and allows buildings as tall as 65 feet, subject to the City's approval process. The corner lot position and oversized parcel add further flexibility for a future value-add or redevelopment play, appealing to investors, developers, and owner-users alike. Located minutes from I-5, I-805, and the 8th Street Trolley Station, in a corridor currently benefiting from active public infrastructure investment. A full video and photography marketing package, including additional photos and property information, is available for interested buyers. Contact Ivan Del Muro-Garcia at 619.623.2132 or idmg@lee-associates.com for offering details, or to see what else is currently available in San Diego multifamily. Buyer to independently verify all information including square footage, lot size, zoning, year built, income, and development potential.

12800 Lambert Rd
Whittier, CA 90602
AREA SQFT
701
BEDROOMS
2
BATHROOMS
1
***THE SELLER IS MOTIVATED AND OPEN TO REVIEWING COMPELLING OFFERS*** Opportunity awaits at 12800 Lambert Road! This 2-bedroom, 1-bath Whittier home sits on a spacious corner lot and offers an excellent opportunity for buyers ready to add value through renovation and sweat equity. The property features a functional floor plan, generous outdoor space, and a detached two-car garage currently configured as additional living space with a bedroom, bathroom, and kitchen area. Whether youre an owner-occupant looking to personalize your first home or an investor searching for your next project, this property offers exciting possibilities to renovate, expand, or reimagine. Conveniently located near shopping, dining, schools, and major commuter routes. Bring your tools, creativity, and visionthis is your chance to transform a promising property into something special. Seller was on the last stage of getting 4 unit plans approved. Photos have bee Virtually Enhanced and decluttered area.
2320 Greenfield Avenue
Los Angeles, CA 90064
AREA SQFT
1,730
BEDROOMS
3
BATHROOMS
2
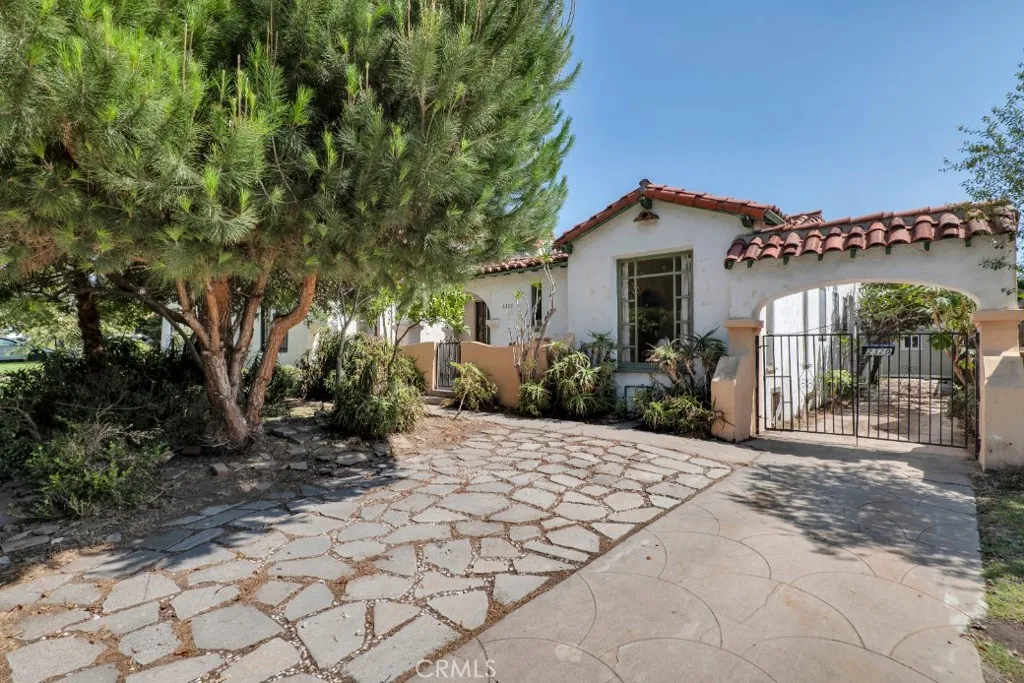
A rare opportunity to restore and reimagine a distinctive 1931 Spanish residence with authentic period character and a wealth of architectural details worth preserving. Ready for a comprehensive renovation, the home offers an inviting foundation for someone with vision, whether an experienced renovator or an adventurous DIYer eager to create a showpiece of a Westside retreat. Beyond the arched covered porch, the interior unfolds with original hardwood floors, graceful coved and barrel-vaulted ceilings, a focal-point fireplace, arched transitions, built-in cabinetry, vintage tilework and rooms filled with the craftsmanship and atmosphere of an earlier era. The traditional floor plan includes formal living and dining spaces, a separate breakfast room, three bedrooms and two baths, providing the flexibility to thoughtfully update the home while retaining the elements that make it memorable. Outside, mature trees and established landscaping create a leafy setting around the detached garage, garden areas and empty pool, offering considerable potential for renewed indoor-outdoor living. Set within a tree-lined Westside neighborhood characterized by period homes and a residential feel, the property is well positioned near Rancho Park Golf Course, the shopping and dining of Century City, Westwood and Sawtelle, and convenient Metro E Line access. This is a compelling canvas for bringing new energy to a character-rich home and creating something distinctive rather than starting with the ordinary.
2050 Hope Street
San Luis Obispo, CA 93405
AREA SQFT
992
BEDROOMS
3
BATHROOMS
2
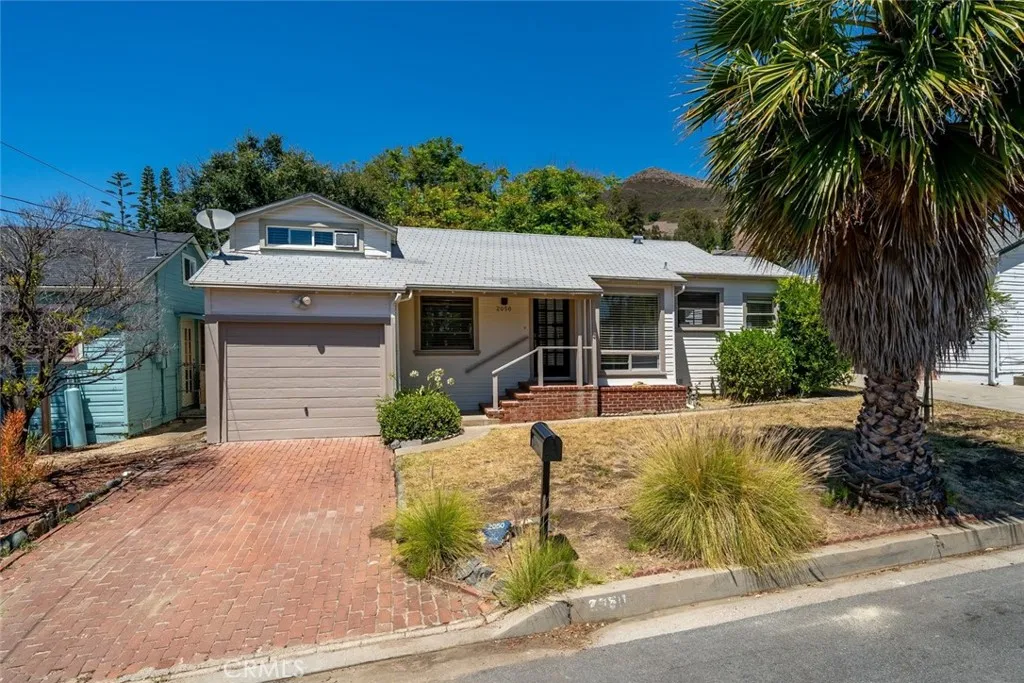
Calling Cal Poly Parents and Investors! A turnkey student housing opportunity in an established San Luis Obispo neighborhood, ideally located minutes to Cal Poly and downtown. Designed to accommodate approx. 5 to 6 students, this mid-century home offers a ready-to-go option for buyers seeking a property with student rental potential. Property previously rented for $5,000/mo. The open-concept living, dining, and kitchen areas create a central gathering space, complemented by durable luxury vinyl plank flooring throughout the main living areas. The updated kitchen pairs vintage character with modern function, featuring stainless steel appliances, a gas range, dishwasher, farmhouse sink, generous cabinetry, and breakfast bar. French doors open to an outdoor deck shaded by mature trees, extending the living space outdoors and creating a natural spot to gather, study, or unwind. The home's flexible layout includes three bedrooms, two bathrooms, additional storage spaces, and convenient attic access. A single-car garage with laundry area and utility sink adds practical functionality. Set on a cul-de-sac in a sought-after San Luis Obispo location near the university, downtown, shopping, dining, and parks, this property offers an opportunity to combine a convenient location with student housing/rental strategy and the appeal of California indoor-outdoor living.
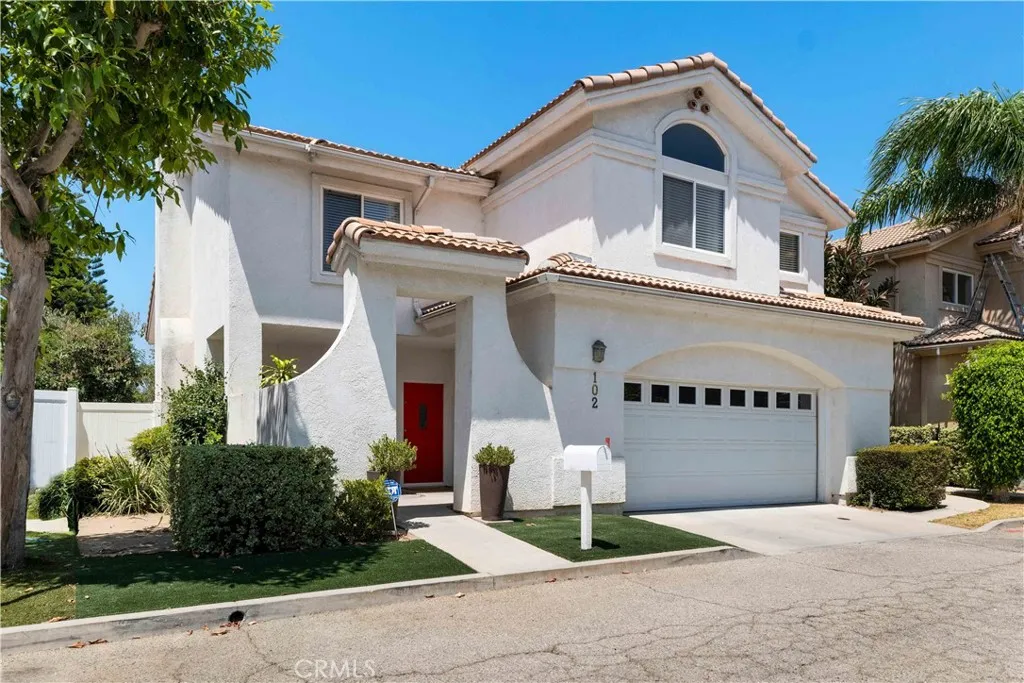
17333 San Jose Street
Granada Hills, CA 91344
AREA SQFT
2,352
BEDROOMS
4
BATHROOMS
3
Tucked behind gates of a private, intimate Granada Hills community, this sophisticated 4-bed, 3-bath residence w/ approx 2,352 sq ft of living space, makes an immediate impression w/ dramatic vaulted ceilings, expansive windows, architectural details, & abundant natural light. Pristine curb appeal & private front courtyard w/ charming fountain at the curved front entry. The main living spaces are designed for both entertaining & everyday living. A spacious living room anchored by a fireplace & an architectural colonnade provide a graceful transition to the formal dining area. An ornate chandelier & clerestory window add a stylish touch while maintaining the homes airy aesthetic. The updated kitchen features white shaker cabinetry, quartz countertops, a sleek tiled backsplash, recessed lighting, a walk-in pantry, & a peninsula w/ breakfast bar seating that opens to the dining area & family room. Sliding glass doors extend the living space to the backyard & patio, creating an easy flow for indoor-outdoor living. Completing the main level is a dedicated laundry area & a 3/4 guest bathroom. An open second-floor layout overlooks the main level below, allowing natural light to flow throughout & enhancing the homes sense of spaciousness. The spacious primary suite features vaulted ceilings, an arched window, walk-in closet, & en-suite bath w/ dual sinks, a jetted soaking tub, & separate glass-enclosed shower. There are three additional bedrooms with one offering the added convenience of a small walk-in closet, while the upstairs second full bathroom has a dual sink vanity. The bac
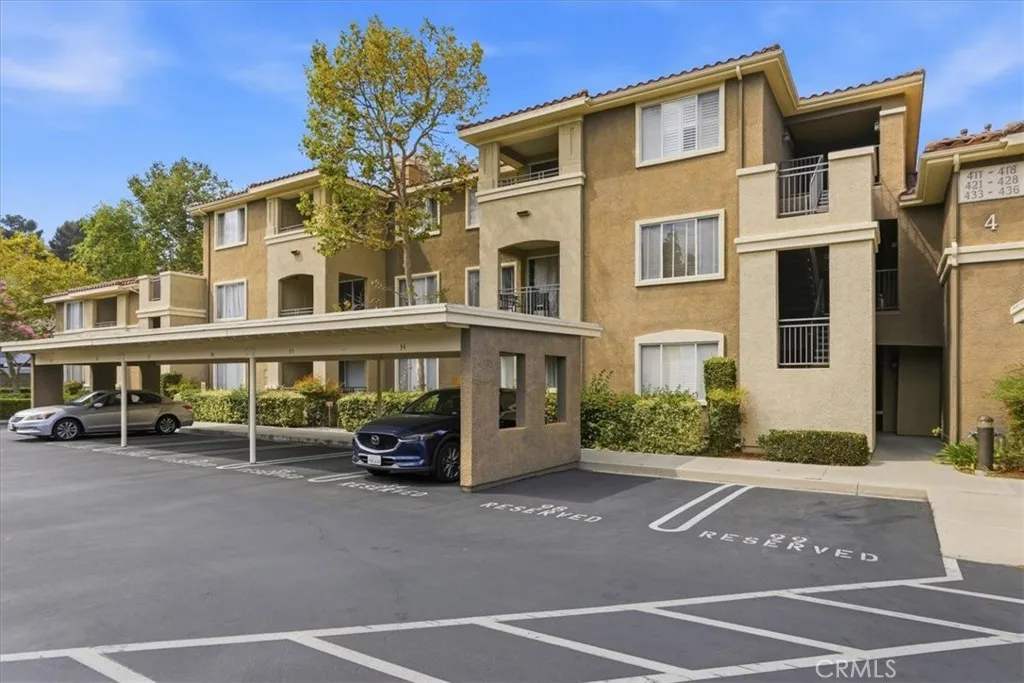
22681 Oakgrove
Aliso Viejo, CA 92656
AREA SQFT
1,007
BEDROOMS
2
BATHROOMS
2
Welcome to this move-in ready 2 bedroom, 2 bath condo in the coveted Canyon Point community of Aliso Viejo! Located on the second floor, this refreshed home offers a bright, comfortable layout with thoughtful updates throughout. Beautiful laminate flooring welcomes you upon entry and continues through the living and dining areas. The wall between the kitchen and living space has been opened up, creating a more open and connected feel thats perfect for everyday living and entertaining. The kitchen features granite countertops, ample cabinet space, a pantry, and a brand new stove, with a private laundry room conveniently located just off the kitchen. Both bedrooms are generously sized, and feature new carpeting and fresh paint in the primary. Both are paired with their own full bathrooms complete with shower/tub combinations. The primary bathroom also comes complete with freshly painted cabinetry. Step outside to your private patio, the perfect spot to unwind in the evening or enjoy the sunset, which also includes additional storage space for added convenience. Additional upgrades include BRAND-NEW A/C and -inch baseboards throughout. The Canyon Point community offers a variety of amenities, including a pool, spa, and fitness center ~ plus WATER AND TRASH ARE INCLUDED! Ideally located just minutes from the 73 Toll Road and close to shopping, dining, entertainment, and award-winning schools within the Capistrano Unified School District, this home combines comfort, convenience, and an ideal Aliso Viejo location!

