

favorites
favorites
favorites
Favorite Properties
Form submitted successfully!
You are missing required fields.
Dynamic Error Description
There was an error processing this form.
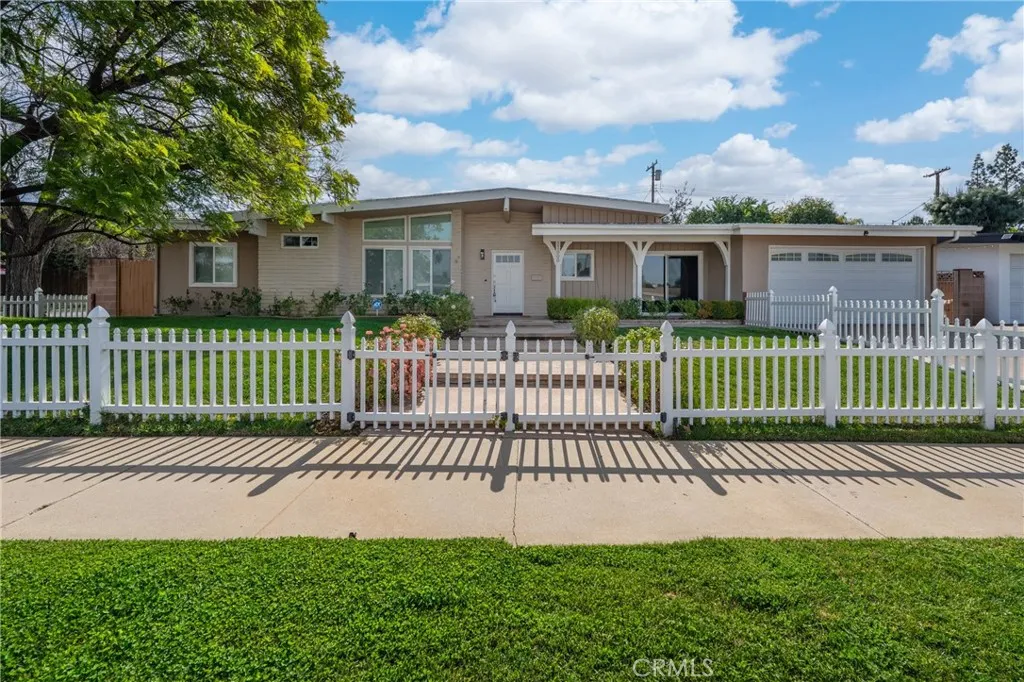
23000 Brenford
Woodland Hills, CA 91364
AREA SQFT
2,531
BEDROOMS
4
BATHROOMS
4
This beautiful single-story 4-bedroom, 3.5-bath home is ideally situated on the border of Woodland Hills and Calabasas, within walking distance to Calabasas Lake and The Commons. The house featuring high ceilings and a well-designed floor plan, it offers brand-new flooring throughout. The spacious living and family rooms flow seamlessly into a stunning backyardperfect for entertaining. Enjoy a large pool, lush grassy area, covered patio, and ample space for outdoor BBQs and gatherings. The kitchen showcases vintage designer cabinetry, granite countertops, stainless steel appliances, a built-in refrigerator, and a Thermador 4-burner stove with electric griddle. A cozy breakfast area completes the space. This home includes two private primary suites, each with sliding glass doors opening to the serene backyard and pool. The additional two bedrooms share a Jack-and-Jill bathroom, plus there is a convenient hallway bathideal for families or guests. Located within the highly sought-after Calabash Elementary and El Camino Charter school districts. Dont miss this exceptional opportunity to call this home your own!
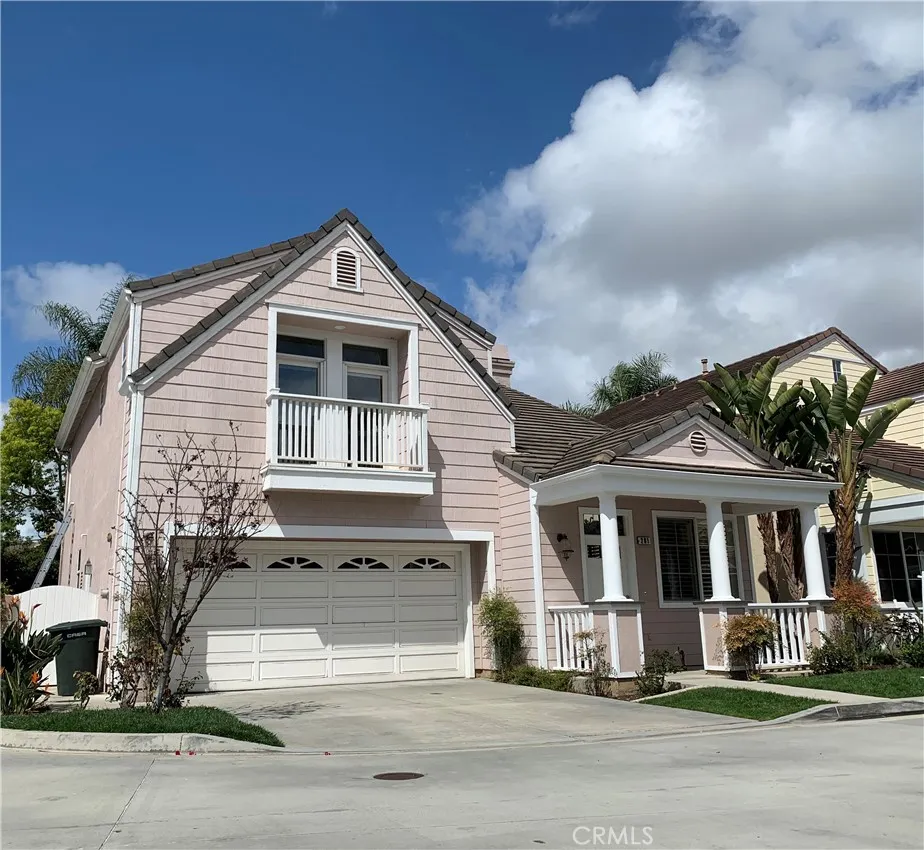
281 Mesa Drive
Costa Mesa, CA 92627
AREA SQFT
2,108
BEDROOMS
4
BATHROOMS
3
Very charming 4 bedroom, 3 bathroom + loft home in a quiet cul-de-sac in beautiful Eastside Costa Mesa. This lovely detached home features travertine floor throughout the first level, plantation shutters, a main floor bedroom, kitchen with breakfast nook, and an upstairs laundry room. The primary suite features double-door entry, oval soaking tub with separate shower stall, and a large walk-in closet. Both upper level bedrooms come with mirrored closet doors and balcony access overlooking the front yard. Attached two car garage has ample storage space. This pleasant home is centrally located and just across the street from the Santa Ana Country Club and near beautiful Upper Newport Bay.
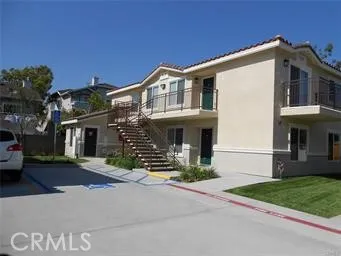
5922 Western Avenue
Buena Park, CA 90621
AREA SQFT
1,100
BEDROOMS
2
BATHROOMS
2
Newer Townhouse style apartment. Newer laminate floor and newer painting, large family room, large bedrooms, washer & dryer facility. Easy access to Freeway 91,5,105&605. Will be in a Ready to move-in condition soon. Very desirable rental area.
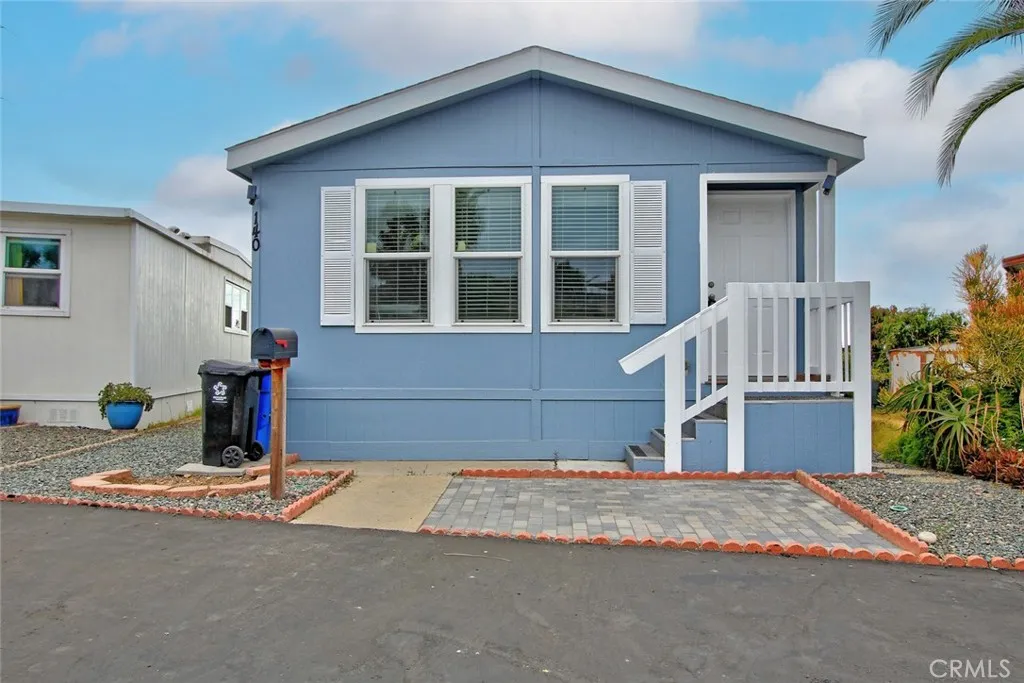
1425 2nd Ave
Chula Vista, CA 91911
AREA SQFT
960
BEDROOMS
2
BATHROOMS
2
Beautiful 2 bedroom 2 bath manufactured home in one of the best 55+/35 parks in Chula Vista. This home has a huge open floor plan with tons of room to entertain. The master bedroom features plenty of closet space and great master bath. This home has upgraded with Central AC and has energy efficient appliances. Amenities included in park: Community Pool, Clubhouse, Beautiful trees, laundry facilities and billiard room & a Car wash area. Current space rent is 1290 per month + Utilities.
709 Solvay Aisle
Irvine, CA 92606
AREA SQFT
991
BEDROOMS
2
BATHROOMS
2
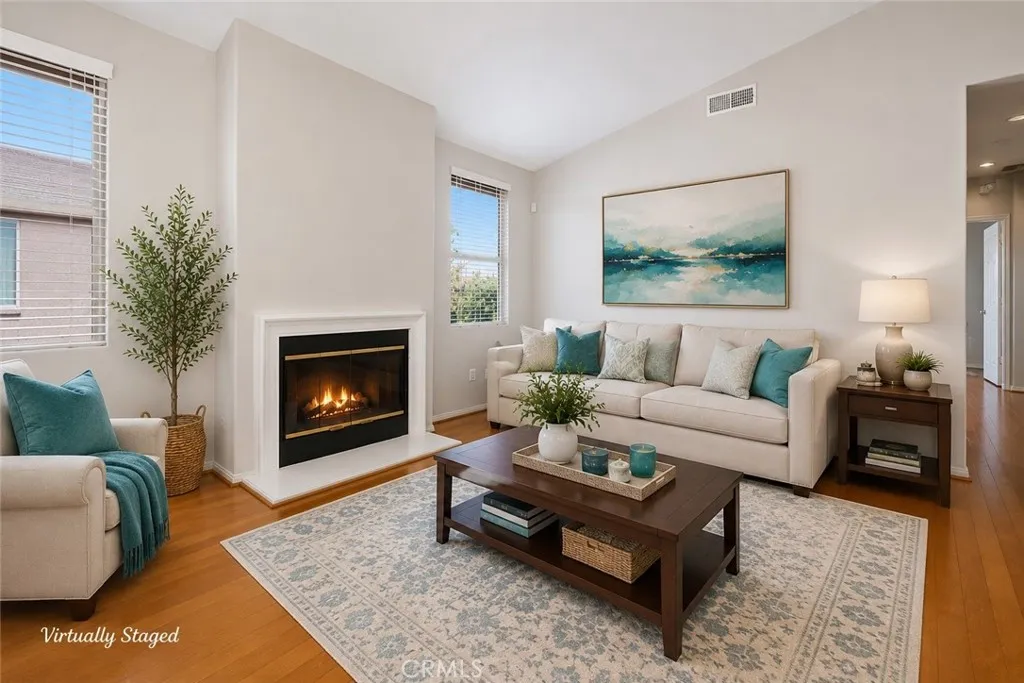
NEW PRICE $850,000! Incredible Westpark Opportunity! Experience the best of Irvine living at Brio in highly sought-after Westpark! This beautifully maintained end-unit residence with no one above or below offers an exceptional combination of privacy, natural light, style and convenienceall at an exciting new price. Step inside to a bright, airy interior highlighted by soaring vaulted ceilings, abundant windows and an open floor plan designed for both relaxed everyday living and effortless entertaining. The coveted end-unit location creates an enhanced sense of space and privacy rarely found in attached living. The upgraded kitchen features stainless steel appliances, modern finishes and a functional layout perfect for cooking, gathering and entertaining. Custom closet organizers throughout maximize storage while keeping every space beautifully organized. Outside, a generously sized private patio creates your own outdoor retreatideal for morning coffee, al fresco dining, entertaining friends or unwinding beneath the evening sky. Additional highlights include a spacious detached 2-car garage and access to Westpark's resort-style amenities, including sparkling pools and spas, tennis and sport courts, parks, tot lots and beautifully landscaped greenbelts. Located near award-winning Irvine schools, UCI, premier shopping, dining and entertainment, with convenient access to the 5, 405 and 261 Toll Road, this home puts the very best of Irvine within easy reach. End unit. No one above or below. Private outdoor space. Westpark lifestyle. Now offered at $850,000don't miss this except
27042 Ramona Vista Street
Hemet, CA 92544
AREA SQFT
1,930
BEDROOMS
4
BATHROOMS
2
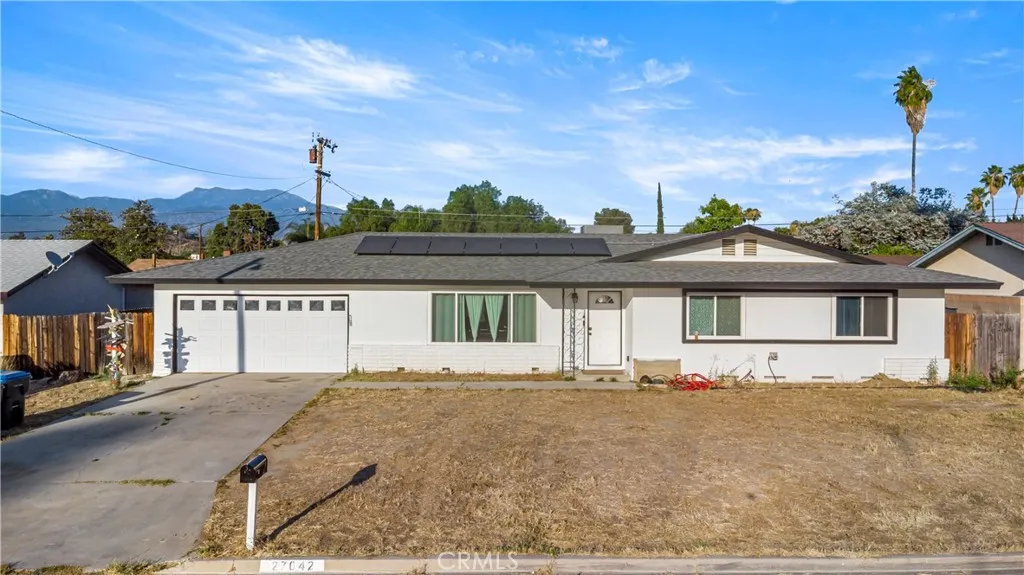
This is a short sale and needs bank approval!** Welcome to 27042 Ramona Vista St!. This charming property offers a beautiful layout, a spacious lot, and endless possibilities. The main home features 3 bedrooms and 2 bathrooms with a comfortable floor plan designed for everyday living. One of the standout features of this property is the detached additional unit, offering a generously sized studio space that is perfect for rental income, a home office, guest quarters, or multigenerational living. The property also includes a 2-car garage, ample outdoor space, and a large lot with room to enjoy, entertain, or expand. Whether you're looking for a home with income potential or extra space for extended family, this unique property offers a fantastic opportunity. Don't miss your chance to make this versatile property your own. Schedule your showing today!
3374 Wind Chime Lane
Perris, CA 92571
AREA SQFT
1,573
BEDROOMS
3
BATHROOMS
3
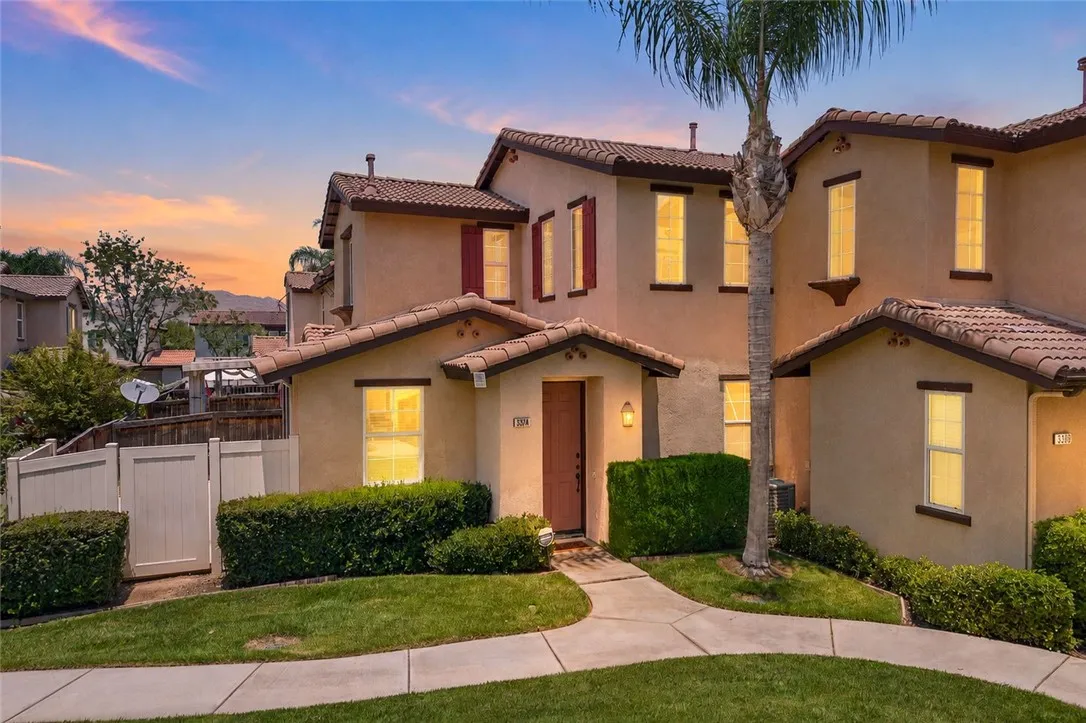
Set at the edge of the community with peaceful grassy views, this light-filled end-unit condo has an easy, welcoming feel from the moment you arrive. Beautifully maintained and thoughtfully laid out, this home offers a comfortable blend of indoor living, private outdoor space, and access to inviting community amenities. The living room is warm and welcoming with a tile-framed fireplace, beautiful wood and tile flooring, and plenty of natural light. The open kitchen and dining area create an easy flow for everyday living, casual meals, and entertaining. A sliding glass door opens to a spacious concrete patio, offering a low-maintenance outdoor space thats ideal for BBQs, alfresco dining, morning coffee, or simply relaxing outside. The kitchen features stainless steel appliances, a pantry, and convenient access to the nearby laundry room and attached two-car garage. The garage is also equipped with an EV charging port (J1772/NEMA 14-50). The main level includes a bedroom and full bathroom, offering a great option for guests, multigenerational living, or flexible day-to-day needs. Upstairs, youll find two additional bedrooms and two bathrooms, including a spacious primary suite with a walk-in closet and an en suite bathroom featuring a dual-sink vanity, soaking tub, and separate shower. Located in the Amelia Square community, residents enjoy beautifully maintained grounds and amenities including a pool, spa, tennis court, playground, and picnic areas. With its end-unit setting, natural light, functional layout, private patio, attached garage, and community amenities, this home
102 Scholz
Newport Beach, CA 92663
AREA SQFT
1,155
BEDROOMS
2
BATHROOMS
2
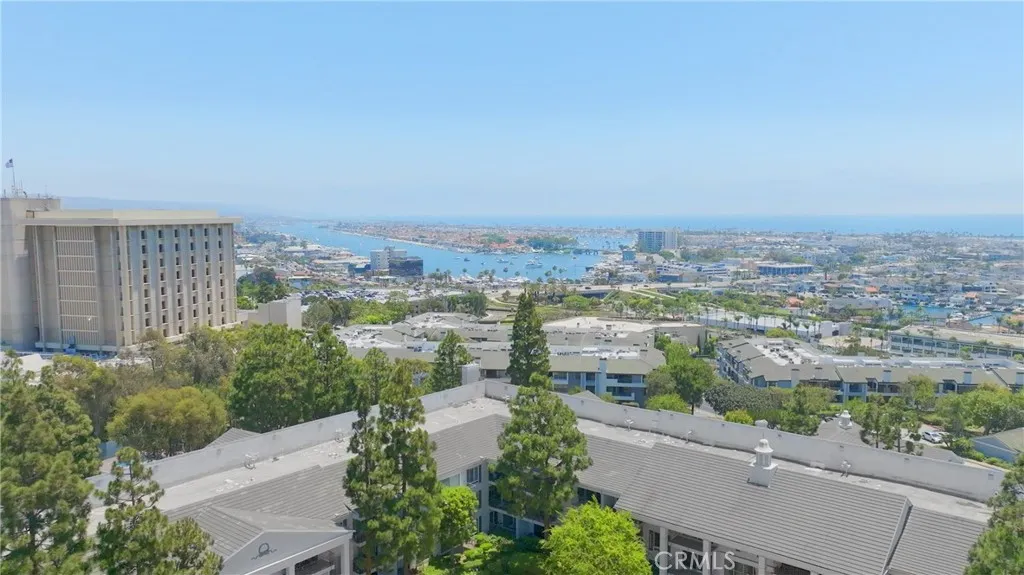
Walk to the beach. Enjoy ocean breezes every day. Relax on your private balcony while watching spectacular sunsets in one of Newport Beach's most desirable gated communities. If you love Ocean views, this could be your dream home! Offered for the first time in more than 40 years, this rare 2-bedroom, 2-bath home is located in the highly desirable gated Versailles community. The spacious living area features acozy fireplaceand anopen-concept layoutconnecting the living room, dining area, and kitchencreating a comfortable setting for both everyday living and entertaining. The living room opens directly to theprivate balcony, creating an inviting indoor-outdoor connection and the perfect spot to enjoy the coastal atmosphere.Faux wood flooringextends throughout the main living areas, with plush carpeting in the bedrooms. The primary suite includes arecently remodeled bathroom, while thoughtful updates throughout the home provide a move-in-ready foundation with opportunities to add your own personal style. Versailles offers an exceptional collection of resort-style amenities, including a beautifully appointed clubhouse with full kitchen, sparkling pool and spa, BBQ area, private saunas, two fitness centers, recreation room, and card room. The gated community features controlled entry and secured building access. Additional conveniences includetwo assigned underground parking spacesand the option to lease additional storage or parking through the HOA. HOA dues include water, gas, and trash service. Pets are welcome, subject to HOA approval. Ideally located nearNewport Beach Pier,
2405 Via Mariposa
Laguna Woods, CA 92637
AREA SQFT
1,199
BEDROOMS
2
BATHROOMS
2
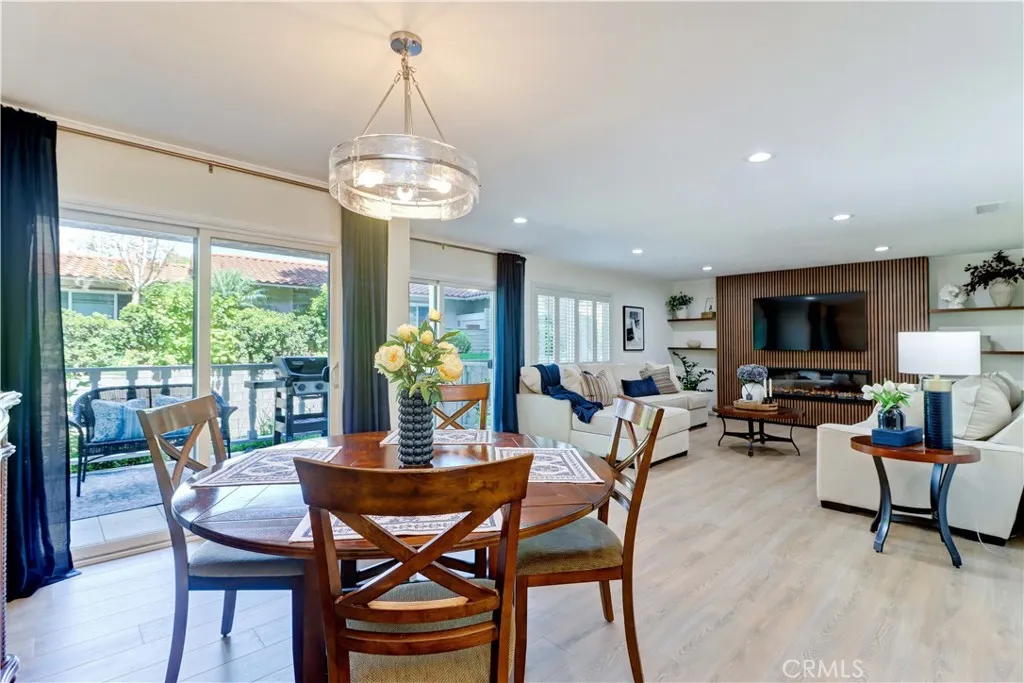
Experience resort-style living in this beautifully remodeled Villa Capri/Garden Villa located close to Clubhouse 4 - the arts and crafts center of Laguna Woods. This spacious 2-bedroom, 1.75-bath home encompasses approximately 1200 sq ft and is being offered furnished, making it an ideal full-time residence or effortless Southern California retreat. Enter the double door entry to the heart of the home - designed for both everyday living and entertaining with an inviting flow. Throughout the home you'll appreciate smooth ceilings, designer paint, central HVAC, dual pane windows, recessed LED lighting, new elegant light-tone vinyl plank flooring, and low-pile carpeting in both bedrooms. The oversized living room is anchored by a focal wall with vertical wood feature trim, electric fireplace and floating shelves plus an east facing window covered with plantation shutters. The generously sized dining area features 2 sets of sliding doors leading out the covered patio. Remodeled, opened kitchen is on-point with beautiful grey shaker cabinets (a few with glass doors for display), quartz counters, tile backsplash, recessed lights and stainless appliances. The spacious primary suite provides a huge bedroom with lots of storage plus an amazing spa-like bathroom housing an oversized walk-in tiled shower and separate soaking tub! The guest bathroom has also been luxuriously remodeled with tile shower and contemporary fixtures. One of the great features of this floorplan is the bedrooms are located on opposite ends of the home providing nice privacy. Subterranean parking with elevator
5811 Illilouette Falls
Mariposa, CA 95338
AREA SQFT
1,368
BEDROOMS
3
BATHROOMS
2
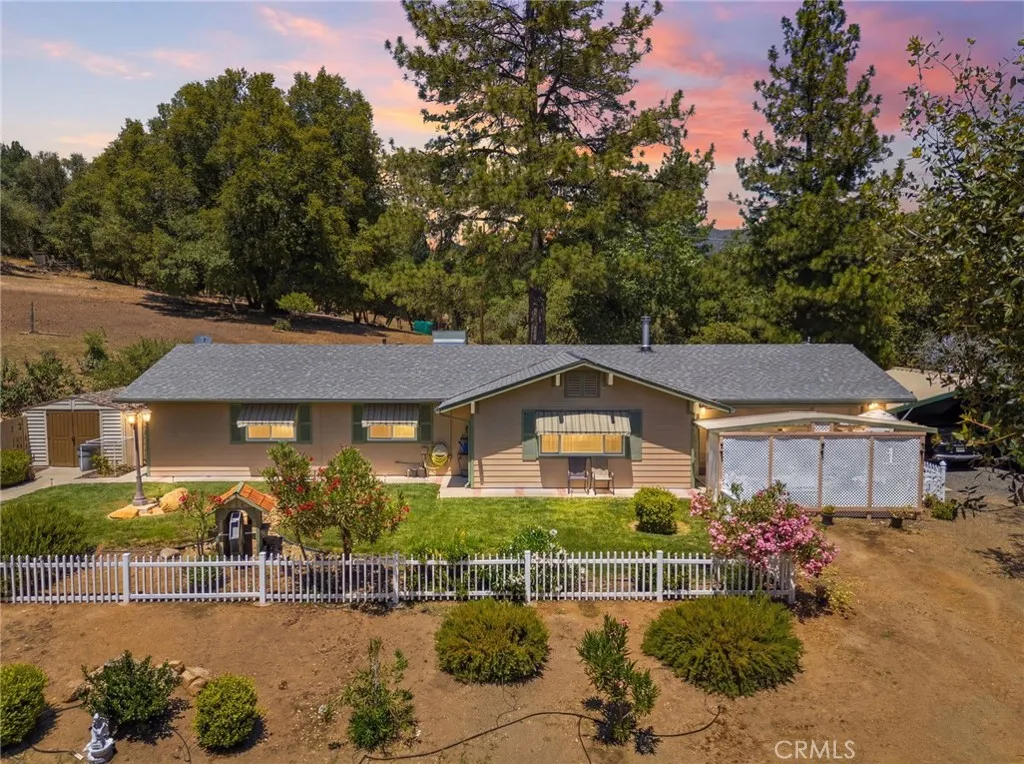
This is the Yosemite foothill property buyers are always asking for: land, trees, privacy, and a home that still feels manageable. Set on 2.93 acres in Lushmeadows Mountain Estates ( No Airbnbs allowed) , this 3 bedroom, 2 bath single-level home offers a functional floor plan with indoor laundry, spacious living areas, a practical kitchen, and comfortable bedrooms. Outside, there is room to breathe with mature trees, garden areas, covered porch space, patio areas, storage buildings, covered parking, and attached garage/workshop space. Lushmeadows residents enjoy community lakes, clubhouse, trails, picnic areas, and a peaceful setting between Mariposa and Oakhurst. If you want a Yosemite-area foothill home with usable outdoor space and a quieter pace of life, this one should be on the list.
3325 Dale Court
Rosamond, CA 93560
AREA SQFT
1,639
BEDROOMS
4
BATHROOMS
2
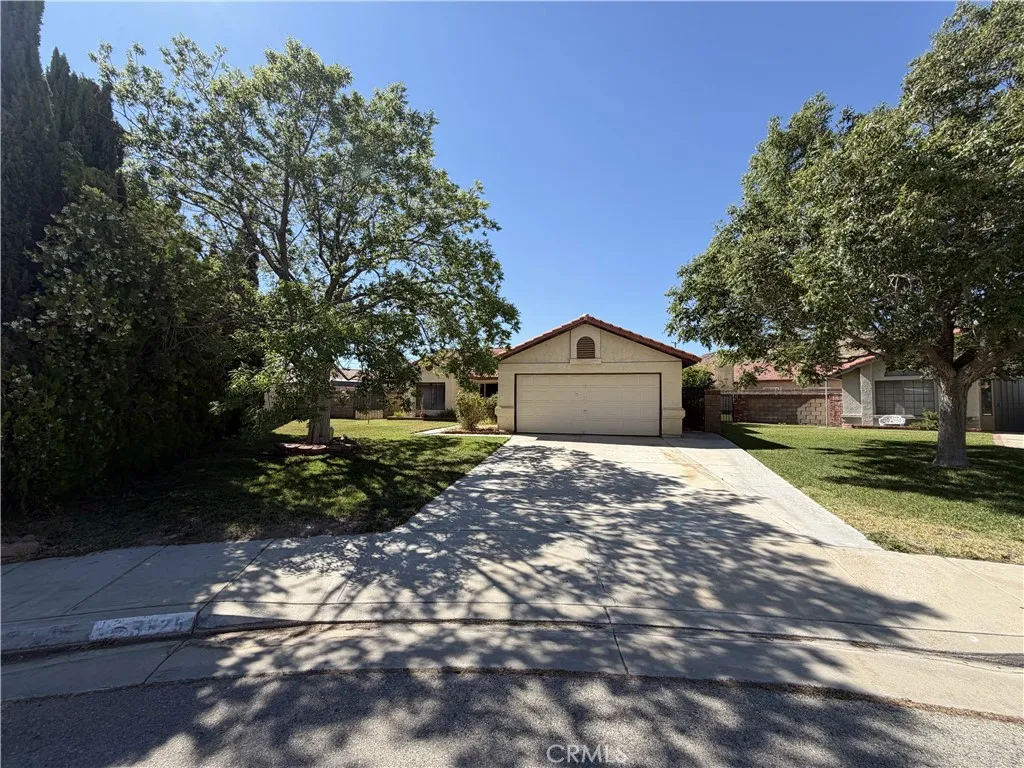
Single story home on a large lot at the end of a cul-de-sac in the heart of Rosamond. This home features an open floor plan perfect for entertaining. There is 4 bedrooms and 2 bathrooms. The rear yard is spacious and ready to be developed into your dream yard. Lastly, this home has a new HVAC. This home is a MUST see!

1865 Hanscom
South Pasadena, CA 91030
AREA SQFT
BEDROOMS
BATHROOMS
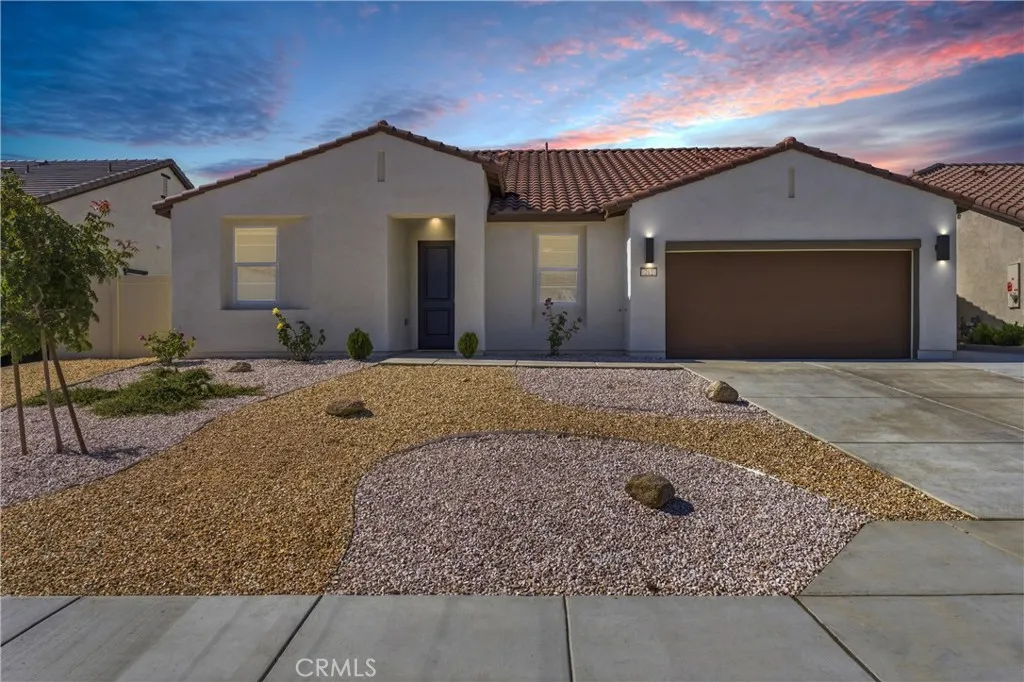
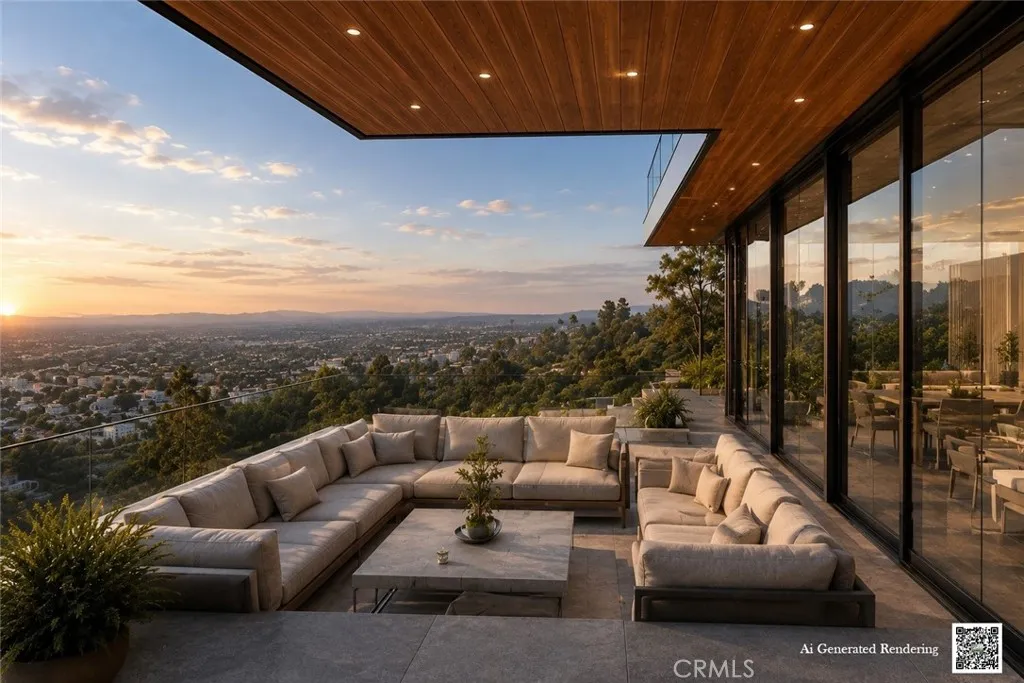
Rarely does an opportunity arise to create a landmark architectural residence in one of South Pasadenas most secluded hillside settings. Comprising two contiguous parcels and positioned high above the surrounding landscape, this exceptional development site offers sweeping westward views spanning rolling canyons, city lights, and distant skyline vistas. Currently improved with an approximately 400-square-foot structure that is considered a tear-down, the property presents a compelling canvas for developers, builders, architects, or end users seeking to design and construct a signature view estate. A concrete driveway already descends to a parking area, while utilities are available in the street, simplifying future planning and development considerations. Surrounded by a growing collection of striking contemporary residences, Hanscom Drive has become an emerging destination for modern hillside architecture. The propertys dramatic topography and elevated position lend themselves to a variety of visionary possibilitiesfrom a sophisticated custom residence with expansive terraces and infinity-edge pool to a one-of-a-kind architectural showpiece designed to maximize privacy, natural light, and panoramic views. Imagine walls of glass framing spectacular sunsets, seamless indoor-outdoor living spaces, rooftop entertaining decks, and resort-inspired amenities overlooking the San Gabriel Valley and beyond. With neighboring luxury developments demonstrating the streets potential, this is a unique chance to secure a premier hillside site and bring a truly exceptional vision to life.
127 Rocking Horse
Escondido, CA 92026
AREA SQFT
BEDROOMS
BATHROOMS
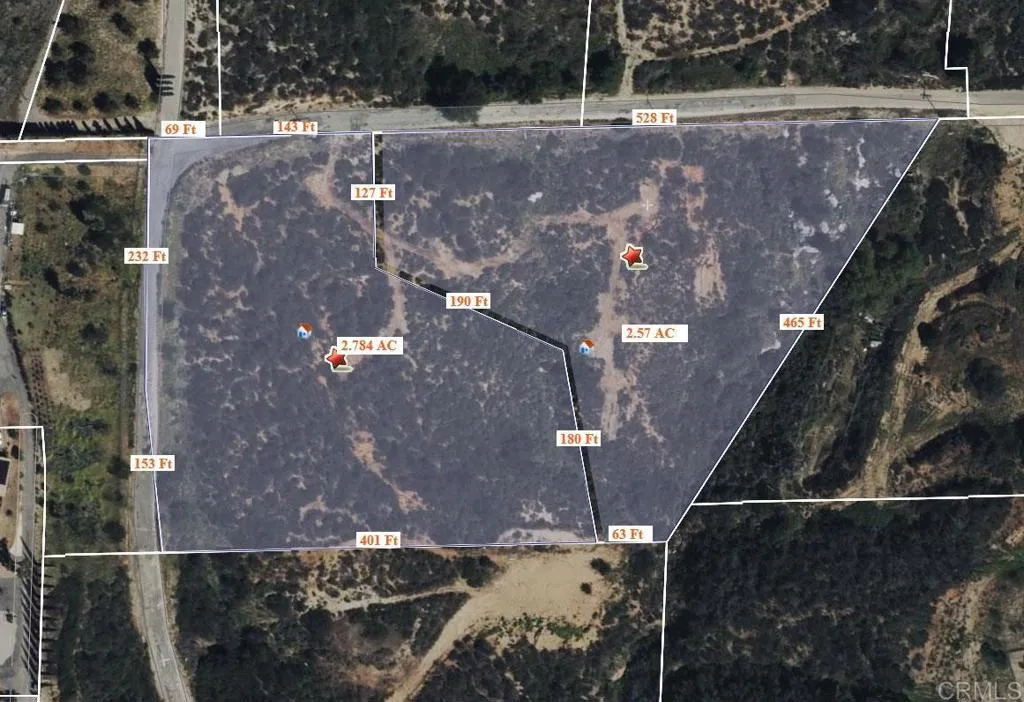
Discover an exceptional opportunity to build your dream home on approximately 5.48 acres in the highly desirable Palos Verde Estates area of Escondido. Comprising two separate parcels totaling approximately 5.48 acres (2.784 acres and 2.57 acres), this remarkable property offers breathtaking hillside views, outstanding privacy, and a peaceful rural setting just minutes from modern conveniences. Located approximately one mile from Interstate 15, the property combines the serenity of country living with easy access to shopping, dining, medical services, and entertainment in both Escondido and Fallbrook. A significant advantage for prospective buyers is that much of the development process has already been completed. County approvals have been secured for key requirements, including fire hydrant installation, road improvements with County Fire approval. A water line is already on the property, and approved geotechnical engineering studies and septic system were approved but may need updating. The remaining entitlement work is focused primarily on completion of the SWQMP (Storm Water Quality Management Plan), including hydrologic, drainage, and BMP report revisionspotentially saving future owners substantial time and expense on the path to construction. Surrounded by natural beauty, the property is home to abundant wildlife, including a variety of birds and rabbits, creating a tranquil environment that feels far removed from the city. Golf enthusiasts will appreciate the close proximity to Lawrence Welk Resort and Pala Mesa Golf Resort. Whether you envision a private estate, cu

Val Verde, CA 91384
AREA SQFT
BEDROOMS
BATHROOMS
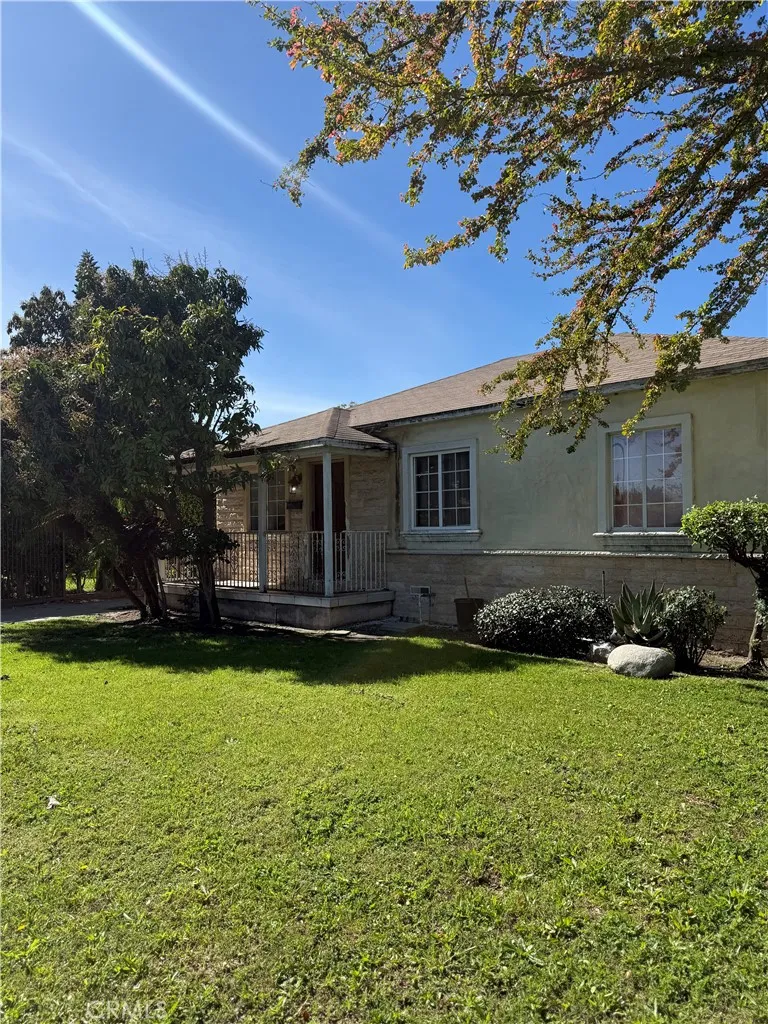
VAL VERDE LAND OPPORTUNITY BUILD YOUR FUTURE! Potential Development Opportunities for Investors and Developers Discover the potential of this residential lot in the growing community of Val Verde! Whether you're an investor, builder, or future homeowner, this property offers an excellent opportunity to secure land in an area with long-term upside. Located in a FEMA Flood Zone X, indicating minimal flood risk Ideal for a custom home, vacation retreat, or long-term investment Buy now and hold for future appreciation Suitable for a cozy small home or a spacious custom residence (subject to county requirements) Enjoy open space, scenic surroundings, and a peaceful community atmosphere Great opportunity for investors looking to add land to their portfolio Land is one of the few assets that cannot be created. Secure your piece of Val Verde today and take advantage of the flexibility to build when the time is right. Invest. Build. Hold. Grow.
29068 Derby
Murrieta, CA 92563
AREA SQFT
2,459
BEDROOMS
4
BATHROOMS
3
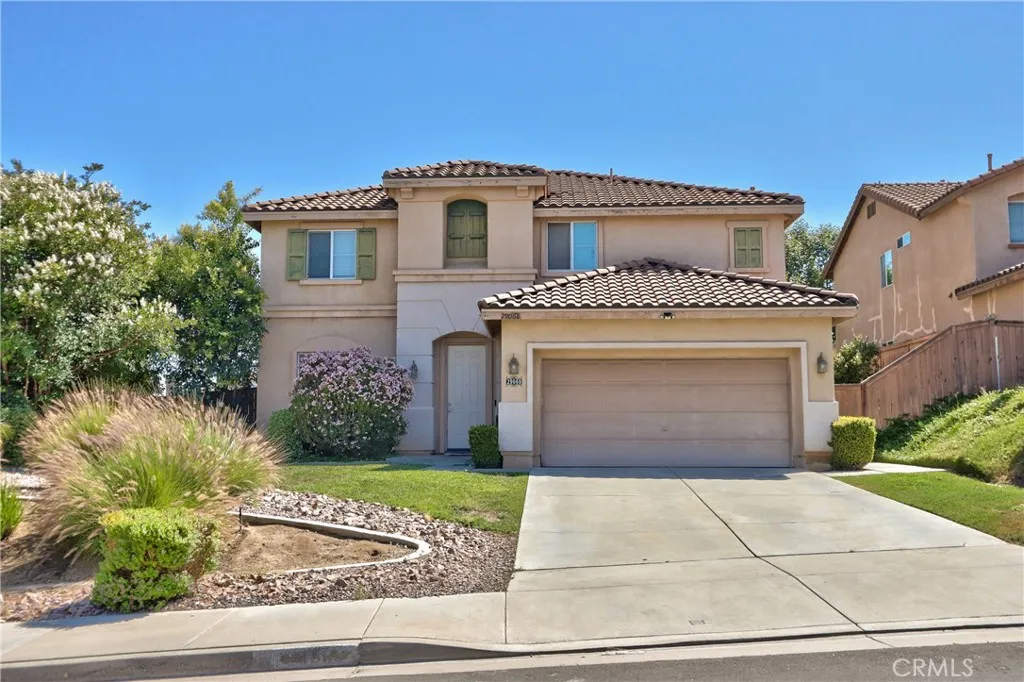
Heres a wonderful 4-bedroom home located in a desirable neighborhood of Murrieta. The floor plan is well thought-out, offering a spacious and open feel. All bedrooms are located upstairs for a family style setting. The primary bedroom features a 2-sided fireplace and separate sitting area. The interior was just painted and the carpet is brand new. The sizeable lot is perfect for your kids and any pets, with a backyard patio deck and patio cover.
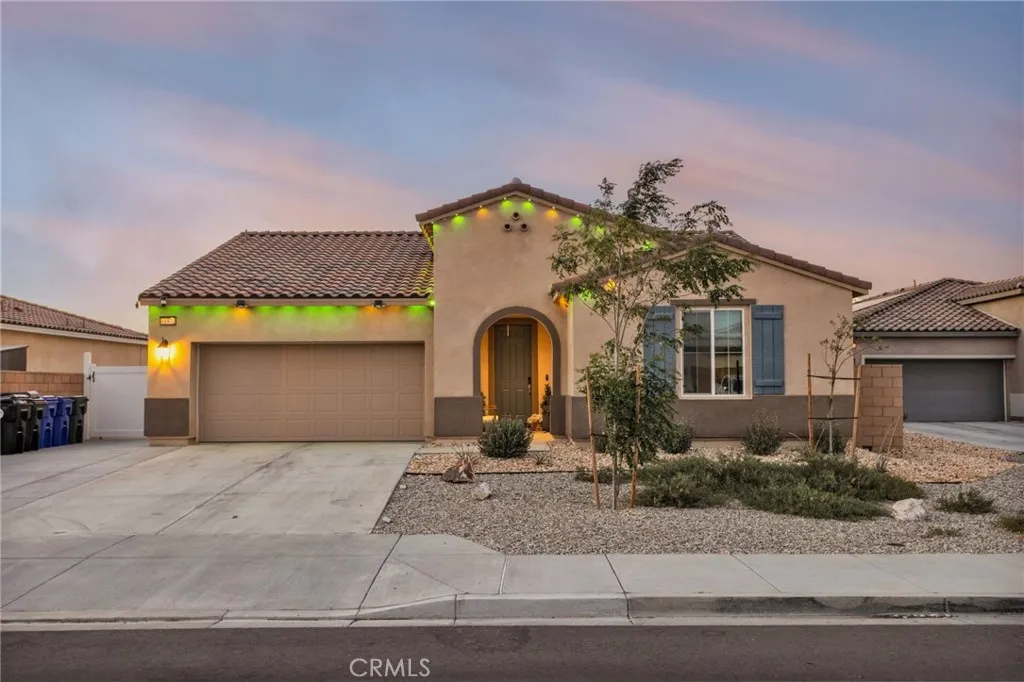
11972 Caleta Way
Victorville, CA 92392
AREA SQFT
2,496
BEDROOMS
5
BATHROOMS
3
Welcome to this beautifully built single-story home in Victorville, offering 5 bedrooms, 3 bathrooms, and 2,496 square feet of thoughtfully designed living space. Built in 2023, this modern residence combines contemporary style with everyday functionality, making it the perfect place to call home. Situated on a spacious 9,395 square foot lot, the home features an open-concept floor plan with generous living areas, a well-appointed kitchen, and ample room for entertaining, working from home, or accommodating a growing household. The 2-car garage provides convenient parking and additional storage space, while leased solar panels help support energy efficiency. Step outside to a backyard designed for both relaxation and entertaining. Enjoy a custom-built barbecue area, perfect for hosting family gatherings and weekend cookouts. The property also includes a large storage shed that has been thoughtfully converted into a private gym, creating a versatile space for fitness enthusiasts or a potential hobby room, workspace, or retreat. With no HOA, you'll enjoy added flexibility and fewer restrictions. The property is ideally located near major highways, making commuting a breeze, and is just minutes from local shopping centers, restaurants, schools, and everyday conveniences. Why Victorville? Victorville is known as a gateway to the High Desert and sits along the historic Route 66, offering a unique blend of history and modern growth. Residents enjoy easy access to outdoor recreation, including nearby desert trails, parks, and the scenic Mojave Desert. The city is also home to Moja
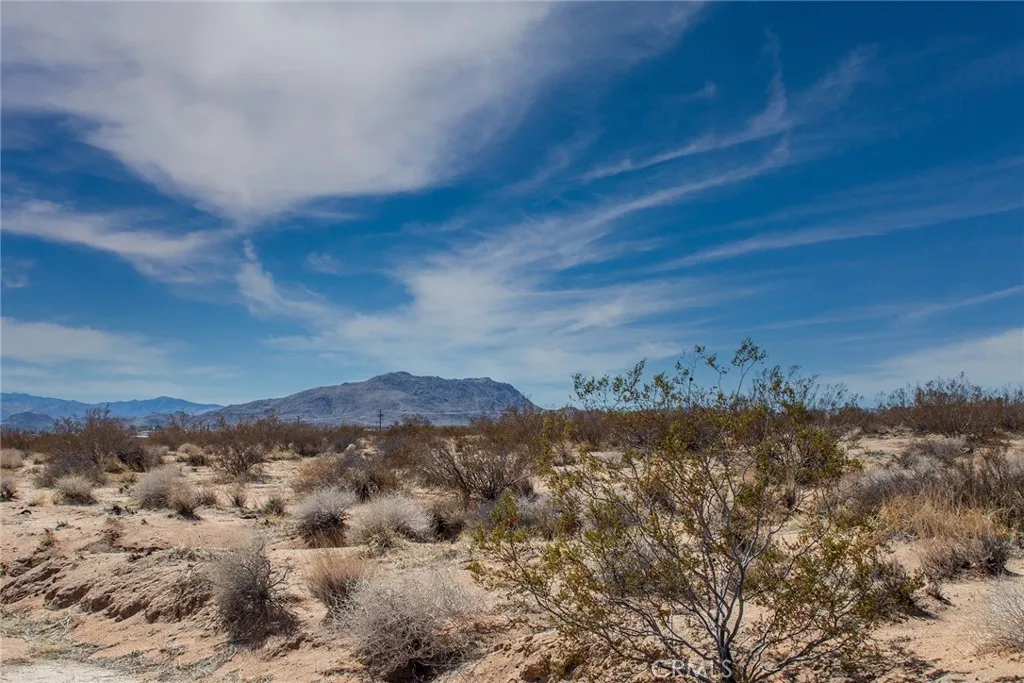
3374 Sunny Hill
Joshua Tree, CA 92252
AREA SQFT
BEDROOMS
BATHROOMS
Rare opportunity to own a spectacular parcel in the heart of Joshua Tree. Surrounded by sweeping desert vistas, native Joshua Trees, and endless open skies, this property captures the authentic spirit of High Desert living. Enjoy panoramic views, unmatched tranquility, and room to create your own desert escape. Ideally located just minutes from Joshua Tree Village, you'll find a vibrant mix of art galleries, local boutiques, eclectic cafes, and the creative energy that has made this community a destination for artists, musicians, and adventurers alike. Joshua Tree National Park is nearby, drawing millions of visitors annually for world-class hiking, climbing, stargazing, and exploration. Visit the Red Dog Saloon you just never know who you will run into out in the high desert! Whether you're envisioning a modern desert retreat, off-grid sanctuary, vacation rental, or long-term investment, this exceptional property offers limitless potential in one of Southern California's most iconic and sought-after desert markets. Come experience the magic, wide-open spaces, and unforgettable sunsets that make Joshua Tree unlike anywhere else. APN 059943210
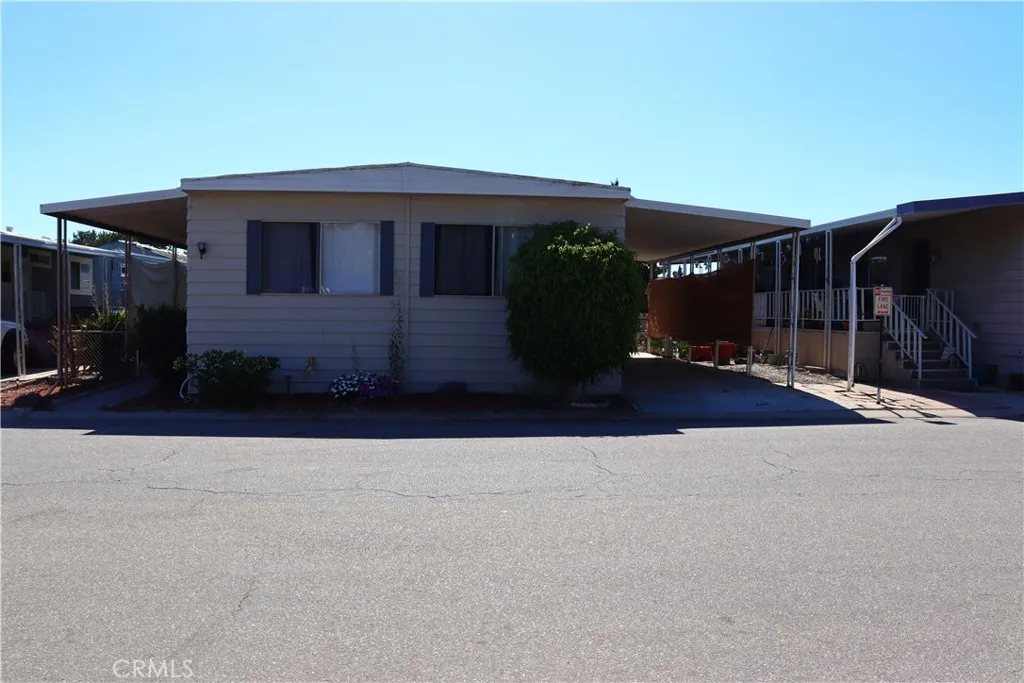
142 Via Rosal
Camarillo, CA 93012
AREA SQFT
BEDROOMS
3
BATHROOMS
2
Well-maintained 3-bedroom, 2-bath mobile home located in a desirable Camarillo community. This home offers a functional floor plan with comfortable living spaces and convenient access to everyday amenities. Ideally situated near the 101 Freeway for easy commuting and just minutes from shopping, dining, and commercial centers. Community amenities include a pool, spa, and clubhouse/community room for residents to enjoy. Great opportunity to enjoy comfortable living in a convenient location.
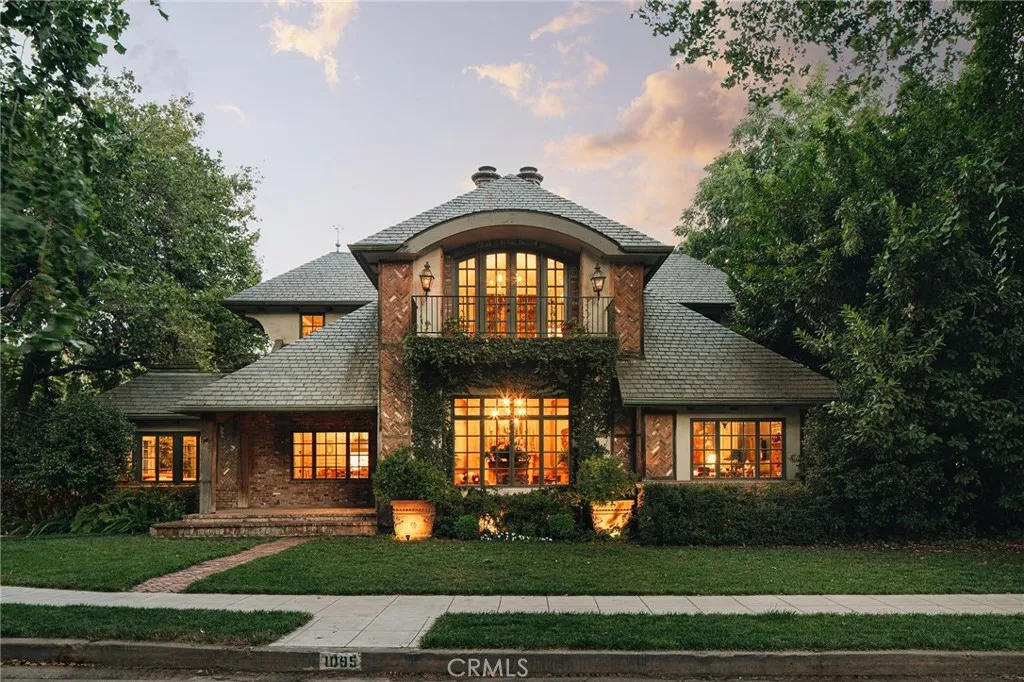
1095 Woodland Avenue
Chico, CA 95928
AREA SQFT
3,824
BEDROOMS
4
BATHROOMS
3
Welcome to this extraordinary European-inspired estate where timeless Old World charm meets luxury living. Just steps from Bidwell Park, this one-of-a-kind residence welcomes you through a 200-year-old French antique door into a home filled with exceptional craftsmanship and elegant design. Soaring ceilings, custom European Alder woodwork, intricate crown molding, hand-carved Italian staircase details, antique French and Belgian doors, and stunning French chandeliers create a warm and sophisticated atmosphere throughout. Original hardwood, parquet, and Carrara marble flooring blend beautifully with abundant natural light and large windows overlooking Bidwell Park. The custom exterior brickwork showcases reclaimed bricks from the San Francisco earthquake, herringbone detailing, spiral chimneys, and authentic copper gutters. The gourmet kitchen combines beauty and function with Carrara marble countertops and backsplash inspired by French ptisseries, Viking appliances, a Bosch dishwasher, custom cabinetry, and antique pine accents. The spacious 1,400 sq. ft. primary suite serves as a private retreat featuring vaulted wood-paneled ceilings, a wood-burning fireplace, Versailles-inspired flooring, an adjoining office or flex room and French doors opening to a brick balcony overlooking Bidwell Park. Originally built in 1924 and extensively rebuilt in 2007 while preserving its historic character, this remarkable 3,824 sq. ft. home is located on Chicos iconic Woodland Avenue, just moments from downtown Chico, California State University, Chico, shopping, dining, and local attraction
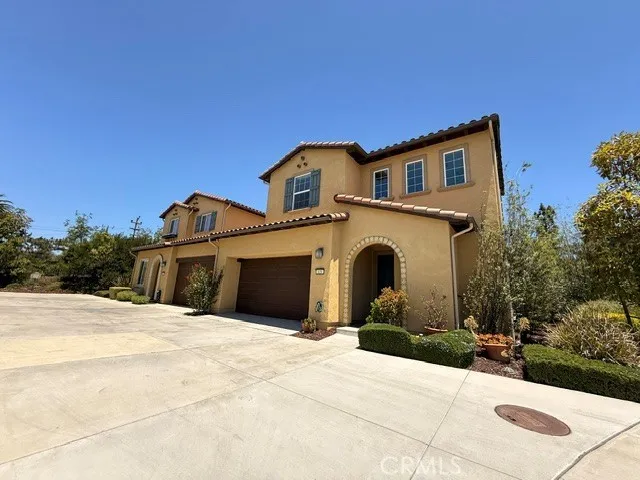
629 Agapanthus
Santa Maria, CA 93455
AREA SQFT
1,807
BEDROOMS
2
BATHROOMS
3
Welcome to this beautifully designed Modern home nestled in the Pine Creek at Rice Ranch community. Offering 3 spacious bedrooms and 2.5 baths across approximately 1,818 square home offers modern feel with full of natural lights, thoughtful upgrade throughout and home is seamlessly blends comfort, style, and functionality. The primary suite is located conveniently on the main level for easy living and privacy. Upstairs, a large loft and generous storage area provide versatile options--perfect for a home office, gym, or additional living space. The modern open kitchen features stainless steel appliances with large center island ideal for daily living. Step outside to covered patio area to entertaining guests. Experience some of the Central Coast's best hiking trails just steps from your door. just minutes from charming Old Orcutt's lively restaurants, wine bars, and boutique shops, experience the warmth and tranquility of small-town living, Vandenberg Space Force Base commuters will appreciate the easy access.
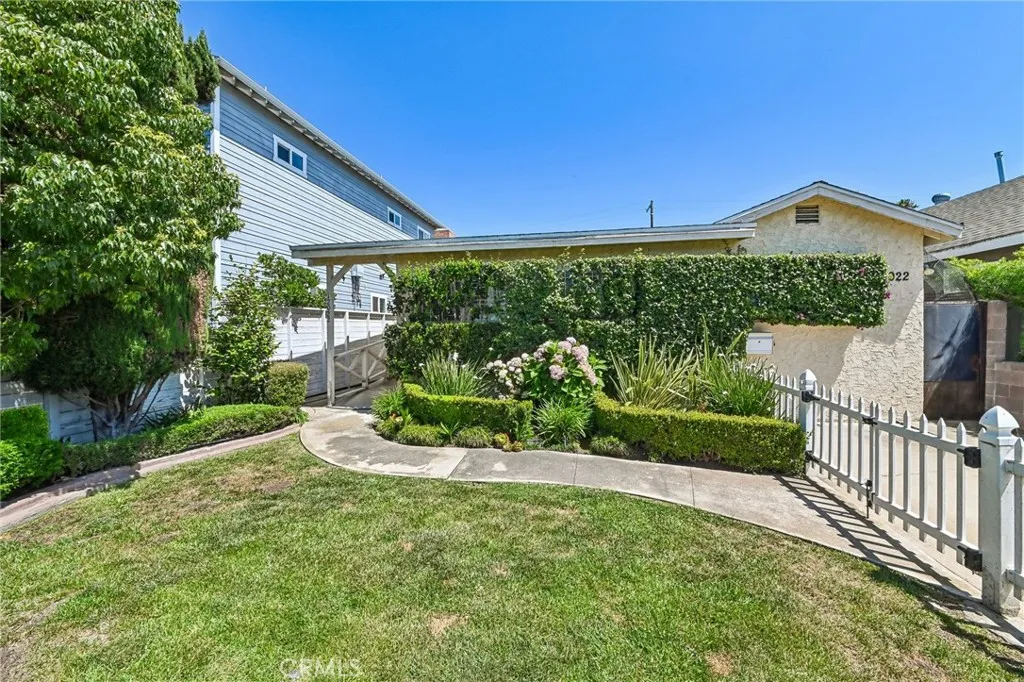
12022 Marshall Street
Culver City, CA 90230
AREA SQFT
1,347
BEDROOMS
4
BATHROOMS
2
Welcome home to your own ultra-private oasis in the heart of Culver City. Framed by a charming white picket fence and lush green landscaping, this inviting residence immediately creates a sense of calm and escape from the pace of everyday life. From the moment you arrive, the peaceful setting and abundant natural light set the tone for effortless California living. Inside, dual-pane windows paired with classic white plantation shutters create a quiet and serene environment, while ceramic tile flooring and an open-concept living space offer comfort and functionality. Sunlight pours throughout the home, enhancing the bright and airy feel. Thoughtfully designed for privacy, the floor plan features two bedrooms on one wingincluding a spacious primary suiteand two additional bedrooms with a full bath on the opposite side of the home, creating an ideal layout for guests, family, or flexible living arrangements. The beautifully updated kitchen is a true showpiece, featuring seafoam subway tile backsplash, stunning Quartz waterfall countertops, stainless steel appliances, and a convenient side-by-side washer and dryer configuration. Updated bathrooms showcase Quartz counters, sleek glass-enclosed showers, and modern finishes throughout. Recent improvements include AIR CONDITIONING, a NEWER ROOF (approximately 4 years old), new fencing, REPLACED SEWER LINE, COPPER PLUMBING, and updated Quartz surround at the fireplaceoffering both style and peace of mind. Perfectly positioned just minutes from Playa Vista, enjoy easy access to vibrant coffee houses, restaurants, boutique fitness, an
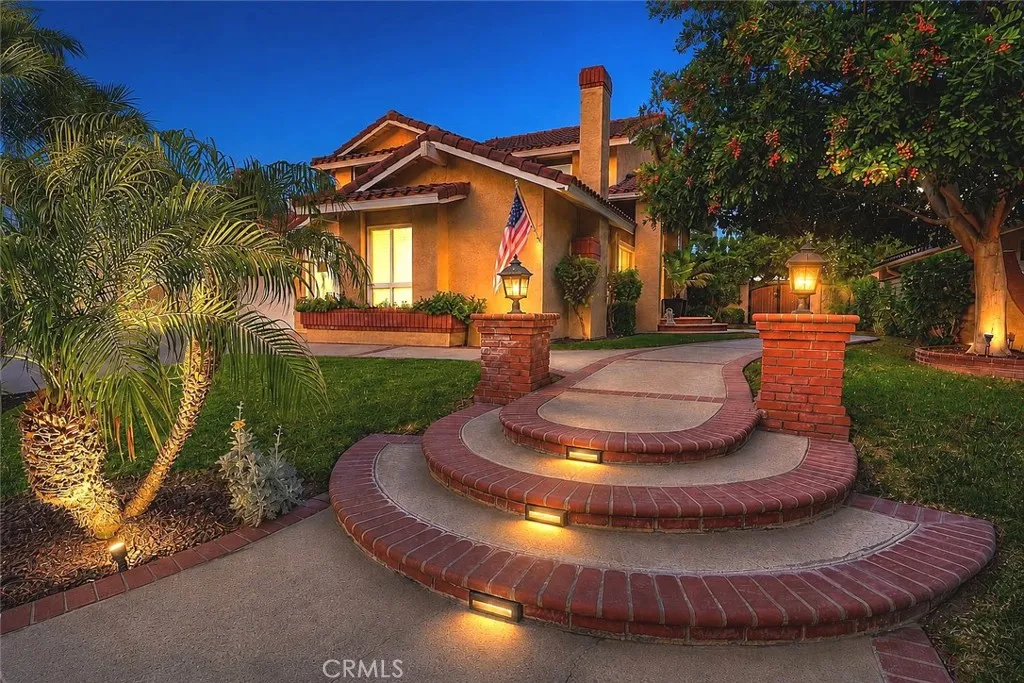
810 San Miguel Road
Walnut, CA 91789
AREA SQFT
2,084
BEDROOMS
4
BATHROOMS
3
Welcome to 810 North San Miguel Road, a beautifully upgraded residence located on a picturesque tree-lined street in one of Walnut's most desirable neighborhoods. Situated directly across from scenic Creekside Park with no homes facing the front, looking at a beautiful park, this exceptional property offers privacy, luxury, and resort-style living both inside and out. The fully landscaped backyard is designed for entertaining and relaxation, featuring a stunning lagoon-style rock pool with grotto and spa, a custom fire pit seating area, lush privacy landscaping, automatic landscape lighting, automatic sprinkler system, a covered patio complete with ceiling fans, lighting, and elegant travertine style flooring. The welcoming front yard showcases custom hardscape accents, brick ribbon detailing, beautiful palms, mature landscaping, and an impressive entry highlighted by custom brick pillars and a grand mahogany double-door entrance. Inside, the home features an open-concept floor plan enhanced by fresh interior paint, and extensive custom upgrades throughout. The chef-inspired kitchen offers a premium Thermador stove, including a six-burner range with griddle, a Sub-Zero refrigerator, custom cabinetry with dovetail joinery and soft-close features, pull-out spice drawers, Lazy Susan storage, a large center island with seating for six, custom quartz countertops, a quartz sink, and a designer hood enclosure. Additional highlights include a versatile bonus room ideal for a home office, media room, or playroom, a custom fireplace mantel and hearth, plantation shutters, upgraded wr
123 Avenue U
Pearblossom, CA 93553
AREA SQFT
BEDROOMS
BATHROOMS
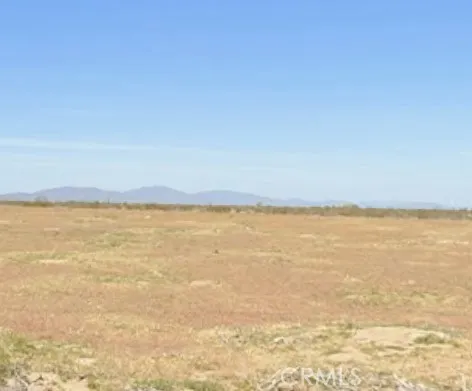
APN #3039-028-016 | GPS Coordinates: 34.5277, -117.91 Approximately 20 acres of prime land located in the Pearblossom community of Los Angeles County. Zoned LCA21*, this expansive parcel offers excellent potential for agricultural, equestrian, ranch, rural residential, and long-term investment use (buyer to verify). Large contiguous acreage parcels are increasingly difficult to find, making this property an outstanding opportunity for land banking, a private ranch estate, horse facilities, or future investment plans. Enjoy breathtaking desert and mountain views with wide-open space and privacy, while still being conveniently located near schools, community amenities, Walmart, shopping, restaurants, and other everyday conveniences.
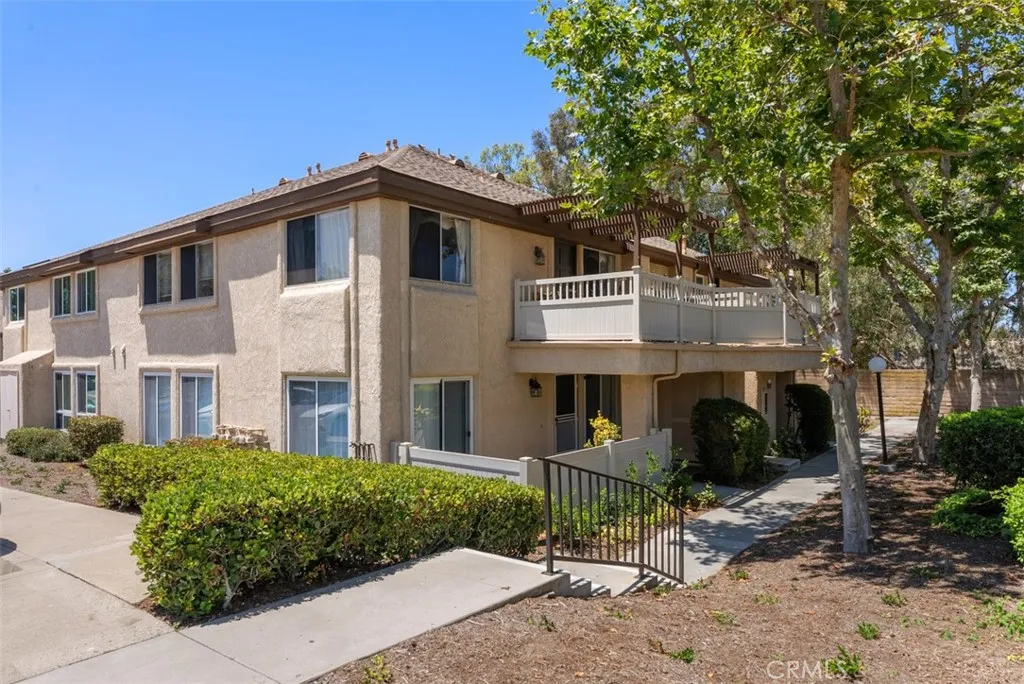
25652 Rimgate Drive
Lake Forest, CA 92630
AREA SQFT
899
BEDROOMS
2
BATHROOMS
1
SINGLE LEVEL 2 BEDROOM CONDO CLOSE TO SHOPPING AND PARKS. LOWER LEVEL END UNIT WITH A PRIVATE PATIO AND A VIEW OF THE GREENBELT.. TILE FLOORING IN THE LIVING AREA, PLENTY OF STORAGE, LARGE LIVING ROOM WITH LOVELY EATING AREA. NEWER AC. INCLUDES WASHER, DRYER, MICROWAVE. REFRIGERATOR WILL BE PROVIDED AT TENANTS' REQUEST. CARPETED BEDROOMS WITH MIRRORED CLOSET DOORS. DEDICATED CARPORT PLUS TONS OF GUEST PARKING. NO SMOKING, SUBMIT ON PETS
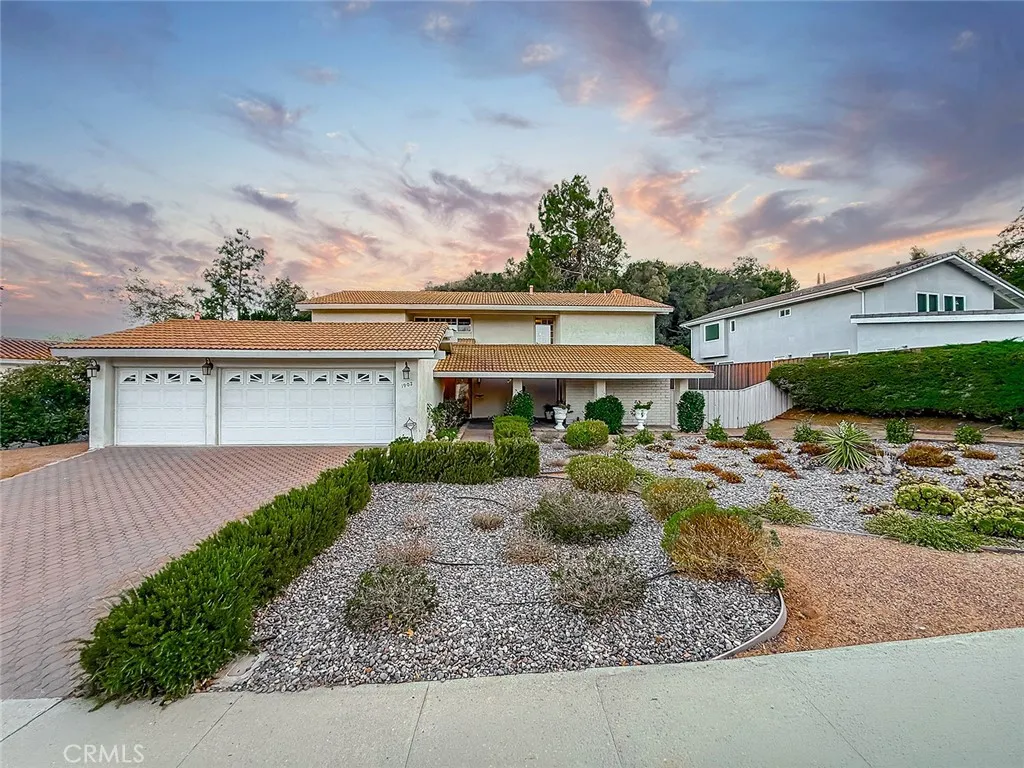
1902 Stonesgate
Westlake Village, CA 91361
AREA SQFT
2,683
BEDROOMS
5
BATHROOMS
3
LIMITED-TIME RENTAL CONCESSION: QUALIFIED TENANTS MAY RECEIVE UP TO ONE MONTH OF FREE RENT. TERMS AND CONDITIONS APPLY. Introducing this absolutely stunning 5 bedroom, 3 bathroom single-family home, nested on the hills of desirable Foxmoor Hills neighborhood in Westlake Village. This meticulously maintained home sits on a generous lot with a great hillside view from backyard offering unparalleled privacy and serenity. As you step inside, you're greeted by a breathtaking open area and vaulted ceiling of formal living room with the view of waterfall pool in the background. Spacious chef's kitchen, boasting granite countertops, custom cabinets, stainless steel appliances, and a 5 burners gas cooktop. Gleaming hardwood laminate floors flow seamlessly throughout. Family room includes gas fireplace with beautiful custom-built mantel and cabinetry. The spacious bedrooms offer comfort and retreat, while the tastefully appointed bathrooms exude sophistication of Italian tiles surrounded with Jacuzzi tub and rain showers in luxurious bathrooms retreat with double bronze sink and granite top vanity in master bathroom. Double-panel French windows, recessed lighting, panel doors, and crown molding add to the allure of this exquisite home. Outside, boasts beautiful yet low-maintenance grass free and drought-tolerant landscaping, complete with a built-in gas fire pit in the backyard, water fountains in the main entrance section as well as in the backyard hill side. An attached 3-car garage provides Electric Vehicle (EV) charging station by accommodating a 240 volts outlet, convenience, la
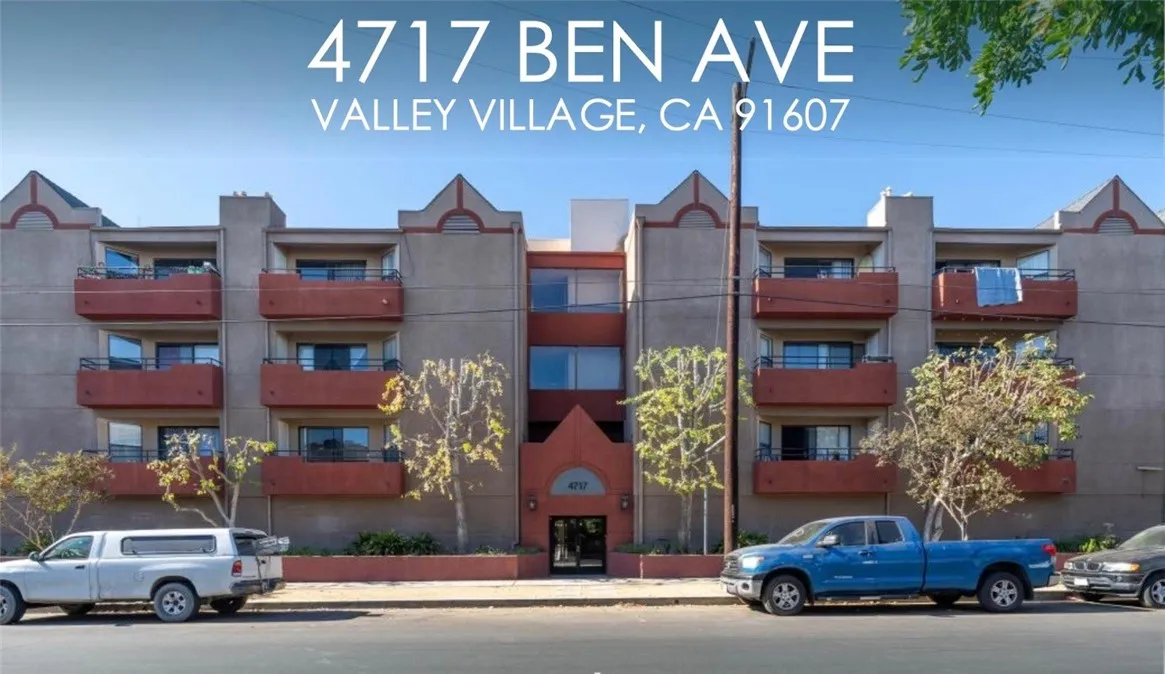
4717 Ben Avenue
Valley Village, CA 91607
AREA SQFT
1,000
BEDROOMS
2
BATHROOMS
2
Welcome home to this completely remodeled 2-bedroom, 2-bathroom unit blending security, comfort, and style. Spanning approximately 1,000 square feet, the open floor plan features a cozy fireplace, a private balcony perfect for relaxing, and generous extra storage right inside the unit. Peace of mind comes to standard, as the property is located in a secured building equipped with camera and a gated garage. Located near Gilson's Market. A perfect blend of comfort and convenience! with easy freeway access. Added Value: Rent includes water, trash, and two complimentary parking spaces.
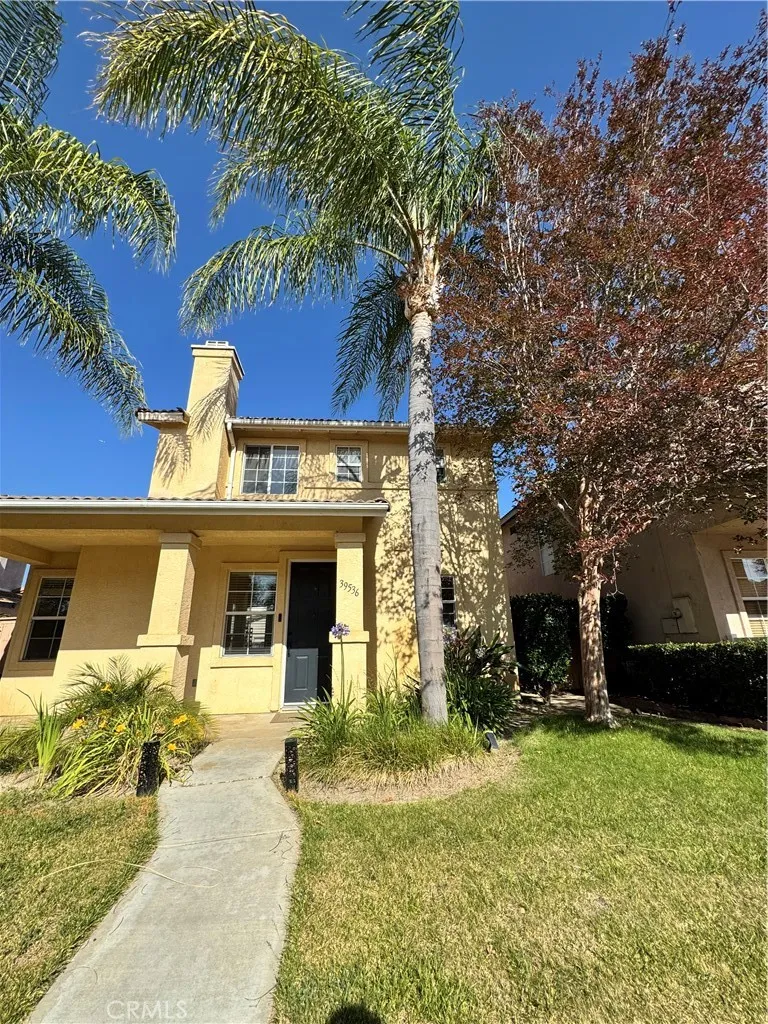
39536 Sarah Drive
Temecula, CA 92591
AREA SQFT
1,328
BEDROOMS
3
BATHROOMS
2
LOW TAXES! LOW HOA! PRIME TEMECULA LOCATION! Welcome to 39536 Sarah Drive, a beautiful starter home offering the perfect combination of comfort, convenience, and affordability in one of Temecula's most desirable communities. This charming 3-bedroom, 2.5-bathroom home features approximately 1,328 square feet of thoughtfully designed living space, abundant natural light, and an open floor plan ideal for everyday living and entertaining. The inviting family room flows seamlessly into the dining area and kitchen, creating a warm and welcoming atmosphere. Upstairs, you'll find spacious bedrooms, including a generous primary suite with an ensuite bathroom and ample closet space. Neutral finishes throughout, all while allowing you to add your own personal touch! Step outside to enjoy the private backyard, perfect for relaxing, dining, or entertaining family and friends. Conveniently located within walking distance to Sprouts, Starbucks, BevMo, shopping, dining, and Chaparral High School. Enjoy easy access to the Promenade Mall, Old Town Temecula, Pechanga Resort Casino, and award-winning Temecula Valley wineries, all just minutes away. Whether you're a first-time homebuyer, investor, or simply looking for a fantastic home in an unbeatable location, 39536 Sarah Drive is an opportunity you won't want to miss!

