

favorites
favorites
favorites
Favorite Properties
Form submitted successfully!
You are missing required fields.
Dynamic Error Description
There was an error processing this form.
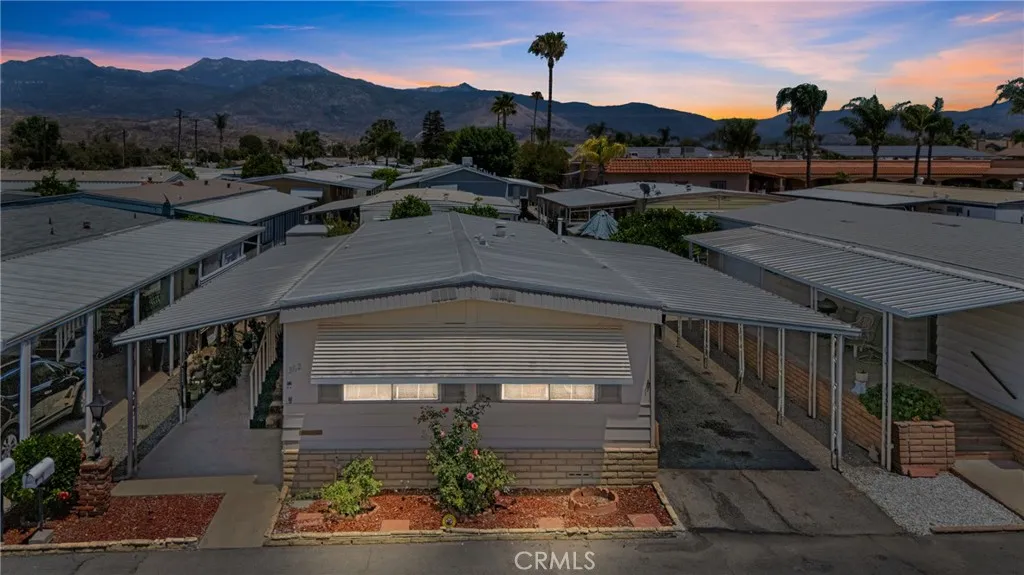
881 Lake
Hemet, CA 92544
AREA SQFT
880
BEDROOMS
2
BATHROOMS
2
Welcome to 881 N Lake St #362, located in the desirable Casa Del Rey 55+ community in Hemet. This charming 2 bedroom, 2 bathroom home offers approximately 880 sq ft of comfortable living space with a functional layout designed for easy living and relaxation. Step inside to a welcoming living area filled with natural light, a cozy kitchen space perfect for everyday meals, and comfortable bedrooms including a primary suite with its own private bathroom. This home offers the perfect opportunity to enjoy a peaceful lifestyle in a friendly senior community. Casa Del Rey offers a wonderful active 55+ lifestyle with amenities designed for comfort, recreation, and connection. Residents enjoy access to multiple clubhouses, swimming pools, spa areas, fitness facilities, billiards, card rooms, shuffleboard, social activities, and community events. The community also offers a welcoming atmosphere where neighbors can gather, stay active, and enjoy the Southern California lifestyle. Conveniently located near shopping, dining, medical facilities, Diamond Valley Lake, and local attractions, Casa Del Rey provides both comfort and convenience. Whether youre looking to relax by the pool, participate in community activities, or enjoy a low-maintenance lifestyle, this home is ready for you to make it your own. Dont miss the opportunity to own a home in one of Hemets established 55+ communities!
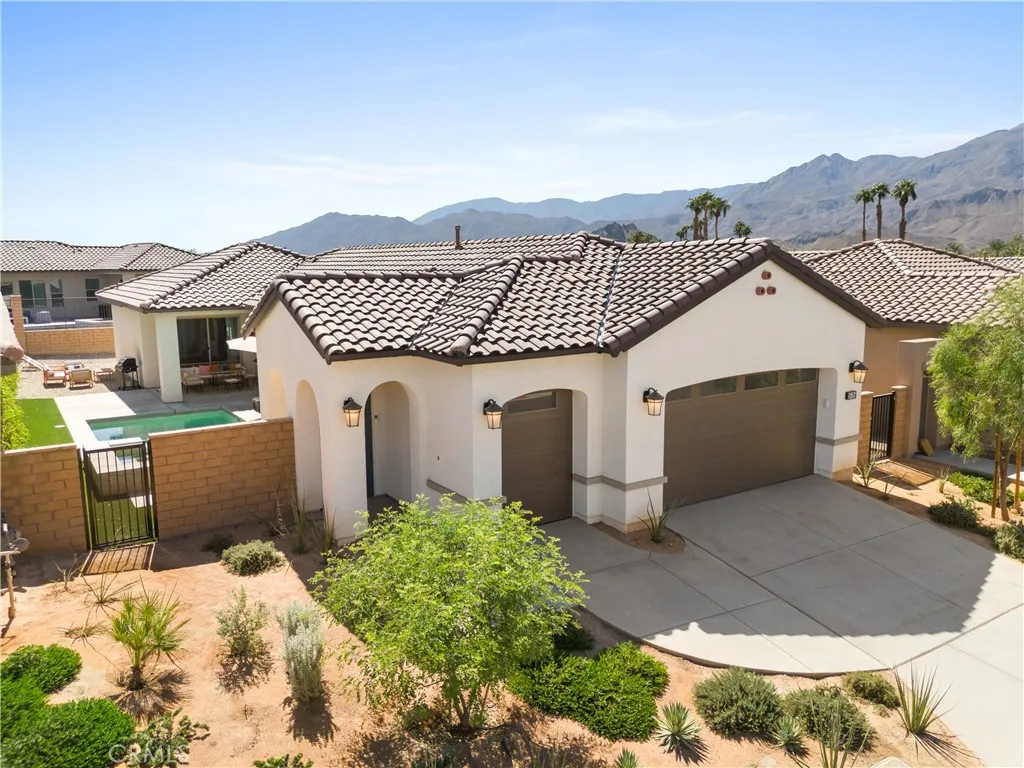
55724 Isleworth
La Quinta, CA 92253
AREA SQFT
1,773
BEDROOMS
3
BATHROOMS
3
Welcome to La Quinta's hidden Gem! Located in the exclusive Signature community at PGA West, this single story home offers a resort-inspired luxury living experience. This 3 bed, 2.5 bath home is currently operating STR with in place property management company. The interior was professionally designed and the home comes fully furnished, allowing you to immediately generate extra income. This is a unique investment opportunity as Signature offers the only detached homes in La Quinta that remain ZONED for STR permits, which allows for the smart investor to capture festival season as well as year round vacationer opportunities. Whether you're seeking a phenomenal vacation home or aiming to cover expenses through seasonal rentals, this home offers both! This home offers a full two-car garage along with a golf cart garage. There is access to the residents' fitness center, party rooms, Ernie's Restaurant, two resort clubhouses, tennis, pickleball, and three public world-class golf courses: The Greg Norman, Stadium, and Jack Nicklaus Tournament.
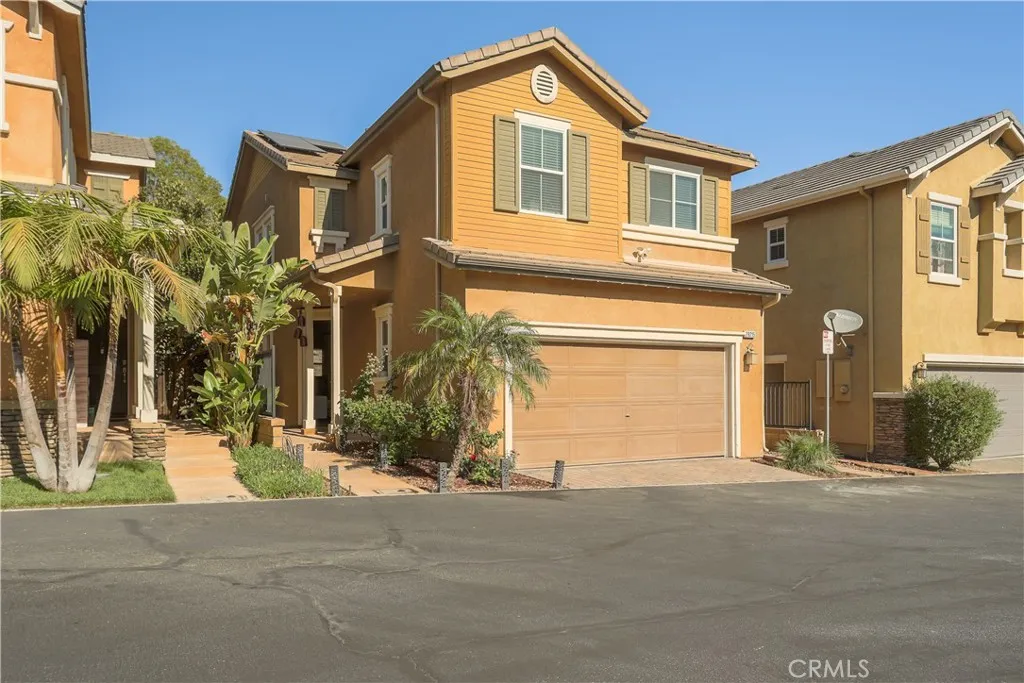
28215 Clementine Drive
Saugus, CA 91350
AREA SQFT
2,106
BEDROOMS
4
BATHROOMS
3
Welcome to this stunning turnkey residence located in one of Santa Clarita's most sought-after master-planned communities! Thoughtfully upgraded and beautifully maintained, this exceptional home offers the perfect blend of modern luxury, comfort, and lifestyle. Step inside to discover a completely updated kitchen featuring elegant quartz countertops, stylish cabinetry, and contemporary finishes designed to impress. New luxury vinyl plank flooring flows seamlessly throughout the home, creating a warm and sophisticated atmosphere. Designed for both everyday living and entertaining, the spacious backyard serves as a private retreat, perfect for hosting gatherings, relaxing with family, or enjoying Southern California's year-round sunshine. Energy-efficient PAID OFF solar panels help reduce utility costs while adding long-term value. Situated within a top-rated school district, this home offers access to some of the area's most desirable educational opportunities. Residents enjoy the exclusive amenities of this elite neighborhood, including serene parks, resort-style pools, and a grand clubhouse that elevates everyday living.
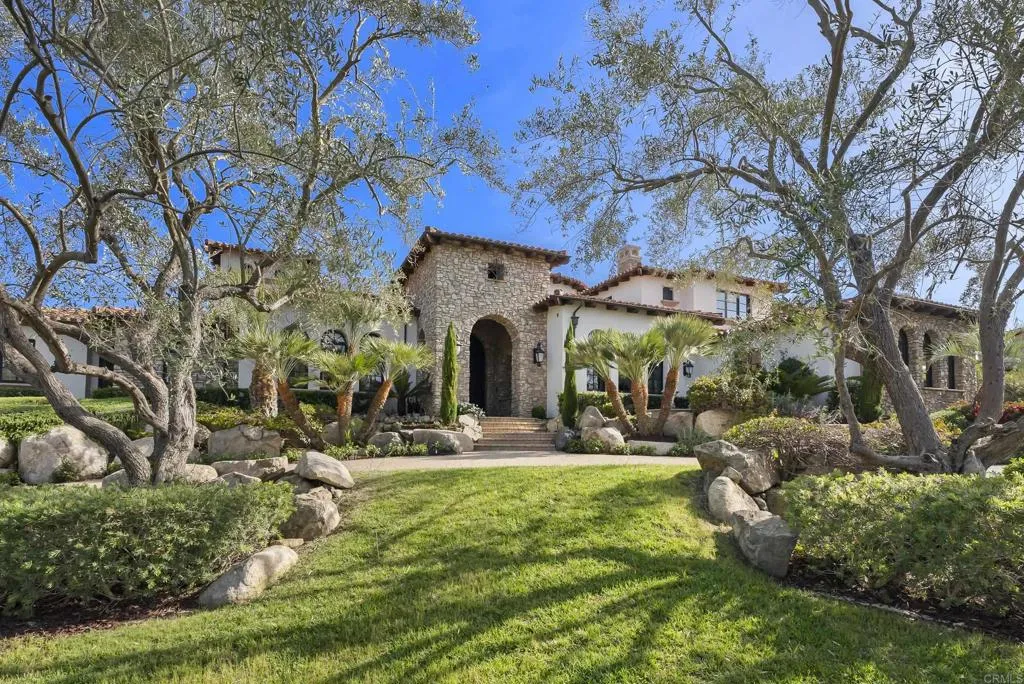
6749 Calle Ponte Bella
Rancho Santa Fe, CA 92091
AREA SQFT
11,072
BEDROOMS
6
BATHROOMS
7
5+ Bedroom Estate Mountain and Golf Course Views Sophisticated and Tastefully Renovated Exceptional indoor-outdoor living. Set behind the gates of the Bridges at Rancho Santa Fe, this beautiful custom estate has sweeping mountain vistas and views overlooking the 17th fairway of the golf course. Extensively renovated, the residence showcases timeless design and sophisticated finishes throughout, including elegant white limestone flooring, tasteful new kitchen, entertaining spaces, and seamless indoor-outdoor living. Designed for both grand-scale entertaining and comfortable everyday living, the home offers an exceptional floor plan centered around a spectacular great room featuring a stone fireplace, full bar, and temperature-controlled wine cellar. The gourmet kitchen is thoughtfully appointed for the culinary enthusiast and flows effortlessly into the home's gathering spaces. Occupying its own private wing, the primary retreat serves as a tranquil escape with a sitting area, fireplace, designer and boutique-style walk-in closet flooded with natural light, infrared sauna, spa-inspired bath, and a dedicated office or fitness room. The main residence includes five spacious ensuite bedrooms, an executive library, and a state-of-the-art theater. A charming breakfast nook adjoins the kitchen and opens to the expansive indoor-outdoor living areas. Resort-inspired grounds create an exceptional outdoor experience with a vanishing-edge pool, beach entry, waterfalls, spa, fire pit, and an outdoor kitchen and bar designed for year-round entertaining. An attached yet secluded guest cas
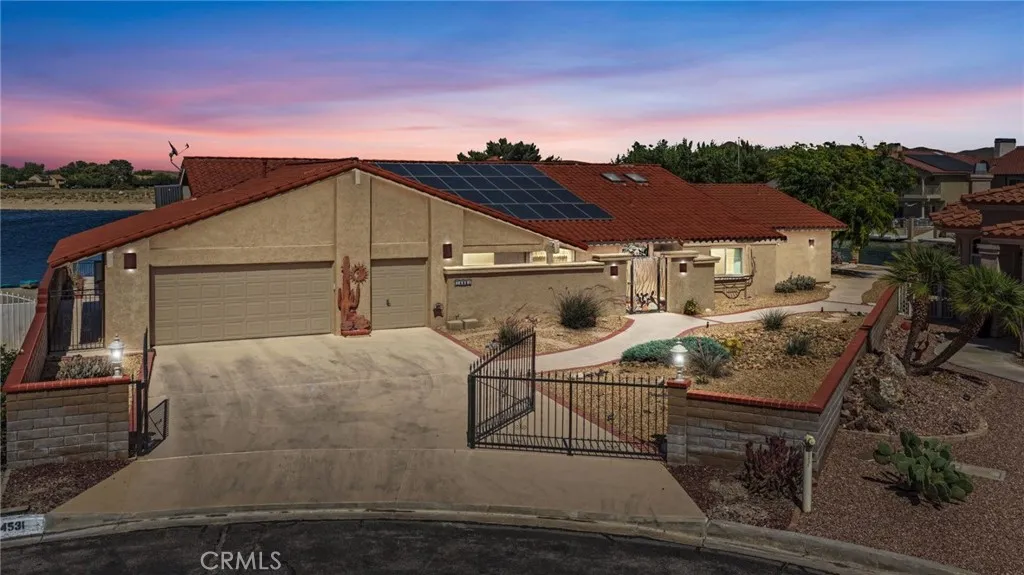
14531 Galleon
Helendale, CA 92342
AREA SQFT
3,285
BEDROOMS
4
BATHROOMS
4
Spectacular Point Lot Waterfront Home with 180 Open Water Views! Rarely does an opportunity like this come available! Situated on a premium point lot! From the moment you enter through the secure iron-gated front courtyard and impressive double front doors, you'll be captivated by the expansive water views and spacious open-concept design. The inviting living room features soaring beamed wood ceilings and walls of windows that perfectly frame the sparkling lake. Adjacent to the living area is a wet bar with skylights, creating the perfect setting for entertaining family and friends. The kitchen offers granite countertops, tile flooring, a stainless-steel sink, double ovens, an electric cooktop (stubbed for gas), and abundant storage. A separate laundry room provides additional cabinetry and organization space. The flexible floor plan includes a front room ideal as a bedroom, office, or hobby room. The spacious primary suite is a true retreat, featuring a full wall-length closet, an additional closet within the bathroom, and spectacular open water views through an entire wall of windows. The ensuite bathroom offers dual lighted vanity areas, a jetted soaking tub with hidden storage, a separate shower, private water closet, ceiling fan, and built-in door blinds. A standout feature of this property is the private fourth-bedroom suite, perfect for guests, multi-generational living, or potential ADU use. Complete with beamed ceilings, fireplace insert, kitchenette area with sink and refrigerator space and access to a private patio secured with decorative iron fencing and gate. A
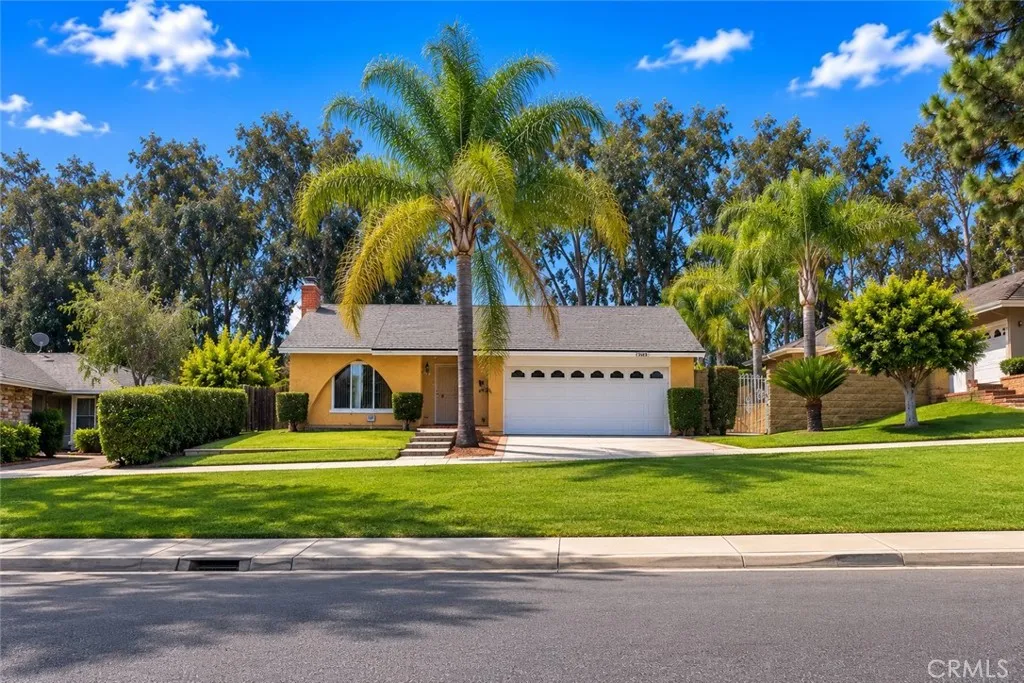
2265 Mcneil
Corona, CA 92882
AREA SQFT
1,312
BEDROOMS
4
BATHROOMS
2
Huge Price Reduction! Beautifully Updated Single-Story Home with New Roof, new paint, new carpet, window treatments and more! Welcome to this well-maintained 4-bedroom, 2-bathroom home ideally situated on a quiet cul-de-sac with convenient access to the 91 Freeway and Orange County. This spacious single-story residence features a versatile floor plan with formal living and dining areas, a comfortable family room, and a bright kitchen that flows seamlessly into the main living spaces. Recent improvements include a brand-new roof and significant system upgrades, offering added value and peace of mind for years to come. Step outside to enjoy the expansive backyard with a large concrete patio, generous hardscaping, and easy access to the community pool just steps away. Additional highlights include central heating and air conditioning, a two-car attached garage with epoxy flooring, and a spacious front yard. Conveniently located near schools, shopping, dining, parks, and major commuter routes, this home combines comfort, functionality, and an excellent location. Don't miss this opportunity to make it yours! Some listing photos have been altered using AI or photo editing for illustration purposes. Some images have been virtually staged to illustrate the property's potential. Furniture and decor shown may not be present. Original unedited images are included.
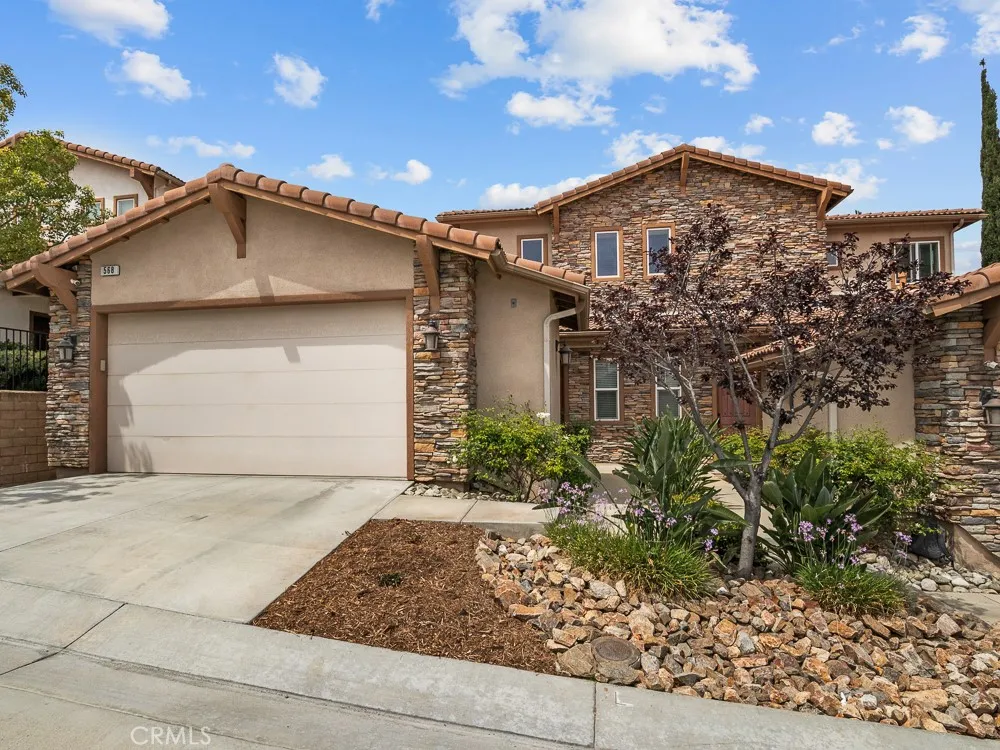
568 Via Pueblo
Riverside, CA 92507
AREA SQFT
2,305
BEDROOMS
3
BATHROOMS
4
Highly Upgraded Canyon Crest Custom Beauty in the Gated Community of Rocky Pointe! Welcome home to this stunning 3-bedroom, 3.5-bath model-quality residence loaded with upgrades and designer touches throughout. Located in the highly desirable gated community of Rocky Pointe in Canyon Crest, this exceptional home offers both luxury and convenience. The gourmet kitchen is a chef's dream, featuring granite countertops, a custom backsplash, travertine flooring, stainless steel appliances, built-in oven, microwave, 5-burner cooktop, reverse osmosis system, soft-close cabinets and drawers, custom hardware, and under-cabinet lighting. Enjoy comfortable living with ceiling fans throughout the home, all equipped with remote controls. The spacious balcony off the kitchen and family room includes a gas hookup for your BBQ, making it perfect for outdoor entertaining and relaxing evenings. Ideally situated within walking distance to Canyon Crest Towne Centre, you'll have convenient access to shopping, dining, banking, and everyday necessities. For students and faculty, the nearby UCR bus stop provides direct transportation to the University of California, Riverside campus, making this home an excellent choice for university living. EV-ready garage with a dedicated charging outlet. This is a rare opportunity to own a beautifully upgraded home in one of Canyon Crest's most sought-after gated communities. Move-in ready and truly a must-see!
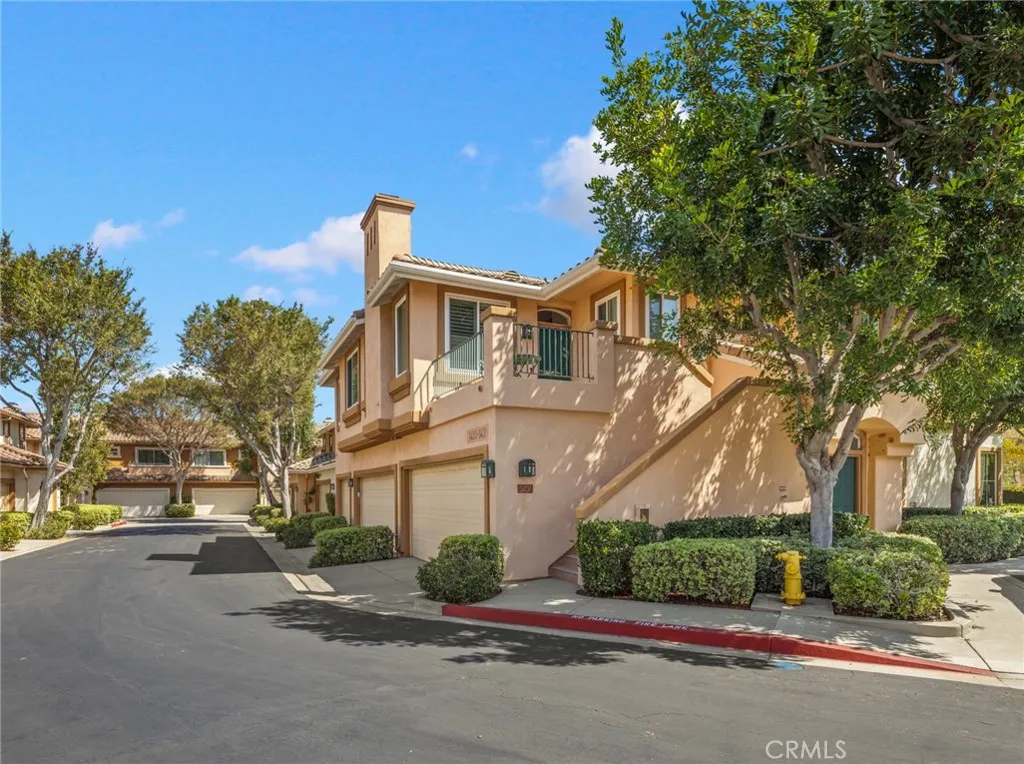
3407 Ladrillo Aisle
Irvine, CA 92606
AREA SQFT
847
BEDROOMS
2
BATHROOMS
1
Welcome to 3407 Ladrillo, a sought-after end-unit location, nestled within the amenity-rich Brio community of Westpark in Irvine. This thoughtfully designed one-bedroom plus a den offers exceptional privacy with no neighbors above or below, abundant natural light, and a private one-car garage equipped with an EV charger. The bright and inviting living area features luxury vinyl plank flooring, updated dual-pane windows, custom plantation shutters, and a cozy fireplace. The kitchen showcases crisp white shaker cabinetry and opens conveniently to a dedicated dining area. The spacious primary suite offers a large walk-in closet with custom built-ins and updated en-suite bathroom featuring a dual-sink vanity and a beautifully remodeled walk-in shower. The versatile den provides the ideal space for a home office, guest area, or creative retreat. Additional conveniences include an interior laundry area with washer and dryer included, plus extra storage. Step outside to a generously sized private patioan ideal setting for morning coffee, outdoor dining, or unwinding at the end of the day. The garage has been upgraded with epoxy flooring and an EV charging station. Other notable improvements include a tankless water heater, updated lighting, and dual-pane windows throughout. Residents of Brio enjoy access to resort-style amenities, including a sparkling pool and spa, outdoor gathering and dining areas, sport courts, and a playground. Ideally located near the University of California Irvine (UCI), Irvine Spectrum Center, Fashion Island, premier golf courses, world-class beaches, a
4866 Stoneglen Avenue
Fontana, CA 92336
AREA SQFT
3,401
BEDROOMS
4
BATHROOMS
4
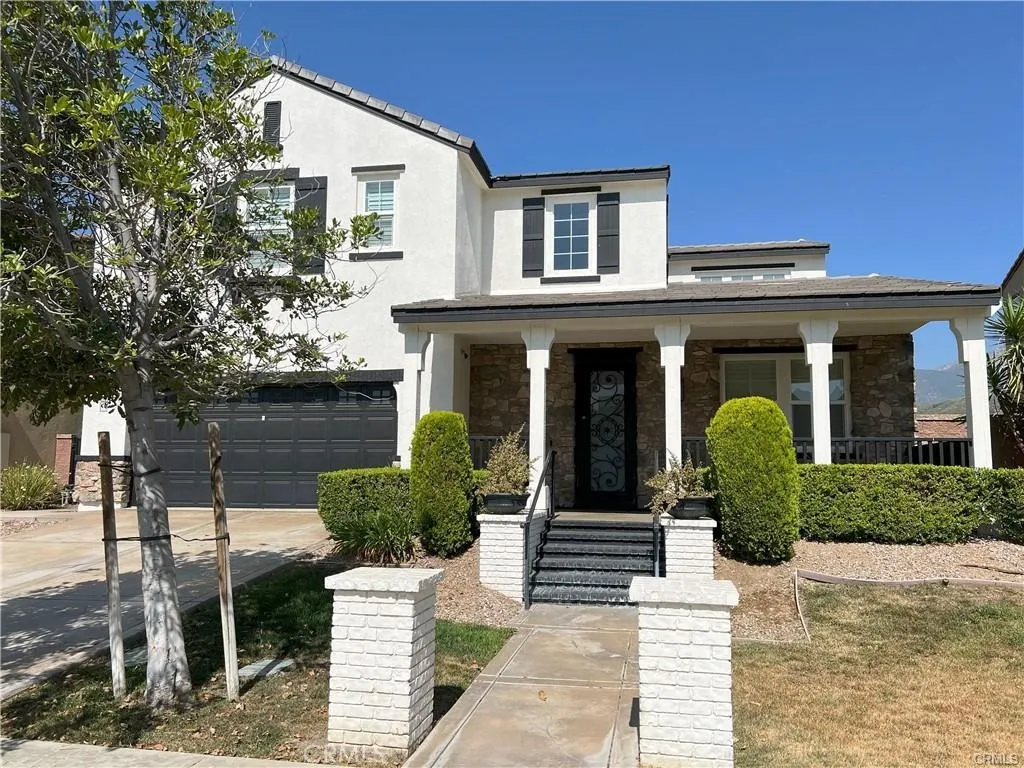
NICE HOME IN NORTH FONTANA. Step through a beautifully designed front door onto a cozy porch, perfect for enjoying your morning coffee. This impressive 4-bedroom, 3.5-bath residence spans approximately 3,400 square feet and is situated on a lot just under 7,000 square feet. Upon entering, youll be greeted by a delightful office with custom built-ins, ideal for remote work. The main floor includes 1 bedroom and 1.5 baths, along with an open-concept kitchen featuring granite countertops and Brazilian hardwood flooring throughout. Located in the Avellino Community in North Fontana, this former model home is a true gem with over $200K in upgrades. The attention to detail and pride of ownership are evident in every corner, starting with the homes striking curb appeal. Inside, crown molding, wainscoting, and plantation shutters are featured throughout. The open floor plan is perfect for hosting gatherings. The main floor bedroom, also known as the in-law suite, comes equipped with a mini fridge, microwave, wet bar, and washer/dryer hook-up. The second floor houses 2 bedrooms connected by a Jack and Jill bathroom with dual sinks, a convenient laundry room, and the Owners Suite. The Owners Suite includes dual sinks with ample counter space, a soaker tub, and a walk-in shower. The backyard is a private paradise, featuring a rock pool, covered patio with ceiling fan, firepit, palm trees, and waterfall. Spend your summers in the refreshing allure of your own pool.
2011 Armour
Pomona, CA 91768
AREA SQFT
1,266
BEDROOMS
3
BATHROOMS
2
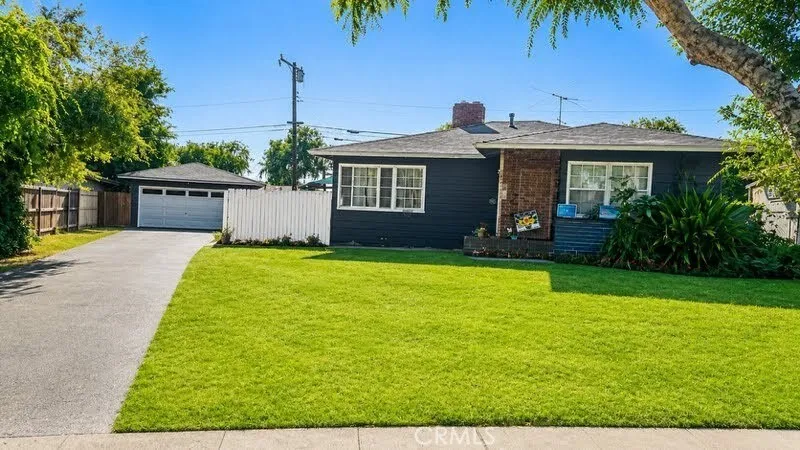
PRICE IMPROVEMENT!! Welcome to 2011 Armour Street in Pomona, Californiaa beautifully maintained single-story home ideally located in Pomona and near the highly desirable La Verne border. This charming residence features 3 spacious bedrooms and 2 upgraded bathrooms, offering comfort and functionality for everyday living. Step inside to a warm and inviting living room highlighted by a cozy fireplace, perfect for relaxing evenings with family and friends. The updated kitchen boasts granite countertops, ample cabinet space, and a practical layout that makes meal preparation a pleasure. An indoor laundry area adds convenience to daily living. The generously sized bedrooms provide plenty of space for rest and relaxation, while the upgraded bathrooms offer modern finishes and thoughtful updates. Outside, youll find an expansive front yard and a large backyard with endless possibilities for entertaining, gardening, or creating your own outdoor retreat. The property also features a spacious driveway leading to a detached garage (possible ADU, check with city), providing abundant parking and storage options. Conveniently located near shopping, dining, schools, parks, and major transportation routes, this home combines comfort, space, and a desirable location, lovely community. Dont miss this wonderful opportunity to own a move-in ready home with generous indoor and outdoor living spaces in a sought-after neighborhood.
12451 Rancho Heights
Pala, CA 92059
AREA SQFT
2,662
BEDROOMS
4
BATHROOMS
3
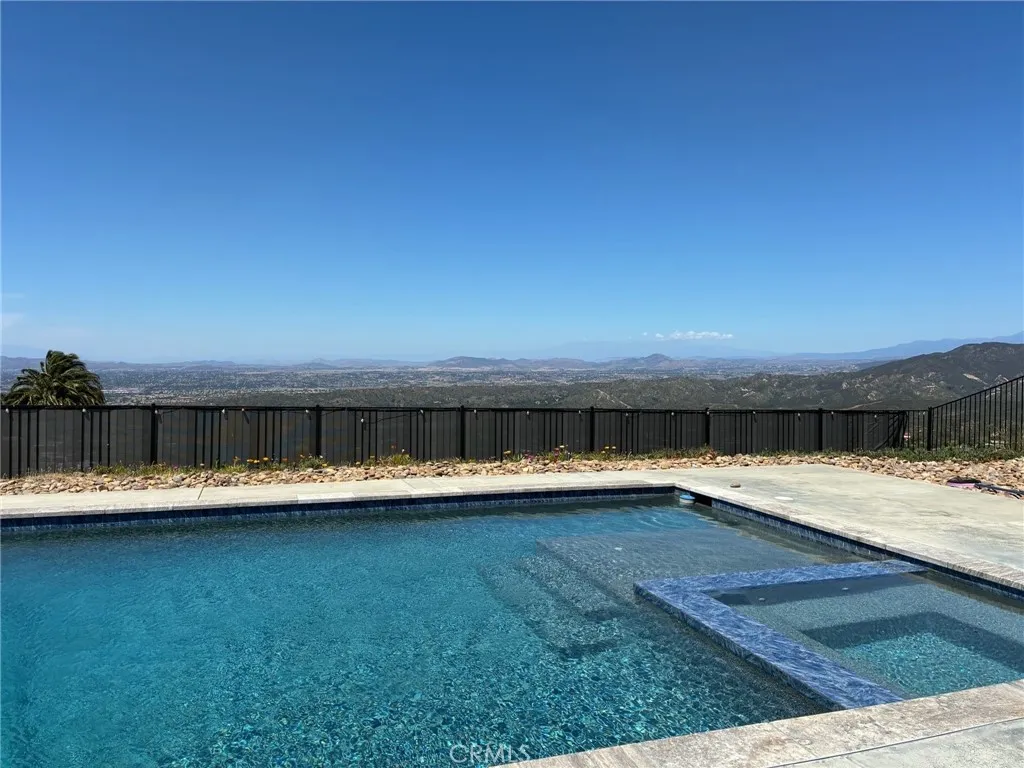
Incredible opportunity! Single level acreage home with pool and spa in gated community with panoramic views of the Temecula Valley below. Better than new construction with fully paid for solar keeps this home affordable. San Diego county higher loan limits with Temecula convenience! Just 5 minute drive from Pechanga casino in South Temecula, this home has everything you've been looking for. Gated entry to the covered front porch with views of the hills beyond. Enter to the spacious great room with chef's kitchen, including massive center island, upgraded appliances and loaded with counter and cabinet space. All of this open to eating area and large family room. To one side of the home, laundry room, 2 bedrooms and 2 baths, including a roomy primary suite with luxury 5 piece bath, built ins and large walk in closet, with exit to the covered back patio. On the opposite side of the home, the "west wing" has privacy doors which separate it from the rest of the home and includes 2 more bedrooms and another bath. Fenced in pool/spa and covered back patio overlook the Temecula valley below and the city lights at night! Rural living with convenience of town just a few minutes away. Easy freeway access for commuters.
2481 Westgate Avenue
Los Angeles, CA 90064
AREA SQFT
1,848
BEDROOMS
3
BATHROOMS
2
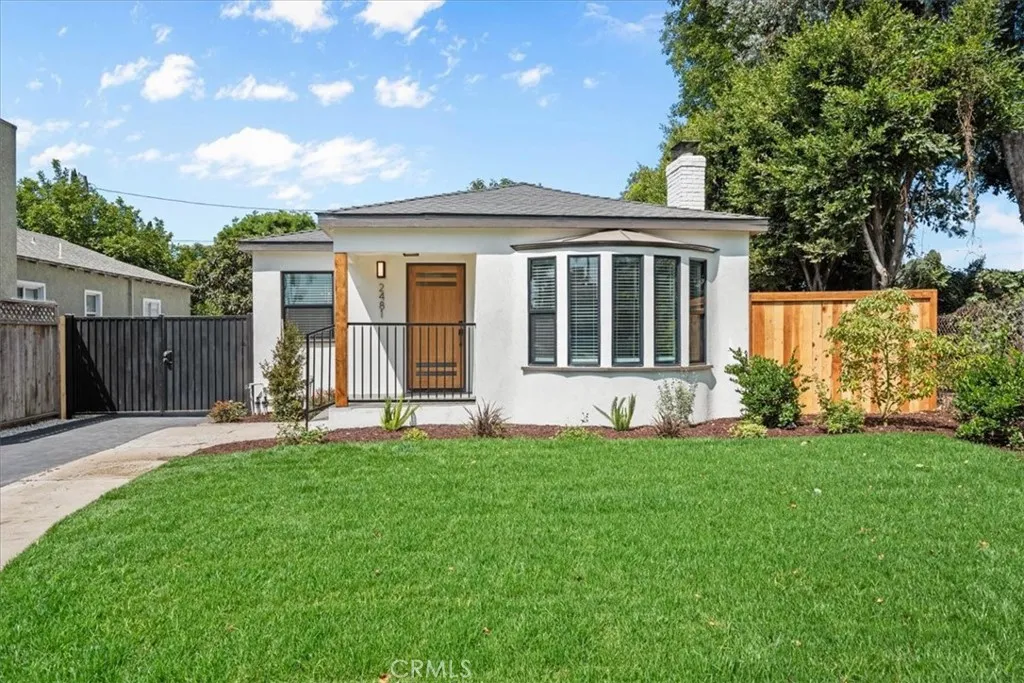
Welcome to this beautifully remodeled West LA two-on-a-lot property, ideally situated on an established, tree-lined cul-de-sac located in proximity to Santa Monica and beaches, freeways, shopping, dining, and everyday conveniences. This turnkey property has been thoughtfully updated inside and out featuring fresh interior and exterior paint, new windows, central heat and air in main unit, beautiful wood-look low-maintenance flooring, new Craftsman-style baseboards and casing, and new interior and exterior shaker-style doors. The main home boasts a bright, open kitchen with quartz countertops, stylish cabinetry, and upgraded black stainless steel appliances. Additional highlights include indoor laundry and tastefully remodeled bathrooms with designer tile, new vanities, and modern finishes. Set on a generous lot with fully landscaped front and rear yards, new fencing, and room to expand, this property offers outstanding flexibility for a variety of future possibilities buyer to verify all expansion potential. Ideal for multi-generational living, rental income, or an owner-user seeking additional space in one of West LA's most desirable pockets. A rare find offering incredible versatility and value don't miss it! ***THIS PROPERTY IS NOT FOR RENT***
2445 Claridge Way
Hanford, CA 93230
AREA SQFT
2,287
BEDROOMS
4
BATHROOMS
3
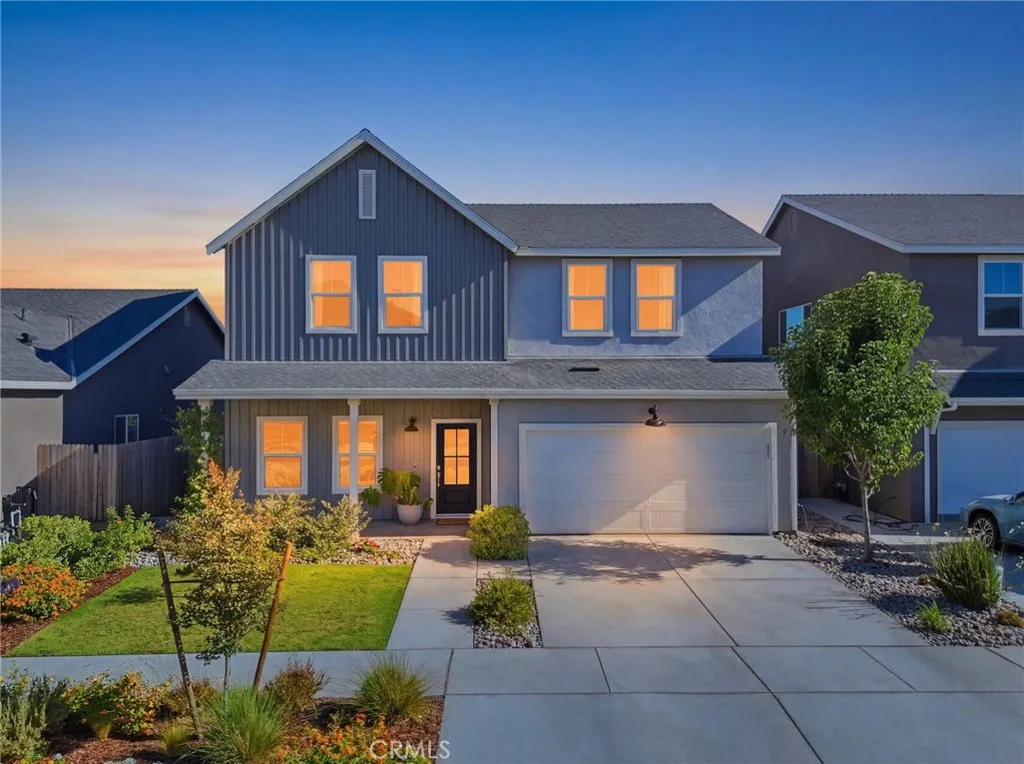
Welcome to this stunning Lennar two-story home in one of Northwest Hanford's most desirable neighborhoods, located within the highly sought-after Sierra Pacific High School district and near Frontier Elementary School. Step inside to discover a spacious and thoughtfully designed floor plan featuring two large living areas that seamlessly connect to the heart of the home. The kitchen is beautifully appointed with quartz countertops, stainless steel appliances, a large center island, and abundant cabinetry, offering both style and functionality. Upstairs, you'll find all four generously sized bedrooms, along with a conveniently located laundry room. Plantation shutters and automatic blinds throughout the home provide an elevated touch of comfort and sophistication. The owner's suite is a true retreat, offering ample space, a large walk-in closet, dual vanities, and a spacious walk-in shower. As impressive as the interior is, the backyard is what truly sets this home apart. Thoughtfully curated and beautifully landscaped, this outdoor space was designed to be enjoyed. A spacious pergola anchors the entertaining area, while expansive concrete patios provide plenty of room for gatherings, outdoor dining, or simply relaxing. Vibrant native plants were intentionally selected to create year-round color, texture, and visual interest, resulting in a backyard that feels both polished and inviting. Combining modern finishes, functional living spaces, and an exceptional outdoor environment, this Northwest Hanford home offers the perfect blend of comfort, style, and everyday enjoyment.
2145 Las Lunas Street
Pasadena, CA 91107
AREA SQFT
2,470
BEDROOMS
4
BATHROOMS
3
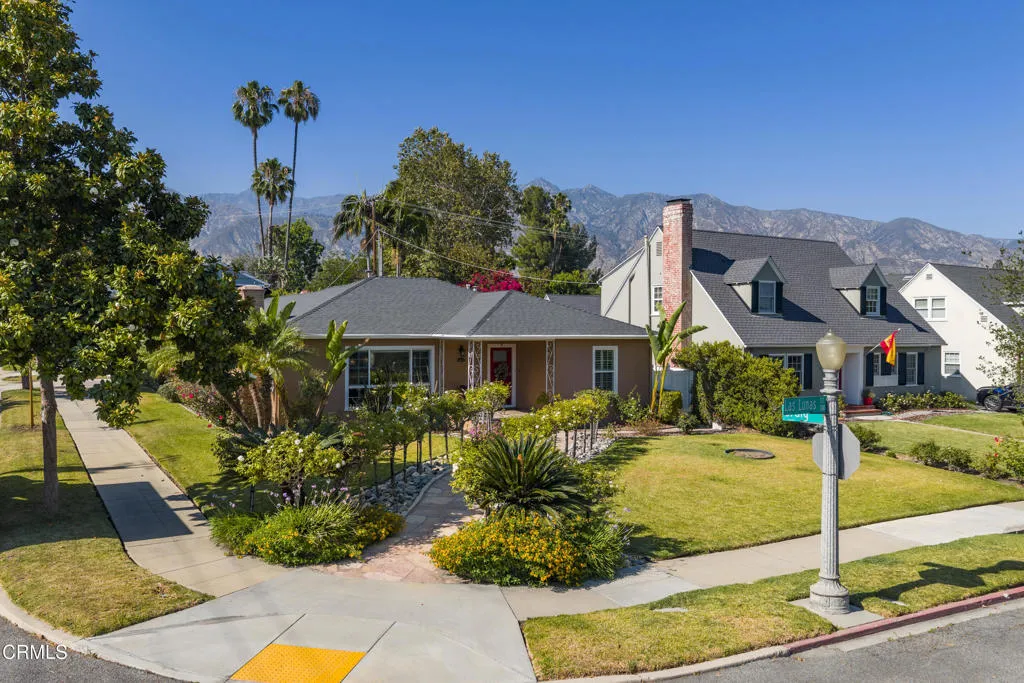
Nestled on a beautiful tree-lined street in highly desirable Northeast Pasadena, this elegant traditional home offers spacious light-filled rooms and timeless charm throughout. Featuring approximately 2,470 square feet on an 8,631-square-foot corner lot, the home includes 3 bedrooms, 3 bathrooms, plus a fourth bedroom on title currently used as a den with direct access to the backyard. Hardwood floors flow through much of the home, while the inviting living room showcases a fireplace and a picturesque oversized picture window that fills the space with natural light. The formal dining room, enhanced by classic wainscoting, connects seamlessly to the updated European-inspired kitchen featuring custom cabinetry, and premium stainless steal appliances. The kitchen opens to a great room illuminated by a large skylight, creating an ideal gathering space for everyday living and entertaining. The private fully gated backyard is inviting, offering a covered patio, outdoor BBQ, lemon tree and matured hedges, and above-ground spa. Additional highlights include upgraded windows and custom shutters throughout, recessed lighting, an oversized two-car garage and an exceptional location in one of Pasadena's most sought-after neighborhoods.
Garces
Delano, CA 93215
AREA SQFT
BEDROOMS
BATHROOMS
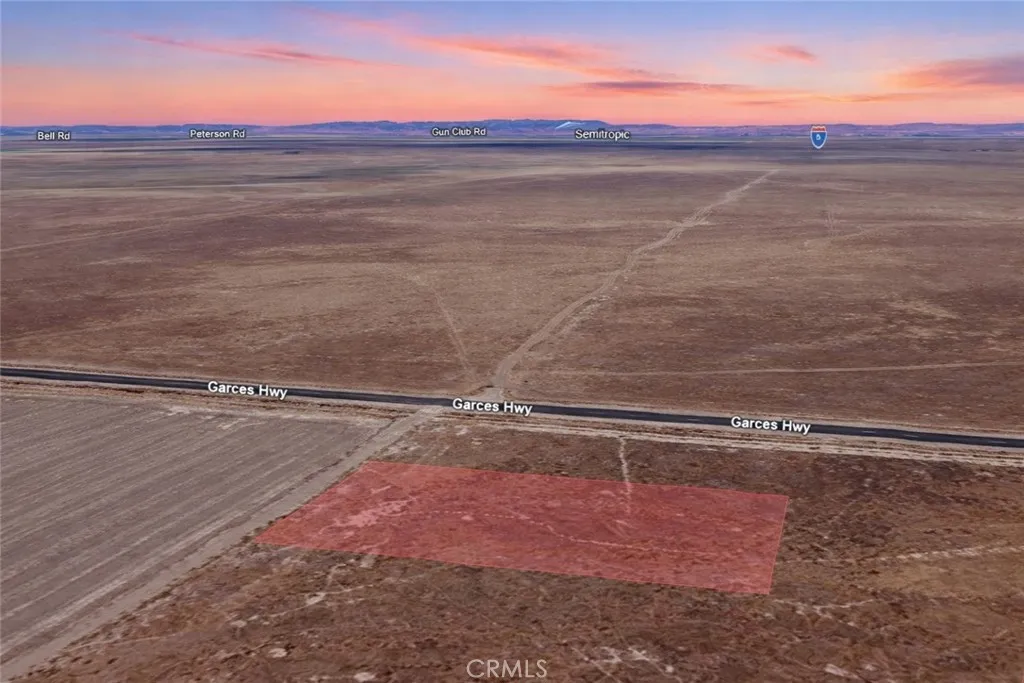
Discover the potential of this 1.25 acre residential lot, APN 045-080-13-00-9, located on Garces Hwy in Delano. Surrounded by established homes and nearby estate-style properties, this spacious parcel offers an attractive opportunity for those seeking room to grow and flexibility for future plans. The generous acreage provides a variety of possibilities, whether you're looking to hold the property as a long-term investment, secure land for future appreciation, or potentially create a custom residential setting down the road. Conveniently located within the greater Delano area, the property offers access to local amenities, schools, shopping, and major transportation routes while maintaining the appeal of larger-lot ownership. Residential acreage continues to be highly desirable, making this parcel an excellent opportunity to own land with long-term potential in Californias Central Valley. Disclaimer: Images are for reference only. Buyers are advised to independently verify lot location, boundaries, utilities, zoning, addressing, access, buildability, and all intended uses to satisfy themselves.
Mountain
Adelanto, CA 92301
AREA SQFT
BEDROOMS
BATHROOMS
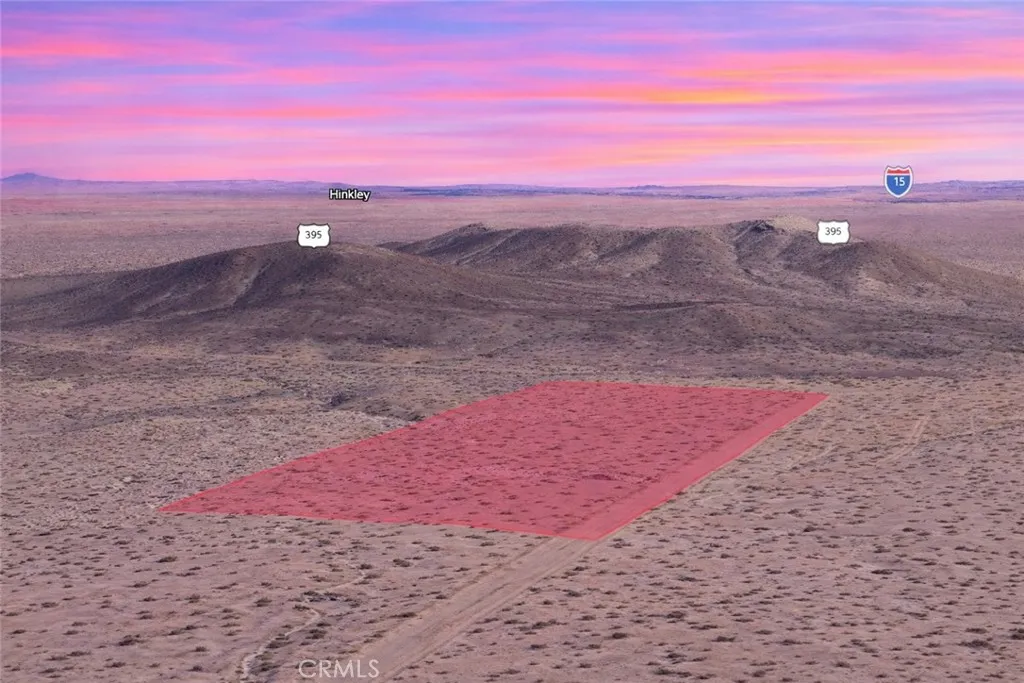
Opportunity awaits on this expansive 5.00 acre residential lot, APN 0462-621-16-0000, located on Mountain Road in Adelanto. Surrounded by established homes and nearby estate-style properties, this sizeable parcel offers the space, privacy, and flexibility that many land buyers seek in the High Desert. Whether you're looking to acquire land as a long-term investment, hold for future appreciation, or potentially create a custom residential retreat, this property provides a wide range of possibilities. Enjoy open desert landscapes, panoramic views, and a peaceful setting while still benefiting from the continued growth and development taking place throughout the Adelanto area. Large residential parcels remain highly desirable for their versatility and long-term value, making this property an excellent opportunity to secure acreage in a growing Southern California community. Disclaimer: Images are for reference only. Buyers are advised to independently verify lot location, boundaries, utilities, zoning, addressing, access, buildability, and all intended uses to satisfy themselves.
9040 La Tuna
Sun Valley, CA 91352
AREA SQFT
BEDROOMS
BATHROOMS
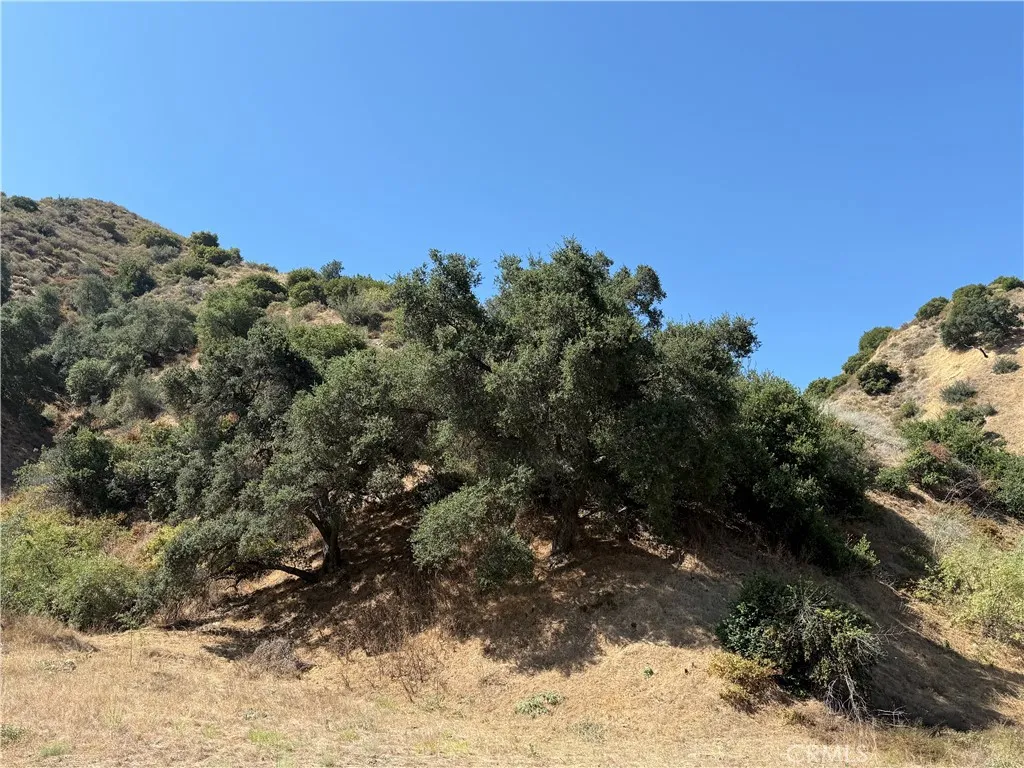
Remarkable Location. Very close to Down down area. Close to all mayor areas, Like Hollywood and Los Angeles. Close to Ball Park. Homes in high priced areas close by.
4030 Live Oak Avenue
Arcadia, CA 91006
AREA SQFT
260
BEDROOMS
BATHROOMS
1
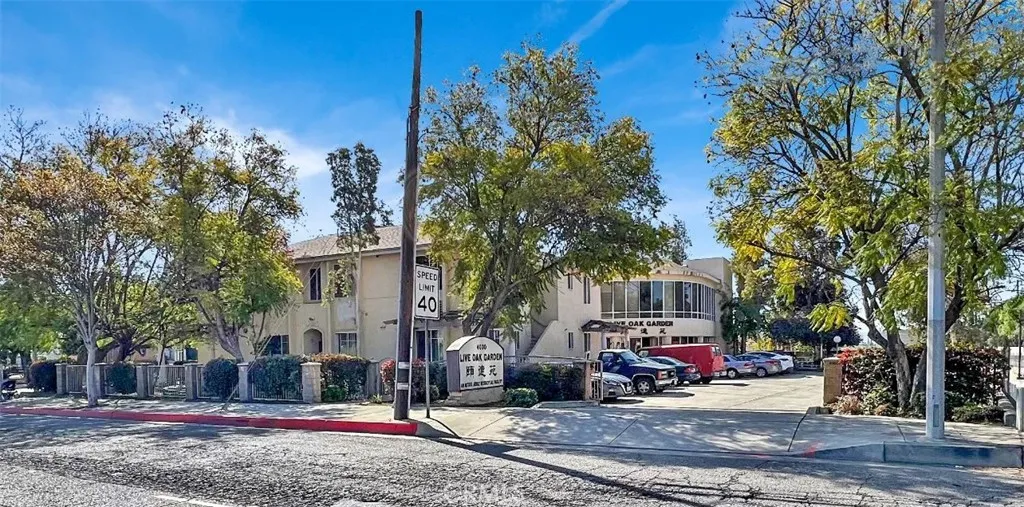
SENIOR FACILITY: MUST BE 55 OR OLDER TO QUILIFY Live Oak Garden is perfect location for retirement living. Next to Mini Arcadia golf course, surrounded by many shops and restaurants is also closed to Santa Anita Mall, Santa Anita racing park, USC Arcadia hospital and many more Mini kitchen with microwave, range and refrigerator
90 Elderberry Court
Chico, CA 95928
AREA SQFT
1,750
BEDROOMS
4
BATHROOMS
2
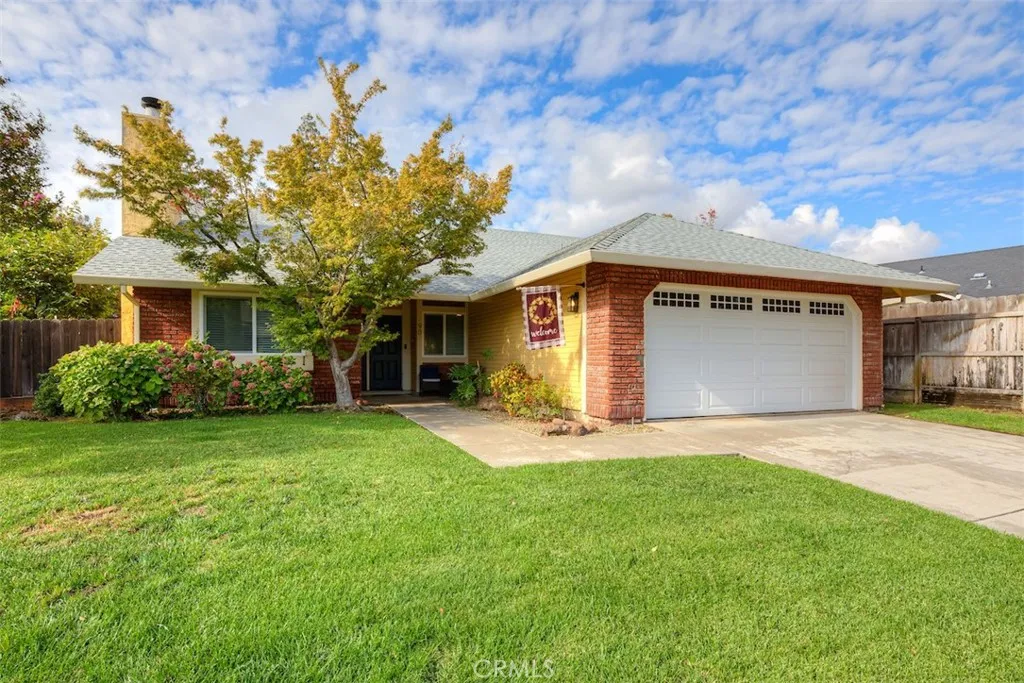
Welcome to the picturesque California Park neighborhood, where scenic lakes, peaceful hiking trails, Blue Oak Park, and the beautiful Canyon Oaks Golf Course create an exceptional lifestyle right outside your door. Perfectly situated on a spacious corner lot, this beautifully maintained 4-bedroom, 2-bath home offers approximately 1,750 square feet of comfortable living space, complete with owned solar for added energy efficiency. Step inside and discover a thoughtfully designed floor plan filled with warmth and natural light. The spacious living room is anchored by a charming brick fireplace, creating the perfect gathering space for relaxing evenings or entertaining guests. Adjacent to the living area, the inviting dining room provides an ideal setting for family meals and special occasions. The kitchen is sure to impress with abundant cabinetry and counter space, stainless steel appliances, a functional center island, and a bright eat-in dining area surrounded by windows that bring the outdoors in. Whether preparing everyday meals or hosting friends and family, this space is both practical and welcoming. The generously sized primary suite serves as a peaceful retreat, featuring two closets, including a walk-in closet, and a private ensuite bathroom with dual sinks, recessed lighting, and a tub-shower combination. Sliding door access leads directly to the backyard, where you'll find a covered patio awning, lush lawn, mature fruit trees, and a dog runoffering the perfect space to unwind, garden, entertain, or simply enjoy the beautiful surroundings. Three additional bedrooms
7535 Camp Rock Road
Lucerne Valley, CA 92356
AREA SQFT
1,344
BEDROOMS
4
BATHROOMS
4
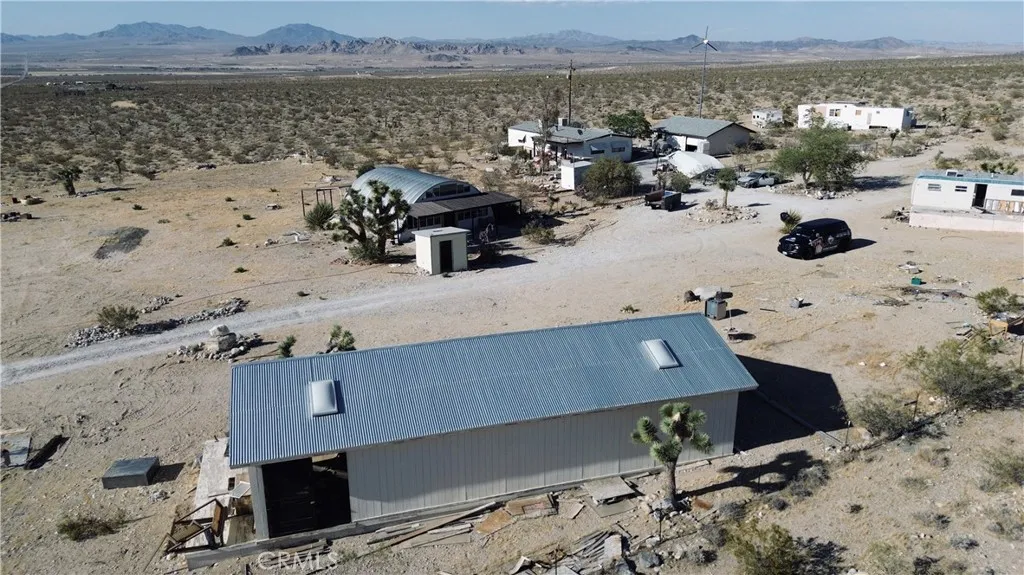
Discover the possibilities on this expansive 20-acre AG-zoned property in Lucerne Valley, offering breathtaking mountain and valley views, privacy, and room to create your vision. Whether you're seeking a rural homestead, investment opportunity, agricultural use, or redevelopment project, this unique property provides endless potential. The property features a 2-bedroom, 2-bathroom mobile home with a transferable title, ready for cleanup and renovation. Also included are two additional 1-bedroom, 1-bathroom trailers, providing extra living space or future possibilities, though their titles are not transferable and all structures will require cleanup and rehabilitation. An elevated and graded area on the far east side of the property offers an excellent location for future improvements, additional structures, or enjoying panoramic desert views. Existing improvements include a detached 4-car garage, single-car metal garage, Quonset hut, multiple storage containers, and additional built-out storage spaces that provide ample room for equipment, vehicles, tools, or workshop use. A van and camper currently located on the property are included with the sale without pink slips. With substantial acreage, flexible agricultural zoning, and a variety of existing structures, this property presents a rare opportunity for buyers looking to renovate, expand, or redevelop in a peaceful desert setting. Bring your imagination and unlock the potential of this one-of-a-kind 20-acre Lucerne Valley property. Property is being sold in its present condition. Buyer to conduct their own investigation
253 10Th Avenue
San Diego, CA 92101
AREA SQFT
1,065
BEDROOMS
1
BATHROOMS
1
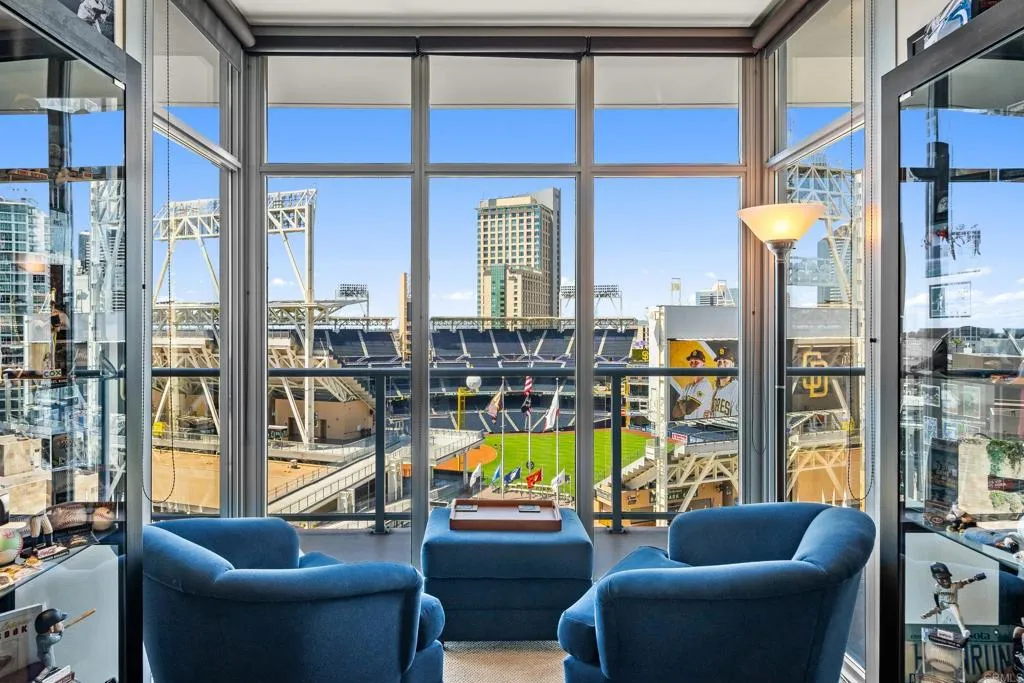
The Ultimate FAN CAVE with Breathtaking 11th-Floor Views Over Petco Park! Step into your private box suite at Park Terrace this exceptional 1-bedroom + bonus room, 1-bath residence on the 11th floor delivers jaw-dropping, unobstructed views of Petco Park, San Diego Bay, Coronado Bridge and the Downtown skyline. Whether youre cheering on the Padres, enjoying concerts under the stars, or simply watching the city lights sparkle at night, this is Downtown San Diego living at its absolute best. The home features dramatic floor-to-ceiling windows and an oversized balcony that spans the entire residence the perfect extension for game-day entertaining, morning coffee with views, or evening cocktails overlooking the ballpark. Never lived in full-time and never rented, this lightly used gem hits the market for the first time feeling truly brand new. Thoughtful details elevate everyday living: in-unit laundry, prime parking spaces right by the elevator for effortless convenience, and a deeded storage unit. The flexible bonus room offers endless possibilities home office, guest suite, or the ultimate sports memorabilia room. All furnishings, along with the extensive baseball decor and memorabilia, are available for purchase, making this a true turnkey Fan Cave ready for immediate enjoyment. Park Terrace is a highly sought-after building with outstanding amenities including 24-hour security, a fully equipped fitness center, rooftop BBQ terraces on the 2nd and 5th floors, recreation room, serene interior courtyard, bike storage, on-site management, and a sleek modern lobby. Located in
3111 Halldale Ave.
Los Angeles, CA 90018
AREA SQFT
1,545
BEDROOMS
4
BATHROOMS
2
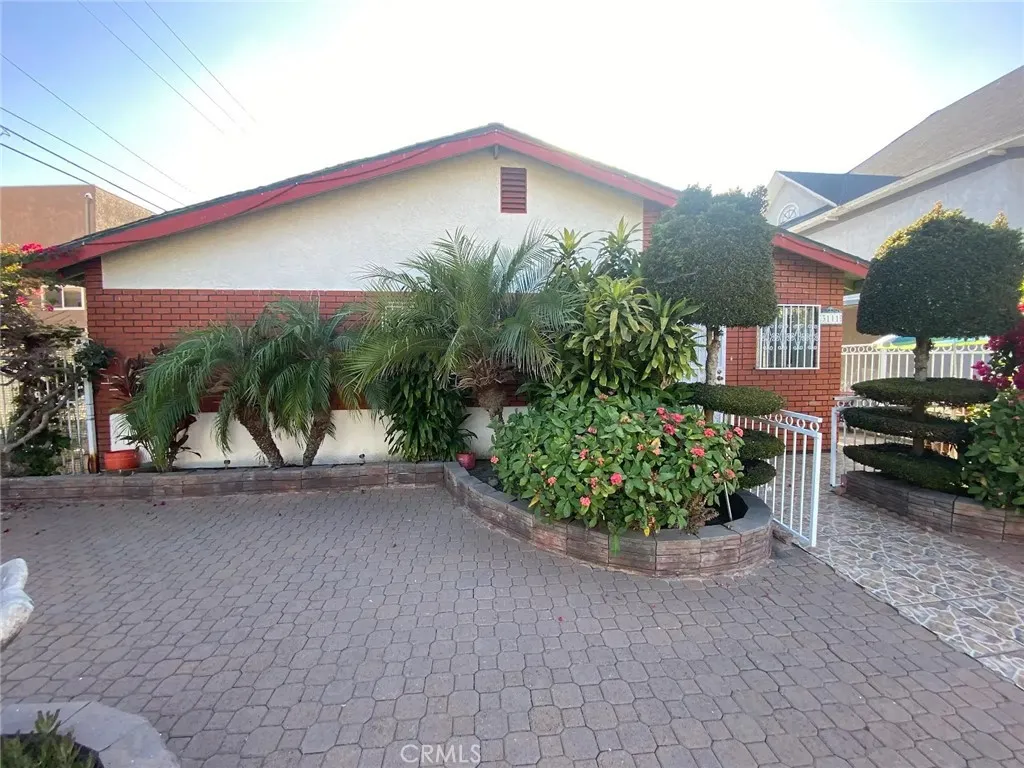
This property boasted an easy maintenance landscaped front and backyard with fruit trees. Wide street with ample parking. Convenient and direct alley access to the rear yard with parking spaces. The 2-car attached garage with direct access to the kitchen and laundry room. Located just minutes from DTLA, USC, and the most sought Jefferson Park HPOZ (Historic Preservation Overlay Zone).
11852 Bobcat Hills Lane
Victorville, CA 92392
AREA SQFT
2,466
BEDROOMS
5
BATHROOMS
3
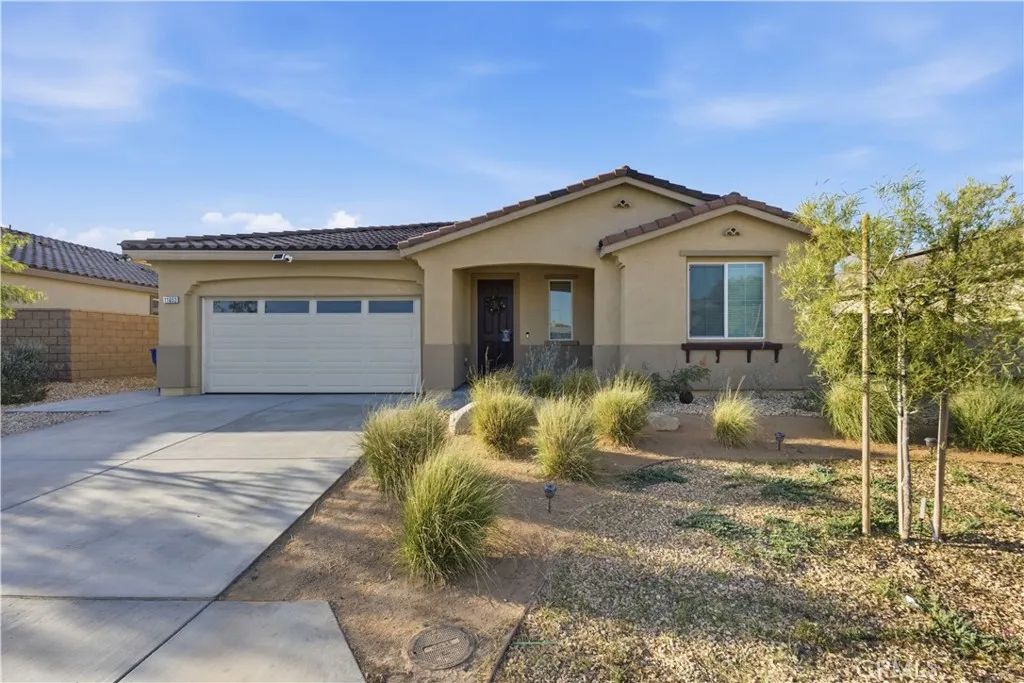
Welcome to 11852 Bobcat Hills Lane, Victorville a beautifully upgraded newer construction home offering modern comfort, style, and functionality. Built in 2024, this impressive 5-bedroom, 3-bathroom residence features approximately 2,466 square feet of thoughtfully designed living space on a spacious 7,980 square foot lot. Step inside to discover a bright and open-concept floor plan that seamlessly connects the living, dining, and kitchen areas, creating the perfect setting for everyday living and entertaining. The chef-inspired kitchen boasts modern cabinetry, ample counter space, and contemporary appliances, making meal preparation both convenient and enjoyable. Designed with today's lifestyle in mind, the home offers generously sized bedrooms, including a spacious primary suite with a private bath and walk-in closet. Natural light fills the interior, enhancing the home's warm and inviting atmosphere. This property has already received valuable post-construction upgrades, including professionally completed concrete work along the sides of the home and elegant plantation shutters/window treatments throughout, saving future owners time and expense. Currently tenant-occupied, this home presents an excellent opportunity for both investors seeking rental income and owner-occupants looking for a newer home in one of Victorville's growing communities. Conveniently located near schools, shopping, dining, parks, and major commuter routes. Don't miss the opportunity to own this move-in-ready, newer construction home that combines modern design, practical upgrades, and outstanding
15274 Rodeo
Hesperia, CA 92345
AREA SQFT
1,861
BEDROOMS
5
BATHROOMS
3
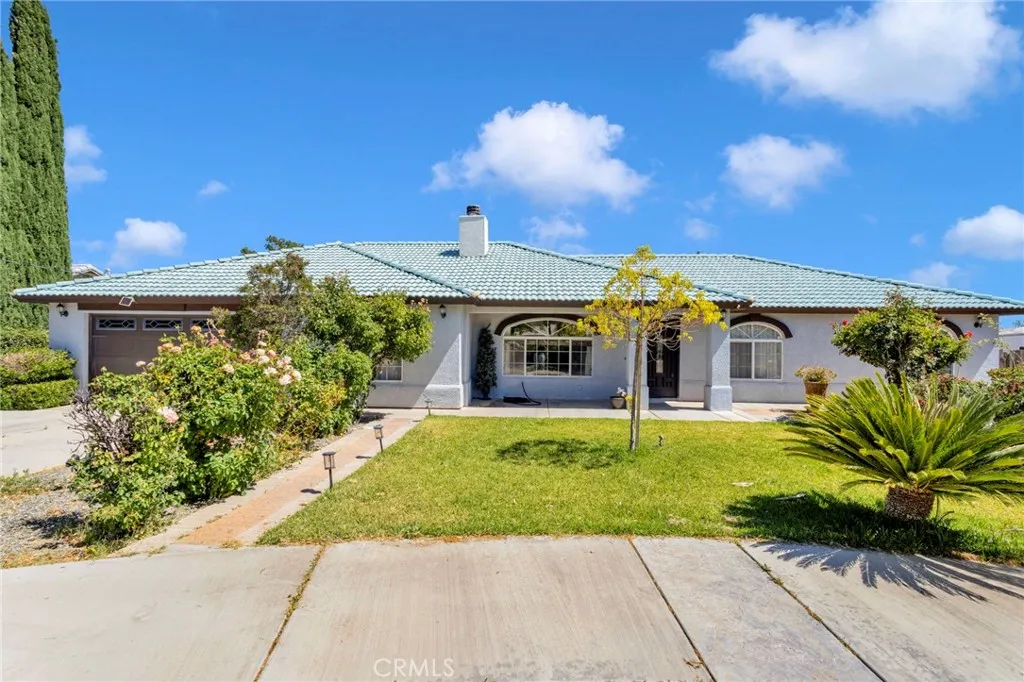
Welcome to 15274 Rodeo Street, a truly special property where years of pride in ownership, thoughtful improvements, and meticulous care have created an exceptional High Desert retreat. Situated on nearly three-quarters of an acre, this home offers approximately 1,861 square feet of comfortable living space with four bedrooms and three bathrooms, plus a versatile bonus room that functions as a potential fifth bedroom. Complete with its own closet and adjacent bathroom, the room can easily be converted to suit a variety of needs. What makes this property truly stand apart is the transformation of the grounds. When the owners purchased the home, the lot was largely undeveloped. Through years of dedication and countless hours of work, they carefully cultivated the lush landscape seen today. The front yard welcomes you with mature greenery, established trees and shrubs, decorative wrought-iron fencing and gates, and a privacy wall that creates an inviting sense of arrival. The backyard is a private oasis designed for both relaxation and enjoyment. The sparkling in-ground pool features a slide, diving board, and an impressive 8-foot-deep end, creating the perfect setting for entertaining or cooling off during warm summer days. Beyond the pool, you'll discover one of the property's most remarkable features: approximately 28 fruit trees thoughtfully planted throughout the grounds, creating a peaceful and productive outdoor environment rarely found in the High Desert. Whether you're enjoying the mature landscaping, harvesting fruit from your own trees, entertaining poolside, or simp
5577 Pioneer Boulevard
Whittier, CA 90601
AREA SQFT
1,245
BEDROOMS
3
BATHROOMS
3
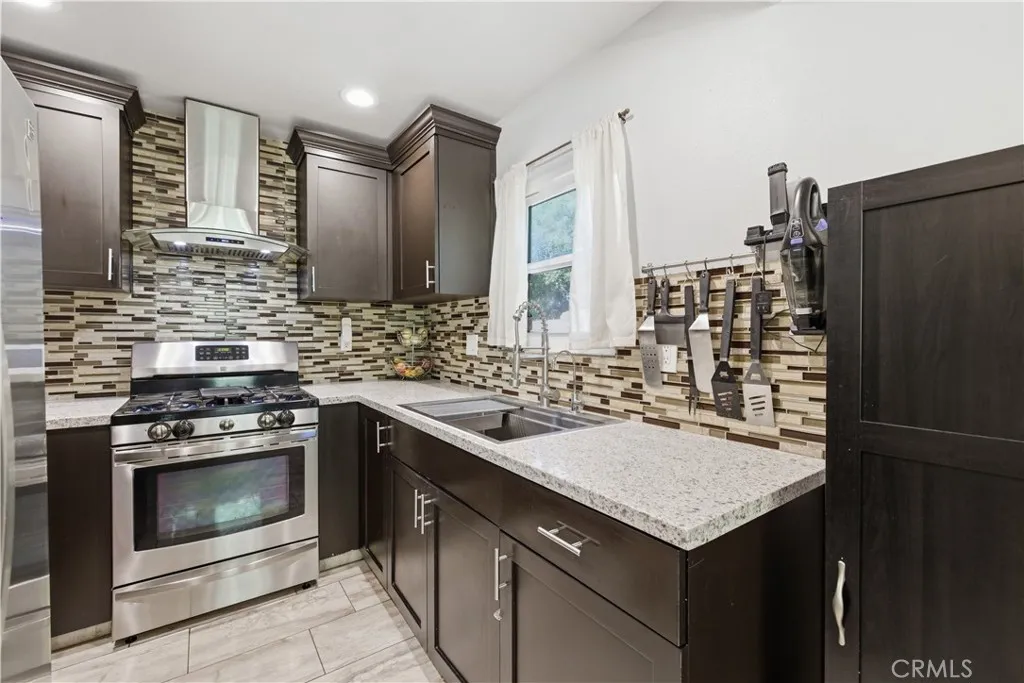
Convenience, comfort, and prime Whittier location! Welcome to 5577 Pioneer Blvd Unit 9, a private, single-neighbor end-unit townhome in the desirable Hacienda De Rio Vista community. Built in 1982, this updated 3-bed, 2.5-bath, 1,245 sq ft home sits minutes from the 605 freeway, local dining, and shopping. Step inside to find soaring vaulted ceilings, tons of natural light, a cozy gas fireplace, and a Nest-controlled 3-ton central HVAC system. The main level features gorgeous porcelain tile floors leading into a spacious kitchen equipped with ample cabinetry, a stunning linear mosaic backsplash, a modern stainless-steel workstation sink with a commercial faucet, and a chimney vent hood. Bonus: the appliances all stay, including the fridge, washer, and gas dryer! Step outside to a private backyard bounded by vinyl and cedar block walls, or head into the finished 2-car garage featuring direct home entry, a smart LiftMaster myQ opener (2025), and a newer A.O. Smith gas water heater (2022). Upstairs, clean laminate floors guide you to a convenient laundry closet. The primary suite features cathedral ceilings and a functional split-bathroom layout with an independent outer vanity and clerestory windows. Down the hall, you will find two additional great-sized bedrooms, both featuring matching laminate floors and dual-pane windows. A fully renovated guest bath showcases premium quartz countertops and a luxury frameless glass walk-in shower over marble-look tile. HOA is $417/mo covering trash, pool, and common areas.
281 Mar Vista
Pasadena, CA 91106
AREA SQFT
1,560
BEDROOMS
3
BATHROOMS
3
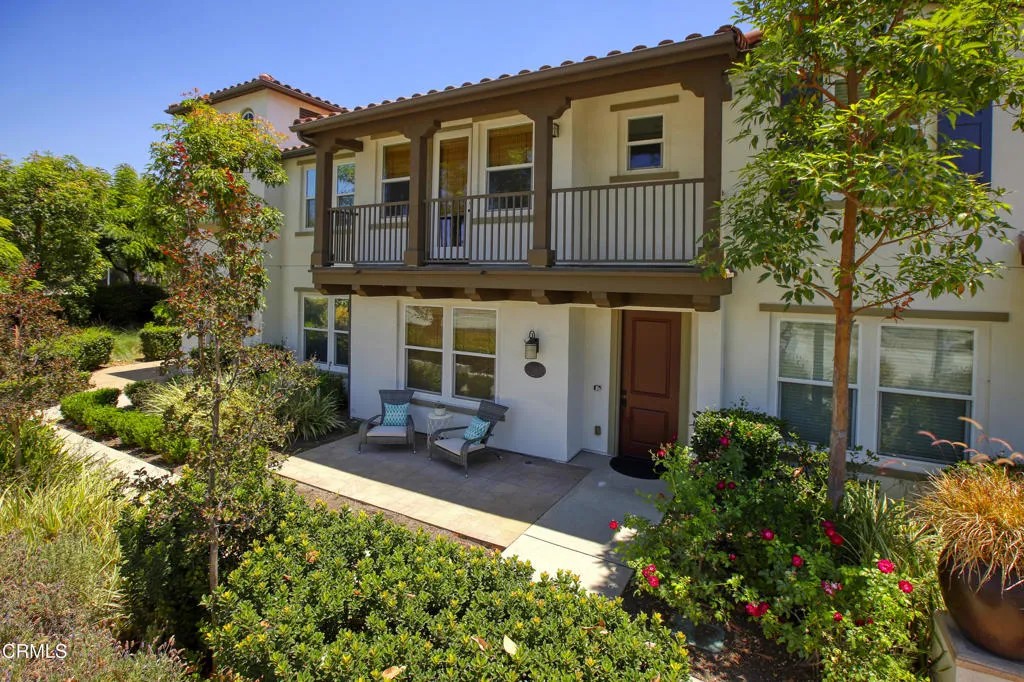
Built in 2015, the District Walk Townhome community is beautifully designed and conveniently located just above Walnut Street between Mar Vista and Wilson Avenue's in Southeast Pasadena. The latest offering is Unit 14, a west facing townhome on the Wilson side of the complex.The two-story floor plan of 1,560 square feet features 3 bedrooms and 3 bathrooms along with a loft. The first floor offers a spacious living room complete with recessed lighting and multiple windows. The kitchen is nicely appointed with a quartz-style countertop, stainless sink and appliances, recessed lighting, and plenty of cabinetry. Off the kitchen is the powder room, bar area, linen closet, and access to the garage. Upstairs are the three bedrooms and loft. Each of the guest bedrooms is off the central hallway along with the full bathroom. The loft is open and offers either another sitting area or an office space. The primary bedroom features a balcony, large walk-in closet, and its own bathroom.Additional features include a two-car-attached garage, laundry room, and wood floors throughout.
5427 Elmbank Road
Rancho Palos Verdes, CA 90275
AREA SQFT
3,063
BEDROOMS
5
BATHROOMS
3
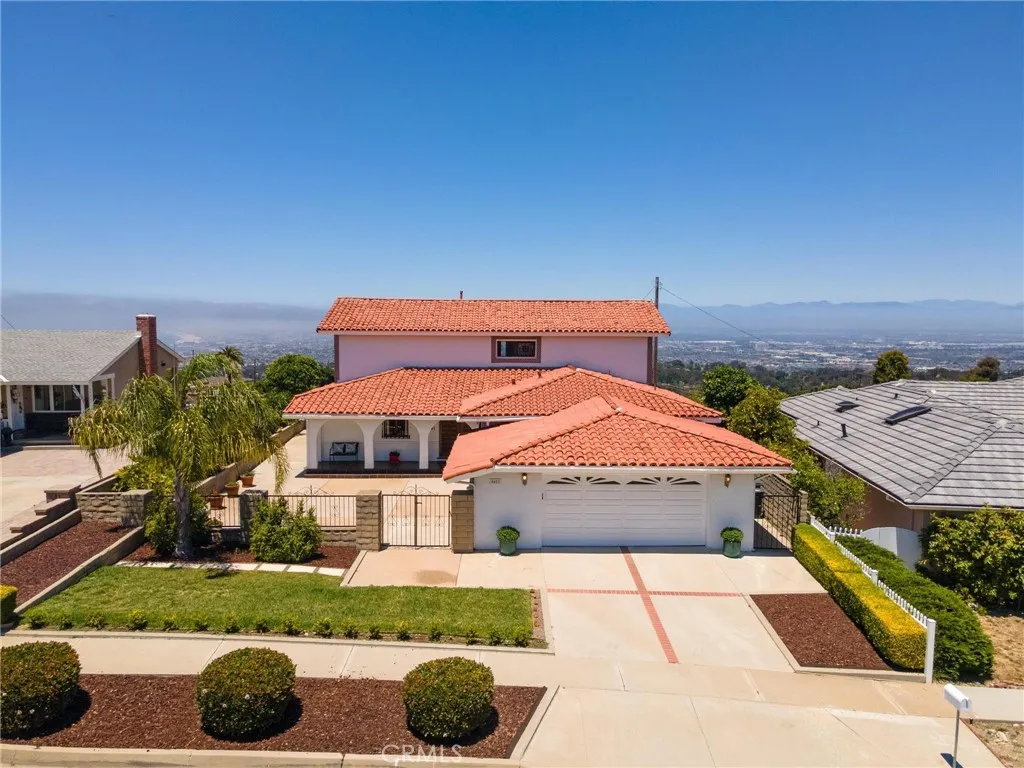
PRESENTING ~ 5427 Elmbank Road Experience breathtaking, all-encompassing immaculate ULTRA PANORAMIC VIEWS spanning approximately 225 degrees from Malibu to Newport Beach. This custom-built estate showcases the iconic Queen's Necklace, white-water coastline, the Los Angeles Basin, snow-capped mountains, the Hollywood Sign, SoFi Stadium, Downtown Los Angeles, Downtown Long Beach, Port of Long Beach, & spectacular city lights. Overlooking the lush fairways of Palos Verdes Country Club, the ever-changing scenery includes LAX arrivals, weekend sailboat races, dramatic SpaceX launches overhead, & dazzling fireworks displays throughout the year. Designed to maximize its extraordinary setting, approximately 85% of the home features expansive sliding glass doors that flood the interiors with natural light while seamlessly blending indoor & outdoor living. The thoughtfully designed open floor plan flows effortlessly between the living, dining, family, & kitchen areas before opening to an incredible approximately 850-square-foot view deckcreating the ultimate Southern California lifestyle for entertaining or simply enjoying the spectacular sunsets. Generously proportioned rooms easily accommodate king-sized furnishings. The flexible floor plan includes a downstairs bedroom ideal as a den, secondary primary suite, or private in-law quarters, while a 5th bedroom near the entry is perfect for guests, home office, gym, nanny quarters, or in-home assistance. Soaring ceilings, beautiful flooring, fresh paint, updated landscaping, & meticulous maintenance further enhance the home's timeless
17186 Santa Catherine
Fountain Valley, CA 92708
AREA SQFT
1,970
BEDROOMS
4
BATHROOMS
3
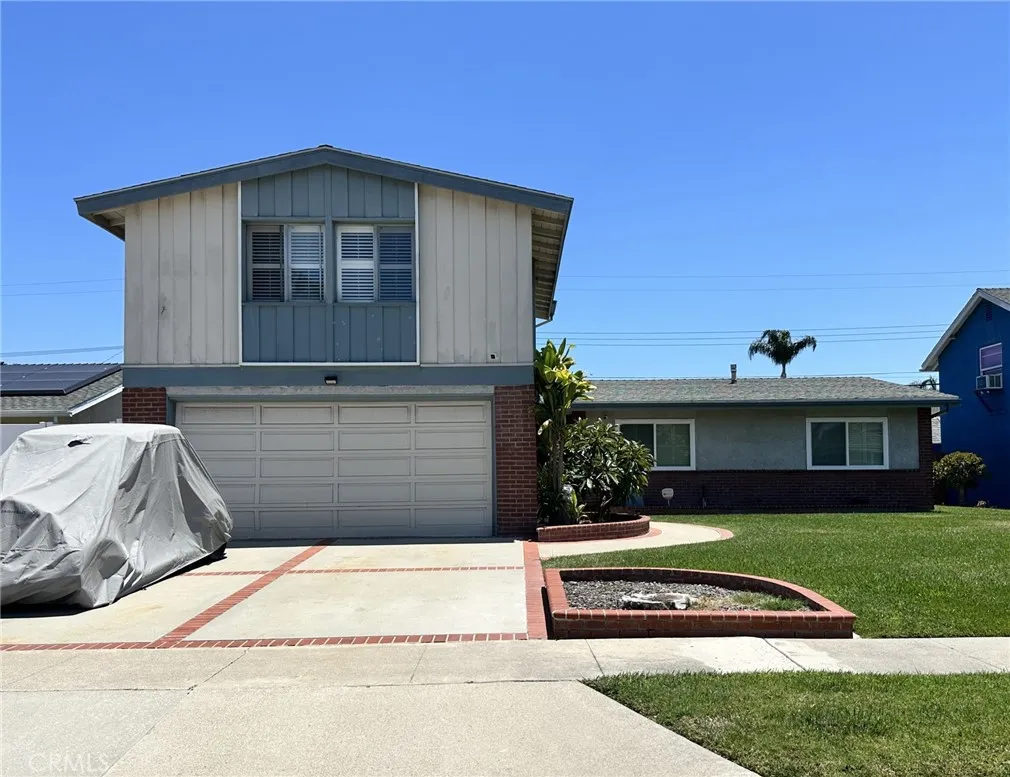
FAMILY TRUST AUCTION!!!
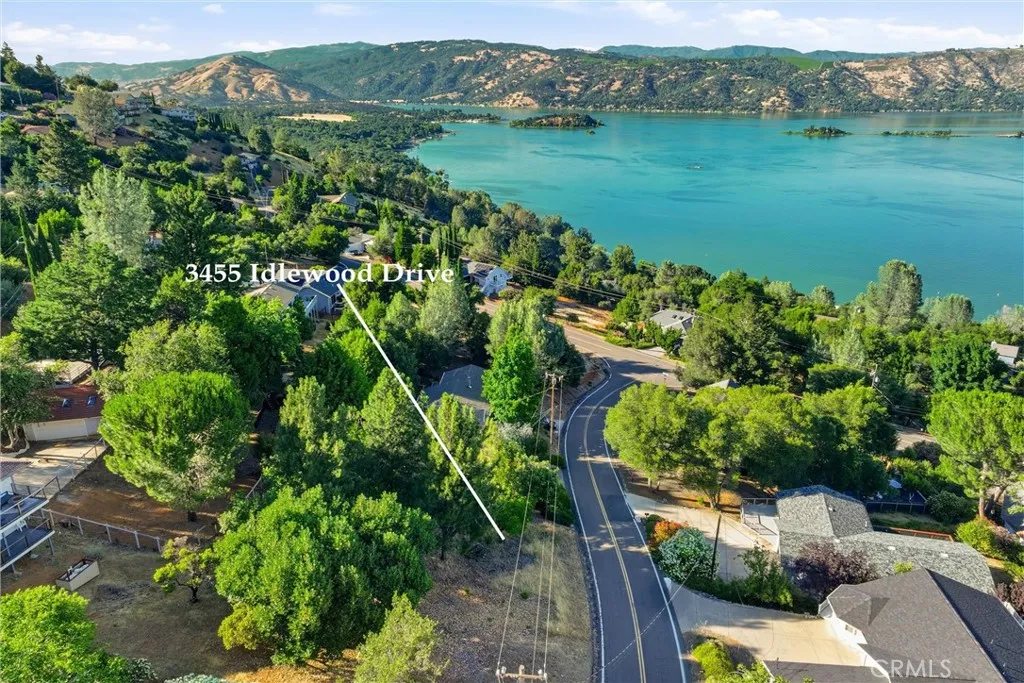
3455 Idlewood
Kelseyville, CA 95451
AREA SQFT
BEDROOMS
BATHROOMS
Nice parcel in Riviera West! Gently sloped, not too steep to build. Could have lakeview with right build. Riviera West offers one of the best HOAs around with access to Lake with boat launch, dock, beach access and a GREAT pool & clubhouse. In area of nice homes. Make an offer!
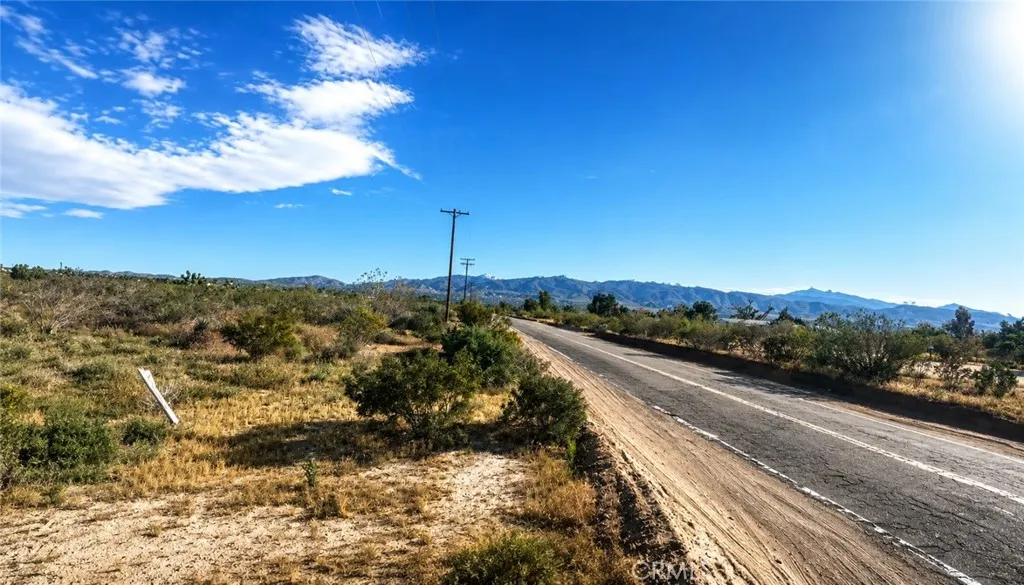
Oasis
Pinon Hills, CA 92372
AREA SQFT
BEDROOMS
BATHROOMS
18 Acre sold at the price of a 10 acre. Rare paved road frontage, water and power to the street. Build your own ranch or subdivide. Property sold as is buyer to do their ow due dilligence

