

favorites
favorites
favorites
Favorite Properties
Form submitted successfully!
You are missing required fields.
Dynamic Error Description
There was an error processing this form.
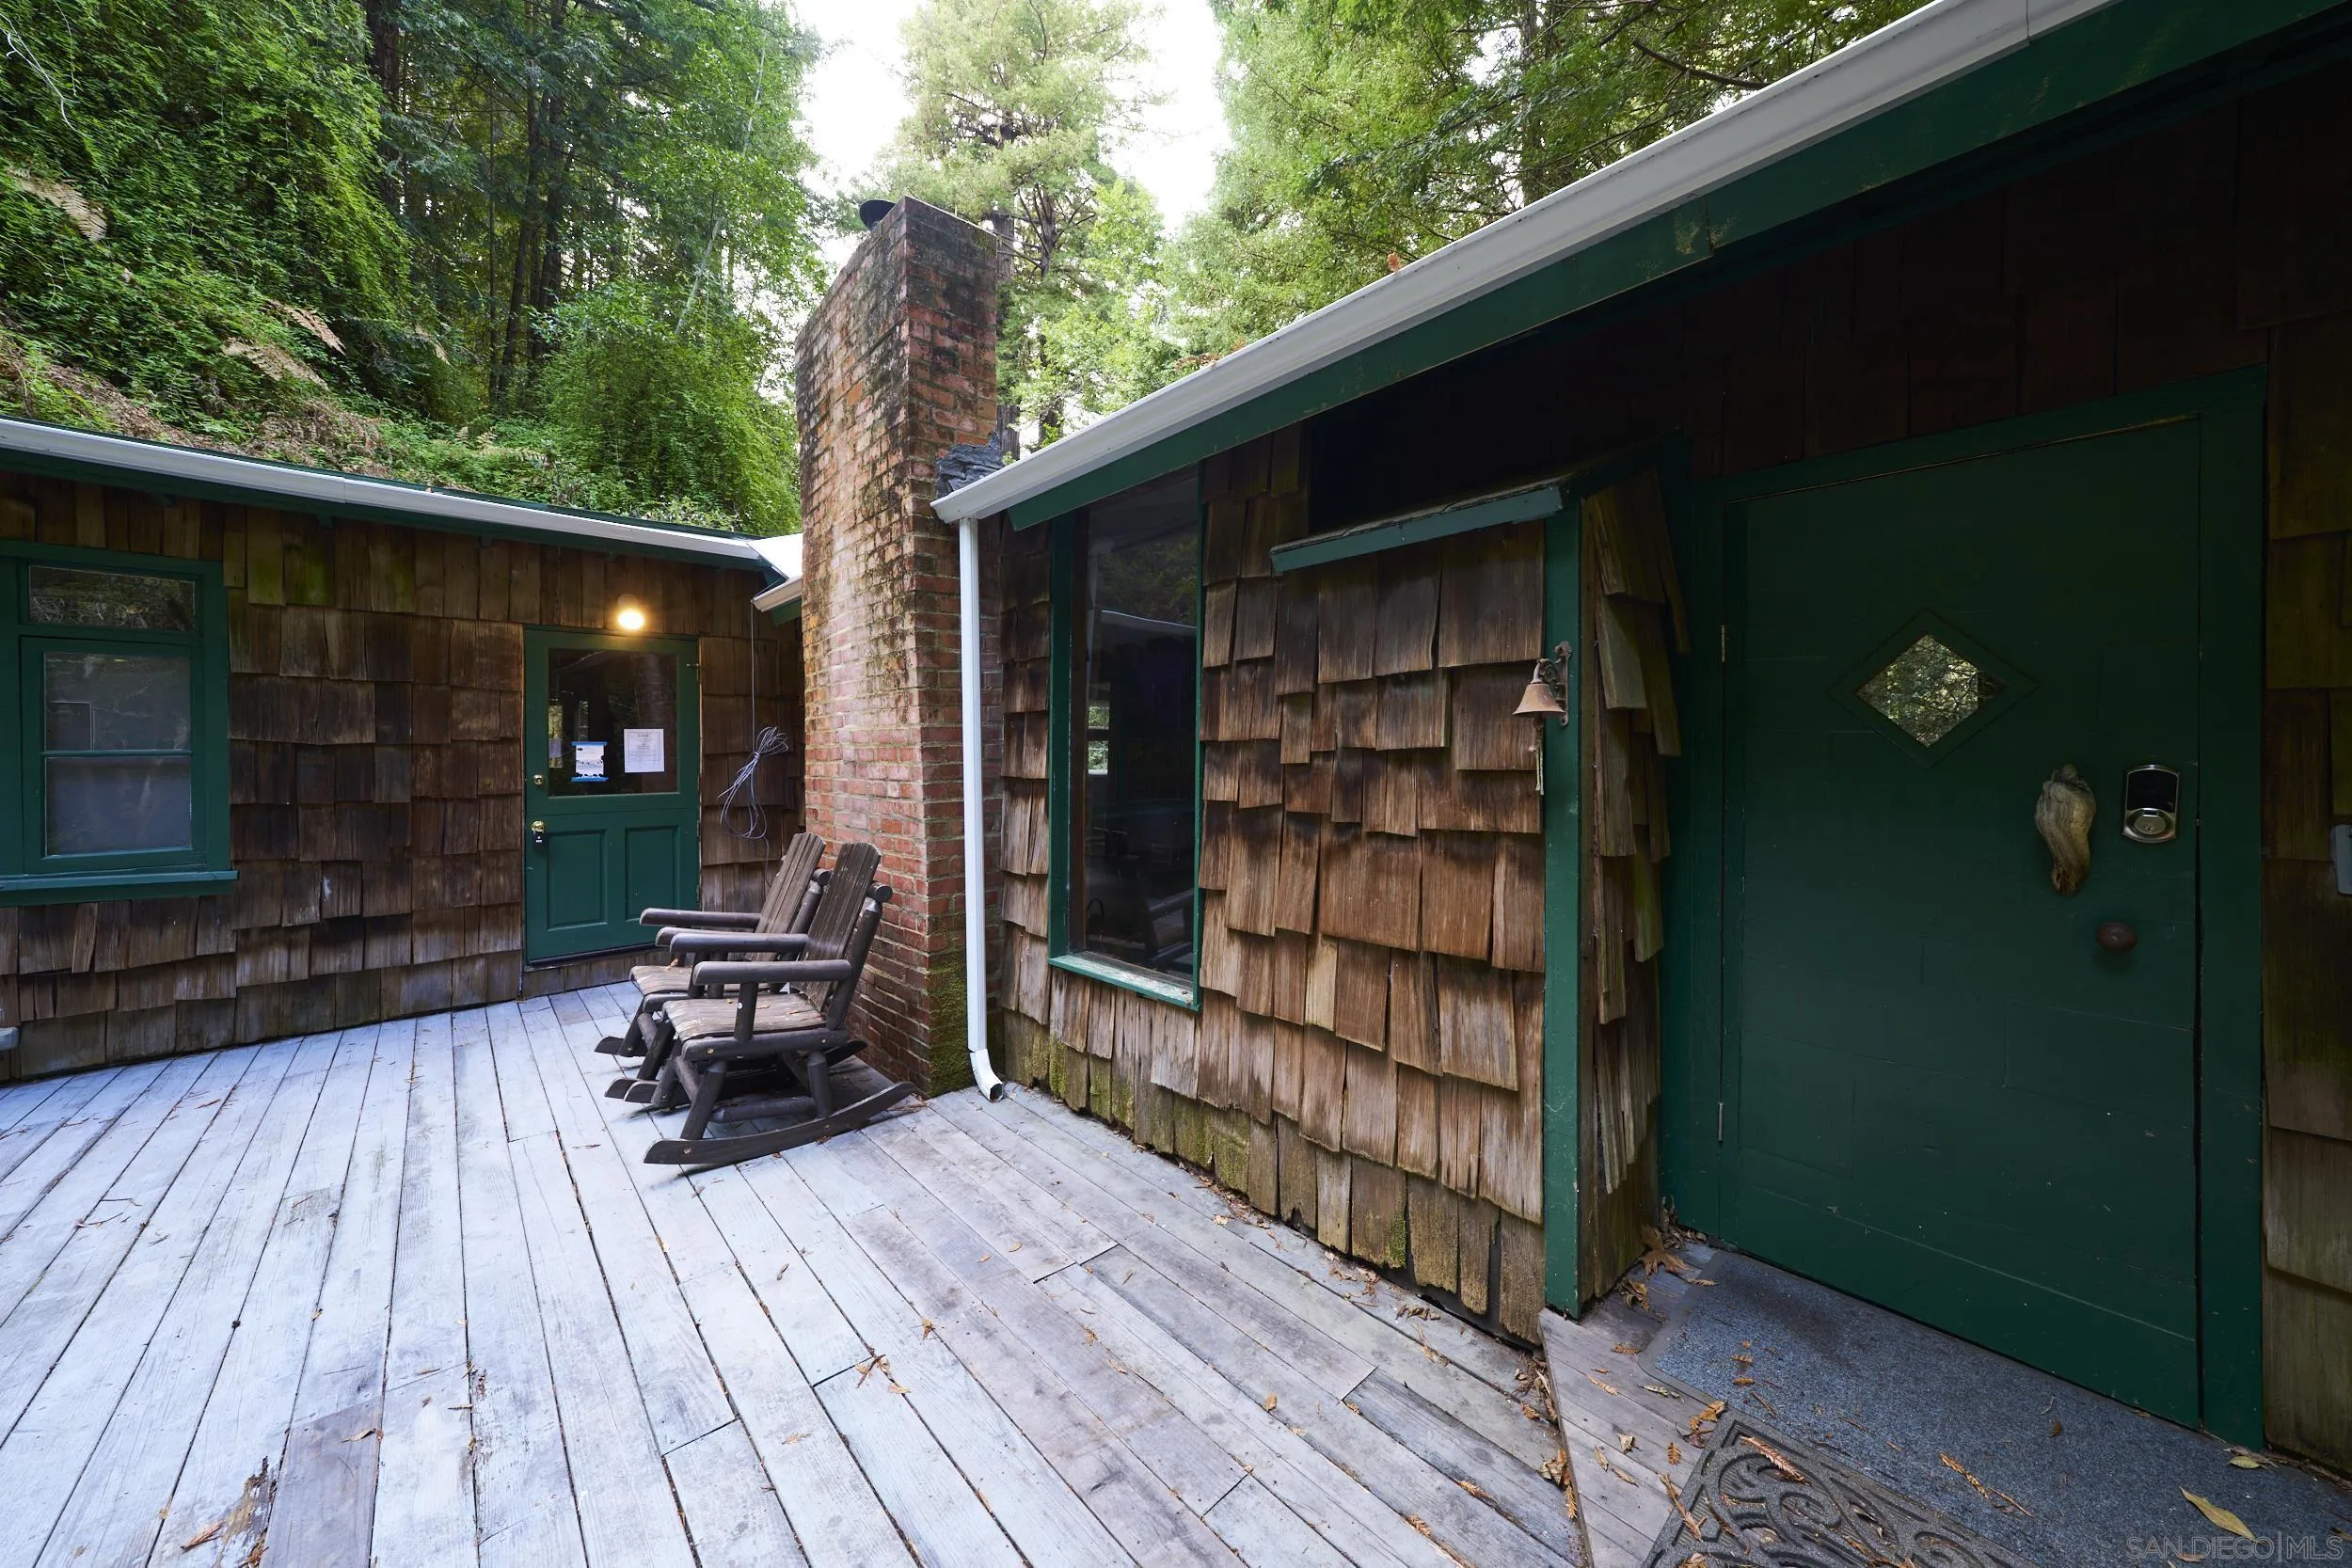
37016 Palo Colorado Rd
Carmel, CA 93923
AREA SQFT
787
BEDROOMS
2
BATHROOMS
1
Nestled in the heart of Palo Colorado Canyon, this refreshed 2-bedroom, 1-bath cottage offers a serene living experience surrounded by majestic redwoods and natural beauty. Recent updates include fresh interior paint and new flooring, creating a bright and inviting atmosphere while preserving the home’s cozy character. Spanning approximately 4.25 acres across multiple parcels, the property provides remarkable privacy, a seasonal creek flowing through the land, and a deep well with plentiful water supply. A spacious walk-out basement adds valuable storage and flexible use space. Secluded yet conveniently located, the home is just minutes from Garrapata Beach and a scenic drive to Big Sur, placing world-renowned coastline, hiking trails, and Highway 1 vistas within easy reach. Whether envisioned as a peaceful primary residence or a private weekend escape, this unique canyon property presents an exceptional opportunity to enjoy the natural beauty and timeless appeal of the Carmel–Big Sur region. Short sale approved at 740K
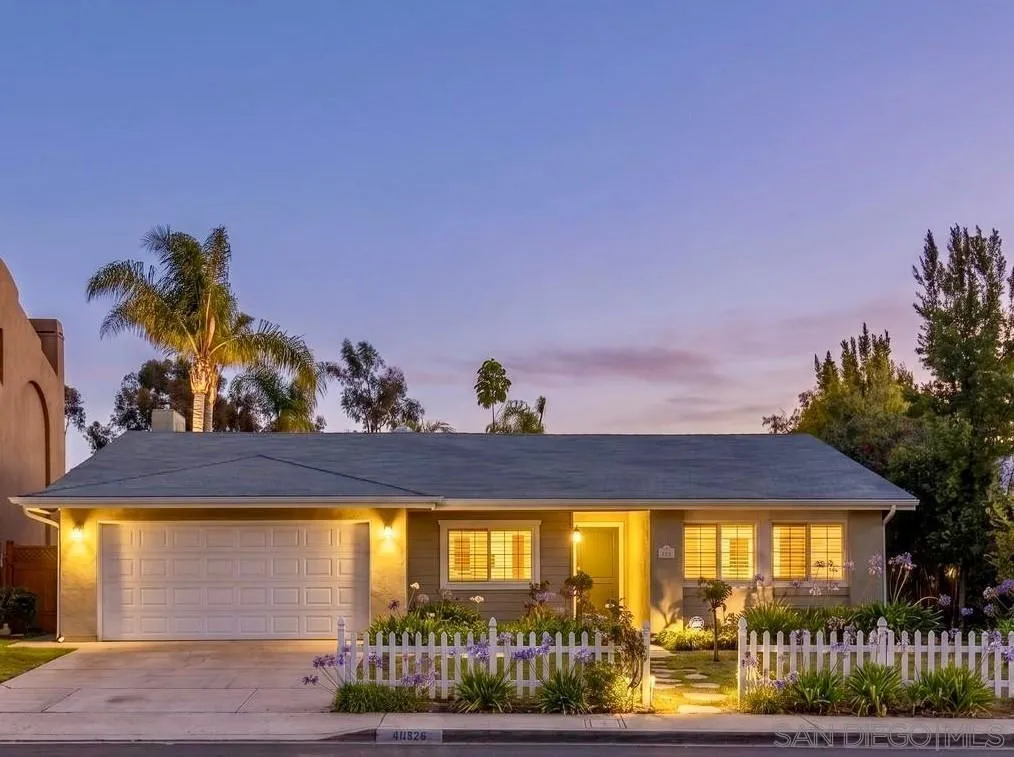
10325 Avenida Magnifica
San Diego, CA 92131
AREA SQFT
1,920
BEDROOMS
4
BATHROOMS
2
Nestled in the highly sought after community of Scripps Ranch, this beautiful well maintained single story home is situated on a generous 7,200 sq ft lot, featuring resort style outdoor living with a sparkling pool & hot tub. This 1,920 sq ft home features 4 beds, 2 baths, & an expansive living room & formal dining room with an abundance of natural light. The heart of the home is the spacious kitchen with a large center island, wood cabinetry, pantry, gas range, double ovens, & ample storage. The inviting family room off the kitchen features a gas fireplace & sliding glass doors that create a seamless connection to the backyard oasis. The primary suite offers a peaceful retreat with a walk in closet, updated en-suite bathroom & direct access to the backyard. Three additional bedrooms & a second bathroom provide flexibility for family, guests, or a home office. Upgrades include new interior paint, laminate flooring, new carpet in the living room & primary suite, new ceiling fans throughout, updated fixtures, dual pane windows & sliding doors, plantation shutters, newer water heater, & newer furnace & central A/C. Step outside to your own private resort style setting. The fully fenced backyard features an oversized pool & spa with patio, palm trees, and a grass area beneath a mature tree providing a tranquil place to relax. Large 2 car garage features laundry w/ utility sink. This home presents an exceptional opportunity to enjoy the very best of Scripps Ranch living within walking distance to top rated schools, Jerabek Park & Rec Center, & Scripps Ranch Swim & Racquet Club.
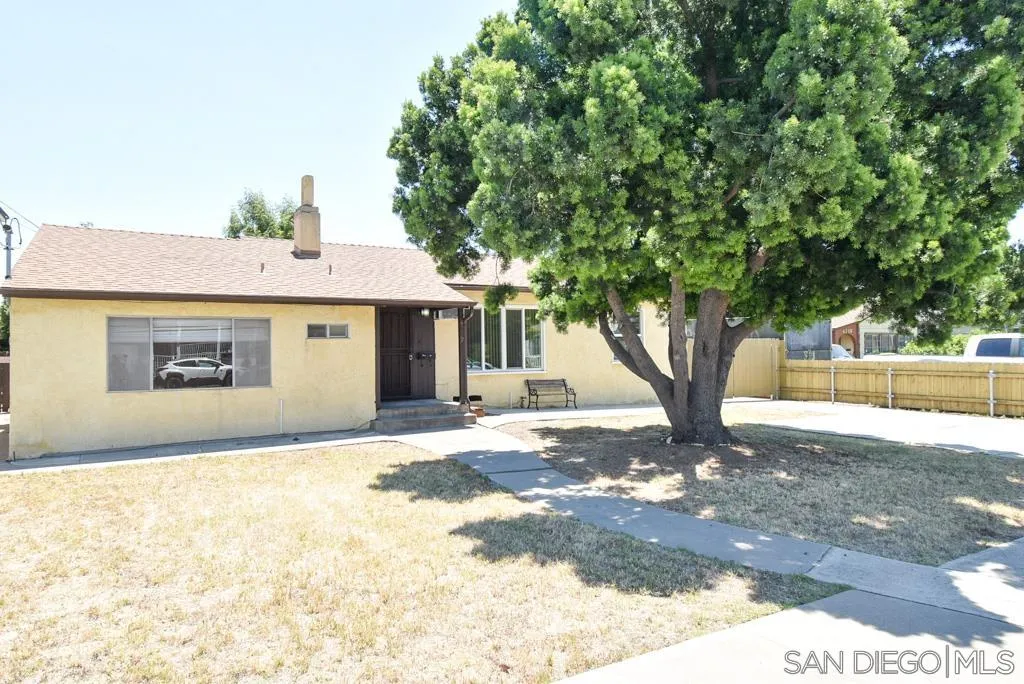
4779 Harbinson Ave
La Mesa, CA 91941
AREA SQFT
1,357
BEDROOMS
3
BATHROOMS
2
La Mesa Home on a 1/4 Acre lot with major potential! Backyard has enough land to build a large ADU with plenty of room to spare. Tons of parking available for autos, RVs, boats and more. The home includes 3 bedrooms, 2 baths with original hardwood flooring. Gas fireplace in the living room. Several built-in wall A/C units throughout house (mini-splits). Ceiling fans in all rooms. Large laundry room off kitchen. 1 car detached garage is also perfect for a workshop. Massive backyard also includes 2 dual level wooden sheds that are very spacious and a custom wood burning fireplace.
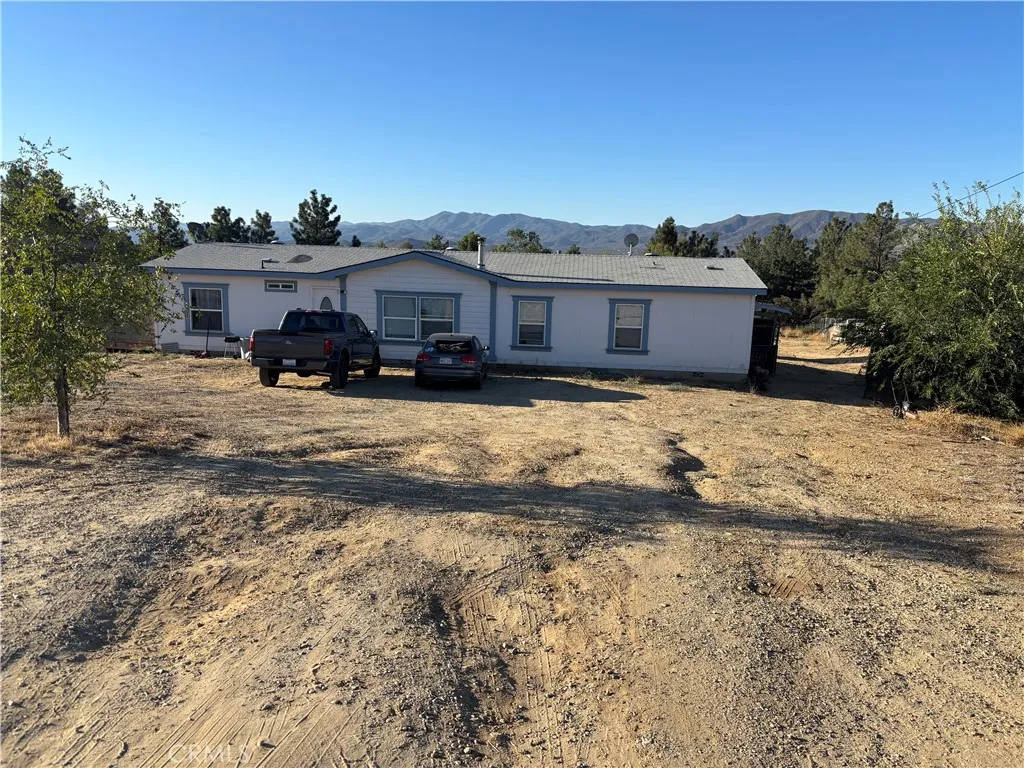
59133 Gilman
Anza, CA 92539
AREA SQFT
1,782
BEDROOMS
4
BATHROOMS
2
WELCOME TO 59133 GILMAN RD ANZA,CA SITUATED ON APPROXIMATELY 1.35 ACRES OF USABLE LAND, HOURSE PROPERTY THIS 4BEDROOM 2BATHROOM MANUFACTURE HOME ON PERMANENT FOUNDATION OFFERS 1,782 QFT 2005 YEAR BUILD THE HOME FEATURES A SPACIOUS FLOOR PLAN WITH GENEROUS LIVING AREAS, WELL SIZED BEDROOMS,BEAUTIFUL MOUNTAIN AND RURAL VIEWS. THE PROPERTY IS SERVICED BY A PRIVATE WELL AND SEPTIC SYSTEM ROOM FOR ANIMALS,GARDENING,FARMING,LOOKING FOR PRIMARY RESIDENCE, OR INVESTMENT OPPORTUNITY,...PROPERTY TLC
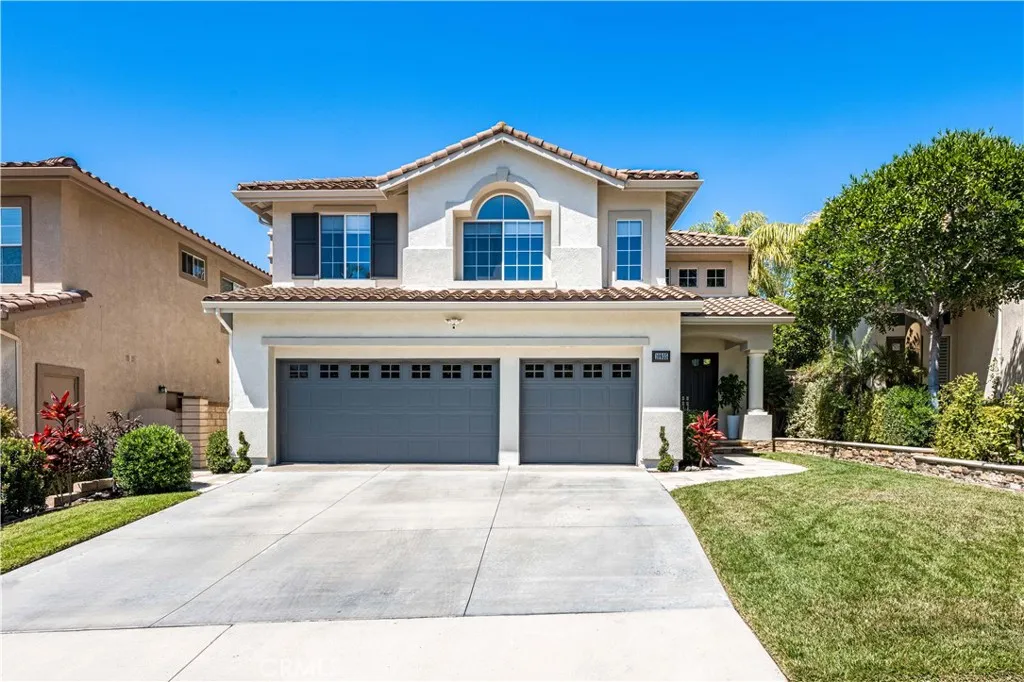
10935 Osterman Avenue
Tustin, CA 92782
AREA SQFT
3,001
BEDROOMS
5
BATHROOMS
3
Welcome to this beautifully upgraded home in the highly sought-after gated El Dorado community of Tustin Ranch! Ideally situated on a rarely available cul-de-sac street, this meticulously maintained residence offers a spacious lot with scenic Peters Canyon views, 4 bedrooms plus a huge bonus room that can easily serve as a 5th bedroom, home office, gym, or media room. With LOW TAXES and NO MELLO-ROOS, this home is a rare find in one of Orange Countys most desirable neighborhoods. Step through the double-door entry into a light-filled interior featuring soaring ceilings, abundant natural light, and an open, inviting floor plan. The remodeled chefs kitchen is the heart of the home, showcasing custom cabinetry, Cambria quartz countertops, a large center island, built-in microwave, built-in wine refrigerator, new range hood, stainless steel appliances, and generous storage. Additional upgrades include a water filtration system, water softener, custom primary closet organizer, new window shutters, new garage door motor, upgraded lighting, custom shades, wrought-iron staircase, upgraded HVAC system, water heater, precast fireplace surround, and much more. The spacious primary suite provides a luxurious retreat, while the beautifully remodeled bathrooms feature custom vanities, quartz countertops, frameless glass shower enclosures, subway tile accents, Kohler fixtures, designer tile flooring, and a freestanding soaking tub. Engineered wood flooring flows throughout the main living areas, complemented by plush carpeting in the bedrooms and family room. Designed for seamless indoor-
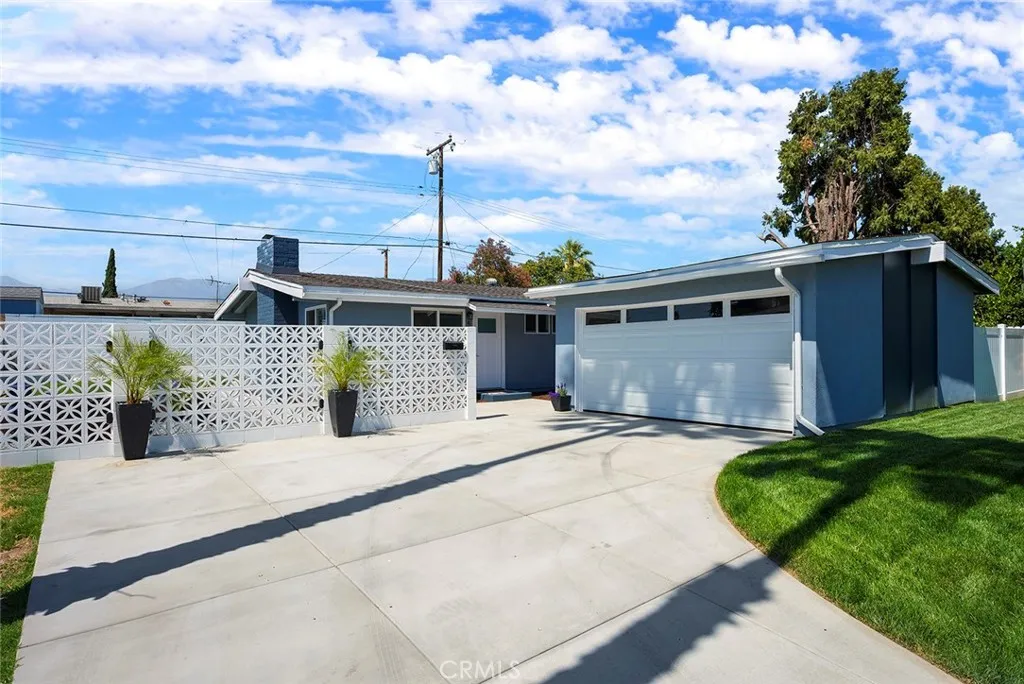
5446 Granada Street
Montclair, CA 91763
AREA SQFT
1,196
BEDROOMS
4
BATHROOMS
2
Welcome To This Beautifully Renovated, Move-In-Ready Home Where Comfort, Style, And Thoughtful Updates Come Together Perfectly. This Charming Four-Bedroom, Two-Bath Residence Has Been Completely Refreshed From Top To Bottom To Fit Todays Busy Lifestyle, Offering The Ideal Blend Of Modern Convenience And Everyday Warmth. From The Moment You Arrive, Youll Notice The Care And Attention Poured Into Every Detail, Including A New Roof, New Concrete Driveway And Patio, Fresh Landscaping And Irrigation, New Water And Gas Main Lines, A New Electrical Panel, And A New Heating And Air System. Step Inside And Youll Find A Bright, Welcoming Interior Filled With Brand-New Finishes Throughout, Including Fresh Paint, New Tile And LVP Flooring, A Beautifully Updated Kitchen With New Cabinets And Appliances, New Windows And Doors, Updated Plumbing And Fixtures, And A Convenient Stackable Washer And Dryer. Theres Even A Cozy Side-Yard Retreat Featuring Comfortable Seating And Gas Firepit The Perfect Spot To Relax And Unwind At The End Of The Day. Youll Also Love The Wonderful Location In A Family-Friendly Neighborhood, With Major Shopping And Convenient Freeway Access Just Minutes Away. With So Many Beautiful Upgrades Already Completed, All Thats Left To Do Is Move In, Settle Down, And Enjoy Easy Living For Years To Come.
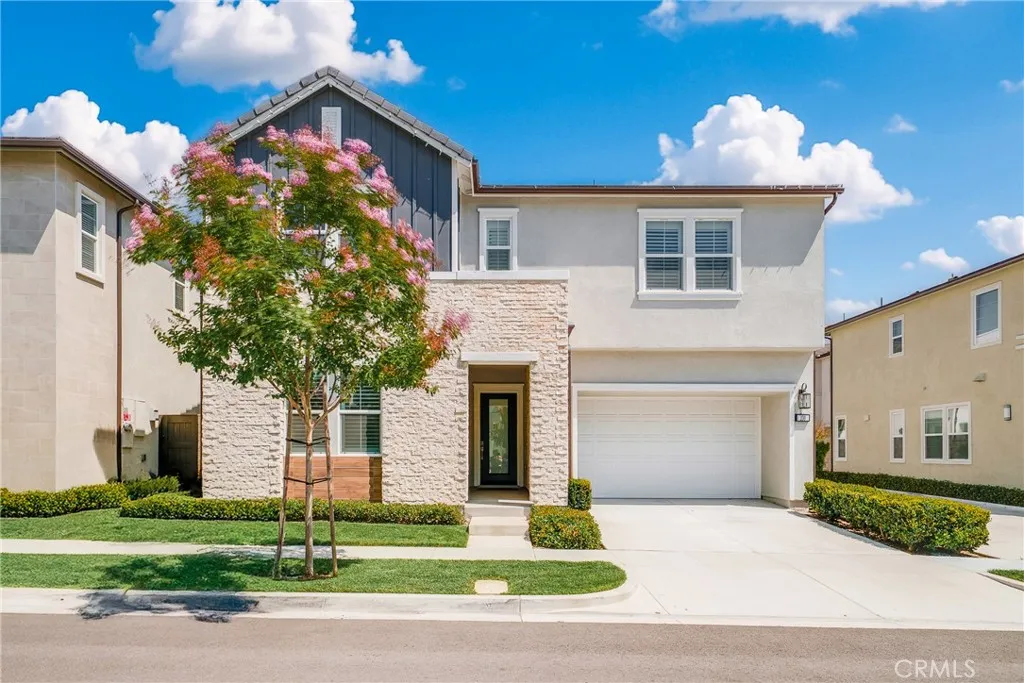
130 Holliston
Lake Forest, CA 92630
AREA SQFT
2,715
BEDROOMS
4
BATHROOMS
4
Welcome to this beautifully appointed contemporary residence in the highly sought-after Meadows community of Lake Forest, built by renowned luxury homebuilder Toll Brothers. Constructed in 2022, this exceptional home offers approximately 2,715 square feet of thoughtfully designed living space, featuring 4 bedrooms and 4 bathrooms. The open-concept floor plan showcases modern elegance with soaring ceilings, abundant natural light, and seamless indoor-outdoor living. The spacious gourmet kitchen serves as the heart of the home, complete with premium finishes, ample cabinetry, a large center island, and an effortless flow into the dining and living areasperfect for both everyday living and entertaining. A desirable first-floor bedroom and full bathroom provide flexibility for guests, multigenerational living, or a private home office. Upstairs, a versatile loft offers additional space for a media room, study area, or family retreat. The luxurious primary suite features a spacious walk-in closet and a spa-inspired bathroom designed for relaxation and comfort. Residents enjoy access to The Meadows resort-style amenities, including a community pool, parks, and recreational spaces. Conveniently located near top shopping, dining, entertainment, and major transportation corridors, this home combines modern sophistication with the best of Orange County living.
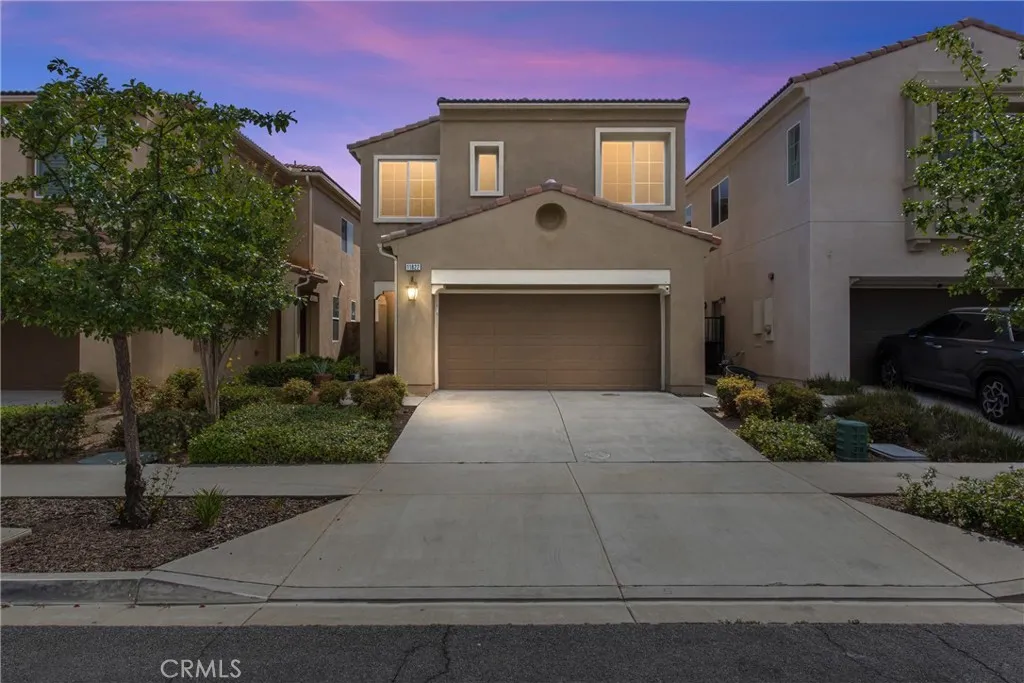
11822 Cobblestone
Yucaipa, CA 92399
AREA SQFT
1,904
BEDROOMS
3
BATHROOMS
3
Welcome to 11822 Cobblestone Place, a beautifully maintained turnkey home located in the highly desirable Chapman Heights community of Yucaipa. Built in 2015, this exceptional residence combines modern comfort, thoughtful design, and picturesque golf course views, with a low-maintenance yard. Step inside to high ceilings, abundant recessed lighting, and an open-concept floor plan designed for both everyday living and effortless entertaining. The spacious living area flows seamlessly into the kitchen, creating an inviting atmosphere that feels bright, open, and welcoming. The backyard is where this home truly shines. Overlooking the golf course, this outdoor retreat features a built-in BBQ, comfortable seating area, and fire pit, which is perfect for entertaining guests, enjoying gatherings, or relaxing under the evening sky. Additional highlights include a two-car garage, attractive curb appeal, and the convenience of HOA-maintained front yard landscaping, helping keep the community looking its best year-round. Ideally situated just minutes from shopping, restaurants, parks, and freeway access, this home offers both convenience and lifestyle. Whether youre commuting, entertaining, or simply enjoying the peaceful surroundings, 11822 Cobblestone Place is ready to welcome you home.
7070 Sheridan
29 Palms, CA 92277
AREA SQFT
BEDROOMS
BATHROOMS
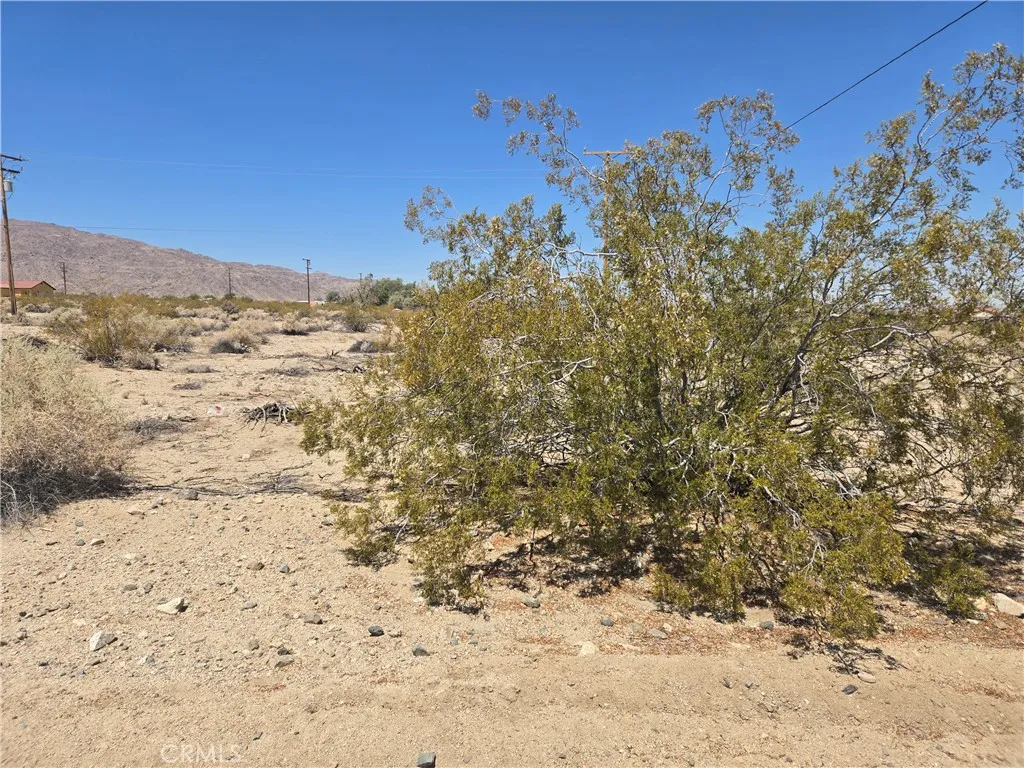
0.18-acre vacant lot near the entrance to Joshua Tree National Park! Build your dream desert home, vacation getaway, or short-term rental in one of California's most popular destinations. Conveniently located close to town, shopping, dining, and outdoor recreation. A great opportunity to invest in the thriving High Desert and create your own desert oasis.
2831 Round
Los Angeles, CA 90032
AREA SQFT
BEDROOMS
BATHROOMS
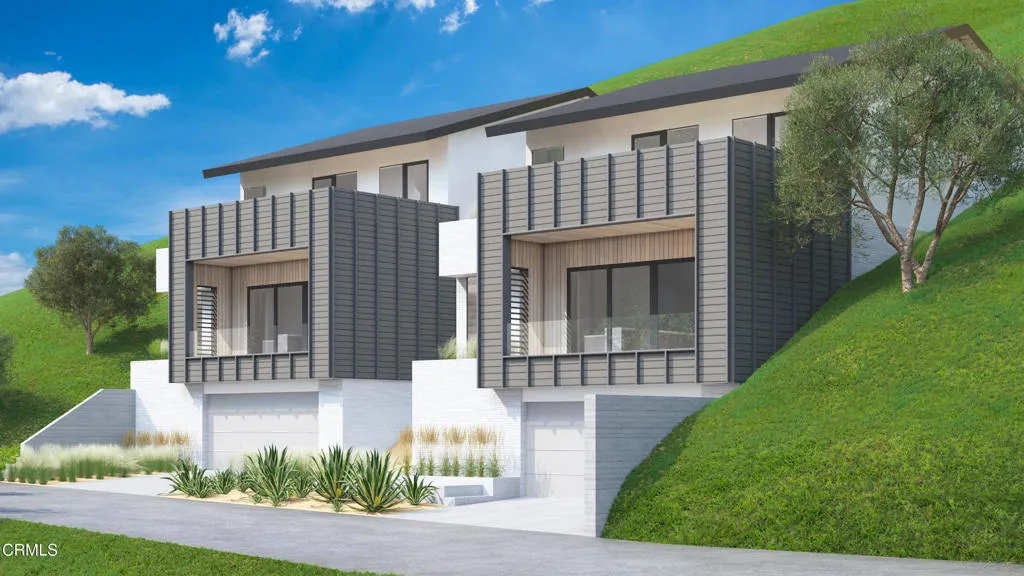
Shovel-ready hillside development opportunity in El Sereno -- two side-by-side lots with architectural plans fully approved and permits approximately 70% complete. Seller has completed the groundwork so your buyer steps in at the finish line. Approved design calls for two stunning open-concept view homes, available together or as separate purchases. Each features street-level entry, attached garage, open-concept main level with living, dining, and kitchen opening onto a large deck plus guest powder room, and an upper level with 3 bedrooms including a primary suite with private deck, full ensuite bath, and walk-in closet. Lot offers highly sought-after street-to-street access from N Round Drive to Adkins Ave, with excellent ADU potential. Located approximately 5 miles from Downtown LA, 4 miles from South Pasadena and Alhambra, and steps to Ascot Hills Park's 93 acres of trails and panoramic views. El Sereno is a central beneficiary of the 710 North Mobility Improvement Program, a $700M+ investment from the cancelled SR-710 extension, including a $28M project transforming Huntington Drive, Eastern Ave, and Valley Blvd with bike lanes, expanded sidewalks, a peak-hour bus lane, new medians, landscaping, and improved signals/lighting. Documentation available upon request: architectural plans, permit/clearance history, grading/retaining wall/shoring clearances, and geo/survey file.
2837 Round
Los Angeles, CA 90032
AREA SQFT
BEDROOMS
BATHROOMS
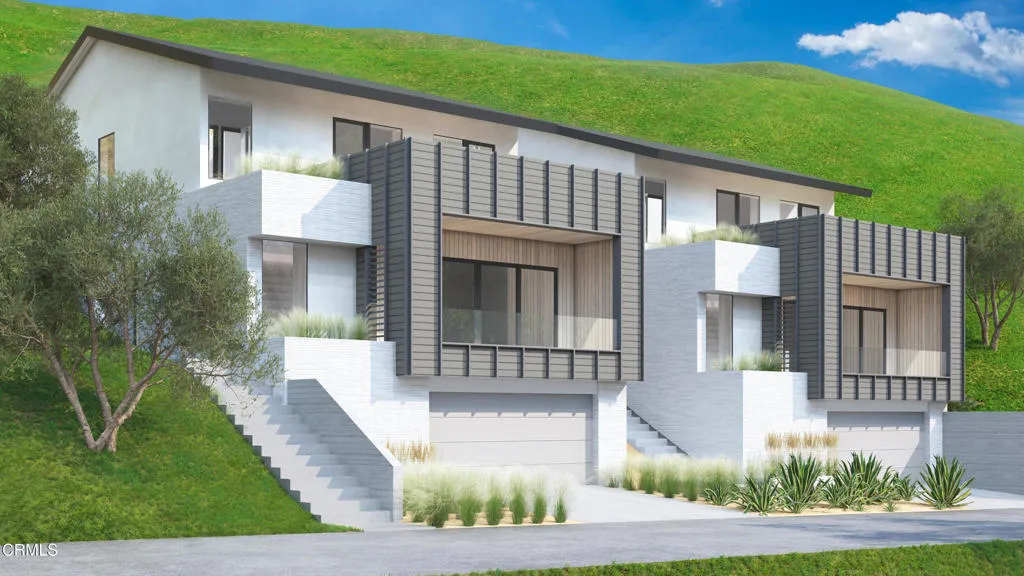
Shovel-ready hillside development opportunity in El Sereno -- two side-by-side lots with architectural plans fully approved and permits approximately 70% complete. Seller has completed the groundwork so your buyer steps in at the finish line. Approved design calls for two stunning open-concept view homes, available together or as separate purchases. Each features street-level entry, attached garage, open-concept main level with living, dining, and kitchen opening onto a large deck plus guest powder room, and an upper level with 3 bedrooms including a primary suite with private deck, full ensuite bath, and walk-in closet. Lot offers highly sought-after street-to-street access from N Round Drive to Adkins Ave, with excellent ADU potential. Located approximately 5 miles from Downtown LA, 4 miles from South Pasadena and Alhambra, and steps to Ascot Hills Park's 93 acres of trails and panoramic views. El Sereno is a central beneficiary of the 710 North Mobility Improvement Program, a $700M+ investment from the cancelled SR-710 extension, including a $28M project transforming Huntington Drive, Eastern Ave, and Valley Blvd with bike lanes, expanded sidewalks, a peak-hour bus lane, new medians, landscaping, and improved signals/lighting. Documentation available upon request: architectural plans, permit/clearance history, grading/retaining wall/shoring clearances, and geo/survey file.
2 Sheridan
29 Palms, CA 92277
AREA SQFT
BEDROOMS
BATHROOMS
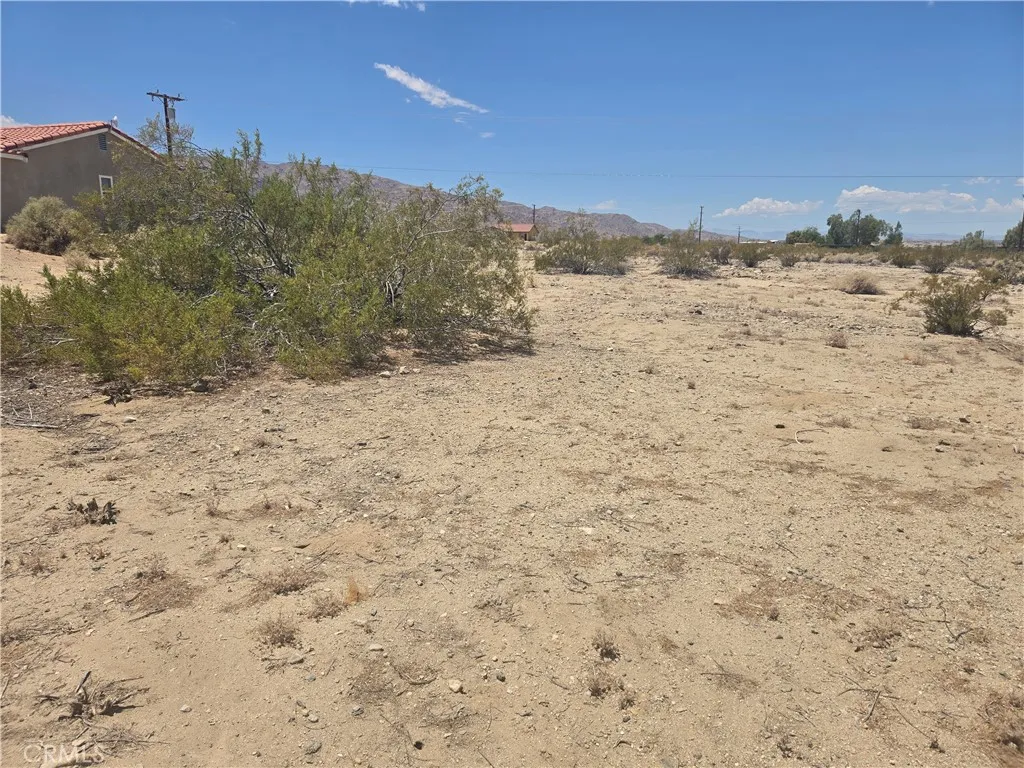
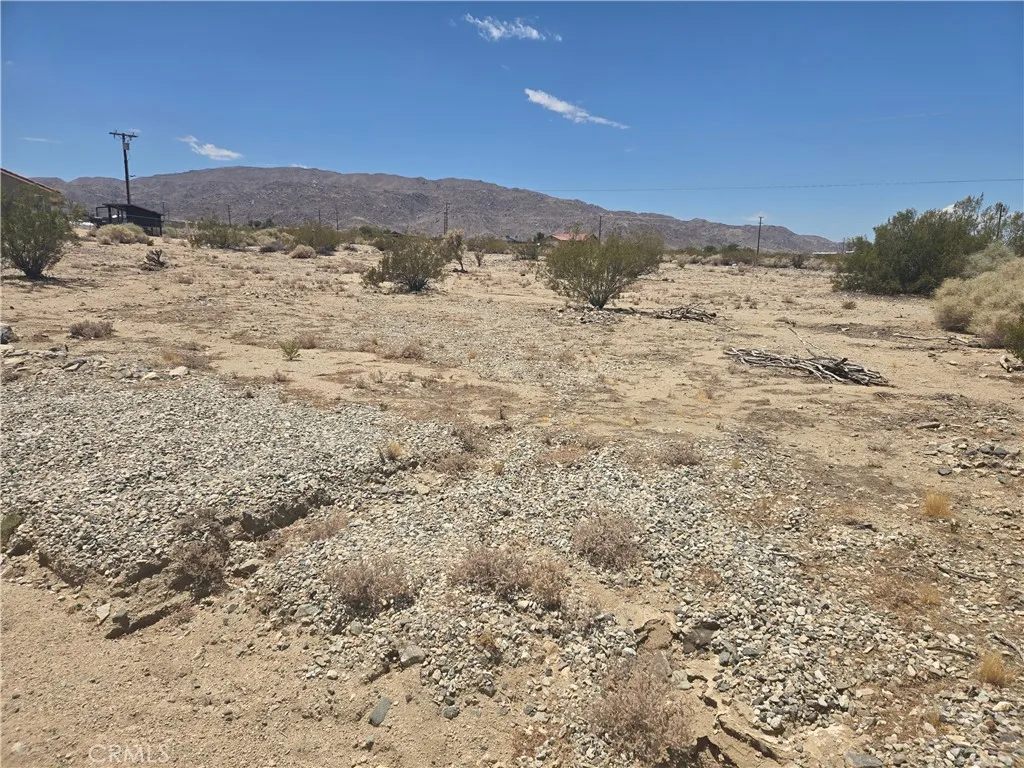
Rare opportunity to own a 0.18-acre lot just minutes from the entrance to Joshua Tree National Park. Conveniently located near town, this property is the perfect setting for a custom desert home, vacation retreat, or income-producing short-term rental. Enjoy breathtaking desert scenery, endless outdoor adventures, and the peaceful lifestyle that makes the High Desert so desirable. Build now or invest for the future!
1 Sheridan
29 Palms, CA 92277
AREA SQFT
BEDROOMS
BATHROOMS
Discover the beauty and serenity of desert living on this 0.18-acre vacant lot just minutes from Joshua Tree National Park. Ideally situated near town, this property is ready for your visionwhether it's a dream home, weekend escape, or income-producing vacation rental. Enjoy stunning desert landscapes, spectacular sunsets, and star-filled skies, all while being close to everyday conveniences. A rare opportunity to own a piece of the High Desert lifestyle.
12647 Terra Bella
Pacoima, CA 91331
AREA SQFT
1,624
BEDROOMS
5
BATHROOMS
2
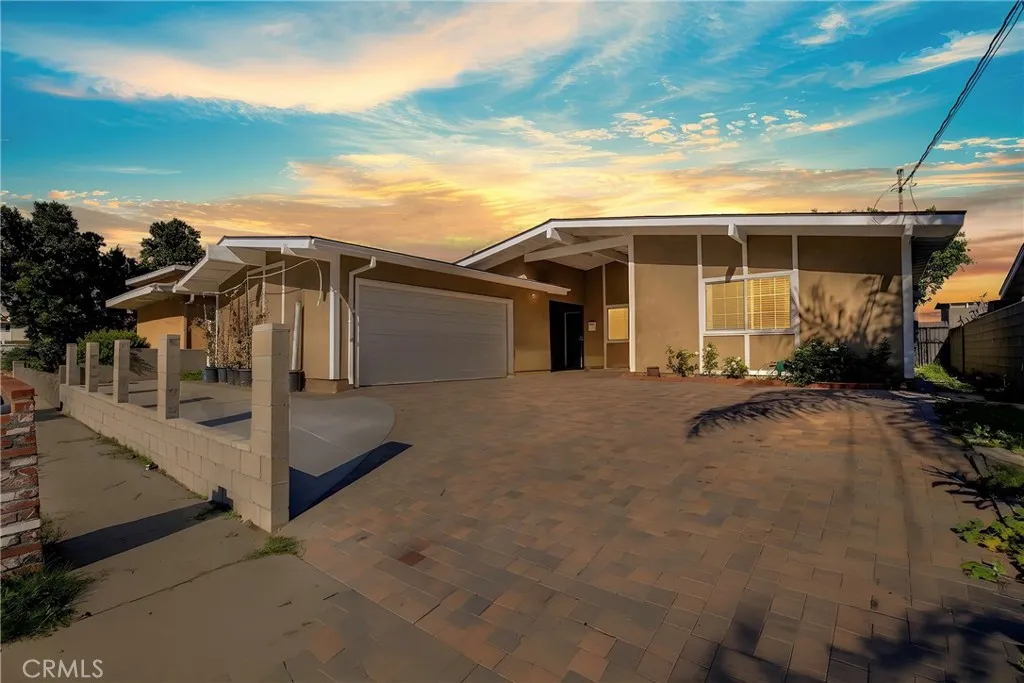
Unobstructed jetliner panoramic views! Take advantage of this rare opportunity to acquire this magnificent home overlooking the city of San Fernando, the Kagel Canyon mountains, with multi-million dollar breathtaking views and city lights! A single-story home with 5 large bedrooms and 2 baths. This expansive home with a formal entryway provides easy access to the living room and welcomes guests inside. It opens up to a huge living room and dining room, with newer laminated hardwood flooring. The upgraded kitchen has granite counters and room for a center island. A large master bedroom with a walk-in closet. From the living room and one of the bedrooms, there are endless views, and at night you can sit and relax in the comfort of your recliner, enjoying the city lights. An entertainers private backyard for friend and family gatherings, BBQs, or children's play. A 2-car garage plus plenty of room for extra parking. The garage includes an EV charging system and paid-off solar panels. The driveway was recently upgraded with pavers for a modern look. An amazing, family-friendly neighborhood watches out for each other. The home is located in a cul-de-sac, walking distance to The Hansen Dam, Whiteman Airport, fine dining, schools and shopping, and just minutes to freeway access, etc. All information is accurate and reliable; however, the Buyer and Buyer's agent are to do all their own inspections, investigations, and due diligence and satisfy themselves with their findings.
8811 Budlong
Los Angeles, CA 90044
AREA SQFT
502
BEDROOMS
1
BATHROOMS
1
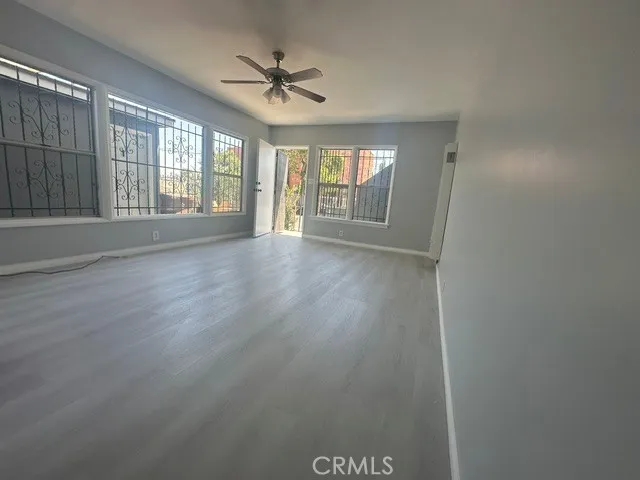
Come home to this Beautifully upgraded 1 Bedroom 1 Bathroom home. This special unit will not last. This unit is light, open, and airy located on the ground level. Stove and refrigerator to be installed soon. Lots of light and windows. Nice size living room/dining area and bedroom. This unit includes a 1 car designated parking space. Come enjoy the summer in your patio.
82375 Round Valley Drive
Indio, CA 92201
AREA SQFT
1,622
BEDROOMS
2
BATHROOMS
2
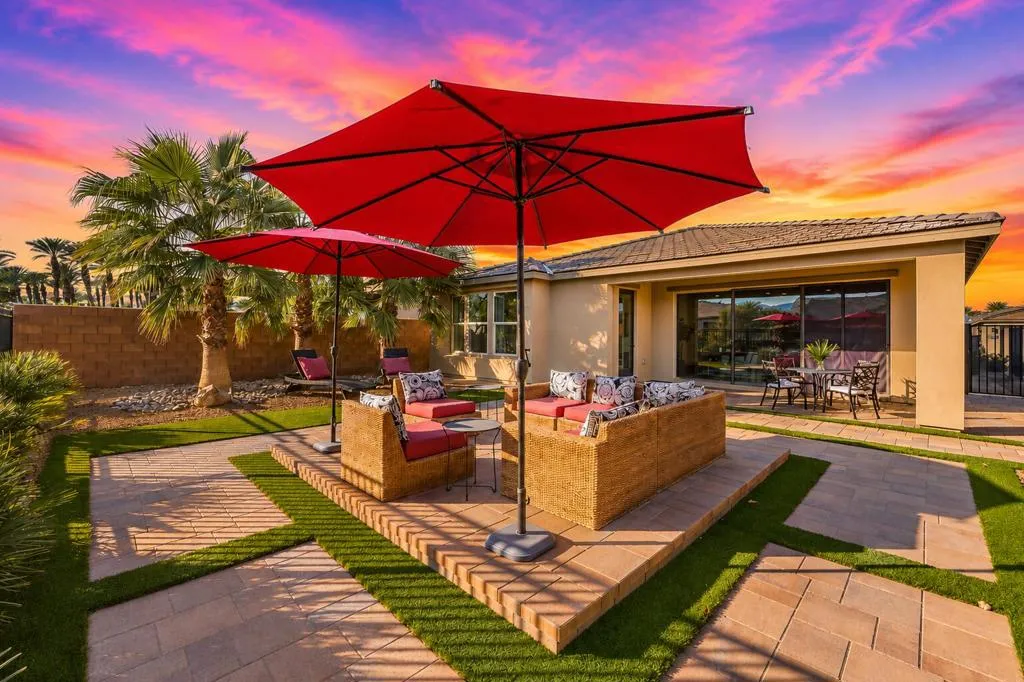
Popular Affirm plan inside the gates of Trilogy at The Polo Club. Situated adjacent to a greenbelt, this home offers views of the Santa Rosa Mountains and features a custom-designed backyard, dramatic 15-foot rolling glass door, and a south-facing patio exposure. Inside the gates of Coachella Valley's premier 55+ resort community. the home offers 1,622 square feet with 2 beds, 2 baths, and a denThe open great room is anchored by a dramatic 15-foot rolling glass door, designed to connect the indoor and outdoor living, capturing views of the Santa Rosa Mountains. Premium vinyl flooring runs throughout the main living areas. This single-story floor plan is designed to maximize natural light and offers the best in entertaining and everyday resort living.The gourmet kitchen features upgraded cabinetry, stainless steel appliances, granite countertops, and a spacious island that anchors the great room and flows seamlessly to the outdoor patio.The primary suite serves as a tranquil retreat with dual vanities, a generous walk-in closet, and an extended bay window framing desert and mountain views. The second bedroom and full bath provide comfort for guests, while the den offers true flexibility for a home office, media room, or creative studio.Outside is where this home truly distinguishes itself. The designer paver hardscape features a raised lounge platform area, a covered rear patio, and mature palm trees framing the entire yard for privacy. The home also backs directly to a community greenbelt and walking trail, adding a sense of open space and mountain views rarely found on a t
38110 Story Creek
Palm Desert, CA 92260
AREA SQFT
1,440
BEDROOMS
2
BATHROOMS
2
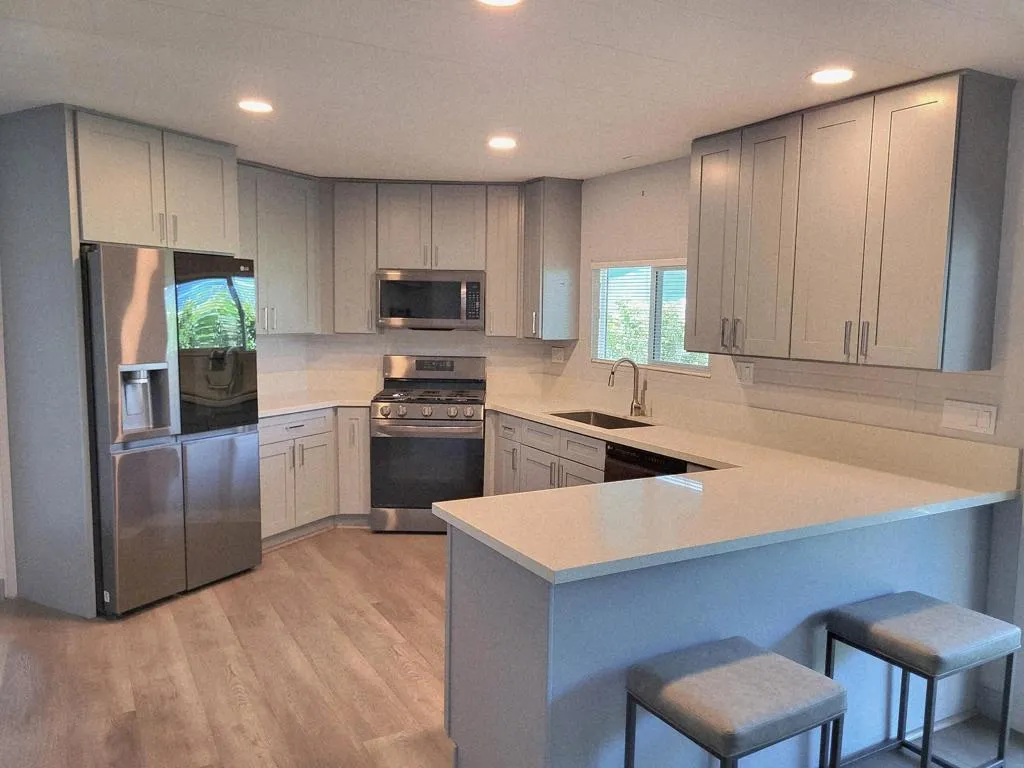
Don't miss this beautifully remodeled and competitively priced home in the highly desirable Palm Desert Greens 55+ community, where you Own the LAND and enjoy an exceptional lifestyle at an affordable monthly HOA of just $413. Designed for comfort and style, the home features energy-efficient windows, attractive laminate flooring, central air conditioning, and a dedicated laundry room. The designer kitchen is a standout, featuring quartz countertops, sleek black stainless steel appliances, a gas range, a built-in vented microwave, a dishwasher, and an inviting breakfast bar. A new glass slider leads to the side patio, perfect spot to enjoy the desert lifestyle. An insulated wood storage shed with its own A/C adds valuable flexibility for storage, hobbies, or workspace needs. HOA benefits include 24/7 guard-gated security, trash service, cable TV, internet, and FREE Golf. Residents also enjoy a full-service bar and restaurant, golf shop, three pools, a playground, fitness center, pickleball, tennis, bocce, a putting club, and a vibrant calendar of social activities-- all ideally situated near Palm Desert's finest shopping, dining, and the renowned Eisenhower Medical Center.
10860 Juniper Avenue
Morongo Valley, CA 92256
AREA SQFT
550
BEDROOMS
1
BATHROOMS
1
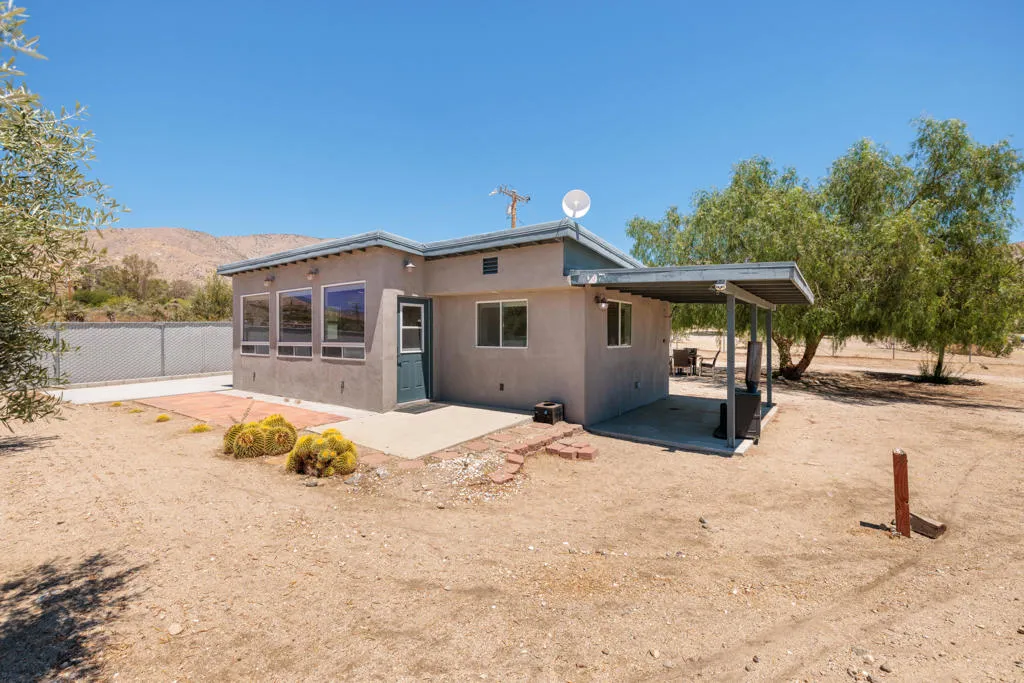
Experience the ultimate equestrian lifestyle on this rare 2 acre premium corner lot! This updated and remodeled cottage has so much to offer with its clean, open-concept living space. The property appears to be bigger than what is listed as it has two separate rooms and it's own bathroom and laundry space. It comes equipped with a refrigerator, stackable washer and dryer, stove, microwave and a mini split cooling and heating system. It is currently being used as an income producing property and has been successfully rented out for a few years. It is fully fenced in and equestrian ready with horse corrals, a horse bathing station, tack room and ample space to park large horse trailers, recreational toys and more. Blend modern luxury with outdoor freedom while enjoying the tranquility from your own backyard. Keep it as an income producing property or make it your own desert retreat!
5301 Waverly Drive
Palm Springs, CA 92264
AREA SQFT
887
BEDROOMS
1
BATHROOMS
2
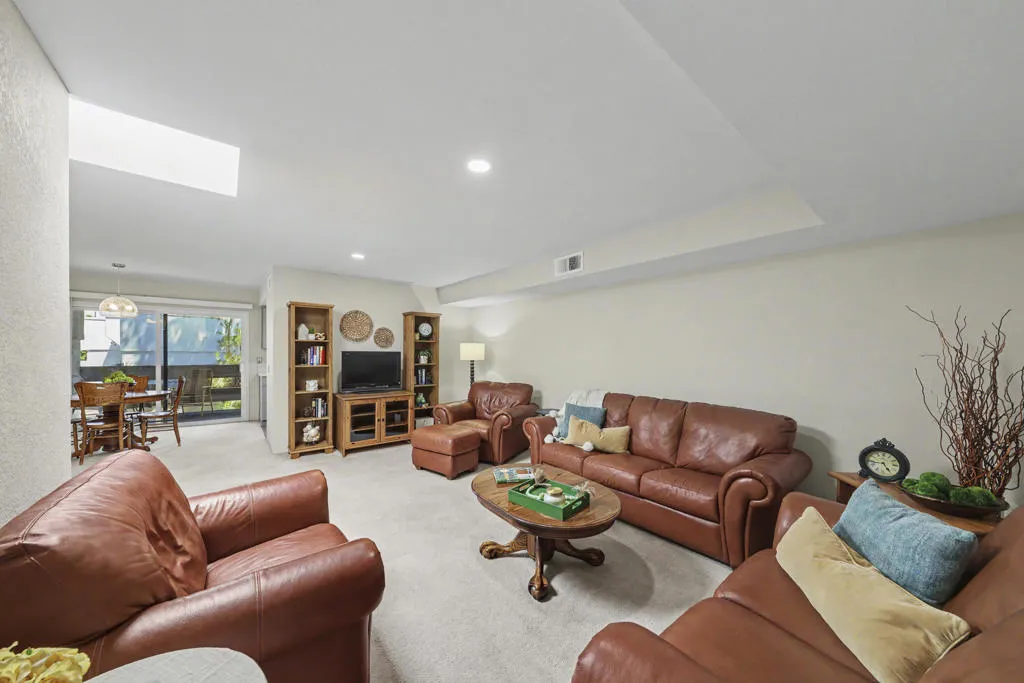
This is the one you've been waiting for! Nestled in a sought-after South Palm Springs community, this bright, beautifully refreshed upstairs condo is move-in ready. Featuring fresh paint, smooth ceilings (popcorn removed), a newly remodeled kitchen, and updated bathrooms, it offers a clean, contemporary feel from day one. Soaring natural light pours through a dramatic skylight into the spacious living area, creating an open, airy ambiance. The generous primary suite provides a private retreat, while a separate guest bathroom and shower accommodate visiting friends or family. Need extra space? The open living layout can easily be converted into a second bedroom or home office. Step outside to your private balcony and enjoy peek-a-boo views of the sparkling community pool. Best of all, you own the land (fee simple) with no land lease! A covered assigned carport rounds out the package. Location is everything: you are just steps from Tahquitz Creek Golf Course, Trader Joe's, Target, Starbucks, restaurants, and everyday shopping. Excellent community amenities--including pools, spas, and tennis courts--paired with low HOA dues make this property an ideal vacation getaway, investment rental, or full-time desert retreat. Don't miss out!
16 Lake Mendocino Drive
Rancho Mirage, CA 92270
AREA SQFT
2,748
BEDROOMS
4
BATHROOMS
4
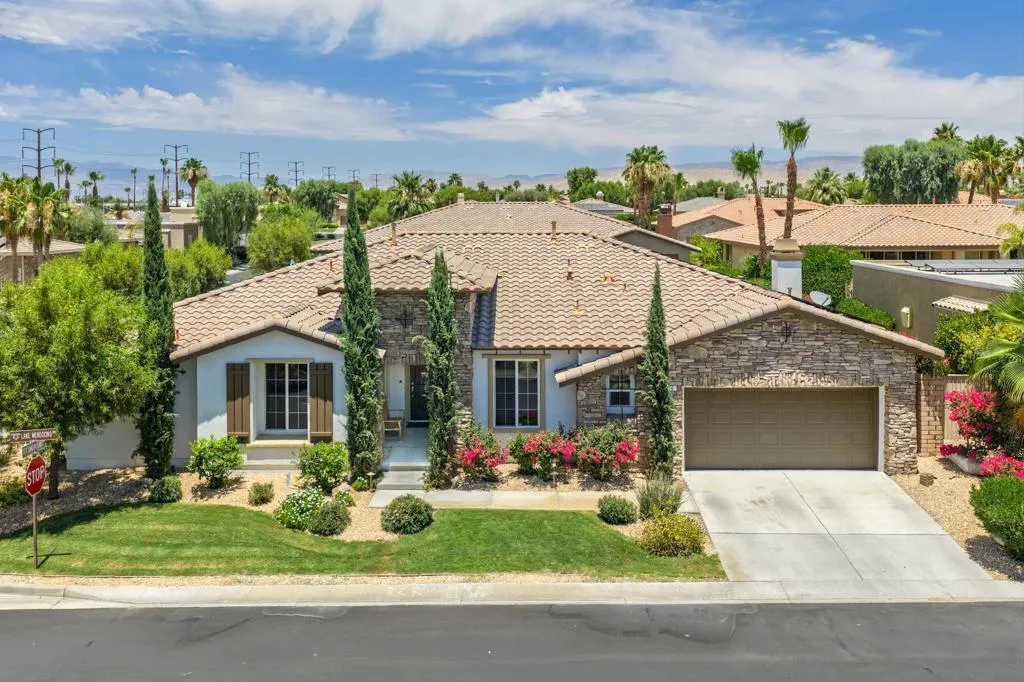
Perfectly Sized Solar Powered 4BR/3.5BA Rancho Mirage Beauty in Gated Mission Shores....Just 2 Miles Away From Mission Hills Country Club. Upon entering you're greeted with a cozy study / sitting room that could also function as a formal dining room. The kitchen is loaded with storage and features stainless steel appliances, a huge island with bar seating, and breakfast nook. The wetbar djacent to the kitchen / great room ties the living / entertaining space together with granite slab countertops, additional storage and bar seating. The generous primary suite is located at the back of the home with access to the outdoor living space. The primary bath has separate vanities with large tub, dual closets and walk-in shower. The guest suite is located off the entry with casita-like access from the outside, while guest bedrooms 3 and 4 share a jack and jill bath. There's also a convenient hall / powerd bath for visiting friends and family. The outdoor living space provides the perfect balance of lush, mature landscaping with low maintenance turf, extended patio and custom putting green. If you're looking for a well priced, 4 bedroom home in Rancho Mirage in a quiet, peaceful location with low HOA dues and minimal maintenance...THIS IS IT!
47190 Sand Sage Court
Palm Desert, CA 92260
AREA SQFT
1,920
BEDROOMS
3
BATHROOMS
3
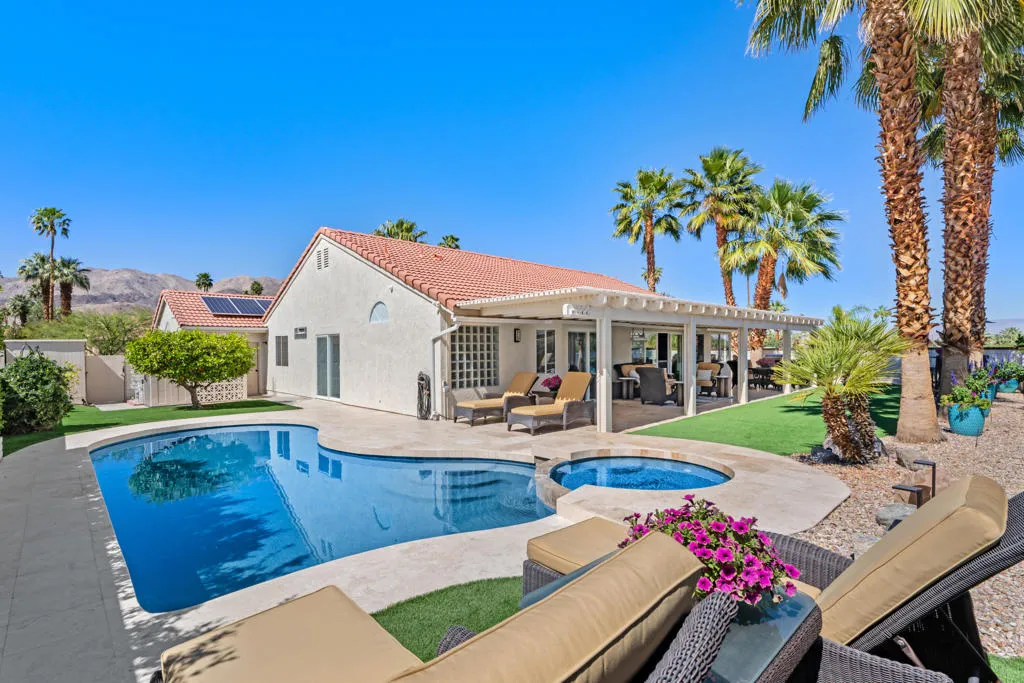
This beautifully renovated home offers approximately 2,000 sq. ft. of thoughtfully designed living space, featuring 3 bedrooms, 2 1/2 bathrooms, and a versatile den ideal for a home office, media room, or guest overflow. Set on an exceptionally private lot, the backyard captures stunning 360-degree mountain views alongside a sun-drenched pool that enjoys all-day light and those signature desert sunsets. A generous covered patio creates seamless indoor-outdoor living--perfect for entertaining or unwinding with the mountains as your backdrop. Inside, the home features a clean, modern aesthetic with a well-appointed kitchen and open, comfortable living spaces designed for both everyday living and hosting. The primary suite offers a quiet retreat, while two additional bedrooms provide flexibility for family and guests. Thoughtful upgrades add real value, including an owned solar system, whole-home water filtration, auto water shutoff system, and a fully monitored security system with eight cameras--delivering efficiency and peace of mind. The three-car climate-controlled garage offers exceptional flexibility for vehicles, a gym, workshop, or additional storage. Located just minutes from El Paseo's premier shopping and dining, this home combines privacy, views, and modern comfort in one of the desert's most desirable areas.Low maintenance, and designed to enjoy every sunset.
43391 Saint Andrews Drive
Indio, CA 92201
AREA SQFT
1,764
BEDROOMS
2
BATHROOMS
2
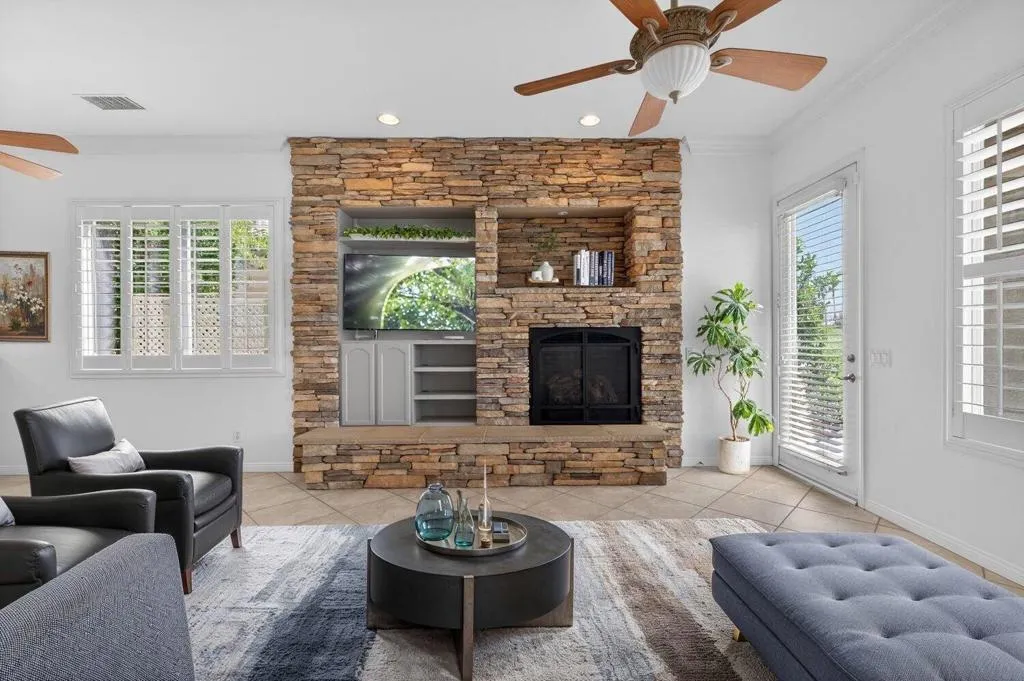
Welcome to this freshly updated 1,764 sq. ft. Canterbury Model located in the popular Heritage Palms Country Club, where you'll enjoy a relaxed desert lifestyle and a wonderful sense of community. Freshly painted throughout, including the interior and garage, this move-in-ready home feels bright, clean, and welcoming from the moment you step inside. The open floor plan offers comfortable living and easy entertaining. The spacious great room features a rock-finished gas fireplace, creating a cozy gathering place for relaxing evenings with family and friends. The kitchen is both functional and inviting, with granite countertops, plenty of cabinet space, generous work areas, and extra storage. Whether you're preparing everyday meals or hosting guests, you'll appreciate the convenience and layout. Just off the kitchen, the cheerful breakfast nook is a great place to enjoy your morning coffee and take in the peaceful surroundings. The roomy primary suite provides a comfortable retreat and includes a flexible bonus area that can be used as a home office, reading space, exercise area, or den. A guest bedroom and nearby bath offer privacy and comfort for visiting family and friends. Additional conveniences include a spacious laundry room with direct access to the garage. Step outside and enjoy the best of desert living. The front patio is perfect for relaxing with a book or enjoying your morning coffee, while the covered back patio overlooks the 7th Fairway and offers beautiful mountain and golf course views. Surrounded by attractive landscaping and pavers, it's an ideal setting fo
12463 Sylvanus Drive
Desert Hot Springs, CA 92240
AREA SQFT
2,009
BEDROOMS
4
BATHROOMS
3
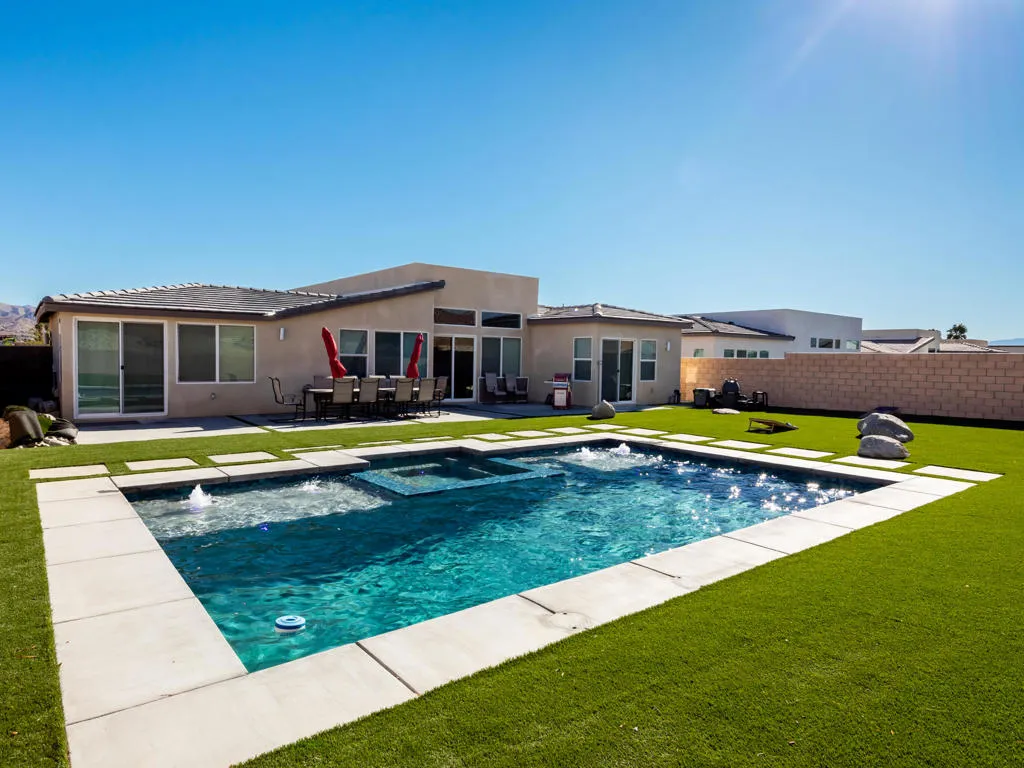
Every detail of this home has been thoughtfully and meticulously crafted by the world-renowned architectural firm Bassenian Lagoni, offering custom-level finishes at a production builder price. This beautifully designed residence features an open-concept floor plan with soaring ceilings and a great room bathed in natural light. The spacious primary suite includes a luxurious ensuite bathroom with a hand-crafted tiled shower, large soaking tub, dual vanities, private water closet, and an expansive walk-in closet. A private attached casita with a separate entrance offers a full bath and kitchenette--ideal for guests, extended family, or rental income. Step outside to your newly completed backyard oasis, where a stunning brand-new pool and spa are paired with freshly installed professional landscaping and a built-in outdoor firepit--perfect for entertaining or relaxing under the stars. Enjoy your favorite drink while soaking in the breathtaking panoramic views of the San Jacinto Mountains. Additional highlights include a paid solar system, energy-efficient construction, GE stainless steel appliances, over 11-foot ceilings, maple wood cabinetry, porcelain tile flooring throughout, an oversized ~10,000 sq ft lot, and the freedom of NO HOA and NO MELLO ROOS. Hurry this one will go Fast!!!
48796 Classic Drive
La Quinta, CA 92253
AREA SQFT
1,706
BEDROOMS
3
BATHROOMS
3
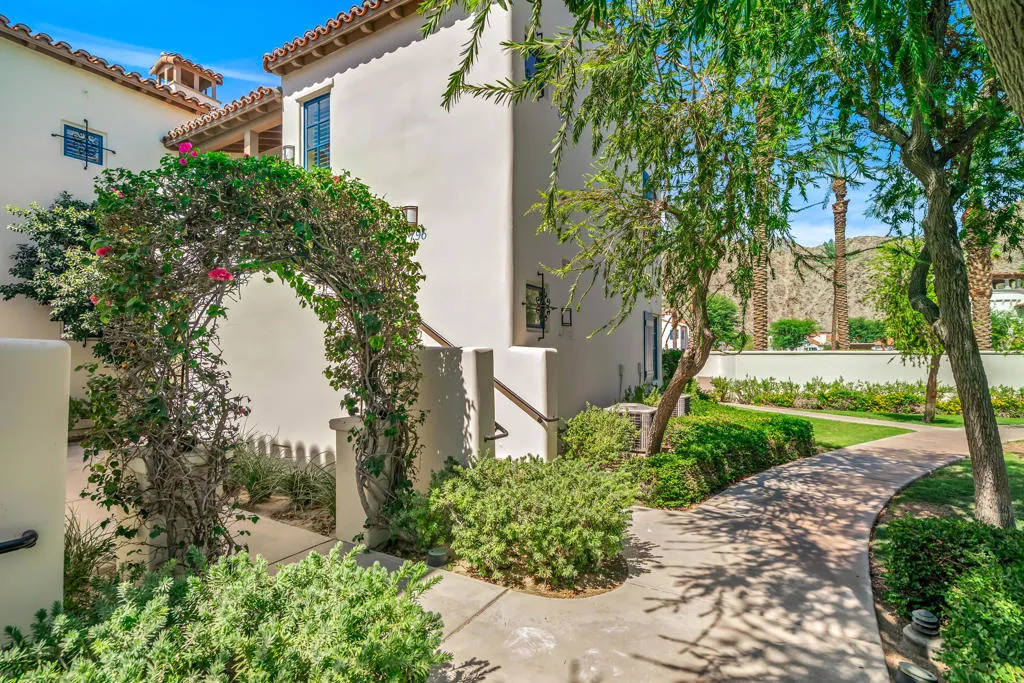
Additional photos on 6/17.Exceptional Legacy Villas opportunity featuring a rare 3-bedroom, 3-bath lock-off floorplan with the ability to function as three separate rental units for maximum income potential. Located within a City of La Quinta approved short-term rental community, this second-level villa offers stunning southern-facing Santa Rosa Mountain views from the spacious covered patio.Walking distance to La Quinta Resort & Club with access to fine dining, golf, and spa amenities. Ideally located near the clubhouse with resort-style pool, spa, fitness center, plus 11 additional pools and 10 spas throughout the community.Perfect as a luxury desert getaway, investment property, or both. One of the most flexible and income-producing floorplans in Legacy Villas.
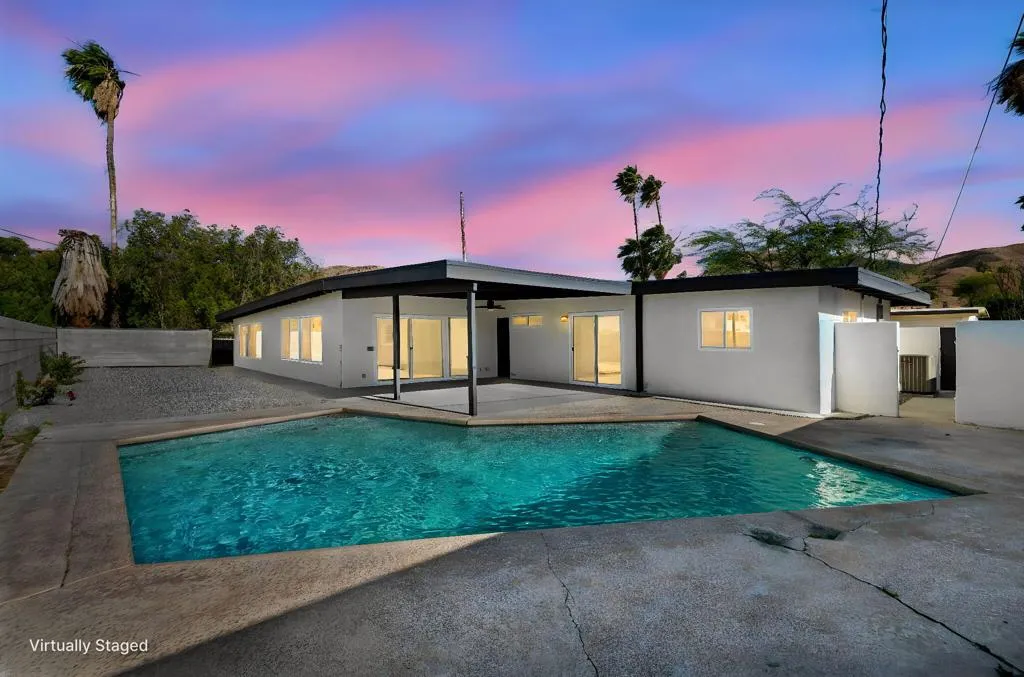
68570 J Street
Cathedral City, CA 92234
AREA SQFT
1,870
BEDROOMS
3
BATHROOMS
2
Amazing value in Cathedral City Cove !Stunning 3-bedroom, 2.5-bath home with exceptional curb appeal and NO HOA. !! The open floor plan is filled with natural light, creating a bright and inviting atmosphere throughout. Custom white marble tile flooring enhances the main living areas, including a mid century fireplace ..re imagined with modern touches. The bedrooms feature warm laminate flooring for added comfort. The kitchen overlooks the dining and living areas with the valley views The updated kitchen features stainless steel appliances, ample cabinetry, and a spacious island with bar seating--ideal for both everyday living and entertaining.All bedrooms are generously sized, and each bathroom has been tastefully updated. The primary suite offers a private retreat with a glass slider leading to the backyard and an en-suite marble shower in bathroom. Step outside to a covered patio, perfect for outdoor dining, overlooking a pool ready for entertaining. The side yard provides additional space for a garden or customization. Don't wait--schedule your tour today!
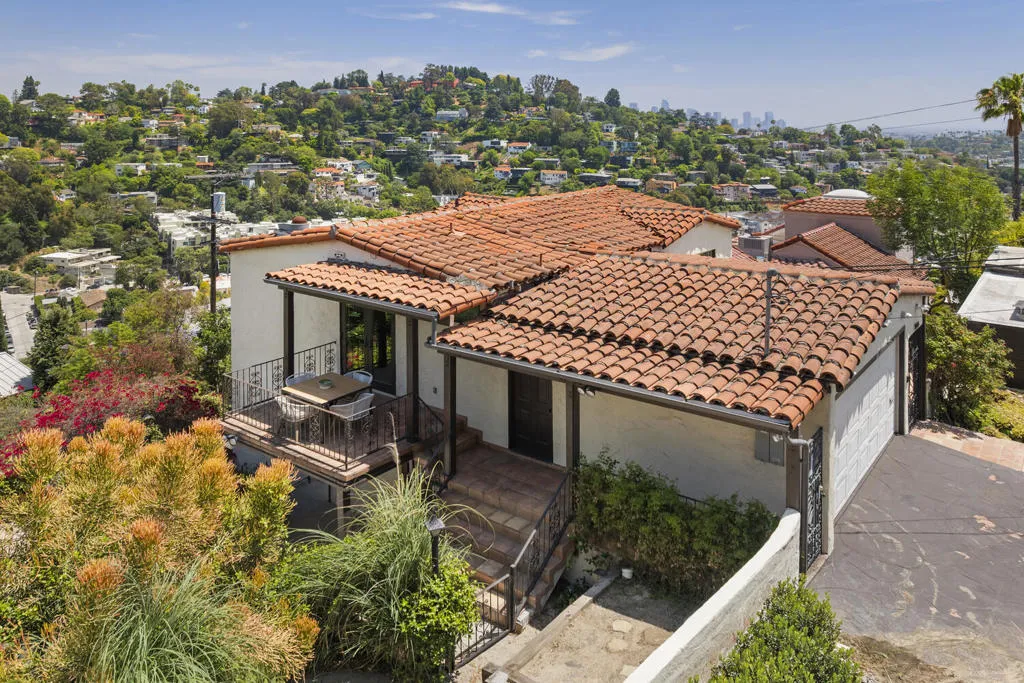
3756 Clayton Avenue
Los Angeles, CA 90027
AREA SQFT
1,648
BEDROOMS
2
BATHROOMS
3
Set in the sought-after Franklin Hills of Los Feliz, this radiant Spanish-style home delivers a serene, secluded feel while remaining close to the heart of the city. A sunlit front veranda invites you inside, where an elegant interior unfolds with rich architectural accents including a decorative wrought-iron staircase railing, graceful arched openings, and a blend of tile and hardwood surfaces. Expansive windows throughout the home capture striking scenic vistas and invite in abundant natural light. The thoughtfully remodeled kitchen will impress culinary enthusiasts, featuring high-end Sub-Zero and Thermador appliances, a dedicated wine refrigerator, and a substantial wood topped island-- perfect for prep and gathering. The home offers a well-designed layout with two bedrooms and two and a half baths, complemented by flexible additional space suited for a media lounge/artist studio, and tucked-away office area. Outdoor spaces are equally inviting, designed for effortless Southern California living with a generously sized dining patio, winding pathways through trellised gardens, and a calming, secluded atmosphere. Surrounded by cascading bougainvillea and perched above the urban landscape, the property feels like a private retreat while being just moments from Franklin Avenue Elementary, Gelson's Market, scenic Griffith Park trails, and other beloved local destinations.
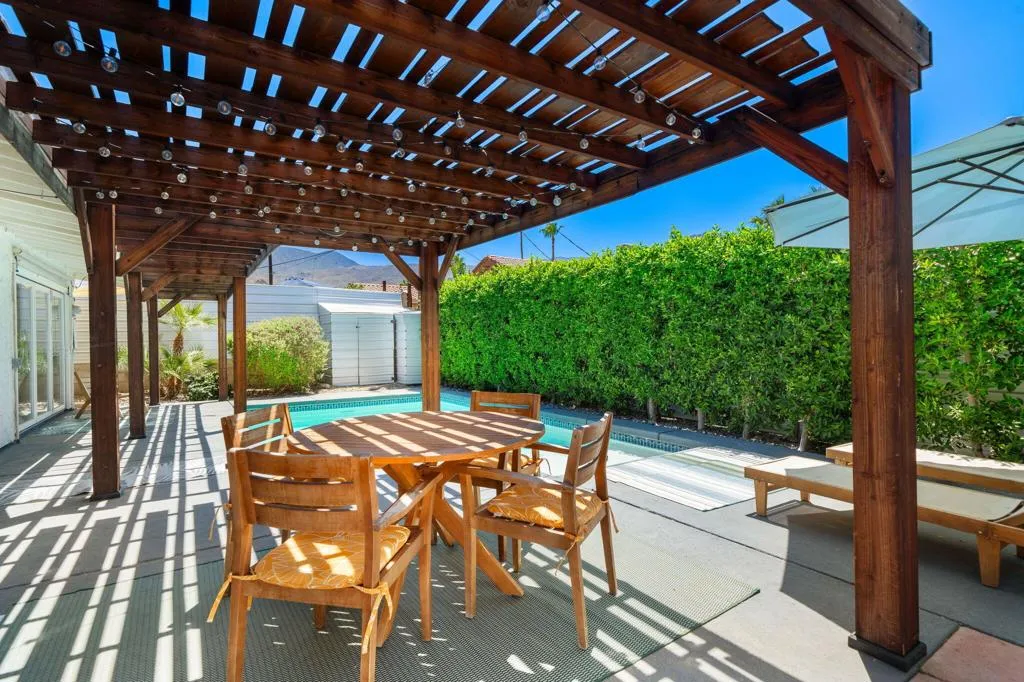
54621 Avenida Juarez
La Quinta, CA 92253
AREA SQFT
1,320
BEDROOMS
3
BATHROOMS
2
La Quinta Cove Charmer at the top of the Cove. Experience desert living in this updated 3 bed, 2 bath home, offered turnkey furnished. Surrounded by mountain views, this Palm Springs inspired retreat blends modern upgrades with desert lifestyle indoor/outdoor living.The open concept floor plan features a spacious family room, dining area, and updated kitchen designed for both everyday living and entertaining. The kitchen showcases quartz countertops, abundant cabinetry and seamless flow to the living spaces. The family room offers views of the front courtyard and features the home's original fireplace, adding warmth and character.Outdoor living is a true highlight with a private backyard pool featuring a solar pool heater and spacious patio areas perfect for relaxing, dining and entertaining. The welcoming front courtyard is accented with artificial turf, mature palm trees, colorful bougainvillea and mountain views creating a peaceful desert setting.The primary suite offers indoor/outdoor experience with a LaCantina bi-fold door opening directly to the pool area, filling the room with natural light and fresh air. A dedicated mini-split A/C system provides added comfort and efficiency. Two additional bedrooms offer plenty of space for family and guests.Additional upgrades include updated windows throughout, ceiling fans in all bedrooms, renovated bathrooms, wood-look tile flooring throughout the home and porcelain tile in both bathrooms. The home also features a newer 2024 water heater, laundry area in the two-car garage.Whether you're seeking a full-time residence, seasonal
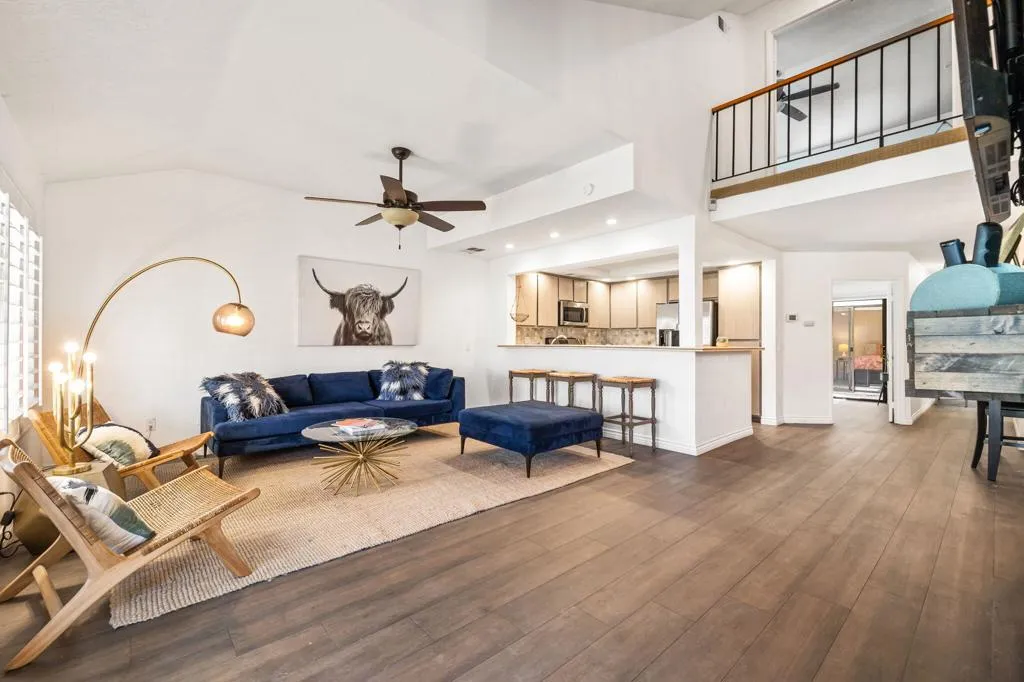
41539 Woodhaven Drive
Palm Desert, CA 92211
AREA SQFT
1,808
BEDROOMS
3
BATHROOMS
3
Experience resort-style living in this highly desirable Riviera floor plan, the largest 3-bedroom, model in Woodhaven Country Club. Offered turnkey furnished and tastefully appointed, this home enjoys a prime golf course location overlooking the 15th green of the Harold Heers Jr.-designed course. The spacious floor plan features an open kitchen with updated cabinetry and backsplash, a welcoming living area with a stacked-stone fireplace, and an inviting atrium that brings natural light into the home. Offering 3 bedrooms and 3 bathrooms, including dual primary suites (one conveniently located on the ground level), this home is ideal for full-time living, seasonal enjoyment, or hosting family and friends. Recent improvements include a newer water heater, washer, and dryer. Outside, the expansive patio offers coveted western exposure, providing the perfect setting to enjoy sunsets and golf course views. Located within guard-gated Woodhaven Country Club, residents enjoy an active country club lifestyle centered around the community's 18-hole golf course and beautifully maintained grounds. Amenities include four pools and spas, tennis courts, pickleball courts, a fitness center, clubhouse, and a vibrant social atmosphere. Gated security, cable TV, and internet are included. Ideally situated in Palm Desert near shopping, dining, entertainment, and El Paseo, this home offers the perfect blend of comfort, convenience, and resort living.
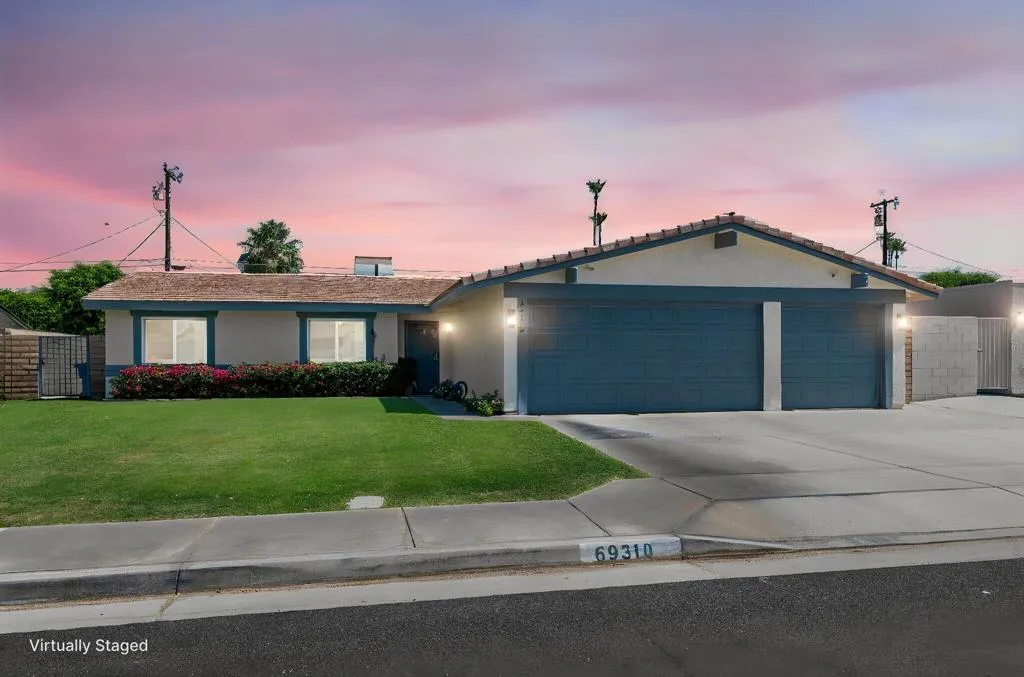
69310 Nilda Drive
Cathedral City, CA 92234
AREA SQFT
1,620
BEDROOMS
3
BATHROOMS
2
Beautifully maintained 3-bedroom, 2-bath home offering the perfect desert retreat in the heart of Cathedral City. Step inside to a bright, open floor plan designed for comfortable everyday living and effortless entertaining. The inviting family room features a cozy wood-burning fireplace and opens directly to a private backyard oasis, where a sparkling pool and newer cement coating create a fresh, resort-style atmosphere ideal for relaxing or hosting family and friends. The spacious kitchen and breakfast nook provide the perfect gathering space for casual meals and conversation, while the formal dining room--currently utilized as a home office--offers valuable flex space that can easily adapt to your lifestyle needs. The primary suite serves as a peaceful retreat with a large walk-in closet, dual sinks, a walk-in shower, and ample storage. Two additional bedrooms are generously sized and share a well-appointed guest bath. Located in one of the Coachella Valley's most desirable non-windy neighborhoods, this home combines comfort, style, and convenience. Enjoy easy access to shopping, dining, golf, casinos, entertainment, parks, schools, and everyday amenities, all just minutes away. Whether you're seeking a full-time residence, seasonal getaway, or investment property, this home delivers exceptional value with its inviting indoor-outdoor living, private pool, versatile floor plan, and prime central location. Move-in ready and waiting for you to enjoy the very best of desert living.
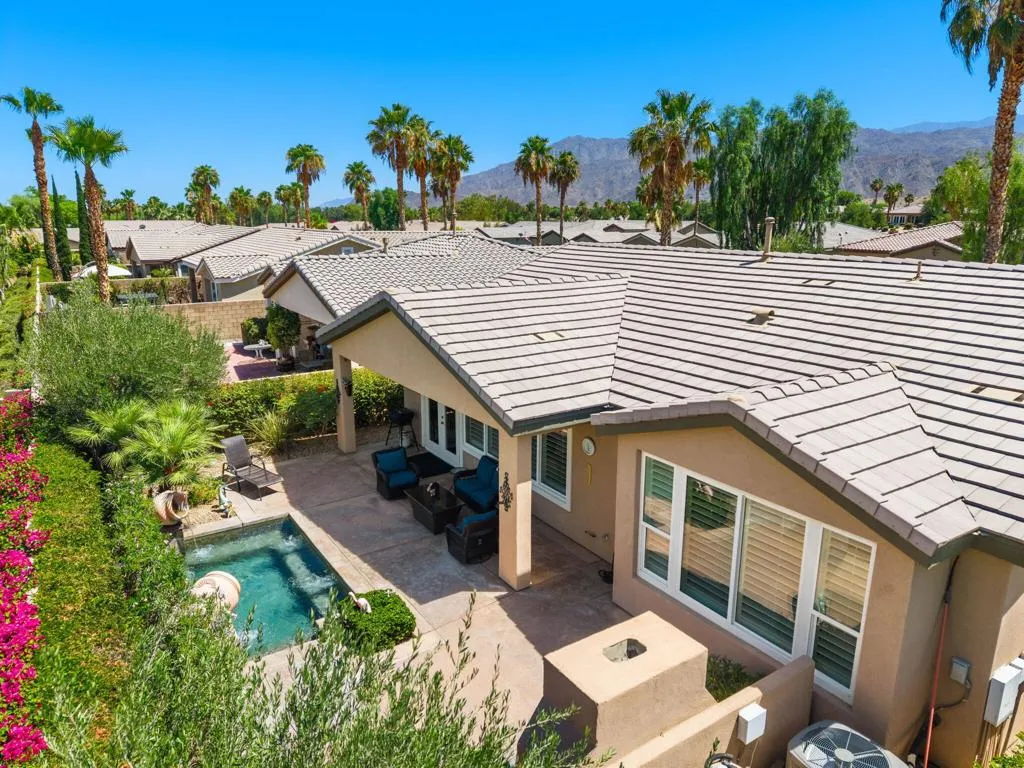
81160 Red Rock Road
La Quinta, CA 92253
AREA SQFT
1,693
BEDROOMS
2
BATHROOMS
2
A meticulously maintained Monterey plan with elegant Tuscan elevation, this single-story gem near the Santa Rosa Clubhouse blends sophistication and comfort across 1,693 square feet of refined living. Beyond the custom glass entry, you'll find 2 bedrooms, 2 baths, and a stylish den with built-ins, all enhanced by upgrades including a newer HVAC system, crown molding, plantation shutters, French doors, recessed lighting, and serene backyard vistas. The dining area flows effortlessly into the Gourmet Kitchen, showcasing stainless appliances, double ovens, slab granite with finished edging, a generous prep island with pendant lighting, custom dish rack, tile backsplash, and abundant mocha cabinetry with brushed-nickel pulls plus a walk-in pantry. Thoughtfully separated guest quarters offer privacy, while the luxurious primary retreat boasts an en suite with dual sinks, vanity, large shower, and spacious walk-in closet. Step outside to an entertainer's paradise featuring a soothing SPOOL with dual water descents, raised bond beam, and a flagstone-trimmed gas fireplace--perfect for magical desert evenings. All of this is nestled within Trilogy La Quinta, a resort-style community rich with amenities and lifestyle appeal.

