

favorites
favorites
favorites
Favorite Properties
Form submitted successfully!
You are missing required fields.
Dynamic Error Description
There was an error processing this form.
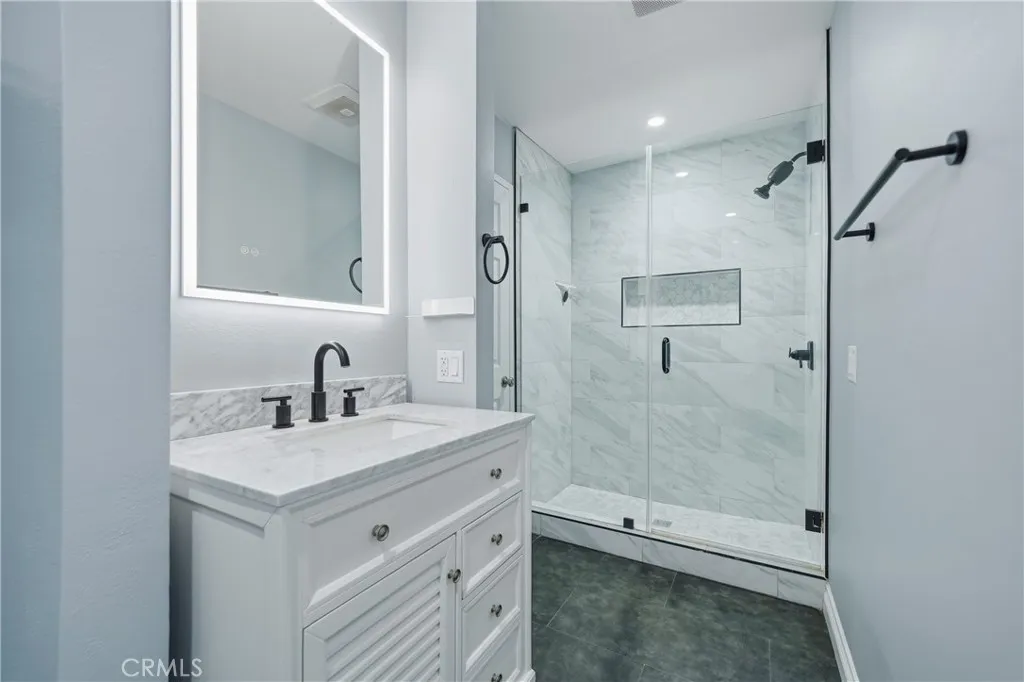
324 Plymouth Street
Inglewood, CA 90302
AREA SQFT
850
BEDROOMS
2
BATHROOMS
2
Welcome to this stunning, move-in ready 2-bedroom, 2-bath condominium located in a secured and gated community in the heart of Inglewood. Thoughtfully updated with modern finishes throughout, this inviting home features soaring vaulted ceilings, abundant natural light, and an open-concept floor plan that creates a bright, airy atmosphere perfect for both everyday living and entertaining. The beautiful kitchen showcases sleek quartz countertops, crisp white cabinetry, and stainless steel appliances which seamlessly flow into the spacious living and dining areas. Retreat to the generous primary suite, complete with a tastefully renovated en-suite bathroom featuring contemporary finishes and a custom walk-in shower. Additional upgrades include stylish flooring throughout, recessed lighting, in-unit laundry, ample storage, and a newer central A/C system installed in 2022, providing year-round comfort and energy efficiency. Ideally situated just minutes from SoFi Stadium, the Intuit Dome, LAX, premier shopping, dining, and major freeways, this home offers the perfect blend of convenience, comfort, and modern living. Whether you're a first-time buyer, downsizing, or looking for an exceptional investment opportunity, this turnkey condo is one you won't want to miss!
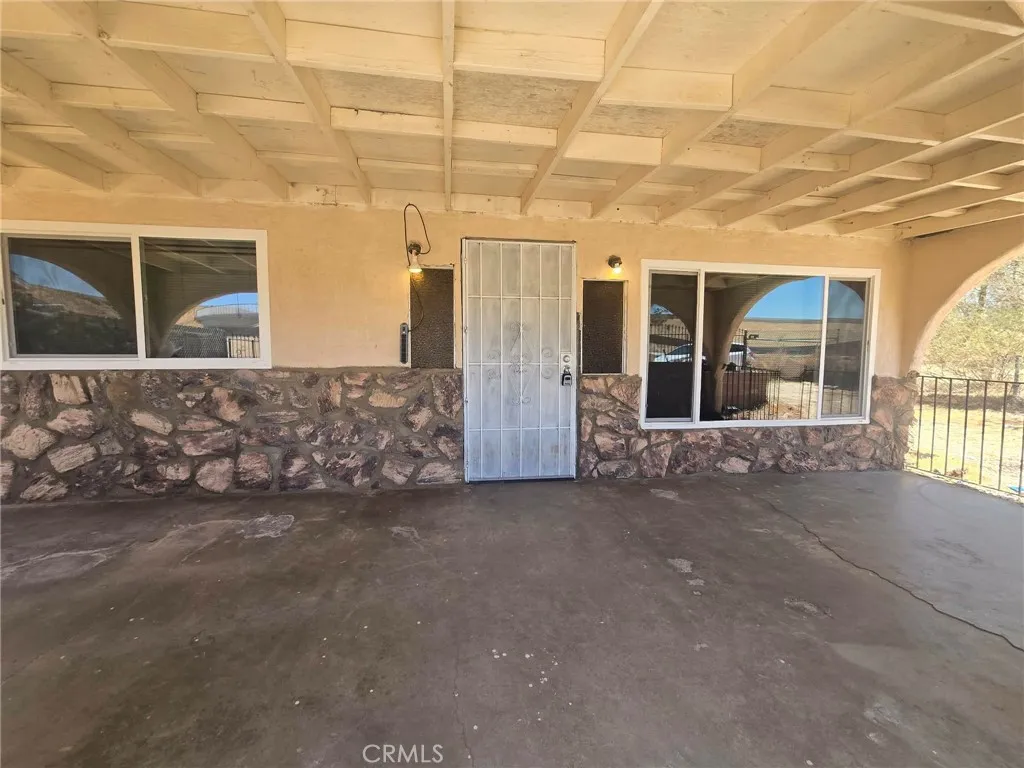
141 Crooks
Barstow, CA 92311
AREA SQFT
1,682
BEDROOMS
3
BATHROOMS
2
This is quite the diamond in the rough. 3 bd/2 bath with lots of sq footage and character. While the home does need some TLC, it offers tremendous potential for the right buyer. Beautiful wooden beam ceilings in the living room, as well as a very large and beautiful rock fireplace. Good sized bedrooms and an extra large laundry/utility room.
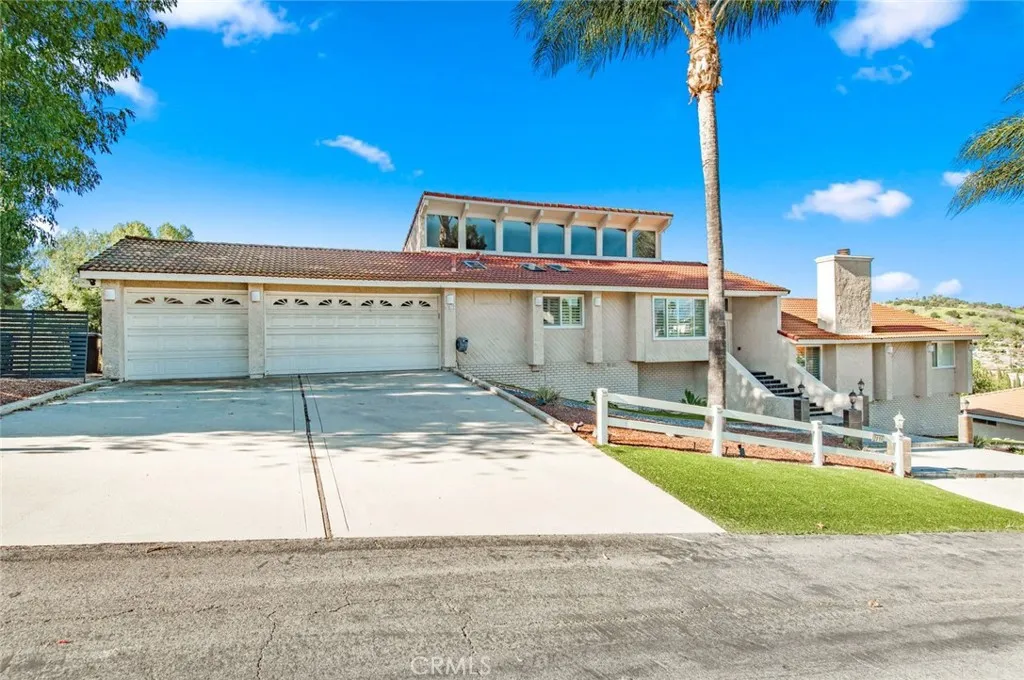
2819 Steeplechase Lane
Diamond Bar, CA 91765
AREA SQFT
3,554
BEDROOMS
4
BATHROOMS
3
Welcome to this remodeled split-level estate in The Country, the 24-hour guard-gated Diamond Bar Country Estates. The main level opens to vaulted beamed ceilings, marble flooring, and a floor-to-ceiling marble fireplace, flowing into a skylit open-concept kitchen with custom white cabinetry, black granite countertops, stainless steel appliances, and a built-in wet bar with seating. A private bedroom wing offers a primary suite with private balcony, walk-in closet, and spa-style ensuite featuring a jetted soaking tub, plus three additional bedrooms and a full bath. The lower level adds a flexible lounge and family room with its own bar, ideal for entertaining or multi-generational living. Covered decks with brand-new railings span all three levels, framing panoramic views over a pool-sized backyard with room to build your own pool. Extensively upgraded with new HVAC, luxury vinyl plank flooring, fresh interior paint, designer lighting, plantation shutters, and a finished three-car garage with epoxy floors. Located within award winning top ranking Walnut Valley School District and minutes to the 57 and 60 freeways, Diamond Bar Golf Course, and The Shoppes at Chino Hills, with an easy commute to LA, Orange County, and the Inland Empire. Some photos are virtually staged.
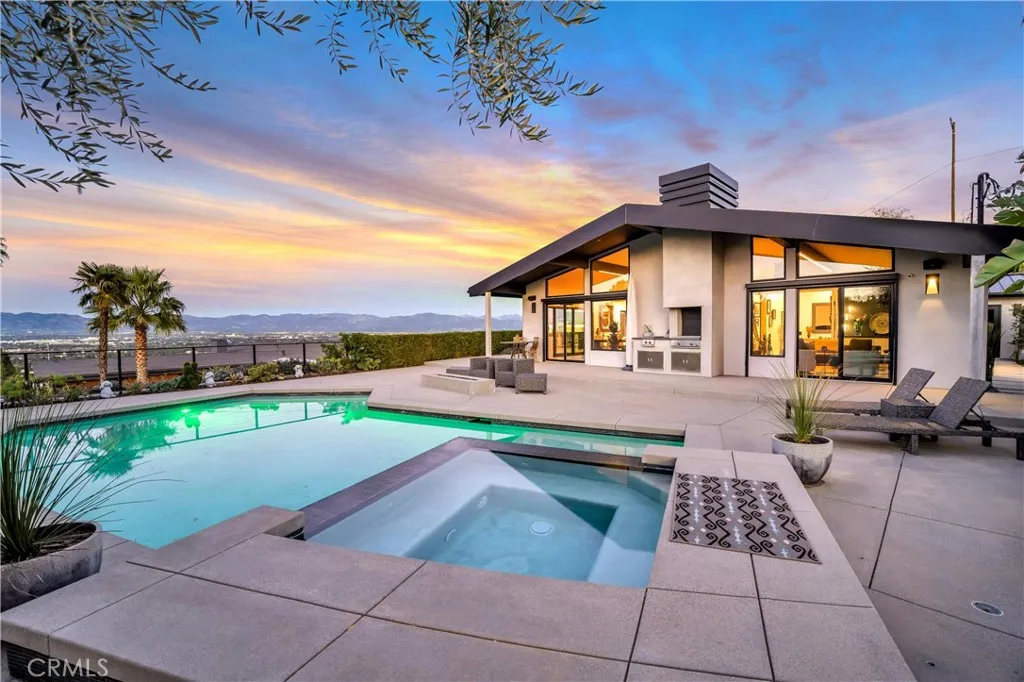
4326 Coronet Drive
Encino, CA 91316
AREA SQFT
4,755
BEDROOMS
5
BATHROOMS
6
Commanding 180 valley views from a rare, elevated perch above Encino with great privacy. Adjacent to the Encino Reservoir and perched to capture sweeping 180-degree panoramas across the San Fernando Valley, the home feels suspended above it all: quiet, luminous, and profoundly private. Spanning approximately 4,755 square feet, this 5-bedroom, 5.5-bath home is a refined contemporary reimagining of its mid-century origins, fully rebuilt in 2019 with exceptional taste and architectural restraint. Walls of glass dissolve the boundary between indoors and out, framing the ever-changing valley below and bathing the interiors in natural light from dawn through dusk. A long, gated approach heightens the sense of arrival. Inside, a dramatic great room unfolds with soaring vaulted, beam-accented ceilings, and oversized statement fireplacean expansive yet intimate space designed for both quiet evenings and large-scale entertaining. The home flows effortlessly to outdoor terraces, where the view remains the constant focal point. The open kitchen is sleek and purposeful with contemporary aesthetic and high-end appliances, with a sunlit breakfast area positioned to take full advantage of the vistas. Multiple living areas and ensuite bedrooms provide flexibility for entertaining, guests, office, gym, or other uses. Upstairs, the primary suite is a true sanctuary, featuring dual walk-in closets, a spa-caliber bath, and a private glass-railed balcony floating above the valley. Outdoors, the property becomes a private hillside resort designed to maximize privacy and the heart stopping views:
39347 Prospect
Forest Falls, CA 92339
AREA SQFT
1,558
BEDROOMS
3
BATHROOMS
2
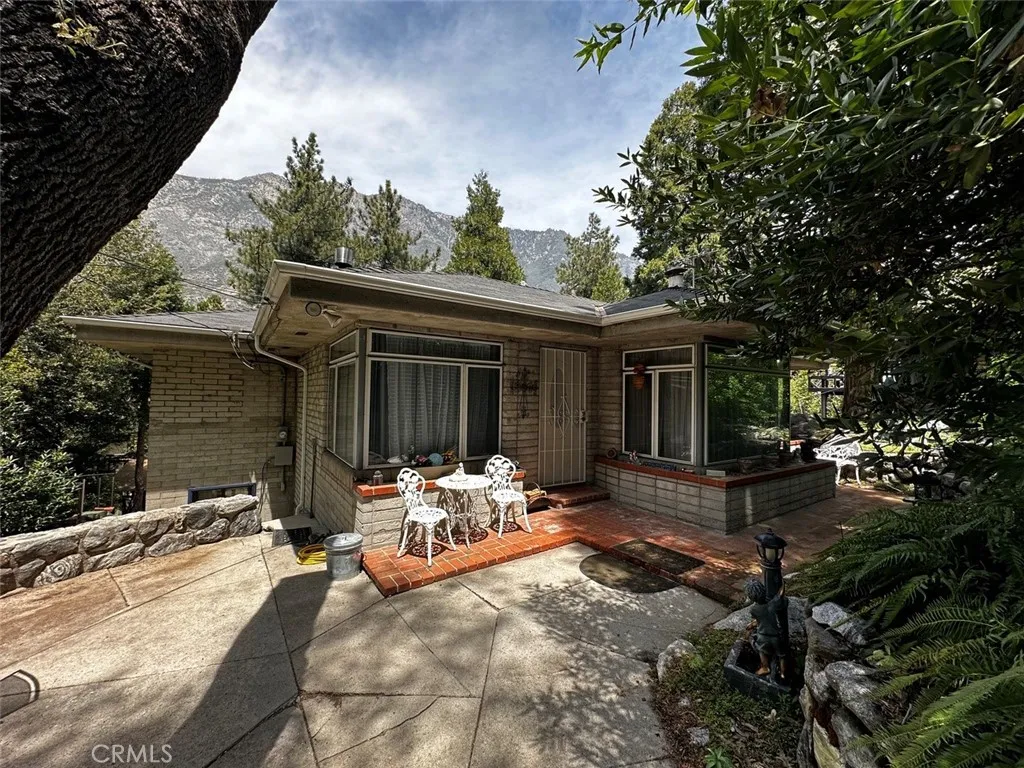
Beautiful 3 bedroom 2 bath home has access from both Prospect and Canyon Drives! Set off the street on an oversized lot sits this Mountain Charmer! Spectacular views of the San Bernardino Peak and the Palisades. Private grotto area perfect for sitting in nature and listening to the birds. Main level of home has big kitchen with granite counter tops, adjacent to dining area. Lots of windows to let that down canyon draft waft through and cool your home as the peak Summer season is upon us. Nice sized living room has efficient wood burning stove. Full bath and main floor master with private balcony this complete this comfortable space. Downstairs hosts 2 bedrooms, one with its own exterior entrance, full bath and laundry room in addition to big rear deck for star gazing. Detached unit at rear of property also has covered carport. If the mountains have been calling this home is a must see! Don't be fooled by lack of interior photos this home is like a present you won't know how charming it is until you unwrap it and walk inside the front door!!!
3535 Scotland
Antelope, CA 95843
AREA SQFT
1,425
BEDROOMS
4
BATHROOMS
2
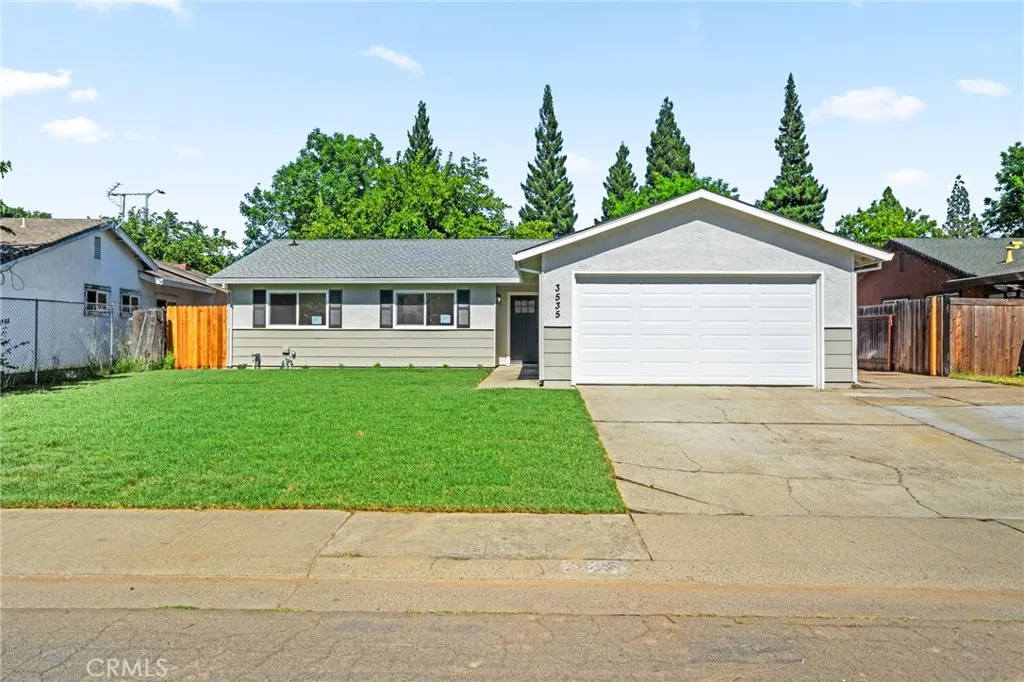
Welcome To This Stunning, Remodeled Home Showcasing A Bright, Open-Concept Design And High-End Finishes Throughout. The Spacious Great Room Flows Seamlessly Into A Beautifully Appointed Kitchen Featuring Quartz Countertops, New Cabinetry, Designer Inspired Backsplash, A Large Center Island With Cooktop, And A New Range Hood, Perfect For Both Everyday Living And Entertaining. Abundant Natural Light Pours Through New Dual-Pane Windows, Highlighting The Wide-Plank Flooring, Recessed Lighting, And Fresh Contemporary Finishes. Large Sliding Glass Doors Create An Effortless Indoor-Outdoor Connection And Lead To A Generous Backyard Ready For Your Personal Touch. This Turnkey Property Includes New; Doors, Fresh Interior And Exterior Paint, New Fixtures, And Beautifully Updated Bathrooms, Both With New Vanities, Gorgeous Custom Neutral Tile Showers, and Modern Fixtures. Every Detail Has Been Thoughtfully Designed To Create A Modern, Move-In Ready Home That Offers Style, Comfort, And Peace Of Mind. Don't Miss This Exceptional Opportunity To Own A Like-New Home With Quality Upgrades.
31356 Northern Oak Drive
Winchester, CA 92596
AREA SQFT
2,307
BEDROOMS
4
BATHROOMS
3
The Plan 2,307 square foot single-story home with a Craftsman facade has 4 bedrooms, 3 bathrooms and a Den. The home has an open-concept floor plan with a Great room, Dining area, an island kitchen with built-in stainless steel appliances and Quartz countertops. There is white shaker style cabinetry and upgraded flooring throughout the home. The primary and two bedrooms have walk-in closets and the Den has a storage closet. There is Smart Home technology throughout, solar panels mandatory, and a 2-car garage pre-plumbed for an electric car. The home is fully landscaped and irrigated in the front yard. The home is nearby the proposed neighborhood sports park, shopping and freeway access. We anticipate the home will be ready to move in mid-August 2026.
111 9th
Huntington Beach, CA 92648
AREA SQFT
2,873
BEDROOMS
4
BATHROOMS
5
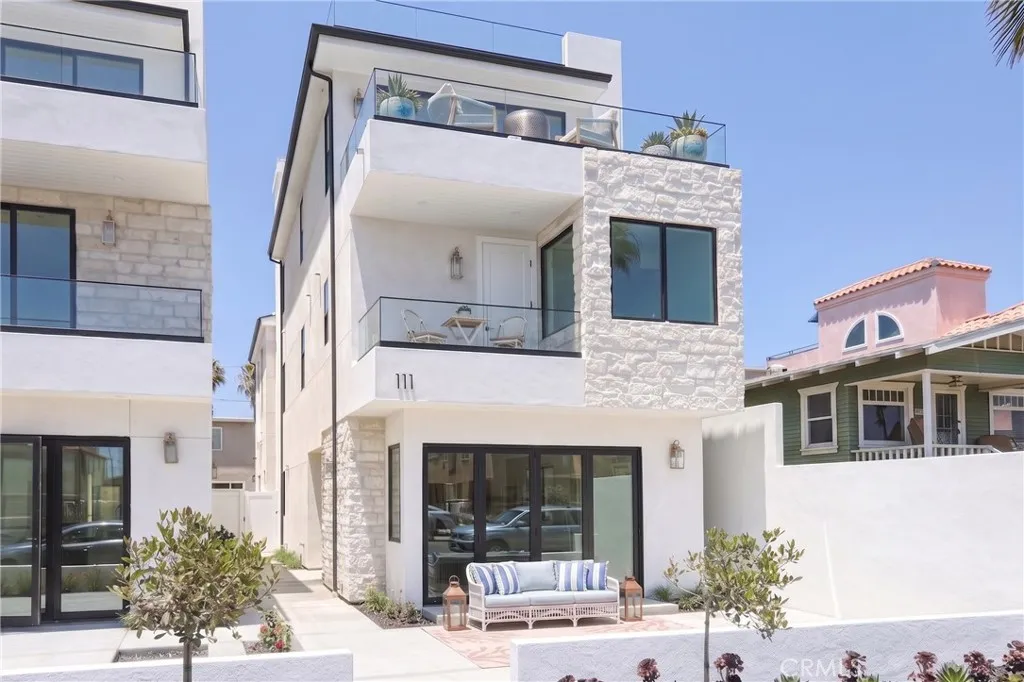
Experience coastal luxury living in this stunning brand-new custom home, completed in 2026 and located on 9th Street in the heart of Downtown Huntington Beach. Just steps from the sand, the iconic Huntington Beach Pier, and the shops, restaurants, and entertainment of Main Street, this exceptional home offers the ultimate Southern California lifestyle. Spanning three levels and a rooftop deck, serviced by a private elevator, this thoughtfully designed residence features 4 bedrooms, 4.5 bathrooms, and an open-concept floor plan filled with natural light. The main living level showcases expansive sliding glass doors, a spacious living room with a fireplace, an elegant dining area, and a chef-inspired kitchen centered around a large island. Premium Thermador appliances, pantry, powder room, and direct access to the attached two-car garage complete this level. The second floor offers three generously sized guest bedrooms, each with its own ensuite bathroom, and two of the bedrooms feature private decks. Occupying the entire third level, the luxurious primary suite serves as a private retreat featuring its own deck, a spa-inspired bathroom with a freestanding soaking tub, dual vanities, and an oversized walk-in closet. Crowning the home is a beautiful rooftop deck, perfect for entertaining and enjoying the panoramic views of the coastal sunsets and ocean breezes of the California coastline. A rare opportunity to own a newly constructed luxury residence in one of Huntington Beach's most sought-after downtown locations, offering unparalleled access to the beach and the best of coa
64 Sidney Bay
Newport Coast, CA 92657
AREA SQFT
2,702
BEDROOMS
3
BATHROOMS
3
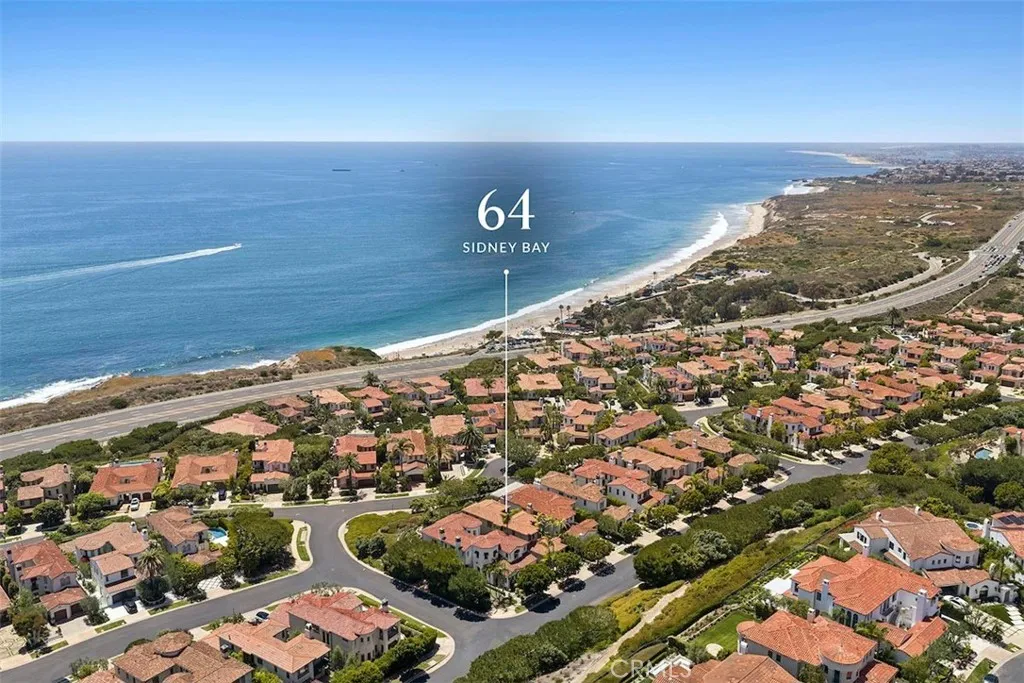
Defined by its coveted Crystal Cove address and serene Pacific views, this refined coastal residence offers a rare combination of effortless livability, abundant natural light, and one of Newport Coasts most desirable settings. Thoughtfully positioned to capture ocean vistas from both the main living spaces and the private primary suite above, the home presents a more intimate interpretation of the Crystal Cove lifestyle, where understated elegance and the rhythm of coastal living unfold against one of Southern Californias most iconic shorelines. A series of courtyard gardens introduce an unexpected sense of privacy and evoke the charm of a Mediterranean villa, filling the interiors with sunlight and creating inviting outdoor moments throughout the home while enhancing the sense of openness within. The modern remodeled kitchen anchors the main level, flowing seamlessly into the family room, where expansive windows frame ocean vistas. Updated flooring further elevates the homes fresh and refined character. The well-conceived floor plan offers comfortable everyday living, with three bedrooms upstairs, including a tranquil primary suite featuring ocean views, a private balcony, and a spacious bath. The residence also offers the flexibility to add a fourth bedroom, providing additional space for guests, family, or a home office. Generous French doors and windows throughout the home invite abundant natural light, while the backyard provides a rare combination of usable lawn space, privacy, and coastal ambiance. Residents enjoy Crystal Coves resort-inspired amenities, including a
8877 Lauderdale Court
Huntington Beach, CA 92646
AREA SQFT
1,055
BEDROOMS
2
BATHROOMS
2
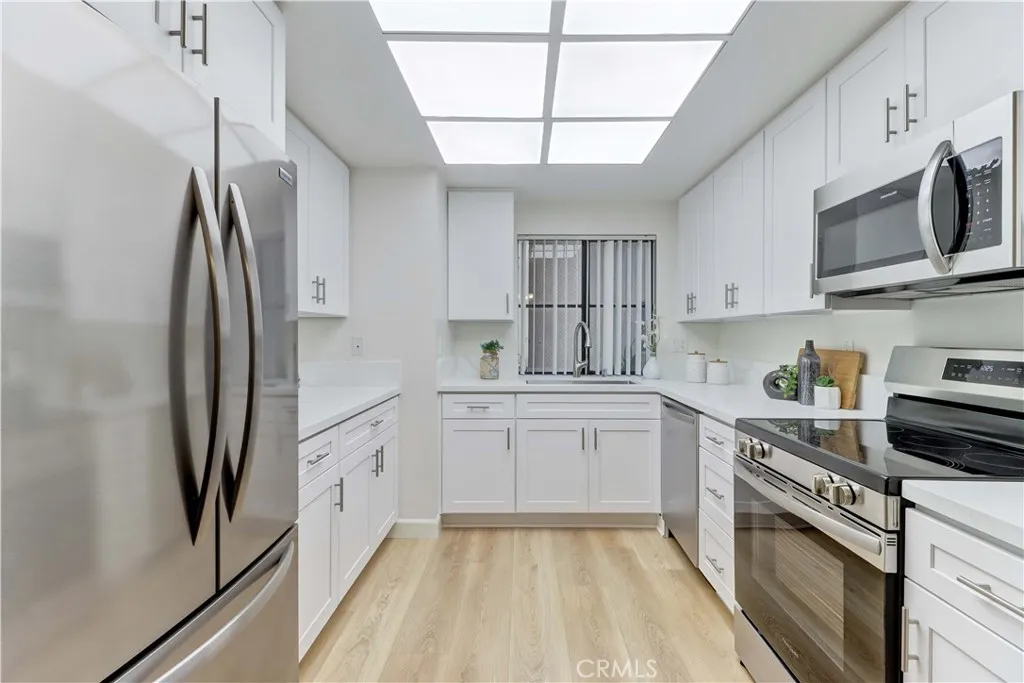
WHAT A BEAUTY! Such an Exquisite Remodel! Move-in Ready with Tasteful appointments throughout, this Very Popular 2 Br Upstairs Surf Model is a Must See. When you walk through the Front door, you are Greeted with Vaulted ceilings. Light, Bright and Airy this property you can call home. New luxury Vinyl Plank Flooring and High Baseboards throughout. Gorgeous Kitchen Remodel has New White Shaker Cabinetry, Quartz Countertops & Backsplash, LED Panel Lighting with Color options, Gooseneck Faucet, Stainless Sink and New Stainless Steel Appliances. Includes a New Stainless Refrigerator. Both Baths have been completely Remodeled and Updated with Cabinetry & Quartz Countertops Matching the Kitchen, Reglazed Showers, Updated Exhaust Fans, Faucets, Sinks, Mirrors & Lighting. Additionally the Primary Bedroom has an Added Cabinet for Extra Storage Space in the Wardrobe area, as well as, the Primary Bath has Double Sinks and a New Glass Frameless Shower Enclosure. No one located above you. Condo has been repiped. Great Location with lots of surrounding greenery and tree views off the Living Rm & Balcony. Forced Air furnace with heat registers throughout the condo. Laundry Closet on the Balcony has included Washer and Dryer and a Water Heater replaced in 2023. Garage off the Back of the Condo Bldg and Guest Parking. The Community Feels Like Being at a Resort with a Fabulous Recreation Center. 2 Pools, 2 Spas with Main Rec Center Pool being almost Olympic Size! Tennis Courts, Pickleball Courts, Ping Pong, Dances, Trips, Movies, Clubs, Parties, Concerts, Fitness Center, Fitness classes-Wate
27421 Albion Ridge Road
Albion, CA 95410
AREA SQFT
1,576
BEDROOMS
3
BATHROOMS
2
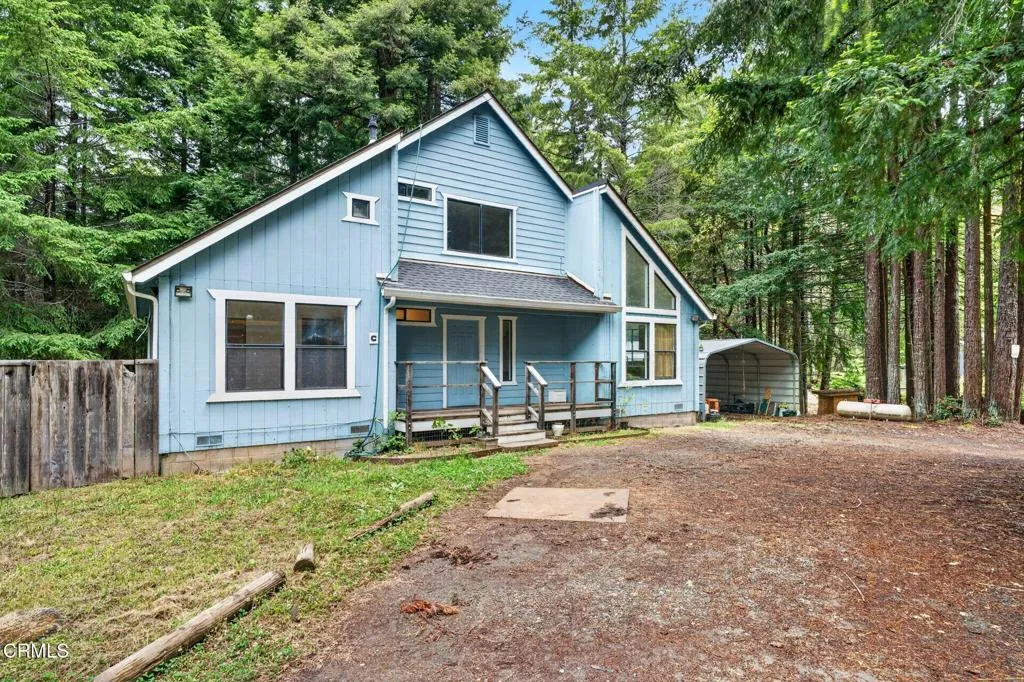
Contemporary home on approximately 16 acres of diverse and scenic land featuring forests, a canyon, and a tranquil pond. Set within a desirable sunbelt location, the spacious main residence offers 3 bedrooms, 2 bathrooms, a bright kitchen with breakfast bar, and a welcoming living room with a free-standing wood stove. Skylights and clerestory windows fill the home with natural light, while a large deck provides an ideal setting for outdoor living and entertaining. Offering significant upside potential, the property also includes two additional dwellings, a 2-bedroom, 2-bath home and a 1-bedroom, 1-bath cottage, presenting opportunities for rental income, guest accommodations, caretaker housing, or multi-generational living. Additional features include a large storage building, multiple water tanks, and a peaceful pond that enhances the property's natural appeal. With privacy, versatility, and room for improvement, this property presents a rare opportunity to create a distinctive country estate just minutes from town.
3304 Caminito Eastbluff
La Jolla, CA 92037
AREA SQFT
1,458
BEDROOMS
3
BATHROOMS
3
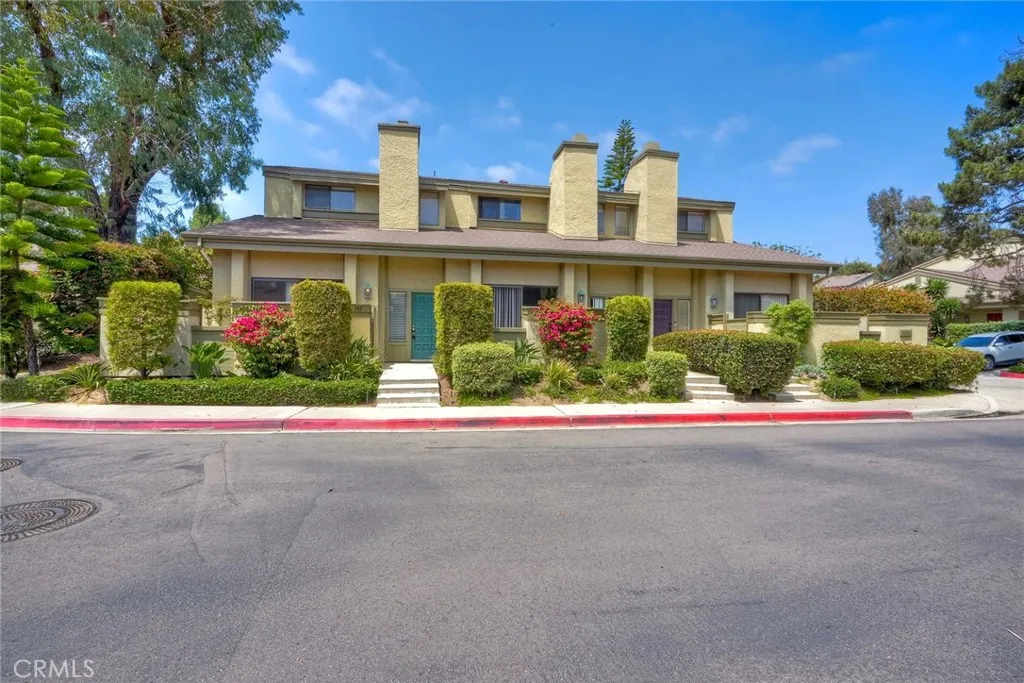
Welcome to 3304 Caminito Eastbluff, a stunning end-unit townhome in the highly sought-after Eastbluff community of La Jolla. Privately tucked away from traffic, this light-filled residence captures refreshing ocean breezes and an abundance of natural sunlight, creating a serene coastal retreat. Thoughtfully upgraded throughout, the home features rich hardwood flooring across the main living areas and bedrooms, complemented by tile flooring in the kitchen, entry, and bathrooms. The open-concept kitchen flows seamlessly to a private balcony perfect for morning coffee or evening relaxation. Recessed lighting enhances the bright, airy ambiance, while newly installed modern chandeliers add a sophisticated touch to the dining area and entryway. The remodeled bathrooms showcase tasteful, contemporary finishes, and the beautifully updated fireplace framed in genuine stone serves as a warm and elegant focal point in the living space. Eastbluff community amenities include two pools, spas, and clubhouse, with HOA dues covering water, trash, sewer, roof, exterior maintenance, and termite service. This is refined La Jolla living at its best: private, peaceful, and move-in ready, just moments from beaches, La Jolla Village, UTC, UCSD, dining, and top-rated schools.
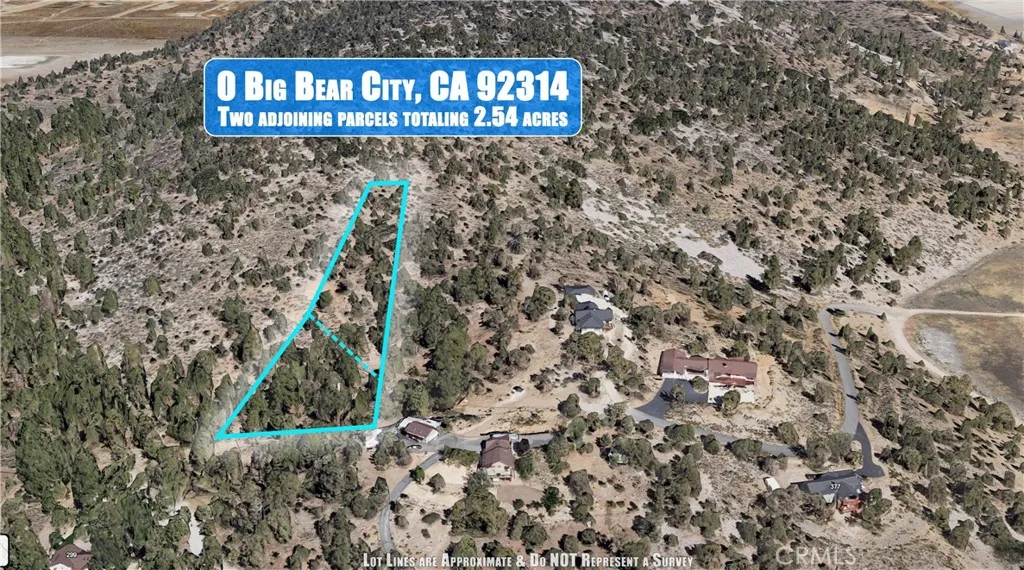
Big Bear City, CA 92314
AREA SQFT
BEDROOMS
BATHROOMS
Imagine waking up to the sound of pine trees, fresh mountain air, and a view that's all yours. This is your chance to own 2.54 acres of pristine woodland in the heart of Big Bear City two parcels, one extraordinary opportunity to build the life you've been dreaming about. Zoned BV/RS-1 (Residential) and located within Bear Valley Unified School District. Enjoy the peaceful atmosphere of Big Bear City while being just minutes from Big Bear Lake, local shops, restaurants, hiking trails, and year-round recreation. Property features an existing foundation seller (experienced contractor) estimates value at approximately $20,000 giving the next builder a significant head start and serious cost savings. With over 110,000 square feet of land across two parcels, this is an exceptional value at approximately $33,000 per acre well below comparable listings in the area. Land financing available this is NOT a cash-only listing. Seller is motivated and open to offers. Don't miss this opportunity to own a piece of Big Bear at a competitive price before values continue to rise. APNs: 0314-422-49-0000 and 0314-422-51-0000. Total combined lot: 2.54 acres / 110,642 sq ft.
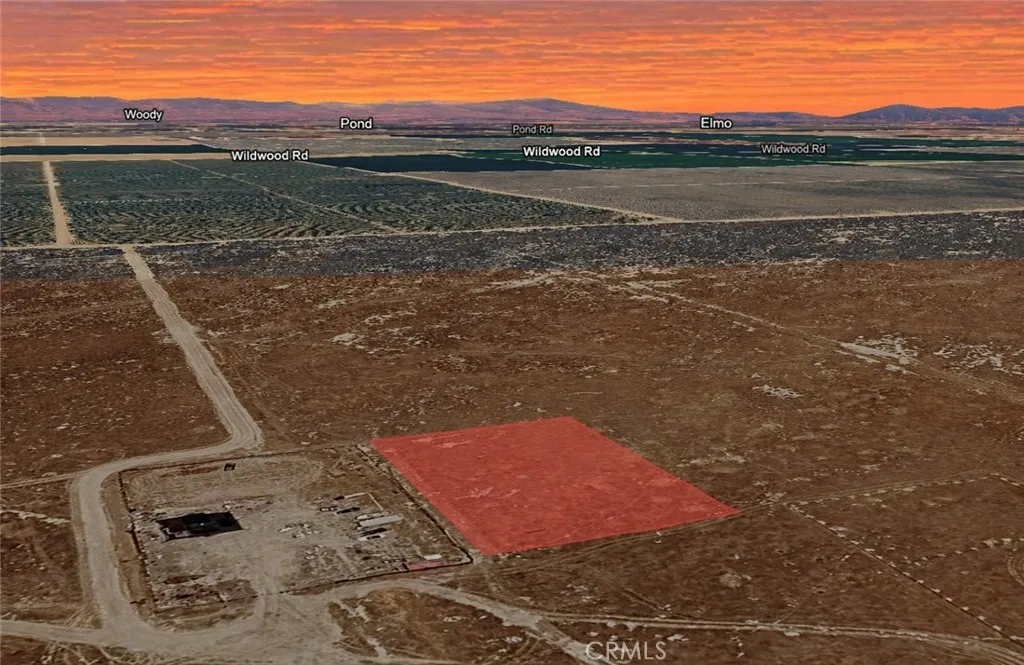
Garces
Wasco, CA 93280
AREA SQFT
BEDROOMS
BATHROOMS
Secure your piece of Californias Central Valley with this 1.00 acre residential lot, APN 046-172-11-00-0, located on Garces Highway in Wasco. Surrounded by established homes and nearby estate-style properties, this parcel offers a desirable combination of space, accessibility, and future potential. The full acre provides room for a variety of future possibilities, making it an attractive option for those looking to hold land as a long-term investment, preserve property for future plans, or potentially create a custom residential setting. Conveniently located with access to major roadways and local amenities, the property benefits from both rural appeal and everyday convenience. As larger residential parcels continue to be sought after, this lot presents a valuable opportunity to own land in an established area with flexibility and long-term upside. Disclaimer: Images are for reference only. Buyers are advised to independently verify lot location, boundaries, utilities, zoning, addressing, access, buildability, and all intended uses to satisfy themselves.
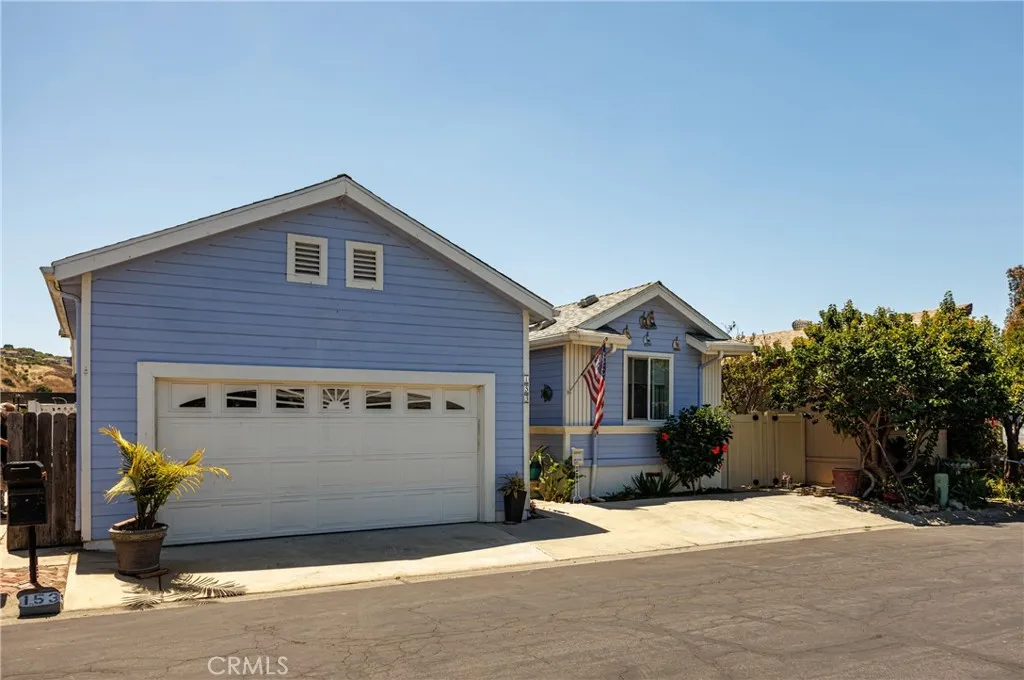
32742 Alipaz
San Juan Capistrano, CA 92675
AREA SQFT
1,675
BEDROOMS
3
BATHROOMS
2
Reduced Price! No Space Rent HOA Only $350/Month! Dont miss this rare opportunity to own a unique quad-wide manufactured home in desirable Rancho del Avion, located across from The Farm in San Juan Capistrano. This spacious 3-bedroom, 2-bath home offers just under 1,700 sq. ft. of living space, a 2-car garage, and a rooftop deck with beautiful views features that are hard to find in manufactured housing. The home includes a remodeled kitchen with quartz countertops and newer appliances, laminated wood flooring, a fireplace, generous bedroom sizes with plentiful closet space, and a separate oversized dining room that could also be used as a den, office, or possible extra bedroom. The primary bath offers dual sinks, and the garage includes extra loft storage. Enjoy outdoor living with a covered back patio, plus RV parking available nearby for only $50/month. Best of all, there is no space rent only a low monthly HOA and investors may rent the home out. This beach-close community offers access to the bike trail, pool, spa, playground, basketball court, dog area, and is conveniently located near downtown San Juan Capistrano, River Street Marketplace, Dana Point Harbor, dining, shopping, and entertainment.
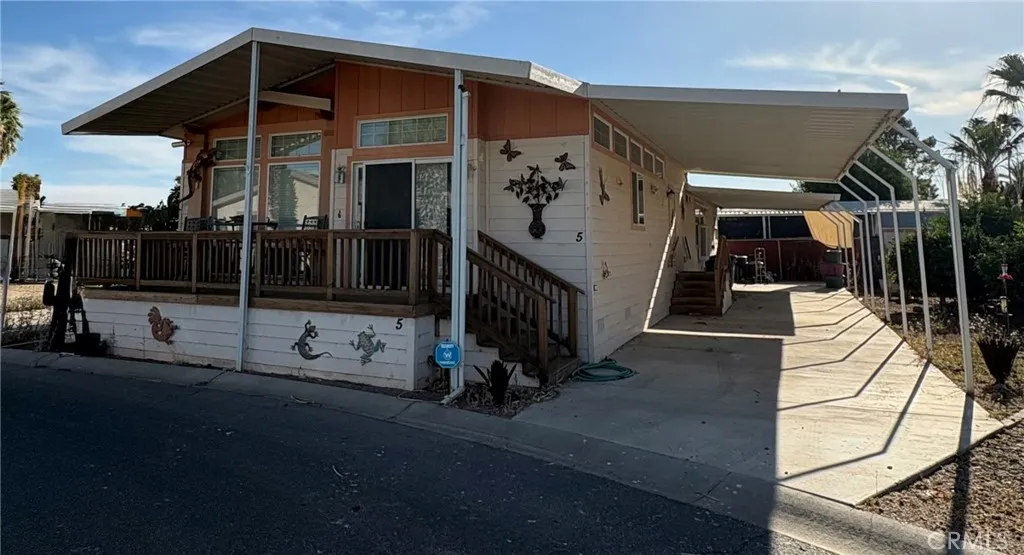
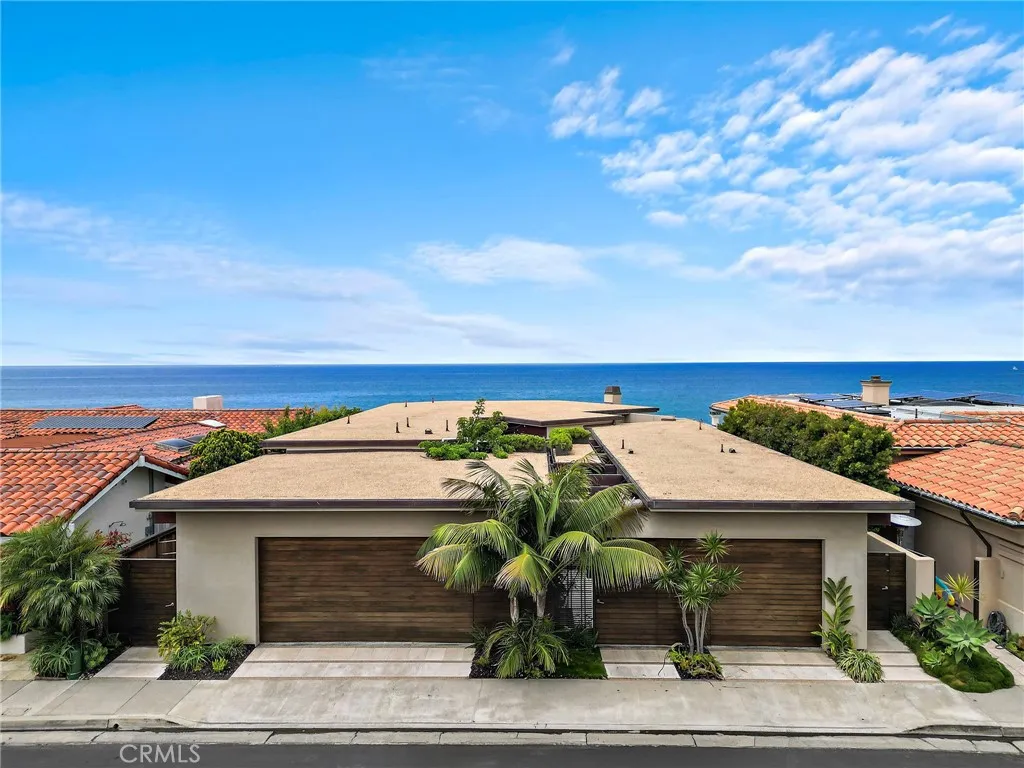
4018 Calle Marlena
San Clemente, CA 92672
AREA SQFT
3,861
BEDROOMS
4
BATHROOMS
5
The Calle Marlena Residence is a masterfully reimagined coastal retreat, blending modern architecture with warm, organic design. Originally a 1970s home, this approximately 3,800 sq.ft. residence has been transformed by renowned local architect James Glover into a sophisticated ocean-view sanctuary featuring 4 bedrooms and 5 bathrooms. Designed to maximize panoramic ocean views and seamless indoor-outdoor living, the open-concept floor plan is enhanced by expansive pocketing door systems that dissolve the boundaries between interior spaces and multiple private courtyards. The entertainer's exterior is equally impressive, featuring a resort-style spa, multiple terrace levels, and a sprawling ocean-view patio strung with caf lights perfect for evening gatherings under the stars. A dedicated fire pit lounge area and built-in outdoor media wall with seating extend the living space well beyond the interior walls. An upper-level deck with a sculptural bowl fire pit and glass railing captures breathtaking sunset views over the Pacific and out to Catalina and beyond, offering an intimate setting for year-round outdoor living. A private primary suite courtyard complete with a suspended rope swing daybed opens directly to the bedroom through sliding glass doors, creating a tranquil indoor-outdoor sanctuary. The chef's kitchen is a standout, showcasing custom walnut cabinetry with integrated panel appliances, dual leathered granite and travertine island surfaces, professional Wolf gas range, Wolf double wall ovens, a built-in wine refrigerator, and globe pendant lighting all flowi
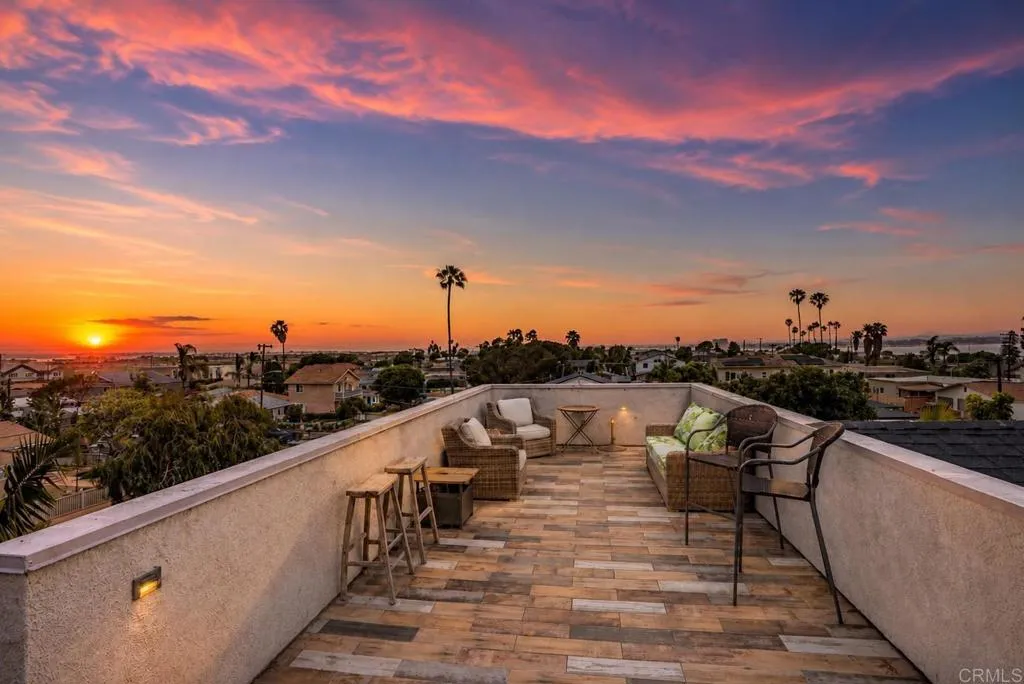
569 Delaware St
Imperial Beach, CA 91932
AREA SQFT
2,061
BEDROOMS
5
BATHROOMS
3
Some homes are built. This one was curated. Since its 2018 construction, the owners have spent years transforming this architecturally modern masterpiece into something genuinely rare, a one-of-a-kind, Imperial Beach retreat where every detail reflects intentional, elevated living. And now it's yours. Step outside and the story begins. A stone walkway leads you in. The backyard unfolds as a private resort: two pergolas with tea lights, wood-plank porcelain tile, a built-in BBQ, gas firepit, and an authentic Italian wood-fired pizza oven worth $5,000. There's even an outdoor shower, a luxury for those who know what it means to come home from the beach. It continues inside, hand-painted tiles on the stairs, a Restoration Hardware crystal chandelier anchors the dining room, custom lighting thru-out, walnut wood floors and quartz counters set the tone. One bedroom & full bath on the 1st floor. Upstairs, hardwood floors in all 4-bedrooms. Samsung appliances in the kitchen, Samsung washer & dryer. The garage has built-in Husky metal cabinets, a PRX fold-flat wall gym, and ceiling rack storage. Premium vinyl fencing wraps the yard. Paid solar panels, EV charging, tankless water heater, CAT-6, Sonos surround sound on the first level, primary suite and rooftop deck. This home was built smart and kept that way. And then there's the roof with 360 views. Step up to the rooftop deck to enjoy stunning sunset views over the ocean up to Point Loma. Watch downtown San Diego glitter and the iconic Coronado Bridge that arcs over the bay. On the Fourth of July, this deck becomes the best seat
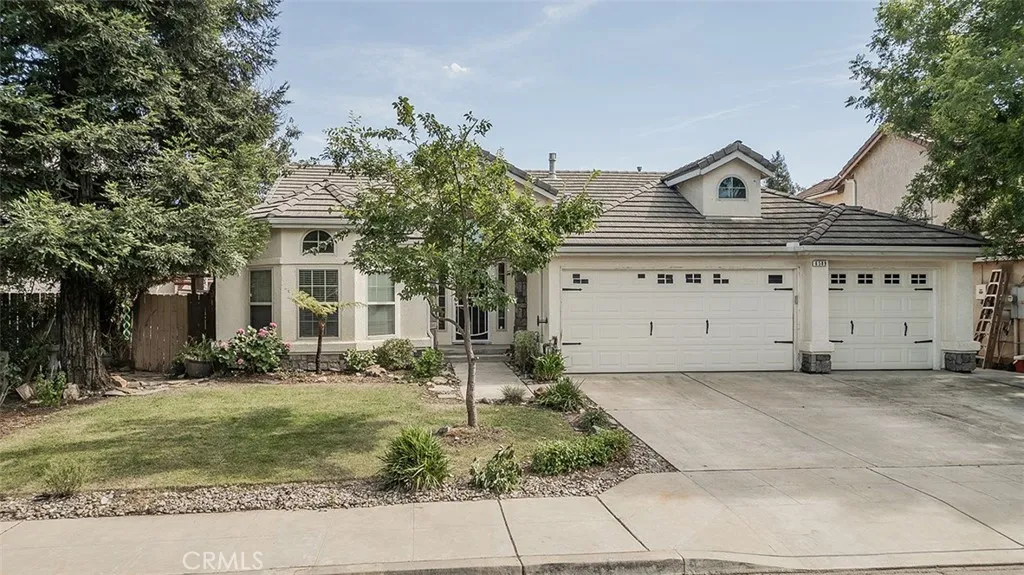
6589 Michigan
Fresno, CA 93727
AREA SQFT
2,005
BEDROOMS
3
BATHROOMS
2
Built in 2005, this single-story home offers 2,005 sq. ft. of living space on a 6,500 sq. ft. lot. A charming front entry with steps leads to the welcoming interior, featuring 3 bedrooms, 2 bathrooms, and a versatile bonus room that could serve as a potential 4th bedroom, home office, or flex space. The desirable 3-car garage provides ample parking and storage. With a little TLC, this home presents an excellent opportunity to build equity and transform it into your dream home. Conveniently located near schools, shopping, and everyday amenities, this property offers great potential for buyers looking to add their personal touch.
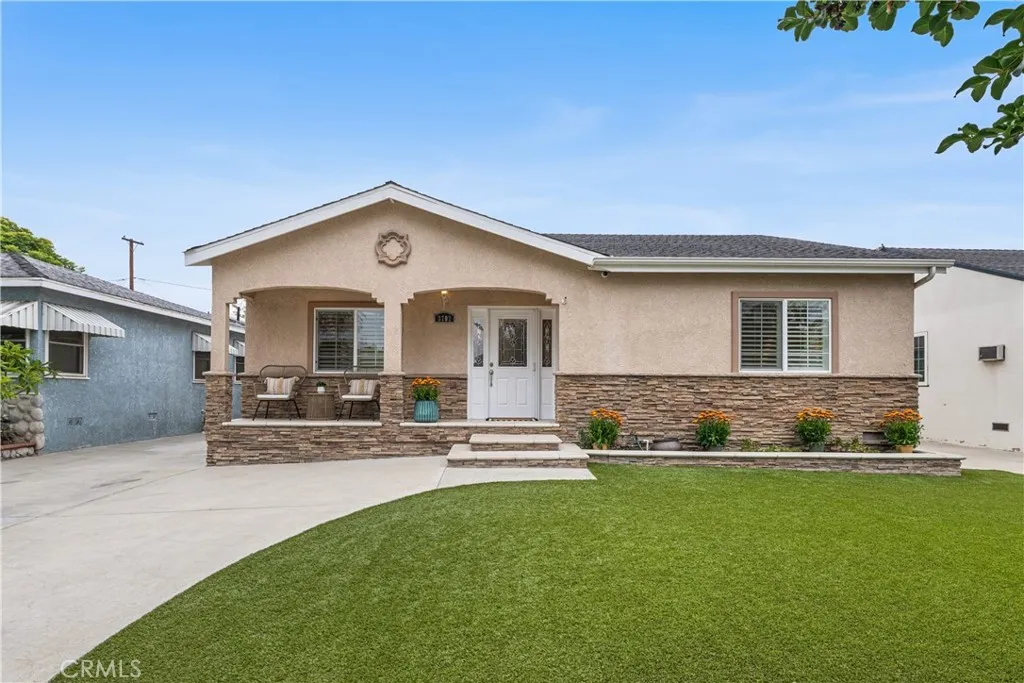
3702 Petaluma
Long Beach, CA 90808
AREA SQFT
1,723
BEDROOMS
3
BATHROOMS
2
Redesigned and move-in ready, this exceptional Carson Park home has been thoughtfully upgraded from top to bottom with quality improvements throughout. A major renovation completed in 2007 included new copper and ABS plumbing, updated 200-amp electrical service, a new main sewer line, roof, dual pane windows and HVAC system, providing both comfort and peace of mind. Step inside to an open-concept floor plan featuring rare vaulted ceilings in the living room, dining area, and kitchen, creating a spacious and inviting atmosphere. The remodeled kitchen offers granite countertops, rich alder wood cabinetry, a center island, built-in stainless microwave, gas range, trash compactor, under-cabinet lighting, refrigerator, large walk-in pantry, and a built-in desk area. A separate laundry room adds convenience. Additional interior features include recessed lighting throughout, plantation shutters, mirrored closet doors with custom organizers, and a drop-down hallway ladder leading to a finished drywalled attic platform with substantial storage space. The entire home is wired for surround sound throughout the interior, backyard, and garage. The spacious primary suite features a walk-in closet, French doors to the backyard, and a private bathroom with double sinks, jetted soaking tub, separate shower, and vanity area. The backyard is designed for entertaining and everyday enjoyment with a stunning 14-foot vaulted patio cover featuring recessed lighting and ceiling fans. Additional outdoor features include a custom-built playhouse with electrical service, recessed lighting and surround
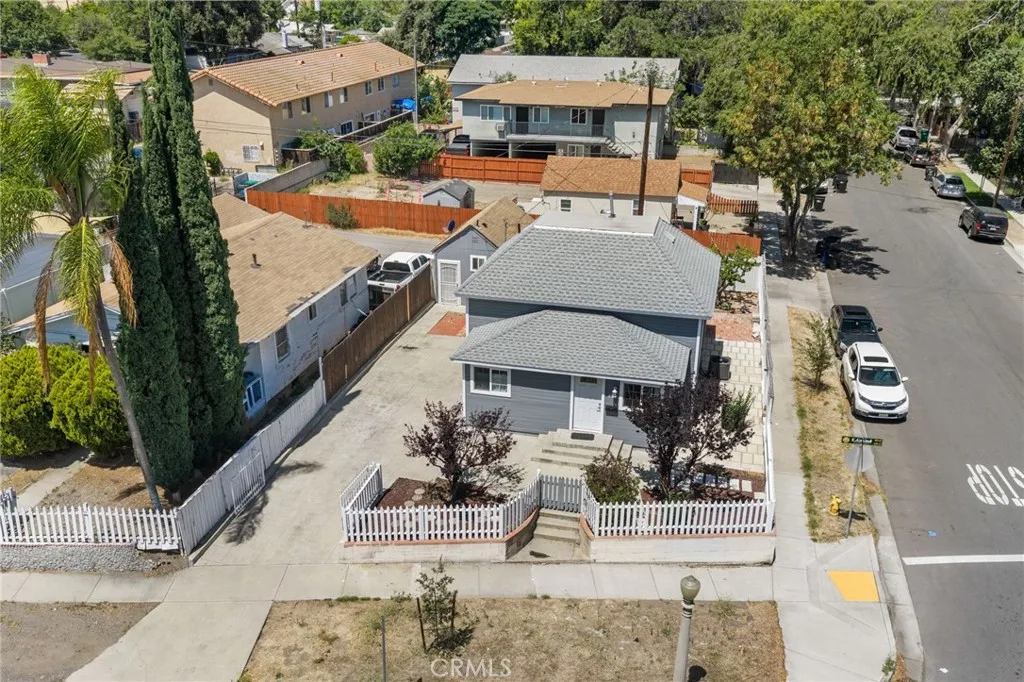
402 Grand
Corona, CA 92879
AREA SQFT
702
BEDROOMS
2
BATHROOMS
1
Welcome to this beautifully maintained 2-bedroom, 2-bathroom home in the city of Corona. Clean, turnkey, and move-in ready, this home offers a comfortable layout with thoughtful updates throughout. The kitchen features granite countertops, beautiful white cabinetry, a gas range, and a microwave, creating a bright and functional space for everyday living. The home also includes convenient washer and dryer hookups, along with well-kept interior spaces that show true pride of ownership. Toward the back of the home, one of the bedrooms offers an impressive closet with opaque sliding doors and white built-in cabinetry, providing excellent storage and a clean, polished look. A standout feature of this property is the fully detached ADU, perfect for generating rental income, hosting guests, or multi-generational living. Approximately 302 sq ft and fully upgraded in 2022, the detached ADU provides its own private living space complete with a bedroom, full bathroom with tile shower, kitchenette, engineered hardwood flooring, and wall AC unit. This property has also seen several meaningful updates over the years, including driveway concrete completed in 2013, a new AC installed in 2016, a new shingle roof in 2019, both bathrooms remodeled with tile in 2019, and the exterior repainted in 2021. These improvements add to the homes overall appeal and provide added peace of mind. Outside, the front and backyard are well maintained and offer inviting spaces to enjoy, whether relaxing, entertaining, or making the most of Southern California living. A long driveway provides added parking con
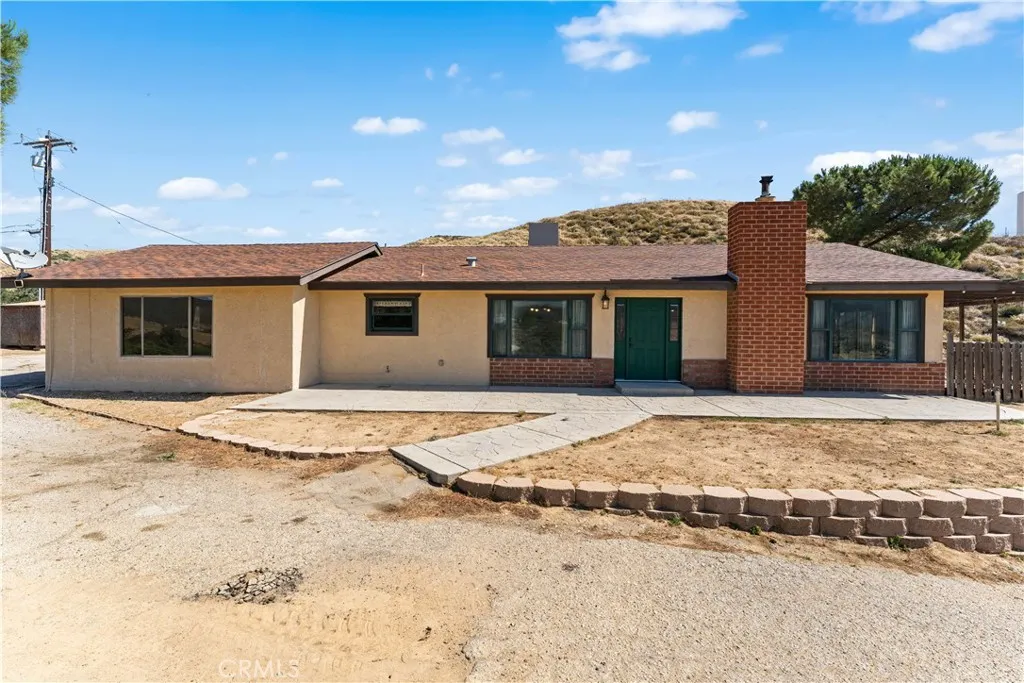
9715 Northside
Leona Valley, CA 93551
AREA SQFT
1,400
BEDROOMS
3
BATHROOMS
2
There's something special about a home that just feels right the moment you pull in the driveway. Set against the backdrop of Leona Valley's rolling hills and wide-open views, this 3 bedroom, 2 bath home offers the kind of space and freedom that makes country living so enjoyable. Inside, you'll find warm wood ceilings, a brick fireplace, custom built ins, and a layout designed for everyday living. Large windows throughout the home frame the surrounding landscape and fill the space with natural light. The kitchen combines character and functionality with custom cabinetry, pull-out shelving, Lazy Susan cabinets, granite countertops, double ovens, and a large farmhouse sink perfect for everything from holiday meals to weeknight dinners. Outside, the property is set up for the lifestyle you've been looking for. A 3 stall horse barn, round pen, livestock facilities, barn with water and electricity, three storage buildings, a 40x40 concrete RV pad, 2-car garage, and 2 car carport provide plenty of room for animals, equipment, hobbies, and adventures. Whether it's watching the sunrise over the valley, spending time with family around the fireplace, or enjoying the peace and quiet that only Leona Valley can offer, this property is a place you'll be proud to call home.
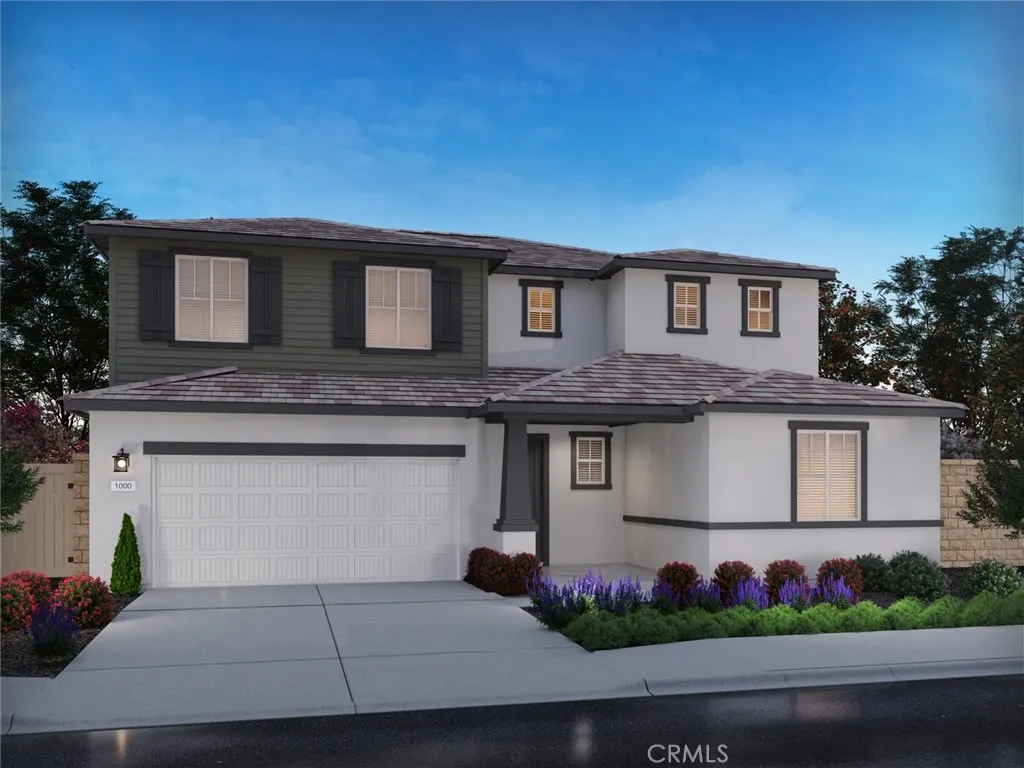
35081 Roberts Place
Beaumont, CA 92223
AREA SQFT
3,173
BEDROOMS
5
BATHROOMS
4
Brand new, energy-efficient home available! This impressive 5-bedroom home offer a beautiful first floor bedroom suite and flex space plus versatile loft upstairs. The large backyard is the perfect setting for entertaining. Priced from the $600,000s, our energy-efficient, move-in ready homes include a washer, dryer, fridge, and whole home blinds, plus they can be closing-ready in 60 days or lessguaranteed. Have it all: Life in this amenity-rich neighborhood is complete with multiple pools, a fitness center, parks, dog parks and more, all with easy access to San Bernardino, Riverside, and Palm Springs. Each of our homes is built with innovative, energy-efficient features designed to help you enjoy more savings, better health, real comfort and peace of mind.
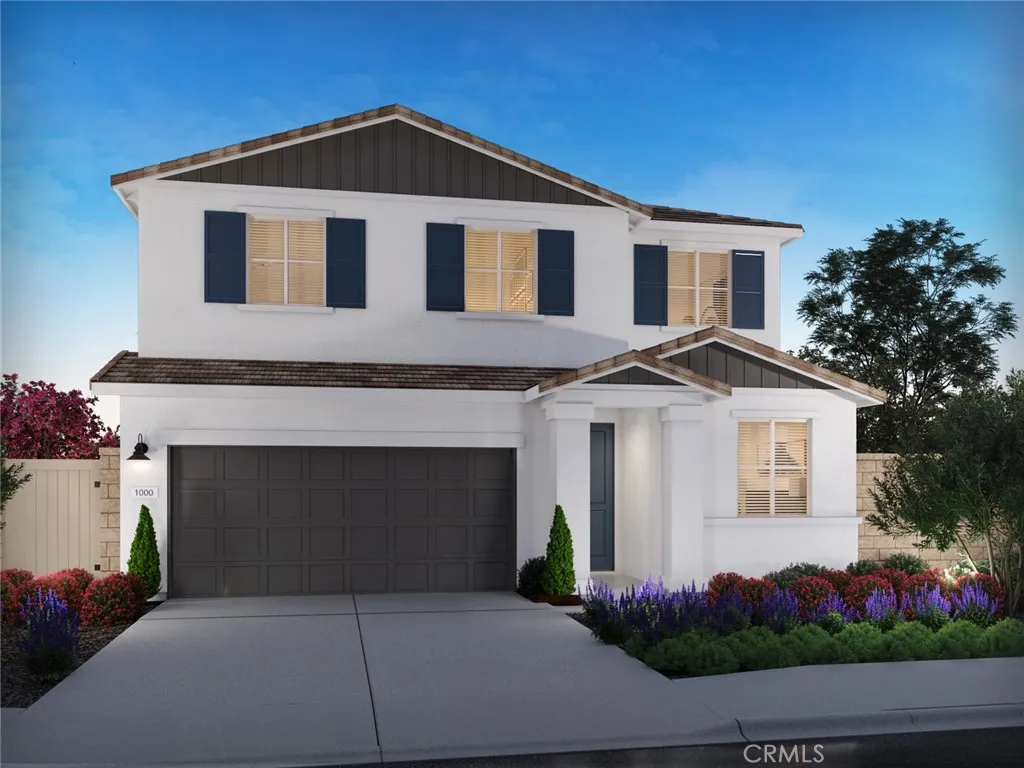
34428 Berg Drive
Beaumont, CA 92223
AREA SQFT
2,168
BEDROOMS
4
BATHROOMS
3
Brand new, energy-efficient home available! An open floorplan that makes entertaining easy in the open kitchen, dining, and great room that flow directly to the large backyard. The primary suite offers plenty of privacy and features a spacious walk-in closet plus a large, versatile loft. Models Open March 21, 2026! Priced from the low $500,000s, our energy-efficient, move-in ready homes include a washer, dryer, fridge, and whole home blinds, plus they can be closing-ready in 60 days or lessguaranteed. Have it all: Life in this amenity-rich neighborhood is complete with multiple pools, a fitness center, parks, dog parks and more, all with easy access to San Bernardino, Riverside, and Palm Springs. Each of our homes is built with innovative, energy-efficient features designed to help you enjoy more savings, better health, real comfort and peace of mind.
5752 Moonstone Beach
Cambria, CA 93428
AREA SQFT
2,439
BEDROOMS
3
BATHROOMS
4
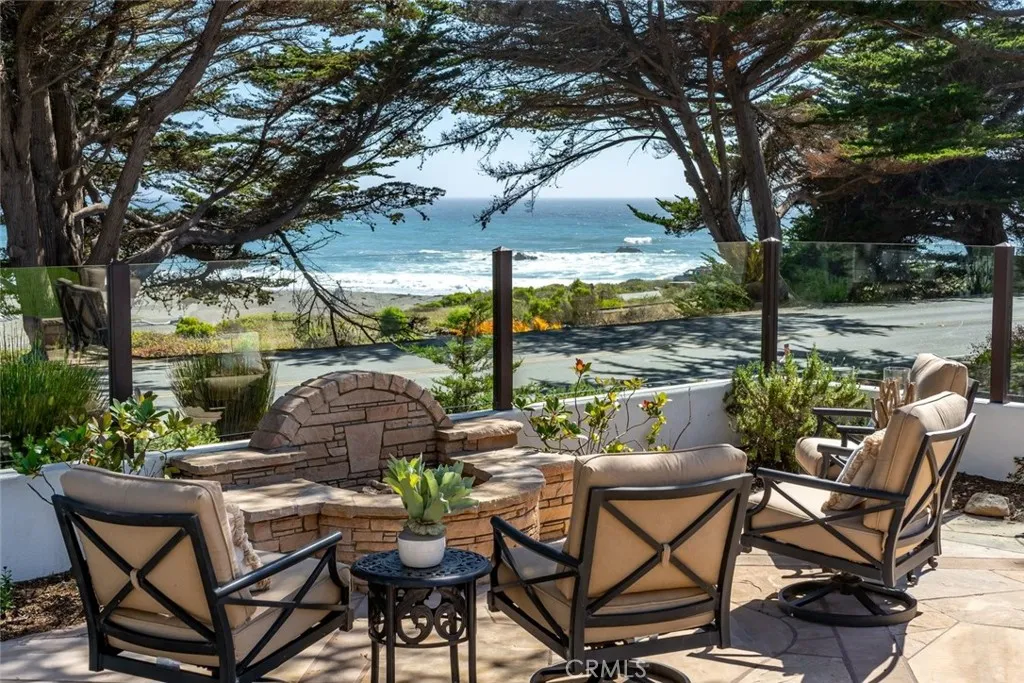
Experience the beauty of coastal living in this exceptional single-level residence overlooking iconic Moonstone Beach. Unobstructed ocean views stretch south and west, creating a breathtaking backdrop framed by expansive picture windows in the living and family rooms. Offering approximately 2,439 square feet, this custom-built home features three bedrooms and three bathrooms, thoughtfully designed with timeless craftsmanship and comfort in mind. Warm wood flooring, decorative tile accents, exposed beam ceilings, and two inviting fireplaces create an atmosphere that is both elegant and welcoming. The open-concept floor plan is ideal for entertaining and everyday living. The spacious kitchen features stone countertops, built-in buffet cabinetry, a convenient bar counter, and stunning ocean views that make every meal memorable. Just beyond, the outdoor living area invites relaxation with a stone patio, fire pit, mature landscaping, and protective glass fencing designed to preserve the spectacular coastal vistas. Two bedrooms are private en-suite retreats, while two bathrooms feature dual-sink vanities and walk-in showers. A beautifully appointed guest bath showcases decorative tile-work and custom finishes. Additional highlights include a dedicated laundry room with cabinetry and counter space, as well as a cozy office nook and built-in storage. Situated on a desirable street-to-street 7,195 square foot lot, the property includes a detached four-car garage positioned at the rear of the parcel. The garage offers exceptional flexibility, featuring a half bath, bonus room ideal f
10739 Reseda
Porter Ranch, CA 91326
AREA SQFT
1,581
BEDROOMS
3
BATHROOMS
2
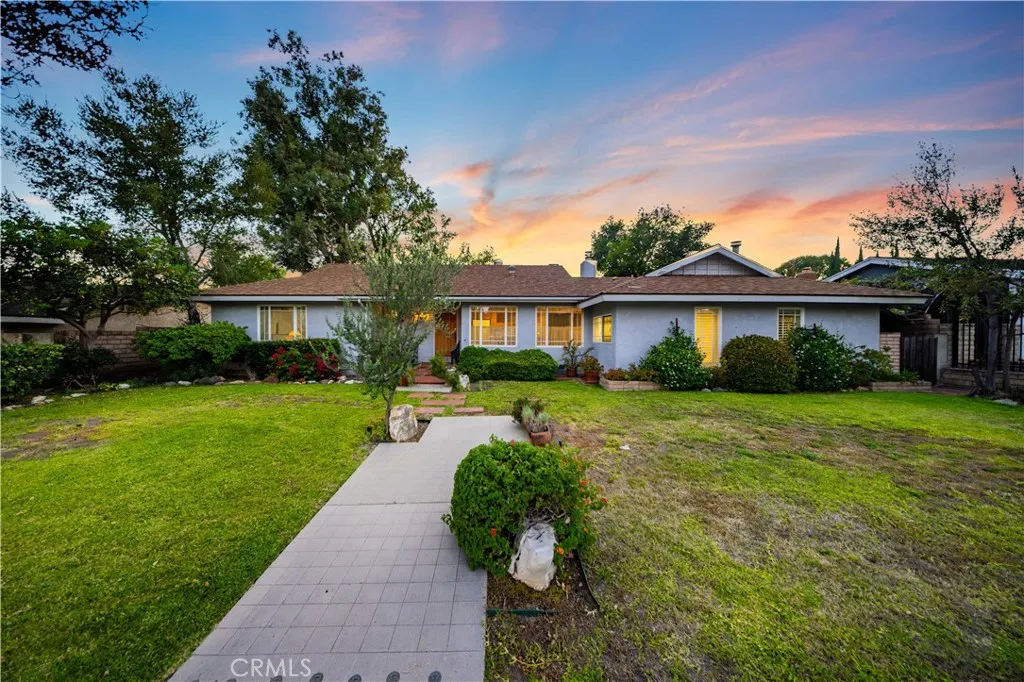
Beautiful home with a RV access in Porter Ranch. This home features beautiful curb appeal, a spacious front yard and mature landscaping. Inside you will find an open floor plan perfect for entertaining. The living room offers plenty of space, connecting to the kitchen & dining area, with beautiful oak French doors leading to the rear yard. The kitchen is the center of the home, offering views of the front yard, the family room, living room and several dining spaces. The spacious family room includes a dining area and access to the rear yard. There are 3 bedrooms and 2 bathrooms. Outside you will find a spacious covered patio, mature landscaping, a shed for extra storage, covered RV parking and a detached 2-car garage. This home is a MUST see!
34435 Berg Drive
Beaumont, CA 92223
AREA SQFT
2,168
BEDROOMS
4
BATHROOMS
3
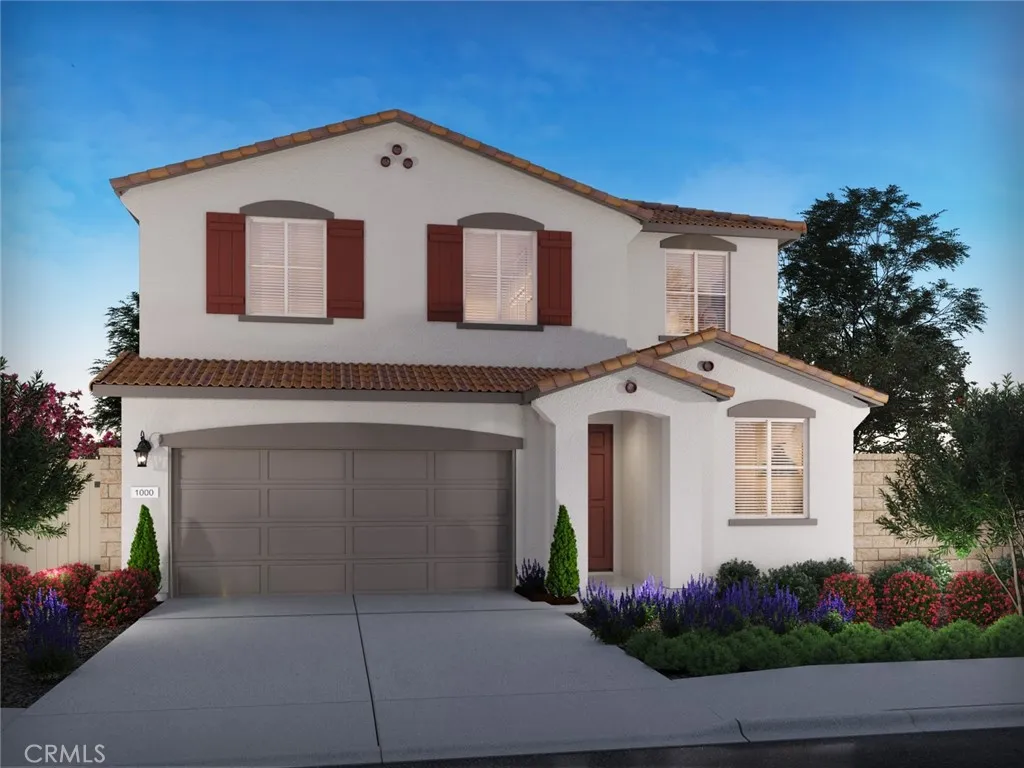
Brand new, energy-efficient home available! An open floorplan that makes entertaining easy in the open kitchen, dining, and great room that flow directly to the large backyard. The primary suite offers plenty of privacy and features a spacious walk-in closet plus a large, versatile loft. Models Open March 21, 2026! Priced from the low $500,000s, our energy-efficient, move-in ready homes include a washer, dryer, fridge, and whole home blinds, plus they can be closing-ready in 60 days or lessguaranteed. Have it all: Life in this amenity-rich neighborhood is complete with multiple pools, a fitness center, parks, dog parks and more, all with easy access to San Bernardino, Riverside, and Palm Springs. Each of our homes is built with innovative, energy-efficient features designed to help you enjoy more savings, better health, real comfort and peace of mind.
16078 York Drive
Chino, CA 91708
AREA SQFT
1,526
BEDROOMS
2
BATHROOMS
3
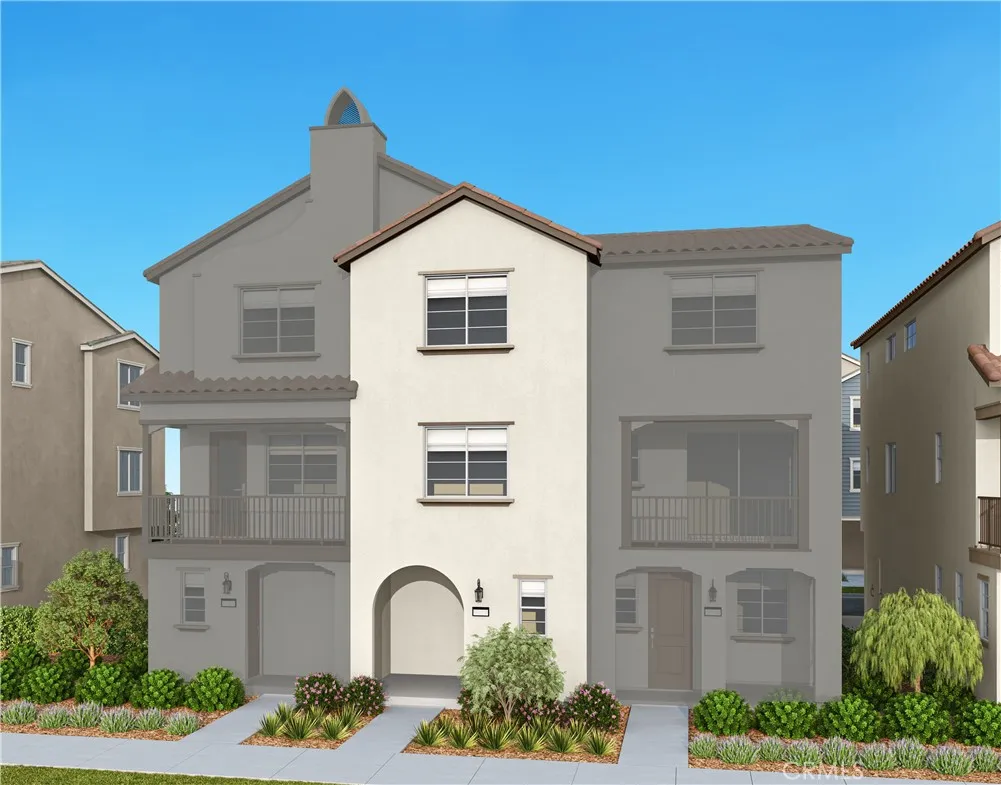
New Construction Home to be Completed August 2026 - Easton by Tri Pointe Homes in central Chino. Floorplan features a spacious second level living/dining/kitchen area. Once upstairs an impressive Primary Suite with walk-in closet pairs opposite secondary Bed/Bath and laundry closet. Community offers convenient access to 71, 91, 15, 60 commutes as well as walking distance to the new Town Center featuring grocery/shopping/dining and Legacy Academy Elementary school.
28947 Thousand Oaks
Agoura Hills, CA 91301
AREA SQFT
604
BEDROOMS
1
BATHROOMS
1
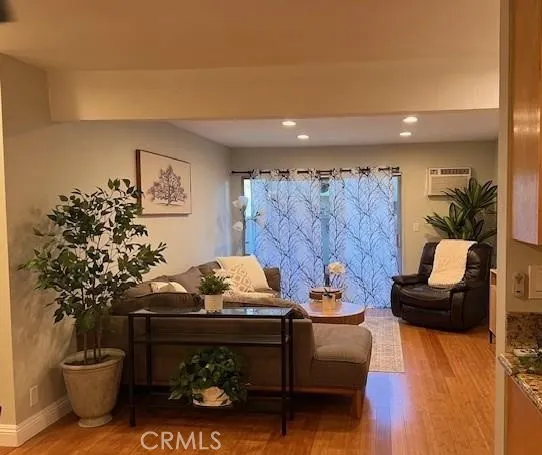
Great location near shopping center, Starbucks, restaurants, grocery, close to freeway, located in the heart of Agoura Hills. Schools and only miles from beautiful Malibu beaches. This condominium has beautiful wood flooring throughout the home with an upgraded kitchen that has stainless steel appliances, maple cabinets, and granite countertops. Built-in cabinets in dining room area. This one-bedroom offers a walk-in closet and ceiling fan. This unit is close to the community gated pool, spa, and laundry facility with plenty of grassy areas and pet waste stations throughout. Water, gas, sewer, and landscaping costs included. Gated entry. Storage locker located above assigned carport. Pets allowed.

