

favorites
favorites
favorites
Favorite Properties
Form submitted successfully!
You are missing required fields.
Dynamic Error Description
There was an error processing this form.
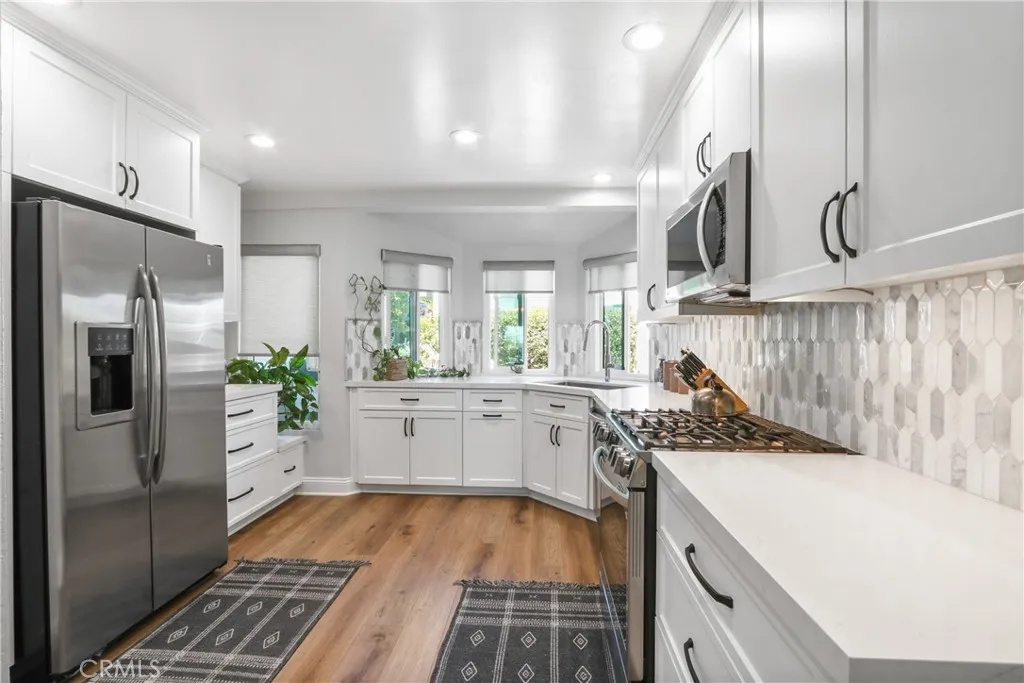
2457 Morning Dew
Brea, CA 92821
AREA SQFT
1,416
BEDROOMS
2
BATHROOMS
2
Remodeled with RV Parking!! Beautiful kitchen remodel, new double pane windows, new flooring, new paint, and updated plumbing! HOA HAS OPTIONAL RV PARKING! 2 Bed, 2 Bath with open living and dining area perfect for hosting, along with a fireplace! Private rear balcony is perfect for sunset views and watching the Disneyland fireworks! This unit also comes with a private front balcony, rare in this complex. The oversized 2-car garage includes built-in storage, workbench areas, and potential for additional usable space underneath the home. HOA community amenities include an Olympic-sized pool, spa, tennis courts, and optional gated RV parking! This home is ready for its next owners!
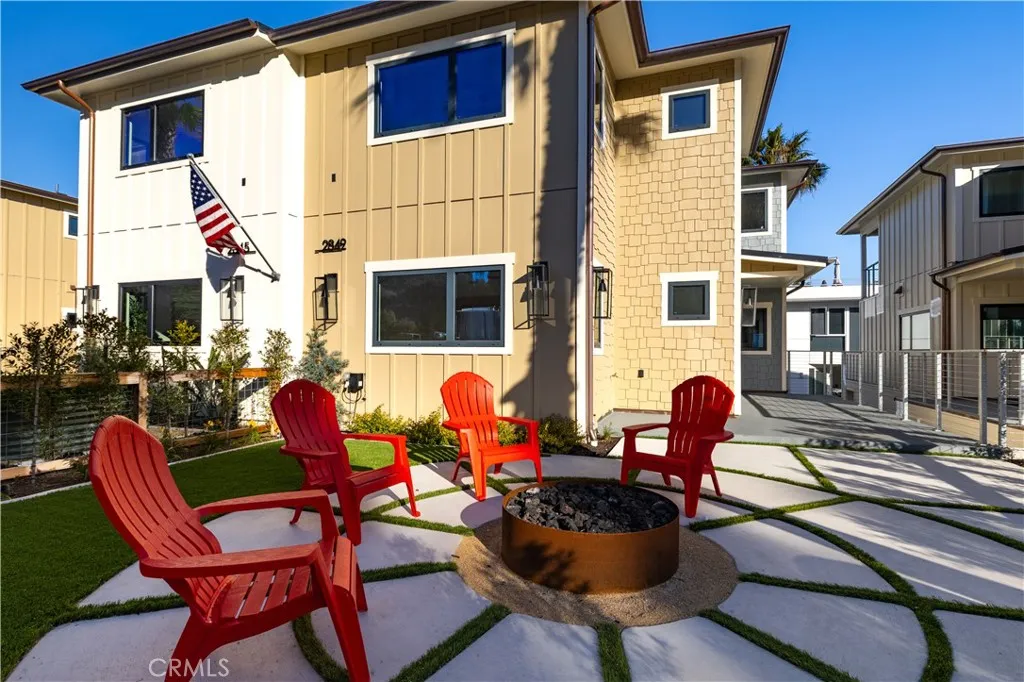
2849 Avila Beach
Avila Beach, CA 93424
AREA SQFT
2,262
BEDROOMS
4
BATHROOMS
4
Experience refined coastal living in the heart of downtown Avila Beach. This newly constructed luxury residence combines exceptional craftsmanship, sophisticated design, and flexible living spaces, creating an ideal primary residence, vacation home, or investment opportunity. From the moment you enter the beautifully landscaped front yard, the attention to detail is evident. Custom circular hardscaping surrounds a striking fire feature, while privacy hedges and a contemporary water feature create an inviting outdoor retreat. The exterior showcases a modern beach-house design accented by designer lighting, copper downspouts, and a dramatic glass pivot entry door. The main living level is designed for seamless indoor-outdoor living. The spacious great room features expansive sliding glass doors opening to a large deck pre-plumbed for an outdoor barbecue, fire pit, and potential hot tub. A linear electric fireplace serves as the focal point of the living area, while the adjacent dry bar includes a beverage refrigerator, ice maker, and additional counter space. The chef-inspired kitchen is appointed with premium appliances including a Sub-Zero refrigerator/freezer, paneled dishwasher, Wolf six-burner range, professional vent hood, Sharp microwave drawer, built-in trash receptacles, and designer finishes throughout. Also located on the main level is a spacious guest suite with a full bathroom, providing desirable entry-level living. Upstairs, the luxurious primary suite offers a private retreat complete with a linear electric fireplace, large walk-in closet, private deck, and a
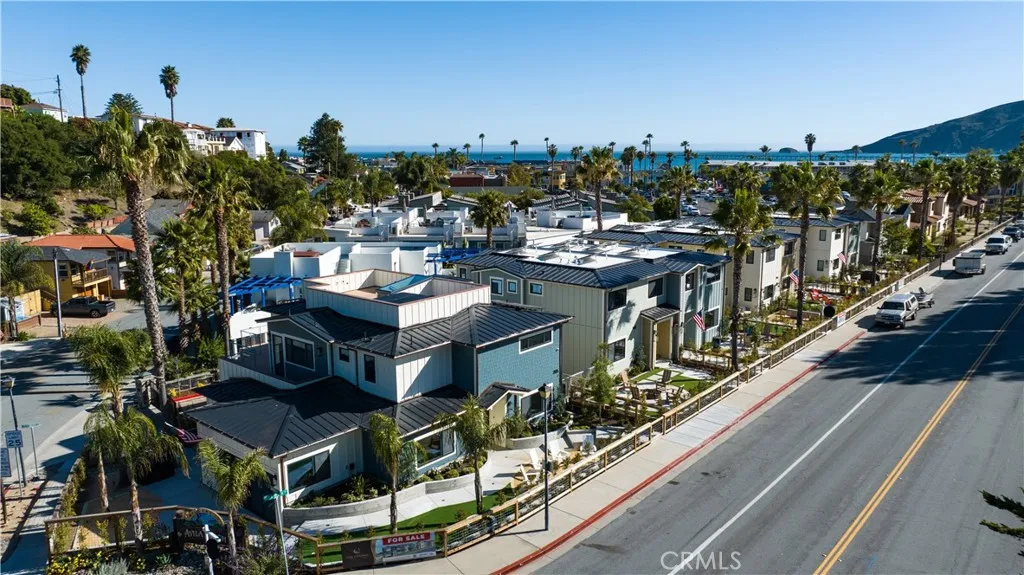
2835 Avila Beach
Avila Beach, CA 93424
AREA SQFT
2,636
BEDROOMS
4
BATHROOMS
4
Welcome to 2835 Avila Beach Drive, arguably the premier new construction opportunity in downtown Avila Beach. This stunning residence combines modern architecture, quality craftsmanship, and an unbeatable coastal lifestyle just moments from the beach, golf course, restaurants, wine tasting, and the scenic Bob Jones Trail. Designed for seamless indoor-outdoor living, the home is surrounded by completed landscaping featuring privacy hedges, custom garden beds, a wraparound patio, putting green, gas fire pit, outdoor shower, and multiple outdoor entertaining spaces. The striking exterior showcases contemporary siding, copper downspouts, designer lighting, and a dramatic glass pivot entry door. The lower-level guest retreat offers exceptional flexibility and privacy with its own large sliding glass door opening to the patio, creating a true secondary living suite. This space includes a sink, microwave, Sub-Zero refrigerator and freezer, generous closet storage, and a beautifully appointed full bathroom. Quality details are evident throughout, including real hardwood flooring, oversized baseboards, black-trimmed low-emissivity windows, designer fixtures, integrated security cameras, and a security system. Two spacious guest bedrooms, custom closet systems, and a laundry area with washer and dryer further enhance everyday living. The oversized two-car garage offers generous ceiling heights and direct access from the private gated community drive. As well as owned solar panels for low cost ownership. At the heart of the home is an impressive great room anchored by a large lineal f
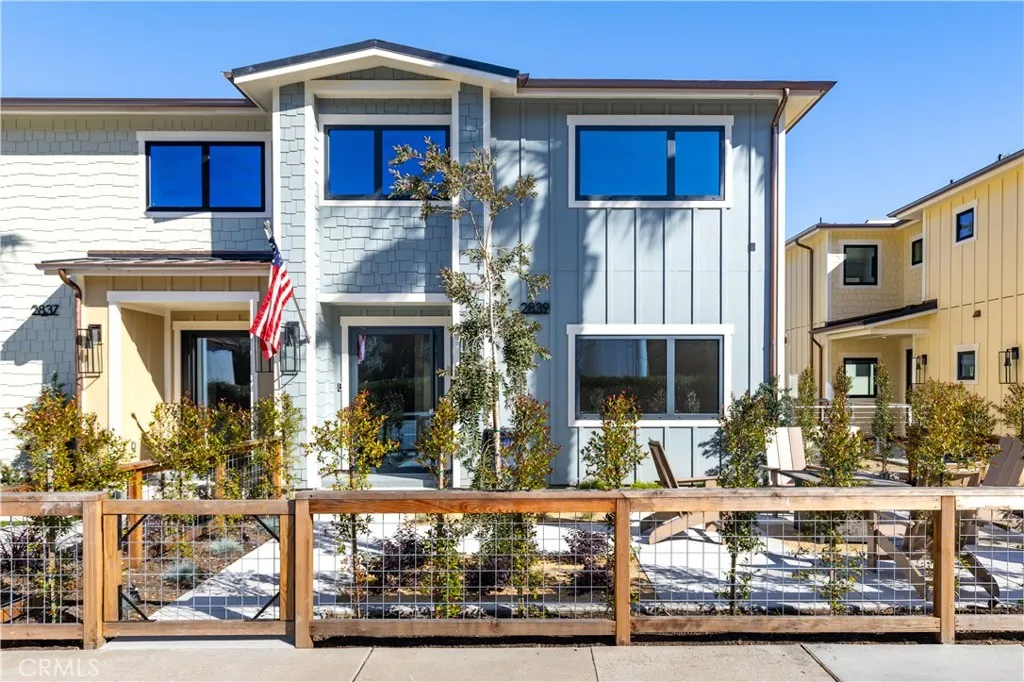
2839 Avila Beach
Avila Beach, CA 93424
AREA SQFT
2,318
BEDROOMS
4
BATHROOMS
4
Experience coastal living in the heart of downtown Avila Beach. This newly constructed residence offers an exceptional opportunity as a primary home, second home, or investment property with a fully integrated junior ADU and potential vacation rental opportunities. Beyond the private, professionally landscaped front patio, discover an outdoor retreat featuring privacy hedges, a modern water feature, gas fire pit, outdoor shower, copper gutters and downspouts, and coastal hillside views. A dramatic glass and steel pivot entry door sets the tone for the design found throughout. The main living level features a spacious guest bedroom and full bathroom with a walk-in shower, integrated shower ledge, designer fixtures, and premium tile finishes. The open-concept great room showcases a large kitchen island, single-basin sink, Sub-Zero refrigerator/freezer, Sub-Zero beverage refrigerator, Wolf six-burner range with professional hood, Sharp microwave drawer, and a full-height stone backsplash complementing the stone countertops. Large sliding glass doors open to an expansive deck, creating seamless indoor-outdoor living. The deck is equipped with hot and cold water, a gas connection for a barbecue, fireplace, or future outdoor kitchen, and is prewired for a hot tub. The living room is anchored by a modern electric fireplace. Throughout the home, warm wood flooring, oversized baseboards, central air conditioning, and pre wired security system prewiring provide comfort and style. The upper level offers a sitting area, a spacious guest suite with an en-suite bathroom featuring a showe
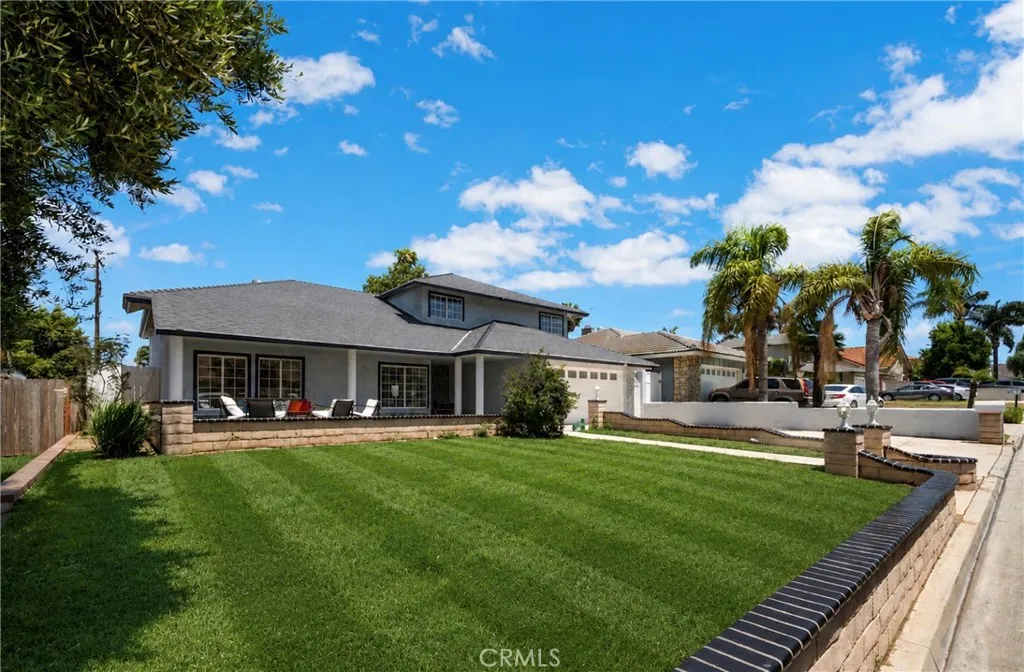
2515 Monterey Peninsula
Corona, CA 92882
AREA SQFT
1,812
BEDROOMS
4
BATHROOMS
3
Beautifully newly renovated home located in one of the most desirable pockets of Corona, offering the perfect balance of space, privacy, and convenience. Just minutes from the Green River exit, you'll enjoy easy access to Orange Countyapproximately 20 minutes away. This unique split-level home features a private primary suite on its own level, creating a peaceful retreat complete with a custom deck overlooking the backyard. Imagine enjoying your morning coffee from your private deck while keeping an eye on the kids playing below. Upstairs, you'll find 3 additional bedrooms, a full bathroom, and a spacious loft perfect for a home office, second living area, playroom, or media space. The main level offers an inviting living room, dining area, updated kitchen, and guest bathroom, all thoughtfully renovated and move-in ready. Step outside and enjoy multiple outdoor living spaces, including a beautiful front patio with gorgeous mountain viewsthe perfect place to relax with a cup of coffee, take in the scenery, and enjoy stunning sunsets. The home also features a huge backyard, spacious front yard, large driveway, and a 2-car garage.A rare opportunity to own a beautifully updated home in one of Corona's most sought-after neighborhoods.
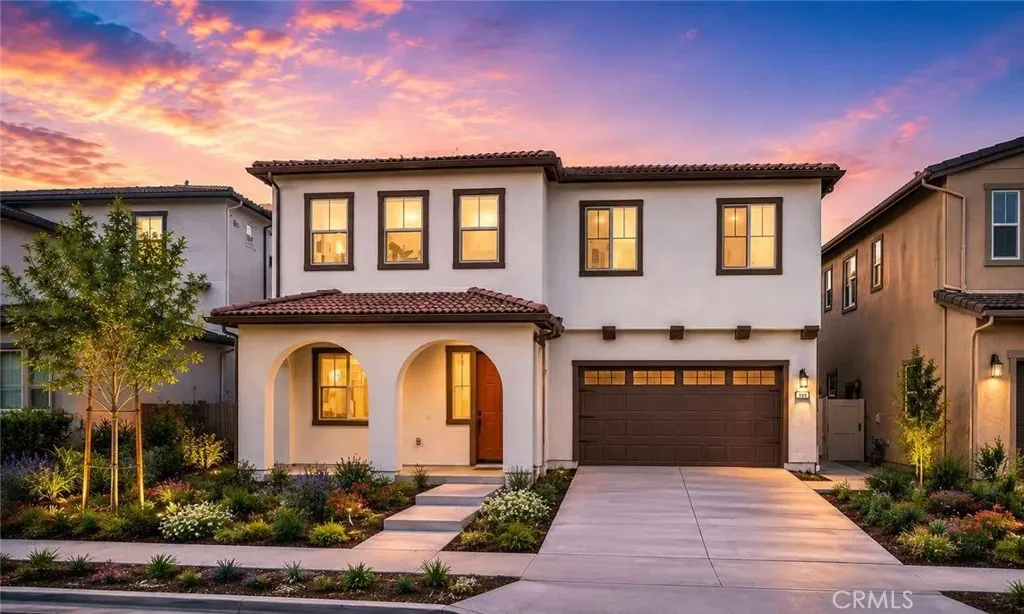
208 Carmine
Irvine, CA 92618
AREA SQFT
3,009
BEDROOMS
5
BATHROOMS
5
Located in the highly desirable Great Park Neighborhoods, this beautifully upgraded home offers an open-concept floor plan, abundant natural light, and modern finishes throughout. Features include a spacious gourmet kitchen, generously sized bedrooms, and a luxurious primary suite. Enjoy access to resort-style community amenities, award-winning Irvine schools, parks, pools, and scenic walking trails. Conveniently located near shopping, dining, and major transportation routes.
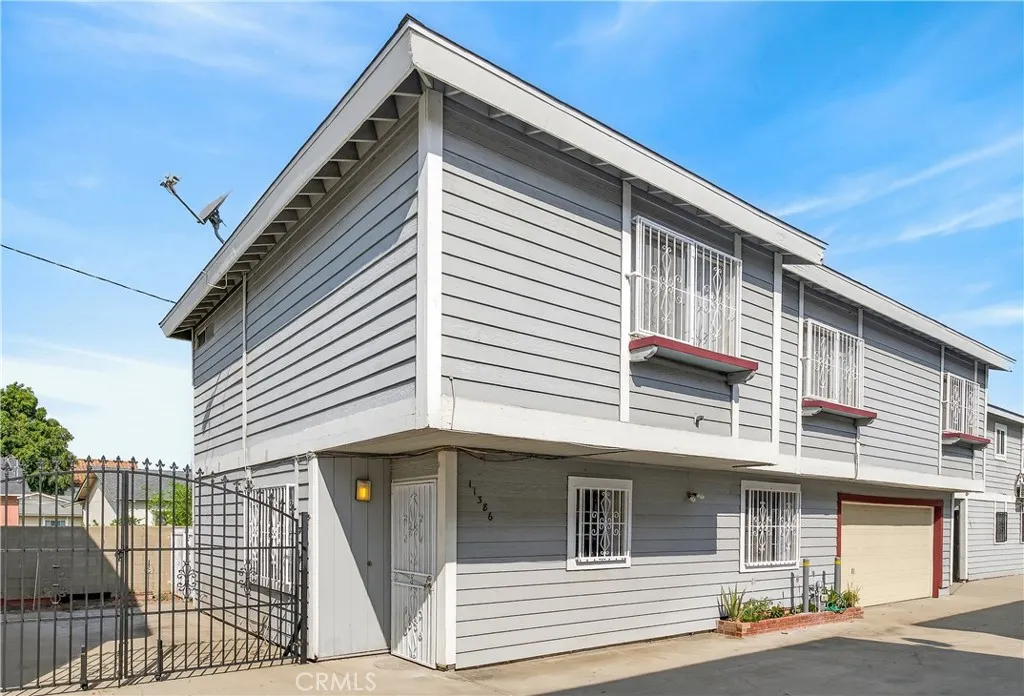
11386 McGirk Avenue
El Monte, CA 91732
AREA SQFT
1,810
BEDROOMS
4
BATHROOMS
3
Beautifully maintained 4-bedroom, 2.5-bath detached townhouse located in a quiet and peaceful PUD community in North El Monte, ideally situated near Arcadia and Temple City. Offering approximately 1,810 sq ft of living space, this home features a spacious and functional floor plan with a large living/family room, formal dining area, and an updated kitchen. A convenient powder room is located on the main level. Upstairs, youll find a generously sized primary suite featuring a large walk-in closet, along with three additional well-proportioned bedrooms and two full bathroomsproviding comfort and flexibility for everyday living. Additional highlights include a two-car attached garage plus one extra secured and locked parking space, a rare and valuable feature. Enjoy a private backyard, perfect for relaxing or entertaining in a peaceful and serene setting. This home has been thoughtfully upgraded with numerous improvements, including Fresh interior paint and luxury vinyl plank flooring on the stairs and 2nd level all bedrooms (March 2026, excluding tiled areas), Roof was replaced approximately 7 years ago, Updated kitchen (2015) featuring oak cabinetries, granite countertops, backsplash, range, oven, dishwasher, and tile flooring in both kitchen and living room. Other additional upgrades include exterior paint, garage door, and automatic garage door opener, A/C, heater, and water heater HOA dues are $200/month base, plus $30 per occupant residing in the property for water, children 6 and under is $15/child offering a flexible cost structure. Ideally located close to shopping, d
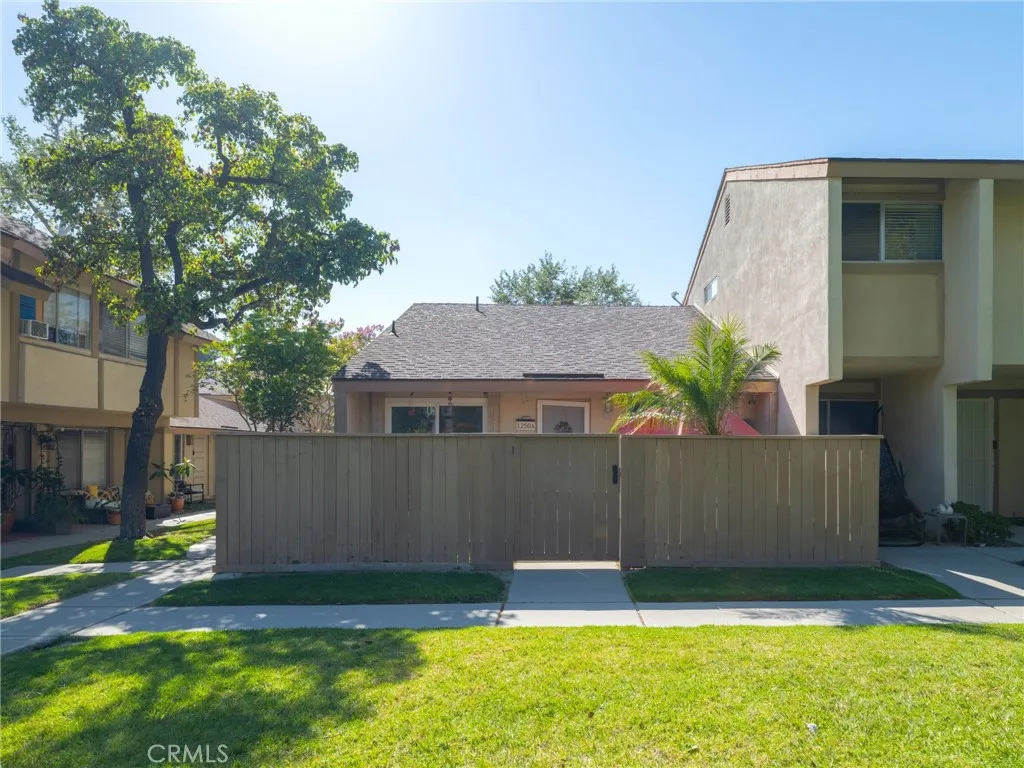
1250 S Diamond Bar Blvd
Diamond Bar, CA 91765
AREA SQFT
820
BEDROOMS
2
BATHROOMS
1
Located in the highly desirable Allegro community of Diamond Bar, this desirable corner unit offers the perfect blend of modern comfort, everyday convenience, and access to top-rated schools. The home features updated kitchen and bathrooms, recessed lighting, and a bright, refreshed interior designed for easy living. An in-unit laundry area adds valuable convenience, while the private balcony and spacious rear landscaped grounds create inviting spaces to relax and enjoy the outdoors. The home includes a 1-car attached garage plus additional permitted parking within the community. Residents enjoy excellent amenities including a sparkling pool, recreation room, playground, greenbelt areas, and basketball court. Served by the award-winning Walnut Valley Unified School District and located near Quail Summit Elementary School and Chaparral Middle School, this home is also close to supermarkets, restaurants, shopping, and offers easy access to the 57 and 60 freeways for a smooth commute.
13320 Beach Avenue
Marina Del Rey, CA 90292
AREA SQFT
1,290
BEDROOMS
2
BATHROOMS
2
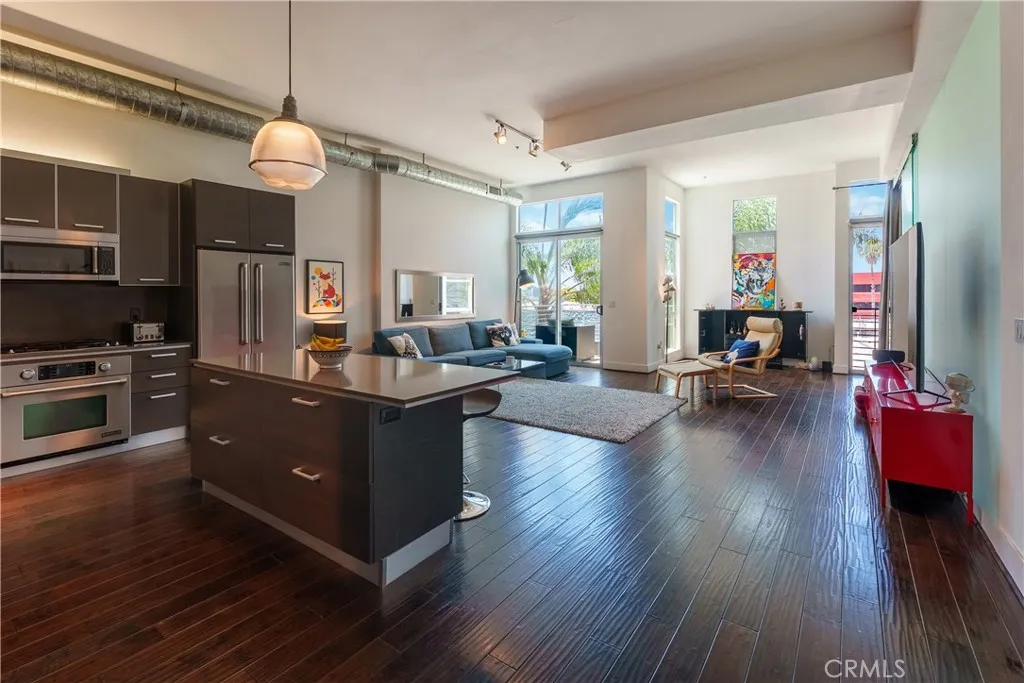
Welcome to Suite 301 in the industrial-chic Steel Lofts, located in the heart of the Marina Arts District. Step into this stunning corner residence and experience a grand open floor plan with soaring ceilings, rich dark hardwood floors, expansive double-height windows that flood the space with natural light while framing lush palm tree and neighborhood views, and ample wall space to showcase your favorite works of art. Boasting 1,290 square feet of living space, Suite 301 is one of the few two-bedroom, two-bathroom residences in Steel Lofts featuring two fully enclosed bedrooms, offering enhanced privacy while preserving the buildings signature loft aesthetic. The designer kitchen features Caesarstone countertops, Italian cabinetry, a center island with additional storage, and high-end JennAir appliances including a gas cooktop, oven, microwave, and dishwasher. Additional highlights include a dedicated in-unit laundry room that doubles as a walk-in closet and a spacious private terrace with panoramic palm tree and Santa Monica mountain views. Located within a tranquil and secure building, Suite 301 includes two assigned parking spaces in a gated garage along with 14 guest parking spaces. Beyond the residence itself, youre purchasing a lifestyle. Steel Lofts is just moments from the beach, marina, and the areas premier shopping, dining, and entertainment destinations. Whether enjoying a sunset by the water, strolling the marina, or exploring nearby Abbot Kinney and Venice, this vibrant coastal community offers the very best of Westside living. Steel Lofts delivers an elevate
19751 Canyon
Yorba Linda, CA 92886
AREA SQFT
2,828
BEDROOMS
5
BATHROOMS
4
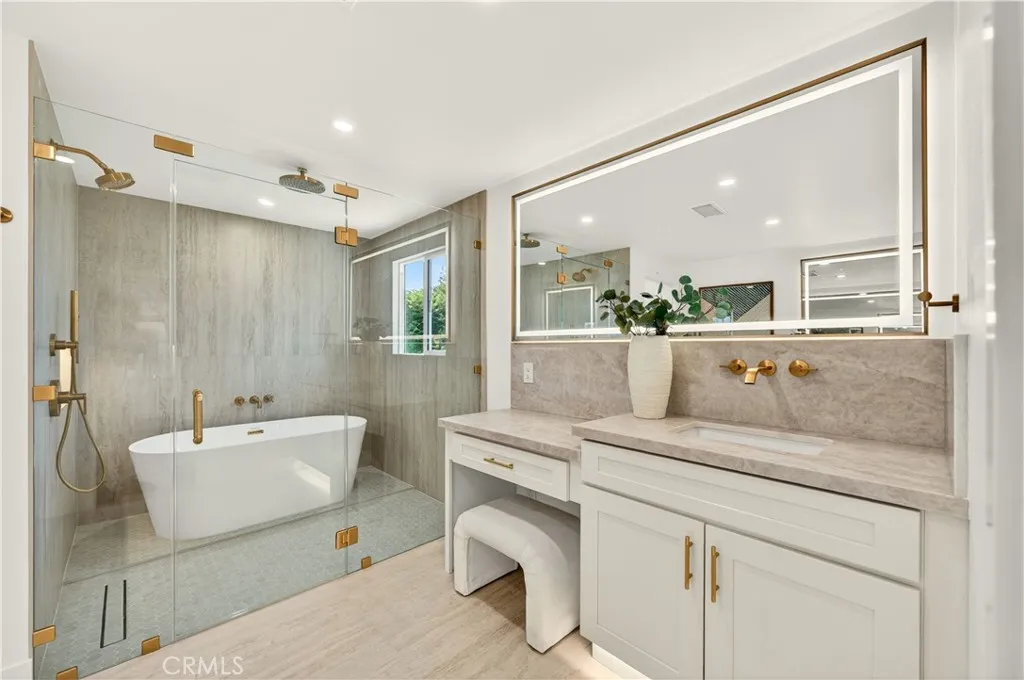
Over $400,000 has been invested into this home. With no HOA, fully paid-off solar, and a complete down-to-the-studs rebuild, this is a rare opportunity to own what feels like a brand-new residence. Far more than a cosmetic remodel, nearly every major component has been replaced, including all-new PEX plumbing, new electrical with a 200-amp panel, a dedicated 240V outlet for EV charging, extensive HVAC upgrades featuring a new furnace and all-new ducting, and a floor plan that brings together style, comfort, and functionality. At the heart of the home is a stunning chef's kitchen centered around a dramatic 14-foot island, complemented by cream and warm oak shaker cabinetry, designer finishes, generous storage, and an effortless connection to the spacious living and dining areascreating the ideal space for everyday living and entertaining. The versatile layout features five spacious bedrooms and four beautifully finished bathrooms, including two bedrooms and two bathrooms on the main level. A private downstairs en-suite creates the perfect setup for multigenerational living, extended guests, a home office, or a dedicated fitness room. Clean lines, quality materials, and carefully selected finishes create a warm, inviting atmosphere that feels current without chasing trends. Outside, fresh landscaping and attractive curb appeal complement the home's updated design. Located just moments from Yorba Linda Country Club, you'll enjoy convenient access to golf, dining, shopping, parks, and highly regarded schools while enjoying the character of an established Yorba Linda neighborhoo
5551 Rainbow Crest
Agoura Hills, CA 91301
AREA SQFT
2,315
BEDROOMS
4
BATHROOMS
3
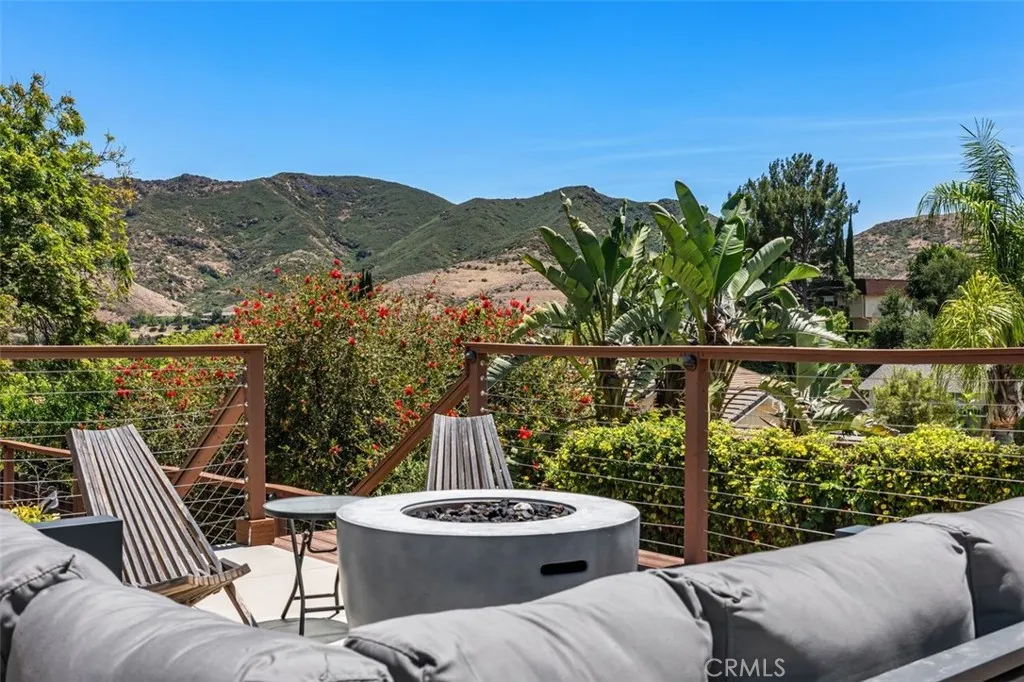
Nestled in a fabulous location with breathtaking views of Lady Face Mountain, this highly upgraded home offers the perfect combination of luxury, warmth, and modern California living. Enter to soaring 9+ foot vaulted ceilings accented by stunning wood beams, a striking stone fireplace, and a beautifully remodeled staircase that create an inviting and sophisticated atmosphere. The chefs kitchen is truly exceptional, featuring premium stainless-steel Viking and Thermador appliances, custom cabinetry, quartzite countertops, and an elegant marble tile backsplash thoughtfully designed for both everyday living and entertaining. The lower level features an expansive family room complete with custom built-in desk and cabinetry, creating the perfect flex space for work or entertaining. A spacious downstairs bedroom and full bath provide comfort and privacy for guests or extended family. Upstairs, youll find three additional bedrooms and two beautifully updated bathrooms. The luxurious primary suite includes a spa-inspired bath with dual vanities and marble countertops. Designed to maximize indoor-outdoor living, gorgeous new sliding doors open to an incredible backyard retreat with sweeping mountain views. Completely redesigned in 2020, the backyard features a stunning new saltwater pool and deck, creating the ultimate private oasis for relaxing and entertaining. Additional upgrades include a dedicated 220V EV charging outlet in the garage, providing convenient charging for electric vehicles. Ideally located near Reyes Adobe Park, local dining, and The Shoppes at Westlake Village.
3112 Avenida Olmeda
Carlsbad, CA 92009
AREA SQFT
1,717
BEDROOMS
3
BATHROOMS
3
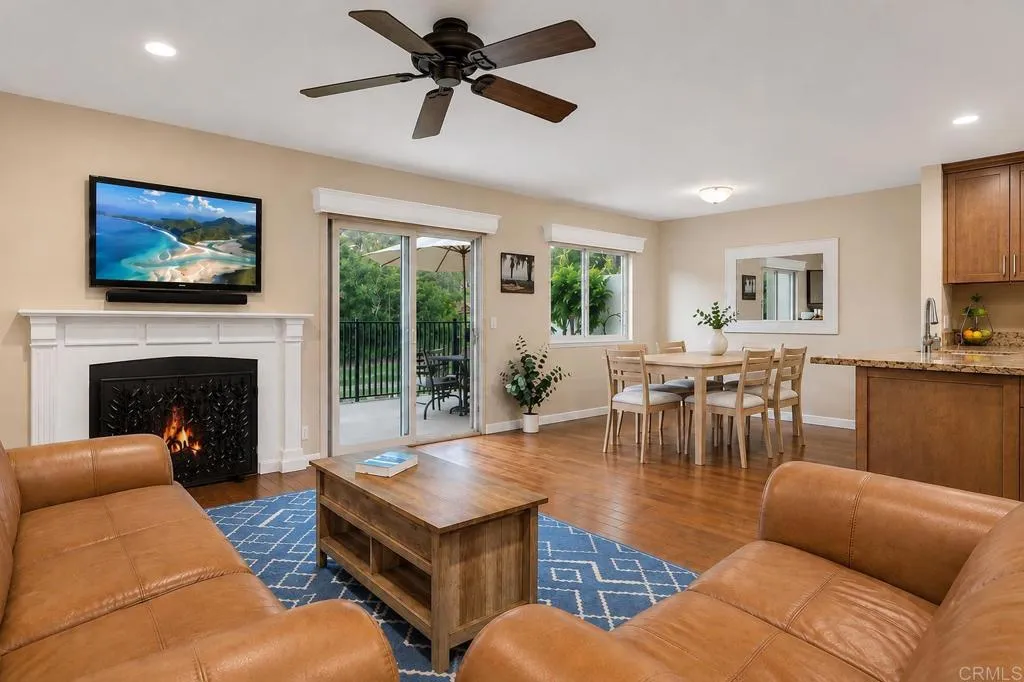
**Gorgeous Meadowridge Condo!** Welcome home. Tucked away on a quiet cul-de-sac, this beautifully updated home backs to a peaceful greenbelt, offering the rare combination of privacy, space and effortless indoor-outdoor living where mature trees, peaceful greenbelt views, and quiet surroundings create a true retreat from the everyday. The largest floor plan in Meadowridge features an open, airy layout with updated kitchen, dining, and dual living spaces that flow seamlessly for everyday living and entertaining. Upstairs, the spacious primary suite includes its own bath, with two additional large bedrooms perfect for guests, family, or a home office. A generous private patio opens directly to the greenbelt, creating a tranquil outdoor retreat. Storage is exceptional throughout, including custom cabinetry and an attached two-car garage with a MyQ smart opener. A long private driveway provides off-street parking for up to four vehicles. Meadowridge is known for its lush, park-like setting with mature trees and natural beauty. Community amenities include **two pool and spa areas (one just steps away)** and **two tennis courts**. **Major improvements are already complete, or on the way, and fully paid for:** all roofs have been replaced, both hot tubs are being replumbed and resurfaced, a full exterior repaint begins later this year, and new drought-tolerant landscaping is on the way. A fantastic bonus for buyers. This is a rare opportunity to enjoy the Meadowridge lifestyle.
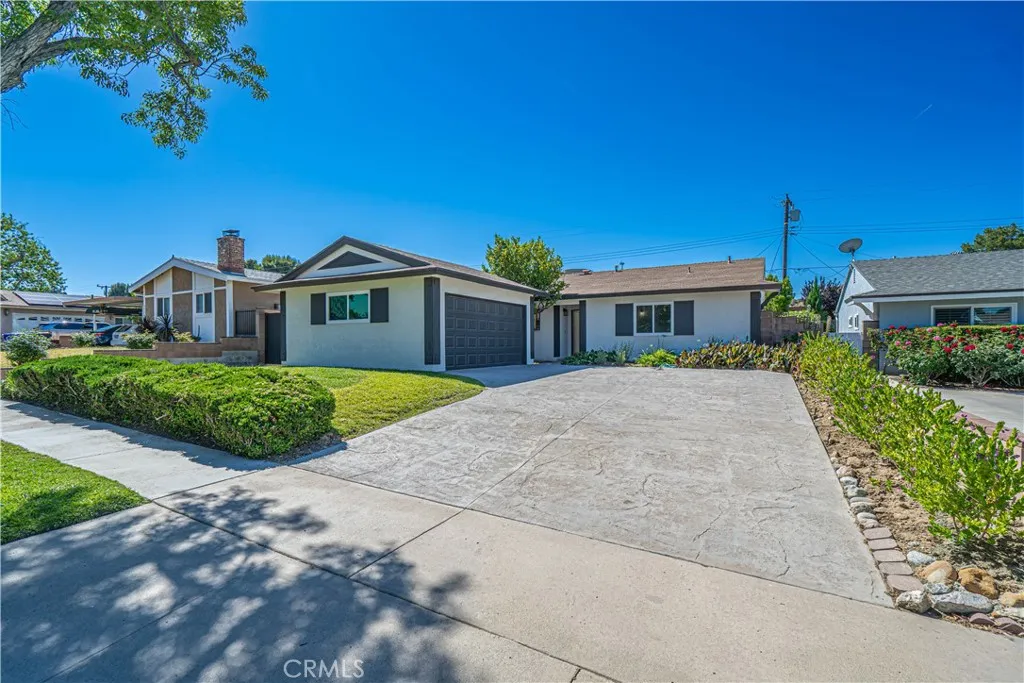
22514 Los Tigres
Saugus, CA 91350
AREA SQFT
1,200
BEDROOMS
3
BATHROOMS
2
OPEN SAT & SUN 12-3!! Completely remodeled from top to bottom, this stunning homeoffers the perfect blend of modern style, comfort, and convenience. Vaulted ceilings create an open, airy feel throughout, while the beautifully updated interior showcases todays most sought-after finishes. Need more space? The flexible floor plan offers an easy opportunity to create a 4th bedroom from oversized laundry area! Step outside to enjoy a private backyard ideal for entertaining, relaxing, or family gatherings. Located in one of Santa Claritas most established neighborhoods, youll love being within walking distance to shopping, restaurants, schools, and a little-known access point to Central Park. No HOA. No Mello-Roos. With major upgrades already completed and a new roof and new HVAC system coming soon, this move-in-ready home delivers peace of mind and exceptional value. If youve been searching for a turnkey home that combines location, lifestyle, and modern upgrades, this is the one
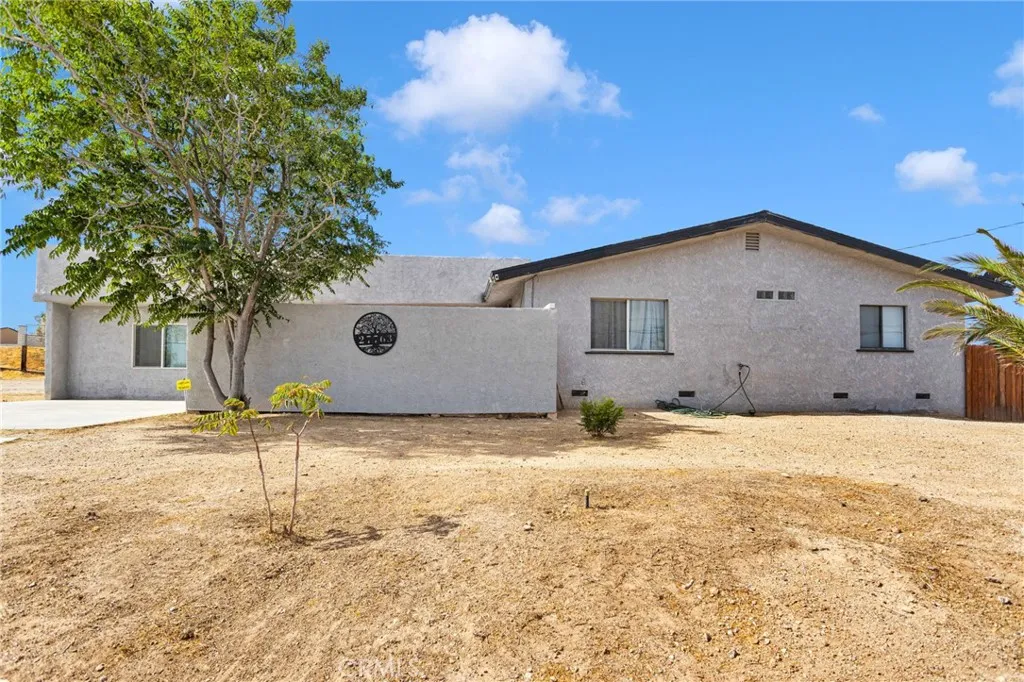
27763 Crestview
Barstow, CA 92311
AREA SQFT
1,794
BEDROOMS
3
BATHROOMS
2
Exceptional Investment Opportunity in Desirable Barstow Heights! Situated on over an acre of land, this unique property features two separate units on one lot, making it ideal for investors seeking multiple income streams or buyers looking for a multi-generational living arrangement. The main home is currently occupied by a great tenant, offering immediate rental income potential, while the second dwelling provides additional rental opportunities or space for extended family. Both homes have been well maintained and are in great condition. With over an acre of usable land, there may be opportunities for future expansion or additional improvements (buyer to verify with local authorities). Located in the sought-after Barstow Heights area, this property is positioned to benefit from exciting economic development in the region. In June, the Barstow City Council approved plans for what is projected to become the largest intermodal facility in North America, bringing significant investment, job growth, and future development to the area. Whether you're looking to expand your investment portfolio, generate dual rental income, or accommodate multiple generations under one property, this versatile offering presents a rare opportunity with tremendous potential. Features: Two units on one lot Over 1 acre of land Excellent investment potential Ideal for multi-generational living Main home currently tenant occupied Desirable Barstow Heights location Well-maintained properties Potential for future expansion (buyer to verify)
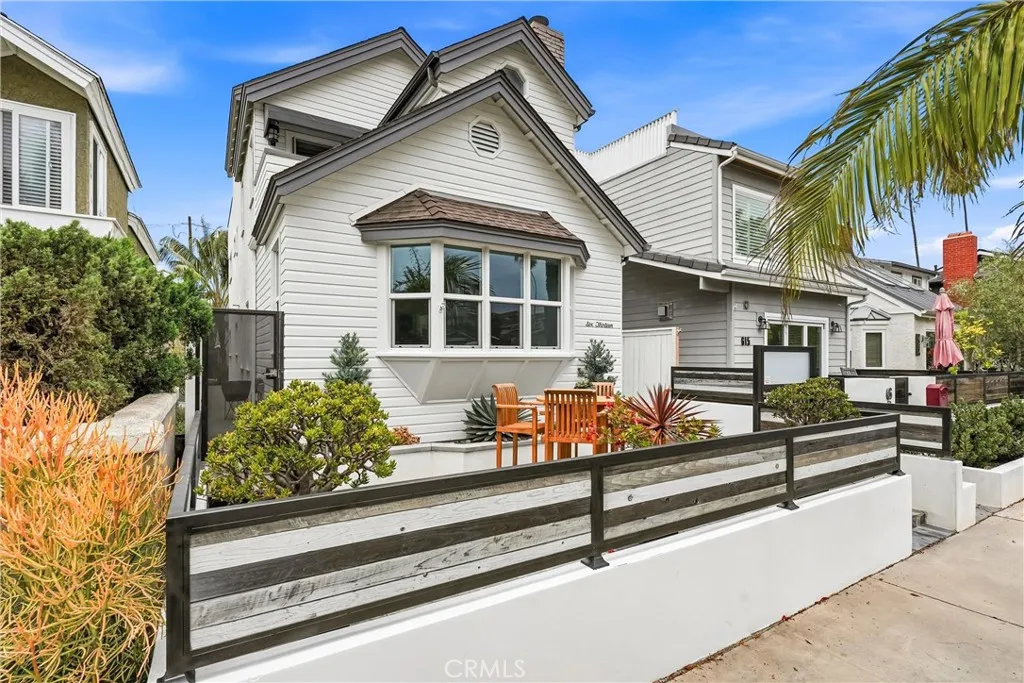
613 9th
Huntington Beach, CA 92648
AREA SQFT
2,636
BEDROOMS
3
BATHROOMS
4
PRICE IMPROVEMENT!!! Nestled in the heart of Huntington Beachs lively downtown district, experience coastal luxury. This is a coastal oasis of meticulously cared for and updated 3-bed, 4-bath home spanning over 2600 sf. This home offers a premier downtown location combined with unparalleled architectural craftsmanship. Every detail of this home was carefully curated to blend elegance with comfort. From the crown molding, wood beamed ceilings, built in features and newly updated kitchen, to the updated primary bathroom and full house surround sound, this home brings the coastal style to life. The downstairs main living areas include the formal living area, dining room, kitchen and adjacent family area. Featuring a beautifully remodeled kitchen with quartz countertops, new kitchen island and Italian tile flooring throughout kitchen and adjacent sitting room and extends to the dining room. As you step up to the cozy living room you will find that it includes a gas fireplace and custom built in entertainment center. As you travel the main level toward the back of the home you are met with the stunning renovated kitchen that leads to the courtyard, lending to a seamless indoor-outdoor flow. The courtyard offers a space full of tranquility with the sound of the outdoor water feature and ocean breeze to stay cool and relaxed. The second level is designed for ultimate privacy and flexibility, the layout includes two distinct primary suites. Both suites feature soaring wood beam ceilings with unique loft spaces, perfect for a home office or gym, a library, or just a cozy retreat. Th
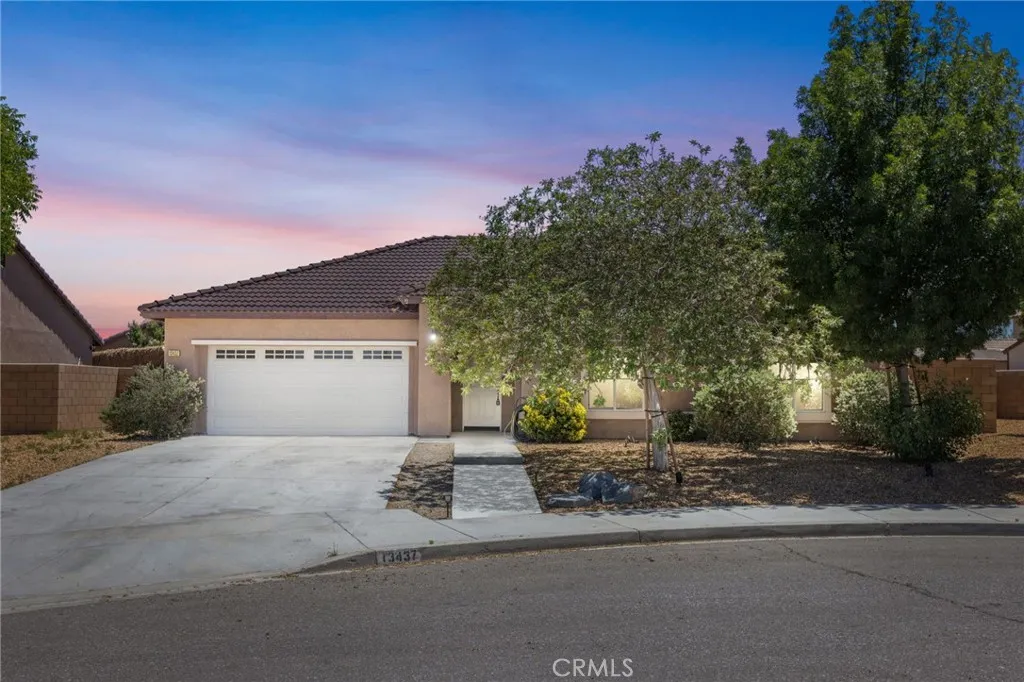
13437 Earl
Victorville, CA 92395
AREA SQFT
1,598
BEDROOMS
4
BATHROOMS
2
BACK ON THE MARKET! BUYER WAS UNABLE TO PERFORM. Welcome to 13437 Earl Way, a turnkey home tucked away on a cul-de-sac in one of Victorville's desirable neighborhoods, featuring brand-new interior paint, brand-new luxury vinyl plank flooring, and 1,598 square feet of comfortable living space. Offering 4 bedrooms and 2 bathrooms, this move-in ready property provides the perfect combination of comfort, versatility, and convenience. Designed for both everyday living and entertaining, the open floor plan features a kitchen that flows seamlessly into the living room while offering plenty of counter space, a pantry for additional storage, and a center island that enhances the overall layout. Whether you're preparing meals, hosting guests, or enjoying a quiet evening at home, the design makes it easy to stay connected. The primary suite serves as a relaxing retreat, complete with dual sinks, a walk-in closet, and plenty of room to unwind at the end of the day. Three additional bedrooms provide flexibility for guests, family members, a home office, fitness room, or other changing needs. Conveniently located off the hallway, the guest bathroom is easily accessible from the secondary bedrooms, while a dedicated indoor laundry room adds practicality to everyday life. Step outside to a private backyard surrounded by high block walls, providing both privacy and a blank canvas ready for your personal touch. Whether you envision a garden, outdoor entertaining space, play area, or your own backyard retreat, the possibilities are yours to create. The home also features a two-car garage and
2130 238th Street
Torrance, CA 90501
AREA SQFT
3,946
BEDROOMS
7
BATHROOMS
7
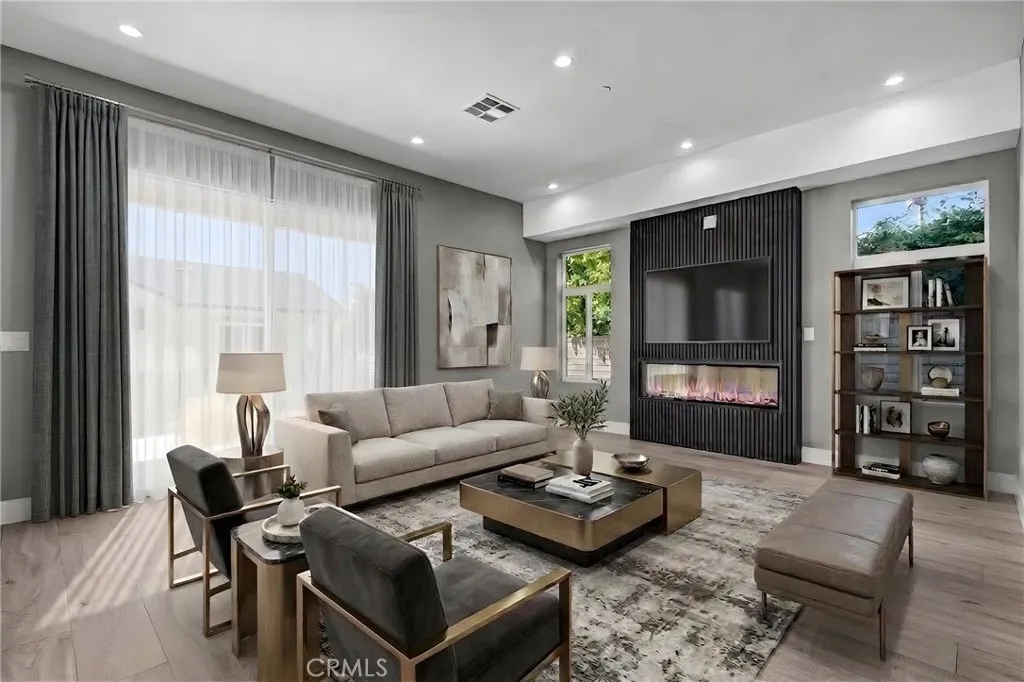
Newly Built 5 BD, 5 BTH Residence + Casita (ADU) with 2 BD, 2BTH. Tucked to the back of this small community, the main home invites you in with a charming covered front porch before opening to bright, airy interiors with soaring ceilings and elegant finishes. The formal living room welcomes you home and is followed by a cozy family room, where a sleek black wood-paneled electric fireplace sets the stage for movie nights, holiday traditions, or simply unwinding after a long day. The kitchen and dining area are truly the heart of the home. Spacious, sunlit, and ready for everything from casual breakfasts to feasts and holiday cookie baking with the kids. With abundant counter space, generous storage, a versatile pantry (hello coffee or wine bar!), and brand-new appliances, its designed to keep up with every culinary ambition. Upstairs, youll find four bedrooms each with their own bathroom, including a spacious primary suite complete with its own fireplace, walk-in closet, and access to a shared front balcony. The spa-inspired ensuite features dual sinks, a walk-in shower, and a freestanding soaking tub, perfect for melting the day away (wine and lavender candle optional, but highly recommended). A rear balcony, from one of the bedrooms, offers the perfect perch for sunset hues over the hills. Additional highlights include a main-level bedroom and bath, ideal for guests, a home office, podcast/yoga room, or creative space, plus a two-car garage and multiple outdoor areas for entertaining or relaxing under the Southern California sky. The detached casita (ADU) is a standout fea
2343 Via Veranda
Ontario, CA 91762
AREA SQFT
1,430
BEDROOMS
2
BATHROOMS
2
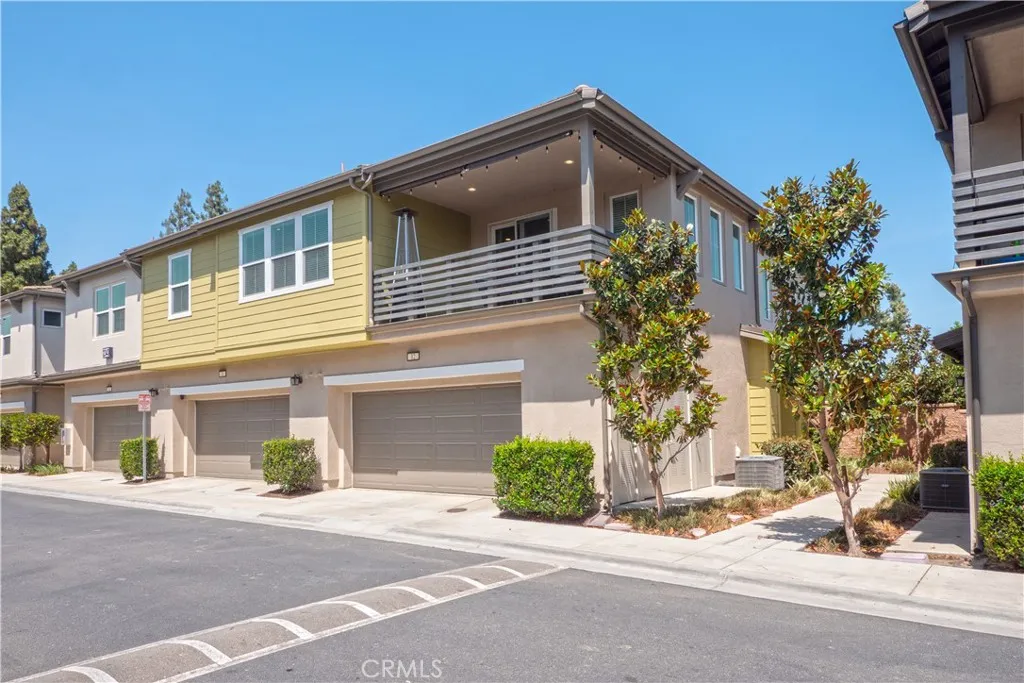
Welcome to 2343 Via Veranda #12 in Ontario, a beautifully maintained condominium offering the perfect blend of comfort, style, and convenience. This inviting 2-bedroom, 2-bathroom residence features a desirable floor plan with all living spaces situated on the upper level, providing added privacy and an open, airy feel. Built in 2019 Step inside to discover attractive laminate wood flooring, fresh interior paint, and a bright kitchen highlighted by white cabinetry and ample storage. The spacious living and dining areas flow seamlessly together, creating an ideal space for both everyday living and entertaining. Enjoy your morning coffee or unwind after a long day on the private balcony. Additional highlights include an attached 2-car garage, tankless water heater, solar for enhanced energy efficiency, and access to the community pool, perfect for enjoying Southern Californias year-round sunshine. Conveniently located near shopping, dining, parks, schools, and major commuter routes, this move-in-ready home offers an exceptional opportunity for first-time buyers, downsizers, or investors alike. Dont miss your chance to own this charming Ontario condo!
2578 Bolker Drive
Port Hueneme, CA 93041
AREA SQFT
1,096
BEDROOMS
3
BATHROOMS
2
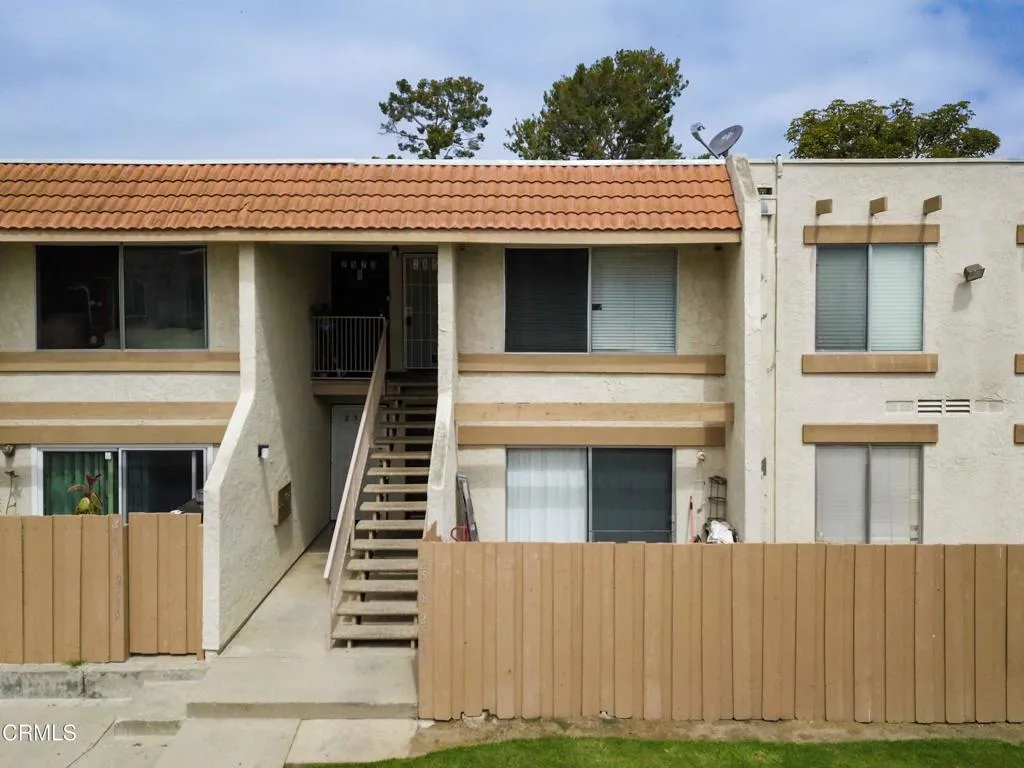
Welcome to 2578 Bolker Drive, a wonderful upper-level condo in the desirable Villa Seville community of Port Hueneme! This bright and spacious 3-bedroom, 2-bathroom home offers 1,096 sq ft of comfortable living space. The primary bedroom features its own private full bathroom and a large walk-in closet. A 1-car detached garage adds convenience to complete the package.The HOA takes the hassle out of everyday living by covering water, sewer, trash, gas, earthquake insurance, and cable, all included in your monthly dues. Residents enjoy access to a sparkling community pool and a recreation room, making it easy to relax and connect with neighbors right at home.Ideally located just North of Channel Islands Blvd., this home is close to shopping, dining, parks, and the beautiful Port Hueneme Beach. Whether you are a first-time buyer or looking to simplify your lifestyle, this condo offers incredible value in a well-maintained complex. Don't miss your chance to make it yours!
344 Campbell Court
Santa Paula, CA 93060
AREA SQFT
1,670
BEDROOMS
3
BATHROOMS
3
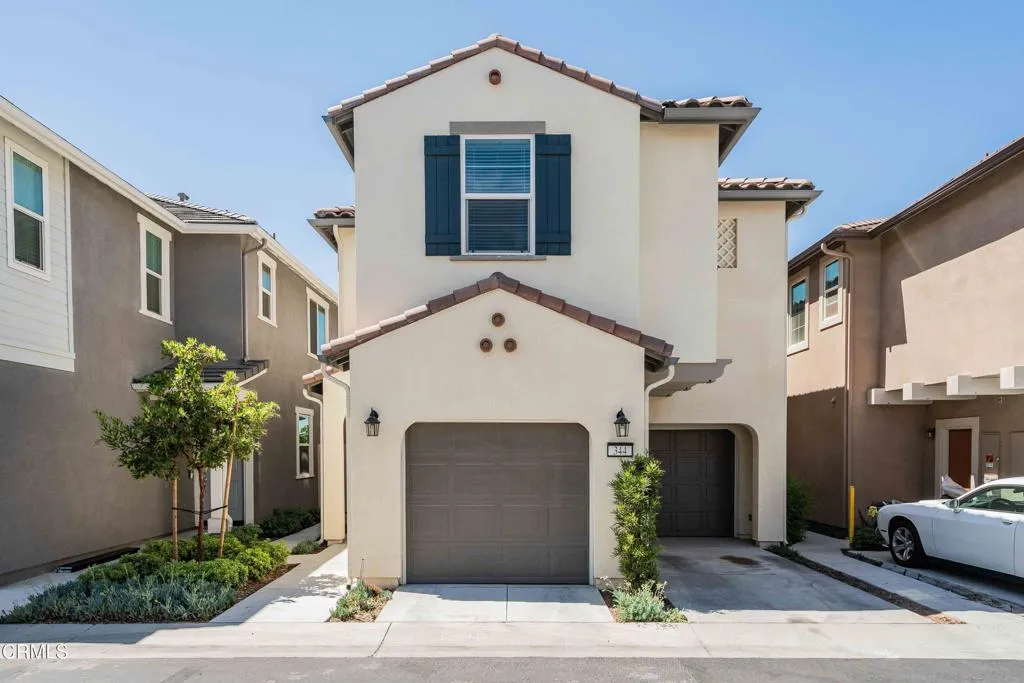
Welcome to 344 Campbell Ct in the desirable Harvest at Limoneira community! Built in 2023, this beautifully maintained 3-bedroom, 3-bath home offers approximately 1,650 sq. ft. of modern living space. The open-concept floor plan features a spacious kitchen with quartz countertops, a large island, pantry, and seamless flow into the living and dining areas. Enjoy owned solar, central A/C, tankless water heater, and an EV charger outlet for energy-efficient living. The private backyard offers low-maintenance turf and no rear neighbors. Residents enjoy resort-style amenities including a pool, spa, fitness center, sports park, BBQ areas, and community gathering spaces. Conveniently located near schools, parks, shopping, and freeway access. FHA and VA welcome. An exceptional opportunity to own a newer home in one of Santa Paula's most sought-after communities.
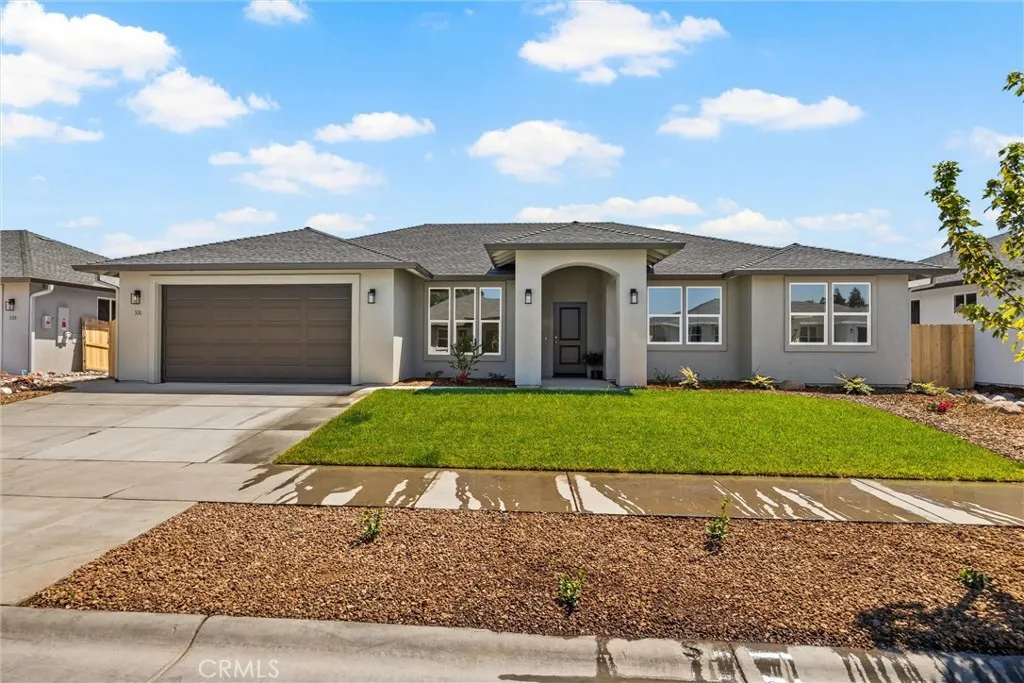
331 Ellingson Way
Chico, CA 95973
AREA SQFT
2,259
BEDROOMS
4
BATHROOMS
3
Bill Webb Homes is offering a generous $10,000 Seller Credit on this home! Choose to buy your interest rate down, put it towards closing costs, or a mix of both! This 2,259-square-foot home offers 4 bedrooms, 3 bathrooms, separate living and family rooms, and a split-bedroom layout with a private guest suite. The kitchen features alder cabinets with soft-close hardware, quartz countertops, and built-in GE appliances. The primary suite includes a walk-in closet, soaking tub, and full tiled walk-in shower. A covered rear patio extends the living space outdoors, and the 7,539-square-foot lot provides room for a pool, garden, or play area. Built as an all-electric home, 331 Ellingson Way includes owned solar, a whole house fan, and energy-efficient HVAC and water heating systems. Located in Chico's newest neighborhood, residents will enjoy a future community park with pickleball courts, nearby trails, and convenient access to the freeway for shopping, schools, and Chico amenities.
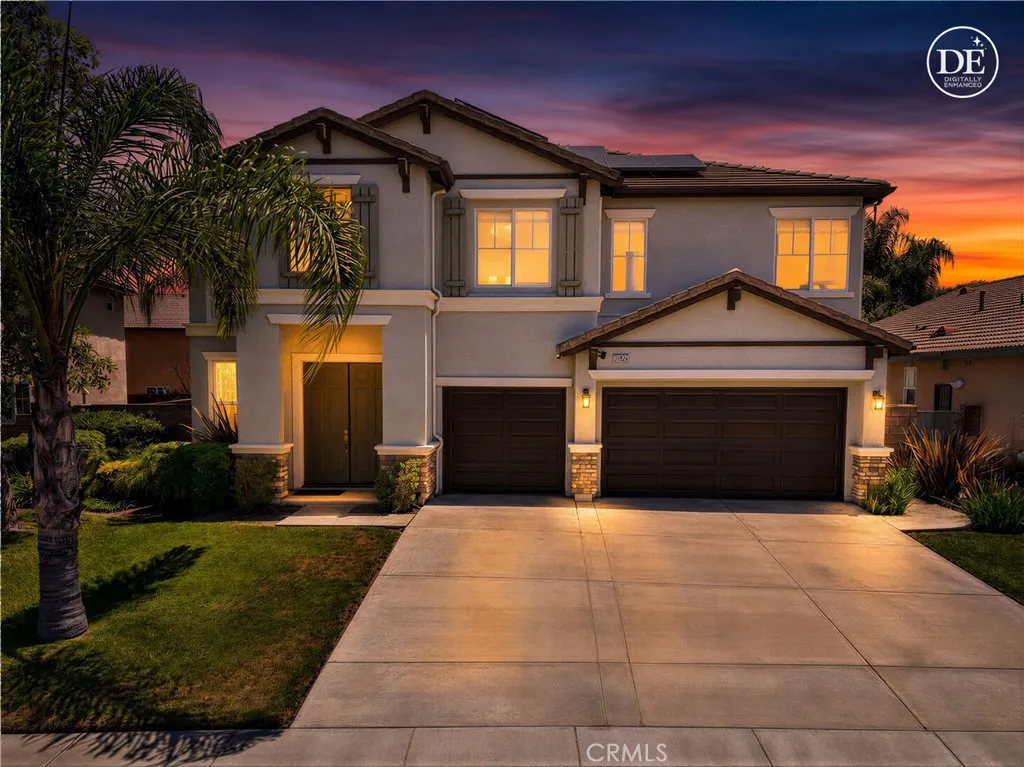
38134 Padaro Street
Murrieta, CA 92563
AREA SQFT
3,771
BEDROOMS
6
BATHROOMS
4
OWNED SOLAR + NEARLY 3,800 SQ FT SPACE, FLEXIBILITY & VALUE IN RANCHO BELLA VISTA. Located at 38134 Padaro Street in Murrieta, CA, this spacious 6-bedroom home offers a hard-to-find combination of owned solar, two downstairs bedrooms, an oversized loft and a three-car garage. Thoughtful updates include remodeled bathrooms, updated flooring and appliances, while the flexible floor plan provides room for guests, a home office, extended living or additional workspace. The kitchen opens to the family room with custom built-ins and a fireplace, creating a comfortable central gathering space. Two bedrooms and a full bath are located downstairs, while upstairs you'll find four additional bedrooms and an oversized loft offering plenty of flexibility for a media room, game room, office, fitness area or second living space. The spacious primary suite features its own fireplace and a beautifully remodeled bathroom with a freestanding tub, glass-enclosed shower and dual vanities. Remodeled bathrooms throughout and an upstairs laundry room add to the home's functionality. Outside, enjoy a grassy backyard and patio with space to relax, entertain or play. The three-car garage provides valuable additional parking and storage, while OWNED SOLAR adds another standout benefit. Located in the Rancho Bella Vista community and served by Temecula Valley Unified School District, with convenient access to parks, shopping, dining and Temecula Valley amenities. With six bedrooms, two downstairs bedrooms, owned solar, an oversized loft and a three-car garage, this Murrieta home delivers exceptional s
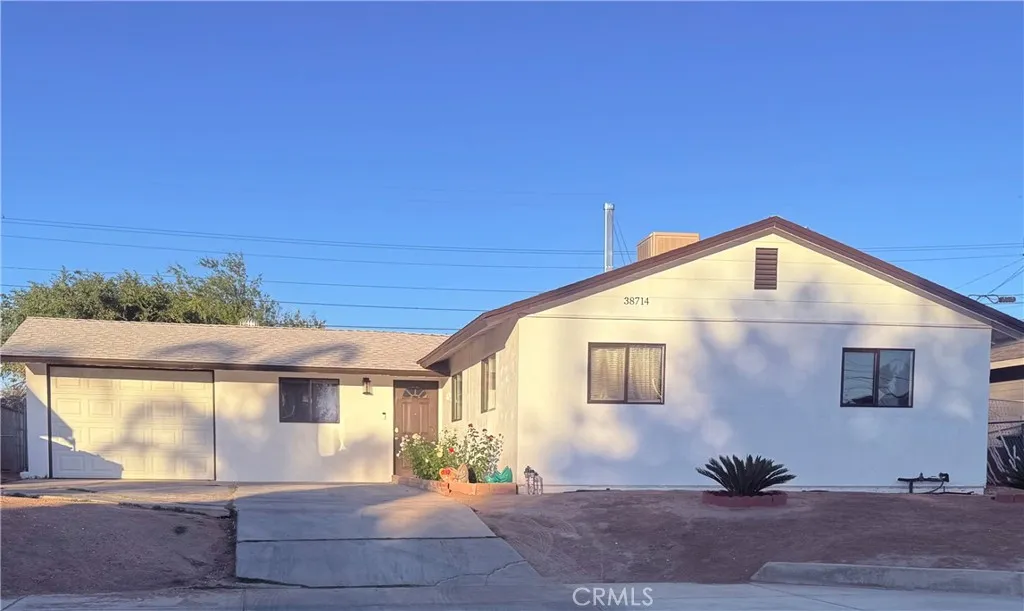
38714 Frontier
Palmdale, CA 93550
AREA SQFT
1,004
BEDROOMS
3
BATHROOMS
1
Welcome to this beautiful family home! Located in a nice residential area in the city of Palmdale. This property features a welcoming living room, a nice cozy kitchen with a dining area, 3 bedrooms, 1 bathroom, new laminated flooring through out the house, fresh exterior and interior paint through out the house with an attached 2 car garage. Beautiful low maintenance front yard. The backyard is a spacious blank canvas ready for you to create the backyard of your dreams. Nearby shopping centers, restaurants, public transportation, schools and much more. A must see property!
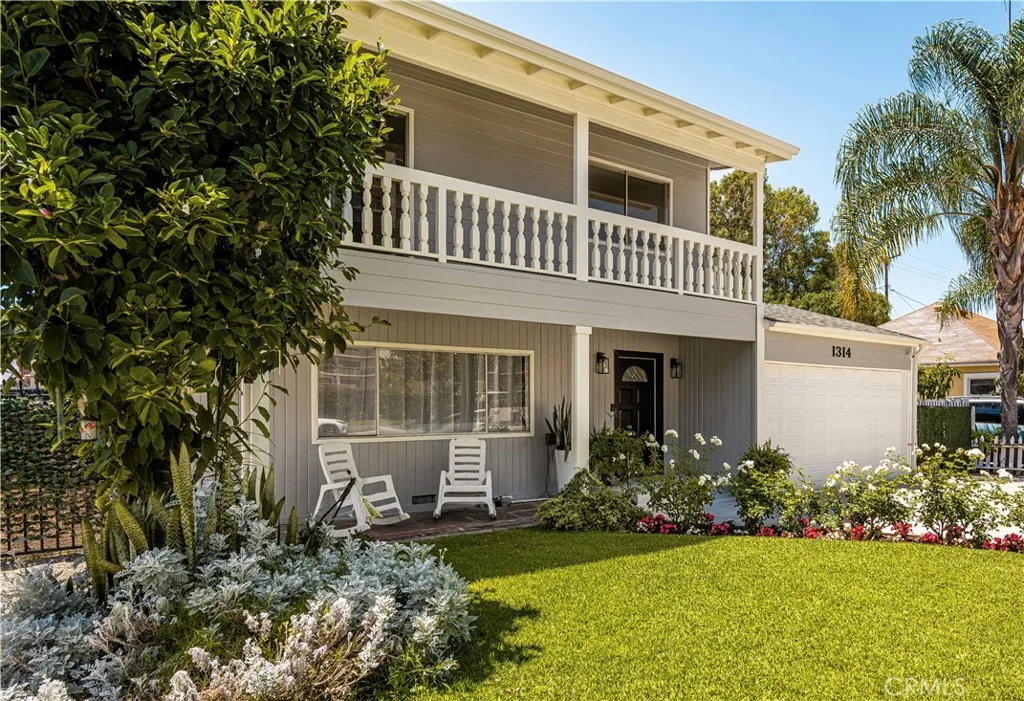
1314 Flower
Santa Ana, CA 92706
AREA SQFT
2,145
BEDROOMS
3
BATHROOMS
3
A rare opportunity to own a spacious two-story home with classic Colonial Revival influences in one of Santa Ana's most beloved neighborhoods, offered for under $1 million. Cherished by the same family since 1979, this Washington Square residence offers generous living space, thoughtful updates, and a chance to become part of one of Orange County's most treasured communities. With 3 bedrooms, 3 bathrooms, and approximately 2,145 square feet of living space, the home welcomes you with fresh interior paint, new flooring, and a versatile floor plan designed for both everyday living and entertaining. The front living room flows into a formal dining room and a spacious family room anchored by a wood-burning fireplace. The updated kitchen features a beautiful window overlooking the backyard and is conveniently located near the laundry room and an updated bathroom on the main level. Upstairs, all three bedrooms provide comfortable accommodations, including a primary suite with views of the backyard and its own updated private bathroom. One of the secondary bedrooms enjoys direct access to a long balcony, a favorite gathering spot for the family over the years and even a front-row seat to the 1984 Olympic Torch Relay as it passed through the neighborhood. A second updated bathroom serves the remaining bedrooms. Set on a generous 6,585 square foot lot, the backyard has been enhanced with drought-tolerant landscaping and offers ample space for outdoor entertaining, gardening, storage, or potential future ADU opportunities (buyer to verify). Enjoy mature kumquat, pomegranate, and lemo
1520 Abalone
Newport Beach, CA 92662
AREA SQFT
2,410
BEDROOMS
4
BATHROOMS
5
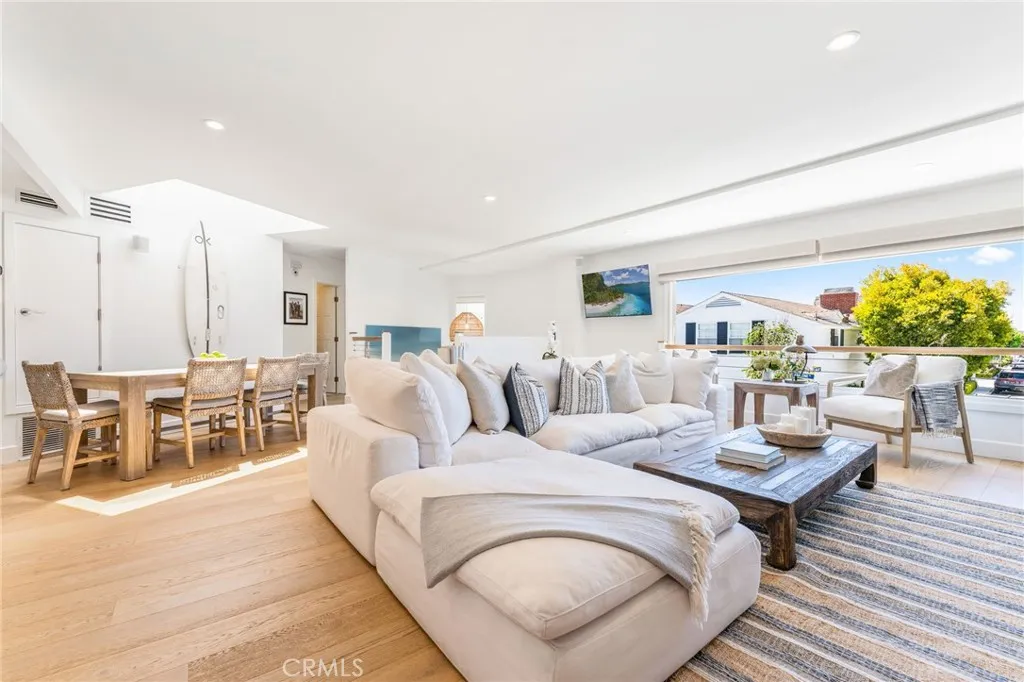
Situated on a picturesque corner lot in the highly coveted Little Balboa Island, this beautifully remodeled residence offers the perfect blend of luxury, flexibility, and effortless coastal living. Just steps from the bay and a short stroll to the charming shops, restaurants, and cafs along Marine Avenue, the location embodies the very best of the Balboa Island lifestyle. Spanning more than 2,400 square feet, the home is currently configured as a spacious single-family residence, yet offers the unique opportunity to convert back to a duplex, creating exceptional flexibility for multi-generational living, private guest accommodations, or income-producing rental opportunities. Thoughtfully reimagined from top to bottom, the home showcases white oak hardwood flooring, refined finishes, and abundant natural light. The lower level is designed for seamless indoor-outdoor living. It features two generously sized bedrooms, one-and-one-half bathrooms, a fully equipped chefs kitchen with premium appliances, and multiple outdoor entertaining spaces. Sliding doors open to inviting seating areas and a private spa, creating the perfect setting for relaxing or hosting family and friends. Upstairs, a secondary great room welcomes you with a cozy stone fireplace and bifold windows that create an indoor/outdoor feeling. The second-floor kitchen is beautifully appointed with quartz countertops, Wolf and Fisher & Paykel appliances, bar seating, and an open flow to the living and dining areas, making it ideal for entertaining. The upper level also features a spacious primary suite with a spa-in
25123 Valle Drive
Crestline, CA 92325
AREA SQFT
1,080
BEDROOMS
2
BATHROOMS
2
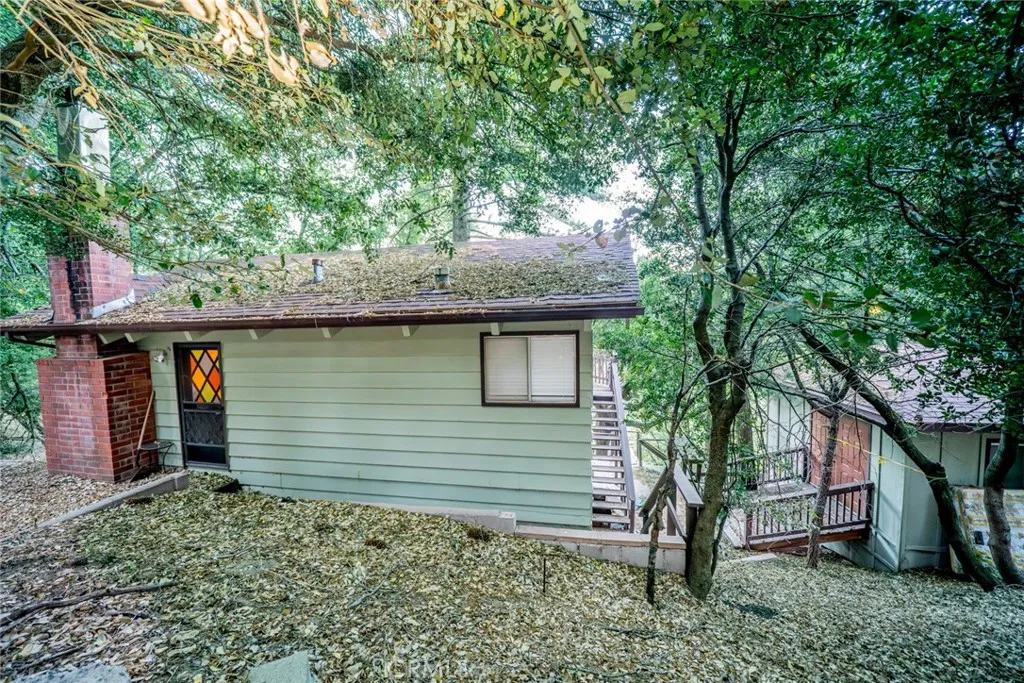
Nestled among towering pines and majestic oak trees, this charming mountain retreat offers the perfect escape from the hustle and bustle of city life. Tucked away in the peaceful community of Crestline, this unique home blends rustic character with comfortable living. Step inside to soaring wood-beamed ceilings, warm natural wood accents, and an inviting open-concept living area centered around a cozy brick fireplace. The spacious living room flows seamlessly into the dining area and kitchen, creating an ideal space for entertaining family and friends. Large windows and sliding glass doors bring the beauty of the outdoors inside while filling the home with natural light. Enjoy multiple decks and outdoor sitting areas where you can relax, entertain, or simply take in the tranquil forest surroundings. Surrounded by mature trees and natural landscape, this property offers exceptional privacy and a true mountain-living experience. The versatile floor plan includes generously sized bedrooms, ample storage, and indoor laundry. A standout feature of this property is the separate storage/workshop room, offering endless possibilities for hobbies, tools, outdoor gear, or additional storage spaceperfect for full-time residents and weekend adventurers alike. Whether you're searching for a full-time residence, weekend getaway, or vacation rental opportunity, this Crestline gem delivers the charm, serenity, and lifestyle mountain buyers are looking for. Conveniently located near Lake Gregory, hiking trails, shopping, dining, and year-round outdoor recreation.
935 Big Sky
Orange, CA 92869
AREA SQFT
2,868
BEDROOMS
4
BATHROOMS
3
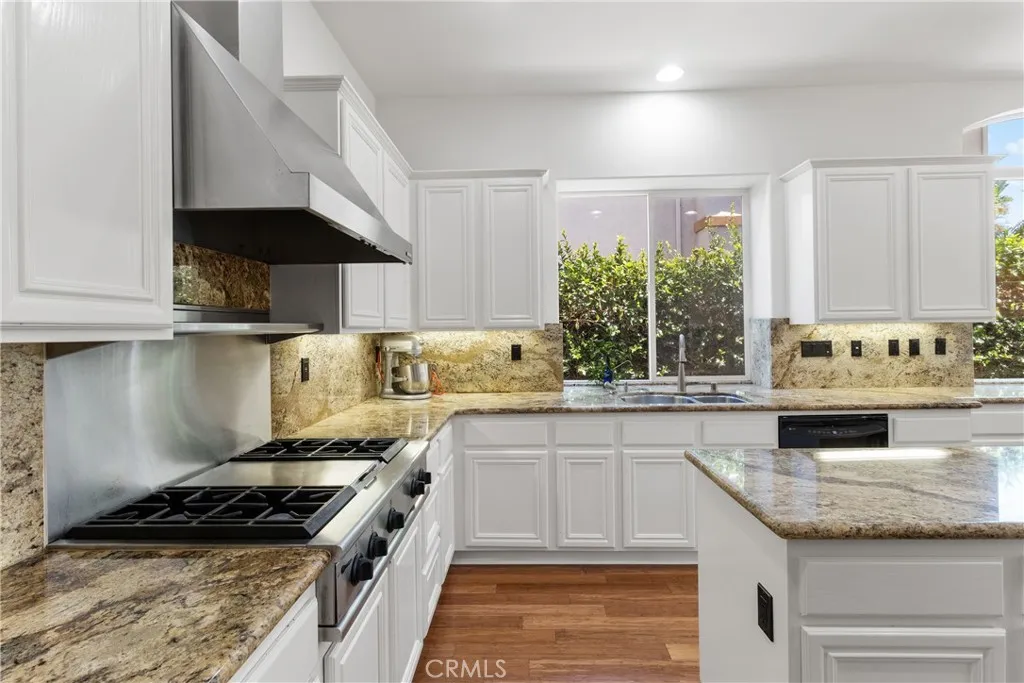
Welcome Home! Nestled on a beautifully landscaped cul-de-sac in one of the area's most sought-after neighborhoods, this stunning single-story residence offers luxury, comfort, and exceptional curb appeal. Enter through a private gated courtyard and be greeted by the soothing sounds of a tranquil water feature, creating a peaceful and inviting first impression. Built by the renowned Rockhurst/Fontaine Homes, this award-winning floor plan showcases quality craftsmanship and timeless design. The grand double-door entry opens to an elegant formal living room with soaring ceilings, designer paint, and accent lighting, while the oversized formal dining room is perfect for hosting family gatherings and special occasions. The spacious family room features custom built-ins, a cozy fireplace, and remote-controlled blinds, making it an ideal space for relaxing or entertaining. The gourmet kitchen is a chef's dream, complete with a large center island, abundant cabinetry, and generous workspace for preparing memorable meals. The expansive primary suite serves as a private retreat with high ceilings, a large walk-in closet, dual vanities, and direct access to the beautifully landscaped backyard. Enjoy California outdoor living at its finest with a newer covered patio, built-in BBQ, fire pit, and ample space for entertaining family and friends. A separate guest wing provides privacy and flexibility, while the fourth bedroom, currently used as a den/office, is part of a convenient Jack-and-Jill bedroom layout. Additional features include an enormous indoor laundry room, attached 3-car gar
5340 Las Virgenes Road
Calabasas, CA 91302
AREA SQFT
1,498
BEDROOMS
3
BATHROOMS
3
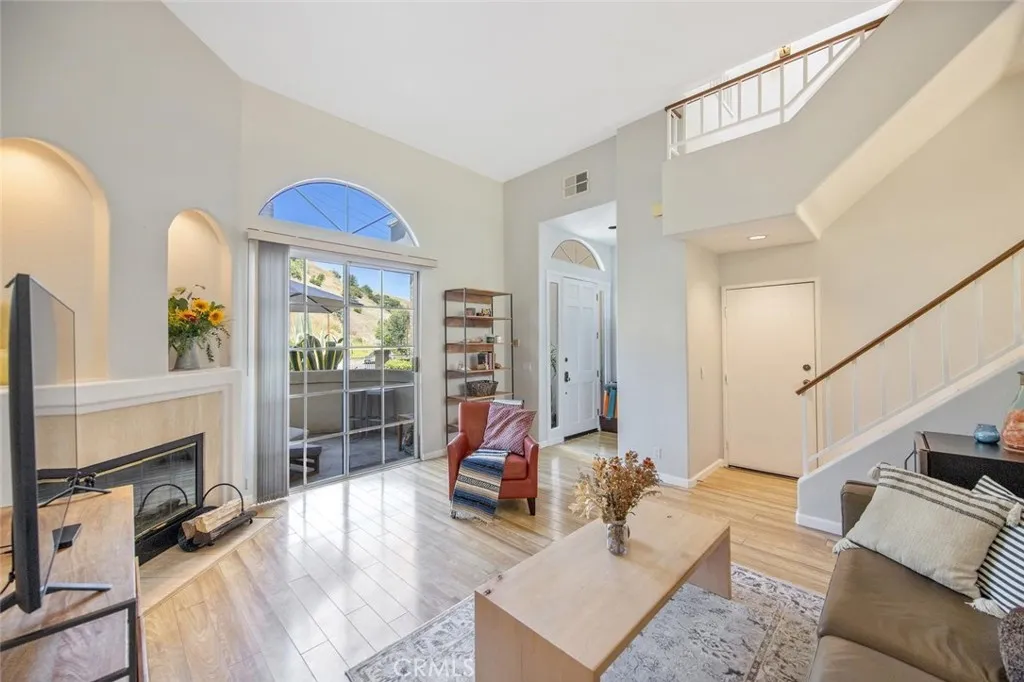
Experience the perfect blend of privacy, comfort, and effortless living in the exclusive Calabasas Colony, an intimate gated community of just 23 residences. Bright and sunny end-unit home features a spacious patio ideal for barbecuing and outdoor entertaining, along with two additional balconies where you can relax and take in picturesque mountain views. Offering 3 bedrooms, 2.5 bathrooms, and 1,498 square feet of living space, this residence, built in 1990, showcases open interiors with soaring ceilings and an inviting floor plan designed for comfortable everyday living. The spacious living room is highlighted by a welcoming fireplace, creating a warm and inviting atmosphere. The kitchen features abundant cabinetry, generous counter space, and convenient bar seating, making it perfect for casual dining and entertaining. It flows seamlessly into the adjacent family and dining areas, enhancing the homes natural sense of openness. Upstairs, the primary suite provides a peaceful retreat, complete with a walk-in closet and a spacious en-suite bathroom featuring dual sinks and a jetted tub. A private balcony off the bedroom showcases beautiful mountain views, offering the perfect place to enjoy a morning coffee or unwind with a glass of wine while taking in the scenic surroundings. Additional bedrooms offer flexibility for family, guests, a home office, gym, or creative space, while the secondary bathroom adds both style and convenience. Mature landscaping and the communitys serene atmosphere create a sense of tranquility rarely found in townhome living. An attached two-car gar
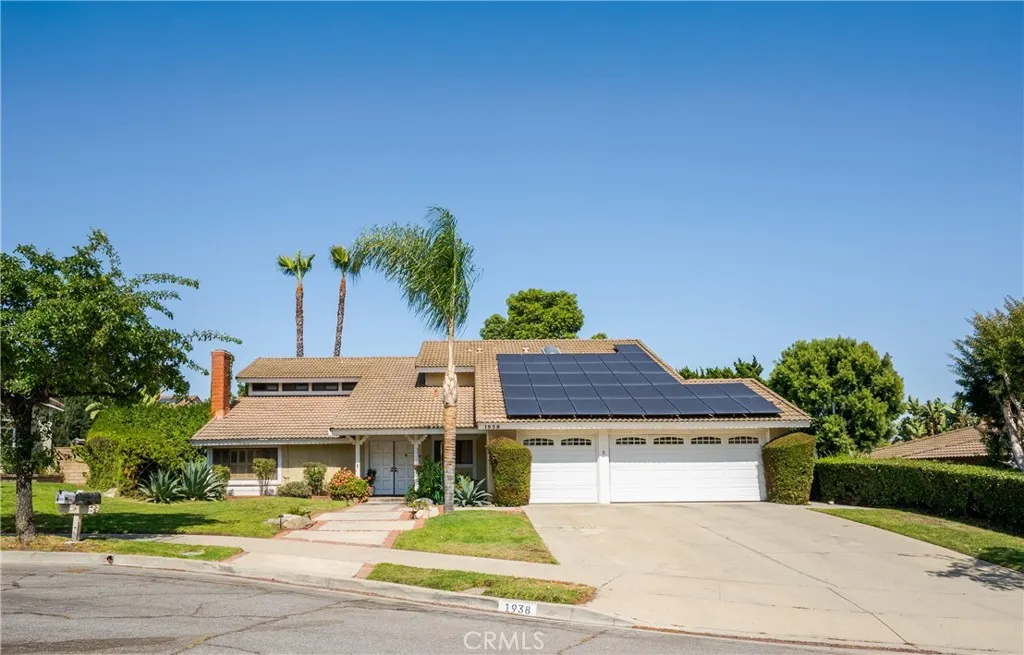
1938 Trinidad
Claremont, CA 91711
AREA SQFT
2,638
BEDROOMS
4
BATHROOMS
3
Welcome to 1938 Trinidad Circle Resort-Style Living in the Heart of North Claremont Now priced at $1,1550,000 this stunning 4-bedroom, 3-bath, 2,638 sq ft home offers an exceptional opportunity in one of Claremonts most desirable neighborhoods. From the moment you arrive, the quality of upgrades is undeniable new doors throughout, nickel hardware, crown molding, and rich hardwood floors flowing through the living room, dining room, and staircase set the tone for a home that has been carefully and thoughtfully enhanced. The granite kitchen is as functional as it is beautiful, while smart dimmer lighting and Wi-Fi-enabled controls in the family room bring modern convenience to everyday living. Ceiling fans, tile bathrooms, and dimmer lighting in the kitchen and living room round out an interior that is polished, comfortable, and move-in ready. But the backyard is where this home truly shines. A sparkling spool a luxurious hybrid of spa and pool with jets and bench seating invites year-round relaxation, while the fire pit and expansive covered patio with skylight create an entertainers dream. Mature fruit trees add lush character, and owned solar panels provide energy efficiency and long-term savings that todays buyers are actively seeking. At $1,195,000, this is Claremont living at its finest upgraded, sun-drenched, and ready for its next chapter!!
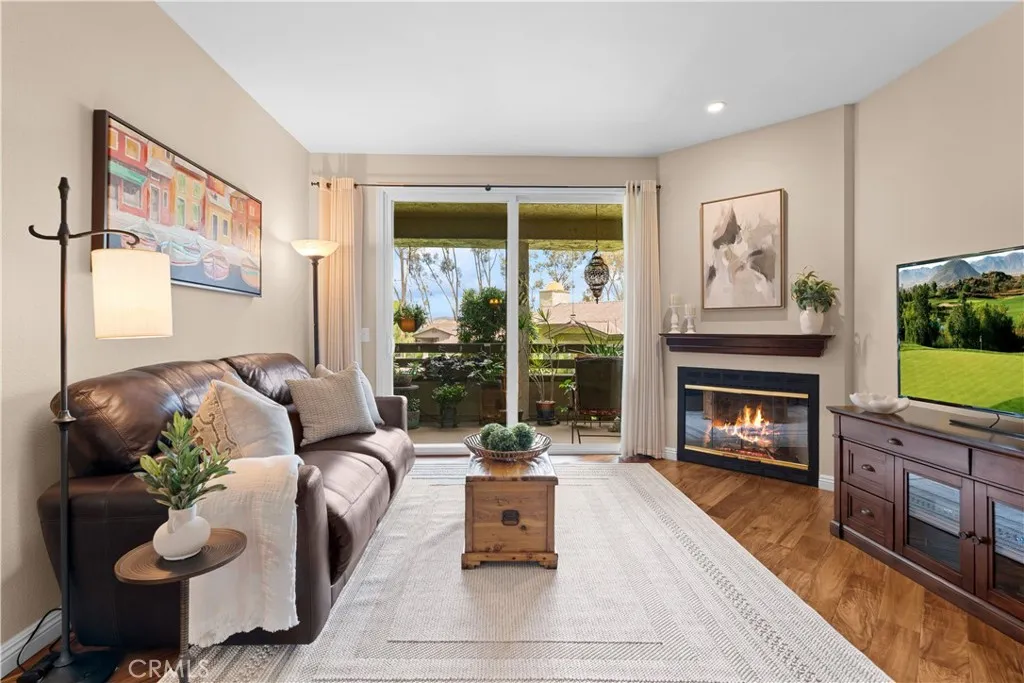
7382 Park View Court
Santee, CA 92071
AREA SQFT
990
BEDROOMS
2
BATHROOMS
2
This spacious 2-bedroom, 2-bath end unit condo offers dual en-suite bedrooms, providing ideal privacy and functionality. Soaring high ceilings enhance the sense of space and openness, while gorgeous wood plank flooring runs throughout the main living areas, adding warmth and modern character. A cozy fireplace anchors the living room, complemented by custom paint and modern light fixtures that give the entire home a fresh, contemporary feel. The kitchen is upgraded with granite countertops, stainless steel appliances, and a clean, modern design that flows seamlessly into the living and dining areas, perfect for everyday living and entertaining. Step outside to your private patio, perfectly positioned with direct views overlooking the sparkling pool and spa. Its an ideal setting to relax, unwind, or entertain while enjoying the resort-style atmosphere just steps from your door. Additional upgrades include 1-year new AC unit, dual-pane windows and sliding glass door that enhance natural light and energy efficiency, along with an attached garage featuring direct access into the home, offering rare convenience and security in condo living plus an additional designated parking space. Located in the desirable community of Santee and just minutes from outdoor recreation at Mission Trails Regional Park, this home blends an active outdoor lifestyle with everyday accessibility to shopping, dining, parks, and freeway access.

