

favorites
favorites
favorites
Favorite Properties
Form submitted successfully!
You are missing required fields.
Dynamic Error Description
There was an error processing this form.
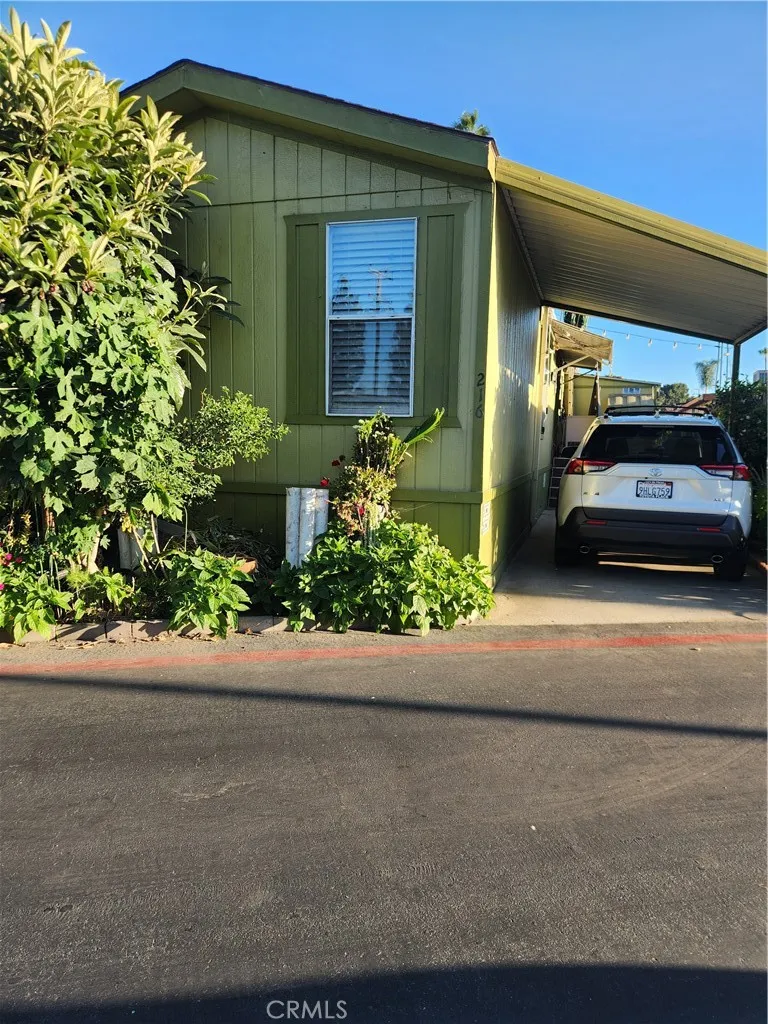
12560 HASTER
Garden Grove, CA 92840
AREA SQFT
896
BEDROOMS
2
BATHROOMS
1
SUPER NICE HOME IN A FAMILY PARK! NESTLED INSIDE THIS SMALL COMMUNITY AWAY FROM MAJOR TRAFFIC. BRING YOUR FAMILY AND PETS AND ENJOY THE 2 BEAUTIFUL POOLS AND CLUBHOUSE. LOCATED STEPS TO THE HASTER BASIN RECREATIONAL PARK AND TWIN LAKES. CLOSE TO FREEWAY ACCESS TO THE 22 AND 57 FREEWAYS. ANGEL STADIUM AND DISNEYLAND ARE CLOSE BY!
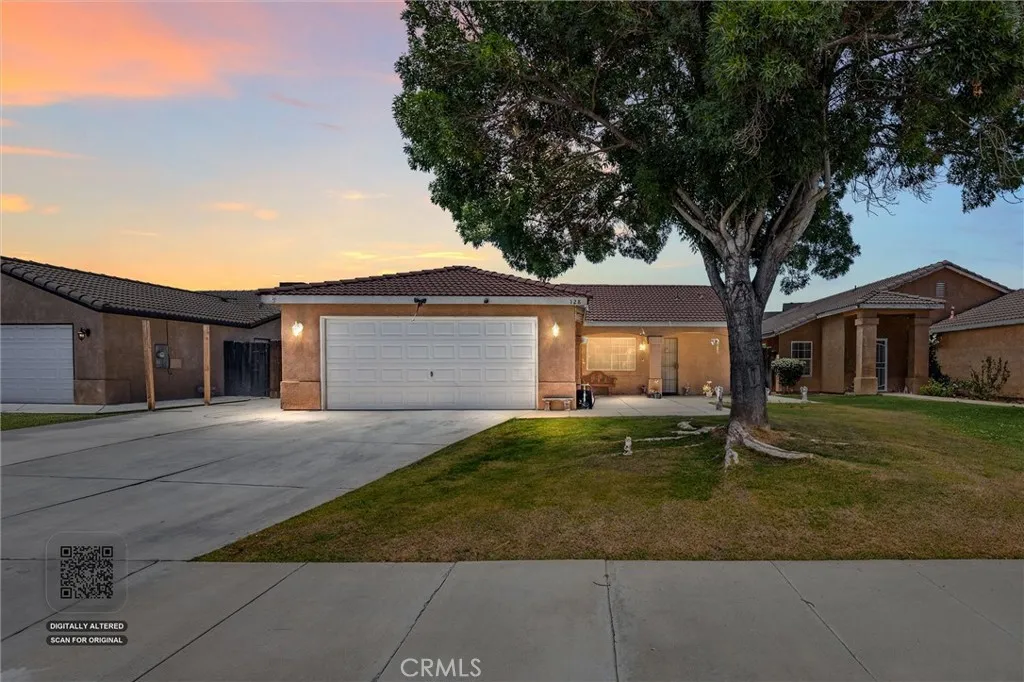
128 Pilot
Bakersfield, CA 93308
AREA SQFT
1,080
BEDROOMS
3
BATHROOMS
2
Welcome to your next home! This charming and well-maintained 3-bedroom, 2-bath residence offers 1,080 sq. ft. of comfortable living space and an inviting atmosphere from the moment you arrive. Conveniently located near grocery stores, coffee shops, restaurants, and other everyday amenities, this home combines comfort, convenience, and value. Whether you're a first-time homebuyer, looking to downsize, or seeking a great investment opportunity with strong rental appeal, this property offers plenty of potential. Price to sell and move-in ready, this is an opportunity you won't want to miss!
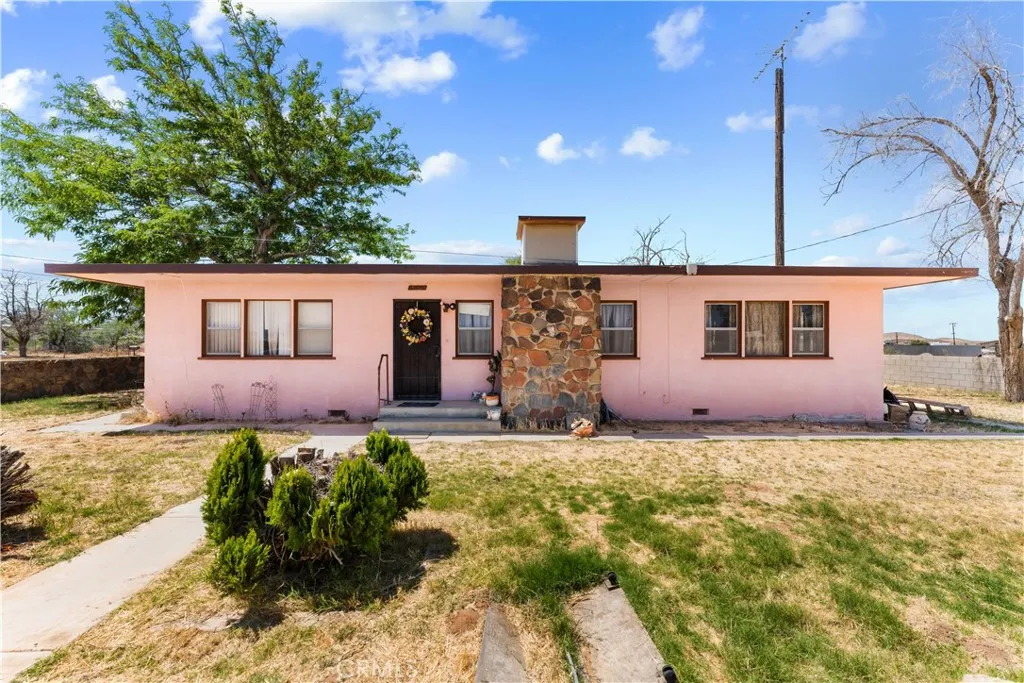
18123 Avenue A
Edwards, CA 93523
AREA SQFT
2,184
BEDROOMS
3
BATHROOMS
2
Looking for space, affordability, and small-town living? This charming 3-bedroom, 2-bath home offers over 2,184 square feet of living space in the quiet community of Aerial Acres. Built in 1965, the home showcases vintage character with a cozy wood stove fireplace, large floor-to-ceiling windows, and a functional split floor plan that places the primary bedroom away from the secondary bedrooms for added privacy. The dedicated laundry room/mud room adds everyday functionality, while the covered carport and RV access provide plenty of space for vehicles, trailers, and recreational equipment. The courtyard-style backyard creates a setting for relaxing, entertaining, or enjoying the quiet desert evenings. This is ideal for buyers seeking room to grow, rural living, or a convenient commute to Edwards Air Force Base and local mining operations. If you're looking for space, character, and affordability, this North Edwards home is a must-see.
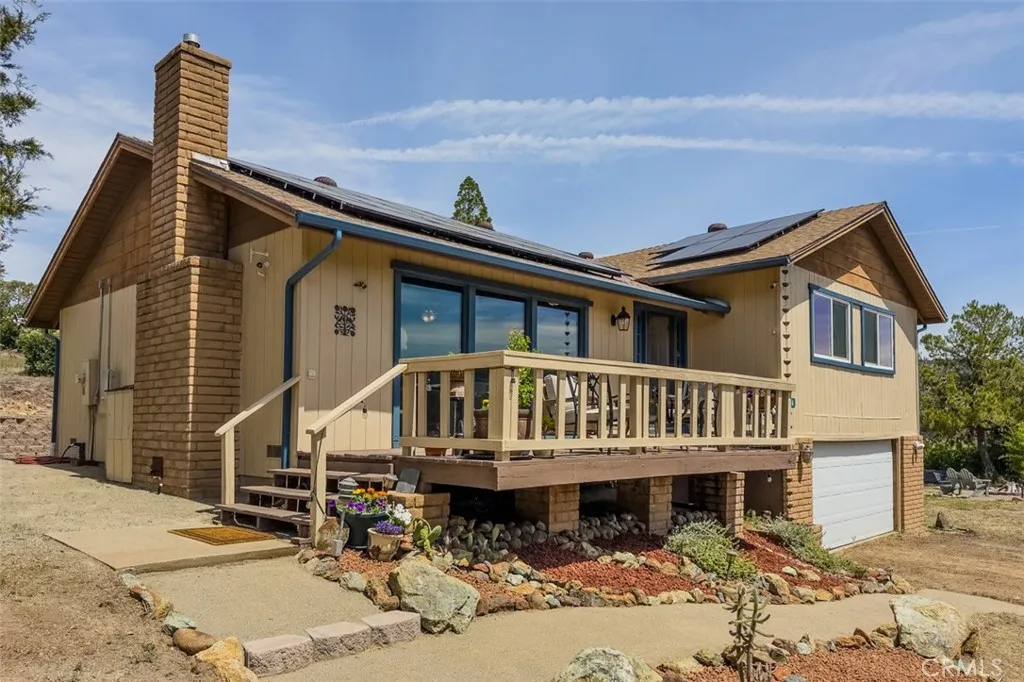
5276 Standen Park
Mariposa, CA 95338
AREA SQFT
2,006
BEDROOMS
3
BATHROOMS
3
Private Mountain Retreat with Panoramic Views & Walkable In-Town Location Experience the best of foothill living a beautifully maintained mountain retreat offering a rare combination of privacy, panoramic scenery, and convenient in-town access. Tucked away in a peaceful setting with limited neighboring development, the property provides a genuine sense of seclusion while remaining within easy walking distance of local shops, restaurants, parks, and everyday amenities. Thoughtfully maintained and tastefully updated, the home blends timeless character with modern comfort. The result is a warm and welcoming residence designed for relaxed everyday living while offering plenty of space for entertaining and enjoying the surrounding landscape. The split-level floor plan creates distinct yet connected living areas, while expansive picture windows bring abundant natural light indoors and showcase sweeping mountain views. From the living and dining spaces, the scenery becomes part of the home's everyday experience, with changing light, seasons, and weather providing a constantly evolving backdrop. Outdoor living is equally appealing. A spacious deck offers an ideal setting for morning coffee, al fresco dining, entertaining, or unwinding beneath the mountain sky. Established gardens and mature landscaping add privacy, color, and character while creating inviting spaces for gardening and outdoor enjoyment. Separate guest quarters provide valuable flexibility for visitors, extended family, a private home office, studio, or creative space. An owned solar system and EV charging station ad
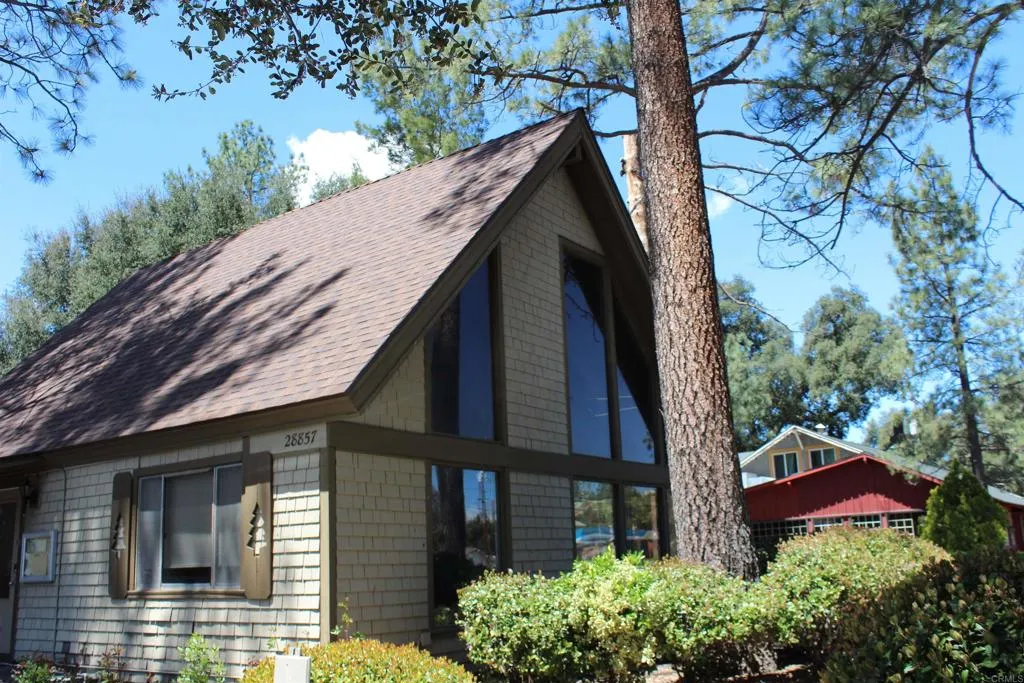
28857 Old Highway 80
Pine Valley, CA 91962
AREA SQFT
419
BEDROOMS
BATHROOMS
1
Welcome to your mountain retreat nestled in the picturesque community of Pine Valley. This charming studio (unit 39) offers the perfect blend of comfort and tranquility, ideal for those seeking a peaceful escape to the mountains and the convenience of suburban life. Features updated flooring, a fully functional kitchenette a well-sized bathroom, and easy access to the pool, making it an excellent option for full-time living or weekend getaways. Electric, water and trash included in your HOA fee. Located in the heart of Pine Valley, this property provides the perfect balance of seclusion and convenience with nearby restaurants and shops just steps away. Hiking trails at the National Parks along with fishing and boating are also just minutes away at beautiful Lake Cuyamaca. The Pine Valley community is host to car shows and movie nights. The unit is also only a 15 minute drive to Alpine and 45 minutes to downtown San Diego. Dont miss your opportunity to own a piece of Pine Valleyschedule a showing or contact agent today!
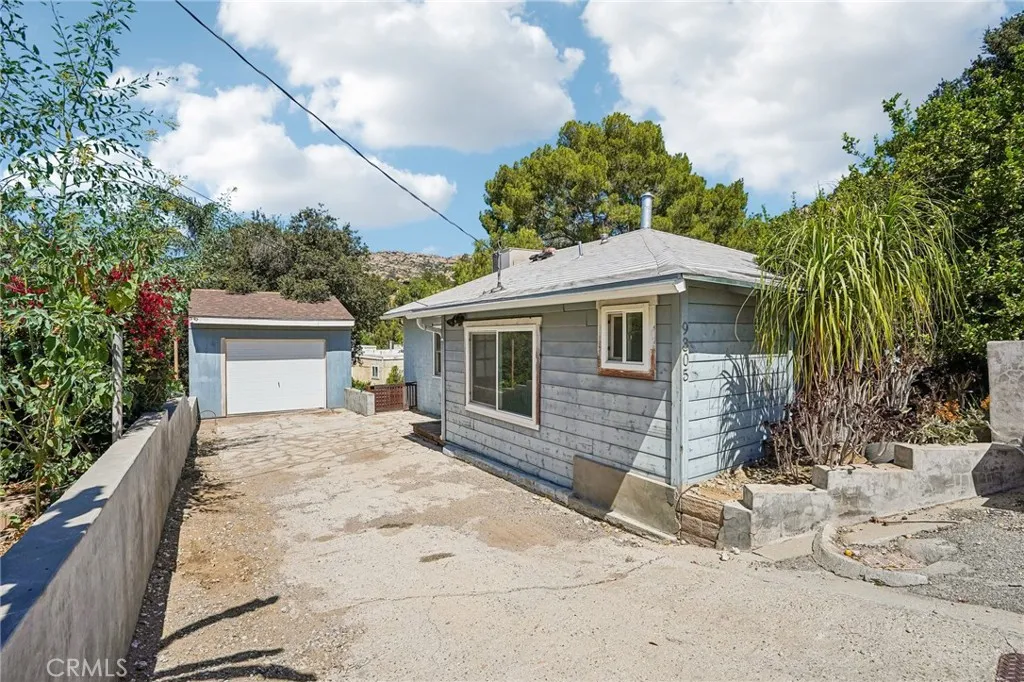
9305 Notre Dame
Chatsworth, CA 91311
AREA SQFT
779
BEDROOMS
2
BATHROOMS
1
PRICE IMPROVEMENT NOW OFFERED AT $539,000! Opportunity awaits in the peaceful Lake Manor area of Chatsworth. Tucked into a natural hillside setting with views, mature landscaping, multiple outdoor patio areas, and no HOA, this detached 2-bedroom, 1-bath home offers charm, character, and plenty of potential for the right buyer. The home features an open living area, bay window, wood flooring, central heating and air, a wood-burning stove/furnace, a kitchen with prior updates, and a classic bathroom with a claw-foot tub and shower. The approximately 5,000-square-foot lot offers fruit trees, multiple areas for outdoor entertaining, and a serene setting surrounded by the natural beauty Chatsworth is known for. Additional features include a finished studio/garage storage area and additional storage beneath the home. The property needs repairs and updating, including visible deferred maintenance, and is being sold strictly as-is. An excellent opportunity for investors, contractors, or buyers looking to restore and personalize a detached home in a unique Chatsworth pocket near scenic open space, hiking trails, and the charming Chatsworth Lake Market. Please submit all offers through the propertys listing page on (https://www.auction.com/details/9305-notre-dame-ave-chatsworth-ca-2019591) OR directly to the Listing Agent. Buyer to independently verify square footage, lot size, permits, zoning, condition, septic, schools, and all property information.
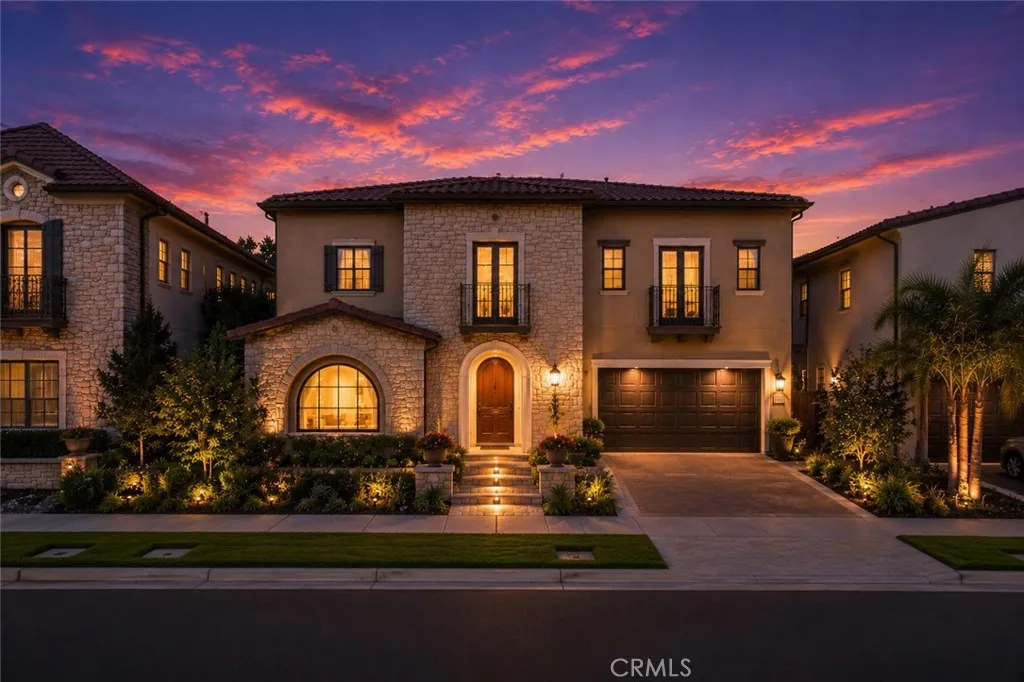
117 Interstellar
Irvine, CA 92618
AREA SQFT
5,173
BEDROOMS
5
BATHROOMS
6
Nestled within the prestigious 24-hour guard-gated community of Altair, this exceptional Toll Brothers Solano Collection estate epitomizes sophisticated California luxury living. Showcasing a stunning two-story design, the residence seamlessly blends elegance, comfort, and functionality, creating an unparalleled living experience. Upon entry, you are welcomed by expansive open-concept living spaces highlighted by soaring ceilings, abundant natural light, and seamless indoor-outdoor integration. The grand great room, formal dining area, California Room, and gourmet kitchen are thoughtfully designed to capture picturesque views and provide the perfect setting for both intimate gatherings and large-scale entertaining. The designer chefs kitchen is a true culinary masterpiece, featuring an oversized center island with breakfast bar seating, an expansive walk-in pantry, custom cabinetry, and a premium suite of Wolf and Sub-Zero appliances. Every detail has been carefully curated to meet the highest standards of luxury and functionality. The lavish primary suite serves as a private sanctuary, offering a spacious retreat area, an impressive walk-in closet, and a spa-inspired bathroom complete with dual vanities, an oversized soaking tub, a luxurious walk-in shower with built-in seating, and a private water closet. A versatile bonus room provides exceptional flexibility for multi-generational living, executive office space, media room, or private guest accommodations. The first floor is adorned with elegant designer tile flooring, creating a refined and sophisticated atmosphere, wh
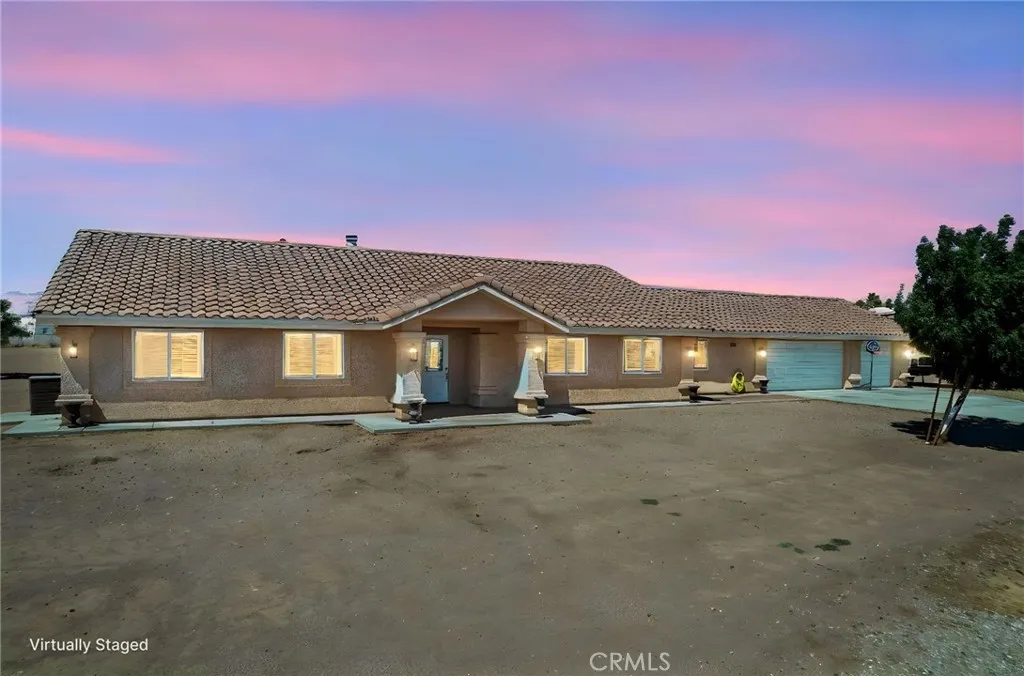
11385 Trinity Road
Oak Hills, CA 92344
AREA SQFT
2,301
BEDROOMS
4
BATHROOMS
3
Welcome to this beautifully maintained Oak Hills home, built in 2013 and thoughtfully designed with a desirable split-floor plan featuring dual primary suitesperfect for multi-generational living, extended family, or guest accommodations. Situated on a fully fenced property and serviced by San Bernardino County water, this home offers both comfort and functionality. Inside, you'll find warm laminate wood flooring throughout the main living areas, elegant archways with bullnose drywall finishes, and a spacious living room highlighted by a cozy wood-burning fireplace. The well-appointed kitchen features cherry wood cabinetry, a large granite island, decorative display shelving, stainless steel appliances, and an oversized walk-in pantry. As an added bonus, the seller is including the refrigerator with the sale. A formal dining room and separate breakfast area provide flexible spaces for everyday living and entertaining. The primary suite offers a private retreat with a jacuzzi tub, separate shower, private water closet, and abundant natural light. The secondary primary-suite wing includes a full tub and shower configuration, providing comfort and convenience for family members or guests. Additional features include central heating and air conditioning, a full residential fire sprinkler system, upgraded window blinds throughout, an indoor laundry room, a fully finished three-car garage, and a 50-amp RV hookup. Outside, the fully fenced yard offers plenty of space for outdoor enjoyment, and the seller is including the children's playground set and the vinyl storage shed with th
27002 Avenida Las Palmas
Dana Point, CA 92624
AREA SQFT
4,406
BEDROOMS
4
BATHROOMS
4
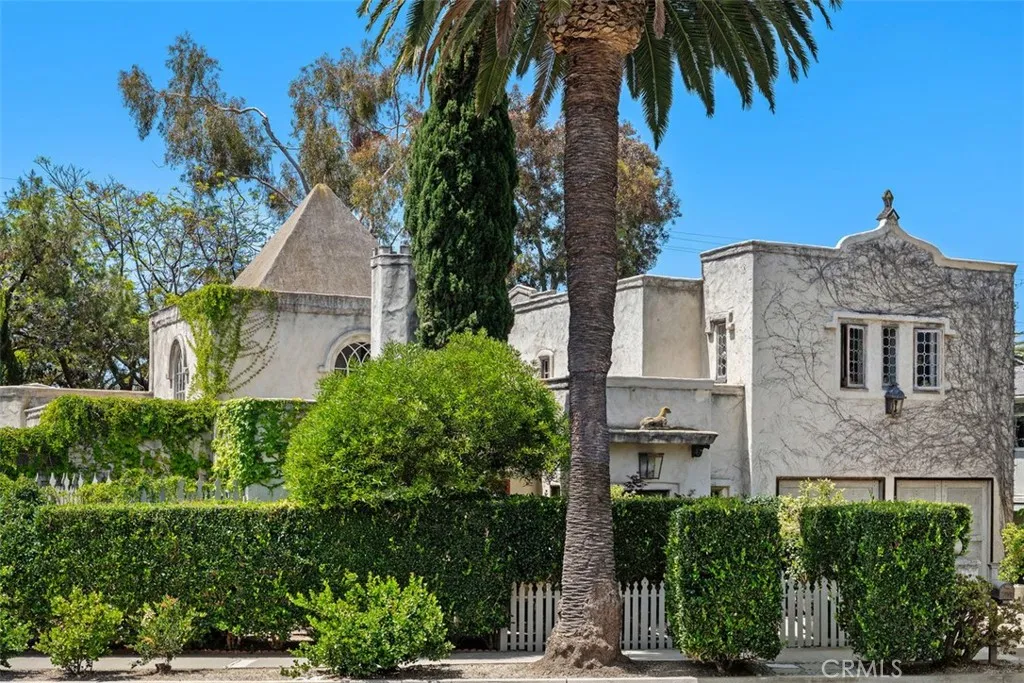
The Doheny Estate is a truly one-of-a-kind coastal compound in the heart of Capistrano Beach, blending timeless European-inspired architecture, extraordinary gardens and an incredibly versatile lifestyle opportunity just minutes from the beach. Set across lush, private grounds, the estate includes two separate residences that combined, offer four bedrooms, four baths and 4,406 square feet of living space. They are connected by expansive gardens and enchanting outdoor entertaining spaces that create the feeling of a private retreat. Whether hosting intimate dinner parties, large gatherings or weekend guests, the property was designed for indoor-outdoor living with meandering pathways, tranquil fountains, a koi pond, swimming pool, shaded seating areas, a cutting garden, a screened porch, an open-air summer house and multiple outdoor rooms surrounded by mature trees and lush landscaping. The Folie (main residence), a two-bedroom/two-bath home built in striking Neo-Palladian/Gothic-inspired style, features soaring ceilings, abundant natural light, antique pine and terracotta floors, imported European doors and windows, leaded glass details, cedar closets and a sunny balcony off the primary suite overlooking the gardens. The kitchen was inspired by Monets famed kitchen in Giverny, while thoughtful spaces throughout the home create warmth, character and livability. The original Doheny Cottage, a two-bedroom/two-bath home that dates to 1925, offers additional guest accommodations with a kitchen, dining room, living room, and den. Together, the two homes create exceptional flexibi
3465 Sweetgrass
Simi Valley, CA 93065
AREA SQFT
3,153
BEDROOMS
5
BATHROOMS
4
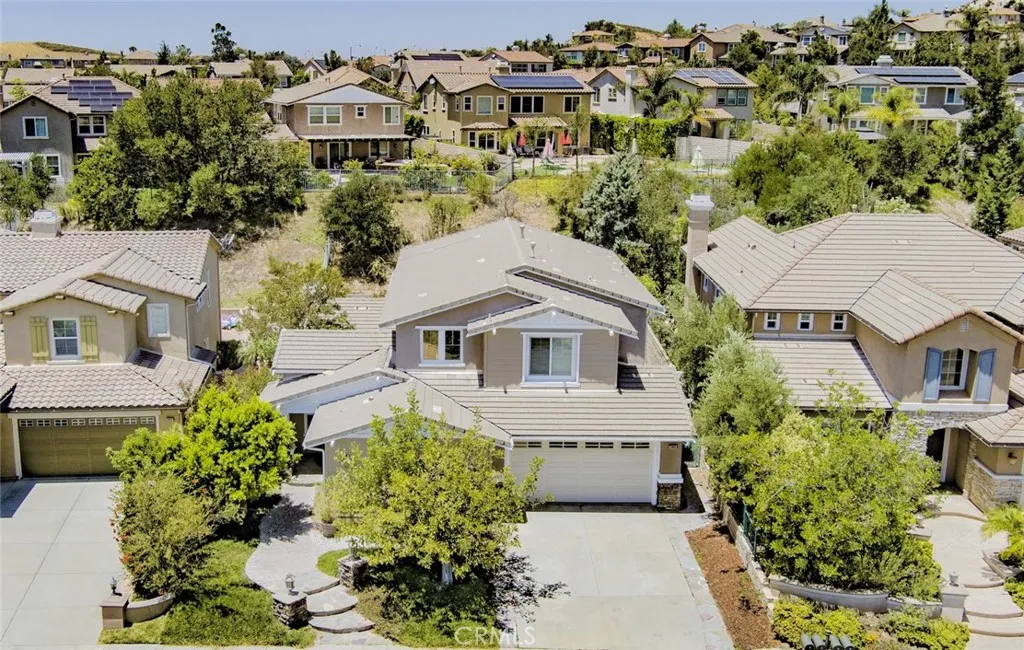
Discover the charm of this exquisite 5 bedrooms and 3.5 baths and a flexible bonus a den or home office downstairs, where comfort meets tranquility. Beautiful traditional home. Spacious floor plan with tile, carpets and lots of natural light. Great kitchen with granite counter, and stainless steel appliances. Large open living room with bay window and plantation shutters. Family room with fireplace. Luxury spacious master suite with double door entry, and walk in closet. Master bath with double vanity and oversized shower. Private and walled rear yard landscaped with lush greenery, trees and hillside. The price is lowest in the community and should be sell very quickly!
55 Pine Oaks Road
Oroville, CA 95966
AREA SQFT
1,879
BEDROOMS
3
BATHROOMS
2
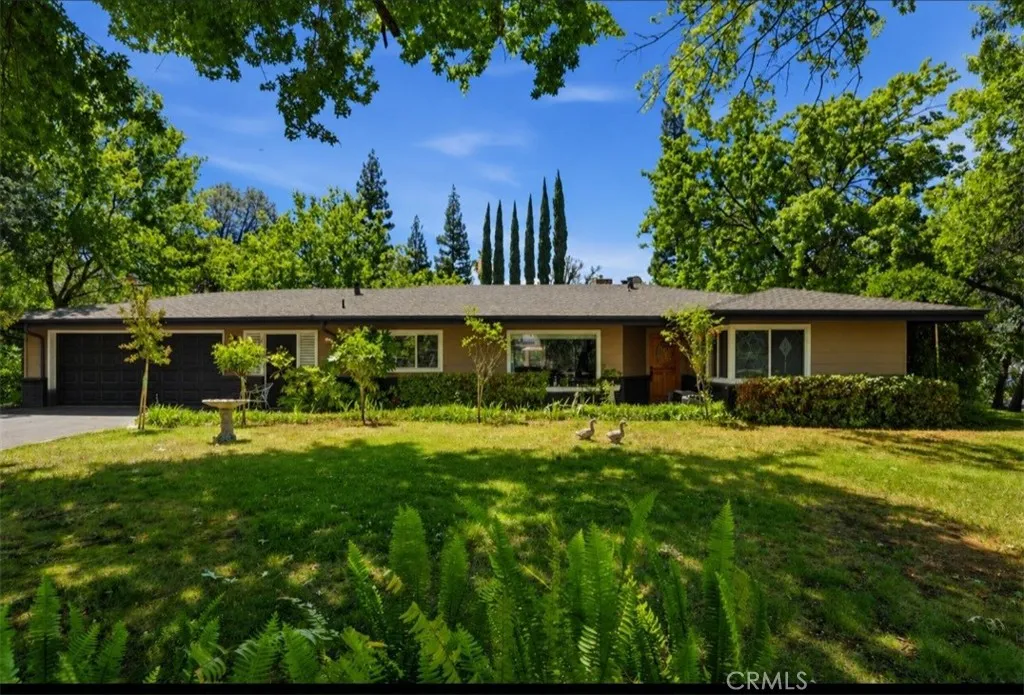
Your own private oasis awaits! Nestled among mature trees on nearly half an acre, this beautifully maintained 3-bedroom, 2-bath home offers 1,879 square feet of comfortable living space in a peaceful, park-like setting. From the moment you step through the inviting foyer, you'll appreciate the abundance of natural light pouring through the home's large windows. The gourmet kitchen is a chef's dream, featuring stainless steel appliances, extensive counter space, abundant cabinetry, a pantry closet, and a sunny eating area overlooking the backyard. The spacious family room offers a cozy fireplace and sliding glass doors leading to the outdoor patio, while the adjoining formal dining area enjoys views through a large picture window. The oversized primary suite is a true retreat, complete with a walk-in closet, private deck access, and a luxurious bathroom featuring dual sinks and a sunken shower/tub area. The additional bedrooms are generously sized and offer plenty of flexibility for family or guests. A detached office located behind the garage provides the perfect work-from-home setup or hobby space. Step outside and feel like you're on vacation every day. The backyard is an entertainer's paradise with a sparkling pool featuring a waterfall, a sunken hot tub nestled inside a gazebo, and beautifully landscaped grounds. Additional features include an attached 2-car garage and solar for energy savings. Conveniently located just minutes from Oroville Hospital, downtown Oroville, the Feather River, Oroville Dam, fishing, shopping, dining, and easy highway access. This is a rare o
1442 Tally Ho Lane
Norco, CA 92860
AREA SQFT
1,638
BEDROOMS
4
BATHROOMS
2
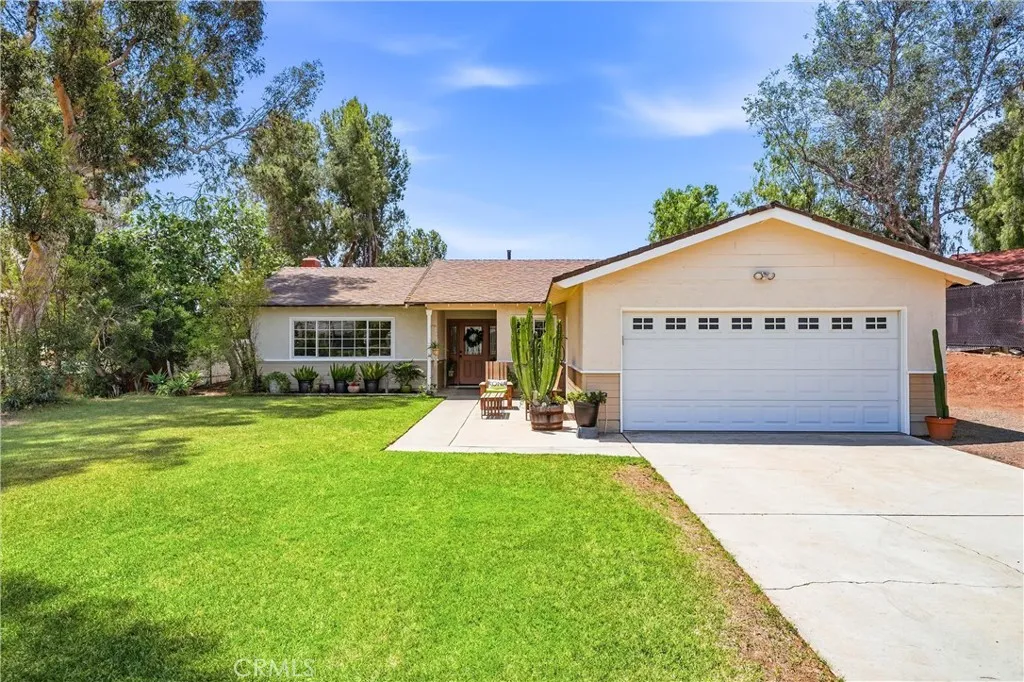
Welcome to your private slice of Horsetown USA! Tucked away at the end of a quiet cul-de-sac, this charming horse property offers the perfect blend of comfort, functionality, and the Norco lifestyle you've been dreaming of. This light, bright, and airy home features 4 spacious bedrooms and 2 updated bathrooms, with generously sized rooms designed for comfortable everyday living. The inviting living area is highlighted by a cozy fireplace, creating the perfect gathering space for family and friends. Recessed lighting, ceiling fans throughout, dual-pane windows, fresh interior and exterior paint, newer plumbing, and an HVAC system provide modern comfort and efficiency. The updated kitchen is ready for your next meal, featuring granite countertops and ALL kitchen appliances included, making this home truly move-in ready. An indoor laundry room adds convenience to your daily routine. Outside is where this property truly shines. Enjoy ENORMOUS RV parking that spans the entire length of the property, providing ample space for RVs, trailers, horse equipment, toys, and more. Horse enthusiasts will love the direct access to Norco's extensive horse trail system right outside the door, offering miles and miles of riding opportunities throughout the community. Whether you're looking for space to spread out, room for your animals and vehicles, or simply a peaceful setting with a country feel, this property delivers. Conveniently located near schools, shopping, dining, and with easy freeway access for commuters, you'll enjoy the best of both worldsprivate country living with modern conve
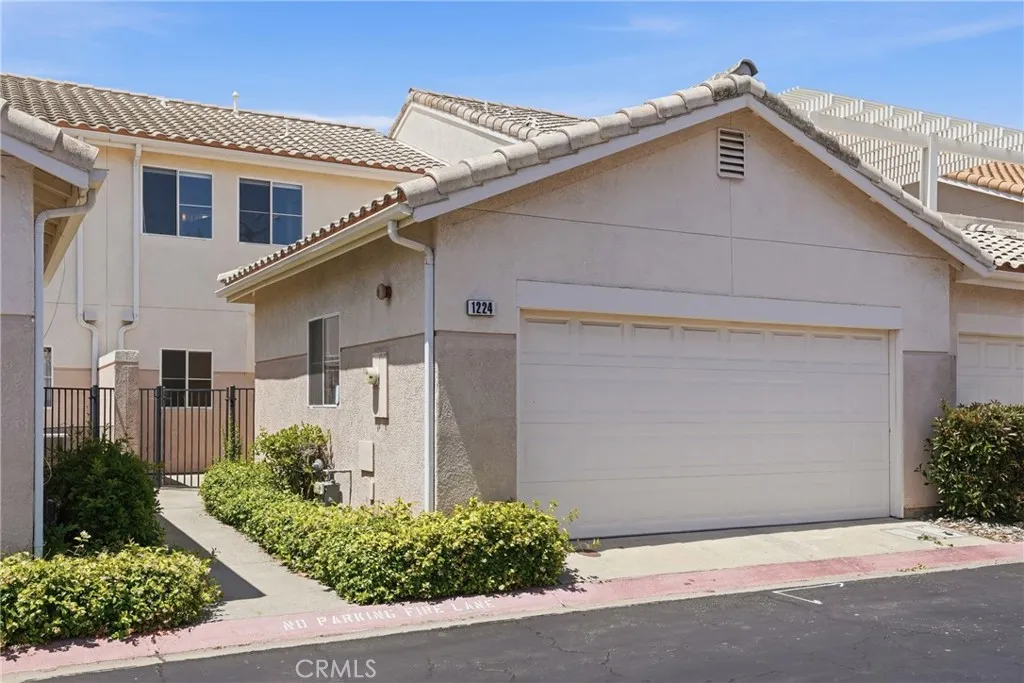
1224 Manzanita
San Luis Obispo, CA 93401
AREA SQFT
1,311
BEDROOMS
2
BATHROOMS
3
: Welcome to 1224 Manzanita Way, located in the highly desirable Islay Pointe Villas community in San Luis Obispo. Conveniently situated near downtown SLO, shopping, dining, hiking trails, parks, and everything the Central Coast lifestyle has to offer, this well-maintained townhome combines comfort, convenience, and low-maintenance living. The functional floor plan features two spacious upstairs bedrooms, each with its own private bathroom, plus a convenient half bath downstairs for guests. Attractive laminate flooring, abundant natural light, and an inviting living area create a warm and comfortable space to call home. The kitchen offers tile countertops, ample cabinetry, a breakfast bar, and opens seamlessly to the dining and living areas, making it ideal for both everyday living and entertaining. Enjoy your own private outdoor patio space, perfect for morning coffee, evening relaxation, or weekend BBQs. Residents of Islay Pointe Villas enjoy exceptional community amenities including a pool, spa and clubhouse. Additional features include a detached two-car garage and a prime location close to Islay Hill, French Park, shopping, restaurants, and outdoor recreation. Whether you're looking for your first home, a second home, or an investment opportunity, this is a fantastic chance to own in one of San Luis Obispo's most sought-after communities.

30505 Canyon Hills Road
Lake Elsinore, CA 92532
AREA SQFT
1,633
BEDROOMS
3
BATHROOMS
3
Welcome to this desirable end-unit townhome in the gated Brookview Terrace community of Lake Elsinore. Offering 3 bedrooms, 2.5 bathrooms, and approximately 1,633 square feet of living space, this well-maintained home shares only one common wall, providing enhanced privacy and a comfortable living environment. The owner has upgraded the kitchen with newer cabinets and a newer dishwasher, creating a functional and inviting space for everyday living. Residents enjoy access to community amenities including a swimming pool, fitness center, clubhouse, and other recreational facilities. HOA dues include water service, adding convenience and value. Ideally located near shopping centers, restaurants, grocery stores, medical facilities, and Lake Elsinore Outlets, this home offers excellent access to everyday necessities and entertainment. Outdoor enthusiasts will appreciate the proximity to Lake Elsinore, local parks, hiking trails, and numerous recreational opportunities throughout the area. Convenient access to Interstate 15 makes commuting throughout Southern California easy. Whether you are searching for a primary residence or a long-term real estate opportunity, this home offers an excellent combination of location, privacy, community amenities, and convenience.
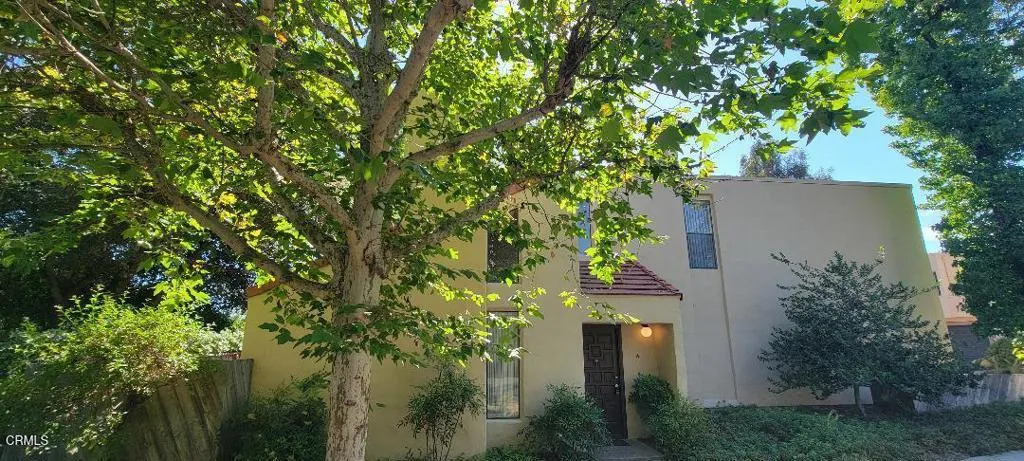
202 Carillo Road
Ojai, CA 93023
AREA SQFT
1,389
BEDROOMS
2
BATHROOMS
3
Beautiful Creekside Village Townho with 2 Bedrooms and a Loft. 2.5 Baths. Formal Dining Area. Vaulted Ceiling and Fireplace in Living Room. Fenced Patio. 2 Car Attached Garage. Community Pool. Great Location.
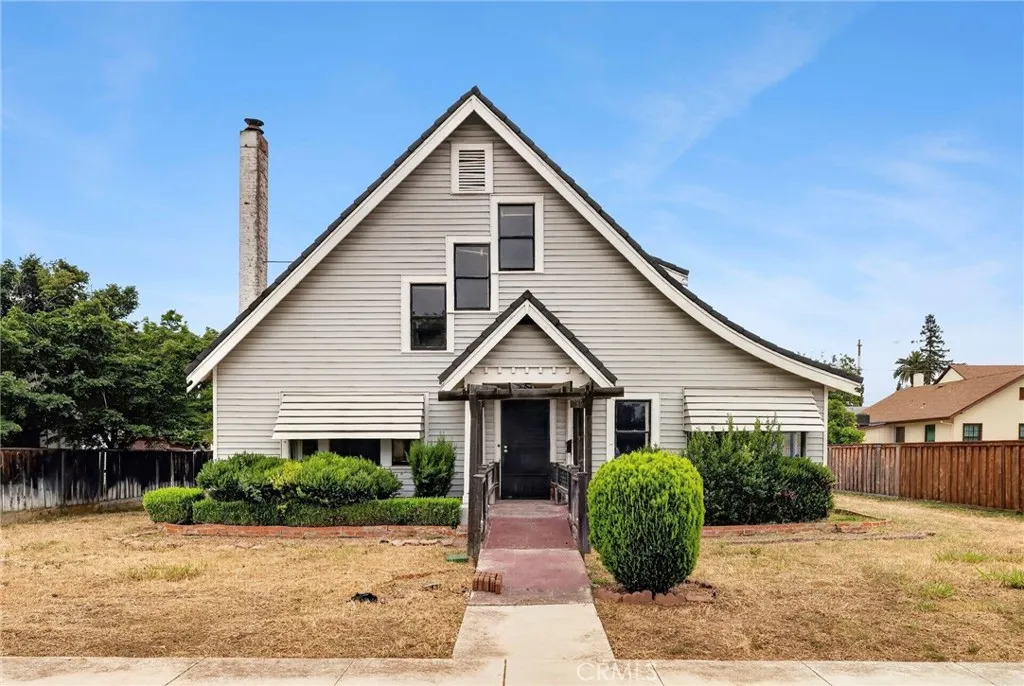
222 Lassen Street
Willows, CA 95988
AREA SQFT
2,844
BEDROOMS
5
BATHROOMS
2
Travel back in time with this 1937 gem, offering 5 bedrooms, 2 bathrooms, and 2,844 square feet of living space on a generous quarter-acre lot right in town. With the bones of a bygone era and a little TLC, this home is ready to shine again and become the showpiece it was always meant to be. From the moment you arrive, you'll appreciate the true character and craftsmanship that only a home like this can offer- the kind of charm you simply can't replicate in new construction. Inside, the spacious layout provides room for the whole family, with generous bedrooms and living areas that are just waiting to be brought back to their full glory. Outside, the property is packed with value-added features that set it apart. Owned solar means energy savings from day one, while a charming greenhouse is a gardener's dream come true. The detached garage with convenient alley access offers flexible parking and storage options, and the brand-new main water line -installed just last year- gives you the confidence of a major infrastructure upgrade already done. Situated in the heart of Willows, you'll enjoy the ease of walkable access to local schools, shops, and community services all the conveniences of in-town living with the space you have been searching for. Whether you're an investor, a renovation enthusiast, or a buyer searching for that one-of-a-kind property with real soul, this is the property you dont want to miss!
59995 Granite Gulley
Anza, CA 92539
AREA SQFT
1,248
BEDROOMS
2
BATHROOMS
2
Discover your serene retreat in Anza, CAUpdated manufactured home beautifully set on a permanent foundation, enveloped by the majestic landscapes of Southern California. This delightful 2-bedroom, 2-bathroom residence seamlessly blends modern comfort with tranquil living. Step inside to find an open-concept living space filled with abundant natural light and fresh updates throughout. The well-appointed kitchen features contemporary finishes and ample cabinetry, perfect for culinary exploration. Each spacious bedroom offers privacy and tranquility, while both bathrooms boast refined touches that enhance everyday luxury. Outside, enjoy panoramic mountain vistas from your own private oasisideal for morning coffee or starlit evenings around a fire pit. Nestled on a generous lot, this property provides ample room for gardening enthusiasts or those seeking extra space for outdoor activities. Located within an idyllic community known for its scenic beauty and equestrian lifestyle opportunities, you'll have easy access to local amenities while embracing quiet country life. Don't miss this rare opportunity to own a slice of paradise where each moment is framed by nature's artistry. Welcome home to harmonious living in picturesque Anza!
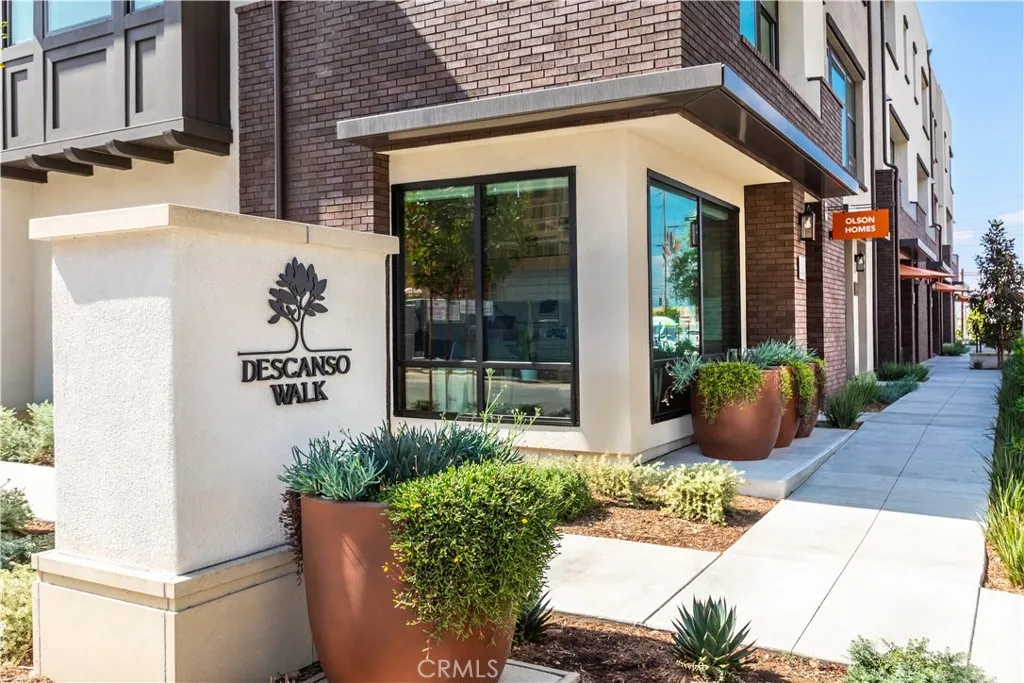
1032 Foothill Boulevard
Claremont, CA 91711
AREA SQFT
2,217
BEDROOMS
3
BATHROOMS
4
Don't miss out on this incredible value, with over 2,200 square feet of home for just $779,990 in the City of Claremont! This home has so many upgrades, including white shaker cabinets throughout, beautiful quartz kitchen countertops with a full tile backsplash at the kitchen, and upgraded LVP flooring throughout the first and second floor. This home is move-in ready!
4005 Carmel Privado Avenue
Ontario, CA 91761
AREA SQFT
1,652
BEDROOMS
3
BATHROOMS
3
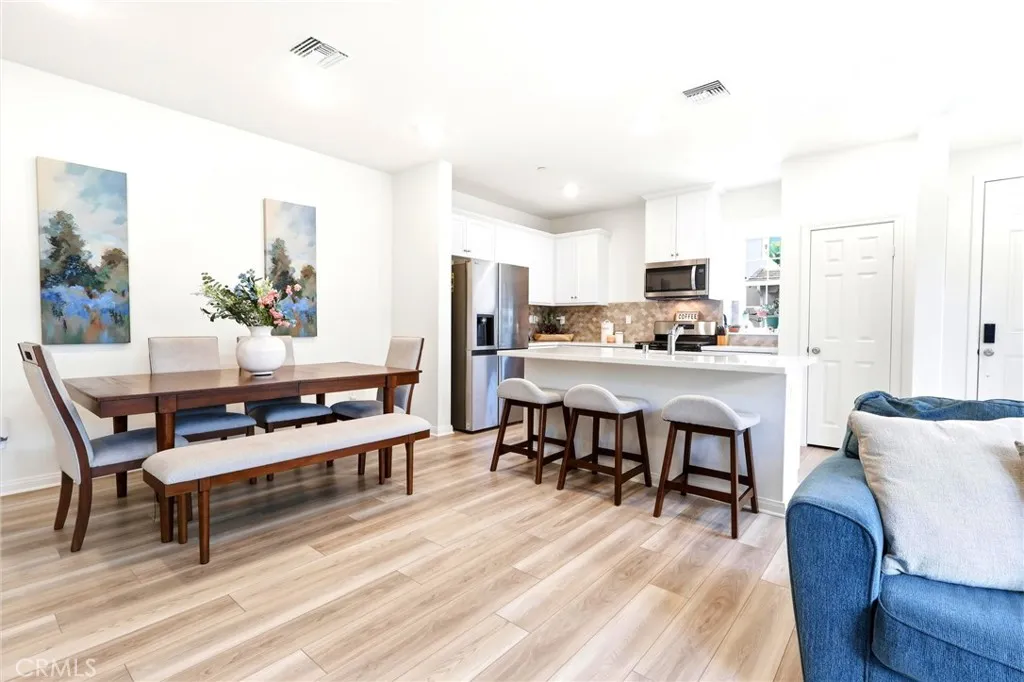
Welcome to your new Ontario Ranch condo! This floorplan offers a great open 1,652 sq/ft floor plan with expansive 9-ft ceilings and a bright and airy feel that is offered by this amazing corner unit with side windows. The stylish kitchen features White cabinets, an expansive kitchen island, with a stainless single basin sink, dining area, upgraded quartz countertops, walk in pantry and luxury vinyl plank flooring throughout the downstairs. Stainless steel gas cook top with built in oven, dishwasher and built-in microwave. Additionally, there is a convenient guest bathroom downstairs. The upstairs leads to a spacious primary bedroom with two large walk-in closets and a luxurious adjoining bath with cultured marble countertops, dual undermount sinks and walk-in shower. This floor plan boasts a spacious loft perfect for movie nights and relaxing with a good book. There is an upstairs laundry room and linen closet for added convenience. The two secondary bedrooms are opposite the primary bedroom and include white mirrored closet doors. The large hallway bathroom has a tub shower combination and cultured marble countertop. The exterior of the home has water-efficient front landscaping beyond the private patio. This amazing condo includes solar which is fully paid off. Additional eco-friendly features are a tankless water heater, and Smart thermostat, and double-pane windows. Community amenities include two parks, pool and spa, dog park, and pickleball courts. There is easy access to I-15, I-10, and 60 Freeways. You are also close to shopping and restaurants including Costco. The
1390 Prospect
Pomona, CA 91766
AREA SQFT
1,455
BEDROOMS
2
BATHROOMS
1
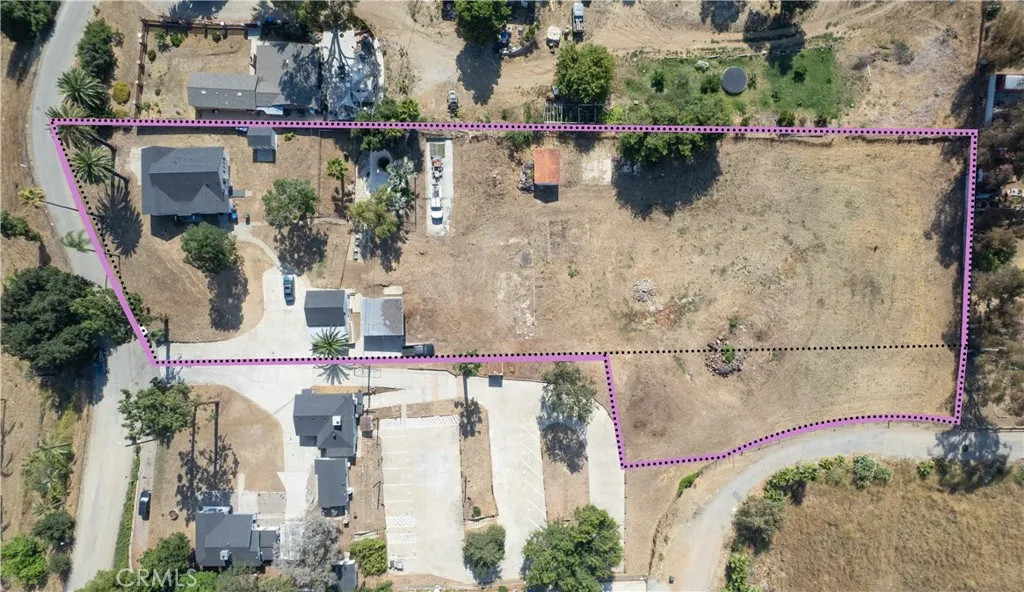
Welcome to 1390 Prospect Drive, an 88,182 Square foot parcel! (2.2 Acres) featuring a fully renovated single family home and studio guest house with a view and pool currently generating $5,000 per month in rental income. Most buyers evaluate this property with the in-place income. The property offers significant development potential to build up to 20 units with plenty of parking. However, to simplify requirements per the city it would be more economical to streamline and build 10-15 units at approximately 750 Square Ft or less. The potential of building 10- 15 additional 2 bd, 1 1/2 bath units would potentially create an opportunity for returns exceeding a 20% CAP Rate! You can collect rents while you work on your development plans. $100,000 plus in recent capital improvements, new interior, exterior paint, cabinets, electrical, plumbing and windows.Welcome to 1402,1404 & 1406 Prospect Drive, a 40,939 Square foot parcel! Almost 1 acre!! This parcel features 3 houses on a lot which consist of a fully remodeled single-family home with 2 bds and 1 bath @$2,750mo: A 2bdrm 1 ba w/ 1 car garage @ $2,700 mo: And a 1 bd, 1 bath @ $1,800 mo. Three separate houses with a view! Currently generating at total $7,250 mo. per month in rental income. Most buyers evaluate this property with the in-place income. The property offers significant development potential to build up to 20 units with plenty of parking. However, to simplify requirements per the city it would be more economical to streamline and build 10-15 units at approximately 750 Square Ft or less. The property has 3 additional
42711 Mountain Shadow Road
Murrieta, CA 92562
AREA SQFT
3,165
BEDROOMS
5
BATHROOMS
3
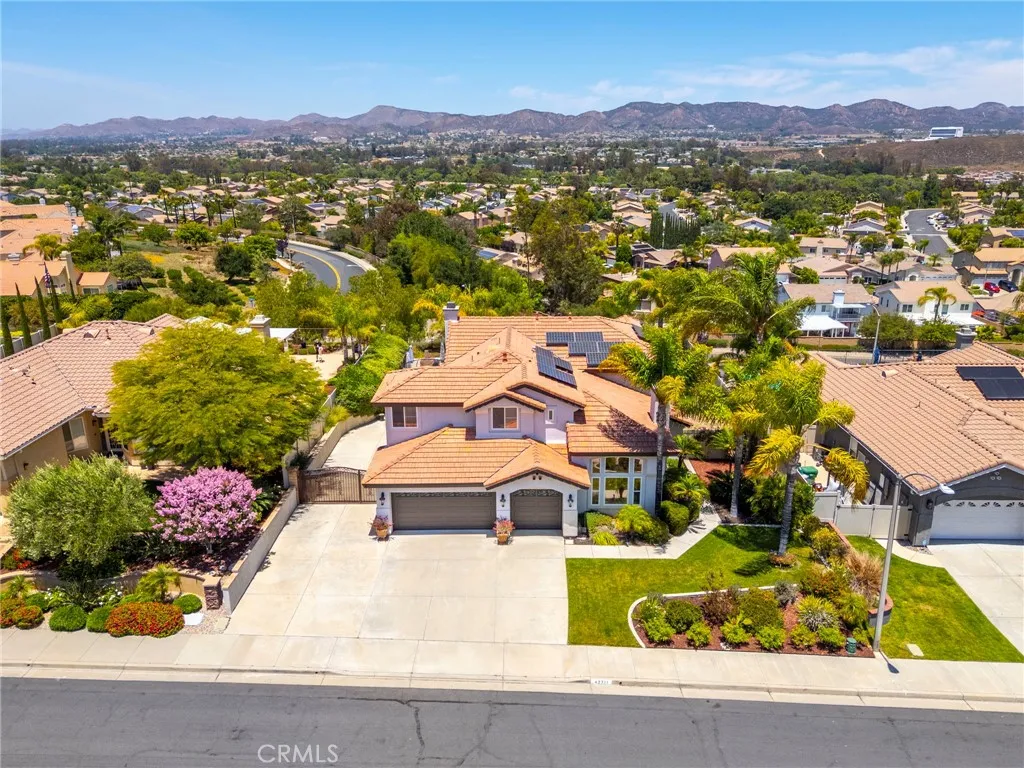
Homes like this rarely hit the market in Bear Valley / Copper Canyon! This stunning property boasts a sparkling pool with a view, RV parking, and a large lot with a single-story home on both sides and no rear neighbor for maximum peace and privacy. Bonus: Beautifully curated furniture throughout the home can be included. This immaculate 5+ BR, 3BA pool home with a 3-car garage offers unmatched luxury and panoramic city/hill views. Enter via custom wrought-iron doors to a light-filled main level featuring a formal living room, a bonus room, and a main-floor bedroom and bathroom. The remodeled chefs kitchen is a showstopper, boasting a 2 waterfall edge island and $35k+ in elite appliances (JennAir/Bosch). The open great room features a wall of windows looking out to a resort-style backyard complete with a pool, elevated spa, custom BBQ island, firepit, tiki hut, and access to the gated RV parking area. Upstairs, a grand spiral staircase leads to 3 guest bedrooms and a lavish primary suite with a remodeled marble bathroom and an attached retreat. Currently this extra space functions as an attached kid's room, but it is also ideal for an extra office, home gym, or could be converted back to a primary bedroom retreat. Extra upgrades include an epoxied garage floor with custom cabinets, a tankless water heater, crown molding, and a laundry chute. Recent upgrades include a newer downstairs AC, a whole-house water filter, custom wall treatments, and new interior painting throughout most of the home. Minutes from the 15 fwy, Bear Creek Golf Course, and Old Town Murrieta. No HOA. Thi
6 Kendall
Lake Forest, CA 92610
AREA SQFT
1,573
BEDROOMS
3
BATHROOMS
3
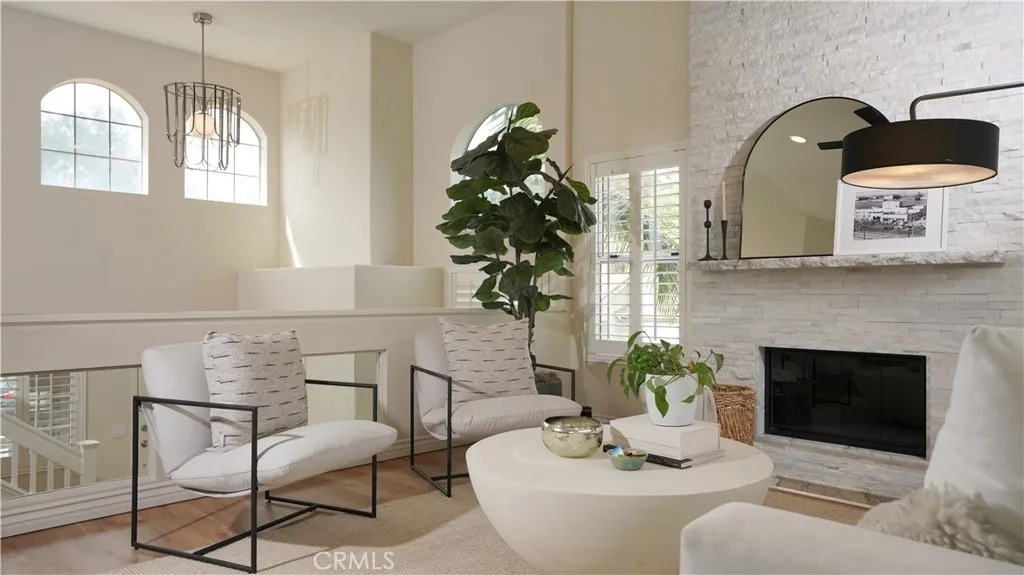
Welcome to 6 Kendall Street a beautifully upgraded 3-bedroom, 2.5-bath home nestled in one of Foothill Ranch's most sought-after neighborhoods. Offering 1,573 square feet of thoughtfully updated living space, this Mediterranean-style residence blends classic curb appeal with a fresh, modern interior that's truly move-in ready. Step inside to discover light-filled living areas wrapped in warm neutral tones, luxury vinyl plank flooring, and plantation shutters throughout. The open dining and family room flow seamlessly together, anchored by a whitewashed stone fireplace and framed by views of the lush surroundings an inviting space for both quiet evenings and casual entertaining. The kitchen and living spaces open to a secondary sitting room with French doors leading to a private patio perfect for morning coffee or weekend gatherings. Upstairs, the serene primary suite features direct access to a spa-inspired ensuite bath complete with dual sinks, stunning marble countertops, designer mirrors, and a glass-enclosed shower. Two additional bedrooms share access to a well-appointed bath, rounding out the upper level. Additional highlights include an attached two-car garage, low-maintenance landscaping, and a prime corner lot location. As a resident of Foothill Ranch, enjoy access to community parks, walking trails, top-rated schools, and proximity to the Foothill Ranch Towne Centre for all your dining and shopping needs.
1809 Rue Chenin Blanc
San Jacinto, CA 92583
AREA SQFT
1,548
BEDROOMS
3
BATHROOMS
2
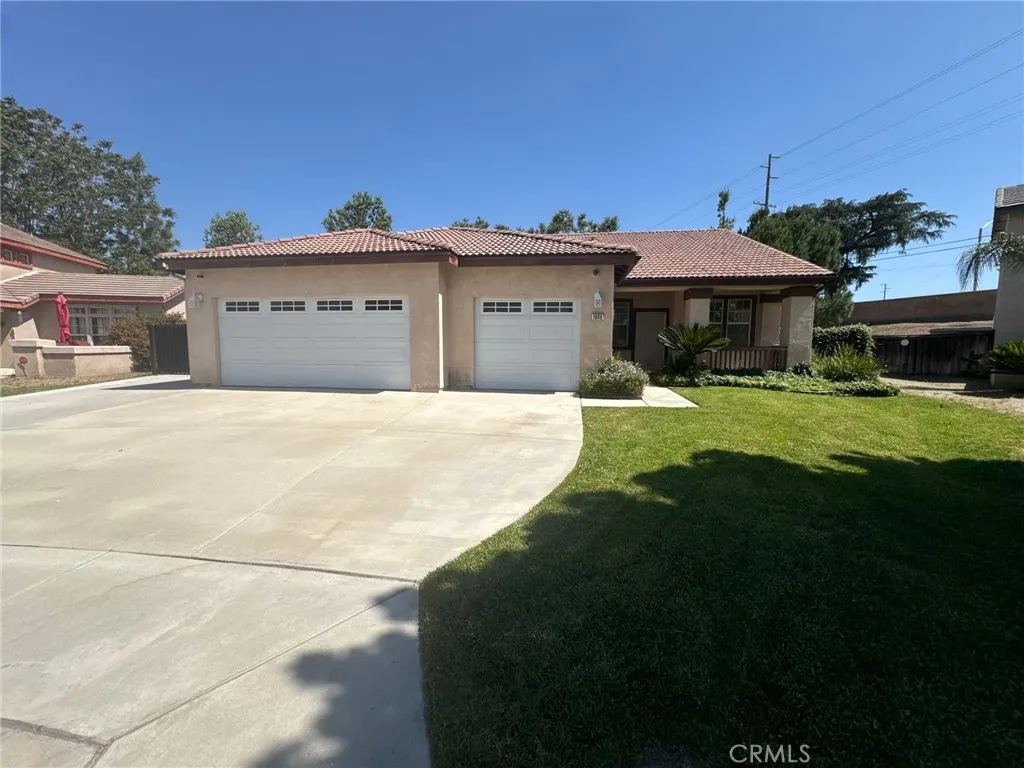
Spacious 3-Bedroom Home with 3-Car Garage & Gated RV Parking in San Jacinto! Don't miss this beautifully maintained 3-bedroom, 2-bath home offering a desirable combination of comfort, space, and functionality. Freshly painted in neutral tones, this inviting home features vaulted ceilings, an open and airy floor plan, and abundant natural light throughout. Enjoy a spacious family room and dining area that flow seamlessly into the open kitchen, complete with recessed lighting, a walk-in pantry, and plenty of storage and workspace for everyday living and entertaining. The primary suite offers direct access to the backyard, a large walk-in closet, and a private en-suite bathroom featuring dual sinks, a separate walk-in shower, and a relaxing soaking tub. Additional highlights include ceiling fans throughout, decorative built-in niches, and an indoor laundry room with convenient cabinetry. Outside, you'll find a spacious 3-car garage, gated RV parking, and a huge fully fenced backyard with plenty of room to relax, entertain, or enjoy outdoor activities. This home offers the space, convenience, and features you've been looking for
22917 Sherman Way
West Hills, CA 91307
AREA SQFT
450
BEDROOMS
1
BATHROOMS
1
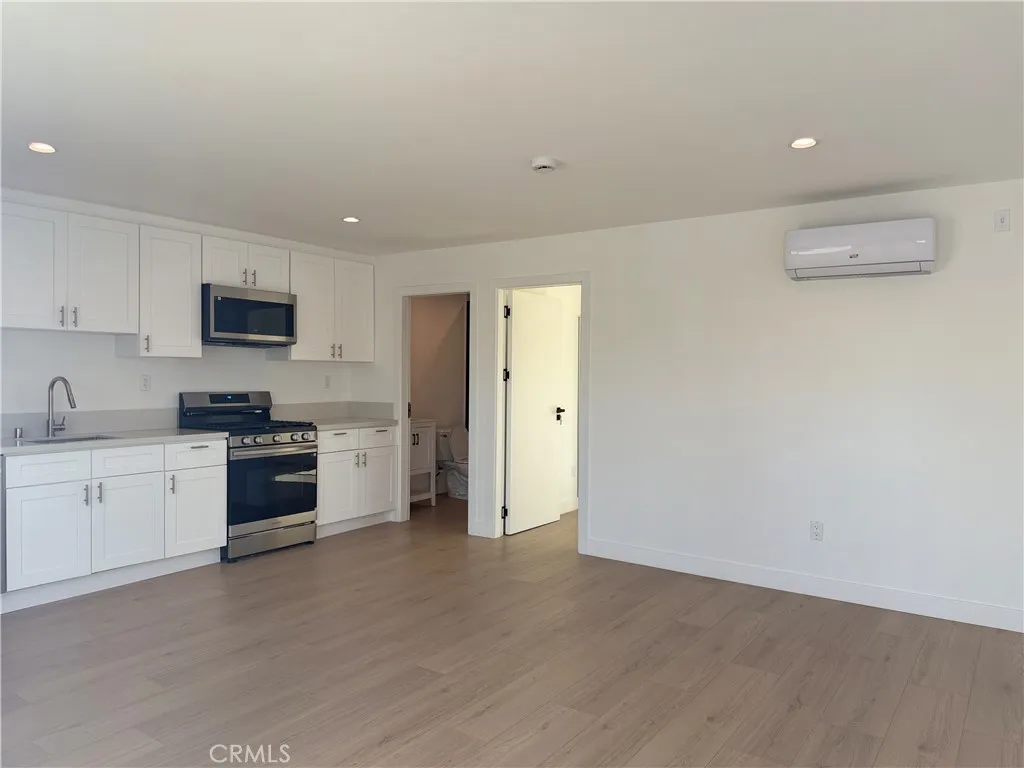
Be the first to live in this brand-new Junior ADU, thoughtfully designed to maximize comfort and functionality. This light and bright residence features high ceilings, an open-concept layout, and a modern kitchen with brand-new appliances and finishes throughout. Located on a property with three separate dwellings, this home offers its own private entrance and exclusive outdoor space, providing privacy and independence. Conveniently situated near CSUN, Westfield Topanga, West Hills Hospital, and a wide variety of shopping, dining, and entertainment options. Street parking only.
5158 Franklin Avenue
Los Angeles, CA 90027
AREA SQFT
600
BEDROOMS
1
BATHROOMS
1
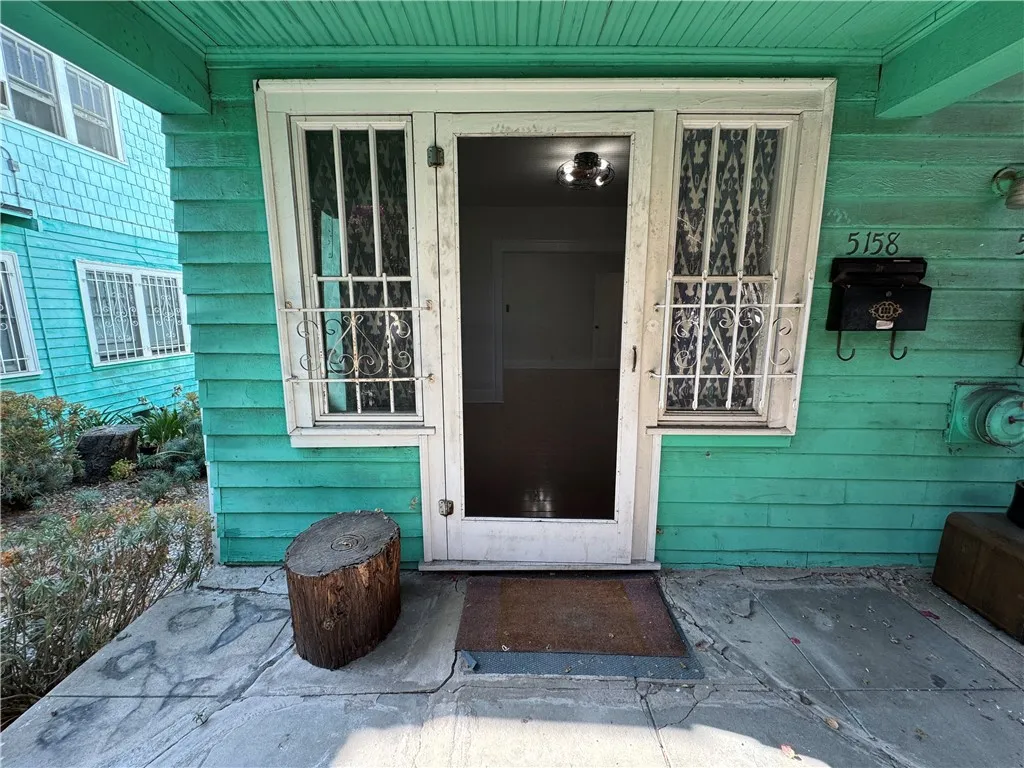
Welcome to this beautifully updated one-bedroom, one-bath California bungalow, where timeless 1920s character meets modern comfort in one of Los Angeles' most sought-after neighborhoods. Nestled in the heart of Los Feliz, this inviting home offers a rare blend of tranquility and urban convenience. Inside, a spacious living room showcases original built-in bookcases and rich hardwood floors, preserving the home's vintage charm while creating a warm and welcoming atmosphere. The thoughtfully updated kitchen features a new refrigerator, range hood, and utility sink, combining style and functionality for everyday living. The refreshed bathroom boasts a new vanity and contemporary fixtures, while updated ceiling fans and light fixtures throughout the home enhance both comfort and ambiance. Every detail has been carefully considered to complement the bungalow's historic character while providing modern-day conveniences. A dedicated off-street parking space adds exceptional valuean uncommon amenity in this vibrant neighborhood. Just moments from Franklin Avenue, you'll enjoy easy access to Los Feliz's celebrated dining, cafs, boutiques, and entertainment. Explore nearby landmarks such as Griffith Park and the historic Vista Theatre, or simply take in the neighborhood's distinctive charm and energy. Whether you're looking for a peaceful retreat or a home that places you at the center of one of LA's most dynamic communities, this exceptional bungalow offers the perfect balance of historic character, thoughtful updates, and an unbeatable location.
1 Capobella
Irvine, CA 92614
AREA SQFT
500
BEDROOMS
1
BATHROOMS
1
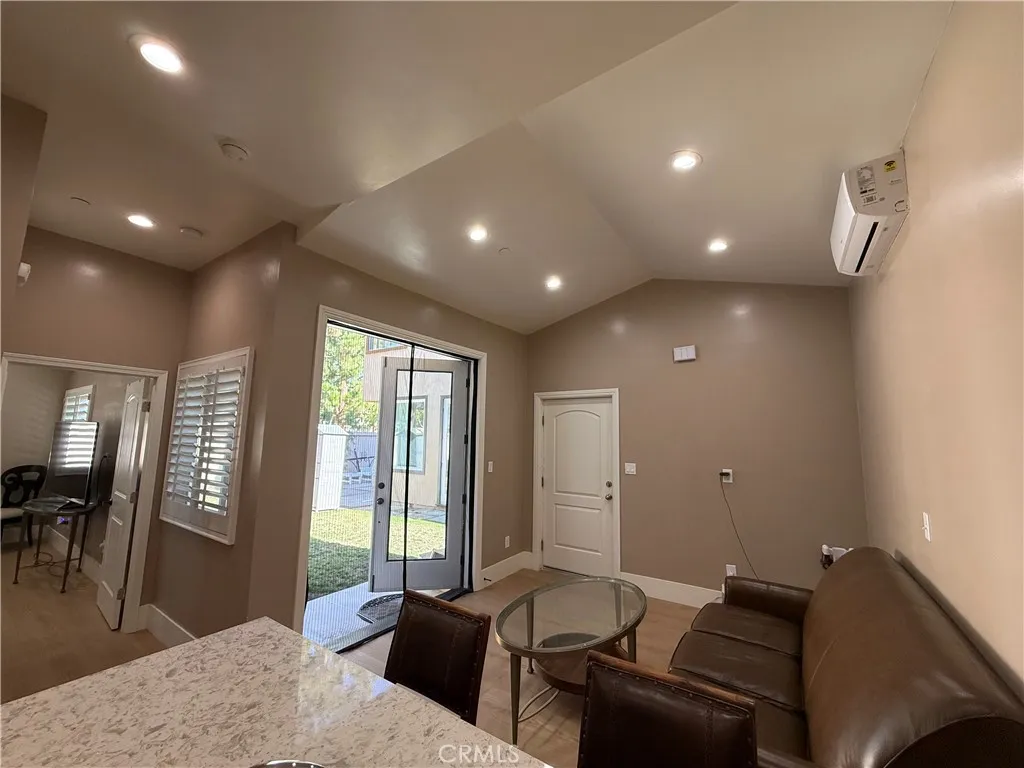
Charming Single-Level 1 bedroom 1 bath unit in Highly Desirable Westpark, Irvine Welcome to this charming single-level 1-bedroom, 1-bath unit in the highly sought-after Westpark community of Irvine! Thoughtfully designed for comfortable and convenient living, this private residence features a newly remodeled bedroom and private en-suite bathroom, offering a fresh, modern feel. The home features hardwood flooring throughout, combining timeless elegance with easy maintenance. Prime Location & Exceptional Convenience: 2-minute walk to Westpark Elementary School 9-minute walk to San Marino Park 5-minute drive to Westpark Plaza 8-minute drive to John Wayne Airport Convenient access to I-5, I-405, and SR-55 freeways Close to shopping, dining, schools, parks, and everyday conveniences Enjoy the perfect blend of privacy, comfort, convenience, and an unbeatable Irvine location. This inviting unit is an excellent opportunity for anyone seeking a well-maintained, move-in-ready home in one of Irvines most desirable communities.
1460 Main
Cambria, CA 93428
AREA SQFT
1,085
BEDROOMS
2
BATHROOMS
2
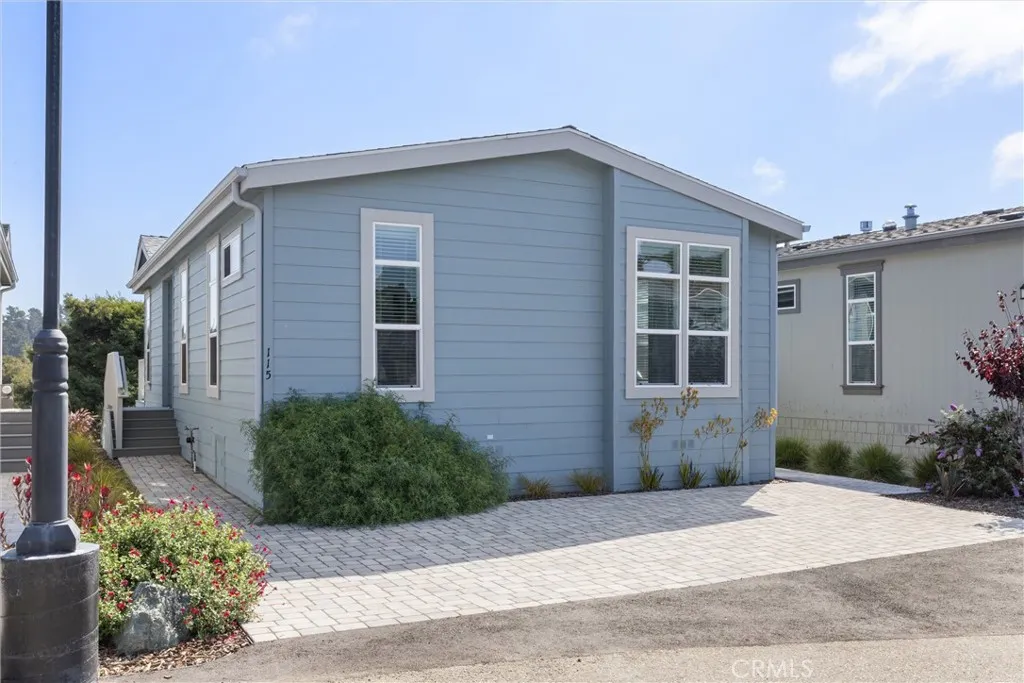
LAST ONE!!! Showroom OPEN WEEKLY 12-3pm Weds-Sunday. Cambria's only new home development is almost SOLD OUT. A luxurious low maintenance cottage home in the Castle Cottages, a 55 plus community with only 20 homes. Location & Community is the appeal that thrives in the Castle Cottages. Nestled above scenic open space and whispering creek below, these are situated perfectly in between the East & West Villages of Cambria and a mile to Moonstone Beach, so ideal for routine walks and social meetups. These are custom manufactured homes assembled and craftsman finished on site with extra amenities such as paver'd parking, spacious patio decking, zero-scape landscaping and upgraded finish detail. Unit presented is #115. This is a 2 Bedroom/2Bath at approximately 1100sqft ( size varies per lot ). There are also only two available units that are 1 bedroom/Bath! ( well under $500K ) The layout of the homes have a very modern design appeal, spacious open living area with plentiful windows and outdoor living space. Your furry loved ones ( pets ) are welcome too! If you have considered condominium ownership, this is next level! Single level living, low maintenance, room for outdoor potted gardening, No shared walls/attached neighboring homes and simply a lovely place to be. This is leased land, with a $515 a month space lease for 5 years, thereafter only $10 annual cap on increases, allowing the peace of mind of stable cost of living. The Castle Cottages community initial phase has been sold out for several years, and now the final phase has created a limited opportunity to jump into thi
7501 Palm
Yucca Valley, CA 92284
AREA SQFT
1,500
BEDROOMS
2
BATHROOMS
2
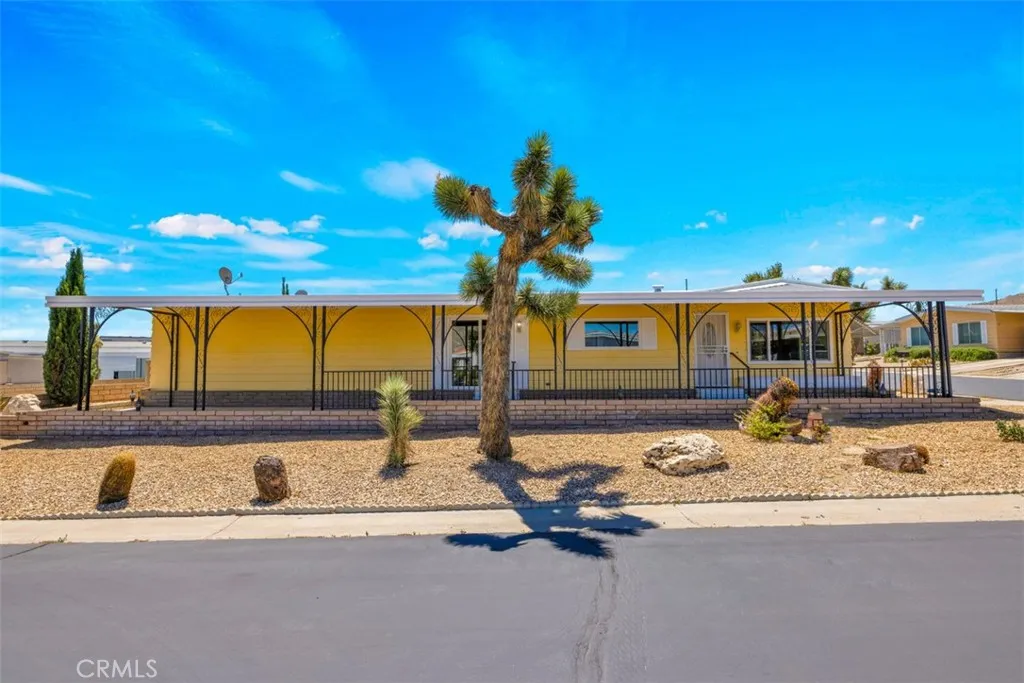
Welcome to this clean and updated double wide mobile home located in the highly desirable Gates of Spain senior community. This spacious 2-bedroom 2 bath residence offers a bright and inviting floor plan with a large living area filled with natural sunlight. Situated on a desirable corner lot, the home features a generous front porch, perfect for enjoying your morning coffee, entertaining friends or relaxing in the evening. Conveniently located near shopping, dining and community amenities, this home offers both comfort and convivence in a peaceful senior living environment. Buyer to independently verify all MLS information, including, but not limited to, permits, property use, bedroom/bathroom counts, square footage, school districts, and enrollment availability. Buyer is strongly encouraged to conduct their own investigations and inspections to confirm the accuracy of all information provided. It is the buyers sole responsibility to verify access to utilities (including water and power), zoning designations, and applicable county or city building requirements. Buyers are advised to perform thorough due diligence and consult with appropriate licensed professionals to ensure the property meets their needs and intended use.
37431 Larkin Avenue
Palmdale, CA 93550
AREA SQFT
1,125
BEDROOMS
3
BATHROOMS
2
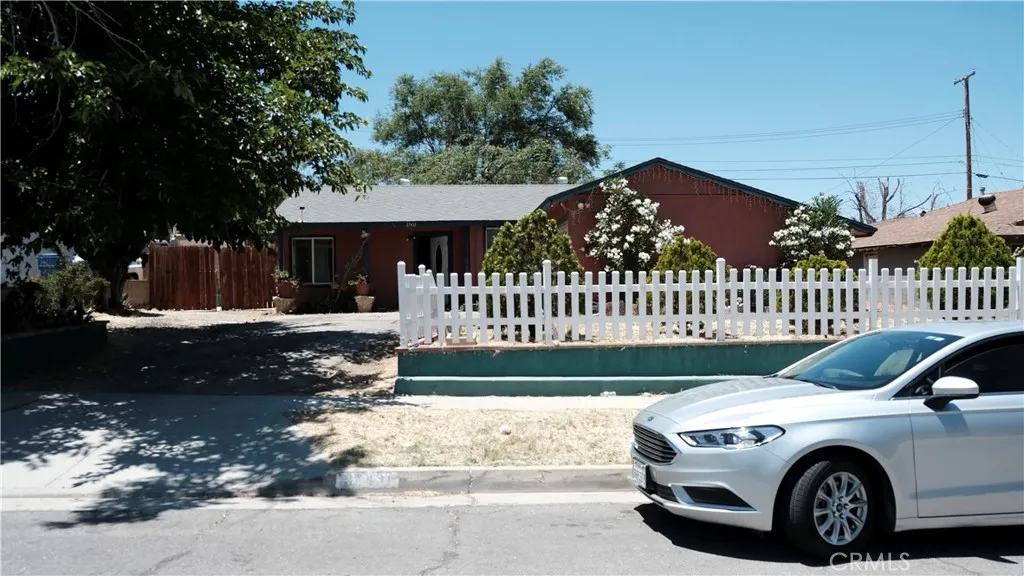
Back on the Market, Great opportunity (fixer upper) for First Time buyers with vision to create their own project with 203K FHA financing, Good location close to S Avenue and 14 Freeway Featuring 3 bedrooms and 1 1/2 bathroom, Central air and heating System, RV access and a huge cover patio in the back yard,
199 Sonoma Lane
Claremont, CA 91711
AREA SQFT
1,644
BEDROOMS
3
BATHROOMS
2
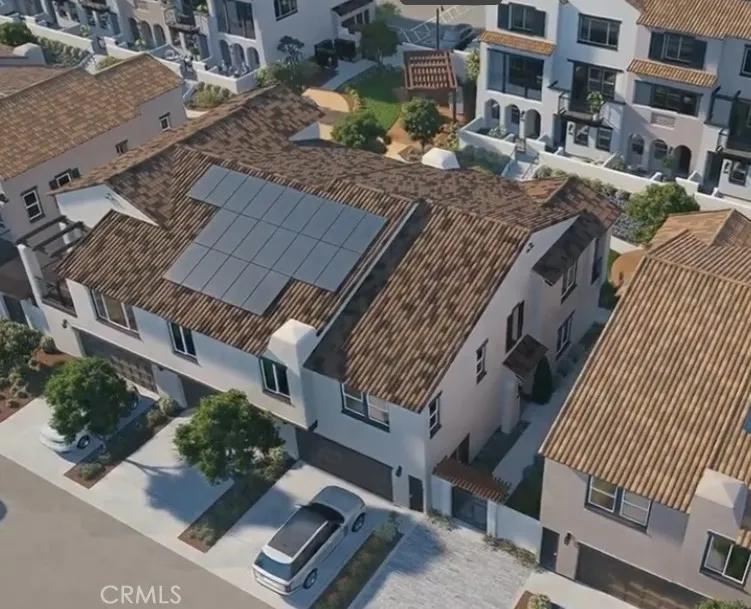
Welcome to Descanso Walk in the heart of Claremont, offering modern living in a highly desirable new community. Introducing Plan 3, The Ironwooda thoughtfully designed home that lives like a single-level, with all main living spaces located on the second floor for comfort and convenience. This smart layout offers an open-concept design connecting the kitchen, dining, and living areas, creating a bright and functional space ideal for everyday living and entertaining. Enjoy the added benefit of a full driveway with parking for two additional vehicles in addition to the attached two-car garagean exceptional and hard-to-find feature that enhances both convenience and overall value. With its efficient design, livability, and standout parking, Plan 3 delivers an incredible opportunity to own a stylish, low-maintenance home in one of Claremonts most desirable new communitiesoffering outstanding value for todays buyer. ***Images are of a model home and do not reflect the actual finishes in the subject property.

