

favorites
favorites
favorites
Favorite Properties
Form submitted successfully!
You are missing required fields.
Dynamic Error Description
There was an error processing this form.
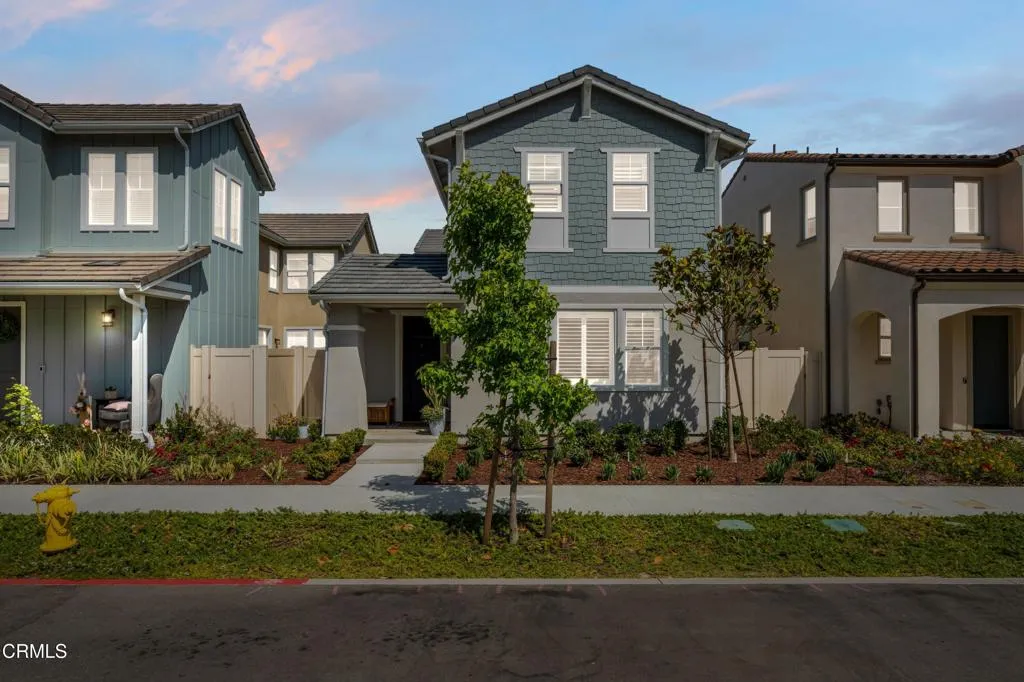
10824 Red Bluff Road
Ventura, CA 93004
AREA SQFT
2,460
BEDROOMS
4
BATHROOMS
3
Welcome to this beautifully designed newer construction two story home, ideally situated in a highly desirable location and featuring a spacious open concept floor plan, modern finishes, and thoughtful upgrades throughout. Designed for today's lifestyle, this home offers the perfect blend of comfort, functionality, and style.The main level seamlessly combines the kitchen, dining area, and living room into one inviting open space, ideal for entertaining and everyday living. Upgraded luxury vinyl plank flooring flows throughout the main living areas, enhancing both durability and elegance, while abundant natural light creates a warm and welcoming atmosphere.The spacious kitchen serves as the centerpiece of the home, showcasing a large center island with breakfast bar seating, built-in appliances, a built-in gas range, an upgraded designer backsplash, ample cabinet and counter space, and a custom refrigerator that elevates both form and function. Sliding glass doors provide easy access to the backyard patio, creating a seamless indoor, outdoor living experience. A conveniently located downstairs bedroom offers flexibility for guests, multigenerational living, or a home office.Upstairs, you'll find a generous family room that provides additional space for relaxation or entertainment, along with an open flex area that can easily serve as a home office, study area, or playroom. The spacious primary suite features wall-to-wall carpeting, a walk-in closet, and a private ensuite bathroom complete with dual sinks and a walk-in shower. A secondary bedroom offers wall-to-wall carpeting

185 Sonoma Lane
Claremont, CA 91711
AREA SQFT
1,842
BEDROOMS
3
BATHROOMS
3
Welcome to Descanso Walk in the beautiful City of Claremont, offering modern living in a highly desirable new community. Introducing the Cedar floorplan, offering a rare opportunity for single-level living with approximately 1,842 square feet, featuring 3 bedrooms, 2.5 baths, and a flexible den ideal for a home office, additional living space, or 4th bedroom. The open-concept layout seamlessly connects the kitchen, dining, and living areasperfect for everyday living and entertaining. Buyers will also enjoy the ability to personalize finishes and select upgrades, creating a home that fits your unique style. This home features a private yard for outdoor enjoyment, along with a full driveway providing parking for two additional vehicles in addition to the attached two-car garagea rare find in new construction. Ideally located near Claremont Village, shopping, dining, and outdoor recreation, this is a unique opportunity to own a spacious, single-level townhome in a prime location. ***Images are of a model home and do not reflect the actual finishes in the subject property.
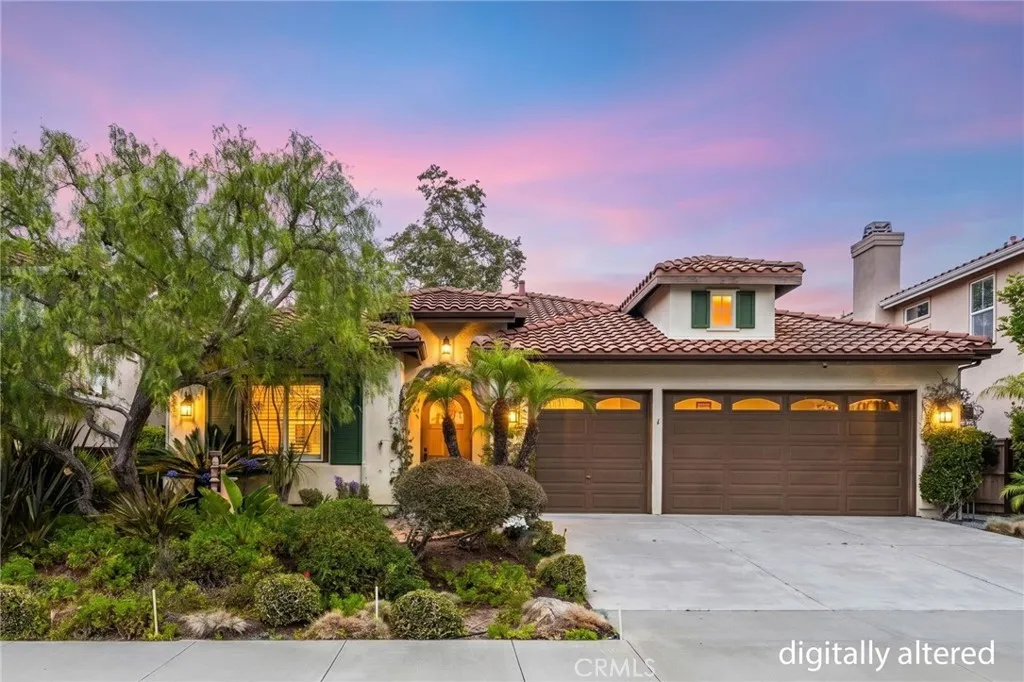
8040 Corte Sasafras
Carlsbad, CA 92009
AREA SQFT
2,716
BEDROOMS
4
BATHROOMS
3
Desirable SINGLE STORY HOME on a safe, quiet, cul-de-sac in La Costa Valley. This home features a bright and open floor-plan, including high ceilings throughout the 2,716 square feet of spacious living. An expansive living room close to the entry features the high ceilings and a cozy fireplace across from the formal dining room. The open kitchen features a large island with counter seating, a multitude of cabinetry for storage, recessed lighting, and appliances that include gas cooktop with range hood, and an electric double ovenall which overlooks the spacious family room making it ideal for entertaining. The primary bedroom suite features direct access to the charming backyard with a sunken spa, expansive walk-in closet, large ensuite bathroom, including a jacuzzi tub, all with recessed lighting. Additionally there are two more spacious bedrooms, each with their own full bathrooms, and a laundry/utility room. The fourth bedroom is currently being used as an office. Solar tube lighting and skylights are present throughout the home. The backyard features a covered patio area, fountain, mature landscaping, and quick heating in-ground spa. There is a 3 car high ceiling garage with plenty of shelving space. An extra large water heater makes sure you never run out of hot water. The LCV HOA membership includes a large pool with lap lanes (reservable), heated spa, clubhouse, tennis courts, pickle ball, fitness center, walking trails and many playgrounds. Additionally, the clubhouse hosts organized events year-round including wine tasting, bingo, and festive holiday activities. Cl
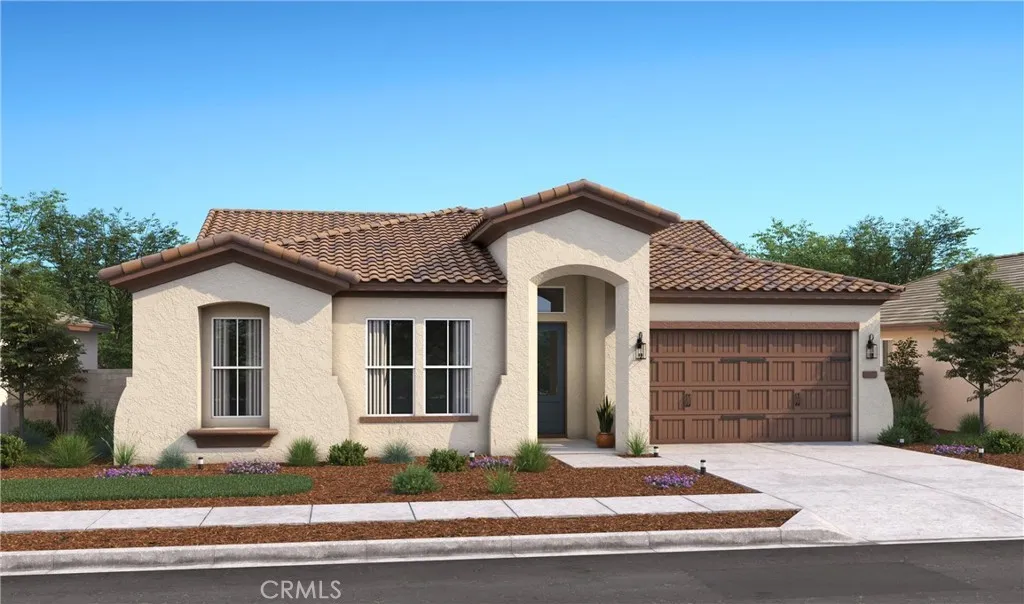
1136 Vinaza Road
Paso Robles, CA 93446
AREA SQFT
2,406
BEDROOMS
4
BATHROOMS
3
Enjoy the ideal blend of comfort, lifestyle, and convenience at Mirabella in Paso Robles, a thoughtfully designed master-planned community offering resort-style amenities such as a sparkling pool, pickleball courts, and scenic walking trails, all located near major highways and the Paso Robles Municipal Airport. The Belfast plan delivers 4 bedrooms and 3 baths with a highly versatile layout designed for modern living. A private Extra Suite Plus with its own entrance, sitting area, and bedroom provides exceptional flexibility for multigenerational living, guests, or extended privacy. The gourmet kitchen features Stone Grey cabinetry, Arctic White quartz countertops, GE Profile stainless-steel appliances, a large center island with pendant lighting, and seamless connection to the dining area and great room, creating an inviting space for entertaining and everyday life. The primary suite serves as a relaxing retreat with a spa-inspired bath including dual vanities, a walk-in shower, a freestanding soaking tub, and a spacious walk-in closet. With elevated finishes and thoughtful design throughout, this home offers style and adaptability in one of Paso Robles most desirable communities. **Prices subject to change.

29610 Kit Carson Court
Coarsegold, CA 93614
AREA SQFT
1,722
BEDROOMS
3
BATHROOMS
2
Welcome home to this inviting property located on a quiet cul-de-sac in desirable Yosemite Lakes Park. The open floor plan creates a comfortable living space, while the family room and dining area feature a sliding glass door leading to the back patio, perfect for enjoying the natural surroundings. The home offers two guest bedrooms and a full guest bath, along with a spacious primary suite featuring patio access and an updated bath with tile and updated counters. Situated on a large lot with mature trees and beautiful rock outcroppings, this property provides a peaceful mountain setting with plenty of room to enjoy the outdoors. Yosemite Lakes Park offers an abundance of amenities including golf, swimming pool, clubhouse, restaurants, park, equestrian facilities, hiking trails, and more. Conveniently located within commuting distance to Fresno and just a short drive to Yosemite National Park and Bass Lake.
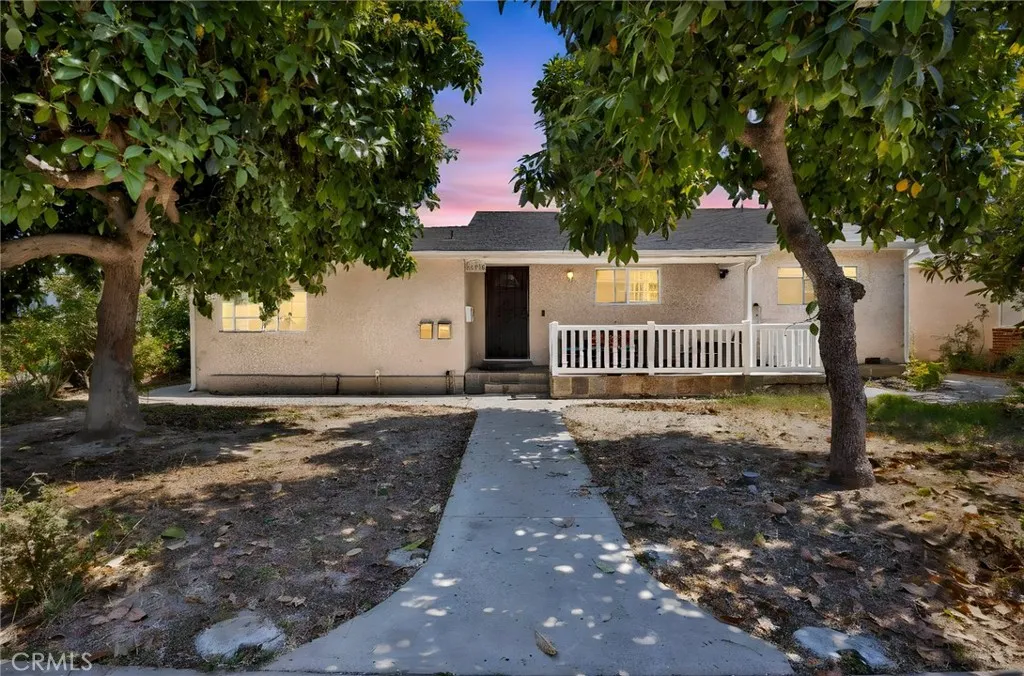
16938 Hartland Street
Van Nuys, CA 91406
AREA SQFT
3,100
BEDROOMS
6
BATHROOMS
5
A rare and exceptional opportunity in the heart of Van Nuys, this beautifully improved property offers approximately 3,100 square feet of combined living space across a spacious main residence, an attached JADU, and a detached ADU. Thoughtfully designed to provide privacy, functionality, and flexibility, the property features a 3-bedroom, 2-bathroom main residence of approximately 1,800 square feet, an attached 1-bedroom, 1-bathroom JADU of approximately 500 square feet, and a detached 2-bedroom, 2-bathroom ADU of approximately 800 square feet. Each living space enjoys its own private entrance, while both the JADU and ADU benefit from separate electrical meters. The main residence offers comfortable and inviting living areas complemented by a bonus room, while the additional units provide well-designed accommodations that enhance the property's versatility and long-term appeal. Situated on a generously sized lot with convenient rear alley access, this unique property is ideally located near shopping, dining, parks, schools, and major transportation corridors. Combining multiple living spaces, desirable amenities, and a prime Van Nuys location, this is a truly special opportunity that is seldom available.
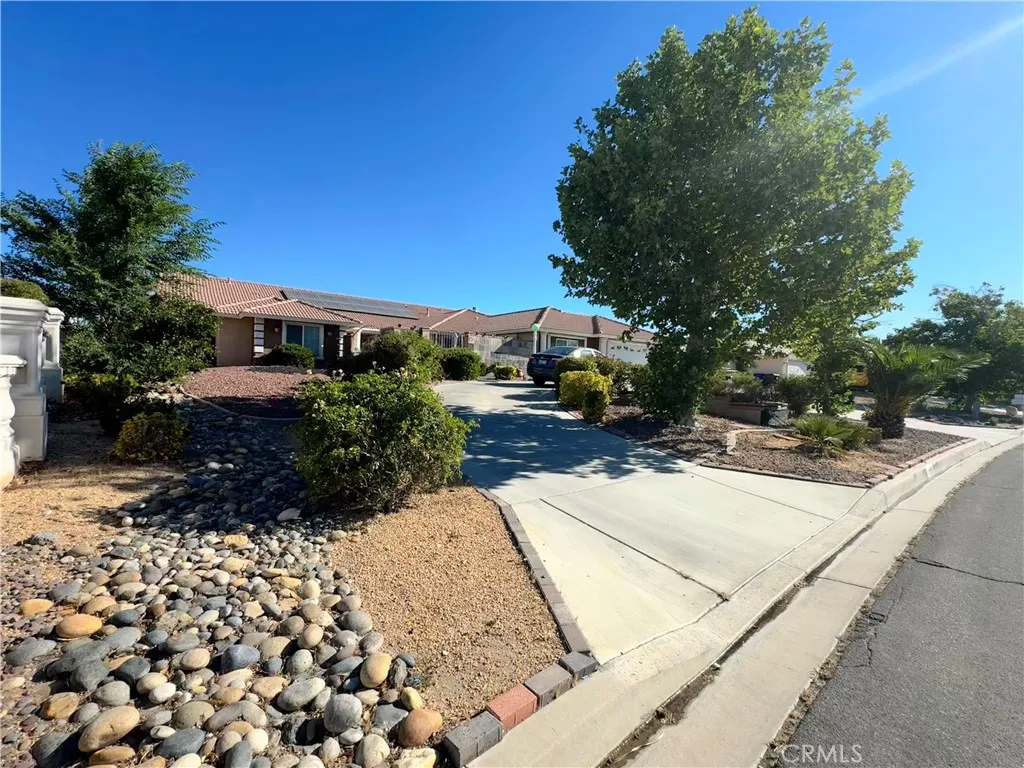
20284 Majestic Drive
Apple Valley, CA 92308
AREA SQFT
3,698
BEDROOMS
5
BATHROOMS
4
Welcome to 20284 Majestic Drive, a beautifully appointed single-story residence located in the highly sought-after Skyline Ranch community of Apple Valley. Front house has 5 Bedrooms 3 baths + LARGE BONUS ROOM (could be used as 6th bedroom) and 2 car attached garage + 2 car detached garage with 1/2 bathroom that can possibly be turned into future ADU (Buyer to verify) Situated on an expansive lot with stunning desert, valley, and mountain views, this spacious home offers the perfect blend of comfort, functionality, and elegance. The thoughtfully designed floor plan features generously sized living areas, soaring ceilings, abundant natural light, and seamless indoor-outdoor living. The open floor plan has a spacious kitchen that opens to the family room, creating an ideal space for entertaining and everyday living. The private primary suite serves as a relaxing retreat with ample space with beautiful fireplace. Outside, enjoy a sparkling swimming pool with plenty of room for gatherings, recreation, RV parking, or future customization. Conveniently located near schools, shopping, dining, and commuter routes, this exceptional property offers the lifestyle you've been searching for. A rare opportunity to own in one of Apple Valley's most desirable neighborhoods.
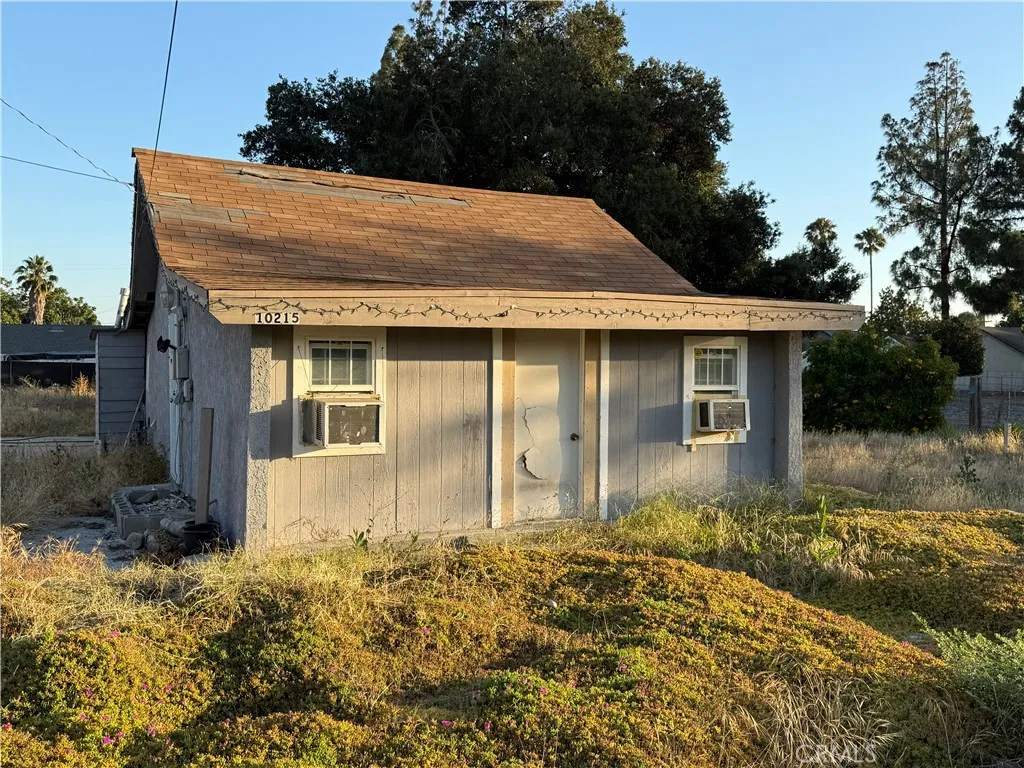
10215 25th
Rancho Cucamonga, CA 91730
AREA SQFT
612
BEDROOMS
2
BATHROOMS
1
Discover the potential of this quaint 612 sq. ft. home nestled in the heart of Rancho Cucamonga. Situated on a generous 10,608 sq. ft. lot, this property offers a rare combination of cozy living and abundant outdoor space. Whether you're a first-time homebuyer, investor, or looking to expand, the oversized lot provides endless possibilities for gardening, entertaining, future additions, or creating your dream outdoor retreat. Enjoy the charm and simplicity of this inviting home while benefiting from its prime location near shopping, dining, parks, schools, and convenient freeway access. With plenty of room to grow and customize, this unique property is a wonderful opportunity to make it your own. Don't miss your chance to own a large-lot property in desirable Rancho Cucamonga!
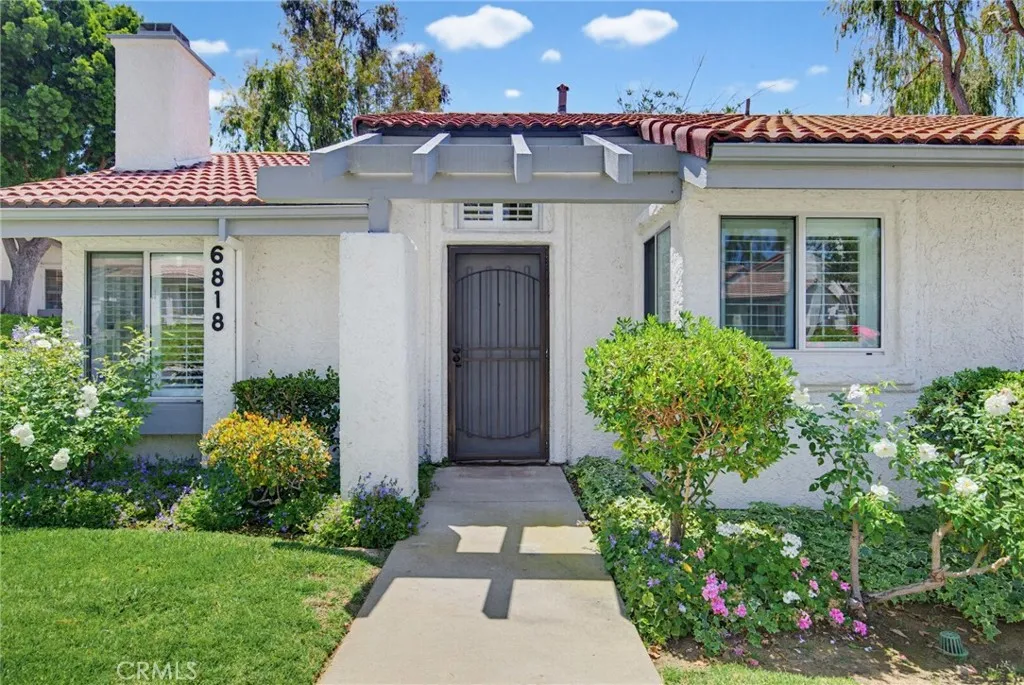
6818 Poppyview Drive
Oak Park, CA 91377
AREA SQFT
1,012
BEDROOMS
2
BATHROOMS
2
Tucked within one of Oak Park's most desirable communities, this light-filled single-story home offers the comfort, privacy, and ease of everyday living. With only the garages attached, the residence lives much like a detached home and welcomes you through a private entrance into a bright, open floor plan. Vaulted ceilings soar throughout the main living spaces and both bedrooms, creating an airy sense of space, while plantation shutters and abundant natural light add warmth and character. Tile flooring extends through most of the home, complemented by hardwood floors in the bedrooms for added comfort. The open kitchen is both functional and inviting, featuring stainless steel appliances, excellent flow to the surrounding living spaces, and a charming garden window above the sink that looks out to the private patio. Whether preparing meals or entertaining guests, the kitchen remains connected to both the indoor and outdoor living areas. The thoughtfully designed layout flows effortlessly to the private backyard patio, creating an ideal setting for morning coffee, outdoor dining, or simply enjoying Southern California's indoor-outdoor lifestyle. Direct access to the spacious two-car garage provides everyday convenience along with generous storage. The primary suite features a custom-built walk-in closet, while the secondary bedroom offers custom closet storage and an integrated desk area, perfect for a home office, study space, or creative workspace. A washer and dryer located adjacent to the kitchen add to the home's functional appeal. Residents enjoy access to a community
1612 Croton
Beaumont, CA 92223
AREA SQFT
2,852
BEDROOMS
4
BATHROOMS
3
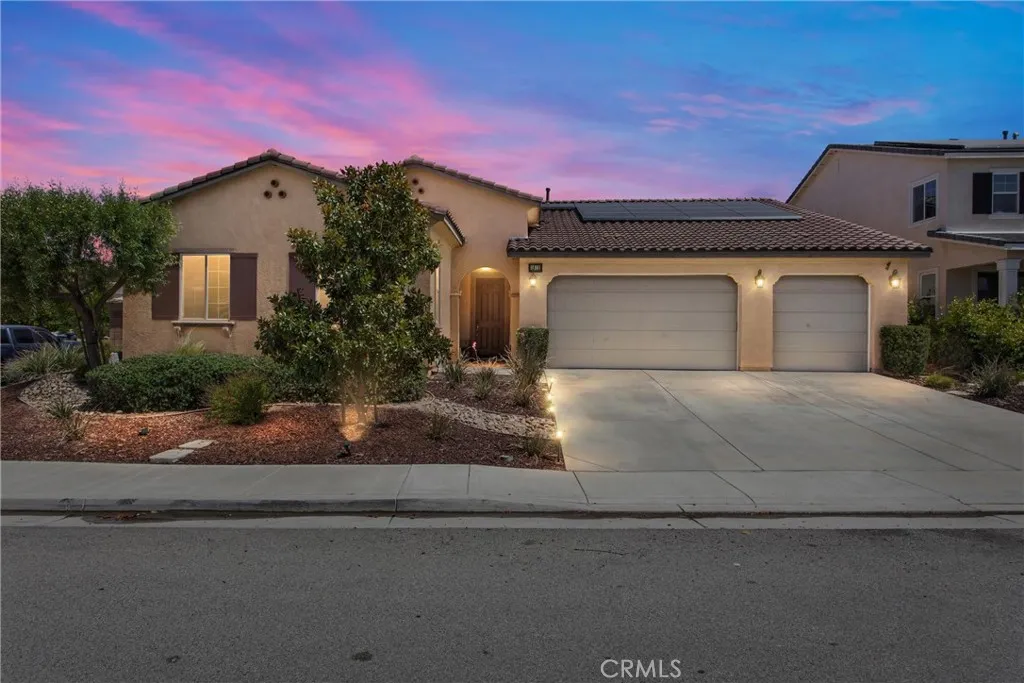
Welcome to 1612 Croton St in beautiful Beaumont, CA! This beautiful 4-bedroom, 3-bathroom corner-lot home offers an inviting blend of comfort, style, and functionality. From the moment you enter, youre welcomed by a bright, wide-open floor plan that creates a seamless flow between the main living spaces, making it perfect for both everyday living and entertaining. The spacious living room opens beautifully into the dining area, where crafted accent walls add warmth, character, and a custom designer touch. Dual Arcadia sliding doors connect the living room and dining room to the backyard, filling the home with natural light and creating true indoor-outdoor living. Step outside to your own private backyard oasis featuring a covered patio and an included hot tub, offering the perfect space to relax, unwind, or host family and friends. The private primary suite is thoughtfully located away from the secondary bedrooms, creating a peaceful retreat with added privacy. The spacious primary bathroom enhances the suite with comfort and convenience, while the split-bedroom layout is ideal for those looking for separation, comfort, and a quiet space to recharge. The home also features a beautiful office with French doors and a built-in desk, making it perfect for working from home, studying, or creating a dedicated flex space. Additional features include an Alexa smart home system, adding convenience and modern functionality throughout the home. Located just a short walk from one of the two community pools included in the HOA amenities, this home offers both comfort and lifestyle. With
6591 Star
29 Palms, CA 92277
AREA SQFT
1,645
BEDROOMS
3
BATHROOMS
2
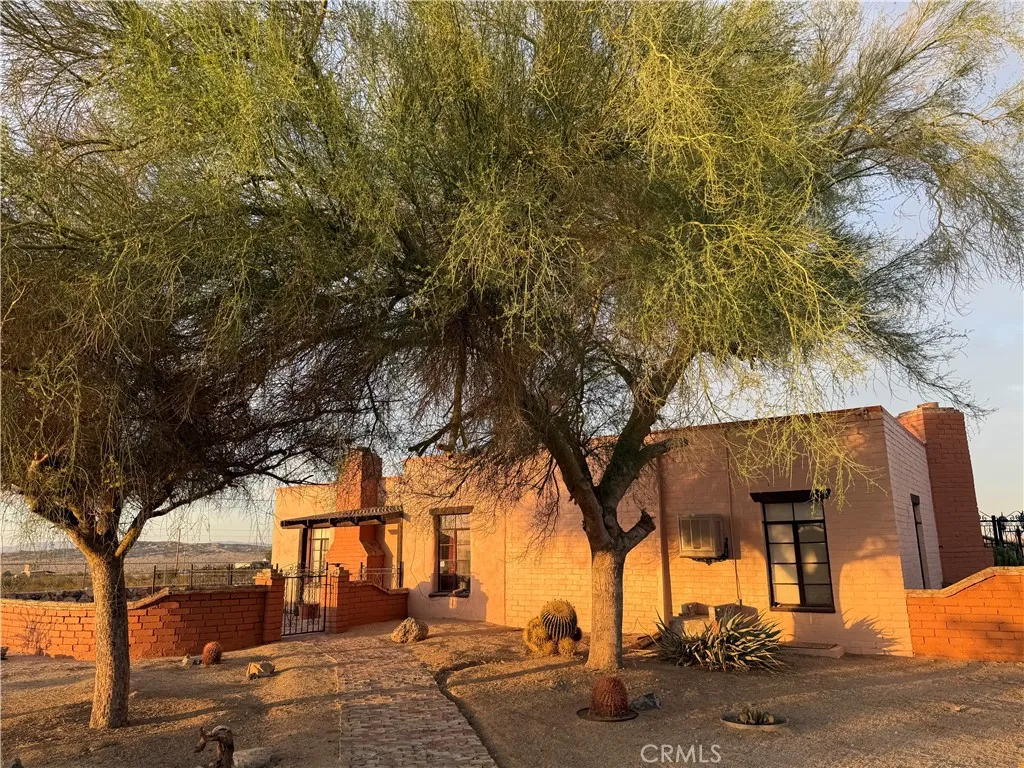
Own a rare piece of Twentynine Palms history with the Bellem Adobe, a one-of-a-kind historic adobe home featured in Pat Rimmingtons The Adobes of 29 Palms. Set on 1.2 acres of desert landscape, this thoughtfully maintained residence blends authentic character, craftsmanship, and modern comfort in a way that feels both timeless and inviting. Inside, the home offers three bedrooms and two baths, including a fully finished basement bedroom with its own fireplaceperfect as a cozy guest retreat, studio, office, or creative hideaway. The living room makes a memorable impression with open-beam ceilings, a custom fireplace, and a working heatilator, creating a warm and distinctive gathering space. Custom real-wood cabinetry throughout the home adds depth and personality, while the kitchens hand-painted cabinet artwork brings a charming artistic touch rarely found in todays homes. Comfort has been carefully considered with both evaporative cooling and modern mini-split systems. Outdoors, the property offers a one-car garage, two storage sheds, mature landscaping, RV parking with electrical and sewer hookups, and generous open space ready for your visionwhether you imagine a pool, garden, art studio, workshop, additional outdoor living areas, or a peaceful desert retreat. Located just minutes from Joshua Tree National Park, expansive Bureau of Land Management public lands, and the shops and restaurants of Twentynine Palms and Joshua Tree, the Bellem Adobe offers history, character, privacy, and possibility in one unforgettable package. Homes with this much soul are truly rarecome exp
20058 Lorne St
Winnetka, CA 91306
AREA SQFT
1,673
BEDROOMS
3
BATHROOMS
3
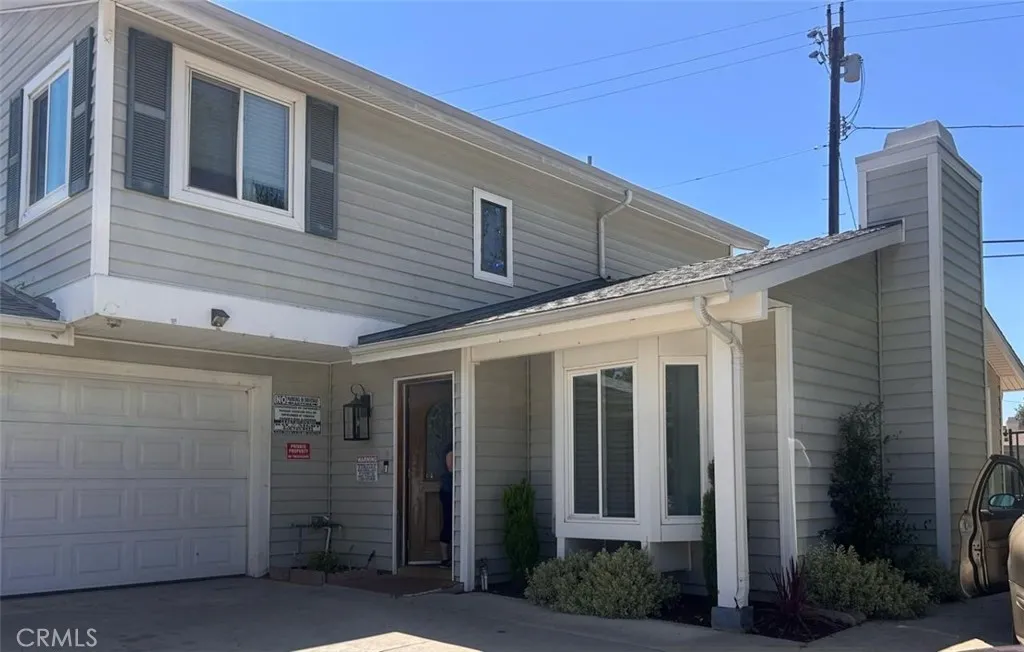
3-bedroom, 3-bathroom home in Winnetka with approximately 1,673 square feet of living space. Features include a functional floor plan, living and dining areas, natural light, and spacious bedrooms. Property is located near parks, shopping, dining, schools, and transportation routes. Buyer to verify all information, including but not limited to square footage, permits, room count, and property features.
1183 Mazzini Road
Paso Robles, CA 93446
AREA SQFT
2,277
BEDROOMS
4
BATHROOMS
2
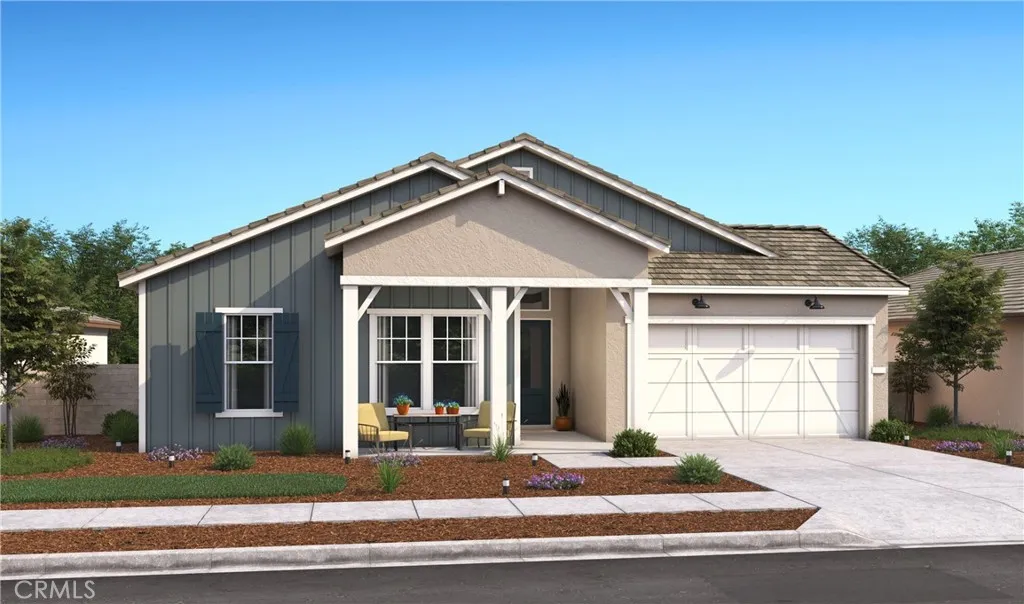
Discover refined living at Mirabella in Paso Robles, a master-planned community that pairs resort-style amenities including a sparkling pool, pickleball courts, and scenic walking trails, with convenient access to major highways and the Paso Robles Municipal Airport. The Barcelona plan offers 4 bedrooms, 2 baths, and a dedicated office, delivering a flexible layout designed for modern lifestyles. At the center of the home, the gourmet kitchen features Frost White cabinetry, marble-look quartz countertops, GE Caf stainless-steel appliances, a large center island with pendant lighting, and a seamless connection to the dining area and great room for effortless everyday living and entertaining. The expansive great room is enhanced by a striking 15-foot multi-slide door, creating a true indoor-outdoor living experience. A private office provides an ideal space for working from home, fitness, or quiet retreat. The primary suite offers a spa-inspired escape with dual vanities, a walk-in shower, freestanding soaking tub, and an oversized walk-in closet. With elevated finishes and thoughtful design throughout, this residence blends luxury, comfort, and versatility in one of Paso Robles most desirable communities. **Prices subject to change.
720 4th
Long Beach, CA 90802
AREA SQFT
584
BEDROOMS
1
BATHROOMS
2
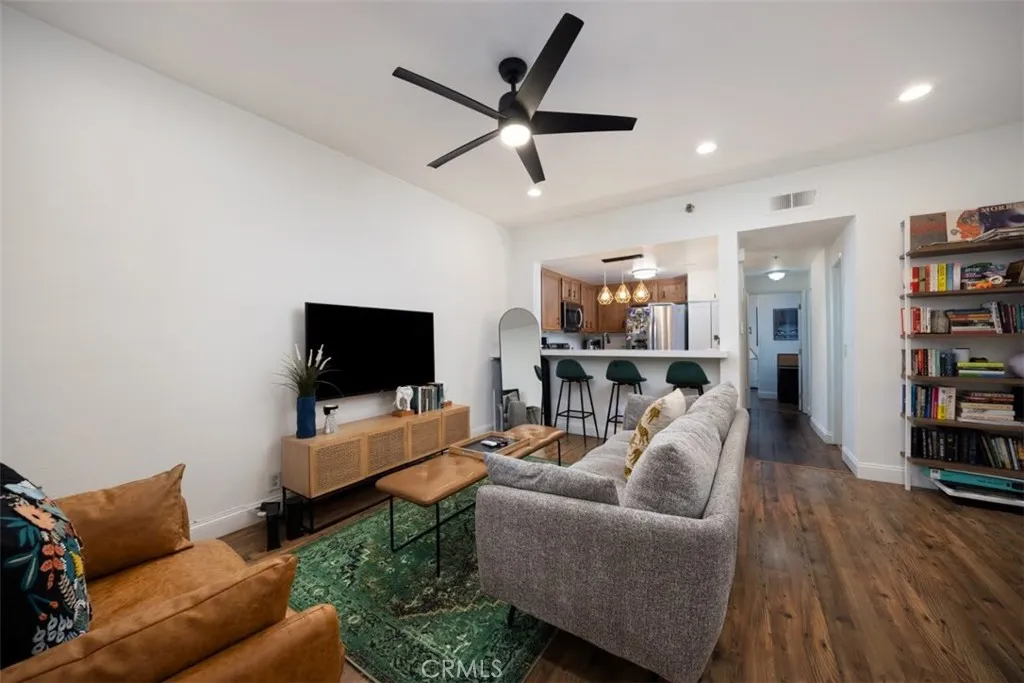
Welcome Home to 720 W 4th St #110, a very rare one bedroom, one and a half bath condo with parking, private storage, and in unit laundry. Set in a quiet, residential pocket of downtown, this home offers a peaceful setting while remaining close to the areas best dining, shopping, and waterfront attractions, along with easy freeway access. The secured building offers guest parking, elevator access, bike storage, resident storage, and low HOA dues, rounding out an exceptional downtown living opportunity.
Viho
Apple Valley, CA 92307
AREA SQFT
BEDROOMS
BATHROOMS
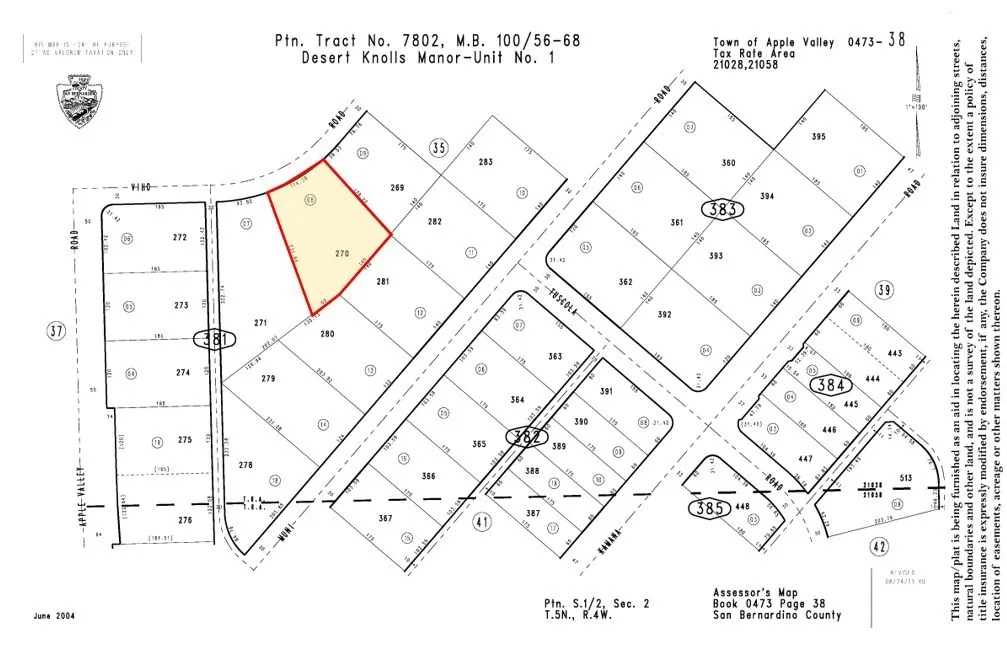
0.74 acres of unimproved apartment land for sale on Viho Rd in the exceptional Desert Knolls neighborhood of Apple Valley; APN: 0473-381-08. This lot offers a rare opportunity to build in one of the most desirable locations in the High Desert, with sweeping panoramic views of the Valley. This buildable lot is zoned Multifamily (R-M) and permits up to 20 dwelling units per net acre. Water, sewer, and power are available at site. Future homes are in immediate proximity to St. Marys Medical Center, multiple Medical Offices. Nearby amenities include Super Target, Albertsons, Starbucks, and many restaurants. Apple Valley is home to Brightline Wests future High Speed Rail Station and maintenance yard, breaking ground in 2025 and operational by 2028. Connecting Downtown Los Angeles to the Las Vegas Strip. The project will bring an estimated 10,000 jobs. Buyer to verify all information contained herein. Agent and their representatives are not responsible for the accuracy of these claims.
1250 Mockingbird
Lakeport, CA 95453
AREA SQFT
BEDROOMS
BATHROOMS
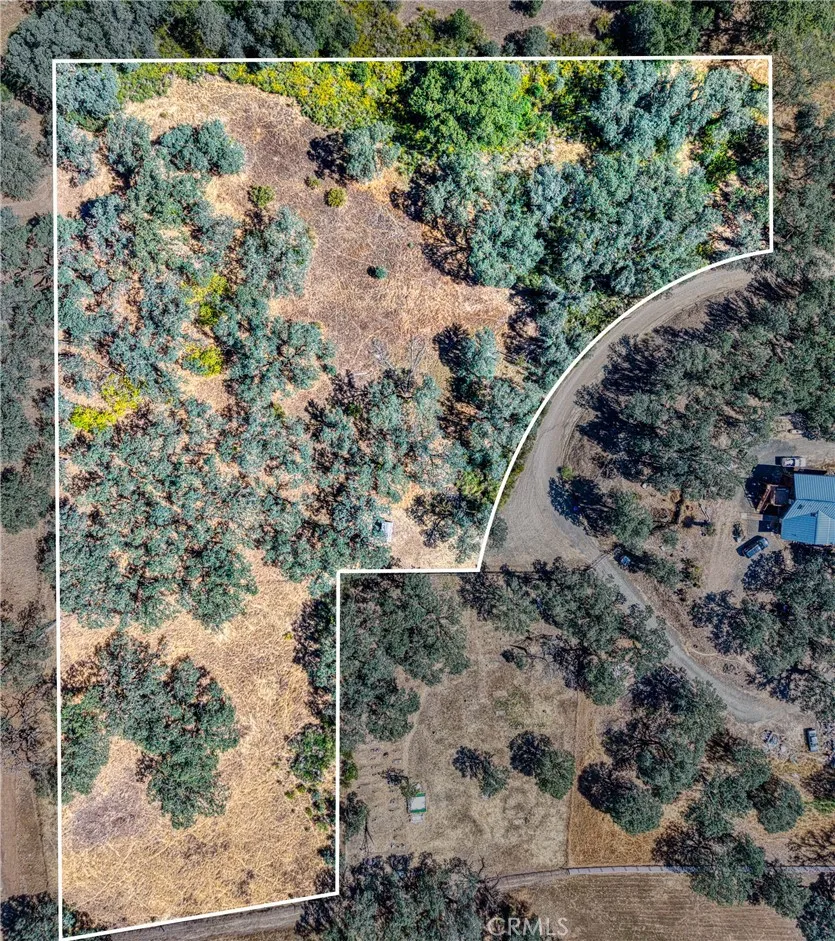
Price Reduced on this great piece of property. Escape to your own private haven on this desirable 3.33-acre lot located north of Lakeport and south of Upper Lake right off Hwy 29. This property offers serene country living yet minutes from shopping, dining, and local schools. The property has an existing water well on site, ready for you to build your dream home.
34300 Lantern Bay Drive
Dana Point, CA 92629
AREA SQFT
3,133
BEDROOMS
3
BATHROOMS
4
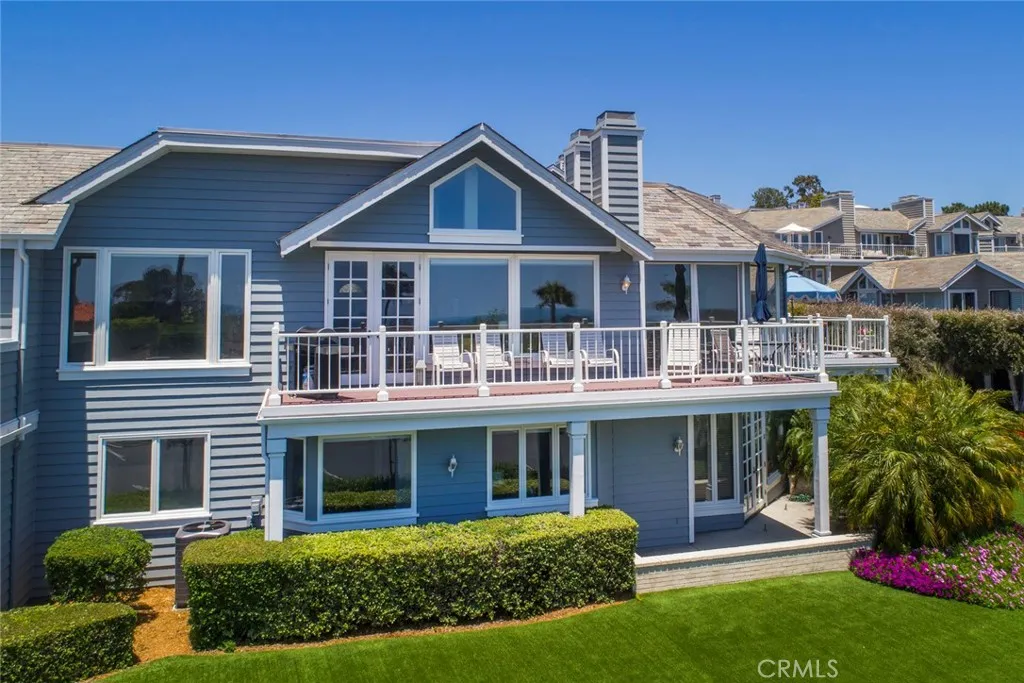
--- **Luxury Furnished Coastal Lease Spectacular Ocean & Harbor Views Walk to Dana Point Harbor** Experience the ultimate Southern California coastal lifestyle in this stunning furnished residence. Perfectly located within walking distance to the Dana Point Harbor, beaches, waterfront restaurants, and shops, this exceptional home offers breathtaking ocean and harbor views the moment you open the front door. Filled with natural light, the home features soaring ceilings and walls of windows that showcase the panoramic coastal vistas. The open-concept great room is beautifully furnished with brand-new designer furniture, creating an inviting space for relaxing or entertaining. A sophisticated formal dining room complements the spacious living areas. The spectacular all-white chef's kitchen has been completely updated with quartz countertops, abundant cabinetry, bar seating, and opens seamlessly to the comfortable family room featuring a new leather sectional. A stylish powder room completes the main level. Throughout the home, gorgeous new French Oak flooring adds warmth and elegance. The lower level features a luxurious primary suite with a cozy fireplace, king-size bed, private patio, and a spa-inspired primary bath complete with a freestanding slipper tub, separate walk-in shower, travertine flooring, and an enormous walk-in closet. Two additional generously sized bedrooms each offer their own private en-suite bathrooms and beautiful French Oak flooring. One bedroom is furnished with twin beds, making it ideal for family or guests. An additional private patio and a separa
9354 HILLROSE Street
Sunland, CA 91040
AREA SQFT
1,941
BEDROOMS
2
BATHROOMS
3
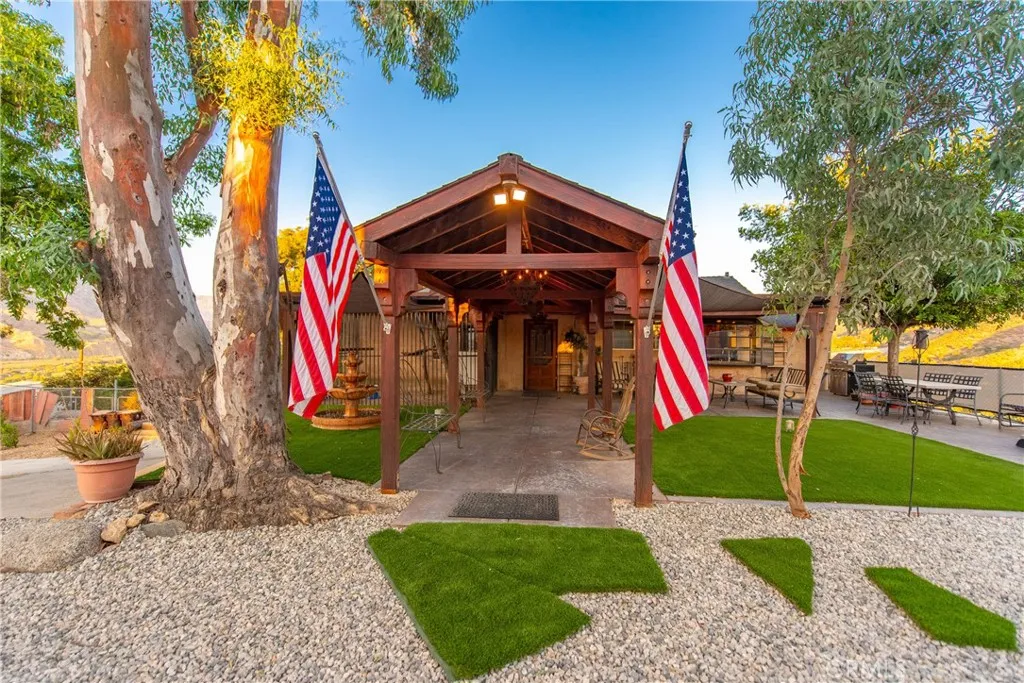
Charming 2 bedroom Plus Studio Oasis for Lease! Discover your dream retreat in this stunning gated property featuring two separate units, perfect for families or guests. Boasting two spacious bedrooms (room in main house) and three modern baths, this home offers comfort and versatility. Nestled atop a picturesque hill, you'll be captivated by the breathtaking views that surround the estate. Enjoy outdoor living at its finest with a sparkling pool, above ground jacuzzi and a generous wrap-around balcony, ideal for entertaining or simply soaking in the serene landscape. For horse enthusiasts, there is ample room to board horses, making this property a true equestrian paradise. Conveniently located nearby transportation options and a premier golf course, this home offers the perfect blend of tranquility and accessibility. Whether you're seeking a peaceful sanctuary or a vibrant lifestyle, this property is a fantastic opportunity to make your dream estate a reality. Dont miss outschedule your viewing today! *** RENT INCLUDES: POOL, SPA, LANDSCAPING/GARDENING MAINTENANCE & PEST CONTROL ***
12 Shellprint Court
Newport Beach, CA 92663
AREA SQFT
1,768
BEDROOMS
4
BATHROOMS
3
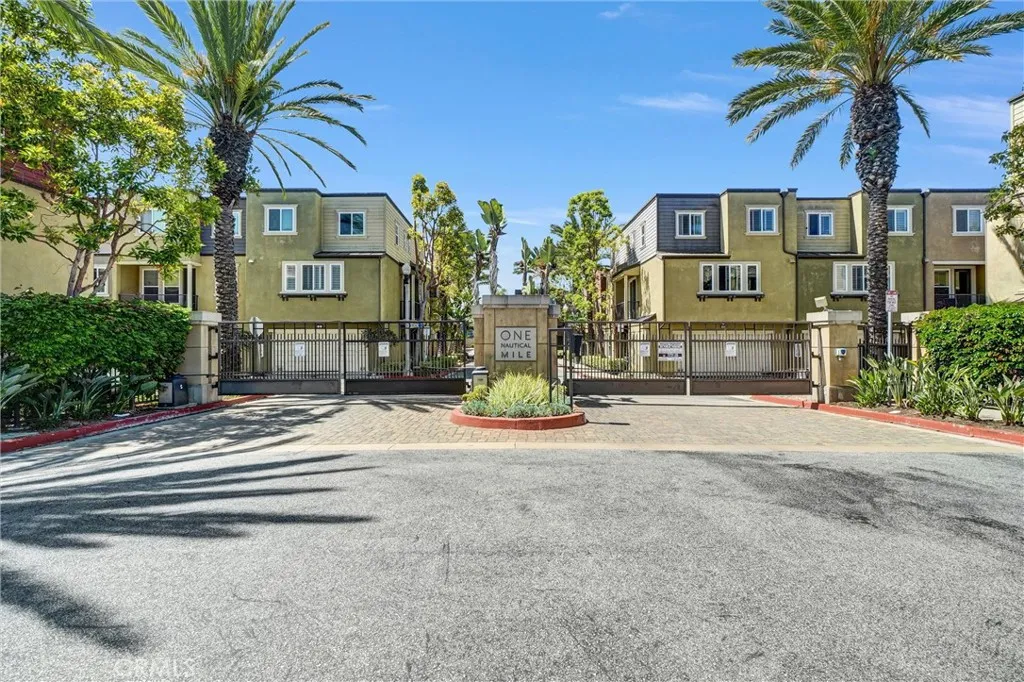
REDUCED and MOTIVATED! Welcome to One Nautical Mile, an exclusive gated community in the highly desirable Newport Heights neighborhood, where coastal living meets comfort and convenience. This intimate enclave of jut 42 beautifully maintained townhomes offers a peaceful, low-maintenance lifestyle surrounded by lush landscaping and inviting walkways. This freshly painted three-story residence features four bedrooms and an abundance of natural light throughout. Stylish laminate flooring enhances the home's modern appeal. The versatile first-floor bedroom with direct access to the attached two-car garage is ideal as a guest suite, private home office, gym, or potential rental space. The main level offers an open and airy living area with soaring ceilings, expansive windows adorned with custom blinds, and a cozy fireplace that creates the perfect gathering space. The adjoining dining area and kitchen provide an ideal setting for everyday living and entertaining. On the third floor, you'll find a convenient laundry closet, two secondary bedrooms, and a spacious primary suite. The private primary bath features dual vanities, a walk in shower, and a separate water closet, creating a comfortable retreat at the end of the day. Enjoy coming home to One Nautical Mile. where beautifully landscaped grounds, a secure gated entrance and in an unbeatable Newport Beach location combine to create the perfect coast lifestyle. Minutes from world-class beaches, shopping, dining and entertainment, this home offers the veery best of Southern California living.
25030 Atwood Boulevard
Newhall, CA 91321
AREA SQFT
1,428
BEDROOMS
4
BATHROOMS
2
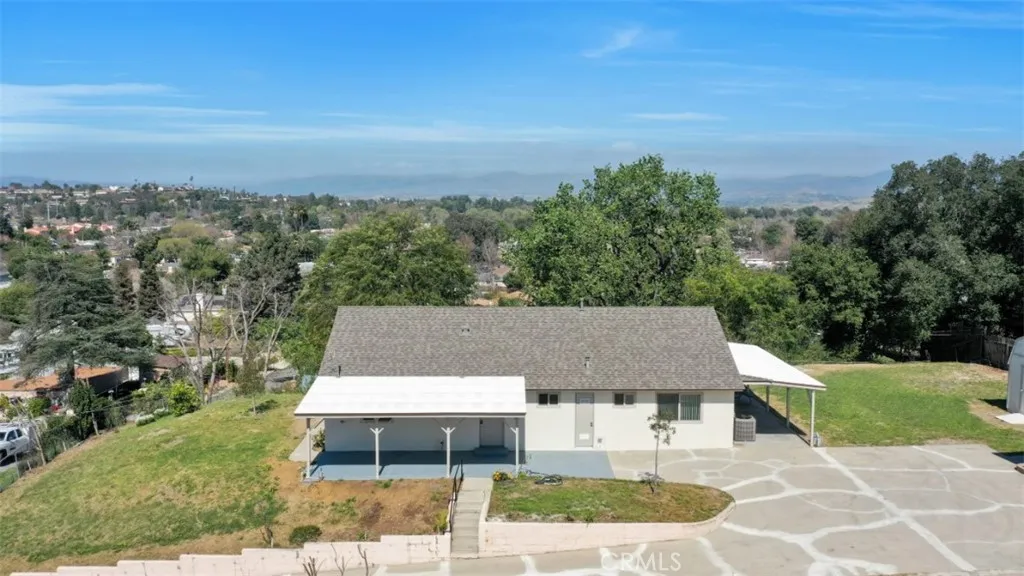
Set along a private road in Newhall, this lovingly maintained 4-bedroom, 2-bath home is paired with an exceptional bonus rarely found: an adjacent 7,503 sq ft vacant parcel included in the sale, creating a combined 22,486 sq ft of remarkable potential. Beyond the privacy, sweeping mountain and valley views, and peaceful retreat-like setting, the true standout here is the flexibility offered by the additional lot. Leave it untouched to preserve open space, natural beauty, and an extraordinary sense of separation and privacy. Reimagine it for personal enjoyment as an expanded yard, gardens, recreation area, pool site, workshop, guest accommodations, or additional structure for multifamily living or income potential. Or explore the opportunity to separate it from the main parcel as its own buildable lot for future development, resale, or the creation of a completely independent property. The main residence, built, owned, and cared for by the same family for more than 60 years, has been freshly painted inside and out and features a brand new roof, dual pane windows, central HVAC, whole house fan, newer flooring, an inviting kitchen with oak cabinetry, tile backsplash, sunny informal dining area, and dedicated laundry space, plus a spacious living room designed for comfortable everyday living and entertaining. Four well-proportioned bedrooms, including a primary suite with sliding glass door access to the back patio, offer flexibility for family, guests, or workspace, while the two baths include one full and one bath with an updated walk-in multi-head shower. Outside, covered p
24285 Sage
Boron, CA 93516
AREA SQFT
1,150
BEDROOMS
3
BATHROOMS
2
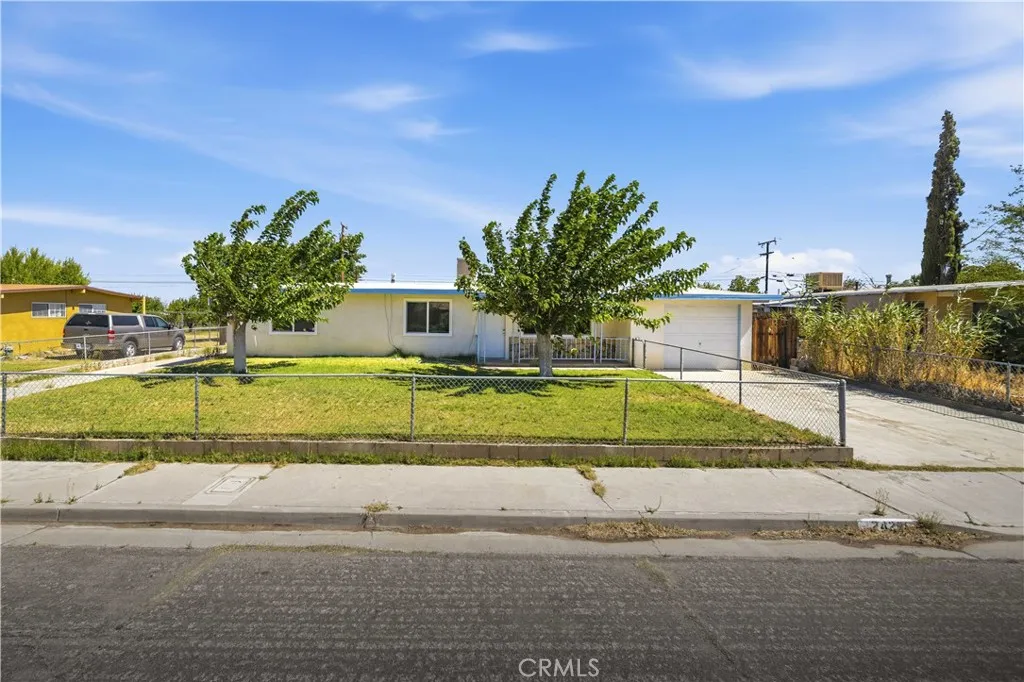
Welcome Home -- Charm, Space & Endless Possibilities. Desert Lake in Boron Whether you're a first-time buyer taking that exciting step onto the property ladder or looking to downsize without sacrificing comfort, this delightful single-story home checks every box. Nestled on a generous 12,196 sq ft lot, there's room to breathe, grow, and truly make this space your own. Step inside to discover a warm and inviting layout featuring 3 bedrooms, 2 bathrooms, and a versatile bonus room that works beautifully as a laundry room or a playroom -- perfect for growing families or flexible living. Fresh paint and brand-new floors and carpeting give the entire home a clean, move-in-ready feel, while updated cabinetry adds a modern touch throughout. Outside, the curb appeal sets the tone with a welcoming front yard and a charming porch entrance. The expansive backyard is a blank canvas ready for your vision -- whether that's a lush garden retreat, an entertainer's paradise, or simply extra room for the kids to play. A handy storage shed adds even more functionality to this already impressive outdoor space. Ideally situated just minutes from Edwards Air Force Base and Rio Tinto Borax, this home offers unbeatable convenience for work and everyday living. This gem is simply waiting for the right person to call it home. Don't miss your chance- opportunities like this don't last long!
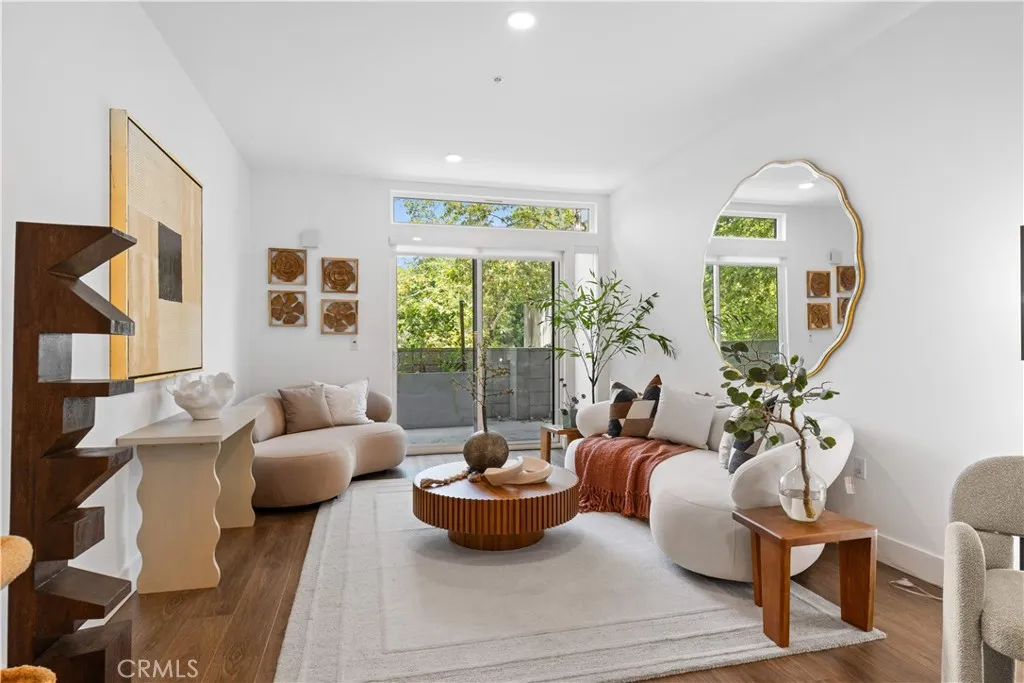
218 El Molino Avenue
Pasadena, CA 91101
AREA SQFT
855
BEDROOMS
1
BATHROOMS
1
Brand New luxury condominium with north-facing private terrace. MW Lofts Pasadena represents the pinnacle of modern urban living in one of Southern Californias most desirable locations. For sale for the first time, this brand new project features 115 units. Unit 207 is a 1 bedroom, 1 bathroom floor plan facing North. Large windows allow an abundance of natural light, along with beautiful greenery views. The spacious kitchen opens into the oversized great room. Window shades come installed, and laundry is included and in-room. This sophisticated condominium combines cutting-edge design with refined elegance, offering spacious, open-concept floor plans, high-end finishes, and panoramic views of the surrounding city and mountains. Each residence is carefully crafted with premium materials and expansive windows that flood the interiors with natural light. Plenty of guest parking and EV charging spaces. Residents of MW Lofts enjoy exclusive amenities, including controlled access, a state of the art fitness center, private rooftop lounge, and oversized terrace, all in close proximity to Pasadenas finest dining, shopping, and cultural landmarks. ***Huge financing incentives through the seller's limited time buydown program or choose premium appliances/cabinet upgrades. contact us for details.
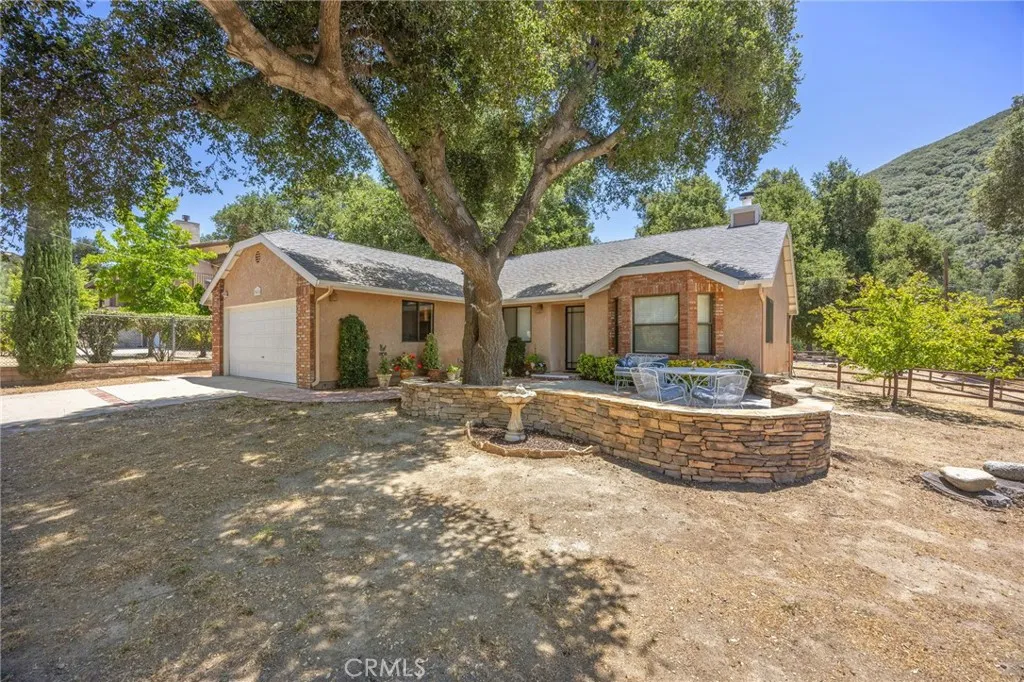
39436 Calle El Fuente
Green Valley, CA 91390
AREA SQFT
1,418
BEDROOMS
3
BATHROOMS
2
First time on the market in 25 years! Nestled among the oak trees this beautifully maintained three bedroom, two bath home offers the peaceful rural lifestyle you've been dreaming of. Situated on approximately .44 acres and comprised of four previously separated parcels, there is ample space for RV parking, recreational vehicles or an ADU addition. This unique property provides endless possibilities for homesteading, gardening, raising your family, chickens, animals or creating your own private retreat. (Buyer to verify all) Enjoy this serenity of Green valley's Picturesque landscape, where quiet country living meets small town charm. Surrounded by nature and fresh Mountain air you'll appreciate being just a short drive from both the Santa Clarita Valley and Antelope Valley; close enough for convenience, yet far enough away from the hustle and bustle of city life. Whether you're seeking room to grow, space for animals, or simply a tranquil place to call home, this rare offering presents an incredible opportunity to embrace country living at its finest. Don't miss your chance to own a property that has been lovingly cared for and cherished for decades.
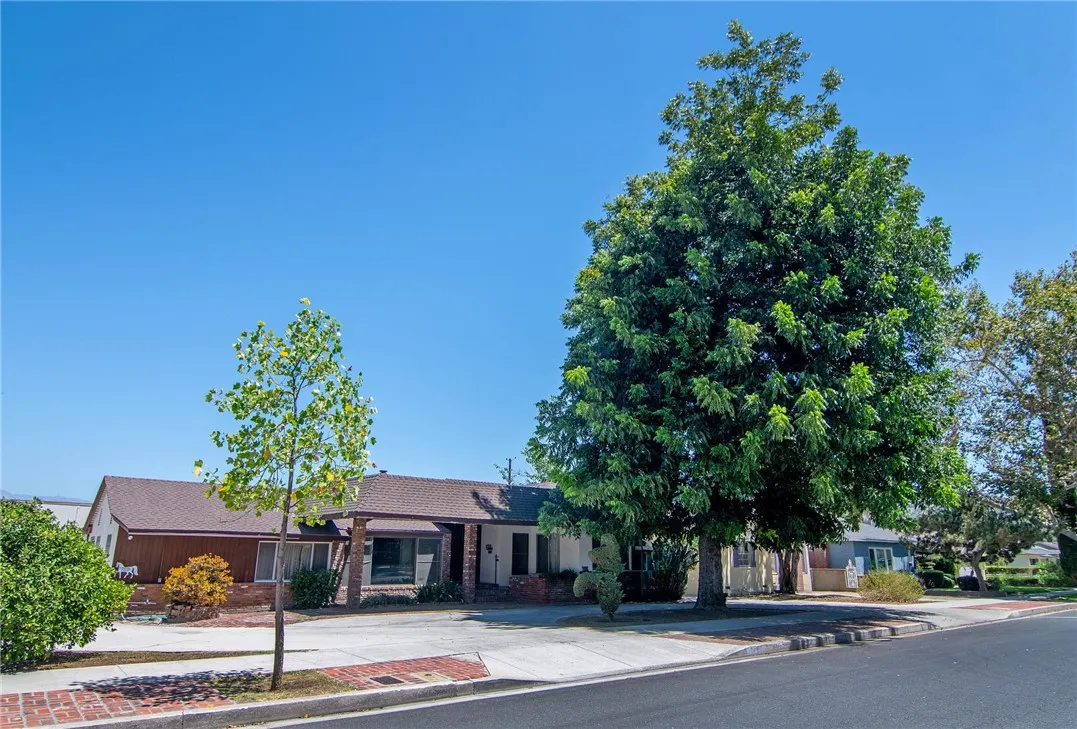
700 Mariposa Street
Burbank, CA 91506
AREA SQFT
2,672
BEDROOMS
4
BATHROOMS
4
Once-in-a-Lifetime Equestrian Opportunity in the Burbank Rancho. Never has a property of this scale become available in the highly sought-after Burbank Rancho Equestrian District. Offering the largest property in the Rancho at almost acre, this extraordinary estate presents endless possibilities for horse enthusiasts, trainers, and visionaries alike. The historic home, originally built in 1909, offers 4 bedrooms and 4 bathrooms. The centerpiece of the property is a 23 stall barn surrounding a 104 x 76 arena. The arena is lighted for night time riding. Multiple tack rooms, hay barn and 15 wide driveway to the back for trailers. Currently holding a valuable commercial boarding license that may be available to the new owner, the possibilities of property use are extensive. Perhaps creating a premier equestrian estate and/or family compound. Perhaps a world-class training facility. Perhaps a much-needed commercial boarding facility (none currently exists in Burbank). The potential here is unmatched. Dreams can come true! The property does require improvements and is being offered as an opportunity to restore, renovate, and reimagine the most significant equestrian holding in the area. With its unparalleled size, coveted location, and income-producing potential, this is a chance to create something truly special. Renowned Burbank School district - Burroughs High School is noted for its superior performing arts programs. Easy running/hiking access to Griffith Park. For the equestrian, you are blocks to the swinging horse bridge taking you to over 50 miles of trails in Griffith P
10768 Wheatland
Shadow Hills, CA 91040
AREA SQFT
4,092
BEDROOMS
5
BATHROOMS
5
Welcome to this extraordinary custom estate nestled in the highly sought-after community of Shadow Hills. Situated on an expansive 19,032 sq. ft. lot, this beautifully remodeled residence offers approximately 4,100 sq. ft. of refined living space where timeless craftsmanship meets modern comfort. From the moment you step inside, you'll be captivated by soaring wood-beamed ceilings, rich hardwood floors, designer lighting, and thoughtfully curated finishes throughout. The impressive open-concept floor plan features multiple living and entertaining areas, including a spacious second-story retreat ideal for a media room, family lounge, or game room. At the heart of the home, the chef's kitchen showcases custom cabinetry, granite countertops, a generous breakfast bar, and seamless flow into the formal dining and living spaces, creating the perfect setting for both intimate gatherings and grand celebrations. The luxurious primary suite serves as a private sanctuary, while the additional bedrooms provide exceptional versatility for family, guests, or a home office. Step outside to experience true resort-style living. Designed with entertaining in mind, the spectacular backyard boasts a sparkling pool, expansive deck areas, covered patios, lush landscaping, children's play area, and multiple outdoor spaces ideal for hosting unforgettable gatherings both large and small. Rarely does a property offer this level of space, privacy, and lifestyle in one of Shadow Hills' most desirable neighborhoods. A truly exceptional place to call home.
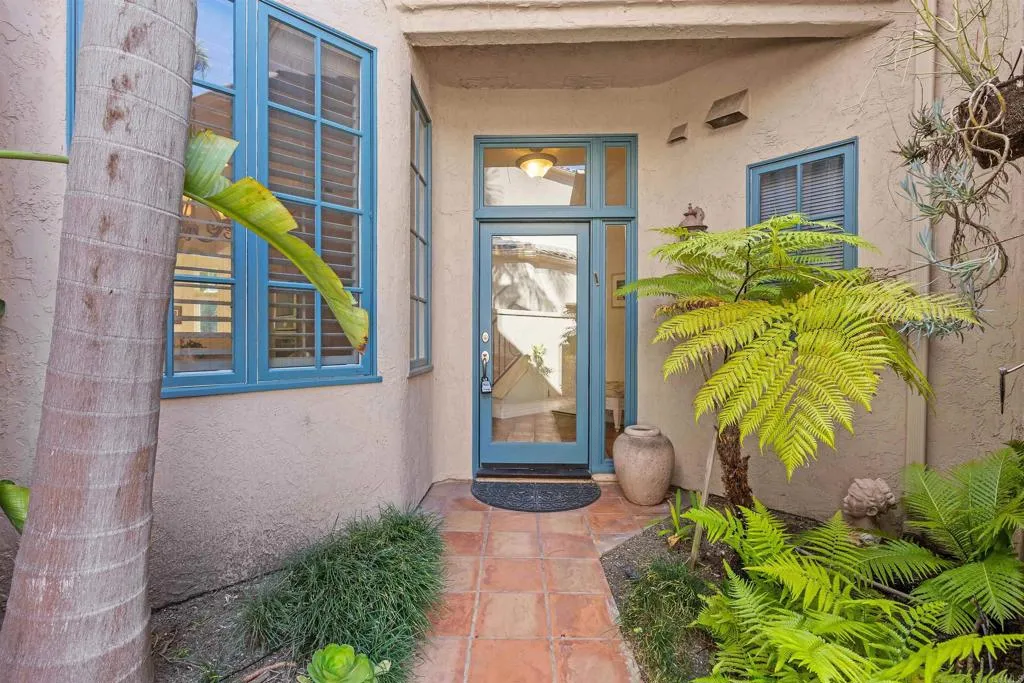
3626 Paseo Vista Famosa
Rancho Santa Fe, CA 92091
AREA SQFT
2,129
BEDROOMS
3
BATHROOMS
3
Set in the quiet sanctuary of Alcala, this home combines easy, low-maintenance living with a level of privacy that's hard to find. The standout is the oversized patio. Tucked away from neighboring views and surrounded by mature landscaping, it's the kind of space you'll actually use for morning coffee, dinner outside, or just enjoying San Diego's amazing year-round weather. Inside, the home has been thoughtfully refreshed with a new custom kitchen cabinetry and full-veined Kreon quartz countertops, new carpeting, and a recently replaced water heater. The updates feel clean, current, and understated. Alcala remains one of Rancho Santa Fe's most desirable guard-gated communities thanks to its central location, mature landscaping, and proximity to everything. You're just minutes from Del Mar, shopping, dining, golf, hiking trails, and some of North County's best beaches. Comfortable, private, and move-in ready, this is the kind of home that makes life easy.
4650 Dulin Road
Fallbrook, CA 92028
AREA SQFT
1,536
BEDROOMS
2
BATHROOMS
2
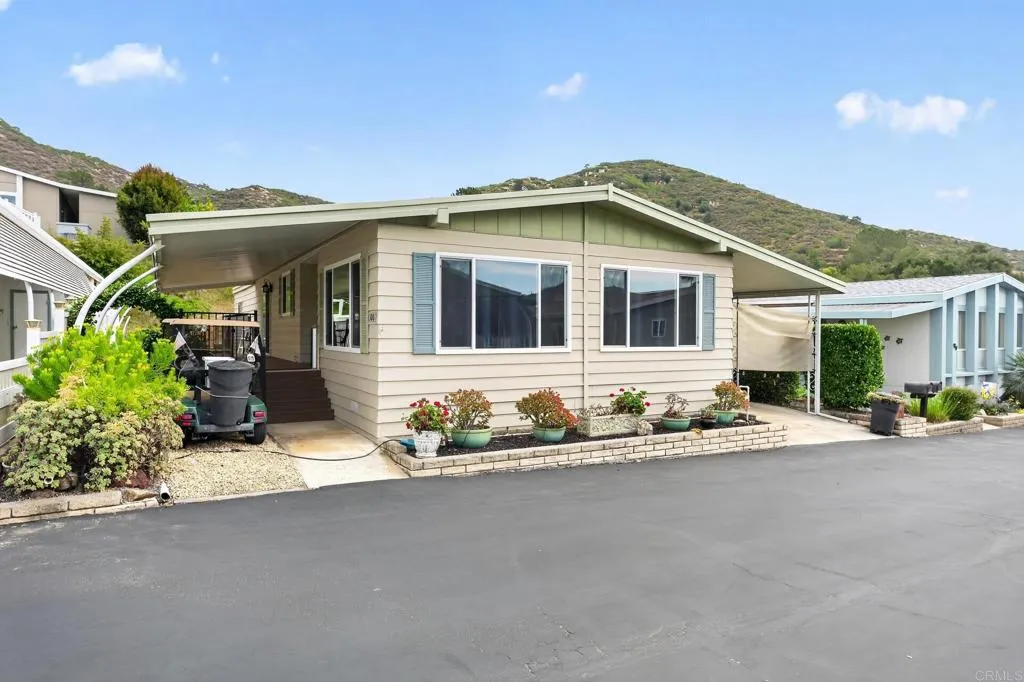
Welcome to effortless California living where resort-style amenities, lush surroundings, and turn-key comfort come together in one of Fallbrook's most sought-after communities. Nestled within a beautifully manicured, park-like community in the heart of Fallbrook, this charming and thoughtfully updated home offers the perfect blend of peaceful retreat and everyday convenience. With easy access right off the Interstate 15, commuting north to Temecula or south to Escondido and San Diego is an absolute breeze making this an ideal home base whether you're working or playing. Step inside and be greeted by a bright, airy open floor plan that effortlessly connects living, dining, and kitchen spaces perfect for entertaining guests or simply enjoying the flow of daily life. The refinished kitchen shines with updated finishes and is ready for your culinary creations, while the remodeled bathroom brings a fresh, modern feel that transforms your daily routine into a spa-like experience. Two generously sized bedrooms offer restful sanctuaries with ample natural light, and the thoughtfully designed layout ensures privacy and comfort for residents and guests alike. With upgraded windows and solar panels, this home has been made far more efficient. A dedicated storage shed rounds out the practical features, giving you a place for every tool, hobby, and seasonal essential keeping your home as organized as it is beautiful. Outside, the community truly sets this property apart. Stroll along manicured paths, take a dip in the sparkling community pool, or enjoy the serene backdrop of the gol
16 Pine Street
Altadena, CA 91001
AREA SQFT
2,253
BEDROOMS
4
BATHROOMS
4
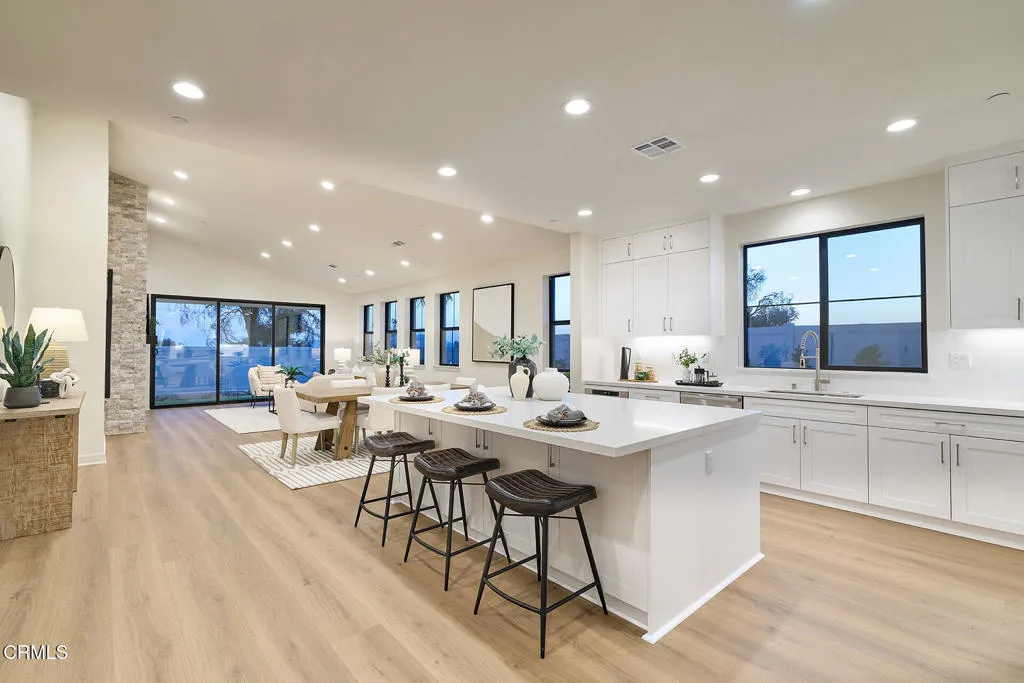
Thoughtfully designed by New Pointe Communities to complement the architectural character of Altadena, this exceptional new single-level residence offers the perfect blend of timeless design, modern comfort, and quality craftsmanship. Featuring 4 bedrooms, 3 full bathrooms, and a guest powder room, the home is tailored for both everyday living and effortless entertaining. The light-filled floor plan is enhanced by luxury wide-plank flooring, elevated ceiling heights, and seamless indoor-outdoor flow. At the center of the home, the chef's kitchen showcases upgraded Dacor appliances, including a professional 6-burner gas range, custom cabinetry, premium surfaces, and a generous island that anchors the great room and dining spaces. A thoughtfully designed bedroom arrangement includes a private guest suite with its own ensuite bath, while two secondary bedrooms are connected by a Jack-and-Jill bathroom. The spacious primary retreat offers a tranquil escape with a luxurious bath and generous walk-in closet. Additional modern features a concrete tile roof, interior fire sprinkler system, owned solar system with a battery, and construction that meets the latest fire-resistant building requirements. Enjoy the confidence of a 1-year fit-and-finish warranty and a 10-year structural warranty. Move in ready. No HOA. Revamped Loma Alta Park is nearby with multiple playgrounds, tennis courts, picnic tables and community pool. Biking and hiking trails are also nearby in the foothills of the Angeles National Forest, ideal for outdoor enthusiasts who want to be close to nature.
14549 Sienna
Eastvale, CA 92880
AREA SQFT
1,211
BEDROOMS
2
BATHROOMS
2
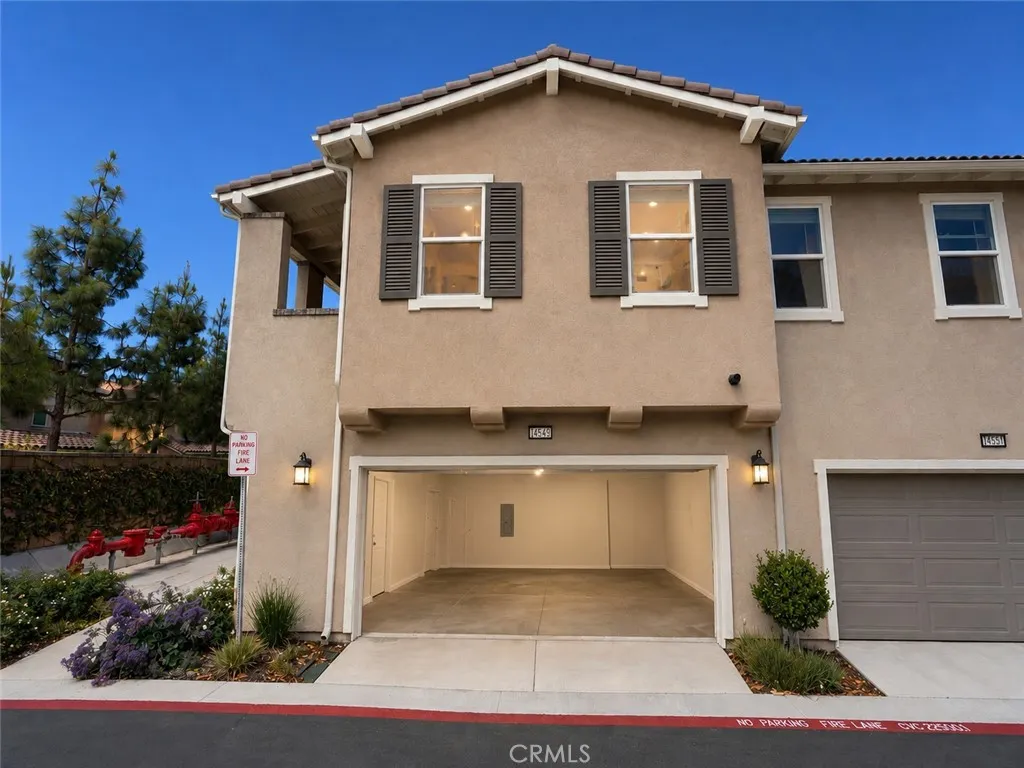
Welcome to 14549 Sienna Pl, a wonderful starter home located in the desirable Prado gated community in Eastvale. Built in 2020, this approximately 1,211 sq ft residence offers 2 bedrooms, a functional floor plan, comfortable living space, and an attached 2-car garage. The home also features a solar system, helping reduce monthly electricity costs and adding long-term value for the next owner. This home is an excellent opportunity for first-time buyers seeking a newer, low-maintenance home in Eastvale at a more approachable price point than many larger single-family homes in the area. The Prado community offers resort-style amenities including a recreation center, pool, spa, cabanas, tot lot, walking trails, and paseos. Located in Eastvale within the Corona-Norco Unified School District, this home offers convenient access to nearby shopping, parks, schools, and major commuter routes. Recent nearby sales of similar 1,211 sq ft 2-bedroom homes have closed in the mid-$500,000s, reflecting steady demand for this efficient and low-maintenance floor plan. Buyer to verify all information, including school boundaries and enrollment availability.
3900 Hazard
Santa Ana, CA 92703
AREA SQFT
1,216
BEDROOMS
3
BATHROOMS
3
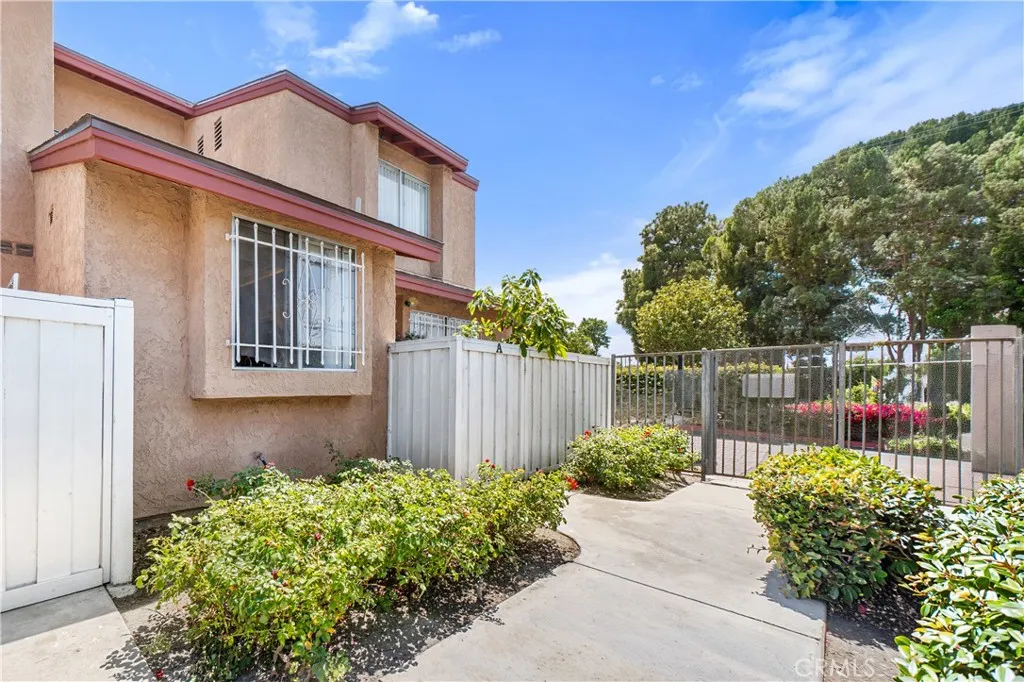
STOOOPP YOUR CAR!!! LOW PRICE AND LOW HOA IN ORANGE COUNTY WELCOME to this BEAUTIFULLY UPDATED 3-BEDROOM, 2.5-BATH TOWNHOUSE located in ORANGE COUNTY a desirable gated community in Santa Ana. MOVE-IN-READY HOME features a spacious and FUNCTIONAL FLOOR PLAN with MODERN UPDATES throughout, including STUNNING NEW QUARTZ COUNTERTOPS that enhance the KITCHEN'S AND BATHROOM'S contemporary appeal, CROWN MOLDING, RECESSED LIGHTING. The inviting primary MASTER offers a private balcony, creating the perfect retreat to enjoy your morning coffee or unwind after a long day. Additional highlights include an attached 2-car garage, a charming front porch, and ample living space designed for comfort and convenience. Residents enjoy access to exceptional community amenities, including a sparkling POOL and playground. Ideally situated near major freeways, SHOPPING CENTERS, DINING, and entertainment, this home offers the perfect blend of style, location, and lifestyle.

