

favorites
favorites
favorites
Favorite Properties
Form submitted successfully!
You are missing required fields.
Dynamic Error Description
There was an error processing this form.

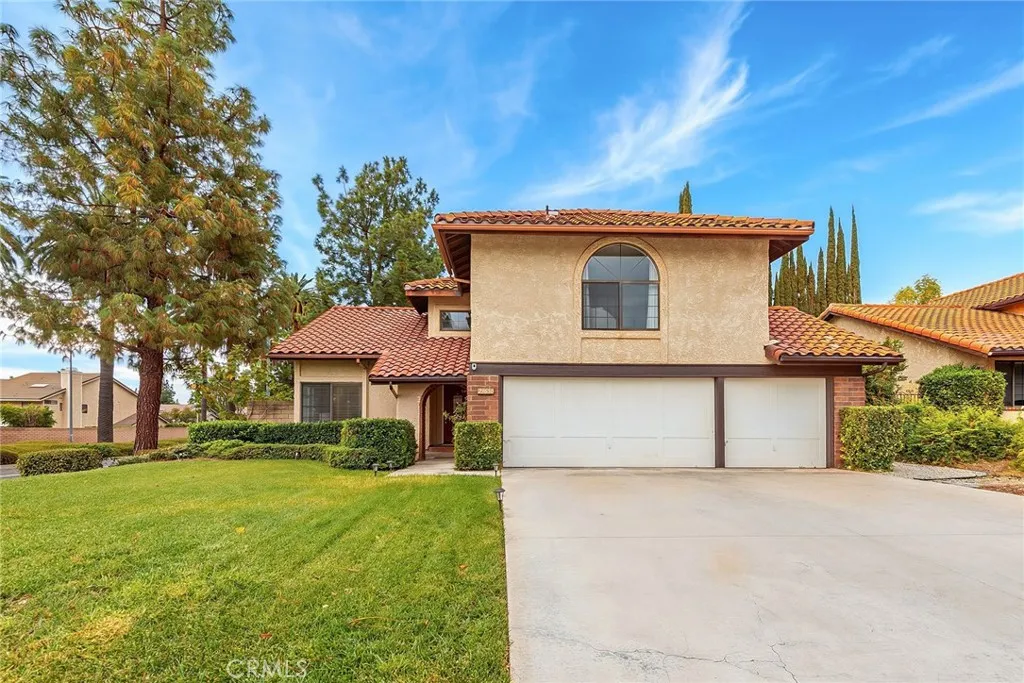
23650 Arminta Street
West Hills, CA 91304
AREA SQFT
1,939
BEDROOMS
4
BATHROOMS
3
Lazy J Ranch Park is just steps away, with direct access located at the end of the cul-de-sac. Set on a corner lot, this West Hills home features four bedrooms, two and a half bathrooms, an attached three-car garage, and a generously sized backyard. Large arched windows and high ceilings give the formal living and dining spaces a bright, open feel. The updated kitchen is finished with stone countertops, a subway tile backsplash, stainless steel built-in appliances, ample cabinetry, recessed lighting, and crown molding. A nearby family room with a fireplace opens through sliding glass doors to the patio and backyard, creating an easy connection between the indoor and outdoor spaces. The downstairs layout also includes a powder room, dedicated laundry area, and direct garage access. All four bedrooms are located upstairs. The primary suite includes double-door entry, a walk-in closet, dual sinks, and a private bathroom with stone countertops. Three secondary bedrooms share a full hallway bathroom. Additional features include wood-style flooring, raised-panel interior doors, and owned solar panels. The backyard has plenty of room for entertaining, gardening, or a possible ADU, subject to city approval and buyer investigation. Shopping, dining, and schools are all conveniently nearby.
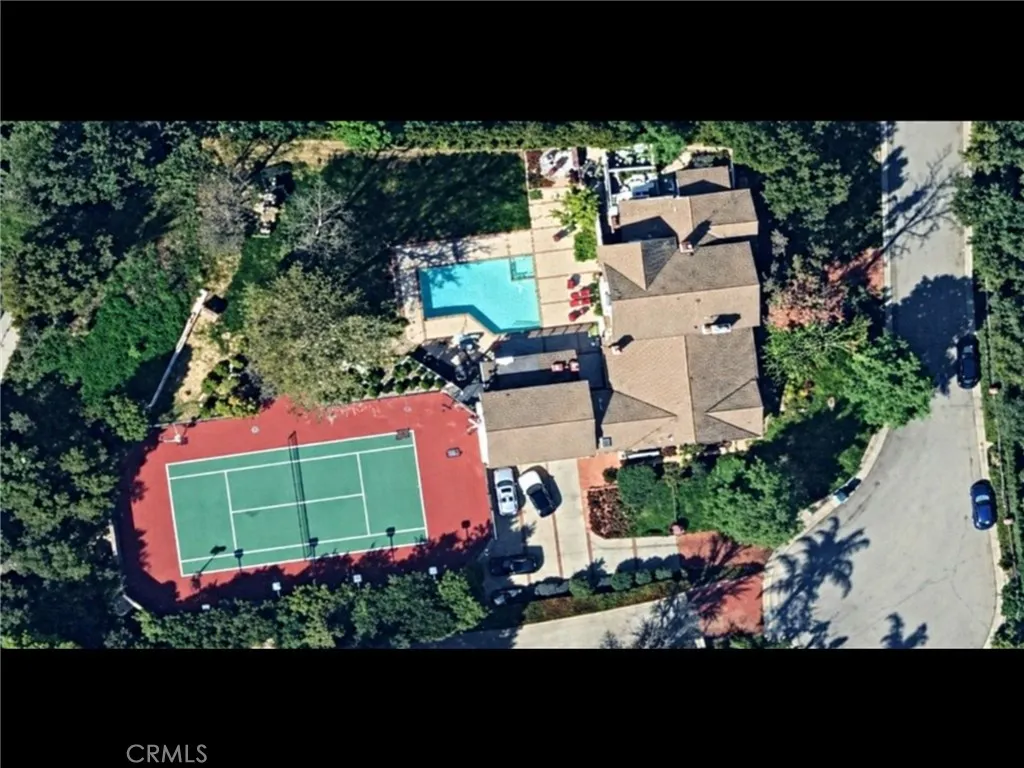
21222 Mulholland Drive
Woodland Hills, CA 91364
AREA SQFT
4,822
BEDROOMS
6
BATHROOMS
6
Exceptional luxury estate located within an exclusive, highly private gated community, situated on over an acre of beautifully manicured grounds at the end of a cul-de-sac with stunning mountain and valley views. This premier property features a rare lighted tennis court, a sprawling yard with a pool and spa, a detached guest house, and an expansive main-level master suite. The primary residence, complete with a spacious three-car garage, boasts a great room with soaring ceilings and a custom fireplace, opening directly to a banquet-sized dining room with bay window views, alongside a gourmet eat-in kitchen with dual sinksincluding a prep sink on the center islandthat opens to a cozy keeping room with a brick fireplace. The first floor also provides a powder room and an additional bedroom with an en suite bathroom, while the upper level includes three bedrooms and two baths. The main-level master retreat is a true sanctuary, offering a curved fireplace with a raised hearth, an elegant bathroom with a walkout to a private courtyard, and three closets, including dual walk-ins and a bespoke wardrobe. The detached guest house showcases an open-concept layout with vaulted wood-beamed ceilings, custom built-ins, and living, media, and dining areas. This self-contained retreat is appointed with a full bathroom, a kitchenette, and a deck overlooking the grounds. Designed for the ultimate Southern California lifestyle, the flat, walk-out backyard presents sweeping grassy lawns and resort-style amenities that are an entertainer's dream. A sparkling pool with a spillover spa and ample
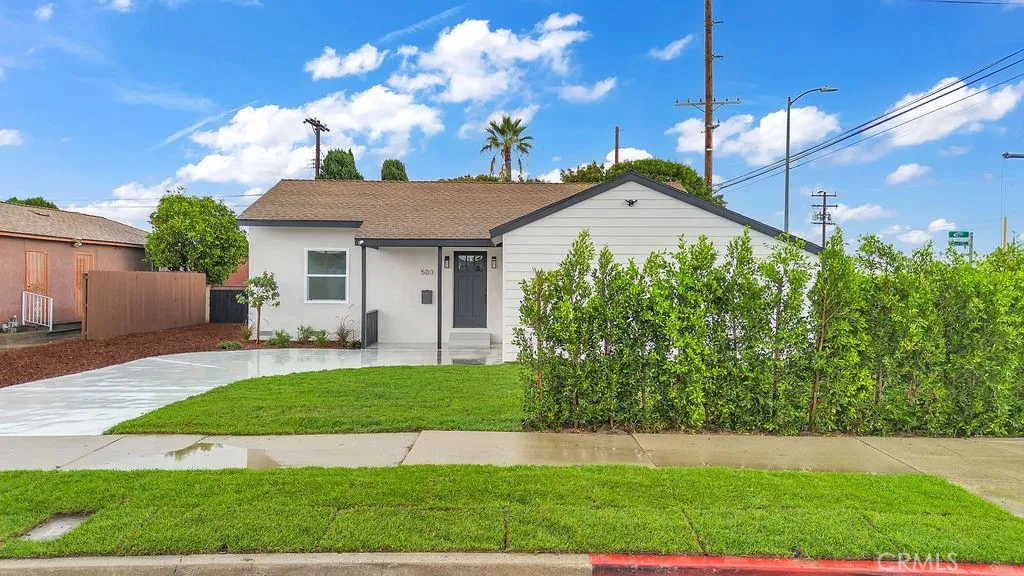
503 157th
Gardena, CA 90248
AREA SQFT
1,116
BEDROOMS
3
BATHROOMS
2
Stunning, Completely Renovated Corner-Lot Home with Spacious Yard and Ample Parking! Beautifully transformed from top to bottom, this stunning 3-bedroom, 2-bathroom home offers approximately 1,140 sqft of living space on a generous 6,933 sqft corner lot. Step inside and experience the feel of a beautifully remodeled home! The bright, inviting interior features updated flooring, recessed lighting, fresh paint, updated doors, and stylish modern finishes throughout. The gorgeous, completely remodeled kitchen showcases contemporary cabinetry, elegant quartz countertops, and a fresh design perfect for everyday living and entertaining. Both bathrooms have been completely renovated with beautiful vanities, fixtures, and modern finishes. Extensive improvements throughout the home include upgraded electrical and plumbing systems, modern heating and air conditioning, updated windows, and beautifully refreshed landscapingthoughtfully combining comfort, style, and functionality. The outdoor space is equally impressive! Enjoy a spacious backyard, covered patio, low-maintenance landscaping, and plenty of room for outdoor entertaining, gardening, or creating your own private retreat. Ample RV/Equipment/Toy Parking! Save on storage fees with this property! The generous corner lot and wide driveway offer exceptional flexibility for parking recreational vehicles, boats, trailers, equipment, and recreational toys, subject to applicable restrictions. The beautifully landscaped front yard offers exceptional curb appeal, with a welcoming entrance facing 157th Street. Conveniently located with ea
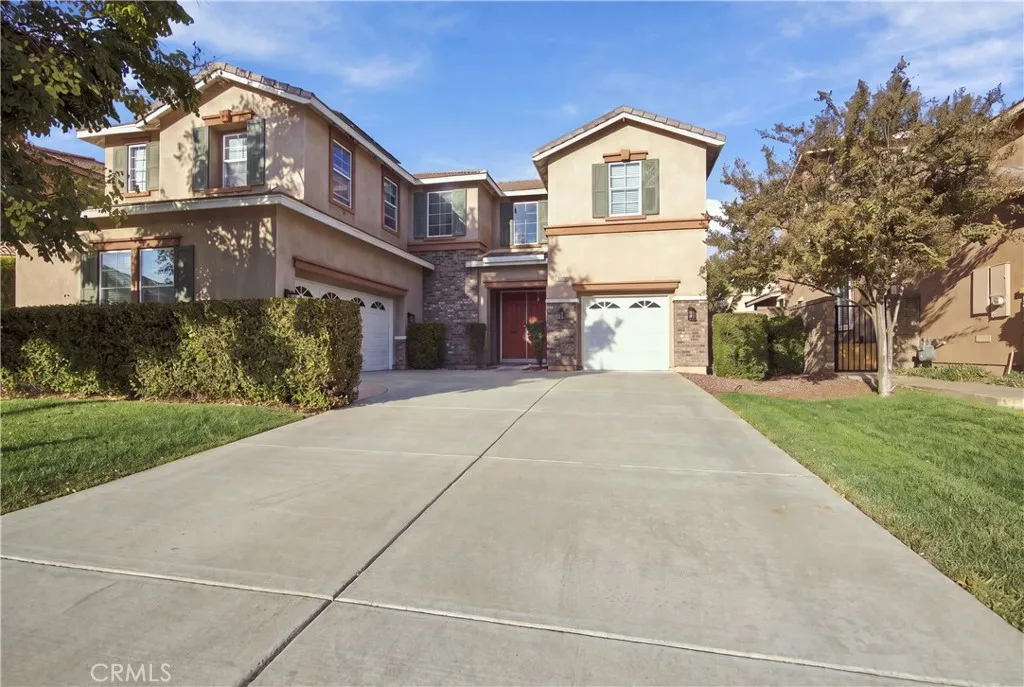
29448 Starring Lane
Menifee, CA 92584
AREA SQFT
3,568
BEDROOMS
5
BATHROOMS
5
Welcome to this spacious home in the The Lakes! Enjoy resort-style living in this gated community with an impressive array of amenities, including pools, a spa, splash pad, water slides, event center, fitness center and BBQ area. With 5 bedrooms and 4.25 bathrooms (3 full, 1 three-quarter and 1 half), this residence offers a flexible layout designed for comfortable living and entertaining. An open-concept kitchen with granite countertops, a center island, ample cabinets and a spacious pantry naturally flows into the living area with a gas fireplace. The main level also features a generous dining area, one bedroom with an attached three-quarter bath and a convenient half bath near the kitchen. Upstairs includes a spacious primary suite with an oversized shower, jetted tub and large closet with built-ins. Also upstairs are a large and flexible bonus room, two bedrooms connected by a shared bathroom with dual sinks, an additional bedroom, a hall bathroom, and a separate laundry room with a sink and cabinets. The property has both a single-car garage and a separate two-car garage, each with direct entry into the home. Eco-friendly solar panels help with energy savings. Enjoy the nearby lake offering fishing, kayaking and small-boat recreation (electric motors only). With abundant space, premium amenities, and an outstanding community setting, this home offers an exceptional lifestyle opportunity.
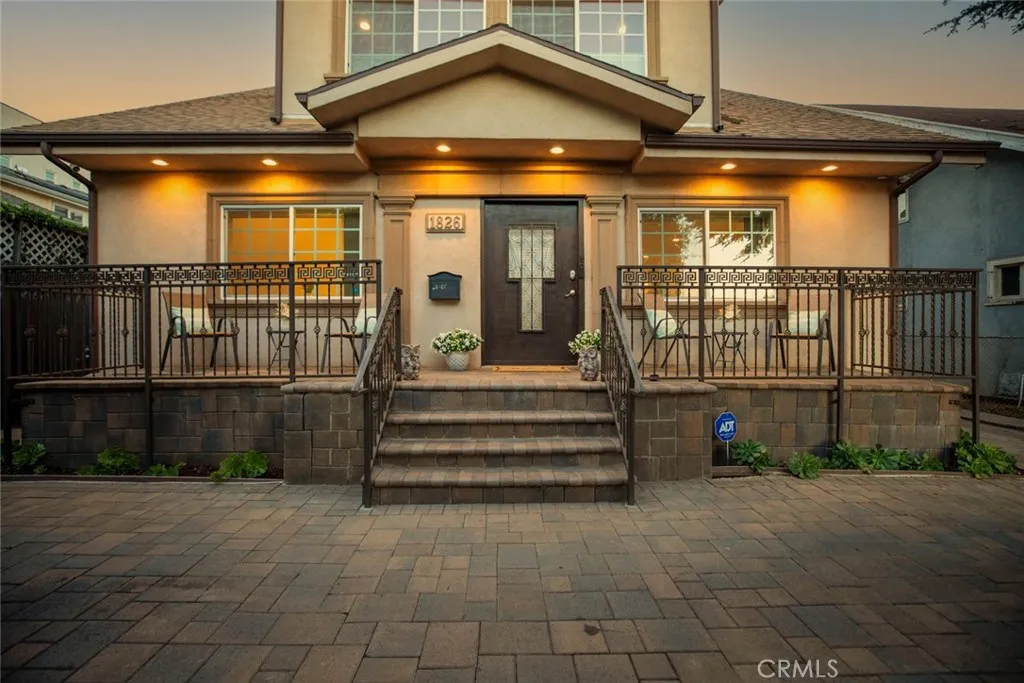
1826 Berendo
Los Angeles, CA 90027
AREA SQFT
3,068
BEDROOMS
7
BATHROOMS
4
SPACE, FLEXIBILITY & ICONIC LOS ANGELES VIEWS! Spacious two-story residence featuring 7 bedrooms and 4 bathrooms, extensively renovated approximately 10 years ago, with seismic bolting completed. The home offers an open living and dining area, recessed lighting, crown molding, wood-style flooring, and a spacious kitchen featuring stone countertops, ample cabinetry, and stainless steel appliances. Additional highlights include a new roof, new AC units, sound-reducing, energy-efficient double-pane windows, a dedicated laundry area, and decorative metal railings that add character and style. Enjoy a private patio, expansive paved courtyard, and ample driveway parking. Take in views of the iconic Hollywood Sign and Griffith Observatory. Conveniently located near Griffith Park, the Hollywood Walk of Fame, Universal Studios Hollywood, the Hollywood Bowl, and the shops and dining of Los Feliz and Hollywood.
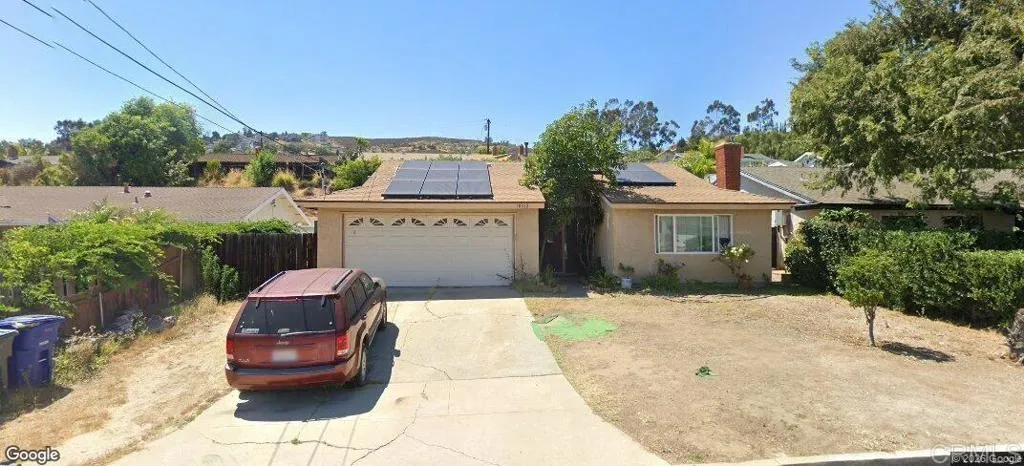
10352 Limetree Lane
Spring Valley, CA 91977
AREA SQFT
1,564
BEDROOMS
4
BATHROOMS
2
Charming 4-Bedroom Home with Pool in Spring Valley! Welcome to this inviting 4-bedroom, 2-bathroom home offering approximately 1,500 sq. ft. of living space in the desirable Sweetwater Springs Ranch community. Featuring a cozy fireplace, spacious bonus room, private pool perfect for relaxing and entertaining, and a 2 car garage.
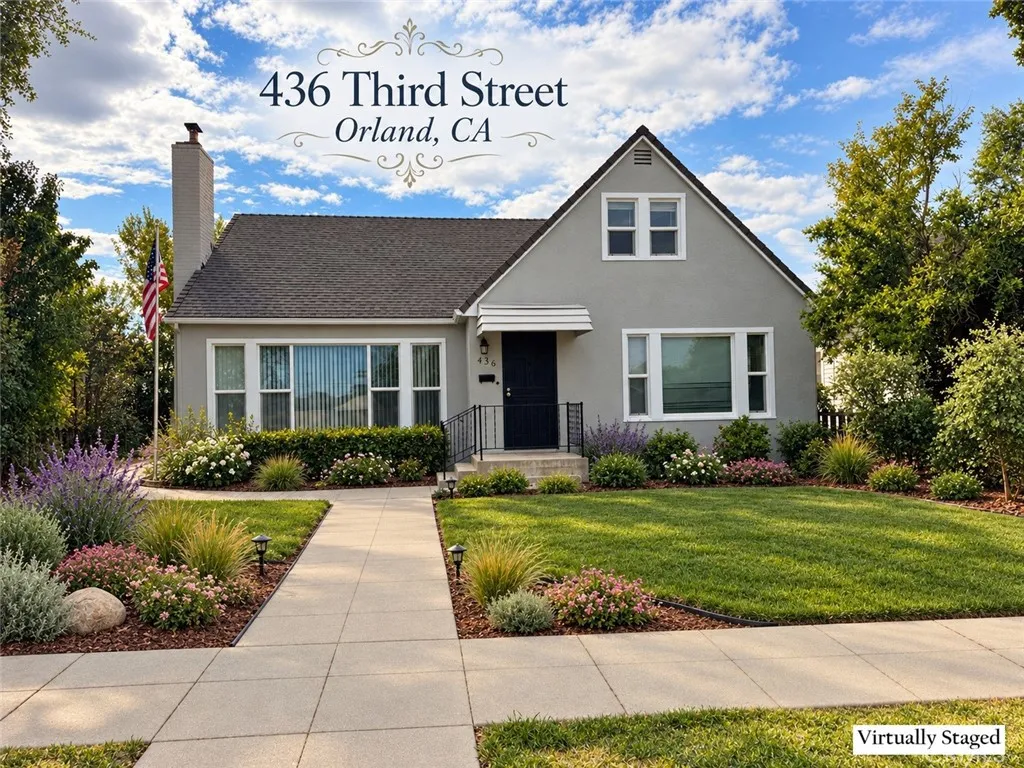
436 3rd Street
Orland, CA 95963
AREA SQFT
2,389
BEDROOMS
5
BATHROOMS
3
Welcome to 436 3rd St. in Orlanda beautifully refreshed property offering versatility, comfortable living, and the added benefit of an ADU. The five-bedroom, two-bath main home features newer interior and exterior paint, LVP flooring throughout, and a completely remodeled bathroom. All shower stalls and tub/shower combinations have been replaced, while a new HVAC system installed in 2025 adds to the main homes comfort and appeal. The ADU offers its own updates, including a brand-new roof, new kitchen appliances, and an attached single-car garage conveniently accessed from the alley. Both dwellings feature dual-pane windows and newer water heaters. Set along a wide, tree-lined street with on-street parking, the property offers convenient access from both the street and alley. Whether youre looking for room for a growing household, space for multigenerational living, or the opportunity to live in one dwelling while generating rental income from the other, this property offers options to fit your needs. A welcoming place to call home with the flexibility to plan for the future!
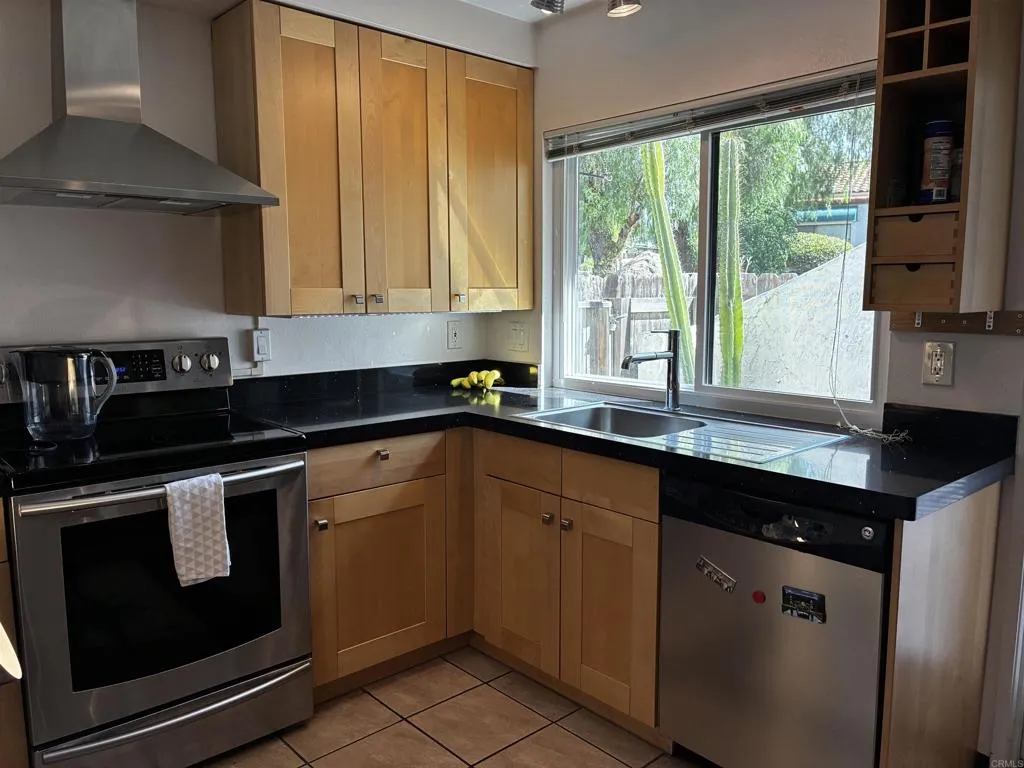
1935 Sunset Drive
Escondido, CA 92025
AREA SQFT
1,442
BEDROOMS
2
BATHROOMS
2
Beautiful corner unit in well -established neighborhood. Experience European flare throughout this updated and upgraded home. Kitchen cabinets are birch with Quartz countertops. French Door in Kitchen leads to private patio. Nice sized dining room enjoys scenic view. Living room boasts fireplace and 2 slider doors, one leading to a backyard patio and the other to the front yard patio. Primary bedroom is downstairs with recent renovations to primary bathroom including premium Grohe fixtures. Upstairs is another bedroom and upgraded full bath with solid Birchwood countertop. All windows have been replaced with dual panes. Laundry room was recently tiled, and a new Electrolux washer/ dryer installed that will stay with the property. One car garage with premium cabinets and one parking space. Insurance carriers are happy to know a fire hydrant is right outside this unit!!
885 Kings Canyon Road
Brea, CA 92821
AREA SQFT
3,090
BEDROOMS
4
BATHROOMS
3
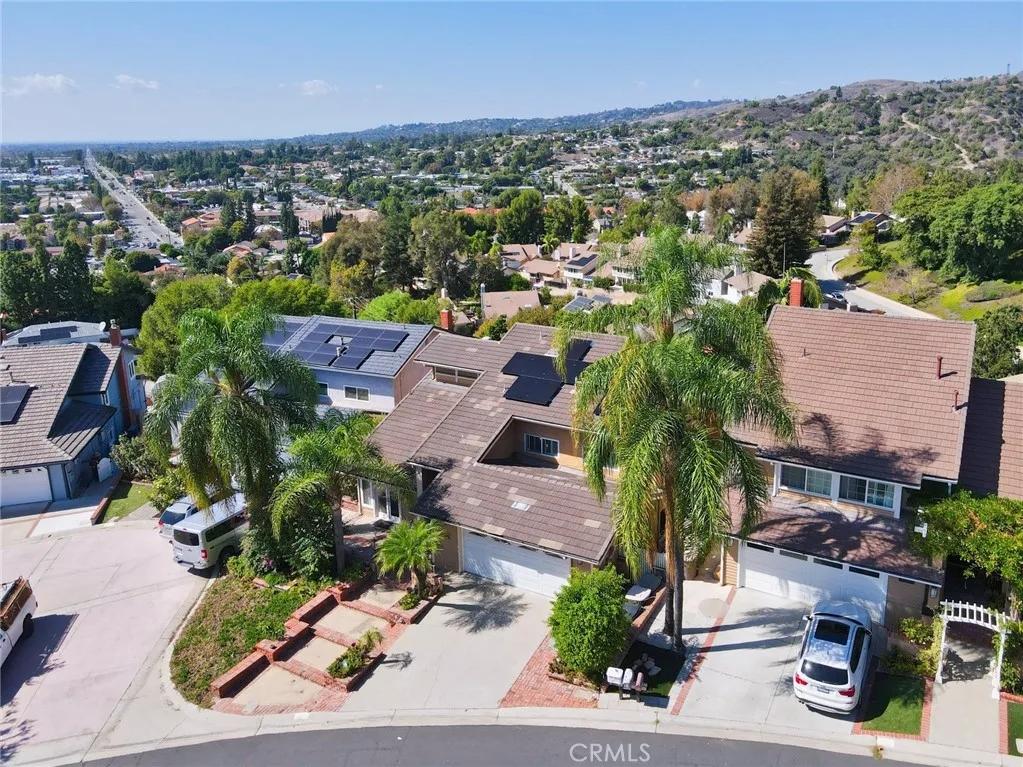
BREATHTAKING PANORAMIC VIEWS! Discover the beauty and elegance of this stunning Brea Hills residence, offering 4 bedrooms, 3 bathrooms, and approximately 3,090 square feet of living space in a peaceful, family-friendly neighborhood. From the moment you enter, youll be captivated by the homes elegant design, soaring ceilings, and warm, inviting atmosphere. The spacious kitchen features custom stonework, granite countertops, a high-top breakfast bar with seating for up to six, and stainless-steel appliances, making it perfect for everyday living and entertaining. Adjacent to the kitchen, the living room showcases a beautiful custom stone fireplace and abundant natural light streaming through numerous windows. The luxurious primary suite occupies approximately half of the second floor, offering a private retreat with spectacular panoramic views of the Brea Hills and sparkling city lights. This exceptional suite features a comfortable sitting area with its own custom stone fireplace, a private deck, and a spacious ensuite bathroom complete with dual sinks, a walk-in closet, a glass-enclosed walk-in shower, and a relaxing Jacuzzi tub. Step outside to your own private oasis, where breathtaking, unobstructed panoramic views create the perfect backdrop for relaxation and entertaining. Enjoy the custom deck, built-in BBQ, charming gazebo, and refreshing swimming poolideal for hosting gatherings, enjoying beautiful sunsets, or simply unwinding in the tranquility of your surroundings. Conveniently located in the heart of Brea, this remarkable property offers easy access to shopping, d
1761 Pepperdale Drive
Rowland Heights, CA 91748
AREA SQFT
1,304
BEDROOMS
3
BATHROOMS
2
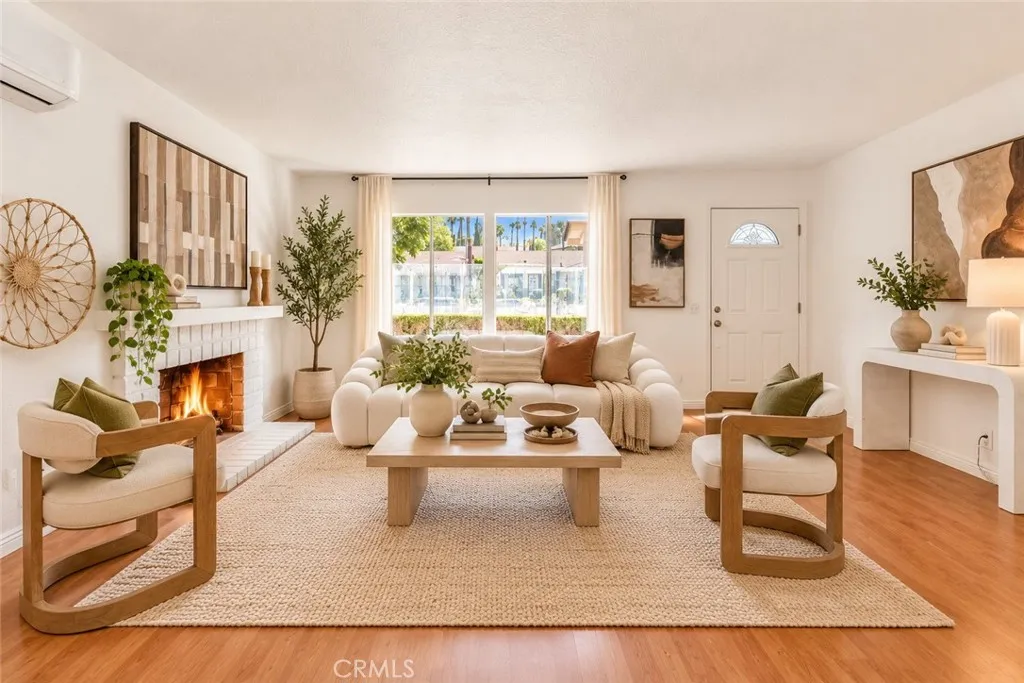
1761 Pepperdale Dr, Rowland Heights, CA 91748 | Single-Story Cul-de-Sac Home with Mountain Views Near Walnut! Discover comfort, convenience, and versatility in this inviting single-story home built in 1978, nestled on a peaceful cul-de-sac in Rowland Heights near the Walnut border. Featuring 3 bedrooms, 2 bathrooms, and approximately 1,304 sq. ft. of recorded living space, this home offers a functional one-level floor plan filled with natural light. Step inside to a bright and welcoming living room featuring a cozy fireplace and generous windows. The dining area connects to a kitchen with a convenient peninsula, providing additional counter space and casual seating for everyday meals and entertaining. An additional enclosed sunroom behind the kitchen, currently staged as a home office, features separate exterior access and offers flexible space for a game room, poker or card room, hobby area, exercise room, or peaceful retreat. The sunroom is unpermitted and is not included in the recorded living square footage. Additional highlights include fresh interior and exterior paint, a newer roof, and plumbing that was re piped in prior years. A spacious driveway and garage provide convenient parking and storage. Step outside and enjoy sunset views and scenic mountain views toward Hacienda Heights. The backyard offers space for outdoor seating, gardening, and entertaining, while the cul-de-sac location provides a quieter residential setting. Conveniently located near the Walnut border, 168 Market, Stater Bros. Markets, Starbucks, shopping centers, restaurants, and everyday essentia
885 Kings Canyon
Brea, CA 92821
AREA SQFT
3,090
BEDROOMS
4
BATHROOMS
3
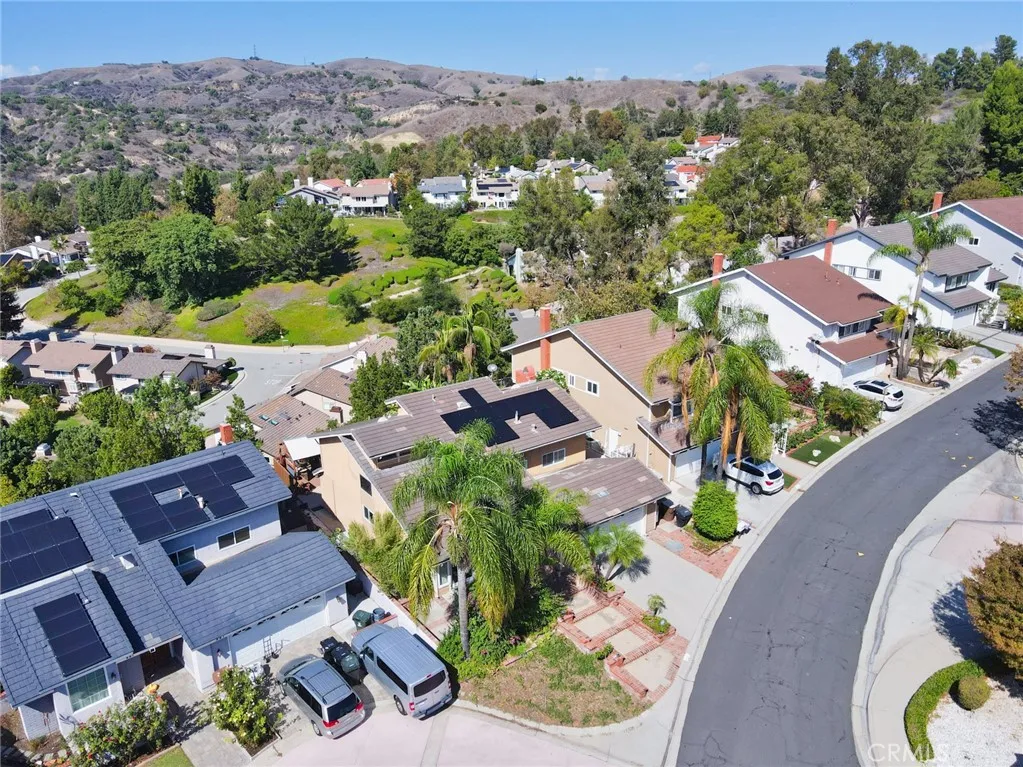
BREATHTAKING PANORAMIC VIEWS! Discover the beauty and elegance of this stunning Brea Hills residence, offering 4 bedrooms, 3 bathrooms, and approximately 3,090 square feet of living space in a peaceful, family-friendly neighborhood. From the moment you enter, youll be captivated by the homes elegant design, soaring ceilings, and warm, inviting atmosphere. The spacious kitchen features custom stonework, granite countertops, a high-top breakfast bar with seating for up to six, and stainless-steel appliances, making it perfect for everyday living and entertaining. Adjacent to the kitchen, the living room showcases a beautiful custom stone fireplace and abundant natural light streaming through numerous windows. The luxurious primary suite occupies approximately half of the second floor, offering a private retreat with spectacular panoramic views of the Brea Hills and sparkling city lights. This exceptional suite features a comfortable sitting area with its own custom stone fireplace, a private deck, and a spacious ensuite bathroom complete with dual sinks, a walk-in closet, a glass-enclosed walk-in shower, and a relaxing Jacuzzi tub. Step outside to your own private oasis, where breathtaking, unobstructed panoramic views create the perfect backdrop for relaxation and entertaining. Enjoy the custom deck, built-in BBQ, charming gazebo, and refreshing swimming poolideal for hosting gatherings, enjoying beautiful sunsets, or simply unwinding in the tranquility of your surroundings. Conveniently located in the heart of Brea, this remarkable property offers easy access to shopping, d
1710 El Camino Real
Encinitas, CA 92024
AREA SQFT
906
BEDROOMS
2
BATHROOMS
2
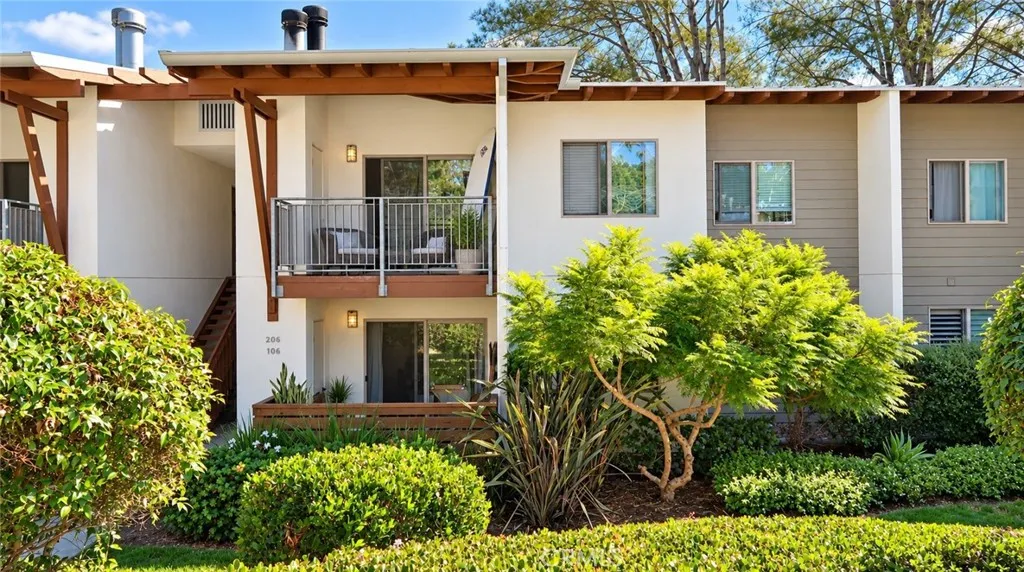
Beautifully updated ground-floor condo for lease in the Pacific Pines community of Encinitas! This two-bedroom, two-bathroom home offers approximately 906 square feet of single-level living with light wood-look flooring, neutral finishes, and thoughtfully selected details throughout. The remodeled kitchen features white Shaker-style cabinetry, sleek countertops and a coordinating full-height backsplash, a farmhouse sink, black hardware, and a center island with breakfast bar seating and pendant lighting. An open layout connects the kitchen and living room, where a brick fireplace and sliding glass door to the enclosed patio create an inviting space to relax or entertain. Enjoy morning coffee outdoors or unwind in the comfortable bedrooms. An updated bathroom features white subway tile, black fixtures, and a glass-enclosed tub and shower. In-unit laundry adds everyday convenience. Pacific Pines offers a community pool, spa, tennis courts, squash court, and fitness center, with nearby hiking trails and convenient access to I-5, local shopping, dining, and the beaches of Cardiff and Encinitas. Stylish interiors and a convenient coastal location make this a welcoming place to call home.
25045 Castlewood
Lake Forest, CA 92630
AREA SQFT
1,908
BEDROOMS
3
BATHROOMS
2
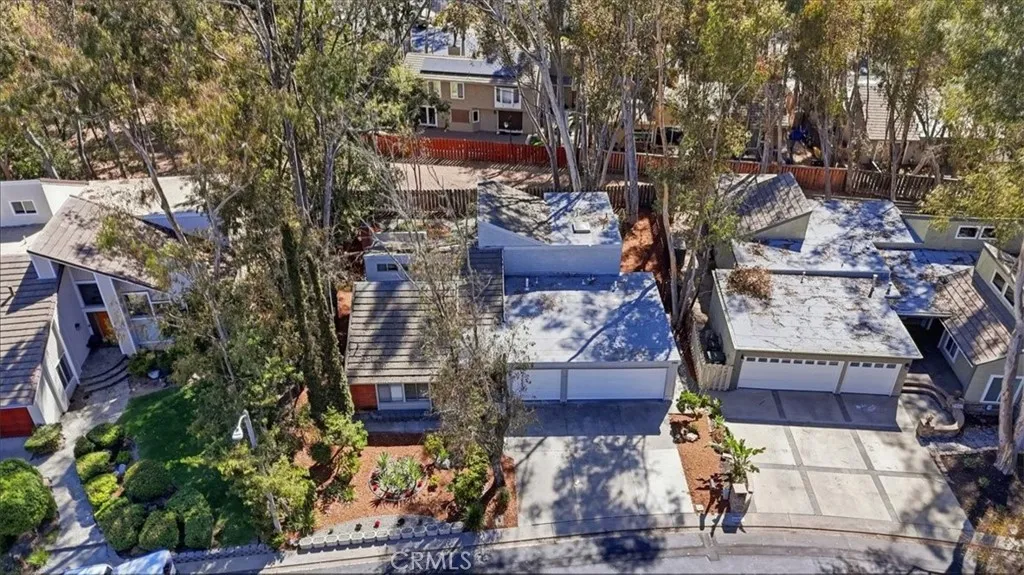
Welcome to The Woods, one of Lake Forest's most desirable communities! Nestled on an approximately 7,000-square-foot lot, this beautifully updated 3-bedroom, 2-bath home offers approximately 1,908 square feet of stylish living space designed for comfort and entertaining. Step inside to soaring vaulted ceilings, abundant natural light, and a dramatic split-level floor plan that creates an open, spacious feel throughout. The remodeled kitchen features sleek contemporary cabinetry, granite countertops, stainless steel appliances, generous storage, and a breakfast area overlooking the landscaped yard. The expansive living room showcases impressive ceiling heights, a cozy fireplace, and large sliding glass doors that seamlessly connect the indoor and outdoor living spaces. The elevated dining and family room provide the perfect setting for entertaining, while the spacious backyard offers privacy, mature trees, and plenty of room to relax or enjoy outdoor gatherings. Additional highlights include updated flooring, recessed lighting, spacious bedrooms, an attached three-car garage, and beautifully landscaped front and rear yards. Residents will enjoy access to the community's exceptional amenities, including private lake access, multiple swimming pools and spas, tennis and pickleball courts, a clubhouse, fitness center, playgrounds, scenic walking trails, and beautifully maintained greenbelts. Conveniently located near shopping, restaurants, parks, highly rated schools, and major freeways, this exceptional rental home offers the perfect combination of modern updates, generous livi
5935 Live Oak
Kelseyville, CA 95451
AREA SQFT
1,000
BEDROOMS
2
BATHROOMS
1
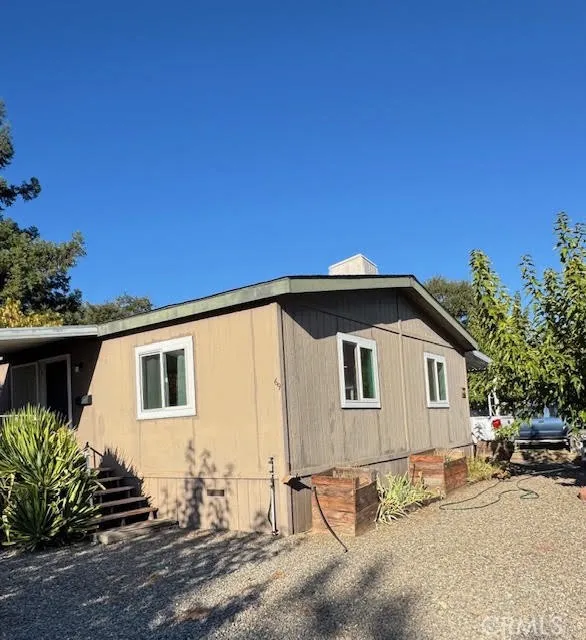
Spacious double-wide mobile home located in a desirable all-ages park in Kelseyville! This 2-bedroom, 1-bath home offers a bright, open-concept floor plan with a comfortable and inviting living space. Enjoy a fenced backyard area, ideal for children and pets, along with a 10x10 storage shed for extra storage and convenient covered parking. The community also features a swimming pool, perfect for relaxing and enjoying those warm summer days. A great opportunity for living in a family-friendly community!
271 Pinewood
Paradise, CA 95969
AREA SQFT
2,168
BEDROOMS
3
BATHROOMS
3
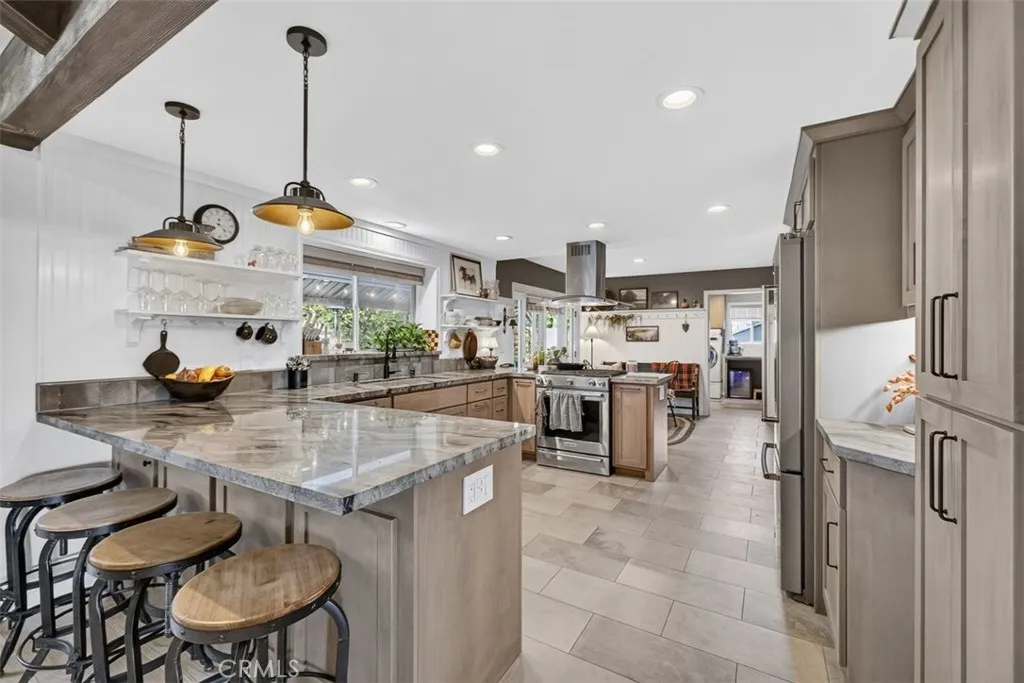
A truly stunning 2,129 square foot REMODELED 3-bedroom, 2.5-bath home on a generous .73-acre lot in one of the best-established Paradise neighborhoods. High-end finishes, TWO spacious living areas, and expansive outdoor spaces create an appealing combination of comfort, community, style, and versatility. The CHEFs kitchen features KitchenAid appliances, quartzite countertops, extensive custom cabinetry, and island seating, complemented by both a FORMAL DINING room and casual dining area. Tasteful design throughout, including: vaulted wood-beamed ceilings, wainscoting, wood-stove, upgraded fixtures, French doors, and abundant natural light add character and charm. The spacious primary suite includes a remodeled bath with dual sinks, cast-iron soaking tub, luxurious custom shower, and a walk-in closet. Updated laundry and mudroom feature a convenient half bath, and lead to the huge, covered Trex deck and brick patio in the backyard - a perfect space for dining and entertaining elevated further by the custom stone water feature. An oversized, attached two-car garage offers high ceilings and extensive storage potential, with additional parking for eight or more vehicles on the property - perfect for hosting! The large front porch provides front-row seats to gorgeous sunset views over the Central Valley. The grounds feature mature shade trees, low-maintenance landscaping, a large GARDEN area complete with raised beds, and ample space for future outdoor improvements - potential for RV parking, a pool, a second garage, or even an ADU adds incredible flexibility to the property. Ad
3 Wren Court
Rancho Mirage, CA 92270
AREA SQFT
5,722
BEDROOMS
5
BATHROOMS
6
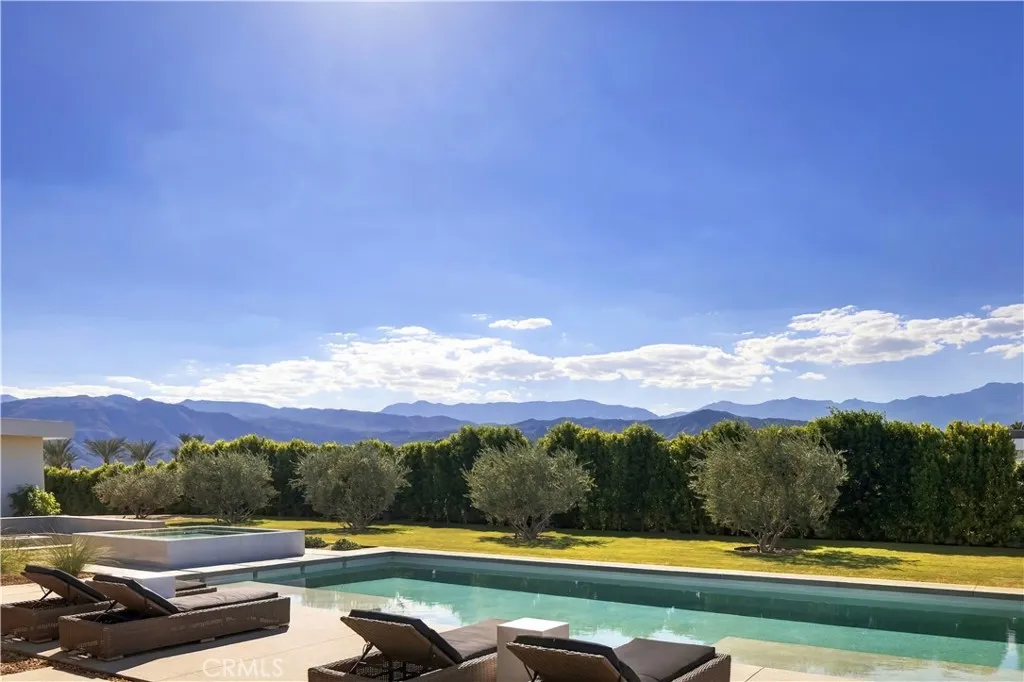
A striking expression of modern desert luxury, 3 Wren Court is an extraordinary architectural estate where sophisticated design, unparalleled privacy, and resort-inspired living converge. Privately situated on 1.75 acres against a breathtaking backdrop of panoramic mountain vistas, this exceptional 2025-built residence encompasses approximately 5,722 square feet of thoughtfully curated living space, offering five bedrooms, six bathrooms, and an exquisite balance of elegance and comfort. Beyond the private gated entrance, a dramatic arrival sets the tone for an impressive single-level residence defined by soaring ceilings, expansive walls of glass, and seamless indoor-outdoor transitions. The spectacular great room opens effortlessly to the surrounding desert landscape, while the designer kitchen showcases premium Dacor appliances, an expansive entertaining island, and a separate butler's kitchen. A sophisticated wet bar with wine refrigeration further elevates the home's exceptional entertaining capabilities. The lavish primary retreat offers a private sanctuary complete with a spa-inspired bathroom, indulgent soaking tub, and both indoor and outdoor showers. Beautifully appointed guest accommodations provide comfort and privacy, while a versatile bonus room offers endless possibilities for a private cinema, executive office, or wellness studio. A detached guest residence provides an additional layer of exclusivity, ideal for extended guests or multigenerational living. Outdoors, the estate transforms into a private five-star resort. A shimmering saltwater pool, infinity-ed
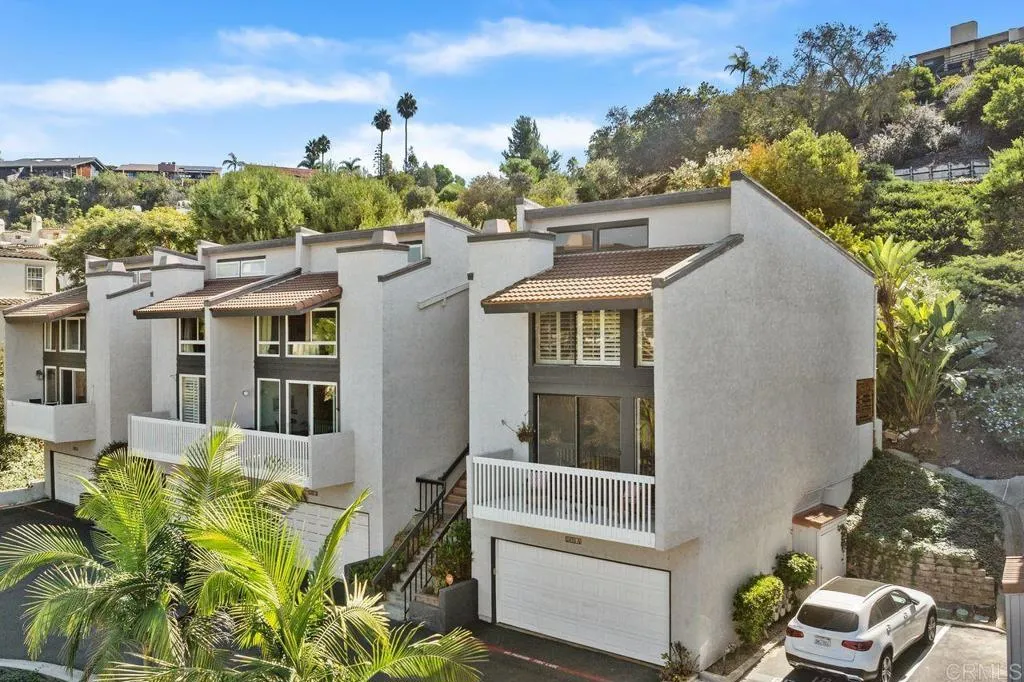
2433 La Costa Avenue
Carlsbad, CA 92009
AREA SQFT
1,400
BEDROOMS
2
BATHROOMS
3
AuctionBidX Non-Distressed Luxury Auction Platform! Auction December 18, 2026 @ 4pm. Bidding to start from $499,000! No Buyer Premium. All Property, Seller Reports/Disclosures completed. All offers are encouraged. Seller entertains the right to accept any auction stopping market value based offer. Register and bid to become part of the process. Display of MLS data is usually deemed reliable but is NOT guaranteed accurate by the MLS. Buyers are responsible for verifying the accuracy of all information and should investigate the data themselves or retain appropriate professionals. *** Start your mornings with coffee on the balcony with golf course views of the Omni La Costa Resort. This updated 2-bedroom, 2.5-bath condo is move-in ready, with new luxury vinyl plank flooring and fresh paint throughout approximately 1,550 sqft. Large windows fill the open living and dining area with natural light, and the kitchen sits right off the dining room, so hosting dinner feels easy. Youll find generous counter space and a new refrigerator. Each bedroom has direct access to its own bath, a layout that works well for overnight guests. A separate downstairs laundry room includes a washer and dryer, and the 2-car garage offers ample storage plus an extension that can serve as a workout space. The bonus room downstairs functions well as a home office. Spend afternoons at the community pool and spa, or take a short drive to North County beaches, shopping, and dining. With minimal exterior maintenance, your free time stays free.
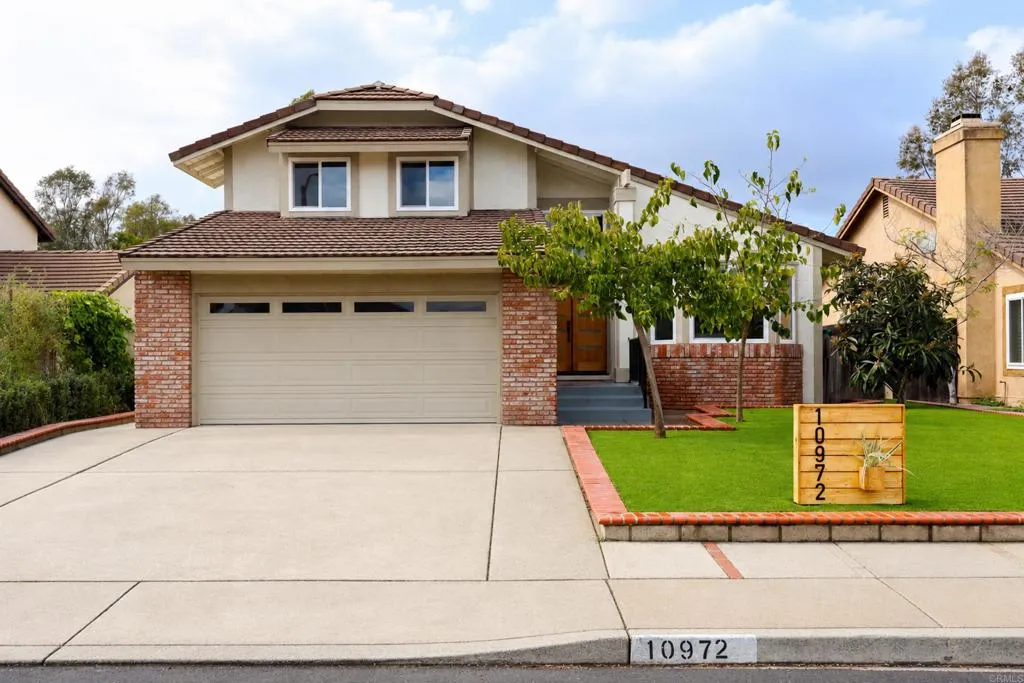
10972 Barbados Way
San Diego, CA 92126
AREA SQFT
1,871
BEDROOMS
4
BATHROOMS
3
Welcome home to this beautifully remodeled 4-bedroom, 3-bathroom home in desirable West Mira Mesa! Featuring modern upgrades throughout, this move-in-ready home has beautiful canyon views off the back of the house, plus brand-new central AC for year-round comfort. Enjoy the perfect blend of modern living and natural beauty in a sought-after San Diego neighborhood. Homes like this dont come around often, come experience the views, fall in love, and make this exceptional home yours before someone else does!
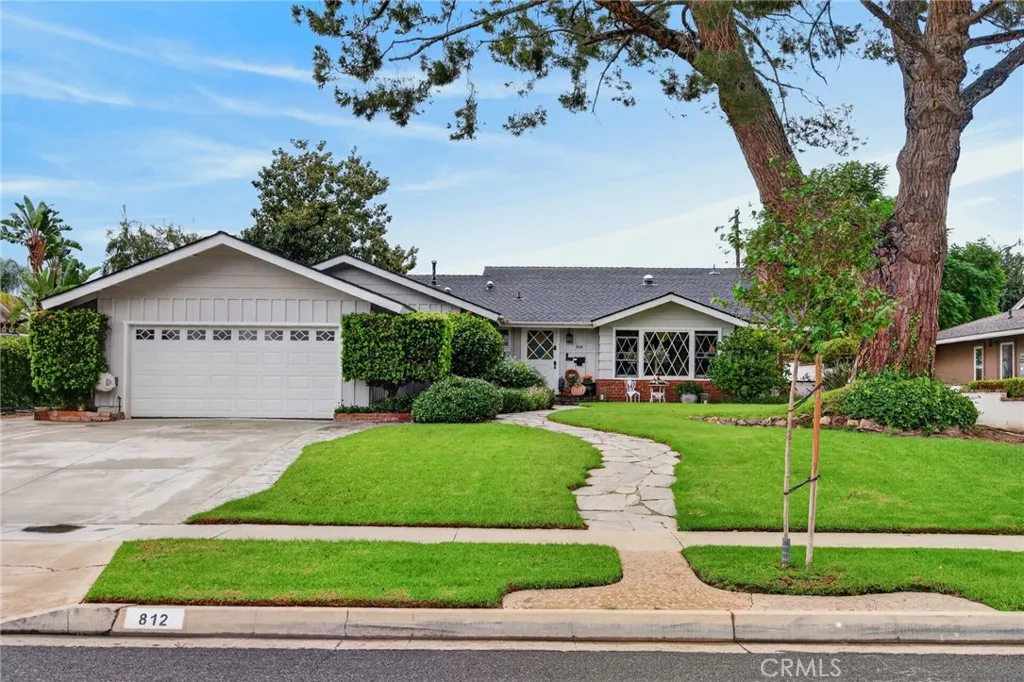
812 Alta Vista
Corona, CA 92882
AREA SQFT
2,425
BEDROOMS
3
BATHROOMS
2
Located in the established Lincoln Park neighborhood of Central Corona, this beautifully maintained home offers a unique blend of timeless character and modern upgrades. Set on an expansive lot of over a quarter acre, the property captures the charm of Coronas earlier years while offering the comforts and amenities of todays lifestyle. From the inviting curb appeal and distinctive diamond-pane windows to the mature landscaping and towering Aleppo pine tree that anchors the front yard, this home makes a memorable first impression. Step inside to discover a thoughtfully updated interior that preserves much of the homes original character, including beautiful original hardwood floors. The formal living room welcomes you with an inviting fireplace, exposed beam ceilings, and large windows that fill the space with natural light. A spacious dining room connects to the upgraded kitchen, featuring granite countertops, abundant cabinetry, stainless steel appliances, a center island with bar seating, and a convenient built-in desk area. Updated tile flooring flows throughout the kitchen, dining room, and additional family room, creating a comfortable transition between the homes classic and modern living spaces. The expansive family room features vaulted ceilings, custom built-in cabinetry, and multiple glass doors overlooking the backyard. The primary bedroom includes a private en-suite bathroom, while two additional bedrooms offer comfortable accommodations. Additional conveniences include an indoor laundry room, a tankless water heater, newer HVAC system, and a conveniently locate
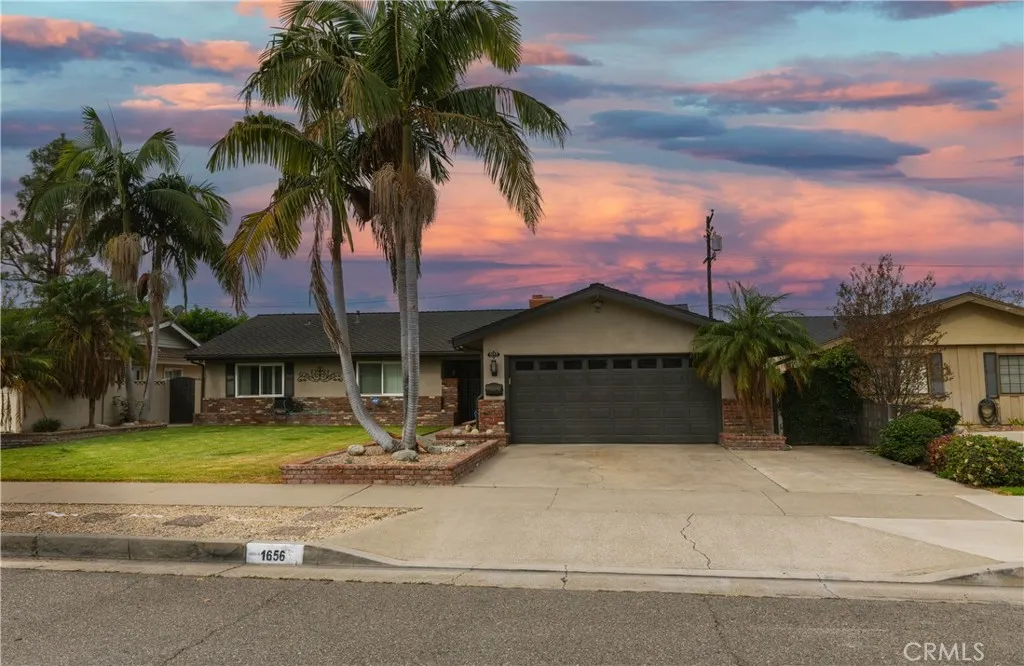
1656 Shaffer
Orange, CA 92867
AREA SQFT
1,872
BEDROOMS
4
BATHROOMS
2
Welcome to this beautifully upgraded single-story home located in the heart of Orange County. Featuring 4 bedrooms and 2 bathrooms, this residence offers the perfect blend of comfort, style, and functionality. Step inside to discover an inviting open floor plan with abundant natural light, modern upgrades, and thoughtfully designed living spaces. The updated kitchen flows seamlessly into the dining and living areas, creating an ideal setting for both everyday living and entertaining. Outside, enjoy your own private backyard oasis complete with a sparkling pool, perfect for relaxing, hosting family gatherings, or making the most of Southern California's year-round sunshine. The generous lot provides ample space for outdoor dining, and recreation. Conveniently located near top-rated schools, parks, shopping, dining, and major freeways, this exceptional home offers the best of Orange County living.
2233 Granby Way
San Marcos, CA 92078
AREA SQFT
1,650
BEDROOMS
3
BATHROOMS
3
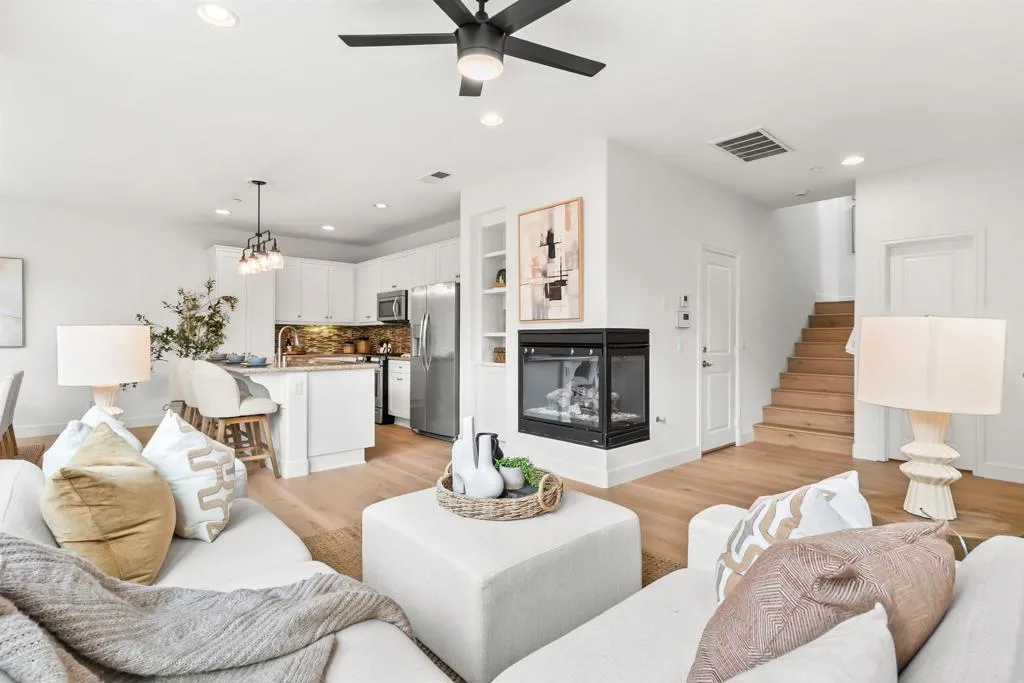
Welcome to this stunning 2-story townhome in the highly desirable Old Creek Ranch community! Thoughtfully renovated with designer touches, this turnkey residence features new wood flooring throughout, modern finishes, a full interior repaint, and a rare 2-car side-by-side garage with direct access to the home. The bright, open interior features a family room with a cozy dual-sided corner fireplace; a chef's kitchen with granite countertops, a glass-tile backsplash, stainless steel appliances, designer cabinetry, recessed lighting, and a spacious center island with bar seating. Upstairs, you will find a loft area for relaxing or entertaining and a master suite with a walk-in closet, dual-sink vanity, and separate stone walk-in shower. Relax or entertain on the backyard paver patio, which features a raised garden planter. Enjoy a community pool, spa, multiple BBQs, a tot lot, a cozy fire pit, and ample guest parking. Situated ~2 miles from San Elijo Hills Town Center (Albertsons, Starbucks, Everbowl) and ~2.5 miles from La Costa Town Square (Luna Grill, The Baked Bear, Habit Burger, 24-Hour Fitness, and boutique shopping). Close to schools, dining, shopping, parks, golf courses, and scenic hiking trails.
2488 Sena
Corona, CA 92882
AREA SQFT
1,629
BEDROOMS
3
BATHROOMS
3
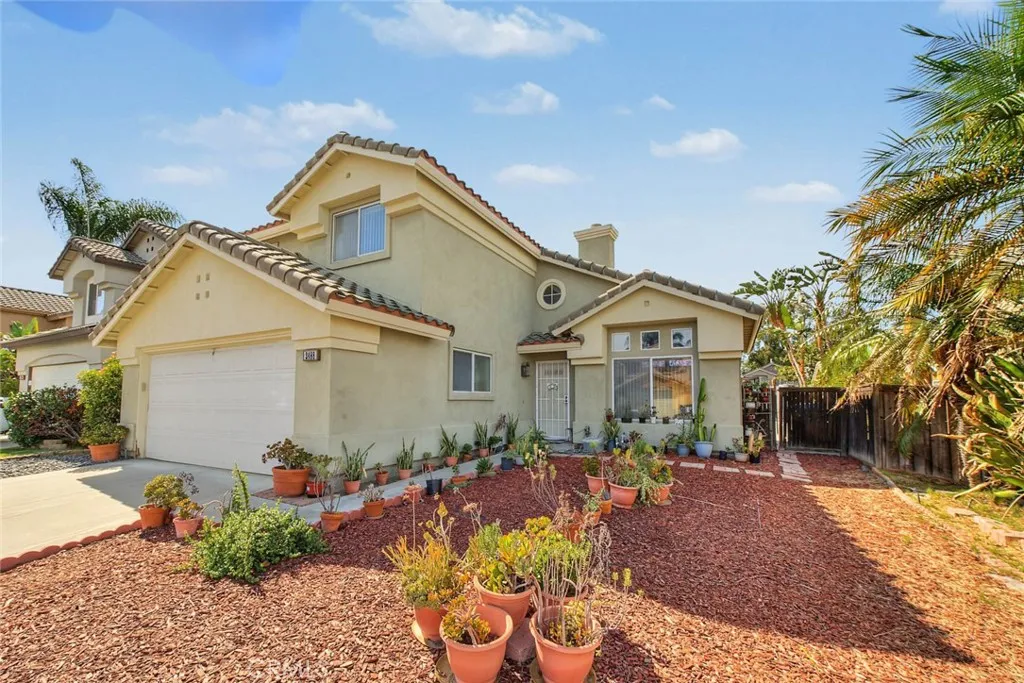
Welcome to this charming two-story home in the desirable South Corona area. Featuring 3 bedrooms, 2.5 bathrooms, and an open floor plan, this home offers a wonderful combination of comfort, functionality, and convenience. Soaring ceilings create a bright, airy atmosphere, while the spacious living areas provide plenty of room for everyday living and entertaining. Enjoy the convenience of low-maintenance front and backyards, offering outdoor space without the burden of extensive upkeep. An attached two-car garage provides additional parking and storage. The location adds even more appeal, with nearby neighborhood parks, recreational opportunities, shopping, dining, and everyday conveniences. Enjoy access to Buena Vista Park and the surrounding South Corona amenities, along with convenient connections to the 91 and 15 freeways for travel throughout the Inland Empire and neighboring communities. With its inviting layout, easy-care outdoor spaces, and convenient Corona location, this home offers a great opportunity to enjoy Southern California living.
12386 Single Oak Place
Lakeside, CA 92040
AREA SQFT
3,975
BEDROOMS
4
BATHROOMS
3
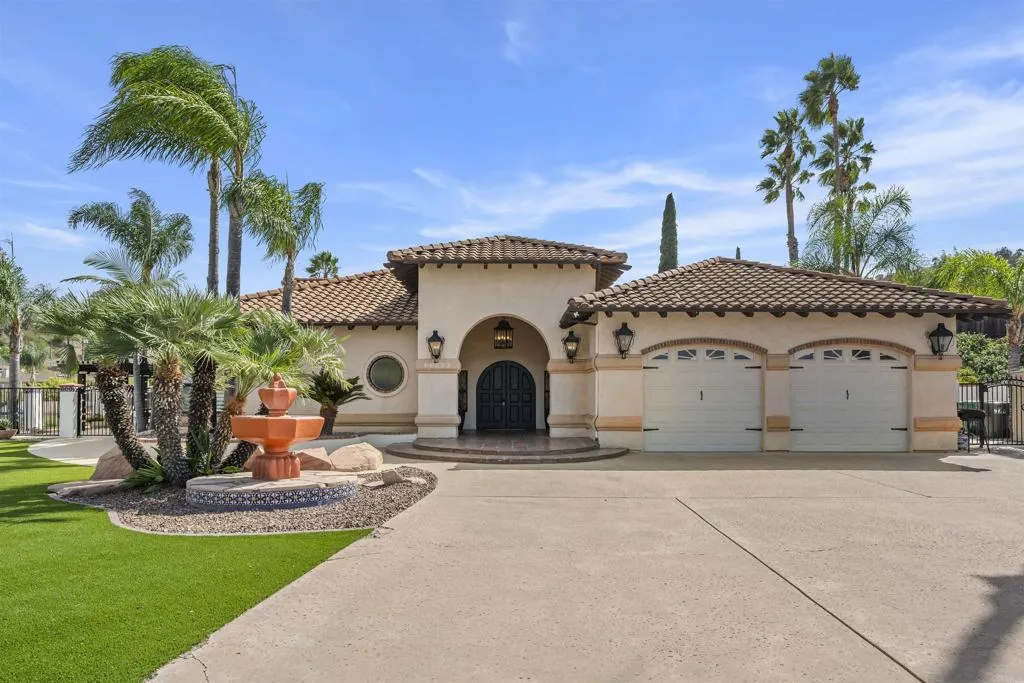
Welcome to 12386 Single Oak Place! You will discover a rare blend of timeless Spanish-inspired architecture, refined modern living, and exceptional privacy at this extraordinary single-story estate in beautiful Lakeside California. Privately nestled within an exclusive enclave of just eight custom homes, this remarkable residence offers over an acre of possibilities, spectacular sunsets, sparkling city lights, and majestic views of El Capitan Mountain. Thoughtfully restored and remodeled, this impressive home showcases an expansive, open-concept floor plan complemented by soaring vaulted ceilings exceeding 20 feet, elegant herringbone-pattern engineered wood flooring, and a dramatic three-sided fireplace that creates a stunning focal point for everyday living and entertaining. The beautifully remodeled chefs kitchen features luxurious quartz countertops, generous workspace, and an inviting atmosphere perfect for gathering with family and friends. Four spacious bedrooms, three beautifully remodeled bathrooms, and a dedicated office provide the flexibility and comfort todays discerning buyers desire. Step outside and experience your own private resort. A spectacular swimming pool, relaxing jacuzzi spa, and cascading waterfall create the ultimate setting for entertaining or unwinding beneath the Southern California sky. The thoughtfully designed, low-maintenance grounds feature artificial turf, allowing you to spend more time enjoying the lifestyle and less time on upkeep. Beyond its exceptional beauty, this home delivers impressive modern functionality and energy-conscious fe
677 Castlehill Drive
Walnut, CA 91789
AREA SQFT
2,900
BEDROOMS
4
BATHROOMS
5
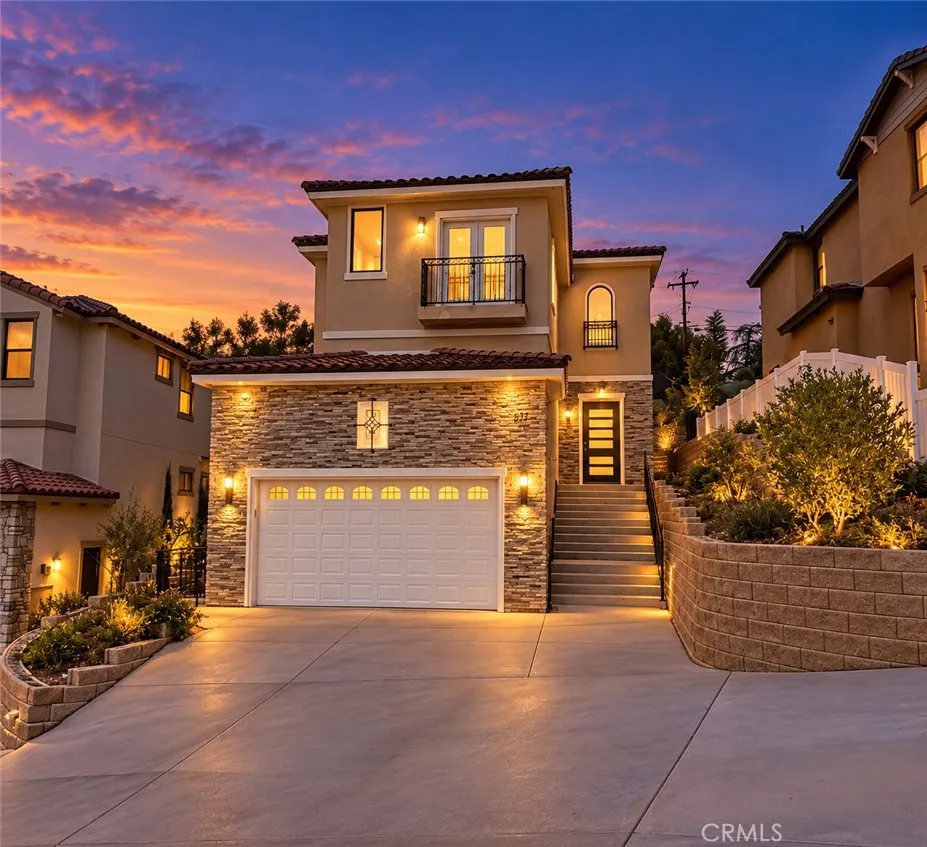
FORECLOSURE SALE VIEW! VIEW! VIEW! PRICED TO SELL FAST! REDUCED FROM $1,800,000 (original listing price)... Dont Miss This Opportunity to Make This BRAND-NEW CUSTOM LUXURY HOME WITH BREATHTAKING VIEWS Your Home Sweet Home! Discover this exceptional brand-new custom home on a premium 13,000+ sq. ft. lot in the highly desirable City of Walnut. Offering 2,900 sq. ft. of living space, 4 bedroom suites, and 4.5 bathrooms, this stunning residence features high-quality craftsmanship, sophisticated finishes, soaring ceilings, and an open-concept design. The impressive gourmet kitchen features an upgraded backsplash, stainless steel appliances, elegant cabinetry, quartz countertops, a large center island, and soft-closing drawers, opening seamlessly to the dining and spacious family room with fireplace. Expansive windows showcase panoramic city-light and rolling-hill views. The main level includes a private ensuite bedroom and powder room, ideal for guests or multigenerational living. Upstairs, the luxurious primary suite offers a freestanding soaking tub, walk-in shower, and oversized walk-in closet. Two additional bedroom suites each have their own bathrooms, plus a versatile loft, perfect for an office or study area. The oversized garage features epoxy flooring, ample storage, and direct access. The expansive backyard offers stunning views and potential for an ADU or additional outdoor living space, subject to city requirements. A rear street provides added access and flexibility. Located in the highly regarded Walnut Valley Unified School District, this exceptional home is clos
140 Pioneer
Redlands, CA 92374
AREA SQFT
1,558
BEDROOMS
3
BATHROOMS
2
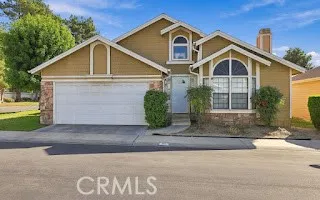
Professional Photos to come Some houses you tour. This one, you come home to. Set on a corner lot inside The Redlands a gated community where you don't just own the home, you own the land it sits on. No landlord. Just roots, in Redlands. This one story home with stone accents, arched windows, and an attached 2-car garage. Inside, 1,558 sq ft unfolds under high ceilings, with newer flooring throughout and sunlight pouring in. Three bedrooms and two baths give everyone room to breathe. But the backyard is where life here happens. A covered patio stretches the full length of the home morning coffee, long evenings, dinners that drift past sunset opening to a wide green lawn with the mountains standing watch in the distance. Redlands Unified schools and every amenity are just minutes away. Homes in Redlands where you own the land don't wait long come start your chapter.
555 Azusa Avenue
Azusa, CA 91702
AREA SQFT
1,277
BEDROOMS
3
BATHROOMS
3
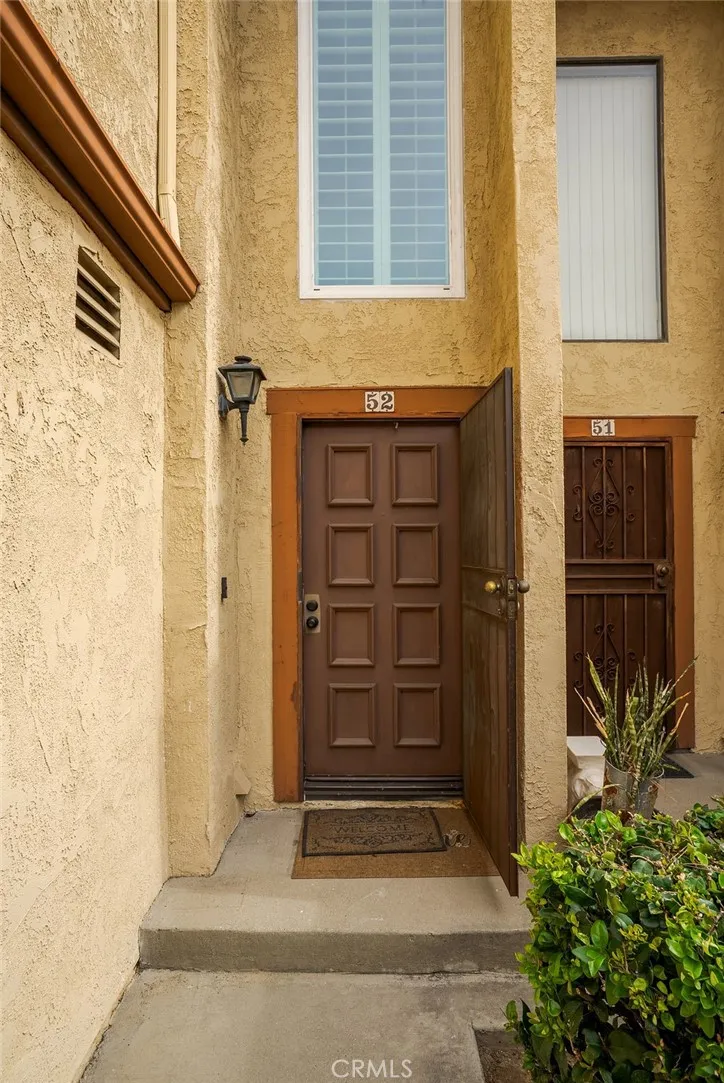
Welcome home to this beautifully updated 3 bedroom, 2.5 bathroom townhome tucked inside a gated community in Azusa. Offering 1,277 square feet of thoughtfully designed living space, this home blends upgrades with everyday comfort, featuring recessed lighting on every level along with upgraded dual pane windows and sliding door finished with white shutters throughout for a bright and inviting feel. The kitchen has been refreshed with upgraded cabinetry and appliances installed in 2025, and a convenient half bathroom downstairs is perfect for guests. Step outside to your own private backyard space, ideal for firing up the grill or hosting get togethers with friends and family. Upstairs you will find three generously sized bedrooms along with two full bathrooms, giving everyone their own space to unwind. The attached garage offers direct access to the home, laundry hookups, and two EV chargers, one on each wall, ready for your electric vehicles. Peace of mind comes with a newer HVAC system and water heater, both installed in 2018. Residents enjoy a low HOA and the security of a gated community, all with quick and easy access to the 210 freeway for a smooth commute. A three bedroom home at this price point is a deal you will not want to miss!
7975 Doyle Circle
Hemet, CA 92545
AREA SQFT
2,024
BEDROOMS
2
BATHROOMS
2
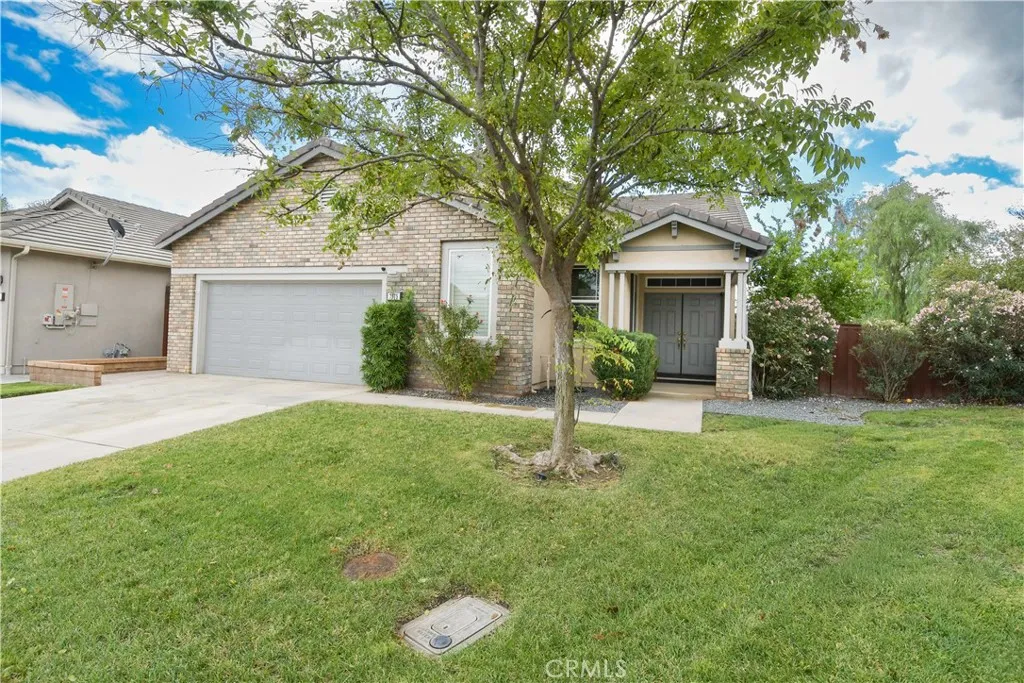
Stop looking at houses because you just found HOME! Sprawling single-story boasting over 2000 square feet of living space. Awesome open floor plan. Sparkling windows furnished with plantation shudders. Huge great room with fireplace. Ceiling fans throughout. Two spacious bedrooms and bathrooms. Theres also an additional room thats perfect for a third bedroom, office space, craft room or den. Whole house fan. Designer touches with a neutral pallet to accent any decor. Crown molding. Wood-like tile floors. Updated range, microwave, water heater and Alumawood patio cover. Quiet cul-de-sac location. Large pet-friendly yard with a blooming lemon tree, various colors of rose bushes and room for a garden if thats what you choose. Extreme pride of ownership shows in this home, it has been maticulously cared for. Located in Four Seasons guard-gated 55+ resort-style community where you live as if you were on vacation every day! Many amenities including golf course, fitness center, pickleball and tennis courts, olympic sized pool and jacuzzi, clubhouse with all sorts of social events and gatherings so you never get bored! Make this home yours and enjoy paradise!
4377 Piedmont Drive
San Diego, CA 92107
AREA SQFT
2,029
BEDROOMS
3
BATHROOMS
3
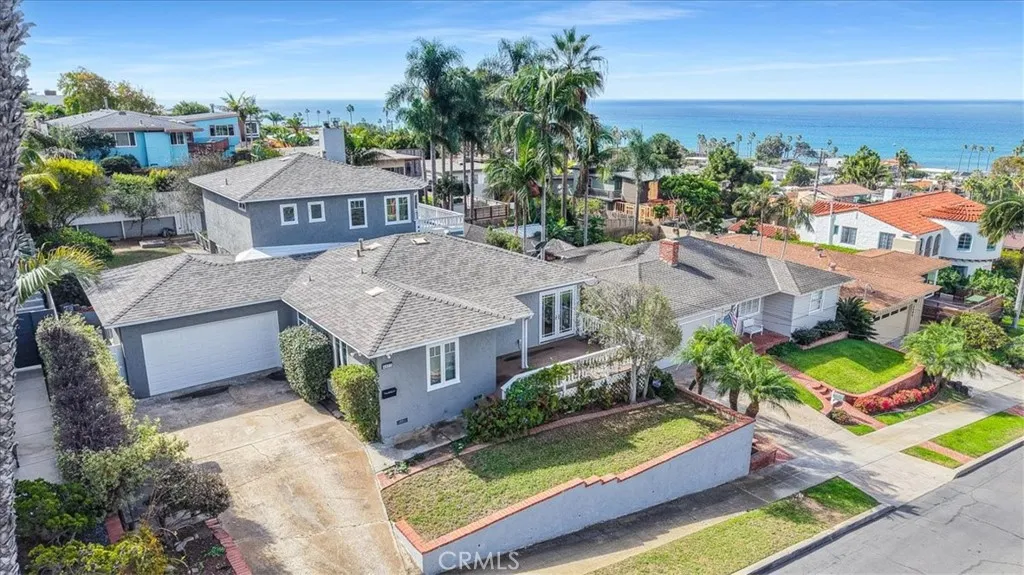
Location, location, location! Welcome to 4377 Piedmont Drive, a rare opportunity to own a home in one of San Diego's desirable locations, offering ocean views, timeless character, and endless possibilities to make it your own. Featuring 3 bedrooms and 3 bathrooms, this home showcases beautiful original hardwood flooring that adds warmth and charm throughout. Upstairs, a light-filled sunroom opens to a balcony shared with the primary bedroom, creating the perfect setting to enjoy ocean views, morning coffee, or a relaxing evening breeze. Situated on a generously sized lot, the property offers exceptional outdoor potential. Imagine transforming the spacious backyard into an entertainer's paradise, complete with inviting gathering spaces, lush landscaping, and your own private retreat. Inside, the home's original bathrooms provide an opportunity to modernize and customize the space to reflect your personal style while preserving its classic character. The true standout is the location. With ocean views, a sizable lot, and the opportunity to create something truly special, this property offers a combination of lifestyle, character, and potential that's increasingly hard to find. Whether you're looking to embrace its original charm or transform it into your dream home, 4377 Piedmont Drive is an opportunity you won't want to miss!
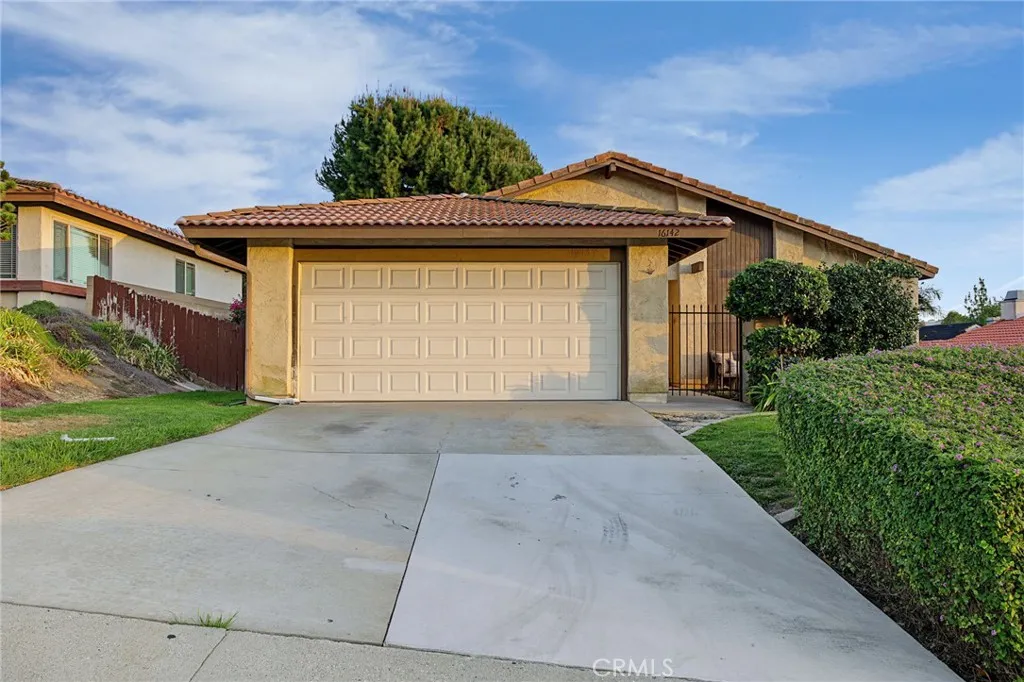
16142 Banbridge Avenue
La Puente, CA 91744
AREA SQFT
1,930
BEDROOMS
4
BATHROOMS
2
This charming 1970s home is hitting the market for the first time since its was originally built! It features inviting curb appeal and beautiful views of the city lights of downtown LA in the highly distinguished Hacienda La Puente Unified School District. Nestled behind lush landscaping and a welcoming front porch, this home blends comfort, functionality, and timeless style. Step inside to a very large living room with a corner window boasting the most breathtaking views of the city. From there, it flows seamlessly into the formal dining room which has the family room and kitchen on the other side. The family room has a cozy fireplace, high ceilings, and lots of natural light flowing in from the large window and sliding back door. The kitchen offers generous cabinetry, ample counter space, new tile flooring, and again, incredible views from the window above the kitchen sink. Down the hall are four spacious bedrooms and two bathrooms. The roomy primary bedroom has a sliding door leading to a charming, tree covered backyard. The primary bathroom features a built-in vanity, expansive walk-in closets with mirrored sliding doors, and a nice shower designed for everyday comfort. The other three bedrooms also have sizable closets and big windows with lots of natural light. The hallway bathroom has a shower/tub combination and large vanity and mirror. The backyard is well maintained with lots of grass and fruit trees. The back corner of the yard would be the perfect spot to set up a seating arrangement with a gorgeous backdrop of the city. The attached 2-car garage has laundry hoo

