

favorites
favorites
favorites
Favorite Properties
Form submitted successfully!
You are missing required fields.
Dynamic Error Description
There was an error processing this form.
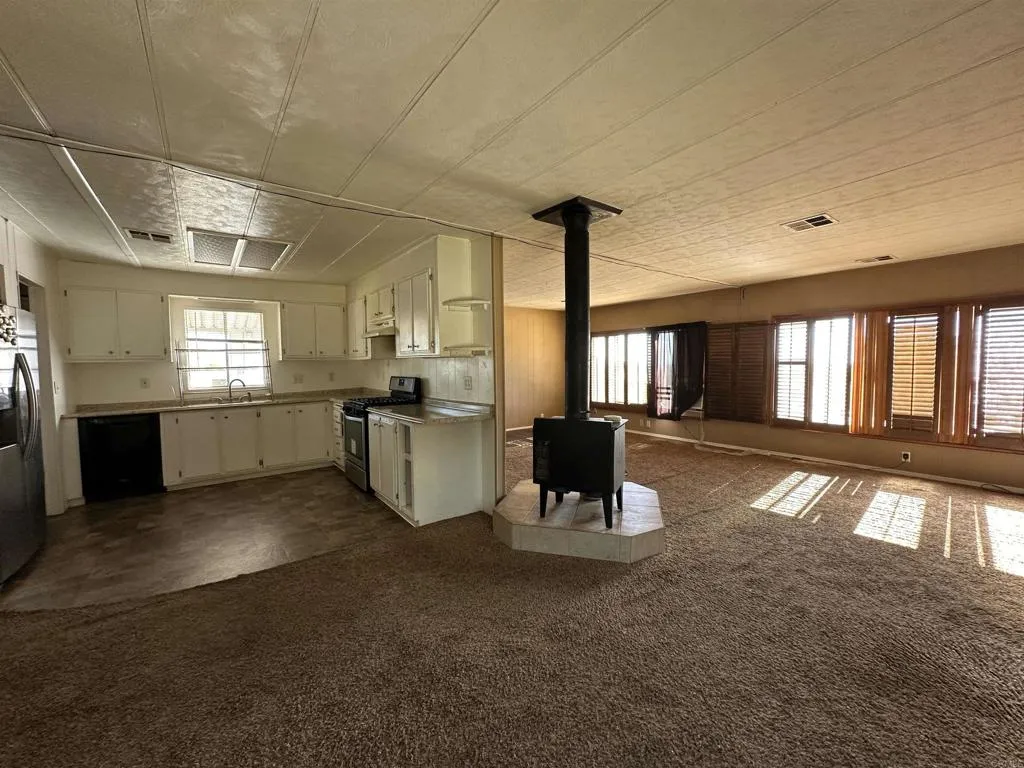
39400 Terwilliger Road
Anza, CA 92539
AREA SQFT
1,368
BEDROOMS
2
BATHROOMS
2
Affordable country living with space, convenience, and opportunity! Mobile home on OWNED land. This spacious 1,368 sq ft home offers 2 bedrooms, 2 bathrooms, plus a BONUS room ideal for guests, a home office, craft room, or additional sleeping area. Recently refreshed with new exterior paint, the property has a clean and inviting feel with plenty of room to make it your own. Located with easy access from the main road, this property combines convenience with the peaceful charm of rural Anza living. A storage container on site adds extra functionality for tools, equipment, or workshop space. With a roomy layout, usable land, and endless potential, this is a great opportunity for buyers seeking affordable space, investment potential, or a relaxing country retreat.
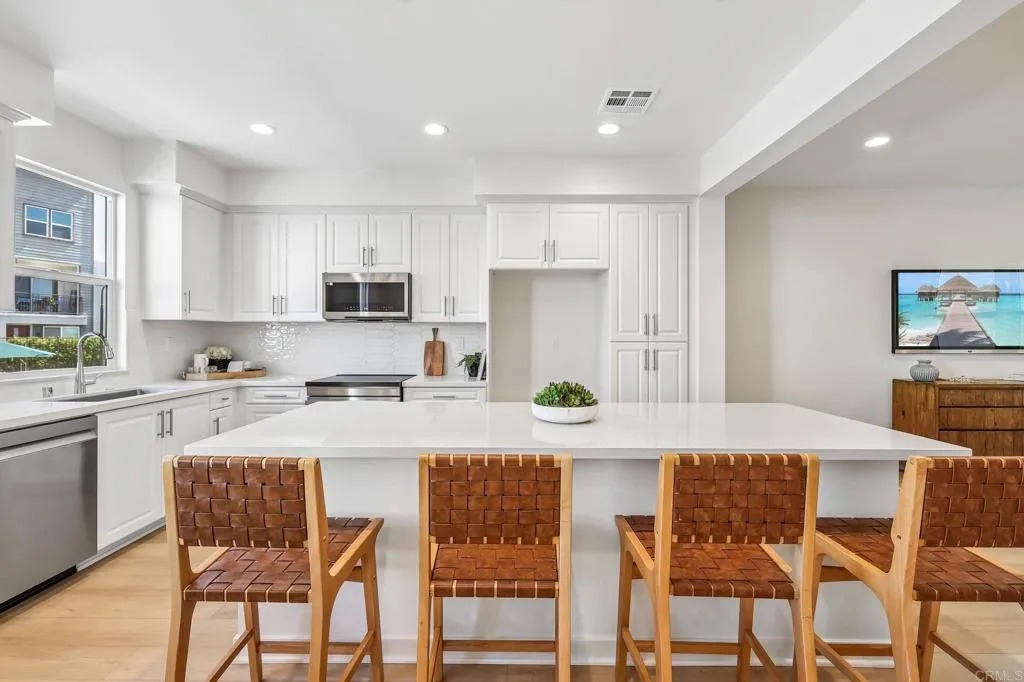
327 Ocotillo
Escondido, CA 92025
AREA SQFT
1,751
BEDROOMS
4
BATHROOMS
4
Discover modern living at Rosegate in Escondido. 323 Jimson Glen, features a stylish 3-story design offering 1,751 sq. ft. of living space with 4 bedrooms, 3.5 baths, and a 2-car attached garage. Enjoy sustainable comfort with included solar and ENERGY STAR certification. Thoughtfully designed interiors feature 9-foot ceilings on the 2nd and 3rd floors, and every home includes a 10-year limited warranty for added peace of mind.
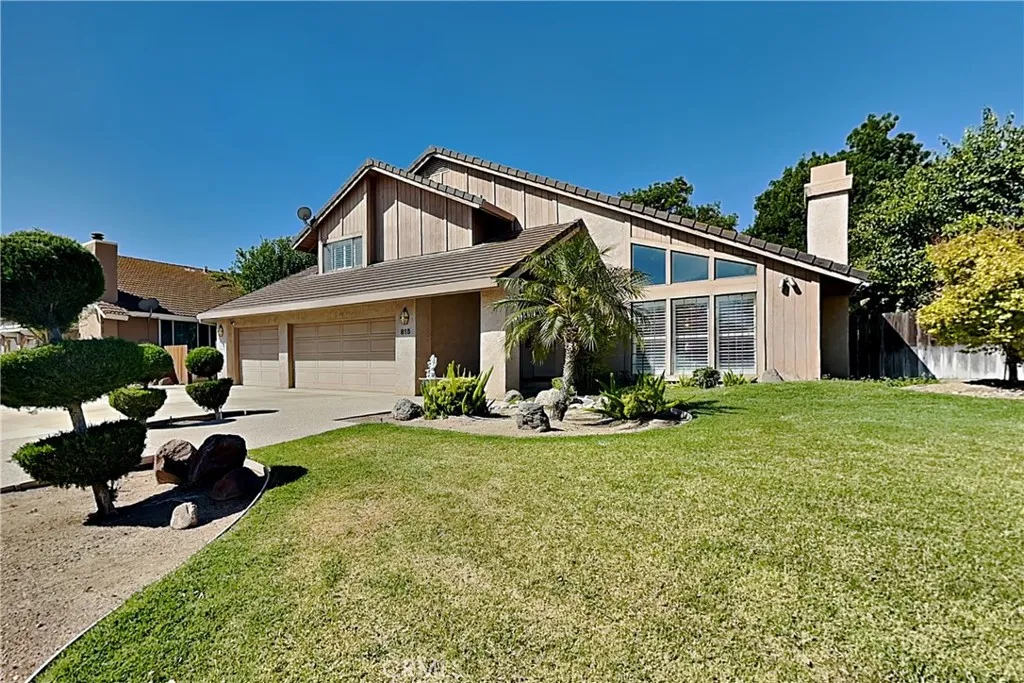
815 Monte Vista
Los Banos, CA 93635
AREA SQFT
2,614
BEDROOMS
4
BATHROOMS
3
MUST SEE! Beautiful and spacious CUSTOM home in Presidential Estates. Over 2,600 SF! Very special location with NO REAR NEIGHBORS and water view - backs directly to the Duck Pond main canal with walking / biking path on both sides! 4BR-3BA with bedroom and FULL bath downstairs. Formal entry with marble tile flooring, and custom entry door with beautiful glass accents. Living room with lots of natural light, plantation shutters, recessed lighting, and fireplace with marble surround and oak mantle. Formal dining area with vaulted ceiling, and slider to very private outside patio area. Kitchen features granite slab countertops with stone tile backsplash, SS sink/faucet, Oak cabinets, 42-in. chef's SS vent hood, SS range/oven with INDUCTION cooktop, SS microwave, dishwasher, trash compactor, recessed lighting, plantation shutters, and skylight. Breakfast area with built-in buffet cabinets and plantation shutters. Family room with recessed lighting and HUGE sliding glass door to rear patio. D/S BR with ceiling fan and good-sized closet. D/S FULL bath with large vanity area, tub and plantation shutters. Large inside laundry room with cabinets, plantation shutters, and closet. Spacious upstairs hall / balcony area with recessed lighting, skylight, large lighted linen closet, and views of living areas below. Large Master BR with vaulted ceiling, plantation shutters, recessed lighting, and ceiling fan. Master bath with dual large closets with mirrored doors, skylight, custom tile shower with seat, tile floors, and plantation shutters. Middle upstairs BR with mirrored closet doors an
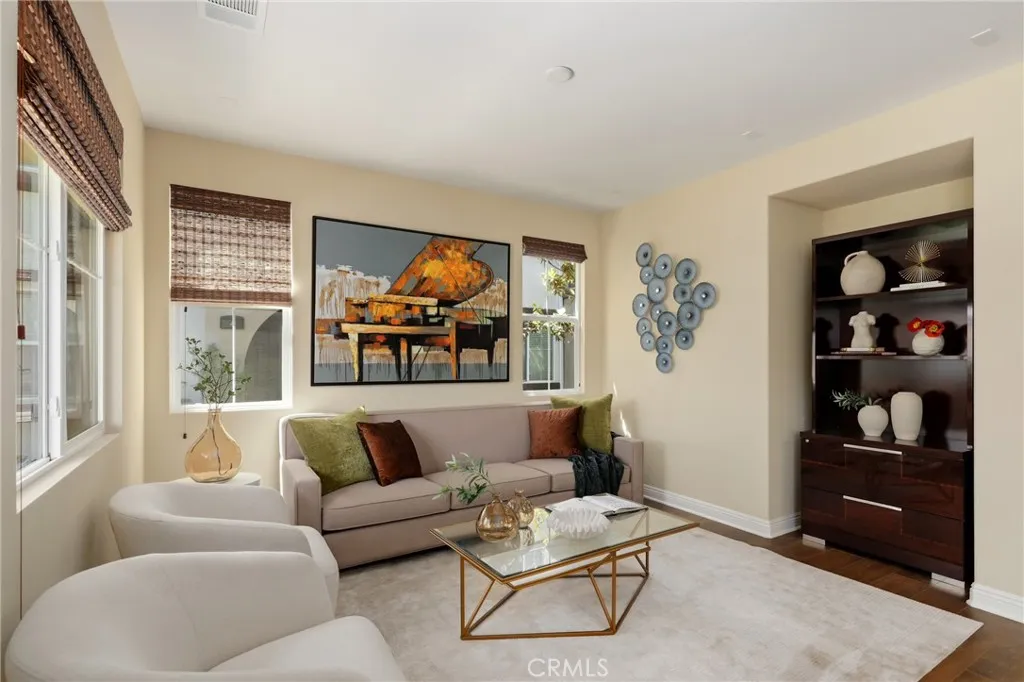
32 Sevilla
Rancho Santa Margarita, CA 92688
AREA SQFT
1,916
BEDROOMS
4
BATHROOMS
3
Welcome to this beautifully appointed corner-unit residence in the highly sought-after Tesoro Trails community of Rancho Santa Margarita. Built in 2013, this spacious two-story home offers approximately 1,916 square feet of thoughtfully designed living space, featuring four bedrooms, three full bathrooms, and an ideal floorplan for modern living. Positioned as a true end-unit with only one shared wall, the home enjoys an abundance of natural light from numerous windows, creating a bright and airy atmosphere throughout. The versatile layout includes a highly desirable main-level bedroom and full bathroom, perfect for guests, multigenerational living, or a private home office. The open-concept great room seamlessly connects the living, dining, and kitchen areas, making it ideal for both everyday living and entertaining. The chef-inspired kitchen showcases granite countertops, a large center island with additional storage, stainless steel appliances, generous cabinetry, and ample workspace for preparing meals and gathering with family and friends. Upstairs, a spacious loft area provides flexibility for a media room, study space, or secondary living area. The expansive primary suite serves as a private retreat, highlighted by views of Saddleback Mountain, a large walk-in closet, dual vanities, a soaking tub, and a separate shower. Two additional bedrooms, a full bathroom, and a dedicated laundry room complete the upper level. Additional features include luxury vinyl flooring, energy-efficient construction, an attached direct-access two-car garage with epoxy flooring, and conven
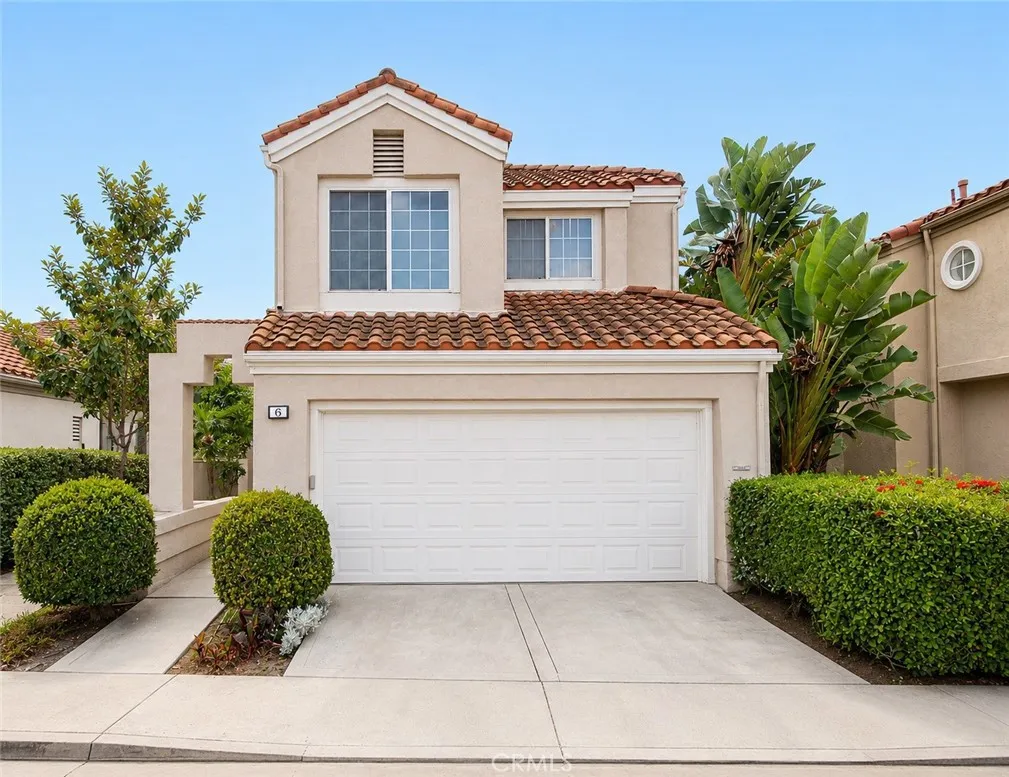
6 DEL AZUL
Irvine, CA 92614
AREA SQFT
1,762
BEDROOMS
3
BATHROOMS
3
Largest model in the Borgatta tract Plan 3 with a large private backyard with hardscape and covered patio. High vaulted ceiling, formal dining and living room areas, Brand new gourmet white upgraded kitchen cabinets, Wood LVP and premium carpet flooring, inside laundry and custom window treatments. Brand new interior painting all thru out. Home shows light and bright and in move in condition. Walk to the association parks/pool facilities, schools and shopping. Must see.
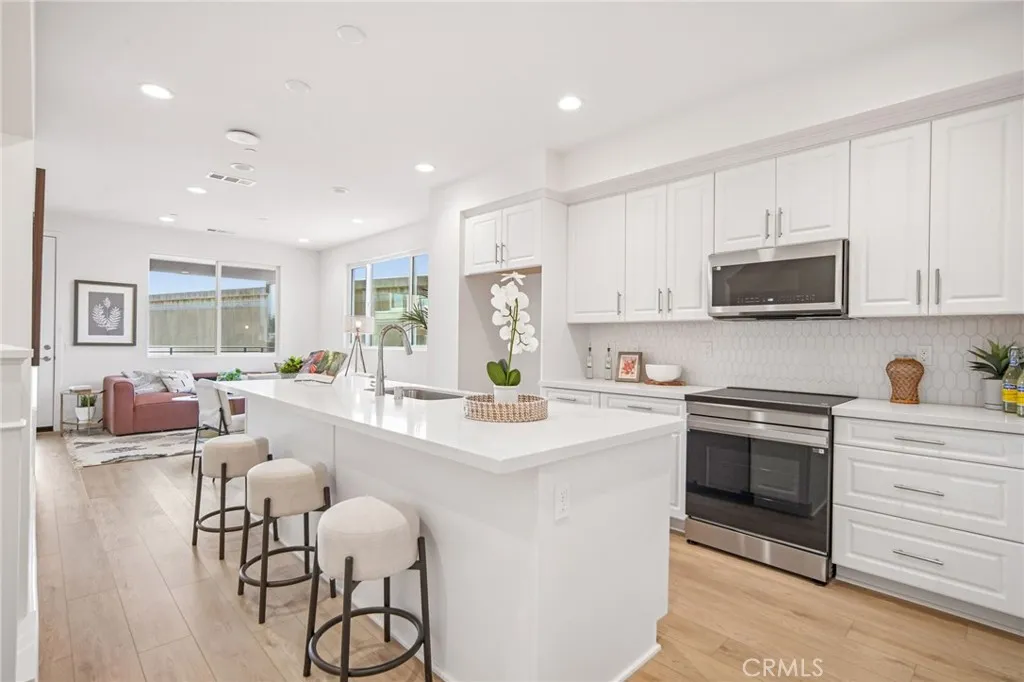
124 Chaparral
Tustin, CA 92780
AREA SQFT
1,642
BEDROOMS
4
BATHROOMS
4
New build by KB Home with Solar system Included, and Energy Star Certified! This beautiful home features 4 bedrooms, 4 baths with a 2 car garage direct access, 1st floor bedroom with full bath, extra storage space, 9 foot ceilings, and huge balcony on the 2nd floor. Open floor plan includes electrical Options such as recessed can lights, prewire for Ceiling fan, prewire for pendant lights at the kitchen island, Wi-Fi-access Point, EV outlet in the garage, Stainless steel appliances by Samsung, upgraded cabinets, upgrades Quartz countertops, kitchen full tile backsplash, and upgraded flooring! Barbecue/picnic area in the community. Convenient to I- 5, Steps to Old Town Tustin, 6 miles to John Wayne Airport, Walking Distance to School, few minutes away From Tustin Marketplace, and The District.
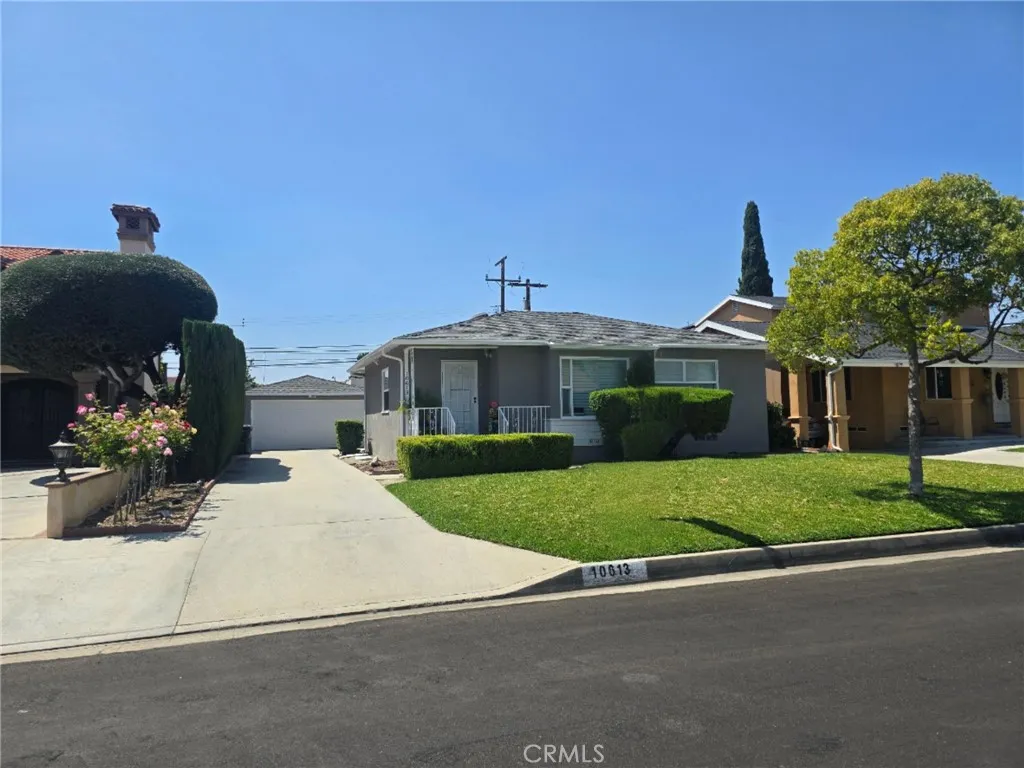
10613 Shellyfield
Downey, CA 90241
AREA SQFT
1,472
BEDROOMS
3
BATHROOMS
2
Located in Northeast Downey, this charming 3-bedroom 2 bath home welcomes you to a bright living room with hardwood floors, large window with shutters, recessed lights, cozy dining area leading to an updated kitchen that have newer cabinets and Quartz Countertops. Large Primary Suite with ceiling fans, recessed lighting, primary bath with Jacuzzi tub and spacious Stall Shower, this large primary suite could be split into 2 rooms if needed; French double doors with internal blinds in Primary Bedroom take you to yard with patio and pergola. Inside Laundry Room, Plantation shutters throughout the home. Detached 2 car garage with long driveway, perfect for multiple cars/or RV. Freshy painted outside, Brand New Garage Door and Motor, Tankless Water Heater, Central AC/Heat, rewire of electricity, copper plumbing, crown moulding and baseboards, security lights and outside electrical outlets. Located close to everything you can think of! Minutes away from Stonewood Mall, Downtown Downey, Schools, Freeways, parks!
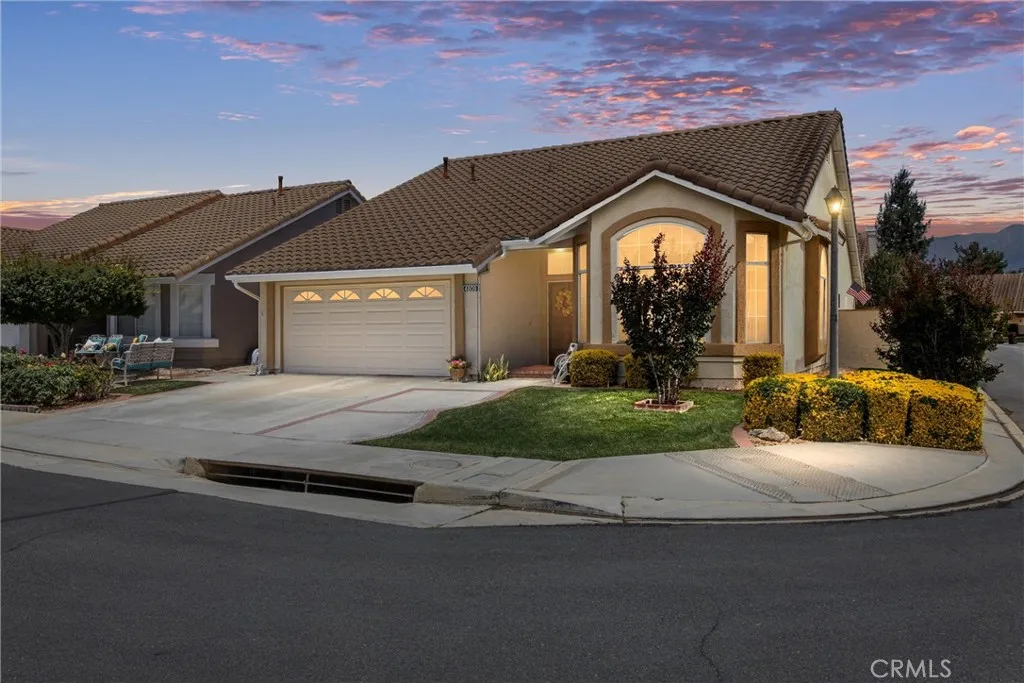
4809 Forest Oaks
Banning, CA 92220
AREA SQFT
2,039
BEDROOMS
2
BATHROOMS
3
MASSIVE price improvement!! Welcome to Sun Lakes Country Club, a premier 55+ Active Adult Community offering resort style living. This is the highly desirable Marbella Model of 2039 sq ft of living space (lives like a single story) and an attached 2 car garage with a golf cart nook. Seller states $30,000+ in remodel/upgrades...This floor plan boosts it all, 2 bedrooms 2 baths, living and dining room, family room with fireplace, semi private office, and lovely remodeled kitchen on the first floor with an AWESOME flex room loft, full bath and walk-in closet on the second floor, what more could you want? Your loft is a huge bonus, think of all the uses it can have, guest room, craft/sewing room, home gym... The kitchen was fully remodeled just a few years ago, with updated cabinetry, gorgeous marble look counters, sink, faucet & all the appliances and opens to the light a bright family room with soaring ceilings. This home is flooded with natural light but also outfitted with plantation shutters on most windows for privacy. Sun Lakes Country Club is more than just a place to live, it is a vibrant community thoughtfully designed to to keep you active and engaged, offering 3 clubhouses, 2-18 hole golf courses, 2 Pro shops, Bar & Lounge, 3 fitness centers, Pickle Ball & Tennis courts, 3 pools with one indoors, bocce ball and on! There are over 80 social clubs with full range of interests including yoga, sewing, car club, RV club, photography, Table Tennis, Bowling, dancing, Travel, drama, knitting, Bingo, Cards and MORE including Trips and Travel all year long! Sun Lakes is conve
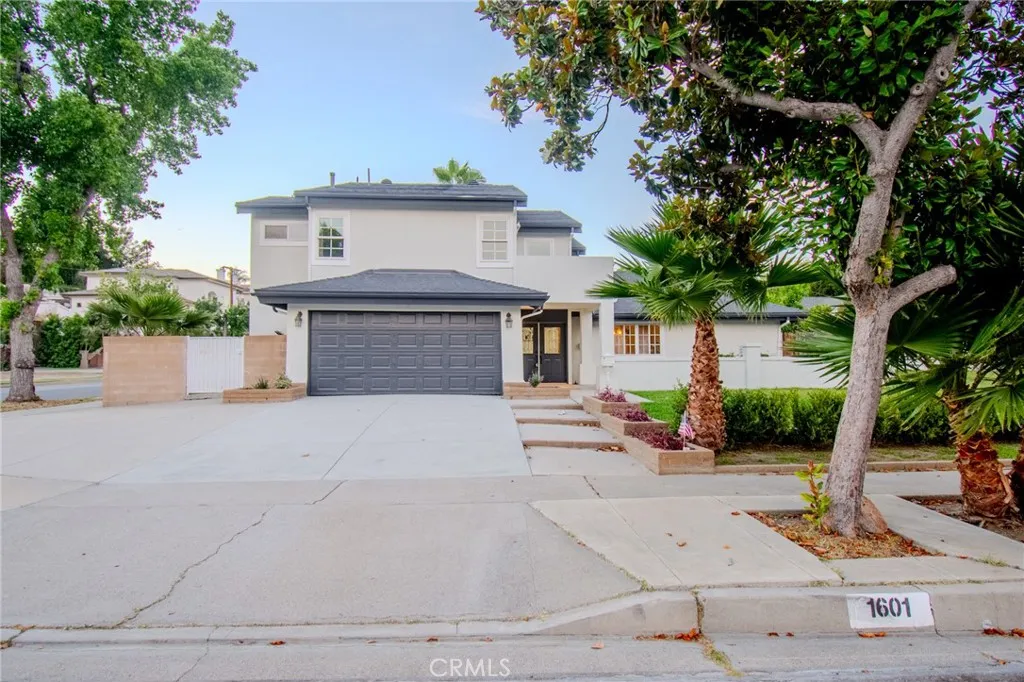
1601 Beechwood
Fullerton, CA 92835
AREA SQFT
2,765
BEDROOMS
4
BATHROOMS
5
Like a brand-new home! Extensively remodeled and reimagined in 2026, this exceptional Fullerton residence offers the perfect blend of modern luxury, thoughtful design, and resort-style Southern California living. With 4 bedrooms and 4 bathrooms, including two spacious primary suites, the home provides comfort, flexibility, and style for todays lifestyle. Step inside to discover beautiful hardwood flooring, fresh interior and exterior paint, abundant natural light, and a seamless open-concept layout. The elegant formal living room welcomes guests, while the spacious great room features a cozy fireplace, comfortable sitting area, dining space, and a beautifully remodeled chefs kitchen with modern finishesperfect for everyday living and entertaining. The main level offers excellent functionality with a private bedroom suite, an additional bedroom, a spacious laundry room, and direct access to the attached two-car garage. Upstairs, two luxurious primary suites create peaceful private retreats. One overlooks the sparkling pool and features a walk-in closet, soaking tub, and separate shower. The second primary suite offers its own private balcony, generous walk-in closet, and a beautifully appointed bathroom. Step outside to enjoy a private backyard oasis with a refreshing swimming pool and covered patio, ideal for outdoor dining, weekend gatherings, and year-round relaxation. A rare turnkey opportunity in one of Fullertons desirable neighborhoodssimply move in and enjoy.
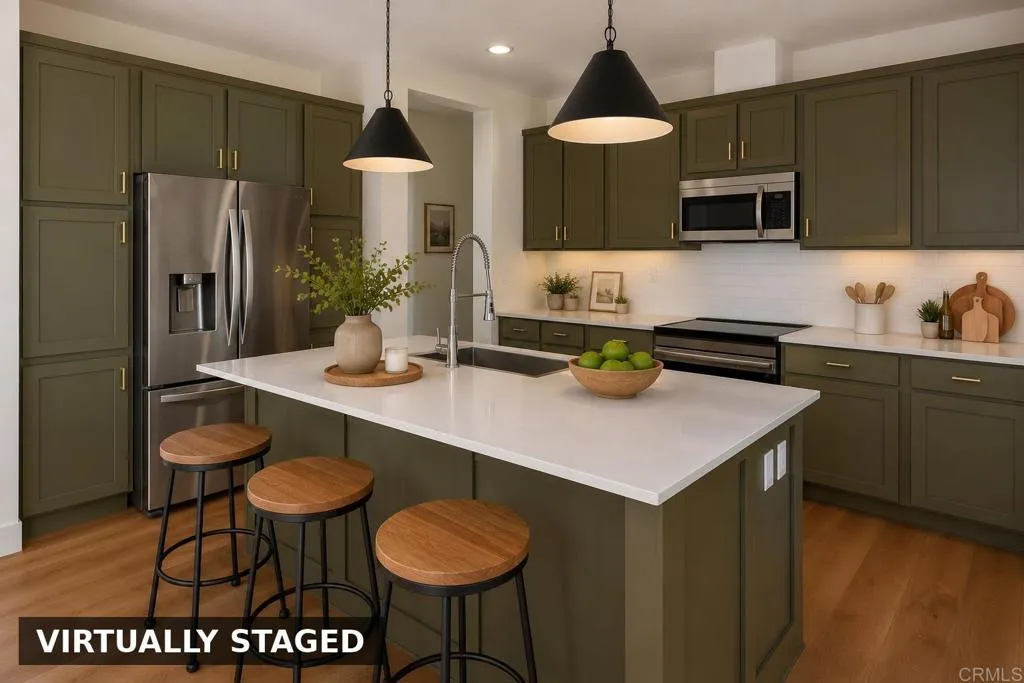
14390 Lyons Valley Road
Jamul, CA 91935
AREA SQFT
2,455
BEDROOMS
4
BATHROOMS
3
Want the country feel without the remote location? Brand-new 2026 single-story in an established in-town Jamul neighborhood, inside the Otay Water District. Approx 2,455 SF, 4 bedrooms, 2.5 baths on a usable 0.6-acre lot. The builder set out to deliver a new home in Jamul at an entry-level price. In a market where ground-up construction only pencils at the upper end, that is a hard thing to pull off. This is how it was done: a CrossMod home, blending the efficiency of factory construction with permanent site-built features on an engineered permanent foundation. The result is the only new home in Jamul offered under $1,000,000. Everything else for sale in town at this level was built between 1960 and 2000. THE VALUE: at $970,000 this home prices at $395 per square foot. Among in-town Jamul homes that closed under $1,000,000 in 2026, the median was $456 per square foot, and ten of the thirteen sold for more per foot than this one. Those closings averaged 1,880 square feet. This home is 2,455. And nothing was given up to get there. SPACE: a single-story open plan runs from an island kitchen with induction range into a large great room, with a private primary suite and a split-bedroom layout. All-new finishes throughout. Two covered porches and a two-car carport. LAND: a usable 0.6 acre with no rock outcroppings, and room to park a trailer or RV along the side and across the back. No HOA and no Mello-Roos. SYSTEMS: all new and energy efficient, with central air and ENERGY STAR / Title 24 compliance. Wildland Urban Interface (WUI) compliant construction including interior fire s

3669 Balsa Avenue
Yucca Valley, CA 92284
AREA SQFT
1,040
BEDROOMS
3
BATHROOMS
2
Located in the coveted Yucca Mesa area, where there is no cap on short-term rental permits, this fully furnished 3-bedroom, 2-bathroom desert home is ready to generate income (Owners have 4.93 rating on AIRBNB) or serve as your ultimate personal getaway. The spacious backyard is an entertainer's dream, complete with a hot tub and hammocks, all beneath some of the most breathtaking starry skies. Inside, the fun continues with a ping pong table, meditation area, and games all included with the home. A long driveway adds privacy and enough space for RV parking, while the interior is move-in ready. Step outside your door and you're just minutes from the Joshua Tree West Entrance (Visitor Center), with everyday conveniences like Walmart, Home Depot, and a great selection of local restaurants and shops all close by. Whether you're an investor looking for a high-demand desert rental or a buyer seeking a true desert escape, this is the one youve been waiting for!
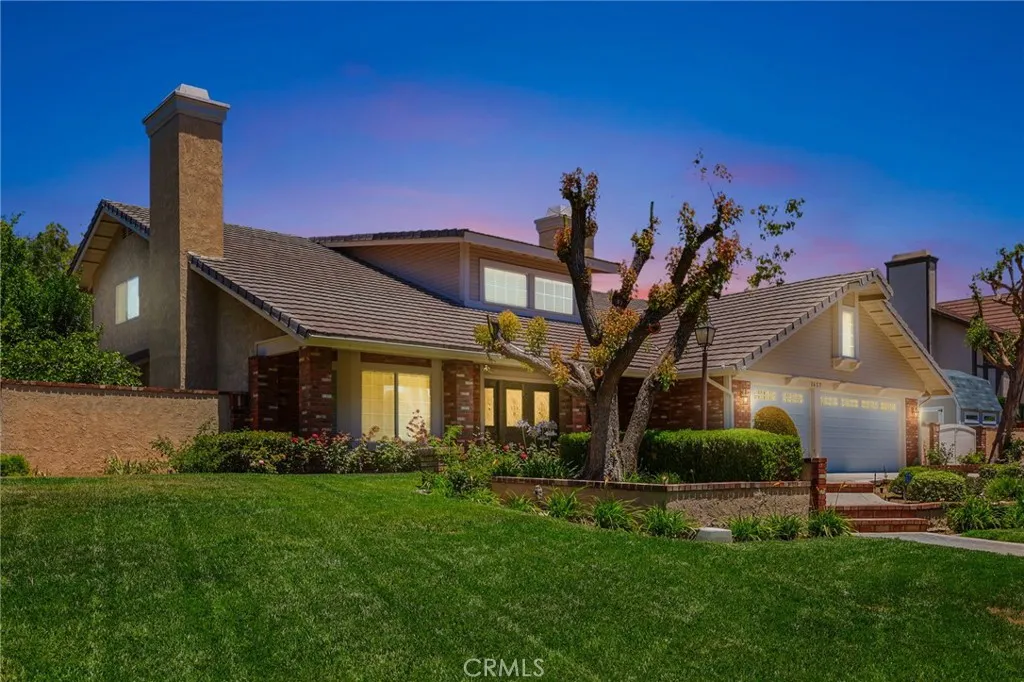
1657 Southport
Riverside, CA 92506
AREA SQFT
3,959
BEDROOMS
4
BATHROOMS
4
Pride of ownership shines throughout this exceptional home in the highly sought-after Alessandro Heights neighborhood. Enter through stunning double doors with decorative glass sidelights into a grand foyer featuring a dramatic floating staircase. The main level offers a spacious living room, formal dining room, and a beautifully remodeled kitchen featuring quartz countertops, freshly painted cabinetry, a new sink, gas cooktop, and dishwasher. The kitchen opens seamlessly to the expansive family room, complete with a cozy gas fireplaceperfect for entertaining and everyday living. A recently remodeled downstairs bathroom showcases quartz countertops, soft-close cabinetry, and a beautifully updated shower. The oversized laundry room provides abundant cabinet storage, while the three-car garage offers ample space for larger vehicles, storage, or a workshop. Upstairs, both bathrooms were remodeled in 2025 with new cabinetry, modern showers, and stylish LED mirrors. Luxury vinyl plank flooring was installed throughout the upstairs and most of the main floor in 2023, adding both elegance and durability. Step outside to your private backyard oasis featuring mature landscaping, multiple fruit trees, and raised garden beds within a separate gated area. The resort-style pool, completed in 2023, boasts a waterslide, waterfall cave, and solar heating, creating the ultimate space for relaxation and entertaining family and friends. Adding incredible versatility is the approximately 1,100-square-foot detached ADU/guest house/game room, complete with a large fireplace, full bathroom, and k
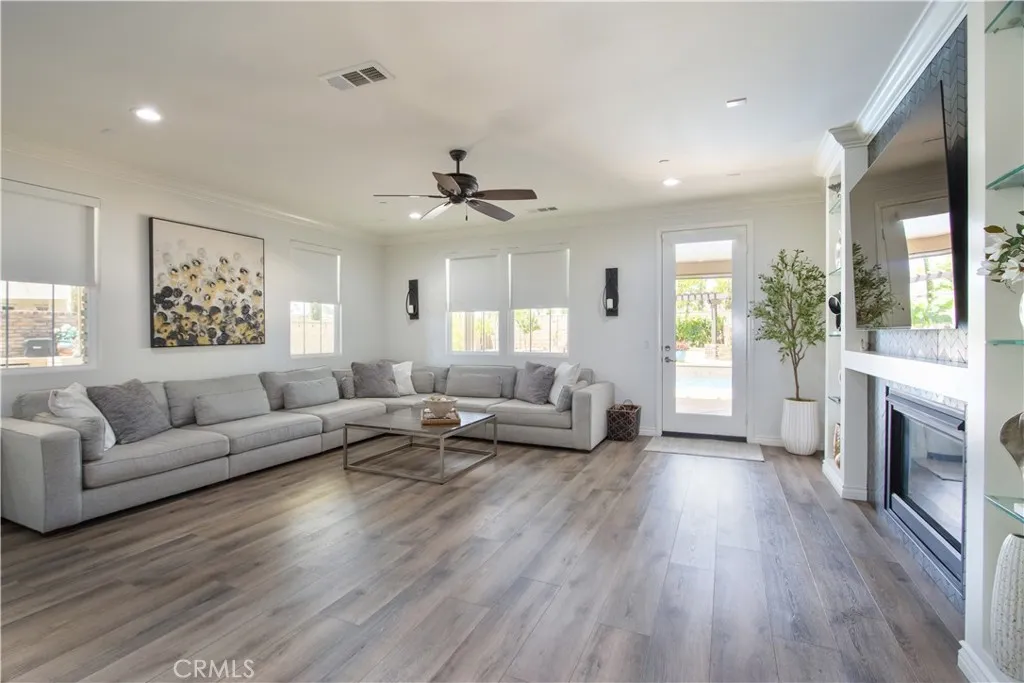
41249 Saint Croix
Temecula, CA 92591
AREA SQFT
3,823
BEDROOMS
5
BATHROOMS
3
Located in the highly sought-after Temecula Belle Maison community, this stunning 5-bedroom, 3-bathroom home, offers an open floor plan with a bonus loft, 3-car garage, pool & spa, and PAID SOLAR everything you've been looking for! Interior Features Grand entry with beautiful designer landscaping and stamped concrete walkway. Formal dining area opening to a gourmet kitchen with granite countertops. Oversized island perfect for entertaining and family gatherings. Stainless steel appliances including a GE Monogram refrigerator, GE Profile double oven, and 5-burner cooktop. Large walk-in pantry, Spacious family room with cozy fireplace and laminate wood flooring French doors leading to the backyard oasis Downstairs bedroom and full bathroom, ideal for guests or multi-generational living Upstairs Retreat Wrought-iron staircase leading to four additional bedrooms Luxurious primary suite with a private retreat area perfect for a home office, gym, or sitting room Spa-inspired primary bathroom featuring a soaking tub, vanity area, dual sinks, and an oversized walk-in closet Backyard Paradise-Sparkling pool and spa, California Room with fireplace and ceiling fan, Outdoor speakers throughout the entertainment area. Custom outdoor kitchen with BBQ, refrigerator, sink, 2 burners, warming drawer, and microwave, Alumawood patio covers with ceiling fans. Stamped concrete, lush landscaping on a drip system, and landscape lighting in both front and back yards Raised vegetable garden boxes and fruit trees Additional Upgrades- Tankless water heater, Whole-house filtration system, Crown moldin
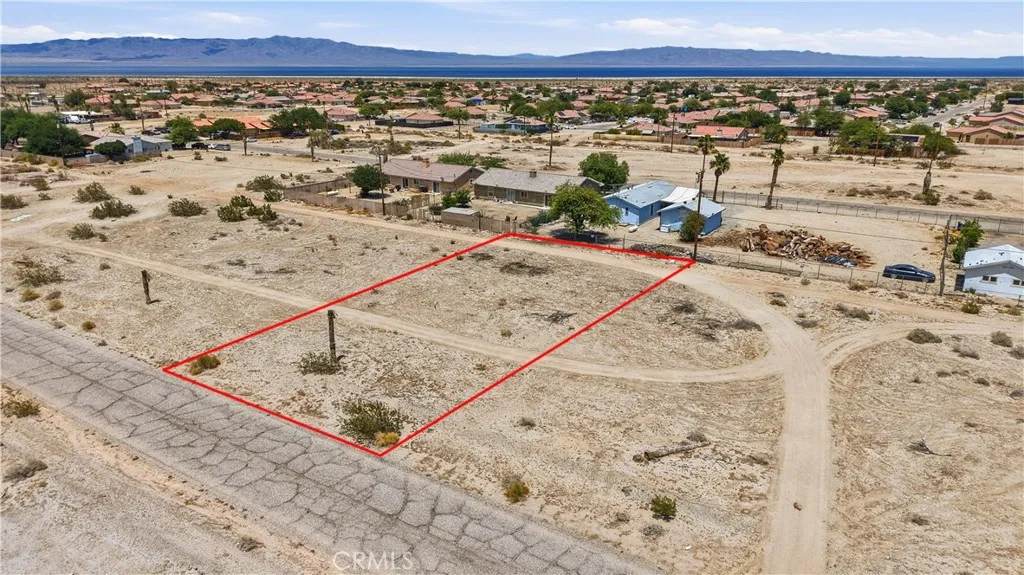
2812 Argus
Thermal, CA 92274
AREA SQFT
BEDROOMS
BATHROOMS
R1-zoned residential lot in Salton City, CA. APN 008-512-004-000 offers 0.23 acres (9,974 sq ft) of flat land along paved Argus Ave in Imperial County. Electricity, water, and sewer are available at the street establishing service is as simple as contacting the utility providers to pull meters. The flat topography eliminates significant grading costs and keeps site preparation straightforward for future construction. Views of the Santa Rosa Mountains extend to the west, and the Salton Sea is under 1.5 miles away. Zoned R1 for single-family residential construction. No HOA or CSA fees. A practical choice for buyers planning a desert residence, a weekend getaway structure, or a long-term land hold in a paved-road neighborhood.
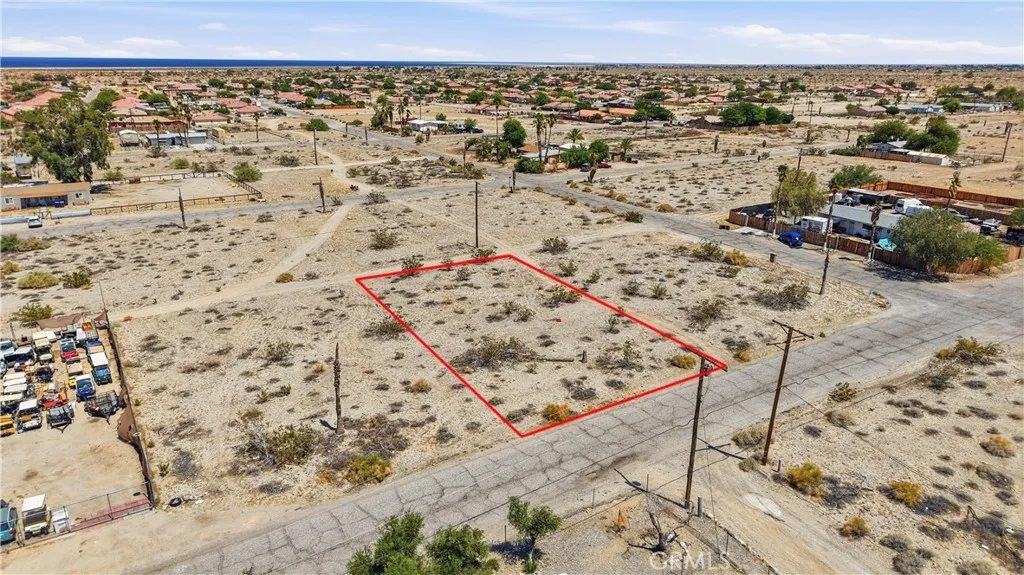
2856 Cerritos
Thermal, CA 92274
AREA SQFT
BEDROOMS
BATHROOMS
R1-zoned lot on paved Cerrito Ave in Salton City, CA. APN 008-441-015-000 covers 0.22 acres (9,678 sq ft) of level residential land in Imperial County, with electricity, water, and sewer available at the street future owners contact utility providers to pull meters and establish service. The level topography requires no significant grading, reducing predevelopment costs from the start. Views of the Santa Rosa Mountains are visible to the west, and the Salton Sea is under 1.5 miles from the parcel. Zoned R1 for single-family residential. No HOA or CSA fees. Suits buyers looking for a manageable desert homesite, a vacation parcel, or a straightforward land investment in a no-fee, paved-road community.
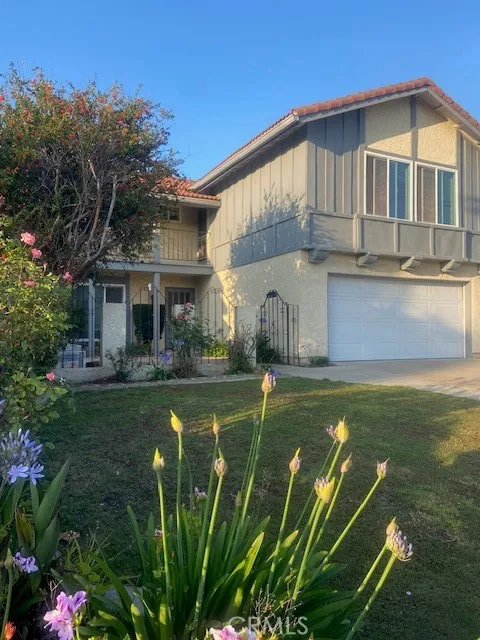
3661 Pine Street
Irvine, CA 92606
AREA SQFT
2,312
BEDROOMS
4
BATHROOMS
3
Spacious 4 bedrooms plus bonus room which can be used as 5th bedroom, well located in a quiet community, community pool and park are two blocks away. Close to freeways, shopping and schools. The house is recently painted, with large living room, formal dining area, kitchen with granite countertop, and recessed lighting. The comfortable family room with wood paneling walls and fireplace, opens to the private backyard with covered patio and fruit trees. Around the corner is the powder room. Downstairs are engineering wood flooring, upstairs are newer carpet. Upstairs is a Primary bedroom with mirrored door closets, walk in shower, walk out to the balcony overlooking the front yard. Down the hall are 3 secondary bedrooms and a huge bonus room/5th bedroom.
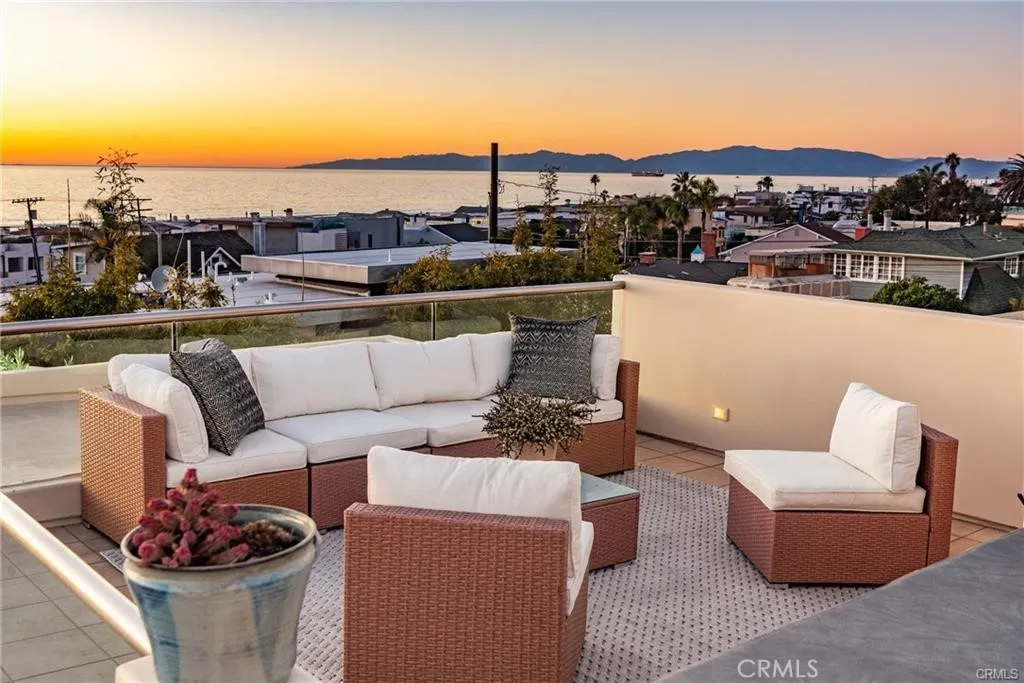
2242 Circle
Hermosa Beach, CA 90254
AREA SQFT
2,732
BEDROOMS
3
BATHROOMS
4
AAA+ North Hermosa furnished rental! Enjoy the quintessential Hermosa lifestyle in this newly furnished home available now. Just 2 blocks to the beach and landmarks like Bottle Inn, Martha's and Green Store. Easy access to the downtown Hermosa and downtown Manhattan. Large main level patio and wide open living space provide indoor-outdoor living. Start your day with coffee on the large roof patio enjoying the panoramic views from PV to Malibu, then cap the day taking in the sunsets over the Pacific with a cold drink. A primary suite and two additional bedrooms with en-suite baths. Second living space on 1st level. Great parking with a 2-car garage and 2 driveway spots. Other amenities include a roof deck jacuzzi and central AC. You never know how many friends you have until you have a beach house!
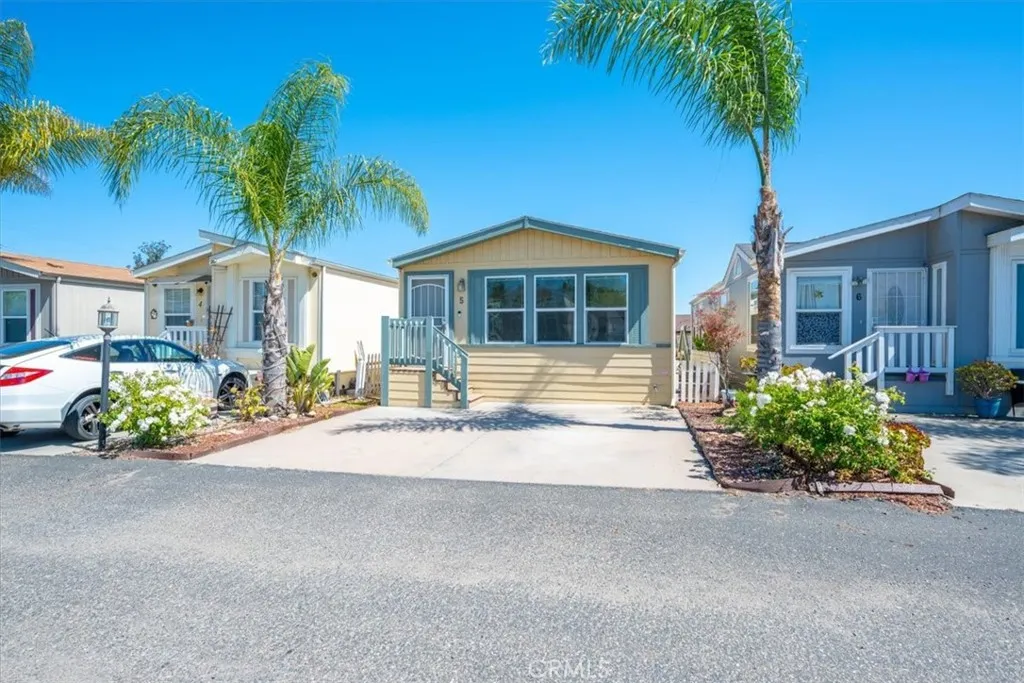
449 W Teft
Nipomo, CA 93444
AREA SQFT
960
BEDROOMS
2
BATHROOMS
2
Welcome to this well-maintained 2013 Golden West manufactured home located in one of Nipomos most sought-after park communities. This comfortable 2-bedroom, 2-bath home offers an inviting open floor plan with abundant natural light and a warm, welcoming atmosphere. The spacious living area flows seamlessly into the dining space and well-appointed kitchen, featuring ample cabinetry, generous counter space, and a functional layout perfect for everyday living. The primary suite includes a private bath and plenty of closet space, while the second bedroom and bath provide flexibility for guests, family, or a home office. Space rent is only $995
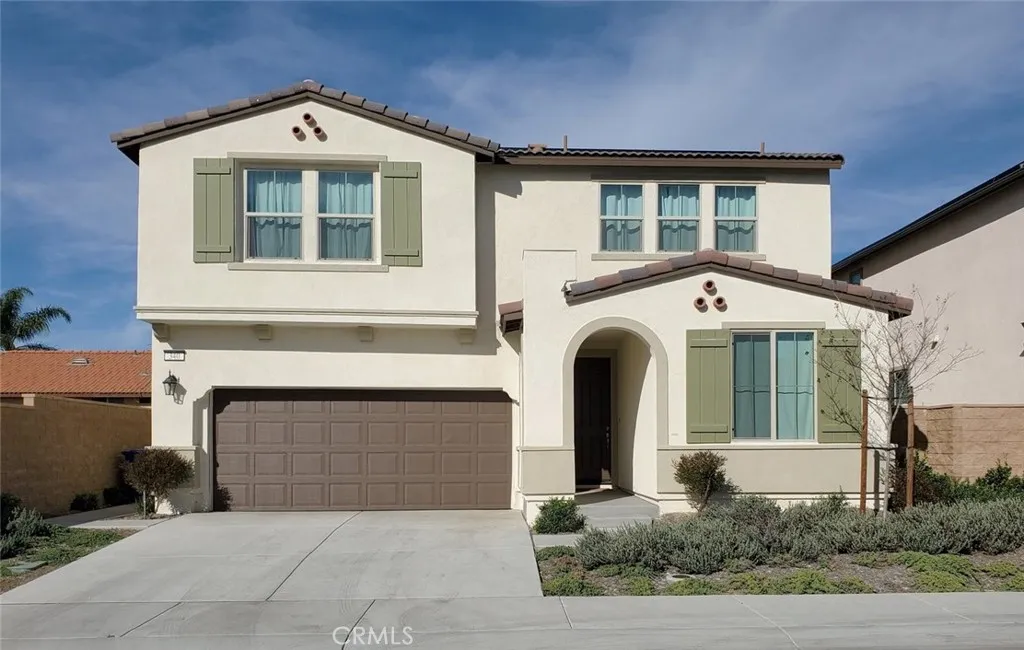
340 Lilly
Rialto, CA 92376
AREA SQFT
2,639
BEDROOMS
5
BATHROOMS
4
JUST REDUCED! Welcome to this absolutely immaculate, better-than-new residence featuring the highly desirable Moonstone floor plan. Built in 2024, this spacious 5-bedroom, 3-bathroom home spans approximately 2,630 square feet of modern living space, perfectly situated on a private corner lot at the end of a quiet street. The thoughtfully designed main level features a sought-after downstairs bedroom and full bath, ideal for guests or multi-generational living. The rear of the home opens into an expansive great room, a dining area, and a gourmet kitchen equipped with a large center island and direct access to the backyard. Upstairs, you will find a generous owners suite boasting a massive walk-in closet. A sprawling bonus loft offers a versatile space, perfect for a second family room, home office, or media center. Three additional well-sized bedrooms (one featuring a walk-in closet) and a dedicated laundry room with utility sink hookups complete the second floor. Additional premium features include an EV electrical outlet , overhead garage storage racks, and privacy-enhancing 3/4 block walls. Located directly across from a vibrant community park with a playground, dog park, and BBQ area, this home offers an exceptional lifestyle. Enjoy ultimate convenience with walking-distance access to local schools, parks, and the Rialto Marketplace. Commuting is a breeze with minutes-away access to the 10, 60, and 210 freeways, proximity to Kaiser Permanente Fontana Medical Center, Arrowhead Regional Medical Center, and CUSM, and a quick 10-15 minute drive to Ontario Mills.
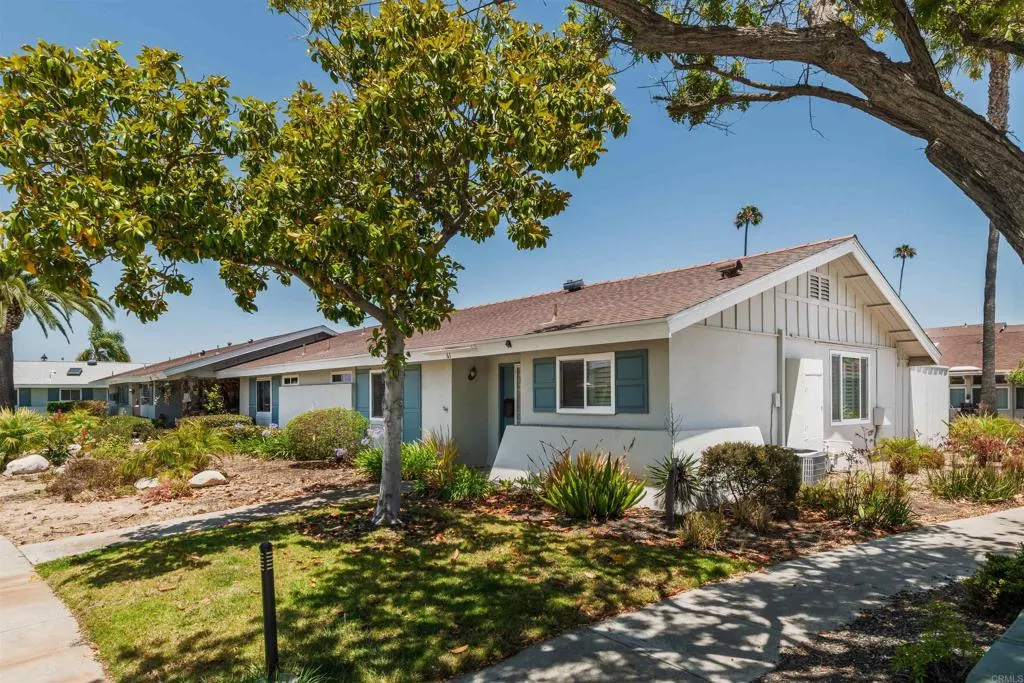
3685 Vista Campana
Oceanside, CA 92057
AREA SQFT
1,232
BEDROOMS
2
BATHROOMS
2
Welcome to easy living in Oceana, one of Oceanside's most beloved 55+ communities! This well-maintained 2-bedroom, 2-bath end-unit home offers 1,232 square feet of bright, comfortable living space and shares only one wall, providing added privacy and a detached-home feel. Abundant windows and desirable east-west exposure fills the home with natural light, while vaulted ceilings create an airy, open atmosphere throughout the main living areas. Luxury vinyl plank flooring, dual-pane windows, plantation shutters, granite countertops, and central air conditioning provide comfort, style, and convenience. A versatile bonus room offers the flexibility of a home office, fitness space, hobby room, or reading retreat. The large covered patio serves as a true extension of the home, offering the perfect spot for morning coffee, outdoor dining, gardening, or relaxing with friends while enjoying Oceanside's coastal climate year-round! A full-size laundry closet with washer and dryer is conveniently located on the patio, and an assigned covered carport adds everyday convenience. Enjoy the vibrant Oceana lifestyle with access to golf, two pools, spa, dog park, community garden, library, clubhouse activities, and a full calendar of social events. Ideally located near shopping, dining, and North County's beautiful beaches, this inviting home offers the perfect blend of comfort, convenience, and community.
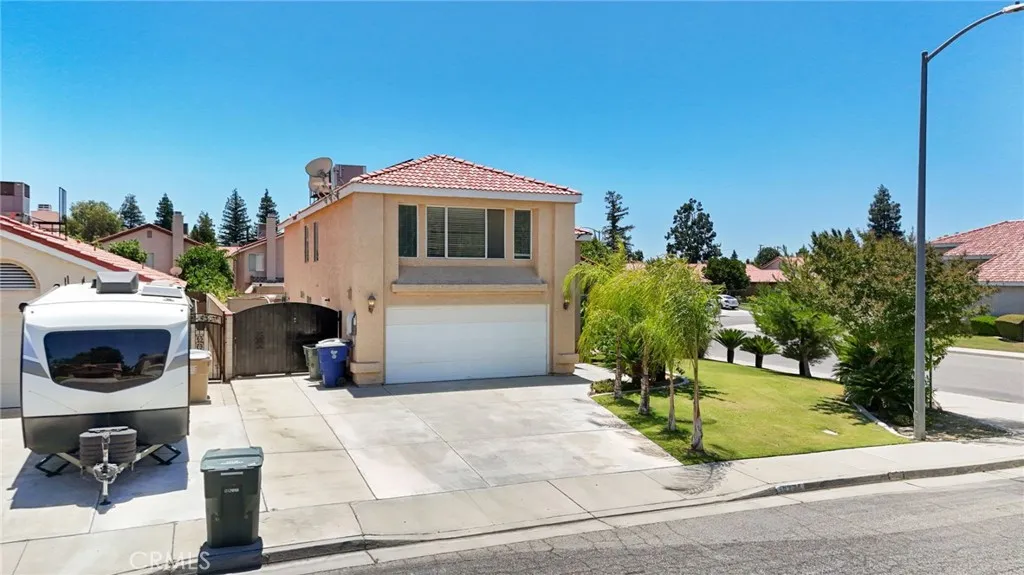
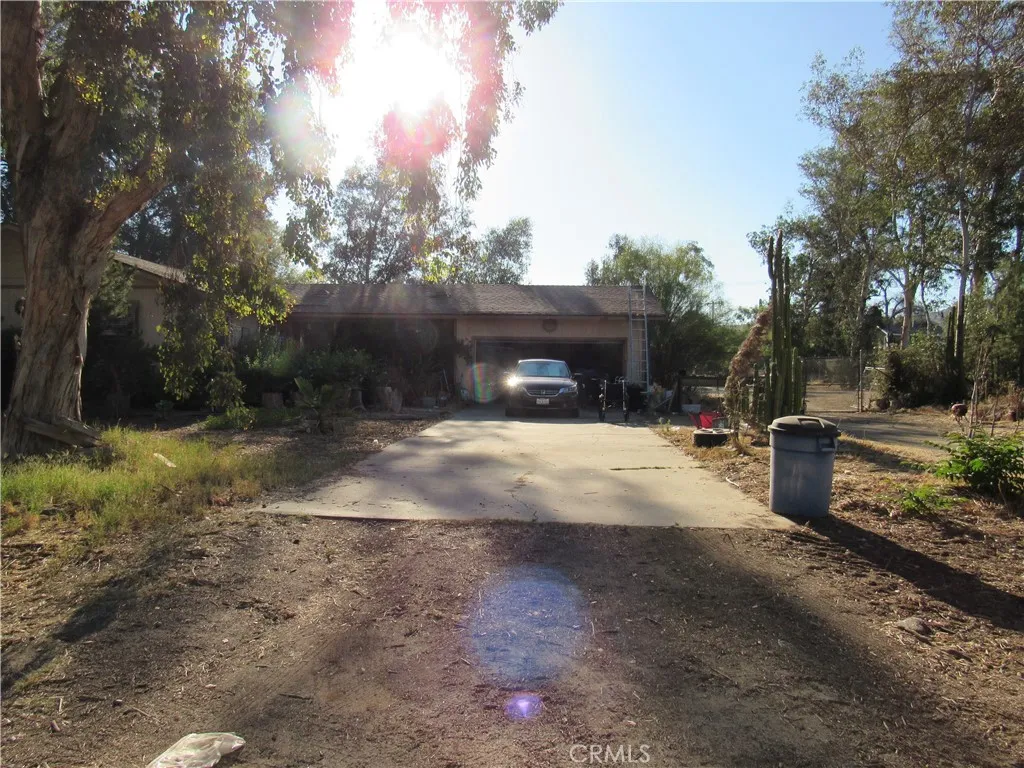
22114 Rae Drive
Nuevo, CA 92567
AREA SQFT
1,592
BEDROOMS
3
BATHROOMS
2
REDUCED $39000 and looking for the perfect buyer that likes a rural setting to call home. Nestled on a quiet cul-de-sac street in the unincorporated area of Nuevo, Riverside County, this 1980 stick built home sits on 1.58 acres and offers a rare opportunity for investors, contractors, or buyers looking to create their dream property. featuring 3 bedrooms, 2 baths and a cozy fireplace. The home is ready for a renovation and personal touch. Enjoy the benefits of NO HOA and low tax base, and a peaceful rural setting that Nuevo is known for. The property offers plenty of room for animals, equipment, recreational vehicles, and additional improvements, or simply enjoying the wide-open space. This is a true fixer-upper with tremendous potential. Whether you're looking to renovate, expand, or invest, this property present endless possibilities. BRING YOUR TOOLS and vision.
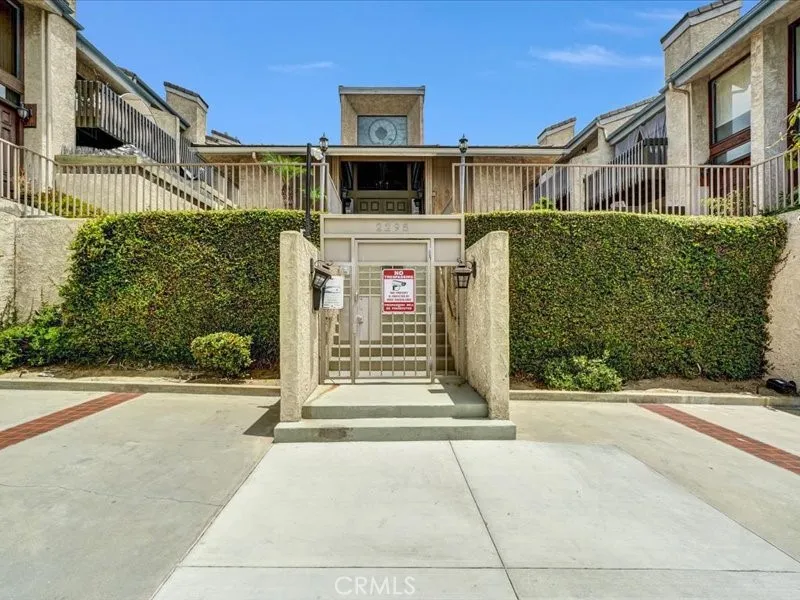
2298 Rose
Signal Hill, CA 90755
AREA SQFT
1,685
BEDROOMS
2
BATHROOMS
2
HUD Owned Property: CASE# 197-439925, Sold As-Is, Without Repairs. Welcome to Rose Terrace in Signal Hill! This spacious 2-bedroom, 2-bathroom condominium offers comfortable living in the highly desirable Rose Terrace community. Enter through a formal entryway into a bright and inviting living room featuring a charming brick fireplace, abundant natural light from large windows, and a sliding glass door that opens to a wrap-around balcony with views of the community pool, spa, and harbor. The home features both a formal dining room and a separate dining area, providing ample space for entertaining and everyday living. The kitchen is equipped with built-in appliances and offers excellent functionality. The generously sized primary suite includes a private bathroom, separate vanity area, and direct balcony access through a sliding glass door. The second bedroom enjoys convenient access to a Jack-and-Jill bathroom that connects to both the hallway and bedroom. Additional highlights include an in-unit laundry area and abundant living space throughout. Rose Terrace is a gated community of just 26 residences, offering residents access to a sparkling pool, relaxing spa, and clubhouse amenities. Ideally located near City Hall, the public library, shopping, dining, parks, and major commuter routes including the 405 Freeway and Long Beach Airport, this home combines convenience, comfort, and community living in one exceptional opportunity. Open to all Bidders, bids due @ 11:59:59 PM CT. and daily thereafter until sold. IE (Insured Escrow) financing available AND FHA 203(k) Eligible! P
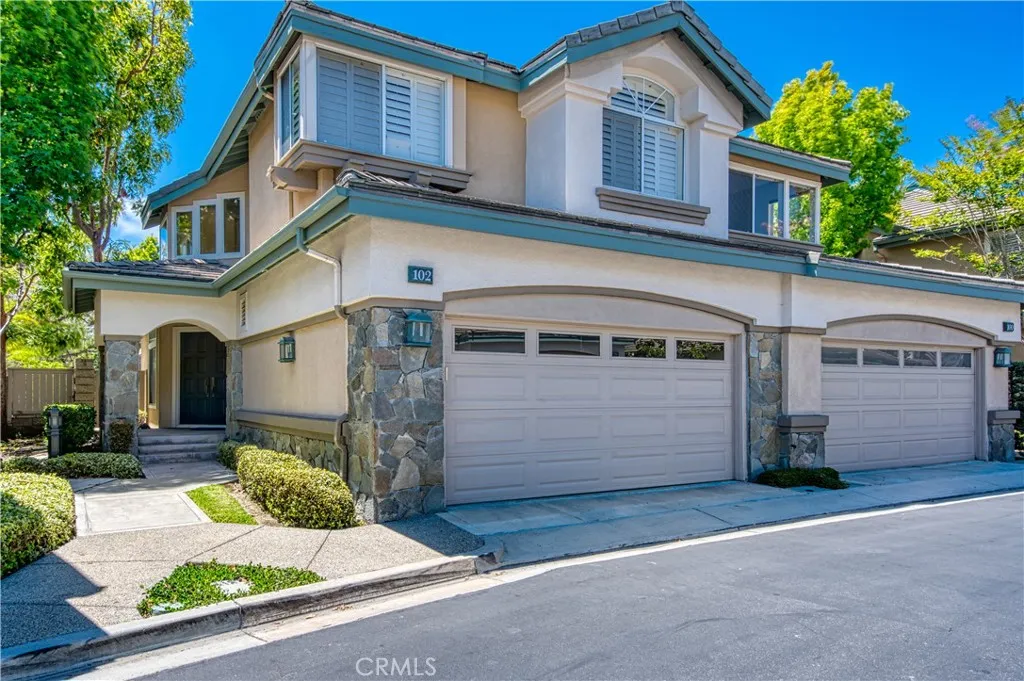
102 Stoney Pointe
Laguna Niguel, CA 92677
AREA SQFT
2,062
BEDROOMS
3
BATHROOMS
3
Nestled within the prestigious master-planned community of Bear Brand in scenic Laguna Niguel, 102 Stoney Pointe offers the coastal lifestyle so many dream of, with the ocean just moments away. This beautifully upgraded Plan 3 residence combines spacious living areas, thoughtful design, and picturesque views of rolling hills and a nearby park. Designed for both everyday living and entertaining, the home offers formal living and dining rooms, a welcoming family room, and a breakfast nook. A striking double-sided fireplace serves as a stunning focal point, creating warmth and ambiance in both the living room and family room. The remodeled kitchen showcases upgraded countertops, stainless steel appliances, and ample cabinetry. Additional highlights include an interior laundry room and an attached two-car garage. The home features three bedrooms plus a versatile master retreat, ideal for a private office, fitness space, nursery, or reading room. The spacious primary suite includes an upgraded ensuite bathroom with a large walk-in shower and elegant stone countertops. A secondary full bathroom and convenient powder room accommodate family and guests. Enjoy peaceful views of the surrounding hills and park from this ideally located home, situated in one of Laguna Niguel's most sought-after communities. Residents of Bear Brand appreciate the proximity to world-class beaches, coastal trails, shopping, dining, and award-winning schools, making this an exceptional opportunity to embrace the Southern California coastal lifestyle.
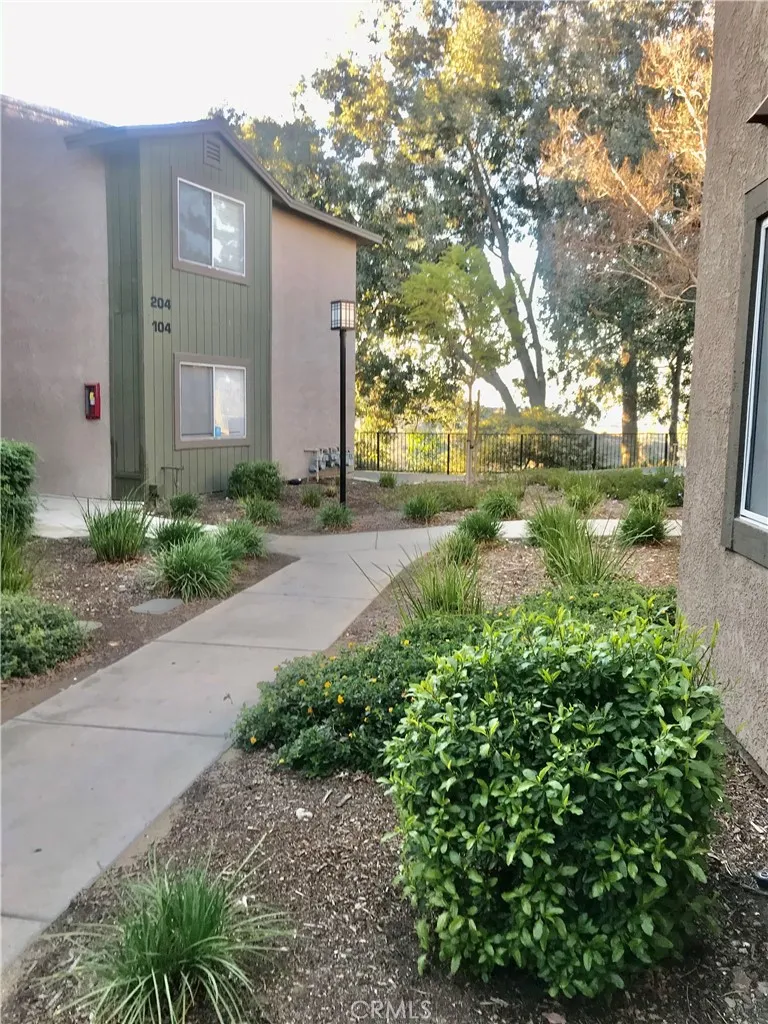
2612 Avenida Del Vista
Corona, CA 92882
AREA SQFT
673
BEDROOMS
1
BATHROOMS
1
Great Opportunity! Condo in popular Crown Villas gated community! One bedroom, one bath condo with with wonderful upgrades ready to make this your own. New flooring, toilet and paint throughout (04/24). Upgraded 2021: All new appliances (kitchen: stainless steel 5 burner range/oven, double door refrigerator freezer with pull out freezer drawer, microwave, dishwasher, quartz countertops with breakfast bar, stainless steel sink and fixtures. Living room, kitchen, dining area, hall, bathroom and bedroom all with new laminate/wood flooring, window coverings throughout, ceiling fan in dining area. Bathroom new cabinet with quartz countertop, sink, mirror and fixtures, combination tub/shower the professionally reglazed. Laundry/utility room off the balcony to the right new combination washer/dryer also installed 2021 as well, water heater strapped per code. Central heating and air conditioning system serviced yearly, new air handler replaced 2/23/22 has a newer thermostat and ready for the summer. Parking: 1 carport and 1 visitor parking space. Amenities: Walking trails within the gated community with great views of the Cleveland forest to the S/W, mountain and city lights N/W, doggy park, sports and tennis courts, club house, pool and jacuzzi. Close to parks, Cleveland National Forest with hiking trails, schools, shopping, bicycle trails, golf, 91/15 freeway access, transit train system.
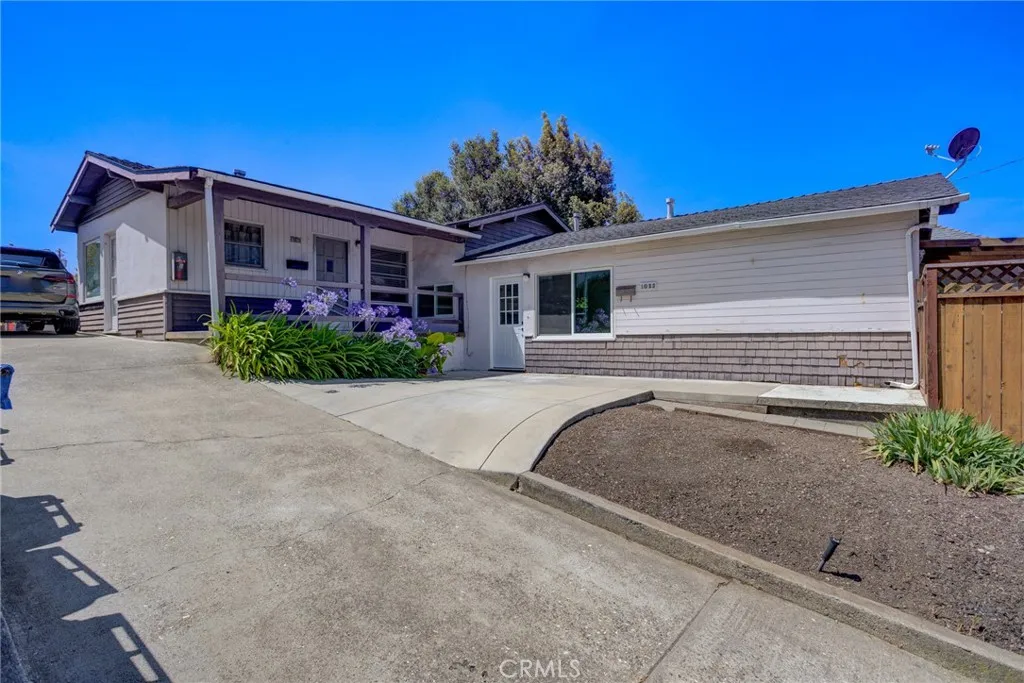
1023 Walnut Street
San Luis Obispo, CA 93401
AREA SQFT
1,400
BEDROOMS
2
BATHROOMS
2
Whether you're looking for a smart investment, a place to live with rental income, or housing for a Cal Poly student, this charming duplex offers flexibility and opportunity in one attractive package. This property is located 4 blocks from downtown San Luis Obispo, conveniently close to highway 101 access, and Cal Poly. The front residence has been thoughtfully updated with a bright, open floor plan, modern finishes, and a fresh, contemporary feel. The remodeled kitchen opens seamlessly to the living space and features white cabinetry, updated countertops, and a large peninsula perfect for casual dining or entertaining. A beautifully renovated bathroom includes a spacious walk-in tiled shower, while the private deck provides a peaceful spot to enjoy your morning coffee, unwind in the evening, or take in the surrounding hillside views. The second unit offers its own distinct character and comfortable living space, creating excellent potential for rental income, guest accommodations, or multi-generational living. This unit features original hardwood floors, wood paneling, and several windows for lots of natural light. Separate outdoor areas give each residence a sense of privacy and independence. This property is set on a generously sized lot with off-street parking, mature landscaping, and multiple outdoor gathering spaces. Each unit has access to a garage and their own washer and dryer. This structure could be converted into an ADU for even more rental income potential. Check with the city for future development opportunities. The versatile layout allows future owners to ma
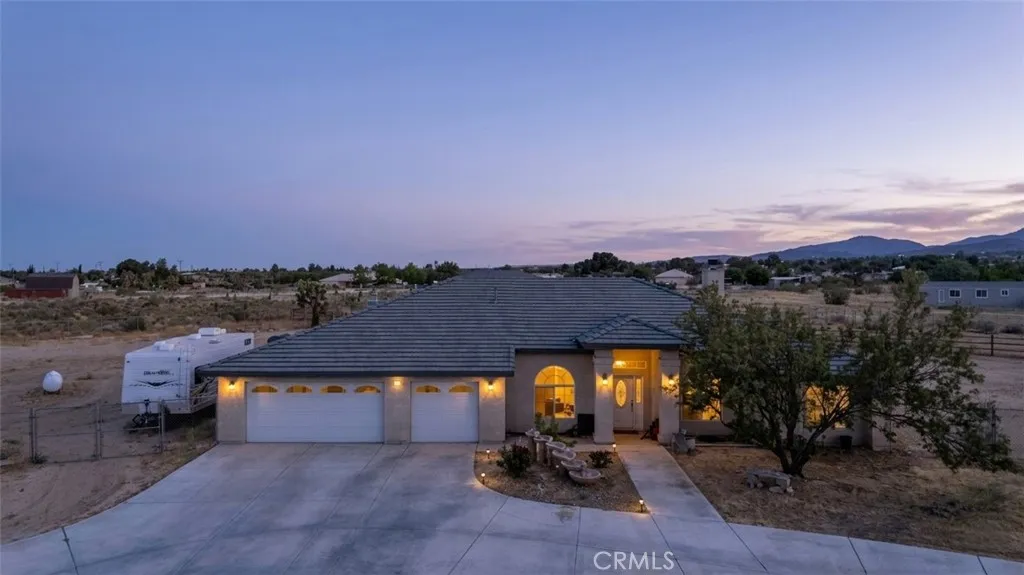
11671 Desert View
Pinon Hills, CA 92372
AREA SQFT
2,564
BEDROOMS
4
BATHROOMS
3
Welcome to 11671 Desert View Rd, Pinon Hillsa spacious 4-bedroom, 3-bathroom horse property offering the perfect blend of rural charm and everyday comfort. Situated on a generous lot, this property provides ample space for horses, farm animals, outdoor activities, and endless possibilities. The home features a functional layout with multiple living areas, a well-sized kitchen, and comfortable bedrooms, ideal for families or those seeking extra space. Enjoy wide-open desert views, peaceful surroundings, and plenty of room to create your own private retreat. Whether you're looking to bring your animals, enjoy off-road living, or simply escape the city, this property offers a unique opportunity to own a piece of serene high desert living.
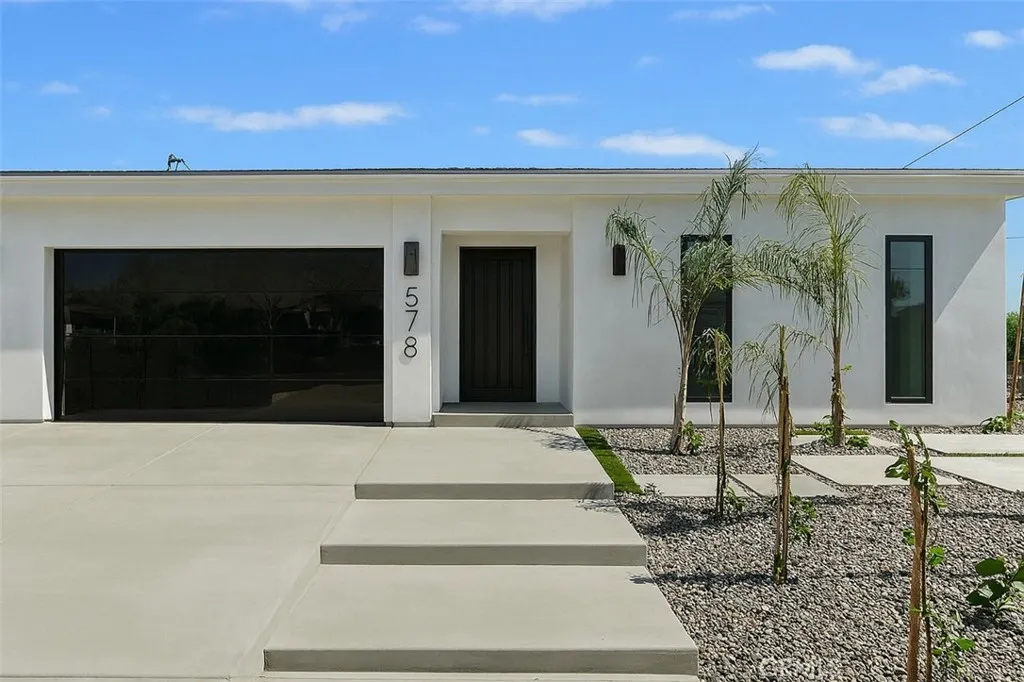
578 AVENIDA CERCA
Palm Springs, CA 92262
AREA SQFT
1,749
BEDROOMS
3
BATHROOMS
2
Priced to sell and completed to perfection, this newly finished Palm Springs modern retreat offers a rare opportunity to own a turnkey luxury home with resort-style amenities and stunning mountain views. Featuring soaring 10-foot ceilings, premium finishes, and abundant natural light, this move-in-ready residence offers the perfect blend of luxury, comfort, and contemporary design. The open-concept floor plan showcases a designer TV feature wall, custom lighting, top-of-the-line appliances, and seamless indoor-outdoor living. Step outside to your private resort-style backyard featuring a sparkling pool, covered patio, and beautifully landscaped groundsperfect for relaxing or entertaining year-round. Additional highlights include a striking pivot entry door, contemporary interior finishes, and a finished two-car garage with epoxy flooring. Ideally located just minutes from downtown Palm Springs dining, shopping, golf, and entertainment. Short-term vacation rental permit may be available to obtain, offering exceptional potential for personal enjoyment, a second home, or investment opportunity.
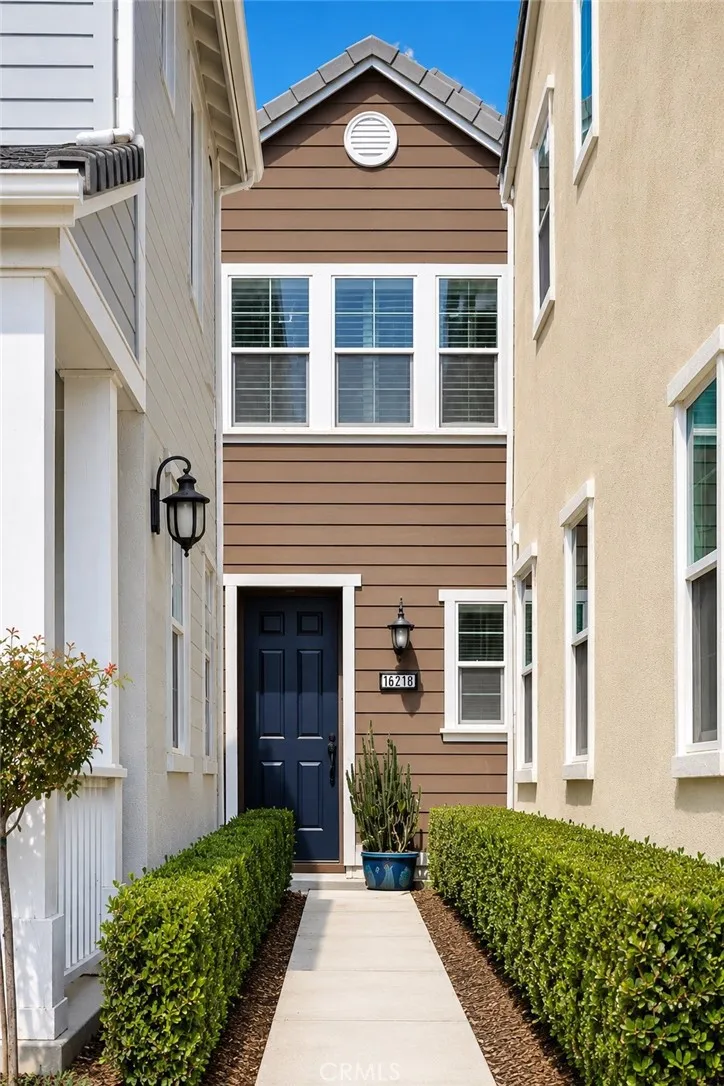
16218 Hollyhock Avenue
Chino, CA 91708
AREA SQFT
1,549
BEDROOMS
3
BATHROOMS
2
RARE OPPORTUNITY WITH A PREMIUM LOCATION DIRECTLY ACROSS FROM MEADOWHOUSE IN THE PRESERVE! Welcome to this beautifully maintained and move-in ready detached condo offering the perfect blend of comfort, functionality, and resort-style living in one of Chino's most sought-after master-planned communities. This highly desirable carriage-style floorplan features a rare private driveway, attached 2-car garage recently updated expoxied floor, a 220V EV charging hookup, solar, whole-home backup battery system and a spacious covered deck ideal for relaxing, entertaining, or enjoying indoor-outdoor living. With approximately 1,550 square feet of thoughtfully designed living space, the home offers convenient single-level living with all main living areas located on the upper level. The bright and open-concept floorplan showcases a spacious Great Room that seamlessly flows into the dining area and modern kitchen featuring abundant cabinetry, generous counter space, and a large center island. The private Primary Suite offers a spacious walk-in closet and ensuite bath, while two additional bedrooms, a full secondary bathroom, and a dedicated laundry room provide flexibility for family, guests, or a home office. One of the home's most exceptional features is its premier location directly across from The Meadowhouse, placing the community's most desirable amenities just steps from your front door. In addition, this home is one of the few within the community to offer both a full-size attached 2-car garage and a private driveway, providing valuable additional parking rarely found in this f
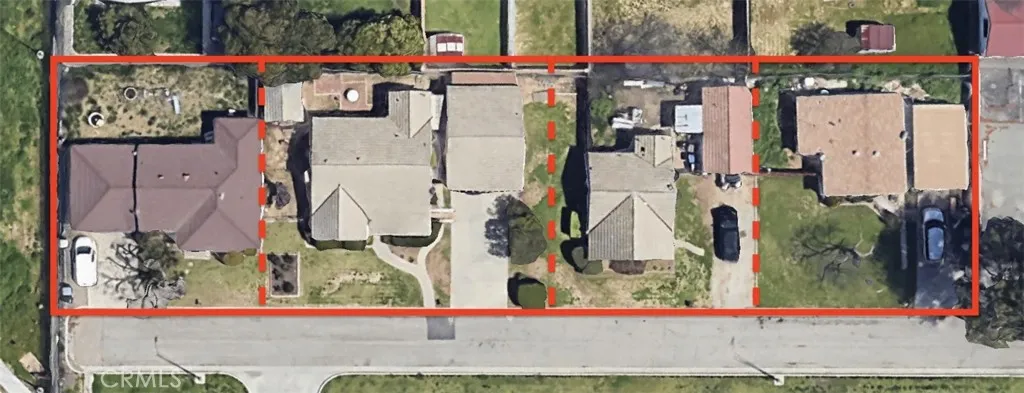
3879 Dykes
Riverside, CA 92503
AREA SQFT
4,300
BEDROOMS
9
BATHROOMS
4
Have you ever wanted to own every house on the block? Well, now's your chance! There's only 4 houses on this cul-de-sac and you can own all of them! This rare investment property features 4 separate homes on one lot, each with its own private yard, separate utility meters, and dedicated laundry area. 3 of the 4 homes will be delivered vacant, providing immediate flexibility for owner-occupants, investors, multi-generational living, or those looking to maximize rental income. Whether youre looking to live in one house and rent the others, create housing for extended family, or add a unique income-producing asset to your portfolio, this property offers exceptional versatility and upside potential. ----- Unit 3889: 2 bed / 1 bath (delivered vacant) ----- Unit 3879: 3 bed / 1 bath (delivered vacant) ----- Unit 3867: 2 bed / 1 bath (occupied) ------ Unit 3857: 2 bed / 1 bath (delivered vacant). Don't miss your chance to own this exceptional property. See it today!

