

favorites
favorites
favorites
Favorite Properties
Form submitted successfully!
You are missing required fields.
Dynamic Error Description
There was an error processing this form.
26101 Cordillera
Mission Viejo, CA 92691
AREA SQFT
2,028
BEDROOMS
5
BATHROOMS
3
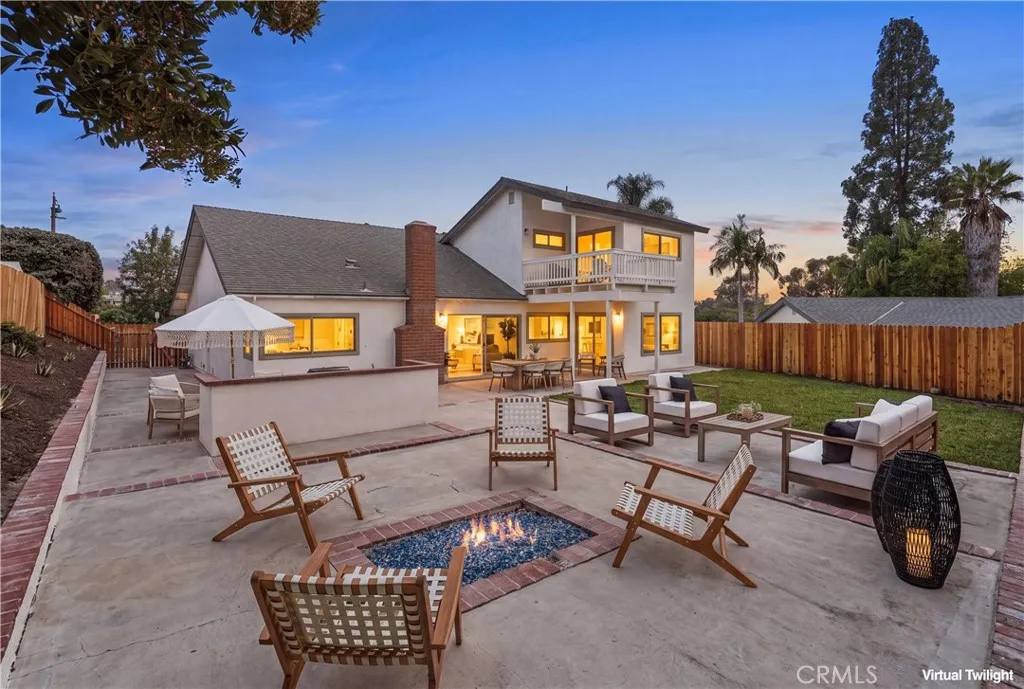
WE ARE OFFERING A $15,000 CREDIT TO COVER CLOSING COSTS OR A RATE BUY DOWN! Welcome to over 2,000 square feet of beautifully remodeled living space in the heart of Mission Viejo! This exceptional 5-bedroom, 3-full-bathroom home offers two spacious primary suitesone conveniently located on each levelboth featuring beautifully designed, fully remodeled en-suite bathrooms. Soaring beamed cathedral ceilings, newer vinyl windows, beautiful new flooring, and fresh interior and exterior paint create a bright, open, and inviting atmosphere throughout. At the center of the home is the expanded, completely remodeled kitchen, showcasing gorgeous new cabinetry, generous counter space, a large breakfast bar, and brand-new stainless-steel appliances, including the refrigerator, oven, dishwasher, and built-in microwave. The versatile floor plan provides plenty of space for everyday living, entertaining, multigenerational households, guests, or a home office. The downstairs primary suite and main living area both provide convenient access to the large backyard. Enjoy all-new front and rear landscaping, brand-new fencing surrounding the property, and an outdoor BBQ island that creates the perfect setting for entertaining, dining, and relaxing outdoors. The upstairs primary retreat opens to a large private balcony, offering an additional space to unwind and enjoy the Southern California lifestyle. Additional improvements include a newer roof and solar system installed in 2020, a newer air-conditioning system, a brand-new garage door, and a new garage door opener system. Lake Mission Viejo me
10430 Thienes
South El Monte, CA 91733
AREA SQFT
1,750
BEDROOMS
4
BATHROOMS
3
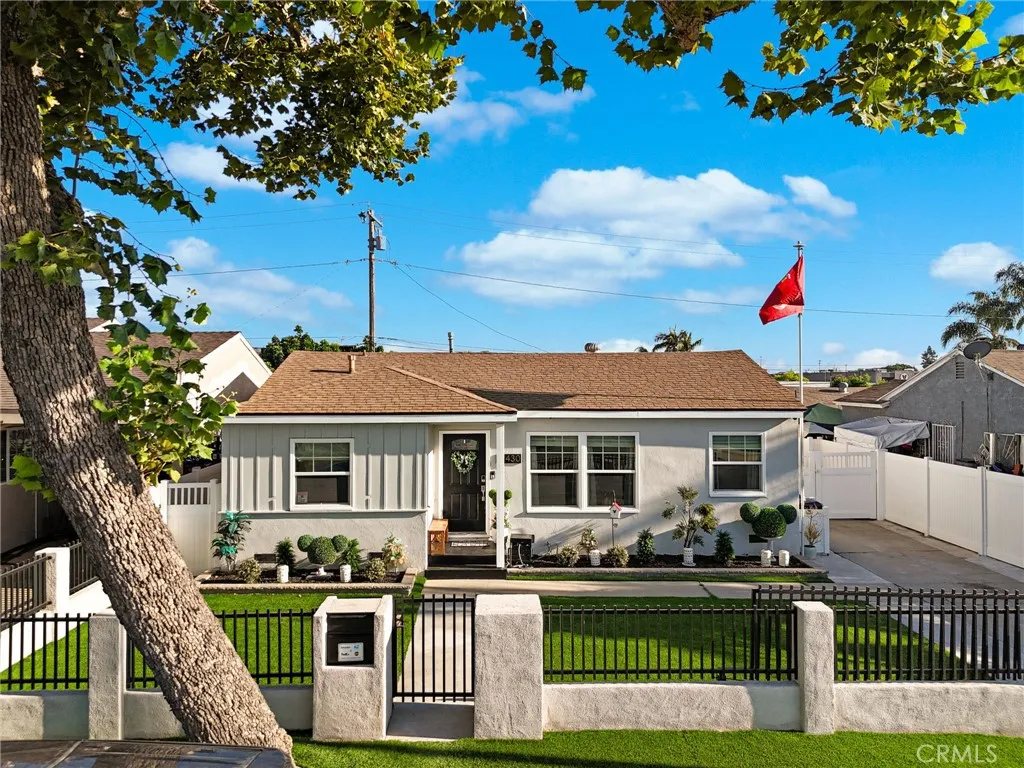
Welcome to this beautifully updated 4-bedroom, 2-bathroom home that offers the perfect blend of comfort, style, and versatility! From the moment you arrive, you'll notice the incredible curb appeal with a brand-new block wall, fresh concrete, low-maintenance turf landscaping, and a clean, modern exterior. Inside, you'll find a fully remodeled interior featuring an open-concept living area, a stunning updated kitchen, and central air conditioning throughout the home, making it perfect for both everyday living and entertaining. Need extra space? This property truly stands out! The converted garage offers a fantastic ADU opportunity for extended family, guests, or potential rental income. In addition, the backyard features three separate office spaces, each equipped with its own mini-split A/C systemideal for working from home, running a business, a home gym, hobby rooms, or creative studios. Step outside to enjoy the spacious backyard with a newly poured concrete patio, creating the perfect setting for family gatherings, BBQs, and outdoor entertaining. With modern upgrades, flexible living spaces, and endless possibilities, this is a property you won't want to miss. Schedule your private showing today!
2516 Quincy
Orange, CA 92867
AREA SQFT
1,619
BEDROOMS
4
BATHROOMS
2
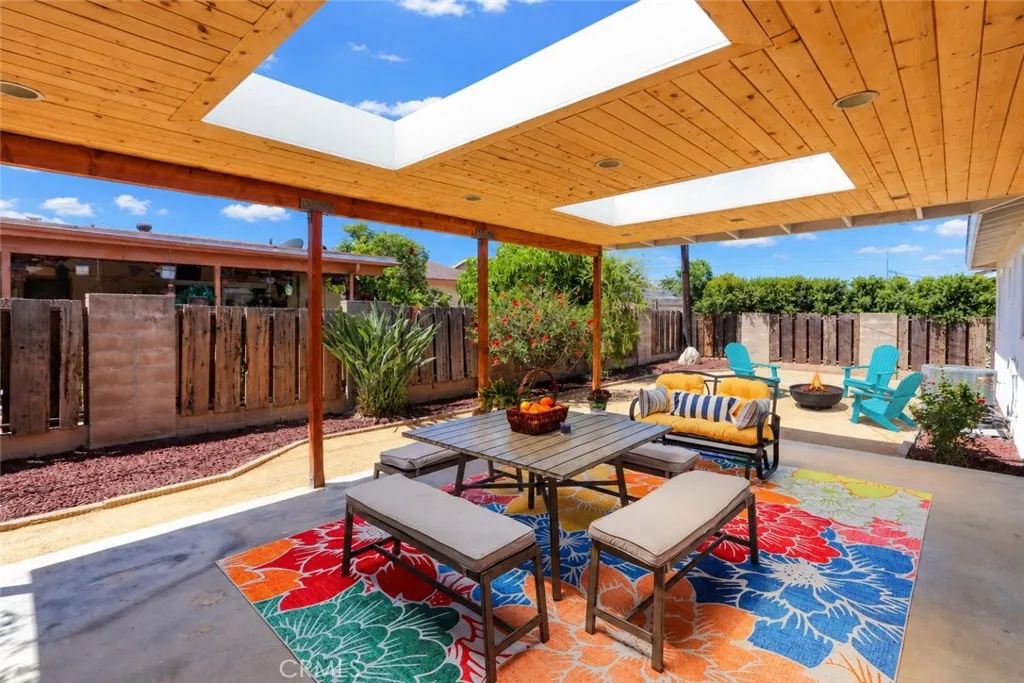
PRICE IMPROVEMENT NOW $1,199,000 ! BACK ON MARKET Located in one of the most desirable school districts in the City of Orange, this beautifully appointed four-bedroom, two-bath home offers comfortable, modern living. Snugly located in inner section of the prestigious Presidential Tract. The all-new kitchen features modern gray Shaker-style cabinetry, crisp white quartz countertops, recessed lighting, a breakfast bar, and a striking waterfall-edge peninsula accented by elegant gold pendant lights. Gold-toned faucets, door handles, and cabinet hardware add sophisticated finishing touches. Soft-close drawers and cabinets, stainless steel appliances, and a deep, single-basin stainless steel sink complete this thoughtfully designed space. Just off the kitchen is a convenient laundry and pantry area featuring a newer stacked washer and dryer, additional storage, and plenty of functionality. The open kitchen and dining/family area flows easily into the gracious living room, featuring a charming bay window and fireplace. Additional highlights include newer plumbing, double-pane windows, hardwood floors, and durable luxury vinyl flooring with the rich, elegant appearance of genuine slate. Both bathrooms have been tastefully updated, and the spacious primary bedroom features a skylight and an en-suite bathroom. Recently installed, mostly drought-tolerant landscaping incorporates decomposed granite and distinctive solar lighting that beautifully highlights the yard. A lovely covered patio with skylights creates an inviting setting for outdoor dining, entertaining, or relaxing. Move-i

27411 Betanzos
Mission Viejo, CA 92692
AREA SQFT
2,525
BEDROOMS
4
BATHROOMS
3
BACK ON THE MARKET AND APPRAISED FOR $1,525,000 with termite clearance completed! Perfectly situated in the sought-after Galicia neighborhood, where homes are rarely offered, this beautifully maintained 4 bed, 2.5 bath home combines breathtaking views, thoughtful upgrades, and resort-style outdoor living. Gorgeous landscaping and curb appeal welcome you inside, where soaring cathedral ceilings, dual-pane vinyl windows, skylights, and abundant natural light create a bright, open, inviting atmosphere. Stunning Mission Viejo city-light and Saddleback Mountain views can be enjoyed from multiple areas throughout the home, creating a spectacular backdrop for everyday living and entertaining. The home also features a wet bar with a wine refrigerator, a spacious laundry room, an updated secondary bathroom, and a well-appointed kitchen with a new dishwasher and recently updated faucets. The expansive primary suite is a true private retreat, complete with a stunning balcony that showcases panoramic views stretching across the city and toward Saddleback Mountain. Whether enjoying a quiet morning or watching the city lights sparkle at night, this private outdoor space offers an exceptional setting to relax and take in the surrounding scenery. The large en-suite bathroom features a relaxing soaking tub and an oversized walk-in shower. Additional improvements include PEX plumbing, a reverse-osmosis water system, a newer roof, newer HVAC and air-conditioning systems, and newer pool equipment. The backyard is a true showpiece and feels like a private luxury resort. A gorgeous, beautifully
149 Summerland
Irvine, CA 92602
AREA SQFT
2,909
BEDROOMS
4
BATHROOMS
3
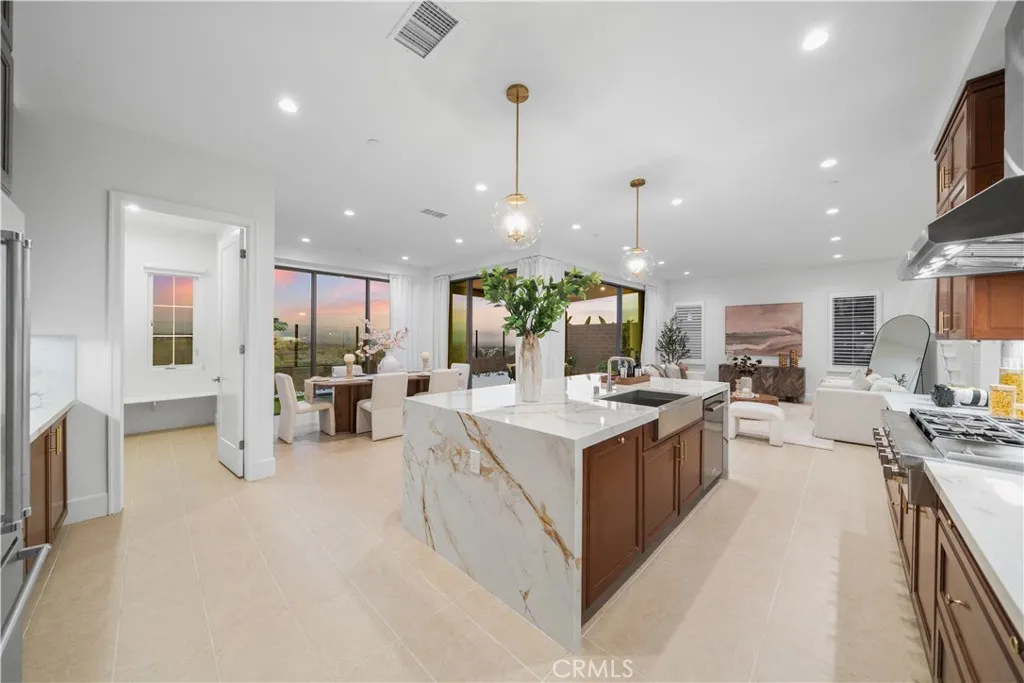
City Lights VIEW + Lake VIEW+ Mountain VIEW! Experience breathtaking panoramic views from this exceptional Irvine Company home, ideally located in the prestigious 24-hour guard-gated Reserve at Orchard Hills. This beautifully upgraded residence features 4 bedrooms (including 1 main level bedroom), 3 bathrooms (including 1 main level full bathroom), and a spacious loft, offering the perfect blend of luxury, comfort, and modern design.The expansive great room flows into the dining area and opens through dramatic sliding glass doors to a spectacular backyard designed for a seamless indoor-outdoor living. Enjoy stunning sunsets and sparkling city lights from your own private retreat. Recent upgrades include new porcelain tile throughout the backyard, professionally designed new landscaping, fresh interior paint, and a new top- notch quartz waterfall island. Resort-style amenities including pools, spas, parks, playgrounds, walking and biking trails, BBQ areas, and a clubhouse. Conveniently located near award-winning Irvine Unified schools, premier shopping, dining, and major freeways. Walking distance to the highly acclaimed Northwood High School.
14150 Emerald
Victorville, CA 92392
AREA SQFT
1,024
BEDROOMS
2
BATHROOMS
1
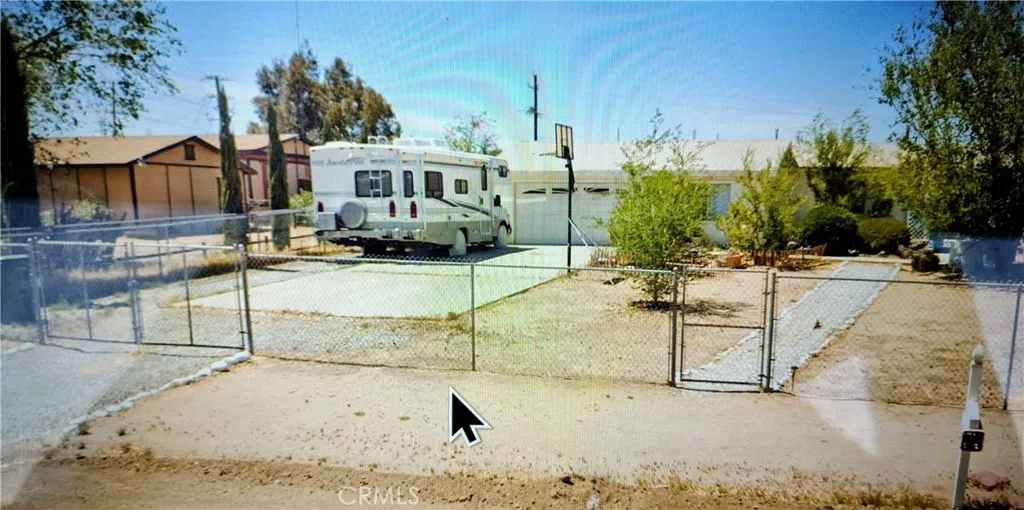
$20K PRICE SLASH -- PROBATE SALE WITH FULL COURT AUTHORITY TO SELL, COURT APPRAISED EARLY 2026 AT $425,000. YOUR PRICE TODAY: $260,000. THATS $165,000 UNDER COURT VALUE. SOLD AS-IS. NO REPAIRS. NO CONTINGENCIES. NO GAMES. GATED DRIVE 2-CAR GARAGE HUGE FRONT YARD INTERIOR LAUNDRY PLUS THE ADJOINING DRIVEWAY + MOBILE HOME WITH UTILITIES MUST BE SOLD TOGETHER. THIS IS A RAW EQUITY PLAY. PAINT IT. FLOOR IT. FLIP IT. OR HOLD IT. INSTANT UPSIDE IS BUILT IN. COURT-APPROVED. CASH OR HARD MONEY PREFERRED. DONT WAIT. CALL YOUR REALTOR AND GET THIS ONE UNDER CONTRACT BEFORE THE NEXT BUYER DOES.
63 Maia Court
Merced, CA 95341
AREA SQFT
1,945
BEDROOMS
4
BATHROOMS
3
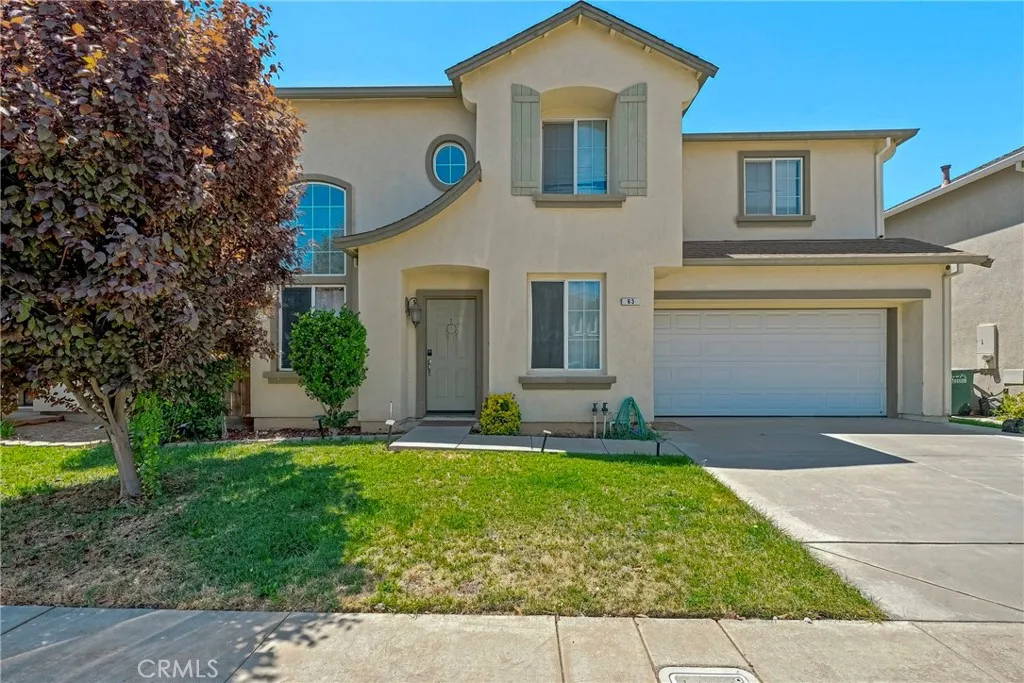
Offering up to $13,000 in Seller Credit!! Welcome to this spacious 4-bedroom, 2.5-bath home offering the perfect combination of comfort, convenience, and value! Ideally located just off the new Campus Parkway with quick access to Highway 99 and only minutes from UC Merced, this home is an excellent opportunity for families, first-time buyers, or investors. Inside, you'll find a functional floor plan featuring a spacious living room with a cozy fireplace that flows seamlessly into the kitchen, creating the perfect space for everyday living and entertaining. The kitchen is equipped with gas appliances, expansive countertops, and abundant workspace for meal preparation and gatherings. All four bedrooms are located upstairs, including a generous primary suite featuring a large walk-in closet, dual sinks, a relaxing soaking tub, and a separate shower. The spacious backyard offers a large concrete patio and a newer gazebo, providing the perfect setting for outdoor dining, entertaining, or simply relaxing. With plenty of room to grow, a desirable location near schools, UC Merced, and commuter routes, this home is a fantastic opportunity you won't want to miss. Must see to appreciate all it has to offer!
1677 Melrose Ave.
Chula Vista, CA 91911
AREA SQFT
920
BEDROOMS
2
BATHROOMS
2
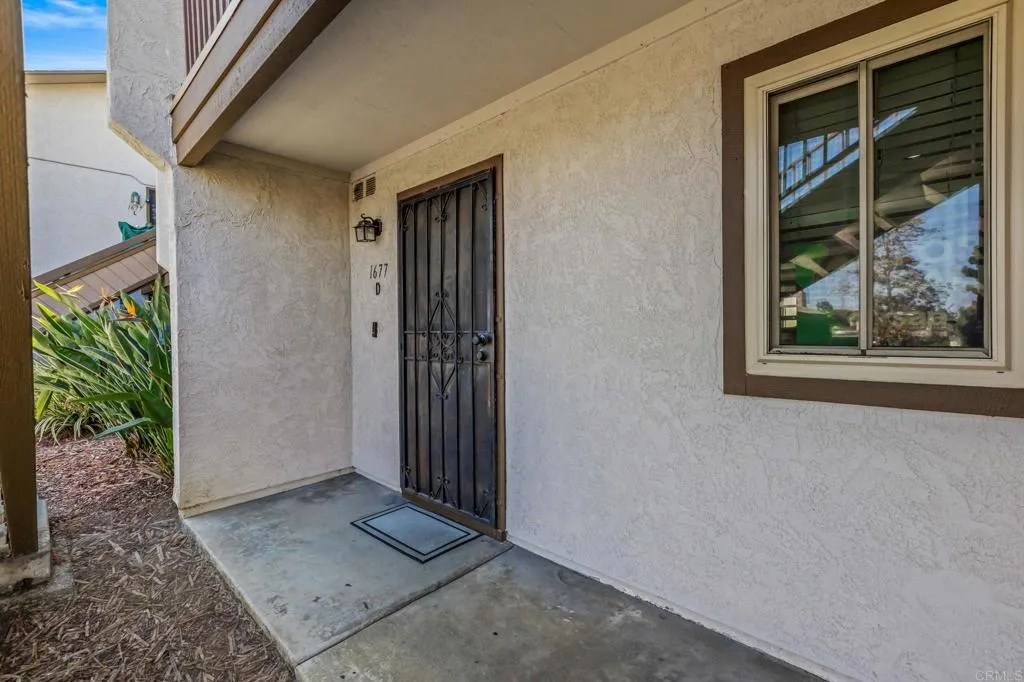
Welcome home to this charming 2-bedroom, 2-bath, first-floor condo located in a desirable gated community in Chula Vista! Features include: * Spacious first-floor layout * Private patio * 2 bedrooms & 2 full bathrooms * Gated community for added privacy * Resort-style pool & relaxing jacuzzi * Convenient location close to shopping, dining, parks, and major freeways Whether youre a first-time homebuyer, downsizing, or looking for an investment opportunity, this condo offers comfort, convenience, and a wonderful community lifestyle.
32205 Callesito Fadrique
Temecula, CA 92592
AREA SQFT
2,258
BEDROOMS
3
BATHROOMS
3
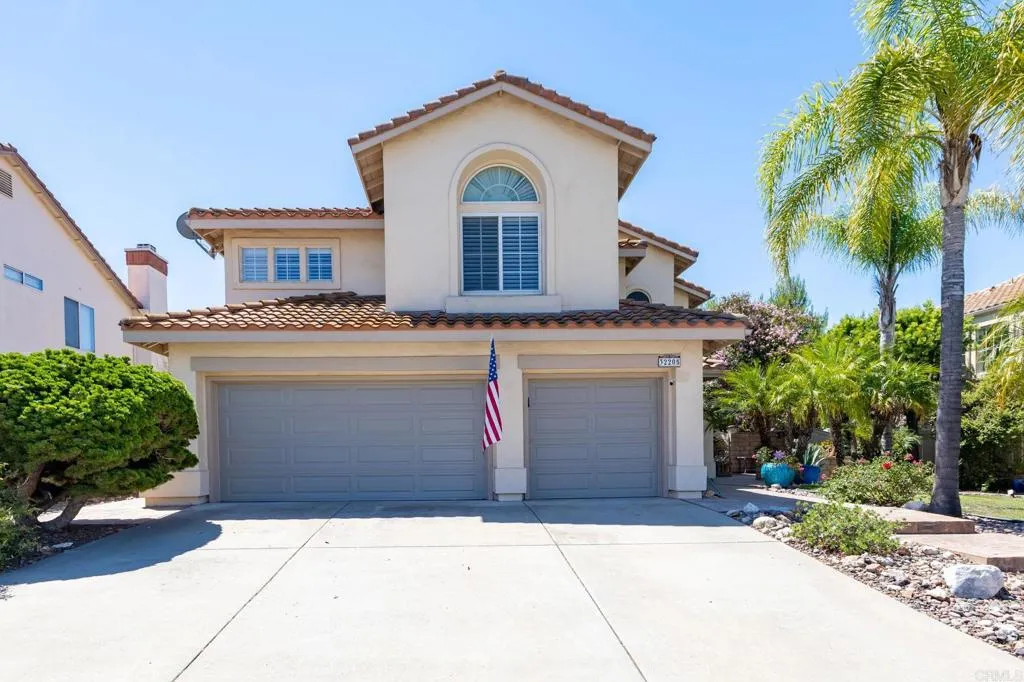
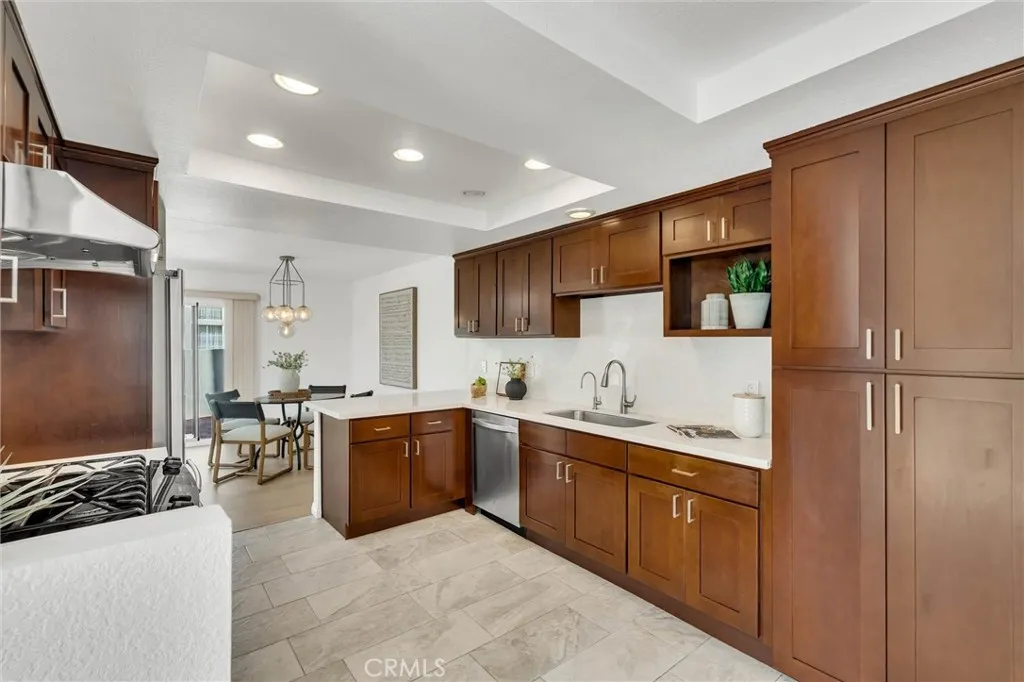
Welcome to this beautifully maintained home located in the highly desirable Redhawk community of South Temecula. Offering 3 bedrooms plus a spacious loft, 2.5 bathrooms, and a desirable open-concept floor plan, this residence combines timeless elegance with modern comfort. Step through the dramatic entry into soaring cathedral ceilings and a grand staircase overlooking the formal living and dining rooms, creating an impressive first impression. Plantation shutters, ceiling fans, two AC units, a whole house fan, solar electric and abundant natural light enhance the home's inviting atmosphere throughout. The updated kitchen is designed for both everyday living and entertaining, featuring rich wood cabinetry with a wall pantry, granite countertops, a custom tile backsplash, 5 burner gas cooktop, double ovens, and dishwasher. A breakfast bar and sunny dining nook provide multiple options for casual meals, while the adjacent family room offers a cozy fireplace with a polished stone surround. The first floor also includes a powder room and a convenient indoor laundry room. Upstairs, the generous loft provides flexible space for a home office, media room, or play area. The spacious primary suite showcases vaulted ceilings, crown molding, and scenic hill views. The en-suite bath features granite countertops, brushed nickel fixtures, a beautifully tiled walk-in shower with frameless glass enclosure, decorative glass tile accents at the soaking tub, and a cedar-lined walk-in closet. Two additional bedrooms share a tastefully updated full bathroom. Step outside to enjoy multiple outdo
122 Almador
Irvine, CA 92614
AREA SQFT
1,604
BEDROOMS
3
BATHROOMS
3
Welcome to 122 Almador, nestled in the heart of Irvine's coveted Westpark community in the Las Palmas neighborhood , where lifestyle, location, and value meet in one exceptional opportunity. Location is where this property truly shines. Situated within the award-winning Irvine Unified School District, including access to prestigious University High School, this address carries academic credibility that buyers seek. Just minutes from world-class shopping at Irvine Spectrum and South Coast Plaza, countless dining choices, John Wayne Airport, and beautiful beaches. You are also minutes from UC Irvine and surrounded by some of the finest medical facilities, hospitals, and physicians in the region making access to top tier healthcare within easy reach. Commuters will appreciate being minutes from the 405 freeway, making it convenient to Orange County, LA and San Diego. This beautifully refreshed 3-bedroom, 2.5-bath home is truly move-in ready. Step inside to discover vaulted ceilings, brand new modern flooring, fresh neutral paint throughout, and brand-new lineal Berber carpet that creates a warm and inviting ambiance. The updated kitchen with light countertops serves as the heart of the home, featuring two distinct living spaces offering the versatility today's buyers are looking for, whether you need a formal entertaining space, a home office, flex space or a den, this is the largest floorplan in Las Palmas! The primary suite features a private ensuite bath with new glass shower enclosure, while two additional bedrooms provide flexibility for family, guests, or hobbies. Crisp
Friar Tuck way
Lake Elsinore, CA 92530
AREA SQFT
BEDROOMS
BATHROOMS
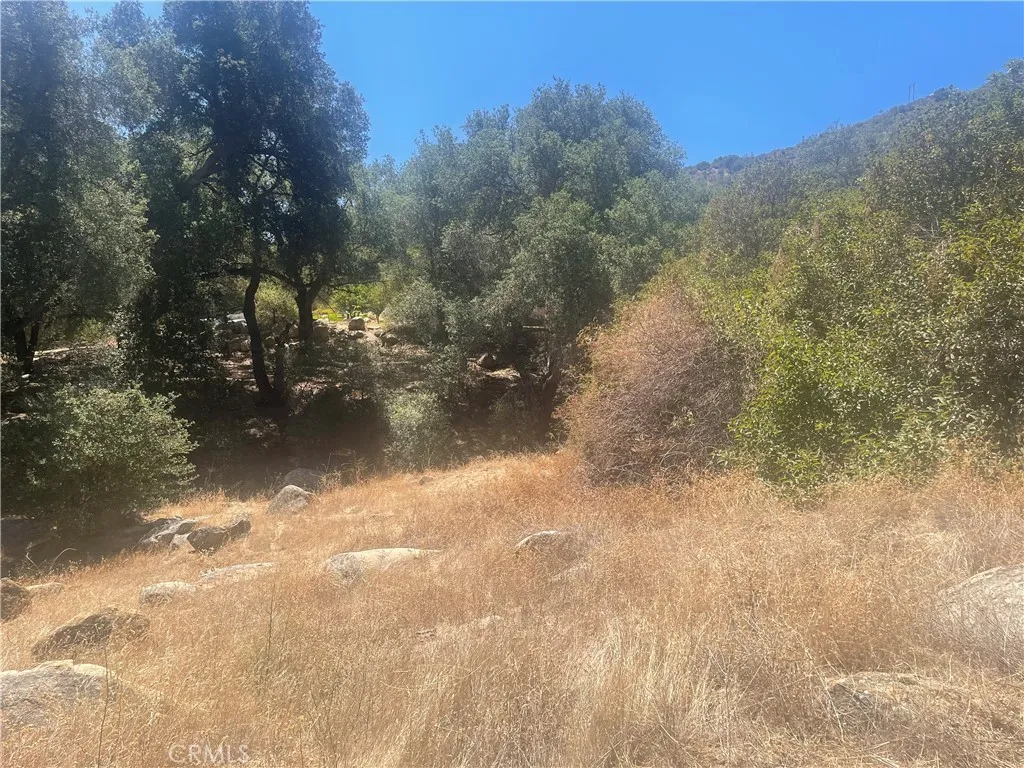
Amazing Views! Prime vacant parcel of land with stunning views. The paved road ends one parcel before the subject parcel. There appears to be a fire hydrant roughly 150 feet from the lot. Buyer to verify all availability of all utilities, and connection requirements. The listing agent has not verified zoning, setbacks, utilities, water availability, or development feasibility. Property sold as-is, buyer to verify all uses and requirements with Riverside County and applicable agencies prior to close.

29529 CA 299 East
Round Mountain, CA 96065
AREA SQFT
2,741
BEDROOMS
4
BATHROOMS
3
Welcome to your own private slice of Northern California paradise! Lovingly custom built and proudly maintained by the original owners for the past 35 years, this exceptional 5 acre property offers the perfect blend of privacy, functionality, and natural beauty. Surrounded by mature trees, two seasonal creeks, and a peaceful pond, you'll enjoy the sights and sounds of nature right outside your door while still being close to everyday conveniences. Located just 1/2 mile from the Post Office, 1/2 mile from the Mountain Community Center, and only 1 mile from the ExtraMile grocery store and gas station, you'll have easy access to daily essentials. Outdoor enthusiasts will appreciate being just 3 miles from Montgomery Creek Falls, approx. 30 minutes from the breathtaking Burney Falls, and only 35 minutes from Redding for expanded shopping, dining, medical facilities, and entertainment. The 2,341 square foot main home features 3 bedrooms and 2 bathrooms with spacious living areas designed to take in the surrounding forest views. Expansive decks invite you to relax, entertain, or simply enjoy the peaceful setting. Inside, luxury vinyl plank flooring flows throughout the home, with tile at the entry and plush carpet reserved for the oversized primary suite. The impressive primary retreat offers a large walk in closet and a spa inspired bathroom complete with a soaking tub and separate walk in shower. The home is equipped with central heat and air, a cozy real wood burning fireplace, an on demand water heater, and an electric cooktop. Propane services the home, and there's even a co
4041 Pedley Rd #128
Riverside, CA 92509
AREA SQFT
1,440
BEDROOMS
3
BATHROOMS
2
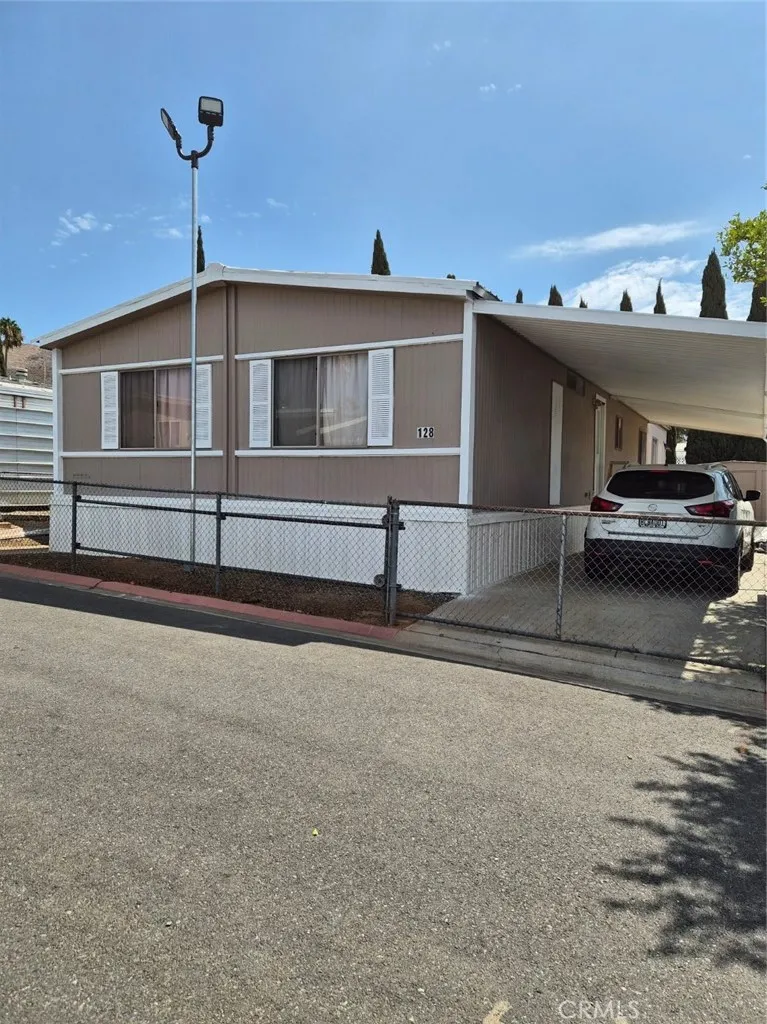
PRICE JUST DROPPED!! Do Not Miss This One!! Welcome to the Bravo Community family park, mobile home freshly painted outside, with 3 bedrooms, 2 bathrooms, double living room, featuring 1,440 Sf of living space, good size kitchen, washing and dryer hookups, double sink in master bathroom, indoor laundry area. The gated yard offers space for outdoor enjoyment, extra storage shed, parking for three cars. The community amenities include pool, spa, clubhouse and playground, don't miss the opportunity to own this nice Mobile home in Jurupa Valley, close to Freeways, shopping centers, school and outdoors activities. Mobile home to be sold "As Is" Seller Motivated, Send your Offer!!
3707 Valleybrink
Los Angeles, CA 90039
AREA SQFT
1,759
BEDROOMS
3
BATHROOMS
2
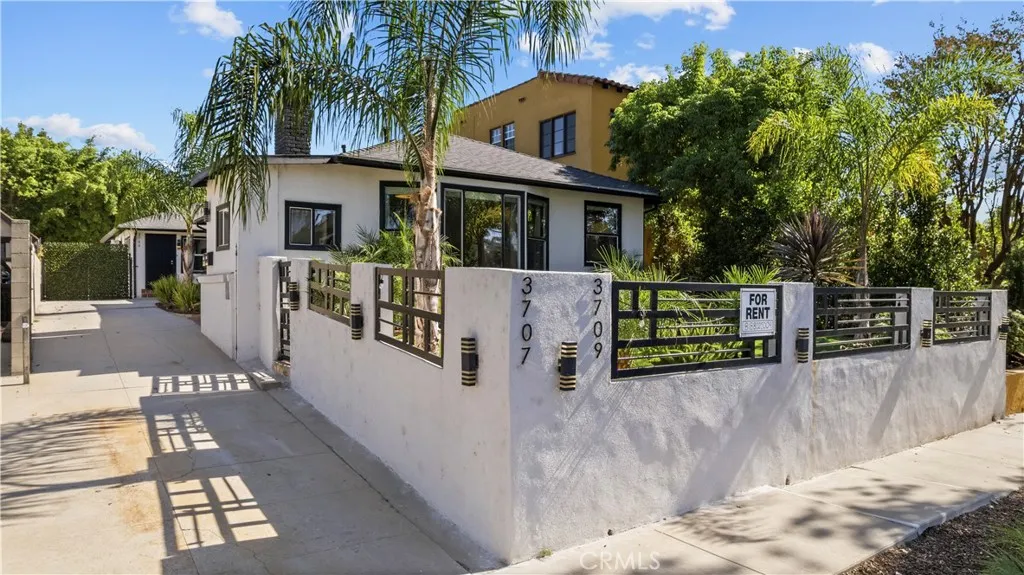
DUPLEX FOR SALE - UPDATED WITH CHARM INPLACE - Treelined street leads to a home, nestled in the heart of charming Atwater Village, this beautiful one-story front-and-back duplex offers the perfect blend of timeless character & CHARM GALORE and modern convenience. GARAGE parking, PRIVATE GATED YARD thoughtful upgrades, a newer electrical panel, UPDATED central SPLIT UNIT HIGHLY EFFIECENT air conditioning, and the kind of pride of ownership thats evident throughout. So many updated done right, a true must see. GORGEOUS Original hardwood floors. Stunning detail in hardware and old school wants for the character of vintage. Newer DUAL PANE FABULOUS WINDOWS THROUGHOUT. Newer roof and SOLAR. Again, the right amenities while preserving its original charm would be an understatement. The floor plans are highly functional, creating comfortable living spaces that feel both warm and inviting. Drought tolerant updated landscaping. Fenced yard for privacy and safety. Living in Atwater Village means enjoying one of Los Angeles most desirable neighborhoods. Just moments away are the vibrant restaurants, cafs, boutiques, and neighborhood favorites along Hillhurst Avenue and Vermont Avenue. Spend weekends exploring the iconic Griffith Park, home to miles of hiking trails and horseback riding trails, the Griffith Observatory, the Greek Theatre, and the world-famous Los Angeles Zoo. Appreciate the nearby Hollywood Hills and Santa Monica Mountains views with breathtaking sunsets from the living room in front of the enchanting fireplace. With easy access to Downtown Los Angeles and major freeway
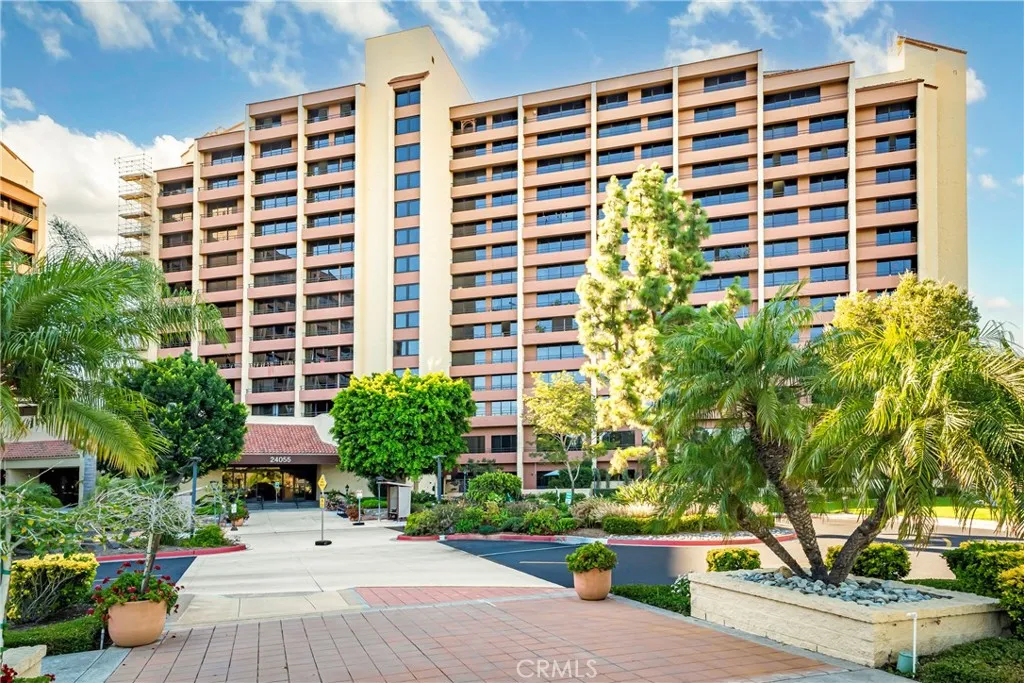
24055 Paseo Del Lago
Laguna Woods, CA 92637
AREA SQFT
625
BEDROOMS
1
BATHROOMS
1
Beautifully remodeled one-bedroom residence located on the sixth floor of The Towers at the premier guard gated 55+ community, Laguna Woods Village. Ideally situated adjacent to the elevator for added convenience, this light-filled home enjoys sweeping views including the Par 3 golf course, surrounding hills, trees, landscaped grounds, lights and amazing sunrises through expansive floor-to-ceiling windows with sliding patio doors to enjoy the ocean breezes. Featuring brand new attractive wood-look vinyl plank flooring throughout, neutral paint finishes and abundant natural light. The remodeled kitchenette offers white shaker cabinetry, gorgeous granite countertops, smooth electric cooktop, a decorative tile backsplash, recessed lighting and a stainless-steel refrigerator. The spacious bedroom provides generous closet storage, room for a desk or sitting area, an inviting place to relax and enjoy the view with a sliding glass door for ocean air breezes. The updated bathroom features a granite-topped white shaker vanity, and a shower with a handheld showerhead and grab bars. The residence also includes one covered end-space carport and a storage unit located within the building. The Towers lifestyle offers exceptional convenience and a wonderful sense of community. The monthly maintenance fee includes a $500 monthly dining credit for use in the two wonderful on-site dining rooms, hot/cold water, sewer, electricity, heat, air conditioning, basic cable television, free use of laundry facilites, building insurance, building maintenance, biweekly housekeeping, annual deep cleaning
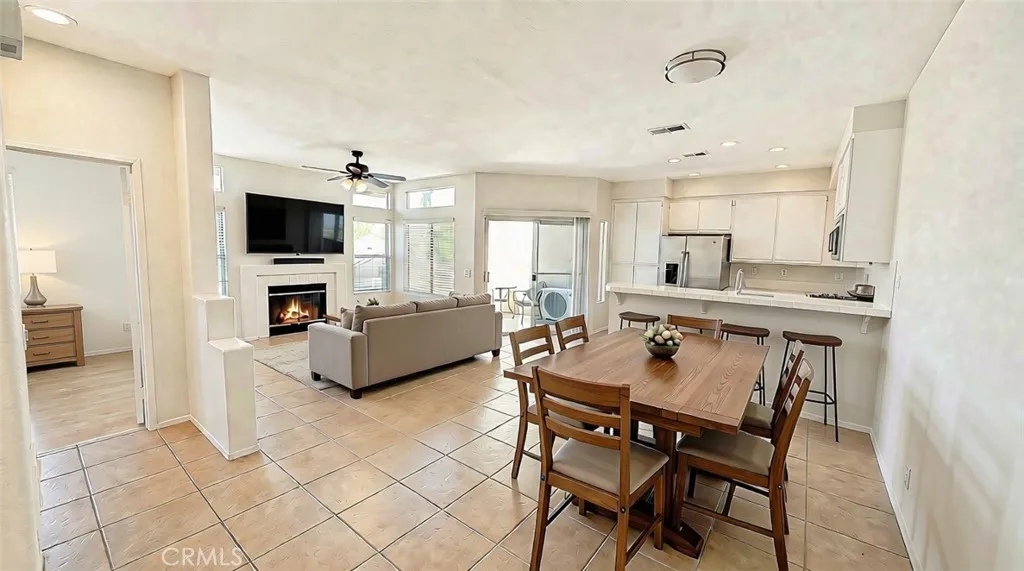
28446 Yosemite
Lake Forest, CA 92679
AREA SQFT
1,015
BEDROOMS
2
BATHROOMS
2
Currently the lowest priced condo in the complex. Ideally located 2-bedroom, 2-bath end carriage-unit condo in the sought-after Montecido community of Portola Hills. Offering a unique floor plan with no one above or below, this natural light-filled home features 9-foot ceilings, and an open-concept layout that lives much larger than its square footage. The attached garage and ground-level entry lead upstairs to a home designed for comfortable everyday living and effortless entertaining. The spacious great room combines the living and dining areas around a cozy gas fireplace and opens to a private patio deck overlooking the community poolan ideal spot to relax or entertain guests. The well-appointed kitchen features GE stainless steel appliances, ample cabinetry, and bar seating that seamlessly connects to the main living area. The spacious primary suite offers a peaceful retreat with a large walk-in closet and an en suite bathroom. The second bedroom and 3/4 bath provide flexibility for guests or home office with a large linen closet located in the hallway. The home is enhanced with upgraded laminate wood flooring in both bedrooms and durable 16x16 Marazzi tile flooring throughout the main living areas. As an end unit, it enjoys added privacy along with beautiful views of the community pool from both bedrooms, the living room front windows and the private deck. Conveniently positioned near neighborhood parks, hiking and biking trails, award-winning schools, shopping, dining, and local commuter routes. This home offers the perfect balance of comfort, convenience, and outdoor
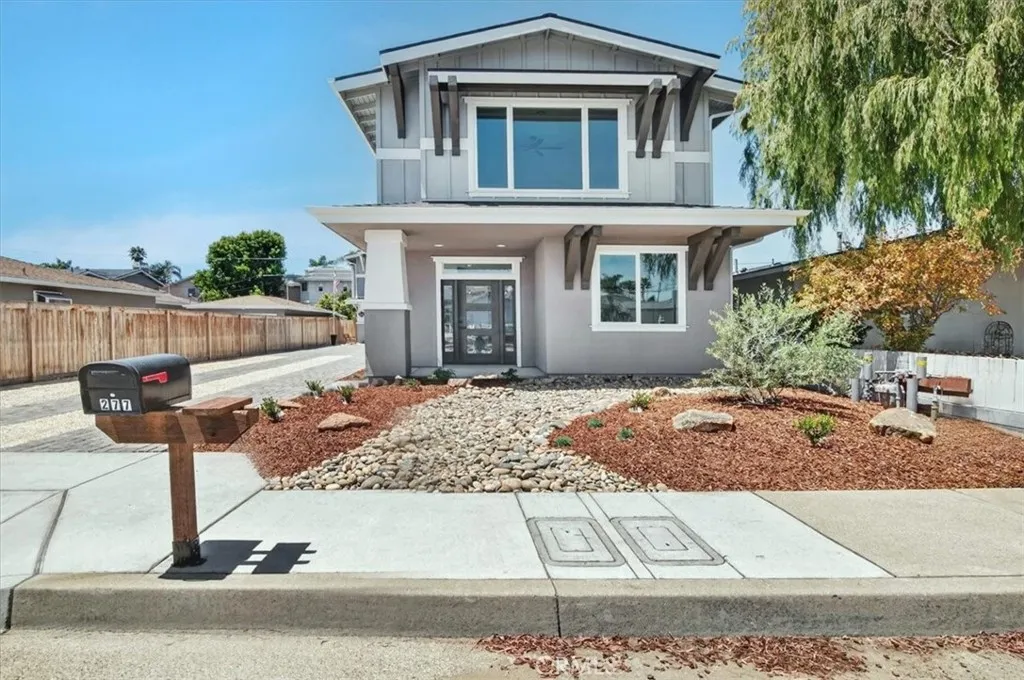
275 4th Street
Grover Beach, CA 93433
AREA SQFT
1,600
BEDROOMS
3
BATHROOMS
3
Experience modern coastal living in this beautifully crafted custom home in the heart of Grover Beach. This brand-new 2 story residence offers 3 spacious bedrooms, 2.5 baths and a thoughtfully designed floorplan that maximizes comfort and views. The primary suite, kitchen and main living area are located upstairs, creating an open, light filled space perfect for entertaining or relaxing. Enjoy cozy evenings by the fireplace, prepare meals in the stunning Chefs kitchen with all the modern amenities including Quartz countertops and stainless steel appliances. To really enjoy Central Coast Living, head up to the massive rooftop deck, pre plumbed with water and gas as well as ambiance lighting all while enjoying peaks of the Pacific Ocean and stunning sunsets. Attached 2 car garage as well as a dedicated additional off street parking space for all the toys. Don't miss this opportunity to own a new home just minutes from the beach, shopping, dining and everything the Central Coast has to offer.
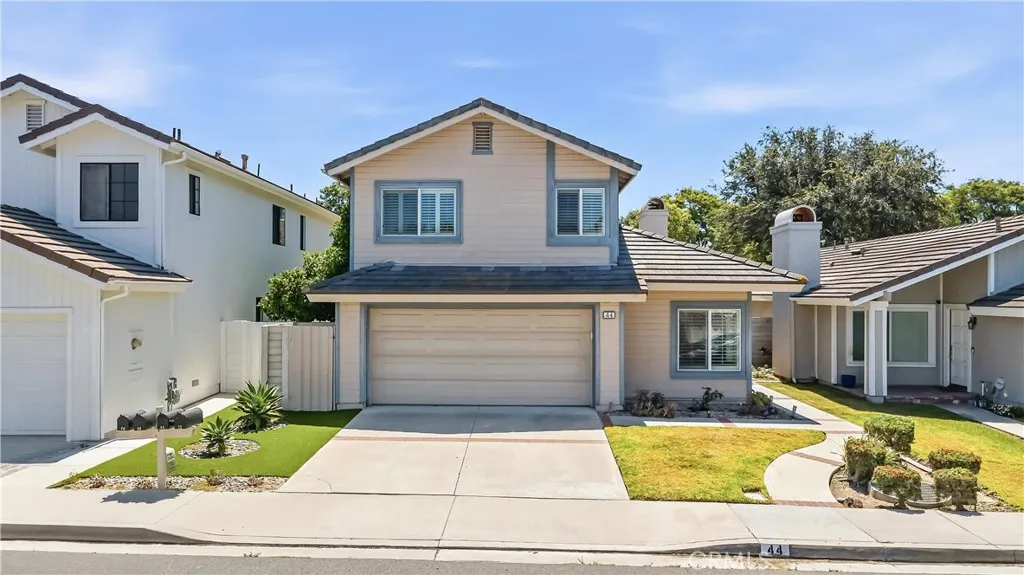
44 Silkberry
Irvine, CA 92614
AREA SQFT
1,900
BEDROOMS
4
BATHROOMS
3
Welcome to this beautifully updated 4-bedroom, 3-bathroom home in Irvines highly desirable Woodbridge community. Featuring a convenient main-floor bedroom and full bathroom, this move-in-ready home offers the perfect blend of comfort, style, and functionality for modern Southern California living. The newly remodeled kitchen is the heart of the home, showcasing brand-new cabinetry, elegant quartz countertops, a new sink, and contemporary finishes. Fresh interior paint throughout most of the home and new carpet in the secondary bedrooms create a bright, inviting atmosphere, while soaring ceilings and abundant natural light enhance the homes open and airy floor plan. The private backyard with a covered patio provides the perfect setting for entertaining, outdoor dining, or simply relaxing. Woodbridge is one of Irvines most beloved master-planned communities, offering an exceptional lifestyle with two scenic lakes, numerous parks, swimming pools, tennis and pickleball courts, playgrounds, walking trails, and year-round community activities. The home is served by the award-winning Irvine Unified School District, and Springbrook Elementary School is home to the districts only elementary Montessori program. Ideally located near shopping, dining, major freeways, John Wayne Airport, and Southern Californias beautiful beaches, this is a rare opportunity to own a beautifully updated home in one of Irvines most sought-after neighborhoods.
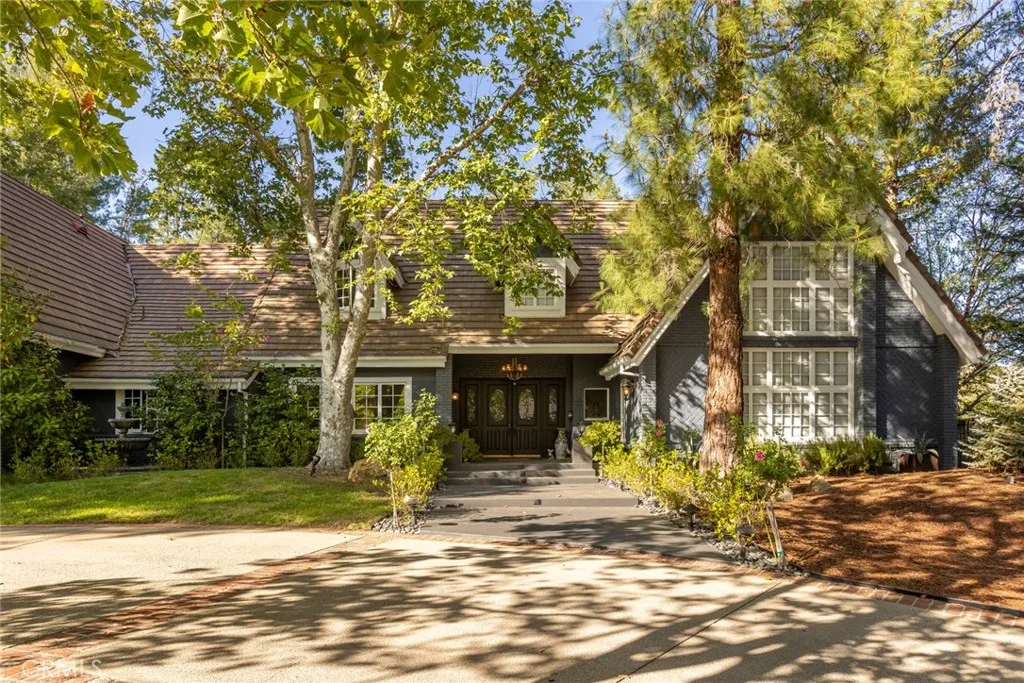
29155 Old Mill Creek
Agoura Hills, CA 91301
AREA SQFT
7,281
BEDROOMS
7
BATHROOMS
5
As one-acre properties have become increasingly rare within Southern California's gated communities, opportunities to enjoy meaningful land and exceptional privacy in an established estate community have become increasingly limited. Occupying approximately one private acre within Medea Valley Estates, this custom Tudor estate offers nearly 7,281 square feet of thoughtfully designed living space, where enduring craftsmanship, remarkable interior volume, and resort-style amenities come together in one of Agoura Hills' most established gated communities. A private approach through the estate-lined streets of Medea Valley Estates leads to a circular motor court, where the home's commanding presence creates an immediate sense of arrival. Inside, soaring ceilings, dramatic architectural lines, multiple fireplaces, and a monumental floor-to-ceiling stone fireplace establish the home's distinctive character. Designed around exceptional interior volume, the residence features two open mezzanine retreats overlooking the home's principal living spaces. Expansive living areas are complemented by a screening room, wine cellar, and a versatile lower level, offering flexibility for entertaining, recreation, remote work, or multigenerational living. Six well-appointed bedrooms and generous gathering spaces provide comfort and functionality for everyday living and hosting guests. The outdoor setting extends the estate experience with mature trees, broad lawns, an oversized pool and spa with waterfall, a private orchard, winding garden pathways leading to a secluded sauna, and a combined ten
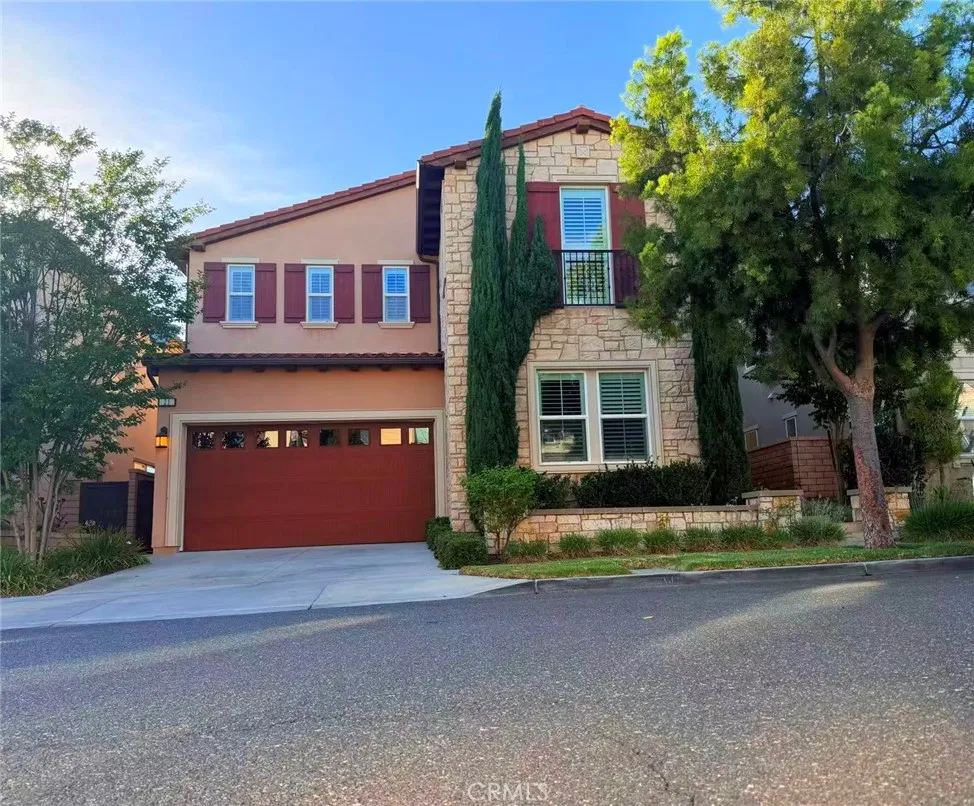
21 Barberry
Lake Forest, CA 92630
AREA SQFT
3,728
BEDROOMS
5
BATHROOMS
6
The luxury home located at the prestigious Baker Ranch community. Viewpoint Sycamore model. 5 bedrooms and 5.5 baths, 3728 sqft. Enjoy the beautiful mountain view through the expansive sliding door. Enormous great room and huge outdoor living space are ideal for family gatherings. Gourmet kitchen, stainless-steel appliances, large center island, and an abundance of natural lighting. The presence of a second kitchen meets additional cooking needs. One bed and 1.5 bath downstairs, great for guests or in-laws. Spacious master bedroom suite connects with huge deck which overlooks the mountain. Big loft area. Convenient laundry room. Low maintenance landscaping in front and rear yard. Luxurious resort style community offers one of the most desirable living experiences for your family. Multiple parks are located throughout the neighborhood. Nature rich hiking and biking trails, clubhouses, heated pools, spas, various sports courts, kids play area, BBQ area. Perfect location for shopping, close to Irvine Spectrum, easy Fwy & Toll road access. 20 min to beach. This house and its award-winning neighborhood are highly suitable for all families with its wide variety of indoor/outdoor fun activities.
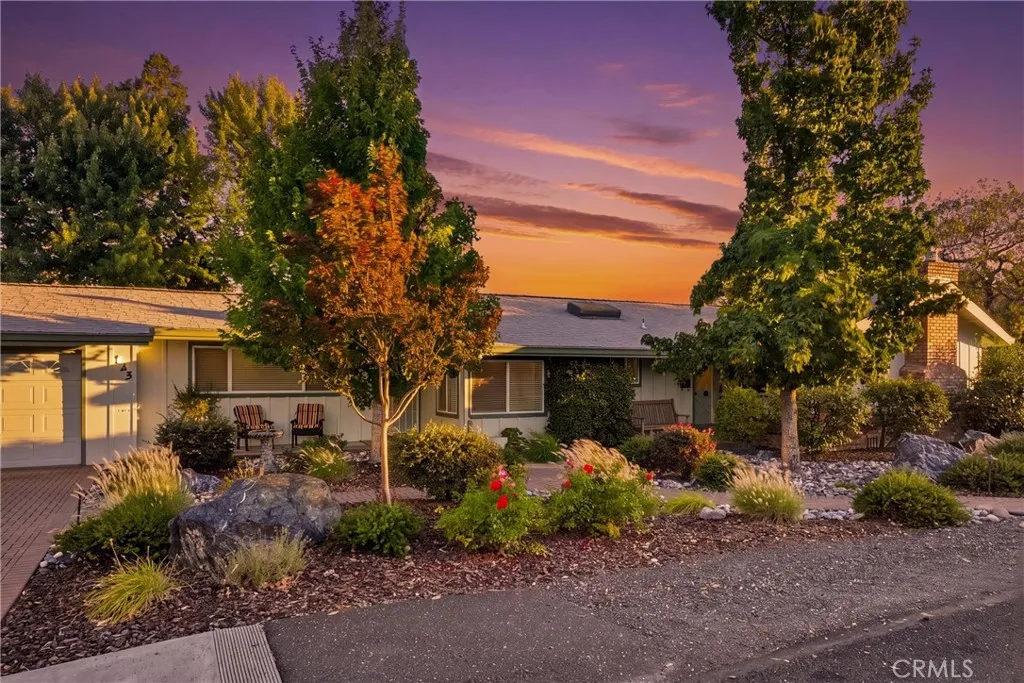
125 16th
Lakeport, CA 95453
AREA SQFT
2,060
BEDROOMS
3
BATHROOMS
2
Curb appeal is just the beginning of the unique features of this sparkling clean single level home in Lakeport. Recently painted with a new roof and low maintenance landscaping in front and back, premium brick walkway and carport, fully fenced backyard with easy care turf and covered patio, this move-in ready home is located in one of the most desirable Lakeport neighborhoods. Two bedrooms and two bathrooms with a third bedroom/office featuring a Murphy bed or desk, interior laundry, large living room with a gas fireplace, kitchen and the family room that opens to the covered patio area. The attached oversized garage has shelving, workbench, and access to the back yard. This downtown charmer is convenient to the lake, shopping, dining, and local recreation and events.
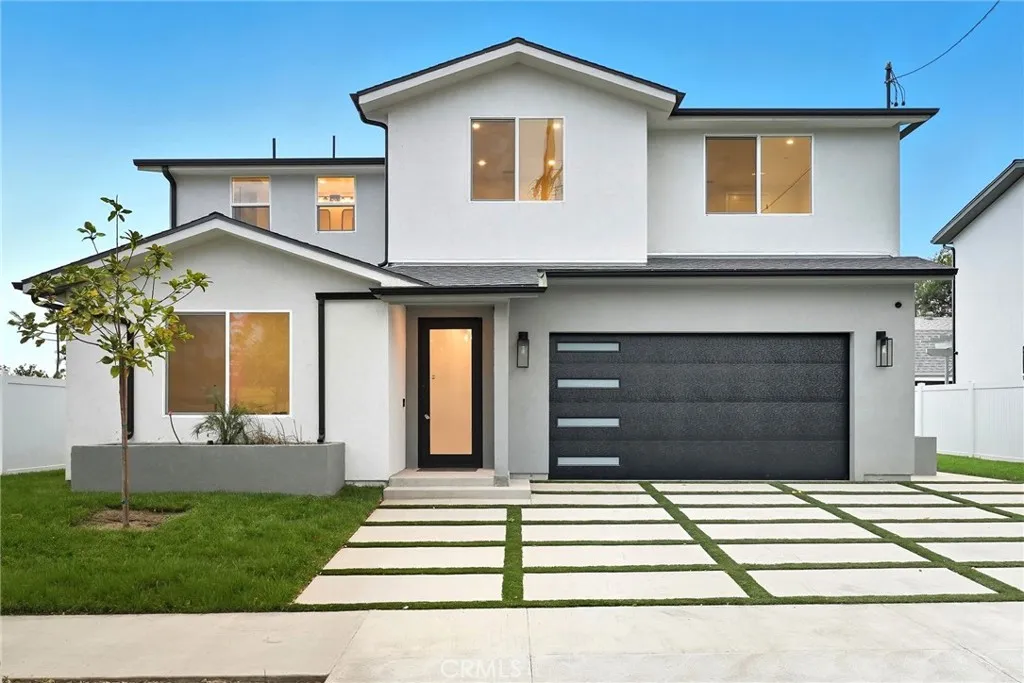
12917 El Dorado Ave
Sylmar, CA 91342
AREA SQFT
2,545
BEDROOMS
5
BATHROOMS
3
New Construction Backyard Shown in Renderings! Welcome to this beautifully designed, move-in-ready 5-bedroom, 3-bathroom home offering 2,545 sq. ft. of modern living space in the desirable community of Sylmar. With easy access to the 5, 405, 210, and 118 freeways, commuting throughout the San Fernando Valley and greater Los Angeles is simple and convenient. Inside, youll find a bright open floor plan with soaring ceilings, abundant natural light, and engineered wood flooring throughout. The living room features a striking dark wood accent wall, adding warmth and contemporary style. The gourmet kitchen is designed to impress, showcasing quartz countertops, stainless steel appliances, sleek white cabinetry with black hardware, elegant gold-accented fixtures, and a unique honeycomb wine barperfect for entertaining. A custom steel front door makes a bold first impression, and every finish has been thoughtfully selected to reflect modern elegance and comfort. Enjoy a private, landscaped backyard (shown in renderings) with new grass and a dedicated patio area ideal for outdoor dining or relaxing evenings. The two-car garage offers added convenience and storage. The seller is willing to obtain permits for a 1BD/1BA ADU conversion in the garage, providing excellent potential for additional living space or rental income.
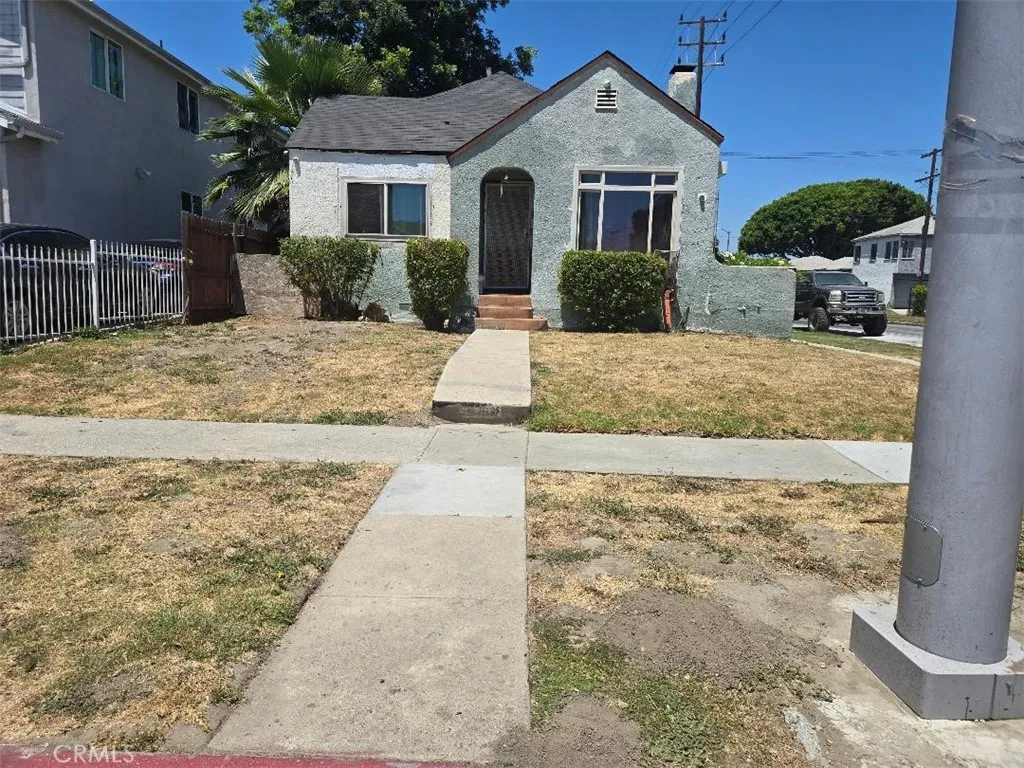
759 84th
Los Angeles, CA 90001
AREA SQFT
1,147
BEDROOMS
3
BATHROOMS
1
This property needs some tender loving care! Corner lot with 2 car detached garage. Offers are Subjict to Inspection.
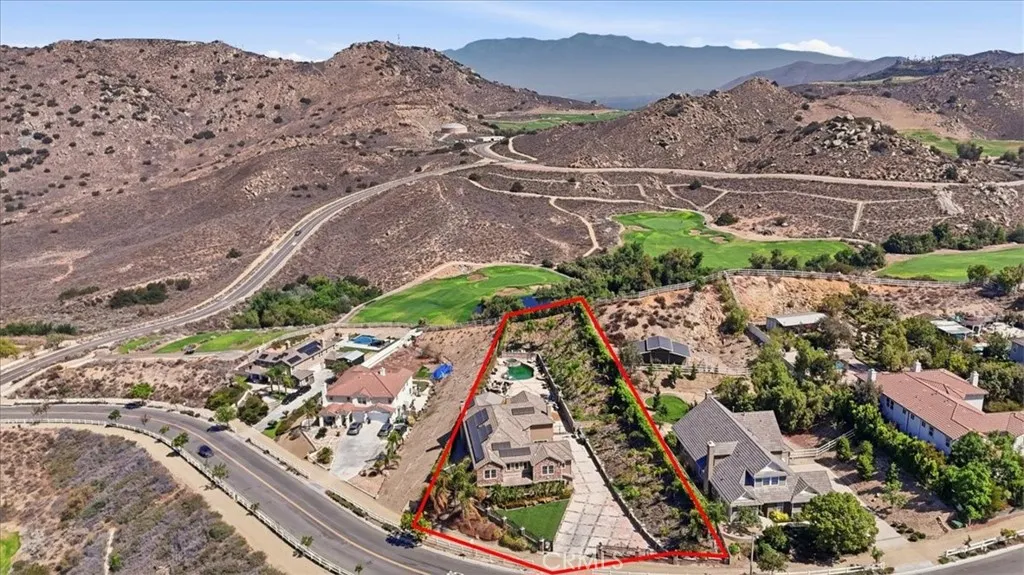
249 Friesian
Norco, CA 92860
AREA SQFT
5,073
BEDROOMS
5
BATHROOMS
5
Welcome to this extensively upgraded Norco Hills equestrian estate, set on approximately one acre overlooking the 17th hole of Hidden Valley Golf Club with sweeping mountain, golf-course and city-light views. An automatic gated entrance opens to an expansive finished motor court with parking for eight or more vehicles, substantial RV access and an attached four-car garage. Inside, a grand foyer with a sweeping spiral staircase introduces elegant living spaces with hardwood flooring, crown molding, plantation shutters, formal living and dining rooms, a spacious family room and multiple fireplaces. The fully renovated custom kitchen is a true centerpiece, featuring rich cabinetry, dramatic stone countertops, an oversized island, professional-style stainless-steel appliances, built-in refrigeration, wine storage, a farmhouse sink, custom range hood and breakfast bar. The main level includes a private guest or multigenerational suite with its own courtyard entrance, office space and secondary garage access. Upstairs, a large loft provides additional living space, while two bedrooms share a Jack-and-Jill bath and another bedroom includes its own private bath. The expansive primary suite offers a fireplace, private balcony and panoramic views, along with dual walk-in closets, separate vanities, an oversized shower and soaking tub. The resort-style backyard is designed for entertaining with a saltwater pool and spa, expansive patio and lounge areas, a covered outdoor kitchen and bar with generous seating, integrated backyard speakers, artificial turf and a landscaped palm-lined hi
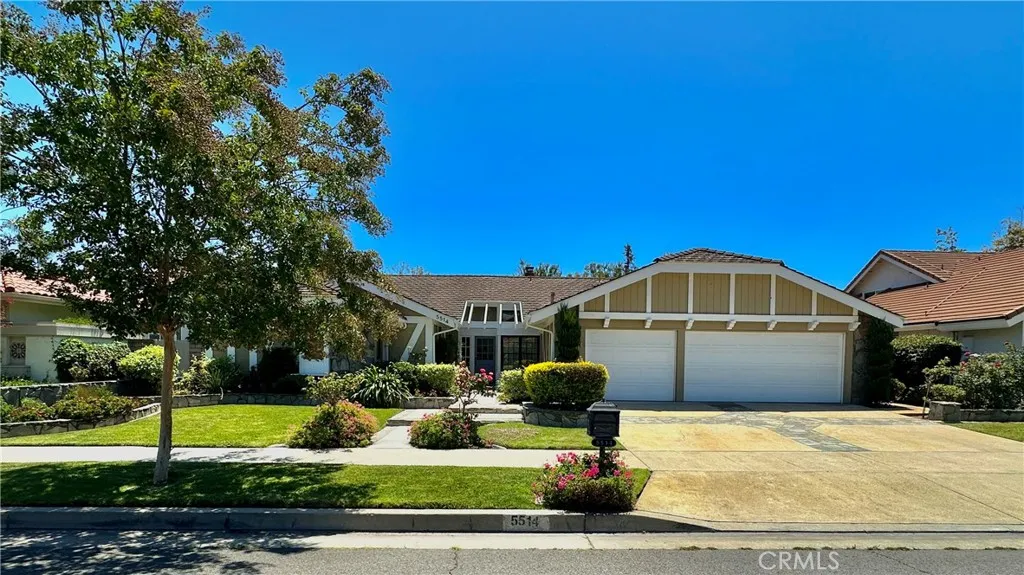
5514 Crater Lake
Orange, CA 92867
AREA SQFT
2,286
BEDROOMS
4
BATHROOMS
3
Discover comfortable single-story living at 5514 E. Crater Lake in the coveted Mabury Ranch community. Greeting you with charming curb appeal, a manicured lawn, and beautiful, mature landscaping, this home welcomes you from the very first glance. This beautiful, single-story home features a highly functional 4-bedroom, 2.5-bathroom layout, with the 4th bedroom currently used as a convenient home office. Thoughtfully updated for an effortless lifestyle, the home opens with rich hardwood flooring throughout the main living areas. The heart of the home is a well-appointed gourmet kitchen featuring rich wood cabinets, a designer backsplash, and stainless steel appliances. A standalone white center island with a warm butcher-block top provides the perfect hub for meal prep and gathering. Just down the hall, a conveniently located powder room serves guests perfectly. For relaxing and entertaining, the spacious, step-down living room centers around a cozy stone fireplace and showcases soaring vaulted ceilings. The space flows openly into the formal dining area. Convenient access doors from both the dining and family rooms lead out to a lovely, private backyard perfect for indoor-outdoor enjoyment. Every bathroom in the home has been completely and beautifully updated with modern finishes. Additional conveniences include a separate, dedicated indoor laundry room with excellent storage and a utility sink, along with a spacious 3-car garage providing great parking and storage. Do not miss this rare opportunity to lease a flawless, move-in-ready home in a premier neighborhood!

157 Santa Monica
Oxnard, CA 93035
AREA SQFT
BEDROOMS
BATHROOMS
Build your dream beach home in the heart of Silver Strand Beach, one of Ventura County's most desirable and tightly held coastal communities. This standard-size 31' x 70' buildable lot presents a rare opportunity to design and build a custom coastal residence just moments from the sand, surf, and ocean breeze.An exceptional bonus: 157 Santa Monica and 161 Santa Monica are both available for purchase individually or together ( 500k per lot) . Secure one lot for the perfect beach retreat, or purchase both to create an expansive custom estate with approximately **62 feet of frontage**--a truly rare opportunity in Silver Strand Beach.Imagine waking up to the sound of crashing waves and cool ocean breezes, then spending your days surfing, paddleboarding, kayaking, fishing, or boating from nearby Channel Islands Harbor. Whether you're enjoying morning walks along the shoreline, watching breathtaking sunsets, or dining at local waterfront restaurants, every day feels like a vacation.Silver Strand Beach is beloved for its small-town coastal charm, friendly community, and relaxed lifestyle while still offering convenient access to Oxnard, Ventura, Malibu, and Santa Barbara. This exceptional location provides the perfect balance of privacy, recreation, and everyday convenience.Whether you're looking to build a full-time residence, a weekend getaway, or a legacy beach home to enjoy for generations, this property offers endless possibilities. With very few vacant lots remaining in Silver Strand Beach, opportunities like this are becoming increasingly rare. Don't miss your chance to own
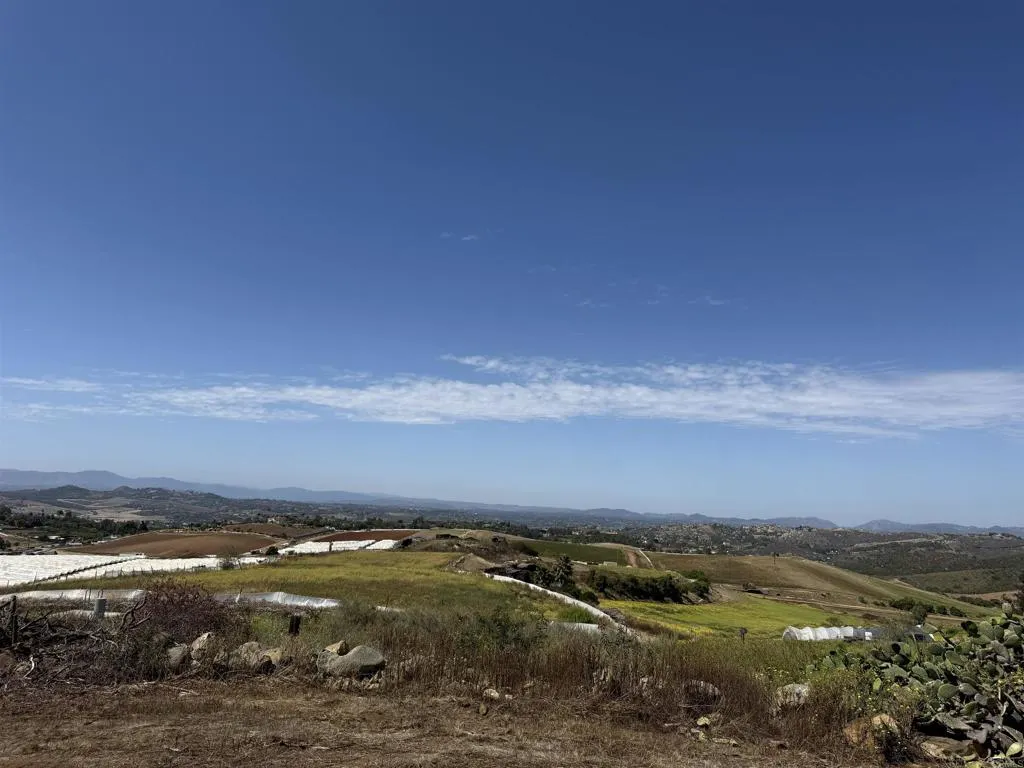
2279 Vista Grande
Vista, CA 92084
AREA SQFT
BEDROOMS
BATHROOMS
The subject property is located on a ridge high above the surrounding area and boasts outstanding, panoramic views of the City lights and San Luis Rey River Valley out to the Pacific coast. It is immediately adjacent to Big Sky, a high end single family project currently under development by Shea Homes. That project will be bringing a new access road to the property along with undergrounding all utilities.
18475 Trout
Victorville, CA 92395
AREA SQFT
3,732
BEDROOMS
3
BATHROOMS
3
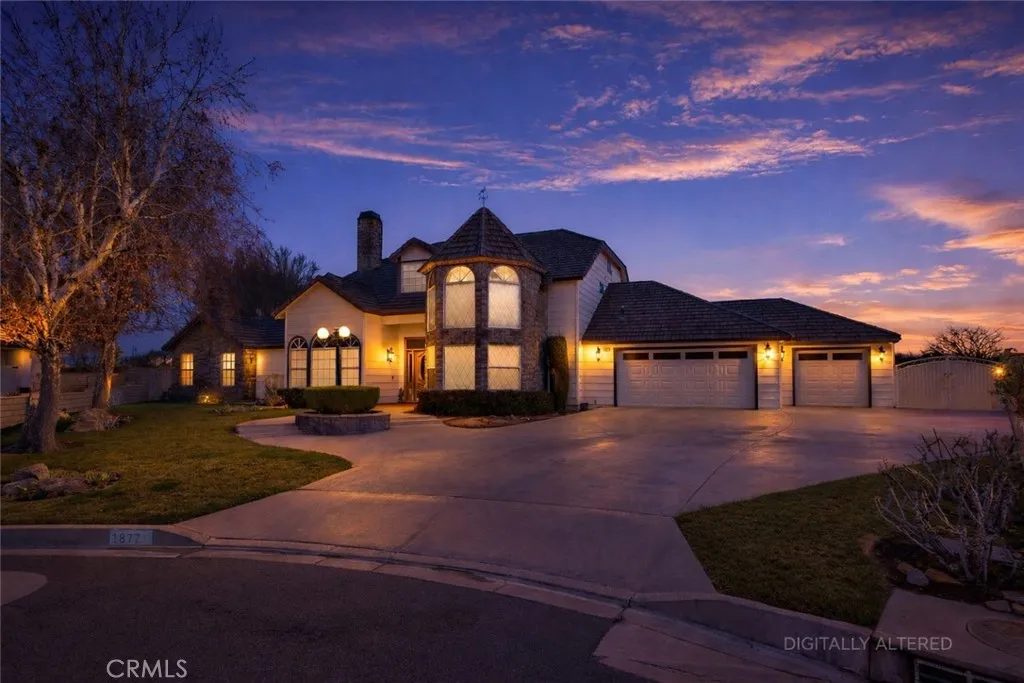
Owned solar with backup batteries, soaring ceilings, RV hookups, and quality craftsmanship throughout. Situated at the end of a quiet cul-de-sac in Spring Valley Lake, this well-built home combines generous living spaces, thoughtful design, and attention to detail. High ceilings and expansive windows fill the home with natural light, while the kitchen opens directly to the family room, creating an open, connected living space. The attention to detail is evident in the woodwork found throughout the home, giving it character and warmth that set it apart. A wood-burning stove anchors the main living area, and the main-level primary suite features its own fireplace and direct access to the backyard. Upstairs, two additional bedrooms and a spacious bonus/game room with a wet bar open onto an expansive deck overlooking the riverbed and surrounding mountains. Outside, both the front and back yards are fully usable, offering lawn areas, patio space, and a storage shed tucked into the rear corner of the lot. Additional features include central vacuum, indoor laundry with a utility sink, RV parking with hookups and a dump station, and a three-car garage. Spring Valley Lake residents enjoy private lake access, a beach, golf course, parks, tennis courts, and basketball courts. The space, craftsmanship, and setting are best appreciated in person.

9755 Caldaro Street
Rancho Cucamonga, CA 91737
AREA SQFT
1,988
BEDROOMS
4
BATHROOMS
3
Come experience a resort-style living that truly sets this home apart! This serene, move-in-ready 4 bedroom, 2.5 bath home offers exceptional amenities, space, and an unbeatable location. Situated in a highly desirable gated community, the private backyard opens directly to the community's resort-style sparkling pool, relaxing jacuzzi spa, children's playground, and scenic walking trails, right at your doorstep. Inside, you'll find inviting wood-look laminate flooring throughout, expansive living and family rooms, marble-surround fireplaces with custom mantel, recessed lighting, ceiling fans, and elegant crown molding. The beautiful staircase is enhanced by custom-designed metal railing, adding a sophisticated architectural touch to the home's interior. The kitchen showcases granite countertops, a custom tile backsplash, and ample cabinetry. The spacious primary suite offers the perfect private retreat with a generous sitting area, two walk-in closets (one with a built-in seated vanity), and plenty of room to unwind. Conveniently located just minutes from the 210 Freeway, shopping, dining, and parks in one of the most desirable areas in Rancho Cucamonga, this spacious home is also served by the highly acclaimed Los Osos High School. With its breathtaking mountain views, comfortable inviting design, excellent location, and exceptional community amenities and lifestyle it has to offer, this is a special find you won't want to miss! Come see it for yourself and imagine calling it home.
74570 Zircon
Palm Desert, CA 92260
AREA SQFT
1,818
BEDROOMS
2
BATHROOMS
2
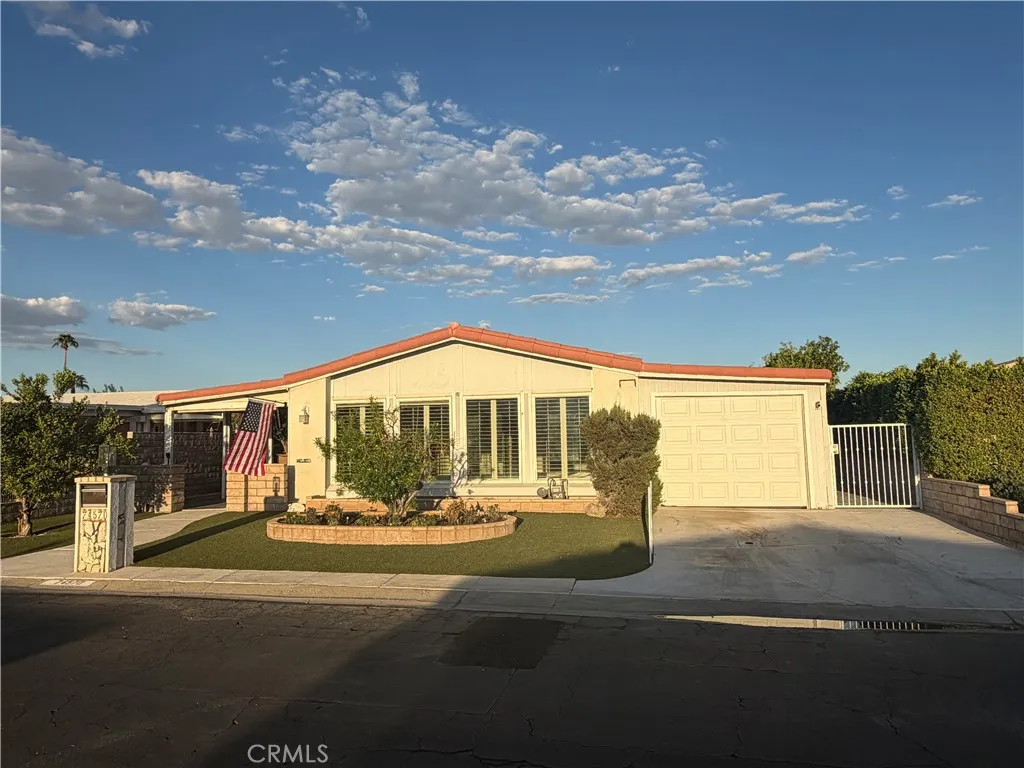
SPECTACULAR PRICE FOR A HOME IN THIS DESIRABLE COMMUNITY! LOCATION, LOCATION, CLOSE TO RESTAURANTS, SHOPPING and LOTS of AMENITIES! New photos showing recent upgrades coming soon. Play golf every day in this beautiful gated community! This home has several updated features and is ready for the next owner to establish their own special touches and style. Enjoy spectacular views of the surrounding mountains. The home features two bedrooms and two full bathrooms, a formal living and dining room with vaulted ceilings, a separate family room, wet bar, individual laundry room, office and a, updated kitchen with gas appliances, updated cabinets and coriander counters. New double-pain windows, ceiling fans and plantation shutters are installed throughout the home. With the exception of the beautiful tile kitchen floor, which shall remain, NEW FLOORING has be installed throughout the home. The primary bedroom has a HUGE walk-in closet and the primary bathroom has been updated with double vanities, a large walk in glass shower and a garden tub. The floorpan is spacious with a large living room and dining room and an open and large family room with built in bookshelves and a wet bar. The kitchen is open to the family room and features a breakfast bar. Parking is offered under a covered carport with a roll-up garage door and there is plenty of extra storage in the outdoor golf cart garage/shed. The refrigerator, washer, dryer and furniture (if desired) are all included. The reasonable Homeowner's Association dues include unlimited golf for two, a community clubhouse, exercise room, cab

