

favorites
favorites
favorites
Favorite Properties
Form submitted successfully!
You are missing required fields.
Dynamic Error Description
There was an error processing this form.
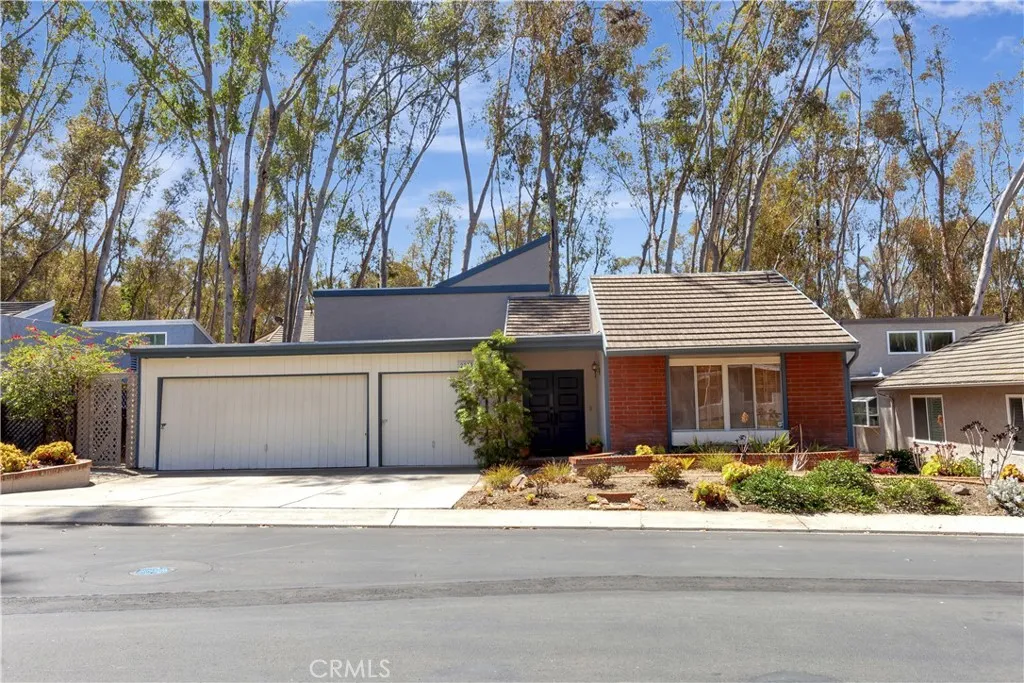
22332 Fallen Leaf
Lake Forest, CA 92630
AREA SQFT
1,908
BEDROOMS
3
BATHROOMS
2
A beautifully updated home in the Woods community of Lake Forest. Featuring recent upgrades, versatile multi-generational living spaces, a spacious backyard, and access to the Sun & Sail Club, this residence offers an exceptional South Orange County lifestyle. Recent improvements make this home truly move-in ready. New premium carpeting and upgraded padding were installed throughout, creating a fresh and comfortable feel. The remodeled kitchen serves as the heart of the home, featuring vaulted ceilings, abundant natural light, solid cherry cabinetry, granite countertops, self-closing drawers and pull-outs, and a premium appliance package including a new LG refrigerator, dishwasher, microwave, gas cooktop with stainless steel and glass hood, and a GE gas convection double oven. The flexible floor plan is ideal for multi-generational living, remote work, or evolving household needs. The spacious primary suite is the only bedroom upstairs, creating a private retreat with an adjoining room ideal for a home office, nursery, fitness space, or sitting area. Downstairs, the former den has been fully enclosed to create a true bedroom, providing excellent separation and flexibility for guests or live-in caregivers. Both bathrooms have been tastefully updated. A converted garage bonus room has also been refreshed with new carpeting, updated lighting, and freshly painted walls, creating an ideal space for a game room, hobby room, office, gym, or additional storage. The street-facing three-car garage offers excellent flexibility, while the remaining two-car garage includes extensive bui
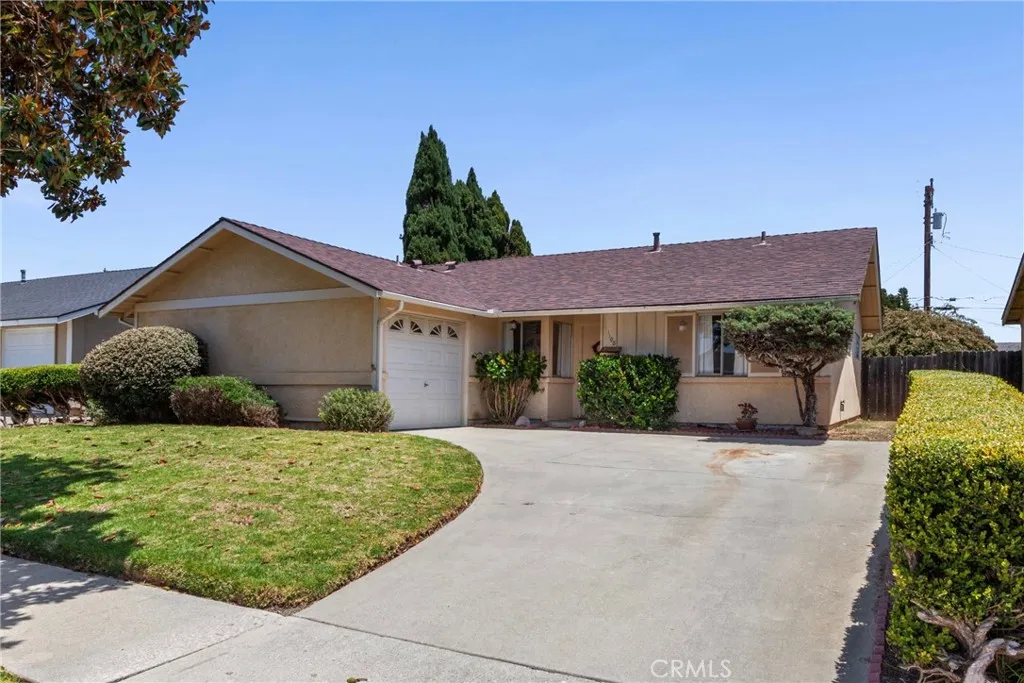
1108 N Jasmine St
Lompoc, CA 93436
AREA SQFT
1,040
BEDROOMS
3
BATHROOMS
2
Welcome to this bright and inviting 3-bedroom, 1.5-bath home offering comfortable living, a functional floor plan, and a spacious backyard to enjoy the Central Coast lifestyle. Filled with natural light from numerous windows, the home feels bright, cheerful, and welcoming throughout. The thoughtfully designed floor plan offers excellent flow from room to room, with comfortable living spaces that feel open, inviting, and easy to enjoy. The living area seamlessly connects to a dining space, creating a functional layout for everyday living and entertaining. An indoor laundry room adds convenience, while the three-bedroom floor plan offers versatility for guests, hobbies, or a home office. Recent improvements include luxury vinyl plank flooring throughout and fresh interior paint, creating a clean and move-in-ready feel. The spacious backyard is a standout feature, offering a patio area and ample room for gardening, outdoor dining, entertaining, or simply relaxing and enjoying the outdoors. With plenty of space to spread out and enjoy, the backyard provides a wonderful extension of the home's living space. Ideally situated near shopping, dining, parks, and everyday amenities, this home also provides easy access to many of the Central Coast's most popular destinations. Enjoy nearby hiking trails, beaches, wineries, lavender farms, and local attractions, with Buellton, Solvang, Santa Ynez, and Santa Maria all within easy reach. Located near Vandenberg Space Force Base, the property offers convenient access to one of the region's major employers and aerospace centers while remaini
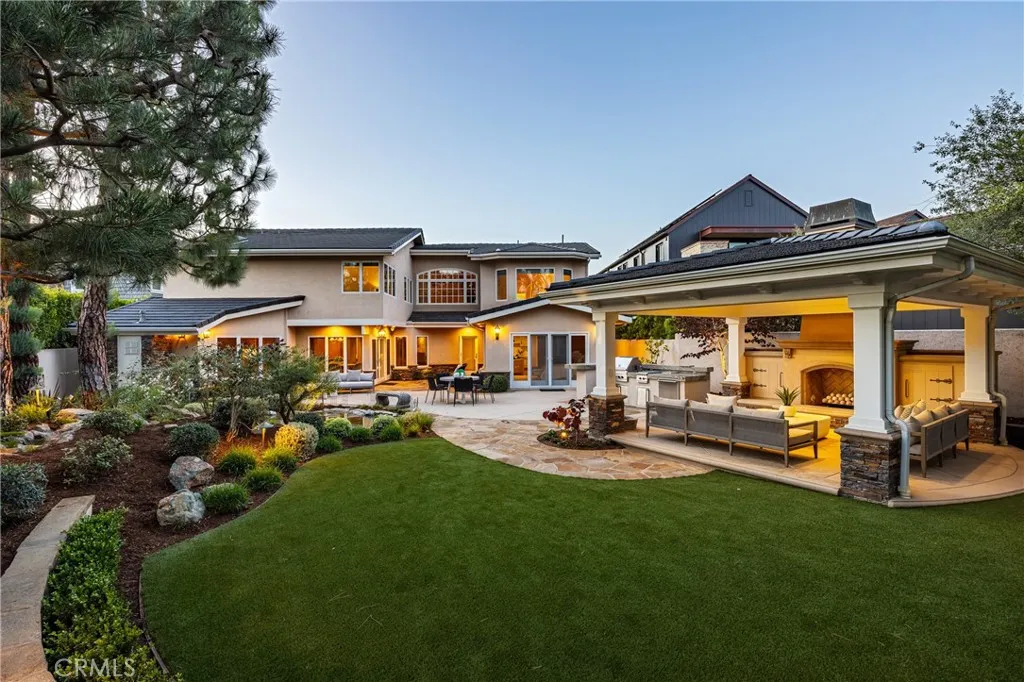
1753 Port Manleigh
Newport Beach, CA 92660
AREA SQFT
4,240
BEDROOMS
4
BATHROOMS
5
Welcome to one of Newport Beach's most coveted addresses. Nestled in the prestigious Port Streets neighborhood, this exceptional single-family home offers the ideal blend of size, comfort, and location for anyone who truly understands the luxury of space. Boasting an expansive 4,240 square feet of living space, this gracious residence features 5 bedrooms (could be 6) and 4.5 bathrooms, providing all the room you need to live, work, and grow. Set on a huge, well-landscaped 9,450 square foot lot, the property offers rare outdoor space in one of Southern California's most sought-after communities, with ample room for entertaining, play, and relaxing al fresco in the warm Newport Beach climate. From the formal entry accented by a gorgeous chandelier and vaulted ceilings, you'll appreciate the scale here. A lovely formal living room with adjacent formal dining flows effortlessly into the kitchen area, and the heart of the home. The kitchen is expansive, with granite counters, center island, and direct access to both the family room & rear yard. Need a spacious ensuite bedroom downstairs? It's here, featuring direct access to the relaxation focused rear yard. If you envision an area to conveniently organize your life and the lives of those who depend upon you without be sequestered in an office, it's here also. The primary suite, located on the second level, enjoys views to the rear yard and the trees beyond. There are 3 or 4 additional bedrooms upstairs, depending upon your use of space. Gorgeous wood floors, solid cabinetry, quality expansion and rebuilt in 1995 and 2005 by one
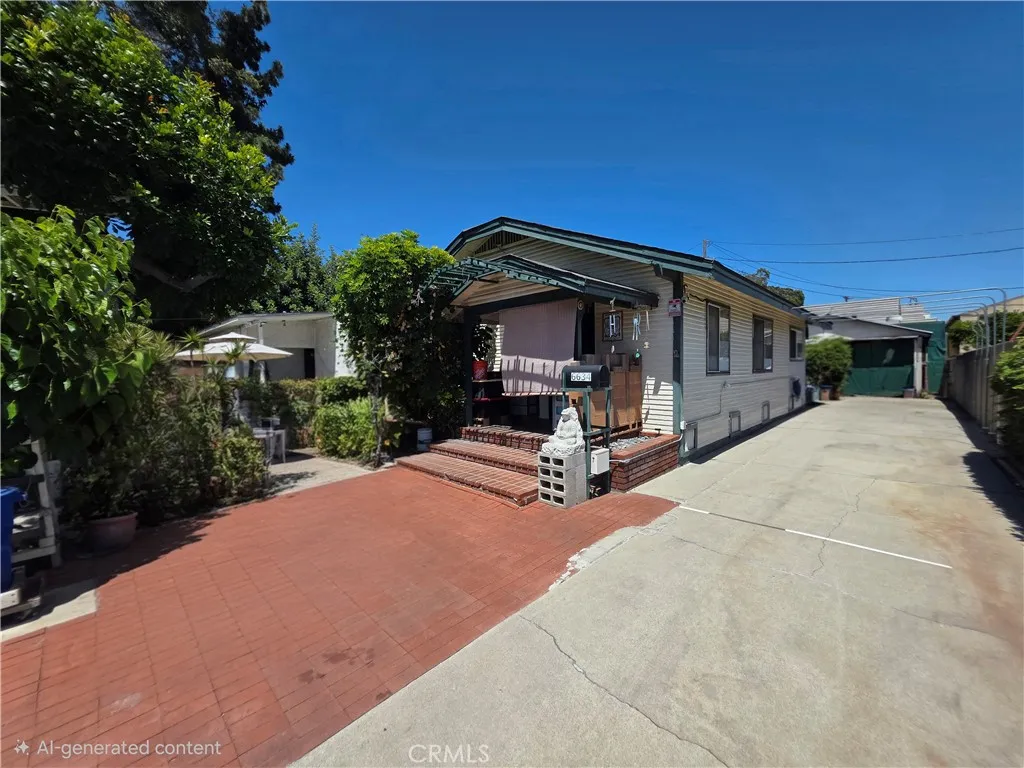
6634 Minnesota
Long Beach, CA 90805
AREA SQFT
816
BEDROOMS
2
BATHROOMS
1
PRICE REDUCED!!! Welcome to 6634 Minnesota Ave, a charming single-family residence presenting an incredible opportunity for homeowners or savvy investors in North Long Beach. This cottage-style home includes 2 bedrooms, which are well-suited for a small household or a starter home. The original garage structure has been converted into additional living quarters. A long dedicated driveway accommodates multiple vehicles on-site. Located just south of East Artesia Blvd, the home offers rapid commuter access to the 91, 405, and 710 freeway.
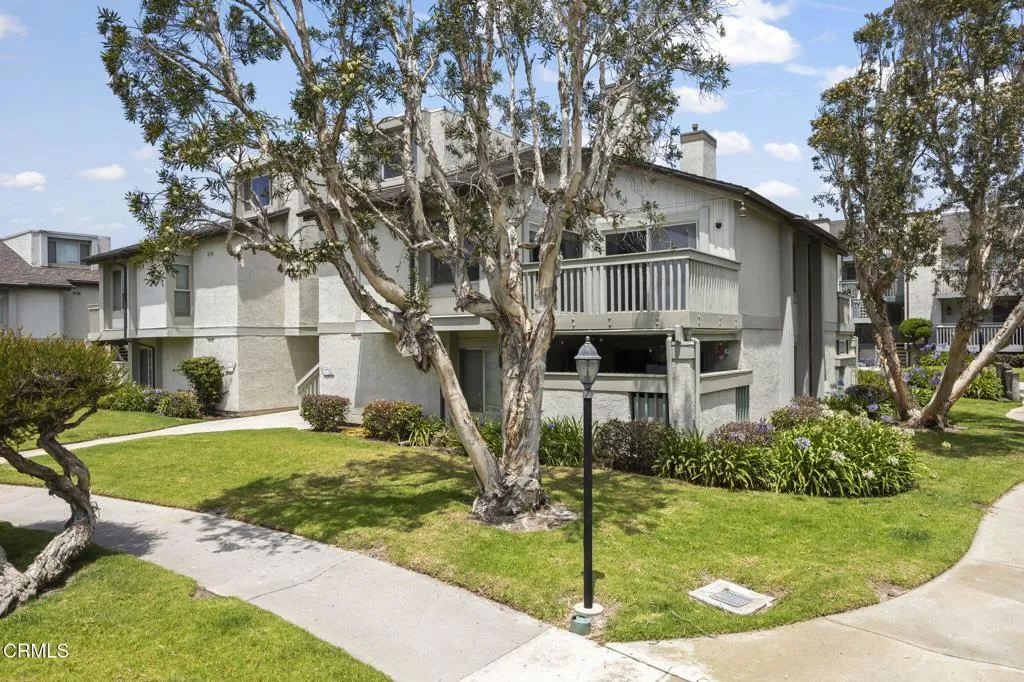
3027 Harbor Boulevard
Oxnard, CA 93035
AREA SQFT
1,128
BEDROOMS
2
BATHROOMS
2
Nestled in the heart of Hollywood Beach and perfectly positioned between the ocean and the harbor, this charming 2-bedroom, 2-bathroom condo offers the ultimate coastal lifestyle. Filled with natural light, the home features soaring ceilings, a cozy fireplace, and a private balcony where you can unwind with refreshing ocean breezes and peek-a-boo harbor views.A standout feature of the home is the inviting step-down living room with a unique conversation pit and fireplace, creating a warm and welcoming space ideal for relaxing with family and friends or entertaining guests. The spacious primary suite is conveniently located on the main level and includes direct balcony access through a private sliding glass door. Upstairs, the loft-style second bedroom and full bathroom provide flexible living options, perfect for guests, a home office, or additional private quarters.Additional highlights include a rare detached 2-car garage, a private storage unit, and an exceptional location within the desirable Harborwalk community. Residents enjoy resort-style amenities including multiple pools, spas, a clubhouse, and RV storage.Enjoy the very best of coastal living with the beach, harbor, and marina just moments away. Walk to the Sunday Farmers Market, summer concerts in the park, waterfront restaurants, local pubs, coffee shops, and boating excursions. Spend your days fishing in the harbor, biking along scenic coastal paths, kayaking, paddleboarding, or simply enjoying sunset walks on the sand. Whether you're looking for a full-time residence, weekend retreat, or investment opportunity
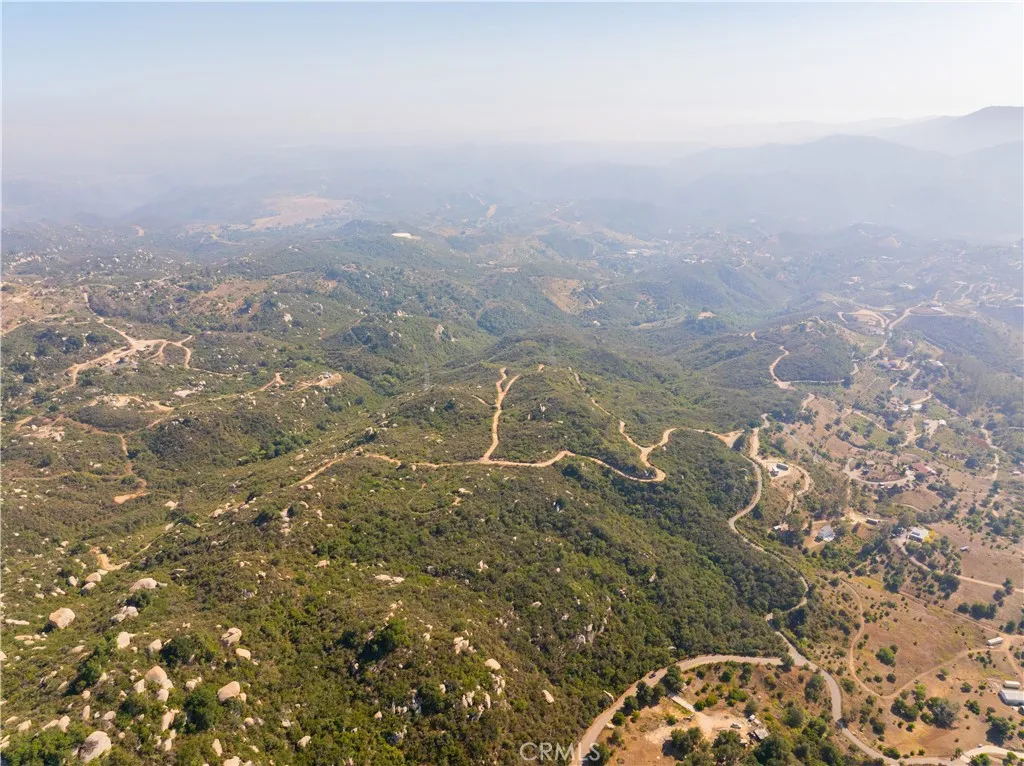
Harris Spur Truck
Fallbrook, CA 92028
AREA SQFT
BEDROOMS
BATHROOMS
O Street Group presents a compelling opportunity to acquire 68.04 acres of private, view-oriented land in the rolling hills of De Luz, one of Southwest Riverside Countys most established rural estate and agricultural corridors, with clear optionality for a thoughtfully planned residential subdivision, agricultural farm operation, or long-term land holding strategy. Positioned above Ross Lake and held by the same ownership for more than 20 years, the property offers a combination of scale, privacy, natural beauty, and long-term land use optionality. Located approximately 15 minutes west of I-15, the site provides a secluded ranch setting while maintaining convenient access to Temecula, North San Diego County, and Orange County. The property is well positioned for two primary use cases: a thoughtfully planned gated residential subdivision or an agricultural estate concept. As a residential subdivision, the sites scale, privacy, views, and multiple naturally occurring building pad areas create the potential for a boutique four-parcel luxury homesite plan, subject to buyer verification. As an agricultural estate, the property offers the ability to integrate vineyards, avocado groves, citrus groves, or other high-value agricultural uses into a private ranch setting. With its existing land use framework, the site offers the ability to establish up to four legal parcels through a Certificate of Compliance process, subject to buyer verification. This creates a strategic opportunity for a land investor, custom home builder, agricultural operator, or estate buyer to evaluate a gated
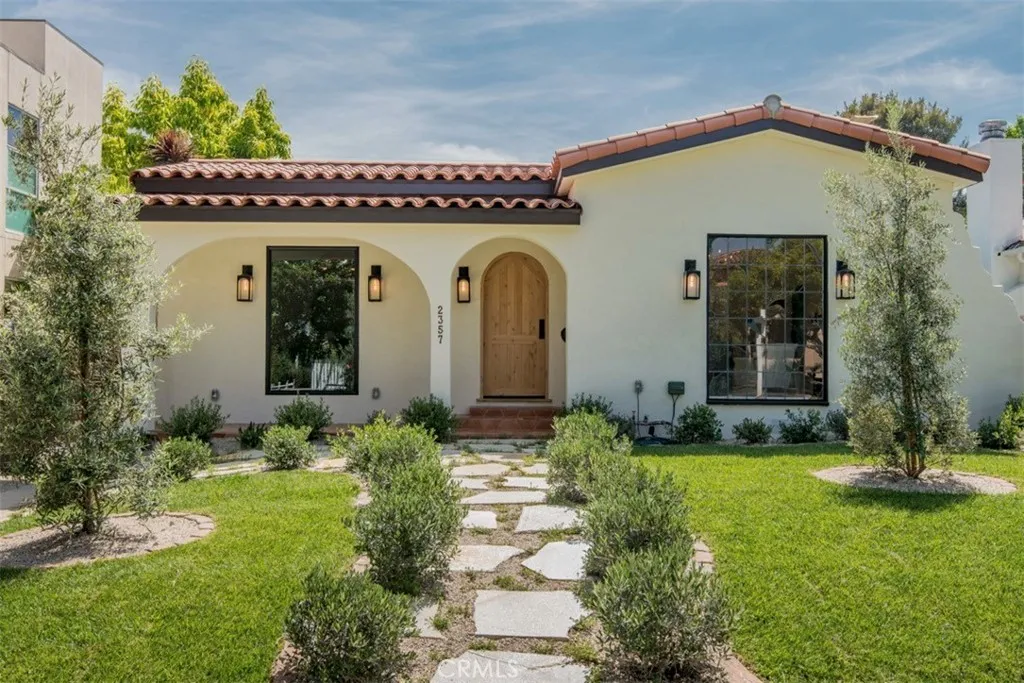
2357 Midvale Ave
Los Angeles, CA 90064
AREA SQFT
2,850
BEDROOMS
4
BATHROOMS
5
Welcome to this newly renovated, character-driven residence in one of Ranch Parks most coveted neighborhoods. This 2,300 sqft Spanish residence seamlessly blends classic charm with elevated contemporary design. The main house offers three beautifully appointed bedrooms, each en suite with custom walk-in closets, the home has been reimagined for both refined living and everyday comfort. At the heart of the home is a show-stopping chefs kitchen, anchored by a 10-foot island topped with imported Taj Mahal countertops. Warm oak slim cabinetry, premium finishes, and rich wood flooring throughout create a cohesive, inviting aesthetic that feels both luxurious and timeless. The living room presents high beamed ceilings, capturing the charm and romance of classic Spanish architecture with a classic Moroccan Zellige tile fireplace surround, accompanied by a beautifully restored large center window and a grand chandelier. Your dining room also features high beamed ceilings with a lovely woven rattan pendant light. The newly designed and custom-built primary suite is a true retreat, thoughtfully crafted with scale, light, and privacy in mind. From the spacious bedroom to the spa-inspired en-suite and generous walk-in closet, every detail has been carefully curated. Step outside and be greeted by a charming guest house featuring its own kitchenette, full bedroom & bathroom, this private retreat feels completely separate from the main residence. Ideal for hosting guests or extended family, creating a peaceful home office, inspiring studio space, or generating monthly rental income. This
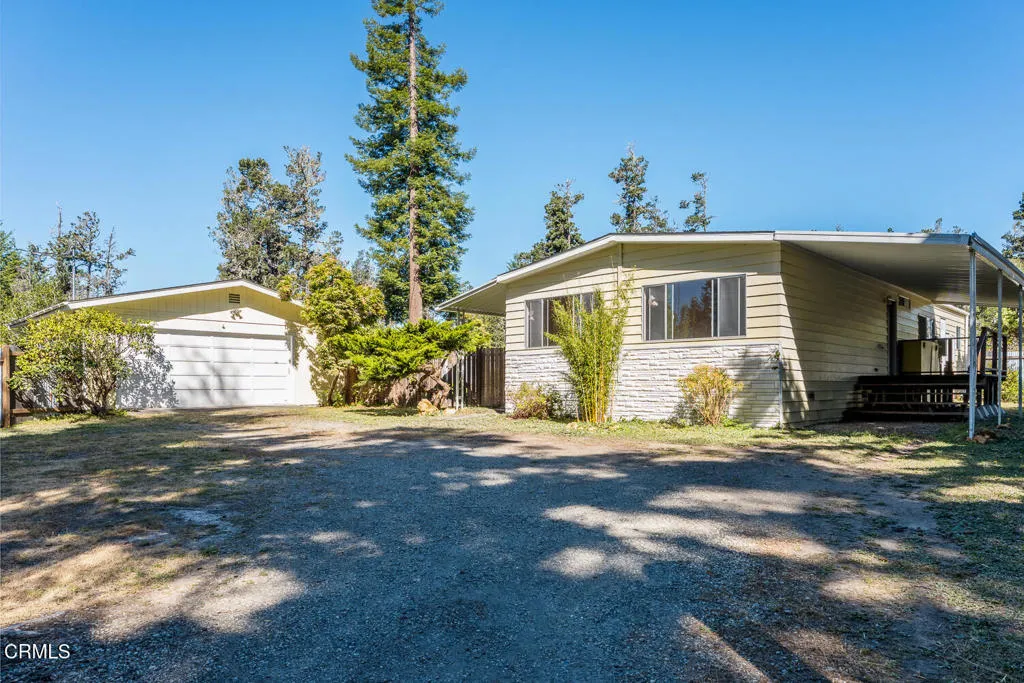
41460 Sundew Lane
Little River, CA 95456
AREA SQFT
1,400
BEDROOMS
2
BATHROOMS
2
Private 5.7-acre sunbelt property in Little River, just minutes from Mendocino. Tucked away on a quiet road close to the hiking trails of the Pygmy Forest State Park and Albion River, this versatile property offers usable land, abundant gardening space, and a separate entrance that earns income as a Hipcamp, providing additional income potential. Currently an income-generating rental property the main house and double garage both have new roofs, presenting an exceptional opportunity for a homestead, private retreat, vacation rental, or peaceful country getaway. The property also features a flat, cleared area ready for an ADU, an existing second PG&E hookup, whole-house GENERAC propane generator and plenty of room to expand with sunny, open, flat space and a large fenced, irrigated garden orchard. For a strong offer, the recently built tiny house is included, adding even more value and flexibility. Full of possibilities and ready for the next owner's vision.
3839 Forbell
Fallbrook, CA 92028
AREA SQFT
2,908
BEDROOMS
3
BATHROOMS
3
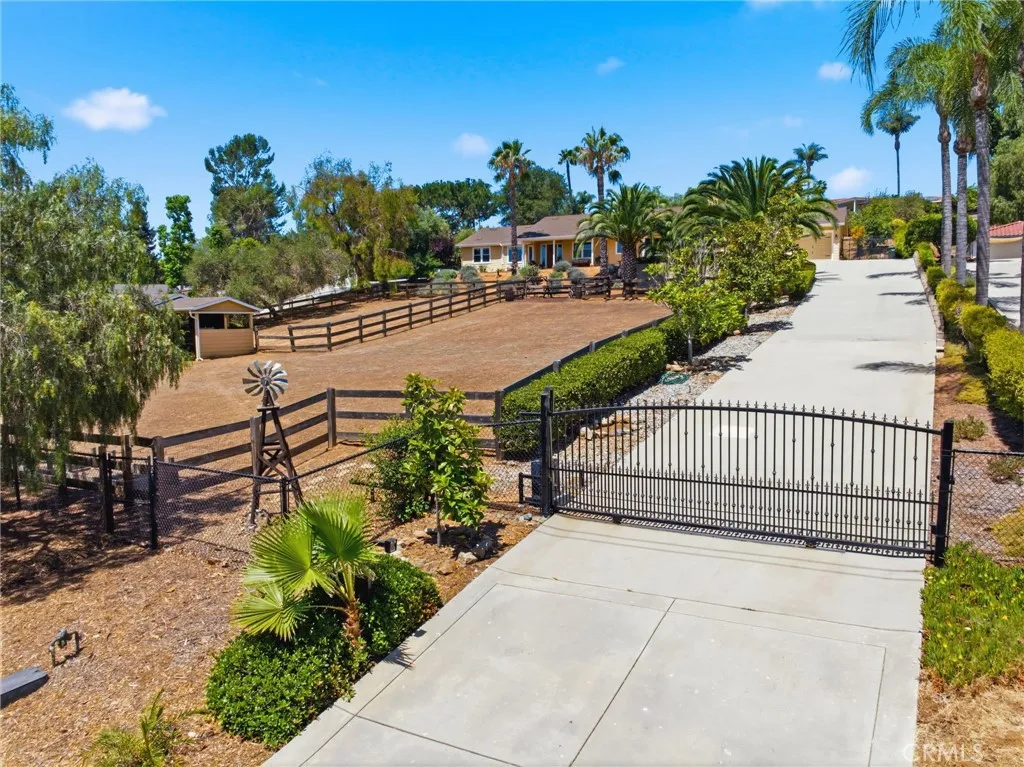
Set on 1.31 fully fenced acres on a quiet cul-de-sac, this custom-built single-story home built in 2007 offers 2,908 sq. ft. with 3 bedrooms, plus a spacious office/bedroom, and 3 bathrooms. Built by an Orange County developer as his personal retirement residence, the property blends quality craftsmanship, privacy, and the relaxed outdoor lifestyle that make Fallbrook so desirable. As you arrive through the electronic gate and travel up the concrete driveway lined with mature Magnolia trees, you are welcomed by a ranch-style masonry front porch overlooking the neighboring properties and paddocks below. The moment you step inside, you immediately sense the quality construction and are greeted by views of the surrounding landscape through every window and door. The home's architectural details, including 9-foot ceilings, tray ceiling accents, 8-foot Craftsman-style doors, premium hardwood flooring, French doors, and two fireplaces, create an atmosphere of openness and warmth throughout the home. The home was designed to accommodate large gatherings, with a chef's kitchen serving as the focal point for entertaining. Both front and back patio extends the living space outdoors. The privately situated primary suite is located at one end of the home and features a spacious bathroom with a soaking tub, separate shower, and dual sinks. A separate side driveway leads directly to the two-stall barn and tack room equipped with power and water, with each stall offering its own turnout paddock. The property also features five raised garden beds with dedicated irrigation and shut-off valv
41110 Los Ranchos Cir
Temecula, CA 92592
AREA SQFT
3,541
BEDROOMS
4
BATHROOMS
4
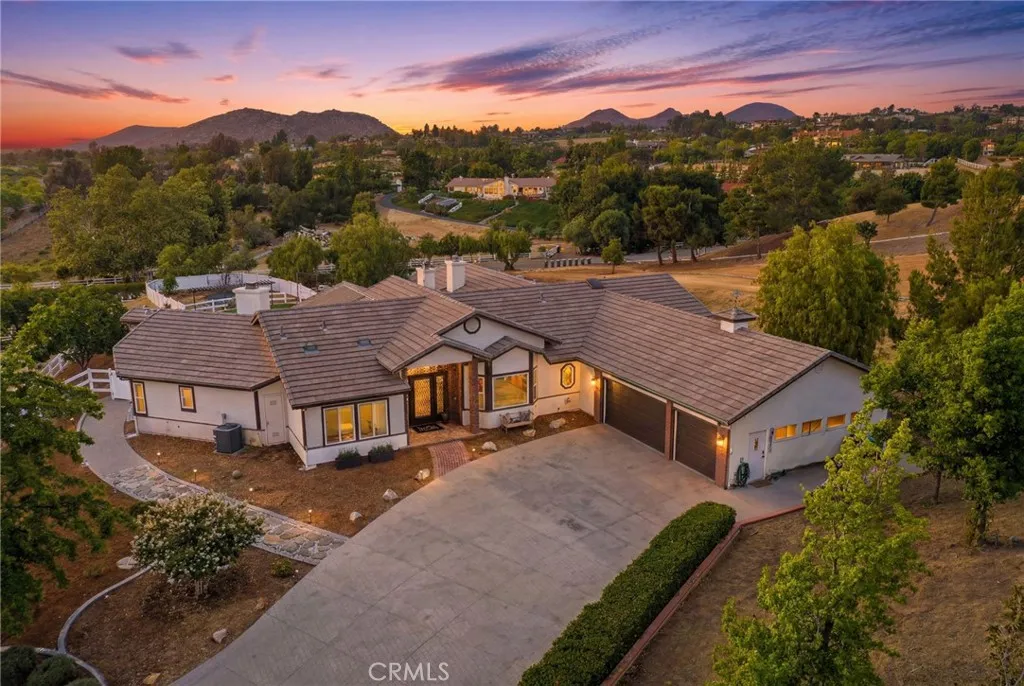
Welcome to 41110 Los Ranchos Circlean extraordinary estate nestled in the heart of wine country, where refined luxury meets serene, countryside living. Set on over 3 acres (145,055 sqft), this stunning residence offers 3,541 square feet of thoughtfully curated interiors, breathtaking vistas, and a lifestyle defined by privacy, beauty, and sophistication. A grand entry makes an unforgettable first impression, with soaring ceilings, striking architectural details, and abundant natural light that highlights the homes timeless design. Throughout the residence, bespoke finishes, designer lighting, and elegant custom motorized window treatments create an atmosphere of understated luxury. At the center of the home, the chefs kitchen is both functional and beautiful, featuring expansive countertops, THOR 6 burner stovetop a central island ideal for gathering, and walk in pantry. The adjoining dining and living spaces are framed by expansive windows, capturing sweeping views and creating a seamless connection to the surrounding landscape. Privately positioned on the right wing, generous bedrooms are complemented by a meticulously designed Jack-and-Jill bath, offering both elegance and everyday ease. Outdoors, the estate unfolds into a private resort-inspired retreat. The Left wing of the home you will experience the Master suite, with soaking tub, Walk-in closet, and 3rd fireplace ensuring cosy nights. Additionally on the left wing of the home you have access to your fourth bedroom and third bathroom that connects to the pool, making convenient access. A sparkling pool is perfectly
6200 Variel Avenue
Woodland Hills, CA 91367
AREA SQFT
714
BEDROOMS
1
BATHROOMS
1
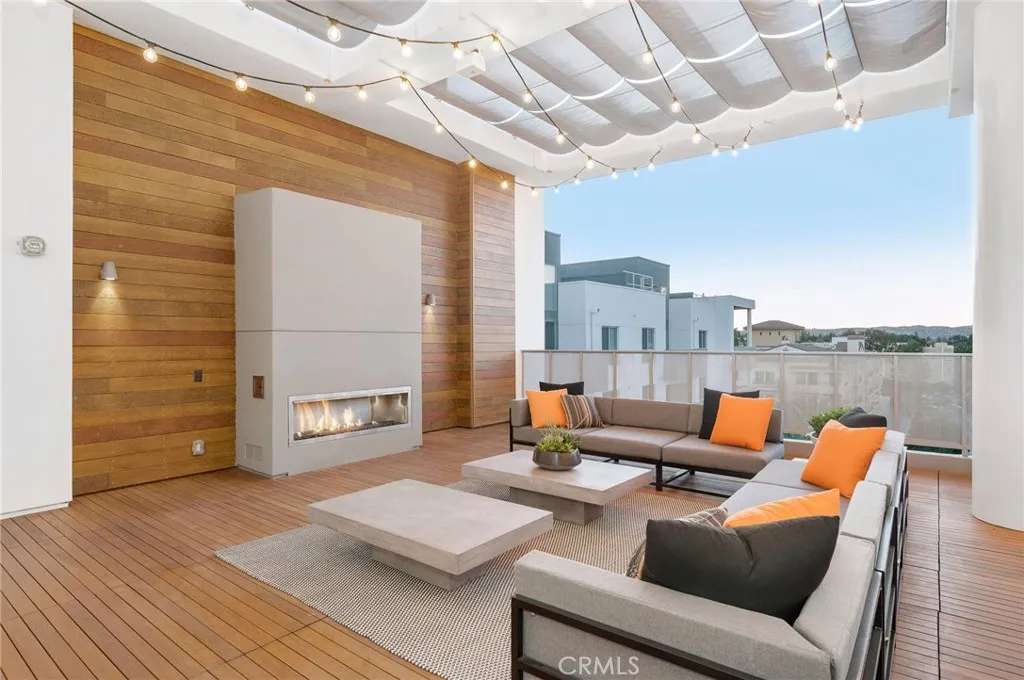
Welcome home to The Q Variel! Our loft, studio, one, and two-bedroom apartment residences allow you to embrace comfort and sophistication with spacious, open-concept floor plans that offer advanced smart home technology, a waterfall kitchen island, expansive ceilings, and gorgeous details at every turn. Bespoke amenities including complimentary valet parking, a 24-hour concierge team, and bi-weekly vibrant community events, allow you to indulge in all the urban conveniences you want without giving up on the quality of life you deserve. Surrounded by the boundless energy, first-class dining, entertainment, and shopping of Woodland Hills, The Q and our apartments for rent in Woodland Hills, CA offer a fresh, innovative approach to elevated community living.
16398 Lariat
Corning, CA 96021
AREA SQFT
BEDROOMS
BATHROOMS
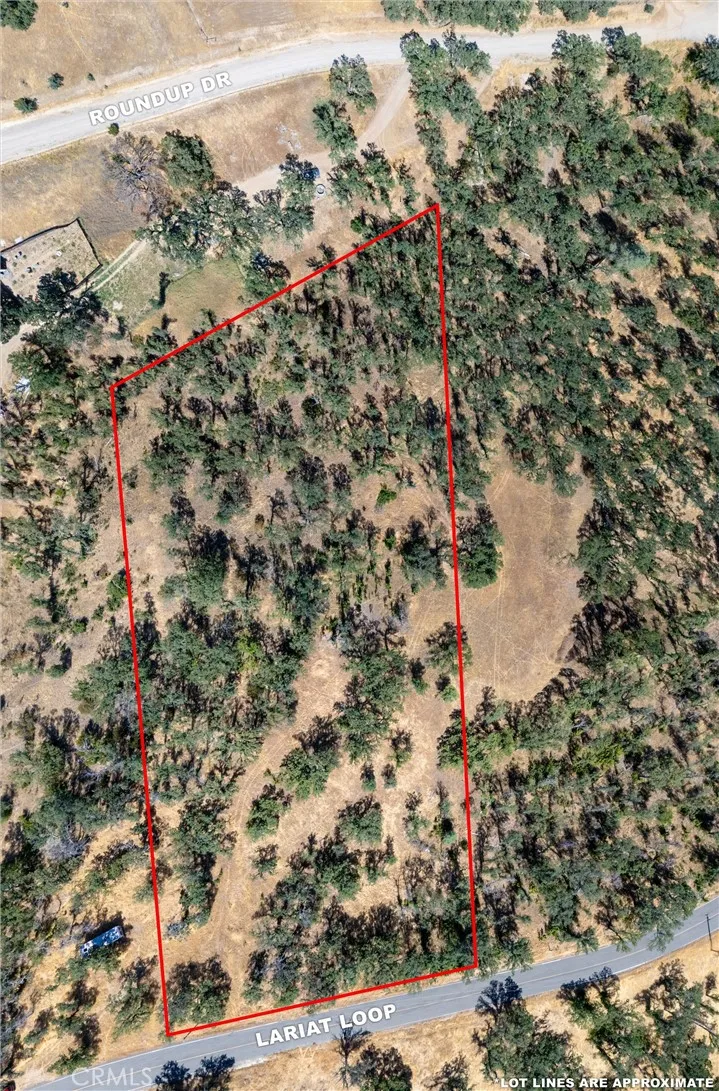
Don't miss your chance to own this beautiful piece of land that boast over three (3) acres of opportunity. This piece of land is located in the City of Corning CA. Build your dream home, bring your toys, animals, the possibilities are endless.
Munz Ranch
Del Sur, CA 93536
AREA SQFT
BEDROOMS
BATHROOMS
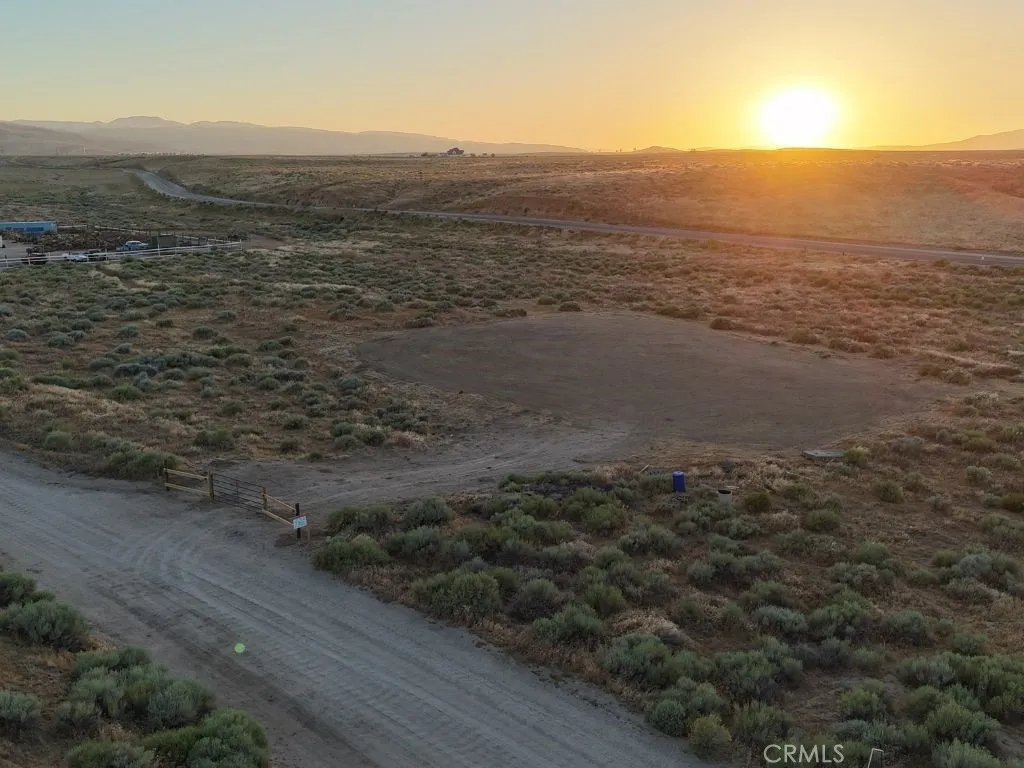
Rare opportunity to 2.2 Acres in Del Sur! Just 4 a minute drive to Elizabeth Lake and 20 minutes from Lancaster. Zoned for agricultural and residential endless possibilities to farm / homestead / or just park your big toys. The property comes with a gated driveway equipped with solar lights and a rough graded site for a future ranch or barn, the possibilities are endless.
2403 Lamer Street
Burbank, CA 91504
AREA SQFT
1,665
BEDROOMS
4
BATHROOMS
2
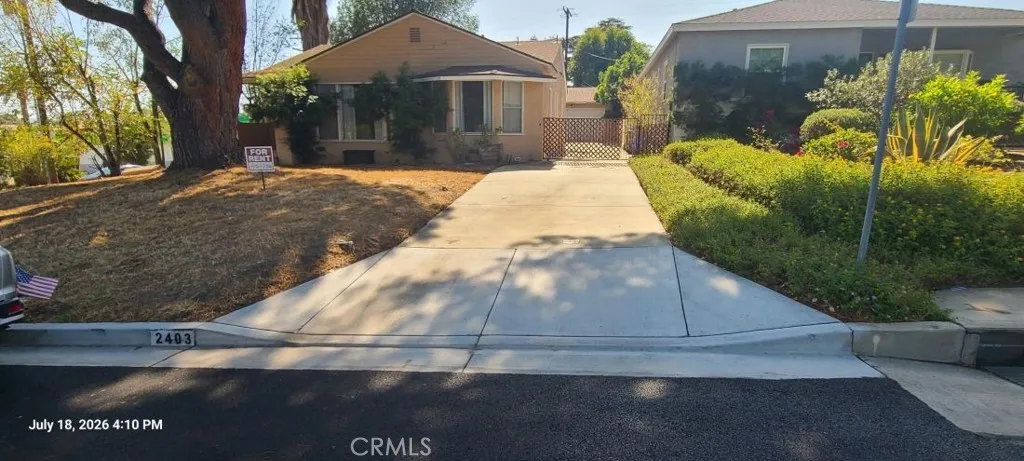
North-East of Glenoaks Blvd. in a quiet, hillside enclave, this 4 bdrm.- 2 bath residence blends mid century design with everyday space and comfort, with a Large coverd patio off Den; and Newer Central air and heat unit in home. Situated in one of the most desirable neighborhoods of Burbank, away from the hustle and bustle, North/East of the 5-Frwy., this four-bedroom, two-bathroom home sits in one of Burbank's most sought-after hillside areas. This home offers convenient access to excellent schools, shopping, dining, entertainment, and major studiosmaking it an ideal choice for those seeking the perfect balance of suburban tranquility and urban proximity. Close proximity to Studios such as Disney and Warner brothers! Perfect for entertaining or relaxing, this home is just minutes from top-rated schools, shopping, and dining. Available July 02, 2026.

989 La Mirada
Laguna Beach, CA 92651
AREA SQFT
1,491
BEDROOMS
3
BATHROOMS
3
Welcome to your dream coastal retreat in the heart of Laguna Beach. Nestled in the highly sought-after Arch Beach Heights neighborhood, this beautifully upgraded 3-bedroom, 3-bath home offers spectacular panoramic ocean views, breathtaking sunsets and an exceptional lifestyle surrounded by natural beauty. This residence seamlessly combines luxury, comfort, and convenience in one of Southern California's most desirable beach communities. Enjoy sweeping views of the Pacific Ocean and Catalina Island from the ocean-view deck, creating the perfect setting for relaxing while taking in the coastal breeze. Inside, the thoughtfully designed floor plan features an open-concept living and dining area, elegant wood flooring, marble countertops, high-end appliances, and designer finishes throughout. The spacious primary suite serves as a private sanctuary with ocean views, a spa-inspired ensuite bathroom and direct access to a secluded enclosed backyardideal for relaxing, gardening, pets or enjoying the Southern California lifestyle. Two additional bedrooms, a full bathroom plus main level powder room and convenient in-home laundry provide flexibility for guests, remote work or additional living needs. Located within the award-winning Laguna Beach Unified School District, this exceptional home is just moments from neighborhood parks, tennis courts, playgrounds, scenic hiking and biking trails, and world-famous Victoria Beach. Residents enjoy easy access to the Laguna Beach Trolley, connecting you to downtown Laguna Beach, renowned art galleries, boutique shopping, fine dining, and year
3750 Taft Street
Riverside, CA 92503
AREA SQFT
1,288
BEDROOMS
3
BATHROOMS
2
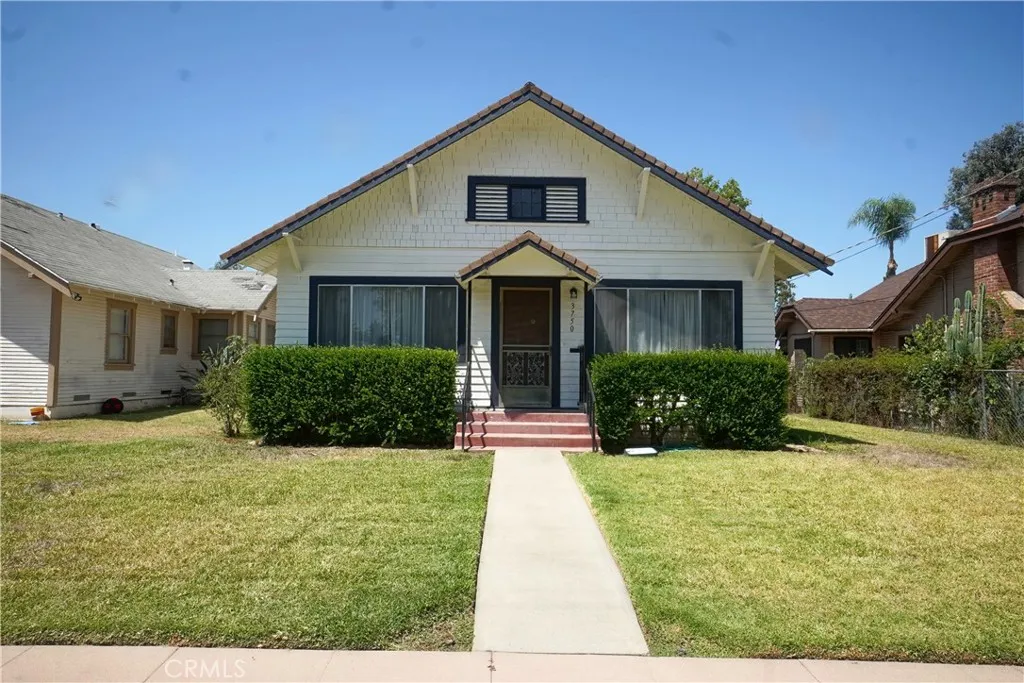
1932 Classic Home Located in the Heart of Riverside on Street Lined with Same Type of Homes...Near Restaurants, Shopping, Dutch Bros. Coffee....Three Bedrooms Including Primary, Two Bathrooms, Spacious Living Room with Vintage Built In China Hutch....Open Kitchen with Many Cabinets, Indoor Laundry....Large Backyard with Fruit Trees, Storage Shed, Detached Garage which Backs to Alley.... Home has Split Air Condition and Heating in Certain Areas....
1736 Bayport Way
Newport Beach, CA 92660
AREA SQFT
2,816
BEDROOMS
4
BATHROOMS
4
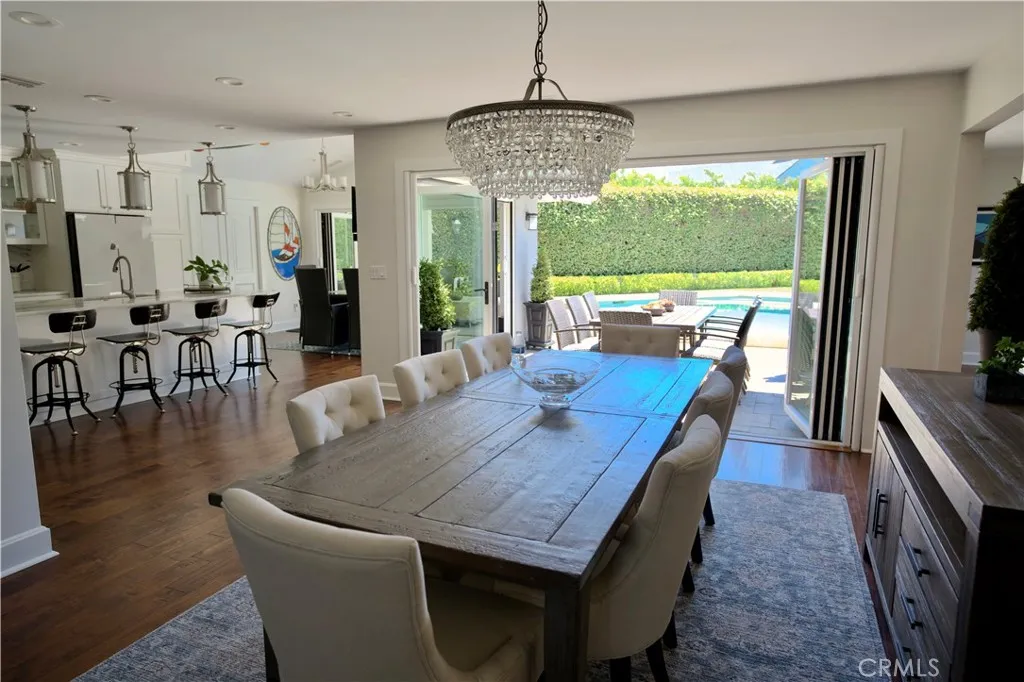
Expanded, extensively remodeled, and thoughtfully designed for modern living, this exceptional 2,816-square-foot residence is tucked away at the end of a quiet cul-de-sac and offers 4 bedrooms, a bonus room, and 3.5 bathrooms. Every detail of the renovation was carefully planned to maximize comfort, efficiency, and functionality. Abundant natural light fills the home, highlighting vaulted ceilings, spacious living and family rooms, a dining area, and two custom stone fireplaces. The chef's kitchen is designed for both everyday living and entertaining, featuring premium Wolf and Dacor appliances, a large center island with seating for four, stunning Siberian Wind granite countertops and backsplash, a generous butler's pantry, and the convenience of dual Bosch dishwashers. A standout feature of the home is its seamless indoor-outdoor living design. Four panoramic door systems open the rear of the home to create an extraordinary connection between the interior living spaces and the backyard retreat. Remote-controlled screens and expandable awnings provide year-round comfort and flexibility. Ideal for multigenerational living or hosting guests, the floor plan includes two primary suites. The home's modern systems and infrastructure reflect a commitment to energy efficiency and quality craftsmanship throughout. The resort-inspired backyard is designed for relaxation and entertaining, featuring a sparkling pool and spa with travertine coping, glass tile accents, a spacious Baja shelf, and ample room for lap swimming. Removable safety screen panels and dual access gates provide ad
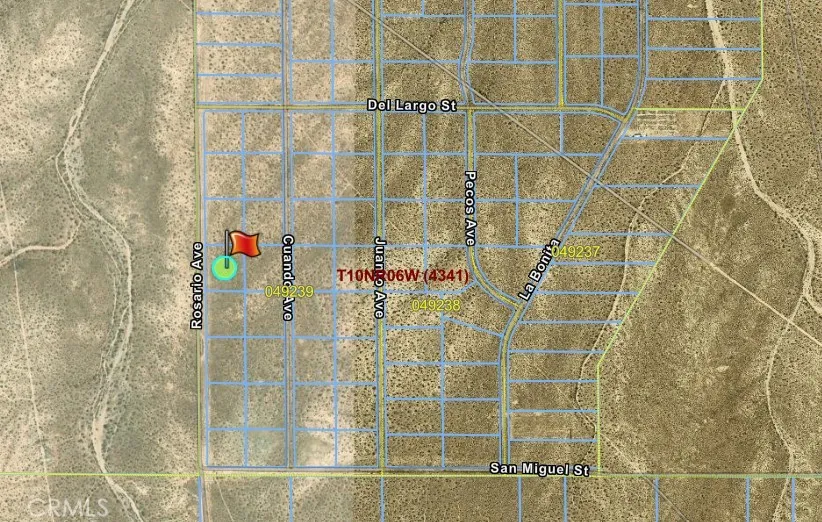
Rosario
Kramer Junction, CA 93516
AREA SQFT
BEDROOMS
BATHROOMS
Opportunity awaits with this 2.2-acre parcel located near Kramer Junction in unincorporated San Bernardino County. Situated just off Highway 395, this affordable property offers convenient access while maintaining the privacy and wide-open desert views the High Desert is known for. Zoned RC (Resource Conservation), this parcel may be ideal for recreational use, long-term investment, or land banking. Enjoy stunning desert sunsets, star-filled skies, and plenty of room to spread out. Buyer to verify zoning, utilities, access, and all potential uses with San Bernardino County.
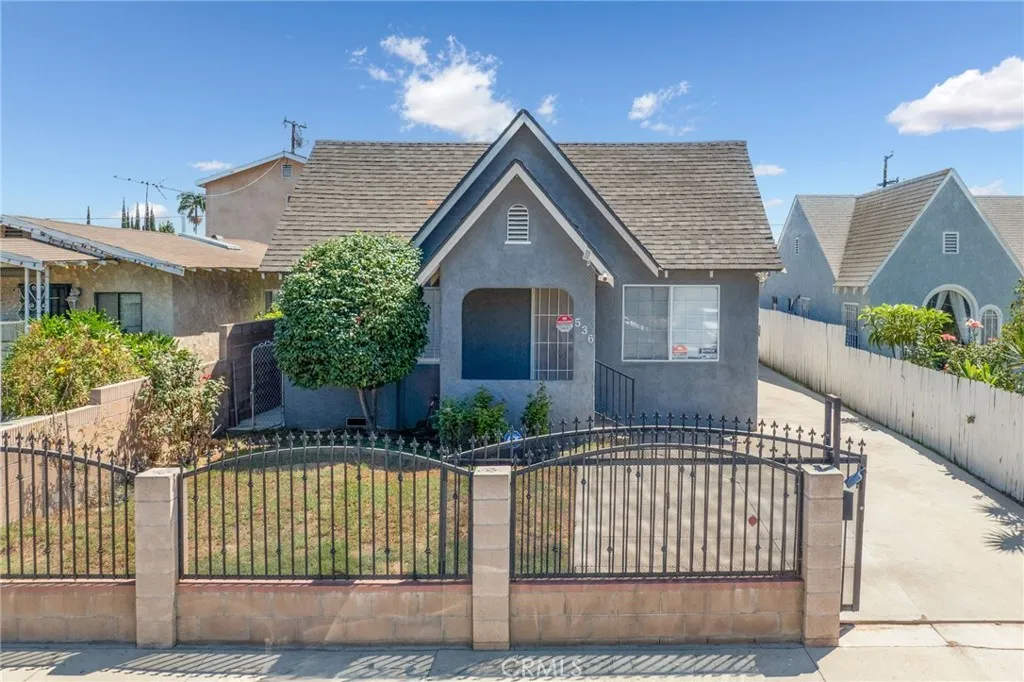
536 Sadler
Los Angeles, CA 90022
AREA SQFT
2,000
BEDROOMS
4
BATHROOMS
3
Welcome to this fantastic income-producing duplex nestled in the vibrant community of East Los Angeles. Whether you're a savvy investor seeking strong rental returns or an owner-occupant looking to offset your mortgage, this property delivers an exceptional opportunity in one of LA's most sought-after neighborhoods. The charming front house offers 2 Huge bedrooms and 1 full bathroom, featuring an inviting open floor plan with comfortable living areas perfect for families or long-term tenants. The home exudes classic East LA character with plenty of natural light and a welcoming street presence. Each unit comes with its own dedicated carport, ensuring covered parking, a highly valued amenity in Los Angeles. Tucked privately in the rear, the second unit elevates the offering with 2 bedrooms and 2 bathrooms ideal for tenants who value extra privacy and convenience. With two bathrooms, this unit commands premium rental income and appeals to a wide range of renters, from young professionals to small families. Centrally located, you're moments from local dining, shops, schools, and major transit corridors connecting you to Downtown Los Angeles and beyond. Properties like this rarely come to market Don't miss your chance to secure a foothold in one of Southern California's most dynamic communities.
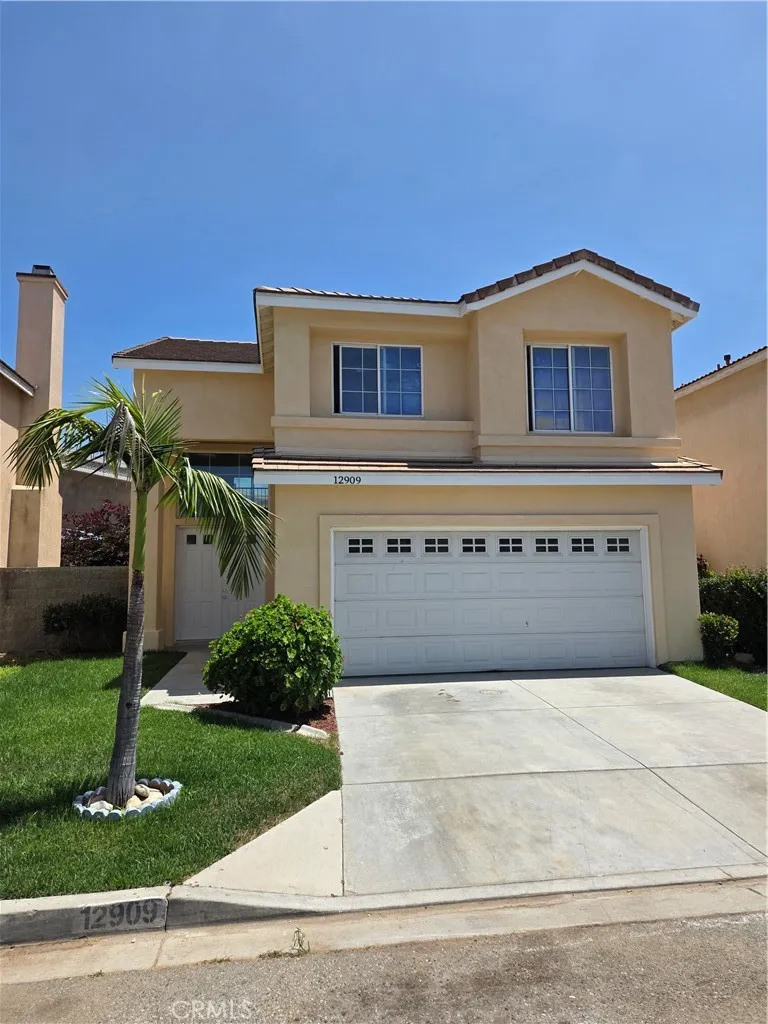
12909 Torch
Baldwin Park, CA 91706
AREA SQFT
1,998
BEDROOMS
4
BATHROOMS
3
Large 4 bed 3 bath house on a nice Cul De Sac and with close freeway access. All new paint and laminate wood flooring. Very clean and spacious. Can be to downtown Los Angeles in 20 mins. Nice front and backyard, fully landscaped. Air conditioning and heating. Original builder had a renter in the house all these years then fixed it up and now selling it. 2 car garage and 2 cars fit on the driveway. Cathedral ceilings makes for a dramatic and impressive entrance. Granite counter tops and tile in bathrooms.
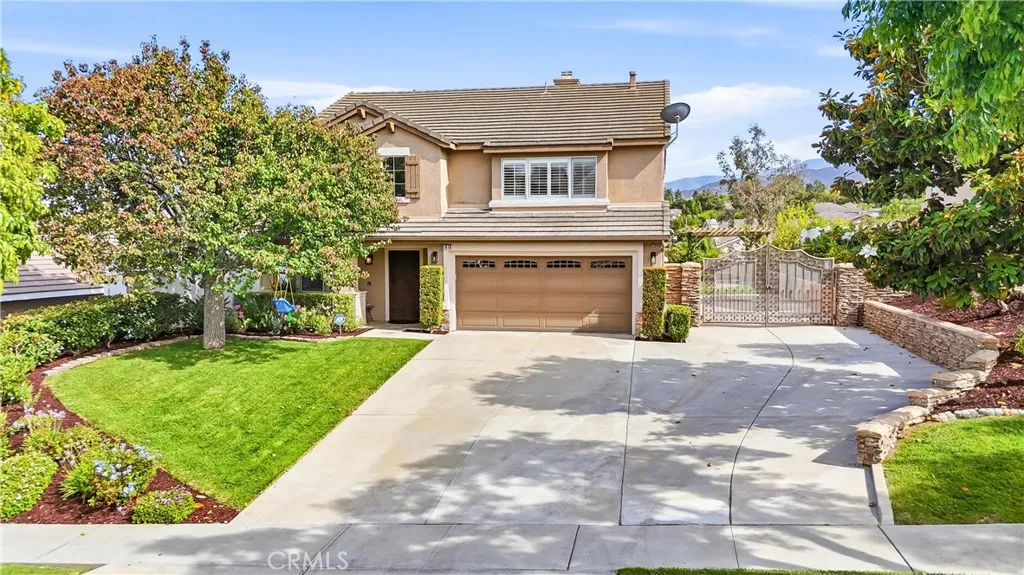
1910 Georgetown Drive
Corona, CA 92881
AREA SQFT
2,023
BEDROOMS
4
BATHROOMS
3
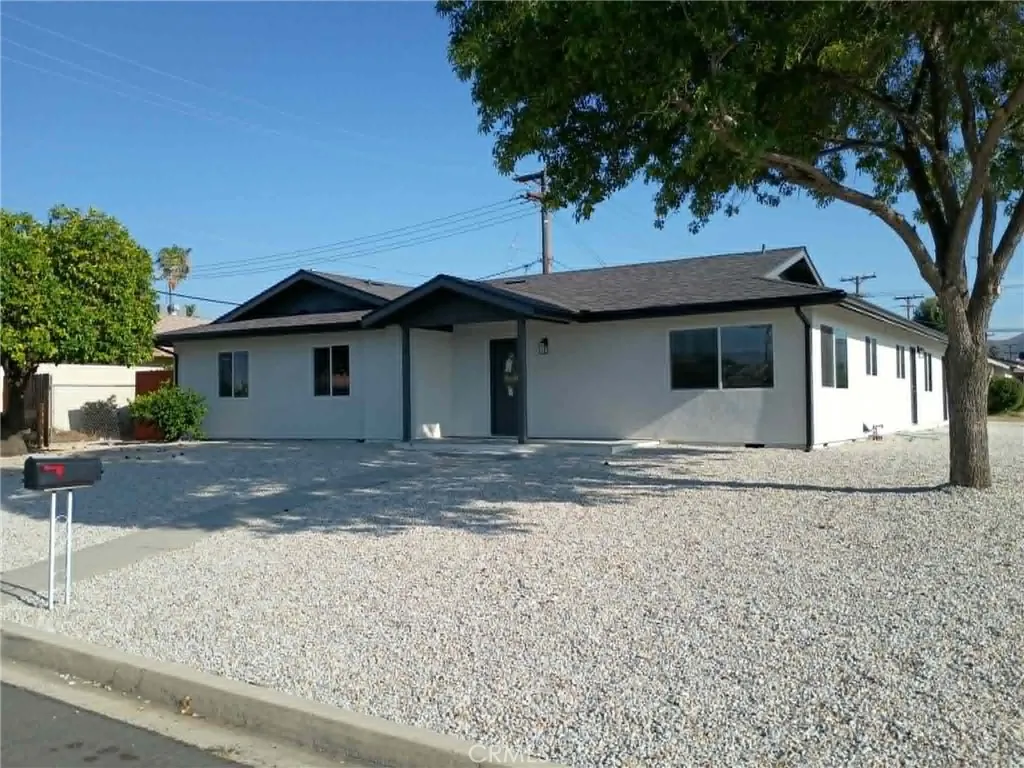
Welcome to 1910 Georgetown Drive. Perched on a private and expansive 12,000+ square foot parcel, this beautiful residence is perfectly positioned on a charming tree-lined street with the most alluring and welcoming curb appeal. Featuring NO HOA fee and encompassing nearly 2,100 square feet of generous living space, this warm and inviting 4 bedroom, 3 bath residence offers an open and spacious floor plan and boasts upgrades and quality finishes in every room. Featuring a chef's kitchen with granite countertops, full granite backsplash, stainless-steel appliances, and upgraded white cabinetry. Adjacent to the kitchen, the family room showcases a cozy stacked-stone fireplace, creating a warm focal point for relaxing evenings at home. Formal living and dining rooms are enhanced by cathedral ceilings and an abundance of windows creating a bright and sunny ambiance throughout this wonderful space. The thoughtfully designed floor plan also includes a convenient downstairs bedroom with a full bathroom, ideal for guests or that much needed home office. You will also find the inside laundry room on your way to a spacious 2-car garage with epoxy floors. Upstairs boasts an impressive primary suite with walk-in closet and primary bath with dual vanities, walk in shower, and granite countertops. Additionally, two more well-appointed secondary bedrooms and a Jack n Jill bathroom with dual vanities complete the second-floor accommodations. The main event of the second floor is the oversized BONUS ROOM complete with built-in surround sound speakers for a true theater experience. This versat

8104 Graves Avenue
Rosemead, CA 91770
AREA SQFT
2,154
BEDROOMS
5
BATHROOMS
3
Welcome to 8104 Graves Avenue, a beautifully designed 5-bedroom, 3-bathroom condominium offering modern comfort, stylish finishes, and a functional open-concept layout. Step inside to discover a bright and spacious living area with wide-plank flooring, recessed lighting, and abundant natural light throughout. The contemporary kitchen features sleek white cabinetry, quartz-style countertops, stainless steel appliances, designer tile backsplash, and a center island that flows seamlessly into the living and dining areasperfect for entertaining and everyday living. The well-appointed floor plan provides generously sized bedrooms and tastefully finished bathrooms featuring modern vanities, stone-inspired countertops, and elegant glass-enclosed showers. The spacious primary suite offers a relaxing retreat with ample closet space and a beautifully upgraded bathroom. Additional highlights include energy-efficient dual-pane windows, central HVAC, indoor laundry area, contemporary fixtures, and an attached private entrance. Conveniently located near shopping, dining, schools, parks, and major freeways, this move-in-ready home combines modern design with everyday convenience. A rare opportunity to own a newly built residence in one of Rosemead's most desirable locations.
299 Tolosa
Palm Desert, CA 92260
AREA SQFT
1,670
BEDROOMS
2
BATHROOMS
2
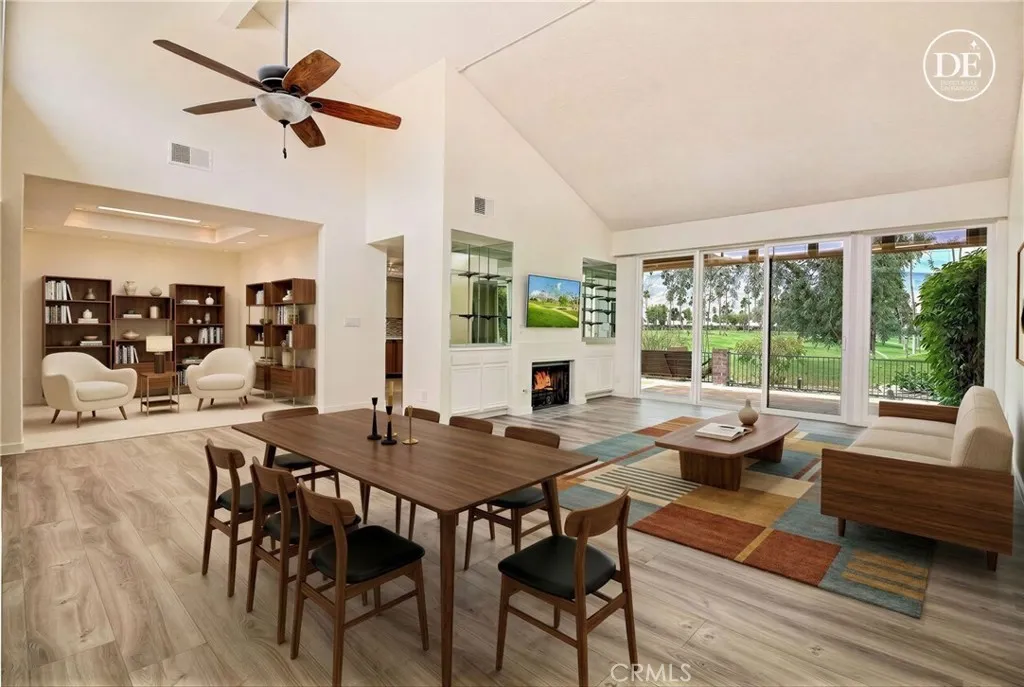
Experience spectacular desert living in this beautifully upgraded 300 Plan residence located on a quiet cul-de-sac within the prestigious gated community of Monterey Country Club. Perfectly positioned overlooking the 2nd fairway of the South Course, this exceptional home captures breathtaking 180-DEGREE WEST AND SOUTH-FACING VIEWS, showcasing stunning sunsets, golf course vistas, and surrounding mountain scenery. A private gated courtyard welcomes you into an inviting open-concept floor plan highlighted by soaring ceilings, abundant natural light, and seamless indoor-outdoor living. The spacious layout features two bedrooms plus a dedicated office complete with custom built-ins, providing the ideal space for working from home or accommodating guests. The former atrium has been seamlessly incorporated into the home's interior, creating additional living space that enhances both comfort and functionality. The thoughtfully remodeled kitchen is appointed with custom cabinetry, quartz countertops, stainless steel appliances, a gas stove and oven, and recessed lighting. Luxury laminate flooring flows throughout, complemented by newer dual-pane windows with custom motorized window coverings, and a newer 5-ton HVAC system with heat pump for year-round comfort. The living area is designed for entertaining, featuring a cozy gas fireplace and convenient wet bar. Both bathrooms have been tastefully upgraded with custom Italian marble walk-in showers, quartz countertops, while the primary suite offers dual sinks and walk-in closet. Step outside to the expansive Saltillo tile patio where
Thunderbird Rd 0436-192-84
Apple Valley, CA 92307
AREA SQFT
BEDROOMS
BATHROOMS
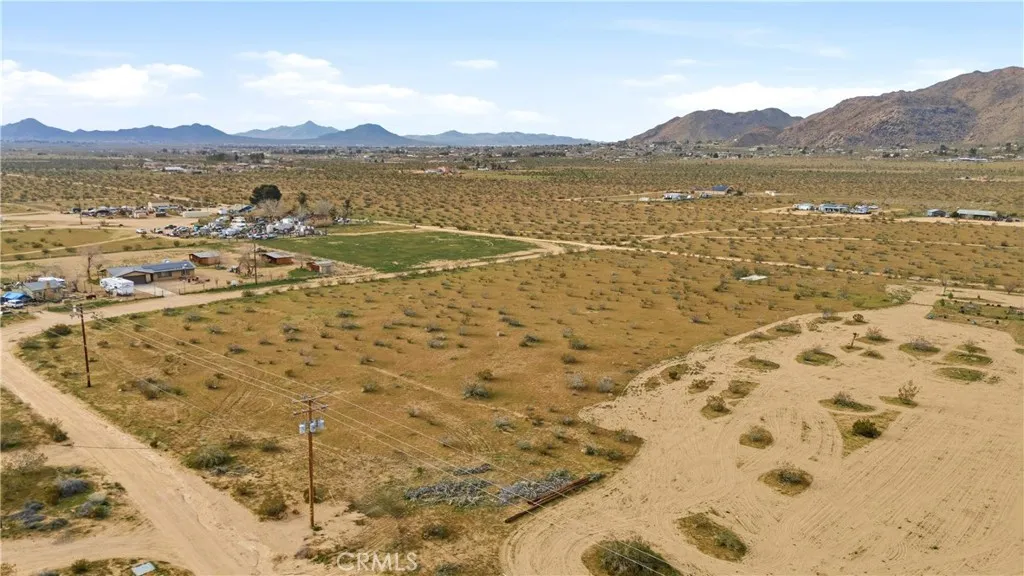
Freshly recorded subdivision parcel in San Bernardino County (Parcel Map No. 17536, P.M. 230/68-69, recorded March 2025). This parcel fronts Thunderbird Road with 0.83 net acres after dedications. Level, rectangular lot with desert and foothill views, RL zoning. This is one of 5 newly subdivided parcels being offered together by the same seller the seller will consider selling this parcel individually, in any combination with the companion parcels, or as the complete 5-parcel package. Companion listings: MLS# CV26126468, CV26126707, CV26126723, CV26126746. Buyer to verify all utilities, zoning, and permitted uses with San Bernardino County.
Gunder
Lake Elsinore, CA 92530
AREA SQFT
BEDROOMS
BATHROOMS
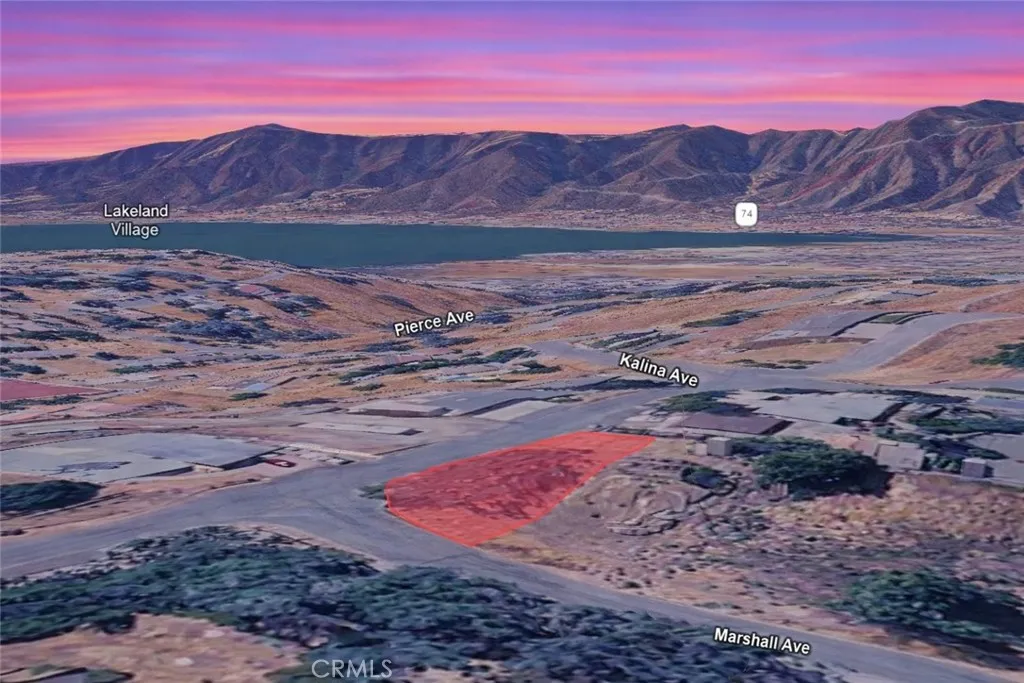
Situated on Gunder Avenue in Lake Elsinore, this 0.08 acre residential lot with APN 378-203-048 offers an opportunity to own land in a dynamic and growing Southern California community. Surrounded by established homes and nearby residential properties, the parcel provides a convenient location with promising future potential. Whether you're looking to acquire land for long-term investment purposes, hold for future appreciation, or explore residential possibilities in the years ahead, this property offers flexibility and value. Lake Elsinore is known for its recreational lake, scenic hills, expanding infrastructure, and accessibility to major transportation corridors, making it an attractive destination for a wide range of buyers. Secure a residential parcel in an area that continues to experience growth and enjoy the potential benefits of land ownership in this desirable Riverside County community. Disclaimer: Images are for reference only. Buyers are advised to independently verify lot location, boundaries, utilities, zoning, addressing, access, buildability, and all intended uses to satisfy themselves.
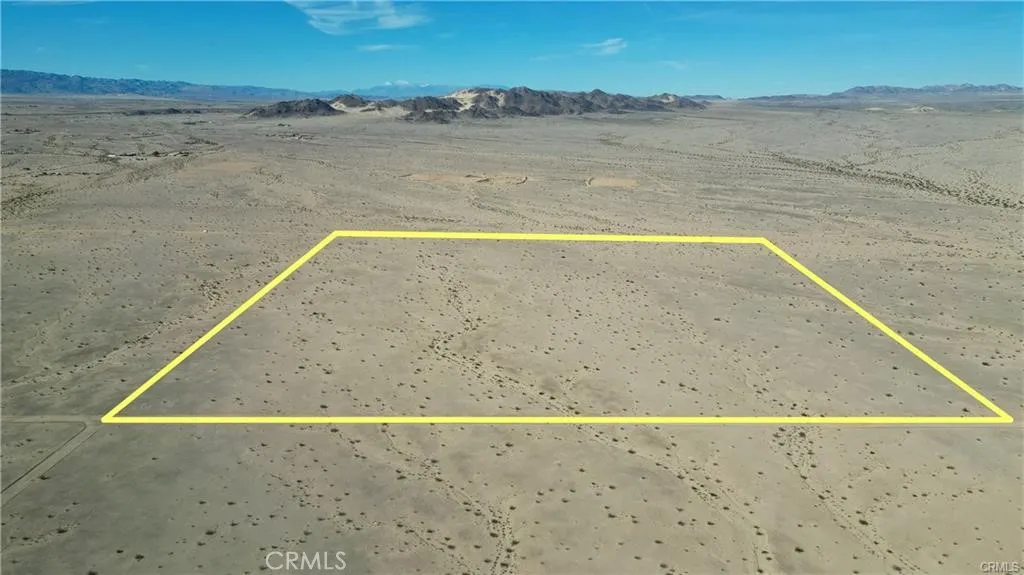
Wilson
29 Palms, CA 92277
AREA SQFT
BEDROOMS
BATHROOMS
BRING ALL OFFERS! Here is your chance to grab 40 acres of God's pristine desert landscape in the expansive and beautiful Wonder Valley. Far removed from the hustle and bustle of city life, imagine yourself submerged in gorgeous 360 degree mountain views. Plenty of space for all sorts of recreational activities and projects! Go green with well capabilities and plug in under the ample sunshine with solar. The Stars and Moon are your best friends as you enjoy the peace that comes from remote land like this. Use google maps latitude/longitude 34.214073, -115.887479.
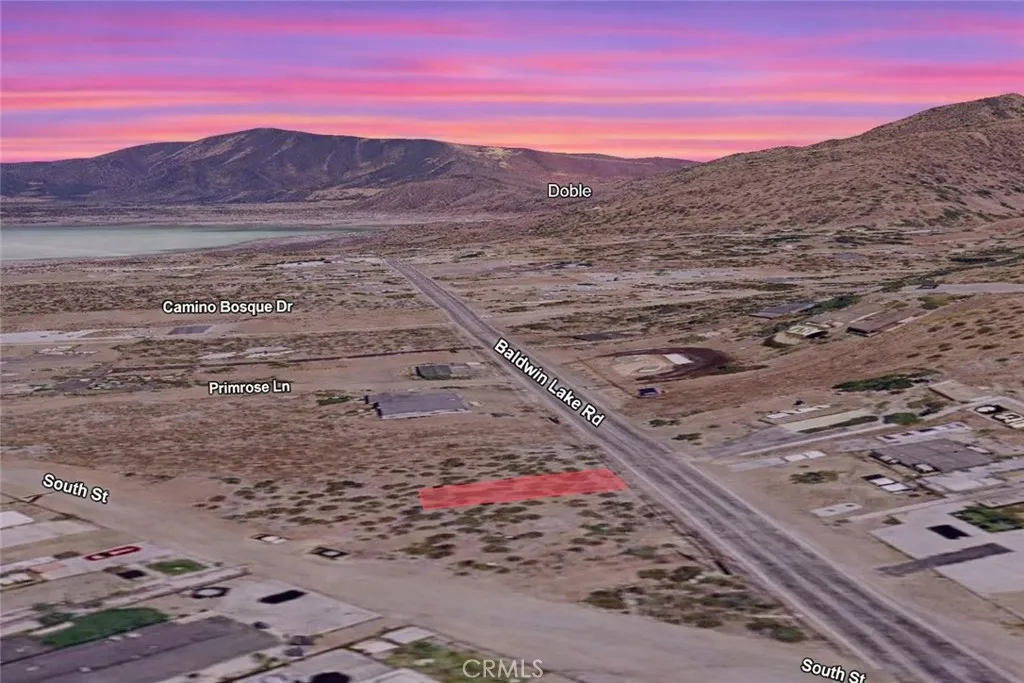
Baldwin Lake
Big Bear City, CA 92314
AREA SQFT
BEDROOMS
BATHROOMS
Own a piece of the beautiful mountain community of Big Bear City with this 0.04 acre residential lot, APN 0314-124-38-0000, located on Baldwin Lake Road. Surrounded by established homes and nearby residential properties, this parcel offers an opportunity to invest in a location known for its year-round outdoor recreation and scenic alpine setting. Whether you're looking to acquire land for long-term investment purposes, hold for future appreciation, or explore potential future residential use, this property offers flexibility in a highly desirable mountain area. Big Bear City continues to attract visitors and property owners alike with its proximity to Big Bear Lake, hiking trails, skiing, fishing, and four-season activities. This lot presents a chance to secure land in a sought-after destination where mountain living and future potential come together. Disclaimer: Images are for reference only. Buyers are advised to independently verify lot location, boundaries, utilities, zoning, addressing, access, buildability, and all intended uses to satisfy themselves.
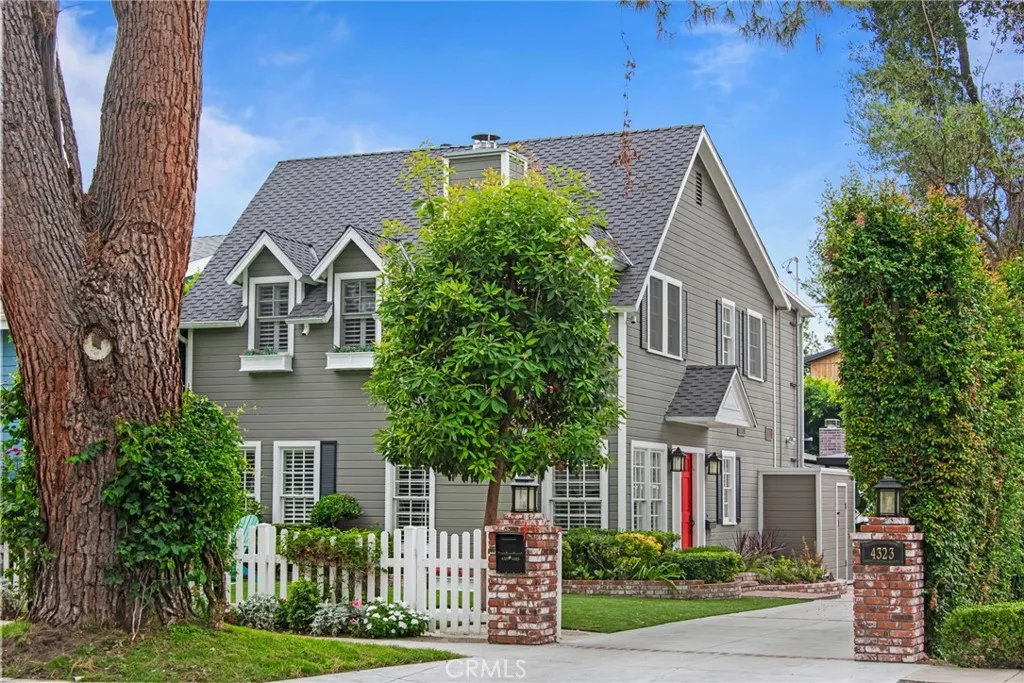
4323 Laurelgrove Avenue
Studio City, CA 91604
AREA SQFT
2,770
BEDROOMS
5
BATHROOMS
6
LOCATION, LOCATION, LOCATION! This beautiful Studio City Cape Cod home with TWO separate, one bedroom ADUs,is truly a unique property in this neighborhood. The 2nd ADU is triple sealed and could be useful as a music studio. The property sits in the prime, Footbridge area of Studio City. The main house is 1,800 sq feet, is a two story with 3 bedrooms & 2 and a half bathrooms. The separate ADUs are both approx 550 sq feet and 420 sq feet, one bed, one bath; both with washer/dryers and both with outdoor seating areas. This home is zoned for the award winning Carpenter school district. Private schools like Campbell Hall, Harvard Westlake and Oakwood School are close by. Just a two and a half block walk to the bustling Ventura Boulevard, where you will find coffee shops, restaurants and boutiques along the strip. A Tesla charger is installed under the permanent carport.
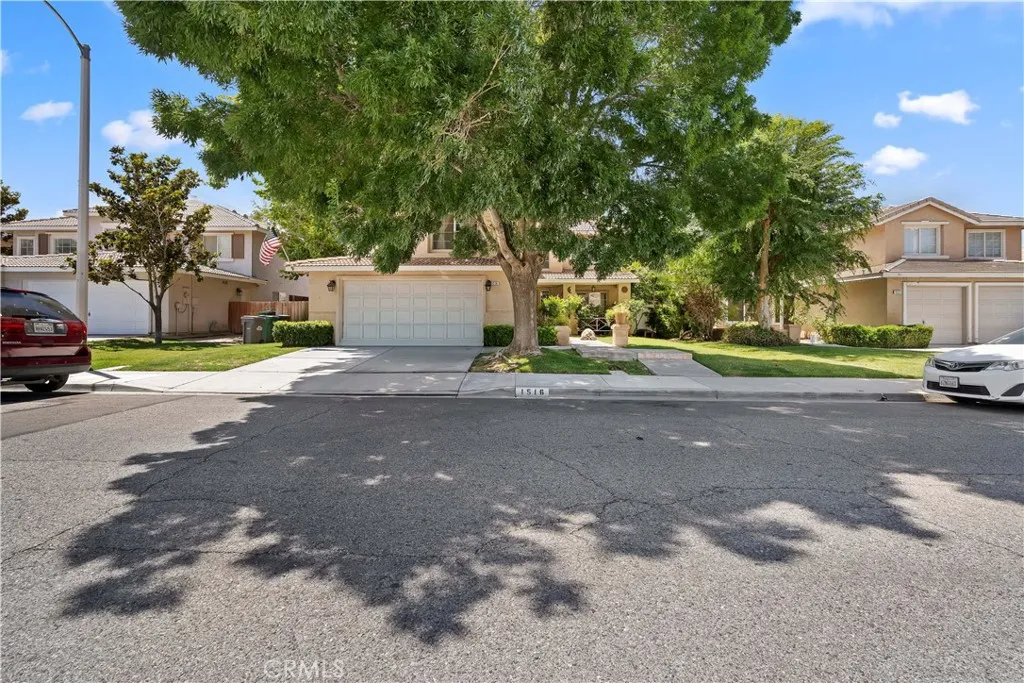
1516 Avenue H4
Lancaster, CA 93534
AREA SQFT
2,122
BEDROOMS
4
BATHROOMS
3
Welcome to this beautiful and spacious West Lancaster home offering over 2,100 sq. ft. of living space with 4 bedrooms, 3 full bathrooms, plus an additional room that can easily be used as a 5th bedroom, office, guest room, or bonus room. This home features a bright and open floor plan, perfect for comfortable living and entertaining. The open kitchen offers granite countertops, a beautiful backsplash, and plenty of cabinet space. All three bathrooms have been tastefully upgraded with granite countertops and tile flooring, adding style and convenience throughout the home. also Both bathrooms upstairs have double sinks With its generous living space, functional layout, and many upgrades, this property is a wonderful opportunity for buyers looking for comfort, space, and value in a desirable West Lancaster location. A must-see home!

