

favorites
favorites
favorites
Favorite Properties
Form submitted successfully!
You are missing required fields.
Dynamic Error Description
There was an error processing this form.
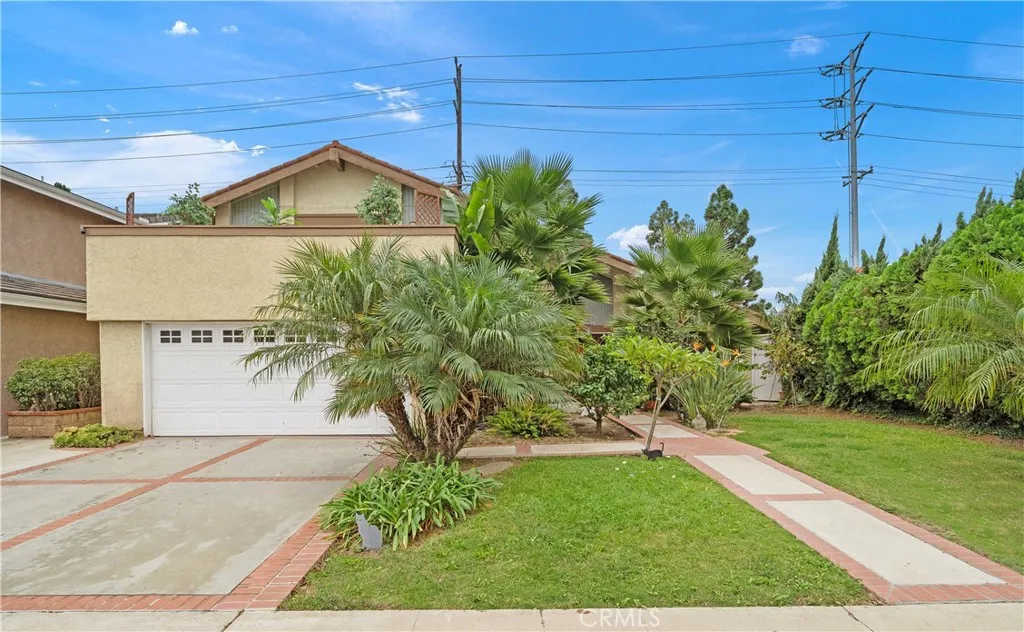
622 Alpine Avenue
Santa Ana, CA 92707
AREA SQFT
2,214
BEDROOMS
5
BATHROOMS
3
Welcome to a tropical paradise in the highly desirable Sandpointe neighborhood of South Coast Metro! This stunning 5-bedroom, 3-bath pool home offers over 2,200 square feet of light-filled, open-concept living space, including a convenient downstairs bedroom and full bath. Lush palms, birds of paradise, and plumeria frame the brick-accented walkway leading to double entry doors and an impressive foyer with soaring decorative niches. Inside, discover dramatic ceilings, extensive crown molding, dual-pane French windows, and chiseled-edge travertine flooring throughout the main level. The elegant formal living room overlooks the resort-inspired backyard, while the inviting family room features a cozy fireplace, wet bar with glass shelving, and French sliding doors to the pool and spa. A spacious formal dining room with vaulted ceiling flows into the beautifully remodeled kitchen, showcasing granite countertops, glass mosaic backsplash, rich dark-wood cabinetry, stainless steel appliances, and a movable center island with breakfast bar. A kitchen window overlooks the tropical grounds and opens to an outdoor pass-through serving bar with seating, ideal for alfresco entertaining. All three bathrooms have been tastefully upgraded with granite counters, designer tile, mosaic accents, and clear glass shower enclosures; the primary and downstairs baths feature spacious walk-in showers, while the upstairs hall bath offers a tub/shower combination. Ascend the striking extra-wide staircase to an expansive primary retreat with cathedral ceiling, ceiling fan, private balcony overlooking t
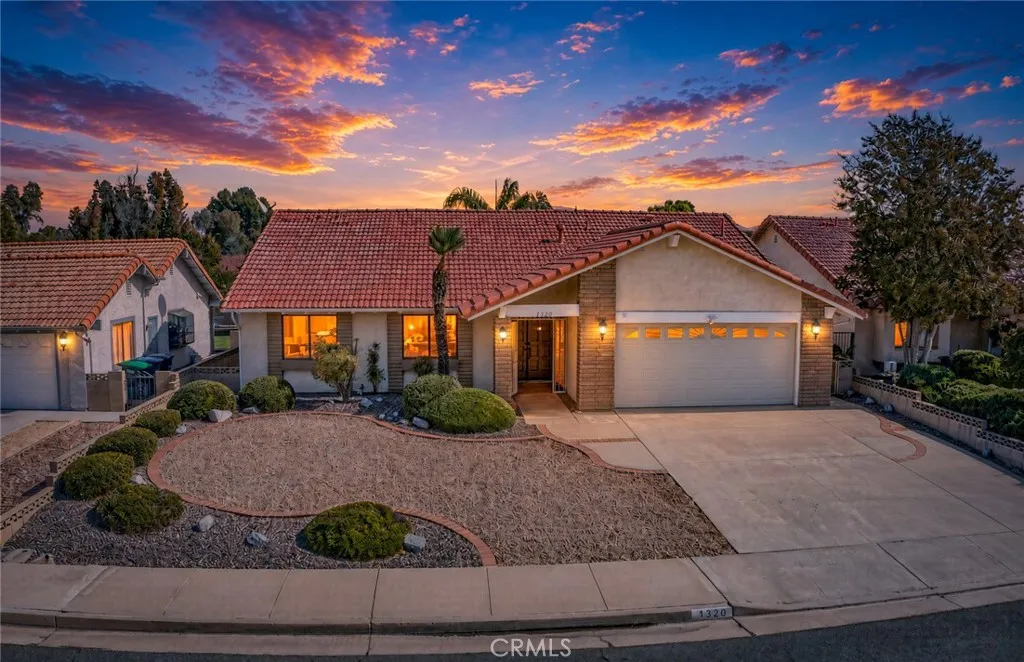
1320 Hickory
Hemet, CA 92545
AREA SQFT
1,749
BEDROOMS
3
BATHROOMS
2
"All Dressed Up & Waiting" Welcome to this beautifully refreshed 3-bedroom, 2-bath home in the desirable Seven Hills 55+ community! Fresh interior paint, new carpet, laminate flooring, baseboards, light fixtures, recessed lighting, and mirrored wardrobe doors give the home an updated feel. The kitchen features new quartz countertops, a new bar sink and faucet, and cabinetry that has been repaired and refinished. Additional improvements include a newer A/C and heating unit, upgraded skylights, rebuilt and freshly painted rear patio cover, drywall repairs, new locks throughout, replaced electrical receptacles, added GFCI outlets where needed, and updated A/C and heating registers. Enjoy a formal living room plus a spacious family room open to the kitchen, complete with a bar area and dual fireplaces for added character and ambiance. With extensive improvements throughout, low property taxes, and low HOA fees, this home offers an inviting opportunity to enjoy the Seven Hills lifestyle! There is Seven Hills Members Club for a monthly fee for the Men & womens clubs, Pool, Spa, Billards and Table Tennis, Gym, Card clubs. If you like to golf you can join the Gold club at Seven Hills and enjoy the Pro Shop and the Restaurant & Bar.
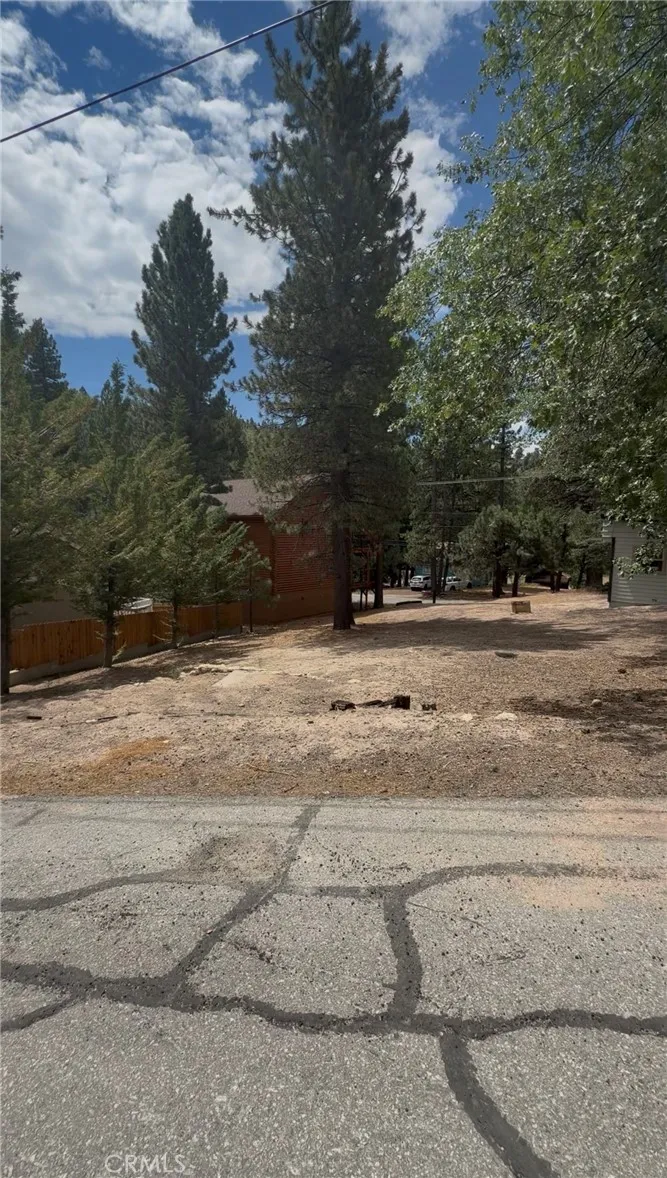
Wild Rose
Green Valley Lake, CA 92341
AREA SQFT
BEDROOMS
BATHROOMS
Great opportunity to build your dream home in this beautiful Green Valley Lake community. This is a rare opportunity with the adjacent lot that is also for sale. Location offers convenient access to the lake, trails, fishing sports and community park. This downward sloping lot currently features trees and natural vegetation.
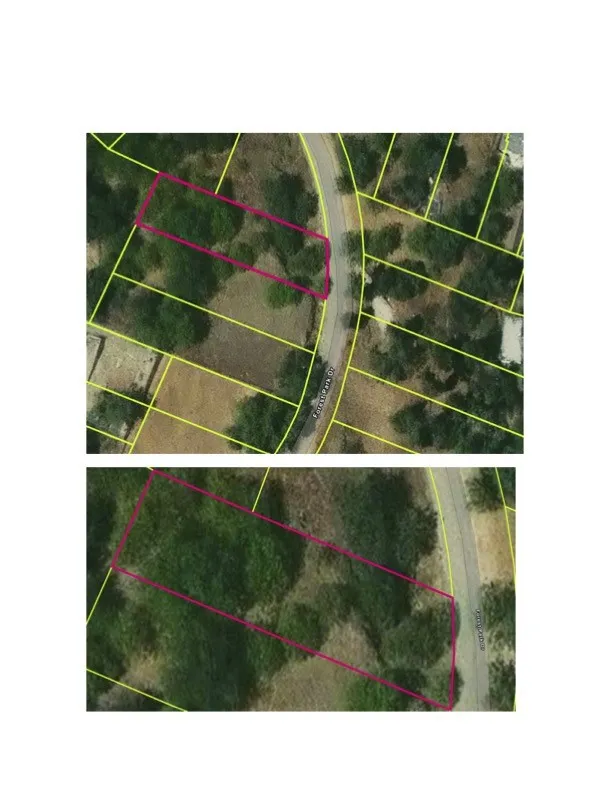
2847 Forest Park
El Sereno, CA 90032
AREA SQFT
BEDROOMS
BATHROOMS
Discover the potential of El Sereno! Located in the hills of Northeast Los Angeles, 2847 N Forest Park Drive presents an opportunity to make your vision a reality. Whether you're looking for a place to call home or exploring real estate investment opportunities, this property offers the chance to enjoy the character and appeal of an established Los Angeles neighborhood. Conveniently situated for access to surrounding communities, local amenities, and major transportation routes, this is an opportunity worth exploring. Don't miss your chance to discover the possibilities this property has to offer!
14949 Chatsworth Drive
Mission Hills (san Fernando), CA 91345
AREA SQFT
1,140
BEDROOMS
2
BATHROOMS
2
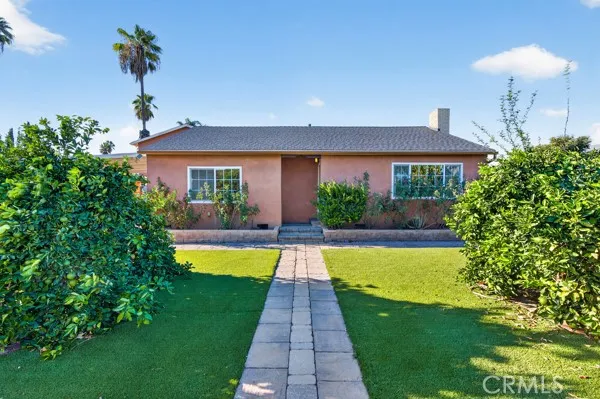
14949 Chatsworth is a 2-bedroom, 2-bathroom home in Mission Hills! The main front residence is listed for rent and offers a practical layout, a private front yard, and two dedicated covered parking spots in a great neighborhood. The property also features a currently occupied separate ADU in rear, with shared backyard space. The home is conveniently located near shopping, dining, and major commuter routes like the 118/405/5 freeway. Schedule your private showing today and see if this home is the right fit for you!
24826 Oxford
Laguna Niguel, CA 92677
AREA SQFT
2,105
BEDROOMS
4
BATHROOMS
3
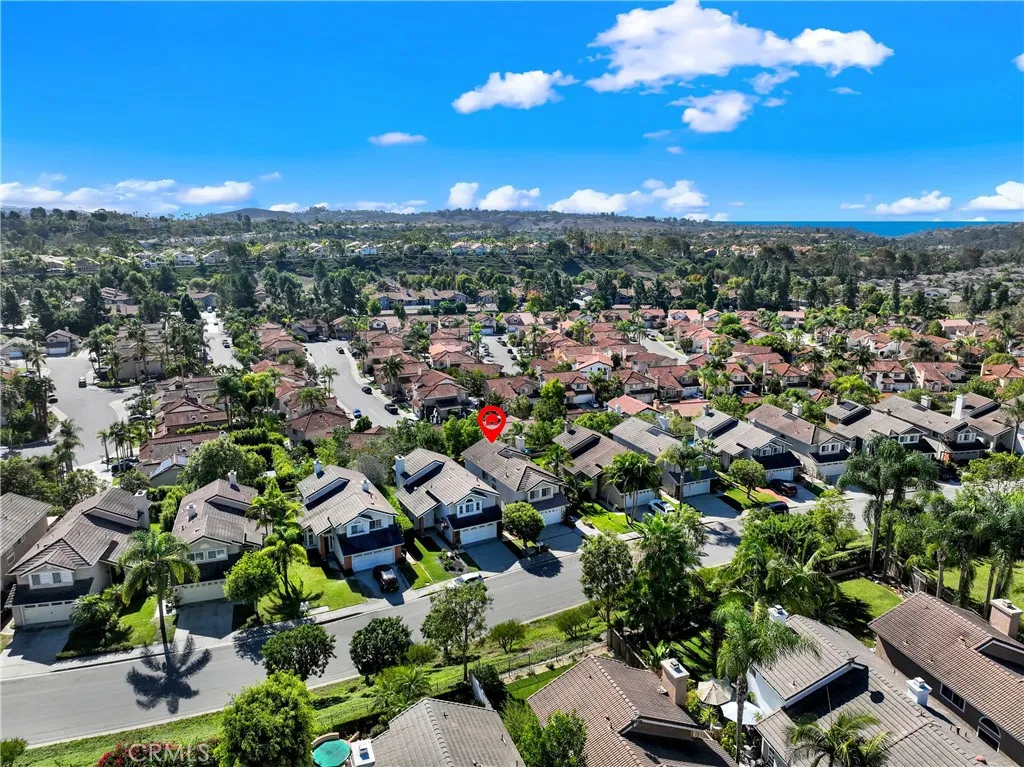
Beautifully Renovated Coastal Living! Welcome to 24826 Oxford, Laguna Niguel. This beautifully renovated 4-bedroom, 3-bathroom home offering approximately 2,105 square feet of light-filled living space on a quiet, single-loaded street just minutes from the beach. Soaring vaulted ceilings and an open, inviting floor plan create a wonderful sense of space, complemented by fresh interior paint and brand-new flooring throughout. The remodeled kitchen showcases premium wood cabinetry and new appliances, while the beautifully updated bathrooms feature modern finishes and a fresh, contemporary style. All four bedrooms are conveniently located upstairs, including a spacious primary suite with a relaxing soaking tub and beautiful viewsa peaceful retreat to start and end your day. Step outside to the expansive wraparound backyard, where privacy and tranquility take center stage. A built-in BBQ grill, picturesque fountain, beautifully framed by the sliding glass door, adds a serene focal point and enhances the home's inviting indoor-outdoor feel. Whether enjoying a quiet morning, relaxing with family, or entertaining friends, this outdoor space offers endless possibilities. The location is equally appealing! Enjoy a short walk to the neighborhood park and a quick five-minute drive to Ocean Ranch Village, with its popular restaurants, coffee shops, and two major grocery stores. Dana Point Harbor and Doheny Beach are just minutes away, putting coastal recreation, dining, and the Southern California beach lifestyle right at your fingertips. Beautifully updated, ideally located, and ready
1409 Cerritos Avenue
Anaheim, CA 92802
AREA SQFT
1,446
BEDROOMS
3
BATHROOMS
3
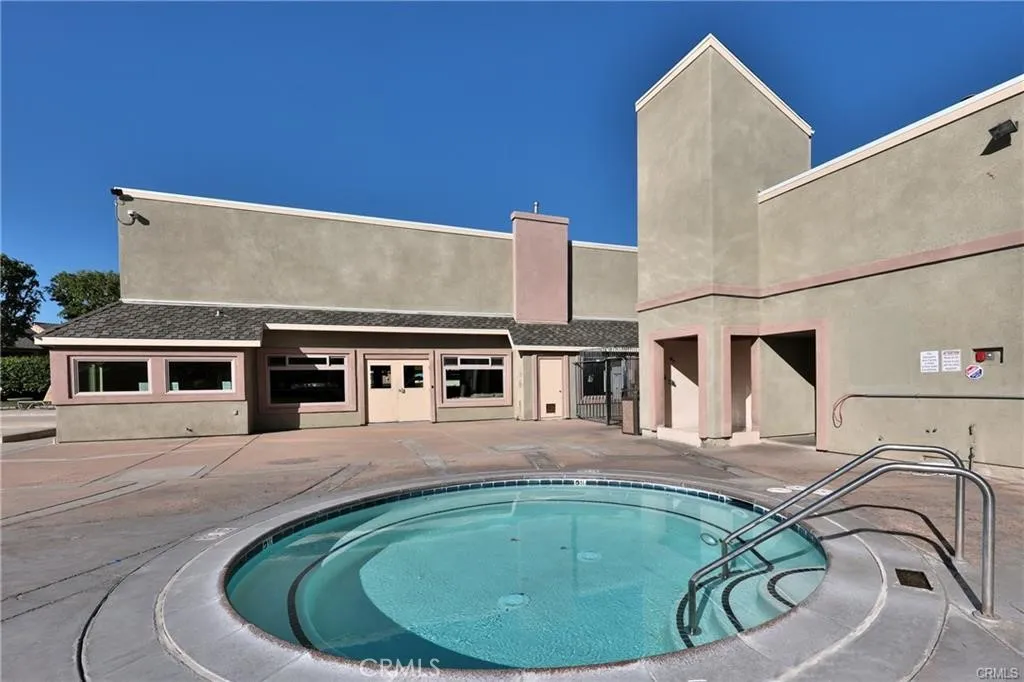
2 Story townhome in desired complex west of Disneyand at 5 minutes walk, Large master bedroom with big walking closet, master bath, 2 good size bedrooms, well ventlated, large patio between 2 car garage & rear entrance to home, perfect for bar be que, can accomdate patio chairs set. All newly refurbished as new baths complete with new tub, showers, toilet seats, sinks, new vanity fixtures, new recess lights with adjustable colors & lux intensity and new vanity lights, new bath vanity cabinets with sufficient storage drawers with new quartz vanity tops, new kitchen cabinets with 2 lazy susans corner base cabinets, new quartz countertop & new tile backsplash, new electric stove range, new dishwasher, new stainless steel sink with new faucets & new garbage disposal, new recess lights, new waterproof thick laminate flooring all over and new porcelain tiles floors in baths, new front entrace door, newer 2 years old complete HVAC system incluiding condencer and furnace, new paint all over with new base boards, new duct registers, new hardwares all thru, new electrical GFIs outlets & cover plates. A mile or less to Convention Center, Food 4 Less, CVS, Starbucks, Burger King, Arbys, Teppanyaki Grill, Asia kitcen, Taco Bell, Carls Jr, Baskin Robbins, MM Donuts, Post Office, UPS Store, Car Wash, Hispanic restaurant & juice outlet, dd's discount, EoS Fitness, Crunch Fitness, Planet Fitness, Dollar Tree, Newport & Southland Dentals, Auto zone, Denny's, many motels, Holiday Inn,Hilton, Disneyland Hotel, Hyatt, Marriotts & many highend hotels plus many restaurants outlets on Harbor Blvd.
1622 Chapel
Alhambra, CA 91801
AREA SQFT
800
BEDROOMS
2
BATHROOMS
1
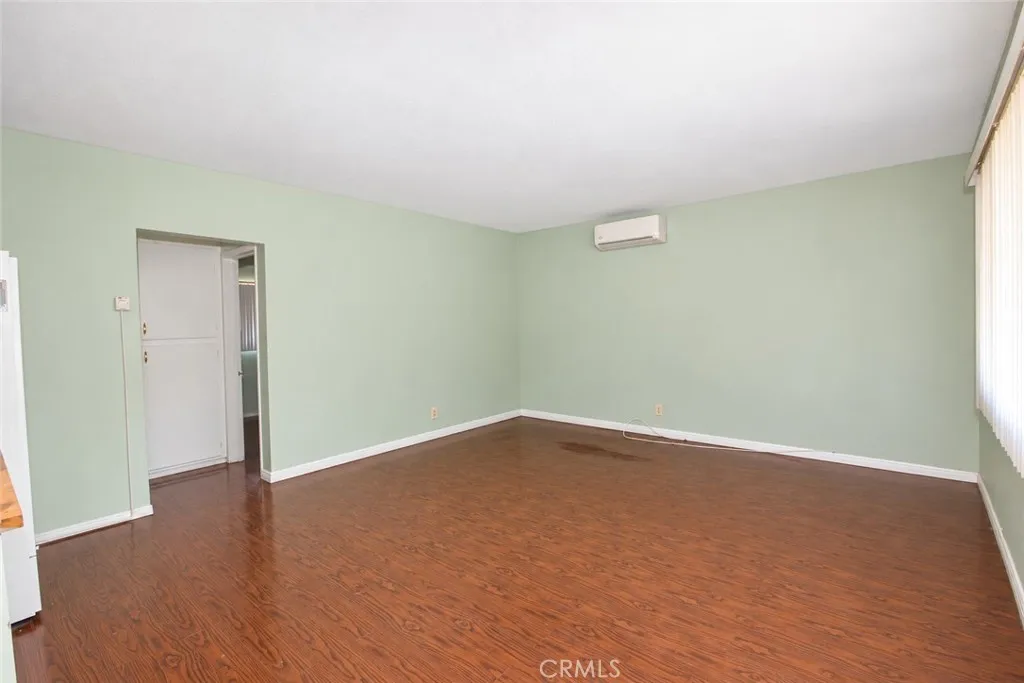
Dont miss this great opportunity to rent a charming 2 bedroom, 1 bathroom upstairs unit at 1622 S Chapel Avenue, Alhambra for just $1,950 a month priced under market! This well maintained apartment features laminate wood flooring, spacious bedrooms with plenty of natural light, and convenient onsite coin laundry. Owner pay for water and trash. Located in a desirable neighborhood close to shopping, dining, and freeways, the unit also includes one assigned parkingspace. A great value in a prime location schedule your showing today!
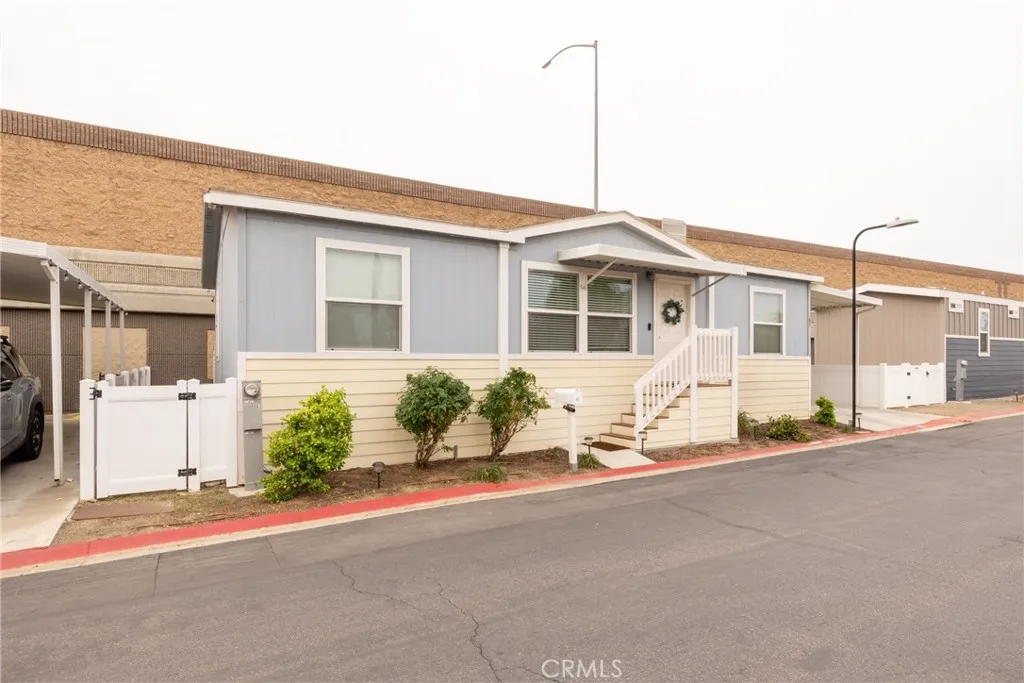
995 Pomona Rd
Corona, CA 92882
AREA SQFT
1,153
BEDROOMS
3
BATHROOMS
2
Rent Controlled Mobile Home Park!!! Welcome to this beautifully maintained, newer manufactured home offering 3 bedrooms and 2 full bathrooms in a quiet, well-kept community ideal for families or anyone looking for comfortable, affordable living. This home features a bright, open-concept floor plan with a spacious living area that flows seamlessly into the kitchen and dining space, perfect for everyday living and entertaining. The kitchen offers modern cabinetry, an island with additional storage, and newer appliances. The private primary suite includes a full bathroom, while two additional bedrooms provide flexibility for family, guests, or a home office. Step outside to enjoy your private vinyl-fenced backyard featuring artificial turf, perfect for pets and easy maintenance. Built in 2021, this home provides the comfort of newer construction with energy-efficient features and low-maintenance living. Additional highlights include a separate indoor laundry room and a covered carport with space for two larger vehicles. Community amenities include a swimming pool, clubhouse, and playground. Located in a desirable area with easy commuter access, this home offers convenient travel to Orange County and Los Angeles County while still enjoying the comfort of a peaceful neighborhood setting.
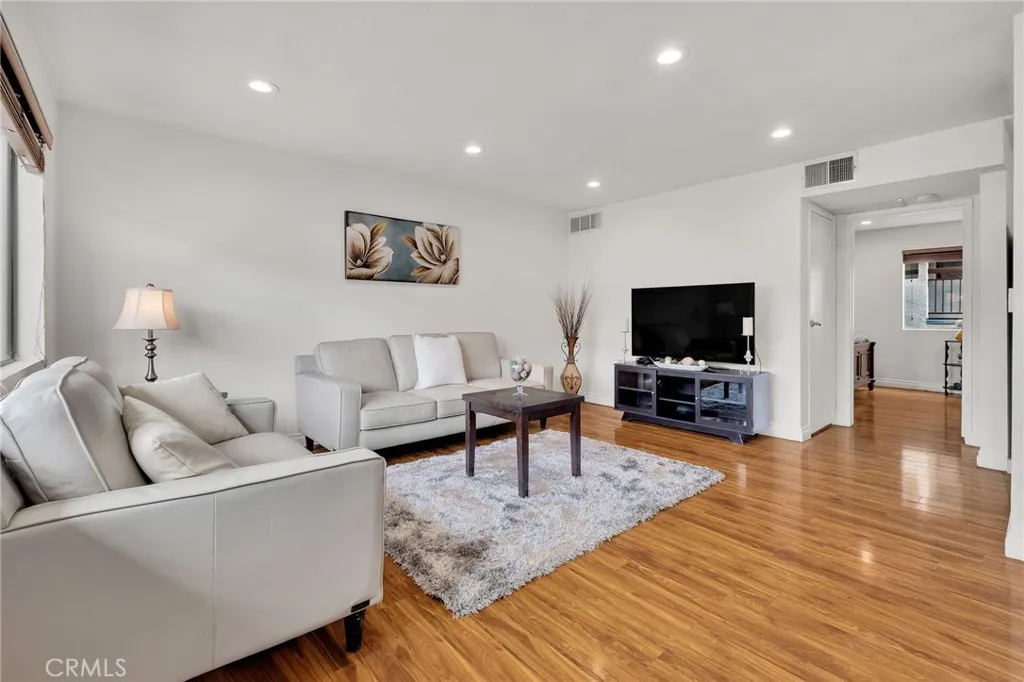
610 Harvard Road
Burbank, CA 91501
AREA SQFT
1,274
BEDROOMS
3
BATHROOMS
3
Welcome to this charming 3-bedroom, 3-bathroom condo nestled in the desirable Burbank Hills! Located in a lovely residential neighborhood surrounded by beautiful single-family homes? across the street, this inviting residence offers comfort, convenience, and a wonderful place to call home. Step inside to discover a bright and spacious living room filled with natural light, beautiful wood like flooring, ?tile flooring in wet areas, recessed lighting, and a warm welcoming atmosphere. The functional floor plan offers three generously sized bedrooms, ?one bedroom down & two bedrooms upstairs each featuring its own private en-suite bathroom, providing exceptional comfort and privacy. The kitchen features granite countertops, cabinetry, ?refrigerator, dishwasher, and convenient access to the living and dining areas. Additional highlights include an upstairs laundry area with stackable washer and dryer? included, and convenient underground ?gated parking? for two cars with plenty of storage space. Enjoy the added benefit of a low HOA of just $300 per month! Situated in a highly desirable Burbank neighborhood known for its excellent schools, with nearby shopping, dining, entertainment, and everyday conveniences. This wonderful home offers the perfect combination of location, comfort, and value. A fantastic opportunity to own a beautiful home in the sought-after Burbank Hills!
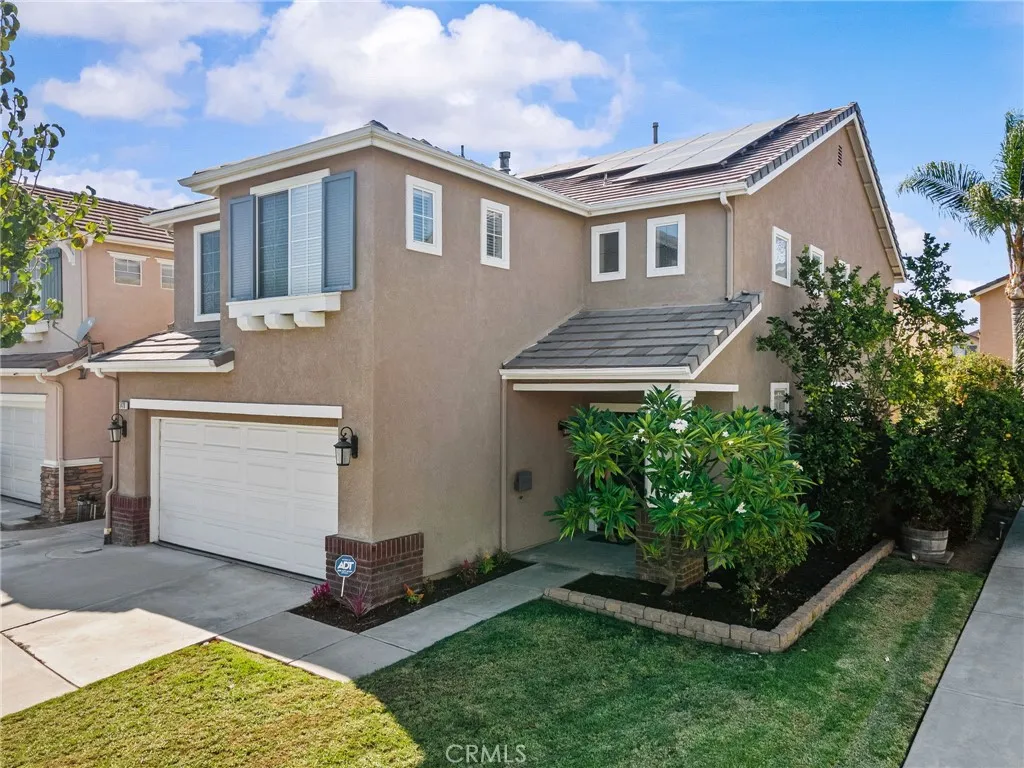
5470 Amethyst Lane
Chino Hills, CA 91709
AREA SQFT
2,066
BEDROOMS
4
BATHROOMS
3
Priced to Sell, Solar-Powered, Inspected, and Move-In Ready in Chino Hills! Welcome to 5470 Amethyst, less than half a mile from Chino Hills High School and assigned to Chaparral Elementary and Townsend Junior High. This home is ready for a smooth purchase: a complete home inspection and Section 1 termite clearance are already done and available for review. Ownership costs stay low here. The 23-panel solar system is fully paid off and backed by a 20-year warranty, so there's no lease or loan to take over. It's paired with a newer high-efficiency HVAC system, wireless whole-house fan, smart thermostat, and 220V garage circuit with a Level 2 EV charger. Add a low HOA and low tax rate, and the monthly numbers work in your favor. Other recent improvements include a remodeled downstairs full bath, smart belt-drive garage door opener, new dishwasher and range hood, and fresh exterior paint. Inside, the living room features a dramatic two-story ceiling with plenty of natural light and opens to the dining area. The kitchen was remodeled by the current owner with granite countertops, ample cabinet space, and newer stainless steel appliances, and it overlooks the family room with a stone fireplace and space for informal dining. Also downstairs is a bonus room used as a fifth bedroom (unpermitted) and the remodeled full bath with a shower/tub combination. Upstairs, the primary suite includes a large walk-in closet and en suite bath with a walk-in shower, separate soaking tub, and dual vanities. Three additional bedrooms, a second full bath with dual sinks, deep linen storage, and a se
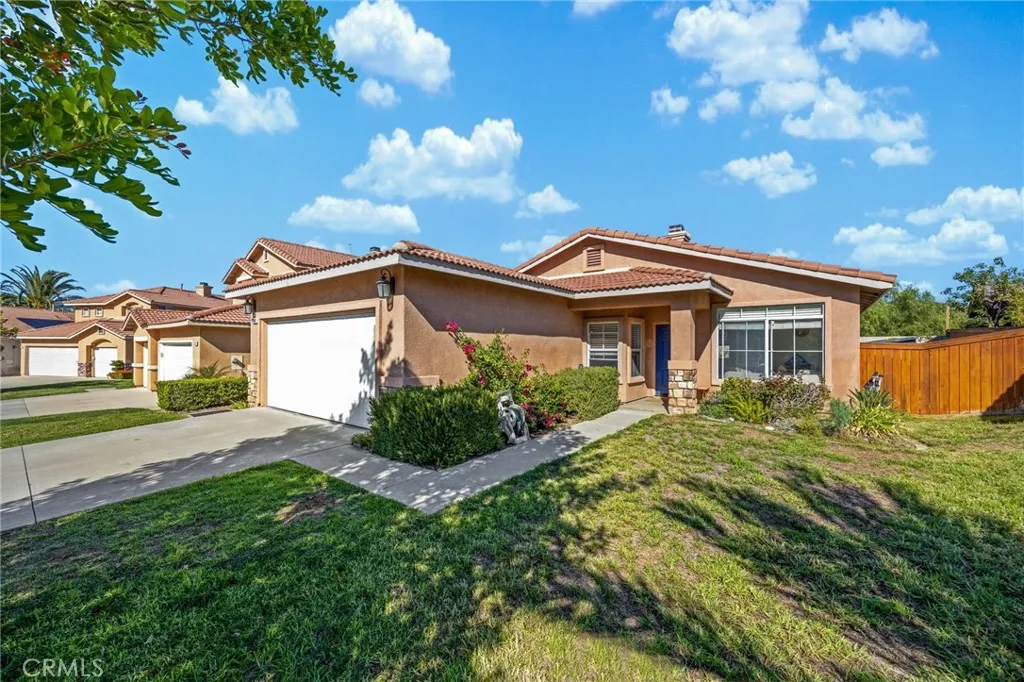
22686 Hannah Court
Corona, CA 92883
AREA SQFT
1,285
BEDROOMS
3
BATHROOMS
2
Welcome to 22686 Hannah Court! A tucked at the end of a quiet cul-de-sac in Coronas Wild Rose community. This inviting 3-bedroom, 2-bathroom home offers a bright, open feel, a practical layout, and no home directly behind the backyard. Vaulted ceilings in the living room and primary bedroom create a spacious feel. The living room features a fireplace for cozy evenings at home. The primary bedroom includes an en-suite bathroom and a good-sized walk-in closet. Two additional generously sized bedrooms share the second bathroom, offering flexibility for family, guests, or a home office. Natural light, recessed lighting, ceiling fans throughout, and updated interior doors and baseboards give the home a fresh, welcoming feel. The spacious kitchen is ready for everyday meals and gatherings, with a generous center island, butcher block countertops, farmhouse-style apron sink, coordinating backsplash, brand-new dishwasher, and included kitchen appliances. The 5.76 kW solar system is fully paid off, with coverage remaining under its original 10-year transferable warranty. Other updates include a newer air conditioning condenser with UV filtration and a newer water softener. The backyard features a covered patio for outdoor dining or relaxing, plus an established edible garden with lemongrass, mint, apple, passionfruit, lime, grape, and pomegranate plants. The yard is easy to maintain. A mature front-yard tree provides welcome shade and adds curb appeal. Parking and laundry are convenient, with an attached two-car garage, laundry inside the garage, and a driveway with space for two ad
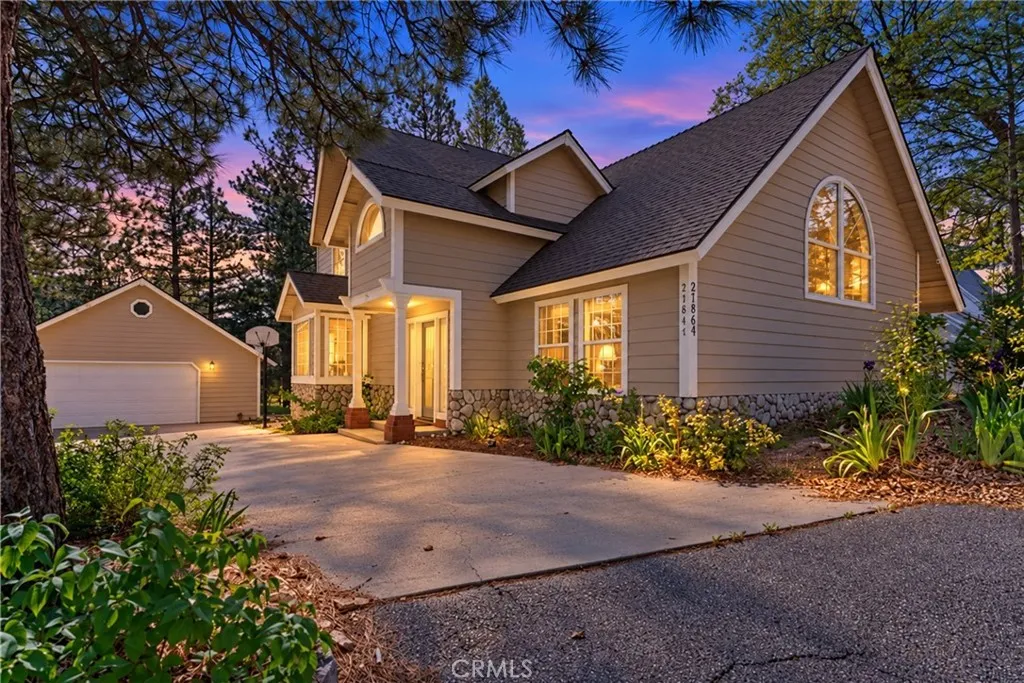
27847 St Bernard
Lake Arrowhead, CA 92352
AREA SQFT
2,313
BEDROOMS
4
BATHROOMS
3
Discover the perfect blend of mountain charm, comfort, and outdoor living in beautiful Lake Arrowhead with Lake Rights! Nestled among towering pines on a rare, nearly level quarter acre mountain lot with convenient level entry and level access to the 2 car boat deep garage, this inviting 4 Bedroom 3 Bathroom home offers the peaceful retreat you've been searching for. Step inside to a stunning living room featuring soaring cathedral ceilings, exposed wood beams, expansive windows, and a cozy wood-burning stove. Natural light fills the home through the oversized windows, highlighting its warm character and welcoming atmosphere. The charming kitchen features white cabinetry, granite countertops, stainless steel appliances, and convenient access to the outdoor entertaining areas. A spacious dining room provide wonderful spaces to gather and enjoy the surrounding mountain views. The family room is currently set up as a main floor bedroom and offers a relaxing escape with beautiful windows, abundant natural light, barn doors and a charming stone fireplace located direclty off the living room. The downstair bathroom features a walkin shower and has been beautly finished with granite counter tops. The master bedroom has an ensuite bathroom with shower, large walkin closet, and a built in desk with view of the forest. The outdoor setting is truly something special! Enjoy a spacious backyard surrounded by beautiful pine trees, established fruit trees, and two delightful treehouses one complete with a rockwall. The expansive deck provides an ideal setting for morning coffee, outdoor d
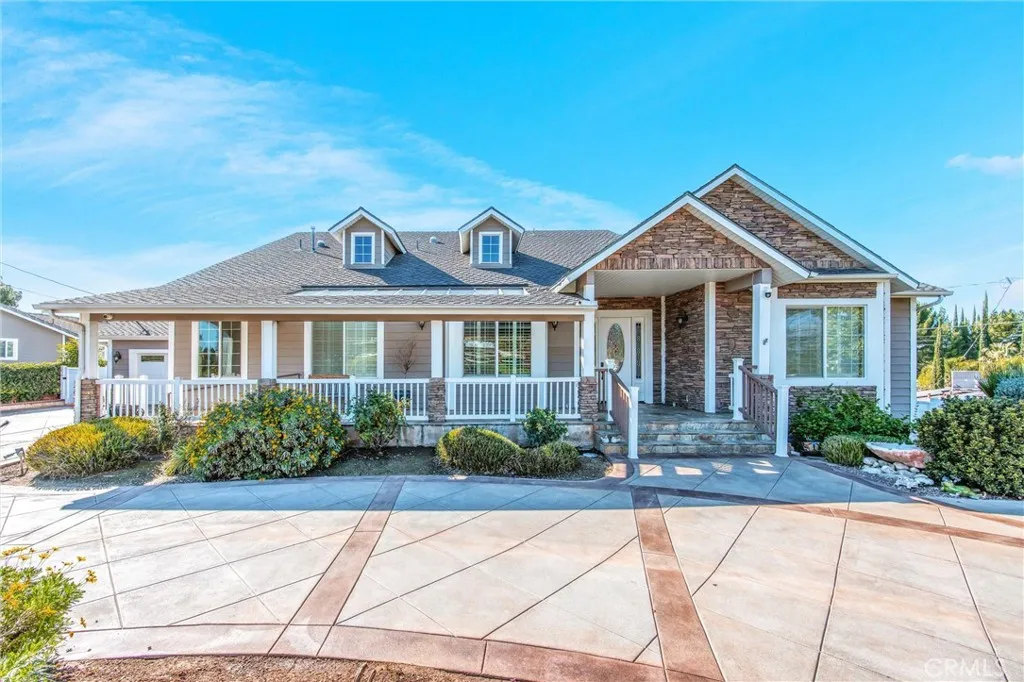
31027 Sunset Drive
Redlands, CA 92373
AREA SQFT
4,227
BEDROOMS
6
BATHROOMS
4
Exceptional Craftsman Ranch Estate in the Hills of South Redlands! Built in 2006, this remarkable custom residence offers over 4,200 square feet of gracious living space, six bedrooms, four bathrooms, and breathtaking park-like grounds on approximately .62 acres. Thoughtfully designed with timeless elegance and generous living spaces, the versatile floor plan is ideal for multigenerational living or extended guests. Upon entering, a welcoming foyer opens to an expansive great room with cathedral ceilings, hardwood floors, abundant natural light, and a custom stone fireplace with built-in shelving. The open layout flows into a spacious dining area and beautifully appointed kitchen featuring Juparana Bordeaux granite countertops, a large center island with breakfast bar, cherrywood French bleed cabinetry, and oversized pantry. The main-level primary suite opens directly to the expansive covered veranda overlooking lush gardens and surrounding hills. Its luxurious bath features a jetted soaking tub, walk-in shower, and generous closet. Two additional bedrooms, two bathrooms, a dedicated office or bonus room, and a spacious laundry/mudroom complete the main level. The versatile lower level features three bedrooms, a full bathroom, living area, kitchenette, and dining space, with both interior staircase access and a private exterior entrance. An additional approximately 1,000-square-foot semi-finished area, excluded from reported living space, offers exciting possibilities for a gym, game room, hobbies, or storage. Beyond the home lies the property's true masterpiece: an extraor
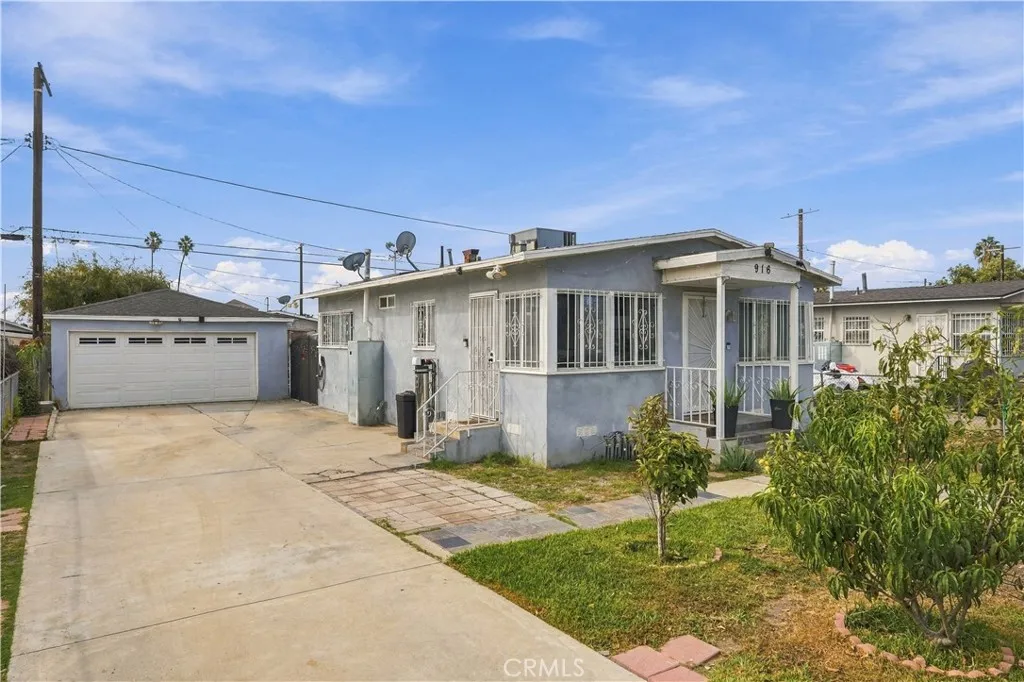
916 103rd Place
Los Angeles, CA 90002
AREA SQFT
828
BEDROOMS
2
BATHROOMS
1
Welcome to 916 E 103rd Place! Located in the Green Meadows neighborhood of Los Angeles, this charming 2-bedroom, 1-bathroom home offers comfort, functionality, and numerous recent upgrades. The property features a bright, open-concept living space, perfect for everyday living and entertaining. Major improvements include an HVAC system and complete plumbing repipe, both less than four years old, along with new exterior stucco and a new gate, adding to the home's curb appeal. All appliances are included, making this home move-in ready! The property also features a solar system with backup battery storage, offering added energy efficiency and convenience. An additional highlight is the converted garage, providing flexible bonus space for a variety of uses. Conveniently located near schools, shopping, dining, and major freeways, including the 105 and 110, with easy access to Downtown Los Angeles and surrounding areas. Whether you're a first-time homebuyer or an investor, this property offers a great opportunity with valuable upgrades already completed.
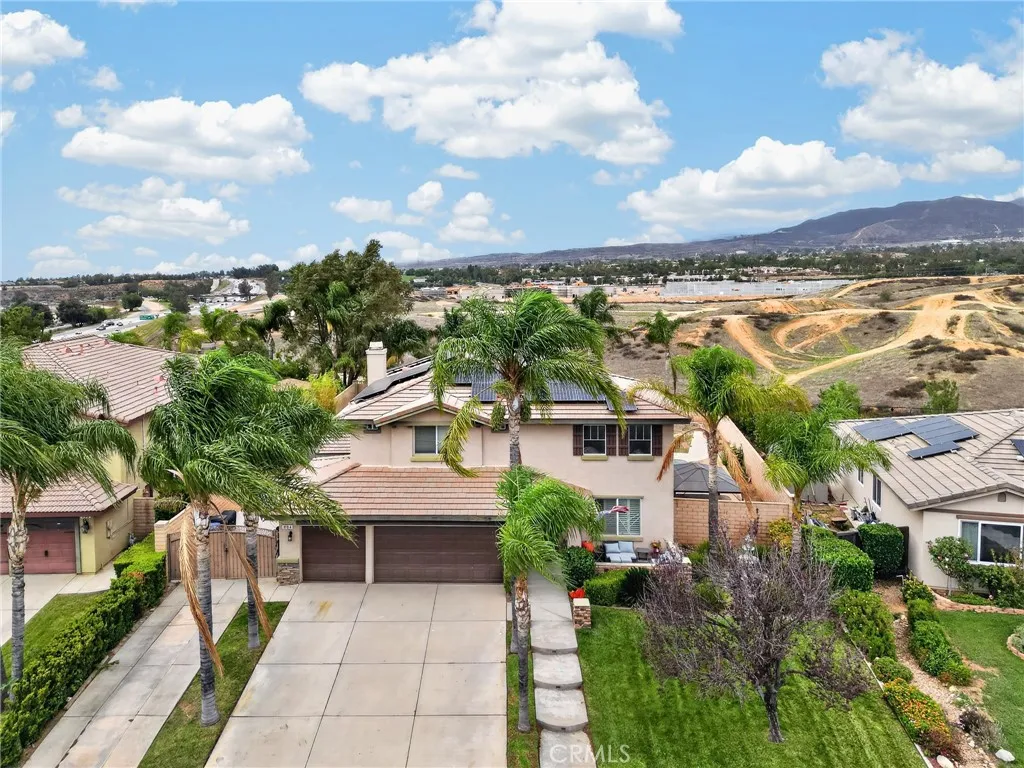
884 Windbound
Beaumont, CA 92223
AREA SQFT
2,382
BEDROOMS
4
BATHROOMS
3
Welcome to Three Rings Ranch! Discover the perfect blend of space, comfort, and convenience at 884 Windbound Ave in Beaumont. This beautiful two-story home features 4 bedrooms, 3 bathrooms, and soaring open ceilings that create a bright, spacious feel from the moment you step inside. With an inviting layout designed for everyday living and entertaining, there is plenty of room to accommodate family, guests, and your evolving lifestyle. Enjoy the added value of PAID-OFF SOLAR no solar lease payments for the new owner! The property also offers desirable features, including a three-car attached garage, gated RV parking, a spacious backyard, and a covered patio with scenic views, creating an ideal setting for relaxing and entertaining. Situated in the established Three Rings Ranch community, this home offers the added benefit of NO HOA. Conveniently located near great schools, shopping, dining, and everyday essentials, the home is also near the developing Oak Valley Village shopping destination, which is planned to feature Target and Sprouts Farmers Market. This exciting addition will bring even more shopping convenience to the growing Beaumont community. Whether you're looking for room to grow, space to entertain, or the convenience of a well-located home with valuable extras, this property is an opportunity you won't want to miss. Enjoy the space, love the lifestyle, and make this Beaumont home your own!
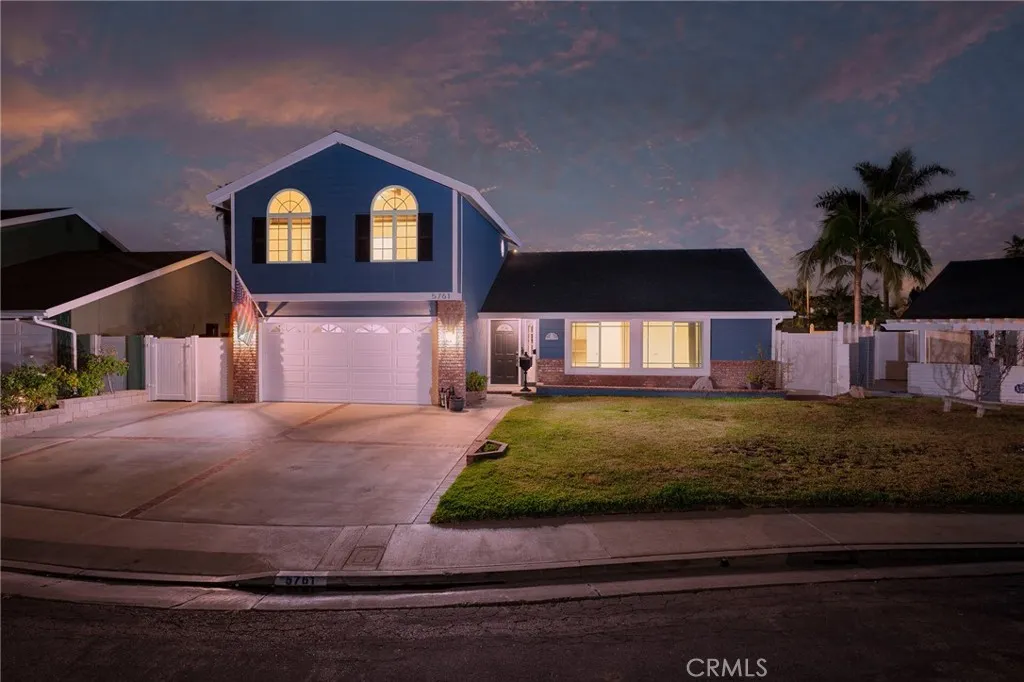
5761 Rogers Drive
Huntington Beach, CA 92649
AREA SQFT
2,502
BEDROOMS
6
BATHROOMS
4
Situated in the California Classics neighborhood of Huntington Beach, this six-bedroom, four-bathroom residence offers an exceptional blend of comfort, versatility, and thoughtful upgrades. Set on a generous lot, the home features an expanded floor plan with two primary suites, one downstairs and another upstairs, providing flexibility for multigenerational living or guests. The remodeled kitchen showcases custom cabinetry, pull-out pantry drawers, stainless steel appliances, and ample storage, opening to inviting living and dining areas ideal for everyday living and entertaining. The family room features high ceilings and a custom-built entertainment center, while the thoughtfully designed upstairs addition includes three bedrooms, highlighted by a spacious primary suite with a walk-in closet. Additional improvements include luxury vinyl flooring, dual-pane Milgard windows, updated bathrooms, and a newer roof. Outdoors, the private backyard offers a sparkling pool and spa, generous patio space, artificial turf, and a four-hole putting green, creating an ideal setting for entertaining or enjoying the Southern California sunshine.
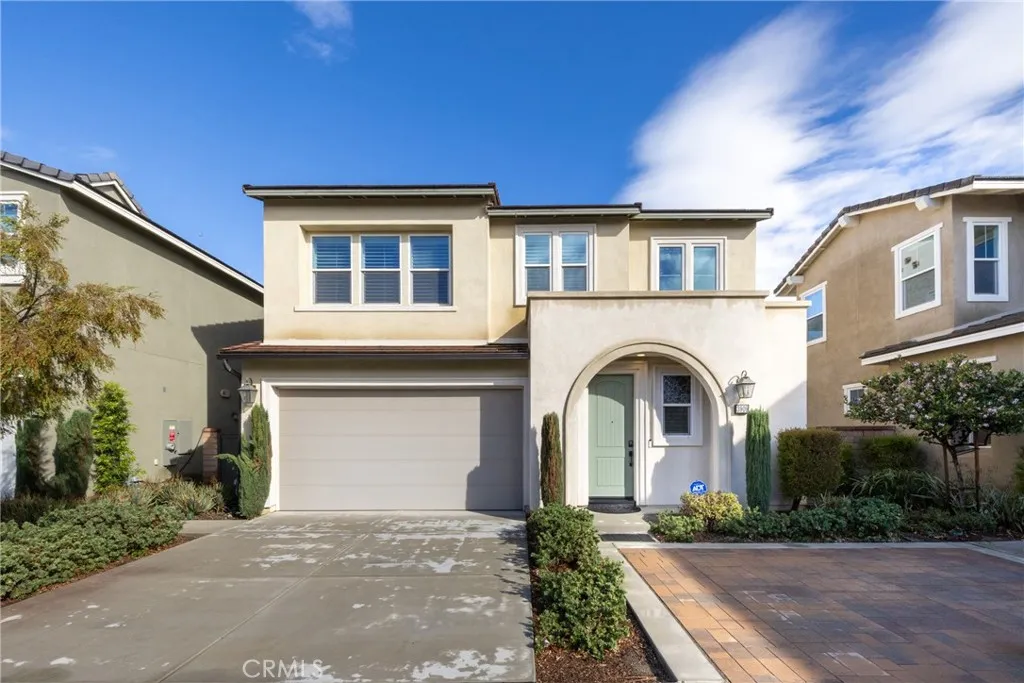
3909 Oasis Paseo
Ontario, CA 91761
AREA SQFT
1,947
BEDROOMS
3
BATHROOMS
3
Discover modern living in this beautifully maintained, move-in-ready home located in the desirable Ontario Ranch community. Built in 2022, this thoughtfully designed residence offers approximately 1,947 square feet of living space, featuring 3 bedrooms and 2.5 bathrooms. The open-concept main floor seamlessly connects the living, dining, and kitchen areas, creating an inviting space for everyday living and entertaining. The upgraded kitchen features quartz countertops, a large center island with pendant lighting, subway tile backsplash, ample cabinetry, a spacious pantry, and generous storage. Natural light, recessed lighting with dimmers, and window shutters throughout add comfort and style. Upstairs, a versatile loft provides additional space for a home office, media room, playroom, or relaxation area. The primary suite offers a private retreat with an en-suite bathroom and walk-in closet, while two additional bedrooms provide flexibility for family, guests, or work-from-home needs. A conveniently located upstairs laundry room adds everyday practicality. Enjoy the private backyard with stamped concrete hardscaping-ideal for outdoor relaxation and entertaining. Energy-efficient features includes a paid Sunpower solar system, a tankless water heater. Additional upgrades include a Tesla EV charger in the attached two car garage. Residents of Ontario Ranch enjoy access to community amenities, including pools, parks, clubhouses, and pickle ball and basketball courts, a children's splash zone, BBQ area playgrounds, fire pits. conveniently located near shopping, dinning, schools
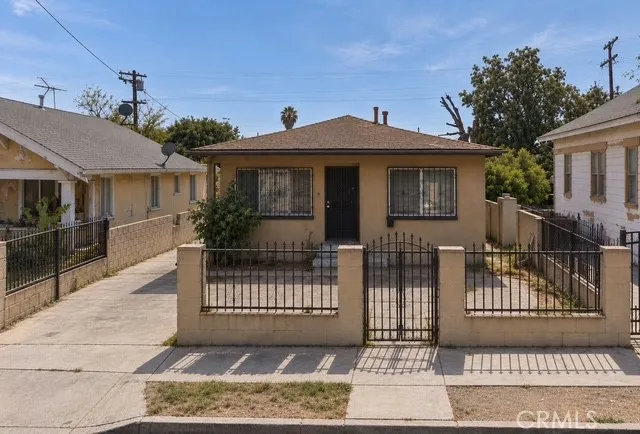
3224 4th
Los Angeles, CA 90063
AREA SQFT
980
BEDROOMS
2
BATHROOMS
1
INVESTOR OPPORTUNITY IN THE HEART OF BOYLE HEIGHTS! Discover the possibilities with this unique property located just minutes from Downtown Los Angeles! The property features a front residence offering 2 bedrooms and 1 bathroom, along with a separate rear unit featuring its own bathroom and an attached two-car garage. Offering flexibility and potential for investors, developers, and buyers with a vision, this property presents an opportunity to explore renovation, redevelopment, or future investment possibilities. The property's zoning may allow for commercial uses or development, subject to verification and approval by the City of Los Angeles. Conveniently situated near major freeways, public transportation, shopping, dining, and Downtown LA, the location adds to its investment appeal. Property is being sold AS-IS. Buyer to independently verify all information, including square footage, permits, unit legality, zoning, allowable commercial uses, development potential, and tenancy. Bring your vision and explore the potential of this Boyle Heights investment opportunity!
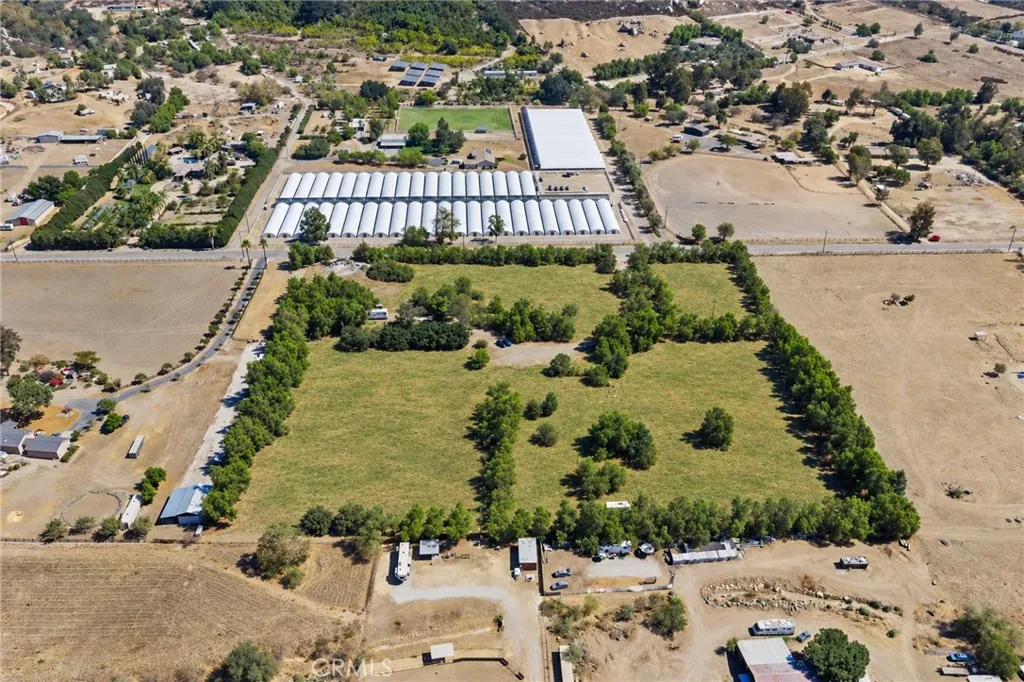
1840 Orange
Ramona, CA 92065
AREA SQFT
BEDROOMS
BATHROOMS
Escape to your own ultra-private, tree-lined 9.4-acre country estate offering the perfect blend of agricultural utility, business infrastructure, and residential development potential. Nestled quietly in the sought-after Pile/Magnolia area, this massive lot features 100% usable land optimized for an upscale homestead, equestrian facility, or commercial nursery. The heart of the property boasts 1 acre of premium, 9+ usable, flat acres hidden behind a natural tree perimeter supported by an automatic backup generator and a dedicated water meter. With wide-open acreage and excellent road accessibility, the land easily accommodates semi-truck transit and offers a lucrative canvas for developers looking to subdivide or build multiple luxury residential homes.
20th
Lancaster, CA 93535
AREA SQFT
BEDROOMS
BATHROOMS
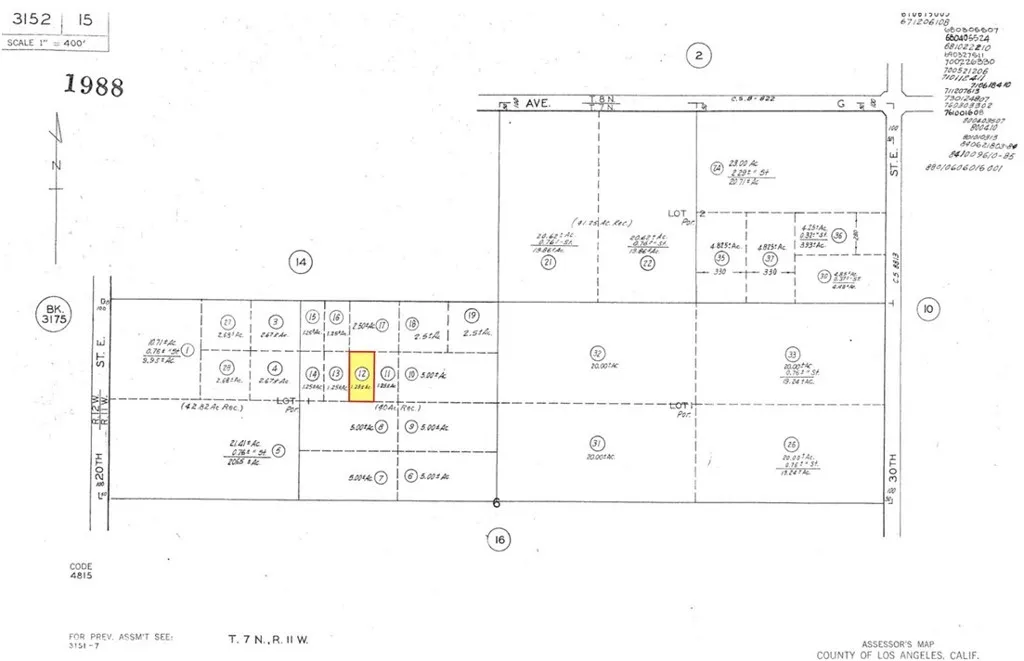
APN: 3152-015-012 Coordinates: 34.728590, -118.088903 1.34 acre parcel for sale in LA County. The property is located off of 20th ST E and Avenue G, in Lancaster, CA. Nearby are other homes with utilities. Zoned for agricultural use per county records.
1040 Country View
La Habra, CA 90631
AREA SQFT
1,376
BEDROOMS
2
BATHROOMS
3
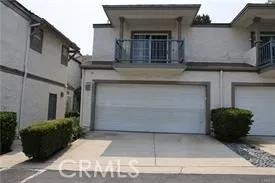
Beautiful townhome in the gated Country Terrace community of La Habra. This very well-designed 2-bedroom, 2-bath unit offers direct access to a 2-car attached garage. From the front door, step into a bright and airy living room with recessed lights and a fireplace, making the home very cozy and inviting. The kitchen features upgraded Corian countertops, lots of cabinets, a pantry, stainless steel appliances including the refrigerator, and a bay window that brings in natural light and ventilation.Upstairs are the two bedrooms, each with a renovated en suite bathroom and vanity area. Both bedrooms have huge closets and their own balconies to relax on. Enjoy the association amenities, including a pool, spa, and clubhouse. The home is close to major shopping and dining.
3918 Maple Ave
El Monte, CA 91731
AREA SQFT
1,000
BEDROOMS
3
BATHROOMS
2
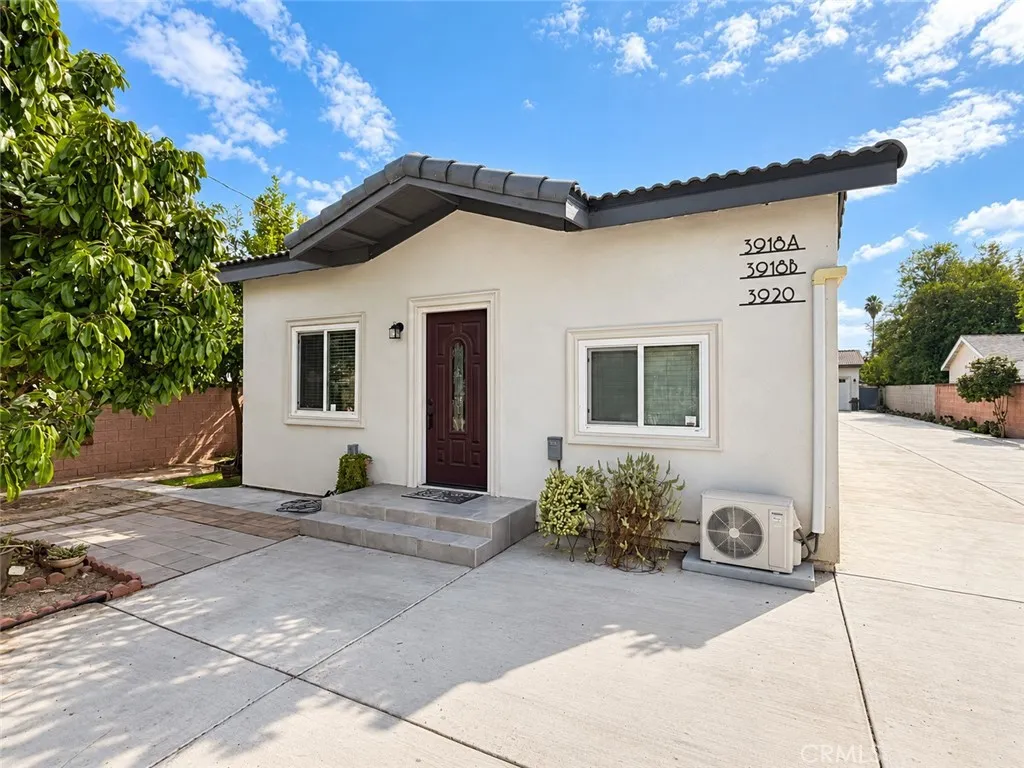
Welcome to 3918 Maple Ave, Unit A, a bright and well-maintained 3-bedroom, 2-bath home offering approximately 850 sq. ft. of comfortable living space in El Monte. The home features a functional layout with wood flooring, recessed lighting, and mini-split air conditioning for year-round comfort. The kitchen offers ample cabinet and counter space along with essential appliances, while the updated bathrooms provide a clean and modern feel. Three bedrooms offer flexibility for sleeping, home office, or additional living space. Two parking spaces are included for added convenience. The property also offers outdoor space and is conveniently located near shopping, dining, schools, and major transportation routes, making everyday commuting and errands easy. A great rental opportunity for those looking for a comfortable and conveniently located home in El Monte.
2205 Birdie
Banning, CA 92220
AREA SQFT
2,219
BEDROOMS
2
BATHROOMS
3
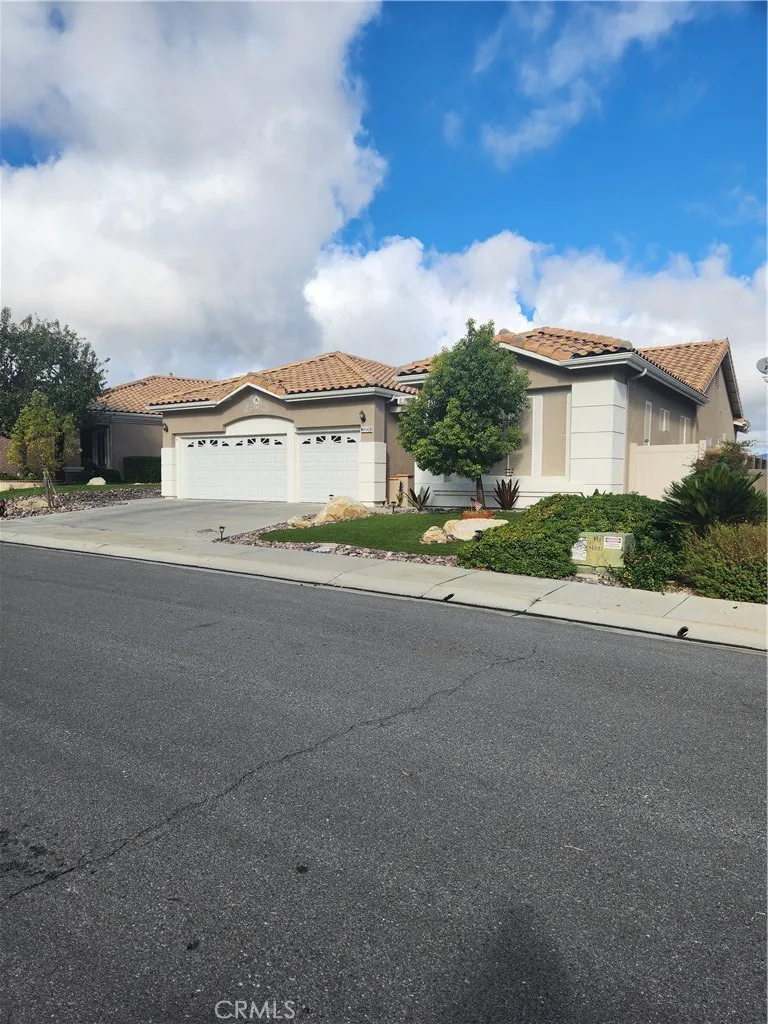
THE WISTERIA model - A MILLION-DOLLAR MOUNTAIN VIEW AND OVER $60,000 IN UPGRADES COUPLED WITH RESORT LIFESTYLE CAN BE YOURS when you buy this home. This beautiful 2219 square foot single story home is located in the highly desirable 55+ Sun Lakes community. From the moment you enter this home you will notice that the home has been treated with much love and affection with many upgrades: 5-ton heating and air condition unit - Exterior and trim recently painted, Interior painted - Porcelain tile throughout home - Plantation shutters throughout - Solor screen panels UV blocking window screen on all windows - Newly installed water heater with circulation pump - Front and back yard professional landscaped with decorative rock and artificial turf - 3-Car Garage with epoxy garage flooring and a pull-down attic - Front security screen door. This open floor plan has a fireplace, ceiling fans throughout, large kitchen which connects with the family room. The kitchen offers a center island, gas cooktop, double ovens, recently replaced dishwasher, recently replaced refrigerator, microwave oven, granite counters, pull-out shelving, and plenty of counter space. A large master bedroom with plantation shutters and double exterior doors leading to mountain views. The master bathroom remodeled - featuring walk-in shower, jacuzzi tub, and double sinks and a spacious walk-in closet. A comfortable guest bedroom also offers full plantation shutters, a large closet, and ample space for a queen bed. The guest bathroom has a tub and shower combination -- and is attractively decorated. The half-bath
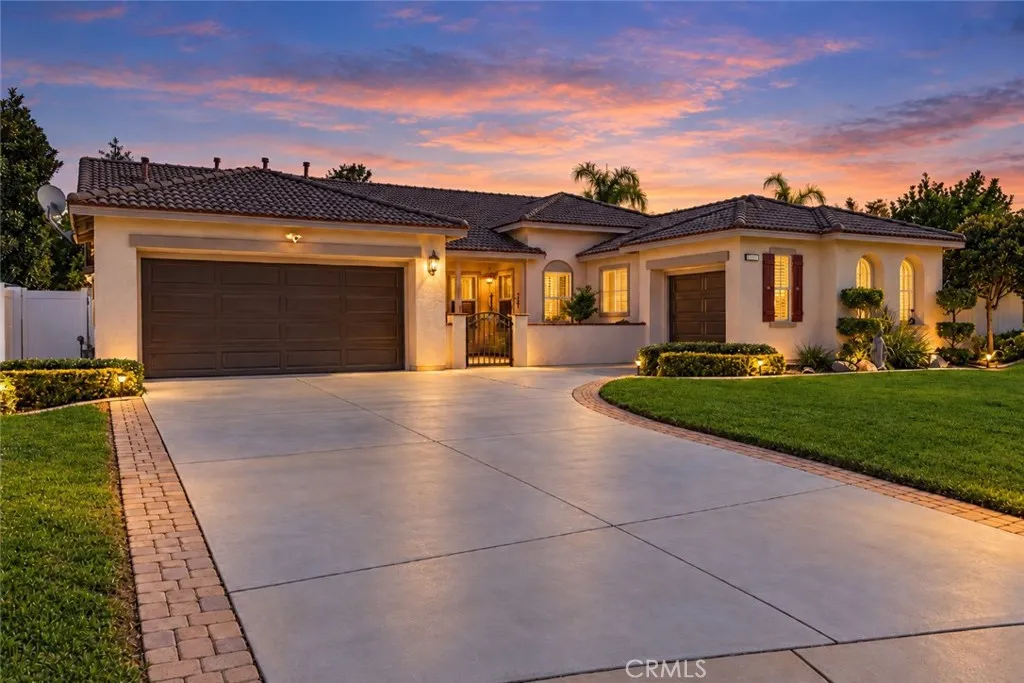
17509 Cedarwood Drive
Riverside, CA 92503
AREA SQFT
2,746
BEDROOMS
3
BATHROOMS
3
**BEAUTIFUL SINGLE-STORY HOME IN THE GATED COMMUNITY OF VICTORIA GROVE!** Situated on a spacious cul-de-sac lot of approximately 12,197 square feet, this home offers 3 bedrooms, a separate office/den, 2.5 bathrooms, and approximately 2,746 square feet of living space. A charming gated brick courtyard with a fountain and covered front porch welcomes you home. Fresh interior and exterior paint, soaring ceilings, crown molding, plantation shutters, and beautiful travertine flooring with decorative inlays extending throughout the entry, dining room, hallways, and kitchen enhance the home's appeal. Architectural columns and wide openings add character to the formal living and dining rooms, providing wonderful entertaining spaces. The kitchen features rich cabinetry, a tumbled stone backsplash, center island, generous counter space, stainless steel appliances, and recessed lighting, opening to the inviting family room with a cozy fireplace and built-in entertainment cabinetry. Privately situated on the opposite side of the home from the secondary bedrooms, the spacious primary suite features brand-new carpeting, backyard access, and an en-suite bathroom with dual vanities, soaking tub, separate shower, and walk-in closet. The secondary bathroom offers dual sinks, white countertops, and decorative mirrors. A separate office/den provides additional flexibility. The single-car garage, currently used as a gym, features finished drywall, flooring, its own heating and A/C unit, and a door to the backyard! Still functional as a garage, this versatile space is ideal for parking, fitness,
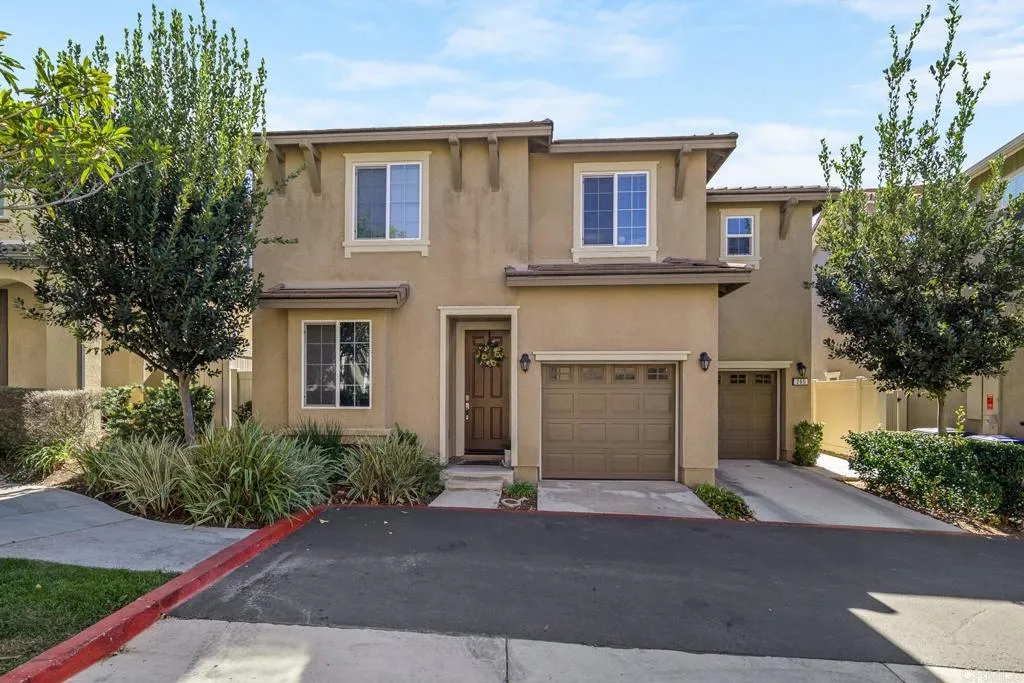
265 Spotted Saddle Way
Fallbrook, CA 92028
AREA SQFT
2,156
BEDROOMS
4
BATHROOMS
3
**Welcome to 265 Spotted Saddle Way, tucked away in the heart of Horse Creek Ridge.** This 4-bedroom, 2.5-bath home offers 2,156 square feet of living space in a quiet side alley near the park and a short walk to the neighborhood pool. It's a peaceful, private setting that's still close to everything the community has to offer. Offered in the $725,000 to $765,000 range. Aerial photos show the exterior and setting. The interior is described in detail below, and a private showing is the best way to experience it. **An Open, Easy Layout** Downstairs, the home is designed around a spacious open-concept great room that brings the kitchen, dining area, and family room together in one connected space, perfect for everyday living and entertaining. Durable luxury vinyl plank flooring runs throughout the main level, combining a clean look with easy upkeep. The kitchen features granite countertops with warm brown cabinetry, so whoever is cooking stays part of the conversation. Also on the main floor, the bonus room has been converted into a dedicated home office, ideal for working from home, studying, or a quiet retreat away from the main living area. A convenient powder room downstairs is perfect for guests. **Upstairs Retreats** All four bedrooms are located upstairs, with beige carpet underfoot. The primary suite is a true private retreat, with a large en suite bath featuring a soaking tub and a separate shower, plus a walk-in closet. The other three bedrooms share a well-planned bathroom with dual sinks and a separate toilet room, which helps keep busy mornings running smoothly. T
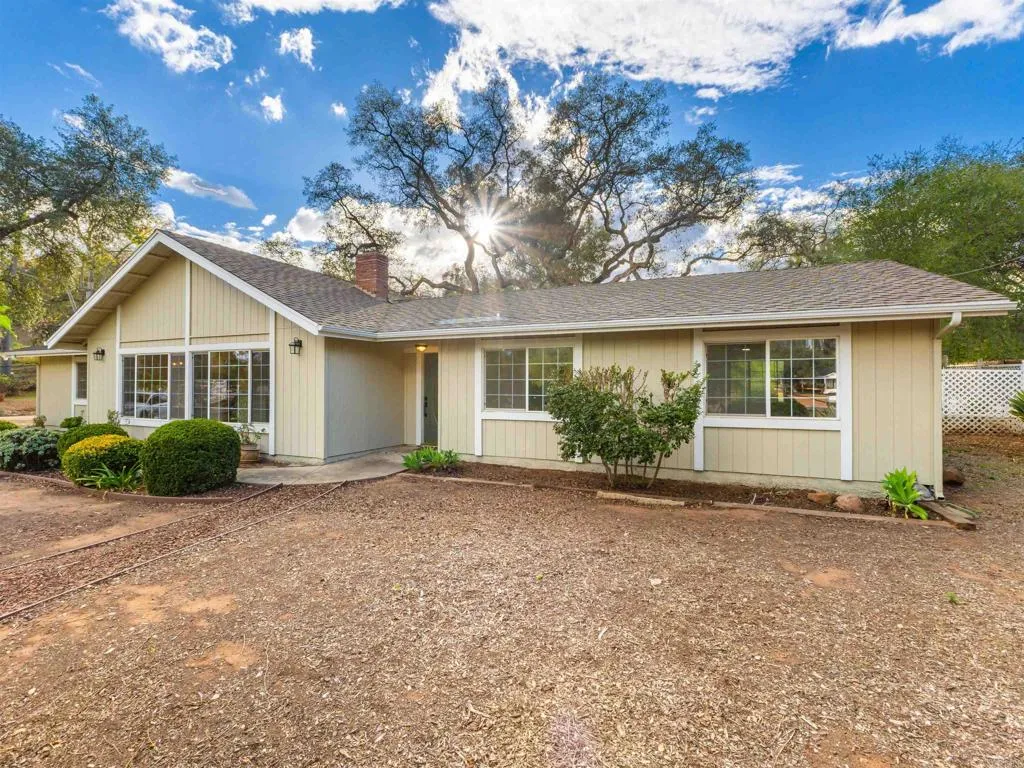
2240 Grace Lane
Alpine, CA 91901
AREA SQFT
1,610
BEDROOMS
3
BATHROOMS
3
Bring the beauty of the outdoors into everyday living at this updated Alpine retreat. Set on 1.09 acres, the property features mature trees, established succulents, and park-like grounds that offer a wonderful sense of space and natural character. Enjoy room to garden, unwind beneath the trees, entertain, and make the most of the peaceful garden surroundings. Inside, a stunning new kitchen cabinetry and quartz counters, stainless steel appliances, new flooring, fresh paint, and updated bathrooms. The newer exterior paint enhances the home's curb appeal. Generous windows invite natural light inside and connect the living spaces to the surrounding greenery. The spacious layout features separate living and family rooms. The primary suite features an en-suite bathroom and sliding glass door opening to the backyard. A dedicated indoor laundry room with abundant built-in cabinetry adds everyday convenience. The thoughtfully reconfigured garage retains substantial storage space and offers two additional flexible areas. One opens conveniently near the kitchen, while the second, tucked behind the laundry room, features a sink and closet. This versatile space lends itself to a potential salon, lash studio, massage space, creative studio, private office, or other workspace tailored to your needs. There is a separate entrance for these areas that provides exceptional versatility for your vision.Freshly updated and move-in ready, this property combines comfortable interiors, adaptable spaces, and expansive, garden-like surroundings. Discover the pleasure of having room to breathe, space
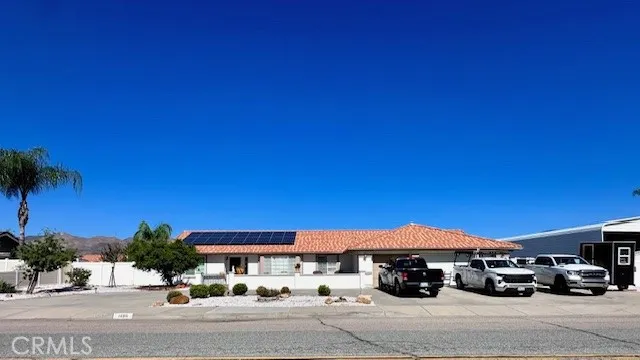
1485 Park
San Jacinto, CA 92583
AREA SQFT
1,916
BEDROOMS
3
BATHROOMS
2
Welcome to 1485 Park Avenue in beautiful San Jacinto! Discover this charming single-story home offering 3 bedrooms, 2 bathrooms, and 1,916 square feet of comfortable living space. From the moment you arrive, you'll appreciate the beautiful curb appeal, expansive horseshoe driveway, as well as RV parking, attractive landscaping, and breathtaking mountain views. Adding to the property's unique charm, you may even catch a glimpse of buffalo grazing across the street! Step inside and discover a home filled with character, comfort, and thoughtful upgrades. The living room and primary bedroom feature newer French doors, approximately one year old, complete with built-in adjustable blinds for added privacy and convenience. The home also features a desirable butler's pantry, providing additional storage and a convenient space for organizing and entertaining. Natural light and unique architectural details create a warm and inviting atmosphere throughout. The outdoor space is truly something special! Enjoy an expansive backyard featuring extensive concrete improvements, low-maintenance landscaping, and a variety of fruit trees, including orange, lemon, lime, and plum. Whether you're entertaining guests, relaxing outdoors, or enjoying the beautiful surroundings, this backyard offers plenty of possibilities. Another fantastic feature is the solar energy system! The property has also been maintained with annual termite inspections, reflecting the care and attention given to the home over the years. With its spacious layout, butler's pantry, generous parking, beautiful mountain views, in

44252 Tahoe Way
Lancaster, CA 93536
AREA SQFT
1,588
BEDROOMS
4
BATHROOMS
2
Welcome to this charming single-story Lancaster home, ideally situated on a cul-de-sac and offering tasteful updates, comfortable living spaces, and an inviting backyard designed for relaxation and entertaining! Step inside to discover vaulted ceilings, recessed lighting in the living room and kitchen, and a combination of tile and wood-style flooring throughout. The spacious living area features a cozy fireplace and sliding glass doors leading to the backyard. The kitchen offers rich cabinetry, a decorative backsplash, stainless steel appliances, and an adjoining dining area filled with natural light. The primary suite features vaulted ceilings, backyard access, and a private bathroom with dual sinks and a glass-enclosed shower. Tastefully updated bathrooms add a modern touch, while an updated A/C unit provides added comfort. Step outside to enjoy a low-maintenance backyard complete with artificial turf, a covered gazebo patio, and a fire pit area, perfect for relaxing or entertaining. Additional highlights include an attached two-car garage, desert-inspired front landscaping, and leased solar. A wonderful blend of comfort, style, and functionality!
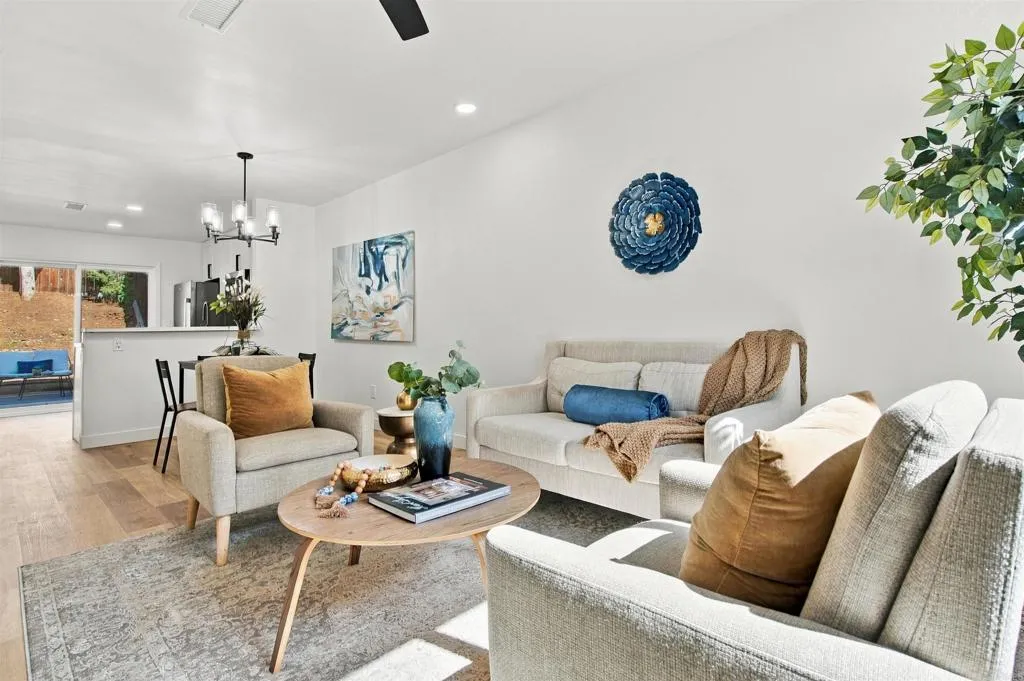
9951 Woodpark Drive
Santee, CA 92071
AREA SQFT
896
BEDROOMS
2
BATHROOMS
1
Welcome to 9951 Woodpark Drive! This beautifully renovated two-story condo offers the perfect combination of modern style, comfort, and functionality. Thoughtfully updated throughout, this move-in-ready home features a fresh, contemporary feel with inviting living spaces. Enjoy the added benefit of **fully paid-off solar**, offering energy efficiency and potential savings on electricity costs. Step outside to your **spacious private back patio**, perfect for entertaining, outdoor dining, or simply relaxing. Additional highlights include convenient off-street carport parking. With stylish upgrades, generous outdoor space, and the added value of owned solar, this turnkey condo is a must-see!

