

favorites
favorites
favorites
Favorite Properties
Form submitted successfully!
You are missing required fields.
Dynamic Error Description
There was an error processing this form.
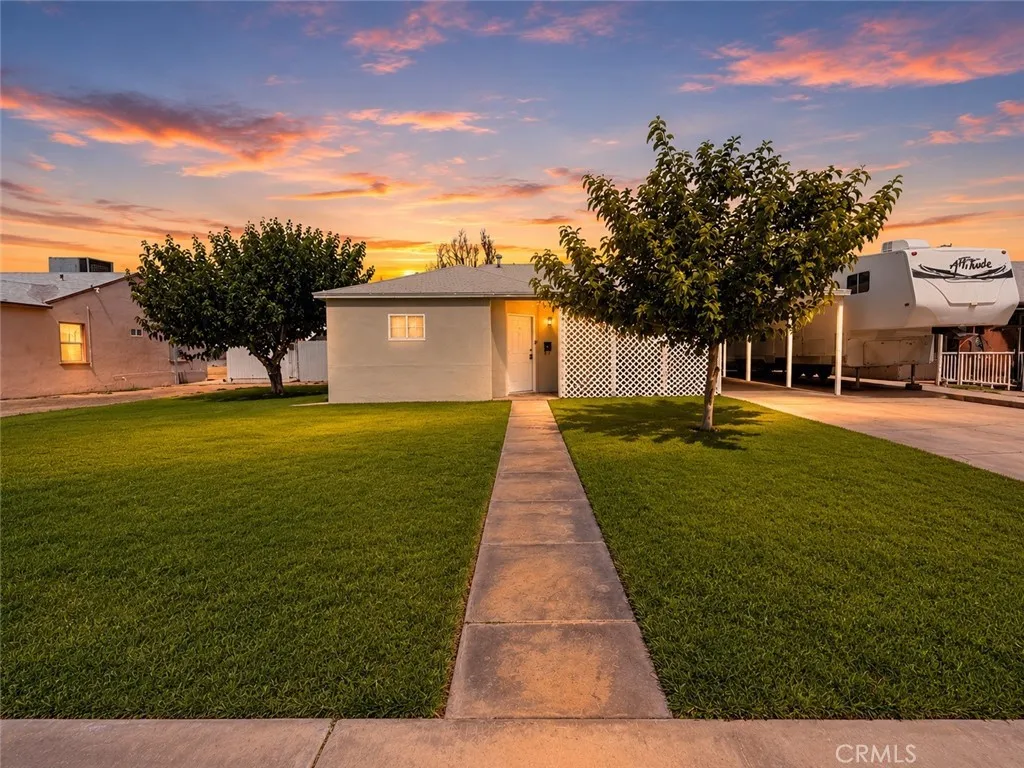
542 4th
Blythe, CA 92225
AREA SQFT
858
BEDROOMS
2
BATHROOMS
1
Whether you're looking for a starter home, downsizing, or searching for an investment opportunity, this charming 2-bedroom, 1-bath home offers comfort, functionality, and incredible potential. With 858 square feet of living space, the thoughtfully designed layout is perfect for those who appreciate simple, efficient living. The kitchen opens to a cozy dining area, creating a welcoming space for everyday meals and gatherings. Enjoy the convenience of an indoor washer and dryer, especially during Blythe's hot summers and cool desert winters. The spacious living room provides plenty of room to relax, while mini-split systems in both bedrooms and the living room help keep the home comfortable year-round. Additional updates include new ceiling fans and light switches throughout. The versatile second bedroom can easily serve as a home office, guest room, hobby space, or whatever best fits your lifestyle. The bathroom features a convenient walk-in shower for easy access. Step outside to a large backyard designed for enjoyment. The covered concrete patio is perfect for BBQs, entertaining, or simply relaxing outdoors. Lush green grass in both the front and back yards enhances the home's curb appeal while providing an ideal space for kids and pets to play. A covered concrete carport adds additional convenience. One of the standout features of this property is the impressive 23' x 33' shop (approximately 759 square feet). Complete with a large motorized door, this versatile space is ideal for storing boats, off-road vehicles, seasonal toys, creating a workshop, or simply providing ext
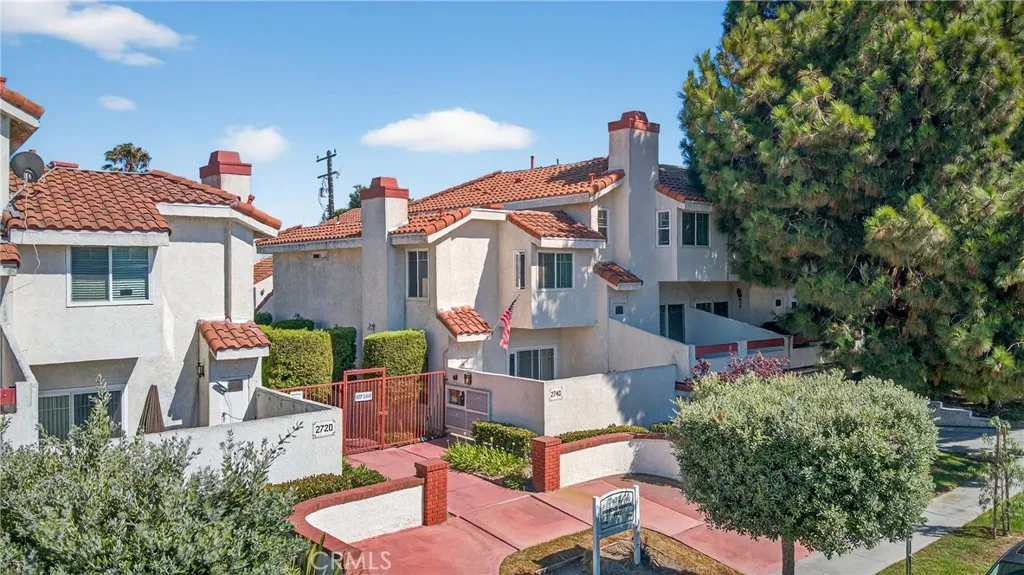
2720 Gramercy Avenue
Torrance, CA 90501
AREA SQFT
1,184
BEDROOMS
2
BATHROOMS
3
Where else can you find an interior laundry, gas stove and a gated private oversized garage in a condominium??? Just a short walk from the local park is this beautifully reimagined corner unit sitting among canary pines providing cool breezes day and night. Watch the world go by from your patio or relax by the sparkling pool, take a short trip to the Farmers Market or Old Towne Torrance to enjoy the quaint shops and restaurants. Grammercy East is a small, friendly, well maintained complex in a quiet area of southeast Torrance, close to all the shopping, entertainment and amenities this vibrant city has to offer. Since the original owner, it has just been completely updated with new paint and carpet throughout. Each of the 3 bathrooms have been newly accented with modern hardware, new flooring, tub and shower renewal. New ceiling fans carry the modern approach throughout the home; literally no expense was spared to create a clean, modern, private space. The primary en-suite bedroom features a sunny nook for an office, sitting area or reading space. The second, spacious bedroom has a full bath adjacent. The kitchen has a newly replaced gas stove and dishwasher, with both an eating area and separate dining space with pass thru to keep you connected to you family and friends while preparing a meal. The large living room has a gas fireplace with oversized windows overlooking a tranquil forest-like view. Sitting below in the common area is a sparkling family pool to cool off on our hot CA days and spa to warm up when the nights get chilly. Subterranean, oversized garage will keep
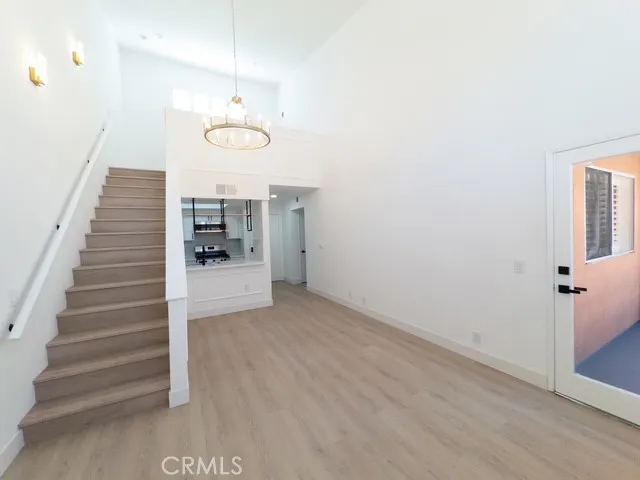
12601 Van Nuys
Pacoima, CA 91331
AREA SQFT
670
BEDROOMS
1
BATHROOMS
1
Price Reduction! Step into this beautifully remodeled home, where every detail has been thoughtfully designed. Freshly painted throughout, the home features luxury vinyl plank flooring and brand-new HVAC systems, ensuring comfort year-round. The spacious living room offers soaring ceilings, abundant natural light from large windows, and a charming loft that adds both character and functionality. Custom molding accents the staircase walls, kitchen area, and loft wall, adding a refined touch throughout the home. The modern kitchen showcases premium quartz countertops, an elegant backsplash, brand-new cabinetry, and a sleek contemporary sink paired with a high-end microwave and faucet. Stylish hanging shelves above the sink provide additional storage, perfect for displaying wine glasses. The generously sized primary bedroom features a window overlooking the balcony. Spa-inspired bathrooms offer luxurious showers, contemporary vanities, and stylish fixtures for a relaxing retreat. All upgrades were professionally completed with permits. Located in a gated community, the home includes two parking spaces. The HOA covers water/ hot water, trash, exterior maintenance, as well as access to the community pool and fitness center. Conveniently located within walking distance to schools and with easy access to shopping centers, major streets, and freeways.
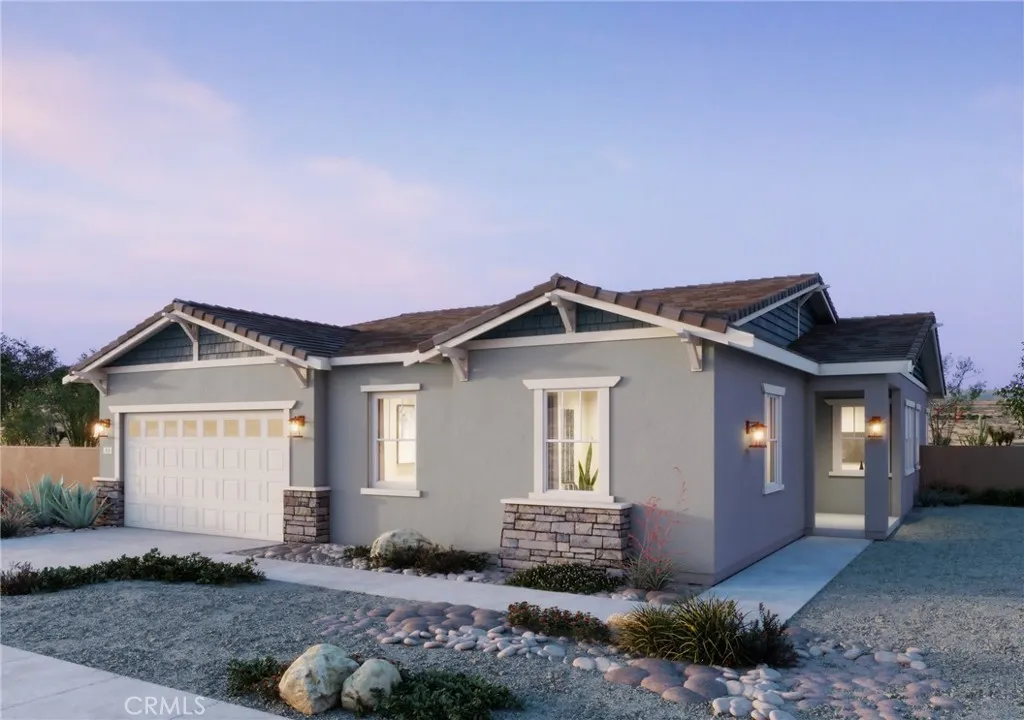
26207 Yaeger Mesa Road
Corona, CA 92883
AREA SQFT
2,683
BEDROOMS
4
BATHROOMS
4
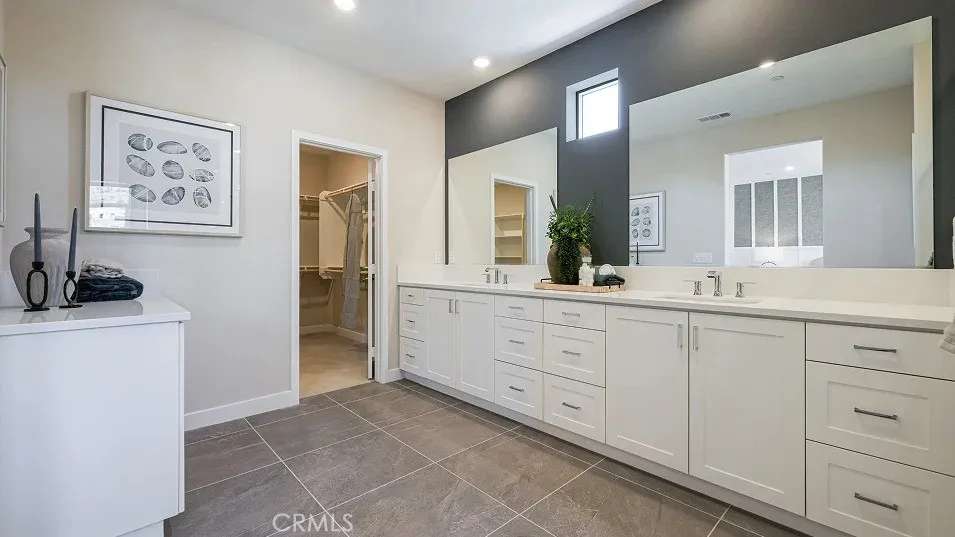
Plan 1 at Radiance at Solara the only single-story home in the community, thoughtfully designed to combine comfort, functionality, and modern style on one convenient level. At the heart of the home, the great room, dining area, and kitchen connect seamlessly to create a bright and welcoming space. A large kitchen island anchors the room, while a nearby pantry keeps everything organized. The optional covered California Room extends the living space outdoors, creating the perfect place to relax or host guests. The primary suite is privately positioned and features a spacious walk-in closet and a well-appointed bath. Additional rooms and a flexible front room provide space for guests, a home office, or hobbies, while the centrally located laundry room adds everyday convenience. ** Photos shown are of the model home for this floor plan. Actual finishes, features, and landscaping may vary. **Special, limited-time financing available with seller's affiliate lender. See Trumark Homes website for more details.
2164 Aneto Way
Santa Paula, CA 93060
AREA SQFT
2,529
BEDROOMS
4
BATHROOMS
3
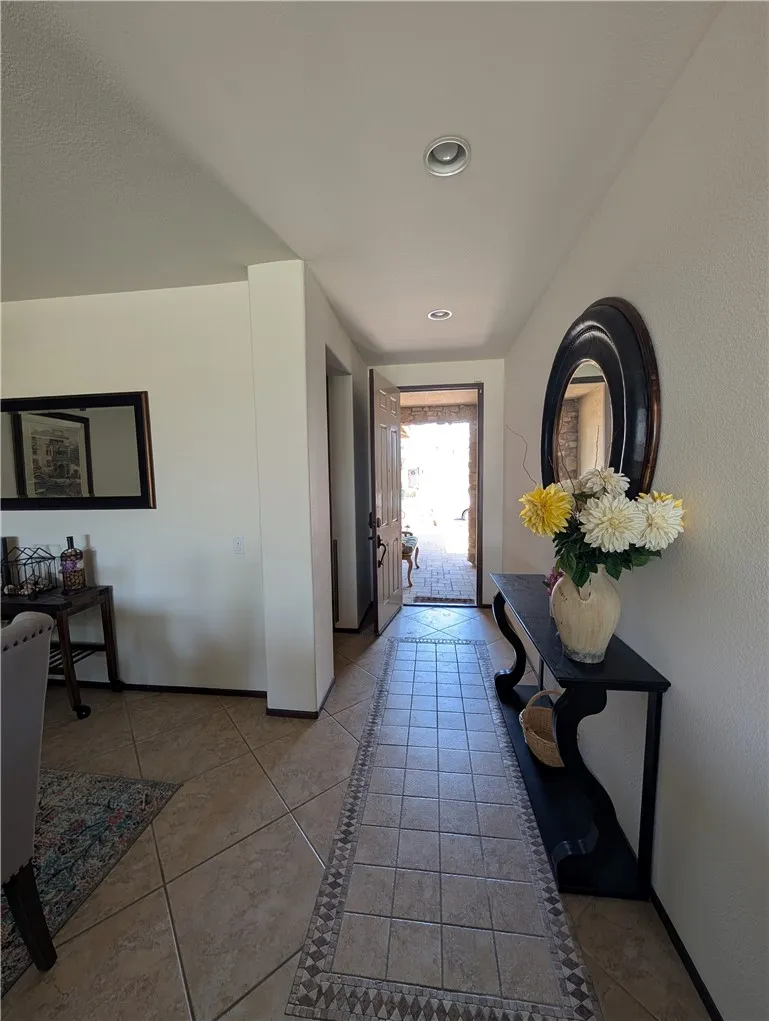
This new two-story home delivers a spacious floorplan for increased tranquility. On the first floor is a chef-ready kitchen, sunlit dining area and a large living room, which further opens out into a California Room for seamless indoor-outdoor entertainment. On the same floor is a quiet bedroom for versatile needs, while upstairs are the remaining three bedrooms and a loft for shared enjoyment. Walnut is a new collection of detached condo homes coming soon to the Harvest at Limoneira masterplan in beautiful Santa Paula, CA. Residents will enjoy access to masterplan amenities, including a relaxing swimming pool, modern clubhouse, community park, sport courts and much more. The local area offers a variety of entertainment opportunities, including tours of downtown village in Ojai, premier dining and shopping in Ventura and family-friendly fun at at Six Flags Magic Mountain in Santa Clarita. Outdoor adventure is just around the corner, whether its hiking to the Santa Paula Punch Bowls or exploring beautiful McGrath and Oxnard state beaches. Los Padres National Forest provides endless recreation. Plus, Santa Paula Unified School District and additional nearby private schools offer outstanding education opportunities.
42652 Dell Lago Court
Indio, CA 92203
AREA SQFT
2,012
BEDROOMS
3
BATHROOMS
2
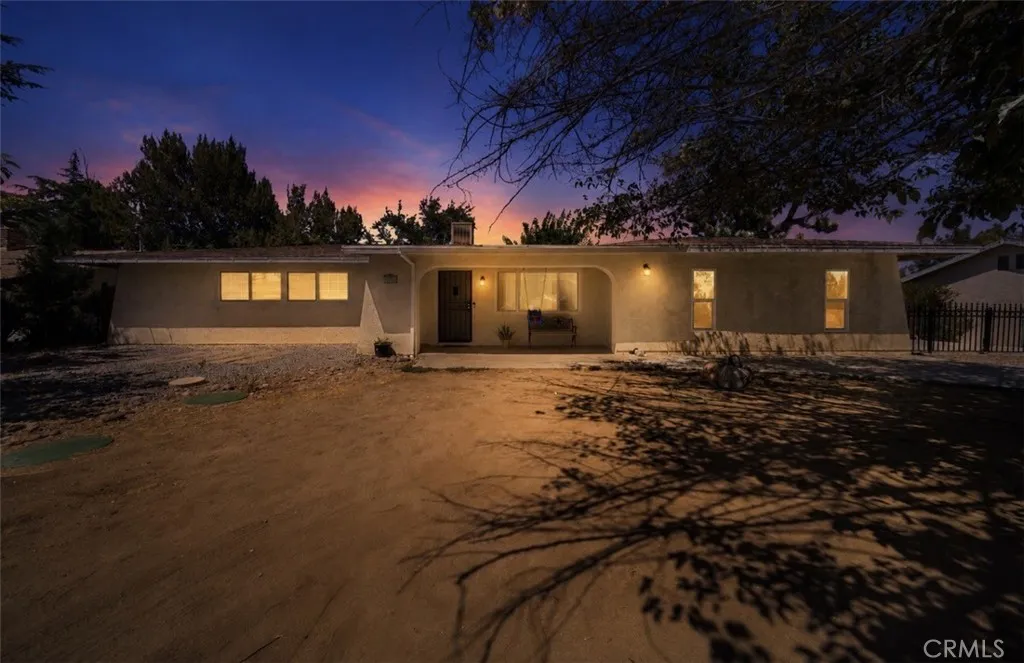
Welcome to this beautiful 3 bedroom, 2 bath home offering 2,012 sq. ft. of living space on a 6,534 sq. ft. lot in the desirable gated community of Terra Lago. Located on a cul-de-sac, this home features spacious rooms, an indoor laundry room, a cozy fireplace, and stunning golf course views. Enjoy your private pool and spa, BBQ, and conversation pit while taking in the peaceful surroundings. The home is beautiful inside and offers an excellent opportunity to add your personal touch with a little TLC. Terra Lago amenities include a resort-style pool, clubhouse, fitness center, billiards and ping pong room, park, scenic lake, and pet-friendly walking areas. Conveniently located near golf courses, Coachella, Stagecoach, Joshua Tree National Park, and just 25 miles from Palm Springs shopping, dining, and airport. A fantastic opportunity to enjoy resort-style desert living in one of the area's most sought-after communities.
7602 MONTROSE AVENUE
Hesperia, CA 92345
AREA SQFT
1,935
BEDROOMS
4
BATHROOMS
2
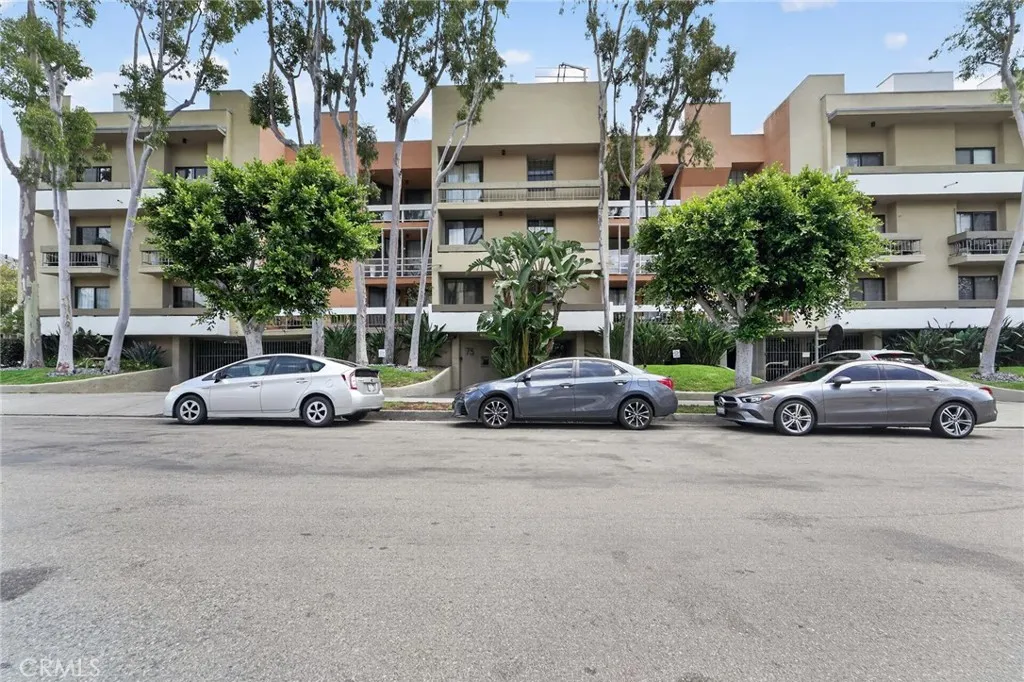
Welcome to 7602 Montrose Ave, Hesperia, CA 92345! This well-maintained 4-bedroom, 2-bath home offers 1,935 sq. ft. of comfortable living space on a spacious 0.44-acre lot in a quiet, peaceful neighborhood. Featuring an updated interior, functional floor plan, and pride of ownership throughout, this home is truly move-in ready. The oversized lot provides plenty of room for RV parking, extra vehicles, recreational toys, or future possibilities. Conveniently located near schools, shopping, dining, and everyday amenities, this property offers the perfect combination of space, comfort, and value. Don't miss this incredible opportunity to own one of Hesperia's best-priced homes!
750 Kings
West Hollywood, CA 90069
AREA SQFT
600
BEDROOMS
1
BATHROOMS
1
Move-in ready and thoughtfully remodeled, this 600 square foot 1-bedroom, 1-bathroom condo at Kings Villa delivers stylish urban living in one of LA's most walkable and vibrant neighborhoods. The updated kitchen features stainless steel appliances and fresh finishes, the bathroom has been fully remodeled, and the living room is anchored by a cozy fireplace, all flowing out to a private balcony. The building amenities are exceptional: an expansive rooftop deck with amazing city views, BBQ, spa, sauna, gym, billiards room, EV charging, guest parking, and laundry on every floor, with water, gas, trash, and earthquake insurance all covered by the HOA. Steps from Melrose Place and just blocks from the Beverly Center and The Grove, the location puts the best of West Hollywood at your doorstep; world-class dining, boutique shopping, the weekly Melrose Farmers Market, and some of LA's most iconic people-watching; all without getting in the car. A rare opportunity to own a truly turnkey unit in one of WeHo's most well-amenitized buildings.Some images in this listing have been digitally altered.
8041 Chilnualna Falls
Wawona, CA 95389
AREA SQFT
1,650
BEDROOMS
3
BATHROOMS
2
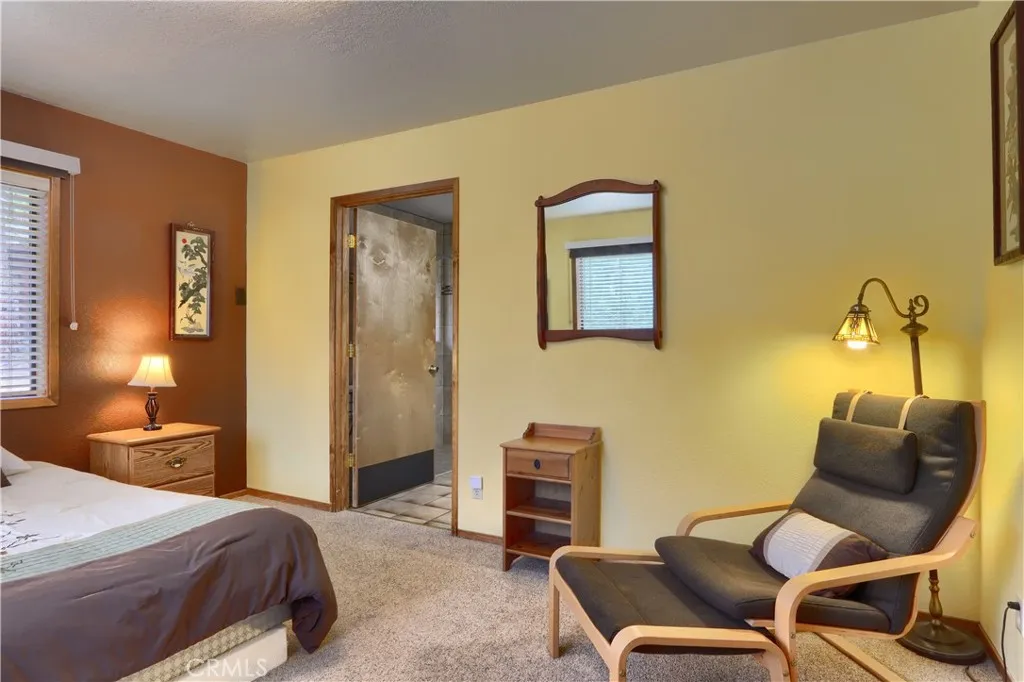
Discover the charming 3-bedroom, 2-bath cabin in Wawona, California, a well-established and successful vacation rental offering comfort, convenience, and the rare benefit of a handicap-friendly environment. Built in 1983 and lovingly maintained for decades, the home blends classic mountain-cabin appeal with thoughtful modern upgrades. Step outside to enjoy the newer deck, perfect for relaxing among the pines or gathering with guests after a day of adventure. Practical improvements add peace of mind, including an on-demand generator, air conditioner, and on-demand water heater-ideal features for year-round use and guest satisfaction. Located in the heart of Wawona, this cabin is surrounded by some of the best recreation Yosemite has to offer. Spend summer days enjoying the Merced River, exploring miles of hiking trails, or visiting the local golf course and horse stables. The property is also conveniently located close to Yosemite Valley floor and becomes a cozy winter haven with snow skiing at Badger Pass just minutes away. Warm, welcoming and wonderfully situated, this Wawona cabin offers a turnkey opportunity to step into an established rental or simply enjoy as a personal mountain retreat. Sale includes 25% ownership of APN 010-110-025 with a well that the Redwoods maintenance staff manages, owners get free water for life
2698 South Bear Creek
Merced, CA 95340
AREA SQFT
3,340
BEDROOMS
4
BATHROOMS
4
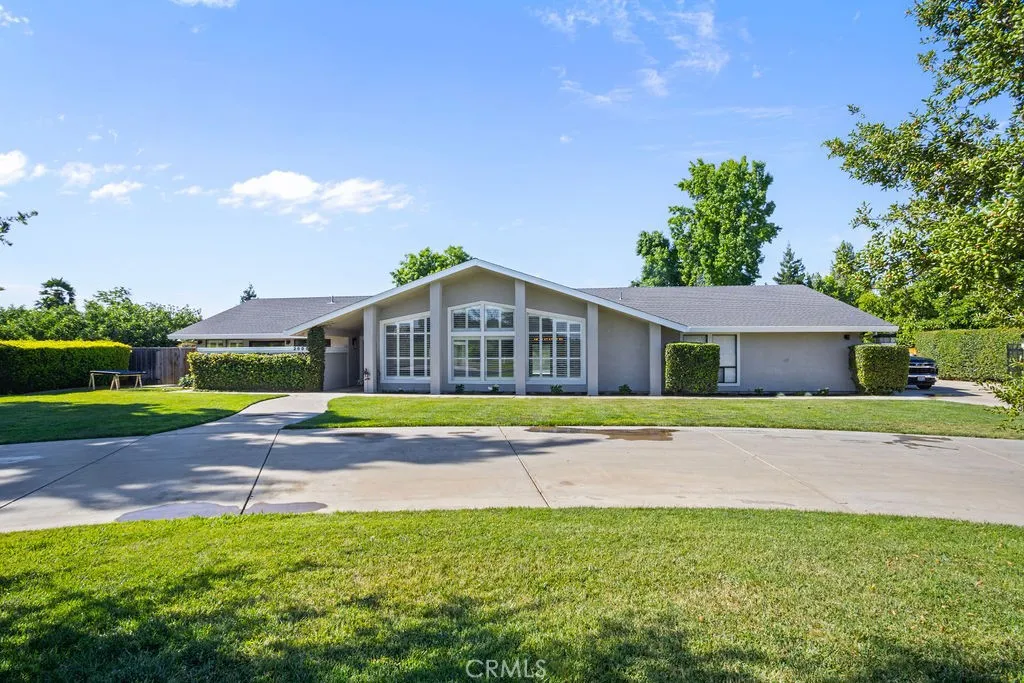
Experience the perfect blend of luxury, comfort, and functionality in this beautifully appointed single-story home situated on a level lot just over one acre. Offering 4 spacious bedrooms, 3 full bathrooms, plus a half-bath, this exceptional property has been thoughtfully designed with premium finishes and upgrades throughout. Step inside to discover stunning hardwood flooring, soaring vaulted ceilings, and custom window coverings that enhance the home's elegant yet inviting atmosphere. The spacious family room is highlighted by a massive 96-inch Big Ass Fan, creating comfort and style for everyday living and entertaining. The gourmet kitchen is a chef's dream, featuring custom cabinetry, beautiful 2-inch rough-cut leather-finish granite countertops, a walk-in pantry, a 50-pound ice maker, a DCS 36-inch six-burner gas range, and double convection ovens. Matching custom cabinetry and granite surfaces continue throughout the home, providing a cohesive and upscale feel. The luxurious primary suite includes a custom-designed walk-in closet professionally installed by California Closets. Additional energy-efficient features include leased solar panels, a whole-house fan, water softener, low-flow dual-flush toilets, newer Navien tankless water heaters, 3 HVAC units, Chamberlain side-mount garage door openers. Outdoor living is equally impressive with an inviting in-ground pool featuring a newer pool pump and VFD motor, perfect for enjoying warm summer days. The expansive property offers endless possibilities with a livestock barn, automatic metal entry gate, storage container wit
8817 Sierra Oak
Bakersfield, CA 93311
AREA SQFT
1,820
BEDROOMS
3
BATHROOMS
2
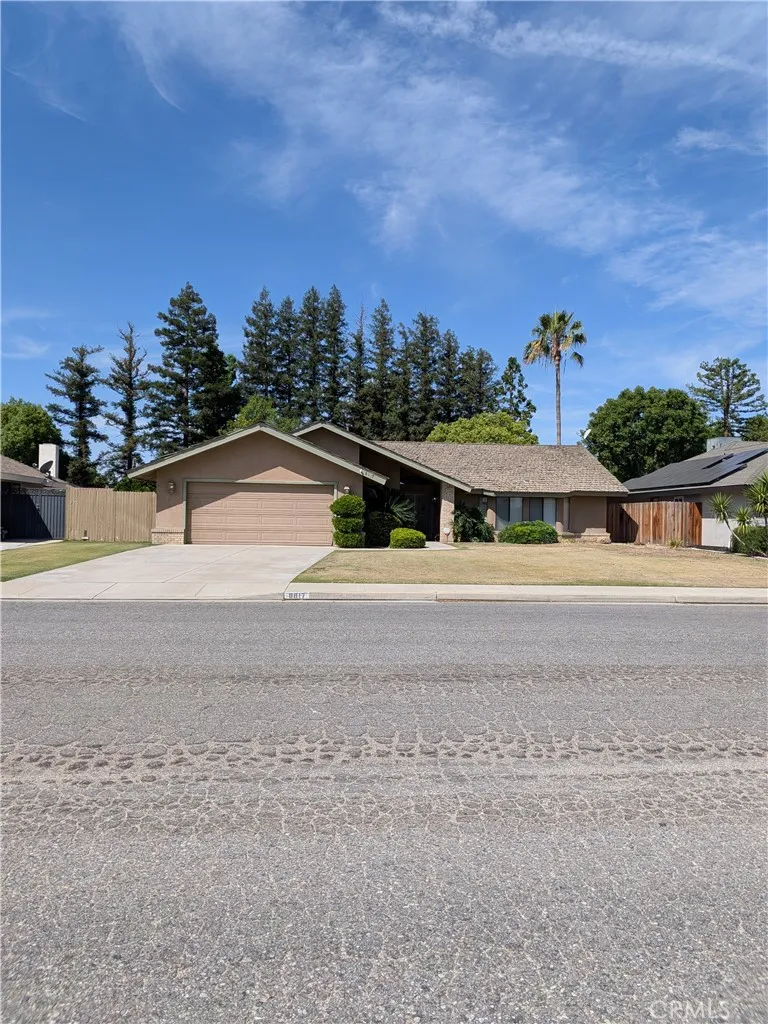
eautiful and well-maintained 3-bedroom, 2-bath home this property features an open, inviting layout with bright living spaces and a comfortable primary suite. The large backyard offers endless potential for entertaining, gardening, Located in the desirable Panama-Buena Vista Union School District, zoned for Leo B. Hart Elementary, Tevis Junior High, and Stockdale High School. Convenient to shopping, dining, and commuter routes. A fantastic opportunity in a highly sought-after neighborhood. Step inside to an inviting floor plan featuring bright living areas, a well-designed kitchen, and generously sized bedrooms that offer flexibility for family, guests, or a home office. The primary suite provides a peaceful retreat with its own private bath. Outside, the expansive backyard offers endless possibilities from outdoor dining and play areas to gardening or future upgrades. The large lot provides privacy, space, and room to grow. Located within the highly regarded Panama-Buena Vista Union School District (K8), this home is zoned for Leo B. Hart Elementary School, Tevis Junior High School, and Stockdale High School some of the most sought-after schools in the area. Families appreciate this neighborhood for its strong academic reputation, quiet streets, and convenient access to shopping, dining, and commuter routes.
26213 Yaeger Mesa Road
Corona, CA 92883
AREA SQFT
4,065
BEDROOMS
4
BATHROOMS
4
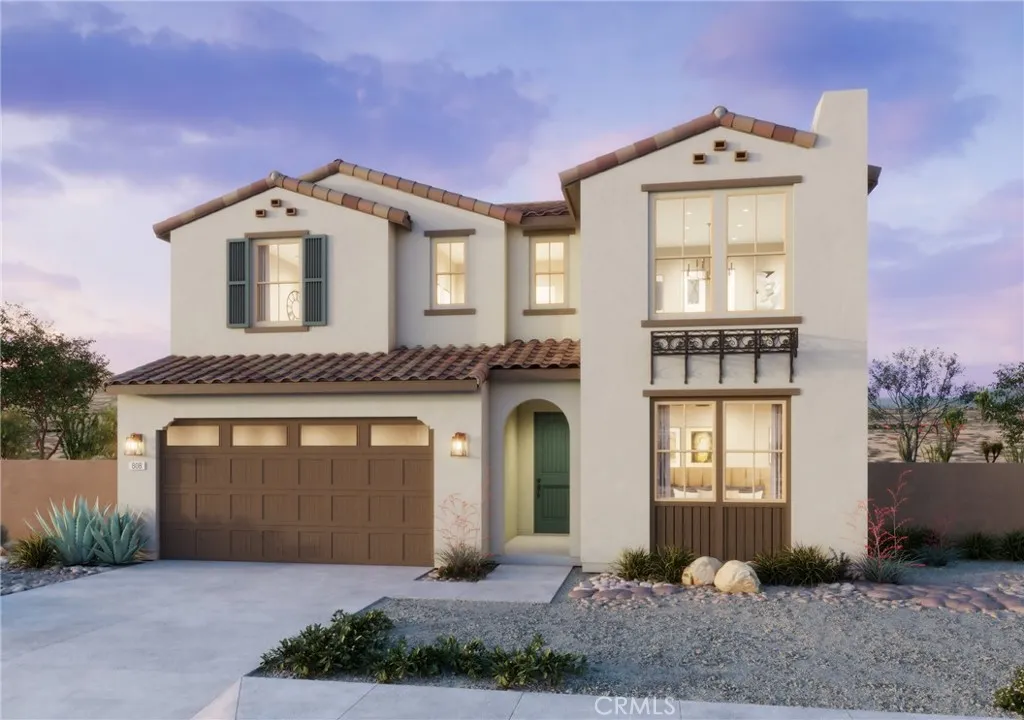
Explore Plan 4 at Radiance at Solara, a spacious two-story home designed to offer flexible living areas and comfortable private spaces. The main level features an open great room that connects directly to the kitchen and dining area, creating a functional layout for everyday living and entertaining. The kitchen includes a large center island, walk-in pantry, and access to the optional covered California Room for expanded indoor-outdoor living. A front flex room and a private first-floor next gen suite provides additional versatility for guests, work, or multi-generational living. Upstairs, the primary suite offers a private retreat with a spacious walk-in closet and well-appointed bath. Additional bedrooms, multiple baths, a central loft, and a conveniently located laundry room provide both comfort and practicality for the entire household. This lot specifically, 56, is right across from a park and has no neighbor behind, allowing for clear views. BY APPOINTMENT ONLY. CALL TODAY.
501 Lambert
La Habra, CA 90631
AREA SQFT
BEDROOMS
BATHROOMS
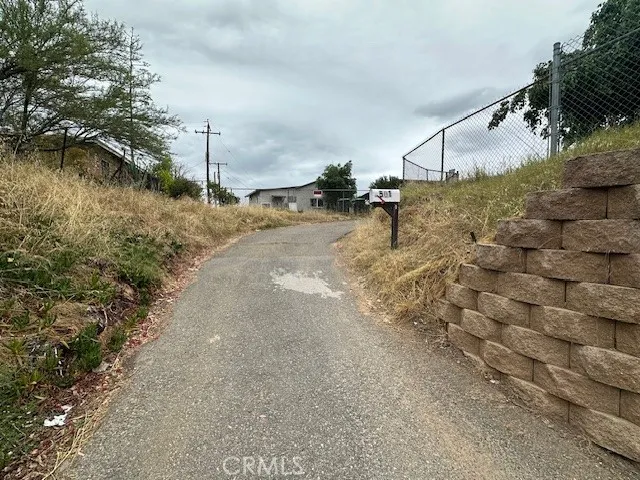
Light Industrial Residential Zone. single-story structure features 1 bedroom and 1 bathroom across approximately 648 square feet, making it ideal for a variety of usesfrom a private residence to a potential office or redevelopment project.
Mint
Whitewater, CA 92282
AREA SQFT
BEDROOMS
BATHROOMS
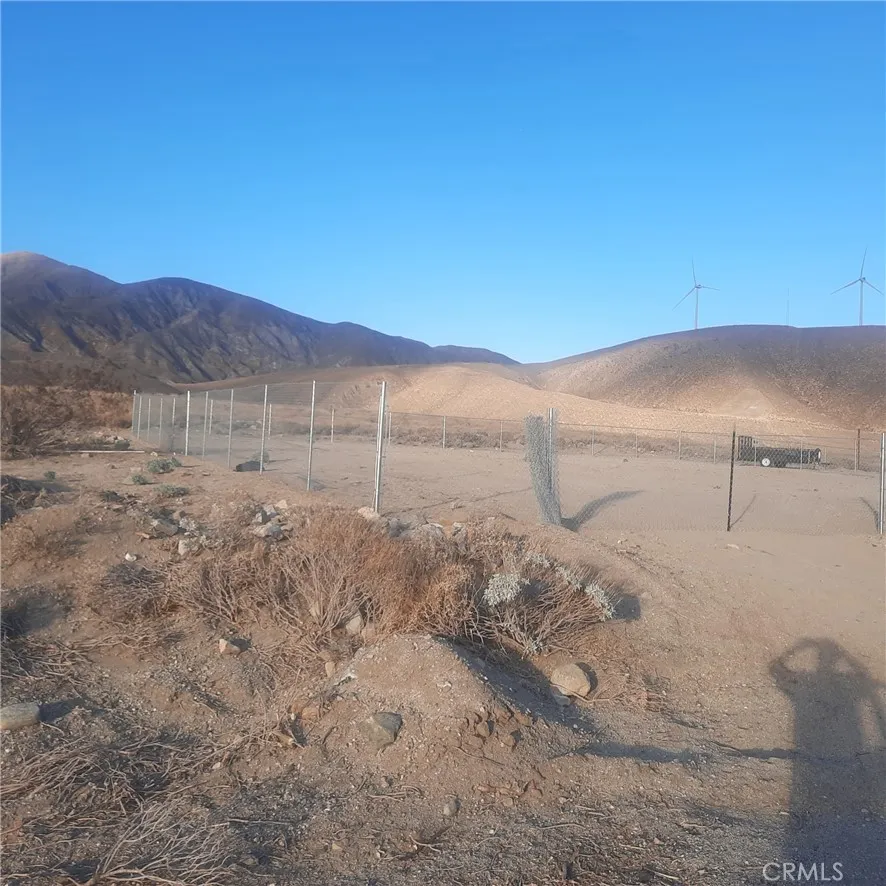
Land has been surveyed. Fenced with chain link. Great location backing to BLM land, nobody behind you. Wonderful mountain views. Great lot to build a custom home, bring your plans for your dream home or manufactured home on this 11,000 plus lot. Conveniently located near Morongo, Outlet Malls, Palm Springs/Banning. Easy access to10 freeway. Buyer can verify utilities and zoning with county. Posts are located on property, knowledge of precise boundaries, buyer to do their due diligence regarding all aspects of the property.
22450 Norris - House on the Back
Nuevo, CA 92567
AREA SQFT
1,248
BEDROOMS
2
BATHROOMS
2
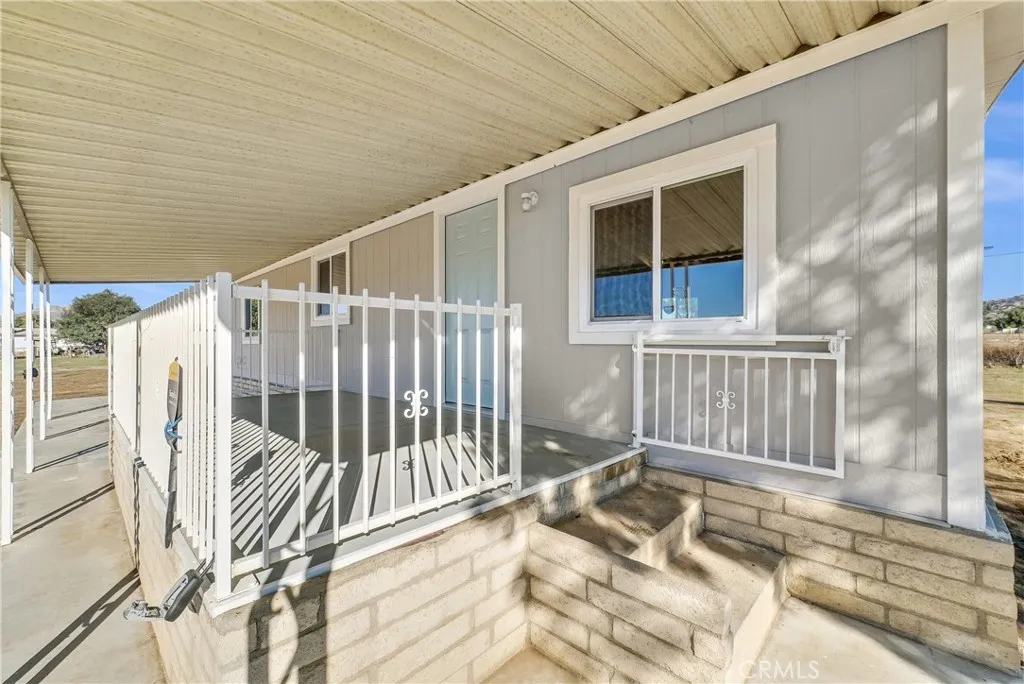
Two houses in one lot. This is the house in the back. Welcome to this beautifully remodeled 3-bedroom, 2-bathroom home situated on a huge lot in the peaceful community of Nuevo. Featuring fresh modern finishes, an updated interior, and a spacious layout, this home offers the perfect blend of comfort and country living. Enjoy plenty of outdoor space for relaxing, entertaining, or simply taking in the open surroundings. The generous lot provides a sense of privacy and room to spread out that is hard to find in todays rental market. As an added bonus, water and gas are included in the rent, helping you save on monthly expenses. Conveniently located with easy access to shopping, schools, and commuter routes, this move-in-ready home is a must-see.
33848 Avenue G
Yucaipa, CA 92399
AREA SQFT
420
BEDROOMS
1
BATHROOMS
1
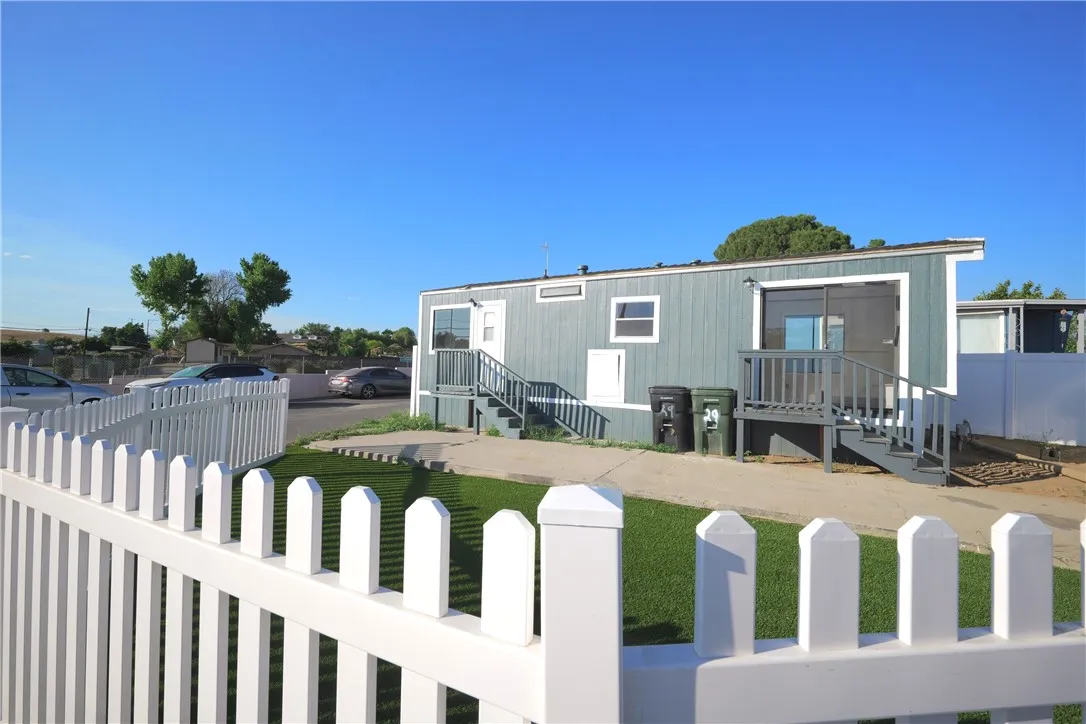
Affordable and efficient home in the very well kept Las Casitas community. This cozy manufactured home offers a bright living area, functional kitchen, and comfortable bedroom, along with space for small outdoor seating or storage. This home offers thoughtful upgrades providing great comfort and value. With its low overall cost, this home can be a smarter alternative to renting, letting you build equity! Conveniently located near shopping, schools, and freeway access, its a great opportunity to step into homeownership at a hard to beat value. Schedule your showing today!
3030 Oceanside
Oceanside, CA 92054
AREA SQFT
1,052
BEDROOMS
3
BATHROOMS
2
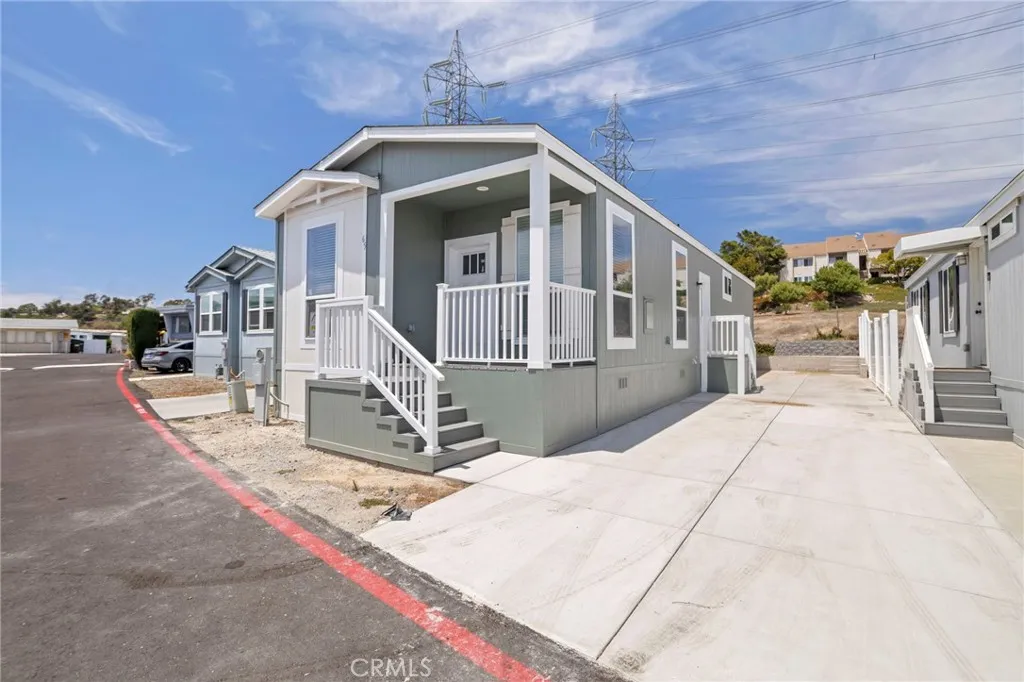
Welcome to your beautifully designed new home in the desirable Terrace Gardens Mobile Home Park in Oceanside, California. This brand-new 3-bedroom, 2-bathroom residence spans approximately 1,052 sq. ft. and seamlessly blends modern style with everyday comfort and livability. As you step inside, youll find an inviting open-concept layout, with a spacious living area featuring durable laminate flooring and abundant natural light streaming in through large dual-pane windows. The contemporary kitchen serves as the heart of the home, showcasing stylish Clover-colored cabinetry, attractive quartz countertops, brand-new stainless-steel appliances, and ample counter and storage spaceideal for cooking, entertaining, and daily living. The primary bedroom offers a cozy retreat complete with a private ensuite bathroom, while two additional bedrooms provide flexibility for guests, a home office, or hobby space. A second full bathroom is thoughtfully designed with modern fixtures and a clean aesthetic. Additional conveniences include washer and dryer hookups, energy-efficient construction, a private driveway with a covered entry, and low-maintenance outdoor space. Residents enjoy access to amenities within this well-maintained community, including a clubhouse and swimming pool, all situated in a peaceful neighborhood. This is an excellent opportunity to own a new home in one of Oceansides welcoming communities. It is conveniently located near shopping, dining, major freeways, and just minutes from the beach, offering comfort, quality, and outstanding value.
378 West Rosa Parks Road
Palm Springs, CA 92262
AREA SQFT
1,826
BEDROOMS
3
BATHROOMS
4
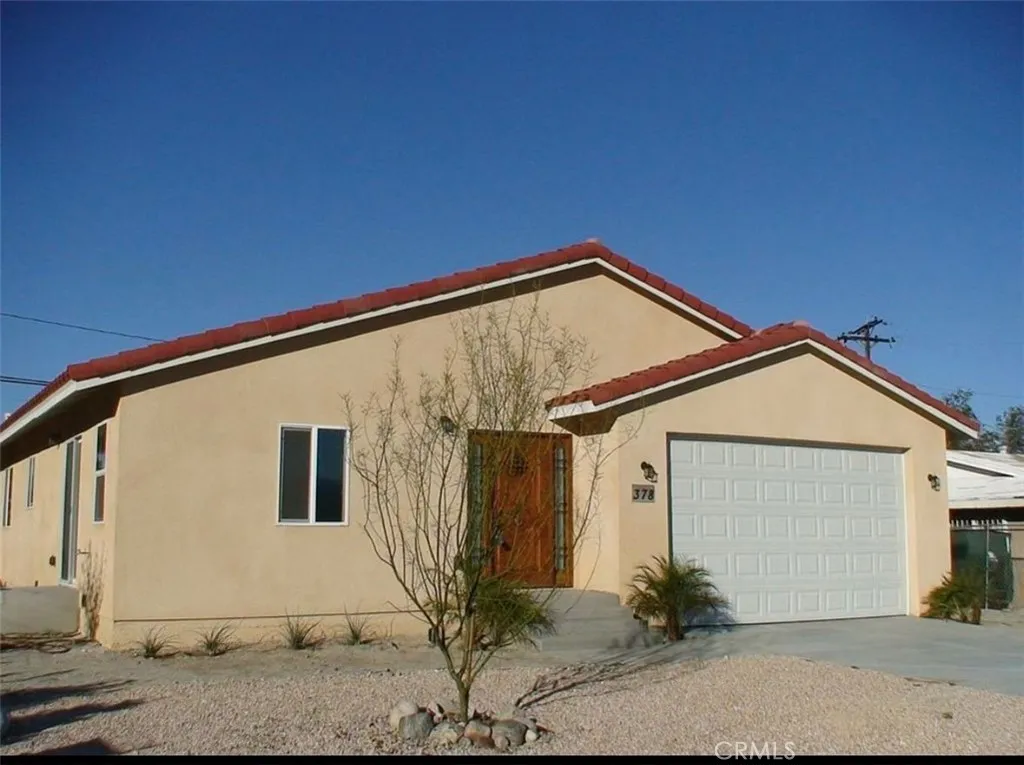
Welcome to 378 W Rosa Parks Rd! This beautifully updated single-story home offers comfort, style, and functionality. Featuring a bright open floor plan, the home showcases a spacious living area filled with natural light, complemented by newer dual-pane windows and modern finishes throughout. The inviting kitchen provides ample cabinetry and counter space, perfect for everyday living and entertaining. This property includes generously sized bedrooms, an updated bathroom, and an attached two-car garage with direct access. The exterior boasts a low-maintenance yard with drought-tolerant landscaping, a long driveway for additional parking, and great curb appeal with its classic red tile roof and freshly finished stucco exterior. Conveniently located near schools, shopping, dining, and major freeways, this move-in ready home is ideal for both owner-occupants and investors alike. Dont miss this wonderful opportunity!
26195 Yaeger Mesa Road
Corona, CA 92883
AREA SQFT
3,649
BEDROOMS
4
BATHROOMS
4
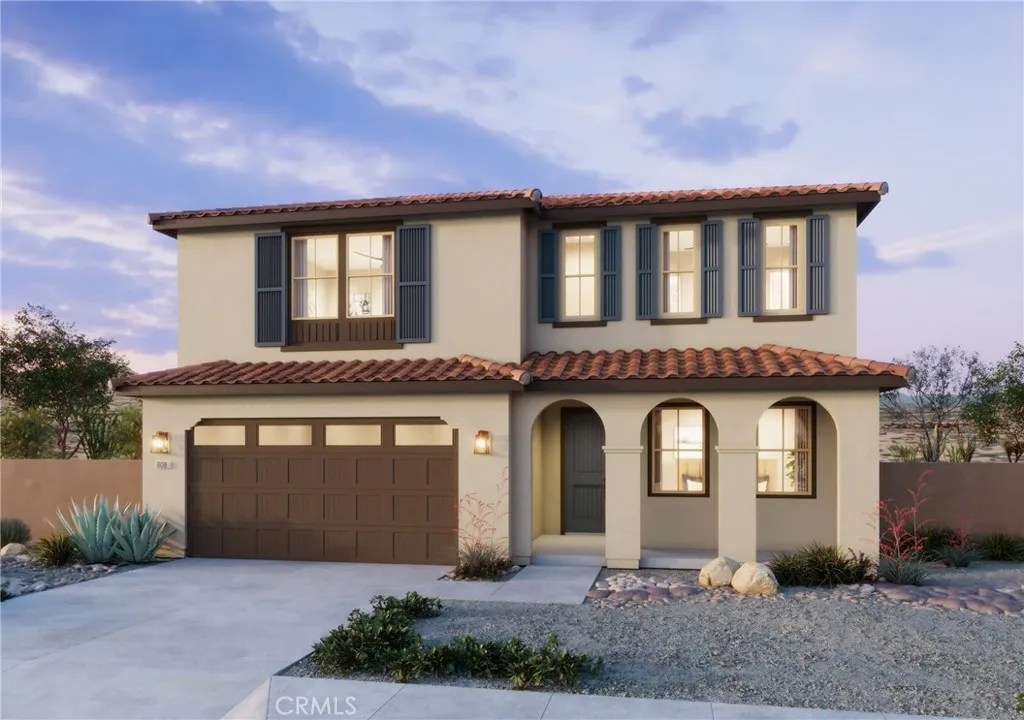
Plan 3 Radiance at Solara, a well designed two-story home that offers spacious living areas, flexible rooms, and a layout built for everyday functionality. The main level features an open great room that connects seamlessly to the kitchen and dining area, creating a central gathering space for daily living and entertaining. The kitchen includes a large center island, walk-in pantry, and convenient access to the optional covered California Room for indoor-outdoor living. A dedicated lounge area and a front office with the option to convert to an additional bedroom provide flexible space for work, guests, or relaxation. Upstairs, the primary suite offers a private retreat with a spacious walk-in closet and well-appointed bath. Additional bedrooms, a central loft, and a conveniently located laundry room provide comfort and practicality for the entire household. Lot 59 has no neighbor behind, allowing for breathtaking views, and is located across from a park. BY APPOINTMENT ONLY. CALL TODAY.
42805 15th
Lancaster, CA 93534
AREA SQFT
1,937
BEDROOMS
3
BATHROOMS
3
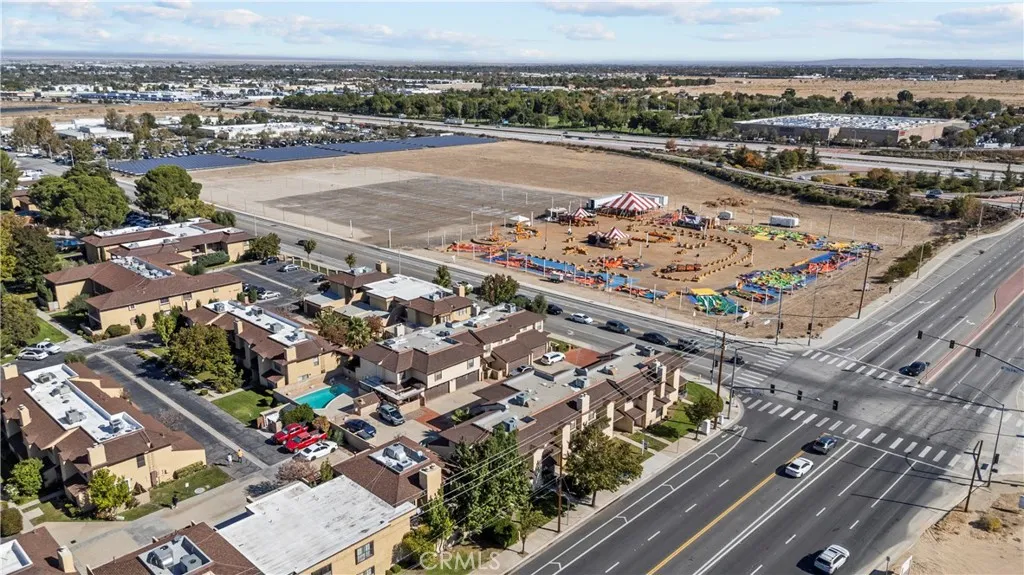
Largest West Lancaster townhome for Sale with nearly 2,000 sq. ft. of beautifully maintained living space! This is one of the largest condos in the Antelope Valley, offering 3 bedrooms and 2.5 baths with modern updates and incredible pride of ownership throughout. Step inside to find high end laminate flooring, plantation shutters, and an upgraded kitchen featuring granite countertops, stainless steel appliances, and white cabinetry. The kitchen opens seamlessly to the dining area and flows into a warm and inviting living room centered around a custom granite fireplace perfect for entertaining or relaxing evenings at home. Upstairs, youll find 3 spacious bedrooms, including a primary suite with walk in closet and an updated bath with dual sinks. Enjoy a private patio, ideal for morning coffee or evening gatherings, plus a two car attached garage with added convenience of an additional parking space in front of the garage, perfect for guests or a third vehicle. Located just moments from the freeway, shopping centers, schools, and Lancaster City Park, this home offers the best of comfort and convenience.
16291 Ringbit Court
Riverside, CA 92506
AREA SQFT
2,996
BEDROOMS
4
BATHROOMS
3
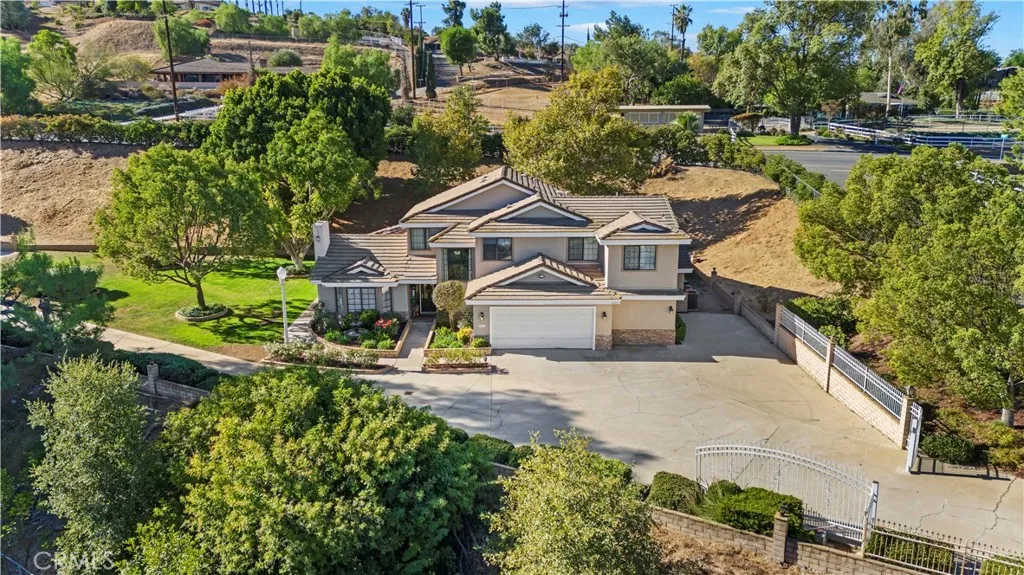
Fabulous estate on .89 acres located in rural Woodcrest/Riverside. This exceptional home offers luxury and great functionality and opportutnity to convert extra 671 sf garage into ADU or business workshop. This home is meticuously customized with soaring valuted celings and a very open-concept living areas close to attached to gourmet kitchen. The true heart of the home is a gourmet kitchen, designed for both everyday living and entertaining. There is a large central island, charming garden window, custom tile back splash, striking custom hood, walk in pantry, double ovens and large breakfast nook! Its perect for family gatherings! For those that work at home there is a large office dopwnstairs that could also funtion as a Primary bedroom and another bedroom too. Upstairs, you'll find a generouldy sized primary bedroom with his and hers walk-in closets and large bathroom with customized walk in shower. A second and third bedroom are upstairs and spacious. You'll appreciate the private gated driveway, the opportunity for horses and large patio with above groud spa and all the beautiful mature trees and safe place for children to play. This stunning property offers practicallity and upscale living close to all!
13839 Rincon
Apple Valley, CA 92307
AREA SQFT
1,869
BEDROOMS
4
BATHROOMS
2
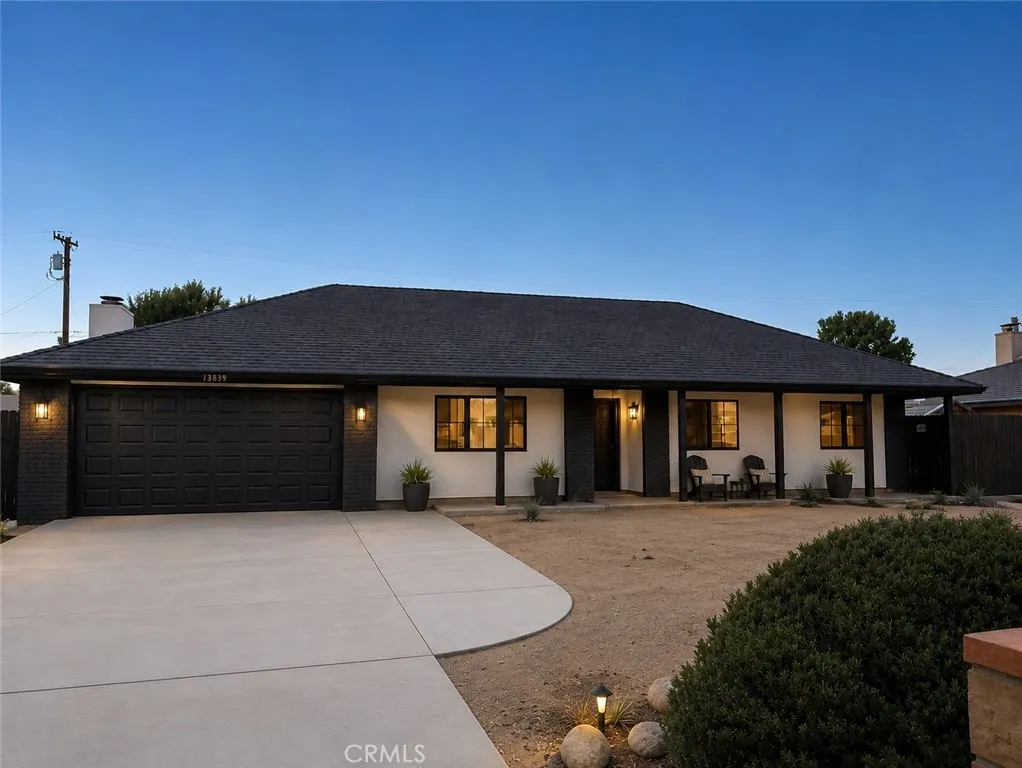
Experience refined country living in this spacious ranch-style residence, thoughtfully enhanced with modern upgrades and timeless design elements. A generously sized living room welcomes you with an open, airy feelideal for both elegant entertaining and everyday comfort. The beautifully appointed kitchen blends charm and functionality, featuring updated cabinetry and newer appliances, all designed to complement the homes warm, inviting aesthetic. A dramatic black brick fireplace serves as the focal point of a versatile bonus space, perfectly suited as a sophisticated dining room or an intimate family retreat. Rich wood laminate flooring flows seamlessly through the main living areas, while plush carpeting in the bedrooms adds an extra layer of comfort and warmth. Step outside to enjoy the tranquil ambiance of the shaded front porch or unwind beneath the expansive covered patioperfect for outdoor gatherings year-round. The backyard also offers a discreet storage shed for added convenience. Please note: the laundry area has been enclosed to create separation from the garage; this improvement is not permitted and is not included in the homes advertised square footage.
445 Redwood Drive
Crestline, CA 92322
AREA SQFT
1,032
BEDROOMS
2
BATHROOMS
2
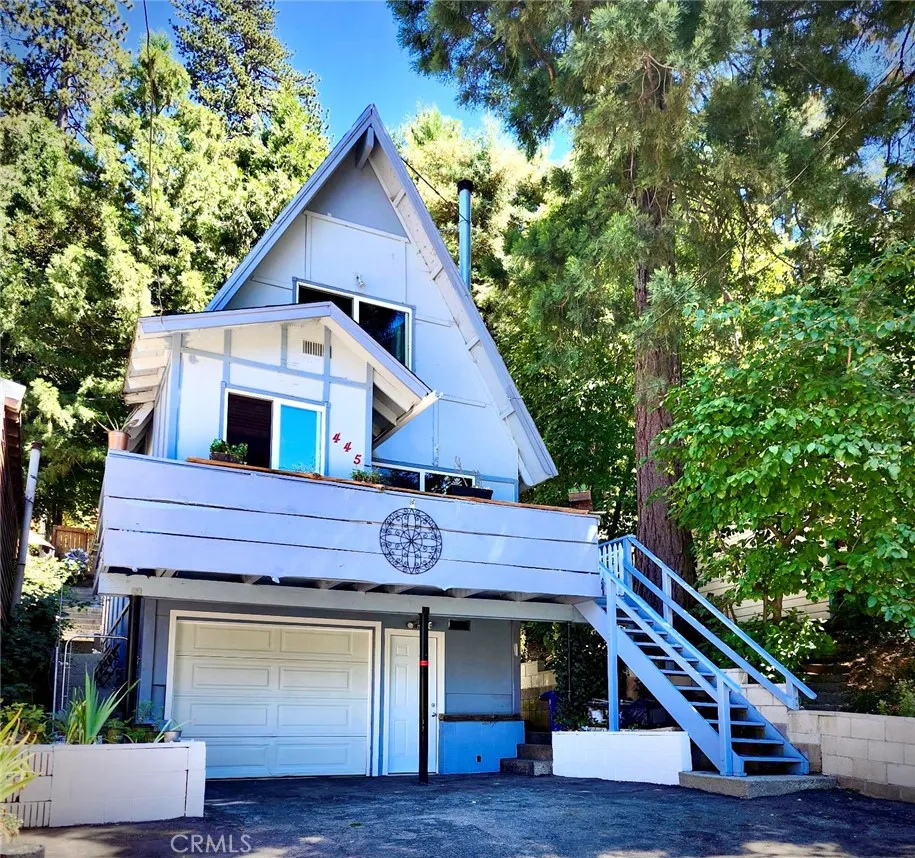
Welcome to this charming mountain retreat located in the desirable community of Crestline. Situated on a 2,500 sq. ft. lot, this well-maintained home offers a comfortable and inviting living environment surrounded by the beauty of the San Bernardino Mountains. According to county records, the property is listed as a 1-bedroom, 1-bathroom home with 736 sq. ft. of living space. However, a professional appraisal completed in 2025 reports approximately 1,032 sq. ft. of gross living area and identifies the home as featuring 2 bedrooms and 1.5 bathrooms. Buyers are encouraged to conduct their own investigations and verify all property information to their satisfaction. The home features a recently remodeled primary bathroom, adding modern style and functionality. The versatile floor plan provides comfortable living spaces, while the additional bedroom and half bath offer flexibility for guests, a home office, or additional household needs. Conveniently located near Lake Gregory, local shops, restaurants, hiking trails, and year-round outdoor recreation, this property presents an excellent opportunity for a primary residence, vacation getaway, or investment property. Don't miss your chance to own this cozy mountain home in the heart of Crestline!
579 Glade Drive
Santa Paula, CA 93060
AREA SQFT
4,288
BEDROOMS
5
BATHROOMS
4
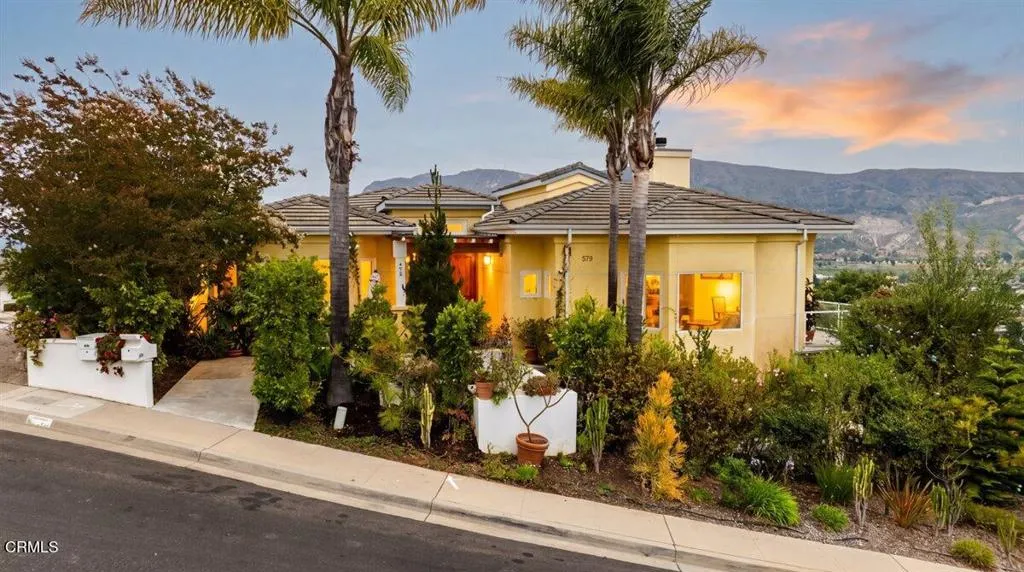
Opportunity knocks and this doesn't always occur. How often do you buy a home and the parcel surrounding the house is a vacant lot? Well, here's your opportunity to increase the size. Buy the house and the lot behind it and the possibilities are endless, pool, ADU's or just extra space. The lot is a separate sale from another owner (See the last two pictures). So, let's begin, this Beautiful Custom-Built View Home in Santa Paula is waiting for you. The home offers views of the mountains and City Lights. Built in 2007, this quality home features 5 bedrooms, 3.5 baths with approx. 4,288 SF of living space. Add a nicely finished 500 + SF lower office and 1,000 + SF wrap around deck to have a spacious but comfortable lifestyle. The upscale finishes are apparent as you enter the front door. The open floor plan sparkles with Brazilian Cherry wood floors with wonderful light from hi-tech German windows brightening the rooms. Most of the living space is on one floor including the warm and welcoming master suite. The kitchen and dining areas feature built in display cabinetry, granite counter tops, marble floors, a Dacor refrigerator/freezer and Viking stove/oven. Design throughout the upper living area includes cathedral ceilings, arched room divider, and a decorative fireplace. The lower level is accessed by a split staircase leading to a great office space and wonderful family room. The 5th bedroom and bath are located here with a separate entrance to the oversized 3 car garage & spacious Driveway. The outdoor kitchen is nicely done with spiral staircase to upper dining area. You
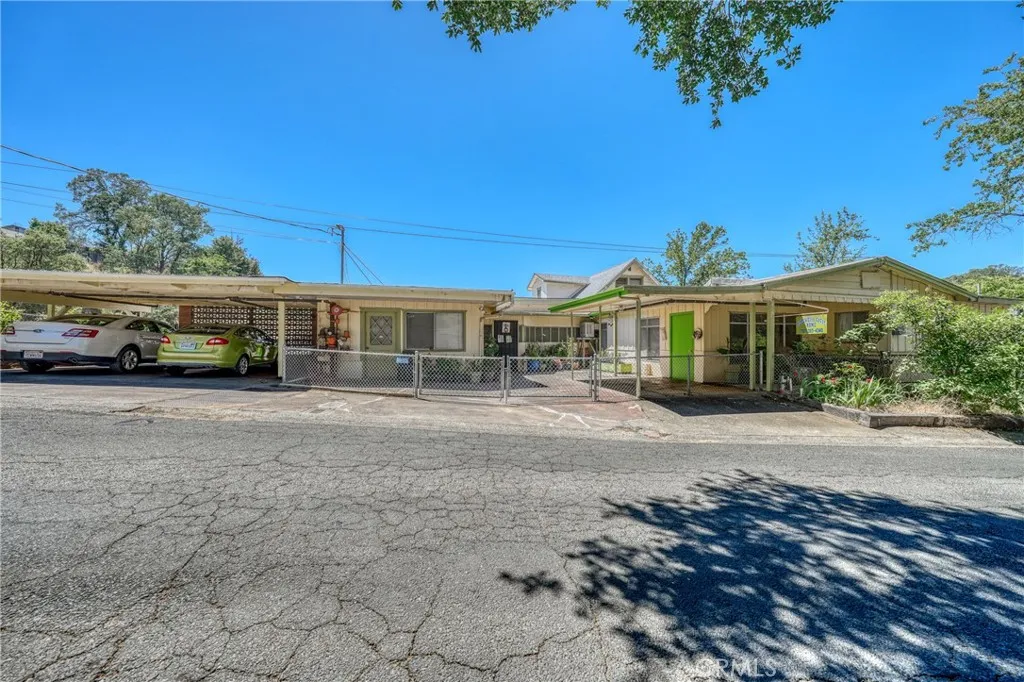
955 Pool
Lakeport, CA 95453
AREA SQFT
4,990
BEDROOMS
10
BATHROOMS
6
10 bedroom, 6 bath 4990 square foot home on approximately 1 acre lot zoned R1 within Lakeport city limits and adjacent to the Eleventh Street Plaza shopping center and Columbia Bank. This home has been operated as a residential care home for the pas past 40 years. However, use permits also allow for B & B inns, boarding house, short term rentals, large family nonresidential day care centers, public/private schools, and residential care home/facility. This property is strewn with apple, apricot, and pear trees and has basketball court. The home is protected by Deep Valley Security. Large commercial Generac generator for backup energy. It's location provides for an easy stroll to historic north main street to downtown Lakeport for dining, entertaining, the lakefront Library Park and shops. Public transit is just steps away. If this is not enough the location provides short 1 to 2 hr. day trips to Mendocino coastline, Sonoma & Napa wine country, coastal redwood forests and the expansive Sacramento Valley.
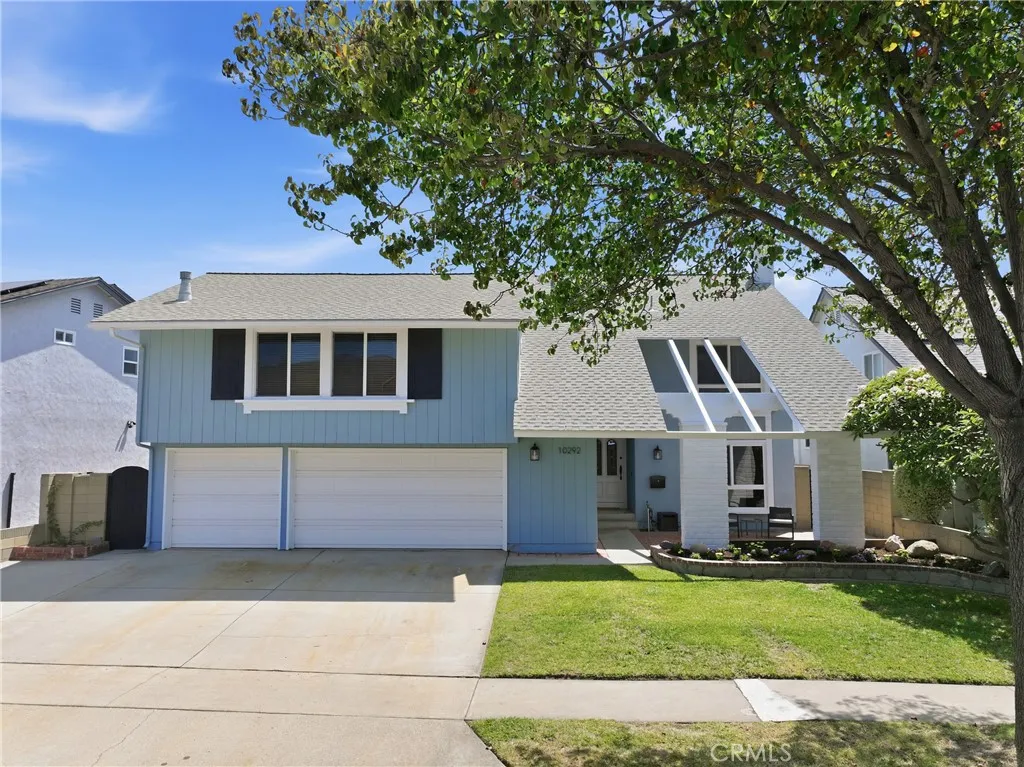
10292 Humbolt Street
Los Alamitos, CA 90720
AREA SQFT
2,603
BEDROOMS
4
BATHROOMS
3
Welcome to this lovely home in the highly sought-after Greenbrook neighborhood of Los Alamitos! Offering 4 bedrooms, 2.5 bathrooms, plus a bonus room above the garage, with 2,603 sqft of living space (per city records) on a generous 6,054 sqft lot. Recent updates include brand-new wood-look laminate flooring throughout most of the home plus fresh interior & exterior paint, creating a bright and inviting atmosphere. Step into the formal living room highlighted by a striking rock fireplace, with the adjacent dining room providing an ideal setting for gatherings. The spacious family room showcases custom wood walls, picture windows, and 2 sliding glass doors that fill the space with natural light. The kitchen offers abundant counter and cabinet space, along with a large window overlooking the backyard. There is an updated half bath downstairs for added convenience. Upstairs are your 4 bedrooms including the oversized primary bedroom with ensuite vanity area, updated bathroom and walk-in closet. The other bedrooms are generously sized and share an updated full hall bath. The huge bonus room holds endless possibilities for entertaining, complete with a wet bar and charming corner wood decorative stove. The attached 3 car garage has direct access to the house, and houses the water heater and laundry hookups. Additional features of this home include recessed lighting, smooth ceilings, ceiling fans, vinyl windows, custom woodwork throughout, stained glass inlay at front door, 5 baseboards, wainscoting, crown molding in 2 bedrooms. In addition, the roof is only about 10 years old an
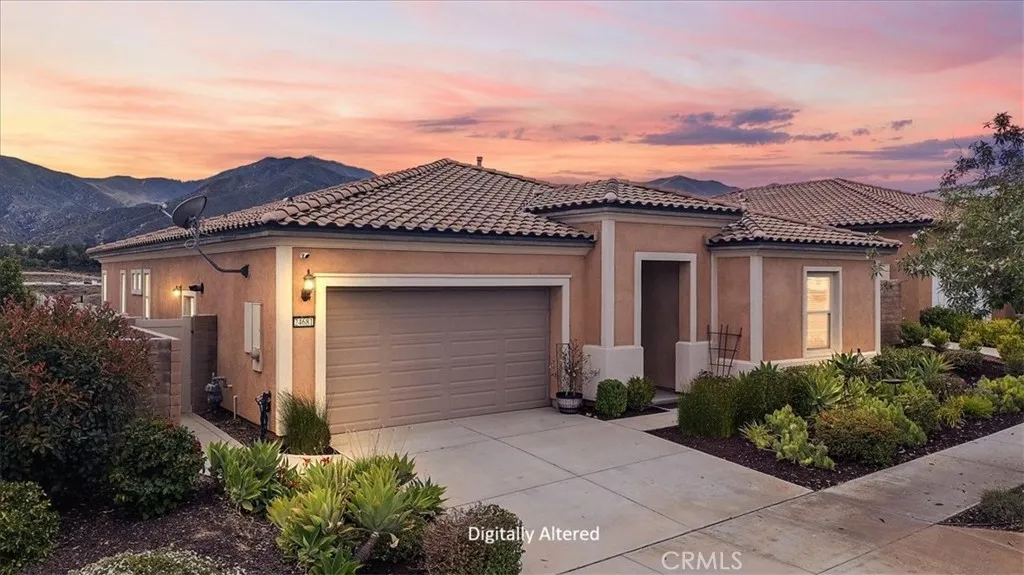
24681 Overlook Drive
Corona, CA 92883
AREA SQFT
1,993
BEDROOMS
2
BATHROOMS
2
Perched above Temescal Valley in the exclusive 55+ gated community of Terramor, this beautifully appointed single-level residence captures sweeping views of the surrounding mountains, Cleveland National Forest, and Santiago Peak. Designed to embrace its exceptional setting, the approximately 1,993-square-foot floor plan offers 2 bedrooms, 2 bathrooms, and a versatile office or den. The open-concept design seamlessly connects the kitchen, dining, and living areas, creating an inviting space for both everyday living and entertaining. The well-appointed kitchen serves as the heart of the home, featuring a large center island, white quartz countertops, a walk-in pantry, abundant cabinetry, and stainless steel appliances, all opening seamlessly to the living and dining areas. Recent updates include fresh interior paint and new carpet in the bedrooms, closets and den. The spacious primary suite offers a generous walk-in closet and an ensuite bath with dual vanities, quartz countertops, and ample storage. A secondary bedroom and adjacent full bath provide comfortable accommodations for guests, while the office or den offers flexibility for remote work, hobbies, or additional living space. Just beyond the main living area, a covered California Room with an outdoor fireplace creates the perfect setting for morning coffee, evening gatherings, and year-round enjoyment of the surrounding views and sunset skies. Additional highlights include a dedicated laundry room with utility sink, a spacious two-car garage, and low-maintenance landscaping designed for easy living. Residents of Terra
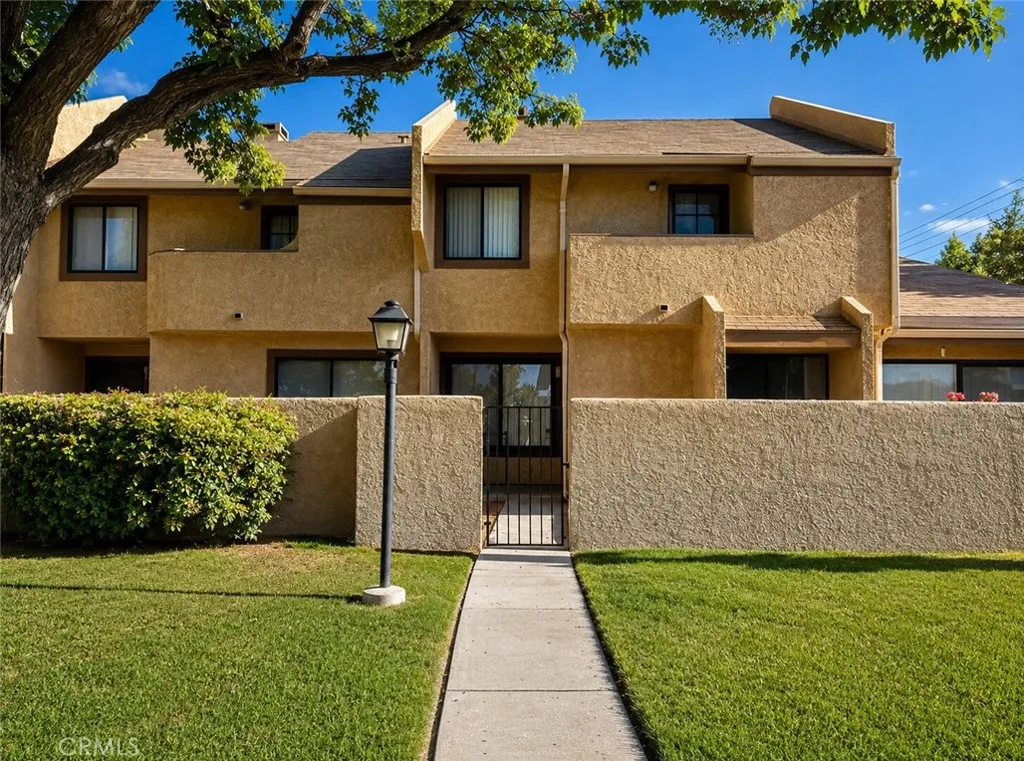
1849 Avenue J4
Lancaster, CA 93535
AREA SQFT
1,082
BEDROOMS
2
BATHROOMS
3
Welcome to this beautifully maintained residence offering a perfect blend of comfort, functionality, and value. This inviting home features an open and airy floor plan enhanced by vaulted ceilings, abundant natural light, and tasteful updates throughout. The updated kitchen is designed with both style and practicality in mind, showcasing stainless appliances, granite countertops, ample cabinet space, and a decorative tile backsplash. The spacious living room provides a warm and welcoming atmosphere with wood-look flooring, recessed lighting, a ceiling fan, and a cozy fireplace, creating the perfect space to relax or entertain. The generously sized bedrooms feature vaulted ceilings, ceiling fans, and ample closet space. Both bathrooms have been tastefully updated with modern vanities, upgraded fixtures, and contemporary finishes. One of the home's most desirable features is the expansive private rooftop deck, offering endless possibilities for outdoor entertaining, lounging, or enjoying the Southern California sunshine. Additional highlights include updated lighting, in-unit laundry area, and attached 2 car garage. Residents enjoy access to community amenities including a sparkling pool, sport court, gated recreational areas, and beautifully maintained grounds. Conveniently located near shopping, dining, schools, commuter routes, and everyday amenities, this home offers an exceptional opportunity for comfortable living and easy ownership. Whether you're a first-time buyer, downsizing, or looking for an investment opportunity, this move-in-ready property is one you won't want
2534 Vista
Upland, CA 91784
AREA SQFT
2,446
BEDROOMS
4
BATHROOMS
2
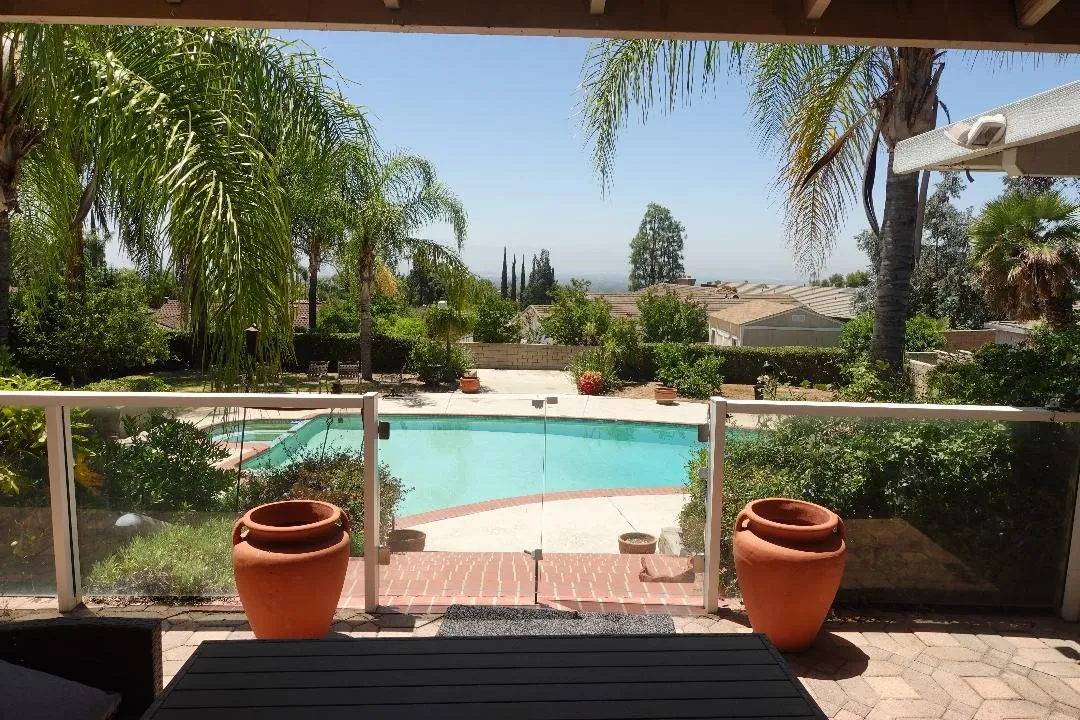
WOW..... This PRIZED LOCATION WITH SCENIC VIEWS, You can see all the way to Chino Hills!!!! This wonderful home is part of the PRESTIGIOUS SAN ANTONIO HEIGHTS in Upland home that affords an elevated lifestyle, with exceptional design, an open floor plan a beautiful sparkling Swimming pool, French Doors, upgraded Kitchen cabinets and granite counters with Stainless steels appliances, a quiet hill-top location, a spacious home and lot size that is highly sought after. This home is Perfect for entertaining" Nearby Amenities are the ONTARIO international airport is 15 miles away, Malls such as: VICTORIA GARDENS and ONTARIO MILLS nearby as well MAJOR FREEWAYS 10 and the 210 are within minutes as well.... Again bring your discerning clients and view this wonderful home!!! Thank you for Showing
400 Acacia
Fullerton, CA 92831
AREA SQFT
677
BEDROOMS
1
BATHROOMS
1
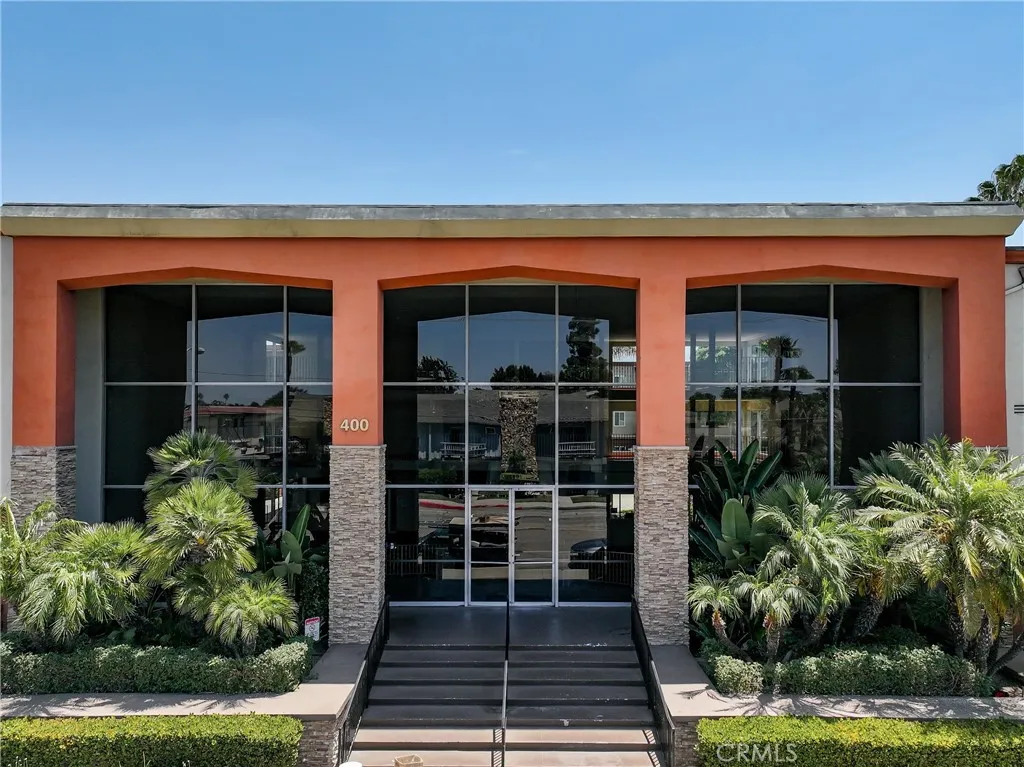
Charming fully remodeled end unit with detached 1 car garage. Condo located in serene, resort style gated community of club acacia. 1 bedroom, 1 bath home is completed remodeled, turn key condition. Appliances include, dish washer, fridge, range, exhaust fan. Dual sink in bathroom with soft close drawers. As an end unit it offers added privacy and natural light. Home includes 1 car detached garage. Home offers pool, jacuzzi, gym, sauna (separate for men and women). Minutes from Cal state fullerton, Fullerton college, Craig park, Brea mall, Downtown Fullerton, quick access to 91 and 57 freeways. HOA fee includes Water and Trash. This resort style condo is centrally located to all the amenities, see it to believe it.

