

favorites
favorites
favorites
Favorite Properties
Form submitted successfully!
You are missing required fields.
Dynamic Error Description
There was an error processing this form.
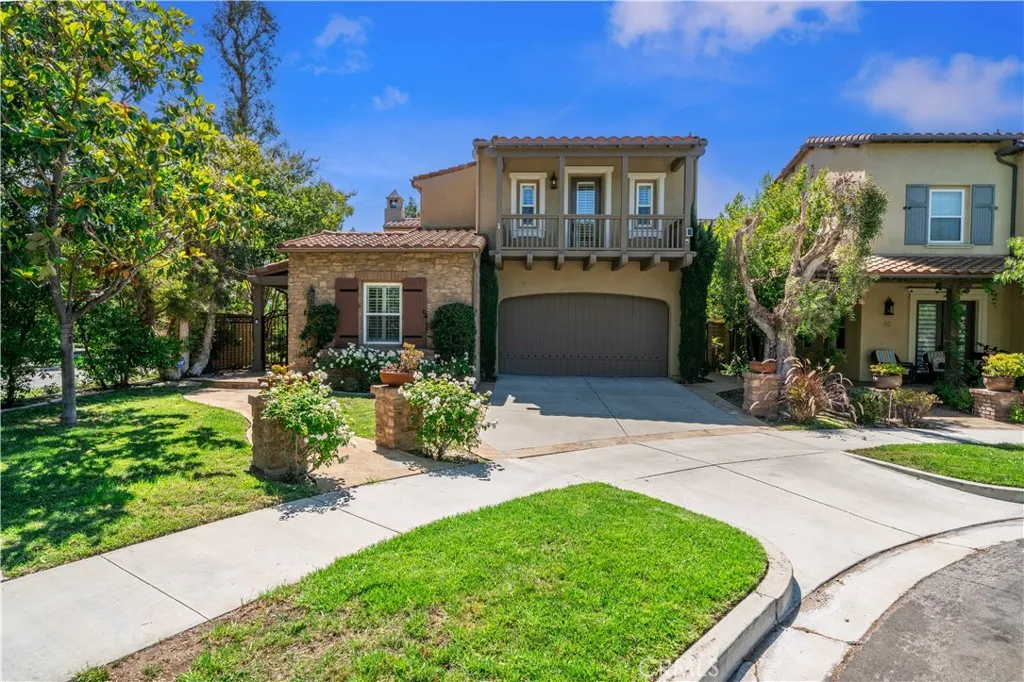
66 Eclipse
Irvine, CA 92620
AREA SQFT
3,648
BEDROOMS
6
BATHROOMS
6
Welcome to 66 Eclipse, an exceptional fully remodeled luxury residence located in one of Irvine's most desirable neighborhoods. Offering 6 spacious bedrooms and 5.5 beautifully appointed bathrooms, this stunning home blends modern elegance with everyday comfort, creating the perfect setting for both family living and entertaining. Step inside to discover bright, open-concept living spaces filled with natural light, enhanced by designer finishes and thoughtful upgrades throughout. The gourmet kitchen is a true centerpiece, featuring high-end appliances, generous counter space, abundant cabinetry, and an ideal layout for hosting gatherings or preparing family meals. The expansive primary suite offers a private retreat with a spa-inspired bathroom and ample closet space, while the additional bedrooms provide flexibility for family, guests, home offices, or multi-generational living. One Bedroom is detached from the main house like a guest casita. Outside, enjoy a beautifully maintained property in a prime Irvine location, just minutes from award-winning schools, premier shopping, fine dining, parks, and major transportation routes. Residents also have access to outstanding community amenities, including a resort-style pool, clubhouse, and recreational facilities. Whether you're looking for a luxurious family home or a property that offers the best of Irvine living, 66 Eclipse delivers an exceptional lifestyle in a highly sought-after community. Don't miss the opportunity to make this remarkable home your own. Schedule your private tour today!
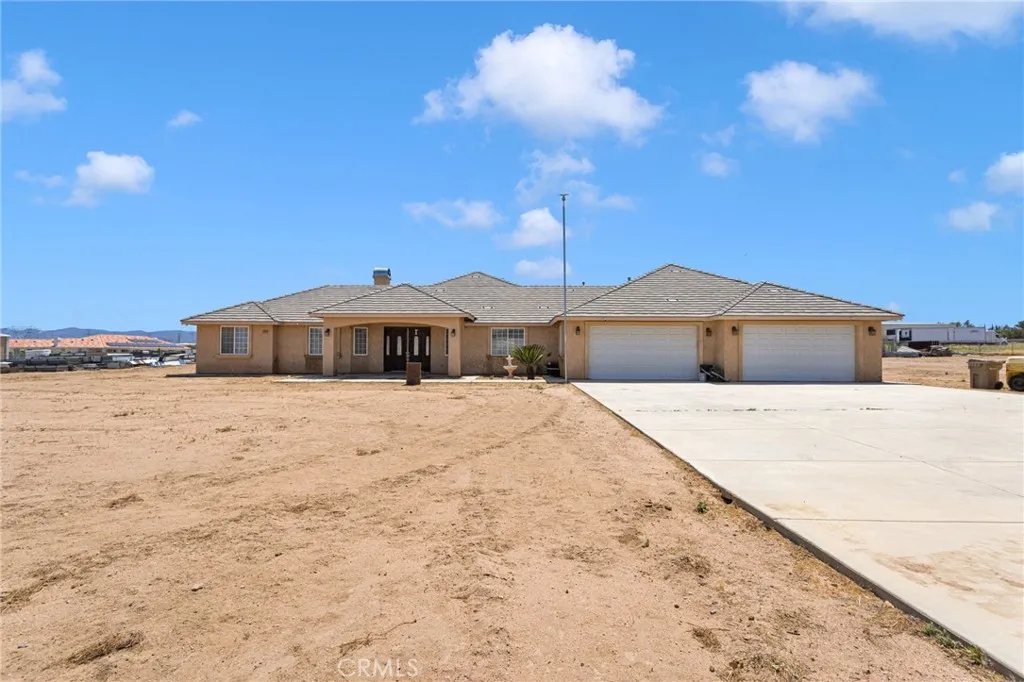
14201 Rodeo Road
Hesperia, CA 92344
AREA SQFT
3,132
BEDROOMS
4
BATHROOMS
3
This is the one youve been waiting for! Stunning custom-built single-story home showcasing exceptional craftsmanship and upgrades throughout. This is not a tract homethis is a fully custom build with high-end materials and thoughtful upgrades, including custom woodwork, crown molding and oversized primary shower. Plus a highly sought-after 4-car garage. SOLAR WILL BE PAID OFF AT CLOSE OF ESCROW. Enjoy breathtaking, panoramic mountain views that stretch as far as the eye can see, paired with unforgettable sunsets that create the perfect backdrop for relaxation. From the moment you step inside, youll immediately notice the quality, attention to detail, and pride of ownership that define this truly custom residence. Featuring 4 spacious bedrooms, 2 full bathrooms, and a convenient half bath, this home offers both comfort and functionality. Double door entry leading into a formal entry. Great room with built-in entertainment center and impressive fireplace. New flooring. Large kitchen with granite counters, custom cabinets, breakfast bar, stainless steel appliances and eating area. Laundry room with lots of storage and sink with a half bath. Office could be an additional bedroom. Split floorplan. Huge primary bedroom and bath with dual sinks, vanity and separate tub and shower. Situated on 2.2 acres of flat, fully-fenced land. Ideally located just off Ranchero Road with quick access to the I-15 freeway. Great for commuters. Come experience it in person and see what makes this home so special.
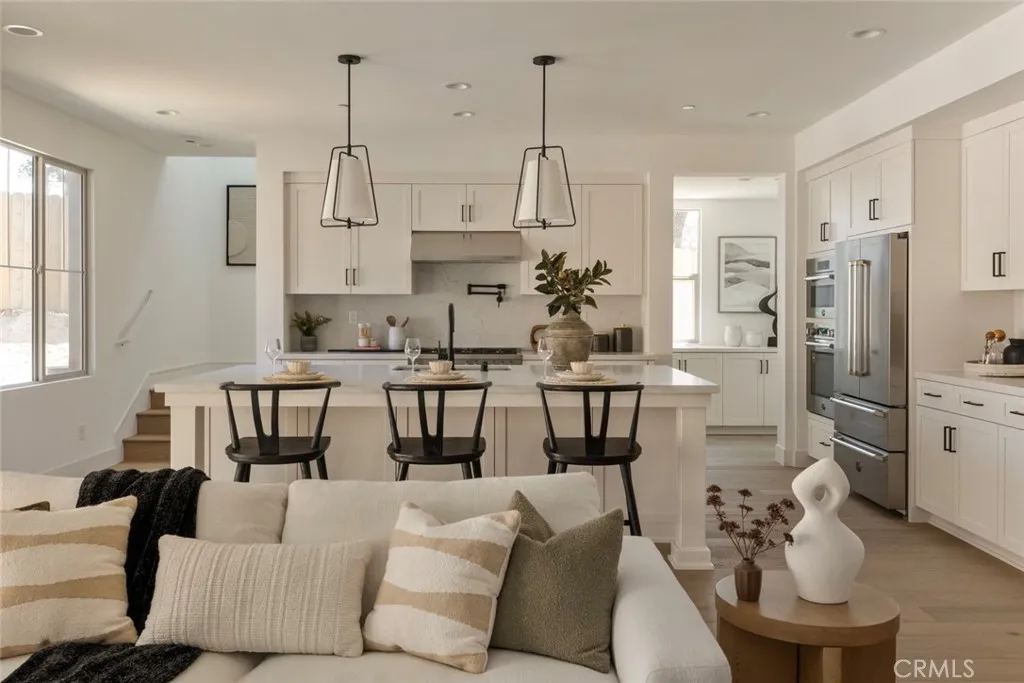
187 Palm Street
Altadena, CA 91001
AREA SQFT
2,857
BEDROOMS
5
BATHROOMS
4
$50,000 PRICE REDUCTION, NOW $1,729,900. For those navigating the rebuilding process, Homesite 13 offers another path: a spacious, beautifully finished new home in Altadena that is complete and move-in ready now. For those discovering Altadena for the first time, its an opportunity to put down roots in a special foothill community with enduring character and appeal. Located within The Oak Grove of Altadena, an intimate enclave of just 16 Craftsman-inspired homes, Homesite 13 is part of a fully completed neighborhood where every home is finished. Plan 2 offers 2,857 square feet with 5 bedrooms, including one on the main floor, and 4 full baths, providing plenty of flexibility for family, guests or working from home. Designer-selected finishes include wood flooring, curated tile, quartz surfaces, shaker-style cabinetry and premium Bertazzoni appliances, including a refrigerator. Smart home features, a Ring Pro Doorbell and prepaid solar are also included. This home is complete, move-in ready and waiting to welcome you home without the wait or hassle of building. Sales Office located at 187 E. Palm Street, Altadena.
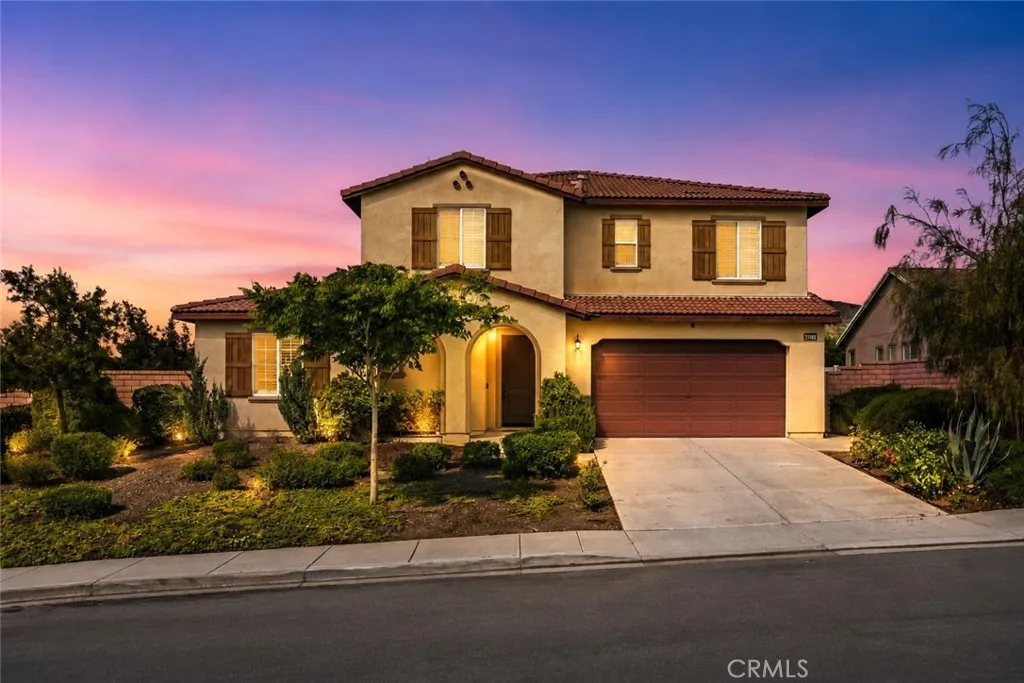
35416 Oakstone Creek Court
Winchester, CA 92596
AREA SQFT
2,719
BEDROOMS
5
BATHROOMS
3
Welcome to this beautiful home located in one of Winchesters most sought-after communities. Featuring 5 bedrooms, 3 full bathrooms, and a versatile bonus room that can be used as a loft, office, game room, or potential 6th bedroom, this spacious home offers the perfect combination of comfort, functionality, and room to grow. As you enter, youll immediately notice the high ceilings, updated flooring, and open-concept layout. The spacious living room flows seamlessly into the kitchen, creating an inviting space for everyday living and entertaining family and friends. One of the standout features of this home is the highly desirable downstairs layout, offering 2 bedrooms and 1 full bathroom on the main level. One of the downstairs bedrooms even features its own private exterior entrance, making it ideal for guests, multi-generational living, a home office, or additional flexibility. Upstairs, youll find fresh carpet throughout, an oversized laundry room, and a massive primary suite with large windows that bring in plenty of natural light and beautiful views. The spacious primary bathroom features dual vanities and two walk-in closets, providing plenty of storage and convenience. Outside, enjoy a low-maintenance front and backyard, giving you more time to enjoy your home and less time worrying about upkeep. The 3-car garage provides plenty of space for vehicles, storage, or hobbies. Conveniently located near shopping, restaurants, schools, and everyday conveniences, with easy access to nearby freeways, this home truly checks all the boxes. Seller is motivated, If youve been sea
Bear Valley
Hesperia, CA 92345
AREA SQFT
BEDROOMS
BATHROOMS
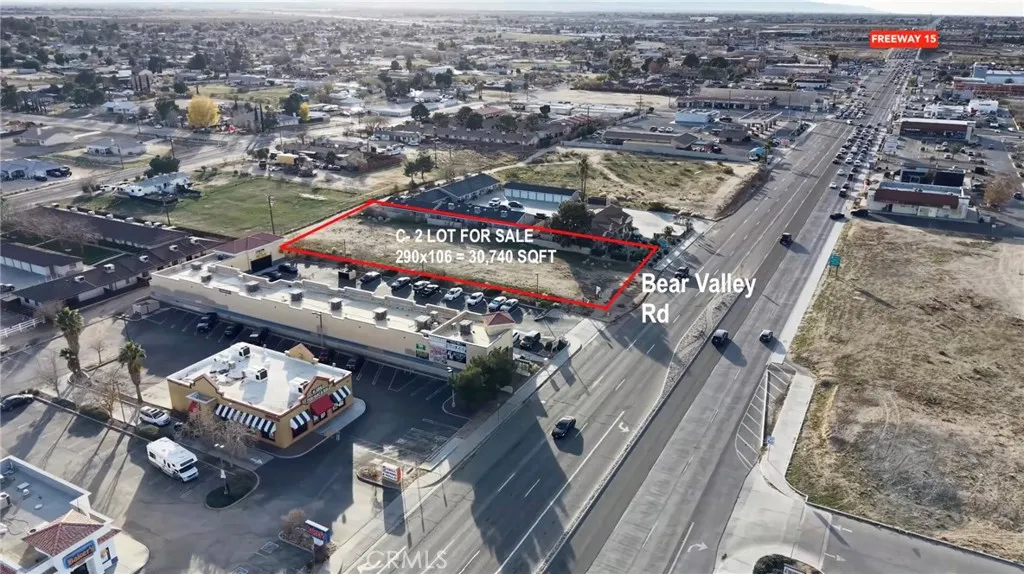
This prime LOCATION commercial lot (C-2) is located on Bear Valley Road, just 2-3 blocks from the I-15 Freeway. Spanning 30,740 square feet (0.70 acres), the property benefits from a daily traffic count of approximately 50,000 to 115,000 vehicles, situated on the most high-traffic thoroughfare in the High Desert. The site is shovel-ready and fully equipped with all essential utilities, including water, power, phone, cable, internet, and sewer. The location is surrounded by major anchored establishments, including: - Retail & Services: Smart & Final, Home Depot, Skechers Warehouse Outlet, Jiffy Lube, Big Brand Tire & Service, H&R Block, and the El Super Shopping Complex. - Dining & Coffee: Bakers Drive-Thru, Dunkin', Arbys, Wienerschnitzel, Dutch Bros, Starbucks, McDonald's, and Carl's Jr. The property features 106 feet of frontage and 290 feet of depth, providing excellent visibility and easy ingress/egress. This exceptional lot offers numerous permitted and buildable possibilities under C-2 zoning, including retail, professional offices, restaurants, and hotel/motel lodging. Please call for a comprehensive list of permitted uses and building options as designated by the City of Hesperia.
24001 Muirlands
Lake Forest, CA 92630
AREA SQFT
1,440
BEDROOMS
2
BATHROOMS
2
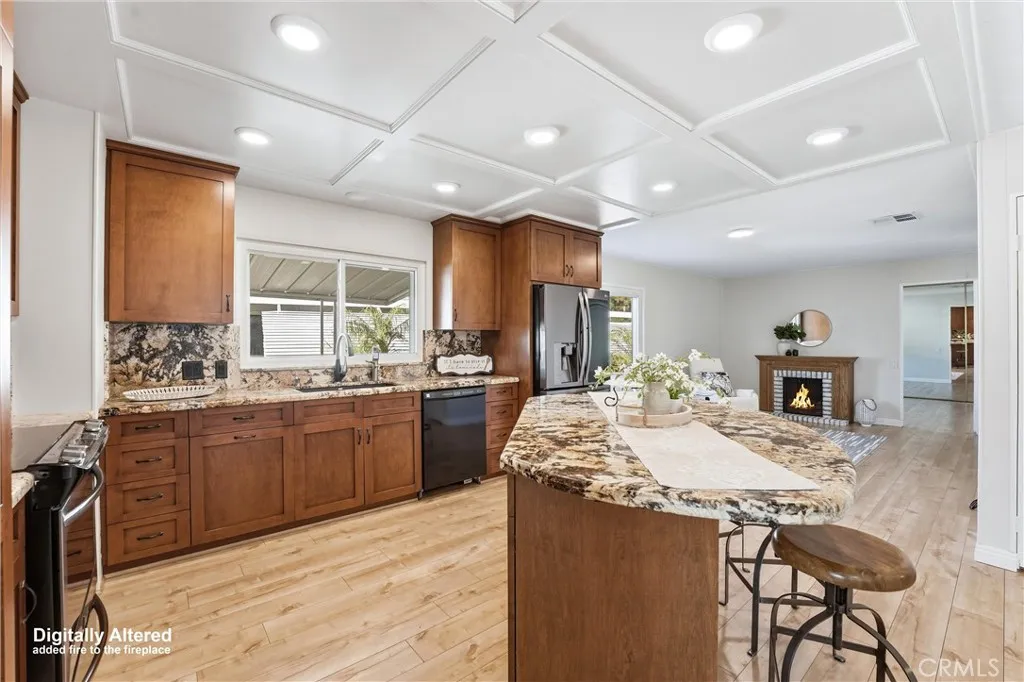
NEWLY RENOVATED! Let me RE-INTRODUCE you to #64 Mosscreek! Perfectly positioned in the heart of Forest Gardens 55+ Community, this home offers premier water views and a tranquil lifestyle. The exceptionally situated residence is located on a rare water view lot inside the neighborhood on a single loaded street. Interior features a beautifully renovated open-concept kitchen, thoughtfully designed with coffered ceilings, granite countertops, and custom cabinetry, all professionally crafted by a skilled carpenter with an emphasis on quality and detail. Sink includes Tyent Water Ionizer to save on bottled water. The seamless flow of the kitchen into the light & bright living spaces create an inviting atmosphere perfect for both everyday living and entertaining. Furnishings are available, as well. Additional highlights include two hardscaped side yards, offering ample parking and curb appeal, as well as an additional multipurpose sunroom that adds versatile living space filled with natural light. Residents enjoy access to a well-appointed clubhouse and resort-style amenities, including sauna, pool, tennis courts, a fully equipped gym, and more, enhancing the communitys vibrant and active lifestyle. With nearby stores and restaurants, plus John Wayne Airport conveniently close by, this home is the ideal location for an active lifestyle. Imagine living fully in Lake Forests most desirable 55+ neighborhood!
1580 Vintage Court
Tracy, CA 95376
AREA SQFT
2,436
BEDROOMS
5
BATHROOMS
3
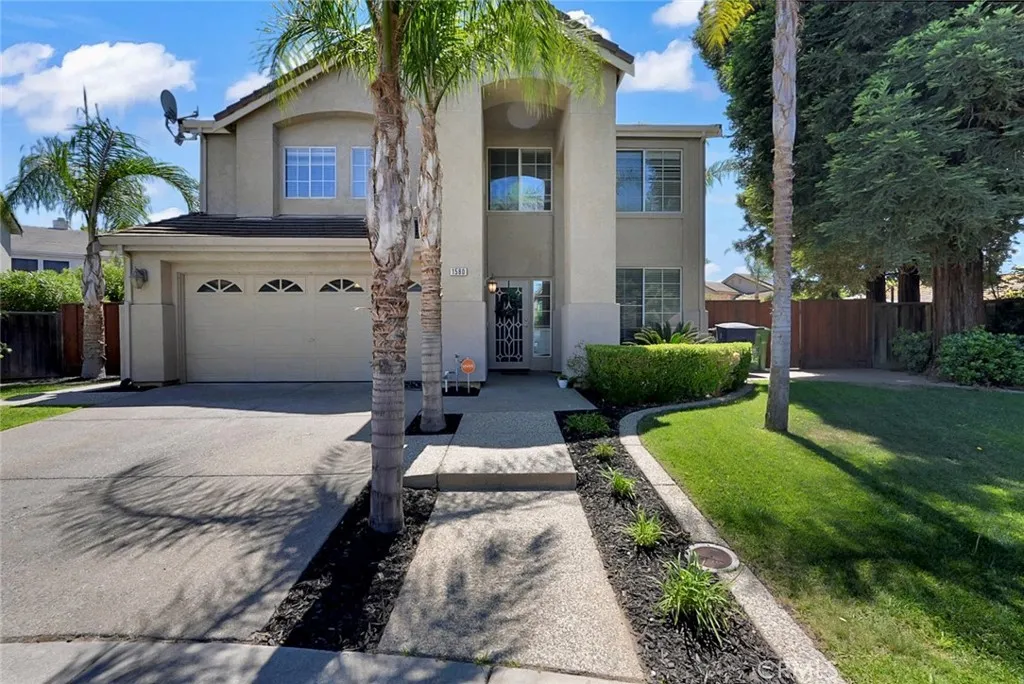
Welcome to 1580 Vintage Court, Tracy, CA 95376! Located in one of Tracy's most desirable neighborhoods, this beautiful two-story home offers 5 bedrooms, 3 bathrooms, and approximately 2,436 square feet of spacious living space designed for comfort and entertaining. The open-concept floor plan features generous living areas, abundant natural light, and plenty of storage throughout. Step outside to your own private backyard paradise featuring a sparkling swimming pool, shaded entertaining areas, and plenty of room for family gatherings, BBQs, and summer fun. Whether you're hosting guests or enjoying a relaxing evening at home, this backyard is designed for making lasting memories. Conveniently located near parks, schools, shopping, restaurants, and major commuter routes, this home offers the perfect combination of location, space, and lifestyle. With room for the whole family and a resort-style backyard, this is a rare opportunity to own a beautiful home in the heart of Tracy. Don't miss your chance to make this exceptional property your next home!
721 Pinto way
Rancho Mission Viejo, CA 92694
AREA SQFT
1,341
BEDROOMS
2
BATHROOMS
3
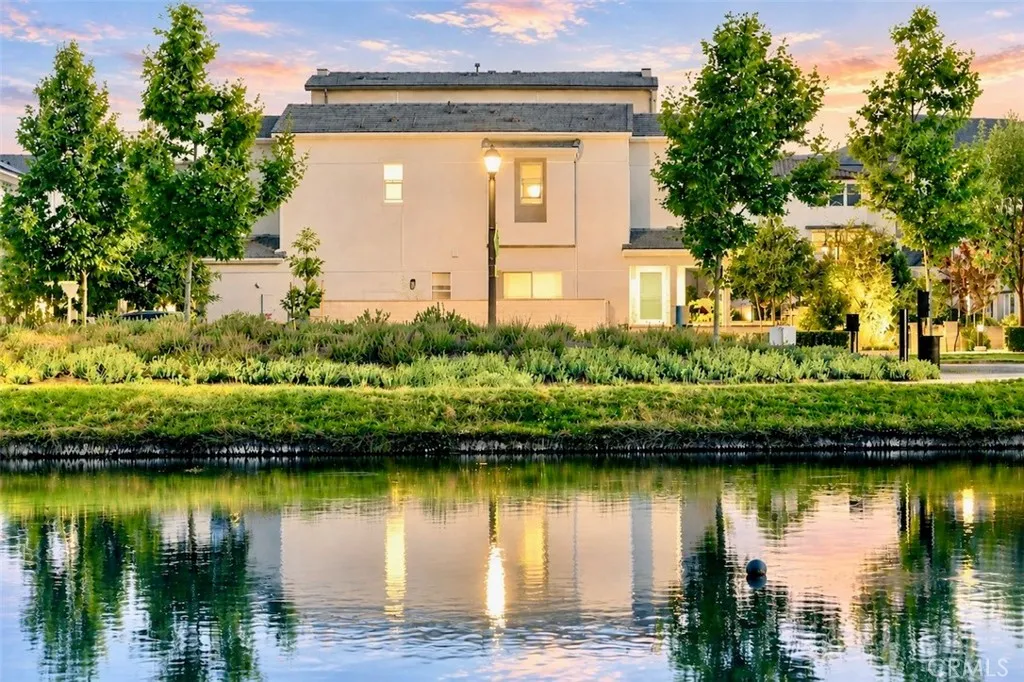
Rare opportunity to own a nearly new, detached lake-view home on a premium lot in Rancho Mission Viejo's highly desirable Wildrose neighborhood. Completed in May 2024, this beautifully upgraded Plan 2 residence spans approx. 1,341 sq ft with 2 bedrooms, 2.5 bathrooms, and a direct-access 2-car garage on an expanded 2,974 sq ft lot featuring larger front and side yards. Enjoy open, unobstructed lake and community park views, enhanced privacy, and a bright open-concept interior dressed in luxury vinyl plank flooring and custom window coverings. The main level hosts a convenient powder room, while the upstairs layout features two spacious bedroom suites, each boasting its own private en-suite bathroom and walk-in closet. The adjacent upper-level laundry area accommodates a stackable washer/dryer.The beautifully landscaped, enclosed yard creates a private oasis for indoor-outdoor entertaining. Upgrades include an epoxy-coated garage floor and adjacent guest parking. Residents enjoy access to exceptional Rancho Mission Viejo amenities, including Ranch Camp, the state-of-the-art Ranch Cove pool and fitness center, pickleball and bocce ball courts, an arcade room, and a clubhouse. The community also offers top-rated Rancho Mission Viejo top schools, Esencia school K-8. Farmers markets, community events, and the area's unique golf-cart-friendly lifestyle, with nearby restaurants, shops, and local businesses. A premium lake-view location like this is truly irreplaceable!
13411 Lakeshore
Clearlake, CA 95424
AREA SQFT
720
BEDROOMS
1
BATHROOMS
2
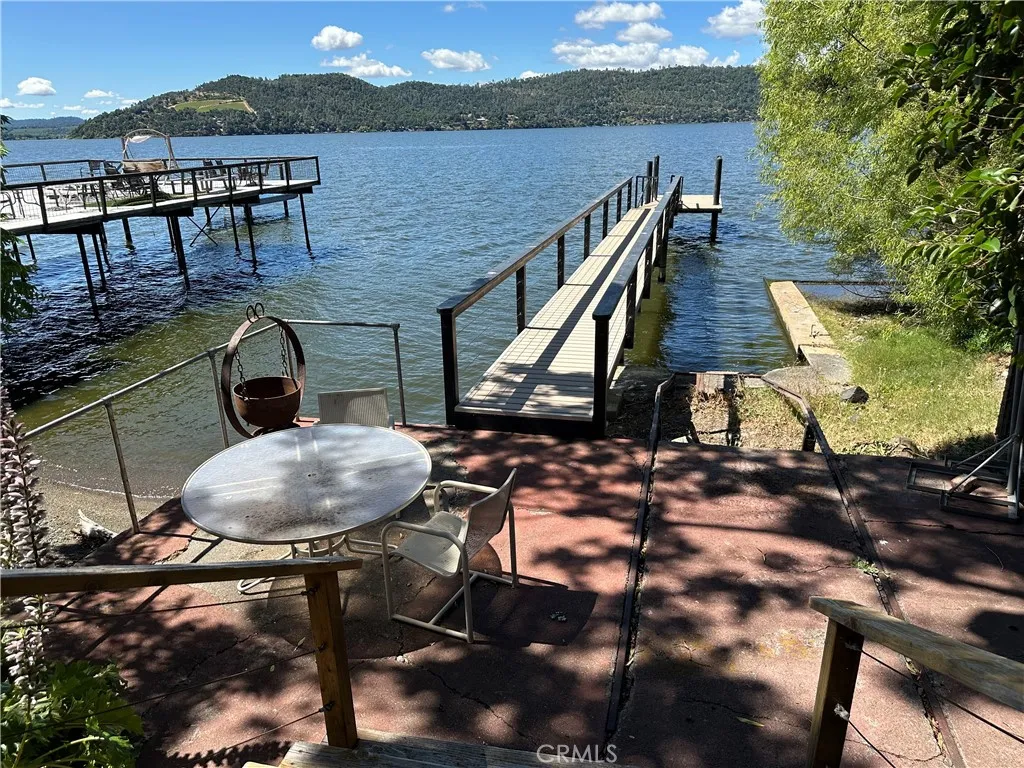
Quaint 1-Bedroom Lakefront Retreat! Enjoy lakeside living in this charming 1-bedroom getaway home, perfect for weekend escapes or year-round relaxation. The private dock provides easy access to the water, making it ideal for boating, fishing, and all your favorite water activities. The bright living room overlooks the back deck and lake, offering beautiful water views and a peaceful setting to unwind. The primary bedroom features an en-suite bathroom with a stall shower, and a separate guest bathroom adds convenience for visitors.Additional highlights include a covered carport with plenty of parking space and easy access. Whether you're looking for a vacation retreat or a cozy lakeside residence, this property offers the perfect opportunity to enjoy life on the water.
7692 9th Street
Buena Park, CA 90621
AREA SQFT
1,596
BEDROOMS
3
BATHROOMS
4
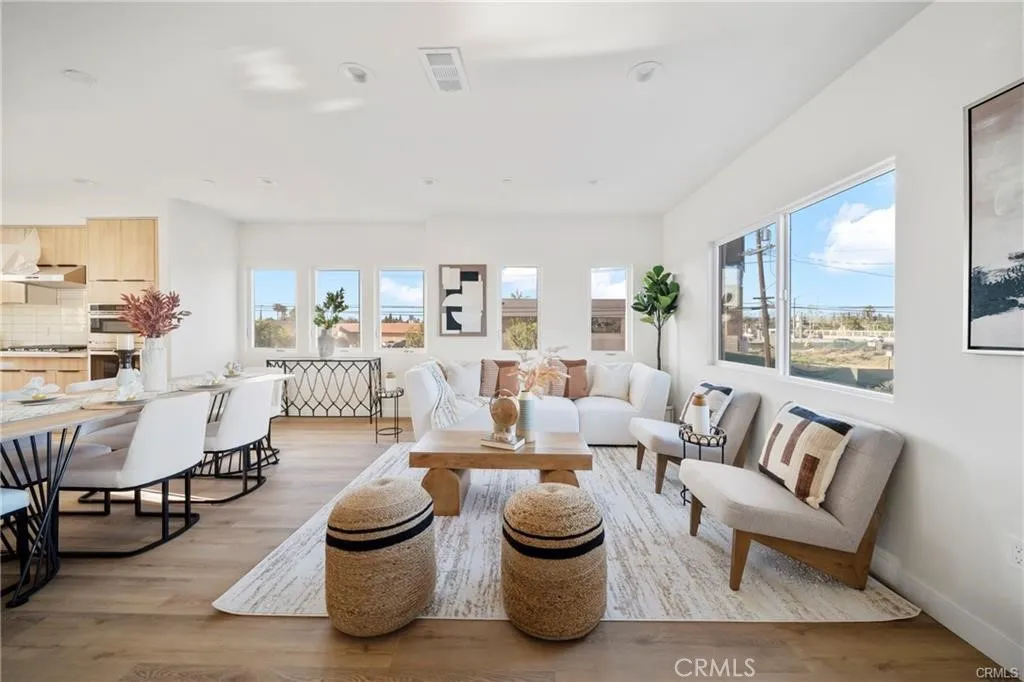
Last chance to own in the final phasethis beautifully designed, light-filled corner-unit 3-bedroom, 4-bath townhome is move-in ready and offers 1,596 sq ft of thoughtfully upgraded living space. Enjoy durable, waterproof wood flooring that is also scratch- and fire-resistant, combining style with peace of mind. The bright, open-concept living and dining areas create a welcoming space ideal for both everyday living and entertaining. The modern chefs kitchen is equipped with soft-close drawers and sleek contemporary finishes, while the spacious bedrooms provide comfort and privacy. The primary suite features its own private bath for added convenience. Energy-efficient Milgard windows and installed solar panels help reduce utility costs while maintaining year-round comfort. Additional highlights include an attached garage, in-unit laundry, and generous storage throughout. Located in The Nines @ Ninth Street, this home offers exceptional convenience with quick access to shopping, dining, and major freewaysjust 1 minute to I-5 and 5 minutes to CA-91. Ideal for families, couples, or anyone seeking a modern, low-maintenance home in a prime location.
933 Spruce
Big Bear City, CA 92314
AREA SQFT
1,461
BEDROOMS
3
BATHROOMS
2
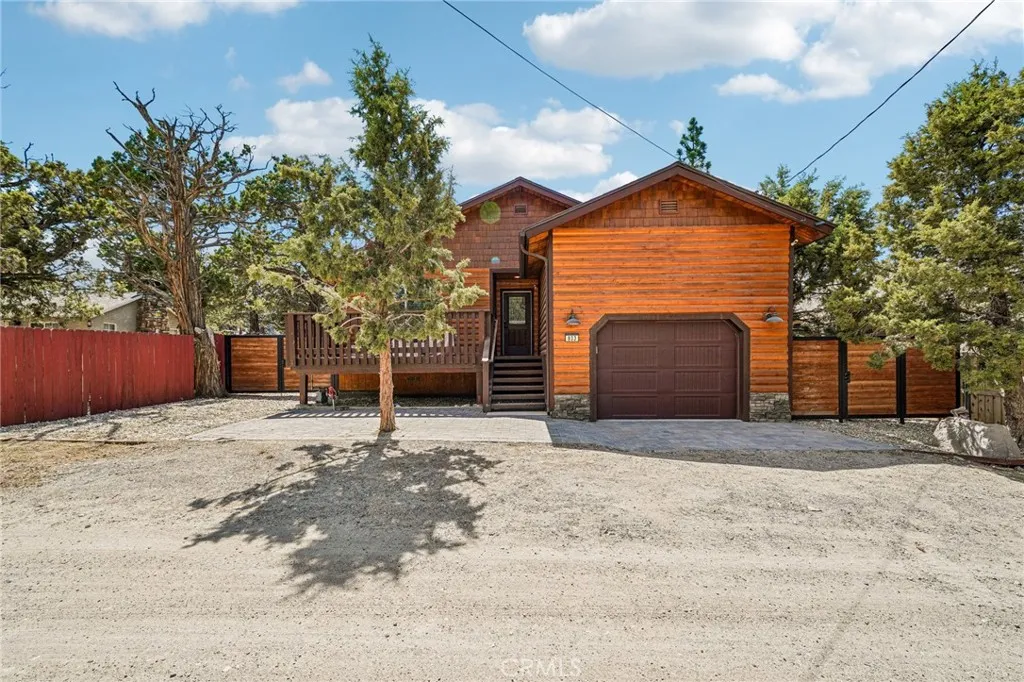
Welcome to 933 Spruce Lane, a stunning turnkey mountain retreat where modern comfort meets timeless cabin charm. Built in 2022 and meticulously maintained, this beautifully designed home offers an exceptional opportunity for those seeking a full-time residence, vacation getaway, or income-producing short-term rental. Professionally decorated and offered fully furnished, this inviting home features 3 spacious bedrooms and 2 bathrooms, including a luxurious primary suite designed for relaxation. The spa-inspired bathrooms elevate the experience with jetted tubs and integrated sound systems, creating a private retreat after a day spent enjoying all that Big Bear has to offer. With approximately 1,462 square feet of living space on a 4,800 square foot lot, the home is thoughtfully designed for both comfort and entertaining. Enjoy the beauty of the mountains from the patio, backyard, and private balcony, perfect for morning coffee, evening gatherings, or simply taking in the peaceful surroundings. Modern conveniences abound, including solar panels, an electric vehicle charger, exterior security cameras, a 1-car garage, and newer appliances, including the refrigerator, washer, and dryer. Beautiful landscaping and quality finishes throughout make this home truly move-in ready. Located in a quiet, safe, and peaceful neighborhood, this exceptional property offers the perfect balance of privacy and accessibility. Whether you're looking for a luxurious mountain escape or a highly desirable investment property, 933 Spruce Lane delivers style, comfort, and convenience in one of Big Bear
16715 Rambla De Las Flores
Rancho Santa Fe, CA 92067
AREA SQFT
12,416
BEDROOMS
6
BATHROOMS
8
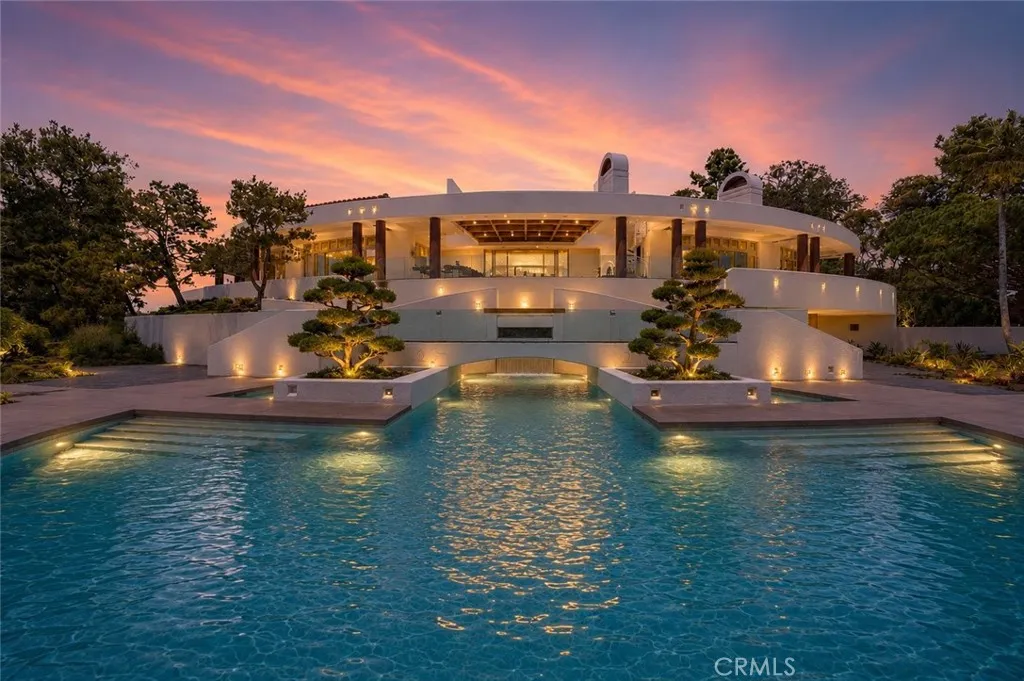
Set behind gates on more than seven private acres in the heart of Rancho Santa Fe, The Rambla Estate is a rare architectural offeringan expansive compound originally conceived by noted architect Ken Ronchetti and now fully reimagined through a comprehensive, multi-million-dollar transformation. Blending timeless California design with modern infrastructure and resort-caliber amenities, this is a property that transcends traditional comparables. Spanning approximately 12,416 square feet, the residence unfolds with a sense of scale and proportion rarely seen, where soaring volumes, natural light, and seamless indoor-outdoor flow define the living experience. Every major system has been thoughtfully upgraded, delivering the peace of mind and performance expected of a newly constructed estatewithout the years-long process of building from the ground up. The grounds are nothing short of extraordinary. Recently redesigned and executed with significant investment, the estate now lives as a private resort: a fully renovated pool and lounge environment, championship-caliber tennis court, and curated landscaping that frames the property with maturity, privacy, and visual impact. Rolling lawns, mature plantings, and layered outdoor spaces create a setting equally suited for grand-scale entertaining or quiet retreat. Inside, the home balances architectural integrity with modern livability. Expansive formal and informal living areas, multiple entertaining spaces, and a flexible floor plan accommodate both everyday living and large gatherings. The scale of the estate allows for a true co
84659 Lago Breeza
Indio, CA 92203
AREA SQFT
2,697
BEDROOMS
4
BATHROOMS
5
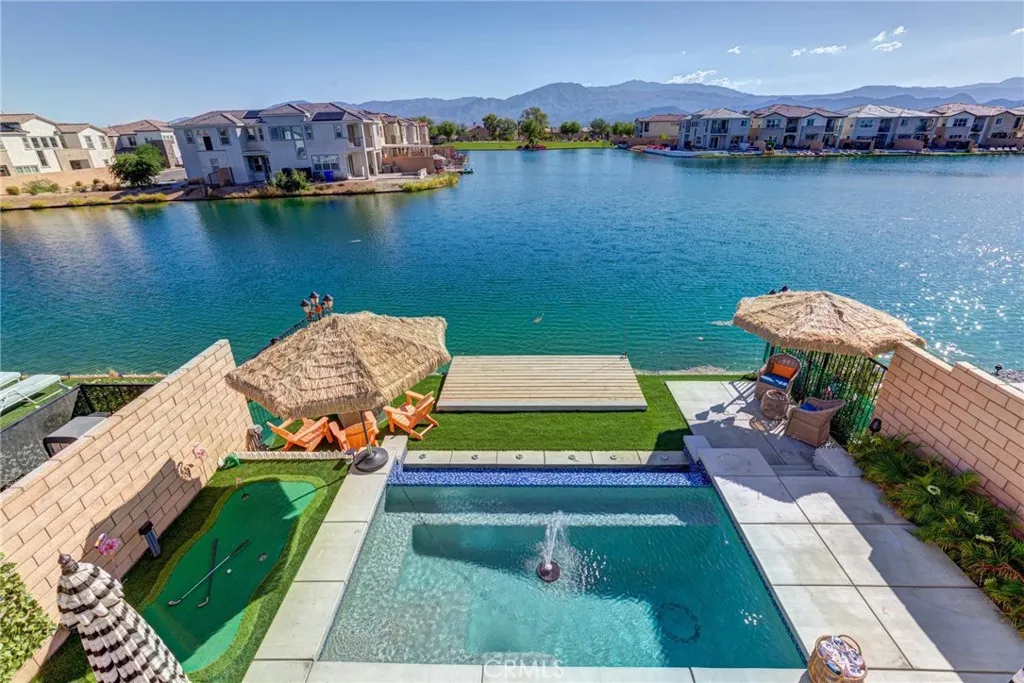
THE LAKEFRONT LIFESTYLE BUYERS HAVE BEEN WAITING FOR. THIS IS IT!!! Modern Luxury. Private Dock. Income Potential. Experience an extraordinary waterfront lifestyle in this newly built lakefront residence, where sophisticated design meets resort-style living. Perfectly positioned on one of the community's most desirable waterfront lots, this exceptional home offers panoramic water views, a private dock, and an unparalleled blend of luxury, comfort, and investment opportunity. Featuring approximately 2,700 square feet of thoughtfully designed living space, the residence includes four spacious Master bedroom suites and five bathrooms, with the potential to easily convert to a five-bedroom, six-bathroom configuration. Every detail has been carefully curated to maximize both functionality and elegance. The heart of the home is a stunning open-concept living area anchored by a chef-inspired gourmet kitchen featuring premium stainless-steel appliances, expansive countertops, and an oversized walk-in pantry. Designed for entertaining, the seamless flow between indoor and outdoor living spaces creates the perfect setting for family gatherings and memorable celebrations. Resort-Style Outdoor Living Step outside into a private backyard sanctuary designed for year-round enjoyment. The outdoor space features: Sparkling pool and spa Newly installed Louvered electric patio cover with build in Lights and Automatic shades Built-in BBQ station Natural gas fire pit Professionally landscaped grounds Whether hosting guests or enjoying a quiet evening by the water, every aspect of the outdo
144 Scoville
Irvine, CA 92618
AREA SQFT
2,546
BEDROOMS
5
BATHROOMS
4
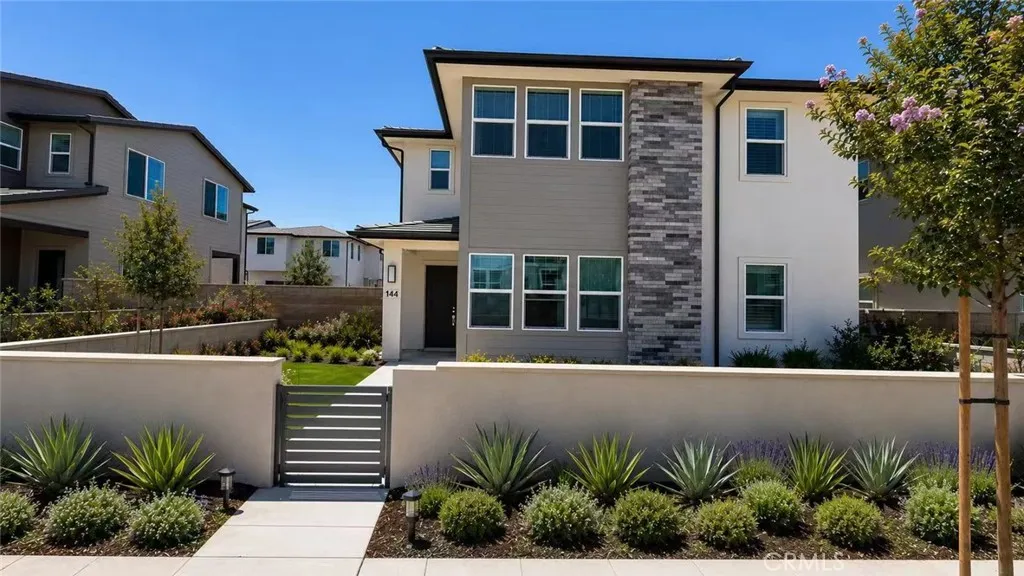
Welcome to Luna Park at Irvine Great Park, where modern living meets exceptional convenience. Situated on a desirable corner lot, this highly sought-after floor plan offers abundant natural light, enhanced privacy, and a functional layout designed for todays lifestyle. The home features 5 bedrooms and 4 bathrooms, including a first-floor bedroom and full bath. A standout feature is the private Next-Gen Suite, complete with its own entrance, bedroom, bathroom, loft, and dedicated laundry area, providing outstanding flexibility for multigenerational living, guests, a home office, or other lifestyle needs. Residents enjoy access to resort-style community amenities, including pools, parks, sports facilities, playgrounds, and scenic walking trails. Conveniently located just minutes from Irvine Spectrum Center, Costco, premier shopping and dining destinations, and major freeways. Combining a rare floor plan, versatile living spaces, and a prime Great Park location, this exceptional home presents a unique opportunity in one of Irvines most desirable communities.
950 Golden Springs Drive
Diamond Bar, CA 91765
AREA SQFT
1,271
BEDROOMS
2
BATHROOMS
3
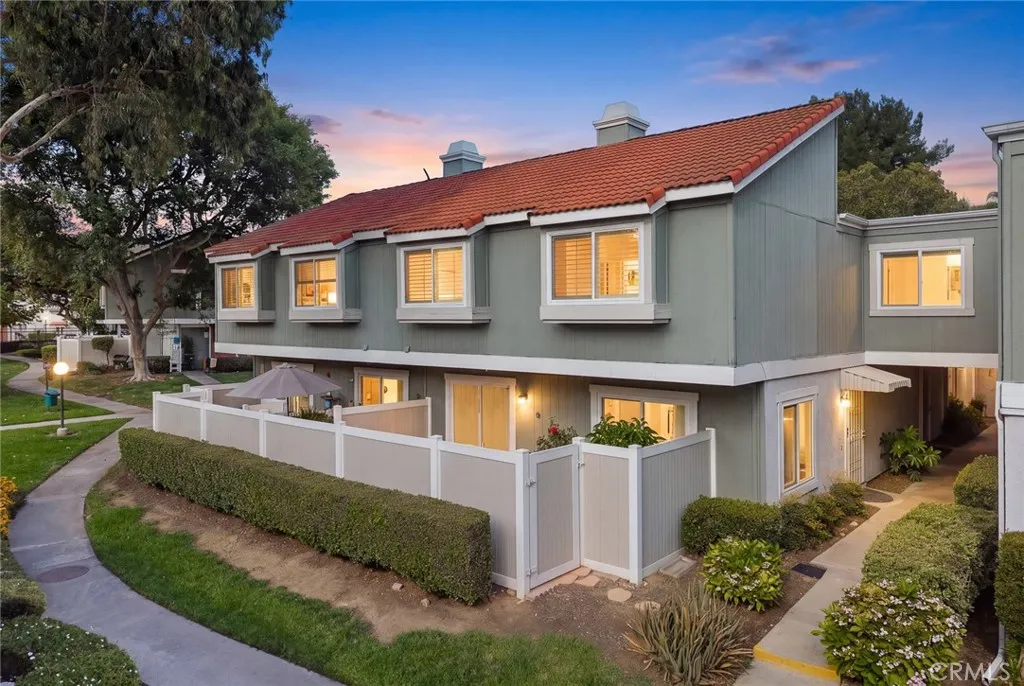
Welcome to 950 Golden Springs Drive, Unit D, a beautiful corner-unit townhome nestled within one of Diamond Bar's most desirable & well-kept communities. Approximately 1,271 square feet of thoughtfully designed living space, this bright & inviting two-story residence combines comfort, functionality, & an exceptional location. Step inside an open & airy floor plan filled with natural light. The spacious living room features a cozy gas fireplace, crown molding, recessed lighting, wood shutters, & direct access to a private vinyl-fenced patioperfect for outdoor dining, weekend BBQs, entertaining guests, or simply enjoying socal's year-round indoor-outdoor lifestyle. The adjoining dining area flows seamlessly into the kitchen, complete with stainless steel appliances, a vented range hood, abundant cabinetry, & generous counter space. Upstairs, two spacious bedrooms with soaring ceilings, wood flooring, dual-pane windows, & two full bathrooms. The side-by-side indoor laundry area is located on the second floor near the bedrooms, making daily living effortless. A powder room on the main level adds convenience for guests. Additional highlights include central heating & air conditioning, tile flooring downstairs, ample storage throughout, & an oversized detached 2-car garage located directly across from the unit. Measuring 470 sqft, the garage provides exceptional space for parking, storage, or a home gym setup. Residents enjoy resort-style amenities through the HOA, including two sparkling swimming pools, a tennis court, beautifully landscaped greenbelts, walking paths, & maintain
22737 Timbertop
Diamond Bar, CA 91765
AREA SQFT
4,064
BEDROOMS
5
BATHROOMS
5
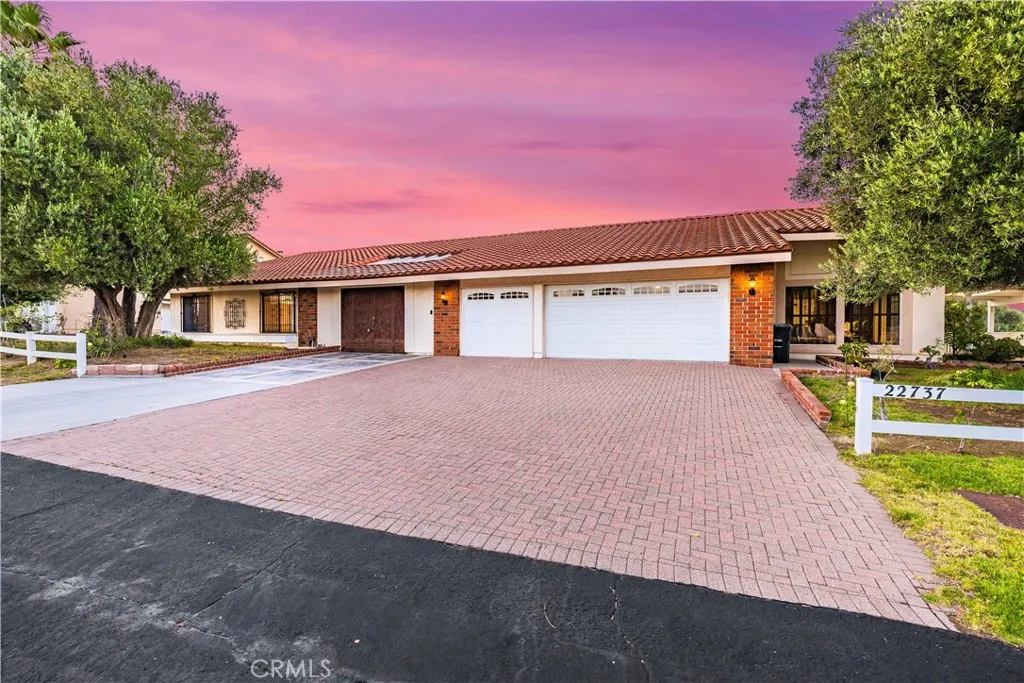
Nestled within the prestigious 24-hour guard-gated community of The Country in Diamond Bar, this exceptional single-story estate offers luxury living, privacy, and breathtaking views. Boasting approximately 4,064 square feet of living space, this spacious residence features 6 bedrooms, 4.5 bathrooms, and a large private office, making it ideal for growing families, multigenerational living, or those who work from home. A charming courtyard entrance welcomes you into a bright and airy interior highlighted by soaring ceilings, abundant natural light, and stunning hill views. The expansive open-concept living and dining areas create the perfect setting for both everyday living and entertaining. The beautifully remodeled kitchen showcases modern elegance with quartz countertops, soft-close cabinetry, stainless steel appliances, and a corner sink perfectly positioned to capture scenic community views. Adjacent to the kitchen, the oversized family room features high ceilings, a cozy fireplace, and ample space for gatherings. All bedrooms are generously sized and filled with natural sunlight through large windows. The luxurious primary suite serves as a private retreat, offering a spacious layout, a spa-inspired en-suite bathroom with dual vanities, and a beautifully designed walk-in closet. Situated on an impressive 55,491-square-foot corner lot, this property provides exceptional privacy and endless possibilities for outdoor enjoyment. Residents of The Country enjoy exclusive access to resort-style amenities, including swimming pools, tennis courts, a clubhouse, scenic hiking tr
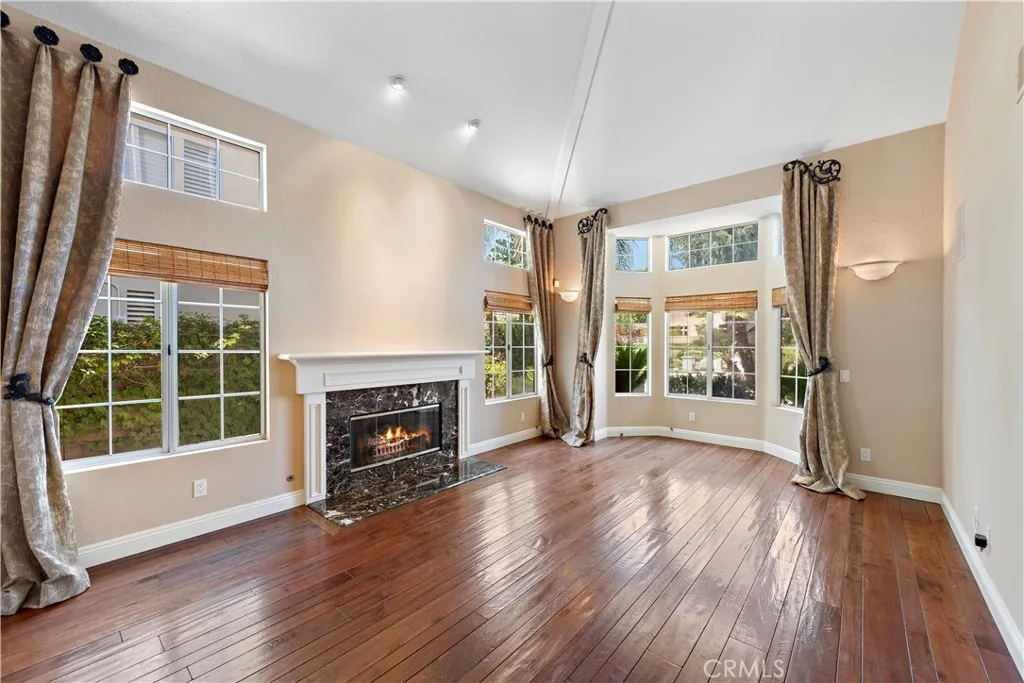
26841 Devonshire Road
Laguna Hills, CA 92653
AREA SQFT
3,204
BEDROOMS
4
BATHROOMS
3
Over 3,200 square feet of living space in Moulton Ranch! This spacious 4-bedroom, 3-bath Laguna Hills home offers a versatile floor plan with a main-level bedroom and full bath, multiple living spaces, and a 3-car garage with EV charger. Soaring ceilings and abundant natural light welcome you inside, while the kitchen opens to the family room and features granite countertops, generous cabinetry, a six-burner range, breakfast bar, and adjacent breakfast nook. A separate flex space provides additional room for a home office, playroom, or den. Upstairs, the spacious primary suite features a sitting area, dual-sided fireplace, walk-in closets, soaking tub, and separate shower. The private backyard is designed for both relaxing and entertaining with an in-ground spa, cascading waterfall, built-in BBQ, lawn, and patio space. Additional highlights include an interior laundry room, washer, dryer, and refrigerator, plus gardener and spa maintenance included with the lease. Conveniently located near shopping, dining, parks, trails, schools, freeways, and toll roads.
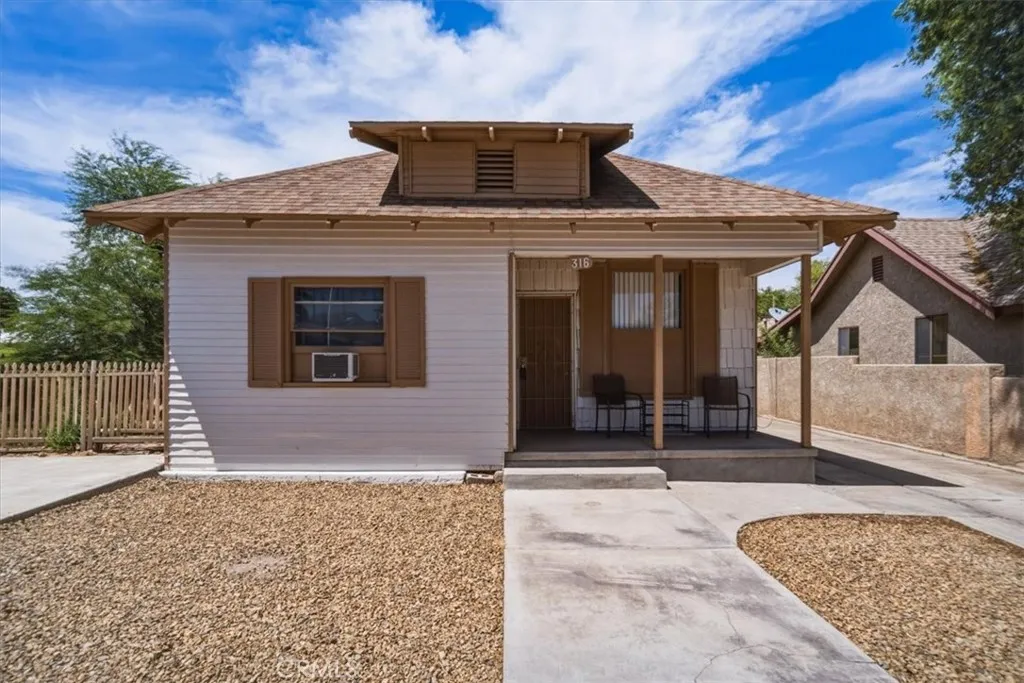
316 Cibola
Needles, CA 92363
AREA SQFT
1,622
BEDROOMS
4
BATHROOMS
3
Great opportunity to own a versatile property with two separate living spaces, ideal for multi-generational living, rental income, or a private guest retreat. The main home features 3 bedrooms and 2 bathrooms with a comfortable and functional layout. Enjoy relaxing on the covered front porch or in the large private yard, perfect for outdoor entertaining, gardening, or simply enjoying the desert evenings. Inside, youll find attractive laminate flooring, fresh interior paint, ceiling fans throughout, a newer mini-split system, and additional window units to help keep the home comfortable year-round. Above the detached one-car garage is a separate 1-bedroom, 1-bath guest house that offers excellent potential as a rental unit, guest quarters, or home office. With separate driveways for each residence, both living spaces enjoy added privacy and convenience. Conveniently located near local schools, shopping, restaurants, and downtown Needles, this unique property also places you just minutes from the beautiful Colorado River. Enjoy boating, fishing, paddleboarding, and endless water recreation at nearby marinas and launch ramps. Outdoor enthusiasts will appreciate the easy access to miles of surrounding desert trails, perfect for off-roading, ATV riding, dirt biking, hiking, and exploring the scenic Mojave Desert. Whether youre looking for a primary residence, investment property, or a home with space for extended family, 316 Cibola offers flexibility, value, and the opportunity to enjoy the best of Needles year-round outdoor lifestyle. Dont miss this rare opportunity to own a pr
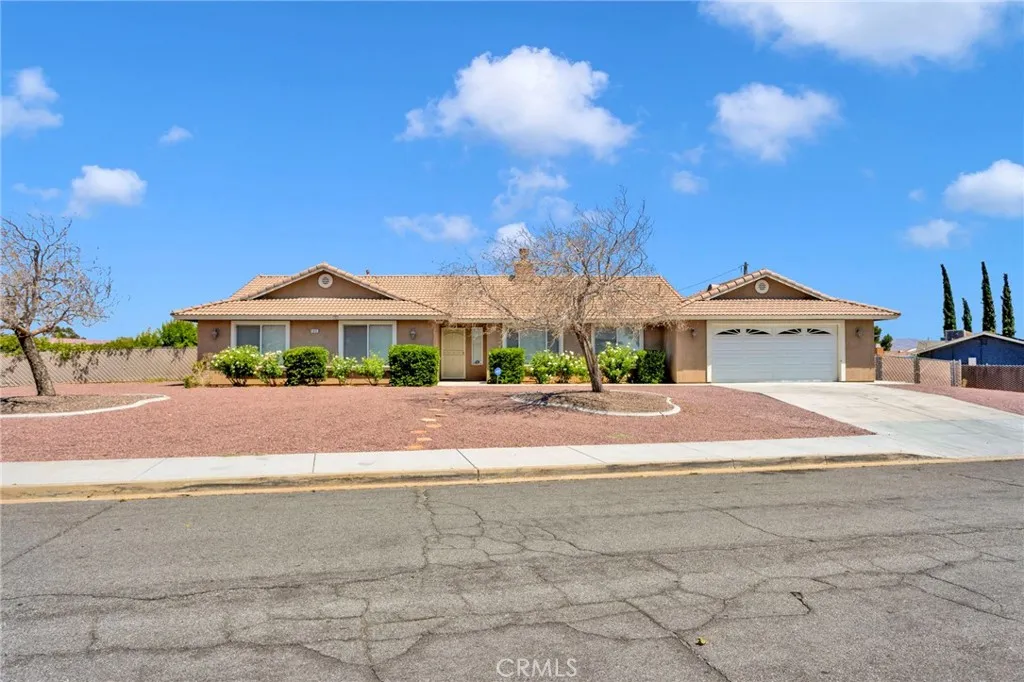
13935 Apple Creek
Victorville, CA 92395
AREA SQFT
2,017
BEDROOMS
4
BATHROOMS
3
Welcome to 13935 Apple Creek, a beautiful single-story home featuring 4 bedrooms, 2.5 bathrooms, and over 2,000 square feet of living space, situated on a desirable corner lot spanning over 13,000 square feet. This inviting home offers a functional floor plan, spacious living areas, a cozy fireplace, central A/C, and an attached 2-car garage. Step outside to a beautifully landscaped backyard designed for both relaxation and entertaining. Enjoy the expansive concrete patio, ample space for outdoor gatherings, potential RV parking, and a generous open area ready for your personal vision. The yard is enhanced by mature fruit trees, including pomegranate, peach, and grapevines, creating a peaceful and charming outdoor retreat. Pride of ownership shines throughout this well-cared-for home, with attention to detail evident in every corner. Conveniently located near schools, shopping, dining, and major commuter routes, this property offers the perfect combination of comfort, space, and convenience. Dont miss this incredible opportunity to make this house your home. Come see it for yourself, envision your familys future here, and fall in love with all it has to offer. Once you step inside, you wont want to leave without submitting an offer and starting the next chapter of your familys story at 13935 Apple Creek.
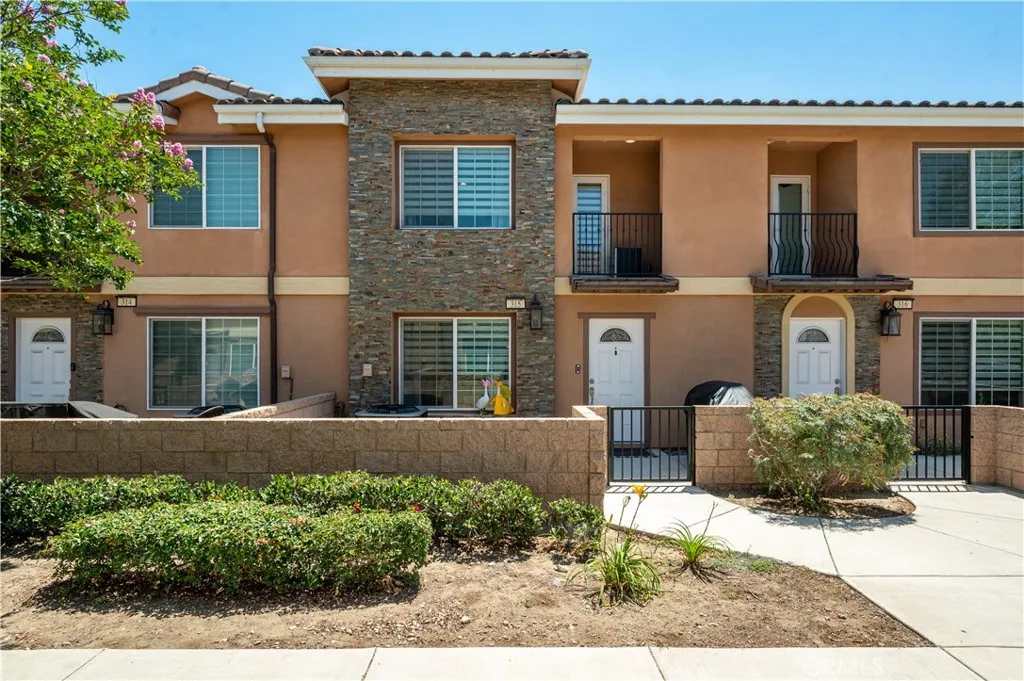
16408 Valencia
Fontana, CA 92335
AREA SQFT
1,465
BEDROOMS
3
BATHROOMS
3
Welcome to this beautiful townhouse that offers both style and functionality from the moment you arrive. Enter through the charming private courtyard and enjoy the spacious front patio, perfect for relaxing or entertaining guests. Step inside to an inviting open-concept floor plan featuring a bright living room that flows seamlessly into the upgraded kitchen. The kitchen showcases elegant countertops, a designer backsplash, upgraded hardware, recessed lighting, a ceiling fan, and a pantry with a stylish glass door. Convenience abounds with a two-car garage and a downstairs powder room, ideal for guests and everyday living. Upstairs, you'll find a spacious hallway leading to well-appointed bedrooms, each featuring ceiling lighting and generous walk-in closets. The primary suite is a true retreat, offering a private balcony and a beautifully upgraded en-suite bathroom complete with custom tile work, upgraded glass shower enclosure, and modern finishes. With thoughtful upgrades throughout and a desirable layout designed for comfortable living and entertaining. The Gated property amenities include Landscape, Clubhouse Playground and BBQ area. This Property is BOTH FHA and VA Approved Financing. This stunning townhouse is an opportunity you won't want to miss. Schedule your private showing today before it's gone!
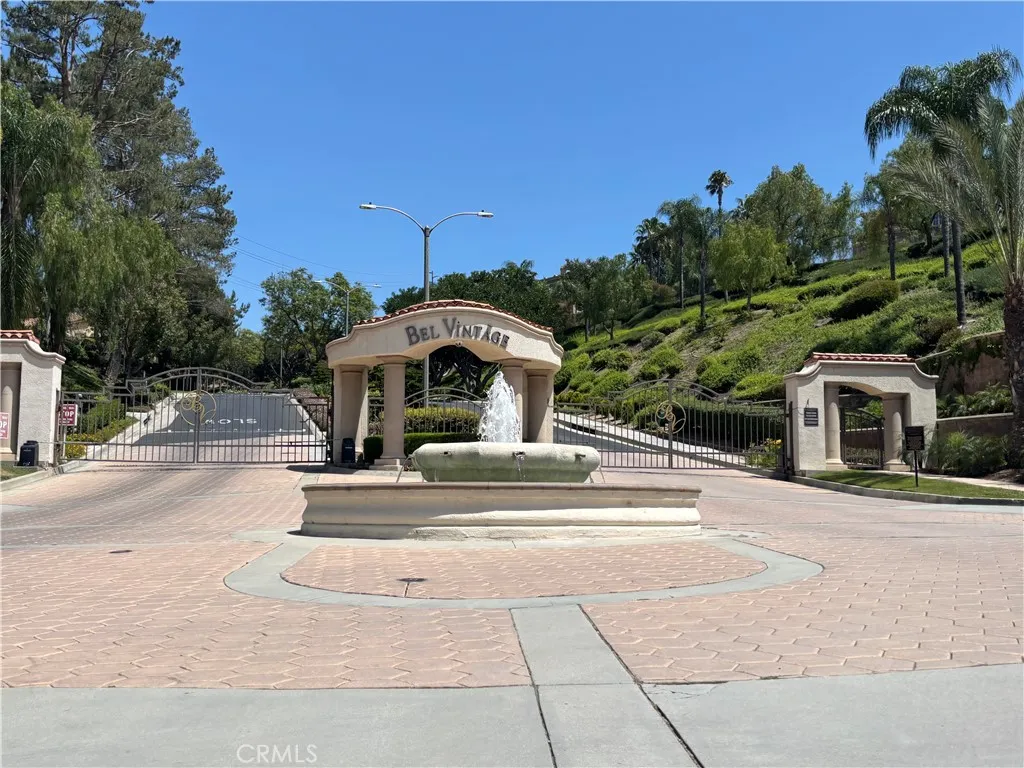
416 Calle Canela
San Dimas, CA 91773
AREA SQFT
2,956
BEDROOMS
4
BATHROOMS
3
BEL VINTAGE HOME, PRIVATE GATED COMMUNITY. ENTERTAINERS DELIGHT. OPEN FLOOR PLAN, LUSH LANDSCAPINGW/ PREMIUM LOT AND PRIVATE REAR YARD. MARBLE FLOORING, BUILT IN SURROUND SOUND,WROUGHT IRON STAIRCASE, FRENCH DOORS, CROWN MOLDING & PLANTATION SHUTTERS. MASTER BEDROOM W/CUSTOM WALK IN CLOSET. VIEW FROM UPSTAIRS.
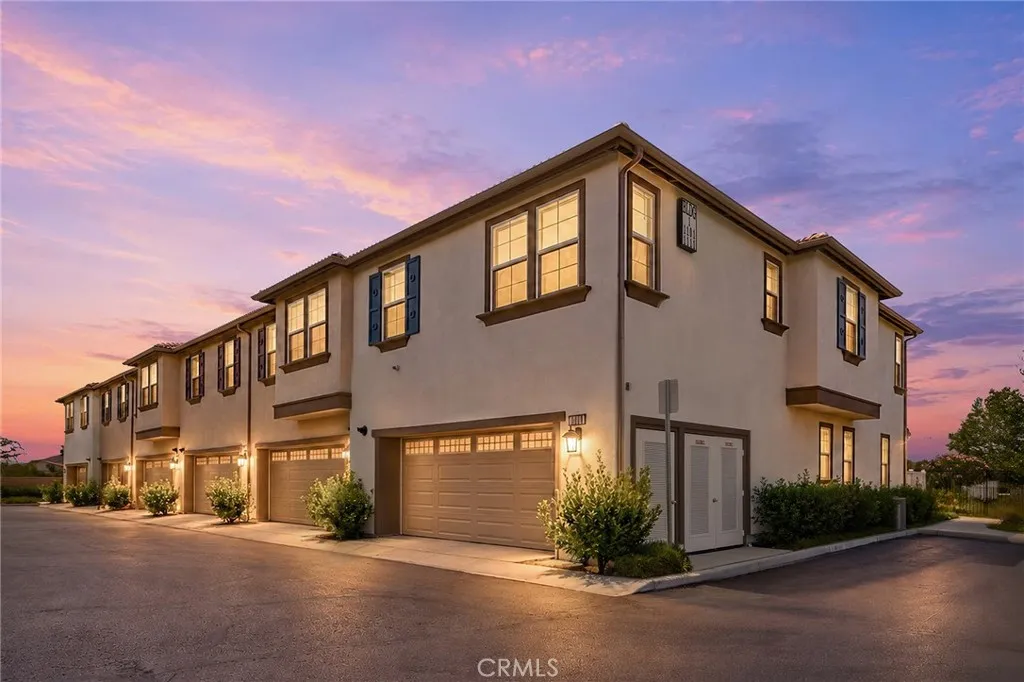
34495 Agave
Winchester, CA 92596
AREA SQFT
1,484
BEDROOMS
3
BATHROOMS
2
Discover the charm of a modern town home living in the vibrant city of Winchester. Nestled in a prime location, this home offers the perfect blend of urban convenience and outdoor enjoyment, being close to new shopping destinations such as Costco and a short drive from the Temecula Promenade. This beautiful townhome features luxury vinyl flooring and premium carpet, providing a cozy and inviting atmosphere. The home is equipped with solar panels on the roof, ensuring energy efficiency and significantly reducing utility costs. The sale includes all essential appliances, such as a dishwasher, microwave, stove and a new refrigerator, making moving a breeze. The kitchen is a true highlight, boasting elegant and durable granite countertops, perfect for meal prep and entertaining, along with modern and convenient soft-closing cabinets that enhance the overall functionality and aesthetic of the space. In addition to its stunning interior features, this townhome is ideally located for those who appreciate both urban living and the great outdoors, with proximity to shopping and dining options. Dont miss the opportunity to make this exceptional townhome your new address. Schedule your viewing today and experience the best of Winchester living at Agave Drive. This home will attract attention it deserves!!
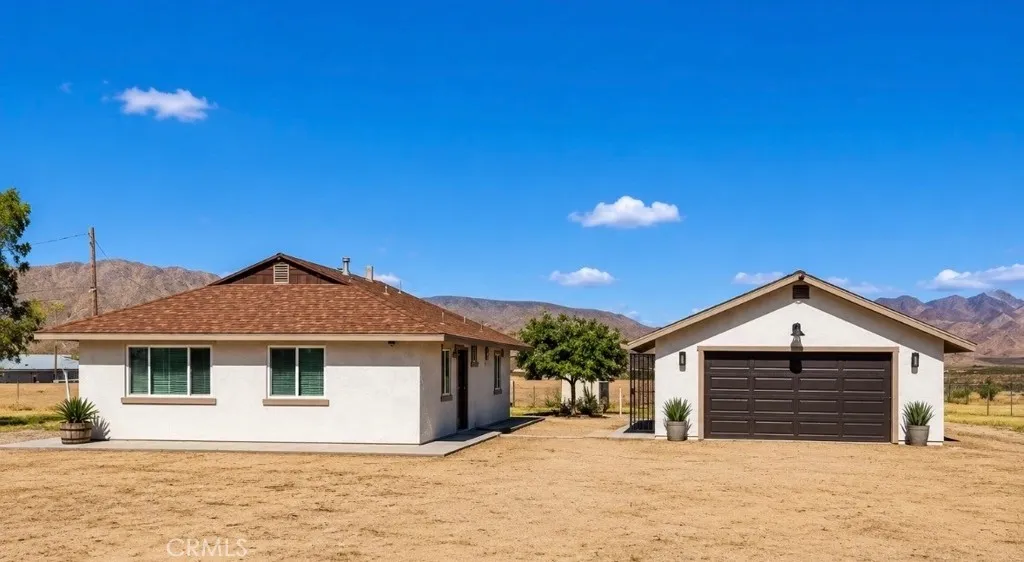
16962 Huff
Lucerne Valley, CA 92356
AREA SQFT
1,400
BEDROOMS
3
BATHROOMS
2
Welcome to this 3-bedroom, 2-bath home on approximately 2.26 acres in Lucerne Valley. With 1,400 square feet of living space, this property offers plenty of room to enjoy the open desert setting while still being close to local conveniences. Features include a detached garage with potential for an ADU conversion (buyer to verify), a brand-new fence, and a new iron gate scheduled for installation. The spacious lot provides endless possibilities for RV parking, recreational vehicles, animals, storage, or future improvements. Enjoy the privacy, views, and versatility this property has to offer.
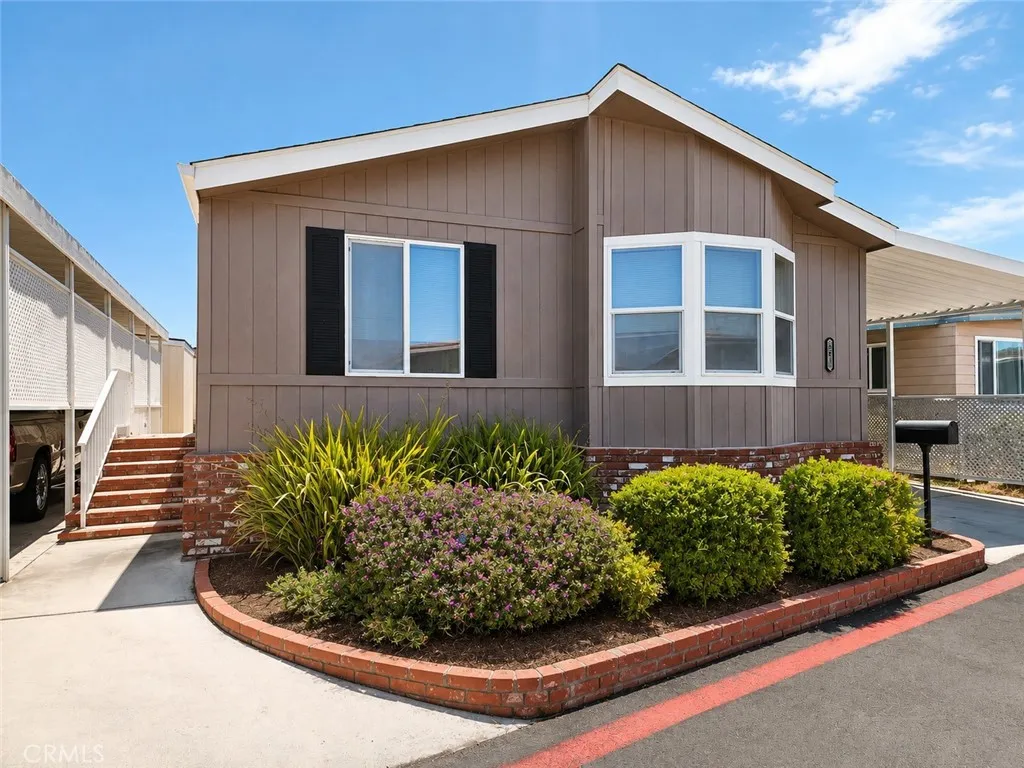
19361 Brookhurst
Huntington Beach, CA 92646
AREA SQFT
1,515
BEDROOMS
3
BATHROOMS
2
3 bedroom 2 bath *** formal dining room *** BIG living room *** Front breakfast nook *** inside laundry room *** outside workshop/shed *** Vaulted ceilings *** Dual pane windows *** private rear patio *** All-ages community.
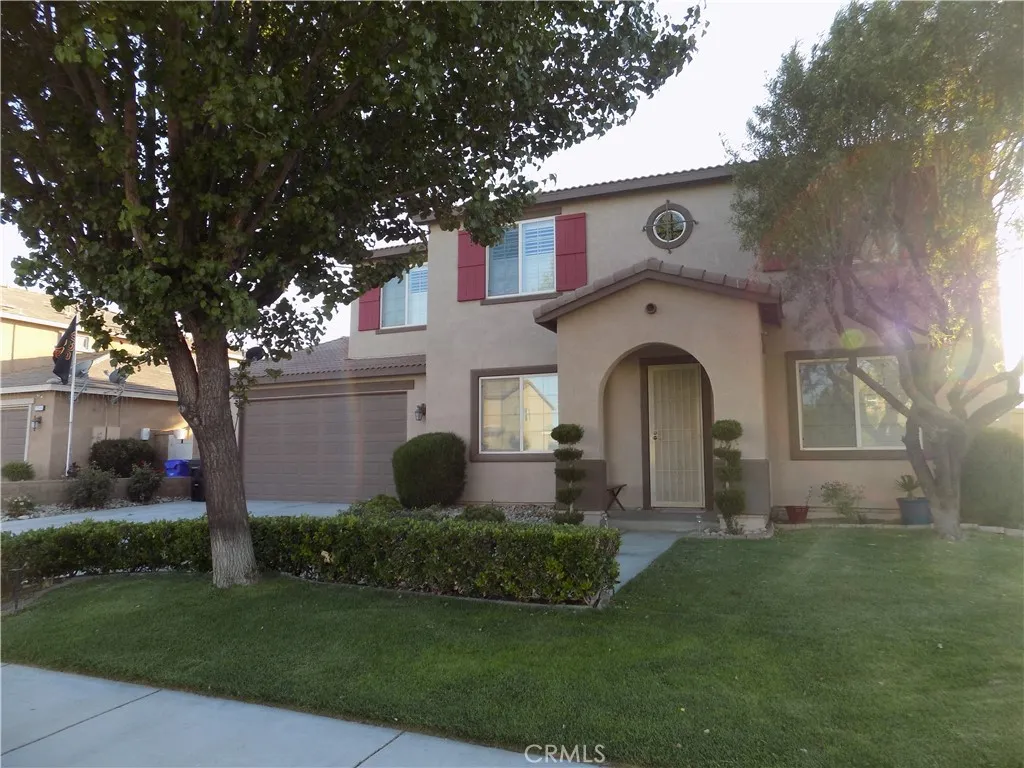
12858 Mesa View Drive
Victorville, CA 92392
AREA SQFT
2,931
BEDROOMS
4
BATHROOMS
3
This breathtaking corner home with lush landscaping in both the front and back yards features a full covered patio makes it perfect for private entertaining or just relaxing in your included exercise-lap spa. There is plenty of parking for your visitors with the additional curved single parking spot which is close to the front entrance showcasing the custom security door. Once you enter the spacious first floor which features a formal dining room, inviting living room, spacious and open eating area, and a family room which boasts an oversized gas fireplace located off the open kitchen. On your journey to the second floor, check out the closet under the stairs. There is plenty of space for additional inside storage. Once upstairs, you will be amazed on the exceptionally 3 large bedrooms, with the primary suite taking up half the second floor. In the primary, you can enjoy the separate walk-in shower and garden tub. The suite also has a double walk-in closet with built in shelves. The home also boasts the convenience of an upstairs laundry room with plenty of cabinets. Home shows pride of ownership with many designer upgrades including plantation shutters throughout the home and the accessibility to shopping and freeways. Please reach out to selling agent to schedule your showing appointment on this much desired property with no HOA and much lower assessments than some of the adjoining properties.
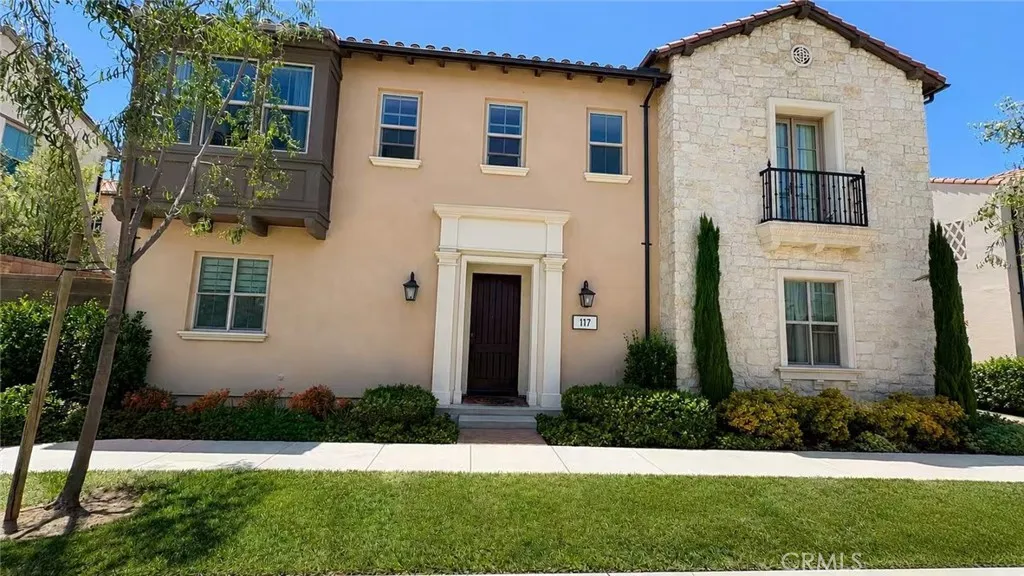
117 Yellow Iris
Irvine, CA 92618
AREA SQFT
2,475
BEDROOMS
4
BATHROOMS
4
Welcome to Portola Springs! Built in 2021, this spacious 2,475 sq. ft. home features 4 bedrooms and 4 full bathrooms with a bright, open-concept layout. Enjoy a modern kitchen, generous living spaces, and a desirable floor plan ideal for both everyday living and entertaining. Located in the highly sought-after Portola Springs community, residents enjoy resort-style amenities, parks, pools, scenic trails, and award-winning Irvine schools. Conveniently close to shopping, dining, and major freeways.
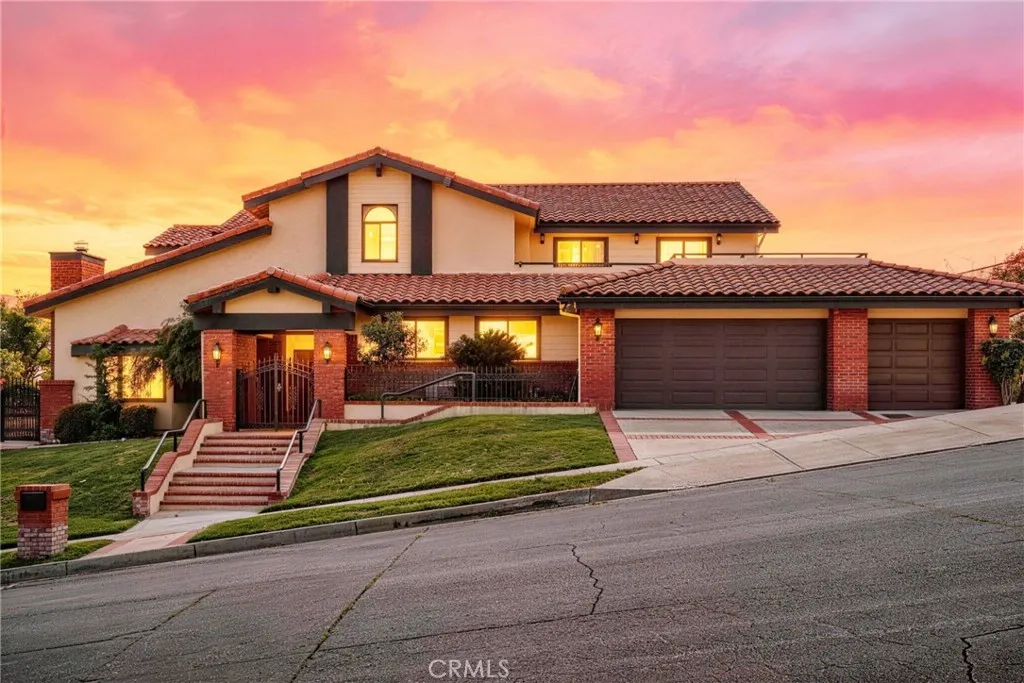
2545 Scenic Ridge
Chino Hills, CA 91709
AREA SQFT
6,209
BEDROOMS
7
BATHROOMS
5
Location! Location! Location! It is one of Kings in Chino Hills. Custom home. Best schools (9/9/10, Eagle Canyon Elementary, Canyon Hills Junior High, Ayala High), Breathtaking Mountain and city lights views. Walking distance to Costco and 99 Ranch Markets, huge of 6209 sqft with 7 bedrooms, Big Gym room has own access, Downstairs Library, Formal Dining, Plus approx. 1,200sqft independent access home office with full bath ,you can forget your rental office or outside business and operate from this comfortable new home and save ($$$), Large entertainment room Upstairs with big balcony ,Owner just finished remodel, new kitchen, new floor, new painting inside and outside. double pane windows, three garages and gated RV parking. The professional backyard with many features Built-in BBQ, Jacuzzi, crystal pool, cover patio outside shower and bath. Plenty of fruit trees. Close to Costco, 99 Ranch Markets, The Shoppes, City Hall, Kaiser Permanente Medical Center, and city facilities. Easy access to major freeways. By the way, Solar system has been paid off. This home is a true gem!!!
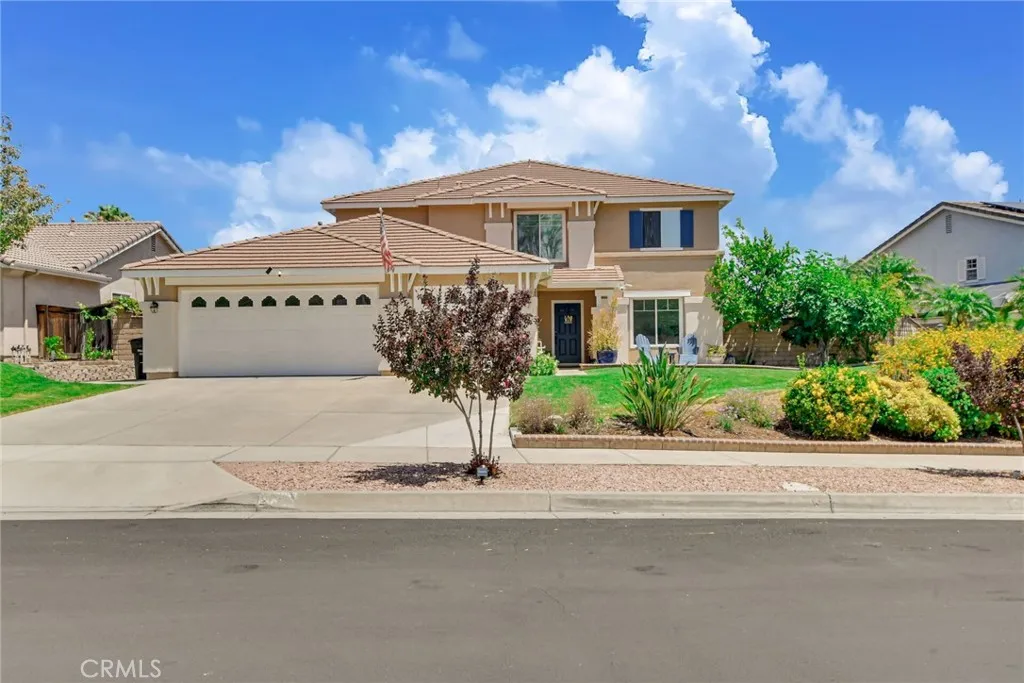
26442 Antonio Circle
Loma Linda, CA 92354
AREA SQFT
3,099
BEDROOMS
5
BATHROOMS
3
Welcome to your private South Loma Linda resort. Extensively remodeled in 2022, this turn-key smart home offers 5 bedrooms plus a flexible upstairs office (optional 6th bedroom), 2 full baths, and exceptional indoor-outdoor living with NO HOA. The chef's kitchen was designed for entertaining and features oversized professional refrigerator and freezer units, induction cooktop, walk-in pantry, coffee bar, and a massive island with seating for up to 10. The open-concept layout flows seamlessly into the family and dining rooms, while the second floor enjoys beautiful mountain views. The laundry room also serves as a mud-room with additional storage space right off of the three-car garage. A private first-floor bedroom with bathroom is perfect for multigenerational living, long-term guests, or a quiet home office retreat. Completed in 2024, the backyard is a true showpiece with a sparkling pool, oversized spa, waterslide (currently disassembled), outdoor shower, Bose outdoor audio system, AI-powered pool safety camera system, mature passionfruit-covered gazebo, and gas stub-outs ready for a future outdoor kitchen and fire pit. Enjoy mature fruit trees including orange, guava, fig, pomegranate, kumquat, and grapevine, along with the fragrance of nearby orange groves on spring evenings. Additional features include solar with Tesla Powerwall battery backup, whole-home smart automation, dedicated dog run with interior dog door access, and less than two minutes to highly regarded Bryn Mawr Elementary School. Located just minutes from Loma Linda University Medical Center, this rare p
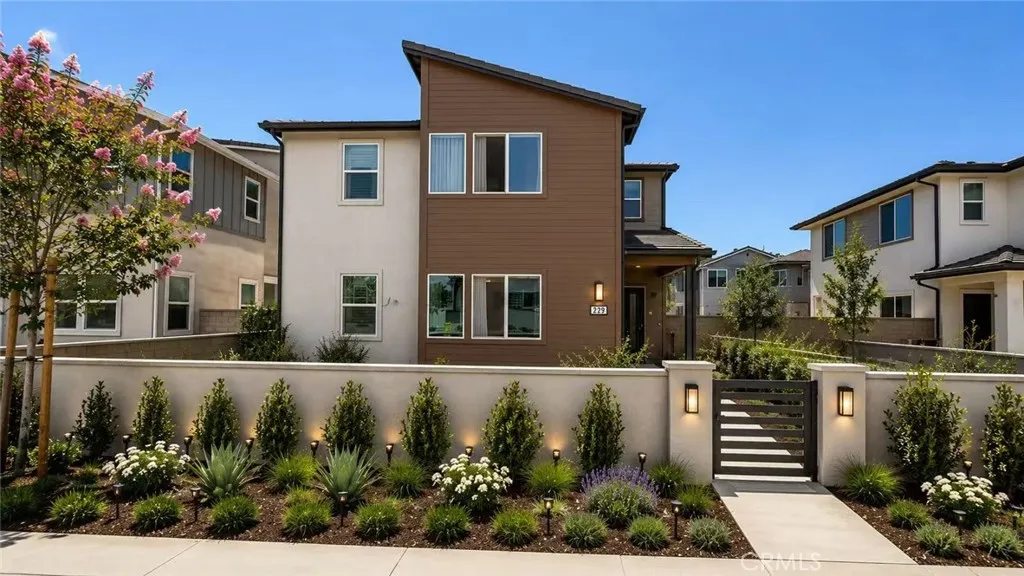
229 Shoveler
Irvine, CA 92618
AREA SQFT
2,546
BEDROOMS
5
BATHROOMS
4
Welcome to Luna Park at Irvine Great Park, where modern living meets exceptional convenience. Situated on a desirable corner lot, this highly sought-after floor plan offers abundant natural light, enhanced privacy, and a functional layout designed for todays lifestyle. The home features 5 bedrooms and 4 bathrooms, including a first-floor bedroom and full bath. A standout feature is the private Next-Gen Suite, complete with its own entrance, bedroom, bathroom, loft, and dedicated laundry area, providing outstanding flexibility for multigenerational living, guests, a home office, or other lifestyle needs. Residents enjoy access to resort-style community amenities, including pools, parks, sports facilities, playgrounds, and scenic walking trails. Conveniently located just minutes from Irvine Spectrum Center, Costco, premier shopping and dining destinations, and major freeways. Combining a rare floor plan, versatile living spaces, and a prime Great Park location, this exceptional home presents a unique opportunity in one of Irvines most desirable communities.
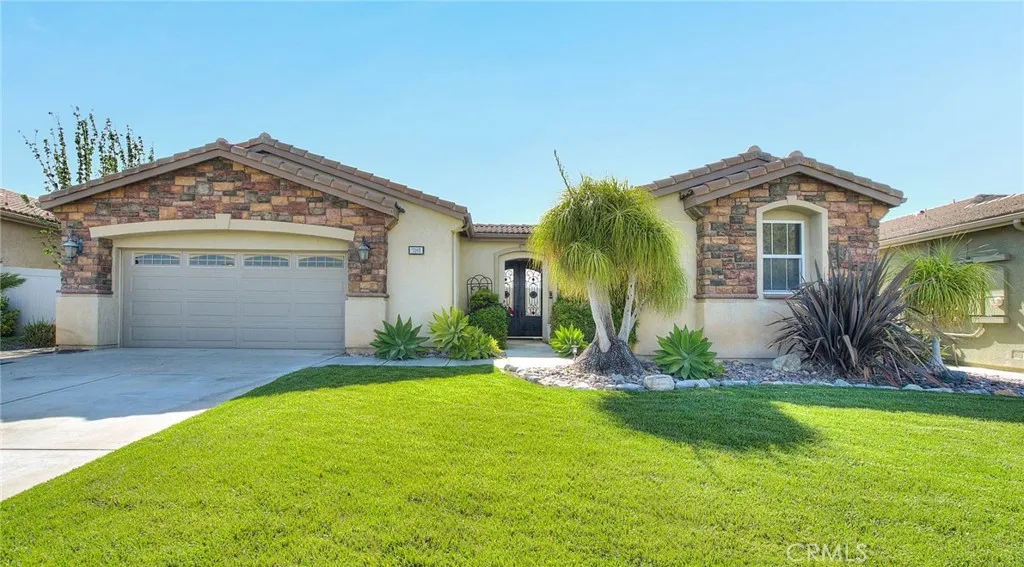
381 Mesa Verde
Beaumont, CA 92223
AREA SQFT
2,635
BEDROOMS
3
BATHROOMS
3
Welcome to this stunning single-story home located in the highly desirable Four Seasons Beaumont 55+ community. Offering 3 bedrooms, 2.5 bathrooms, and a GUEST HOUSE. Step inside to a grand entry filled with natural light, creating a warm and inviting atmosphere. The thoughtfully designed open floor plan seamlessly connects the living and dining areas, highlighted by a cozy fireplaceperfect for relaxing or entertaining guests. The kitchen is a chefs delight, featuring granite countertops, a center island, and ample cabinetry for storage and convenience. The spacious primary suite serves as a private retreat, offering comfort and tranquility. It features a generous walk-in closet and an inviting en-suite bathroom with a soaking tub and separate walk-in shower perfect for relaxation. While one of the secondary bedrooms provides flexibility to be used as a home office. Additional features include an indoor laundry room with a utility sink and built-in cabinetry, as well as a spacious two-car garage. Step outside to enjoy breathtaking panoramic views with no rear neighbors to enjoy sunsets. The backyard also features a fun and unique mini golf area, perfect for entertaining or relaxing outdoors. Four Seasons Beaumont offers more than just a home, it delivers a vibrant, resort-style lifestyle within a gated community with a guard at the entrance. Residents enjoy an impressive array of amenities including an on-site restaurant, beauty salon, three clubhouses, swimming pools and spas (including a heated pool), three fitness centers, a movie theater, billiards room, tennis and pick

