

favorites
favorites
favorites
Favorite Properties
Form submitted successfully!
You are missing required fields.
Dynamic Error Description
There was an error processing this form.
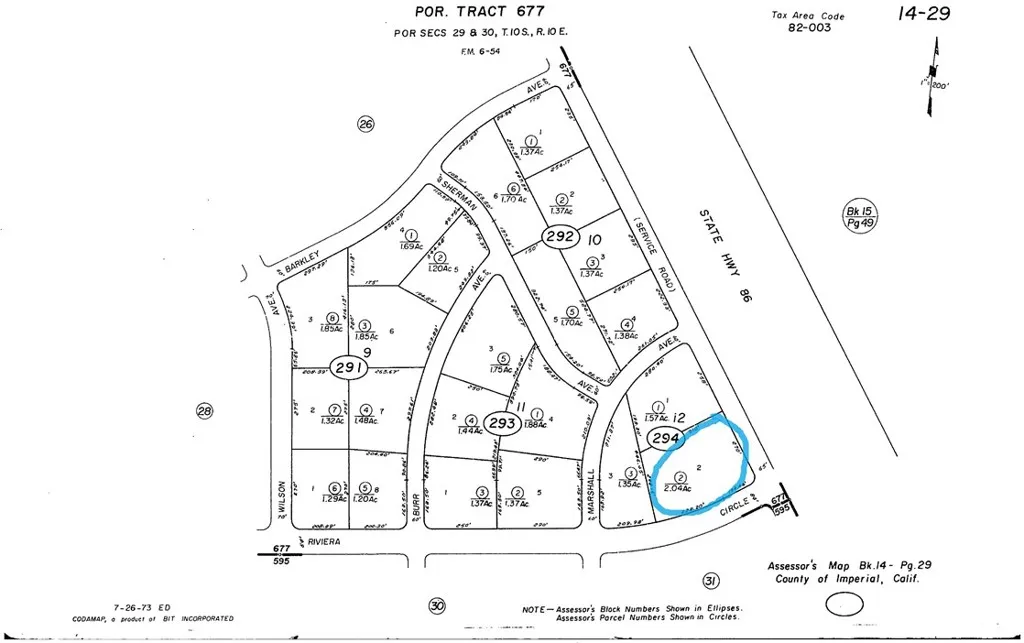
1991 Service
Thermal, CA 92274
AREA SQFT
BEDROOMS
BATHROOMS
R-3 ZONED DEVELOPMENT LAND! own approximately 2.04 acres (88,862 sq ft) of multifamily-zoned land in the Salton City/Thermal area of Imperial County. Located along Service Road near Highway 86, this parcel offers excellent visibility and convenient access for future residential development. The R-3 zoning provides flexibility for higher-density residential uses, making this property an attractive choice for builders, developers, investors, or those looking to secure land in the path of future growth. The parcel is generally level and situated in an area with a mix of residential and development activity. Its larger size sets it apart from many surrounding lots, providing additional design options and development potential. Conveniently located near Salton Sea recreation areas, schools, and local services while maintaining easy access to Highway 86 for travel throughout Imperial County, Coachella Valley, and surrounding communities. Whether you're looking to build, invest, or hold for future appreciation, this property is one of largest property of size, zoning, and location that is increasingly difficult to find. Buyer to verify zoning, utilities, permitted uses, development requirements, lot boundaries, and all aspects of the property to their satisfaction.
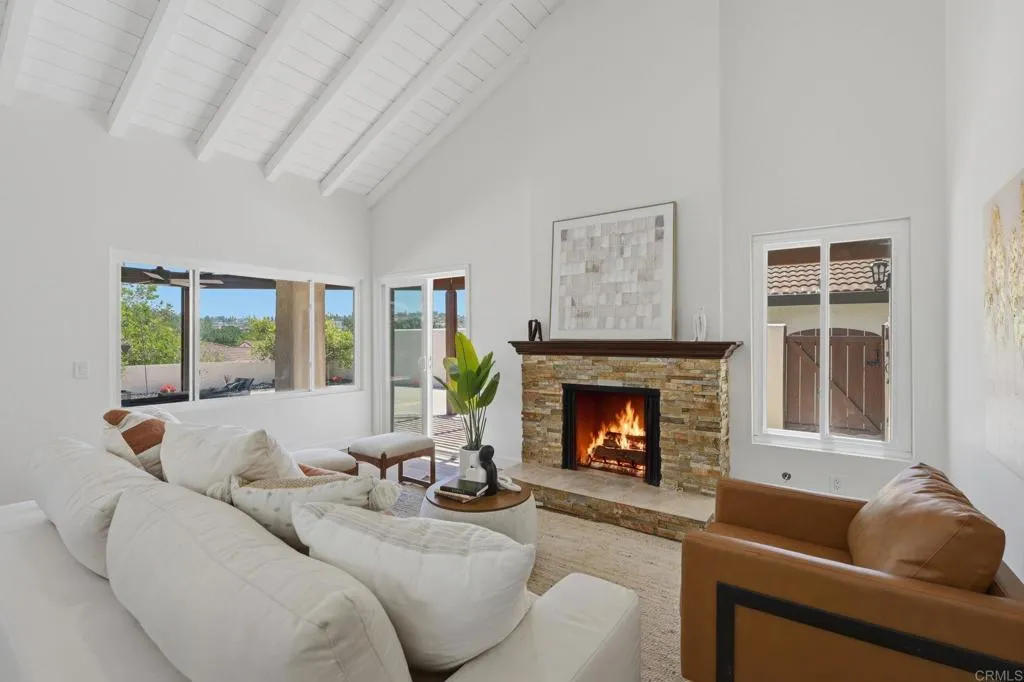
17633 Corte Potosi
San Diego, CA 92128
AREA SQFT
1,565
BEDROOMS
3
BATHROOMS
2
Honey we are HOME! 17633 Corte Potosi, a beautifully updated residence nestled in the highly sought after Rancho Bernardo 55+ Mirador community of Oaks North. On a quiet cul-de-sac, you have the perfect blend of comfort, style, convenience and value with fully owned solar. From the moment you step through the front door you discover a light-filled living space, an open and yet functional floor plan with thoughtfully designed interiors ideal for both everyday living and entertaining. The spacious kitchen flows seamlessly into the main living areas. The private primary suite services as a relaxing retreat that offers a private entrance to the backyard retreat, while additional bedrooms provide flexibility for guests, a home office, or growing households. The backyard oasis is a peaceful setting to dine, relax, and take advantage of the Southern California Sunshine. Residents also enjoy access to the area's renowned community amenities which include recreation center, pools, tennis courts, pickle ball courts, walking trails, ceramics & wood working. Come fall in love today with your new place to call HOME!
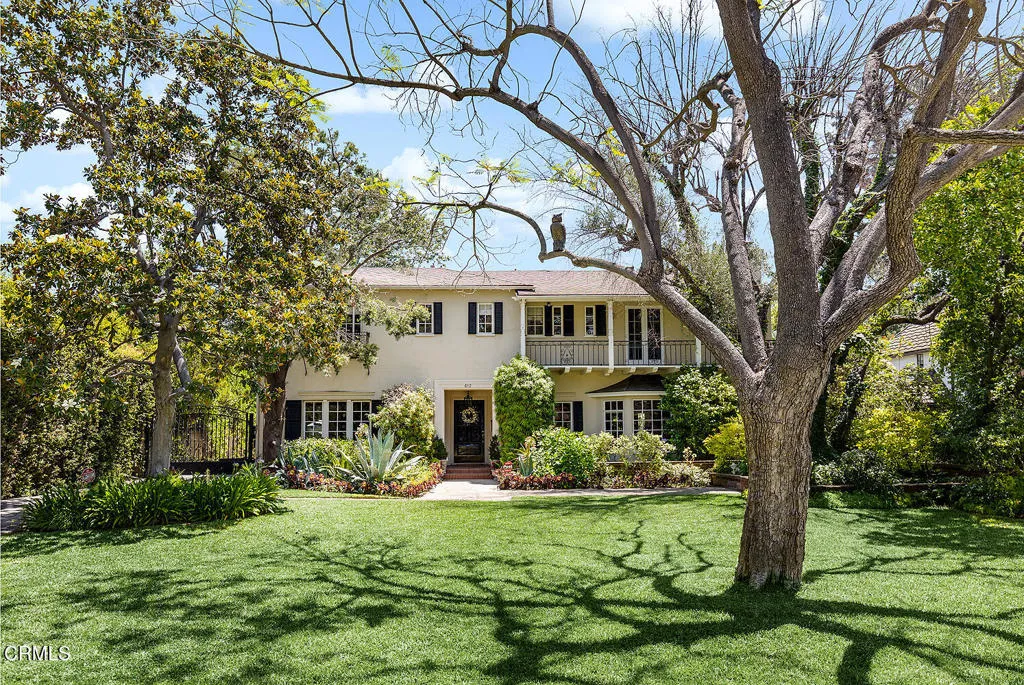
612 Landor Lane
Pasadena, CA 91106
AREA SQFT
4,185
BEDROOMS
4
BATHROOMS
5
612 Landor Lane is a charming Huntington Library estate area Monterey Colonial designed by Louis Dupuget Millar. A stately covered entry opens to a classic central hall floor plan with graceful staircase to the upper level. The step-down living room to the right of the entry has a handsome fireplace, bay window alcove overlooking the front garden and attractive built-ins. A formal dining room to the left has an elegant chandelier and more windows to the front garden. Leading from the dining room is a convenient butler's pantry with wet bar and then the spacious gourmet kitchen with custom tile, breakfast area, laundry and French doors to a delightful intimate patio. A first level guest room and bath are adjacent the kitchen. Flowing from the living room is a light-filled garden family room with generous windows and French doors opening to the spacious back terrace with fireplace and pizza oven, the garden and pool. A lovely powder room and a stylish paneled office complete the public rooms. Upstairs are three bright bedrooms; the primary bedroom is generous with ample closets. In addition to a sparkling pool, this special residence offers a newly refurbished pool house / studio in the back garden, a three-car garage, mature plantings and a location on desirably quiet Landor Lane.
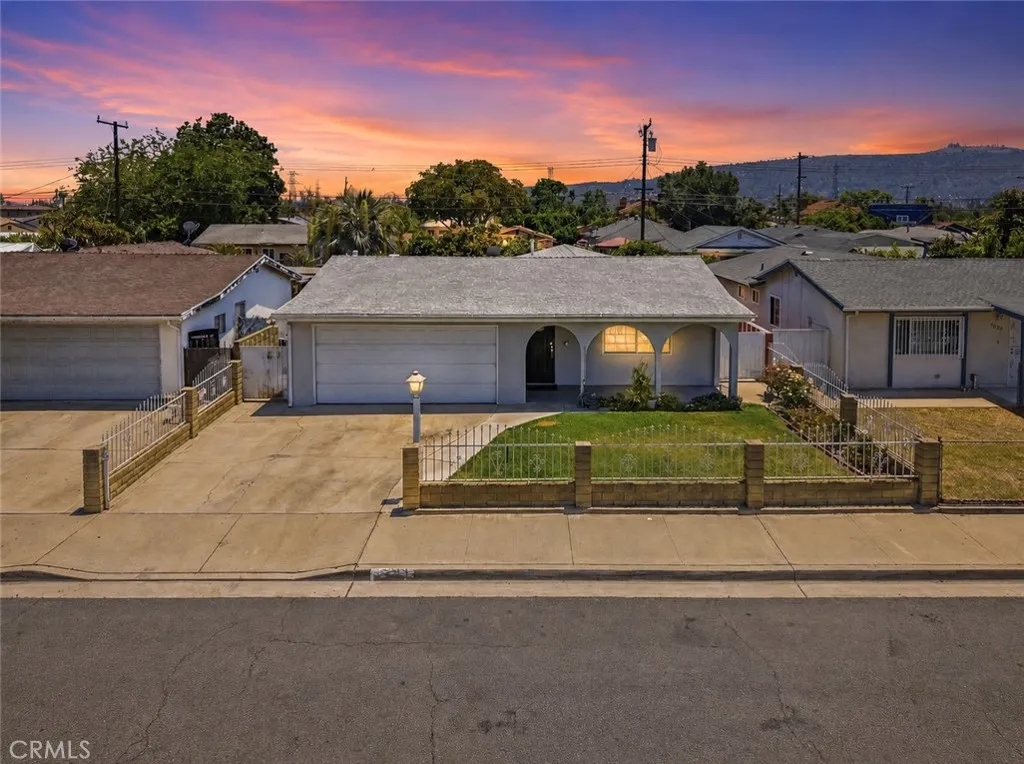
2224 Delnice Avenue
El Monte, CA 91732
AREA SQFT
1,232
BEDROOMS
4
BATHROOMS
2
Charming single-story home in El Monte! This 4-bedroom, 2-bathroom home offers approximately 1,232 square feet of living space. Features include a covered front porch, fenced yard, and outdoor space with plenty of potential for entertaining and gardening. The property includes a variety of mature fruit trees, including mango, Hass avocado, orange, lime, lemon, peach, guava, and other fruit-bearing trees, supported by an irrigation system on an automatic timer. Recent improvements include updated plumbing (approximately 7+ years old with a mix of PEX and copper), a roof replaced approximately 10 years ago, upgraded electrical service, and flooring updated approximately 1012 years ago. Conveniently located approximately 10 minutes from parks, local schools, shopping centers, dining options, healthcare facilities, and major commuter routes, including the 10 and 605 freeways. Offering a blend of comfort, convenience, and accessibility, this is an opportunity you won't want to miss.
3034 Marty
Fresno, CA 93722
AREA SQFT
1,354
BEDROOMS
3
BATHROOMS
2
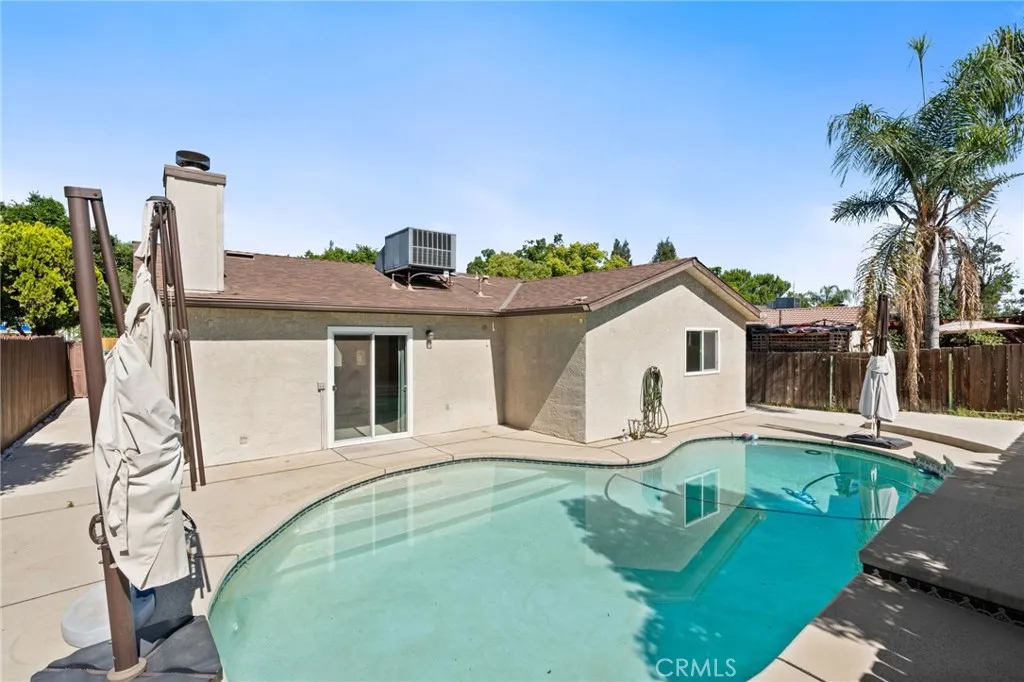
Dont miss this incredible opportunity to own one of the best values in Northwest Fresno! This is currently the lowest-priced home with an in-ground pool on this side of town, offering an exceptional combination of affordability, comfort, and potential. This 3-bedroom, 2-bath home features granite countertops, a cozy fireplace, an indoor utility room, an attached garage, and a functional floor plan ready for your personal touch. Whether youre looking for your next home or an investment opportunity, this property delivers outstanding value in a desirable location close to shopping, dining, parks, and freeway access. Schedule your private showing today before this opportunity is gone!
1232 Oro Ridge
Palm Springs, CA 92262
AREA SQFT
1,907
BEDROOMS
3
BATHROOMS
3
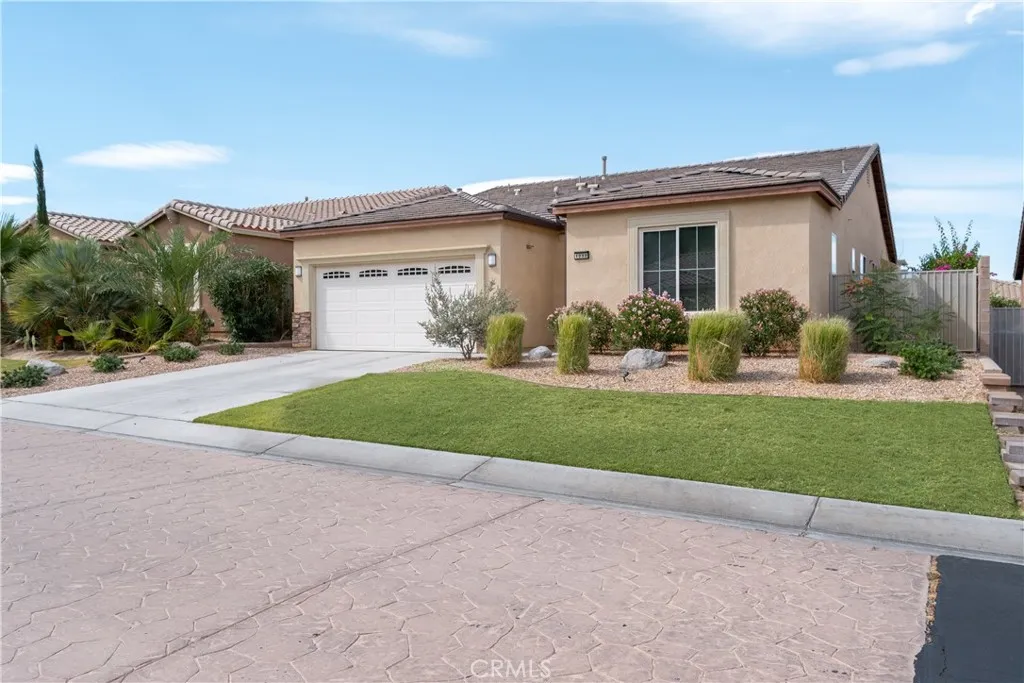
Rarely does a home of this caliber come to market in Mountain Gate and this one just had a price improvment! Among the coveted few homes built between 2014-2016 in Mountain Gate, this stunning 2014-built residence stands in a class of its own. Single-owner since new and maintained in great condition, every detail of this home reflects the pride of ownership. Step inside and you're immediately greeted by high ceilings, an open-concept floor plan, and a gorgeous chef's kitchen that anchors the heart of the home and a recently installed Culligan Water Conditioning System. A large Primary Suite and 2 generously sized guest bedrooms including a Jack and Jill bath connecting the two guest rooms offer the ideal layout for families, guests, or a lock-and-leave desert lifestyle. Step outside into your own private resort. In 2024, the owners added a spectacular in-ground pool and spa by Tessera that can also be solar heated during those chilly winter days, transforming the backyard into the ultimate desert oasis perfect for entertaining, unwinding, or simply soaking in the warm Coachella Valley sun. Mountain Gate itself is one of the most sought-after gated communities in the greater Palm Springs area, and it's easy to see why. Beautifully maintained common areas, resort-style community pools, tennis courts, and breathtaking mountain views set the backdrop for an exceptionally active neighborhood that fosters real connections among residents. Direct access to the new CV Link makes it effortless to explore the valley, while world-class dining, shopping, and entertainment in downto
30066 Lake Trail
Lake Elsinore, CA 92530
AREA SQFT
2,340
BEDROOMS
4
BATHROOMS
2
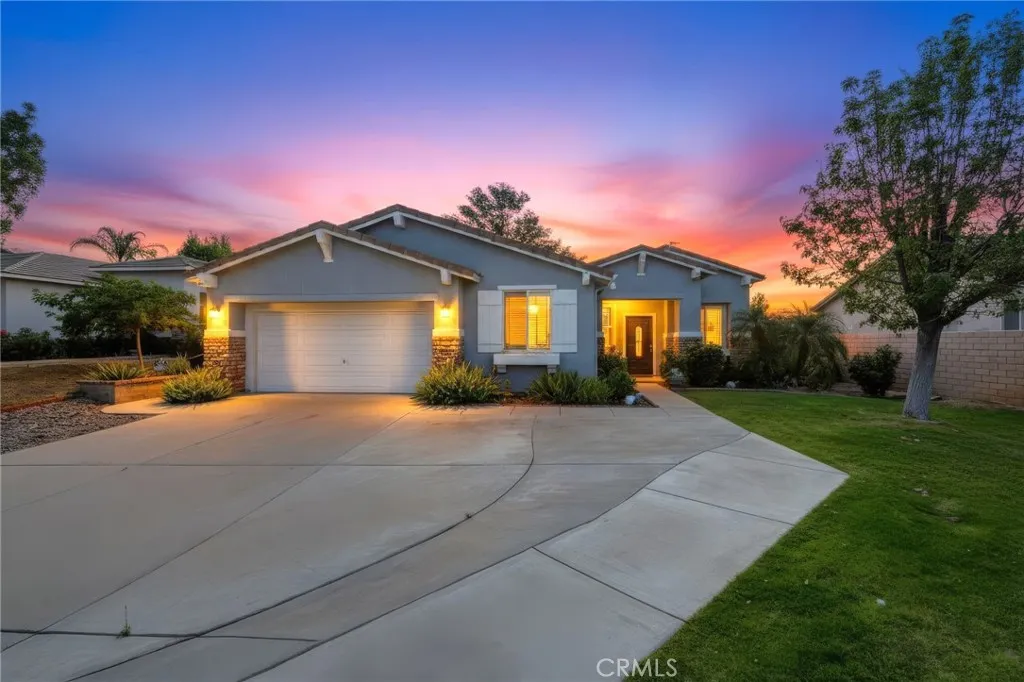
Welcome to this well maintained 4 bedroom, 2-bath home plus versatile bonus room perfect for an office or flex space. Home offers 2,340 Sf Ft of living space on a generously size lot of over 8,500 sq ft with ample long wide driveway space for additional vehicles/boats and attached spacious two car garage. You'llfind beautiful wood floor flooring throughout home with porcelain tile in the kitchen area.The spacious open concept layout offers a comfortable flow between living areas and 4 bedrooms plus bonus room, providing plenty of room for everyone. The home is equipped with central air conditioning and heating for year-round comfort,and convenient inside laundry room. The backyard is a great size for relaxing, entertaining, or gardening. Conveniently located in a quiet, established neighborhood close to schools, minutes from lake, shopping, and with easy access to the 15 Freeway. Low taxes and no HOA make this home a great opportunity. Don't miss your opportunity to call it home.
814 Sandpoint Court
Carson, CA 90746
AREA SQFT
2,380
BEDROOMS
4
BATHROOMS
3
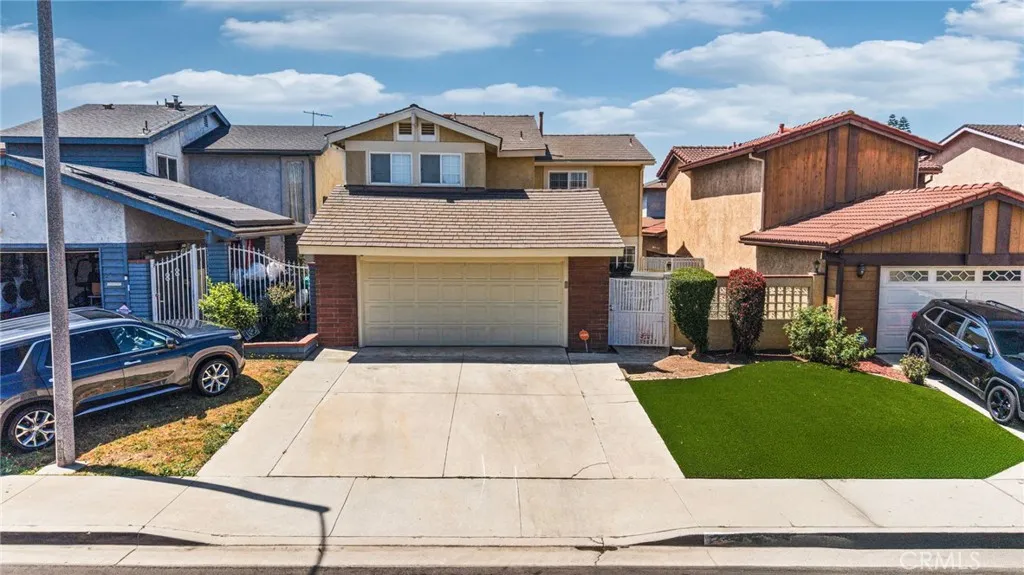
Welcome to this beautifully maintained home located in the desirable North Carson community. This inviting residence offers a spacious and functional floor plan featuring a bright family room, separate dining room, and comfortable living spaces perfect for everyday living and entertaining. The kitchen is enhanced with elegant quartz countertops, ample cabinetry, and generous prep space. Bedrooms feature ceiling fans for added comfort, while central A/C and heating provide year-round climate control. Enjoy the convenience of direct access from the attached garage into the home, adding both ease and security. The private backyard offers space to relax, entertain, or create your own outdoor retreat. Conveniently located near schools, parks, shopping, dining, and easy access to the 110, 405, and 91 freeways, this home combines comfort, convenience, and value in a prime Carson location.
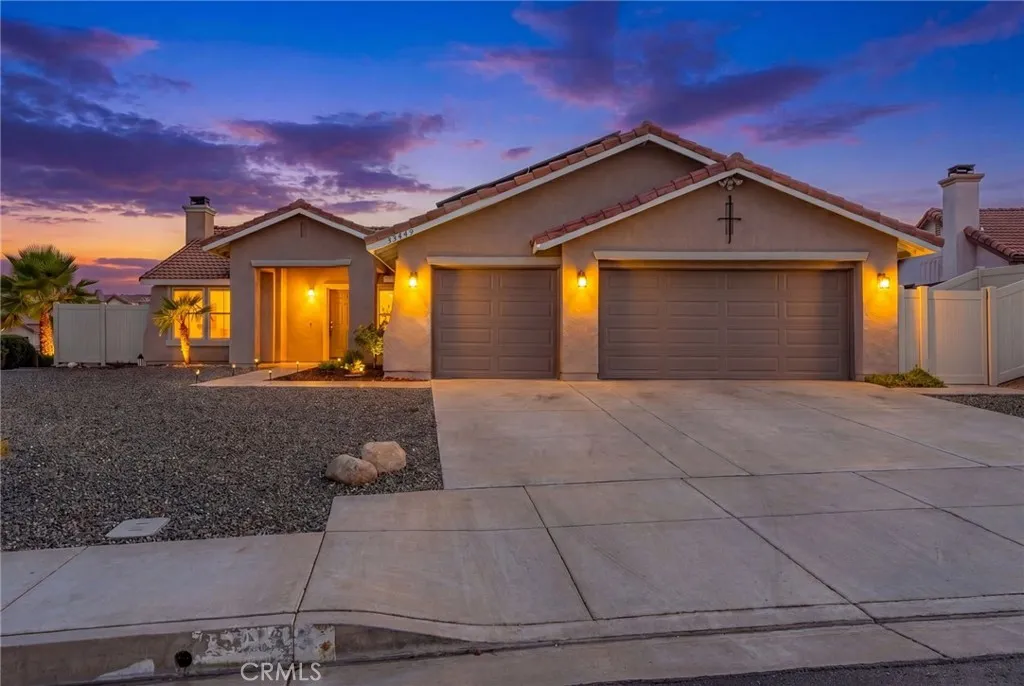
33449 Citrus
Wildomar, CA 92595
AREA SQFT
1,549
BEDROOMS
4
BATHROOMS
2
Welcome to this beautifully maintained single-story home nestled in the desirable Country Hills area of Wildomar. Offering 4 bedrooms, 2 bathrooms, and a spacious 3-car garage, this home combines comfort, functionality, and scenic surroundings. Step inside to a welcoming floor plan where the main living area connects seamlessly to the dining space and kitchen. The kitchen features an island with bar seating and plenty of space for gathering with family and friends. Vinyl plank flooring extends throughout the home, creating a cohesive look and easy maintenance. Down the hallway, you'll find four generously sized bedrooms, including a private primary suite complete with dual sinks and ample storage. Thoughtfully cared for inside and out, the home sits on a large, beautifully landscaped lot designed for low-maintenance living. Enjoy relaxing evenings under the covered patio while taking in peaceful hillside views behind the property. Whether hosting a backyard barbecue or simply unwinding after a long day, the outdoor space offers the perfect backdrop. Conveniently located near local parks, schools, shopping, dining, and easy access to I-15, this home provides the best of Wildomar living while remaining close to neighboring Murrieta, Lake Elsinore, and Menifee. Situated within the Lake Elsinore Unified School District, the location offers both convenience and accessibility. Don't miss this opportunity to enjoy single-story living on a generously sized lot in the established Country Hills community, offering the perfect blend of comfort, convenience, and location.
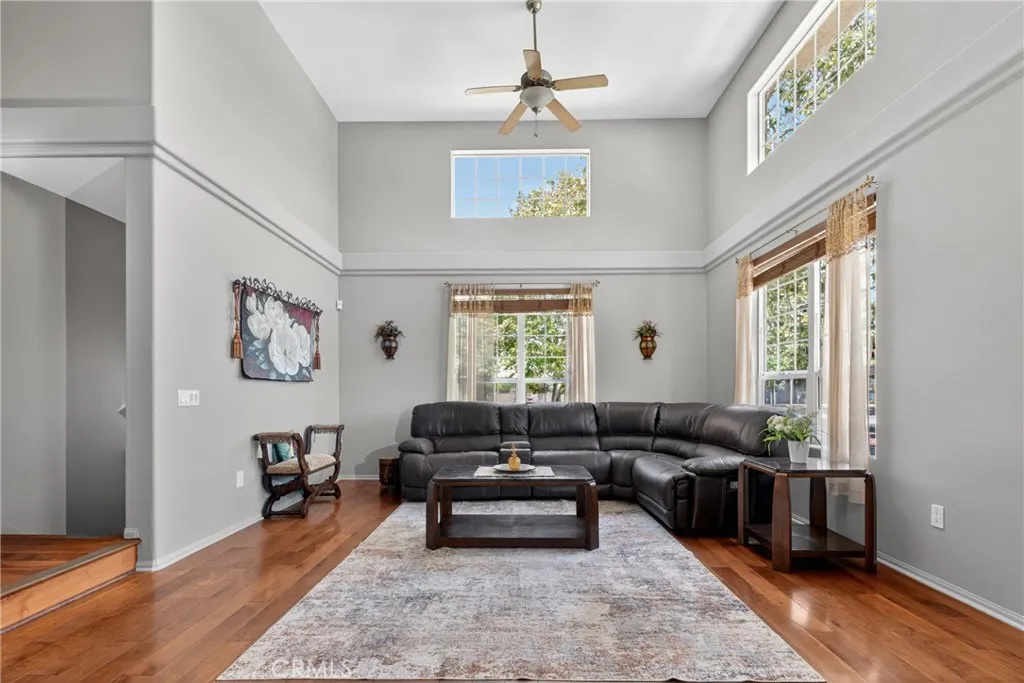
297 Indiana
El Cajon, CA 92020
AREA SQFT
1,865
BEDROOMS
3
BATHROOMS
3
Seller is motivated to help make homeownership more affordable and will consider a closing-cost credit for the buyer. Enjoy PAID OFF SOLAR at this this exceptional turn-key END UNIT row home located within the highly sought-after gated community of Park Avenue Homes. This beautifully maintained end-unit residence offers 3 bedrooms, 2.5 bathrooms, delivering the feel and privacy of a detached single-family home. Upon entering, you're welcomed by an impressive living room featuring dramatic vaulted ceilings and oversized windows that fill the home with natural light. The second level showcases a spacious open-concept design with a well-appointed kitchen offering abundant cabinetry, granite countertops, stainless steel appliances, and a breakfast bar that seamlessly connects to the dining and living areas. All bedrooms are conveniently situated on the upper level, providing a comfortable and private retreat. The spacious primary suite features a large walk-in closet and an ensuite bathroom complete with dual sinks, a soaking tub, and a separate shower. Adding tremendous value is the fully owned $25,000 solar energy system and EV charger in the garage allowing for increased energy efficiency and peace of mind. Additional highlights include an in-unit stacked washer and dryer, attached two-car garage, low HOA dues, and an FHA and VA-approved community. Enjoy your coffee on the private front porch while overlooking the large grassy area, with a park like experience. If you are looking to live in Park Avenue, this is the ONE! Ideally located in the heart of El Cajon, this home off
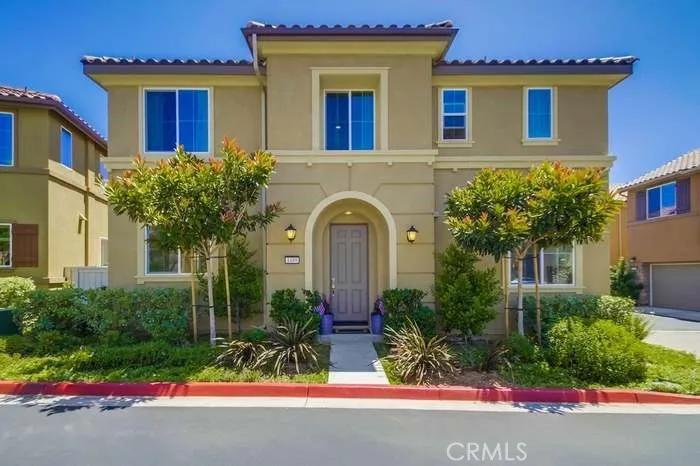
1489 Chert
San Marcos, CA 92078
AREA SQFT
2,022
BEDROOMS
4
BATHROOMS
3
Welcome your dream home! Most highly desirable San Marcos area, this beautiful 4-bed, 3-bath residence offers a perfect blend of comfort and style. This is detached single house that not sharing any wall with another units. The open and airy floor plan features a spacious living area, a modern kitchen, and an abundance of natural light. Step outside to a private backyard perfect for relaxing or entertaining. An impressive, landscaped patio/backyard with artificial turf and a water feature. The first-floor bedroom can be use as office or guest room. Master suite offered large walking closet and relaxing in soaking tub with mountain view. Do not missed this great chance to upgrading of your lifestyle.
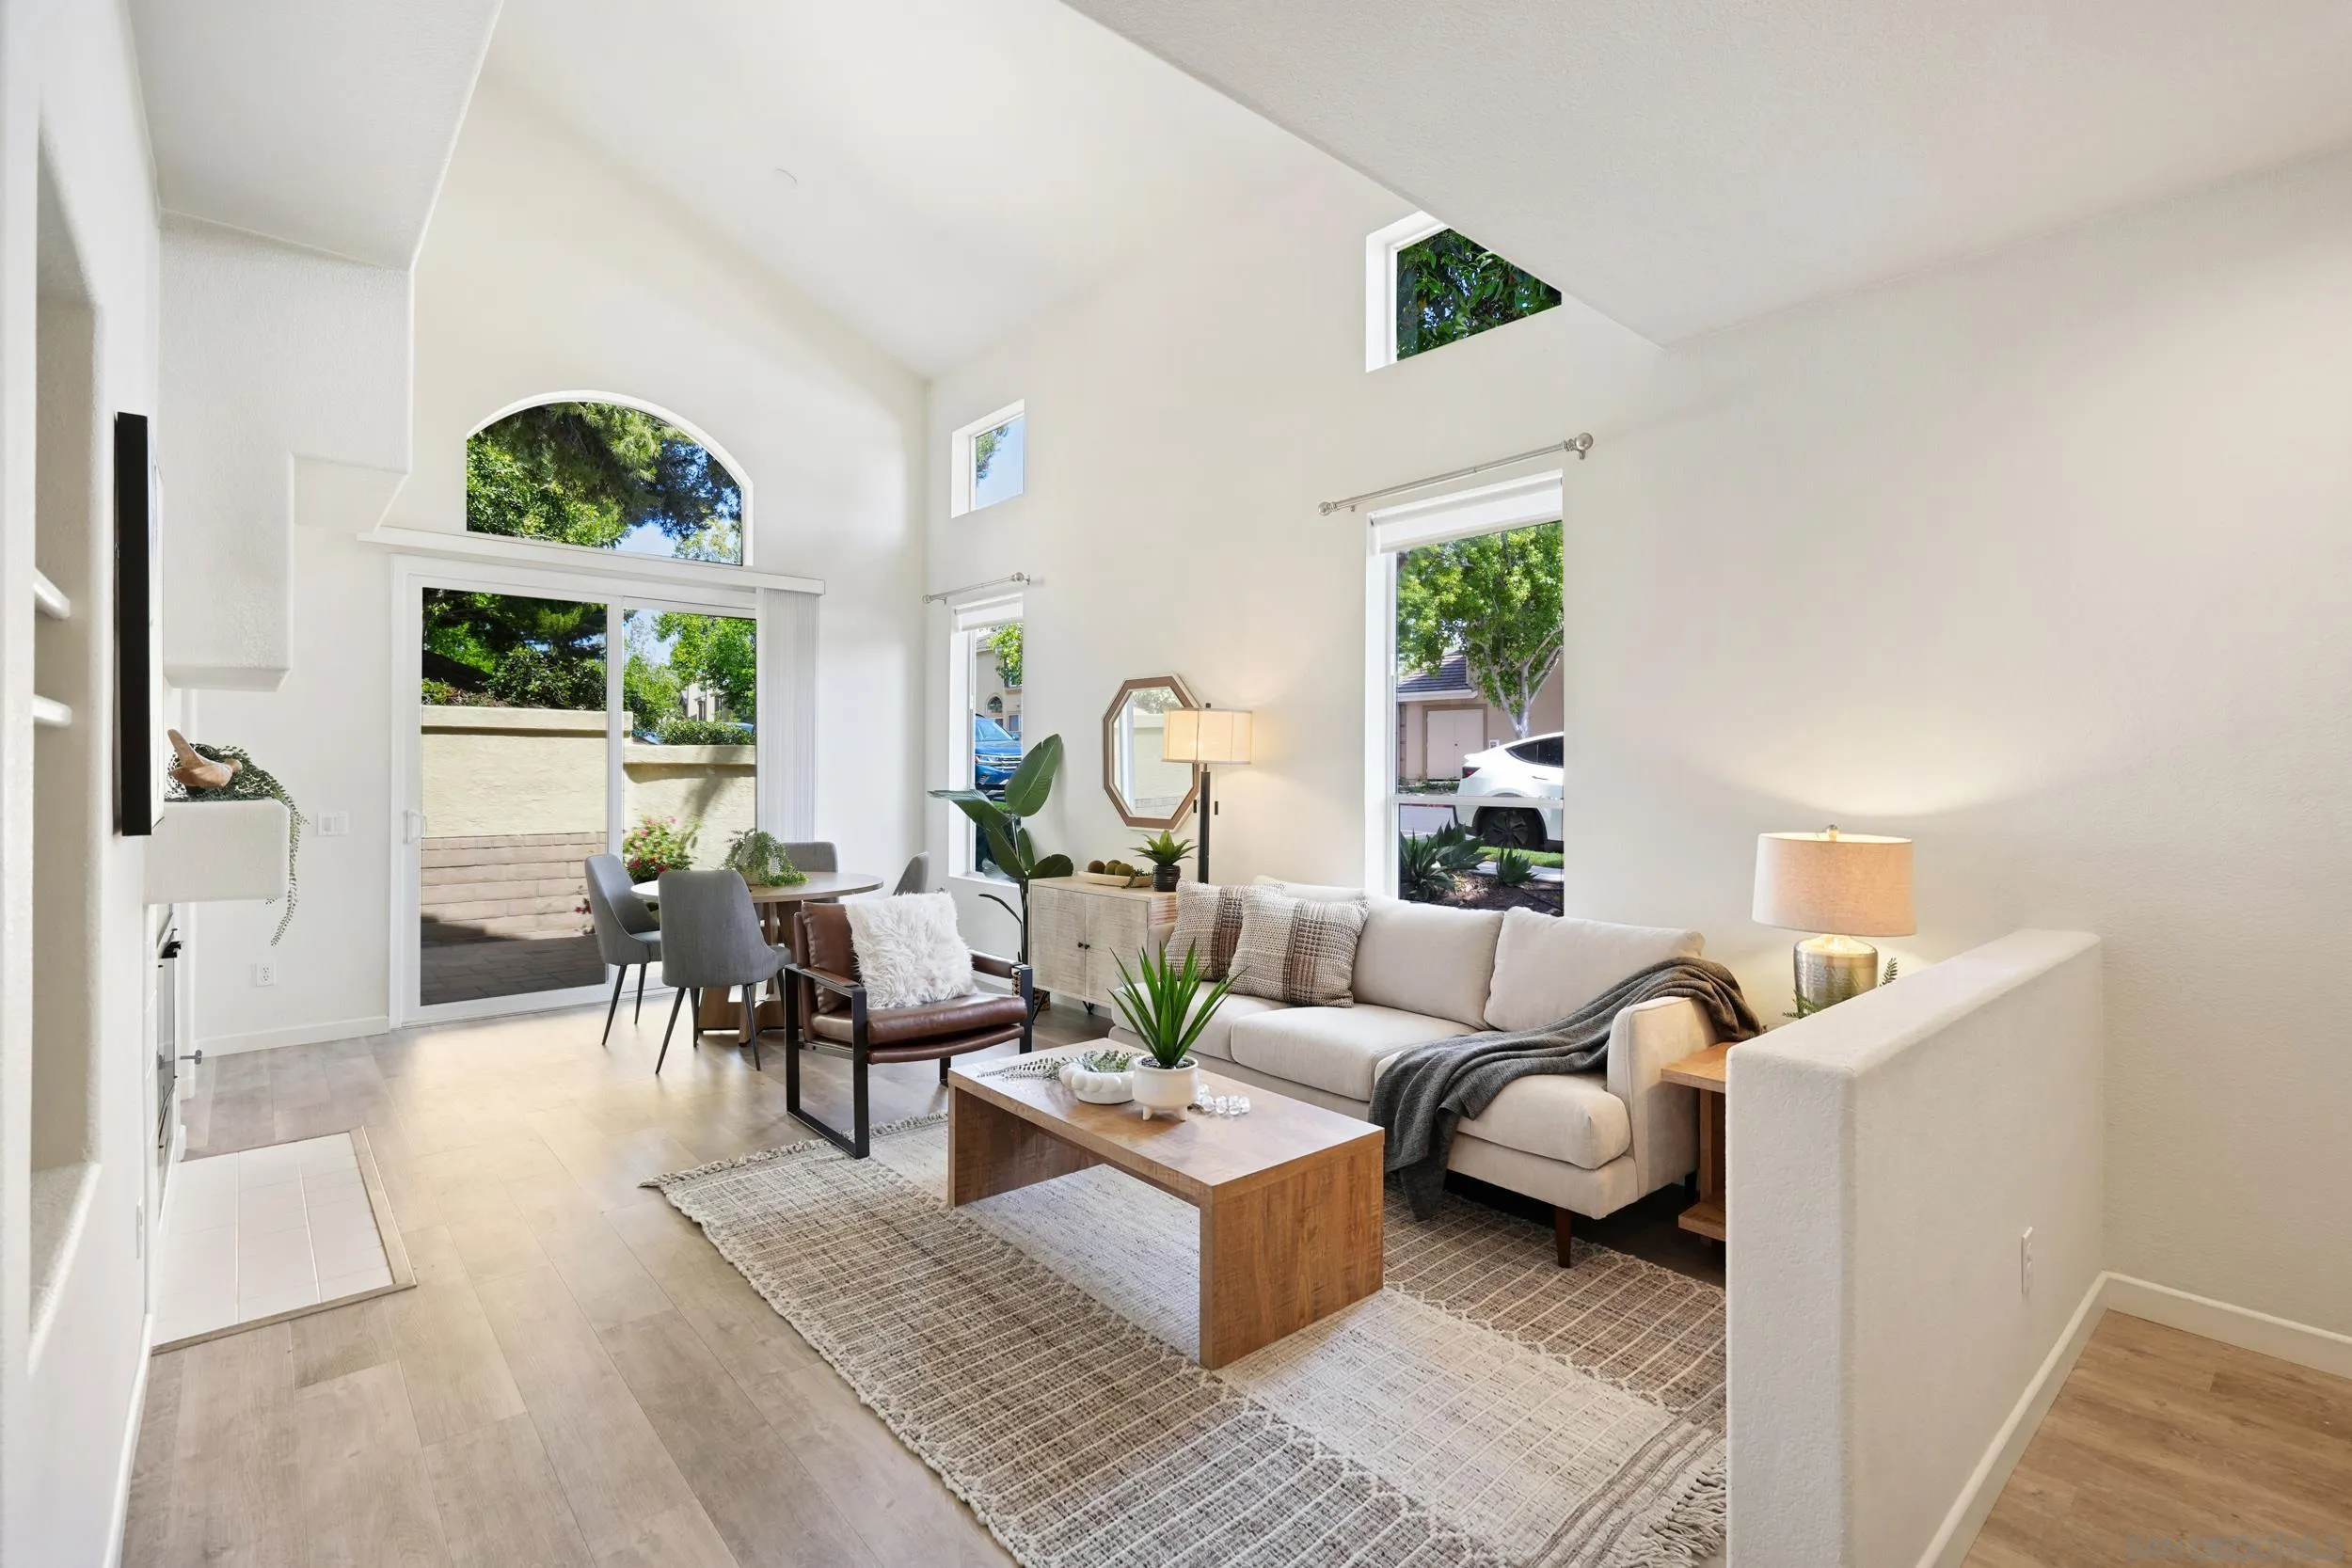
3696 Ruette De Ville
San Diego, CA 92130
AREA SQFT
1,498
BEDROOMS
3
BATHROOMS
3
Filled with natural light and thoughtfully updated throughout, this desirable 3-bedroom southern end-unit townhome is located in the highly desirable Château Village community. Offering the perfect blend of comfort, style, and convenience, it captures the best of Carmel Valley living. Vaulted ceilings, expansive windows, and an open floor plan create a bright and welcoming space ideal for everyday living and entertaining. The two-level home features luxury vinyl plank flooring, a custom wrought-iron stair railing, an updated fireplace, shaker cabinetry, black granite countertops, and recessed lighting. A new sliding patio door opens to a private patio with stone pavers, mature trees, and beautiful morning sun. Additional highlights include air conditioning, a new roof, an attached two-car garage with epoxy flooring, and an included washer and dryer. Château Village offers resort-style amenities including a solar-heated pool, spa, tennis courts, pickleball, and a fitness center. Ideally located within walking distance of One Paseo and Del Mar Highlands Town Center, and just minutes from top-rated schools, Del Mar beaches, Torrey Pines State Reserve, and the Del Mar Racetrack. Move-in ready and priced to sell—don't miss this exceptional opportunity to own in one of Carmel Valley's premier walkable communities.
8836 Diamondback Dr
Santee, CA 92071
AREA SQFT
2,860
BEDROOMS
4
BATHROOMS
3
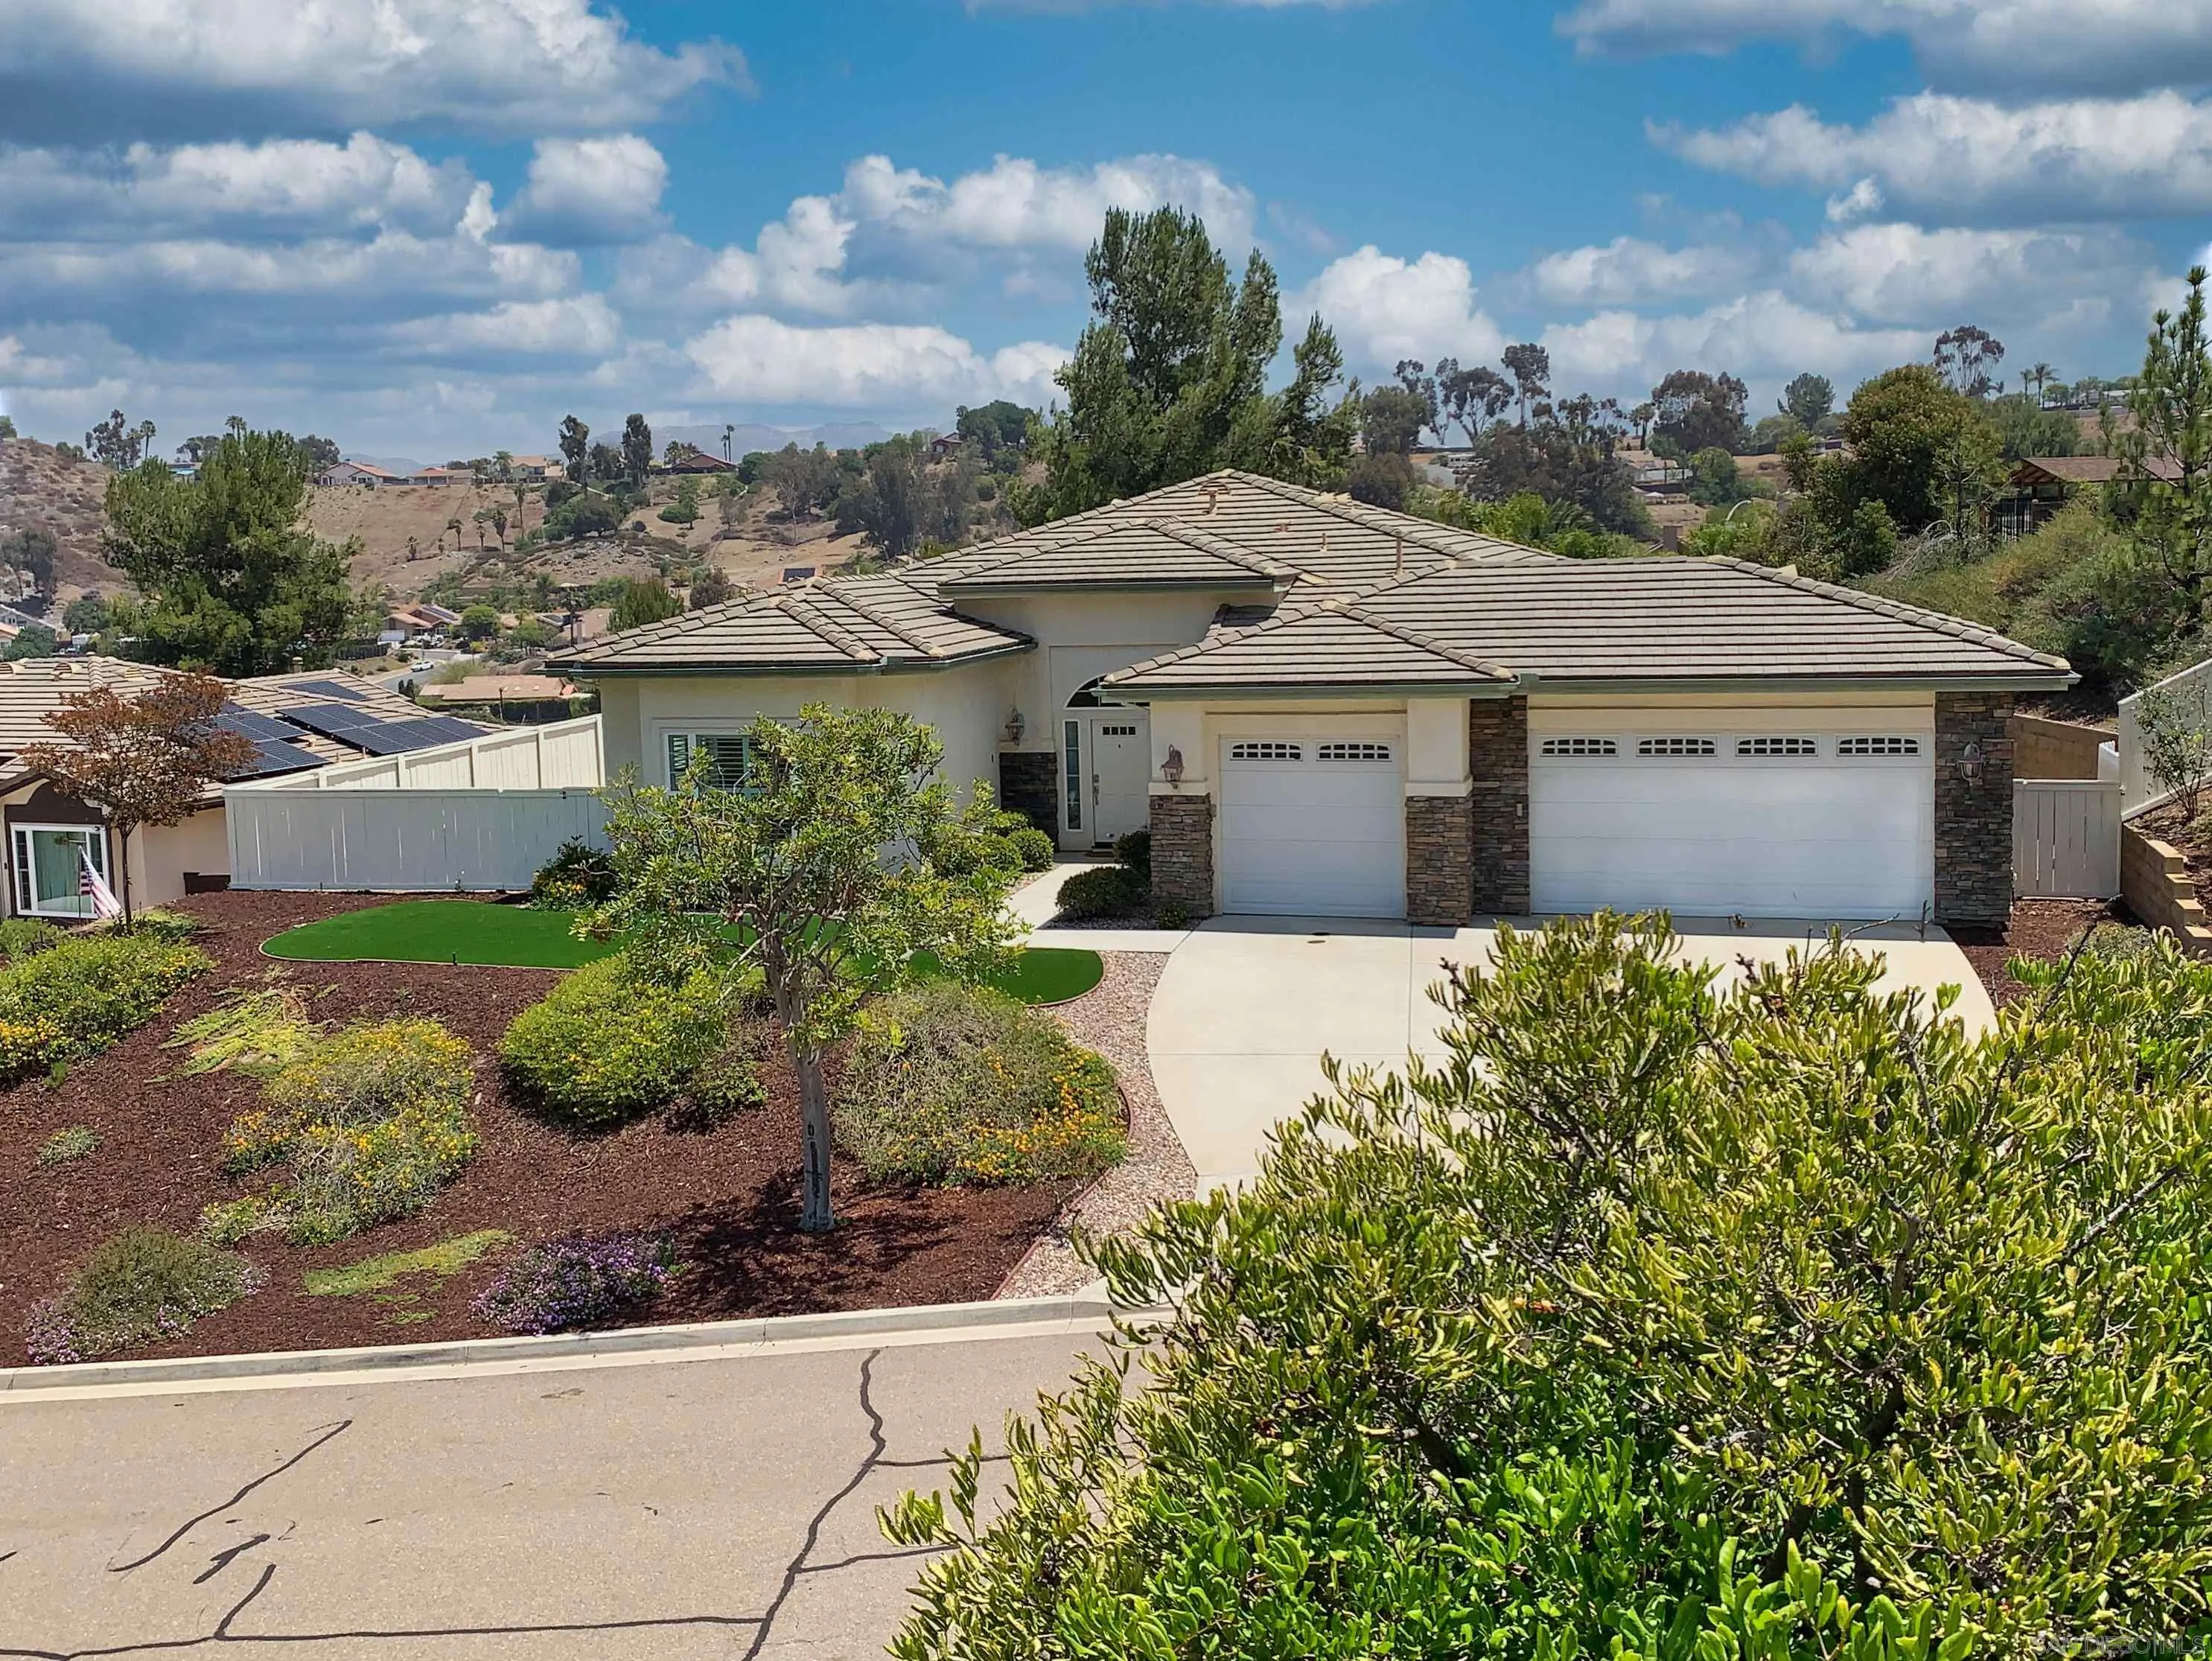
A NEW PRICE. A NEW OPPORTUNITY. If you've been waiting for the right home at the right price, take another look at Black Horse Estates. Following a significant price improvement, this exceptional single-story home now offers buyers an opportunity that deserves attention. Built by Priest Homes and located within an intimate neighborhood of just 66 single-story residences, this 2,860 sq. ft. home offers 4 bedrooms, 2.5 baths and a 3-car garage—and shows with the quality and feel of newer construction, ready for you to make it your own. Step through the front door into an impressive 11-foot-ceiling foyer where Brazilian Hickory hardwood floors introduce a home designed for both everyday living and entertaining. The spacious kitchen features granite counters, stainless appliances, abundant cabinetry, a walk-in pantry and an oversized center island made for gathering with family and friends. Flexible living spaces give you room to entertain, work, relax or create the lifestyle you've been looking for. Retreat to the spacious primary suite with direct access to the backyard—a private canvas ready for your pool, outdoor kitchen, gardens or personal sanctuary. Dual-zone heating and air, beautiful landscaping and quality craftsmanship complete the package. The price has changed. The home hasn't—and that's the opportunity. Black Horse Estates homes rarely come available. Come see what your money buys here before another buyer discovers it first. OPEN HOUSE SATURDAY 8/22/2026 FROM 2:00p-4:00p. Stop on by!
31007 Fairhill
Menifee, CA 92584
AREA SQFT
2,715
BEDROOMS
5
BATHROOMS
3
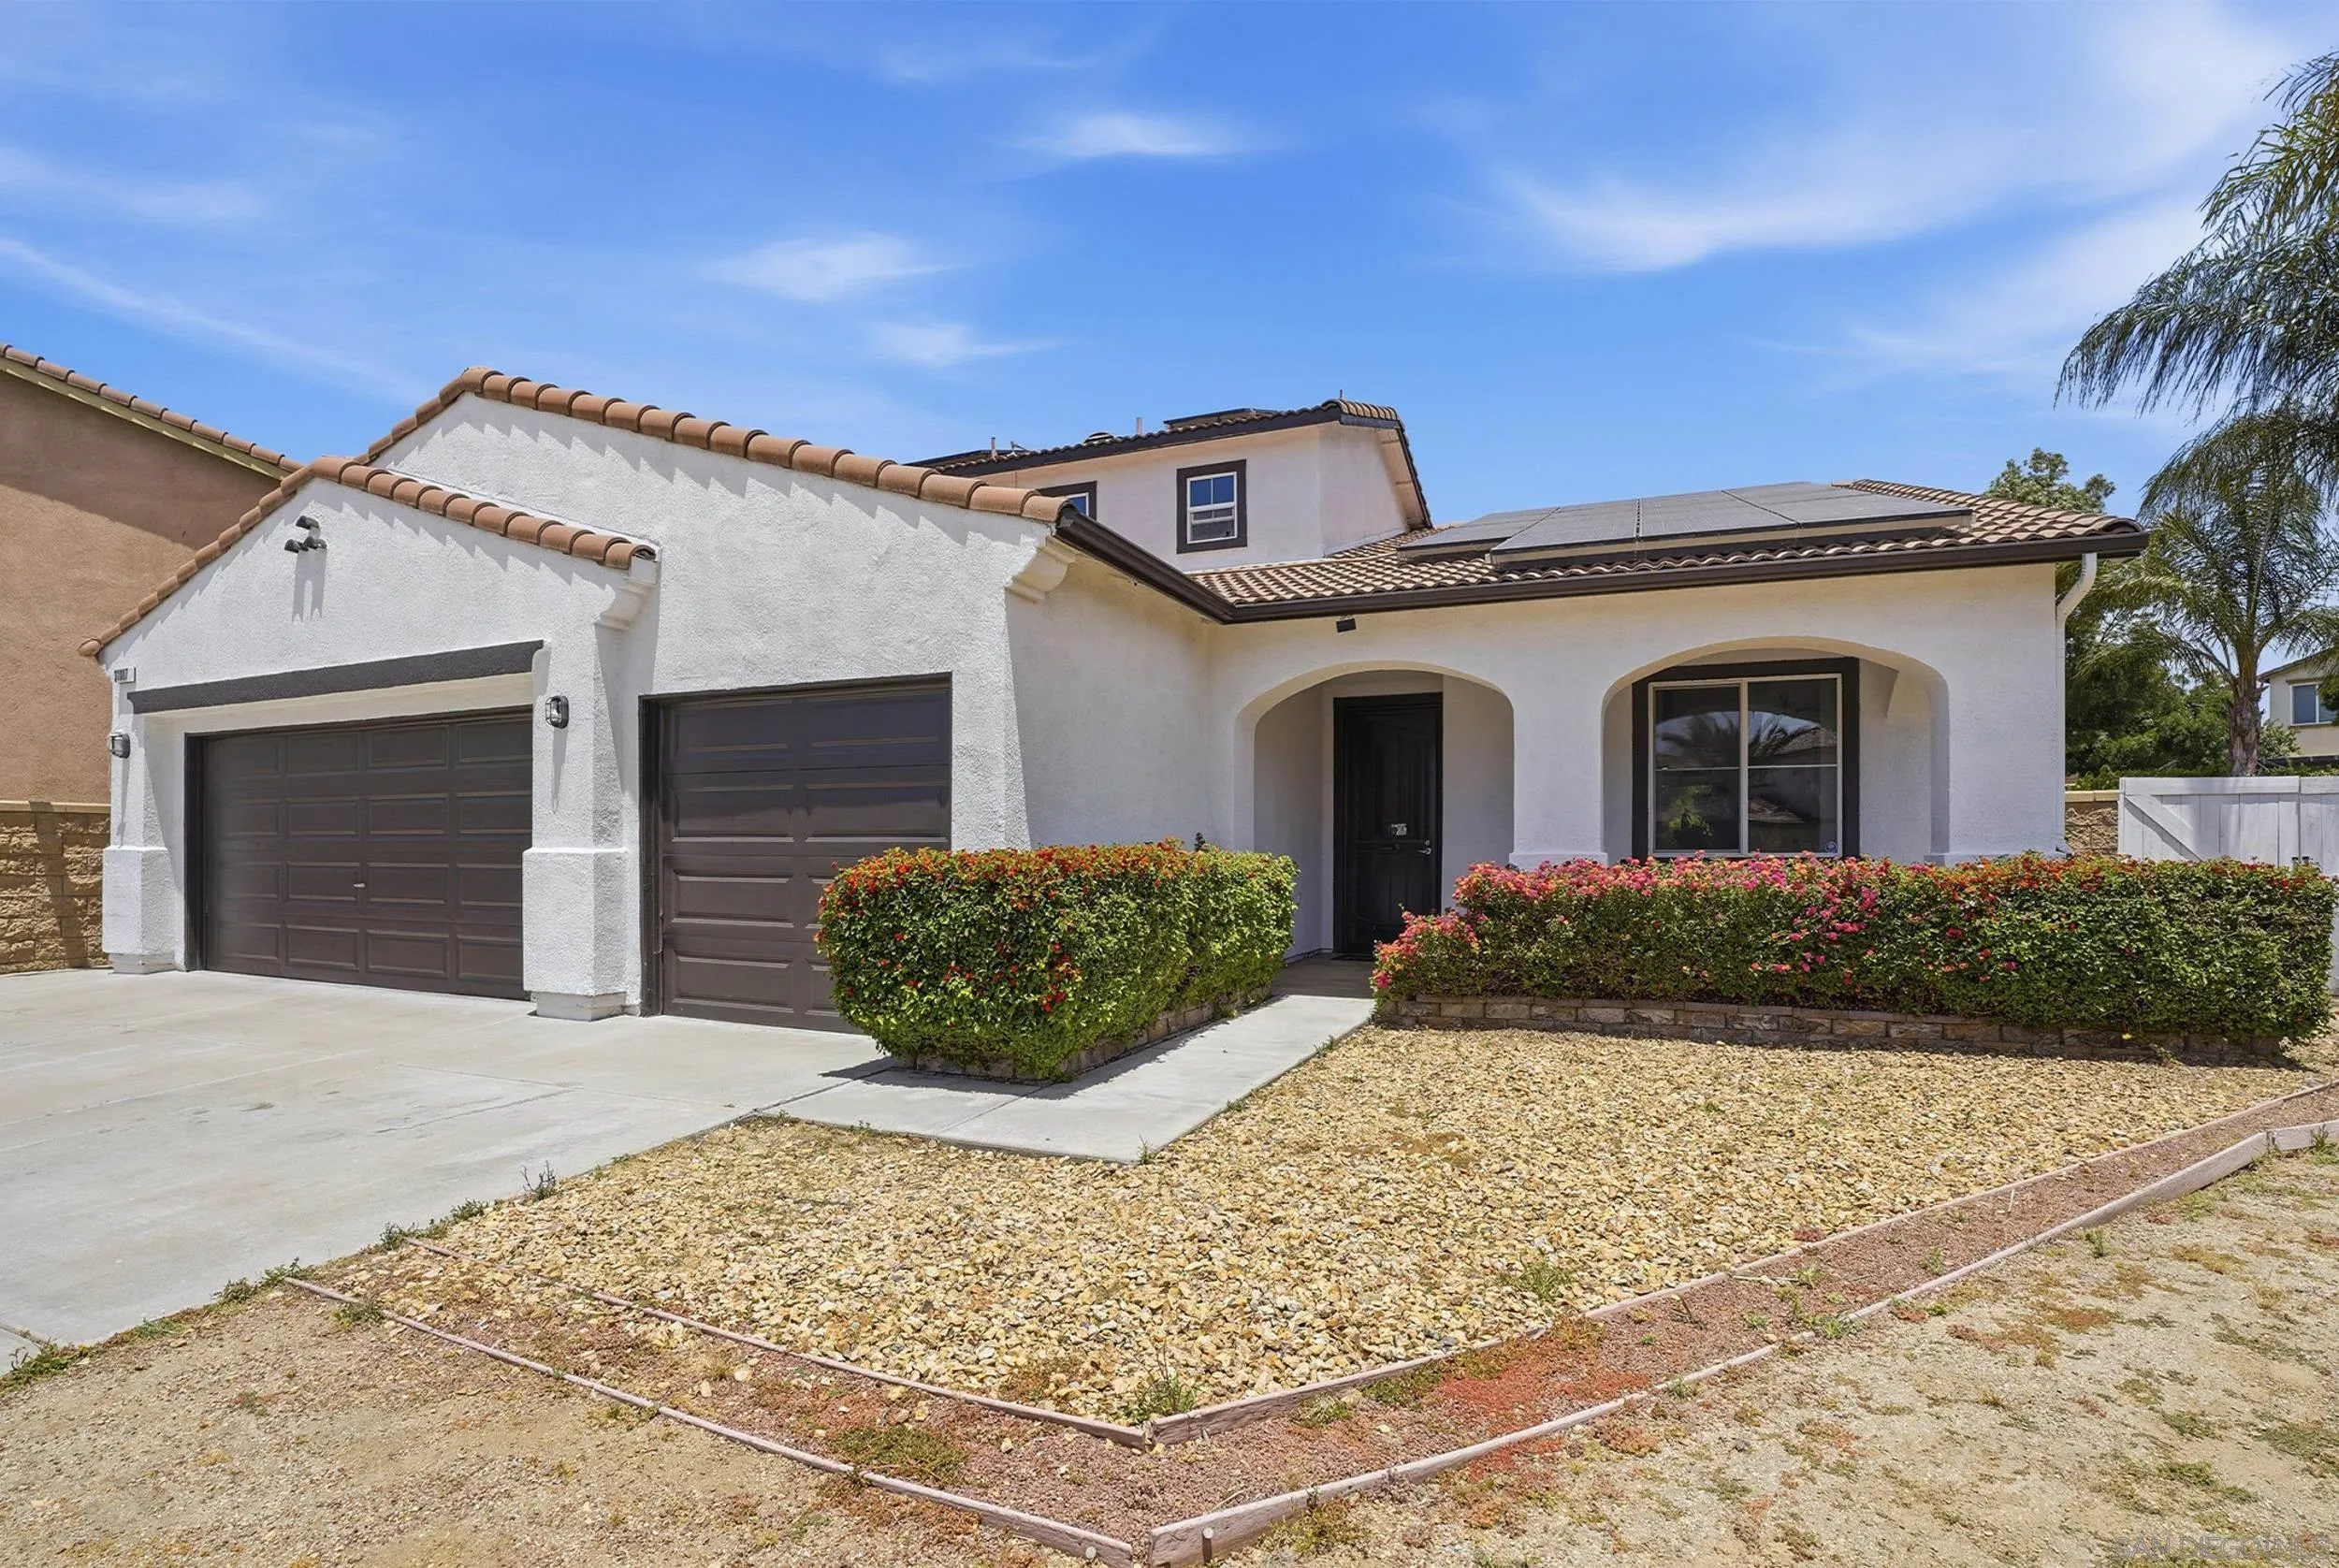
Welcome to your private Menifee retreat! Situated on a quiet cul-de-sac and set on an expansive 9,583 sq. ft. lot, this beautifully maintained 5-bedroom, 3-bath home offers the perfect blend of comfort, functionality, and outdoor living. Step outside to your own backyard paradise complete with a sparkling pool and spa, covered Alumawood patio, lush landscaping, mature fruit trees, fountains, and multiple spaces to relax or entertain year-round. Featuring approximately 2,715 sq. ft. of living space, the flexible floor plan includes three bedrooms and two full bathrooms on the main level, plus two additional bedrooms and a spacious loft upstairs. The open-concept kitchen showcases granite countertops, upgraded finishes, abundant cabinetry, and seamless flow into the main living areas. A 3-car garage, mountain views, and a prime location near parks, schools, shopping, and dining complete this exceptional home. Experience the best of Southern California living all in one incredible property.
355 Melrose Dr
Vista, CA 92083
AREA SQFT
1,298
BEDROOMS
3
BATHROOMS
2
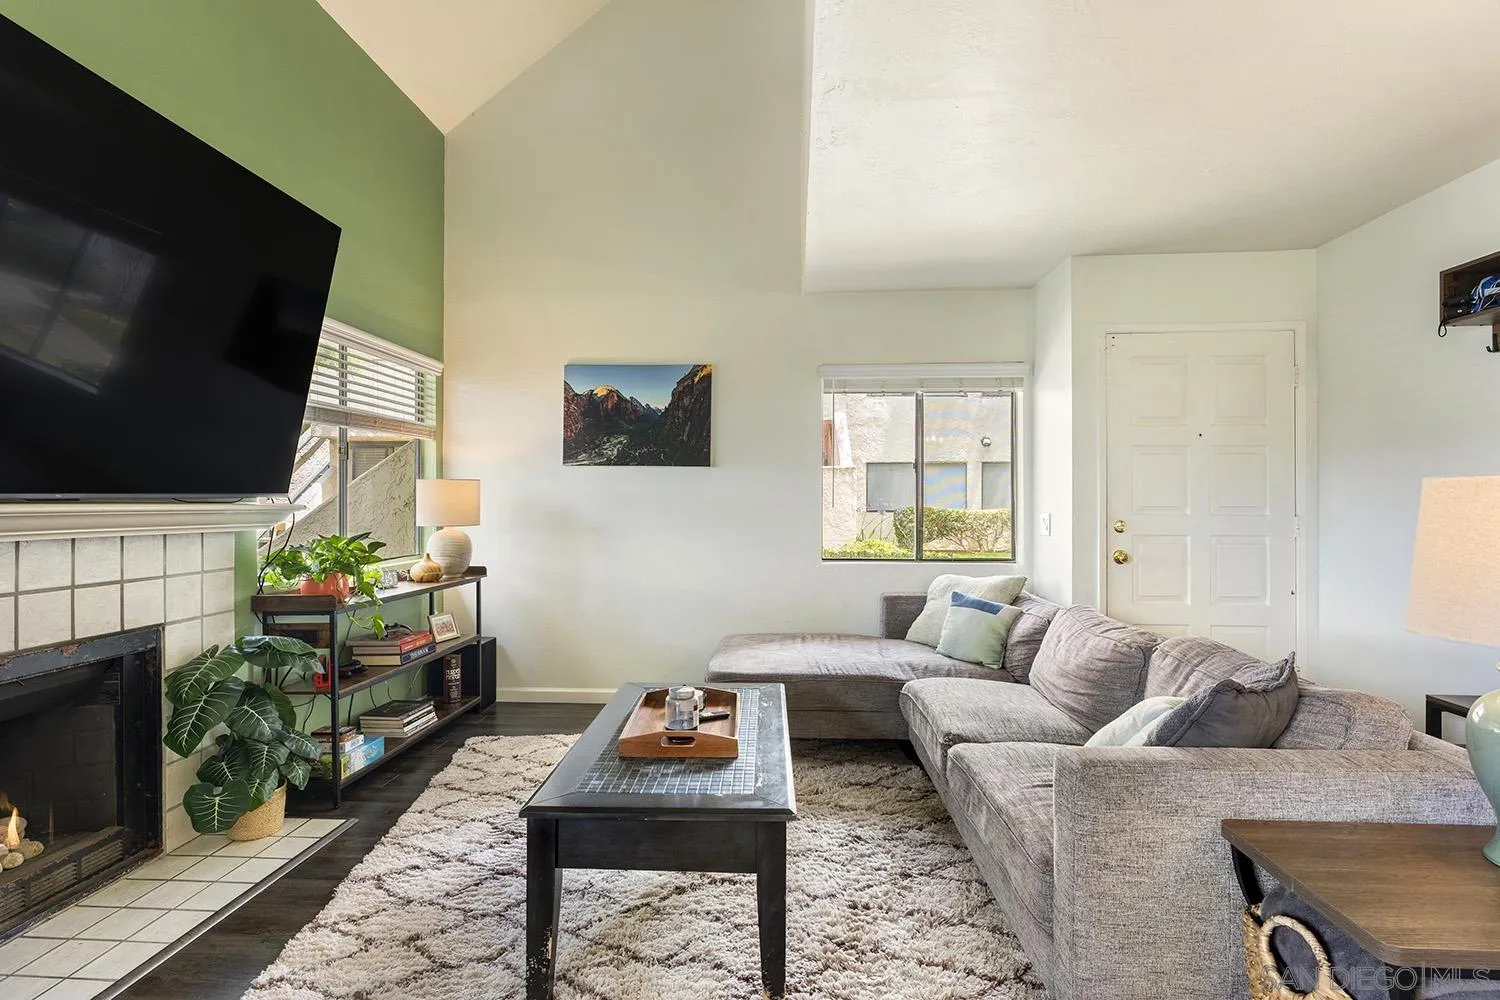
Located in the heart of Vista within the Melrose Park Condominiums, this beautifully maintained 3-bd, 2-ba home offers single-level living with a bright northwest-facing orientation offering natural light and sunset views. The open-concept layout is enhanced by oversized windows and dramatic architectural details, creating an airy, spacious feel, with a gas fireplace that serves as a focal point. Thoughtfully updated, this clean, move-in-ready home features modern fixtures and finishes with a warm, neutral color palette. The kitchen offers abundant cabinetry, granite countertops, dining bar seating, stainless steel appliances, and gas cooking hook-up available. Excellent storage includes multiple closets, patio storage, and a dedicated laundry/utility room. All kitchen appliances, plus the washer and dryer, are included. An expansive partially covered patio extends directly from the dining area through an extra-wide sliding door, creating seamless indoor-outdoor living space. The private outdoor retreat also provides convenient gate access to parking and guest arrivals. The unit includes a private one-car garage and a designated parking space. Water and trash included with the HOA fee, two pools and spas, a tennis court, guest parking, and lush landscaping. Conveniently located near shopping, dining, Vista Village, and public transit.
242 Abacus Ave
San Marcos, CA 92078
AREA SQFT
1,529
BEDROOMS
3
BATHROOMS
3
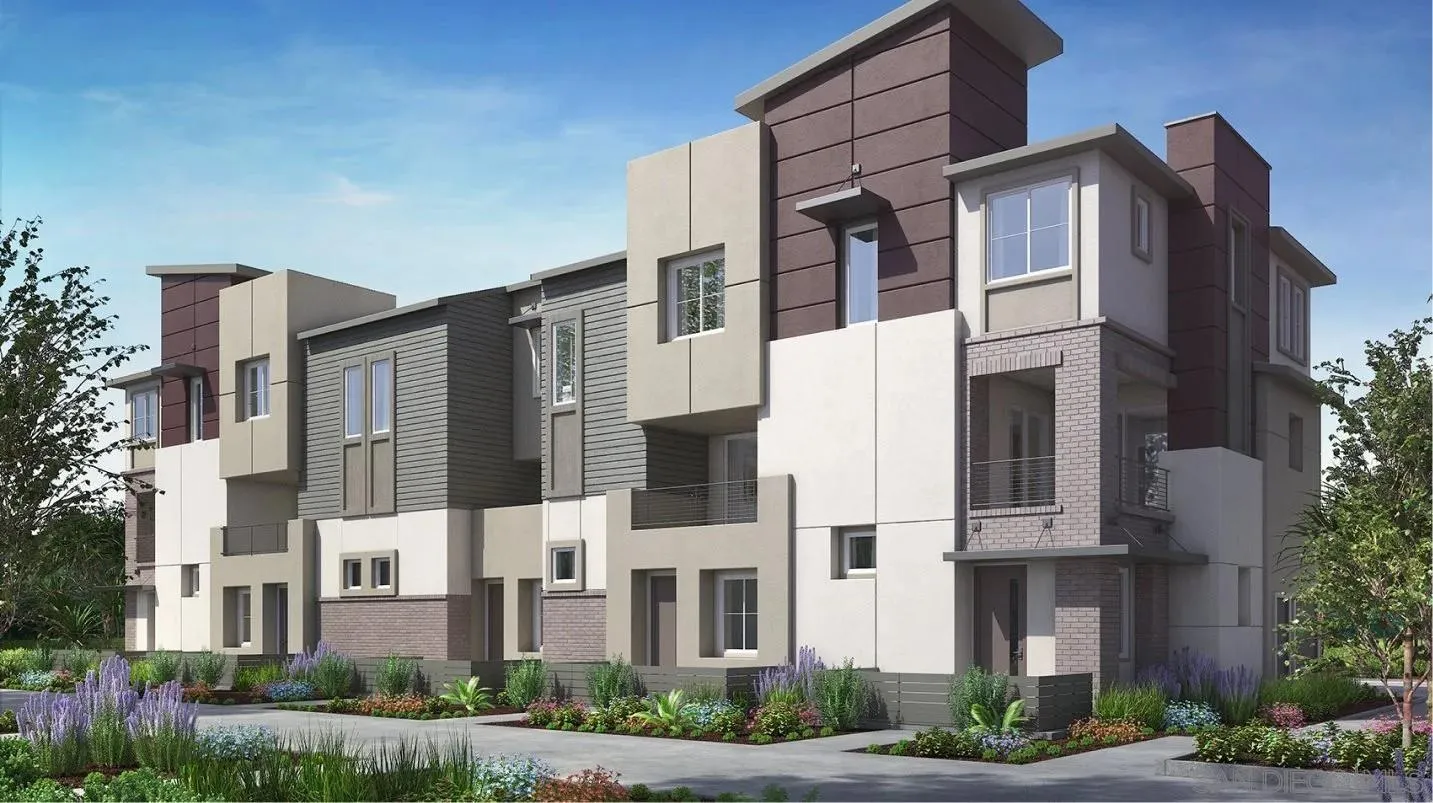
This new three-story home ready for a QUICK MOVE-IN now includes backsplashes and upgraded flooring features a spacious floorplan with a modern open-concept layout on the second floor, complete with convenient access to a covered deck. On the third floor are three bedrooms, including the lavish owner’s suite. A two-bay garage completes the home. Element is a new collection of attached homes now selling. Element is a new collection of attached homes now selling at the master-planned community of The Hill District in San Marcos, CA. Homeowners will enjoy access to great future amenities, such as a recreation center, sparkling swimming pool, parks and trails. It also enjoys a great north county location close to freeways for easy commutes, local shops, eateries and entertainment.
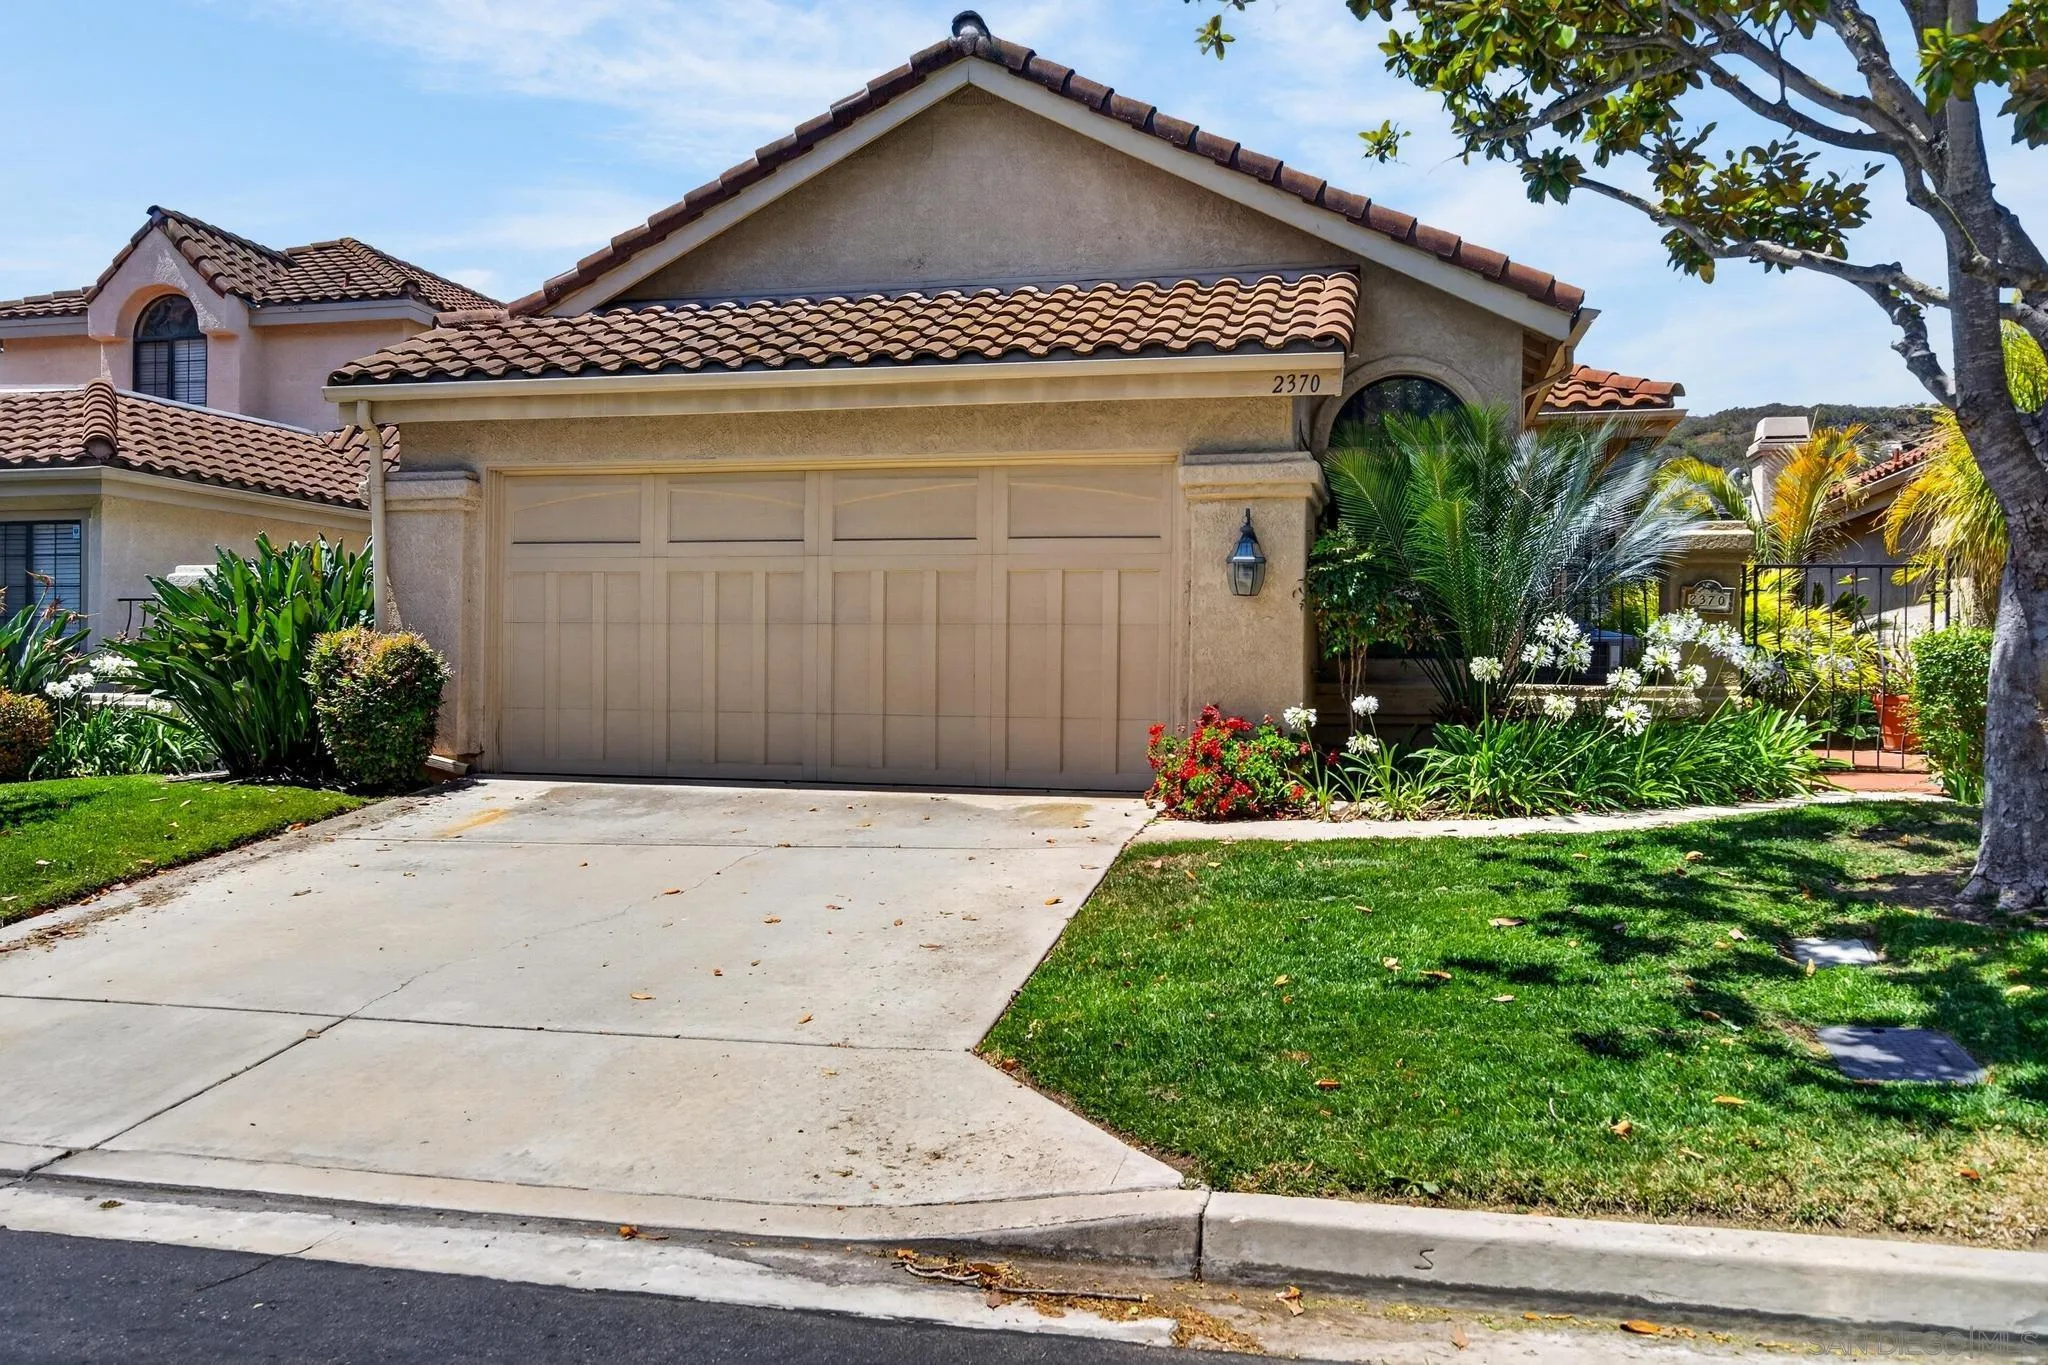
2370 Vista Valley
Vista, CA 92084
AREA SQFT
1,730
BEDROOMS
2
BATHROOMS
2
Charming single level home with VIEWS in the Villas at Vista Valley, Vista's hidden gem! 2 spacious bedrooms plus a den easily converted to bedroom 3 if desired. Plenty of natural light through windows, skylight and solar tube. Peaceful wrap around outdoor patio offers views of the golf course and the adjacent mountains. Beautifully maintained and ready for your updates and personal touches! Enjoy all of the benefits of The Havens Country Club, where it's members have to golf, pickleball, tennis, fitness, dining, and social activities.
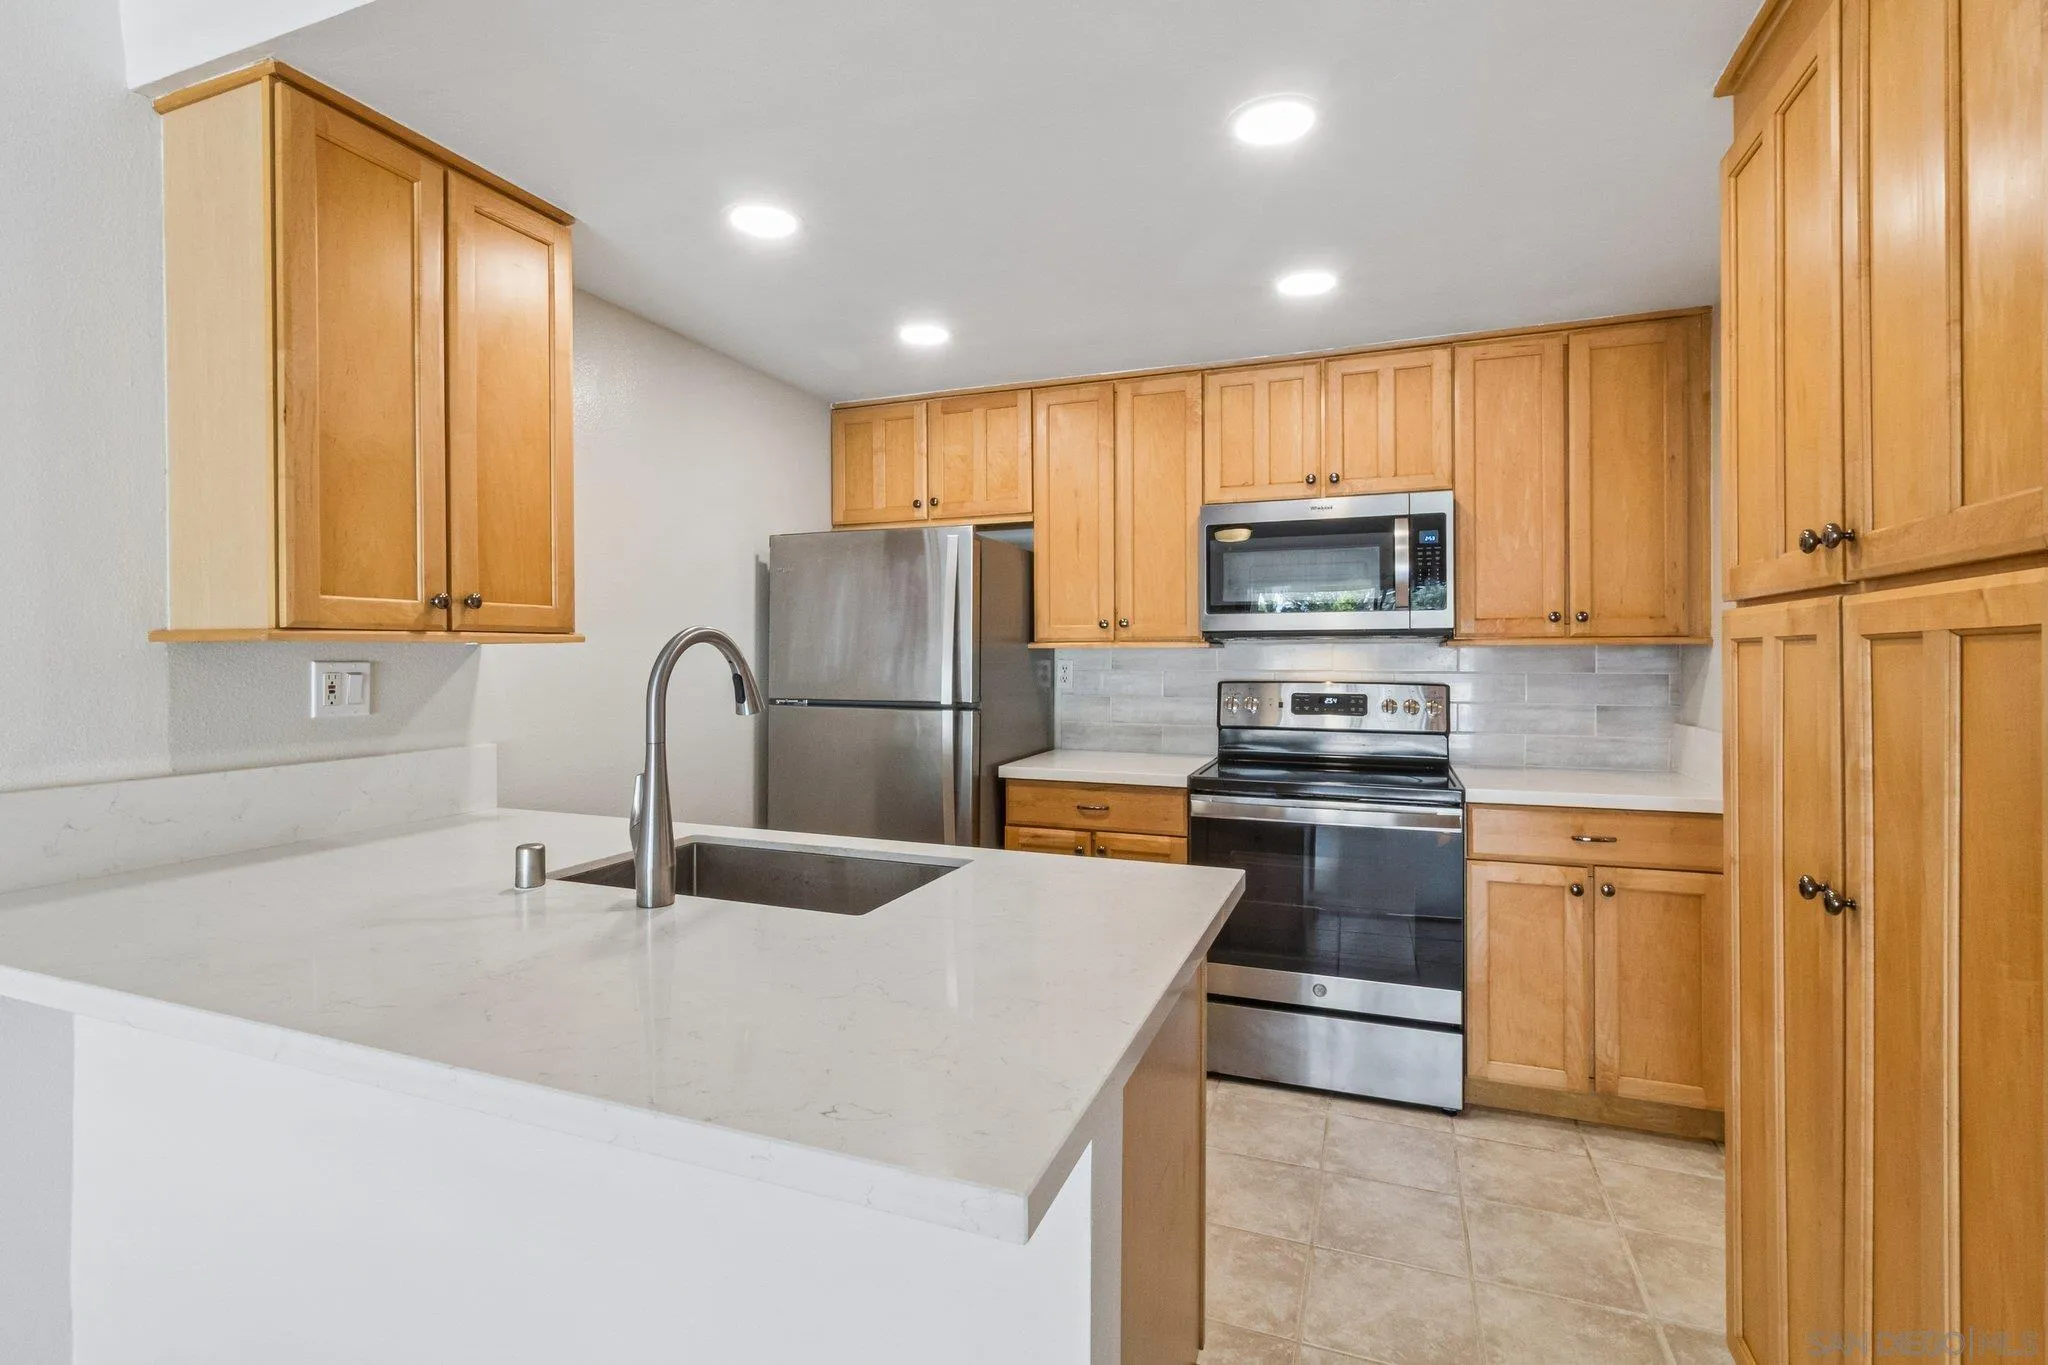
10767 San Diego Mission Road
San Diego, CA 92108
AREA SQFT
766
BEDROOMS
2
BATHROOMS
1
Welcome to this move-in ready 2 bedroom, 1 bathroom condominium located in the heart of Mission Valley. Thoughtfully updated and impeccably maintained, this bright and inviting home offers the perfect blend of comfort, style, and convenience. Step inside to discover an open concept living and dining area filled with natural light, featuring durable flooring, fresh neutral finishes, and seamless access to a private balcony—perfect for enjoying San Diego's year-round weather. The updated kitchen boasts quartz countertops, stainless steel appliances, abundant cabinetry, and a breakfast bar ideal for casual dining and entertaining. The spacious bedrooms offer generous closet space and plenty of natural light, while the recently remodeled bathroom showcases contemporary finishes, a modern vanity, designer tile surround, and a sleek, spa-inspired aesthetic. Additional highlights include one assigned covered carport parking space and two additional permitted spots. The community offers a pool, tennis courts and BBQs. Residents can enjoy the central Mission Valley location that is minutes from shopping, dining, entertainment, major freeways, downtown San Diego, beaches, hiking trails, and public transportation. Whether you're a first-time buyer, investor, or looking for a low-maintenance home in one of San Diego's most convenient neighborhoods, this turnkey residence is an opportunity you won't want to miss.
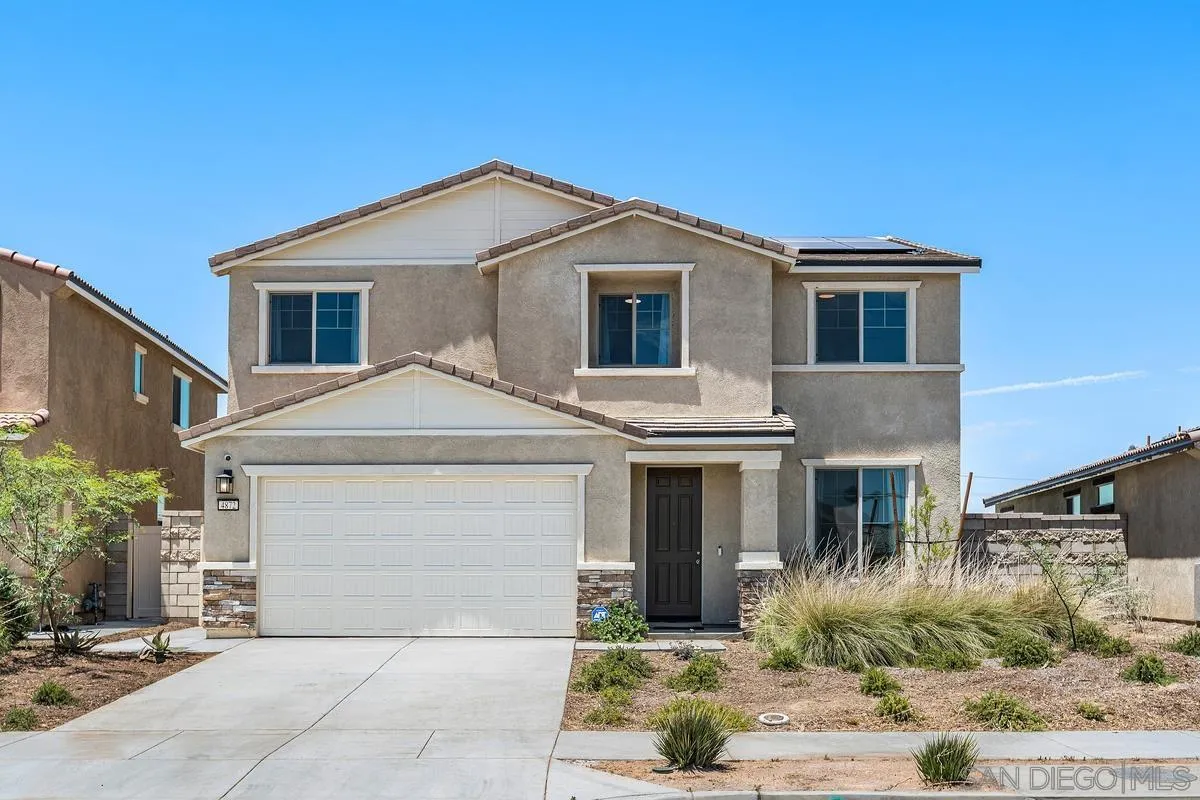
4872 Goldfinch
Hemet, CA 92545
AREA SQFT
2,374
BEDROOMS
5
BATHROOMS
3
Welcome home to the highly sought-after Baywood at Morgan Crossing. Built by Pulte Homes in 2024, this newer community offers a resort-like atmosphere reminiscent of Palm Springs, surrounded by picturesque mountain views and a peaceful setting. Drought-tolerant landscaping enhances both the front and rear yards while complementing the community's thoughtfully designed aesthetic. Upon entering, you're greeted by scenic mountain views in the distance and an inviting formal living room accented with elegant wainscoting. The heart of the home features an open-concept design with a dedicated workstation, spacious family room, dining area, and a chef-inspired kitchen complete with a large center island, stainless steel appliances, and ample storage. Additional storage beneath the staircase, providing a practical space for seasonal items and household essentials. Upstairs, you'll find all five bedrooms, including a spacious primary suite designed as a private retreat. The primary bath features dual vanities, a soaking tub, separate shower, and a generous walk-in closet. Four additional secondary bedrooms offer comfortable proportions, abundant natural light, and beautiful views. The backyard is designed for low-maintenance enjoyment with drought-tolerant landscaping, artificial turf, and plenty of space for gardening, entertaining, or simply relaxing while taking in the surrounding mountain scenery. Additional features include central heating and air conditioning, solar, and all the benefits of modern construction in one of the area's newest communities.
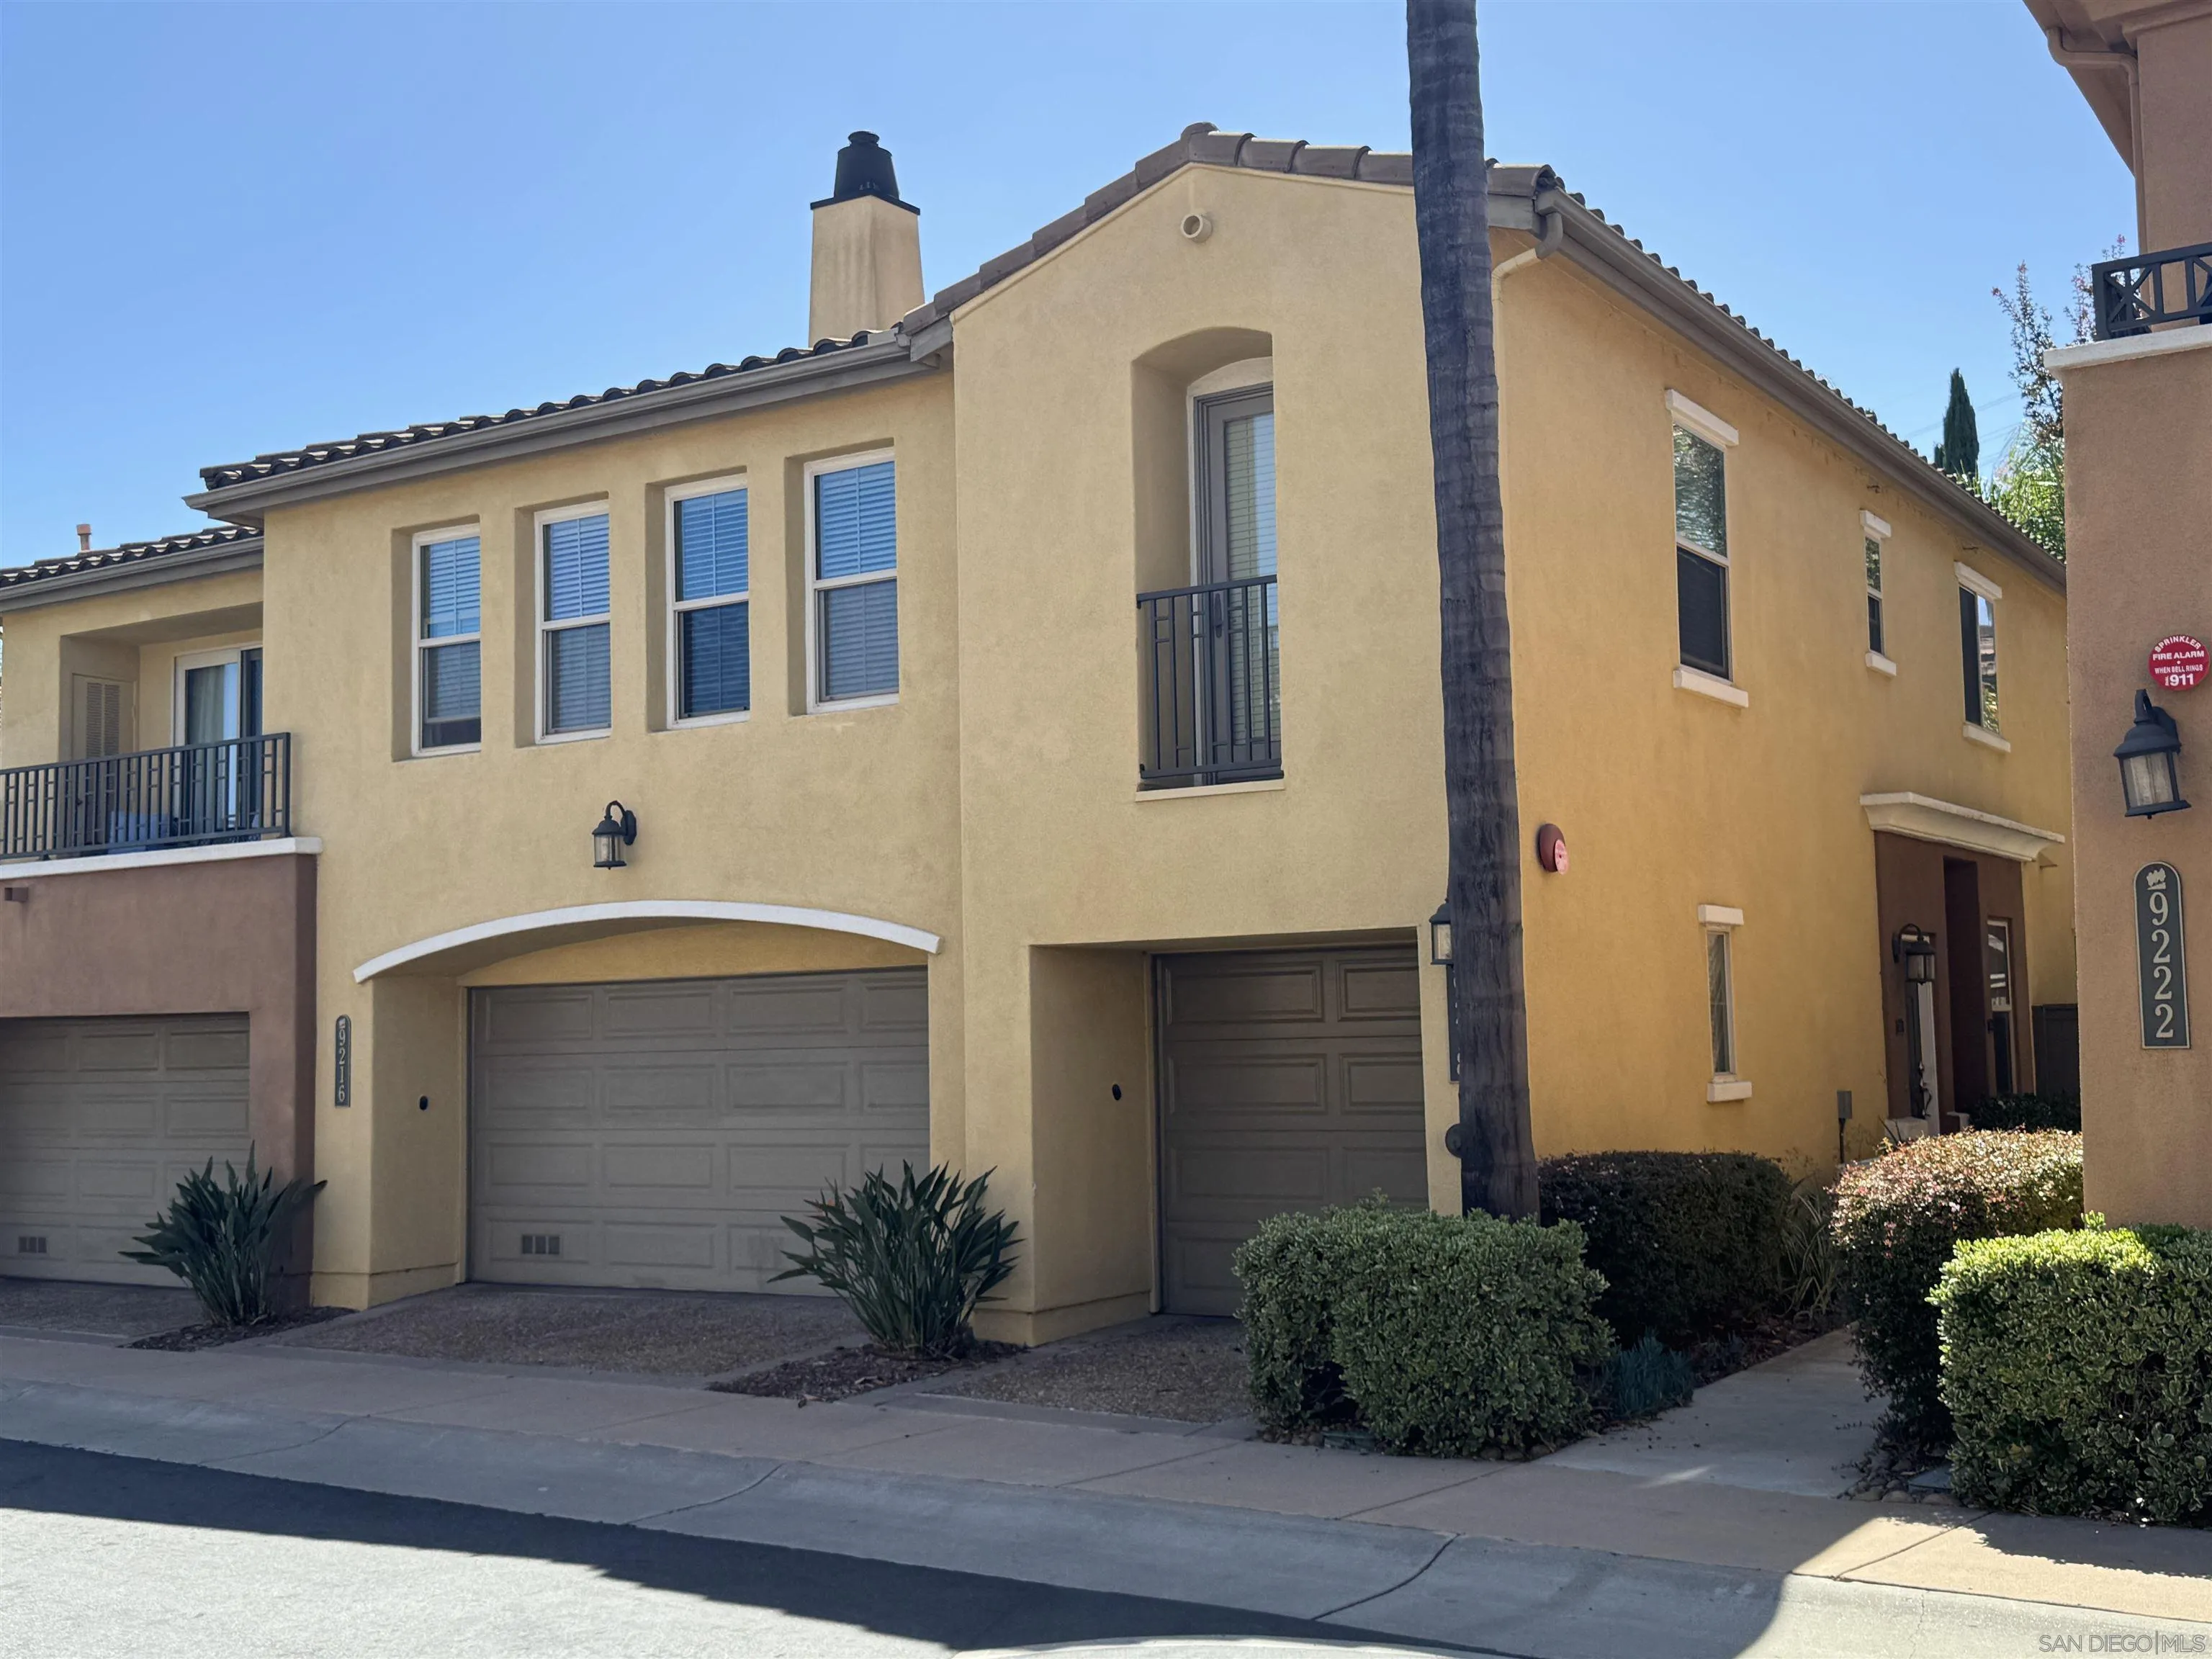
9216 Calmante Lane
San Diego, CA 92108
AREA SQFT
1,204
BEDROOMS
2
BATHROOMS
3
Welcome to 9216 Calmante Lane, in the highly sought after "Bungalows" section of the beautiful, resort-style living community of Escala! Bungalows is known for its wider streets, less dense feel, and larger back yards. This significantly upgraded property is the epitome of indoor/outdoor living at its finest with its unusually large back yard perfect for entertaining or simply relaxing in the evening. As you enter this inviting and elegant unit, you get a sense of volume and space with the soaring ceilings and bright environment. This property was fully renovated five years ago, including custom coastal inspired paint and luxury vinyl flooring throughout the entire home. The kitchen was updated with quartz countertops, stainless steel appliances (except for the stove), as well as a hands-free faucet. Bathrooms have been renovated with quartz countertops, updated vanities, custom lighting, bidets, and a wall-mounted heated towel holder, a new steam shower enclosure and oversized 35" wide tub in the primary bathroom. The attached, two-space garage has a 220-volt outlet for EV charging as well as additional washer hookups, and an added utility sink. There is a whole house Halo 5 water softening system as well as a water filtration system with lines directly to the refrigerator and water spout in the kitchen sink. The community of Escala has much to offer with its plush landscaping, walking/jogging trails, and a well-manicured clubhouse that features and Olympic sized swimming pool, work out room, tot lot play structure, two tennis courts, and BBQ areas.
135 Oakstone
Irvine, CA 92618
AREA SQFT
3,066
BEDROOMS
4
BATHROOMS
3
Set within the thoughtfully designed enclave of Portola Springs in the heart of Southern California’s masterfully planned community of Irvine, 135 Oakstone is a refined expression of modern living, where clean architectural lines, abundant natural light, and elevated comfort converge in effortless harmony. Built in 2024, this residence spans approximately 3,066 square feet of interior living space and is gracefully situated on a 4,121 square foot lot. With four bedrooms and three bathrooms, the home unfolds with a sense of calm sophistication, offering expansive, light-filled interiors that feel both open and intimate. Thoughtfully positioned windows invite the day’s light to move gently through each space, enhancing the home’s serene and welcoming ambiance. Bathed in natural light, the interiors reveal a refined palette of modern finishes and elevated details. The chef-inspired kitchen serves as the heart of the home, adorned with striking quartz countertops that blend beauty and functionality with timeless appeal. Luxury vinyl wood flooring extends throughout the main living areas, creating warmth and continuity, while plush carpeting upstairs introduces an added layer of comfort and tranquility. The bathrooms have been thoughtfully enhanced with contemporary tile design, creating spa-like spaces infused with modern sophistication. In the primary suite, exquisite marble detailing elevates the bath experience, transforming it into a private sanctuary of understated luxury. Designed to embrace Southern California’s indoor-outdoor lifestyle, the backyard offers a collection of inviting spaces for relaxation and recreation. A beautifully updated outdoor seating area creates the perfect setting for al fresco gatherings, while a private putting green adds a playful touch, inviting leisurely afternoons beneath the California sun. Ideally located, less than a 20-minute drive to the Pacific Ocean, the property offers convenient access to premier neighborhood amenities such as the Irvine Great Park and the Irvine Spectrum, and within the highly regarded Irvine Unified School District. 135 Oakstone is more than a residence; it is a polished sanctuary where contemporary elegance meets everyday ease in one of Orange County’s most desirable settings.
7901 Avenida Kirjah
San Diego, CA 92037
AREA SQFT
3,508
BEDROOMS
6
BATHROOMS
6
Commanding an elevated plateau in the coveted enclave of La Jolla Heights, 7901 Avenida Kirjah is a triumph of grand architectural proportions situated on an exceptionally rare, expansive lot. This striking contemporary home offers a multi-tiered footprint meticulously designed for beautiful entertaining and absolute privacy.At its heart, an expansive living room with soaring windows captures an abundance of natural light, flowing effortlessly into a culinary epicenter tailored for hosting. Boasting six beautifully appointed en-suite bedrooms, the thoughtfully configured floor plan provides an ideal canvas for multi-generational living, guests, or bespoke workspaces, while the oversized lot offers premier potential for a custom Accessory Dwelling Unit (ADU). Perfectly aligned with an active, cosmopolitan lifestyle, this reimagined property balances privacy with unrivaled proximity. Residents enjoy near-instantaneous access to major transit corridors connecting to the prestigious UCSD campus, premier tech hubs, and upscale shopping at UTC, while the pristine sands of La Jolla Shores and the world-class charm of the Village lie just minutes away. This offering is a rare opportunity to acquire a brilliantly positioned hub of distinction, ease, and ultimate convenience. Interior photos have been digitally altered / staged for presentation purposes only. Original photos may be found via MLS link.
16531 Zumaque Street
Rancho Santa Fe, CA 92067
AREA SQFT
4,523
BEDROOMS
4
BATHROOMS
4
Set on 2.51 elevated view acres in the exclusive Covenant of Rancho Santa Fe, this custom-built 2009 estate has been recently refreshed and showcases 4,523 sq. ft. of beautifully scaled single-level living. Designed for both grand entertaining and everyday enjoyment, the home features soaring ceilings, an open flowing floor plan, and seamless indoor/outdoor living. The great room, with its stone-clad fireplace, lift-and-slide doors, and beverage bar, opens to the chef’s kitchen complete with a sun-filled breakfast area, copper sink, and bar seating. Additional highlights include a formal dining room, artisan-crafted office/library, secondary office, and a powder room. The luxurious primary suite offers a cozy fireplace, spa-inspired bath, and a generous custom-appointed dressing room. Three additional bedroom suites provide comfort for family or guests. Outdoor living is unrivaled, with a magnificent covered living/dining room and fireplace overlooking the resort-style pool and spa, outdoor shower, and expansive lounge areas—perfect for taking in the sweeping, peaceful views. Additional features include: wood and travertine flooring, whole-house and pool solar, raised-bed vegetable gardens, extensive chicken coop housing, gated entry and cul-de-sac location, garaging for 3 cars. Close to equestrian trails, the RSF Village, Golf and Tennis Clubs, and award-winning Roger Rowe schools, this estate blends elegance, comfort, and convenience in one of Rancho Santa Fe’s most coveted settings.
8545 Mission Gorge Rd
Santee, CA 92071
AREA SQFT
1,200
BEDROOMS
3
BATHROOMS
2
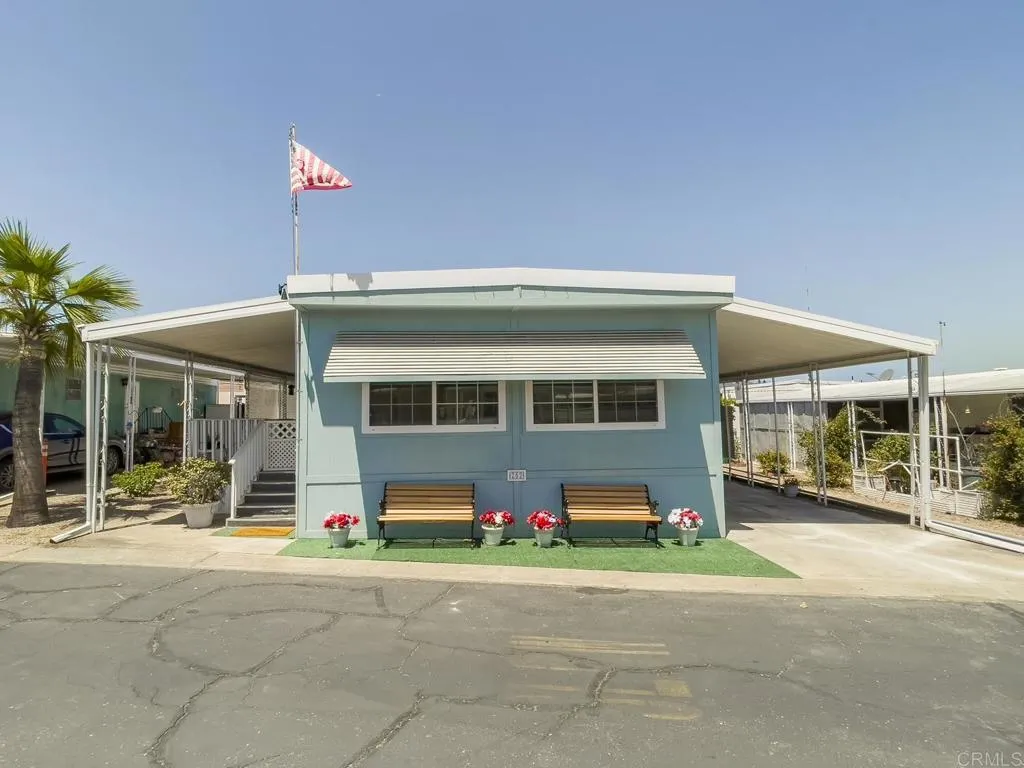
Welcome to Mission Gorge Villas, a 55+ community with an SUPER LOW SPACE RENT OF $740 MONTHLY. This 3-bedroom, 2-bath home offers a spacious layout featuring a built-in buffet in the dining room, a kitchen with a gas stove, a walk-in closet in the primary bedroom, two walk-in showers, and two solar tubes that provide natural lightone in the kitchen and one in the bathroom. Additional features include a large covered porch and patio area, storage shed, and a two-car carport. Conveniently located near Costco, Home Depot, Lowes, Trader Joes, and recreational areas such as Santee Lakes for fishing and Cowles Mountain for walking and hiking, with easy access to the I-52 and I-125 freeways. The community offers a clubhouse, INDOOR swimming pool with jacuzzi, social events, a large library, and motorhome parking available for an additional fee.
1509 Washington Ave
El Cajon, CA 92019
AREA SQFT
848
BEDROOMS
2
BATHROOMS
2
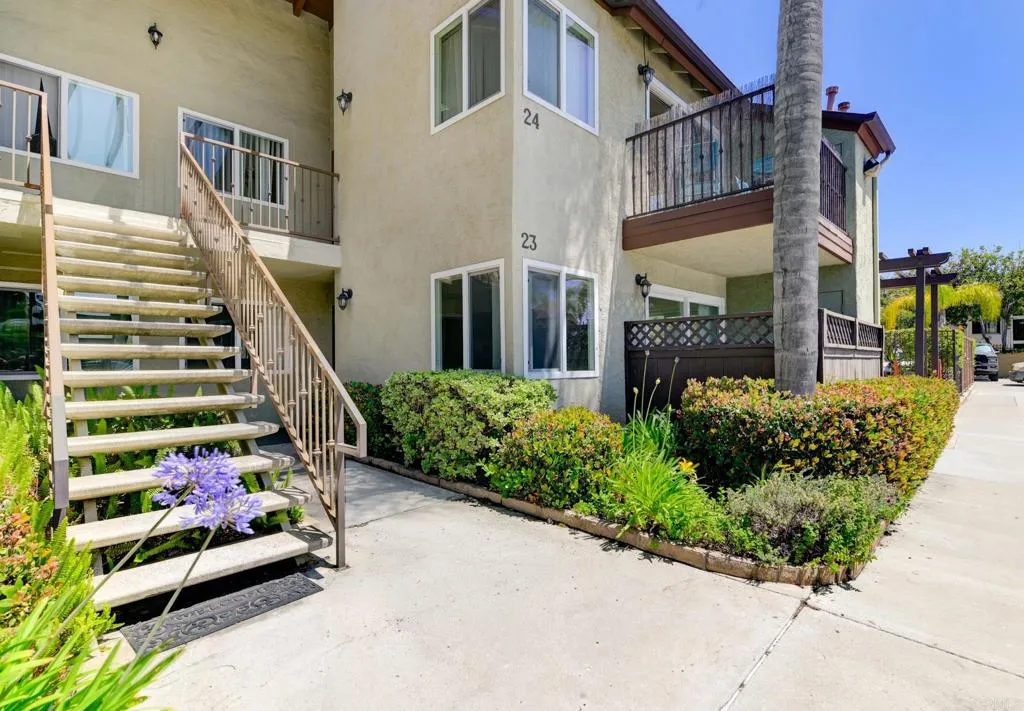
VA buyers welcome! Beautifully renovated 2 bed/ 2 FULL bath Granite Hills condo. Located on 1st floor with IN UNIT washer/dryer. Move in ready! New carpet, stainless steel appliances, granite countertops. Unit also features CENTRAL HEAT and AC. Master bedroom has its own bathroom and walk in closet. Dual pane windows throughout, plus slider leading out to your balcony. Conveniently located in Granite Hills in a quiet, gated complex. Near restaurants, shopping, schools and freeways. HOA is only $325 a month and includes water, trash, common area maintenance, POOL, and more! A MUST SEE!
1248 Marthas Vineyard Court
Ventura, CA 93001
AREA SQFT
1,876
BEDROOMS
4
BATHROOMS
3
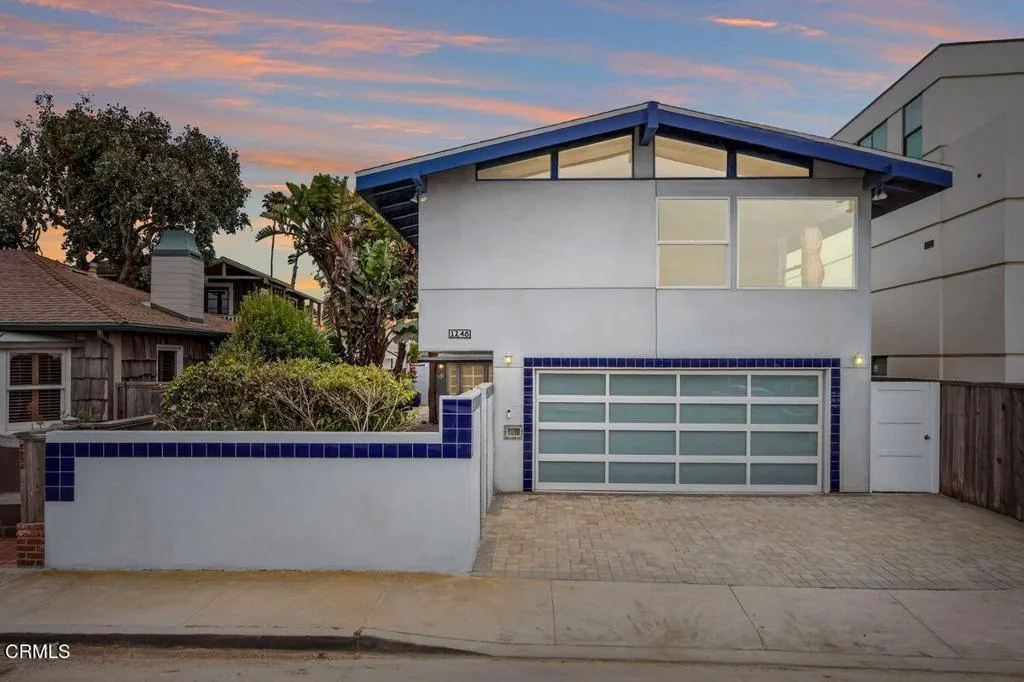
Location, Location, Location! Just nine lots from the glistening Pacific Ocean, this stunning Pierpont Bay Beach home offers unobstructed ocean and island views in one of Ventura's most sought-after beach communities. Located on desirable Marthas Vineyard Court, these rare street-to-street view homes are seldom available, making this an exceptional opportunity to own in this coveted coastal neighborhood.The versatile floor plan features a beautifully remodeled kitchen on the first floor, a dining room with French doors opening to a creatively designed, spacious patio ideal for entertaining, a remodeled bathroom, and three bedrooms--one currently utilized as a media/guest room with an adjoining half bath.Upstairs, prepare to be captivated by some of the most spectacular ocean, beach, and mountain views Pierpont Bay has to offer. Enjoy breathtaking sunrises and sunsets, watch sailboats drift across the horizon, and take in the stunning island vistas from the comfort of your own home.Additional highlights include a two-car garage and driveway with parking for two additional vehicles, owned solar panels, a Tesla battery, EV charging, a fire pit, and loads of extra storage!Ideally located across from Pierpont Elementary School and just a short distance to the Ventura Harbor, Marina Park, and San Buenaventura State Beach, where scenic walkways and bike paths lead to the California Street Promenade, the Ventura Pier, the Ventura County Fairgrounds, Surfers Point, and charming historic downtown Ventura with its shops, restaurants, and vibrant coastal atmosphere. Continue along the
21330 Ramona
Apple Valley, CA 92307
AREA SQFT
1,317
BEDROOMS
3
BATHROOMS
2
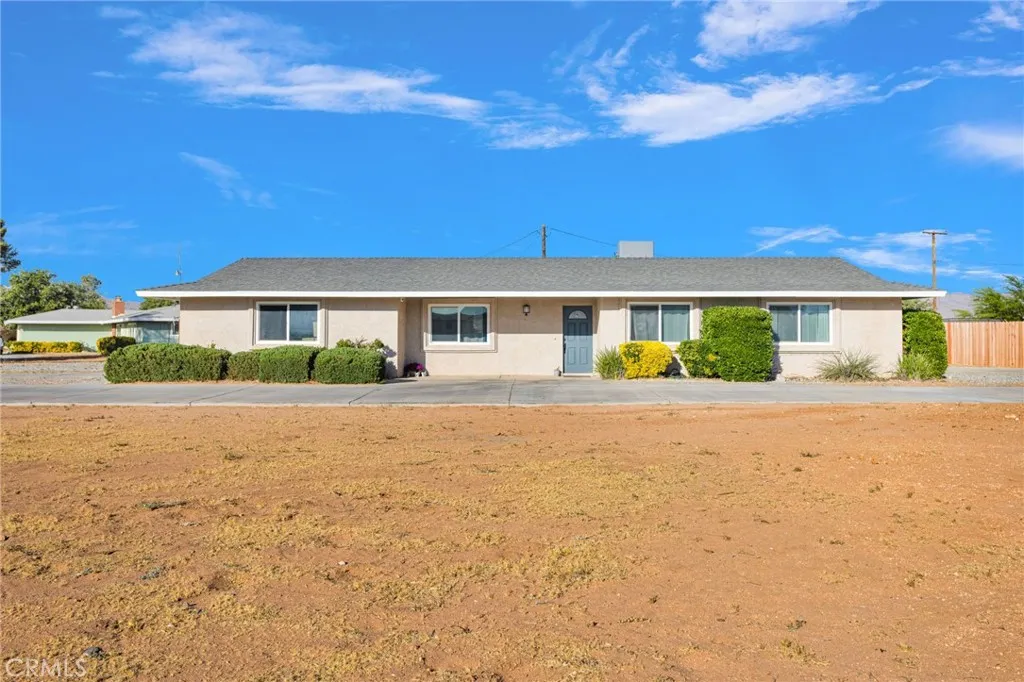
This charming 3-bedroom, 2-bathroom home sits on over an acre of land, offering plenty of space, privacy, and endless possibilities. The property features a recently replaced septic system (approximately 3 months old) and an HVAC system that is less than 2 years old, providing added peace of mind and energy efficiency. Inside, you'll find a comfortable and functional floor plan with spacious living areas and abundant natural light. Outside, the expansive lot offers ample room for RV parking, recreational vehicles, toys, animals, future additions, or creating your dream outdoor space. Conveniently located near shopping, restaurants, schools, and everyday amenities, this property combines the tranquility of rural living with easy access to town. Whether you're looking for room to grow, space for your hobbies, or simply a place to enjoy the open desert lifestyle, this Apple Valley property is full of potential. Don't miss this opportunity to own a home with acreage, RV parking, and major system upgrades already completed!
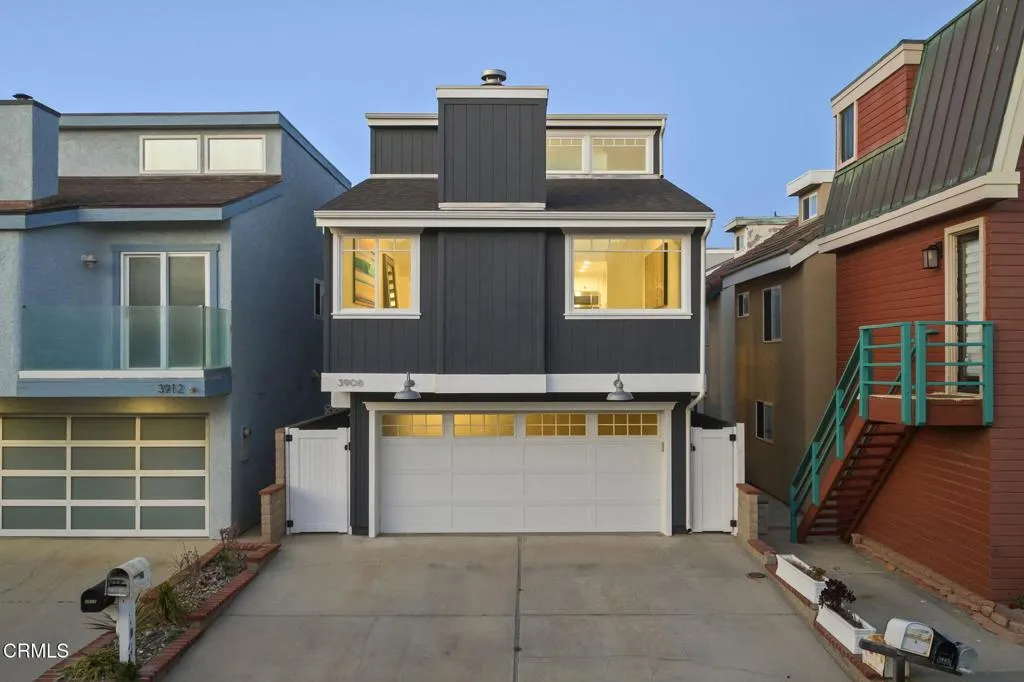
3908 Ocean Drive
Oxnard, CA 93035
AREA SQFT
1,684
BEDROOMS
4
BATHROOMS
2
Welcome to 3908 Ocean Drive, located at Hollywood Beach where beach living is just steps from your front door. With the Pacific Ocean on one side and Channel Islands Harbor on the other, this prime location offers the best of coastal living and boating, with nearby marinas providing an ideal place to dock your yacht.This light-filled 4-bedroom, 2-bath home offers the perfect blend of comfort, functionality, and coastal charm. Soaring vaulted ceilings, abundant windows, wood flooring, and coastal views create a bright and inviting atmosphere throughout.The second floor serves as the main living area and features a spacious living room with bay windows and built-in window seating, creating the perfect place to relax after a day at the beach. The kitchen is equipped with stainless steel appliances, granite countertops, ample cabinetry, and an open flow to the living and dining areas, making it ideal for entertaining.The flexible floor plan includes two bedrooms and a full bath on the first level, while the primary bedroom and bath are conveniently located on the second floor near the main living spaces. An installed stair lift provides easier access to the main level, enhancing accessibility and convenience.The attached 2-car garage offers plenty of room for vehicles, surfboards, bicycles, and beach gear. On the third floor, a spacious loft serves as a fourth bedroom, office, media room, or bonus space and opens to a large private sun deck--perfect for entertaining, enjoying the ocean breeze, and soaking up the California sunshine.Enjoy morning walks on the beach, surfing, pad
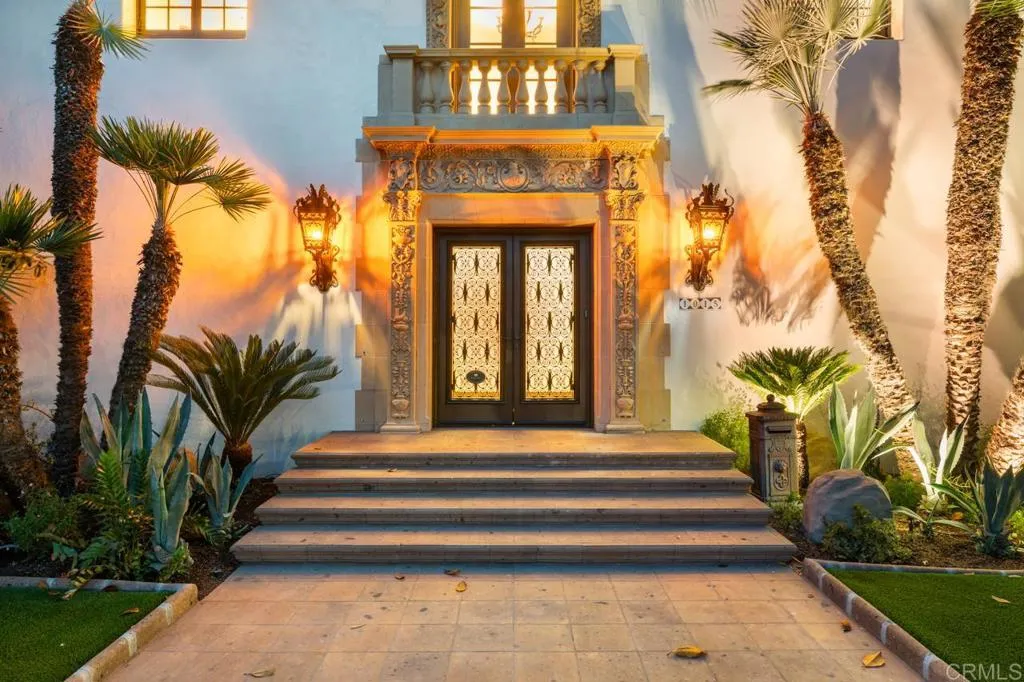
1015 Alameda Boulevard
Coronado, CA 92118
AREA SQFT
5,186
BEDROOMS
6
BATHROOMS
6
An opportunity to own a distinguished historic Coronado residence designed by the renowned architect, Richard Requa.This exceptional 6 bedroom, 5.5 bath residence lives in approximately 5,186 square feet on a 8,389 square foot corner lot in the heart of Coronado Village, just moments from the Coronado Beach. Thoughtfully enhanced to showcase Requa's signature Spanish Colonial Revival, Mediterranean & Moorish Castle influences through original wood & stone elements, the Moorish ceiling details, custom millwork, skillfully carved stone fireplaces and abundant natural light draws a seamless indoor-outdoor living. Designated under the Mills Act, the property may offer significant property tax advantages while preserving its legendary historic character.
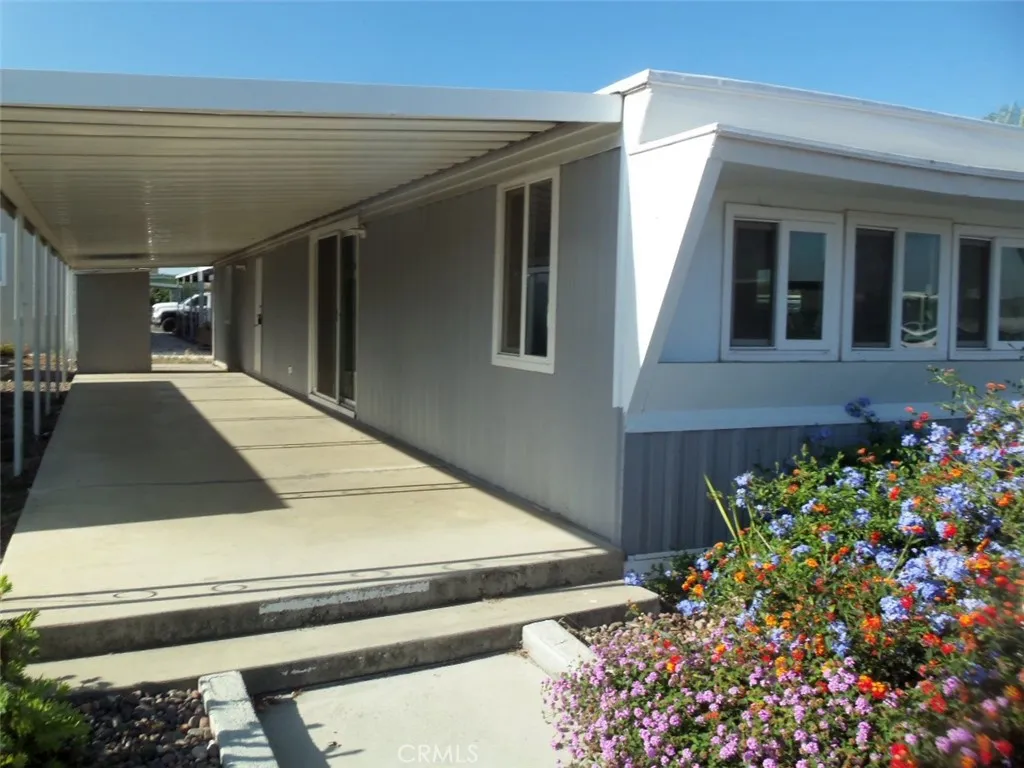
1600 San Jacinto
San Jacinto, CA 92583
AREA SQFT
684
BEDROOMS
1
BATHROOMS
1
Low ground set for easier access. Newer FAU/AC. New or newer kitchen appliances. Updated energy efficient dual glazed windows and sliding glass door. Across street from guest parking and clubhouse. Totally updated.

