

favorites
favorites
favorites
Favorite Properties
Form submitted successfully!
You are missing required fields.
Dynamic Error Description
There was an error processing this form.
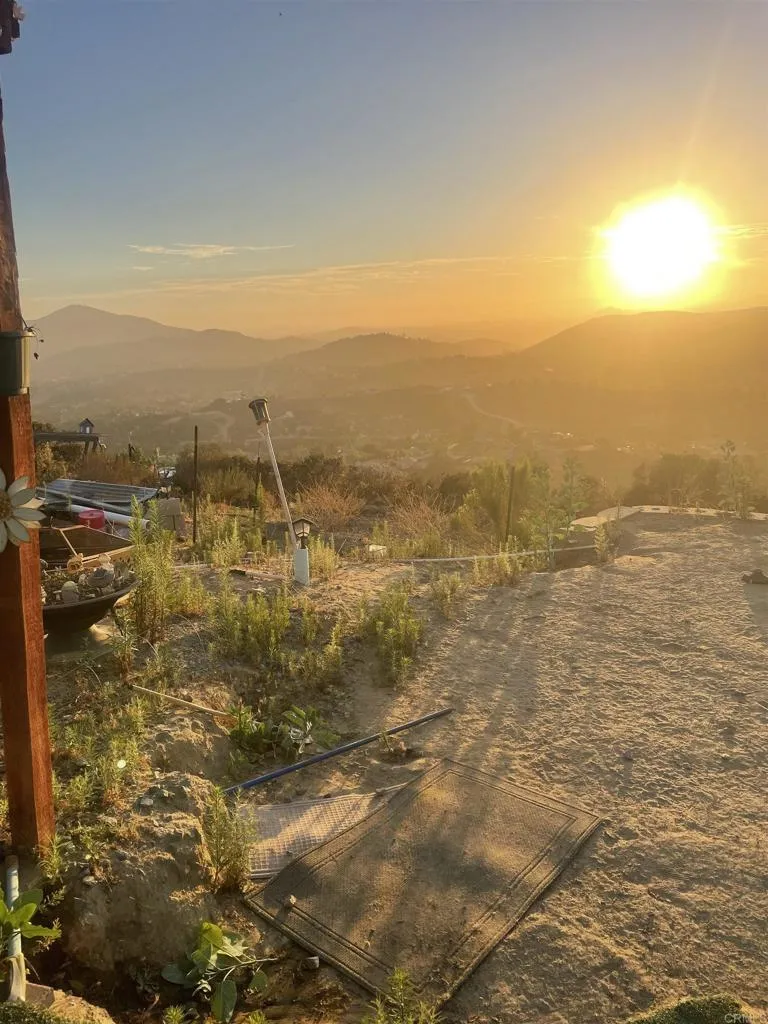
15215 Lyons Valley Rd
Jamul, CA 91935
AREA SQFT
BEDROOMS
BATHROOMS
GREAT VIEWS!! It is a must see!! A lots of the work done for a building process is ready.
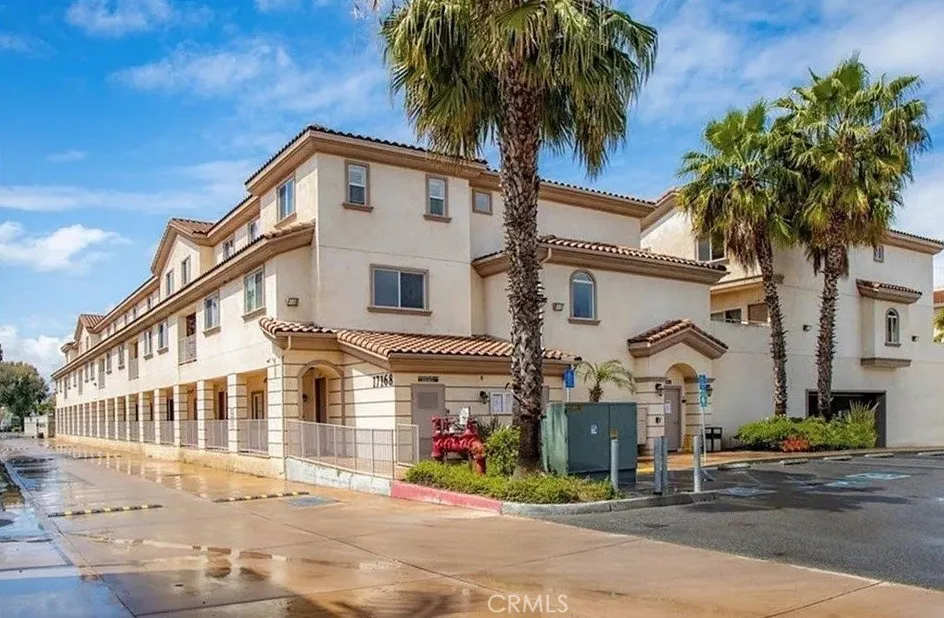
17168 Newhope
Fountain Valley, CA 92708
AREA SQFT
1,185
BEDROOMS
2
BATHROOMS
2
Just like Fountain Valley's famous tagline, "A Great Place to Live," 17168 Newhope Street, Unit 202 truly lives up to the name. Located within the highly desirable Club 47 community at Los Caballeros Sports Village, this beautifully maintained 2-bedroom, 2-bathroom townhome-style condominium offers the perfect blend of comfort, convenience, and resort-style living. Built in 2007, the two-story residence features a bright and open floor plan designed for modern living and effortless entertaining. The recently updated kitchen showcases granite countertops, abundant cabinetry, and stainless steel appliances, including a gas range, microwave, and dishwasher. The spacious living and dining areas flow seamlessly to a private balcony, creating the perfect space for morning coffee, outdoor dining, or relaxing after a long day. Additional highlights include a dedicated laundry room with full-size washer and dryer hookups, extra storage cabinets, central air conditioning and heating, and beautifully appointed bathrooms with granite countertops and contemporary chrome fixtures. The home also includes one assigned parking space within a secure, covered gated parking structure. Residents enjoy access to a welcoming community with gated entry and shared barbecue areas ideal for gathering with friends and family. HOA dues include water, trash service, building insurance, and earthquake insurance, providing added convenience and peace of mind. Conveniently located across the street from Los Caballeros Sports Village, one of Orange County's premier athletic clubs, residents have easy access
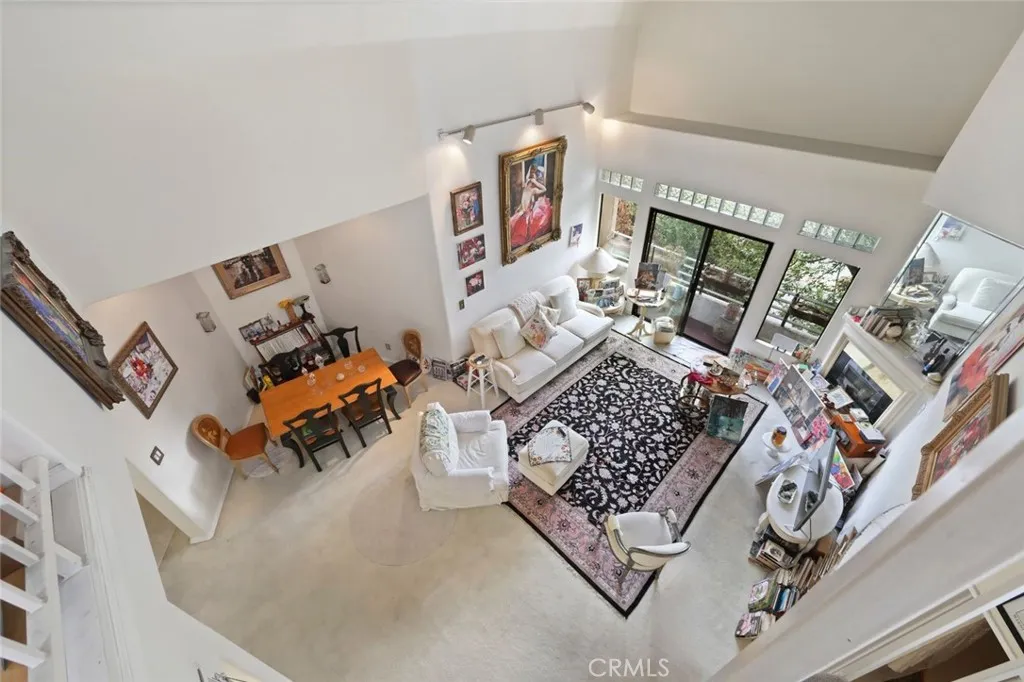
4477 Woodman
Sherman Oaks, CA 91423
AREA SQFT
1,871
BEDROOMS
2
BATHROOMS
2
A spectacular loft penthouse with soaring two-story ceilings, abundant natural light, and an exceptional floor plan in the heart of Sherman Oaks. The thoughtfully designed layout features two en-suite bedrooms positioned on opposite sides of the living area, offering ideal privacy for guests, roommates, or visiting family members. Above it all, the loft provides the perfect space for a home office, reading nook, or creative retreat. The dramatic cathedral ceilings and walls of windows make the home feel even more spacious than its generous proportions suggest. Residents enjoy a pool, spa, elevator, dog park, and secured parking. Craving a morning coffee? Ventura Boulevard is just steps away. Heading to the studios, downtown Los Angeles, or the West Valley? The 101 Hollywood freeway is only minutes away. A rare find and a wonderful place to call home. Unit will be available for lease January 2027. Call Tammy for showings.
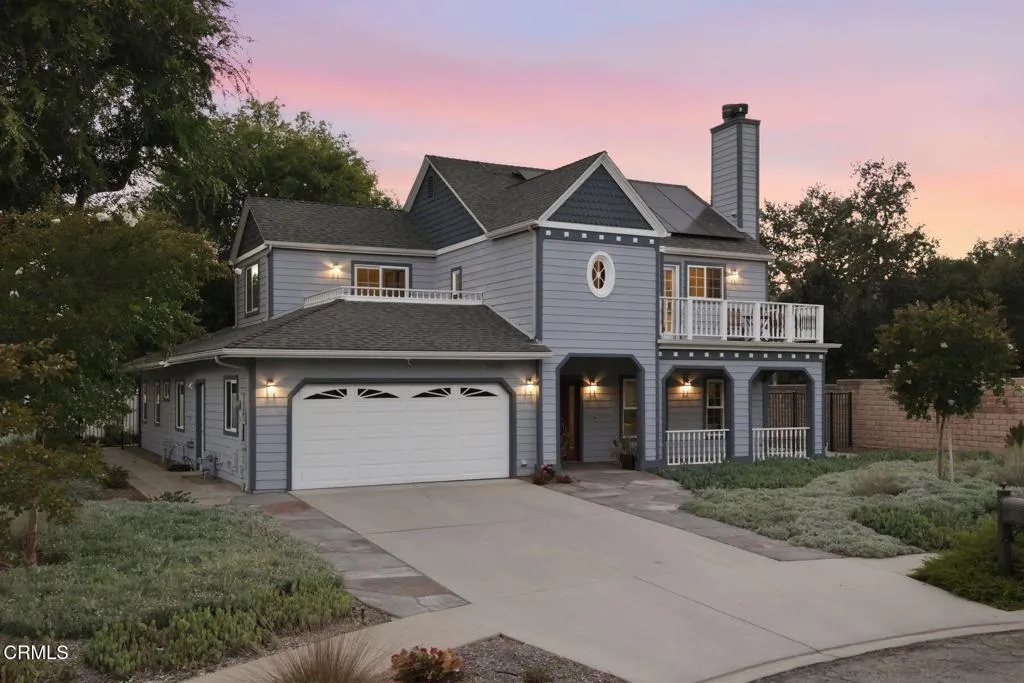
1205 Rains Court
Ojai, CA 93023
AREA SQFT
2,553
BEDROOMS
4
BATHROOMS
3
Ideally situated close to downtown Ojai at the end of a quiet cul-de-sac, this spacious 4-bedroom, 3-bathroom home offers 2,553 square feet of living space on a generous 11,979 square foot lot. Thoughtfully designed with a versatile two-story floor plan, the residence features primary suites on both levels, providing flexibility for multi-generational living, guests, or a private home office arrangement. An additional bedroom is located on each floor. The home is turnkey with an updated kitchen and bathrooms! A welcoming foyer entry opens to a bright and expansive living room anchored by a cozy fireplace, while the upstairs primary suite enjoys its own fireplace and private balcony. Both upstairs bedrooms feature balconies that capture beautiful views of the Topa Topa Mountains and Chief Peak. The open loft area overlooks the dining space below, creating an airy sense of volume and connection throughout the home. There is a Sunrun Solar system (leased) as well as a Tesla battery pack (which also acts as a back-up battery for power outages) to optimize electrical bills! Outside, mature drought-tolerant landscaping enhances the property's natural beauty while minimizing maintenance. The fenced backyard offers privacy and space for outdoor entertaining, gardening, or relaxation. Combining a peaceful setting with exceptional proximity to Ojai's shops, restaurants, farmers market, and cultural attractions, this property presents a rare opportunity to enjoy both tranquility and convenience in one of Ojai's most desirable locations.
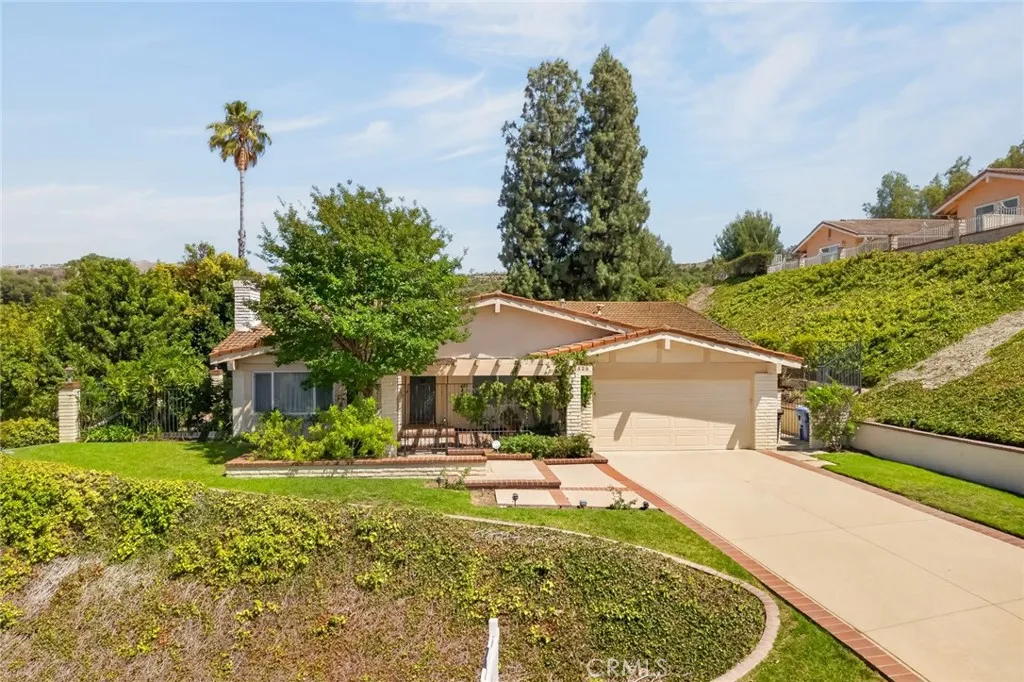
1526 Fairway Knolls
West Covina, CA 91791
AREA SQFT
2,198
BEDROOMS
3
BATHROOMS
2
Nestled above the prestigious South Hills Country Club Golf Course, this beautifully maintained single-story home offers privacy, comfort, and resort-style living on an expansive 16,446 sq. ft. lot. Featuring 3 bedrooms and 2 bathrooms, the thoughtfully designed floor plan showcases soaring vaulted ceilings and fireplaces in both living room and family room, creating a bright and spacious atmosphere. The inviting family room offers a wet bar and flows seamlessly into the breakfast area and kitchen, making it ideal for everyday living and entertaining. One secondary bedroom is currently configured as a home office with custom built-in desk and shelving. The spacious primary suite opens directly to a private backyard oasis complete with a sparkling pool, spa, and professionally landscaped grounds. Recent interior and exterior improvements reflect pride of ownership throughout. Conveniently located near South Hills Country Club, shopping, dining, parks, hiking trails, major freeways, public transportation, Downtown Covina, Mount San Antonio College, Cal Poly Pomona, and The Claremont Colleges. A rare opportunity to own a private retreat in one of West Covina's most desirable neighborhoods.
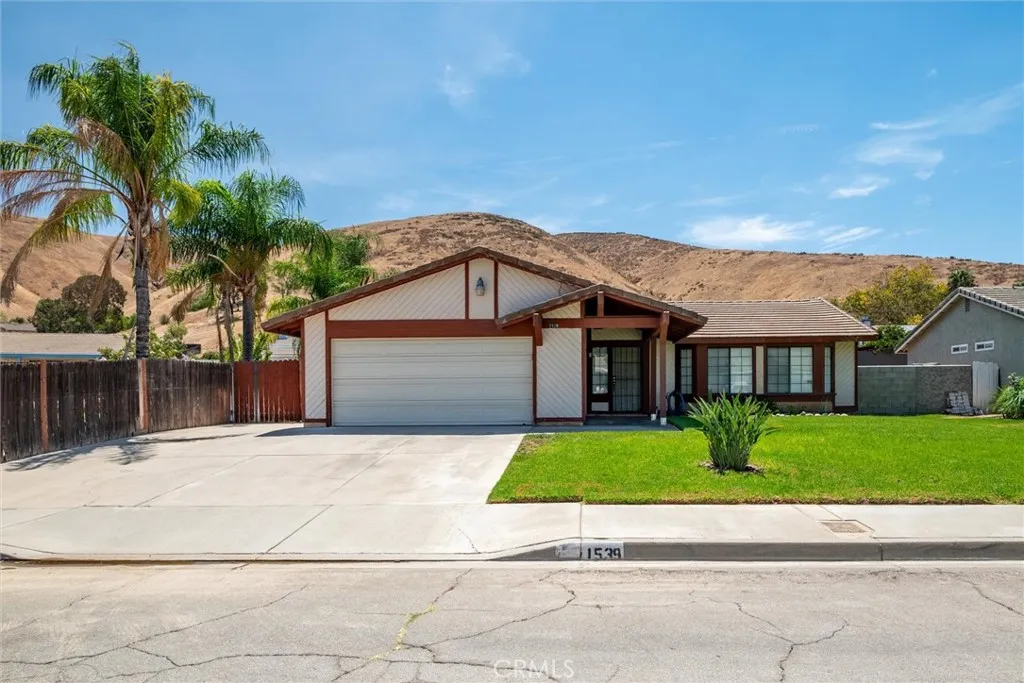
1539 Teton
San Bernardino, CA 92407
AREA SQFT
1,305
BEDROOMS
3
BATHROOMS
2
Welcome to this beautifully maintained turnkey home, nestled in a quiet, established neighborhood just one mile from Cal State San Bernardino and moments from a sprawling park. With low property taxes and no HOA, this home offers an exceptional combination of comfort, convenience, and value. From the moment you arrive, you'll appreciate the extended driveway with ample parking and potential for RV parking. Inside, the home is impeccably clean and move-in ready, featuring newer flooring and fresh paint throughout. The open-concept floor plan creates a seamless flow from room to room, making the home feel bright, spacious, and perfect for both everyday living and entertaining. This home is truly a blank canvasideal for buyers who want the ease of moving right in while still having the opportunity to personalize the space over time. Step outside to a generously sized backyard designed for both relaxation and enjoyment. Unwind in the hot tub after a long day, gather with friends and family, or enjoy the mature fruit trees that add charm and character to your outdoor retreat. All of this is complemented by beautiful views of the San Bernardino Mountains, creating a peaceful backdrop you'll appreciate every day. Whether you're a first-time buyer, downsizing, or looking for a well-maintained home in a prime location, this property checks all the boxes. Don't miss the opportunity to make it yours!
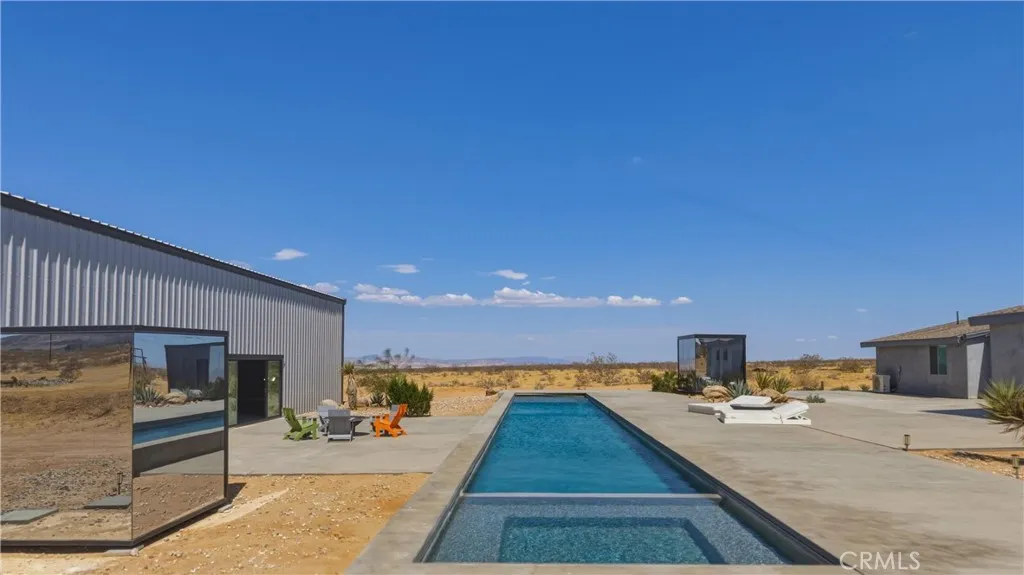
60810 Cole
Landers, CA 92285
AREA SQFT
2,312
BEDROOMS
4
BATHROOMS
2
An extraordinary private desert estate unlike any other. Situated on 10 pristine acres bordering thousands of acres of protected government land, this exceptional Landers retreat offers panoramic views stretching to the mountains of Joshua Tree National Park. The designer-appointed four-bedroom, two-bath residence showcases sophisticated contemporary interiors with a modern rock-and-roll aesthetic that is both refined and inviting. Resort-inspired amenities include a spectacular 100-foot architectural lap pool with spa, three detached wellness pavilions designed for massage, yoga, meditation and sauna experiences, and an impressive +/- 4,500-square-foot events and recreation pavilion ideal for entertaining, retreats, creative gatherings, or private celebrations. The property has operated successfully as a luxury vacation rental while also offering the comfort and privacy of an exceptional full-time residence or weekend retreat. Ideally located just minutes from the Integratron, the acclaimed La Copine restaurant, downtown Joshua Tree, and the west entrance to Joshua Tree National Park, the estate combines world-class amenities, remarkable privacy, and convenient access to the High Desert's most sought-after destinations. A truly one-of-a-kind offering where luxury, architecture, wellness, entertainment, and the beauty of the Mojave Desert come together in an unforgettable setting.
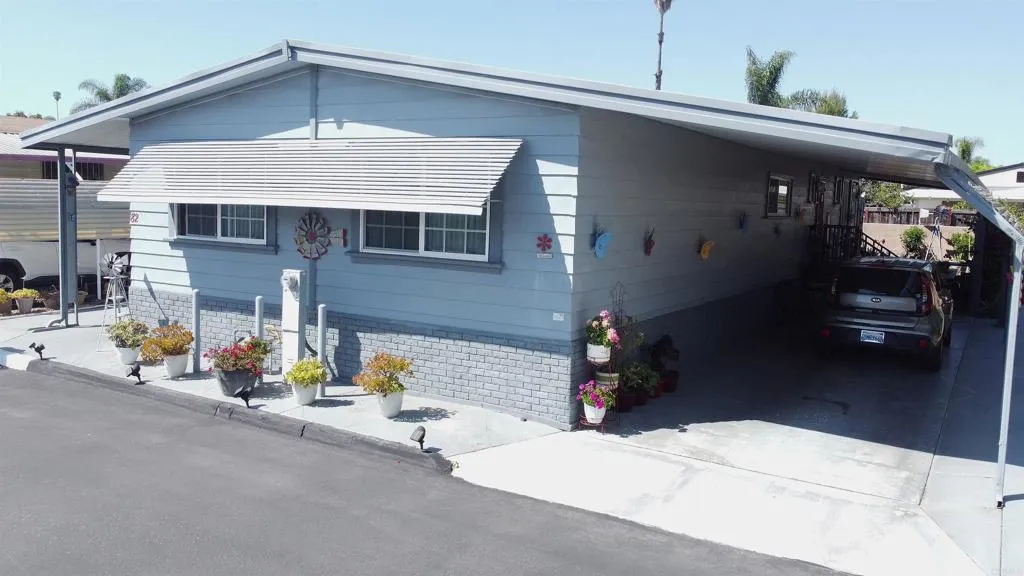
1501 Anza Avenue
Vista, CA 92084
AREA SQFT
1,440
BEDROOMS
2
BATHROOMS
2
Welcome to Corona Del Vista, a desirable 55+ community in the heart of Vista. This well-maintained home offers comfortable single-level living with a spacious layout, abundant natural light, and a peaceful neighborhood setting. Residents enjoy a welcoming active-adult lifestyle with community amenities including a clubhouse, pool, and beautifully maintained grounds. Conveniently located near shopping, dining, and local attractions, this home is perfect for those seeking relaxed North County living in a vibrant senior community.
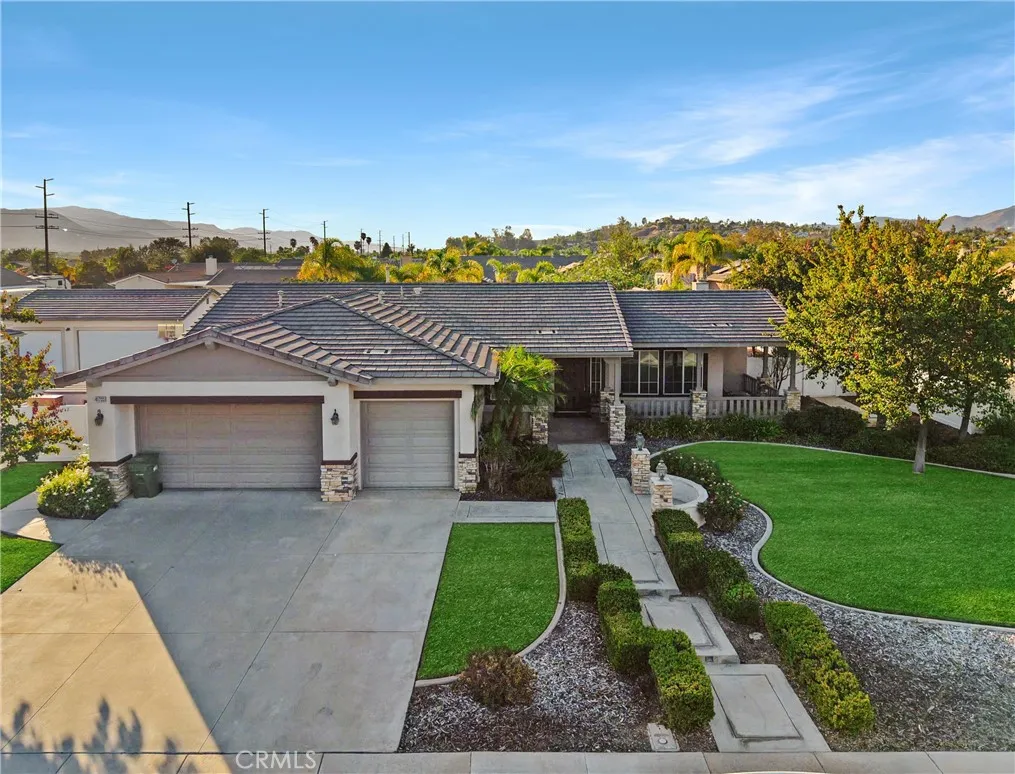
41733 Hollister
Murrieta, CA 92562
AREA SQFT
2,766
BEDROOMS
5
BATHROOMS
3
Expansive single-story home on a huge lot! Quiet cul-de-sac in the highly coveted Country Gate community of Murrieta Ranchos - no HOA. First time on the market since new! Built in 2004, this 2,766 square foot home offers 5 bedrooms, 2.5 baths, and a 3-car direct-access garage. 15,000+ square foot lot (RV parking potential), and room to build an ADU. A covered wrap-around front porch with stone-accented columns opens to a bright interior with tile flooring, recessed lighting, and large windows throughout. Recent refresh, with new paint and carpet throughout the home. A modern dual-zone air conditioning system ensures comfortable living year-round. The open-concept family room and kitchen anchors the home, corner fireplace with extended granite hearth, built-in media niche, and a glass-paneled door to the patio. It flows directly into the chef's kitchen with its huge island, long breakfast bar, granite tile counters and backsplash, double ovens, gas cooktop, and abundant oak cabinetry. Excellent entertainment potential! Large walk-in pantry adjacent to kitchen and dining room. Separate formal living room near the home's entry. The large primary suite overlooks the back patio, with sliding glass door access, crown molding, and a granite-trimmed fireplace. The large en-suite primary bath offers dual sinks, a soaking tub, separate glass-enclosed shower, separate WC, and a HUGE walk-in closet with custom built-in organizers. The backyard features a shady covered patio, pergola, palms and shade trees, extensive hardscape, and new full vinyl fencing. Plenty of room to entertain, ga
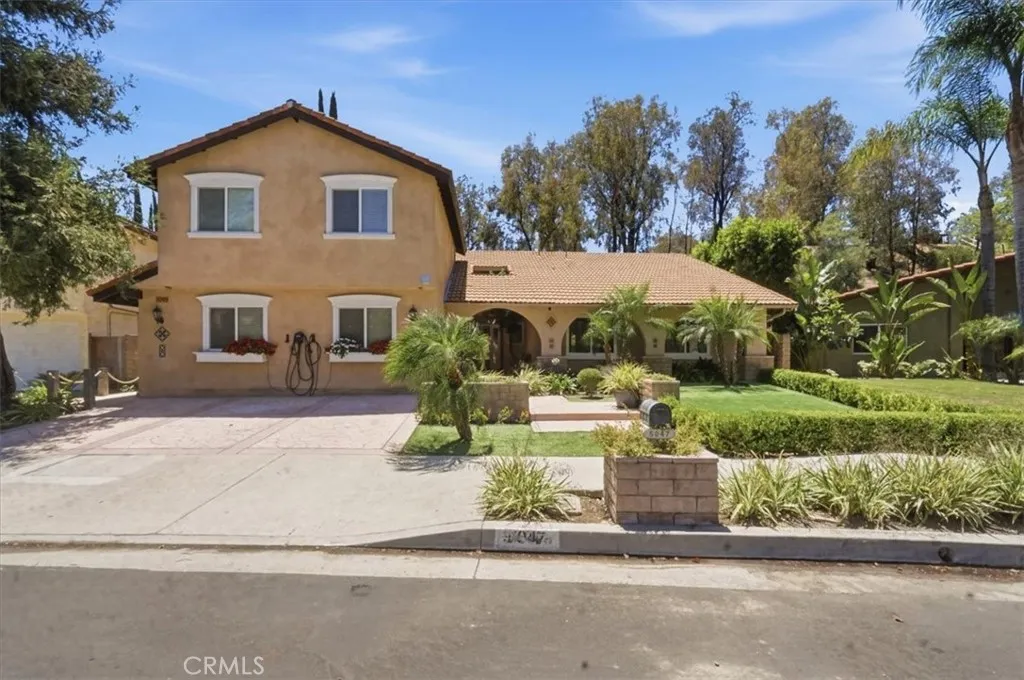
5047 Orrville Avenue
Woodland Hills, CA 91367
AREA SQFT
3,586
BEDROOMS
6
BATHROOMS
5
5045-5047 Orrville Ave ~ Welcome to This Stunning Pride-of-Ownership Property! Beautifully updated and move-in ready, this exceptional property offers approximately 3,586 square feet of total living space, including a 2,600-square-foot main residence and a a permitted 1,050-square-foot accessory dwelling unit (ADU) Situated on an expansive 12,399-square-foot lot. A rare "two homes for the price of one" opportunity, the ADU at 5045 Orrville Ave is ideal for rental income, a home office, or extended family. The single-story home features 4 bedrooms and 3 bathrooms with an open, light-filled floor plan. Enjoy a living room with a fireplace, family room, and a gourmet kitchen with skylights, custom maple cabinetry, two quartz islands, Viking and Sub-Zero appliances, and an 6-burner professional range. The spacious primary suite offers backyard access, a large closet, and a spa-style bathroom with a temperature-controlled shower, dual vanities, and quartz countertops. Recent upgrades include fresh interior and exterior paint, dual-pane windows, a new electrical panel, LED lighting, owned solar, remodeled bathrooms, an EV charger, indoor laundry, attic storage, abundant closets, and an outdoor patio with a built-in kitchen. The private-entry ADU includes 2 bedrooms, 2 bathrooms, a bright living room, gourmet kitchen, downstairs laundry, and spacious upstairs bedrooms. The private backyard features a jacuzzi, sauna, outdoor kitchen, landscaped gardens, artificial turf, flowering plants, and drip irrigation. Prime Woodland Hills location, minutes from The Commons at Calabasas, The
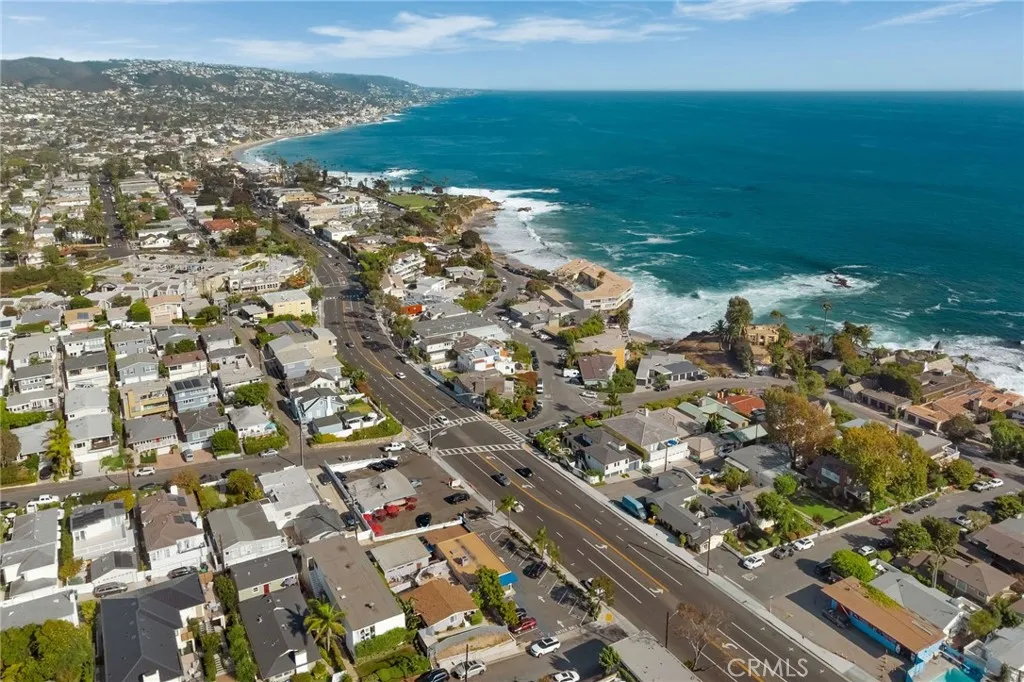
217 Wave Street
Laguna Beach, CA 92651
AREA SQFT
1,642
BEDROOMS
1
BATHROOMS
1
NORTH LAGUNA BEACH - Located in the highly desirable North Laguna Beach neighborhood, this original and charming single-family residence is situated on an approximately 4,350 square foot lot with valuable street-to-alley access. The property features a private rear yard and a detached oversized garage, offering exceptional potential for future improvements. This one-bedroom, one-bath home presents a rare opportunity to renovate, expand, or create a custom coastal retreat. Adding to its appeal, plans for an Accessory Dwelling Unit (ADU) are 100% through the City approval process, providing a significant head start for the next owner. In addition, plans for the main residence, thoughtfully designed by Olivos Architects, are currently pending City approval. Ideally located just moments from Laguna Beach's renowned beaches, galleries, restaurants, shops, and local amenities, this property offers the perfect blend of homeownership and the coveted coastal lifestyle. Whether you choose to restore the existing home, build upon the approved vision, or complete the architectural plans already in progress, this exceptional property provides an exciting canvas to create your dream home in one of Laguna Beach's most sought-after neighborhoods.
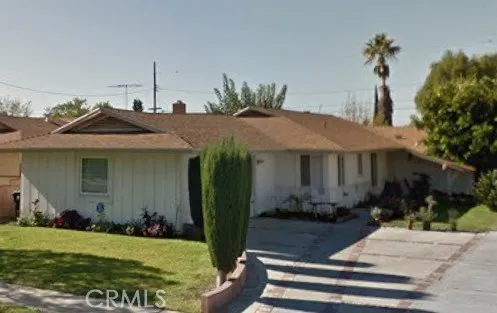
8673 Herrick Avenue
Sun Valley, CA 91352
AREA SQFT
1,392
BEDROOMS
4
BATHROOMS
2
Subject to Short Sale Approval, 4-bedroom, 2-bath home in Sun Valley. The property features a functional floor plan and generous lot size and shared driveway with adjacent neighbor. Some systems, including plumbing and electrical, will require attention, making this an ideal opportunity for buyers or investors ready to renovate. Conveniently located near schools, shopping, and freeway access.
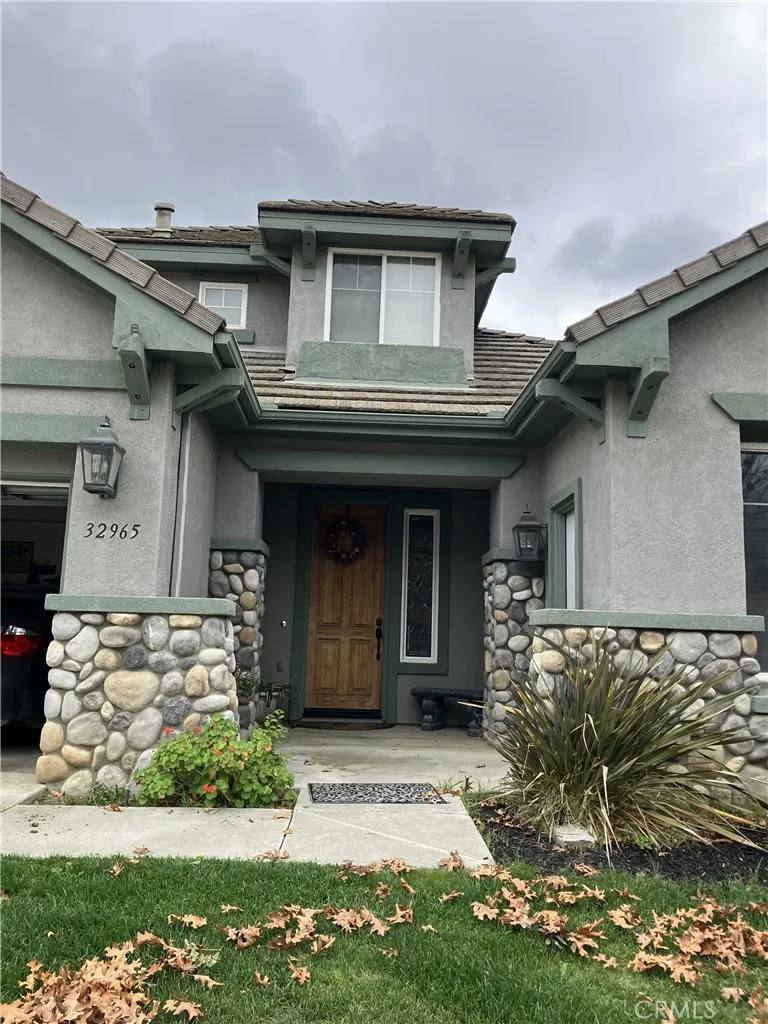
32965 Anasazi Drive
Temecula, CA 92592
AREA SQFT
2,291
BEDROOMS
3
BATHROOMS
3
Priced to Sell! $699,900 for almost 2,300 sqft in Redhawk. On Cul de Sac street with Great views. Three bedrooms with Downstairs Master with slider onto covered patio. Upstairs two bedrooms, full bath and study loft in between. Granite kitchen & Marble Master bath. High ceilings, rounded entryways, recessed archways for pictures and bull nosed corners throughout - this is a quality Continental Homes move up home. Right off Redhawk Parkway on Anasazi Dr very close to Great Oak High School. Backyard abuts little canyon where coveys of Quail come every year.
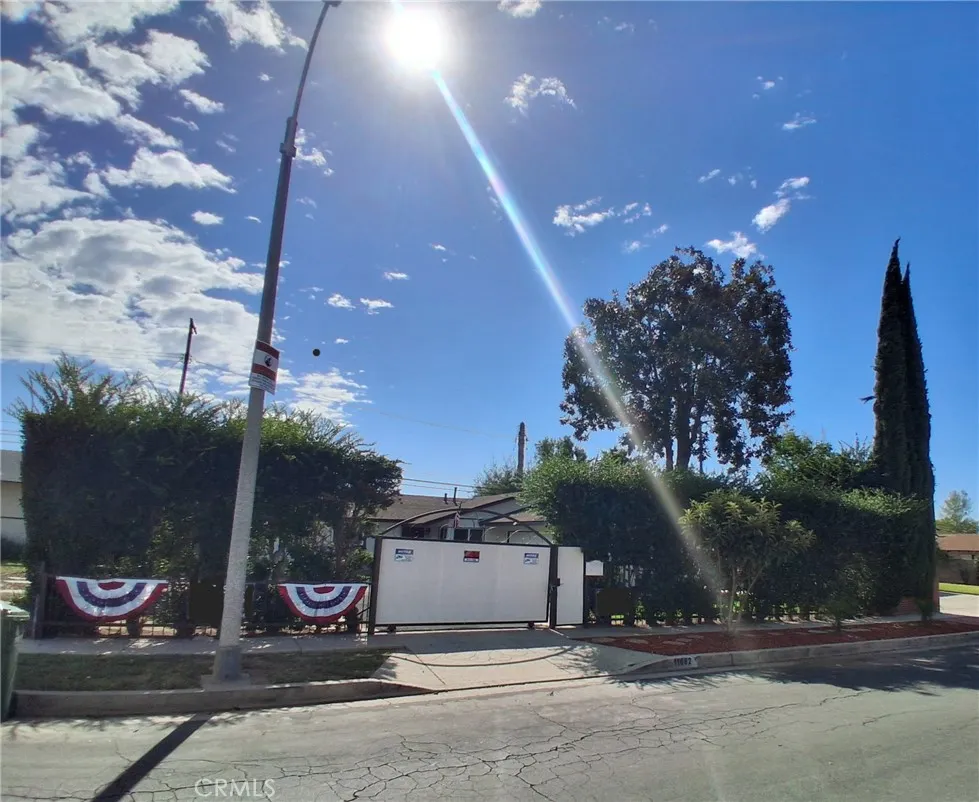
11662 Glamis Street
Sylmar, CA 91342
AREA SQFT
1,255
BEDROOMS
4
BATHROOMS
2
BEAUTIFULLY REMODELED GEM IN SYLMAR YOUR DREAM HOME AWAITS! Fall in love with this beautifully remodeled, move-in-ready home nestled in the desirable Kagel Canyon area of Sylmar! Combining modern upgrades, inviting charm, and a spacious outdoor setting, this exceptional property is ready to welcome its next owner. Offering 4 bedrooms, 2 bathrooms, and 1,255 sq. ft. of living space, this home features stylish updates throughout, including a refreshed kitchen, beautifully remodeled bathrooms, new flooring, and fresh interior and exterior paint. The warm and inviting living room, complete with a cozy fireplace, is the perfect place to relax, entertain, and create lasting memories. Enjoy added comfort and peace of mind with a new roof, new central A/C system, and updated electrical panel. The approximately 7,543 sq. ft. lot offers a generous backyard with endless possibilities. Imagine hosting summer barbecues, entertaining friends and family, creating a garden oasis, or designing your own outdoor retreat. Additional highlights include an attached two-car garage, gated parking, and potential RV parking. Surrounded by natural beauty and close to hiking and horse trails, parks, shopping, dining, and major freeways, this home offers a wonderful balance of peaceful surroundings and everyday convenience. Beautifully updated. Full of charm. Ready for you to move in and make it your own! A MUST-SEE PROPERTY COME EXPERIENCE THE POSSIBILITIES!

16539 Vine Terrace
Van Nuys, CA 91406
AREA SQFT
2,531
BEDROOMS
4
BATHROOMS
4
Welcome to this beautifully designed 2,500 sq ft home, ideally situated at the end of a private street, offering privacy and tranquility. This spacious three-level residence features 4 bedrooms, 4 bathrooms and a flexible floor plan designed for today's lifestyle. The entry level includes a private bedroom, a full bathroom and a large bonus room, making it ideal for guests, a home office, media room or multigenerational living. The open-concept main level is perfect for everyday living and entertaining, featuring a stunning kitchen with quartz countertops, stainless steel appliances, and ample cabinetry. The bright living room opens directly onto a large outdoor deck, creating a seamless indoor-outdoor space for relaxing or hosting family and friends. Upstairs, the spacious primary suite offers a private balcony and a luxurious en-suite bathroom, creating a peaceful retreat. Two additional bedrooms, bathroom, and a conveniently located upstairs laundry room complete the upper level. With modern finishes, generous living space, and a desirable location at the end of a private street, this exceptional home offers the perfect blend of style, comfort and functionality. Don't miss the opportunity to make it yours!
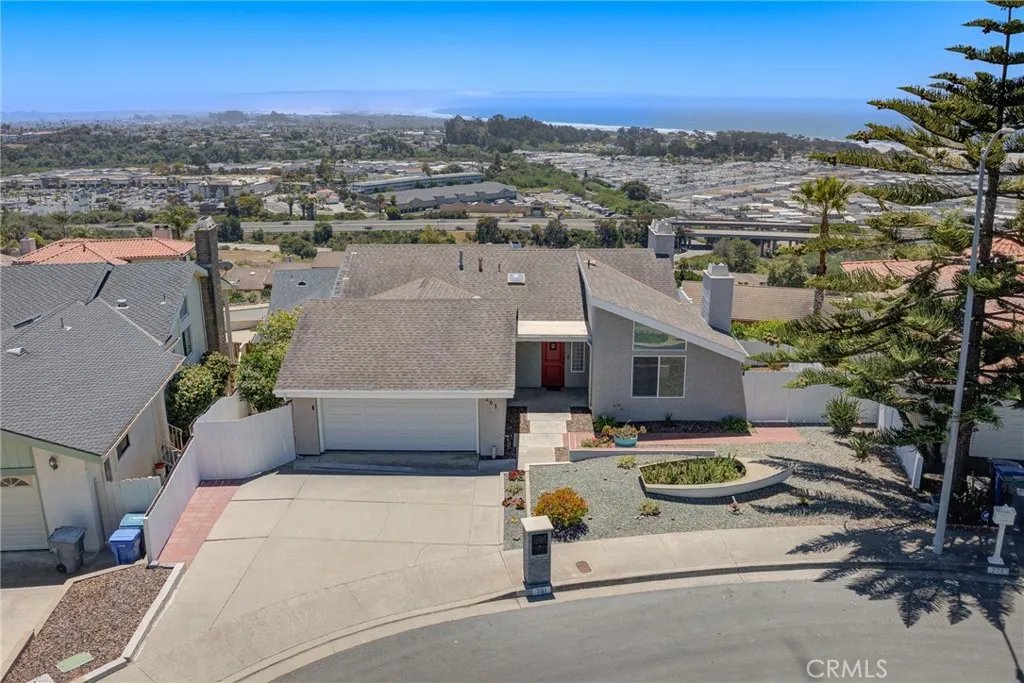
261 Coral Court
Pismo Beach, CA 93449
AREA SQFT
2,314
BEDROOMS
5
BATHROOMS
3
Pismo Beach's coveted Pacific Estates, this brilliantly reimagined coastal sanctuary pairs sweeping pier-to-point ocean views with an effortless layout designed for elevated indoor-outdoor living. Spanning over 2,300 square feet, the five-bedroom, three-bathroom estate combines functional design with sophisticated luxury, centered around the easy main-level living. Open the front door to an open-concept great room where soaring vaulted ceilings and a warm gas log fireplace anchor the space. Sunlight washes across plush carpeting and luxury vinyl plank flooring, pulling your eye toward blue-water horizons. The seamless layout transitions gracefully into a generous dining area before opening to a true culinary showcase: a chef's kitchen built around a dramatic Blue Fusion quartzite island with an integrated prep sink, framed by refined Cambria quartz perimeter counters. The suite of appliances includes a Sub-Zero refrigerator, Wolf range, ovens, and a convection steam oven. New crank windows frame breathtaking ocean vistas and sliding glass doors draw you out onto an expansive, wrap-around Trex deck perfect for sunset alfresco dining. Main level includes a serene primary suite with views and ensuite bathroom featuring custom tile and quartz finishes. A bright guest bedroom and an updated hall bath complete the main level. Fully finished garage fitted with a built-in sink and a modern Tesla Powerwall system to compliment the fully-owned solar system. Downstairs reveals exceptional versatility and space to spread out. A second full living room featuring its own fireplace offer
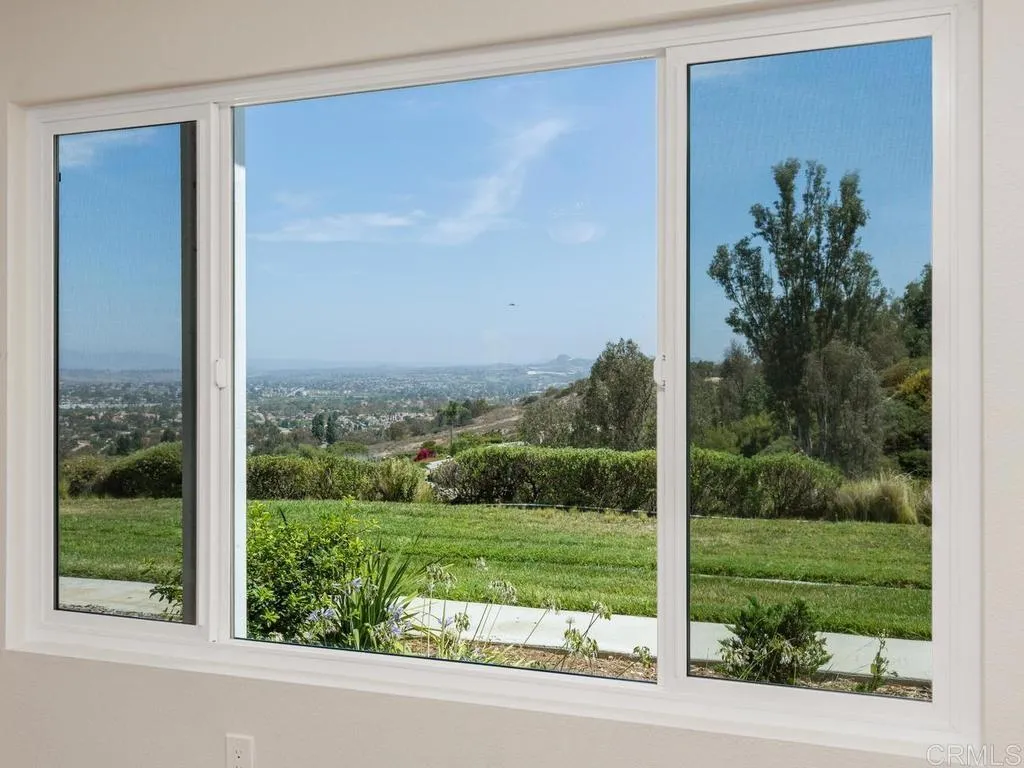
4362 Dowitcher Way
Oceanside, CA 92057
AREA SQFT
1,056
BEDROOMS
2
BATHROOMS
2
Highly desirable and rarely available VIEW HOME in the resort style 55+ community of Oceana Mission IV. Imagine sitting in your Living Room and looking out through your large picture window to the northeast with picture-perfect views of the mountains, city lights & beautiful sky. The green lawn and surrounding foliage give a tranquil feel. This home has been updated with newer windows, freshly painted walls & laminate flooring. The Living Room is spacious with plenty of room for all of your furniture & conveniently located across from the Dining Room & Kitchen. The Kitchen has been upgraded with tile floors, granite looking counters with custom tile backsplash, freshly painted white cabinets with new designer hardware, new faucet & stainless appliances. There is plenty of storage including a tall pantry in the Kitchen as well as a long lower cabinet in the Dining Room which can also function as an additional Buffet. The hallway Bathroom & Primary Bathroom both have tile flooring, freshly painted white cabinets with designer hardware, new mirrors & faucets. The Primary Bathroom is much larger with a long counter, step in shower & 2 floor to ceiling cabinets that are perfect for storing toiletries and additional towels. The hallway Bathroom has a tub/shower combo perfect for relaxing. Both Bedrooms have oversized closets with built in shelving & ceiling fans. There is A/C but to help make things energy efficient, there are ceiling fans in the Living Room, both Bedrooms & Patio. The Patio is located where the covered carport would be & just waiting for you to create your own l
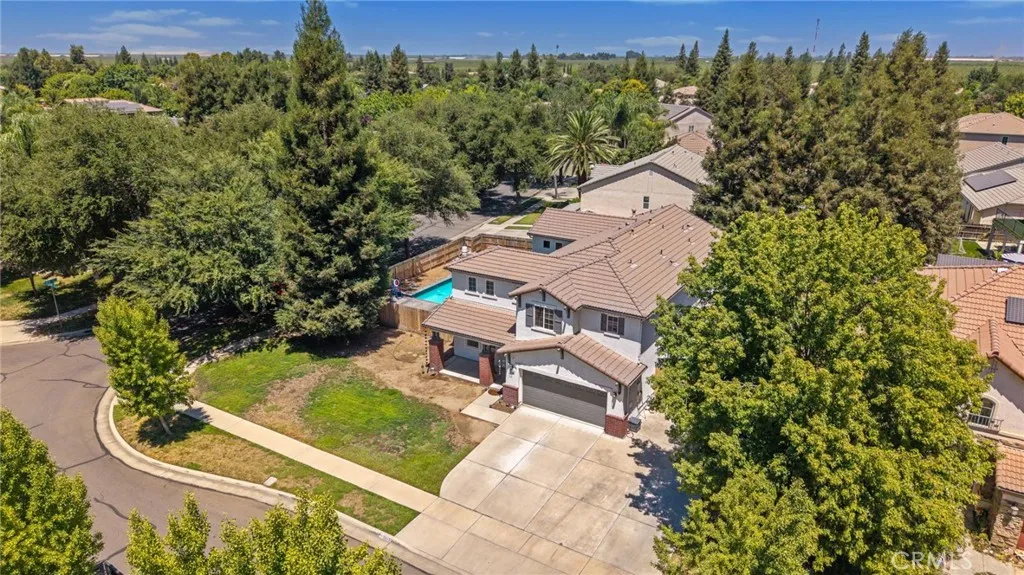
3320 Glendale Avenue
Visalia, CA 93291
AREA SQFT
3,160
BEDROOMS
5
BATHROOMS
3
Welcome to an extraordinary residence where timeless elegance meets exceptional functionality, offering over 3,100 square feet of beautifully designed living space on an expansive quarter-acre lot in highly sought after Shannon Ranch. Thoughtfully crafted for both entertaining and comfortable everyday living, this impressive home features 5 bedrooms, 3 full bathrooms, and an abundance of flexible living areas designed to grow with your lifestyle. From the moment you step inside, you'll appreciate the home's generous proportions, highlighted by an expansive family room and an oversized living room that could be converted into an additional room. At the heart of the home, the spacious kitchen is sure to impress, showcasing rich granite countertops, an oversized center island, ample cabinetry, and abundant prep space, creating the perfect gathering place for family celebrations and memorable evenings with friends. Upstairs, an enormous bonus room, larger than many traditional bedrooms, offers endless possibilities as a sixth bedroom, game room, home theater, fitness studio, or an office, allowing the home to adapt effortlessly to your evolving needs. Retreat to the luxurious primary suite, a private sanctuary complete with its own cozy fireplace, dual walk in closets, a vanity, a relaxing soaking tub, and a separate walk in shower designed for everyday comfort. Step outside and discover your own private backyard oasis. The sparkling pool, resurfaced in 2022, is beautifully complemented by an expansive stamped concrete patio & three waterfalls, creating an inviting setting for

5759 Jamieson Avenue
Encino, CA 91316
AREA SQFT
1,752
BEDROOMS
3
BATHROOMS
3
Welcome to this newly expanded and reimagined 3-bedroom, 2.5-bathroom home where style, comfort, and functionality come together. Thoughtfully redesigned with quality craftsmanship throughout, this home offers an ideal blend of modern amenities and timeless design. Step inside to an inviting open-concept great room highlighted by soaring vaulted ceilings and an abundance of natural light, creating the perfect space for both everyday living and entertaining. The chef inspired kitchen opens seamlessly to the living and dining areas and features a large center island, stainless steel appliances, ample cabinetry, and generous counter space. Whether hosting friends or enjoying a quiet evening at home, this thoughtfully designed layout offers effortless flow throughout. The spacious secondary bedrooms are light and bright, while the oversized primary suite is a true retreat, complete with a walk-in closet, spa-like bathroom, and sliding glass doors leading to a Trex deck overlooking the beautifully landscaped backyard. Designed for year-round enjoyment, the expansive backyard offers endless possibilities. With plenty of room for a pool, swing set, outdoor kitchen or BBQ center, and more, it's ready to become your own private oasis. Major system upgrades provide peace of mind, including new electrical, new plumbing, a new roof, new HVAC system, new irrigation, and fresh landscaping. Additional highlights include recessed lighting, custom closet systems, new interior doors, an oversized driveway, a Trex deck, and an indoor laundry room with the added convenience of a second set of
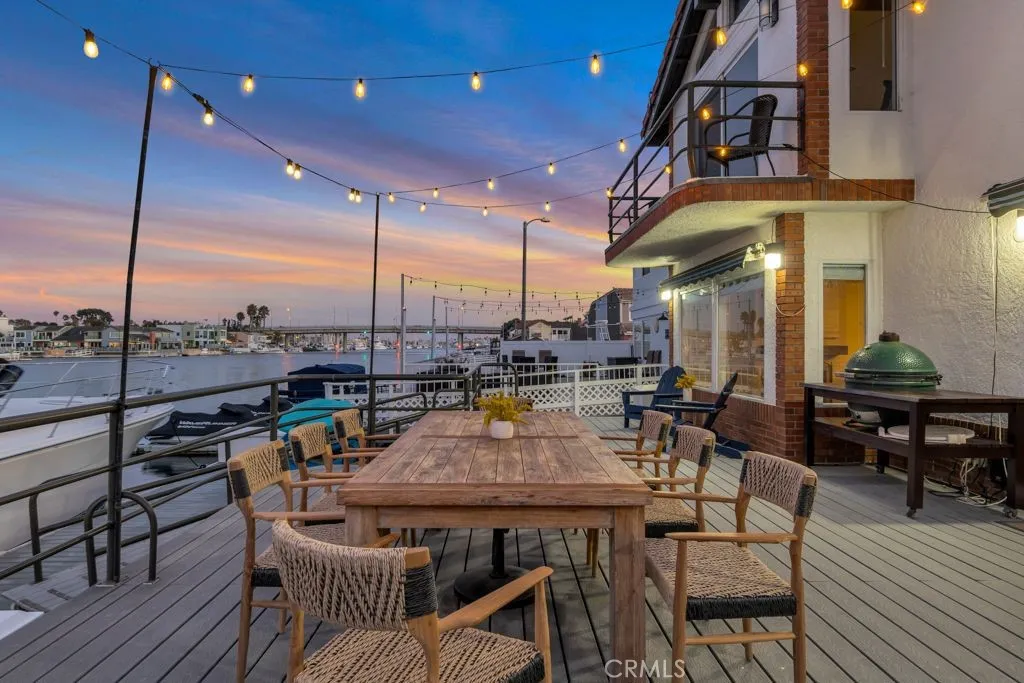
2320 Jamestown Lane
Oxnard, CA 93035
AREA SQFT
3,036
BEDROOMS
4
BATHROOMS
4
Welcome to 2320 Jamestown Lane, an extraordinary waterfront estate ideally positioned on the highly coveted main channel within the prestigious Seabridge community of Oxnard, where breathtaking panoramic water views, an exceptional 49-foot private dock, and direct access to Channel Islands Harbor and the open ocean create the ultimate Southern California boating lifestyle. Designed as an entertainers dream, the open-concept floor plan is flooded with natural light and effortlessly blends the living, dining, and kitchen spaces, while expansive walls of glass frame the spectacular marina views and create a seamless indoor-outdoor flow. The impressive primary suite serves as a luxurious waterfront retreat with tranquil channel vistas and a spacious ensuite bath, while the additional bedrooms provide flexibility for family, guests, or a home office. Step outside to the expansive waterfront patio, where unforgettable sunsets, incredible views, and the vibrant marina setting provide the perfect backdrop for entertaining on any scale or simply relaxing by the water. The impressive private dock accommodates a large yacht or multiple watercraft, placing boating, paddleboarding, kayaking, and endless waterfront adventures literally at your fingertips. Just moments from pristine beaches, waterfront restaurants, boutique shopping, and the countless amenities of Channel Islands Harbor, this exceptional residence offers a rare combination of world-class views, premier boating access, effortless entertaining, and an unrivaled coastal lifestyle.

1 Alden
Adelanto, CA 92301
AREA SQFT
BEDROOMS
BATHROOMS
Great investment opportunity in Adelanto, CA! Just minutes from the Southern California Logistics Airport. This growing area offers excellent potential for future industrial and commercial development, including cannabis-related uses where permitted by city regulations. The property also includes an existing well, adding extra value and making it even more attractive for future development.Don't miss your chance to secure land in this growing city.
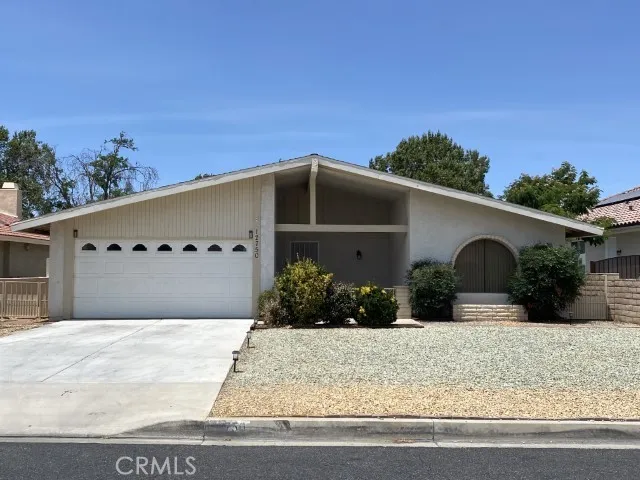
12750 Rolling Ridge
Victorville, CA 92395
AREA SQFT
1,166
BEDROOMS
2
BATHROOMS
2
SINGLE STORY HOME 2 BED, 2 BATH, 1166 SQFT OF LIVING SPACE, BUILT IN 1977, WOOD STYLE VINYL FLOORING, CARPET IN BEDROOMS, ALL KITCHEN APPLIANCES INCLUDED, ON THE GOLF COURSE, SHED, AND LOW MAINTENANCE LANDSCAPING.
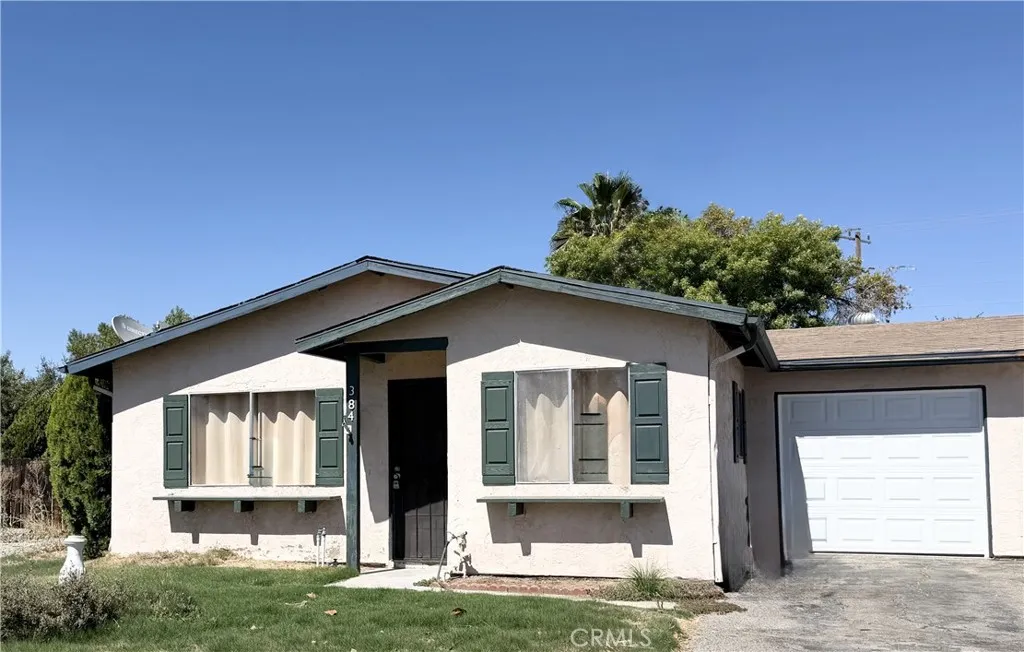
384 Calle Cazadero
Hemet, CA 92545
AREA SQFT
827
BEDROOMS
2
BATHROOMS
1
55+ Community * Spacious Living Room * Dining Area open to Kitchen with White Shaker Styled Cabinets, Stainless Steel Sink, Black Range, Microwave and Refrigerator * NEW Vinyl plank flooring in bedrooms * NEW paint throughout * Washer and Dryer Hookups in Kitchen * Each Bedroom is Large with Great Closet Space * Two Patios One Covered and One Open * Central Air and Heat * Large Yard with Storage Shed * Direct Access to a One Car Garage * Maximum of 3 occupants per HOA one must be 55+, second 45+ and one caregiver of any age. * Included in rent: Gardener and HOA Dues * Laundry: Washer and Dryer Hookups * Pet Policy: No Pets * Rent: $ 1,500 / Security Deposit: $ 1,500 / $45 per Adult Processing Fee Cashiers Check or Money Order only for Application Fee, Security Deposit and Processing Fee. NO smoking/vaping. One application per person living in property 18 and over. We require all original applications be delivered to our offices by prospective tenant. All tenants must carry renters insurance for the totality of their lease. Please be sure to read our entire application. Square footage and lot sizes are estimated. Minimum one year lease.
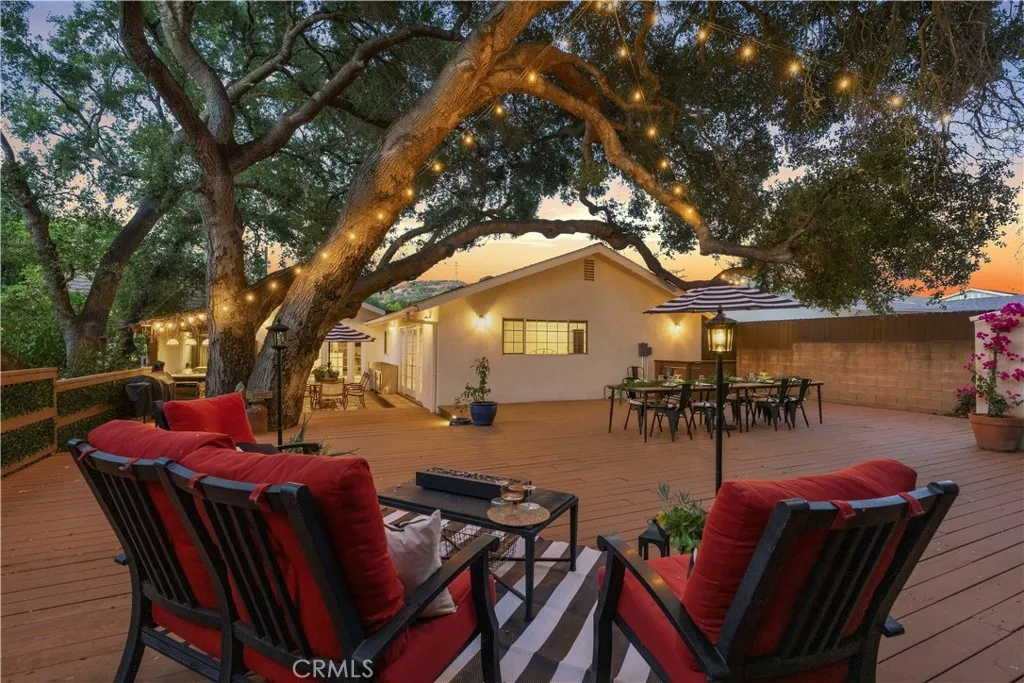
24123 Wildwood Canyon Road
Newhall, CA 91321
AREA SQFT
2,600
BEDROOMS
4
BATHROOMS
2
Set among majestic oaks in the sought-after Happy Valley neighborhood, this 4-bedroom, 2-bath home offers a refined treehouse-like setting. Sunlight streams through custom stained and beveled diamond windows, filling the interiors with warmth and character. The open floor plan features rich hardwood floors, a spacious living area and elegant French doors that seamlessly connect indoor and outdoor living. This home is the epitome of Pride-of-Ownership! Seller had a full copper repipe done, new watermain from side of house to service, Roof replaced in 2024, Hot water heater replaced in 2023, all doors in the house are solid raised panel, tons of storage the list goes on and on. NO MELLO ROOS and NO HOA!!!

40701 Rancho Vista
Palmdale, CA 93551
AREA SQFT
1,648
BEDROOMS
3
BATHROOMS
2
Welcome to this rare, spacious manufactured home in the gated Boulders 1 community, and yes, it comes with a full 2-car garage! From the moment you arrive, the attractive front yard with lush grass, a charming patio sitting area, and a prime corner lot location near guest parking sets this home apart. Inside, the expansive family room welcomes you with soaring vaulted ceilings, handsome wood beams, and a striking stone fireplace that anchors the space in warmth. Abundant natural light fills the open layout, which flows effortlessly into the dining area and a well appointed kitchen offering generous cabinetry, ample counter space, a breakfast bar, and beautifully updated flooring that continues into the bathrooms. The comfortably sized bedrooms include a primary suite with a private bath and relaxing soaking tub. Enjoy year round comfort with central A/C and heating throughout. Step out to the large covered back patio and take in spectacular, sweeping views of the Antelope Valley, an ideal spot to unwind or entertain. This desirable community delivers resort style living with a pool, fitness center, clubhouse and recreation areas, basketball and tennis courts, and 24-hour gated entry with guard security. All in one exceptional package. Schedule your private showing today!
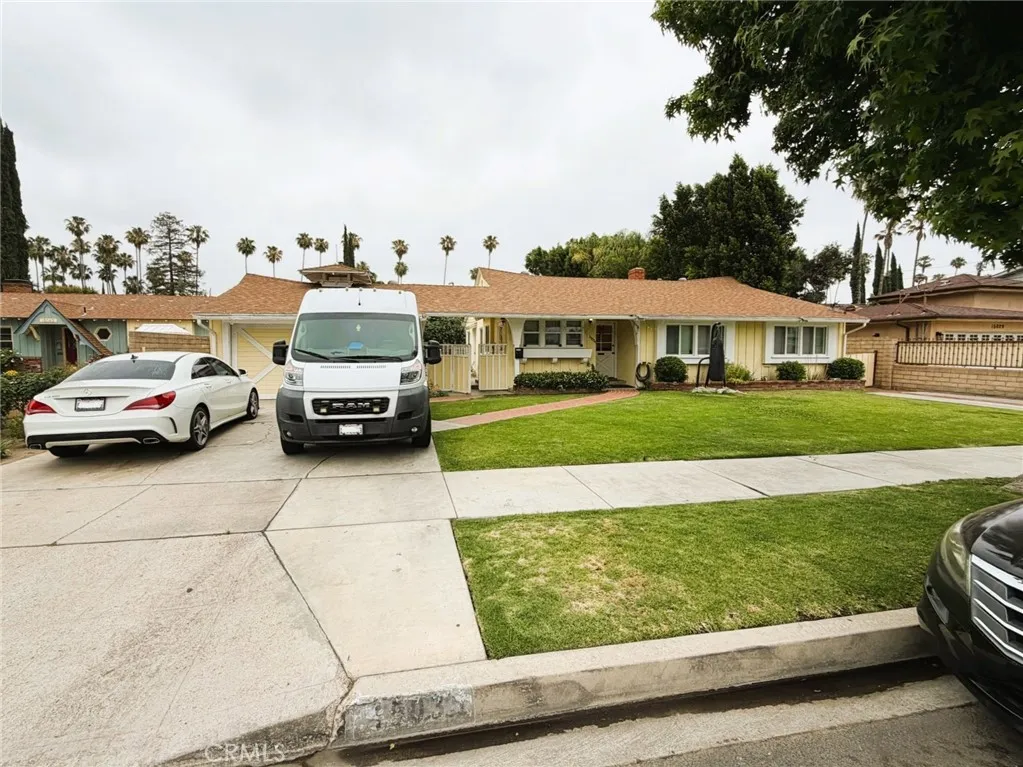
15035 Gilmore Street
Van Nuys, CA 91411
AREA SQFT
1,390
BEDROOMS
4
BATHROOMS
2
4 bed + 1.5 bath home offering 1,390 sq. ft. of living space in Van Nuys. Home boasts a functional layout ready to enjoy today while offering room for future updates. The front door leads to the living room featuring wood-style flooring and a fireplace. The living room flows into the dining area and kitchen, which includes a breakfast nook. The full bathroom has a separate tub and shower. A laundry room is conveniently located inside the home. The backyard is highlighted by a swimming pool along with additional yard space for entertaining, gardening and relaxing. Home in the heart of Van Nuys is nearby Lake Balboa Park, the Japanese Garden, the Sepulveda Basin Recreation Area, the Sherman Oaks Galleria, the shops and restaurants on Ventura Blvd. plus much more! Trust Sale.
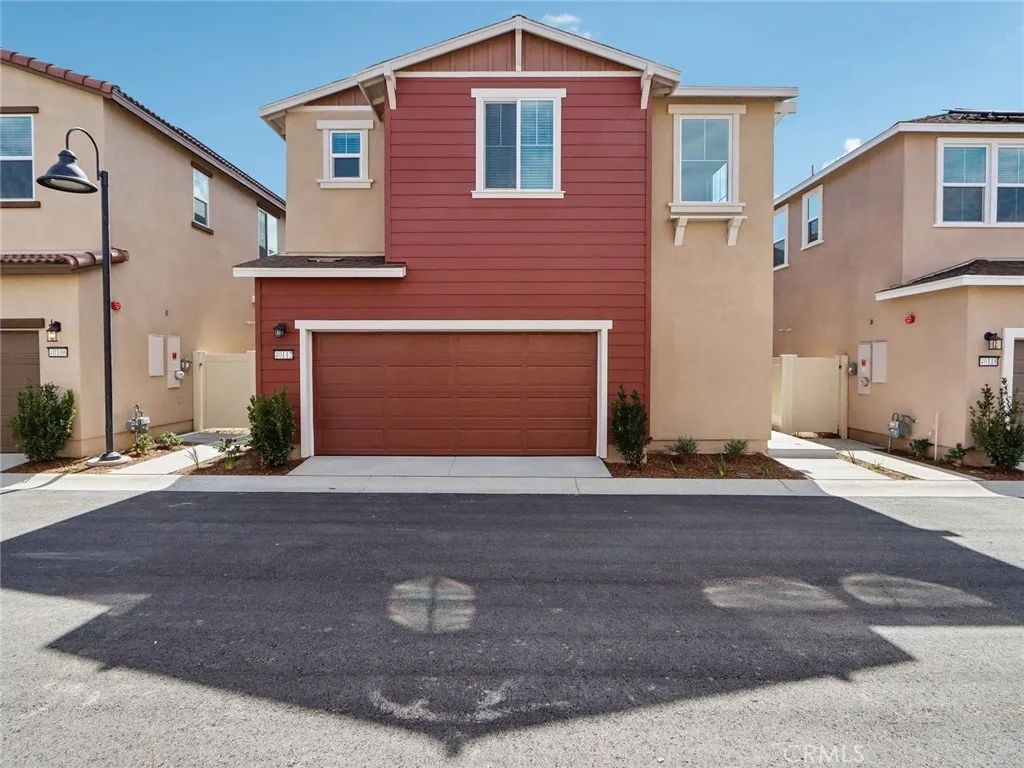
40112 Campos Elegantes
Temecula, CA 92591
AREA SQFT
1,520
BEDROOMS
3
BATHROOMS
3
Brand new, energy-efficient home! Solar included. Open floor plan creates a unified living space with a large great room that overlooks the kitchen and dining area. In the primary suite, dual sinks and a walk-in closet simplify busy mornings. Prado is located in the heart of Temecula and is now selling with designer-decorated model homes. These detached homes offer spacious, open-concept floorplans, chef-inspired kitchens and outdoor space. Every home boasts energy-efficient features such as multispeed HVAC systems, spray foam insulation, and high-performing air filtration so you can spend less on utility bills and more on the things that matter most. Each of our homes is built with innovative, energy-efficient features designed to help you enjoy more savings, better health, real comfort and peace of mind.
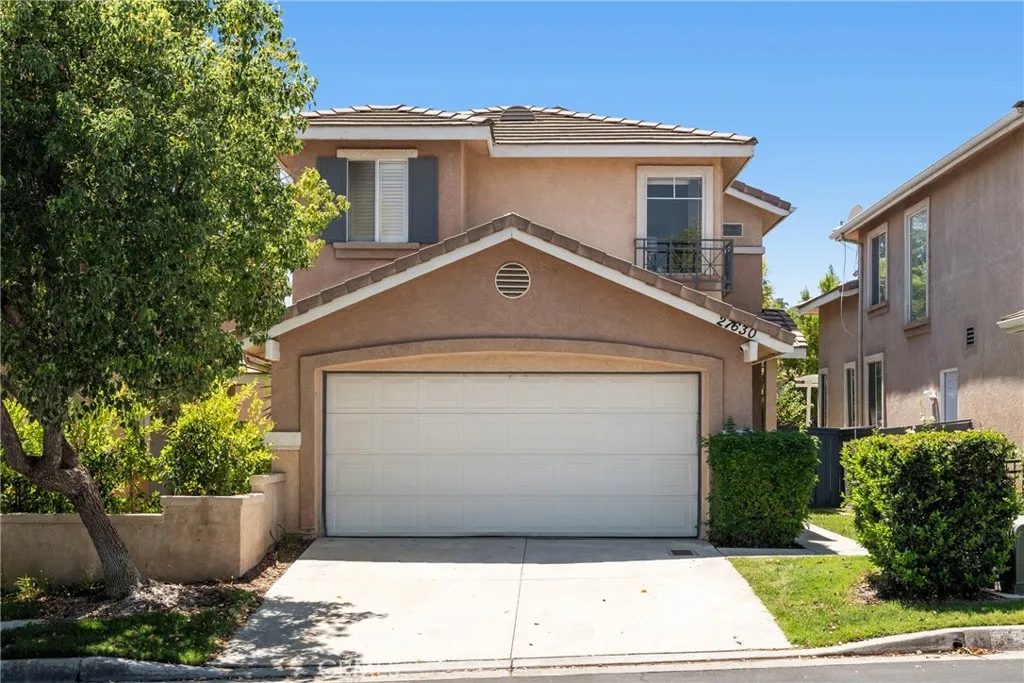
27630 Iris
Castaic, CA 91384
AREA SQFT
1,386
BEDROOMS
3
BATHROOMS
3
Welcome to this beautifully updated 3-bedroom, 2.5-bathroom home in the sought-after gated Marigold community. Offering 1,386 sq ft of thoughtfully designed living space, this move-in-ready home blends comfort and style at every turn. Enter into a warm and inviting living room anchored by a fireplace, flowing seamlessly into the dining room, where a slider opens to the backyard for effortless indoor-outdoor living. The dining area connects to a well-appointed kitchen featuring a breakfast bar, stainless steel appliances, and an updated backsplash. A laundry room with extra storage leads directly to the attached 2-car garage, while a convenient powder room completes the main level for guests. Upstairs, the primary suite offers a private retreat with a ceiling fan, ensuite bath with dual sinks, upgraded lighting, and a glass-enclosed walk-in shower. Two additional bedrooms include upgraded ceiling fans, and the upgraded secondary bathroom showcases a clawfoot tub with floor-to-ceiling tile in the shower area. Outside, enjoy a backyard with a grassy area and a generous side yard perfect for relaxing or entertaining. Located in a gated community close to hiking trails, Castaic Lake, recreation centers, a sports complex, skate park, shopping, dining, top-rated schools, and easy freeway access, this home offers the ideal blend of privacy, convenience, and lifestyle.
5309 Maymont
Los Angeles, CA 90043
AREA SQFT
1,574
BEDROOMS
3
BATHROOMS
2
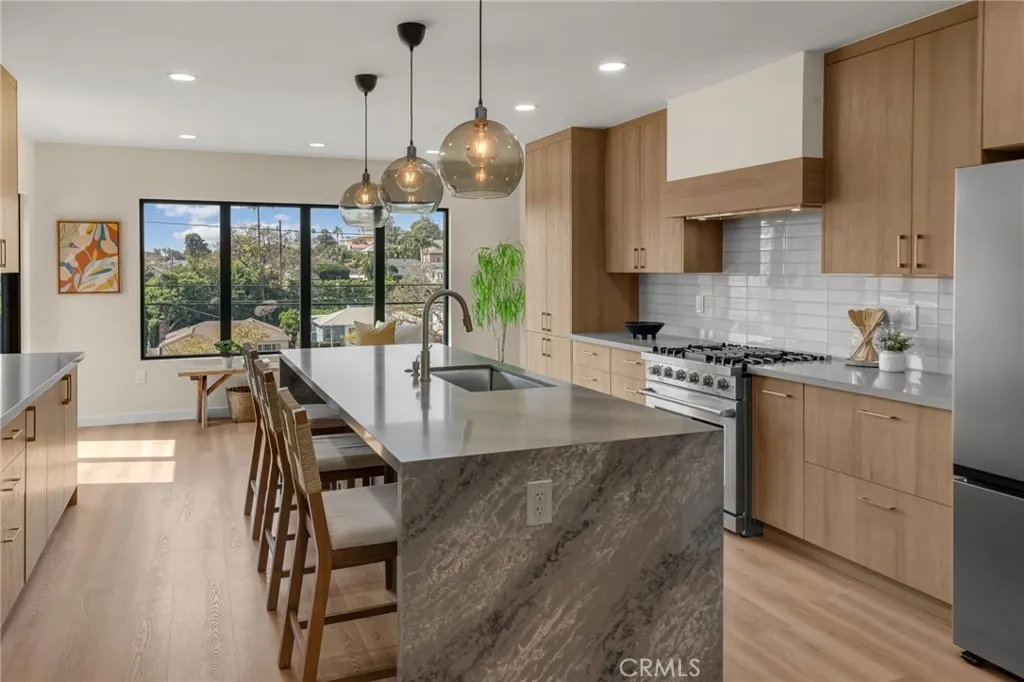
Welcome to this beautifully updated, move-in ready home offering the perfect blend of comfort, style, and functionality. This thoughtfully renovated property features a bright, open layout with a seamless flow throughout. The home showcases a stylish, fully updated kitchen with modern cabinetry, sleek countertops, and quality finishes, opening into inviting living spacesideal for both everyday living and entertaining. Natural light fills the home, highlighting clean lines and warm tones throughout. Generously sized 3 bedrooms offer comfort and flexibility, while tastefully renovated 2 bathrooms provide a fresh, modern feel. Major upgrades include a new Roof, new Gutters, new Windows, new HVAC system, updated Plumbing, upgrade Electric panel and fully renovated kitchen and bathroomsoffering true peace of mind. Enjoy a private outdoor space perfect for relaxing or hosting. Conveniently located near shopping, dining, and major freeways. Beautifully upgraded, move-in ready, and not to be missed.

390 Canvasback Rd
Big Bear Lake, CA 92315
AREA SQFT
1,710
BEDROOMS
3
BATHROOMS
2
Welcome to this beautifully maintained mountain retreat in the heart of Big Bear Lake. Built in 2014, this charming 3-bedroom, 2-bath home offers 1,710 square feet of comfortable living space with an open-concept floor plan, abundant natural light, and quality finishes throughout. The spacious living room features a cozy fireplace, while the well-appointed kitchen includes granite countertops, stainless steel appliances, ample cabinetry, and a large island perfect for entertaining. The primary suite offers a relaxing escape with a clawfoot soaking tub and separate shower. Enjoy outdoor living from the inviting deck surrounded by mature pines. Conveniently located just minutes from Big Bear Lake, the Village, Snow Summit, Bear Mountain, marinas, hiking trails, restaurants, and shopping, this property is ideal as a full-time residence, vacation home, or investment opportunity.

