

favorites
favorites
favorites
Favorite Properties
Form submitted successfully!
You are missing required fields.
Dynamic Error Description
There was an error processing this form.
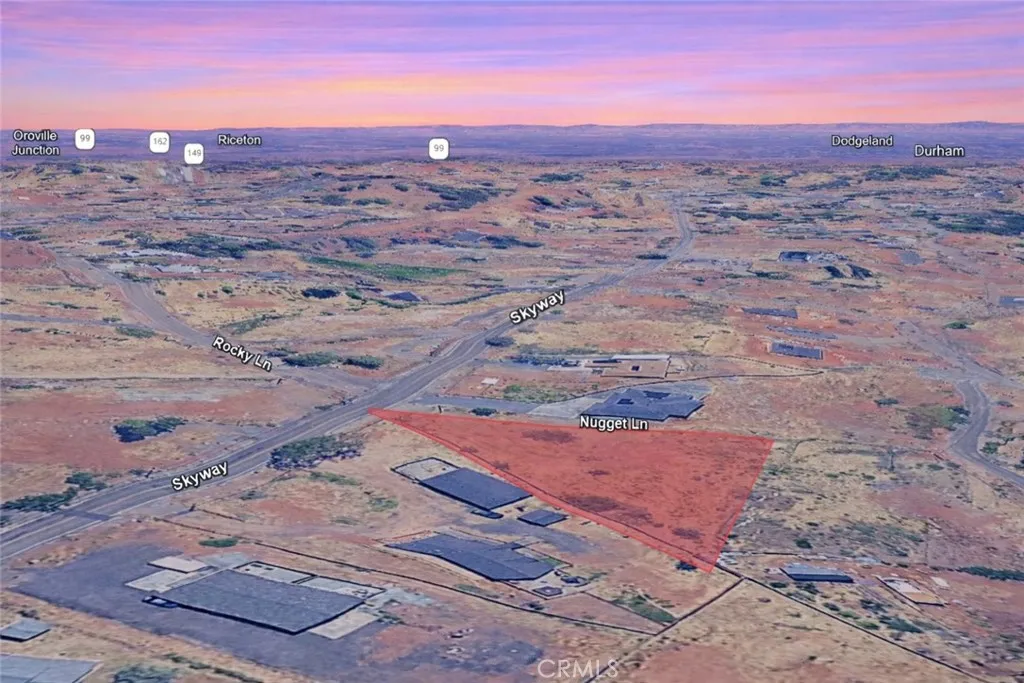
8699 Skyway
Paradise, CA 95969
AREA SQFT
BEDROOMS
BATHROOMS
Located at 8699 Skyway in Paradise, this 0.73 acre residential lot with APN 051-040-034-000 offers a fantastic opportunity to own a generously sized parcel in one of Northern Californias most scenic foothill communities. Surrounded by established homes and nearby residential properties, the lot provides a desirable setting with plenty of room for future possibilities. Whether you're looking to acquire land as a long-term investment, hold for future appreciation, or potentially build a custom home, this property offers flexibility and lasting appeal. The spacious parcel allows for added privacy while remaining conveniently located near local amenities, services, and outdoor recreation opportunities. Paradise is known for its beautiful natural surroundings, pine-covered landscapes, and strong community atmosphere, making it an attractive destination for those seeking both tranquility and future potential. This property presents an excellent chance to secure a valuable piece of land in a community with enduring appeal. Disclaimer: Images are for reference only. Buyers are advised to independently verify lot location, boundaries, utilities, zoning, addressing, access, buildability, and all intended uses to satisfy themselves.
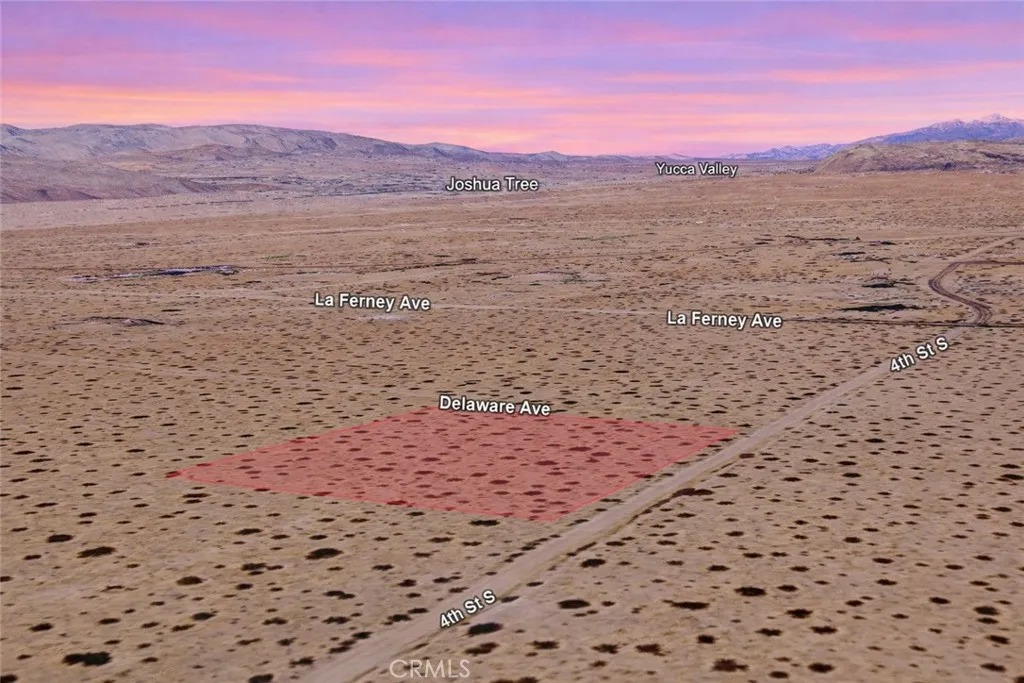
4th St S
Joshua Tree, CA 92252
AREA SQFT
BEDROOMS
BATHROOMS
Experience the unique charm of the High Desert with this 2.14 acre residential lot, APN 0605-032-04-0000, located on 4th St S in Joshua Tree. Surrounded by established homes and nearby estate properties, this spacious parcel offers an excellent blend of privacy, open space, and future potential. With over two acres of land, there is ample room to pursue a variety of future possibilities, whether you're looking to hold the property as a long-term investment, secure land for future plans, or potentially create a custom desert retreat. Joshua Tree is renowned for its breathtaking landscapes, vibrant arts scene, dark night skies, and proximity to world-famous outdoor recreation, making it one of the most sought-after destinations in the High Desert. This property presents an opportunity to own acreage in a location known for its natural beauty, distinctive character, and enduring appeal. Disclaimer: Images are for reference only. Buyers are advised to independently verify lot location, boundaries, utilities, zoning, addressing, access, buildability, and all intended uses to satisfy themselves.
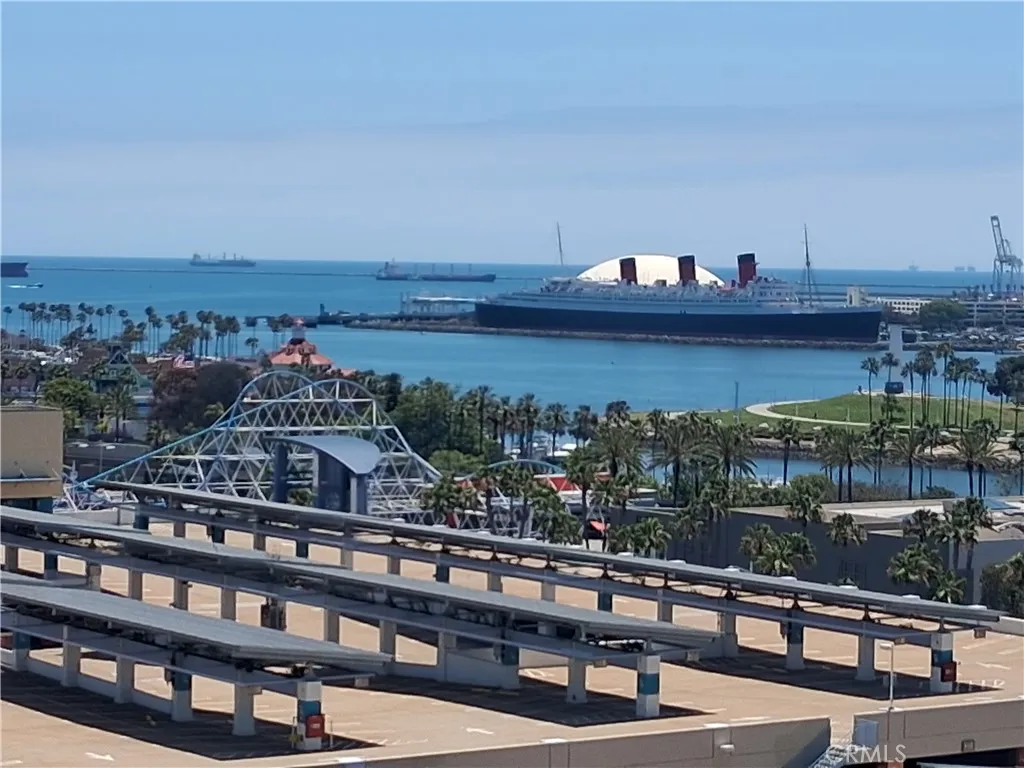
400 Ocean Boulevard
Long Beach, CA 90802
AREA SQFT
1,440
BEDROOMS
2
BATHROOMS
2
Experience elevated coastal living at 400 W Ocean, one of Downtown Long Beachs premier luxury residences. This spacious home showcases sweeping ocean, harbor, and city views through expansive picture windows that fill every room with natural light. Designed for both comfort and entertaining, the open-concept floor plan seamlessly connects the living, dining, and kitchen areas. The well-appointed kitchen features stainless steel appliances, granite countertops, abundant cabinetry, and a functional layout ideal for everyday living. The primary suite offers a private retreat with breathtaking views, an oversized walk-in closet, ceiling fan, and a spacious ensuite bathroom featuring a separate shower and private water closet. The generously sized second bedroom is highlighted by floor-to-ceiling windows, plush carpeting, and stunning ocean views. Additional conveniences include an in-unit washer and dryer and two dedicated parking spaces. The 400 W Ocean offers an exceptional collection of resort-style amenities, including a sparkling swimming pool, fully equipped fitness center, spa, sauna, BBQ area, reception room, and business center. Ideally located in the heart of vibrant Downtown Long Beach, this residence places you moments from waterfront dining, entertainment, shopping, and the best of coastal urban living.
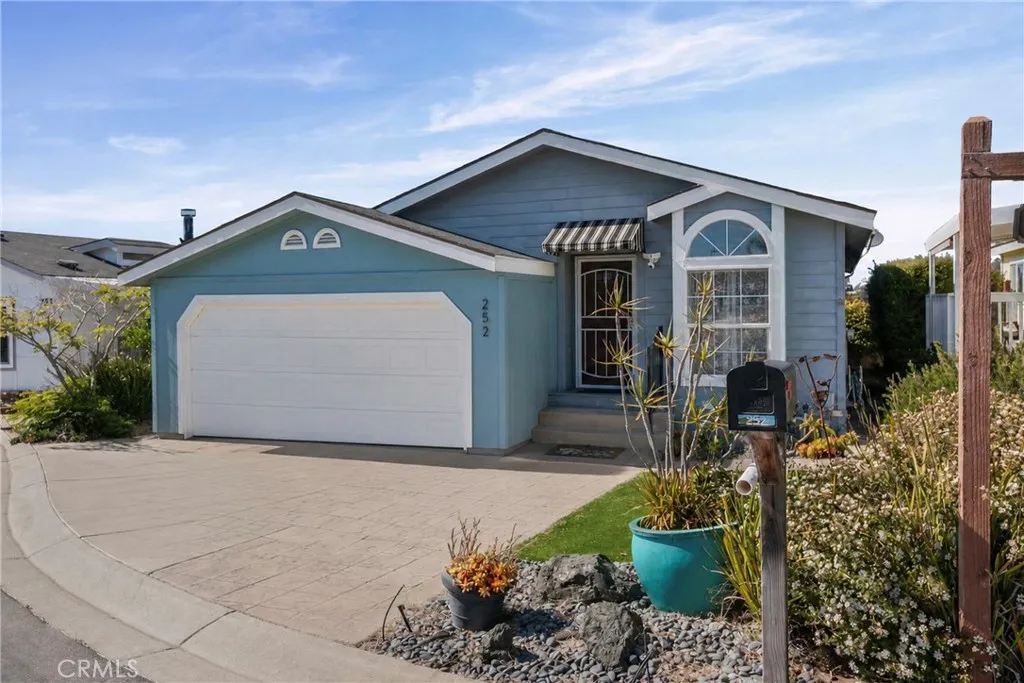
765 Mesa View
Arroyo Grande, CA 93420
AREA SQFT
1,473
BEDROOMS
3
BATHROOMS
2
Embrace easy coastal living in this beautifully maintained 3-bedroom, 2-bath home in the sought-after Mesa Dunes community. Offering approximately 1,800 square feet of single-level living, that includes a fully enclosed and covered patio that functions as an extension of the interior, this light-filled residence combines a comfortable open layout with stylish finishes and a rare attached 2-car garage! Inside, vaulted ceilings and generous windows create an airy great-room feel that seamlessly connects the living, dining, and kitchen areasideal for everyday living or hosting guests. The enclosed patio expands your usable living space, providing a flexible bonus area for lounging, hobbies, or a sunny home office. The spacious primary suite features a walk-in closet and step-in shower, while the secondary bedrooms are well-sized and served by a full bath, giving everyone their own comfortable retreat. Easy-care laminate and tile flooring, double-pane windows, and a turnkey condition mean you can move right in and start enjoying the Mesa lifestyle. Step outside to low-maintenance yards with synthetic turf that help conserve water and keep upkeep simple. Mesa Dunes is a sought-after all-ages community featuring two pools, a spa, two clubhouses, a fitness center, playground, and walking trails. Buyers must be approved by park management. All of this is just minutes from Pismo Beach, the Village of Arroyo Grande, medical facilities, shopping, dining, and nearby wine country, giving you convenient access to everything the Central Coast has to offer. Current space lease is approxima
5750 Willard Way
Riverside, CA 92504
AREA SQFT
1,161
BEDROOMS
3
BATHROOMS
2
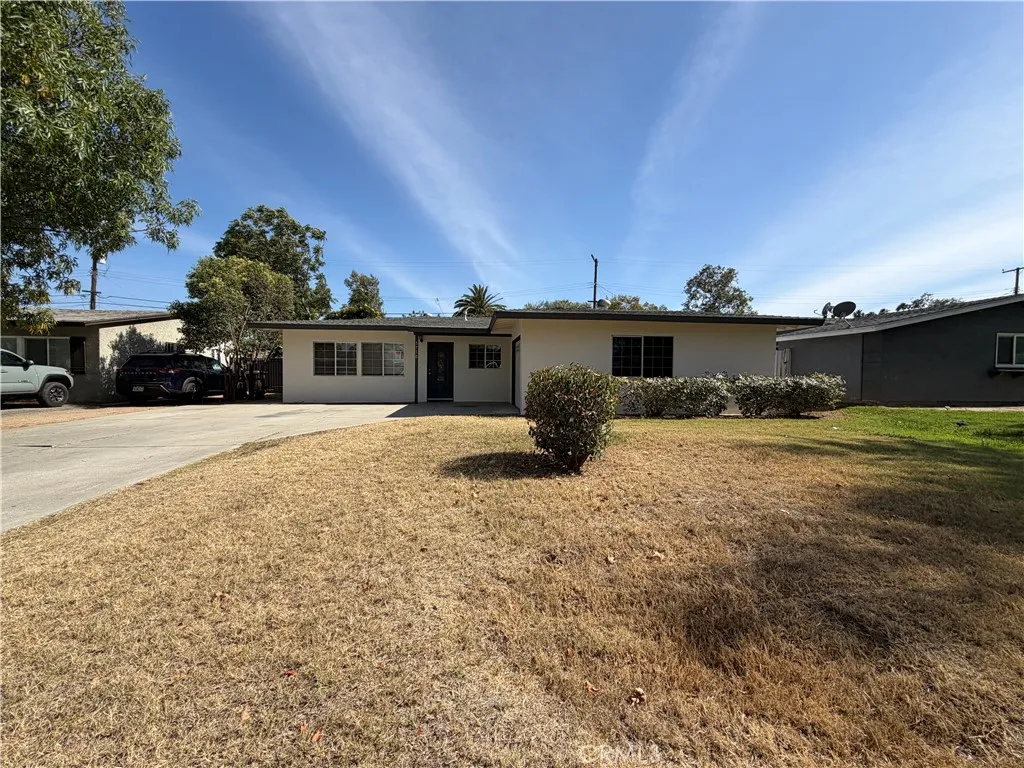
Welcome to 5750 Willard Way in Riverside, CA 92504 a charming single-story 3-bedroom, 2-bath home offering a clean, refreshed, and move-in-ready living experience. Thoughtfully updated throughout, this home features recent improvements including exterior painting, landscaping cleanup, sprinkler repair, backyard rototilling, fence painting, and stucco patching, all contributing to strong curb appeal and a well-maintained exterior. Inside, the home has been refreshed with interior drywall and baseboard repairs, full interior painting, new carpet in the bedrooms, and upgraded finishes in key areas. The kitchen includes tile flooring, newer-style cabinetry, countertops, and appliances, creating a functional and attractive space for everyday living. The floor plan offers a comfortable layout with a welcoming living room, dining area, and kitchen at the heart of the home. All three bedrooms and two bathrooms are located down the hall, providing privacy and separation from the main living areas. Additional improvements include garage painting, shower tile threshold installation, and smoke alarm installation for added safety and peace of mind. The spacious rear yard offers a patio area ideal for outdoor dining, entertaining, or relaxing. An attached one-car garage with driveway parking adds convenience and functionality. Move-in ready and well cared for, this Riverside home is a great opportunity for comfortable living with meaningful recent upgrades throughout.
781 Lake
Lake Arrowhead, CA 92352
AREA SQFT
2,886
BEDROOMS
3
BATHROOMS
3
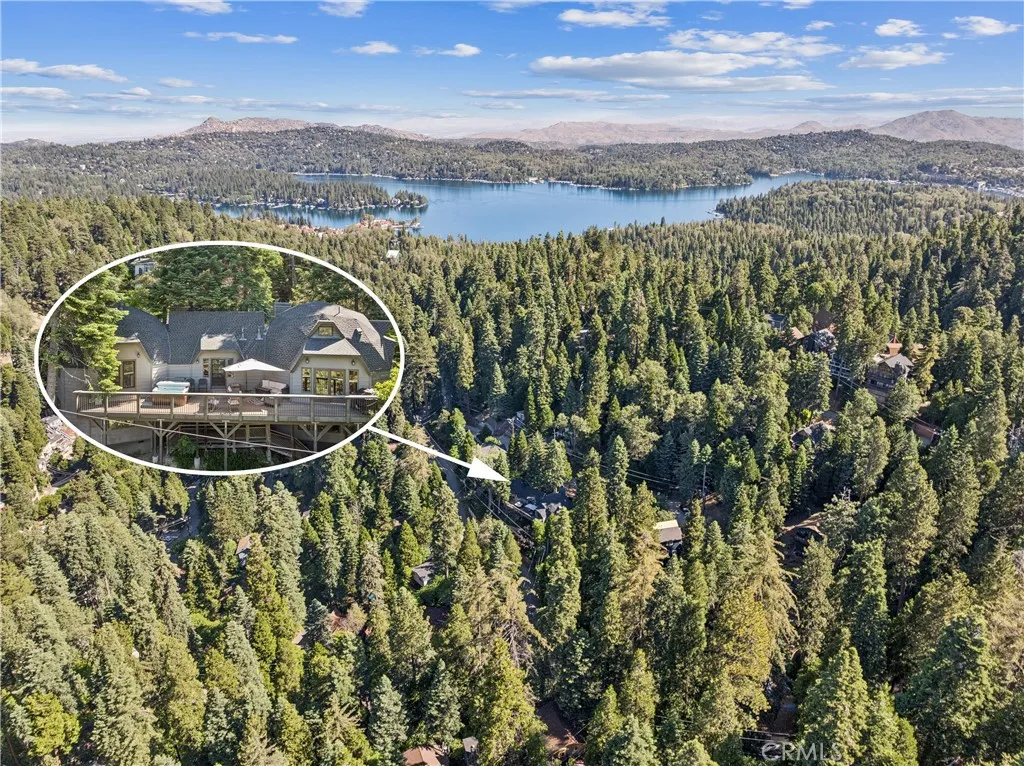
Welcome to 781 Lake Drive, an extraordinary mountain retreat nestled within the coveted Villas of Lake Arrowhead. Showcasing distinctive geodesic-inspired architecture, this remarkable residence offers a rare blend of character, comfort, and natural beauty. Soaring ceilings, dramatic architectural lines, and expansive windows create a stunning sense of volume and light throughout the home, while tranquil forest views provide a breathtaking backdrop from nearly every room. Surrounded by towering pines, the property enjoys exceptional privacy, creating a peaceful sanctuary immersed in nature. The thoughtfully designed main level features a spacious primary suite complete with a walk-around closet and a luxurious en suite bath featuring a jetted soaking tub, separate shower, and the warmth of a wood-burning stovecreating the perfect private retreat. The upper loft level offers a charming bedroom suite with its own en suite bathroom and comfortable sitting area, ideal for guests or a secluded workspace. On the lower levels, you'll find a generously sized bedroom with extensive built-in cabinetry, an enormous walk-in closet, and abundant storage throughout. A dedicated laundry room, expansive family/game room with pool table, and additional storage spaces provide exceptional functionality and flexibility for entertaining, recreation, and everyday living. Blending unique architectural design with spacious living areas and serene mountain surroundings, this one-of-a-kind residence offers an unparalleled Lake Arrowhead lifestyle and the perfect escape in every season.
2402 Conroy Avenue
Camarillo, CA 93012
AREA SQFT
1,908
BEDROOMS
2
BATHROOMS
4
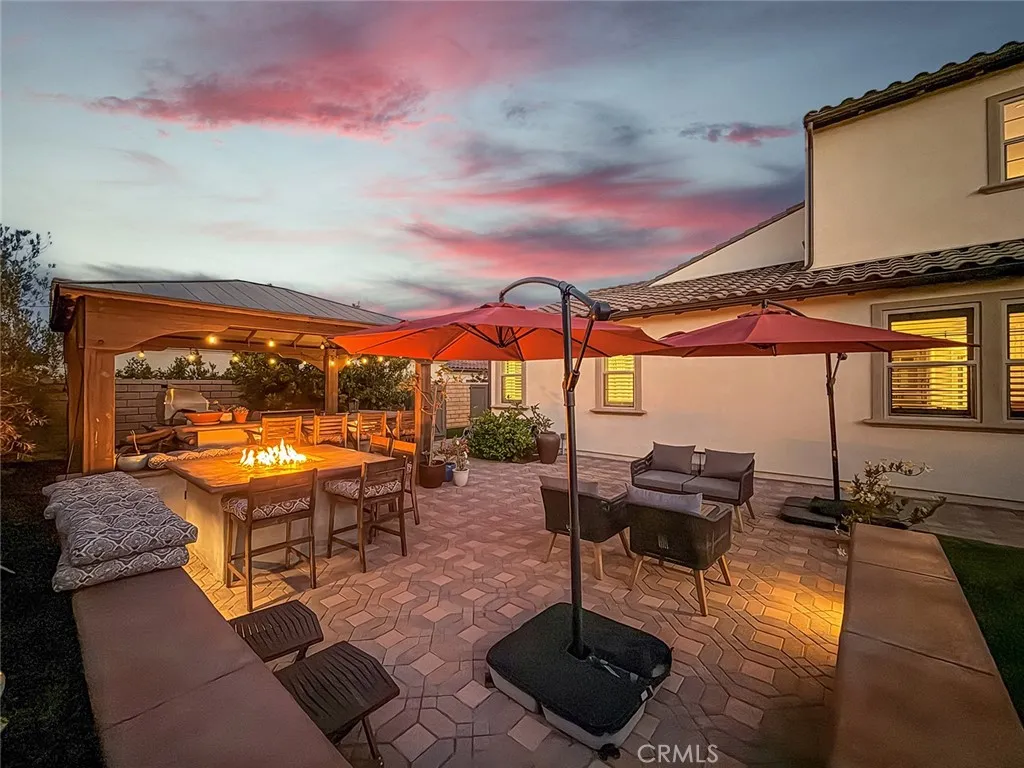
This semi-detached duet provides privacy, spaciousness and elegance. Truly unlike any other home within the coveted gated 55+ community of The Grove in Camarillo, this rare oversized double-lot property offers an exceptional blend of indoor-outdoor living, entertaining, and peaceful retreat. The star of the show is the outdoor spacious yard, boasting a large gazebo shading multiple BBQs, a stovetop, fridge, and a full outdoor kitchen design. The oversized fire table, with a custom concrete wrap around counter allows for dining ease or kicking your feet up and relaxing by the warmth. There is also a separate seating area and tons of mature trees and plants to take in. The yard essentially serves as another living space for gathering and retreating to a peaceful, nature-filled ambiance. The indoors features two main level bedrooms. The guest suite has a custom cloffice and an attached full bath. The primary room is located on the main level and is a full retreat with a walk-in closet, double vanity, enlarged shower and custom cabinets. Glass doors lead you into the den/office space allowing privacy yet maintaining natural light and seamless flow. The kitchen is stunning, with a large island featuring gorgeous lighting. The glass backsplash adds color and character to the great room which combines the kitchen with a large living space and a full dining room. As if the downstairs and yard were not enough, this home features a loft upstairs, half bathroom, and a completely finished attic space which is not included in the total square footage. The attic has lighting, carpeting,
1429 Zermatt Drive
Pine Mountain Club, CA 93222
AREA SQFT
1,776
BEDROOMS
4
BATHROOMS
2
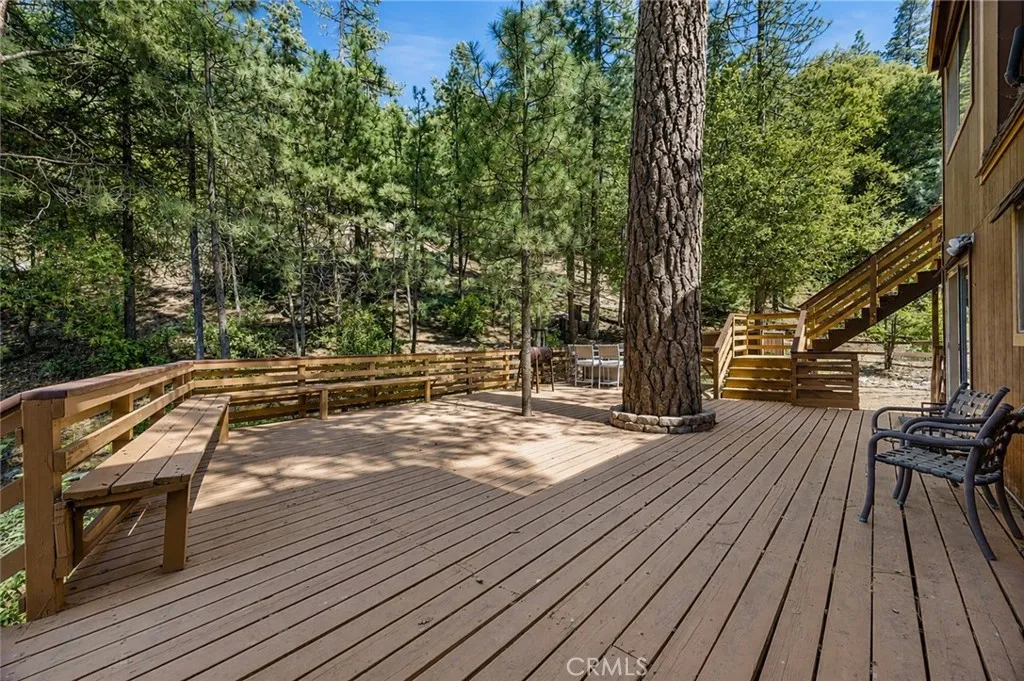
Surrounded by towering pines, you'll quickly remember what quiet sounds like. This mountain home embraces the slower rhythm of life that draws people to the forest. Inside, multiple fireplaces, three mini-split systems for year-round comfort, and flexible living spaces create a home designed to be enjoyed through every season. The upper level offers three bedrooms, while a versatile bonus room on the main floor provides additional space for guests, recreation, or a home office. A newer roof, installed approximately two years ago, adds peace of mind and long-term value. Outside, an oversized deck becomes a front-row seat to the changing light, fresh mountain air, and quiet beauty of the surrounding landscape. Whether it's morning coffee among the trees or evenings gathered with friends and family, the setting encourages you to slow down and stay awhile. Whether envisioned as a full-time residence, weekend retreat, or income-producing getaway, this is a property that feels less like a house and more like an escape. Life here includes more than the home itself. Ownership in Pine Mountain Club means access to the communitys Olympic-style pool and spa, tennis and pickleball courts, golf course, equestrian center, and clubhouse activitiesalong with year-round essentials like road maintenance, snow removal, trash service, and 24/7 patrol. For added peace of mind, Kern County Fire Station 58, complete with paramedics and a helipad, is located right in the community.
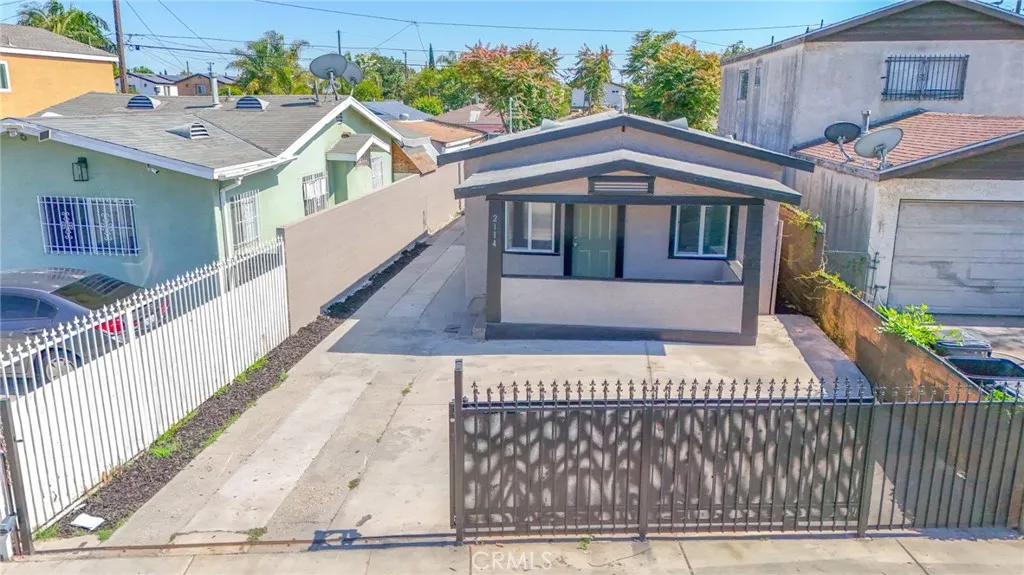
2114 Knopf
Compton, CA 90222
AREA SQFT
1,000
BEDROOMS
3
BATHROOMS
3
Remodeled 2-bedroom, 2-bath home featuring a versatile bonus studio with its own separate access ideal for extended family, guests, a home office, or potential rental income. This move-in-ready property offers modern upgrades throughout and abundant natural light. Additional highlights include a spacious single-car garage and a long 3-car driveway providing ample parking. A rare opportunity that perfectly blends style, comfort, and functionality in one exceptional property.
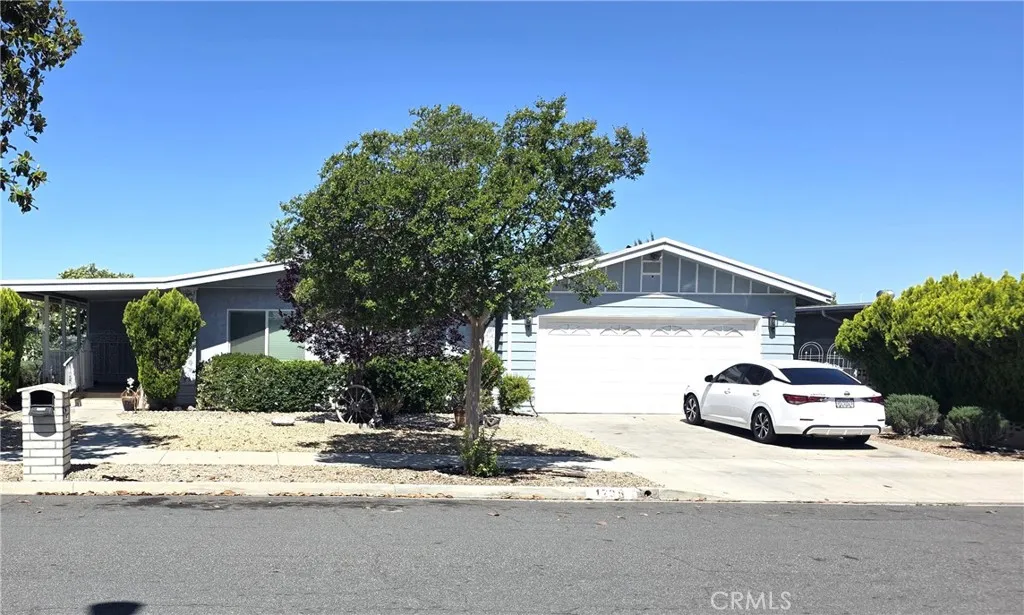
1239 Brentwood
Hemet, CA 92545
AREA SQFT
1,944
BEDROOMS
2
BATHROOMS
2
Welcome to the highly sought-after Seven Hills Resort Golf Community, one of Hemet's premier 55+ neighborhoods. Known for its beautifully maintained streets, mature landscaping, scenic surroundings, and welcoming atmosphere, Seven Hills offers a peaceful lifestyle with convenient access to recreation, shopping, dining, healthcare, and everyday amenities. Ideally located just minutes from the Seven Hills Golf Club, this freshly painted home features spacious living areas, abundant natural light, and a functional floor plan. The oversized living room is highlighted by large picture windows, creating a bright and inviting atmosphere. The formal dining area includes an illuminated built-in display cabinet, perfect for showcasing treasured collectibles or family heirlooms. The kitchen offers ample cabinetry, a newer cooktop and dishwasher, a convenient breakfast counter, and opens directly to the spacious family room complete with a built-in wet bar, providing excellent space for gathering and entertaining. The home includes two generously sized bedrooms and two full bathrooms. The primary suite features an oversized closet and an ensuite bathroom with dual sinks and a soaking tub. A secondary bedroom and bathroom provide additional space for guests, hobbies, or a home office. Outdoor living is enhanced by two covered patios and mature landscaping, creating a relaxing setting to enjoy Southern California's beautiful weather. Additional features include an indoor laundry room and a full-size two-car garage with built-in storage. Residents enjoy convenient access to parks, shoppin
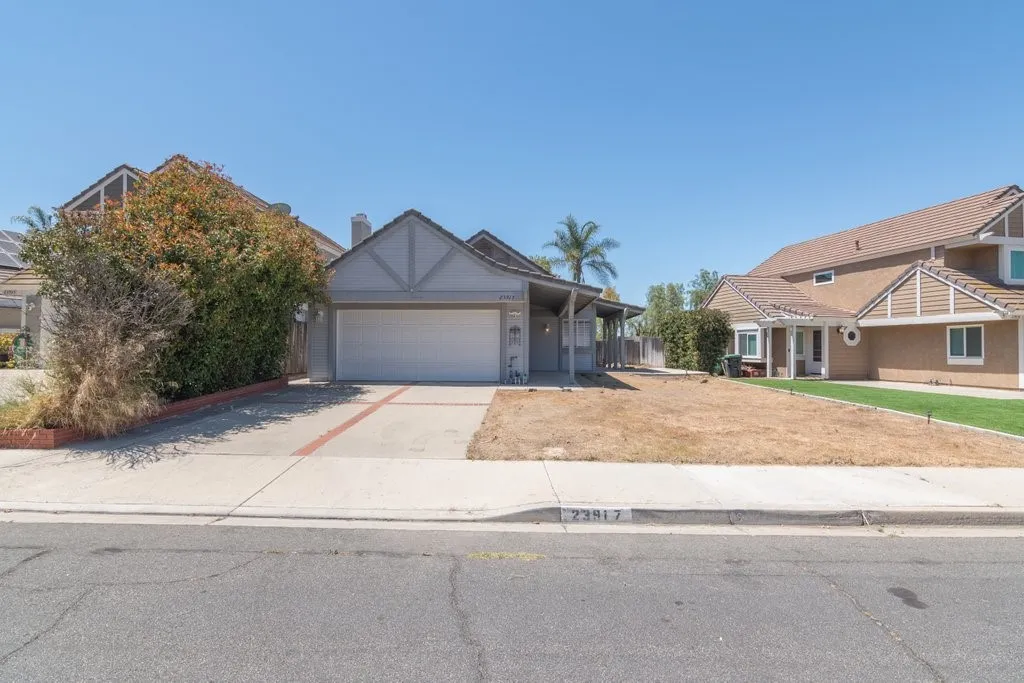
23917 Five Tribes Trail
Murrieta, CA 92562
AREA SQFT
1,213
BEDROOMS
3
BATHROOMS
2
Enjoy panoramic views from this charming single-story home located in the desirable Falcons View community. With no HOA and low property taxes, this home is an excellent opportunity for first-time buyers, downsizers, or those seeking a comfortable retirement retreat. The Home has a Recently Updated Kitchen Remodel and a New Air Conditioning System within the last year which are just some of the great features of this home. Conveniently situated just off California Oaks Road near Clinton Keith Road, the property offers quick access to both the I-215 and I-15 freeways. Centrally located in the heart of Murrieta, you'll enjoy close proximity to top-rated schools, shopping, dining, and everyday conveniences. This well-maintained 3-bedroom, 2-bath home offers approximately 1,213 square feet of living space and features durable luxury vinyl plank (LVP) flooring throughout. With no carpet to maintain, the home combines style, comfort, and easy living in one attractive package. Not for rent or lease.
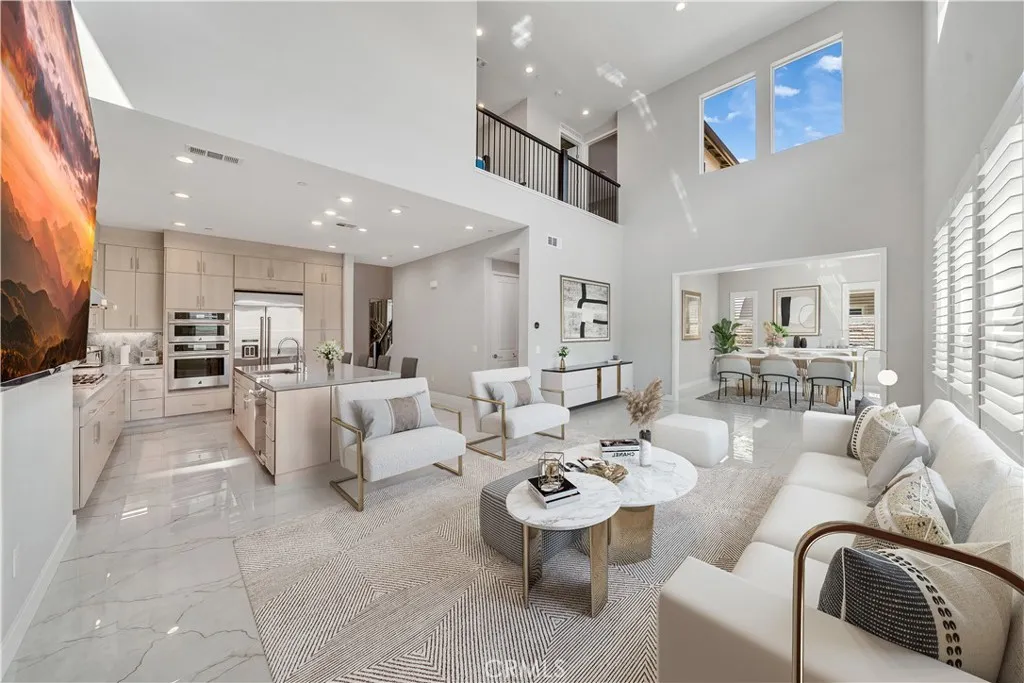
220 Amber Oak
Lake Forest, CA 92630
AREA SQFT
2,304
BEDROOMS
4
BATHROOMS
3
Corner Lot Home with No Neighbor on One Side! Welcome to this stunning Toll Brothers residence in the highly sought-after Meadows community of Lake Forest. Showcasing over $200k in premium upgrades, this exceptional home combines modern elegance, functionality, and luxurious indoor-outdoor living. A rare highlight of this property is the fully permitted California Room, thoughtfully designed as an extension of the living space and perfect for year-round entertaining, dining, or relaxing. The beautifully finished backyard creates a private retreat ideal for gatherings with family and friends. The highly desirable floor plan features 4 bedrooms and 3 bathrooms, including a convenient main-floor bedroom and full bath. A dramatic two-story foyer opens to the expansive great room and impressive high celling living room, creating a bright and airy atmosphere filled with abundant natural light. The gourmet chefs kitchen is appointed with a large center island, upgraded cabinetry, premium built-in appliances, ample counter space, and a spacious dining area that seamlessly connects to the living and outdoor spaces. Upstairs, the luxurious primary suite offers a spacious walk-in closet and a well-appointed bathroom featuring dual vanities, a large walk-in shower, and a private water closet. Additional features include fully paid-off solar, upgraded flooring, designer finishes, custom window treatments, a dedicated laundry room with sink, and extensive high-end improvements throughout. Residents of The Meadows enjoy resort-style amenities including pools, spas, cabanas, dog parks, spo
34241 Aspen Alley
Winchester, CA 92586
AREA SQFT
2,874
BEDROOMS
5
BATHROOMS
3
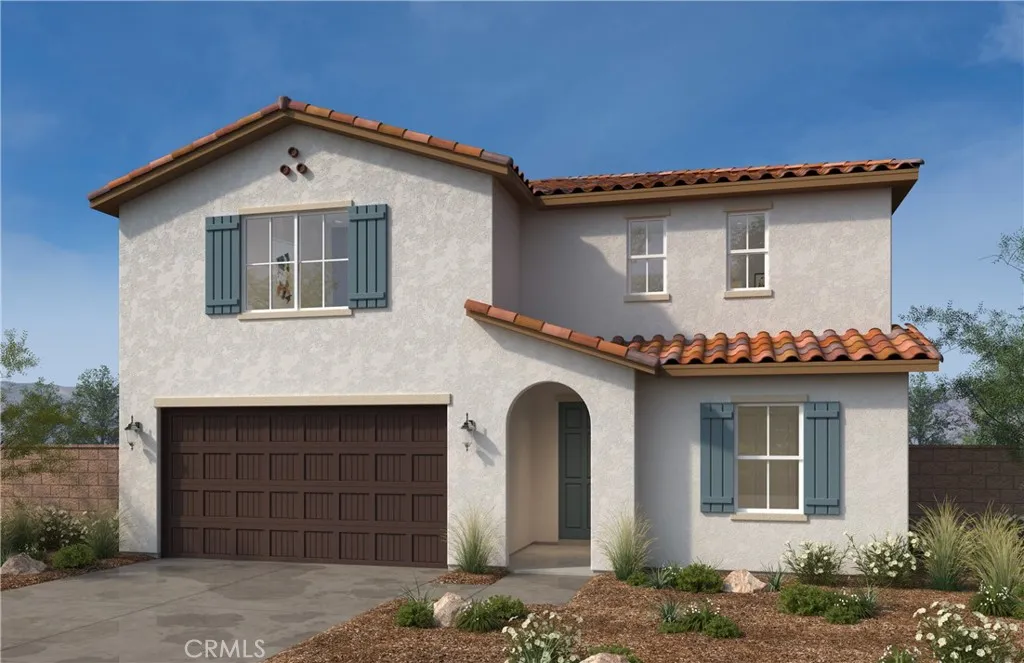
No HOA! Beautiful, brand-new two-story home in French Valley, close to award winning schools, family-friendly parks, and local wineries. The layout features one downstairs bedroom and bathroom, with four additional bedrooms and a loft upstairs. All bedrooms upstairs include walk in closets. The spacious great room flows into a generous kitchen with a large island, ideal for entertaining. Energy Star certified electric appliances and a high-efficiency water heater. Photos are a rendering of the model! Can purchase or lease the solar!
1920 S Pacific Coast HWY
Redondo Beach, CA 90277
AREA SQFT
1,031
BEDROOMS
1
BATHROOMS
1
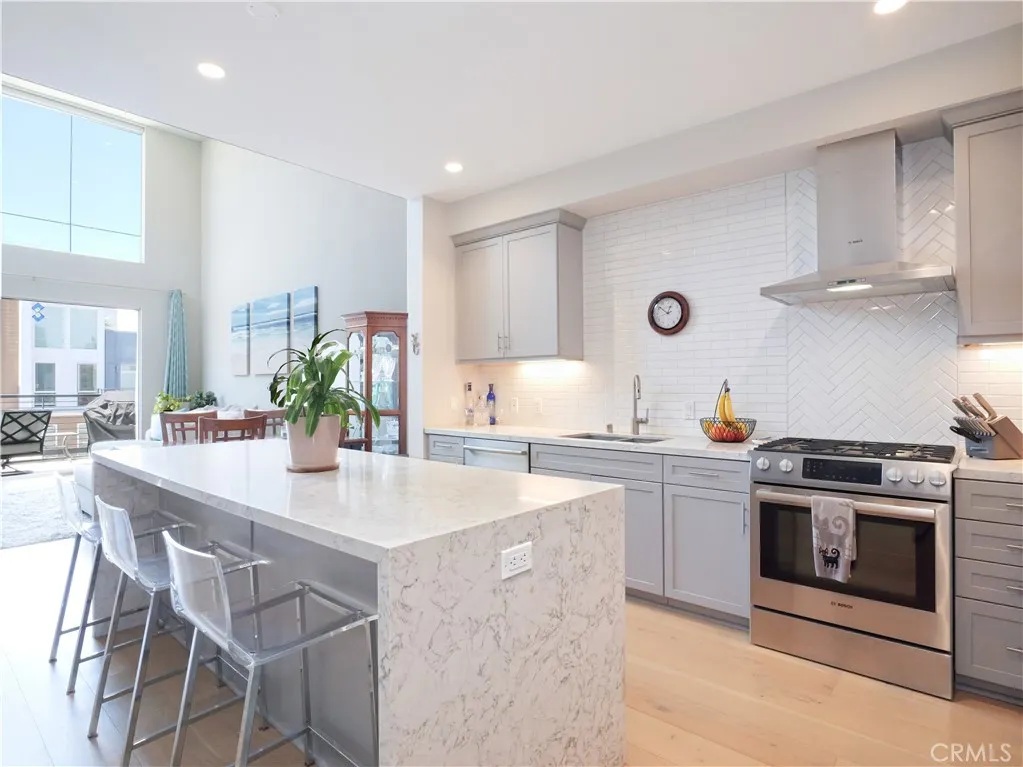
Luxury one bedroom + loft with fabulous rooftop deck in the recently built One South luxury condo/townhome community of 52 units. Tucked away in South Redondo Beach with open concept modern design and costal breezes at every corner. This beautiful Loft-unit with soaring 20-foot ceilings is over 1,000 sq feet, making it one of the largest 1 bedrooms in the area. This unit is crafted with contemporary finishes and refined details which is present the moment you enter. The kitchen is modeled with Bosch appliances, thoughtful storage and a custom island that seats up to three. Your eye is immediately drawn upwards to the cathedral-like ceilings with double story windows that bath the entire unit with sunlight. Custom electronic roller shades have been installed as well as a decorative fireplace for slow evenings. Enjoy relaxing in the open concept living area that seamlessly transitions into a courtyard balcony. The primary suite offers privacy, a large walk-in closet and a separate sleek bathroom. Continue upstairs with high ceilings to a private loft that can double as an office or second bedroom. The loft then leads you to a private rooftop patio deck enclosed on three sides setting the stage for movies or secluded outdoor entertaining. This floor plan is courtyard facing, includes central heat/AC and in-unit washe/dryer. French white oak floors line the living areas with carpet in the bedroom for comfort. Included are 2 subterranean side by side garage parking spaces, and an additional private storage unit. The community is fob entry through security gates, has a designated
5815 Falon Way
San Jose, CA 95123
AREA SQFT
1,827
BEDROOMS
3
BATHROOMS
2
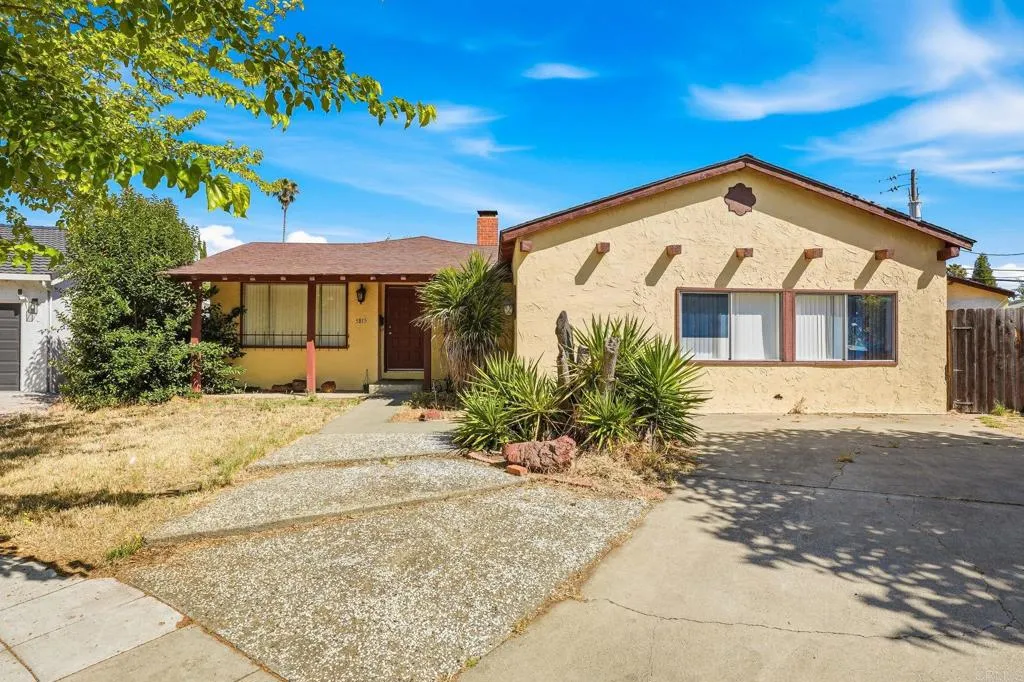
Spacious 3 bedroom, 2 bathroom single-story home located in the Blossom Valley area of South San Jose. Approximately 1,825 sq. ft. on a generous lot, this property offers an opportunity for a buyer to update and customize to their own style. Features include a detached garage, ample parking, and a functional floor plan. Conveniently located near shopping, dining, parks, schools, and major commuter routes including Highways 85 and 87. Nearby amenities include Westfield Oakridge, Almaden Lake Park, and Santa Teresa County Park. Established neighborhood with mature trees and surrounding homes that reflect pride of ownership. Excellent opportunity in a well-established South San Jose neighborhood.
8 Victoria Lane
Coto de Caza, CA 92679
AREA SQFT
3,937
BEDROOMS
4
BATHROOMS
4
Welcome to 8 Victoria Lane—an exceptional executive residence tucked away on a cul-de-sac within the guard-gated community of Coto de Caza. This beautifully upgraded Lennar home offers 4 bedrooms and 4.5 baths, thoughtfully designed for a seamless, turnkey lifestyle. Light-filled living spaces are enhanced by custom moldings, designer light fixtures, and elevated finishes throughout, creating a refined yet comfortable atmosphere. The flexible floor plan includes a main-level bedroom with en-suite bath—ideal for guests or extended stays—while elegant formal living and dining areas, a dedicated cocktail lounge, and an inviting eat-in kitchen come together to create a true entertainer’s layout. Upstairs, an office nook provides a versatile workspace for working from home, studying, or everyday organization. A private balcony extends off the secondary bedrooms, offering a peaceful spot to enjoy morning light and scenic hillside views. The oversized primary suite serves as a true retreat, complete with a spacious walk-in closet and a beautifully appointed bath. Generously sized secondary bedrooms, upgraded appliances, and thoughtfully selected finishes further elevate the home’s appeal. Designed for exceptional indoor-outdoor living, the backyard showcases a sparkling pool and expansive space for entertaining, dining, and relaxing—perfect for hosting gatherings or enjoying warm Southern California evenings. Offered fully furnished and complete with a three-car tandem garage, this home delivers comfort, style, and convenience. Residents of Coto de Caza enjoy a lifestyle defined by rolling hills, scenic trails, and a strong sense of community—just moments from top-rated schools, shopping, dining, and South Orange County access.
1060 Crest View Rd
Vista, CA 92081
AREA SQFT
1,789
BEDROOMS
3
BATHROOMS
2
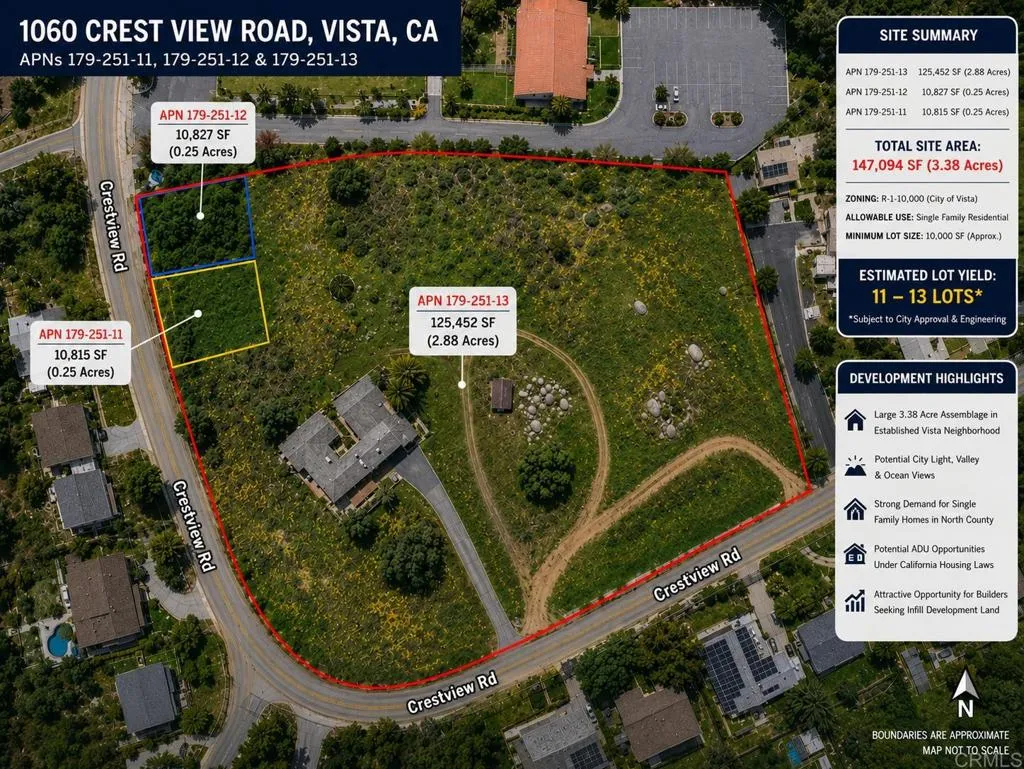
Premier Residential Development Opportunity Vista, California Rare opportunity to acquire 3.38 acres consisting of three legal parcels totaling approximately 147,094 square feet in one of North San Diego Countys most desirable housing markets. Zoned R-1-1000, the property offers significant subdivision potential with an estimated yield of approximately 1113 single-family residential lots, subject to City approvals and engineering review. Strategically located within an established residential neighborhood with excellent visibility from State Route 78, the site provides convenient access to schools, shopping, employment centers, healthcare facilities, and major transportation corridors. The property includes a charming 1,789-square-foot ranch-style home with three bedrooms, two bathrooms, and a detached garage that may provide interim rental income while development plans are pursued. Potential development scenarios include a conventional subdivision, homes with ADUs, or premium estate-sized lots. Potential valley, city light, sunset, and distant ocean views further enhance the property's appeal. Exceptional opportunity for builders, developers, and investors seeking a premier residential development site in the City of Vista.
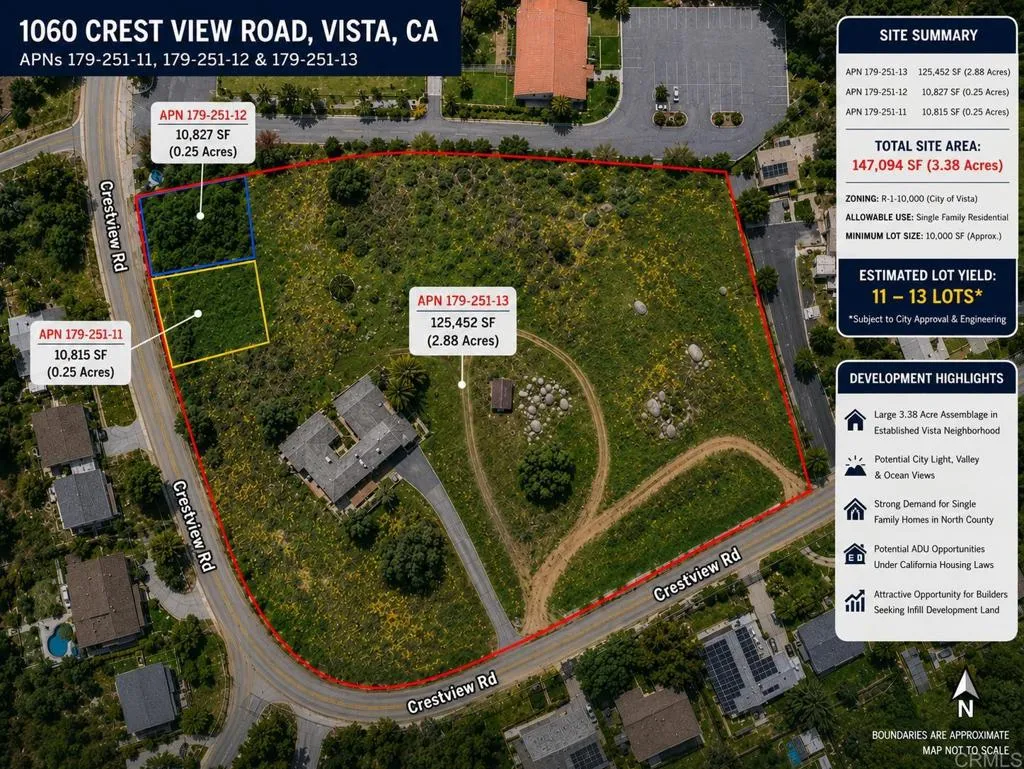
1060 Crest View Dr
Vista, CA 92081
AREA SQFT
BEDROOMS
BATHROOMS
Premier Residential Development Opportunity Vista, California Rare opportunity to acquire 3.38 acres consisting of three legal parcels totaling approximately 147,094 square feet in one of North San Diego Countys most desirable housing markets. Zoned R-1-1000, the property offers significant subdivision potential with an estimated yield of approximately 1113 single-family residential lots, subject to City approvals and engineering review. Strategically located within an established residential neighborhood with excellent visibility from State Route 78, the site provides convenient access to schools, shopping, employment centers, healthcare facilities, and major transportation corridors. The property includes a charming 1,789-square-foot ranch-style home with three bedrooms, two bathrooms, and a detached garage that may provide interim rental income while development plans are pursued. Potential development scenarios include a conventional subdivision, homes with ADUs, or premium estate-sized lots. Potential valley, city light, sunset, and distant ocean views further enhance the property's appeal. Exceptional opportunity for builders, developers, and investors seeking a premier residential development site in the City of Vista.
545 Cypress
Burbank, CA 91501
AREA SQFT
1,212
BEDROOMS
2
BATHROOMS
3
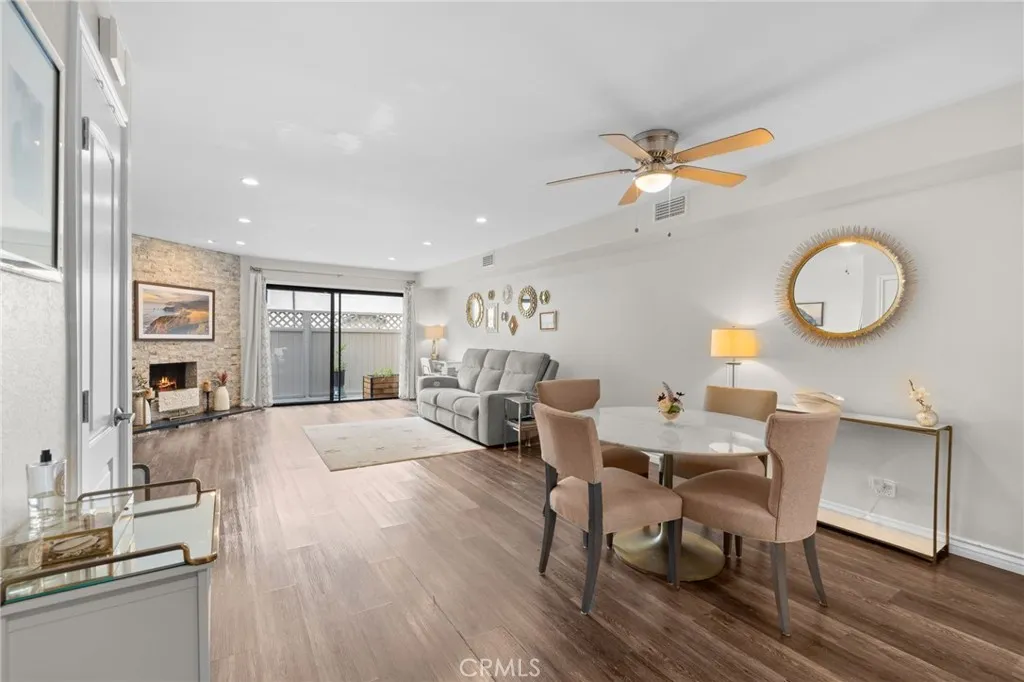
Located just outside of Downtown Burbank, this remarkable townhouse-style home offers 2 spacious bedrooms and 2.5 bathrooms. The updated kitchen features stainless steel appliances, abundant cabinetry, and generous storage, opening seamlessly to the dining area and inviting living room highlighted by a beautiful stone-faced gas fireplace. The first floor also includes a private patio, a convenient powder room, and a large storage closet tucked beneath the staircase. Upstairs, you'll find two generously sized bedrooms, including a spacious primary suite with an updated en-suite bathroom. The second bedroom offers a large closet and easy access to the full hall bathroom. A washer and dryer are included for your convenience. Additional features include two side-by-side parking spaces and a private storage closet. This is far from your average rentalit's a home designed for the most discerning tenant seeking comfort, style, and an exceptional Burbank location. If this is for an MLS listing, I can also make it more marketing-focused and emphasize its proximity to Downtown Burbank's restaurants, shopping, entertainment, and major studios.
Amethyst
Victorville, CA 92392
AREA SQFT
BEDROOMS
BATHROOMS
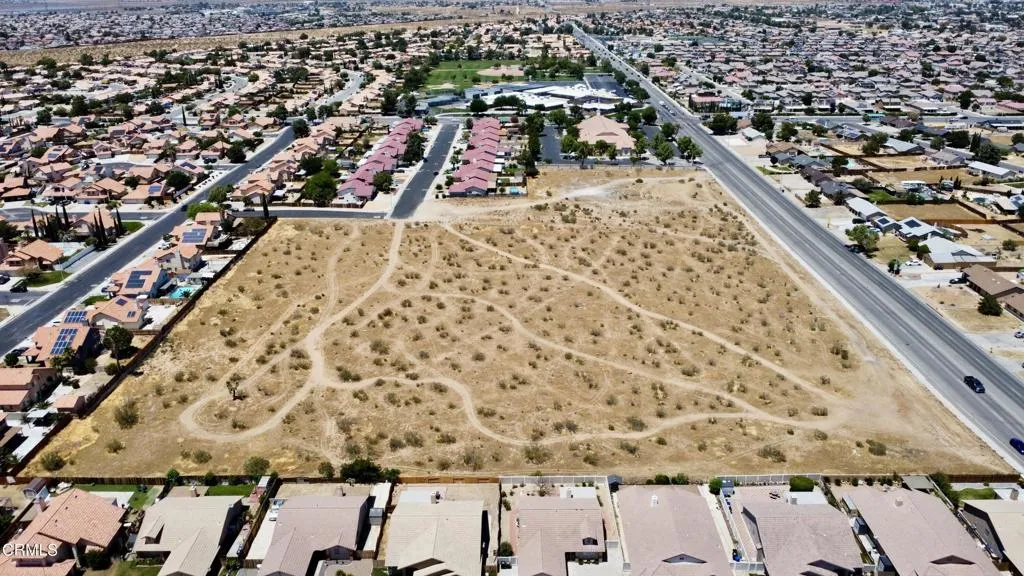
*** BANKRUPTCY COURT SALE - EQUITY SALE (NOT AN REO, NOT BANK OWNED, AND NOT A SHORT SALE) *** Rare 10+/- acre development opportunity consisting of two separate parcels in Victorville, California, located in San Bernardino County's rapidly expanding High Desert corridor. Together, these sizeable lots present an attractive acquisition for developers seeking acreage in one of the Inland Empire's most active growth markets. Victorville continues to benefit from significant population migration driven by Southern California residents seeking affordable alternatives to Los Angeles and Orange County, fueling sustained demand for new residential product.The combined acreage offers flexibility for a variety of development concepts, including a small residential subdivision, custom home development, or multi-unit project, subject to buyer verification of zoning, permitted uses, and entitlements with the City of Victorville. The dual-parcel configuration may provide additional planning and development flexibility for future owners. The property was previously associated with a proposed 38-lot single-family residential subdivision; however, buyers should independently verify the status of any prior approvals, tract maps, extensions, development rights, and current development potential with the City of Victorville.Conveniently located near the I-15 freeway, the property offers excellent regional connectivity throughout Southern California, a key demand driver for both future homeowners and tenants. This is a compelling opportunity to secure substantial land holdings in one of the Hig
SWC of Hwy 74 and Hemet
Hemet, CA 92544
AREA SQFT
BEDROOMS
BATHROOMS
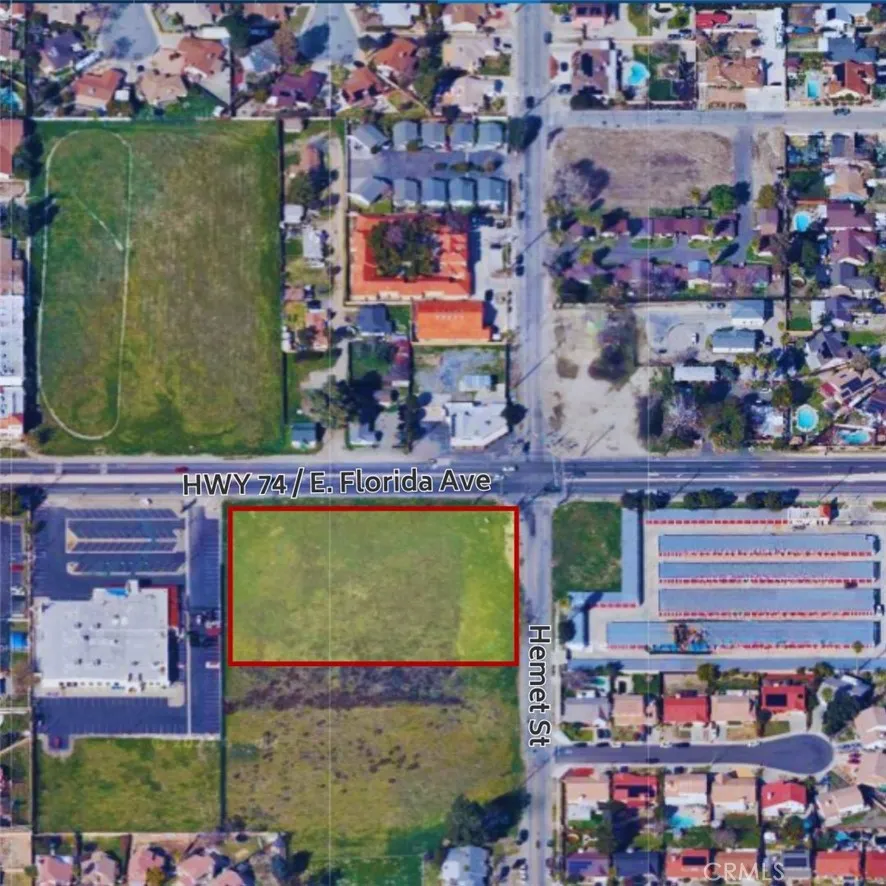
Excellent opportunity to acquire approximately 2.59 acres of commercially zoned land located along the Highway 74 corridor near Hemet Street. Zoned C-P-S, the property offers potential for a variety of commercial and professional service uses subject to applicable regulations and agency approvals. The location provides convenient access, visibility, and proximity to established residential neighborhoods, businesses, and regional transportation routes. With ample space for future development or investment, this property presents an attractive opportunity in an established growth area. Buyer to verify zoning, permitted uses, utility availability, access, and all development requirements with the appropriate agencies. All interested buyers are advised to perform their own due diligence and investigations.
2222 Valley Vista
Johnson Valley, CA 92285
AREA SQFT
BEDROOMS
BATHROOMS
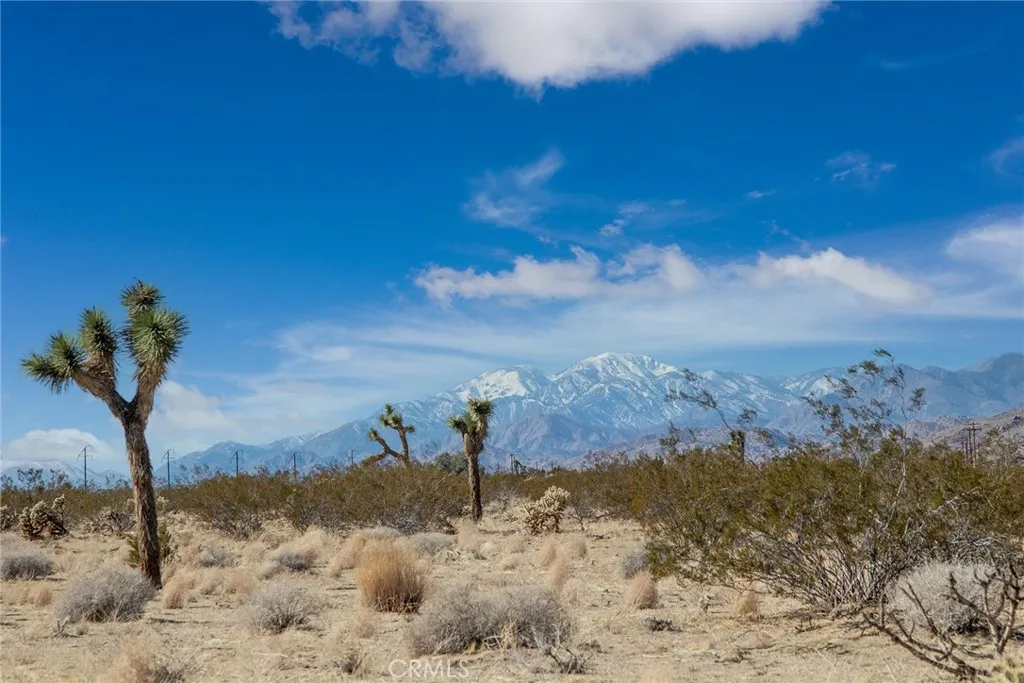
Find your rhythm in the high desert. This beautiful 5 acre parcel in Johnson Valley offers easy access from Old Woman Springs Road while still capturing the peaceful solitude and expansive vistas that make this region so special. Conveniently located near the creative communities of Landers and Pioneertown, you'll be just a short drive from local favorites including La Copine, legendary live music venues, art installations, and endless desert adventures. A nearly flat parcel with enough room to build modern or tiny oasis! The star lit sky is the limit! Combine neighboring lot for almost 10 acres. Surrounded by stunning mountain views, star-filled night skies, and the inspiring beauty of the Mojave Desert, this property offers the perfect canvas for your dream home, artist retreat, music studio, or weekend escape. Whether you're seeking inspiration, recreation, or a place to simply unwind, this exceptional desert setting invites you to create something truly special. Reach out to your favorite realtor today!
21010 Erwin Street
Woodland Hills, CA 91367
AREA SQFT
1,303
BEDROOMS
3
BATHROOMS
2
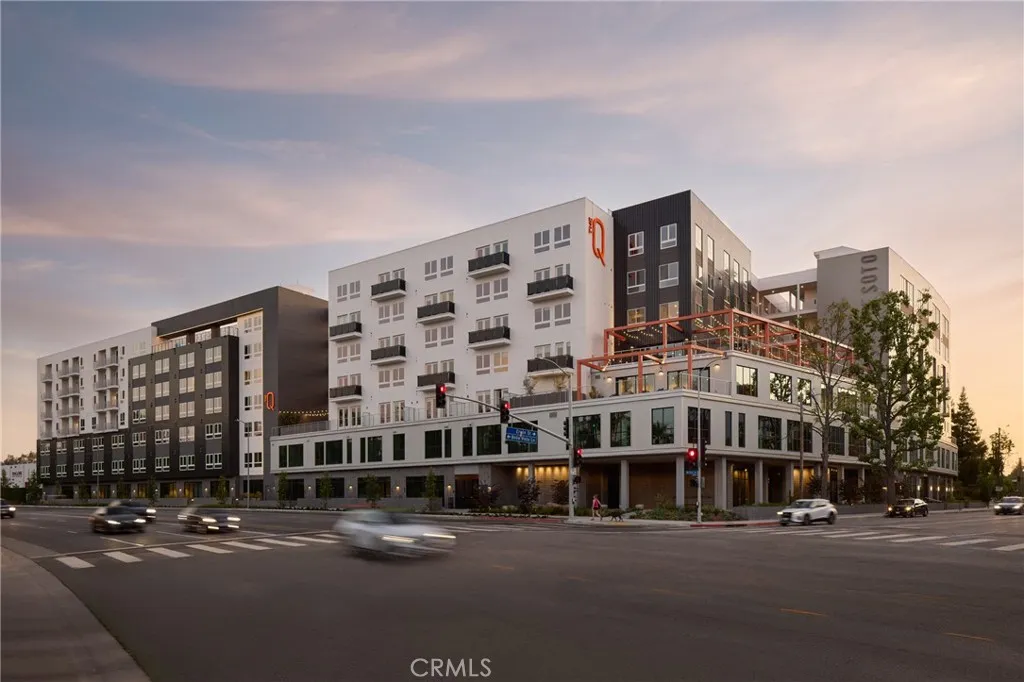
Experience elevated, true luxury living at The Q De Soto in the heart of Warner Center, where modern, curated design meets an effortless, inspired lifestyle. Enjoy a resort-caliber amenity collection including valet parking, a 24-hour concierge team, house car service with a dedicated driver, Q Work co-working, a golf & sports simulator, infrared sauna + cold plunge, and a resort-style pool deck with cabanas, fire pits, and a heated spaplus Pilates/yoga, a state-of-the-art wellness center, complimentary fitness classes, and a Soho Homedesigned guest suite for visiting friends and family. Inside, residences feature smart-home technology, European-style cabinetry, quartz countertops and backsplashes, sleek kitchen islands, and spa-inspired baths with hand-set tile showers and glass enclosures, all designed for a sophisticated, move-in-ready experience. Nestled in the vibrant Woodland Hills community, minutes to Westfield Topanga & The Village, standout dining, and entertainment, with Malibu beaches and hiking just a short drive away. EV charging is available on-site. Pets welcome. Advertised rent reflects the unit's starting rent.
19932 Freshwater
Cottonwood, CA 96022
AREA SQFT
BEDROOMS
BATHROOMS
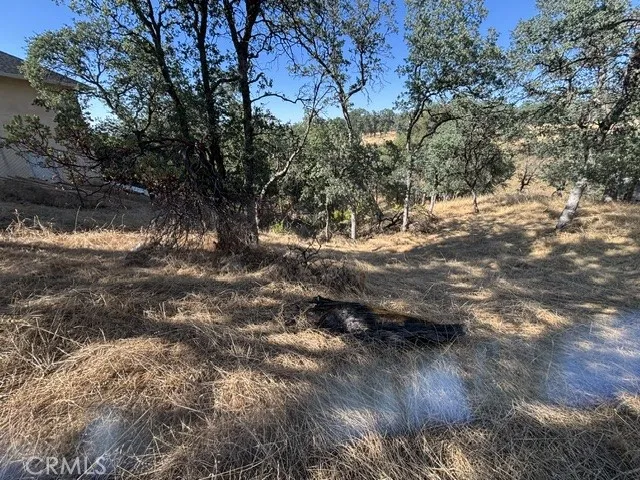
24 Hour Gated Community! Perfect lot for your unique dream home plans...Located just east of Cottonwood, Lake California is a gated community of about 5000 acres with a Equestrian Center, Private Campground and Airport Strip, The Lake Club and Lounge, Swimming Pool, Two Playgrounds, Tennis, Pickleball and Basketball Courts, Disc Golf Course, Archery Range, Sacramento River Access and Boat Ramp and the Lake California Volunteer Fire Department.
43770 Santa Rosa Circle
Lancaster, CA 93535
AREA SQFT
1,551
BEDROOMS
3
BATHROOMS
2
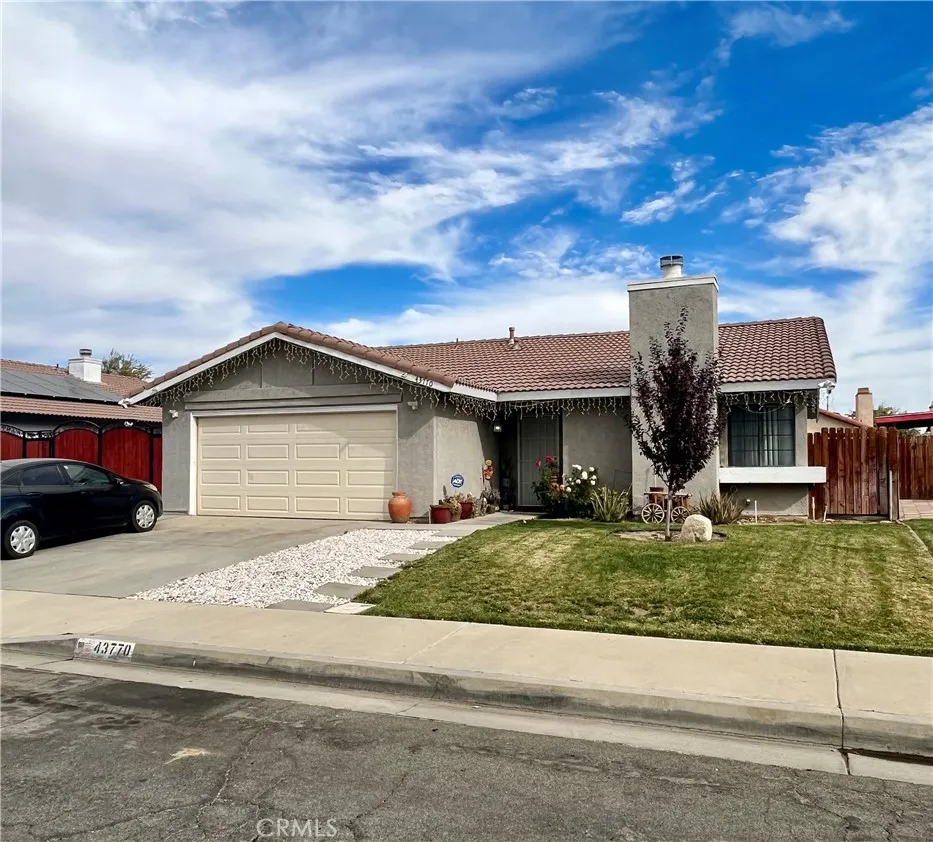
Looking for a spacious, move-in ready home in a great Lancaster neighborhood? Welcome to 43770 Santa Rosa Circle -- a charming single-story residence offering comfort, convenience, and plenty of space for your family. Featuring 3 bedrooms, 2 bathrooms, and approximately 1,551 sq. ft. of living space, this home provides an open and inviting floor plan perfect for everyday living and entertaining
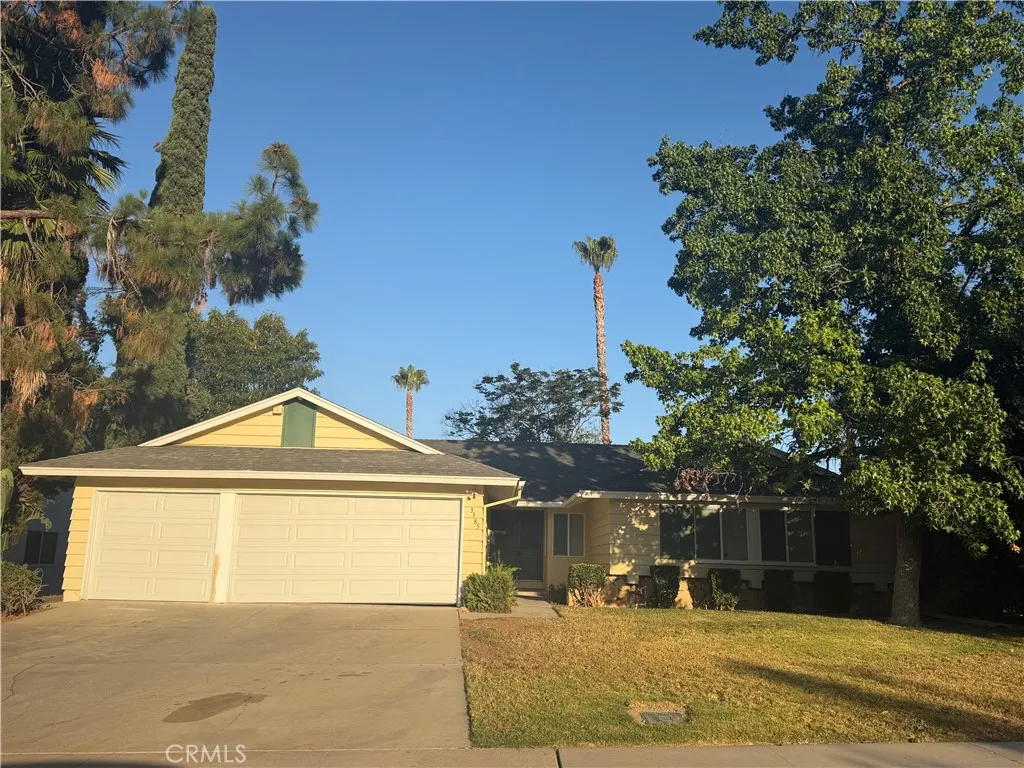
3385 Valencia Hill
Riverside, CA 92507
AREA SQFT
1,825
BEDROOMS
5
BATHROOMS
2
Single story home in good condition, new carpet, new appliances and fresh paint. Fenced back yard with 2 fruit trees.
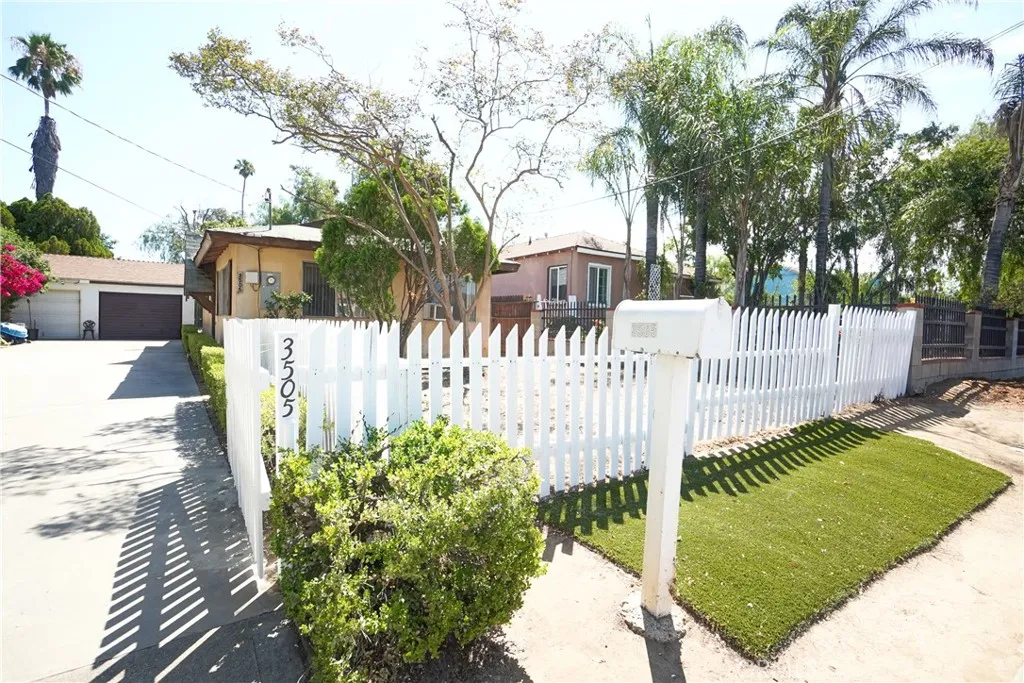
3505 McKinley
Riverside, CA 92506
AREA SQFT
850
BEDROOMS
2
BATHROOMS
1
Located Near Freeway, Riverside Medical Clinic, on Street Lined with Mature Trees, this Two Bedroom Home Offers Full Bathroom, Large Front and Backyards, Single Car Garage, Outdoor Laundry Hook Ups, New Flooring and Interior Paint....
6210 Summit Crest
San Diego, CA 92130
AREA SQFT
4,765
BEDROOMS
4
BATHROOMS
5
Single-level living meets privacy & modern design in gated Palomar at Pacific Highlands Ranch. Set on a premium lot w/sweeping canyon views, this 4BR estate + optional 5th BR/office features an attached ADU, soaring ceilings & expansive pocket doors for seamless indoor-outdoor living. 3-car garage, whole-home water filtration & smart home tech. Enjoy community pool, spa, fitness center & more, minutes from shopping, dining, trails & beaches.
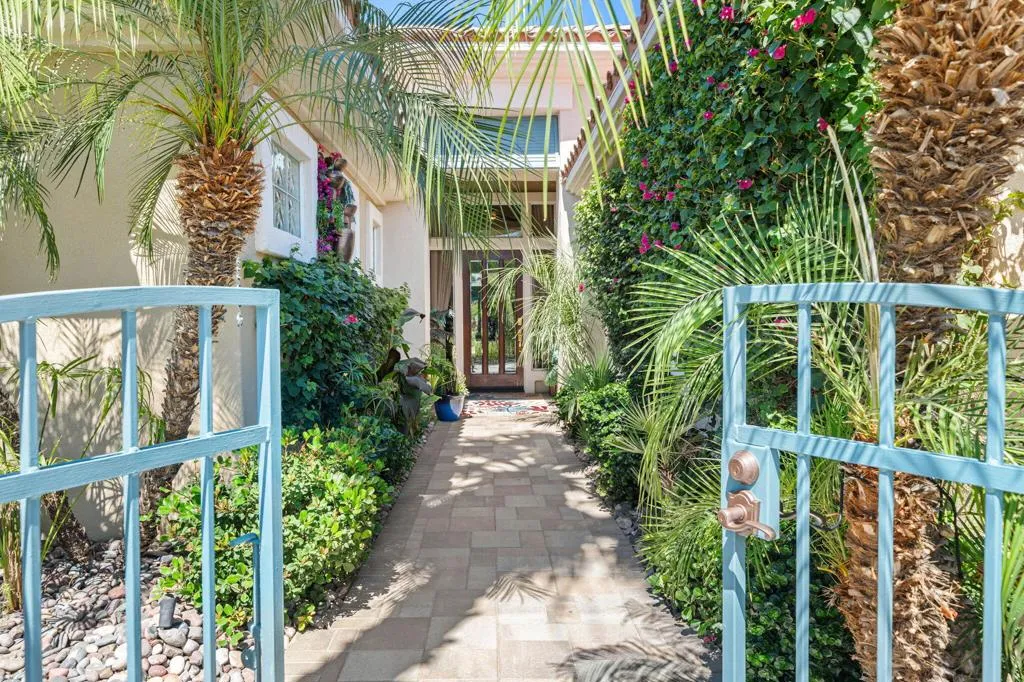
36291 Royal Sage Court
Palm Desert, CA 92211
AREA SQFT
3,232
BEDROOMS
2
BATHROOMS
3
This MAGNIFICENT PROVENCE Model is elegant and sophisticated with added color and whimsy. There are panoramic views of the golf course and mountains from inside the home and from the backyard. Perfect for watching nightly Sunsets and viewing snowcapped mountains in the winter. You will enjoy a beautiful salt water pool, spillover spa and built-in BBQ.(outdoor sink and refrigerator). The upgrades are plentiful. They include newer AC, newer pool equipment, quality built-ins, recessed lighting, outdoor pavers, waterfall features, water purifier, ceiling fans, newer appliances and outside ground lighting. The Chef's Kitchen (with 12 foot ceilings) includes granite counter tops, pull-out cabinets and a double oven. The Living room/Theater room has an architectural Semi-circle of 10 foot high windows with 12 foot ceilings. When you are not looking at the magnificent views, you can be watching the 85 inch TV and/or listening to the Surround Sound System. There are two fireplaces in the home. One in the Great Room off the kitchen and one in the principle bedroom. The principle bedroom has beautiful built-ins and lots of closet space. The principle bathroom has a separate shower, spa tub and double sinks. This beautiful home has two bedroom suites, a large private Den in addition to the open Kitchen/Family Room and Livingroom/Theater room. The owner is a clothing designer and has transformed the Air Conditioned golf cart garage area into her studio. This home is TOP OF THE LINE!
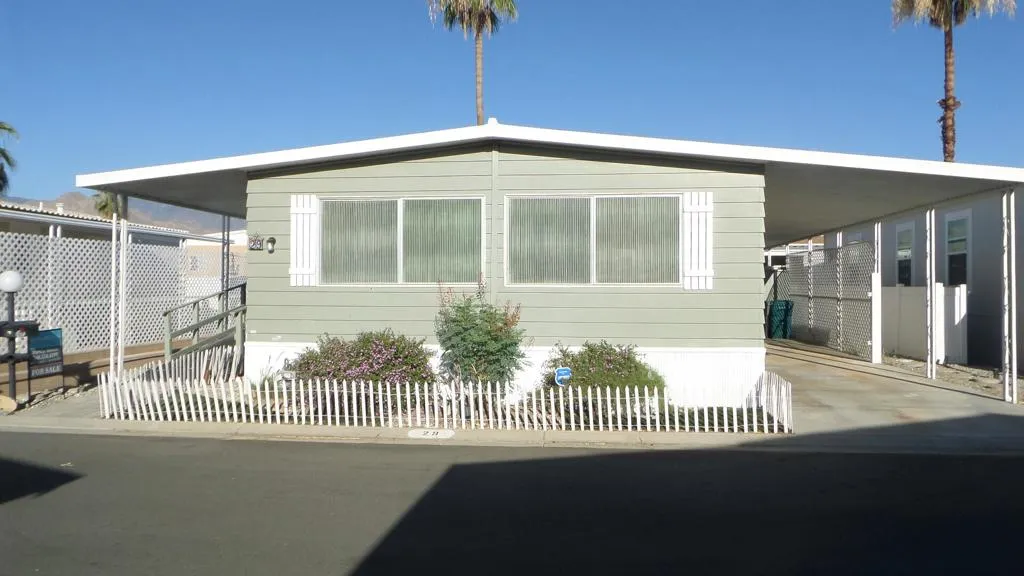
29 Mecca
Cathedral City, CA 92234
AREA SQFT
1,440
BEDROOMS
2
BATHROOMS
2
Great home for your personalization!! Standard 1440 sq feet 2BD/2BA with newer flooring and quiet rear location in the park location. There is a Wheelchair ramp and stairs up to the front patio which has great views of both the West and South Mtns. As you enter, the large Living and Dining Room greet you with standard buffet cabinet. You will notice newer vinyl flooring throughout. The kitchen has been updated and has a full array of stainless appliances. There is a family room area open to kitchen for entertainment or evening gatherings. The guest bedroom and bath have private entrances, with step-in shower. There is a nice laundry room with full-sized Washer/Dryer and extra storage which leads out to the tandem carport with onsite storage locker. The nice sized Primary Suite has a newer step-in sit down bath with dual sinks. Both Evaprative and Central A/C for Summertime options of keeping cool. Check out this wonderful home located in Caliente Sands offers a pool, spa, clubhouse, and active social calendar. Park is Centrally located to Restaurants, Shopping and PS Int'l Airport. Easy freeway access on Date Palm Drive. Space rent of $720/month to be verified by buyer. Park management approval required for purchase.

