

favorites
favorites
favorites
Favorite Properties
Form submitted successfully!
You are missing required fields.
Dynamic Error Description
There was an error processing this form.
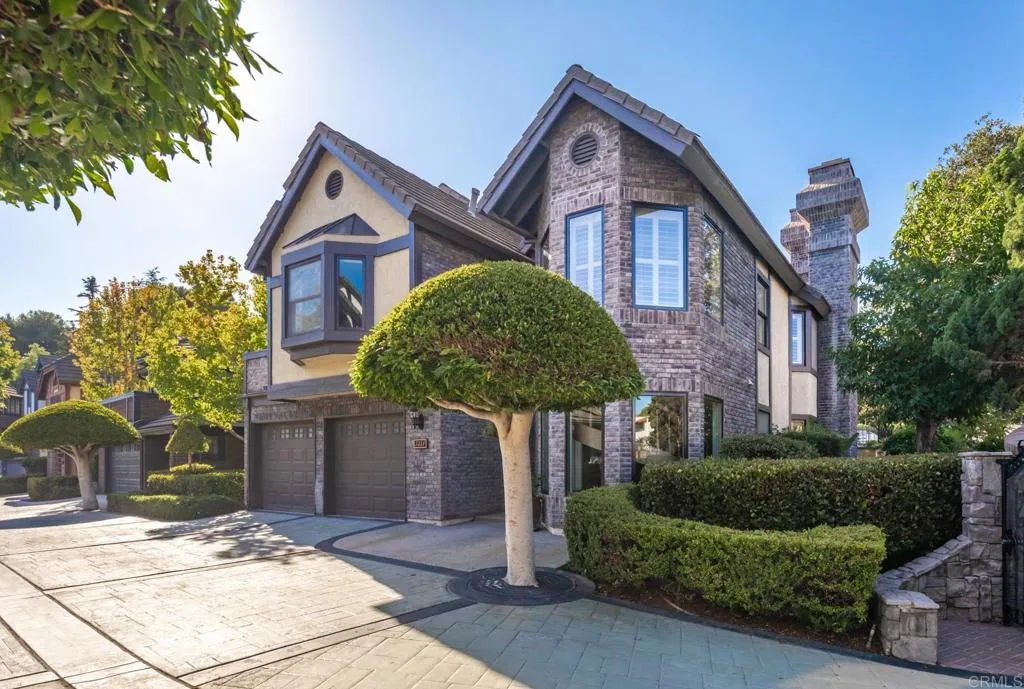
7351 Alicante Road
Carlsbad, CA 92009
AREA SQFT
3,761
BEDROOMS
3
BATHROOMS
3
Welcome to the gated community of Barrington Place where you will find this beautiful Tudor-style home in the heart of La Costa. This thoughtfully designed residence offers exceptional space, privacy, and flexibility featuring a large open floor plan, wood floors, a dramatic spiral staircase, and three bedrooms, including a main-level bedroom ideal for guests, a home office, or bonus room. The spacious kitchen opens seamlessly to the family room and is designed for both everyday living and entertaining, featuring a cooktop island, newer stainless steel appliances, and a large walk-in pantry. The private backyard patio is the perfect place to relax, complete with a turf area for your favorite four-legged friend. Upstairs, the primary retreat is truly one of a kind, offering nearly 1,400 square feet of private living space. Complete with a sitting room, private patio, dedicated sleeping area, and flexible loft space that can easily accommodate a home office, art studio, fitness area, or reading room. The large spa-inspired bathroom features dual walk-in closets, dual vanities, a steam shower, and a soaking tub designed for ultimate relaxation. The second upstairs bedroom is generously sized and offers its own walk-in closet, en-suite bathroom, and private patio. The home also includes a designated space for a future elevator installation if desired. Residents of Barrington Place enjoy resort-style amenities including a pool, spa, beautifully maintained grounds, and gated access - all within close proximity, or even a quick golf cart ride, to Omni La Costa Resort & Spa. An exc
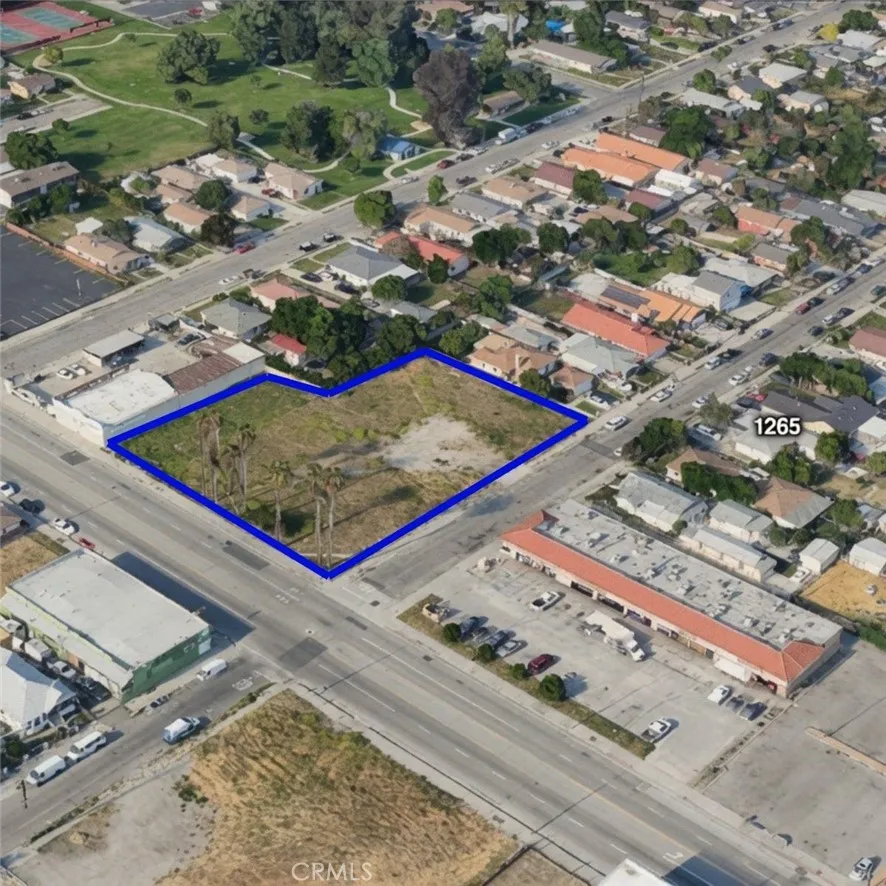
757 Mount Vernon
San Bernardino, CA 92411
AREA SQFT
BEDROOMS
BATHROOMS
Three contiguous parcels being sold together: 757 N Mount Vernon Ave, 761 N Mount Vernon Ave, and APN 0139-291-48-0000. Combined lot size is approximately 37,999 square feet (0.87 acres). Property is located on N Mount Vernon Ave with convenient access to major streets, freeways, schools, shopping, and other community amenities. The combined parcel size offers a variety of potential uses subject to zoning and city requirements. Buyer to independently verify zoning, land use, utilities, development potential, lot dimensions, and all property information.
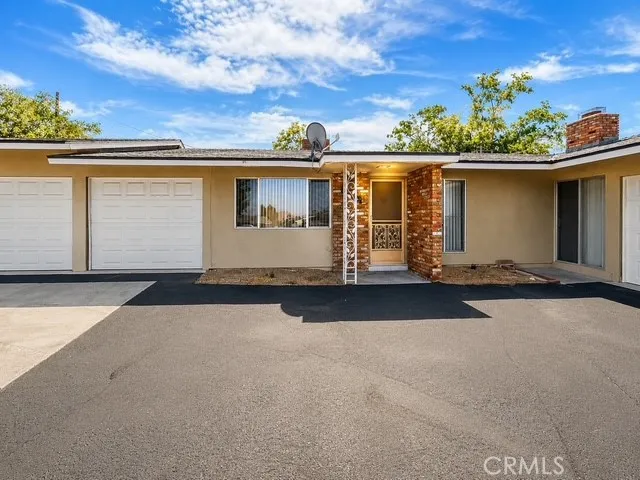
19140 US Highway 18
Apple Valley, CA 92307
AREA SQFT
1,000
BEDROOMS
1
BATHROOMS
1
Welcome to your new home in the heart of Apple Valley, CA! This one-bedroom, one-bathroom apartment offers a perfect blend of comfort and convenience. The apartment is designed with a spacious layout and modern features to cater to your lifestyle needs. The community pool is a great place to relax and enjoy the sunny California weather. The apartment also comes with a garage, providing secure parking and additional storage space. For your convenience, the apartment is equipped with washer/dryer hook-ups, making laundry day a breeze. Experience the best of Apple Valley living in this well-appointed apartment.
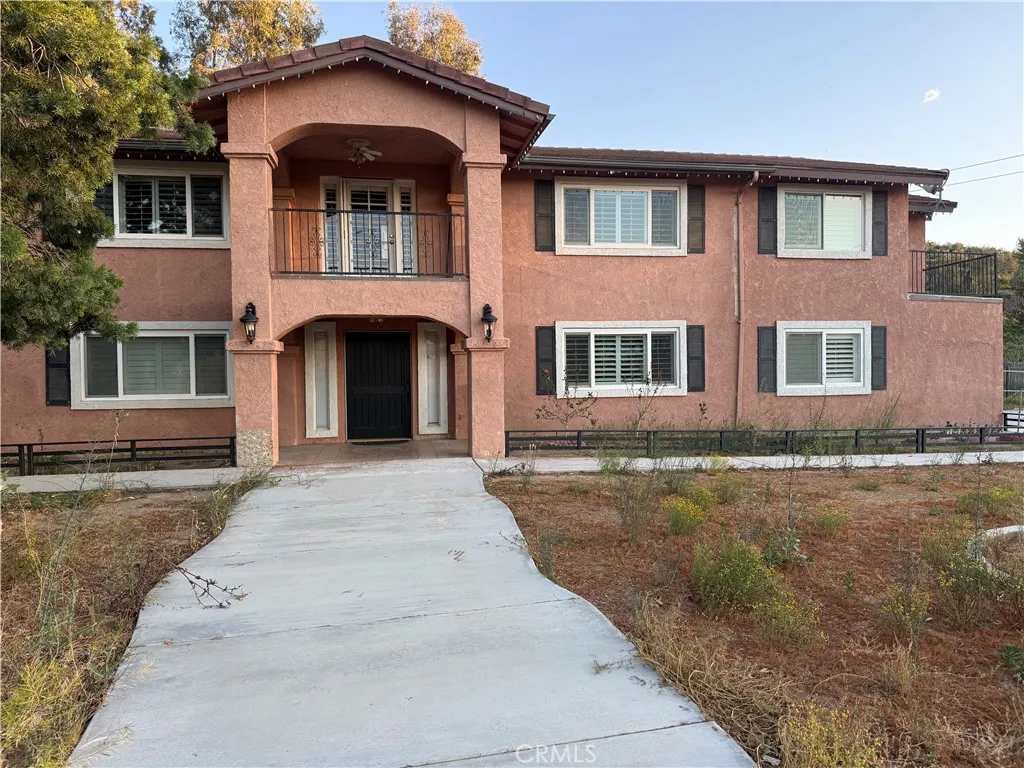
42745 Chambers
Hemet, CA 92544
AREA SQFT
2,996
BEDROOMS
3
BATHROOMS
3
Situated on a corner lot with approximately 4.63 acres, this 2,996 sq. ft. two-story home offers incredible potential for investors or buyers seeking a property with acreage and upside. Featuring 4 bedrooms, multiple living spaces, a formal entry, 2-car garage, and balconies with panoramic views, the home provides a spacious layout and endless possibilities. The exterior grounds show deferred maintenance and are in need of cleanup and improvement. The expansive acreage includes walnut trees that require tending, creating an excellent opportunity to restore and enhance the property's full potential. Seller is motivated and looking for a quick sale. Bring your vision and unlock the possibilities this unique property has to offer. All buyers, agents, brokers MUST verify all information for accuracy and are strongly advised to complete ALL due diligence. Elevate Real Estate Agency makes no representations or warranties, express or implied, with respect to the accuracy or completeness of information provided on MLS and its syndications and will have no liability with respect to its use or reliance. This information is not a substitute for inspections provided by licensed professionals. Please note, the MLS information is provided for advertising purposes only and is deemed reliable but not guaranteed. Buyers and buyer agents are responsible for conducting their own due diligence to verify the accuracy of entire property and details concerning the property, including but not limited to bed/bath count, permits, square footage, lot size, zoning, and all other pertinent information
15318 Albert Way
Bakersfield, CA 93314
AREA SQFT
2,738
BEDROOMS
4
BATHROOMS
2
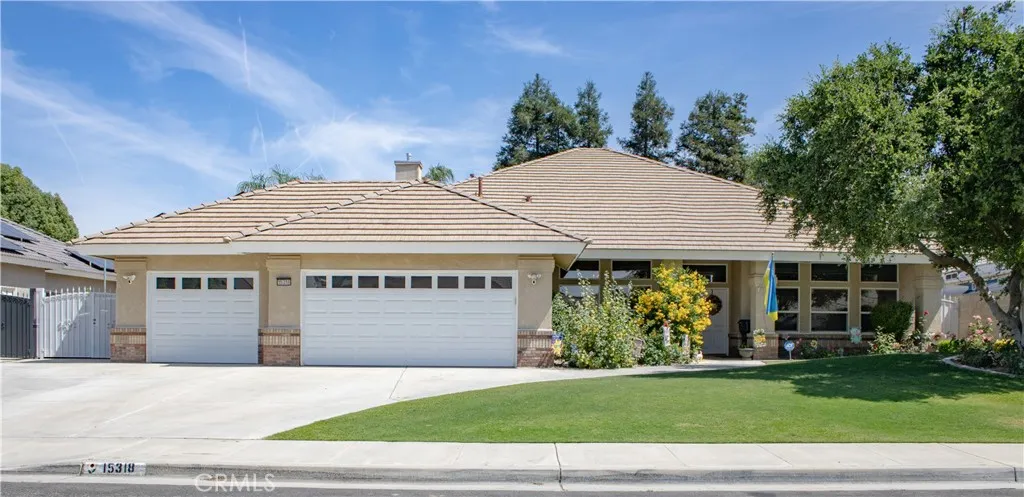
What a Beauty! You'll love this spacious 4-bedroom plus office, 2-bath home with a 3-car garage! Featuring a desirable split-wing floor plan, this home offers a massive great room with a stunning stone fireplace, a formal dining room currently used as a music room, and a private office with built-in cabinetry. Solar. The beautifully designed kitchen boasts abundant cabinet space, and a breakfast nook overlooking the sparkling pool. Additional features include an indoor laundry room with extra storage and generously sized bedrooms. The primary suite is a true retreat with a double-sided fireplace, backyard access, a spacious en-suite bath with a double sink, a separate jetted tub and shower, and a walk-in closet. Step outside to enjoy the covered patio, mature landscaping, and a refreshing pool with a security fence perfect for entertaining and family gatherings.

47840 91st
Lancaster, CA 93536
AREA SQFT
2,054
BEDROOMS
4
BATHROOMS
3
Welcome home to this charming ranch-style property, featuring a grand circular driveway that creates an impressive first impression. Situated on a fully fenced 1.25-acre lot, this property offers the perfect blend of comfort, functionality, and future potential. The park-like backyard is loaded with amenities, including a spacious 1,100 sq. ft. workshop with LED lighting, a 10' x 10' garden shed, and a fully fenced 25' x 40' garden equipped with automatic irrigation. Enjoy your own mini-vineyard producing a variety of grapes, along with an abundance of mature fruit trees, including peach, pear, fig, pomegranate, cherry, and nectarine. With its expansive lot size, the property offers ample space for a future ADU, guest house, or additional improvements (buyer to verify with local agencies), making it an excellent opportunity for multi-generational living, rental income, or expanding your estate. Designed for easy maintenance, the beautifully landscaped backyard features a fully automated irrigation system, dual gates for convenient RV access, and a large above-ground pool perfect for cooling off during warm summer days. The expansive covered patio with stained concrete provides an ideal space for outdoor entertaining, while mature shade trees create a peaceful and relaxing setting. Inside, you'll find attractive wood-look laminate flooring throughout, four generously sized bedrooms with mirrored closet doors, and a cozy rustic brick fireplace with a classic mantel as the centerpiece of the living space. Year-round comfort is ensured with multiple climate-control options, inc
16064 Jamie Ln
Fontana, CA 92336
AREA SQFT
1,592
BEDROOMS
4
BATHROOMS
3
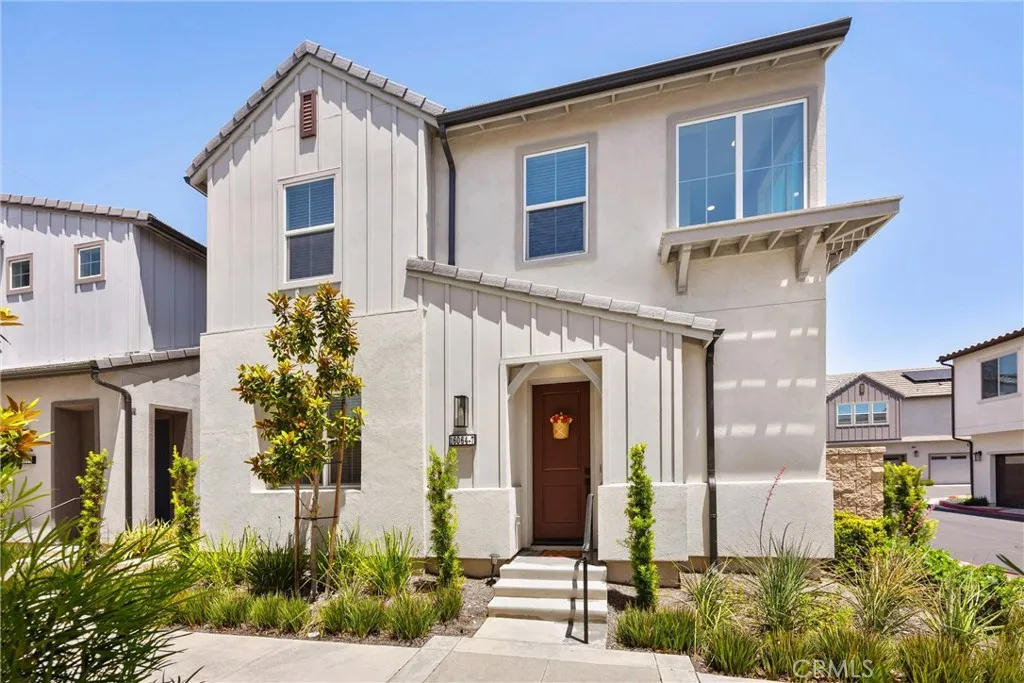
Welcome to 16064 Jamie Lane #7, a DETACHED CORNER-LOT home in one of North Fontanas most desirable gated communities. Unlike many condos, this residence offers the privacy of a standalone home with no shared walls, a private backyard, and direct access to the 2-car garage. Inside, youll find upgraded flooring and a highly functional floor plan featuring a downstairs bedroom and full bathroom with a walk-in shower, ideal for guests, multigenerational living, or a home office. The private backyard has been enhanced with low-maintenance turf and a beautiful climbing vine that adds character, greenery, and a charming outdoor atmosphere. Additional highlights include PAID OFF SOLAR for long-term energy savings and a prime corner location within the community. Enjoy a true resort-style lifestyle with an impressive collection of amenities, including a pool, spa, BBQ and picnic areas, expansive greenbelts, playgrounds, tennis and basketball courts, pickleball courts, fitness center, clubhouse, billiards room, media lounge, craft and hobby room, meeting room, multiple resident lounges, controlled access gates, and front yard maintenance. This is low-maintenance living without sacrificing space, privacy, or amenities.
12526 Racimo Court
Victorville, CA 92392
AREA SQFT
2,751
BEDROOMS
4
BATHROOMS
3
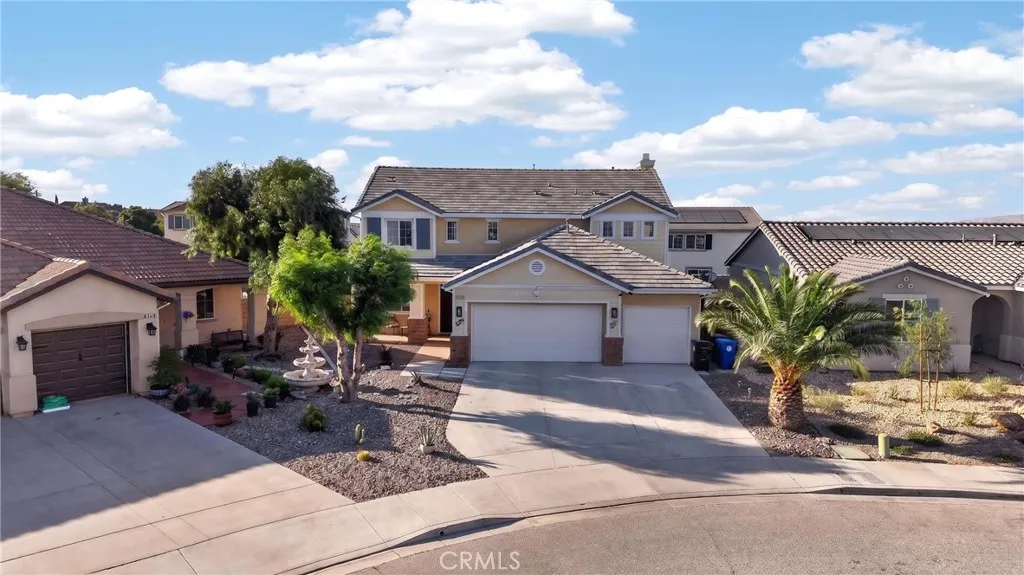
Welcome to 12526 Racimo Ct , a spacious and well-maintained two-story home offering 2,751 square feet of living space, 4 bedrooms, 3 full bathrooms, and a 3-car garage. The versatile floor plan features a desirable downstairs bedroom and full bathroom, ideal for guests, extended family, or a private home office. Multiple living areas provide plenty of room to spread out, including a comfortable family room with fireplace, a separate den, and a spacious upstairs loft that can be used as a game room, media room, home gym, or additional living space. The kitchen opens to the main living area, creating a functional layout for everyday living and entertaining. Upstairs, the primary suite offers generous space along with a private bathroom, while the additional bedrooms and loft provide flexibility for a variety of needs. Outside, the property sits on an approximately 6,397-square-foot lot with a backyard ready for entertaining, relaxing, or creating your own outdoor space. The attached 3-car garage provides valuable additional parking and storage. Conveniently located near Highway 395 with easy access to shopping, dining, parks, and major commuter routes. With 2,751 square feet, a downstairs bedroom and full bath, multiple living spaces, an upstairs loft, and a hard-to-find 3-car garage, this home offers an exceptional combination of space, flexibility, and value. Schedule your private showing today!
27543 Kingbird
Rosamond, CA 93560
AREA SQFT
1,104
BEDROOMS
3
BATHROOMS
2
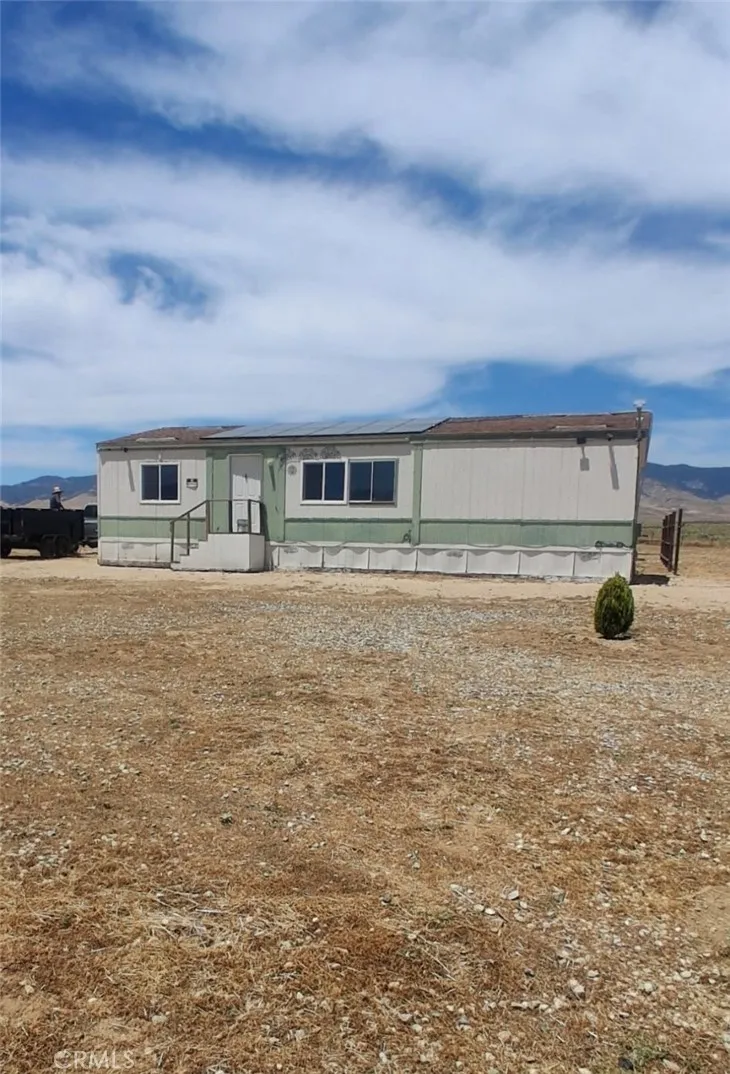
Double wide Mobile home on land with no permanent foundation. Seller will not provide a 433.
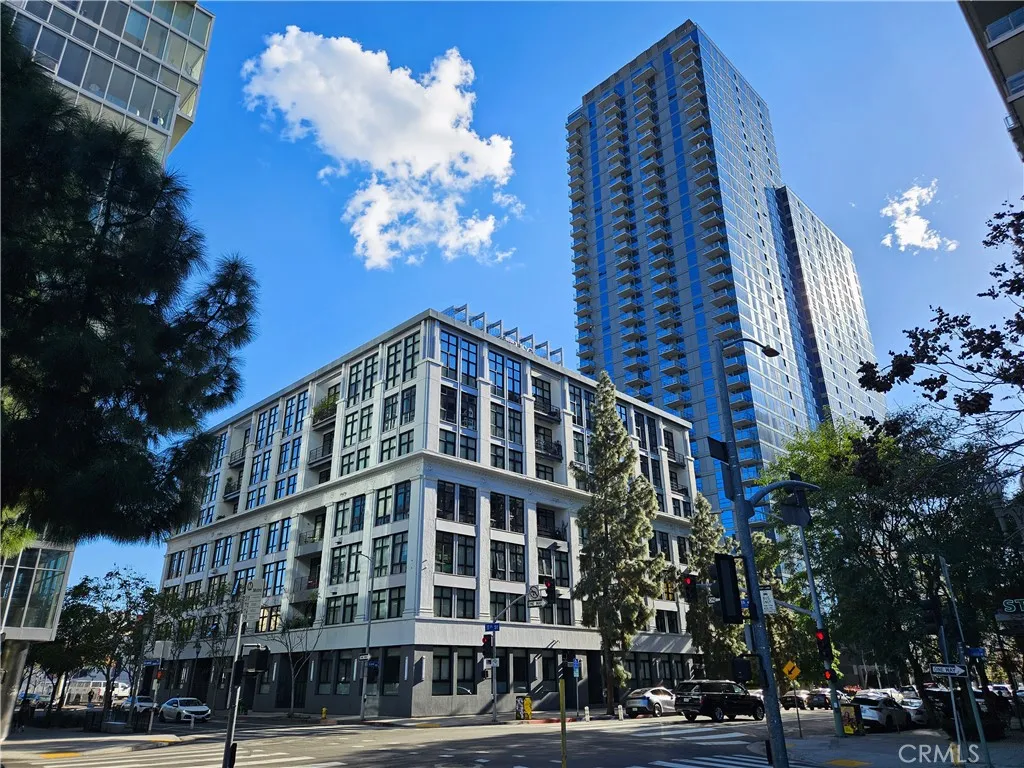
1100 Grand Avenue
Los Angeles, CA 90015
AREA SQFT
1,150
BEDROOMS
2
BATHROOMS
2
PRICED AGGRESIVELY to encourage multiple offers! Welcome to Grand Lofts - a work and live condo where industrial style, modern luxury, and downtown energy come together. Unit 109 delivers 1,150 sq. ft. of open-concept living with soaring ceilings, a dramatic wall of windows! This loft comes with two designated flexible bedroom spaces-including a loft-style room perfect for a home office, studio, or creative workspace. The kitchen elevates the space with a sleek matching countertop and backsplash paired with stainless steel appliances. Unit A109 comes with a total of 2 side-by-side parking spaces! Residents enjoy state of the art amenities: a pool and a spa with captivating city views, fitness center, beach volleyball court, basketball half-court, BBQ lounges, business center, dog park, and vibrant social and gaming lounges. Just steps from Crypto.com Arena, LA Live, USC, the Farmers Market, and DTLAs top dining and nightlife, Grand Lofts puts you at the center of it all. Come and see this condo before it is sold! ADDRESS: To tour the condo, visit 330 W 11th Street, Los Angeles for its physical location.
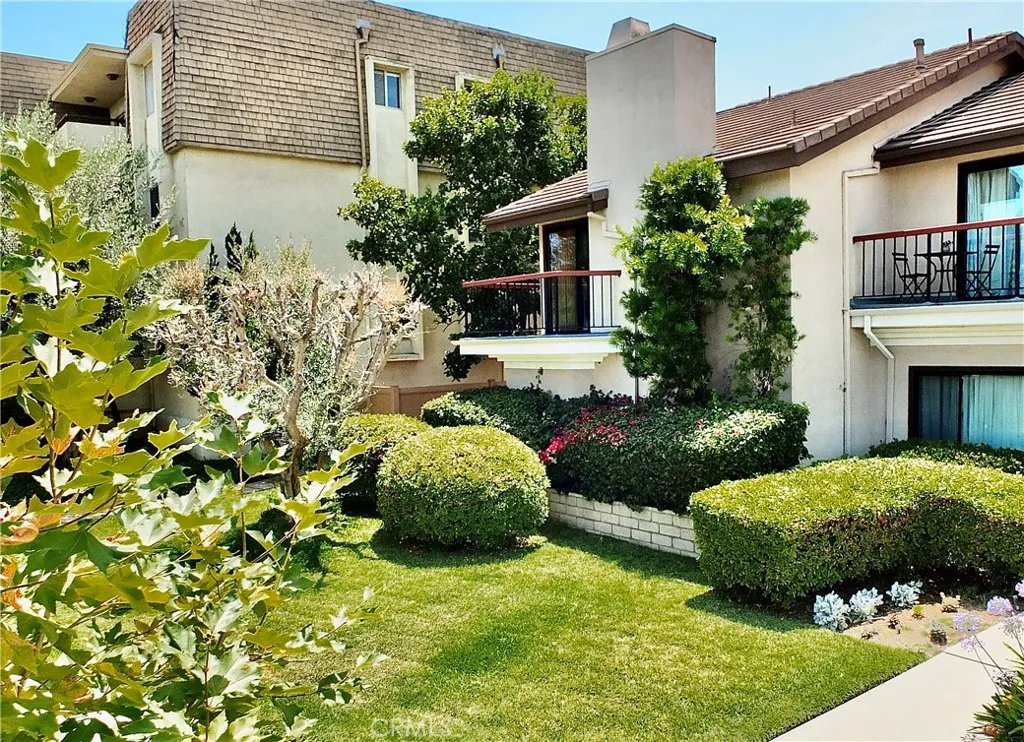
4015 Virginia Road
Long Beach, CA 90807
AREA SQFT
1,864
BEDROOMS
3
BATHROOMS
3
Live in prestigious Virginia Country Club in this exclusive gated 12-unit townhome style complex. RARE 3 bedroom unit with low HOA dues of only $300/month. This gorgeous, renovated, 3 bed, 3 bath end unit home with almost 1,900 sqft of space offers more amenites than you could imagine. The 1st floor features a dramatic living room with fireplace, cathedral vaulted ceilings, and hardwood and travertine flooring. Both a formal dining area and another informal area for dining or entertaining adjoin the modern kitchen featuring stainless steel appliances, new quartz countertops and waterfall edges, maple cabinetry, and a large walk-in pantry. This unit offers a rare full bedroom and bath on this level as well as full size laundry room. Newer Central AC throughout. Upstairs hosts an additional guest bedroom and full bath, filled with natural light. The expansive primary suite has a large remodeled spa-like bathroom with dual vanities, quartz countertops, separate tub and shower, gorgeous travertine flooring and designer lighting and finishes. There is an entire wall of closets, a beautiful dramatic fireplace with an inviting deck area that complete this beautiful and tranquil Primary suite. Enter this lovely home through its private courtyard. An in-ground hot tub and spacious bricked side yard with BBQ area are perfect for entertaining friends & family. The large 2-car garage is accessed through the private gated drive. Walk to Bixby Knolls, Los Cerritos Park and Virginia Country Club! Close to public transportation, with easy access to the 710 and 405 freeways. Theres a host o
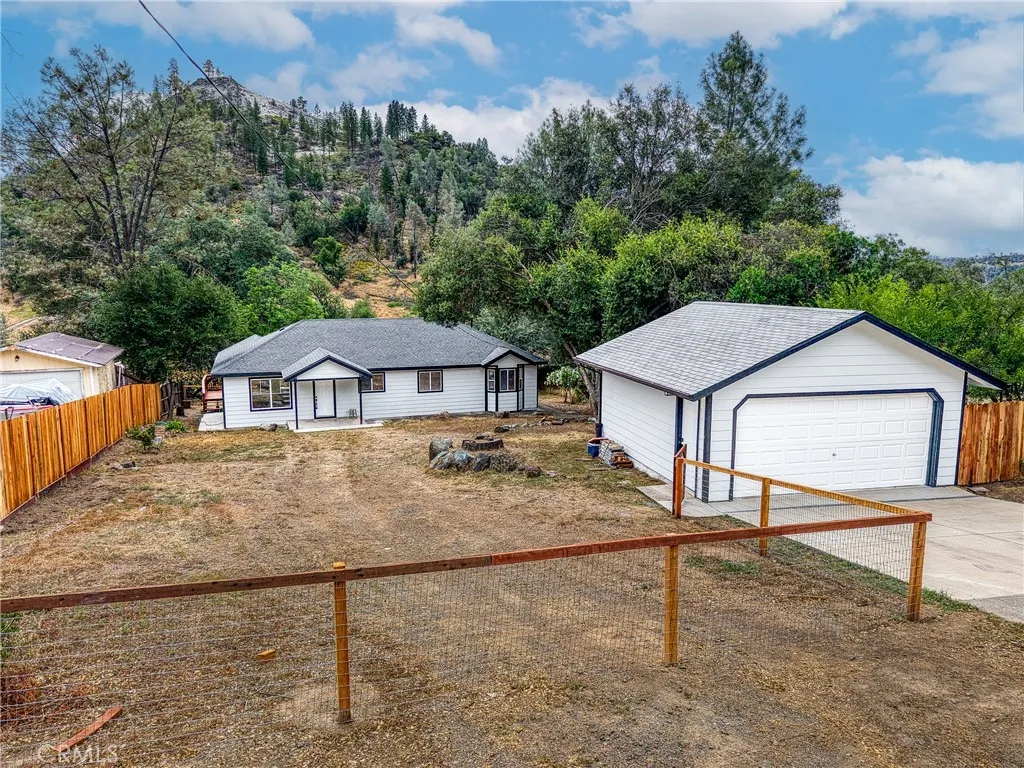
17440 Cache Creek
Clearlake Oaks, CA 95423
AREA SQFT
1,552
BEDROOMS
3
BATHROOMS
2
Welcome to this beautifully renovated 3-bedroom, 2-bathroom residence offering 1,552 square feet of thoughtfully updated living space in the serene community of Clearlake Oaks. This move-in-ready home has been extensively refreshed with modern upgrades throughout, making it an exceptional opportunity for discerning buyers. The interior showcases brand-new kitchen cabinetry, contemporary countertops, and modern appliances, creating a culinary space that is both functional and stylish. New flooring flows seamlessly throughout the home, complementing the fresh interior paint that lends a clean, inviting atmosphere. A versatile den or office provides additional flexible space, ideal for remote work or a quiet retreat. Step outside to discover the expansive new deck, perfectly positioned for entertaining or relaxing while enjoying the tranquil sounds of a nearby running creek. The generous lot is enhanced by secure fencing, offering privacy and peace of mind. A large detached two-car garage provides ample storage and workspace, adding considerable value to the property. Recent improvements include a new roof, new exterior paint, and a modern tankless water heater, ensuring energy efficiency and long-term reliability. The property is zoned R1 and situated within convenient reach of the Indian Valley Recreation Area, offering abundant outdoor recreation opportunities in the surrounding natural landscape. This charming Clearlake Oaks retreat combines modern comforts with a peaceful, nature-rich environment. Schedule your private showing today and experience everything this remarkab
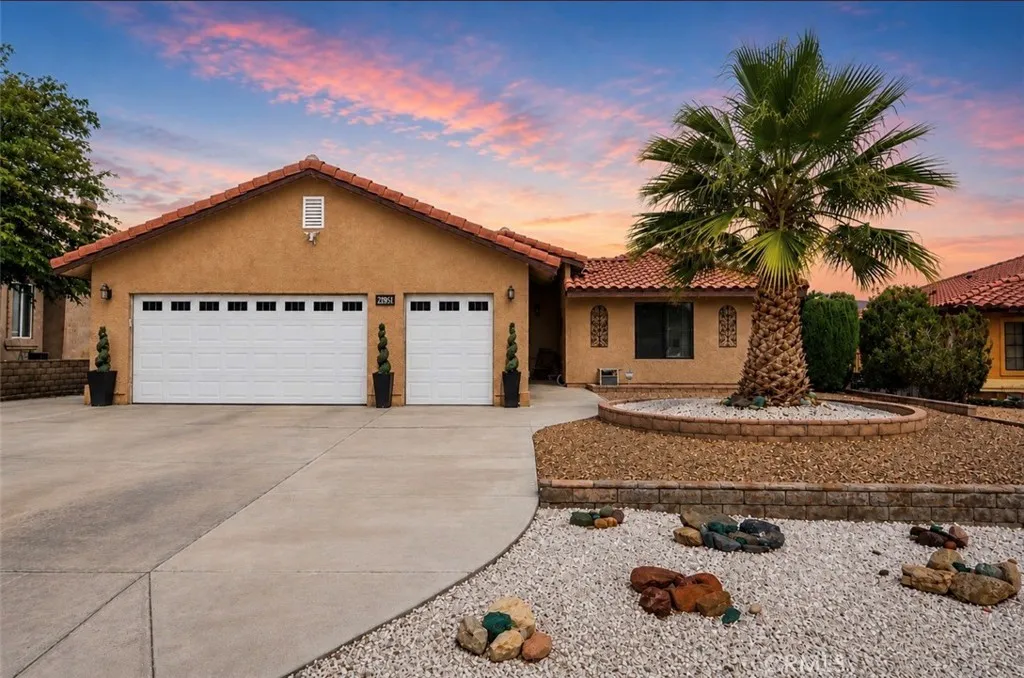
27951 Evergreen Lane
Helendale, CA 92342
AREA SQFT
1,784
BEDROOMS
2
BATHROOMS
2
Motivated sellers are moving out of state! This beautifully maintained, move-in-ready 2-bedroom, 2-bath ranch-style home offers approximately 1,800 sq. ft. of living space on an expansive 8,600+ sq. ft. lot, positioned atop a scenic hill overlooking Holes #2 and #3 of the North Course. The spacious open-concept floor plan connects the living room, dining area, and kitchen, creating an inviting space for everyday living and entertaining. Large windows provide abundant natural light while showcasing beautiful golf course views from the main living areas. The kitchen offers ample cabinet and countertop space along with a convenient wet barperfect for entertaining or relaxing after a day on the course. The primary suite features a large walk-in closet and private en-suite bathroom with dual vanities and a walk-in shower. The generously sized second bedroom is conveniently located near the guest bathroom. A standout feature is the oversized, extended garage, providing exceptional depth for larger vehicles, storage, a workshop, or recreational equipment. It also features two dedicated golf cart entrancesone in the front and another on the side. This unique layout provides additional covered space along the side of the home for gatherings, storage, or outdoor use. Additional features include solar power, a water softener system, low-maintenance landscaping, and a spacious lot designed for easy upkeep. Silver Lakes residents enjoy resort-style HOA amenities, including a 27-hole championship golf course, two private lakes for boating and fishing, clubhouse, pool, spa, fitness center
7559 Rockaway Avenue
Yucca Valley, CA 92284
AREA SQFT
2,534
BEDROOMS
4
BATHROOMS
3
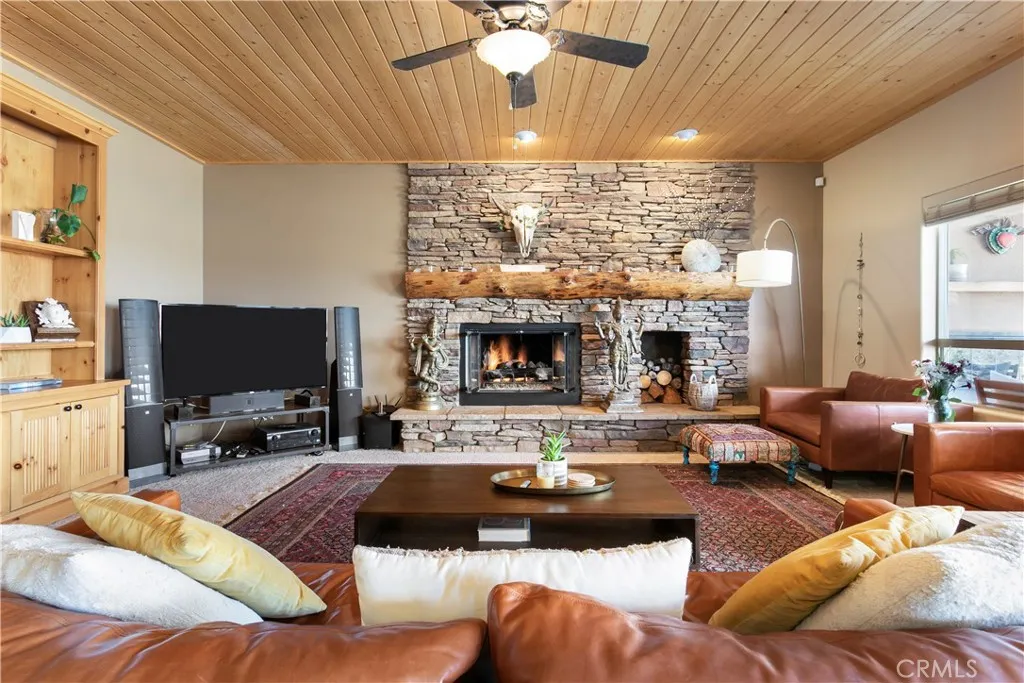
Architectural Santa Fe Pueblo-inspired home in Country Club Estates. Designed by a builder/architect team after extensive study of traditional New Mexico architecture. Some of the most expansive, unobstructed views in the hi-desert looking east toward Joshua Tree National Park hills. Open-concept living beneath soaring ceilings. Tall solid wood doors. Expansive sliding glass doors framing stunning views. The chef's kitchen features quality appliances, a large island, breakfast bar seating, and generous prep space. Built for entertaining and everyday living. Spacious bedrooms throughout. The large primary suite offers a jacuzzi tub, walk-in shower, double vanity, and walk-in closet. A flexible fourth bedroom, currently used for guests, previously served as an office/library with wood paneling and built-in bookshelves. RV parking along the south side of the property with easy tow-in/out capability. Expansive views toward the San Jacinto Mountains. Large shaded outdoor spaces to enjoy the desert landscape and stunning views. Finished in a refined Santa Fe Modern aesthetic. Utilized previously as a full-time residence and also a top-rated vacation rental with excellent guest reviews. Lifestyle, creativity, and income potential in one exceptional property.
1397 Salisbury
Paradise, CA 95969
AREA SQFT
BEDROOMS
BATHROOMS
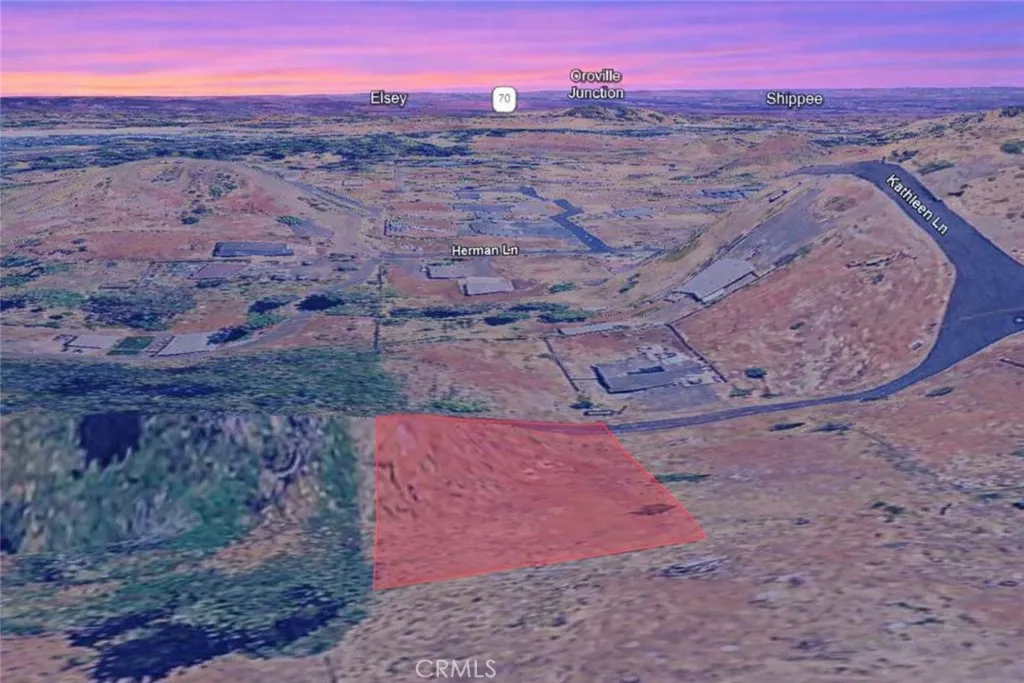
Opportunity awaits at 1397 Salisbury Ln in Paradise with this 0.30 acre residential lot, APN 050-150-093-000. Situated among established homes and nearby residential properties, this parcel offers a desirable setting in a community known for its scenic surroundings and welcoming atmosphere. The property provides an excellent option for those looking to secure land for future plans, whether as a long-term investment, a future homesite, or a valuable addition to a real estate portfolio. Paradise continues to attract buyers seeking a peaceful foothill lifestyle, beautiful natural landscapes, and convenient access to local amenities and outdoor recreation. With its favorable location and future potential, this lot presents a chance to own a piece of a community that continues to grow and thrive. Disclaimer: Images are for reference only. Buyers are advised to independently verify lot location, boundaries, utilities, zoning, addressing, access, buildability, and all intended uses to satisfy themselves.
5955 Fremontia
Oak Hills, CA 92344
AREA SQFT
BEDROOMS
BATHROOMS
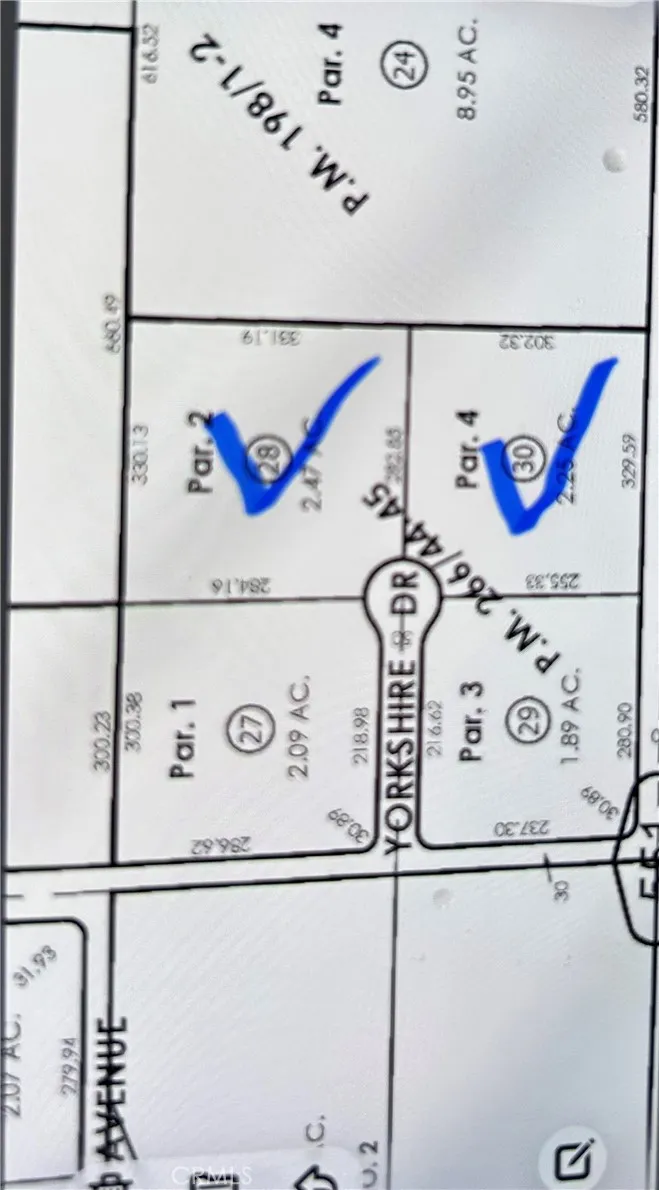
CUSTOM HOME BUILDERS HERE YOU GO !!!!! 2 SIDE BY SIDE ESTATE SIZE LOTS ((SEE OTHER MLS # HD26125693 ))) TO CHOOSE FROM THEY ARE ACTUALLY ON A DEAD END YOU (SEE PICTURES) CUSTOM HOMES SUROUNDERING THESE TWO 2 PLUS ACRES LOTS WITH AN OUTSTADING VIEW OF THE AREA AND AS FAR AS WRIGHTWOOD, THEY SIT ON TOP OF A HILL JUST ABOVE THE STREET VERY LARGE HOMES ALL AROUND THEM. UTILITIES ARE VERY CLOSE, QUIET HILLSIDE LOTS AND VERY CLOSE TO THE FREEWAY YET FAR ENOUGH AWAY NOT TO HERE THE NOISE BUT YOU SHOULD BE ABLE TO SEE THE FREEWAY FROM YOUR NEW FRONT DOOR. THE PROPOSED STREET NAME IS TO BE YORKSHIRE RD (SEE PICTURES) DON`T MISS OUT ON THESE WONDERFUL ESTATE SIZE LOT`S. ALL INFORMATION DEEMED RELIABLE BUT NOT GUARENTEED, BUYER AND BUYER`S AGENT TO DO ALL DUE DILAGENCE. WELCOME HOME AND THANK YOU SHOWING. LATITUDE 34.358761 /// LONGITUDE -117.410634
11110 Landale Street
Toluca Lake, CA 91602
AREA SQFT
1,783
BEDROOMS
3
BATHROOMS
2
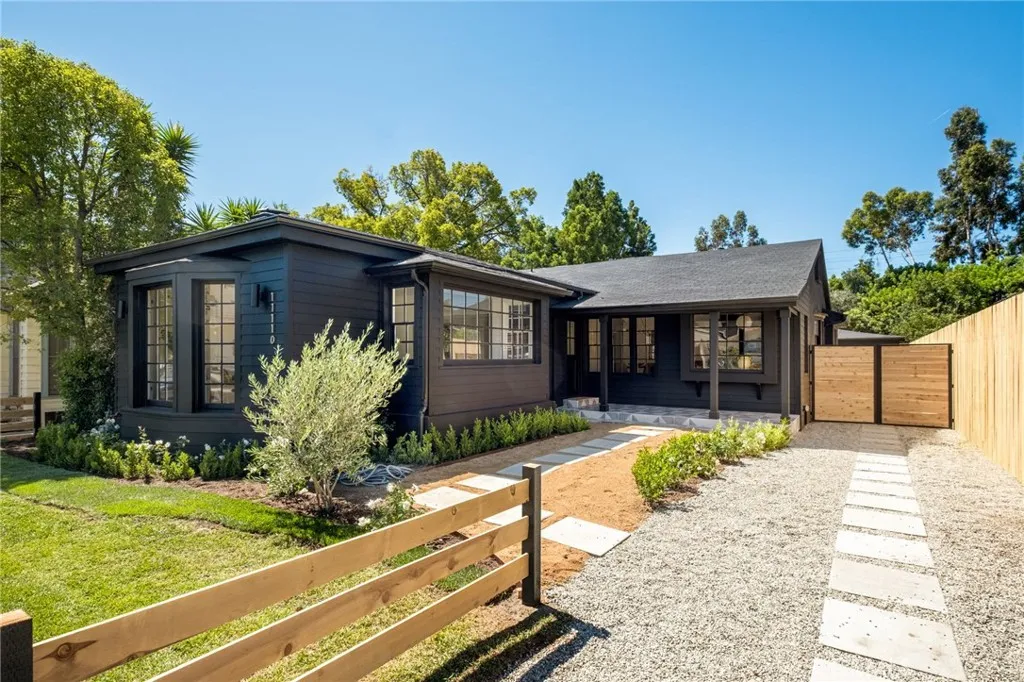
Designed by the acclaimed, Anne Channels, this completely reimagined modern craftsman has been remodeled with extremely high quality finishes. Inside and out, this home has been elevated in every way. With walls removed and rooms reconfigured, this 1,783 square foot single level home has three bedrooms and two full bathrooms complete with floating vanities, floor to ceiling Cle tile, black and white checkered marble floors and stand alone soaking tubs. The open concept kitchen includes a built in banquette, floor to ceiling pantry cabinets, brand new Zline appliances and a stunning custom fabricated stone island that flows into the dining area where you can entertain your friends under a gorgeous custom chandelier. A massive living/family room is drenched with natural sunlight and centers around a dramatic, stone fabricated, wood burning fireplace. When you use the guest bathroom, you'll be transported to the swankiest hotel you've ever been to. This home is the one you've been waiting for. If you like edgy and elegant, the black house on Landale St. just might be the perfect fit.
74198 Storke
Palm Desert, CA 92211
AREA SQFT
2,000
BEDROOMS
3
BATHROOMS
3
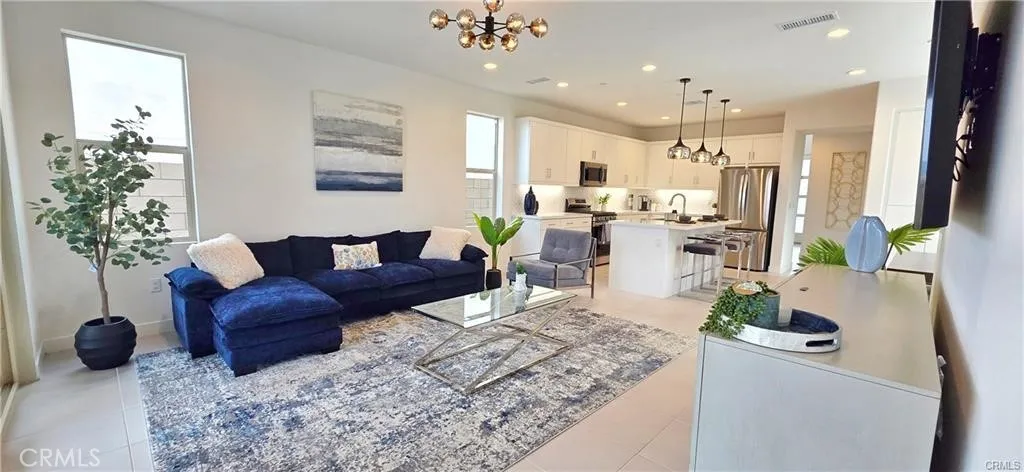
Stunning Brand-New Home in University Park & Palm Desert Fully Furnished, Modern, and Move-In Ready Welcome to an exceptional leasing opportunity a beautifully designed, never-lived-in home with a separate fully furnished, modern location in vibrant and amenity-rich communities. Every detail has been thoughtfully curated to offer comfort, style, and convenience in a luxurious setting. Experience elevated living in this brand-new, never-lived-in modern home available for lease in the desirable University Park community. Thoughtfully designed and fully furnished with stylish, high-quality dcor, this 3-bedroom, 2.5-bathroom residence offers an open-concept layout with a bright living space, a separate great room, and a fully equipped kitchen featuring brand-new stainless-steel top-of-the-line appliances, quartz countertops, and sleek finishes. Enjoy high-speed internet with 75" Smart TVs that make entertainment effortless, Ring security cameras at the front, back, and garage, and a battery backup power system for added peace of mind. The home is enhanced by modern tile floors downstairs, plush carpet upstairs, tile in all bathrooms, central A/C and heating, and brand brand-new washer and dryer., Located in a peaceful, safe residential neighborhood, residents also enjoy access to resort-style amenities including multiple pools (lap, resort, kiddie), spas, pickleball and bocce courts, a fitness center, fire pits, BBQ areas, and more. This energy-efficient smart home with solar power and tankless water heater offers the perfect balance of luxury, comfort, and convenienceavailab
19361 Brookhurst
Huntington Beach, CA 92646
AREA SQFT
1,650
BEDROOMS
3
BATHROOMS
2
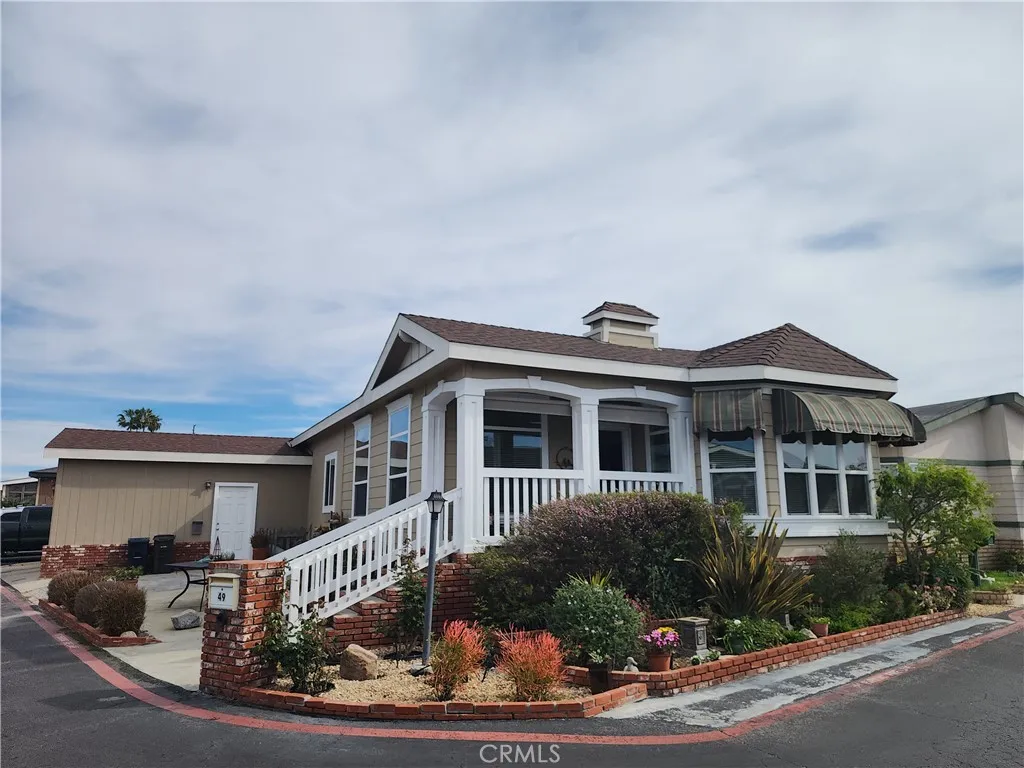
2-car GARAGE *** 3 bedroom 2 bath *** Open floor plan *** Island kitchen *** wood flooring *** corner lot *** central A/C *** Front porch *** Tons of cabinets and storage *** Walk-in closet *** inside laundry room *** high ceilings with crown molding *** all-ages community *** swimming & clubhouse.
475 Thrush Dr
Big Bear Lake, CA 92315
AREA SQFT
888
BEDROOMS
2
BATHROOMS
1
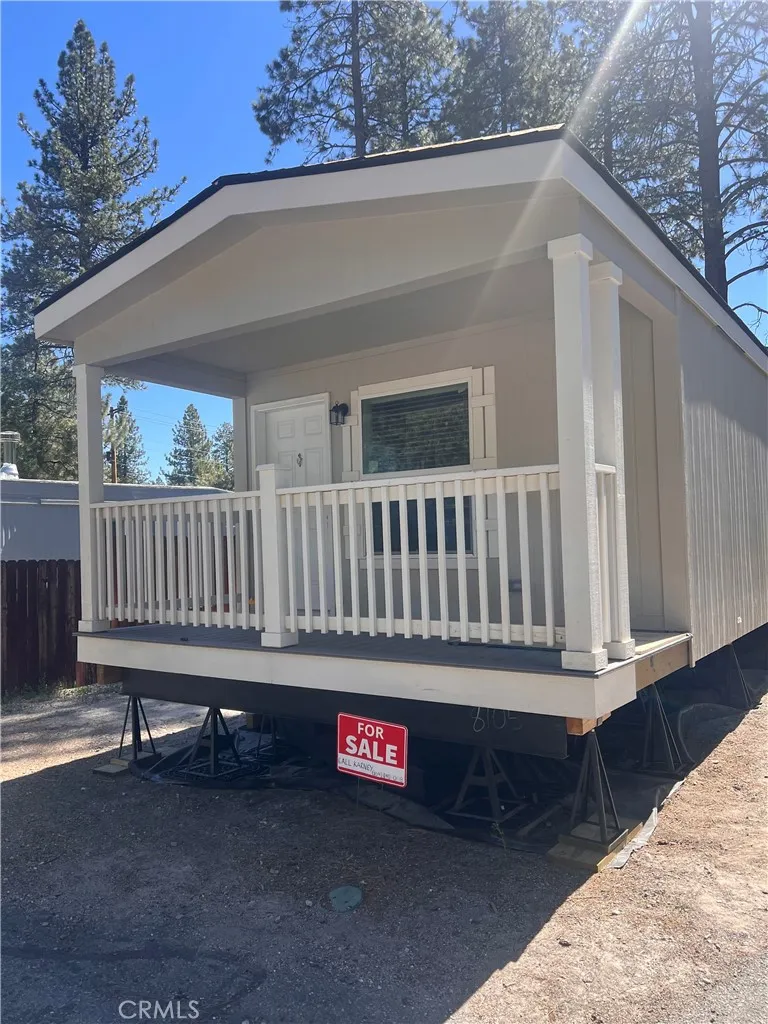
This 2-bedroom, 1-bath home offers approximately 888 sq ft of bright, single-level living with a front living room layout. The all-new kitchen features stainless steel appliances throughout self-cleaning gas range, dishwasher, built-in microwave, and a 22 cu. ft. side-by-side refrigerator with ice and water paired with white glaze cabinetry and a garbage disposal. Built for mountain living with energy-efficient 2x6 exterior walls, R-19 insulation, and a Wildland-Urban Interface (WUI) fire-resistant package including tempered glass and fire-rated venting. A porch deck adds outdoor space to take in the clean mountain air and surrounding pines. Located in Trails End, a 55+ age-restricted community tucked among the pines just minutes from The Village, the lake, and downtown Big Bear Lake. Less than a mile from Snow Summit and Big Bear Mountain Resort, with year-round skiing, snowboarding, hiking, fishing, boating, golf, dining, shopping, and live music one of Southern California's premier four-season getaways, whether you're chasing adventure or a quiet place to unwind. Buyer must be park-approved with a completed community application prior to close. No subleasing permitted. Space rent applies. Buyer to verify square footage, space rent, and all community rules to their satisfaction.
215 Lakepark
Placentia, CA 92870
AREA SQFT
1,536
BEDROOMS
2
BATHROOMS
2
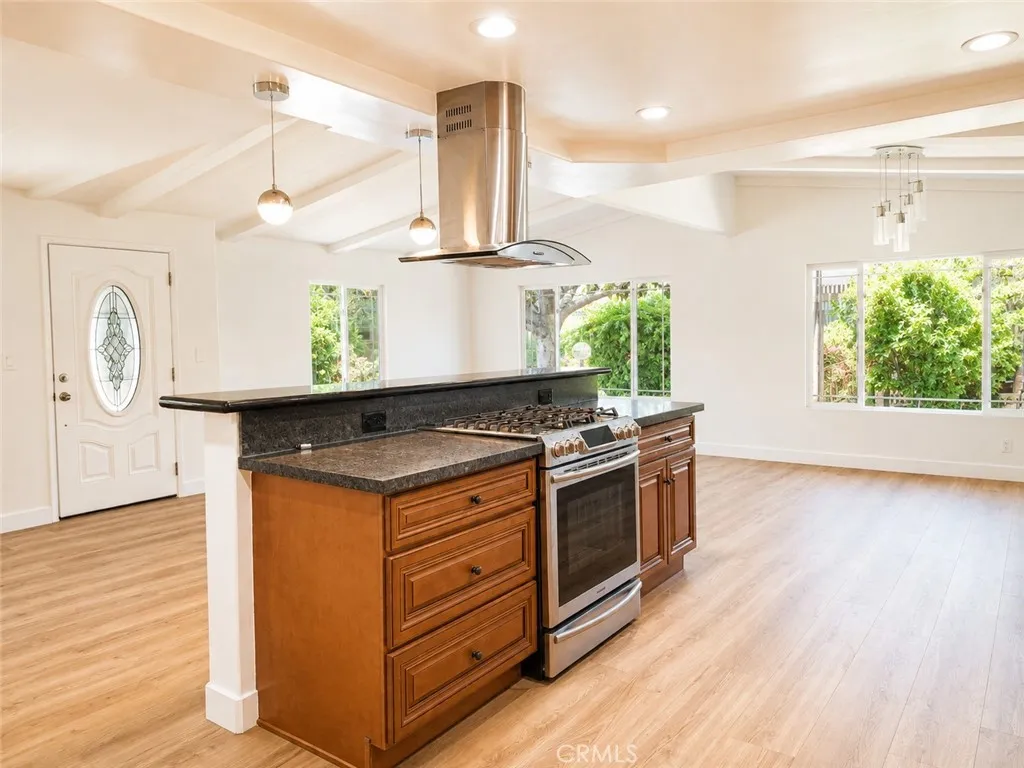
Beautifully remodeled *** 2 bedroom + den/office *** 2 bath *** corner lot *** inviting front porch*** central A/C *** Wood floors *** open floor plan *** NEW kitchen *** inside laundry room *** one of Orange County's most desirable communities.
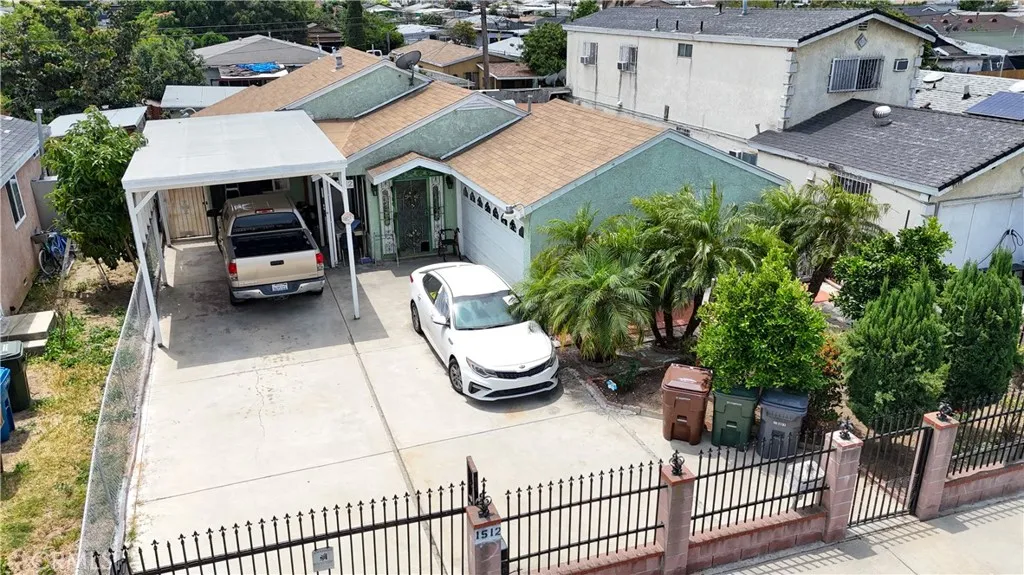
1512 153rd
Compton, CA 90220
AREA SQFT
1,217
BEDROOMS
3
BATHROOMS
2
Welcome to Compton! This charming single-story home offers 3 bedrooms, 2 bathrooms, and over 1,200 square feet of comfortable living space. Featuring an adu, spacious living areas, and a generous lot with ample parking, this property presents a fantastic opportunity for first-time buyers, growing families, or investors. Conveniently located near schools, parks, shopping, dining, and major freeways for an easy commute. Don't miss your chance to make this Compton gem your own!
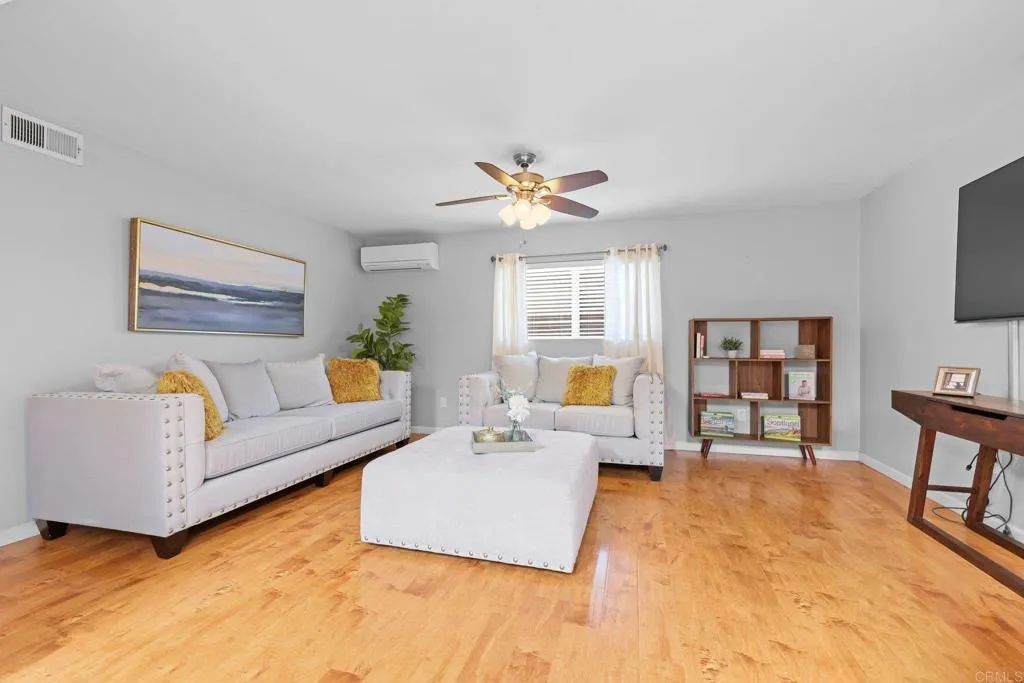
1453 Nolan Court
Chula Vista, CA 91911
AREA SQFT
1,788
BEDROOMS
3
BATHROOMS
2
Welcome to 1453 Nolan Court, a beautifully maintained single-story home tucked away on a quiet cul-de-sac in the heart of Chula Vista. This inviting residence offers the perfect blend of comfort, efficiency, and modern upgrades. Step inside to discover a bright and open floor plan featuring luxury vinyl plank flooring throughout, creating a stylish and durable living environment. Natural light fills the home thanks to thoughtfully placed skylight, enhancing the spacious feel of the living areas. The upgraded kitchen and living spaces flow seamlessly, making everyday living and entertaining a breeze. A mini-split air conditioning system provides efficient year-round comfort, while the solar system helps reduce energy costs and promotes sustainable living. Outside, enjoy a private backyard with ample space for relaxing, gardening, or entertaining family and friends. Situated on a generous lot in an established neighborhood, this home offers both privacy and convenience. Ideally located near parks, schools, shopping, dining, and major commuter routes, this move-in-ready property presents an exceptional opportunity to enjoy the best of Chula Vista living. **Seller will pay $25,000 towards the Solar Loan at the close of escrow. Don't miss your chance to own this energy-efficient, upgraded home in a desirable cul-de-sac location!
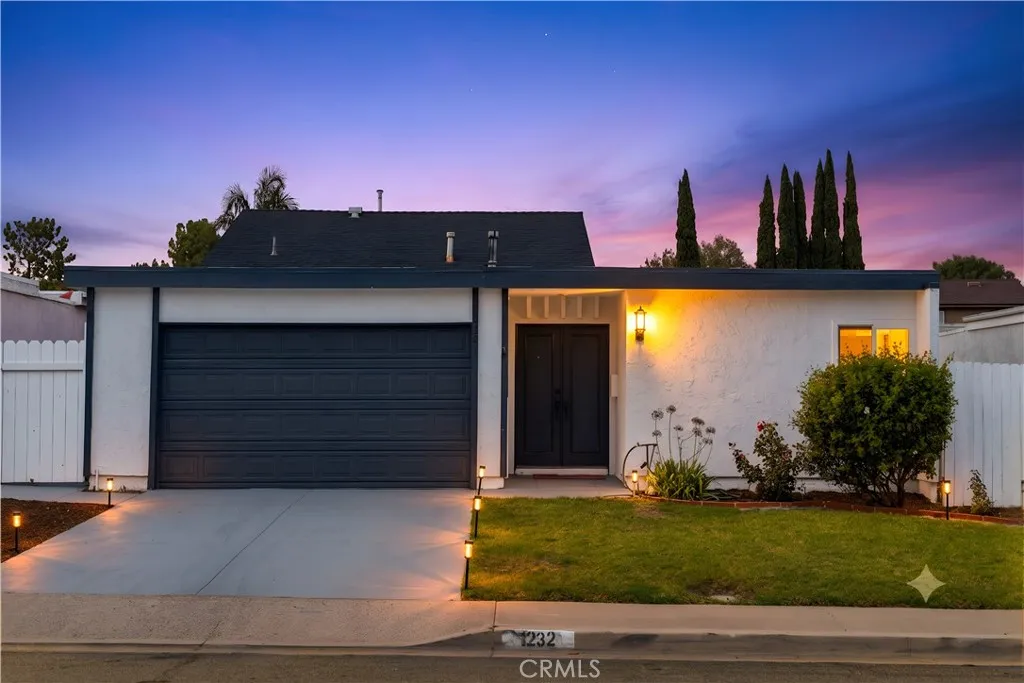
1232 Athens
Placentia, CA 92870
AREA SQFT
1,643
BEDROOMS
4
BATHROOMS
2
Welcome to this exquisitely renovated single-story home, thoughtfully redesigned to offer the perfect blend of luxury, comfort, and modern sophistication. Featuring 4 bedrooms, 2 bathrooms, and approximately 1,643 square feet of living space, this move-in-ready residence is sure to impress from the moment you arrive. Boasting a spacious layout with dual living areas and soaring ceilings, the home provides an open and inviting atmosphere ideal for both everyday living and entertaining. Brand-new interior and exterior paint, new flooring, and new appliances add a fresh, contemporary touch throughout. The chef-inspired kitchen showcases custom oak cabinetry, sleek countertops, and carefully selected upscale finishes, delivering both elegance and functionality. A spacious two-car garage with an epoxy-coated floor provides a clean, showroom-quality appearance. Step outside to your own private backyard oasis, complete with a sparkling pool that offers the perfect setting for relaxation and entertaining. Whether hosting family gatherings, summer barbecues, or creating lasting memories with children and grandchildren, this resort-style retreat allows you to enjoy vacation-like living without ever leaving home. Located in one of Placentias most desirable neighborhoods and within a highly acclaimed school district, this exceptional home offers the perfect combination of elevated living, neighborhood charm, and outstanding educational opportunities. More than just a home, this is a lifestylewhere timeless design meets modern California living. Dont miss this rare opportunity to make i
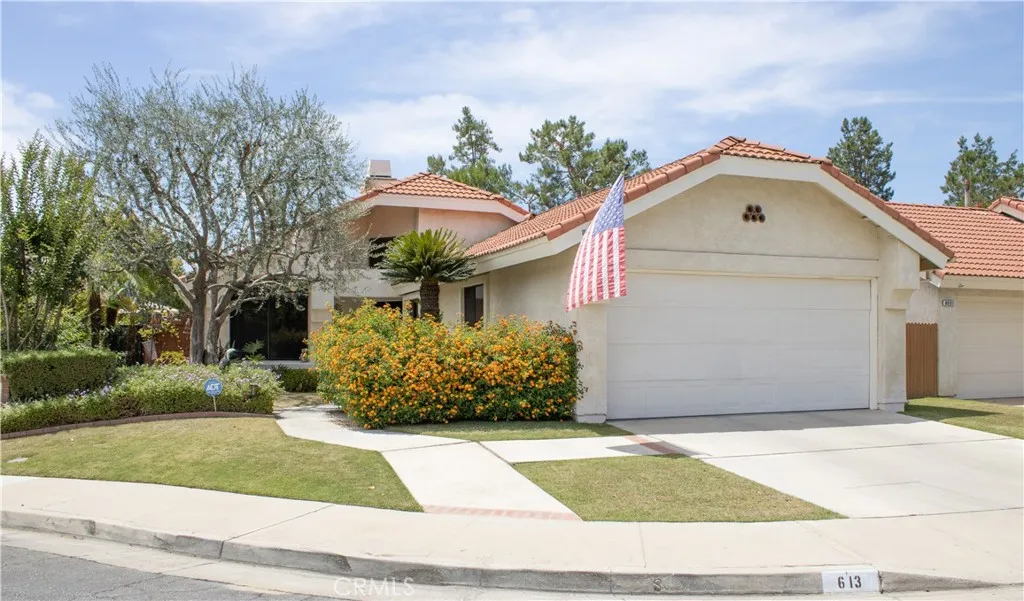
613 Berwick Street
Bakersfield, CA 93311
AREA SQFT
1,814
BEDROOMS
3
BATHROOMS
2
Desirable Vineyards Community! This beautiful 3-bedroom, 2-bath home with a 2-car garage offers comfort and convenience in a sought high desirable neighborhood. Features include a formal living room with vaulted ceilings, a spacious great room with a fireplace, and a kitchen with abundant cabinet space and breakfast bar. The indoor laundry room provides easy access to the garage. The guest bathroom features a jetted tub, while the primary suite offers backyard access, a walk-in closet, and an upgraded bath with a walk-in shower and dual sinks. Enjoy community amenities including pools, tennis courts, and a beautifully maintained park. Conveniently located near the Marketplace shopping center and within walking distance of California State University, Bakersfield. A wonderful opportunity to enjoy an exceptional neighborhood lifestyle!
5014 Napoli Way
Lake Elsinore, CA 92530
AREA SQFT
2,218
BEDROOMS
3
BATHROOMS
3
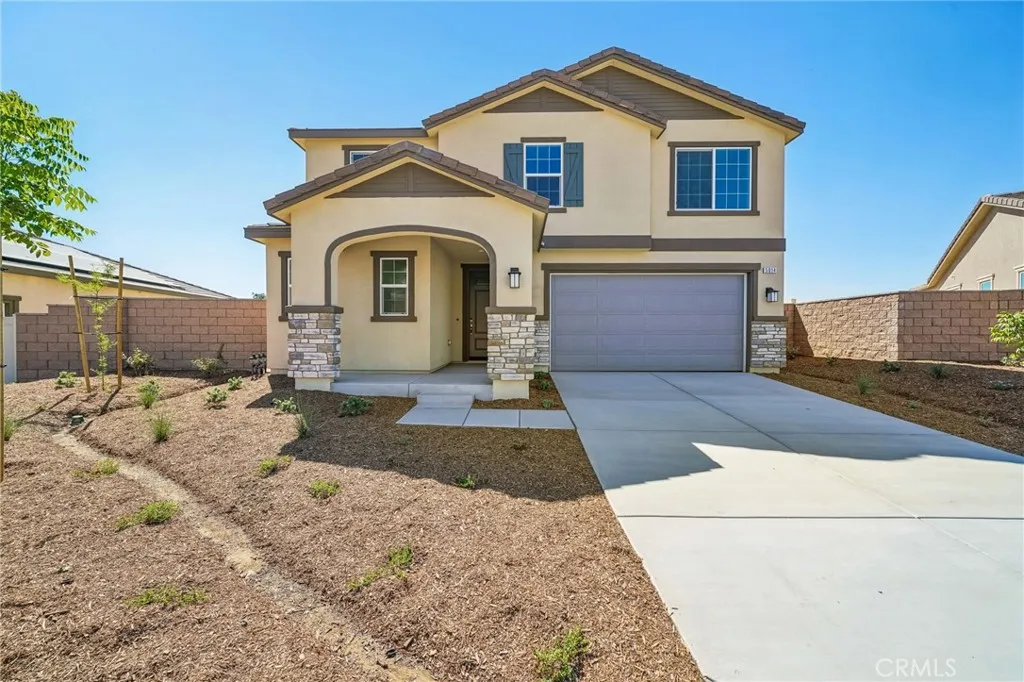
Beautiful Villa Real Beautiful 2218 sq. ft. two story situated in a small independent section of Terracina and very few neighbors. This home has 3 beds 2.5 baths + a den downstairs and loft upstairs with a large lot that makes for a great entertaining space, this house will be move in ready within 30 days and waiting for you. It's also fully upgraded with vinyl plank flooring in much of the house and upgraded carpet in many areas also, White thermofoil cabinets, quartz counters, stainless electric appliances, large single basin sink, added recess lighting and much more. Solar is lease or purchase. Easy access to the freeway and shops nearby like Costco, the Lake Elsinore outlets and more. Lake Elsinore is a beautiful area where you can take advantage of the outdoors like hiking, fishing and camping at Lake Elsinore and nearby trails as well as close access to the wineries and more. Photo is a rendering of the model. Buyer can either lease or purchase the Solar.
8625 Areca Lane
Jurupa Valley, CA 92509
AREA SQFT
2,005
BEDROOMS
3
BATHROOMS
3
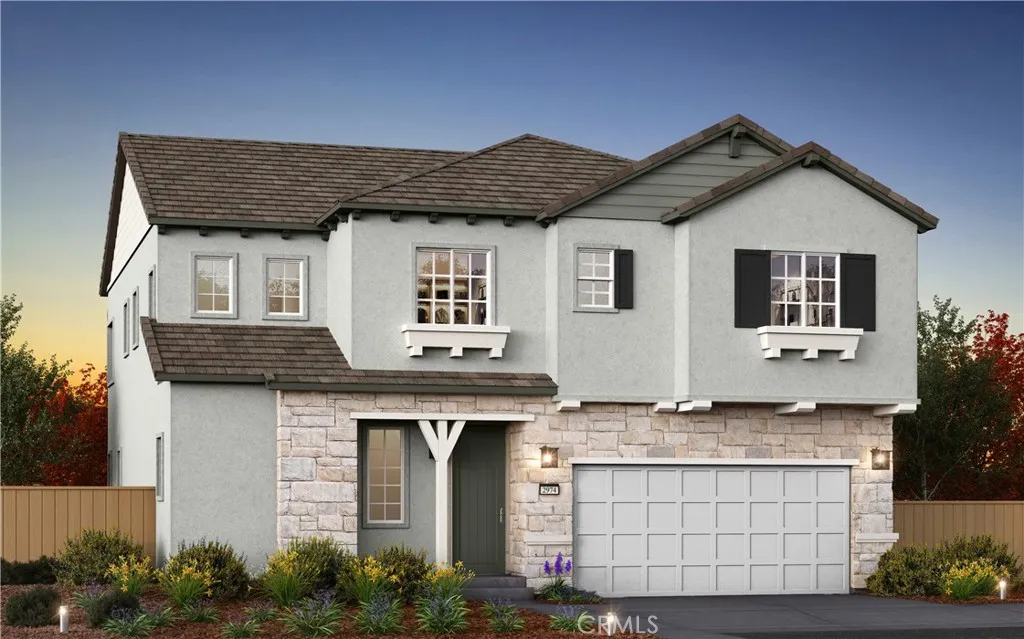
BRAND NEW CONSTRUCTION HOME. PACK YOUR BAGS, ITS FINISHED. Single Family Detached Home (NOT a condo/townhome). Welcome to brand-new single-family homes in the desirable Las Palmas community! This thoughtfully designed BRAND-NEW home offers 3 bedrooms plus a spacious bonus room, 2.5 baths, and 2,005 square feet of modern, open-concept living. The expansive great room flows seamlessly into a stylish chefs kitchen featuring a large center island, Shaker-style white thermofoil cabinetry throughout with upgraded Black Matte hardware, elegant quartz countertops, an included FARMHOUSE sink with black matte faucet, and a walk-in pantry. Stainless steel appliances include a built-in microwave, dishwasher, and a 30" electric slide-in range by Frigidaire. The kitchen island is pre-wired for dual pendant lighting, making it easy to personalize your space. Upgraded Black Matte plumbing fixtures and most hardware throughout the home. Designed for todays lifestyle, both the Great Room and upstairs Bonus Room are prepped for big-screen TV connectivity. Enjoy the convenience and efficiency of numerous integrated Smart Home features throughout. The renderings shown are the exterior elevations; Cottage, Farmhouse and Spanish, which are artist renditions. This home has the Cottage exterior with beautiful white rock. Come see the actual home, it will take your breath away! The interior photos are of this floor plans model home. Perfect for commuters, the home is ideally located near major employment centers and just 10 minutes from the Metrolink station, as well as easy access to the 60, 15 and
825 Shelton Street
Santa Ana, CA 92703
AREA SQFT
1,695
BEDROOMS
4
BATHROOMS
4
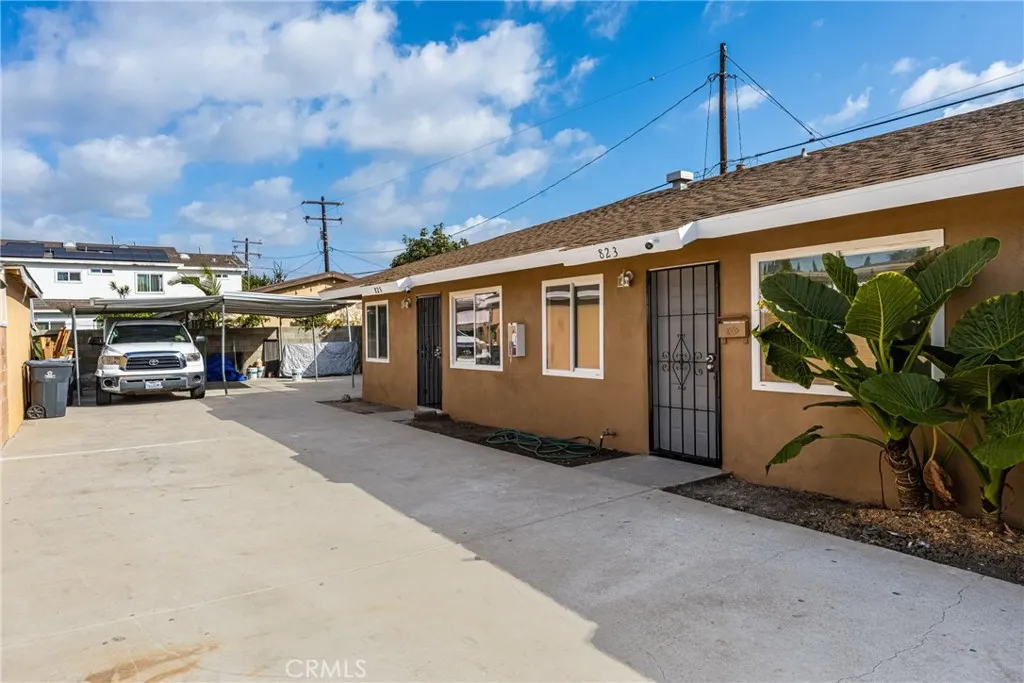
Excellent opportunity to acquire a well-maintained, fully leased 4-unit residential income property in a central, high-demand Santa Ana location. All units are fully occupied, providing immediate cash flow and stable, long-term tenancy. Each unit has been tastefully updated and offers desirable features such as fresh interior paint, recessed lighting, modern wood-style flooring, and remodeled kitchens with granite countertops, white cabinetry, and stainless-steel appliances. The units enjoy bright, open layouts with upgraded bathrooms showcasing contemporary tile finishes and fixtures. The property includes on-site community laundry facilities, adding convenience for residents. Driveway parking is available for tenants. Located near major freeways, shopping, dining, schools, and employment centers, this multifamily asset benefits from strong rental demand and consistent occupancy.
478 Shelburne Lane, Unit B
Simi Valley, CA 93065
AREA SQFT
1,520
BEDROOMS
2
BATHROOMS
2
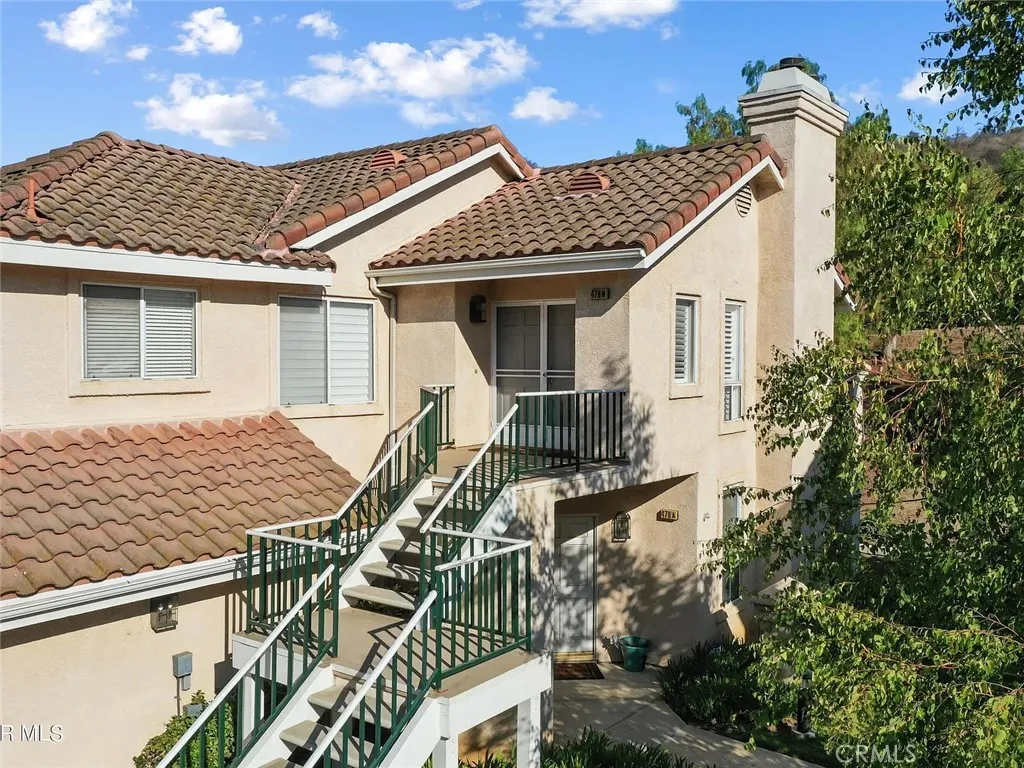
A fresh look at one of Wood Ranch's most unique opportunities! Welcome to 478 Shelburne Lane, Unit B, located in the gated community of The Club at Wood Ranch. This spacious 2-bedroom, 2-bath residence offers more than 1,500 square feet of living space in an exceptionally private setting with no neighboring residence on either side. Once upstairs, the entire residence lives on one level, offering an open and comfortable floor plan with vaulted ceilings, abundant natural light and generous living spaces. For buyers thinking ahead, the stairway from the attached garage may also offer the potential for a buyer-selected stair-lift system, subject to independent verification. The inviting living room features a fireplace, plantation shutters and wet bar, while dual sliding doors open to a large private deckperfect for outdoor dining, morning coffee or relaxing in the peaceful Wood Ranch setting. The bright kitchen offers granite countertops, stainless steel appliances, pantry storage and a charming breakfast nook with built-in window seating. The spacious primary suite includes a walk-in closet with custom organizers and additional attic storage, while the primary bath features dual sinks, quartz countertops, a jetted soaking tub and separate shower. Additional highlights include an indoor laundry room, a second full bathroom and an attached two-car garage with direct access and additional storage. Residents of The Club at Wood Ranch enjoy access to the private lake and picnic areas, community pool and spa, tennis and basketball courts, barbecue areas, parks, playgrounds and nea

