

favorites
favorites
favorites
Favorite Properties
Form submitted successfully!
You are missing required fields.
Dynamic Error Description
There was an error processing this form.

6466 Hope Street
Simi Valley, CA 93063
AREA SQFT
1,297
BEDROOMS
3
BATHROOMS
2
Charming single level gem located within the highly desired community of Corriganville! An ideal opportunity for first-time buyers or anyone looking to settle into one of East Simi's most desirable neighborhoods. This cheerful Hope Street home offers easy living and beautiful views of the Santa Susan Mountains. Inside, the bright, welcoming interior has been exceptionally well maintained and recently refreshed with new paint, wood flooring, recessed lighting, and brand new stainless-steel appliances. Outside, the spacious almost 7,000SF square-foot corner lot features fabulous curb appeal, mature landscaping including a privacy hedge, a huge backyard, and an oversized patio perfect for relaxing or entertaining. The expansive side yard offers sought-after RV access with plenty of room for additional parking or storage. Move-in ready, full of potential, and wonderfully welcoming in one of Simi's favorite and rarely available neighborhoods!

236 Country Club Drive
Simi Valley, CA 93065
AREA SQFT
1,376
BEDROOMS
2
BATHROOMS
3
PRICE DROP!! SHORTSALE!!! MAKE AN OFFER!!! *TURNKEY WOODRANCH TOWNHOME *HIGHLY SOUGHT AFTER COUNTRY VILLAS *MOVE IN READY *CLEAN *UPGRADES *QUIET *MOUNTAIN VIEWS FROM YOUR FRONT COURTYARD *RESORTLIKE AMENITIES *RECESSED LIGHTING *STONE FLOORING *WETBAR *DUAL PANE WINDOWS *FIREPLACE *ATRIUM OFF DININGROOM READY FOR YOUR PLANTS AND WATER FOUNTAIN *BEAUTIFUL UPGRADED KITCHEN *GRANITE COUNTERTOPS *REFRIGERATOR INCLUDED *DOUBLE OVEN *STAINLESS STEEL APPLIANCES *NEW GARBAGE DISPOSAL *LOTS OF STORAGE SPACE *LARGE BEDROOMS EACH WITH THEIR OWN BATHROOMS *MASTER HAS WALK-IN CLOSET AND DUAL SINKS *PRE WIRED SURROUND SOUND *FINISHED GARAGE WITH LOTS OF CABINETS *TV MOUNTS INCLUDED *POOL/SPA/CLUBHOUSE *HOA INCLUDES EQ INSURANCE *CLOSE TO SHOPPING AND BOTH 23 FWY & 118 FWY *THIS TURNKEY MOVE IN READY HOME IS A MUST SEE! *JUST IN TIME FOR SUMMER!!
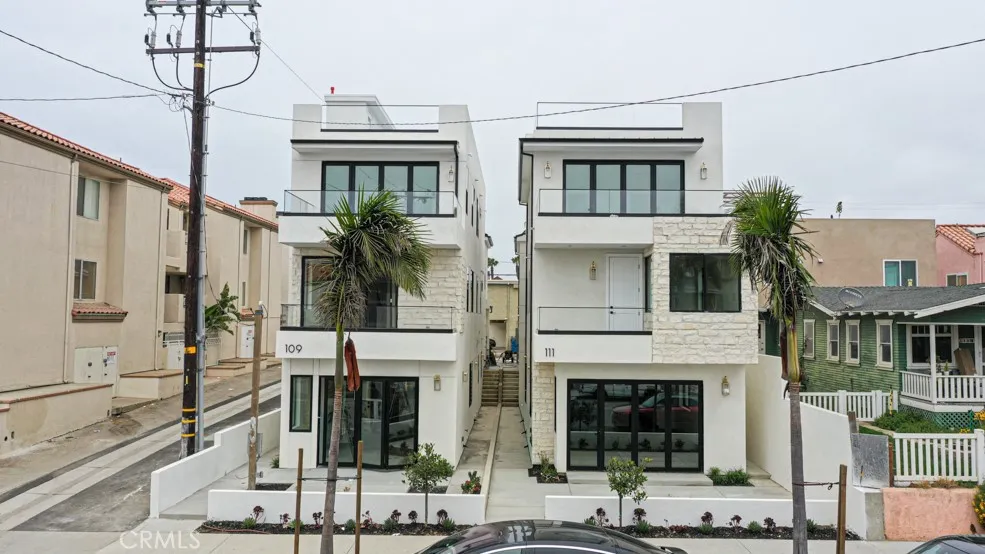
109 9th
Huntington Beach, CA 92648
AREA SQFT
2,580
BEDROOMS
3
BATHROOMS
4
Enjoy coastal luxury living in this brand-new custom home, completed in 2026 and located on 9th Street in Downtown Huntington Beach. Just steps from the sand, the Huntington Beach Pier, and the numerous shops, restaurants, and entertainment of Main Street, this exceptional residence offers the ultimate lifestyle that Southern California has to offer. A truly exceptional feature of this home is the stunning ocean view that begins at the front doorstep. Step outside to take in the mesmerizing sight of crashing waves and experience the beauty and tranquility of coastal living from the moment you arrive. Thoughtfully designed across three levels plus a rooftop deck and serviced by a private elevator, the home features 3 bedrooms, 3.5 bathrooms, and an open-concept floor plan filled with natural light. The main living level showcases expansive sliding glass doors, a spacious living room with a fireplace, an elegant dining area with open area above, and a chef-inspired kitchen centered around a large island. Premium Thermador appliances, a pantry, a powder room, and access to the attached two-car garage round out this first level. The second floor features two generously sized guest bedrooms, and each bedroom includes its own private deck, creating a peaceful outdoor retreat and filling the rooms with natural light. The entire third level is occupied by the luxurious primary suite, which serves as a private retreat featuring its own deck, a spa-inspired bathroom with a freestanding soaking tub, dual vanities, and an oversized walk-in closet. Atop the third level is a beautiful ro

13655 Highway 8 Business
El Cajon, CA 92021
AREA SQFT
1,316
BEDROOMS
3
BATHROOMS
2
Beautiful 3-bedroom, 2-bath manufactured home located in the desirable Rancho Laguna Mobile Estates! This well-maintained home features a spacious and inviting floor plan with generously sized bedrooms, offering plenty of room for comfortable everyday living. Enjoy the benefits of a newer roof, updated bathrooms, and leased solar panels to help improve energy efficiency. The bright and open living areas provide a comfortable setting for relaxing or entertaining, while the functional kitchen offers plenty of cabinet and counter space for everyday living. Step outside to enjoy the private outdoor space, with convenient parking and additional storage. Residents of Rancho Laguna Mobile Estates enjoy a welcoming community with amenities including a swimming pool, clubhouse, and beautifully maintained grounds, all conveniently located near shopping, dining, schools, and easy freeway access. Don't miss this opportunity to own an affordable, move-in-ready home with valuable upgrades in one of El Cajon's desirable all-age communities. Schedule your private showing today!
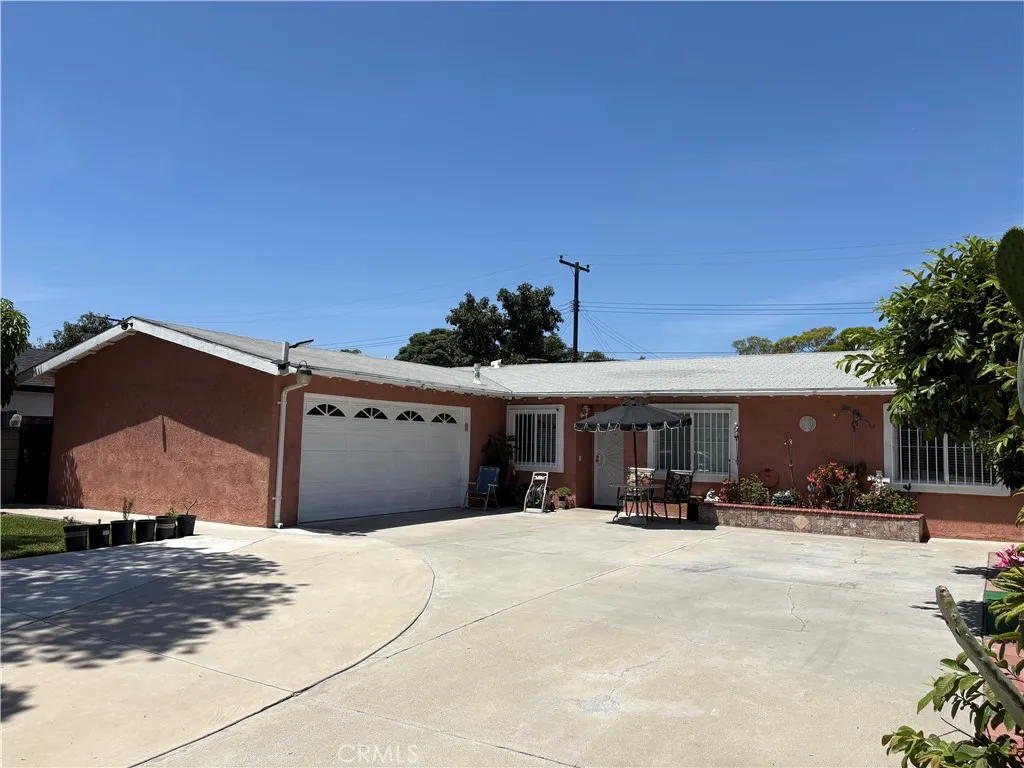
1622 Pacific
Santa Ana, CA 92704
AREA SQFT
1,382
BEDROOMS
4
BATHROOMS
2
Welcome to this charming home on the South Side of Santa Ana, ideally situated near the City of Costa Mesa border. This beautifully maintained 4-bedroom, 2-bathroom residence offers endless possibilities for homeowners seeking comfort, convenience, and future value. Inside, you'll find tile flooring throughout, a completely remodeled kitchen, updated bathrooms, recessed lighting, and ceiling fans that create a bright and inviting living space. The attached two-car garage features a newer automatic roll-up door, while the extended driveway provides ample additional parking. Step outside to a spacious backyard designed for both relaxation and entertaining. Enjoy an outdoor kitchen, a storage shed, and a variety of mature fruit trees, including lemon, orange, nectarine, persimmon, mango, avocado, and cactus, creating your own private garden retreat. Located in one of Santa Ana's most desirable neighborhoods, this home offers exceptional convenience to some of Orange County's premier destinations, including South Coast Plaza, Disneyland, Discovery Cube, John Wayne Airport, the Santa Ana Zoo, museums, and an array of dining, shopping, and entertainment options. Experience the vibrant culture of Downtown Santa Ana while enjoying easy access to major freeways and your local Huntington Beach and Newport Beach just minutes away. Whether you're searching for your forever home or an exceptional investment opportunity, this property combines location, lifestyle, and incredible potential. Don't miss your chance to own this wonderful home in one of Orange County's most dynamic communitie
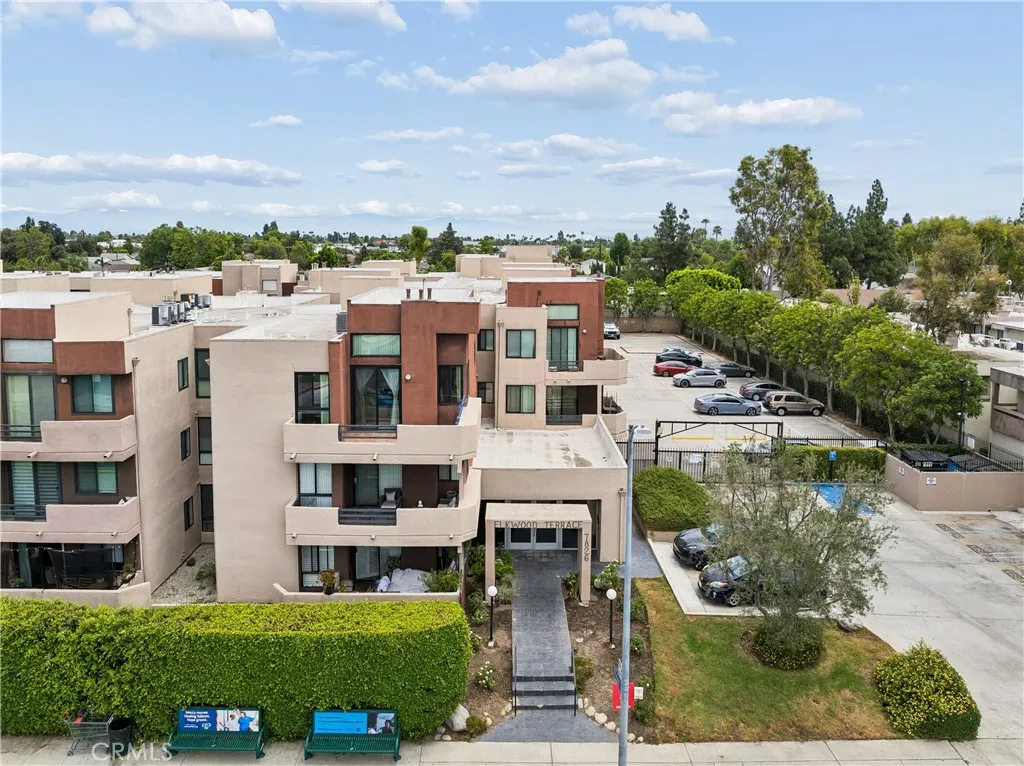
7826 Topanga Canyon
Canoga Park, CA 91304
AREA SQFT
905
BEDROOMS
2
BATHROOMS
2
VA & FHA APPROVED!! Welcome to a home where comfort, convenience, and style come together in one of Elkwood Terrace's most desirable locations. This beautifully updated 2-bedroom, 2-bath residence offers an inviting open layout filled with natural light, creating a warm and welcoming atmosphere from the moment you step inside. The spacious living room is anchored by a cozy fireplace and opens seamlessly to a private balconyan ideal place to enjoy your morning coffee or unwind after a long day. The thoughtfully designed kitchen features granite countertops, matching stainless steel appliances, generous cabinet space, and a functional layout that makes everyday living and entertaining effortless, including the breakfast bar. The primary suite offers a peaceful retreat with ample closet space and an en-suite bath, while the second bedroom provides flexibility for guests, a home office, or additional living space. Recessed lighting, central heating and air conditioning, laminate flooring, and tasteful finishes throughout add to the home's modern appeal. Elkwood Terrace offers the lifestyle today's buyers are looking for, featuring controlled access, elevators, a resort-inspired pool and spa, fitness center, BBQ area, beautifully maintained grounds, community laundry facilities, and two secured tandem parking spaces. HOA dues include water, sewer, trash, exterior maintenance, landscaping, and earthquake insurance for added value and peace of mind. Perfectly situated just minutes from Warner Center, Westfield Topanga, The Village, Costco, parks, popular restaurants, entertainment
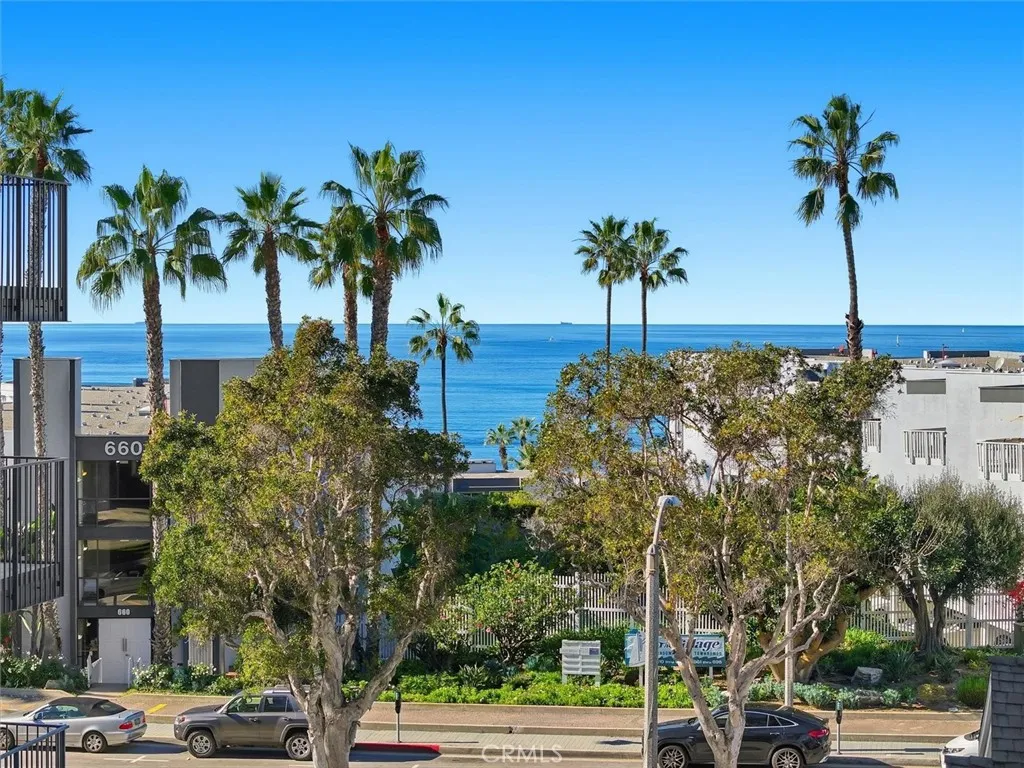
208 Catalina Avenue
Redondo Beach, CA 90277
AREA SQFT
1,933
BEDROOMS
3
BATHROOMS
3
South Redondo Beach 3-bedroom, 2.5-bath townhome with nearly 2,000 square feet of living space across three levels, ideally located west of PCH and close to the beach, Strand bike path, Redondo Pier, and neighborhood favorites. Tucked back from the street, this updated home feels peaceful and private while keeping the best of the South Bay close at hand. The main living level is bright, open, and made for everyday living. A fireplace brings warmth to the living room, which opens to a generous patio that feels like a true outdoor extension of the home, perfect for lingering over dinner, gathering with friends, or simply enjoying the coastal air. The kitchen features granite countertops, travertine details, stainless steel appliances, and plenty of room to cook together. It flows naturally into the dining area and adjoining balcony, an easy place for morning coffee or weekend grilling. Bamboo flooring, fresh interior paint, recessed lighting, and clean baseboards add to the homes polished yet comfortable feel. All three bedrooms are together upstairs, creating a peaceful separation from the entertaining spaces below. Vaulted ceilings bring added light and openness to each room. The spacious primary suite includes a walk-in closet, ceiling fan, and an en-suite bath with granite and travertine finishes plus a jetted spa tub. Downstairs, the large bonus room offers space to grow into, whether used as a home office, gym, media room, creative studio, or possibly a guest room. The oversized attached two-car garage provides valuable extra storage for bikes, surfboards, paddleboards,
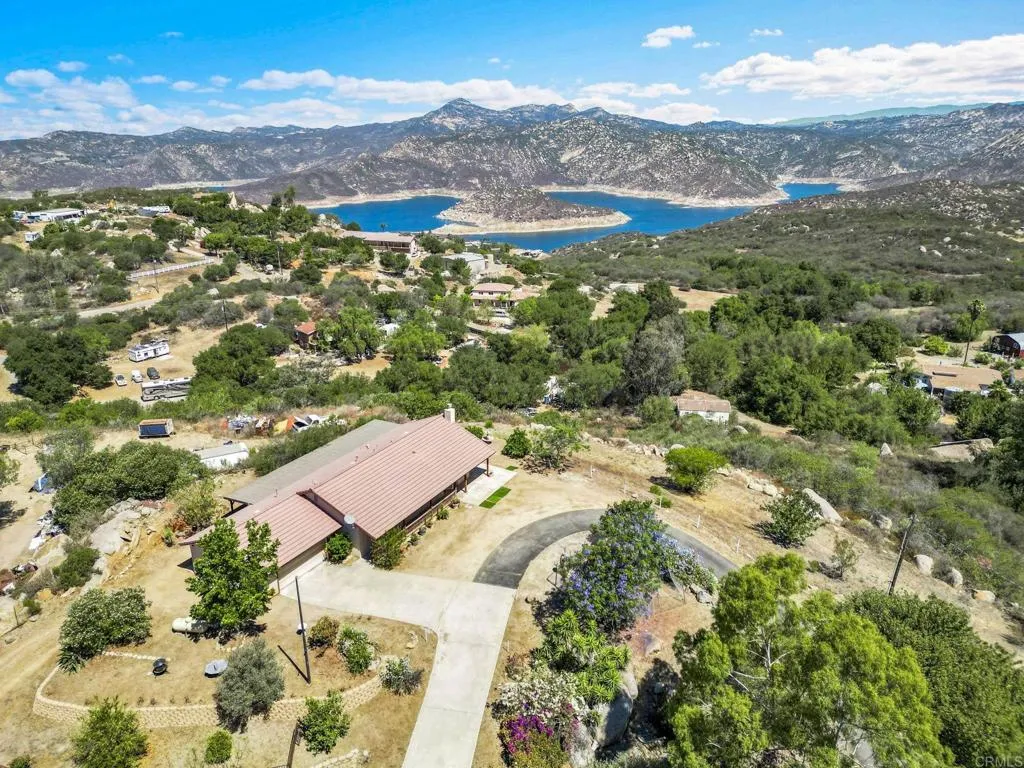
12460 Muth Valley Road
Lakeside, CA 92040
AREA SQFT
1,591
BEDROOMS
3
BATHROOMS
2
Check out this ranch style estate with the gorgeous San Vicente reservoir views!!! Located in the hidden Muth Valley of Lakeside, this 4 acre private estate is looking for it's next owner! A70 zoning allows you to farm and grow agricultural, near the Trevi Hills winery without the HOA or co-op and lack of views that your neighbors have! Meet 12460 Muth Valley Rd in Lakeside, flat usable land for the majority of this lot, the house sits a little above with the views and a circular driveway to return to the farm with ease!!! A huge 2 car garage, a well that produces great!!! Horses, goats, donkeys, chickens, the list goes on, animals have a large range and variety allowed in this A70 zoning. This lot also has the availability to build another ADU and also a Jr ADU, if you are looking to do that over time!! Paradise is calling you!!!! Some properties are simply impossible to replace...and this is absolutely one of them!!! Many think this kind of property would be so expensive to insure, NOT TRUE!!! Quotes on hand from 2 companies and available to you as a resource, less than $4000/year!!! Holy holy moly!!! Perched atop approximately 4 breathtaking and usable acres, this extraordinary hilltop estate captures panoramic 360 views stretching in every direction!!! Wake up each morning to sweeping mountain vistas and the sparkling waters of San Vicente Reservoir, a view that is rarely available and even more rarely offered for sale!!! These homes stay in families for generations after generations!!! Now is your opportunity!!! Designed for those who dream of space, freedom and endles
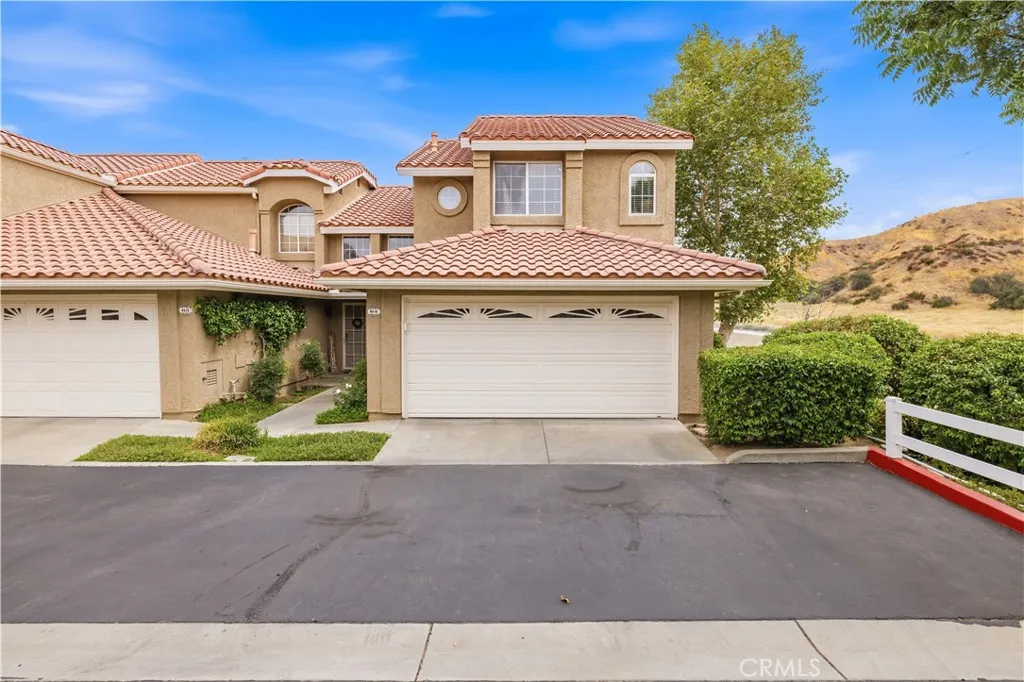
28148 Bobwhite Circle
Saugus, CA 91350
AREA SQFT
1,341
BEDROOMS
3
BATHROOMS
3
Welcome to this beautiful three bedroom, three bathroom home located in the desirable Saugus area of Santa Clarita! Situated in the clean and well maintained Brock Canyon Villas community with no Mello-Roos, this inviting home offers a spacious and functional floor plan, an attached two car garage with direct access into the home and a private patio perfect for relaxing or entertaining. As you walk inside, you are welcomed by a bright and open living space featuring updated vinyl plank flooring, recessed lighting, crown molding and abundant natural light. The spacious living room has a cozy fireplace and flows seamlessly into the dining area, creating a comfortable space for everyday living or hosting guests. The dining area includes a breakfast nook and a sliding glass door that leads directly to the private patio. The kitchen features granite countertops, white cabinetry, a tile backsplash, stainless steel appliances, recessed lighting and plenty of cabinet space. All three bedrooms are generously sized and include ceiling fans. The upstairs hallway also features built in cabinets for additional storage. The large primary bedroom offers a vaulted ceiling, abundant natural light, overhead storage and a walk-in closet. All three bathrooms have been upgraded with granite countertops, attractive fixtures and tile flooring. Outside, the private patio provides plenty of space for outdoor seating, barbecuing, entertaining or simply relaxing while enjoying the surrounding mountain setting. Residents also enjoy access to the community pool and spa, guest parking, landscaped greenb
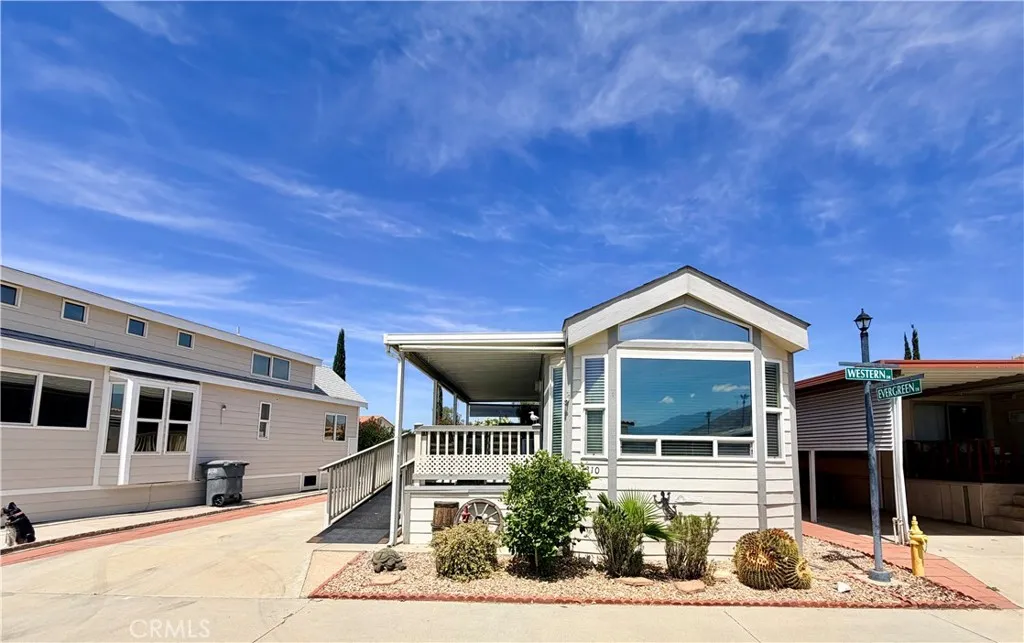
1310 Western
San Jacinto, CA 92583
AREA SQFT
400
BEDROOMS
1
BATHROOMS
1
OWN THE LAND! Located in Heritage Ranch highly desirable gated age qualified 55+ senior community. Enter the 2007 Cavaco home into the living room and delight in its beautiful bright open floor plan & laminate wood flooring throughout. Kitchen open to the dining room with full size refrigerator, free standing propane stove & lots of cabinetry. Bathroom has step-in shower stall & vanity area. The Large bedroom with mirrored wardrobe closet doors. Enjoy a morning or afternoon beverage from your covered front porch with beautiful views of the mountains. Concrete driveway with easy access ramp to the front porch. Improved spacious storage shed WASHER & DRYER INCLUDED. This is resort living at its best, the spacious home offers peace and tranquility and the opportunity to have great gatherings with family and friends. Dont miss out on the opportunity to own this beauty! This property is located near restaurants, grocery shopping, clinics and college. WATER, TRASH, BASIC CABLE TV and INTERNET INCLUDED in HOA monthly fee of approx. $227.00 & LOW TAXES. Community features included POOL, SPA, walking trails, billiards, shuffleboard, clubhouse, laundry facilities and MORE!! MINUTES From SOBOBA CASINO, DIAMOND VALLEY LAKE, and the 10 FWY, A fantastic opportunity that will not be available for long. Call today for your private appointment to view this amazing property.
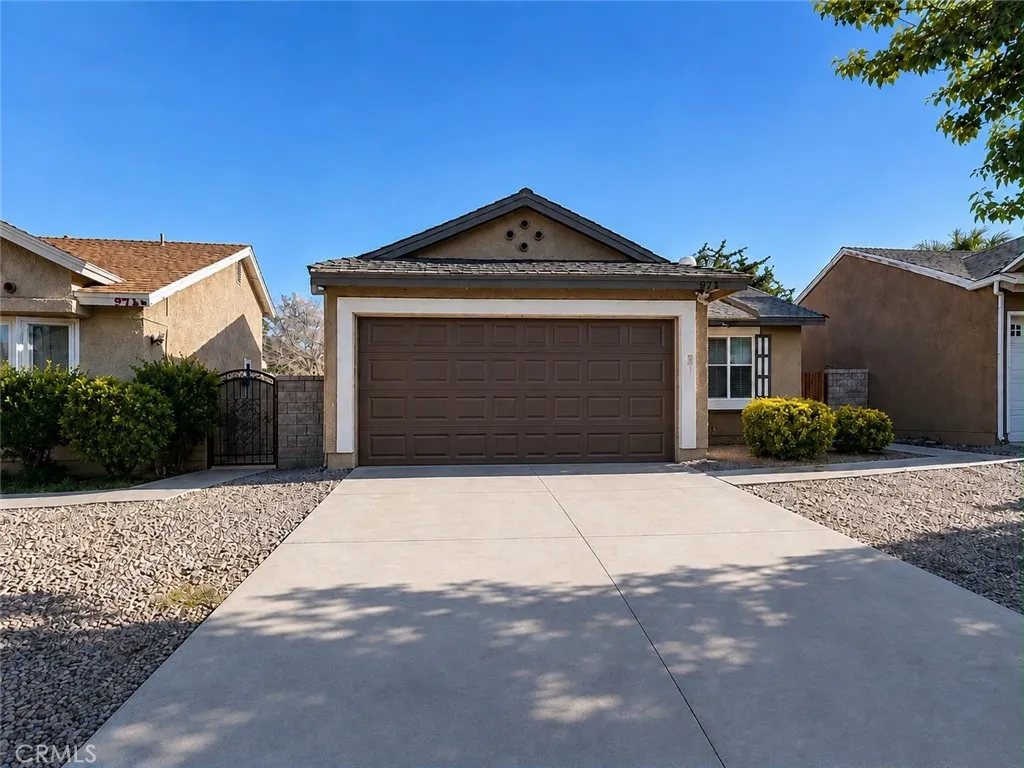
2870 Nandina Drive
Palmdale, CA 93550
AREA SQFT
937
BEDROOMS
2
BATHROOMS
2
Welcome to 2870 Nandina Drive in Palmdale! This charming single-story home offers 2 bedrooms, 2 bathrooms, and approximately 937 square feet of comfortable living space. Featuring an attached two-car garage, central heating and air conditioning, and a functional layout, this home is ready for its next owner. Whether youre a first-time homebuyer, looking to downsize, or searching for an investment opportunity, this property offers endless potential. Schedule your private showing today!
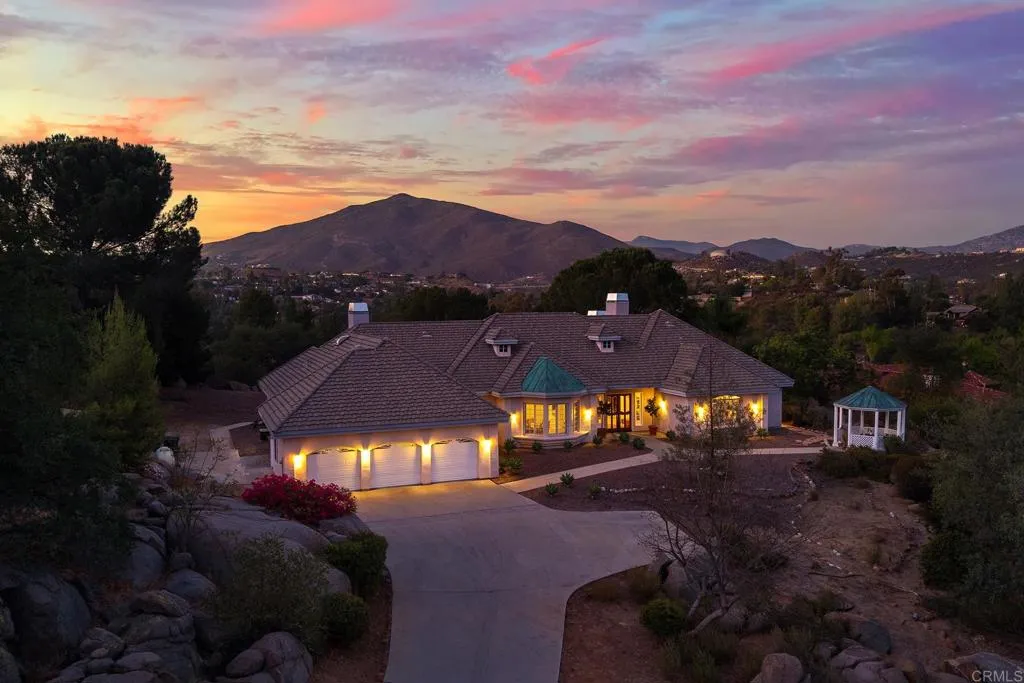
3157 VIA VIEJAS OESTE
Alpine, CA 91901
AREA SQFT
4,289
BEDROOMS
4
BATHROOMS
4
WELCOME TO LUXURY LIVING IN THE PRESTIGIOUS GATED COMMUNITY OF RANCHO PALO VERDE IN ALPINE. PRVATELY SITUATED ON 2 ACRES AND AT THE END OF A LONG DRIVEWAY, THIS EXCEPTIONAL SINGLE-STORY ESTATE OFFERS 4,289 SQ FT OF BEAUTIFULLY DESIGNED LIVING SPACE WITH SWEEPING VIEWS, OUTSTANDING PRIVACY AND TIMELESS ELEGANCE. FEATURING 4 SPACIOUS BEDROOM, A DEDICATED OFFICE, AND 3.5 BATHS, THIS CUSTOM HOME IS DESIGNED FOR BOTH COMFORTABLE EVERYDAY LIVING AND EFFORTLESS ENTERTAINING. A GRAND FORMAL ENTRY WELCOMES YOU INTO A LIGHT-FILLED INTERIOR HIGHLIGHTED BY SOARING CEILINGS, EXPANSIVE LIVING SPACES, AND QUALITY FINISHES THOUGHOUT. THE INVITING FORMAL LIVING ROOM SHOWCASES A FIREPLACE WITH COFFERED CEILINGS, WHILE THE FORMAL DINING ROOM IS ENHANCED WITH DOUBLE CROWN MOLDING. THE LARGE FAMILY ROOM PROVIDES AMPLE SPACE FOR RELAXING AND ENTERTAINING, AND LARGE WINDOWS THROUGHOUT FILL THE HOME WITH NATURAL LIGHT FRAMING THE SCENIC SURROUNDINGS. THERE IS A LARGE EAT-IN KITCHEN WITH BUTCHER BLOCK CENTER ISLAND, GRANITE COUNTERS ALONG WITH TILE FLOORING. THE PRIMARY SUITE IS LARGE AND HAS A SITTING AREA ALONG WITH FRENCH DOORS THAT LEAD TO THE BACKYARD. PRIMARY BATH HAS DUAL WALK-IN CLOSET, DUAL VANITY, SOAKING TUB AND A WALK-IN TILE SHOWER. THE YARD FEATURES COVERED PATIO, BUILT IN BBQ, ROOFTOP DECK, GAZEBO, 3 CAR GARAGE, RV PARKING, MATURE OAKS, NATURAL BOULDERS AND VIEWS. HOA AMMENITIES INCLUDE, HORSE TRAILS AND SOME FACILITIES, GATED ENTRY WITH ATTENDANT, TENNIS AND PICKLEBALL COURTS, BEACH VOLLEYBALL AND ACCESS TO A PRIVATE LAKE.
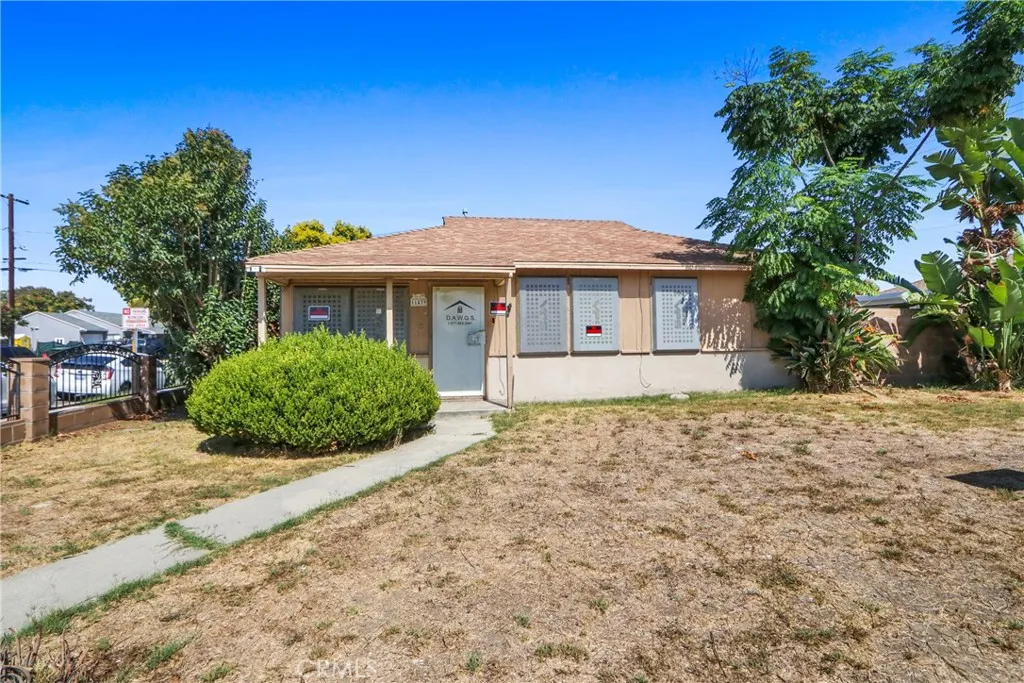
11439 Rosecrans
Norwalk, CA 90650
AREA SQFT
1,068
BEDROOMS
3
BATHROOMS
1
Great Investment Opportunity with Tremendous Potential! Unlock the possibilities with this 3 bedroom, 1 bathroom home offering approximately 1,068 square feet of living space on a generously sized lot. This property is ready for its next owner to restore and customize to their vision. The home features a functional floor plan, detached garage, and a spacious yard with room for outdoor entertaining, expansion, or future improvements. While the property is in need of repairs and updating, it presents an excellent opportunity for investors, contractors, or buyers looking to build equity through renovation. Conveniently located near schools, parks, shopping, dining, major freeways, and public transportation.
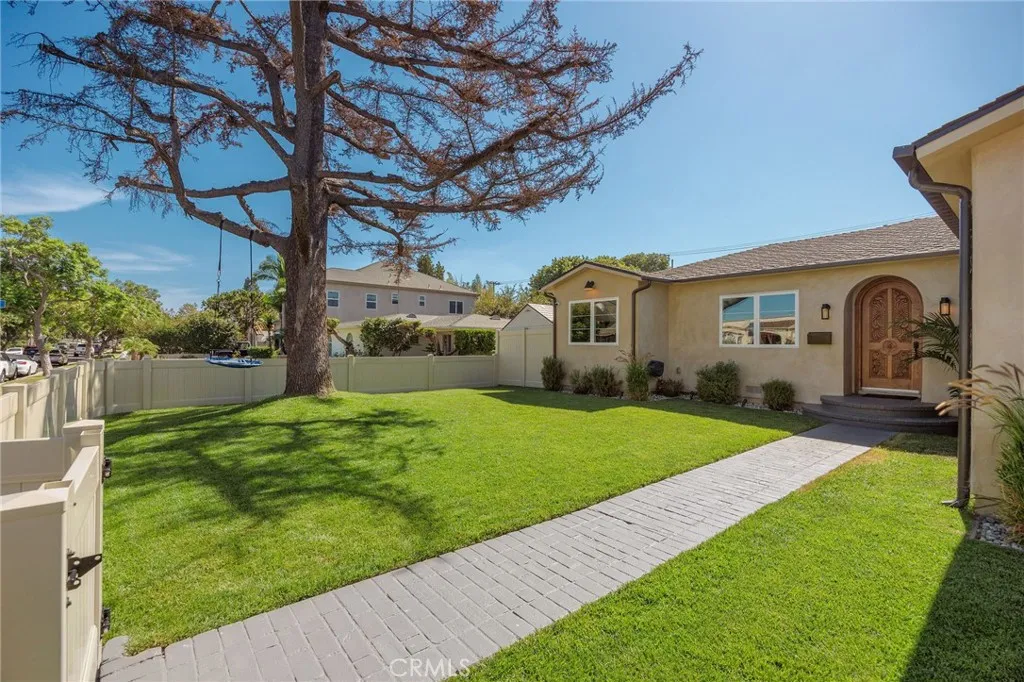
4001 Elm
Long Beach, CA 90807
AREA SQFT
2,450
BEDROOMS
4
BATHROOMS
4
Its not every day you can say youve found an absolutely complete home in a compelling location, featuring high end finishes completed for the builder himself. Welcome to 4001 Elm, an exceptionally stunning and move-in-ready single-story, 3-bedroom, 2.5-bathroom residence accompanied by an additional permitted 1-bedroom ADU. Consistency is the theme as you enter the private front yard, enclosed by a newly installed earth-tone vinyl fence wrapping the perimeter of the entire compound. Heading through the solid custom front door, youll immediately notice the wide-plank wood flooring and professional-grade Tinteratto-coated plaster walls, smooth to the touch and flowing throughout the majority of the communal living spaces. The main living room, anchored by a gas-burning fireplace, adjoins a newly built vaulted dining room that flows into the chefs kitchen, finished with walnut cabinetry and hand-cut porcelain countertops. With matching bespoke appliances, a Concreto-finished hood, and top-of-the-line details most only dream of, no detail is left in the dark thanks to the dual skylights above, providing hours of moody ambient lighting. Heading down the hall, past the bonus den that doubles as a home office, youll find the two guest bedrooms connected by a custom handcrafted full bathroom featuring terrazzo flooring, an under-lit vanity, and a Zia tile tub and shower surround. Past the laundry area and custom folding counter, the primary en suite creates a spa-like atmosphere with a custom dual vanity, walk-in shower, walk-in closet, and, once again, finishes most only see on th
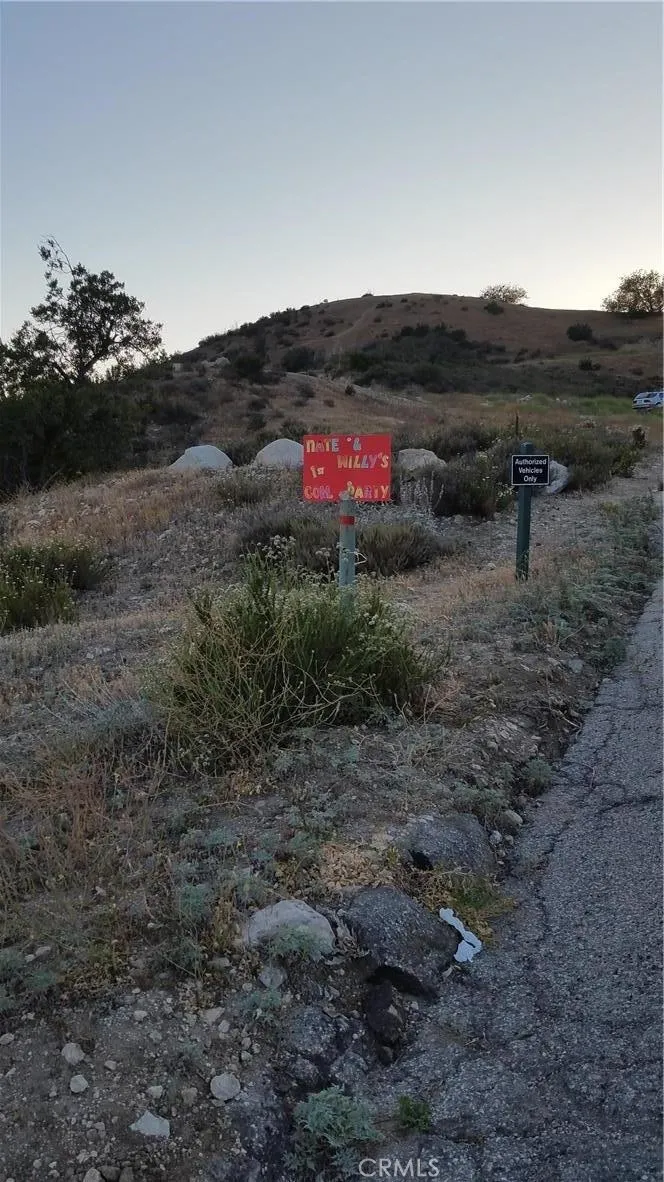
BROWNS CANYON RD.
Chatsworth, CA 91311
AREA SQFT
BEDROOMS
BATHROOMS
Investors ,developers horse lovers get ready!!! Secluded Hide-A-Way, minuets from the City. Almost 50 acres of land in new homes development area. 314 new homes projected to be built in near future at Deer Valley complex less than a mile away. Next land owner is almost done with his land grading. Now is your chance of turning this land into a paradise and not only paradise but very profitable one. Currently, 60 horse stables being rented to the horse owners with annual income of $75000. Picnic and barbecue area, well water, mountain and canyon views, horseback riding and hiking trails.
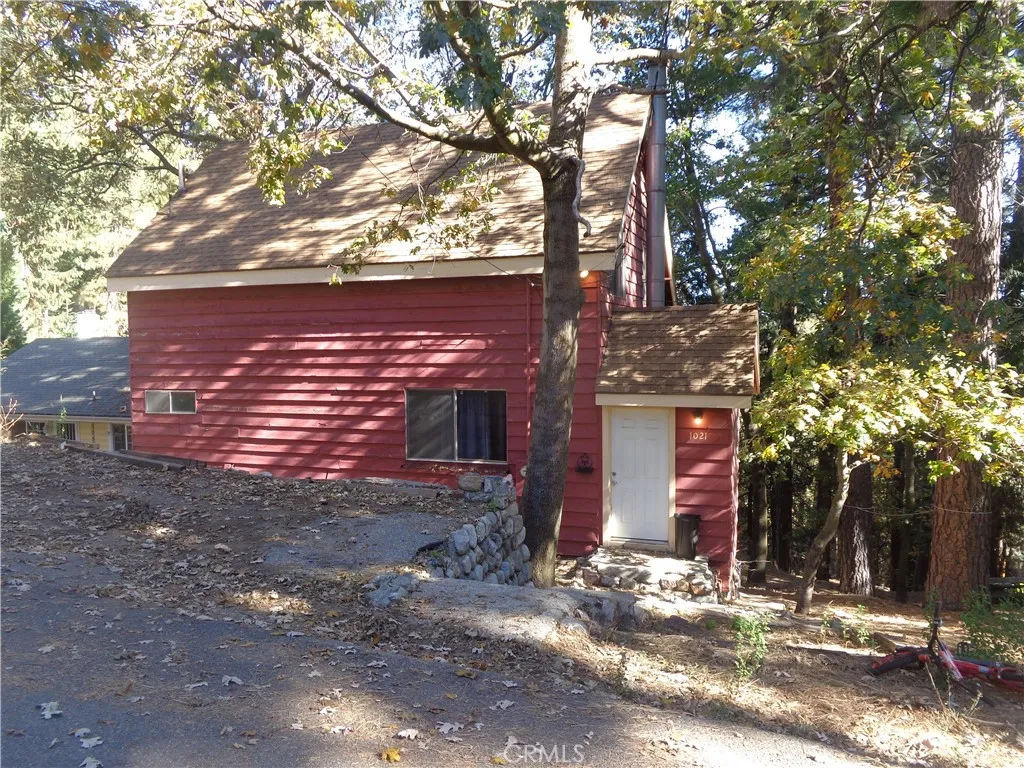
1021 Coulter Pine
Crestline, CA 92325
AREA SQFT
1,344
BEDROOMS
3
BATHROOMS
2
This rental property is comveiently located off Crestforest Drive with easy access to go down the hill for your needs. All bedrooms are on the second level with a half bath. The main level includes large living room with a wood burning fireplace, open kitchen with lots of counter space and an eating area that will accommodate a table and chairs. There is also a walk-in pantry with built in shelving. The main bathroom on the first level has tub with shower and also has laundry hook ups. Off the living room there is a small porch with access to the back yard. For great storage the build up area is spacious with concrete floor and shelving. Parking off street for 1 to 2 vehicles. The street is a cul-de-sac so not a lot of traffic.
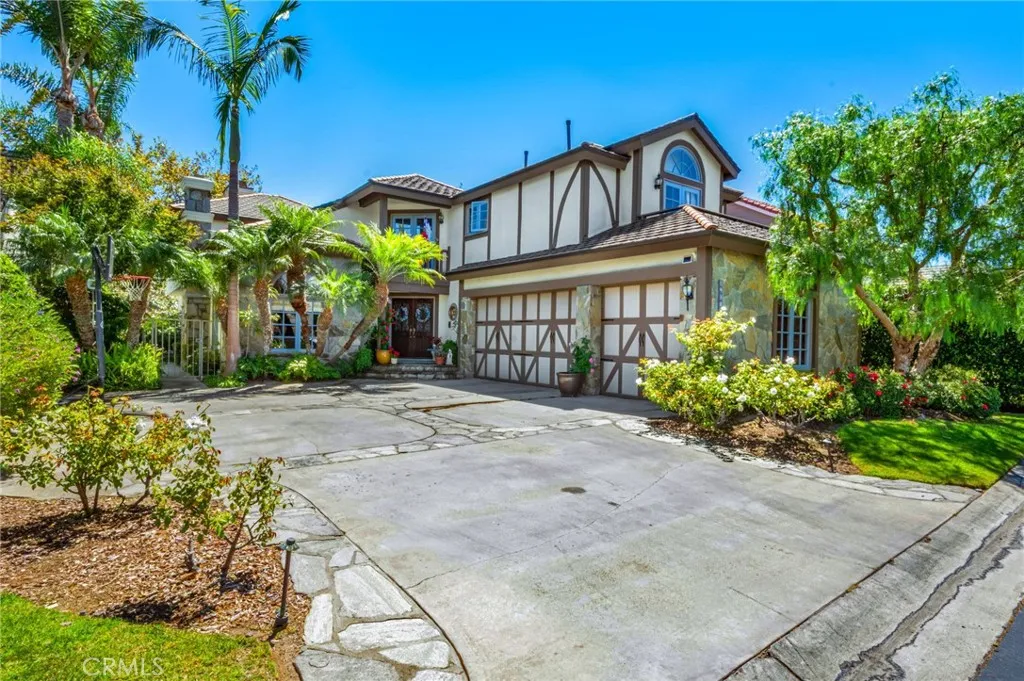
19381 Woodlands Dr
Huntington Beach, CA 92648
AREA SQFT
3,514
BEDROOMS
4
BATHROOMS
4
Welcome to 1938 Woodlands Dr ; where you can enjoy luxury living in the highly desirable gated community Sea Cliff on The Greens. This property blends coastal living with privacy and comfort which offers 3514 square feet of living space and sits on a 7000 square-foot lot. Recent updates include a new roof within the last 3 Years. The primary suite includes a fireplace, wet bar, French doors leading to a private balcony; where you can enjoy the beautiful outdoor views. A spacious ensuite bathroom with dual vanities, a walk in shower, spa like soaking tub, and abundant closet space. Two additional bedrooms upstairs provide a comfortable living space for a family to call their own. The 4th bedroom has been converted to office space with its own ensuite bathroom and a view looking into the private courtyard patio. Enjoy the separate formal dinning and living spaces for entertaining and relaxation. Additional features include multiple fireplaces throughout, custom drapery, travertine tile, hardwood flooring, and a three car attached garage. Close proximity to Sea cliff Elementary, parks, golf, and moments to the beach.
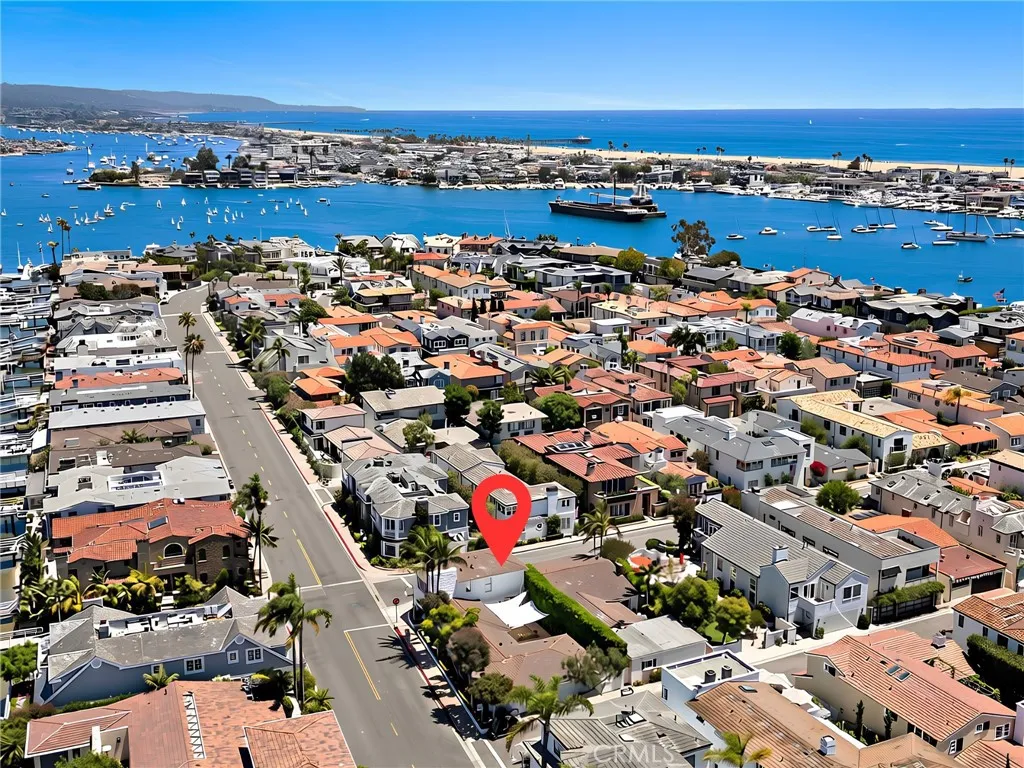
761 Via Lido Nord
Newport Beach, CA 92663
AREA SQFT
2,400
BEDROOMS
3
BATHROOMS
4
Island Living at its Best! Located on the quiet east end of the island, this coastal home is situated on an oversized corner parcel offering beautiful bay views. Wake to sparkling bay views and stroll across the park. Launch a paddleboard or tie up your Duffy at the dock before heading out for an afternoon on the bay. Newly installed AC, an effortless open floor plan, and inviting outdoor spaces embrace the true island lifestyle. Light-filled interiors, warm wood-plank flooring, and coastal finishes are seen throughout. Offering approximately 2,400 square feet, the home features three bedrooms and three-and-one-half baths. Upstairs, the primary suite enjoys bay views, exposed beamed ceilings, a spa-inspired bath with custom fixtures and Hoben chandeliers, and a generous walk-in closet. Two additional bedroom suites on the lower-level offer comfort and privacy, including one with pitched ceilings, custom built-ins, and direct patio access. Open and airy, the mostly single-level floor plan flows effortlessly to the spacious patio, seamlessly connecting indoor and outdoor living.The kitchen is designed for gathering, featuring Carrara marble countertops, Nantucket-style cabinetry, an oversized island, built-in wine storage, and premium appliances...and the adjoining butler's pantry makes entertaining easy, featuring additional prep space, a farmhouse sink, a secondary dishwasher, and a convenient built-in Miele coffee maker and microwave. Enjoy Lido Isle's private beaches, tennis courts, clubhouse, and the shops and restaurants of Lido Marina Village...this home offers the bes
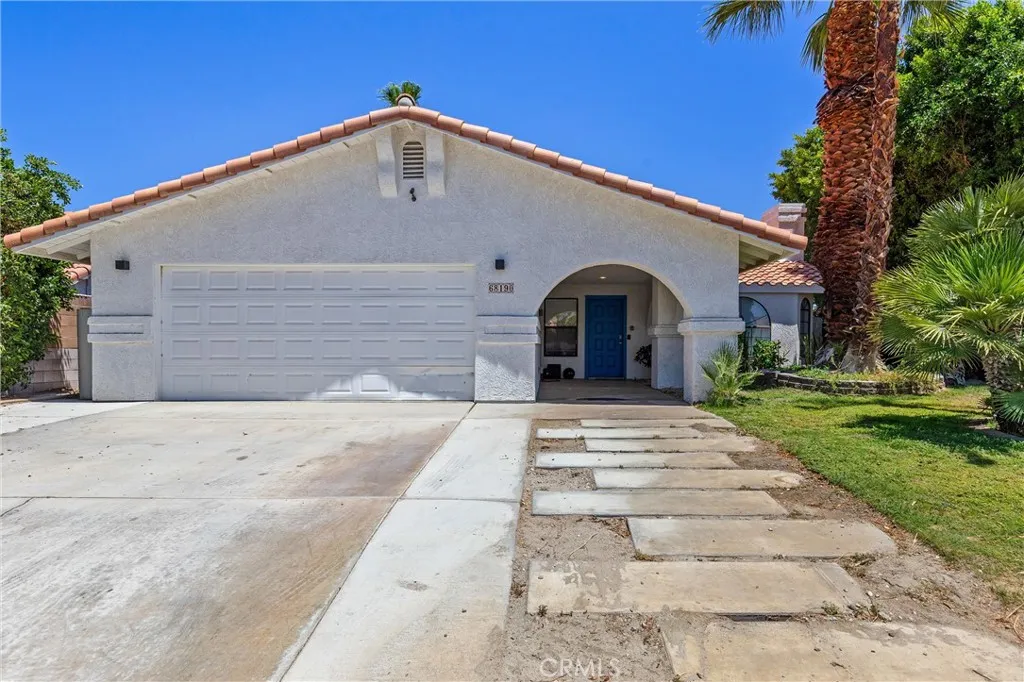
68190 Galardo Road
Cathedral City, CA 92234
AREA SQFT
1,537
BEDROOMS
3
BATHROOMS
2
Fully updated Single Family Home * Located In A Cul-De-Sac * 3 Bedrooms / 2 Bathrooms * 1,537sqft * 8,276sqft Lot * 1989 Built * Open Floor Plan * Living Room * Dining Area * Open Kitchen * High Ceilings * Laminate Floors * Recessed Lighting * Central A/C & Heat * Entertainers Yard * Pool & Spa * Covered Patio * Outdoor Dining Area * 2 Car Attached Garage

37617 Giavon Street
Palmdale, CA 93552
AREA SQFT
1,971
BEDROOMS
3
BATHROOMS
3
Welcome to 37617 Giavon St, a spacious two-story Palmdale home featuring an open and functional floor plan with multiple living areas, high ceilings, abundant natural light, plantation shutters, and a stone-accented fireplace. The kitchen offers ample cabinetry and counter space, recessed lighting, and a large peninsula that opens to the dining area. Generously sized bedrooms provide flexible living space, while the primary suite includes a private bathroom with dual sinks and a separate tub and shower area. The expansive backyard features low-maintenance artificial turf, block-wall fencing, covered patio areas, and space for outdoor recreation. Additional features include a welcoming front porch, tile roof, central heating and air conditioning, and a built-in two-car garage.
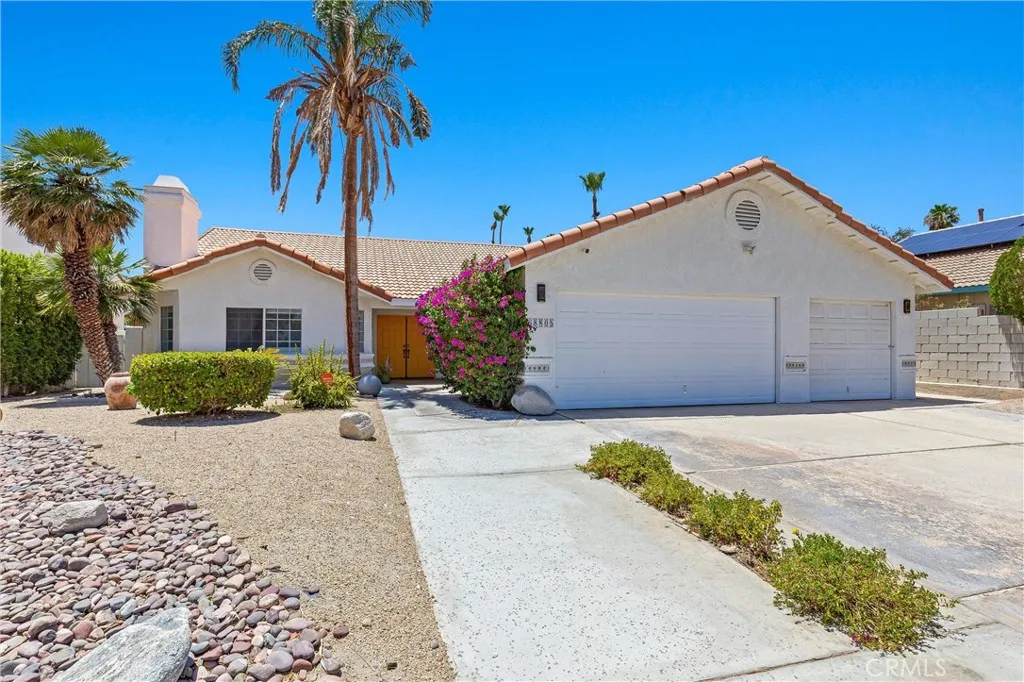
68805 Panorama Road
Cathedral City, CA 92234
AREA SQFT
2,663
BEDROOMS
6
BATHROOMS
4
Fully updated Single Family Home * 6 Bedrooms / 3.5 Bathrooms * 2,663sqft * 9,148sqft Lot * 1989 Built * Open Floor Plan * Living Room * Dining Area * Open Kitchen * High Ceilings * Laminate Floors * Recessed Lighting * Entertainers Yard * Pool & Spa * Covered Patio * Outdoor Dining Area * 2 Car Attached Garage
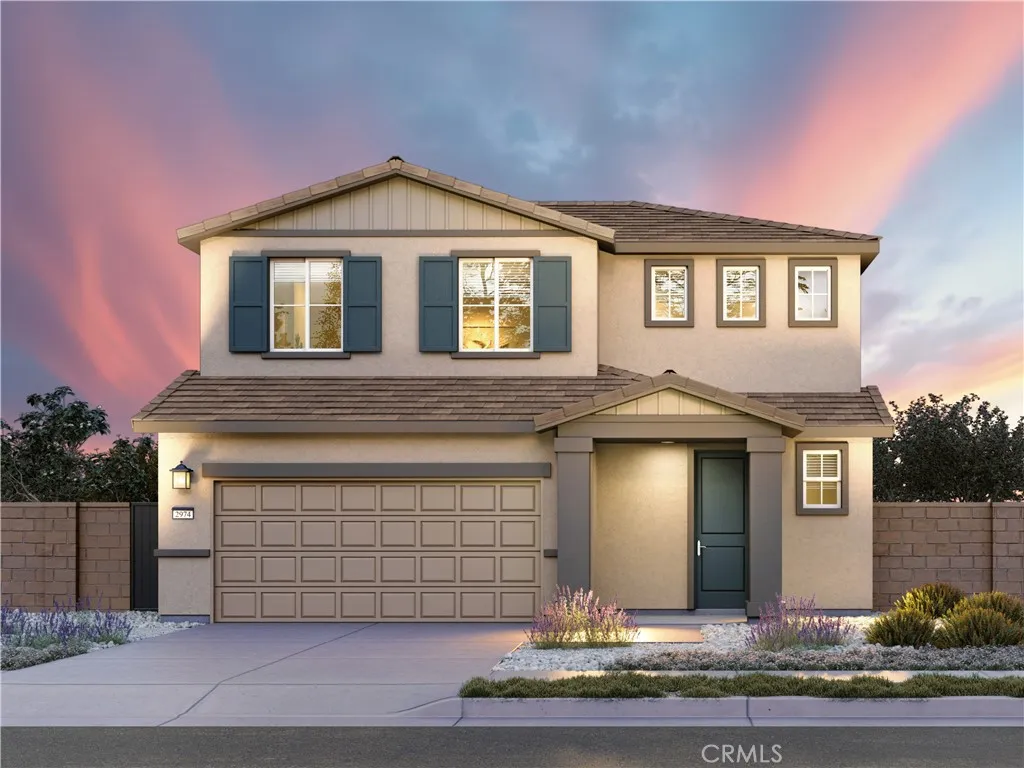
31252 Mineral Way
Winchester, CA 92596
AREA SQFT
1,642
BEDROOMS
3
BATHROOMS
3
Brand new, energy-efficient home available by Oct 2026! Solar purchase included! A thoughtfully designed floorplan that combines open-concept living with smart functionality. Enjoy a spacious kitchen, private primary suite, and flexible living spaces, all crafted to fit the way you live today. Welcome to Aria at Stone Creek located in Winchester, CA. Opening Summer 2026. Priced from the High $500s, our energy efficient, move in ready homes are thoughtfully designed and come fully equipped with a washer, dryer, refrigerator, whole home blinds, and stylish pendant lighting. Enjoy open, spacious floor plans perfect for everyday living and entertaining. Each of our homes is built with innovative, energy-efficient features designed to help you enjoy more savings, better health, real comfort and peace of mind.
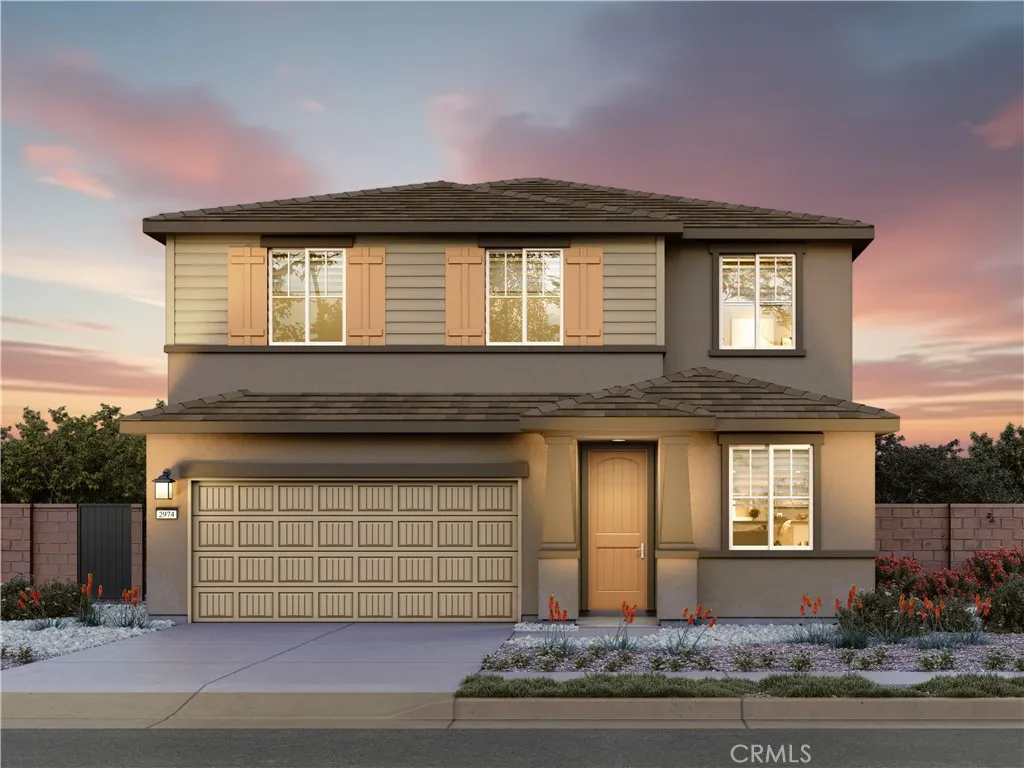
31240 Mineral Way
Winchester, CA 92596
AREA SQFT
2,168
BEDROOMS
4
BATHROOMS
3
Brand new, energy-efficient home available by Oct 2026! Solar purchase included. The large walk-in laundry room provides extra storage while the open-concept living area is spacious enough to host dinners, movie nights, and more. Welcome to Aria at Stone Creek located in Winchester, CA. Opening Summer 2026. Priced from the High $500s, our energy efficient, move in ready homes are thoughtfully designed and come fully equipped with a washer, dryer, refrigerator, whole home blinds, and stylish pendant lighting. Enjoy open, spacious floor plans perfect for everyday living and entertaining. Each of our homes is built with innovative, energy-efficient features designed to help you enjoy more savings, better health, real comfort and peace of mind.
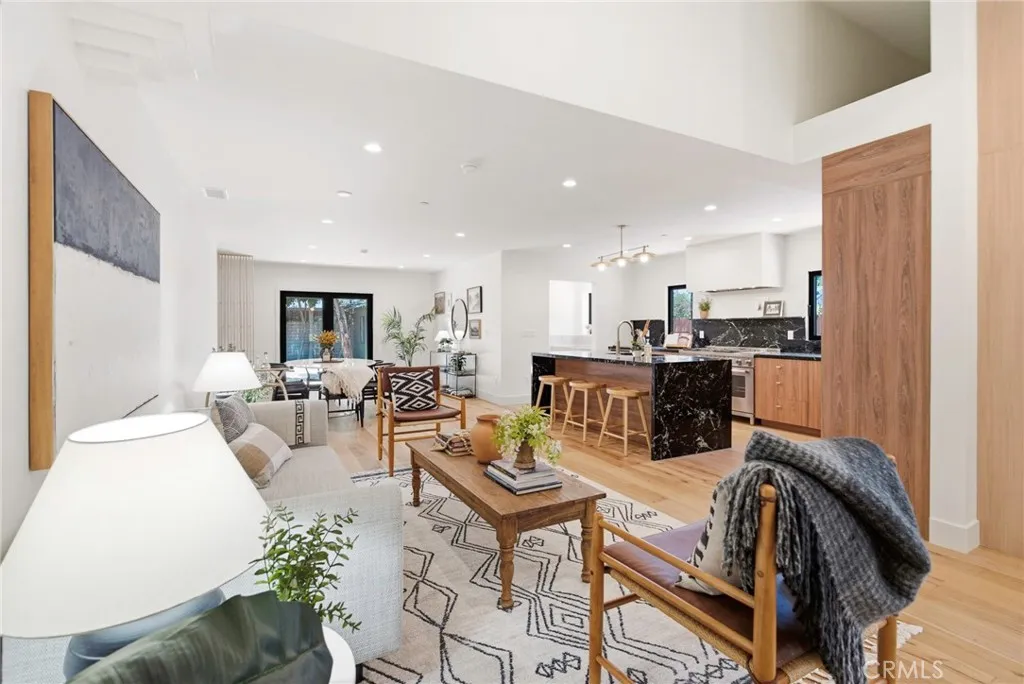
11911 Hartsook
Valley Village, CA 91607
AREA SQFT
3,450
BEDROOMS
5
BATHROOMS
4
**Lease with Option to Purchase will be considered** Modern Valley Village Showplace Fully Renovated & Move-In Ready Located on a quiet, tree-lined street south of Magnolia Blvd, this 5-bedroom, 4-bathroom home offers 3,450 sq ft of beautifully reimagined living space across two levels. Fully renovated from top to bottomincluding all major systems, new roof, windows, plumbing, electrical, and HVACthis home is the definition of turn-key. The stunning foyer welcomes you with vaulted ceilings and custom cabinetry, offering a dramatic sense of scale and smart storage. Downstairs features two bedrooms, one with its own en suiteperfect for guests or multi-gen living. The heart of the home is the chefs kitchen, featuring a panel-ready appliance suite, natural stone countertops, and an oversized island ideal for entertaining. Just off the kitchen, a laundry room with a separate entrance and oversized sink makes for a perfect pet-washing station or mudroom. Wide-open living and dining areas open to the backyard through multiple access points, creating a seamless indoor-outdoor flow. Outside, enjoy a fire pit, large patio, and space to unwind or entertain. Upstairs, the primary suite offers a massive walk-in closet and a spa-style bathroom with dual shower heads, standalone soaking tub, and dual-sink vanity. Two more upstairs bedrooms and a flexible lounge spaceideal for reading, homework, or a small officeround out the second level. Each of the homes four full bathrooms is uniquely designed while staying true to the overall aesthetic, adding a custom feel throughout. A 600 sq ft de

694 Barolo Lane
Paso Robles, CA 93446
AREA SQFT
2,143
BEDROOMS
4
BATHROOMS
3
Built in 2025 by Midland Pacific Homes, this single-level living takes on a new level of style in this beautifully upgraded Spanish-inspired home located in the gated 55+ community of The Vintage at River Oaks. From the moment you arrive, the professionally designed front landscaping creates exceptional curb appeal, showcasing a significant investment in drought-conscious design and inviting outdoor spaces. A charming front patio offers the perfect place to enjoy your morning coffee or greet neighbors. Inside, the thoughtfully designed open floor plan is filled with natural light, where soaring ceilings, generously placed windows, and gorgeous wood flooring create a bright and inviting atmosphere. The living room centers around a classic fireplace and flows effortlessly into the stunning kitchen, designed for both everyday living and entertaining. Quartz countertops are complemented by a full-height quartz backsplash, the oversized island with bar seating, pendant lighting, abundant prep space, walk-in pantry, and one-year-old stainless steel appliances make this kitchen as functional as it is beautiful. The adjoining dining area opens through a sliding glass door to the finished backyard featuring paver hardscaping, full privacy fencing, and low-maintenance outdoor living space ideal for relaxing or entertaining. The spacious primary suite offers a bright retreat with a walk-in closet and an elegant ensuite featuring dual vanities and a walk-in shower. Two additional bedrooms, a full guest bath, and a laundry room with utility sink complete the main residence. A standout f
5654 Stansbury
Sherman Oaks, CA 91401
AREA SQFT
1,426
BEDROOMS
5
BATHROOMS
3
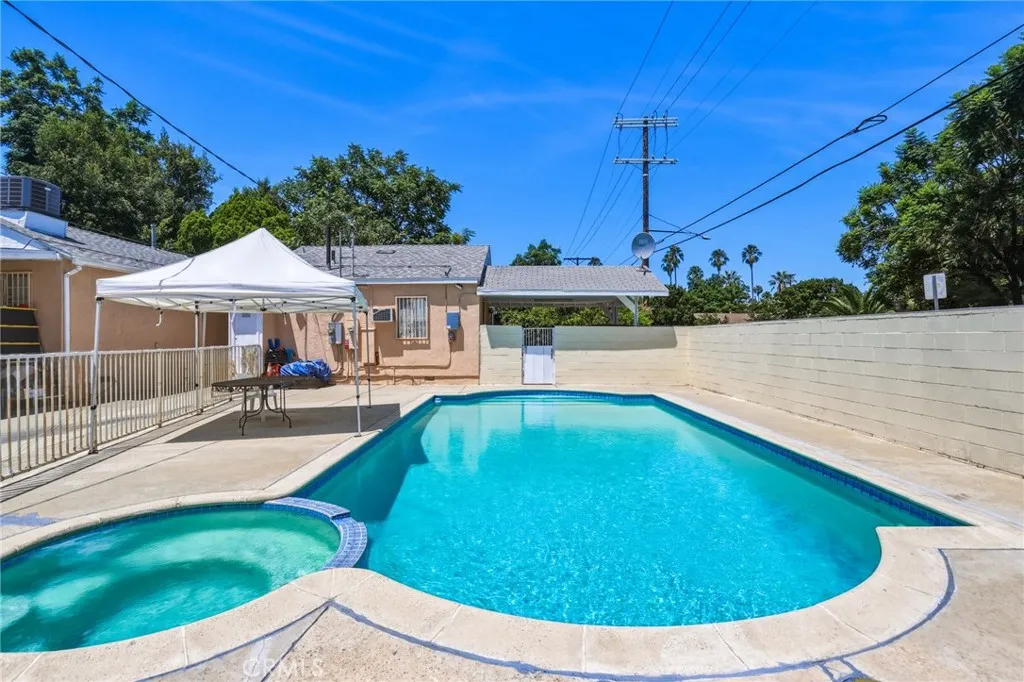
Situated on an expansive 9,386 SF corner lot with alley access, this versatile multi-unit property in a desirable Sherman Oaks neighborhood. offers incredible flexibility for homeowners or investors alike. The main residence features 4 bedrooms and 3 bathrooms across 1,030 SF of living space (buyer to verify permitted spaces). Adding fantastic rental income potential or multi- living, the fully permitted 1-bedroom, 1-bathroom ADU boasts 396 SF and its own private entry. Designed for modern efficiency and convenience, both units feature separate electric panels, individual meters, eco-friendly solar panels, and two carports. Outdoor living shines with a large pool and spa, making this a rare find with endless potential.
961 Estey
Placerville, CA 95667
AREA SQFT
BEDROOMS
BATHROOMS
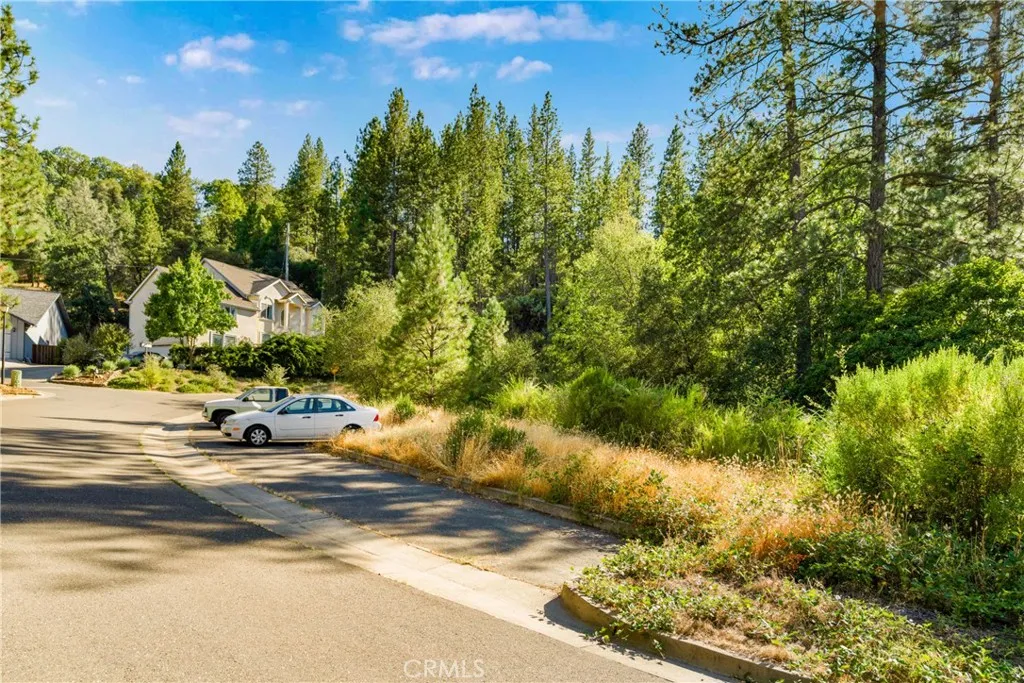
Three parcels combined at this one low price! Desirable and convenient location only a 10-minute stroll to the center of Placerville. City zoning is R1 Residential. Paved street has water, sewer, and electricity. Parcel numbers are 003330014 (0.39 acre), 003330030 (1.57 acres), and 003330036 (4.02 acres). Builders, this one is for you!
5935 Live Oak
Kelseyville, CA 95451
AREA SQFT
450
BEDROOMS
1
BATHROOMS
1
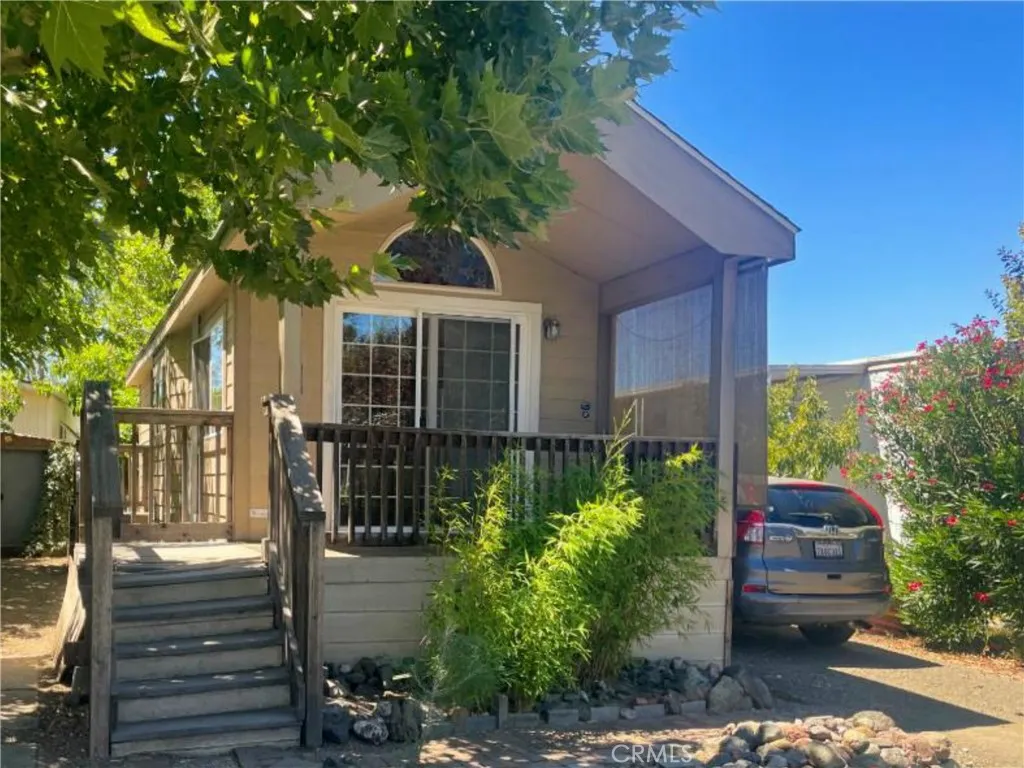
Small but Mighty! Enjoy simple living in this charming 2005 park model offering approximately 450 square feet with 1 bedroom, 1 bathroom, and a welcoming deck for relaxing outdoors. Thoughtfully designed to make the most of its space, this cozy home is an excellent opportunity for first-time buyers, downsizers, or anyone seeking an affordable retreat near beautiful Clear Lake. Located in the all-ages Live Oak Mobile Home Park, residents enjoy wonderful community amenities including a swimming pool, laundry facilities, spacious lawn area, and separate men's and women's bathhouses with showers. The park also borders picturesque Kelsey Creek, where you can enjoy a refreshing swimming hole and peaceful natural surroundings just steps from home. Affordable, comfortable, and full of charmthis little home is small but mighty! Buyer must be approved by park management. Space rent to be verified by buyer.
14005 Spyglass
Chowchilla, CA 93610
AREA SQFT
3,874
BEDROOMS
5
BATHROOMS
4
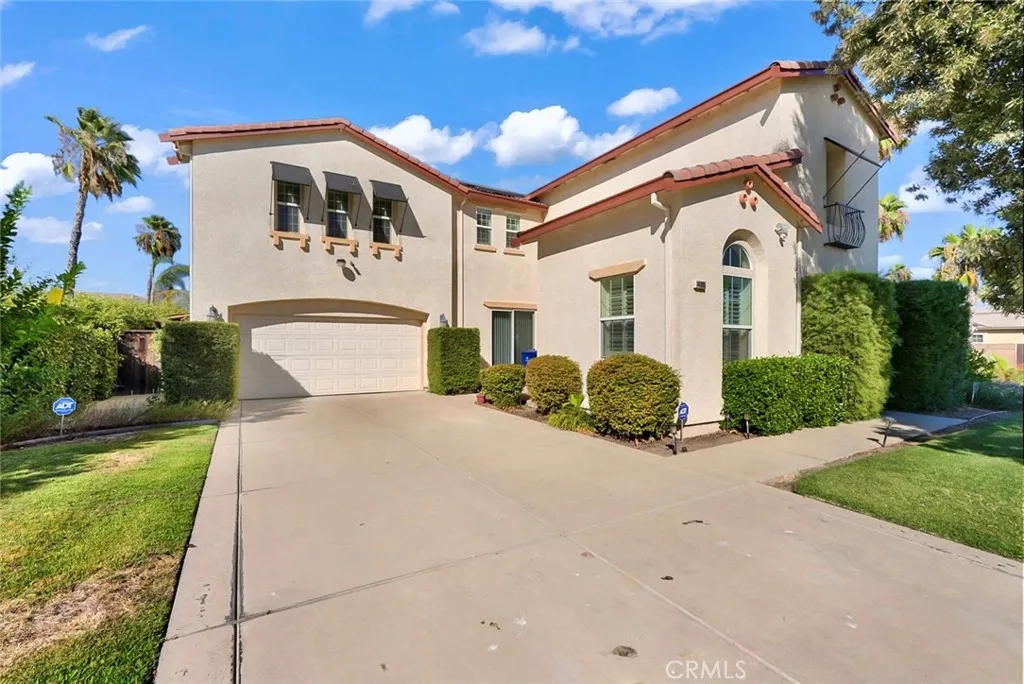
Welcome to a property that truly offers space, versatility, and year-round entertainment! This home features a main residence with 4 spacious bedrooms and 3 baths, plus a fully private 1-bedroom, 1-bath detached casita, ideal for an in-law suite, private home office, pool house, or guest retreat tailored to your lifestyle. Inside the main home, enjoy durable, stylish laminate flooring throughout the main level. The open-concept layout seamlessly connects the kitchen, cozy living room, casual eating area, and formal dining space, creating an effortless flow for everyday living and memorable gatherings. A bedroom and full bath is also located in the main floor for convenience. Upstairs offers ultimate privacy, featuring carpet, spacious bedrooms, and a dedicated laundry room. Step into your private backyard oasis, where the casita sits alongside a stunning lap pool and spa, fully heatable so you can swim and unwind year-round! Complete with an attached 2-car garage and an oversized driveway providing ample parking space, this property is built for both relaxing and hosting!
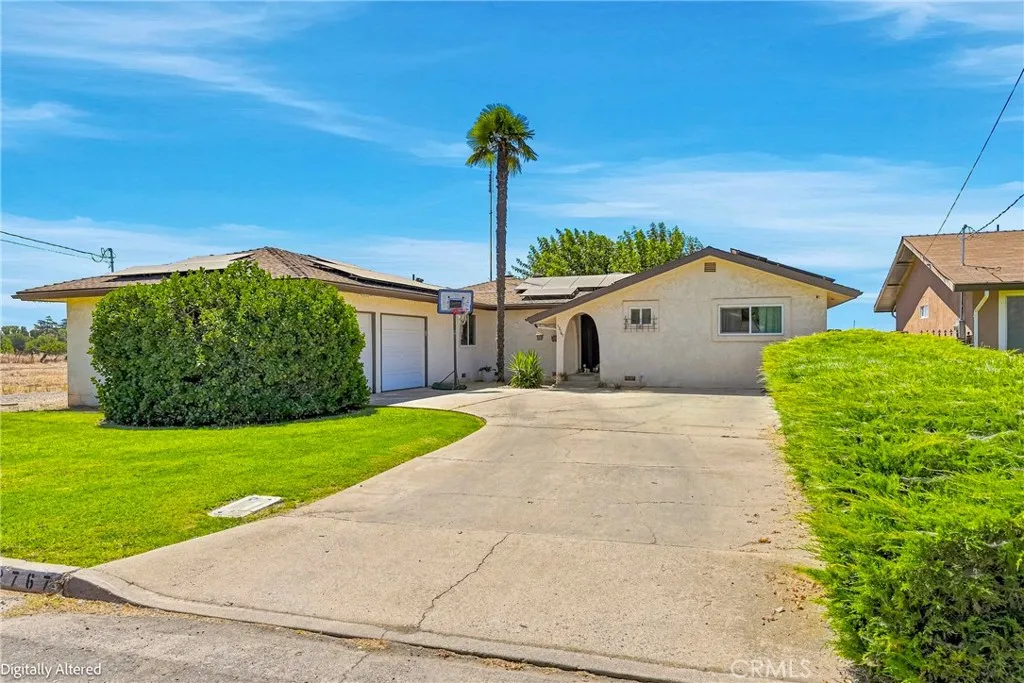
12767 Mc Dowell
Le Grand, CA 95333
AREA SQFT
1,294
BEDROOMS
2
BATHROOMS
2
Welcome to the charming community of Le Grand! This 2-bedroom, 2-bath home offers a comfortable and functional layout featuring two separate living spaces, providing flexibility for entertaining, a home office, or a cozy family room. Situated on a larger lot, there's plenty of room to enjoy outdoor living, gardening, or future possibilities. The attached 2-car garage adds convenience. Located in a small-town community with an easy commute to nearby cities, this home is full of potential and ready for its next owner. Don't miss the opportunity to make this Le Grand gem your own! *Fireplace: Gas turned off. Open area with no insert or gas *Seller in Possession 7-10 Days

