

favorites
favorites
favorites
Favorite Properties
Form submitted successfully!
You are missing required fields.
Dynamic Error Description
There was an error processing this form.
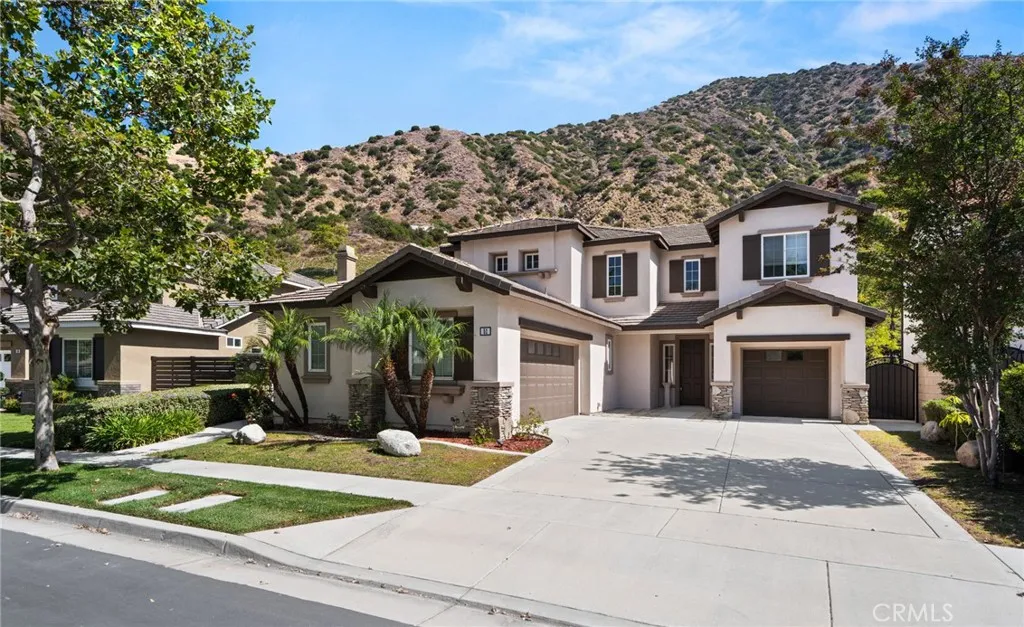
51 Mountain Laurel
Azusa, CA 91702
AREA SQFT
2,648
BEDROOMS
4
BATHROOMS
3
WOW - INCREDIBLE LOCATION with SCENIC VIEWS of the Surrounding Hills, LOTS of PRIVACY and NO REAR Neighbors!! Nestled in the HIGHLY DESIRABLE Mountain Cove Gated Community and sitting on a HUGE LOT!! Come Enjoy this SPACIOUS Floor-Plan offering 2647sqft with 3 LARGE Bedrooms, Upstairs LOFT/Bonus Room (could be 4th bedroom) and 3 Bathrooms * * FORMAL Living Room and Formal Dining Room is PERFECT for Family Gatherings * * ISLAND Kitchen with GRANITE SLAB Counters, Beautiful Tiled Floors, Pantry & In-Kitchen Dining Area * * Wonderful FAMILY ROOM with Stone-Face Fireplace, Recessed Lighting and Media Niche * * TERRIFIC Backyard offers Serene Views of the Mountain-Scape with Lots of Privacy, Covered Patios with Built-In BBQ Island and Lots of GRASS for the Kids to Play or add Your CUSTOM POOL * * Spacious Primary Bedroom Suite with XTRA LARGE Walk-In Closet - and - Primary Bathroom offers His & Her Vanities, Walk-In Shower and ROMANTIC Garden Tub * * (2) Additional Nicely Appointed Bedrooms each with Ceiling Fans * * UPSTAIRS Loft or Bonus Room is the Perfect PLAYROOM or TEEN-ROOM * * Inside Laundry Room with Built-In Cabinets * * GREAT Curb Appeal with Ledger Stone Accents, 3 Car Split Garage and Nicely Landscaped * * The Community is known for its Peaceful Canyon Atmosphere, Natural Surroundings and Resort-Style Amenities including a Pool & Spa, Playground, Clubhouse, Picnic Areas and Expansive Greenbelts - The Neighborhood is Surrounded by Natural Beauty with nearby Walking Paths, River Views & Access to Hiking trails in the San Gabriel Mountains...and close to Parks, Shoppin
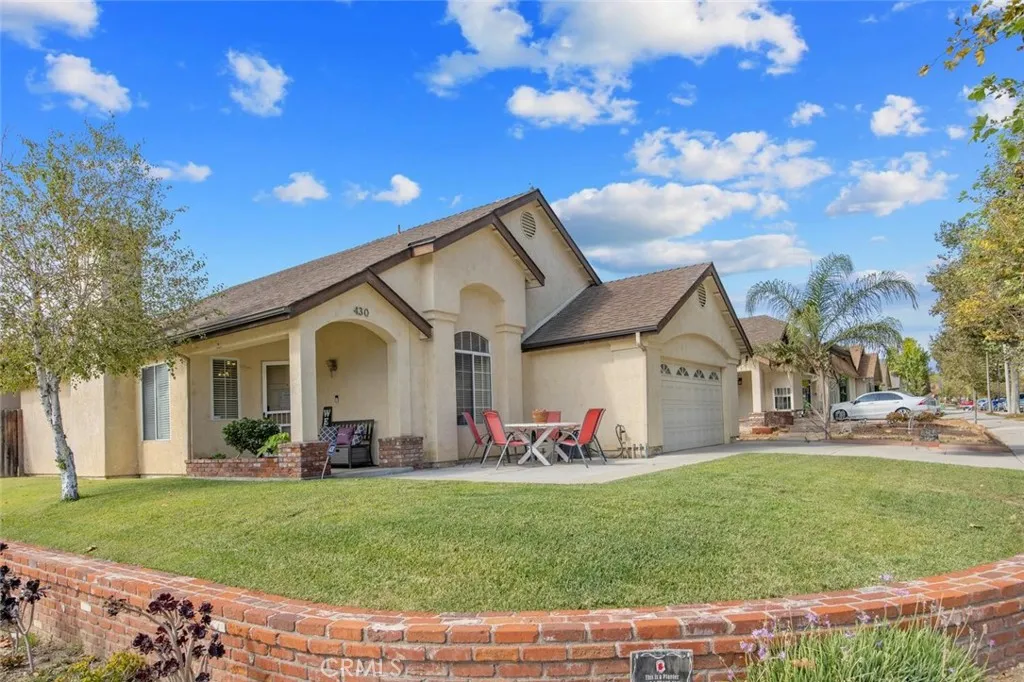
430 River Street
Fillmore, CA 93015
AREA SQFT
1,346
BEDROOMS
3
BATHROOMS
2
Welcome to this inviting single-story home in Fillmore, offering 3 bedrooms and 2 bathrooms with a bright, open layout and vaulted ceilings. The spacious living and dining areas flow into the kitchen and out to the backyard, creating a comfortable setting for everyday living and entertaining. The primary bedroom features an en-suite bath and walk-in closet, while two additional bedrooms provide flexibility for family, guests, or a home office. Outside, enjoy a large grassy backyard, covered patio, and vegetable garden with plenty of room to relax, play, or entertain. Additional highlights include a new HVAC system, newer fencing, attached two-car garage, generous outdoor space, and possible RV storage. Conveniently located near local restaurants, shopping, parks, and everyday amenities, this home offers comfortable single-story living in the heart of Fillmore.
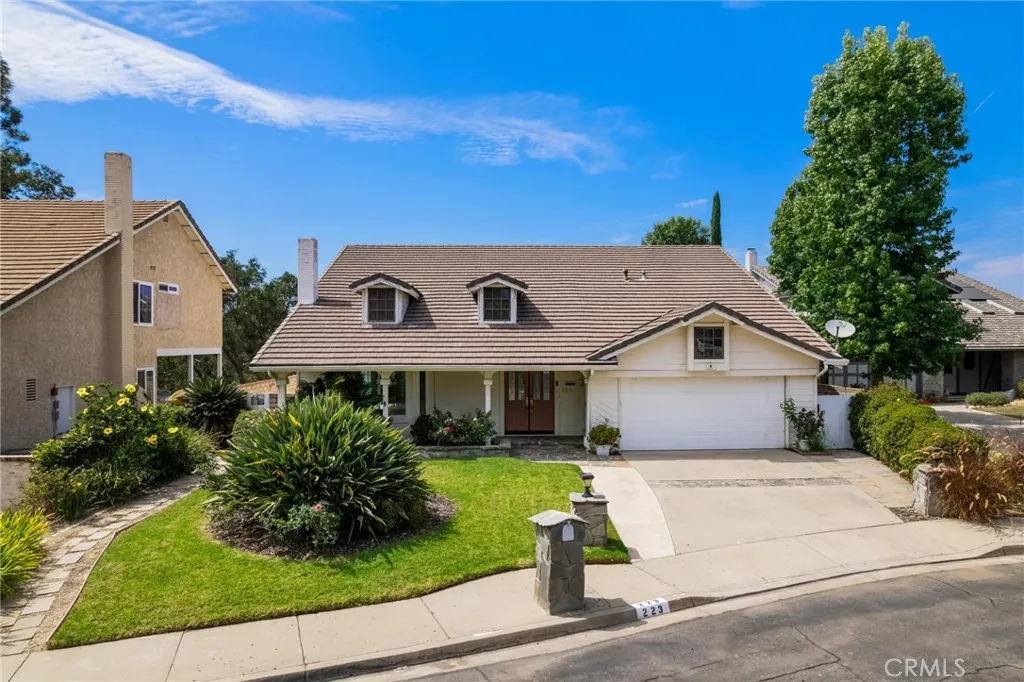
223 Quails Trail
Thousand Oaks, CA 91361
AREA SQFT
2,865
BEDROOMS
4
BATHROOMS
3
Tucked away on a peaceful cul-de-sac in the highly desirable Carriage Square Estates neighborhood of Thousand Oaks, sits this diamond in the rough with impressive views and an exceptional lot for the area. This 4 bedroom, 3 bathroom pool home offers approximately 2,865 SQFT of living space on a HUGE 12,632 SQFT lot, well priced to reflect its tremendous potential - whether thoughtfully updating, modernizing, or reimagining to your own vision. The residence is highlighted by soaring high ceilings, a cozy fireplace, and a versatile upstairs loft. The primary bedroom features an en suite bathroom and separate sitting room - ideal for a home office, nursery, gym, or private retreat. A convenient downstairs bedroom and full bathroom offer flexibility for guests, in-laws, or a private workspace. Tranquil hill and treetop views can be enjoyed inside and out, adding to the serene setting. Recent updates include newer windows, tankless water heater, and a beautifully refinished pebble tec pool, while the spa offers additional upside for those looking to complete the outdoor transformation. Located near The Oaks shopping and dining center, theaters, Los Robles Trail, Los Robles Greens Golf Course, and Westlake Village, with convenient access to the 101 Freeway. A little vision goes a long way here at 223 Quails Trail.
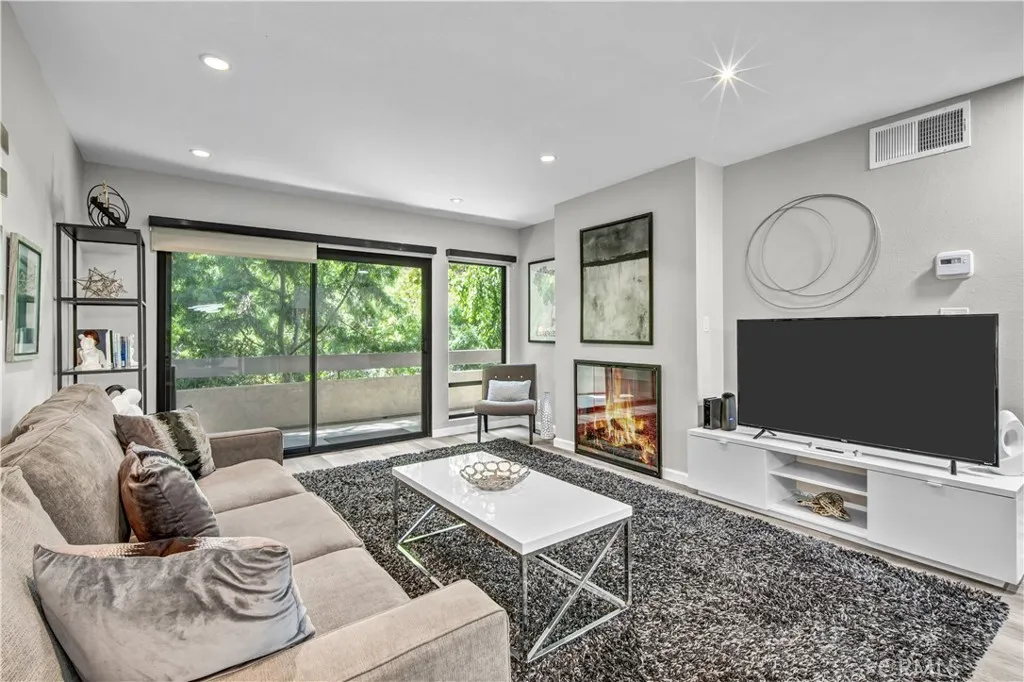
950 Kings Road
West Hollywood, CA 90069
AREA SQFT
944
BEDROOMS
2
BATHROOMS
2
This is the one youve been waiting for! Perfectly located in the coveted Courtyards of West Hollywood, this beautifully updated first-floor, elevated home is ideally situated within a nearly 3-acre lush and tropical gated complex. Enjoy your morning coffee or unwind after a long day on the expansive 30-foot balcony overlooking a beautifully landscaped, treed area with a pond and waterfall. And theres nothing to buy, just bring your toothbrush! This condo comes completely furnished from top to bottom and is ready for you to move in and enjoy. The desirable 2-bedroom split-plan layout offers two spacious bedrooms, each with its own full bath. Theres nothing to do here, the home was completely updated just a few years ago, including the air conditioning, smooth ceilings throughout (no popcorn or acoustic texture), recessed lighting, fresh paint, new doors and hardware, updated lighting, and luxury vinyl flooring. The beautiful kitchen features all-wood Shaker-style cabinets, tongue-and-groove, self-closing drawers and doors, stunning quartz countertops, and stainless-steel appliances, including a gas range and French-door refrigerator. Spacious dining and living areas feature a gas fireplace, while two fully updated baths offer wood vanities, tubs and porcelain tile. Additional upgrades include recessed lighting throughout, fresh paint, new doors and hardware, updated lighting, and luxury vinyl flooring. With six closets, theres plenty of storage. A washer and dryer can be added with board approval, or the laundry facilities are just steps outside your door. The gated undergro
12320 Cattle King Drive
Bakersfield, CA 93306
AREA SQFT
2,393
BEDROOMS
3
BATHROOMS
2
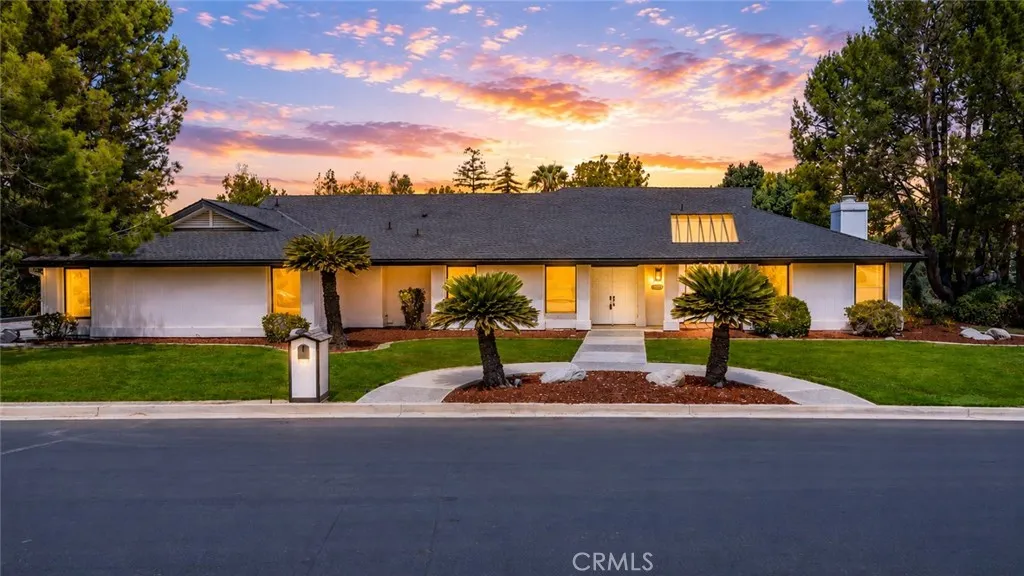
Welcome to 12320 Cattle King Dr. This recently updated home is move-in ready and features fresh interior and exterior paint, new flooring, and updated fixtures throughout. The improvements give the home a clean, refreshed feel while keeping it comfortable and inviting. With the work already done, this home is ready for its new owners to move in and enjoy. Schedule your showing today!
50008 Three Points
Lancaster, CA 93536
AREA SQFT
1,594
BEDROOMS
3
BATHROOMS
2
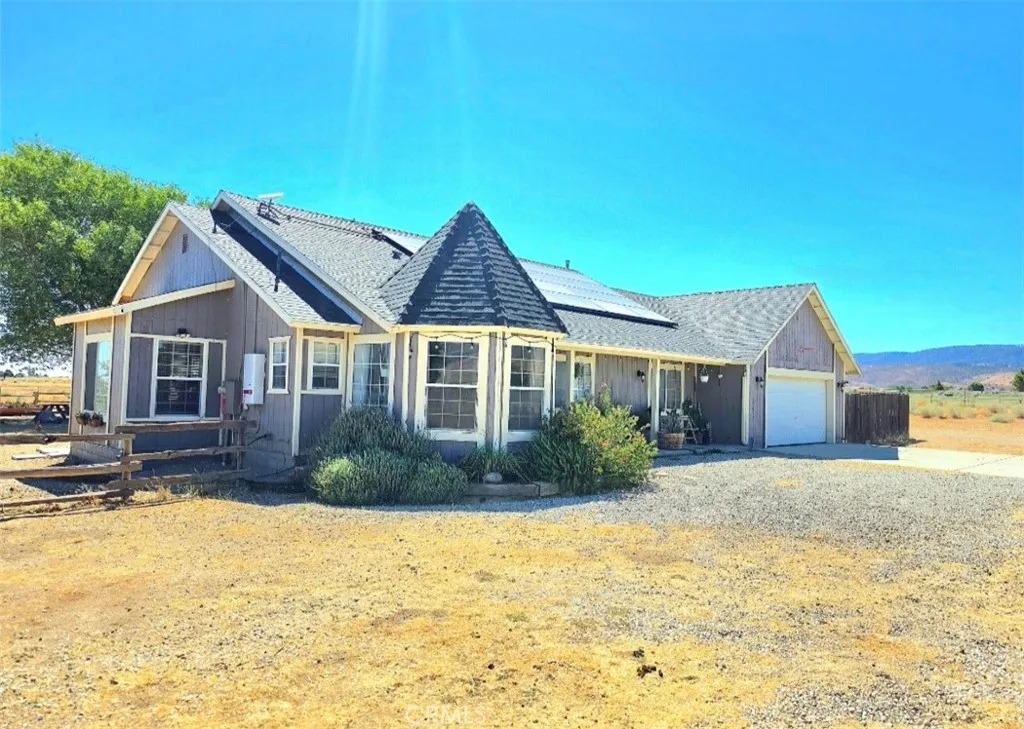
This charming 3-bedroom, 2-bathroom homestead offers 1,594 square feet of living space on 2.16 acres, with the unique opportunity to own an additional 2.54-acre parcel. Inside, the kitchen blends functionality and warmth, featuring ample cabinetry, a breakfast nook, counter-height bar, quartz countertops, and a solid copper sink. Throughout the home, large windows fill the living space with natural light & beautiful seasonal views. The cozy living room features a pellet stove, creating a warm and inviting space to relax & enjoy the changing seasons. The primary suite has been thoughtfully designed with a large sliding glass door overlooking the scenic yard. Attached is the ensuite bathroom with a sleek glass panel shower, soaking tub, vanity, and walk-in closet. The two additional bedrooms offer ample space for family or guests. A dedicated family bathroom and Indoor laundry room line the hall. Outside, the property is enhanced by raised garden beds filled with seasonal florals, Decorative landscaping, and mature trees. Primary Parcel: The main property includes the residence, security fencing, designated livestock areas, a fenced paddock, and a corral with a stall suitable for horses, donkeys, goats, or sheep. Smaller, secure enclosures provide additional space for chickens, ducks, pigs, and other animals. Additional features include water access, a spacious henhouse with automatic solar-timed doors, leased solar panels, a gated entry, and a solar-powered security system. Adding to the property's unique character is a rare piece of American historyan original WWII-era bunk
141 Helen Way
San Diego, CA 92025
AREA SQFT
2,300
BEDROOMS
4
BATHROOMS
3
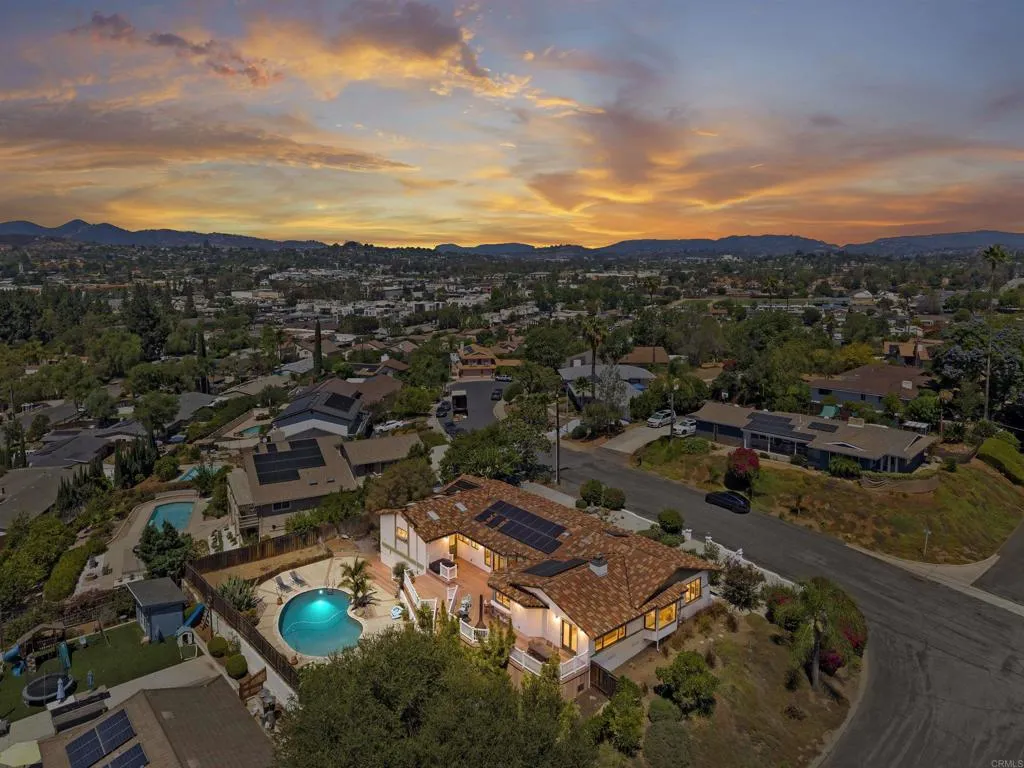
Distinctive Hacienda-style architecture, expansive views, and inviting indoor-outdoor living come together in this beautifully designed single-story home. A striking set of custom double entry doors welcomes you into a light-filled interior featuring soaring vaulted wood ceilings, skylights, and warm bamboo flooring. The great room flows seamlessly into the dining area and updated kitchen, complete with Silestone countertops, stainless steel appliances, and custom cabinetry. The primary suite features a private retreat, walk-in closet, and ensuite bath, with French doors opening directly to the expansive composite deck and backyard. Designed for both relaxing and entertaining, the outdoor space features a solar-heated pool and built-in fire pit, all set against the homes sweeping views. Beyond the pool, the property offers plenty of space to enjoy the outdoors, with a beautiful grassy area, large raised planter beds, an enclosed garden area, and space for chickens. Newer fencing surrounds the backyard, while the front of the home features thoughtfully designed, water-conscious landscaping with low-water plantings and drip irrigation, complementing the classic clay tile roof and Hacienda-style architecture. Additional features include owned solar for the home, an updated HVAC system and ductwork, an indoor laundry room, and an impressive four-car tandem garage offering plenty of room for vehicles, storage, hobbies, and projects. Conveniently located near shopping and freeway access, this custom single-story residence offers a unique combination of character, functionality, o
17412 Harlan Dr
Yorba Linda, CA 92886
AREA SQFT
3,785
BEDROOMS
4
BATHROOMS
4
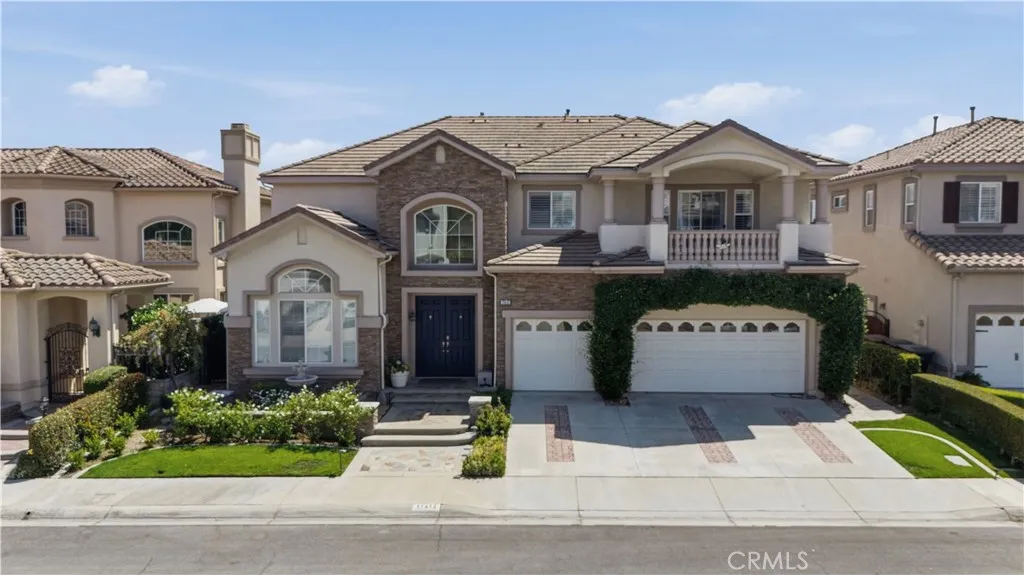
Welcome to this beautifully reimagined Toll Brothers luxury residence in the highly desirable Vista Verde community of Yorba Linda. Thoroughly remodeled in 2024, this exceptional home combines a fresh, modern aesthetic with spacious living, dramatic architecture and sweeping panoramic views. Offering approximately 3,785 square feet, the home features 4 bedrooms, 3.5 bathrooms, a downstairs primary suite, private office (room 5) and expansive upstairs loft. A standout feature is the rare builder-upgraded loft option selected by the original owner, adding approximately 500 square feet of living space compared with the standard configuration of this model. This valuable upgrade creates a versatile second-floor retreat ideal for a game room, media room or additional loungea feature rarely found in this floor plan. Step inside to soaring ceilings, abundant natural light and a bright, open interior extensively transformed with wide-plank flooring, contemporary finishes, updated lighting and a clean, modern design throughout. The beautifully remodeled kitchen serves as the heart of the home, showcasing crisp white cabinetry, expansive stone countertops and backsplash, premium stainless-steel appliances, generous storage and an oversized island ideal for everyday living and entertaining. The open-concept family room features dramatic ceilings, a fireplace and walls of windows that fill the space with natural light while showcasing the surrounding views. The spacious downstairs primary suite offers comfort and privacy, while the dedicated office and upgraded upstairs loft provide ex
518 Rancho Los Nogales Drive
Covina, CA 91724
AREA SQFT
2,881
BEDROOMS
5
BATHROOMS
3
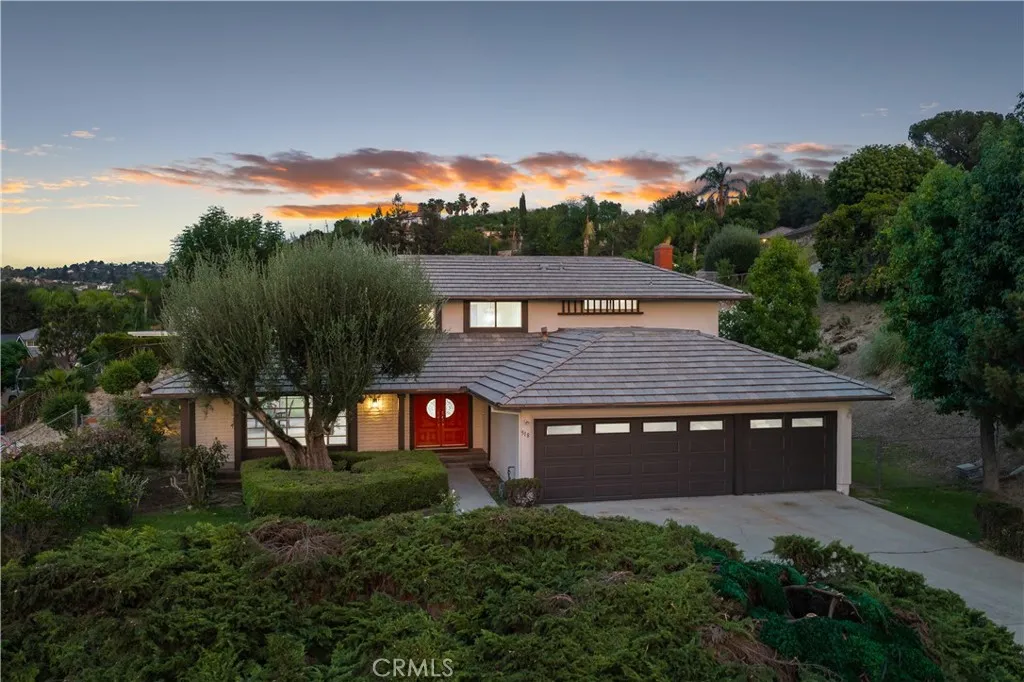
Located in the highly desirable Covina Heights neighborhood, this beautifully maintained two-story home offers an elevated setting, mature landscaping, generous grounds, and picturesque mountain and foothill views that create a memorable backdrop from both inside and out. A wide driveway, three-car garage, established landscaping, and distinctive double-door entry welcome you inside. New interior and exterior paint gives the home a clean, refreshed appearance from the moment you arrive. The foyer opens to a spacious formal living room filled with natural light, highlighted by an oversized picture window and fireplace. Just beyond, the adjacent formal dining room offers sliding doors to the backyard and direct kitchen access. The kitchen is bright and functional, featuring crisp white cabinetry, granite countertops, stainless appliances including double ovens, recessed lighting, and a large peninsula. Expansive windows frame the backyard and surrounding hills, while the adjoining breakfast area is wrapped in glass and opens directly outdoors. Nearby, the separate family room provides another generous gathering space with a second fireplace and sliding doors leading to the patio and yard. Also on the main level is a versatile room ideal for a home office, guest space, or den, along with a nearby bathroom featuring a tiled walk-in shower. A dedicated laundry room with built-in storage and utility sink adds everyday convenience. Upstairs, the spacious primary retreat offers a comfortable escape with plantation shutters, a separate dressing and vanity area, generous storage, dua
14810 Eastwood Avenue
Lawndale, CA 90260
AREA SQFT
1,855
BEDROOMS
3
BATHROOMS
4
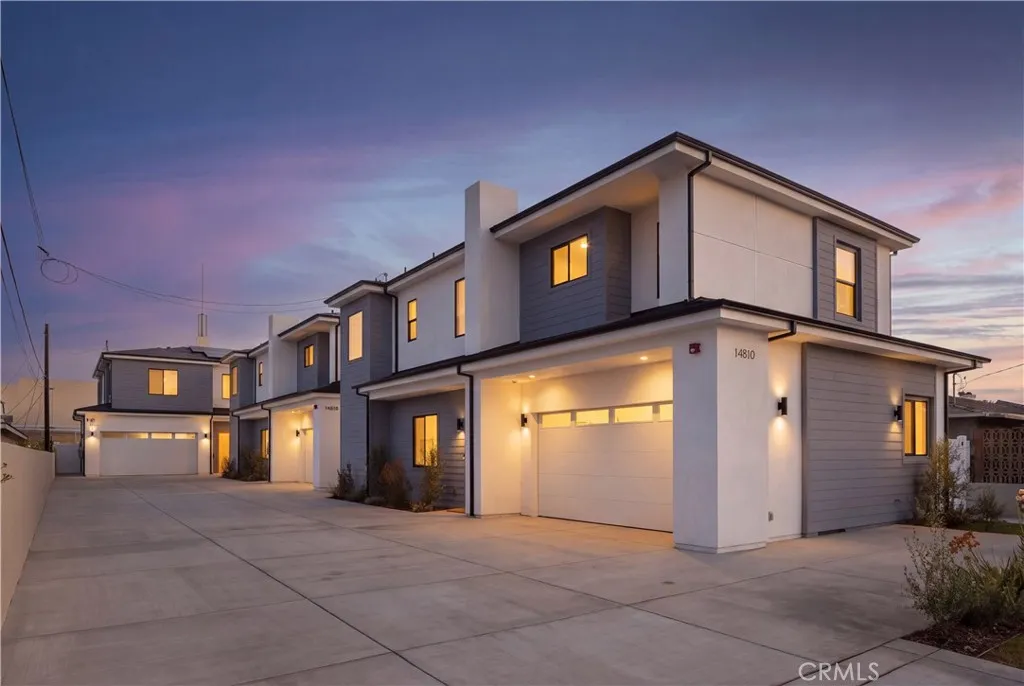
Brand-new, beautifully designed, and an investment opportunity you dont want to miss. Experience modern living in the heart of Lawndale with these thoughtfully designed new-construction townhomes. Each residence offers a bright, open-concept floor plan filled with natural light, creating a stylish and welcoming atmosphere. At the center of the home is a chef-inspired kitchen featuring contemporary finishes, generous counter space, ample cabinetry, and a large island perfect for entertaining and everyday dining. The kitchen flows seamlessly into the spacious living and dining areas, while a private two-car garage provides convenience and additional storage. Located on a wide street near shopping, dining, parks, major freeways, and the South Bays best beaches, these homes offer strong appeal for both homeowners and renters. Whether youre looking for a modern primary residence or a valuable addition to your real estate portfolio, this is an exciting opportunity to own brand-new construction in a centrally located and growing neighborhood. Live in it, rent it out, or invest for the futurethe opportunity starts he
451 Vidalia
La Puente, CA 91744
AREA SQFT
1,912
BEDROOMS
4
BATHROOMS
2
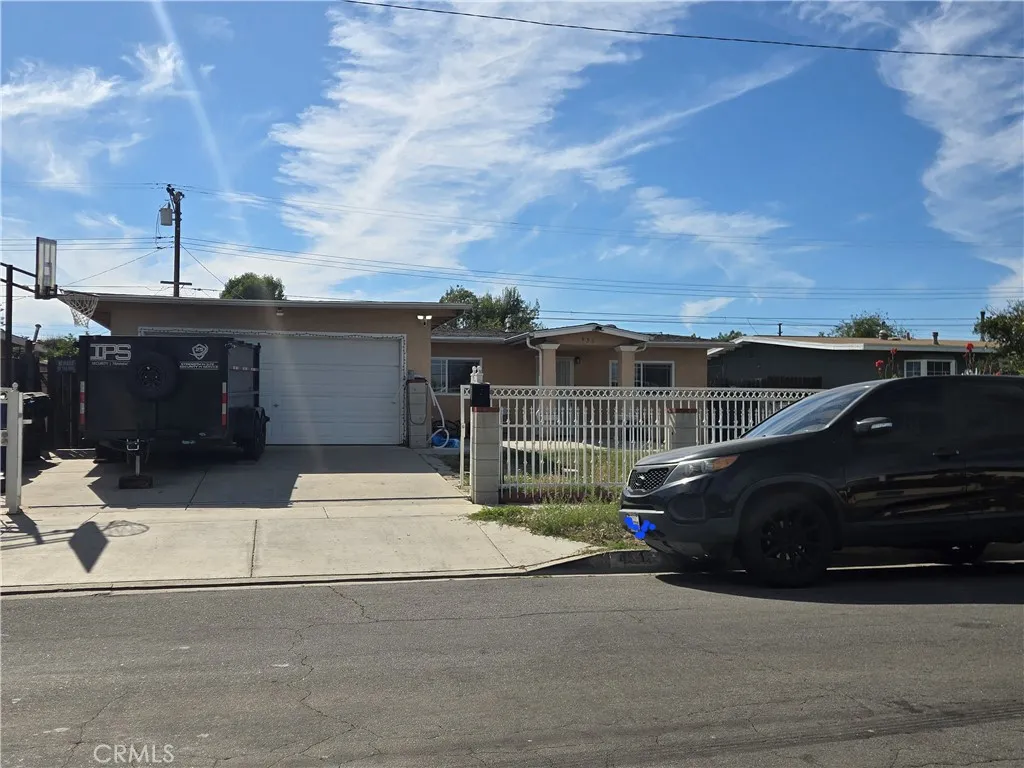
Walking distance to Giano Elmentary. One of the best elementary school in La Puente. Easy access to Valley blvd which has public bus stop. Also close to some convenient store. It has a large living room, four bedrooms, two baths , split unit air conditioning in all the rooms and living rooms. Short driving distance to 60 free way and high school. The owner has constantly renovated the property, plumbing has been re pipe, roof was redone years ago, back yard patio has been redone, garage flooring has been redone and also painting the house. The house has an addition in the living room and master bedroom years ago. The total square foot is estimated at 1912, it is larger than the county recorder.
4626 Jade Court
Lancaster, CA 93536
AREA SQFT
1,880
BEDROOMS
4
BATHROOMS
2
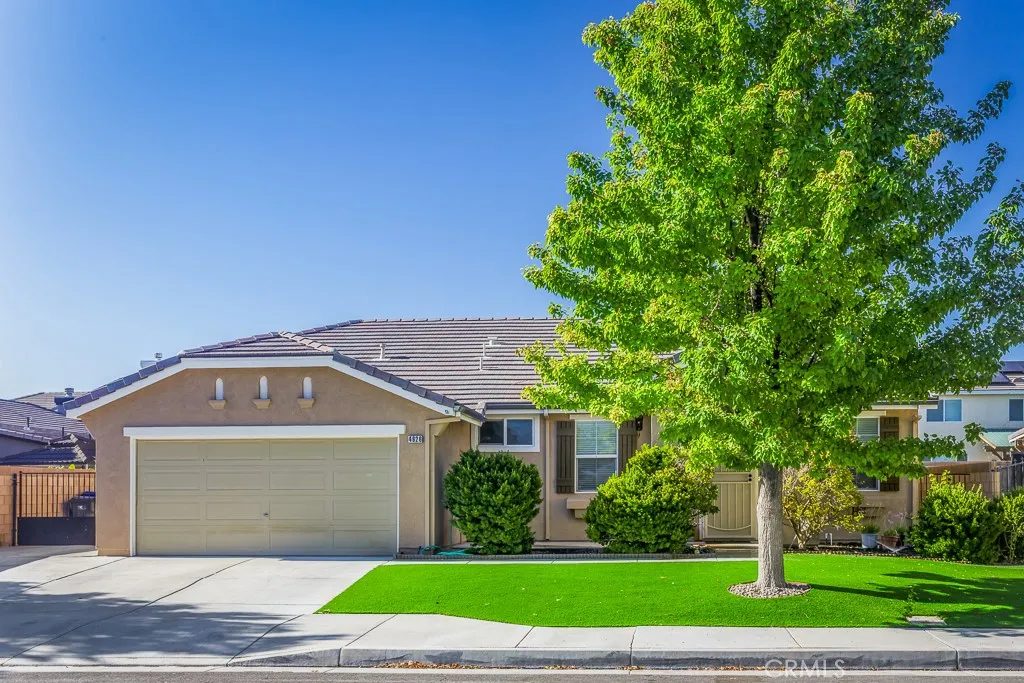
Located on a quiet, tree-lined West Lancaster street, this single-story home combines a versatile four-bedroom floor plan with exceptional outdoor improvements. Inside, the well-designed layout makes excellent use of the homes square footage, with separate living and family rooms providing distinct spaces for everyday living. The kitchen features a center island and pantry and opens to the dining area and family room. The primary suite includes a private bath and walk-in closet, while three additional bedrooms provide flexibility for a variety of needs. Step outside and this property really begins to set itself apart. Gated RV access with an attractive iron gate opens to extensive concrete hardscape that runs alongside the home and continues throughout the backyard. Covered patio areas provide comfortable outdoor living space, while two storage sheds add valuable utility and storage. The front and rear yards feature high-quality artificial turf with an exceptionally well-prepared installation, creating an attractive, polished landscape with minimal maintenance. With RV parking, extensive hardscape, covered outdoor living and an efficient four-bedroom, single-story floor plan, this West Lancaster home offers features that are difficult to duplicate.
4723 Dunas Lane
Tarzana, CA 91356
AREA SQFT
2,112
BEDROOMS
3
BATHROOMS
3
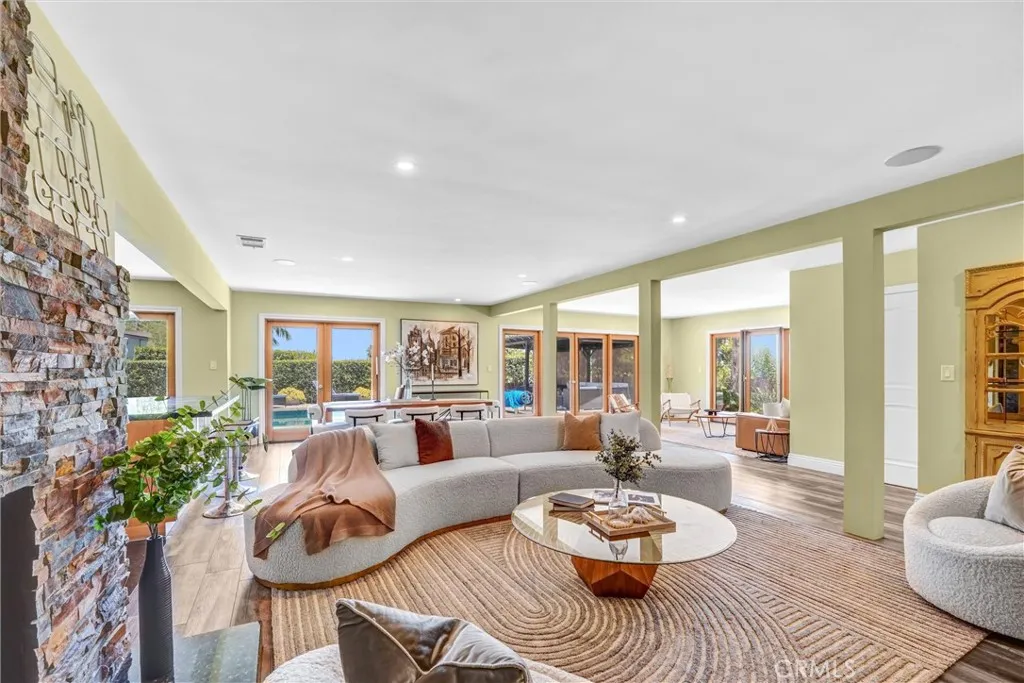
Resort-Style Living in the Hills of Tarzana Tucked into the Hills, this beautifully remodeled three-bedroom, three-bath one-story home offers an effortless blend of modern style and indoor-outdoor living, all framed by sweeping views of the hills and Valley beyond. Inside, a wide-open floor plan connects the living and kitchen areas, while French doors and windows throughout fill the home with natural light and invite the lush tropical landscaping in from every angle. The spacious primary suite serves as a private retreat, complete with an oversized closet designed to fit it all. Thoughtfully and recently updated throughout, the home is move-in ready and built for comfortable, easy living. Step outside to a true resort-style escape. A gazebo-covered outdoor kitchen comes fully equipped with refrigerator, stove, grill, and ice storage, perfect for entertaining under the sky. Unwind in your own private spa setup featuring an outdoor bathroom with shower, a wet sauna, and an infrared sauna. Two EV chargers add modern convenience to this exceptional property.A rare offering that brings together style, space, and serene surroundings, this Tarzana gem is ready to welcome you home.
24505 Town Center Drive
Valencia, CA 91355
AREA SQFT
900
BEDROOMS
1
BATHROOMS
1
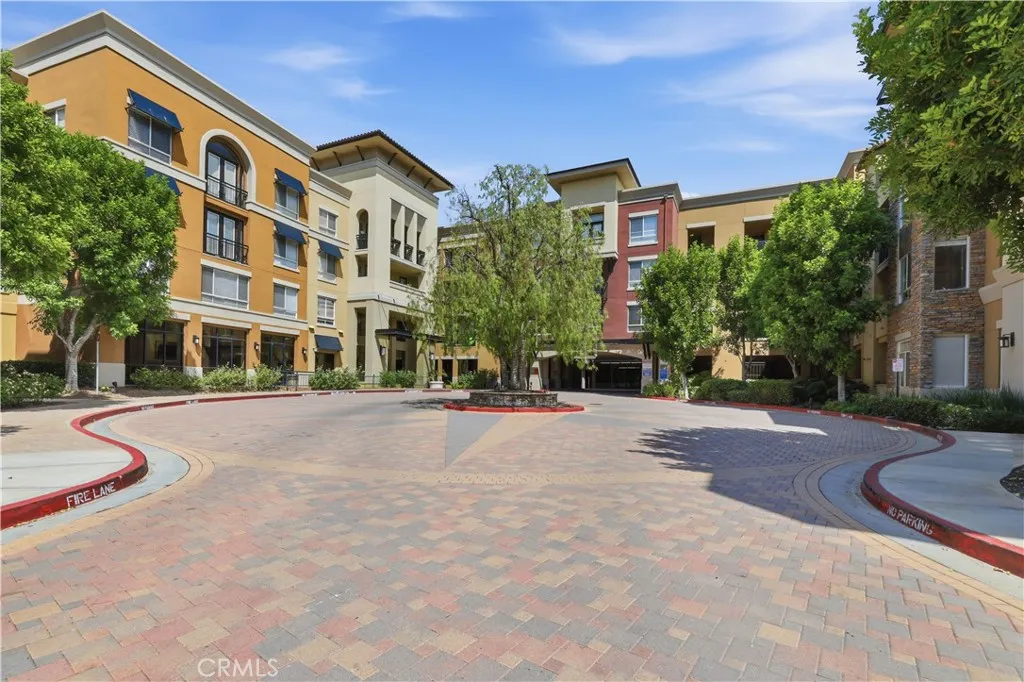
Welcome to a beautifully positioned top-floor residence offering an extra-large one-bedroom, one-bathroom floor plan with approximately 900 square feet of living space. From the moment you step inside, the open layout creates an inviting sense of space, with the living, dining, and kitchen areas flowing naturally together for comfortable everyday living and easy entertaining. Large windows bring in natural light and enhance the bright, airy feel, while the generous bedroom offers a peaceful retreat with plenty of room to relax and unwind. Being on the top floor adds an additional sense of privacy and creates a quiet setting away from the activity below. Beyond the residence, the community offers an exceptional lifestyle with luxury amenities designed for both relaxation and convenience, including a sparkling pool and spa, outdoor grilling areas, a fully equipped gym, conference facilities, and a spacious party room for gatherings and special occasions. Whether enjoying a quiet evening at home or taking advantage of the impressive amenities just steps away, this residence offers the space, comfort, and lifestyle today's buyers are looking for.
16571 Wyndham
Fontana, CA 92336
AREA SQFT
1,392
BEDROOMS
2
BATHROOMS
3
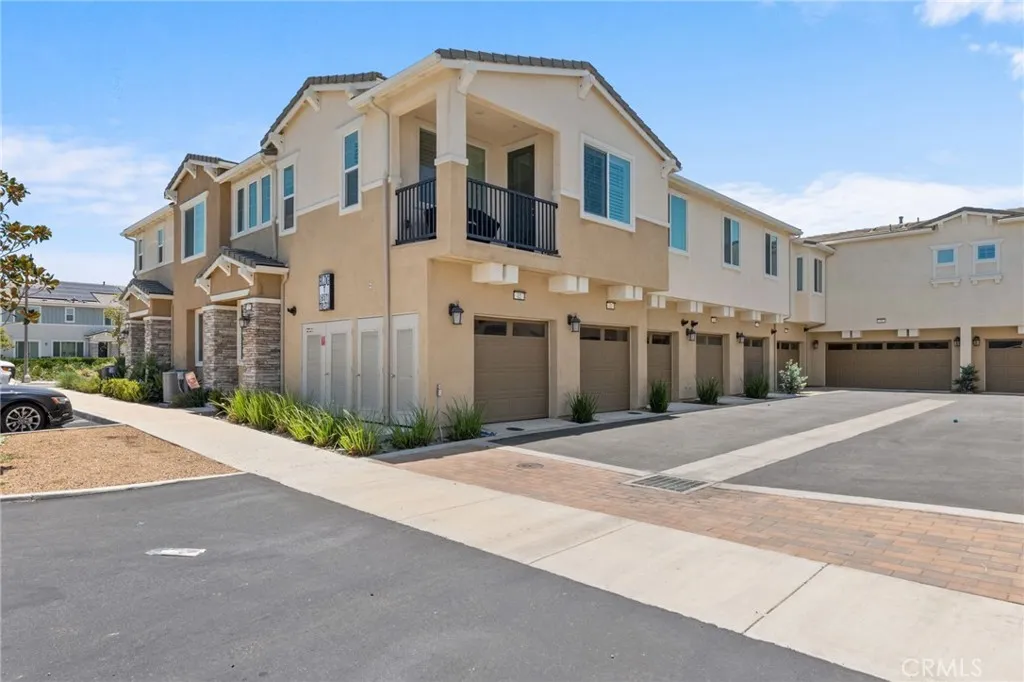
Welcome to this beautifully designed 2-bedroom, 2-bathroom two-story condo located in the desirable Gabion Ranch HOA community of Fontana. This thoughtfully designed home features dual primary suites one conveniently located downstairs with ADA-accessible accommodations, ideal for multi-generational living or added flexibility, and a second spacious primary suite upstairs offering privacy and comfort. With its unique floor plan, accessibility features, and prime location within a well-maintained community, this condo offers both comfort and versatility. Enjoy the benefits of HOA amenities while being conveniently close to shopping, dining, and commuter access.
24320 Bessemer
Woodland Hills, CA 91367
AREA SQFT
2,967
BEDROOMS
5
BATHROOMS
5
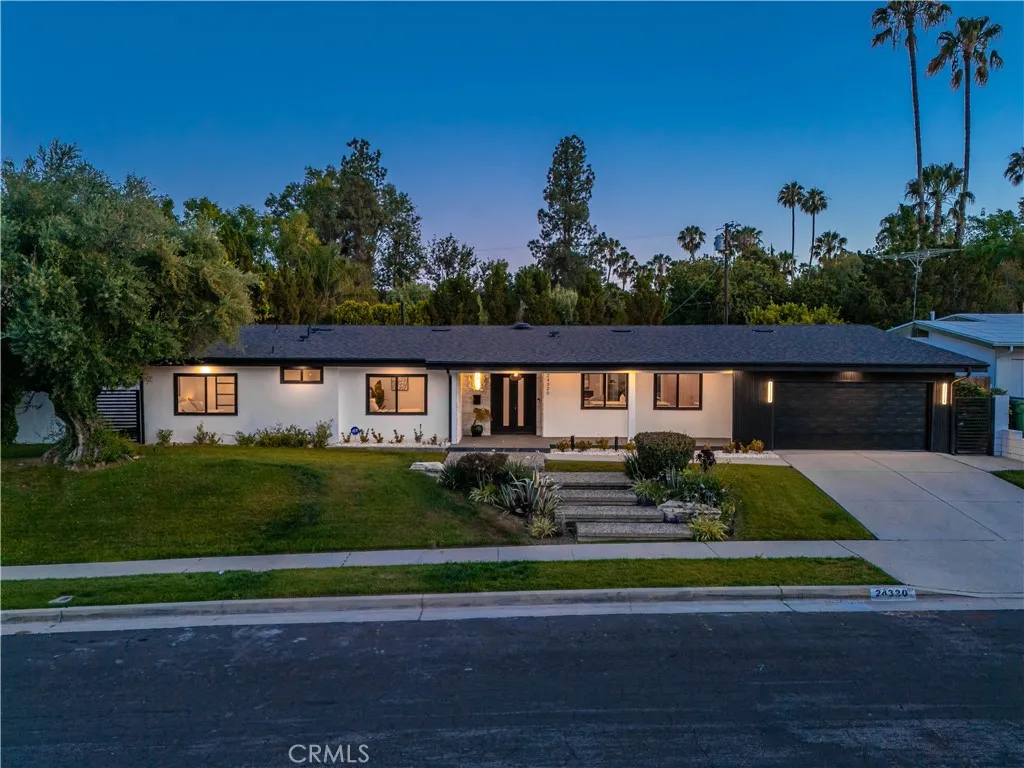
Tucked on a cul-de-sac in Woodland Hills, this fully reimagined single-story estate offers 5 bedrooms, 4.5 bathrooms, and nearly 3,000 square feet of beautifully finished living space on a quarter-acre-plus lot. A limestone-clad entrance wall makes a composed first impression, while a fluted wood accent wall just inside sets a warm, distinctive tone that carries through the home. Wide-plank European oak floors run underfoot, vaulted ceilings with exposed wood beams open the space above, and a hand-applied limewash accent wall lends the living room a richness that paint simply can't replicate. The kitchen is as refined as it is functional, with quartz countertops, custom cabinetry, an oversized island, and professional-grade stainless steel appliances equally suited to a quiet weeknight dinner or a house full of guests. A built-in bar area with a wine refrigerator anchors the adjacent dining space, ideal for entertaining. The primary suite is anchored by a dramatic Venetian plaster wall, with two separate walk-in closets and a spa-quality bathroom featuring a freestanding soaking tub, oversized standing shower, and beautifully curated finishes. Two of the secondary bedrooms connect through a shared Jack and Jill bathroom a practical, well-executed layout for family or guests. The fifth bedroom sits at the opposite end of the home, offering true separation as an office, gym, guest suite, or flexible retreat. Outside, a brand new pool and spa with water and fire features anchor a backyard built for year-round enjoyment. The outdoor kitchen is fully appointed with a built-in
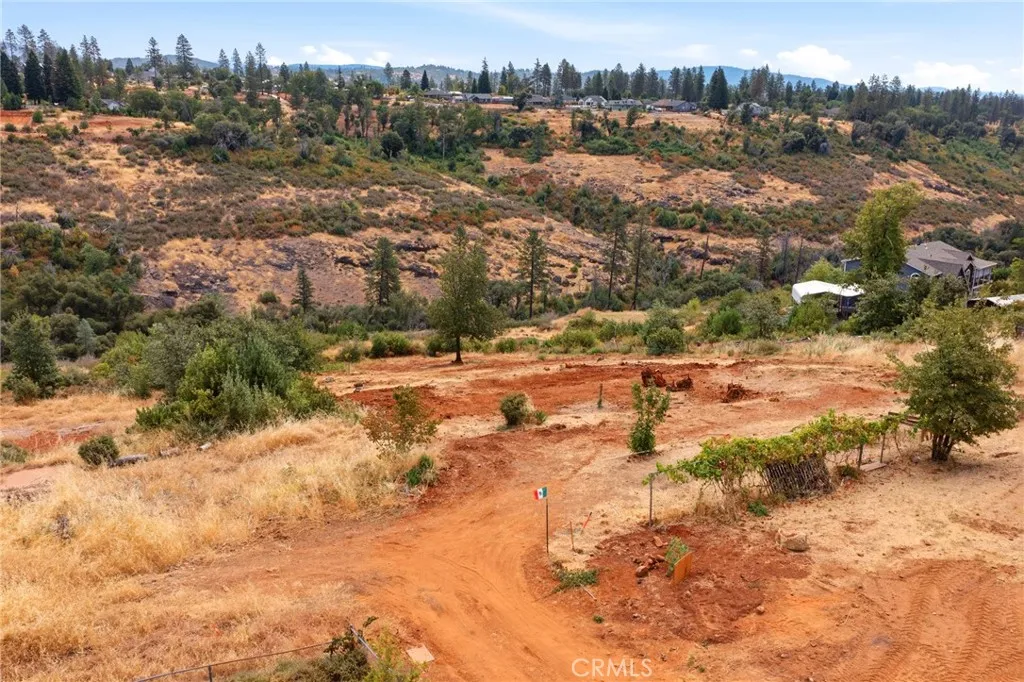
5254 Edgewood Lane
Paradise, CA 95969
AREA SQFT
BEDROOMS
BATHROOMS
Discover the possibilities on this beautiful 2.37-acre vacant lot in Paradise, offering a rare combination of privacy, natural beauty, and convenience. With stunning canyon views and mature trees surrounding the property, this blank canvas provides an incredible setting to create the home or retreat youve been envisioning. A major advantage is the active PID water account, potentially saving thousands of dollars compared to reconnecting a property with a lapsed account. A new survey has also been completed, providing valuable groundwork for future planning and development. Tucked away in a peaceful, private setting while still being just a short distance from town, this property offers the best of both worlds, seclusion and accessibility. Whether youre ready to build your dream home, create a private getaway, or invest in a piece of Paradise, this parcel offers a unique opportunity to bring your vision to life.
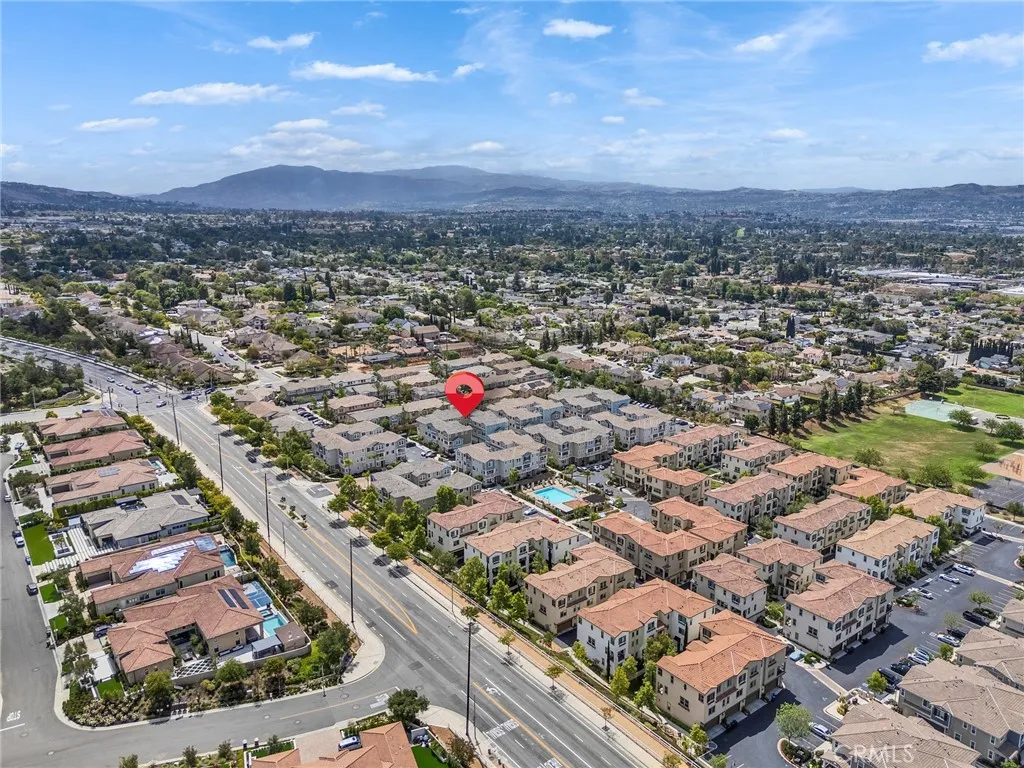
4316 Canyon Coral Lane
Yorba Linda, CA 92886
AREA SQFT
1,870
BEDROOMS
4
BATHROOMS
4
4Bedroom, 3.5 Bath townhome in Loma Vista, Yorba Linda. This beautiful High Tech home offers a 1st floor bedroom with full bathroom. The 2nd floor features the finest Interior elements including an expansive great room open to the kitchen and balcony. Kitchen features stainless steel appliances, white cabinets, stone counter-tops and more. Upstairs, you'll find three generous bedrooms, including a master suite with a walk-in closet at the Master Bath. Energy efficient design throughout the house with "Quietcool" System, hot water recirculation system, motion sensor light switch and Ring door bell system. Enjoy this great location minutes to Yorba Linda Town Center and Yorba Linda High School! DO NOT MISS IT!
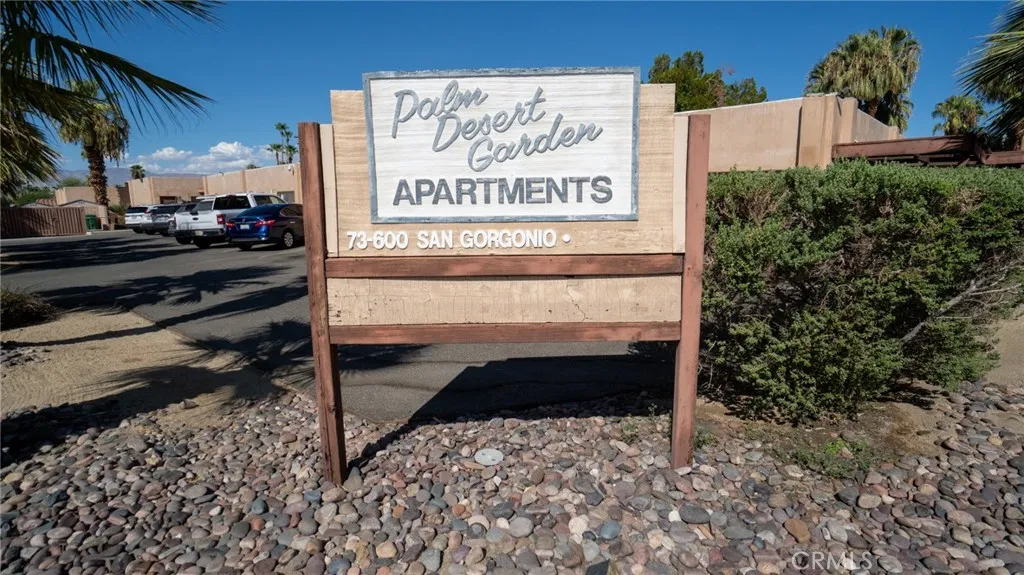
73600 San Gorgonio Way
Palm Desert, CA 92260
AREA SQFT
415
BEDROOMS
BATHROOMS
1
This a a great ground level studio apartment that is in move in condition, this studio apartment is perfect for located inside a gated complex, and close to restaurants, shopping and walking distance to College of the Desert. Other units are also available within this complex
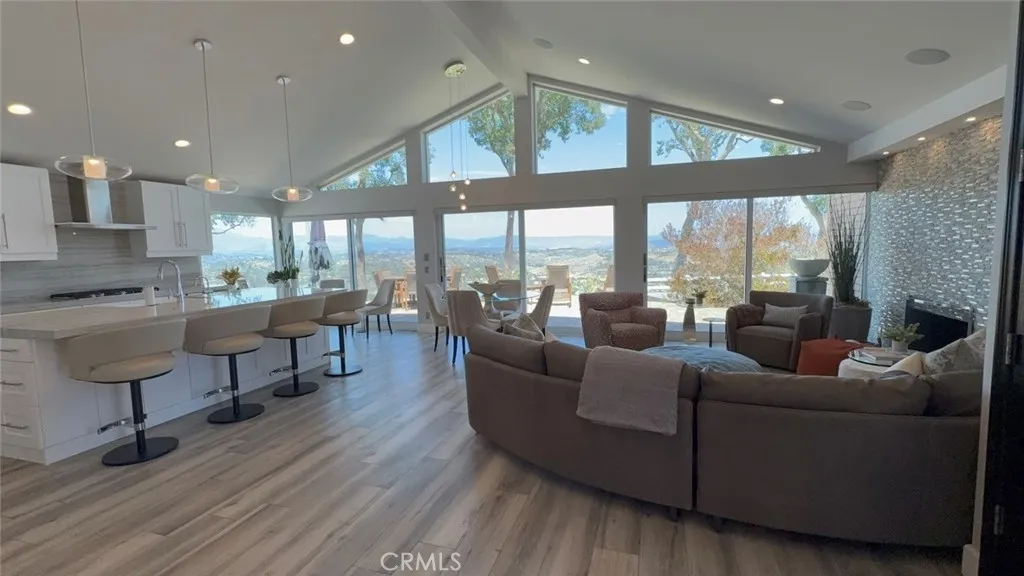
31574 Flying Cloud
Laguna Niguel, CA 92677
AREA SQFT
1,607
BEDROOMS
2
BATHROOMS
3
Experience Breathtaking, Unobstructed Panoramic ocean, city light and mountain views! Located just minutes from iconic Coastal Beaches, this Elevated/Remodeled 2-Bedroom, 2.5-Bathroom home offers the best of both worlds: cool ocean breezes and breathtaking panoramic views stretching from the Saddleback Mountains to the white sands of the Pacific Ocean and beyond. Step outside onto the expansive Patio to savor stunning sunrises and sparkling city lights at night. Inside, Soaring Vaulted Ceilings and Floor-to-Ceiling Windows flood the Open-Concept Living Space with natural light, seamlessly creating an airy, light-filled environment designed for indoor-outdoor living. At the heart of the home, the kitchen is outfitted with premium stainless-steel appliances, sleek countertops, and a spacious center island with breakfast bar seating. The adjoining open living area features a stacked-stone fireplace, perfect for unwinding after a day by the ocean. The primary suite serves as a luxurious retreat, featuring high ceilings and an impressive custom walk-in closet with built-in organization. Its spa-inspired ensuite bathroom boasts dual vanities, a deep soaking tub, a frameless glass shower and a private patio. Rounding out the unit is an additional bedroom with its own ensuite bath, a media closet as well as a dedicated laundry room with sink and storage cabinets. Enjoy access to the Pacific Island Village I clubhouse with a community pool/hot tub as well as a lounge space with a kitchen to host larger gatherings. The windows have roller shades and curtains. Property is equipped wit
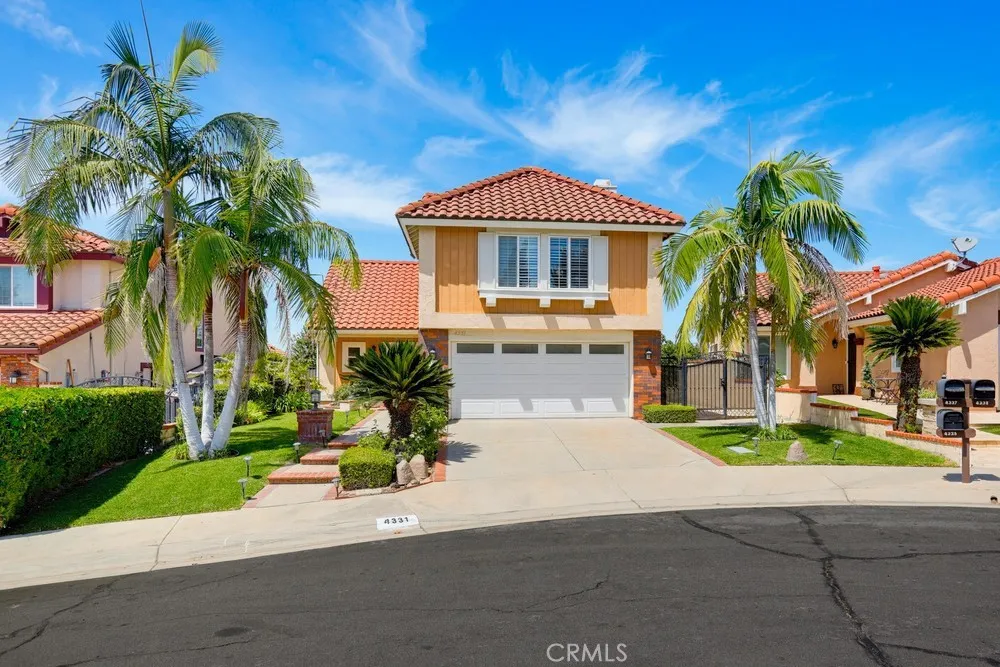
4331 Via Del Obispo
Yorba Linda, CA 92886
AREA SQFT
1,921
BEDROOMS
3
BATHROOMS
3
Situated in the highly sought-after East Lake Village community, this beautifully maintained three-bedroom, two-and-a-half-bath home offers comfortable floorplan with functionality and is located at the end of a very safe Cul De Sac! An added advantage is the exceptional community amenities in one of Yorba Linda's most desirable neighborhoods. A welcoming double-door entry opens to a bright and open floor plan with a beautiful family room that features a gas and wood fireplace. The kitchen overlooks the backyard and a gorgeous view creating a pleasant backdrop for daily living. Upstairs, the spacious primary suite features two closets, including a walk-in closet, and a beautifully en-suite bathroom with dual sinks. Two additional bedrooms are served by a shared hall bathroom with a tub/shower combination. Step outside to a low-maintenance backyard complete with a covered patio, providing the perfect space to relax, entertain, or personalize your own landscaping vision while enjoying neighborhood and hillside views. Additional features include: Two-car attached garage, guest powder room on the main level and excellent proximity to shopping, dining, and everyday conveniences. Residents of East Lake Village enjoy resort-style amenities including multiple swimming pools, fitness center, clubhouse, sports courts, scenic walking trails, the community lake, boating, and year-round recreational activities.
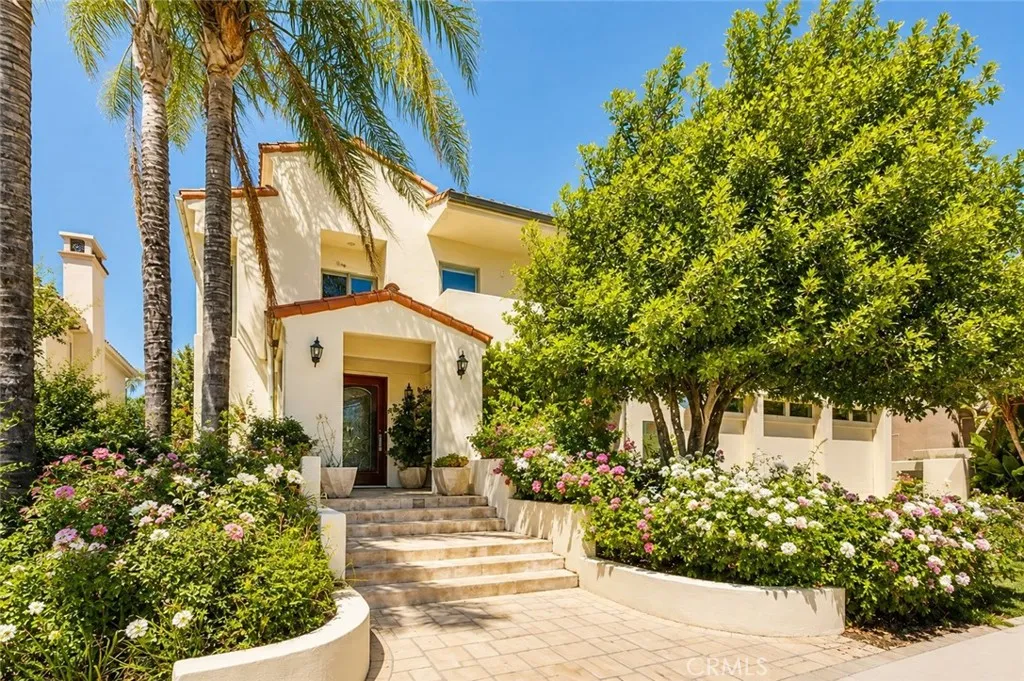
24907 Marbella Court
Calabasas, CA 91302
AREA SQFT
4,989
BEDROOMS
5
BATHROOMS
5
Showcasing a completely renovated, brand-new kitchen, this stunning Mediterranean estate is set within the prestigious, guard-gated community of Calabasas Park Estates and tucked away at the end of a quiet cul-de-sac. Thoughtfully redesigned from top to bottom, the kitchen features custom European white oak cabinetry, quartzite countertops, a full suite of Viking appliances, and all-new finishes. Its fresh, contemporary design, generous scale, and spacious layout make it equally suited for everyday living and entertaining. Spanning nearly 5,000 square feet, the light-filled home offers exceptional privacy and breathtaking views of the Santa Monica Mountains. The open floor plan blends timeless elegance with modern comfort, featuring soaring ceilings, travertine floors, a sophisticated mix of classic and newly updated finishes, and new tile flooring throughout much of the home, adding a fresh, refined feel. The living spaces flow seamlessly from a formal living room with fireplace to a spacious dining area and an inviting family room framed by oversized windows. Five generously sized bedrooms include a luxurious primary suite with a private balcony, panoramic views, a spa-inspired bath with soaking tub and dual vanities, and a large custom walk-in closet. Designed for relaxed California living, the backyard features a sparkling pool and spa, built-in barbecue, multiple lounging areas, and lush landscaping that creates a peaceful, resort-like setting. Additional highlights include a bonus room, three-car garage, and access to lighted community tennis courts. Ideally located n
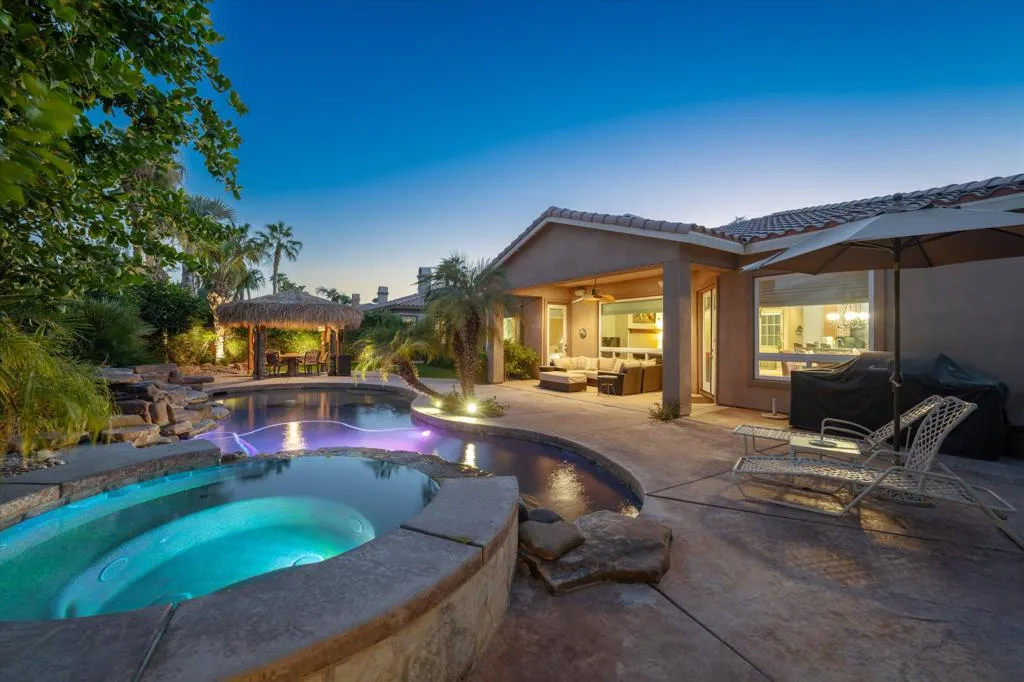
52274 Shining Star Lane
La Quinta, CA 92253
AREA SQFT
2,555
BEDROOMS
4
BATHROOMS
4
Owners use home each April. This 4BR/4BA home with gated courtyard and casita has granite kitchen with gas cooktop, double oven, microwave, large refrigerator, dining table for 4, breakfast bar for 4 and adjoining formal dining table with 4 chairs, and room to add 2 more from the kitchen if needed. Great room with comfy leather sectional has fireplace, flat screen TV and wall of windows to backyard pool/spa with dramatic boulder water feature. Ample patio furniture for dining/lounging, and BBQ grill. Primary suite: king bed, door to patio, adjoining bath with dual vanities, separate tub and shower, and walk in closet. Bedroom suite 2: queen bed and bath with single vanity and walk in shower. Casita off courtyard is BR3 with king bed and bath with single vanity and walk in shower. BR4 is configured as den with sofa sleeper and is served by hall bath with walk in shower. Weekly pool/gardener service, WIFI,Cable included. GAS/Elec up to $400 month. $8500 MO rent; $5000 Security Dep; $450 Cleaning fee. Seeking 3 month minimum tenant for Jan-March...all other months can be rented for one month. Dog with owner approval of pet and additional $500 pet deposit. Rancho Santana has walking trails, putting green and playground equipment. Tenant to provide copy of drivers license, current home address, emergency contact information, emails, cell phone numbers.
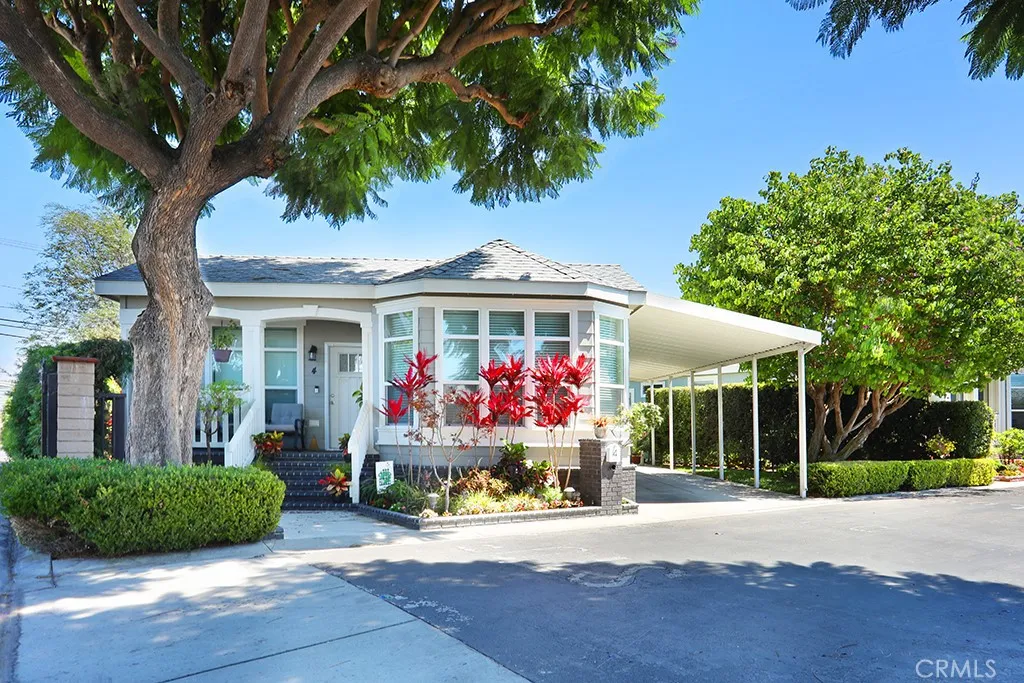
4 Buena Vista
Tustin, CA 92680
AREA SQFT
1,450
BEDROOMS
3
BATHROOMS
2
Located in the heart of Orange County in Tustin, CA, aka The City of Trees, this gorgeous 3 bedroom 2 bath 2020 Skyline manufactured home is in like-new condition and is loaded with upgrades. Located inside Saddleback Mobilodge, a top ranked 55+ Senior Community, it was built to the highest quality both inside and out. At approximately 1450 sq ft, the home is spacious with an inviting open floor plan. There is an abundance of natural light through oversized windows and a solar tube in the master bathroom. There is beautiful waterproof luxury plank vinyl flooring throughout the home with like new carpet in each bedroom. The kitchen, living room, and dining room have been elegantly designed and upgraded. A coffered ceiling spans the length of the living room, bay windows surround the dining room, and the kitchen has a large island, and oversized pantry. Granite counters with a mosaic tile backsplash in the kitchen provide a modern and beautiful look. Complementing the kitchen and living room is a large open dining room. There is also crown molding and 5-inch baseboards throughout. The master bathroom is large and includes a tile shower, granite counters, dual sinks, and a private water closet/toilet room. The master bedroom walk-in closet is exceptionally large! And two closets in the hallway offer a nice amount of interior storage. Outside you will find a beautiful and relaxing private side yard. It is covered by an awning and professionally landscaped. Two exterior sheds behind the home provide a generous amount of storage space. This property has significant structural upg
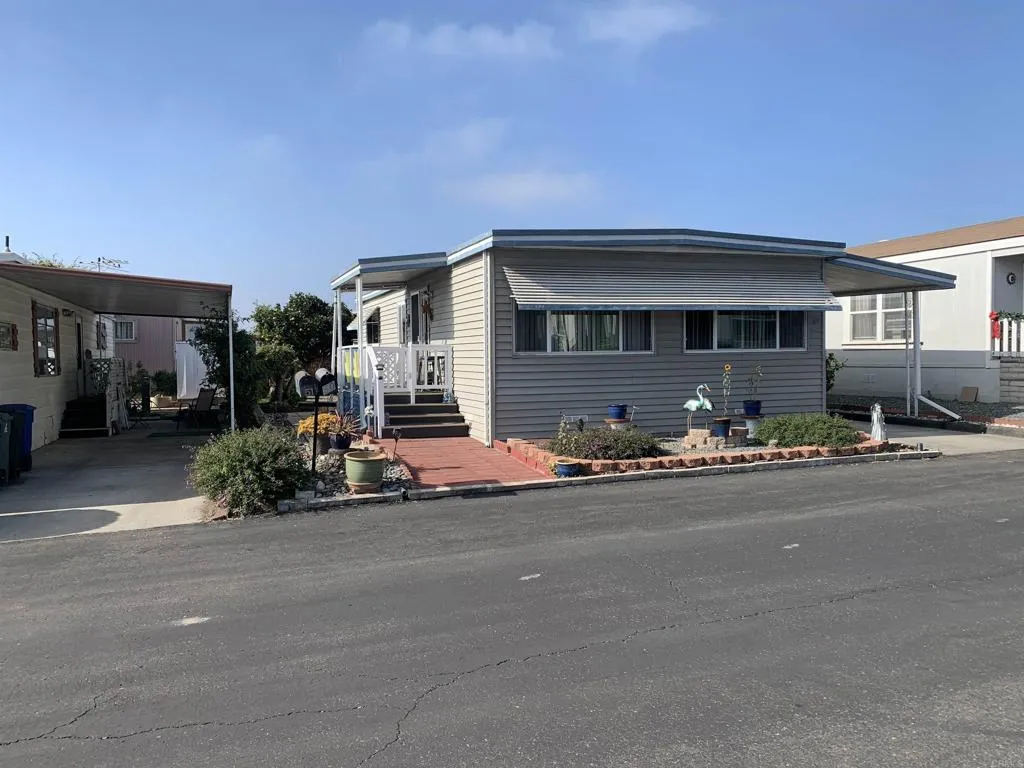
501 Anita Street Spc 50
Chula Vista, CA 91911
AREA SQFT
800
BEDROOMS
2
BATHROOMS
1
Beautiful Granada Estate Mobile Park. Enjoy natural light in this light and airy home. Comfortable private patio ready for entertainment. Primary suite offers walk in closet. Enjoy the privacy in this spacious layout.
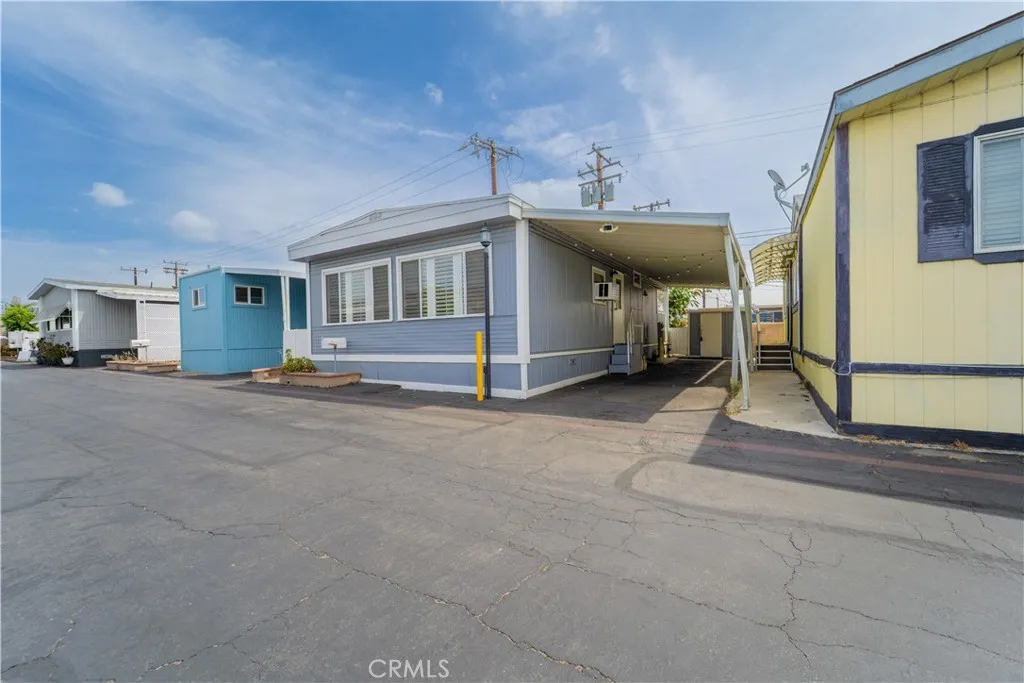
716 Grand
Covina, CA 91724
AREA SQFT
800
BEDROOMS
2
BATHROOMS
1
Welcome to this charming and cozy 2-bedroom, 1-bath double-wide mobile home located in the heart of Covina. Offering approximately 800 sq. ft. of comfortable single-level living space, this home features a functional layout and is ready for its next owner to move in and make it their own. Enjoy community amenities including a clubhouse and refreshing swimming pool, perfect for warm Southern California summer days. Conveniently located near shopping, dining, schools, parks, and major freeway access, this property offers an excellent combination of comfort, convenience, and location. Dont miss this great opportunity to call Covina home! Sale is subject to buyer approval by park management.
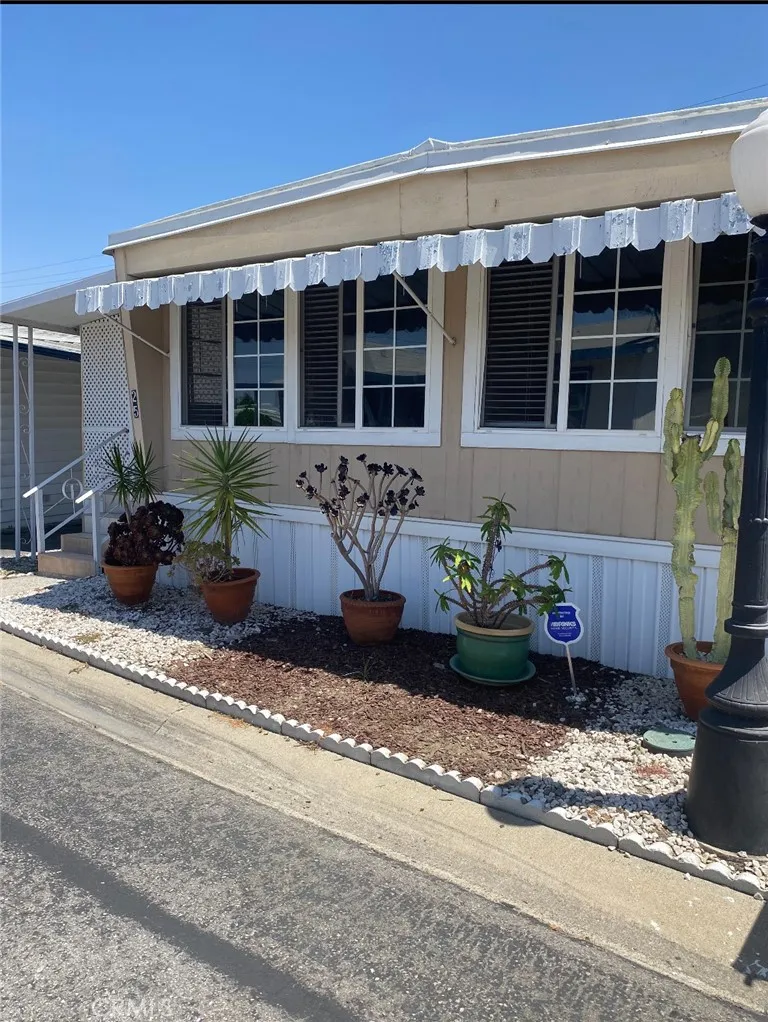
10001 W Frontage Rd
South Gate, CA 90280
AREA SQFT
BEDROOMS
3
BATHROOMS
2
Welcome to this affordable home in the sought after 55+ senior community of Thunderbird Villa in South Gate CA! Great opportunity to own this 3 bedroom 2 bathroom open floor plan home. Several appliances staying with home such as stove, washer and dryer. This home also has newer windows and recent upgrades have been made in electrical and plumbing. This home has a bonus room that could be used as an office. Washer and dryer hookup inside home. Large carport that accommodates several cars with EV charging station. Great back yard to enjoy with family and friends. Park Community also offers many amenities such as a pool and 2 clubhouses for special events. Close to shopping centers and freeways. This home will not last on the market. Make your offer!
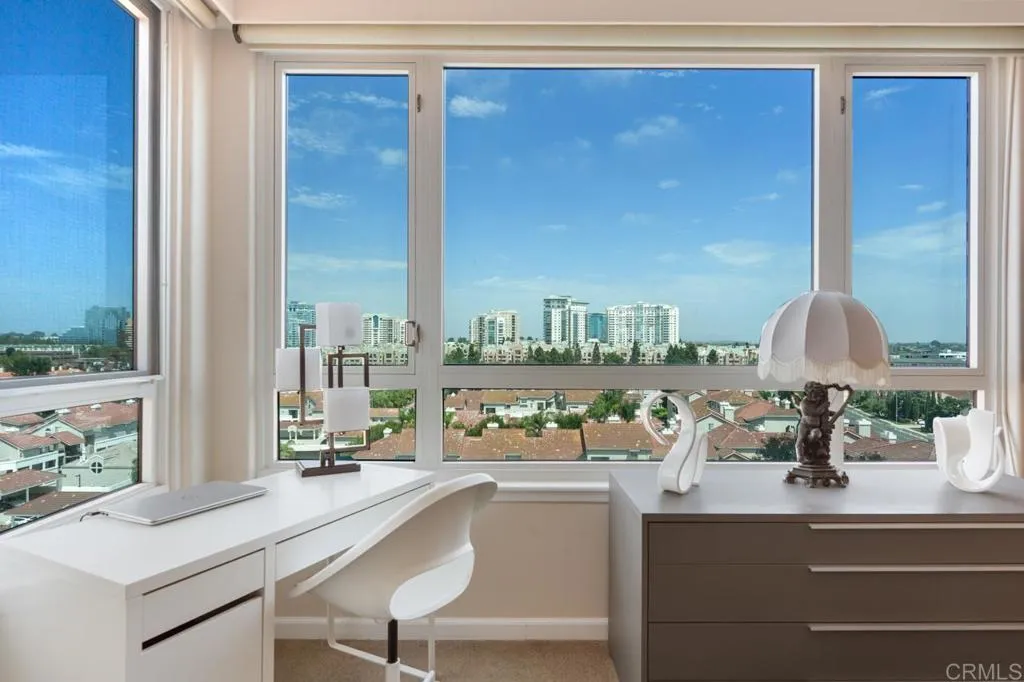
3890 Nobel Drive
San Diego, CA 92122
AREA SQFT
906
BEDROOMS
1
BATHROOMS
2
Welcome to Unit 802, a 1-bedroom, 1 1/2-bathroom condo in the Pacific Regent community. This impeccably kept unit boasts panoramic city and horizon views from the living room and bedroom. The tasteful and convenient layout also includes two generous closets in the bedroom - one walk-in and one oversized slider, stacked laundry, and updated finishes throughout. Pacific Regent is a luxury retirement community for those aged 62 and up, offering an array of amenities. Enjoy 24-hour security, a salon, and a library for convenience. The HOA includes access to a fitness center, heater pool and spa, and meeting rooms for events. Indulge in gourmet restaurant-style dining and room service.
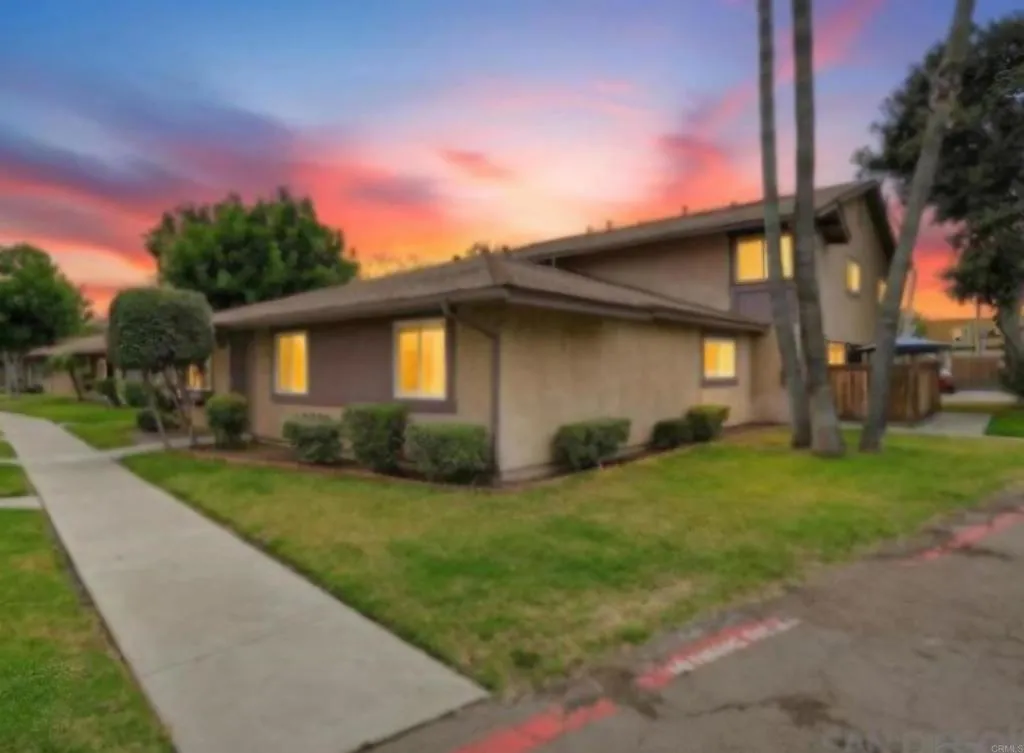
1316 San Ysidro
San Ysidro, CA 92173
AREA SQFT
1,184
BEDROOMS
3
BATHROOMS
2
Floor To Ceiling Remodel To Include New Luxury Vinyl Plank Flooring, New Quartz Counters in Kitchen and Baths, New Kitchen Cabinets, New Paint, Etc. Home Has Three Bedrooms and Two Baths With Convenient Outdoor Enclosed Patio. Detached One Car Garage.
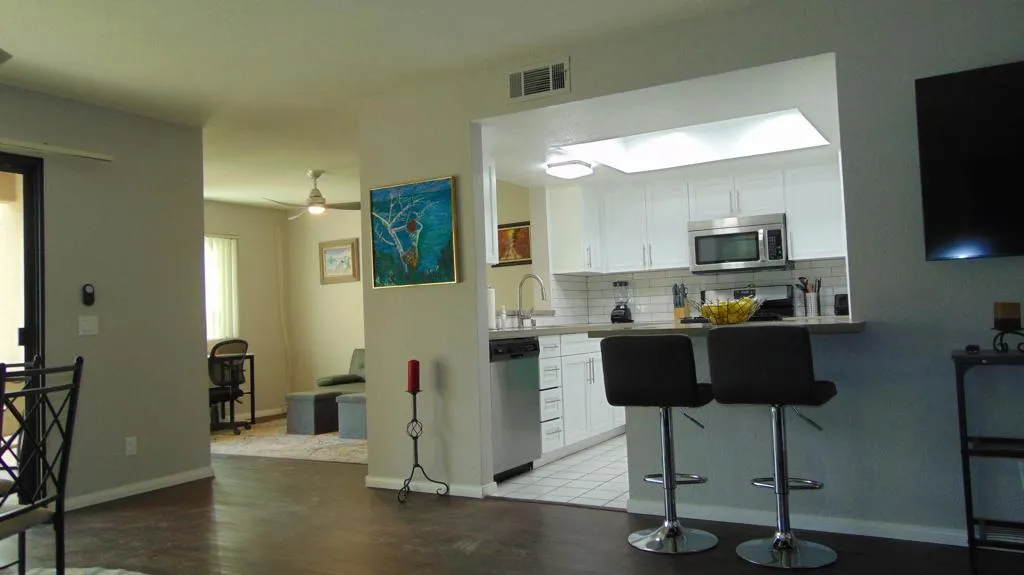
35200 Cathedral Canyon Drive
Cathedral City, CA 92234
AREA SQFT
1,080
BEDROOMS
1
BATHROOMS
2
This beautiful one bedroom and den condo is set behind gates in a grate complex that has it all. It has been redone and features a spacious kitchen with stainless steel appliances ,stainless sink quartz counters and more . The master bath and the guest bath have upgrades like quartz counters,sinks , faucets and more.With tile in the entry ,kitchen and bathrooms,also hard surfaces floors throughout this beauty is ready to go. The den can be a office or easily made into a second bedroom, The floor plan is great. As you come in to the tiled entry and then into the living room you are looking through to one of the many pictures lakes. With lavish and peaceful water features. Canyon Shores has five pools, seven spas,tennis courts, Pickleball courts, basketball, fitness centre,saunas and a beautiful clubhouse and library . With plenty of guest parking it makes living in this resort community special. This perfect location is close to Palm Springs and El Paseo shopping. It is just minutes away from all you like to do in the desert. This is a must see .Also this condo comes BEAUTIFULLY FURNISHED just turn the key and move in.

