

favorites
favorites
favorites
Favorite Properties
Form submitted successfully!
You are missing required fields.
Dynamic Error Description
There was an error processing this form.
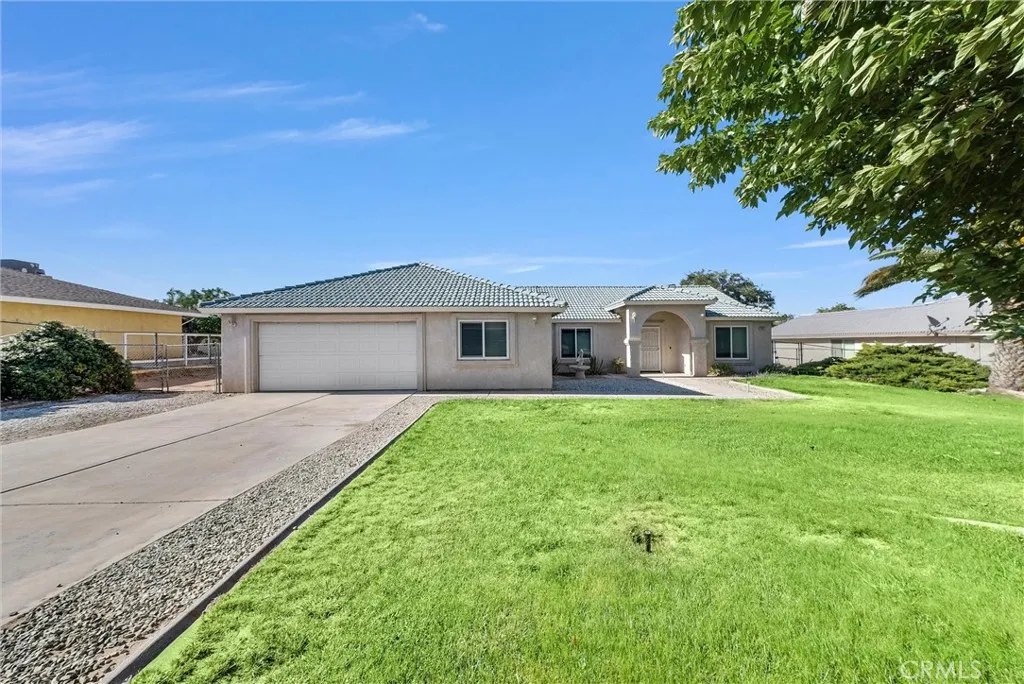
18822 Westlawn Street
Hesperia, CA 92345
AREA SQFT
1,784
BEDROOMS
3
BATHROOMS
2
*****Recent FHA Appraisal at $500,000*****Welcome to 18822 Westlawn Street, a custom-built ranch-style home situated on approximately 0.42 acres. From the moment you arrive, the property impresses with its charming white picket fence, lush lawn, mature palm and shade trees, oversized driveway, and beautiful views of the surrounding hills and mountains. Offering 3 bedrooms, 2 full baths, and approximately 1,784 square feet, this light-filled home features an open floor plan and vaulted ceilings throughout. The formal entry welcomes you into a spacious living room that flows seamlessly into the inviting family room with an elegant tile fireplace. The family room opens to the gourmet kitchen and dining area, featuring abundant cabinetry, granite countertops and backsplash, high-end stainless steel appliances, breakfast bar seating, and a spacious dining area highlighted by custom ceiling details and large windows that fill the space with natural light. The private primary suite is a true retreat with custom ceiling treatments, decorative archways, a walk-in closet, and an ensuite bath with dual sinks, a soaking tub, and separate shower. Two additional guest bedrooms and a full hall bath provide plenty of room for family and guests. Additional highlights include luxury vinyl plank flooring, recessed lighting, ceiling fans, upgraded baseboards, designer two-tone paint, custom niches, and a bonus workshop/storage room built into the garageperfect for hobbies, DIY projects, a home gym, or extra storage. Step outside into an entertainer's backyard, complete with a large covered pat
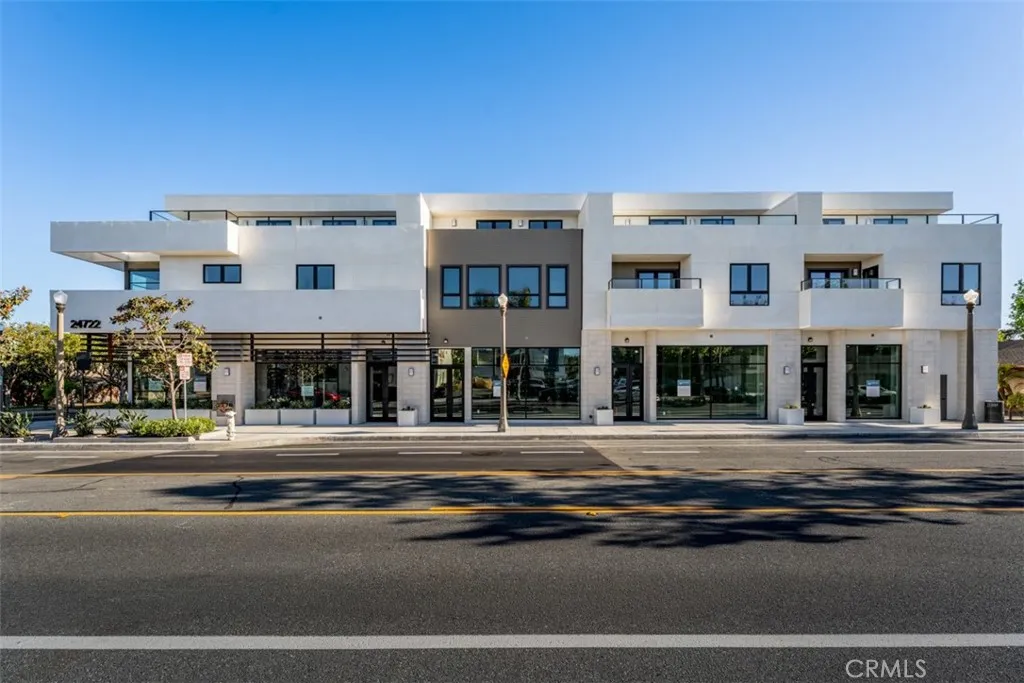
24722 Del Prado
Dana Point, CA 92629
AREA SQFT
1,469
BEDROOMS
2
BATHROOMS
2
Find your sanctuary by the sea at Del Prado Place, Dana Points premier new development featuring 18 boutique residential units in the heart of the Lantern District. Nestled above four ground-floor commercial spaces, Del Prado Place offers a vibrant urban-coastal lifestyle, with residences ranging from 1,236 to 1,902 square feet from cozy one-level, one-bedroom plans to spacious two-level, two-bedroom plans most with private outdoor space and a variety of views. Two secure garage parking spaces with EV charging, central AC, and dedicated storage closets provide additional comfort and convenience. Enjoy the ultimate lock-and-leave lifestyle, ideal as a primary residence or low-maintenance vacation home, just two blocks from Heritage Park and moments from surfing at Doheny Beach, Dana Point Harbor, scenic Headlands trails, and Monarch Beach Golf Links & Resort.
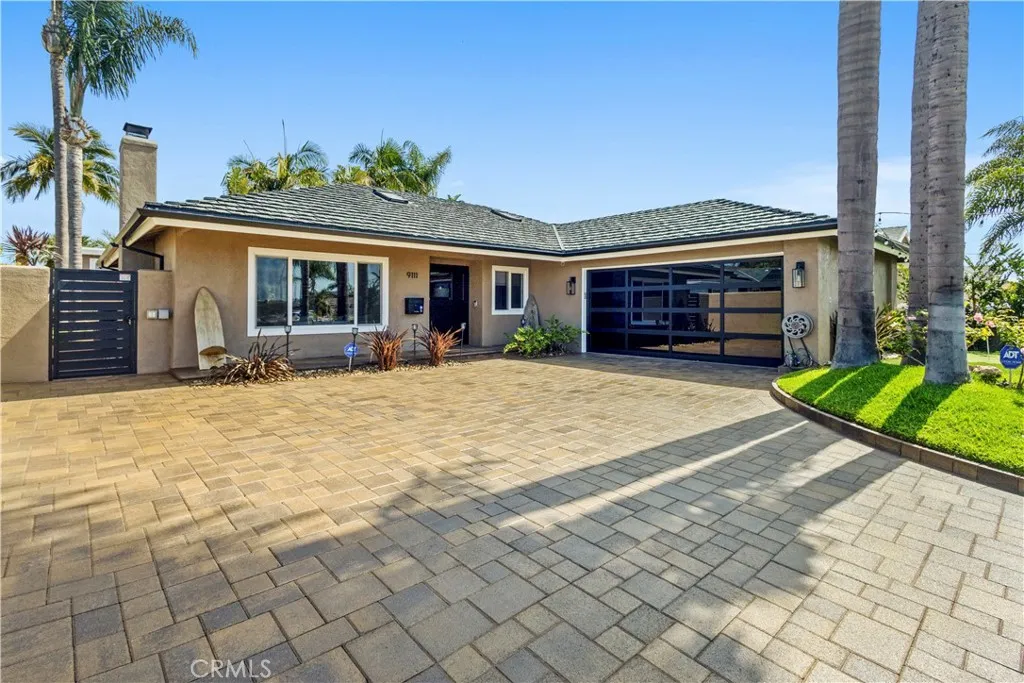
9111 Ellsworth
Huntington Beach, CA 92646
AREA SQFT
1,400
BEDROOMS
3
BATHROOMS
2
Priced Below Comps!!!...Welcome to a truly exceptional, fully remodeled residence where luxury, comfort, and functionality come together in perfect harmony. Thoughtfully redesigned from top to bottom, this stunning 3-bed, 2-bath home showcases quality craftsmanship, custom finishes, and extensive upgrades throughout. Step through the custom Dutch entry door into a bright, open living space featuring new flooring, recessed lighting, designer accent walls, Milgard windows and sliding doors, electric blinds, surround sound, CAT-5 wiring, and a Nest thermostat. The spectacular chef's kitchen is a showstopper, boasting premium Wolf appliances including a gas cooktop, oven, microwave, and ventilation hood, complemented by custom cabinetry, dual waterfall countertops, designer backsplash, shiplap accent wall, skylight, and a Frigidaire side-by-side refrigerator. The luxurious primary suite serves as a private retreat with a custom accent wall, recessed lighting, remodeled bath, cedar-lined closet with organizer system, new windows, and Milgard sliding doors. Secondary bedrooms feature cedar-lined closets, recessed lighting, new windows, custom built-ins, a Murphy bed, and 1 of 2 custom loft spaces built into the attic, creating unique bonus areas ideal for storage, reading nooks, gaming, hobbies, or imaginative flex space. Both bathrooms have been beautifully updated with designer finishes. The secondary bath features dual shower heads, new tile, skylight, vanity, and custom countertops. Additional improvements include a remodeled laundry room with custom cabinetry and counters, n
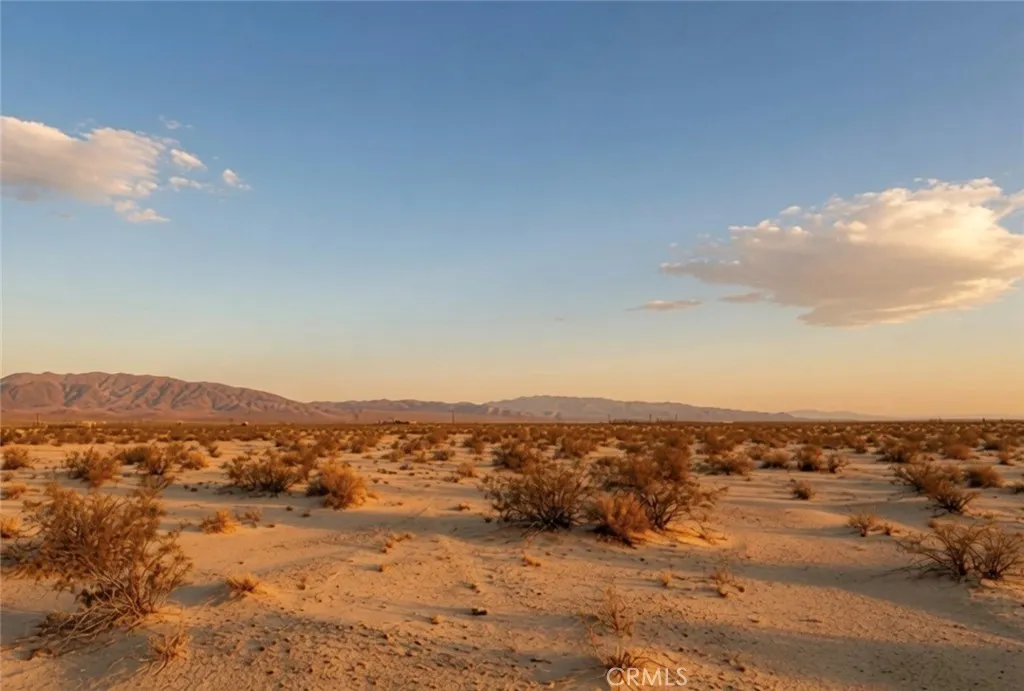
6100 Lanes
29 Palms, CA 92277
AREA SQFT
BEDROOMS
BATHROOMS
Carve your destiny in the Mojave! Unparalleled Seclusion: One mile from your nearest neighbor, with BLM land stretching for miles as your backdrop where breathtaking 360-degree vistas meet endless possibilities. * Utopian Seekers: Distance yourself from the ordinary. This secluded paradise offers the ultimate escape to craft your ideal off-grid society. Build your own sustainable, off-grid community. This secluded paradise is perfect for those seeking an alternative lifestyle.? * Prime Location: Nestled amidst miles of pristine BLM land, this property offers endless exploration and tranquility.? * Water Within Reach: Strike gold with a well known reliable water table just 150-200 feet make water independence a reality.?Drill with confidence. * 360 of Breathtaking Views: Witness sunrises that paint the sky and sunsets that ignite the horizon. Stargaze under a canopy of a million glittering stars, unpolluted by city lights. ?Location, Location, Location: Wonder Valley offers a unique blend of remoteness and accessibility:? * Joshua Tree National Park: A mere 20 minutes away. * Twentynine Palms: Downtown is just 15 minutes away for general supplies, amenities and a connection to the outside world. * Unbeatable Value: Neighboring 20-acre property with luxury home listed for $1 million! This is your chance to own significantly more land for a fraction of the price. This property is truly one-of-a-kind. Don't miss your chance to claim your own piece of desert heaven, a piece of desert magic.
Chillon Hts
Mountain Center, CA 92561
AREA SQFT
BEDROOMS
BATHROOMS
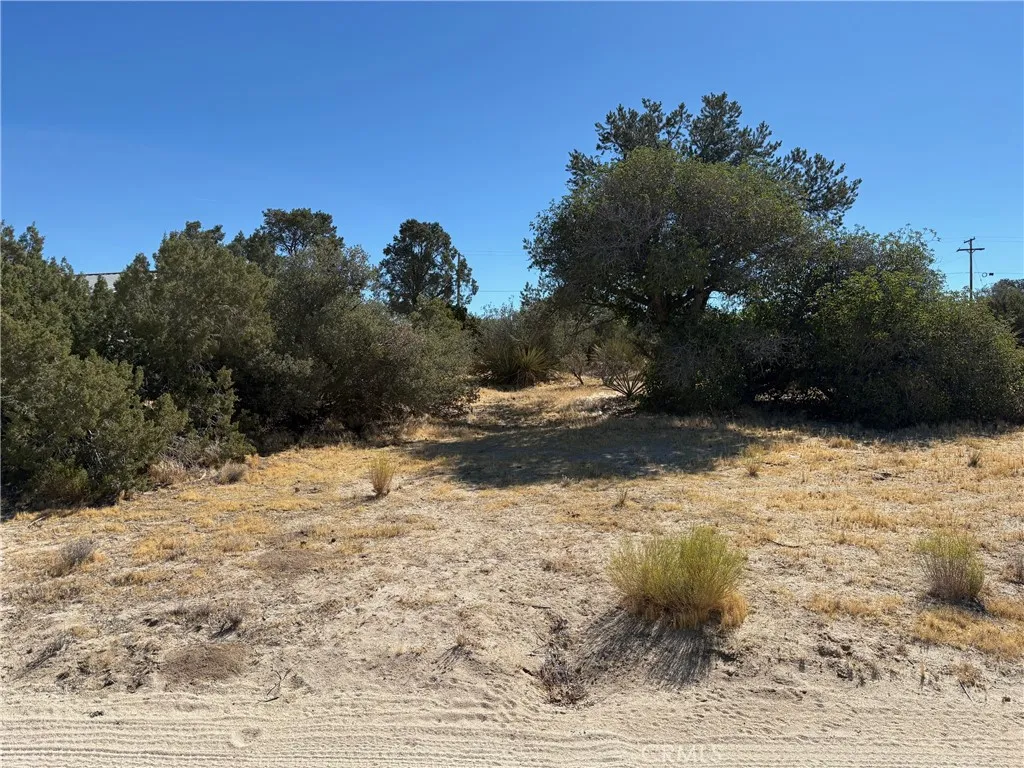
Discover the potential of this 1-acre vacant residential lot on Chillon Hts, Mountain Center, CA 92561, Riverside County, APN: 635-234-005, ideally positioned directly adjacent to 60260 Chillon Hts in a peaceful desert-mountain setting. This R1-zoned parcel offers a scenic backdrop with beautiful mountain views, open skies, and the natural character buyers seek in the Mountain Center area. Access is provided by a graded dirt road, making this an appealing opportunity for buyers looking for land in a quiet, rural Southern California setting with room to imagine and create. ****No soils reports, surveys, etc., have been done. Buyer and buyer's agent to verify all information with the city or county for allowable uses and requirements and rely on their own investigations. **Buyer responsible for checking zoning, utilities, permits and exact property boundaries. ****
61899 El Reposo
Joshua Tree, CA 92252
AREA SQFT
BEDROOMS
BATHROOMS
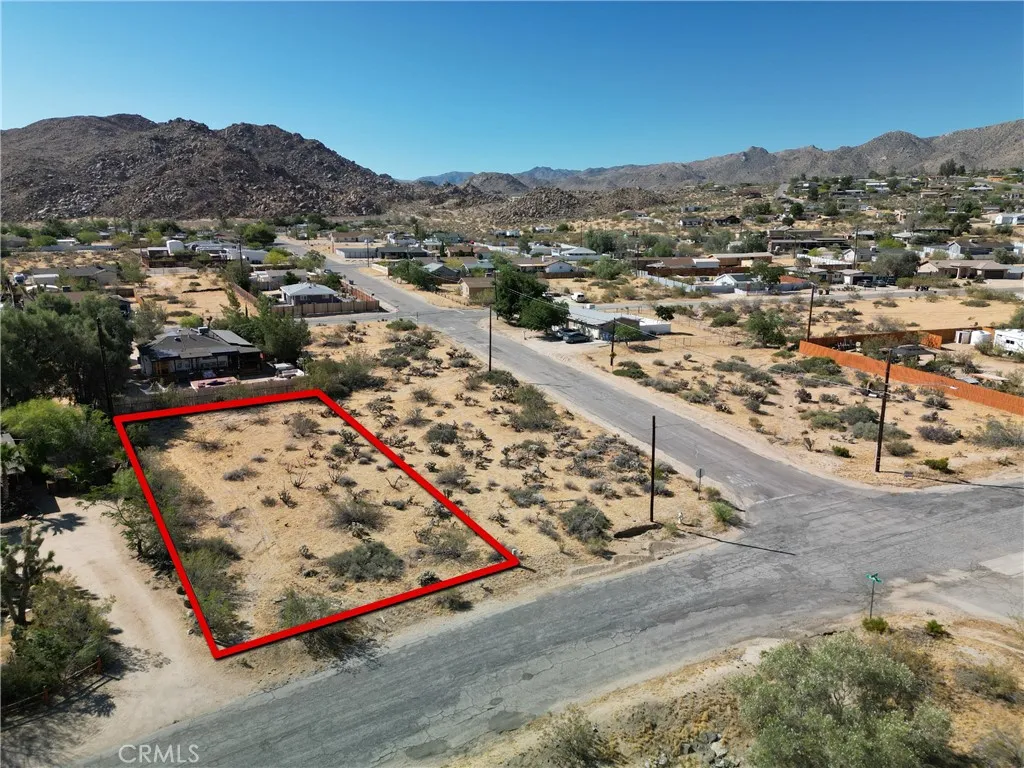
Development opportunity in the heart of Joshua Tree Village. This approximately 1/3-acre parcel is ideally positioned less than 10 minutes from the entrance to Joshua Tree National Park, one of Southern California's most visited destinations and a major driver of tourism demand. Located on a paved road with utilities available in the street, the property offers a strong foundation for a future residential project. Surrounded by a blend of architecturally distinctive homes, successful short-term rentals, and established full-time residences, the area continues to attract developers, investors, and design-conscious buyers seeking to capitalize on Joshua Tree's enduring appeal. Beautiful native desert vegetation enhances the setting while preserving the authentic High Desert character that visitors and homeowners seek. Walk to some of Joshua Tree's most popular destinations, including Joshua Tree Saloon, Sky High Pie, Art Queen, Crossroads Caf, JT Trading Post, The Dez Fine Food, and other local amenities. With its assigned address, prime in-town location, paved access, utility availability, and proximity to the National Park, this parcel presents an excellent opportunity to develop a custom residence, vacation rental, or income-producing desert retreat in one of the High Desert's most sought-after markets.
753 Ganymede
Los Angeles, CA 90065
AREA SQFT
BEDROOMS
BATHROOMS
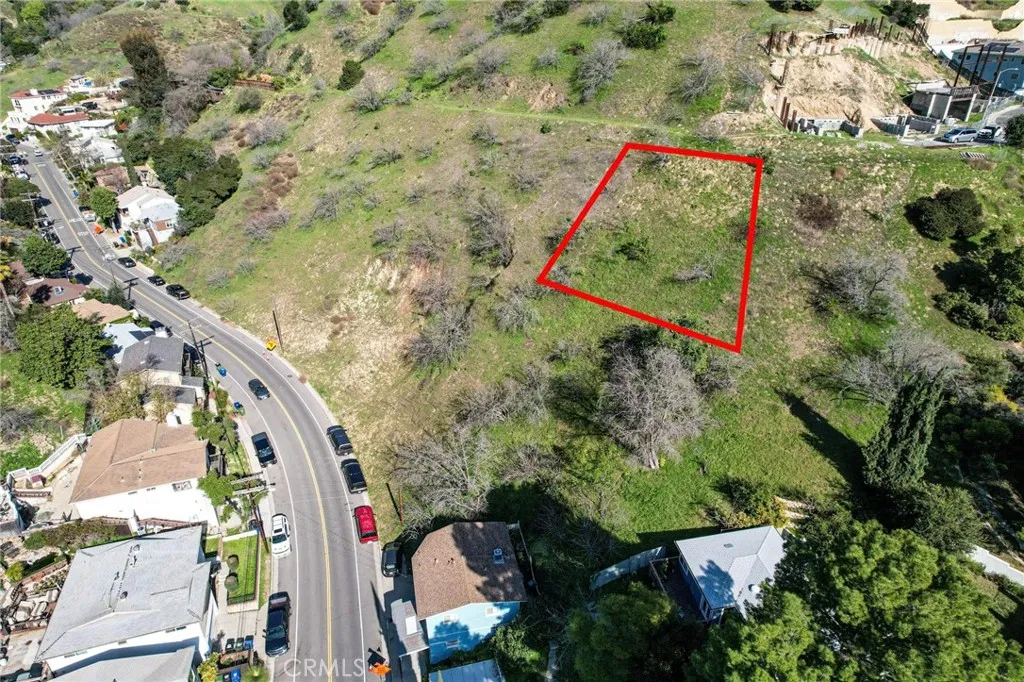
This vacant land presents a prime opportunity to construct a dream residence nestled in the vibrant community of Mount Washington. Boasting stunning panoramic vistas of the surrounding hills, this parcel offers an idyllic setting for families seeking both tranquility and accessibility to urban amenities. Situated a mere 8-minute drive from Mt. Washington Elementary School, and within 10 minutes of five state parks and recreation centers, residents will enjoy easy access to outdoor activities and recreational pursuits. Moreover, with Dodger Stadium just a 12-minute commute away and Hollywood Burbank Airport reachable within 20 minutes, this location effortlessly merges the charm of suburban living with the excitement of metropolitan conveniences. Don't miss out on the opportunity to create a home that captures the essence of Los Angeles living at its finest.
1809 4th Street
Long Beach, CA 90802
AREA SQFT
375
BEDROOMS
BATHROOMS
1
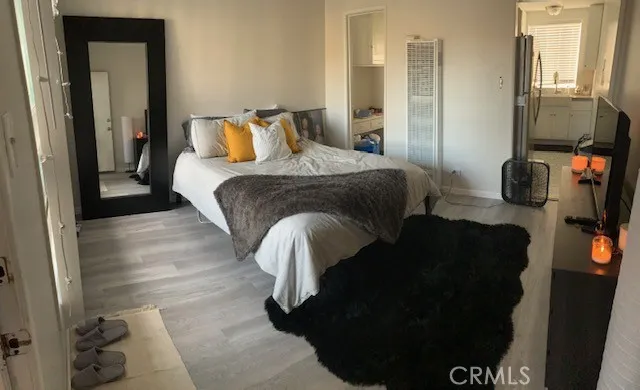
Remolded Nice Studio with Laminate Wood Floors & a Big Window in the Living Area! **ASK ABOUT OUR JULY MOVE-IN SPECIAL!!** Owner pays water only, Tenant pays all other utilities electric, gas, trash, cable/internet, etc . Modern refrigerator, oven and microwave included. Community Laundry. No Parking Available. 3 apartments available, 2 on 1st floor and 1 on top 2nd floor.
39678 Road 425B
Oakhurst, CA 93644
AREA SQFT
1,056
BEDROOMS
2
BATHROOMS
2
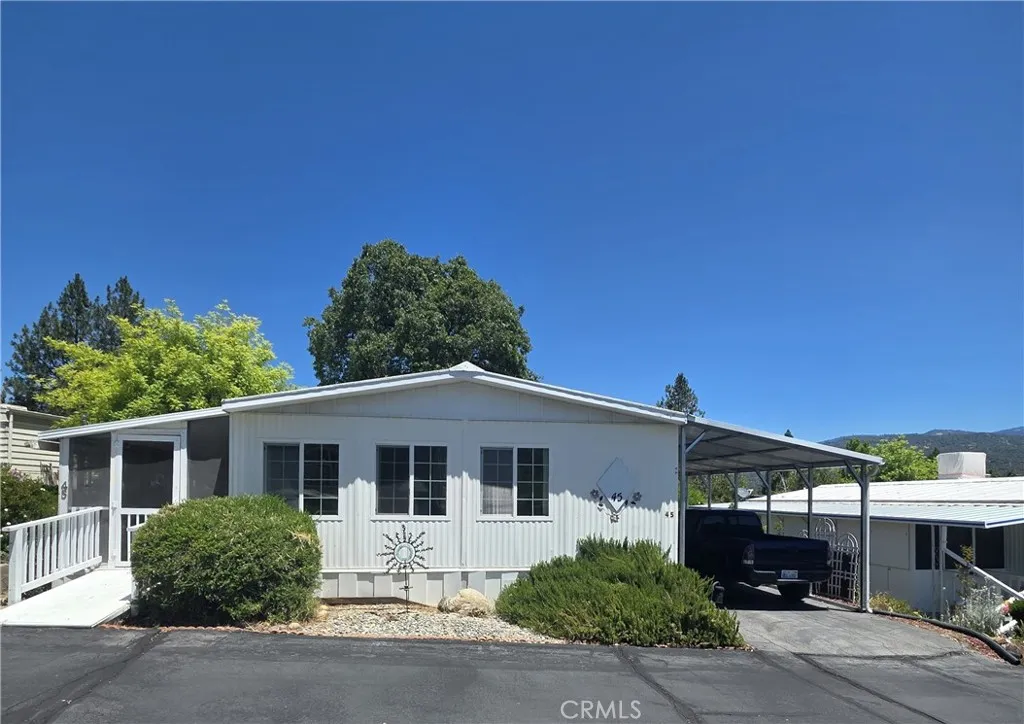
Charming, Double-Wide Mobile Home With Updates in a popular 55+ Park in downtown Oakhurst, CA;. Close to shopping, medical clinics, churches, restaurants, golfing, hiking trails, library, community center, Bass Lake & Yosemite National Park. The park is lovely and quiet. This 1977 2br/1.5ba home has had updates such as quality laminate flooring installed throughout, all the plumbing replaced, as well as other features such as some updated light fixtures, a newer stainless hood, a covered patio, and a screened-in porch for extra living area. Enjoy outdoor breezes while sheltered from strong sun and insects. Located in the back of the park close to an open area, this sweet home has lots of windows, a large master bedroom, and an unusual sense of open space around it due to the siting of the neighboring homes. On the uphill side, the home is set way back on its lot, and the other neighbor is set lower than this home, and there is no home built behind it, making it feel less crowded than many units that are closer together. A spacious single-wide carport has a large storage shed as well. It's hard to find a pretty, convenient, affordable home like this in the mobile home parks near Yosemite. This park allows pets with a size limit of 20 lbs, and offers amenities at the central clubhouse, including RV parking, a billiard room and more. Space rent will increase to $967/mo for a new owner, but the home costs much less than many of the nearby Senior Parks. A new buyer must be approved by the park manager.
420 Toro Canyon Road
Santa Barbara, CA 93108
AREA SQFT
6,337
BEDROOMS
8
BATHROOMS
9
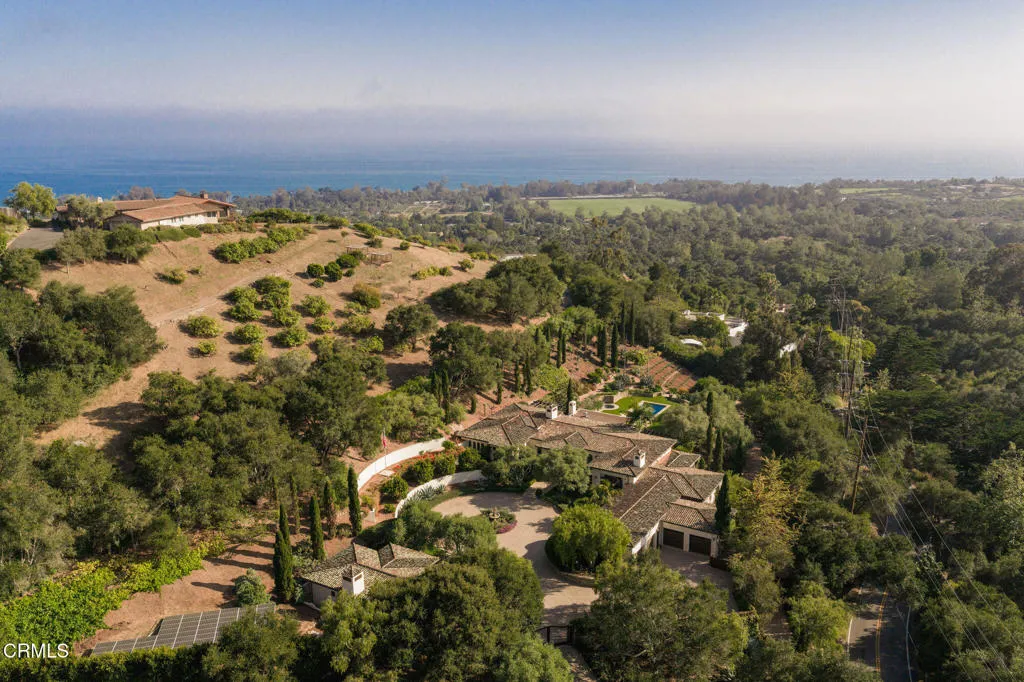
Timeless Mediterranean estate set on approximately 1.84 +/- acres with sweeping ocean, island and mountain views. The 6,337 +/- sq-ft main villa artfully blends classic craftsmanship and modern systems, featuring groin-vaulted ceilings, arched entries, expansive walls of glass, and premium stone and wood finishes throughout. The gourmet kitchen is appointed with top-tier Viking and Sub-Zero appliances, Calacatta marble counters, dual walk-in pantries and a dedicated butler's pantry; an adjacent bar and wine cellar enhance entertaining. Relax or host on the covered loggia with fireplace or on the broad terraces overlooking the pool, spa, and manicured lawns. The main-level primary suite showcases panoramic ocean views, a luxurious bath and dual walk-in closets. Additional highlights include multiple living areas, a dedicated office, Sonos whole-house audio, new mechanical and exterior upgrades, a four-car garage with workshop and a detached two-bedroom, two-bath guest house for private visitor or staff accommodations. With lush, low-maintenance landscaping, gated privacy and move-in ready finishes, this estate offers an exceptional combination of scale, quality and coastal lifestyle.
444 Oneida Drive
Pasadena, CA 91107
AREA SQFT
2,336
BEDROOMS
3
BATHROOMS
3
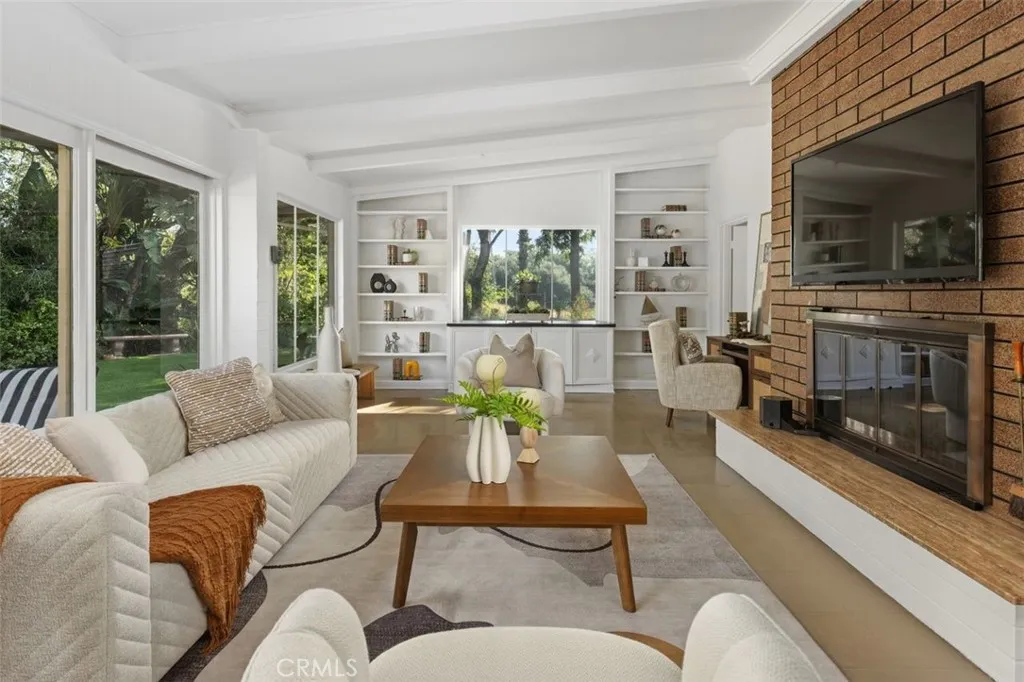
Mid Century Modern feeling is the vibe you get when entering this desirable east Pasadena. Home is 2 doors from Eaton Park and is surrounded by mature trees. Built in 1951, the house has two bedrooms and two bathrooms on ground level, but don't miss the great room above the garage! It has its own 3/4-bathroom and can be used as a massive primary 3d bedroom. The lot is approx. 6,528 Sq.Ft. and gives a feeling of your very own private park. Speaking of park-like feeling, Eaton Blanche park is only steps away to offer sporting activities or meet-up with neighborhood puppies. The architecture gives a feeling of mid-century modern. Inside you will find expansive living space with a lot of glass to provide that wonderful bright natural light. In addition to the dining area, there is enclosed outdoor space with smoker built in to give an update to your cooking credentials. Solar panels on the roof, all paid off. Make your way to Oneida Drive for your quiet Pasadena living!
3055 Summer Breeze
Rosamond, CA 93560
AREA SQFT
1,829
BEDROOMS
4
BATHROOMS
2
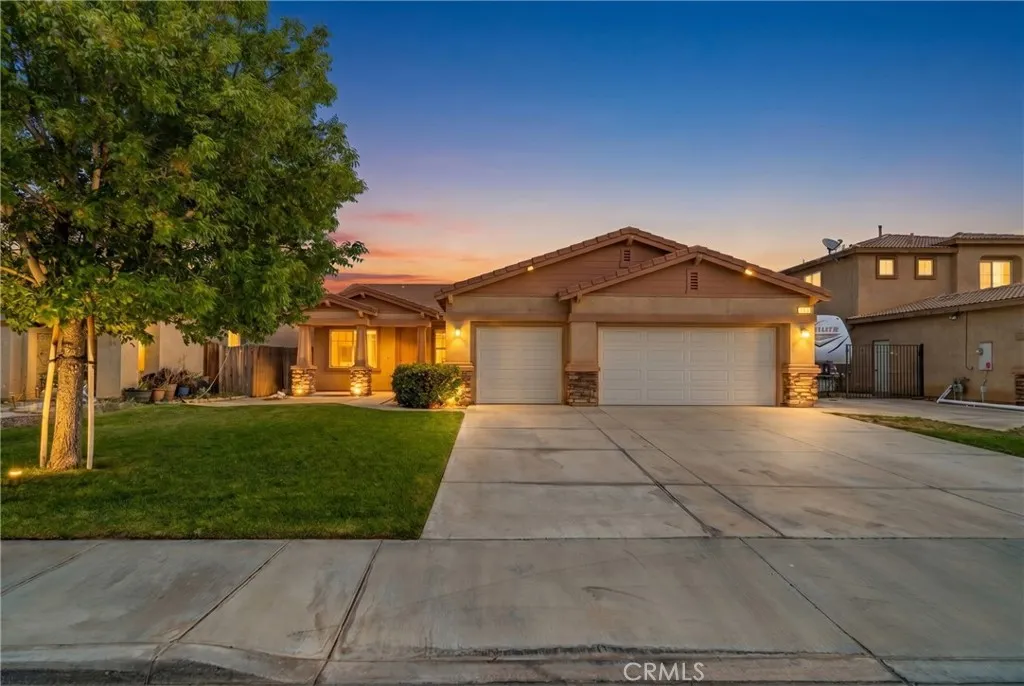
Welcome to this beautifully updated 4 bedroom, 2 bath home nestled on a desirable cul-de-sac. Featuring an open floor plan , this move-in- ready property offers spacious living areas perfect for both everyday living and entertaining. Recent upgrades include new flooring, fresh interior paint, stylish new countertops and a newer AC system, providing modern comfort and peace of mind. The attached 3 car garage offers plenty of space for vehicle storage or hobbies. From the moment you arrive, you'll appreciate the outstanding curb appeal and pride of ownership. the lovely front yard is enhanced by lush grass , mature trees and attractive landscaping that create a warm and inviting first impression. Conveniently located near schools, shopping, and everyday amenities , this exceptional home combines comfort, style, and location. Don't miss this opportunity to make this wonderful property your own .
2027 Appleton
Long Beach, CA 90803
AREA SQFT
1,146
BEDROOMS
2
BATHROOMS
2
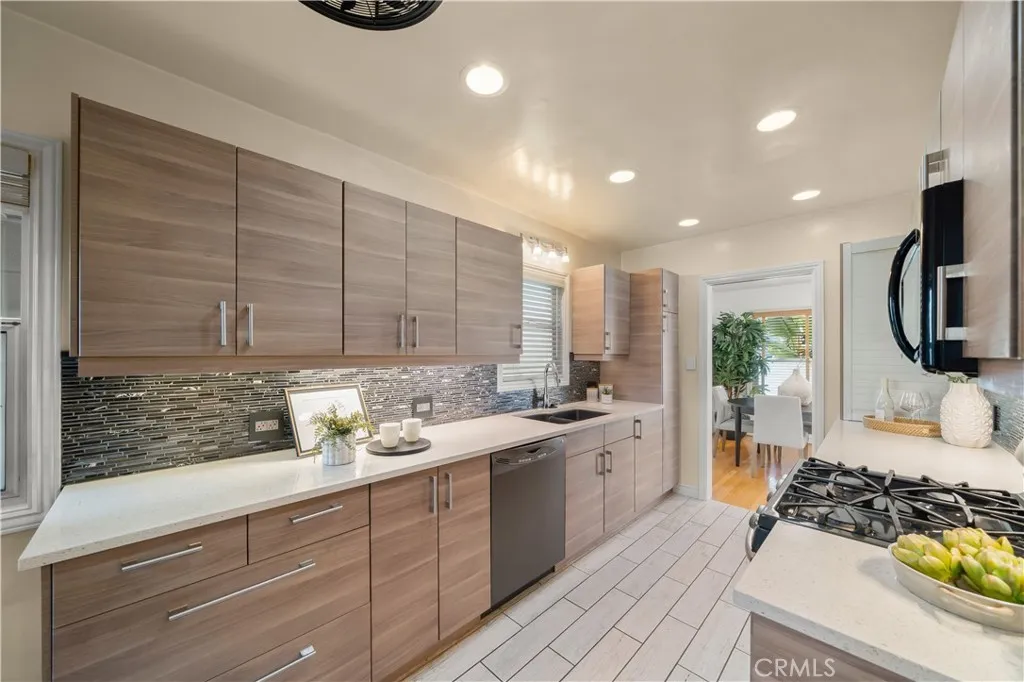
Dream location three blocks from the beach. Turnkey condo with rare amenities, including a private garage with direct access, washer & dryer and your own driveway. In Long Beach, this combination is exceptionally rare, making this move-in-ready residence stand apart. This beautifully updated 2-bedroom, 2-bath home offers unparalleled convenience and privacy paired with the ease of coastal condo life. Pull into your garage, unload groceries, and walk straight inside. No elevators, no parking structures, no long hallways. Just effortless everyday living. Have your guest park in your driveway while you walk or bike to the beach together. No more laundromats. Use your own washer and dryer at your leisure. Inside the home, natural light fills the open living space, illuminating the orignal hardwood floors . The kitchen has been upgraded with soft-close cabinetry and tile flooring. Both bedrooms are bright and airy with oversized closets, plus additional storage tucked into the hallway cabinetry. The hall bath was recently remodeled with decorative marble tile floors. Off the primary bedroom, a second bath brings a retro vibe with a walk-in shower and Italian marble underfoot. Through the kitchen, a rear door opens to a lush landscaped courtyard, creating a natural cross-breeze and a gentle connection to the outdoors. Grab your bike and be at the beach in two minutes. Walk to Bixby Park, the weekly farmers market, Yoga on the Bluff, or the dog park. Steps from Toma Tequila the brand-new Mexican restaurant and cocktail concept coming to the block and all of 4th Street Retro Row'
183 Washington Avenue
Chico, CA 95926
AREA SQFT
1,634
BEDROOMS
3
BATHROOMS
2
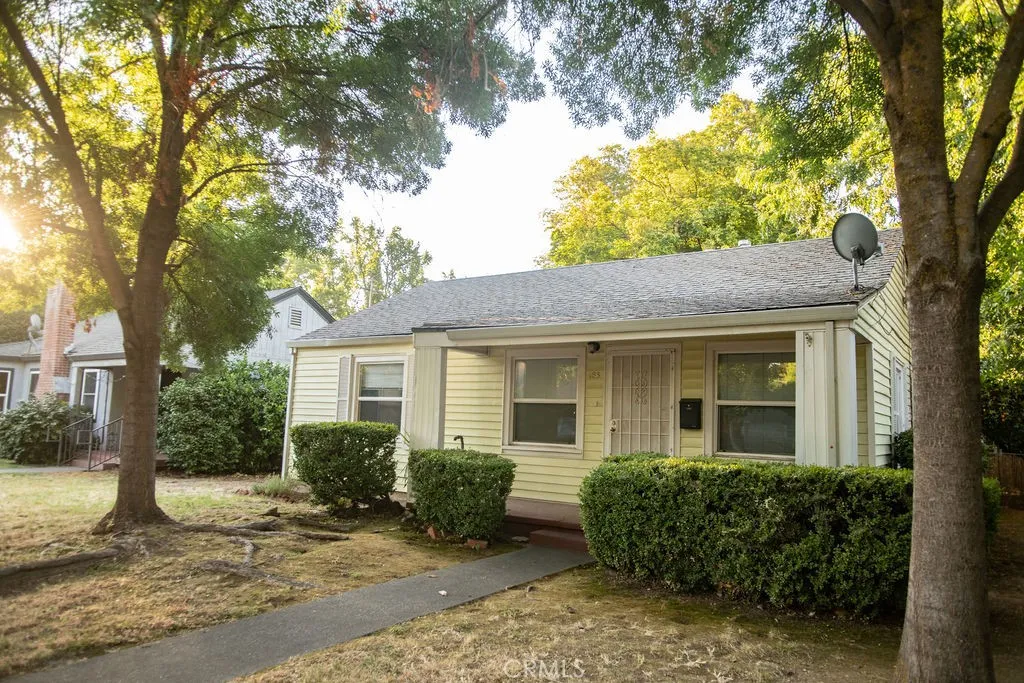
An unusual opportunity to own a home in one of Chicos most desirable older neighborhoods. Comfortable post-World War II home awaits you on a tree-lined street just a few blocks from downtown, university and Bidwell Park. Original hardwood floor adorns living room. Kitchen pantry features enormous storage space, including massive pull-out cabinet. Master bathroom has large shower, while bedroom offers you tons of space in its walk-in closet. Utility room at rear of house isnt officially a bedroom, but has a closet and separate entrance from covered patio, as well as separate access to master bath. Central heat and air conditioning. Washer and dryer (220) hookups. Mature ash trees in front yard offer protection from summer sun, while spacious, fenced back yard gives you plenty of room for kids play structure, barbecues, gardening or an area for dogs. Garage has been converted to storage area. Alley access to property provides room for two vehicles to park. New carpeting in all bedrooms plus hallway. New vinyl in utility room, master bathroom. Property to be sold as-is. Seller is a licensed Realtor.
503 Garden Avenue
Pomona, CA 91767
AREA SQFT
1,831
BEDROOMS
3
BATHROOMS
2
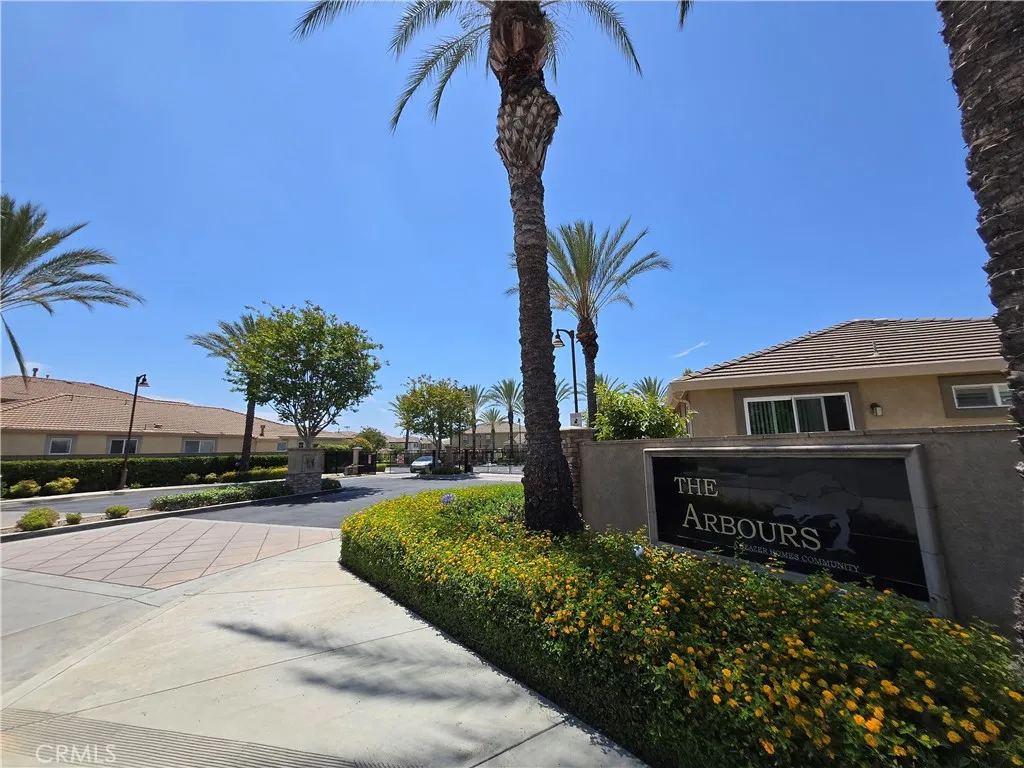
Price Reduce! Largest Lot in the Arbours, Gated Community: Welcome to 503 Garden Ave, an exceptional single-story residence located within the highly sought-after Arbours gated community in Pomona. Built in 2013 by Beazer Homes and meticulously maintained by its original owners, this move-in ready home offers the perfect blend of comfort, style, convenience, and modern living. Spanning approximately 1,831 square feet, the thoughtfully designed floor plan features 3 spacious bedrooms, 2 full bathrooms, and a versatile den that can easily serve as a home office, study, media room, or play area. The open-concept design creates an inviting atmosphere, seamlessly connecting the living room, dining area, and kitchenideal for both everyday living and entertaining. The chef-inspired kitchen is the heart of the home, featuring abundant cabinetry, generous counter space, a large center island, and a cozy breakfast nook. Elegant upgrades throughout include plantation shutters, recessed lighting, granite countertops, hardwood flooring in the main living areas, and a spacious primary suite complete with dual vanities and ample storage. Set on approximately 8,801 square feet, this property boasts one of the largest lots in the entire community. The expansive backyard is a rare private oasis featuring an impressive collection of mature fruit trees, including avocado, mango, almond, orange, peach, apple, pear, pomegranate, plum, apricot, lemon, and morecreating a unique outdoor retreat seldom found in todays market. Residents of the Arbours enjoy gated security, beautifully maintained comm
6316 Isleta Road
29 Palms, CA 92277
AREA SQFT
1,056
BEDROOMS
2
BATHROOMS
2
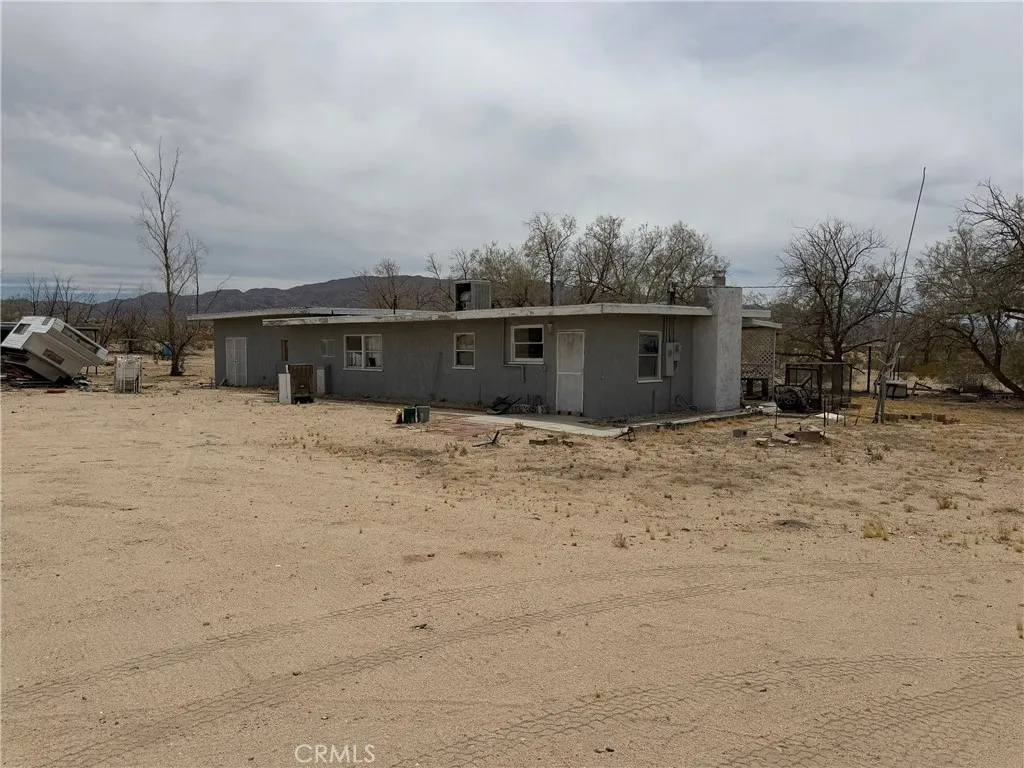
Unlock the potential of this 2-bedroom, 2-bath home located in the heart of 29 Palms. Whether you're an investor, flipper, or buyer looking to create your own desert retreat, this property offers a fantastic opportunity to add value through renovation and updates. Situated on a generously sized lot, the home features plenty of room to customize to your vision. With some TLC, this property could become a charming primary residence, vacation getaway, or income-producing rental. Conveniently located near local amenities, the Marine Corps base, and the entrance to Joshua Tree National Park, this home is ideally positioned to take advantage of the area's growing popularity and demand. Property is being sold as-is. Bring your creativity and toolsthis is your chance to transform a diamond in the rough into something special!
19 Lukens
Perris, CA 92570
AREA SQFT
BEDROOMS
BATHROOMS
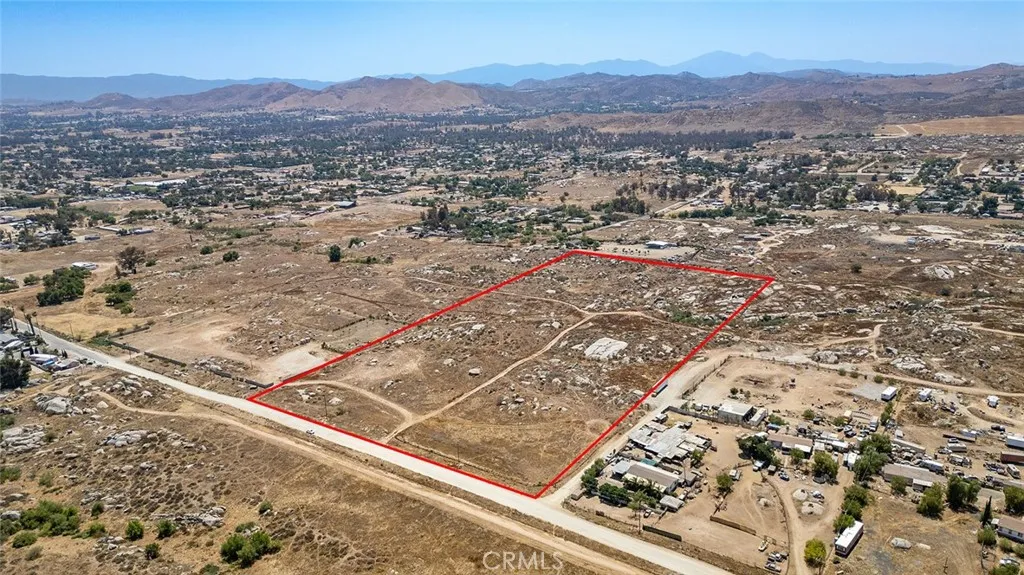
18.77 acres within the City of Perris offering strong potential for custom home development, ranch/compound use, or possible lot splits (buyer to verify all uses and subdivision options with the County of Riverside). The area is experiencing rapid residential and industrial growth, creating strong demand for new housing and investment opportunities. Go Direct. The Neighboring parcel working on utilities to run to the area; buyers to verify availability and extension options with the city of and utility providers. Located minutes from the new Perris Park on North Metz Road, and close to Lake Perris and Lake Elsinore for boating, fishing, camping, water sports, skydiving, baseball, shopping, and dining. Zoning allows horses, animals, mobile homes, and provides ample space for gardens, orchards, garages, workshops, and storage buildings. A versatile acreage parcel with excellent long-term potential.
5243 Acacia Street
San Gabriel, CA 91776
AREA SQFT
1,782
BEDROOMS
3
BATHROOMS
2
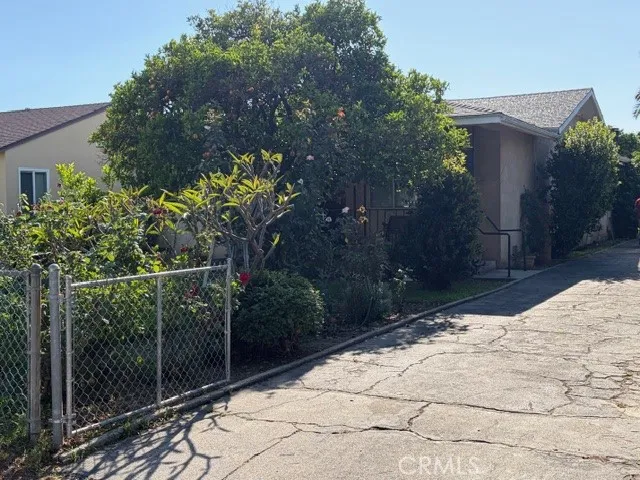
Charming turn-of-the-century style home full of character and warmth! This inviting residence features a spacious family room with a cozy fireplaceperfect for relaxing evenings or entertaining guests. The long driveway offers ample parking for multiple vehicles, adding convenience for homeowners and visitors alike. Enjoy the beauty of mature fruit trees in the yard, creating a serene outdoor setting. Outside, youll find a separate, generously sized laundry room complete with washer and dryer for added functionality. Located in a family-oriented neighborhood, this home is ideally situated close to transportation, schools, and shopping, with easy access to major freewaysmaking commuting a breeze. The property is in move-in condition, ready for its next residents to enjoy. Tenants must be screened by the listing agent.
5901 Center Drive
Los Angeles, CA 90045
AREA SQFT
641
BEDROOMS
1
BATHROOMS
1
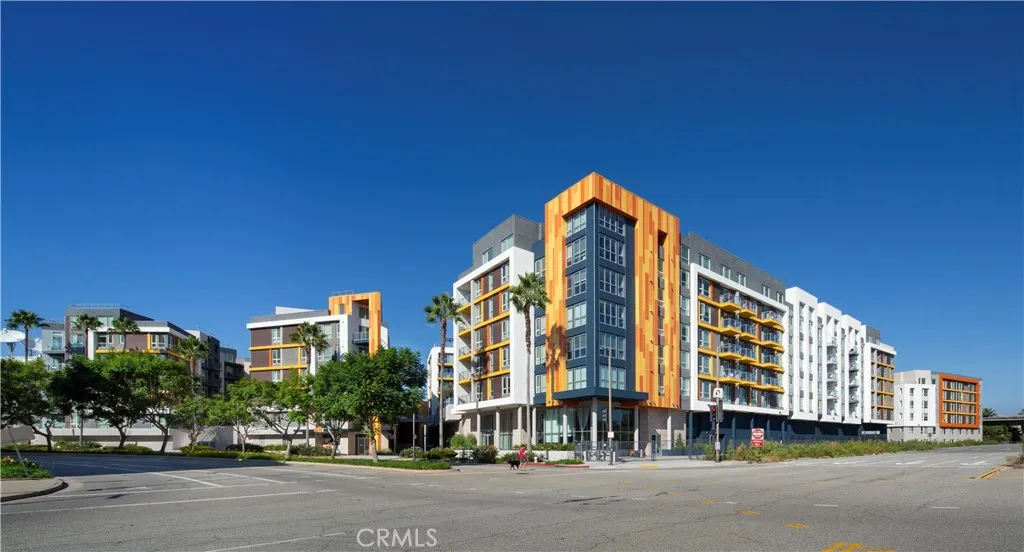
Welcome home to The Q Playa, where urban-inspired luxury meets the energy of the Westside. Our studio, one, two, and three-bedroom residences feature open-concept layouts, expansive ceilings, luxury vinyl and tile flooring, and elegant finishes throughout. Exclusive amenities including a complimentary 24-hour concierge team, a house car with a dedicated driver, a resort-style pool, a state-of-the-art wellness center, and curated community events make everyday living feel seamless and refined, while the fully equipped Paw Park and Paw Spa keep four-legged residents just as comfortable. Perfectly positioned between Playa Vista and Culver City with easy access to the 405 and Pacific Coast Highway, The Q Playa puts premier dining, shopping, and entertainment minutes from your door elevated Westside living at its best.
5901 Center Drive
Los Angeles, CA 90045
AREA SQFT
975
BEDROOMS
2
BATHROOMS
2
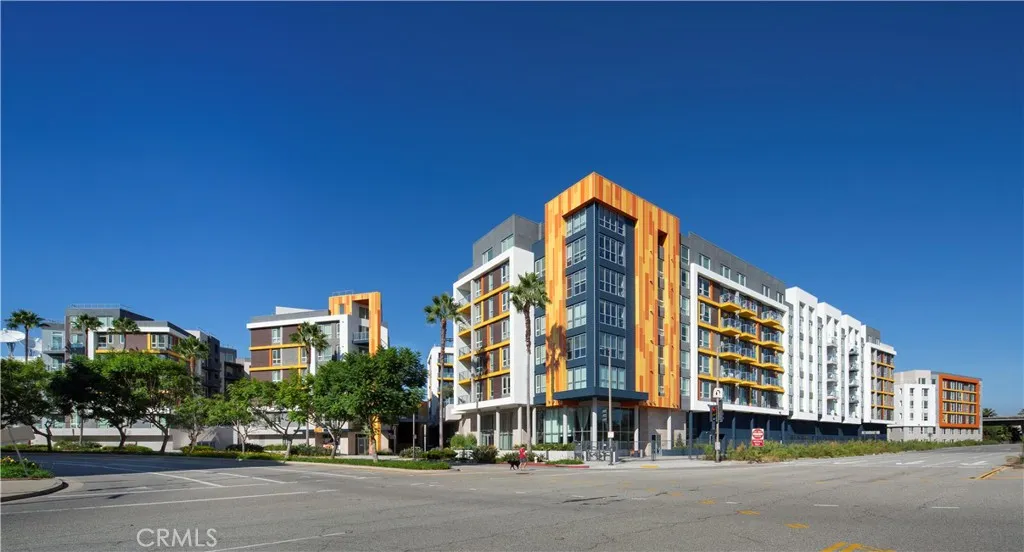
Welcome home to The Q Playa, where urban-inspired luxury meets the energy of the Westside. Our studio, one, two, and three-bedroom residences feature open-concept layouts, expansive ceilings, luxury vinyl and tile flooring, and elegant finishes throughout. Exclusive amenities including a complimentary 24-hour concierge team, a house car with a dedicated driver, a resort-style pool, a state-of-the-art wellness center, and curated community events make everyday living feel seamless and refined, while the fully equipped Paw Park and Paw Spa keep four-legged residents just as comfortable. Perfectly positioned between Playa Vista and Culver City with easy access to the 405 and Pacific Coast Highway, The Q Playa puts premier dining, shopping, and entertainment minutes from your door elevated Westside living at its best.
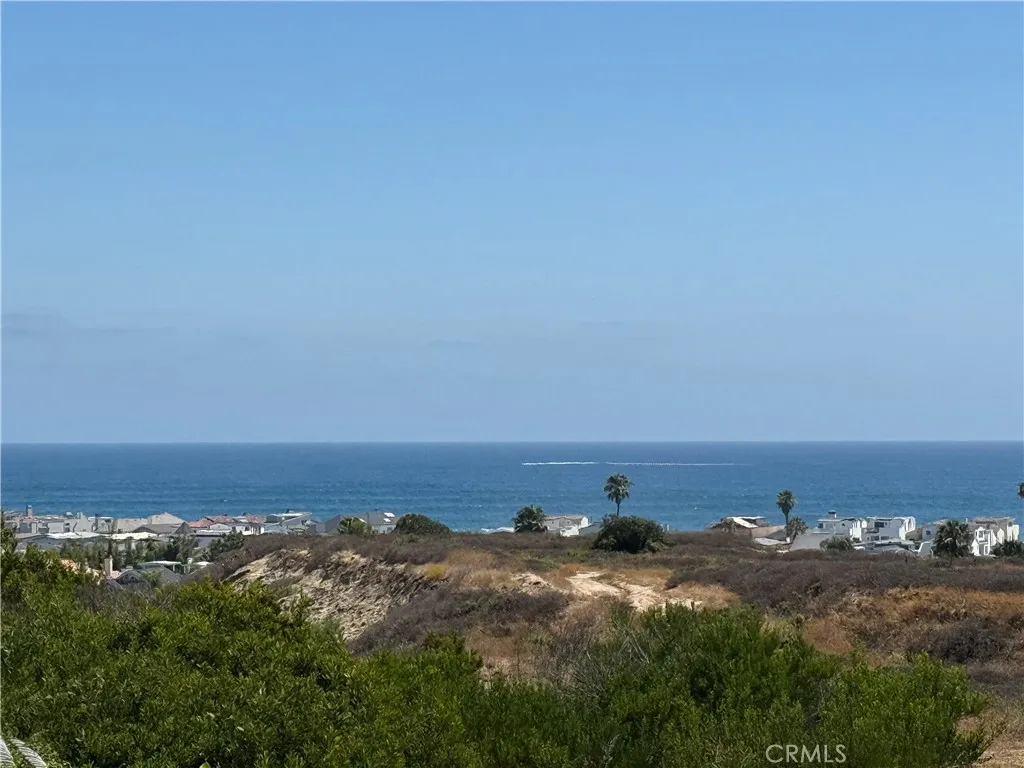
18 Odyssey Court
Newport Beach, CA 92663
AREA SQFT
1,778
BEDROOMS
3
BATHROOMS
3
Ocean Views! This home has incredible Unabstracted panoramic views of the ocean, sunsets, and much more! Top-of-the-line upgrades throughout that include Venetian plaster walls, coffered ceilings, crown molding, new recessed LED lighting in every room, real wood floors, and travertine throughout the bedrooms and bathrooms. The bathrooms come with floor-to-ceiling travertine and upgraded custom fixtures. The stairway features a blue LED handrail as well as framed backlit marble art. Spacious open space living room with easy access to a large view balcony. The kitchen is upgraded to perfection with stainless steel appliances and much more. Spacious yet cozy with the perfect floor plan for entertaining. There is also an accessible loft in the master bedroom, currently set up as an office. All sliders and windows have remote-controlled retractable power shades. There is a walk-in closet and office loft that offers versatility. This is a rare secluded END UNIT with no neighbors to one side and a nature preserve, wildlife view in your back yard with complete privacy. Convenient parking for 3 additional vehicles on top of the 2-car attached garage space. The community offers amenities that include a tennis court, pool, spa, and Sunset Ridge Park. The surrounding area offers 5-star restaurants, shopping, and so much more. You will love living here!
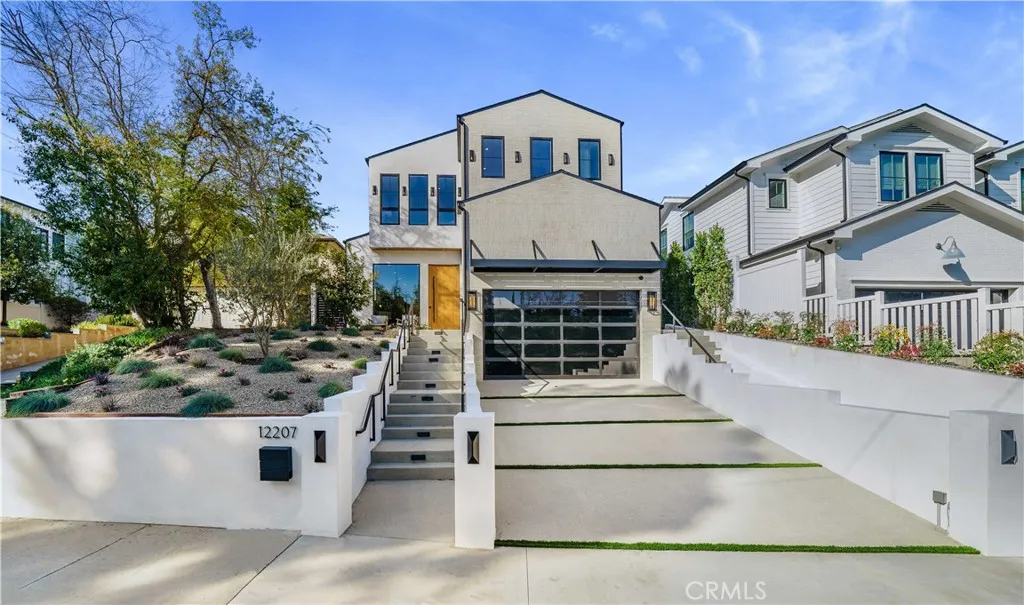
12207 Valleyheart Drive
Studio City, CA 91604
AREA SQFT
4,100
BEDROOMS
6
BATHROOMS
7
Graceful and Spacious Modern farmhouse, with stunning curb appeal, a luxurious cozy retreat on one of the most charming streets in the valley. Located in coveted and convenient Studio City, this property boosts an open welcoming floor plan and complete with ADU, providing enough room and space for all. Square in Footbridge Square neighborhood, both home and ADU have custom finishes, 6 BR 6.5 BA in approx. 4,100 sq ft on an approx. 6,800 sq ft lot. The primary residence offers open and bright living spaces, a picture window and dining area with wood accent wall to frame your table. Gourmet inviting kitchen features custom cabinetry, stainless-steel appliances, quartz countertops, and center island with waterfall design and bar seating. Kitchen flows into equally welcoming family room with custom built-ins, fireplace featuring a porcelain accent wall, and sliding glass doors to patio. Entertaining a must in a backyard that features a turfed area, BBQ area with brick design, and of course pool/spa! Comfortable accessory dwelling unit complete with living area and kitchen, separate bedroom with walk-in closet, and three-quarter bath. Wonderful primary suite is a true retreat, featuring a pitched ceiling beam design, an electric fireplace with porcelain accent wall, walk-in closet, and private balcony. Complete vision of tranquility with a large walk-in shower with sitting bench and porcelain tilework, soaking tub, and vanity with make-up mirror. Come and enjoy entertainer/designer finishes such as custom woodwork/stonework, designer lighting fixtures, custom wall finishes and
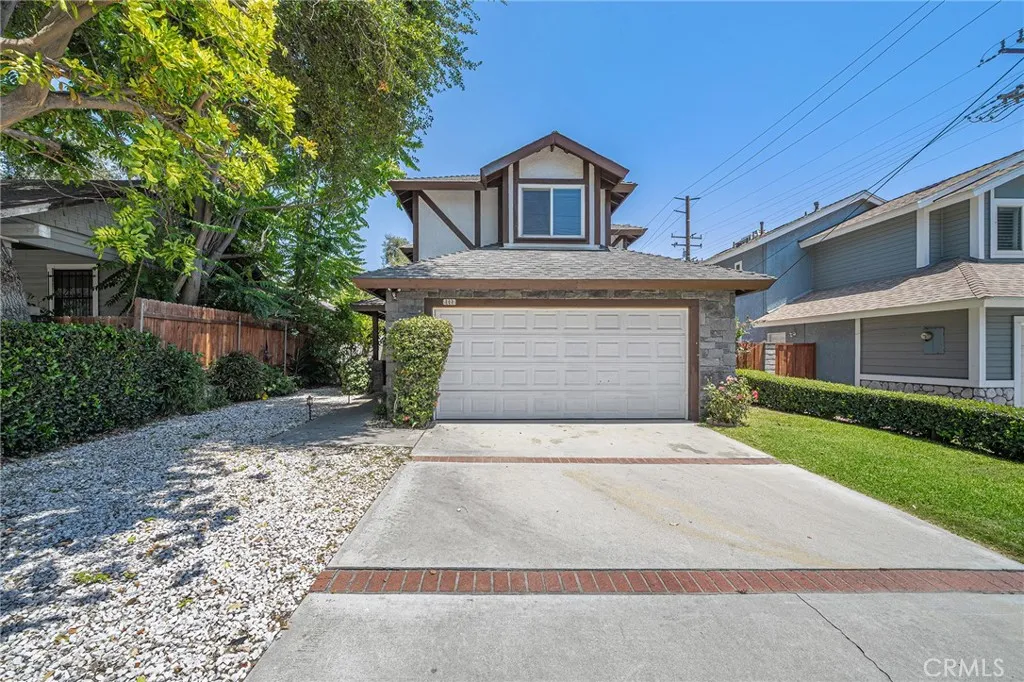
808 California Avenue
Monrovia, CA 91016
AREA SQFT
1,774
BEDROOMS
4
BATHROOMS
3
Charming Two-Story Home in Prime Monrovia Location! Welcome to this beautifully maintained 4-bedroom, 2.5-bathroom single-family residence offering 1,774 sq ft of comfortable living space on a 4,653 sq ft lot. Built in 1991, this two-level home combines timeless appeal with modern conveniences in a highly desirable neighborhood. Step inside to a bright and inviting floor plan featuring a spacious living room, cozy family room, formal dining area, and a casual breakfast nookperfect for both everyday living and entertaining. The well-equipped kitchen boasts Corian countertops, ample cabinetry, and stainless-steel appliances, including a refrigerator, dishwasher, gas range, range hood, and a built-in drinking water system. Upstairs, all four generously sized bedrooms provide privacy and functionality, with plenty of storage throughout. Additional highlights include a solar energy system, attached 2-car garage with direct access, and a driveway with space for two additional vehicles. With its ideal layout, thoughtful features, and excellent location, this home offers exceptional value and comfort in the heart of Monrovia. Dont miss this wonderful opportunity to make it yours!
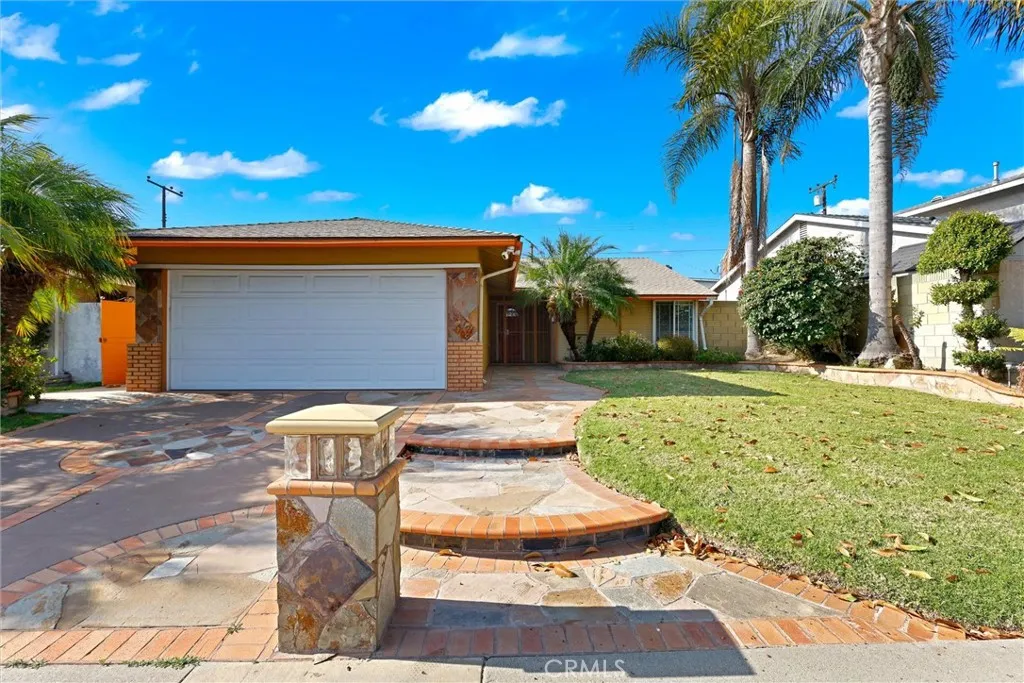
1851 Cyrene Drive
Carson, CA 90746
AREA SQFT
1,362
BEDROOMS
3
BATHROOMS
2
BACK ON THE MARKET, NOT BECAUSE OF THE PROPERTY, BUT BECAUSE THE BUYERS DID NOT FOLLOW THROUGH. Please note that This gem also QUALIFIES FOR A GRANT, UP TO $20,000, THROUGH CITY NATIONAL BANK'S "LADDER UP" PROGRAM. The home is a beautifully upgraded 3-bedroom, 2-bathroom home offering comfort, style, and modern conveniences in a desirable Carson neighborhood. Thoughtfully renovated and meticulously maintained, this move-in ready residence showcases quality finishes throughout. Step inside to discover a bright and inviting interior featuring rich brown laminate plank flooring, fresh paint, recessed lighting, dual-pane windows, and a stunning crystal fireplace that serves as a focal point of the living area. The remodeled kitchen is designed for both functionality and entertaining, featuring custom cabinetry with under-cabinet lighting, granite countertops, an oversized double stainless-steel sink, soft-close drawers, and attractive stone tile flooring. The spacious primary suite offers a beautifully customized bathroom and a triple-door closet, creating a private retreat. The secondary full bathroom has also been completely upgraded with stylish finishes and modern fixtures. New carpeting in the bedrooms adds warmth and comfort. Additional improvements include updated plumbing, an upgraded electrical panel, central air conditioning, a Moen Flo Smart Water Monitor and Automatic Shutoff System, newer roof, and new sliding patio doors that enhance indoor-outdoor living. The exterior is equally impressive with a custom-designed driveway and walkway, automated sprinkler system on
Vista Del Verde Dr
Glendale, CA 91208
AREA SQFT
BEDROOMS
BATHROOMS
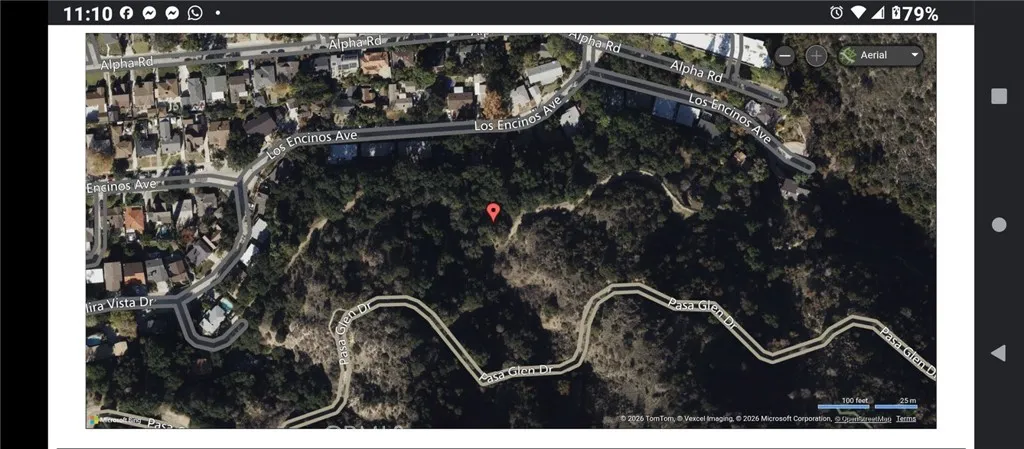
Exceptional opportunity to build your dream home with stunning canyon and mountain views in the highly desirable and in the prestigious Verdugo Highlands area in Glendale! Contractors, developers, and investors are highly encouraged to come and see this land. This property has astonishing mountain views during the day. This desirable neighborhood is part of a great community with nearby parks, beautiful streets, and remarkable views throughout. This land is close to the Verdugo Woodlands and the Oakmont Country Club at the base of the triangle of La Canada Flintridge, Montrose and Glendale. With close proximity to Downtown Los Angeles, the studios in Burbank, great restaurants, and nearby highways, you will not want to miss out on the opportunity to see this amazing space that has endless opportunities. Use your GPS the following coordinates: Latitude 34.187748 and Longitude -118.222078
7218 Woodrow Wilson Dr
Los Angeles, CA 90068
AREA SQFT
BEDROOMS
BATHROOMS
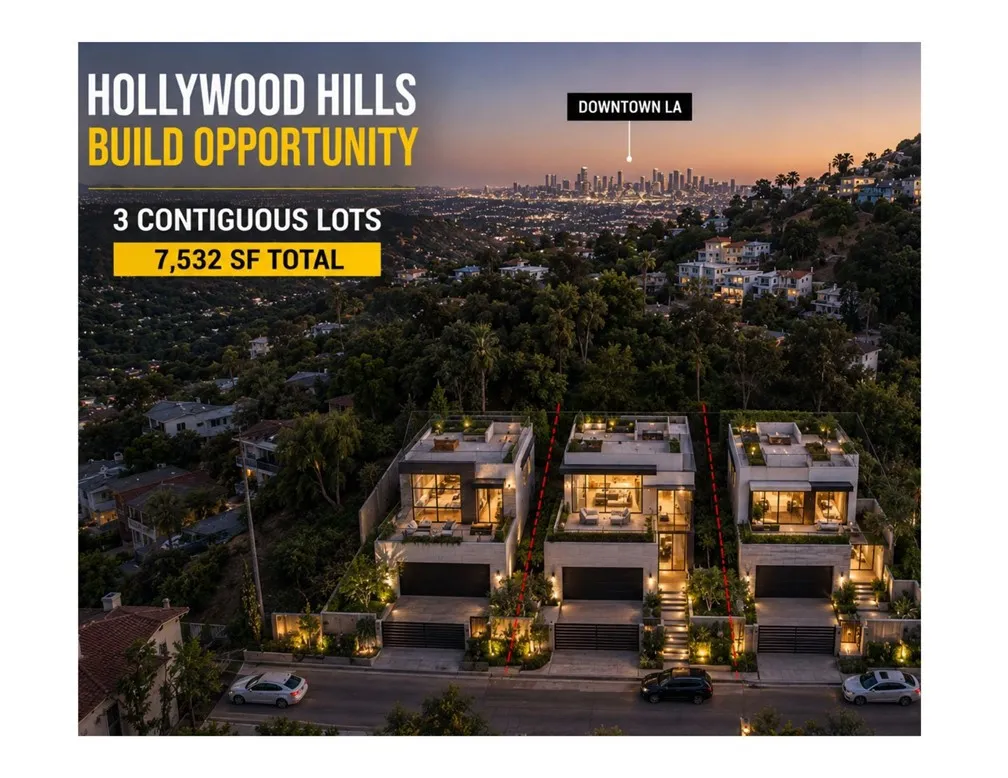
A once-in-a-lifetime opportunity to own in the legendary Hollywood Hills (Hollywood Heights). Offering three (3) adjacent parcels on the prestigious Woodrow Wilson Drive. These parcels, by themselves, were never made available for sale over the last ninety-three (93) years, this offering be the first in nearly a century. Positioned just moments from the Sunset Strip, Hollywood Bowl, Studio City, renowned dining, entertainment, and major studios, these parcels offer a rare combination of privacy, exclusivity, and accessibility that continues to attract high-net-worth buyers and investors from around the world. This property is exceptional providing a clean canvas for visionaries seeking to create something truly extraordinary in one of Los Angeles' most coveted neighborhoods. Ideal for all buyers, including high-end developers, builders, contractors, owner-builder or just right for your investment portfolio. A stunning property, high-value, and is surrounded by multi-million-dollar estates, architectural masterpieces, entertainment industry executives, and celebrity residences, placing you in the heart of a neighborhood synonymous with luxury, creativity, and prestige. Opportunities like this are extremely scarce in the Hollywood Hills. Build the next iconic residence, leave your architectural mark on one of Los Angeles' most celebrated neighborhoods, and capitalize on a location where exceptional homes command exceptional property value. Envision a striking contemporary estate perched above the city, featuring dramatic architecture, expansive indoor-outdoor living spaces, r
11524 Wintergreen Rd
Pinon Hills, CA 92372
AREA SQFT
BEDROOMS
BATHROOMS
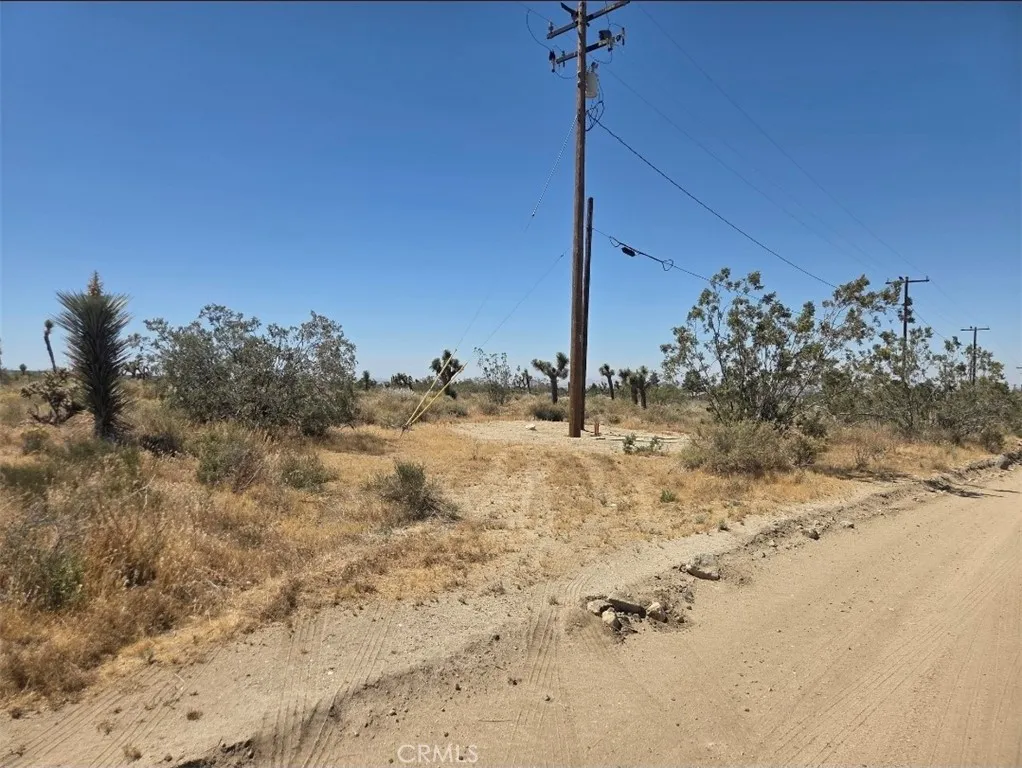
Residential land zoned for residential estates in a growing San Bernardino County rural residential area. Level parcel at street grade with recently graded road access for improved accessibility. Electrical poles are located at the property line and water is nearby. Existing homes are nearby, with continued development activity in the area, including active construction on a neighboring parcel, indicating ongoing growth. Property has recently been assigned an address, which has not been fully indexed yet in mapping systems. Ideal opportunity for builders, investors, or future homeowners seeking space, privacy, and long-term potential. Parcel Number 3068-151-14-0000. Newly acquired address: 11524 Wintergreen Rd. Pinon Hills, CA.
12562 Dale Street
Garden Grove, CA 92841
AREA SQFT
1,165
BEDROOMS
2
BATHROOMS
2
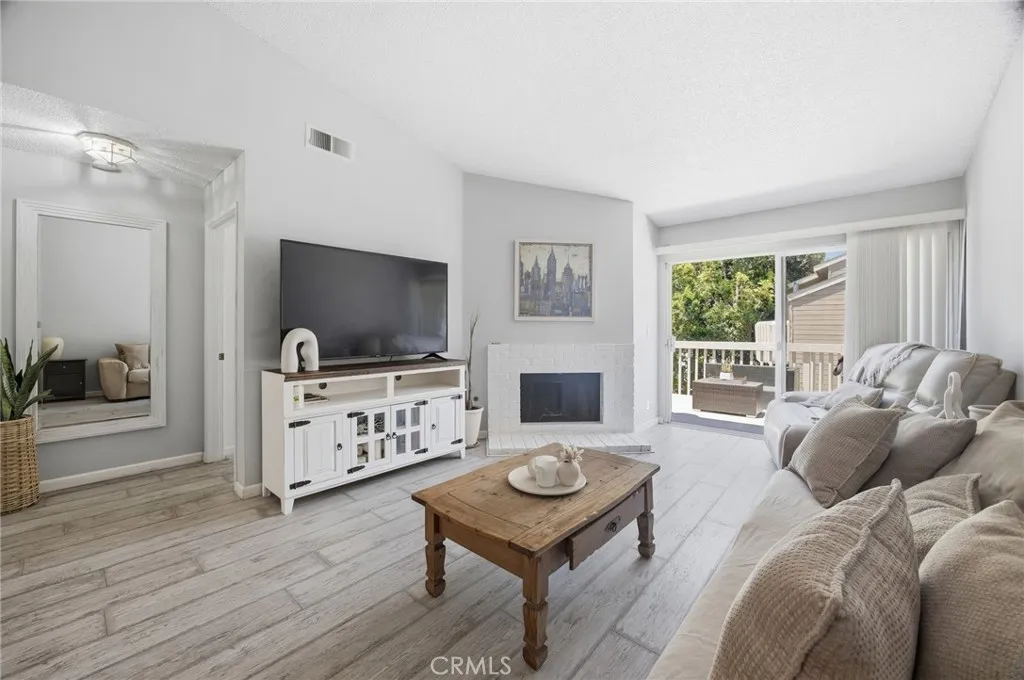
Welcome to your Zen Sanctuary! Nestled in the heart of the vibrant Cobblestone Creek community, this exquisite 2-bedroom, 2-bathroom condo invites you to experience the epitome of modern living. As you ascend the stairs to your private oasis, you'll be greeted by an expansive open living room adorned with a cozy fireplace, perfect for unwinding after a long day. With vaulted ceilings amplifying the sense of space and two sliding doors leading to your own private balcony, natural light dances through every corner, creating an ambiance of serenity. Imagine sipping your morning coffee on your balcony, overlooking the lush surroundings, or seamlessly transitioning from relaxation to productivity with the convenience of an in-unit washer and dryer discreetly tucked away. Both bedrooms offer spacious retreats, complete with ample closet space and access to their own private balconies, offering a seamless blend of indoor-outdoor living. The primary bathroom boasts the epitome of convenience with dual sinks and dual closets, ensuring ample space for all your needs. For the discerning homeowner, this condo offers not only comfort but practicality, with a 2-car garage providing additional storage space and a secure gated community. Plus, complex has extra parking spaces that are first come first serve. Conveniently located near an array of shopping, dining, and entertainment options, as well as easy access to major freeways including 22, 5 & 57, this condo is the epitome of convenience. Don't miss your chance to make home owernship a reality! Embrace the lifestyle you deserve and mak
44750 Adobe Drive
Hemet, CA 92544
AREA SQFT
2,299
BEDROOMS
3
BATHROOMS
3
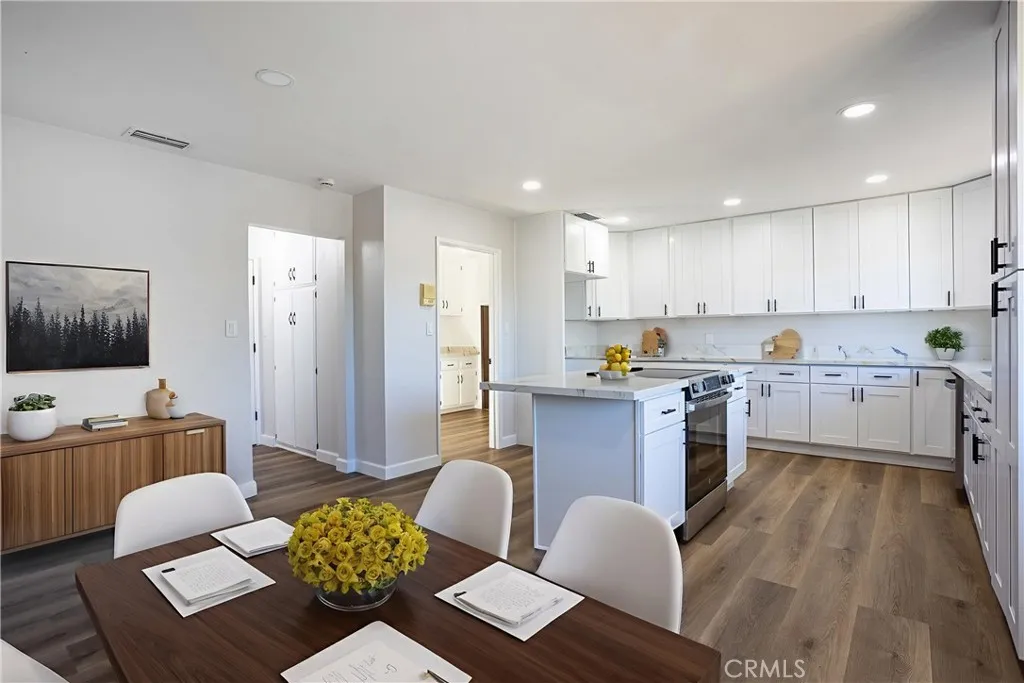
Remodeled Single-Story Home on 0.6 Acres with Electric Gated Entry, RV Parking and Scenic Views! Situated in a peaceful Hemet foothill setting, this approximately 2,299-square-foot home offers three bedrooms, two-and-one-half bathrooms, an oversized corner lot, and abundant parking. A newer roof, electric entry gate, attached two-car garage, RV access, and parking for multiple additional vehicles add everyday convenience and value. Inside, the open floor plan features updated flooring, dual-pane windows, recessed lighting, fresh interior and exterior paint, and an inviting living room with a fireplace. The remodeled kitchen offers quartz countertops, a large center island, abundant cabinetry, self-closing drawers, and updated appliances. The bathrooms have been updated with quartz countertops, refreshed vanities, tile finishes, modern fixtures, and updated lighting. All bedrooms are located on the main level, including a spacious primary bedroom and bathroom. An enclosed patio/sunroom and spacious deck extend the living space and provide an ideal place to enjoy the surrounding orchard, hill, and mountain views. The approximately 0.6-acre lot offers room for outdoor entertaining, gardening, recreational vehicles, and other possibilities. Located near foothills, hiking, horse trails, and mountain scenery, this property offers a combination of space, privacy, improvements, parking, and views that can be difficult to find at this price. Some photos have been virtually staged for illustrative purposes.
445 Poets Square
Fallbrook, CA 92028
AREA SQFT
2,414
BEDROOMS
4
BATHROOMS
3
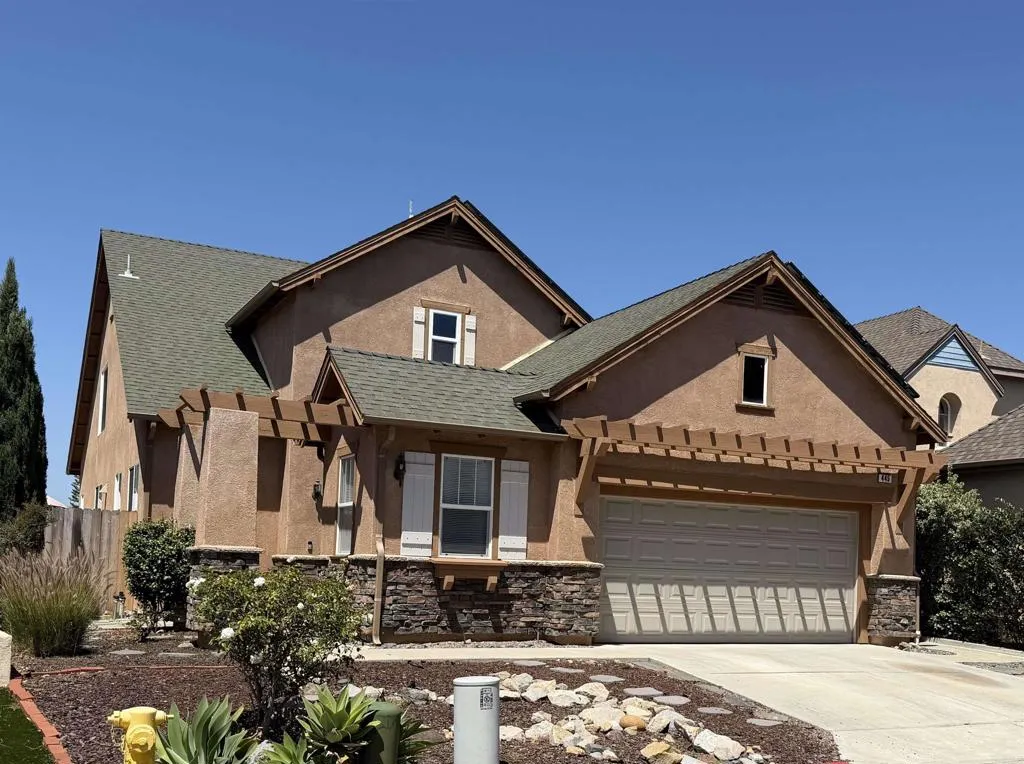
Homes in this private, gated community don't come on the market often! This home lives like a single story and offers the best flex solutions, with 2 bedrms/2 baths down and 2 bedrms/1 bath and bonus space upstairs. Whether seeking multi-generational living, private work from home options or separated living, such as room mates with varying work schedules, this home has a floor plan you're sure to appreciate! The primary bedroom suite, with separate soaking tub from shower and spacious walk in closet, is located on the main level. A second, generously sized bedroom and 3/4 bath is also on the main level, perfect for guests, a private office, anyone not wishing to navigate the stairs. On the second level, you'll find 2 addl bedrooms and Jack-n-Jill bath, plus loads of bonus space and a great office option. The spacious kitchen boasts granite counters, stainless appliances, gas oven, cozy eat-in breakfast nook and plenty of storage! Soaring ceiling in great room with fireplace and a full wall of windows to view the backyard, adjacent horse pasture and rolling hills. Backyard oasis packs a lot of punch with a private heated spa, deck, outdoor dining, cozy firepit lounge area, garden features and play zones. Solar fully owned. Escape to quiet country living while remaining community close. W/in 1 mile of Fallbrook Towne Centre and Ammunition Rd access to Camp Pendleton. Easy commute to SR 76, I-5, I-15 and all your favorites. Welcome home!

