

favorites
favorites
favorites
Favorite Properties
Form submitted successfully!
You are missing required fields.
Dynamic Error Description
There was an error processing this form.

28831 Spruce
Pine Valley, CA 91962
AREA SQFT
4,172
BEDROOMS
6
BATHROOMS
4
One-of-a-kind magical estate nestled in the serene embrace of Pine Valley. Just a 45-minute drive from the bustling heart of Downtown San Diego, this historical equestrian homestead invites you to make all your dreams come true. Spanning a generous 3.4 acres on7 lots, the main house boasts 4 bedrooms, a basement, cathedral ceilings in the family room. The property extends over a private out door space, promising endless possibilities. Whether you're hosting family reunions, weddings, retreats, or envisioning a charming B&B, this estate is your canvas.The income-producing guest house offers 2 additional bedrooms, while a studio apartment rests gracefully above a versatile workshop and art studio—a perfect space for creative endeavors or a home gym. Horse enthusiasts will appreciate the well-equipped corral, 4 stables, and tack room,while those with a culinary flair will delight in the outdoor summer kitchen. Unwind on expansive decks, explore the grounds, or challenge friends to a game on the sports court. With multiple garages for the car enthusiast. With the guest house & studio apartment it’s perfect for the multi-generational living or to Generate INCOME. Approved under the Mills Act for its historical significance, and HUGE TAX SAVINGS. This estate is not just a home; it's a destination, a retreat, and a timeless treasure.
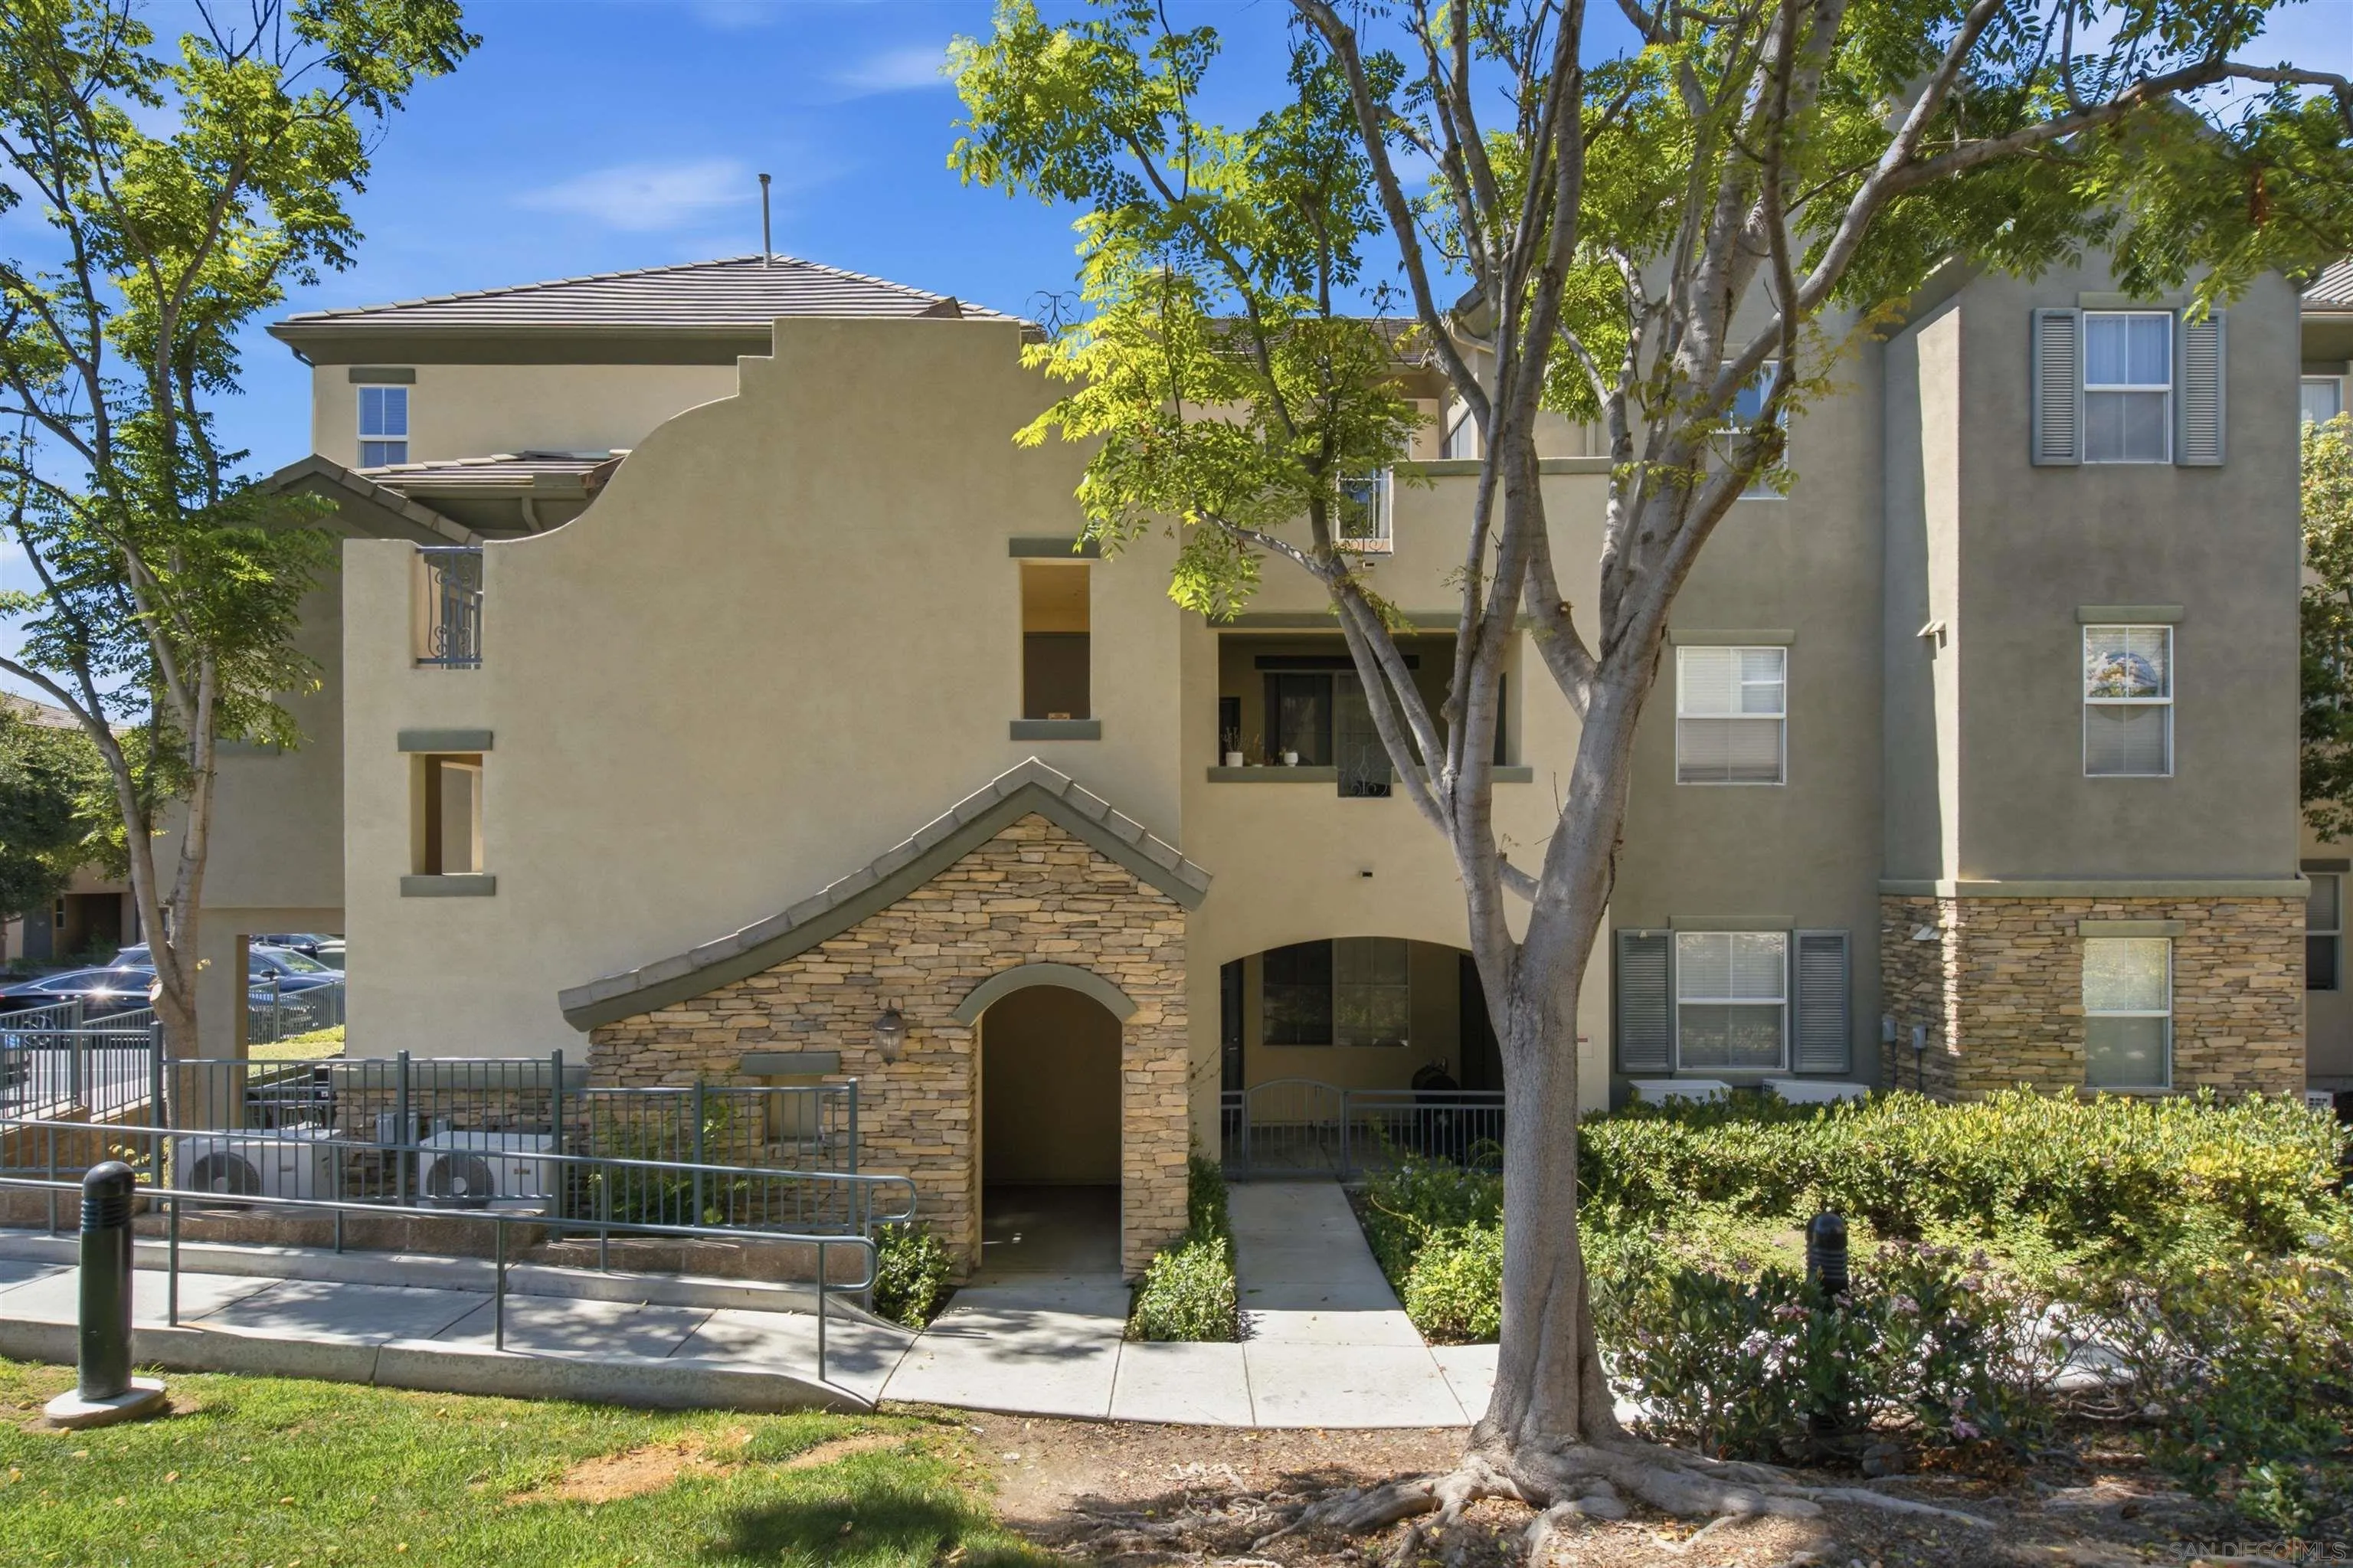
1890 Chambery Pl
Chula Vista, CA 91913
AREA SQFT
1,315
BEDROOMS
3
BATHROOMS
2
Short Sale : Welcome to Unit 2336 at 1890 Chambery Pl, Otay Ranch, Chula Vista! Elevate your lifestyle in this stunning top-floor condominium featuring 3 spacious bedrooms and 2 stylish bathrooms, offering 1,315 sq ft of contemporary comfort. Step inside to an open layout with soaring vaulted ceilings that flood the space with natural light. The sleek laminate flooring in the common areas creates a fresh atmosphere, while plush new carpeting in the bedrooms provides a cozy retreat. The kitchen is a culinary enthusiast's dream, showcasing well-maintained travertine tiles, abundant cabinet space, and essential appliances, including a stove, refrigerator, dishwasher, and built-in microwave. A stackable washer/dryer combo is conveniently tucked away in a dedicated nook. The spacious master suite serves as a personal sanctuary, complete with a walk-in closet and a private bath. A cozy workspace within the suite is perfect for remote work. The second bedroom offers direct access to a well-appointed shared bathroom with tasteful finishes. Enjoy the benefits of a top-floor unit surrounded by lush trees that enhance privacy. Additional features include a private storage closet and a charming porch for relaxing moments. This vibrant HOA community offers access to a clubhouse, sparkling pool, and a fully equipped gym. With quick access to the 125 and 805 freeways, you’re just minutes from various restaurants, shopping centers, and the bustling Otay Ranch Town Center. Everything you need is right at your fingertips!
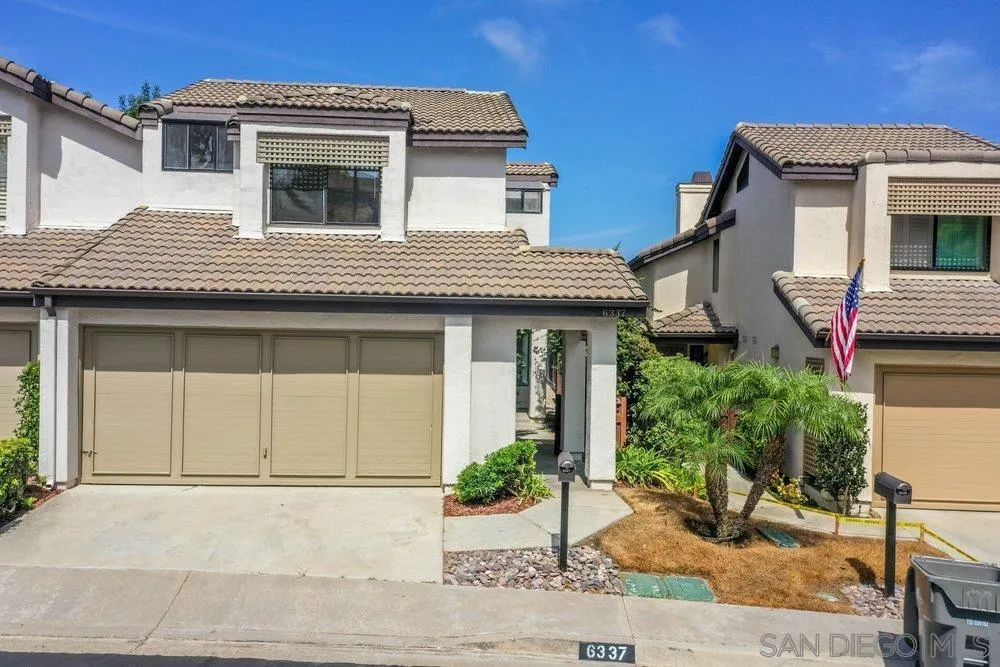
6337 Caminito Del Pastel
San Diego, CA 92111
AREA SQFT
1,431
BEDROOMS
3
BATHROOMS
3
Perched above the University of San Diego, this spacious 3 bed, 3 full bath home offers room to spread out plus the privacy of your own back patio — ideal for morning coffee or evening dinners and BBQ's outside. Three full bathrooms make this a rare find for the area, well-suited to roommates, families, or anyone who values extra space. A full bedroom and bathroom on the ground floor provides lots of comfort and wonderful flexible living options. Incredibly remodeled recently throughout with modern cabinets, stone counters, new appliance package and fresh, clean bathrooms! The community offers a sparkling pool and hot tub, giving you resort-style amenities right outside your door. Enjoy this bucolic setting with several walking trails adjacent to the community. Located in Linda Vista, you're close to USD, Mission Valley shopping and dining, and quick freeway access for an easy commute anywhere in San Diego. Only minutes to several wonderful beaches Comfortable, private, and move-in ready — a great opportunity in a convenient, well-connected location.
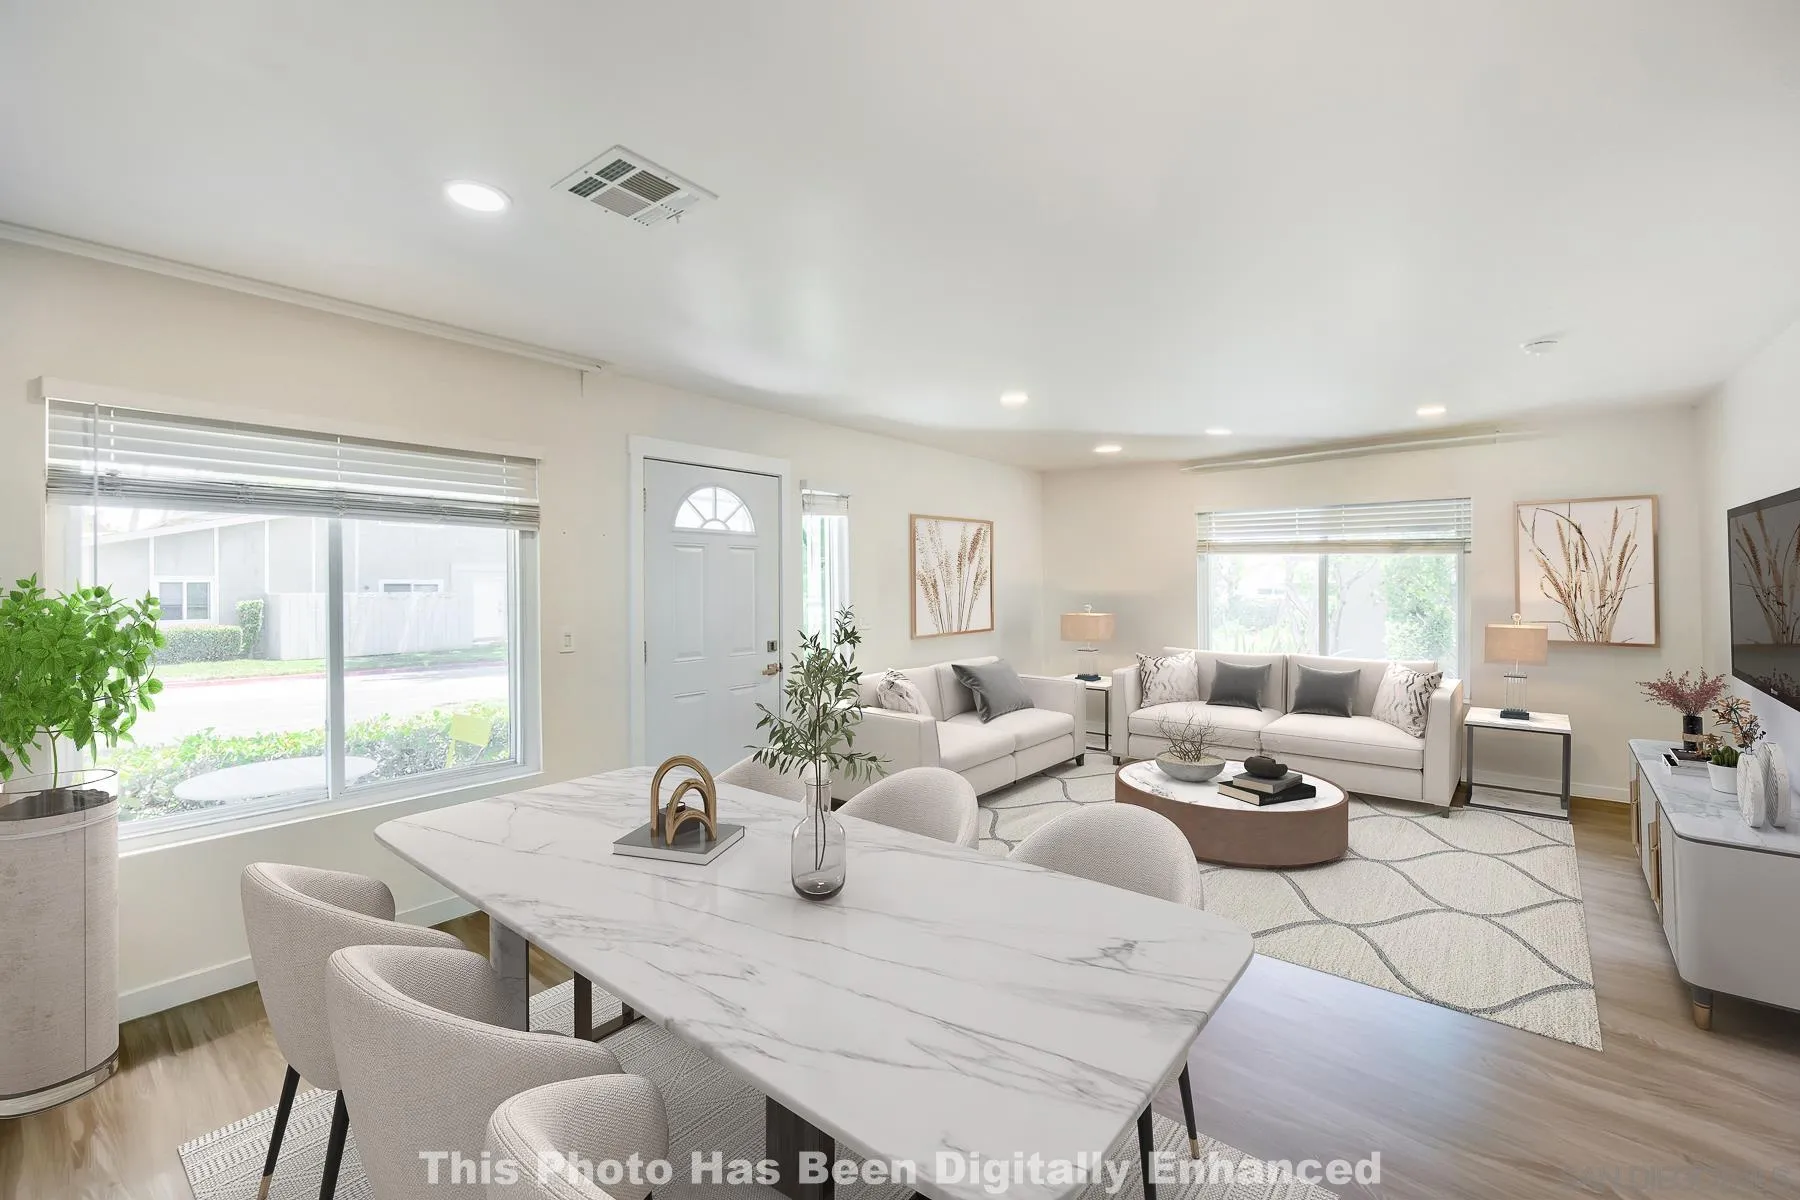
8090 Camino Kiosco
San Diego, CA 92122
AREA SQFT
810
BEDROOMS
2
BATHROOMS
2
Charming UTC Remodeled Move-In Ready Home in the Heart of the Golden Triangle! This uniquely designed, customized end-unit on a single-story offers a spectacular, light-bright-and-airy floor plan with no one above or below—delivering the true feel of a single-family home while someone else maintains the grounds. Bathed in natural light from three walls of windows, featuring two private master suites with fully remodeled baths, premium fixtures, and second full bathroom. The renovated kitchen boasts sleek slate-grey countertops, custom cabinets, and stainless-steel appliances. Luxury vinyl plank flooring flows throughout, complemented by recessed LED lighting, dual-pane windows, fresh paint, updated central heat & air conditioning. Full-size washer/dryer in unit. One-car detached garage plus driveway parking. Enjoy a lush greenbelt patio in a popular complex with hundreds of soaring mature trees. Nearby Rose Canyon Preserve offers running and hiking trails. Prime central location just off Genesee Avenue busline near Westfield UTC Mall, La Jolla beaches, and Trolley for easy access to downtown events. Convenient to everything—this is a must-see!

12369 AVE E
Lancaster, CA 93536
AREA SQFT
BEDROOMS
BATHROOMS
Beautiful, flat 10 acres with paved access and power along the boundary. Less than 25 minutes from Lancaster, with very easy access from E Ave E. The land has beautiful, adulating character with sparse Joshua trees – a truly captivating location at sunset and sunrise times. The area is popular with farms, ranches, single residential homes on larger parcels. You would be close to major population centers (Lancaster, Palmdale), but practically off the grid, enjoying private and secluded experience. The land is zoned A-2-5 (heavy agricultural) giving variety of possible uses: perfect for homes, farms, ranches and farming/animals. Electric poles are located along the paved E St 125, and provide easy access to power. Excellent land for investment, or living off the grid. Very accessible. Enjoy the stunning view of the snow capped mountains, and clear unspoiled night skies for star gazing. Mountain High ski resort, and Wrightwood are only some 45 minutes away(!).
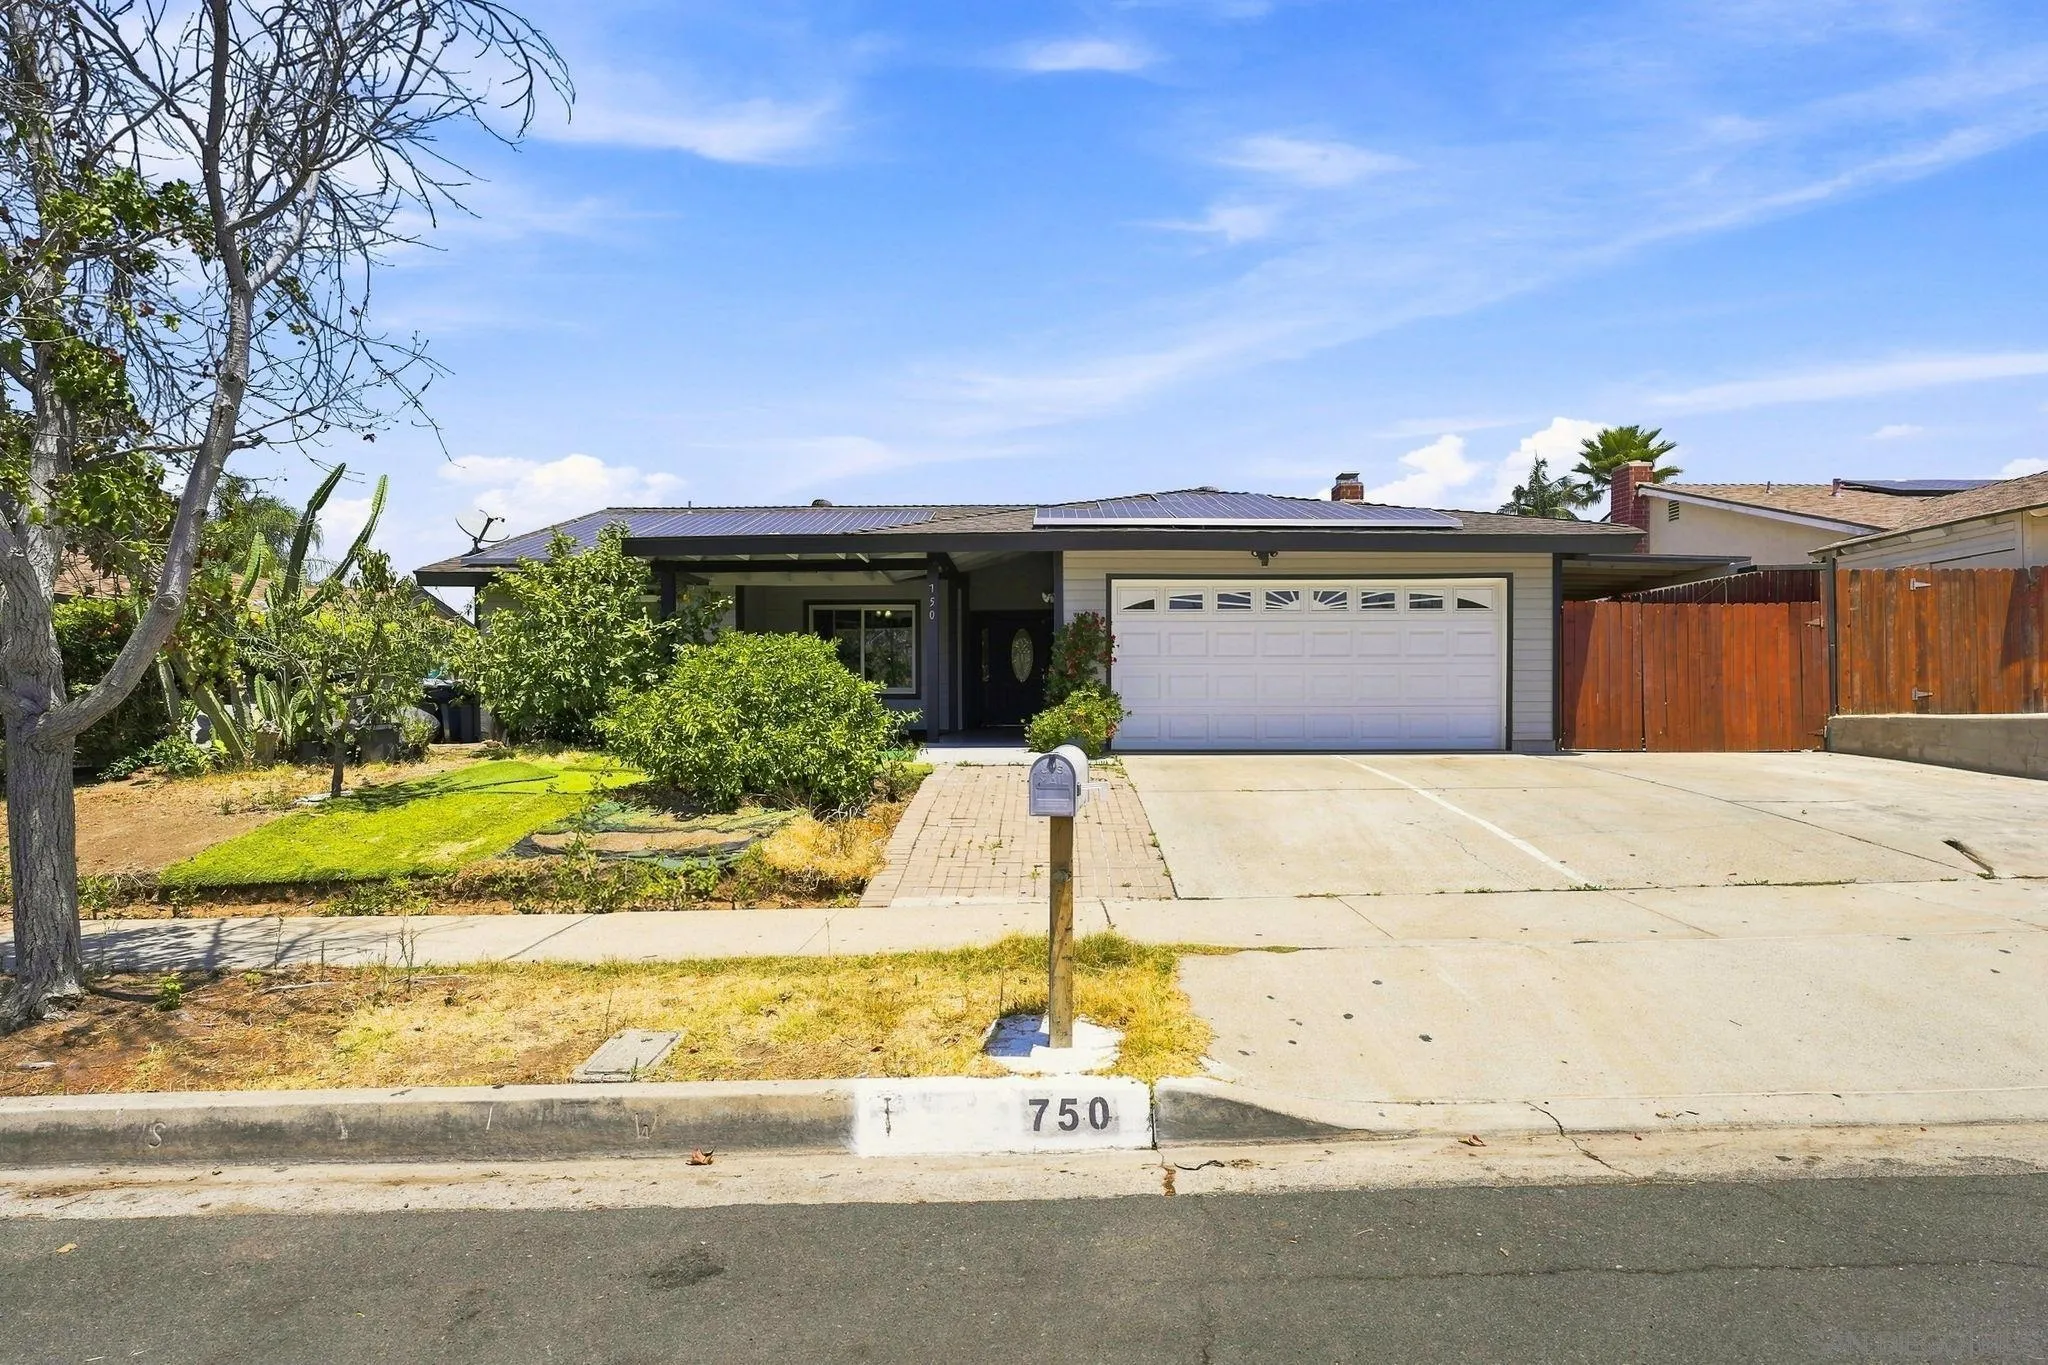
750 Linwood St
Escondido, CA 92027
AREA SQFT
1,510
BEDROOMS
3
BATHROOMS
3
New roof, new doors, & new windows throughout. 3-bedroom Escondido home offering comfortable living, valuable upgrades, and a private backyard retreat. The interior features updated flooring, recessed lighting, uodated bathrooms, updated countertops, a welcoming entry, a spacious living room with a fireplace, and an open dining area with direct access to the backyard. The kitchen offers generous counter space, stainless steel appliances, and a breakfast bar for casual seating. Step outside to enjoy the heated pool and spa, complete with a new filter, pump, and motorready for year-round relaxation and entertaining. Additional highlights include solar panels, a separate storage room, a large primary bedroom, an attached two-car garage, and additional driveway parking. With plenty of space inside and out, this home presents an excellent opportunity to make it your own. Listed to sell—don’t miss it!!!
7007 Via Padilla
Carlsbad, CA 92009
AREA SQFT
2,372
BEDROOMS
4
BATHROOMS
3
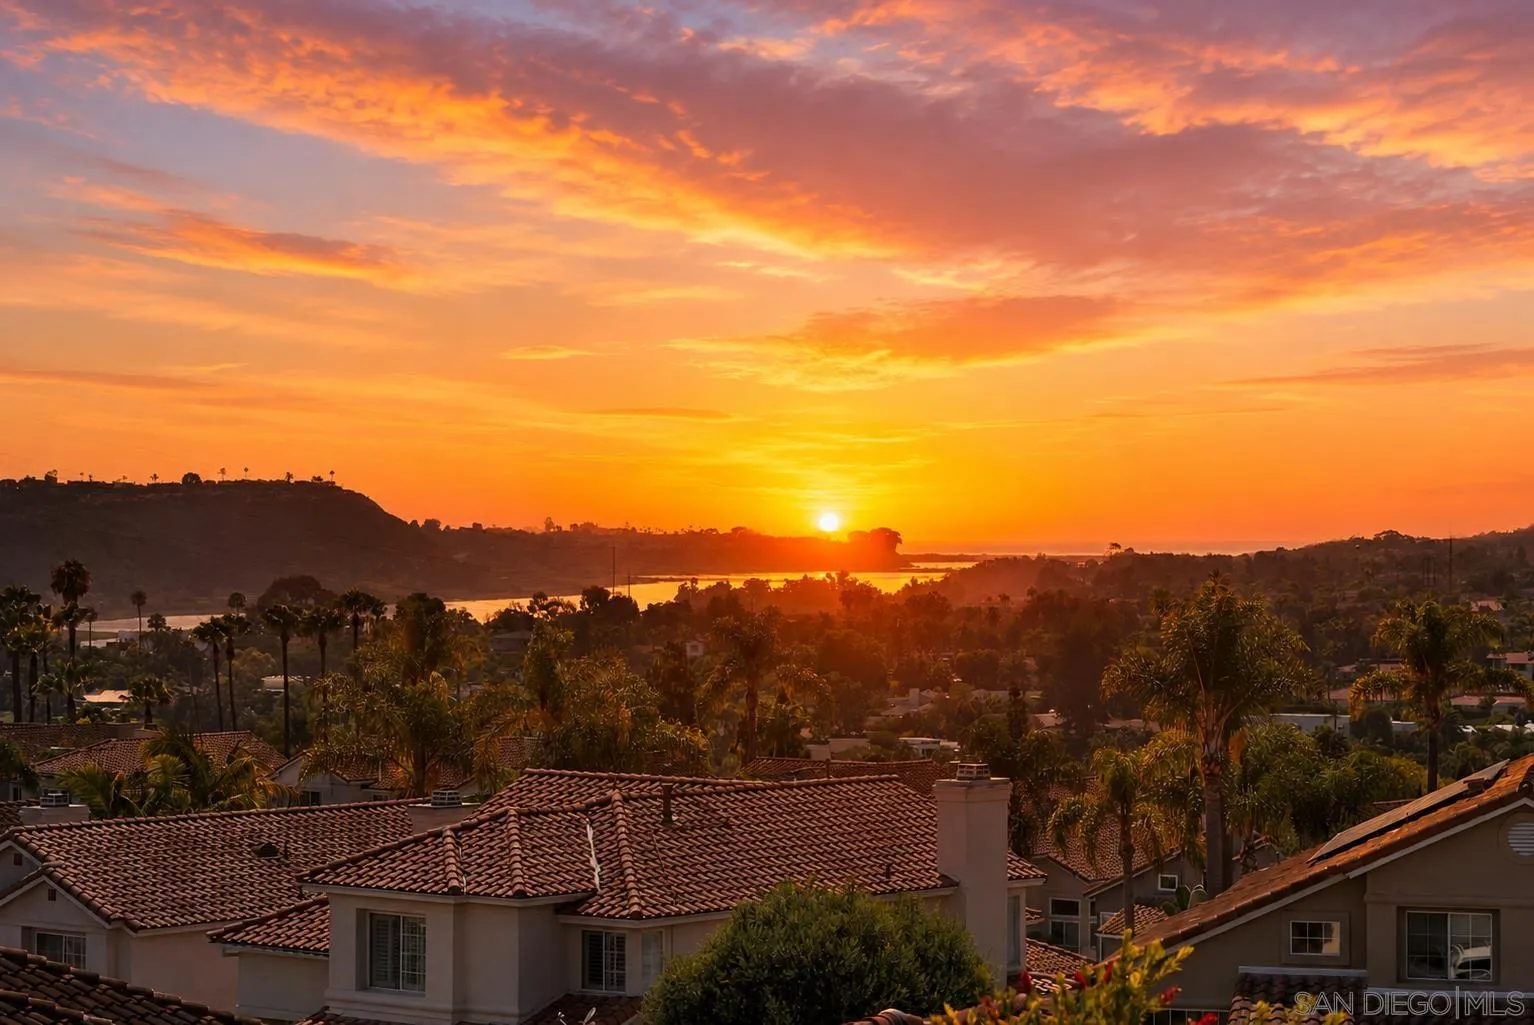
Experience California coastal living at its finest in this beautifully upgraded 4-bedroom, 3-bath home with a versatile optional room, perfect as a nursery, home office, fitness room, or private retreat. Enjoy breathtaking panoramic ocean and lagoon views from both levels and spectacular sunsets from the covered patio and private balcony off the luxurious primary suite. Filled with natural light, this spacious home features soaring ceilings, wide-plank luxury vinyl flooring, plantation shutters, and a thoughtfully designed floor plan with a main-level bedroom and full bath, ideal for guests or multi-generational living. The expansive primary suite includes a sitting area, separate dressing area with custom built-in closets, spa-inspired remodeled bath, and the adjoining optional room for today's flexible lifestyle. The gourmet kitchen is designed for entertaining with a large center island, double ovens, new Samsung Smart refrigerator, new dishwasher, and new range hood, new water heater, new water softener, and new LG washer and dryer. Step outside to beautifully landscaped front and back yards featuring a covered patio and a custom 3-hole putting green, creating the perfect outdoor oasis. Located in the highly desirable Alga Hills community with low HOA and no Mello-Roos, Enjoy a community pool and spa while being just minutes from top-rated schools, shopping, dining, and North County's beautiful beaches. Meticulously maintained with incredible indoor-outdoor living, stunning coastal views, this exceptional home truly captures the best of Southern California living.
14906 Rivawill Ct.
San Diego, CA 92127
AREA SQFT
7,103
BEDROOMS
5
BATHROOMS
6
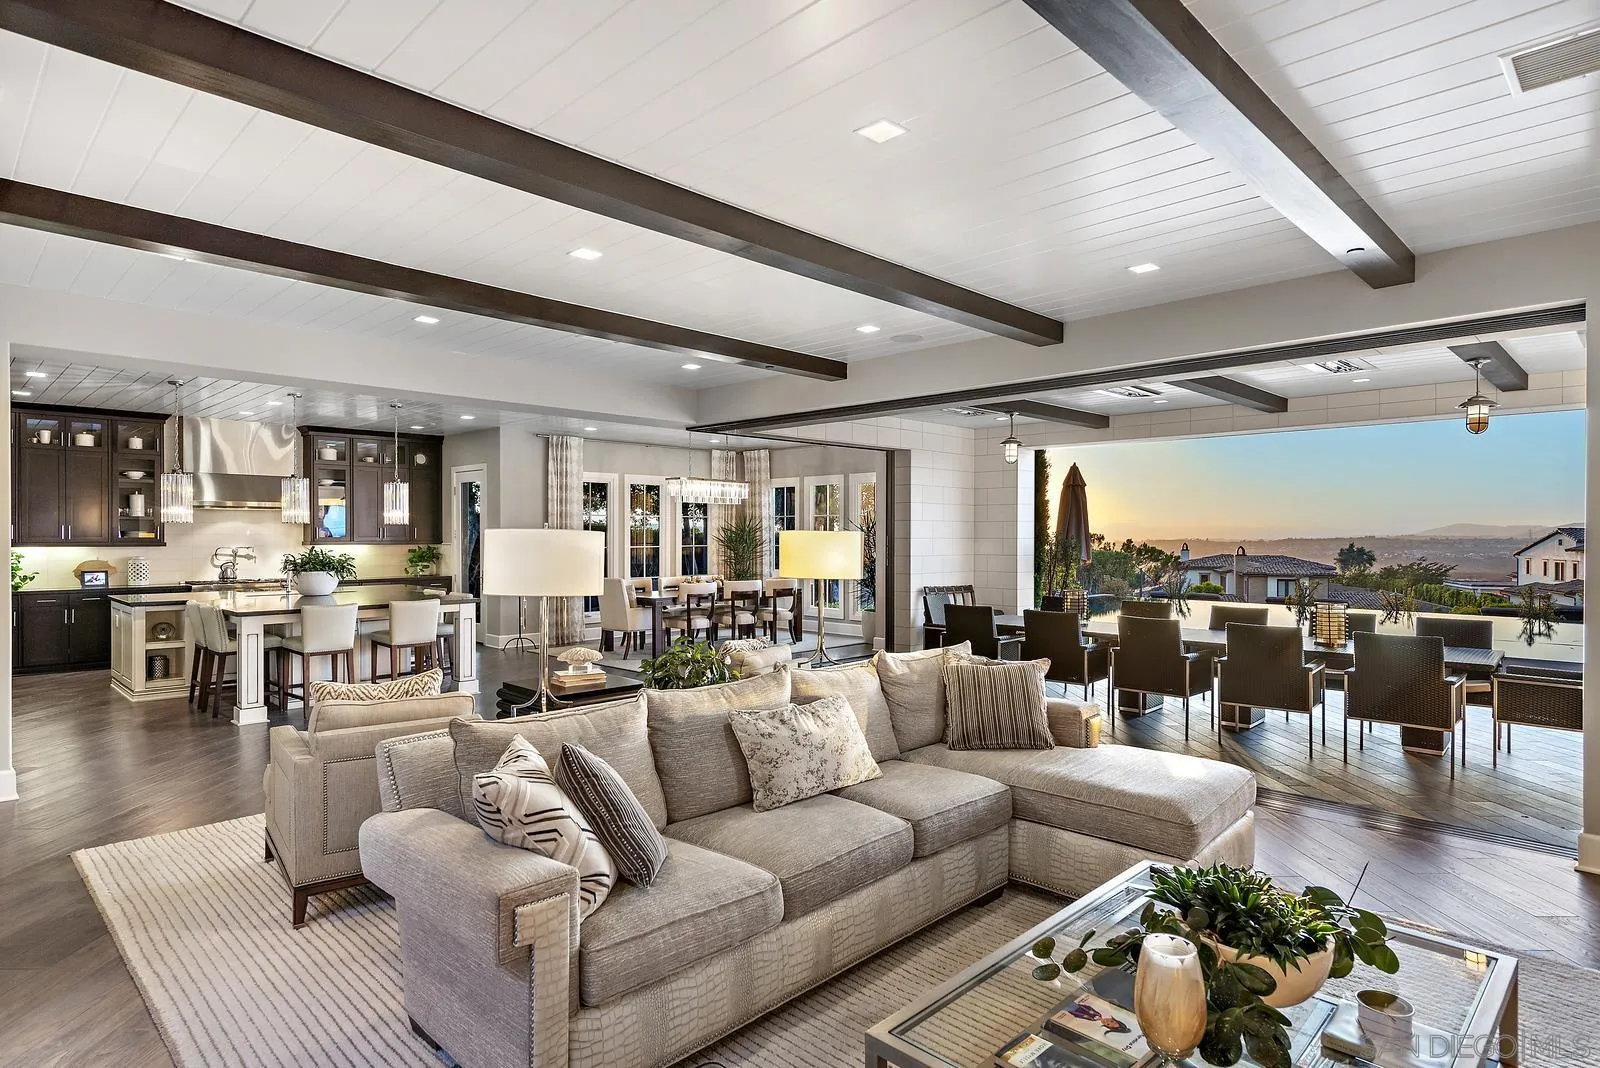
PRICE IMPROVEMENT! BRING YOUR BUYERS! Premier Del Sur Estate Model Home-Over 2 million in Luxury Upgrades! This is not just a home, it’s an experience. A once-in-a-lifetime opportunity to own the premier model home in Del Sur Estates. This extraordinary estate showcases endless upgrades with every room thoughtfully designed to deliver the highest level of luxury, quality and craftmanship. From designer lighting and premium finishes, to whole-home surround sound and custom architectural details, no expense has been spared. Every space has been meticulously upgraded to create an elegant yet comfortable living space. The kitchen features ceiling height cabinets, tongue and groove ceilings, granite counters with designer full height backsplash and SS Thermador appliance package with 2 dishwashers and 72” refrigerator. Master suite features a spa-inspired bath with luxurious sleeping porch complete with fireplace, refrigerators and ceiling fan. The spectacular backyard is an entertainer’s paradise! The backyard features a resort-style pool, expansive outdoor living areas and a fully equipped outdoor Kitchen with two refrigerators and a built-in keg system. There is a sandy recreation area perfect for cornhole of family games. Whether you are hosting large gatherings or enjoying a quiet evening under the stars, this backyard offers the ultimate indoor-outdoor lifestyle. The beautiful landscape is impeccably maintained. It is truly an exceptional residence that blends sophistication, comfort and resort style living in one of Del Sur’s most sought-after neighborhoods.
3535 Madison
San Diego, CA 92116
AREA SQFT
650
BEDROOMS
1
BATHROOMS
1
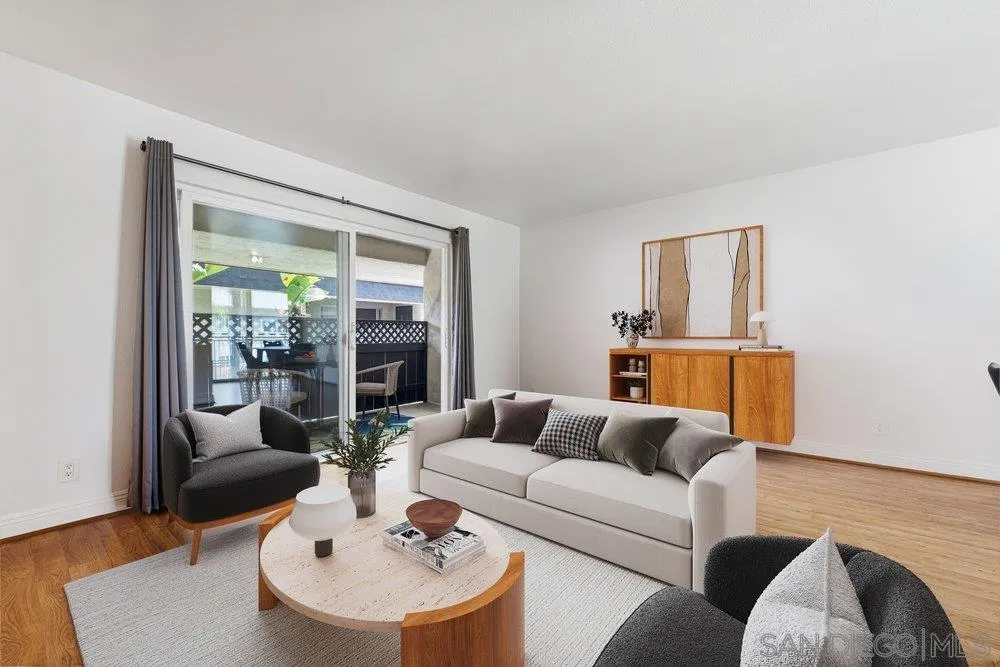
Move-in ready, and beautifully maintained, this top-floor 1 bed, 1 bath condo offers a bright, quiet retreat with modern finishes throughout. You'll have a spacious private front patio with storage closet, and a back patio overlooking the pool that connects to a common area walk-way. Due to its favorable location, it has only one partially shared wall and a unit below. You're just steps from the vibrant dining, coffee shops, and boutique shopping that make Normal Heights and University Heights so sought-after — with North Park's acclaimed restaurant and craft beer scene only minutes away. The building offers resort-style amenities including a community pool, hot tub, and fitness center, all set within a well-kept gated community. Easy access to public transportation makes commuting or exploring the city simple, whether you're heading downtown, to Balboa Park, or the coast. Clean, modern, and move-in ready — this is easy San Diego living in one of the city's most accessible, food-loving neighborhoods.

49677 140th
Lancaster, CA 93536
AREA SQFT
BEDROOMS
BATHROOMS
Flat, large 10 acres with power and paved 140th St West access. Great for development, farms, ranches, single home residences, or just as an investment. About 25 minutes from Lancaster (US-138), easy direct access from paved 140th St W or or W Ave C. The land is in a very beautiful area, in the proximity of Joshua Tree woods, and has beautiful view of the Tehachapi Mountains. No trees on the property, very little desert brush. The land is zoned A-2-2, which allows for single home residences, farms, ranches and similar uses. Not far from Antelope Valley California Poppy Reserve State Natural Reserve.
205 Longden
Arcadia, CA 91007
AREA SQFT
2,796
BEDROOMS
3
BATHROOMS
3
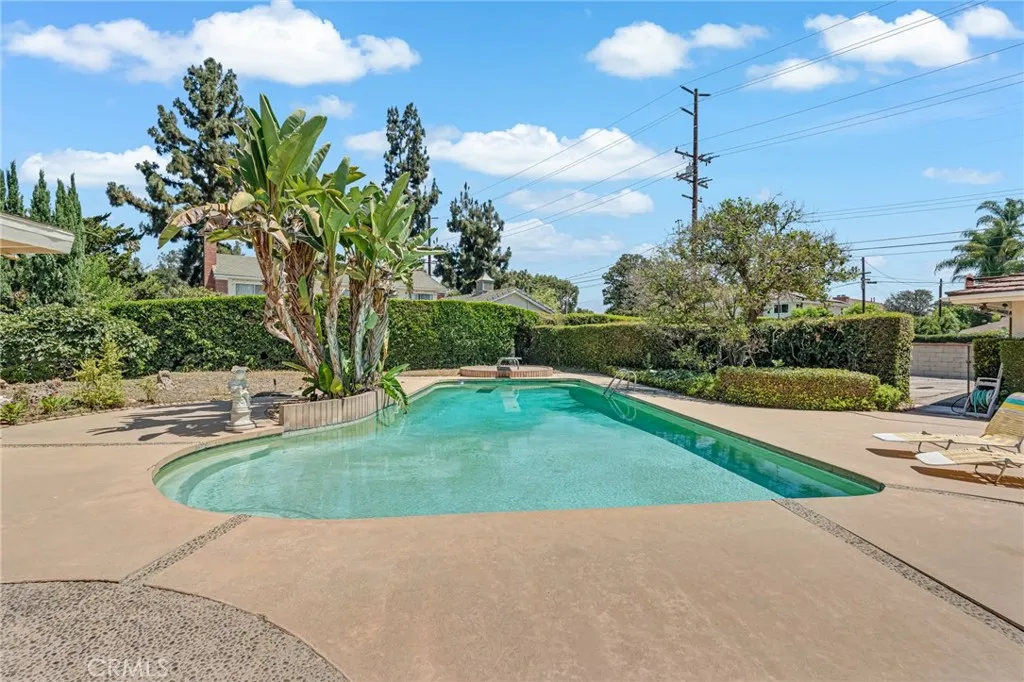
Welcome to this stunning single-family home in one of Arcadia's most coveted neighborhoods. Spanning 2,796 sq ft on an expansive 17,581 sq ft lot, this single-level residence offers exceptional comfort and endless outdoor living. Zoned under the Arcadia Residential Rural Overlay (ARRO), this property embodies the spacious rural lifestyle this sought-after designation affords. A U-shaped driveway with dual entry and exit points provides effortless access and ample guest parking. The attached 4-car garage is perfect as a workshop or extra storage, with RV parking along the side. Behind the garage, a large open area easily accommodates a pickleball, badminton, volleyball, or basketball court. At the back of the home, a spacious family lanai room provides a warm and inviting transition between indoor and outdoor living, perfect for relaxing, entertaining, or enjoying the beautiful surroundings year-round.The backyard is a true private resort, fully enclosed on two sides by lush mature hedges and bushes that create complete privacy from neighboring properties. Enjoy a sparkling pool with a diving board and two corner angled seating areas. The covered patio offers a sink, lounge area, and electric heater convertible to a large firepit perfect for BBQ get togethers. A dedicated outdoor shower, bathroom, and changing room complete this resort-style retreat. Featuring 3 bedrooms, 3 full bathrooms, a south-facing entry, and no HOA, includes a custom built in features that adds an extra layer of security and peace of mind. Come view this rare Arcadia gem with limitless possibilities.
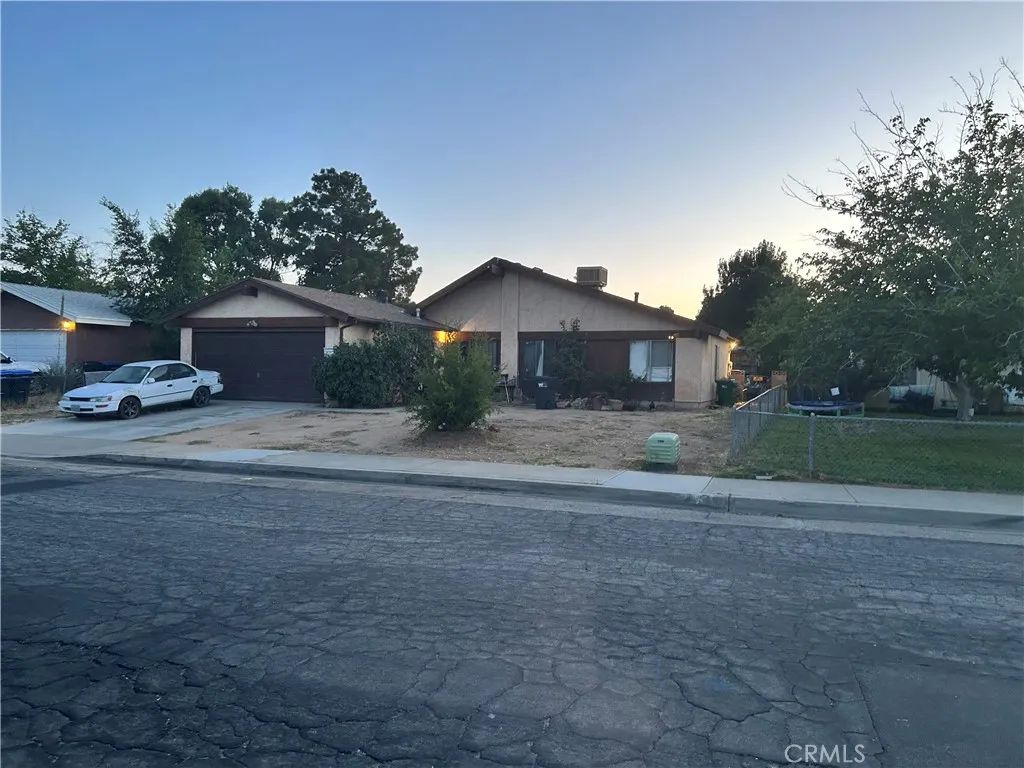
43001 38th
Lancaster, CA 93536
AREA SQFT
1,178
BEDROOMS
4
BATHROOMS
2
Welcome to 43001 38th Street W in desirable West Lancaster! This inviting 4-bedroom, 2-bathroom home offers a functional single-story layout with comfortable living spaces, generously sized bedrooms, and a spacious backyard ready for entertaining, gardening, or creating your own outdoor retreat. Conveniently located near shopping, restaurants, parks, and local schools, this home also provides easy access to State Route 14 for commuters. Just minutes from the Prime Desert Woodland Preserve and Antelope Valley College, you'll enjoy the perfect combination of neighborhood charm and everyday convenience. Whether you're a first-time buyer, or growing family, this is an excellent opportunity to own a home in one of West Lancaster's established communities. An absolute bargain! Unbelievable price! Priced low & firm for your pre-approved buyer who wants a great value in Lancaster.
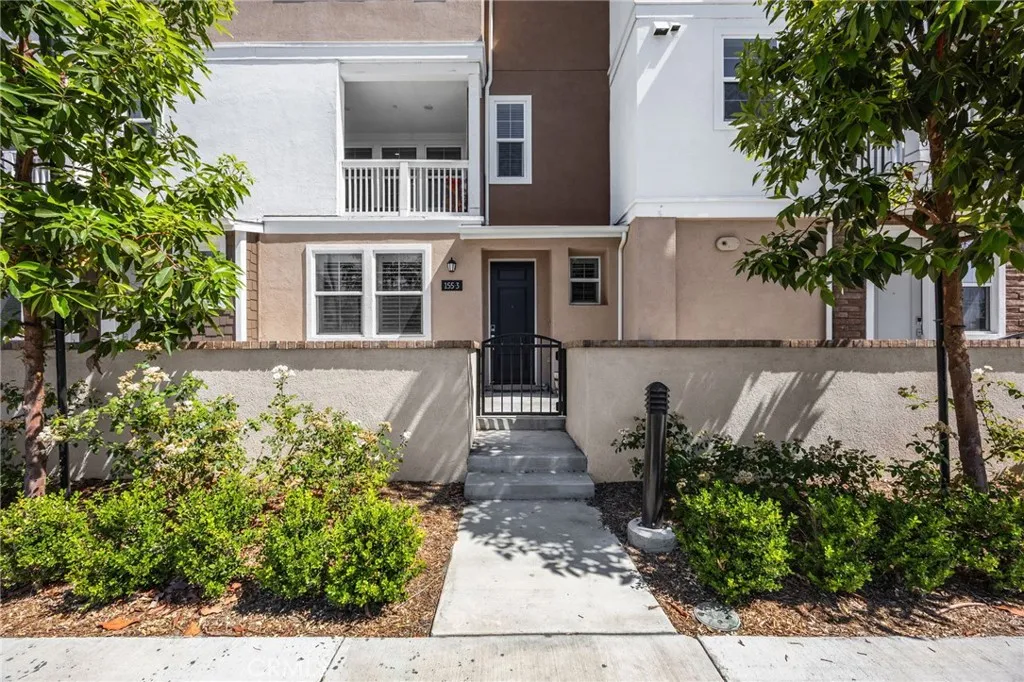
155 W La Palma Ave #3
Anaheim, CA 92801
AREA SQFT
1,814
BEDROOMS
3
BATHROOMS
4
Built in 2024 by Lennar Homes, this beautifully maintained three-story townhome offers modern design, flexible living spaces, and a fully paid-off solar system. The first level features a private bedroom and full bathroomperfect for guests, a home office, or additional living space. The second level is the heart of the home, offering a bright, open-concept kitchen and living area filled with natural light. The contemporary kitchen showcases white shaker-style cabinetry, expansive countertops, stainless-steel appliances, abundant storage, and a large center island with seating. The spacious living area opens to a covered patio, creating an inviting setting for relaxing or entertaining. A convenient half bathroom completes this level. The third level features two spacious primary suites, each with its own private bathroom, providing comfort and privacy. A conveniently located third-floor laundry room with built-in cabinetry makes everyday living even easier. Additional highlights include recessed lighting, plantation shutters, modern finishes, low-maintenance flooring throughout the main living areas, central heating and air conditioning, and an attached garage. Nearly new and move-in ready, this thoughtfully designed Lennar home combines comfort, style, energy efficiency, and a highly functional floor plan.
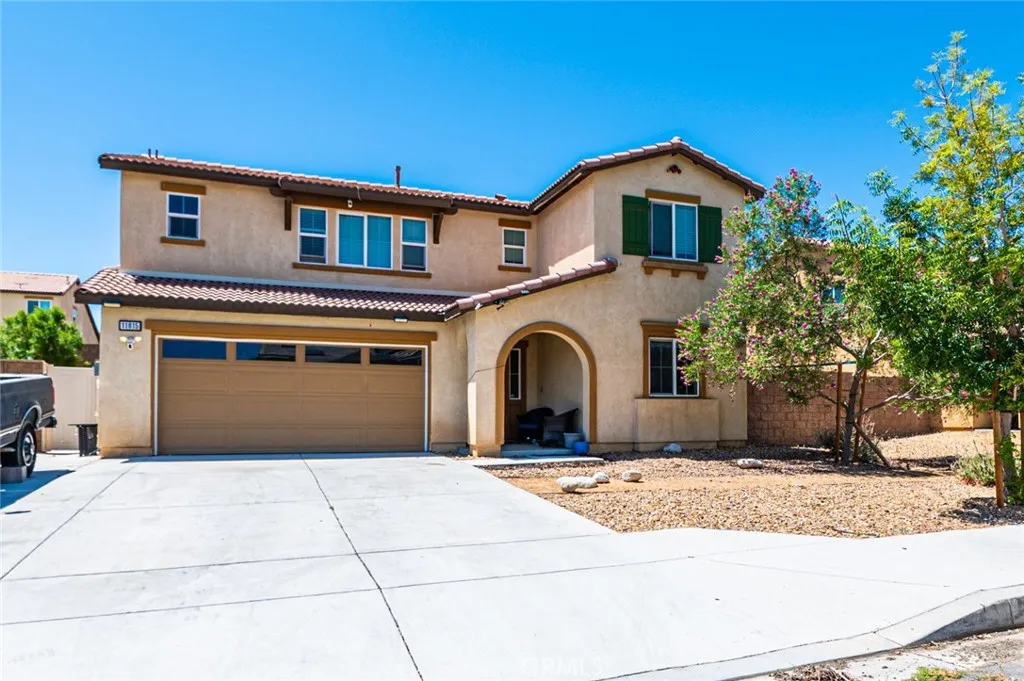
11815 Andrews
Victorville, CA 92392
AREA SQFT
2,235
BEDROOMS
4
BATHROOMS
3
Built in 2018, this spacious 4-bedroom, 3-bath Victorville home offers 2,235 sq. ft. of flexible living space, an oversized upstairs loft, a downstairs bedroom and full bath, and an assumable (owned) solar system with a payment of approximately $80/month! The open-concept main level provides plenty of room for everyday living and entertaining, with the kitchen flowing directly into the spacious living area. Upstairs, the oversized loft adds an entire second living spaceideal for a family room, game room, home theater, office, or playroomwith potential to explore conversion to a 5th bedroom. The primary suite features a walk-in closet and private bath, while an upstairs laundry room adds everyday convenience. Outside, the generously sized backyard features artificial turf and a full-length covered patio, giving you plenty of usable outdoor space without extensive maintenance. With a 2-car garage and convenient access to schools, shopping, restaurants, and commuter routes, this home delivers the space and versatility today's buyers are searching for. Don't wait! Schedule your private showing today!
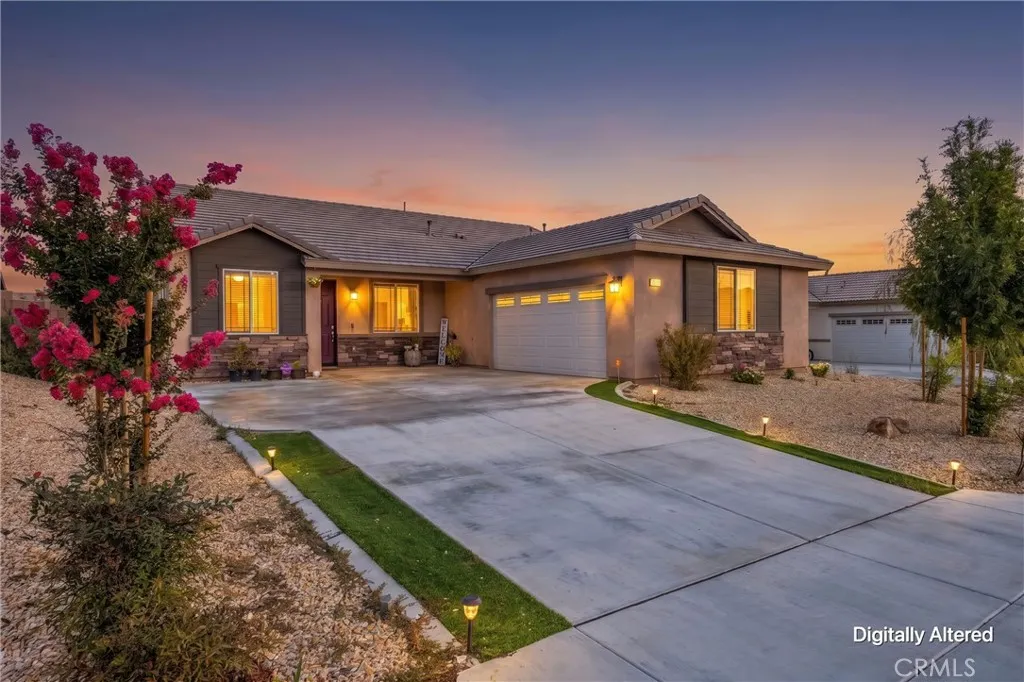
13256 Trail Ridge
Victorville, CA 92395
AREA SQFT
1,819
BEDROOMS
3
BATHROOMS
2
New pricing: $429,000-$460,000; motivated seller. Welcome to 13256 Trail Ridge Way, Victorvillea beautifully upgraded, move-in-ready home offering 3 bedrooms, 2 bathrooms, and approximately 1,819 square feet of comfortable living space. From the moment you arrive, you'll appreciate the pride of ownership and thoughtful upgrades throughout. Step inside to discover stylish laminate flooring that flows through the kitchen, living room, and hallways, creating a warm modern feel. The heart of the home is the upgraded kitchen, featuring granite countertops, a spacious center island accented with elegant pendant lighting, ample cabinetry, and an open-concept layout that seamlessly connects to the living and dining areasperfect for entertaining family and friends. Additional upgrades include a tankless water heater for improved energy efficiency and endless hot water, along with upgraded ceiling fans that provide year-round comfort and style. Step outside to enjoy the low-maintenance backyard featuring a concrete patio, ideal for outdoor dining, BBQs, or relaxing evenings. A retaining wall enhances both functionality and curb appeal, while artificial turf along the sides of the driveway provides an attractive, water-wise landscape with minimal maintenance. Conveniently located near shopping, dining, schools, parks, and commuter routes, this home offers the perfect combination of comfort, style, and convenience. Whether you're a first-time homebuyer, looking to move up, or simply searching for a turnkey home in Victorville, this beautiful property is one you won't want to miss. Sche
47480 Maverick Road
Aguanga, CA 92536
AREA SQFT
1,965
BEDROOMS
3
BATHROOMS
3
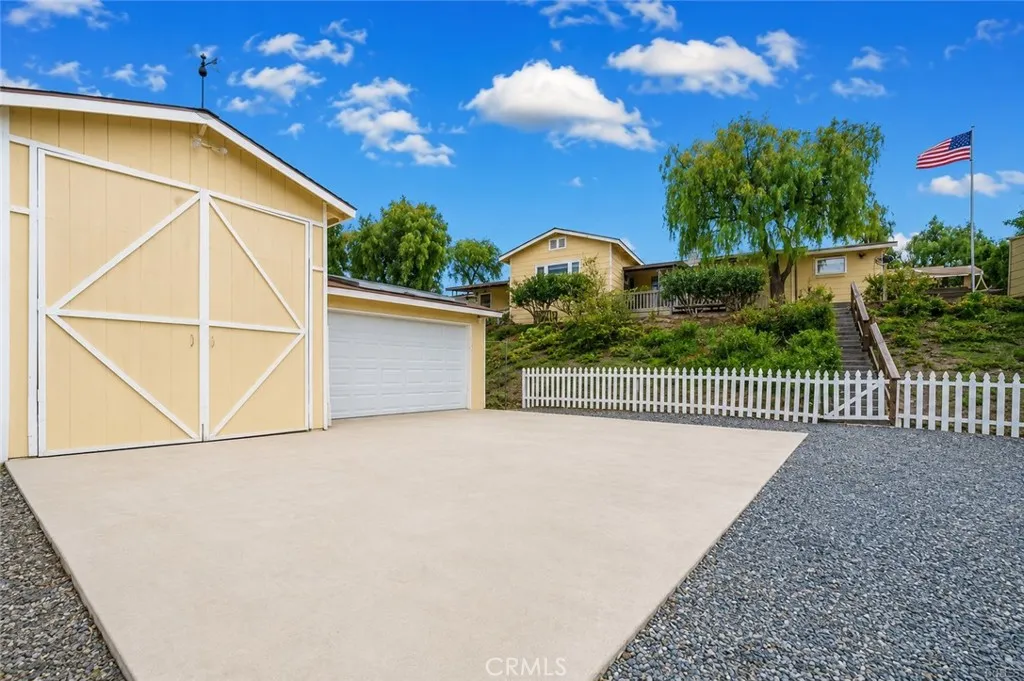
Own your own private country oasis with this beautifully maintained 3-bedroom, 3-bath home situated on nearly 3 acres of fully fenced, usable land. Designed for those seeking space, privacy, and versatility, this unique property features three distinct tiers, each offering endless possibilities for work, recreation, and rural living. Stunning views from all Vantage points. Home has leased solar that can easily convey to the new homeowner. The 1st tier is perfect for horses, goats, and other farm animals, complete with horse corrals, mature shade trees, and plenty of room to expand your hobby farm or equestrian lifestyle. The 2nd tier is home to a spacious 2-car garage with an attached workshop/barn, featuring an oversized barn door, newer garage door opener, and ample space for projects, storage, or equipment. You'll also find a newer greenhouse and a large entertainment deck with gated access to the perfect location for a future pool, spa, outdoor kitchen, or movie screen. The 3rd tier welcomes you to the spacious residence, surrounded by mature landscaping, multiple gardening areas, storage buildings, a water tank, and a custom RV awning measuring 14' x 45' with 30-amp electrical service and septic hookup. One of the outbuildings has been thoughtfully converted into a comfortable office with electricity, new flooring, and air conditioningideal for remote work, a studio, or hobby space. Additional upgrades include a new electrical service panel, new propane water heater, whole-house evaporative cooler, central HVAC, and a newer refrigerator. A paved driveway leads from the

2500 Carlos St
Alhambra, CA 91803
AREA SQFT
1,174
BEDROOMS
3
BATHROOMS
1
Welcome home to this 3-bedroom, 1-bath single-family house, situated on an expansive 8,514 sq. ft. corner lot in the heart of Alhambra. Inside, youll find a bright living room with a fireplace and an updated kitchen with stainless steel appliances and tile floors. The bathroom has also been updated. The backyard serves as your private oasis, enjoy a spacious patio, a relaxing spa, and mature fruit trees, such as bananas and fig. A dedicated playground makes this an exceptional spot for family fun. Added conveniences include a detached garage. Located in a prime Alhambra neighborhood, this home is part of the highly regarded Alhambra Unified School District. You will enjoy unparalleled convenience, with easy access to major freeways (I-10), downtown Los Angeles, Pasadena, popular shopping destinations like Costco and 99 Ranch Market, and nearby local golf courses. Best of all, you are just moments away from the recreational activities and lush trails of Granada Park, offering a peaceful retreat right in your community. Don't miss your chance to own this exceptional property that delivers remarkable value for the price. Schedule your showing today!
75 Cambria
Aliso Viejo, CA 92656
AREA SQFT
1,022
BEDROOMS
2
BATHROOMS
2
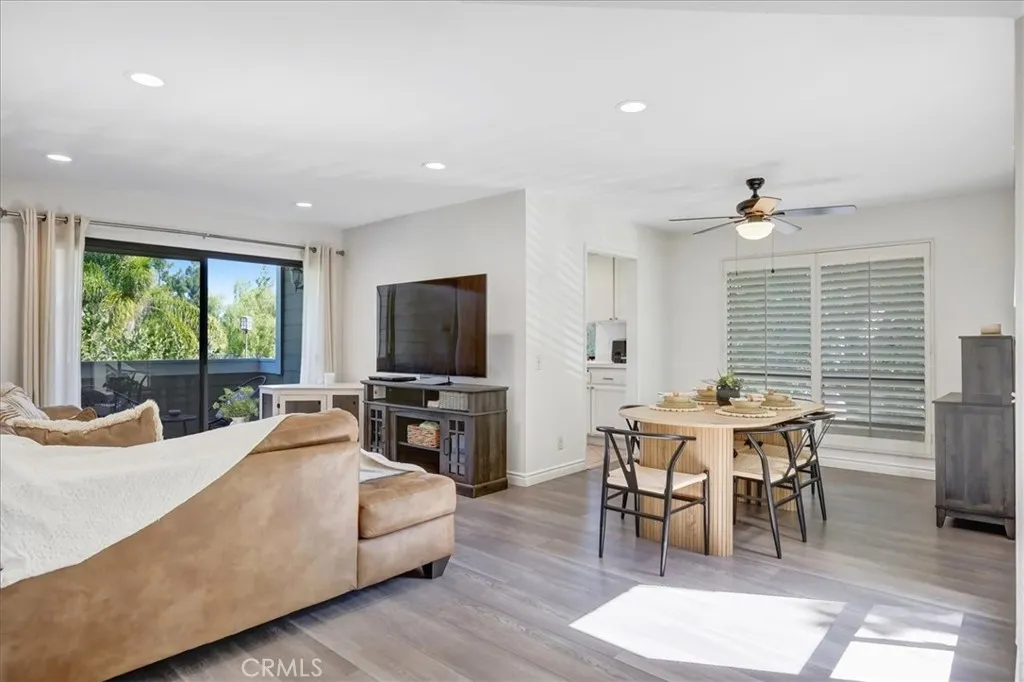
Welcome to this beautifully maintained upper-level end-unit condominium in the highly desirable Heather Ridge community of Aliso Viejo. This move-in ready 2-bedroom, 1-bath home offers abundant natural light, enhanced privacy, and picturesque pool and greenbelt views from the private balcony. The thoughtfully designed floor plan features a spacious living room, dining area, inside laundry, and a primary suite with a separate dressing vanity and additional sink, providing added convenience and functionality. The detached one-car garage and ample nearby guest parking add to the home's everyday practicality. This FHA and VA approved community offers expanded financing opportunities for qualified buyers. Residents enjoy resort-style amenities including a pool, spa, tennis courts, and beautifully maintained greenbelts. Ideally located near award-winning schools, shopping, dining, hiking and biking trails, parks, Aliso Viejo Town Center, and convenient access to the 73 Toll Road and I-5 Freeway. Whether you're a first-time homebuyer, downsizing, or looking for an investment opportunity, this home combines an exceptional location, desirable end-unit privacy, and outstanding community amenities in one of Aliso Viejo's most sought-after neighborhoods.
12661 Ridgecrest
Rancho Cucamonga, CA 91739
AREA SQFT
2,003
BEDROOMS
4
BATHROOMS
2
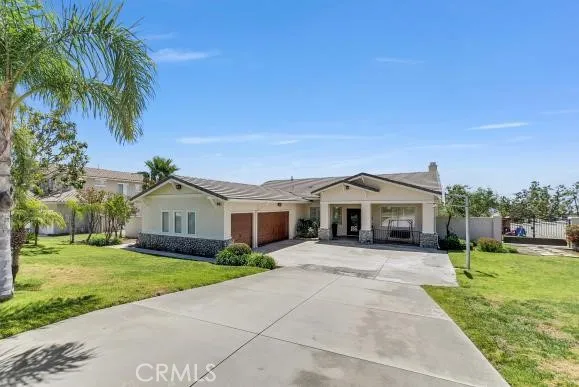
Newly remodeled Rancho Cucamonga single story beauty. All cabinets have been professionally refinished. Master walk in shower completed recently, gorgeous tile and new plumbing finishes along with new glass door and panel. Brand new master bath medicine cabinet and vanity lights. New master closet doors installed. Home has been freshly painted inside and outside. This beautifully maintained single-story home features 4 bedrooms and two full bathrooms, a spacious 3-car garage sits on a massive 16,500 square foot corner lot. Stunning first impression with its well-manicured yard accented with a variety of gorgeous sago and other palm trees. A beautiful entry door welcomes you into over 2,000 square feet of elegant living space. A versatile fourth room offers the ideal setting for a 4th bedroom, office, or library, giving you the flexibility to create the perfect space for your needs. Inside, you'll find a formal living room and dining area with soaring 10-foot ceilings that add an air of grandeur. Plantation shutters throughout. The home is tastefully designed with 20x20 porcelain tile and warm hardwood floors, neutral tones with upgraded baseboards, creating a cohesive and sophisticated atmosphere throughout. The kitchen flows seamlessly into the family room, complete with a cozy gas fireplace, making it ideal for both daily living and entertaining. Double doors lead to the spacious primary bedroom, which boasts a ceiling fan and high ceilings with a backyard view. The primary bath offers dual sinks, a soaking tub, a separate recently remodeled walk-in shower and finishes th
41820 Jojoba Hills Circle
Aguanga, CA 92536
AREA SQFT
3,722
BEDROOMS
4
BATHROOMS
5
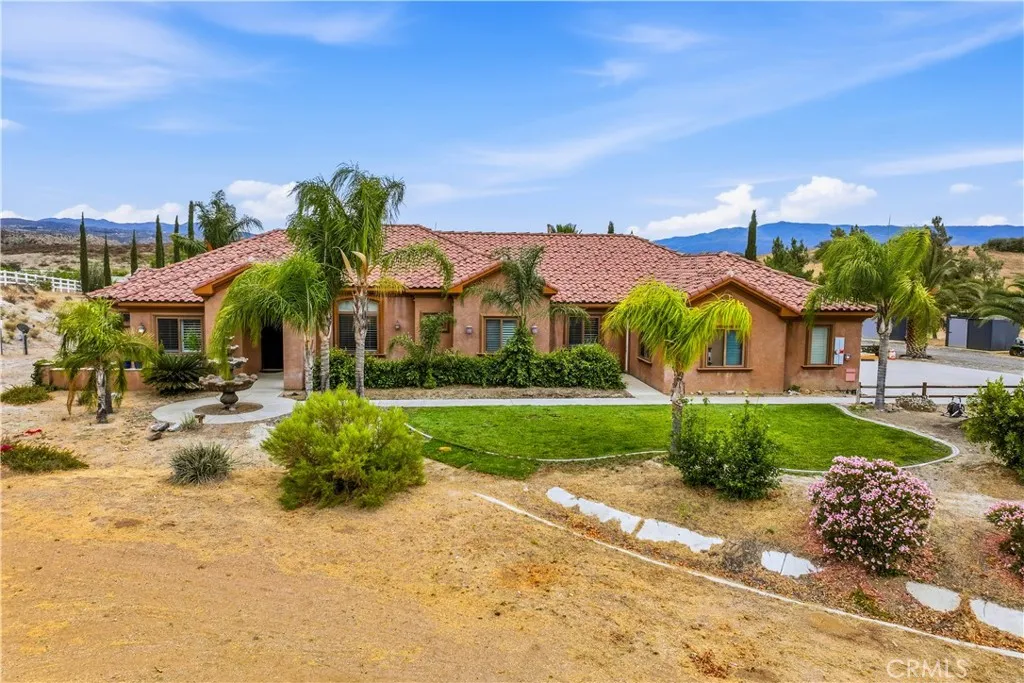
Southern California's best-kept secret! Welcome to this stunning 5.58-acre gated estate in Palomar View Estates, where breathtaking panoramic views of Palomar Mountain, spectacular sunrises, and star-filled nights create the perfect country retreatall just 30 minutes from Temecula's shopping, dining, wineries, and freeway access. This beautifully designed single-story home includes an impressive foyer that welcomes you through handcrafted solid wood double doors crowned by a custom stained-glass window featuring Temecula's iconic hot air balloons, creating an unforgettable first impression. The home offers two primary bedroom suites, and a fully equipped attached ADU, making it ideal for multigenerational living, guests, or rental potential. Inside you'll find travertine flooring throughout with custom decorative stone inlay at the entry, crown molding, 8-inch baseboards, plantation shutters, custom cabinetry, granite countertops, and a gourmet kitchen featuring Thermador appliances and a Sub-Zero refrigerator. Equestrian enthusiasts will appreciate the horse corral and 5.58 usable acres with room to add barns, arenas, and additional horse facilities. There's also ample RV and trailer parking, making this property perfect for those seeking space and flexibility. Designed for efficiency and self-sufficiency, the estate includes a paid-off 30-panel ground-mounted solar system, high-end HVAC system installed in 2024, well water, septic, and propane. Offering luxury, privacy, and endless possibilities, this exceptional estate is the perfect blend of elegant country living and e
3002 Doolittle Avenue
Arcadia, CA 91006
AREA SQFT
1,540
BEDROOMS
3
BATHROOMS
2
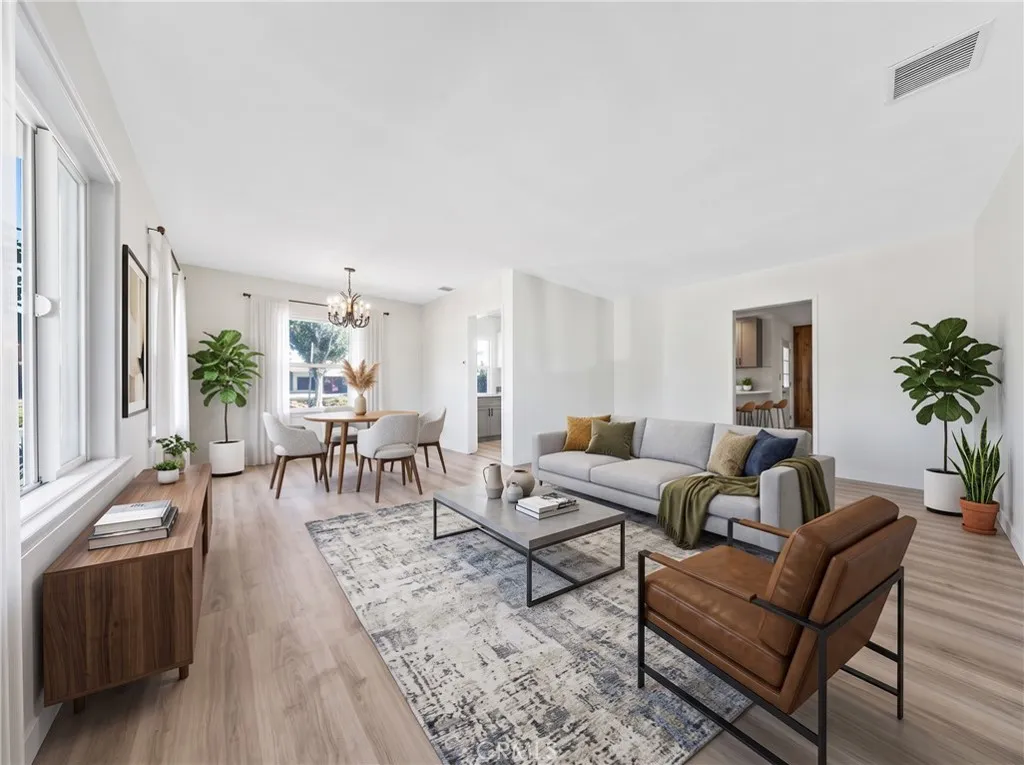
Newly Updated Single Story Home with Fresh Paint, New Flooring And Move In Ready! Welcome to 3002 Doolittle Avenue, a well-maintained single-story home situated on a desirable 6,131 sq. ft. corner lot with ample parking, offering approximately 1,540 sq. ft. of living space, 3 spacious bedrooms, and 2 full bathrooms. Recently refreshed and ready to welcome its new owners, the home features brand-new flooring, fresh interior paint, and new rear exterior doors, creating a bright, clean and updated interior. These improvements complement substantial upgrades completed within approximately the last 15 years, including copper plumbing, updated electrical, dual-pane windows, and earthquake retrofitting. The home also features central heating and air conditioning professionally serviced and maintained seasonally by Service Champions for approximately 15 years. The exterior features Tex-Cote coating, which has been well maintained and is designed to provide a durable exterior finish with added insulating benefits. The spacious and flexible floor plan offers multiple comfortable living areas with plenty of room to relax, entertain, work from home, or gather with family and friends. One of the homes two full bathrooms features a walk-in tub, providing an additional accessibility option. Outside, the property offers even more versatility. A detached 2.5-car garage with built-in workbench provides substantial space for vehicles, storage, hobbies, or a workshop. Two additional storage sheds offer convenient space for tools and equipment. The detached garage may also offer potential for f

123 Moore
Monterey Park, CA 91754
AREA SQFT
2,296
BEDROOMS
4
BATHROOMS
4
Prime Monterey Park detached Condo! Welcome to this spacious and well-maintained condominium in one of Monterey Park's most desirable neighborhoods. This exceptional home features 4 bedrooms and 3 bathrooms, including two private suites, making it ideal for multi-generational living, extended family, or guests. The bright and functional floor plan offers comfortable living spaces designed for both everyday living and entertaining. Enjoy a welcoming front yard and a private backyard, providing rare outdoor spaces for relaxation, gardening, or gatherings. The home also includes an attached two-car garage and two assigned guest parking spaces for added convenience. Ideally located near shopping, restaurants, parks, schools, public transportation, and with easy access to major freeways, this home offers the perfect blend of space, comfort, and convenience. A rare opportunity to own a spacious condominium in the heart of Monterey Parkdon't miss it! HOA includes water, trash and gardening fees. Additional partition wall was added by previous owner to make the 5th bedroom on main floor. Buyer and buyer's agent to verify all.

27463 Moonstone
Moreno Valley, CA 92555
AREA SQFT
1,818
BEDROOMS
4
BATHROOMS
3
Welcome to this beautifully maintained 2019 home located in the highly sought-after gated Hyde Park community of Moreno Valley! This 4-bedroom, 2.5-bath residence offers 1,818 square feet of thoughtfully designed living space with a bright, open-concept floor plan perfect for everyday living and entertaining. Enjoy the added privacy of having no rear neighbors, creating a peaceful outdoor setting. Built with energy efficiency in mind, this home features leased solar, a tankless water heater, LED lighting, and other energy-saving features designed to help reduce utility costs. The spacious kitchen flows seamlessly into the dining and living areas, while the upstairs loft provides flexible space for a home office, media room, or play area. Residents of Hyde Park enjoy resort-style amenities including a pool, playground, parks, and walking paths. Conveniently located just moments from Walmart, shopping, restaurants, schools, and easy access to the 60 Freeway. Priced to move, this is an exceptional opportunity to own a newer home in one of Moreno Valley's most desirable communities.
852 Kallin Avenue
Long Beach, CA 90815
AREA SQFT
1,587
BEDROOMS
3
BATHROOMS
2
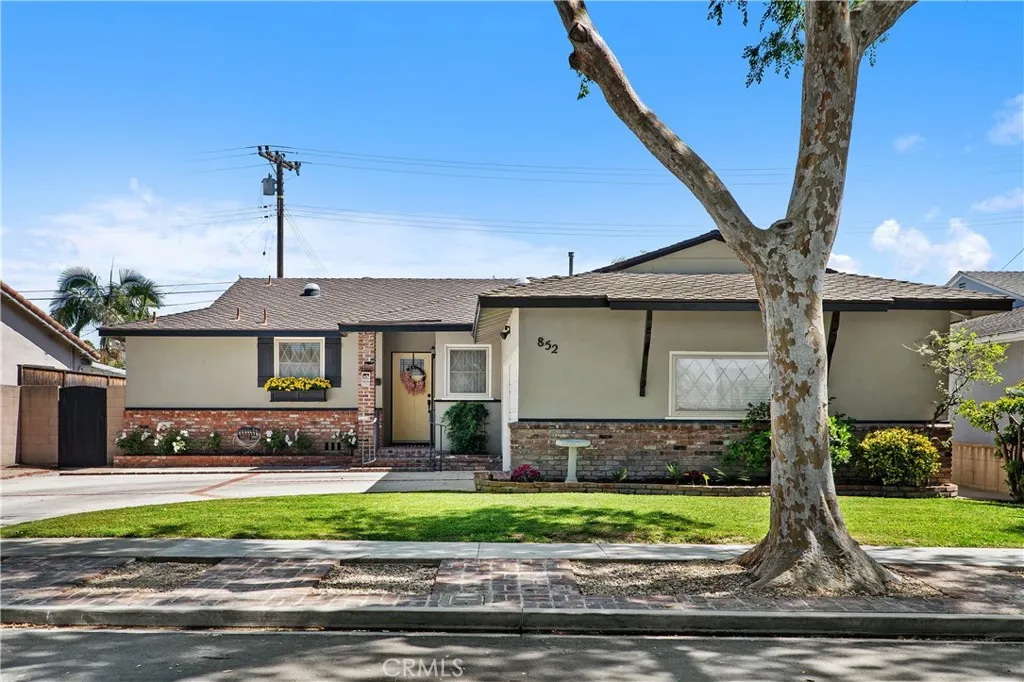
This beautifully updated 3-bedroom, 2-bath home offers an open-concept floor plan filled with an abundance of natural light, enhanced by solar tube lighting in the kitchen, living room, and front bedroom. The remodeled kitchen features granite countertops, a farmhouse sink, stainless steel appliances, subway tile backsplash, and abundant cabinetry while overlooking the spacious living and dining areasperfect for entertaining and everyday living. The inviting living room features a cozy fireplace and sliding glass doors that open to a covered brick patio overlooking the sparkling pool and expansive deck. The very private backyard provides an inviting setting for relaxing and entertaining, creating an ideal indoor-outdoor California lifestyle. A removable child safety fence for the pool is included but is not currently installed. The spacious primary suite offers ample closet space, and both the primary and second bedrooms feature new carpeting. The third bedroom is currently being used as a den off the living room, offering flexible space for a home office, family room, or guest room. If desired, the seller will install a closet and change the door to create a more traditional third-bedroom configuration for the buyer. Both bathrooms have been beautifully remodeled, with one conveniently located off the laundry room for easy access from the pool area. Additional upgrades and features include central heating and air conditioning, upgraded electrical, dual-pane windows, an indoor laundry room, and an attached 2-car garage with a large workbench and extensive storage shelving.

16253 Moon Bow Court
Riverside, CA 92503
AREA SQFT
2,974
BEDROOMS
4
BATHROOMS
4
View, View, View!!! Introducing this Beautiful 4 Bedrooms, 4 Baths, plus a Den being used as a 5th Bedroom Home. The Home is Located in the exclusive Lake Hills Development in Riverside. This 2,974 Sq. Ft. Home, Boasts of a Breath-Taking Daytime Panoramic View of the City and Mountains and a Spectacular Night Time View of the City Lights as far as you can see. It sits on a Massive 15,682 Sq. Ft. Lot. The Home features High Ceilings through out, a very desirable Floor Plan, including A Living Room, A Formal Dining room, A Kitchen with Granite Counter Tops, A Family Room with an Entertainment Center and a Separate Laundry Room with a folding Table and a Deep Sink. The Large En-Suite Master Bedroom features 8 Ft. Sliding Glass Doors that open on to a Large Tiled View Balcony, Double Sinks, A Soaking Tub, A separate Walk in Shower and a large Master Closet. There is a Second Large Bedroom with it's own Bath. Enjoy all of the Dual Pane Windows throughout the Home which means inside, Cooler in the Summer and Warmer in the winter. As a Bonus, there is a Approximately 1,170 Sq. Ft. Permitted Enclosed Patio/Sun Room (Not counted in the Sq. Ft. of the Home) that shares the view. The oversized 3 Car Garage has 7 two Door storage Cabinets, 2 large storage racks and a work bench. The Home sits high, at the end of a Small Cul-De-Sac and has a 115 Ft. Driveway. Also included, is a very Sophisticated and newly upgraded Alarm System + Ring Doorbell and Ring Garage Camera with Extender and chimes plus Twelve (12) 350 watt sensor lights on the property. There is a New large 75 Gallon Hot Wate
11 Patina Lane
Ladera Ranch, CA 92694
AREA SQFT
3,071
BEDROOMS
4
BATHROOMS
4
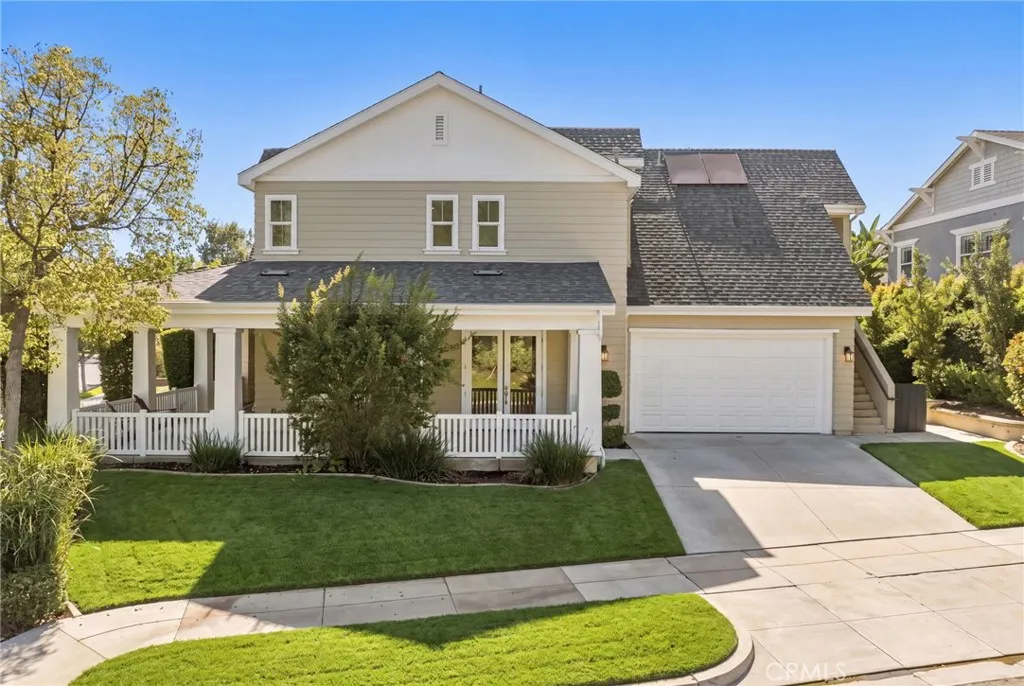
A rare opportunity to own a home rebuilt to New Construction standards, this residence showcases exceptional craftsmanship and timeless architecture. Situated on an expansive corner lot, the inviting wrap-around covered porch creates a seamless indoor-outdoor connection. Offering 4 bedrooms, an expansive loft that can easily function as a 5th bedroom, and 3.5 baths, this exceptional home blends thoughtful design with modern luxury. Step inside to soaring ceilings, beautiful wood flooring, designer lighting, and abundant natural light. The welcoming entry opens to the formal living and dining rooms before flowing into the spacious family room, where a dramatic stacked stone fireplace creates the perfect gathering space. The chef's kitchen overlooks the family room and features quartz countertops, a KitchenAid 5-burner gas cooktop, Maytag fingerprint-resistant dishwasher, Vikio range hood, generous prep space, and an open-concept design ideal for everyday living and entertaining. Upstairs, the luxurious primary suite serves as a private retreat with a spa-inspired bath featuring dual vanities, a soaking tub, oversized walk-in shower, and a spacious walk-in closet. Two secondary bedrooms share a beautifully remodeled Hollywood-style bath, each with its own private vanity. The expansive loft provides incredible flexibility as an optional fifth bedroom, media room, home office, fitness studio, or game room. Completing the versatile floor plan is a private suite with its own entrance, full bath, and dedicated HVAC, making it ideal for multigenerational living, extended family, gu
154 Chandon
Laguna Niguel, CA 92677
AREA SQFT
1,256
BEDROOMS
2
BATHROOMS
3
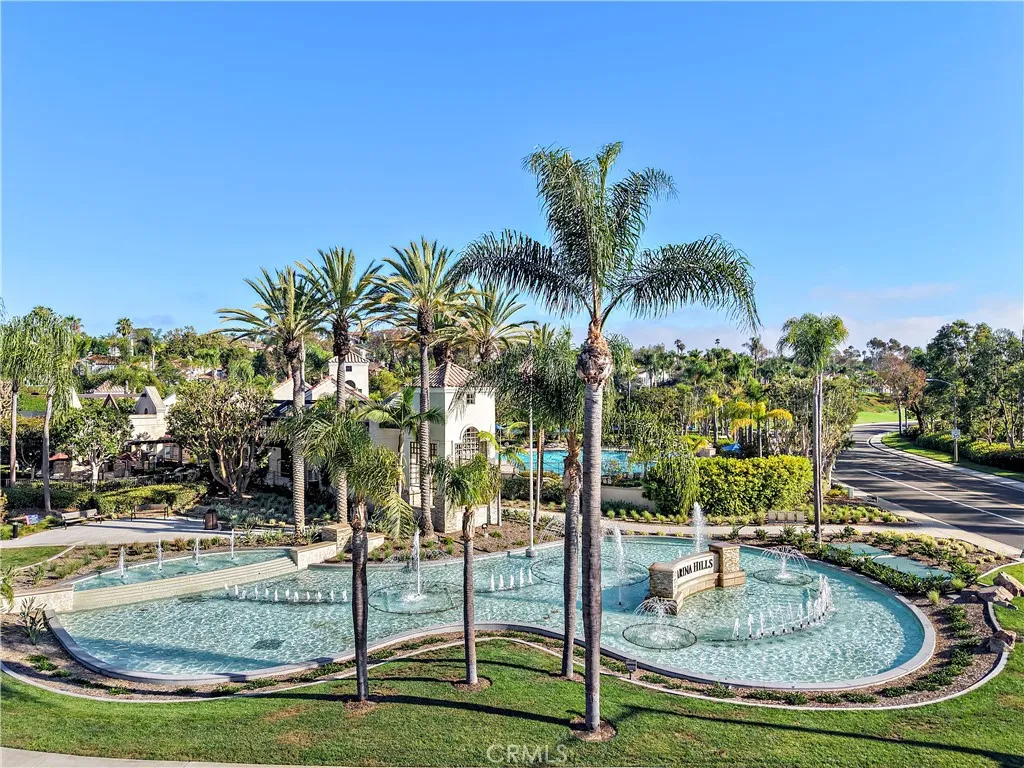
Welcome to 154 Chandon, a beautifully updated townhome in the sought-after Chandon community of Marina Hills. Privately situated with peaceful greenbelt views, this light-filled home features an open floor plan designed for effortless indoor-outdoor living. A spacious living room with a cozy fireplace opens to a private patio, while the newly remodeled kitchen showcases wood soft-close cabinetry, quartz countertops, a pantry, and an extended bar with seating for four, flowing seamlessly into the dining area. Large sliding glass doors in the kitchen, dining, and living spaces fill the home with natural light and create a seamless connection to the outdoors. Upstairs are two spacious primary suites with vaulted ceilings and en-suite baths. Additional highlights include luxury vinyl flooring, recessed lighting, upgraded windows, inside laundry, an oversized direct-access two-car garage, a new Milgard V300 AC unit, and PEX repiping. Located just steps from guest parking, the home also enjoys access to Marina Hills' resort-style amenities, including a Junior Olympic lap pool and spa, children's wading pool, lighted tennis and pickleball courts, clubhouse, parks, scenic trails, and lush landscaping, all just minutes from shopping, dining, award-winning schools, and Orange County's beautiful beaches.

123 Henshaw
Chico, CA 95973
AREA SQFT
1,000
BEDROOMS
2
BATHROOMS
2
Welcome to Kentwood Mobile Estates, a welcoming 55+ community offering comfortable living in a peaceful neighborhood setting. This well-maintained double-wide home features 2 bedrooms and 2 bathrooms, along with fresh updates throughout, including new flooring, new interior paint, and new exterior paint, making it truly move-in ready. Enjoy your morning coffee or unwind in the evening on the covered front deck. The home also offers a covered carport plus an additional dedicated parking space for added convenience. Residents of the park enjoy access to a community pool and the benefits of an attractive monthly space rent, making this an affordable opportunity to enjoy low-maintenance living in one of the area's desirable senior communities. Whether you're looking to downsize or simply enjoy a quieter pace of life, this updated home is ready for its next owner!
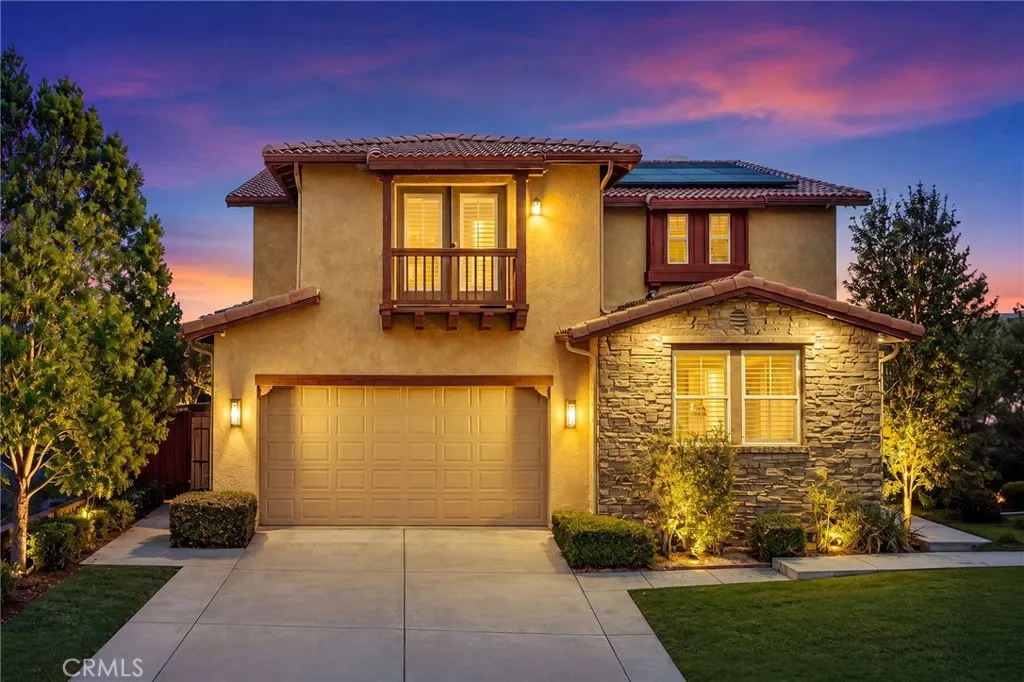
5128 Glenview Street
Chino Hills, CA 91709
AREA SQFT
3,838
BEDROOMS
5
BATHROOMS
5
VIEW! VIEW! VIEW! Rare opportunity to own one of the premier view properties in Sycamore Heights! Spectacular panoramic views of mountain, rolling hills, valley, and sparkling city lights! This beautifully maintained executive estate offers 5 bedrooms, 4.5 bathrooms, including a desirable main-floor bedroom, a spacious upstairs bonus room, 3-car attached garage, and 3,838 sqft of refined living space on an expansive 8,276 sqft premium view lot. Excellent curb appeal welcomes you inside to an elegant foyer. To the left is a main-floor bedroom, ideal for guests, a home office, or multi-generational living, while the stunning wrought iron staircase anchors the left side of the foyer. The formal living room flows seamlessly into the formal dining room before opening to the spacious family room with a fireplace, creating an ideal layout for both everyday living and entertaining. Expansive windows throughout the main living areas perfectly frame the breathtaking panoramic mountain and city lights views. The gourmet kitchen features granite countertops, a large center island, abundant cabinetry, a walk-in pantry, and a spacious breakfast nook overlooking the spectacular scenery, making it the perfect gathering place for family and friends. Upstairs offers four additional bedrooms, including the luxurious primary suite, along with a spacious bonus room that can be a media room, game room, or second family room. The expansive primary suite features a private retreat, a viewing balcony showcasing breathtaking panoramic views, a large walk-in closet with separate his-and-hers entrance
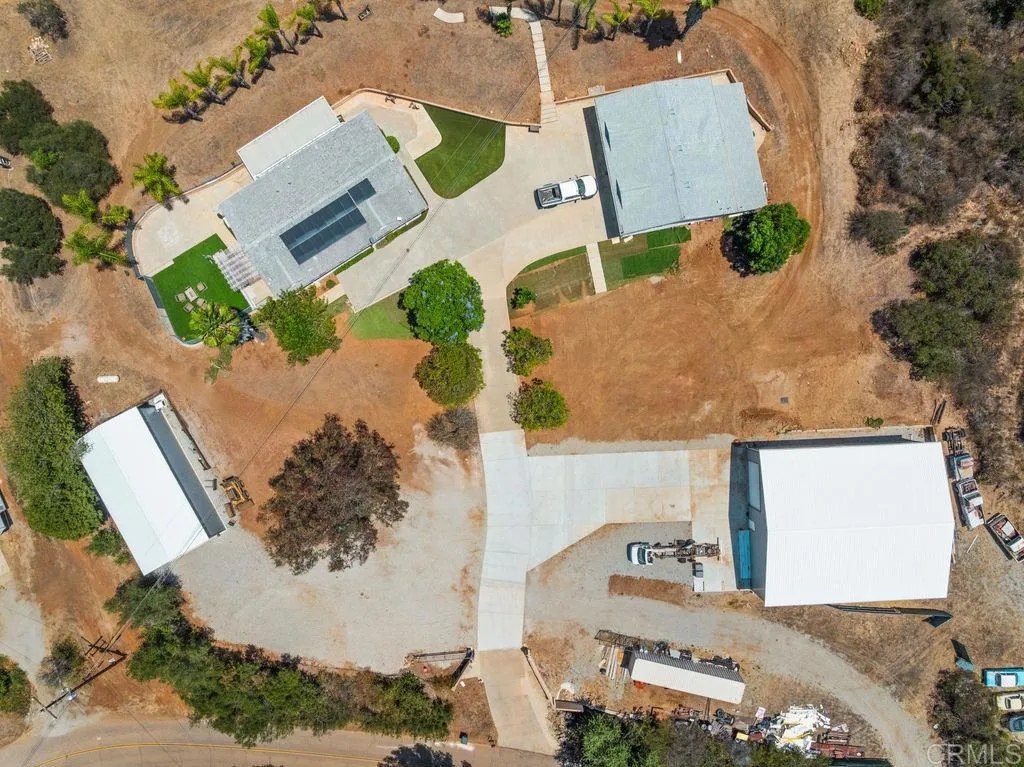
2051 Rainbow Glen Road
Fallbrook, CA 92028
AREA SQFT
2,016
BEDROOMS
3
BATHROOMS
3
Need a workshop, auto storage, or the ultimate RV garage? This gated property is designed for hobbyists, collectors, business owners, or anyone needing exceptional space to work, store, play, and live. Situated on more than 3 fully fenced acres with panoramic mountain views, this upgraded single-story triple-wide manufactured home offers 3 bedrooms, 2 bathrooms and loads of versatility. A jacaranda-lined driveway leads through the gated entrance to abundant parking and a private setting. Inside, the open floor plan is filled with natural light and features vaulted ceilings, newer carpet, and oversized windows showcasing the views. The remodeled kitchen offers LVP flooring, granite countertops, upgraded cabinetry with pull-out shelving, stainless steel appliances, bar seating, and a pantry. The laundry/mudroom includes a washer, dryer, utility sink, and space for a second refrigerator. The primary suite features a large closet and remodeled bath with dual vanities, soaking tub, and glass-enclosed shower. Outside, enjoy a covered patio, artificial turf, spa hookups, upgraded HVAC, OWNED SOLAR, and two Tesla Powerwall batteries. The 7 car garage, built in 2006, includes a half bath, 200-amp electrical service, ceiling fans, fire sprinklers, and a covered patio. Two additional non-conforming outbuildings were added in 2024, including a double wall insulated 50' x 60' garage on an 8-inch reinforced concrete slab with double-matted rebar, designed to support the weight of a semi-truck. A 14' x 14' roll-up door provides access for approximately 18-20 vehicles, boats, RVs, heavy eq

