

favorites
favorites
favorites
Favorite Properties
Form submitted successfully!
You are missing required fields.
Dynamic Error Description
There was an error processing this form.
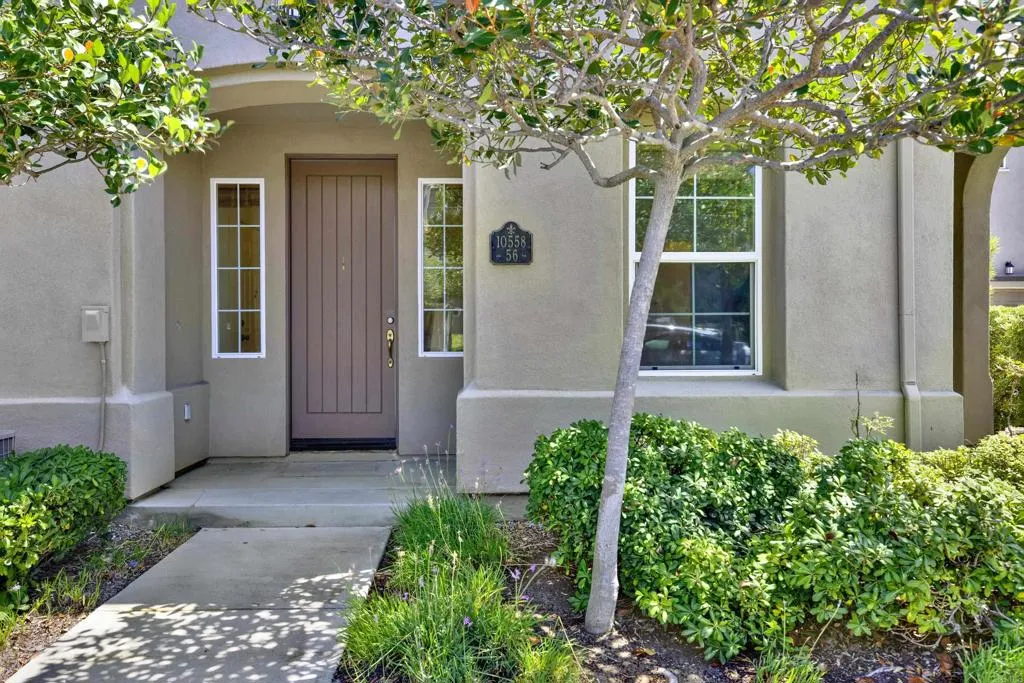
10558 Zenor Ln
San Diego, CA 92127
AREA SQFT
1,498
BEDROOMS
3
BATHROOMS
4
Beautifully updated end-unit townhome in the desirable San Moritz community of 4S Ranch. Offering approximately 1,498 sq. ft., this thoughtfully designed tri-level home features 3 bedrooms and 3.5 bathrooms, with the added convenience of a private ensuite bathroom for each bedroom. The entry-level bedroom and full bath provide excellent flexibility for guests, a home office, or multigenerational living. The bright main living level offers an open and comfortable layout, while the upper level features the spacious primary suite and an additional ensuite bedroom. Recent improvements include new luxury vinyl flooring on the first and third floors and an updated second-floor bathroom vanity and fixtures. Additional highlights include central A/C, in-unit laundry, and an attached 2-car garage. Ideally located within the highly regarded Poway Unified School District, with convenient access to 4S Ranch shopping, dining, parks, schools, and community amenities. A move-in-ready home offering a versatile floor plan in one of North County San Diegos most desirable communities.
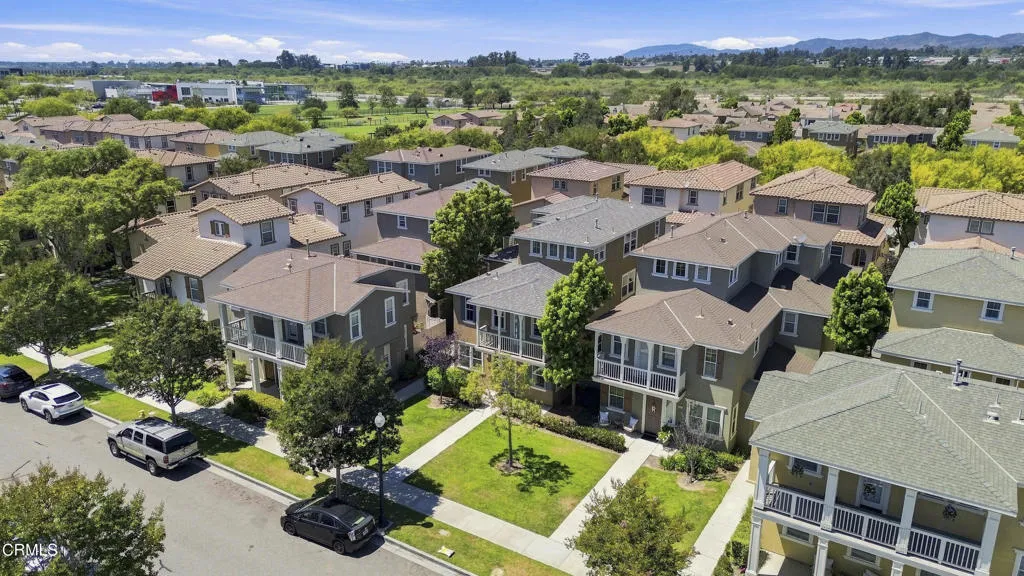
3145 Lisbon Lane
Oxnard, CA 93036
AREA SQFT
1,815
BEDROOMS
3
BATHROOMS
4
Discover one of Riverpark's most sought-after locations, just steps from the neighborhood parks and within walking distance to the Rio Del Sol STEAM k-8. This well maintained 3-bedroom, 3.5-bath home offers one of the best floor plans in the community, featuring two master suites ideal for multigenerational living, hosting guests or renting it out.The spacious kitchen includes an island, breakfast bar, granite countertops, and stainless steel appliances. The home comes with central air conditioning, tank less water heater and a Culligan water filtration and softening system. The large master suite features a balcony, large walk-in closet, and double sinks with vanity.Step outside to enjoy your own private side yard and a welcoming front yard, perfect for morning coffee. The spacious 2-car attached garage provides ample storage and convenience.Riverpark's unmatched walkability puts everything at your fingertips: dog-friendly parks, tennis and basketball courts, BBQ picnic areas, and The Collection, one of Ventura County's premier open-air shopping and dining destinations, all within a short stroll. Don't miss this rare opportunity to own one of RiverPark's premier locations.Lender partner is offering 1 point buydown at no cost to buyer for the first year.
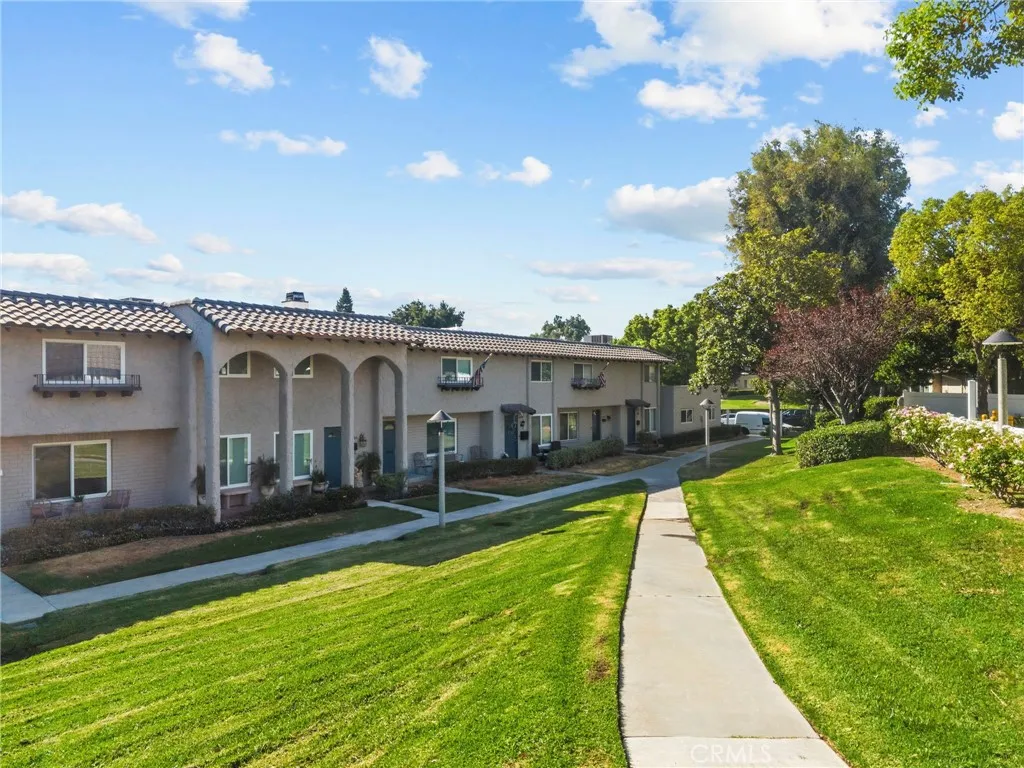
24307 La Glorita Circle
Newhall, CA 91321
AREA SQFT
988
BEDROOMS
2
BATHROOMS
2
Welcome to this charming 2-bedroom, 2-bathroom townhome located in the desirable Del Prado community of Newhall. Offering approximately 988 square feet of living space, this two-story home features a comfortable and functional floor plan with a spacious living area, plantation shutters and an open kitchen with garden window and pantry. The adjacent dining area opens through French doors to a private covered patio, creating a great space for outdoor dining, relaxing or entertaining. Both bedrooms are located upstairs, while convenient storage throughout helps maximize the home's efficient layout. A standout feature is the direct-access 2-car garage, offering additional cabinetry and workspace. Enjoy community amenities including a pool and picnic area, all in a convenient Newhall location near shopping, dining, schools and freeway access. With its private patio, attached garage and inviting floor plan, this Del Prado townhome offers a wonderful opportunity to make it your own.
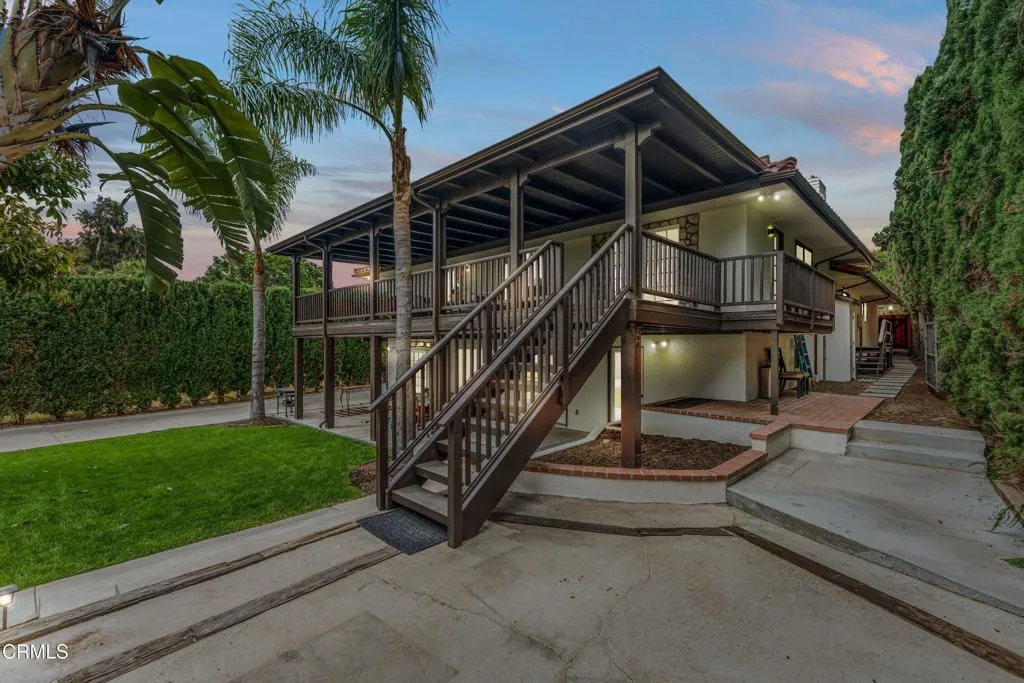
130 Anacapa Drive
Camarillo, CA 93010
AREA SQFT
2,930
BEDROOMS
5
BATHROOMS
3
Welcome to 130 Anacapa Dr, Camarillo, CA. This private, gated estate is nestled approximately 200 feet off the street, offering exceptional privacy, space, and versatility. This custom 5 bedroom, 3 bathroom home is move-in ready and has been renovated throughout, blending modern comfort with a flexible layout designed for various lifestyles, including multi-generational living, co-living, or accommodating long-term guests.The updated kitchen features beautiful quartz countertops, creating a stylish and inviting space for everyday living and entertaining. A dedicated family room provides additional space to gather, relax, or enjoy movie nights, while a fireplace adds warmth and character to the living areas. Two en suite primary bedrooms offer added comfort and privacy, while multiple laundry hookups provide convenience and flexibility.One of the property's standout features is its impressive collection of outdoor and covered spaces, with over 2,000 square feet of covered porches, decks, carports, and entryways. The grounds have been enhanced with new automated sprinklers and fresh sod, complemented by mature palm and avocado trees.With approximately 2,930 square feet of living space reflected in the MLS, the home offers abundant room to live, work, entertain, and relax. Tax records reflect 2,630 square feet; buyers are encouraged to independently verify all square footage and property details.The flexible floor plan includes five bedrooms and three bathrooms, providing ample space for a larger household, home office, hobbies, guests, or extended family. Whether you're seeki
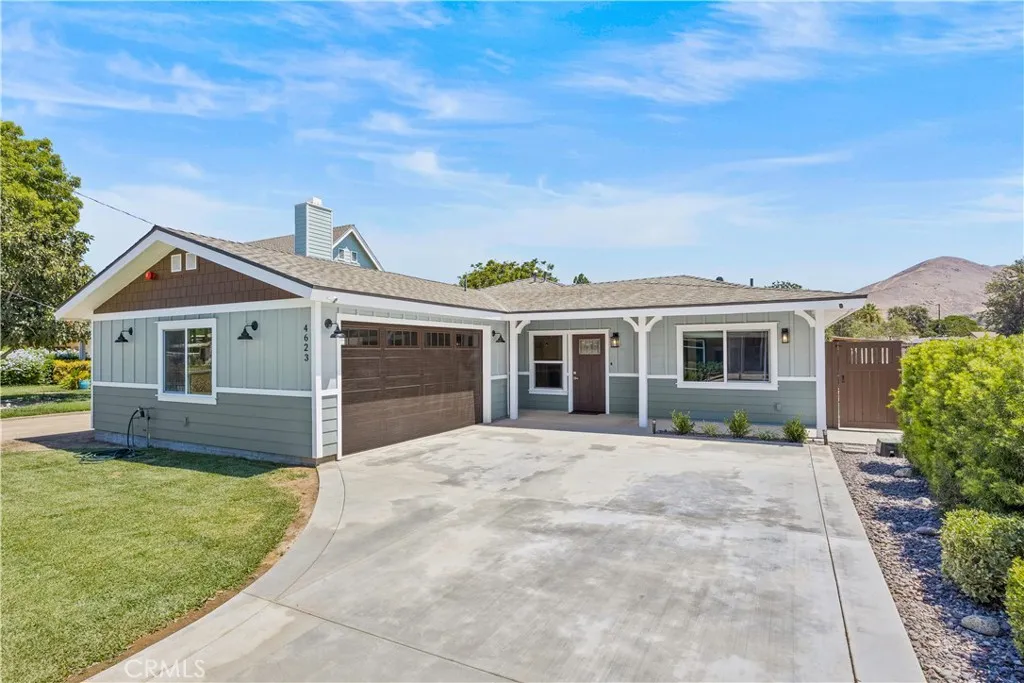
4623 Center Avenue
Norco, CA 92860
AREA SQFT
1,831
BEDROOMS
4
BATHROOMS
4
Whoa, HONEY STOP THE HORSE! This is a true Norco showstopper! COMPLETELY RE-BUILT FROM THE STUDS-INSIDE AND OUT, this stunning, turnkey, SINGLE-STORY, ranch-style HORSE PROPERTY sits on approximately 1/2 acre and offers the perfect blend of modern luxury, functionality, and Norco-style living. Upon arrival, you'll appreciate the thoughtful design, spacious open floor plan, & extensive list of upgrades. This beautifully renovated 4-bedroom 4-bathroom home features high-end laminate flooring, recessed lighting, ceiling fans, & an overhead FIRE SPRINKLER SYSTEM throughout. The inviting entry opens to a spacious front living area with a built-in multi-use storage rack, cozy electric fireplace, & a wine/coffee bar. The open-concept design flows seamlessly into the newly added PERMITTED square footage and stunning designer kitchen. The kitchen is truly the heart of the home, featuring an oversized quartz island with upgraded pendant lighting and an overhang for additional seating. Brand new cabinetry with self-closing drawers is complemented by a six-burner stove, pot-filler faucet, large farmhouse sink, under cabinet lighting, & a full-length glass mosaic tile backsplash. Designed with both style and entertaining in mind, this chef kitchen is sure to impress! Each bedroom offers generous closet organization & a ceiling fan. A separate indoor laundry room provides additional convenience with its own sink and ample storage. The extensive improvements continue throughout the home with ALL-NEW ELECTRICAL WIRING, including a 225-bus/200 amp main panel that is solar-panel ready, ALL-N
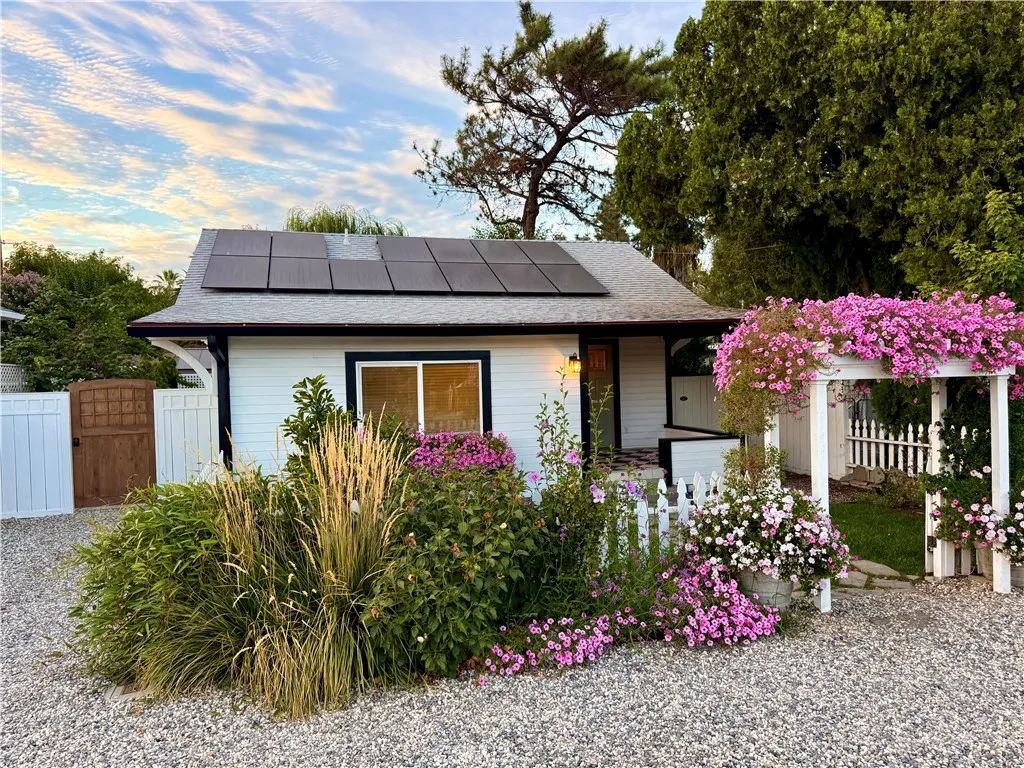
25162 Rose Street
Los Molinos, CA 96055
AREA SQFT
964
BEDROOMS
2
BATHROOMS
2
Welcome to 25162 Rose Street, a charming and move-in-ready home in Los Molinos with thoughtful updates throughout and a backyard made for those who love to garden and entertain. The refreshed interior features new countertops, stainless steel appliances, remodeled bathroom, new carpet, and beautiful original woodwork that has been preserved for more than 100 years, blending modern updates with the home's timeless character. Step outside and you'll find a true gardener's delight. Countless hours of care and attention have gone into creating this one-of-a-kind outdoor space, with established gardens, a greenhouse, gazebo, stamped concrete, and irrigation already in place. Much of the hard work has already been done, allowing the next owner to step in and enjoy an established garden from day one. Whether you love growing your own produce and flowers, entertaining friends and family, or simply spending time outdoors, this backyard is truly something special. Owned solar adds even more value and efficiency. With its combination of historic charm, modern improvements, and an outdoor space you simply have to see in person, 25162 Rose Street is ready for its next owner to move in and enjoy!
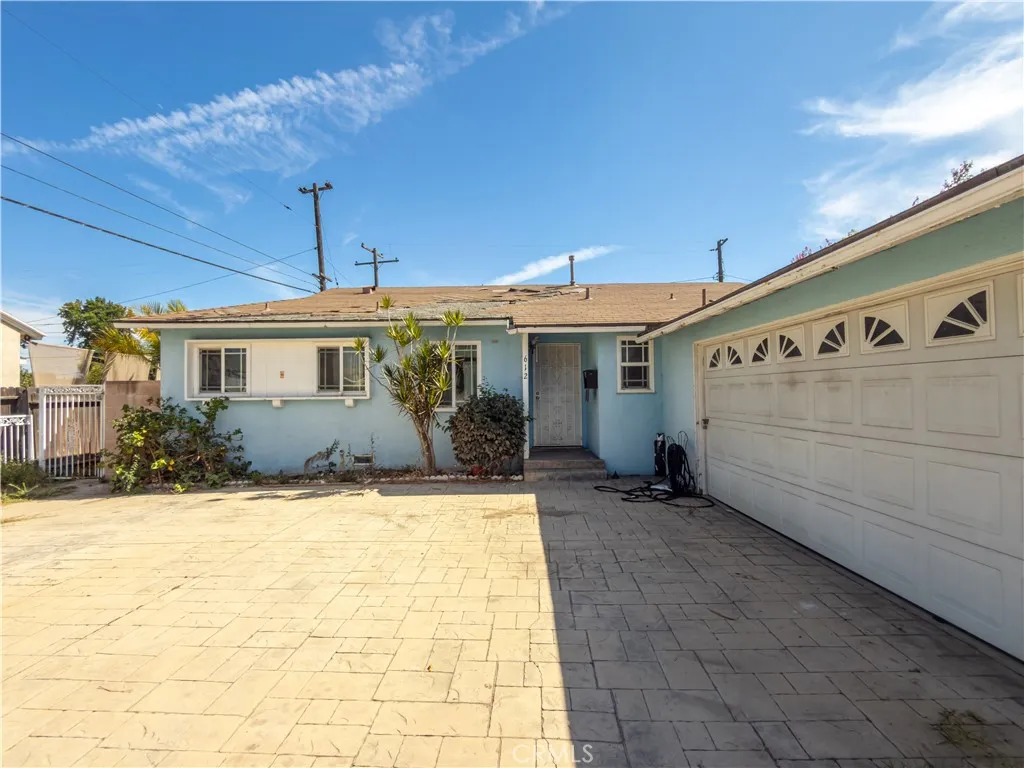
612 Verde Vista Avenue
Pomona, CA 91767
AREA SQFT
1,126
BEDROOMS
3
BATHROOMS
1
FIXER-UPPER OPPORTUNITY IN POMONA! Bring your vision and creativity to this 3-bedroom, 1-bath home offering approximately 1,126 sq. ft. on a spacious 7,868 sq. ft. lot. This property presents an exciting opportunity for buyers, investors, or renovators looking to improve a home to their own taste and potentially create additional value through renovation. With a generous lot, attached 2-car garage, and convenient location near shopping, dining, schools, and major transportation routes, the possibilities are worth exploring. Why pay a premium for someone elses improvements when you can renovate, personalize, and make this home your own? Property is being sold in its present condition. Bring your contractor, your ideas, and imagine the possibilities!
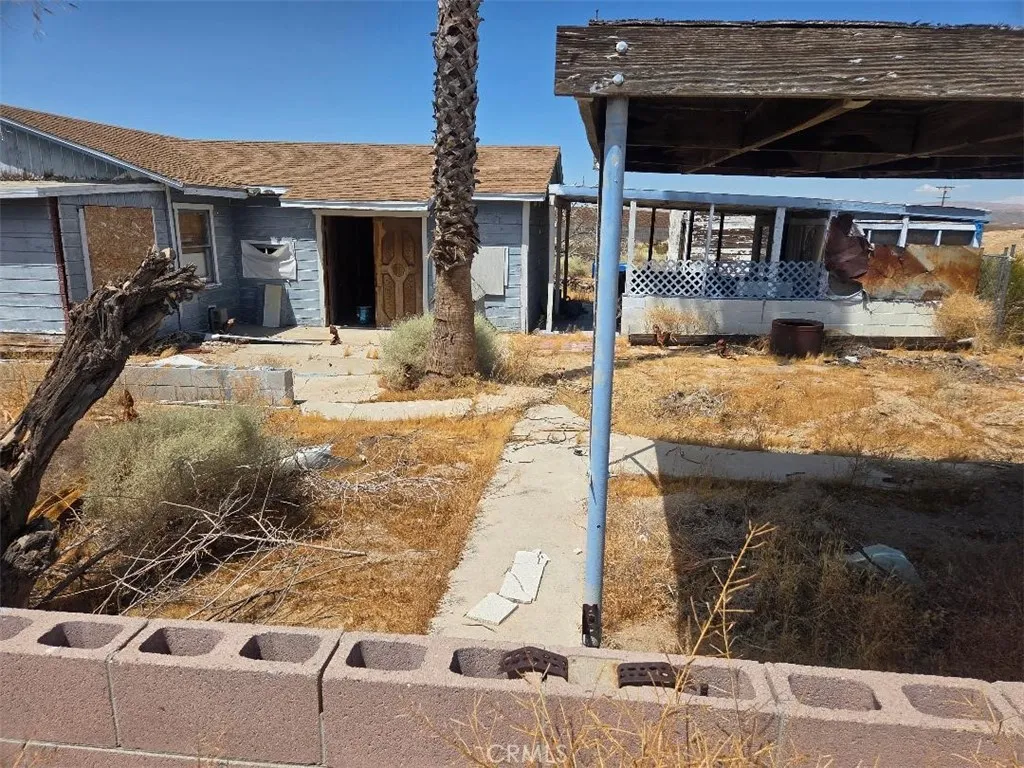
27376 Calico Drive
Barstow, CA 92311
AREA SQFT
1,051
BEDROOMS
1
BATHROOMS
1
Builders or Investor Special. Value in land and utilities on the property. House has been vandalized. Door is open. Septic is in need of repair. 2 1/2 acres in lower Barstow Heights. Sold as is. Come take a look.
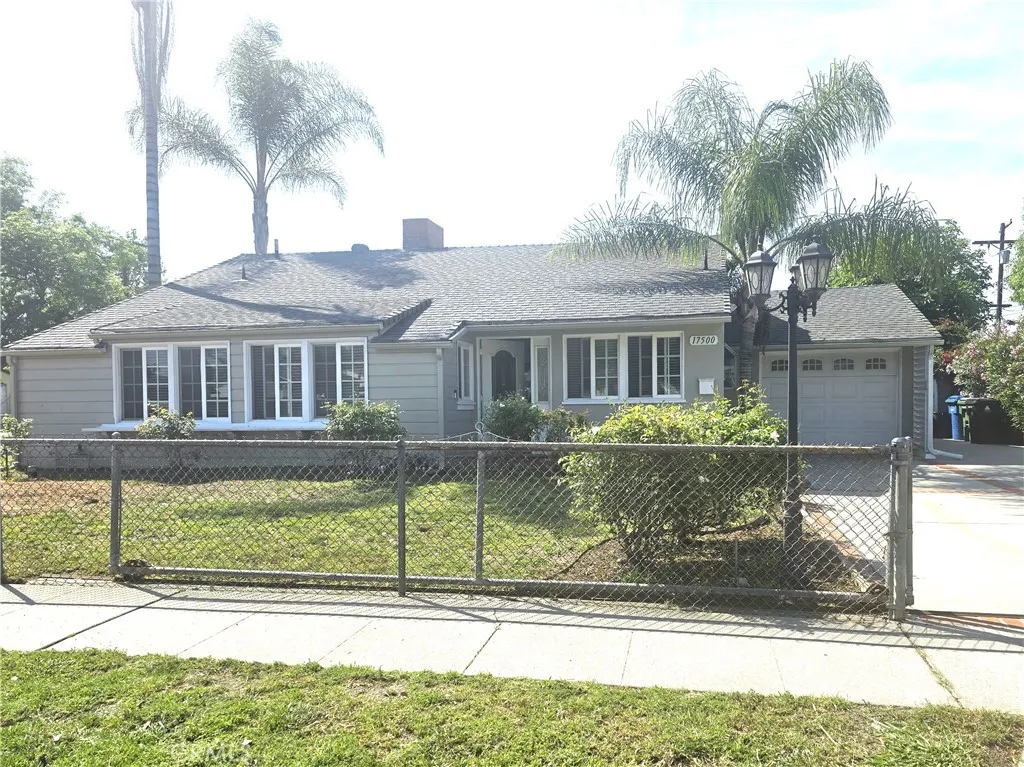
17500 Arminta
Northridge, CA 91325
AREA SQFT
1,354
BEDROOMS
3
BATHROOMS
2
Welcome to this beautifully maintained Northridge gem! Featuring a tastefully updated kitchen with double ovens and a cooktop, a cozy breakfast nook and pantry, plus a formal dining space. Designed with convenience in mind, a private powder room sits tucked away from the bedrooms and other bathroom. The spacious primary suite offers a peaceful retreat with direct access to a tranquil backyard, complete with a covered patio for outdoor relaxation. Boasting ample parking and an unbeatable location in the heart of the Valley, this home truly has it all!
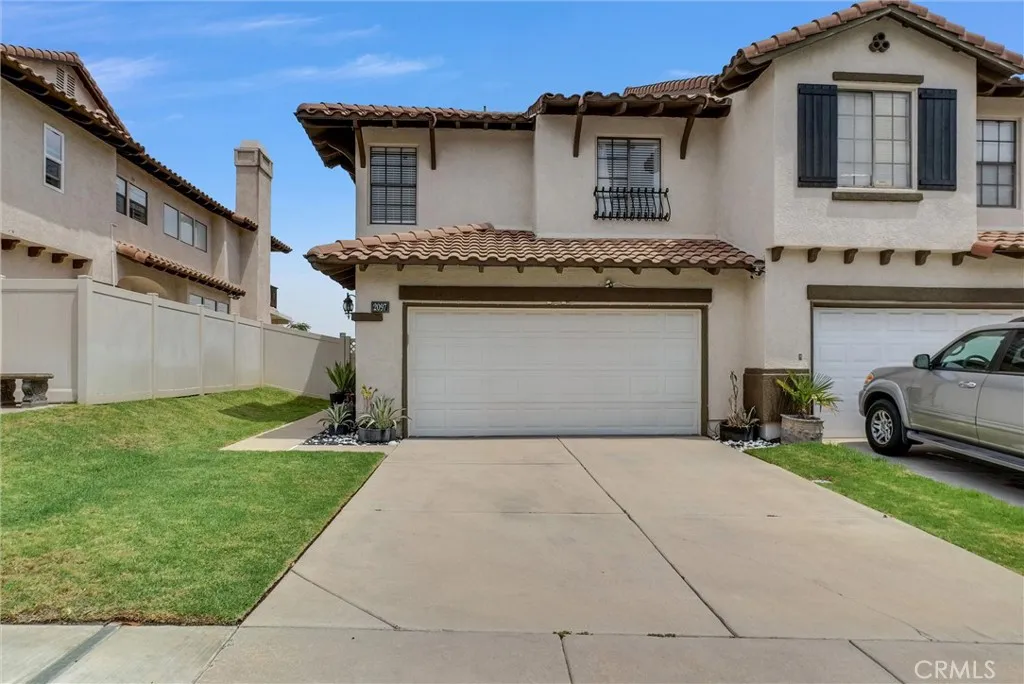
2097 San Antonio Drive
Corona, CA 92882
AREA SQFT
1,516
BEDROOMS
3
BATHROOMS
3
Welcome to 2097 San Antonio Dr., a beautifully updated home located in the highly desirable Sierra Del Oro communityjust minutes from the Orange County border, offering exceptional convenience for commuters and easy access to shopping, dining, and parks. This stunning property features approximately $80,000 in recent upgrades designed for modern comfort and style. The home boasts a fully renovated kitchen with new counters and cabinets, a beautifully redesigned fireplace with an accent wall in the TV room, and a dual-zone HVAC system for efficient climate control. All bathrooms have been refreshed with new vanities and showers, and new flooring has been installed throughout the home. Additional improvements include fresh interior and exterior paint and a brand-new deck in the backyardperfect for outdoor entertaining. With its prime location, thoughtful upgrades, and move-in-ready condition, this Sierra Del Oro gem is the perfect home for anyone seeking comfort, convenience, and quality.
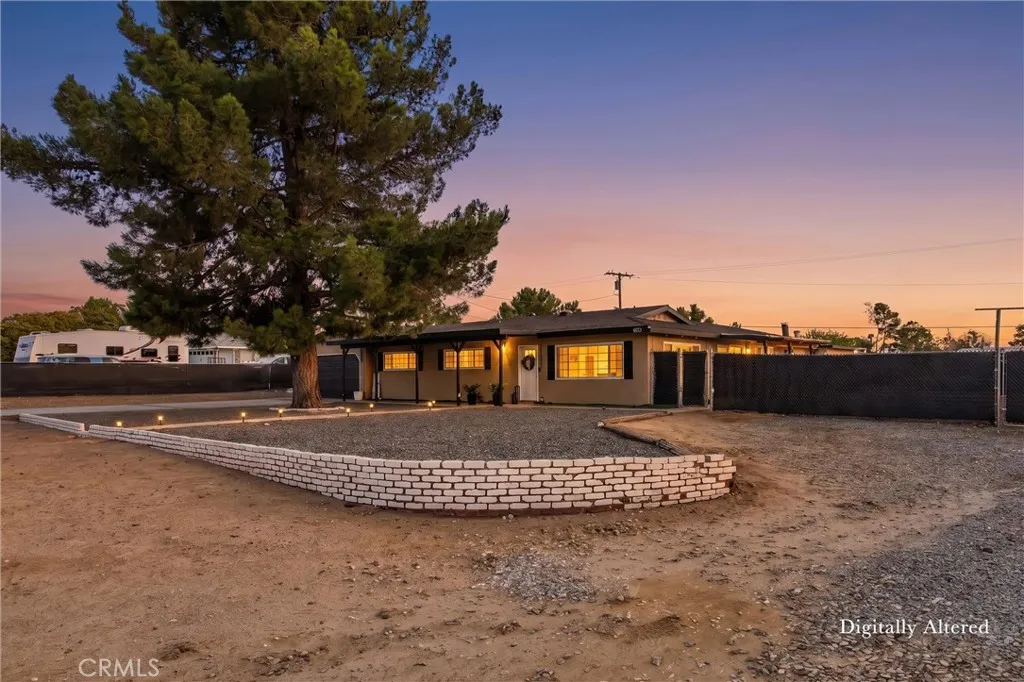
19185 Shoshonee
Apple Valley, CA 92307
AREA SQFT
1,658
BEDROOMS
3
BATHROOMS
3
Imagine having your own mini ranch right in the heart of Apple Valley! This beautifully remodeled 3-bedroom, 2-bath home offers a unique combination of updated indoor living, outdoor entertaining, and room to enjoy the High Desert lifestyle. Inside, youll find an updated kitchen, inviting living spaces, and thoughtful finishes throughout. Several items are also included with the home, including select TVs, an electric fireplace and shelving, wine refrigerator, coffee bar, window coverings, barstools, and more. Step outside and this Apple Valley mini ranch really comes to life! Enjoy the private in-ground pool, covered patio, outdoor TV and surround sound, plus a pool house with pool equipment and a convenient bath. The property also features a horse stall and chicken coop, giving you the space to enjoy that mini-ranch lifestyle without giving up the conveniences of being in Apple Valley. Fully remodeled, move-in ready, and offering a pool, pool house, outdoor entertaining areas, and mini-ranch features all in one propertythis is one youll want to experience in person!
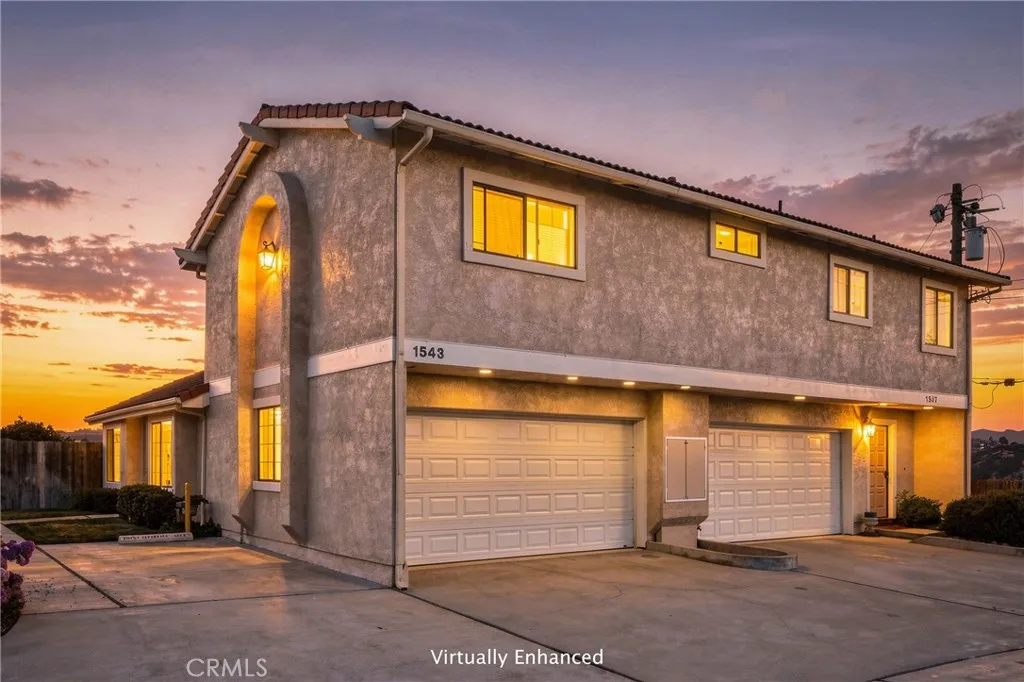
1543 Atlantic City
Grover Beach, CA 93433
AREA SQFT
1,578
BEDROOMS
3
BATHROOMS
2
Move-in ready and ideally located in North Grover Beach! This beautifully designed two-level condominium offers approximately 1,578 sq. ft. of comfortable living space with 3 bedrooms and 2 bathrooms, plus wonderful hill views. The inviting formal living room features a cathedral ceiling and cozy fireplace, flowing into the dining area and well-appointed kitchencreating an ideal space for everyday living and entertaining. The kitchen offers stainless steel appliances, a white refrigerator, tile countertops, and pantry storage. The main-level primary suite provides a comfortable retreat with a walk-in closet and nearby en-suite bathroom. Upstairs, two additional bedrooms share a full bathroom, offering flexibility for guests, family, or a home office. One upstairs bedroom offers a private balcony with a hint of ocean views. Additional conveniences include an indoor laundry room and attached two-car garage. Step outside to the backyard patio and enjoy the peaceful hill views while relaxing, gardening, or entertaining. Conveniently located near shopping, dining, and easy access to Highway 101, this condo offers a desirable combination of comfort, functionality, and accessibility. A wonderful opportunity to enjoy the Central Coast lifestyle! Information is deemed reliable but not guaranteed or verified by Broker.
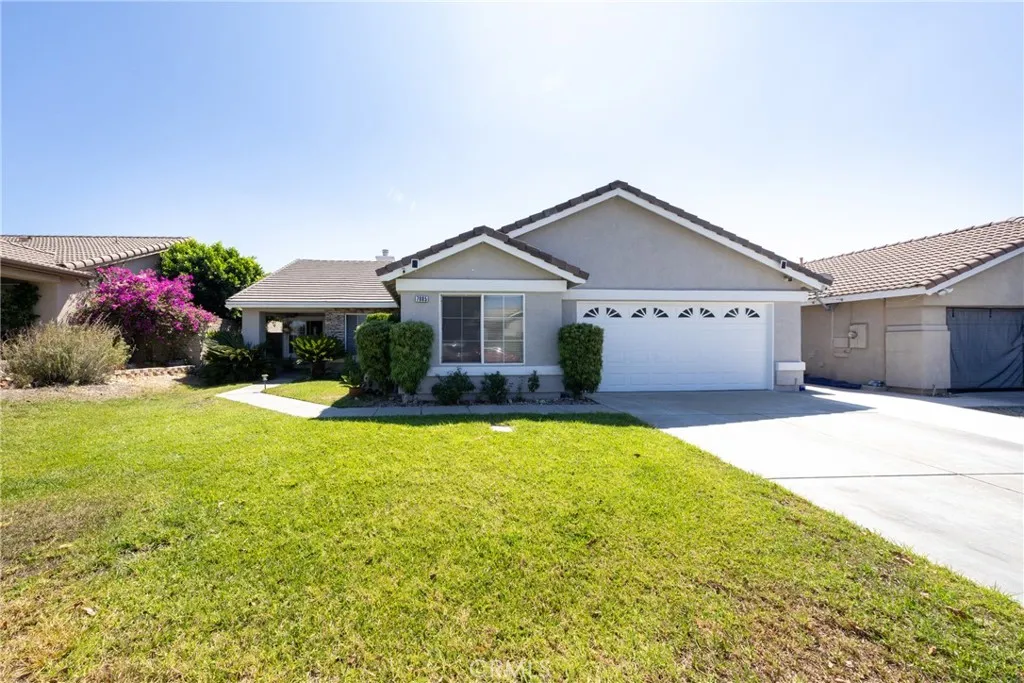
7085 Hope Court
Fontana, CA 92336
AREA SQFT
1,917
BEDROOMS
4
BATHROOMS
2
Welcome to 7085 Hope Ct. this beautifully maintained and move-in ready home nestled in a well-established neighborhood in the heart of Fontana. This charming property features 4 bedrooms, 2 bathrooms, and a versatile bonus room perfect for a home office or gym. With laminate wood flooring throughout, carpet in three bedrooms, updated kitchen counter tops and a French door that leads to the back patio, two car attached garage with easy access to the home, also with a double-sided fireplace. The brick wall encloses the back yard, with Turf grass and rocks newly added. The exterior was recently painted and some interior walls recently painted. Ideally located near the 15 & 210 freeway, and close to restaurants and stores. This home offers the perfect combination of location, convenience, and lifestyle.
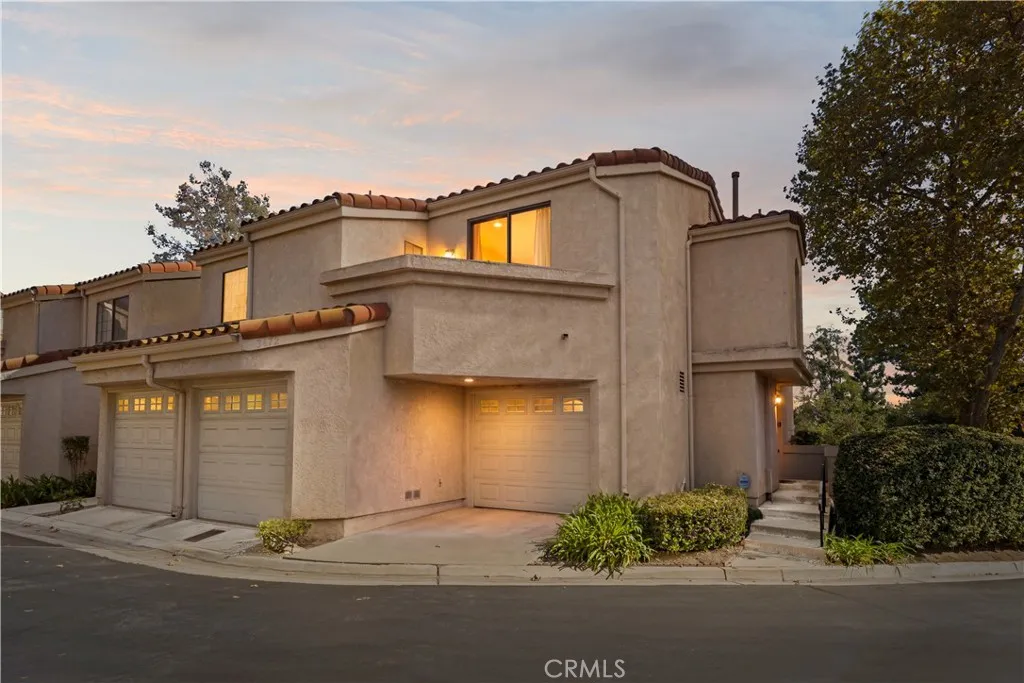
3672 Ivory
West Covina, CA 91792
AREA SQFT
1,478
BEDROOMS
2
BATHROOMS
3
Rarely available in the highly desirable West Crest community on the West Covina/Walnut border, this beautifully upgraded 2-bedroom, 2.5-bath townhome offers an exceptional floor plan, scenic views, and approximately 1,478 square feet of light-filled living space. Soaring vaulted ceilings create an impressive sense of openness from the moment you enter, while the inviting living room features cathedral ceilings and a warm fireplace. The fully remodeled kitchen is elegantly appointed with updated wood cabinetry, quartz countertops with subtle blue-gray veining, all updated appliances, newly replaced cabinet hardware, generous counter space, and a charming bay window that fills the space with natural light. The kitchen flows seamlessly into the dining and family areas, creating an ideal setting for both everyday living and entertaining. A completely renovated half-bathroom is conveniently located downstairs. The private rear patio offers a peaceful space for outdoor dining, entertaining, or relaxing, with a large lush green lawn just beyond that can be accessed via a walkway along the side of the home. Upstairs, the expansive primary suite feels like a private retreat, featuring cathedral ceilings, dual closets, a west-facing balcony with community views, and a beautifully renovated en-suite bath with dual sinks and a soaking tub. The spacious secondary bedroom also features vaulted ceilings, western views, and an oversized walk-in closet. The bathrooms have been thoughtfully updated with coordinating countertops, modern finishes, and newly replaced hardware throughout. Addit
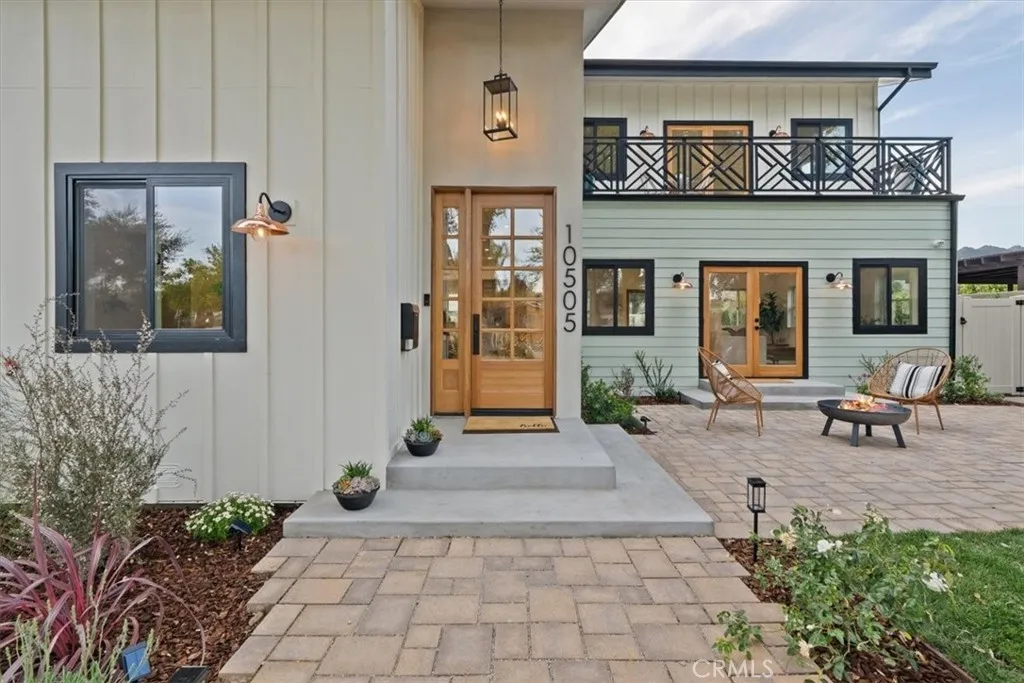
10505 Jordan
Chatsworth, CA 91311
AREA SQFT
3,202
BEDROOMS
4
BATHROOMS
3
BUILDER INCENTIVES AVAILABLE Limited opportunity to apply builder incentives toward closing costs or an interest rate buy-down on this newly completed custom residence at The Oaks in Chatsworth. Not a tract home. Not a remodel. A rare opportunity to own a newly built custom residence in one of Chatsworth's most distinctive settings. Nestled among mature oak trees, The Oaks is an intimate enclave of thoughtfully designed homes that offers privacy, character, and a level of craftsmanship seldom found in today's market. Set in a peaceful location with NO HOA, this home delivers a rare balance of tranquility and convenience. This 4-bedroom, 4-bath residence blends modern design with everyday functionality. Soaring ceilings, abundant natural light, and expansive open-concept living spaces create a welcoming atmosphere throughout. The chef-inspired kitchen serves as the heart of the home, featuring an oversized island that seamlessly connects to the main living and dining areas, making it ideal for both daily living and entertaining. Carefully selected finishes, quality construction, and attention to detail are evident throughout the home. Dual-zone HVAC systems provide year-round comfort and efficiency, while the thoughtfully designed floor plan offers flexibility for a variety of lifestyles. Enjoy close proximity to Calabasas, West Hills, Porter Ranch, Warner Center, and Topanga, with premier shopping, dining, recreation, scenic hiking trails, and easy freeway access all nearby. For buyers searching for something beyond the ordinary, The Oaks presents an opportunity that is be
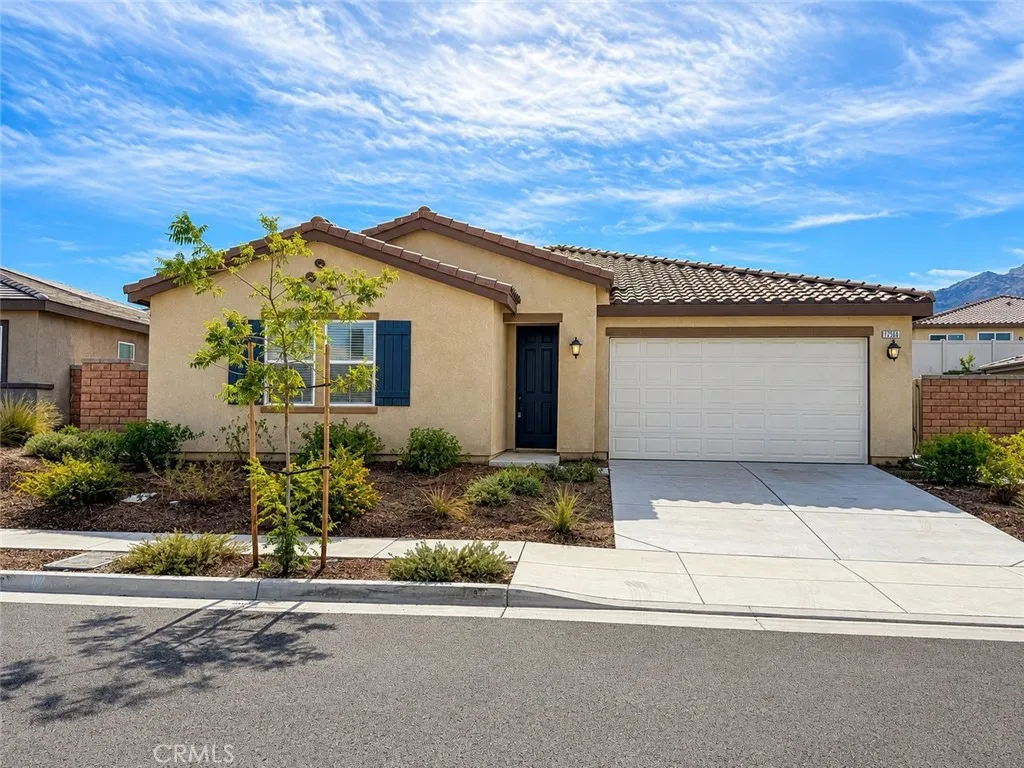
7506 Baerss
Riverside, CA 92507
AREA SQFT
2,106
BEDROOMS
4
BATHROOMS
2
Exquisite 4-Bedroom Riverside Home with Premier Upgrades in the breathtaking community of Spring Mountain Ranch. Welcome to this stunning 4-bedroom, 2-bath residence that effortlessly combines comfort, style, and thoughtful design. Large kitchen island, Quartz countertops, energy-star appliances make this home the perfect fit. Located walking distance from 6 acre community park, and multiple hiking trails. Upgraded flooring. From the low maintenance water conserving beautifully landscaped front yard to the meticulously maintained interiors, this home showcases pride of ownership and exceptional attention to detail throughout. Upon entering, you are greeted by spacious living areas enhanced with carefully planned upgrades aimed at both everyday living and entertaining guests. Inside, the home boasts numerous upgrades that blend contemporary style with practical comfort, fostering a warm and inviting atmosphere for family gatherings or quiet evenings. A beautiful home awaits you that not only offers the best of living but is also conveniently situated close to shopping, dining, parks, and major freeways, this home provides easy access to all that Riverside has to offer while nestled in a charming and sought-after neighborhood. It is a perfect choice for those seeking a refined lifestyle in a vibrant community setting.
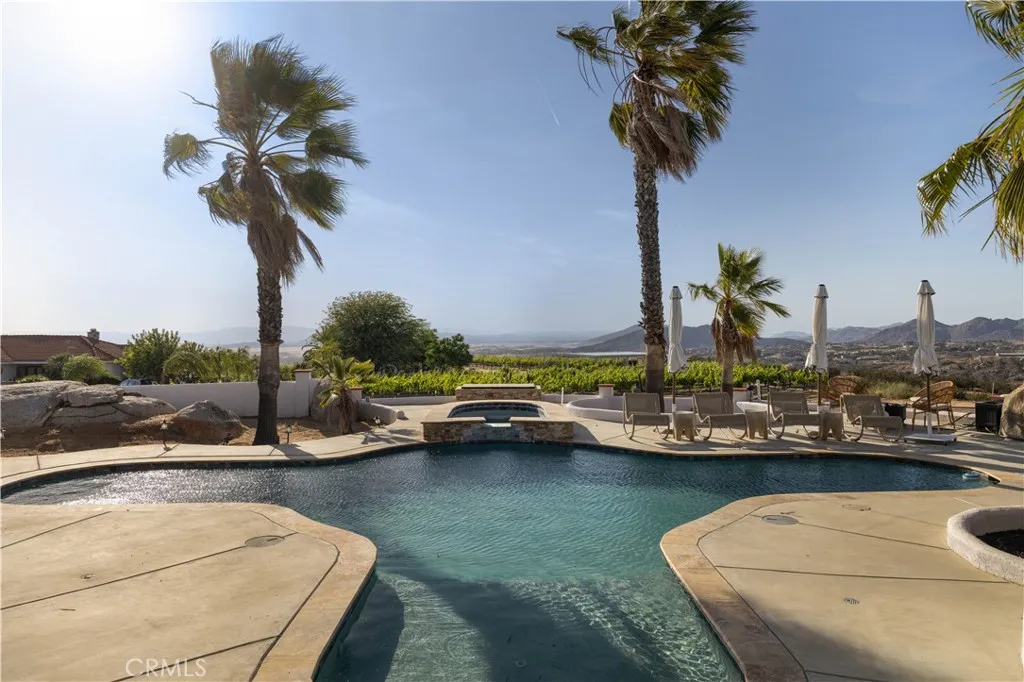
39140 Gray Squirrel
Temecula, CA 92592
AREA SQFT
2,469
BEDROOMS
6
BATHROOMS
3
**Stunning Remodeled Wine Country Estate with 360 Views!** Welcome to your dream retreat in Temeculas premier Wine Country39140 Gray Squirrel Road. Perched above the exclusive Glenoaks Hills community, this extraordinary 5-acre estate offers breathtaking 360 panoramic views of rolling vineyards, mountains, spectacular sunrises and sunsets, and colorful hot air balloons. Recently updated with **beautiful new flooring and remodeled bathrooms**, this exceptional single-story residence offers approximately **2,469 sq. ft. with 5 spacious bedrooms, 3 bathrooms, a dedicated office, and a custom chefs kitchen with breakfast nook**. The bright, open-concept living areas are filled with natural light and incredible views. The living space flows into an expansive enclosed sunroom with tinted windows, perfect for year-round relaxing and entertaining. The home features **dual primary suites**. The main retreat includes a double-sided fireplace and updated spa-inspired bathroom with soaking tub and walk-in shower. The second primary suite offers a private en-suite and separate living area, ideal for guests or multi-generational living. Step outside to your private resort featuring a **15,000-gallon custom pool and spa with Aqualink remote controller**, full Lynx outdoor kitchen under a covered patio, fire pit, multiple entertainment areas, and a telescope observatory for stargazing under Temeculas clear Wine Country skies. Designed for energy independence, the property features a **fully owned 10 kW solar system with 30 panels, two Tesla Powerwalls, EV charger, private well, 5,000-gallo
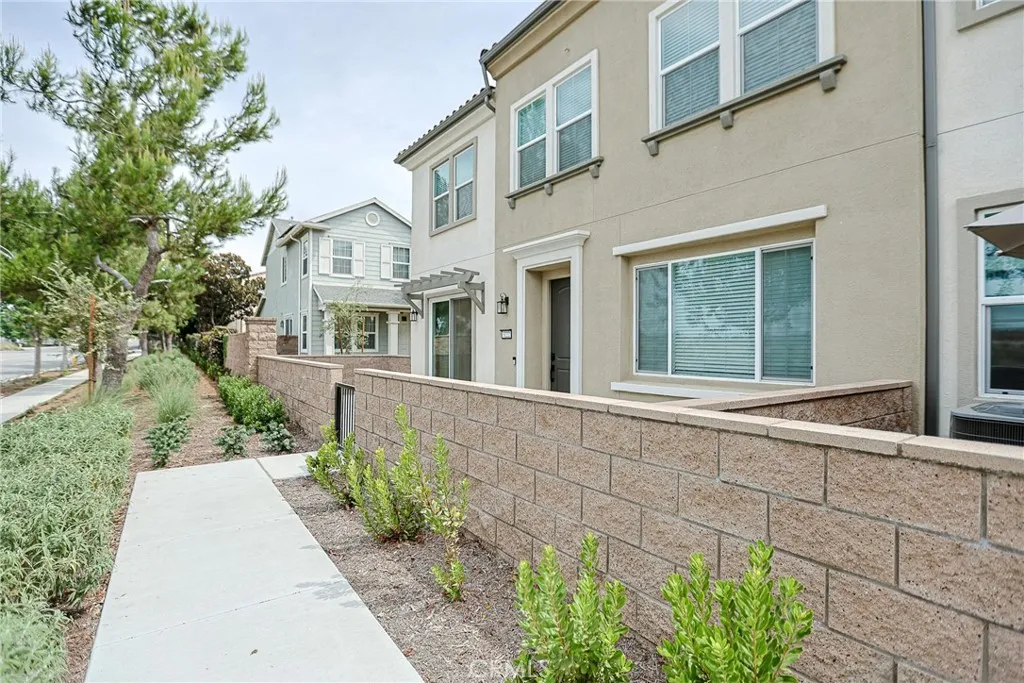
3222 S Lafayette Paseo
Ontario, CA 91761
AREA SQFT
1,530
BEDROOMS
3
BATHROOMS
3
Located in Ontarios well-established and highly sought-after Edenglen community, this beautiful townhome offers a wonderful opportunity to own a thoughtfully designed home in one of the areas most desirable neighborhoods. This spacious two-story residence features 3 bedrooms, 2 bathrooms, and more than 1,500 square feet of well-planned living space. The open-concept first floor is ideal for both everyday living and entertaining, featuring a large great room and contemporary kitchen. The kitchen is equipped with an induction stove and vent fan, along with a convenient under-cabinet night light. The home is fully electric, with no gas, offering a modern and efficient living experience. The property also includes an LG washer and dryer, a side-by-side two-car garage, and a Tesla charger for added convenience. All bathrooms feature soft-close toilet lids. Upstairs, the primary suite offers a large walk-in closet and a bright, well-appointed bathroom. Two additional bedrooms provide plenty of space for family members or guests. Charming Craftsman-inspired architecture adds curb appeal, and the residence comes fully equipped with MyCommand smart home technology for seamless connectivity. Beyond the home itself, residents can enjoy a welcoming community atmosphere with beautiful park spaces and a resort-style pool. The location also offers easy freeway access, while New Haven Marketplace is just minutes away, providing convenient shopping, dining, and everyday essentials.
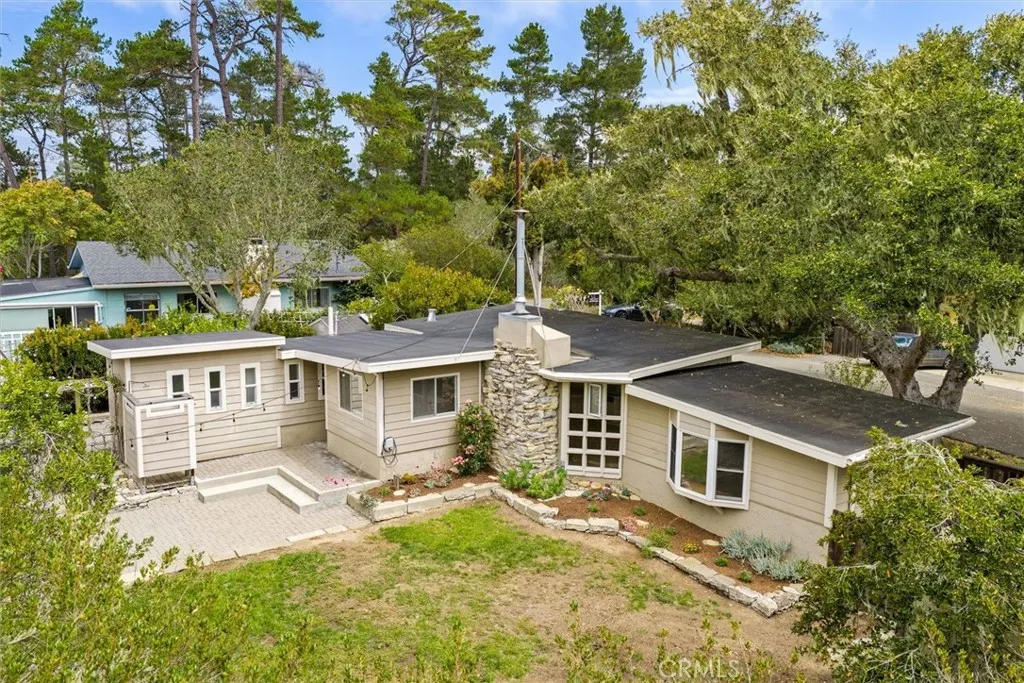
1501 Emerson Road
Cambria, CA 93428
AREA SQFT
870
BEDROOMS
2
BATHROOMS
1
Embrace the relaxed Central Coast lifestyle at this charming single-level Cambria home, where abundant natural light, inviting indoor-outdoor spaces, and a spacious backyard create an easygoing retreat. Set on a generous 6,083 sq ft lot, the 2-bedroom, 1-bath home with a detached bonus room offers approximately 870 sq ft of comfortable living space surrounded by mature greenery. Large windows throughout bring the outdoors in, while a cozy wood-burning stove sets the stage for cool coastal evenings. Step outside to a private, usable backyard with a paver patio, lawn, greenhouse, mature trees, outdoor shower, and plenty of room to garden, gather, or simply unwind. A detached bonus room with large windows and its own wood-burning stove offers flexible space for creative pursuits, a home office, or retreat. With two driveways for convenient off-street parking, this inviting property captures the laid-back character and natural beauty that make life in Cambria so special.
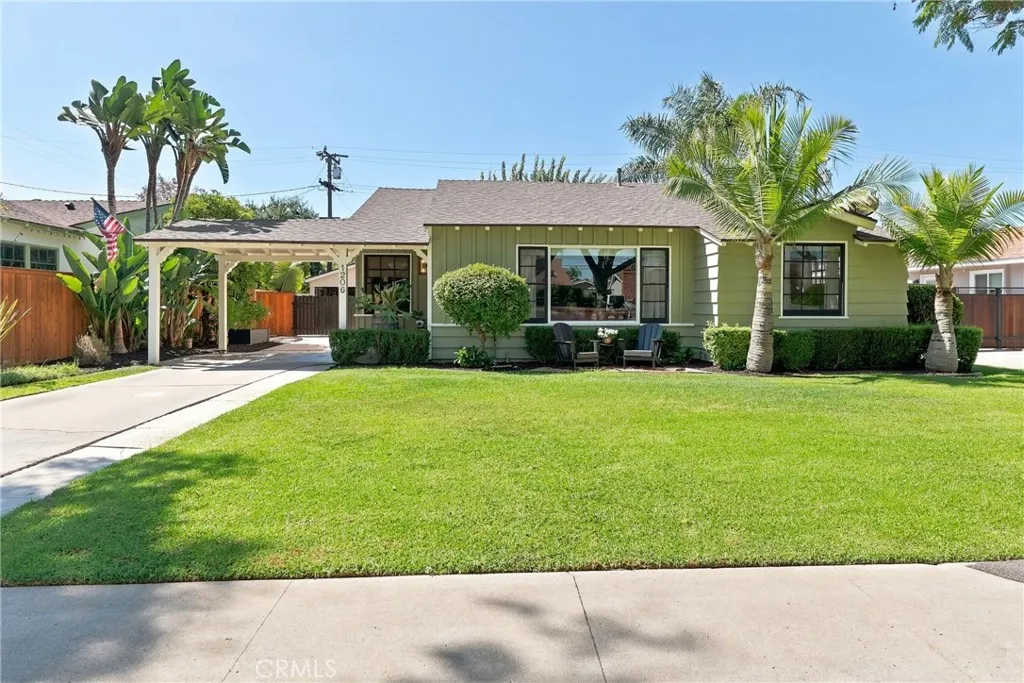
1206 West 18th Street
Santa Ana, CA 92706
AREA SQFT
1,400
BEDROOMS
3
BATHROOMS
2
Welcome to 1206 W. 18th Street, a gorgeous 3-bedroom, 2-bathroom home offering approximately 1,400 square feet in the highly desirable West Floral Park neighborhood. Built in 1953, this special home beautifully blends timeless vintage character with thoughtful modern upgrades. Step inside to a spacious living room featuring beautiful wood flooring and a grand picture window that fills the home with abundant natural light. The kitchen offers Gas range, granite countertops, tile flooring, dark shaker-style cabinetry, and a newer hood above the gas range. Both bathrooms have been tastefully updated with granite countertops, shaker-style cabinetry, modern hardware, designer mirrors, and stylish lighting. The exceptionally spacious primary bedroom offers barn-style closet doors, interior closet lighting, and picturesque backyard views. French doors provide direct access to the inviting outdoor living area. The home also features indoor laundry conveniently located adjacent to the guest bathroom, with plenty of additional storage. Each bedroom includes a designer ceiling fan, while a newer central air-conditioning system provides year-round comfort. The expansive, beautifully maintained backyard was designed for entertaining and easy care. Enjoy a built-in BBQ island, multiple seating areas, mature trees and plants, decorative hardscaping, and a newer covered patio accented with charming string lights. A long driveway accommodates approximately four vehicles and leads to a detached two-car garage with custom storage. An enclosed bonus room with direct garage access is perfect for
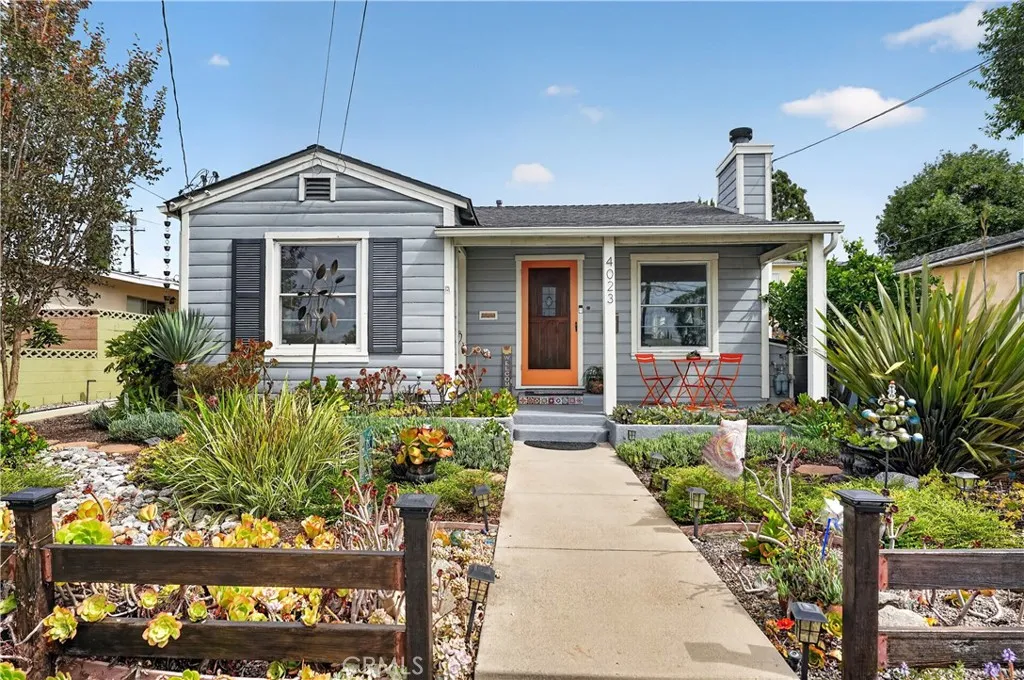
4023 Ransom Street
Long Beach, CA 90804
AREA SQFT
1,364
BEDROOMS
3
BATHROOMS
2
With fantastic curb appeal this wonderful 3 bedroom, 2 bathroom 1,364 sq ft property lives like a home with a massive 2-car garage and bonus storage closet. The property is considered a condo as it shares the lot but there is NO monthly HOA fee. The beautifully landscaped front yard and charming porch welcome you and your guests. As you enter the front door, the open floor plan greets you with hardwood flooring in the living and dining areas, a beautiful slate fireplace, and French doors leading to the side yard. The coastal blue kitchen offers a large peninsula with ample seating, stainless steel appliances, abundant cabinetry and a window above the sink. Toward the back of the home, a curved archway leads to the large, private primary suite, complete with a walk-in closet with custom built ins, plush carpet, and a gorgeous spa inspired en suite bathroom. The remodeled bathroom includes a dual sink vanity, rain shower head in the oversized shower, and beautiful black and white patterned tiles. Towards the front of the home, a separate wing offers two additional bedrooms, both nicely sized with great closets and ceiling fans. A serene, full bathroom with a shower/tub combo and hallway storage separate these two bedrooms. The laundry room is conveniently located on the service porch next to the back door which captures the Long Beach lighthouse in stained glass. Outside, enjoy a side yard with a paver-lined patio, lemon tree, potting bench area, and a fabulous outdoor shower. Additional features include a Nest thermostat, central AC, and a convenient parking pad behind the d
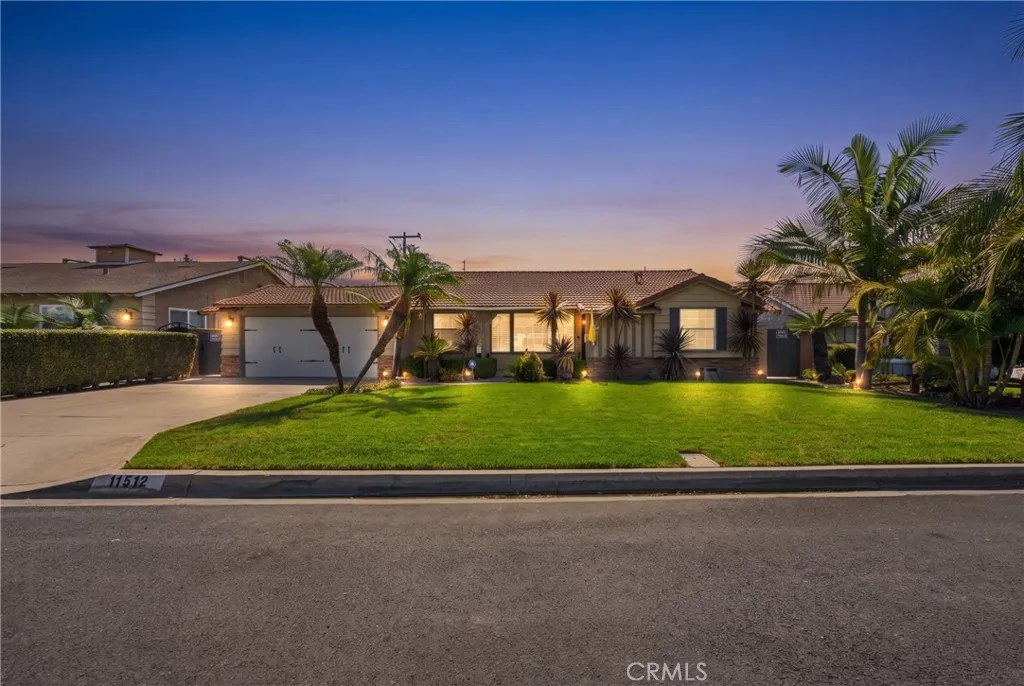
11512 Samoline
Downey, CA 90241
AREA SQFT
2,512
BEDROOMS
4
BATHROOMS
3
Welcome to 11512 Samoline Ave, Downey this beautifully maintained home located in the highly desirable Downey area. This spacious residence offers 3 generously sized bedrooms and 2 full bathrooms, providing a comfortable and functional layout perfect for everyday living and entertaining.The home has been thoughtfully cared for and features a roof in good condition, a new central A/C system, and an upgraded electrical panel for added efficiency and peace of mind a remodeled pool and jacuzzi perfect for summer and entertainment. A two car attached garage adds convenience and flexibility. A standout feature of this property is the fully renovated 1 bedroom, 1 bath guest house/ADU, ideal for extended family, guests, or potential rental income.Located in the heart of Downey, this home offers a perfect blend of comfort, versatility, and value in one of the areas most sought after neighborhoods. Walking distance to schools. Centrally located to shopping centers and freeways/transportation. Opportunities like this dont come around often this one truly checks all the boxes.
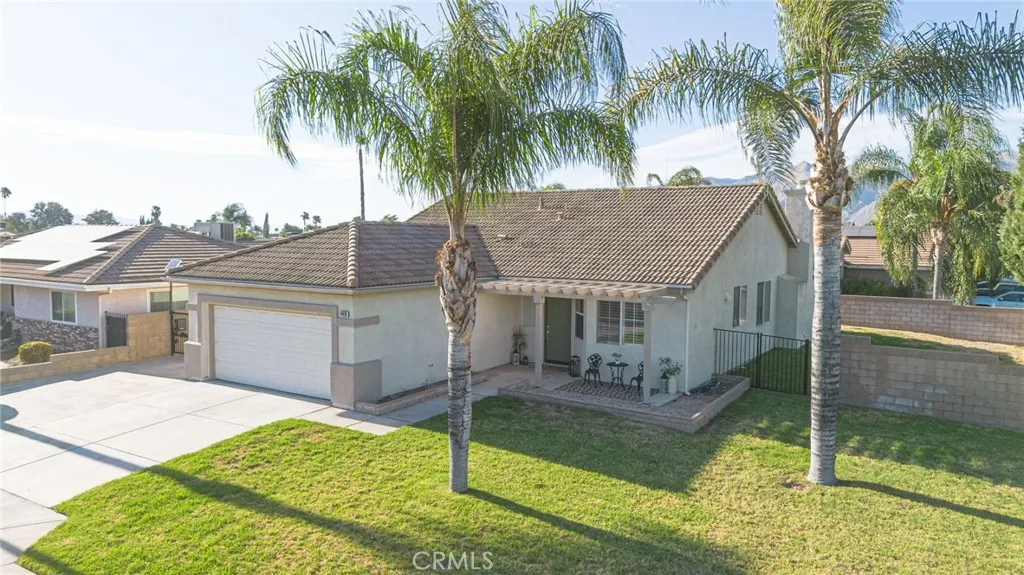
4470 Berkley Avenue
Hemet, CA 92544
AREA SQFT
1,604
BEDROOMS
3
BATHROOMS
2
Welcome to 4470 Berkley Avenue, a single story home located in a highly desired area of East Hemet. This home offers 3 bedrooms, 2 bathrooms, 1,604 square feet of living space, and no HOA. Inside, the open concept layout creates a comfortable, welcoming space, with a fireplace adding warmth to the living room. The kitchen provides plenty of storage and brand new stainless steel smart appliances, including the stove, microwave, dishwasher, and refrigerator, which can be controlled from your smartphone. Fresh interior paint, new carpet in the bedrooms, oak hardwood floors, and plantation shutters throughout give the home a clean, welcoming feel. Situated on an 8,712 square foot lot, the property also includes a covered patio, a 2 car garage, a 200 square foot storage shed, and gated RV parking with a newly installed, solar powered automatic gate opener operated by remote control. Close to schools and shopping, the home also offers convenient access to the historic Ramona Bowl Amphitheatre and Diamond Valley Lake, where outdoor activities include fishing, boating, hiking, biking, and seasonal wildflower viewing. This is the one youve been waiting for. Dont miss your opportunity to call this East Hemet home your own.
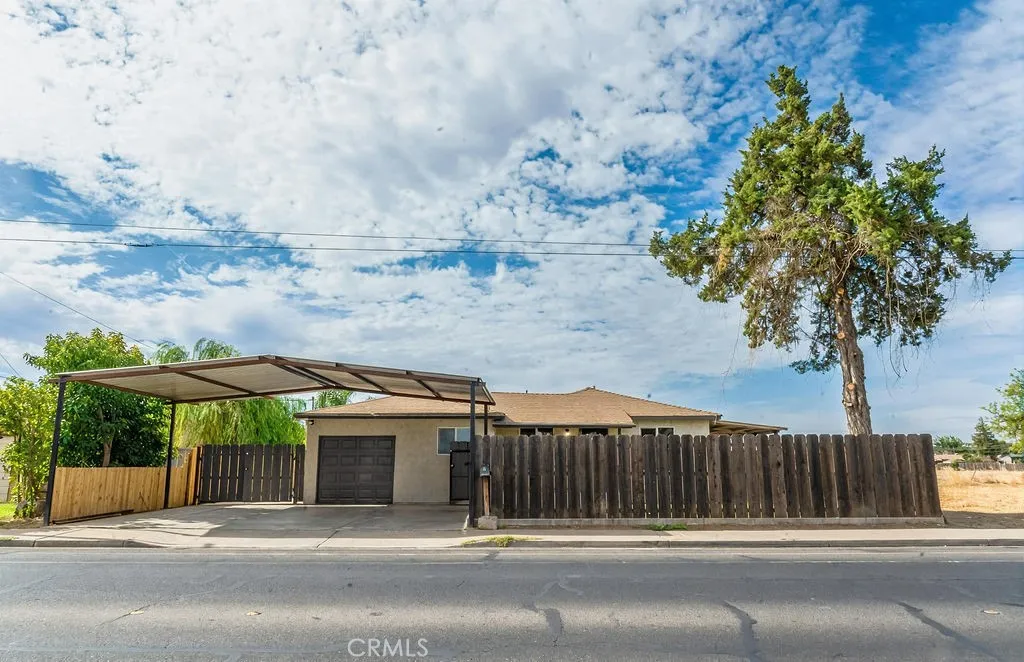
942 Childs
Merced, CA 95341
AREA SQFT
1,071
BEDROOMS
3
BATHROOMS
2
Welcome to 942 W Childs Avenue, Merced a beautifully updated property offering the space, flexibility, and versatility todays buyers are looking for. The main residence features 3 bedrooms and 2 bathrooms, thoughtfully updated throughout and complemented by a covered driveway, one-car garage, and convenient side vehicle access. Adding exceptional value is a fully updated 2-bedroom, 1-bath ADU, creating an ideal opportunity for extended family, multigenerational living, guests, or potential additional income. Conveniently located within walking distance of nearby schools and a medical clinic, this property combines comfortable living with everyday accessibility.
4862 Redbluff Circle
Irvine, CA 92604
AREA SQFT
1,200
BEDROOMS
4
BATHROOMS
2
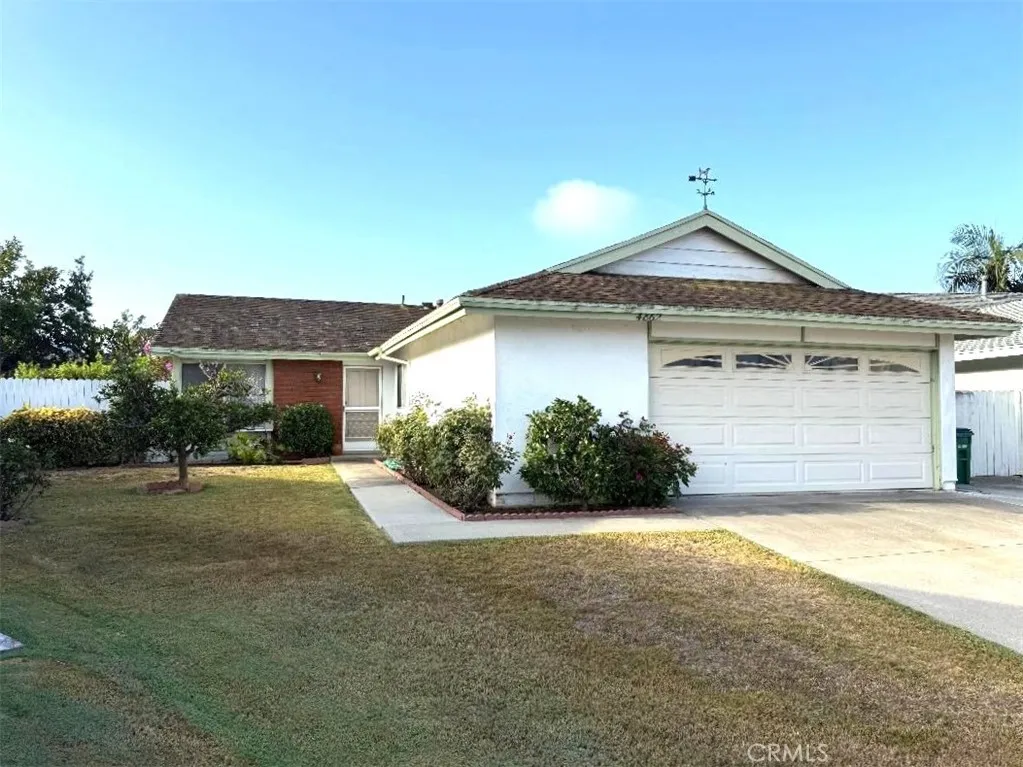
Location! Location! Location! In the center of the fabulous City of Irvine, and on a huge, useable, flat lot at the end of a small cul-de-sac. This home presents the ideal opportunity to express your architectural design vision on a wonderful single-story 4-bedroom home in the heart of Irvine. Create real value with a tasteful remodel. The huge, useable, flat back yard has room to expand the home into a mansion and even include an ADU for family or for an additional income source. Very popular El Camino Glen neighborhood with great proximity to beautiful Presley Park (just around the corner), expansive Heritage Park, the Irvine Great Park, all the amenities of the City, and extensive dining and shopping venues. Easy access to freeways, toll roads, and nearby John Wayne Airport. Take advantage of the award-winning schools of the Irvine Unified School District, including Irvine High School. You will love the financial advantages of no homeowners association dues, low property tax rate, and no Mello-Roos bonds. This home is sold "as-is" so bring your most creative vibe.
355 1st Street
El Cajon, CA 92019
AREA SQFT
1,330
BEDROOMS
4
BATHROOMS
2
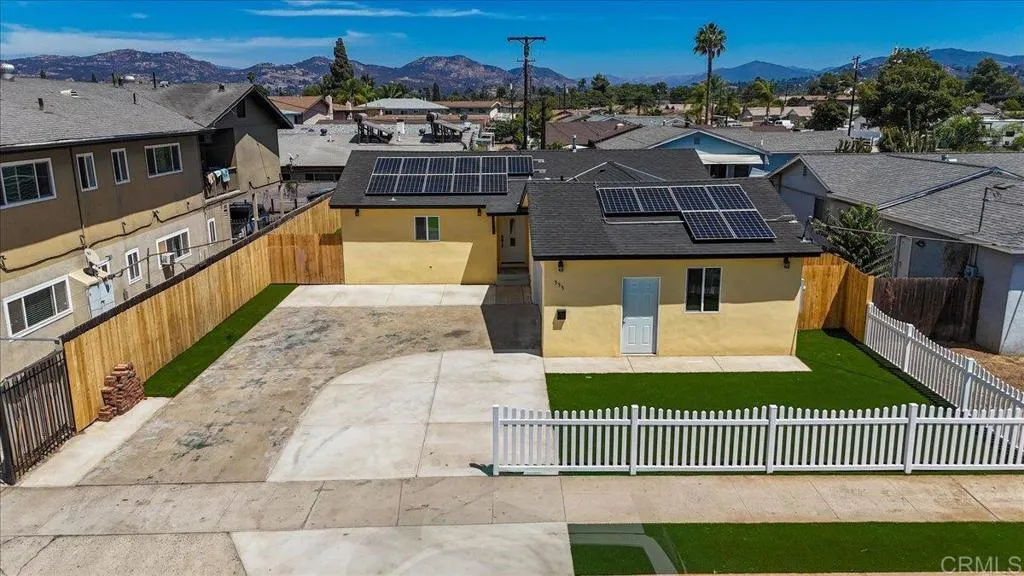
This fully renovated single-story home feels brand new, completely transformed by one of El Cajon's top renovators. Thoughtfully designed living space across 4 bedrooms and 2 bathrooms in a highly desirable walk-to-top-schools-rated area. The showstopping open-concept layout features brand-new large-format tile flooring, recessed lighting, and new double-paned windows throughout, flooding the space with natural light. The chefs kitchen boasts white shaker cabinetry, a marble-look tile backsplash, and new stainless steel appliancesincluding a gas range, built-in microwave, and washer/dryerwhile both bathrooms feature custom-tiled showers and modern finishes. Upgraded with a fully paid-off solar system, a new on-demand water heater, and new outdoor water bibs, this home offers exceptional energy efficiency and value. Step through the sliding glass door to a private backyard featuring artificial grass, perfect for outdoor living and effortless entertaining. Centrally located close to everything, this move-in-ready sanctuary delivers the ultimate combination of luxury, comfort, and peace of mind.
1147 Pelican Court
Merced, CA 95340
AREA SQFT
1,395
BEDROOMS
3
BATHROOMS
2
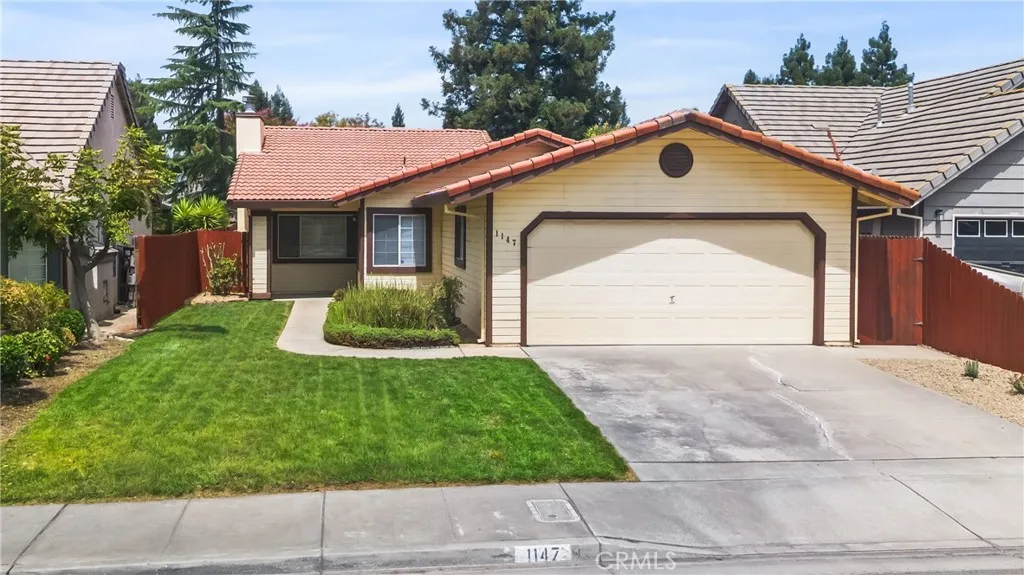
Move-in Ready!! Wonderful North Merced Location- This home offers 3 bedrooms & 2 baths, built in 1991. Laminate floors greet you in the living room with gas fireplace. The Kitchen is spacious with lots of counter space, gas stove, breakfast bar, and the dining area. Fresh new carpeting in bedrooms and some fresh paint that gives the home an updated feel. Primary bedroom is spacious, with two closets, ceiling fan and spacious bathroom with a walk-in tile shower! The dining area offers lovely French doors that lead to the low maintenance backyard, which has a covered patio and garden shed. Also, in-door laundry area, and a two-car garage! All this and located on a nice cul-de-sac!! This home is in turnkey condition, makes for an excellent opportunity for a first-time buyer or an investor. Simply move in and enjoy - walking distances to nearby restaurants, shopping and schools. Minutes to UC Merced/CAT-TRACKS, Merced Hospital & Merced Jr. College! Don't miss the opportunity!!
2726 Landscape Drive
San Diego, CA 92139
AREA SQFT
1,664
BEDROOMS
4
BATHROOMS
3
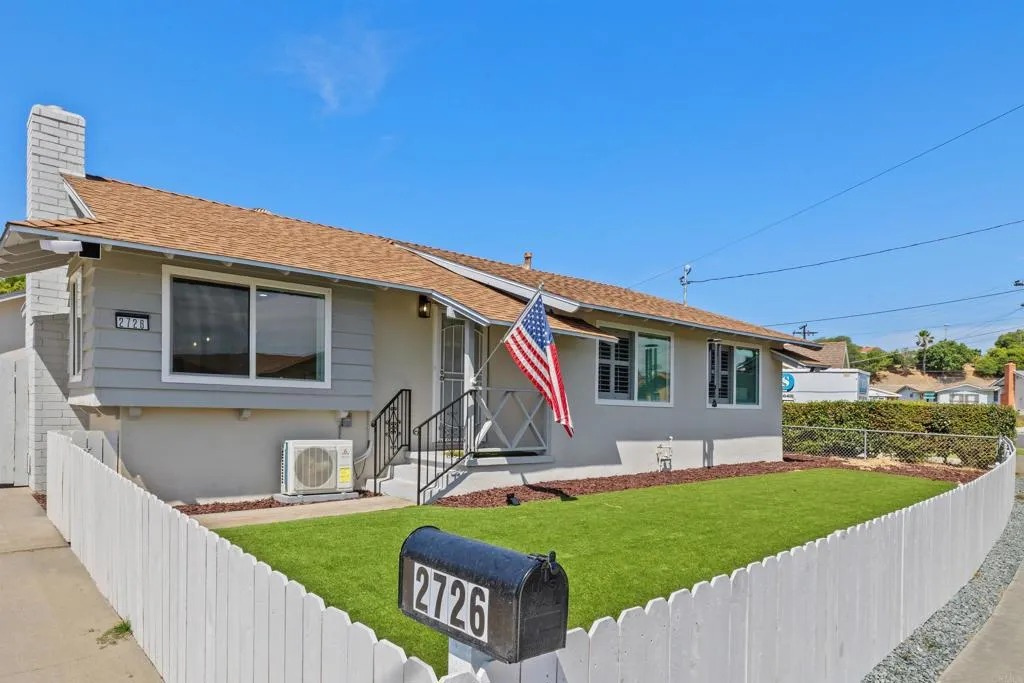
Welcome to the Crown Jewel of Paradise Hills! This rare, fully Reimagined single-story masterpiece features 4 bedrooms and 3 bathrooms, delivering the ultimate combination of elegance, effortless single-level accessibility, and multi-generational flexibility. From the moment you arrive, this stunning single-story home commands attention with exceptional curb appeal and a secure, private perimeter. Peace of mind is built right in, featuring a manual driveway gate, a new front security door, and solar-powered motion tracking night lighting spanning the corners. The crisp exterior lines of the freshly painted fence match the sophisticated aesthetic of the new California window shutters, instantly elevating the home's curb appeal with a high-end look from the street. Inside, low-maintenance luxury meets absolute perfection on one seamless level. The home is bathed in beautiful natural light filtered through those same premium California shutters, providing a dramatic woodwork aesthetic, crisp shadow lines, and superior privacy control from the interior point of view. The heart of the home is a chefs kitchen anchored by a stainless steel appliance package, including a premium 5-burner gas range, refrigerator, and dishwasher. Say goodbye to inconvenient garage laundry tripsthis single-story layout boasts a newly constructed, dedicated indoor laundry arena outfitted with vented sliding door, shelving, and a premium tower-stacked washer and dryer setup. Designed for ultimate peace and quiet, the rare dual primary layout places a luxurious, full-scale suite on opposite wings of the
1504 Tiffany Ranch RD
Arroyo Grande, CA 93420
AREA SQFT
5,614
BEDROOMS
6
BATHROOMS
6
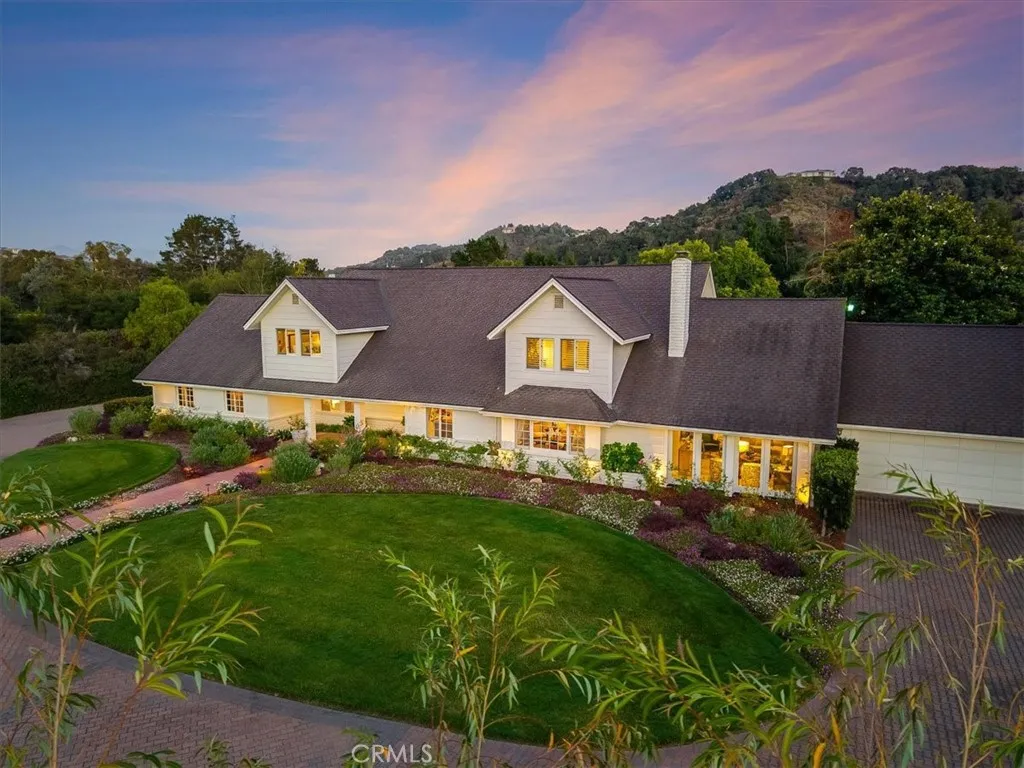
Nestled on 10 private acres in the heart of Edna Valley wine country, this exceptional estate offers resort-style living with outstanding entertainment amenities. The 5,614 sq ft main residence plus guest and pool house features a total of 6 bedrooms and 6 bathrooms, all thoughtfully designed for both everyday living and large-scale entertaining. The main house showcases a stunning remodeled chefs kitchen equipped with Wolf appliances, two Bosch dishwashers, double Shaw sinks, quartzite and leathered granite countertops, and a large center island with sink and abundant storage. Polished limestone floors extend through the kitchen and downstairs living areas. A spacious media room with a dropdown projection screen and acoustic wall and ceiling panels provides the ultimate home theater experience. The primary suite features an oversized walk-in closet with a center island, offering exceptional storage for clothing, handbags, shoes, and jewelry. Additional structures include a 2-bedroom, 1-bath guest house with a large deck and convenient laundry room. The pool house offers a great room with bar and pool table, plus a large gym, a full bathroom and a changing room. Outdoor amenities include a fenced swimming pool and spa, a lighted tennis court, two professional-quality bocce ball courts with expansive indoor and outdoor entertaining areas, and two large golf greens. This well-maintained estate provides the ultimate wine country lifestyle with exceptional privacy and resort-like amenities.
1270 Cabrillo Park Drive
Santa Ana, CA 92701
AREA SQFT
1,195
BEDROOMS
2
BATHROOMS
3
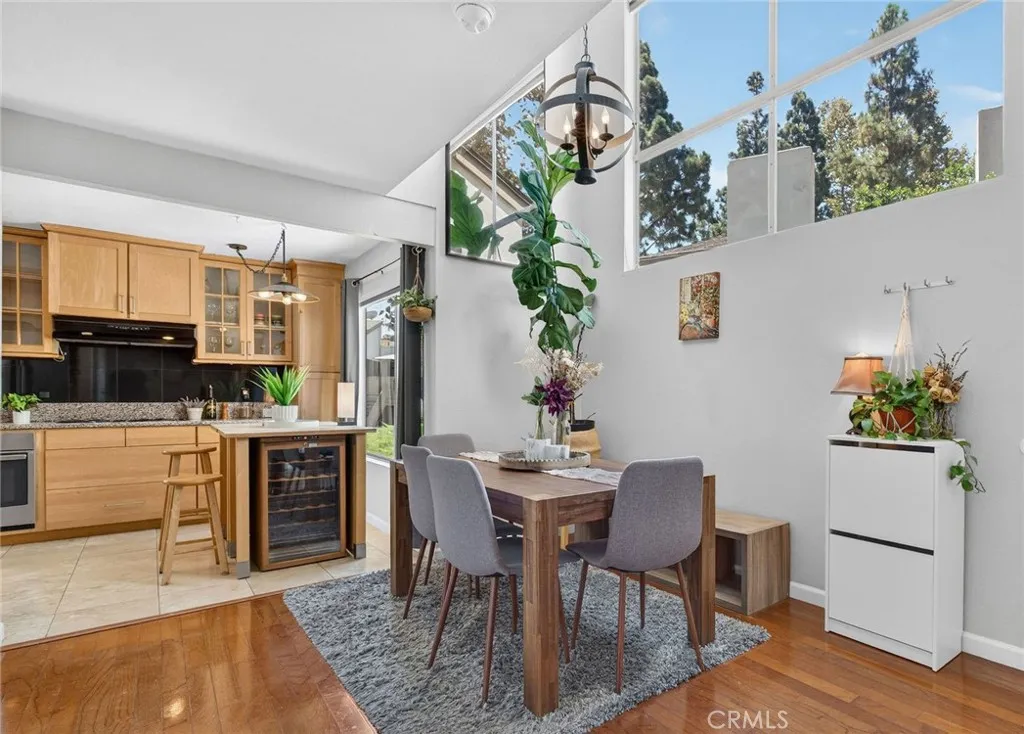
Tucked away among mature trees and beautifully maintained greenery, this rare corner/end-unit floor plan with no one above or below, three open sides, and covered parking directly beneath offers the experience of a townhome - without the townhome price tag. The moment you walk in, the large windows and abundance of natural light make the home feel warm, bright, and connected to the outdoors. The spacious kitchen is the heart of the home, featuring modern appliances, generous cabinetry, wine cooler and an island that naturally becomes the gathering spot. Rustic-modern chandeliers with adjustable brightness add character and warmth. Large windows feature sleek, motorized blackout shades with convenient Alexa voice control. The large living room features a cozy fireplace and direct access to the patio, creating one expansive indoor-outdoor living area, making it perfect for entertainment or gatherings. With an expansive garden view, the patio becomes a peaceful place to enjoy your morning coffee or unwind after a long day. It genuinely feels more like a vacation home than a typical condo. Upstairs, two generously sized bedrooms feature vaulted ceilings and beautiful views of the trees and gardens, giving both rooms an airy, open feeling. The primary bedroom includes its own in-room vanity/sink area, while the shared bathroom is conveniently accessible from both bedrooms. A second half bath downstairs makes hosting and everyday living especially convenient. The home comes with two parking spaces, with one directly underneath the condo and plenty of additional street parking ava

