

favorites
favorites
favorites
Favorite Properties
Form submitted successfully!
You are missing required fields.
Dynamic Error Description
There was an error processing this form.
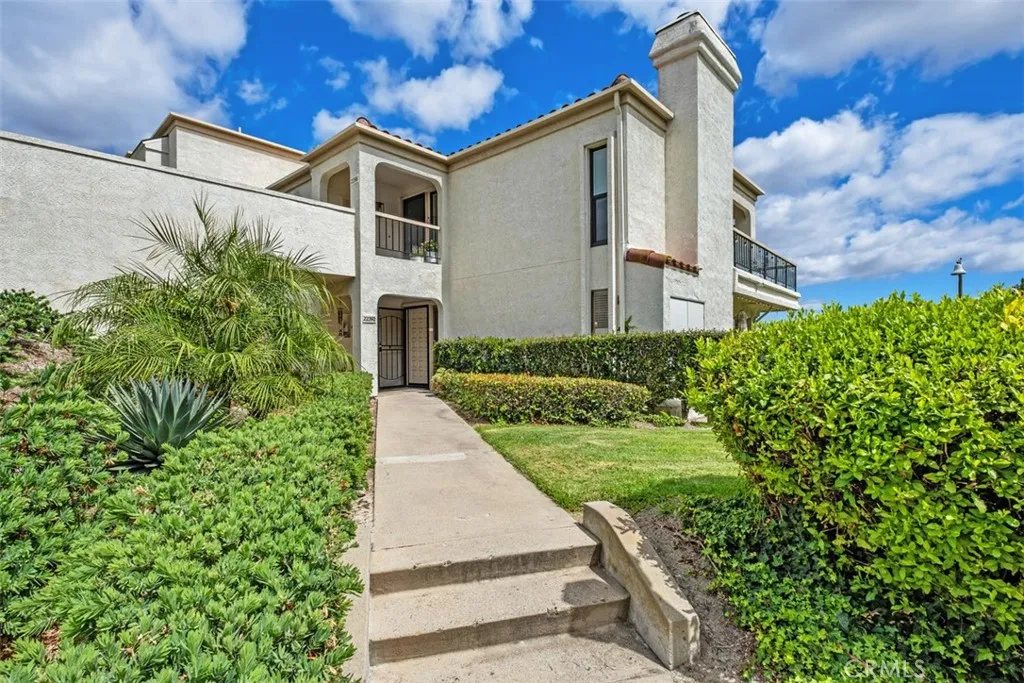
22392 Manacor
Mission Viejo, CA 92692
AREA SQFT
1,286
BEDROOMS
2
BATHROOMS
2
Welcome to 22392 Manacor, this is a RARE home in the Mallorca Community with TWO STAIRS to enter the front door and a LARGE GRASSY side yard off the patio! Inside this special home, youll immediately appreciate the thoughtful upgrades, quality finishes, and inviting spaces designed for effortless living in this beautifully enhanced condo. The fully REMODELED kitchen serves as the heart of the home, featuring NEW cabinetry, QUARTZ countertops, a stylish tile backsplash, recessed lighting, and a complete suite of appliances including a stove, dishwasher, microwave, garbage disposal, and a new refrigerator. The adjacent dining area is both elegant and functional, highlighted by a CUSTOM BUILT-IN server with a matching quartz countertop and a new stunning chandelier, making it ideal for everyday living and entertaining. The living room offers a warm and welcoming atmosphere with accent spotlighting, a beautifully painted fireplace with gas logs and a remote control, and custom wall shelving that adds both charm and practicality. Throughout the home, CUSTOM Roman shades and blinds, UPGRADED interior panel doors, and detailed moldings create a cohesive and refined look. Both bathrooms have been tastefully updated with new tile in the primary shower and hall tub, upgraded shower heads, recessed lighting, and a new toilet in the hall bath. The primary bedroom includes an upgraded window, enhancing both comfort and energy efficiency. Additional improvements include a NEWER FURNACE, a NEW HOT WATER HEATER, updated outdoor light fixtures with automatic sensors, a front door screen, an
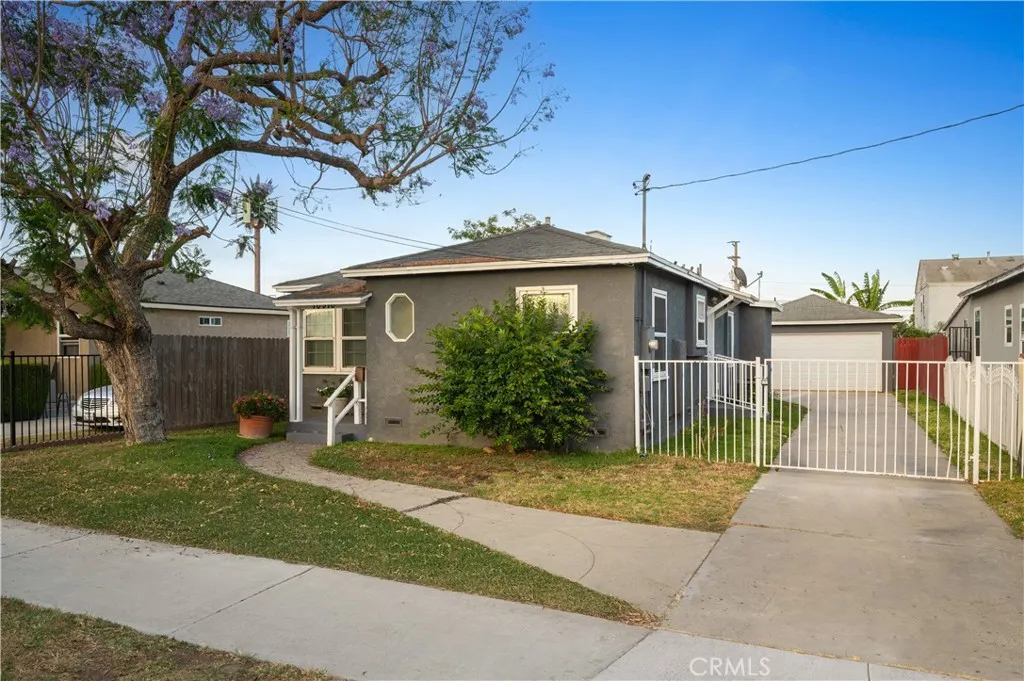
10910 Burl
Inglewood, CA 90304
AREA SQFT
1,302
BEDROOMS
3
BATHROOMS
2
EXCEPTIONAL OPPORTUNITY in the heart of Inglewood! This well maintained property offers the perfect blend of comfortable living, flexibility, and income potential, featuring a DETACHED 1 bedroom, 1 bath accessory UNIT ideal for multigenerational living, guests, a home office, or rental income. Lovingly maintained by the same family for over 40 years, the main residence features 3 bedrooms and 2 bathrooms, while public records reflect 2 bedrooms and 1 bathroom. The home offers spacious living areas, central heating and air conditioning, and timeless character throughout. Outside, enjoy mature fruit trees, a private backyard, and a long driveway offering space for up to 4 cars with ample off street parking. Ideally located just minutes from SoFi Stadium, Intuit Dome, Hollywood Park, LAX, Playa Vista, and Silicon Beach, with convenient access to parks, schools, shopping, dining, and major employment centers. Don't miss this rare opportunity to own a property that combines versatility, location, and long-term potential in one of Southern California's most exciting growth markets.
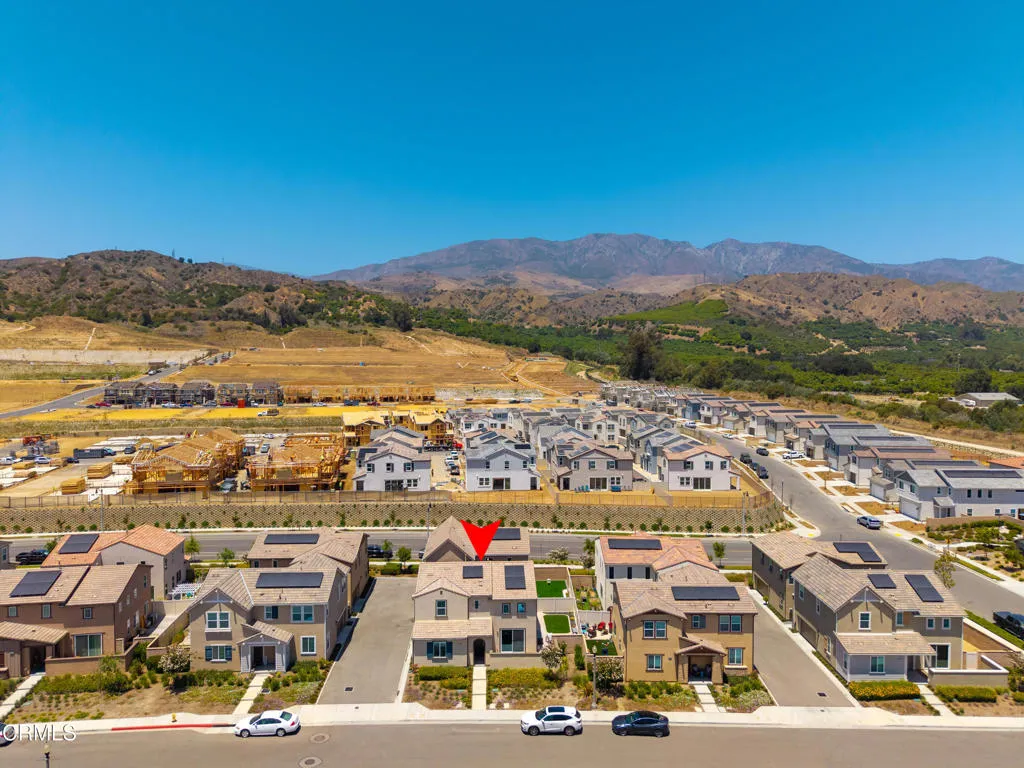
2169 Pomegranate Street
Santa Paula, CA 93060
AREA SQFT
1,936
BEDROOMS
3
BATHROOMS
3
Welcome to 2169 Pomegranate Street in the desirable Harvest at Limoneira community of Santa Paula. This beautifully maintained residence offers modern comfort, low-maintenance living, and access to exceptional community amenities.The open-concept floor plan features a bright living area that flows seamlessly into the kitchen and dining space, creating the perfect setting for everyday living and entertaining. The kitchen offers ample cabinetry, generous counter space, and a large island ideal for gathering with family and friends.Upstairs, the spacious primary suite includes a private bathroom and ample closet space. Additional bedrooms provide flexibility for family, guests, a home office, or hobbies. The home also features leased solar panels, helping provide energy efficiency and potential utility savings.Residents enjoy resort-style amenities including a pool, spa, fitness center, clubhouse, parks, playgrounds, sports courts, picnic areas, and scenic walking trails. Conveniently located near schools, shopping, dining, and commuter routes, this move-in-ready home combines comfort, convenience, and community living in one of Santa Paula's most sought-after neighborhoods.
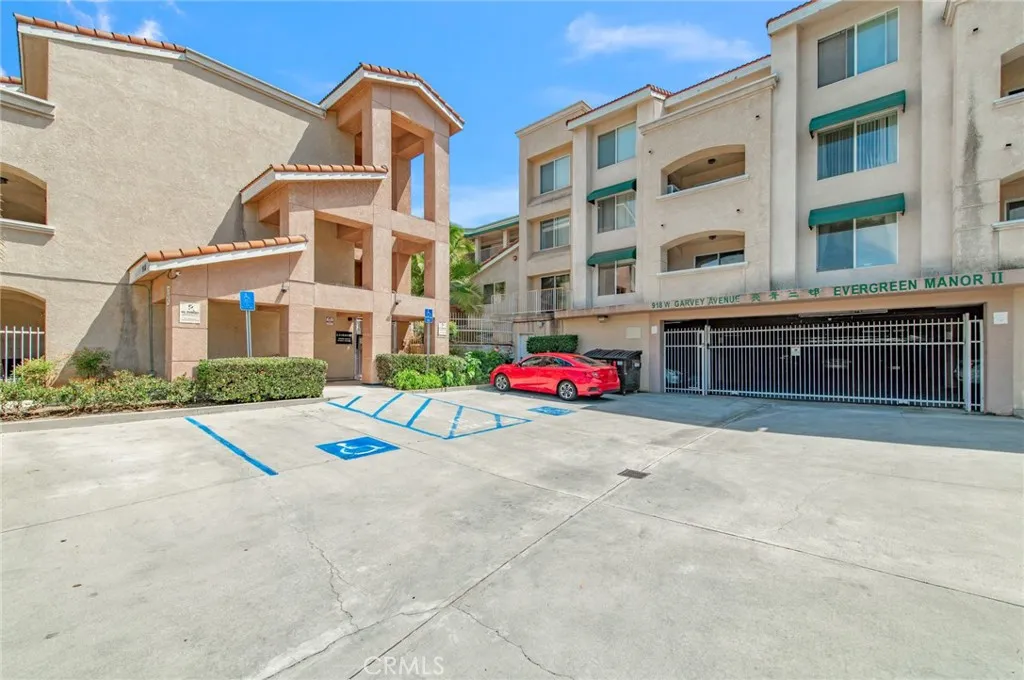
918 Garvey
Monterey Park, CA 91754
AREA SQFT
582
BEDROOMS
1
BATHROOMS
1
Senior condo in the prime location in Monterey Park, 62 yrs old + required for one of residents, there is No age requirement for the Buyer, The unit at the 1st Floor easy access, New interior paint through the house, New waterproof wooden flooring at Bedroom and walk-in closet, living room has laminated wood flooring, Convenient inside Laundry room, Feature including the Large enclosed private balcony, HOA dues including the trash, water, basic internet, common area maintenance Walking distance to Shopping area, transportation, restaurants, bank and minute to FWY 10, Very convenient Location
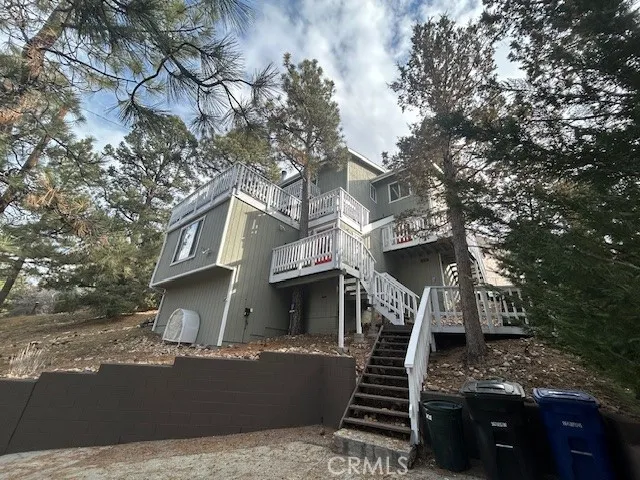
716 Barret
Big Bear City, CA 92314
AREA SQFT
1,694
BEDROOMS
3
BATHROOMS
3
Contemporary mountain getaway with custom upgrades. This is not your grandparents cabin. 3 levels of living space with Travertine tile floors and plenty of natural light. Primary bedroom is located on the first level with walk in shower and separate soaking tub. The kitchen on the second floor has cherry wood cabinets, black stainless steel appliances and stone counter tops. Living area has a rock fireplace and large deck for outdoor entertaining. Second and third bedroom are on the third level with tub bathroom. Don't miss the back deck with hot tub and seating area.
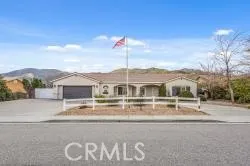
1410 Charles Street
Banning, CA 92220
AREA SQFT
2,275
BEDROOMS
4
BATHROOMS
2
Bold features Fresh inside & out paint New wood floors + brand-new carpet Professionally epoxied garage floor Paid-for solar No HOA RV hookup + dump station Zoned for horses (room for ADU) Step into a beautifully refreshed ranch-style home that blends comfort, style and functionality. This thoughtfully laid-out floor plan connects the living room, family room and dining area around a cozy fireplace, while large windows fill the interior with natural light. The updated kitchen showcases stainless steel appliances, quartz countertops, custom cabinetry and a stylish backsplash perfect for everyday living and entertaining. Recent upgrades include fresh interior and exterior paint, new wood flooring, brand-new carpeting, ranch-style shutters, replaced exterior privacy screens and a new vinyl gate. Outside, enjoy a professionally epoxied garage floor, a full-length covered patio and a massive three-tier backyard with peaceful mountain views, a dedicated seating area and a childrens playground. With over a half-acre, no HOA, RV hookup + dump station, paid solar and zoning that accommodates horses, theres even room for an additional ADU. Schedule your private showing today exceptional value and turnkey living.
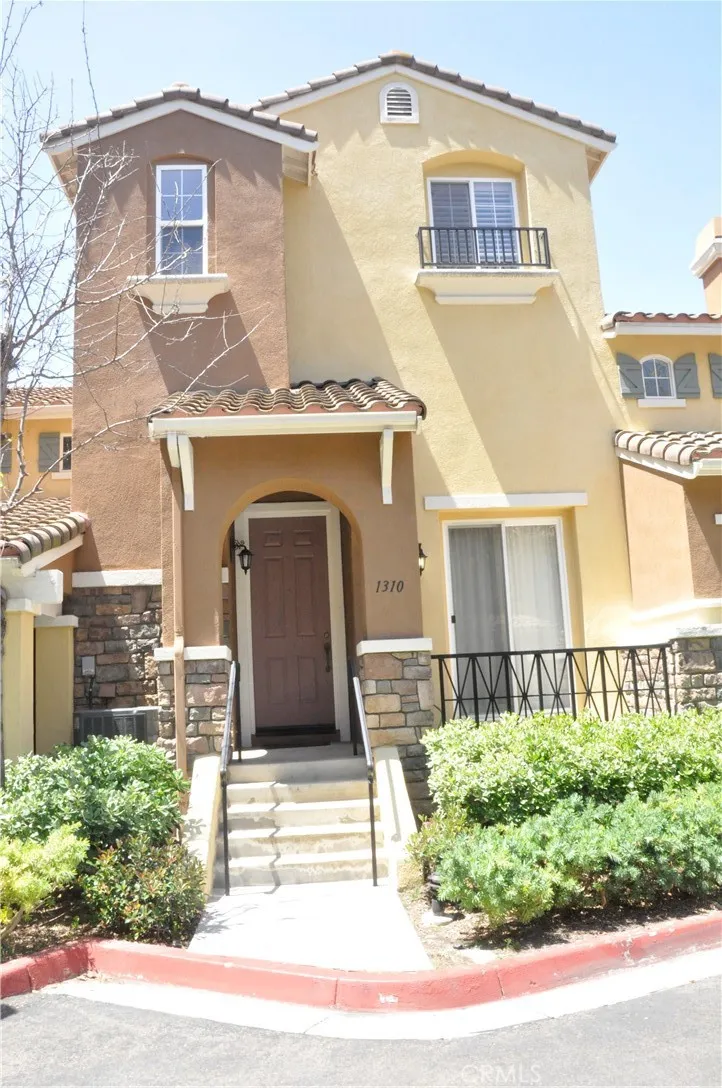
1310 Timberwood
Irvine, CA 92620
AREA SQFT
1,224
BEDROOMS
2
BATHROOMS
3
Beautiful dual master suite townhouse in gated Collage Community of Northwood Pointe. Walking distance to Canyon View Elementary and Northwood High School. Quiet cul-de-sac location with nearby greenbelt. Open floor plan with laminate wood flooring, and bright living room with access to front porch. Kitchen features ample cabinet space and breakfast bar opening to family room. Both bedrooms have private full bathrooms, including a walk-in closet with built-ins. Built-in desk/tech center ideal for work or study. Inside laundry closet. Convenient location close to shopping, dining, and freeways.
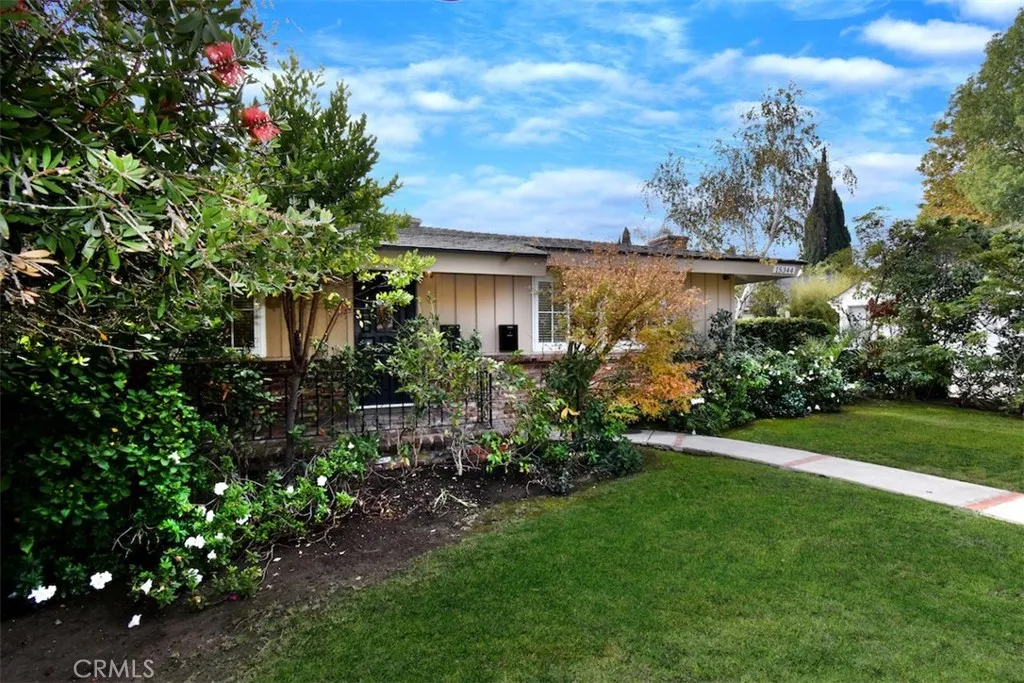
15344 Greenleaf Street
Sherman Oaks, CA 91403
AREA SQFT
1,552
BEDROOMS
3
BATHROOMS
2
Located in a well established Sherman Oaks neighborhood south of Ventura Boulevard, this inviting 3 bedroom, 2 bath lease offers comfort, convenience, and an ideal location. The home features spacious living areas, an attached two car garage with EV charging hookup, and a private side patio perfect for relaxing. The bright living room is enhanced by a cozy fireplace, recessed lighting, large windows, and custom built-in shelving. The adjacent dining area opens to a well-appointed kitchen featuring a stainless refrigerator, dishwasher, cooktop, and oven. A washer and dryer are conveniently located just off the kitchen. The generously sized primary room offers a large closet and an ensuite bathroom. Secondary bedrooms feature newer carpeting, fresh paint, and updated lighting. Ideally situated near popular restaurants, shopping, and major freeways, this home also provides exceptionally easy access to the Westside. A wonderful lease opportunity in one of Sherman Oaks' most desirable locations.
1138 12th
Santa Monica, CA 90403
AREA SQFT
1,045
BEDROOMS
2
BATHROOMS
2
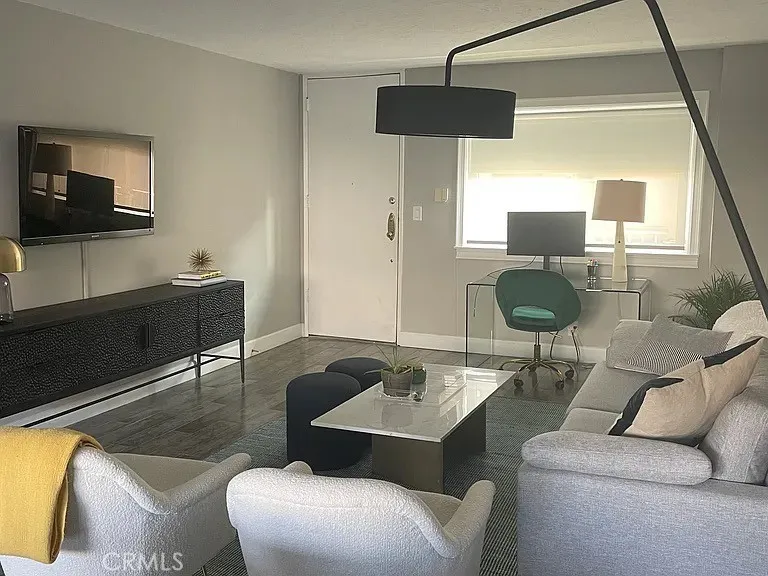
Located in the premier N. of Wilshire pocket of Santa Monica, this exquisite 2 BR / 2BA condo opens the doors to a beachy lifestyle convenient to Melisse, rustic canyon, Trader Joe's, Whole Foods, Reed Park, the farmers market, Vons and all the eateries + shops on Montana. This single-level condo is located on the 2nd fl of a 3-story complex of just 11 units. Open floor plan abundant in natural light and flooded w/ warmth and modern finishes. The living rm flows seamlessly into the dining area and just beyond beautiful French doors, a private patio decorated in art deco tiles. The modern kitchen opens out to the dining area. Quartz countertops, glass backsplash, SS appliances and modern cabinetry complete this white + bright kitchen. Tucked away is a master suite, 2nd bath and 2nd BR. The spacious primary suite features a walk-in closet and ensuite bath glammed up w/ sophisticated marble finishes. Washer in-unit, 1 covered parking space + extra storage. In unit washer/dryer combo machine and shared washer + dryer in building.
23 Pelican Vista Dr
Newport Coast, CA 92657
AREA SQFT
14,372
BEDROOMS
7
BATHROOMS
11
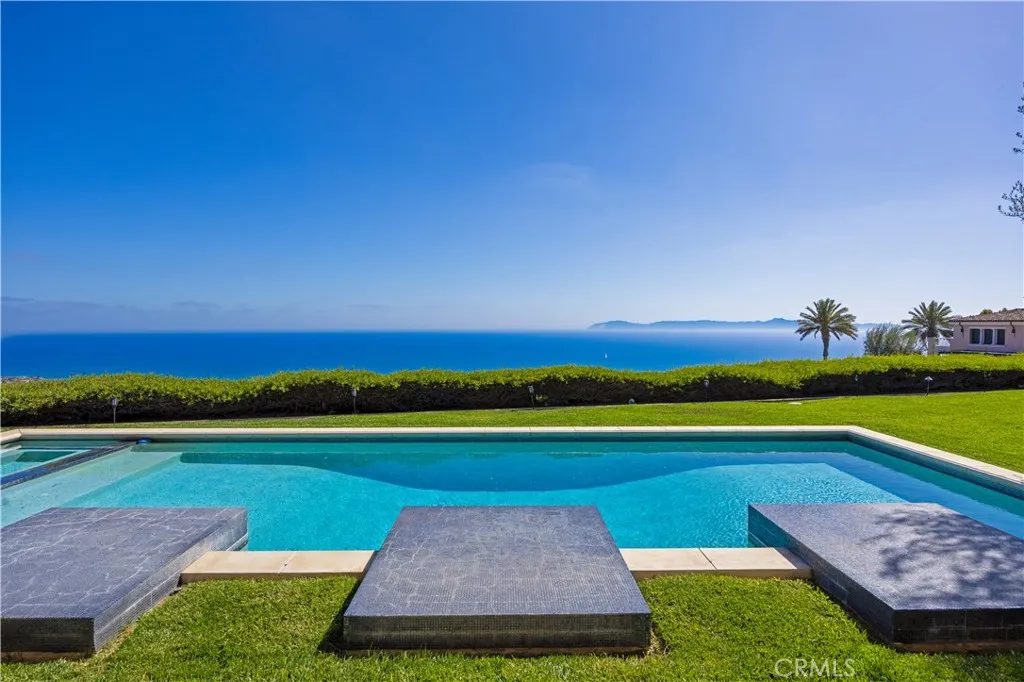
An extraordinary furnished lease opportunity within the prestigious guard-gated enclave of Pelican Crest, 23 Pelican Vista presents a rare chance to experience one of Newport Coasts most distinguished coastal estates. Encompassing approximately 14,372 square feet on a 0.67-acre parcel, this grand residence captures sweeping views of the Pacific Ocean and Catalina Island while offering an exceptional blend of scale, privacy, and refined livability. Designed for both elevated entertaining and everyday comfort, the estate features 7 bedrooms, 10 bathrooms, formal living spaces, a richly appointed library, home theater, fitness room, wine cellar, and game room with wet bar. Offered fully furnished with customized Michael Amini luxury furnishings, the home delivers a turnkey living experience defined by craftsmanship, sophistication, and timeless design. Complete with a private pool and spa, manicured grounds, and a subterranean 6-car garage, this remarkable Newport Coast estate embodies the finest in coastal luxury living.
21004 Mendenhall Ct
Topanga, CA 90290
AREA SQFT
3,784
BEDROOMS
5
BATHROOMS
5
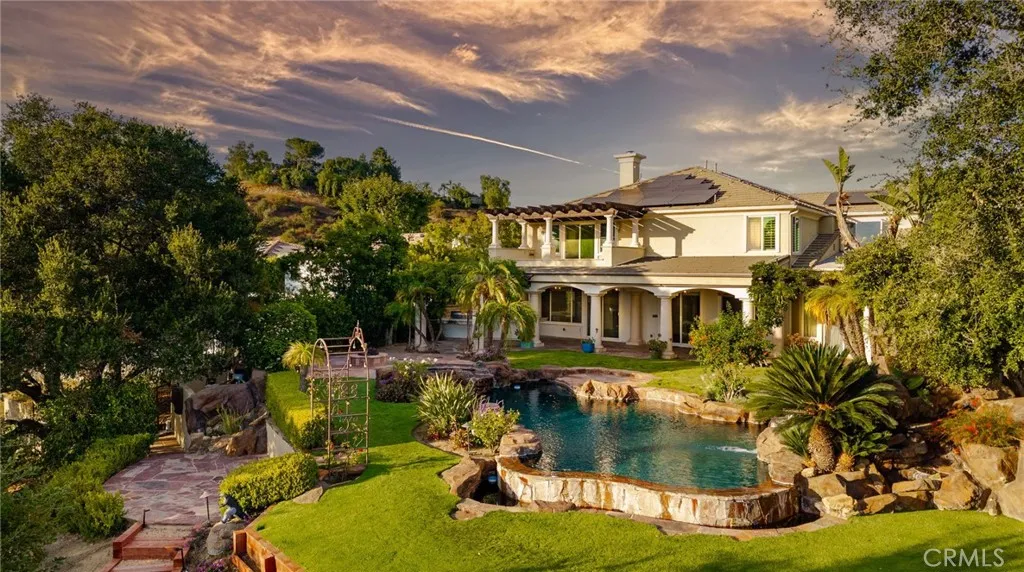
Tucked away at the end of a private cul-de-sac within the guard-gated community of Summit Pointe Estates, this exceptional estate offers a rare blend of luxury, privacy, and breathtaking canyon views. Set against a spectacular natural backdrop, the property is designed for seamless indoor-outdoor living and resort-style entertaining. The backyard is truly a private retreat, featuring an infinity-edge pool with waterslide and twin waterfalls, a large spillover spa, fire pit, koi pond, outdoor shower, and a fully equipped outdoor bar with BBQ and refrigerator. Heated patios and multiple gathering spaces create the perfect setting for enjoying Topanga's stunning sunsets year-round. Inside, the home has been thoughtfully upgraded with comfort, efficiency, and modern living in mind. Highlights include an Energy Star-certified renovation, newer HVAC system with advanced filtration, whole-house water filtration, tankless water heater, Sub-Zero refrigerator, Starlink internet, solar power with Tesla battery backup, EV charging, and smart home conveniences throughout. Beyond the gates, residents enjoy immediate access to some of Topanga's most beloved hiking, mountain biking, and equestrian trails, offering an unparalleled connection to nature and an active outdoor lifestyle. Summit Pointe Estates is perfectly positioned to embrace the essence of Topanga livinga close-knit, eclectic community known for its artistic spirit, stunning landscapes, and unique blend of tranquility and sophistication. Here, you'll find the rare opportunity to retreat into the beauty of the Santa Monica Mou
1025 Hazel Drive
Rancho Mission Viejo, CA 92694
AREA SQFT
1,277
BEDROOMS
2
BATHROOMS
3
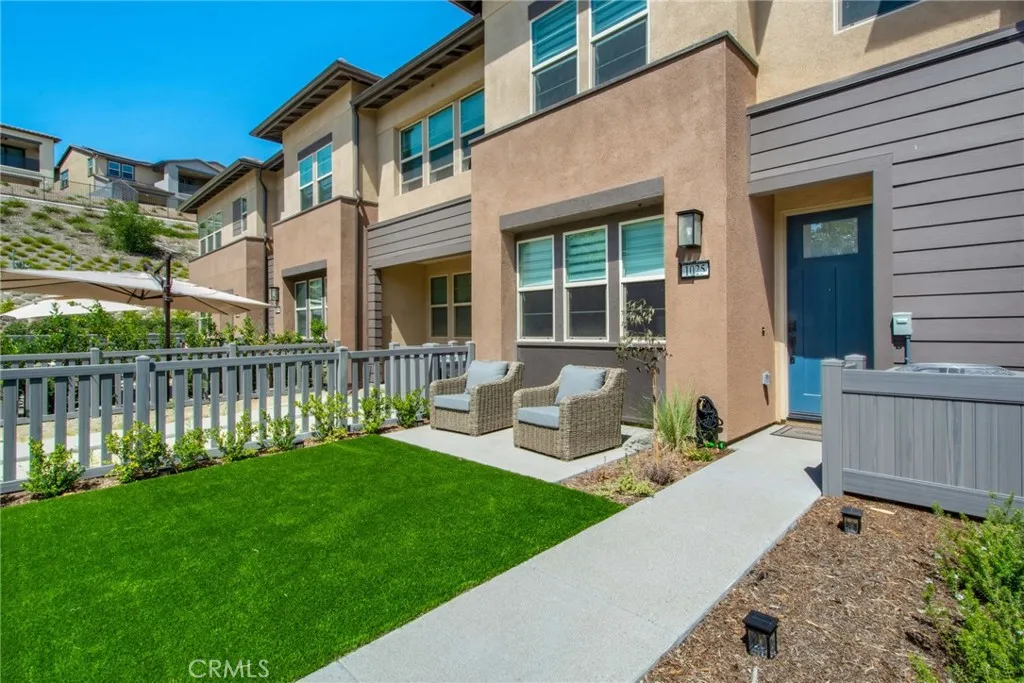
This Willow at Rienda Plan 2 townhome stands out from similar homes with a significantly larger, fully fenced front yardone that doesn't directly face another front entry and enjoys greater separation from surrounding buildings, creating a more open and private outdoor setting. Finished with artificial turf and concrete hardscaping, the yard offers an attractive, low-maintenance space for relaxing, entertaining, pets, or play. Inside, you'll find two en-suite bedrooms, 2.5 baths, a versatile upstairs loft ideal for a home office, study area, fitness space, or reading nook, and a convenient upstairs laundry room. The open-concept main level features quartz countertops, white shaker cabinetry, stainless steel appliances, a large center island, plank flooring, and abundant natural light throughout. Additional highlights include owned solar and a two-car attached garage with an epoxy-finished floor. Enjoy access to Rancho Mission Viejo's exceptional amenities, including resort-style pools, fitness centers, clubhouses, parks, pickleball courts, sports fields, community events, and miles of scenic trails.
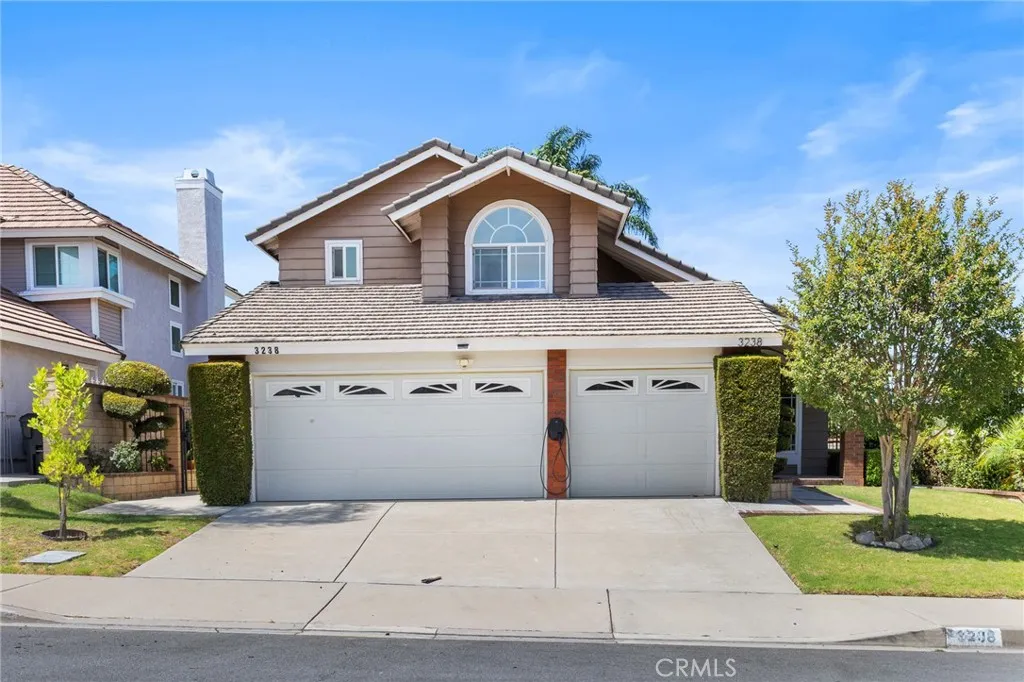
3238 Forest Meadow
Chino Hills, CA 91709
AREA SQFT
2,030
BEDROOMS
4
BATHROOMS
3
Stunning mountain and city lights view home located in one of Chino Hills most desirable neighborhoods. This beautifully maintained residence offers an ideal blend of comfort, functionality, and indoor-outdoor living. The remodeled kitchen opens seamlessly to the family room and features upgraded countertops, custom cabinetry, stainless steel appliances, recessed lighting, and scenic mountain views. The backyard includes a covered patio area, perfect for relaxing or entertaining family and friends. Equipped with a fully paid-off solar system for enhanced energy efficiency and reduced utility costs. The main floor features a bedroom and full bathroom with shower, ideal for guests, in-laws, or a private home office. Upstairs, the spacious primary suite offers breathtaking mountain views, a soaking tub, dual sinks, walk-in shower, and an oversized walk-in closet. Two additional generously sized bedrooms share an upgraded Jack & Jill bathroom. Additional features include laminate flooring, an indoor laundry room, and a 3-car garage. Located in the desirable North Chino Hills area with convenient access to highly rated schools including Ayala High School, Canyon Hills Junior High, and Litel Elementary School. Enjoy close proximity to shopping centers, grocery stores, restaurants, parks, City Hall, the post office, and major commuter routes.
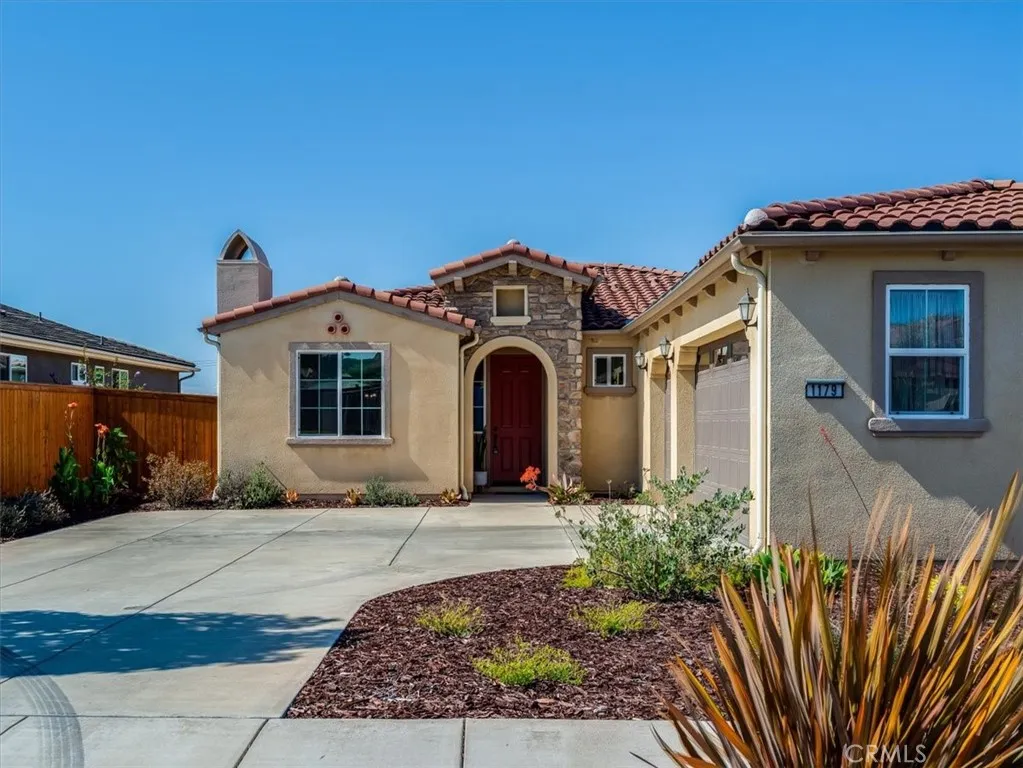
1179 Grand Meadow
Santa Maria, CA 93455
AREA SQFT
2,136
BEDROOMS
3
BATHROOMS
3
Say hello to 1179 Grand Meadow Way; your next home offering panoramic coastal and valley views! Located in the Meadows at Rice Ranch, this home is exceptionally clean and ready for a new owner. Inside you'll find a flexible floor plan with options for formal and casual living and entertaining, plus air-conditioning for comfort! The large kitchen offers abundant cabinetry and a modern touch with quartz counters and decorative backsplash. The large pantry adds function without taking up space. The great room style arrangement is perfect for hosting and enjoying your guests. The bedroom wing offers two guest rooms with a full bath, and a generous primary suite with rear patio access. The backyard has been designed for easy care, with room to customize to your taste. Enjoy sitting on the patio and seeing the night lights of the valley or a coastal sunset! Out front you'll find colorful, low-maintenance landscaping and plenty of parking with the large driveway plus three car garage. The solar panels are fully owned! Located in the south area of Orcutt, this location gives you all the extras -- close proximity to Pine Grove Elementary School, Old Orcutt, The Summit Club, hiking trails and Orcutt Community Park. Do not miss this fantastic opportunity!
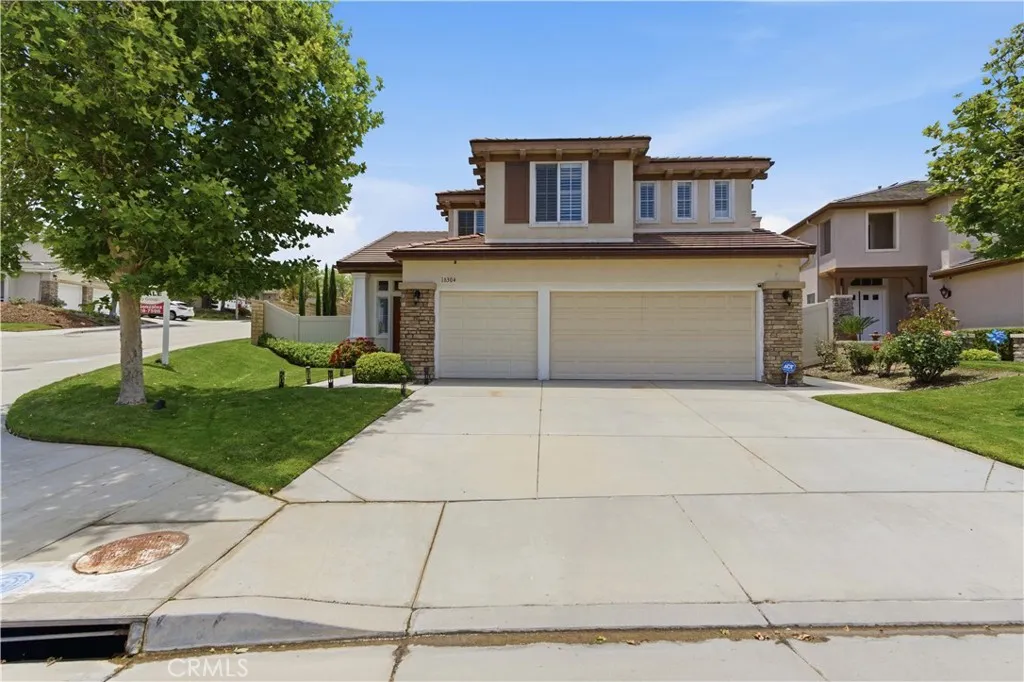
18304 Avocet Court
Canyon Country, CA 91387
AREA SQFT
2,463
BEDROOMS
4
BATHROOMS
3
Welcome to Your Dream Home in the Heart of Canyon Country! Nestled on a desirable corner lot in the prestigious Fair Oaks Ranch community. 4 bedrooms (ALL upstairs) + bonus room, 2.5-bathrooms single-family home is the perfect blend of elegance, comfort, and functionality and it's ready to welcome its new owners! From the moment you arrive, you'll be impressed by the striking curb appeal and the convenience of a 3-car garage. Step inside to discover beautiful Pergo flooring, a bright and inviting formal living room, and a thoughtfully designed layout that flows effortlessly throughout the home. Every room is beautifully appointed with elegant chandeliers, recessed lighting, and designer ceiling fans creating the perfect ambiance whether you're relaxing or entertaining. The heart of the home is the gorgeous chef's kitchen, boasting a large center island, gleaming stainless steel appliances, granite countertops, and a generous walk-in pantry everything a home cook or entertainer could ever want. The kitchen opens seamlessly to a warm and welcoming family room adorned with crown molding and a cozy fireplace, which flows into the dining area perfect for hosting family dinners and gatherings. A convenient half bath and a spacious laundry room round out the main floor, keeping everyday living effortless. Head upstairs to find three comfortable bedrooms plus a versatile bonus room ideal as a fourth bedroom, home office, playroom, or media room. Every space is bathed in the same thoughtful, designer touches found throughout the home. But the magic doesn't stop inside! Step out
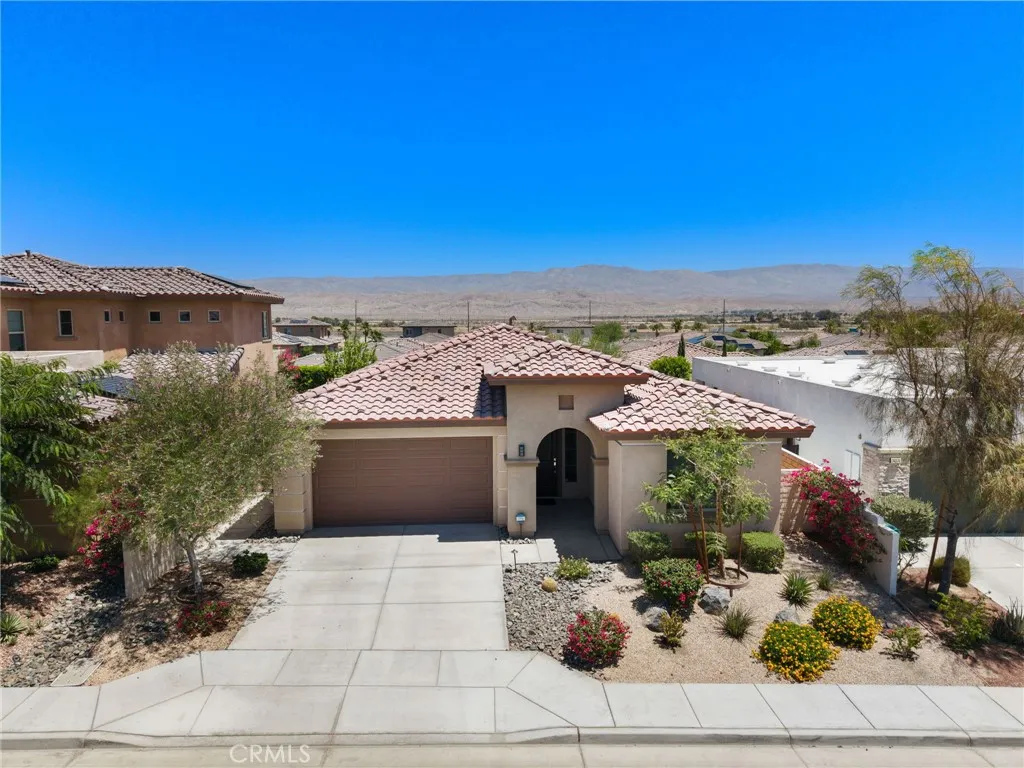
74360 Xavier Court
Palm Desert, CA 92211
AREA SQFT
2,026
BEDROOMS
4
BATHROOMS
3
Welcome to Genesis, one of Palm Desert's newer gated communities, where modern living, convenience, and low-maintenance desert living come together beautifully. Situated on a desirable cul-de-sac and just moments from the community amenities, this thoughtfully designed single-family home offers 4 bedrooms and 3 bathrooms with a versatile and highly functional floor plan. Upon entry, two guest bedrooms and an upgraded bathroom featuring a spacious walk-in shower provide a welcoming space for family and visitors. The heart of the home unfolds into an open-concept great room highlighted by a beautifully upgraded kitchen with center island, bar seating, abundant cabinetry, and seamless flow into the dining and living areas. French doors from the dining space open to a private backyard retreat featuring low-maintenance landscaping and a variety of mature fruit trees, creating an ideal setting for outdoor dining, morning coffee, or simply enjoying the desert sunshine. The spacious living area offers the perfect gathering place for entertaining, movie nights, or relaxing with family and friends. The home continues with an additional guest bedroom, another upgraded bathroom with walk-in shower, and a convenient laundry room. Tucked away for maximum privacy, the primary suite enjoys its own private hallway entrance and serves as a peaceful sanctuary. The generous bedroom is complemented by a beautifully updated ensuite bath with a large walk-in shower and an expansive closet offering abundant storage and hanging space. Residents of Genesis enjoy 2 gated entry points, low HOA dues an
251 Chorro
San Luis Obispo, CA 93405
AREA SQFT
2,697
BEDROOMS
3
BATHROOMS
3
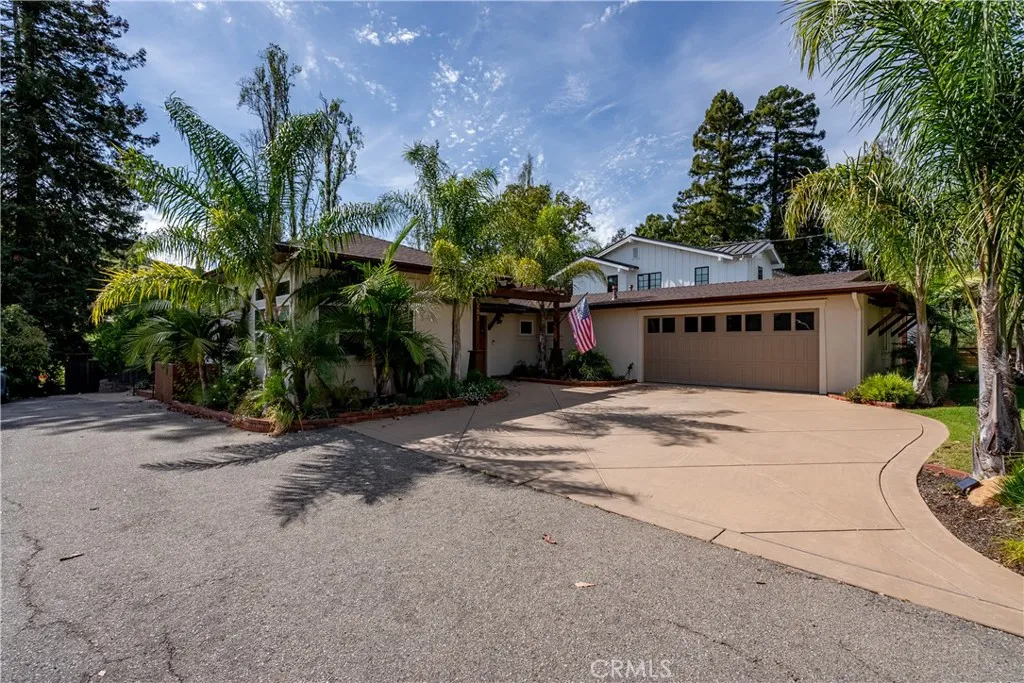
Nestled in San Luis Obispos coveted Anholm neighborhood, this exceptional single-level residence offers a rare combination of privacy, convenience, and stunning views of Cerro San Luis. Ideally situated just minutes from downtown, the property enjoys a serene creekside setting that creates a peaceful retreat while remaining close to the citys vibrant restaurants, shops, and amenities. Thoughtfully rebuilt in 2008, the home features three bedrooms, including two spacious primary suites, three full bathrooms, and an inviting open-concept floor plan designed for comfortable living and effortless entertaining. The chefs kitchen is beautifully appointed with custom cherry cabinetry, granite countertops, dual convection ovens, a gas cooktop, an oversized pantry, and a large center island with dual sinks. Expansive windows fill the living spaces with natural light while framing picturesque mountain views. The living area flows seamlessly to a generous deck and fully fenced backyard, complete with mature fruit trees and tranquil outdoor living spaces. Quality craftsmanship and attention to detail are evident throughout, with soaring ceilings, crown molding, recessed lighting, ceiling fans, wide hallways, abundant storage, and a luxurious oversized walk-in shower. Additional highlights include an attached two-car garage and a thoughtfully designed layout that combines elegance, functionality, and comfort in one of San Luis Obispos most sought-after neighborhoods.
Azalea
Julian, CA 92036
AREA SQFT
BEDROOMS
BATHROOMS
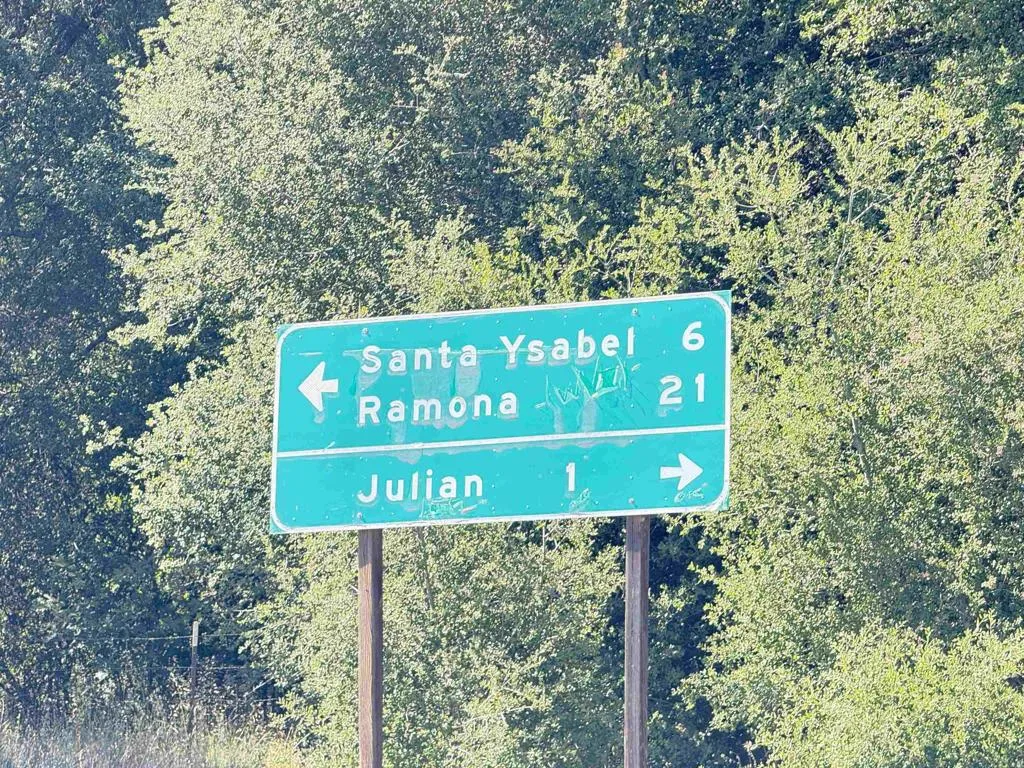
Price Reduced once Again!!! All information to be verified by Buyer and buyer's Agent. Seller in need to sell quick due to Illness. Great Mountains view. Easy Access to the Land exactly located in between the 2 homes, 2832 & 2880 Azalea. DIRECTIONS: Use 2880 Azalea or 2832 Azalea to locate the lot. Is located between 2880 Azalea and 2832 right in the middle of the 2 homes. About 2 miles from main street in Julian.
31909 Del Cielo Este
Bonsall, CA 92003
AREA SQFT
1,400
BEDROOMS
2
BATHROOMS
2
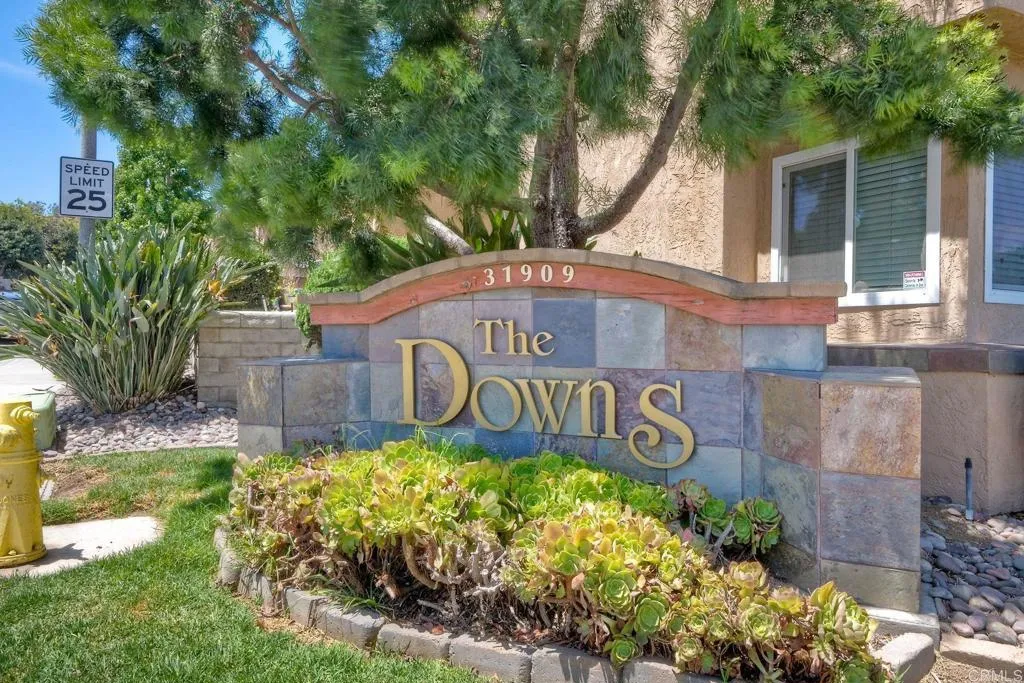
Welcome to this split-level, well designed home with high ceilings and lots of natural light. You will truly feel like you are in a single-family detached home. There is a central dining area and bonus room that could be modified for a third bedroom or office. Other features include, hill and valley views, an indoor laundry room, 2 full bathrooms, newer water heater, HVAC, including AC and a fireplace. Direct access to the one car garage is a real plus. Located in the coveted Bonsall School District, and near to shopping freeways, schools and restaurants. HOA covers water, trash, exterior maintenance including roof and termite, as well as exterior insurance. Priced below comps and a great starter house,, retirement property or second home! VA loan approved.
5935 Lake Lindero Drive
Agoura Hills, CA 91301
AREA SQFT
1,672
BEDROOMS
4
BATHROOMS
3
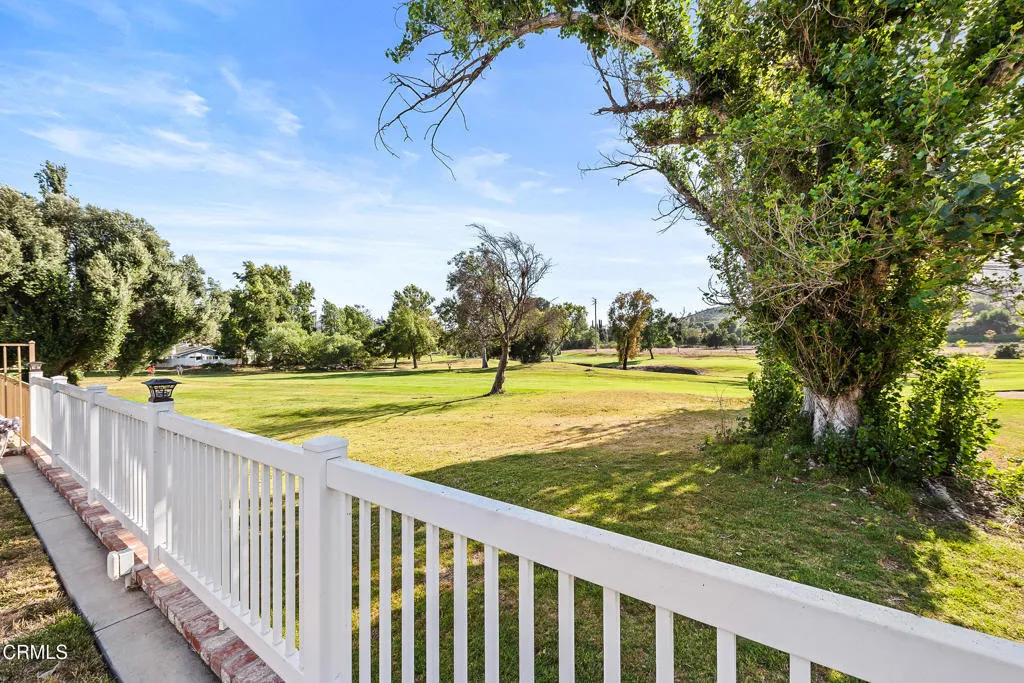
Priced to sell! This two-story home sits directly on the 3rd hole of Lake Lindero Country Club with unobstructed views of the fairway and Santa Monica Mountains from nearly every window. A location like this rarely opens up in the tract.The main level flows easily from room to room. Travertine tile, crown moldings paired with chair rails, recessed lighting, and a large picture window frame the living room. The dining area opens to the kitchen and features a fireplace and another picture window looking out over the backyard.The kitchen keeps its warmth with solid oak cabinetry and glass-front uppers, and works hard with a gas range, double oven, peninsula bar seating, and a garden window over the sink. A slider located off the kitchen puts the patio one step away. An etched glass pantry door, a remodeled powder room with quartz vanity, and a paver-floored entry round out the ground floor.The backyard is your private front-row seat to the course. Generous patio, wide grass area, and a white picket fence lining the 3rd fairway. Mountains in every direction.Upstairs, four bedrooms with mirrored closets and fresh neutral carpet. The primary suite is fully remodeled: walk-in shower, designer tile surround, quartz vanity, white shaker cabinetry, brushed nickel fixtures, and illuminated smart mirror. The second full bath matches with frameless glass enclosure, subway tile, and quartz counters. One additional bedroom has its own golf course view, ready to double as a home office or guest room.Two-car garage. Low maintenance landscaping. Paver driveway, walkway, and entry. HOA member
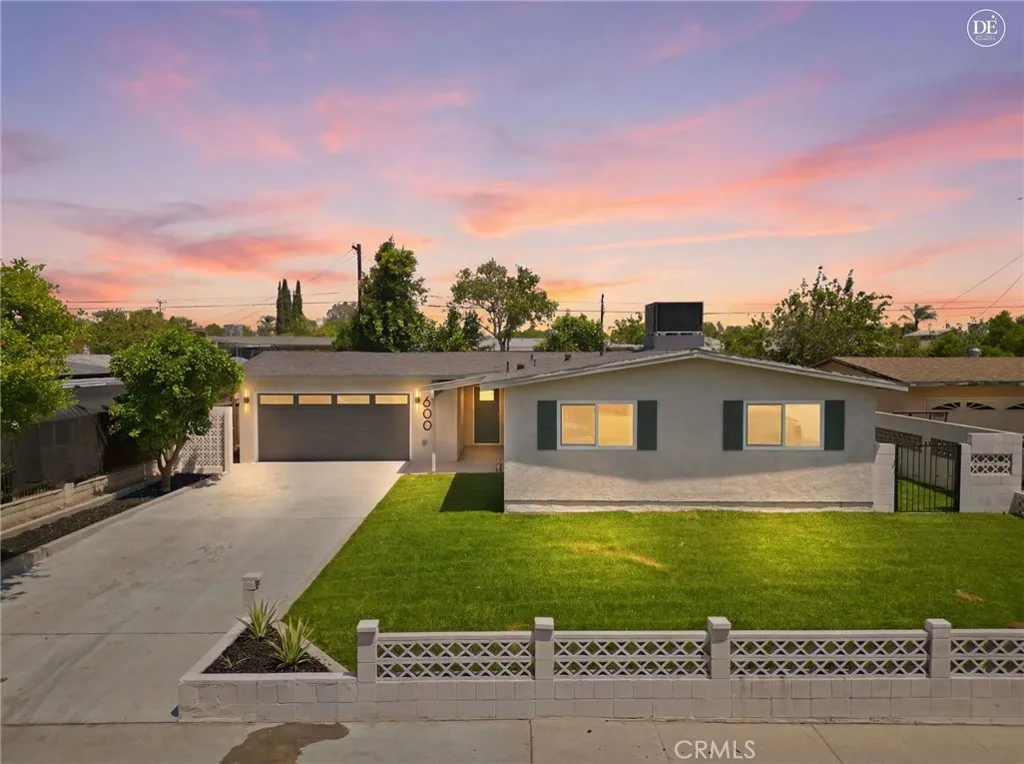
600 June
Rialto, CA 92376
AREA SQFT
1,152
BEDROOMS
4
BATHROOMS
2
Welcome to 600 June St, Rialto- where luxury meets lifestyle and every detail has been thoughtfully curated for the way you want to live. From the moment you arrive, the fresh modern curb appeal and lush new sod set the tone for what awaits inside. Step through the front door and prepare to be impressed. Gorgeous vinyl wood flooring flows effortlessly throughout the entire home creating a warm and sophisticated atmosphere that feels both elevated and inviting. The stunning kitchen is the heart of this home featuring crisp white shaker cabinets and luxurious white quartz countertops that flow seamlessly throughout the home and into both beautifully updated bathrooms for a flawless designer finish. New windows bathe every room in natural light making the space feel bright open and absolutely move in ready. But the real showstopper awaits out back. Your own private pool freshly repainted and gleaming under the California sun is calling your name. Whether you are hosting epic summer gatherings, enjoying quiet evenings with family, or simply soaking up the good life, this backyard was made for memories. Perfectly situated just minutes from the Renaissance Marketplace, schools, and local parks, everything you need is right at your fingertips. This is not just a house. This is a lifestyle upgrade. Turnkey, tasteful, and ready for you now. Do not miss your chance to own this gem before someone else does!
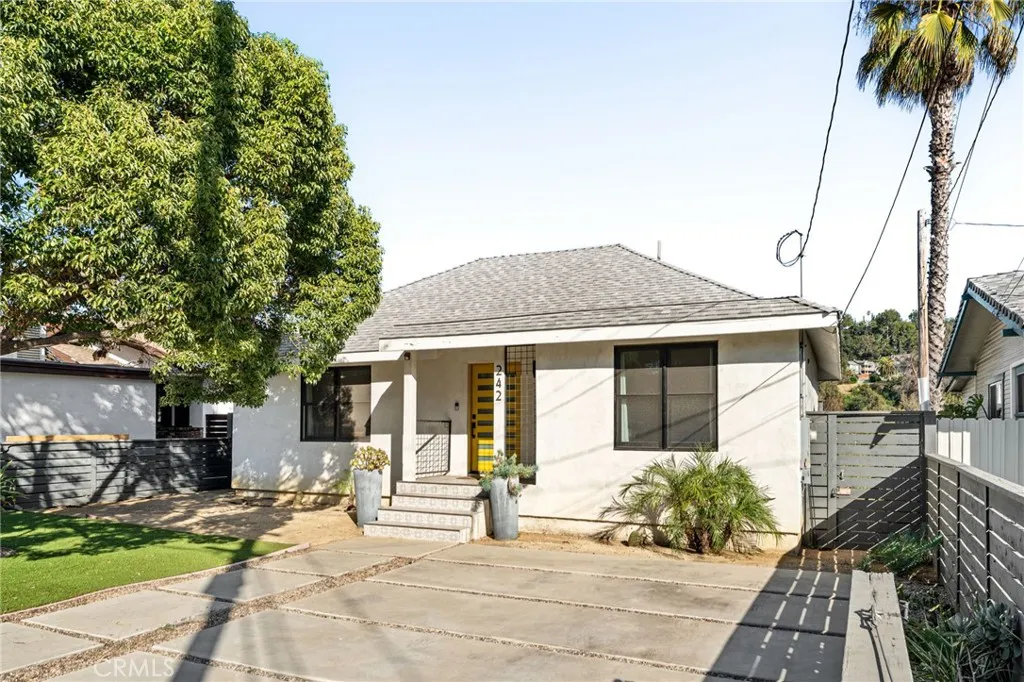
242 Thorne
Los Angeles, CA 90042
AREA SQFT
1,092
BEDROOMS
2
BATHROOMS
2
Welcome to 242 Thorne Street, where timeless character meets one of Northeast Los Angeles' most vibrant and sought-after neighborhoods. Nestled in the heart of Highland Park, this beautifully maintained 2-bedroom, 2-bath home offers approximately 1,092 square feet of inviting living space and an opportunity to experience one of LA's most dynamic communities. Highland Park has become a destination for buyers seeking the perfect blend of historic charm, modern convenience, and an unmatched neighborhood lifestyle. Just minutes from Downtown Los Angeles, Pasadena, Glendale, and major freeways, this location offers exceptional accessibility while maintaining the unique character that has made Highland Park one of the city's most desirable places to call home. Inside, you'll find a warm and functional floor plan designed for comfortable everyday living, whether you're enjoying a quiet evening at home or entertaining family and friends. The home's inviting layout, abundant natural light, and thoughtful living spaces create an atmosphere that feels both welcoming and practical. Step outside and discover why so many buyers are drawn to Highland Park. Spend your mornings at locally loved coffee shops, explore York Boulevard and Figueroa Street's acclaimed restaurants, boutique shopping, breweries, art galleries, and live entertainment, or take advantage of nearby parks, hiking trails, and the Metro A Line for convenient access throughout Los Angeles. Whether you're purchasing your first home, downsizing without sacrificing lifestyle, or looking to invest in one of Los Angeles' most e
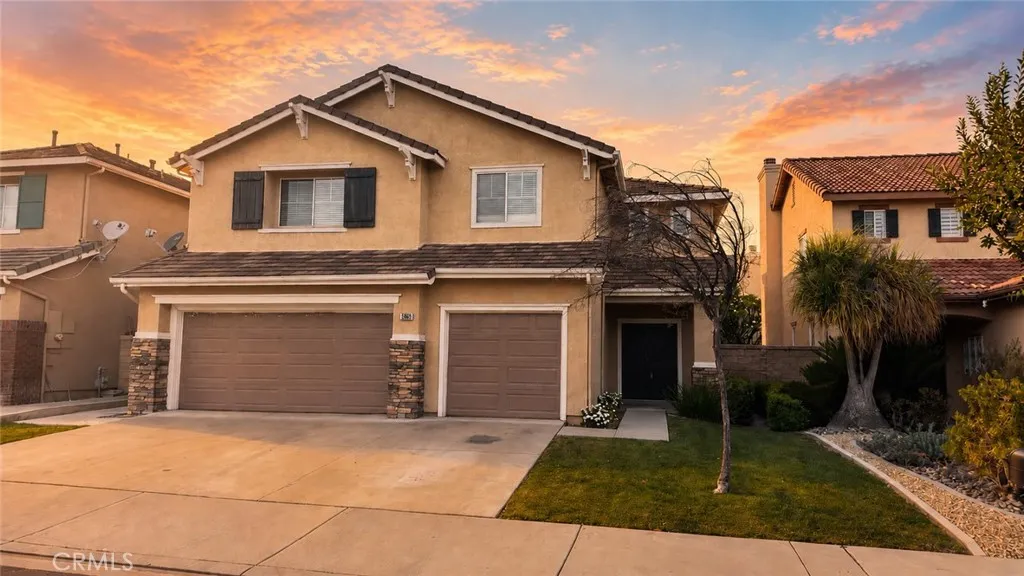
5056 Jade Terrace
Chino Hills, CA 91709
AREA SQFT
3,324
BEDROOMS
5
BATHROOMS
4
RUN, DON'T WALK, TO THIS NEWEST OPPORTUNITY TO PURCHASE IN THIS GATED COMMUNITY OF FLINTRIDGE: It's very rare to have a house available for purchase in this neighborhood. This community offers 2 separate gated entrances, 3 small parks that has a children's playground, basketball court, and a covered picnic area. This is also close to shopping, grocery stores, restaurants, coffee shops, larger parks, hiking trails, schools and the 71 freeway. Living in this neighborhood is convenient, to say the least. This beautiful house has so much to offer: A bedroom and full bath located on the main floor, the kitchen has a walk-in pantry and a center island for extra counter space. There is both a family room and a formal living room so you have a choice to entertain in 2 separate parts of the house. The family room has a custom designed fire place and direct access to the low maintenance backyard. The laundry room has a sink to make it easier to hand wash the delicate clothes or soak those extra dirty ones. The master bedroom has this elegant custom made walk-in closet which really provides a 'Wow' factor. The master bathroom has a jetted tub, a separate walk-in shower, separate toilet room and dual vanity. ** Images are virtually enhanced and virtually staged **
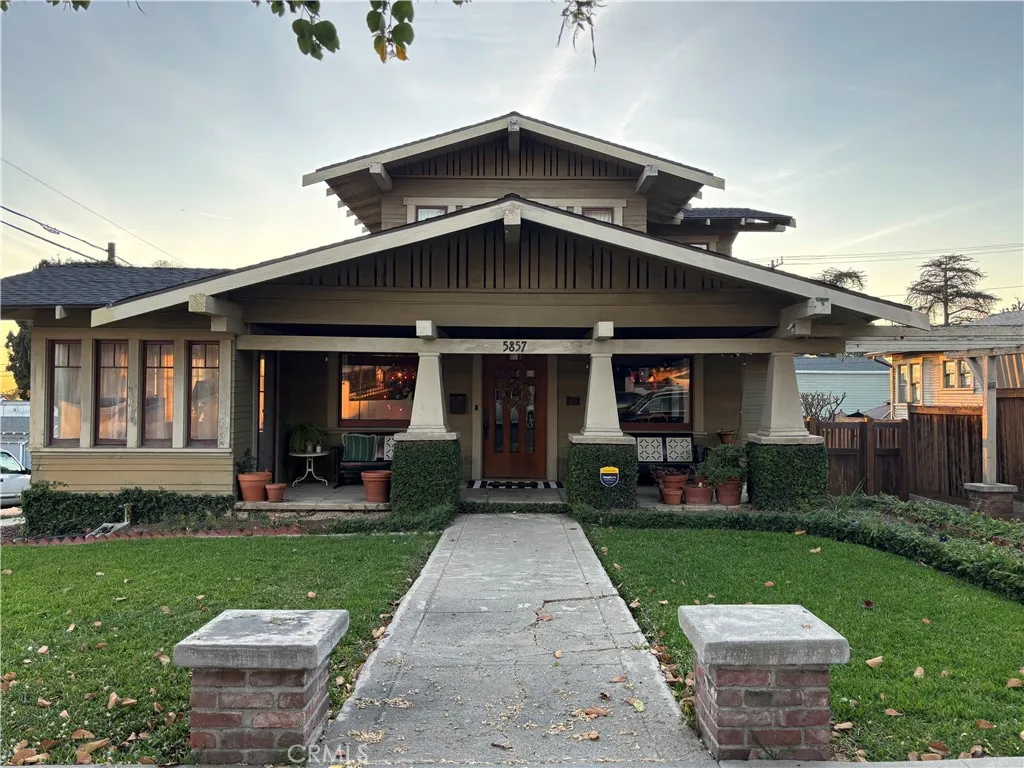
5857 Washington Avenue
Whittier, CA 90601
AREA SQFT
1,928
BEDROOMS
3
BATHROOMS
2
ICONIC, TIMELESS and ORIGINAL CHARACTER. All concepts to use when describing 5857 Washington Ave. Built in 1917, this 2-story, one-of-a-kind Craftsman set in historic Uptown Whittier blends original architectural details with period appropriate updates, creating a home that feels both classic and comfortably livable. A charming front porch sets the tone, welcoming you to the grand front door that has been part of the homes story for more than a century. Inside youll find an abundance of warmth and craftsmanship throughout, including original wood floors and formal dining room with built-ins, a cozy sunroom off the living area, a kitchen filled with vintage character, and a cozy breakfast nook that adds to the homes everyday charm. The downstairs primary bedroom offers convenience and comfort, along with a beautifully restored bathroom featuring time period appropriate tile from Mission Tile and appropriate finishes. Upstairs, the staircase leads to two with ample closet space with built in storage, additional bedrooms, a full bath, and an additional office/bedroom space, offering flexibility for guests, work-from-home space, or additional sleeping areas. With 3 bedrooms, 2 baths, an office/sleep space, sunroom, and approximately 1,928 square feet of living space on a 6,302 square foot lot, this Uptown Whittier Craftsman is filled with history, charm, and the kind of details that make this home truly special. This home also boasts a basement complete with original built in sink, a polished concrete floor and plenty of storage. Back yard is large enough for an ADU, a pool or
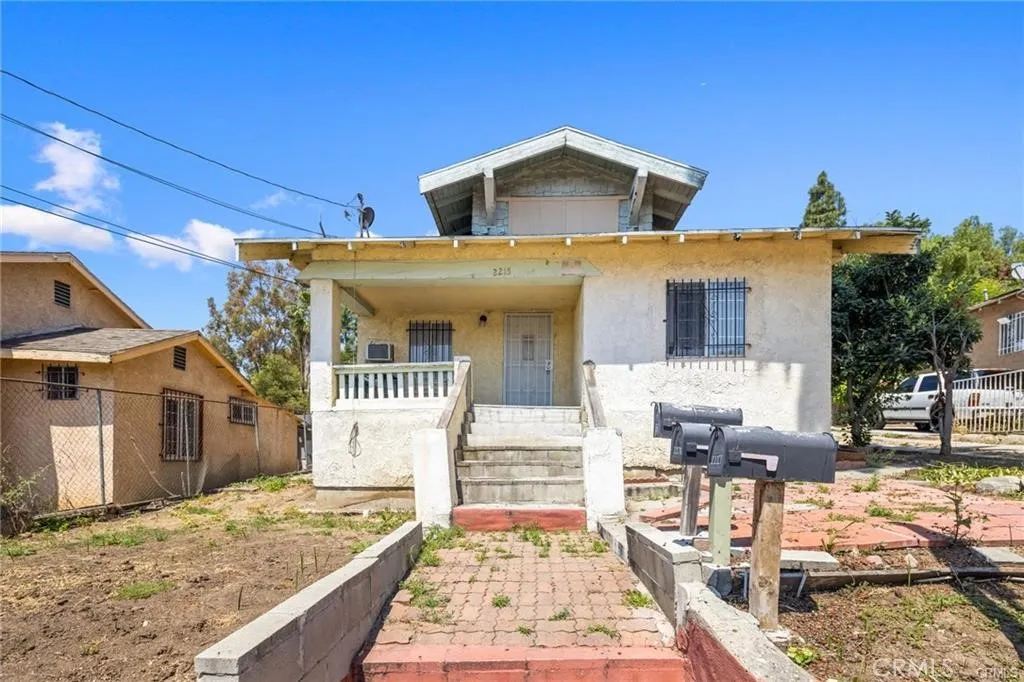
2215 Parkside Avenue
Los Angeles, CA 90031
AREA SQFT
2,250
BEDROOMS
4
BATHROOMS
4
Price Reduced! Excellent investment opportunity featuring a triplex on an approximately 8,200+ sq. ft. LAR3-zoned lot. Conveniently located near Downtown Los Angeles, South Pasadena, East Los Angeles, Keck Hospital of USC, shopping, dining, and major freeways. The property includes three addresses: 2215, 2217, and 2217. The front residence offers 4 bedrooms and 1.25 bathrooms with gated parking. The rear consists of two units, each a 2-bedroom, 1-bathroom unit, with separate parking and individual electrical meters. LAR3 zoning may offer future development potential. Buyer is advised to independently verify all information, including but not limited to zoning, permits, use, unit count, room count, square footage, occupancy, development potential, and all other aspects of the property. Property is sold AS IS, with no representations or warranties, express or implied.
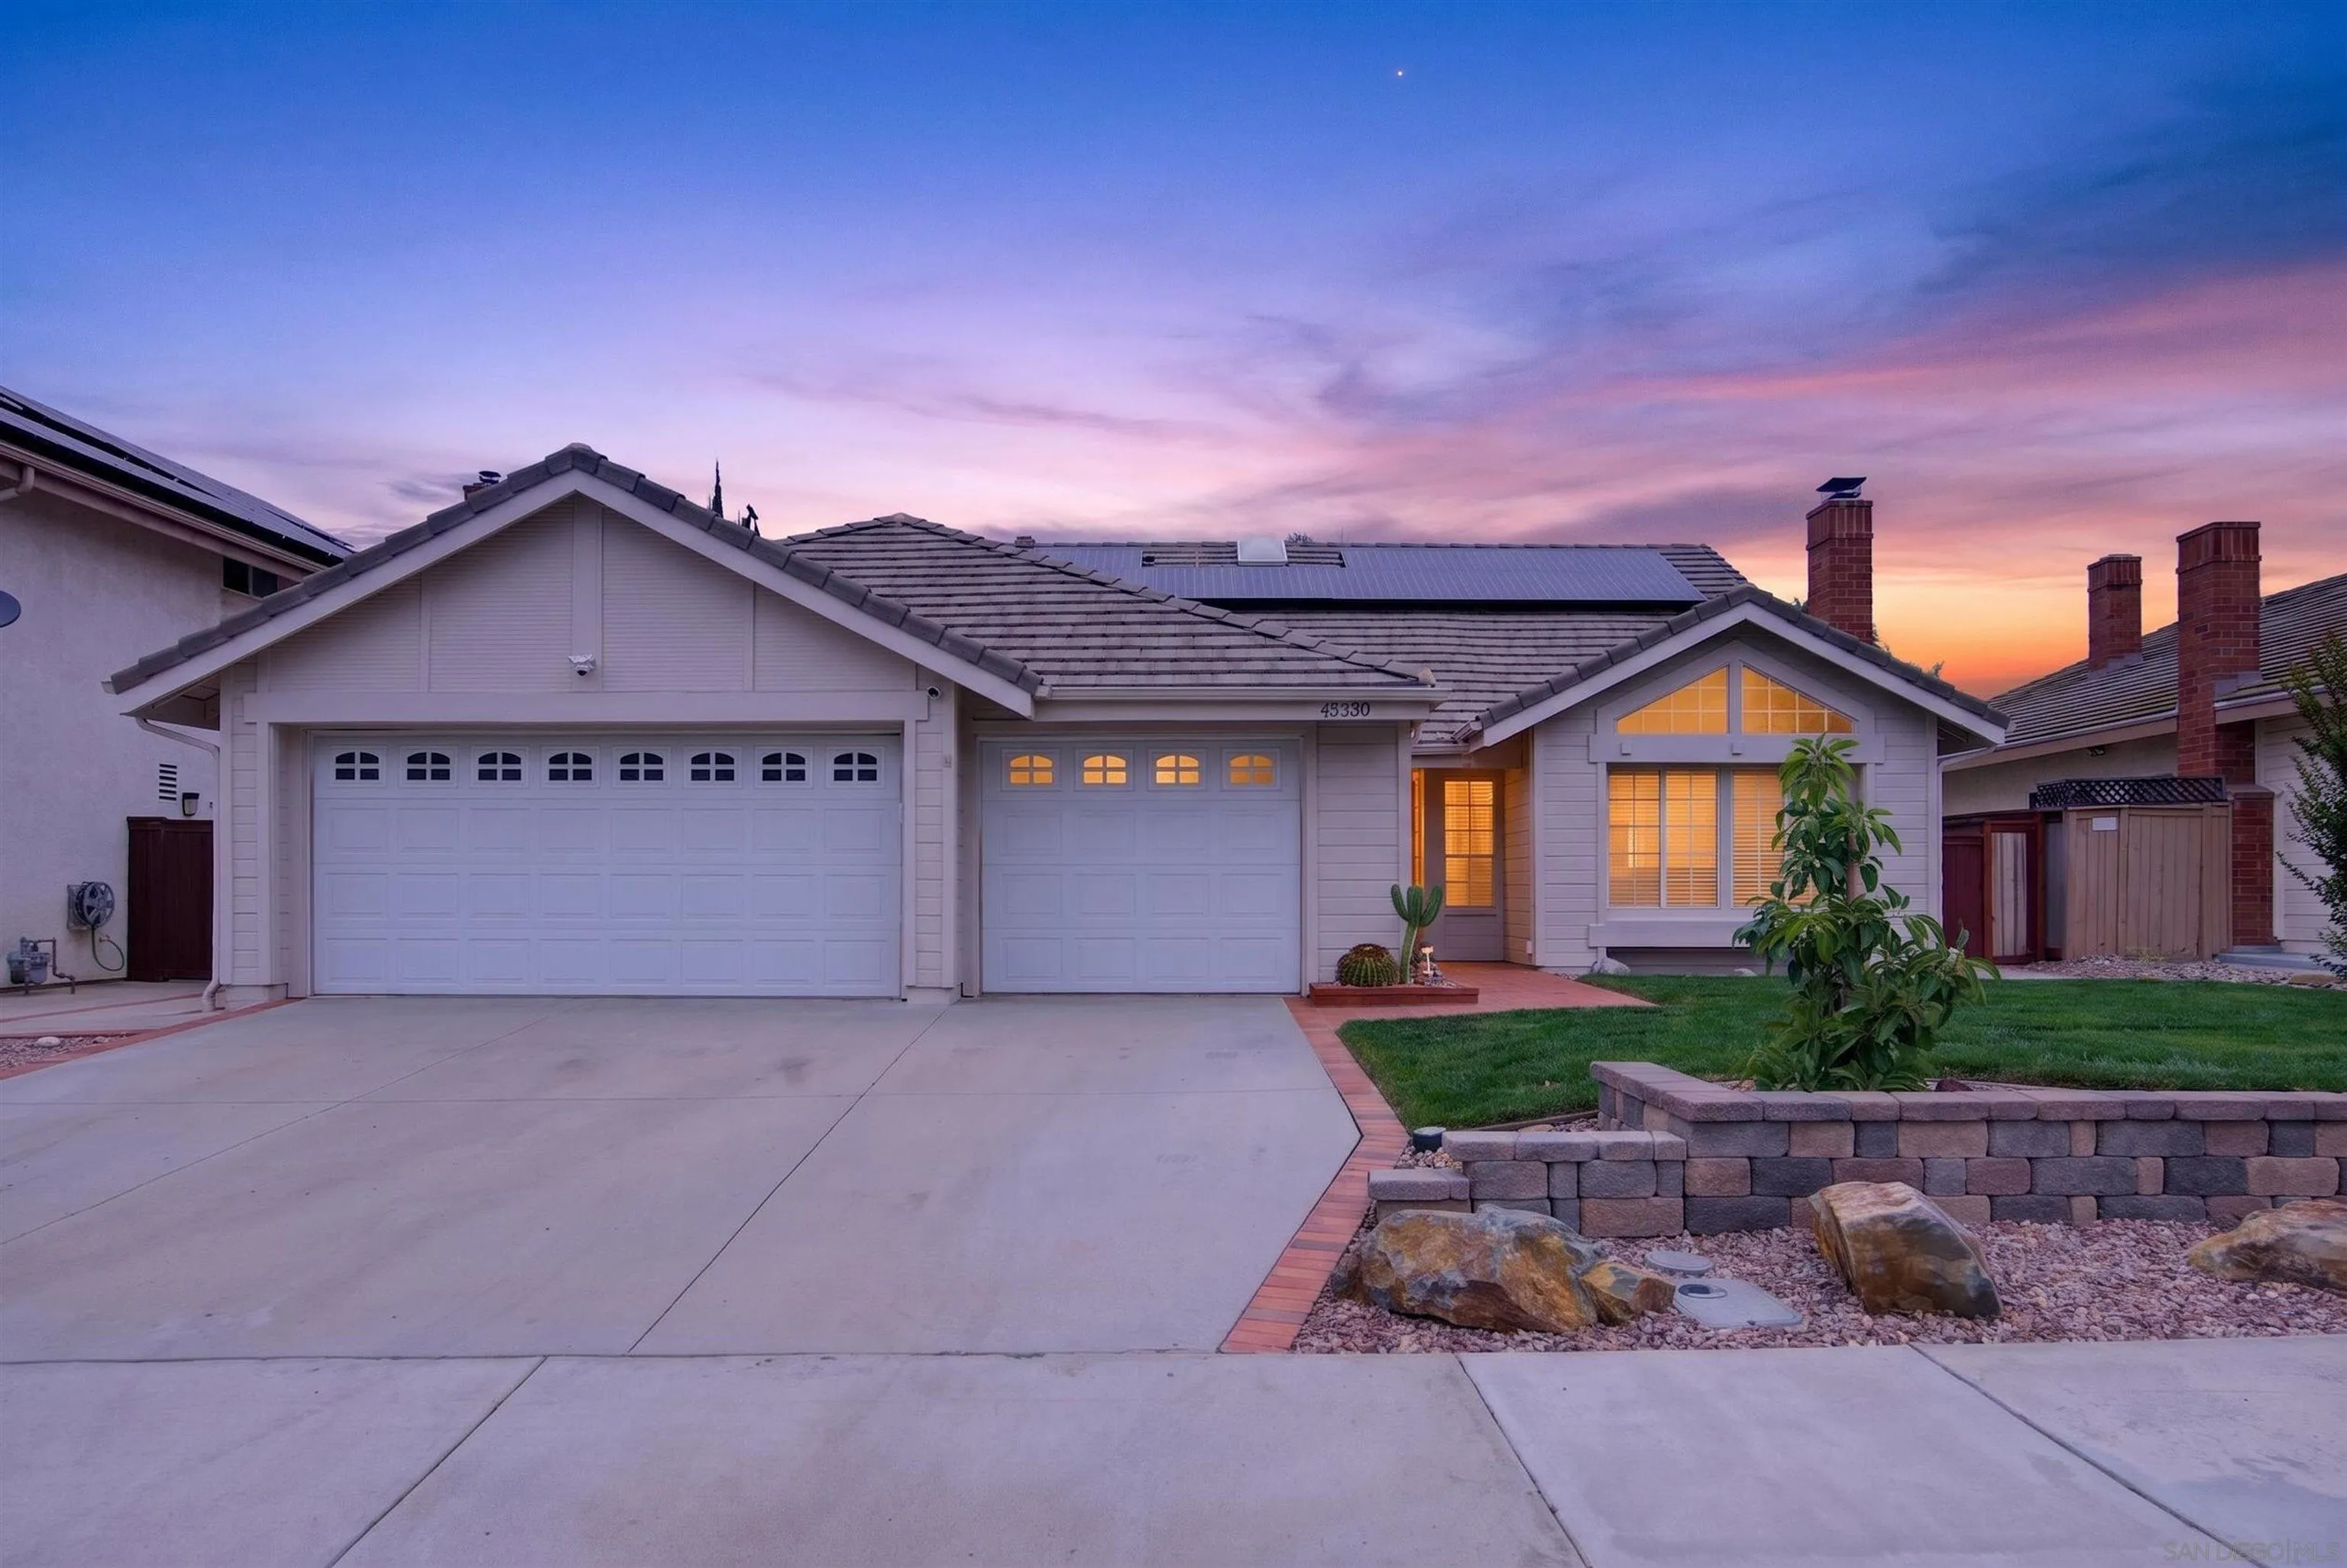
45730 Hopactong
Temecula, CA 92592
AREA SQFT
2,142
BEDROOMS
4
BATHROOMS
3
Luxury Single-Story Living at Its Finest Experience the perfect blend of elegance, innovation, and effortless living in this exceptional single-story luxury home. Designed for those who appreciate sophisticated style and modern convenience, every detail has been thoughtfully crafted to deliver comfort without compromise. From the spacious open-concept layout to the premium finishes throughout, this residence offers seamless indoor-outdoor living, ideal for both everyday enjoyment and elegant entertaining. The gourmet kitchen, luxurious owner's suite, and expansive living spaces create an atmosphere of refined relaxation. Equipped with cutting-edge smart home automation, you can effortlessly control lighting, climate, security, and more—all from your smartphone or voice assistant. An integrated EV charger adds convenience for today's electric vehicle owners while helping future-proof your investment. Whether you're seeking a peaceful retreat or a home designed to impress, this remarkable property offers the perfect balance of luxury, technology, and timeless design—all on a single level for maximum comfort and accessibility. Highlights: - Elegant single-story luxury design - Smart home automation for lighitng, climate, pool and security - Dedicated Level 2 EV Charging station - Spacious open floor plan - Gourmet chef's kitchen with upscale appliances - Luxurious primary suite with spa-inspired bath - Seamless indoor-outdoor living spaces - Energy efficient features with owned solar energy and pool heater. Welcome home to a residence where luxury meets intelligent living.
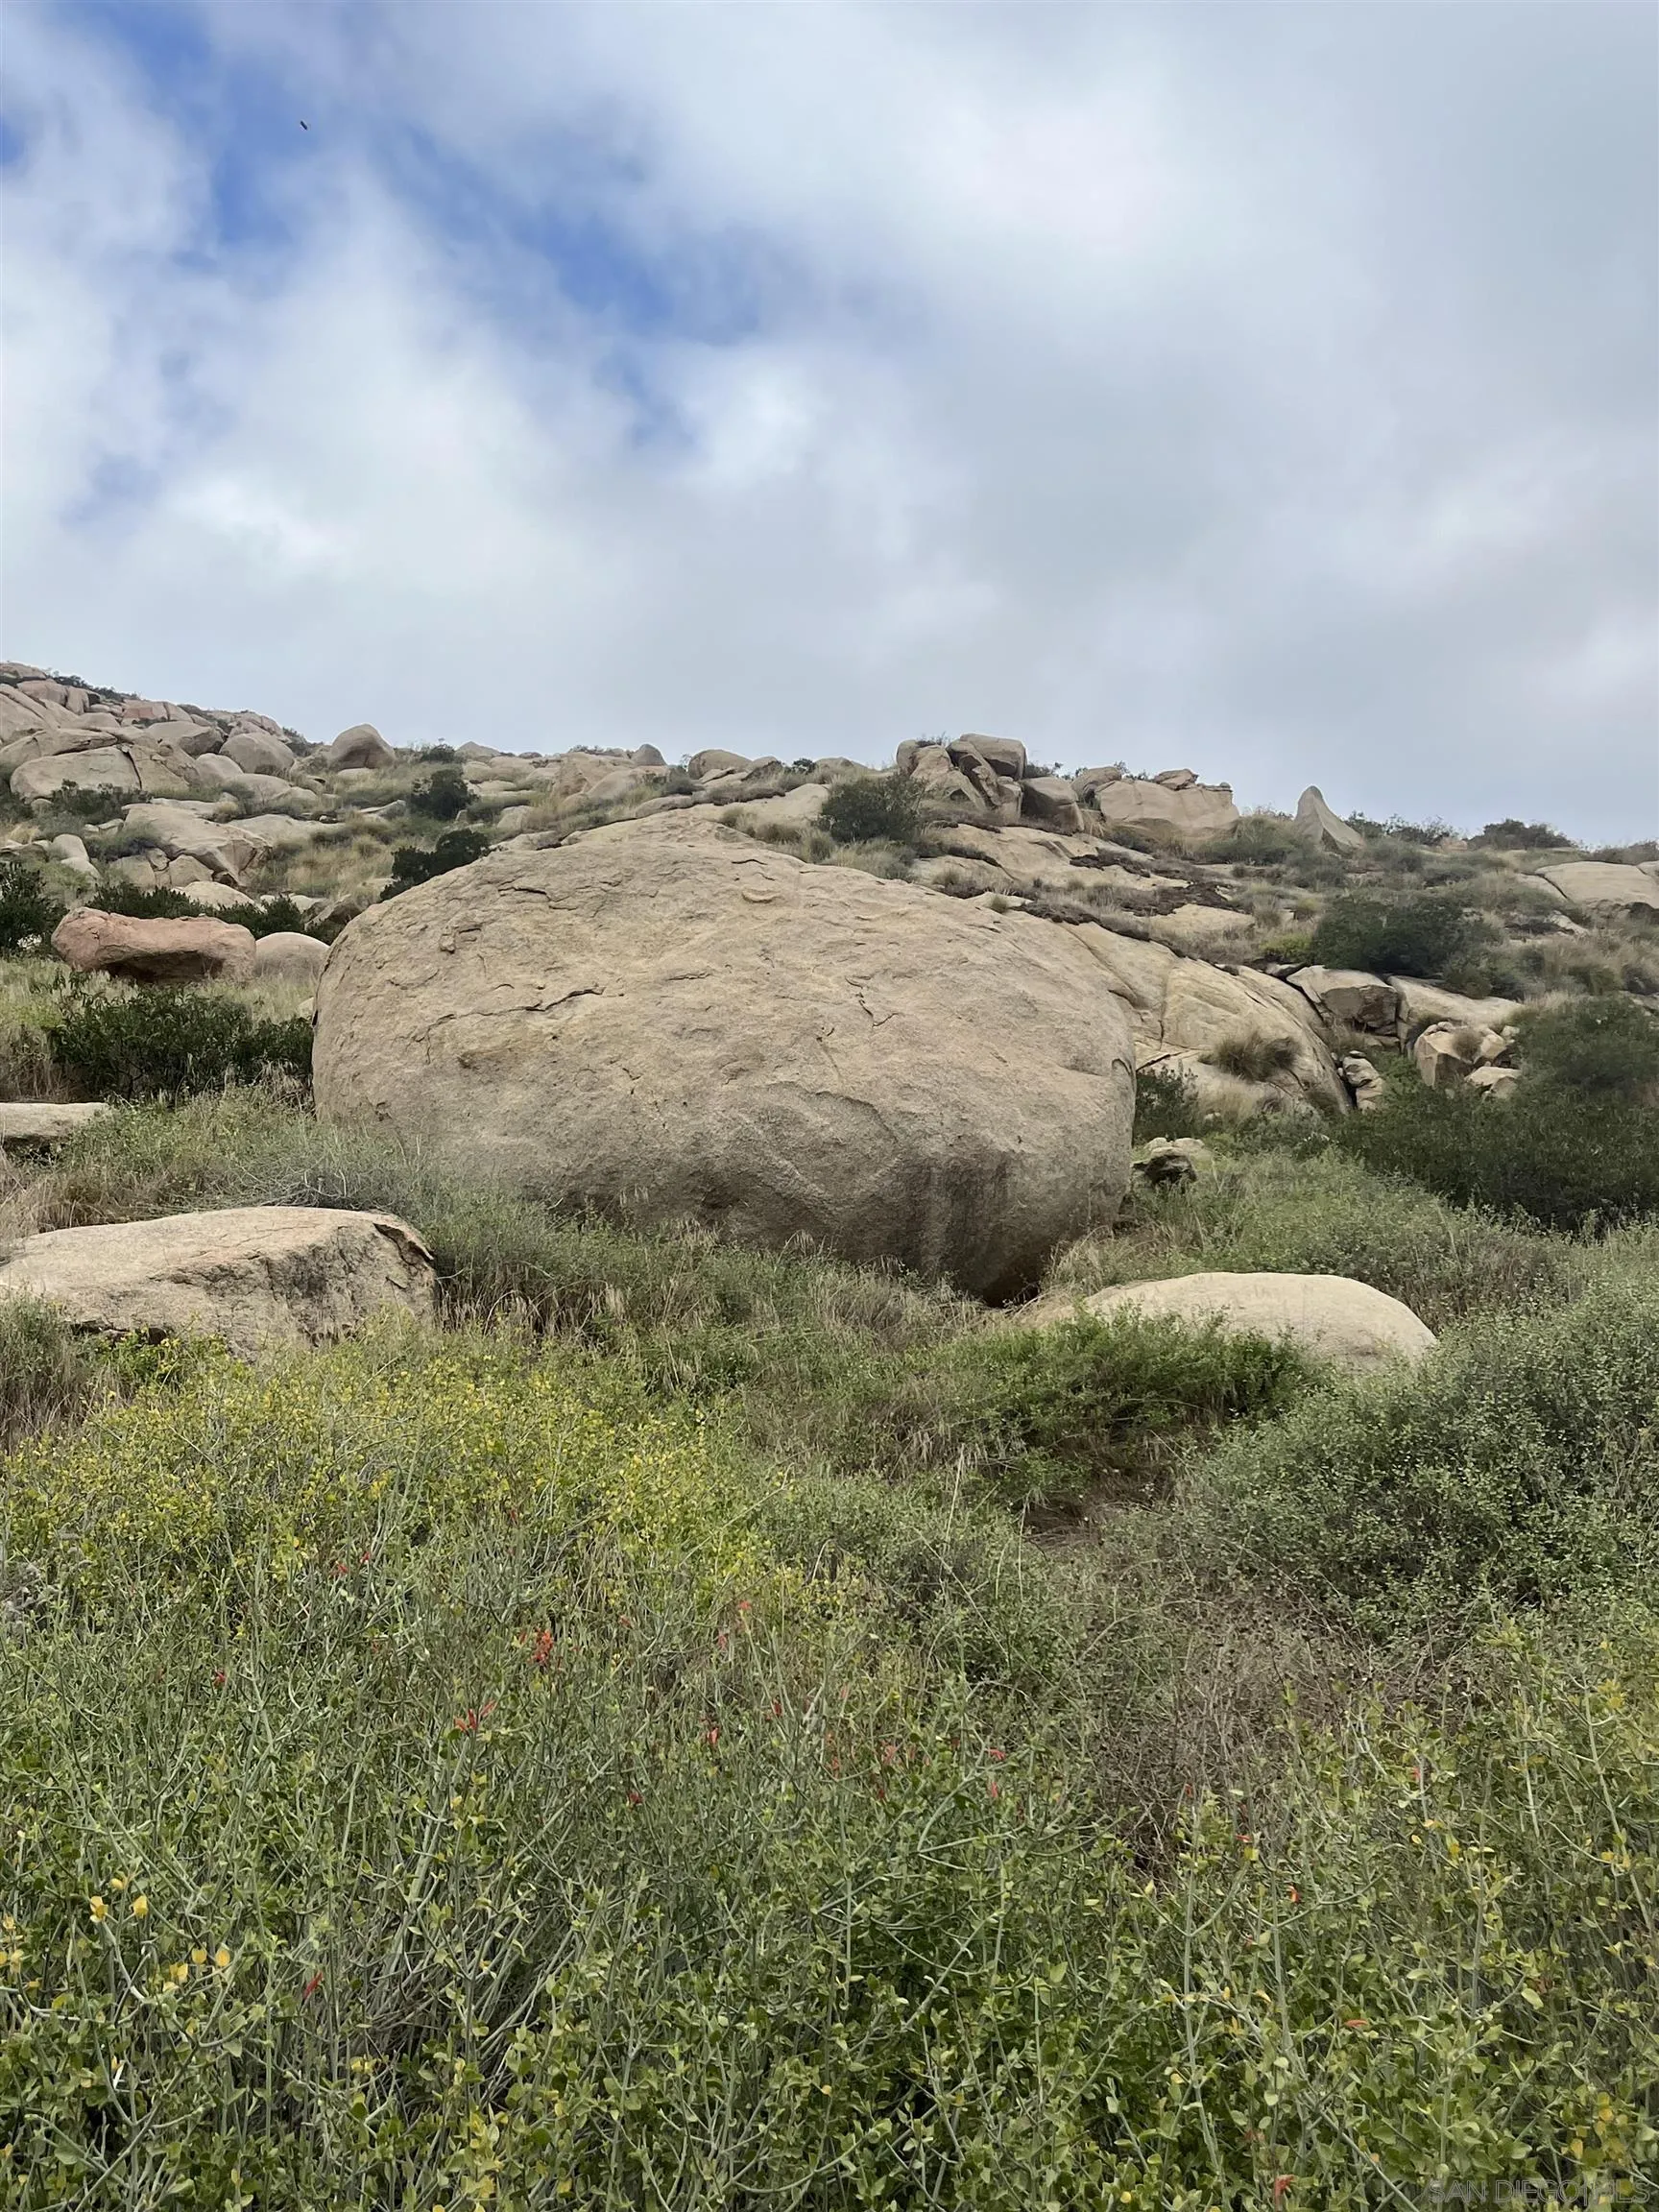
Willow Road
Lakeside, CA 92040
AREA SQFT
BEDROOMS
BATHROOMS
Mitigation Opportunity on Willow Road in Lakeside, San Diego County. 233 acres of suitable habitat for dozens of sensitive species including california gnatcatchers, southwestern arroyo toad and red-tailed hawks. Purchase a conservation easement or fee title to meet permit obligations. Habitat Assessment and CAGN surveys available.
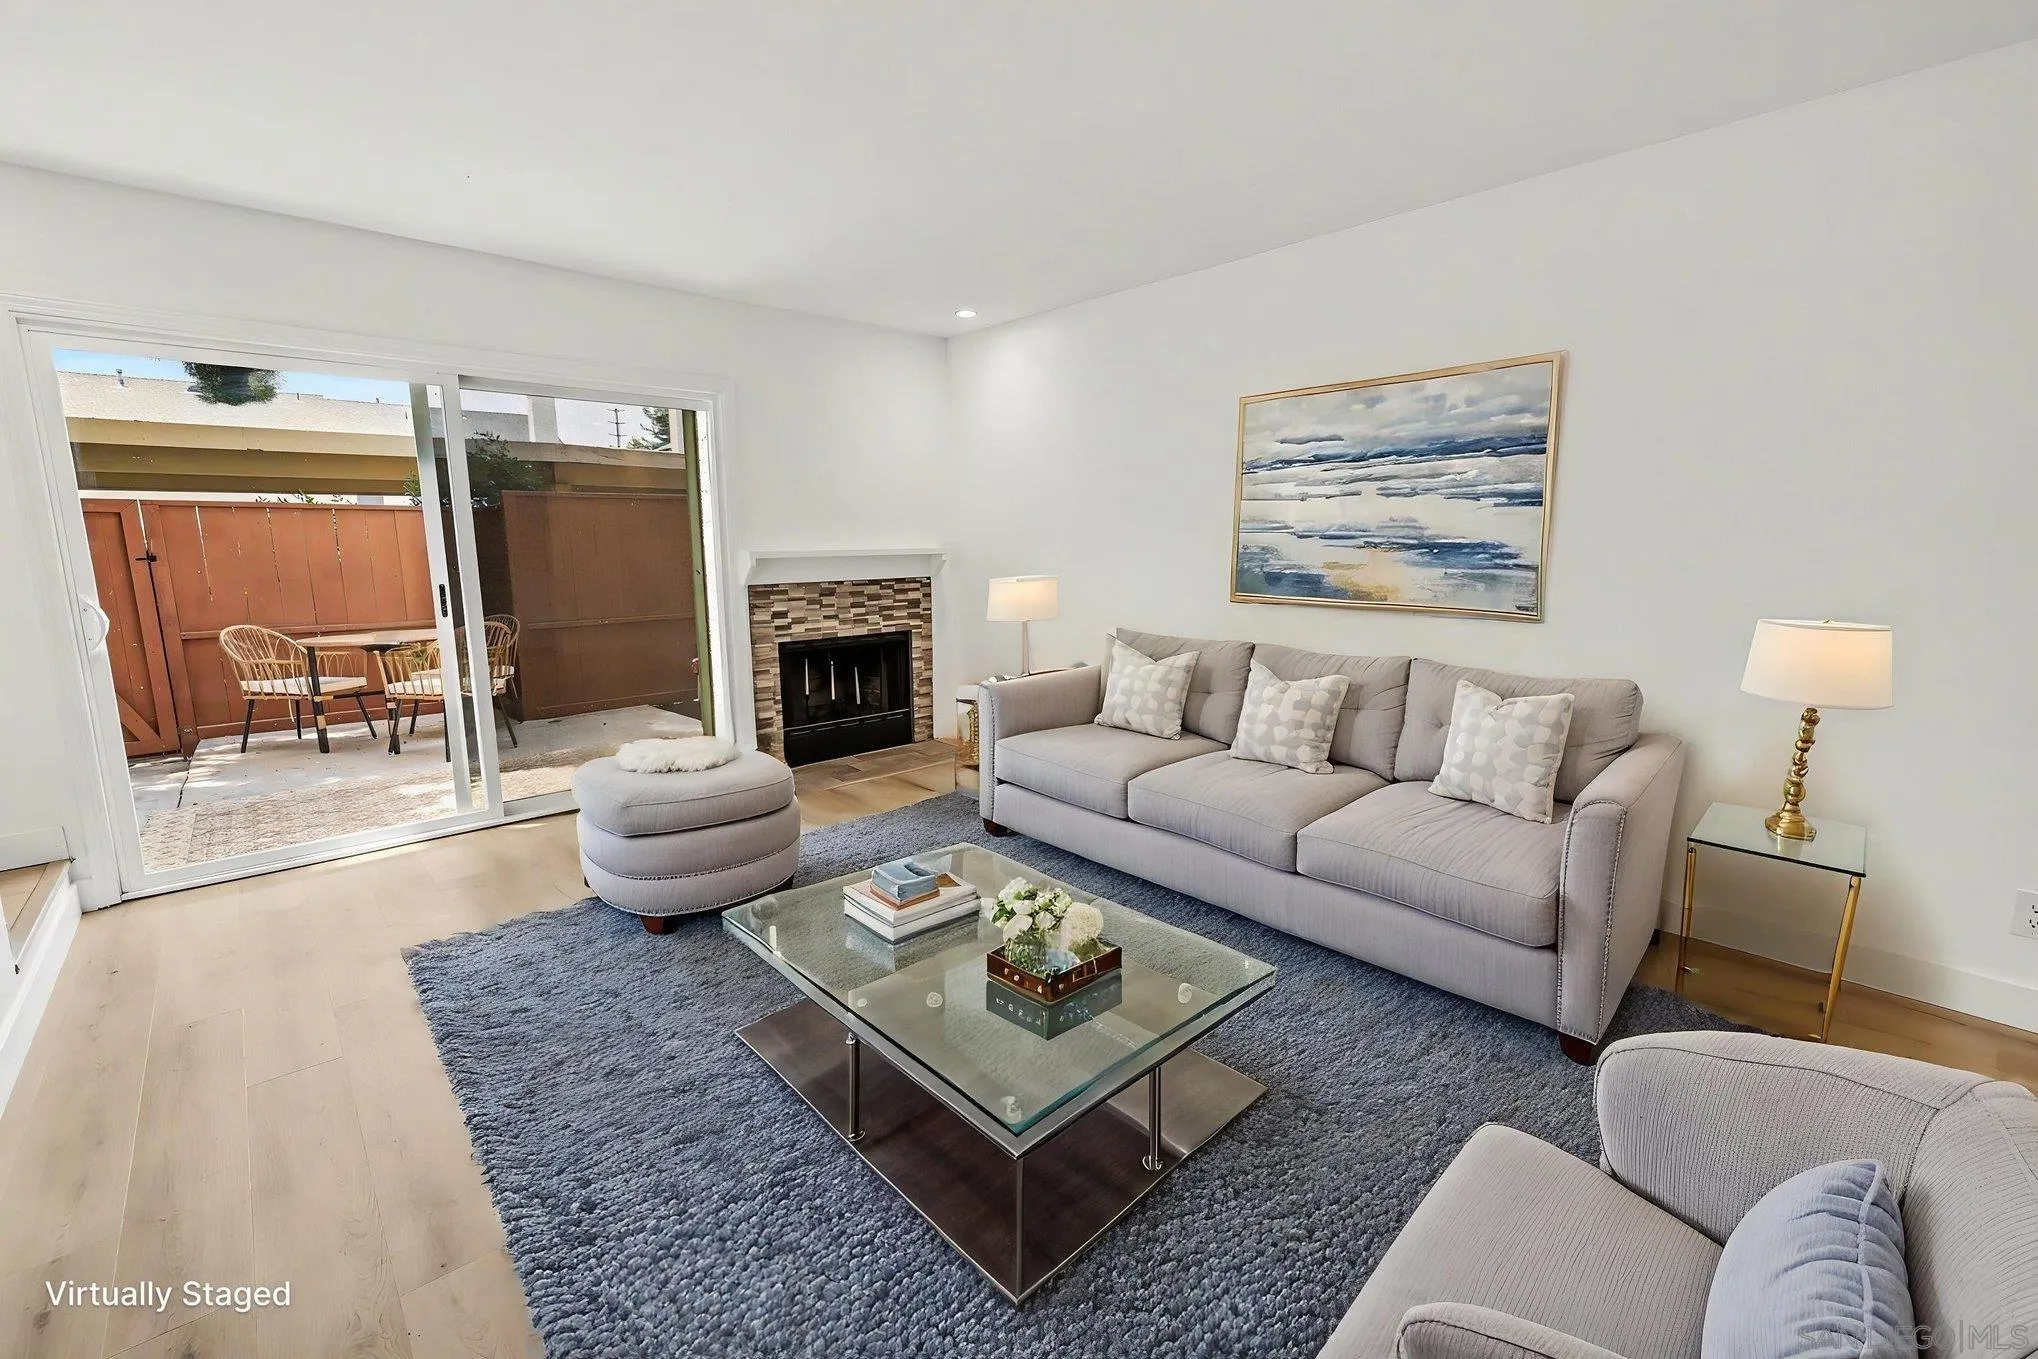
2165 Haller
San Diego, CA 92104
AREA SQFT
1,302
BEDROOMS
2
BATHROOMS
3
Welcome to one of North Park's most comprehensively renovated townhomes a turn-key contemporary retreat where the work has already been done, top to bottom, down to the plumbing.Tucked into a quiet, well-maintained Planned Unit Development.A true dual-primary-suite floor plan, designer finishes throughout, and a home where every major system has already been addressed.The story buyers should know: approximately five years ago, the seller completed a full-scale renovation brand-new kitchen, all-new flooring, full interior walls and ceilings,vanities,lighting,ceiling fans paired with a complete whole-home repipe.That work has been impeccably maintained, and the seller has now layered on a final round of premium updates to deliver a home that lives and feels brand new at handoff.Step inside to soaring smooth ceilings, fresh Chantilly Lace by Benjamin Moore paint throughout, and brand-new European White Oak luxury vinyl plank flooring on the main level.Recessed lighting illuminates the open living room, anchored by a striking designer-tile fireplace opening to your private outdoor patio for seamless indoor/outdoor San Diego living.The entertainer's kitchen is the centerpiece: refinished shaker cabinetry with quiet-close hardware throughout the entire home, brand-new natural quartzite countertops, designer backsplash, under-cabinet lighting, and stainless appliances.Minutes from 30th Street's celebrated craft breweries, coffee houses,and acclaimed restaurants and boutique shopping.
17893 Winn Ranch Rd
San Diego, CA 92036
AREA SQFT
BEDROOMS
BATHROOMS
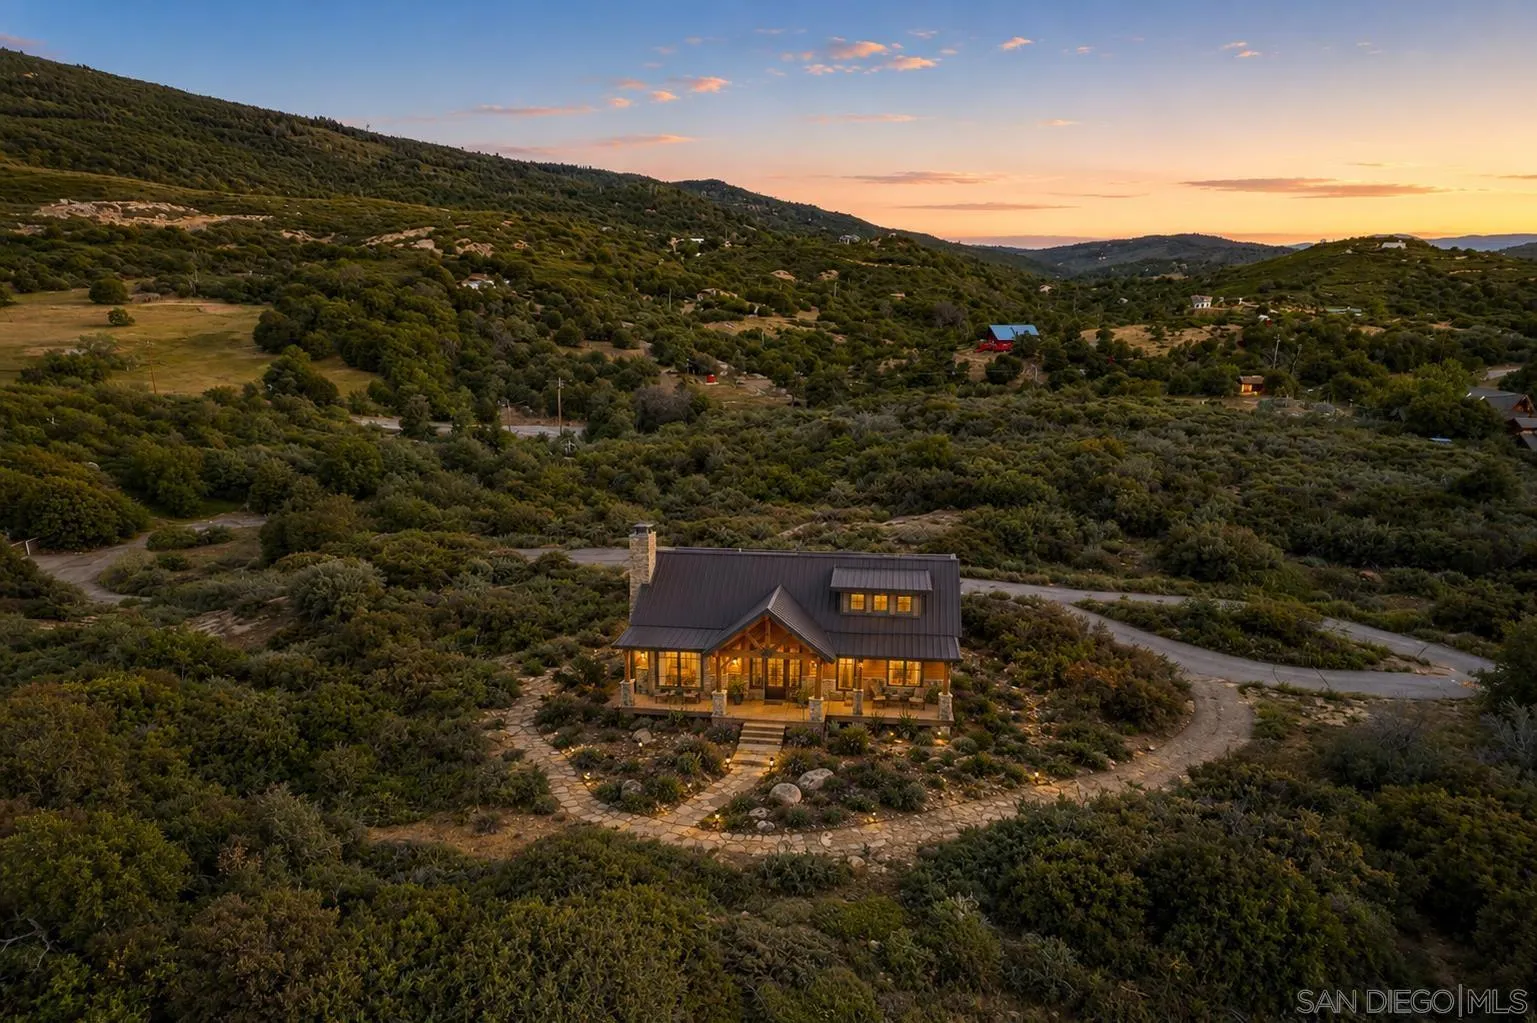
Rare opportunity to own 4.16 acres of usable land in the heart of Julian, CA — fully prepped and ready to build. Tucked behind a locked gate, a paved road leads you directly to the property — offering the seclusion of mountain living without sacrificing convenience. The groundwork is done. A 200-amp electrical panel is installed and ready for power, a 10,000-gallon water storage tank is connected to a shared well, and the build site has been previously graded — saving you significant time and cost before breaking ground. Two on-site sheds provide immediate storage for equipment and materials as you plan your build. Mature oaks and pines are scattered throughout the property, adding natural character to an already compelling setting. Settle in and take in sweeping views to the west across the San Diego backcountry. Whether you're planning a full-time mountain residence, a weekend retreat, or a vacation cabin, this property delivers the infrastructure, privacy, and setting to make it happen. Animal Designation W — allows for a variety of animals including horses and livestock. Buyer to verify animal designation requirements with San Diego County Planning & Development Services. Minutes to downtown Julian's shops, apple pie bakeries, local wineries, Cuyamaca Mountains hiking trails, and Cuyamaca Lake for fishing. One hour from downtown San Diego.
361 Murray Dr.
El Cajon, CA 92020
AREA SQFT
2,194
BEDROOMS
3
BATHROOMS
4
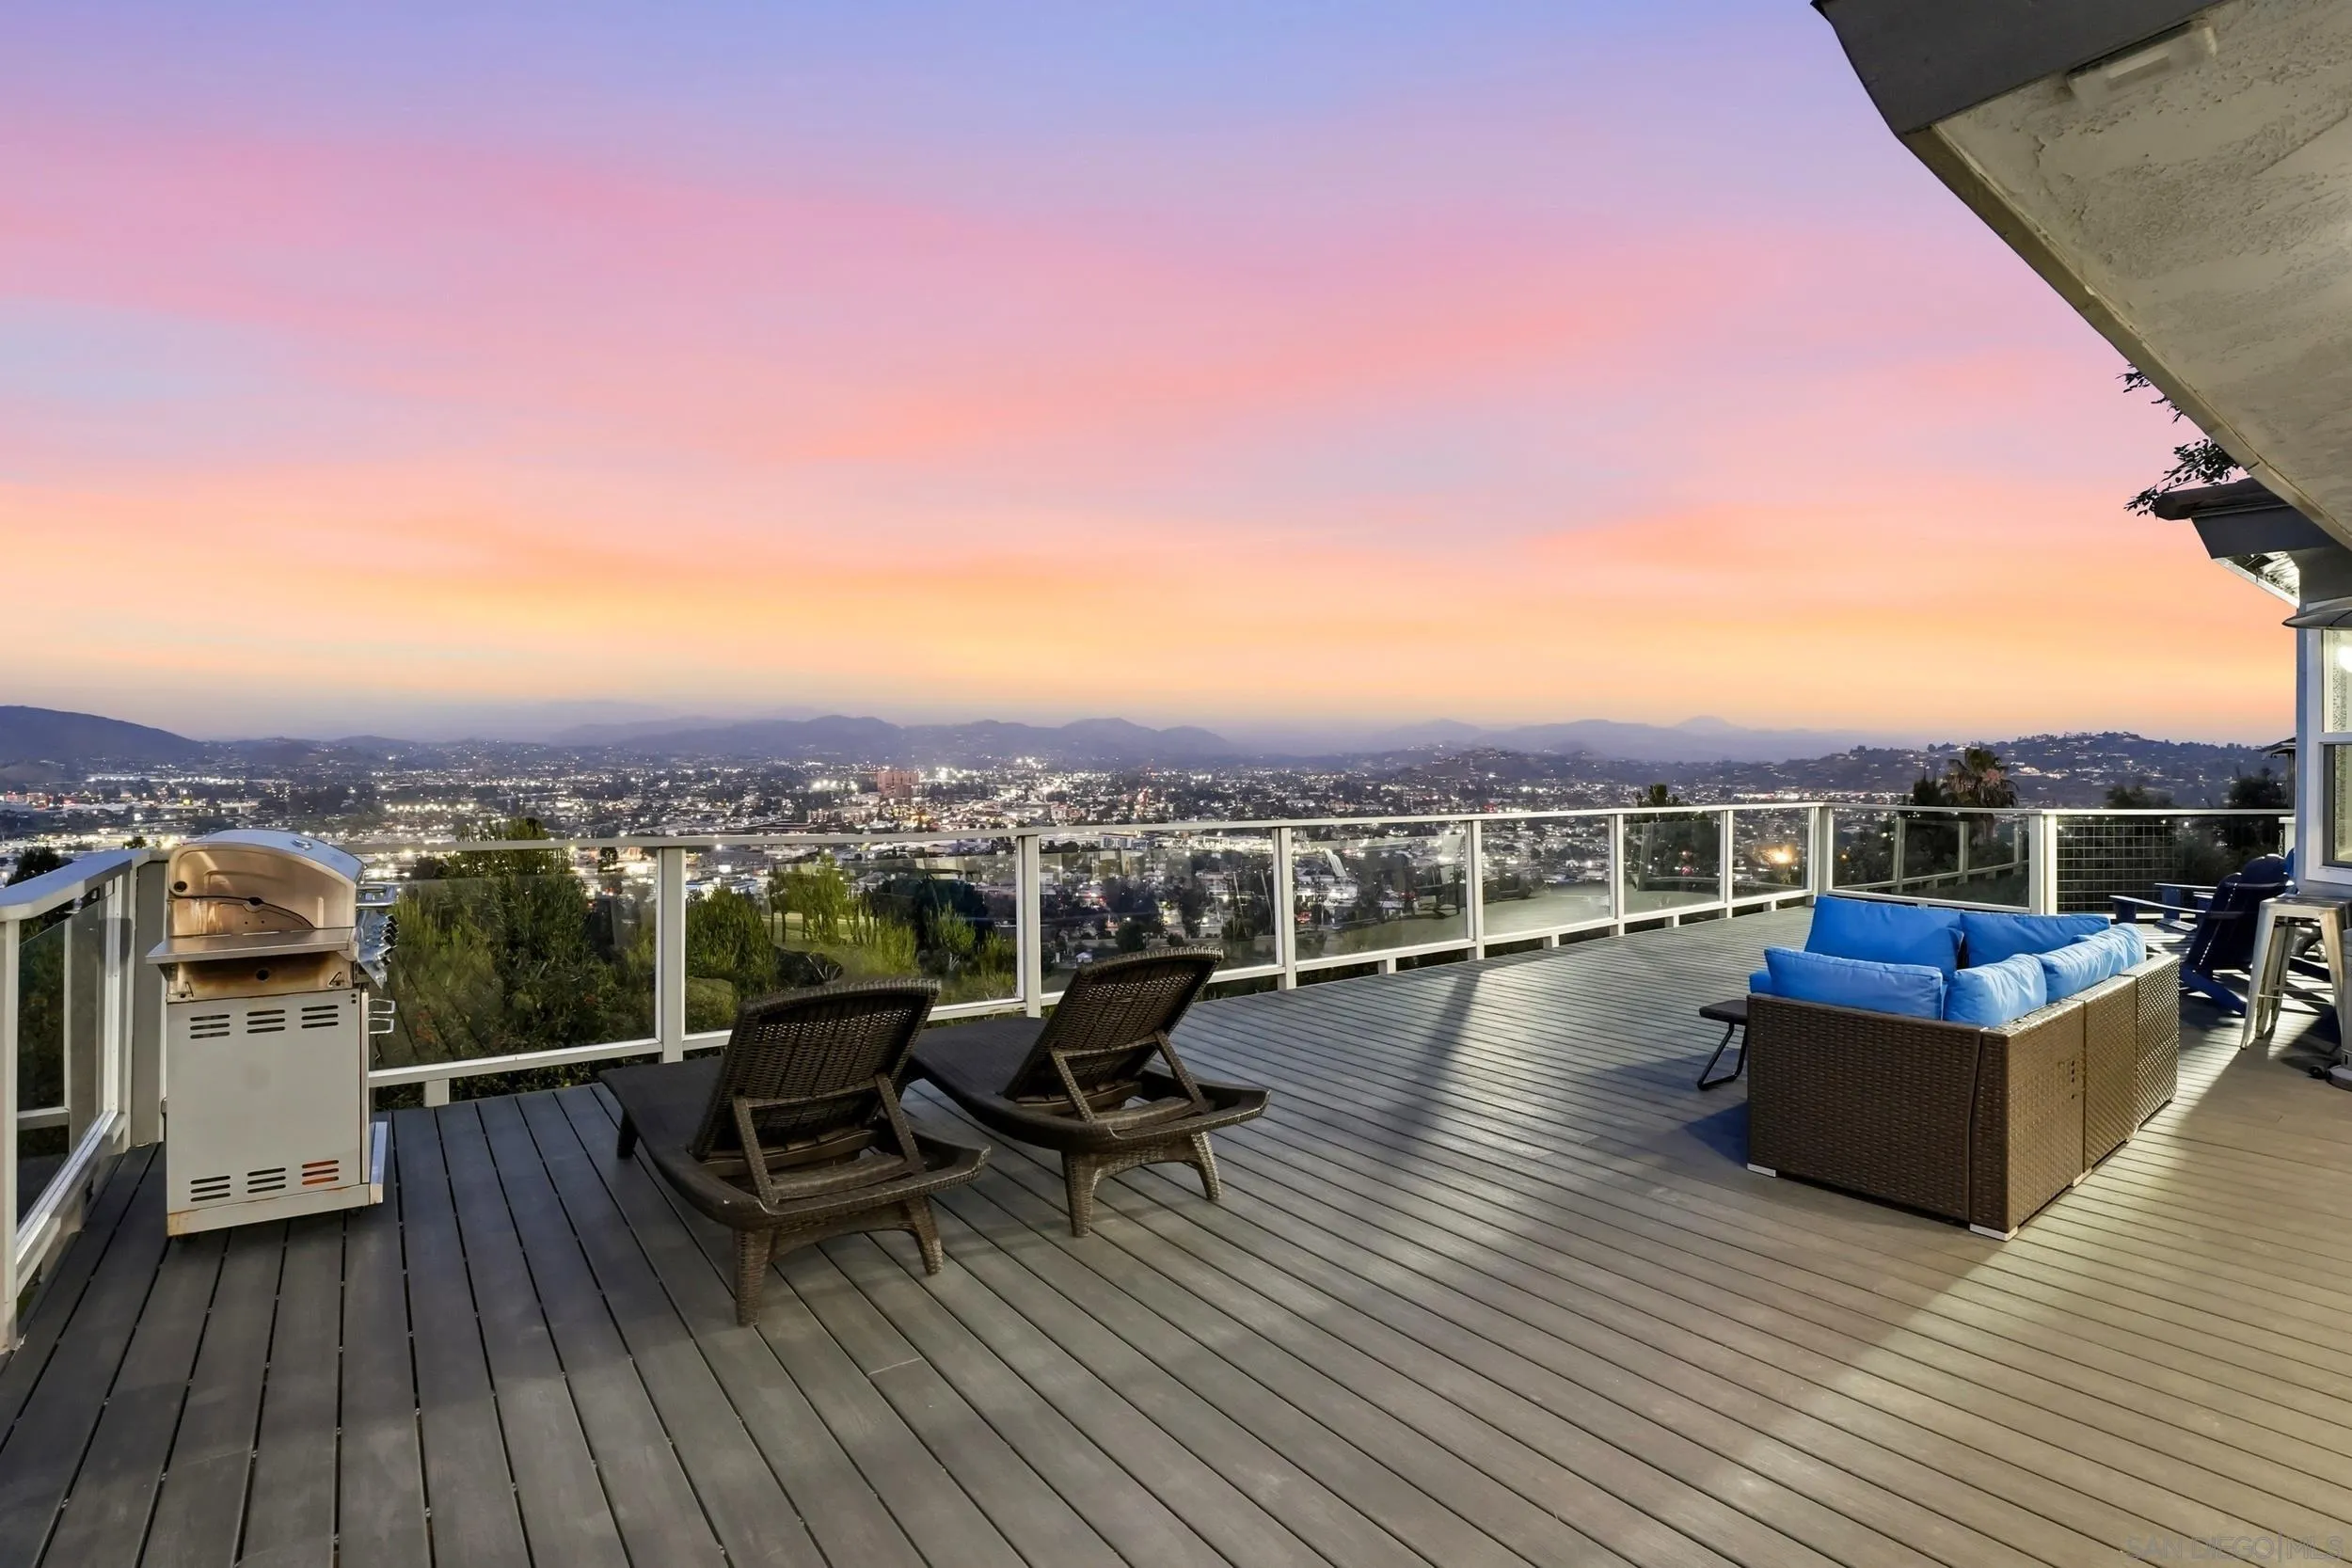
This is the one! Welcome to this beautifully updated and thoughtfully designed Fletcher Hills home offering 2,194 square feet of stylish living space with 3 bedrooms and 3.5 bathrooms. Extensively renovated in 2022 and meticulously maintained since, the home showcases quality craftsmanship, modern finishes, and true pride of ownership throughout. This home offers privacy while remaining close to shopping, dining, schools, and freeway access. East-facing city and mountain views pair perfectly with oversized windows that flood the home with natural light, creating a bright and welcoming atmosphere. The spacious floor plan includes a formal dining room, an inviting living room centered around a stunning stone fireplace, and a beautifully updated kitchen designed for both everyday living and entertaining. Elegant bathrooms feature marble finishes, dual vanities, and a spa-inspired feel. Outside, enjoy multiple spaces to relax and entertain, including a private backyard, patio, balcony, deck, and spa. Additional features include central heating and air conditioning, recessed lighting throughout, and an attached 2-car garage. Move-in ready and loaded with upgrades, this exceptional Fletcher Hills property delivers the perfect combination of comfort, style, privacy, and breathtaking views.

