

favorites
favorites
favorites
Favorite Properties
Form submitted successfully!
You are missing required fields.
Dynamic Error Description
There was an error processing this form.
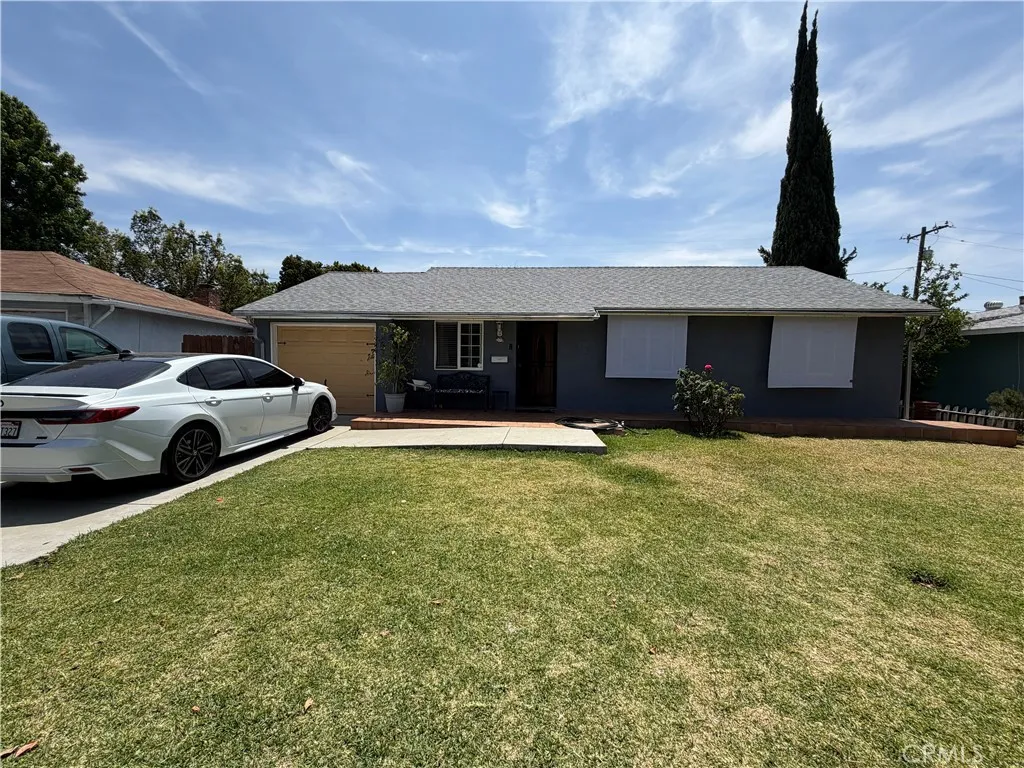
1594 Darby
Pomona, CA 91767
AREA SQFT
1,316
BEDROOMS
4
BATHROOMS
2
Welcome to this beautifully maintained home nestled in a quiet and desirable Pomona neighborhood. Move-in ready and full of charm, this property features a spacious primary suite complete with a large closet and an oversized full bathroom. Two additional bedrooms offer comfortable living space for family, guests, or a home office. Step outside to a private backyard featuring mature fruit trees and a covered patio, perfect for weekend barbecues, outdoor dining, and entertaining. Conveniently located near major freeways, shopping centers, restaurants, and public transportation, this home offers both comfort and accessibility. Don't miss this wonderful opportunity to own a well-cared-for home in a great location.
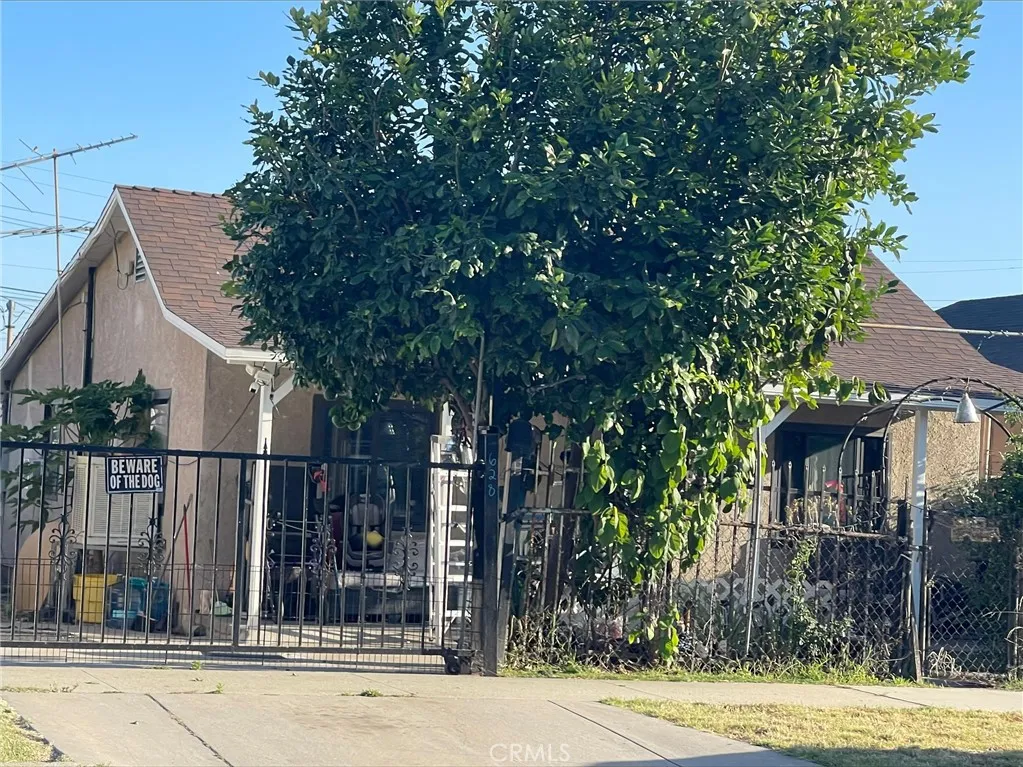
628 Maitland
Ontario, CA 91761
AREA SQFT
832
BEDROOMS
3
BATHROOMS
1
location, great for commuters, great for first time buyers and or season investors, close to schools, shopping centers, and freeways. don't let a good deal pass you buy. call today to schedule your first showing
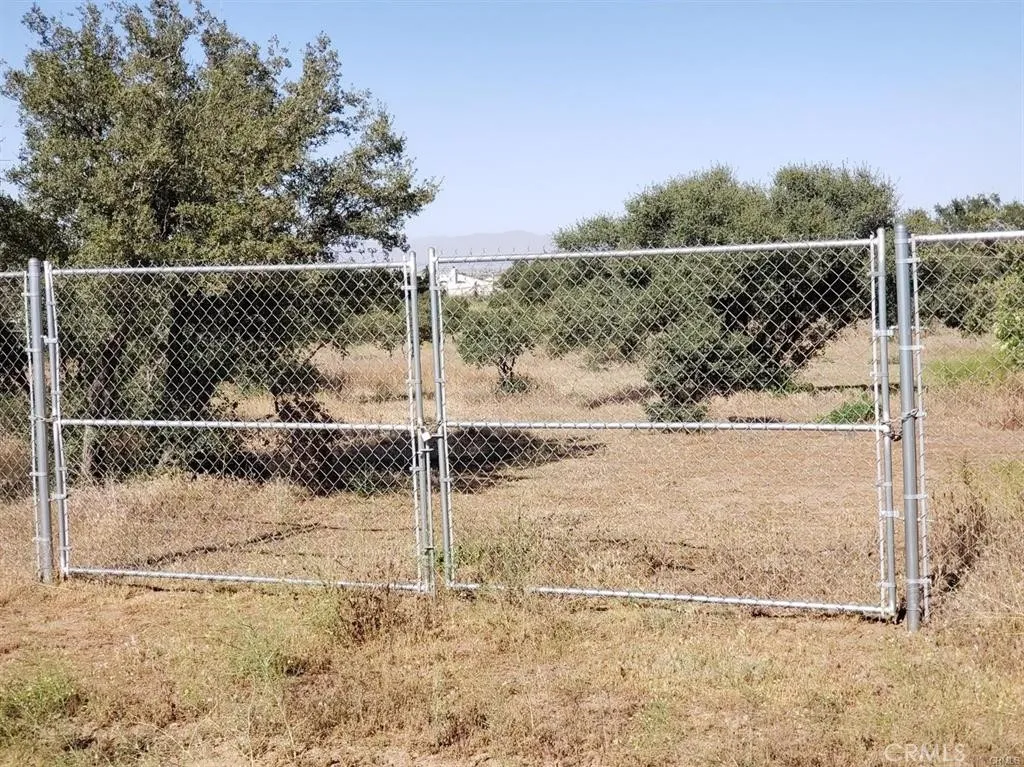
9922 Emerson
Oak Hills, CA 92344
AREA SQFT
BEDROOMS
BATHROOMS
Magnificent view lot! Located right outside the highly desirable Oak Hills Estates in beautiful Oak Hills on the west side of I-15. This flat 2.24 acre lot overlooks green rolling hills and has views of the Wrightwood mountains and the Victor Valley city lights and is only 3/4 mile off pavement. This is a corner lot, on a cul-de-sac and fully fenced. Newer construction homes adjacent to property and the lot is surrounded by big, beautiful custom homes. Utilities close by. Take a look!
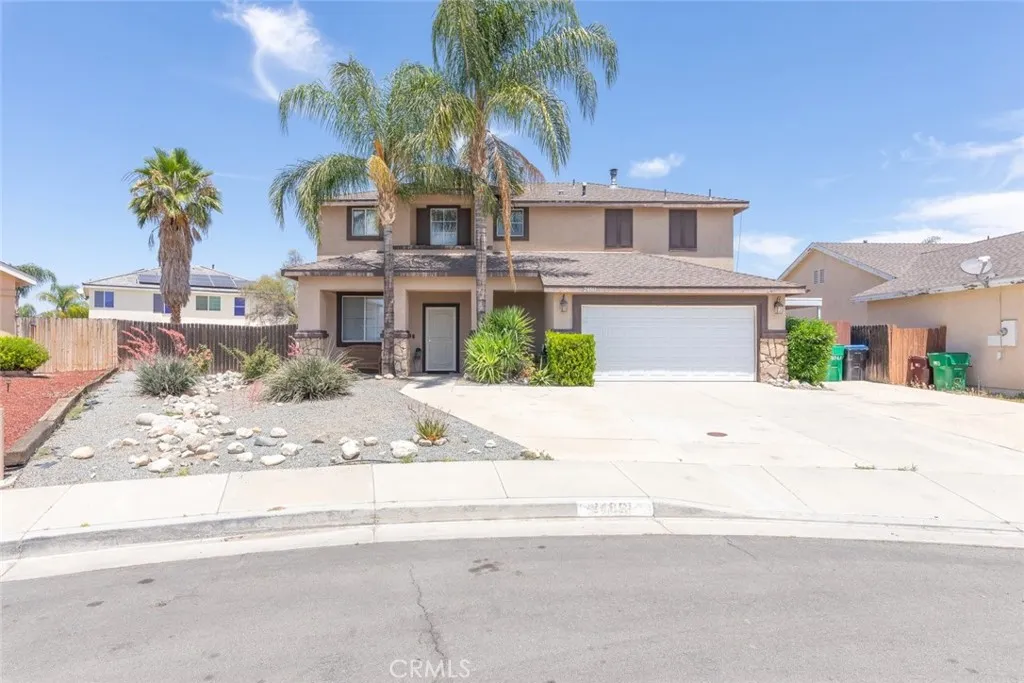
24861 Loire Court
Hemet, CA 92544
AREA SQFT
2,119
BEDROOMS
4
BATHROOMS
3
Beautiful 4 bedroom 2 1/2 bath home with an attached 2 car garage at the end of a cui-de-sac. As you enter the front door you will notice the beautiful bamboo flooring. This flooring carries throughout the house with the exception of the bathrooms and laundry room. As you enter the living room and dining room straight ahead. To the right of the dining room you enter the kitchen with an island. The kitchen is open to the family room with a nice gas fireplace. the hallway to the stairs has direct garage access then a 1/2 bath on the left before the stairs. The stairs are framed with the same bamboo flooring. The upstairs boasts all four rooms a separate laundry room with tile flooring. Large primary bedroom with ensuite primary bath complete with separate soaking tub and shower. The bedrooms and upstairs hall have several builtin shelve and two of the bedrooms are complete with Murphy beds. The Right side yard is concrete with a cover and large gate that can fit a trailer. The left side yard is large enough to add RV parking.
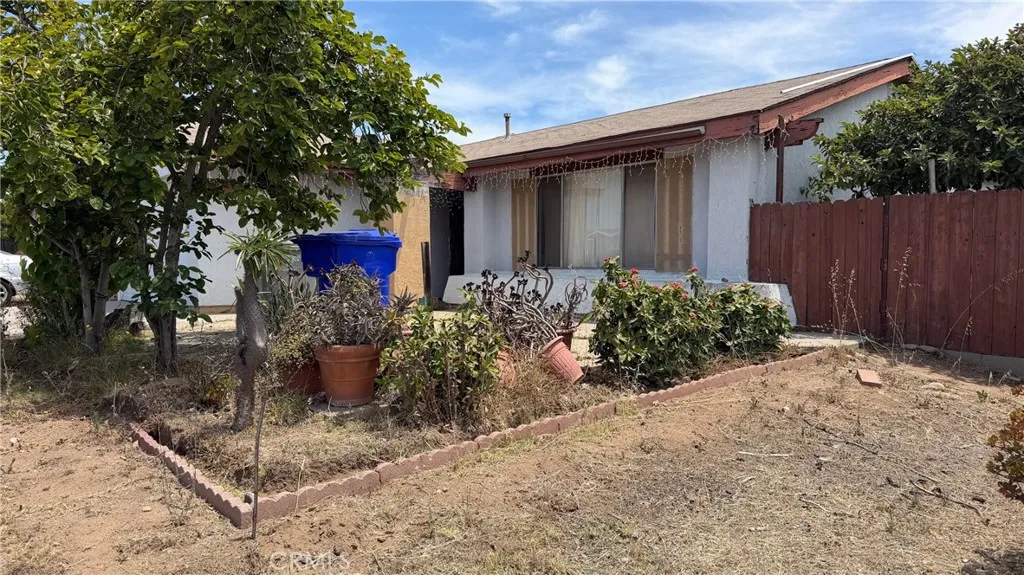
10333 Gold Coast Court
San Diego, CA 92126
AREA SQFT
1,617
BEDROOMS
3
BATHROOMS
2
Welcome to 10333 Gold Coast Ct! Situated on a cul-de-sac in the heart of Mira Mesa, this charming 3-bedroom, 2-bath single-story home offers 1,617 square feet of living space on a generous 6,800-square-foot lot. Inside, you'll find spacious living areas filled with natural light, a functional floor plan, and plenty of room to make it your own. The large backyard provides endless opportunities for entertaining, relaxing, or creating your dream outdoor oasis. Conveniently located near top schools, parks, shopping, dining, and major freeways, this home offers the perfect combination of tranquility and accessibility. Don't miss your chance to own a wonderful home in one of San Diego's most sought-after communities!
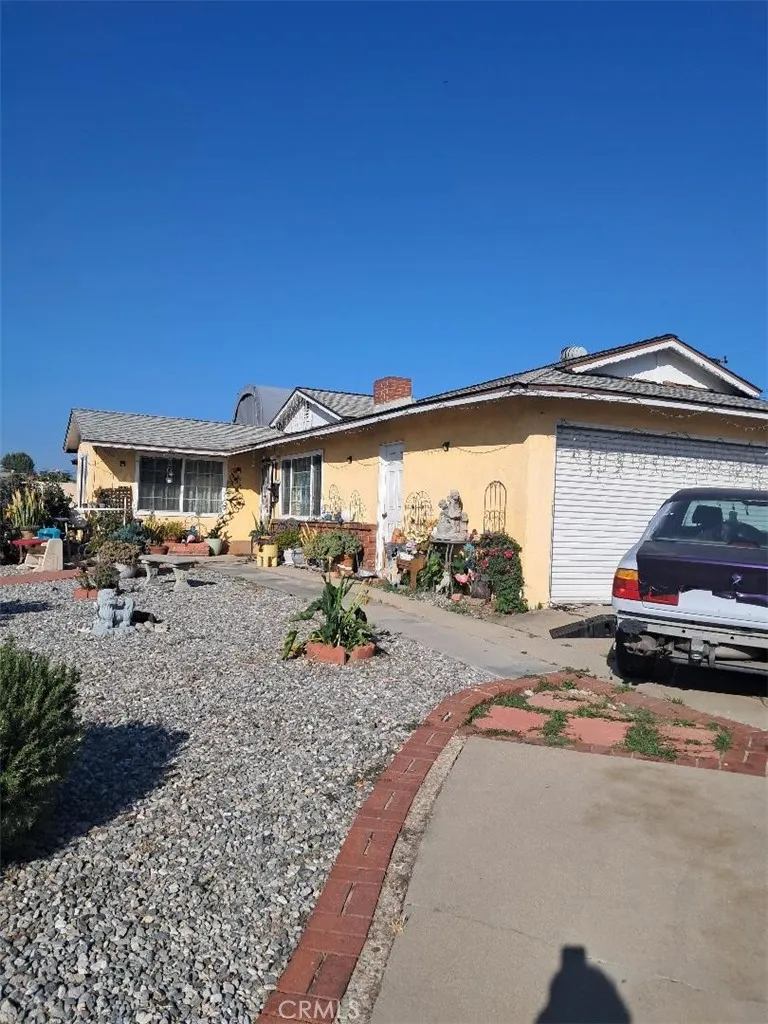
11283 Greenwood
Ontario, CA 91762
AREA SQFT
1,600
BEDROOMS
3
BATHROOMS
2
REDUCE PRICE ENJOY SUMMERTIME SEASON WITH THIS BEAUTIFUL POOL HOUSE WITH A LARGE BACKYARD. 3BED, 2BATH, NEW ROOF, NEW KITCHEN CABINETS, INSIDE LAUNDRY AND 2 CAR GARAGE.
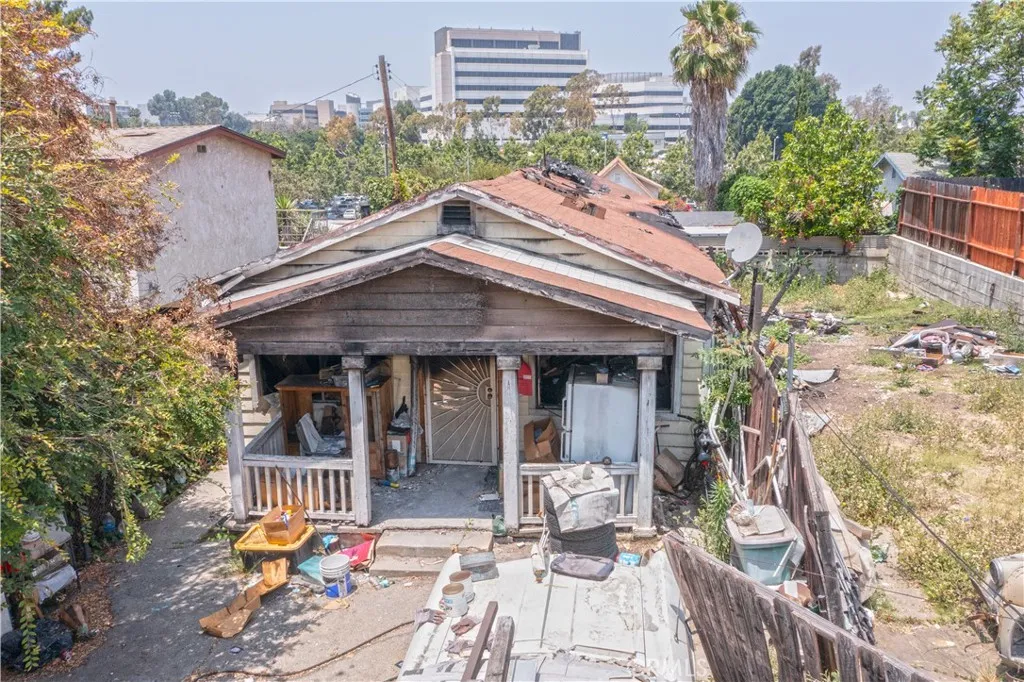
1517 Ricardo
Los Angeles, CA 90033
AREA SQFT
794
BEDROOMS
2
BATHROOMS
1
1517 Ricardo Street, Los Angeles, CA 90033 Prime Development Opportunity | LARD1.5 Zoning | 7,501 SF Lot An exceptional opportunity for developers and investors in one of Los Angeles's most active infill corridors. This 7,501 square foot lot is zoned LARD1.5 and has been held by the original owners since 1987, positioning it as a strong candidate for SB 8 demolition application buyers are encouraged to conduct their own due diligence with qualified legal and planning professionals. The existing structure has sustained fire damage and is being sold strictly for its land value. The lot's zoning and dimensions may support the construction of up to 5 residential units, subject to verification by a licensed architect, engineer, and/or city planning consultant. All development potential, unit counts, and entitlement timelines should be independently confirmed by the buyer and their team prior to close of escrow. Adding to the area's momentum, neighboring properties at 1524, 1525, 1532, and 1571 Ricardo Street are all new construction developments on the same street, a strong indicator of the corridor's trajectory and growing demand for quality housing product in this submarket.
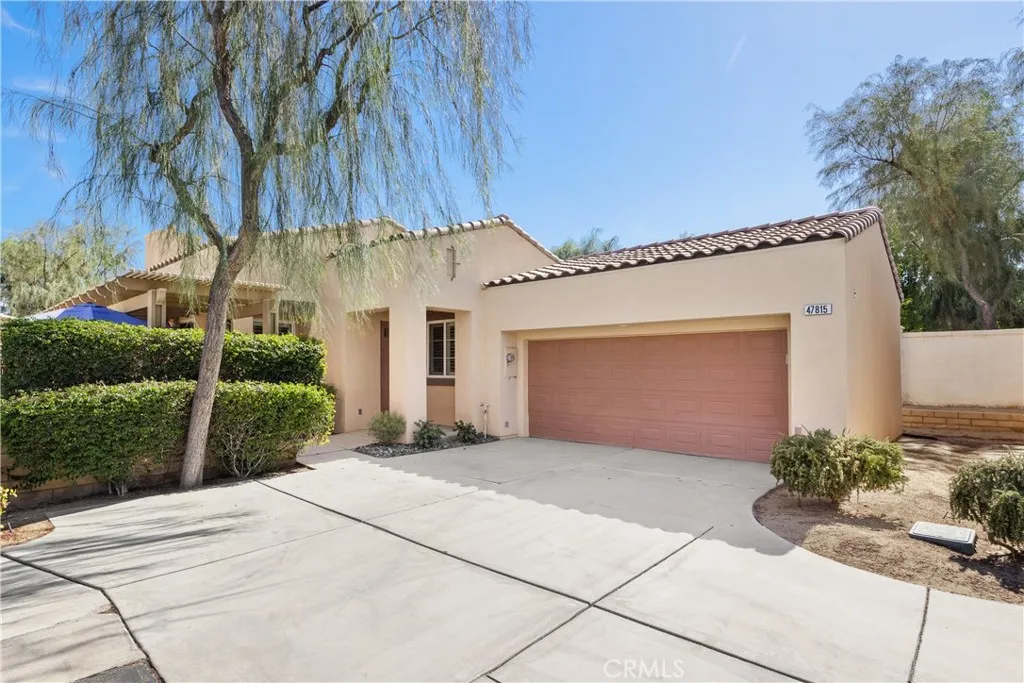
47815 Dancing Butterfly
La Quinta, CA 92253
AREA SQFT
1,337
BEDROOMS
3
BATHROOMS
2
PREMIUM LA QUINTA LIVING APPROXIMATELY $335,000 EFFECTIVE PURCHASE PRICE! PRIVATE CUL-DE-SAC LOCATION, WALK TO POOL & CLUBHOUSE. GATED 55+ COMMUNITY: Welcome to Watercolors, a secure gated, age- and income-qualified 55+ community designed for comfortable, low-maintenance living. Located on a peaceful cul-de-sac and just a short walk to the community pool, spa, and clubhouse, this beautifully maintained 3-bedroom, 2-bath home offers 1,337 square feet of thoughtfully designed living space. Soaring ceilings, abundant natural light, and an open-concept layout create a warm and inviting atmosphere. The spacious living area is anchored by a charming fireplace that serves as the heart of the home. The kitchen features ample cabinetry, generous counter space, and a breakfast bar that opens to the dining and living areas. The primary suite offers a walk-in closet and ensuite bath with dual vanities and a walk-in shower. Two additional bedrooms provide flexibility for guests, a home office, or hobbies. A large sliding glass door opens to an oversized covered patio, creating an ideal space for outdoor dining and relaxation. The indoor laundry room is conveniently located adjacent to the attached 2 car garage. Notable features include new tinted windows in the two rear bedrooms & guest bathroom, shutters throughout the home, and espresso-colored Solar Levelor blinds in the rear bedrooms that help keep the afternoon heat at bay. Additional enhancements include a code-compliant heating and A/C system with integrated air purification, a water heater installed in 2024, new interior plumbin
1531 Westlake
Kelseyville, CA 95451
AREA SQFT
2,038
BEDROOMS
3
BATHROOMS
2
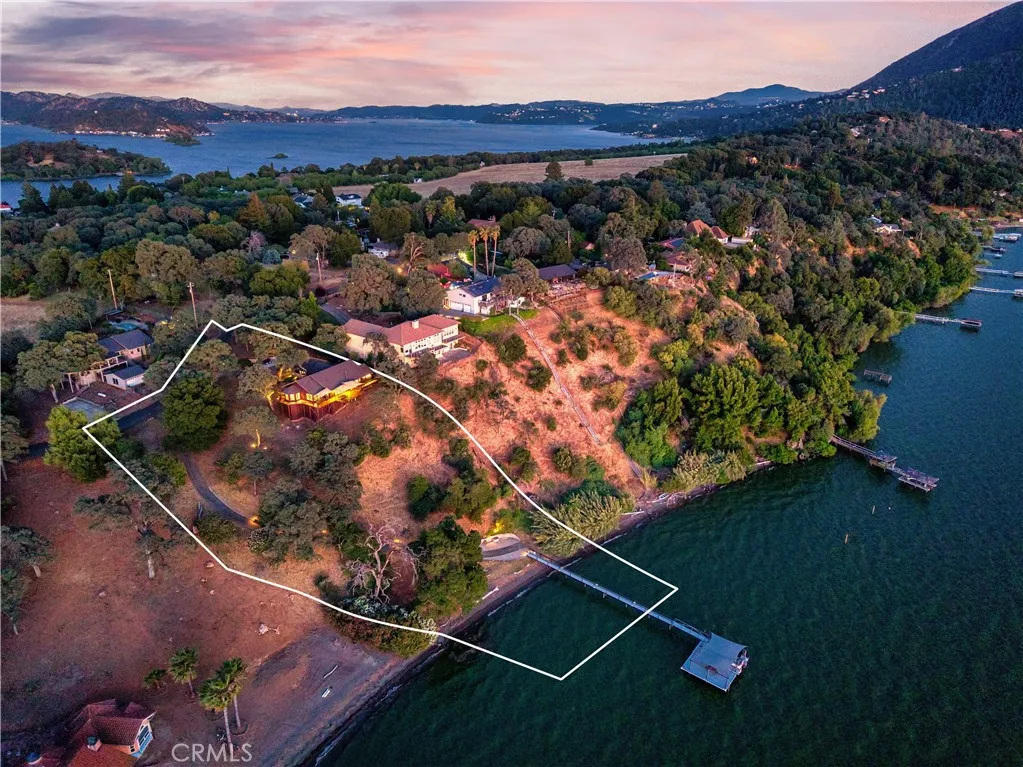
Single-level lakefront retreat in Buckingham featuring a private beach, boat launch ramp, automatic boat dock, double dock platforms, and breathtaking panoramic lake views. Recently updated with premium finishes throughout, this home is designed to maximize its spectacular waterfront setting while providing effortless everyday living. The open-concept living and dining areas are filled with natural light and seamlessly connect to the expansive wraparound deck through sliding glass doors, creating an ideal indoor-outdoor living experience with stunning lake views as the backdrop. The beautifully remodeled kitchen serves as the heart of the home, showcasing a waterfall-edge quartz island, stainless steel appliances, and custom soft-close cabinetry. The spacious primary suite features a walk-in closet, dual-sink quartz vanity, soaking tub, and beautifully tiled walk-in shower. Two additional guest bedrooms and a fully updated bathroom with heated floors, a tiled shower and glass enclosure provide comfortable accommodations for family and guests. A secondary entrance through the laundry/mudroom offers convenient access to the attached garage. Designed for easy maintenance and maximum enjoyment, the waterfront amenities are truly exceptional. Enjoy your private boat launch ramp, automatic boat dock, and recently installed submersible swim platform. The dock system features steel pilings and premium composite decking, eliminating the need for ongoing wood maintenance. (Boat and side by side towing vehicle included in the sale)
356 Gless Street
Los Angeles, CA 90033
AREA SQFT
130
BEDROOMS
BATHROOMS
1
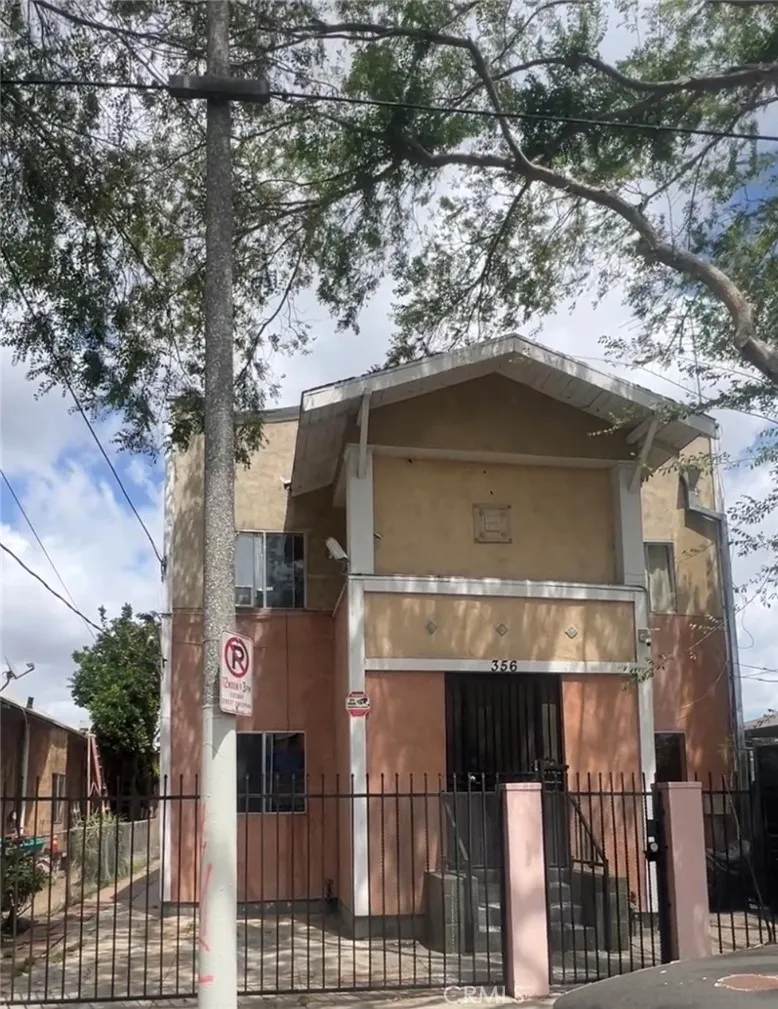
Private Room share kitchen, private entry with private lock key to each bedroom, no roommate to share the room. Total is 6 rooms, currently have 2 available room, room size is 130 sq ft , $790 small unfurnished room share bathroom with one guy and $890 with private bathroom down the hallway, community kitchen , coin laundry onsite. Near SciArc, USC, Calstate, Little tokyo, near bus stop and Gold line metro, 2 miles to Downtown LA. One year lease with good credit and application require with paystubs
7930 Campion Drive
Westchester, CA 90045
AREA SQFT
2,152
BEDROOMS
4
BATHROOMS
3
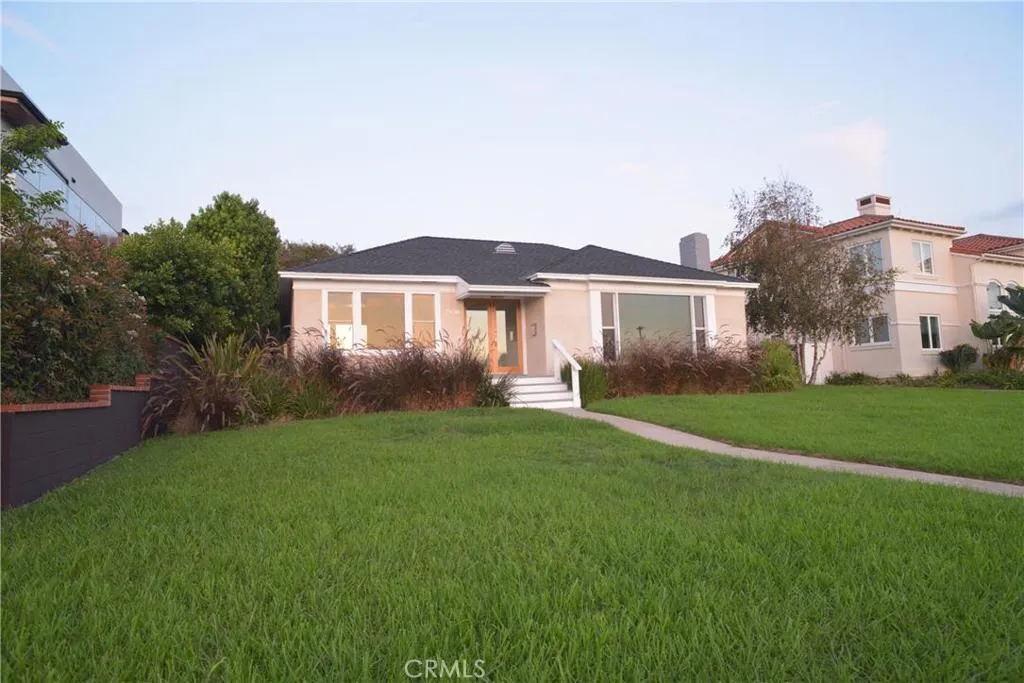
Loyola Village/LMU campus immediately adjacent, unobstructed views from sought after Bluffs location overlooking Marina Del Rey, Playa Vista w/Santa Monica Mountains and Pacific Ocean beyond. Wide, flat lot 8,200sf lot w/75ft West facing frontage for golden panoramic sunsets in this single level home on a quiet cul-de-sac street with only 4 other major residential view properties. Beautifully remodeled and modernized featuring an open, expansive floor plan w/landscaped/fenced grounds and mature trees for rear and side yard privacy. The 4bd/3bth (full) floor plan includes a large primary bedroom and ensuite bath w/jacuzzi tub & separate glass shower, two (2) closets and easily accommodates 5. Large open kitchen full of natural light, w/built-in stainless steel kitchen appliances, quartzite counters and light birch cabinetry throughout. Convenient laundry room w/newer LG side by side W/D installed. Very nice/modern secondary bedrooms and full bathrooms w/tub and shower baths. Engineered hardwood, porcelain tile flooring/bathroom walls throughout. Dual glaze/double pane glass Low-e windows w/Central FAU Heating & A/C throughout. Predominate lighting LED throughout. Existing ADT door & window sensors throughout, w/motion sensing LED side & rear yard lighting installed and vinyl side yard fencing/gating. Existing detached garage reserved for Landlord use. Short walk/bike to neighboring Loyola Marymount University and just up the hill from tech-hub Playa Vista/Silicon Beach. Easy access to Manhattan Beach and the Westside. Convenient walk/bike to Loyola Village Bristol Farms, Sta
8417 Tampa Avenue
Northridge, CA 91324
AREA SQFT
1,691
BEDROOMS
3
BATHROOMS
3
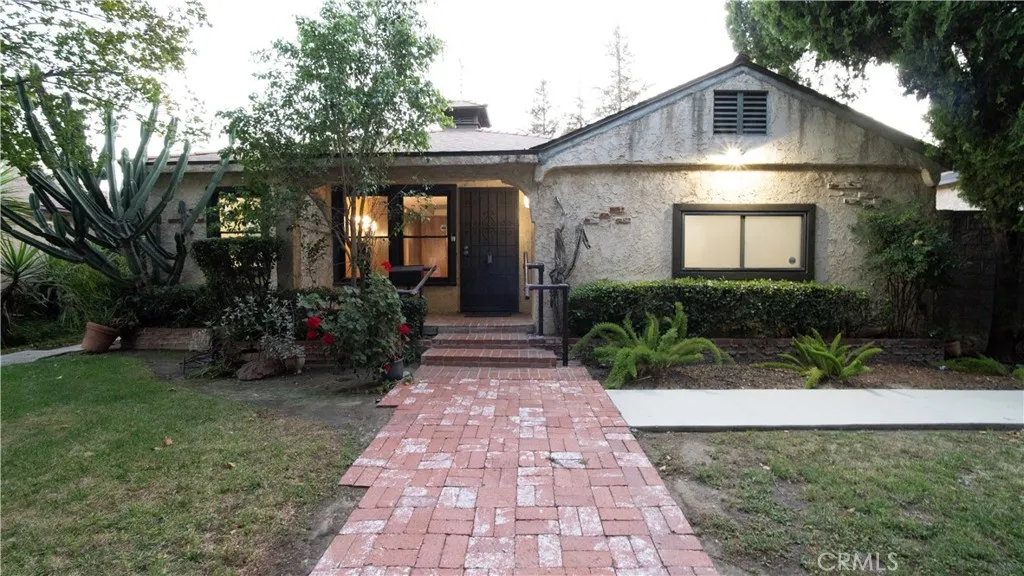
8417 Tampa Avenue presents exceptional potential for first time home-buyers looking to renovate and maximize value. Situated on a prime lot in a highly desirable area of the San Fernando Valley, this property offers significant potential for large families to make this home their foundation to grow in! While the property offers tremendous upside, several key improvements have already been completed, including a recently remodeled primary bathroom and an updated kitchen featuring an in-counter 6-burner cooktop, Sub-Zero refrigerator, built-in microwave, and built-in Wolf oven providing a strong foundation for a future renovation or customization. Even more unique, the neighboring property is also available for purchase, creating a rare opportunity to acquire two adjacent parcels for a larger-scale project, compound, or multi-property investment opportunity. Conveniently located near major shopping, dining, schools, CSUN, and freeway access, this property sits in a strong rental and resale market with continued growth and demand. Whether you are looking to renovate and hold, flip, build, or explore future development potential, opportunities like this are becoming increasingly difficult to find in Northridge. Buyer to independently verify zoning, development potential, lot dimensions, permits, and all property information with the appropriate city departments.
8421 Tampa Avenue
Northridge, CA 91324
AREA SQFT
896
BEDROOMS
2
BATHROOMS
1
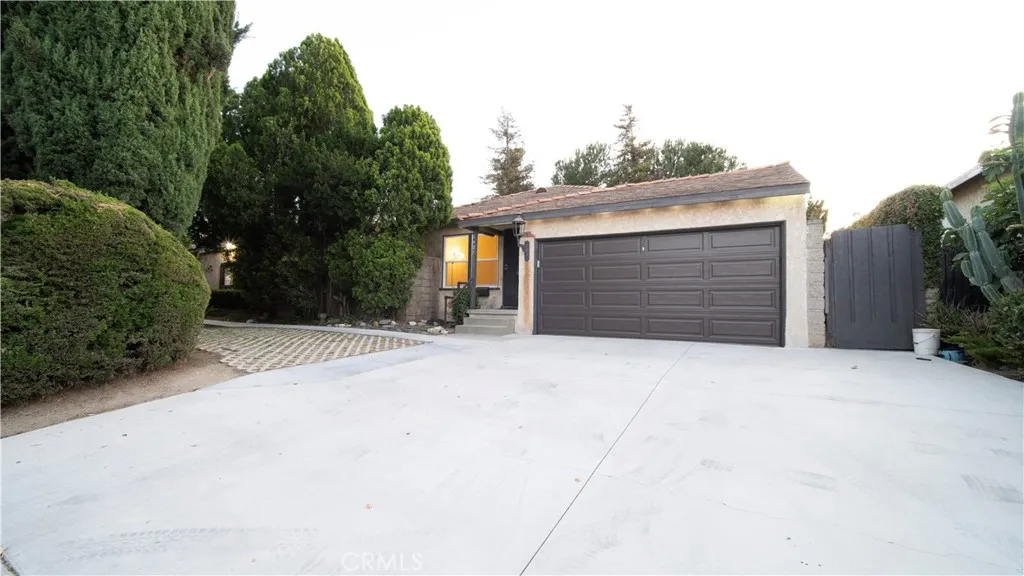
Charming Northridge opportunity with character, privacy, and future expansion potential! Situated behind mature landscaping and set back from the street, 8421 Tampa Avenue offers a unique combination of comfort, functionality, and investment appeal. This 2-bedroom, 1-bath residence features approximately 896 square feet of living space with a bright floorplan, updated flooring, abundant natural light, and a welcoming living area ideal for everyday living. The kitchen offers ample cabinet storage, generous workspace, and direct access to the exterior, while both bedrooms provide comfortable accommodations with large windows and pleasant views of the surrounding greenery. A full bathroom serves the home, and the thoughtfully designed layout maximizes the use of space throughout. Outside, the property features an expansive driveway with ample off-street parking, mature landscaping, and a private setting rarely found in such a convenient location. Ideally situated near shopping, dining, parks, transportation corridors, and CSUN, the property offers easy access to many of the San Fernando Valley's most desirable amenities. Adding to the opportunity, the neighboring property is also available for purchase, creating the potential to acquire two adjacent parcels for a larger-scale project, investment strategy, or future expansion opportunity. Buyer to independently verify all property information, including square footage, lot dimensions, zoning, permits, and intended use.
17405 Vinwood Lane
Yorba Linda, CA 92886
AREA SQFT
3,960
BEDROOMS
4
BATHROOMS
4
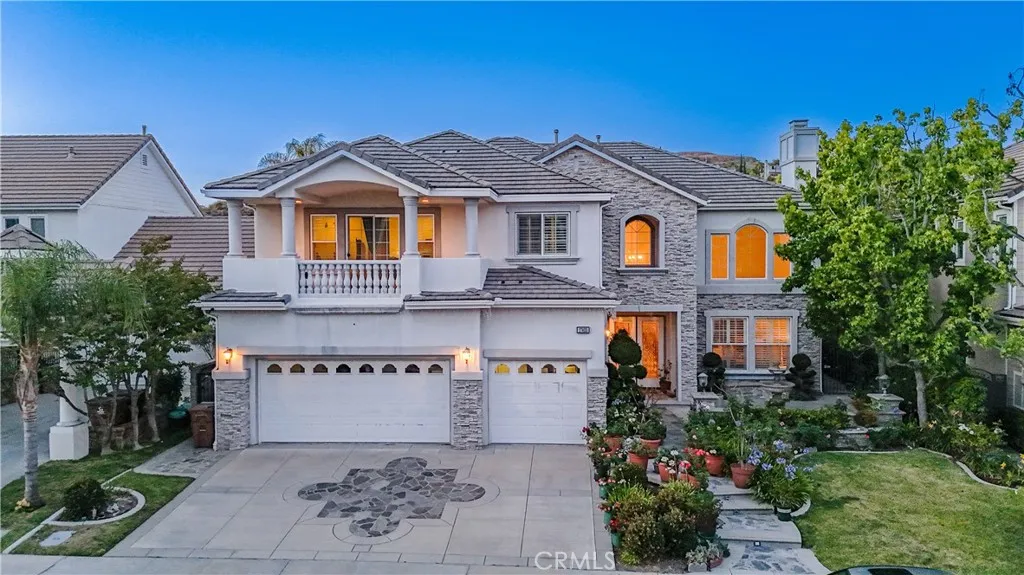
Vista del Verde community of Yorba Linda, this stunning Toll Brothers estate overlooks the 5th green of the Black Gold Golf Course, offering luxury living with panoramic golf course and hillside views. No HOA. Situated near Vinwood Lane and Valley View Circle, this beautifully maintained home offers nearly 4,000 square feet of elegant living space designed for comfort and entertaining. A private courtyard and custom leaded glass entry doors welcome you into a grand two-story floor plan featuring soaring ceilings, formal living and dining areas, and an expansive family room that opens to a gourmet chefs kitchen with custom cabinetry, granite countertops, oversized island, GE Monogram stainless steel appliances, six-burner cooktop. The spacious primary suite spans the rear of the home, capturing sweeping golf course views. Outdoors, enjoy a resort-style backyard with a custom spa and waterfall, built-in BBQ, and professionally landscaped grounds with garden lighting. Ideally located near the OC Loops 60+ mile trail system, and highly regarded Lakeview Elementary, this exceptional residence blends luxury, near scenic Esquivel Trail, lifestyle, and premier Yorba Linda living.
Century Plant
Apple Valley, CA 92307
AREA SQFT
BEDROOMS
BATHROOMS
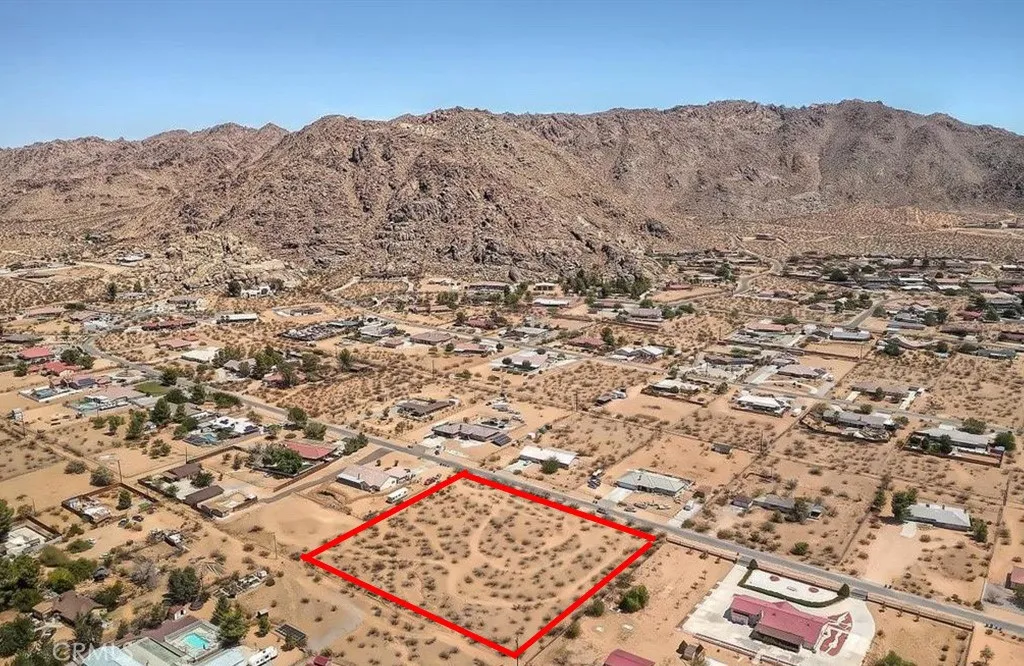
Great investment opportunity in the growing Apple Valley area! Peaceful desert living with quiet roads, open space, and stunning panoramic mountain and desert views. Conveniently located near Sycamore Rocks Elementary School, this property combines a rural atmosphere with nearby community amenities. The parcel is also near the proposed Bell Mountain Commerce Center, projected for completion by late 2028 and expected to bring continued growth, jobs, and economic activity to the region. Excellent potential for a custom home site, future development, or long-term investment.
12840 Hidalgo
Desert Hot Springs, CA 92240
AREA SQFT
2,300
BEDROOMS
4
BATHROOMS
2
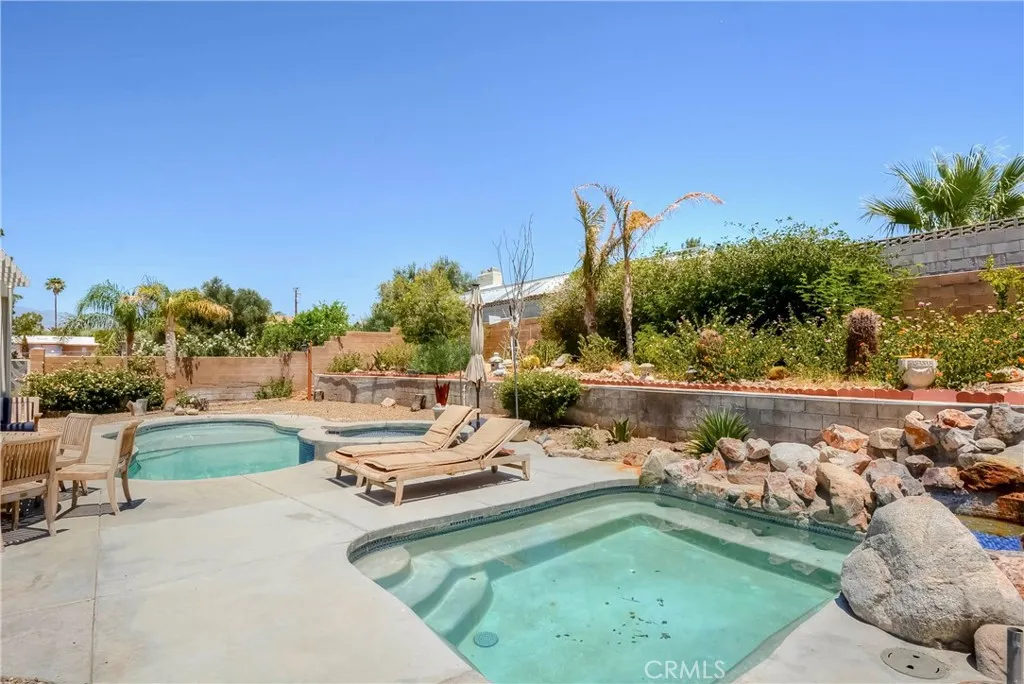
Rare opportunity to own a home with ITS OWN MINERAL HOT SPRING WATER WELL. Built in 2004, this property offers EXCEPTIONAL POTENTIAL, as the City has not allowed new mineral hot spring water wells for private residences since 2007. Features include a pool, two spas, dry sauna, sitz bath, foot bath, two outdoor shower, and BBQ grill. Enjoy spacious and beautifully landscaped front and back yards, a living room with fireplace, large kitchen with breakfast bar, and a family room with direct access to the backyard. The kitchen/dining area opens to the pool,and the primary bedroom offers private access to the sitz bath, foot bath, and dry sauna. Price to sell. Property is sols AS-IS. Furniture may be purched outside of escrow. There are lots more. Must see.....
1010 EMERALD BAY
Laguna Beach, CA 92651
AREA SQFT
5,200
BEDROOMS
4
BATHROOMS
5
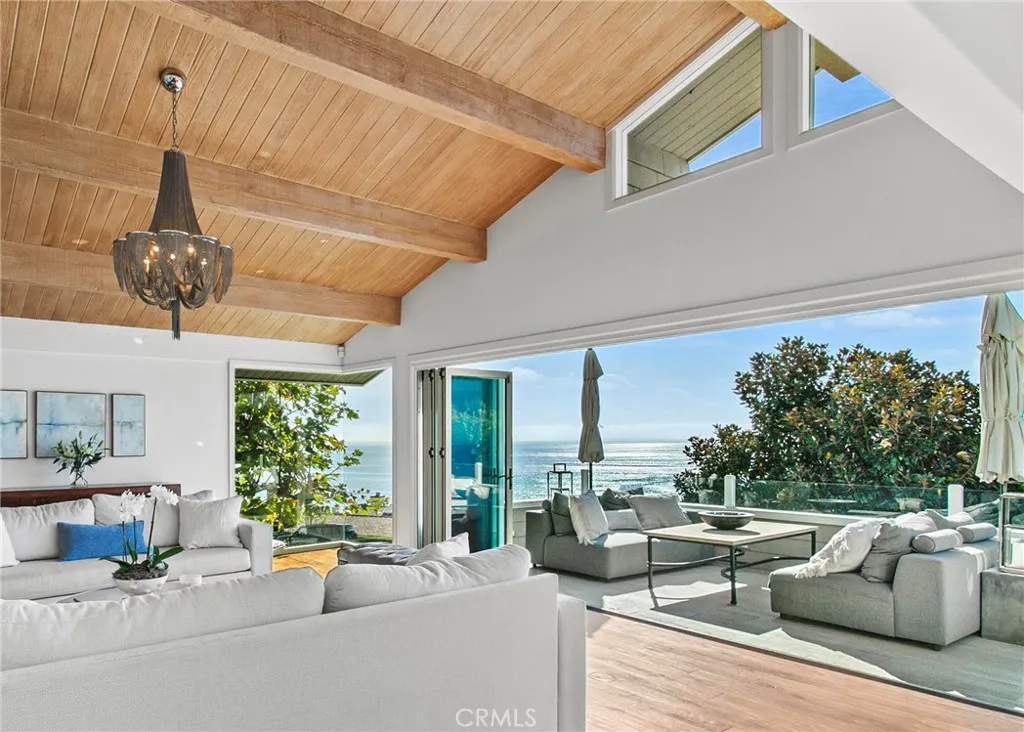
EMERALD BAY | LAGUNA BEACH | LONG-TERM FURNISHED LEASE | AVAILABLE SEPTEMBER 1, 2026 | Set within the exclusive gates of Emerald Bay in Laguna Beach, 1010 Emerald Bay presents a rare long-term completely furnished lease opportunity in one of Southern California's most coveted gated coastal communities. Encompassing approximately 5,200 square feet on 8,364 square feet of private grounds, this landmark ocean view estate delivers sweeping Pacific Ocean views and an unmatched standard of luxury coastal living. Walls of glass flood the interiors with natural light while framing the dramatic coastline beyond. Living and dining spaces unfold with grand sophistication, anchored by a custom wet bar ideal for both intimate evenings and elevated entertaining. The chef's kitchen is appointed with top-tier appliances and bespoke finishes, bringing both beauty and function to every culinary moment. The main-level primary suite is a private sanctuary complete with a fireplace, walk-in closet, and spa-inspired marble bathroom. Glass doors open to an ocean-facing terrace, while the bathroom's garden-view balcony leads to a private spa, fire pit lounge, and professional-grade outdoor kitchen a seamless indoor-outdoor resort experience overlooking the Pacific. On the lower level, three generously scaled bedroom suites each feature ensuite baths and direct access to a lush, level lawn a rare offering along the Laguna Beach coastline. Additional spaces include a refined library, a sunlit family room with dramatic ocean views, a dedicated home office, and a large-scale laundry room. Powder roo
55524 Yucca
Yucca Valley, CA 92284
AREA SQFT
1,248
BEDROOMS
2
BATHROOMS
2
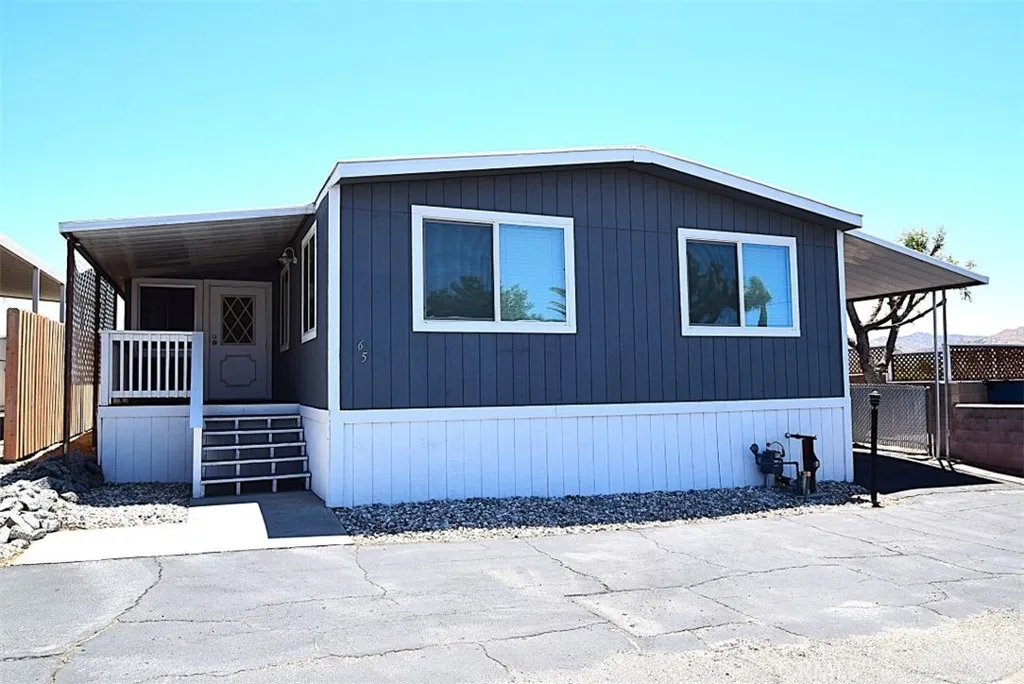
Fairway Mobile Estates, Yucca Valley with attractive features. The property has 2 bedrooms, 2 baths and has been completely remodeled and upgraded. New flooring, fresh paint, interior and exterior, all new appliances ,quartz counter tops, visually appealing interior- a clean and modern look. New Mini-split units installed who provides efficient air conditioning and heating systems. They offer individualized climate control for different rooms, providing comfort and energy savings. Covered carport parking and easy access to the property. Retire in comfort and style in this spacious double-wide mobile home, located in a tranquil senior community in beautiful Yucca Valley. . Enjoy the starry night and beautiful views from the front porch. SENIOR PARK.
36 Via Corsica
Dana Point, CA 92629
AREA SQFT
4,500
BEDROOMS
4
BATHROOMS
5
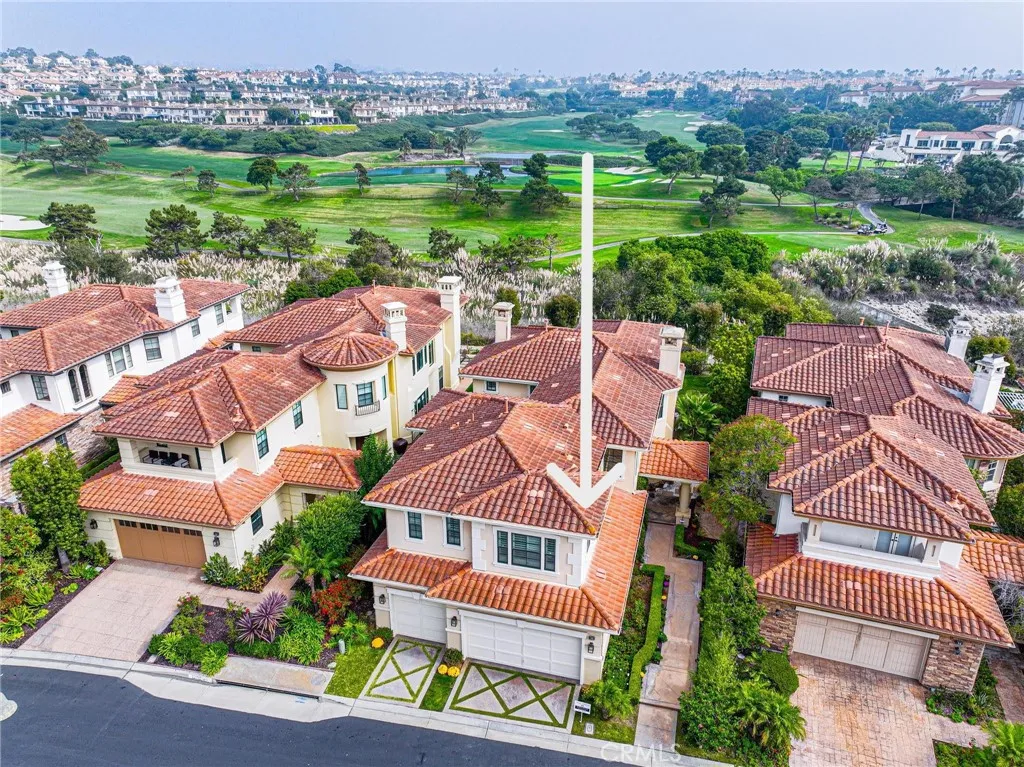
An Exclusive Coastal Home in the Southern California Riviera Nestled within the ultra-exclusive, gated enclave of Pointe Monarchcomprising of just 45 private residencesthis immaculate 418-square-metre (4,500 sq. ft.) estate offers an unparalleled lifestyle of security, privacy, and prestige. Situated adjacent to the world-renowned, five-star Waldorf Astoria Resort, the property commands panoramic views of the championship Monarch Beach Golf Links and provides direct access to the scenic Salt Creek beach trail. Designed with an expansive, light-filled open floor plan, the residence features four comprehensive bedrooms, each boasting private en-suite bathrooms. The Primary Master Suite offers a peaceful retreat featuring a cozy fireplace, an expansive spa-like bathroom, and a massive walk-in wardrobe. The Independent Guest/In-Law Suite is conveniently located on the main level, this space functions beautifully for extended family or staff, complete with a private kitchenette and a patio. The lower-level showcases imported Italian wood flooring and a epicurean kitchen equipped with bespoke white cabinetry and professional-grade Dacor appliances, including a six-burner gas range, double ovens, and a warming drawer. This property places you at the epicenter of luxury. Enjoy walking-distance access to pristine beaches and five-star dining at the Waldorf Astoria and the neighboring Ritz-Carlton. The legendary Montage Resort in Laguna Beach is just a short 10-minute drive away, while the newly revitalized downtown Dana Point and harbor are reachable in under five minutes. Convenien
13687 Dellwood
Victorville, CA 92392
AREA SQFT
2,541
BEDROOMS
4
BATHROOMS
3
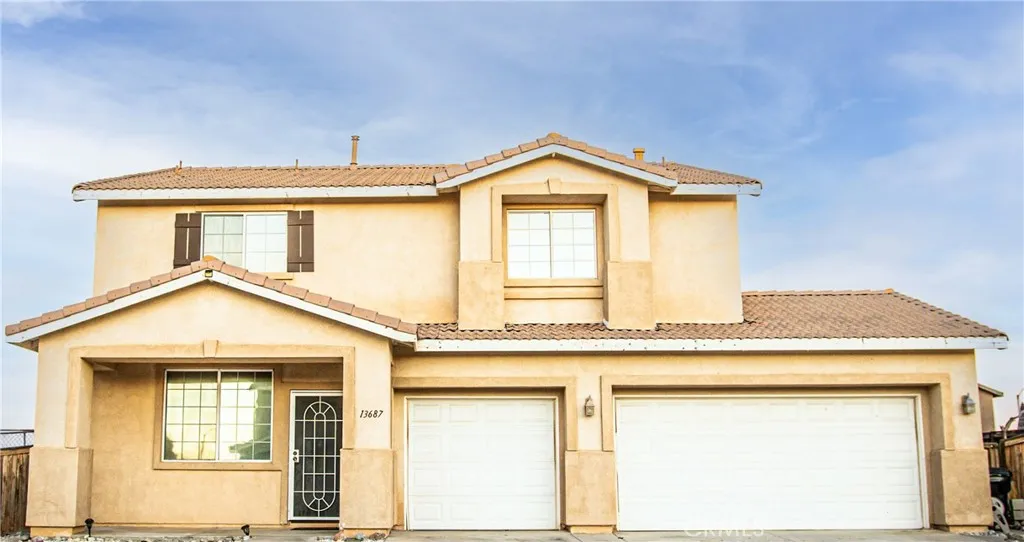
Hard to find larger corner lot in the sought-after Snowline Joint Unified School district is waiting just for you! This home offers a very functional floorplan with ample storage and entertaining options! The Kitchen includes an island and is open to the family room making entertaining so easy. You have plenty of options of where to eat such as the Kitchen breakfast bar, the nook area in the kitchen next to the built-in desk, the formal dining room located near the formal living room where you will greet all your guests to the covered patio in the fully landscaped backyard. There is a total of 4 bedrooms, one of which is located downstairs with its own guest bathroom for your convenience. Can't forget to mention that this home offers not 1, but 2 Fireplaces to stay warm on Winter nights. One is located in the Family room and the other is located in the Primary Bedroom upstairs which also has 2 walk-in closets. The primary bath has a separate tub and shower with dual sinks and plenty of storage. Just outside the Primary Suite there is a loft area at the top of the staircase for you to work, play, relax, or maybe even workout in if you wish. Down the hall you will find the 2 spacious secondary bedrooms located upstairs along with another full bathroom with dual sinks and a tub/shower combo. The landscaping is very easy to maintain and includes turf, rock, brick work, and cement and it is already there for you to enjoy! Talk about storage and space, this house also has a 3-car attached garage for all your vehicles, toys, equipment, storage, etc. and a wide driveway. Come make
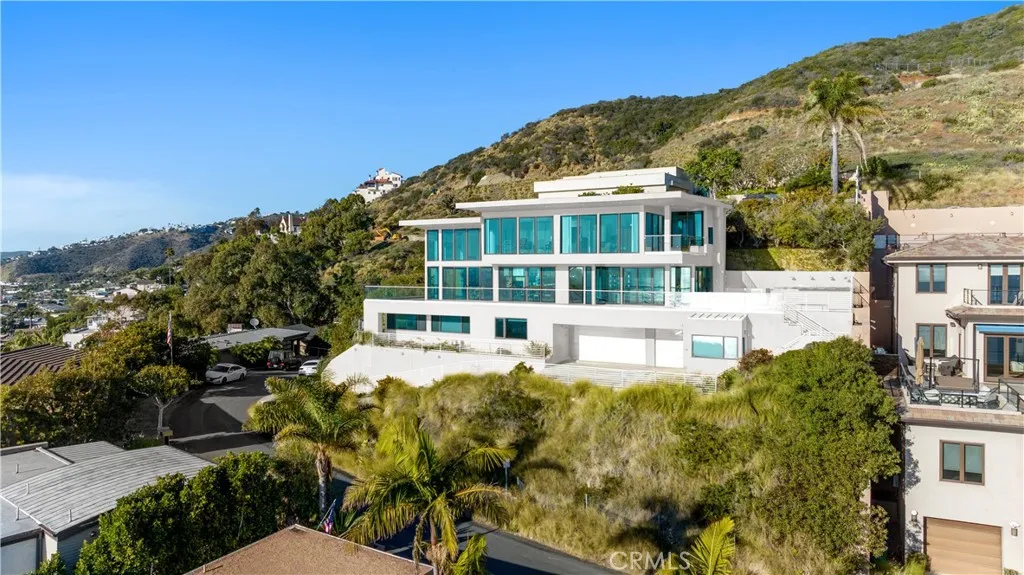
31402 Ceanothus Drive
Laguna Beach, CA 92651
AREA SQFT
4,292
BEDROOMS
5
BATHROOMS
6
Perched above the coastline in Coast Royal, this ocean-view residence captures the essence of Laguna Beach living, where sweeping Pacific vistas, dramatic sunsets, and an effortless indoor-outdoor lifestyle converge. Designed to maximize natural light and ocean views, the main living spaces unfold beneath soaring ceilings and walls of glass, creating a bright, airy atmosphere throughout. The open-concept floor plan seamlessly connects the living, dining, and kitchen areas, offering an ideal setting for both everyday living and entertaining. At the heart of the home, the kitchen features premium appliances, custom cabinetry, and an oversized center island, all positioned to take advantage of the home's spectacular coastal backdrop. Sliding doors extend the living space outdoors to expansive view terraces, where the ocean becomes the focal point of every gathering. The primary suite serves as a private retreat, offering breathtaking views, a spa-inspired bath, and generous closet space. Additional bedrooms are thoughtfully positioned to enjoy abundant natural light and picturesque outlooks. A flexible lower-level space presents opportunities for a guest suite, fitness studio, media room, home office, or potential ADU conversion. Combining an exceptional location, captivating views, and tremendous upside potential, this is a rare opportunity to reimagine and elevate an already remarkable property into a truly exceptional coastal estate.
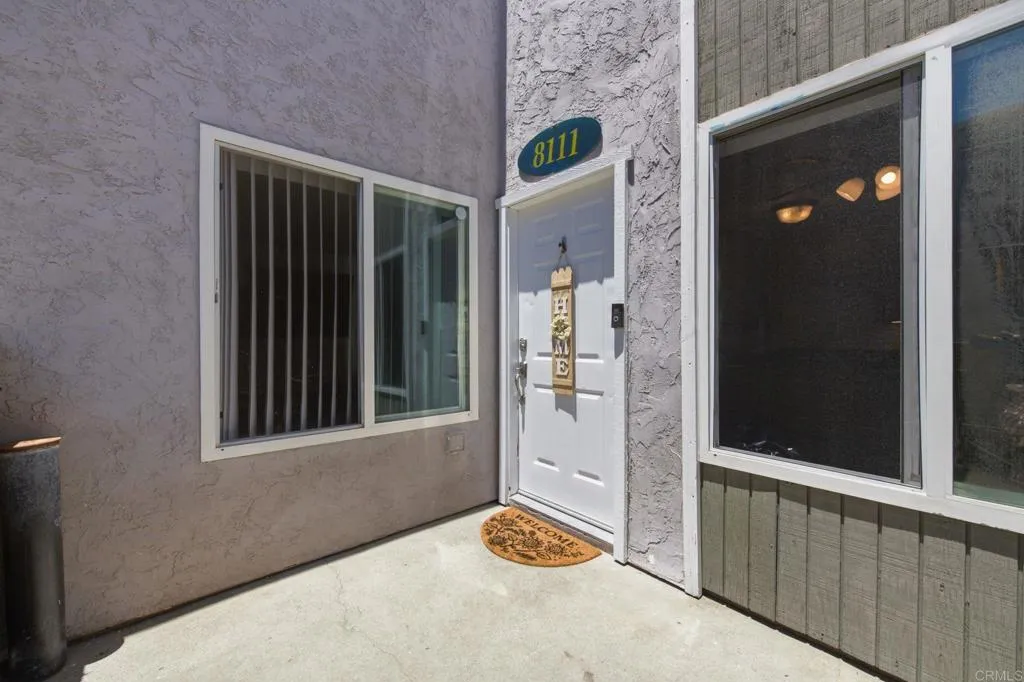
6333 College Grove Way
San Diego, CA 92115
AREA SQFT
865
BEDROOMS
2
BATHROOMS
2
FHA and VA Approved Complex*Potentially Assumable 4.99% VA Loan for Military Buyer Opportunity knocks in this well-maintained 2 bedroom, 1.5 bathroom condo located in a highly desirable FHA/VA-approved community. Owned by a veteran and priced for a quick sale, this home offers exceptional value for both owner-occupant military buyers seeking an assumable VA loan at an attractive 4.99% interest rate (subject to lender and VA approval). The home features a remodeled kitchen with updated cabinetry, countertops and finishes, creating a modern and functional space for everyday living and entertaining. New carpet and fresh interior paint, giving the home a clean, move-in-ready feel for its next owner. The spacious floor plan offers comfortable living areas, ample natural light, and well-sized bedrooms, including a primary suite. Whether you're a first-time buyer, downsizing, or looking for a low-maintenance property in a convenient location, this home checks all the boxes. The VA-approved complex provides an excellent opportunity for eligible military buyers to take advantage of favorable financing options while enjoying a community designed for easy living. Conveniently located near shopping, Chollas Park, dining, schools, parks, major freeways, and public transportation. Seller is highly motivated and has priced the property accordingly, creating an outstanding opportunity for buyers looking to build equity and secure favorable financing. Don't miss your chance to own this move-in-ready home with a potentially assumable low-interest VA loan. Buyer and buyer's agent to verify al
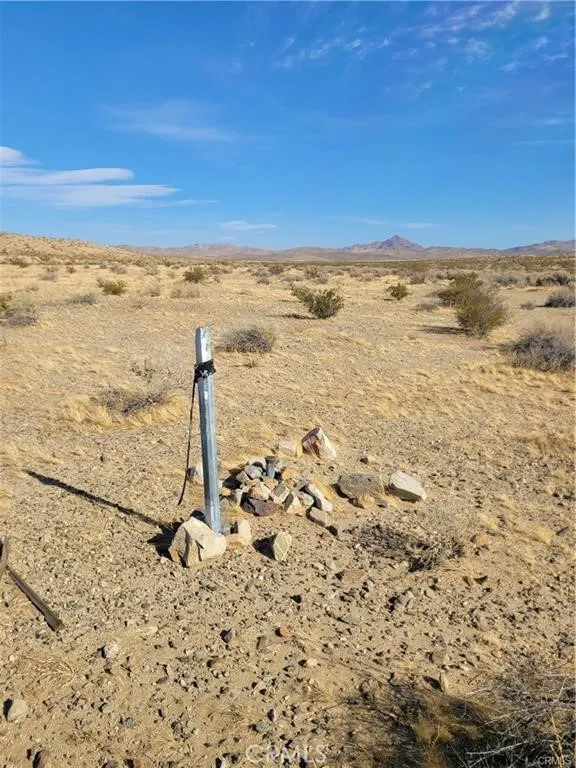
Buckboard Parcel #0419-031-02
Barstow, CA 92311
AREA SQFT
BEDROOMS
BATHROOMS
This could be a good investment/speculation property being within 1.5 miles from southwestern portion of BNSF proposed 4,500-acre new integrated rail facility. On Tuesday, June 2, 2026 the Barstow City Council unanimously approved and made amendments to BNSFs $4 billion B.I.G. railway project. This listing includes 80 ac and 40 ac contiguous parcels. 80 ac is zoned Resource Conservation and 40 ac is zoned Rural Living. GPS Coordinates: 34.805331,-117.171209
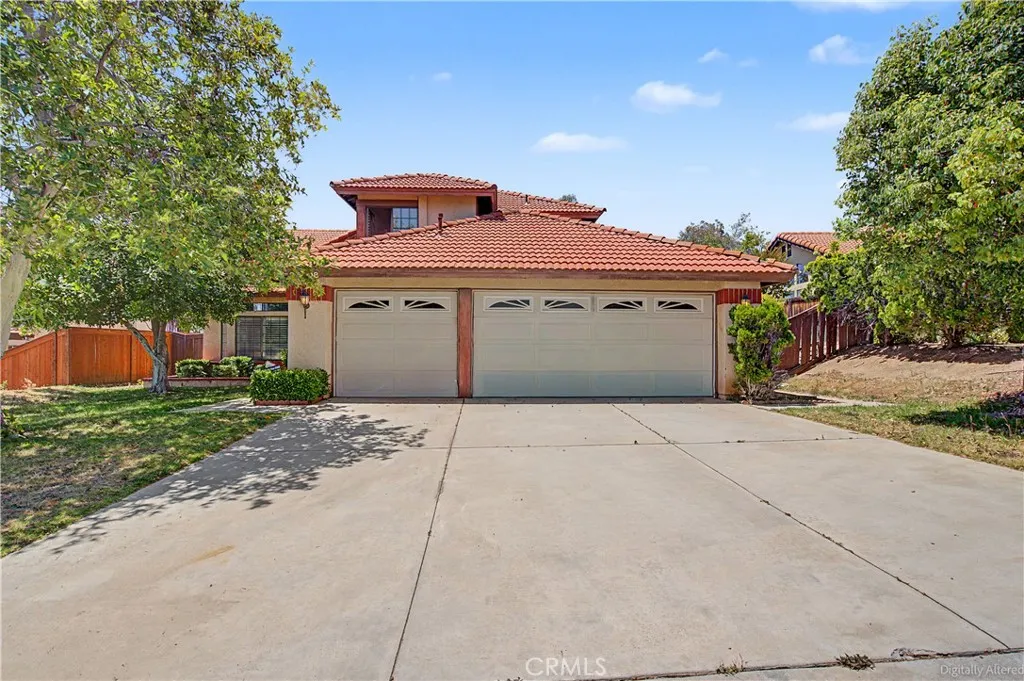
24708 Thornberry
Moreno Valley, CA 92557
AREA SQFT
2,363
BEDROOMS
4
BATHROOMS
3
Opportunities like this in Sunnymead Ranch don't come around every day! If youve been looking for a spacious property where you can bring your own style and possibly build instant equity, this just might be the one. Its a fantastic 2-story footprint with 4 bedrooms (including a super convenient downstairs bedroom) and a huge upstairs loft that could easily become a 5th bedroom. The main floor layout is spacious, you get both formal living and dining rooms, plus an open kitchen that features an island, a bay window, and tons of cabinet space opening right into the family room. Other great features already in place include shutters throughout, hardwood flooring, a downstairs laundry room, a 3-car garage, and a private balcony off the primary bedroom overlooking the backyard. The home is ready for some cosmetic updates and a fresh start, and it has been priced accordingly. It just needs a buyer with a little vision to roll up their sleeves and turn this diamond in the rough into an absolute dream home!
31641 Mar Vista Avenue
Laguna Beach, CA 92651
AREA SQFT
2,584
BEDROOMS
3
BATHROOMS
4
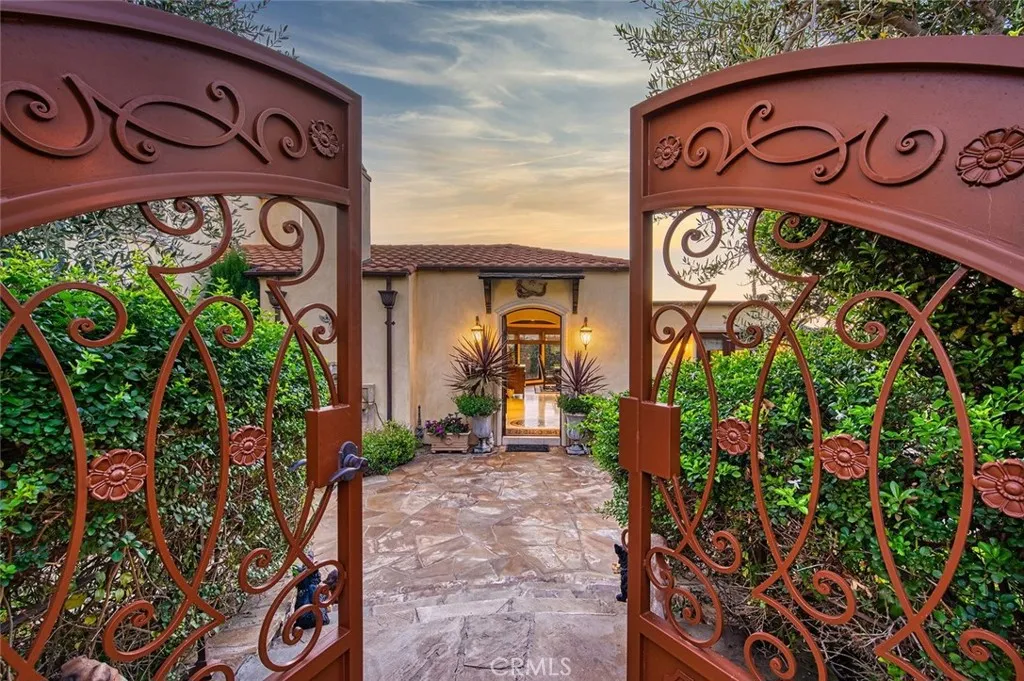
Villa Sirena, aka the House of Mermaids, is a charming Italianate-style villa graciously sited up on a South Laguna Beach hillside, overlooking the Pacific. A curving stone stairwell descends to wrought-iron gates that open onto the walled entry courtyard and the meticulously manicured grounds that surround the home. The 3 bedroom, 4 bath residence is offered fully-furnished for short-term (30+ day) terms, ranging from one month up to 6 month terms (pending availability). Two of the bedrooms are downstairs while the Master Suite occupies the entirety of the upstairs in the home, giving it a private, studio-like feel. All of the bedrooms have private, ensuite bathrooms. Sweeping ocean & neighborhood views from the Master suite and private balcony that overlook the backyard and the luxe pool. The sparkling salt water pool is a rare thing for the area and is ideal for summer days with friends. The exterior landscape is worthy of its own description - expansive green lawns, manicured hedges, sago palms & olive trees, roses & camellias, cascading rosemary & plumeria all come together to make a delightful setting that feels somehow both luxurious and carefree. Villa Sirena so named for the numerous mermaids found throughout the home is truly a lovely home. For those who enjoy cooking, the open Kitchen has all the amenities a chef would expect - dual dishwashers, touch faucets, expansive counter space and a gorgeous La Cornue oven/range. The Family room features a 55-inch LCD television with surround sound and plenty of comfy seating. The home also offers a formal Living room wi
4104 Highland Avenue
Manhattan Beach, CA 90266
AREA SQFT
2,560
BEDROOMS
3
BATHROOMS
4
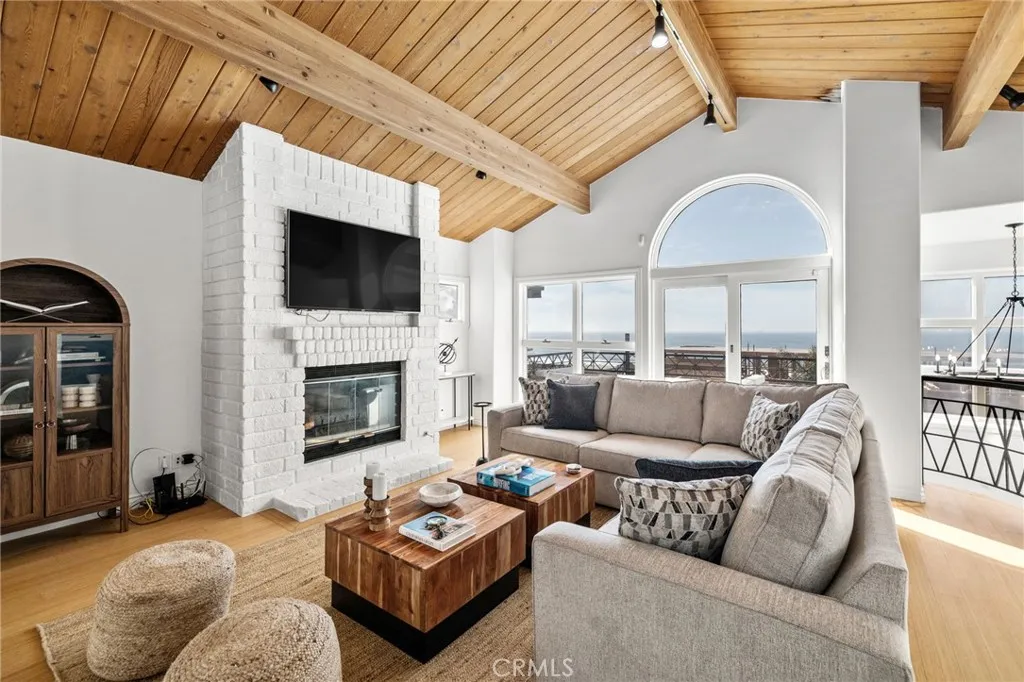
Enjoy OCEAN VIEWS while enveloping yourself in impeccable elegance. Newly remodeled with a high end touch, this FURNISHED home has everything you need! Ocean view balconies to watch the sunset, a sauna, electric car charger, water softener, tankless water heater, professionally decorated and even privacy windows. Each bedroom has it's own full bathroom. A wonderfully walkable lifestyle awaits at this gorgeous home. You'll be just a few steps to the sand with one of the best spots in Manhattan Beach to surf, and a few blocks away from delicious restaurants and boutiques. Construction in front of the house is finished. $500 pet fee. Rent goes up to $19,000/month in July and August. Available July 6th.
23442 Via San Pablo
Aliso Viejo, CA 92656
AREA SQFT
1,240
BEDROOMS
3
BATHROOMS
2
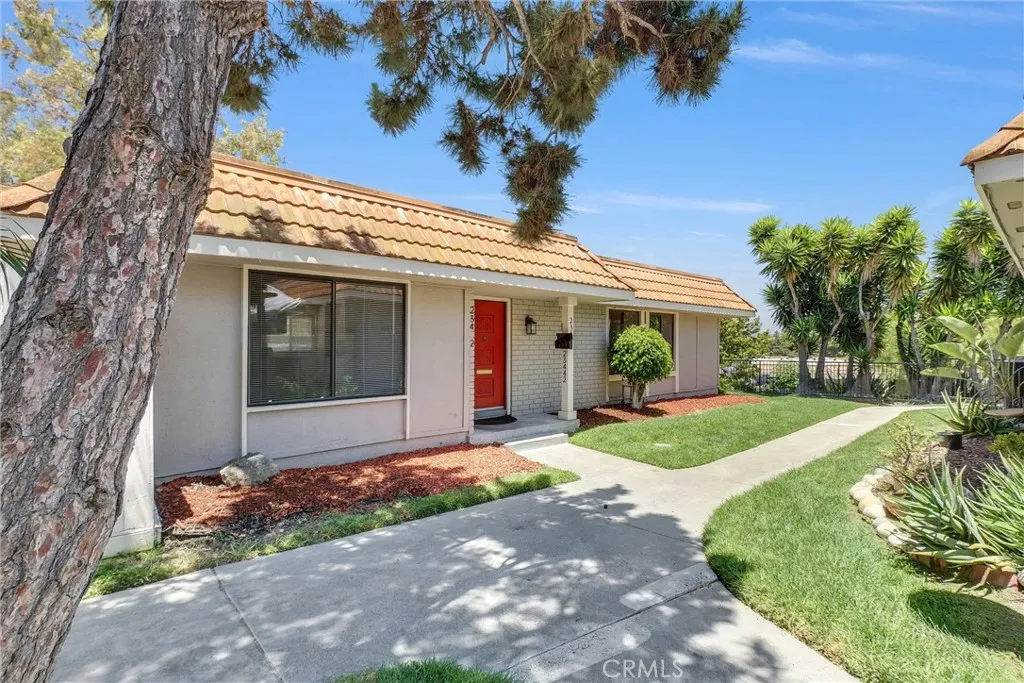
Tucked within one of Aliso Viejos most established and desirable communities, this charming single-level residence offers the perfect balance of comfort, convenience, and Southern California living. From the moment you step inside, you'll appreciate the bright, open layout designed to make everyday life feel effortless. The spacious living and dining areas connect seamlessly to the kitchen, creating an inviting atmosphere for everything from quiet evenings at home to entertaining family and friends. Natural light fills the interior, enhancing the home's warm and welcoming feel throughout. Outside, a generously sized private patio provides the ideal setting to enjoy Aliso Viejos year-round sunshine. Whether you're starting your day with coffee, enjoying dinner outdoors, or simply relaxing after a long day, this outdoor space offers room to unwind and enjoy the peaceful surroundings. The thoughtfully designed floor plan includes three comfortable bedrooms, including a private primary suite complete with its own bath. The secondary bedrooms offer flexibility for guests, a home office, fitness room, or growing household needs. Residents enjoy access to community amenities including a sparkling pool, lush greenbelts, and beautifully maintained grounds. Located just minutes from scenic hiking and biking trails, award-winning schools, shopping, dining, and Orange Countys world-famous beaches, the location truly delivers the best of coastal-close living. An attached two-car garage, low taxes, no Mello-Roos, and FHA and VA financing eligibility make this an exceptional opportunity t
24801 Via San Marco
Aliso Viejo, CA 92656
AREA SQFT
1,240
BEDROOMS
3
BATHROOMS
2
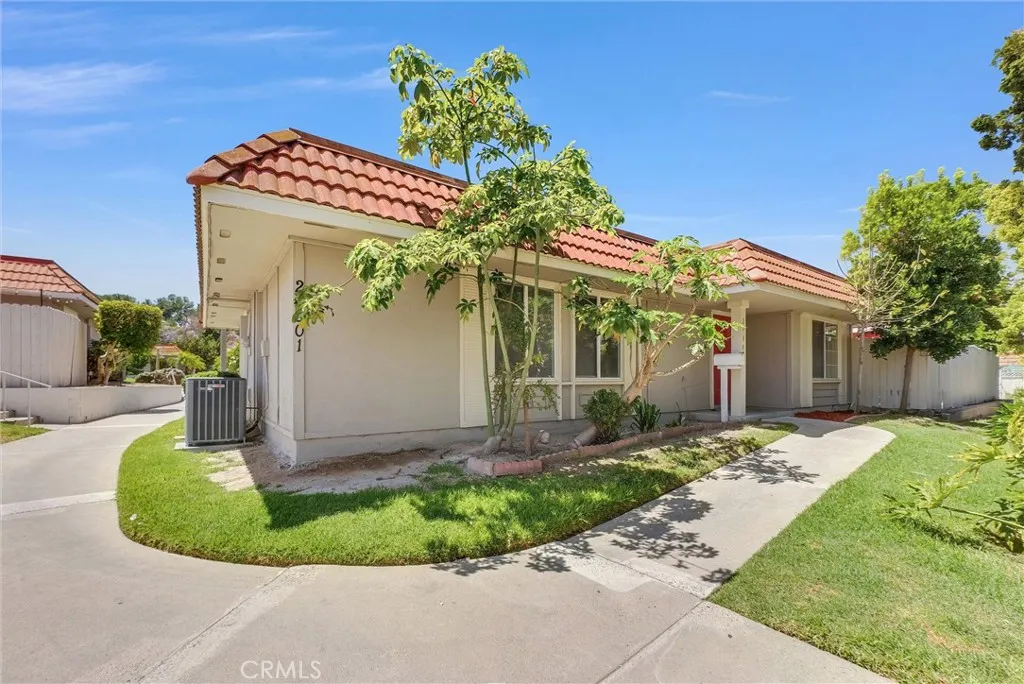
Thoughtfully updated and ideally situated within one of Aliso Viejos most desirable communities, this beautifully maintained single-level home offers an elevated take on comfortable Southern California living. Featuring the same highly sought-after floor plan as neighboring homes, this residence stands apart with tasteful upgrades that enhance both style and functionality. The heart of the home is the updated kitchen, where modern finishes, refreshed cabinetry, and upgraded surfaces create a space that feels both current and inviting. The open-concept design allows the kitchen, dining area, and living room to flow together effortlessly, making entertaining easy and everyday living enjoyable. Updated windows further enhance the home's appeal, bringing in abundant natural light while improving comfort and energy efficiency. Step outside to a spacious private patio designed for relaxation and outdoor enjoyment. Whether hosting weekend gatherings, enjoying a quiet evening under the stars, or simply soaking in the beautiful Aliso Viejo weather, this outdoor retreat extends the living space beyond the home's walls. Inside, three well-appointed bedrooms provide flexibility for a variety of lifestyles. The primary suite serves as a peaceful escape with its own private bath, while the secondary bedrooms are ready to accommodate guests, remote work, hobbies, or future needs. Surrounded by mature landscaping and rolling hills, the community offers a tranquil setting with access to a resort-style pool, greenbelts, and nearby recreation. Enjoy close proximity to top-rated schools, shopp
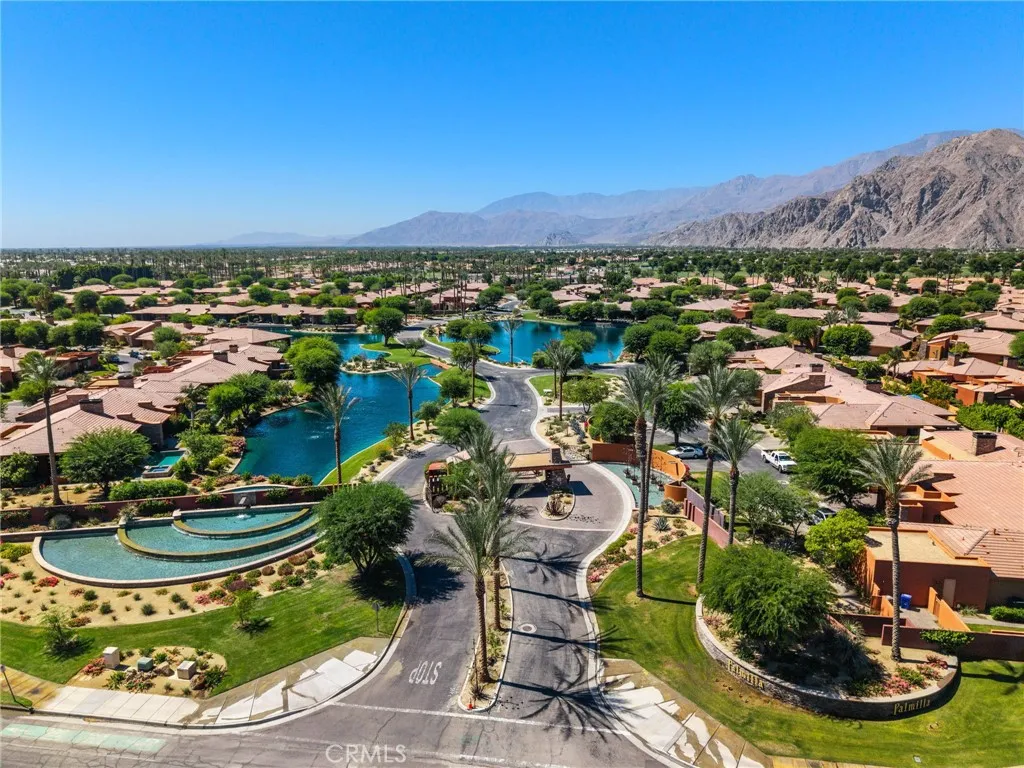
50070 Via De Moda
La Quinta, CA 92253
AREA SQFT
4,513
BEDROOMS
4
BATHROOMS
5
This FULLY FURNISHED REMODELED HOME is for the MOST DISCRIMINATING who want a true LUXURY HOME with ATTENTION to DETAIL ... down to the last smallest item you might use or desire. This well-appointed DESIGNER home has been professionally REMODELED and FURNISHED and is a TRUE OPPORTUNITY located in the PERFECT SOUGHT-AFTER LA QUINTA LOCATION. IDEALLY LOCATED in the desirable AWARD-WINNING ARCHITECTURAL Community of PALMILLA, this home awaits those who desire a luxury home with full attention to the most minor details. Pure pleasure awaits you in this 24/7 GUARD GATED community that is ideal for walking and located just minutes from OLD TOWN La Quinta, many golf courses, Tennis Garden, HITS, Polo Clubs, Coachella and Stagecoach venues. This home SLEEPS up to 10 PEOPLE. The main house offers three en-suite bedrooms/baths, plus a half-bath in the common entertaining area of the home. The detached CASITA offers not only a bdrm with an en-suite bath but a living room with a sofa that will sleep two, a wet bar area with refrigerator and a 2-sided fireplace. Three of the four bedrooms all offer KING beds, and the 4th sleeping room offers a set of twin beds. The well-appointed primary bedroom suite is privately located on one side of the home. HIGHLIGHTS included in this remodeled home: ALL NEW FURNISHINGS and UPDATES include NEW floors, paint, plumbing hardware, sinks in 2 bar areas and laundry room, toilets, counter tops, beverage/bar refrigerators, exterior landscape and lighting, 140 LED lights/plugs and automated walking path areas of the home. In addition, there are other NEW
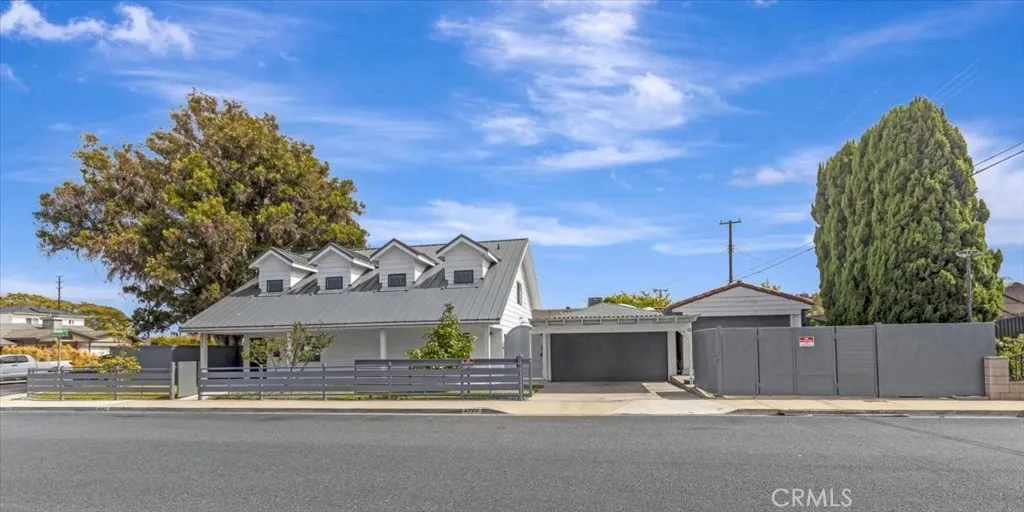
8532 Washington
Midway City, CA 92655
AREA SQFT
2,563
BEDROOMS
4
BATHROOMS
3
NOT YOUR TYPICAL HOME AND THAT'S EXACTLY THE POINT. More land. More garage and workshop space. More flexibility. More ways to live, work, create and grow all in one remarkably unique property. Inspired by Australia. Crafted for California Living. For buyers who value architecture, craftsmanship, and versatility over tract-home uniformity, this residence offers design and functionality rarely found at this price point. Reimagined in 2020, this 1956 original was rebuilt from the ground up, blending Australian Farmhouse architecture with modern industrial design. Set around a striking eucalyptus-shaded entertaining patio, the property showcases white Hardie Plank siding, metal roofing, custom fencing, industrial ironwork, and four distinctive dormersa tribute to the owner's Australian heritage. The two-story main residence features four bedrooms, three baths, and an open-concept layout highlighted by custom details, a spacious island, sleek kitchen cabinetry, casual dining, and access to gardens and outdoor entertaining. Designed for flexible and multi-generational living, the home includes a downstairs guest bedroom, hall bath, and private-entry primary suite with ensuite bath, mini-split climate control, and kitchenette-style amenities. Upstairs, a spacious flex suite offers vaulted ceilings, fireplace, walk-in closets, loft space, bath, fourth-bedroom option currently used as office space, and balcony. Then there are the garages...a place to make GARAGE ENVY. A detached two-car garage offers versatile flex space with bath, laundry, utility sink, and guest-use accommodatio

