

favorites
favorites
favorites
Favorite Properties
Form submitted successfully!
You are missing required fields.
Dynamic Error Description
There was an error processing this form.
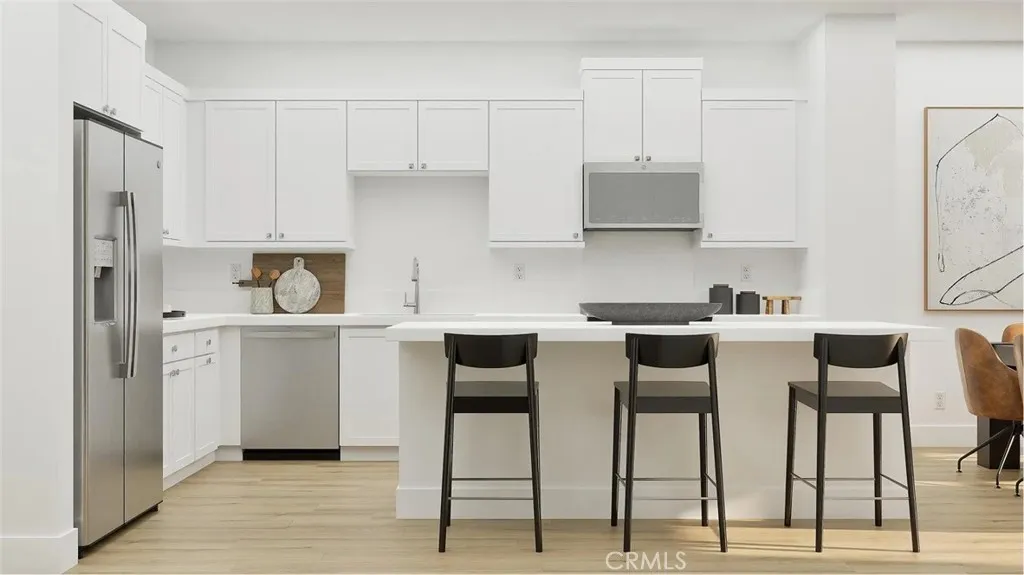
500 Park Drive
Carson, CA 90745
AREA SQFT
1,771
BEDROOMS
4
BATHROOMS
4
This new three-story townhome offers a thoughtful layout designed for modern lifestyles. A convenient bedroom suite can be found on the first floor, ready to be used as a guest room, home office or creative studio. An additional bedroom shares the second floor with an open-concept floorplan, blending the kitchen, living and dining areas with direct access to an inviting outdoor deck. The third floor is for rest and relaxation with a spacious owners suite featuring a generous walk-in closet, along with an additional bedroom with an en-suite bathroom.
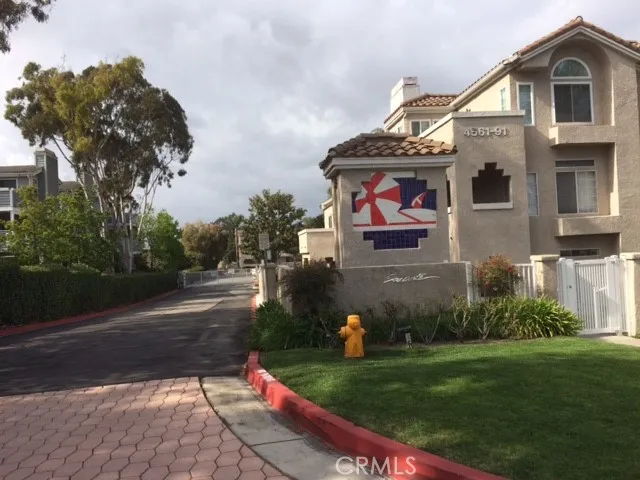
4591 Warner Avenue
Huntington Beach, CA 92649
AREA SQFT
1,031
BEDROOMS
2
BATHROOMS
2
Seller Financing available way below the market rate. Plus seller will pay the HOA dues for one year! Welcome to a Beautiful Huntington Beach Condo in a guarded community only 1 traffic light from the beach. Single level unit! Great location with nearby shopping & dining. Quiet complex away from the street with a view from the master bedroom balcony. Has a pool & gym & clubhouse. With reserved 2 car underground parking with elevator. Walk to the Wetlands nearby or ride your bike to the Ocean! Has beautiful wall to wall mirror in the dining room to add a bit of elegance, beautiful Fireplace & A/C when needed. Great opportunity to own a Beach residence.
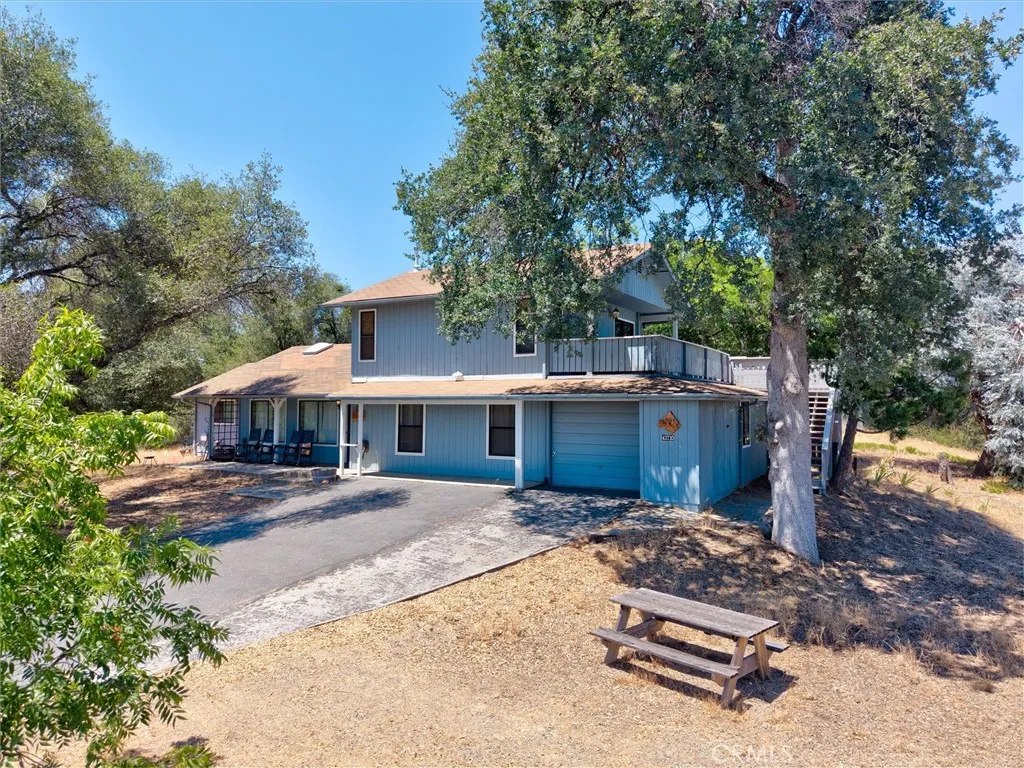
43710 Hilltop
Ahwahnee, CA 93601
AREA SQFT
3,082
BEDROOMS
5
BATHROOMS
4
A Rare Multi-Generational Retreat on 5 Usable Acres. Welcome to a truly one-of-a-kind property offering two full homes, a studio apartment, an unfinished tiny home, and a charming glamping shed, all set on 5 usable acres Whether you're dreaming of multi-generational living, or seeking a proven investment, this property delivers. It is currently operating as 4 successful short-term rental units, making it an investor's dream as much as a family sanctuary. The single-story home is 1336 sq. ft. 2 bed/2 bath. Enter onto warm wood flooring with a cozy wood burning stove that set the tone for this inviting home. The standout kitchen features a farm sink, sealed butcher-block countertops, and a charming bay window. Enjoy peaceful pond and mountain views from both the kitchen and the covered back deck, where you can feel the breeze and hear the windchimes from your private, fenced yard. One bedroom offers a spacious walk-in closet, while the second features a deep closet with beautiful rustic barn doors. A 2-car attached garage and central heat and air complete this move-in-ready retreat. The larger home has 2 beds/2 baths plus a studio apartment upstairs. A welcoming covered front porch with rocking chairs invites you in. The light-filled living area is topped with a skylight, and the kitchen's bay window frames stunning views of natural rock outcroppings which can also be enjoyed under the covered back patio. A wide hallway off the kitchen leads to a large bedroom, laundry area and garage used as a game room. The private primary suite offers a walk-in closet, electric fireplace,
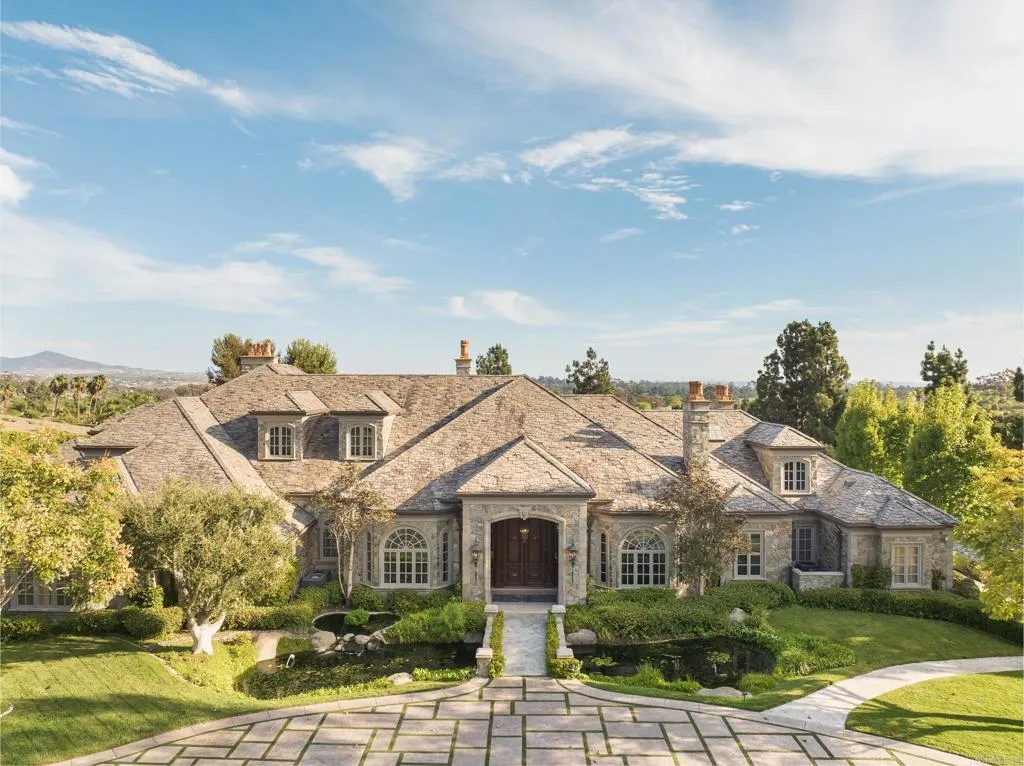
6590 Calle Reina
Rancho Santa Fe, CA 92067
AREA SQFT
13,446
BEDROOMS
6
BATHROOMS
10
A European-inspired legacy estate set on four manicured acres within the guard-gated Rancho Del Lago community of Rancho Santa Fe. Four years in the making, the six-bedroom, ten-bath residence was built by renowned builder Steve Sharratt using authentic architectural artifacts collected throughout Europe and craftsmanship that would be nearly impossible to recreate today. Highlights include a reclaimed 100-year-old Vermont slate roof, handcrafted copper gutters and sculptural downspouts, reclaimed beams, custom beveled windows, P.E. Guerin and Cheryl Wagner hardware, and five distinctive fireplacesincluding antique French and Belgian mantels. Every hardwood cabinet, molding, panel, and built-in was handcrafted on-site by master artisans. Exceptional interiors include an executive office with Ribbon Cherry millwork, a formal dining room with a hand-laid geometric cherry floor and custom crystal chandelier, and a dramatic skylit kitchen with a limestone island and French-polished cabinetry. The primary retreat offers separate dressing rooms, dual spa bathrooms clad in rare Rose Aurora marble, and a private exercise room with laundry. Additional amenities include a tiered home theater with updated audiovisual technology, Lutron lighting, integrated security, extensive storage, and nine garage spaces. The resort-like grounds feature a private stocked lake with dock and private well, oversized koi ponds, numerous fountains, a resort pool and spa, lighted championship tennis court with covered pavilion and bathroom, mature citrus orchard, expansive lawns, a detached guest house,
321 Hermitage
Azusa, CA 91702
AREA SQFT
1,168
BEDROOMS
3
BATHROOMS
2
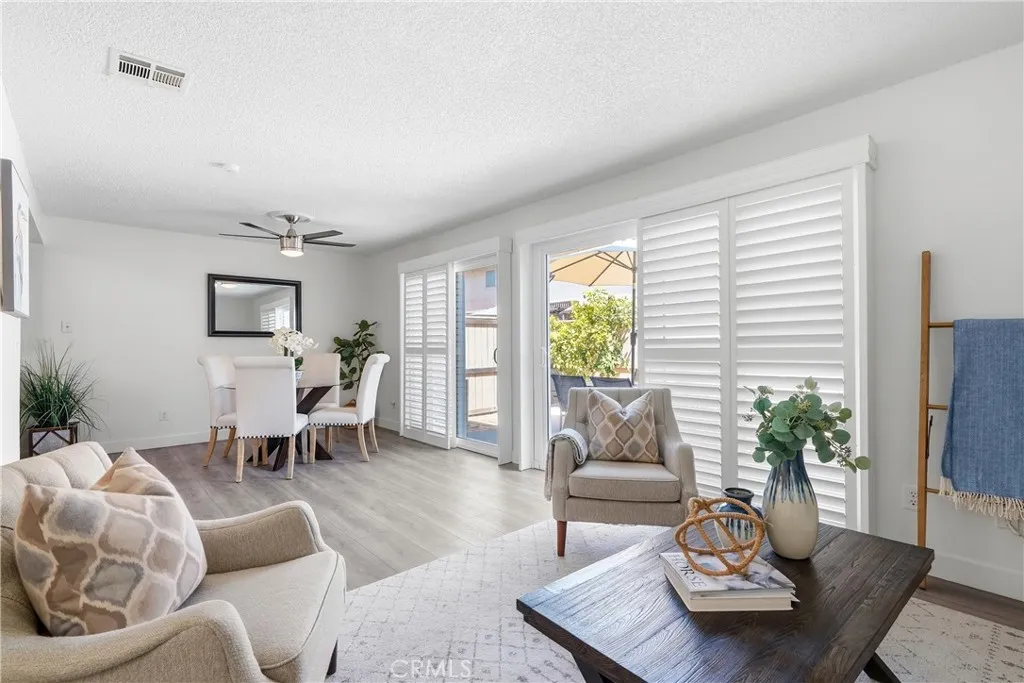
Experience the best of foothill living in this beautifully maintained townhome, ideally situated in one of Azusa's sought-after communities with stunning San Gabriel Mountain views. A private gated entry and inviting, low-maintenance front patio create a warm welcome and the perfect setting to enjoy your morning coffee or relax after a long day. Inside, a bright and open floor plan is enhanced by rich laminate flooring, elegant plantation shutters, and an abundance of natural light. The spacious living area seamlessly connects to a private outdoor patio through two dual-pane sliding glass doors, creating an ideal indoor-outdoor flow for entertaining, dining under the stars, or simply unwinding beside your own mature lemon tree. The thoughtfully designed kitchen features stainless steel appliances, including a stove, dishwasher, and refrigerator, while a convenient downstairs powder room adds everyday comfort for guests. Upstairs, brand-new carpeting leads to generously sized bedrooms, including a spacious primary suite with direct bathroom access, ample closet space, built-in storage, and ceiling fans for year-round comfort. Additional highlights include direct access to the attached two-car garage with laundry hookups, central air conditioning, a newer roof, newer dual-pane windows, a newer water heater, and updated lower-level plumbing, offering added value and peace of mind. Perfectly located near parks, Azusa Greens Golf Course, scenic hiking and biking trails, shopping, dining, schools, Azusa Pacific University, and convenient freeway access, this move-in-ready home of
48620 Madison Road
Pioneertown, CA 92268
AREA SQFT
1,473
BEDROOMS
2
BATHROOMS
2
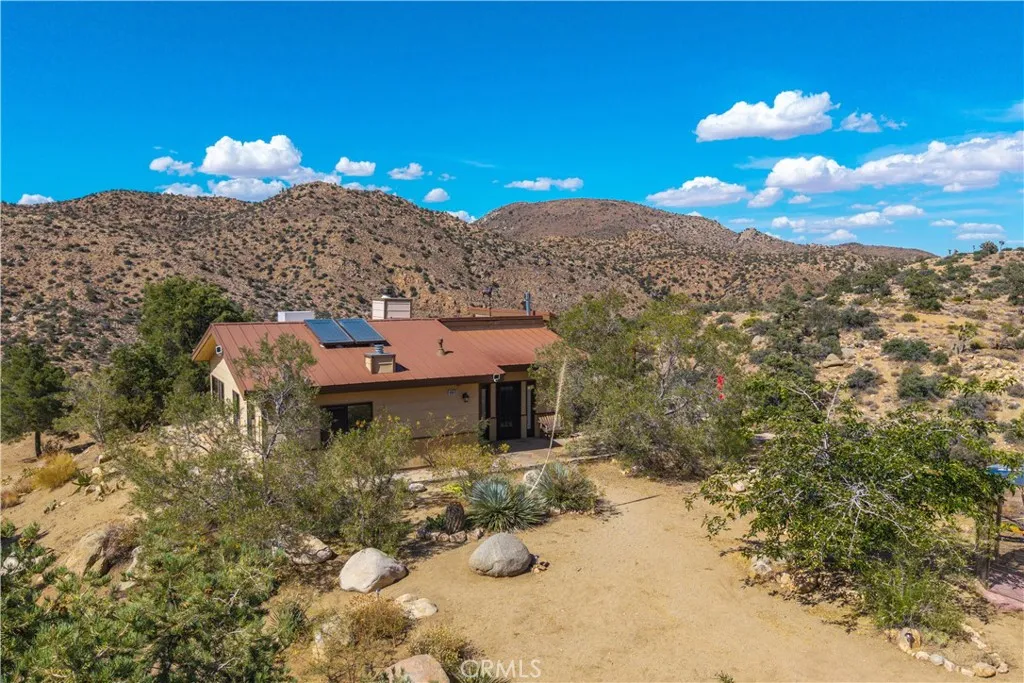
Rare opportunity to own a fully permitted off-the-grid home built in 2009, offering the perfect blend of modern comfort, self-sufficiency, and breathtaking desert beauty. Situated on 5 private acres in the scenic Pioneertown area and backing directly to 536 acres of government-owned land, this remarkable property provides lasting privacy and views that are protected for years to come. The journey home takes you down a winding road that ends at this peaceful retreat, surrounded by trees and stunning views of Antelope Creek. Designed to embrace its incredible setting, the home features soaring vaulted ceilings and oversized windows throughout, filling every room with natural light while showcasing the spectacular scenery from nearly every angle. The spacious living room is anchored by a beautiful custom rock wood burning fireplace, creating a warm and inviting gathering space. Unlike many remote desert properties, this home offers all the comforts of a traditional residence. The spacious kitchen features newer stainless steel appliances, abundant cabinetry, and opens to a large dining area with French doors leading to the expansive flagstone patio. The guest bedroom enjoys direct access to the guest bathroom with a walk-in shower, while also providing hallway access for visitors. The oversized primary suite features patio access, a large closet, and an ensuite bathroom complete with a classic clawfoot soaking tub. Beautiful flagstone surrounds the front patio, rear patio, and walkways, creating inviting outdoor living spaces where you can relax and enjoy the peaceful desert s
39964 Cedar Vista
Bass Lake, CA 93604
AREA SQFT
2,219
BEDROOMS
4
BATHROOMS
2
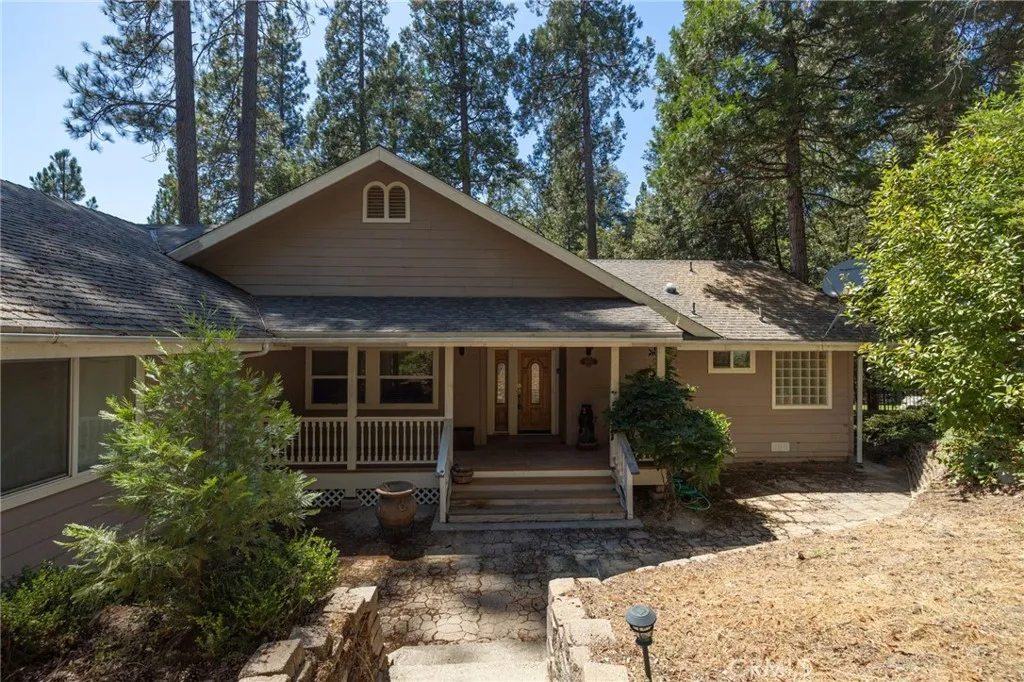
Nestled among the pines at the end of a quiet cul-de-sac in Cedar Ridge Estates, this inviting mountain home offers privacy, forest views, and a spacious covered deck perfect for relaxing or entertaining. The open floor plan features vaulted ceilings, a breakfast bar, dining area, and a comfortable living space designed for easy mountain living. The generous primary suite includes a soaking tub and private access to the covered deck. The garage is currently set up as a game room, adding extra space for family and guests, while abundant under-house storage provides room for all your mountain gear. Offered with some furnishings, this home is conveniently located just minutes from the village, restaurants, market, boutique shops, gas station, marina, and all the amenities that make mountain living so enjoyable.
15614 Lime
Compton, CA 90221
AREA SQFT
1,029
BEDROOMS
2
BATHROOMS
1
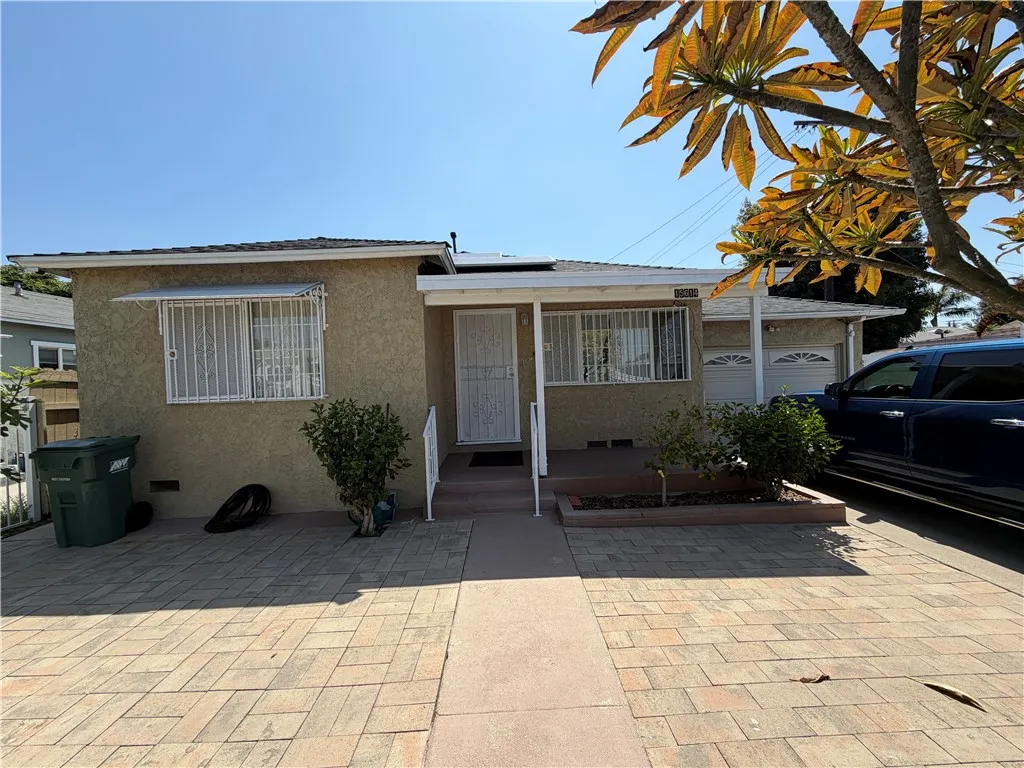
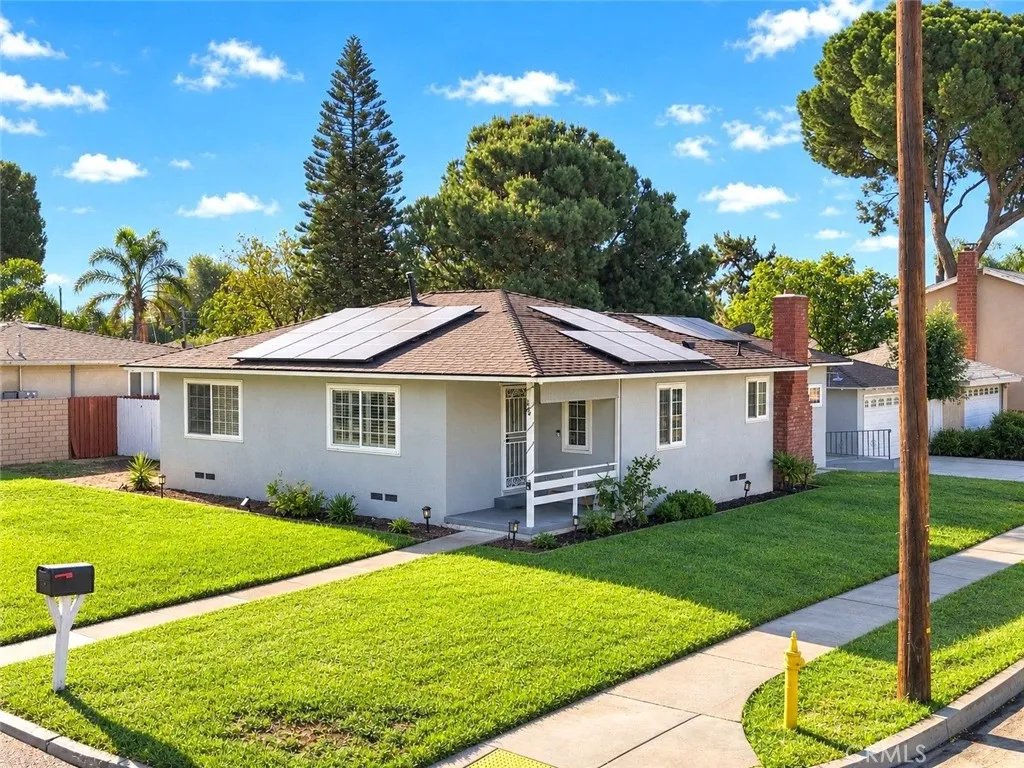
This well-maintained home has been lovingly cared for throughout the years and refelcts true pride of ownership. Exceptionally clean and move-in ready. The property provides ample parking, making it ideal for multiple vehicles.
249 Morgan
Rialto, CA 92376
AREA SQFT
1,555
BEDROOMS
4
BATHROOMS
3
BACK ON THE MARKET!!!! Great 'Investment Opportunity' or "Owner Occupancy with Rental income in the back. Two separate units, in a non rent controlled area. 1st Unit is 3bed/2bath and 2nd Unit is 1bed/1bath with a 2 car garage in a desirable neighborhood. This property is minutes away from the New Renaissance Shopping Center. This beautiful home features a Ceiling fan in the living room. Home is well maintained with recent upgrades to floors, kitchen and rear unit. Large open concept living area. Living room and family room . Fireplace. Open kitchen and dining room. Laundry area. Outdoor patio with grass area. Home comes with solar amp main service panel and generator sub panel. Buyer to assume the Solar Purchase Contract of ONLY $155.93 a month. Close to 1-210 freeway, I-215 freeway and I-10 freeway. Buyer and Buyers agent to due own diligence and verify the accuracy. REAR GUEST HOME IS FULLY PERMITTED. Seller found her replacement property. See permits under supplements
Haun Rd
Menifee, CA 92584
AREA SQFT
BEDROOMS
BATHROOMS
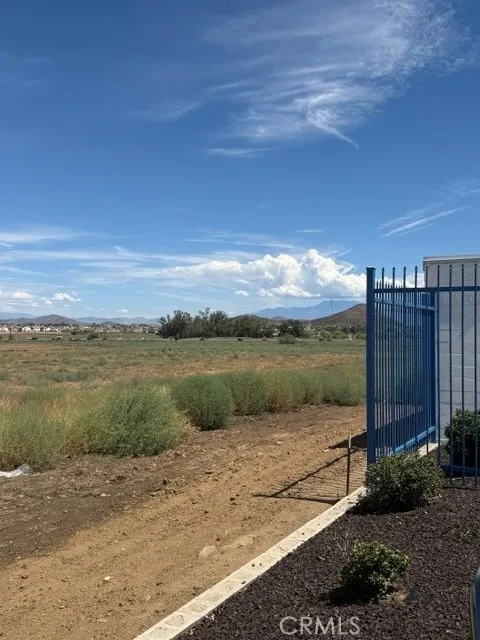
This vacant 4.75 (+/-) is alll flat, in a great commercial area, close to the 215 Freeway, and located in one of the busiest areas of Menifee. Just a few minutes drive to the Townn Center Market Place, an area that is still being developed, AND it has that great 215 South Freeway exposure. Zoned EDC Mixed Use, Commercial Retail, Commercial Office, Business Park.; all utilities are nearby and available.
Sylvan
Barstow, CA 92311
AREA SQFT
BEDROOMS
BATHROOMS
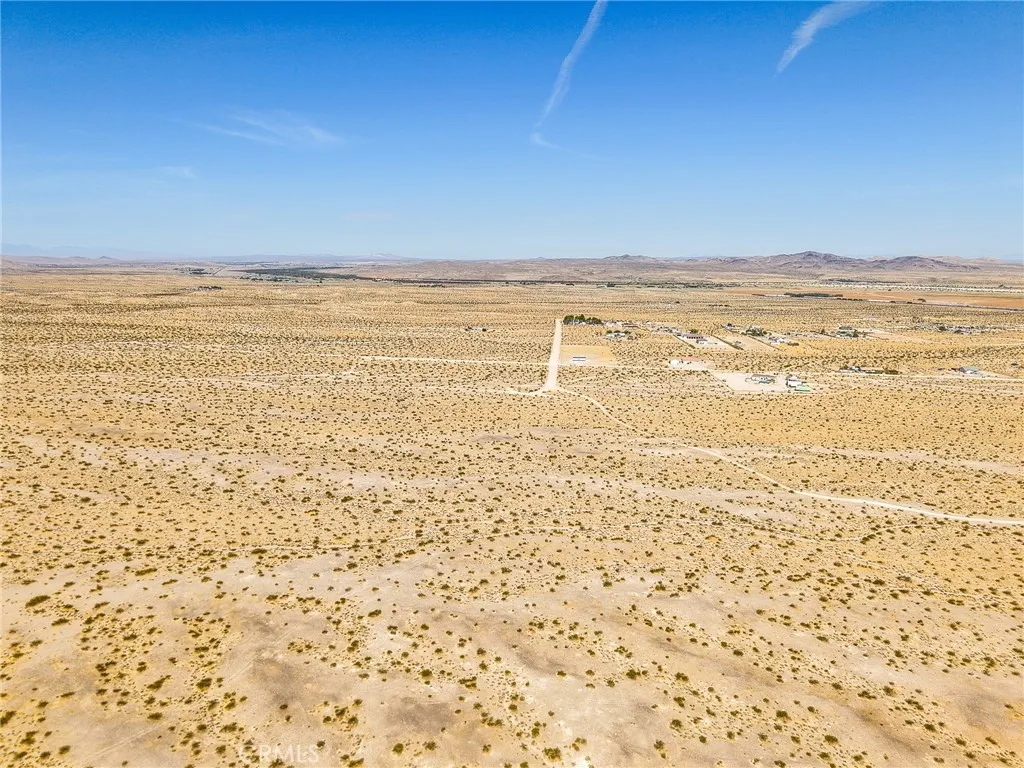
640 acres of unimproved contiguous acreage for sale on Sylvan Ave near the future site of the Barstow International Gateway; APNs: 0421-061-17, 19, 20, 21, 22, 23, 24, 25, 26. These nine parcels are zoned Rural Living (RL) and within the City Sphere of Influence, abutting the majority of the Citys approved industrial area. Water, sewer, power, are available. This site is suitable for supportive industrial services to the future intermodal facility or a potential solar farm with proximity to major transmission lines and significant demand for power to the adjacent site. Adjacent are an additional 400+ acres of Industrial zoned land also for sale for an even larger project. The location is 4.9 miles from I-15, 4.5 miles from Highway 58, 9.6 miles from I-40, 37 miles from the Southern California Logistics Airport and 131 miles from the Ports of Los Angeles and Long Beach. Only a half-mile from the site, Burlington Northern Santa Fe Railroad (BNSF) recently announced the development of the Barstow International Gateway a 4,500-acre site project with an investment of approximately $1.5 billion to build a state-of-the-art intermodal facility including a rail yard and warehouses for transloading freight from international to domestic containers. Estimated to break ground in 2025 with a 23-year completion timeline, the project intends to reduce highway traffic in the Los Angeles basin and create approximately 20,000 jobs. Buyer to verify all information contained herein. Agent and their representatives are not responsible for the accuracy of these claims.

Garlock Road
Garlock, CA 93554
AREA SQFT
BEDROOMS
BATHROOMS
*NEW PRICE* Discover the beauty and freedom of the Mojave Desert with this incredible 40-acre parcel in Garlock, California. Nestled against the scenic foothills, this unique property offers breathtaking panoramic mountain and valley views, wide-open desert landscapes, and unforgettable sunsets. Whether you're looking for a private getaway, an off-grid homesite, a recreational retreat, or a long-term investment, this property offers endless possibilities. The land features a combination of gently sloping terrain and elevated areas that provide spectacular vantage points overlooking the surrounding valley. Accessible by dirt roads, the property offers the peace and privacy you've been searching for while still being within reach of nearby highways and neighboring communities. Power is nearby, adding to the property's future potential. Bring your ATV, dirt bikes, horses, hiking boots, or simply enjoy camping beneath some of the clearest night skies in Southern California. Surrounded by stunning mountain scenery and the natural beauty of the high desert, this property is perfect for those seeking adventure, solitude, or a place to build their dream off-grid escape. Conveniently located near Garlock, Randsburg, Red Rock Canyon State Park, and Highway 14, you'll have easy access to outdoor recreation while enjoying the tranquility of owning your own piece of California's desert landscape. If you've been searching for a large acreage property with incredible views, privacy, and unlimited potential, this 40-acre parcel is an opportunity you won't want to miss. Come experience the
25200 Campground
Tehachapi, CA 93561
AREA SQFT
BEDROOMS
BATHROOMS
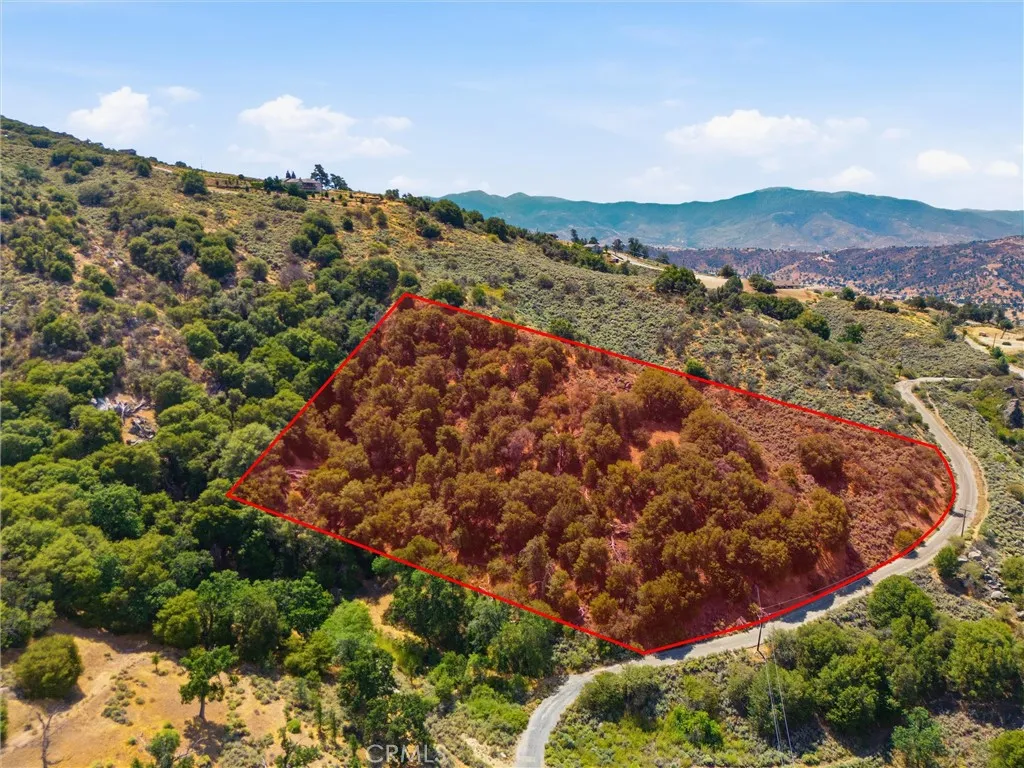
Discover the perfect blend of beauty, and recreation on this exceptional 6.4-acre parcel in the gated community of Bear Valley Springs in Tehachapi. With expansive mountain views, open space, and plenty of room to build your custom estate, this property offers the ideal backdrop for country living. Enjoy resort-style amenities including a golf course, two lakes, miles of equestrian and hiking trails, tennis courts, a community center, and year-round outdoor activities. Build your dream home and embrace the four season mountain lifestyle.
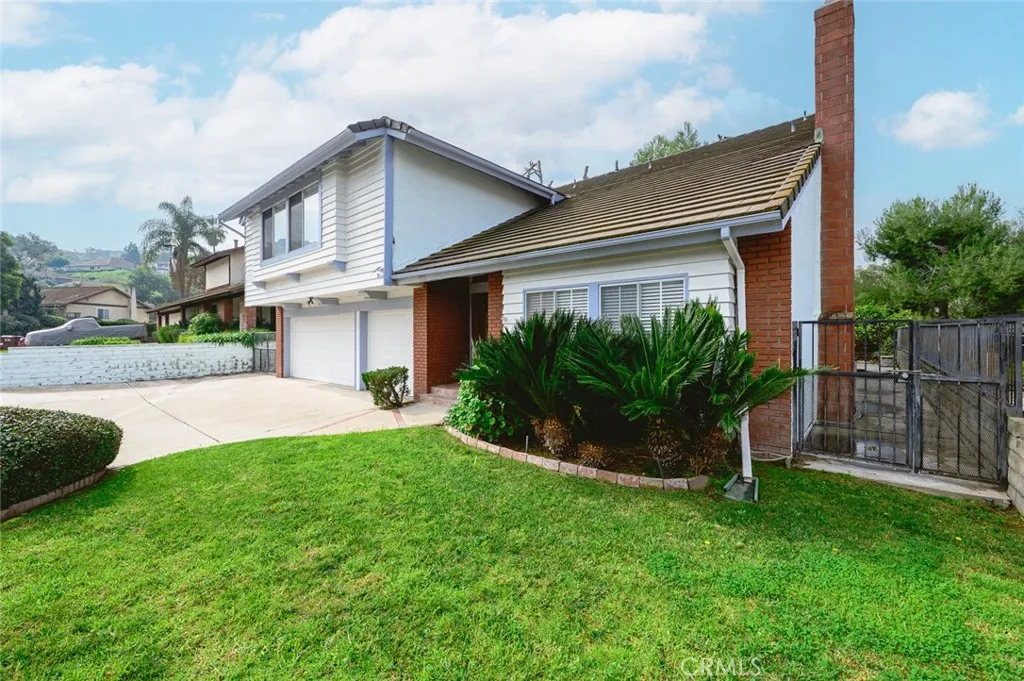
11129 Canyon Meadows
Whittier, CA 90601
AREA SQFT
3,073
BEDROOMS
4
BATHROOMS
3
Welcome to this beautiful home located in highly desirable community of SPYGLASS HILLS. This well maintained home offers both privacy and strong sense of community. Featuring 4 bedrooms and 3 bathrooms--including a big bonus room upstairs can be a meeting room, games room, exercise room or entertaining room has a separate balcony. As you enter, you are greeted by soaring ceilings, abundant natural lights, and cozy fireplace that anchors the inviting living space. The thoughtfully updated kitchen features quartz counter tops, stainless steel appliances and opens seamlessly to a view towards the backyard through the sliding doors an ideal layout for both everyday living and entertaining. The main level flows effortlessly between the kitchen, dining, living and family areas making gatherings easy and enjoyable. The upstairs spacious primary suite offers a private balcony, perfect for morning breakfast, reading and taking in the view. Beautifully renovated ensuite and common bathroom feature dual sinks. All four bedrooms together upstairs. A large oversize driveway for RV or Boat space. Come experience the lifestyle this exceptional home being conveniently close to freeways, shopping and everything to offer.

17529 Cloverdale
Yorba Linda, CA 92886
AREA SQFT
3,960
BEDROOMS
5
BATHROOMS
5
Beautiful highly upgraded home in Great neighborhood. Brand new paint inside outside,New carpet. Granite floors,All marble Bathrooms,very open floor plan,Toll brothers Builder,Beautiful front courtyard for children's safety ,Very nice back yard with Gazebo and lots of sitting area for parties. Three fireplaces in Living room,Family room and Master bedroom. Beautiful Bar area in Family room.Walk in pantry, All the bedrooms have ceiling fans.Master bed room has walk in closets.All garage cabinets are done.Very beautiful home to enjoy.NO HOA OR MELLO ROOS. CROSS STREET N. LAKE VIEW RIGHT ON CLOVERDALE. Owner is Broker,Very well priced home . THE BEST VALUE HOME TOLL BROTHERS/SF.COMPS ARE UP TO $700/SF.MAKE OFFERS. OPEN HOUSE AND SUNDAY FROM 1-4 PM 11/01/26
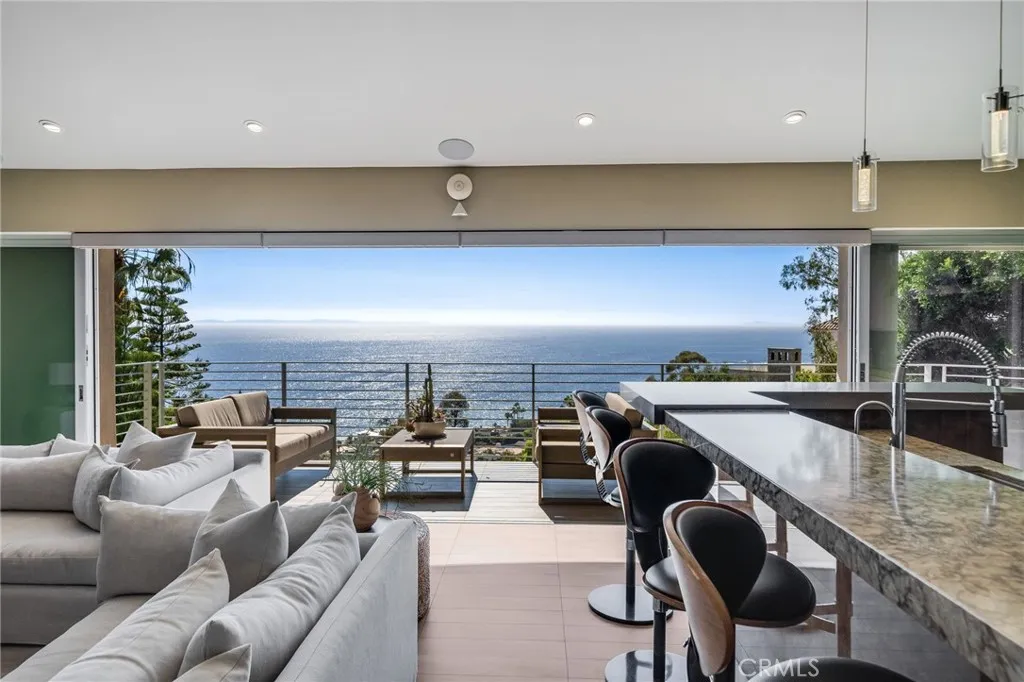
31321 Ceanothus
Laguna Beach, CA 92651
AREA SQFT
3,510
BEDROOMS
3
BATHROOMS
5
Stunning whitewater and full Catalina Island views from almost every room, framed by distinctive architecture and gorgeous finishes - 31321 Ceanothus Drive is a singular opportunity to own the best of Southern California beach living. Just blocks from some of the best beaches in renowned Laguna Beach, the home was carefully and stylishly updated to create a comfortable and chic residence. Views abound from virtually every room. Designed to embrace its incredible setting, vaulted ceilings, clerestory windows and walls of glass fill the interiors with natural light and create a seamless connection to multiple view patios and balconies. Automated glass doors opening from both the kitchen and family room further dissolve the boundary between indoors and out, allowing the home to fully embrace its coastal surroundings. The play of light across the day and into the night is dramatic and breathtaking. The main level features generous living and family rooms, each with a stone-surround fireplace, along with a remodeled kitchen appointed with granite countertops, top-tier stainless steel appliances and an abundance of storage. The dining room can accommodate a crowd, dominated by a picture frame window taking in Pacific Ocean views that feel like a piece of art. All three bedrooms include en-suite baths. Rebuilt and expanded to create a truly luxurious retreat, the primary suite is a destination unto itself, with ocean vistas, a private view deck, fireplace and sitting area. The oversized spa bath will transport you - the finishes are superb, and amenities include a jetted tub and m
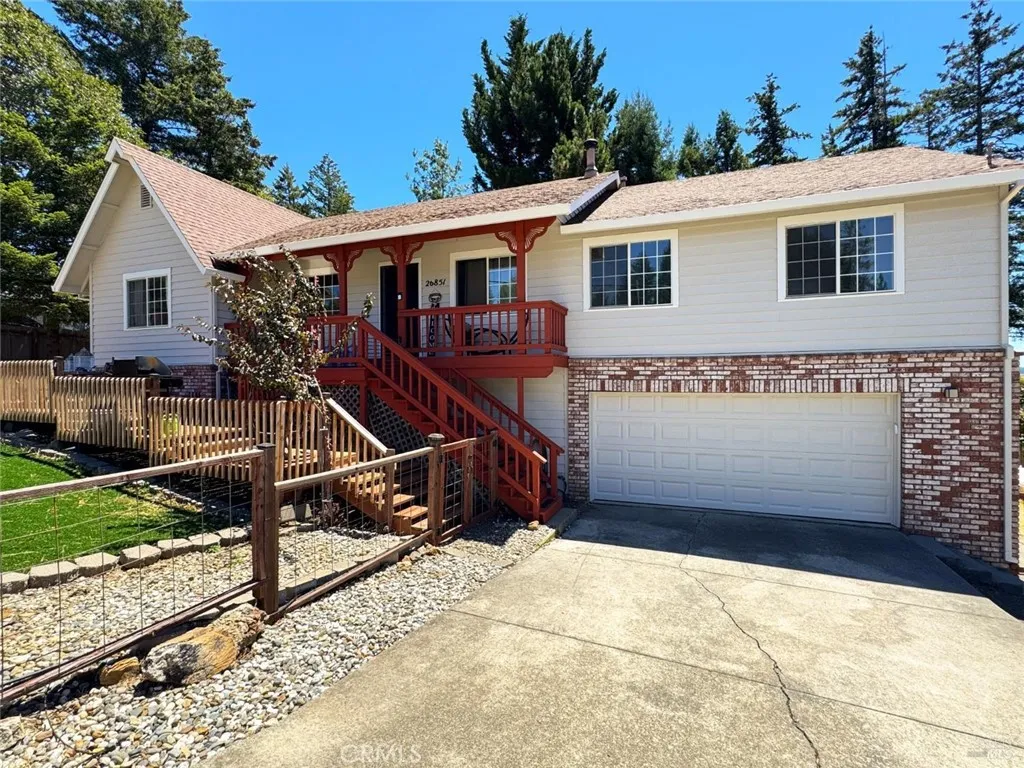
26851 Hawk Drive
Willits, CA 95490
AREA SQFT
1,900
BEDROOMS
3
BATHROOMS
3
Escape to the beauty of the redwoods and experience modern mountain living at **26851 Hawk Drive**, a beautifully updated home situated on a spacious corner lot on the sunny side of the highly desirable Brooktrails community. This move-in-ready 3-bedroom, 2.5-bath residence offers approximately 1,900 square feet of thoughtfully designed single-level living, showcasing a recently painted exterior, brand-new decking, a new solar energy system with backup generator, and beautifully remodeled kitchen and bathrooms that blend style with everyday functionality. Warm bamboo flooring flows throughout the inviting interior, while the open floor plan provides the perfect setting for relaxing or entertaining. Step outside to enjoy expansive new decks overlooking the peaceful surroundings, a fully fenced yard offering privacy and security, a dedicated garden area ready for your green thumb, and an attached garage with additional storage. Beyond the home itself, Brooktrails offers an exceptional lifestyle with miles of scenic hiking and biking trails, nearby fishing, the Brooktrails Golf Course, its own fire department and community water system, plus a convenient neighborhood market and deli. Surrounded by towering redwoods yet just minutes from downtown Willits, this welcoming community is the perfect place to leave the hustle and bustle of city life behind and enjoy the tranquility, recreation, and natural beauty that make Brooktrails one of Mendocino County's most sought-after places to call home.
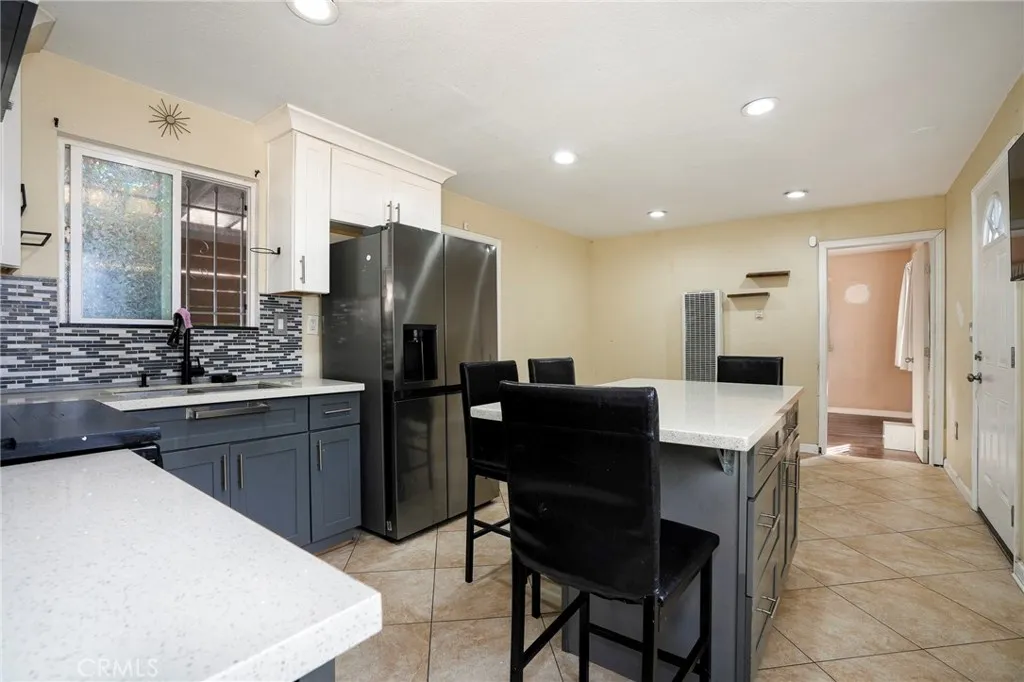
8917 Beach Street
Los Angeles, CA 90002
AREA SQFT
946
BEDROOMS
2
BATHROOMS
2
Well-maintained home features an open kitchen flowing seamlessly into the dining room with a clean mix of tile and laminate flooring throughout. The modern kitchen is appointed with quartz countertops, an island breakfast bar, a custom backsplash, and updated cabinetry. Past the kitchen, you will find a full bathroom complete with vanity, backsplash, and tile tub/shower. The home offers two bedrooms, including a spacious primary suite with an upgraded private bat, plus a separate garage space previously used as an additional bedroom. Value-adding upgrades include a solar panel system and a dedicated EV charger. Behind the house, you'll find the laundry setup and a spacious backyard perfect for outdoor entertainment and family festivities. Additional highlights include a long driveway offering tandem parking for multiple vehicles, plus rear access for additional vehicles, RV, or trailer parking.


4737 Don Pio
Woodland Hills, CA 91364
AREA SQFT
2,028
BEDROOMS
3
BATHROOMS
2
Discover timeless elegance at 4737 Don Pio Dr, Woodland Hills. Nestled in one of the areas most prestigious neighborhoods, this exceptional residence offers the perfect blend of sophistication, comfort, and California living. From its spacious, light-filled interiors to its inviting outdoor spaces, every detail is designed to make you feel at home. Whether youre entertaining guests or enjoying peaceful evenings with family, this property delivers an unmatched lifestyle. Conveniently located near award-winning schools, upscale shopping, fine dining, and scenic hiking trails, this is more than just a homeits a place where lasting memories are made. Dont miss this rare opportunity to own a true Woodland Hills gem.
18541 Olympian Court
Canyon Country, CA 91351
AREA SQFT
2,248
BEDROOMS
3
BATHROOMS
3
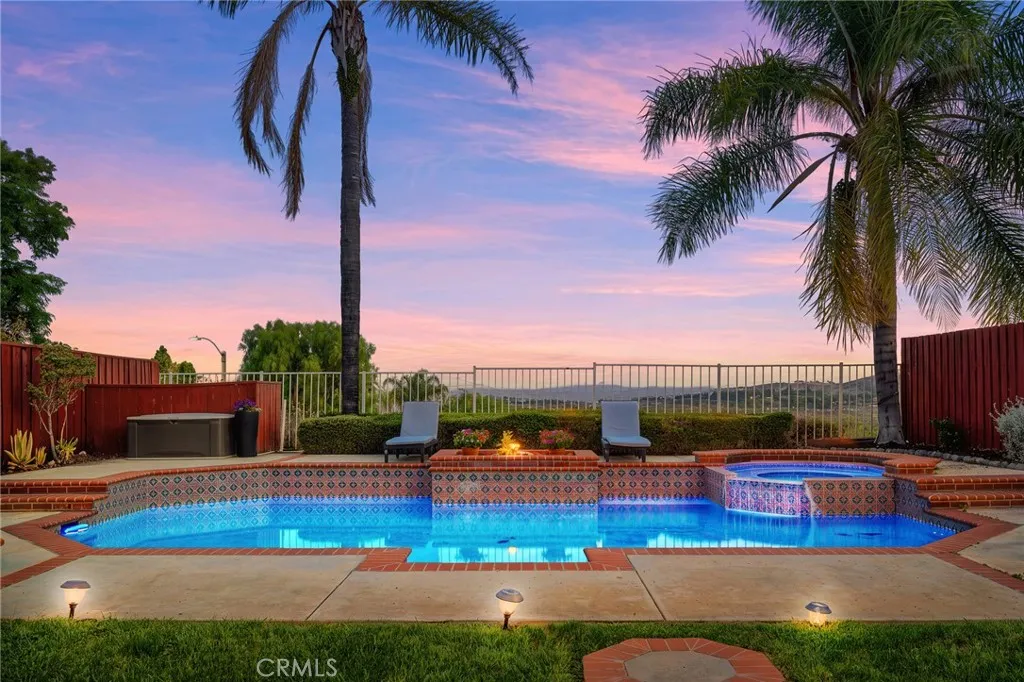
Welcome to the Oasis on Olympian - 18541 Olympian Ct in Canyon Country! Unobstructed stunning views overlooking your private pool oasis & Canyon beyond. This single-family home boasts 2,248 square feet of well-designed living space, featuring 4 spacious bedrooms & 3 bathrooms. Thoughtfully crafted with comfort and style in mind, this home can be the perfect escape for elevated living and entertaining. Step through the front door and be greeted by vaulted ceiling living room, an abundance of natural light flowing through multi-level windows & skylights, creating a warm and inviting ambiance. The Formal dining room leads to a gourmet kitchen which showcases granite counters, a functional peninsula / breakfast bar, & windowed view of the private pool & spa designed to make cooking a joy. The primary suite includes a sitting area that could be the perfect space for a home office, space for a Peloton bike, or even a nursery. This ensuite also has a large cedar closet and a spa-like bathroom with a window designed to enjoy the view from an oversized soaking tub, double sink vanity, a separate shower, and toilet room. Step outdoors to your private oasis! Incredible unobstructed views to enjoy amazing sunsets complete with a sparkling pool, spa, fire pit, built-in barbecue, and spacious covered patio perfect to entertain, relax, or soak in the sun. Other features of the Olympian home include an oversized 2-car attached garage, a separate laundry room, fireplaces in both the living room & the family room, recently replaced central air conditioning & heating system, as well as much m

1661 Wesley Place
Hemet, CA 92543
AREA SQFT
1,394
BEDROOMS
2
BATHROOMS
2
Located in the 55+ Community of Panorama Village, this home's interior is perfectly proportioned to include 2 bd's, 2 ba's, kitchen, living room, dining area and a large bonus room to be used as you desire. Both Bedrooms are spacious - The primary has 2 large closets and its own 3/4 bath while the 2nd bedroom also includes 2 large closets but is located on the other side of the home, adjacent to the second 3/4 bath. There's direct access from garage to the home. Solar power is paid in full and there's an EV charging system in garage. The corner lot offers large exterior yards and the backyard, in particular, is perfect for entertaining. There are various seating areas, a large cabana for sun free socializing, a storage shed and 2 fruit trees to enjoy. In addition to the private golf course the low HOA dues also include a community Saltwater Pool, Pickleball, Ping Pong, Shuffleboard, Darts, Gym, Spas, Pool Hall, Poker Room, BBQ, Picnic Area, Library, Auditorium and 2 Dog Parks. RV parking is offered at a community lot based on availability and for a nominal yearly fee.
81641 Avenue 48
Indio, CA 92201
AREA SQFT
1,152
BEDROOMS
3
BATHROOMS
2
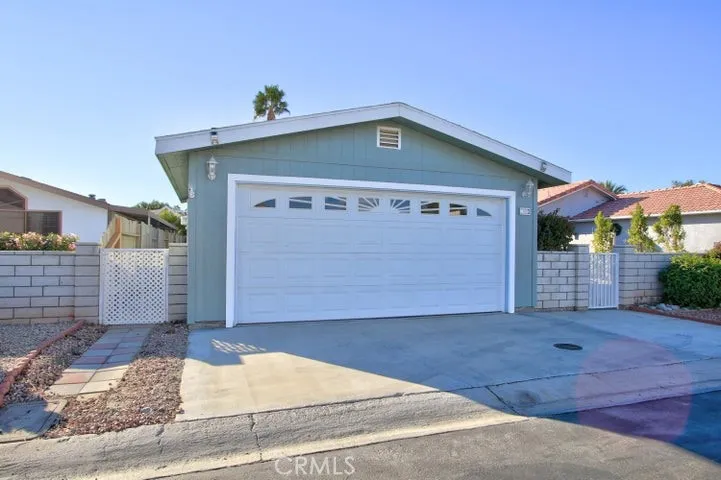
Welcome to this beautifully maintained 3-bedroom, 2-bath home nestled in a desirable 55+ senior community in the heart of the city. Offering comfort, convenience, and an active lifestyle, this charming residence features a spacious and functional floor plan filled with natural light. The inviting living areas flow seamlessly into a well-appointed kitchen, making it perfect for everyday living or entertaining family and friends. The primary suite offers a private retreat with bathroom, while two additional bedrooms provide flexibility for guests, hobbies, or a home office. Step outside and discover the true highlight of this homea beautifully landscaped backyard designed for relaxation and outdoor enjoyment. Whether you're sipping your morning coffee, gardening, or hosting gatherings, this peaceful outdoor space is sure to impress. Residents enjoy access to outstanding community amenities, including a sparkling swimming pool, clubhouse, and recreational activities that promote an active and social lifestyle. Conveniently located in the central part of the city of Indio, you'll be just minutes from shopping, dining, medical facilities, parks, and everyday conveniences. Don't miss this incredible opportunity to enjoy low-maintenance living in one of the area's most welcoming senior communities! call or text for an appointment 760-507-5940

14098 Hera
Beaumont, CA 92223
AREA SQFT
1,806
BEDROOMS
4
BATHROOMS
2
This former Model home is conveniently located close the 10 &60 freeways and shopping areas. Enjoy resort-style amenities which include a nearby club house, pool and spa, splash pad, community park, picnic area, , walking trails, and basketball court. Has plenty of upgrades, inside and out. Situated at the end of a Cul-de-sac, just steps away from the play area making this an ideal location for your family. Large open concept kitchen with functioning island, White, shaker-style cabinets and a spacious pantry opens into a huge space that flows to the dining and the great room- sure to be the heart of the home. Natural light floods the room making this open floor plan feel bright and airy. Back yard has a slab ready for a patio and a large organic garden with fruits, vegetables, herbs and flowers you and your family can enjoy.
5344 Sunburst Drive
Palmdale, CA 93552
AREA SQFT
1,127
BEDROOMS
3
BATHROOMS
2
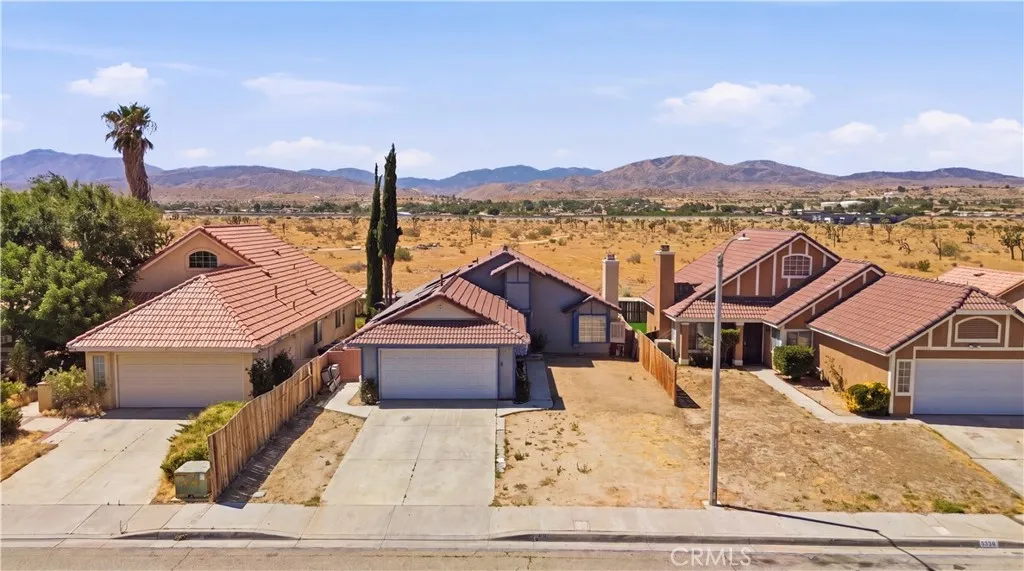
FIRST-TIME BUYERS--THIS MAY BE THE OPPORTUNITY YOU'VE BEEN WAITING FOR! Welcome to 5344 Sunburst Dr. in Palmdale! This home offers a great opportunity to make the move from renting to homeownership. Featuring a practical floor plan and an attached 2-car garage, the home is conveniently located near Walmart, Lowe's, restaurants, shopping, and offers easy access to major roads and the freeway. The home also features leased solar panels with a payment of approximately $201.38 per month, helping you take advantage of solar energy during those hot Antelope Valley summers when electricity usage can soar. The solar lease is designed to be easily transferred to the new buyer, subject to the solar company's approval. Even better, the seller will consider helping with some buyer closing costs with an acceptable offer! Don't miss this opportunity to make homeownership a reality. Schedule your showing today!
Olive
Fresno, CA 93727
AREA SQFT
BEDROOMS
BATHROOMS
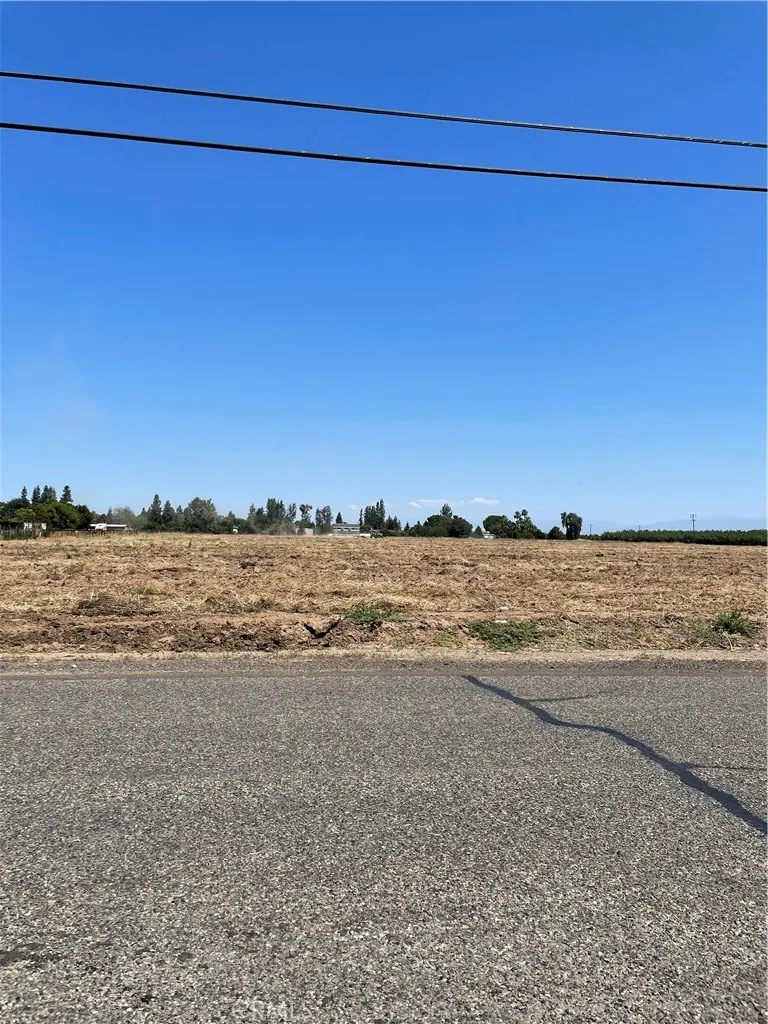
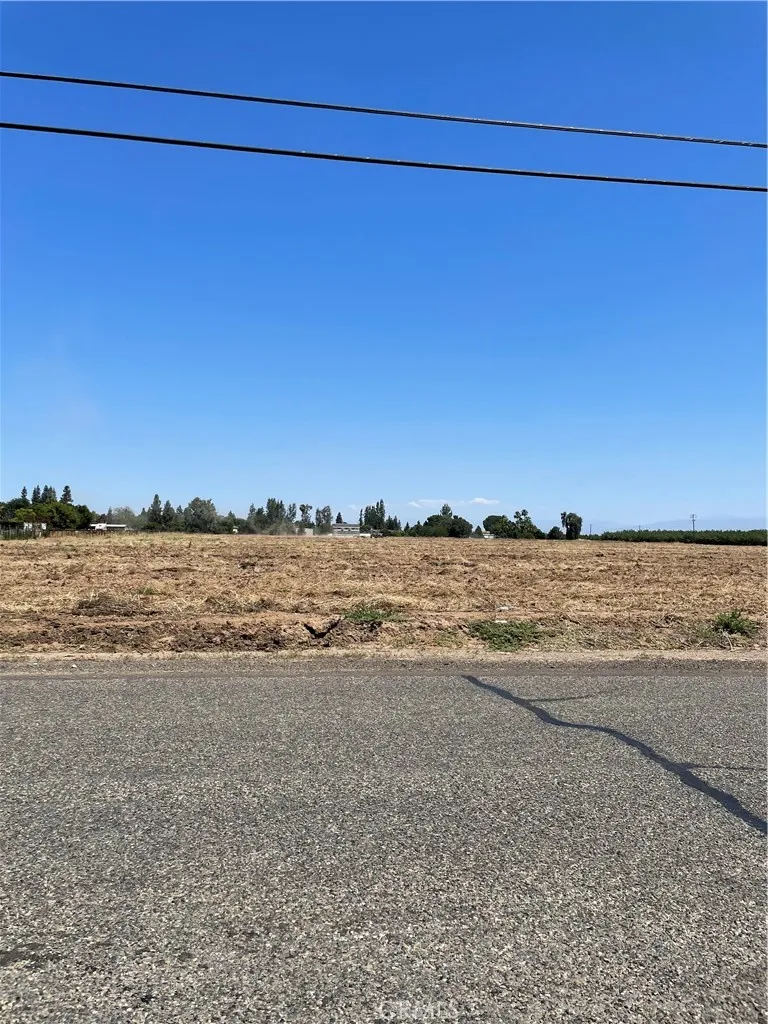
Exceptional opportunity to acquire approximately 20 acres situated on East Olive Avenue in one of Fresno County's emerging growth corridors. Positioned between established residential neighborhoods to the south and larger rural estate parcels (approximately 2.5 acres and larger) to the north, this property offers a unique transitional location with outstanding long-term development potential. For investors and developers who have been following the ongoing growth and planning efforts associated with the Southeast Area Development Project in Fresno County, this offering deserves serious consideration. As residential expansion continues eastward, opportunities of this size and location are becoming increasingly scarce. Whether your vision includes future residential development, strategic land banking, or another permitted use, this property presents an opportunity to secure a significant landholding within an area experiencing continued growth and planning activity. The Seller welcomes all offers for consideration. Buyers are encouraged to submit proposals regardless of purchase price or intended use. Every offer will be reviewed carefully and respectfully, with genuine consideration given to each proposal. Important: This parcel is to be sold concurrently with APN #310-062-69, and the sale is contingent upon both parcels closing simultaneously.
Olive
Fresno, CA 93727
AREA SQFT
BEDROOMS
BATHROOMS
Exceptional opportunity to acquire approximately 20 acres situated on East Olive Avenue in one of Fresno County's emerging growth corridors. Positioned between established residential neighborhoods to the south and larger rural estate parcels (approximately 2.5 acres and larger) to the north, this property offers a unique transitional location with outstanding long-term development potential. For investors and developers who have been following the ongoing growth and planning efforts associated with the Southeast Area Development Project in Fresno County, this offering deserves serious consideration. As residential expansion continues eastward, opportunities of this size and location are becoming increasingly scarce. Whether your vision includes future residential development, strategic land banking, or another permitted use, this property presents an opportunity to secure a significant landholding within an area experiencing continued growth and planning activity. The Seller welcomes all offers for consideration. Buyers are encouraged to submit proposals regardless of purchase price or intended use. Every offer will be reviewed carefully and respectfully, with genuine consideration given to each proposal. Important: This parcel is to be sold concurrently with APN #310-062-70, and the sale is contingent upon both parcels closing simultaneously.
19667 American
Hilmar, CA 95324
AREA SQFT
1,600
BEDROOMS
2
BATHROOMS
2
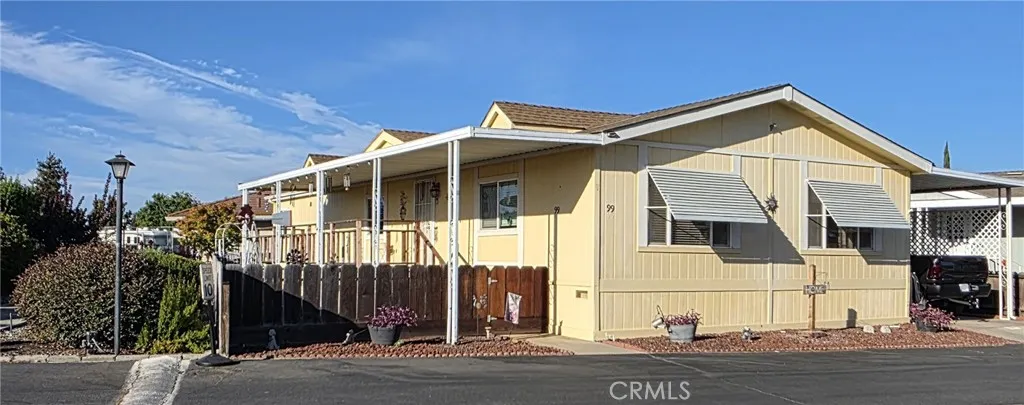
Discover an inviting home at 19667 American Ave #99 in Hilmar, CA. This 2 bed (possibly 3)/2 bath, 1600+/- square foot mobile home is ready for you to move in and begin your next chapter, offering a comfortable and convenient lifestyle. The kitchen, featuring a G-shaped layout and a peninsula, seamlessly integrates with the living room in an open-plan design, perfect for entertaining and everyday living. Both bathrooms are thoughtfully appointed. Hall bath has shower over tub. Primary bath with two sinks, soaker tub and shower stall offering practical convenience and a touch of refinement. Step outside to enjoy your private yard, providing a personal outdoor retreat. An attached carport offers protected parking, while a dedicated laundry room simplifies daily chores. Relax and unwind on the charming patio or inviting porch, perfect for enjoying the California sunshine. This home presents an exceptional opportunity to embrace a vibrant lifestyle in Hilmar.
5824 Avenue K13
Lancaster, CA 93536
AREA SQFT
2,628
BEDROOMS
4
BATHROOMS
3
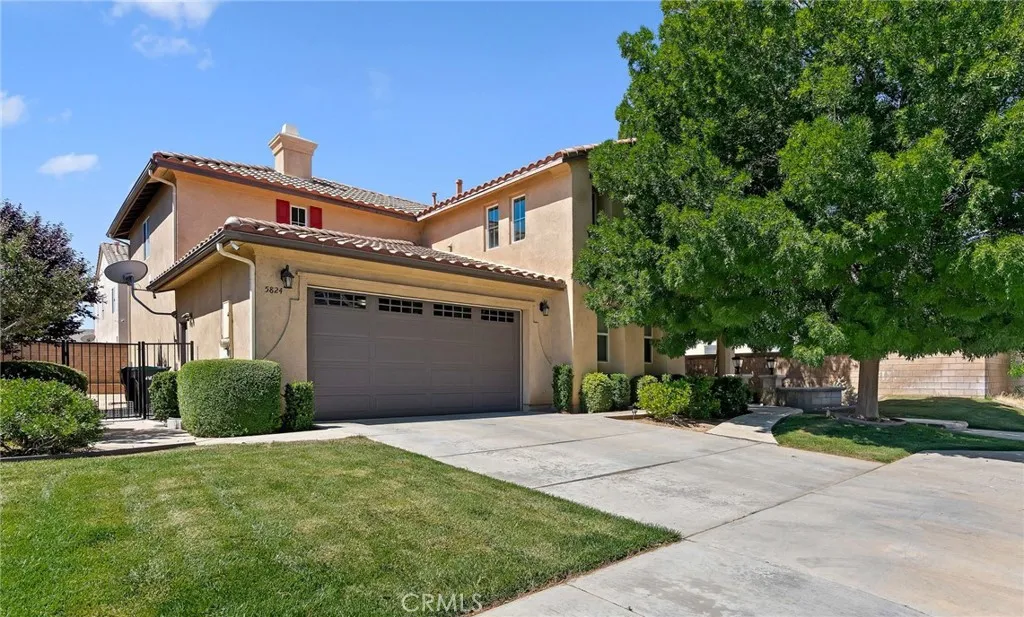
Welcome to this beautiful newer construction Quartz Hills area West Lancaster home offering over 2,628 square feet of spacious, open-concept living designed for both everyday comfort and effortless entertaining on a 6,601 square foot lot. Built in 2005, this impressive residence showcases an inviting floor plan highlighted by elegant arched passageways, generous living spaces, and an abundance of natural light throughout. At the heart of the home is a chefs delightful kitchen featuring a center island, stainless steel appliances, built-in microwave, breakfast bar, and a casual dining area. Overlooking the expansive living room, the kitchen creates the perfect gathering space for family and friends. The living room is enhanced by a cozy fireplace, ceiling fan, and entertainment nook, making it ideal for relaxing evenings or hosting guests. For more formal occasions, enjoy the separate formal dining room, while the spacious family room provides additional room for entertaining, movie nights, or creating a flexible living space tailored to your lifestyle. This home also features recessed lighting throughout, creating a bright and modern living environment. The luxurious primary suite serves as a private retreat, featuring an elegant coffered tray ceiling, walk-in closet, and a spacious en-suite bathroom complete with dual sinks separated by a deep soaking tub, plus a separate walk-in shower. Three additional generously sized bedrooms provide ample accommodations for family, guests, or home office needs. Upstairs, a large full bathroom with double vanity sinks offers convenienc
6155 Goshen Avenue
Simi Valley, CA 93063
AREA SQFT
1,866
BEDROOMS
4
BATHROOMS
3
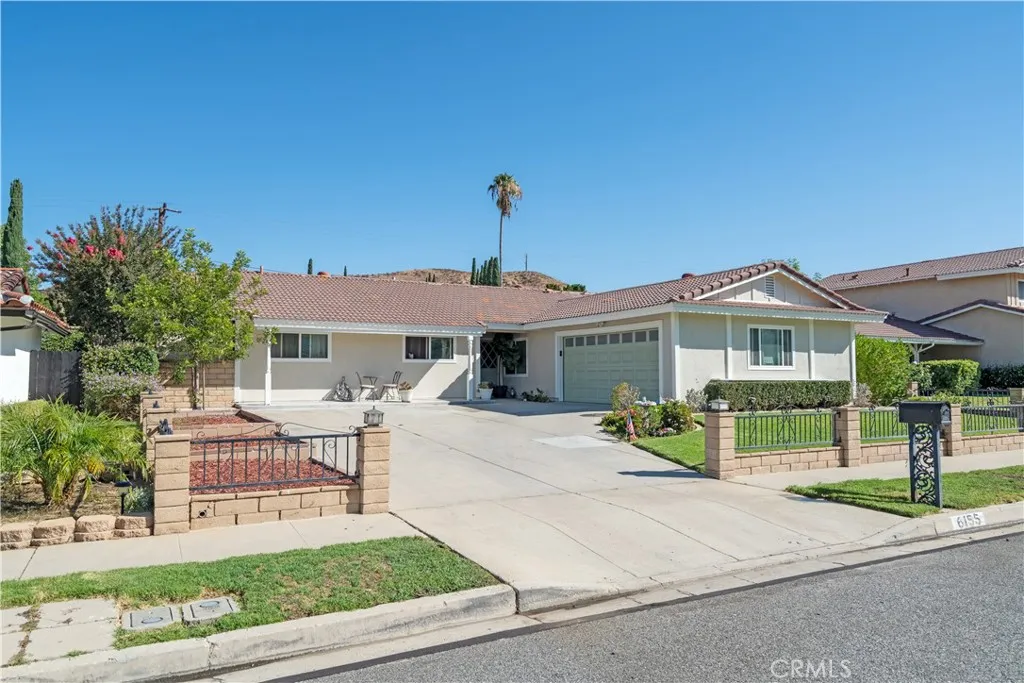
Welcome home to 6155 Goshen Ave, where pride of ownership shines in every single detail! Meticulously updated over the years, this exceptional residence blends modern interior comforts with exterior upgrades. From high-end cosmetic refreshes to the critical infrastructure below the surface, making this property perfect for the new buyer to come in an add the final touches, inviting interior illuminated by brand-new recessed lighting and cooled by a few years old, top-tier HVAC system with all-new ducting. The heart of the home flows seamlessly, showcasing gorgeous new double-pane windows and a sliding glass door that flood the space with natural light while maximizing energy efficiency. Updates include a fully remodeled primary en-suite bathroom, closet racks, all-new doors throughout the kitchen, bedrooms, and hallways. Modern ceiling fans have also been added to every room for year-round comfort. The exterior boasting a fresh coat of premium paint and exceptional privacy thanks to raised block retaining walls. The outdoor space has also been improved featuring brand-new sod, a newly poured cement side yard with a matching storage shed, and separate, fully automated irrigation systems for both the front and back yards. The electrical system features a relocated power line, a brand-new main panel, all-new attic wiring, and a specialized inlet inverter ready for a backup generator. Below ground, the plumbing is completely modernized with a brand-new 2-inch line running from the kitchen straight to the main street line, alongside a freshly applied polyurea pipe rehabilitation

