

favorites
favorites
favorites
Favorite Properties
Form submitted successfully!
You are missing required fields.
Dynamic Error Description
There was an error processing this form.

1649 Palomar Drive
San Marcos, CA 92069
AREA SQFT
1,257
BEDROOMS
3
BATHROOMS
2
ASSUMABLE VA LOAN AT 5.75% | LOW EQUITY GAP | NON-VA BUYERS MAY QUALIFY! Rare financing opportunity in San Marcos! Qualified buyers, including non-Veterans, may be eligible to assume the seller's existing VA mortgage at a 5.75% interest rate, subject to loan servicer approval. With a relatively small difference between the asking price and outstanding loan balance, this presents an attractive alternative to traditional financing. Buyer qualification and additional funds for applicable closing costs and fees required. Welcome to this beautifully maintained, move-in-ready single-story home featuring 3 bedrooms, 2 bathrooms, and approximately 1,257 square feet of thoughtfully designed living space. The bright, inviting floor plan features modern updates throughout, a custom built-in desk, and a newly installed ceiling fan in the living room. Step outside to a beautifully redesigned, private backyard featuring artificial turf, refreshed landscaping, new mulch, and an expanded patioperfect for entertaining, relaxing, or enjoying Southern California's year-round outdoor lifestyle. Conveniently located near parks, shopping, dining, hiking trails, schools, and major commuter routes, this home combines comfort, convenience, and low-maintenance living. NEW PRICE! Seller welcomes offers. Don't miss this opportunity to own a move-in-ready home with an assumable VA mortgage.

943 Lamark Lane
Anaheim, CA 92802
AREA SQFT
1,214
BEDROOMS
3
BATHROOMS
2
PRICE IMPROVEMENT!!!! Welcome home to this charming three-bedroom, one-and-a-half-bathroom townhouse nestled in a peaceful, manicured community in the heart of Anaheim. Offering the ideal blend of low-maintenance condo living and the spacious privacy of a single-family home atmosphere, this two-level property is turn-key and ready for its next owner. You will love the clean and updated look of this home, with laminate floors, updated kitchen and baths, spacious bedrooms, 2 car garage attached to the home, laundry inside. this home is close to Disneyland and the Anaheim Convention Center, the home is just a short walk away from the community pool. This home has it all.

39211 Turtle Bay
Murrieta, CA 92563
AREA SQFT
1,016
BEDROOMS
2
BATHROOMS
3
Welcome to this beautifully updated two-story condominium located in the highly desirable gated community of Montego Bay. Offering a functional floor plan, stylish upgrades, and resort-style amenities, this move-in ready home is perfect for first-time buyers, downsizers, or investors seeking low-maintenance living in a prime location. The main level features an inviting living room with a cozy fireplace, a spacious dining area, and a well-appointed kitchen complete with a breakfast bar and upgraded LG stainless steel appliances. Luxury vinyl plank flooring extends throughout both levels and the staircase, creating a modern, cohesive look throughout the home. A convenient laundry closet, guest powder room, direct garage access, and sliding glass doors leading to the private backyard complete the first floor. Upstairs, you'll find two generously sized bedroom suites, each with its own private bathroom, providing comfort and privacy for residents and guests alike. The primary suite also features a spacious walk-in closet. For added value, the washer, dryer, refrigerator, microwave, and range are all included, and the furniture is negotiable. The attached one-car garage offers direct access to the home and is equipped with overhead storage racks for additional organization. Outside, enjoy a private backyard featuring a concrete paver patio and a small planter areaperfect for relaxing or entertaining. Ideally situated near the front entrance of the community and within walking distance to the pool and spa, residents also enjoy access to two spas, a playground, beautifully mainta
860 Annandale Road
Beaumont, CA 92223
AREA SQFT
2,127
BEDROOMS
2
BATHROOMS
3
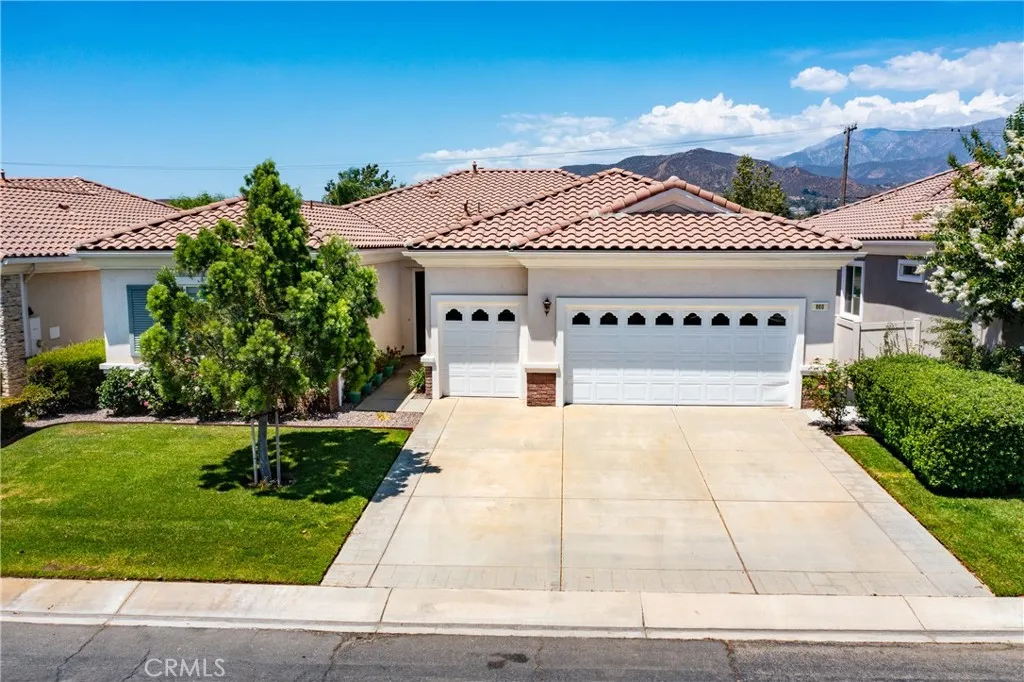
Welcome to this beautifully maintained single-story home located in the desirable gated 55+ Solera community, where comfort, convenience, and scenic surroundings come together. From the moment you arrive, you'll appreciate the inviting curb appeal of 860 Annandale and thoughtfully designed EMERALD floor plan which is the largest of the 3 models featured in this community and offers two spacious bedrooms - each with its own ensuite bathroom - a den/office and another 1/2 bathroom. Inside, the home offers wide hallways, tall ceilings, a bright and welcoming open concept living space with a gas fireplace and French doors leading to the backyard as well as a combination of tile and carpet flooring throughout. The kitchen is both functional and stylish, featuring durable Corian countertops, ample cabinetry with pull-out drawers in the lower cabinets, a Lazy Susan corner cabinet, under cupboard task lighting, double ovens, fridge, microwave, dishwasher, built-in gas range, and pendant lighting above the kitchen island. Both bedrooms feature spacious walk-in closets, with the primary closet equipped with three tiers of shelving/hanging rods for optimal storage and organization. The primary bathroom has a walk-in shower, jetted tub and double vanity. Step outside to a peaceful backyard where there are no neighbors directly behind you, allowing you to enjoy added privacy and beautiful views of the local mountains. All plants are on irrigation drip lines and a peach tree adds a charming touch and delicious fresh fruit. Some key features include 14 solar panels which are owned (LOAN W

1724 Monterey
Ontario, CA 91761
AREA SQFT
1,548
BEDROOMS
5
BATHROOMS
3
Welcome to this beautifully maintained 3-bedroom, 2-bathroom main residence that has modern finishes, and an exceptional detached accessory dwelling unit (ADU). The main home offers spacious living areas, an upgraded kitchen, 3 bedrooms PLUS a BONUS ROOM and a private backyard. BONUS Room has a private entrance and bathroom!! This bonus room is perfect to house extended family or to rent out of extra passive income!! Step outside to find a fully permitted, beautifully finished 1-bedroom, 1-bathroom ADU complete with its own private entrance, a full kitchen, a comfortable living space, and a private bathroom. This ADU is a newly built ADU, built in 2021. This is an incredible opportunity with a custom-built, detached ADU that is ideal for generating passive income or housing extended family. This property is located in the highly desirable and up and coming City of Ontario; located near schools, parks, and local dining, this rare dual-living property is perfect for buyers seeking flexibility and investment value. Property sold as-is. Must tour to appreciate the value of this property! Book your tour today!
22121 Lynx Court
Murrieta, CA 92562
AREA SQFT
4,658
BEDROOMS
3
BATHROOMS
4
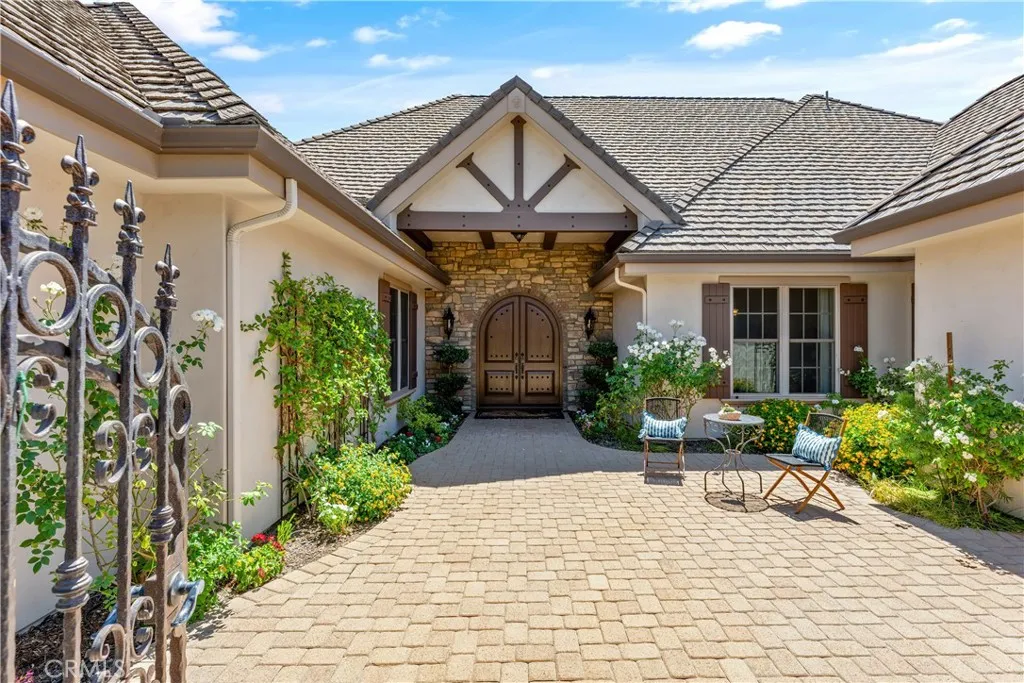
Welcome to 22121 Lynx Court, a stunning custom-built single-story estate located on a quiet cul-de-sac in the prestigious guard-gated Bear Creek community. Offering approximately 4,658 square feet, this exceptional residence features 3 spacious bedrooms, 3.5 bathrooms, a private office or optional game room, beautiful architectural details, and exceptional privacy. A charming front courtyard leads to grand double entry doors and an impressive foyer. Elegant formal living and dining rooms provide beautiful entertaining spaces, while the expansive chef's kitchen features a large center island, abundant custom cabinetry, two ovens, two warming drawers, and a beverage station with wine and concealed beverage refrigerators. The adjoining family room showcases a cozy fireplace and floor-to-ceiling custom built-in bookshelves. The luxurious primary suite offers a spa-inspired bathroom with dual vanities, a soaking tub, walk-in shower, and two oversized walk-in closets, including one with extensive custom cabinetry and storage. French doors provide direct access to the backyard and private spa. Two additional bedrooms are thoughtfully situated in a separate wing for added privacy. Additional highlights include extensive custom cabinetry throughout, a spacious laundry room, an oversized three-car garage with built-in storage, and 36 fully paid solar panels. Step outside to your private backyard retreat featuring a covered patio, built-in BBQ island, spa, fire pit, manicured lawn, and expansive side yards. Backing to open space with no rear neighbors, this home offers peaceful views

12300 Montecito
Seal Beach, CA 90740
AREA SQFT
1,255
BEDROOMS
2
BATHROOMS
2
Back on the marketbuyer could not perform! Your second chance to own this light-filled, move-in-ready Rossmoor Regency condo with a private balcony, two parking spaces, and an unbeatable location in Rossmoor near shops, dining, and the beach. This freshly painted, light-filled 2-bedroom, 2-bath condo in the prestigious Rossmoor Regency community offers the perfect blend of comfort, style, and convenience. With over 1,250 square feet of thoughtfully designed living space, its ideal for everyday living and easy entertaining for todays modern family. Highlights Youll Love Inviting living room: Relax by the gas fireplace or step out to your spacious private balcony to enjoy your morning coffee or evening wine while taking in beautiful sunset views. Primary suite retreat: Enjoy a luxurious en-suite bath and an expansive walk-in closet, creating a private sanctuary with generous storage. Versatile second bedroom: The second bedroom is generously sized and conveniently served by the hall bathroom, which features a tub/shower comboperfect for children, guests, or a dedicated home office or playroom. Easy HOA living: HOA dues include water, gas, and trash for streamlined, hassle-free living. Premium Features In-unit full-size washer and dryer for everyday convenience Efficient ductless AC unit to keep you comfortable year-round Attractive luxury vinyl flooring throughout Two dedicated parking spaces Ideal Location Walk to Rossmoor shops and restaurants for dining, coffee, and everyday errands Only four miles from the beachgreat for quick getaways, sunset walks, and coastal

1116 78th
Los Angeles, CA 90044
AREA SQFT
1,202
BEDROOMS
3
BATHROOMS
3
FIRST SHOWING AT OPEN HOUSE THIS WEEKEND 7/25 & 7/26 FROM 12-4PM. Charming 3 BED 3BATH home with great future potential. Seller has architectural plans for a 2-story ADU, offering added flexibility for extended living or rental income. Conveniently located near freeways, schools, shopping, and local amenities.

4770 San Bernardino
Montclair, CA 91763
AREA SQFT
1,328
BEDROOMS
4
BATHROOMS
2
Welcome to this beautifully maintained single-story, move-in ready home featuring 3 bedrooms plus a versatile bonus room that can serve as a den, home office, or potential 4th bedroom. The bonus room includes its own private bathroom, making it ideal for guests or multigenerational living. Step inside to an inviting open floor plan filled with natural light, creating a warm and spacious atmosphere. The generous living room flows seamlessly into a casual dining area and offers direct access to a large enclosed sunroom, providing additional space for relaxing or entertaining year-round. The secondary bedroom is currently staged as an office but is spacious enough to comfortably accommodate two twin beds and a dresser. All bedrooms are generously sized and equipped with ceiling fans for added comfort. The kitchen features updated appliances, a dishwasher, and a cozy dining nookperfect for enjoying your morning coffee or casual meals. Outside, you'll find a large, private, pool-sized backyard with endless possibilities for entertaining, gardening, or creating your dream outdoor oasis. Additional highlights include central air conditioning and a prime location near shopping, restaurants, schools, and convenient access to the 10 Freeway. This turnkey home is truly move-in ready and offers incredible flexibility to fit your lifestyle. Don't miss this fantastic opportunityschedule your showing today!
34965 Borchard
Lake Elsinore, CA 92530
AREA SQFT
BEDROOMS
BATHROOMS
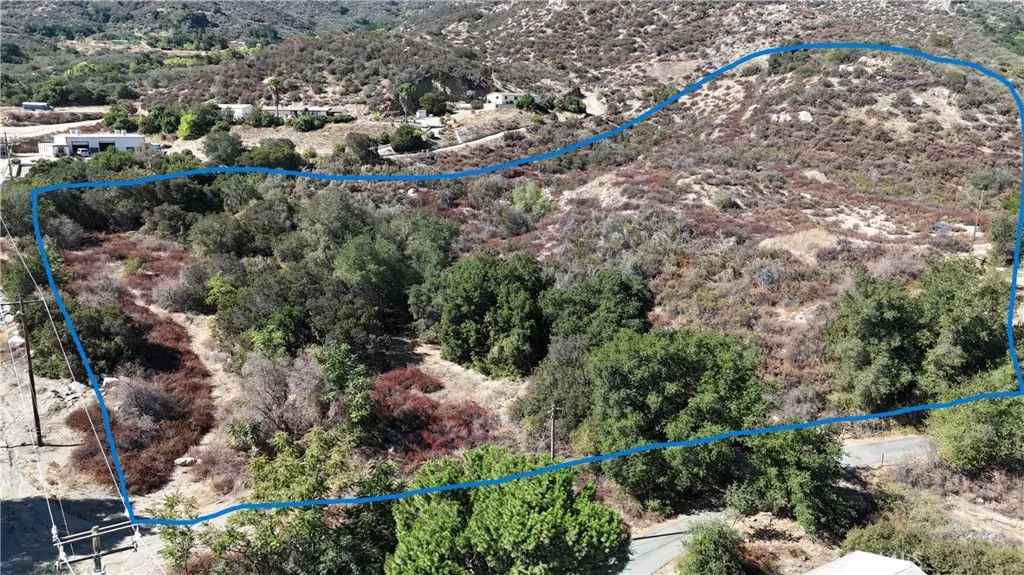
Discover a rare opportunity to own a sweeping piece of Southern California terrain! Located at 34965 Borchard in the scenic landscape of Lake Elsinore, this expansive property spans an impressive 435,165 square feetmaking it just shy of a full 10 acres. Uniquely consisting of four distinct parcels, this land offers unmatched flexibility and endless possibilities for a visionary buyer. Surrounded by the natural beauty of Riverside County, the property provides a serene, rural atmosphere while remaining conveniently close to local schools like William Collier Elementary and Elsinore High, shopping, and outdoor recreation. While the land does require some development and site prep to unlock its full potential, the acreage is highly usable. Whether you are looking to build a sprawling private estate, create a multi-home family compound, establish a functioning equestrian ranch, or hold as a strategic investment, this is the perfect blank canvas. Bring your imagination, your architect, and your tools. Land opportunities of this size, offering multiple parcels in the growing Lake Elsinore market, are a rare find. Don't miss your chance to shape this massive property into something truly spectacular!

3657 Jasmine Ave
Rosamond, CA 93560
AREA SQFT
2,213
BEDROOMS
3
BATHROOMS
3
Welcome to your own private oasis in Rosamond! This beautifully maintained 3-bedroom, 2.5-bath home offers the perfect blend of comfort, space, and value, with NO HOA! and a sparkling pool & spa ready for endless summer fun. The low-maintenance front and backyard, featuring block walls and a newer rear fence, let you spend more time enjoying your home and less time on upkeep. Inside, youll find a bright formal living and dining area, an indoor laundry room, and a spacious loft ideal for a home office, playroom, or second living area. The oversized primary suite is a true retreat with a walk-in closet, dual shower and soaking tub, and plenty of room to relax. The kitchen features elegant Shirestone countertops, a newer microwave, and sliding glass doors that open to the backyard, perfect for entertaining family and friends. Additional highlights include a 2-car garage, the original owner, and a newer A/C unit for year-round comfort. Move-in ready and priced to sell, dont miss this incredible opportunity before its gone!
14 Rockshore
Newport Coast, CA 92657
AREA SQFT
4,058
BEDROOMS
4
BATHROOMS
4
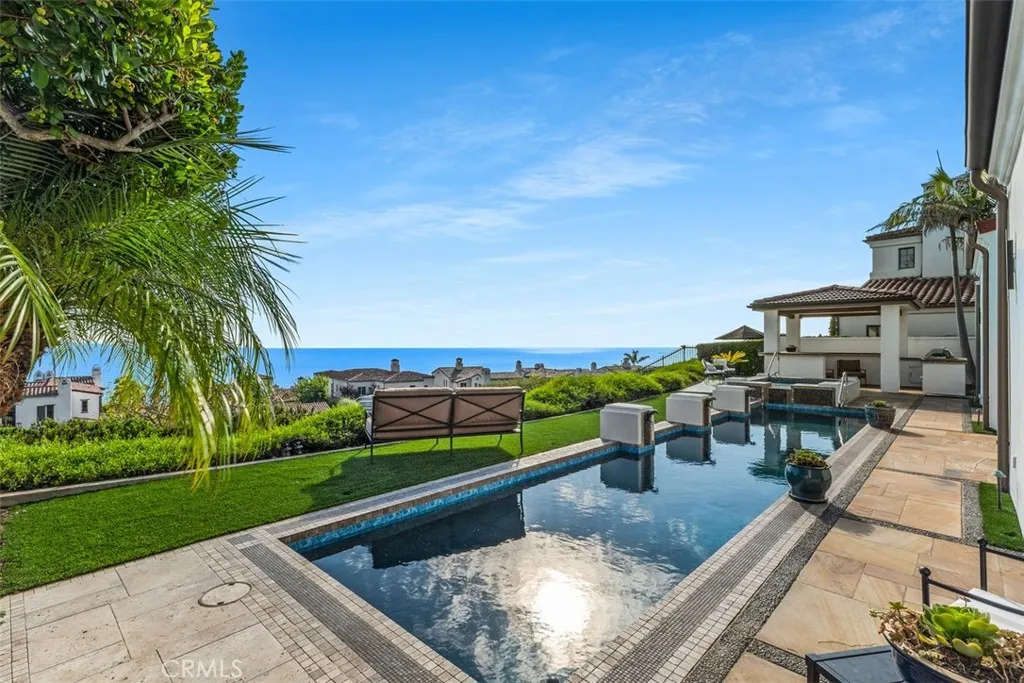
Perched at the highest point in Crystal Cove, 14 Rockshore Bluff commands breathtaking panoramic ocean, Catalina Island and sunset views from one of the community's most desirable locations. Combining timeless Mediterranean architecture with exceptional upgrades, this approximately 4,058-square-foot residence offers an extraordinary blend of luxury, comfort, and modern technology. Designed for effortless living, the home features a highly sought-after main-level primary suite complete with a fireplace, spa-inspired bath, custom drop-down television, and private retreat ambiance. The thoughtfully designed floor plan is enhanced by soaring beamed ceilings, abundant natural light, and seamless indoor-outdoor living. At the heart of the home, the chef's kitchen showcases an oversized quartz island, professional-grade Viking appliances, generous workspace, and an open design ideal for entertaining. The private detached casita, complete with a kitchenette, provides exceptional flexibility for guests, extended family, a home office, or live-in assistance. The resort-inspired backyard has been completely reimagined with a stunning new lap pool and spa, expansive entertaining areas, built-in barbecue, pergola, and beautifully designed new landscaping. Whether hosting guests or enjoying a quiet evening, the spectacular ocean, Catalina Island, and sunset views create an unforgettable setting. Exceptional upgrades include a state-of-the-art smart home system, comprehensive security system, new solar system with battery backup for energy efficiency and peace of mind, and top-of-the-line

1401 Pershing Road
Chula Vista, CA 91913
AREA SQFT
2,652
BEDROOMS
4
BATHROOMS
4
Welcome to this beautifully upgraded 4-bedroom, 4-FULL-bathroom home in Otay Ranchs premier Montecito community. Boasting an incredibly rare combination of luxury and greater energy independence, this home features a fully paid-off solar system, and dual Franklin whole-home backup batteries. The highly desirable floor plan offers a full bedroom and full bathroom on the main level, perfect for multigenerational living, long-term guests, or a private home office. Packed with premium upgrades, the home features brand-new carpet, fresh custom interior paint, an upstairs bonus loft, a QuietCool whole-home fan, and a 5-stage drinking water filtration system. Experience resort-style community living with exclusive access to the Montecito clubhouse, fitness center, and sparkling pool, all just minutes from top-rated schools and shopping.

2892 Benito
Mojave, CA 93501
AREA SQFT
1,033
BEDROOMS
3
BATHROOMS
2
Unlock the potential of this value-add opportunity in the heart of Mojave! Situated on an approximately 8,022 sq. ft. lot, this 3-bedroom, 2-bath home offers 1,033 sq. ft. of living space and is ready for a complete renovation. Whether you're an investor, contractor, or buyer looking to create your dream home, this property is a blank canvas with endless possibilities. The home requires a full remodel and is being sold in its current condition, making it an ideal project for those seeking sweat equity or their next investment. The generous lot provides excellent ADU potential (buyer to verify with local agencies), creating the opportunity for additional living space or future rental income. Conveniently located with easy access to local amenities, schools, and Highway 14, this property offers both value and upside. Bring your vision and transform this fixer into something truly special.
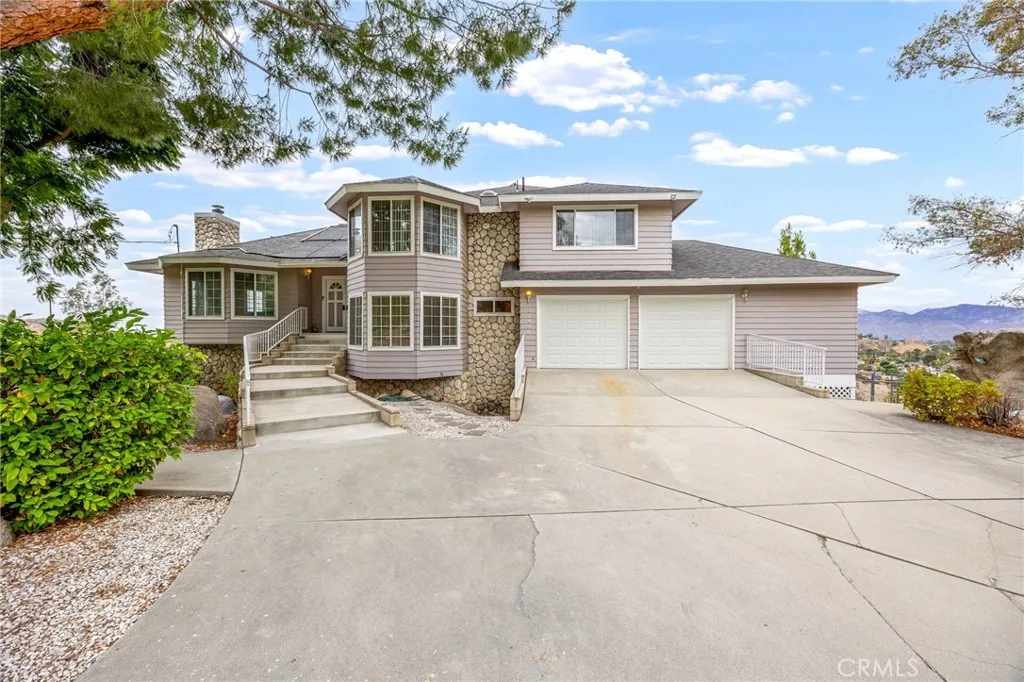
27990 Vista Del Valle
Hemet, CA 92544
AREA SQFT
3,101
BEDROOMS
6
BATHROOMS
3
Back on the Market and priced to sell! Views, space, and versatility! Perched on 1.68 acres overlooking the valley, this spacious split-level home offers approximately 3,100 sq. ft. with 6 bedrooms and 3 bathrooms, providing plenty of room for multi-generational living, guests, hobbies, or a home office. The updated kitchen features quartz countertops, black appliances, and opens to the main living areas including a bedroom and a bath, making it a great option for an in-law suite or guest quarters. This room is easily accessible from the garage entrance avoiding any stairs. The family room offers a cozy fireplace with sliding doors leading to the lower deck. Just a few steps up, you'll find the perfect space for a game room and the pool table is included! Step outside to enjoy panoramic valley views from the expansive 950 sq. ft. deck with Sunsetter awnings. The usable acreage includes a chicken coop, dog run, garden area, mature fruit trees (apple, orange, lemon and more), a refreshing pool, and plenty of room to create your own outdoor retreat. Additional features include abundant storage throughout, a separate solar heating system to help keep the pool at a comfortable temperature, and leased solar to help offset energy costs. A rare opportunity to own acreage, breathtaking views, and a spacious home. Near Simpson park and a LOW TAX area
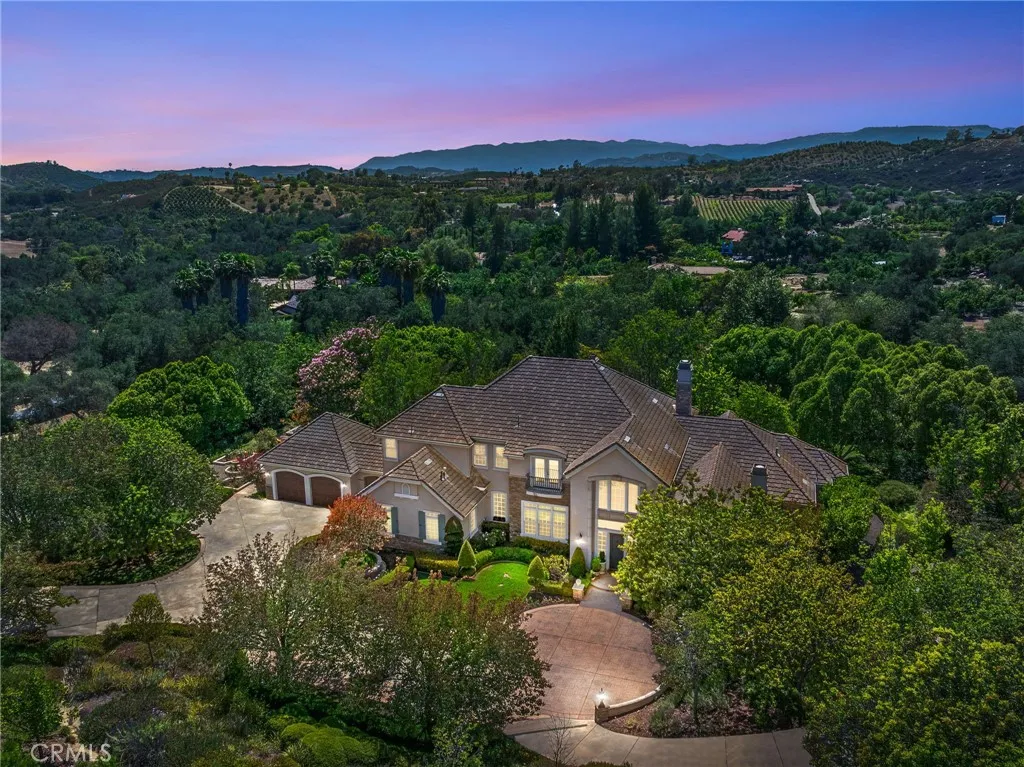
45165 Oak Manor Ct
Temecula, CA 92590
AREA SQFT
5,917
BEDROOMS
4
BATHROOMS
5
Tucked within one of De Luzs most coveted enclaves, where custom estates are quietly hidden among ancient oaks just minutes from Old Town Temecula, this remarkable estate was designed to create a place where lifes most meaningful moments simply unfold. From intimate dinners beneath vine-covered terraces to hosting grand celebrations, every space has been designed for gathering, connection and effortless indoor-outdoor living. Beyond the circular drive, nearly five acres of curated grounds unfold like a private park. Towering trees, seasonal blooms, tranquil pathways and expansive lawns surround a timeless residence of nearly 6,000 square feet, where soaring ceilings, custom millwork, rich hardwood flooring and walls of windows frame the surrounding landscape from nearly every room while filling the home with natural light throughout the day. At the heart of the home, the chefs kitchen is as functional as it is beautiful, featuring three oversized islands, professional-grade appliances, custom cabinetry, and seamless connection to the surrounding living spaces. The adjoining family room, anchored by a dramatic stone fireplace and exposed beams, opens effortlessly to the gardens beyond, creating a home that lives as beautifully outside as it does within. Behind stately double doors, the executive library features custom built-ins, coffered ceilings, a fireplace, and tranquil garden views. The main-level primary suite is a peaceful retreat overlooking the grounds, complete with a spa-inspired bath, generous walk-in closet, and private access to the gardens. Dual staircases lea
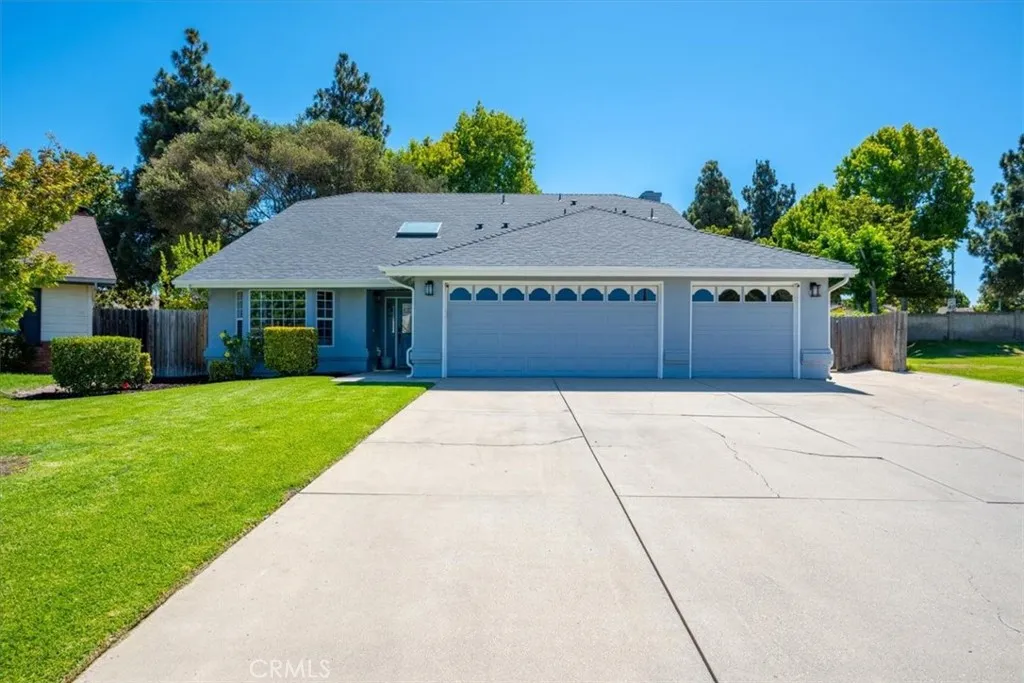
838 Rain Tree Court
Santa Maria, CA 93455
AREA SQFT
2,513
BEDROOMS
4
BATHROOMS
3
Nestled on a spacious lot at the very end of a quiet cul-de-sac in one of Santa Maria's desirable neighborhoods, 838 Rain Tree is a large 4-bedroom, 3-bath plus a extra bonus room that can be used as a den or office or 5th bedroom sitting on nearly 1/4 acre (1000 sqft ADU plans already drawn with can and will serve letters for utilities have already been submitted! Recently cleared of all termite and given clearance. Offering 2,513 square feet of comfortable living space. Listed for the first time in 17 years, this beauty was built in 1992, and located in the highly desirable Orcutt School District, offering a thoughtfully designed floor plan that boasts multiple living areas, spacious bedrooms, and abundant natural light, creating an ideal setting for both everyday living and entertaining. Walking into the home, you a greeted by an open living room with lots of natural light. The next entrance leads you into an open concept kitchen with lots of counter space for meal preparation and entertaining guests. The kitchen also has an area for barstools for extra seating. Off of the kitchen is the dining room with a fireplace. A large room and bathroom downstairs as well. Upstairs you will find the spacious master bedroom equip with barn door style bathroom doors, a free standing soaking tub, a separate shower, farmhouse style bathroom with jack and jill sinks and a balcony off of the sliding glass door for relaxing. Additional guest bedrooms and a versatile loft provide space for a reading nook, home office of play area. The backyard is an entertainers dream offering lots of room
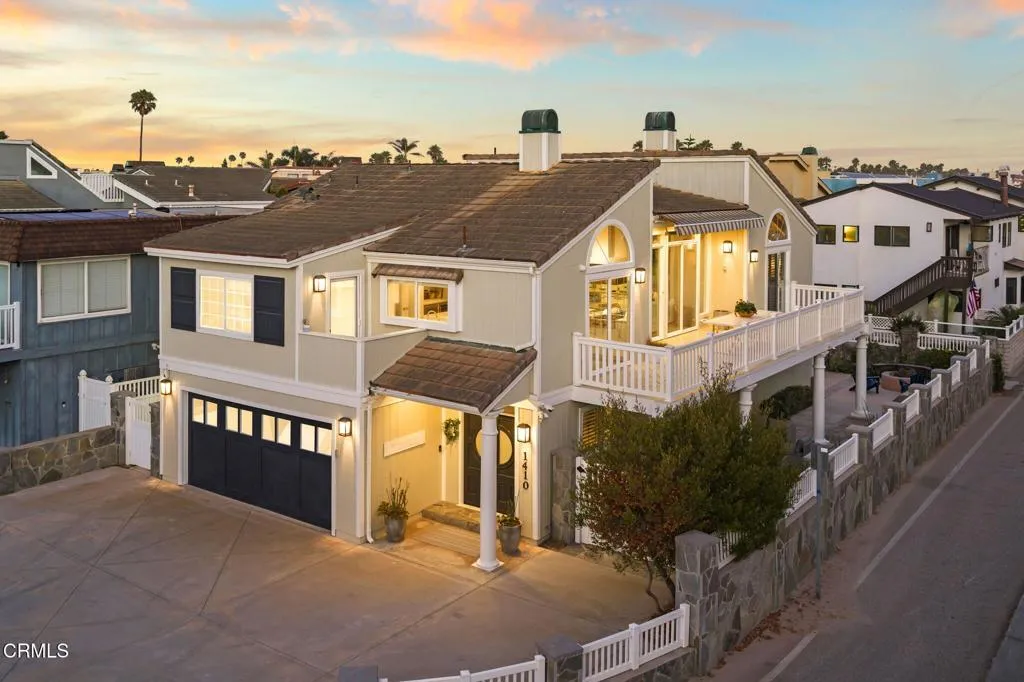
1410 Marine Way
Oxnard, CA 93035
AREA SQFT
2,738
BEDROOMS
4
BATHROOMS
5
LOCATION, LOCATION, LOCATION! Welcome to 1410 Marine Way, perfectly situated in the highly desirable Mandalay Shores community, just across the street from the sand and the Pacific Ocean.Step inside to a spacious open concept floor plan that immediately feels warm and inviting. The main level offers generous living spaces, large downstairs bedrooms, and a layout that flows seamlessly for both everyday living and entertaining. Upstairs, soaring ceilings, abundant natural light, and beautiful ocean views create the perfect coastal setting.Designed with comfort and flexibility in mind, this home features 4 bedrooms, including 3 ensuite bedrooms, with one private ensuite and an additional bedroom conveniently located on the ground floor, making it ideal for guests or multigenerational living. The upgraded interior is finished with top of the line appliances and fixtures, air conditioning, crown molding, two fireplaces, and an expansive second floor balcony that serves as the perfect extension of the living space.Positioned on a corner lot along one of the area's most sought after streets, this rare property offers an exceptional level of privacy while remaining only steps from the beach. Outside, you'll find an entertainer's dream with a built in BBQ, fire pit, and multiple areas to gather, unwind, and enjoy the ocean breeze.Whether you're looking for a full time residence, a vacation home, or the perfect place to create lasting memories with family and friends, 1410 Marine Way offers an outstanding combination of location, privacy, quality, and coastal living. Opportunities to
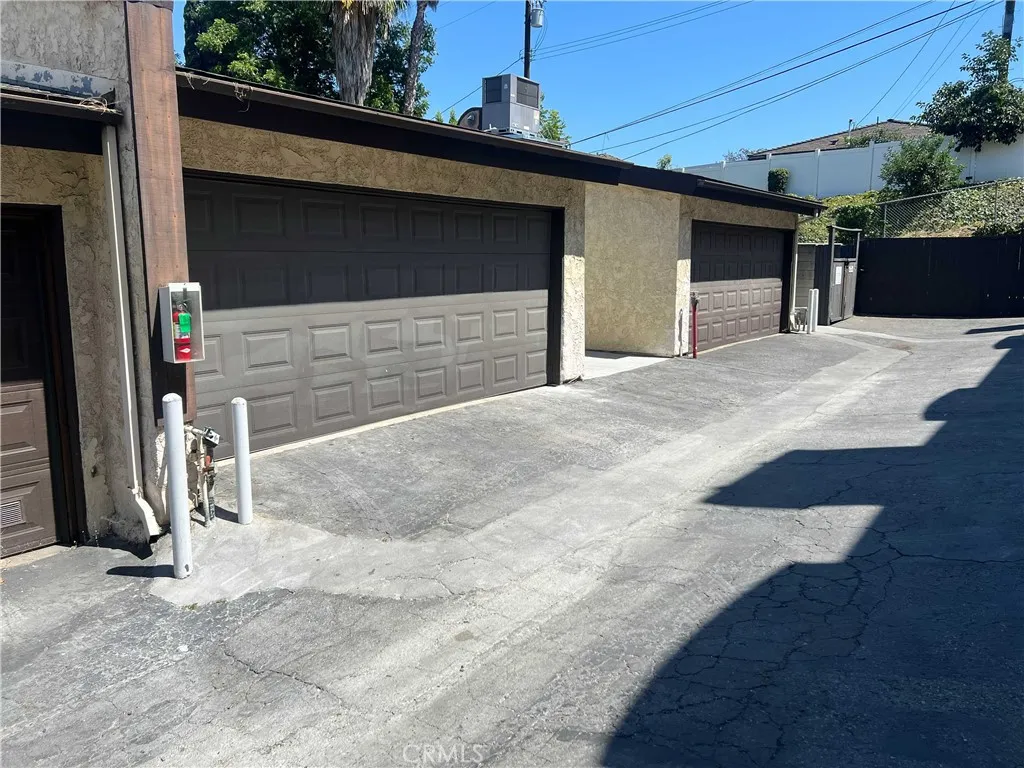
1816 Garvey Avenue
Alhambra, CA 91803
AREA SQFT
1,194
BEDROOMS
2
BATHROOMS
3
Newly renovated turnkey 2 beds, 2.5 bathrooms townhouse by the boundary of Monterey Park and Alhambra. Located in close proximity to award winning Monterey Park School District, Highlands Middle School where the neighborhood park is also located. Alhambra School district for High School is Mark Keppel High School. This complex has total 35 units. The townhome has a view of the pool, and has 2 car garage. A short drive to DTLA, on the West side of the freeway is Cal State LA. Convenient location! One mile heading East you can find banks, grocery shopping namely Ralph's, 99 Ranch and GW Grocery stores, and restaurants. This is a 2 story townhouse, ground level for the 2 car garage. This townhouse has newly renovated kitchen with soft closing drawers, quartz countertops, newly installed laminate waterproof floors all throughout. It has new recessed lightings in the kitchen area and nice refurbished original chandelier lighting in the dining area. In the living room area is a balcony with a beautiful view of the swimming pool. All kitchen appliances are brand new that includes stove/oven, overhead microwave, refrigerator and dishwasher. This unit also includes a brand new washer Dryer. HVAC replacement was done in 2019. All new roofs have been installed in all 35 units in December 2023. New interior paint all throughout, this is a ready move in home.
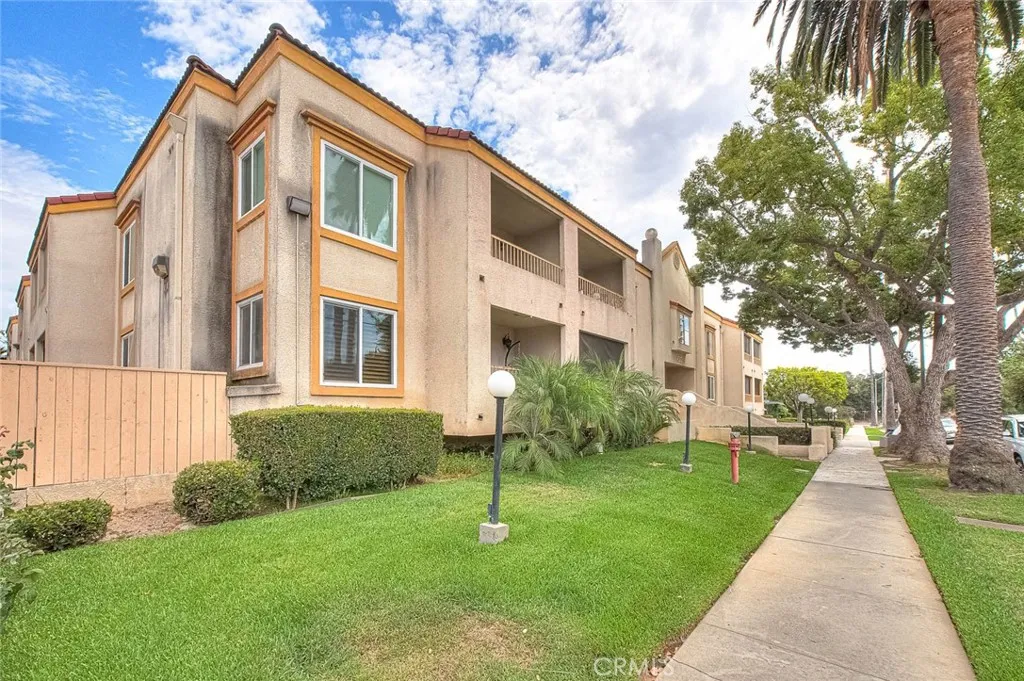
430 Holliston
Pasadena, CA 91106
AREA SQFT
855
BEDROOMS
2
BATHROOMS
2
This light-filled, tastefully upgraded condo in Pasadena offers 2 bedrooms, 2 bathrooms, and a generously sized balcony. Nestled in a quiet corner on the second floor, this corner-unit home is in excellent move-in condition and combines comfort with style. The spacious living room features warm laminate wood flooring and an open, airy atmosphere, enhanced by abundant natural light streaming through large glass sliding doors. Step outside to the expansive balconyan ideal space to relax and take in the scenic mountain views. The updated kitchen showcases the owners thoughtful upgrades, including sleek white cabinetry and stainless steel appliances that bring a modern, clean aesthetic to the heart of the home. A newly installed HVAC system, completed in 2025, provides added comfort and energy efficiency. A hallway lined with a sliding closet and built-in cabinetry provides ample additional storage. Both bedrooms offer carpeted floors, and the bathrooms are immaculately maintained. The primary bedroom includes a walk-in closet and an ensuite bath for added privacy and convenience. Community amenities include a gated pool, same-floor laundry, trash chute, two secure garage parking spaces, and a controlled-access lobby. Enjoy easy access to Jefferson Park, Pasadena City College, the Rose Bowl, and the vibrant shops and restaurants along Colorado Boulevard and Lake Street.
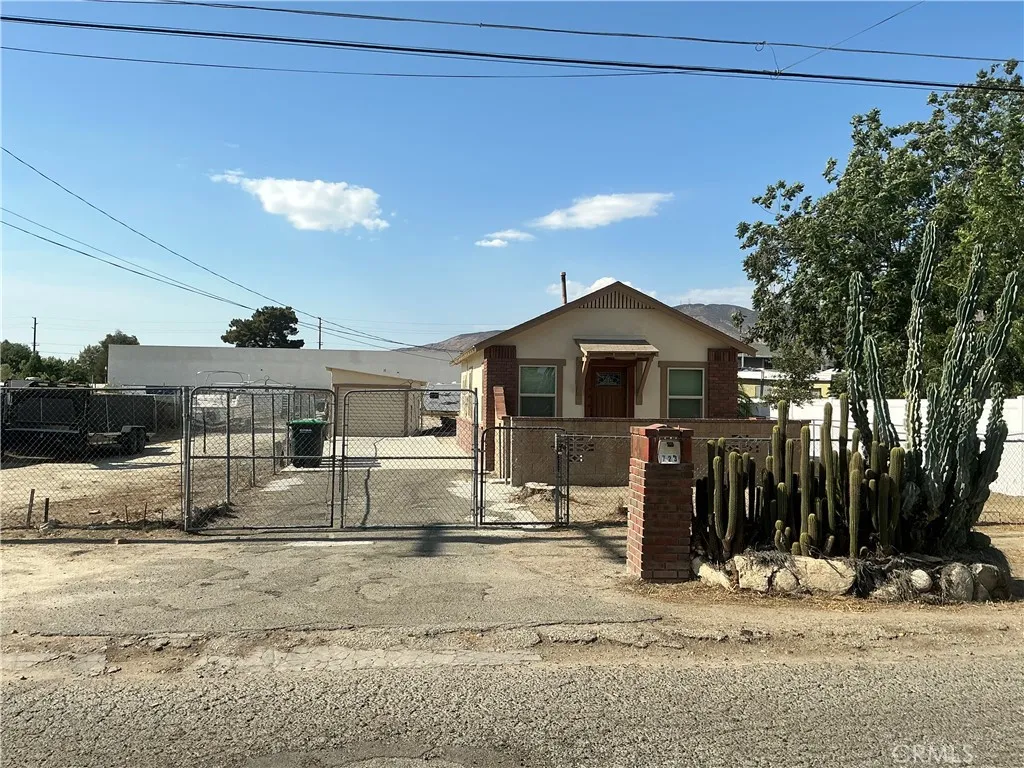
723 9th
San Jacinto, CA 92582
AREA SQFT
689
BEDROOMS
1
BATHROOMS
1
Price Corretion, Just Lowered the Price!!!! Perfect property for a small family that has a lot of toys, vehicles, a landscaping company, or a contractor looking for a property for storage plus a front living quarters. This house has a ton of potential to expand on the 17,860 sqft. Lot. The house has been completely remodeled, new Kitchen, new windows, new flooring, new bathrooms, painted inside and out, new fixtures and appliances, back of patio has covered area for laundry section. The yard is huge and has a separate detached single garage and separate entry to house area. The main yard has a separate entry that leads to a huge flat open area that has many uses. Its like having 2 separate propertys. Property is zoned R1 with a commercial overlay so theres a ton of potential.
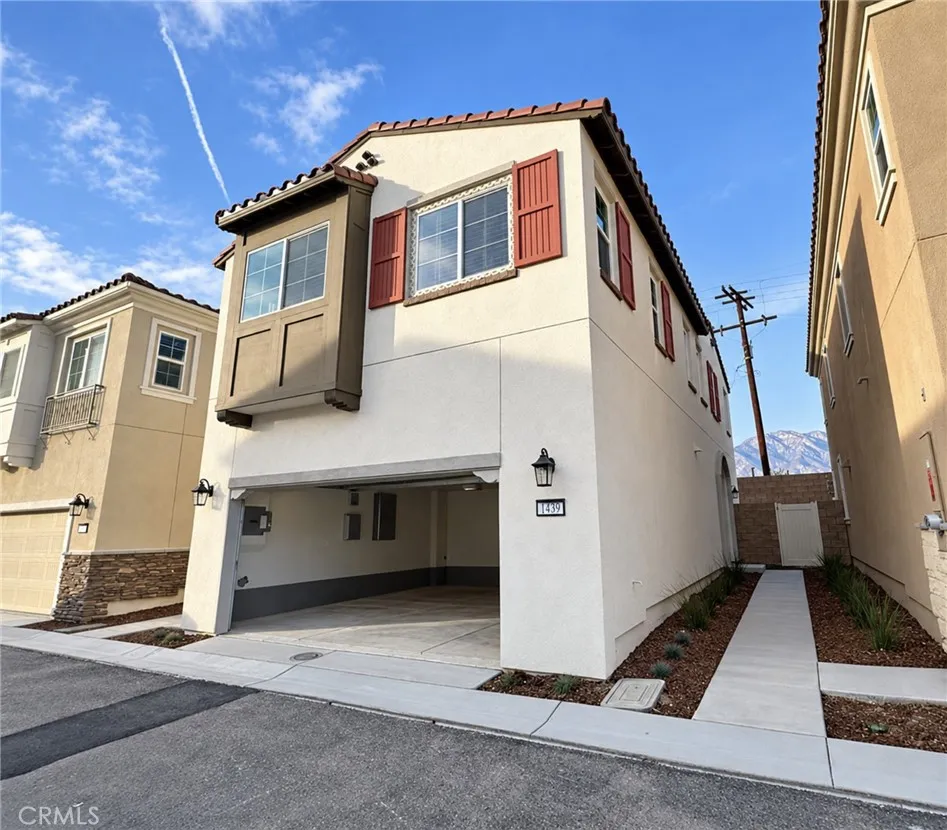
1439 Prairie Rose
Upland, CA 91786
AREA SQFT
1,590
BEDROOMS
3
BATHROOMS
3
Welcome to Rose Glen, a newer gated community in Upland offering contemporary design, energy-efficient living, no Mello-Roos, and a low property tax rate. This beautifully upgraded Plan Two residence features approximately 1,572 square feet of thoughtfully designed living space, including three bedrooms and two-and-a-half bathrooms. The open-concept main level seamlessly connects the living room, dining area, and kitchen, creating a bright and functional layout ideal for everyday living and entertaining. The kitchen is appointed with white cabinetry, quartz countertops, a full tile backsplash, luxury vinyl plank flooring, and brushed nickel fixtures. The property is enhanced by several valuable owner-paid upgrades, including fully paid-off solar panels with no remaining lease or financing obligation, custom window coverings throughout, and a professionally installed concrete patio in the backyard. The finished outdoor area provides a clean, durable, and low-maintenance space that is ready for outdoor dining, entertaining, or relaxation. The homes all-electric design further supports energy efficiency and modern, sustainable living. The spacious primary suite features a walk-in closet, dual-sink vanity, separate soaking tub, and walk-in shower. Residents of Rose Glen may also enjoy community amenities, including a childrens play area and outdoor exercise equipment. Conveniently located near schools, the Claremont Colleges, shopping, dining, and major freeway access, this move-in-ready residence presents an exceptional opportunity to enjoy modern comfort, desirable upgrades,
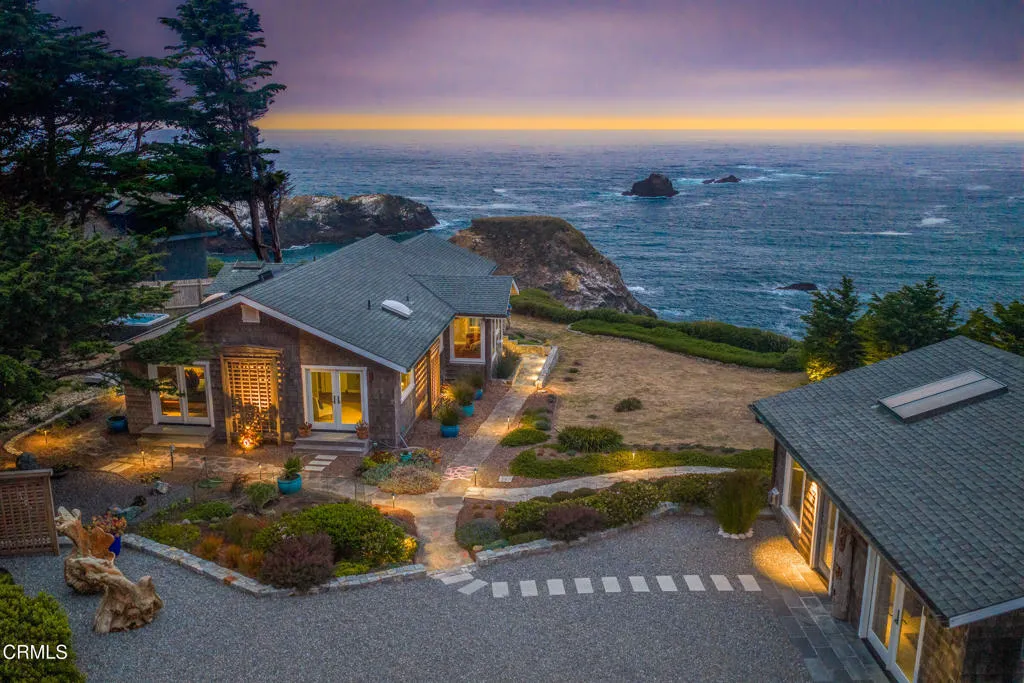
6018 California 1
Little River, CA 95456
AREA SQFT
2,400
BEDROOMS
4
BATHROOMS
4
There are few places on the Mendocino Coast where architecture feels so inseparable from the landscape. Pelican Cove is one of them. Named for the pelicans that soar along the cliffs and sea stacks, this remarkable bluff-top estate offers front-row Pacific views where migrating whales, dramatic sunsets, and waves surging through sea caves become part of everyday life. Built in 1979 and extensively renovated, the 1,800+/- sq. ft. main residence and 600+/- sq. ft. guest residence redefine luxury coastal living. Set on approximately one acre, the property offers exceptional privacy, uninterrupted ocean views, and professionally designed gardens by a former Botanical Gardens master gardener. Heather gardens, slate pathways, landscape lighting, and automatic irrigation create a setting of lasting serenity. Clad in yellow Alaskan cedar shingles with weathered copper gutters, the three-bedroom, two-bath residence is designed to embrace the coastline. Expansive picture windows, tongue-and-groove ceilings, and a striking stone propane fireplace anchor the open living, dining, and kitchen areas while framing breathtaking ocean views. The beautifully appointed kitchen features alder cabinetry, quartz countertops, stacked-stone accents, an oversized skylight, a professional-grade BlueStar gas range, premium appliances, and a pantry. The primary suite features its own Vermont Castings propane fireplace, a window-wrapped sitting area, breathtaking ocean views, and a walk-in closet. The ensuite bathroom is finished with custom inlaid stone tile floor and shower, quartz vanity countertop,
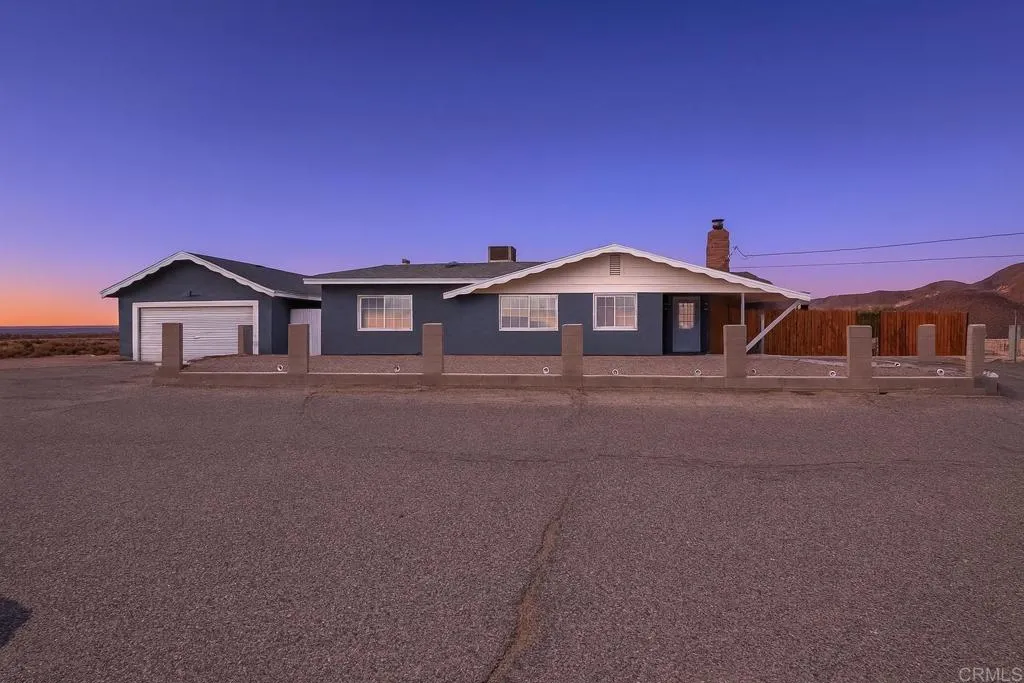
37076 Calico Boulevard
Yermo, CA 92398
AREA SQFT
2,096
BEDROOMS
3
BATHROOMS
2
Welcome to your desert retreat! This beautifully updated 3-bedroom, 2-bath home offers 2,096 sq. ft. of living space on 7.4 sprawling acres, complete with a private well and endless possibilities. Whether you're looking for room to grow, build additional homes (subject to county approval), or simply enjoy the wide-open desert landscape, this property offers exceptional flexibility. Inside, you'll find fresh interior and exterior paint, a newer HVAC system, and numerous upgrades throughout, including a newer stove and , an updated electrical panel, and newer septic and well system components. The spacious floor plan features three generously sized bedrooms, abundant natural light, and a warm, inviting atmosphere designed for comfortable living. Step outside to discover multiple fenced areas ideal for entertaining, animals, or recreation, along with a detached 2-car garage. A newer roof adds lasting value and peace of mind. Adventure is just minutes away with nearby off-roading trails, shooting ranges, the historic Calico Ghost Town, and the famous Peggy Sue's Diner. Conveniently located, you're approximately 2.5 hours from Las Vegas, 3 hours from San Diego, and 1.5 hours from Big Bear, making this an ideal full-time residence, weekend getaway, or investment opportunity. Don't miss this rare chance to own a move-in-ready property with valuable infrastructure already in place, expansive acreage, and outstanding potential for future development.
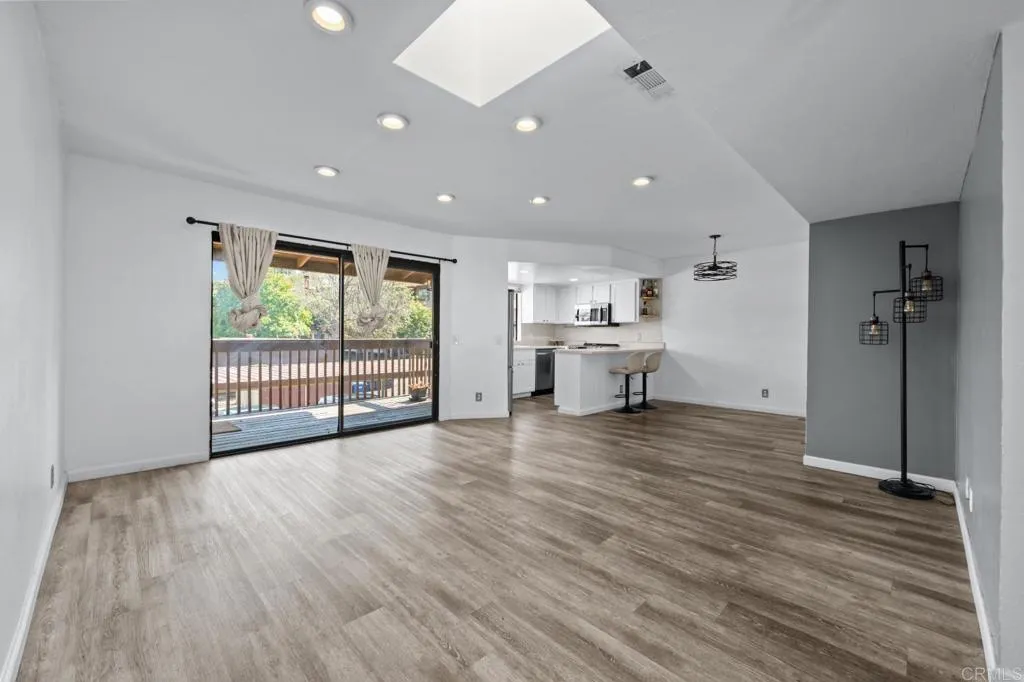
440 Citracado Parkway
Escondido, CA 92025
AREA SQFT
1,004
BEDROOMS
2
BATHROOMS
2
Welcome to one of the best locations in the desirable Bernardo Hills community! This beautifully renovated home is filled with natural light and offers an open, airy floor plan designed for comfortable everyday living. The updated kitchen features crisp white cabinetry, creating a clean and modern feel, while laminate flooring throughout the main living areas adds both style and durability. Both bathrooms have been tastefully remodeled, and the spacious bedrooms feature carpeting for added comfort. Thoughtful finishes throughout give this home a fresh and polished look. Step outside onto your private deck and enjoy peaceful open views the perfect place to relax or unwind. Additional highlights include a private in-unit laundry closet, covered carport parking, and plenty of guest parking nearby. Ideally located in South Escondido with convenient access to the I-15 freeway and just minutes from popular shopping, dining, and entertainment including Brigantine Seafood & Oyster Bar, Better Buzz Coffee, Trader Joes, Vons, and Westfield North County. This move-in ready home offers the perfect blend of style, convenience, and location!
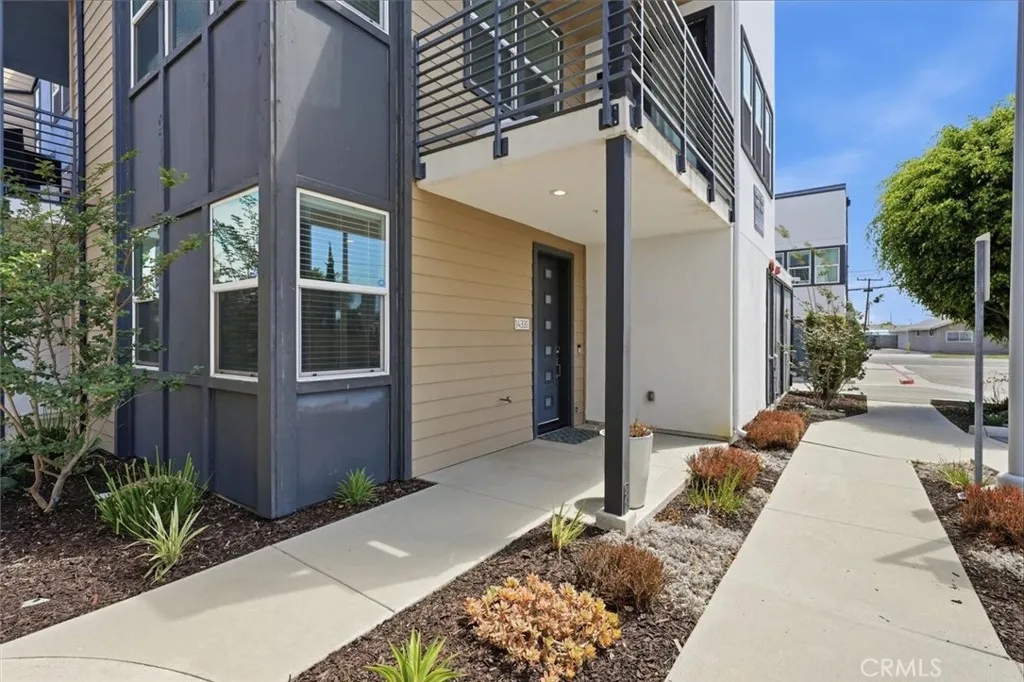
14331 Van Ness Avenue
Gardena, CA 90249
AREA SQFT
1,910
BEDROOMS
3
BATHROOMS
4
Former builder model end unit home with premium upgrades throughout! This spacious corner-unit townhome offers approximately 1,960 square feet with 3 bedrooms, 4 bathrooms, and a thoughtfully designed three-level floor plan. The main living level features an open, contemporary layout with upgraded flooring, stylish cabinetry, sleek countertops, updated kitchen lighting, and newer appliances. Generously sized bedrooms provide comfortable separation, while the primary suite includes a well-appointed bathroom with dual sinks. Additional enhancements include select outlets with built-in USB-A and USB-C ports, motion-sensor lighting at the interior entry and garage, updated window coverings, and modern fixtures. The corner-unit location offers an added sense of privacy, and the washer, dryer, and refrigerator are included. Conveniently located near the Gardena library, neighborhood restaurants, shopping, beaches, major freeways, and LAX. Chapman Elementary, located nearby, offers a Dual Language Mandarin program. Enjoy modern, low-maintenance living in a central Gardena location with easy access throughout the South Bay.
31533 Calle Los Padres
Temecula, CA 92592
AREA SQFT
1,488
BEDROOMS
3
BATHROOMS
3
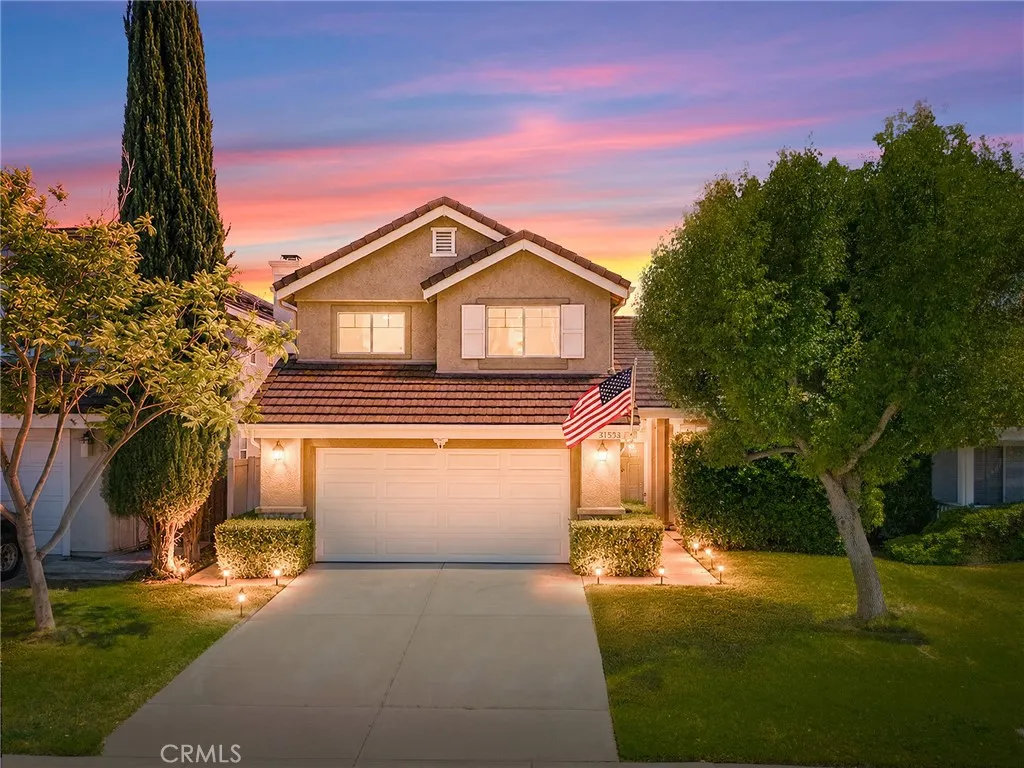
YOU FOUND IT!! Here is your chance to own an exquisite residence with OWNED SOLAR PANELS, situated in the highly coveted hills of South Temecula. Say goodbye to high electric bills and hello to comfort and affordability! This beautifully appointed 3-bedroom, 2.5-bath home offers a spacious and fluid floor plan that seamlessly blends classic elegance with modern convenience. Upon entry, you are greeted by an impressive living area characterized by high ceilings and expansive windows that frame the lush surrounding landscape. The interior features a neutral color palette and high-quality finishes throughout, including a gourmet kitchen equipped with premium appliances, ample cabinetry, and generous counter space designed for both casual family meals and sophisticated entertaining. This home boasts multiple oversized bedrooms and pristine bathrooms, including a magnificent primary suite with ample closet space. Planned improvements include remodeled primary and shared bathrooms, new flooring in both living rooms, new ground-floor curtains, and a whole-house water filtration system. Additional amenities include central air conditioning and a spacious attached garage. The outdoor living area offers a private backyard perfect for al fresco dining and enjoying picturesque Temecula sunsets. Planned exterior upgrades include a patio shade structure, perimeter planter beds, improved rainwater drainage, solar panels, and a new waterproof asphalt membrane on the entire roof, enhancing both functionality and long-term value. The location of 31533 Calle Los Padres is truly unparalleled,
840 Green Street
Pasadena, CA 91101
AREA SQFT
1,283
BEDROOMS
1
BATHROOMS
1
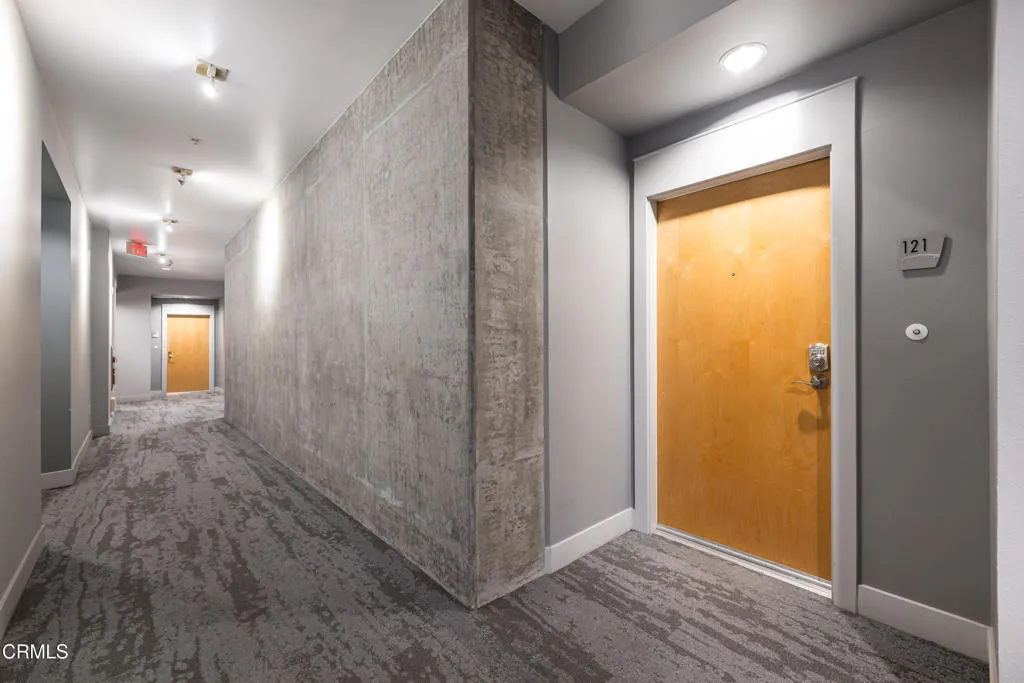
Welcome to this beautifully maintained luxury condominium in the heart of Pasadena. Ideally situated near the South Lake Shopping District and Old Pasadena, this residence offers a comfortable and convenient lifestyle with easy access to dining, shopping, entertainment, and public transportation.The home features a bright and inviting floor plan with spacious living areas, a well-appointed kitchen with appliances included, generous bedroom accommodations, and abundant natural light throughout. Enjoy the convenience of secure building access, assigned parking, community pool, gym, conference space, movie theater and well-maintained community amenities.Located just minutes from the I-210 Freeway, Metro A Line, Caltech, Pasadena City College, Huntington Hospital, and numerous parks and cultural attractions, this property provides an exceptional opportunity to enjoy all that Pasadena has to offer.No smoking. Pets subject to owner approval. Tenant responsible for utilities unless otherwise specified.
617 Third Ave
Chula Vista, CA 91910
AREA SQFT
963
BEDROOMS
2
BATHROOMS
2
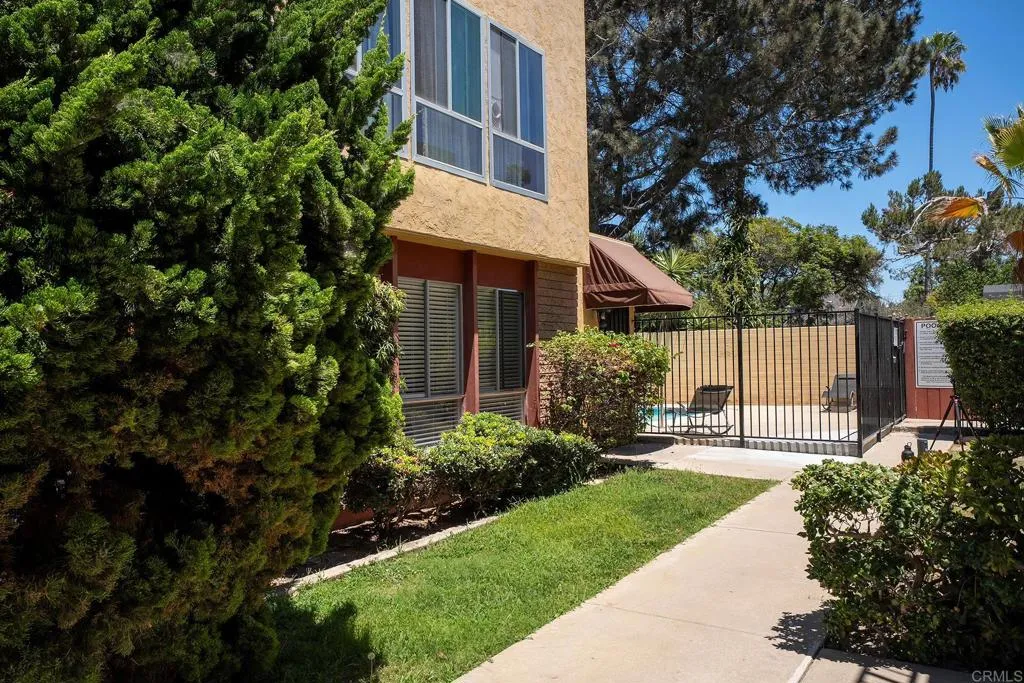
Assume a VA loan at 5.875% and save hundreds a month compared with today's rates. This 2-bed, 2-bath, ground-floor end unit sits in a gated, VA-approved community in the heart of Chula Vista. It's move-in ready, with an open floor plan, oversized windows that bring in lots of natural light, newer vinyl flooring, ceiling fans throughout, and a spacious kitchen with stainless steel appliances. The rooms are a generous size and there's plenty of storage. Because it's an end unit, the community pool and laundry room are just steps from your door. You also get an assigned carport with a dedicated storage, plus guest parking. The $540/mo HOA covers water, trash, landscaping, the pool and the gated entry, and there's NO Mello-Roos. You are minutes from Third Avenue dining and shopping, with quick access to the 5 and 805. It's 6.2 miles to Navy Base Gate 32 and 7 miles to Imperial Beach. A great fit for first-time buyers, or for investors (Rent Zestimate ~$2,680/mo). Ask about the assumable loan details!
2728 Ariane Dr
San Diego, CA 92117
AREA SQFT
810
BEDROOMS
1
BATHROOMS
1
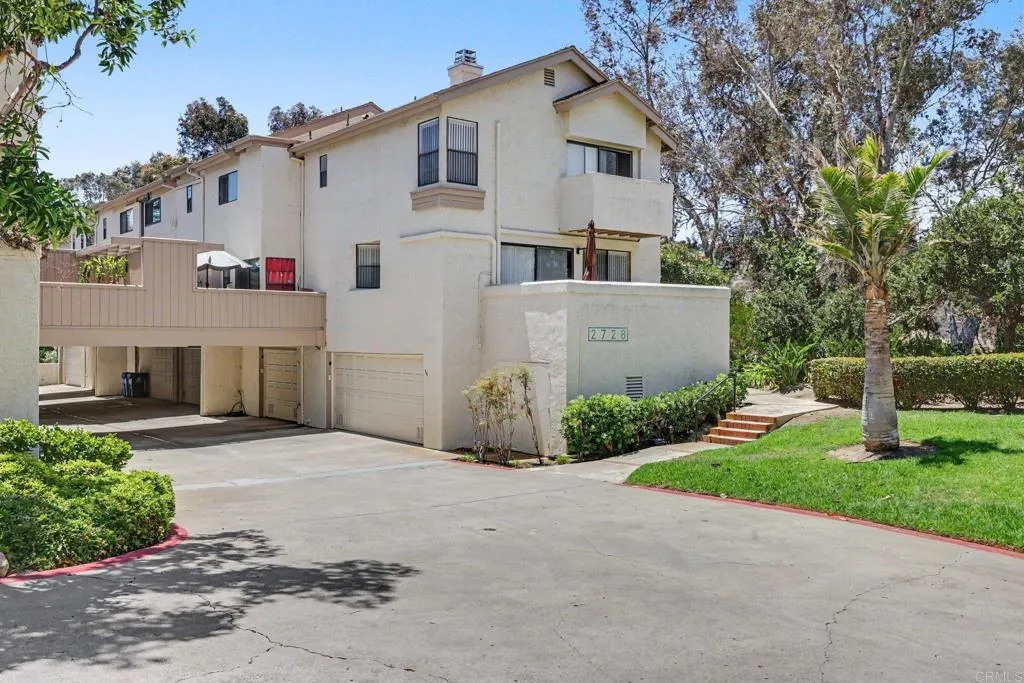
Presenting Canyon Rim, located in the scenic neighborhood of Bay Ho! This spacious 1-bedroom, 1-bath condominium offering 810 square feet of living space that feels more like a townhome. Tastefully maintained, this inviting home captures refreshing coastal breezes and features an open-concept layout designed for comfortable everyday living. The spacious living room flows seamlessly into the welcoming kitchen, complete with stainless steel appliances and a cozy eat-in dining nook. Step outside to your private enclosed patio, the perfect place to enjoy your morning coffee or unwind on a cool Southern California evening. Upstairs, the generous primary suite offers dual closets and a finished attic, providing abundant storage rarely found in homes of this size. Unit 52 also features direct access to an attached one-car garage with additional storage space and a full-size washer and dryer. Canyon Rim residents enjoy Resort-style amenities, including Tennis and Pickleball courts, a Swimming pool, Spa, BBQ area, recreation room, and some street parking throughout the community. Ideally located in the desirable Bay Ho neighborhood, you'll be just minutes from Costco, Interstate 5, State Route 52, Mission Bay, local beaches, SeaWorld, San Diego International Airport, shopping, dining, and everything San Diego has to offer.

