

favorites
favorites
favorites
Favorite Properties
Form submitted successfully!
You are missing required fields.
Dynamic Error Description
There was an error processing this form.
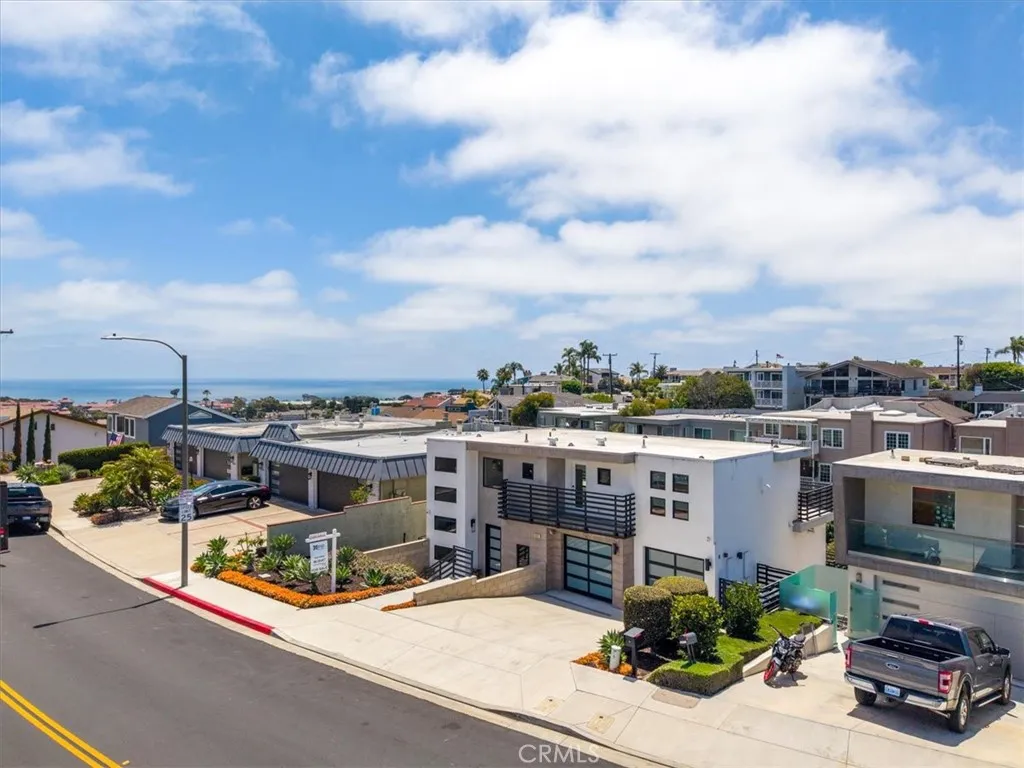
33871 Calle La Primavera
Dana Point, CA 92629
AREA SQFT
2,946
BEDROOMS
4
BATHROOMS
5
One-Of-A-Kind Designer Home For Sale In The Heart Of Dana Point. Built In 2017, This Home Features High-End Finishes And Designer Touches Throughout. This 4-Bedroom, 4.5-Bathroom Home Spans Three Levels Of Modern Architecture, Anchored By A Statement Floating Staircase Connecting All Floors. 33871 Calle La Primavera Is Perfect For Entertaining, With Three Expansive Decks That Seamlessly Blend Indoor And Outdoor Living, Offering Scenic Canyon And City Views In The Dana Point Lantern District. The Gourmet Chef's Kitchen Boasts Calacatta Quartz Counters And Backsplash, Stainless Steel Samsung Appliances, Sleek Cabinetry With Modern Hardware, A Wine Fridge, And A Built-In Coffee Bar. Additional Upgrades Include White Oak Hardwood Floors Throughout, A Modern Accordion Door Leading To The Outdoor Deck, Two Contemporary Fireplaces With LED Lighting, Designer Light Fixtures, And A Spacious Master Retreat With Spa-Like Bathroom. A Bonus Room Provides Flex Space For An Office, Theater, Or Gym. This Home Is Being Sold Fully Furnished, With Flexibility On Furnishings. Ideally Located Within Walking Distance To The Lantern District, Doheny Beach, And Dana Point Harbor, This Home Offers The Ultimate Southern California Lifestyle.
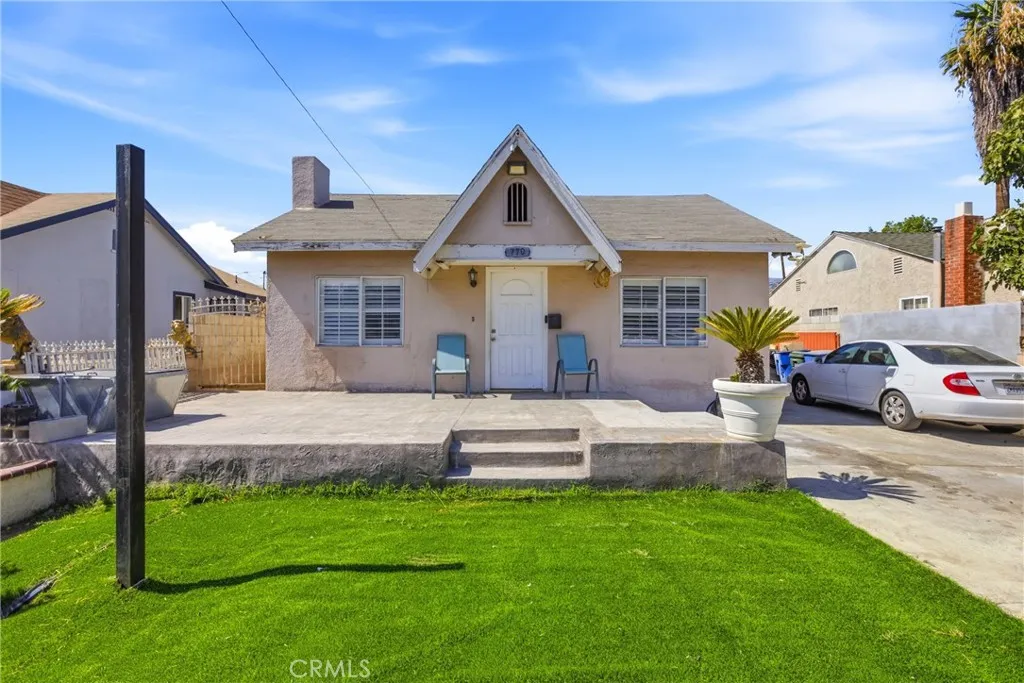
770 Trenton
San Bernardino, CA 92405
AREA SQFT
1,288
BEDROOMS
2
BATHROOMS
2
Welcome to this charming 2-bedroom, 2-bath home offering 1,288 sq ft of comfortable living space on a generous 6,240 sq ft lot. From the moment you arrive, youll appreciate the inviting layout filled with natural light and a warm, welcoming atmosphere. The spacious living areas provide plenty of room to relax or gather, while the kitchen offers ample cabinet and counter space for everyday living and entertaining. Both bedrooms are well-sized, creating comfortable retreats, and the two full bathrooms add convenience and functionality. Step outside to enjoy the expansive yard, perfect for outdoor living, gardening, or creating your own personal oasis. A detached one-car garage adds extra living space and flexibility. Ideally situated in a commuter-friendly location with easy access to major freeways, as well as nearby shopping and dining, this home offers the perfect blend of comfort, convenience, and opportunity.
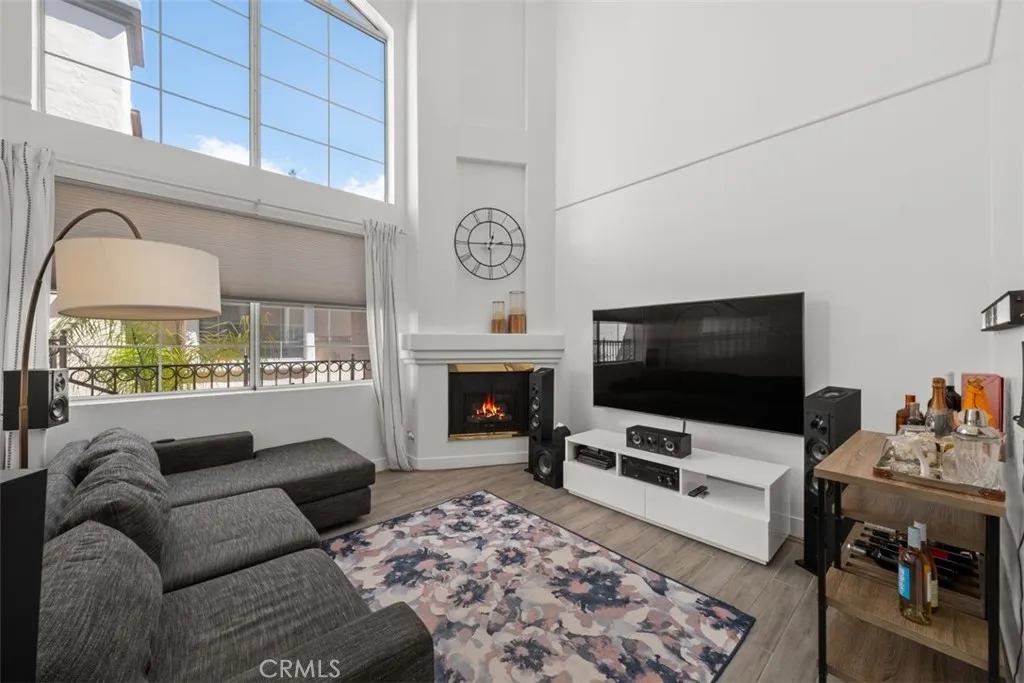
7110 La Tijera
Los Angeles, CA 90045
AREA SQFT
860
BEDROOMS
1
BATHROOMS
1
Welcome to your Mediterranean-style home! This 1-bedroom plus loft and 1 bathroom gem is not to be missed. As you step inside, youll notice the living room with expansive ceilings that allow natural light in throughout the day. You can enjoy making dinner in the updated kitchen and dining in the adjacent dining space. The unit features a bonus loft that can be used for visiting guests or as a home office. The tile floors and air conditioning ensure your comfort year-round. Also included are conveniences such as an in-unit laundry and a private patio for outdoor relaxation. Parking is available in the community garage with an assigned 2-car tandem space. Conveniently located near tech companies and shopping, you dont want to miss out on this great space. Schedule a viewing today! (Unit will come empty and unfurnished.)
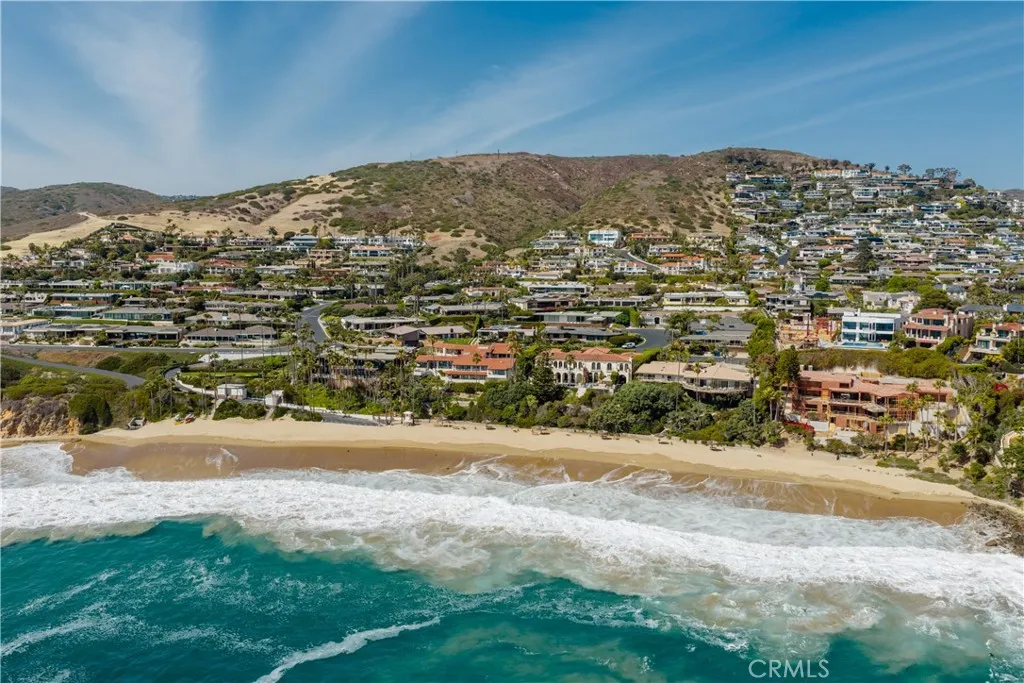
145 Irvine Cove Court
Laguna Beach, CA 92651
AREA SQFT
10,059
BEDROOMS
6
BATHROOMS
10
A premier opportunity to acquire one of the grandest estates within the coveted, guard-gated enclave of Irvine Cove. Magnificently crafted and spanning a rare half-acre parcel, this privately gated residence seamlessly marries neoclassical lines with palatial elegance. From the custom ribbon-grass driveway to the beautifully manicured grounds, the property immediately commands attention. Inside, the stately three-level floor plan remains thoughtfully livable. A grand foyer on the upper level greets leads to a mahogany-clad library utilized as a home office, formal living and dining spaces, and a family room. The home features six ensuite bedrooms on the lower level, plus a generous home gym that can easily function as additional sleeping quarters, and a multipurpose den. The expansive primary suite is a private sanctuary, complete with an elegant sitting area and a deep walk-in closet, all opening to a spectacular ocean-view terrace. The estate's premier lifestyle amenities are designed for effortless indoor-outdoor entertaining. Numerous balconies and terraces are a perfect vantage point for taking in ocean views and breezes. A poolside cabana with a full dining area and a bar anchors the rear outdoor space of this residence. Premium highlights include antique fireplace mantels, bespoke wall paneling, 12-foot ceilings, a wine cellar, a home theater, an elevator, and a five-car garage with additional parking in the driveway. Backing up to the untouched Crystal Cove State Park and facing brilliant Pacific panoramas, the cul-de-sac location defines coastal luxury. As one of S
21010 Erwin Street
Woodland Hills, CA 91367
AREA SQFT
983
BEDROOMS
2
BATHROOMS
2
Experience elevated, true luxury living at The Q De Soto in the heart of Warner Center, where modern, curated design meets an effortless, inspired lifestyle. Enjoy a resort-caliber amenity collection including valet parking, a 24-hour concierge team, house car service with a dedicated driver, Q Work co-working, a golf & sports simulator, infrared sauna + cold plunge, and a resort-style pool deck with cabanas, fire pits, and a heated spaplus Pilates/yoga, a state-of-the-art wellness center, complimentary fitness classes, and a Soho Homedesigned guest suite for visiting friends and family. Inside, residences feature smart-home technology, European-style cabinetry, quartz countertops and backsplashes, sleek kitchen islands, and spa-inspired baths with hand-set tile showers and glass enclosures, all designed for a sophisticated, move-in-ready experience. Nestled in the vibrant Woodland Hills community, minutes to Westfield Topanga & The Village, standout dining, and entertainment, with Malibu beaches and hiking just a short drive away. EV charging is available on-site. Pets welcome. Advertised rent reflects the unit's starting rent.
2112 Via Pacheco
Palos Verdes Estates, CA 90274
AREA SQFT
2,580
BEDROOMS
4
BATHROOMS
4
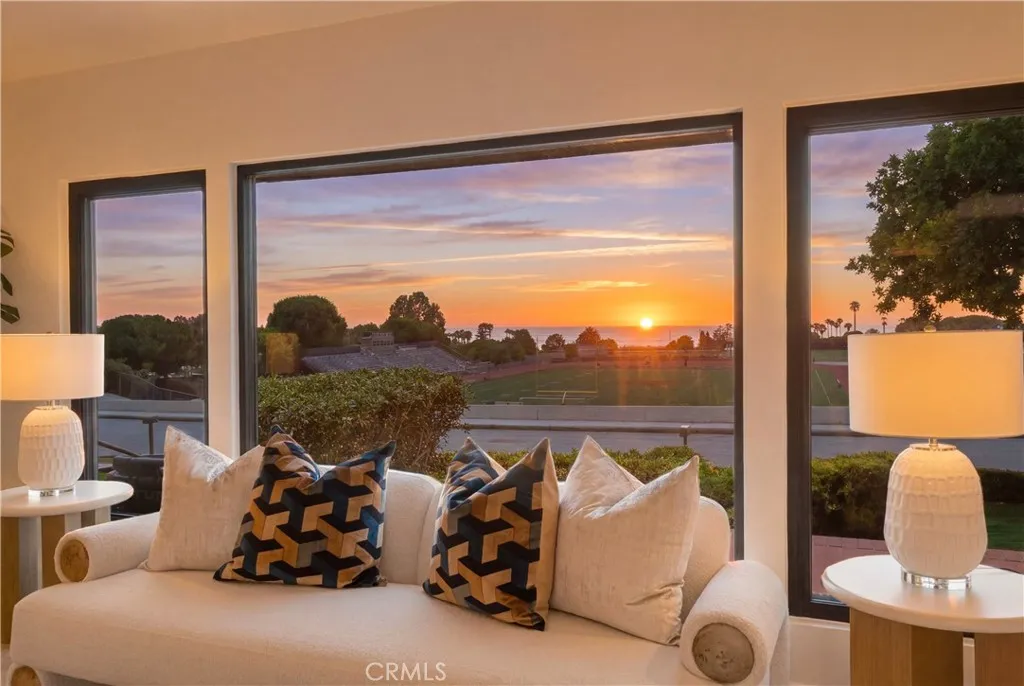
Enjoy stunning ocean views from this beautifully remodeled single-level home in the heart of Lower Lunada Bay. Offering approximately 2,580 square feet of living space, this thoughtfully updated residence features 4 bedrooms and 3.5 bathrooms, including a spacious primary suite and a highly desirable floor plan designed for comfortable everyday living and effortless entertaining. Filled with natural light, the main living areas showcase expansive windows framing the ocean views, while a large skylight brightens the living and dining rooms, creating an airy and inviting atmosphere. The open-concept layout seamlessly connects the living room, family room, dining area, and spacious kitchen, offering an ideal setting for both casual living and entertaining. The home features two en-suite bedrooms, including a generous primary retreat with a walk-in closet. Two additional bedrooms provide flexibility for family, guests, or a home office. A dedicated laundry room adds convenience and functionality to the home's thoughtful layout. Set on a flat lot, the property offers exceptional outdoor living spaces. The front deck is the perfect place to relax and enjoy the ocean vistas, while the private backyard features a large grassy area ideal for entertaining, play, and outdoor dining. Extensively renovated with quality craftsmanship and thoughtful design, the home features updated electrical and plumbing systems, triple-pane windows, a new roof, new furnace, central air system, tankless water heater, and upgraded irrigation system. The beautifully redesigned bathrooms are appointed with
433 Oak Park
Arroyo Grande, CA 93420
AREA SQFT
1,360
BEDROOMS
3
BATHROOMS
3
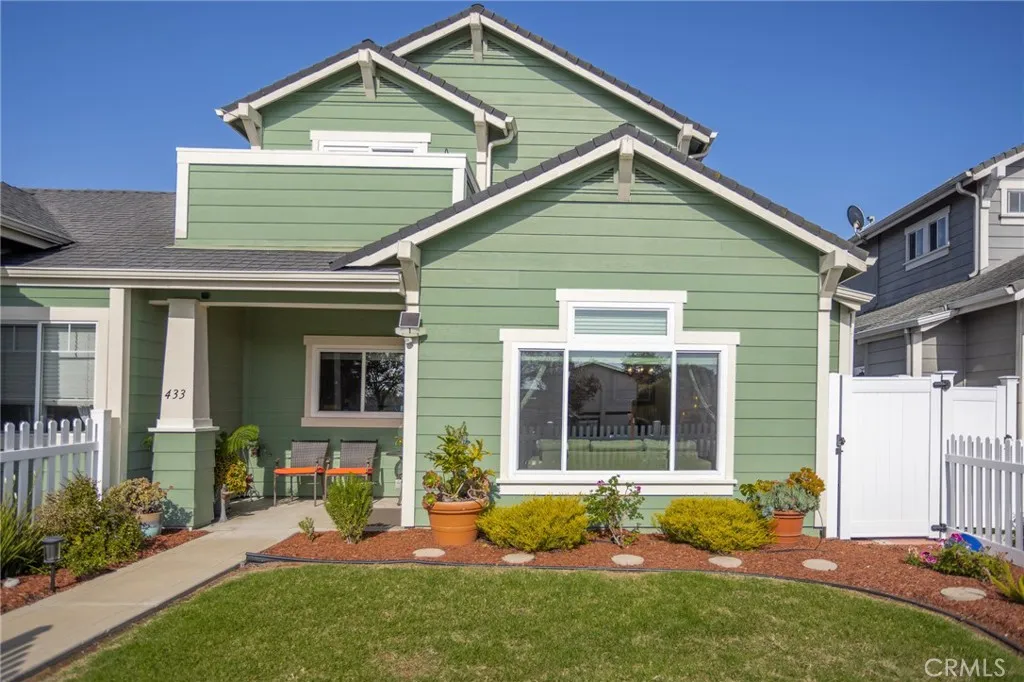
Welcome to 433 S. Oak Park Boulevard, nestled in the highly desirable Brambles Townhomes within the Berry Gardens community of Arroyo Grande. This beautifully updated 3-bedroom, 2.5-bath home offers the perfect combination of comfort, style, and low-maintenance living. The thoughtfully designed floor plan features all three bedrooms upstairs, creating a private retreat separate from the main living areas. Downstairs, you'll find a welcoming living room with wood floors and an updated kitchen complete with elegant granite countertops, pull-out cabinet shelving, and a convenient Lazy Susan for added functionality. An added bonus is that the kitchen wall is the home's only shared wall, enhancing privacy throughout the living spaces. Recent upgrades include sound resistant dual-pane windows and sliding glass doors, improving both energy efficiency and comfort. Outside, the fully vinyl-fenced front and side yards provide privacy and security, while solar lighting adds charm and ambiance. The finished garage and side yard create attractive, durable, and easy-to-maintain spaces. Located in a well-maintained community close to shopping, restaurants, parks, and all the charm of Arroyo Grande, this move-in-ready home is ideal for anyone seeking a convenient Central Coast lifestyle. Don't miss this opportunity to own a beautifully maintained home in one of Arroyo Grande's most sought-after neighborhoods!
2047 Lingard
Lancaster, CA 93536
AREA SQFT
1,002
BEDROOMS
3
BATHROOMS
2
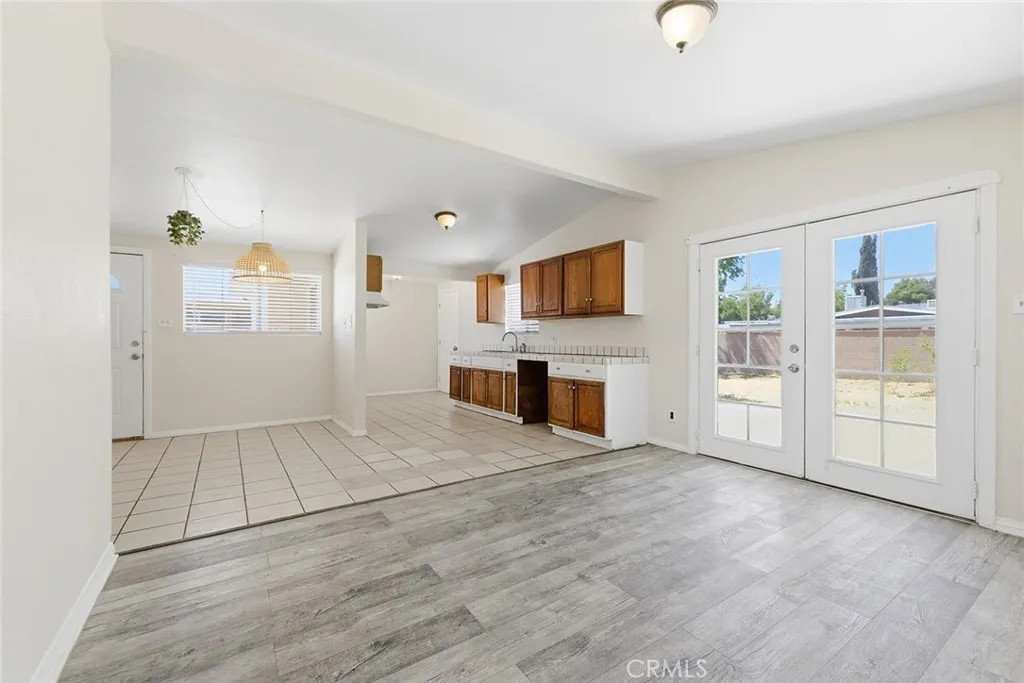
BACK ON THE MARKET, NOT ON SELLER FAULT! Priced to Sell! Exceptional Value in Lancaster! Opportunity awaits with this charming 3-bedroom, 2-bath home situated in a desirable Lancaster neighborhood. Featuring a functional floor plan, spacious living areas, and abundant natural light throughout, this property offers endless potential for homeowners and investors alike. The kitchen provides ample cabinetry and seamlessly connects to the dining area, creating an inviting space for everyday living and entertaining. Set on a generously sized lot, the expansive backyard offers plenty of room for outdoor enjoyment, future enhancements, or personalized landscaping. Additional highlights include an attached 2-car garage with potential for a Junior ADU for additional income! A wide driveway providing ample parking, and mature landscaping that enhances the home's curb appeal. Conveniently located near the freeway, parks, shopping, dining, and major commuter routes, this property combines comfort, accessibility, and value. Whether you're looking for your next home or an investment opportunity, this is your chance to add value and make it your own. Don't miss this opportunity! Schedule your showing today!
17720 Copper Queen
Perris, CA 92570
AREA SQFT
4,635
BEDROOMS
6
BATHROOMS
3
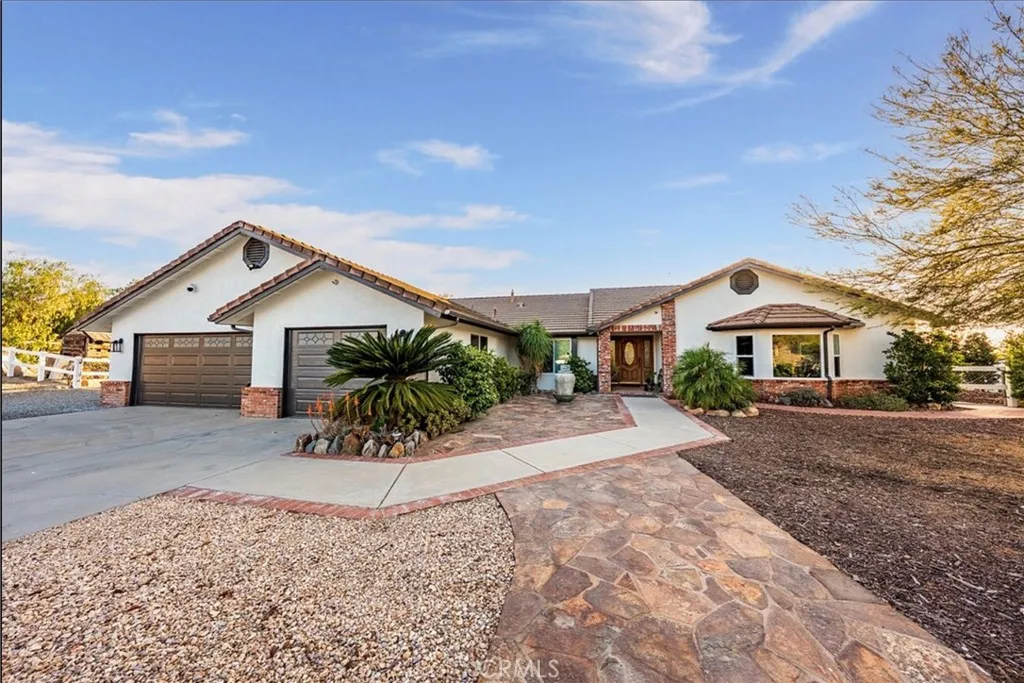
TWO HOMES ONE EXCEPTIONAL EQUESTRIAN ESTATE This 1.86-acre property in Gavilan Hills presents a rare opportunity for a true pride-of-ownership equestrian estate. Enter through the private electric gate and discover a beautifully maintained property offering two residences, thoughtfully designed outdoor spaces, and exceptional equestrian amenities. THE PRIMARY RESIDENCE has been thoughtfully updated and features nearly 3,000 sq ft, with 4 bedrooms, 2 bathrooms, a cozy fireplace, rich wood and stone flooring, and a 3-car garage. The backyard is an entertaining and relaxation paradise, centered around a heated in-ground pool and spa with diving board, covered patio, and built-in outdoor kitchen with sink. The thoughtfully designed landscape incorporates drought-tolerant plants along with a mature orange tree, peach tree, nectarine tree, and fig tree. THE 1600 SQ FT GUEST HOUSE provides a versatile second residence with 2 spacious bedrooms, individual mini-split systems, a loft, full kitchen, bathroom, dining area, laundry hookups, and a 2-car garage. The guest house also features a private back patio with beautiful sunset views and a fully fenced and cross-fenced backyard, providing a private outdoor space with room for additional pets. Its versatile living space is ideal for multigenerational living, extended family, guests, a private workspace, or income potential. FOR THE EQUESTRIAN ENTHUSIAST, the property features a beautiful wood-sided five-horse shedrow with turnout extending to the front of the property. The guest home also features two additional covered stalls exten
33650 Abbey Road
Temecula, CA 92592
AREA SQFT
2,648
BEDROOMS
4
BATHROOMS
3
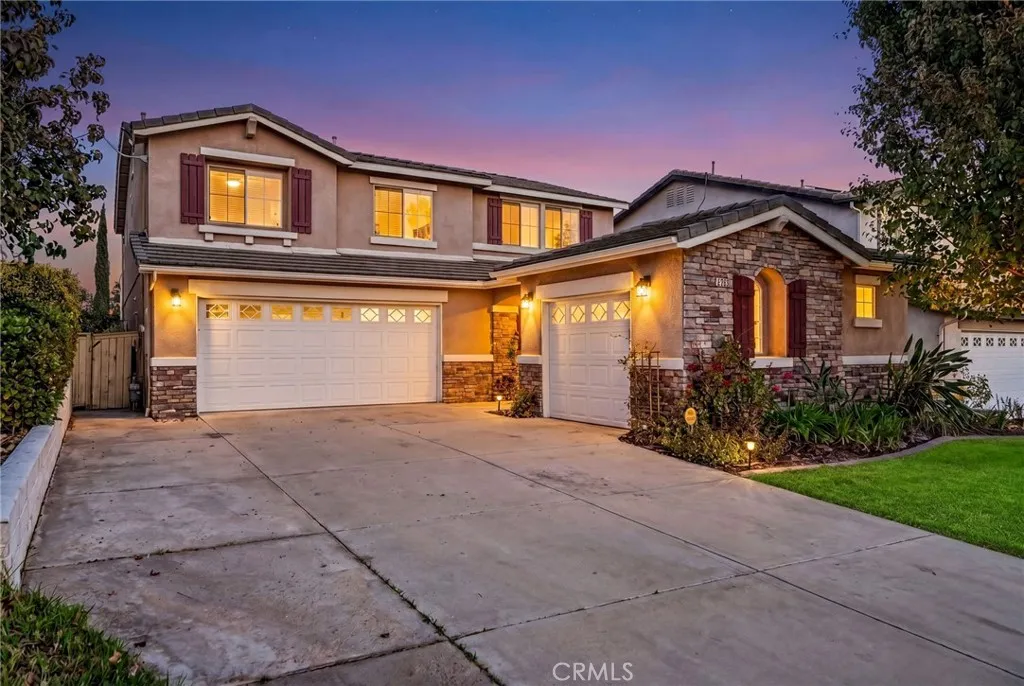
Welcome to 33650 Abbey Road, an absolute masterpiece located in the highly desirable and sought-after Redhawk community of Temecula. Minutes from championship golf, Old Town, and Wine Country with lower taxes and a low HOA!This stunning residence greets you with a charming covered front porch leading into an elegant formal living and dining area. The heart of the home features a super-sized chef's kitchen with a walk-in pantry and an abundance of cabinetry, flowing seamlessly into a spacious family room anchored by a cozy fireplace. Upstairs is a huge, versatile step-up loft, three generously sized guest bedrooms, and an oversized guest bathroom with dual sinks. The massive primary suite serves as a true sanctuary, complete with a double-sink vanity, a large walk-in closet, and a private, sweeping viewing deck designed to take in Temecula's breathtaking panoramic vistas. Out the back is a spacious backyard featuring a built-in BBQ area and ample space for a private spa or a pool perfect for relaxing under late afternoon breezes. For added convenience, there is a 3-car garage and a downstairs laundry room with extra storage. Enjoy a short walk to Temecula Creek Trail Park and premier placement in the award-winning Great Oak High School boundary. Make it yours while it lasts!
26082 Amy
Hemet, CA 92544
AREA SQFT
1,600
BEDROOMS
3
BATHROOMS
2
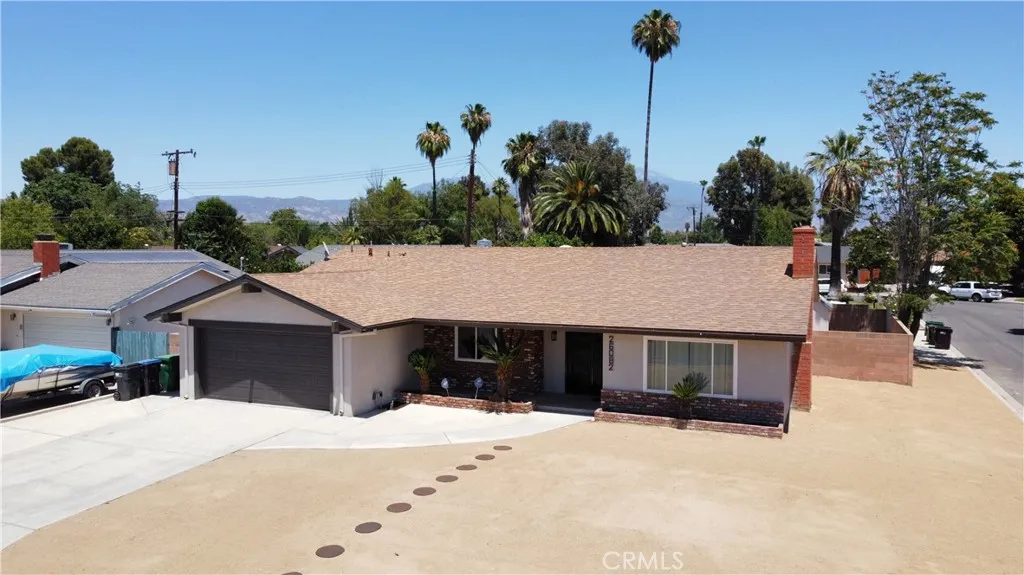
BEST DEAL IN HEMET! This beautifully refreshed, turnkey 3-bedroom, 2-bathroom Hemet home offers 1,600 sq. ft. of move-in-ready living space on a massive 7,840 sq. ft. lot. Great for entertaining, lots of space in the living area! Perfect for first-time buyers and desert adventurers alike, the home is engineered for maximum energy efficiency and low utility bills with central A/C, dual-pane windows, extra insulation, and a whole-house fan. The exterior features ultra-low-maintenance dry scaping with decomposed granite, alongside an oversized driveway and secure backyard gate perfectly tailored for boat and RV parking. Don't miss this incredible home and schedule your tour today! (Note: Listing agent is the owner).
419 Balboa
Newport Beach, CA 92661
AREA SQFT
3,455
BEDROOMS
6
BATHROOMS
7
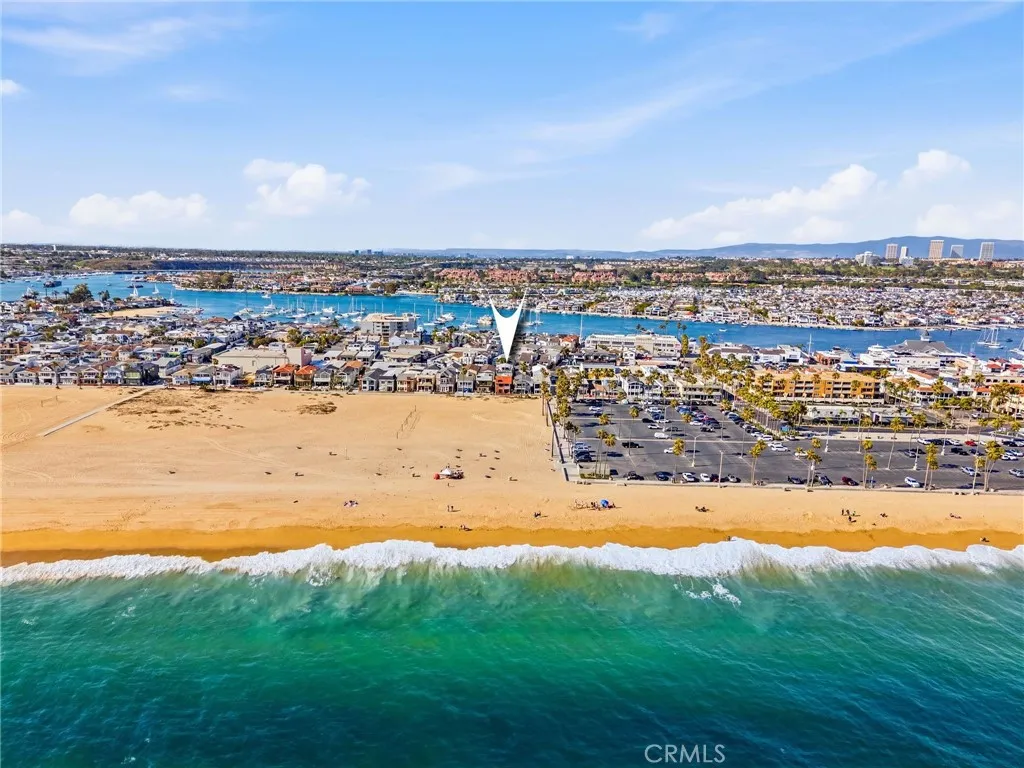
One house from the boardwalk. Two fully independent residences, built and finished to a single standard of quality, on one of the Balboa Peninsula's most coveted blocks. The primary residence at 419 E Balboa is ground-up newer construction, completed in 2017 across three thoughtfully designed levels. Three bedrooms, four bathrooms, private elevator, and a rooftop deck with open ocean and Balboa Pier views that redefine what it means to live on the Peninsula. The upper-level living space opens seamlessly to the outdoors, offering light, air, and water in every direction. This is a well-executed home perfectly positioned just one house from the boardwalk. The second residence at 417 E Balboa is a completely renovated three-bedroom, three-bathroom home with a private office, rebuilt and refreshed to a high standard. It features hardwood floors on the upper level, luxury porcelain tile on the lower, spacious bedrooms, an office, and a main-level primary bedroom. Fully independent and turnkey, 417's existing layoutwith dual living areas, a full kitchen, and a kitchenette across its two levelslends itself naturally to a range of income strategies, including ADU conversion on the lower level potentially creating a multi-unit rental opportunity. The property is also zoned for short term rentals, with permit availability subject to the City's current waitlist. Together: 6 bedrooms, 7 bathrooms, across over 3,450 interior square feet with ample parking a genuine rarity on the Peninsula and a location one house from the boardwalk. The primary residence delivers the lifestyle. The sec
5306 Norwich Avenue
Sherman Oaks, CA 91411
AREA SQFT
1,715
BEDROOMS
3
BATHROOMS
2
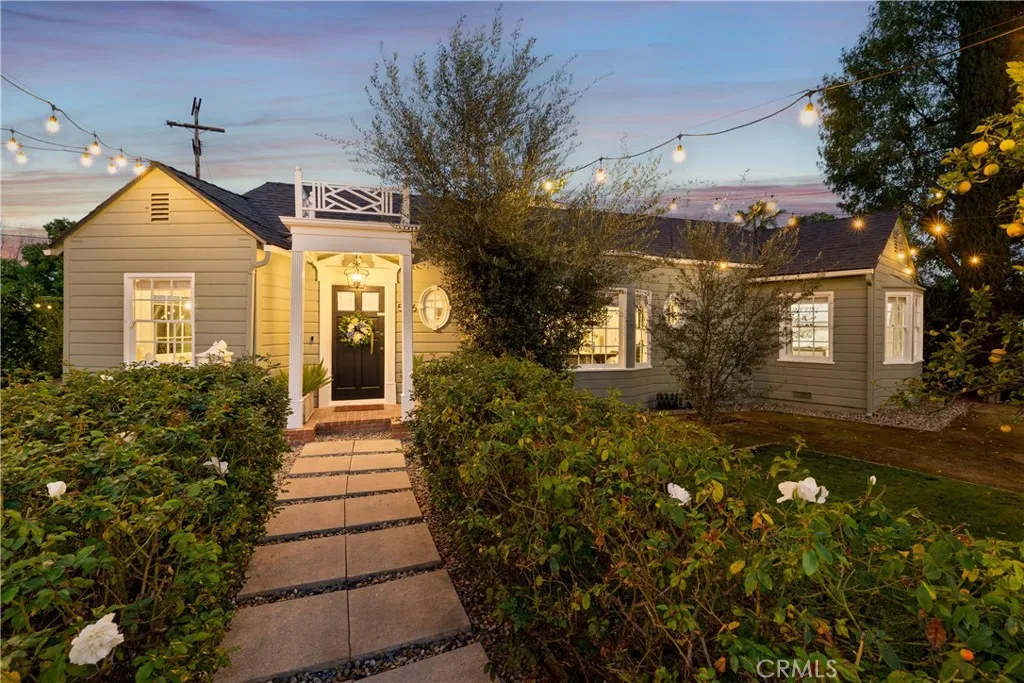
Situated on an oversized corner lot in the coveted Magnolia Woods neighborhood of Sherman Oaks, this charming single-story home effortlessly blends timeless character with thoughtful modern upgrades. Natural light floods the living room through a large bay window and recessed skylight, highlighting the gorgeous hardwood floors and creating a warm, inviting atmosphere. The designer chefs kitchen is outfitted with top-of-the-line appliances, while the adjacent formal dining room boasts built-in seating. A spacious bonus room offers endless possibilities, whether used as a family room, home theater, office or gym. French doors open to a private stone patio with a cozy fireplace and built-in BBQ, the perfect spot to enjoy a quiet morning or unwind after a long day. Framed by mature privacy hedges, the expansive front yard offers a serene, park-like setting that invites outdoor relaxation. This home features two beautifully updated bathrooms and three bright, airy bedrooms, one with an ensuite bath and two with walk-in closets. Additional highlights include a laundry room, security cameras, built-in firepit, storage shed and two-car garage. Enjoy an unbeatable location within the top-rated Kester Avenue Elementary school district and only moments away from Ventura Boulevards premier shops and restaurants.
66 Bolide
Irvine, CA 92618
AREA SQFT
3,664
BEDROOMS
5
BATHROOMS
6
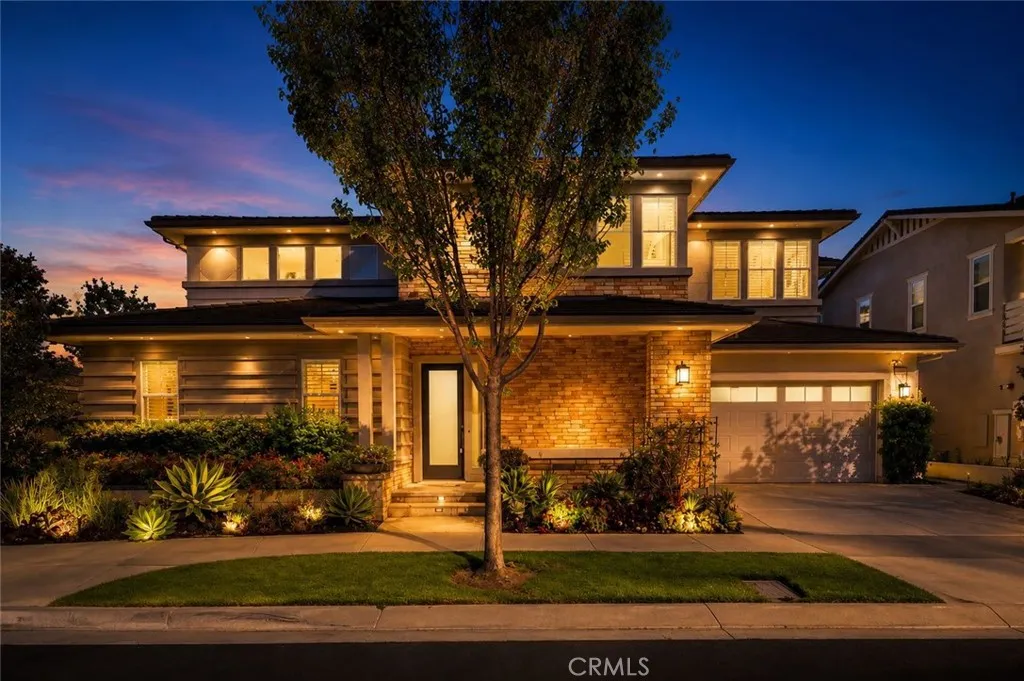
5 BEDROOMS | 6 BATHROOMS | LOFT | FLEXIBLE FLOOR PLAN | GUARD-GATED ALTAIR Located in the prestigious 24-hour guard-gated Altair community, this beautifully designed residence offers approximately 3,664 square feet of living space with 5 bedrooms, 6 bathrooms, and a spacious loft. The versatile floor plan provides exceptional flexibility to accommodate a variety of lifestyles and living arrangements. The home features multiple en-suite bedrooms and flexible spaces that may be utilized as dual primary suites, a home office, fitness room, guest suite, study, or additional living area based on individual needs. The expansive loft offers additional space for work, entertainment, or relaxation. The gourmet kitchen opens seamlessly to the main living and dining areas, creating an inviting environment for everyday living and entertaining. Designer finishes and quality craftsmanship can be found throughout the home. Residents enjoy access to Altairs resort-style amenities, including two private clubhouses, swimming pools, spas, parks, playgrounds, walking trails, and recreational facilities. The community offers a desirable lifestyle with 24-hour guard-gated security and beautifully maintained surroundings. Conveniently located in the heart of Irvine, the property is near Great Park, Irvine Spectrum Center, Woodbury Town Center, shopping, dining, entertainment, and major transportation corridors. Served by highly regarded Irvine Unified schools, including Portola High School. An exceptional opportunity for owner-occupants and investors seeking a spacious home in one of Irvines prem
5510 Owensmouth Ave
Woodland Hills, CA 91367
AREA SQFT
920
BEDROOMS
2
BATHROOMS
2
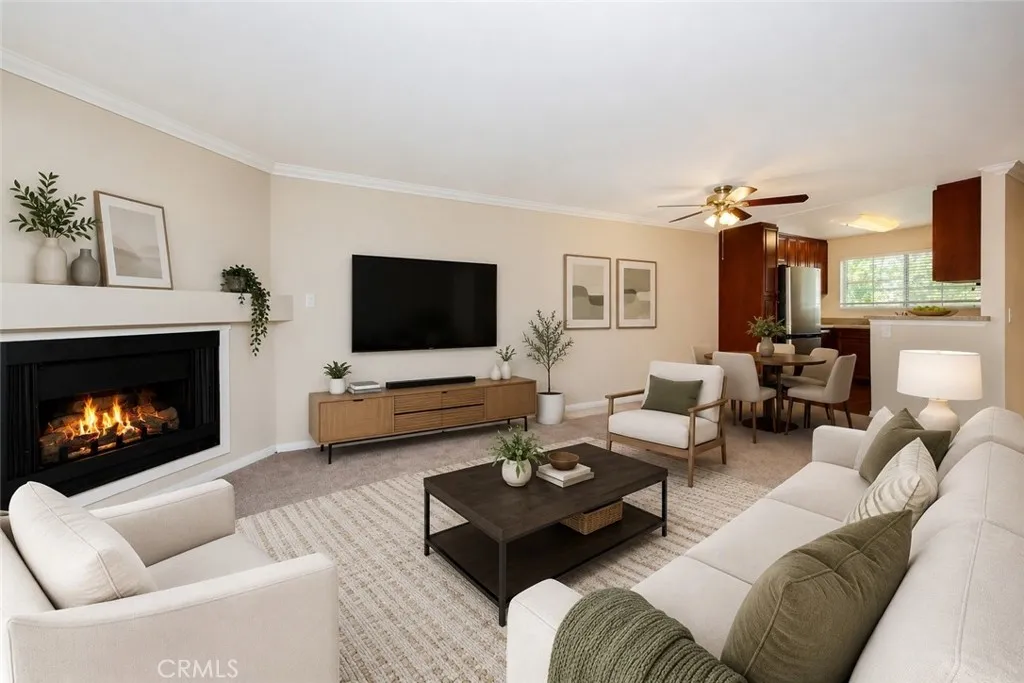
Beautifully maintained 2-bedroom, 2-bathroom second floor unit located in the highly desirable Warner Center area in Building #9 at The Met. This move in ready condo features new carpet, fresh interior paint, granite countertops, appliances, in unit stackable washer and dryer, cozy fireplace, and a spacious private balcony. Prime location within the complex with 2 covered tandem parking spaces. The Met offers resort style living with 24-hour guard gated security and incredible amenities including 6 lighted tennis courts, 4 pools, indoor basketball and racquetball courts, fitness center, and children's play area. Conveniently located near restaurants, bars, shopping, malls, and just minutes from Westfield Topanga & The Village. This condo is a fantastic opportunity and will not disappoint. FHA/VA Approved!
27606 Kathy Court
Laguna Niguel, CA 92677
AREA SQFT
2,396
BEDROOMS
5
BATHROOMS
3
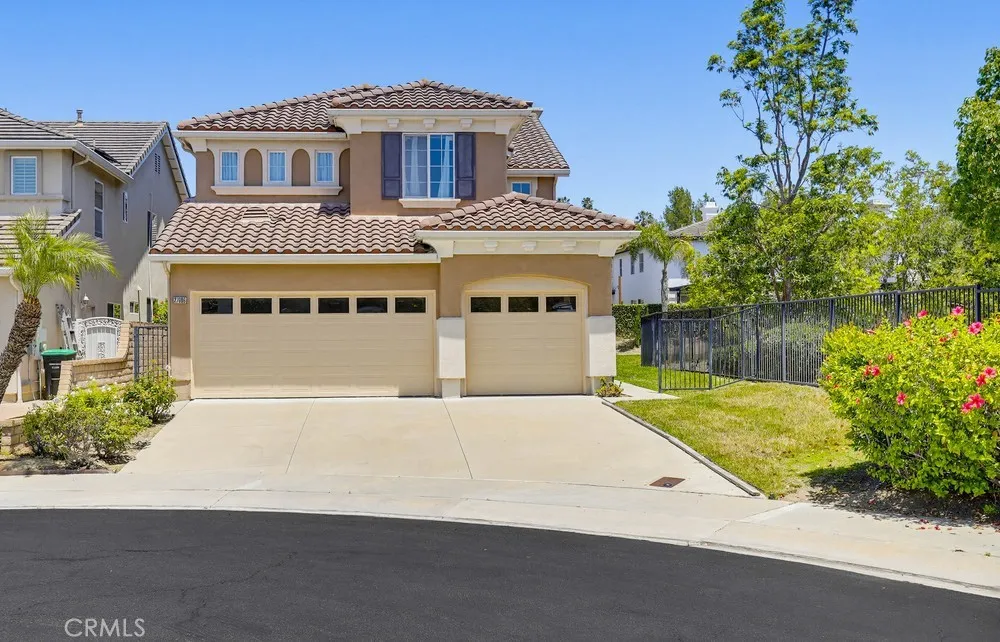
$100K Price Improvement ! Welcome to this rare opportunity in the highly sought-after gated community of San Joaquin Hills. Situated on a quiet cul-de-sac, this spacious 5-bedroom, 3-bathroom, home with a 3 car garage, offers approximately 2,396 square feet of living space on a generous 6,100-square-foot expanded lot at the end of Cul-De-Sac, withe no neighbor on one side and views of city light, mountain and the hills surrounding it. Owned and lovingly maintained by the original owner for over 23 years, the property has been used only occasionally as a weekend residence, resulting in remarkably light wear and exceptional overall condition. While largely original, the home presents an outstanding opportunity for a new owner to update, remodel, and customize to their own taste while benefiting from a well-cared-for foundation. The house has an extended lot, big enough to add a pool if wanted. The flexible floor plan features generous living spaces, abundant natural light, and desirable bedroom accommodations, having a bedroom and a full bath downstairs, for families, guests, or a home office. Located within one of Laguna Niguels premier gated neighborhoods, residents enjoy access to resort-style community amenities including two pools, parks, and beautifully maintained common areas and two manned gates, and 24 hour patrol. Conveniently located near shopping, dining, entertainment, award-winning schools, toll roads, and major freeways, this home offers the perfect combination of privacy, convenience, and long-term value. A rare chance to create your dream home in one of South
26541 Las Palmas Unit 4
Laguna Hills, CA 92656
AREA SQFT
988
BEDROOMS
2
BATHROOMS
2
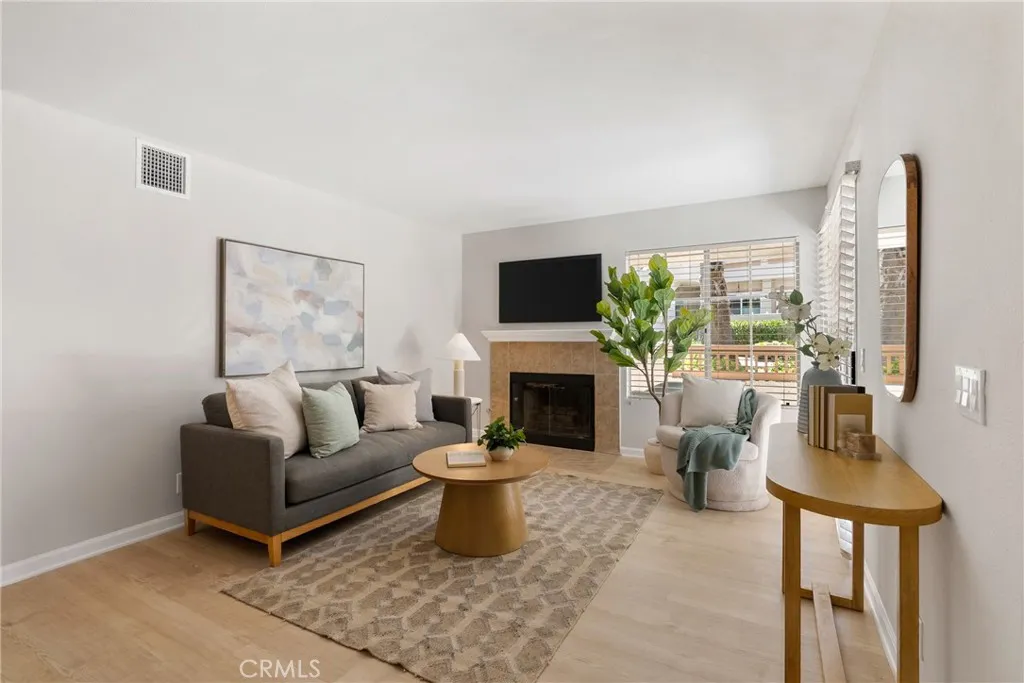
Welcome to your next home! This beautiful ground-floor, 2-bedroom, 2-bathroom condo in the desirable Briosa community of Laguna Hills checks every box. Step inside and immediately notice the brand-new luxury vinyl and fresh interior paint that give this home a bright, move-in-ready feel. Thoughtfully designed built-in bookcases and cabinets throughout provide abundant storage, while two spacious walk-in closets keep every bedroom organized and everything neatly in its place. The convenience of in-unit laundry adds to the ease of everyday living. Enjoy the rare find of an oversized private outdoor patio ideal for entertaining or simply unwinding in the California sunshine. Two additional storage closets on the patio provide even more space to keep things organized. A private one-car garage, plenty of dedicated resident parking, and ample guest parking make coming and going effortless every day. This home has been well cared for and thoughtfully maintained the building features a brand-new roof, and the plumbing was fully re-piped just a few years ago, giving you added peace of mind. The HOA covers water, sewer, and trash, making day-to-day living that much simpler. The Briosa community offers wonderful amenities including a pool and spa, a community park, and a walking trail perfect for staying active without ever leaving the neighborhood. Everyday errands are a breeze with shopping just minutes away, and the best of Orange County's beaches are only a short drive down the freeway. Opportunities like this don't come around often. Schedule your private showing today this o
38359 Nasturtium
Palm Desert, CA 92211
AREA SQFT
1,515
BEDROOMS
2
BATHROOMS
3
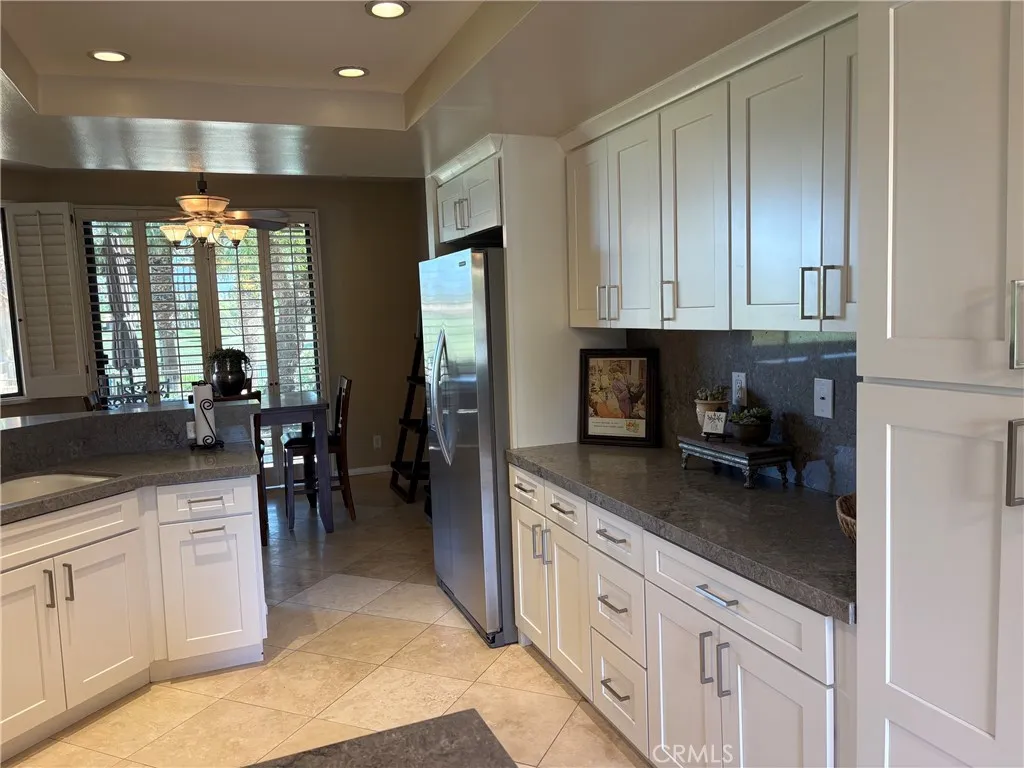
WELCOME to Palm Valley Country Club, your potential soon-to-be week-end retreat! This two-story home is on an elevated lot overlooking the golf course, surrounded with numerous lakes/water features and literally steps away from one of the many pools and spas in the community. The patio is extended with pavers to enhance your enjoyment when dining or just relaxing outside. This desirable Vista plan has all hard surface flooring for easier maintenance with an upgraded, beautiful kitchen with white soft-close cabinetry, quartz countertops and newer stainless appliances...Plantation shutters thru-out and included are two flat screen T.V's. Both upstairs bedrooms have en-suite bathrooms for privacy and convenience and both have direct access to a balcony. This is truly an all encompassing resort with 27 pools and spas, a Clubhouse with dining and lounge options, a fitness center, a luxurious spa and salon and a Jr. Olympic sized pool. Golfers will LOVE the two Ted Robinson championship courses and the "Tennis people" will appreciate the 13 tennis courts and 12 pickleball courts! And to top it all off, you are minutes away from hiking trails, fine dining, El Paseo's AMAZING shopping options and the Acrisure Arena and Indian Wells Tennis Garden. And last but definitely not least, do yourself a favor and google Cotino Bay, the new Disney inspired community that is going to be truly FANTASTIC!! Look for Open House viewings which I will be having periodically. I look forward to seeing you!
7689 Holder
Buena Park, CA 90620
AREA SQFT
1,497
BEDROOMS
4
BATHROOMS
2
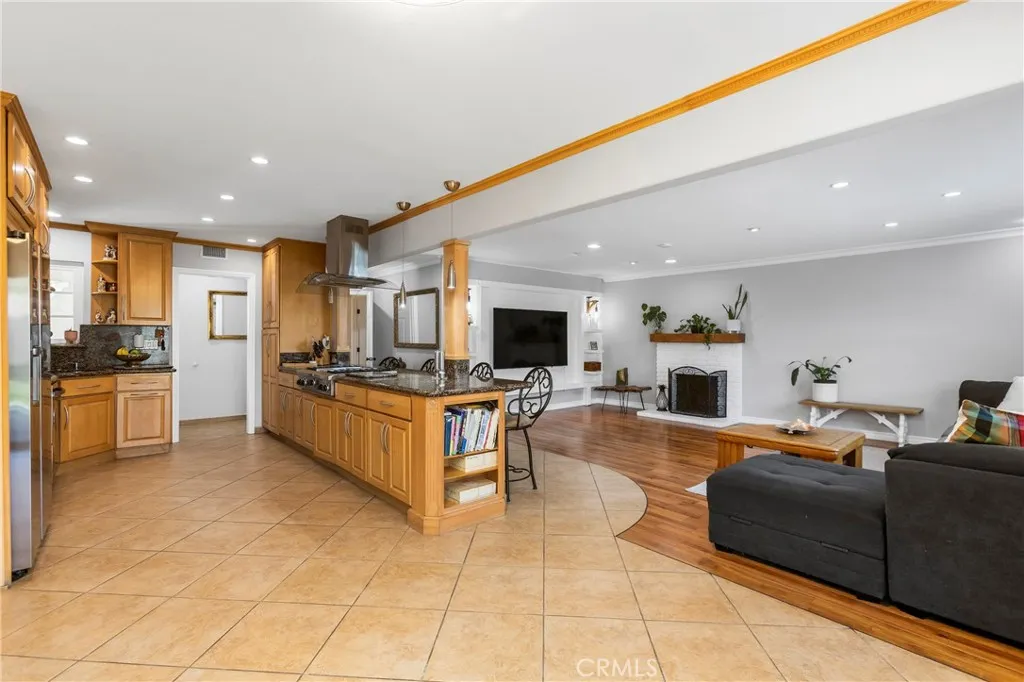
This beautifully designed home boasts an open floor-plan that seamlessly blends everyday living with entertaining spaces. Freshly painted walls and recessed lighting throughout enhance the modern aesthetic, while the combination of laminate and tile flooring adds both durability and style. Elegant crown moulding accents the spaces, adding a touch of sophistication. The bathrooms have been tastefully updated with new vanities, providing a contemporary feel. The kitchen is a chef's delight, featuring custom cabinetry topped with striking granite stone countertops and equipped with new stainless steel appliances for a polished look. Outside, a long driveway offers ample space for RV or boat parking, catering to adventurous homeowners. The two-car garage provides convenient direct access to the home, ensuring both comfort and practicality. This home is perfectly suited for both relaxed family life and vibrant social gatherings.
1804 Glenoaks Avenue
Anaheim, CA 92801
AREA SQFT
1,403
BEDROOMS
3
BATHROOMS
3
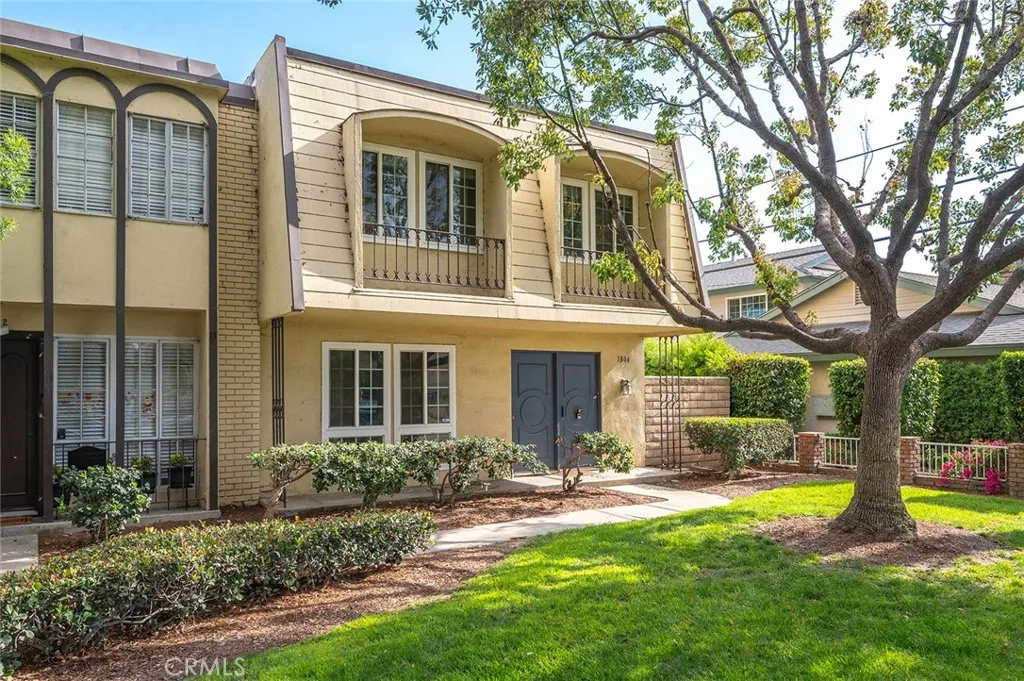
Welcome to 1804 W. Glenoaks Ave, a spacious end-unit townhome in a desirable Anaheim community. Featuring 3 bedrooms, 2.5 bathrooms, approximately 1,403 square feet of living space, an attached 2-car garage, indoor laundry room, private backyard, water softener system for whole unit and ample guest parking, this home offers privacy, space, and an opportunity to make it your own. The open floor plan provides comfortable living and entertaining areas, while the end-unit location offers added privacy and natural light. Residents enjoy a community pool, attractive curb appeal, and a convenient location near Disneyland, Downtown Disney, Knotts Berry Farm, the Anaheim Packing District, Angel Stadium, Honda Center, and countless shopping and dining options. The property is also located near Fullerton College, Cal State Fullerton, Hope International University, AHMC Anaheim Regional Medical Center, UCI Medical Center, and Providence St. Jude Medical Center. Commuters will appreciate easy access to the 5, 91, 57, and 22 freeways, connecting you to the best of Orange County and beyond. Offering a fantastic opportunity to update and personalize to your taste, this home is ideal for buyers looking to create value and make a space truly their own. Whether youre a first-time buyer, investor, or someone searching for a home with long-term potential in a prime Orange County location, this property delivers. Eligible buyers may qualify for grants and down payment assistance programs.
20 Edgewood
Coto De Caza, CA 92679
AREA SQFT
3,157
BEDROOMS
4
BATHROOMS
4
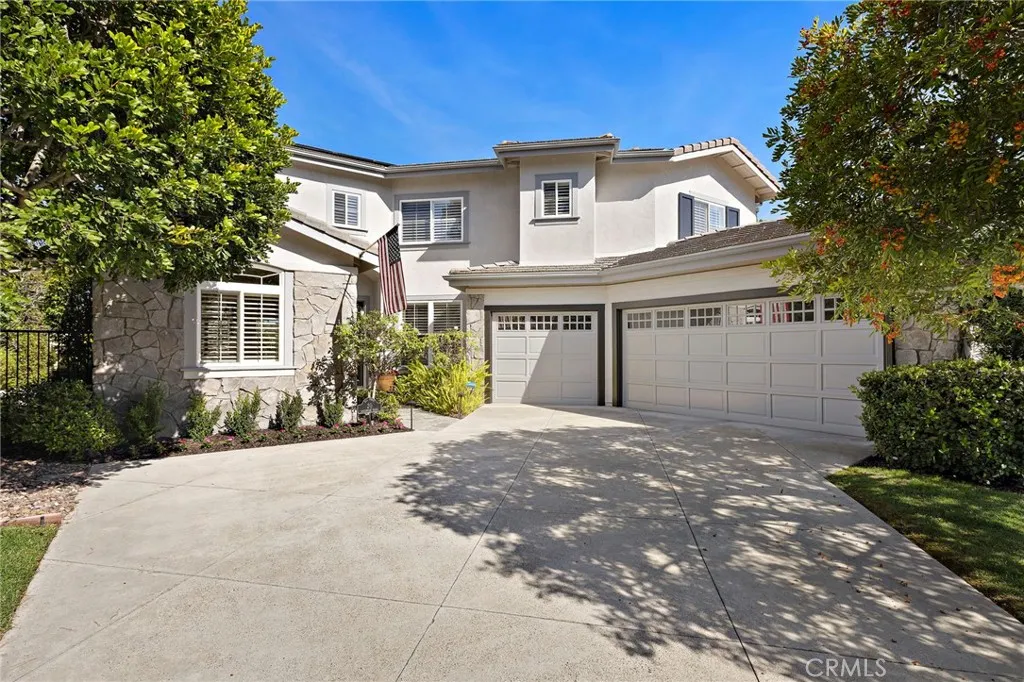
Tucked within the coveted Fairway Estates enclave of guard-gated Coto de Caza, this beautifully maintained residence blends timeless architecture with exceptional livability, all complemented by a resort-inspired backyard designed for year-round enjoyment. Impeccably maintained by its original owner and thoughtfully refreshed with new exterior paint, updated lighting, refined hardware, and curated finishing touches, the home is perfectly prepared for its next chapter. A generous driveway and manicured landscaping create a warm, welcoming arrival, while soaring two-story ceilings and expansive windows fill the interiors with natural light. Spanning approximately 3,157 square feet, the thoughtfully designed floor plan offers a seamless balance of elegant entertaining and everyday comfort. The home features four bedrooms and four bathrooms, including a desirable main-level bedroom with an updated full bathideal for guests, multigenerational living, or a private office. At the heart of the home, the expansive kitchen is appointed with premium Wolf and Sub-Zero appliances, abundant cabinetry, generous prep space, and a sunlit breakfast nook, all opening effortlessly to the inviting family room. A formal dining room provides an elegant backdrop for both intimate dinners and larger gatherings. Upstairs, two secondary bedrooms enjoy en-suite baths, while the spacious primary suite serves as a peaceful retreat. A private balcony captures scenic views of Saddleback Mountain, and the spa-inspired bath features dual vanities, a soaking tub, separate shower, and walk-in closet. Designed
450 Via Vista Road
Anaheim Hills, CA 92808
AREA SQFT
2,673
BEDROOMS
3
BATHROOMS
3
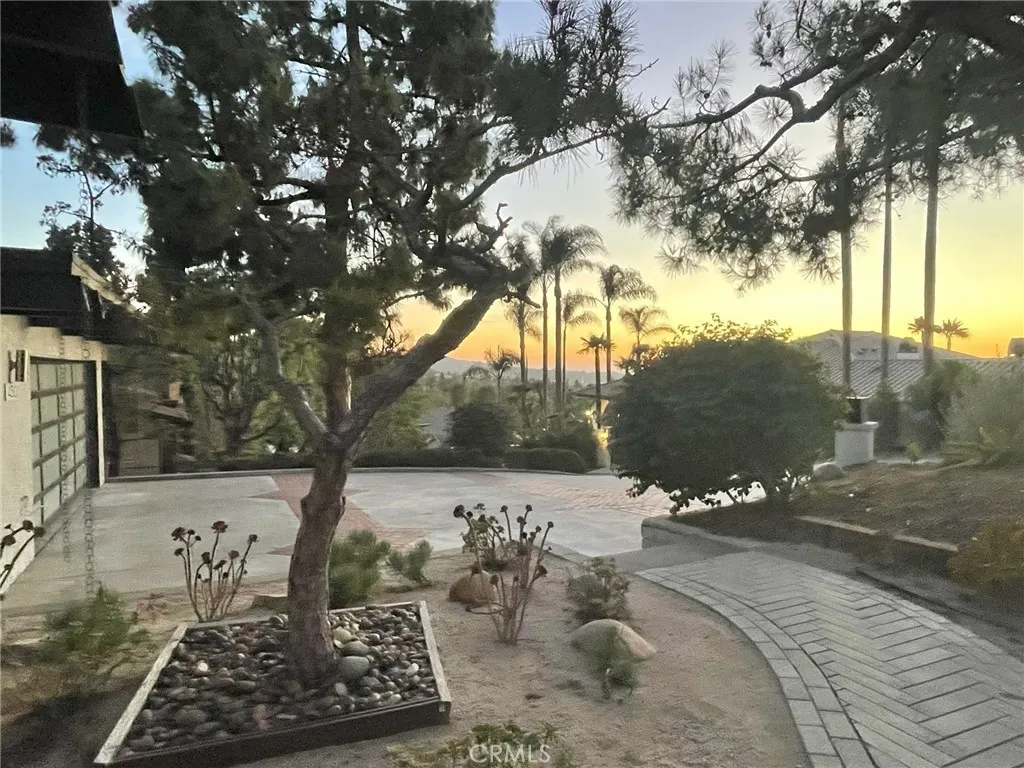
Set within the tranquil enclave of Anaheim Hills on a sprawling 16,000+ square foot lot, this custom mid-century modern residence is a true architectural treasure, thoughtfully preserved and beautifully maintained by its current owners. The single-level home showcases many of the defining characteristics of this celebrated design era, including open-beam ceilings, expansive walls of glass, clean architectural lines, and a seamless connection between the interior living spaces and the surrounding outdoor environment. Designed for both entertaining and peaceful everyday living, the property offers a thoughtfully curated collection of indoor and outdoor spaces. At its center is a spacious modern kitchen featuring a breakfast bar and abundant storage, connected to a light-filled living room with a fireplace and valley views, including a vantage point for Disney fireworks. A private patio is an entertainers dream, complete with a built-in barbecue, pizza oven, griddle, and refrigerated cold storage. The primary suite enjoys its own secluded deck with a hot tub, creating a tranquil retreat, and an additional outdoor living area adjacent to the rear bonus room features a built-in fire pit and expansive lawn, ideal for gatherings or quiet relaxation. If a fourth bedroom is required, the noted rear bonus room can easily be converted to a bedroom. Also enhancing the property's versatility, an extension behind the detached garage provides space for additional vehicle parking, or room for a studio, office, or creative workspace.
585 Camino Real
Hemet, CA 92543
AREA SQFT
1,760
BEDROOMS
3
BATHROOMS
2
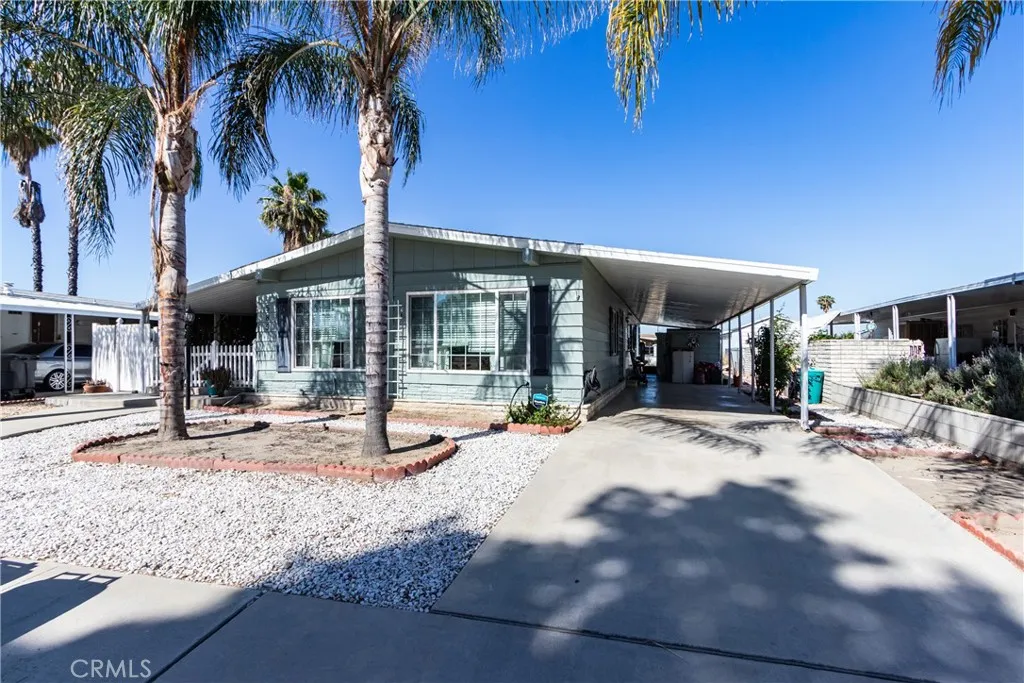
Subject cancellation of current escrow no fault to seller buyer could not perform Traditional sale! Gorgeous home. This upgraded, spacious manufactured home on LAND. This home features a beautiful BIG porch, large front and back yard. Home offers fantastic finishes, NEW WATER HEATER beautiful space and comfort for your buyers! With Garden views, stainless steel appliances, upgraded counters, beautiful flooring, water softner and more, this home will not last! Also, included 3 sheds and 3 carport space for all your needs. Located in a wonderful Sierra Dawn community, close to freeways, schools, restaurants and more, you will not be disappointed with the location! Come view it today.
30478 Mulberry Court
Temecula, CA 92591
AREA SQFT
2,500
BEDROOMS
4
BATHROOMS
4
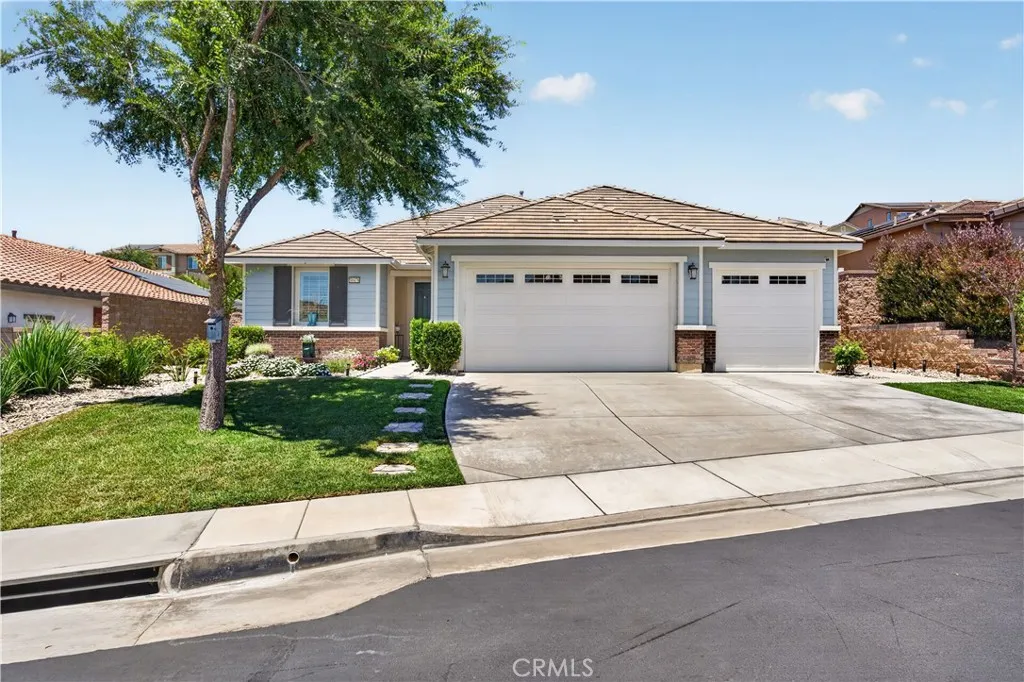
***SELLERS ARE MOTIVATED TO SELL - PRICE REDUCTION*** Welcome to this exceptional luxury single-story residence located in the exclusive, highly sought-after gated community of Nicholas Heights in the heart of Temecula. Nicholas Heights is a peaceful, gated residential neighborhood in north-central Temecula. Situated on a premium lot, this stunning 4-bedroom, 3.5 -bathroom home offers breathtaking mountain views from the front and enhanced privacy in the backyard, with no neighbors directly across the street. Thoughtfully designed with both comfort and entertaining in mind, the open-concept floor plan creates a seamless flow throughout the home. The spacious dining room is ideal for hosting everything from elegant holiday gatherings to intimate family dinners. At the heart of the home, the gourmet kitchen features a large quartz island, stainless steel appliances, and an open connection to the main living area. Designed for true indoor-outdoor living, the expansive living room showcases corner sliding pocket doors that disappear into the walls, effortlessly extending the living space to the California Room and resort-style backyard retreat. Whether entertaining guests or enjoying a quiet evening at home, this space offers the perfect setting. An additional detached flex room provides endless possibilities and may be used as a home office, fitness studio, pool room, guest retreat, or creative workspace. The interior laundry room offers ample storage and everyday convenience. The home is equipped with leased solar panels, which will be transferred to the buyer. Ideally locate
15 Vista Encanta
San Clemente, CA 92672
AREA SQFT
1,570
BEDROOMS
2
BATHROOMS
3
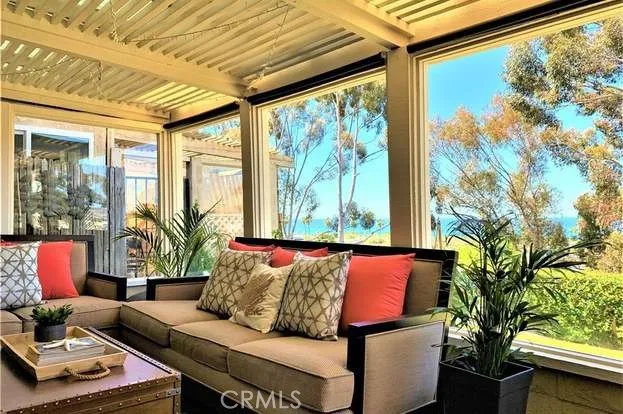
ANOTHER MAJOR $100,000 PRICE REDUCTION! MOTIVATED SELLER! INCREDIBLE OPPORTUNITY FOR OCEAN-VIEW LIVING IN THE HEART OF SAN CLEMENTE! What drew the owners to 15 Vista Encanta wasn't just the homeit was the lifestyle. They fell in love with the beautiful ocean views, the incredible location just moments from the beach and San Clemente Pier, and the convenience of being only two blocks from downtown. With charming cafs, restaurants, boutique shopping, and everyday essentials virtually next door, this is coastal living at its best. To the owners, San Clemente is warmtha welcoming beach town with a relaxed, small-town vibe and a special charm that many people simply drive past on the freeway without ever discovering. Once experienced, it is easy to understand why so many people fall in love with this treasured coastal community. Beautifully furnished and ideally situated as an end unit, 15 Vista Encanta offers approximately 1,570 square feet, 2 bedrooms, 2.5 bathrooms, and a bright open floor plan designed for effortless coastal living. Enjoy ocean breezes, beautiful views, and spectacular sunsets. The inviting living room features a fireplace, the well-appointed kitchen offers granite countertops and abundant cabinetry, and the spacious primary suite provides a peaceful retreat with its own fireplace. A two-car attached garage adds convenience and storage. Residents enjoy resort-style amenities including a pool, spa, tennis courts, greenbelts, picnic areas, and a dog park. Beaches, coastal trails, surfing, golf, and the vibrant downtown lifestyle are all just minutes away. Whet
6504 Via Baron
Rancho Palos Verdes, CA 90275
AREA SQFT
4,645
BEDROOMS
4
BATHROOMS
5
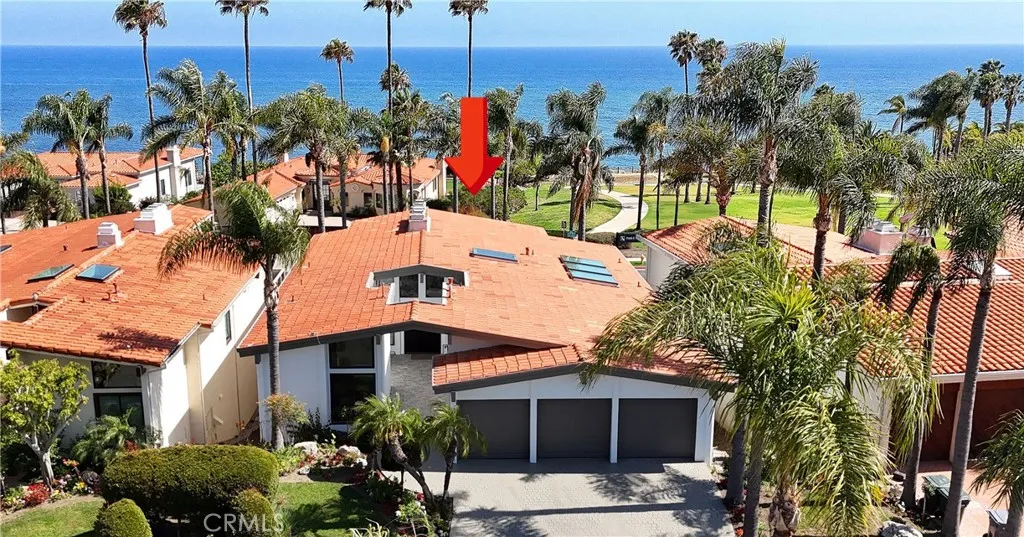
Nestled on a cul-de-sac in the coveted Vista Pacifica community, this 2025/2026 newly remodeled coastal retreat captures mesmerizing Ocean and Catalina Island views from a premier location directly across from the oceanfront. Protected by Vanderlip Park in front, you will enjoy the views for years to come. Extensively reimagined with todays modern buyer in mind, the home blends sophisticated design with effortless functionality. A sleek pivot-door entry opens to soaring vaulted ceilings and expansive windows with stained glass accents. Level floors with no steps are finished in rich wood, complemented by sleek quartz countertops, recessed lighting, and custom zebra shades, creating a clean and contemporary aesthetic throughout. The flexible layout allows you to designate the living and family rooms to suit your lifestyle. One gathering space features a fireplace and wet bar, ideal for entertaining. The formal dining room sits adjacent to the spacious open kitchen, which is a chefs delight. It boasts an oversized island, quartz surfaces, abundant cabinetry, premium Thermador appliances and 2 walk-in pantries. 3 skylights brighten the space, including a charming breakfast nook with access to a view balcony. A main-level en-suite bedroom offers versatility for guests/ multigenerational living/office, along with a well-appointed powder room for added convenience. ON THE LOWER LEVEL, a second family room with fireplace opens directly to the backyard, creating seamless indoor-outdoor flow. The luxurious primary suite serves as a private sanctuary, complete with its own fireplace,
25380 Anderson Avenue
Barstow, CA 92311
AREA SQFT
2,400
BEDROOMS
4
BATHROOMS
3
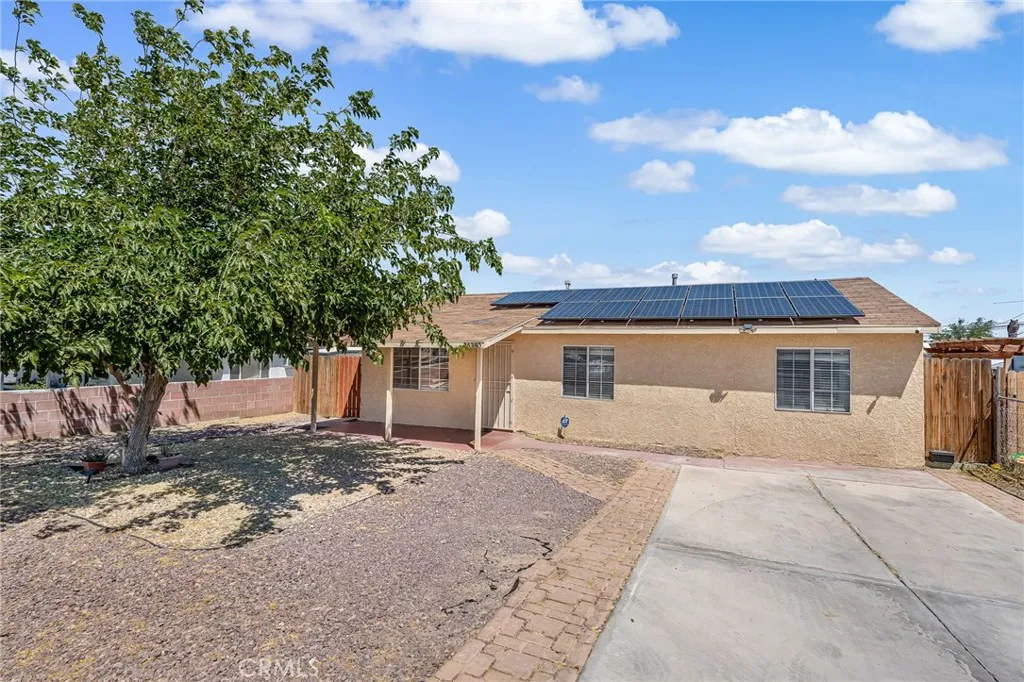
Welcome to 25380 Anderson Avenue in Barstow, California! This beautiful and spacious 4-bedroom, 2.5-bath home offers approximately 2,400 square feet of living space. Built in 1952, this property has been extensively upgraded and renovated. From the moment you step inside, you'll be impressed by the home's updated finishes, and move-in-ready condition. Nearly every aspect of the interior has been refreshed, featuring beautiful flooring throughout, upgraded fixtures, remodeled bathrooms, and a stunning remodeled kitchen. Has central heating and air conditioning. Dedicated indoor laundry room adds convenience. The home's expansive floor plan feels much larger than expected and offers plenty of room for growing families, multi-generational living, or those who simply appreciate extra space. Outside, you'll find a generously sized backyard with endless possibilities for entertaining, gardening, pets, or future improvements. The property is fully enclosed with wood fencing and features iron and block fencing in the front, providing both privacy and curb appeal. Located in a growing area of Barstow, this property offers exciting long-term potential. Just minutes away is the transformative BNSF Barstow International Gateway Project. This major transportation and logistics hub is expected to bring significant economic growth, employment opportunities, and continued investment to the High Desert in the coming years. Don't miss your chance to own one of the nicest and most extensively updated homes in the neighborhood. Schedule your private showing today!
521 Brookside Drive
Lompoc, CA 93436
AREA SQFT
2,267
BEDROOMS
4
BATHROOMS
3
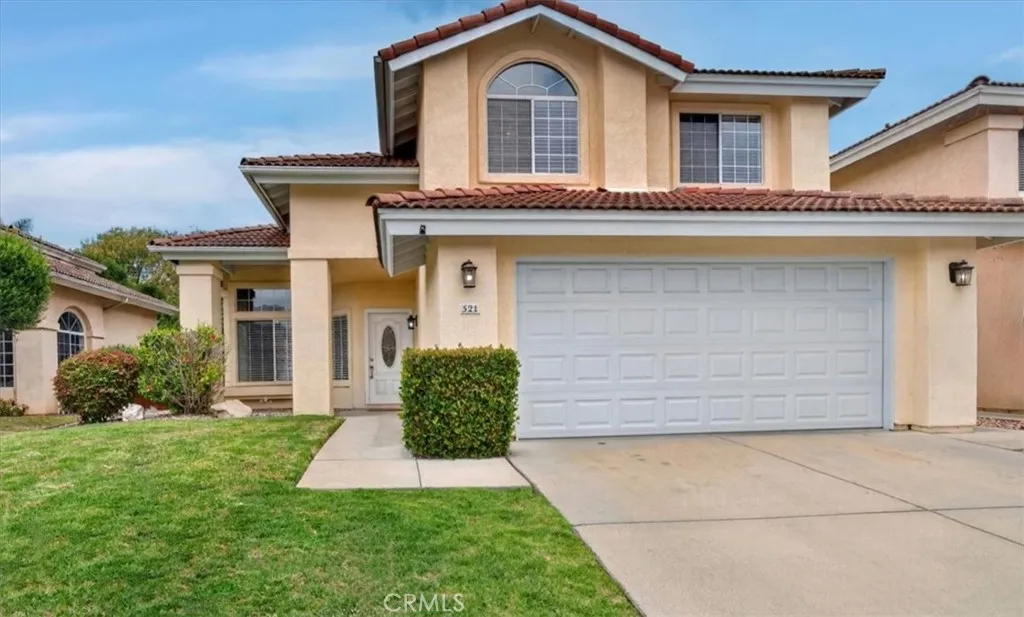
Located in the gated Stonebrook development, this 4 bedroom, 3 bathroom home offers 2,267 square feet of living space with a flexible floor plan, abundant natural light, and a peaceful backyard setting overlooking Stonebrook's tree-lined dry creek and open space. Fresh interior and exterior paint and multiple living areas make this home both comfortable and functional. Step inside to soaring ceilings and a light-filled entry with a skylight above the staircase. The main level features a formal living room, separate family room with fireplace, formal dining area, and breakfast nook. The kitchen features brand new appliances, ample counter space, and plenty of storage. Two sliding glass doors provide easy access to the backyard and create a seamless indoor-outdoor connection. A downstairs bedroom and adjacent bathroom with a step-in shower offer flexibility for guests, a home office, or multigenerational living. The dedicated indoor laundry room includes direct access to the attached garage, while a spacious under-stair storage closet provides additional storage space. Upstairs, the spacious primary suite features vaulted ceilings, a walk-in closet, and an ensuite bathroom with a double sink vanity, soaking tub, and step-in shower. Two additional upstairs bedrooms are generously sized and share a full bathroom with a double sink vanity. One bedroom includes a bonus space that could serve as extra storage, a reading nook, or hobby space. Enjoy all Stonebrook has to offer including walking paths, playgrounds, and beautifully maintained grounds. Whether you're making the short c
2031 Morning Glory
Simi Valley, CA 93065
AREA SQFT
1,927
BEDROOMS
4
BATHROOMS
3
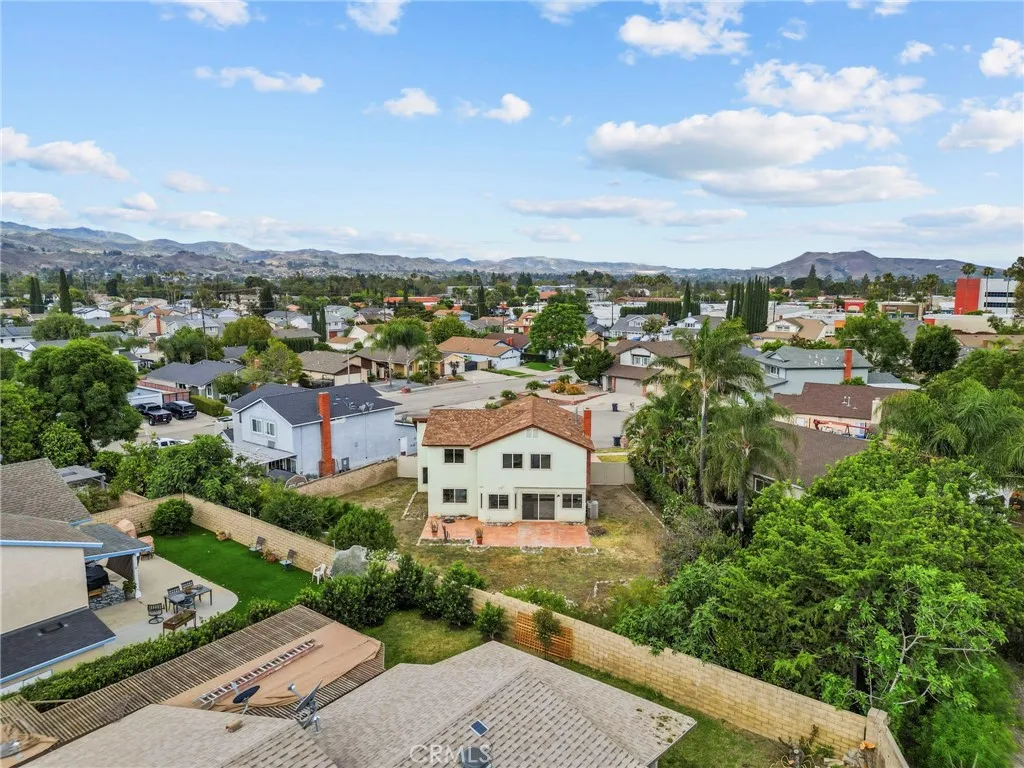
CENTRAL SIMI CHARMER WITH RV/BOAT PARKING ON A CUL DE SAC WITH OVER 10K SQ FT LOT... Original owner is selling for the first time in 45 years! Located on a quiet cul de sac walking distance from Berylwood Elementary School with NO HOA and NO MELLO ROOS, this spacious home is ready for a new family to make it theirs. The downstairs features wood-like tile flooring w/ sunken living room, and carpet inset in the family room which is just off the kitchen. The open kitchen offers granite counters, updated counters, and stainless steel appliances. The custom wrought iron staircase leads upstairs to all 4 bedrooms, w/ mirrored wardrobes, new paint, and new carpet. This property offers updated dual pane, low E windows throughout, all new carpet throughout, all new paint inside and out, and brand new artificial turf in the front yard. This home boasts a MASSIVE private backyard that is a blank canvas for its new owners, with room to do whatever your imagination can come up with! Berlywood is centrally located close to shopping, dining, parks, schools, and entertainment! This home can be shown 7 days a week, so call today for your private showing! UPDATE 7/2 Back on the market at no fault of the seller.
2 Havenhurst Drive
Coto De Caza, CA 92679
AREA SQFT
6,050
BEDROOMS
6
BATHROOMS
6
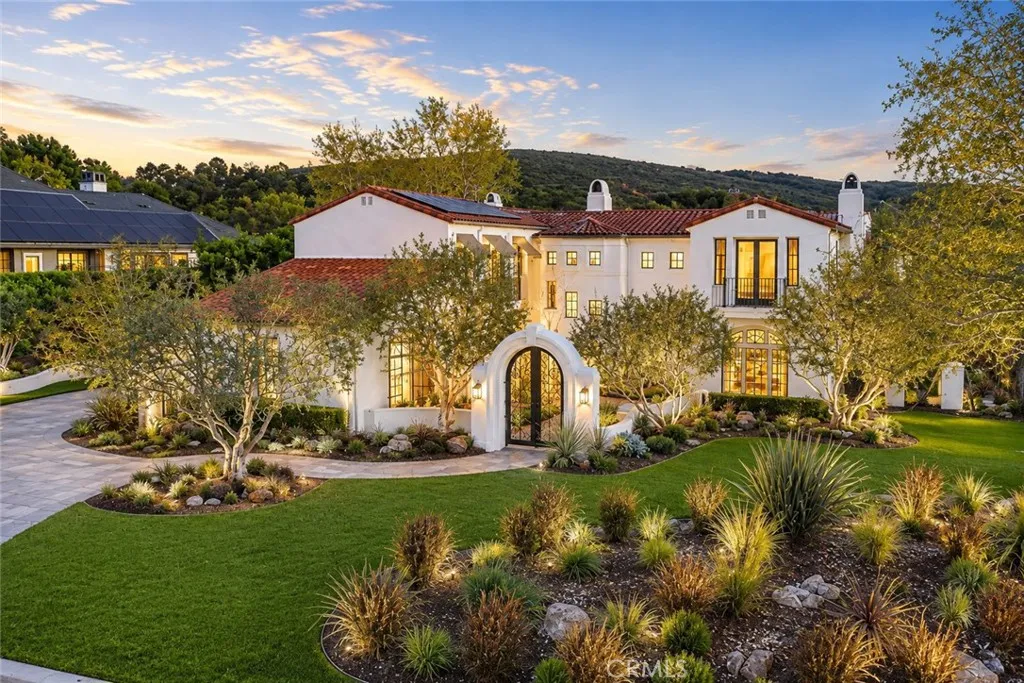
Experience refined luxury at 2 Havenhurst, a designer-renovated estate located within one of Orange Countys most prestigious gated communities. Set on an expansive 1.59-acre corner lot, this exceptional residence offers over 6,000 square feet of living space, featuring 6 bedrooms, including 4 private en-suite bedrooms, a dedicated executive office, 5.5 bathrooms, and breathtaking panoramic hillside views that provide unparalleled privacy and serenity. Bathed in natural light, the home is designed to bring the outdoors in. Expansive windows throughout create a bright and airy atmosphere, allowing stunning views of lush gardens, rolling green hills, and mature landscaping from virtually every room. Whether relaxing in the living areas, working from the executive office, or unwinding in the bedrooms, you'll feel surrounded by nature. The heart of the home is a spectacular chefs kitchen,remodeled with premium finishes, beautifully crafted blue-gray cabinetry, top-of-the-line Wolf appliances, and a stunning oversized marble island that serves as both a functional workspace and an elegant gathering place. Adjacent to the kitchen, the inviting family room features dramatic wood-beam ceilings, an entertainment center, fireplace, built-in sound system, and seamless access to the outdoor living spaces. Designed for both comfort and entertaining, the resort-style backyard backs to the rolling hills of Coto de Caza and offers exceptional privacy. Outdoor amenities include a tranquil pool and spa, a built-in BBQ and bar area, an outdoor fireplace, a covered California room with built-in

