

favorites
favorites
favorites
Favorite Properties
Form submitted successfully!
You are missing required fields.
Dynamic Error Description
There was an error processing this form.
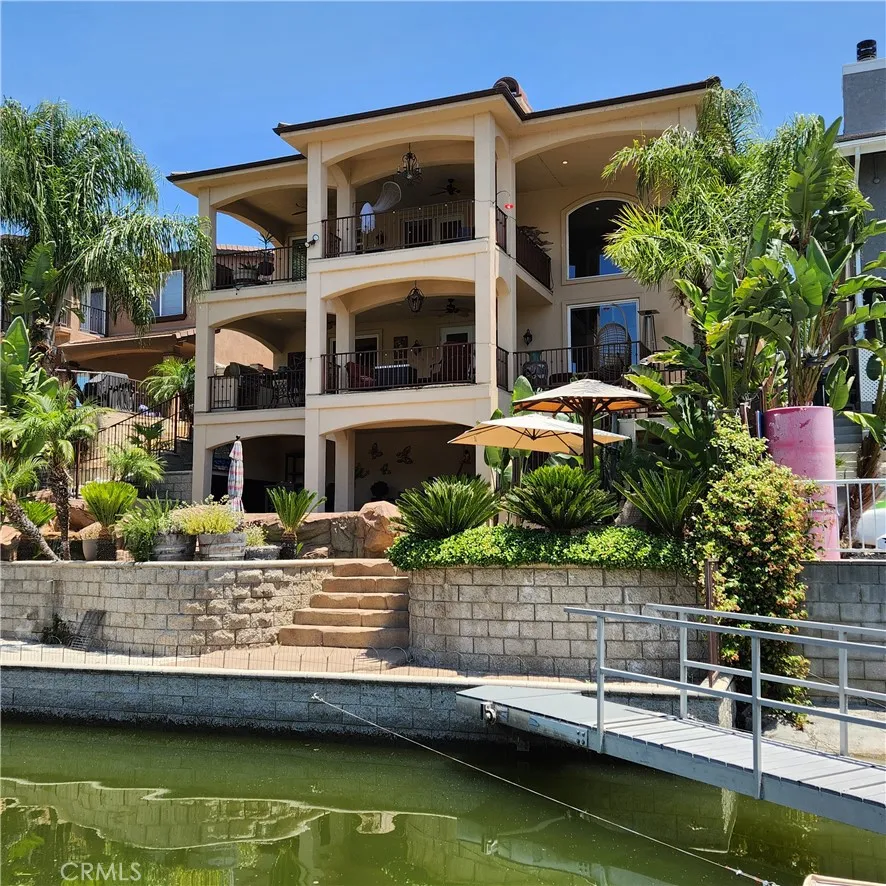
30295 Little Harbor Drive
Canyon Lake, CA 92587
AREA SQFT
3,689
BEDROOMS
4
BATHROOMS
3
Get ready to be swept away by this breathtaking Waterfront and Resort Style Tropical Pool, Mediterranean Modern masterpiece in the exclusive gated golf and lake community of Canyon Lake! This 2-story, 3 level, 3,689 sq.ft. luxury haven is a dream come true. Step through grand double doors into a serene foyer with travertine flooring, where elegance greets you at every turn. This home is packed with wow-factor: 4 bedrooms, 3 bathrooms, an office/library with double glass French doors, custom cabinets with a rolling library ladder, a cozy sitting/loft area, and a massive bonus room that could easily be converted back to the 4th bedroom. Soaring cathedral-vaulted ceilings, a striking custom rod-iron staircase, and vibrant stained glass windows steal the show. Crown molding, plantation shutters, central vacuum, whole house water filtration system and two fireplaces elevate the vibe, while the gourmet kitchen is a chefs paradisegranite countertops, stainless steel appliances, massive double refrigerator, oven, 6-burner with grill stove, pot filler, dishwasher, and a large island with a copper sink. Custom cabinetry ties it all together. The master suite is pure indulgence: a large deck with mesmerizing water views, a dual shower, jacuzzi tub, and a sprawling custom closet. Outside, dive into the pebble tec pool and spa with a waterfalls a hidden bench seat under the falls and beach entry, or kick back on the expansive patio in a tropical oasis with a sandy beach area. Lush, professionally landscaped grounds burst with palm trees, bird of paradise, and vibrant flowering plants. Y
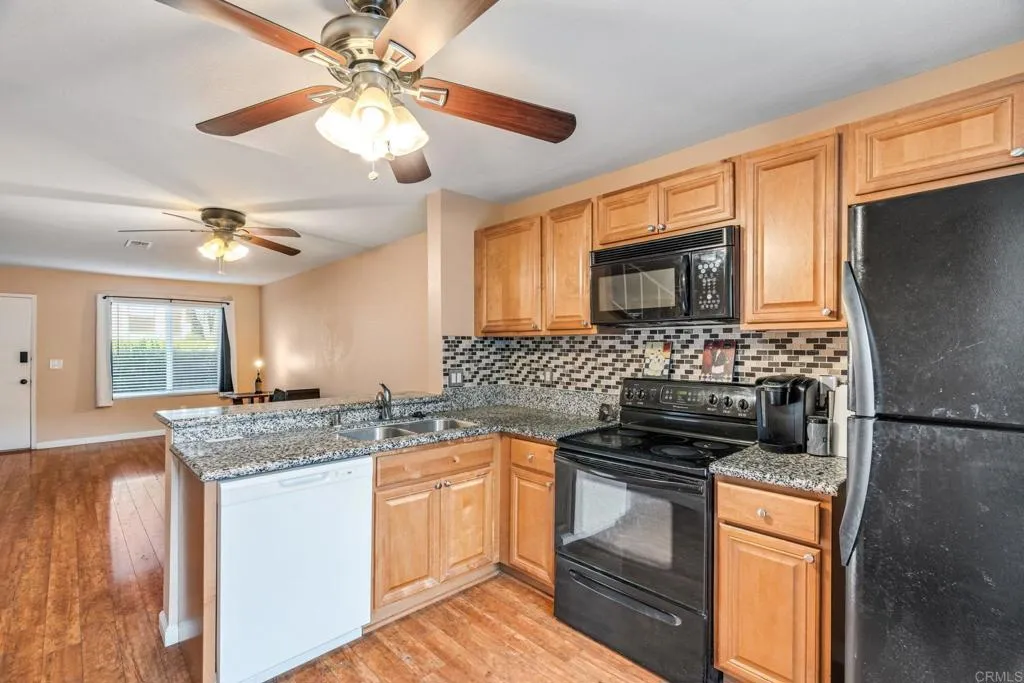
10132 Peaceful Court
Santee, CA 92071
AREA SQFT
896
BEDROOMS
2
BATHROOMS
1
One of the best-priced condos in Santee! This 2-bedroom, 1-bath home offers exceptional value and features dual-pane windows, ceiling fans, and central heat & A/C for year-round comfort. Additional highlights include a private back patio, large storage closet, 1-car garage, and ample open parking just steps away. Conveniently located near shopping, dining, parks, schools, and freeway access.
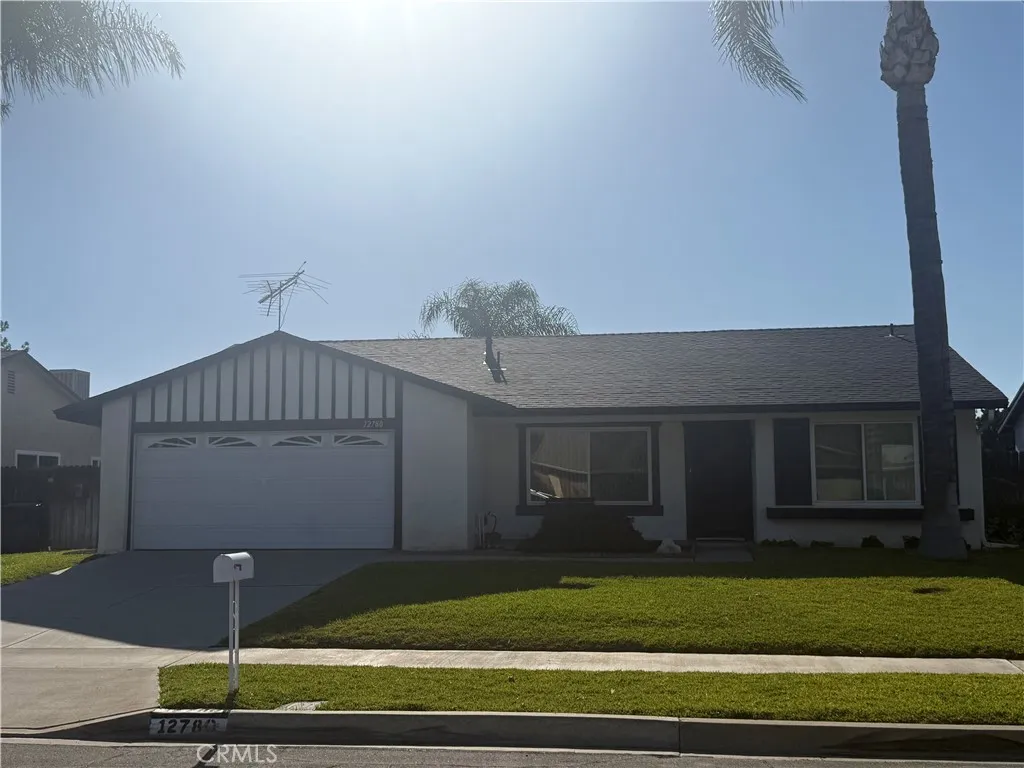
12780 Fremontia
Grand Terrace, CA 92313
AREA SQFT
1,378
BEDROOMS
4
BATHROOMS
2
Charming single-story home with a split floor plan, in the desirable Blue Mountain community of Grand Terrace! This home has been well-cared for, offering a warm and inviting atmosphere, your new home has four spacious bedrooms, 2 bathrooms, attached two garage with direct access and views from the landscaped spacious front and backyards! Plus an updated alumna wood patio cover in back, ready for your family gatherings and quiet mornings with your coffee. A wonderful fruit tree producing juicy oranges! There is a shed that stays. Home is being sold as is. Recent improvements include a newer roof, new exterior cool paint, original attic insulation removed and new insulation added plus dual-pane windows for added comfort and efficiency. Ideally situated in a commuter-friendly location, with convenient access to Loma Linda University Medical Center, The historic Mission Inn Resort and Spa, shopping, dining, parks, hiking trails, dog park and outdoor recreation with Lake Arrowhead, Big Bear, Newport Beach an/or Palm Springs all approx. only 1 hour away. Enjoy the relaxed lifestyle and scenic surroundings that make Grand Terrace such a special place to call home. Were back on the market, no fault of seller it was a contingent sale, the Buyers, buyer failed so both deal cancelled. Second chances happen! This sweet, well maintained and loved home is ready for you!
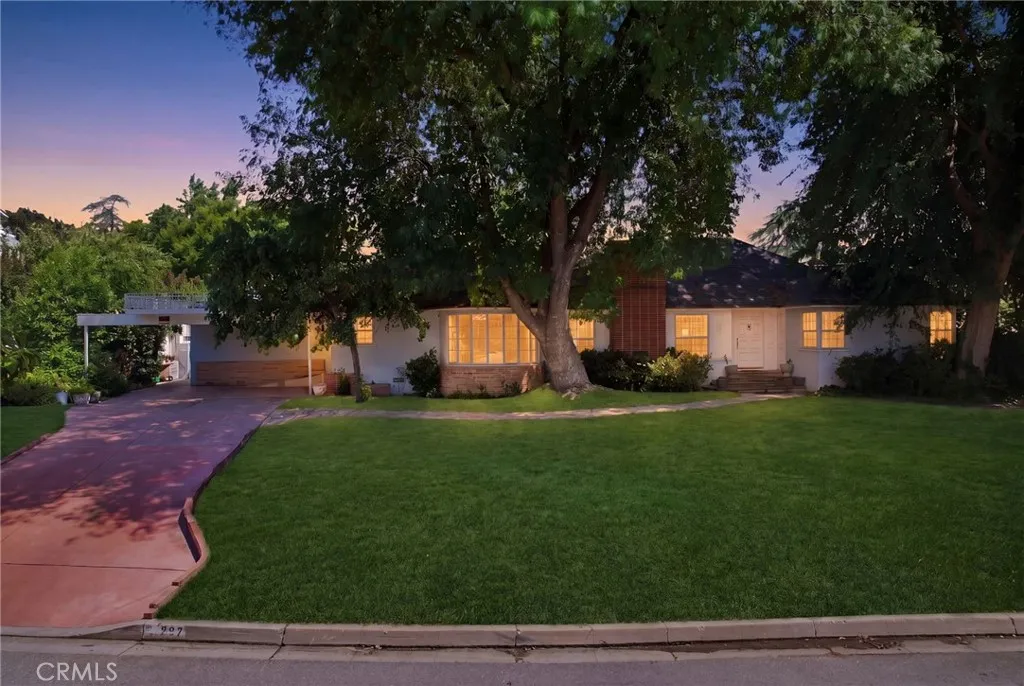
227 El Cerrito
Bakersfield, CA 93305
AREA SQFT
2,712
BEDROOMS
3
BATHROOMS
3
Charming and beautifully updated 3 bedroom, 3 bathroom home in one of Bakersfield's most desireable neighborohoods near Garces High School. Featuring a dedicated office, a game room with an expansive closet, and the perfect blend of timeless character with modern upgrades. Enjoy your own backyard retreat complete with a pool, hot tub, outdoor BBQ area, and storage shed, perfect for entertaining and everyday living.

Ramona
Spring Valley, CA 91977
AREA SQFT
BEDROOMS
BATHROOMS
Forever Views on Dictionary Hill! This exceptional Property offers breathtaking panoramic views that seem to go on forever. On clear days, enjoy stunning vistas of Point Loma, the Coronado Islands, and beyond. Celebrate Independence Day from the comfort of your future home while watching spectacular fireworks displays stretching up and down the coastline. One of the most desirable features of this property is its topography. Unlike many lots on Dictionary Hill, this parcel has a gentle slope and is nearly flat, making it one of the most buildable view lots remaining in the area. Whether you're planning your dream custom residence or looking for an outstanding opportunity for a spec home, this lot offers tremendous potential. To showcase the property's remarkable views, some photographs were taken from the seller's adjacent property due to existing trees on the lot. Utilities are believed to be available in the street directly in front of the property, which may help keep infrastructure and development costs manageable. Don't miss this rare opportunity to own one of Dictionary Hill's premier view lots. Come experience the incredible location, spectacular views, and endless possibilities for yourself. Lot located between 1414 and 1420 Ramona Avenue. Bring your vision and start building your future today!
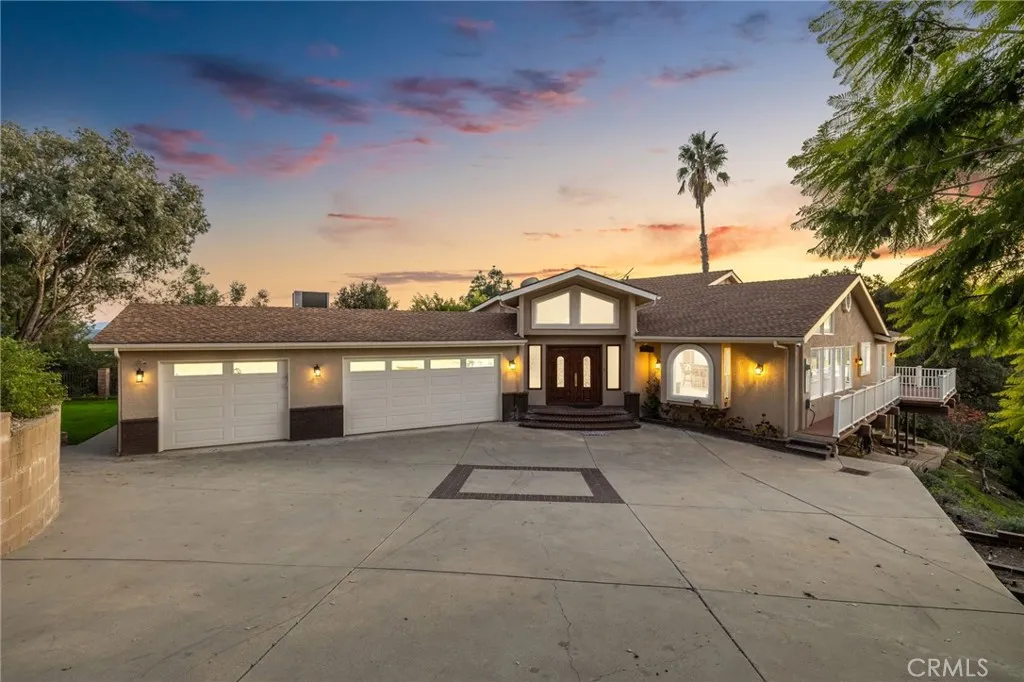
705 Beaverbrook
Glendora, CA 91740
AREA SQFT
3,164
BEDROOMS
3
BATHROOMS
2
Updated Single-Story Home with Panoramic Mountain Views. Situated on a secluded hillside lot with ultimate privacy, this beautifully updated single-story residence is accessed via a long, private driveway that opens to an extra-wide front motor court. Double wood-and-glass entry doors welcome you into a bright foyer with tile flooring that flows seamlessly into the expansive open-concept living areas. The dramatic family room showcases vaulted ceilings, a wall of picture windows framing sweeping mountain views, a bay window overlooking the front yard, and complete openness to kitchen. The kitchen features classic white shaker cabinetry, stainless steel appliances, recessed lighting, hardwood flooring, and a peninsula with casual countertop seating. Adjacent to the family room is a well appointed wet bar equipped with a sink, under-counter refrigerator, glass-front upper cabinets, and a curved radius counter perfect sitting and entertaining. The formal living room serves as a stunning focal point with its floor-to-ceiling Roman-brick fireplace and raised hearth, recessed lighting, elegant crown molding, and an expansive picture window. A 512' bonus room (NOT included in square footage) features a dedicated HVAC, a dry bar that could be converted into a kitchenette, crown molding, and sliding glass doors opening to the backyard. Down the hallway, the generously sized primary suite offers carpeting, direct access to a private balcony showcasing beautiful mountain views. The primary bathroom includes a glass-enclosed walk-in shower, a soaking tub with marble surround, dual-sink
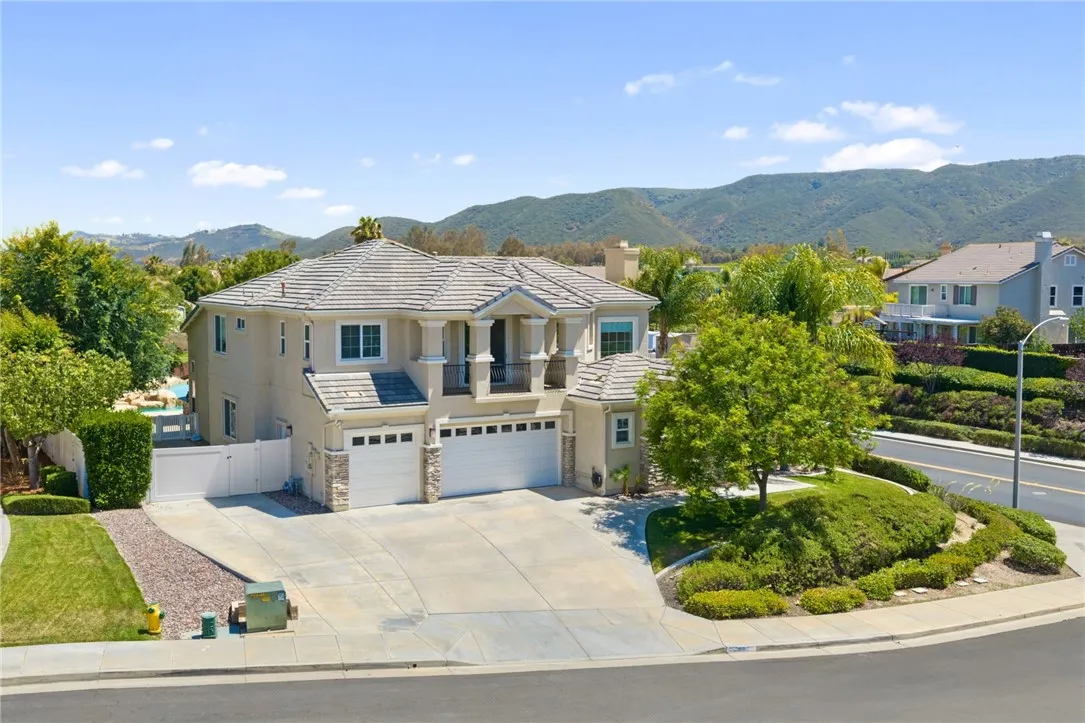
42490 Azure Sky Court
Murrieta, CA 92562
AREA SQFT
3,906
BEDROOMS
5
BATHROOMS
5
RV Parking | 25,000+ Sq Ft Lot | 2 Pools | Solar | 2 First Floor Bedrooms & So much more Welcome to one of West Murrieta's most unique and impressive homes, offering a truly rare opportunity on a highly desirable four home cul-de-sac. Situated on an expansive 25,000+ square foot lot (over half an acre), this exceptional property delivers the ultimate blend of luxury, functionality, and resort style living. The backyard is nothing short of spectacular, featuring not one, but two pools connected by a stunning infinity edge design. Enjoy endless entertainment with a waterslide, waterfall, spa, outdoor kitchen, large grass area, and playset, all while taking in beautiful views of the surrounding rolling hills and mountains. For added peace of mind, the entire pool area is enclosed with a safety fence. The property also offers RV parking complete with full hookups, making it ideal for outdoor enthusiasts and travelers alike. Inside, the thoughtfully designed floor plan offers comfort and versatility with a luxurious primary suite conveniently located on the first floor, along with a secondary guest suite featuring its own private en-suite bathroom and an additional guest bathroom on the main level. A grand formal entry welcomes you into soaring ceilings, a formal living room with a fireplace, elegant formal dining room, spacious family room, loft, and an inviting kitchen that serves as the heart of the home. Built in 2007 and meticulously maintained, this home showcases pride of ownership throughout. Additional upgrades include porcelain tile flooring throughout the first floor,
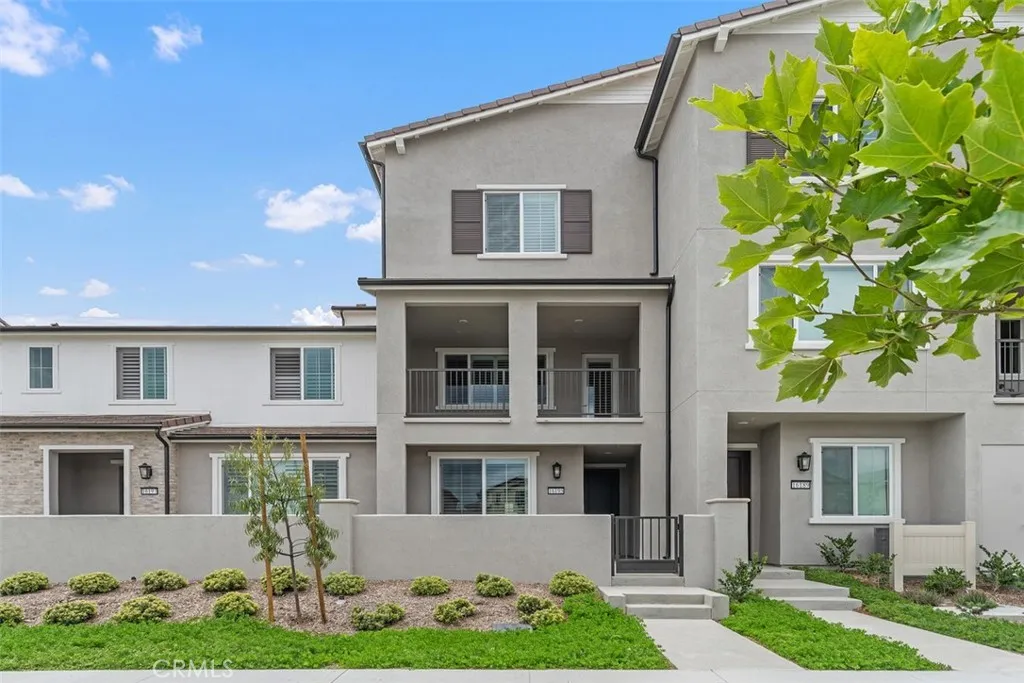
16195 Plumeria Lane
Chino, CA 91708
AREA SQFT
2,525
BEDROOMS
4
BATHROOMS
4
Brand-new construction by Tri Pointe Homes in the heart of Chino! This beautifully designed three-story townhome offers 4 bedrooms, 3.5 bathrooms, and modern living in the highly desirable Cedar Row community. The thoughtfully designed floor plan features a welcoming front courtyard, an attached side-by-side two-car garage, and an open-concept living space perfect for both everyday living and entertaining. The stylish kitchen showcases white shaker cabinetry with brushed nickel hardware, polished quartz countertops, stainless steel GE appliances, and ample storage and workspace. Additional upgrades include recessed lighting, pendant light and ceiling fan prewiring, and contemporary finishes throughout. Upstairs, you'll find spacious bedrooms, including a comfortable primary suite, along with a convenient laundry room. Designed with both comfort and functionality in mind, this home offers the perfect blend of modern style and low-maintenance living. Ideally situated within walking distance to the new Preserve Town Center, residents enjoy easy access to shopping, dining, and everyday conveniences. Community amenities include a resort-style pool, clubhouse, pocket parks, and beautifully maintained common areas. The newly completed sports park and highly regarded Legacy Academy are just a short stroll away. With convenient access to the 71, 91, 15, and 60 freeways, this exceptional home provides an ideal location for commuters while offering all the benefits of a vibrant, growing community. Don't miss this opportunity to lease a brand-new home in one of Chino's most sought-afte
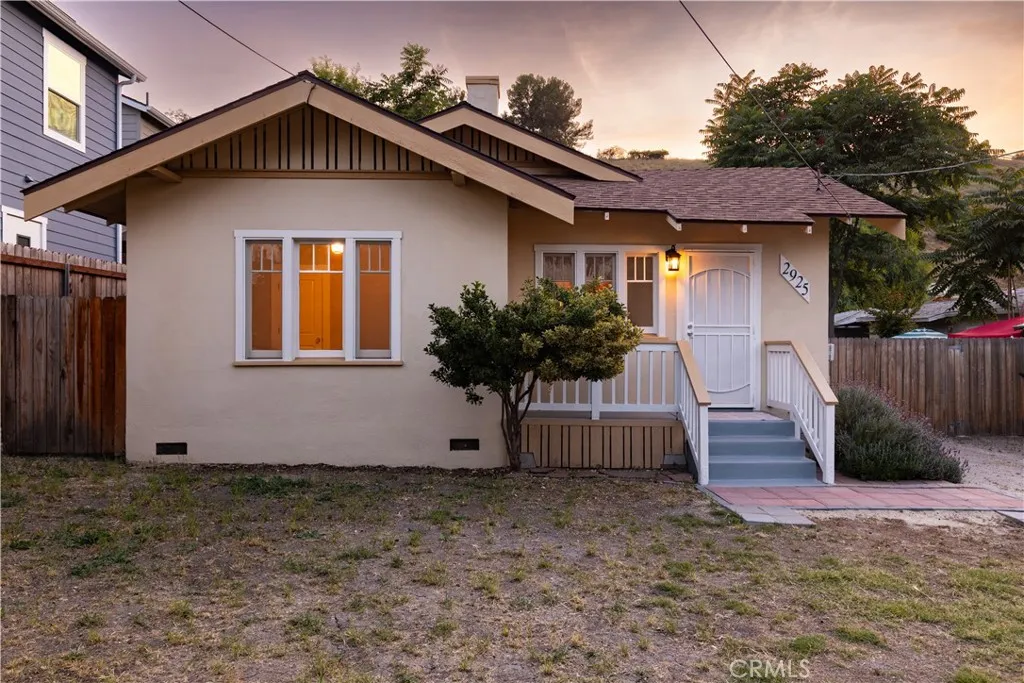
2925 Vine
Paso Robles, CA 93446
AREA SQFT
1,067
BEDROOMS
2
BATHROOMS
1
Charming Craftsman Home in Paso Robles Fall in love with this beautifully maintained 2-bedroom, 1-bathroom Craftsman-style home situated on one of Paso Robles most sought-after streets. With 1,067 square feet of light-filled living space, this residence harmoniously combines vintage charm with modern updates. As you step inside, youre greeted by an inviting living room featuring a stunning decorative fireplace adorned with custom tile work and built-in shelving, creating a cozy focal point. The spacious kitchen is a chefs delight, offering ample cabinetry, classic checkerboard flooring, and a large dining area ideal for enjoying morning coffee. The bathroom has been tastefully updated with a stylish vanity, contemporary gold fixtures, and elegant tile flooring, seamlessly blending timeless design with modern comforts. One of the most captivating aspects of this home is its stunning original-style windows. The classic multi-pane front windows flood the living room with golden hour light, while the elegant bedroom casements are framed by vintage-inspired sconces. These architectural details highlight a level of craftsmanship and character that is rare to find, enhancing the bright, airy atmosphere throughout. A major highlight is the generous flex-space, originally an enclosed patio. This bright area offers endless possibilitiesuse it as a spacious third bedroom, a quiet home office, a hobby studio, or a secondary living area. Set on an expansive 7,000-square-foot lot zoned R2, the property features a massive backyard with limitless potential for gardening, entertaining, or f
524 WESTRIDGE
Irvine, CA 92602
AREA SQFT
3,500
BEDROOMS
4
BATHROOMS
5
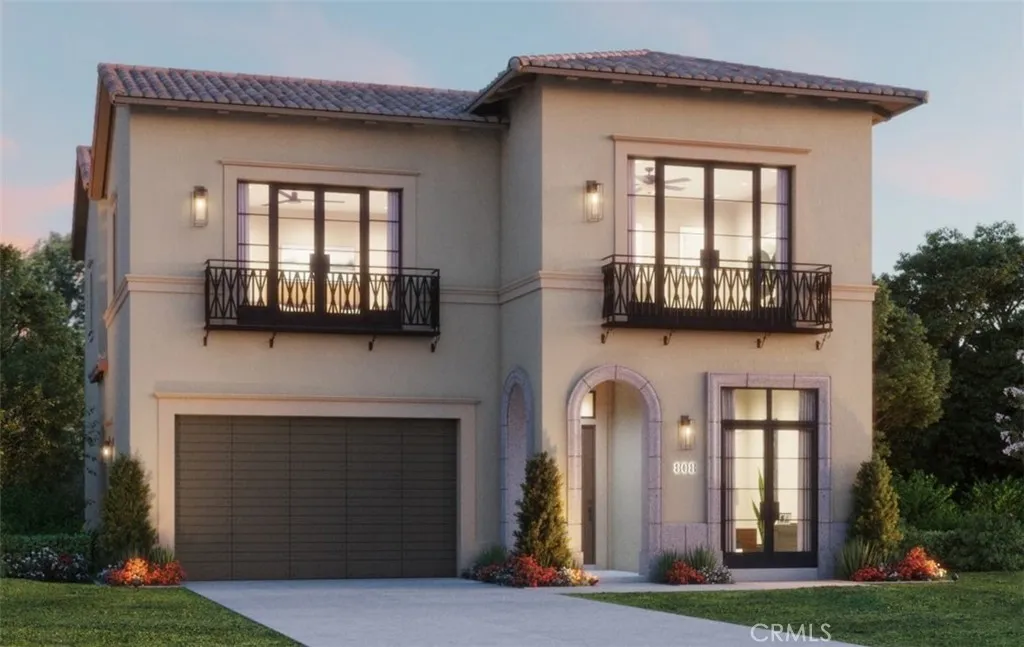
Discover Gated Luxury Living at Vista in Summit at Orchard Hills! Step into the Brisa floorplan and experience elegance from the moment you arrive. Soaring 12-foot ceilings welcome you into an open-concept design filled with natural light. The great room, dining area, and gourmet chefs kitchen create the perfect space for entertaining and everyday living. Your kitchen is a culinary dream, featuring a spacious island, Wolf appliance package, and a walk-in pantry for ultimate convenience. Extend your living space outdoors with a covered loggia, ideal for relaxing or hosting gatherings. Upstairs, retreat to your primary suite, complete with a serene spa-inspired bath offering dual sinks and deep soaking tub. Every bedroom boasts its own private en suite and walk-in closet, ensuring comfort and privacy for all. The oversized bonus room is a versatile havenperfect for movie nights, homework stations, or your home office. This home is steps from Overlook Park, Summits community park with clubhouse, refreshing junior Olympic swimming pool, spa, shade structures with BBQs, kids playground pool and more! ? Schedule your private tour today and make Brisa your new home!
3223 Compton Avenue
Lakeport, CA 95453
AREA SQFT
2,400
BEDROOMS
4
BATHROOMS
3
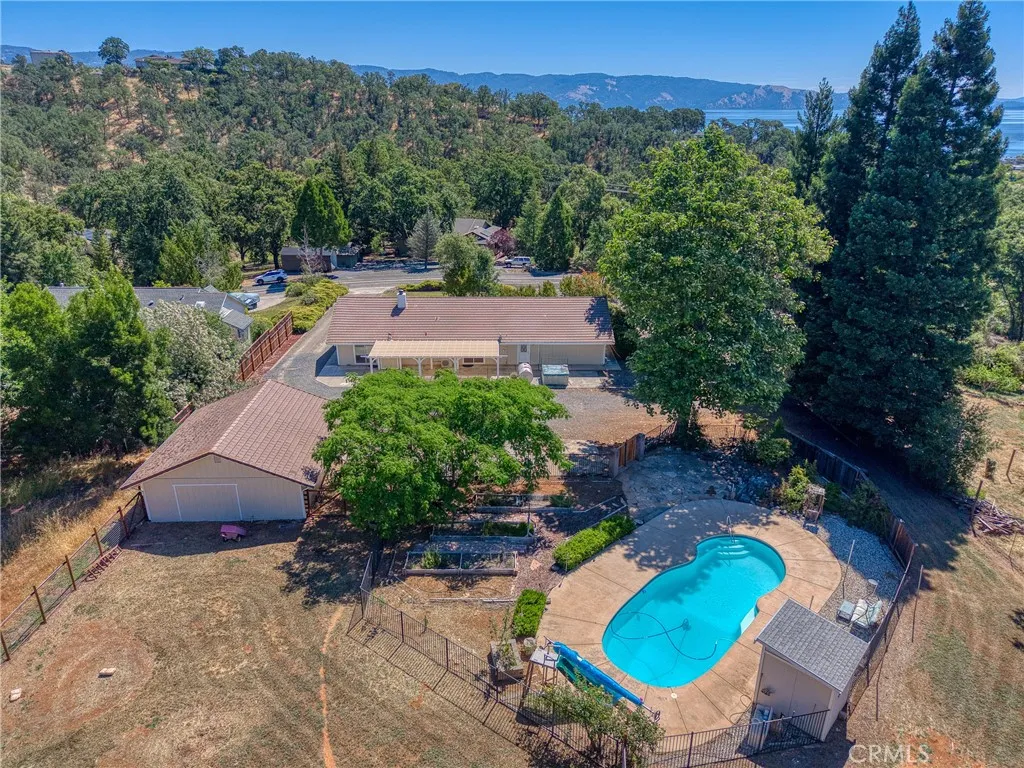
Move in ready North Lakeport home on over an acre in one of the area's most desirable neighborhoods! This spacious 2,400 sq. ft. home offers 4 bedrooms, 3 full bathrooms, a bright open layout, and recent updates throughout. An extra spacious detached garage includes a dedicated workshop room, providing plenty of space for projects, storage, or hobbies. The large kitchen opens to the spacious living room, creating an inviting space for everyday living and entertaining. Enjoy beautiful lake and mountain views from the large living room window, plus the warmth and charm of a wood stove. The home also features a whole house fan, helping keep the home cool and comfortable while improving airflow. The home features two primary suites, each with its own private bathroom and large walk in closet. A separate family room provides additional living space, while the dedicated laundry room adds convenience. One of the bathrooms features a relaxing jetted tub. Recently updated with fresh interior and exterior paint, new mini split systems, and more, this home offers a clean, updated feel and is ready for its next owner. Outside, the property features a wraparound driveway offering abundant parking and easy access around the home, a detached two car garage, new front Trex deck, and a large rear concrete patio opening to the backyard. Enjoy summer days in the built in pool with its own fenced enclosure, plus a partially fenced backyard with an additional fully fenced area perfect for dogs, garden space, and plenty of usable level land to make your own. Conveniently located just minutes fro
182 Barstow Avenue
Fresno, CA 93704
AREA SQFT
1,028
BEDROOMS
2
BATHROOMS
2
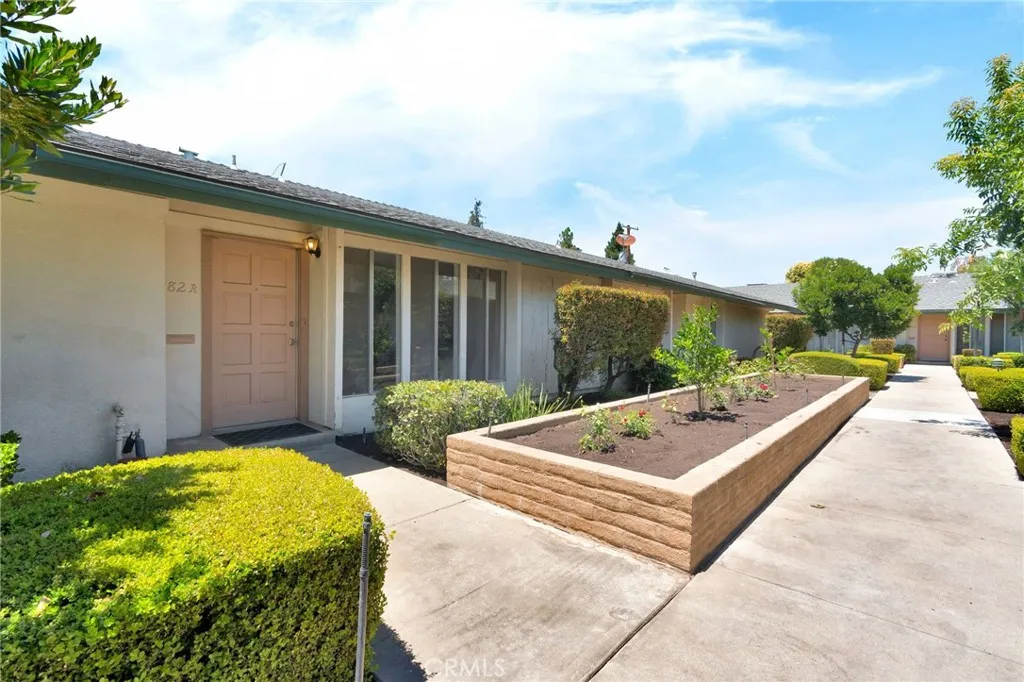
Location, lifestyle, and convenienceall wrapped into one incredible opportunity in the heart of Fresno. Welcome to 182 W Barstow Ave #A, ideally situated near the highly sought-after Fig Garden area, where charm meets everyday convenience. This home places you just minutes from some of Fresnos most popular dining and shopping destinations, including Fig Garden Village, The Annex Kitchen, Piemontes Deli, and River Park Shopping Centerperfect for nights out, weekend brunch, or a quick coffee run. Step inside to an inviting open-concept layout that creates a bright and functional living space, ideal for both relaxing and entertaining. Enjoy your own private backyard/patio, perfect for morning coffee, evening unwinding, or hosting guests. This property also offers access to a community pool, providing a great way to cool off during Fresnos warm summers, along with the added convenience of a gated carport for secure parking. The community is managed by an HOA, which helps maintain common areas and amenities, contributing to a clean and well-kept environment. Buyers are encouraged to review HOA documents, dues, and guidelines to fully understand the benefits and requirements. Whether you're a first-time buyer, downsizing, or looking for a smart investment, this home checks the boxes with its low-maintenance lifestyle and central location. Enjoy being close to parks, schools, and major commuter routes, making daily life seamless and accessible. Everything you need is just around the cornerfrom grocery stores and fitness centers to entertainment and outdoor spaces. This is more tha
28631 Bloom
Saugus, CA 91350
AREA SQFT
3,383
BEDROOMS
4
BATHROOMS
3
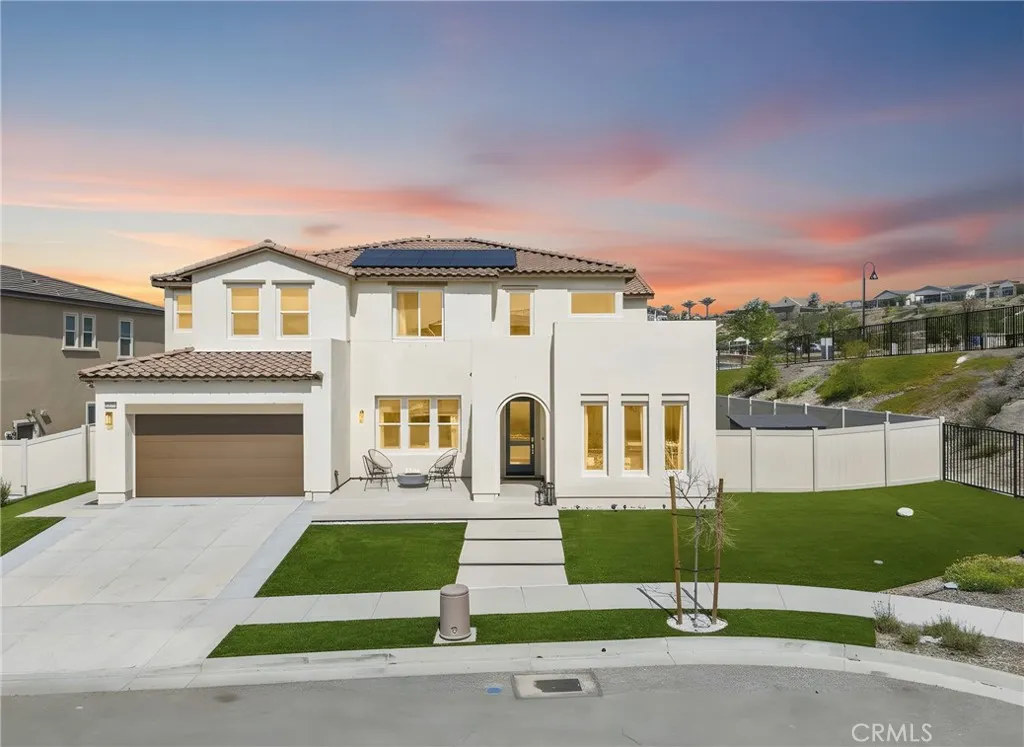
Welcome to one of Skylines most exceptional homes! Ideally located at the end of a quiet cul-de-sac on a rare 10,024 sq. ft. homesite with no neighbor on one side, this beautifully upgraded residence offers an unparalleled combination of privacy, space, and turnkey living. Boasting approximately 3,382 sq. ft., the thoughtfully designed floor plan features 4 bedrooms, 3 full baths, a downstairs den ideal for a home office or potential 5th bedroom, and a spacious upstairs loft perfect for a media room, playroom, or additional living space. A main-level bedroom and full bath provide an ideal setup for guests or multigenerational living. The dramatic two-story entry opens to a bright, open-concept design with soaring ceilings and abundant natural light. The spacious kitchen flows seamlessly into the dining and family rooms, creating an inviting space for everyday living and entertaining. Upstairs, the luxurious primary suite features a generous walk-in closet and spa-inspired bath with dual vanities, soaking tub, and separate walk-in shower. Step outside to an expansive backyard rarely found in Skyline, complete with a covered California Room and plenty of room to create your dream outdoor retreat. Enjoy the benefits of new construction without the added costs or hassle, this home already features professionally completed landscaping, owned solar, permanent Govee exterior lighting, and a finished outdoor living space. The oversized 3-car garage with extra-tall ceilings offers exceptional flexibility for vehicles, storage, a workshop, gym, or recreational equipment. Enjoy Skylin
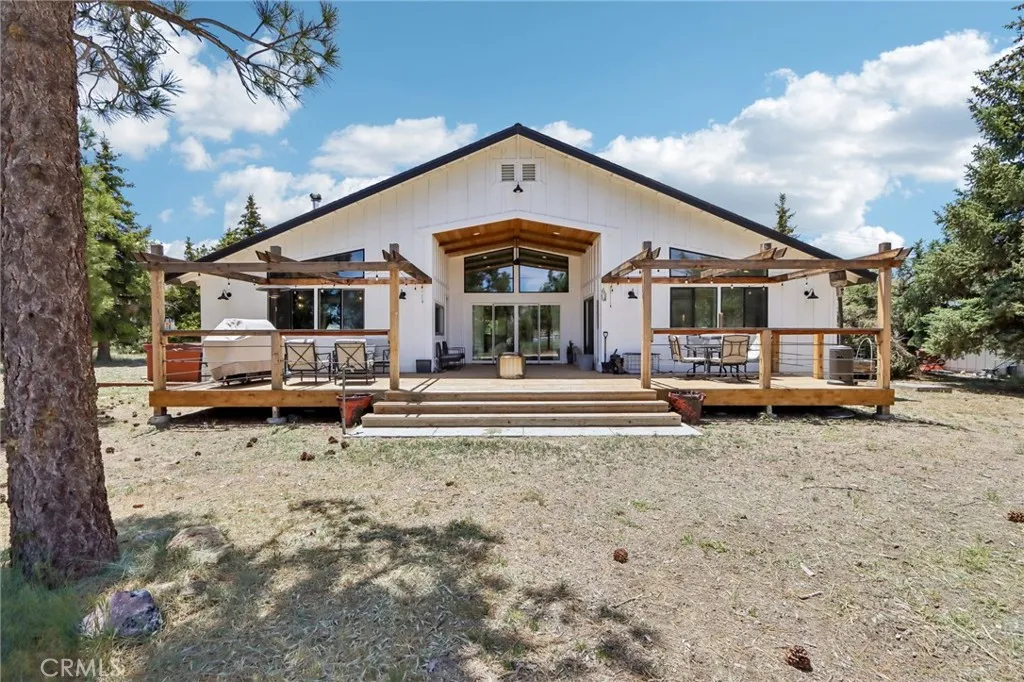
1383 Shay
Big Bear City, CA 92314
AREA SQFT
3,888
BEDROOMS
5
BATHROOMS
5
RARE OPPORTUNITY TO OWN A STUNNING MODERN FARMHOUSE ON 6 ACRES WITH PANORAMIC VIEWS! Whether you're searching for a full-time residence, mountain retreat, or income-producing vacation rental, this exceptional property offers the perfect blend of space, comfort, and convenience. Featuring 5 bedrooms, 5 bathrooms, and 3,888 square feet of beautifully remodeled living space, this ranch-style home is designed to impress. Located just 810 minutes from Big Bear Lake, you'll enjoy the rare luxury of expansive acreage, wide-open skies, and breathtaking sunsets while remaining close to all the area's year-round recreation. From the moment you step inside, you're greeted by spectacular, unobstructed views stretching across the great room to Gold Mountain, surrounding forests, and peaceful meadows. This south-facing retreat captures incredible natural light and showcases views of three of Big Bear's summits. The property is loaded with desirable amenities, including a fully owned solar system, gated entry, extensive parking for vehicles, RVs, boats, and toys, full perimeter fencing, a detached two-car garage, newer roof, and fresh exterior paint. For entertainment, enjoy your own private theater roomperfect for movie nights with family and friends. This is mountain living at its finest, offering privacy, space, and unforgettable views in every direction.
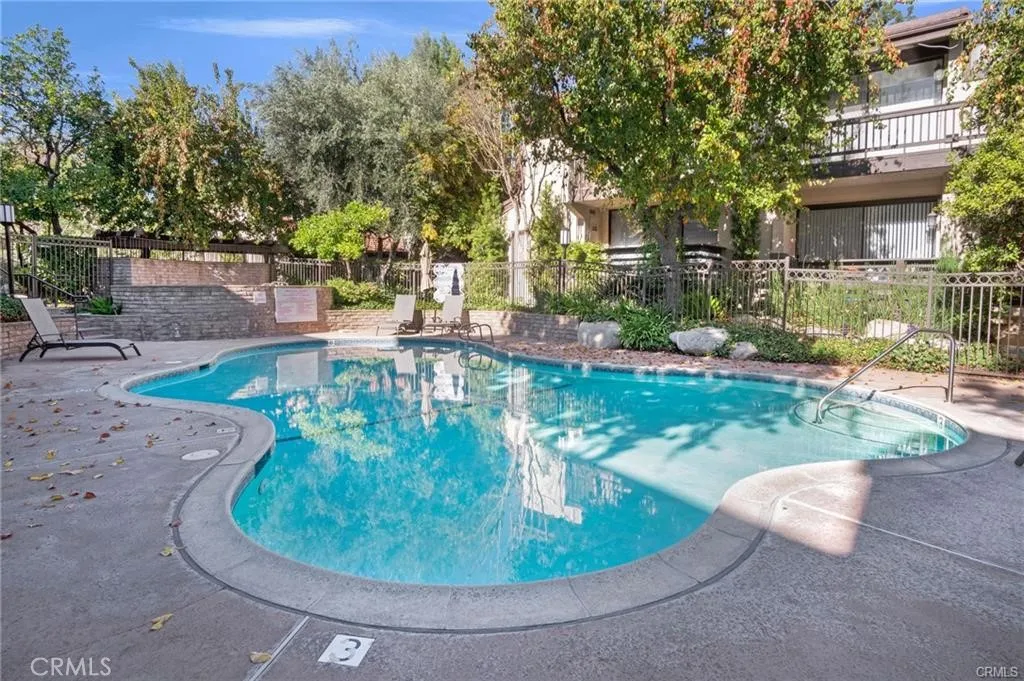
21800 Marylee
Woodland Hills, CA 91367
AREA SQFT
1,631
BEDROOMS
3
BATHROOMS
3
*Bonus room* Welcome to this beautifully maintained tri-level townhome in a highly desirable (Warner Village) Woodland Hills community. Offering 3 spacious bedrooms, 3 bathrooms, and approximately 1,631 square feet of comfortable living space, this home combines style, functionality, and convenience. The open floor plan features a bright living room with a cozy fireplace, central heat and air, and seamless flow, perfect for everyday living and entertaining. Enjoy two private balconies, ideal for relaxing with a morning coffee or evening gatherings. A versatile bonus room provides the perfect space for a home office, gym, media room, or playroom. Additional highlights include an attached two-car garage with a laundry area, generous storage, and a well-designed layout throughout. The community offers resort-style amenities, including a sparkling pool and spa.
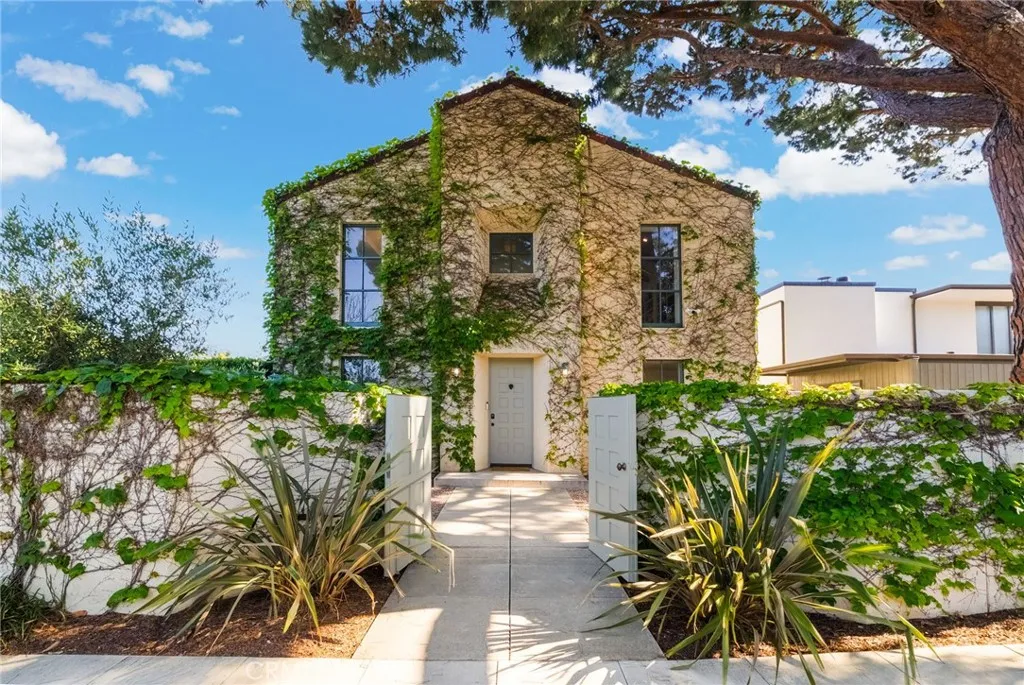
24722 Santa Clara
Dana Point, CA 92629
AREA SQFT
3,295
BEDROOMS
3
BATHROOMS
3
Perched above the Pacific with coveted harbor views, this charming Contemporary Spanish home blends coastal elegance with timeless character in the heart of Dana Point's Lantern District, making it a neighborhood favorite. For those who wish to embrace the local Dana Point lifestyle, Del Prado Ave lined with some of the best coffee shops, restaurants, wine bars, boutique shopping and entertainment is just moments away. Spend your days exploring nearby parks, beaches, the Dana Point harbor, which is currently undergoing a major revitalization, or venturing into nearby Laguna, San Clemente, San Juan Capistrano and beyond. As you approach the home past the gated entry, a hidden garden oasis awaits. Lush landscaping, olive trees and vibrant blooms create a romantic, European-inspired setting that feels worlds away.Inside, a soaring light-filled foyer welcomes you with warmth, charm, and an effortless sense of style. Upstairs, striking ocean and harbor views take center stage. The spacious living room is bright and airy, opening seamlessly onto a private deck designed for true indoor-outdoor living. Sip your morning coffee overlooking the Pacific, or unwind in the evening dining al fresco as the sun sets over the sea. The elegant dining room doubles as a striking library with built-in shelves, hidden storage and plenty of space to entertain. The primary suite is a peaceful retreat featuring dual walk-in closets, a large soaking tub, and private access to the tranquil backyard gardens. Two generously sized secondary bedrooms also enjoy direct garden access, bringing natural beaut
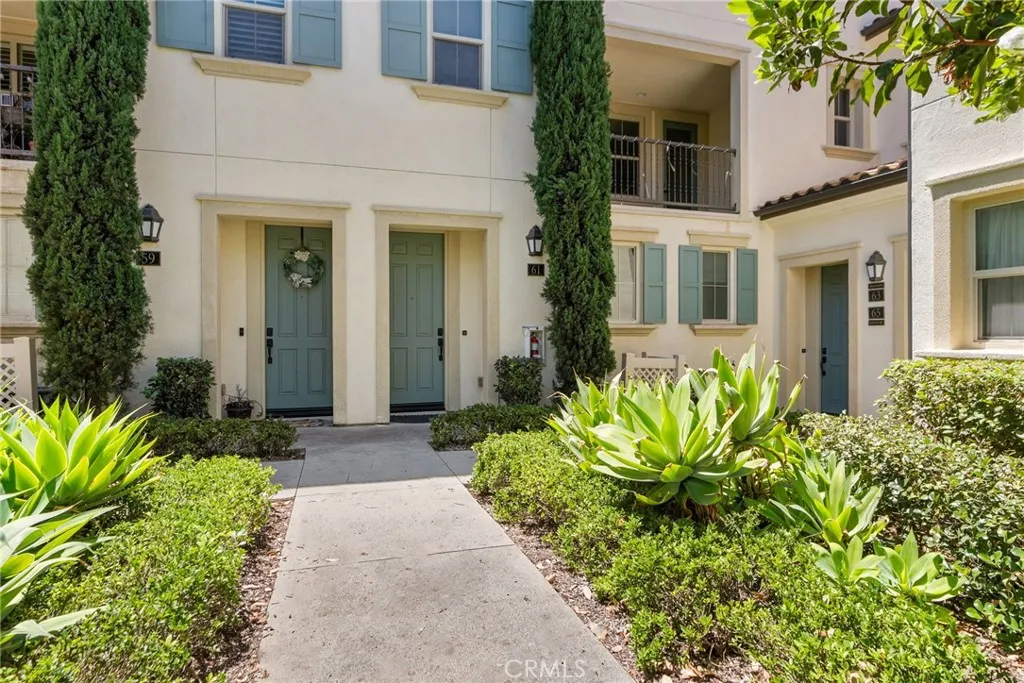
61 Origin
Irvine, CA 92618
AREA SQFT
1,897
BEDROOMS
3
BATHROOMS
3
*** PRICE TO SELL - HUGE PRICE REDUCTION - BEST VALUE IN THE NEIGHBORHOOD. THIS IS YOUR OPPORTUNITY TO OWN THIS BEAUTIFUL PROPERTY IN THE DESIRABLE COMMUNITY OF PORTOLA SPRINGS!!!!*** This 3 Bedrooms, 2.5 baths floor plan, offers a modern and functional layout with numerous upgrades, including engineered wood flooring throughout the house and recessed lighting. The gourmet kitchen is ideal for even the most demanding chef, featuring quartz counter tops, cabinets, a spacious island, and stainless steel appliances. The bright living room flows seamlessly to a nicely sized private balcony, perfect for relaxing and entertaining. The mezzanine level includes a guest bathroom and offers a versatile space for a home office or flex area. On the third level, you'll find a spacious primary suite complete with a walk-in closet and a comfortable ensuite bathroom. Additional features include an attached tandem two-car garage with storage space. Residents of Portola Springs enjoy an exceptional resort-style lifestyle with an impressive array of amenities. The Community features a club house for Social gatherings and sometimes the Association organize family activities, there are more than 10 pools of varying sizes, tennis and pickleball courts, scenic walking and biking trails, lush parks and children's playgrounds, all within a community served by top rated schools. "Some Photos have been virtually staged to illustrate the property's potencial. Furnishing shown are not included."
28896 Vacation Dr.
Canyon Lake, CA 92587
AREA SQFT
3,000
BEDROOMS
4
BATHROOMS
3
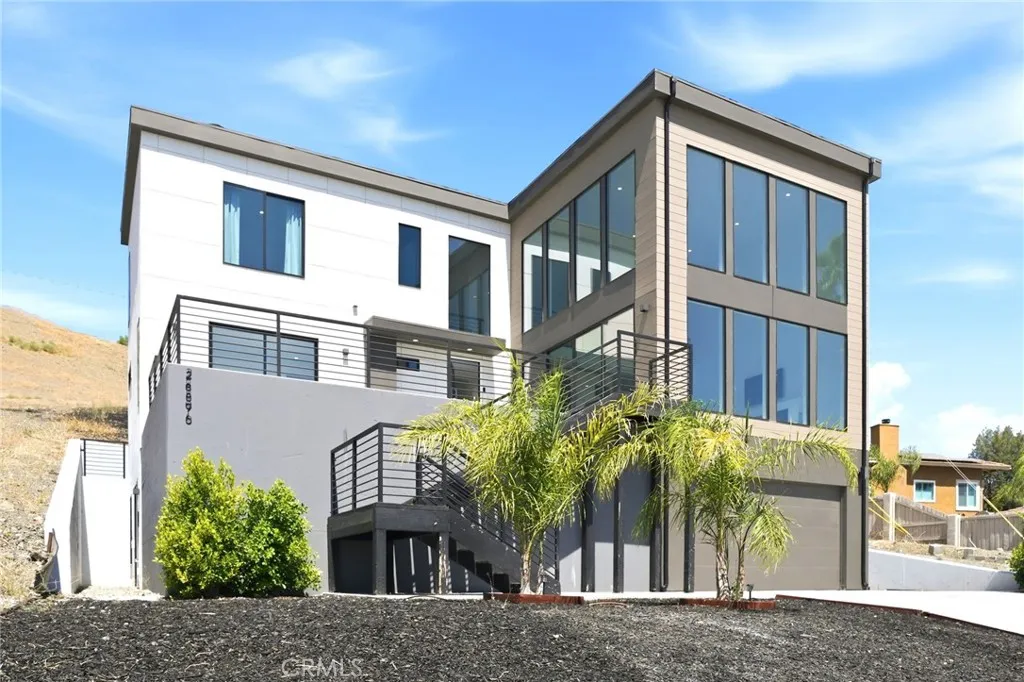
Welcome to beautiful Canyon Lake! This spacious 3 story home offers stunning lake and hillside views with plenty of room for entertaining and everyday living. Featuring 4 bedrooms, 2 .5 bath at 3,000 sq ft, this home has been tastefully updated with modern finishes throughout. The open concept kitchen features quartz countertops, stainless steel appliances, custom cabinetry, and flows seamlessly into the main living area with large windows and high ceilings 22' tall and 8' sliding Glass doors bring in natural light and scenic views. Perfect for relaxing or hosting guests. Located in the gated community of Canyon Lake, residents enjoy access to fishing, swimming, paddleboarding, boating, golfing, parks, pickleball, baseball, biking, tennis & Much More!
2852 W Avenue 34
Los Angeles, CA 90065
AREA SQFT
2,016
BEDROOMS
4
BATHROOMS
3
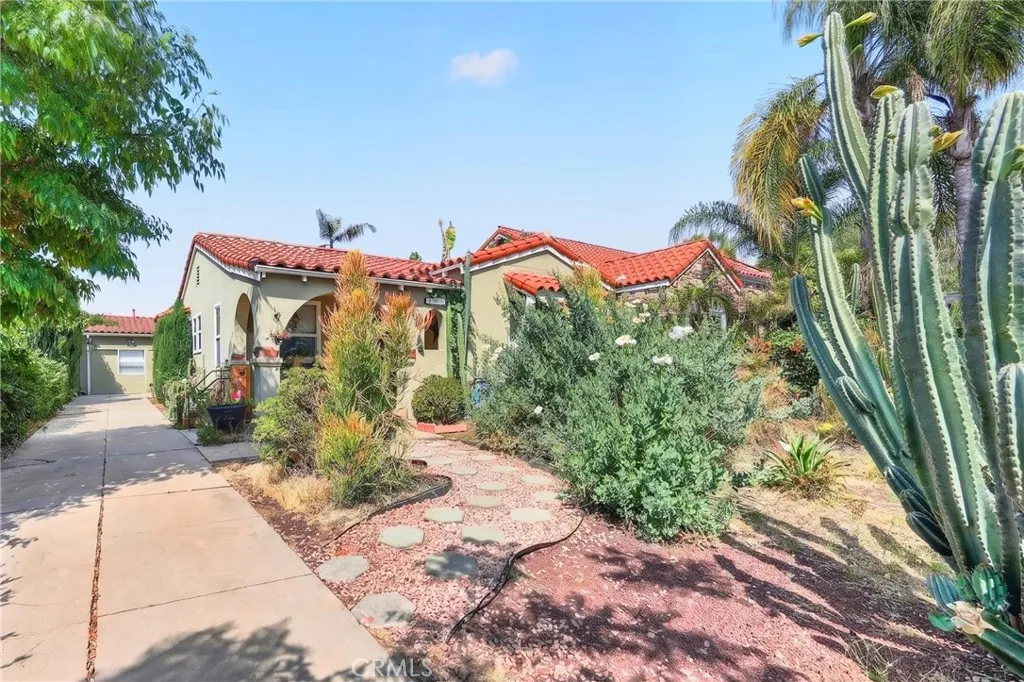
Beautiful Remodeled Spanish style Home with ADU in Back! The stunning main residence features 2 spacious bedrooms, 2 pristine bathrooms, a formal dining room perfect for entertaining, and a private breakfast nook to enjoy your morning coffee. Tucked away in the rear is a brand-new 2-bedroom, 1-bathroom Accessory Dwelling Unit (ADU) offering total privacy. With its own separate address, as well as dedicated gas and electric meters, this detached unit is perfect for multi-generational living or as a savvy rental to offset your mortgage. Both homes have been taken down to the studs and meticulously remodeled, boasting brand-new central air and heating for year-round comfort. Live in one, rent the other, and enjoy a turnkey lifestyle with maximum flexibility!
433 Pine
Long Beach, CA 90802
AREA SQFT
1,140
BEDROOMS
1
BATHROOMS
1
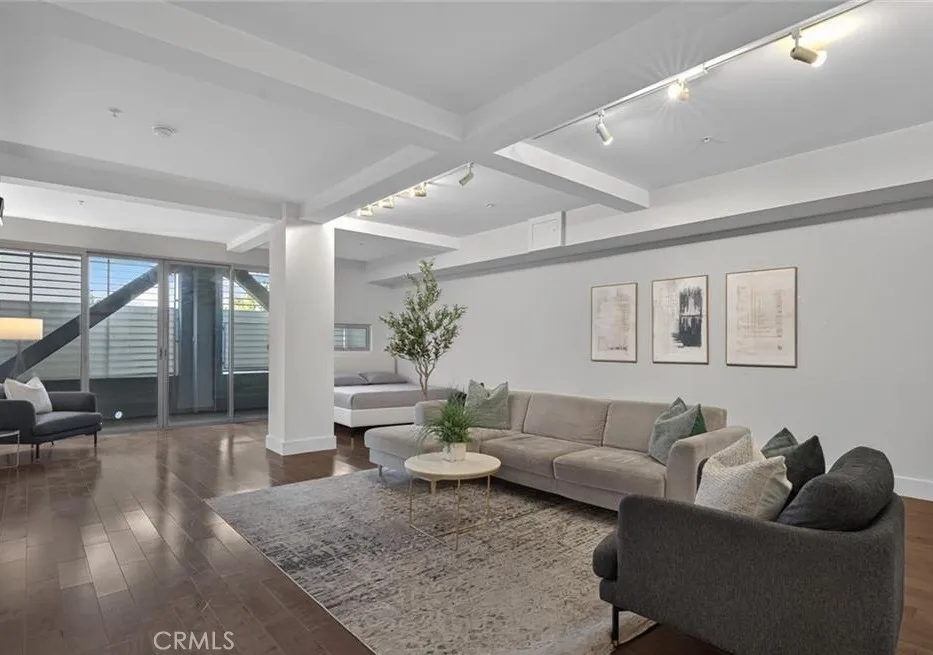
Experience Downtown Long Beach living at 433 Pine Ave #102. This charming residence features an open-concept layout and a comfortable living space filled with natural light. Conveniently located near Pine Avenue's dining and entertainment district, the waterfront, Shoreline Village, public transit, and local attractions. A fantastic opportunity to enjoy the convenience and energy of one of Long Beach's most desirable urban neighborhoods.
24859 Rock Springs
Moreno Valley, CA 92557
AREA SQFT
1,552
BEDROOMS
4
BATHROOMS
2
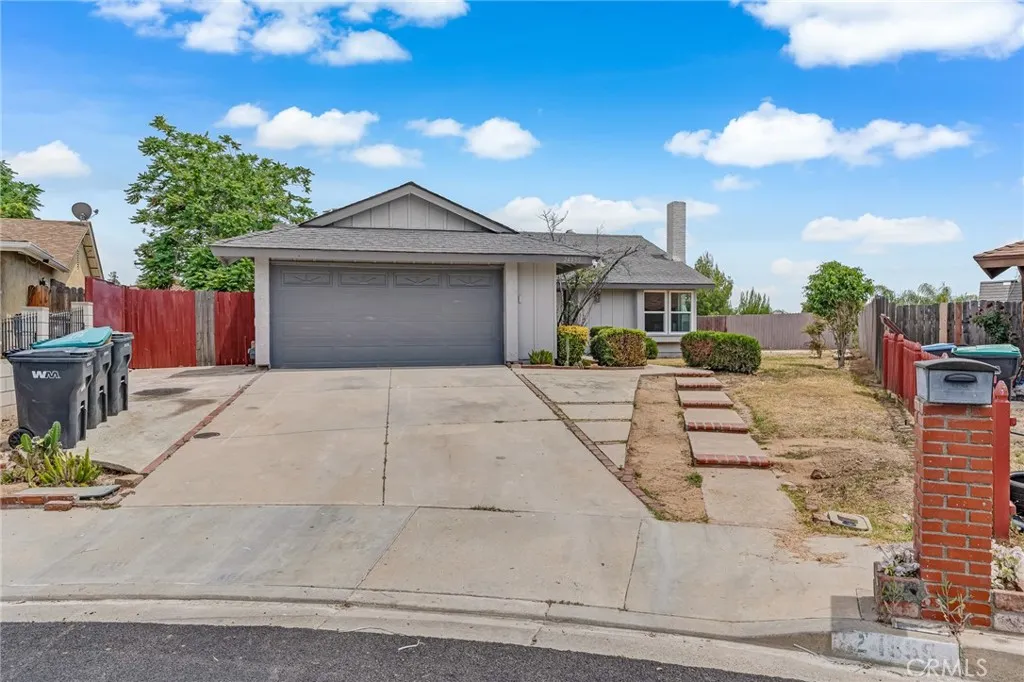
Positioned at the end of a quiet cul-de-sac in one of Moreno Valleys most established foothill neighborhoods, this 4-bedroom, 2-bathroom single-story home offers exceptional privacy, a generous lot, and a rare opportunity to add value in a highly desirable area. Built in 1981 and offering 1,552 sq. ft. of interior living space, the property sits on an expansive 13,068 sq. ft. lot, providing room to grow, entertain, and customize to your vision. A functional floor plan welcomes you with bright living spaces and a layout ideal for families or investors seeking a strong long-term asset. The home features an attached 2-car garage, central heating and cooling, and spacious bedroomsincluding a comfortable primary suite with its own bath. The property was recently remodeled with new kitchen cabinets, new Vinyl floors, new windows, new roof, and new countertops. Bathrooms come with new fixtures and new shower tiles. The massive backyard is the true highlight: a private outdoor retreat complete with a sparkling pool, perfect for summer gatherings, weekend relaxation, and year-round enjoyment. With no through-traffic and the peaceful feel of a tucked-away street, the setting offers both tranquility and convenience. There is a new pool heater to enjoy the warmth of a dive in these cooler days. While the home could benefit from light cosmetic updates, it serves as the perfect blank canvasideal for buyers looking to build instant equity or create a personalized dream home. Properties with this combination of lot size, pool, and cul-de-sac privacy are increasingly rare in the area. Locat
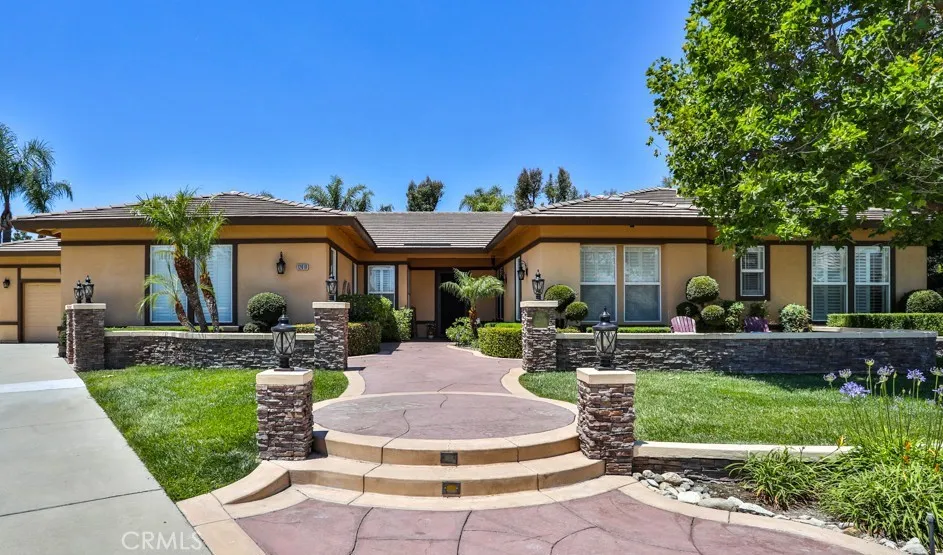
12619 Rustic Oak Court
Rancho Cucamonga, CA 91739
AREA SQFT
3,466
BEDROOMS
4
BATHROOMS
4
Exquisite single-story luxury estate in the prestigious Carriage Estates community of Rancho Cucamonga, CA. Built in 2000, features 4 BR, 3.5 BA, 3,446 sf of living space, a lot size close to 1/2 an acre, and it's on a cul-de-sac in a well-established neighborhood. Step inside and be greeted by gleaming wood-like tile floors and 10' ceilings. The elegant formal living and dining rooms set the stage offering a warm and welcoming atmosphere. The chefs gourmet kitchen boasts stainless steel appliances, granite countertops, and an over-sized island with seating, ideal for entertaining. Adjacent is a large family room with a built-in bookcase, a stone fireplace and hearth, and offers an abundance of natural light. The executive office space has an impressive built-in bookcase, storage cabinets, a desk, and rich wood wainscoting. The primary suite serves as a serene escape complete with a cozy fireplace, and newly remodeled spa-inspired bathroom with dual sinks, quartz countertops, soaking tub, a large beautifully tiled shower with dual shower heads, and a huge walk-in closet. There are three additional bedrooms with en suite bathrooms ensuring comfort and privacy. The front yard exudes pride of ownership with a lush lawn, hardscapes, a quaint courtyard with water feature, and exterior lighting. Enjoy your own back yard oasis in your sparkling pool and spa, a flowing stream and soothing waterfall, BBQ island, piped-in sound system, mature landscaping offering privacy, and functional outdoor spaces perfect for gatherings and relaxation. You'll love the 4-car garage and long drivew
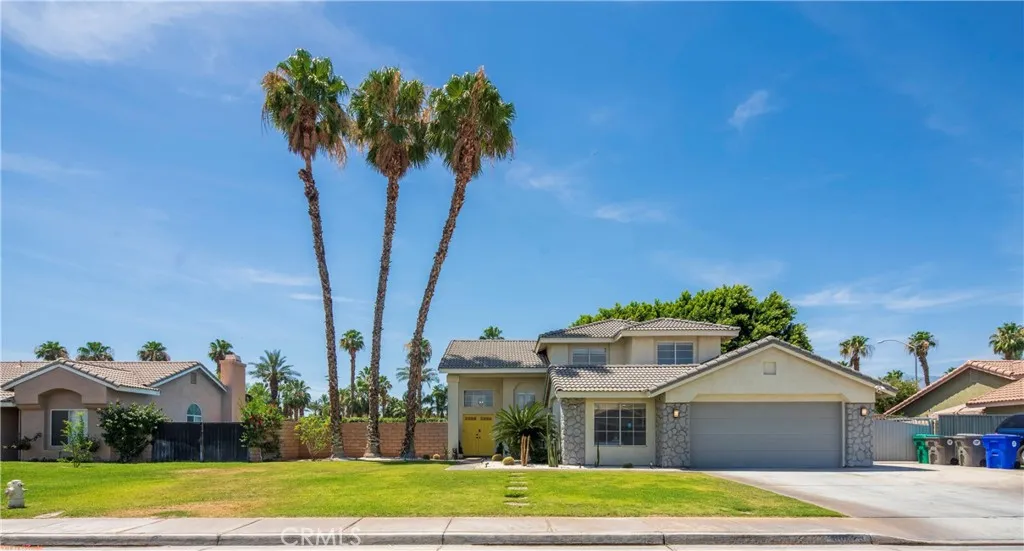
80623 Veranda
Indio, CA 92201
AREA SQFT
1,769
BEDROOMS
5
BATHROOMS
3
TURNKEY, INCOME-PRODUCING DESERT RETREAT FULLY FURNISHED SHORT-TERM RENTAL OPPORTUNITY! Welcome to this Indio Charmer, a beautifully upgraded and meticulously maintained 5-bedroom, 3-bathroom home located in the highly desirable Verandas community of Indio. Featured as a Rare Find on Airbnb, this exceptional property offers the perfect blend of luxury, comfort, and proven income potential, making it ideal as a primary residence, vacation home, or investment property. Spanning approximately 1,796 square feet, this turnkey furnished residence features a spacious open-concept floor plan with soaring vaulted ceilings, abundant natural light, and seamless indoor-outdoor living. The thoughtfully designed layout comfortably accommodates large families and groups, with permitted occupancy for up to 14 guests. The upgraded kitchen opens to the dining and living areas, creating an inviting space for entertaining. The cozy rock fireplace serves as the focal point of the living room, while stylish finishes throughout include newer laminate flooring, recessed lighting, plantation shutters, fresh interior and exterior paint, and generously sized bedrooms. Step outside into your own private desert oasis. The resort-style backyard showcases a sparkling pool and spa with automated I-Aqualink controls, new pool tile, lush landscaping, new sod, updated irrigation, mature ficus trees, a relaxing gazebo, and multiple outdoor gathering spacesall framed by breathtaking mountain views. The attached two-car garage has been thoughtfully converted into an entertaining game room and enhanced with a n
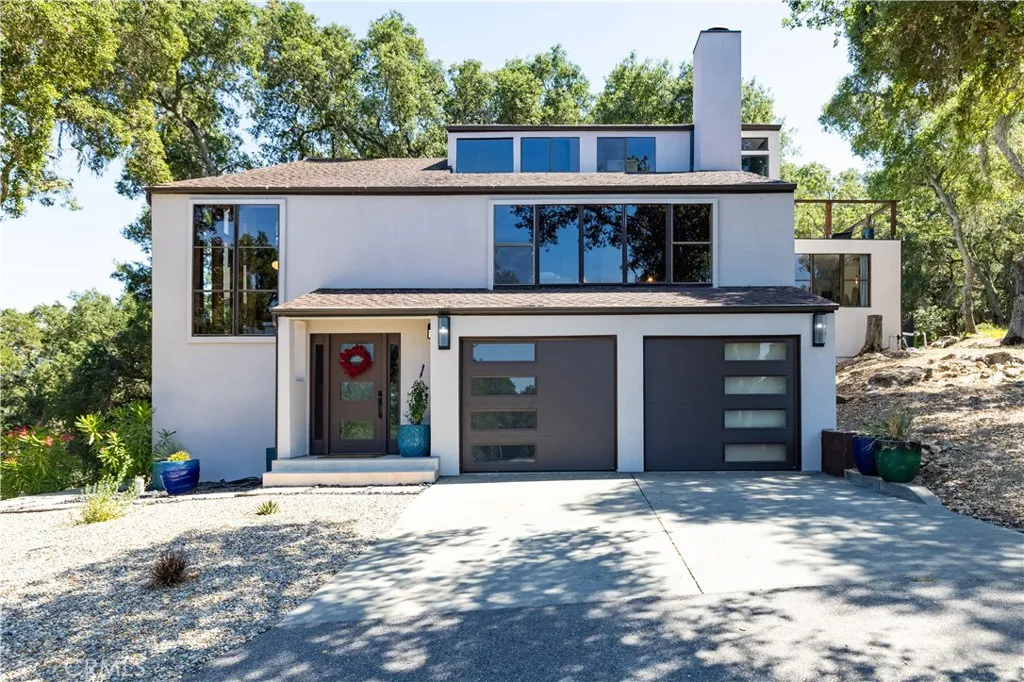
2570 Alturas
Atascadero, CA 93422
AREA SQFT
2,547
BEDROOMS
3
BATHROOMS
3
Beautifully updated architectural gem in West Atascadero's desirable Las Encinas neighborhood, situated on 1.93 acres with expansive scenic views and a newly installed roof. This 3-bedroom split-level home showcases stunning wood interiors, soaring vaulted ceilings, and walls of glass that fill the home with natural light while framing the surrounding landscape. The entry, dining room, kitchen, living room, and primary suite feature elegant Italian limestone flooring, adding timeless style throughout the main living areas. The updated kitchen opens to the dining room, which features large windows that capture beautiful views through the trees. The spacious living room offers a dramatic fireplace and a warm, inviting atmosphere, while a versatile loft provides the perfect space for a home office, library, or private retreat. The primary suite enjoys direct access to the pool area and features a remodeled ensuite bath complete with a soaking tub and oversized shower. Outdoor amenities include multiple decks and gathering spaces designed for entertaining and relaxation, along with an inground pool with diving board and an indoor sauna for year-round enjoyment. Offering privacy, tranquility, and stunning views while remaining conveniently close to town, this one-of-a-kind property is ready to welcome you home. Contact your Realtor today to schedule a private showing.
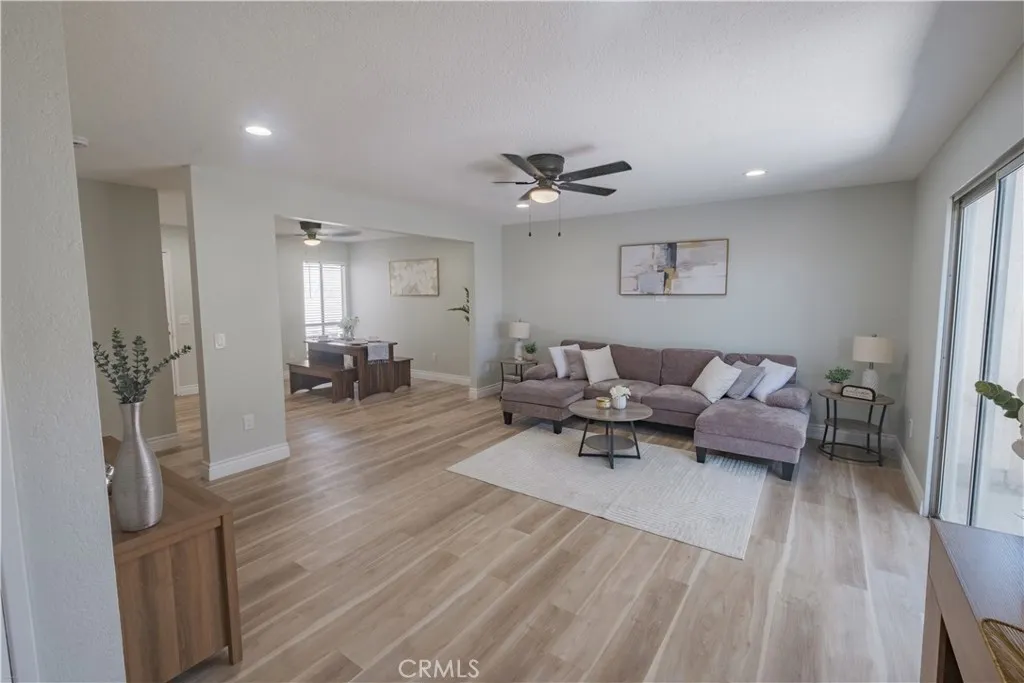
511 D St
Upland, CA 91786
AREA SQFT
1,464
BEDROOMS
3
BATHROOMS
2
Welcome to 511 D Street, a beautifully remodeled condominium offering 3 bedrooms, 2.5 bathrooms, and 1,464 square feet of stylish living space in the heart of Upland. This move-in-ready home features an inviting open floor plan with updated flooring, recessed lighting, modern fixtures, and abundant natural light throughout. The spacious living and dining areas flow seamlessly into the upgraded kitchen showcasing updated cabinetry, quartz-style countertops, stainless steel appliances, ample storage, and a functional layout perfect for everyday living and entertaining. A convenient downstairs powder room adds flexibility for guests. Upstairs, the generously sized primary suite offers a beautifully updated bathroom and ample closet space. Two additional bedrooms provide versatility for family, guests, or a home office and are complemented by an updated full bathroom. Additional upgrades include remodeled bathrooms, ceiling fans, fresh finishes, and thoughtful improvements throughout. Enjoy a private outdoor patio area and a detached two-car garage. The well-maintained community features mature landscaping and is conveniently located near shopping, dining, parks, schools, and commuter routes. This turnkey Upland home offers the perfect combination of comfort, style, and convenience.
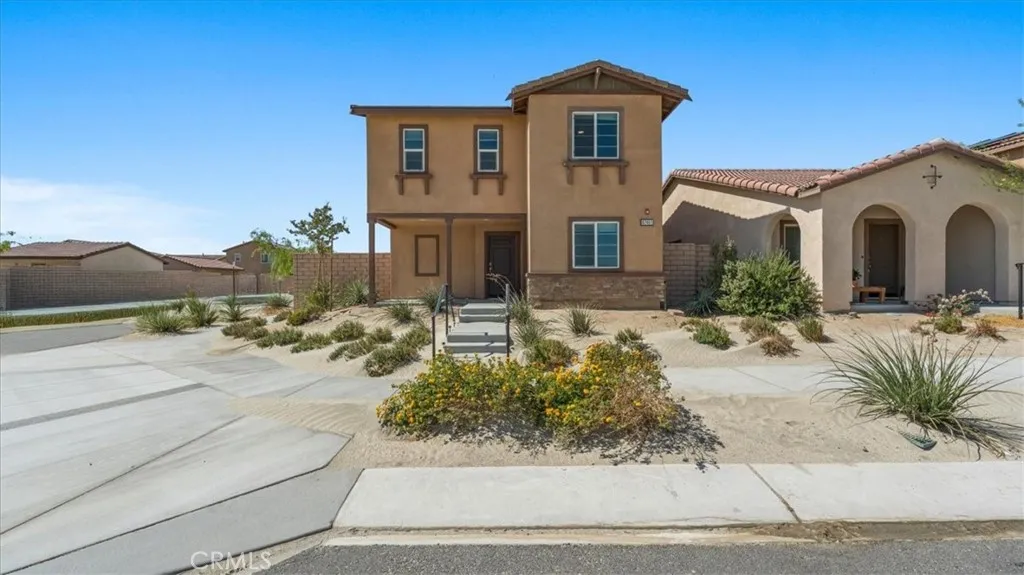
67451 Rio Rosalia DR.
Cathedral City, CA 92234
AREA SQFT
1,466
BEDROOMS
3
BATHROOMS
3
LIKE NEW, BUILT IN 2021! This beautiful corner lot residence offers 3 bedrooms, 3 bathrooms, and 1,466 square feet of modern living space. Conveniently located just minutes from Palm Springs and Interstate 10, this home features a desirable floor plan with a downstairs secondary bedroom and full bathroom, perfect for guests or multigenerational living. Enjoy the open concept design with a spacious living room, dining area, and kitchen that flow seamlessly together. The upstairs loft provides flexible space for a home office, media room, playroom, or additional living area. The large backyard is ready for your personal touch and outdoor entertaining. Additional highlights include leased solar, low HOA dues, and included stove, dishwasher, refrigerator, washer, and dryer, all conveyed in as-is condition with no warranty. This move-in-ready home offers flexibility, comfort, and modern living in a desirable location. Conveniently located near Palm Springs with access to Interstate 10, shopping, dining, entertainment, and the many attractions of the Coachella Valley.
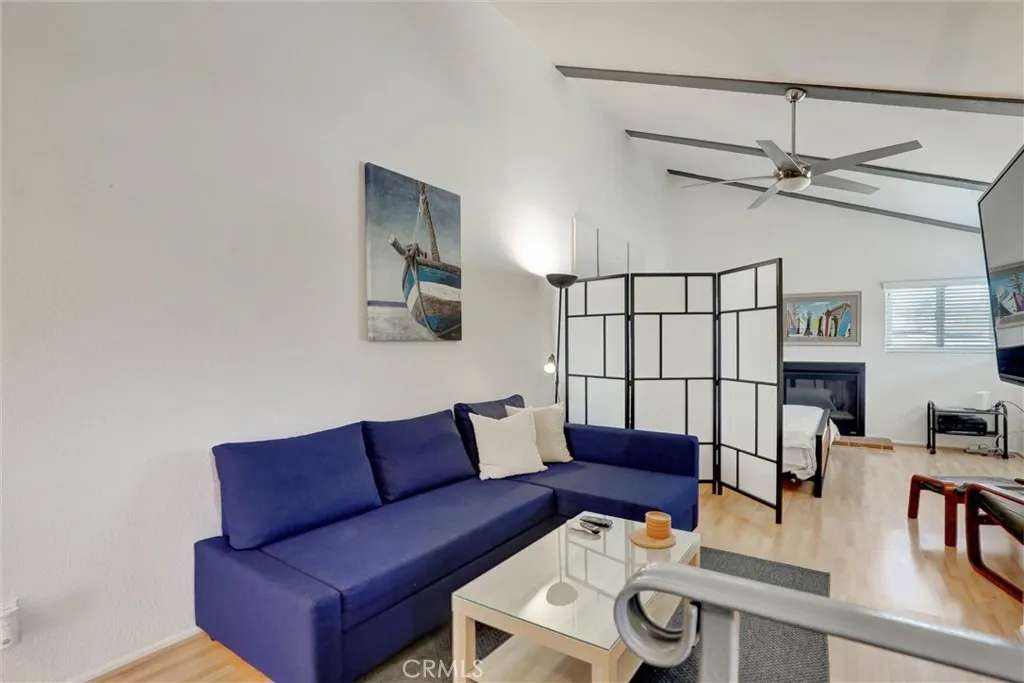
257 Avenida Del Mar
San Clemente, CA 92672
AREA SQFT
1,200
BEDROOMS
1
BATHROOMS
1
Ultimate Southern California Coastal Living in the Heart of San Clemente! Spacious 1-bedroom, 1-bath, two-story home with 1,200 sq. ft., a one-car garage, long driveway, and in-unit washer and dryer in the heart of Downtown San Clemente. Fully furnished and just minutes from the beach and San Clemente Pier, surrounded by boutiques, restaurants, cafs, and local shops right outside your door. The upgraded kitchen and dining area are on the main level, with the bedroom and bathroom upstairs. Enjoy a living room fireplace, private bedroom balcony, ceiling fans throughout, and vinyl/laminate flooring. Just moments from Casa Romantica, the weekly Farmers Market, and local events. The complimentary San Clemente Trolley stops just outside. Easy access to I-5 and PCH.
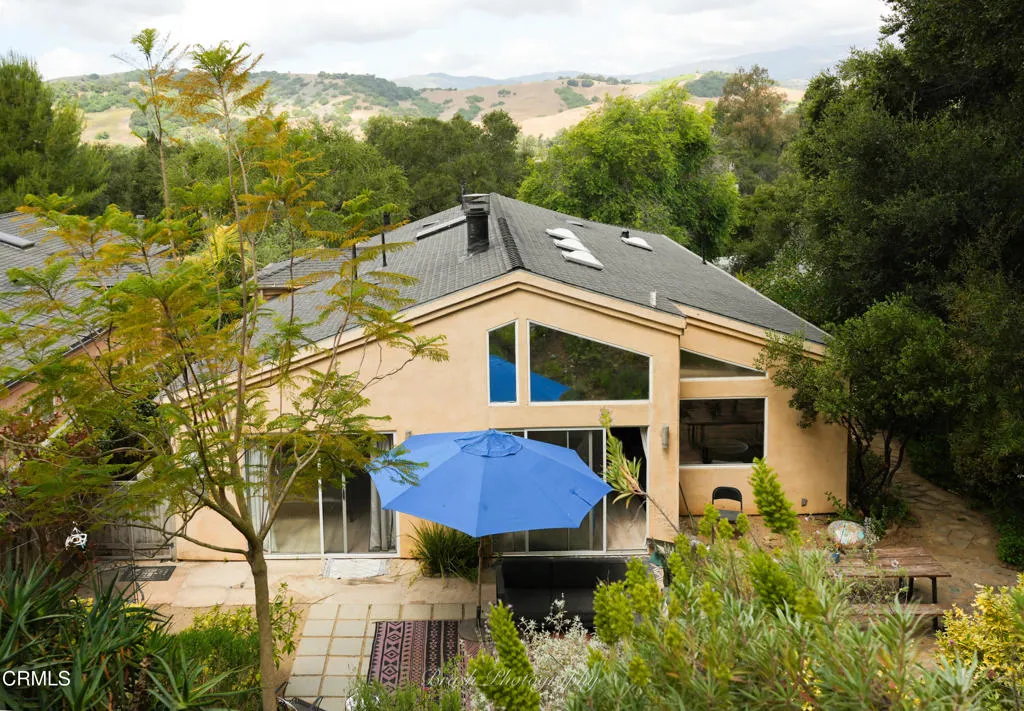
270 Valley Road
Oak View, CA 93022
AREA SQFT
1,677
BEDROOMS
3
BATHROOMS
2
This charming 3-bedroom, 2-bath home offers the perfect blend of comfort, nature, and convenience. Ideally located close to local schools, parks, and just minutes from Ojai, the property provides a peaceful setting with everyday accessibility.Step outside to discover a truly special backyard retreat featuring your own private nature trail leading to a serene sitting area with breathtaking views the perfect place to enjoy morning coffee, evening sunsets, or quiet moments surrounded by nature. With a welcoming layout, beautiful outdoor spaces, and a setting that captures the natural beauty of the Ojai Valley, this home is a rare opportunity to enjoy California living at its finest.
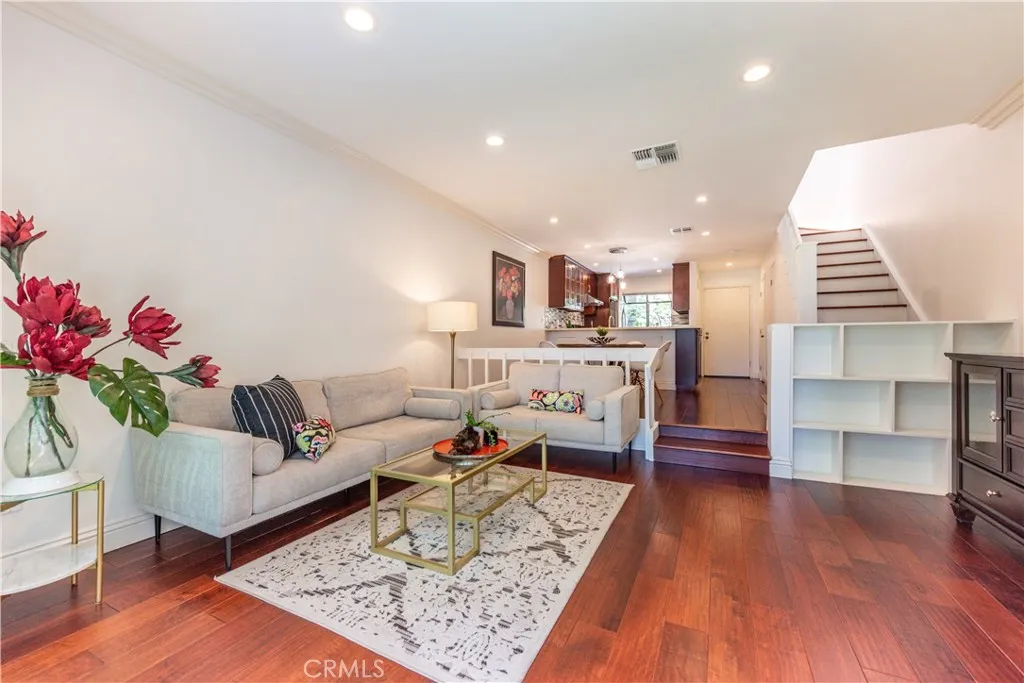
249 Pineview
Irvine, CA 92620
AREA SQFT
1,204
BEDROOMS
2
BATHROOMS
2
Back On Market - Enjoy the peaceful creek and lake views from your house all day long! This beautifully maintained townhome is located in The Lake community in Northwood. The open floor plan is filled with abundant natural light throughout the day, creating a bright and inviting living space. This charming home features hardwood flooring, recessed lighting, and a spacious primary suite with a high vaulted ceiling, dual-sink vanity, and a walk-in closet. Laundry facilities and additional storage are located in the outdoor area adjacent to the private patio. 2 reserved parking, #16 & #337. HOA dues include water, trash, two pools, spas, tennis courts, and serene nature throughout. Conveniently located near award winning Irvine schools, shopping, restaurants, Starbucks, and freeways. No Mello-Roos and a low tax rate. Don't miss this opportunity to make this your SWEET HOME!
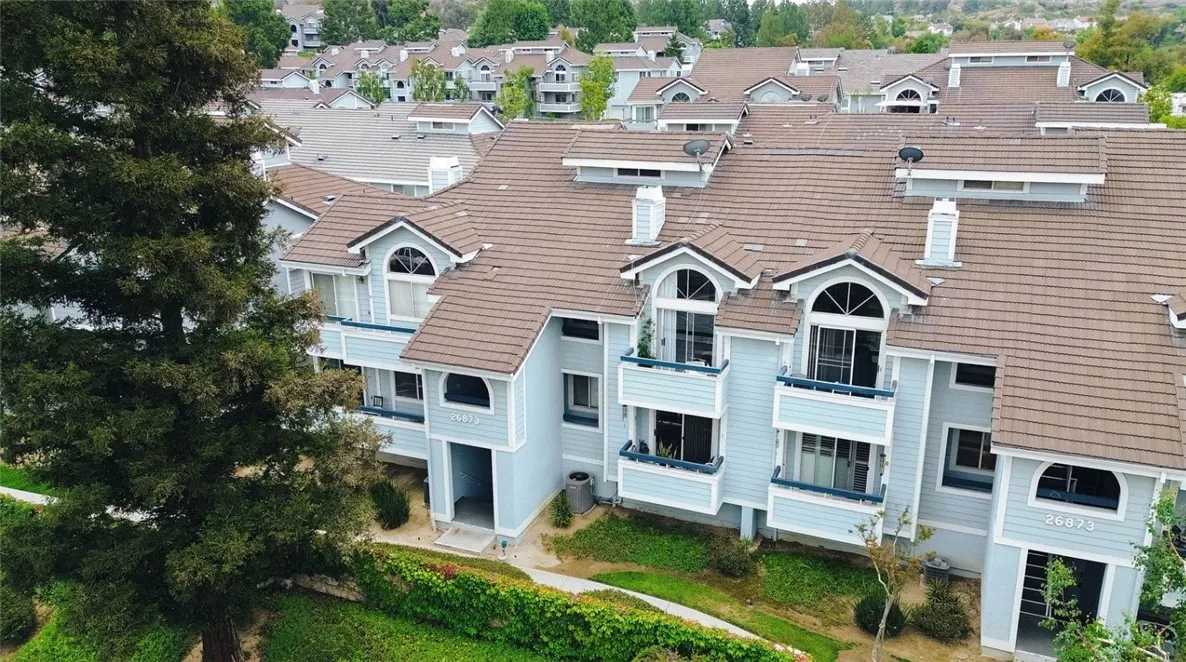
26873 Claudette St.
Canyon Country, CA 91351
AREA SQFT
910
BEDROOMS
2
BATHROOMS
2
Welcome to one of the most desirable homes in American Beauty Village! Showcasing exceptional pride of ownership throughout, this beautifully remodeled and meticulously maintained 2-bedroom, 2-bath residence offers the perfect blend of comfort, style, and functionality in the heart of Canyon Country. From the moment you enter, you'll appreciate the bright, open floor plan, soaring vaulted ceilings, and modern finishes that create an inviting and spacious atmosphere. The living room features a cozy fireplace and opens to a private balcony, providing the perfect place to enjoy your morning coffee or unwind at the end of the day. The updated kitchen offers ample cabinetry, generous counter space, and a breakfast bar that seamlessly connects to the dining and living areasideal for everyday living and entertaining alike. The spacious primary suite includes an updated en-suite bathroom and abundant closet space. One of the home's most unique features is the charming spiral staircase leading to a versatile loft and bonus area, offering endless possibilities for a home office, creative studio, fitness space, guest retreat, or additional storage. This bonus space adds flexibility and character that is rarely found in similar homes within the community. Additional highlights include in-unit laundry, central air and heat, a detached two-car garage, and excellent storage throughout. Residents enjoy access to American Beauty Village's resort-style amenities, including multiple pools, spa, tennis courts, playgrounds, greenbelts, and picnic areas. Conveniently located near shopping, dinin

