

favorites
favorites
favorites
Favorite Properties
Form submitted successfully!
You are missing required fields.
Dynamic Error Description
There was an error processing this form.
331 Walnut Street
Newport Beach, CA 92663
AREA SQFT
2,546
BEDROOMS
5
BATHROOMS
5
Newport Shores - Positioned in West Newport Beach, this five-bedroom, five-and-one-half-bath residence offers a rare opportunity to live the Southern California coastal lifestyle steps from the sand. Thoughtfully updated throughout, the home delivers generous living spaces, refined finishes, and a versatile floor plan designed for both everyday living and effortless entertaining. At its center, a remodeled kitchen features quartz countertops, an expansive island, custom cabinetry, and a professional six-burner gas range. The kitchen opens directly into the family room and dining area beneath soaring ceilings appointed with crown molding, wainscoting, and skylights that invite coastal light through every hour of the day. A main-level bedroom suite provides ideal accommodations for guests, extended family, or multigenerational living. Upstairs, the primary suite serves as a private retreat complete with a soaking tub, and a separate shower. Three additional bedroom suites each offer remodeled baths, while an expansive bonus room, and secondary staircase provide a level of flexibility rarely found within Newport Shores. The home is designed to embrace Newport Beach's year-round coastal climate. Multiple outdoor living areas include a covered patio, open terrace, and a rooftop deck capturing panoramic views, coastal breezes, sunsets, and city lights. Additional appointments include double-pane windows, custom window coverings, and an attached two-car garage with guest parking nearby. Residents of Newport Shores enjoy a unique access to an exceptional collection of community amenities, including a heated pool, clubhouse, recreation room, pickleball and tennis courts, sport courts, playground, barbecue and picnic areas, and canal access for paddleboarding, kayaking, fishing, and a variety of waterfront activities.
31402 Ceanothus Drive
Laguna Beach, CA 92651
AREA SQFT
4,292
BEDROOMS
5
BATHROOMS
5
Perched above the coastline in Coast Royal, this ocean-view residence captures the essence of Laguna Beach living, where sweeping Pacific vistas, dramatic sunsets, and an effortless indoor-outdoor lifestyle converge. Designed to maximize natural light and ocean views, the main living spaces unfold beneath soaring ceilings and walls of glass, creating a bright, airy atmosphere throughout. The open-concept floor plan seamlessly connects the living, dining, and kitchen areas, offering an ideal setting for both everyday living and entertaining. At the heart of the home, the kitchen features premium appliances, custom cabinetry, and an oversized center island, all positioned to take advantage of the home's spectacular coastal backdrop. Sliding doors extend the living space outdoors to expansive view terraces, where the ocean becomes the focal point of every gathering. The primary suite serves as a private retreat, offering breathtaking views, a spa-inspired bath, and generous closet space. Additional bedrooms are thoughtfully positioned to enjoy abundant natural light and picturesque outlooks. A flexible lower-level space presents opportunities for a guest suite, fitness studio, media room, home office, or potential ADU conversion. Combining an exceptional location, captivating views, and tremendous upside potential, this is a rare opportunity to reimagine and elevate an already remarkable property into a truly exceptional coastal estate (Property is virtually enhanced with white exterior paint. The property color is a tan color).
6821 11th Avenue
Los Angeles, CA 90043
AREA SQFT
1,200
BEDROOMS
12
BATHROOMS
8
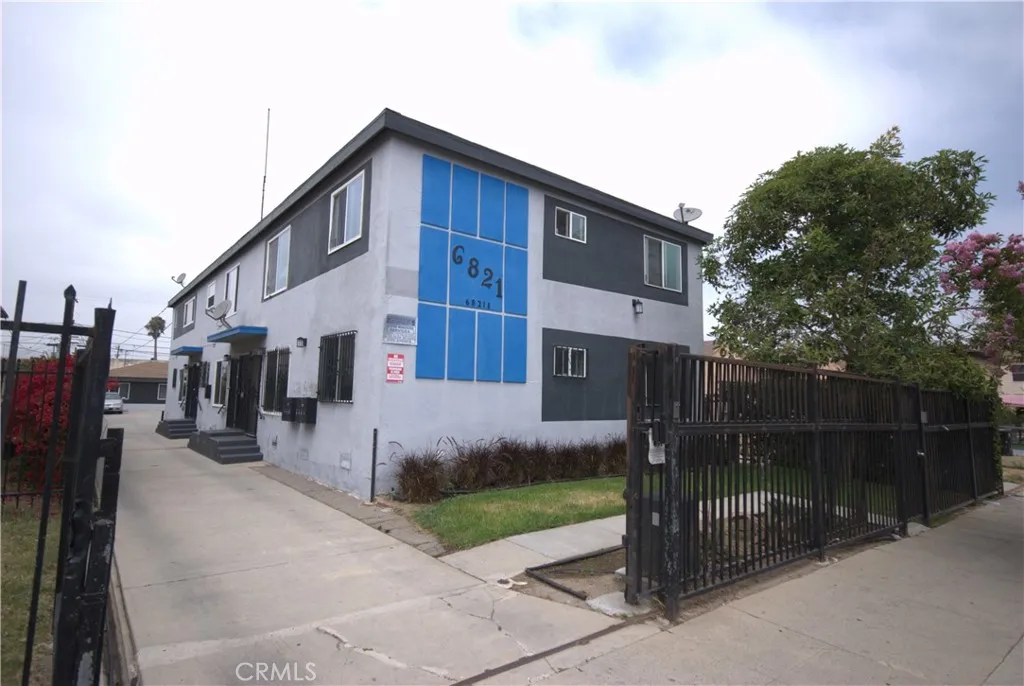
Charming 2-Bedroom 1 Bathroom Apartment in the Heart of LA and Available for Immediate Move-In Bright, modern, and perfectly situated, this beautiful ground floor apartment offers the ideal blend of classic Los Angeles charm and contemporary comfort. Boasting an open-concept living space with excellent natural light, this unit is perfect for professionals, students, or anyone looking to experience the best of LA living. Large windows fill the main living area with beautiful morning and afternoon light. Ample cabinet storage, and essential appliances (stove/oven). Bedroom: Spacious layout easily accommodates a queen- or king-sized beds, with a generous closet featuring built-in shelving. Modern Bathroom: Clean, updated finishes with a full tub and shower combination. Beautiful, low-maintenance hardwood-style flooring throughout (no carpet!). On-site laundry facilities for your convenience. Parking included Located on a quiet residential street, you are just minutes away from local dining, shopping, and entertainment hotspots. Enjoy easy access to major highways and public transit lanes, making your daily commute a breeze.
24555 Copper Hill Drive
Valencia, CA 91354
AREA SQFT
BEDROOMS
BATHROOMS
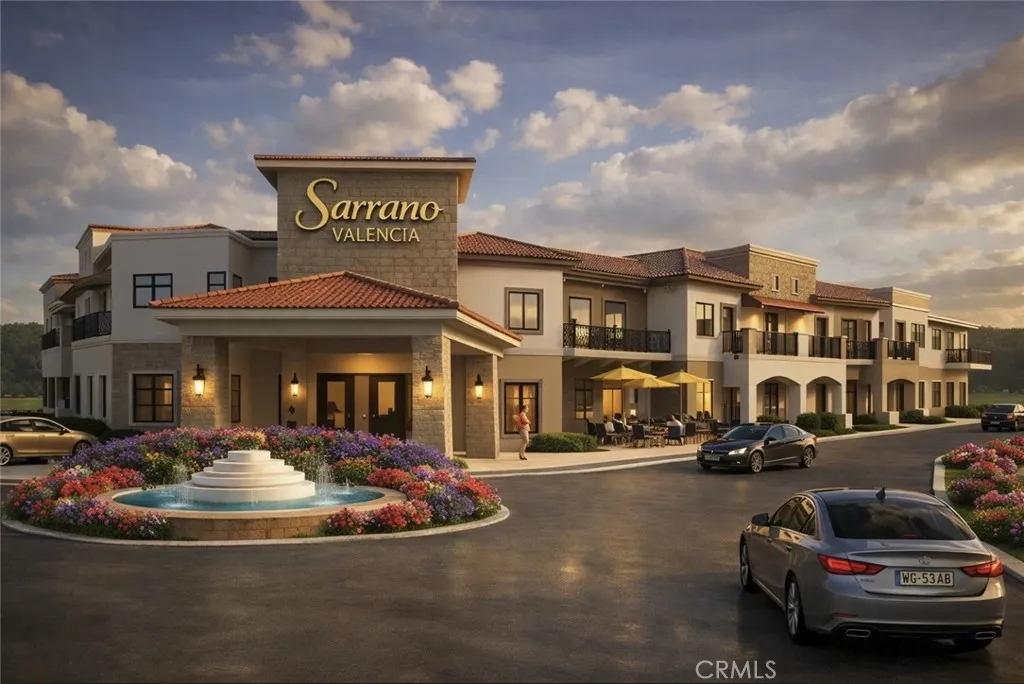
Rare development opportunity in the highly desirable Valencia / Santa Clarita market. This 1.95-acre vacant land offering is located at 24555 Copper Hill Drive and is entitled for a purpose-built senior living community. Current approvals include a Residential Health Care Facility with assisted living and memory care use, with prior entitlements for a 104-unit project and a recently filed minor modification for a moderately redesigned 101-unit building. The proposed 101-unit plan includes 72 assisted living units and 29 memory care units, with approximately 109,631 square feet of building area plus structured and surface parking. The site benefits from strong visibility along Copper Hill Drive, convenient access to nearby residential neighborhoods, retail, dining, services, and major transportation corridors, and is positioned within one of the most established and growing areas of the Santa Clarita Valley. Entitlements, architectural plans, civil engineering, conditions of approval, and appraisal materials are available for qualified buyers. An exceptional opportunity for a developer, operator, or investor to acquire a well-positioned senior housing development site with substantial pre-development work already completed.
3503 Monserate Hill
Fallbrook, CA 92028
AREA SQFT
BEDROOMS
BATHROOMS
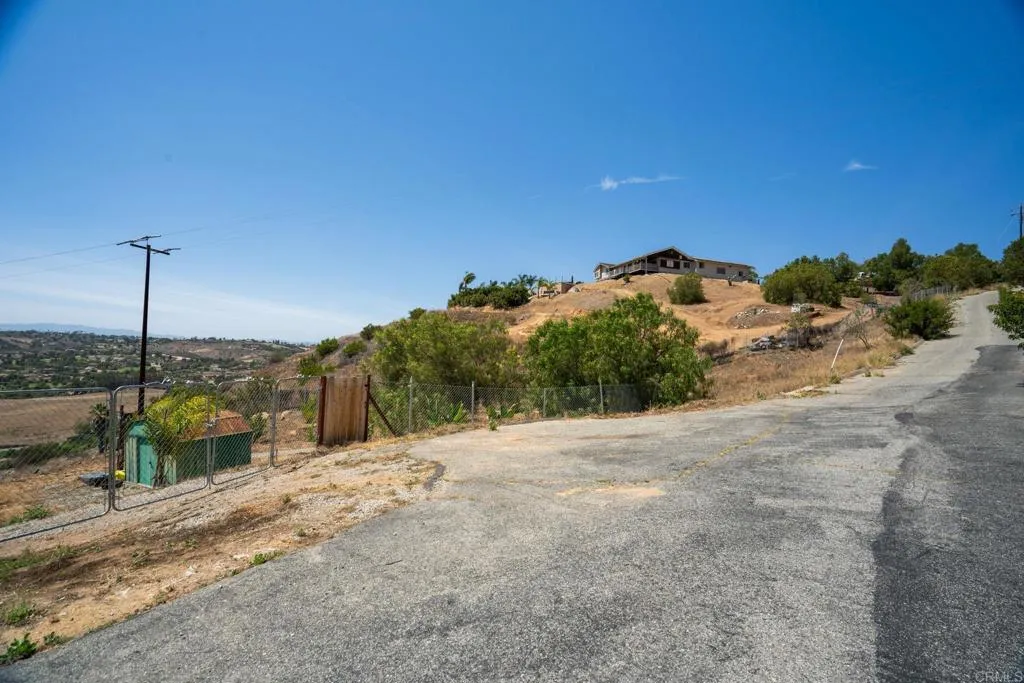
Build your dream on this stunning 5-acre agricultural parcel with panoramic San Luis Rey Valley views and unforgettable sunsets. Privately situated near the end of a cul-de-sac, the property features water connected, electricity installed, a high-capacity well with water rights, and endless potential for a custom home, vineyard, grove, orchard, or agricultural use. A rare opportunity to own a view property with key utilities already in place.
186 5th Avenue
Monrovia, CA 91016
AREA SQFT
1,968
BEDROOMS
4
BATHROOMS
3
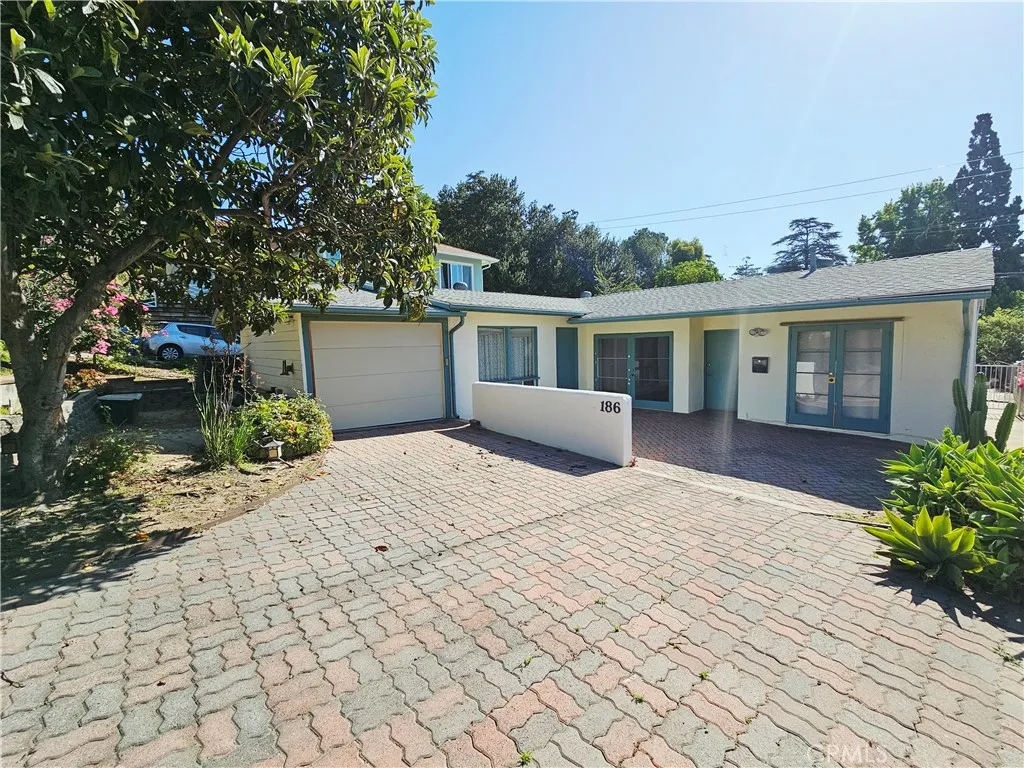
186 N. 5th Avenue in Monrovia, CA. The property is a charming single-family home in the heart of Monrovia, one of the San Gabriel Valley's most sought-after areas! Built in 1948, the property sits on a nice 6802 square foot lot with 1968 square feet of living area, offering a spacious and lovely neighborhood! The house benefits from both a front yard and a rear yard area!
400 Broadway
Los Angeles, CA 90013
AREA SQFT
928
BEDROOMS
2
BATHROOMS
2
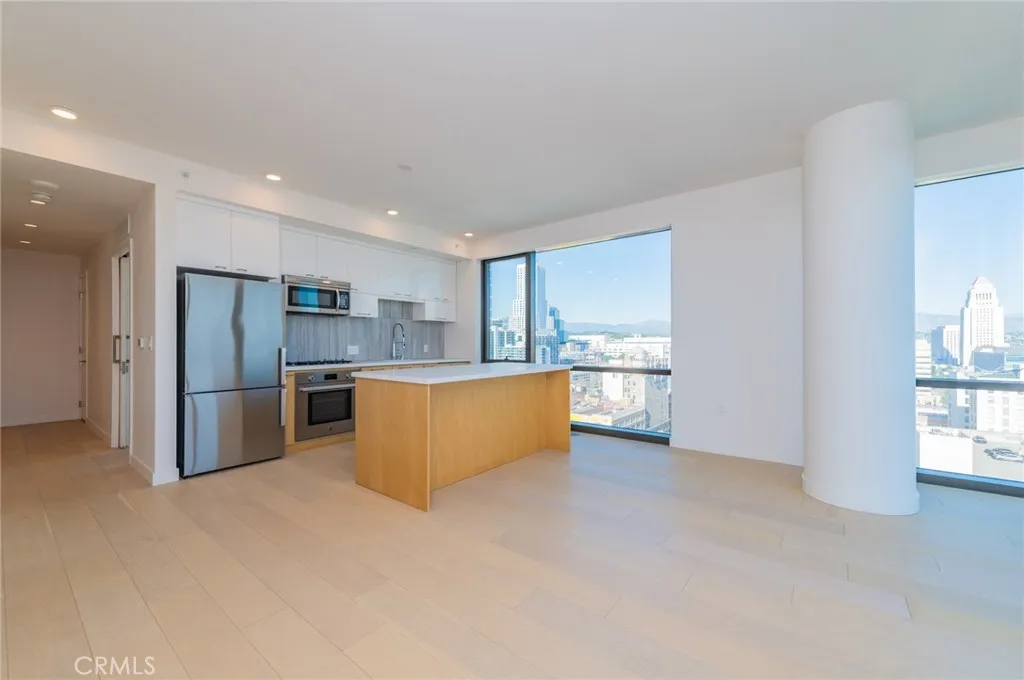
MUST SEE! This stunning new home combines timeless elegance with contemporary design. Each day is filled with natural light, thanks to the expansive floor-to-ceiling windows that offer breathtaking views stretching from the Downtown skyline to the Hollywood Hills. The home features a laundry closet with a full-size Bosch washer and dryer, a spacious master bedroom with a generous closet, and energy-efficient LED lighting throughout. Prewired with high-speed fiber optic cable, this home also boasts sleek modern cabinetry with lacquer and wood finishes, soft-close drawers with custom hardware, polished quartz countertops, and a full-height porcelain backsplash. The European-inspired kitchen comes equipped with high-performance Bertazzoni appliances, a convenient pull-down faucet, and soft under-cabinet lighting. The luxurious bathroom includes designer-selected tile finishes, contemporary wood cabinetry, and a mirrored medicine cabinet, while polished chrome Kohler fixtures complete the sleek look. Enjoy over 44,000 square feet of indoor and outdoor amenities that extend your living experience, including a luxurious lobby lounge, rooftop retreat, a pet spa, owners lounge, firepit, meeting room, fully-equipped fitness gym, pool, game room, BBQ area, and a larger kitchen and lounge for hosting larger gatherings. With a boutique hotel vibe inspired by the art deco era, residents can unwind in exceptionally stylish spaces day or night. The HOA fee, water, trash, gas, and upgraded EV parking are included in the rent. Pet-friendly with amenities like a pet spa and lounge, this prop
818 Valley Boulevard
San Gabriel, CA 91776
AREA SQFT
990
BEDROOMS
2
BATHROOMS
1
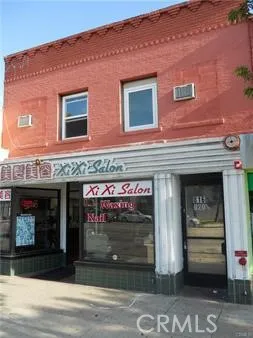
This Upstairs unit is located on the top of the commercial business; it could be used as a residence or a business office. It has 2 good-sized bedrooms and 1 full bath. It's very conveniently located, close to everything: schools, shopping, restaurants, transportation, and easy access to all the major freeways (10, 605, and 710). Only approximately 11 miles to Downtown LA, and approximately 6 miles to Cal State LA. Big & bright upgraded kitchen, double-pane windows. Laminate wood flooring. It's in Great condition, just waiting for you to move in and enjoy it. 2 wall air conditioners to keep you cool during the hot Summer, and 2 wall heating units to keep you and your family warm and cozy in the cold Winter. Hurry, Stop Looking and Start Living. This one won't last long. No pets allowed. Call me for a personal tour.
Skyline
Lake Elsinore, CA 92530
AREA SQFT
BEDROOMS
BATHROOMS
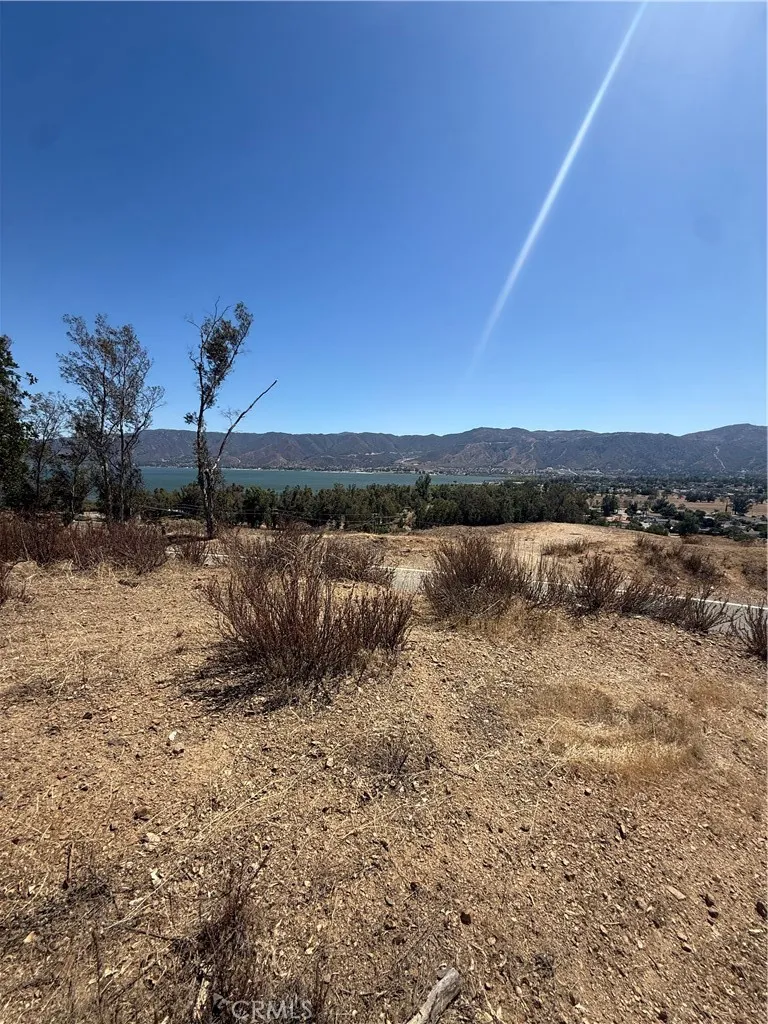
Great opportunity to own a corner lot in the Country Club Heights area in Lake Elsinore. This parcel is located on a paved street and offers beautiful lake and mountain views. Whether you're looking to build or invest in one of Southern California's growing communities, this property offers great potential.
22263 Flanco
Woodland Hills, CA 91364
AREA SQFT
1,844
BEDROOMS
3
BATHROOMS
5
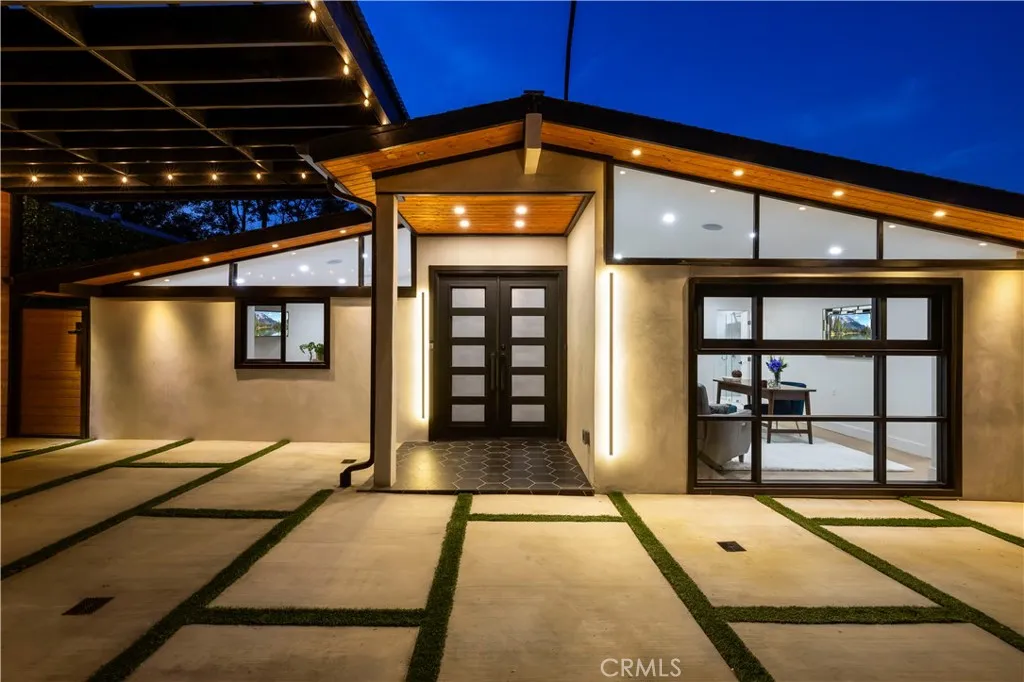
WELCOME TO 22263 FLANCO ROAD, a thoughtfully REIMAGINED Mid-Century Modern residence located SOUTH OF THE BOULEVARD in a quiet, tree-lined neighborhood of Woodland Hills. EXTENSIVELY RENOVATED in 2024 and further ENHANCED in 2025, this 3-BEDROOM, 5-BATH home offers approximately 1,844 square feet of living space designed to EMBRACE Southern California INDOOR-OUTDOOR LIVING. Inside, each bedroom FEATURES its own EN-SUITE BATHROOM and CUSTOM WALNUT CLOSETS. The PRIMARY SUITE and one GUEST SUITE OFFER direct access to the backyard through SLIDING GLASS DOORS overlooking a 100-FOOT ARTIFICIAL GREEN PRIVACY WALL. A separate POOLSIDE BATHROOM with SHOWER PROVIDES added convenience for outdoor entertaining. The KITCHEN FEATURES CUSTOM WALNUT CABINETRY, GLASS-LIT DISPLAY CABINETS, CALCUTTA QUARTZ COUNTERTOPS, a VIKING APPLIANCE PACKAGE, WINE REFRIGERATOR, SIX-BURNER RANGE with POT FILLER, and abundant STORAGE and WORKSPACE. The OPEN-CONCEPT FLOOR PLAN FLOWS seamlessly into the DINING and LIVING AREAS, while a POWDER ROOM SERVES guests. DESIGNED for both everyday living and entertaining, the outdoor spaces INCLUDE a COVERED PATIO with PINE TONGUE-AND-GROOVE CEILING, SKYLIGHTS, FIREPLACE, BUILT-IN TELEVISION, DINING AREA, FIRE PIT, and OUTDOOR WET BAR featuring LEATHER-FINISH GRANITE COUNTERTOPS, BAR SEATING, EPOXY FLOORING, and VINYL DECKING. ILLUMINATED WOOD STAIRS LEAD to additional outdoor spaces that MAXIMIZE the functionality of the lot. The HEATED PLUNGE POOL and SPA are complemented by a PRIVATE GAZEBO with an additional COLD PLUNGE and nearby POOL BATH with SHOWER. MATURE LA
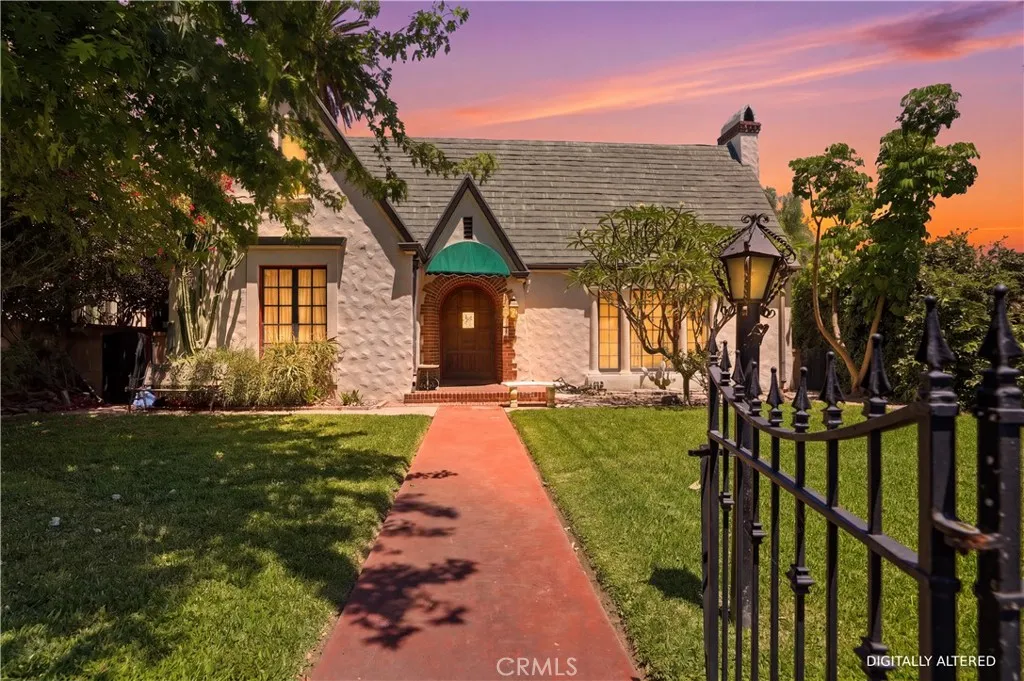
4579 University
Riverside, CA 92501
AREA SQFT
2,000
BEDROOMS
3
BATHROOMS
3
One of a kind Spanish Colonial Revival built in 1918 by Architect Robert H. Spurgeon Jr. Original S.F 1446 approx 2000 S.F. per seller with added second floor. Beautiful location. The two car garage is detached with entrance off alley. The upstairs is spacious with vaulted ceiling and its own bath with oversized clawfoot tub. One of a kind home on a private divided street below Mt. Rubidoux . Price reflects doing an update and a great opportunity to built equity. Come take a look, you won't be disappointed in this amazingly built home with incredible potential!
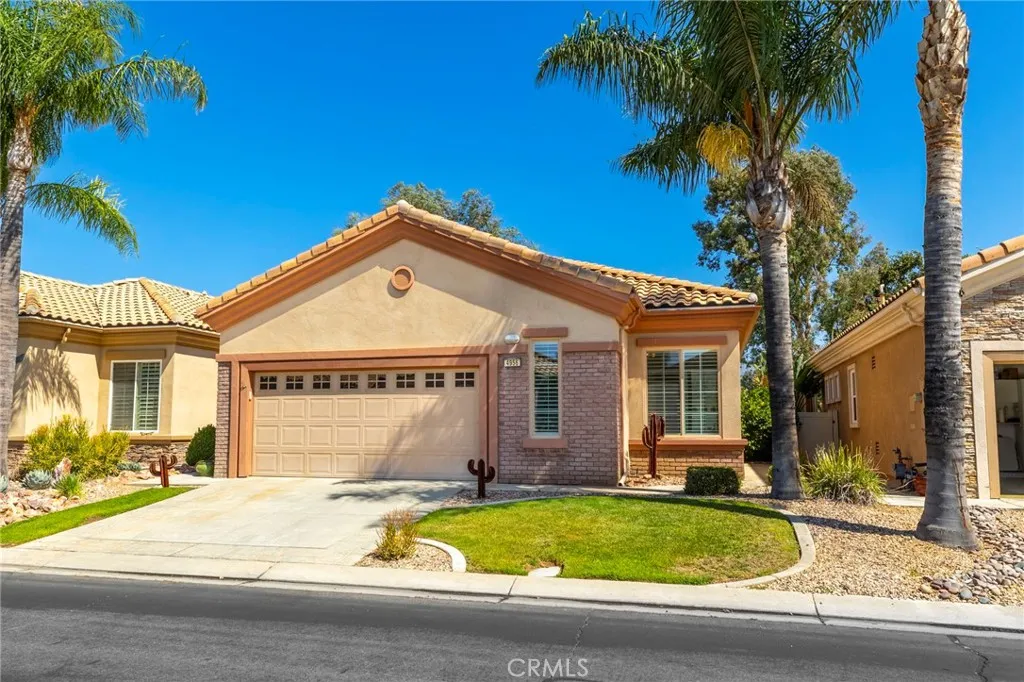
4956 ROLLING HILLS Avenue
Banning, CA 92220
AREA SQFT
1,471
BEDROOMS
2
BATHROOMS
2
LOOKING FOR A SPECTACULAR VIEW? Take a look at this SHARP GOLF COURSE, TWO LAKES AND MOUNTAIN VIEWS PAVE Model in Beautiful Sun Lakes Country Club, So. California's Premier 55+ Active Adult Community. Approx. 1471 SF, 2 BD + Den, 2 BA. Featuring Energy Efficient Pulte Built Quality. Included are Plantation Shutters, Built In Entertainment Center, Solid Alumawood Patio Cover and More! Amenities Include: Two 18 Hole Golf Courses - Championship & Executive, Driving Range, 2 On Site Golf Pro Shops, 3 Clubhouses, Grand Ballroom, 2 Restaurants, NEWLY EXPANDED & REMODELED LOUNGE, Indoor & Outdoor Pools, Bocce Ball, Tennis, Pickle Ball, All Types Of Clubs & Events - Endless Opportunities For New Friendships. EVERY DAY FEELS LIKE A VACATION!
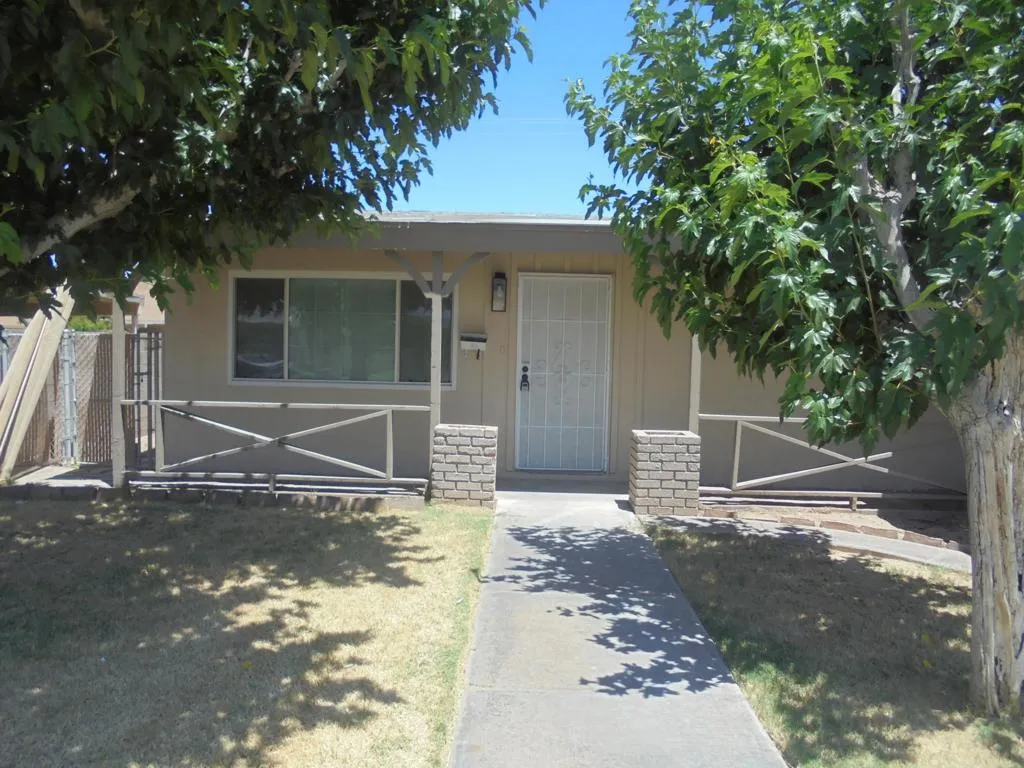
370 9th Street
Blythe, CA 92225
AREA SQFT
1,276
BEDROOMS
3
BATHROOMS
2
Move-in ready and priced to sell, this inviting three-bedroom, two-bath home is the perfect opportunity to stop renting and start owning. With a spacious layout and a big backyard, there's plenty of room to spread out, relax, and make it your own. The home includes a two-car garage and extra parking out front, making it ideal for anyone who needs a little more space. Clean, comfortable, and ready for you today--there's nothing to do but move in and start living. Don't wait. Homes like this, especially at this price, don't stay on the market for long. Come take a look today and see why this could be the perfect place to call home. With plenty of space for RV parking in the backyard.
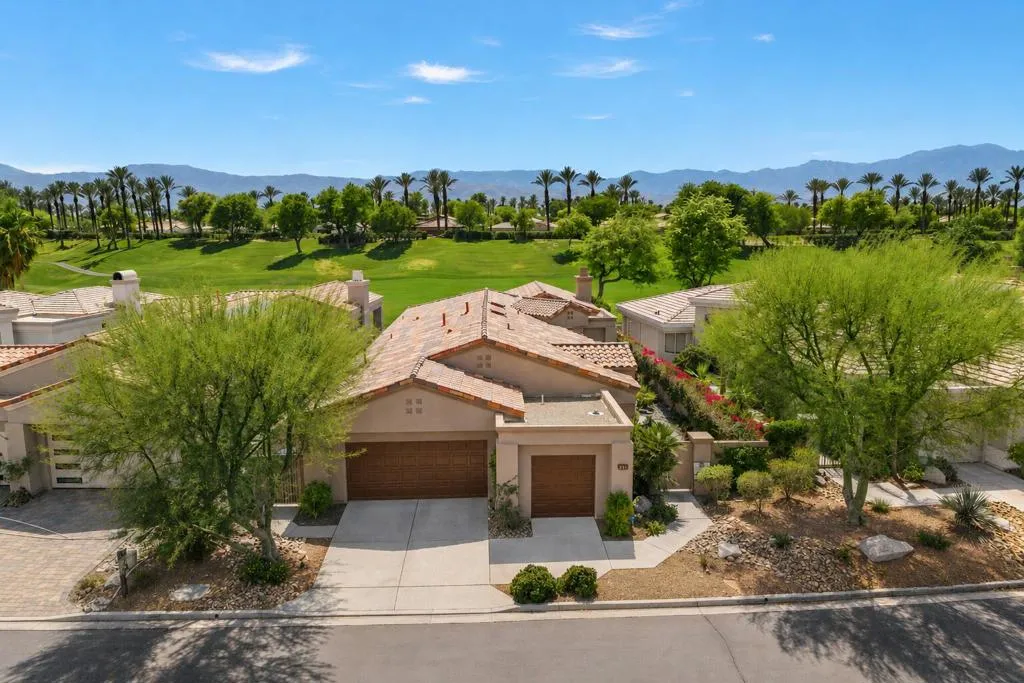
263 Desert Holly Drive
Palm Desert, CA 92211
AREA SQFT
2,712
BEDROOMS
3
BATHROOMS
4
Indian Ridge Country Club is one of the Coachella Valley's most sought-after private golf communities, and this residence occupies one of its finest positions, a west-facing setting on the Grove Course with open golf course and mountain views, and no homes across. The outlook is private, the orientation catches the afternoon light, and the setting is the kind that draws buyers to Indian Ridge. This Palo Verde 3 model offers a spacious 2,712-square-foot floor plan with three bedrooms, four bathrooms, and a layout that flows naturally from inside to outside. The great room, expansive and oriented directly toward the fairway, anchors the main living space and features a custom wet bar and an open dining area. A separate family room off the kitchen serves as a more casual media space with a large flat-screen television. The kitchen features granite counters, a gas cooktop, and a full suite of newer appliances, including a refrigerator, a microwave/oven combination, a wine cooler, and a dishwasher. The primary suite is generous and well-appointed with built-in cabinetry, dual vanities, a deep soaking tub, and a separate shower. Two additional bedrooms provide flexibility. The third functions beautifully as a dedicated media room, surround sound, blackout shades, and a sofa sleeper make it equally suited for movie nights, game day, or hosting overnight guests. Step outside, and the covered patio becomes an extension of the living space, oriented directly toward the fairway with the Santa Rosa Mountains as a backdrop. The outdoor space was extensively landscaped with pavers, light
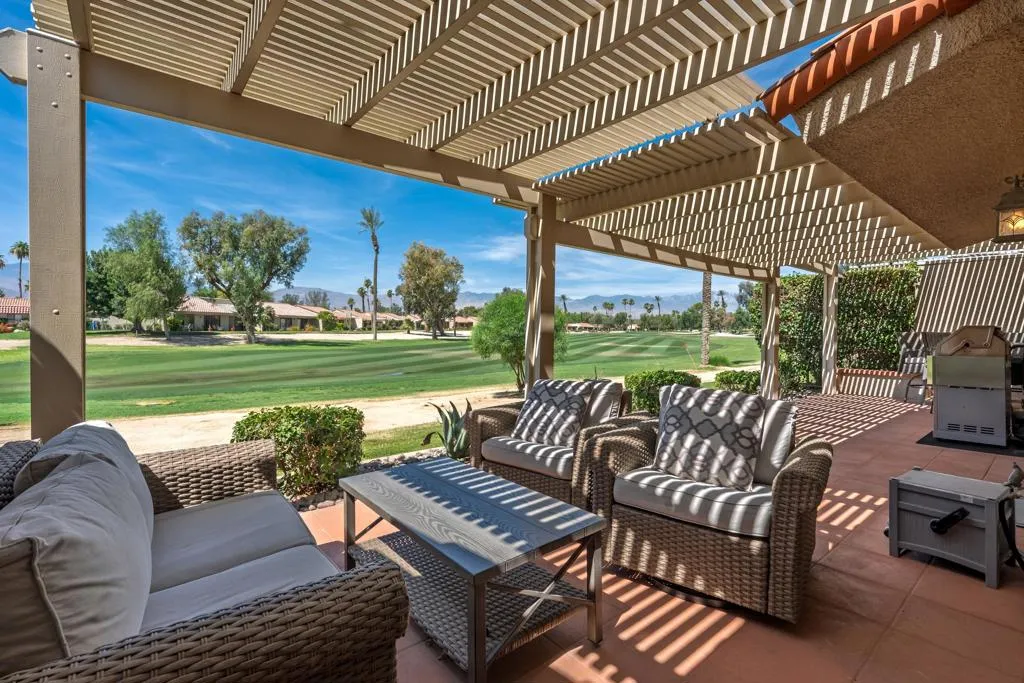
77409 Preston Trail
Palm Desert, CA 92211
AREA SQFT
1,177
BEDROOMS
2
BATHROOMS
2
HIGHLY DESIRED VINTAGE FLOORPLAN WITH PANORAMIC VIEWS FROM THE PATIO!!!Welcome to your desert retreat in the highly desirable Palm Desert Resorter. This exceptional Vintage floor plan is perfectly situated on the 14th fairway, offering an excellent setting for relaxation or entertaining. The property features a sought-after south-facing orientation, ensuring optimal sunlight throughout the day. Inside, the residence has been thoroughly updated with durable tile flooring, modern recessed lighting, and ceiling fans in all major rooms. The impressive remodeled kitchen is a chef's dream, completely transformed with custom cabinetry, premium stone countertops, a matching backsplash, and high-end stainless steel appliances, including a gas range.The layout is thoughtfully designed for privacy, with a spacious central living area separating the bedrooms. Both bathrooms have been completely remodeled with upgraded finishes. A standout feature of this specific property is the fully built-out, dedicated laundry room that has been added, complete with extra storage cabinets and a practical folding counter. Step outside to the extended, covered tile patio to experience the best of outdoor desert living, framed by expansive, panoramic views of the manicured golf course and the surrounding mountains.Beyond the home, you are investing in an unparalleled resort lifestyle. The community features an 18-hole championship golf course, a world-class pickleball facility boasting 24 courts, 2 bocce ball courts, and 20 maintained pools and spas. The vibrant, active clubhouse serves as the social h
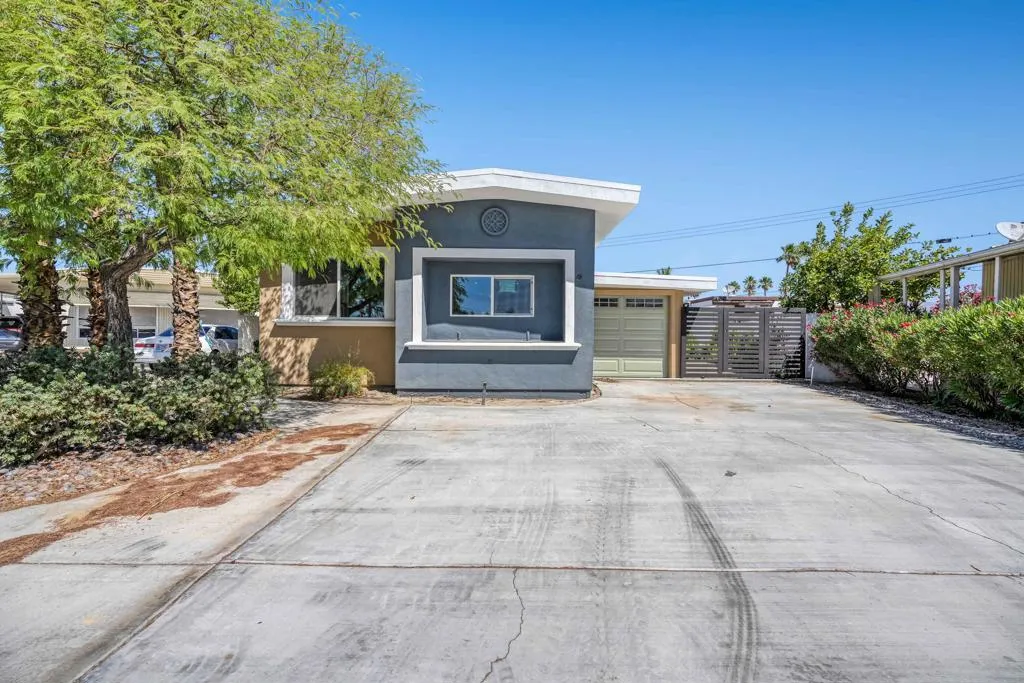
73400 Algonquin Place
Thousand Palms, CA 92276
AREA SQFT
840
BEDROOMS
2
BATHROOMS
3
Welcome to this beautifully remodeled 2-bedroom, 2.5-bath manufactured home in the highly sought-after 55+ community of Tri Palm Estates in Thousand Palms. Ideally situated within a vibrant golf course neighborhood, this home blends modern style with functionality and resort-style amenities.Step inside to discover a freshly updated interior featuring new flooring, updated lighting, fresh paint, and contemporary finishes throughout. The spacious layout includes a primary suite with a large en-suite bath and an additional guest half-bath. The secondary bedroom suite, complete with its own full bathroom and private entrance, offers excellent flexibility for guests.The remodeled kitchen showcases quartz countertops, custom cabinetry, and a stylish tile backsplash, perfect for both everyday living and entertaining.Designed for comfort and privacy, the home features dual private entrances--ideal for independent living spaces or shared occupancy. Outdoors, enjoy the tranquility and warmth of a community designed for active adults.Residents of Tri Palm Estates enjoy two golf courses, swimming pools, spas, tennis courts, a clubhouse, and year-round social activities. Whether you're seeking a primary residence or a seasonal retreat, this home offers it all.
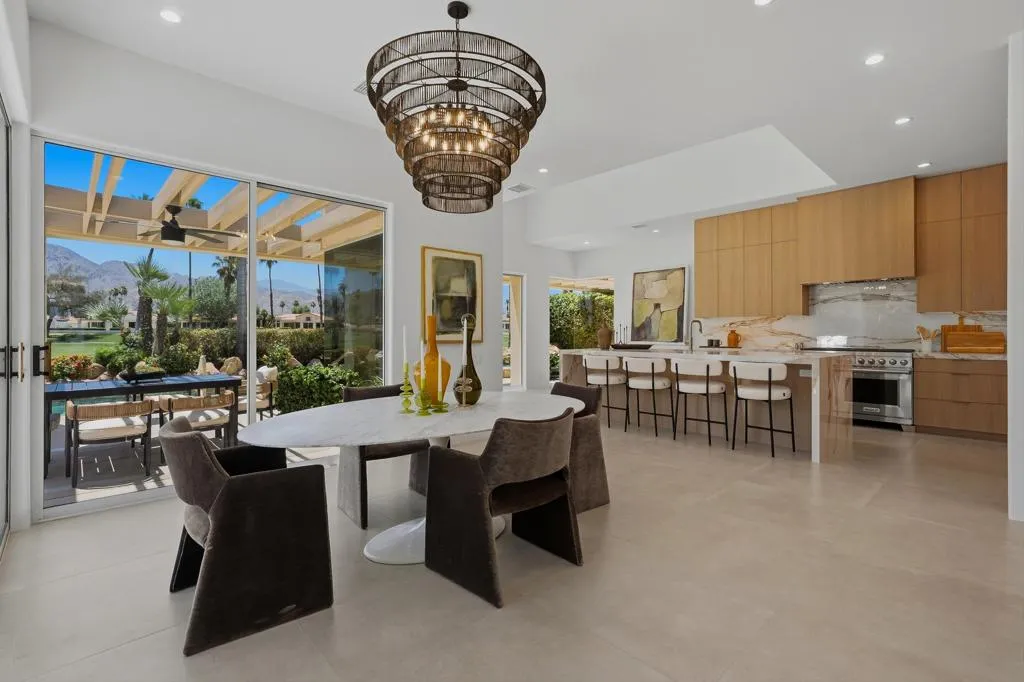
75313 14th Green Drive
Indian Wells, CA 92210
AREA SQFT
2,855
BEDROOMS
3
BATHROOMS
4
Luxury at its Best!Straight off the construction site! Staging complete & new glass front door just installed to enhance the fresh, classy, sleek, new look! Extraordinary south-facing mountain, golf course, and pool views set the stage for this beautifully re-imagined home inside prestigious Desert Horizons Country Club. Located in one of the club's most coveted locations, this upscale 3-bedroom, 3.5-bath newly renovated home offers approximately 2,984 sq. ft. of modern desert living with an open floor plan, indoor-outdoor flow, private pool and spa, and highly upgraded finishes throughout. Oversized designer tile, Taj Mahal quartzite natural stone, custom cabinetry, Wolf and Sub-Zero appliances, double wine refrigerators, and spa-inspired baths elevate every space. The luxurious primary suite offers a true retreat with a Euro-inspired soaking tub, oversized walk-in shower, and private spa access. Make every moment extraordinary at Desert Horizons, This premier Country Club features an 18-Hole Private Golf Course, newly rebuilt modern club house with indoor and outdoor bars, dining with disappearing walls of glass, A state of the art-5 star 8,000 sq ft Fitness & Wellness Center, Sports Court Pavilion with 11 new pickleball courts, 2 tennis courts, bocce ball courts, catch and release fishing, miniature golf course, water volleyball and more! Something for the whole family. Largest womens club in the valley! Come visit and see why it's the talk of the town...the new it place to be!
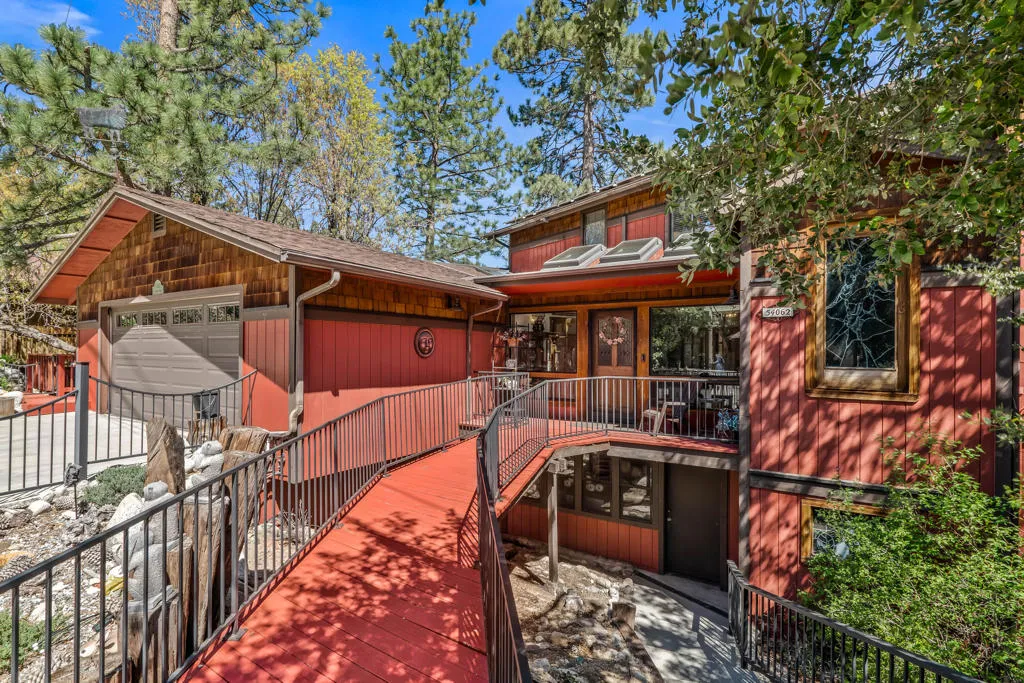
54062 Linger Lane
Idyllwild, CA 92549
AREA SQFT
3,358
BEDROOMS
3
BATHROOMS
4
Perched among the pines with breathtaking panoramic views of iconic Lily Rock, this spacious mountain retreat offers the perfect blend of comfort, flexibility, and privacy. Featuring 3 bedrooms, a 2-car garage, owned solar, and multiple bonus spaces, this home is ideal as a full-time residence, weekend getaway, or investment opportunity.A welcoming atrium entry fills the home with natural light, creating a warm first impression while connecting the indoors with the surrounding mountain landscape. The inviting living room is anchored by a stunning floor-to-ceiling brick fireplace, offering the perfect place to gather on cool mountain evenings. Large windows throughout frame the picturesque scenery, bringing the beauty of Idyllwild inside.The spacious kitchen provides ample cabinetry and workspace, flowing seamlessly into the dining area where spectacular Lily Rock views make every meal memorable. Step outside onto the expansive wraparound deck, designed for entertaining, outdoor dining, or simply relaxing while enjoying the peaceful alpine setting.A separate entrance offers exceptional flexibility for guests, multigenerational living, a private office, or creative studio. Downstairs, the expansive game room is the ultimate entertainment space, complete with a pool table area, built-in bar, and wood-burning stove, creating the perfect gathering place for family and friends.Additional highlights include owned solar for energy efficiency, central heating and air conditioning for year-round comfort, abundant storage, a spacious two-car garage, and versatile bonus rooms that can

7664 Shafter Avenue
Yucca Valley, CA 92284
AREA SQFT
2,304
BEDROOMS
3
BATHROOMS
2
Back on the Market! This exceptional property is available once again. Homes like this don't stay on the market long- Elegant Modern Luxury - Spectacular Views - Owned Solar! Perched high above the valley in the highly sought-after Country Club Estates area, just minutes from the golf course, this stunning 3 bedroom 2 bath custom-built 2021 residence offers breathtaking panoramic views of city lights, rugged desert mountains, and unforgettable sunrises and sunsets.The spacious primary suite features French doors opening directly to the patio, creating the perfect retreat to enjoy morning coffee while taking in the sweeping valley views and incredible sunrises. Two guest bedrooms, a versatile bonus room or optional fourth bedroom, and a beautifully appointed guest bath provide ample space for family and guests.The impressive open-concept floor plan is filled with natural light and showcases 14-foot ceilings throughout, complemented by dramatic 20-foot vaulted ceilings in the living room and kitchen, creating a grand sense of space while maintaining warmth and elegance. Automatic blinds throughout add convenience and sophistication.At the heart of the home is a chef-inspired kitchen featuring premium stainless-steel appliances, including a ZLINE professional six-burner cooktop, custom cabinetry, quartz countertops, and an oversized center island ideal for entertaining.The luxurious primary suite offers a large walk-in closet, dual vanities, a designer-tiled walk-in shower, and a freestanding soaking tub. Expansive French doors throughout the home seamlessly blend indoor and o
76750 Lark Drive
Indian Wells, CA 92210
AREA SQFT
2,129
BEDROOMS
3
BATHROOMS
2
One year annual lease. Furnished 3 bedroom, 2 bathroom. Original character but well maintained. Newer HVAC, new water heater, dishwasher, stove, garbage disposal. The primary bedroom has new mattress on King Bed and new carpet. Interior laundry room has full size washer & dryer. 2-car detached garage. Dogs considered. No cats due to owner's allergy. HOA fees, pool, landscape, trash service are included. Tenant pays electricity, gas, water and screening fee. Renters insurance required. Indian Wells Country Club is a member of the INVITED family of clubs. No memberships included. Click all photos then contact agent for more information.
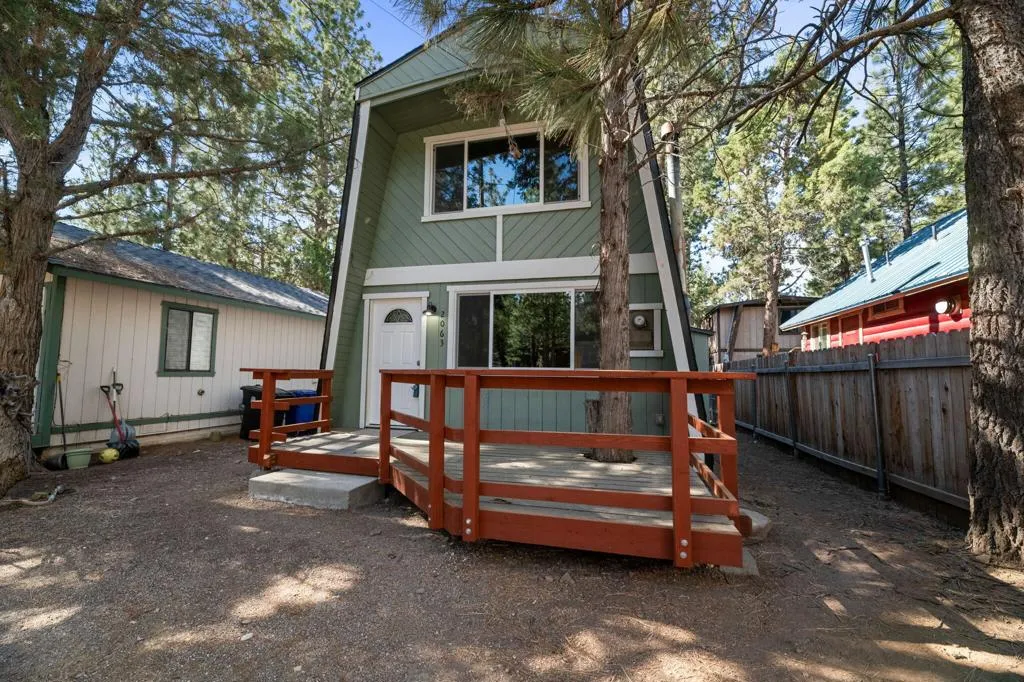
2063 10th Lane
Big Bear, CA 92314
AREA SQFT
840
BEDROOMS
2
BATHROOMS
1
Charming Remodeled Gambrel Cabin on the Quiet Side of TownThis delightful cabin has been thoughtfully and lovingly updated from top to bottom, blending cozy character with modern comfort.Featuring a brand-new roof, fresh exterior paint, and a beautifully redone deck, the home makes a fantastic first impression. Inside, you'll find new laminate flooring throughout, a fully refreshed kitchen, and an updated bathroom complete with a new vanity, tile, fixtures, and a brand-new water heater. Fresh paint and high, beamed wood ceilings add warmth and spaciousness, while the generously sized bedrooms offer plenty of room to relax.Perfectly located close to the national forest and scenic trails, this is an ideal retreat for nature lovers. Offered at a fantastic price, this move-in ready cabin is ready for you to enjoy mountain living at its best.Don't miss this opportunity!
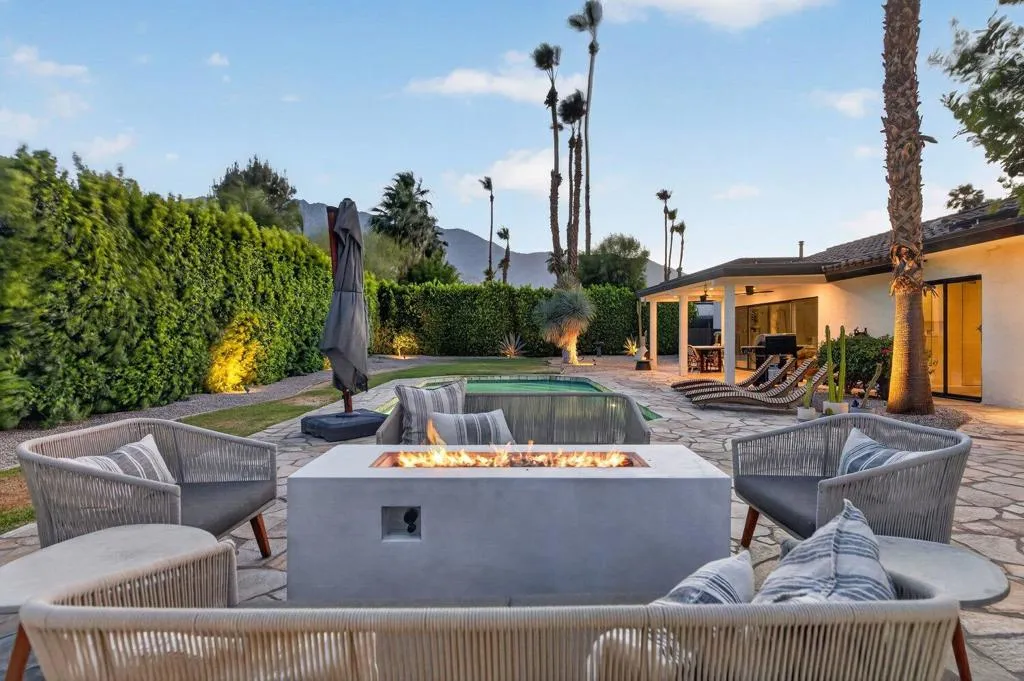
1055 Louise Drive
Palm Springs, CA 92262
AREA SQFT
1,462
BEDROOMS
3
BATHROOMS
2
LAND LEASE EXTENSION TO JUNE 30, 2067.Iconic Palm Springs Living. Experience the ultimate Palm Springs lifestyle in this stunning architectural residence designed by renowned modernist architect Hugh Kaptur. Nestled on a quiet cul-de-sac, this beautifully updated home offers 1,462 square feet of stylish living space with 3 bedrooms, 2 baths, and over 10,000 square feet of private outdoor living. Designed for effortless indoor-outdoor entertaining, the open-concept living and dining areas feature high ceilings, abundant natural light, concrete floors, and a cozy fireplace for cool desert evenings. The chef-inspired kitchen serves as the centerpiece of the home, showcasing stainless steel appliances, sleek contemporary cabinetry, a large quartz island with bar seating, and oversized glass doors that open seamlessly to the oversized backyard. The spacious primary suite is a private retreat with French doors leading directly to the patio, pool, and spa. The spa-like ensuite bath features dual vanities, designer cabinetry, a large walk-in shower, and modern finishes throughout. Two additional guest bedrooms provide flexibility for visitors, a home office, or creative workspace and share a beautifully appointed guest bath with a large tiled shower and contemporary design. Step outside and embrace true desert living. The private south-facing backyard offers breathtaking views of the San Jacinto Mountains and is designed for year-round enjoyment. Relax in the sparkling saltwater pool and spa, entertain on the expansive flagstone deck, or rinse off in the private outdoor shower afte
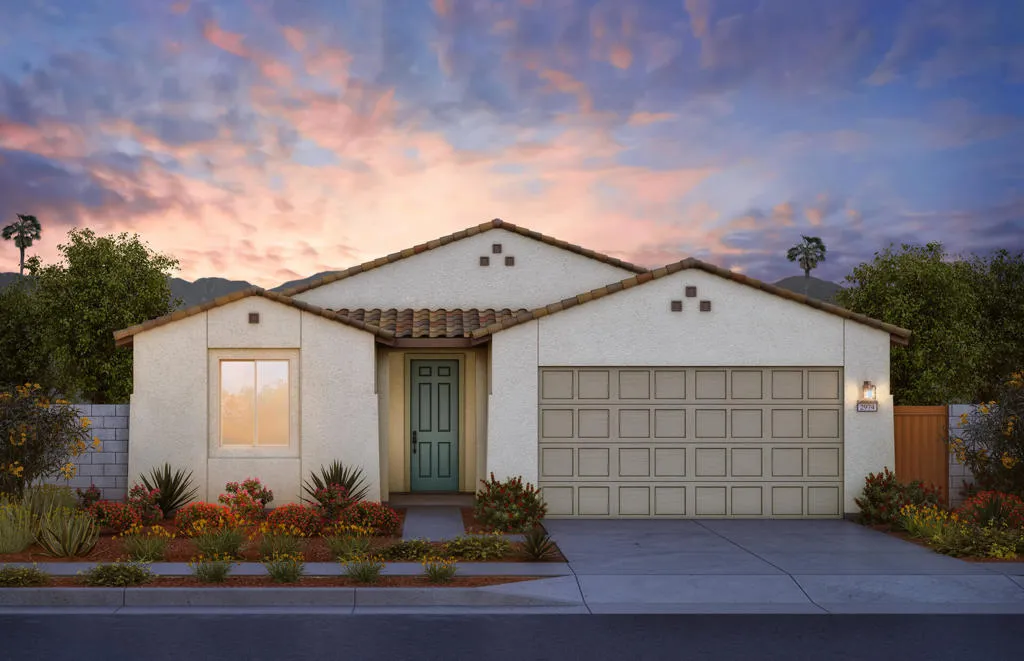
83 Calle Trejo Drive
Coachella, CA 92236
AREA SQFT
2,404
BEDROOMS
4
BATHROOMS
3
This Pathmaker floor plan is an entertainer's dream home, offering upgrades throughout which include maple white quartz countertops and our chef's kitchen upgrade. The owner's suite offers sprawling spaciousness and includes our walk-in closet.-Maple white quartz countertops.-NO HOA-Solar-Stainless steel appliances-Large lot-Great location
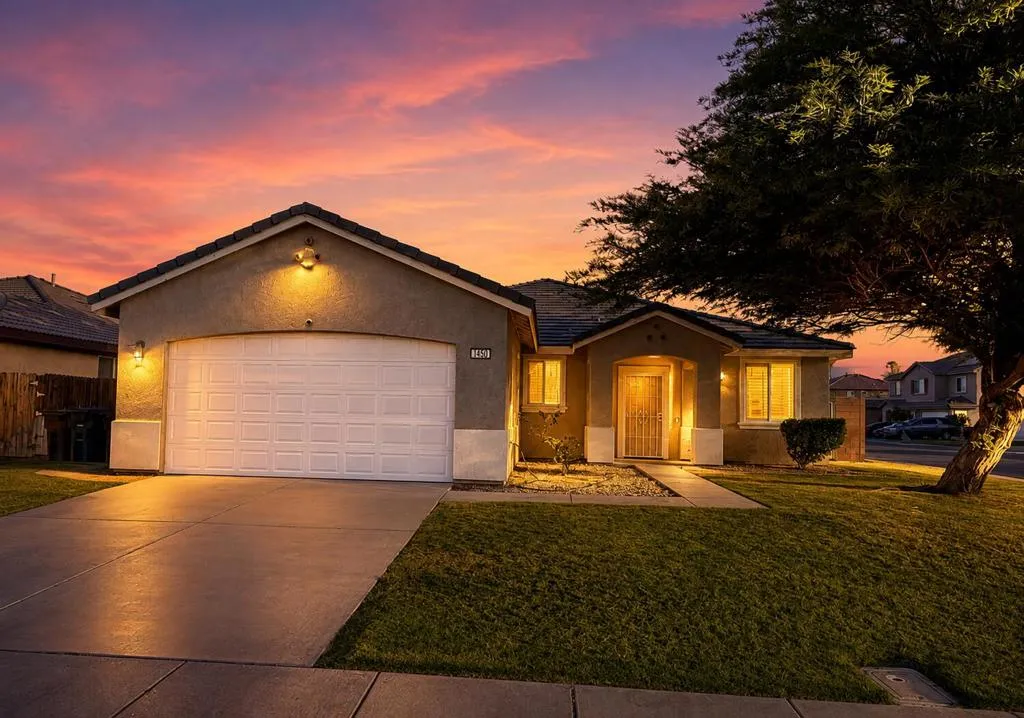
1450 Manzanita Road
Blythe, CA 92225
AREA SQFT
1,925
BEDROOMS
3
BATHROOMS
2
Welcome to this beautifully maintained Chanslor Place home offering the perfect combination of comfort, efficiency, and outdoor living. Featuring 3 bedrooms, 2 bathrooms, plus a dedicated office that could easily serve as a 4th bedroom, this flexible floor plan is designed to fit a variety of lifestyles.The spacious open-concept layout flows seamlessly from the living room to the dining area and kitchen, creating an inviting space for everyday living and entertaining. The kitchen features ample cabinetry, generous counter space, and overlooks the main living areas.Enjoy year-round savings with paid-off solar, helping keep utility costs low. Step outside to your private backyard retreat complete with a sparkling pool and spa, covered patio, and block wall fencing for added privacy. There is also room for trailer parking, providing extra space for your toys, equipment, or recreational vehicles.The primary suite offers a spacious bathroom with dual sinks, soaking tub, separate shower, and walk-in closet. Additional features include plantation shutters, indoor laundry, and a well-maintained interior and exterior.If you've been searching for a move-in ready home with paid solar, a pool and spa, flexible living space, and privacy, this Chanslor Place property is one you won't want to miss!
40166 Vivaldi Court
Indio, CA 92203
AREA SQFT
2,820
BEDROOMS
4
BATHROOMS
4
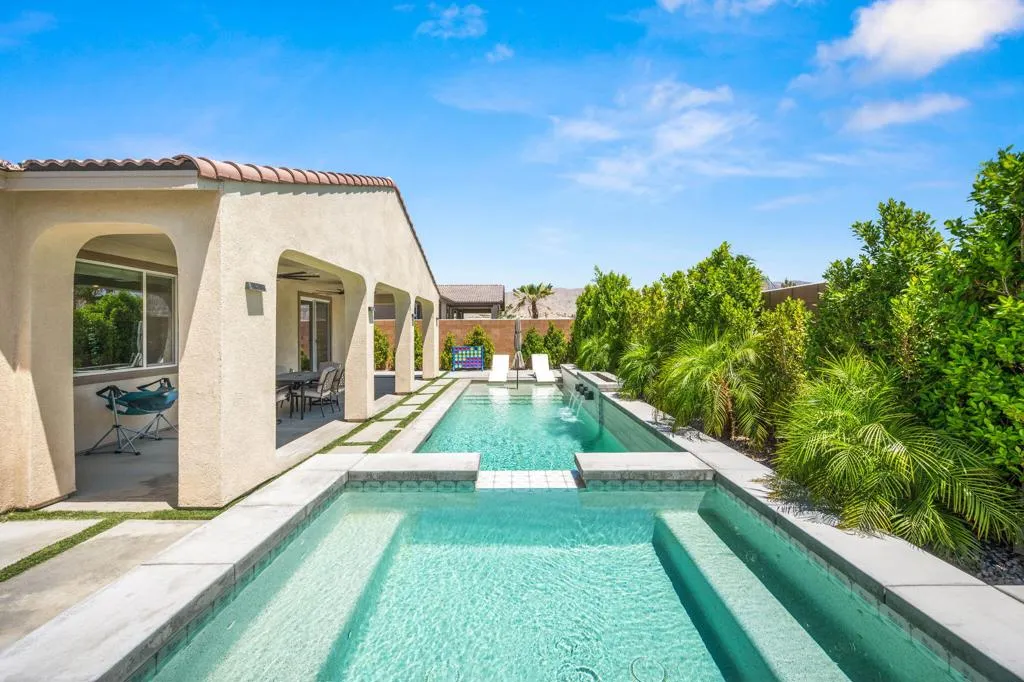
Welcome to luxury desert living behind the gates of Paradiso! This beautifully upgraded 4-bedroom, 3.5-bath residence offers approximately 2,820 square feet of thoughtfully designed living space, blending modern elegance with resort-style amenities.Step inside to discover a light-filled open floor plan featuring oversized living spaces, designer finishes, and a stunning chef's kitchen complete with an expansive quartz island, abundant cabinetry, stainless steel appliances, and ample prep space--perfect for entertaining. The spacious great room seamlessly connects indoor and outdoor living, creating the ideal setting for gatherings with family and friends.Retreat to the luxurious primary suite featuring a spa-inspired bathroom with a freestanding soaking tub, oversized walk-in shower, and generous closet space. Well-appointed guest bedrooms provide comfort and privacy for family and visitors alike.The backyard is a true showstopper, offering a custom pool and spa with tanning shelf, water features, lush landscaping, and a covered patio designed for year-round enjoyment. Whether you're hosting a poolside party or enjoying a quiet desert evening, this outdoor oasis delivers the ultimate resort experience.Located in the highly sought-after gated community of Paradiso, this exceptional home is just minutes from world-class golf, dining, shopping, entertainment, and all that the Coachella Valley has to offer.Experience the perfect combination of luxury, comfort, and desert lifestyle at 40166 Vivaldi Court.
770 La Mirada Road
Palm Springs, CA 92264
AREA SQFT
6,174
BEDROOMS
5
BATHROOMS
7
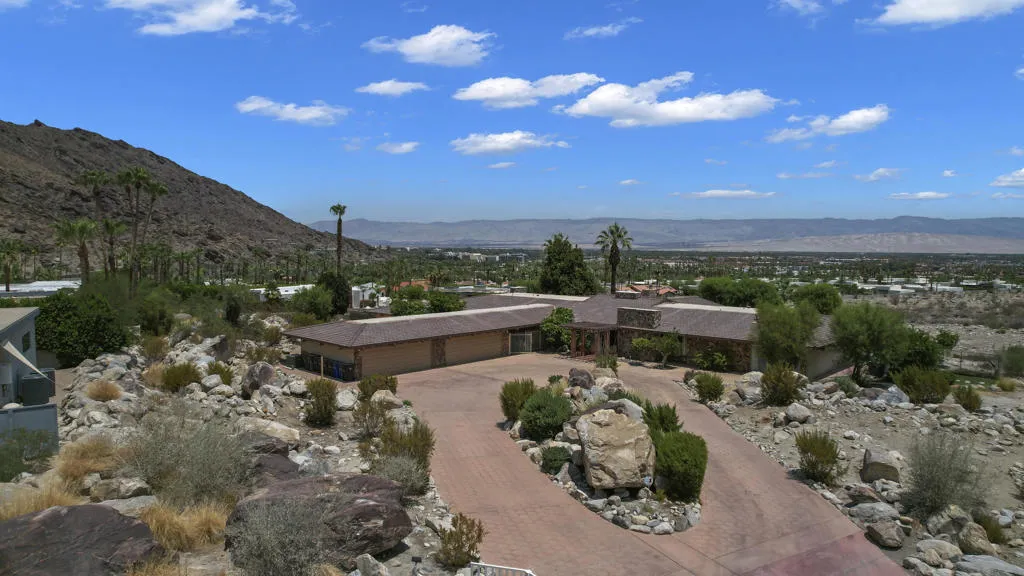
This may be your last chance to have a true (3.9 acres) South Palm Springs Estate .Enter thru an electric gate to the circular driveway and into one of your 2 double car garages Double Doors take to the entry with soaring ceilings and a wonderful sense of arrival as you look past the giant stone see thru fireplace to the gracious step down living room with wall to wall glass-Views ! Views! and more Views! This one of a kind property is nestled in the rocks and hillside. The guest or family wing includes 4 bedrooms and 4.5 baths with an oversized family room- all ensuite with large or walk-in closets and valley views. One suite even has small kitchenette. The primary wing includes its own sitting room, a walk- in closet over 600 sq ft and separate office area. with more beautiful Valley views. The Kitchen with large great room has another wall of glass and easy access to the mosaic pool and North South tennis court (in excellent condition). The lower level includes a large covered patio and pool ''house'' with kitchen, bath and room with closet plus additional room for storage or?This area could also be nice guest quarters. It opens to an expansive grassy areas just steps to the pool and a short walk to the tennis court . The whole outdoor area is perfect for entertaining on a very grand scale. This is a one of a kind property with few like it in Palm Springs, It is in original condition but the possibilities are endless. Must be purchased with adjacent 18.75 acres. Both properties have been surveyed andstakes are in and evident.
77570 California Drive
Palm Desert, CA 92211
AREA SQFT
1,547
BEDROOMS
3
BATHROOMS
2
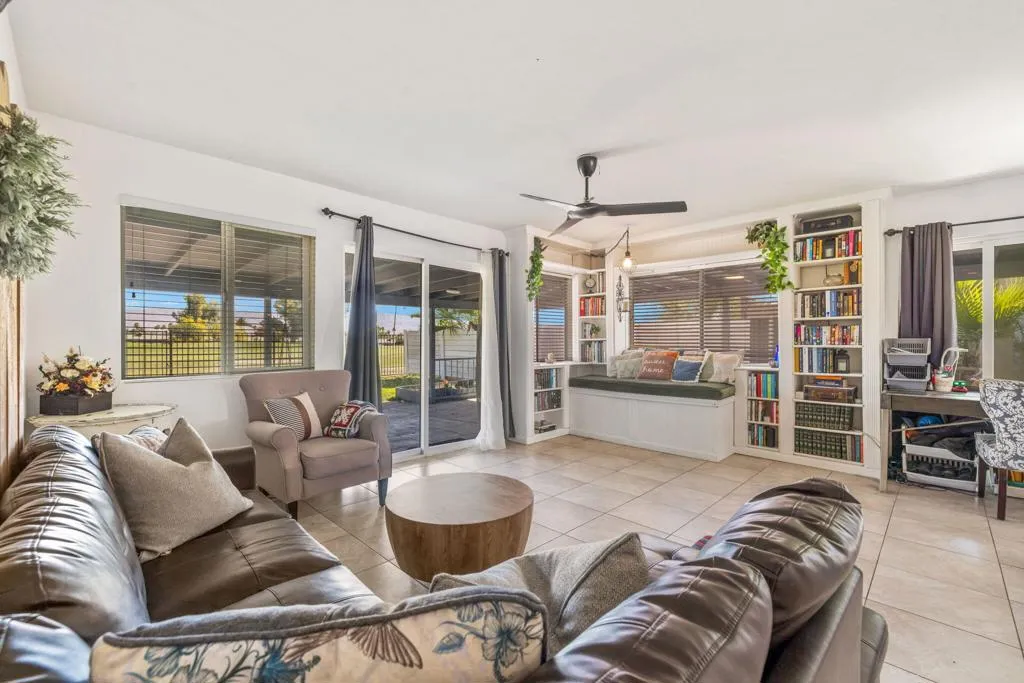
Located in Palm Desert Country Club on the 5th hole of the golf course, this adorable home offers comfort, charm, and scenic fairway views. Upgrades include fresh interior paint, a cozy book nook with a custom built-in library, and an added courtyard gate for enhanced privacy and additional outdoor space. The kitchen features quartz countertops, tile backsplash, and a new dishwasher. The A/C system and electrical panel are under 10 years old. Low HOA dues of approximately $35/month. A great opportunity to enjoy golf course living in the heart of Palm Desert.
67278 Chimayo Drive
Cathedral City, CA 92234
AREA SQFT
851
BEDROOMS
1
BATHROOMS
2
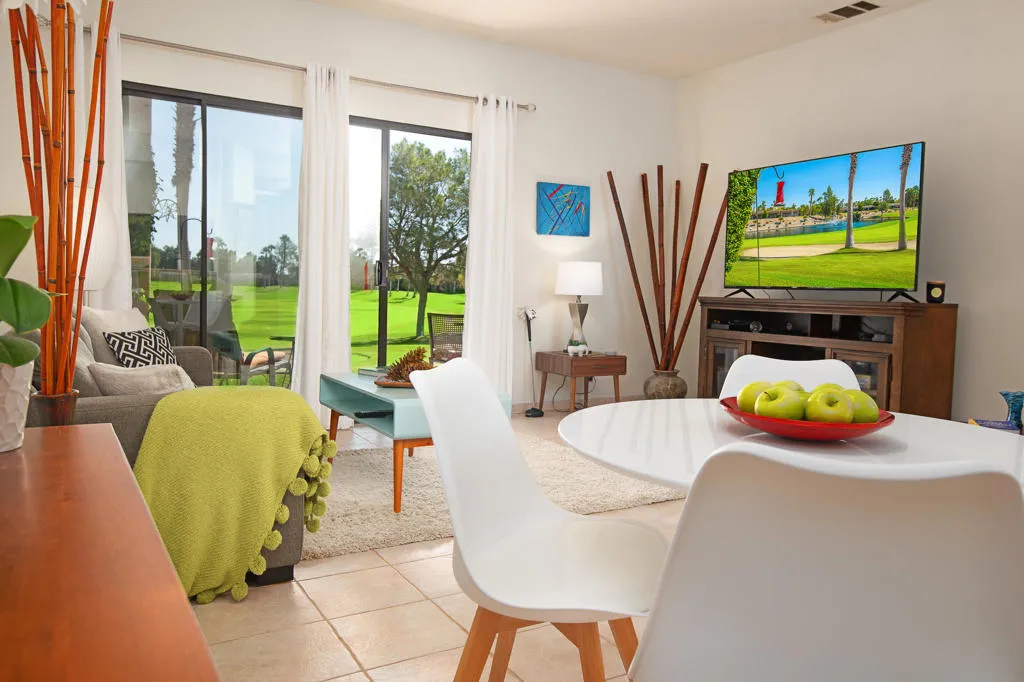
MAJOR PRICE IMPROVEMENT. Priced to sell quickly! Stunning lakefront/golf course views from all rooms and shaded patio make this unit one of the best values in Desert Princess. Thoughtful interior design highlights the Palm Springs 'vibe' with high quality furnishings, TVs and turnkey ready to occupy or bring in rental income. This unit has a strong rental history as either a seasonal or full-time rental. On-site management is available. Recent new additions are new sofa and patio furniture. Desert Princess Palm Springs Resort is a full-service, gated community with 1200 homes, 35 pools and spas, 27 holes of PGA Championship golf, full clubhouse with bar, dining, pro shop and locker rooms. PGA professional golf instruction, full-service tennis and fitness center, full-service spa, pickle ball, walking trails and more. The Double Tree by Hilton resort is also on site.Just 10 minutes from Downtown Palm Springs and 20 minutes to Palm Desert El Paseo shopping. Stater Brothers grocery, Fed Ex Office, Post Office, Wal-Mart, Target, Trader Joe's and all major services are within 5-10 minutes.One of the most highly sought-after resort locations in the Coachella Valley Reduced off-season rates are available on many of our properties. Please contact us for more information.
910 Island Drive
Rancho Mirage, CA 92270
AREA SQFT
2,159
BEDROOMS
2
BATHROOMS
2
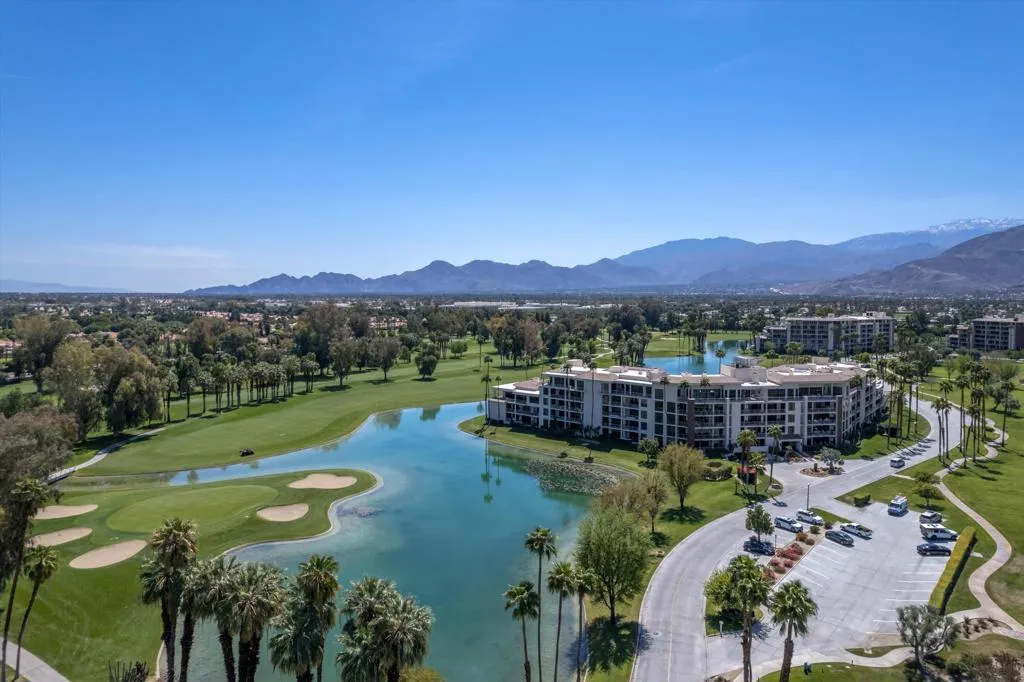
Enjoy carefree luxury living at Rancho Mirage's only high-rise community 'Desert Island', perfect for those seeking comfort, style, and convenience in a resort-like setting. The well-maintained original character within this popular dual primary-bedroom suite floor plan offers generous sized rooms and promises a blend of comfort and breathtaking views. The welcoming formal entry foyer leads into the living room featuring gorgeous mountain views through 9-ft walls of windows, wood-look flooring, custom lighting, crown moldings, granite clad gas fireplace and built-in wet bar area. All rooms offer access to the covered terrace with gas-jet for BBQ perfect for entertaining or just relaxing. The kitchen provides ample storage and includes quartz counters, breakfast bar and built-in stainless-steel appliances. The spacious main suite bathroom offers dual vanity quartz-clad counters, separate tub and shower, along with private water closet.Desert Island stands as a distinctive high-rise condominium community on a lush, 25-acre private island encircled by a sparkling lake and a lush green 18-hole championship golf course. Residents enjoy beautifully landscaped park-like grounds with walking paths, fruit trees, seating areas, tennis and pickleball courts, heated swimming pools and spas, pedal boats, fishing facilities, and secure 24-hour guard-gated entry. The HOA fees cover on-site management, water, gas, trash, Spectrum cable TV, Wi-Fi Internet, and the maintenance of landscaping and common areas, providing a low-maintenance, carefree lifestyle. Conveniently located close to shop
3815 Shore View
Thermal, CA 92274
AREA SQFT
BEDROOMS
BATHROOMS
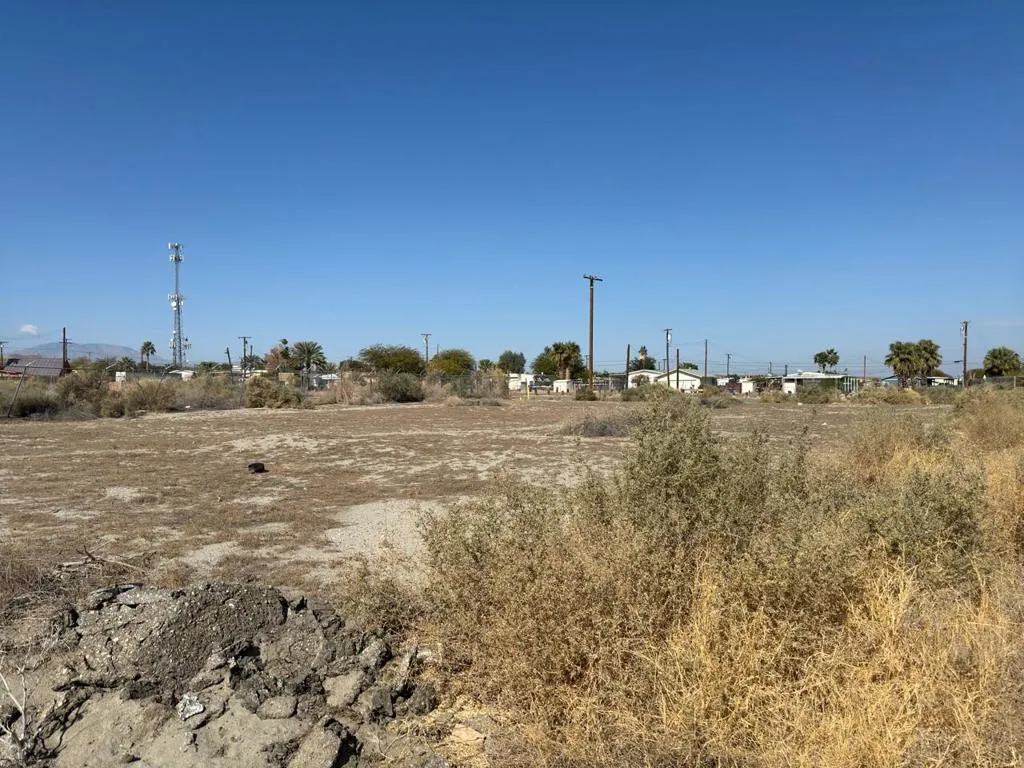
Prime Commercial Opportunity in Desert Shores.Discover an exceptional opportunity to own a commercial lot in the vibrant community of Desert Shores, conveniently located across from the West Shores Post 3251 of the Veterans of Foreign Wars of the United States. This expansive lot boasts 8,446 square feet of prime real estate, presenting the perfect canvas for your next business venture.Envision your future here, where the potential for growth and success is limitless. With its strategic location and proximity to local amenities, this property is ideal for a variety of commercial developments. Whether you're looking to establish a retail space, restaurant, or service-oriented business, this lot offers the ideal setting to bring your vision to life.Don't miss out on this incredible opportunity to invest in a thriving area. Secure your future in Desert Shores today!

