

favorites
favorites
favorites
Favorite Properties
Form submitted successfully!
You are missing required fields.
Dynamic Error Description
There was an error processing this form.
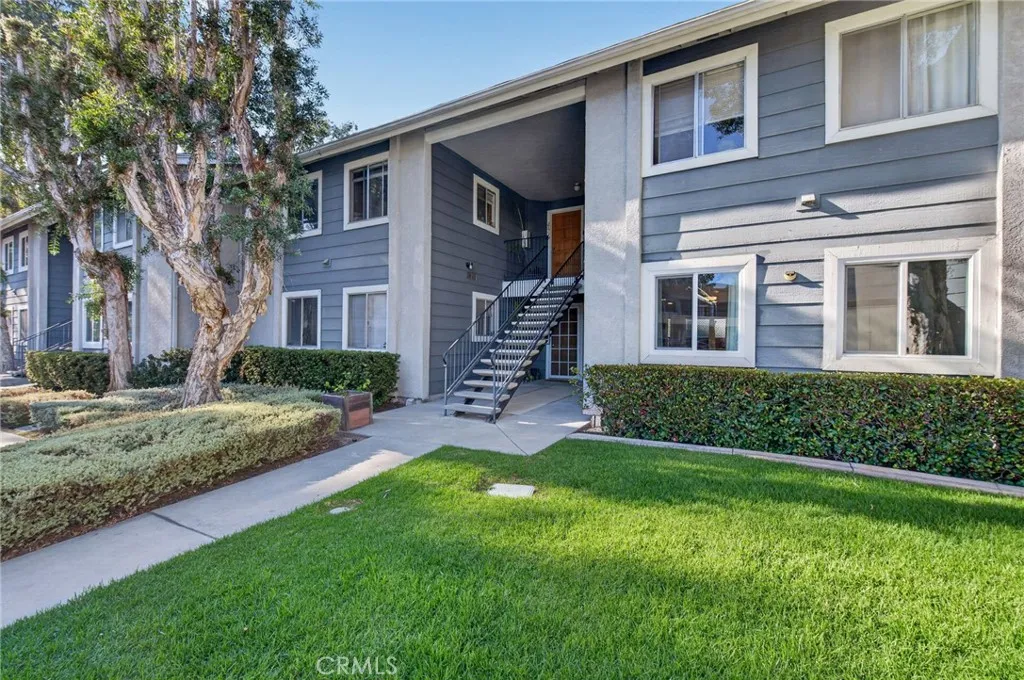
23745 Bayside
Laguna Niguel, CA 92677
AREA SQFT
864
BEDROOMS
2
BATHROOMS
1
Welcome home! This beautiful 2-bedroom, 1-bathroom condo offers 864 square feet of stylish, single level living in the desirable community of Laguna Niguel, move in ready and completely upgraded from top to bottom. Best of all, the entire unit is located on the first floor with no stairs and no second level, offering easy, convenient one level living. This home has been thoughtfully renovated with virtually everything brand new. The kitchen has been completely transformed with all new white shaker soft close cabinets featuring a convenient built in spice rack and built in trash compartment, gleaming quartz countertops, and stainless steel appliances, nothing was left untouched! The bathroom features a new tub, new toilet, and new cabinetry for a fresh, modern feel. New energy efficient dual-paned windows and a new sliding door fill the space with natural light, while recessed lighting adds a warm, contemporary glow throughout. Every detail has been considered, from the elegant porcelain tile flowing through the main living areas to the luxury vinyl flooring in the bedrooms. Fresh paint, new baseboards, and a new thermostat to complete the transformation. Perfectly positioned to enjoy the best of South Orange County living, this home sits just minutes from the coast. Salt Creek Beach is less than five miles away, PCH is a quick eight minute drive, and refreshing ocean breezes roll in year round. Outdoor adventures are endless here, bike or hike the trails at Aliso Creek, spend the day at the YMCA or Botanical Preserve, or head to the newly renovated Dana Point Harbor to rent
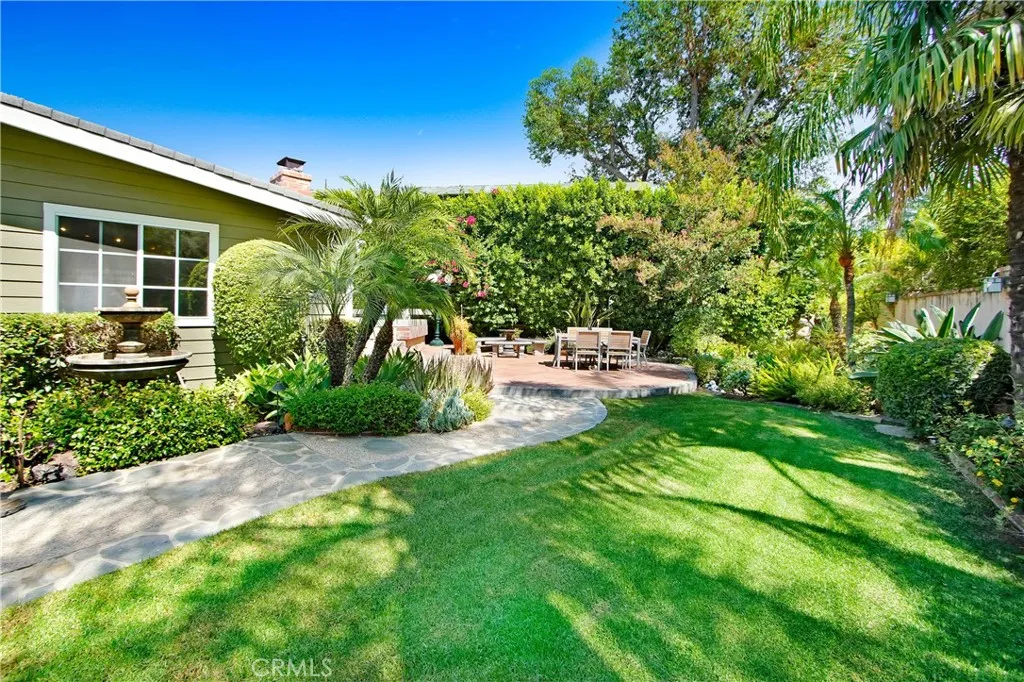
5062 Avenida Hacienda
Tarzana, CA 91356
AREA SQFT
2,555
BEDROOMS
3
BATHROOMS
3
BOM!! Desirable Tarzana home Located South of the Blvd, near the Coveted El Cabrillo Country Club. This single-story 3 bedroom 2 bath home, recently remodeled with the highest quality materials offers a Light, Bright open floor plan that Features a Spectacular Chiefs Kitchen with Quartz Stone Countertops, plenty of Beautifully Designed Cabinets with pull out drawers with soft touch closing, under cabinet lighting, Wolf Five Burner Stove, Double Oven, 3 separate faucet sinks (meal prep & dry bar), Warming Drawer, 48 Wide Side by Side Refrigerator, Trash Compactor, Wine Refrigerator, Wall of Windows looking out to a picturesque garden and mature palm trees. Separate dining room opens to a peaceful outside porch where you can enjoy a relaxing cup of coffee while looking out at the beautiful garden. The dining room flows from the kitchen into a nice size living room with a gas fireplace, which also opens to a Gorgeous Professionally Landscaped Garden enhanced by fountains creating a peaceful Zen Garden, that wraps around the home, Primary Bedroom has a Sitting area, along with a room for an office or gym, His and Hers Walk-in Closet, Primary Bathroom includes Double Sinks, a relaxing Double Shower, Traditional Sauna (great for relaxing) with private commode area, every bedroom looks out to the Beautiful Garden. Separate Laundry Room, Recess Lighting, Nest Thermostat, Celling Fans & Skylights throughout, outside kitchen with built in BBQ. 2 Car Garage has a Pet Tub, workshop and upstairs there is a generous size loft with A/C can potentially become ADU. The home is in the Cent
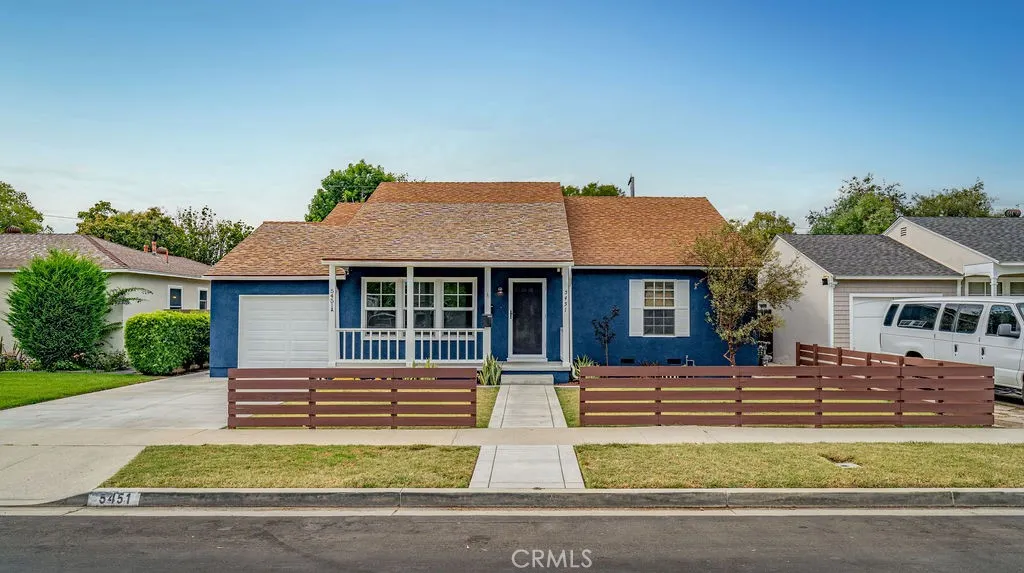
5451 Daggett
Long Beach, CA 90815
AREA SQFT
2,255
BEDROOMS
4
BATHROOMS
3
NEW PRICE! A Los Altos home with a permitted detached ADU, now offered at $1,399,000. The freshly painted 3-bedroom, 2-bath main house offers 1,832 square feet with a bright, open floor plan that makes everyday living and hosting easy. Out back, the 423 square-foot ADU was built in 2020 with permits and has its own entrance, kitchenette, bathroom, and mini-split heating and cooling. A fence currently separates the ADU from the main house, giving you options: keep it in place for privacy for both occupants, or remove it to open up the yard for one larger, more connected outdoor space. Use the ADU for visiting family, a guest suite, a quiet home office, a studio, a gym, or long-term rental income to help offset the mortgage. Together you get about 2,255 square feet of living space on a 5,904 square-foot lot. The home sits on a quiet interior street lined with mature trees, minutes from CSULB, El Dorado Park & Nature Center, Marina Pacifica, 2nd & PCH, Belmont Shore, and Long Beach Airport, with quick access to the 405, 605, and 22 freeways. Trader Joe's, Lazy Acres, Target, Sports Basement, and the Los Altos Shopping Center are all close by, along with plenty of local restaurants and cafs. LBUSD schools: Bixby Elementary, Stanford Middle, and Wilson Classical High (buyer to verify). Permitted detached ADUs rarely come up in Los Altos, and this one is now priced to sell. Come see it before it's gone.
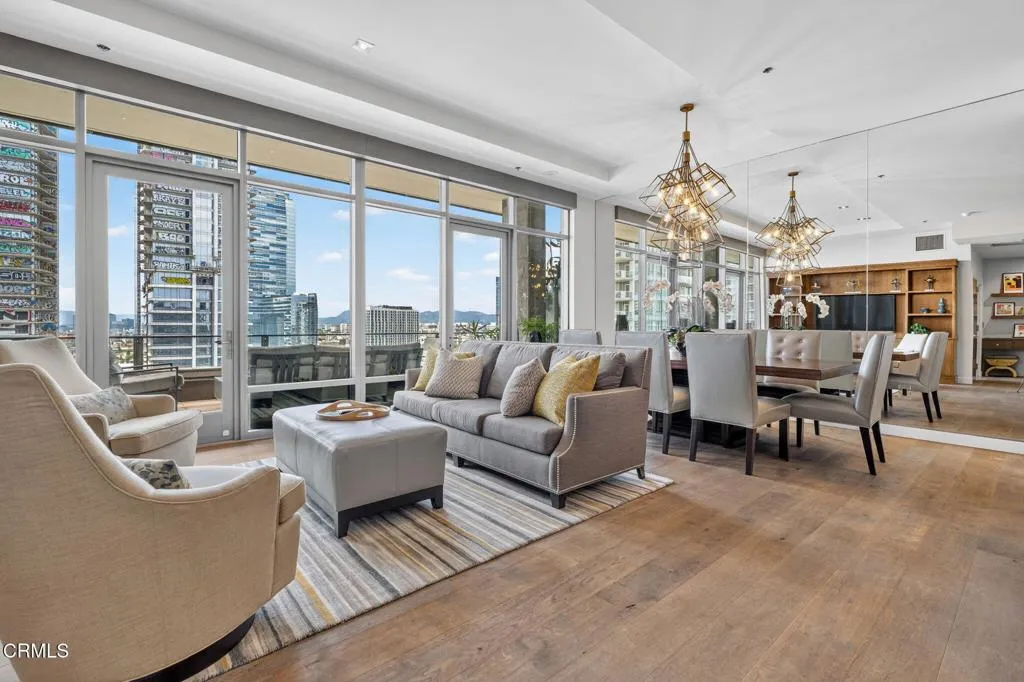
1100 Hope Street
Los Angeles, CA 90015
AREA SQFT
1,440
BEDROOMS
1
BATHROOMS
2
A rare offering at LUMA, this remodeled penthouse-level residence combines scale, design, and one of the most compelling front-row perspectives in South Park. Public records identify the home as a two-bedroom, though the floor plan has been thoughtfully reimagined as a large one-bedroom residence with an exceptional suite of custom walk-in closets.The open living, dining, and kitchen areas are wrapped in floor-to-ceiling glass, with direct access to a full-length balcony designed for entertaining. From here, the new owner will have a direct view of the next chapter of Oceanwide Plaza, now moving through sale and cleanup after years of uncertainty, directly across from Crypto.com Arena and LA Live. The setting offers a rare opportunity to enjoy DTLA's present energy while watching one of its most visible redevelopment stories unfold.Inside, the renovation is extensive. The residence features engineered hardwood flooring, custom floor-to-ceiling cabinetry throughout the living area, bedroom, and closets, remodeled baths, Toto bidet toilets, custom blinds, Samsung washer and dryer, and a highly upgraded kitchen with premium appliances, including a six-burner range and wine refrigerator. The bedroom opens directly to the balcony, while the expanded closet area creates the kind of wardrobe and storage capacity rarely found in a DTLA loft.The oversized balcony runs nearly the full length of the residence and includes space for outdoor lounging, dining, and a firepit, creating a true indoor-outdoor living experience above the city.LUMA, a LEED certified building, is widely regarde
1456 Philadelphia
Ontario, CA 91761
AREA SQFT
1,152
BEDROOMS
2
BATHROOMS
2
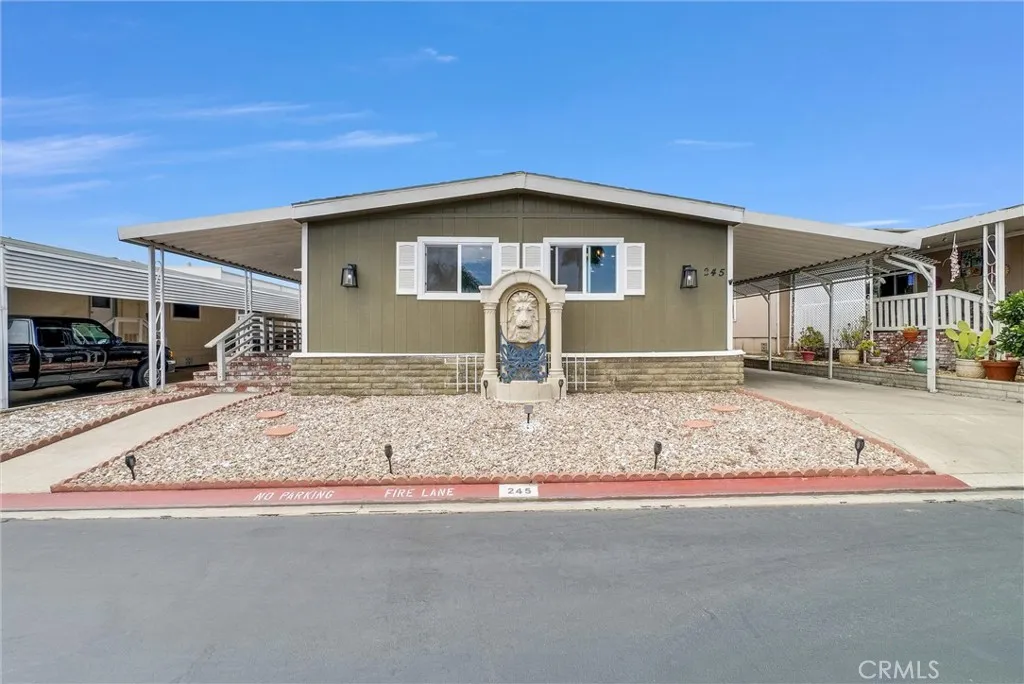
In this 55 and over community sits a beautiful manufactured home that is move in ready. Enter to find a spacious living area with fireplace, a wonderful place to gather with friends and family. The kitchen boast Quartz counter tops, center island, stove, microwave, dishwasher, fridge and lots of storage. The kitchen is open to living room and dining area. 2 spacious bedroom, 2 remodeled bathrooms with easy entry to shower and a laundry room with folding area and lots of storage. This home is light and bright and the community offers pool, pickle ball courts and plenty of guest parking.
52425 Jennifer Way
Coachella, CA 92236
AREA SQFT
1,110
BEDROOMS
3
BATHROOMS
2
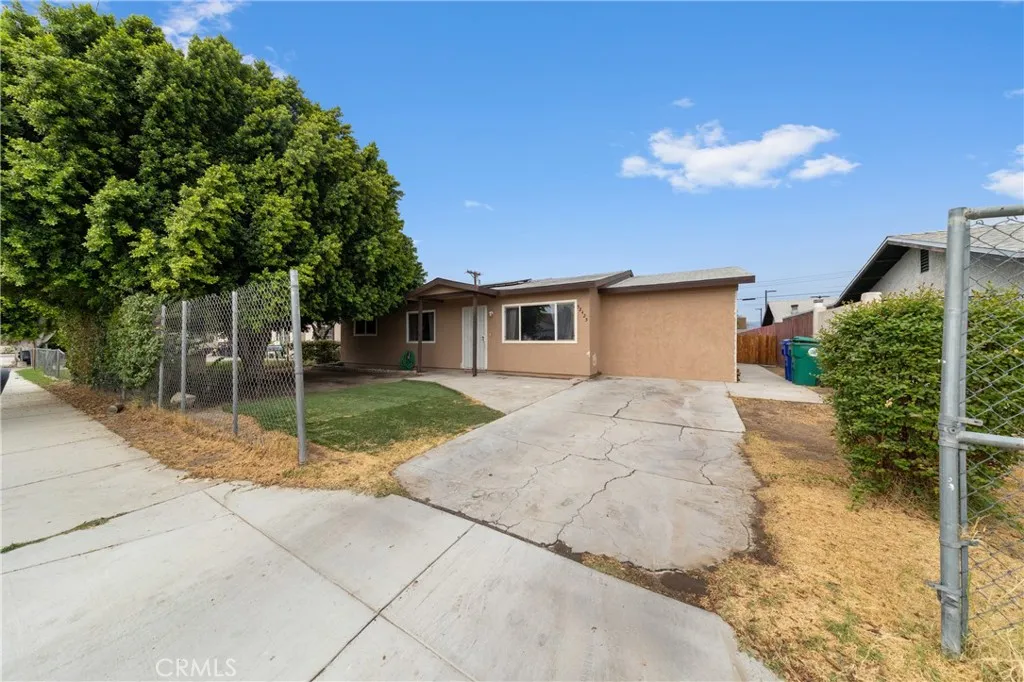
Don't miss this incredible opportunity to own a beautifully updated single-story home in a well-established community with a lower tax area. Offering over 1,100 square feet of comfortable living space, this inviting residence features 3 bedrooms, 2 bathrooms, a spacious living room, dining area, updated kitchen, and a versatile storage/flex room. The thoughtfully designed floor plan is filled with natural light, creating a bright and welcoming atmosphere throughout. The remodeled kitchen features white cabinetry, quartz countertops, and white appliances, making it both stylish and functional. The spacious living room provides the perfect setting for relaxing or entertaining. The generously sized primary suite includes a private en-suite bathroom, while the secondary bedrooms offer ample closet space and comfortable accommodations for family or guests. Enjoy year-round comfort and added energy efficiency with vinyl-frame windows, a solar panel system, and a recently installed HVAC system. Step outside to a spacious backyard featuring a mature, fruit-bearing fig tree and endless possibilities. With plenty of room for a pool, garden, or outdoor entertaining space, this yard is ready to bring your vision to life. Conveniently located near schools, shopping, restaurants, entertainment, and popular desert destinations, this home also offers easy access to nearby recreational areas and resorts. Combining comfort, thoughtful updates, energy-efficient features, and an excellent location, this is a home you won't want to miss. Schedule your private showing today!
23701 Califa
Los Angeles, CA 91367
AREA SQFT
2,407
BEDROOMS
5
BATHROOMS
3
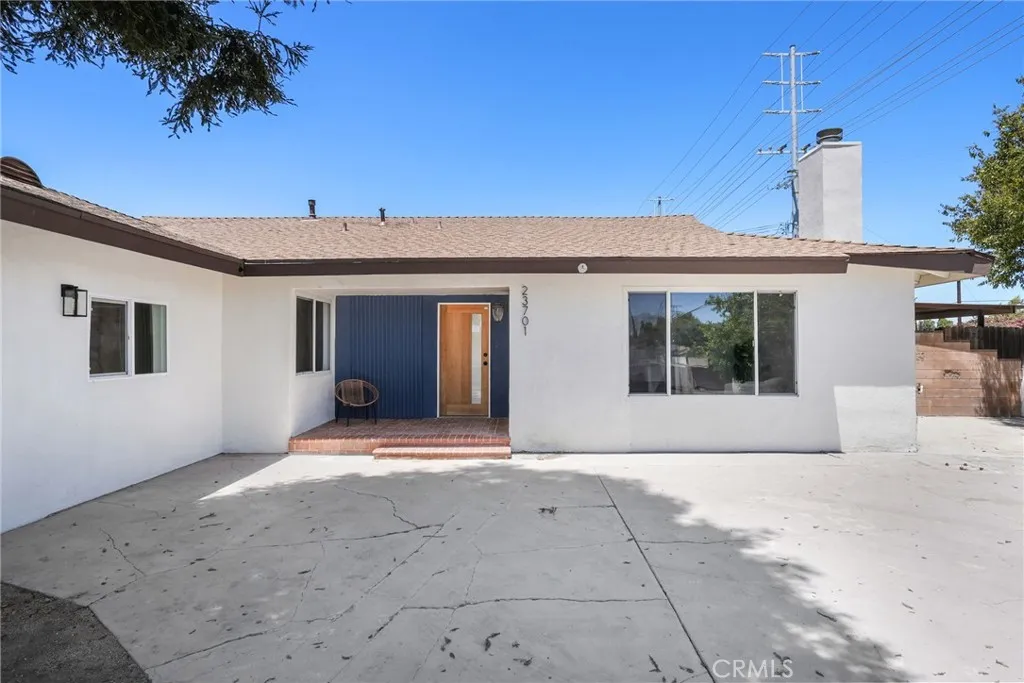
**Stunning turnkey Woodland Hills pool home featuring a fully permitted attached ADU with its own private entrance and separate address (23703 Califa St)! Thoughtfully renovated throughout, this exceptional property offers approximately 2,406 sq. ft. of total living space, including a beautifully updated 2,000 sq. ft. main residence with 4 bedrooms and 2 remodeled bathrooms, plus a fully permitted 406 sq. ft. attached ADU featuring 1 bedroom, 1 bathroom, a full kitchen, living area, private entrance, and its own addressideal for multigenerational living, extended family, guests, a private home office, or potential rental income. No detail was overlooked in the renovation, showcasing updated flooring, fresh interior paint, recessed lighting, beautifully remodeled bathrooms, a convenient stackable laundry closet, and a powerful 5-ton central air conditioning system designed to deliver exceptional comfort throughout the home year-round. The stunning chefs kitchen is the heart of the home, featuring an oversized wraparound design with a large center island, quartz countertops, stainless steel appliances, abundant cabinetry, and generous prep space, all flowing seamlessly into the spacious dining area and oversized living room. Step outside to your private backyard retreat featuring a heated swimming pool and spa, updated pool equipment and coping, creating the perfect setting for entertaining or relaxing year-round. Situated on an oversized corner lot, this property offers exceptional privacy with a hydraulic electric security gate, a permitted carport, an expansive driveway wi
3566 Beverly Glen
Sherman Oaks, CA 91423
AREA SQFT
5,705
BEDROOMS
5
BATHROOMS
7
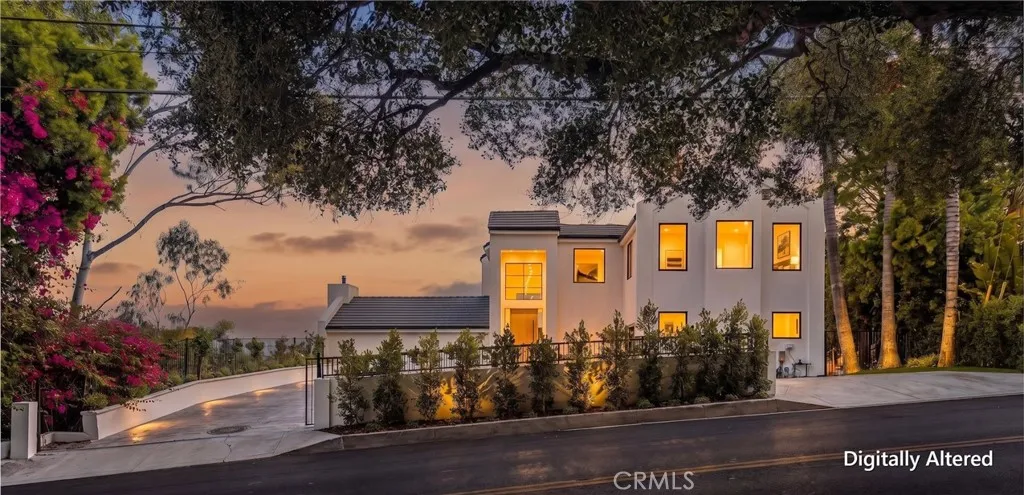
VIEW property perched high in the prestigious hills of Sherman Oaks, 3566 Beverly Glen Blvd offers an extraordinary blend of contemporary luxury, thoughtful design, and breathtaking panoramic views stretching across the San Fernando Valley to Ventura Boulevard. Completely reimagined and remodeled with permits, this exceptional residence showcases impeccable craftsmanship with virtually every major system upgraded, delivering a turnkey luxury living experience. Designed across four expansive levels, this exceptional home features 5 bedrooms, 6.5 bathrooms, an upstairs entertainment loft, and a lower-level game room, offering remarkable flexibility for multigenerational living, entertaining, or hosting overnight guests. The main living spaces are filled with natural light and seamlessly connect to the stunning hillside vistas, creating an unforgettable backdrop for everyday living. At the heart of the home is a beautifully appointed chef's kitchen that opens effortlessly to the living and dining areas, making it ideal for intimate dinners and large gatherings. The main level is completed with an en-suite bedroom and an additional powder room for guests. The private primary suite serves as a luxurious retreat with a spa-inspired bathroom, oversized walk-in closet, and breathtaking valley views. Three additional bedrooms and two full bathrooms on the lower level provide exceptional comfort and privacy for family and guests. The home's standout feature is its incredible entertainment spaces. The upper-level loft includes a kitchenette and opens to a rooftop deck, creating the pe
35 Linden
Long Beach, CA 90802
AREA SQFT
971
BEDROOMS
2
BATHROOMS
2
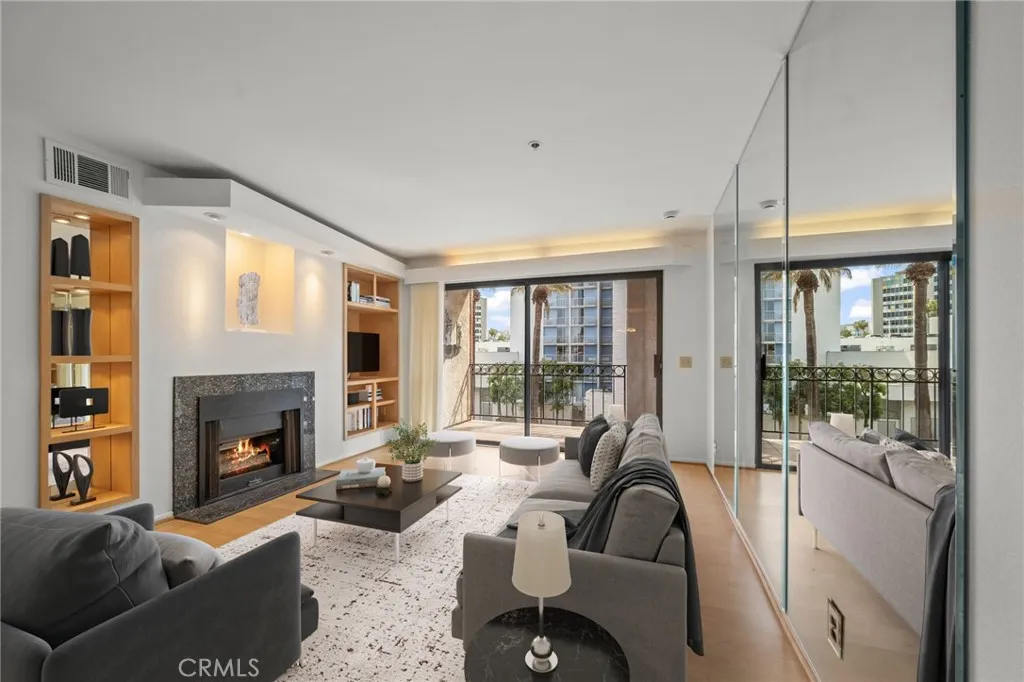
Ideally positioned in the heart of coastal Long Beach, this beautifully updated front-facing corner residence at 35 Linden Avenue #302 offers an exceptional blend of comfort, convenience, and beachside living. As a desirable corner unit, the home enjoys additional windows that fill the interior with abundant natural light while capturing more open views and creating a bright, airy atmosphere throughout. The inviting open floor plan features newer flooring throughout the living and dining areas, seamlessly connecting the main living spaces for comfortable everyday living and effortless entertaining. The spacious kitchen is thoughtfully appointed with newer appliances, generous cabinetry, and excellent functionality. Sliding glass doors open to a private balcony where peek-a-boo marina views and refreshing ocean breezes provide the perfect setting to relax and unwind. Both bathrooms have been tastefully refreshed with new tile, while the convenience of in-unit laundry adds modern practicality. Additional highlights include two dedicated parking spaces, a rare and highly desirable amenity in this premier downtown location. Located just moments from the marina, waterfront restaurants, Shoreline Village, The Pike, shopping, entertainment, and the vibrant energy of downtown Long Beach, this exceptional residence offers the perfect combination of updated interiors, an ideal corner-unit location, and the relaxed coastal lifestyle Southern California is known for.
1422 La Loma
Pasadena, CA 91105
AREA SQFT
2,970
BEDROOMS
4
BATHROOMS
3
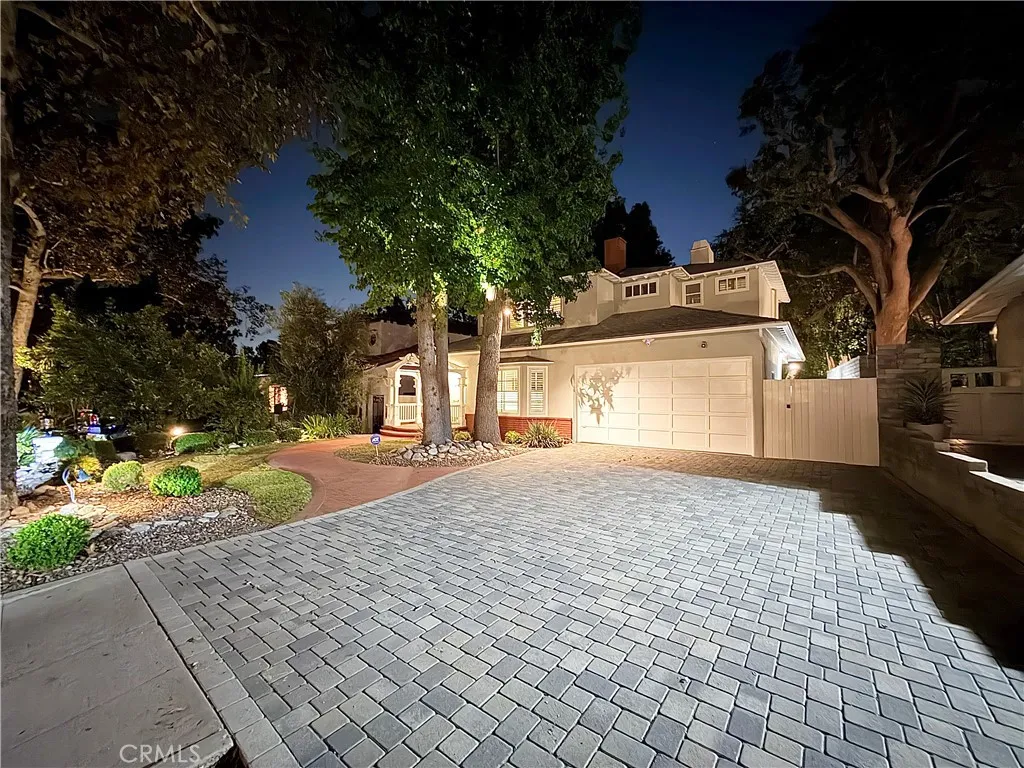
Just west of Arroyo Seco, this exquisitely expanded 1937 modern farmhouse is tucked into Pasadenas coveted San Rafael Hills, offering a rare opportunity to own a timeless residence where historic charm blend with contemporary confidence in perfect harmony. Surrounded by lush, mature and charming landscapes, every detail of this home has been thoughtfully preserved, restored and elevated. Originally a custom-built 2 bedroom bungalow, the home underwent a permitted expansion in 1990, which seamlessly introduced a spacious family room, laundry room and a 2nd level adding two more guest bedrooms, another full bath, plus an extraordinary primary retreat with walk-in, cedar lined closet, and 2-way fireplace. A recent bathroom renovation includes a walk-in shower, freestanding soaking tub, dual vanity, and a private water closet. The hallway guest bathroom also boasts a private toilet room and dual sink vanity. The first floor bathroom has separate shower and soaking tub. Stunning, solid oak flooring is the feature of every room. A remodeled kitchen is the heart of the home. Antique brass door hardware, faucets and fixturescarefully curated and appointed throughoutpay homage to the elite of the 1930s. The secondary baths celebrate the polished chrome finishes that defined luxury of the period. Beyond its enduring beauty lies exceptional peace of mind. Extensive improvements include updated foundation bolting and seismic bracing, new(er) roof, rain gutters, dual-pane windows, insulated doors, electrical with grounding and surge protection, new plumbing supply and sewer lines to the
285 Parkbrook Place
San Diego, CA 92114
AREA SQFT
1,231
BEDROOMS
3
BATHROOMS
2
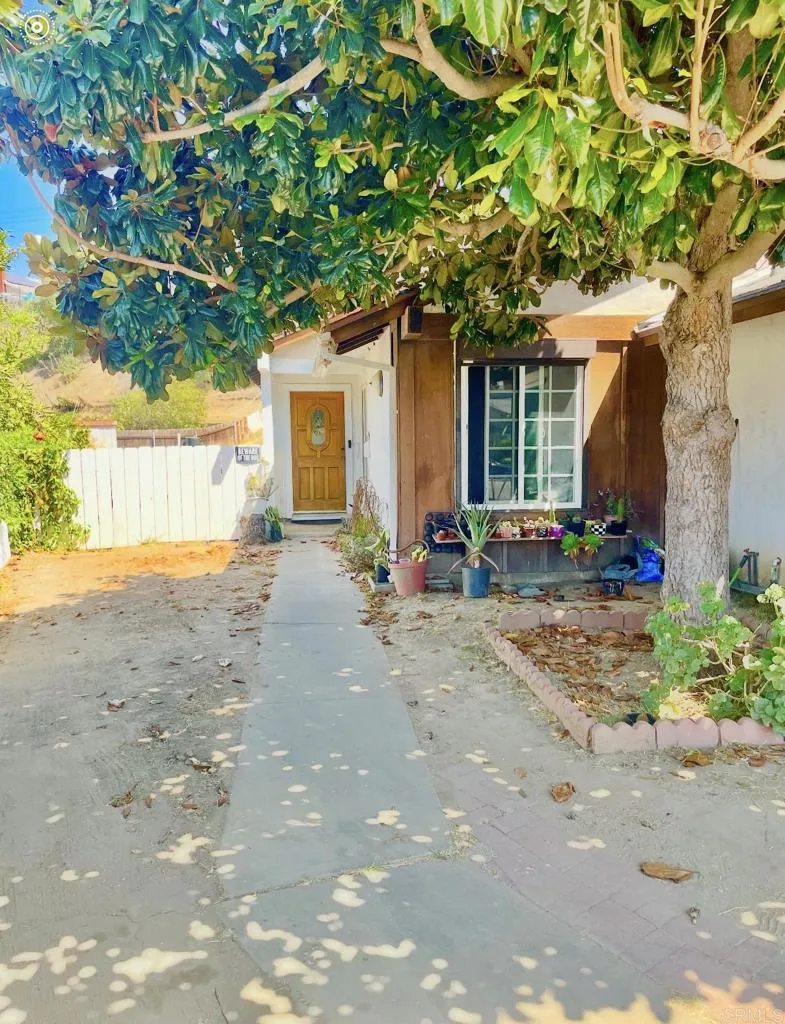
Welcome to this 3-bedroom, 2-bathroom home offering 1,231 sq. ft. of comfortable living space on a generous 6,186 sq. ft. lot. This home features a functional floor plan and an expansive backyard with endless possibilities for outdoor living, entertaining, gardening, or future expansion. The oversized backyard offers excellent potential for an ADU (Accessory Dwelling Unit), creating an opportunity for additional living space or rental income (buyer to verify with the City of San Diego).
1423 Evergreen St
San Diego, CA 92106
AREA SQFT
1,373
BEDROOMS
2
BATHROOMS
3
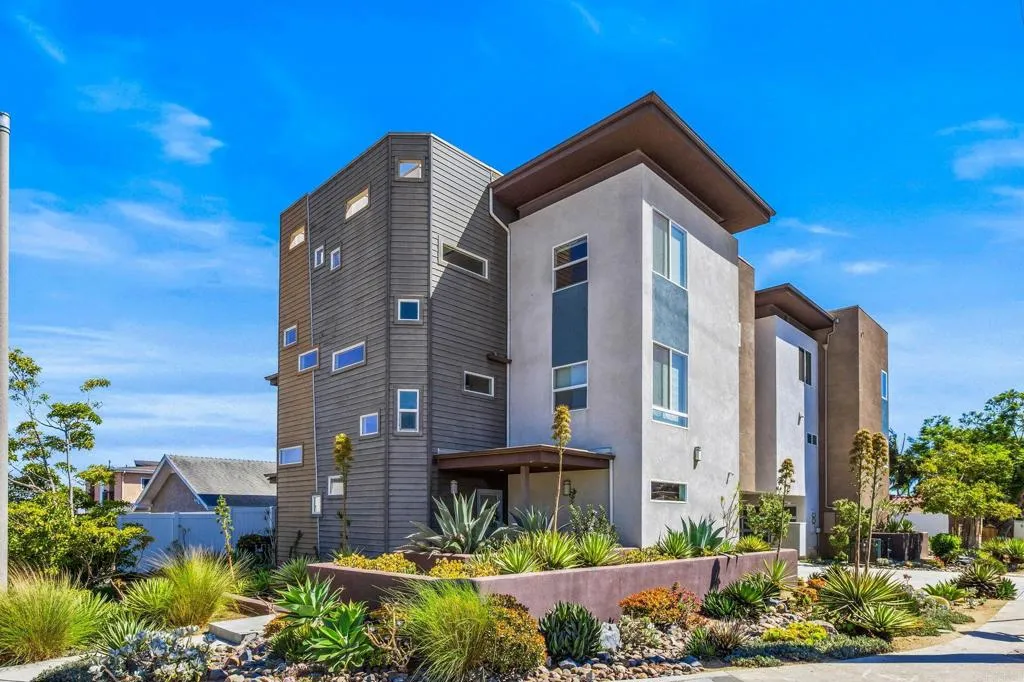
Stunning, stylish and contemporary townhome just blocks to the harbor. Enjoy spectacular unbeatable views from open concept living space and private rooftop deck with 360 degree views. Kitchen opens to living area with soaring ceilings, stainless appliances and quartz countertops offering panoramic vistas from the harbor to downtown. Bright, light filled interiors showcase abundant windows and luxury plank vinyl flooring throughout most of the home. The thoughtfully designed floor plan includes two bedrooms each with it's own en-suite bath, while the primary suite offers a walk in closet. Additional highlights include a two car garage, central A/C, washer/dryer and a tankless water heater. Outstanding quiet location with terrific walkability as well as proximity to airport and downtown San Diego.
510 Burgasia Path
El Cajon, CA 92019
AREA SQFT
3,881
BEDROOMS
4
BATHROOMS
3
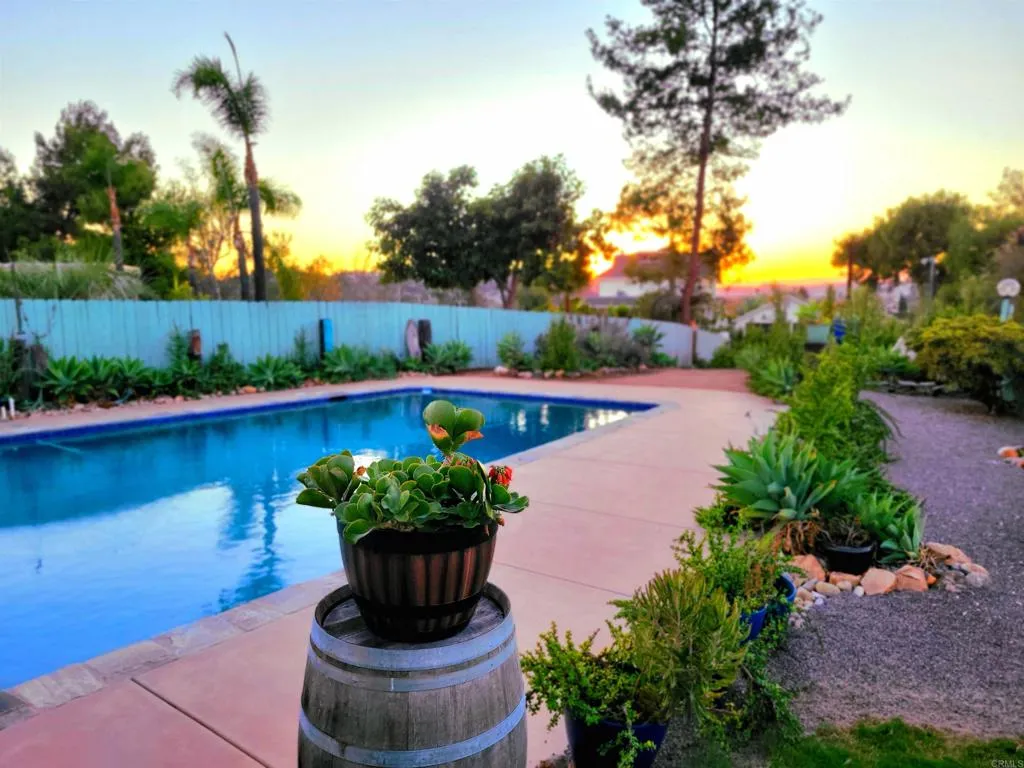
Exceptional space and flexibility, this single level view home is ideal for multigenerational living or anyone craving room to breathe! Enjoy the tranquility of the countryside, with close proximity to all the city conveniences. New quartz countertops, new plastered pool with baja step, two giant new pergolas, new dual pane windows, new luxury vinyl plank flooring, but it also has a kitchenette and an outdoor kitchen for pool party entertaining, two extra bonus rooms, large windows with expansive views, two gas fireplaces, RV parking, two barns and corrals, and front row views of the fireworks! The yard has been designed with low maintenance, drought tolerant plants, and also has several fruit trees: avocados, lemons, oranges, pears, tangelos, and a peach/nectarine/plum hybrid. Concrete roof, attic fan and extra insulation, solar fully paid, new exterior paint, new interior paint and new asphalt coating on driveway. Whether you're seeking space, versatility, or simply a peaceful place to call home, this property delivers!
8237 Arnett
Downey, CA 90241
AREA SQFT
1,005
BEDROOMS
3
BATHROOMS
1
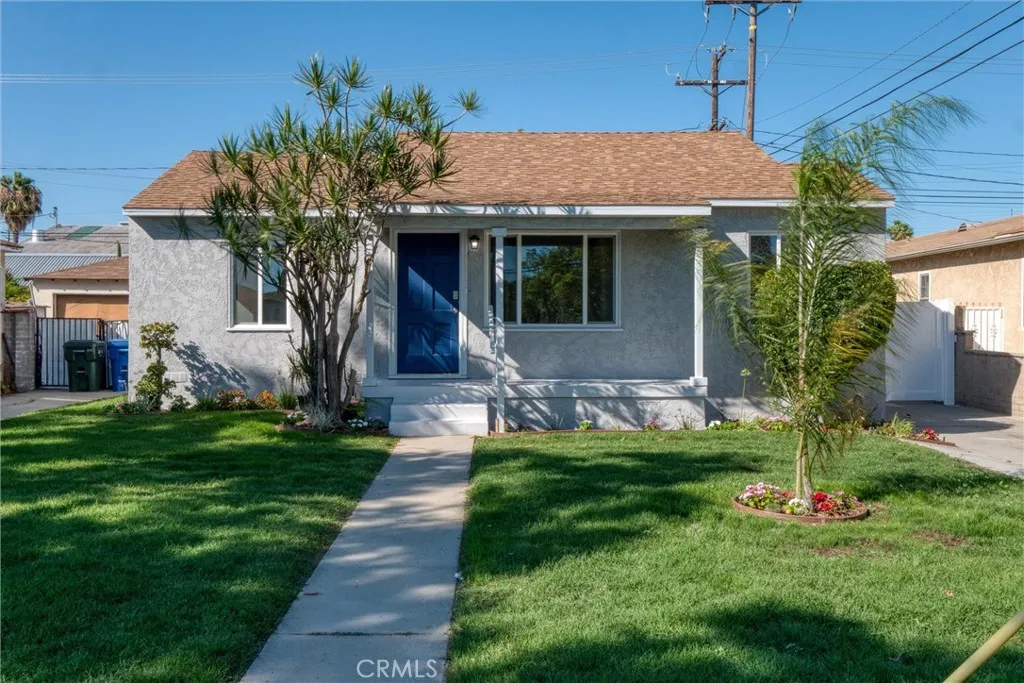
This Turn-Key home offers modern upgrades & timeless appeal. Completely renovated interior space with refinished hardwood floors & recessed lighting. Featuring updated kitchen with quartz countertops & modern cabinets, complemented by brand new state-of-the-art appliances. This space shines with new flooring. Updated Bathroom boasts fresh tile. New hardware throughout. Experience year-round comfort with central A/C and enjoy energy efficiency from the dual-pane windows. A fresh coat of paint throughout enhances the vibrant, inviting atmosphere. The convenience of having a washer/dryer inside adds to the functional layout. Outside, a new sprinkler system ensures a lush lawn with minimal maintenance. Finished 2 Car Detached Garage. Located within walking distance to central Downey's shopping and dining, including the renowned Porto's Bakery & Caf! Located in a vibrant neighborhood that exudes pride of ownership.
30982 Lucia Lane
Laguna Niguel, CA 92677
AREA SQFT
1,741
BEDROOMS
2
BATHROOMS
2
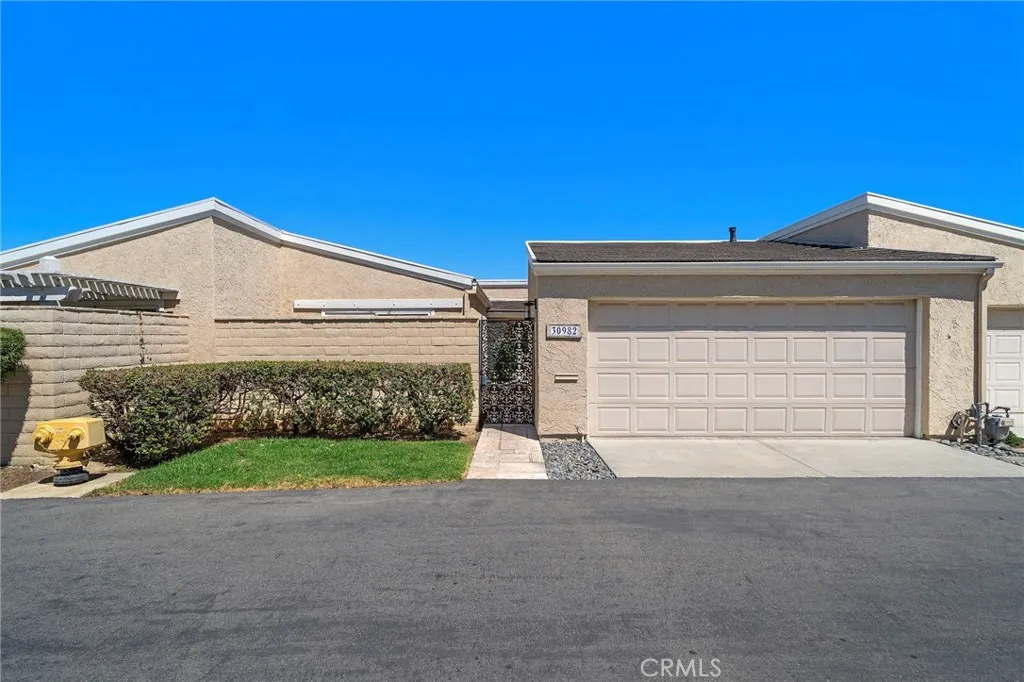
AMAZING PRICE at $818 sqft on this Single-story ocean view home in Monarch Summit I, Laguna Niguel, with panoramic ocean, city lights, mountain and year-round sunset views. Monarch Summit I is not a 55+ community, so this comfortable single-story home is open to buyers of any age. This expanded 2 bedroom, 2 bath, 1,741 sq ft single-level home adds a versatile flex room for an office, den or guest space, and is priced well below the two most recent single-level sales on Lucia Lane. Set on a quiet interior cul-de-sac on a single-loaded street, with no homes across from it and no busy street behind it, the home feels private and the outlook stays open. High vaulted ceilings and a marble fireplace anchor the living and dining areas, which are filled with natural light, with upgraded dual-pane windows framing the view. The large kitchen with granite counters also takes in the views. Travertine flooring flows throughout, along with fresh designer paint and recessed lighting. Everything is on one level with no stairs, from the living room to the primary suite with its own ocean view, plus a convenient attached 2-car garage. The home is well maintained and move-in ready, and the primary bath has room to expand. Buy the view and the location now, then personalize the bath and finishes on your own timeline. At this new price, it is a rare chance to build an easy, convenient coastal lifestyle on one level. Monarch Summit I offers a clubhouse, pool, spa and beautifully maintained grounds, and the HOA takes care of the front yard and the area behind the home, making this an easy, low-ma
11226 Elliott Avenue
El Monte, CA 91733
AREA SQFT
1,257
BEDROOMS
3
BATHROOMS
3
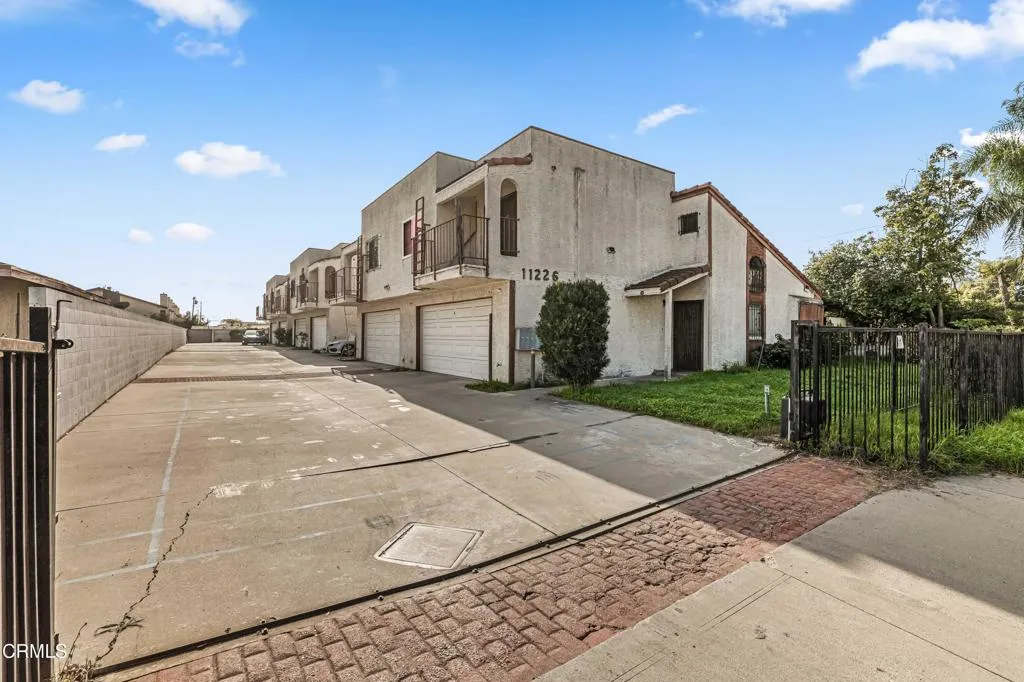
Price Reduced! Look no further!! Great Value for the PRICE! Nicest Unit in the Community! $200 HOA covers and water and trash inside the unit also! This lovely two-story condo has newer upgrades such as flooring, Electrical, plumbing, paint, insulated windows and sliding doors to name a few! Vaulted ceiling, 3 bedrooms (Upstairs), 3 bathrooms, 2 balconies, attached 2 car garage, outdoor patio, and newer beautiful floors throughout the entire home. The main level features an open concept living room and dining area. Kitchen is ready for cooking! Main floor also features half bathroom and an outdoor patio perfect for barbecuing. As you enter upstairs you will see three spacious bedrooms and two full bathrooms. One bathroom is in the hallway and the other is in the master bedroom. All bathrooms features newer quartz counter top. Both master bedroom and second bedroom has their own balcony with glass sliding door. Plenty of closets in hallway. Great price for one of the best condo in a peaceful community. Close to shopping and quick easy access to LA. Must see to appreciate. Photos are virtually Staged including backyard landscaping
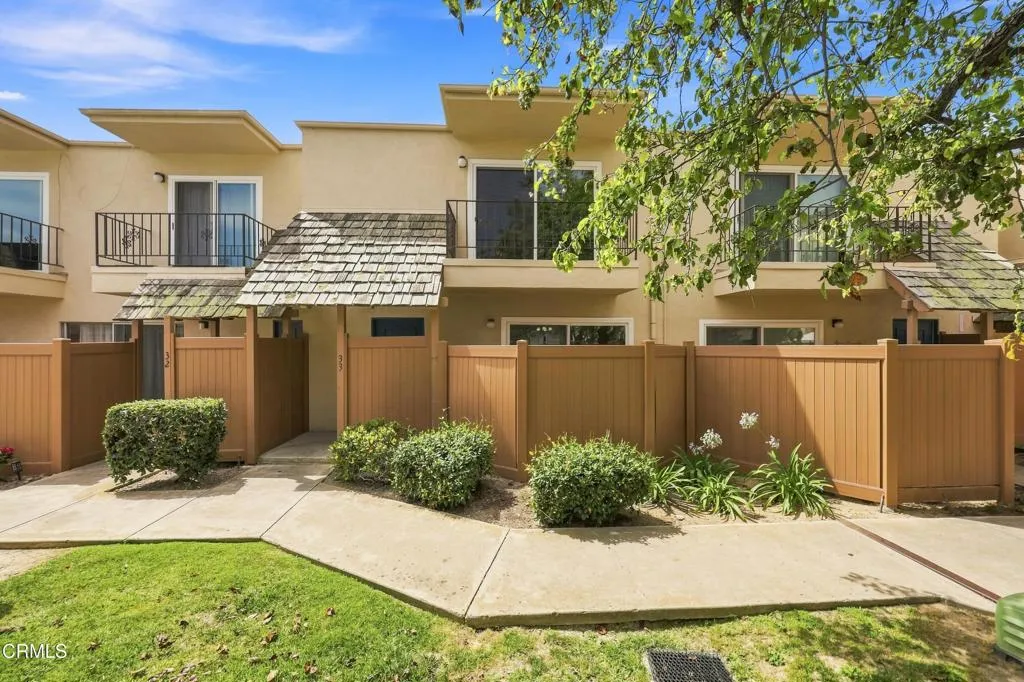
138 Bryn Mawr Street
Ventura, CA 93003
AREA SQFT
1,127
BEDROOMS
2
BATHROOMS
2
Seller Financing Option!! 5% rate! DID YOU HEAR THAT?? This could be the opportunity you've been waiting for. Located within the desirable gated Bryn Mawr community in the heart of Ventura, this inviting two-story condominium offers 2 bedrooms, 1.5 bathrooms, and approximately 1,127 square feet of comfortable living space.Bright, clean, and well-maintained, the home features tile flooring throughout the main level and comfortable carpeting upstairs. Residents of Bryn Mawr enjoy beautifully landscaped grounds, a sparkling community pool and spa, shared laundry facilities, reserved parking, and the added value of reasonable HOA dues that include water, sewer, and trash service.Conveniently located near schools, shopping, dining, and easy freeway access, with Victoria Plaza just minutes away, this home offers an ideal blend of comfort and convenience.Whether you're a first-time homebuyer, investor, or looking to downsize, this is an outstanding opportunity to own in one of Ventura's most sought-after areas. With very little turnover, Bryn Mawr remains a hidden gem where homes rarely become available.
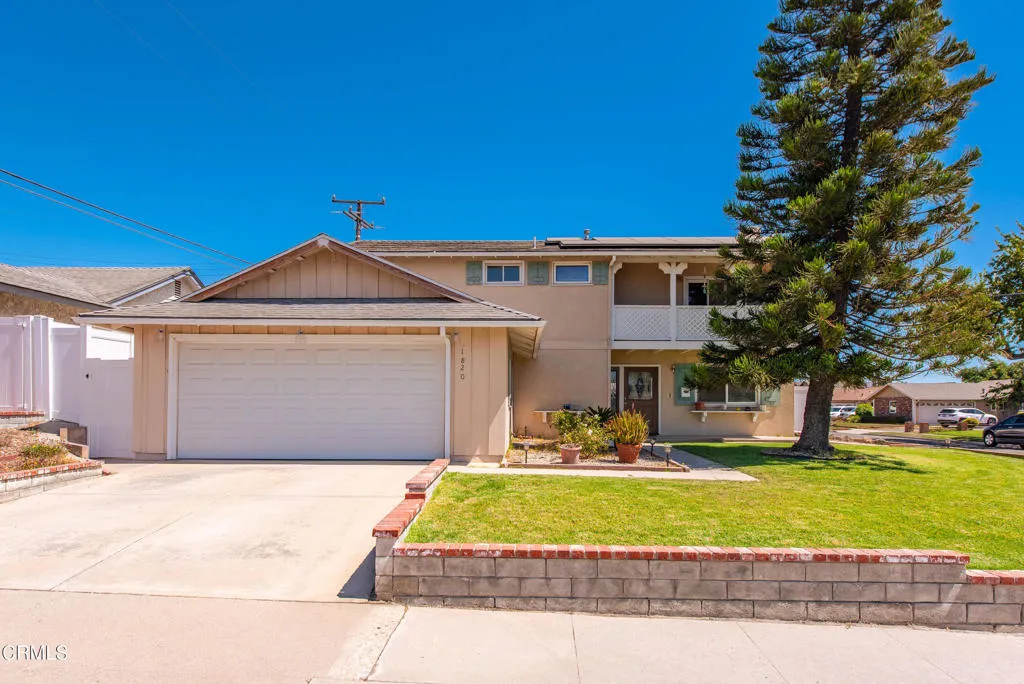
1820 Temple Avenue
Camarillo, CA 93010
AREA SQFT
1,896
BEDROOMS
5
BATHROOMS
3
Fantastic opportunity awaits on this two story corner lot home located in a desirable central Camarillo neighborhood. Spacious 5 bedroom, 2 and 1/2 bath with solar panels and A/C. The western exposure provides plenty of natural light keeping the home lovely and bright! The updated kitchen with recessed lighting and stainless steel appliances is an entertainers dream. The living room and dining area open up to a cozy gas fireplace to enjoy year round. The primary bedroom comes complete with vanity area and balcony. In addition, there is new vinyl fencing around the spacious backyard where you could create a play area perfect for kids, building a pool or use for RV parking. Conveniently located close to parks, schools, dining, shopping, and 101 freeway.
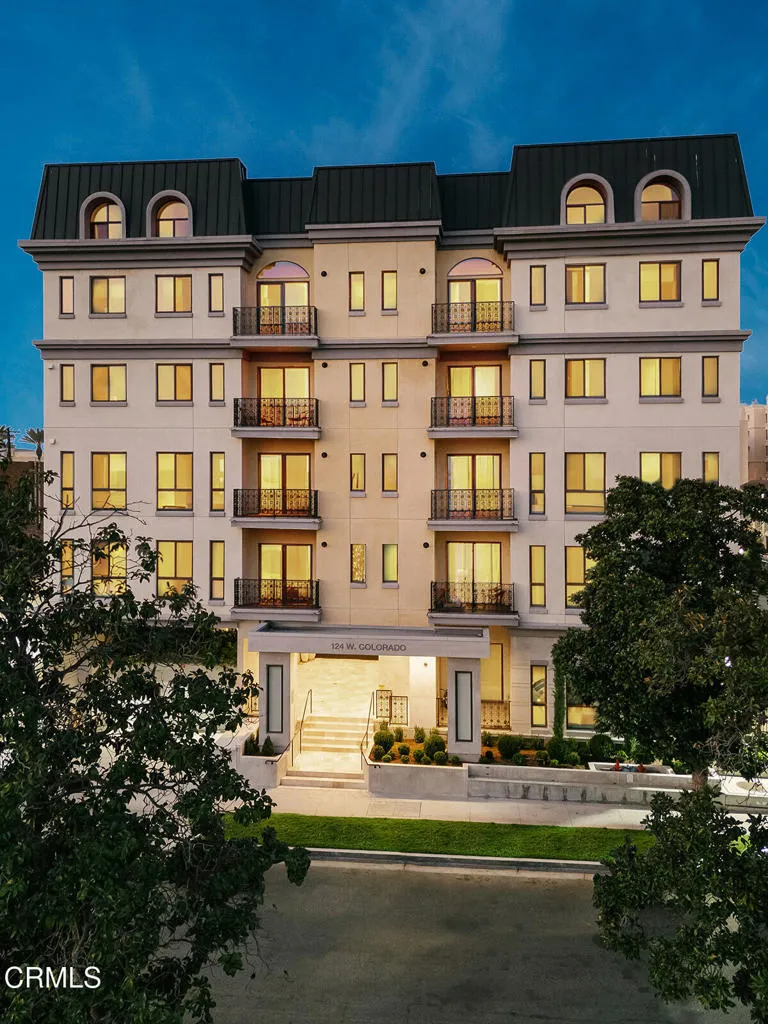
124 Colorado Street
Glendale, CA 91204
AREA SQFT
1,743
BEDROOMS
3
BATHROOMS
2
Experience refined urban living at Verdara Residences, Glendale's premier luxury condominium community located directly across from the Americana at Brand. This exceptional fourth-floor residence offers a spacious three-bedroom, two-bath floor plan with high ceilings, an open-concept living and dining area, and expansive windows showcasing beautiful views of the Downtown Los Angeles skyline. The stylish kitchen features stainless steel appliances and opens to the spacious dining area. The formal living room has a fireplace and a balcony with spectacular City Views. The generous primary suite includes an en-suite primary bath an ample closet space, while two additional bedrooms provide flexibility for family, guests, or a home office. Additional features include tankless water heater, Walk in closet and inside the unit laundry. Verdara's resort-style amenities include a Parisian style lobby, a fitness center, elegant indoor/outdoor residents' lounge, beautifully landscaped courtyard, controlled access, and secure subterranean parking. Enjoy an unparalleled pedestrian lifestyle just steps from world-class shopping, dining, entertainment, and parks, with convenient access to Downtown Los Angeles, Pasadena, Burbank, and major freeways.The photos features in the MLS showcase the interiors of the model units and they do not feature the interior of unit 401. Seller offering Seller Financing to qualified Buyers.
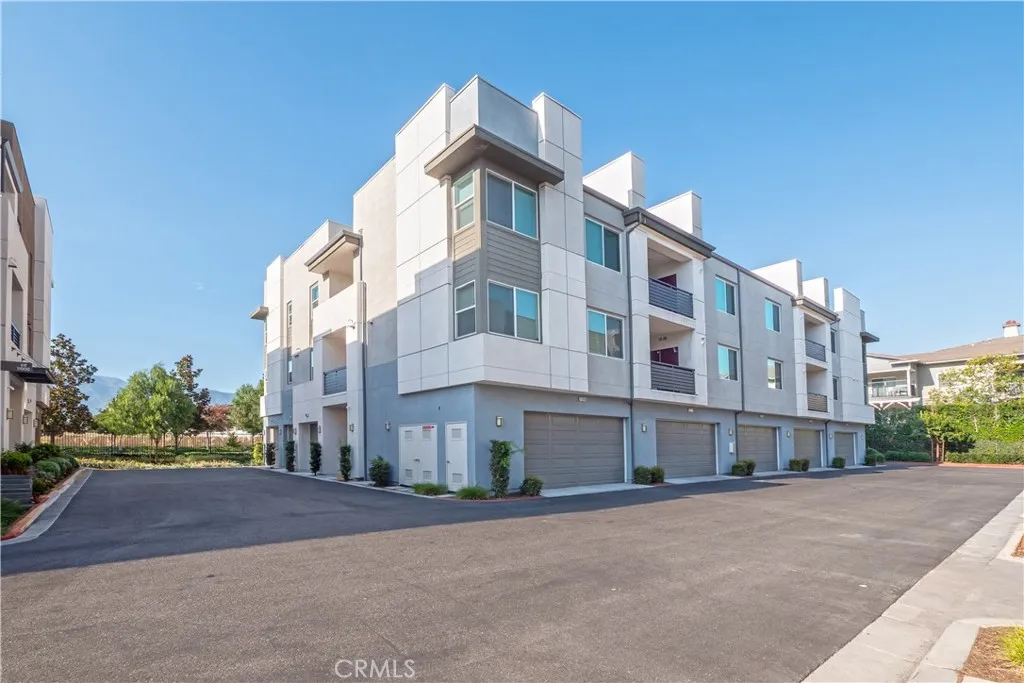
11070 Cabana Drive
Rancho Cucamonga, CA 91730
AREA SQFT
1,291
BEDROOMS
2
BATHROOMS
2
Welcome to luxury living at Aspire at The Resort, one of Rancho Cucamongas most sought-after master-planned communities. This beautifully upgraded single-level condominium offers 2 bedrooms, 2 bathrooms, and approximately 1,291 square feet of thoughtfully designed living space. Step inside to an open-concept floor plan featuring abundant natural light, recessed lighting, upgraded laminate flooring, and a spacious living area that seamlessly flows into the gourmet kitchen. The kitchen is designed to impress with quartz countertops, a large center island, white shaker cabinetry, farmhouse sink, stainless steel appliances, and plenty of storage. The spacious primary suite offers a walk-in closet and a spa-inspired ensuite bathroom complete with dual vanities and a walk-in shower. A generously sized secondary bedroom and full guest bathroom provide flexibility for family, guests, or a home office. Enjoy your private balcony with mountain views and additional storage, along with the convenience of an in-unit laundry area and an attached side-by-side two-car garage. Residents of The Resort enjoy exceptional amenities including a resort-style pool and spa, clubhouse, gym, outdoor BBQ areas, picnic spaces, playground, dog park, and beautifully maintained grounds. Ideally located near Victoria Gardens, Ontario Mills, Toyota Arena, Ontario International Airport, Metrolink, and major freeways, this home offers the perfect blend of comfort, convenience, and an active lifestyle. Dont miss your opportunity to own a move-in-ready home in one of Rancho Cucamongas premier communities.
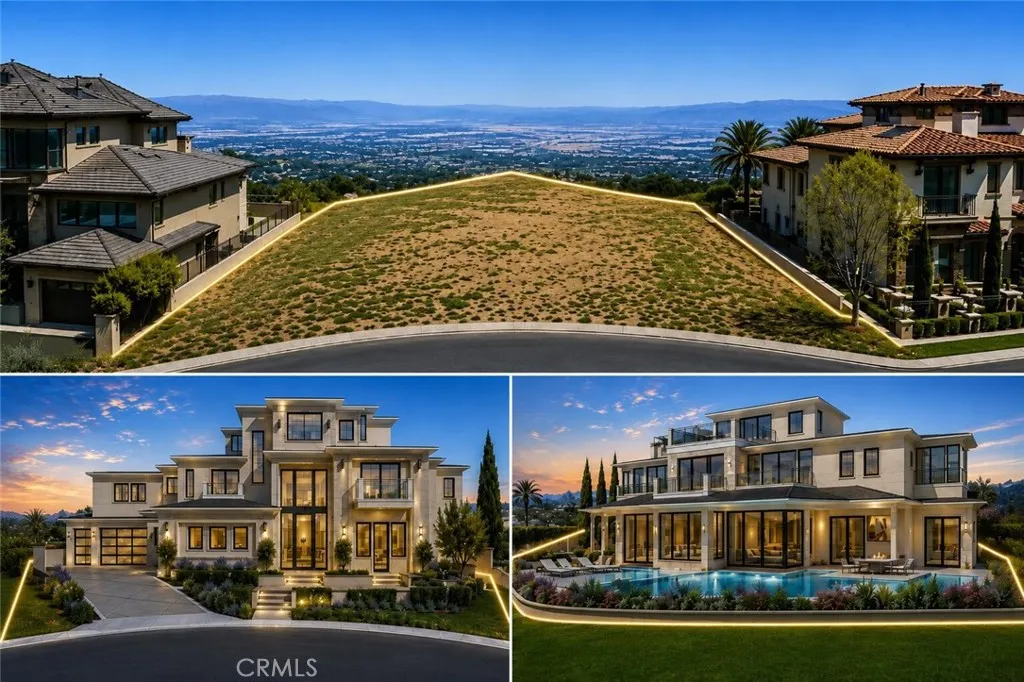
2572 Collinas
Chino Hills, CA 91709
AREA SQFT
BEDROOMS
BATHROOMS
Fully Approved Plans Ready to Build Immediately! Rare opportunity to own one of the few fully entitled, shovel-ready luxury view estate lots in the prestigious 24-hour guard-gated Vellano community of Chino Hills. Included in the sale are fully approved City and HOA architectural, structural, civil engineering, grading, landscaping, soils, and fire department plans, allowing the next owner to begin construction immediately while saving years of planning, approvals, and substantial development costs. Approved plans feature an approximately 7,380 SF custom three-story Modern Mediterranean luxury home with a dramatic 30-foot-high grand foyer entrance, 6 bedrooms, 8 bathrooms, elevator, 5-car garage, dual kitchens, sauna, steam room, spectacular third-floor view room, resort-style pool and spa, outdoor BBQ, covered patio, expansive balconies, and professionally designed landscaping (buyer to verify). Situated on one of Vellano's premier cul-de-sac locations, this mostly flat, usable premium homesite offers breathtaking 270-degree panoramic views of city lights, rolling hills, and snow-capped mountains. Surrounded by magnificent multi-million-dollar custom estates, this exceptional property offers privacy, security, prestige, and an exceptional luxury lifestyle. Utilities are conveniently available at the street, and the property is minutes from Vellano Country Club, award-winning schools, shopping, fine dining, parks, and major freeways. Opportunities to purchase a fully approved, ready-to-build estate lot of this caliber are extremely rare. Build your dream estate today while
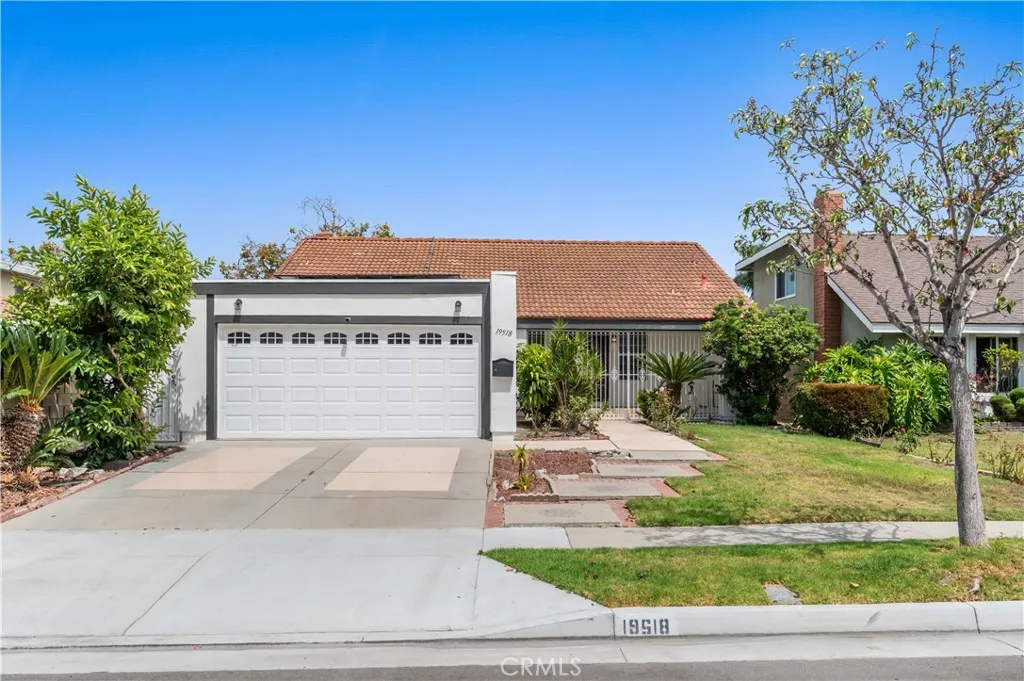
19518 Thornlake Avenue
Cerritos, CA 90703
AREA SQFT
1,893
BEDROOMS
4
BATHROOMS
3
Huge Price Reduction! Make it yours! There is a particular ease to a California home that understands how people want to live: open, connected, sunlit, and effortlessly refined. At 19518 Thornlake Ave, this 4 bedroom and 3 bathroom pool home immediately captures your interest as you enter beneath a soaring vaulted ceiling, where the living room rises toward an open second-floor gallery. The architecture creates an immediate sense of volume, while the open layout keeps the home relaxed, social, and inviting. The living room flows into a remodeled kitchen finished with white shaker cabinetry, quartz countertops, stainless steel appliances, and an oversized peninsula that naturally becomes the center of entertaining. It is equally suited to quiet mornings, casual dinners, and evenings that gather around the kitchen. Outside, a private pool sets the tone for classic Southern California living. With a newer heater and pump, the space is designed to be enjoyed from afternoon swims to late summer evenings. The four-bedroom, three-bathroom floor plan is equally considered. A main-level bedroom with an adjacent bath offers flexibility for guests, work, or extended stays. While upstairs, the primary suite features a walk-in closet and ensuite bath, the two additional bedrooms just down the hall share a Jack-and-Jill bathroom. Luxury vinyl plank flooring runs throughout the home, with tile in the bathrooms. Two baths were just remodeled in recent years, while the third bathroom has also been updated. Beyond the design is a substantial list of improvements, including dual-pane windows,

9455 Friendly Woods
Whittier, CA 90605
AREA SQFT
2,098
BEDROOMS
3
BATHROOMS
3
PRICE DROP! Welcome to the beautifully serene and parklike planned community of Friendly Woods! Trees and grass surround your home in this quiet and desirable gated neighborhood. A large and affordable home in the midst of Friendly Hills! Three Bedrooms, three baths, and 2098 square feet. Custom woodwork and built-ins abound. Balconies with patio covers are featured in all of the upstairs bedrooms facing lush backyards and greenery. The living and dining rooms open up to two private patio areas and open spaces. The main bedroom has a walk-in closet and an extended bathroom with dual sinks. The living room also has a fireplace with beautiful custom cabinetry. There is also an enclosed wet bar off the dining room. A breakfast dining area is part of the extended kitchen, which opens up to an exterior porch and a two-car garage with storage and a workbench. HOA amenities include a community area with a pool and spa, and tennis court. Affordability in the midst of Friendly Hills!

42766 Ranch Club Road
Lake Hughes, CA 93532
AREA SQFT
1,000
BEDROOMS
2
BATHROOMS
1
Escape to the Peace and Quiet of Lake Elizabeth Ranch Club! Situated on a spacious 13,232 sq. ft. corner lot, this charming Ranch Club home offers privacy, open space, a detached 3-car garage, and endless possibilities. Inside, you'll find 2 oversized bedrooms, 1 full bathroom, and a bright, open-concept living, dining, and kitchen area featuring beautiful vaulted open-beam ceilings. The cozy living room is highlighted by a wood-burning fireplace (woodstove insert not included), creating the perfect gathering space, while central heating provides year-round comfort. The home is constructed of durable cinder block and includes a small attached one-car workshop/garage, ideal for storage, hobbies, or projects. In addition, the detached 3-car garage provides even more space for vehicles, storage, a workshop, or recreational equipment. A small fenced yard just off the living room offers a great space for children or pets, while the remainder of the 13,232 sq. ft. property is a blank canvas ready for gardens, outdoor entertaining, possible RV parking, or your own personal vision. Located on a corner lot with added separation from neighboring homes, this property provides the peaceful rural lifestyle Lake Elizabeth is known for while still being conveniently located near local amenities. Whether you're looking for a full-time residence, weekend getaway, or investment opportunity, this unique property offers plenty of space and possibilities to make it your own.
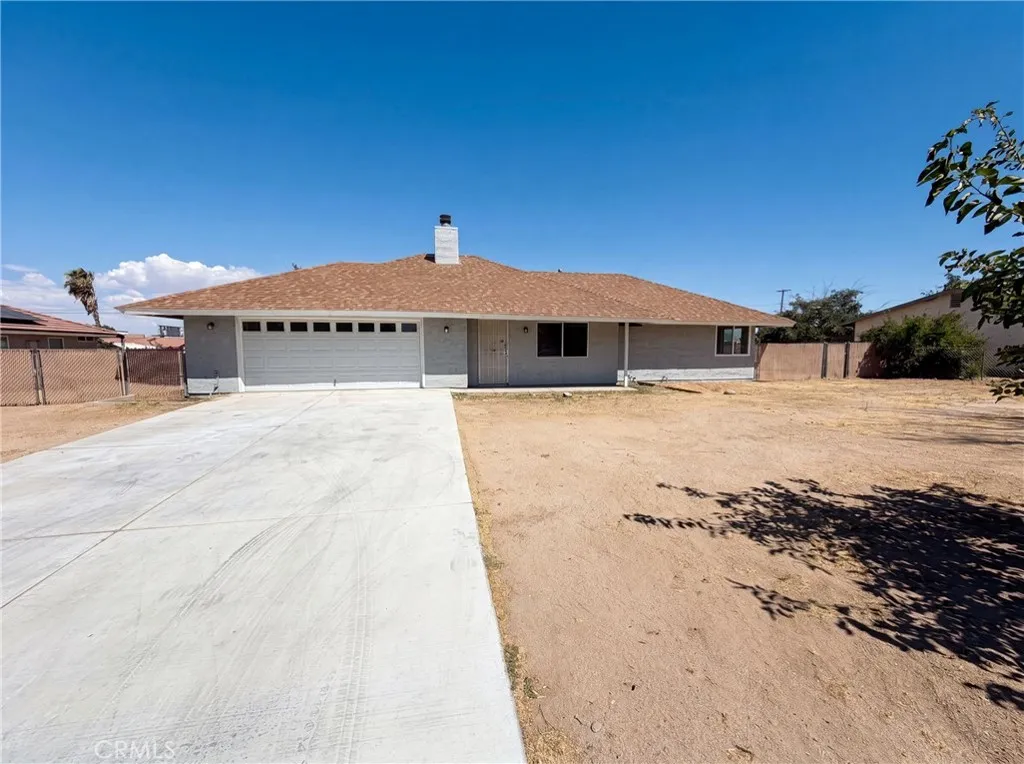
13191 El Rio
Victorville, CA 92392
AREA SQFT
1,113
BEDROOMS
3
BATHROOMS
3
Check out 13191 El Rio Rd, recently updated with fresh interior paint throughout. This residence features a fireplace, complemented by low maintenance landscaping. The primary bedroom contains a walk in closet for ample storage. This home perfectly blends comfort and convenience for modern living.. Included 100-Day Home Warranty with buyer activation

24510 Apple St.
Newhall, CA 91321
AREA SQFT
2,155
BEDROOMS
4
BATHROOMS
3
Welcome to 24510 Apple St. This Charming Pool Home is nestled in the heart of the highly sought-after Happy Valley neighborhood. The home offers the perfect blend of comfort, charm, and modern updates. Situated on a picturesque tree-lined street, the home boasts exceptional curb appeal, a spacious driveway, RV parking, and an attached two-car garage. Step through the front door into a light-filled entry featuring porcelain tile flooring that leads to a spacious living room w/ a vaulted ceilings and beautiful laminate wood flooring that extends throughout the downstairs living areas. The inviting open-concept family room and remodeled kitchen create the perfect space for everyday living and entertaining. The kitchen was tastefully updated with butcher block countertops, newer gray-tone stainless steel appliances, a charming garden window, attractive cabinet hardware, abundant cabinetry, generous counter space, and lovely views of the backyard. Adjacent to the kitchen, the family room features a cozy brick fireplace and easy access to the covered patio and backyard retreat. The first floor also offers a versatile bedroom, ideal for guests or a home office. The remodeled downstairs bathroom showcases a custom-tiled shower with a sleek black-framed glass enclosure, a newer vanity, updated lighting, and stylish tile flooring. The charming laundry room has also been updated and provides direct access to the attached garage. Upstairs, a skylight fills the staircase and hallway with natural light. You'll find two secondary bedrooms along with a spacious primary suite featuring vaul

7224 Skyway
Paradise, CA 95969
AREA SQFT
BEDROOMS
BATHROOMS
Prime Commercial Location! This Large 3.5 acre parcel was previously a 23,689 sq. ft. Fitness Club. The site has been cleared and cleaned and now ready for redevelopment. It is Zoned Commercial Services, and has many parking spaces in front.
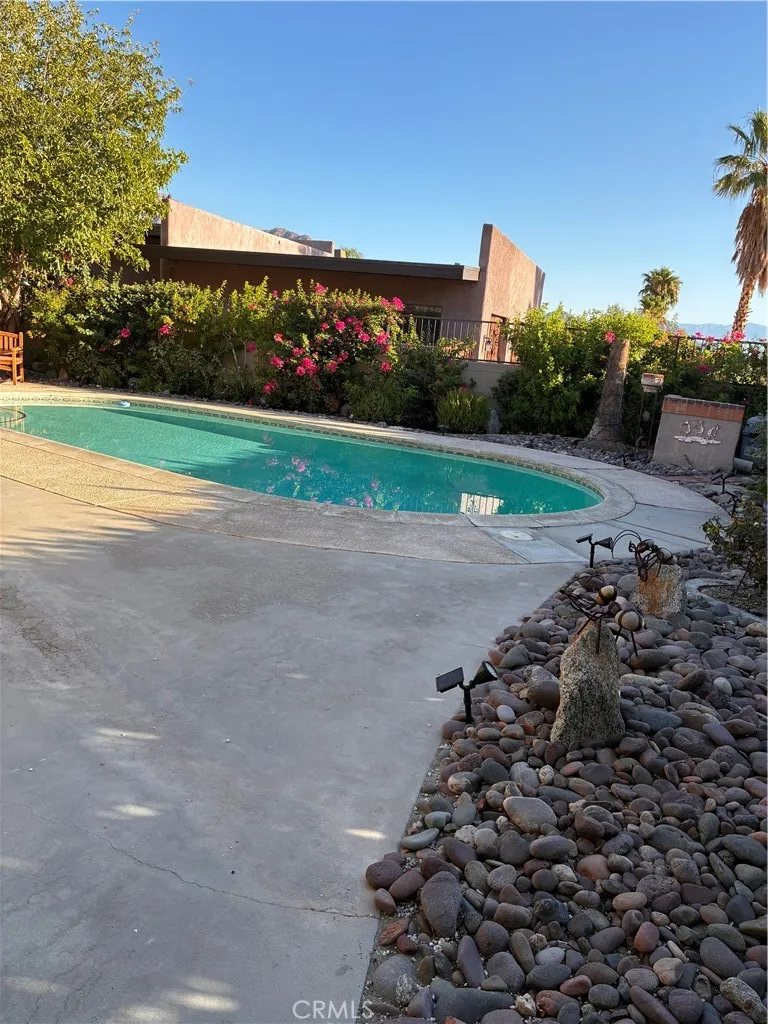
77444 Calle Portrero
La Quinta, CA 92253
AREA SQFT
1,813
BEDROOMS
3
BATHROOMS
4
Tucked deep in the Cove, this 1,813 sq. ft. home offers a rare mix of privacy, breathtaking views, and flexible living space. The location captures some of the most stunning Cove and mountain views in La Quinta, with a setting that feels secluded and peaceful while still being just minutes from town, dining, golf, and entertainment. **Please note: The rental rate is for the main house only. The detached casita/flat is not included in the base rental price.** If additional living space is desired, the separate flat is available for an additional **$1,300 per month** and includes its own private bathroom. It is ideal as a guest suite, mother-in-law quarters, office, or private space for an adult child. The main home is complemented by a detached pool house, creating a great space for entertaining or relaxing poolside. The propertys unique layout provides plenty of privacy and versatility, making it an excellent option for those looking for a primary residence, seasonal desert retreat, or a home that can accommodate extended family and guests. With its spectacular mountain and Cove views, private setting, poolside entertaining area, and optional additional living space, this Calle Potrero property offers a truly special opportunity in La Quinta.

1560 Massachusetts
Riverside, CA 92507
AREA SQFT
1,296
BEDROOMS
3
BATHROOMS
2
Welcome to this beautifully upgraded 3-bedroom, 2-bath Mobile Home located Near the heart of Downtown Riverside!! Discover this beautiful spacious home offers an open and inviting floor plan making it move-in ready for its next owner, Conveniently located near shopping, dining, schools, parks, University of Californiia Riverside (UCR), and major freeways, this home offers both confort and convenience. This home is an ALL-Ages Park. Perfect for first time buyers.

2494 Main St.
Barstow, CA 92311
AREA SQFT
1,372
BEDROOMS
3
BATHROOMS
2
Property description Welcome to 2494 W. Main St. #143, Barstow, CA! This well-maintained 3-bedroom, 2-bath manufactured home offers approximately 1,372 sq. ft. of comfortable living space in the desirable Santiago Desert Estates community. The open floor plan features vaulted ceilings, abundant natural light, a spacious living and dining area, and a functional kitchen with ample cabinetry. The private primary suite includes an en-suite bathroom and walk-in closet, while the additional bedrooms provide flexibility for family, guests, or a home office. Enjoy the convenience of an indoor laundry room, covered carport parking, and a fenced yard perfect for relaxing or entertaining. Community amenities include a pool, clubhouse, and well-maintained common areas. Conveniently located near shopping, dining, schools, and easy access to I-15, this move-in-ready home offers comfort, convenience, and exceptional value. Dont miss this wonderful opportunity to make it yours!

